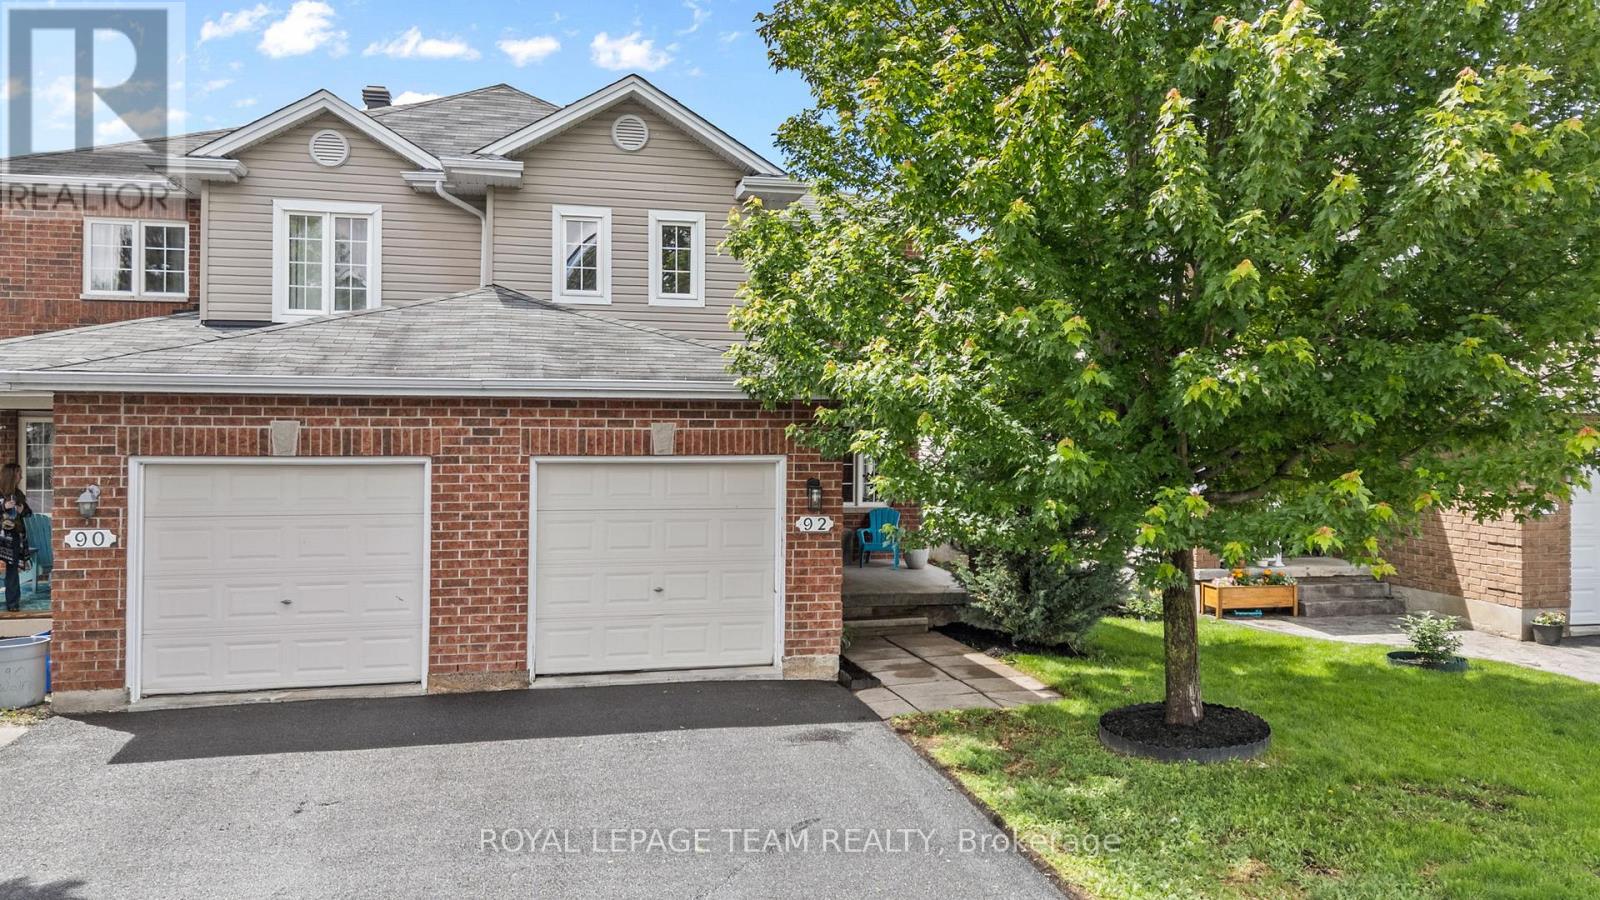
92 Wolff Crescent
Arnprior, Ontario
If you've been dreaming of a home where your family can grow, make memories, and enjoy everything Arnprior has to offer, this is the one. Nestled in a welcoming family-friendly neighbourhood, this charming 3-bedroom, 2.5-bath semi-detached home offers the perfect balance of space, comfort, and convenience. Imagine summer evenings spent in the fully fenced backyard while the kids play, morning walks to nearby parks, and quick trips to McLean Beach for a day in the sun. Inside, the bright open-concept main floor is designed for everyday living. Large windows fill the living room with natural light, creating a warm and inviting space to gather with family and friends. The kitchen and dining area flow seamlessly together, making everything from busy school mornings to holiday dinners feel effortless. A dedicated home office provides a quiet place to work or study, while the convenient powder room adds functionality to daily life. Upstairs, the spacious primary bedroom offers a peaceful retreat at the end of the day, complete with a walk-in closet and private ensuite. Two additional bedrooms and a full bathroom provide plenty of room for children, guests, or hobbies as your needs evolve. With parking for three vehicles and a location close to parks, schools, shopping, and the world-famous Wes's Chips, you'll love the lifestyle this home provides. Whether you're purchasing your first home or looking for more space for your growing family, this is the kind of property where life's next chapter can truly begin. ***Join us for an open house this Saturday June 27 1:00-3:00 (id:47351)
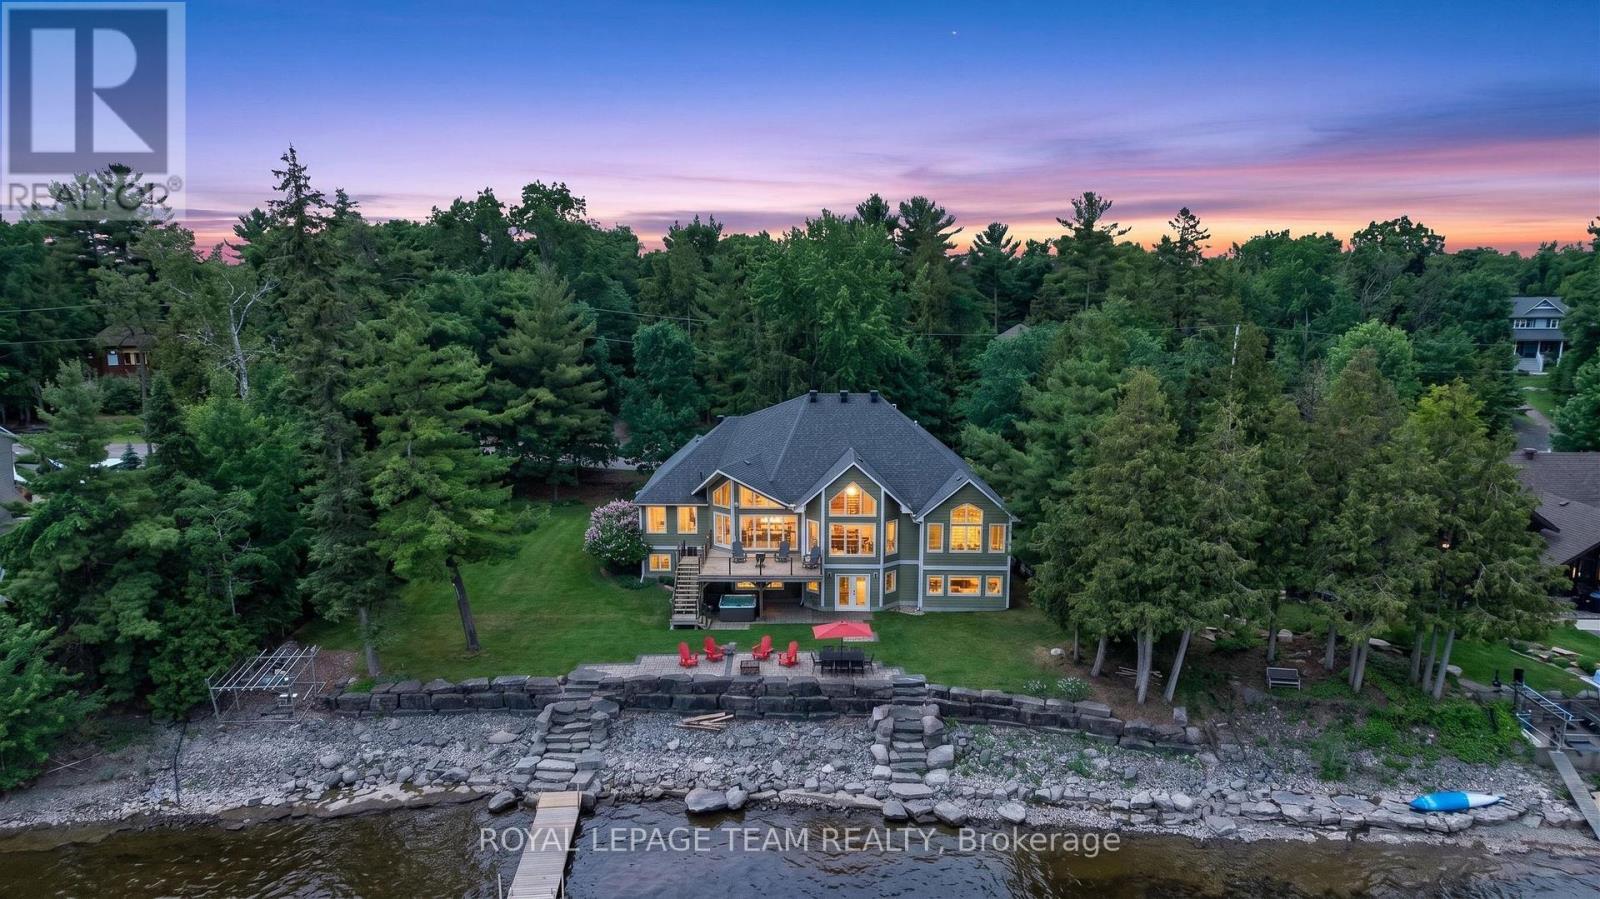
3778 Armitage Avenue
Ottawa, Ontario
OPEN HOUSE- Saturday June 27th, 2-4pm. THIS EXCEPTIONAL WATERFRONT BUNGALOW offers 143 ft of prime Ottawa River frontage, wider than many neighbouring properties, on one of Dunrobin Shores' most coveted streets. Offering approx. 4,045 sq. ft. of beautifully finished living space, this rare residence combines luxury waterfront living with an unbeatable lifestyle just 15 minutes to Kanata & 25 minutes to Hwy 417. Experience resort-style living every day with direct Ottawa River access for boating, kayaking, Seadoo adventures & winter snowmobiling. Originally built in 2001 & completely professionally reimagined in 2013, the home was transformed with a redesigned roofline, new trusses, expansive windows & a stunning open-concept layout. Perfectly positioned above the shoreline, it captures sweeping, unobstructed views of the Ottawa River & Gatineau Hills. Soaring vaulted ceilings & dramatic walls of glass create a striking architectural presence with breathtaking vistas from nearly every room. The main level features 3 Bdrms & 2 baths centered around an elegant open-concept kitchen, living & dining area, anchored by a large granite island designed for entertaining & everyday living. The walk-out lower level offers exceptional flexibility for multi-generational living or guest accommodations, featuring oversized windows, 2 additional Bdrms, 3-pc bath, spacious family room, games area & bar kitchenetteFrench doors leading to the patio & covered hot tub. Outdoor living is equally impressive with extensive armourstone landscaping, dual staircases to the shoreline, a covered hot tub offering a front-row seat to breathtaking sunsets over the Ottawa River, & an impressive 180 ft dock system with direct access to the water. Additional highlights include an interlock laneway accommodating 6+ vehicles, high-efficiency heat pump, river-fed irrigation, Celebright lighting & Clearflow septic. Quick access to nearby marina. Flexible possession available. (id:47351)
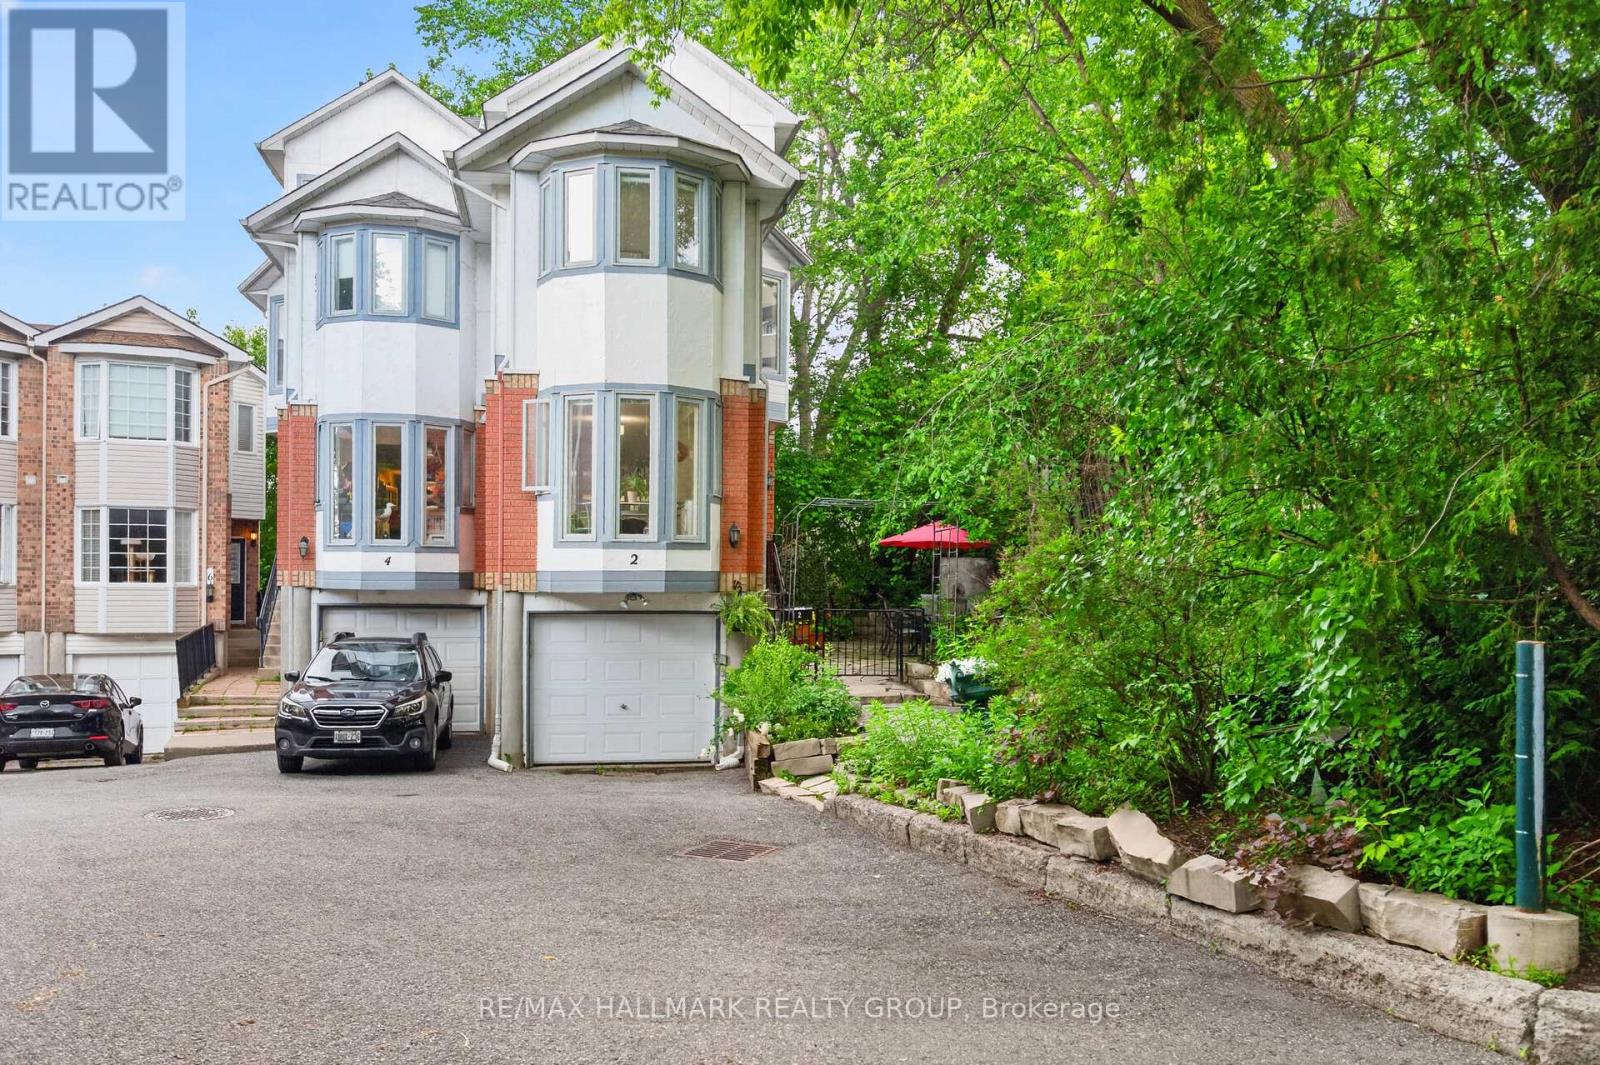
2 - 2949 Richmond Road
Ottawa, Ontario
Welcome to 2-2949 Richmond Road, a hidden gem tucked away in a private, tree-lined enclave in Ottawa's sought-after Britannia Heights community. This beautifully maintained home offers the perfect blend of tranquility, space, and convenience. Thoughtfully designed over multiple levels, the home features a single-car attached garage, bright and inviting living spaces, and exceptional outdoor living with two balconies and a Juliette balcony. Enjoy your morning coffee on the charming balcony off the living room, unwind on the larger balcony off a secondary bedroom, or open the Juliette balcony in the primary suite to let in the fresh air and treetop views.The entire third floor is dedicated to an impressive primary retreat, offering ultimate privacy with a spacious bedroom, walk-in closet, and private ensuite bath with separate tub & shower, creating a true sanctuary within the home. The walk-out basement provides additional living space and seamless access to the beautifully landscaped patio and gardens, making it ideal for entertaining or simply enjoying the peaceful surroundings. Your own "secret garden" in the city! Located just moments from walking and biking trails, Britannia Beach, the Ottawa River, transit and LRT, DND, Bayshore Shopping Centre, and quick access to Highways 416 and 417, this home offers the rare opportunity to enjoy a nature-inspired lifestyle without sacrificing urban convenience. Tucked away from the bustle of Richmond Road yet close to every amenity, this is city living at its most peaceful and picturesque. Don't miss out! (id:47351)
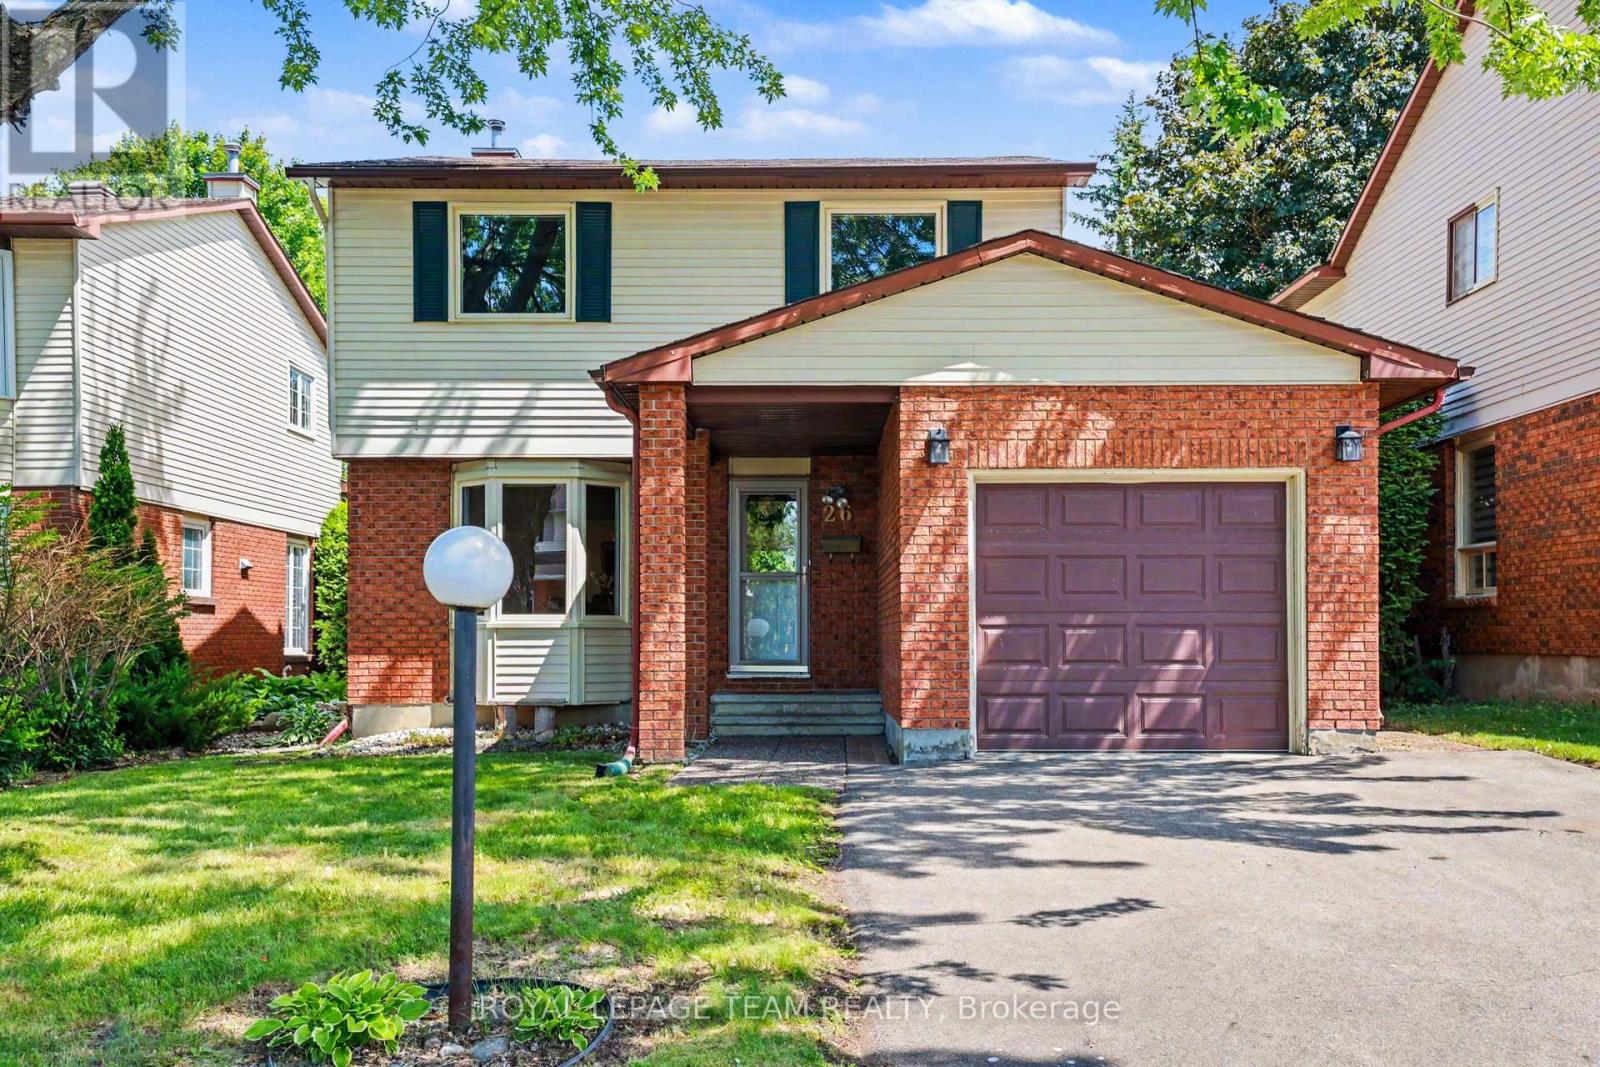
26 Bernier Terrace
Ottawa, Ontario
Welcome to 26 Bernier Terrace, a beautifully maintained family home tucked away on a quiet street in the heart of sought-after Katimavik. Surrounded by parks, walking trails, recreation facilities, shopping, transit & excellent schools, this established neighbourhood offers the perfect blend of convenience and community. With timeless brick exterior charm, a single-car garage with inside access just shy of 2,000 square feet of living space above grade, this well-cared-for home has been thoughtfully updated & lovingly maintained over the years. Freshly painted throughout the main and second levels in 2025, the home features rich dark hardwood flooring on both levels, creating a warm and cohesive feel. The functional layout is designed for everyday family living and easy entertaining. The bright living room connects to the dining room. A practical main-floor powder room & convenient laundry area with bonus storage add everyday functionality. Updated kitchen offers warm wood cabinetry, stone countertops, smart storage and a practical layout. The cozy family room overlooks the private backyard and features a wood-burning fireplace. A covered porch offers a space to enjoy the outdoors without exposure to the elements. Upstairs, you'll find four bedrooms, including an impressive primary retreat overlooking the backyard, complete with its own ensuite bathroom. The main family bathroom has been updated with a stylish vanity, stone countertops, excellent storage. The finished lower level extends the living space with a large carpeted recreation room perfect for movie nights, play space, or a teen retreat, along with a convenient three-piece bathroom. Outside, mature hedges create terrific backyard privacy, providing a peaceful setting for gardening, or simply enjoying quiet summer evenings. Important updates include most windows replaced in 2009, roof shingles in 2015, air conditioner in 2013, and a new furnace installed in 2025, offering peace of mind for years to come. (id:47351)
4 Burnstead Crescent
Ottawa, Ontario
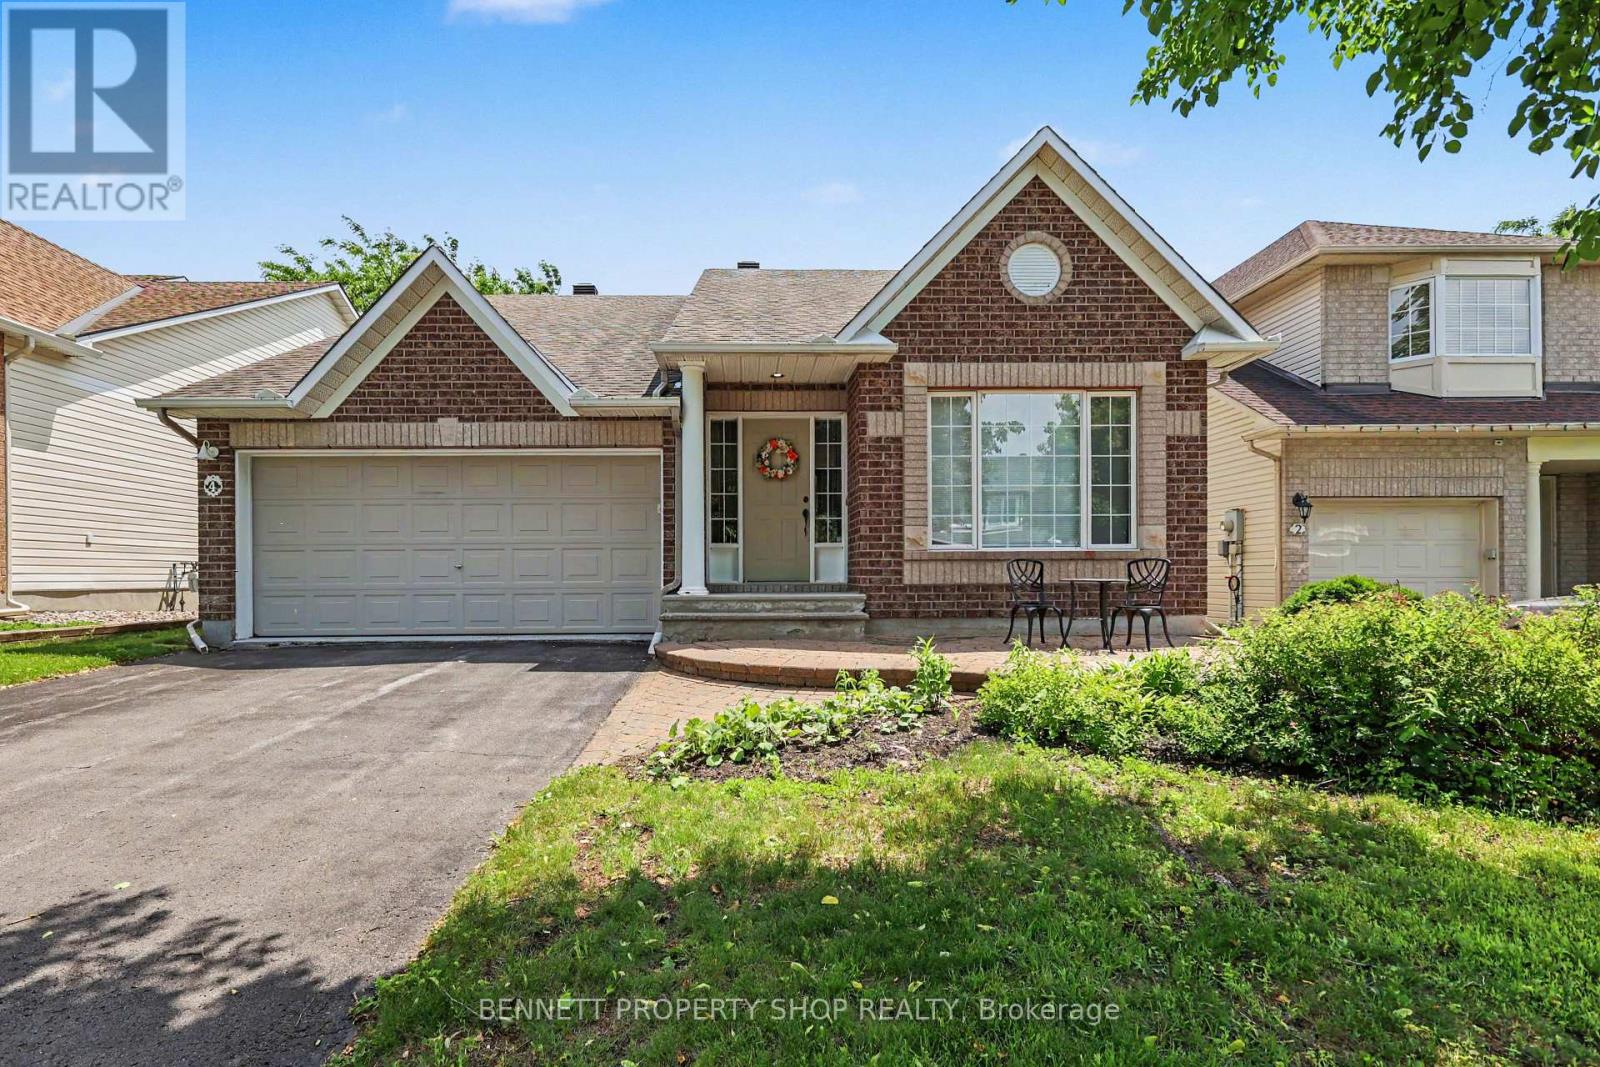
Rarely offered and highly sought-after bungalow layout with soaring ceilings and an airy, open-concept design. The spacious kitchen flows seamlessly into the living area, creating the perfect space for entertaining or relaxing, while a formal dining room provides plenty of room for family gatherings and special occasions. The main level features a generous primary suite complete with a walk-in closet and ensuite, along with a large second bedroom that can easily serve as a den or home office, and an additional full bathroom for added convenience. The finished lower level offers exceptional versatility with a third bedroom, third full bathroom, a huge pantry or linen room, a spacious rec room, and an abundance of storage space. Set on a quiet street in a desirable Kanata neighbourhood close to parks, shopping, recreation, and everyday amenities, this well-maintained home delivers comfortable living in a highly convenient location. 24 hours irrevocable on all offers. 2 bedrooms above grade & 1 bedroom below grade. Some photos are digitally enhanced. (id:47351)
624 Clarke Avenue
Ottawa, Ontario
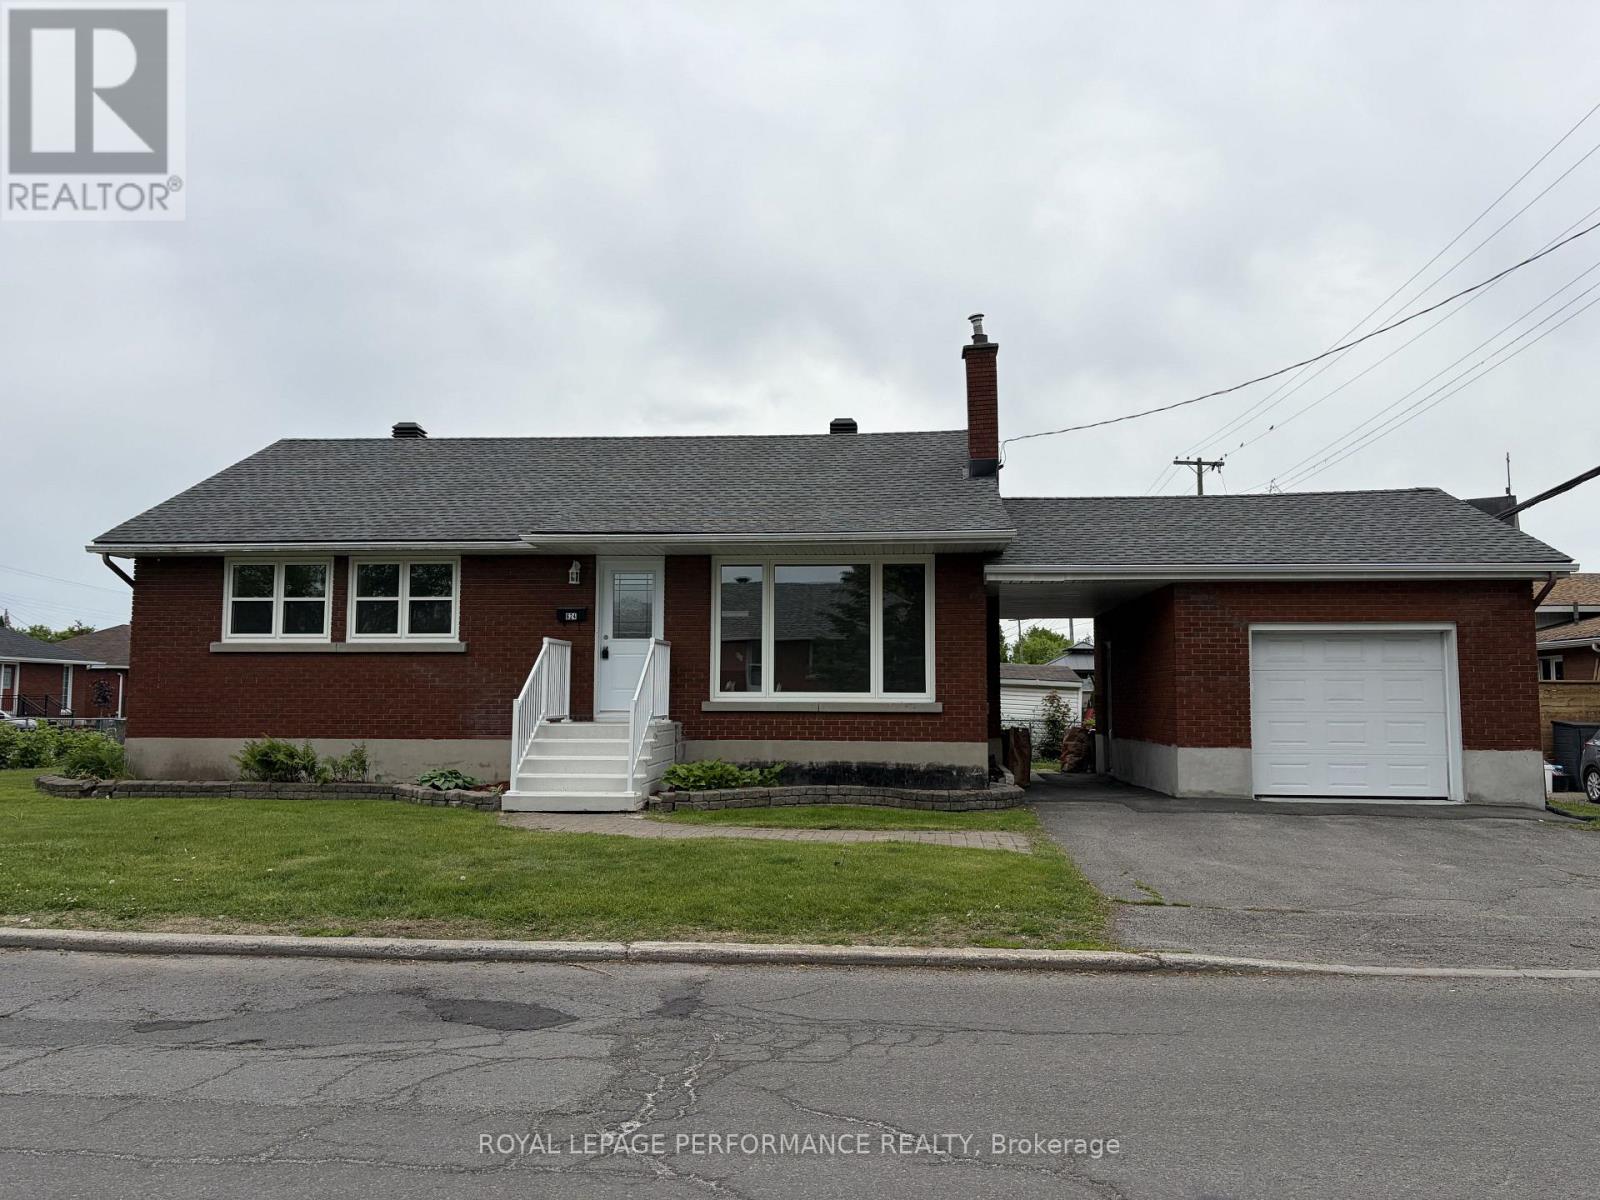
Fully rebuilt from the studs up, this detached bungalow at 624 Clarke Avenue offers an exceptional opportunity to own a truly turnkey home in an established neighbourhood. Extensive renovations have addressed both cosmetic finishes and core systems, providing a level of confidence rarely found in homes of this era. The main level offers approximately 1,000 sq ft with three bedrooms and one full bathroom, finished in a clean, modern style. Major updates include new electrical, plumbing, windows, flooring, lighting, interior and exterior doors, along with a newer roof (approx. 7 years). Vinyl plank flooring runs throughout, complemented by pot lighting and a neutral décor. The kitchen is fully updated with new countertops, cupboards and brand new appliances. Mechanical systems have also been replaced, including a gas furnace, central air conditioning, and air filtration system. The finished lower level adds functional living space with a laundry area (new washer and dryer) and bathroom rough-in for future flexibility. Situated on a corner lot with an attached garage, covered breezeway, and parking for two additional vehicles. Conveniently located near schools, transit, shopping, Montfort Hospital, and downtown access. Vacant and available for immediate possession. Some photos digitally altered. (id:47351)
304 - 222 Russell Avenue
Ottawa, Ontario
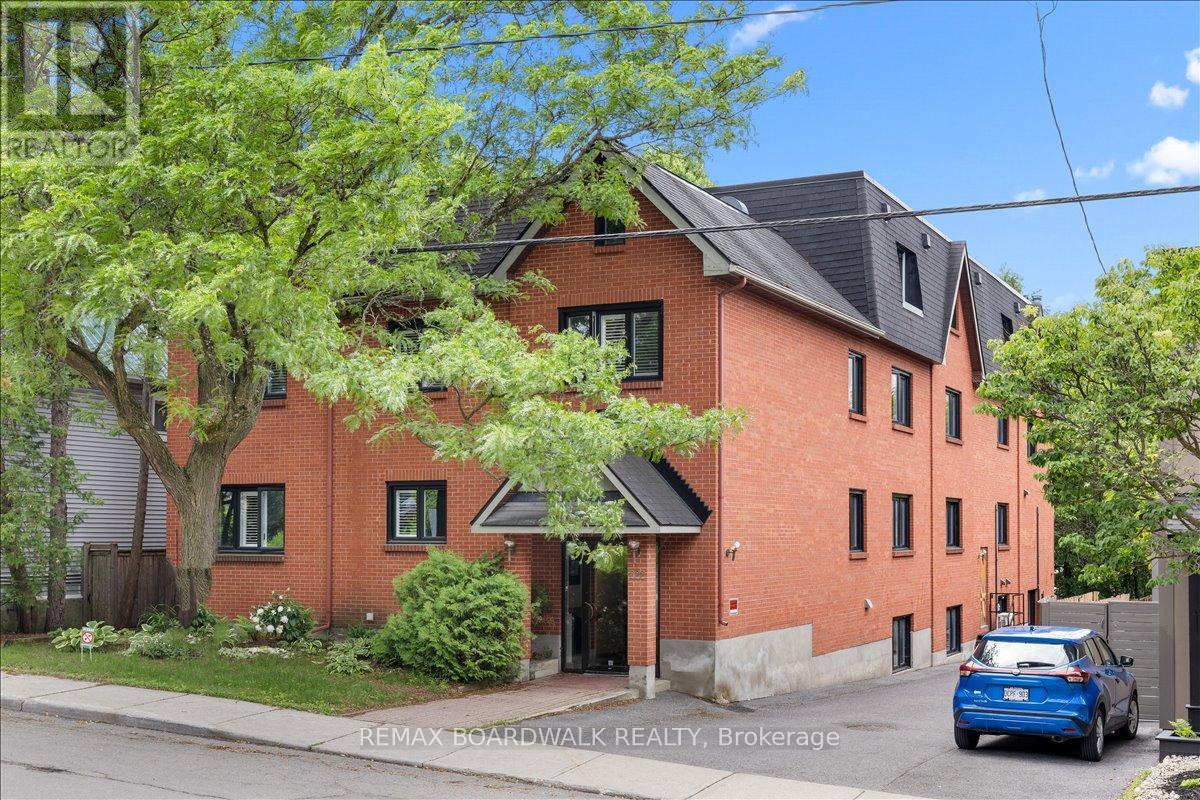
Rarely does a condominium offer this much space, flexibility and location in the heart of Sandy Hill. Welcome to Unit 304 at 222 Russell Avenue, a 2-storey, 3-bedroom condominium in a self-managed 9-unit brick building just minutes from the University of Ottawa, the Rideau Centre, Rideau Canal pathways & everything downtown Ottawa has to offer. The 2 level layout creates a natural separation between living & sleeping spaces, making the home equally appealing to professionals, families, downsizers & more. Hardwood floors, the modern kitchen, induction cooktop, huge island and wood burning fireplace make it easy to live in! Huge primary bedroom with walk-in closet and cheater door to bathroom fits any bedroom set. 2 more bedrooms and a second floor laundry make this a great purchase. Southwest exposure, windows on 2 sides & a skylight fill the unit with natural light while the private balcony provides outdoor space rarely found in urban living. The unit also comes with a dedicated parking space and a large storage locker. The building's boutique size contributes to a strong sense of ownership & community while helping avoid the feel of a large high-rise complex. For parents of university-aged children, this property presents an opportunity worth considering. Instead of paying rent for several years, ownership allows students to live in a safe, established neighbourhood within walking distance of campus while potentially offsetting ownership costs with roommates. Sandy Hill continues to be one of Ottawa's most consistently desirable urban neighbourhoods thanks to its proximity to the University of Ottawa, Parliament Hill, government offices, transit, parks, restaurants, recreation and the Canal. Whether you're looking for a primary residence, a downtown pied-à-terre, housing for university students or an investment in a location with enduring demand, Unit 304 offers a combination of space, location and versatility that is increasingly difficult to find. (id:47351)
332 - 354 Gladstone Avenue
Ottawa, Ontario
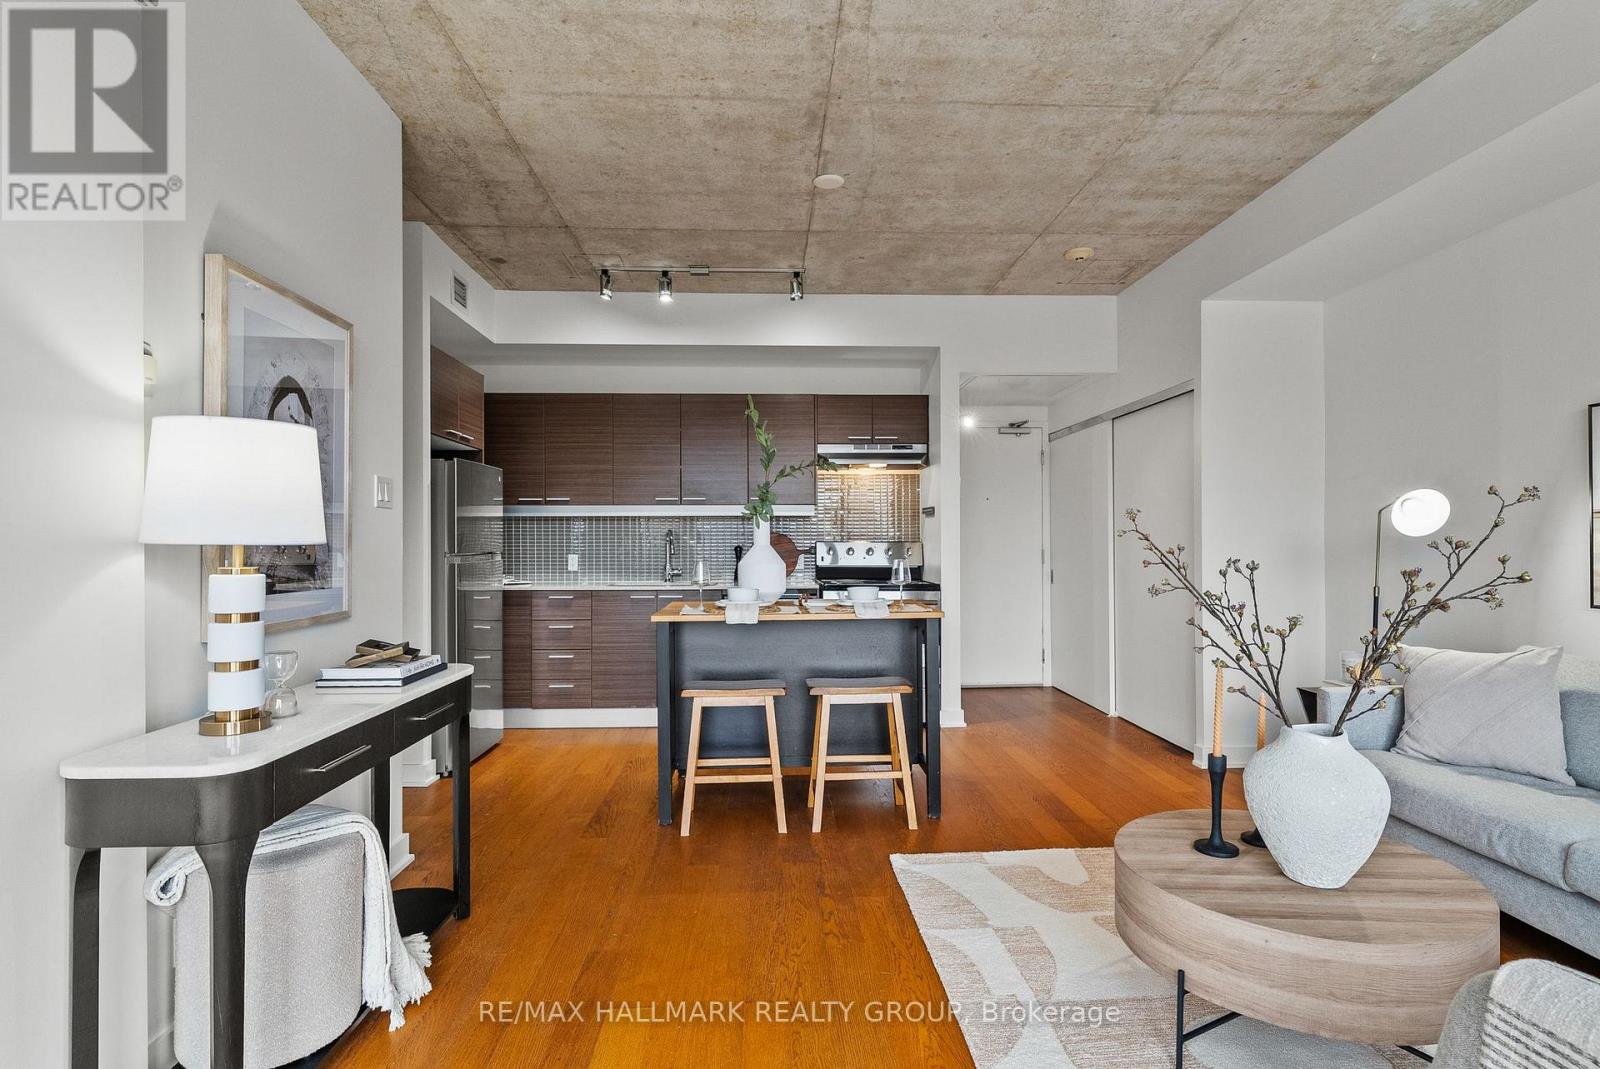
Welcome to Central 1 by Urban Capital, one of Centretown's most sought-after buildings for modern design, concrete construction, andexceptional walkability. This bright end-unit "Montreal" model offers 613 sq. ft. of thoughtfully designed interior living space plus a private 105sq. ft. balcony, providing more room to live, work, and unwind than many comparable one-bedroom units currently available in the building.Floor-to-ceiling windows fill the space with natural light, while 9-foot exposed concrete ceilings and engineered hardwood floors create the clean,modern aesthetic buyers love. The open-concept layout feels spacious and functional, ideal for professionals, first-time buyers, students, orinvestors seeking stylish low-maintenance living in an unbeatable urban location.The kitchen features brand new, never-used appliances, and theunit also includes convenient in-suite laundry. Offered staged and move-in ready, this condo is designed to help you picture life here from the moment you walk in.Residents enjoy excellent amenities including a fitness centre, party room, concierge service, bicycle storage, secure entry,and a landscaped courtyard with BBQ area. Condo fees include heat, water, building insurance, and common element maintenance, leaving onlyhydro as an additional utility.Step outside and enjoy everything urban Ottawa living has to offer, cafés, restaurants, groceries, transit, bike paths, and downtown are all within walking distance. A fantastic opportunity to own a bright, spacious condo in one of Ottawa's most walkable communities. (id:47351)
18 Arbordale Crescent
Ottawa, Ontario
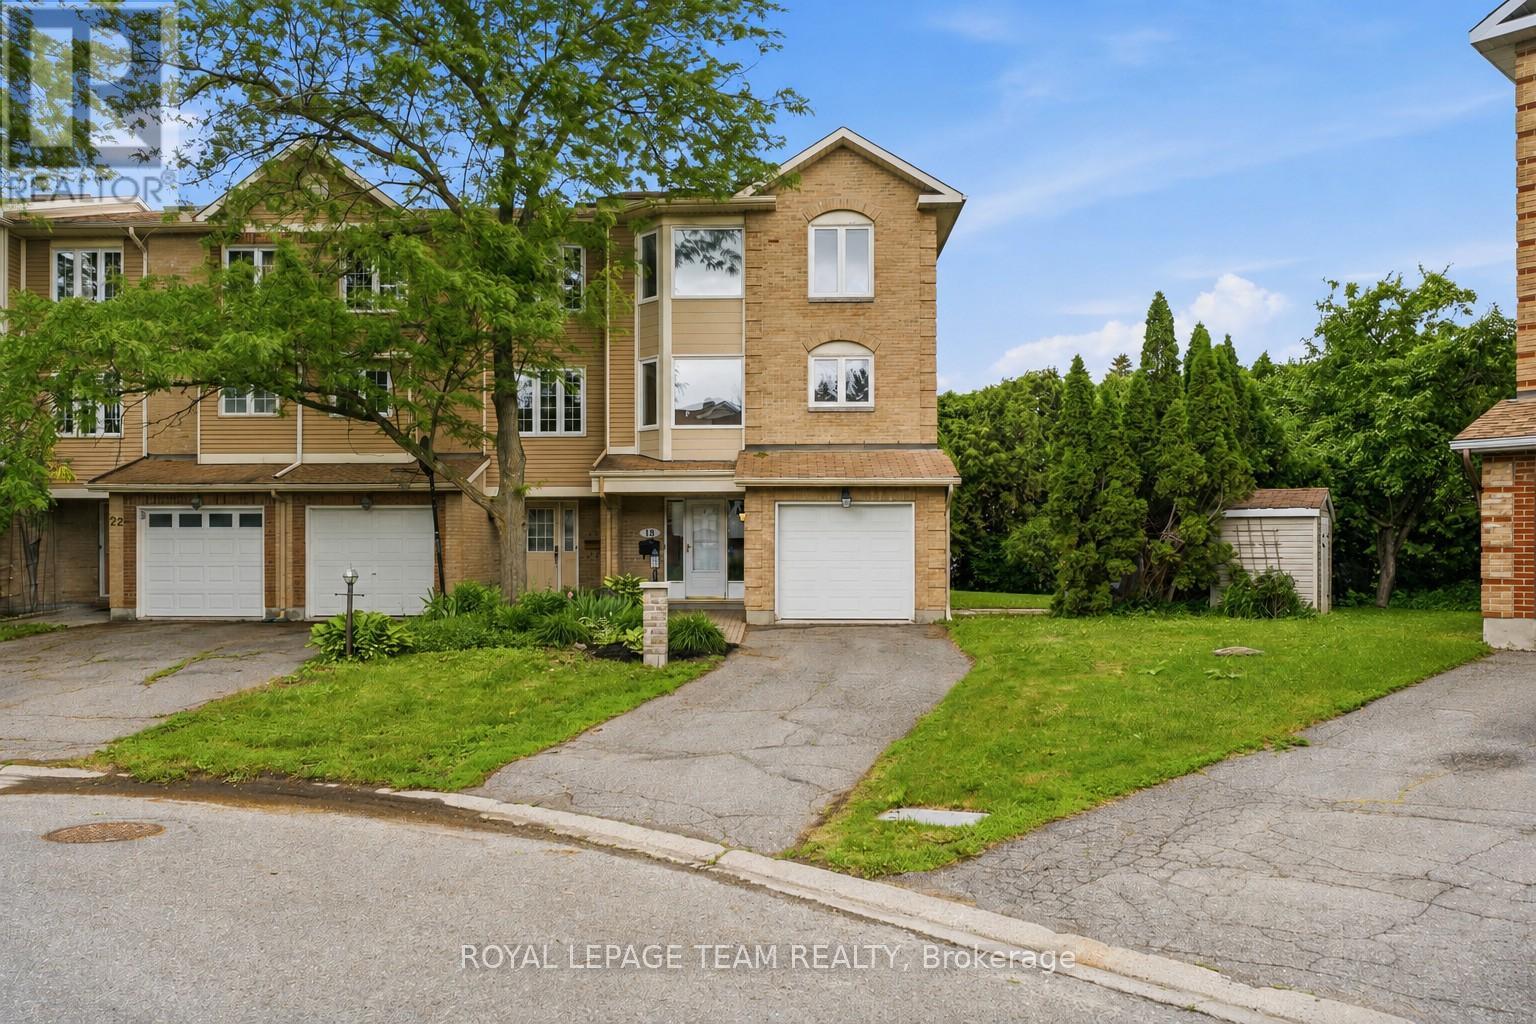
PRIME LOCATION! Set on a rarely offered OVERSIZED, PRIVATE PIE lot surrounded by mature hedges, this premium 3 BEDROOMS, 3 FULL BATH END-UNIT townhome delivers a level of privacy, outdoor space & flexibility seldom found in Centrepointe. Thoughtfully designed across three levels, the layout adapts easily to changing needs, whether you're working from home, accommodating students or long-term guests, hosting family, or simply looking for space to grow. The ground level features a versatile bonus room w/ an updated 3-piece bath & direct access to the hedged backyard, creating the perfect setup for a home office, guest or student retreat, playroom, or private living area for extended family, students or long-term guests. Upstairs, the bright open-concept living & dining area is filled w/ natural light & centred around a cozy fireplace, while the spacious eat-in kitchen offers plenty of room for everyday living and entertaining. Recent updates, fresh paint throughout, updated lighting & an updated main-level bathroom contribute to the home's move-in-ready appeal. The upper level includes a generous primary bedroom w/ a walk-in closet & private ensuite, along w/ two additional bedrooms & a third full bathroom. Outside, the oversized fenced yard extends your living space w/ a large deck & pergola, while mature hedges create an exceptional sense of privacy rarely found in townhome living. An attached garage & two-car driveway add everyday convenience. Ideally situated in the heart of Centrepointe, you'll enjoy walkable access to PUBLIC TRANSIT, parks, trails, recreation facilities, the Centrepointe Library & Algonquin College, w/ shopping, dining & everyday amenities just minutes away. Quick connections to Baseline Road, Woodroffe Avenue, Highway 417 & downtown Ottawa make this one of the city's most convenient & established communities. (id:47351)
6 Fessenden Way
Ottawa, Ontario
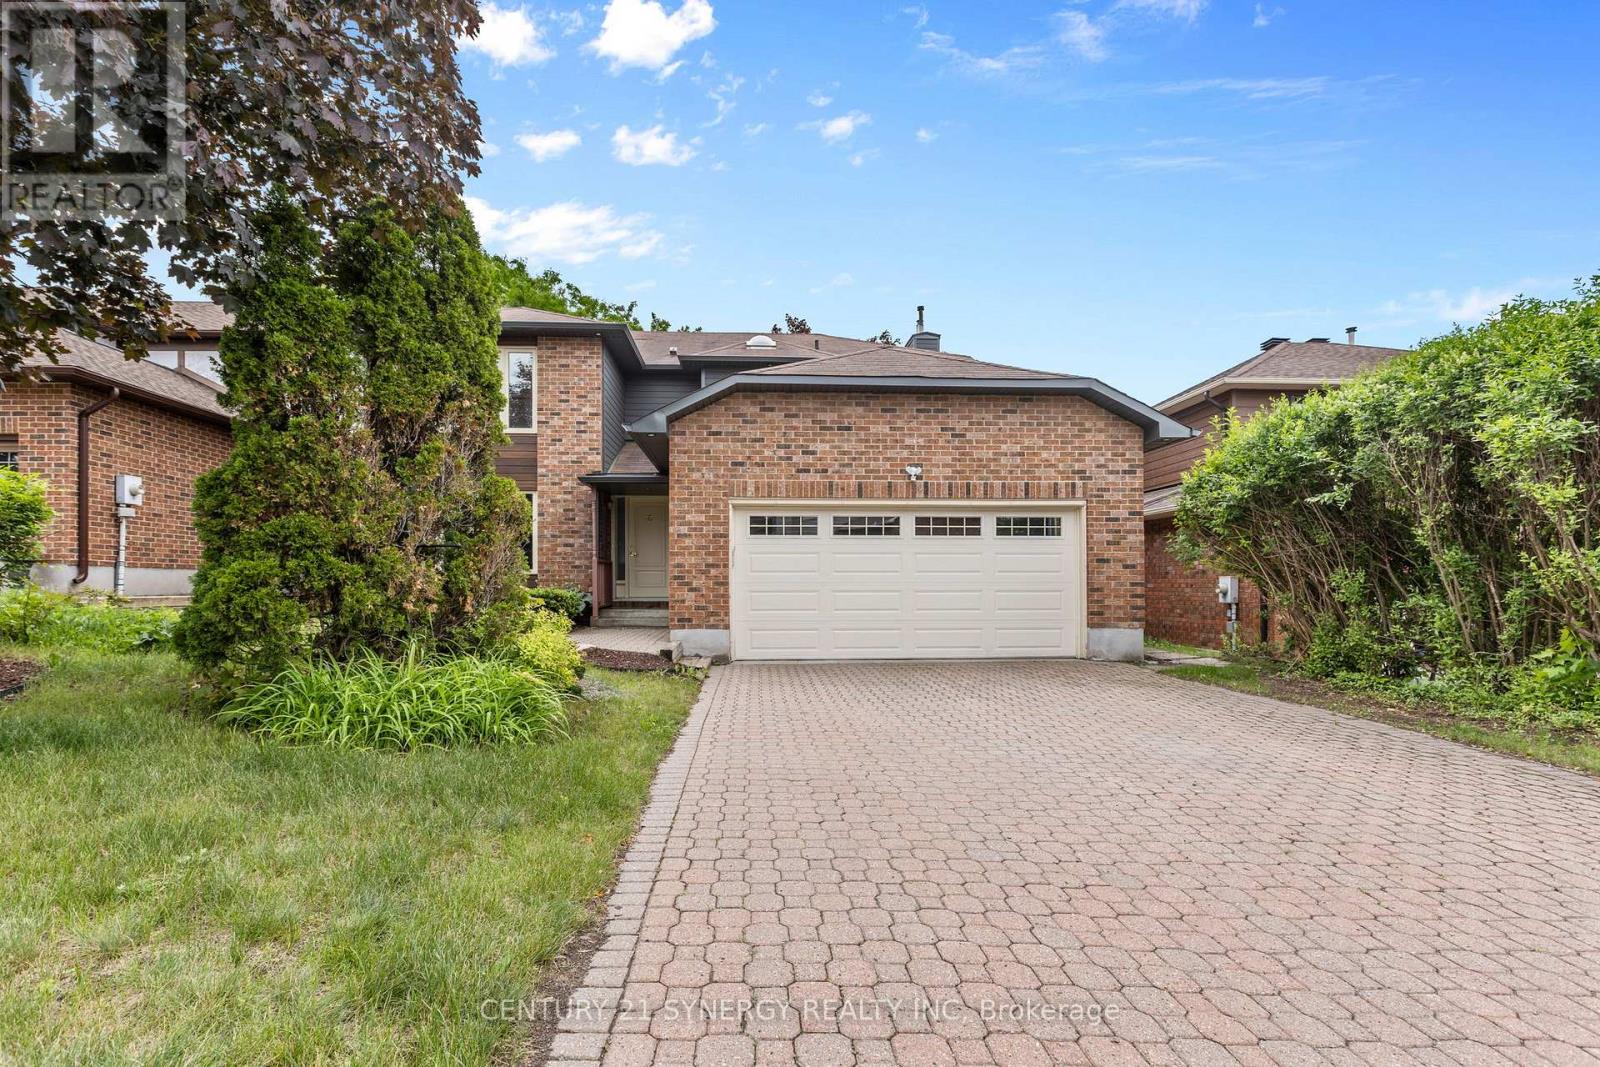
Welcome to this beautifully maintained family home situated on a premium irregular lot in the sought-after Katimavik-Hazeldean community of Kanata. Offering 4 spacious bedrooms on the second level, 3 bathrooms, and a double-car garage, this property combines thoughtful updates with exceptional indoor and outdoor living.The bright main floor features an updated kitchen with granite countertops and radiant heated floors, creating a warm and inviting space for everyday living. A cozy gas fireplace anchors the family room, while large updated Bayview windows fill the home with natural light. The spacious backyard offers plenty of room for family activities and entertaining, complete with a natural gas BBQ hookup.Upstairs, the primary suite features a beautifully renovated ensuite bathroom and access to a renovated private balcony overlooking the backyard-an ideal spot to enjoy your morning coffee or unwind at the end of the day. Three additional generously sized bedrooms complete the upper level. The basement provides excellent future potential with a rough-in for a fourth bathroom.Numerous major updates have been completed, including insulated steel siding, an owned hot water tank, furnace, air conditioner, updated windows, and roof shingles. Additional features include a newer washer and dryer, partial fencing around the yard, and ample space for growing families.Located in the established Katimavik-Hazeldean neighbourhood, residents enjoy excellent schools, parks, walking trails, recreation facilities, shopping, restaurants, transit, and quick access to Highway 417. This move-in-ready home offers the perfect blend of comfort, convenience, and family-friendly living in one of Kanata's most desirable communities. OPEN HOUSE SATURDAY JUNE 27th 2-4PM (id:47351)
865 Tewin Circle
Ottawa, Ontario
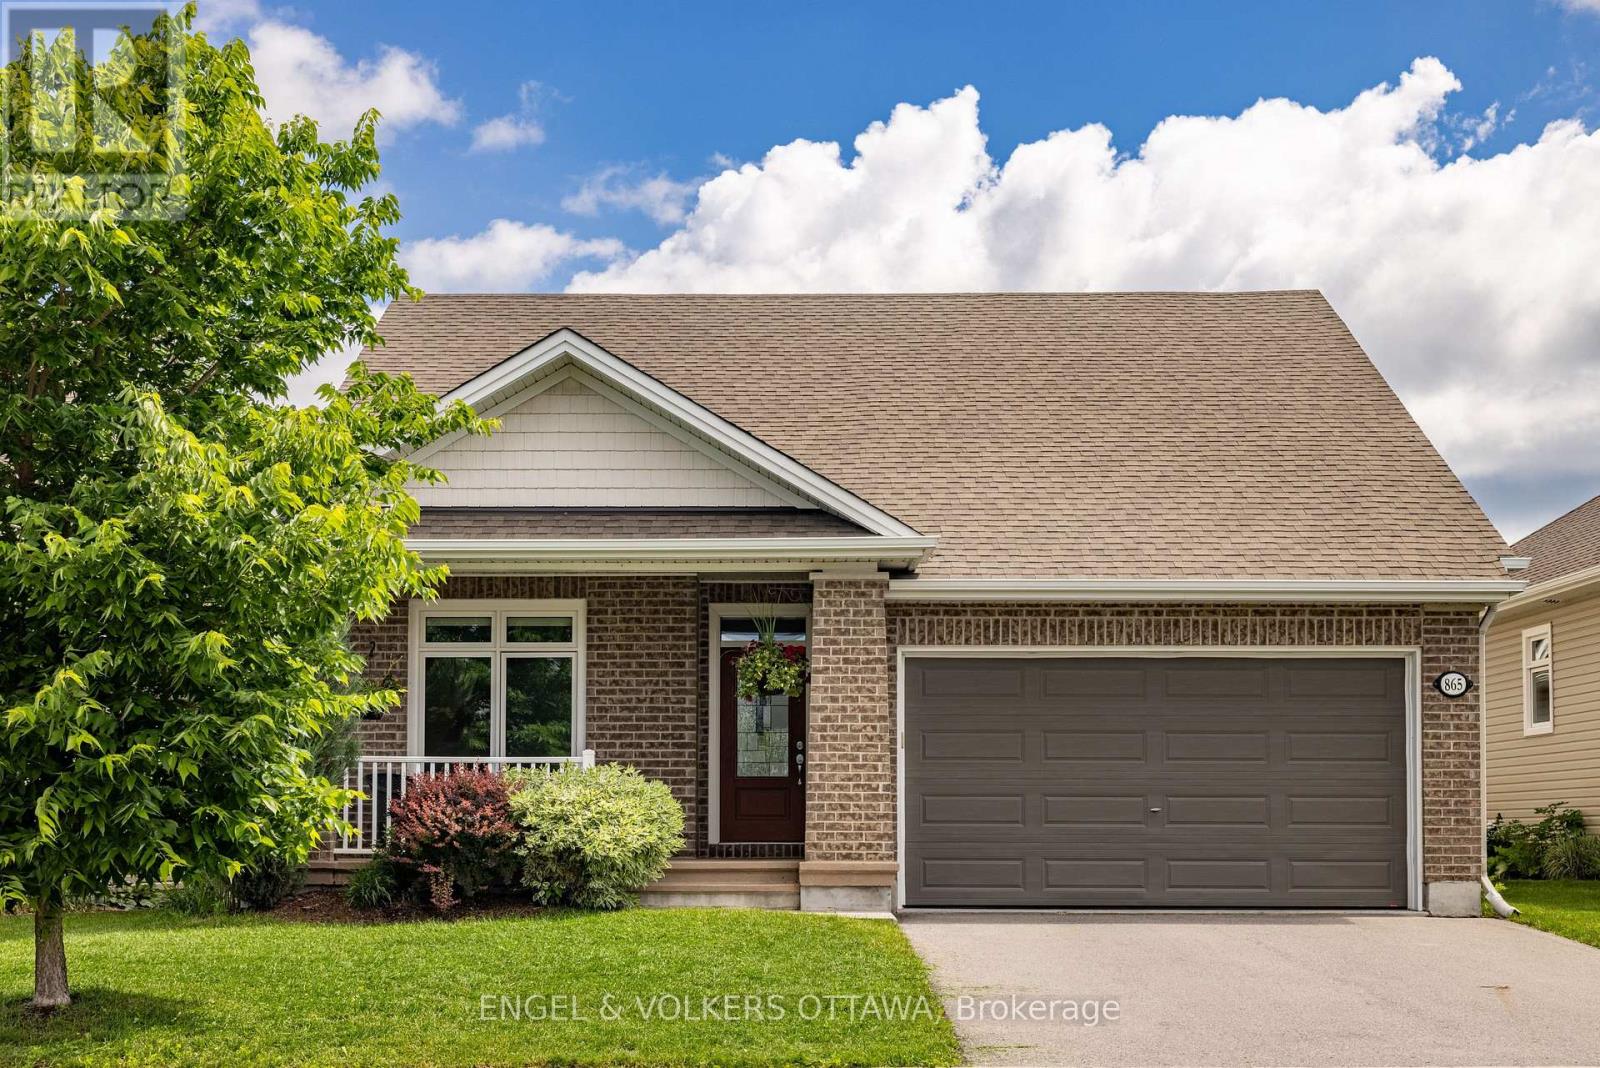
Pride of ownership is evident throughout this beautifully maintained bungalow in Cardinal Creek, ideally situated within a sought-after adult lifestyle enclave of similar homes offering access to a nearby community building designed for social gatherings and neighbourhood events. This inviting home features desirable main-floor living with 9-ft ceilings, rich upgraded walnut hardwood flooring, pot lights throughout, and an upgraded hardwood staircase. The bright open-concept layout is highlighted by a stunning living room with cathedral ceilings and large windows that fill the space with natural light, while the kitchen is beautifully appointed with upgraded walnut cabinetry, quartz countertops, a convenient pantry cabinet, and a spacious island offering enhanced storage and workspace. Two bedrooms are located on the main level, including a spacious primary retreat with walk-in closet and a luxurious 5-piece en-suite featuring double sinks, a soaker tub, and glass walk-in shower. A versatile second bedroom is ideal for guests, a home office, or reading space, complemented by convenient main-floor laundry and a partial bath. The fully finished basement offers upgraded carpeting, a large recreation area centred around a cozy gas fireplace, an additional bedroom, full bathroom, and ample storage. Step outside to an exceptional fenced backyard featuring extensive hardscaping, garden beds, storage shed, hot tub area, and a sleek louvered pergola creating a true outdoor retreat. Additional highlights include a double car garage, covered front porch, customizable LED soffit lighting, and a location close to the future LRT and everyday amenities. (id:47351)
2043 Madrid Avenue
Ottawa, Ontario
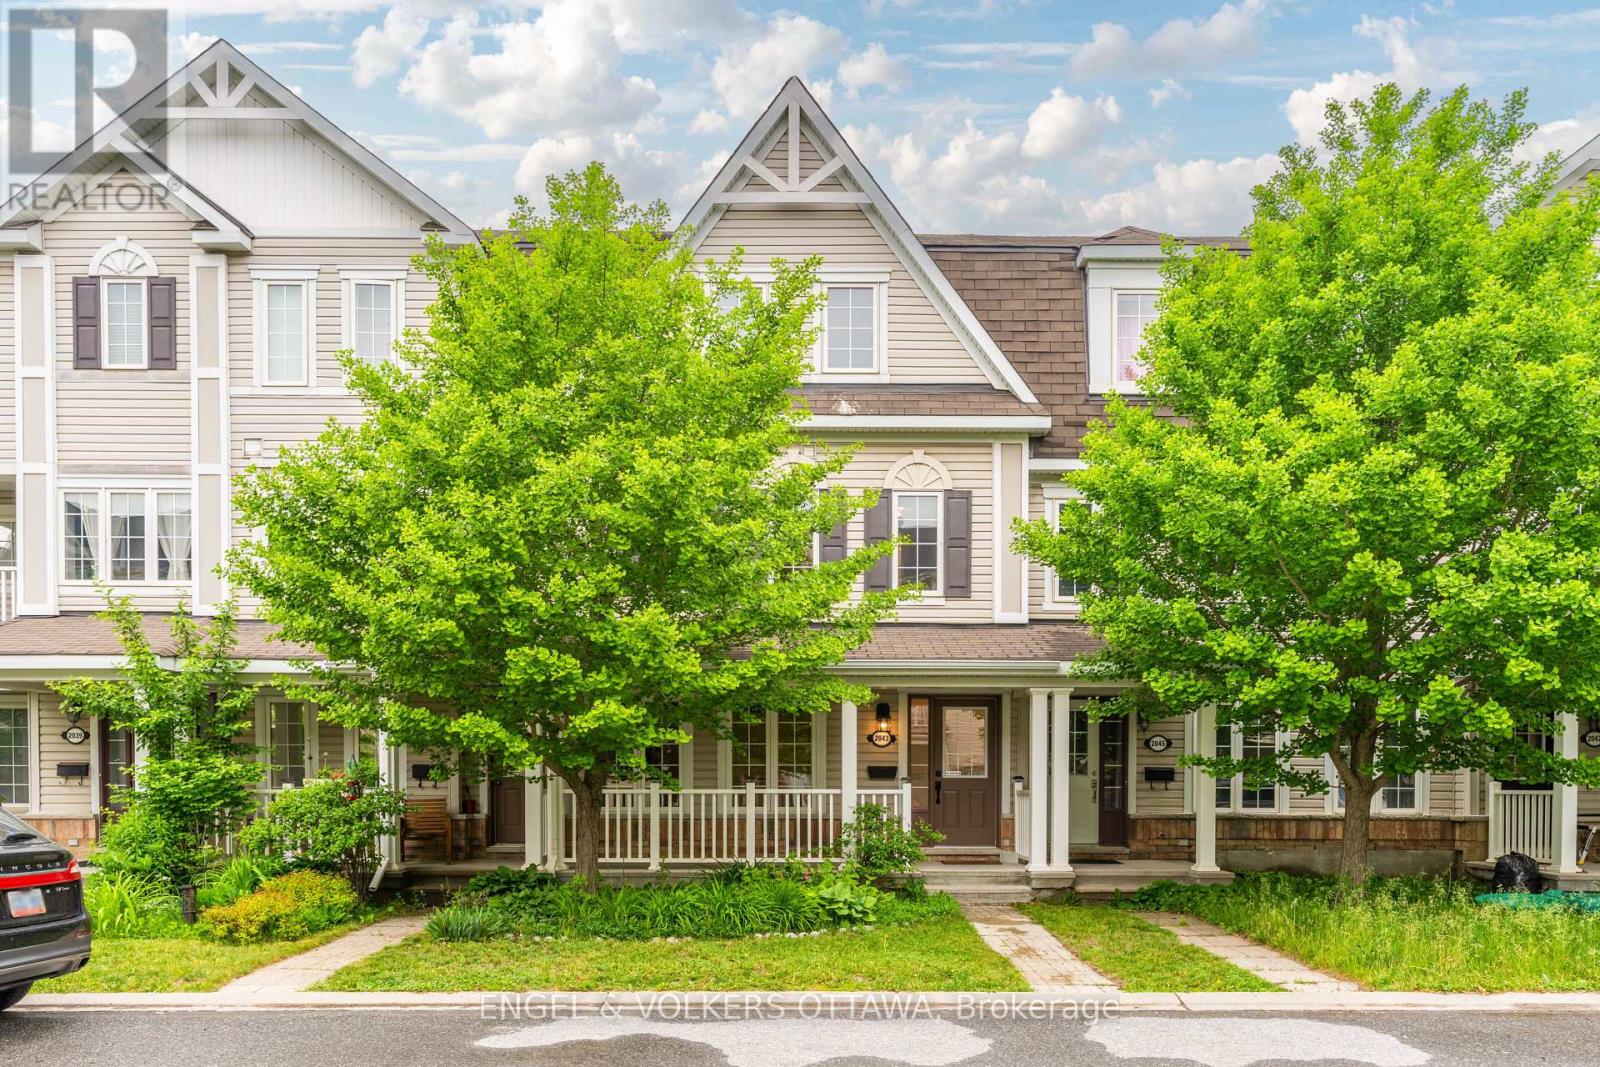
Welcome to this beautifully renovated 3-bedroom, 3-bathroom townhome offering approximately 2,043 sq. ft. of stylish living space in Barrhaven Mews, complete with a rare double car garage. Thoughtfully designed and move-in ready, this home features hardwood and tile flooring throughout, appliances, a large deck, butler's pantry, breakfast bar, and a bright eat-in area. A separate laundry and storage room adds everyday convenience, while the spacious primary bedroom includes a walk-in closet and private ensuite. The main-level den offers flexibility and can easily serve as a 4th bedroom, home office, or guest room. (id:47351)