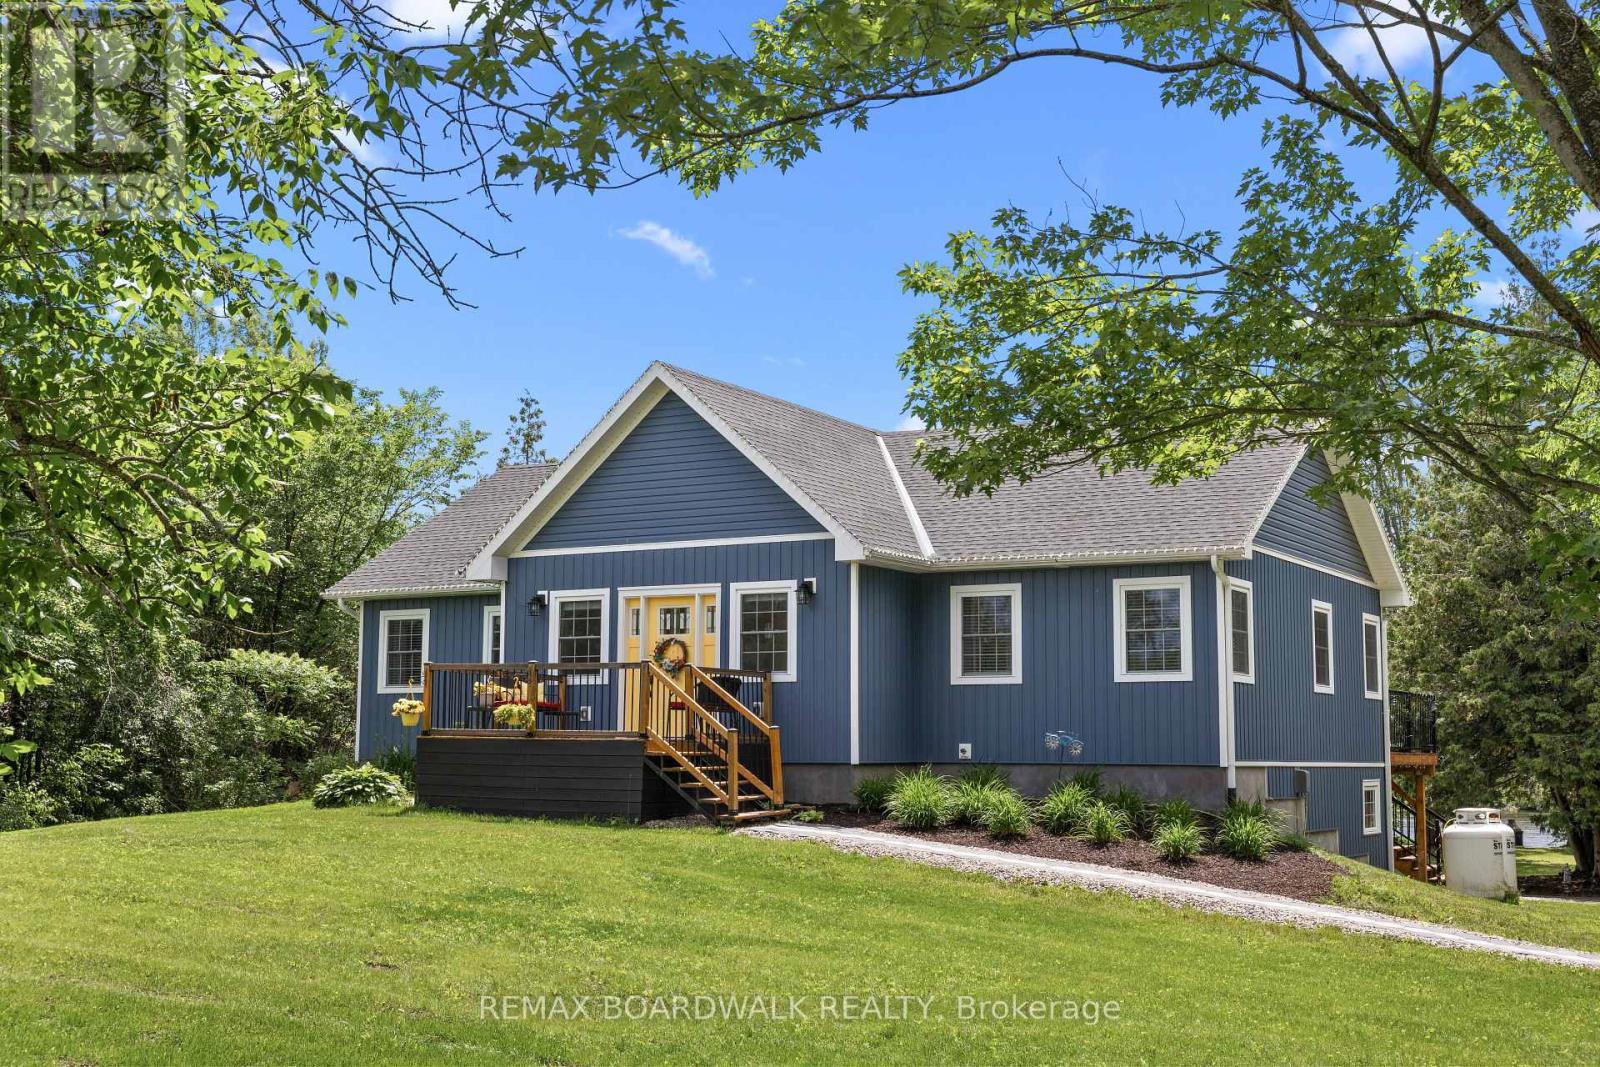
271 Patty Place
Beckwith, Ontario
Welcome to 271 Patty Place, where everyday life slows down and the beauty of the Mississippi River becomes part of your daily routine. Built in 2022, this exceptional walkout bungalow features over 2600 square feet of indoor living space, plus the outdoor space! The bright, open main level offers an inviting layout with the kitchen at the heart of the home, featuring granite countertops, a large island with room to gather, and high-end appliances ideal for both everyday living and entertaining. The living room is warm and welcoming, with a gas fireplace, large windows, and peaceful river views. Sliding doors open to a full-width deck, creating an effortless connection to the outdoors and a perfect spot for dining, relaxing, or taking in the waterfront setting.The primary bedroom is a quiet retreat with a walk-in closet, ensuite, and direct deck access. A second spacious bedroom also opens outside, making it perfect for family, guests, or a flexible work-from-home space. The newly finished lower level, completed in 2026, adds excellent versatility with a walkout family room, two large additional bedrooms, a full bath, workshop area, and generous storage. Set on a private 1.268-acre lot with over 180 ft of shoreline, this property offers space, privacy, and a true connection to nature with mature trees, hedges, open green space, apple trees, and willows - the backyard stretches toward the water for morning coffee, summer gatherings, and quiet evenings by the river. There's room to play, garden, entertain, & simply enjoy the peaceful surroundings. With a new septic system installed in 2025, drilled well, and two outbuildings, this home is as practical as it is inviting. Swim from your own shoreline, host family and friends on summer weekends, or float home from Carleton Place on a warm afternoon. Whether you are looking for a full-time residence or a waterfront escape, this is a home designed to be enjoyed in every season. Don't miss the house with the Yellow Door!!! (id:47351)
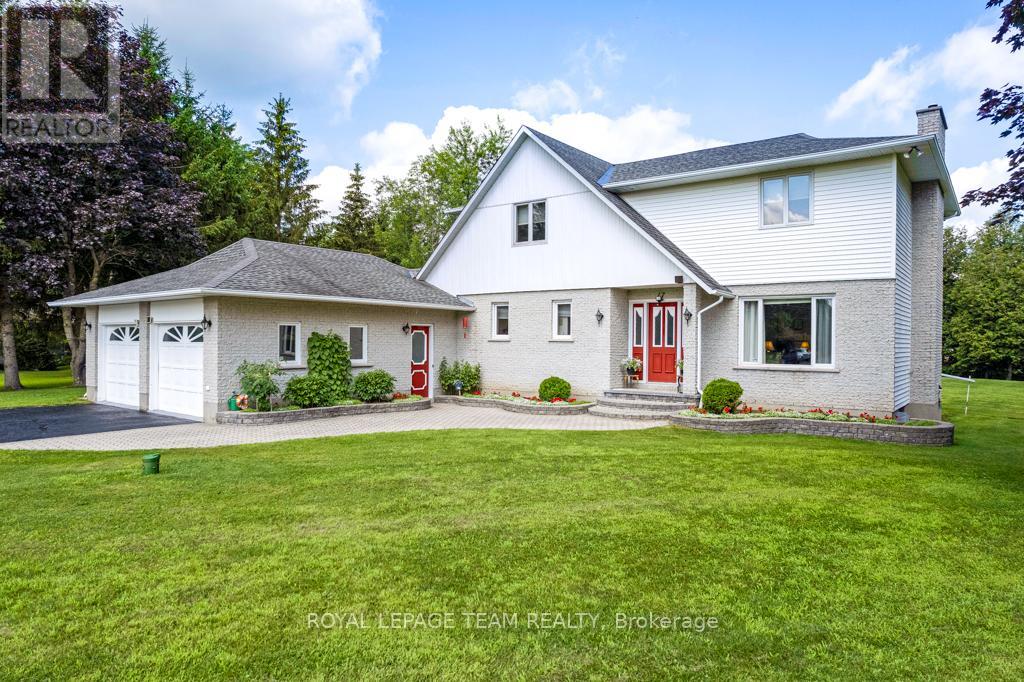
17 Maric Trail
North Grenville, Ontario
Set along the tranquil South Branch of the Rideau River, 17 Maric Trail offers an exceptional opportunity to own a thoughtfully maintained riverfront property on 1.45 acres. This two-storey home, proudly cared for by its original owners, delivers a seamless balance of everyday comfort and practical design with 4 bedrooms and 3 bathrooms.The main level is both inviting and functional, featuring a formal living room anchored by a cozy propane fireplace, a bright dining space highlighted by a large picture window, and a well-appointed kitchen complete with cork flooring, updated hardware, and easy access to the rear deck-perfect for outdoor dining or relaxing while taking in the natural setting.Upstairs, the spacious primary retreat includes an oversized closet and a private 4-piece ensuite. Three additional bedrooms provide flexibility for family living, guests, or home office space.Car enthusiasts, hobbyists, or those needing extra storage will appreciate the attached 3-car garage/workshop, offering a front double bay, a separate side-entry bay with workbench, and convenient basement access. At the rear of the property, a detached double garage with a wood floor-ideal for airflow-has previously been used for classic car storage.The lower level features above-grade windows, comfortable carpeting, generous storage, and an electric fireplace. The chimney is fully lined with stainless steel and ready for a future wood stove installation.Additional highlights include central vacuum, a newer water softener, security lighting, a recently sealed double-wide driveway, and a heat pump system providing both forced air heating and cooling. The roof, approximately 10 years old, is finished with durable 30-year shingles.Outdoors, the property showcases beautifully maintained grounds and expansive river frontage, offering a peaceful setting just a short drive from local amenities. A rare combination of privacy, space, and functionality - this is country living done right. (id:47351)
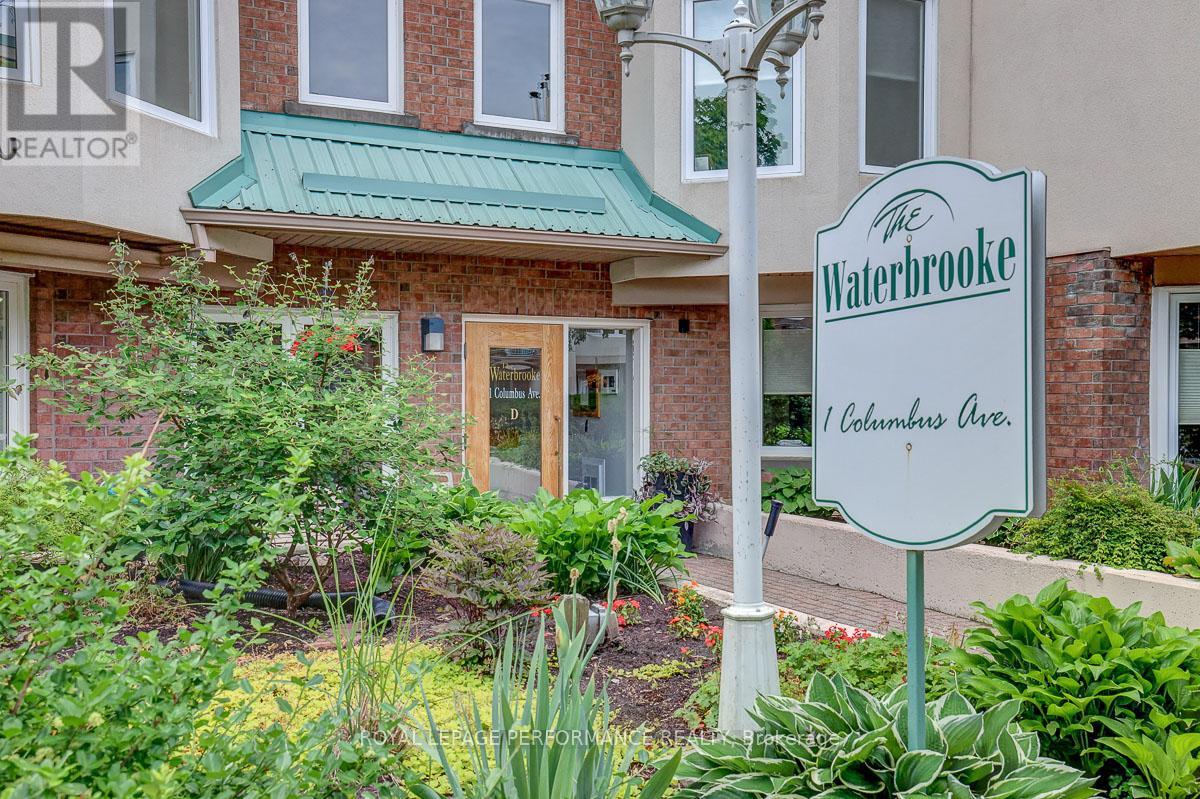
401d - 1 Columbus Avenue
Ottawa, Ontario
Penthouse condo overlooking stunning courtyard! Ideally located along the banks of the Rideau River and NCC Park in the highly coveted community of Overbrook, this top-floor 920 sq.ft 2bed/2bath condominium in the Waterbrooke is the ideal fit for any urbanite who wants a turn-key sun-soaked condominium with a functional floorplan, modern conveniences and doesn't want to compromise on proximity to greenspace and the downtown core. Warm and inviting front foyer. Bright and airy open-concept main living space with maple hardwood floors, wood-burning fireplace, and floor-to-ceiling windows overlooking the tranquil Waterbrooke gardens. Patio doors lead to your private balcony. Timeless white kitchen with skylight, marble backsplash, tiled floor, and tons of storage space. Convenient powder room. Oversized primary bedroom with wall-to-wall closet, juliette balcony, and semi-ensuite. Well-proportioned secondary bedroom with patio door leading to balcony. Full bathroom with soaker tub. In-unit laundry. Heat-pump replaced in 2022 with electric baseboards as back-up heating system. Central A/C. 1 underground parking with elevator access. 1 storage locker. Visitor parking and secure bicycle storage room. Pet friendly building. Join the community at the Waterbrooke with garden committee and monthly social activities. Easy access to 417, public transit, Loblaws, bicycle path network along the Rideau River, and downtown core via the Adawe Footbridge to Sandy Hill. Walk to the community hub at the Rideau Sports Centre where you can eat, do yoga, exercise, swim, play tennis and pickleball. Don't forget about the dog park, splash-pad, and the Rideau Winter Ski Trail all at your doorstep. Status Certificate on file. (id:47351)
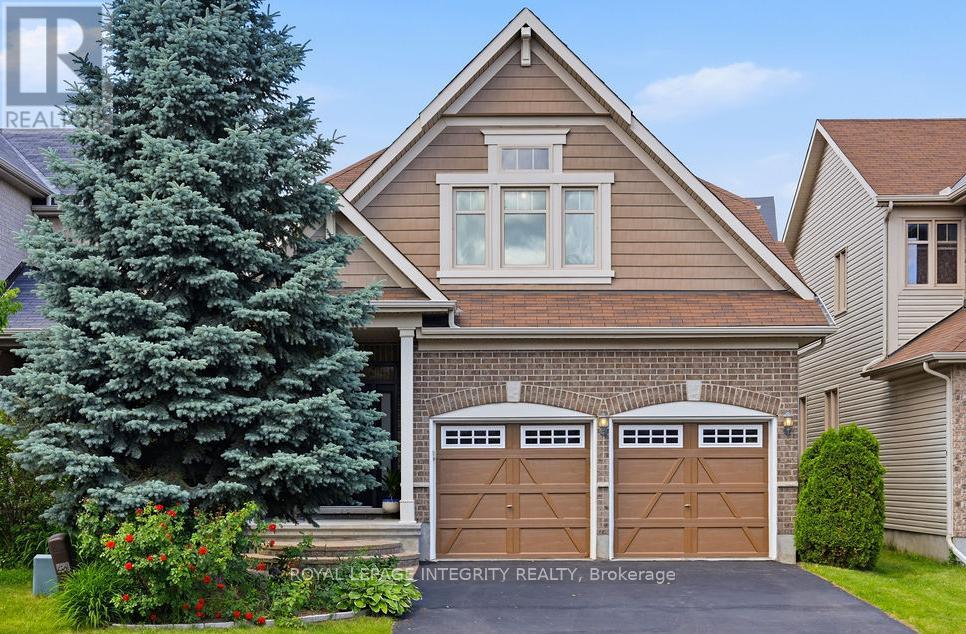
767 Fletcher Circle
Ottawa, Ontario
Nestled in the prestigious Kanata Estate, this exceptional Richcraft 4-bedroom, 3-bathroom residence immaculately maintained by the original owner, perfectly blends a classic, functional floor plan with modern elegance. Situated on the highly desirable and convenient Fletcher Circle, this turnkey property is within a Top-Rated School Zone, making it an unparalleled opportunity for growing families seeking top-tier education and an effortless lifestyle. From the welcoming front porch to the grand foyer, the elegant interior shines with freshly painted walls, upgraded modern lighting, and gleaming hardwood floors. The main level is designed for both daily living and sophisticated entertaining, featuring a formal dining room, a bright living room, and an open eat-in kitchen. The inviting family room serves as a central hub, anchored by a cozy fireplace, overlooking a beautifully landscaped private backyard. Step outside onto the spacious deck-a perfect oasis for hosting weekend gatherings or enjoying quiet afternoons with family and friends. The upper level boasts four generously sized bedrooms, including a luxurious primary retreat complete with a private ensuite bath. The three additional bedrooms are bright and spacious, sharing a well-appointed full bathroom. For extended living space, the partially finished lower level offers a versatile recreation room, ideal for a home theater, gym, or family entertainment area. Excellent parking with a spacious double-car garage and a 2-car driveway. Enjoy the ultimate convenience of being just moments away from the Kanata tech hub, steps to the Beaver Pond trails, Kanata Lakes Plaza, beautiful neighborhood parks, and minutes to the Tanger Outlets and Hwy 417. Marrying a Prime location, Premium schooling, and timeless style, this home is an absolute Must-See. Turn the key and Welcome Home! (id:47351)
4 Short Road
Arnprior, Ontario
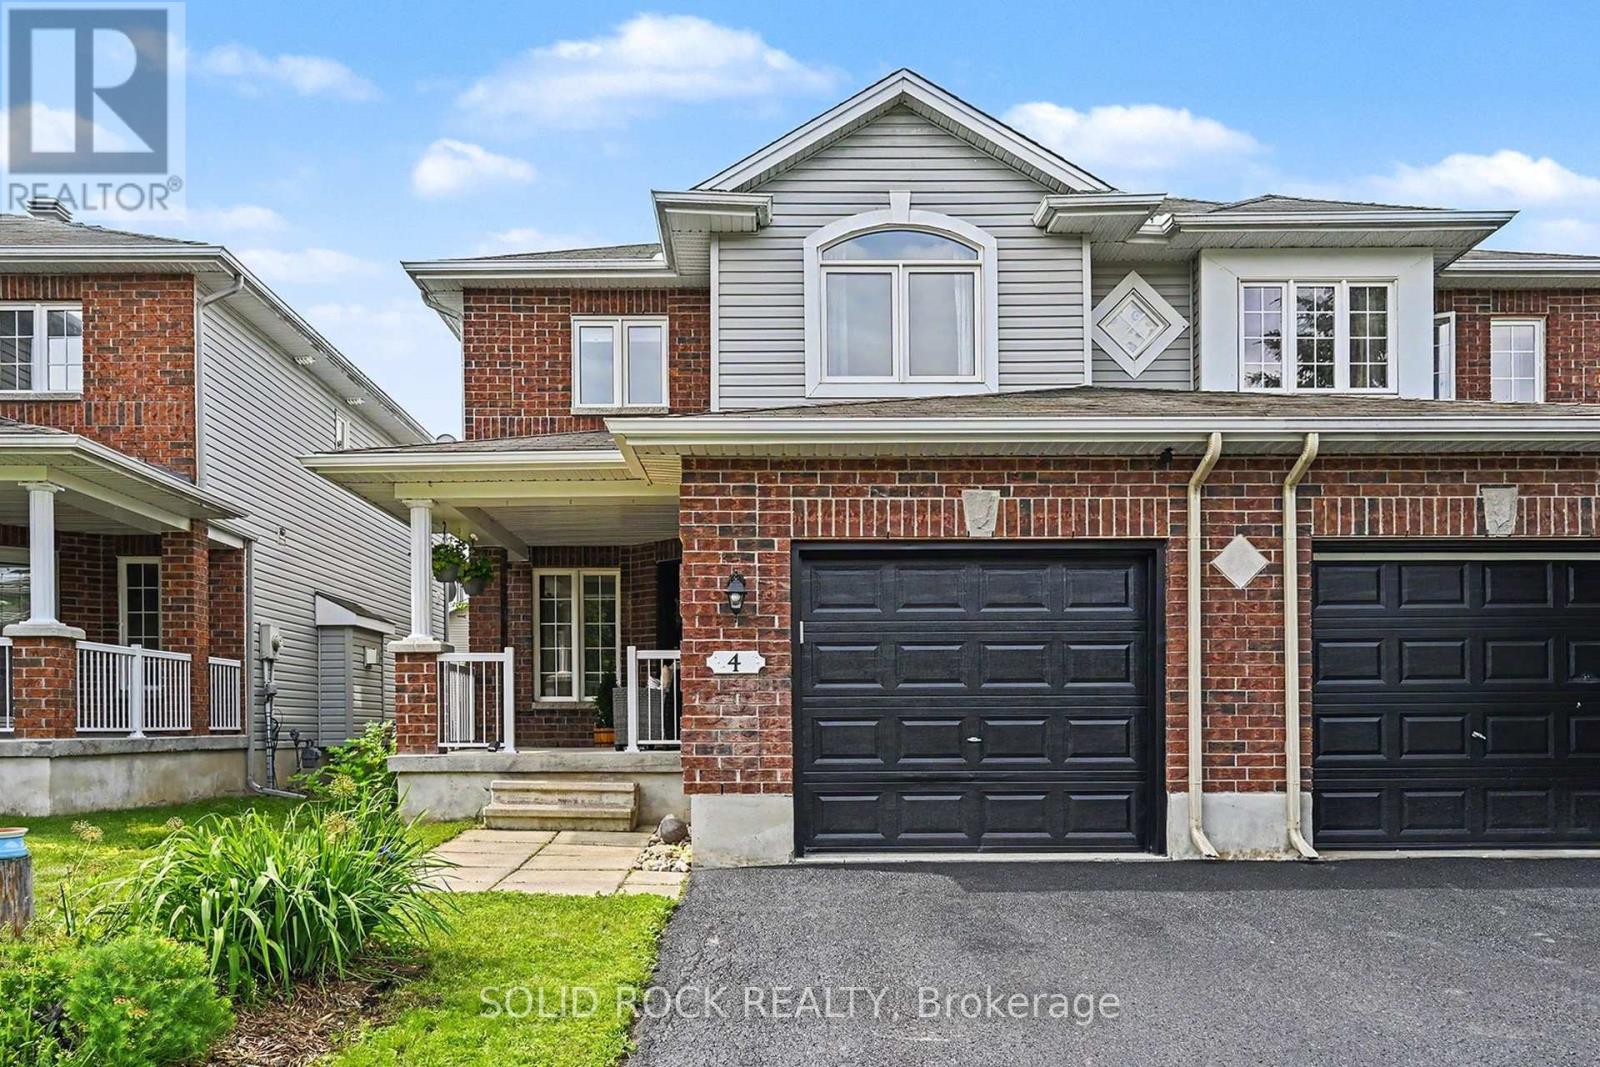
Welcome to 4 Short Road in the heart of Arnprior, built by Campanale Homes, this is a bright, well-kept semi-detached home that's a great fit fora growing family. With four bedrooms and three bathrooms, there's plenty of space here for everyday life, busy mornings, and room to grow. A covered front porch welcomes you in and gives you a quiet spot to sit and enjoy the treed views across the street. Inside, the layout is practical and family-friendly, with comfortable living spaces that flow nicely from room to room.The eat-in kitchen is bright and functional, featuring a gas stove, open sight lines to the main living area, and direct access to the back deck, perfect for BBQs, morning coffee, or keeping an eye on the kids while they play outside. Upstairs, you'll find three spacious bedrooms, including a primary bedroom with vaulted ceilings, a large window, walk-in closet, and a full ensuite. Two additional bedrooms and a full bathroom complete the upper level.The finished lower level adds even more flexible living space with a fourth bedroom, rec room, laundry area, and plenty of storage. Whether you need a guest room, teen hangout, home office, or extra play space, there's room for it here. Outside, the backyard offers a deck, good-sized lawn, and storage shed. Located in a welcoming neighbourhood close to schools, parks, and everyday amenities. This home offers the perfect balance of small-town living while still being only about a 30-minute drive to Ottawa.If you've been looking for a home that feels comfortable, functional, and move-in ready in a great community, this one is worth a look. 24 hours irrevocable on all offers. (id:47351)
16 Glen Avenue
Smiths Falls, Ontario
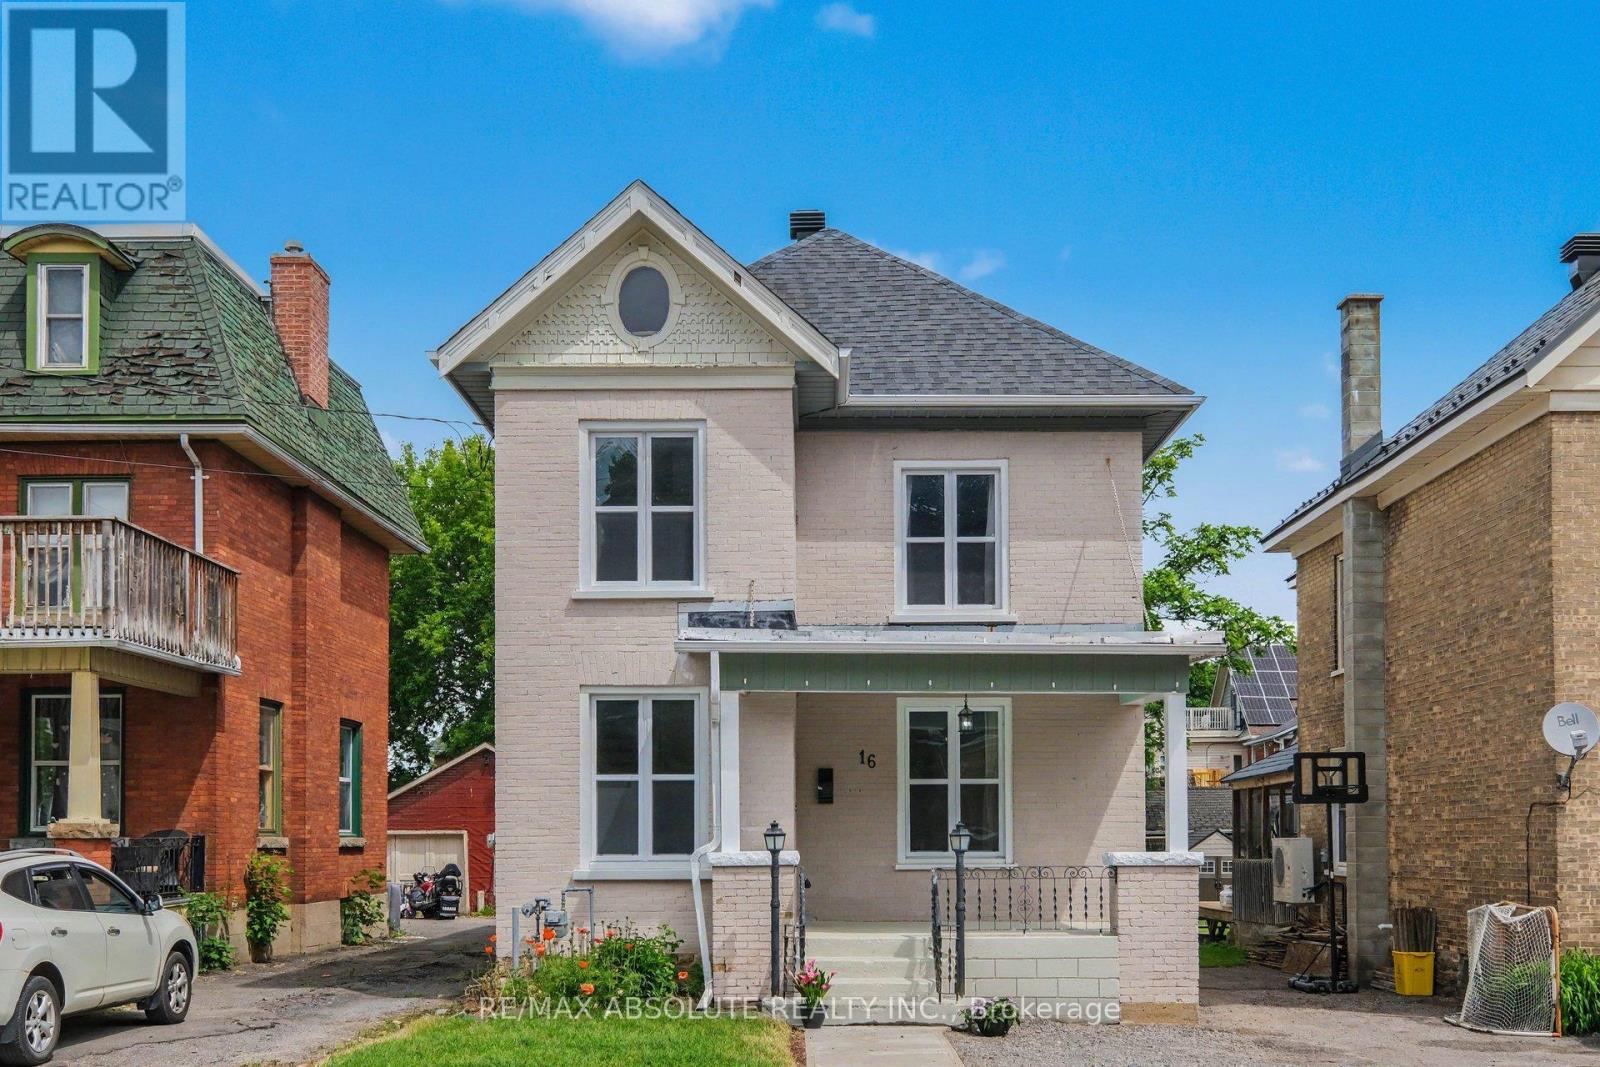
Client RemarksStep into the charm and character of this beautiful vintage home in the heart of Smiths Falls. From the moment you enter the welcoming foyer, complete with elegant wainscotting and a functional cubby area, you'll feel right at home. The inviting entrance flows seamlessly into the bright, open-concept main floor, featuring a spacious living room, a dining area with a cozy sitting or reading nook, a large kitchen perfect for gathering with family and friends, and a powder room for convenience. A convenient side entrance with additional cubby storage leads to the basement laundry area. At the same time, the rear of the home opens into an expansive family room highlighted by built-in shelving and cabinetry, the perfect space for movie nights, entertaining, or relaxing after a long day. Upstairs, a wide hallway leads to three bedrooms and one bathroom. A fourth room offers unique built-in storage and a vanity area, creating endless possibilities for a dressing room, office, 4th bedroom, or more. Large windows throughout the home fill every room with warm natural light, while the bright neutral palette blends modern touches with whimsical vintage charm. A separate staircase leads to the spacious attic, offering incredible future potential for a loft-style fourth bedroom, home office, playroom, studio, or whatever your imagination can envision. Located within walking distance to downtown Smiths Falls, close to many local amenities, this move-in-ready home is perfectly situated for convenience and lifestyle. A truly special property waiting for its next owners to create lasting memories. (id:47351)
2695 Rosedale Road
Montague, Ontario
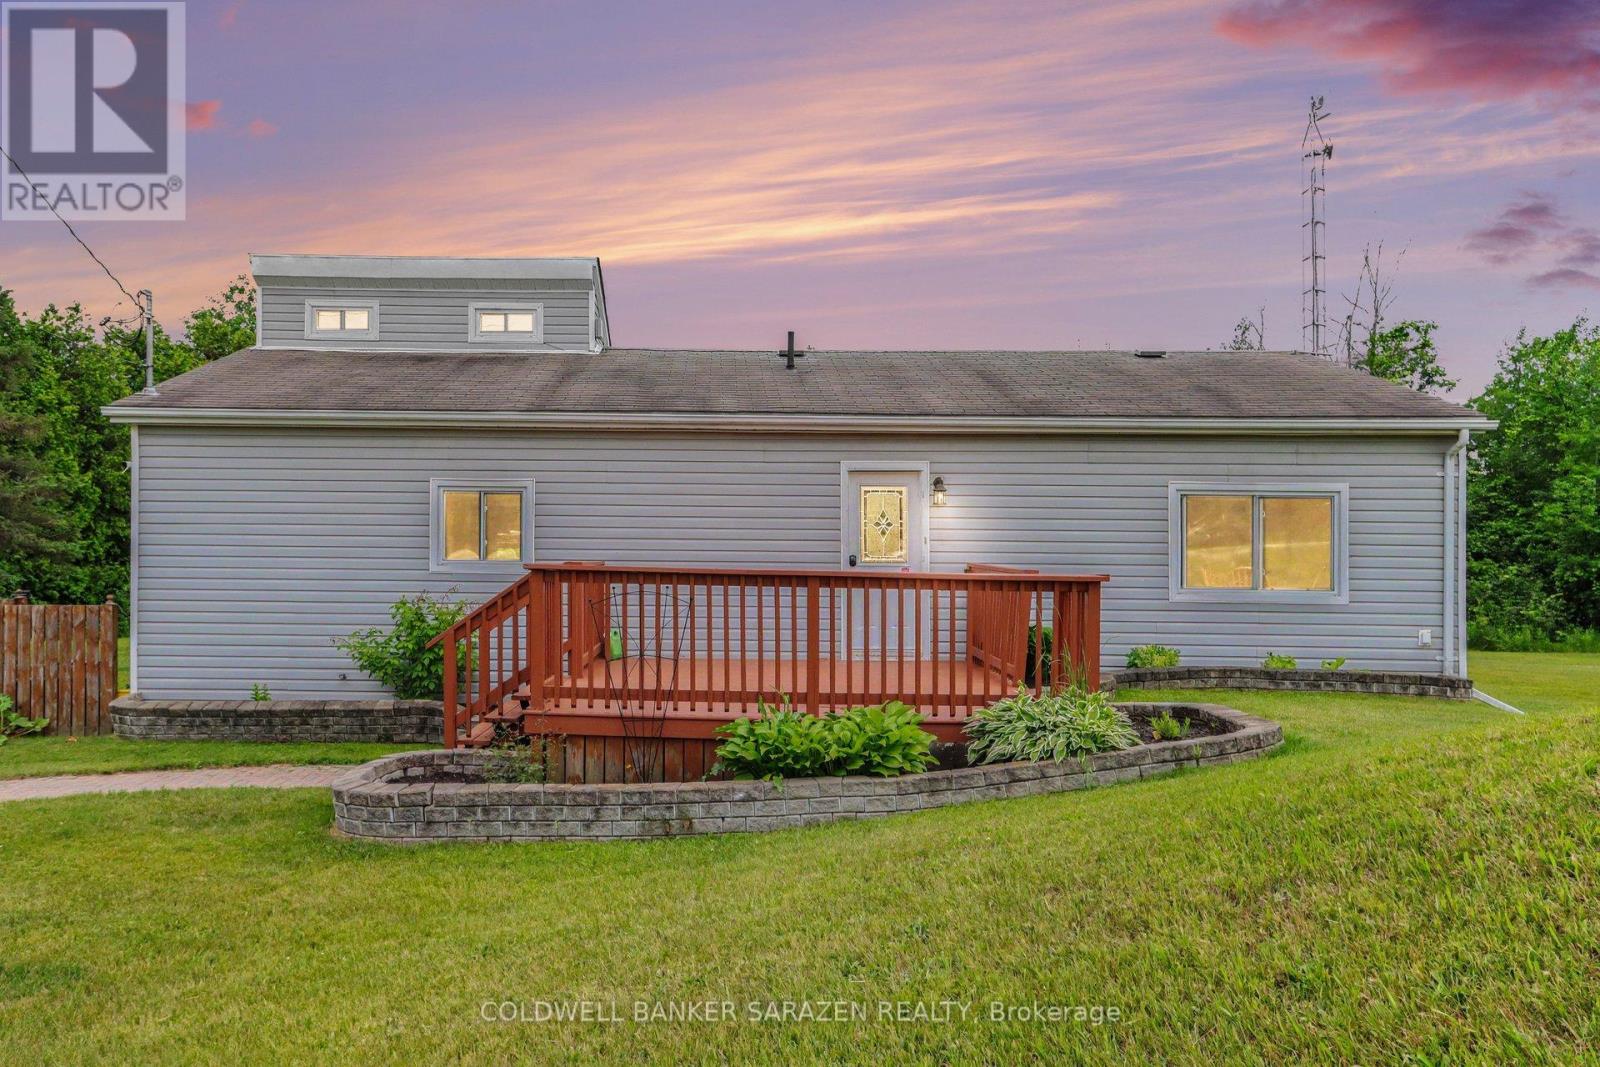
Welcome to a home designed for making memories. The heart of this property is a beautifully updated, open-concept kitchen and dining area that flows effortlessly into a dramatic sunken living room. Flooded with natural light, the living space features large patio doors that open directly onto a massive outdoor deck.Step outside into your own private paradise. The oversized wrap-around deck seamlessly frames a sparkling above-ground pool, making it the ultimate setup for summer BBQs, pool parties, or quiet morning coffees. Beyond the deck, an expansive green yard offers total privacy and endless space for pets, play, or gardening.Inside, the main level features two bright bedrooms, while upstairs boasts a versatile loft. This flexible bonus space easily transforms into a third bedroom, a private home office, or a cozy media lounge. Don't miss this perfect blend of modern indoor comfort and unmatched outdoor entertainment space! (id:47351)

36 Mccallum Street
Mississippi Mills, Ontario
Welcome to this beautifully updated 3-bedroom, 1.5-bath home offering stylish, low-maintenance living across all three finished levels. The open-concept main floor features durable luxury vinyl plank flooring throughout and a stunning new kitchen (2026) complete with white oak-inspired cabinetry, soft-close doors, and brand-new stainless steel appliances.Major updates provide peace of mind, including a furnace and central air conditioner (2023), metal roof (approximately 5-7 years old), and new windows, doors, and siding (2025). Both bathrooms were tastefully renovated in 2026, creating a fresh and modern feel throughout the home.The upper level offers three comfortable bedrooms, while the lower level provides additional recreation and living space, perfect for family activities, a home office, or entertaining. Outside, enjoy a low-maintenance yard and a spacious deck conveniently located off the dining area, ideal for summer barbecues and relaxing evenings and a glimpse of the Mississippi River. Move-in ready with extensive updates completed-this home combines comfort, functionality, and modern finishes in a desirable package. Book your showing today with your trusted Realtor and see if this property will Make Your Home Wishes Come True. (id:47351)
90 First Avenue
Arnprior, Ontario
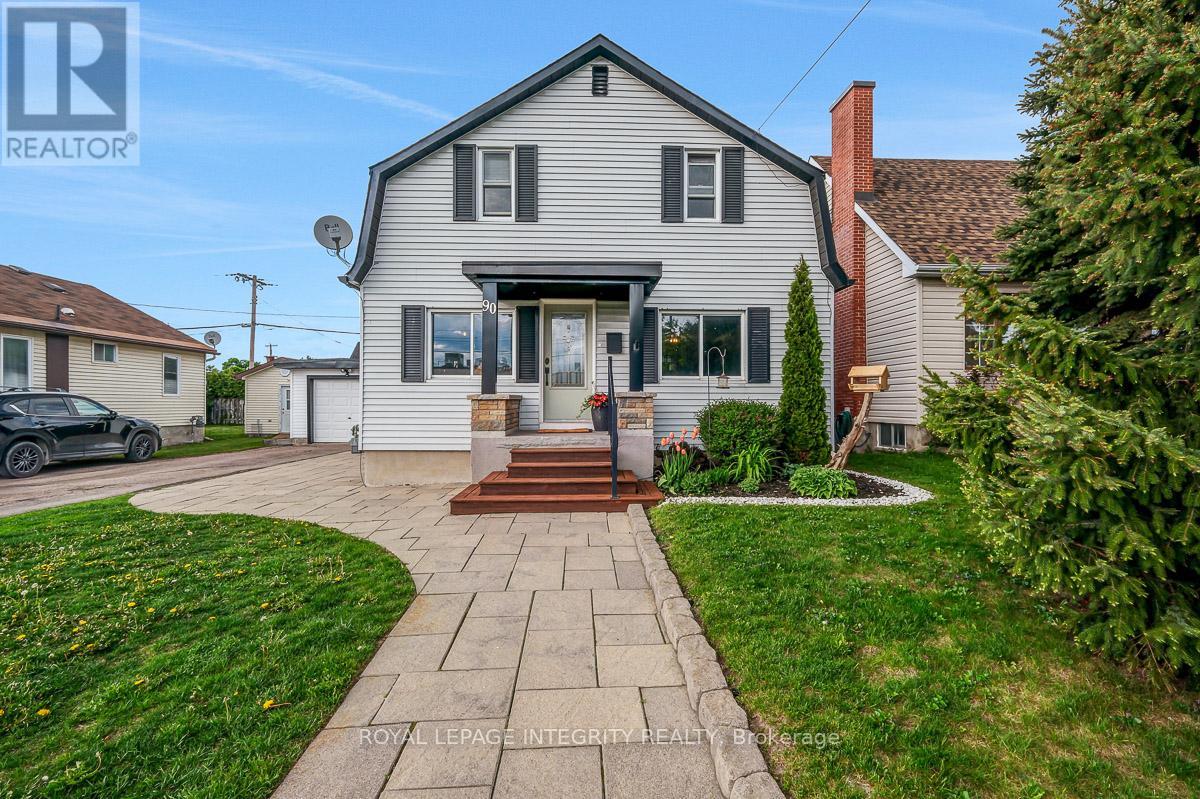
OPEN HOUSE SATURDAY JUNE 27th 2PM - 4PM. Discover this thoughtfully designed 3-bedroom, 2-bathroom home, ideally situated in the vibrant heart of The Arnprior Avenues. This property offers a perfect blend of comfort and convenience, making it an outstanding investment for any buyer. Step inside to find spacious living areas, highlighted by three well-appointed bedrooms that provide great space for adults, teenagers and children alike. Two modern bathrooms ensure convenience for busy mornings. The expansive full basement with a finished rec-room, endless storage and large laundry room, offers many options to suit any lifestyle. The charm continues outdoors with your own private backyard retreat. Enjoy a fully fenced yard featuring a pergola with a great firepit area with built in sitting, a expansive deck featuring a built in BBQ set up and the future space for a thriving garden, and mature producing pear trees. This outdoor oasis is perfect for gatherings or quiet moments of relaxation. The large garden shed provides additional storage, while the double-long single car garage is insulated and heated, making it the ideal workshop or hangout space. Location is key, and this home is just a stone's throw from the Madawaska Bridge, with popular restaurants, great food shops, and coffee spots all within easy reach. You can enjoy the privacy of your backyard while still taking advantage of the vibrant community around you. This home truly offers the best of both worlds. Comfort and convenience in an unbeatable location. Don't miss your chance to make this your new home! (id:47351)
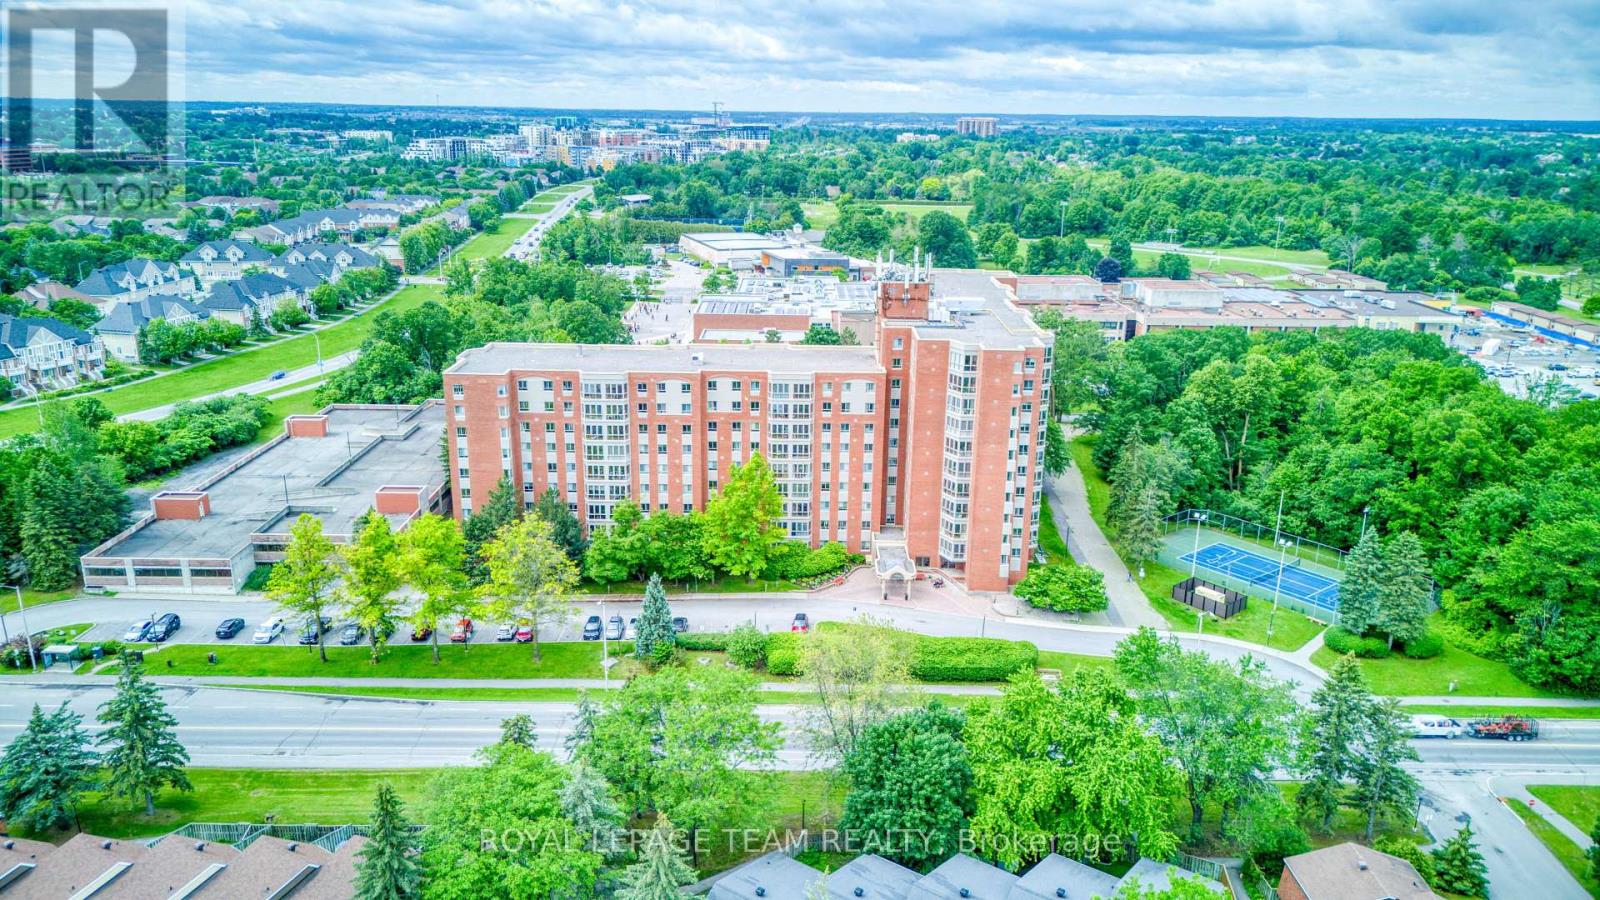
401 - 960 Teron Road
Ottawa, Ontario
Welcome to bright, updated condo living in the sought-after Atrium Buildings in Kanata. Feel part of a community with this social and welcoming condo, where there is always an event, game, or get together planned! This spacious 2-bed/2-full bath unit offers a functional layout, generous natural light, and a beautiful solarium overlooking the quiet pool area and leafy tree-lined views. The kitchen has been refreshed with new quartz counters and opened to the dining area, creating a more modern, airy feel that works great for everyday living or entertaining. New LVP flooring runs throughout, and the entire unit has been freshly painted, making it feel clean, current, and move-in ready. The primary bedroom features its own 3-piece ensuite, while the second bedroom is conveniently located near the updated main bathroom, offering great flexibility for guests, a home office, or hobby space. Enjoy the everyday convenience of in-suite laundry with a new washer and dryer. The large solarium is a true bonus space, perfect for morning coffee, reading, plants, or simply enjoying the peaceful green views. Residents of The Atriums enjoy a well-managed building with wonderful amenities, including an outdoor pool, exercise room, party room, squash/racquet court, tennis court, visitor parking, and more. Set in a quiet, established Kanata location close to public transit, shopping, recreation, nature trails, and easy Highway 417 access, this is a wonderful opportunity for low-maintenance living in a peaceful, amenity-rich setting. (id:47351)
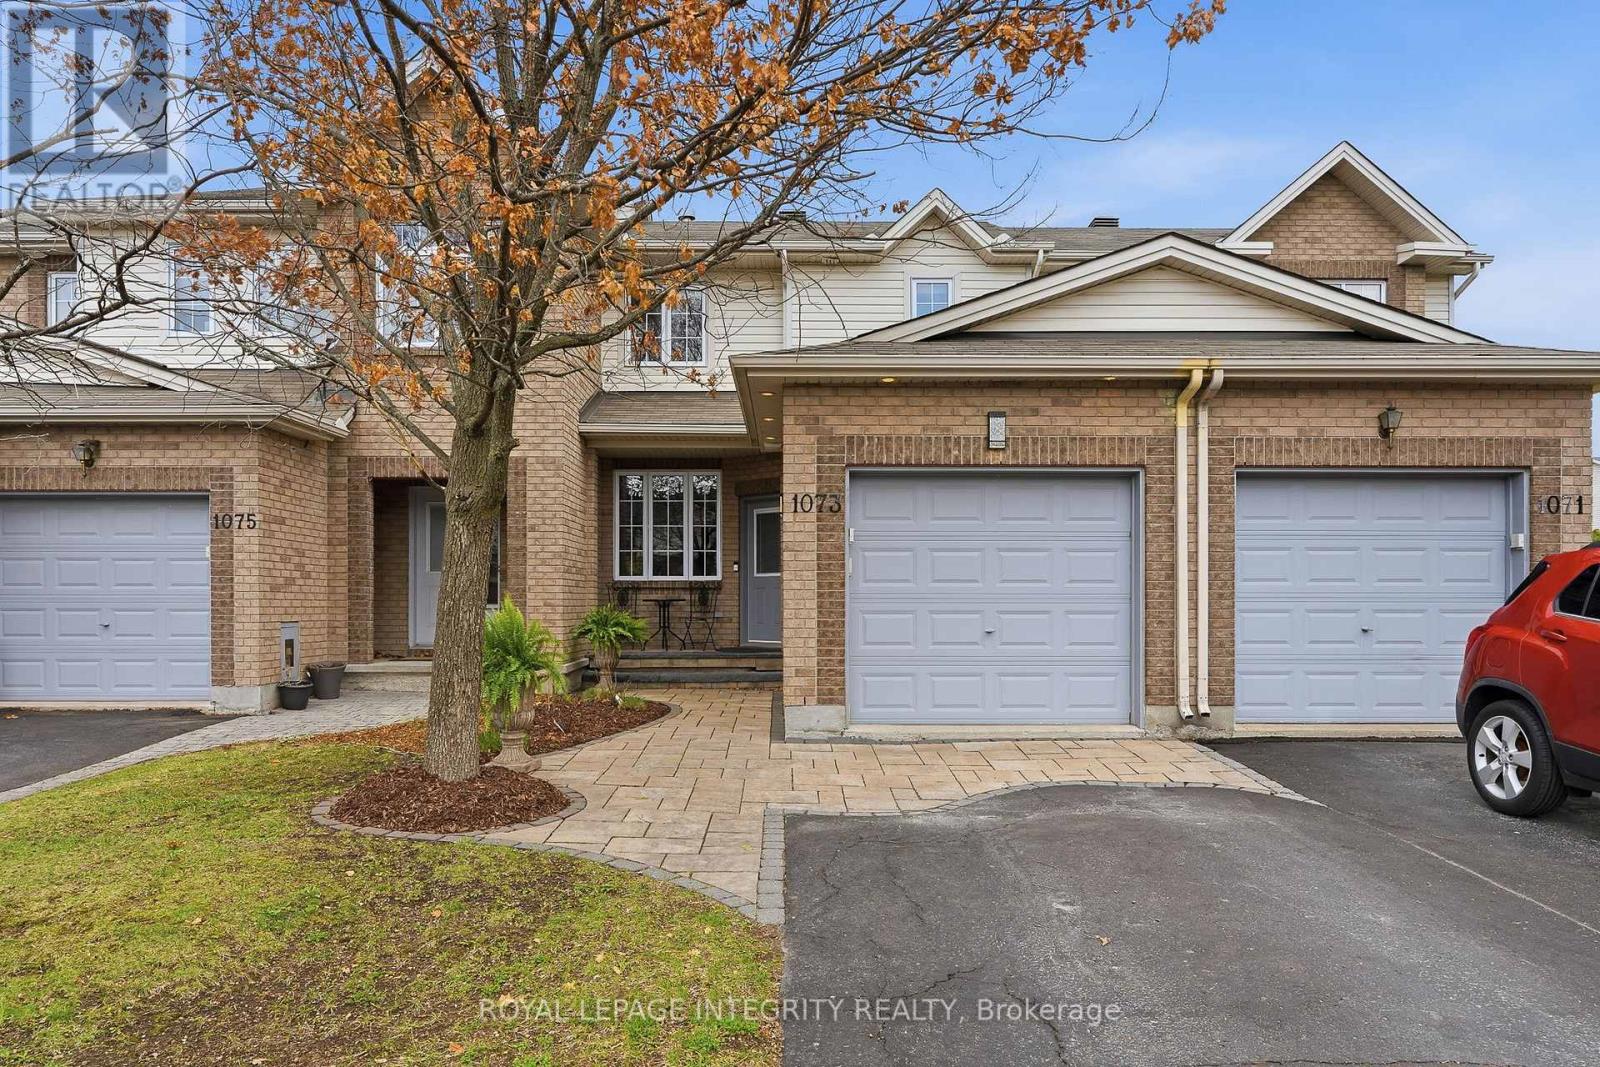
1073 Brasseur Crescent
Ottawa, Ontario
Welcome to 1073 Brasseur Crescent, a beautifully maintained 3-bedroom townhome offering comfort, style, and exceptional living space in a family-friendly neighbourhood. Step inside to a bright and inviting main floor featuring rich hardwood flooring, abundant natural light, and a spacious open-concept living and dining area perfect for both everyday living and entertaining. The updated kitchen offers stainless new appliances, ample cabinetry, generous counter space. Upstairs, you'll find three well-sized bedrooms ,including a spacious primary 4pc bathroom. The finished lower level adds valuable extra living space perfect for additional living space, rec room, home office, gym, or playroom along with plenty of storage. Outside, enjoy a fully fenced landscaped backyard with deck space ideal for summer BBQs, relaxing evenings, and family gatherings. Located on a quiet crescent close to parks, schools, shopping, and everyday amenities, 1073 Brasseur Crescent is the perfect place to call home. Book your showing today. (id:47351)
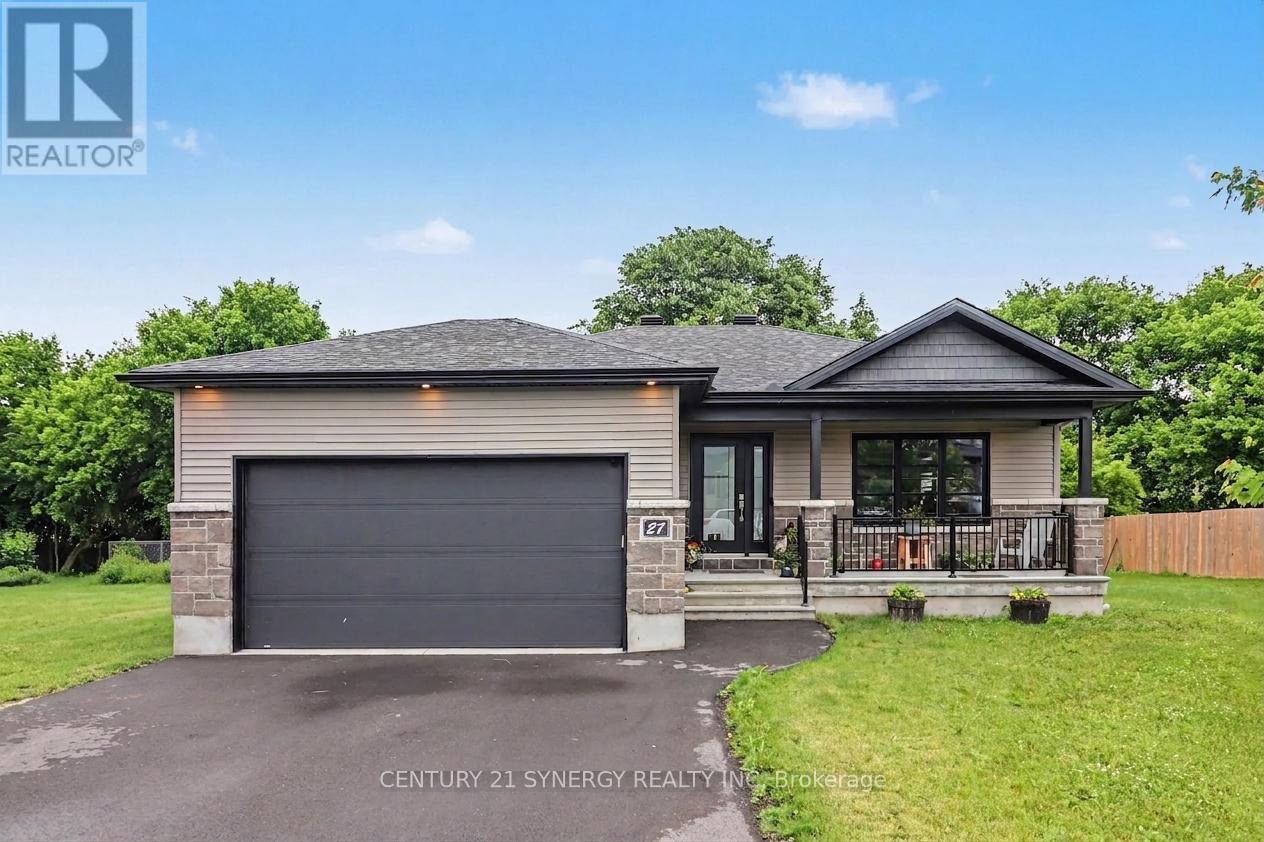
27 Calco Crescent
North Stormont, Ontario
NO REAR NEIGHBOURS!! Built in 2020 by G&E Homes, this stunning bungalow is sure to impress with its modern open-concept design and exceptional finishes throughout. The bright and inviting main floor features beautiful laminate floors, a gourmet kitchen complete with state-of-the-art appliances, and a spacious mudroom with convenient main-floor laundry. The home offers two generously sized bedrooms and a beautifully appointed main bathroom featuring both a standalone shower and a separate soaker tub. The unfinished lower level awaits your personal touch and offers excellent potential for two additional bedrooms, a large recreation room, and ample storage space. Situated on an oversized 91' x 126' lot with no rear neighbours, this property offers added privacy and a peaceful setting. The expansive backyard, complete with a hot tub(4 yrs old) provides plenty of room for future projects. It could easily accommodate a large detached garage, workshop, man cave, golf simulator, or additional outdoor entertaining space. Outside, you'll find a double attached garage and the convenience of municipal water and sewer services. Enjoy the peace of mind that comes with quality craftsmanship and newer construction. Recreation centre with pool and outdoor rink close by. And yes! Internet is available. Don't miss your opportunity to own this exceptional home! (id:47351)