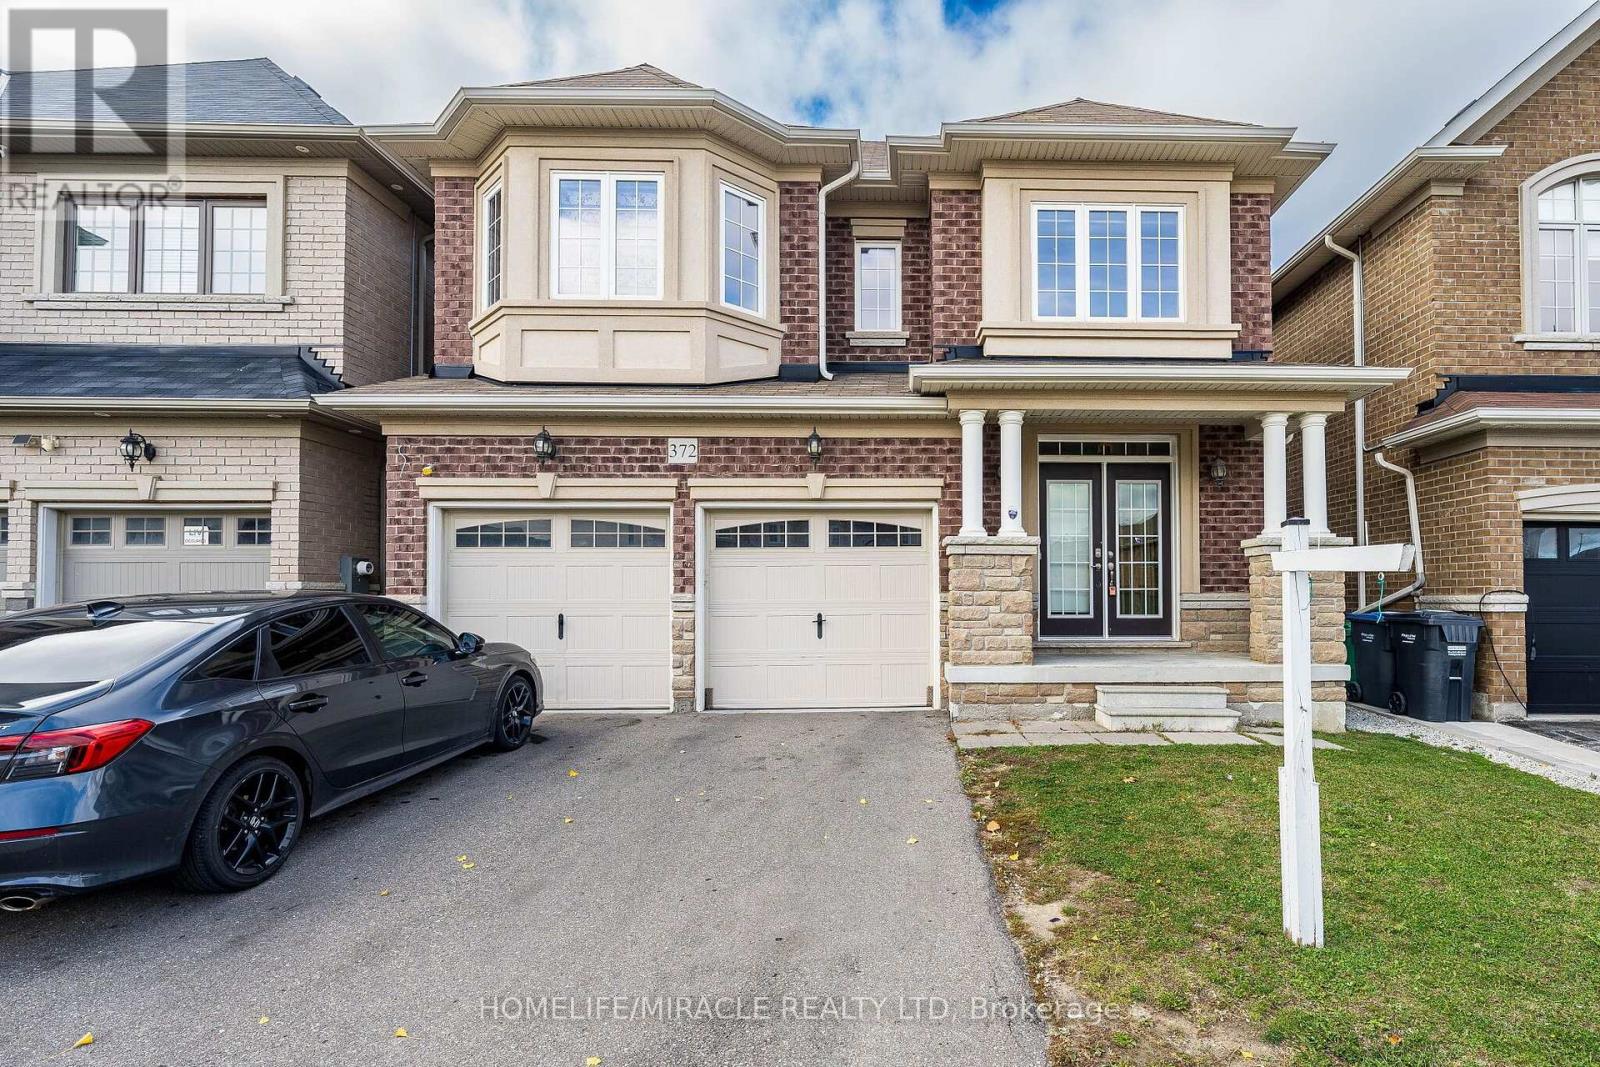
372 Remembrance Road
Brampton, Ontario
Welcome to this beautiful detached home in the highly desirable Northwest Brampton community! Freshly painted and featuring an upgraded kitchen, this home offers a perfect blend of style, comfort and functionality. Boasting 4 spacious bedrooms and 3.5 bathrooms, it is ideal for families seeking generous living space. Enjoy a welcoming living area, a spacious family room with fireplace, and a bright breakfast area perfect for everyday living and entertaining. Complete with a double-car garage and ample driveway parking, this home is conveniently located close to schools, parks, shopping, public transit and other everyday amenities. An excellent opportunity to own a beautiful family home in a sought-after Brampton neighborhood! (id:47351)
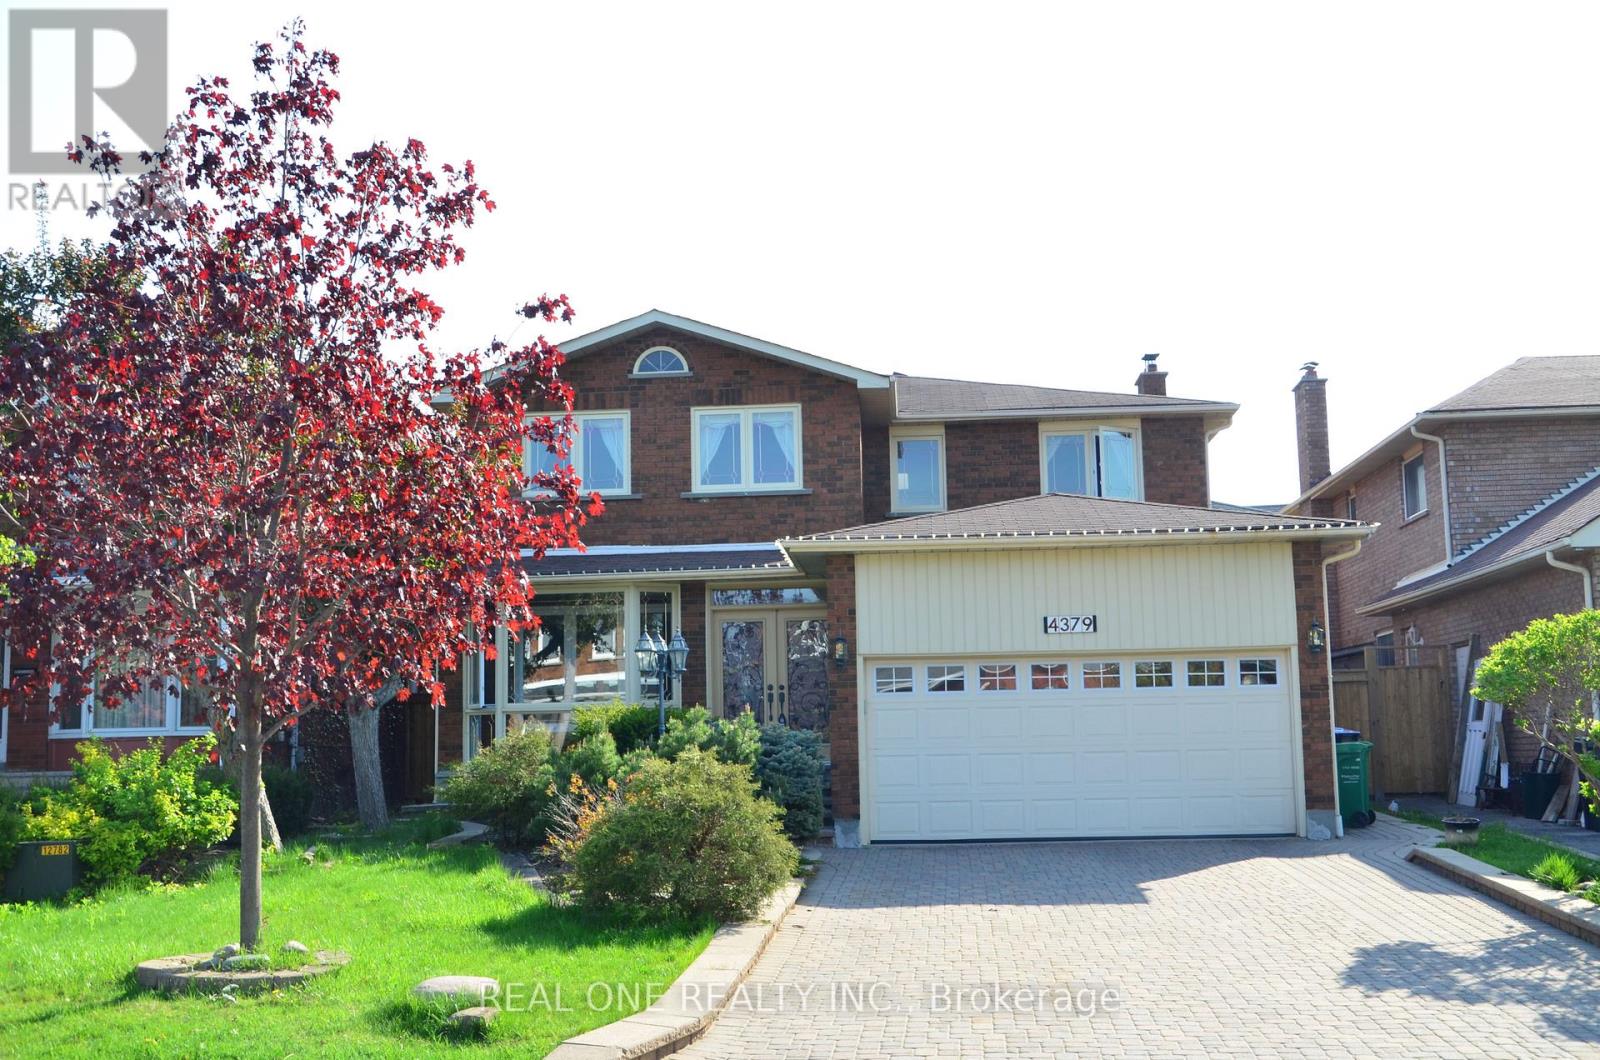
4379 Sedgefield Road
Mississauga, Ontario
Welcome to This Beautifully Renovated and Spacious Family Home in One of Mississauga's Most Desirable Neighbourhoods, Within the Highly Sought-After John Fraser and St. Aloysius Gonzaga School Districts! Featuring an Attractive Brick Exterior, Double-Car Garage, Expansive Interlocking Driveway, Mature Landscaping, and Excellent Curb Appeal. Step Inside to Discover a Bright and Welcoming Foyer, an Elegant Curved Hardwood Staircase with Classic White Pickets, Beautiful Hardwood Flooring, and Generously Sized Principal Rooms.The Functional Main Floor Offers Spacious Living and Dining Areas, Perfect for Everyday Family Living and Entertaining. The Renovated Custom Kitchen Features Granite Countertops, Ample Cabinetry, and a Bright Breakfast Area with Double Garden Doors Leading Directly to the Backyard Deck.The Upper Level Features a Skylight That Fills the Hallway with Natural Light. The Generous Primary Bedroom Offers a Comfortable Private Retreat with a Renovated 5-Piece Ensuite Bathroom. Additional Spacious Bedrooms Provide Plenty of Room for Family Members, Guests, or a Home Office.The Professionally Finished Basement Offers Exceptional Additional Living Space, Complete with a Large Recreation and Entertainment Area, Wet Bar, Cozy Fireplace, and 3-Piece Bathroom - Ideal for Family Gatherings, Movie Nights, and Relaxation.Step Outside to a Beautifully Maintained, Fully Fenced Backyard Featuring an Expansive Wooden Deck, Large Green Lawn, Mature Trees, Privacy Hedges, Garden Beds, and a Convenient Storage Shed. A Wonderful Outdoor Setting for Summer Barbecues, Family Activities, and Entertaining.Ideally Located in a Quiet, Established, Family-Friendly Neighbourhood, Just Minutes from Erin Mills Town Centre, Credit Valley Hospital, Parks, Schools, Shopping, Restaurants, and Everyday Amenities. Easy Access to Highway 403 Provides Excellent Commuting Convenience. Photo taken before the current tenants moved in.property will be professionally cleaned before handover (id:47351)
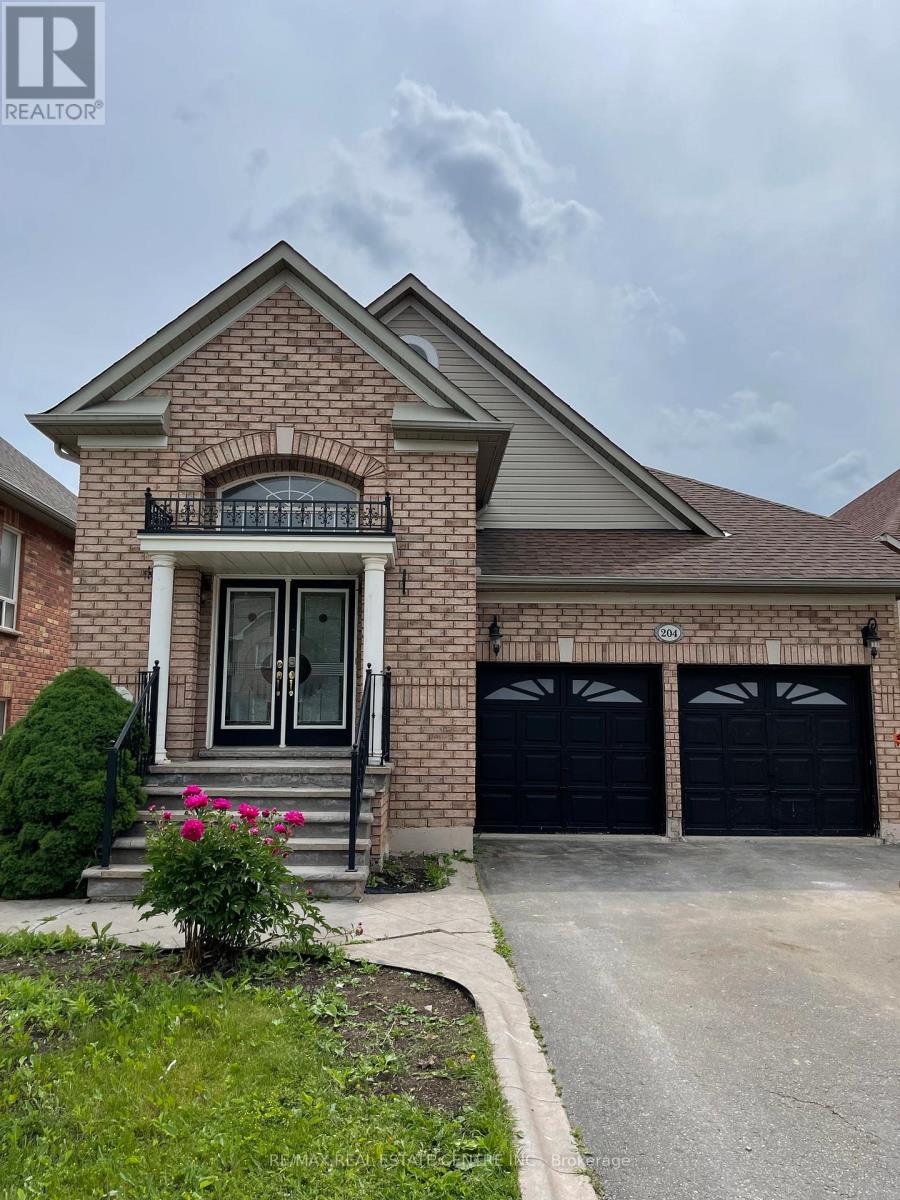
204 Van Scott (Basement) Drive
Brampton, Ontario
Legal basement apartment available for rent immediately. 2 bedrooms, 1 full washroom. Decent size living room. Laundry on same floor. Full access to backyard. Very quiet neighborhood. 2 car parking spots. Tenants to pay 30% utilities. (id:47351)
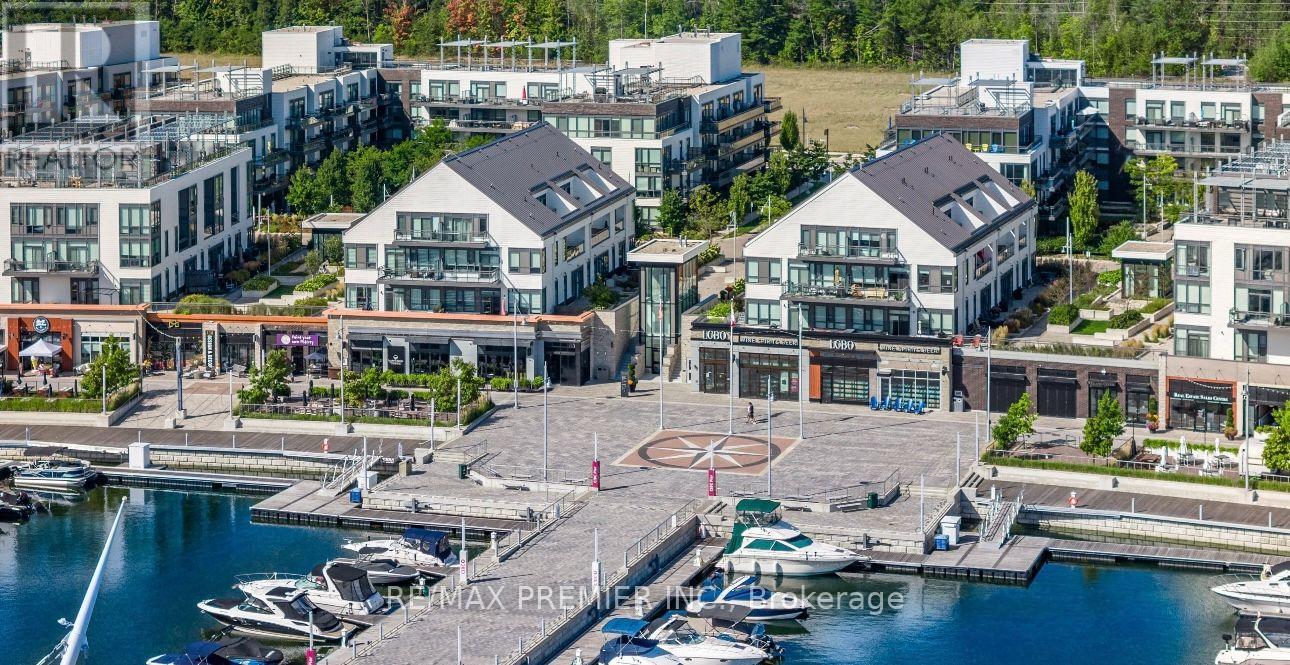
99 - 303 Broward Way
Innisfil, Ontario
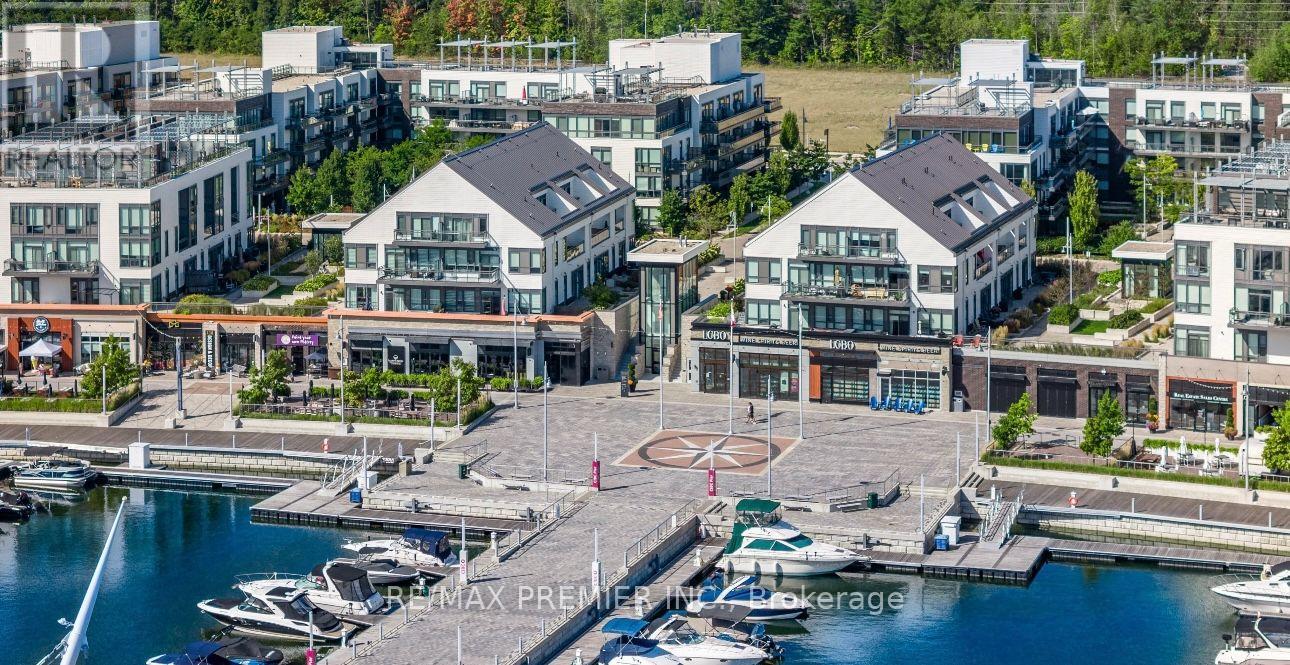
Experience resort-style living at its finest at Friday Harbour Resort & Marina! This stunning 3-storey, 2-bedroom condo apartment offers an impressive 1,448 sq. ft. of thoughtfully designed living space, featuring an entertainer-inspired open-concept layout with a spacious kitchen complete with a centre island, perfect for hosting family and friends. Generously sized bedrooms and principal rooms provide exceptional comfort and functionality, complemented by 2.5 bathrooms for added convenience. Enjoy the best of indoor-outdoor living with two private terraces, including an incredible rooftop terrace ideal for relaxing, entertaining, and enjoying beautiful surroundings. Located in the sought-after Friday Harbour Resort, residents can enjoy a vibrant lifestyle with access to a marina, waterfront experiences, dining, walking trails, and an array of resort-style amenities. Whether you're looking for a year-round residence or a weekend retreat, this exceptional property offers the perfect blend of space, style, and resort living!**EXTRAS** Include In Schedule A; Buyer Is To Pay: Condo Fee $829.79/Month, Lake Club Fee $230.60 plus hst/Month, Yearly Resort Fee $3092.49: Buyer to pay 2% of purchase price plus hst as an Entry Fee to the Resort Association on closing. (id:47351)
99 - 303 Broward Way
Innisfil, Ontario
Experience refined resort living at the prestigious Friday Harbour Resort in Innisfil. This stunning condo -townhouse for lease offers just under 1,500 sq.ft of thoughtfully designed living space, featuring 2 spacious bedrooms and 2.5 modern bathrooms. The beautifully appointed kitchen is a true highlight, featuring sleek contemporary cabinetry, premium stainless steel appliances, stone countertops, and an expansive island ideal for casual dining and hosting. Designed for both form and function, the kitchen flows effortlessly into the living and dining area, creating a seamless and inviting atmosphere. Open-concept main level is bright and inviting, perfect for everyday living and entertaining. Enjoy seamless indoor-outdoor living with a private rooft- top terrace, ideal for relaxing, dining, or hosting guests. Residents have access to world-class amenities, including marina and beach access, an outdoor pool, scenic walking trails, and vibrant waterfront dining and shopping. Experience luxury, comfort, and a year-round vacation lifestyle-all in one exceptional home. Offered fully furnished with high-end, designer furnishings, this home is truly turnkey. The show-stopping private rooftop terrace extends your living space outdoors and is equipped with BBQ, fire table, and premium patio furniture, creating an ideal setting for entertaining or unwinding in comfort. (id:47351)
Bsmt - 75 Rembrandt Drive
Markham, Ontario
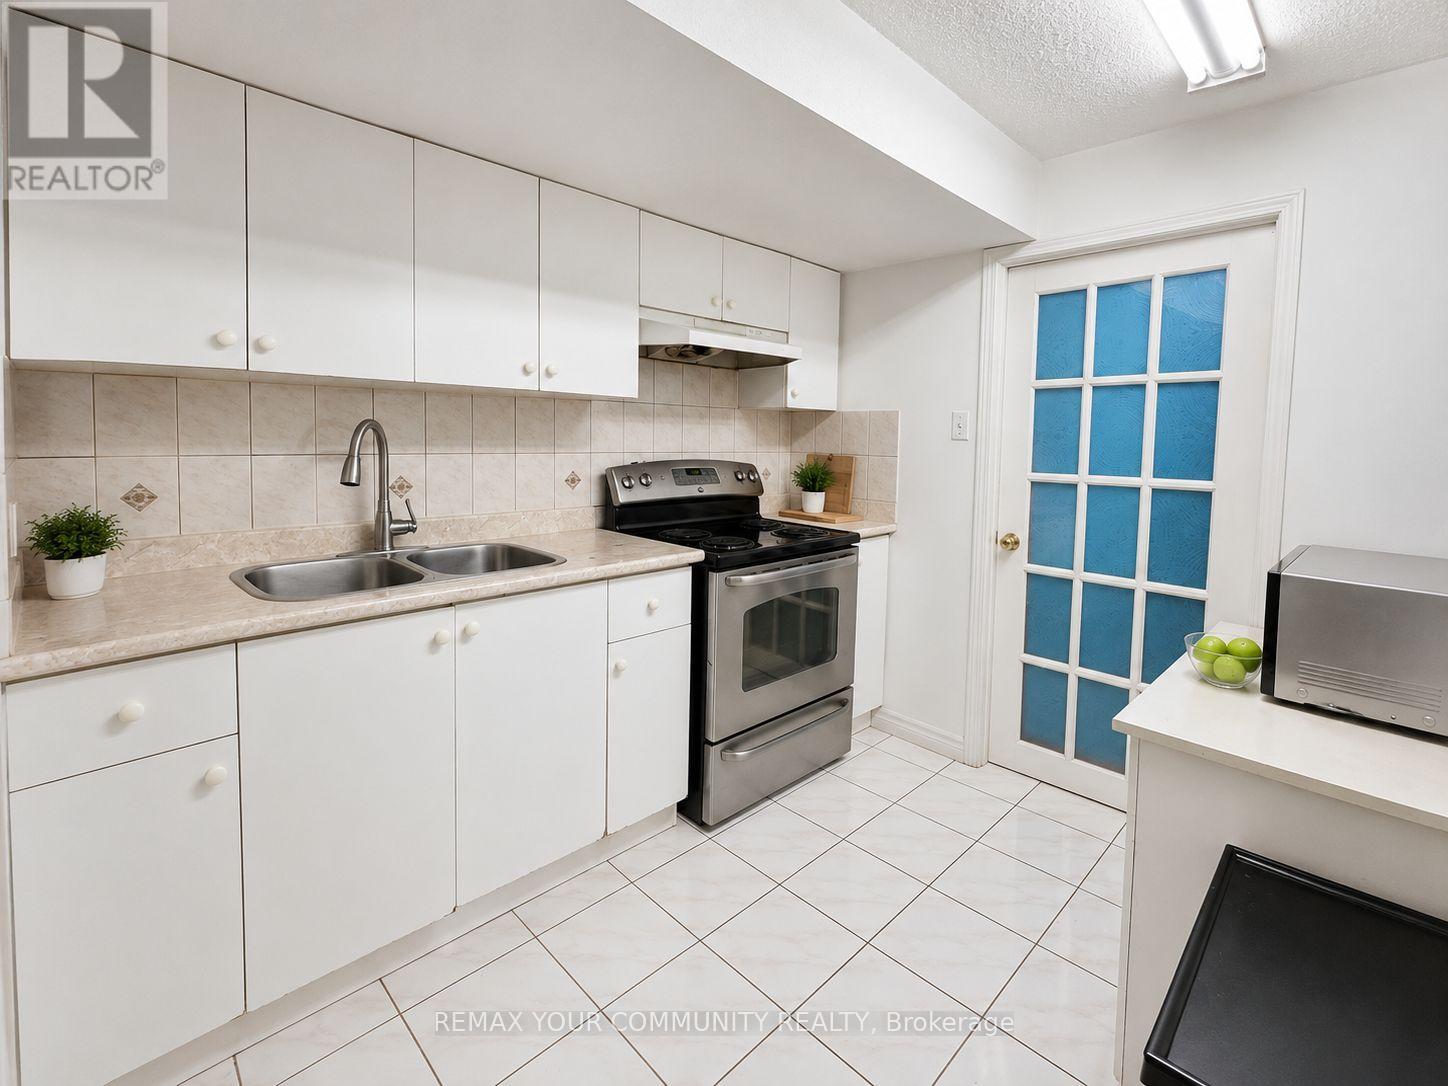
Welcome to this beautiful, spacious two-bedroom basement apartment in Markham's sought-after Village Green-South Unionville community. Featuring a separate entrance for added privacy, this inviting suite offers generous living space and a comfortable setting to call home. Conveniently located near McCowan Road and Highway 407. Basement apartment only. Tenant responsible for 40% of utilities. (id:47351)
19 Penwick Crescent
Richmond Hill, Ontario
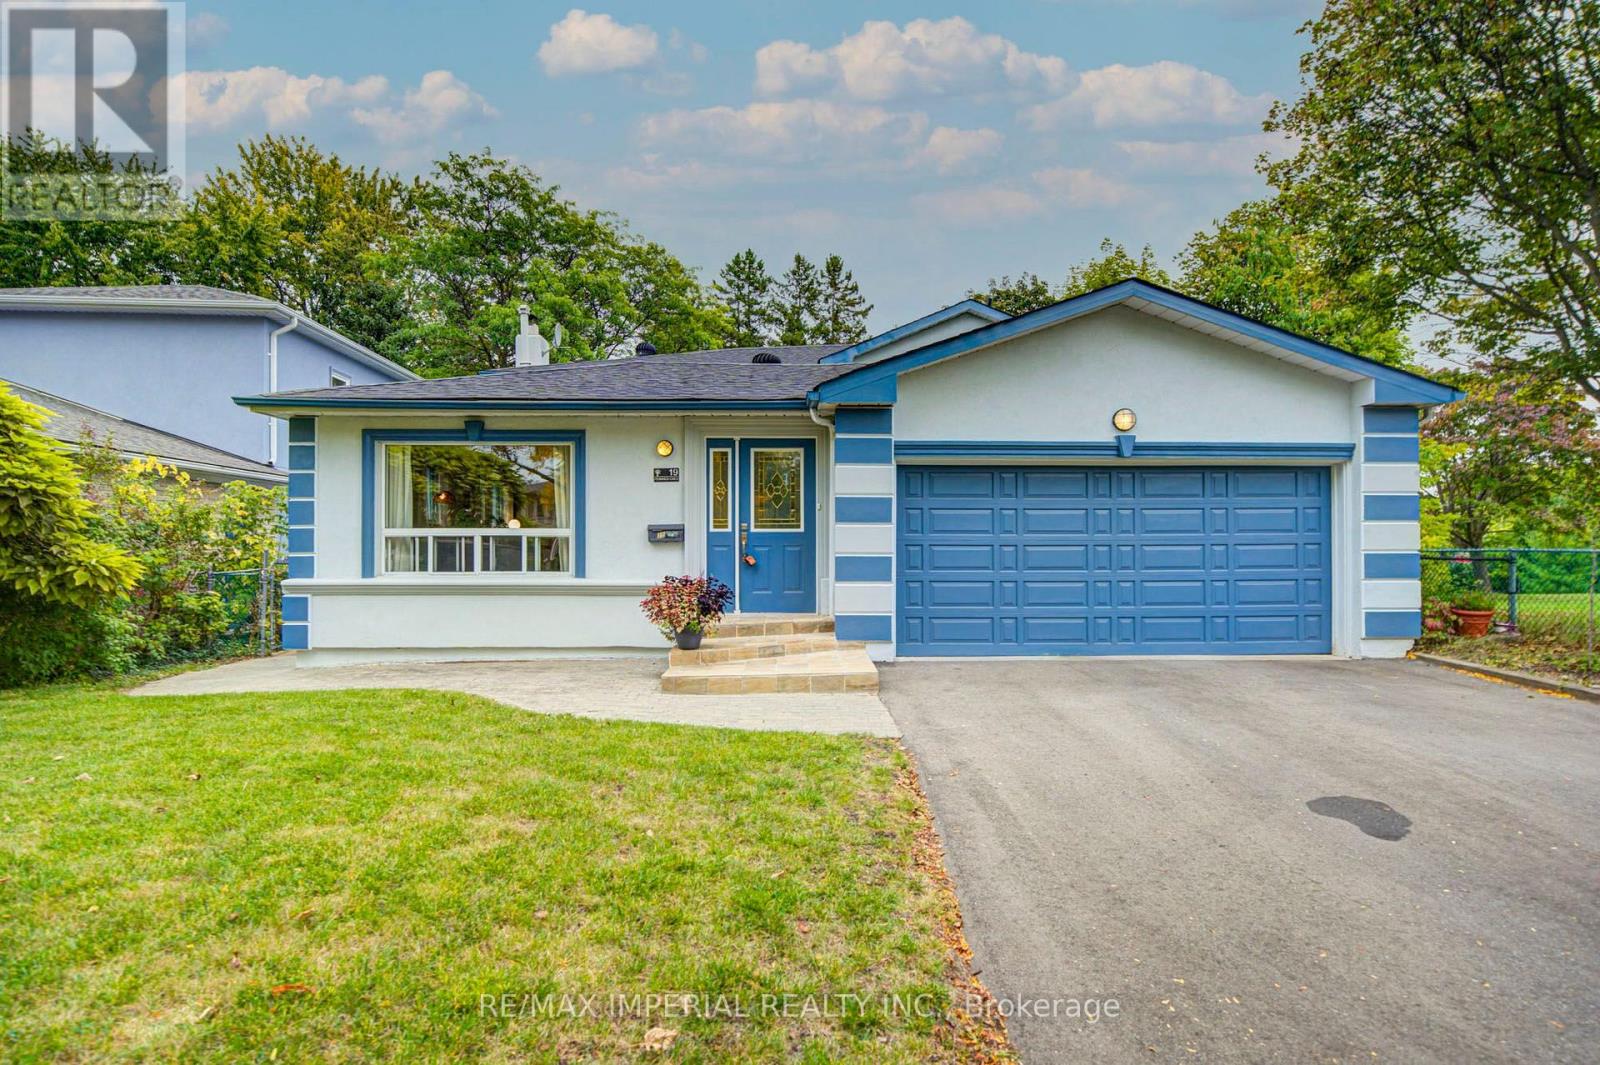
Set on a rare 50-foot parkside pie lot (rear width 55.65 feet) with an extra 20 feet of setback from the non-sidewalk frontage, the property offers unusual privacy and presence. The beautifully landscaped wooded lot is fully fenced and provides direct access to the park. Mature trees, a double garage, and a polished exterior complete the first impression. Inside, the home showcases extensive cherry hardwood like floor and granite on the main floor, crown moulding, and 6-inch baseboards. The bright, open-concept kitchen features a modern finish, granite floors, and a breakfast bar - ideal for everyday living and entertaining. A main-floor bedroom with ensuite is perfectly suited for parents, in-laws, or guests. Main-floor laundry adds convenience.The huge primary suite includes a luxurious ensuite. The sunken family room features granite flooring and a wood-burning stone fireplace. The basement is fully finished. Recent improvements span 2018 through 2026 and include furnace, roof and shingles, windows, stove, air conditioning, refrigerator, interior and exterior painting, driveway, backyard fence, deck, front door steps, basement flooring, kitchen countertops, two bathroom countertops, smooth ceilings, pot lights and ceiling lighting, plus cabinet handles and door locks. These updates total approximately $100,000.00 and reflect consistent, quality care of the home. This is a rare combination of a premium parkside pie lot, a large quality addition, open-concept living, and a fully remodelled interior in one of Richmond Hill's most sought-after areas. Bright, elegant, and move-in ready for a growing family. (id:47351)
24 Loyal Blue Crescent
Richmond Hill, Ontario
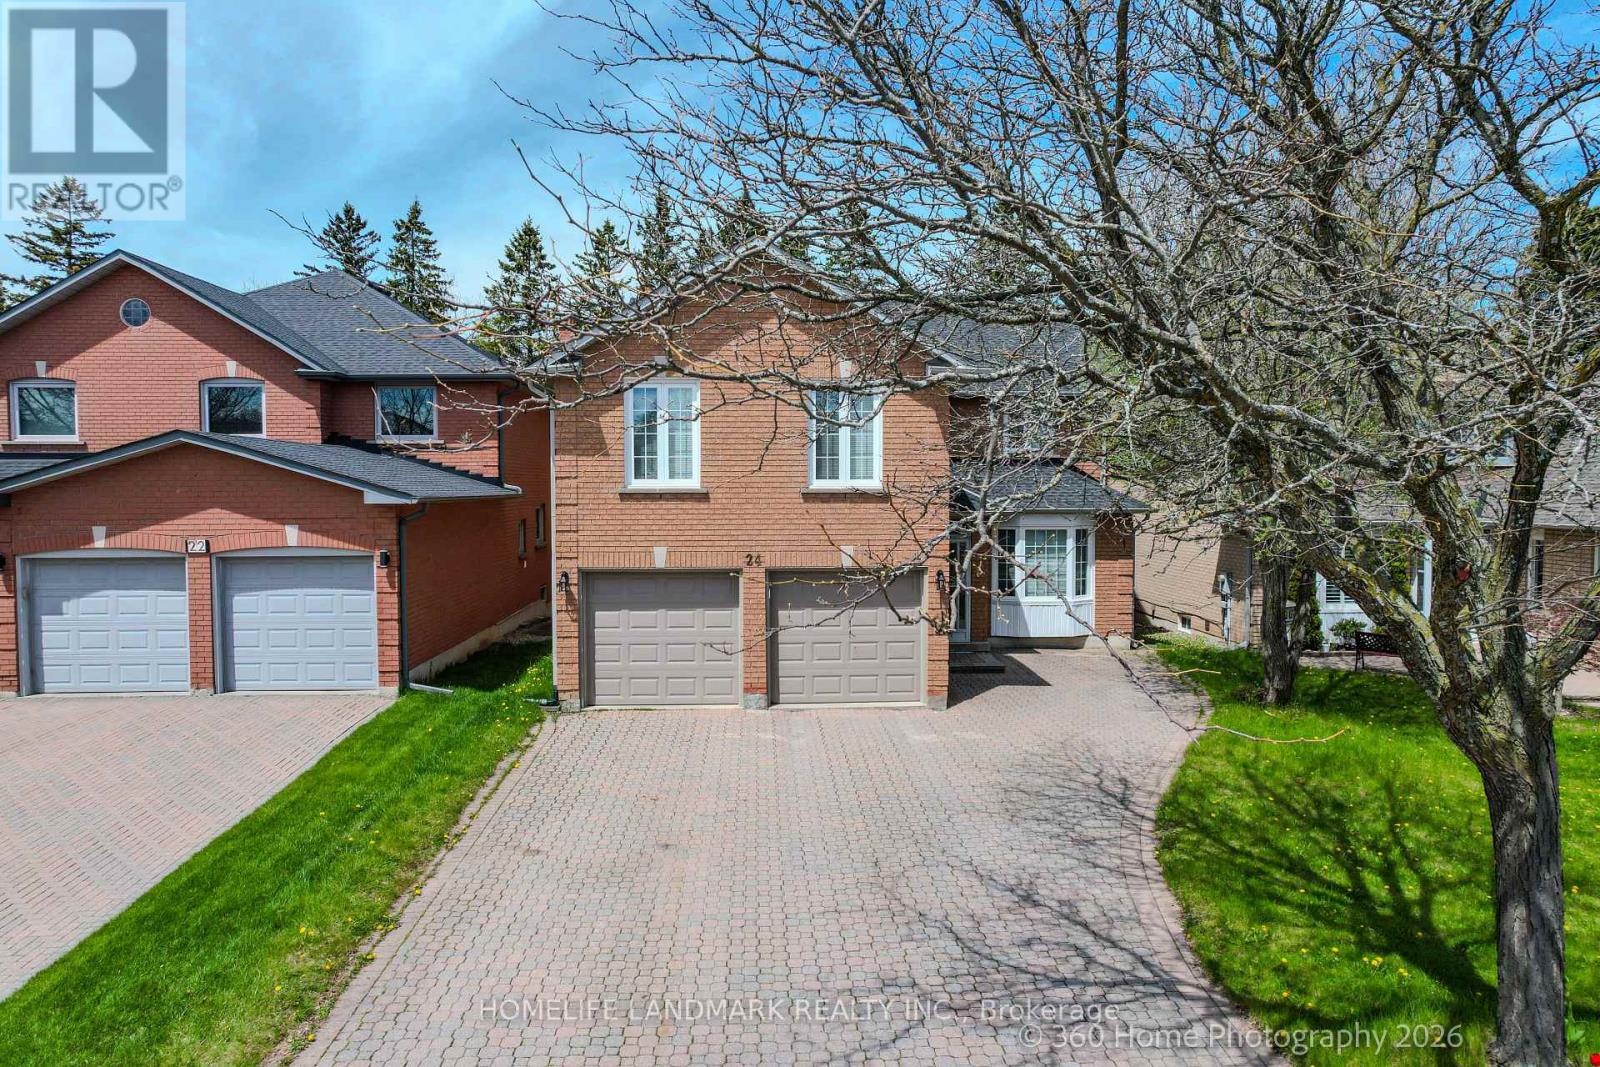
Welcome to 24 Loyal Blue Crescent, a detached house with a Ravine, Look, and Walk-Out basement, double garage, nestled in a quiet, vibrant, and family-friendly community. This exceptional residence offers over 5,100 sq. ft. of living space (MPAC Above Grade: 3,339 sq. ft.) on a premium ravine lot backing onto natural surroundings and walking trails, providing privacy, tranquillity, and beautiful views. Proudly owned and well maintained by its original owner, this spacious home features 5 generous bedrooms, including a primary bedroom with an ensuite and a secondary bedroom with its own 2-piece ensuite, offering flexibility for extended family, guests, or a private home office. A standout feature is the finished basement, complete with 2 bedrooms, a full washroom, and two separate walk-out entrances, providing excellent versatility for extended-family living, guest accommodations, recreation space, or future potential. Conveniently located within walking distance to schools and with easy access to public transit, this home is ideal for growing families. Residents also enjoy proximity to parks, shopping centres, restaurants, medical facilities, community amenities, and major transportation routes.No sidewalk across the driveway provides additional parking space and added convenience. This is a rare opportunity to own a well-maintained home offering exceptional space, versatility, and a desirable ravine setting in an established family neighbourhood. (id:47351)
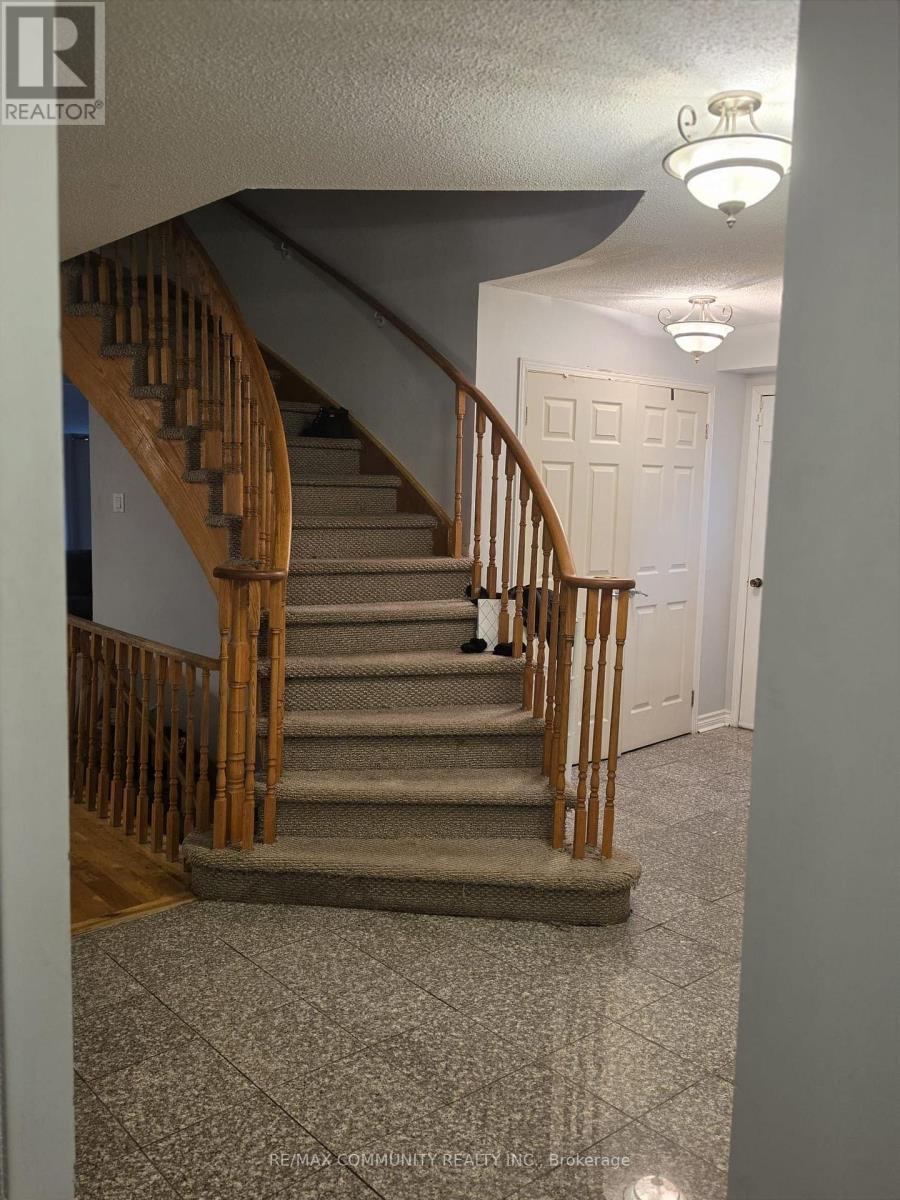
Upper - 36 Beaumont Drive
Ajax, Ontario
Prime Ajax Location On One Of The Most Sought After Streets In Westney Heights* 4 bedrooms 3 washroom perfect for families UPPER lease Close To 401, GoStation. school, shopping centres Fantastic Layout-Open Concept With Free Flowing Staircase, Sunken Lr & Family Room. (id:47351)
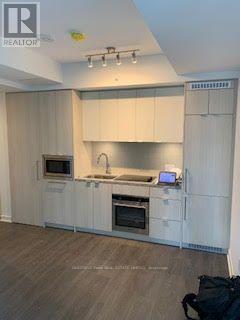
2012 - 115 Blue Jays Way
Toronto, Ontario
Stylish Urban Living In This Exceptional Studio Unit Located In One Of Toronto's Most Beloved Neighbourhoods, Steps Away From The Entertainment District And The PATH! Desirable Open-Concept Layout Blends Functionality With Style, The Unit Is Filled With Natural Light And Offers Stunning City Views! Discover The Best Dining, Art Centers + Galleries, Shopping, Bars, And Entertainment Options, Creating An Immersive Experience In This Culturally Rich Area. Elevate Your Lifestyle With Unparalleled Building Amenities Including A Rooftop Terrace Featuring Waterfalls And Firepit Lounges, Party Rooms, A Rooftop Pool With A Bar, State-Of-The-Art Fitness Facilities, And A Multi-Media Room, And More! This Is Urban Living At Its AbsoluteFinest! A Must See For A Young Professional! (id:47351)
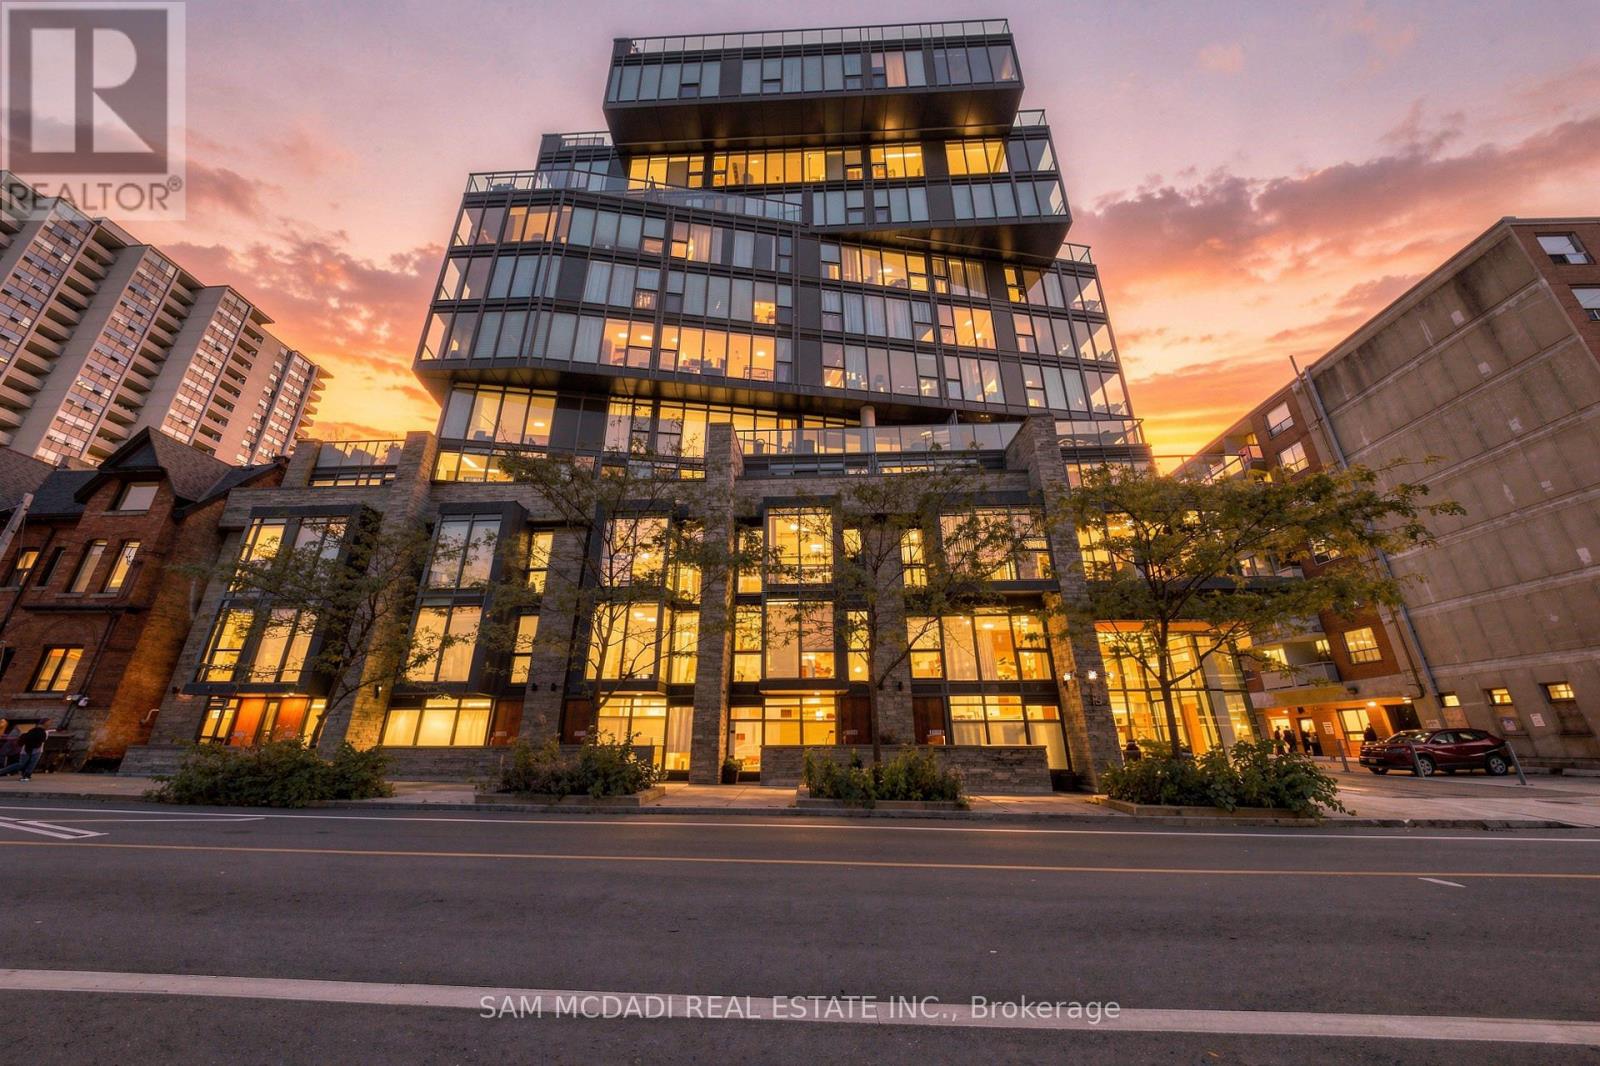
Th27 - 15 Beverley Street
Toronto, Ontario
Welcome to TH27-15 Beverley St, in the sought-after 12 Degrees Condos. This thoughtfully designed residence offers a distinctive two-storey suite with a private street-level entrance, a second-floor hallway entrance and a private front terrace, combining townhouse-style living with downtown convenience. The open-concept main floor features a kitchen designed by Munge Leung, granite countertops, sleek cabinetry and a seamless living and dining area. Upstairs, the spacious primary bedroom and hallway feature custom-built, high-capacity closet systems, maximizing storage and organization. A versatile den offers flexibility for a second bedroom or home office, complemented by a contemporary 3-piece bathroom and convenient laundry. Hardwood flooring throughout the second floor and laminate flooring on the main level complete the interior. Residents enjoy an impressive selection of building amenities, including a rooftop outdoor pool and terrace with an outdoor kitchen and BBQ area, fitness centre, concierge service, party and meeting room, guest suites and visitor parking. Ideally situated in the heart of downtown Toronto, this address offers access to an exceptional mix of urban conveniences and local discoveries. Enjoy a short walk to the University of Toronto's St. George Campus, along with the independent cafés and restaurants of Baldwin Village, the eclectic shops and food markets of Chinatown and Kensington Market, and the boutiques and dining along Queen West. Nearby cultural landmarks include the Art Gallery of Ontario (AGO), OCAD University's iconic Sharp Centre for Design, TIFF Bell Lightbox and Scotiabank Theatre. Enjoy green space, public art and outdoor recreation at Grange Park, alongside convenient access to CF Toronto Eaton Centre, Chinatown Centre and more. With Osgoode subway station and Queen Street West streetcar service nearby, the best of downtown living is within easy reach. (id:47351)
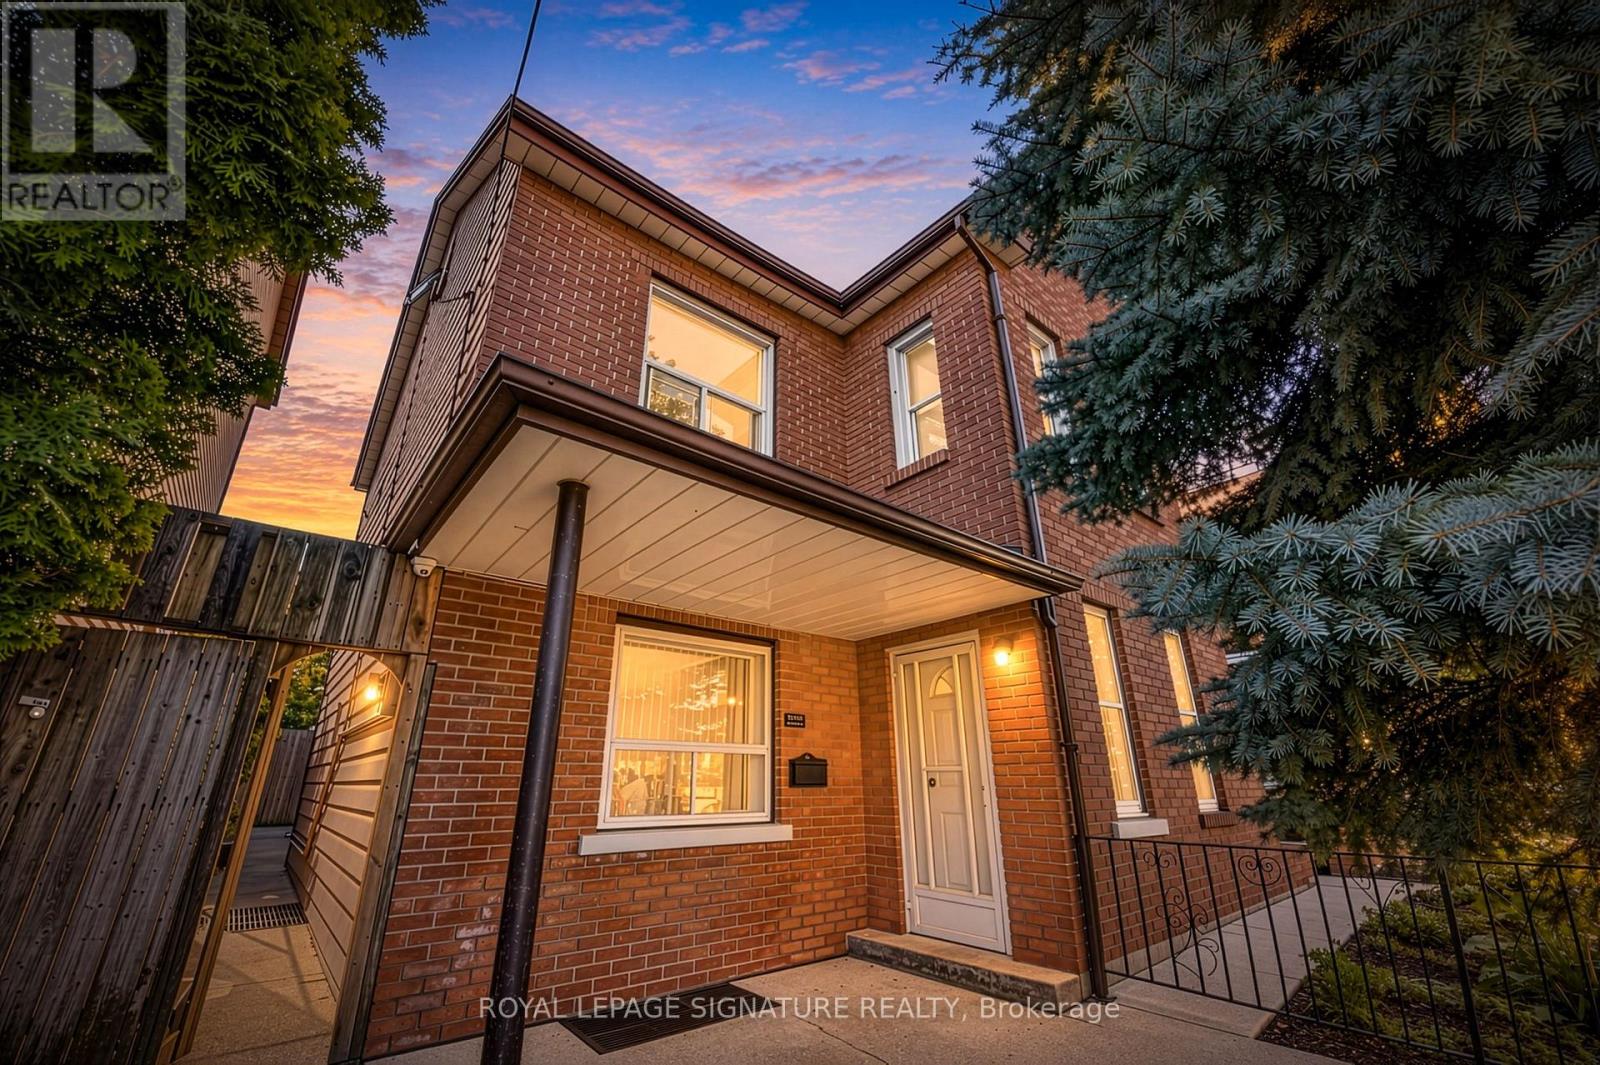
212 Lippincott Street
Toronto, Ontario
Harbord Village A rare income-generating opportunity in one of Toronto's most sought-after neighbourhoods. This substantial semi-detached property sits on a deep 20 x 125 ft lot with rear laneway access and the bones of a multi-stream investment portfolio. With over 12 plus bedrooms and 5 bathrooms, the income potential here is exceptional. Whether you're running multi-unit rentals, a rooming house, or a hybrid short-term/long-term strategy, the scale of this property does the heavy lifting. The real upside? Laneway dwelling potential. The rear lot access and lot depth make this a strong candidate for a laneway suite adding a fully independent unit to an already cash-flow-positive asset. In Toronto's current rental market, a purpose-built laneway home commands premium rents and significantly boosts long-term equity. Located steps from the University of Toronto, transit, and the restaurants and amenities of Harbord Village and the Annex this is the kind of address that keeps vacancy rates low. The numbers work. The location works. The upside is built in. (id:47351)