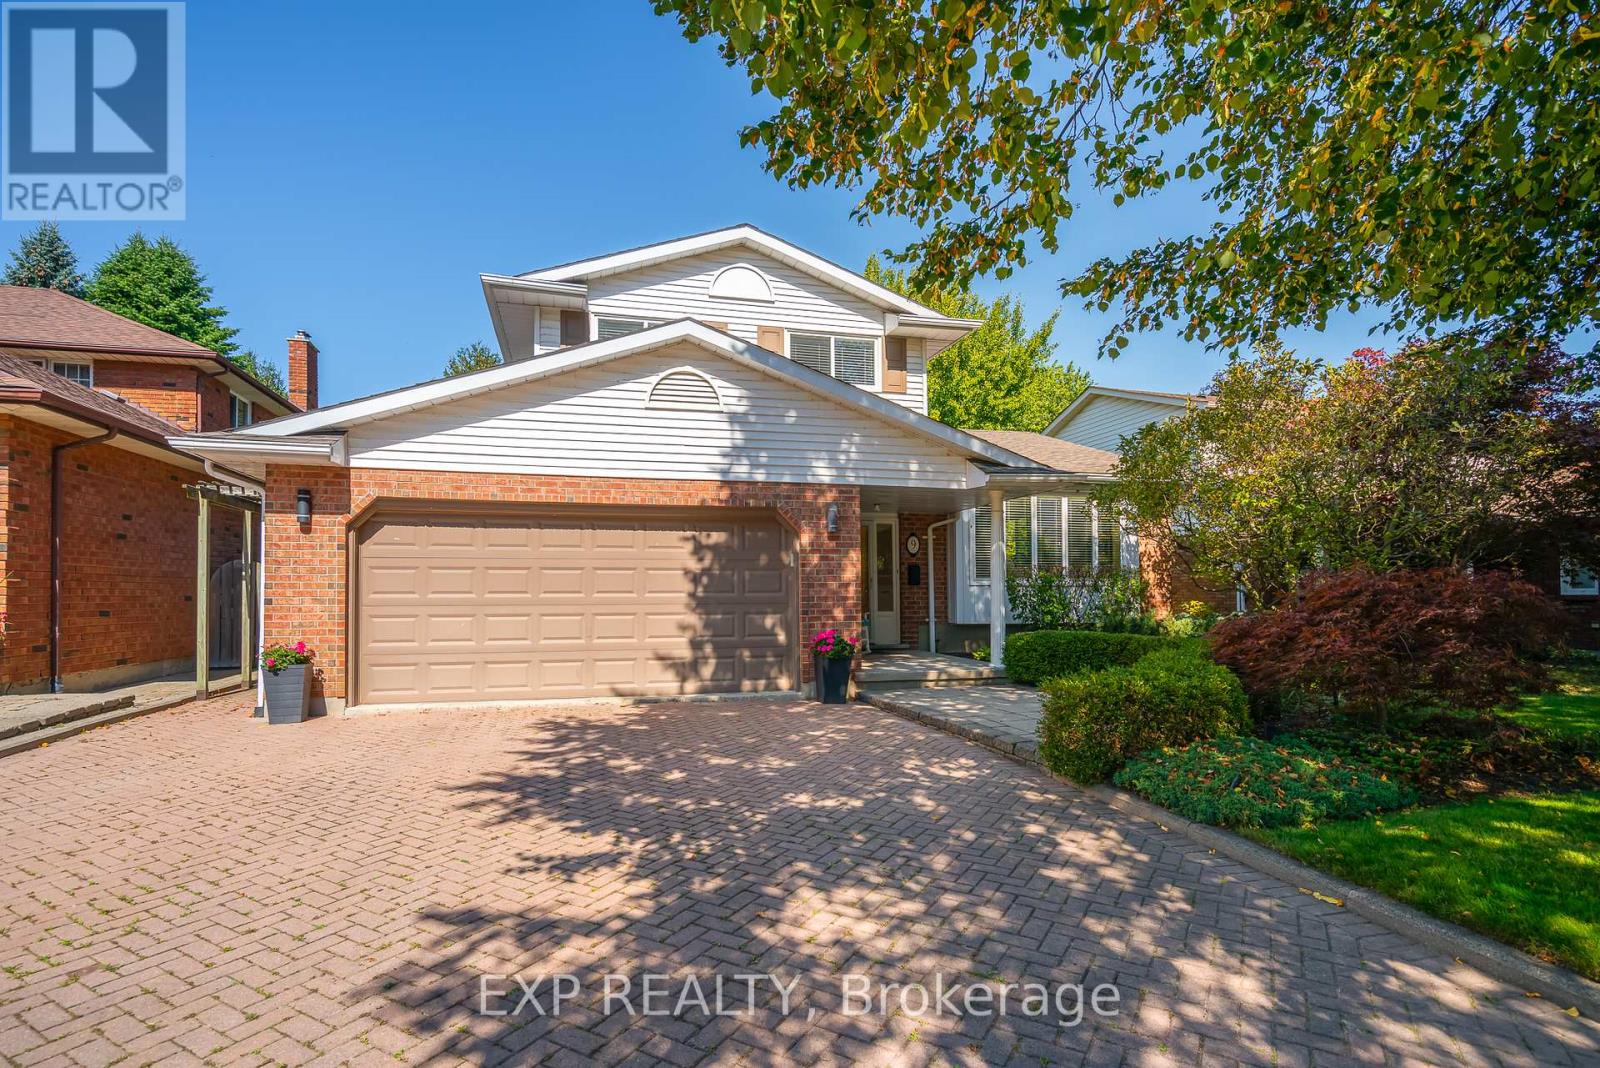
9 Boese Court
St. Catharines, Ontario
Dream Family Living- Pool, Privacy, & Perfection! Close your eyes and picture your ultimate family lifestyle. Envision the kids playing hopscotch and biking safely on the street. Imagine walking down to Port Dalhousie for afternoon ice cream, then heading home for a splash in your private pool while dinner preps on the massive outdoor deck. Now, open your eyes-welcome home! Step into the inviting foyer and immediately notice the rich hardwood flooring flowing throughout the main level. The heart of the home features a beautifully updated Millbrook kitchen, complete with cozy heated floors for crisp mornings. Unwind in the spacious living area anchored by a classic wood-burning fireplace, perfect for family gatherings. Walk upstairs to find three bright bedrooms. The primary suite is a true sanctuary, boasting sliding doors that open to a charming Juliet balcony, plus convenient ensuite privileges. The fully finished lower level is designed for entertainment and hosting. Large Rec Room: Features an electric fireplace and tons of space for family movie nights and board games. Huge 4th Bedroom: Perfect for guests who simply won't want to leave. Storage Galore: Deep closets and organized spaces to keep life clutter-free. Exterior & Bonus Features Outdoor Oasis: Inground pool, massive entertaining deck, and great curb appeal. Parking & Entry: Double garage with convenient inside entry. Driveway: Beautiful, durable double interlock brick driveway. Location: Highly desirable, walkable lakeside community close to schools, parks, and the beach. Let's Get You Home! (id:47351)
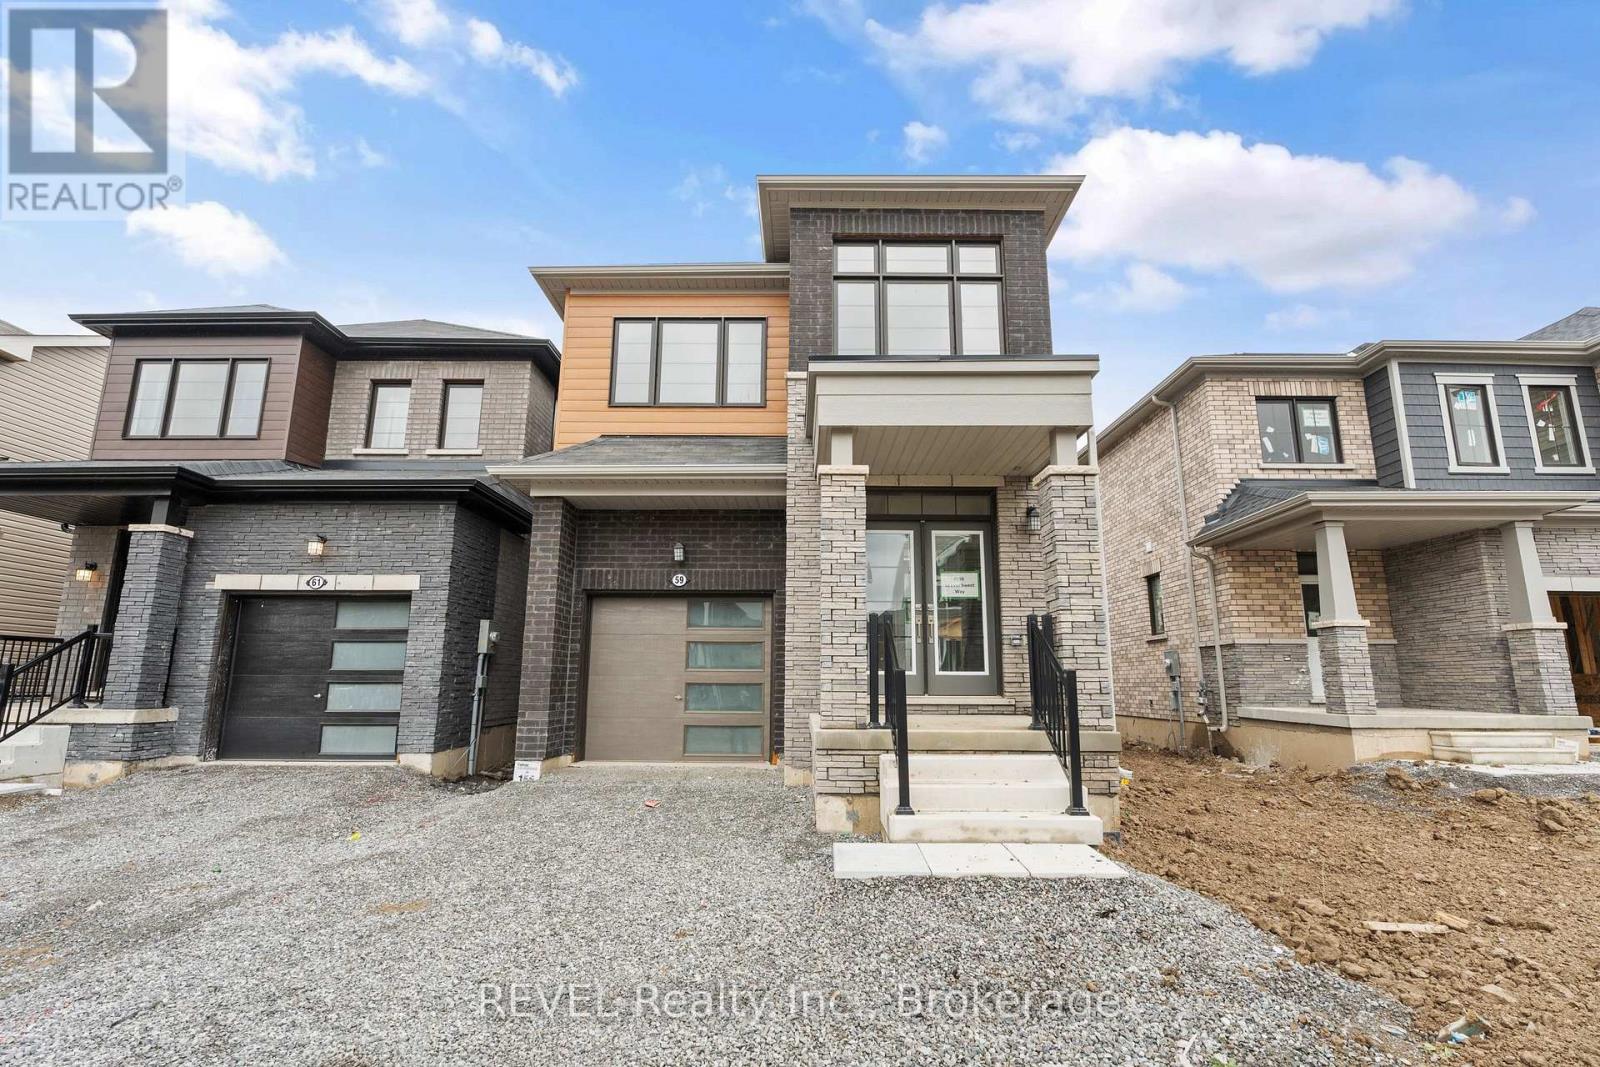
59 Ever Sweet Way
Thorold, Ontario
Looking for more space for your growing family? Maybe you're a first time home buyer looking for newer construction? Now presenting this two storey, 4 bedroom, 2.5 bathroom, detached home that is less than three years old! Four well sized bedrooms upstairs with two full bathrooms (one is the primary ensuite) and laundry. The main floor boasts a large open concept living area with kitchen, living, and dining room. Two piece powder near the front entry. Hardwood floors in the living and dining room with tile in the kitchen and all bathrooms. Unspoiled basement to finish into more living space! Attached garage with an attractive exterior including brick and wood look cladding. Very nice curb appeal. (id:47351)
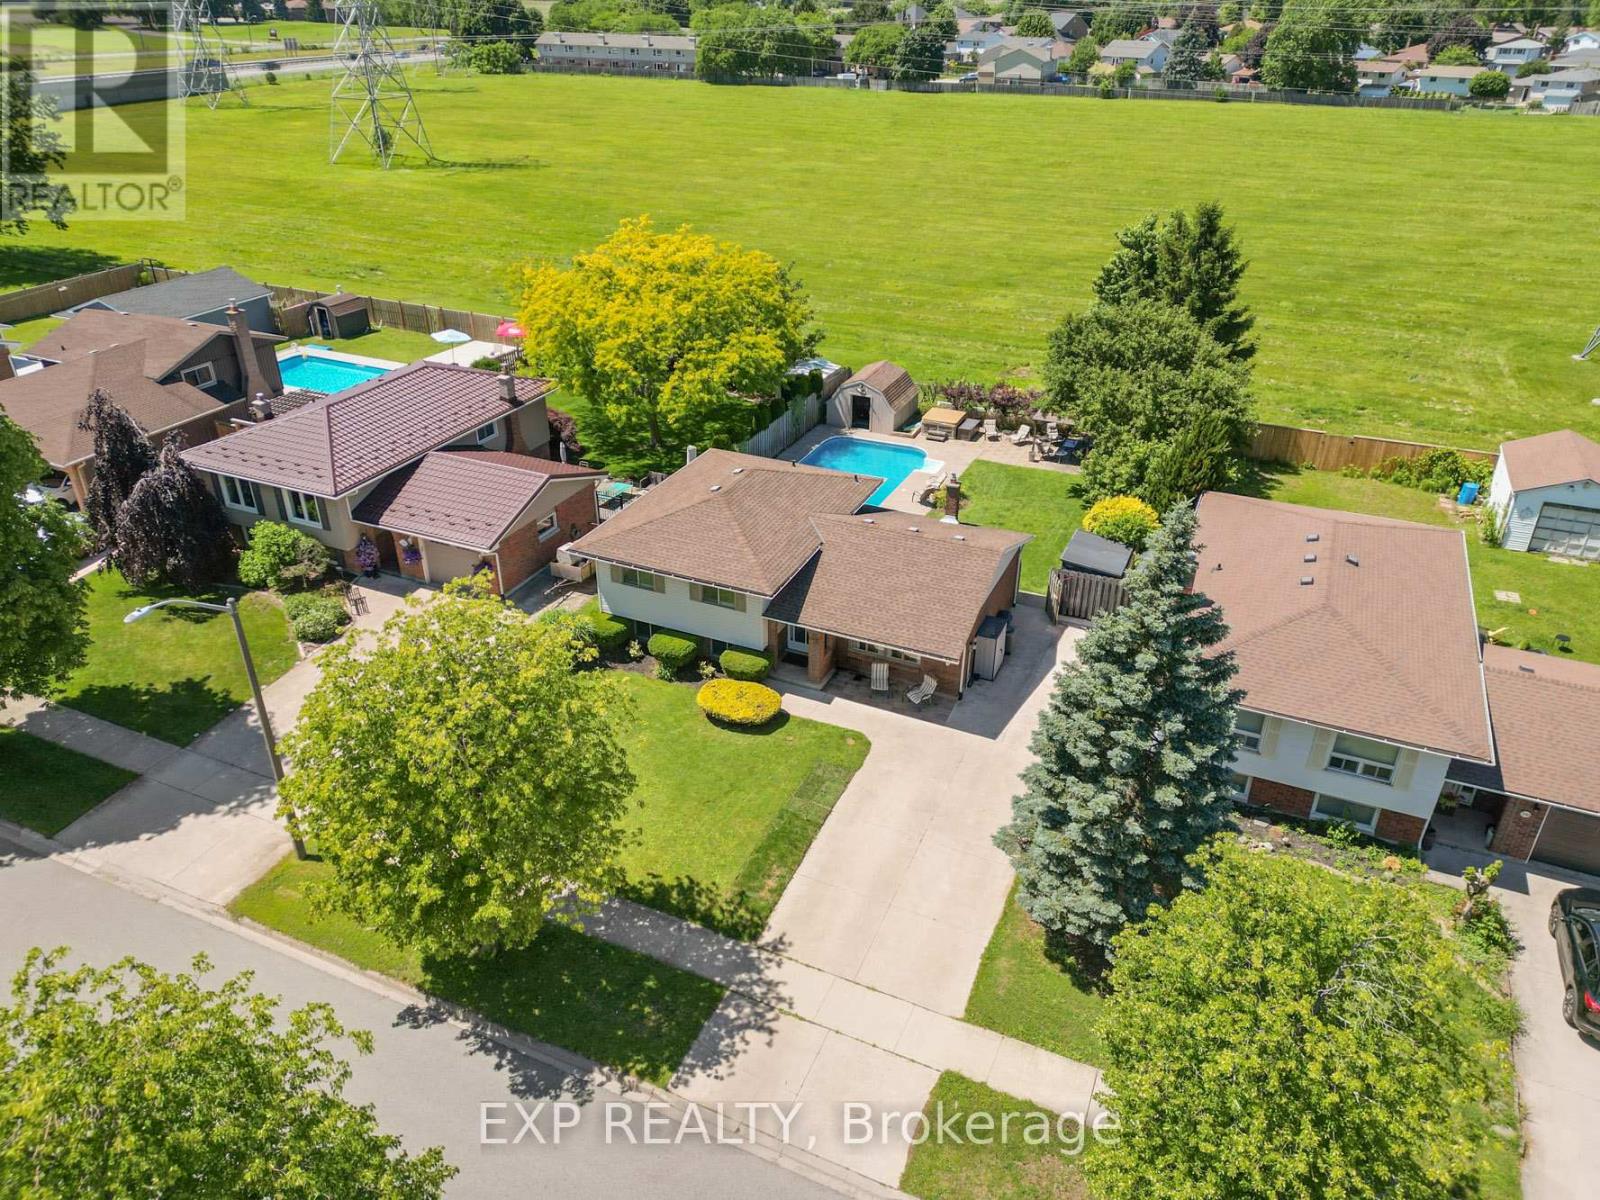
7195 Westfield Drive
Niagara Falls, Ontario
BACKYARD OASIS IN NIAGARA FALLS' DESIRABLE NORTH END! Welcome to this well maintained 4 level sidesplit, perfectly situated in one of Niagara Falls' most sought after family friendly neighbourhoods, close to excellent schools, parks, shopping and convenient QEW access. Set on a generous 60' x 120' lot with no rear neighbours, this home offers the perfect blend of indoor comfort and outdoor living. Curb appeal shines with mature landscaping and a double wide concrete driveway, while inside you're welcomed by a bright living room with hardwood flooring and a large picture window that flows seamlessly into the separate dining area. The spacious kitchen offers an abundance of cabinetry, plenty of counter space for meal preparation, a tiled backsplash and stainless steel appliances, including a built-in microwave. Upstairs you'll find three generously sized bedrooms filled with natural light along with a 4-piece bathroom. The lower level features a bright recreation room with large above grade windows, a 2-piece bathroom, an additional room ideal as a fourth bedroom, home office or hobby space, plus a separate walk-up entrance offering incredible flexibility and future potential. The basement provides even more functional living space, perfect for a home gym, playroom or extra storage, along with the laundry and utility area. Step outside and discover your own private backyard retreat featuring an inground pool, gazebo, multiple storage sheds, plenty of green space and mature trees creating exceptional privacy with no rear neighbours. Whether you're entertaining friends or enjoying quiet evenings at home, this backyard is sure to impress. This is an incredible opportunity to own a spacious family home in an outstanding North End location. (id:47351)
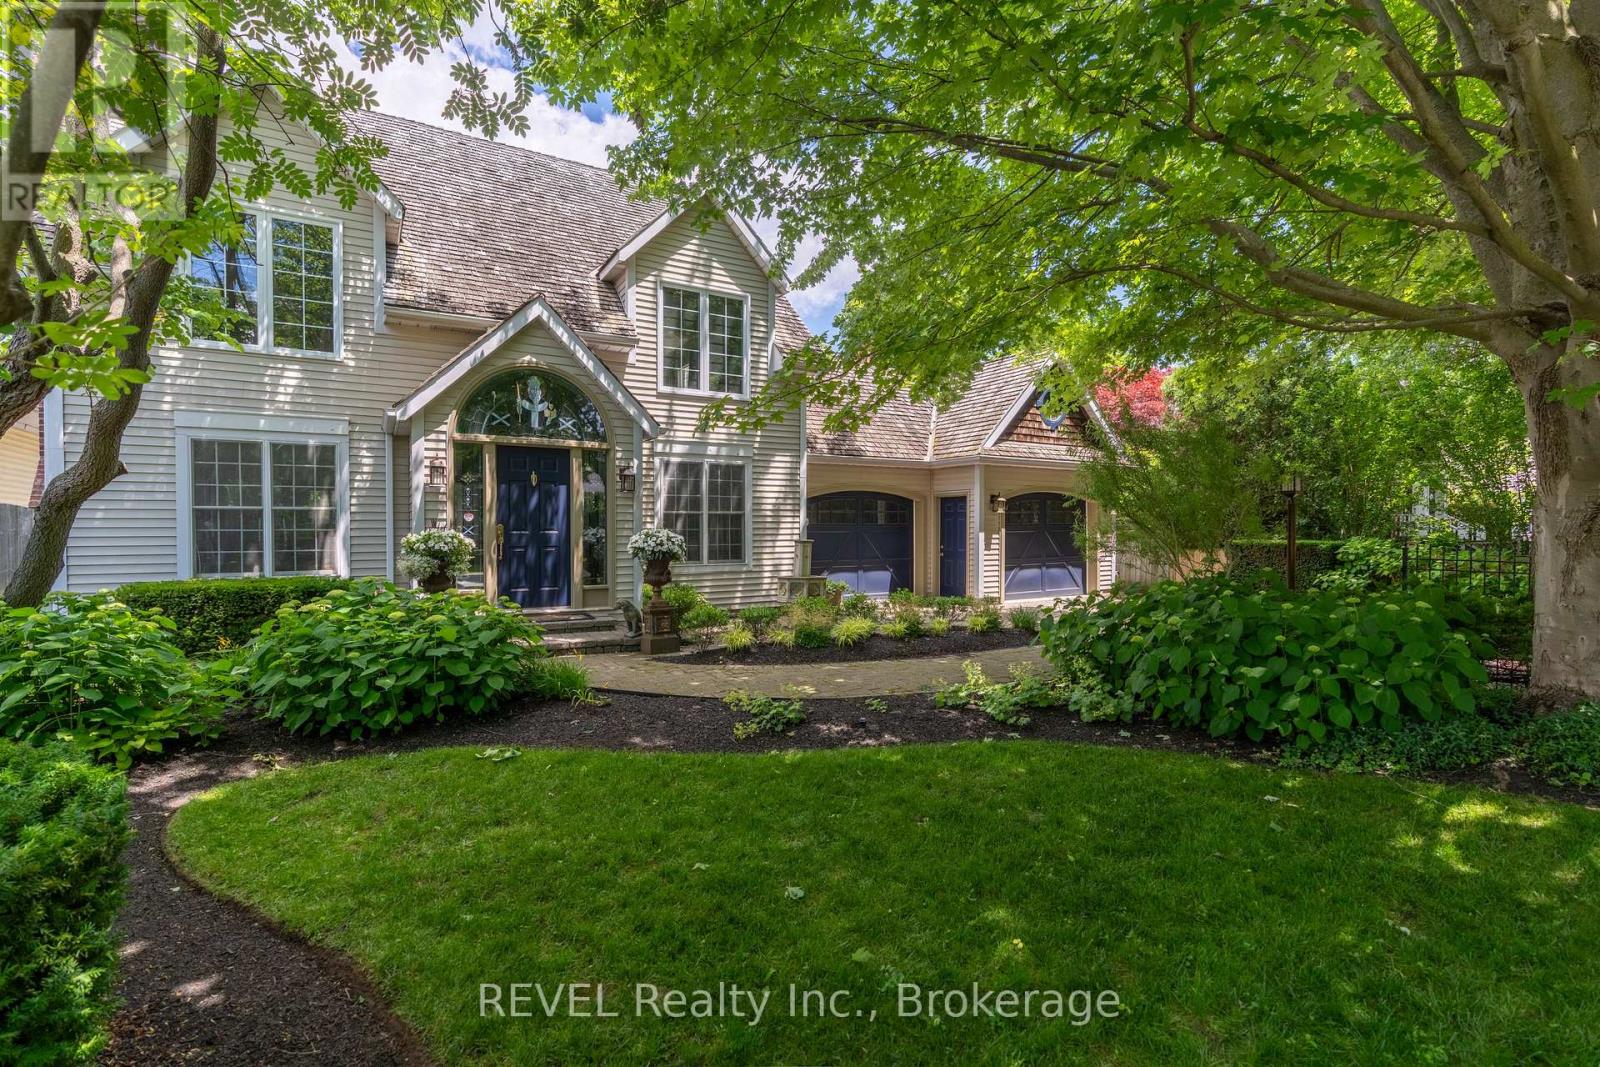
209 John Street
Niagara-On-The-Lake, Ontario
Located in Old Town Niagara-on-the-Lake, a setting known for its shops, world class dining, Shaw festival, golf courses and marinas including award winning wineries and vineyards. This exceptional 5-bedroom, 5-bathroom residence offering over-the-top comfort, elegant entertaining spaces, and a private backyard retreat - all within walking distance to Old Town, Community Center and library. Designed for both grand gatherings and quiet relaxation, the home features multiple living areas with six fireplaces, including a warm and inviting living room and an expansive family room with double doors that open seamlessly to the gardens. At the heart of the home is a stunning Irpinia kitchen outfitted with premium Miele appliances, custom cabinetry, abundant storage, and a large island that naturally becomes the centre of conversation. The fully fenced backyard feels like a hidden sanctuary, complete with a lap pool with automatic cover, tranquil pond and waterfall, Japanese red maple, birch trees, and fragrant hydrangeas. Thoughtfully designed landscaping and irrigation make it as practical as it is beautiful. The main floor offers two bedrooms, including an accessible suite with ensuite and garden access, as well as a versatile second space ideal as a bedroom, studio, or retreat. Upstairs the grand staircase, the primary suite is a private haven featuring a sitting area with fireplace, balcony overlooking the yard, expansive walk-in closet, and a luxurious spa-inspired ensuite, alongside a additional bedroom with ensuite. The lower level adds even more living space with a cozy media room, additional bedroom or gym, sauna, wine cellar, and a beautifully appointed laundry room. Complete with a double car garage and updated mechanicals, this is a rare opportunity to own a home that blends sophistication, functionality, and resort-style living in one remarkable package. (id:47351)
2881 Olden Avenue
Niagara Falls, Ontario
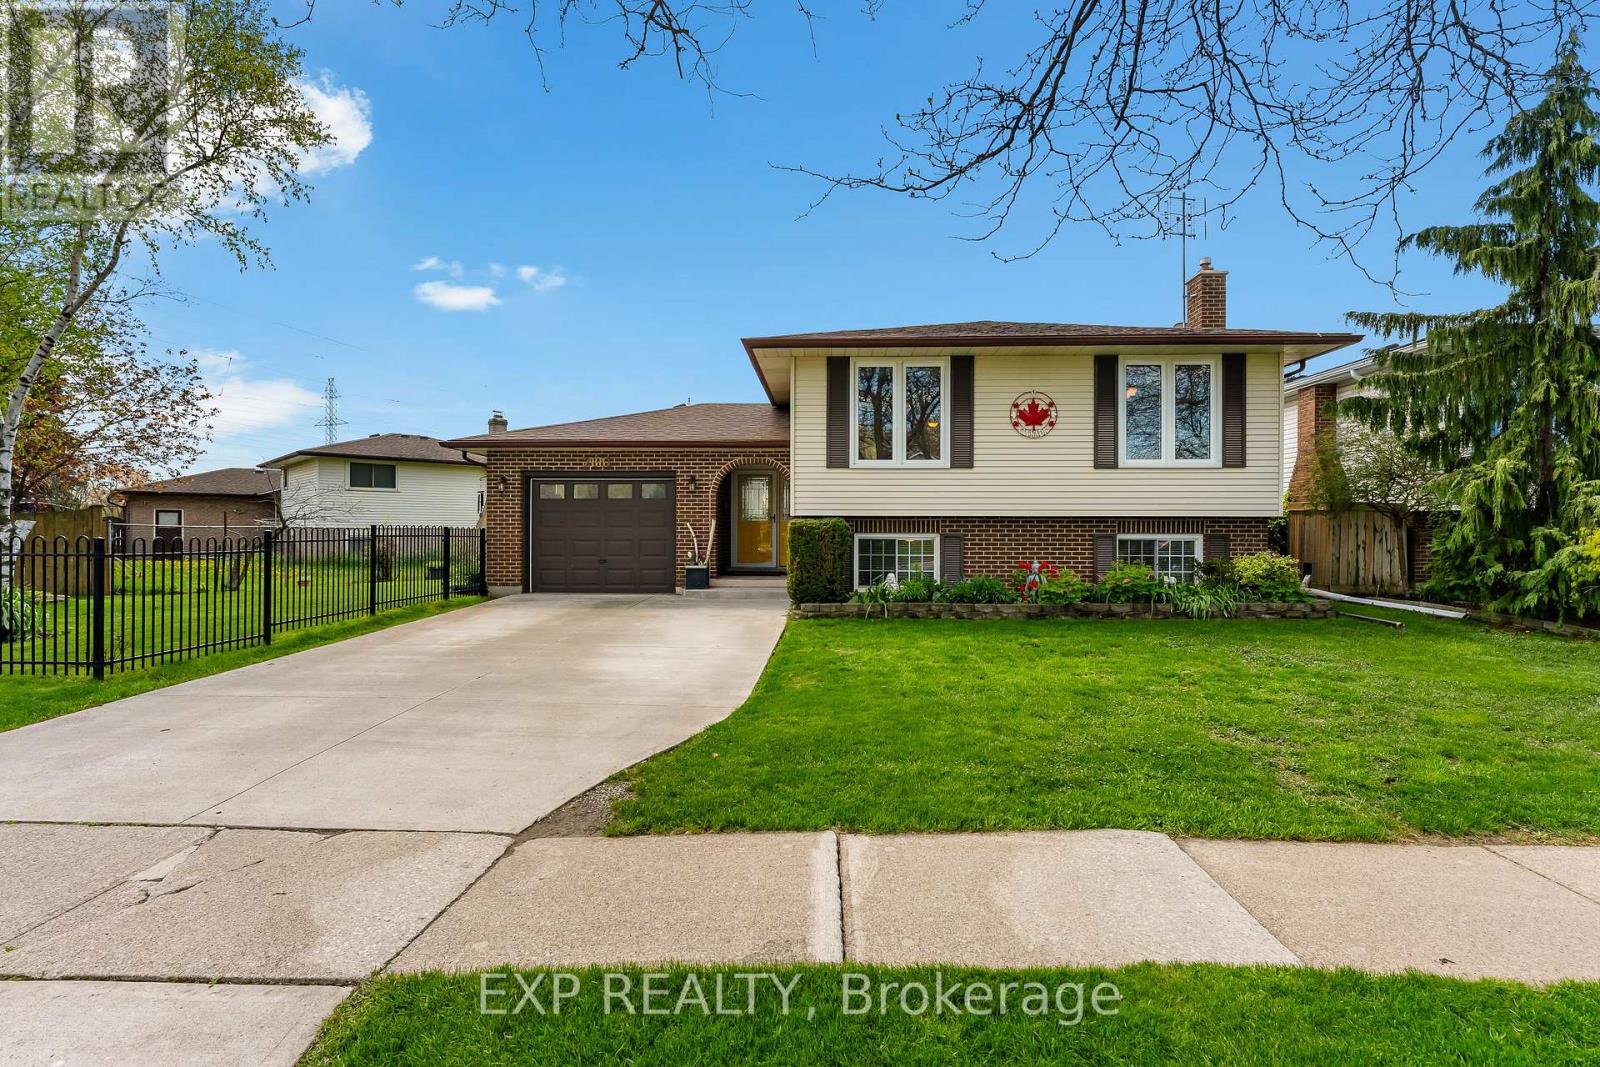
Welcome to 2881 Olden Avenue, a well-maintained raised bungalow located in the heart of Niagara Falls' desirable Stamford neighbourhood. Situated directly across from a park on a beautifully landscaped lot, this move-in-ready home offers 3+1 bedrooms, 2 full bathrooms, an attached garage, and an extended concrete driveway with plenty of parking. The bright main level features hardwood flooring, updated windows, spacious principal rooms, and a functional layout designed for everyday family living. The kitchen offers ample cabinetry and prep space, with convenient access to a private backyard deck perfect for summer barbecues, outdoor dining, or relaxing with family and friends.The fully finished lower level provides exceptional additional living space, making it ideal for growing families, guests, or multi-generational living. Here you'll find a large recreation room with a cozy gas fireplace, a fourth bedroom or home office, a full bathroom, laundry area, workshop space, and plenty of storage. Major updates have already been completed, including the furnace and central air conditioning (approximately 3 years old), owned tankless water heater, roof (2018), and numerous updated windows, offering peace of mind for years to come.Conveniently located close to excellent schools, shopping, restaurants, parks, public transit, and easy QEW access, this property combines comfort, functionality, and a prime location in one of Niagara Falls' most established and sought-after communities. Whether you're a first-time buyer, growing family, or downsizer looking for a turnkey home, 2881 Olden Avenue is a fantastic opportunity to call Stamford home. (id:47351)
7781 Secretariat Court
Niagara Falls, Ontario
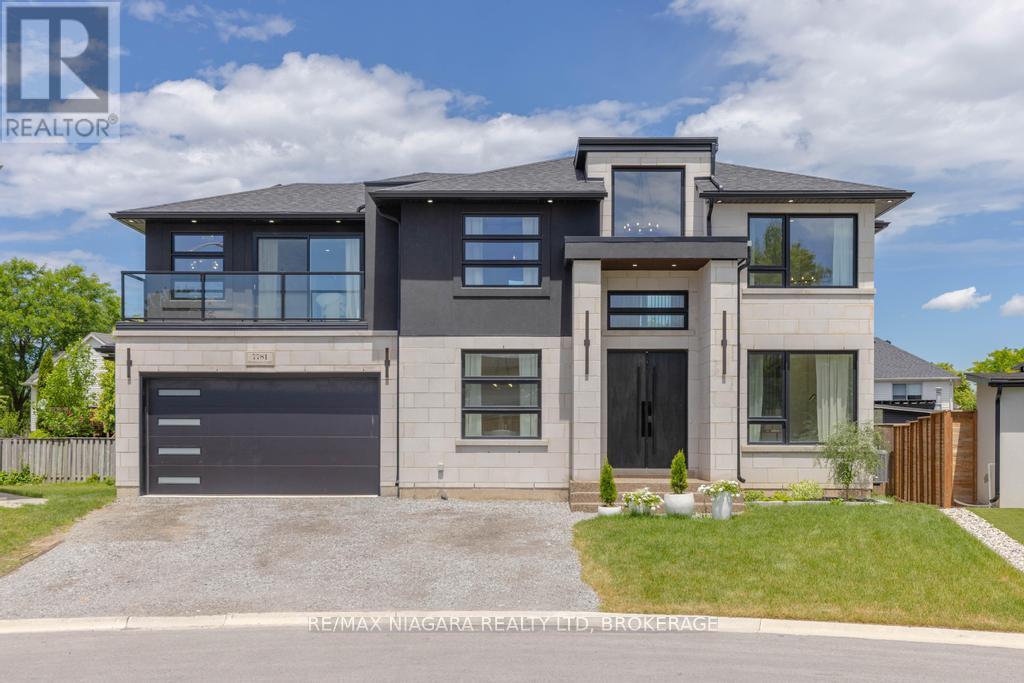
Welcome to 7781 Secretariat Court, a one-of-a-kind custom-built home offering 2,964 sq. ft. of luxurious above-grade living space. This exceptional property features 3 spacious bedrooms, 4 bathrooms, and a separate entrance to the basement. Tucked away on a private court, it offers outstanding privacy in a family-friendly setting. The main floor designed for both everyday living and entertaining, the home also features an open-concept office, formal dining room, and an inviting living room with a cozy gas fireplace.The chef-inspired kitchen is equipped with quartz countertops, premium appliances, and an oversized island, offering both style and functionality for gatherings of any size. Upstairs, you'll find 3 generously sized bedrooms, each complete with coffered ceilings and its own private ensuite bathroom. A versatile loft area provides additional living space, while the convenient second-floor laundry room features built-in cabinetry for added storage and organization. One of the bedrooms also includes a private balcony, creating the perfect retreat to unwind.The unfinished lower level presents endless possibilities, featuring a separate entrance and rough-ins already in place for a future kitchen and bathroom-ideal for extended family living or future customization. Step outside to the covered deck overlooking the low-maintenance backyard, an ideal setting for relaxing or entertaining year-round.Combining luxury finishes, thoughtful design, and incredible future potential, this remarkable custom home is truly unique on the market. (id:47351)
29 Willcher Drive
St. Catharines, Ontario
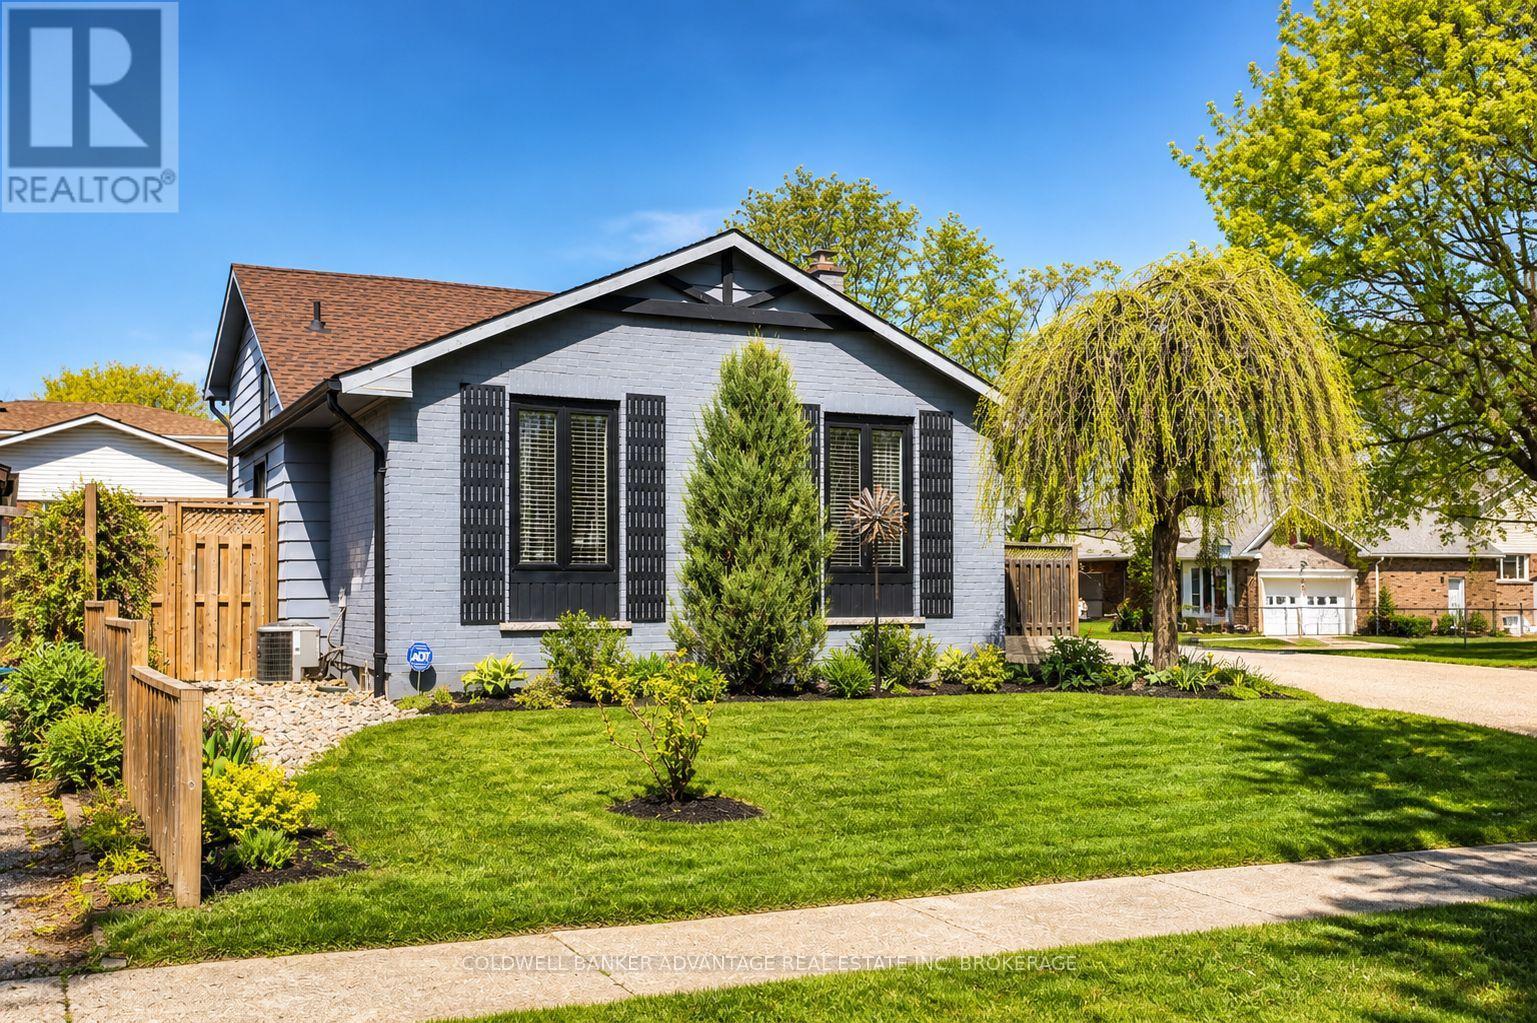
This stunning backsplit in the desirable north end of St. Catharines offers a versatile lifestyle for families or long-term tenants. The home features a bright, functional layout with modern updates throughout, including two generous living spaces and a fully finished in-law suite with a separate entrance. Inside, you will find 3+1 bedrooms, two full kitchens, two bathrooms, and a separate laundry on both levels for ultimate flexibility. The location is a nature lover's dream. Just minutes away, you can enjoy the greenery of Cindy Park or follow the Cindy Trail for a beautiful ten-minute wooded path to the Lake Ontario escarpment and beach access. For more coastal recreation, it is only a five-minute drive to the rejuvenated Sunset Beach and ten minutes to the historic charm of Port Dalhousie. Only 3.5km to the QEW. The exterior is equally impressive, featuring a fully fenced yard with a private deck, gazebo, and a refaced 11x11 shed with hydro. The expansive exposed aggregate driveway accommodates at least six vehicles and includes a large gate for easy backyard access, perfect for a boat or trailer. This move-in-ready home combines modern interior comfort with incredible access to the city's best parks and waterfront trails. (id:47351)

505 - 105 Vansickle Road S
St. Catharines, Ontario
Built in 2020, Villa Serena is an exclusive 55+ adult life lease community of only 50 units. Take the time to view & consider all this 5th floor unit of 1135 s.f. has to offer. The well-designed Caboto plan features quartz counters with breakfast bar, white kitchen cabinetry, tile backsplash, 4 kitchen appliances within an open-concept layout featuring high ceilings & walk out to the tiled balcony. There are 2 spacious bedrooms, an ensuite bathroom recently upgraded to a step-in shower plus full 2nd bathroom & a full in suite laundry room with stackable machines. The balcony provides a panoramic view of the sports field, park & escarpment. Villa Serena boasts above-average amenities, including an underground heated parking spot with a storage cage. Additionally, a large storage locker is conveniently located across from this unit in a well lit room with huge window. The main floor features an expansive party room with kitchen, a fireplace, piano, billiards, ping pong table and access to outdoor seating. Garden doors lead to the substantial patio with multiple gazebos, and 2 barbecues, all enclosed by wrought iron fencing and surrounded by mature oak trees. Other amenities include community sunrooms with a large balcony on each floor, a well equipped gym with a Universal machine, craft/sewing room & bicycle storage. The garage offers a car wash and the building is accessible by a secure keyless entry. This is an adult-only residence, however, young guests are welcome. Residents can have a small pet under 25 lbs., such as a cat, bird, or small dog. This luxury lifestyle includes property taxes within the affordable monthly maintenance fee. Moving day expenses are more affordable with the added benefit of no land transfer taxes upon closing. Villa Serena's exquisite design can truly only be appreciated during a visit. It is conveniently located near Club Roma events, the hospital, shopping, dining, a variety store, and Short Hills Provincial Park. (id:47351)
4875 John Street
Lincoln, Ontario
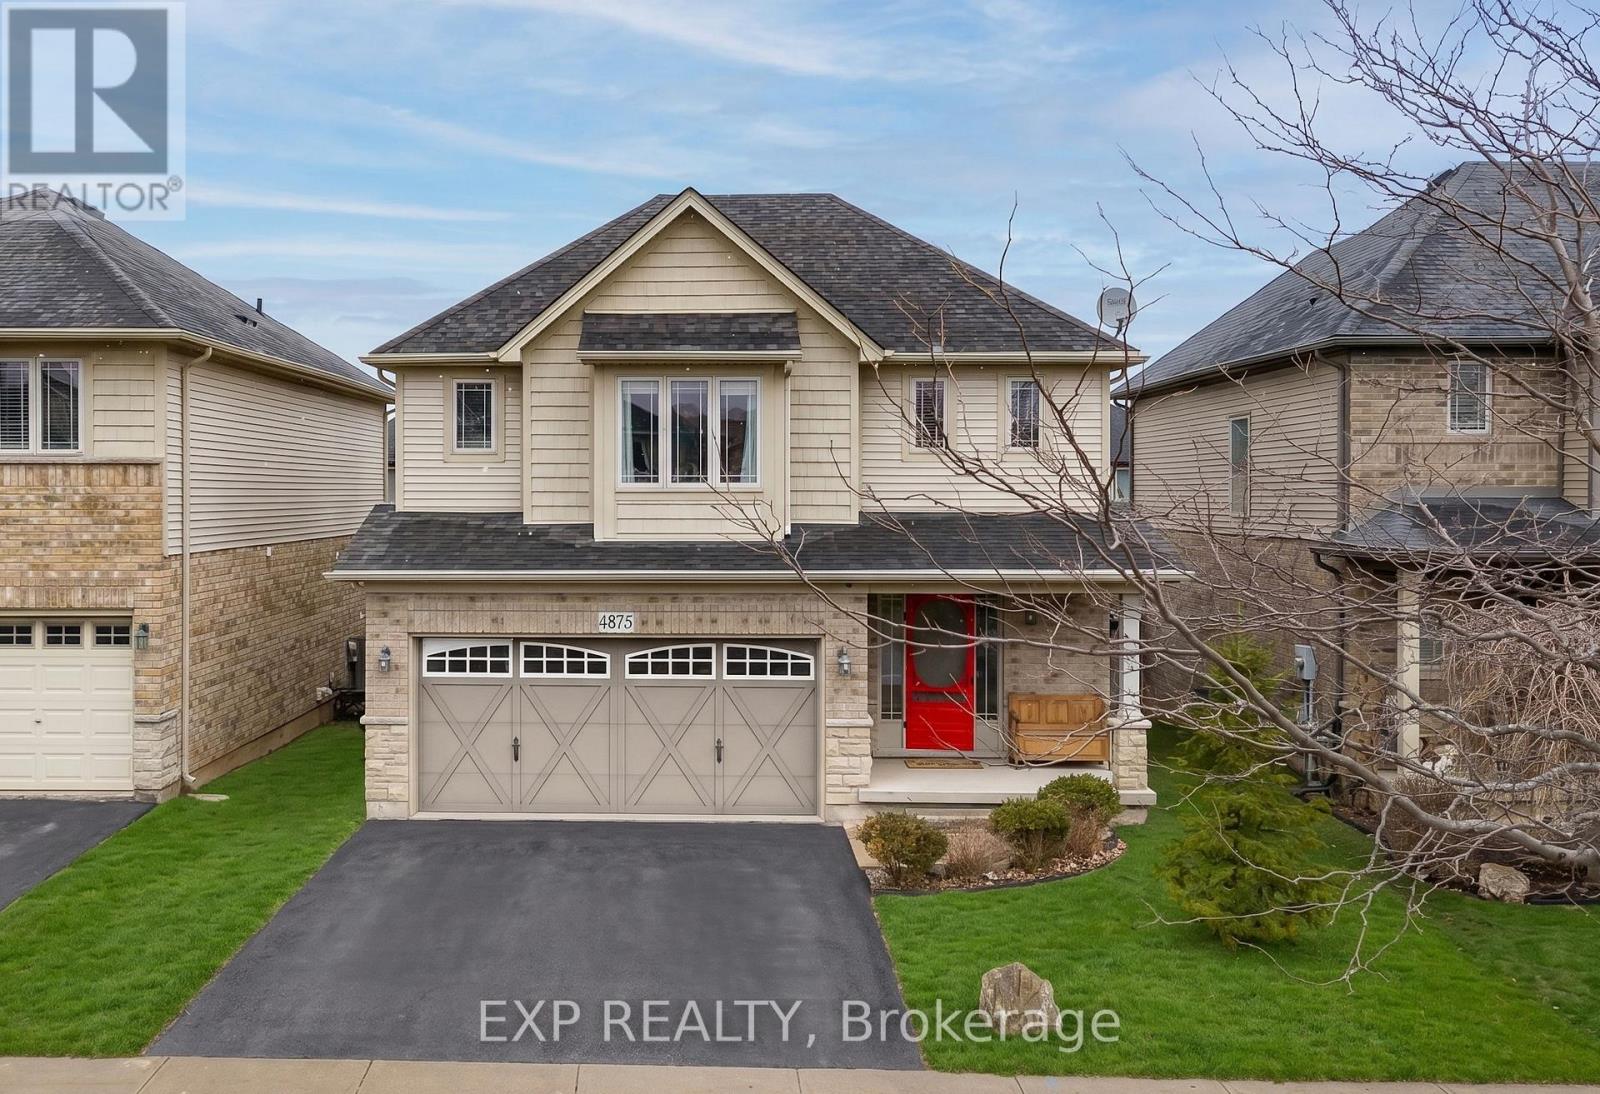
4-Bedroom Detached Home for Sale in Beamsville Under $850,000 Searching for a 4-bedroom detached home in Beamsville under $850,000? This newer 2-storey home is move-in ready and offers approximately 1,900 sq ft above grade in a family-friendly Beamsville neighbourhood, close to schools, parks, and everyday amenities.The carpet-free main floor features a bright, open-concept layout with spacious principal rooms and a functional floor plan built for modern living. The white kitchen offers excellent storage, including extra cabinetry in the dinette, and flows seamlessly into the living and dining areas.A rare 3-season sunroom adds valuable bonus living space, perfect for entertaining, a home office, or a children's playroom.Upstairs, four generously sized bedrooms make this an ideal Beamsville family home. The partially finished basement is already framed and drywalled, ready for a future rec room, home gym, or in-law space. Recent updates include a new furnace (2023).Located minutes from major commuter routes (QEW access) and surrounded by Niagara wine country wineries, trails, and natural beauty, this Beamsville home delivers the perfect balance of convenience and lifestyle.With four bedrooms, flexible living space, and a sought-after Niagara Region location, this is an excellent opportunity to own an affordable detached home in Beamsville. (id:47351)
45 Pine Street N
Thorold, Ontario
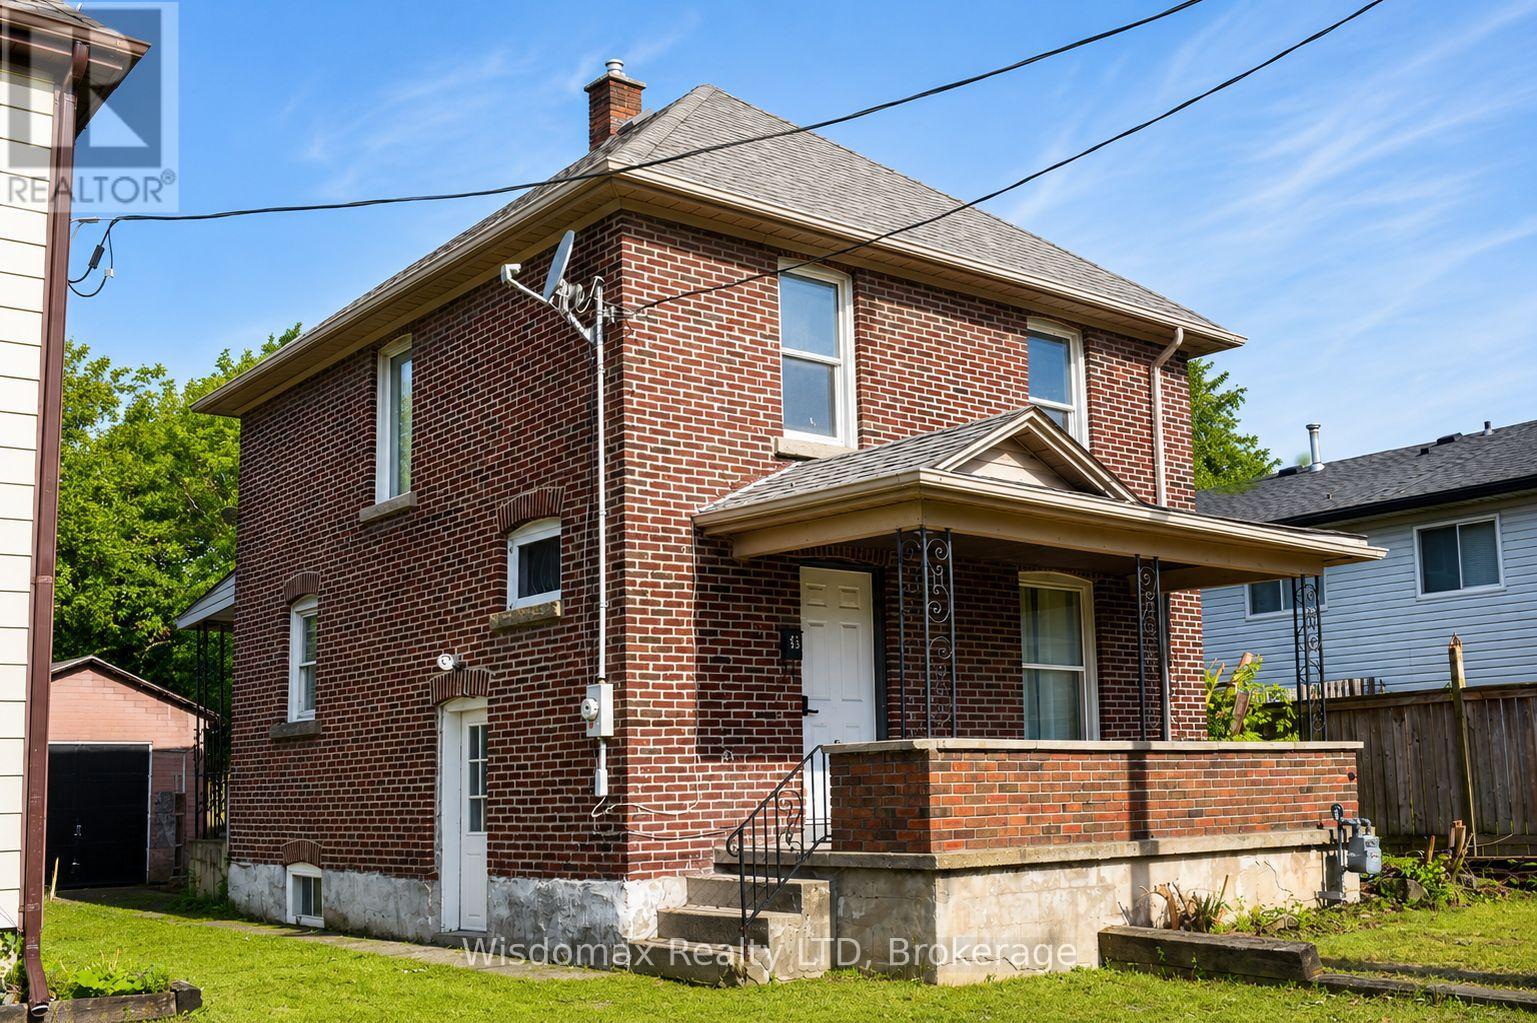
Welcome to this charming solid brick two-storey home in the heart of Thorold, ideally located close to shopping, Brock University, Prince of Wales Public School, and public transit. Perfect for first-time buyers, families, or investors, this move-in-ready property features numerous updates, including updated flooring, a renovated bathroom with new plumbing, newer windows, doors, and roof. The bright main floor offers a spacious living room, formal dining room with large windows, a functional kitchen with ample cabinetry and counter space, and a renovated laundry/mudroom with access to the fully fenced backyard and detached garage. Upstairs, you'll find three bedrooms, including a large primary bedroom with a walk-in closet, along with a three-piece bathroom and new flooring throughout. A separate side entrance leads to the finished basement, complete with a kitchen, den, three-piece bathroom, and cold cellar, offering excellent potential for extended family living or additional income opportunities. (id:47351)
3063 Ninth Street
Lincoln, Ontario
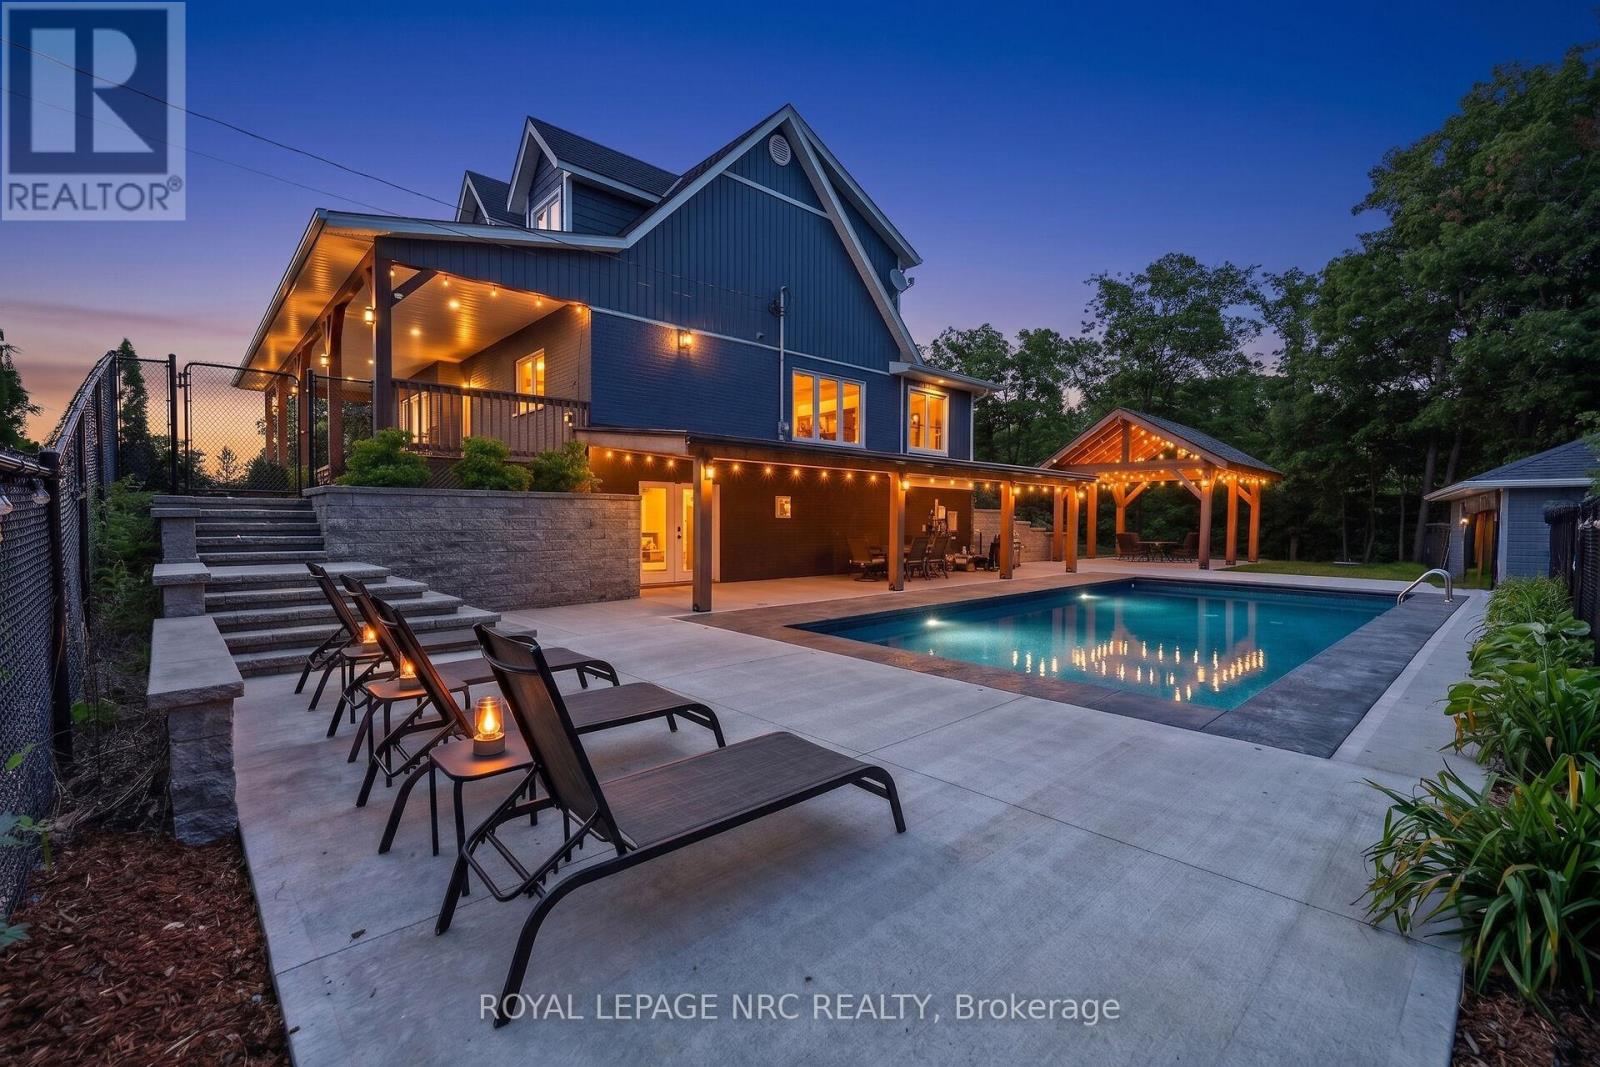
Prepare to be captivated by 3063 Ninth Street. Situated on just over an acre, this masterfully designed multi-level residence backs directly onto the protected lands of Rockway Conservation, offering a tranquil sanctuary in St. Catharines.Step outside into your personal oasis. A multi-tiered retaining wall with cascading stone stairs leads to an expansive concrete pool deck and a sparkling pool (installed 2022). Choose your perfect spot for entertaining with two distinct covered areas: a massive timber-framed pavilion and separate gazebos, both crafted from ash hardwood sourced directly from the surrounding forest. The grounds feature professional landscape lighting, an assortment of fruit trees, and a massive 3,600 sq. ft. paved driveway leading to a 1,200 sq. ft. garage-ideal for contractors or car enthusiasts.Inside, find complete modern peace of mind. This home was completely rebuilt (permits closed in 2018). Major updates include all roofs (2017), plus a 2018 AC and HRV unit. The home is serviced by a 7,000-gallon cistern equipped for rainwater catchment, a whole-house UV water filtration system, and an upgraded water tank, pressure tank, and pump (2018).Experience a layout designed for ultimate flexibility. The expansive upper level currently boasts three bedrooms and a luxurious full 6-piece bathroom. Uniquely, this upper floor features a clear-span design with absolutely no load-bearing walls, offering the incredible potential to easily reconfigure or completely open up the space to suit your exact vision. Don't let this rare, conservation-backed gem pass you by! (id:47351)
1 Hurricane Road
Pelham, Ontario
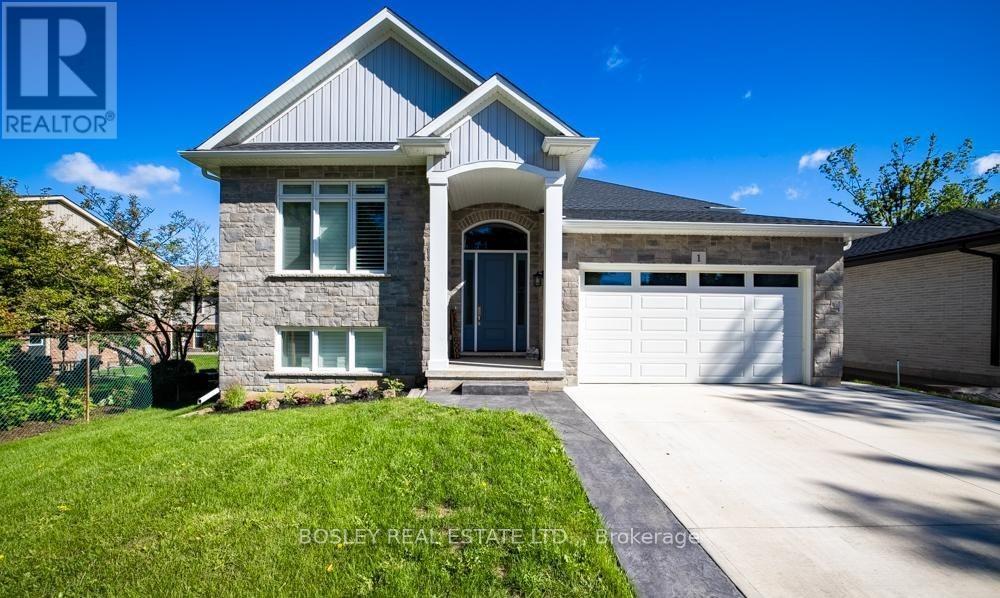
Designed from the ground up for luxury multigenerational living, this newly built custom raised bungalow in the heart of Pelham offers an exceptional opportunity for extended families to live together without sacrificing comfort, privacy, or style. Thoughtfully crafted with two fully self contained living spaces under one roof, 1 Hurricane Road delivers the perfect balance of independence and connection for today's evolving family needs.The main level is bright, elegant, and beautifully finished, offering an open concept layout that seamlessly brings everyday living and entertaining together. At the heart of the home is a stunning chef-inspired kitchen complete with a large island, quartz countertops, abundant storage, and upscale finishes, all designed to serve as the central gathering place for family and guests alike. A patio door extends the living space to a raised deck, ideal for morning coffee, outdoor dining, and effortless entertaining. This level also features three bedrooms, including a spacious primary retreat with private ensuite, a stylish four piece bathroom, and a warm, inviting family room anchored by a natural gas fireplace. Perfectly suited for in-laws, adult children, or long term guests, the lower level functions as a true second residence. With its own full kitchen featuring granite countertops, a large island, and finishes that mirror the quality of the main floor, this space is far more than a basement suite. A generous bedroom, three piece bathroom, and formal dining area that could easily serve as an additional bedroom or home office provide outstanding flexibility for a variety of living arrangements. Ground level rear access, oversized windows, and a patio slider to the covered patio flood the space with natural light, while a second natural gas fireplace adds warmth and a sense of home. Additional highlights include a deep double car garage with convenient basement walk up, a concrete driveway with ample parking. (id:47351)