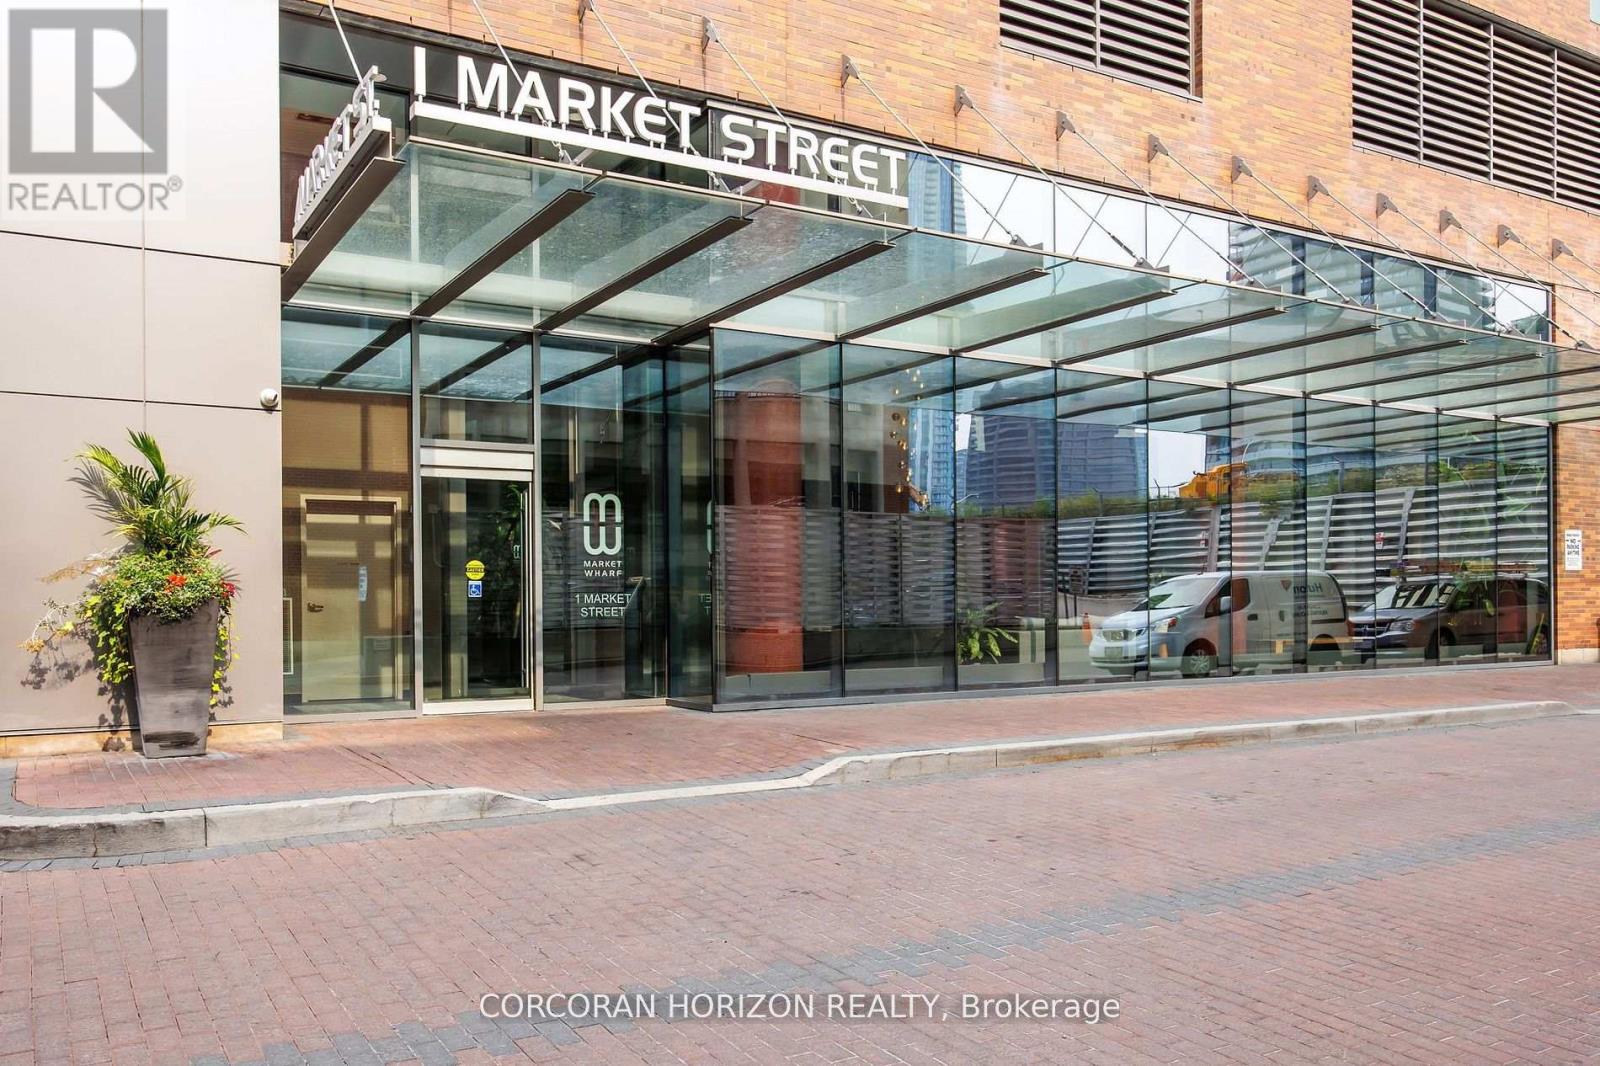
Ph01 - 1 Market Street
Toronto, Ontario
Boasting nearly 2,000 sq. ft. of total living space-with 1,300 sq. ft. indoors and a 600 sq. ft. terrace that blends seamlessly with the main level-this two-storey loft penthouse offers a rare, flowing layout perfect for year-round entertaining and effortless indoor-outdoor living.Welcome to a residence that redefines luxury: a truly one-of-a-kind penthouse and the only suite in the building featuring three skylights, infusing both levels with uninterrupted natural light. With 10-foot ceilings and floor-to-ceiling windows, every room frames dramatic, unobstructed views of the city, lake, and CN Tower, easily one of the very best views downtown. Every detail has been meticulously customized-from the sculptural staircase to the bespoke window treatments and abundant integrated storage-creating a home that is equally refined and functional. The chef-inspired kitchen is outfitted with Wolf and Sub-Zero appliances, designed to elevate everyday living and exceptional hosting.Step onto the expansive terrace, fully equipped with a water line and gas BBQ connection, and experience a true entertainer's haven. From elegant dinner parties to Sunday brunch to quiet nights under the stars, the outdoor space becomes an extension of your lifestyle.Whether it's morning coffee beneath the skylights or evening cocktails against breathtaking city views, this residence transforms the ordinary into the extraordinary. With chic design, rare exclusivity, and unmatched vistas, this 2-bedroom, 3-bathroom penthouse is more than a home-it's a statement of elevated living high above the city. (id:47351)
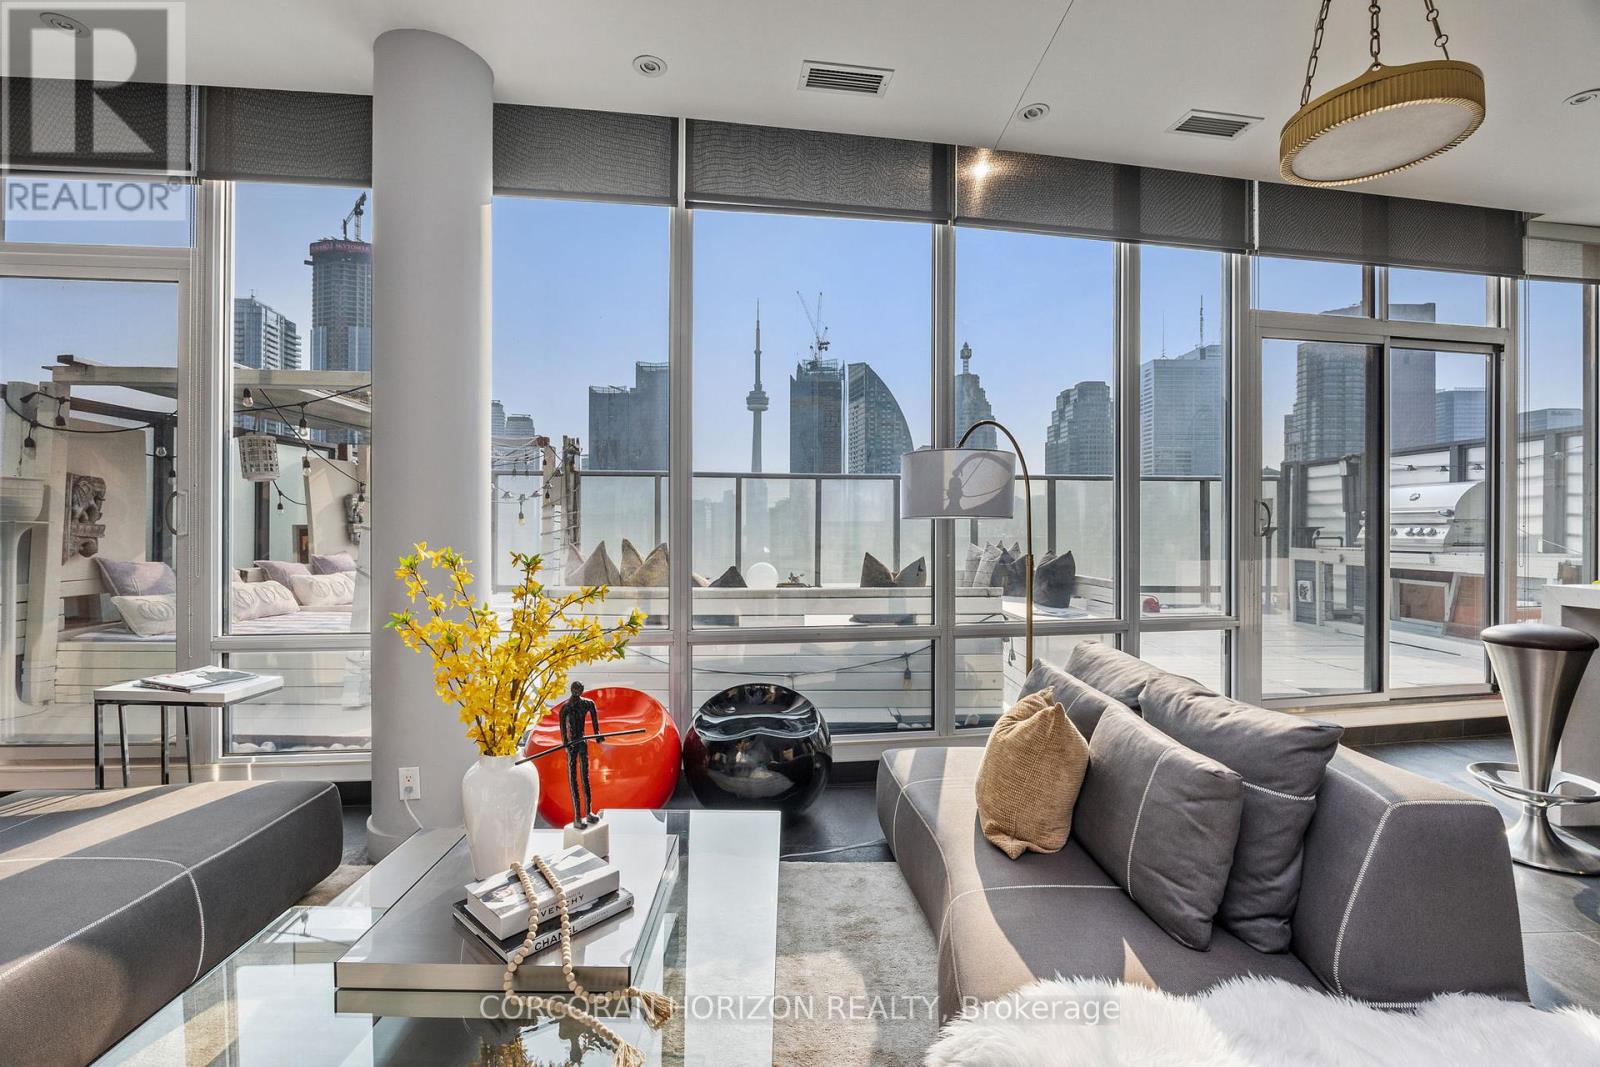
Ph01 - 1 Market Street
Toronto, Ontario
Boasting nearly 2,000 sq. ft. of total living space-with 1,300 sq. ft. indoors and a 600 sq. ft. terrace that blends seamlessly with the main level-this two-storey loft penthouse offers a rare, flowing layout perfect for year-round entertaining and effortless indoor-outdoor living.Welcome to a residence that redefines luxury: a truly one-of-a-kind penthouse and the only suite in the building featuring three skylights, infusing both levels with uninterrupted natural light. With 10-foot ceilings and floor-to-ceiling windows, every room frames dramatic, unobstructed views of the city, lake, and CN Tower.Every detail has been meticulously customized-from the sculptural staircase to the bespoke window treatments and abundant integrated storage-creating a home that is equally refined and functional. The chef-inspired kitchen is outfitted with Wolf and Sub-Zero appliances, designed to elevate everyday living and exceptional hosting.Step onto the expansive terrace, fully equipped with a water line and gas BBQ connection, and experience a true entertainer's haven. From elegant dinner parties to Sunday brunch to quiet nights under the stars, the outdoor space becomes an extension of your lifestyle.Whether it's morning coffee beneath the skylights or evening cocktails against breathtaking city views, this residence transforms the ordinary into the extraordinary. With chic design, rare exclusivity, and unmatched vistas, this 2-bedroom, 3-bathroom penthouse is more than a home-it's a statement of elevated living high above the city. (id:47351)
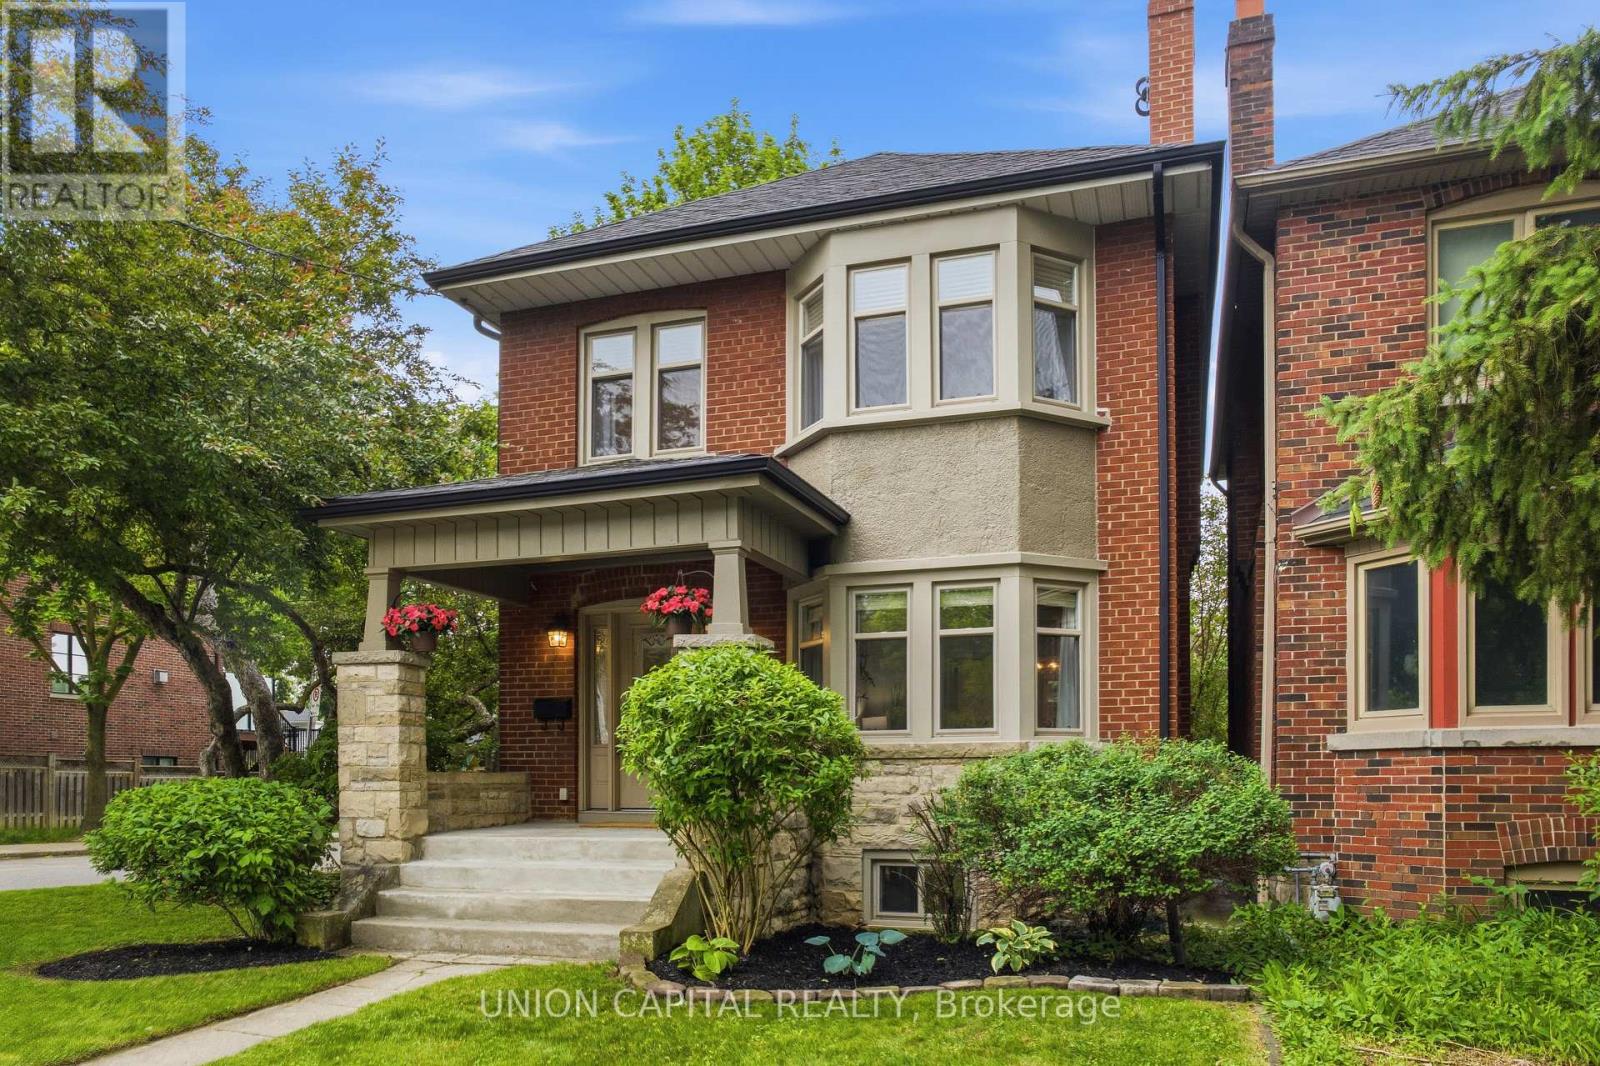
73 Florence Avenue
Toronto, Ontario
Welcome to a timeless North York gem where charm, craftsmanship, and convenience come together in one exceptional family home. This beautifully maintained and updated detached residence offers 4 + 1 spacious bedrooms, refined architectural details, and the warmth of true pride of ownership throughout. Bright updated windows, elegant wainscoting, and character-filled finishes create an inviting atmosphere rarely found in today's market. Dedicated formal dining space, a spacious living room, and the thoughtfully designed kitchen blends style and functionality for modern family living. The finished basement with an additional bathroom offers versatile space perfect for a recreation area, guest suite, home office, or growing family needs. Step outside in your sun-filled private backyard, a peaceful escape ideal for entertaining, gardening, or simply unwinding - complete with a detached2-car garage and exciting potential for a future garden suite, creating opportunities for multigenerational living or added income potential. Perfectly positioned in a quiet, family-friendly neighbourhood just 5 mins walk to the subway, steps to Yonge & Sheppard Centre, shops, restaurants, parks, and everyday amenities, this home offers the rare ability to enjoy tranquil residential living without sacrificing urban convenience. Surrounded by top-rated schools, scenic trails, and vibrant community amenities, it is an ideal setting for young families seeking both lifestyle and long-term value. Meticulously cared for and professionally painted, this is your opportunity to own a home with soul, substance, and exceptional future potential in one of Toronto's most connected neighbourhoods. (id:47351)
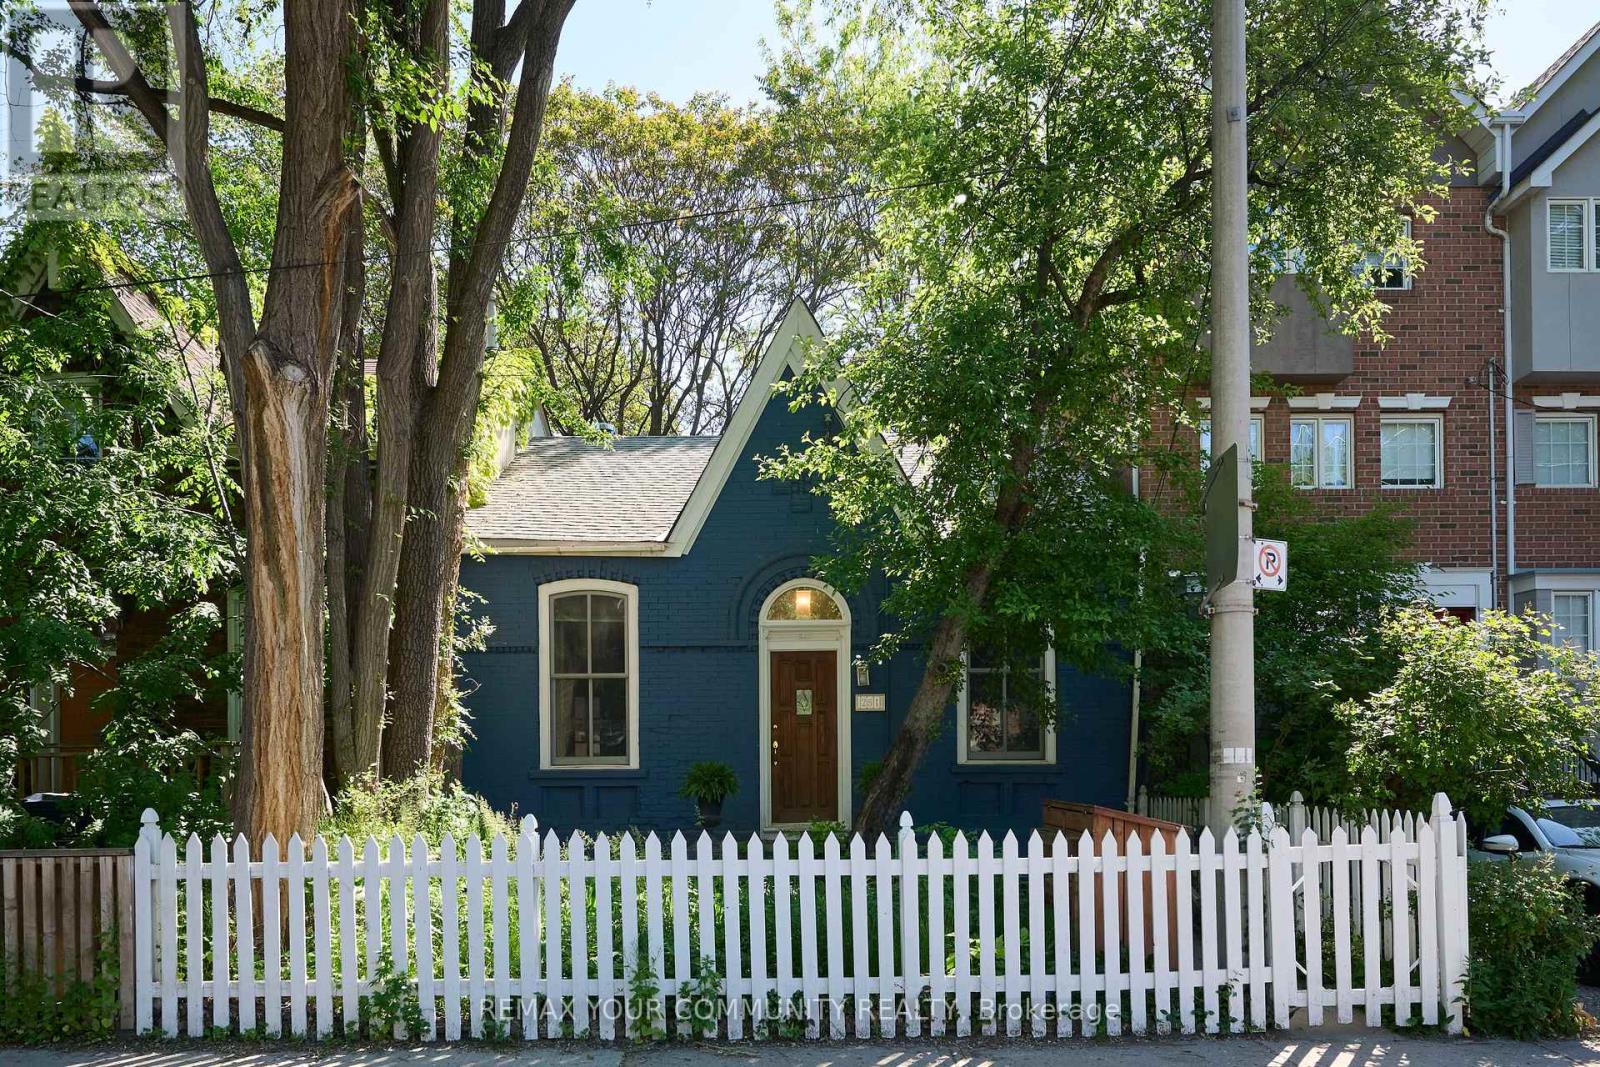
251 Berkeley Street
Toronto, Ontario
A rare opportunity to own a beautifully updated Victorian-style cottage-vibrant house in the heart of downtown Toronto. This charming semi-detached residence features a striking, curated blue brick facade framed by a white picket fence, establishing incredible curb appeal on a gorgeous tree-lined quiet Street. Nestled on an impressive 25-foot frontage, an absolute rarity for the downtown core. This home delivers an exceptional sense of space and structural presence. Inside, historic character seamlessly blends with modern confidence. The spacious interior highlights soaring high ceilings, hardwood flooring, and a cozy living space centered around a classic wood-burning stove. Extensive top-to-bottom upgrades provide complete peace of mind. The updated, light-filled kitchen features a seamless walk-out to an urban garden and backyard patio, a deep, fully fenced private retreat that truly feels like a cottage oasis in the city. Spacious and open space basement offering over 1,000 square foot of space. Located just minutes from the Financial District, Distillery District, Eaton Centre, top-tier dining, TTC transit, and major highways. An unparalleled blend of timeless Victorian character, extensive structural investments, and absolute urban convenience. (id:47351)
44 Margaret Avenue
Toronto, Ontario
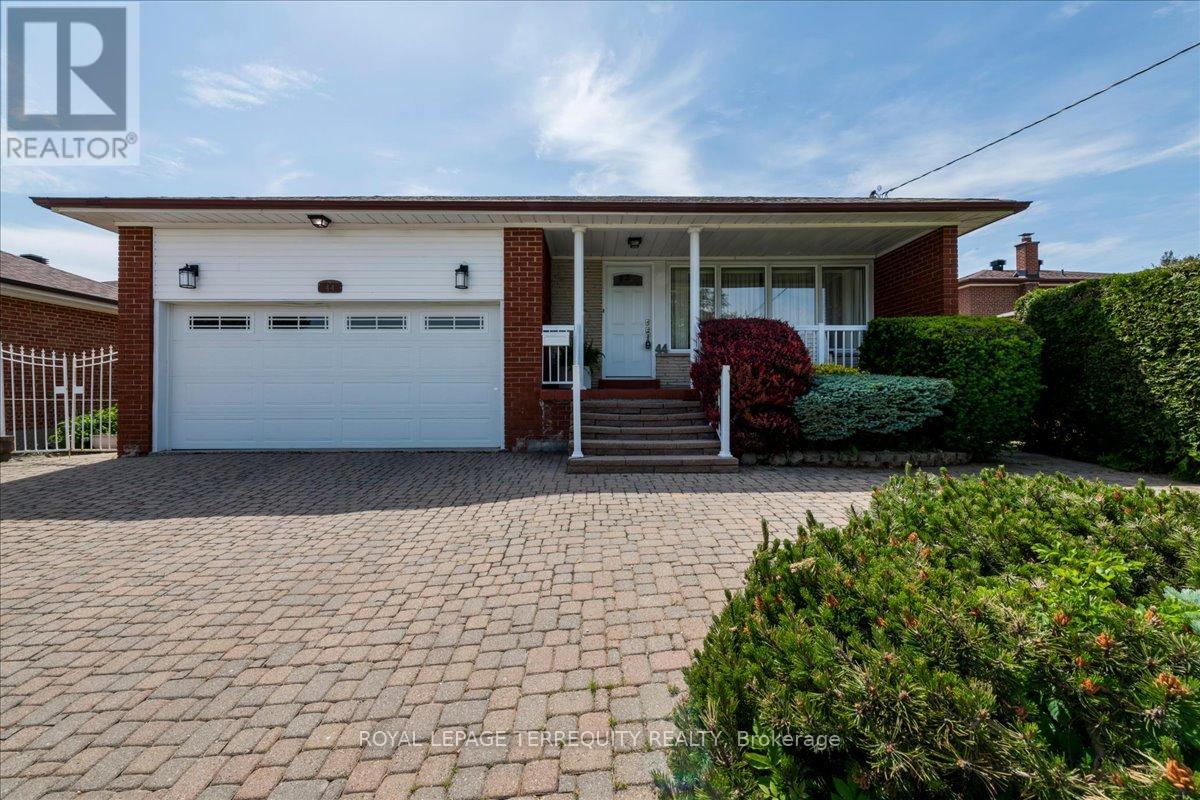
Welcome to this spacious detached 4-level backsplit located in the highly sough-after Pleasant View community of North York, affectionally known by longtime residents as Brain Village. Offering a functional family-friendly layout, this home features 4 bedrooms, 3 bathrooms, family room, basement and crawlspace, a double car garage and plenty of room for growing families. The bright main level showcases hardwood flooring throughout the living and dining rooms, while the spacious eat-in kitchen offers ceramic flooring and ample space for family meals and entertaining. The inviting family room features a fireplace and walkout to a beautifully landscaped private backyard - perfect for summer barbecues, gardening, or relacing with family and friends. The upper level offers generously sized bedrooms with hardwood flooring, while the flexible backsplit design provides comfortable living space for families of all ages. Ideally situated just minutes from Fairview Mall, TTC transit, restaurants, shopping, schools, and everyday conveniences. Enjoy an active lifestyle with Van Home Park and Pleasant View Community Centre and Hockey Arena just steps away. Commuters will appreciate quick access to Highways 401, 407, and the Don Valley Parkway, providing convenient travel throughout Toronto and the GTA. A rare opportunity to own a spacious family home in one of North York's most established and desirable neighbourhoods. (id:47351)
22 Snapdragon Drive
Toronto, Ontario
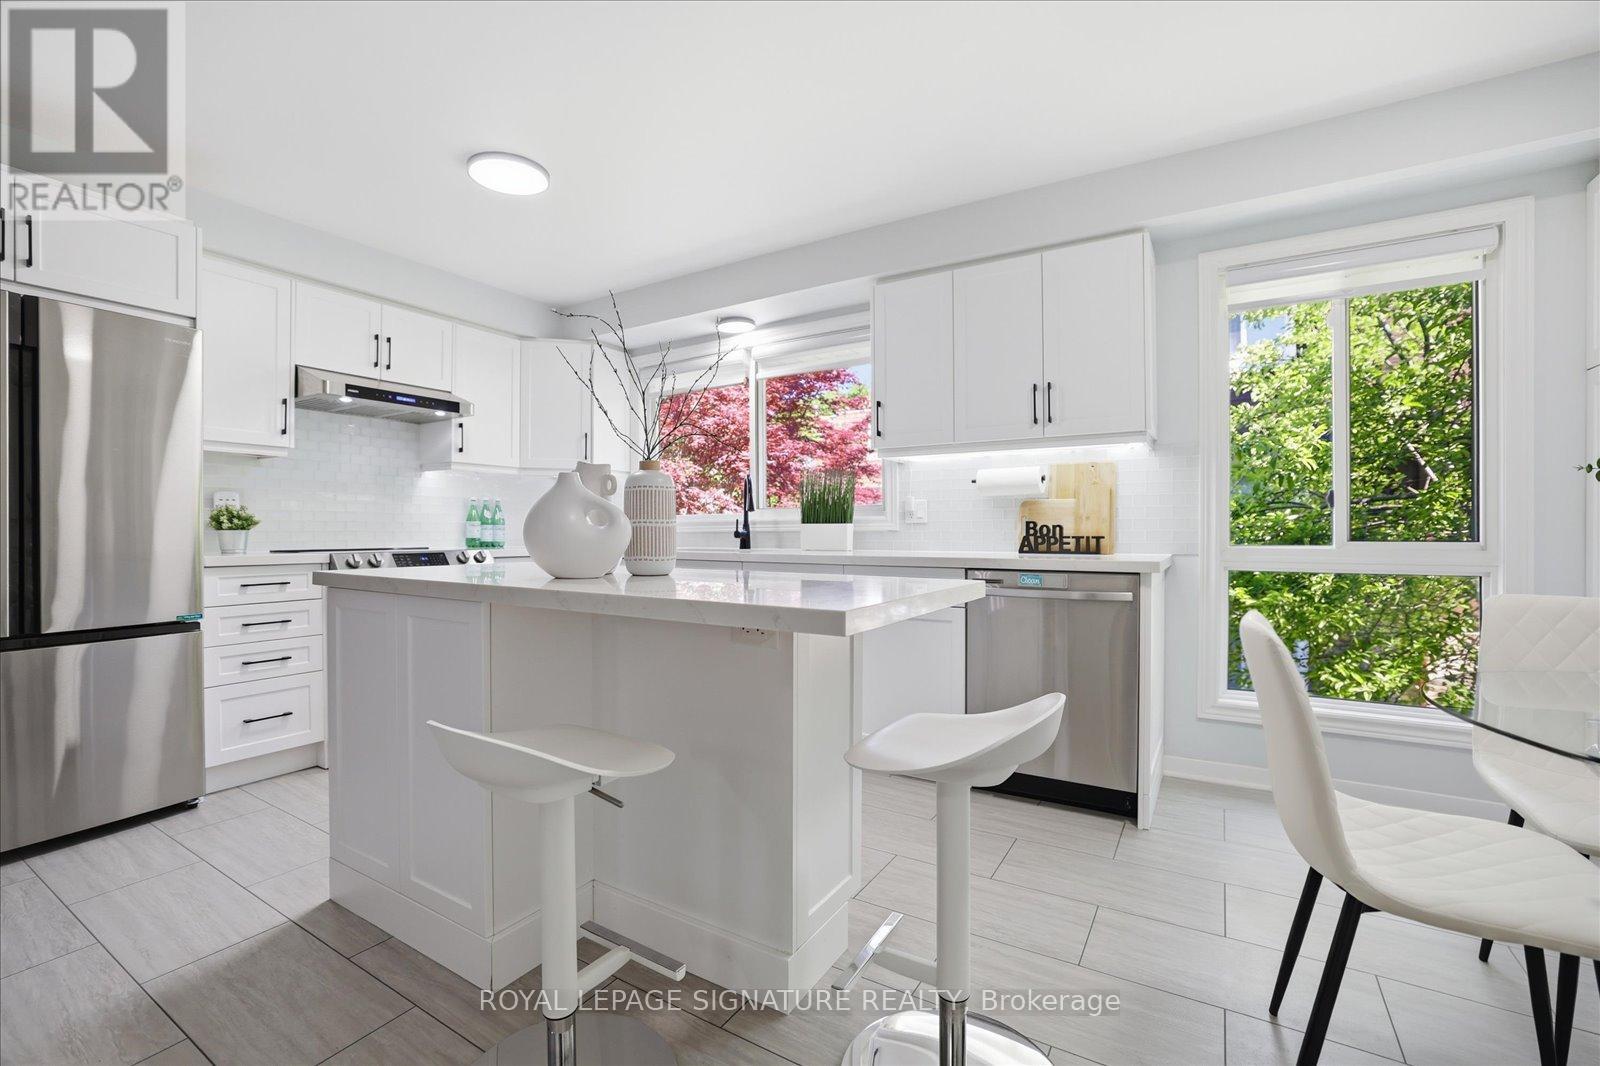
Completely renovated and truly move-in ready, this is the one Pleasant View families have been waiting for. Three bedrooms, two bathrooms, and a layout designed for modern living that is open, bright, and thoughtfully updated from top to bottom. A spacious family room with a walkout to the backyard provides additional living space and creates the perfect setting for both everyday family life and entertaining. The kitchen is the true centrepiece, featuring quartz countertops, a generous centre island, stainless steel appliances, a beautiful backsplash, and custom cabinetry that creates a timeless, upscale feel. Expansive windows fill the home with natural light, while the functional layout offers the perfect balance of open concept living and everyday comfort. Notable upgrades throughout include hardwood flooring on the second and third levels, hardwood stairs, a modern rangehood, a water filtration system, zebra roller shades, updated lighting fixtures, a Nest thermostat, security cameras, and a newly interlocked driveway that enhances the home's curb appeal from the moment you arrive. The location is equally impressive. Brian Public School with French Immersion is just minutes away, while Fairview Mall, parks, grocery stores, restaurants, and TTC transit are all within walking distance. For commuters, Don Mills Subway Station and quick access to Highways 401 and 404 provide seamless connectivity across the GTA. Pleasant View remains one of North York's most desirable family neighbourhoods, and opportunities to own a home that has been renovated, meticulously maintained, and ready to enjoy from day one are increasingly rare. (id:47351)
1396 Mount Pleasant Road
Toronto, Ontario
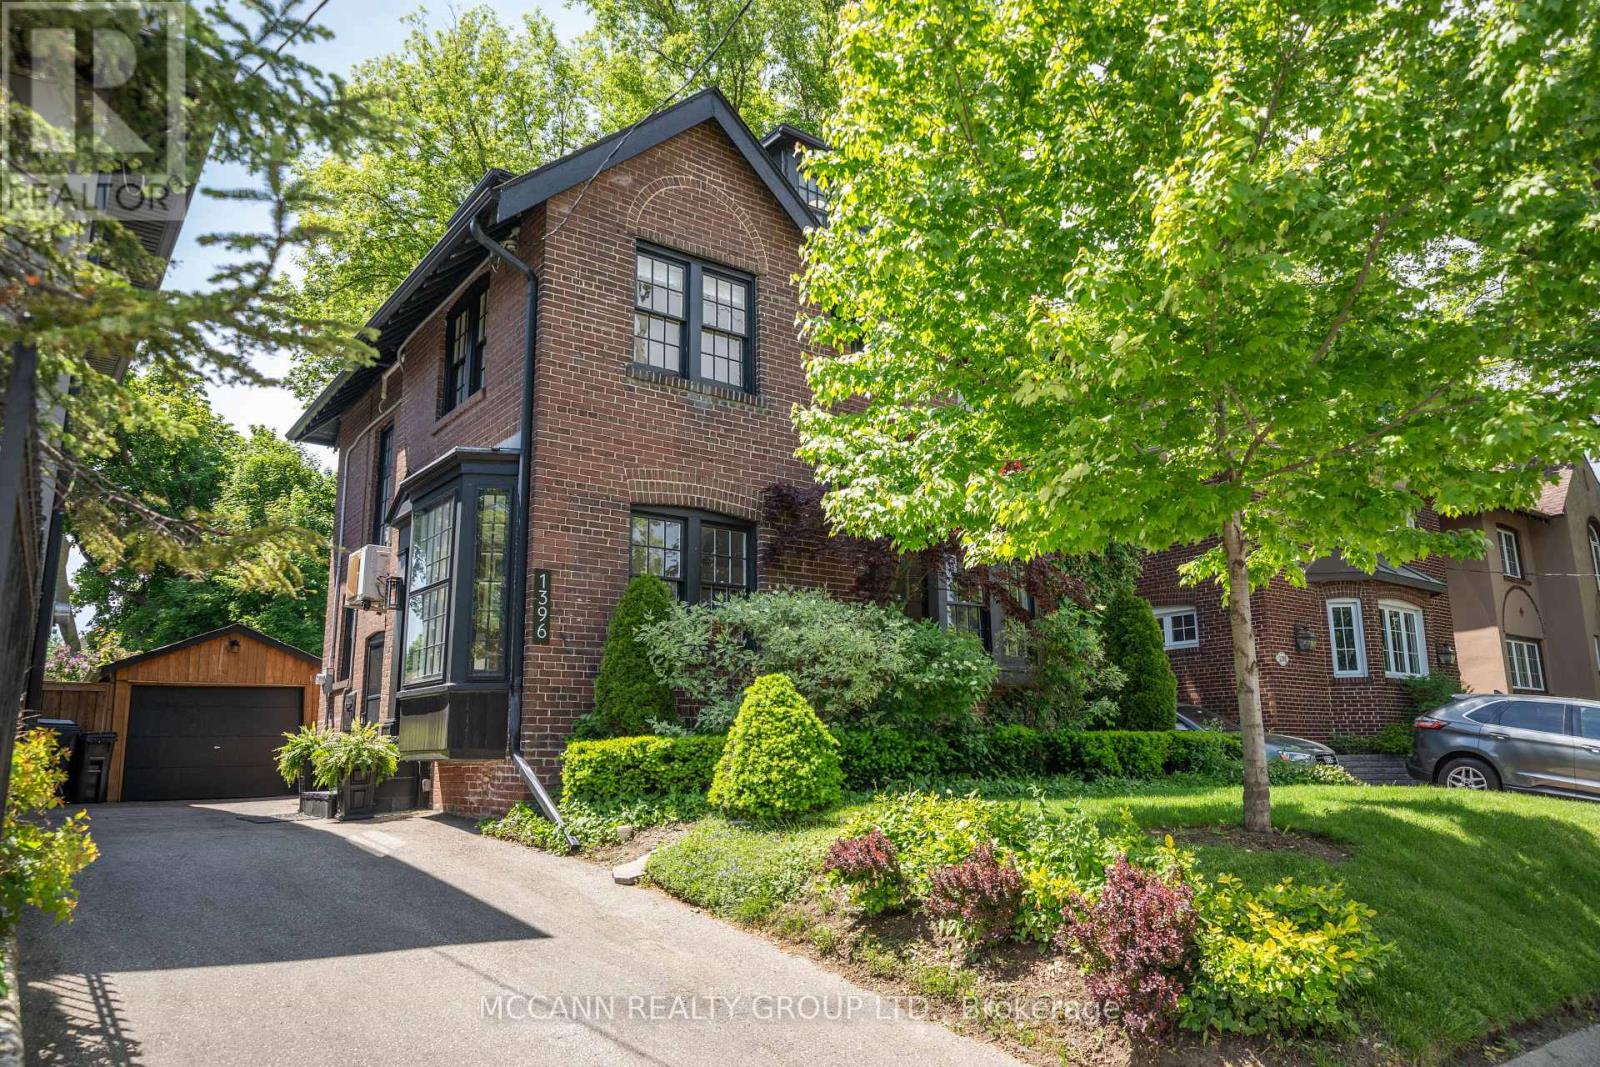
Welcome to this Beautifully Renovated 2 1/2 Storey Family Home in the Heart of Lawrence Park. Situated on a premium 41 frontage lot with a private driveway and a beautiful Sunfilled Pool size yard. This Home boasts a Beautifully Renovated Kitchen (2024) complete with quartz countertops, new stainless steel appliances, new flooring throughout the main level (2024). The Formal Dining Room walks out to an enclosed sunroom, providing a bright and versatile space ideal for relaxing, entertaining, or keeping an eye on the children at play. The second floor offers 3 spacious bedrooms each with large picture windows and ample closet space along with a 5pc Renovated bathroom (2024). The private third-floor retreat features a fourth bedroom with a walk-in closet and picture windows, a dedicated home office, and a 3-piece ensuite bathroom, creating an ideal space for added comfort and privacy. The finished basement, complete with a separate side entrance, includes a large recreation room with built-in shelving, new carpeting (2025), pot lights, and windows for natural light. Additional lower-level features include a 4-piece bathroom, a versatile workshop/storage area, and a spacious laundry room with utility sink and shelving. Recent improvements include newly installed stone flooring at the front porch entrance significant electrical upgrades, a newer roof (2015), and air conditioning (2015). Ideally located near parks, recreational facilities, and some of Toronto's top-rated schools, including Bedford Park Public School and Lawrence Park Collegiate Institute, this home is just minutes from Yonge Street, transit, shopping, and local amenities. Nestled on a quiet and peaceful street surrounded by multi-million-dollar homes, this remarkable property offers an outstanding opportunity to enjoy family living in one of Toronto's most prestigious and sought-after neighbourhoods. (id:47351)
805 - 41 Dovercourt Road
Toronto, Ontario
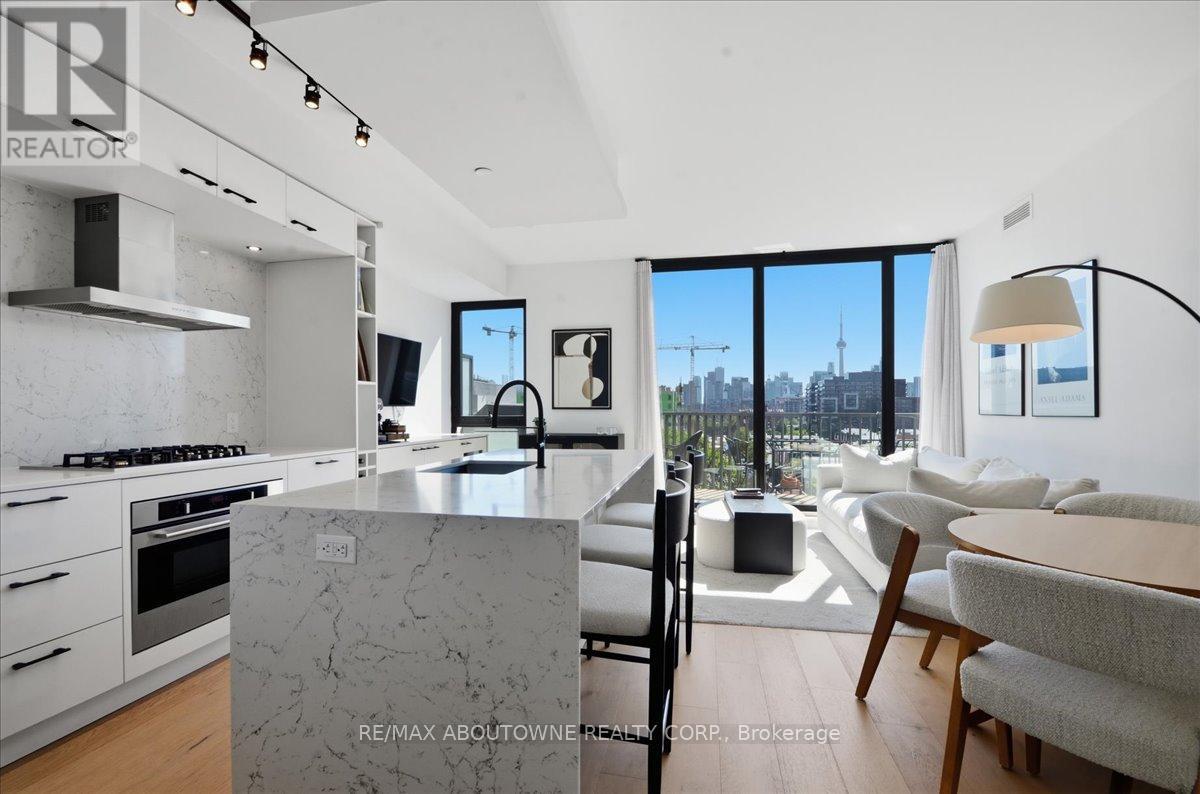
Elevated city living awaits at The Plant, perfectly positioned in the heart of Queen West. This stunning 2-bedroom, 2-bathroom suite blends modern design, upscale finishes, and effortless everyday functionality in one of Toronto's most vibrant neighbourhoods. The bright open-concept layout features 9 ft. ceilings, floor-to-ceiling windows, light oak-style wide-plank flooring, and seamless walkout access to a large private balcony with unobstructed southeast CN Tower views and a gas BBQ hookup. The kitchen is a true showpiece, designed with sleek white cabinetry, a waterfall quartz centre island with breakfast bar seating, quartz countertops and backsplash, full-height pantry storage, a custom built-in fridge, stainless steel gas cooktop, modern range hood, built-in oven and microwave, wine fridge, and matte black accents throughout. The primary bedroom offers a floor-to-ceiling window, custom built-in wardrobe, and a spa-inspired 4-piece ensuite, while the second bedroom features a glass wall that allows natural light to flow through, along with custom built-in storage. A stylish 3-piece bathroom, convenient in-suite stacked laundry, one parking spot, and one locker complete this beautifully designed condo. Set steps from top restaurants, cafés, galleries, boutiques, nightlife, Trinity Bellwoods, Liberty Village, King West, public transit, and the downtown core, this is Queen West living at its finest. (id:47351)
306 - 275 Yorkland Road
Toronto, Ontario
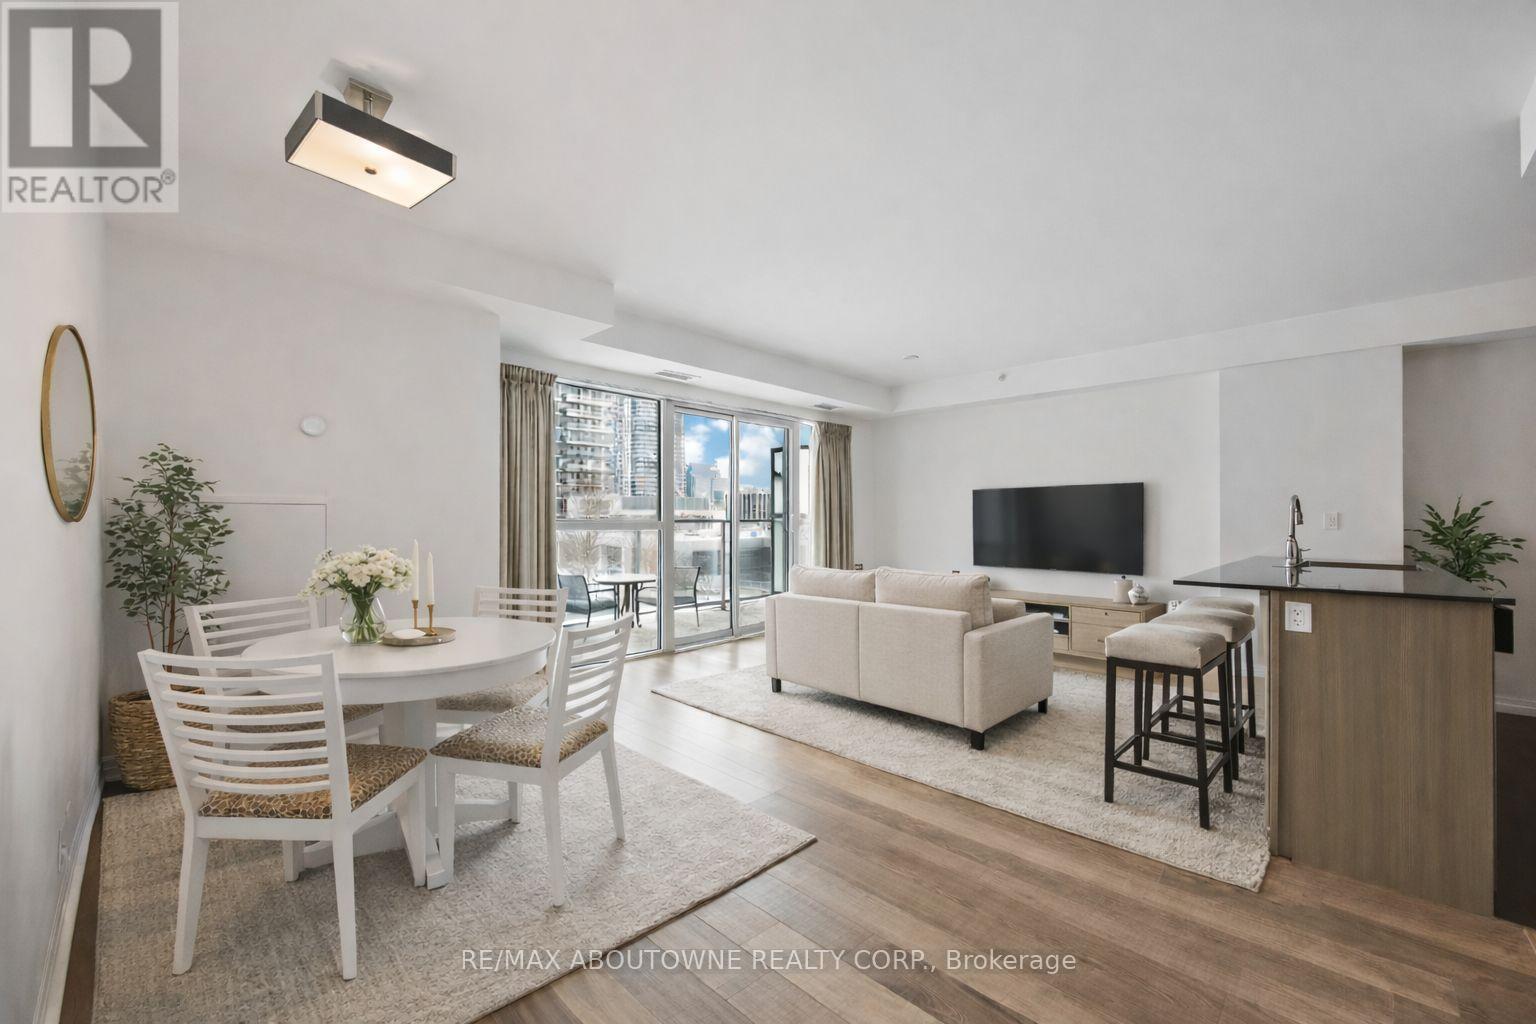
Welcome to Monarch's Yorkland Condominium. This rarely offered 1-bedroom corner suite features one of the building's most desirable layouts, complete with two balconies and no neighbours above for added privacy and quiet. The open-concept living and dining area is complemented by floor-to-ceiling windows that flood the space with natural light throughout the day. Enjoy a bright northeast exposure overlooking the landscaped courtyard, offering unobstructed views and a peaceful setting. The double balconies extend your living space and provide the perfect spot to relax or entertain.Ideally located with quick access to Highways 401, 404, and the DVP, and just minutes to Fairview Mall, Don Mills Subway Station, shopping, and everyday conveniences. Ample visitor parking adds to the ease of living. Building amenities include two rental guest suites, concierge, a party room, theatre room, fully equipped gym, men's and women's saunas and steam rooms, indoor swimming pool, whirlpool, outdoor terrace with BBQs, bike storage, and EV charging stations (available for installation at owner's cost). *Please note some photos are virtually staged* (id:47351)
224 Lippincott Street
Toronto, Ontario
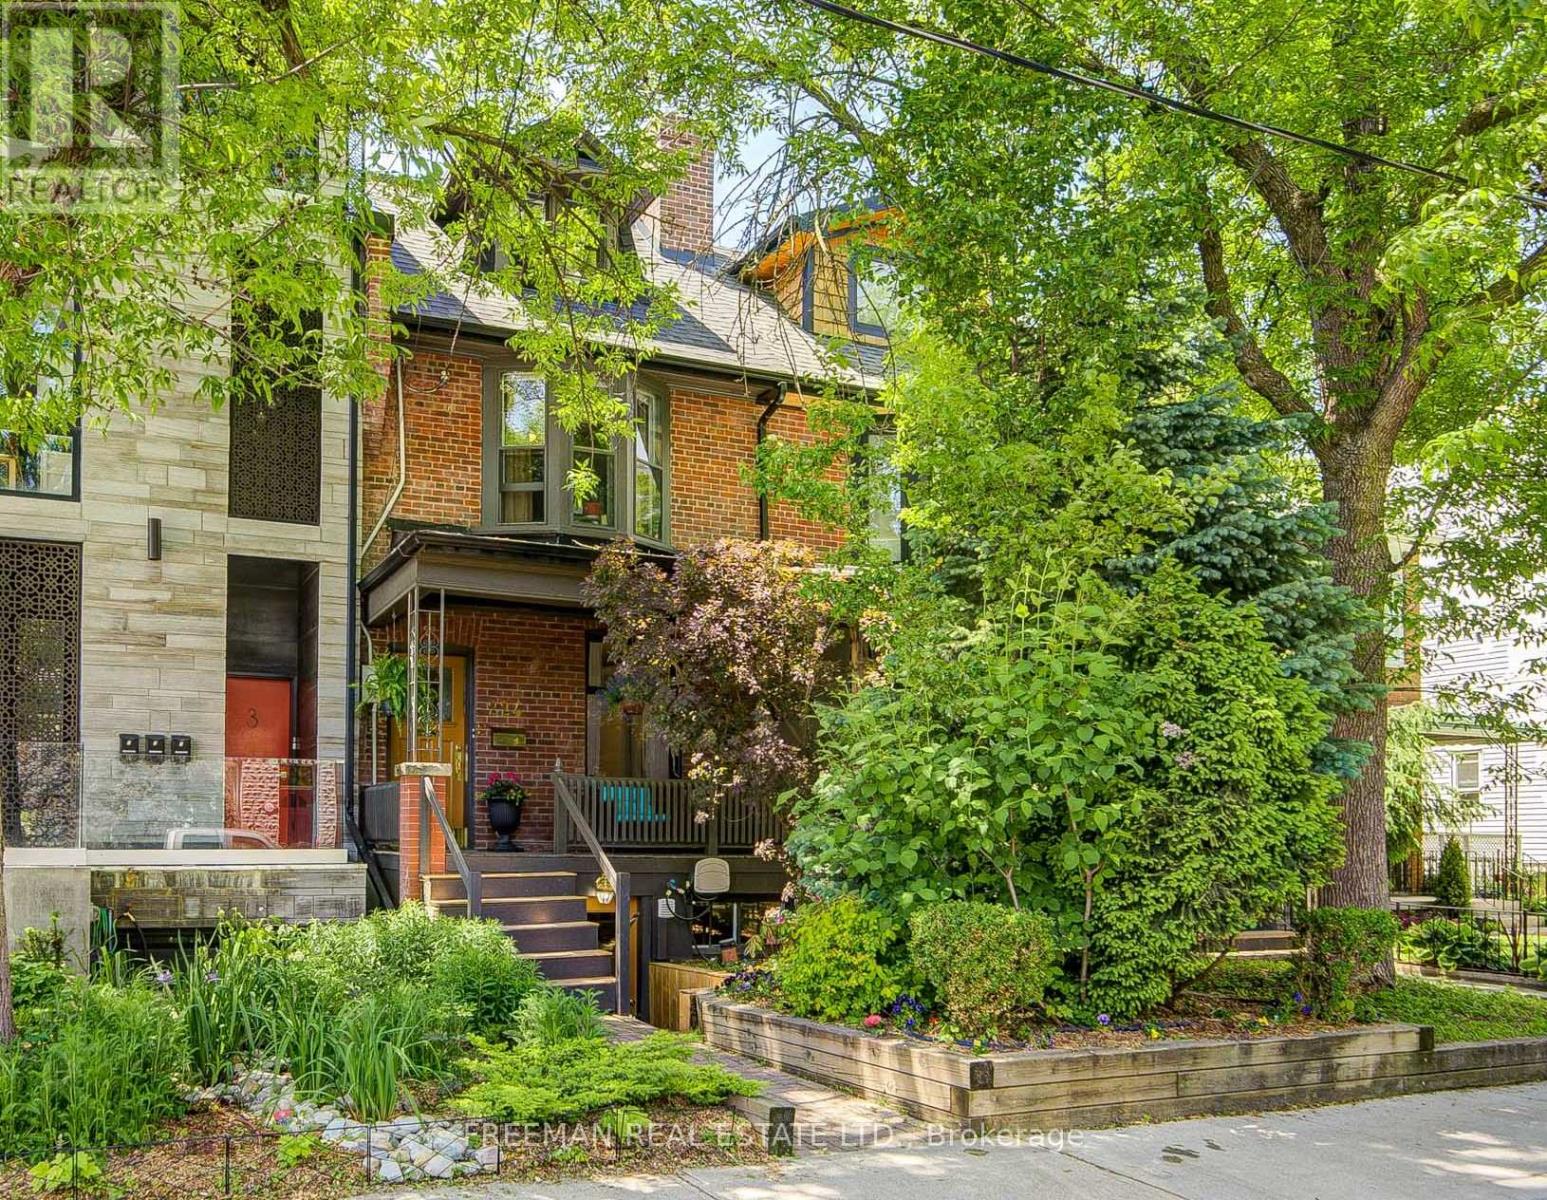
Welcome to Harbord Village, one of Toronto's most coveted urban enclaves, tucked between the University of Toronto, Kensington Market, Little Italy & Bloor-Annex, where every errand is a stroll & every weekend is an adventure. But here's the thing about this address: it doesn't just sit in one of the city's best neighbourhoods, peacefully nestled on a leafy & quiet street between Bloor & College; it works for you while you're living in it. Whether you're a savvy investor, a growing family craving flexible space, or a buyer looking to offset your mortgage with rental income, this exceptional multi-unit home delivers. The airy & pristine 2-level owner's suite, 2 to 3 bedrooms of generous, livable & highly functional space, sits comfortably above separate, renovated, & spotless income-generating 1-bedroom suites on the main floor & the high-ceiling lower level. House a parent. Support a student. Collect rent. The math is beautiful, as is the flexibility. Offering a completely vacant home on closing. Outside, a welcoming front porch, elegant brass hardware & a beautifully landscaped perennial garden lead to a serene backyard anchored by two magnificent privacy trees, Norway Spruce & White Cedar, & two-car parking accessed off the public lane. That laneway access? It's not just convenient, it opens the door to laneway suite possibilities, adding potential long-term upside to an already compelling investment proposition story. Shingles & eaves ('24). Main unit flooring ('26). Most appliances & all toilets new within the last 2-3 years. Upgraded city water service. Transit everywhere. Harbord, College & Bloor Streets are practically at your doorstep. Steps to U of T, redeveloped Harbord Street & Central Tech's year-round fields, running track & pickleball courts. Enjoy the local artisan coffee shops, acclaimed restaurants, independent boutiques & the buzz of one of Canada's greatest universities, all within minutes. This isn't just a home. It's a smart, long-term strategy (id:47351)
102 Ridge Drive
Toronto, Ontario
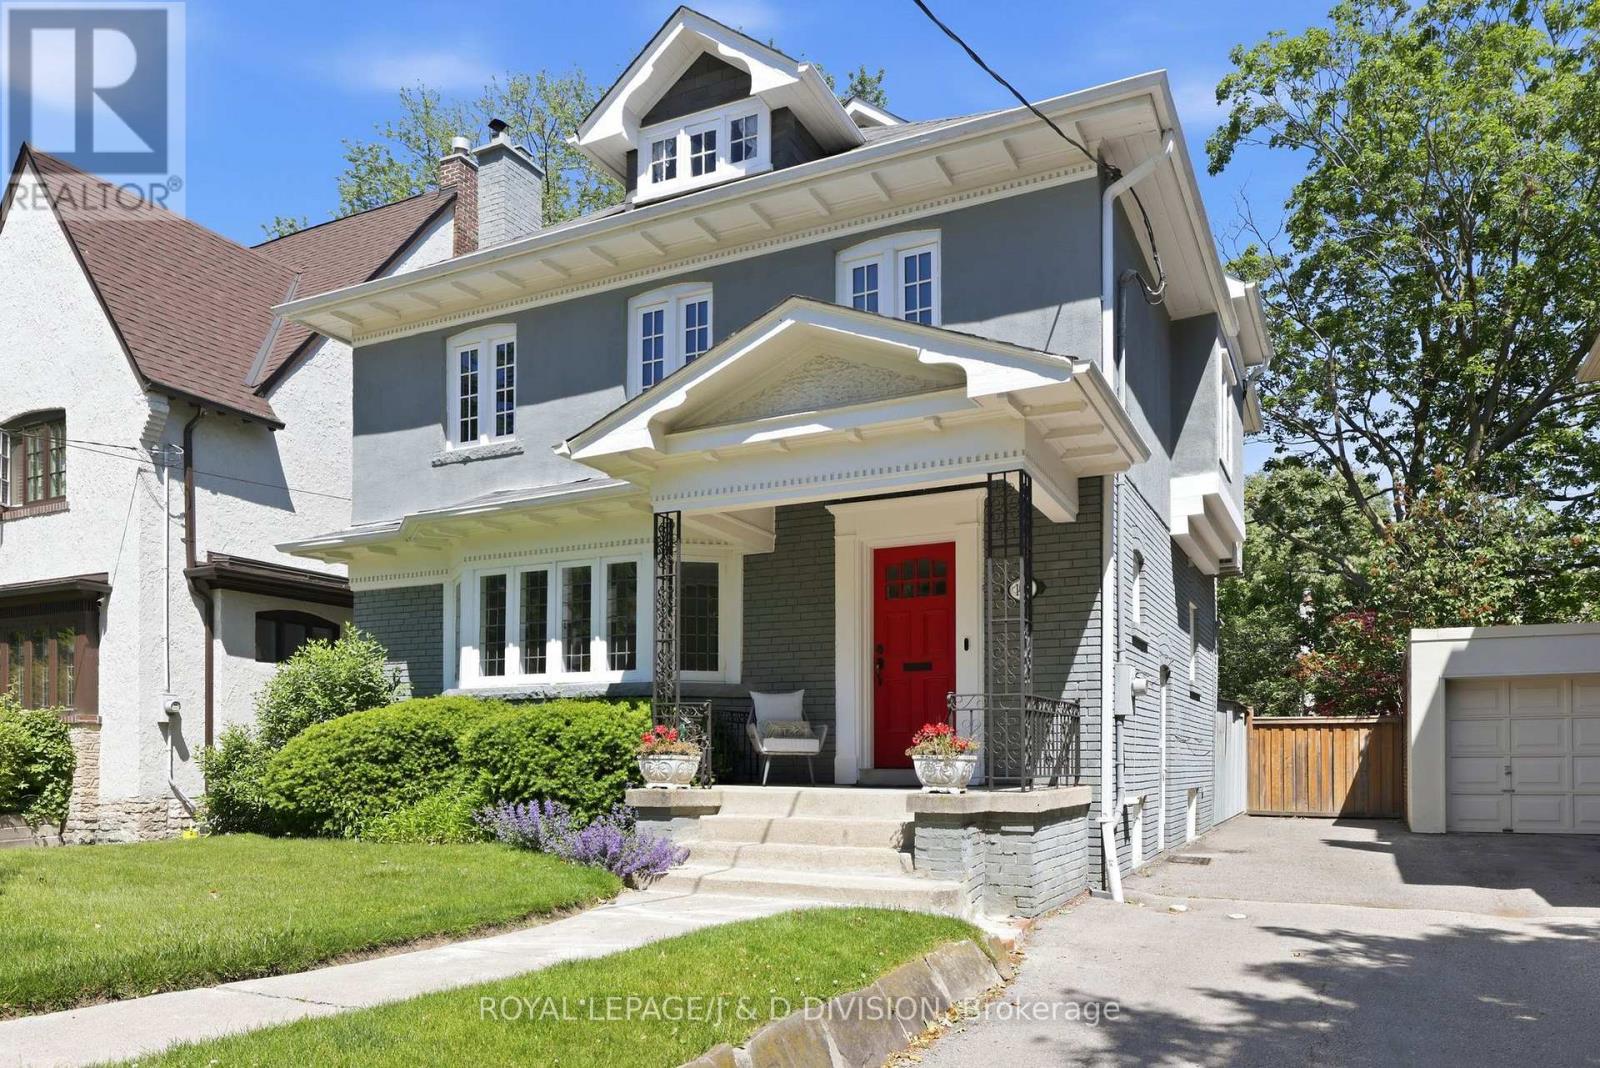
Nestled in the heart of Moore Park, this wonderful 4+1 bedroom family home balances timeless elegance with practical warmth. From the moment you step through the striking red entry door, you're greeted by a space where memories are waiting to be made. The main floor flows effortlessly from the bright living room - anchored by a cozy gas-burning fireplace - into a formal dining room that leads directly into a sun-drenched family room. This open transition creates a perfect heart for the home, where large windows overlook the backyard and keep the entire main level feeling bright and connected. The renovated chef's kitchen is a standout, featuring a granite island and professional-grade appliances, seamlessly connecting to a breakfast area with walk-out access to a private deck and garden. Upstairs, the second floor offers a genuine sanctuary. The primary suite is a rare find, featuring a private sitting room that opens to a balcony perched among the treetops for quiet escapes, alongside a 5-piece ensuite with heated floors and hydrotherapy tub. Two additional bedrooms on this level provide plenty of room for kids to grow, while the skylit third floor offers a secluded fourth bedroom or a dedicated home office. Plumbing is roughed in for a future bathroom on the third floor. With a convenient side entrance, the lower level features a dedicated media room, a private fifth bedroom, and a full 3-piece bathroom. A spacious laundry room and extensive storage and utility areas ensure there is a place for everything. Private parking is available for 2 cars in the driveway. Outside, your private park awaits; the spacious deck and stone patio are framed by vibrant gardens and privacy fencing, creating an urban oasis for summer BBQs. Located just steps from top-tier schools, the Summerhill subway, the David A. Balfour Park and the Summerhill market, this is more than a house - it's a rare opportunity to put down roots in a community designed for generations of family living. (id:47351)
0000 Monck Road
Kawartha Lakes, Ontario
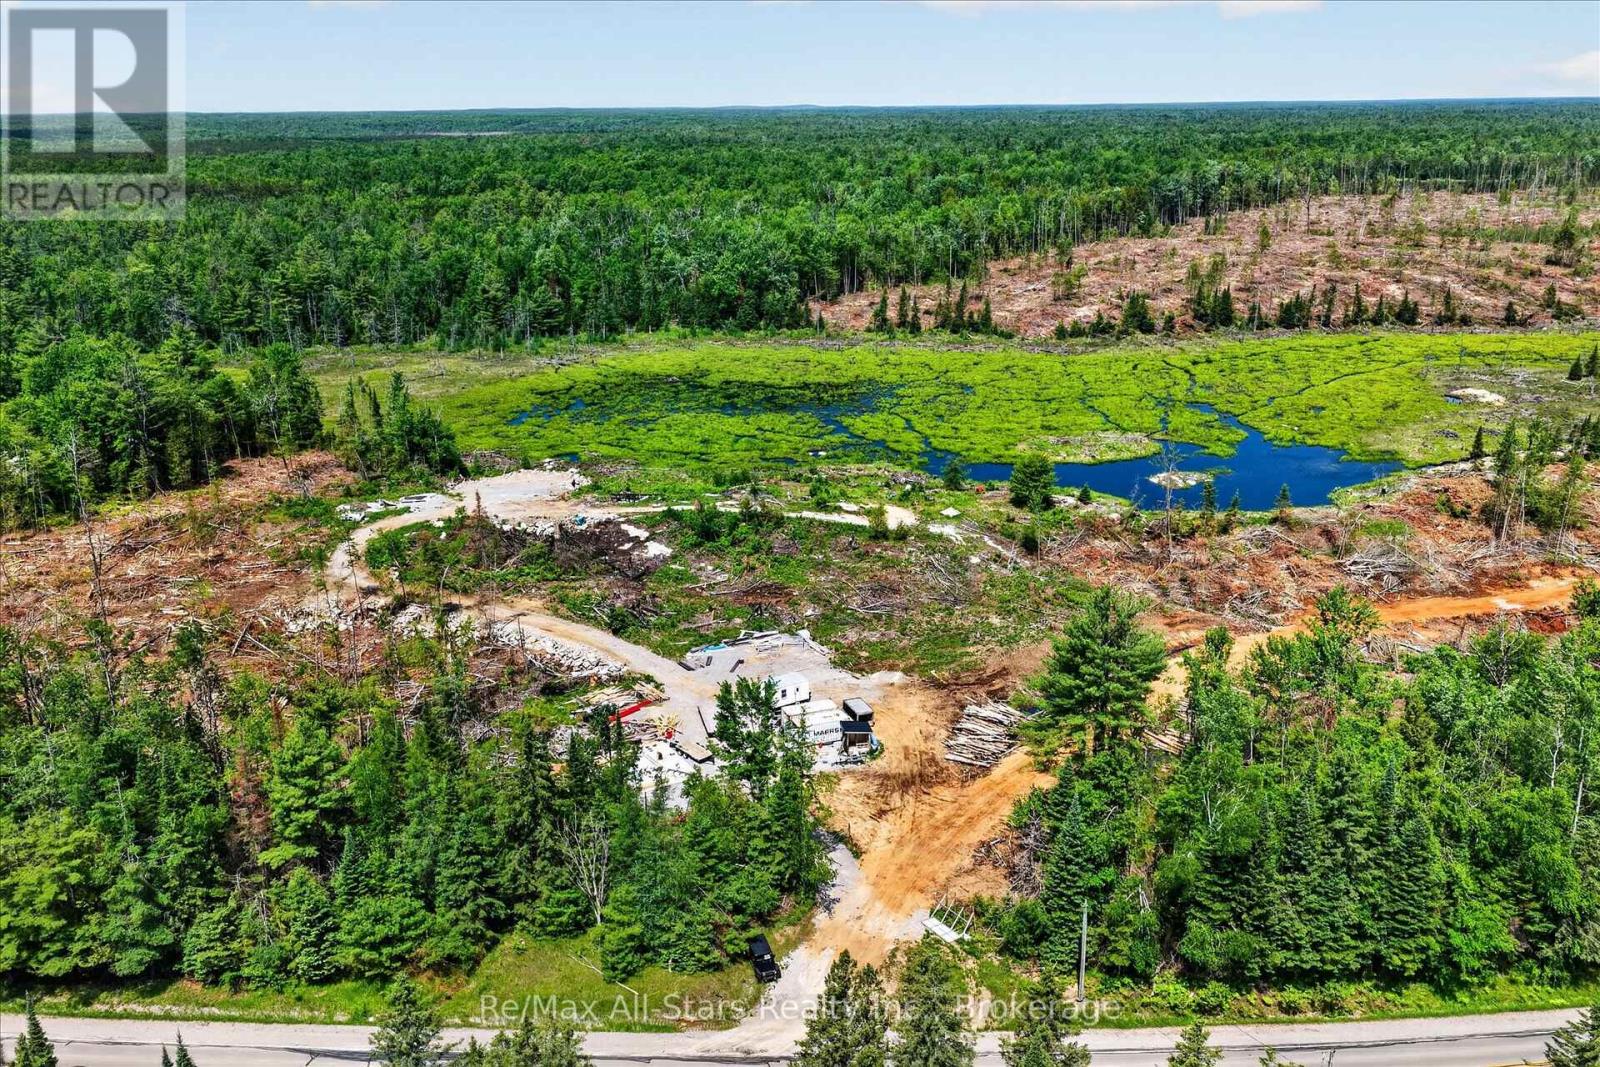
Welcome to your own private escape-95 acres of breathtaking natural beauty where peace, privacy, and possibility come together. This rare offering features a diverse landscape of serene ponds, , open meadows, creating an ever-changing backdrop through every season. An elevated advantage point provides sweeping panoramic views, ideal for watching wildlife and enjoying unforgettable sunsets. Winding trails invite you to explore the property, while quiet ponds offer perfect spots to relax and unwind. Whether you envision a secluded retreat, private estate, or recreational getaway, this property delivers space, tranquility, and versatility-all while remaining just a short drive to local amenities. With year-round access on a municipal road and hydro available at the property, this exceptional acreage offers the ideal balance of convenience and untouched wilderness. A rare opportunity for nature lovers, outdoor enthusiasts, or anyone seeking room to roam and reconnect with the land. Property recently has been cleared of many trees opening up the landscape. (id:47351)