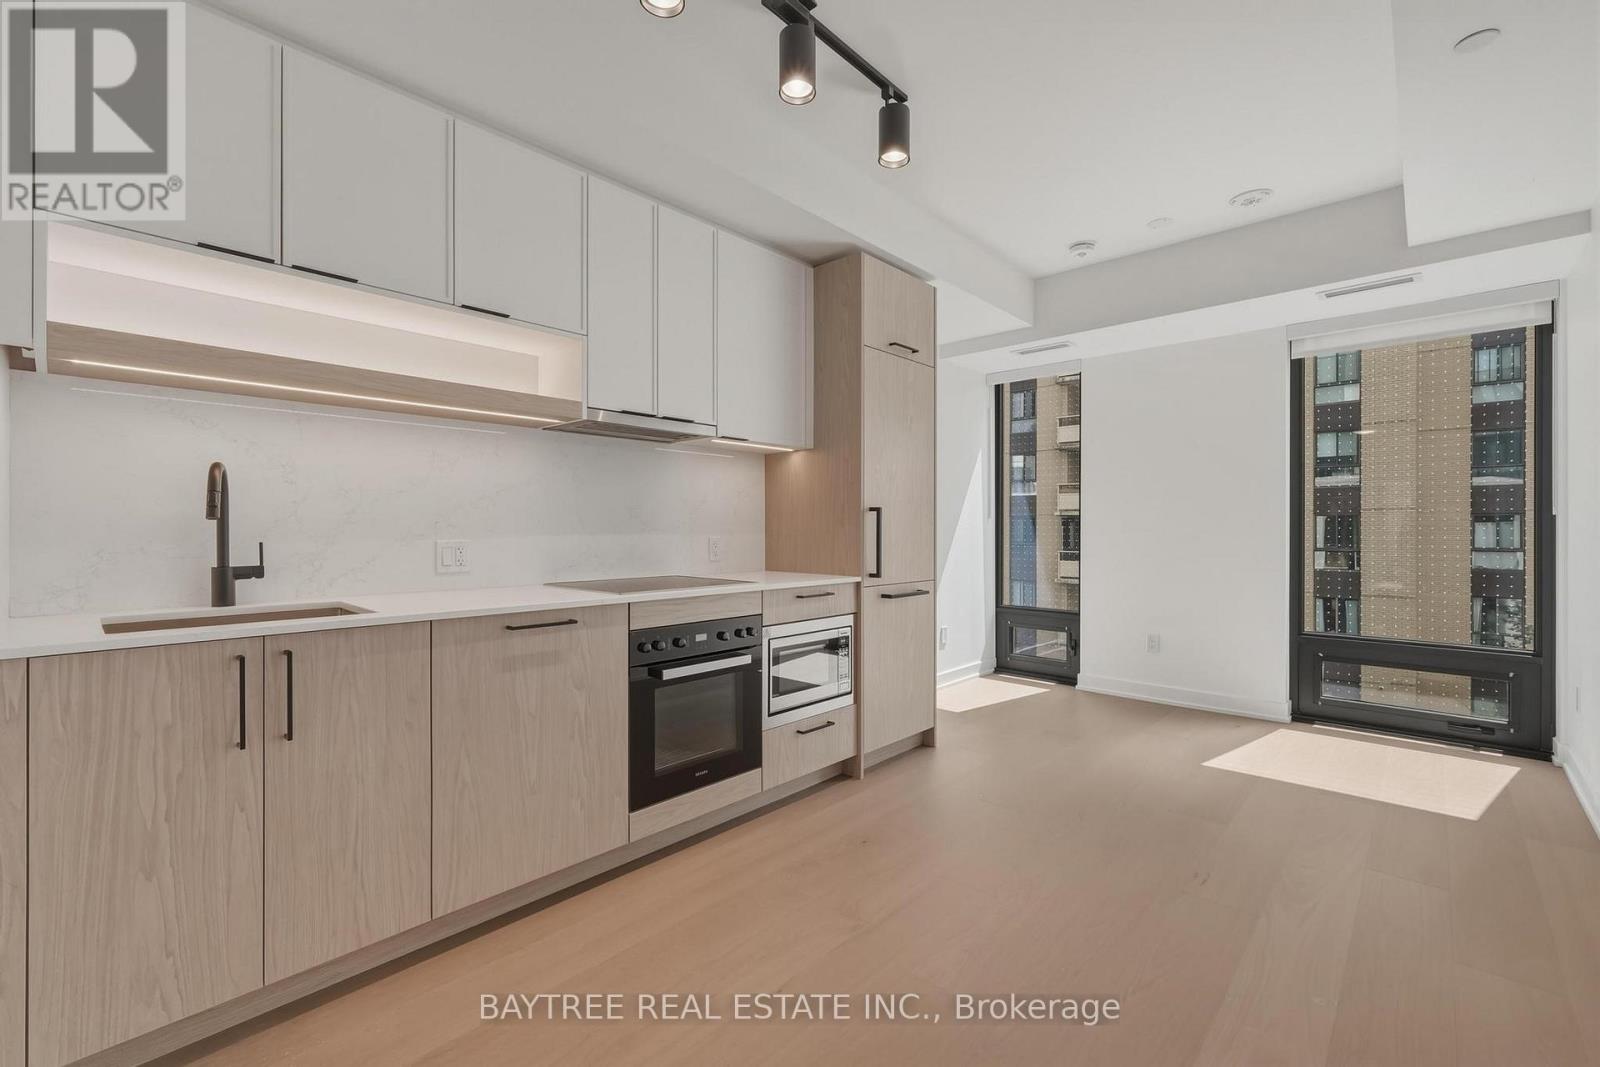
705 - 91 Montclair Avenue
Toronto, Ontario
Welcome to South Forest Hill Residences, a sophisticated new condominium community in one of Toronto's most prestigious and established neighbourhoods. Placing residents just moments from the boutiques, cafés, restaurants and services of Forest Hill Village. The development is designed around an elevated lifestyle with amenities including fitness centre, yoga studio, co-working and meeting spaces, outdoor dining, resident lounges and 24-hour concierge service.The location offers an exceptional balance of tranquility and connectivity. Residents are surrounded by Forest Hill's leafy residential streets and nearby parks, ravines and trails, while St. Clair Avenue West and St. Clair West Station provide convenient access throughout Toronto. Forest Hill Village is also close at hand, offering an intimate collection of specialty shops, cafés, restaurants, boutiques and everyday conveniences.South Forest Hill offers the rare opportunity to enjoy the character and prestige of Forest Hill with the comfort, convenience and amenities of a brand-new condominium residence. This 1-bedroom suite features a functional open-concept layout, generous living space with an oversized bathroom. South exposure gives an abundance of natural light. (id:47351)
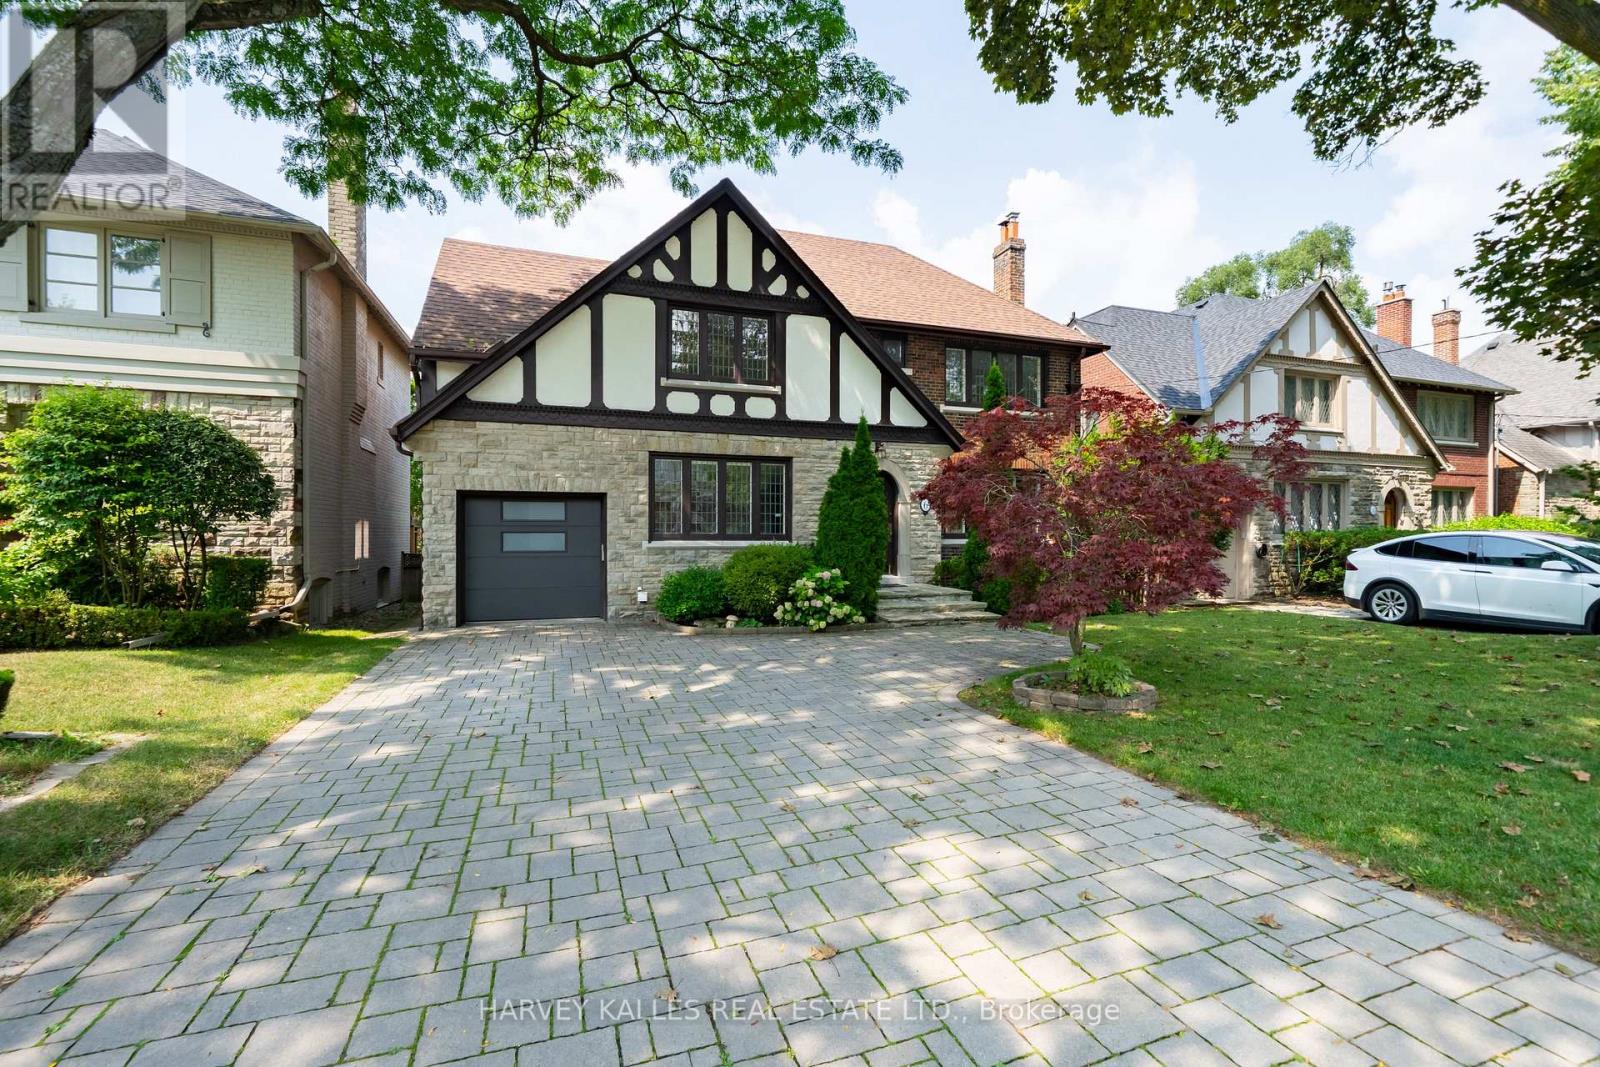
6 Browside Avenue
Toronto, Ontario
Nestled on a coveted tree-lined street in the heart of Forest Hill South, this stately Tudor-style residence combines timeless architectural charm with a fully modernized interior. A striking stone and brick façade with dark timber accents, a paver driveway, and a manicured lawn create exceptional curb appeal from the moment you arrive. Inside, elegant millwork sets the tone throughout, with wainscoting and crown moulding complementing rich hardwood floors on both principal levels. The formal living room impresses with a wood-burning fireplace and decorative leaded glass windows, flowing into a wainscoted dining room bathed in natural light from its own leaded glass windows. A private study just off the living room offers the perfect work-from-home retreat, complete with custom built-in shelving. The renovated eat-in kitchen features quality cabinetry, stone counters, stainless steel appliances, and a bright breakfast area overlooking the garden. Upstairs, the primary suite offers a serene escape with a 4-piece ensuite and tons of storage. The second and third bedrooms each enjoy their own private 3-piece ensuite, while the fourth bedroom shares a 3-piece bath with the upper-level office; An ideal layout for growing families or multi-generational living. The finished basement extends the home's living space with brand-new vinyl flooring (2026), a secondary family room, two additional bedrooms, and a cozy reading nook; perfect for guests, a nanny suite, or a private home office. This home was completely renovated 10 years ago, including a new HVAC system with all-new ductwork, a new roof, a motorized garage door, and a convenient direct entry from the garage into the home. The furnace was replaced this year for added peace of mind. Walking distance to Forest Hill Collegiate Institute and UCC, as well as other renowned private institutions. Close to an array of upscale amenities such as The Village Shops, Sir Winston Churchill Park Tennis Club, and lush green parks. (id:47351)
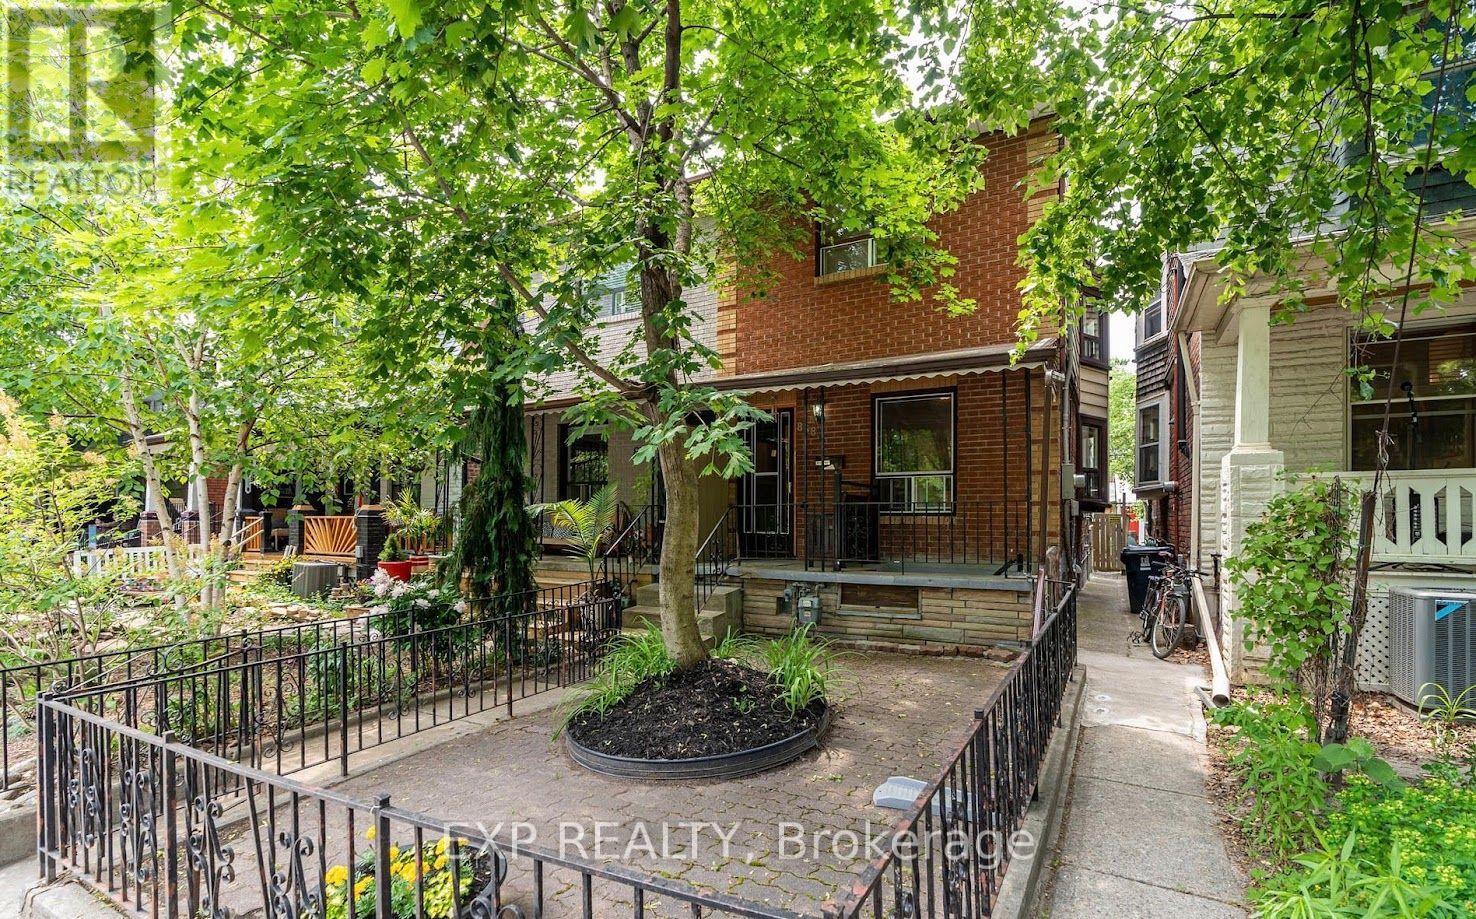
Bsmt - 858 Manning Avenue
Toronto, Ontario
This inviting lower level suite offers a comfortable and functional living space in a fantastic central location. Recently upgraded, the unit features a practical layout with well proportioned rooms. It is ideal for anyone looking to enjoy a vibrant neighbourhood while still having a quiet place to call home. Steps from local shops, cafés, restaurants, parks, transit, and everyday essentials, with easy access to everything the surrounding area has to offer. A great opportunity to live in one of Toronto's most convenient and sought after neighbourhoods. Hydro, Heat, Water included. (id:47351)

1120 - 28 Sommerset Way
Toronto, Ontario
Unblocked South View, Facing Quiet Park, Prestigious North York Townhouse! **SkYLIGHT OVER THE STAIRS, Bring nature light flooding the Place! ** Mins walk to Best School Area: Mckee Ps, Earl Haig Ss and Claude Watson School for the Arts!! Newer Stainless Steel Appliances & Washer/Dryer. Laminate Floor Thru-Out, Enjoy All Day Sunshine In Spacious Huge Bright Bedrooms!! Gourmet Open Concept Kitchen, Lovely Balcony Faces To Park, Main& 2nd Floor Elevators To Underground Parking and Ground Path, 24 Hrs Gatehouse Security, Steps To 2 Subway Stations, Large Library/Comm Centre, 24Hrs Metro, Soon- opened T&T Supermarket, Famous Shops, Restaurants, etc. Mins Drive to Hwy 401, Must see!!! (id:47351)
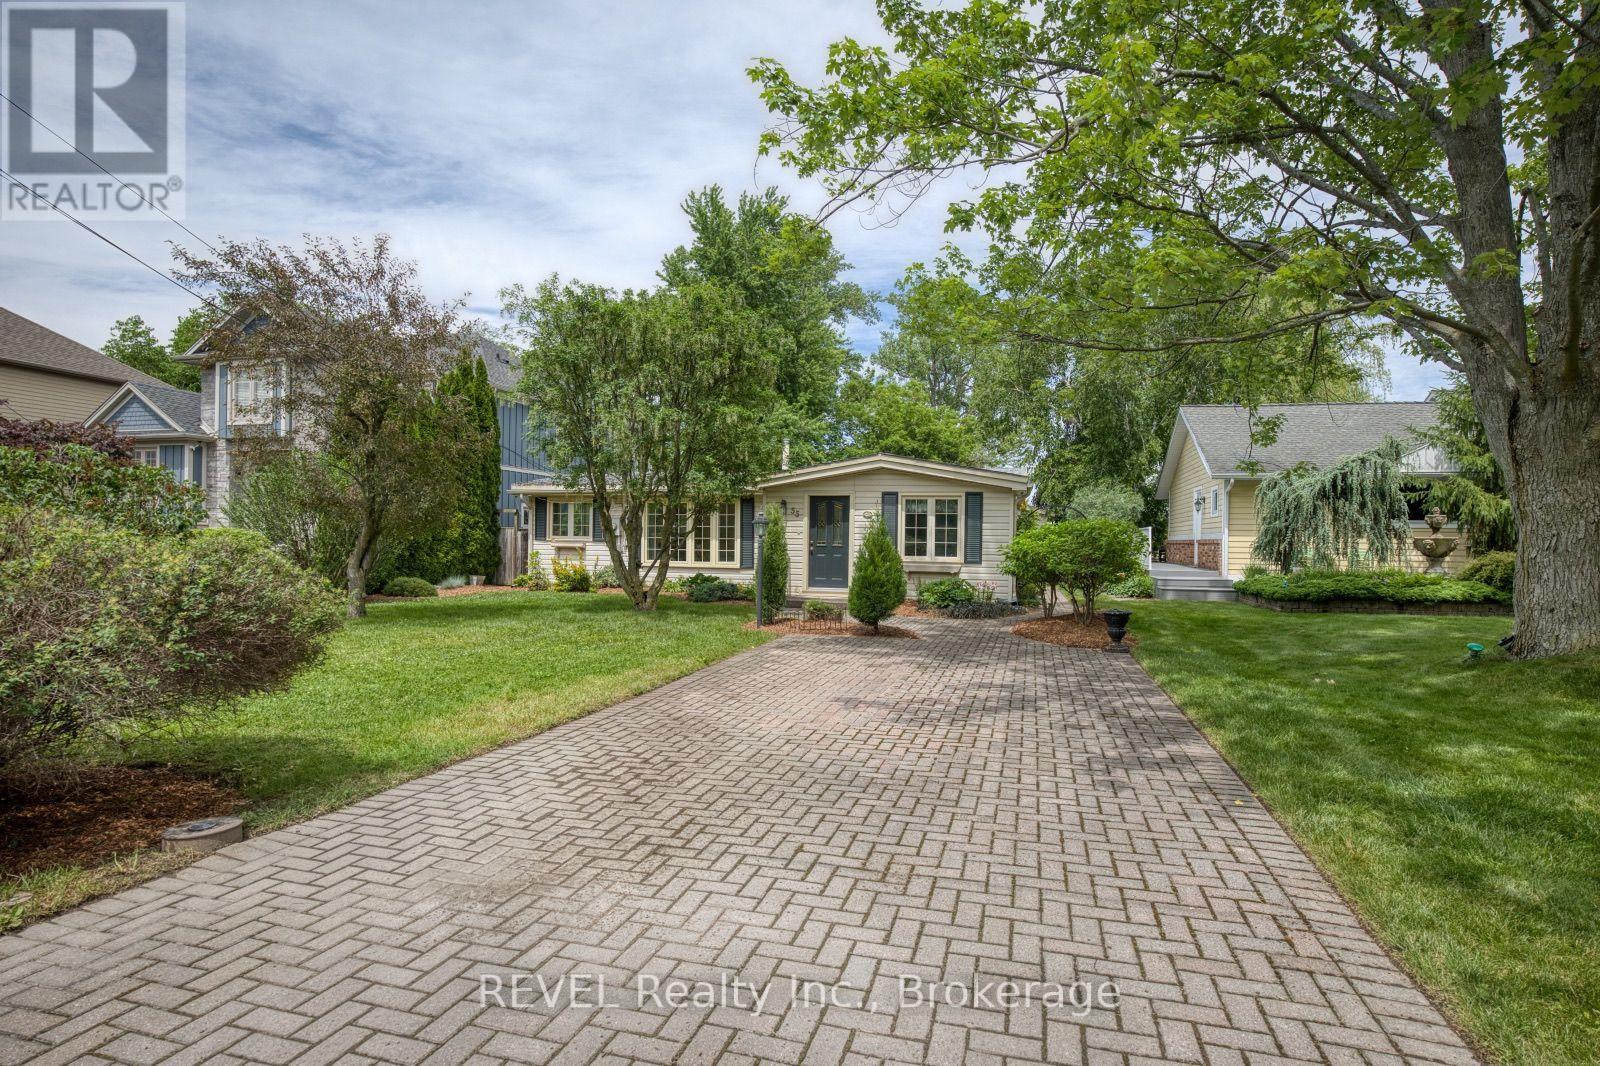
55 Delater Street
Niagara-On-The-Lake, Ontario
Positioned beautifully in the heart of Old Town Niagara-on-the-Lake, 55 Delater Street presents a wonderful opportunity. Situated on an incredible 50 by 179-foot lot, this bungalow is located near the mouth of the Niagara River and Lake Ontario, offering views of the water. Whether you are attracted to the area for the magnitude of history that it holds or you simply take joy in living somewhere exclusive, this location is incredibly special. Start your mornings off with a run along the water and delight in the fact that several restaurants are less than a 5-minute walk from your front door when dinner time approaches. Living here will be the lifestyle shift that you have been yearning for. As you approach this property, be sure to take note of the mature landscaping and the obvious pride in ownership of the surrounding homes. Having been adored by the same family for many years, there is no doubt that this home has been loved. Inside, the foyer opens to the living room to the left, with the two bedrooms to the right. The 4-piece bath has received some updates and is ideally positioned, just off of the living room. The vaulted ceiling in the main living area creates a bright and airy feeling throughout the home. Continuing the tour, you will find a home office/reading room at the front of the home that is adjacent to the dining room. Beyond the dining room is the family room that features a wood burning fireplace. This is sure to become a favourite spot to enjoy movie nights at home. At the centre of the home, is the kitchen that comes complete with ample counter and cupboard space. Conveniently positioned next to the kitchen, the laundry room offers direct access to the backyard. Another lovely feature of this property is the sunroom that spans the back of the home, allowing you to take in the beautiful backdrop, regardless of the weather. Equipped with a detached garage, storage will not be a concern here. You're invited to call 55 Delater Street your very own! (id:47351)
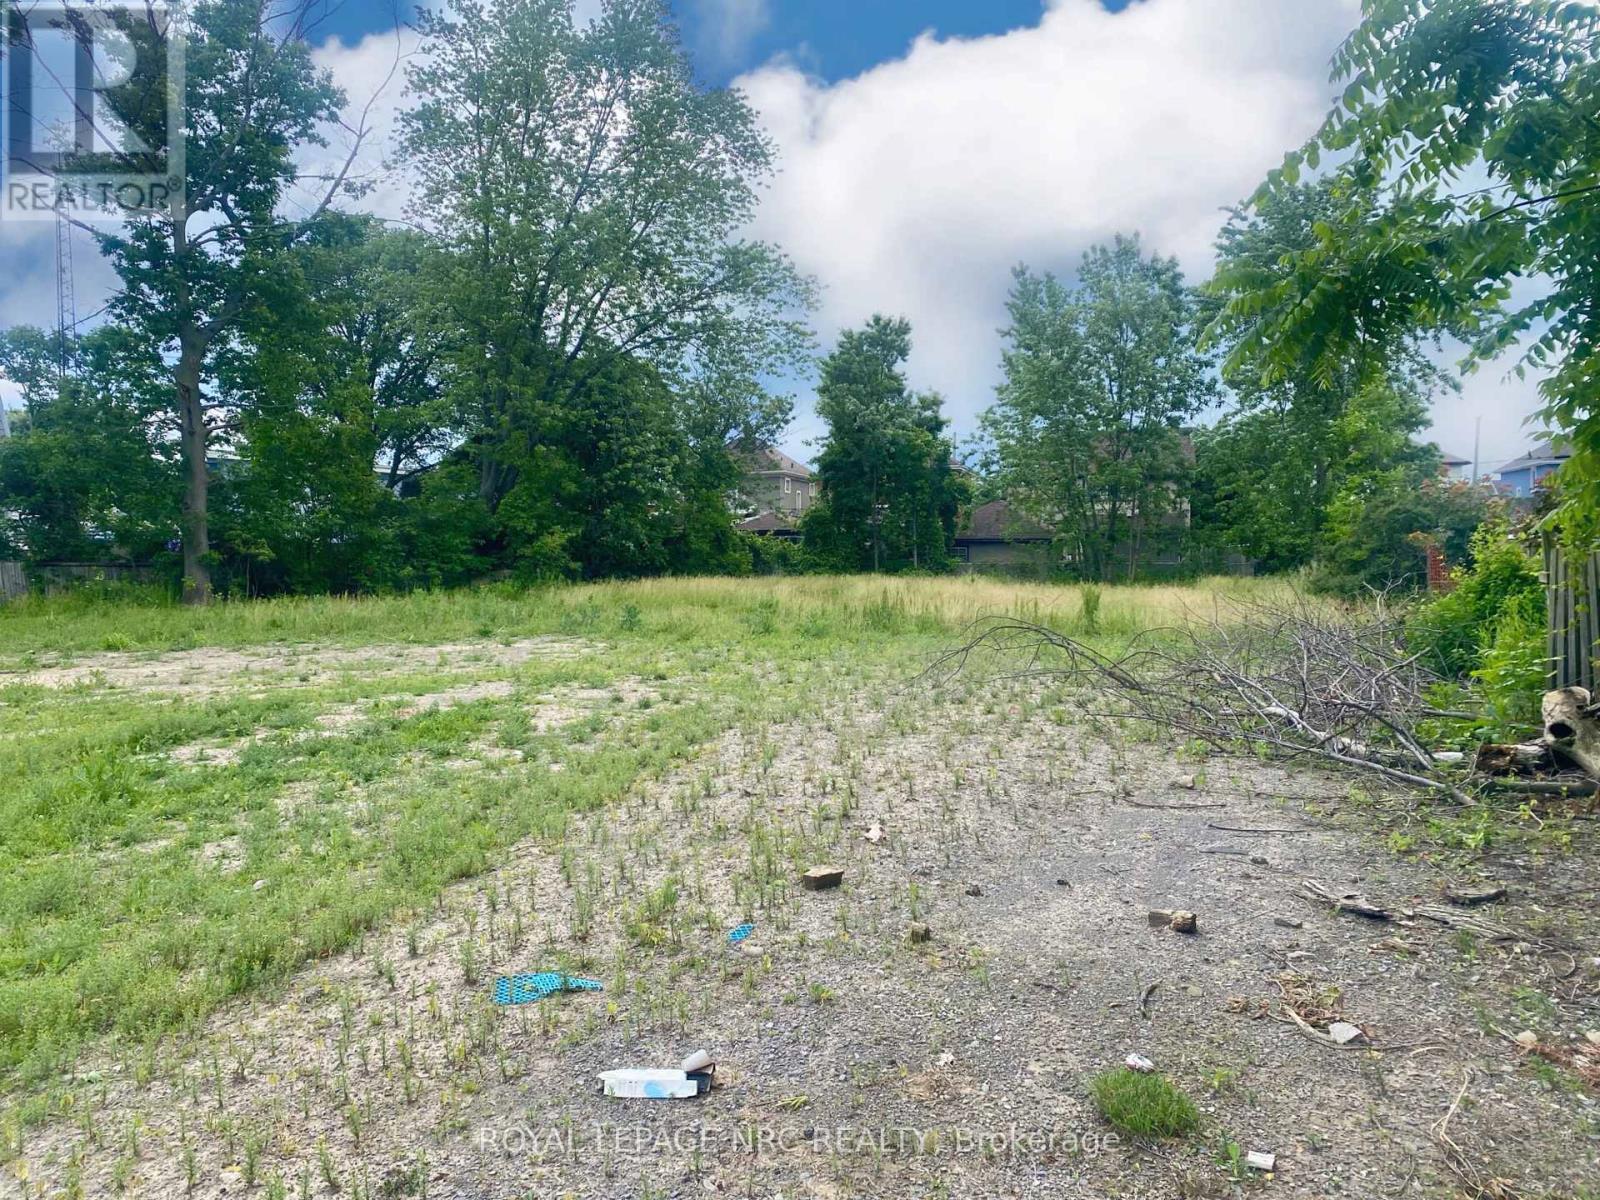
45 Riverside Drive
Welland, Ontario
Beautiful building lot...Excellent development possibilities with this hidden gem amongst other residential properties with 155' of Frontage and the deepest point of the Lot at 214' deep, facing the Welland River! Buyer to do their own due diligence regarding building on the lot. Build your dream home!! (id:47351)
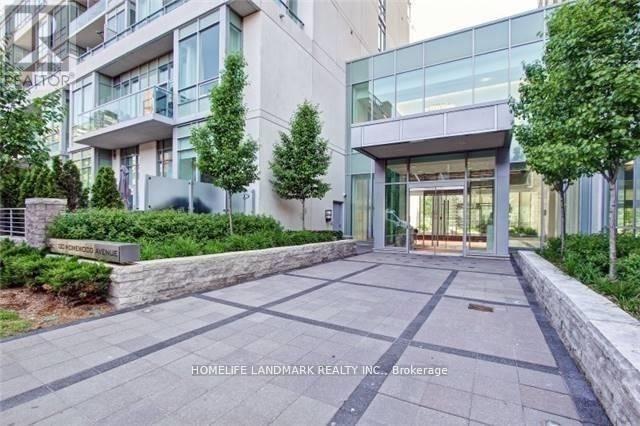
1807 - 120 Homewood Avenue
Toronto, Ontario
Welcome To The Verve--Tridel's Energy Saving Star Building. This Spacious(861 Sq.Ft) Split 2 Bedroom. Bright/Sunny/Clear Stunning Southern And Eastern View. Gourmet Kitchen W/ Granite, 9Ft Ceilings, Open Concept Design. Amazing Downtown Location; Walk To All Amenities And Both Yonge And Bloor Subway Line. Close Access To Dvp. Great Amenities: Rooftop Pool, 24Hr Concierge, Visitor's Parking,Theatre,Fitness Centre, Aerobics, Billiards Room, Sun Deck. (id:47351)

466 Stewartville Road W
Mcnab/braeside, Ontario
PRICE REDUCED !!! HOBBY FARM , RURAL WATERFRONT PROPERTY , escape to this private , relaxing forested and waterfront property 7 year old 2 plus 1 bedroom 2 bath bungalow on over 10 acres . This lovely property has more than 350 feet of waterfront on a beautiful stretch of the Madawaska river with approximately 11 km stretch of river offering so many different ways to enjoy your time on the water. Great fishing ,swimming and boating. The private waterfront offers beautiful views up river and across the river looking into a cliff face. There are walking trails cut thru the forested part of the property which are stunning in the winter with the trees blanketed in white snow. The main level of the home has an bright open concept design with the kitchen , living room and dining are all open to each other. The primary bedroom has 2 large windows , a 3 piece ensuite and walk in closet . The second bedroom also has 2 windows and a large closet. Patio doors off the kitchen open to the 4 season sunroom . The views are beautiful , the deer walk past regularly and there are a healthy variety of birds that visit the birdfeeders as well. The lower level has a bright , large open area which could offers many different uses. There is a corner propane free standing stove as well . The laundry area has a rough in for a future washroom . There is also a large bedroom . This property offers many different great features as well as other hobby farm possibilities not limited to a place to fish , hunt , hike, cross country ski , lots of maples to tap for maple syrup production , large vegetable garden area and just a great place to relax in a pretty , private setting surrounded by nature . Easy commute to Ottawa , 30 minutes to the Canadian Tire Center . (id:47351)

708 - 118 Holmwood Avenue
Ottawa, Ontario
Welcome home to the Vibe on Holmwood! This North-West facing 1-bedroom unit is the urban solution you have been waiting for! A bright and modern space that offers an open-concept layout with a private balcony and tranquil views of The Glebe. Yes, it comes with an underground parking spot, and a storage locker! Luxurious building amenities include a lounge, fitness center, party room, and barbecues. Live a vibrant life at 'The Vibe' and enjoy all that Lansdowne and the Glebe have to offer, including restaurants, shops, weekend markets, and the Rideau Canal - all right in your backyard! Unit has been freshly painted, new floors and HeatPump. (id:47351)
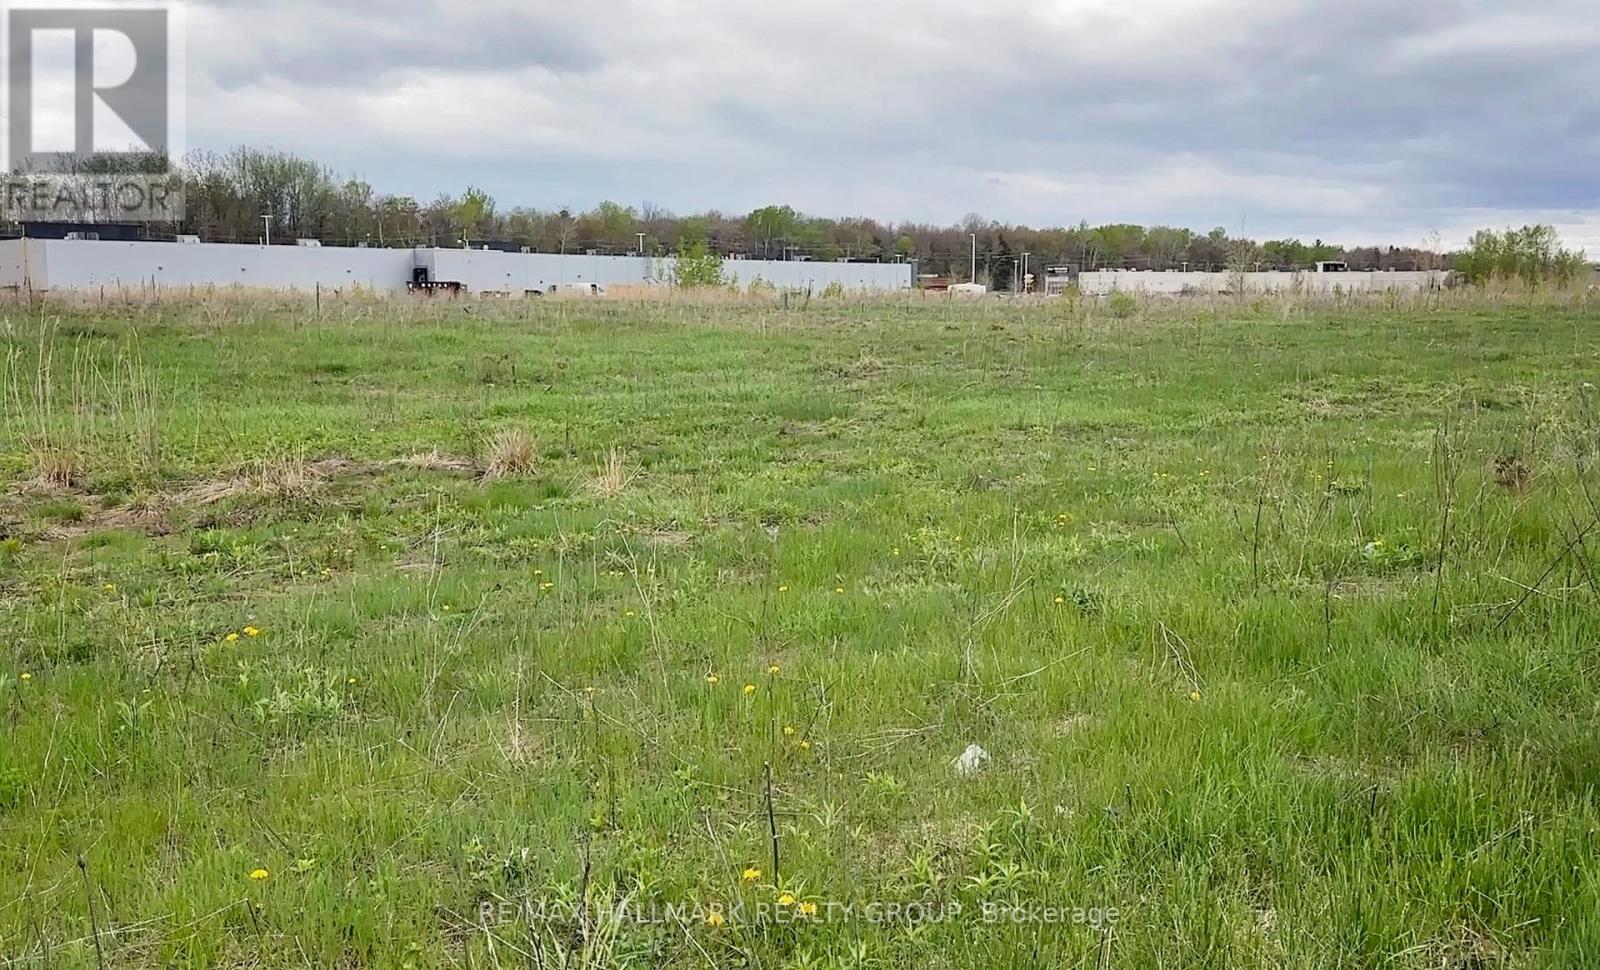
1411 Harden Street
Hawkesbury, Ontario
Welcome to the Hawkesbury Business District, 8.634 acres with approximately 694 feet of frontage and 576 feet of depth. This property is well-suited for a wide variety of commercial uses permitted under Rural Commercial zoning. One of its key advantages is its proximity to Highway 17, providing quick access to a major regional transportation route connecting Ottawa, Montreal, and key markets across Eastern Ontario. Also In Close Proximity to the Commercial Strip on Highway 17 which has Staples, Walmart, Canadian Tire, Home Hardware, Dollarama, Food Basics, Sports Experts, First Choice Haircutters, Winners, St Hubert Express, Tim Hortons, LCBO, A&W, Quality Inn & Suites, & the Car Dealerships of KIA & Honda & Ford. Bring your business here & benefit from the Spin-off business from the already existing businesses. The Traffic Count on Highway 17 through Hawkesbury is 22,500 Vehicles/Day which is equal to 8.2 Million Vehicles/Year. Please see attachments concerning zoning, plans. (id:47351)
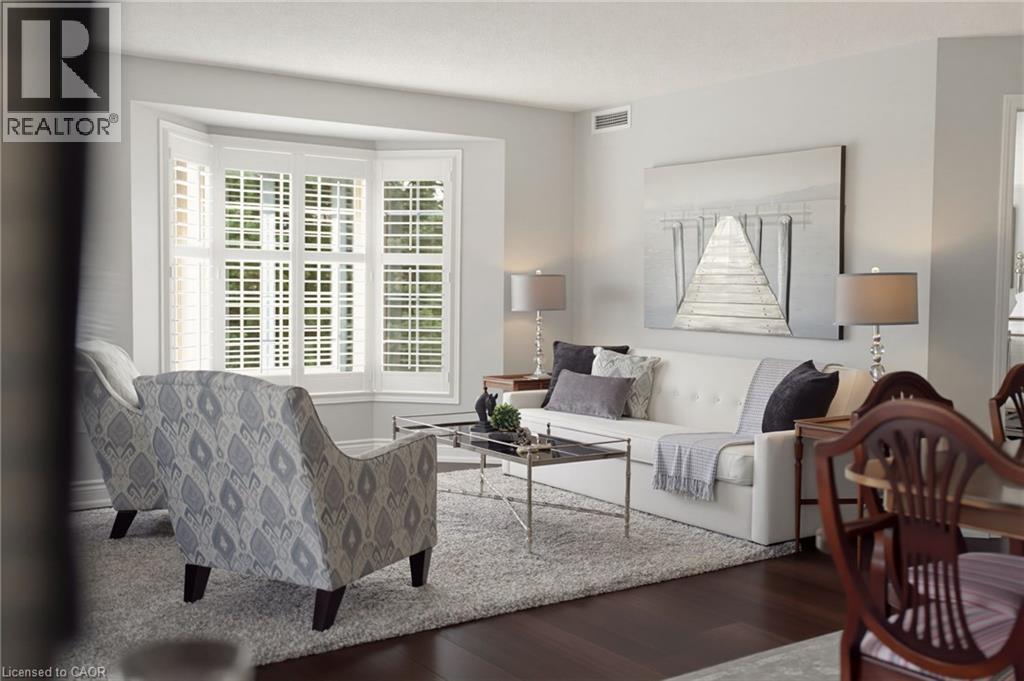
216d Plains Road W Unit# 309
Burlington, Ontario
Welcome to this beautifully renovated 1400 sqft two bedroom, two bathroom residence where timeless elegance meets effortless, turn-key living. Thoughtfully redesigned with a sophisticated, cohesive aesthetic, this spacious condo feels more like a refined home than a typical condominium. Wide plank engineered hardwood flooring flows throughout the principal living areas, leading to a gorgeous renovated kitchen with white cabinetry and quartz countertops, offering an inviting connection to the dining and living areas. The spacious dining room is a rare find in condo living and provides plenty of space for hosting family and friends. Walls of windows, complemented by plantation shutters fill the home with beautiful natural light, while carefully selected light fixtures and calming fresh paint colours add the finishing touches. The luxurious primary suite offers generous proportions, a walk-in closet and an elegant 3-pc ensuite bath. A spacious second bedroom at the other end of the home offers privacy and flexibility for guests, with access to the second full bathroom, and can also suit work from home needs as an office. There is a full laundry room that offers convenience and excellent storage space, and includes a new washer and dryer. A newer furnace and water heater provide added peace of mind. Step outside to your secluded balcony, beautifully surrounded by mature trees that offer privacy. Also included are one underground parking space, and a full storage room. Ideally situated in Aldershot just minutes from the GO Station, shops, parks and major highway access. This is an exceptional opportunity to enjoy a beautifully finished, spacious and completely turn-key home in one of Burlington's most convenient locations. (id:47351)
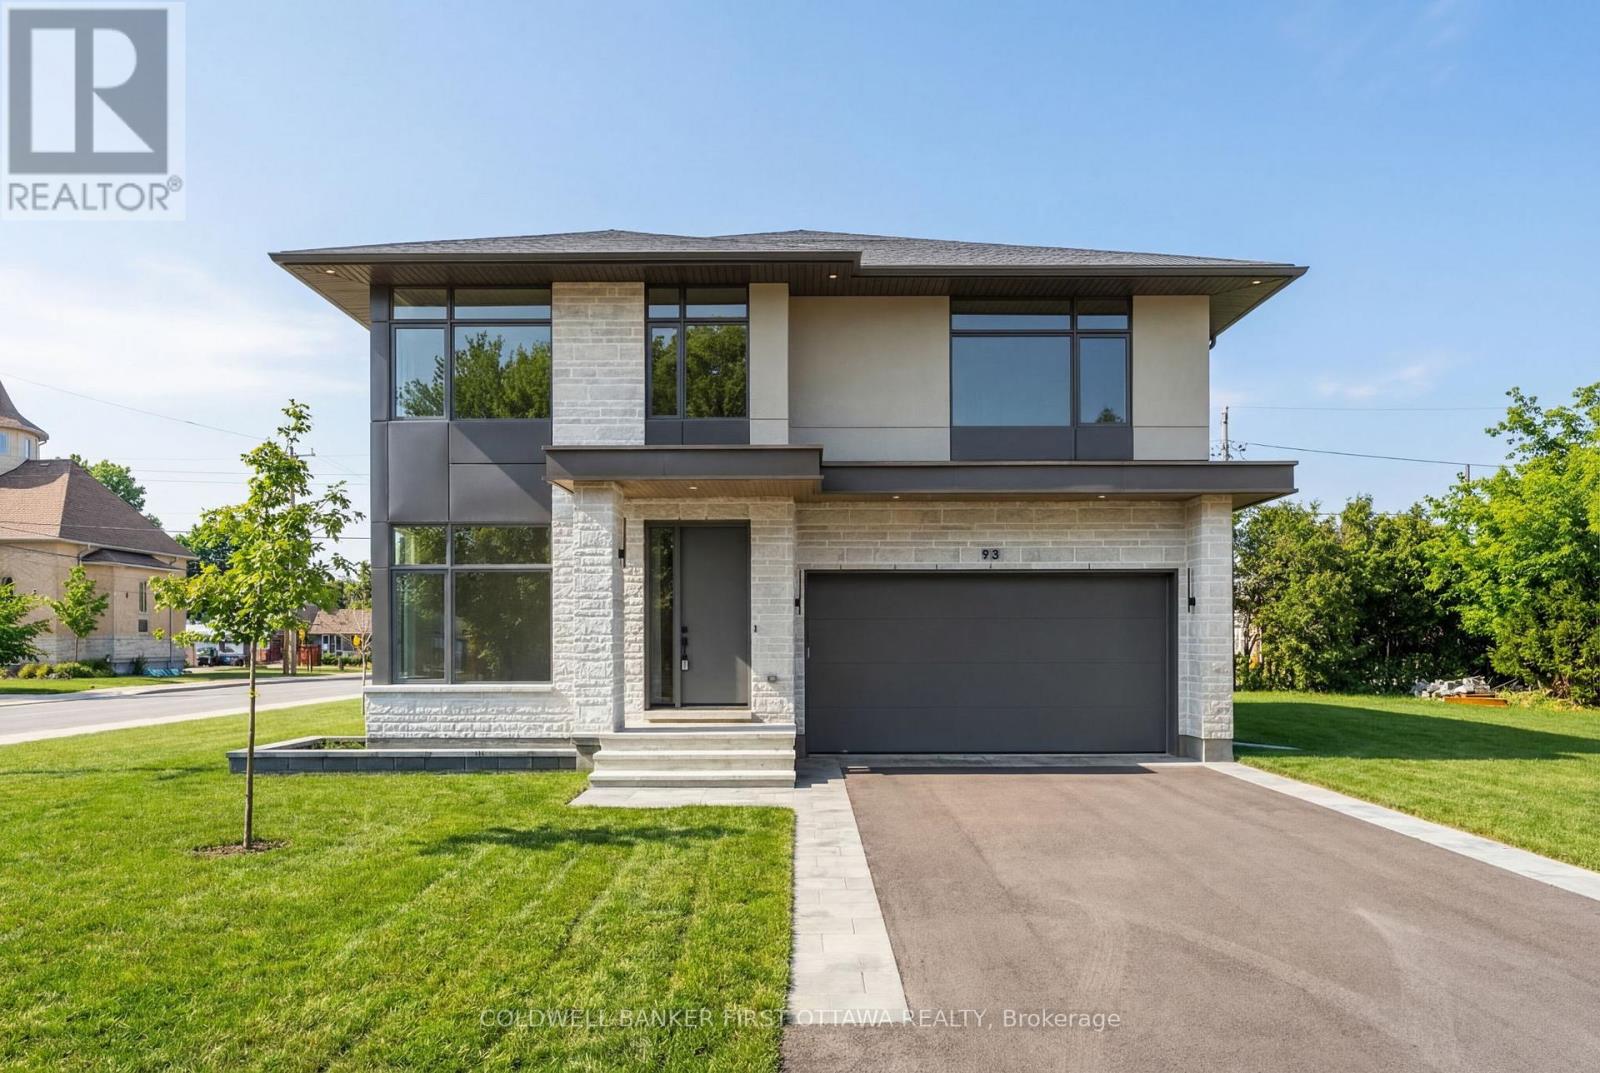
93 Lotta Avenue
Ottawa, Ontario
**OPEN HOUSE SUNDAY AUG 23rd 1-3PM**Unsurpassed quality in this stunning new build in sought after St. Claire Gardens. From a builder synonymous with quality craftmanship and innovative designs, this residence will surpass your every expectation. Luxury abound in this 4 bedroom, 4 bathroom custom masterpiece - this home is dressed to impress from top to bottom. A carefully crafted interior by Axiom Interiors ensures only the highest quality of finishes throughout in a home that truly is move in ready. Designer finishes, high end appliances, fenced, landscaped, innovative security system, eavestrough, AC & much more - it is all there! Ideally situated close to all amenities, the 417 and minutes to downtown and backed by a complete TARION NEW HOME WARRANTY. This is definitely not your average home! Some photos have been virtually staged. (id:47351)
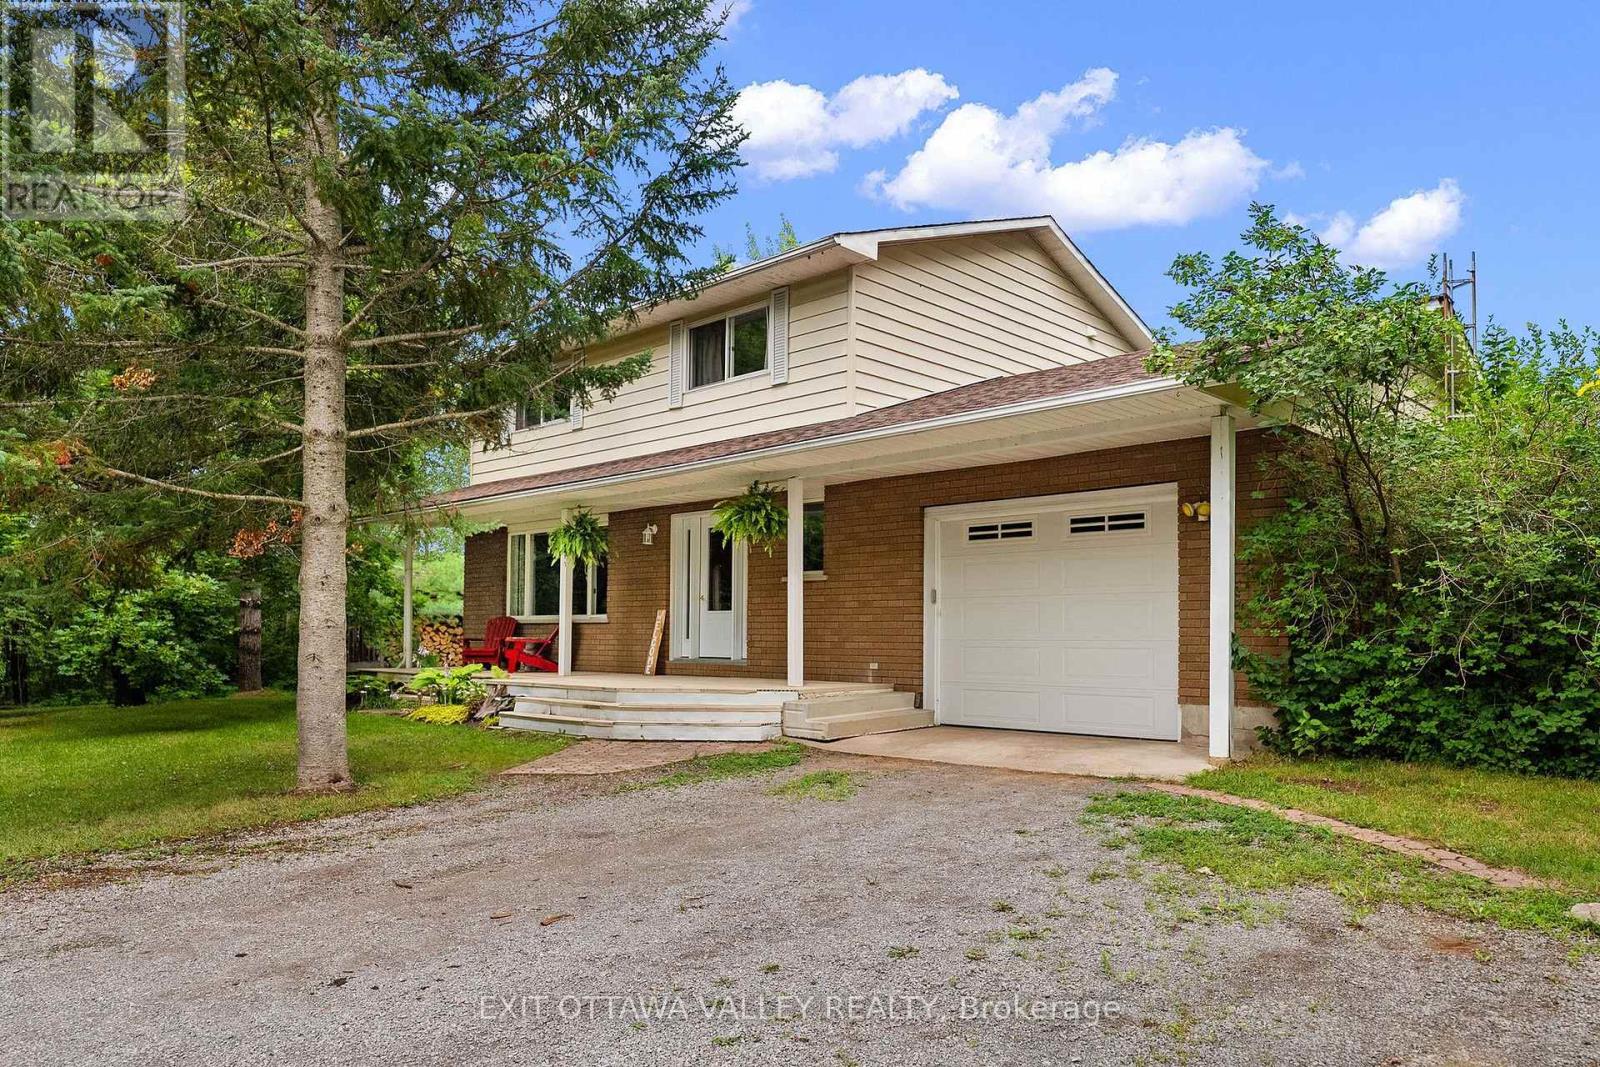
1292 Green Lake Road
North Algona Wilberforce, Ontario
Tucked away on 3 acres, a beautifully treed, private lot with no visible neighbours, this exceptional country property offers the peace, space, and lifestyle you've been searching for. Surrounded by mature trees and nature, this 4-bedroom, 2-bath, two-storey home is the perfect retreat for families, hobbyists, or anyone looking to escape the hustle while still enjoying everyday comfort.The expansive backyard opens into a large sun-filled green space, creating the ideal setting for an incredible vegetable garden, children's play area, outdoor entertaining, or simply relaxing in complete privacy. Whether you dream of growing your own food, hosting summer gatherings, or enjoying evenings around the fire overlooking a pond, this property provides endless possibilities. Inside, the spacious two-storey layout offers four generous bedrooms and two bathrooms. Car enthusiasts, contractors, woodworkers, and hobbyists will appreciate the convenience of both an attached garage and a detached workshop complete with a loft, offering exceptional storage, workspace, or future potential. You'll enjoy the best of country living while being just minutes from the Rankin Recreation Centre and surrounded by some of the area's most sought-after lakes, offering endless opportunities for boating, fishing, swimming, and year-round outdoor adventure. Centrally located between Pembroke, Eganville, and Golden Lake, you'll have convenient access to schools, restaurants, healthcare, and local amenities while still enjoying the privacy and tranquility of rural living. (id:47351)
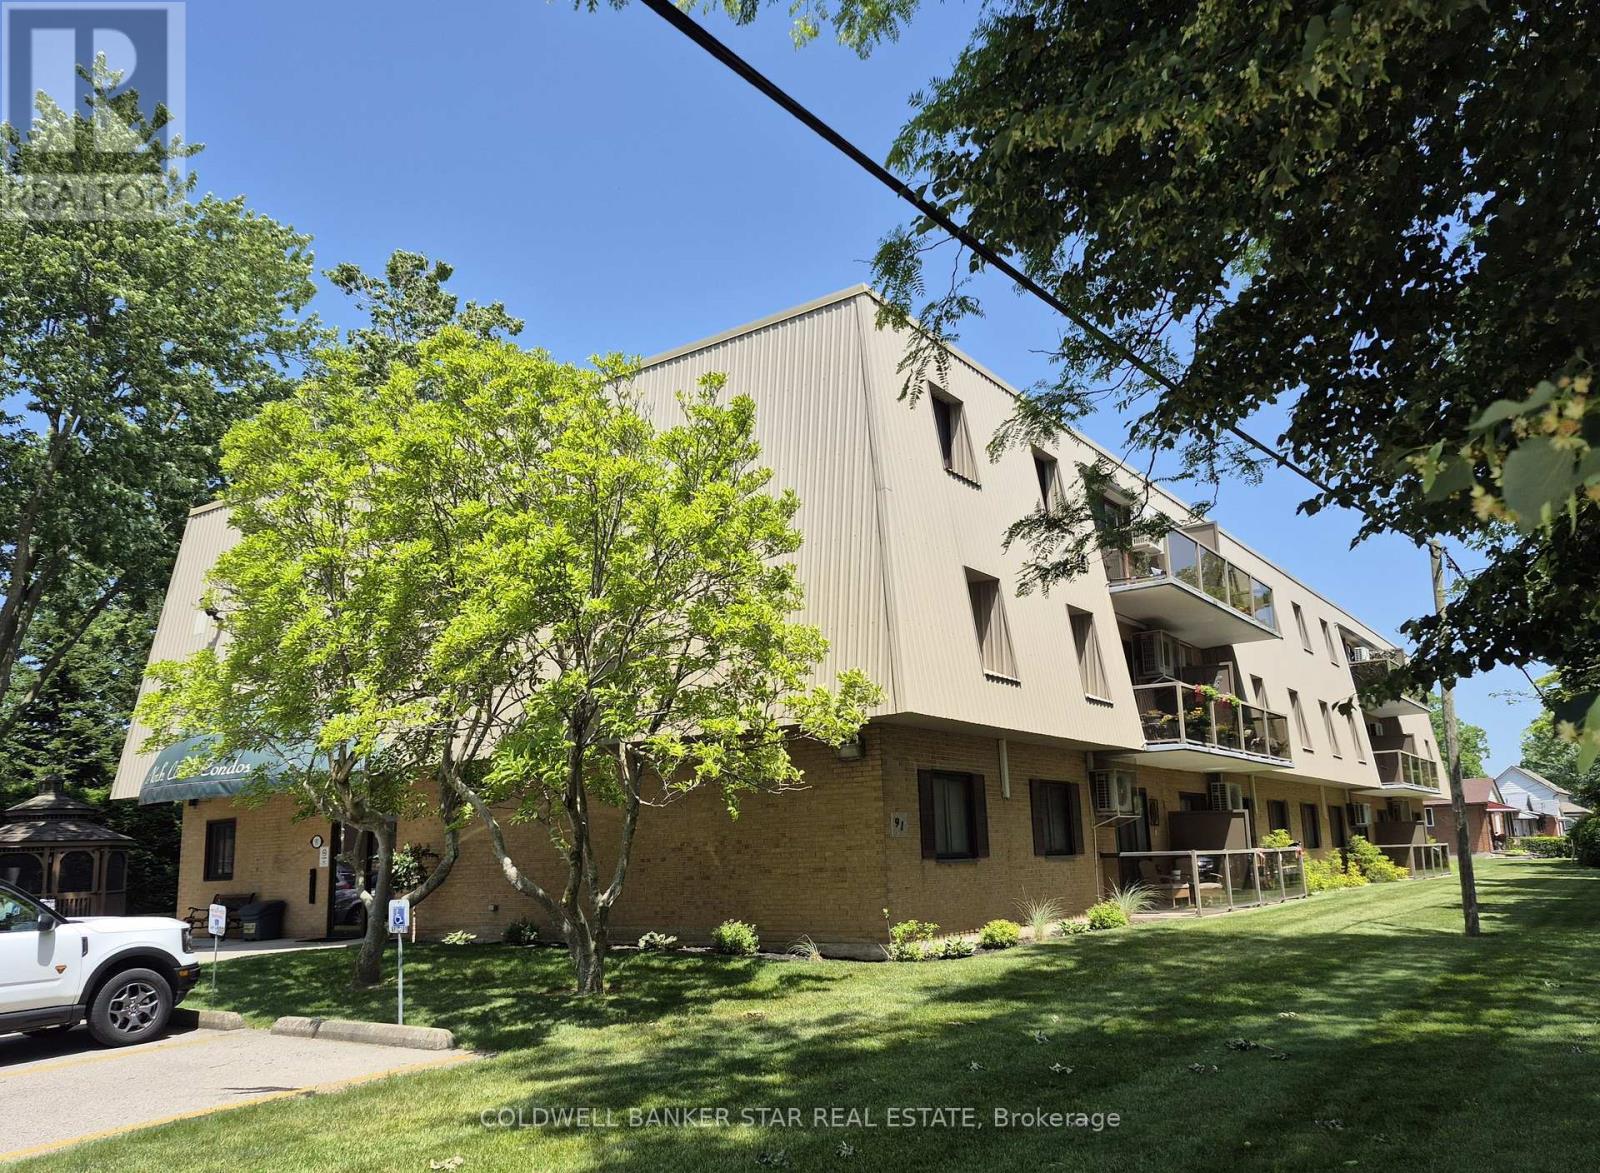
106 - 91 Spruce Street W
Aylmer, Ontario
Immaculate 2 bedroom main level condo in a well maintained building in Aylmer, close to all local amenities. Laminate and ceramic tile flooring throughout, two zone heat pump air conditioning (also provides back up heat if desired) replaced in 2024, beautifully appointed kitchen, quiet building with excellent long-term residents. Recently renovated bathroom and completely re-decorated throughout in 2024. Common facilities include coin laundry, games room, backyard gazebo, use of the gas BBQ, large backyard and more. Walk to parks, downtown and nearby Tim's. A great location with great facilities for singles or empty nesters. All measurements are taken from iGuide. (id:47351)
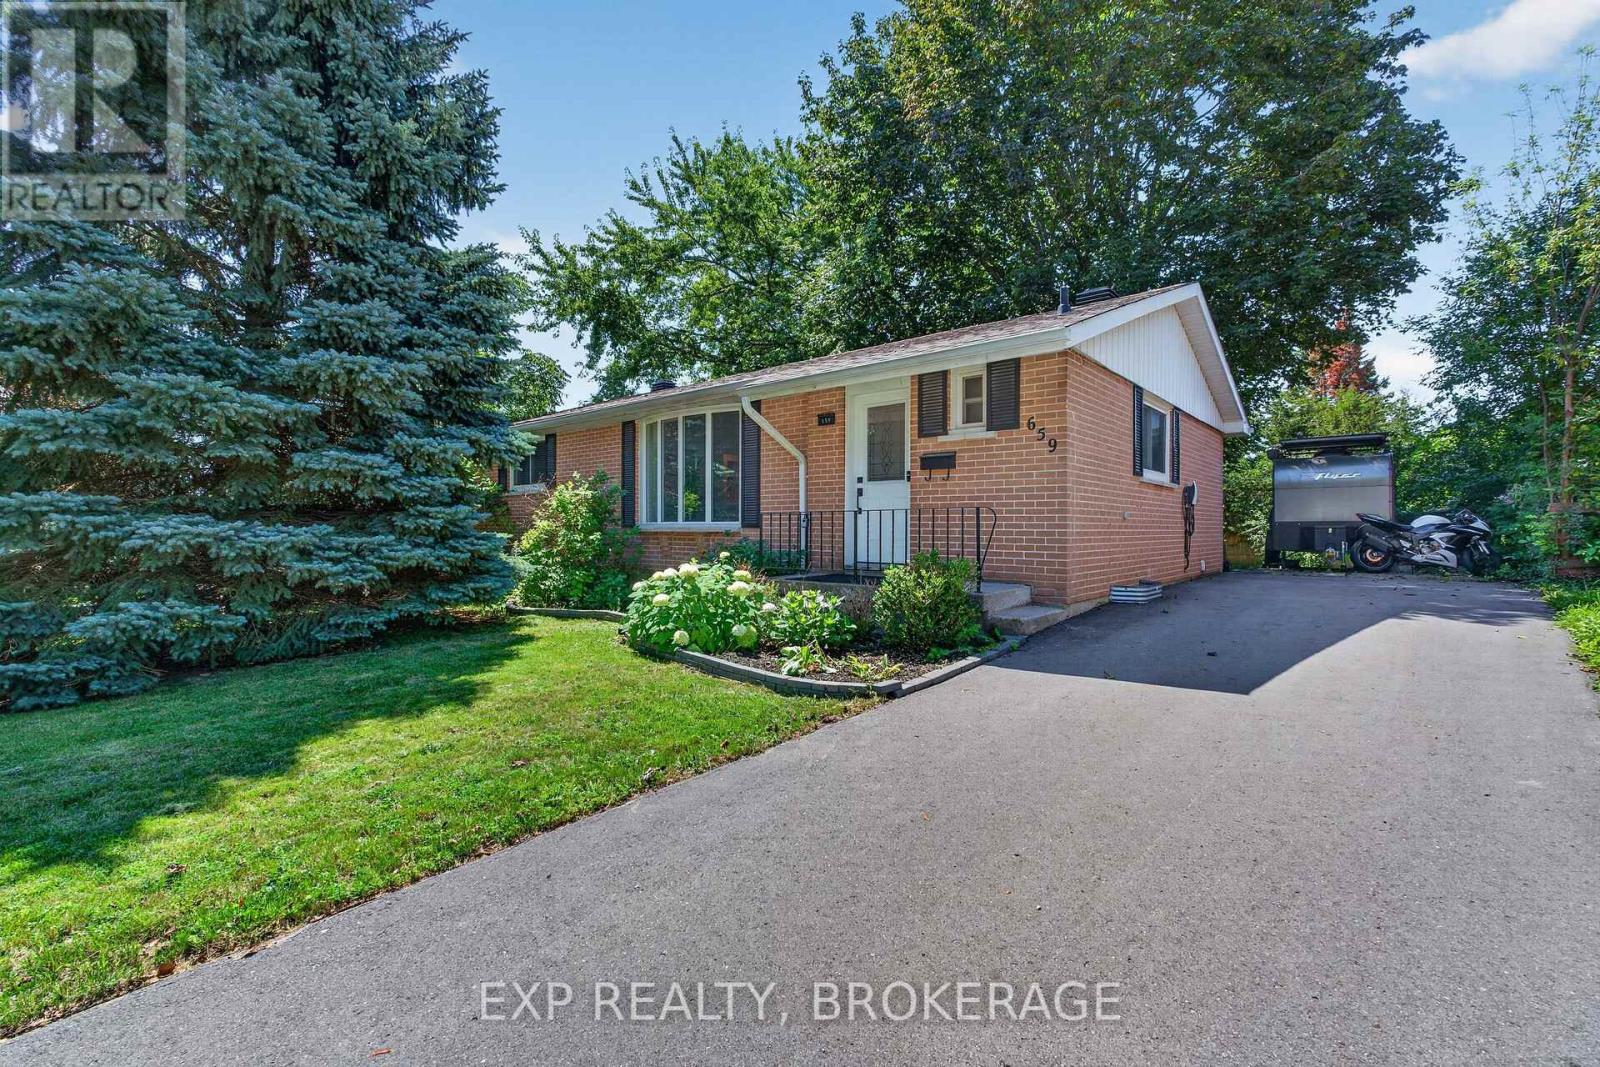
659 Sussex Boulevard
Kingston, Ontario
Looking for an affordable bungalow in Kingston's west end without the worry of major future expenses? Welcome home. Priced at just $549,000, this beautifully maintained bungalow has been exceptionally cared for and offers the kind of peace of mind that's hard to find.Over the years, the owners have invested in both comfort and efficiency. Recent improvements include spray foam insulation, blown-in attic insulation, an updated EnerGuide evaluation, a heat pump, air exchanger HEPA UV air filtration system, hybrid heat pump hot water heater, upgraded 200 amp electrical service, a new front living room window, and a newly completed driveway that has a universal electric vehicle Charger. The result is a home that's not only comfortable to live in but also energy efficient and ready for years of worry-free ownership.Whether you're a first-time buyer, downsizing, or simply looking for a solid home that's been lovingly maintained, this property deserves a spot on your list.Come see it in person and discover everything this exceptional home has to offer. (id:47351)
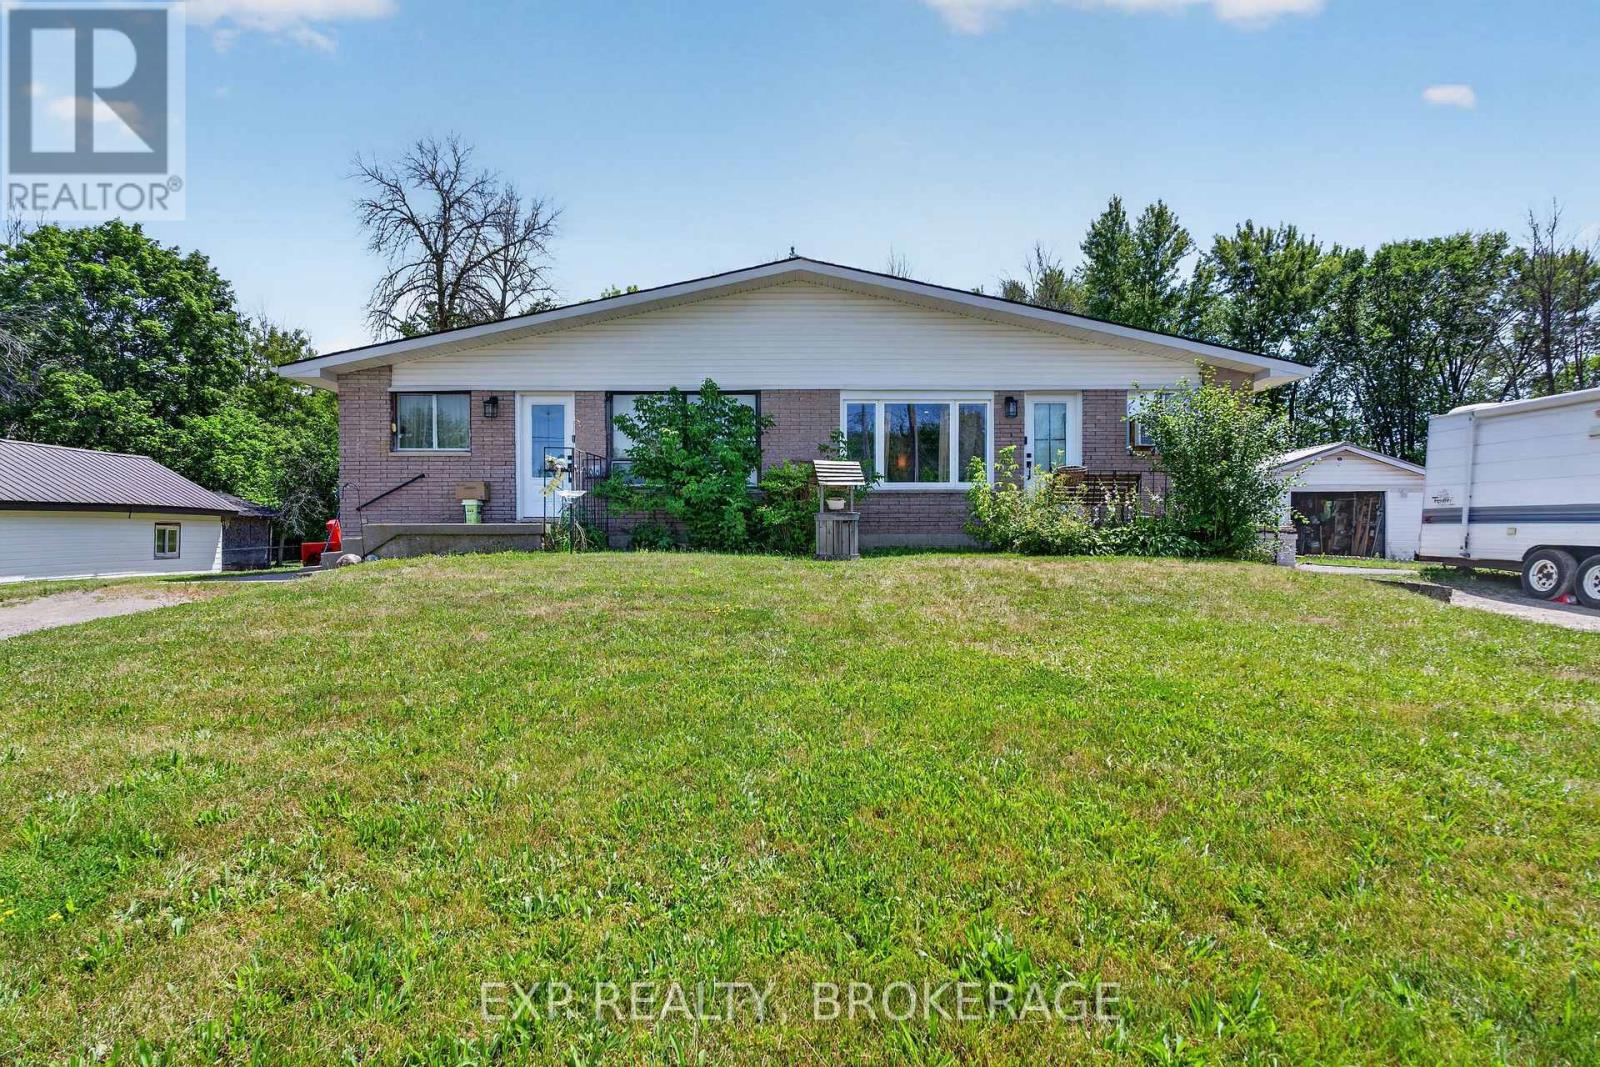
370 Meyers Creek Road
Quinte West, Ontario
Turnkey duplex investment opportunity! Whether you are looking to expand your investment portfolio or live in one unit while generating rental income from the other, this well-maintained duplex is an excellent opportunity. Currently generating $42,000 in annual gross rental income, this property offers immediate cash flow with 2 self-contained units and a strong investment profile. The property features 2 spacious 3-bedroom units, ample parking, separate living spaces, and a low-maintenance lot. Located on a spacious rural lot in a desirable area close to CFB Trenton, schools, shopping, parks, and everyday amenities, it appeals to both tenants and future homeowners alike. With a 5.97% cap rate at the asking price, this income-producing property offers positive cash flow potential and long-term upside. Whether you're a seasoned investor or entering the rental market for the first time, this is an opportunity you will not want to miss. (id:47351)
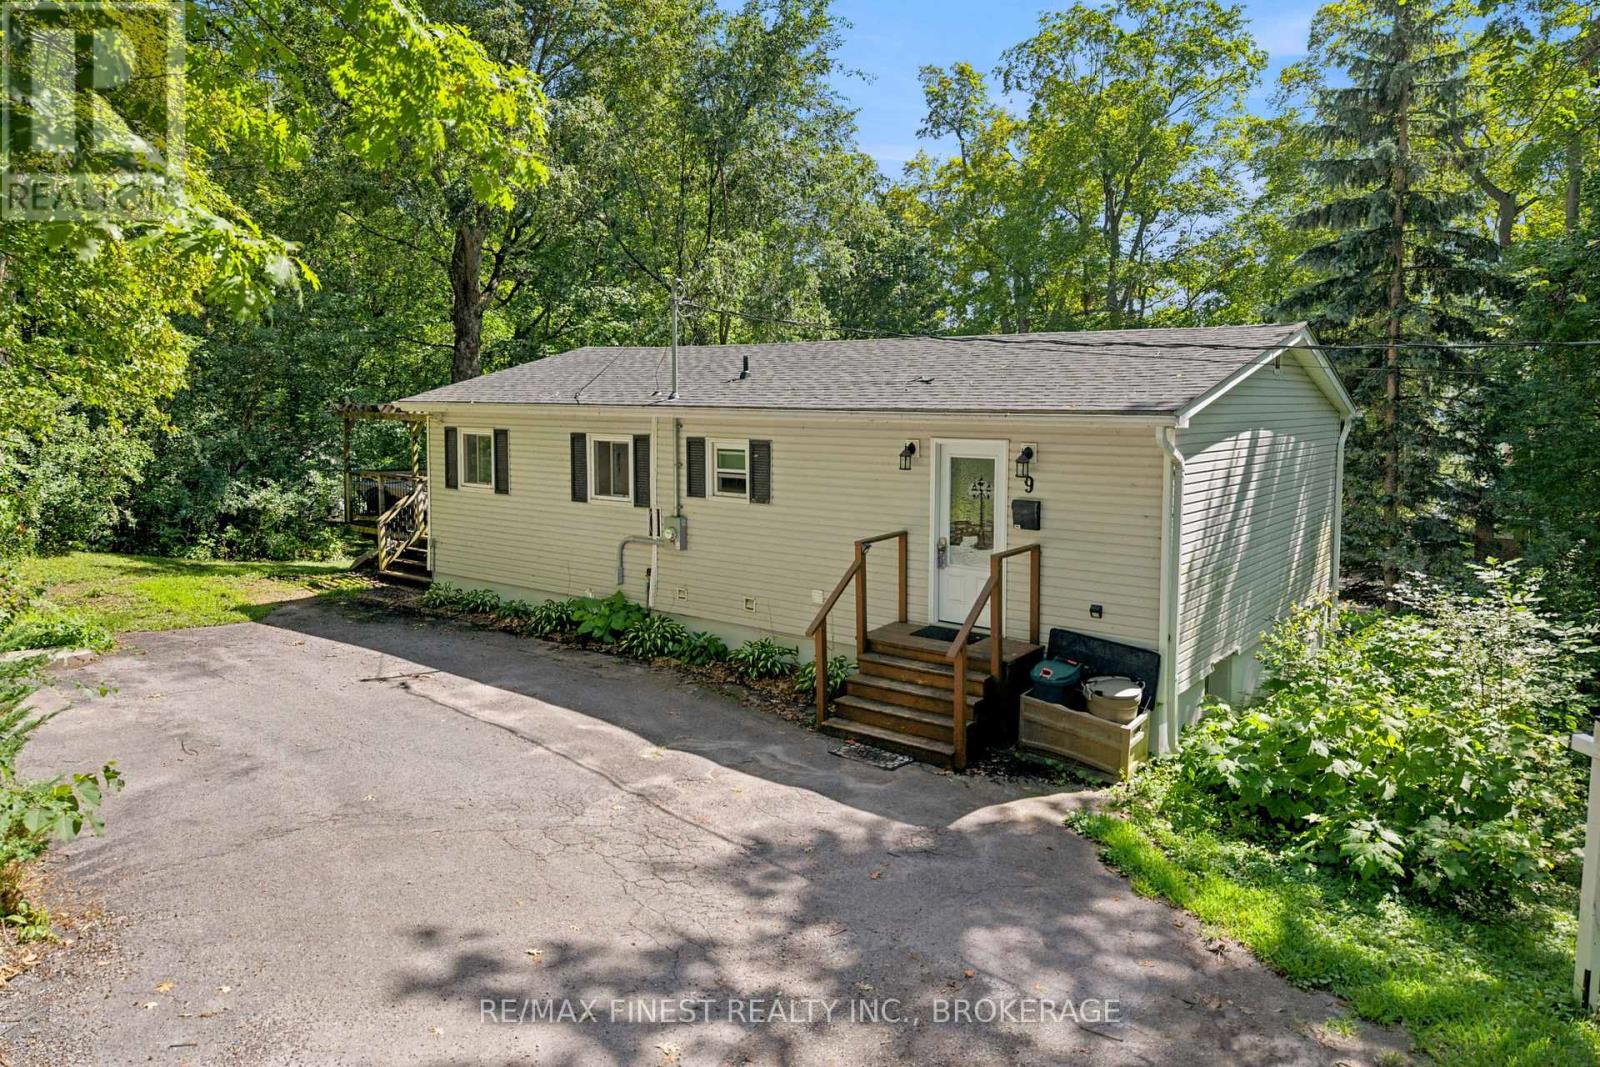
9 Mallard Lane
Kingston, Ontario
Welcome to 9 Mallard Lane, nestled in Cartwright Point-an exclusive waterfront community just minutes from downtown in Kingston's east end, and right amongst CFB Kingston. Only a short drive to the 401 and nearby amenities, with a private waterfront community park, docks, and beachfront on the St. Lawrence River just steps from your door. This bright 1+2 bedroom, 2 full bath bungalow offers nearly 2,000 sq ft of living space, featuring large windows that fill the home with natural light and showcase river views from most rooms. The open-concept kitchen, dining, and living area is perfect for everyday living and entertaining. The walkout basement adds functional space, while the large deck is ideal for relaxing and taking in the peaceful, treed surroundings. The private lot offers a quiet retreat, complemented by 5 parking spaces. Updates & features include shingles (2024), new flooring (2026), laundry on both levels, new well pump and water softener, and updated main floor bath fixtures. This property offers excellent flexibility for small families seeking a lifestyle close to nature and water, military postings or investors as an AirBnB. (id:47351)
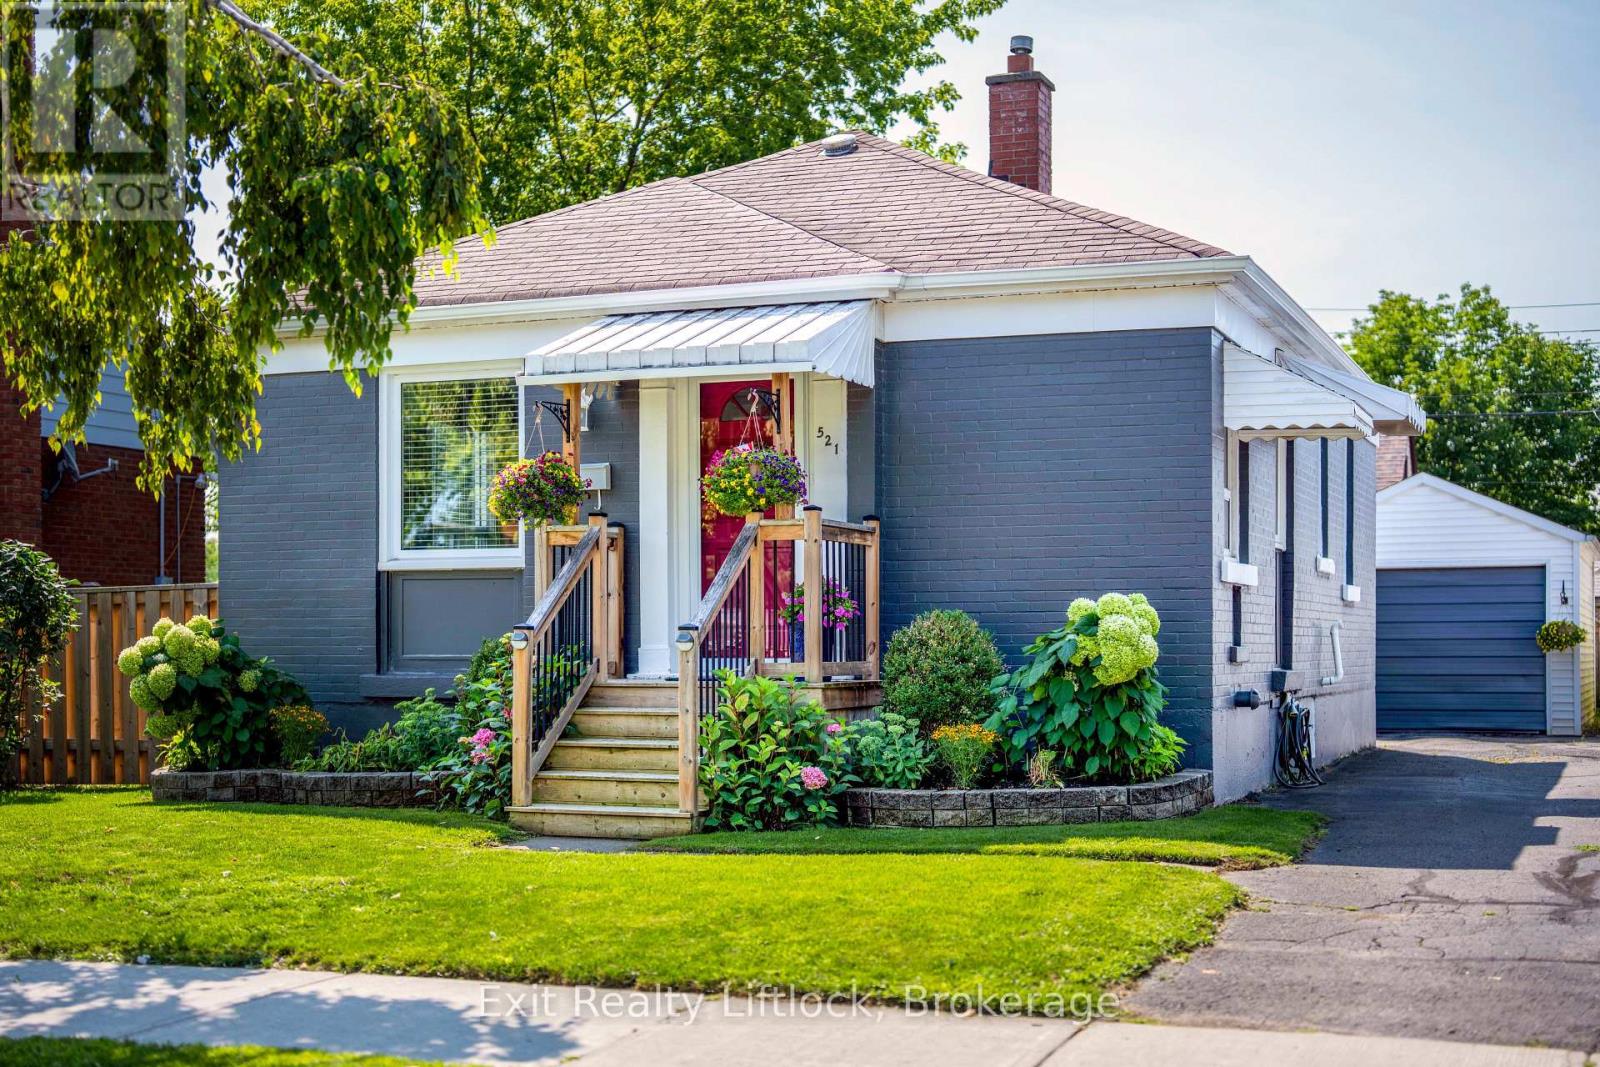
521 Mckellar Street
Peterborough, Ontario
Charming, beautifully maintained, and full of character, this inviting two-bedroom bungalow is the perfect place to slow down and feel at home. The bright, functional layout is warm and welcoming, while the finished basement adds valuable living space with a spacious rec room and built-in bar-ideal for entertaining, movie nights, hosting friends, or creating your own studio, lounge, or hobby space. Outside, the fully fenced backyard is made for everyday living, surrounded by beautiful perennial gardens that bloom throughout the seasons. The backyard deck is the perfect place to enjoy a morning coffee, host friends, or relax on warm summer evenings, while the detached garage provides additional storage or workshop space. Set on a quiet street directly across from a park and just minutes from shopping, restaurants, schools, trails, and everyday amenities, this home offers a peaceful lifestyle without sacrificing convenience. Whether you're buying your first home, looking to downsize, or simply searching for a home with warmth and personality, this is a place you'll love coming home to. (id:47351)
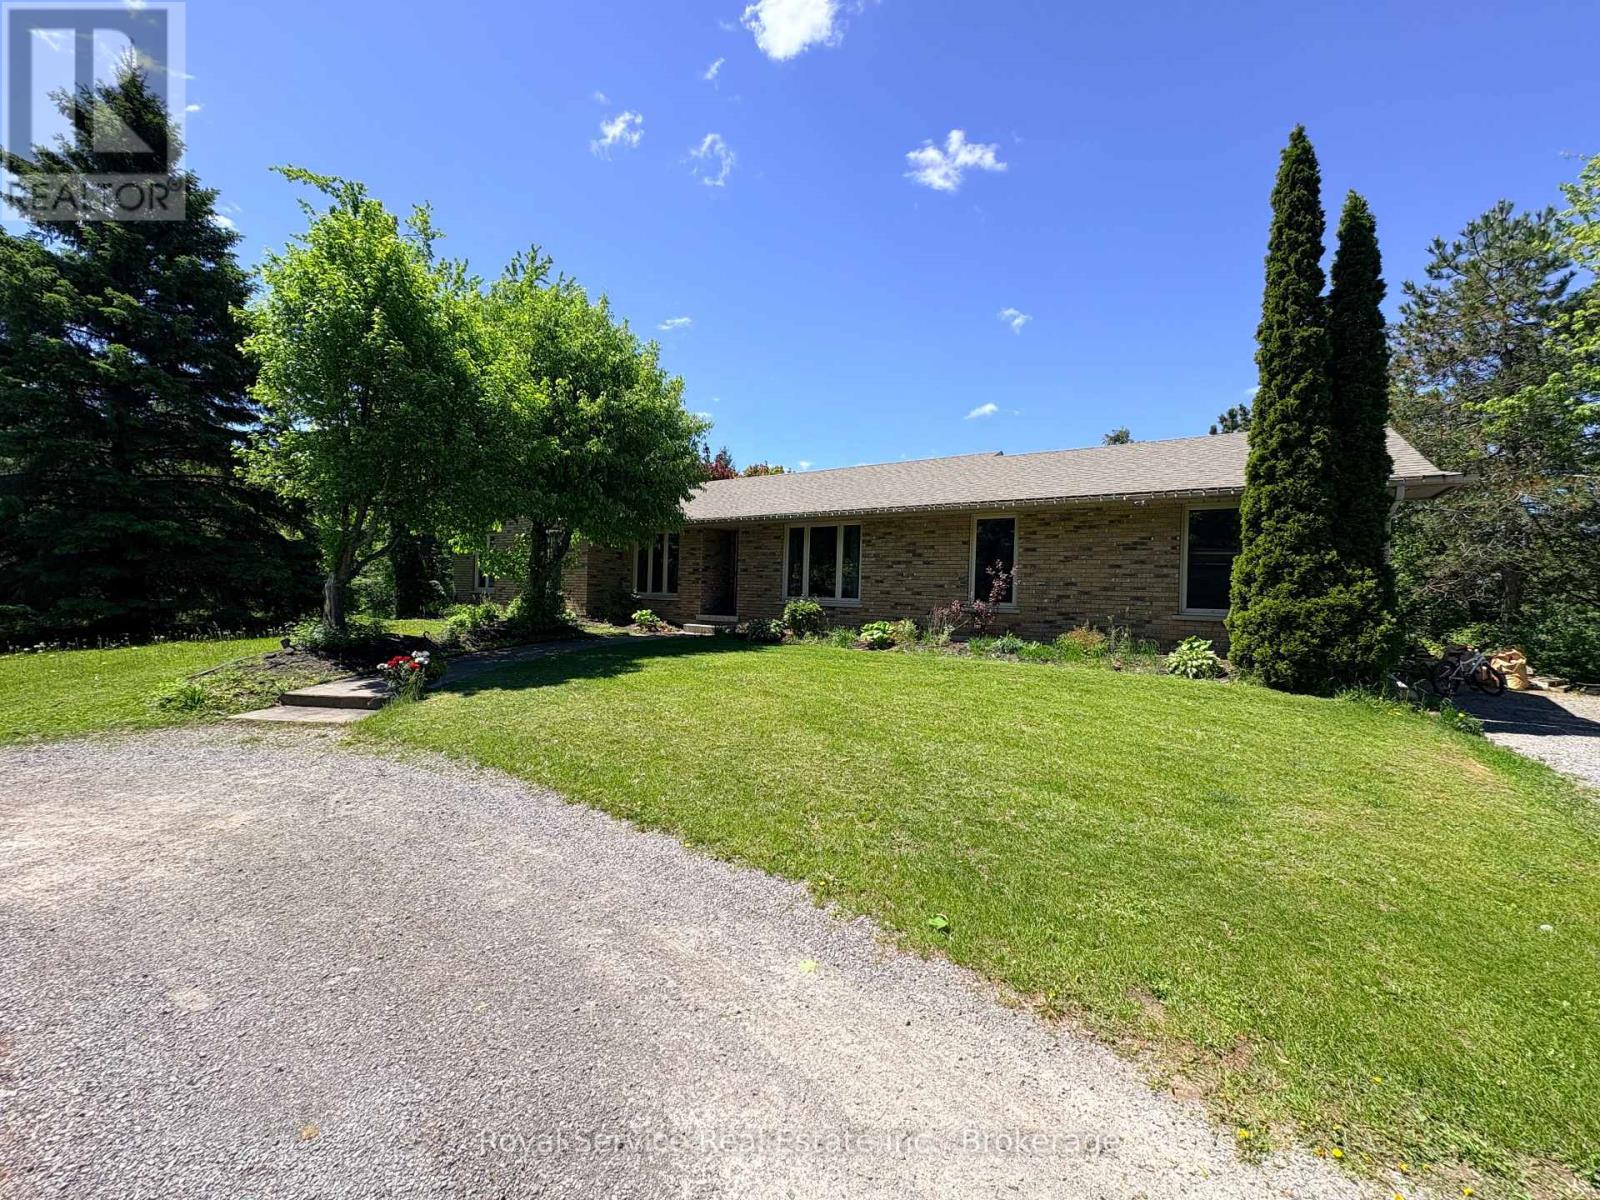
Lower - 808 Tindle Bay Road
Selwyn, Ontario
Welcome to this well-maintained lower-level apartment in a bungalow, ideally situated in a quiet and desirable neighbourhood just 10 minutes north of Peterborough. Offering a comfortable and functional layout, this bright and spacious unit features one generously sized bedroom, a three-piece bathroom, an open-concept kitchenette, and a large living area with a walk-out to the backyard, providing a pleasant extension of the living space. The tenant has access to shared laundry facilities conveniently located in a common area on the upper level. The property offers the perfect balance of peaceful country living and urban convenience, with public access to Chemong Lake just a short walk away at the end of Tindle Bay Road. Shopping, dining, and everyday amenities along Chemong Road are less than 10 minutes away.Rent is $1,700 per month including utilities - offering excellent value and predictable monthly expenses. This exceptional rental opportunity is ideally suited to a professional tenant seeking a quiet, well-cared-for home in a scenic setting close to Peterborough.Please note - ONE TENANT ONLY (id:47351)
37 Government Rd
Thessalon, Ontario
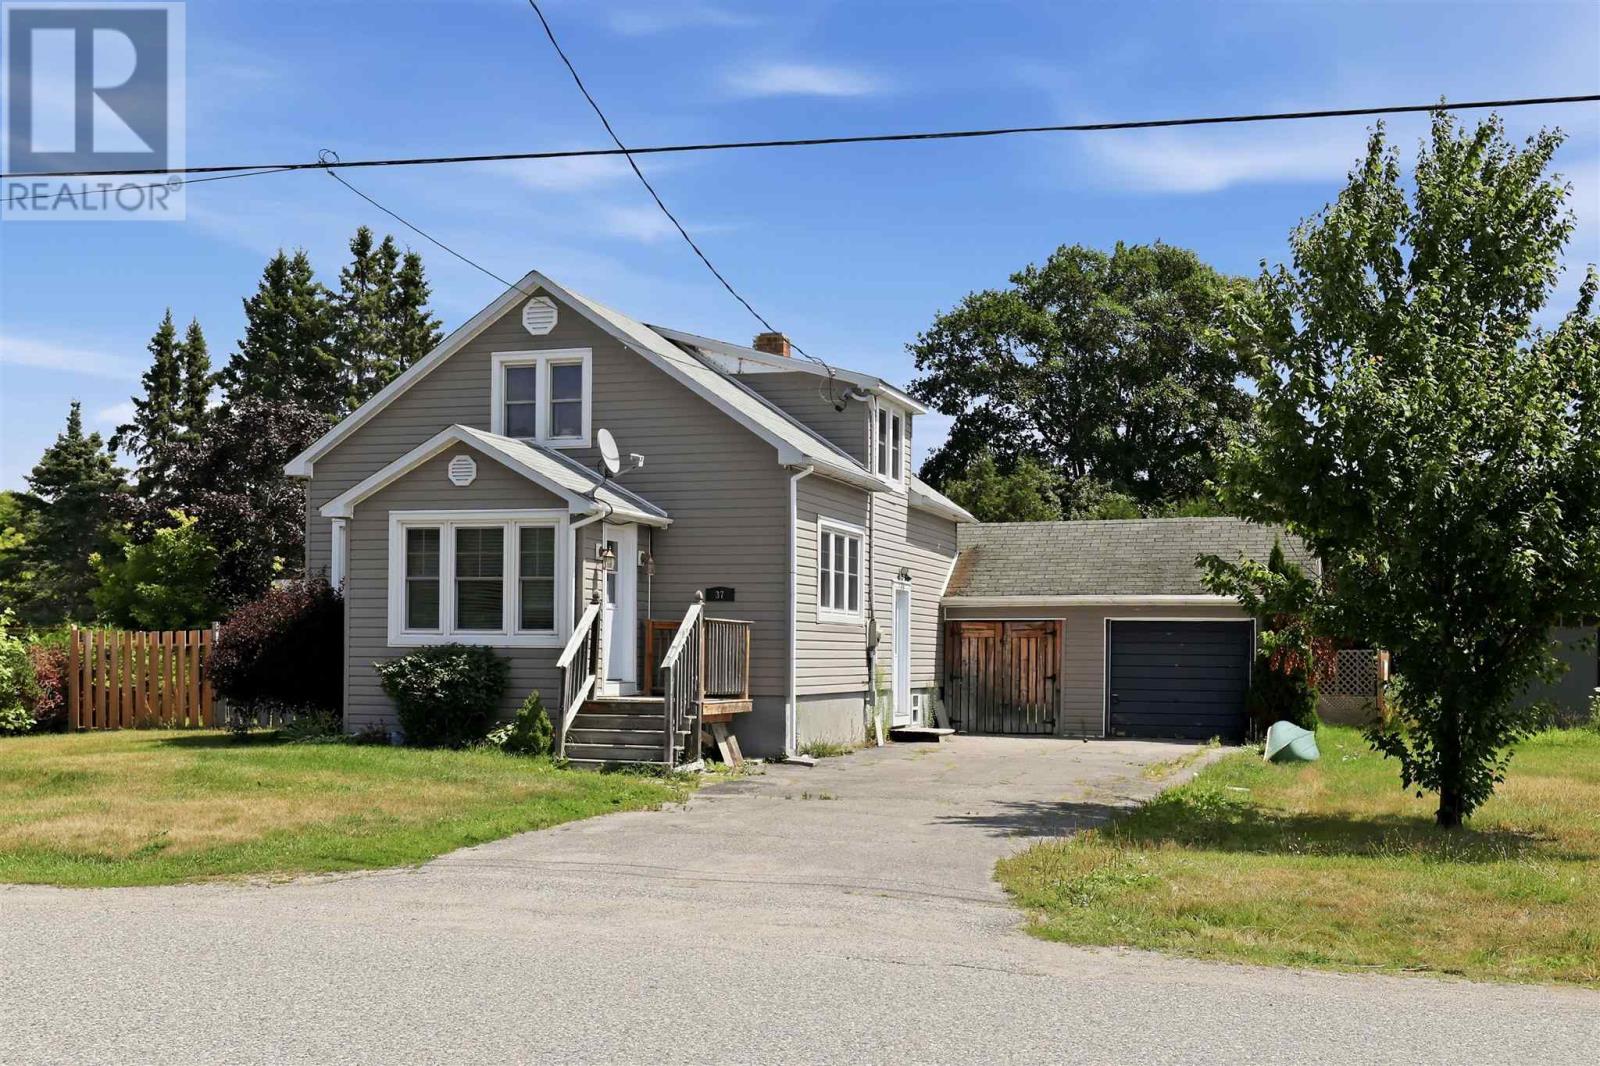
Small-town charm meets everyday convenience in this 4-bedroom, 1.5-bath home in the heart of Thessalon! This property offers the ideal setting for families, first-time home buyers, or anyone looking to enjoy a relaxed Northern Ontario lifestyle. With 1,266 sq. ft. of living space, you'll appreciate the thoughtful layout featuring a bathroom on each level, bright and comfortable living spaces, and patio doors leading to the back deck and fully fenced backyard—perfect for entertaining, gardening, or letting children and pets play safely. A one-car garage provides additional storage and convenience. Other features include central air, gas forced air furnace, roof on house (2019). Best of all, you're just a short walk to Thessalon's wonderful amenities including grocery store, shopping, restaurants, the post office, and the LCBO. Spend your summers enjoying the beautiful riverfront walks and sandy public beach, all within walking distance of your front door. (id:47351)
12 Sweet Valerie Court
Vaughan, Ontario
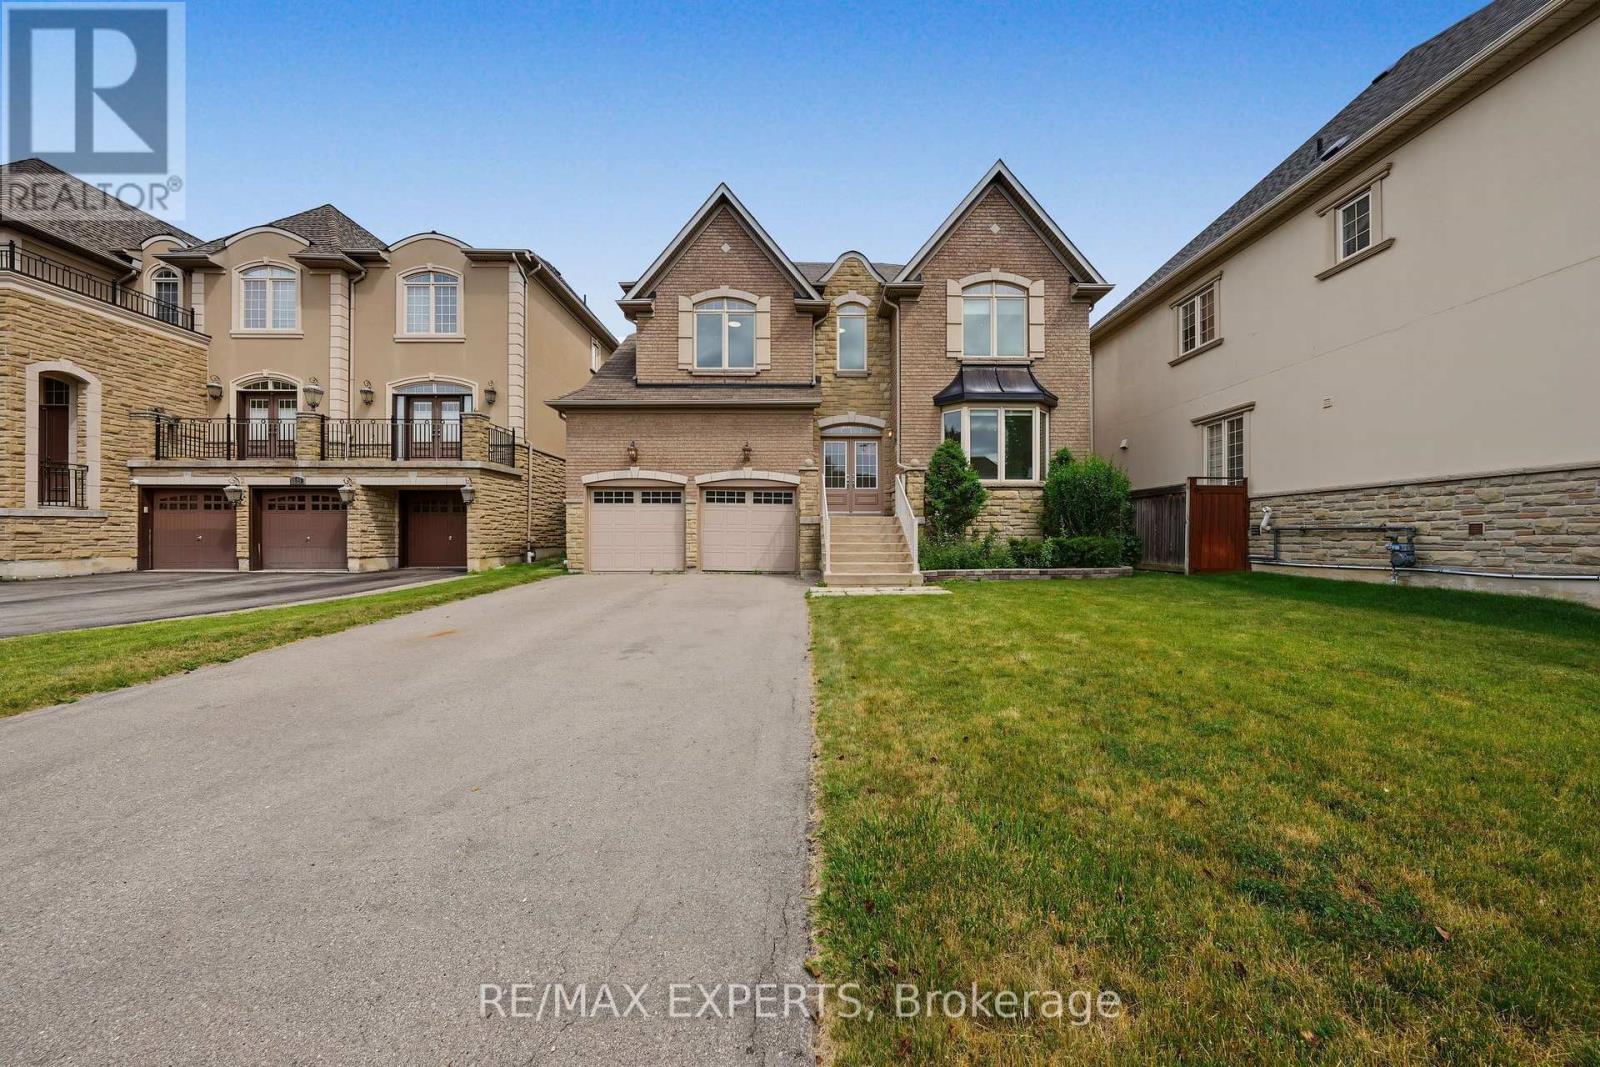
Welcome to 12 Sweet Valerie court. Nestled on a quiet, family-friendly cul-de-sac in the highly desirable Patterson community, this exceptional executive home offers nearly 4,000 sq. ft. of beautifully designed living space above grade, plus finished basement. Featuring 5 spacious bedrooms and 9-foot ceilings on both the main and second floors, this residence combines timeless elegance with everyday functionality. A grand double-height foyer creates a stunning first impression, leading to sophisticated formal living and dining rooms accented with bay windows, coffered ceilings, and elegant architectural details. The main-floor office provides the perfect work-from-home space, while the chef-inspired kitchen showcases newly refreshed cabinetry, premium stainless steel appliances, and ample space for family gatherings. The sun-filled family room is the heart of the home, featuring three skylights and a striking three-sided gas fireplace that fills the space with warmth and natural light. The upper level is designed with growing families in mind, offering a luxurious primary retreat complete with a custom walk-in closet and a spa-inspired 5-piece ensuite. Four additional generously sized bedrooms enjoy convenient semi-ensuite access and excellent closet space, with select rooms featuring custom built-in organizers. The finished basement, accessible from two separate staircases, expands the home's versatility with three additional bedrooms, a full bathroom, and a second kitchen-ideal for extended family, guests. Freshly painted throughout the above-grade levels and equipped with 200-amp electrical service, this meticulously maintained home is a rare opportunity to own an elegant, spacious, and versatile residence in one of Vaughan's premier family neighbourhoods, close to top-rated schools, parks, shopping, transit, and major highways. (id:47351)
74 Dunrobin Crescent
Vaughan, Ontario
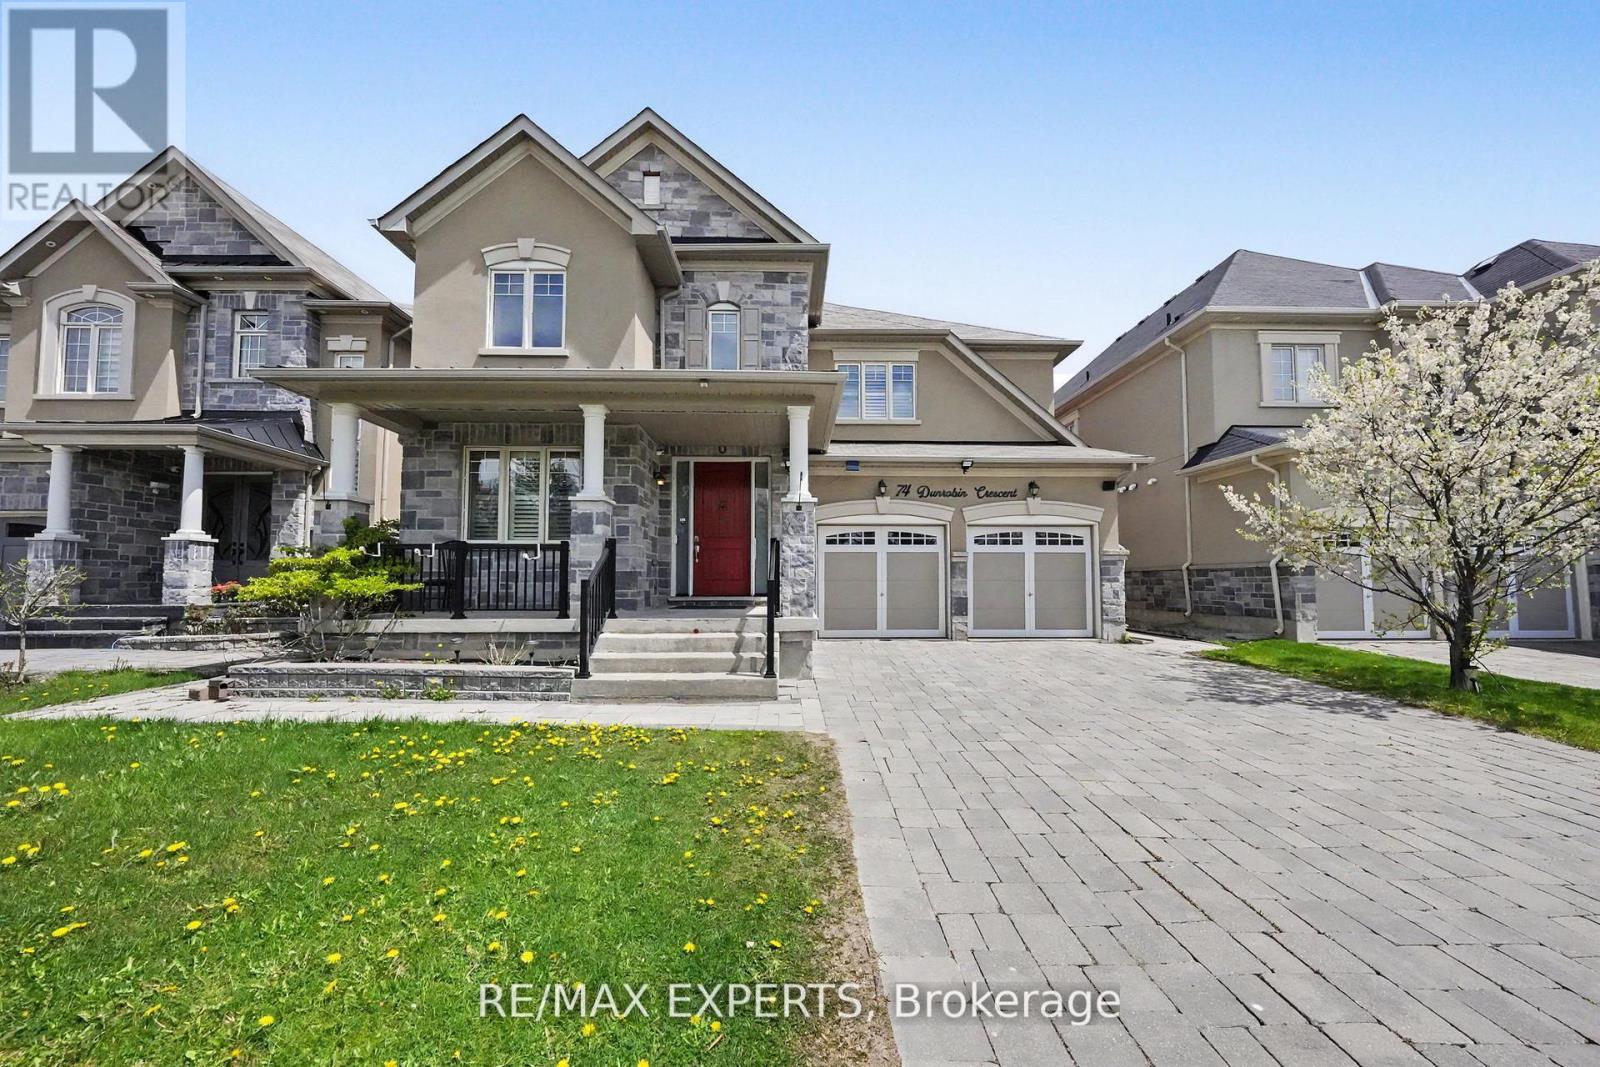
Welcome to 74 Dunrobin Crescent, a sophisticated and functional residence situated on a premium 50'x 102' lot. Nestled within an exclusive community of multi-million dollar estates, this home offers over 3,700 square feet of refined living space, plus a fully finished basement ideal for an in-law suite. Designed for both productivity and play, the main floor features a dedicated office and rich, high-end hardwood flooring that continues throughout the second level. The gourmet kitchen is a chef's dream, boasting top-of-the-line appliances and premium finishes. With a 2-car garage and a 4-car driveway, there is ample space for growing families. Cap off your evenings in the private basement theatre room-the ultimate setting for family movie nights. (id:47351)
5911 Saigon Street
Mississauga, Ontario
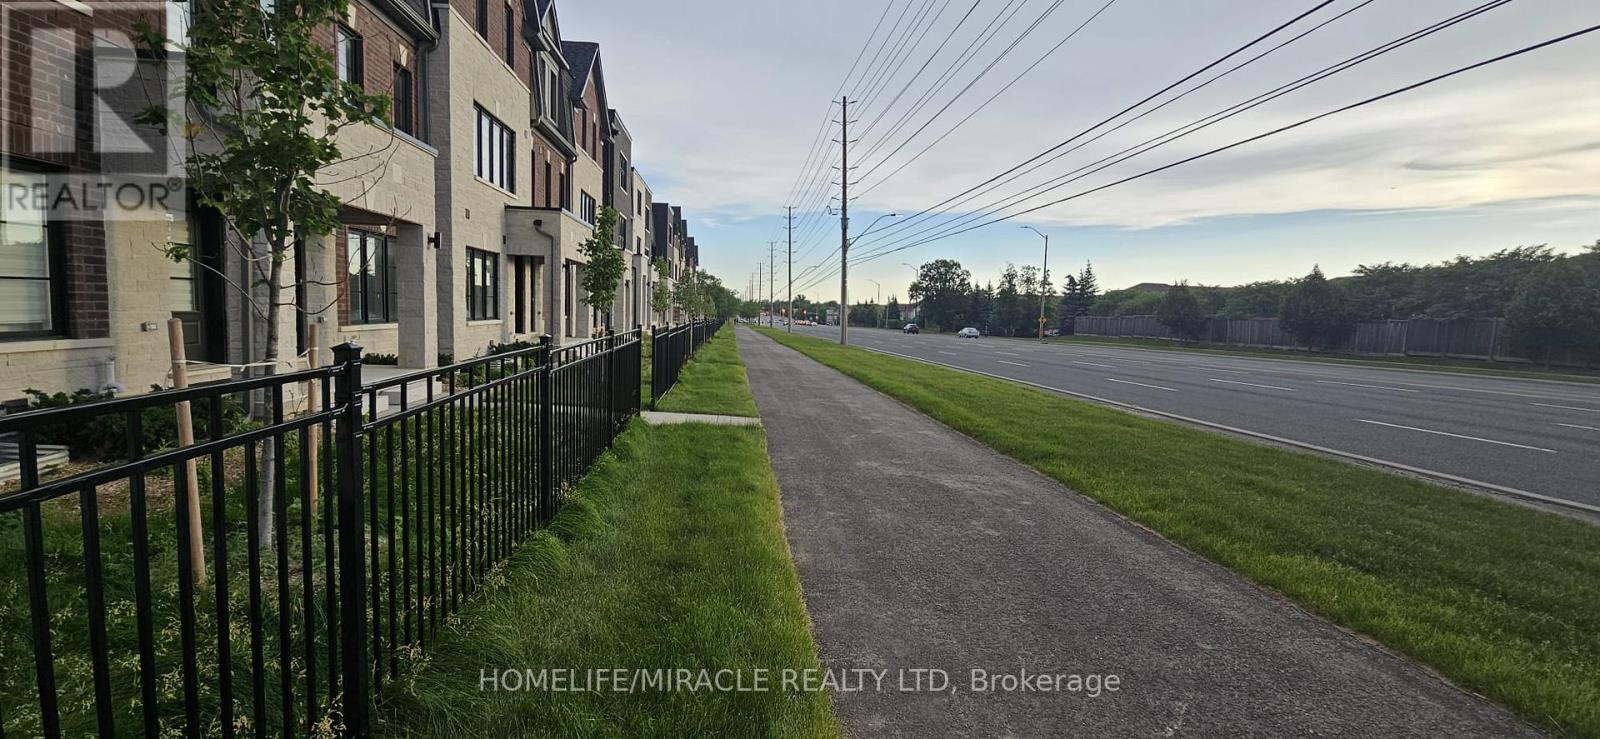
***Rent is for each room*** Brand-new, never-lived-in bright 2-bedroom. 1 bedroom is on the main floor, with a closet and a full 3 pc private washroom and 1 bedroom in the basement with a private washroom and closet. Featuring a large window that fills the space with natural light. The kitchen is in the basement and will be shared and has a brand-new fridge, sleek cabinetry and a cooktop. The spacious bedrooms include ample closet space. Please note there is a shared laundry in the basement area. While there is no dedicated parking spot, street parking and nearby transit provide convenient options. Located in a quiet neighborhood just minutes from shops, cafes, and parks - truly move-in ready and waiting for you! *This unit does not come with parking***Looking for students or working professionals*** (id:47351)
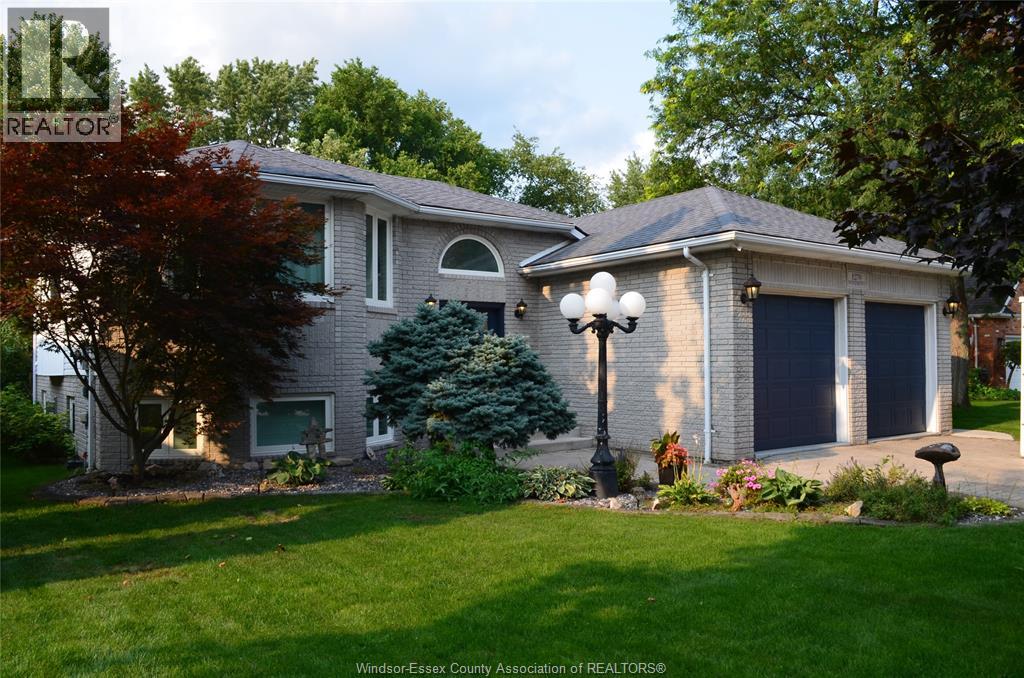
1270 Woodmount Crescent
Lasalle, Ontario
Spacious custom design situated on a large private lot in a sought after area backing onto Turkey Creek where canoeing and kayaking are just steps away. Enjoy this spacious well cared for home offering a generous living space featuring grand entrance ,custom wide staircasing leading to a great living space with attractive flooring. Custom kitchen design with quartz tops ,cabinets have hidden cabinets within, and lrg convenient pantry. Relax in a delightful sunroom overlooking peaceful area with wildlife ,main floor also offers 3 bedrooms,master with 3pc ensuite and additional 4pc bath.Lower level has great bright space and offers a rec room with fireplace ,3 addition bedrooms, sauna, large bath, and storage.Upgrades include newer windows in 2024, in ground sprinkler system,gutter guards and alarm system. A must see home. (id:47351)