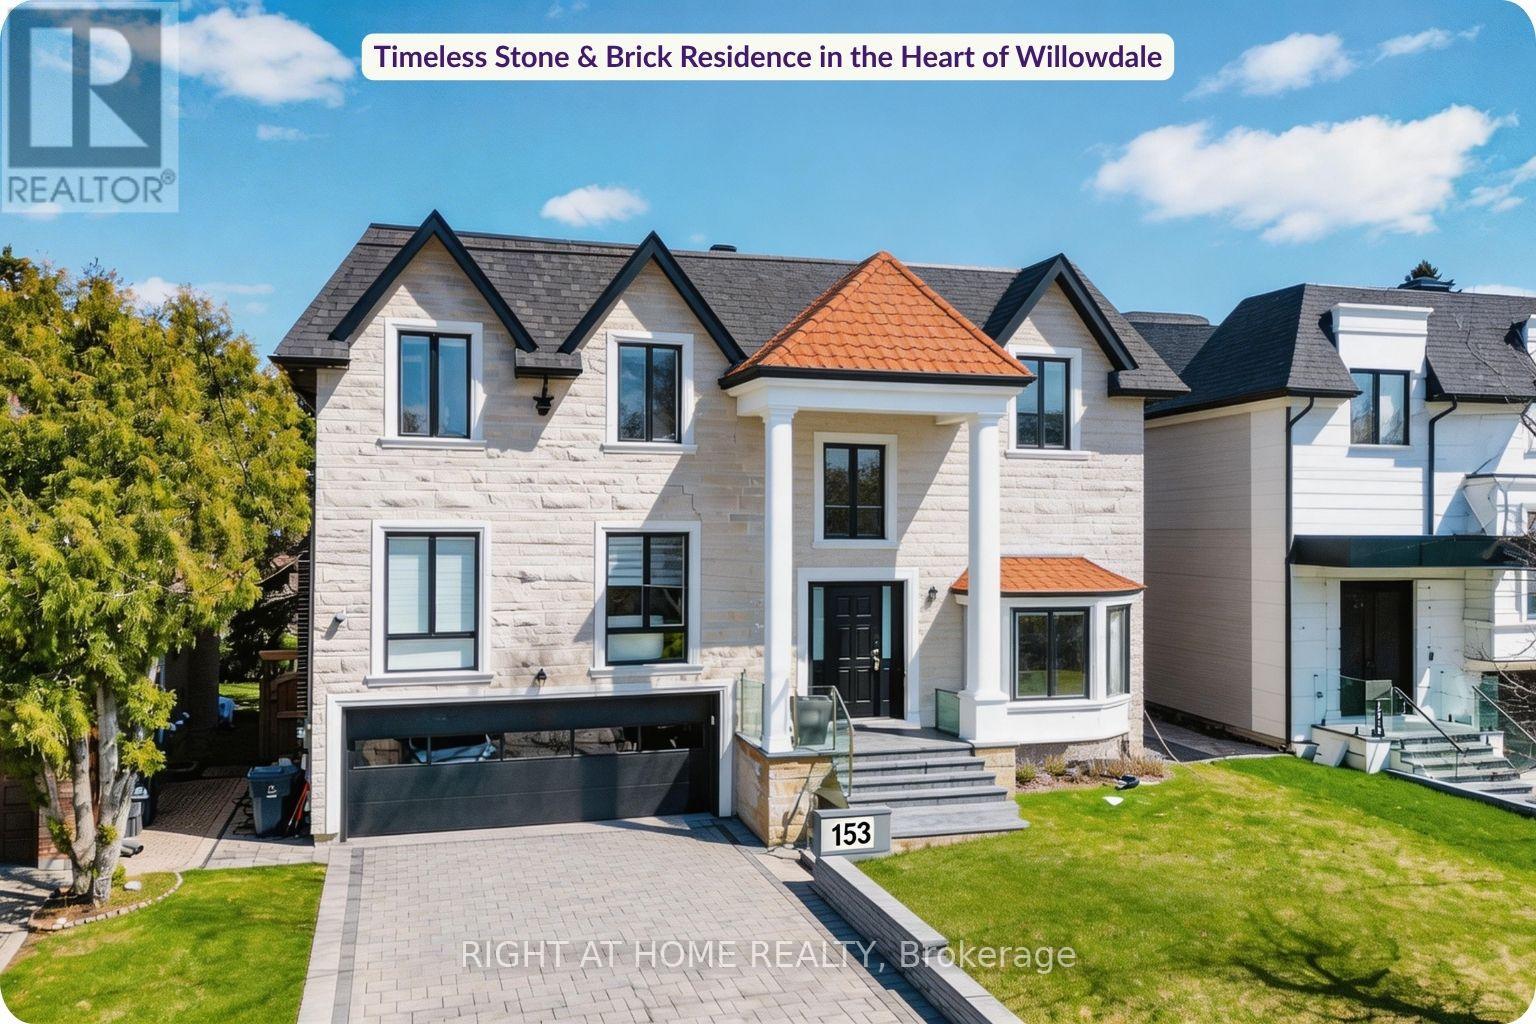
153 Estelle Avenue
Toronto, Ontario
Rare Steel-Framed Custom Home on 60 Ft Lot in Willowdale. This custom-built architectural smart home delivers over 6,000 sq ft of refined, design-forward living. Constructed with steel framing, it offers superior durability. A grand foyer with soaring ceilings and skylights creates a dramatic first impression, while five skylights throughout the home enhance natural light and openness. The main level features 13-ft ceilings, clean architectural lines, and expansive windows that fill the space with light. Curated finishes in white oak and walnut add warmth and sophistication throughout. The designer kitchen offers custom cabinetry, premium finishes, a full wall pantry, and an oversized island overlooking the backyard, seamlessly connecting to the principal living and dining areas. The home features 5+1 bedrooms and 8 bathrooms, including a luxurious primary retreat with a spa-inspired ensuite, dual shower systems, and custom built-in closets. The fully finished walk-out lower level includes a spacious recreation area, heated floors, additional bedroom, and second laundry-ideal for entertaining and multi-generational living. Additional features include smart home automation, built-in speakers, security system with cameras, LED lighting, custom chandeliers, glass railings, and refined white oak and walnut finishes. Exterior highlights include a hand-cut limestone façade, leaf filter gutter protection, and a private backyard with a swim spa and hot tub. A fully upgraded garage features a steel garage door and epoxy flooring.Ideally located near top schools, parks, Bayview Village, and transit. (id:47351)
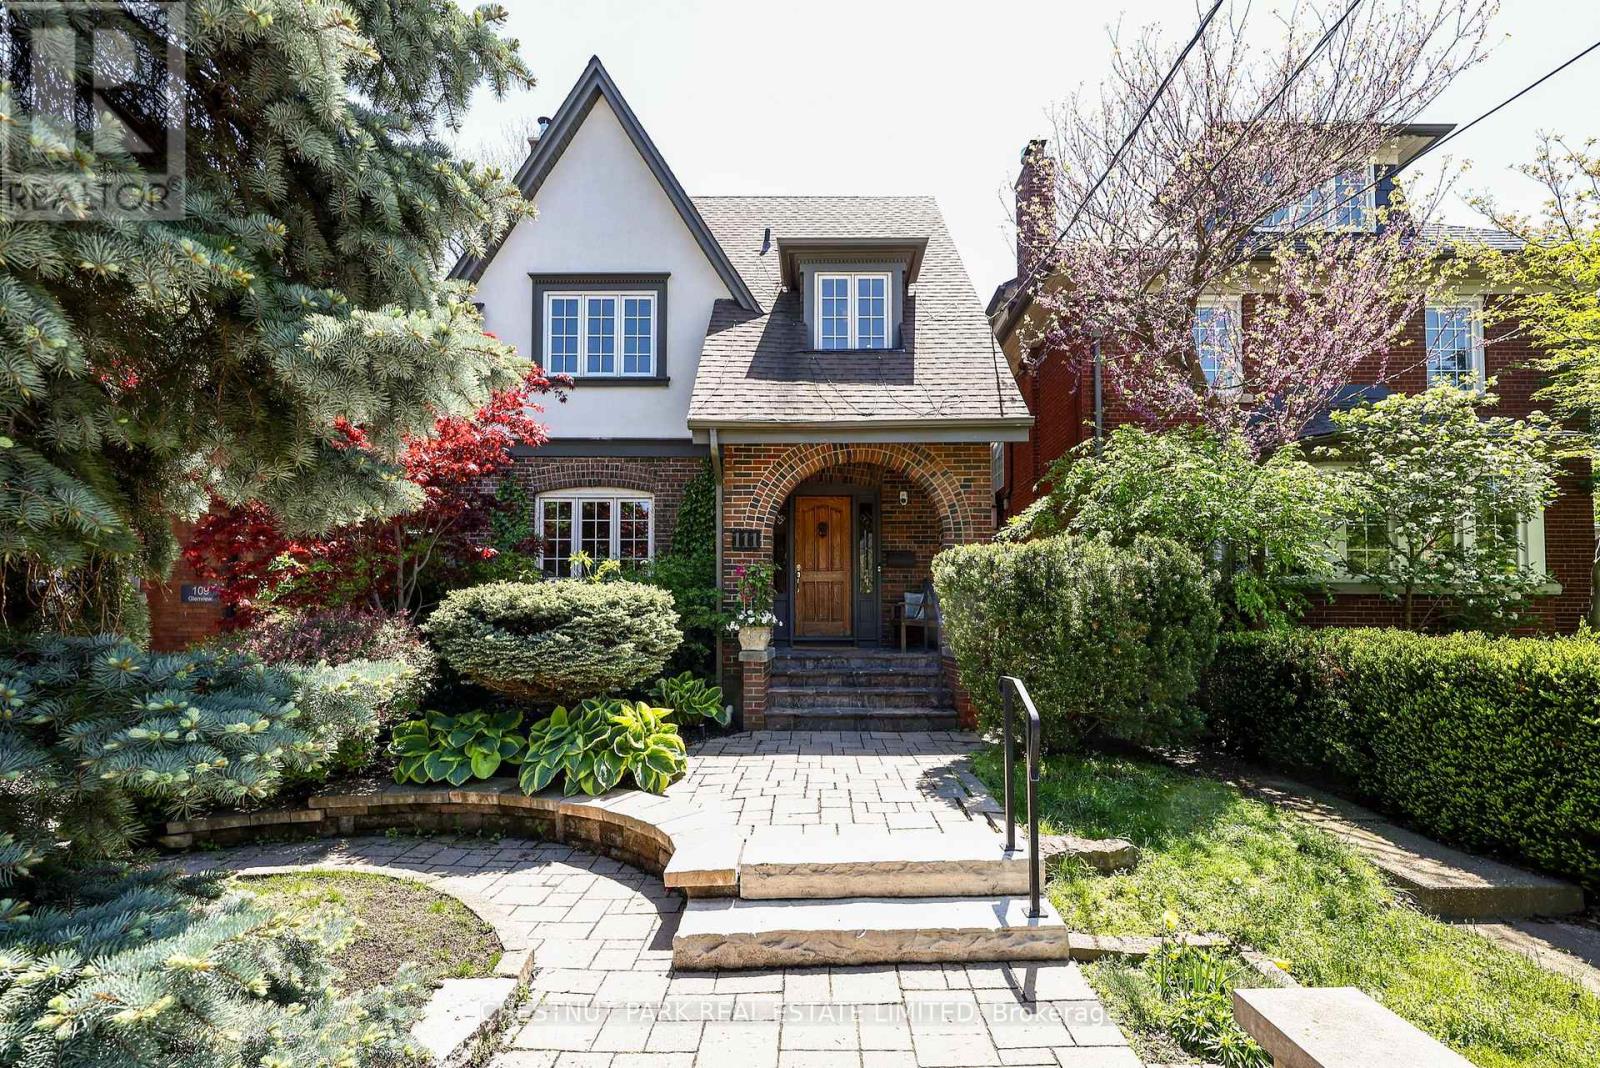
111 Glenview Avenue
Toronto, Ontario
Located on magical Glenview in the heart of Lytton Park, this deceptively large 5-bedroom, 4-bathroom home is a premier lifestyle opportunity. Meticulously renovated & expanded, 111 Glenview is distinguished by its high-quality finishes, timeless style & gracious proportions. With over 4000 square feet across 4 floors, a main floor family room, an expansive primary suite, excellent storage throughout & an eat-in kitchen, it offers those key features families need to thrive. Spacious principal rooms trimmed with sophisticated details, including 2 fireplaces, dark hardwood floors, crown mouldings & sleek built-ins, create a stunning main floor ideal for large-scale entertaining or quiet family time. A sunny family room with a wall of windows overlooks the garden, while the kitchen's premier finishes, including an AGA range, integrated appliances, custom cabinetry & granite countertops, create a high-performance space. The upper two floors are distinguished by the impressive size of all 5 bedrooms; excellent closets with built-ins; & stylish bathrooms with designer finishes including heated floors. The primary suite's marble counters, custom built-ins, spacious floorplan & walk-in closet & ensuite ensure daily routines are laced in luxury. A mudroom; expansive media room with 8-foot ceilings & Murphy bed, a laundry room with light wood cabinetry; & a spa-like washroom with sauna create a lower level designed for family living writ large. The home's fine finishes extend to the front & backyards with their stone walkways, mature perennials & in-ground sprinkler systems. Glenview is a dream location with low-to-no traffic, an especially warm neighbourly vibe; & easy access to premier amenities including: highly coveted JRR P.S., Glenview Sr. P.S., Havergal and Lawrence Park C.I.; the Chatsworth Ravine; Yonge's cafes & shops; & the TTC. On the market for the first time in 25 years, this is a true forever home! Ask L.A about parking. (id:47351)
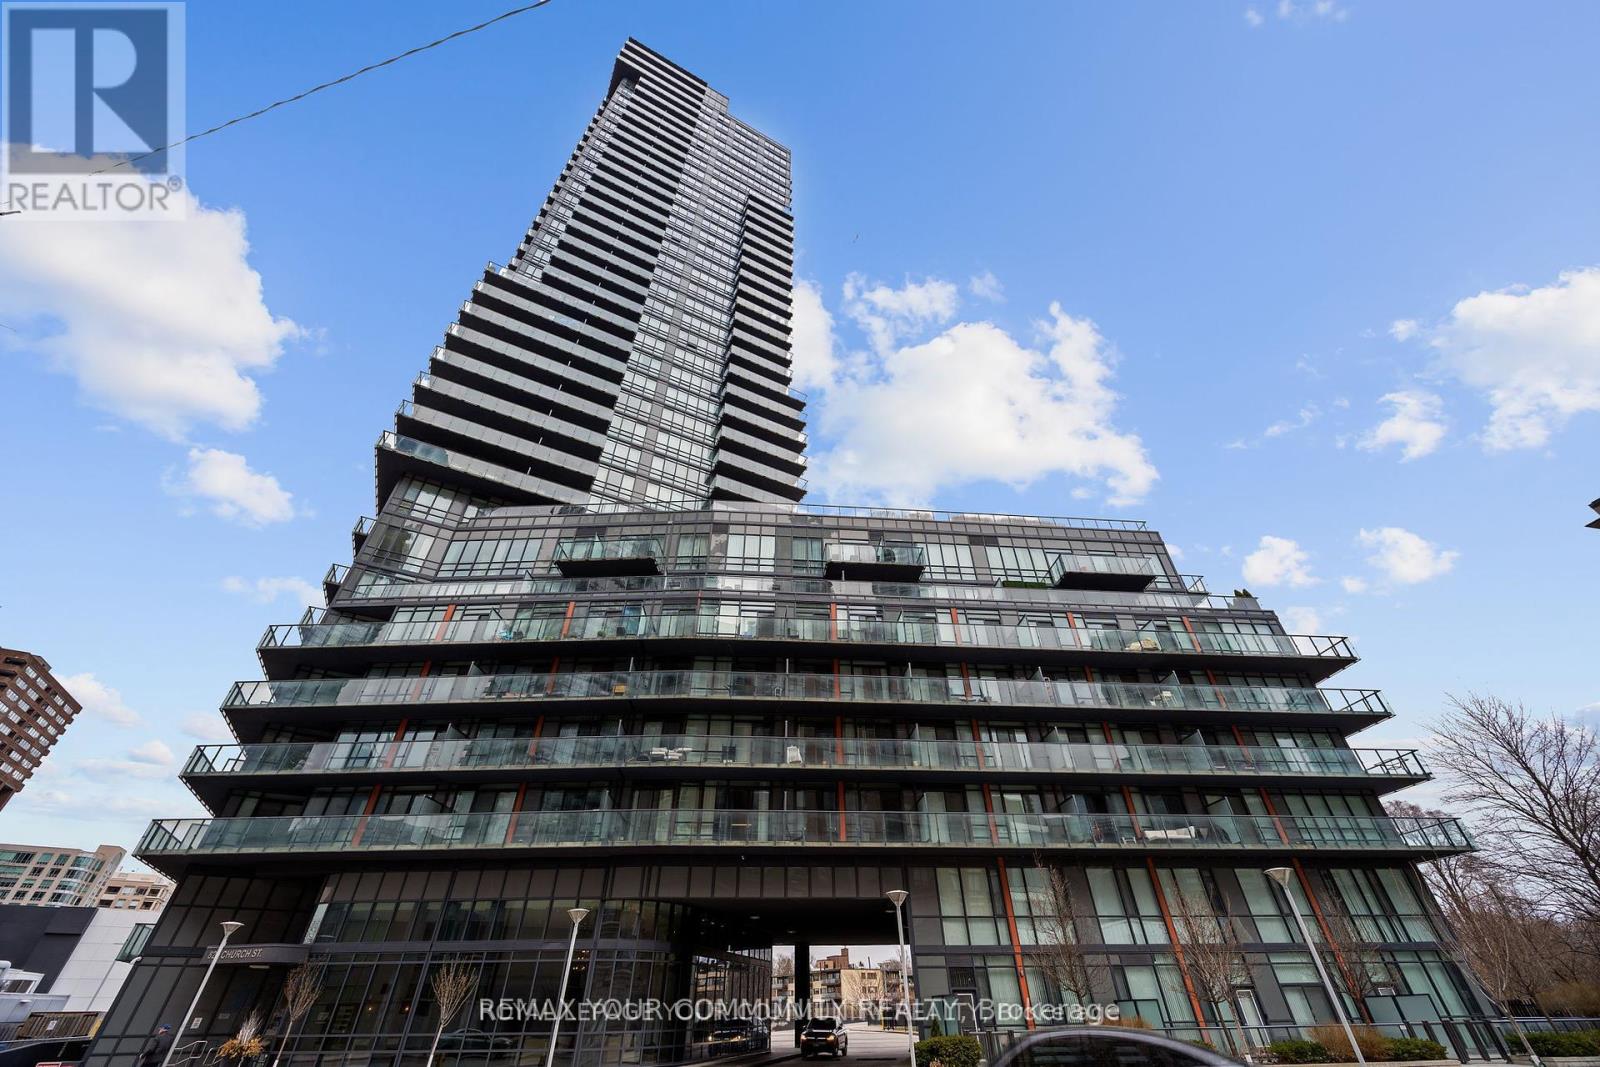
611 - 825 Church Street
Toronto, Ontario
Stunning, Sun-Filled Corner Suite With Panoramic Views of Rosedale Valley! This Bright and Airy Condo Features Floor-to-Ceiling Windows, Soaring 9-Ft Ceilings, and a Spacious Split-Bedroom Layout Offering Optimal Privacy. Enjoy a Generously Sized Balcony, Perfect for Morning Coffee or Evening Relaxation. Just a 4-Minute Walk to Yonge & Bloor Station and Steps to Yorkville's World-Class Shopping, Dining, Entertainment, and Everyday Conveniences. This Beautifully Appointed Urban Oasis Includes a Murphy Bed, Stainless Steel Fridge, Stainless Steel Stove, Stainless Steel Dishwasher (2025), Stainless Steel Microwave, and Washer & Dryer (2025) & Balcony Tiles. Exceptional Building Amenities Include a 24-Hour Concierge, Fully Equipped Exercise Room/Gym, Indoor Swimming Pool, Jacuzzi, Sauna, Billiards Room, Library, Guest Suites, Visitor Parking, and a Spectacular Rooftop Deck/Garden with BBQs. A New Park Is Planned for the South-East Corner of Yonge & Davenport, Enhancing the Area's Future Green Space and Appeal. (id:47351)
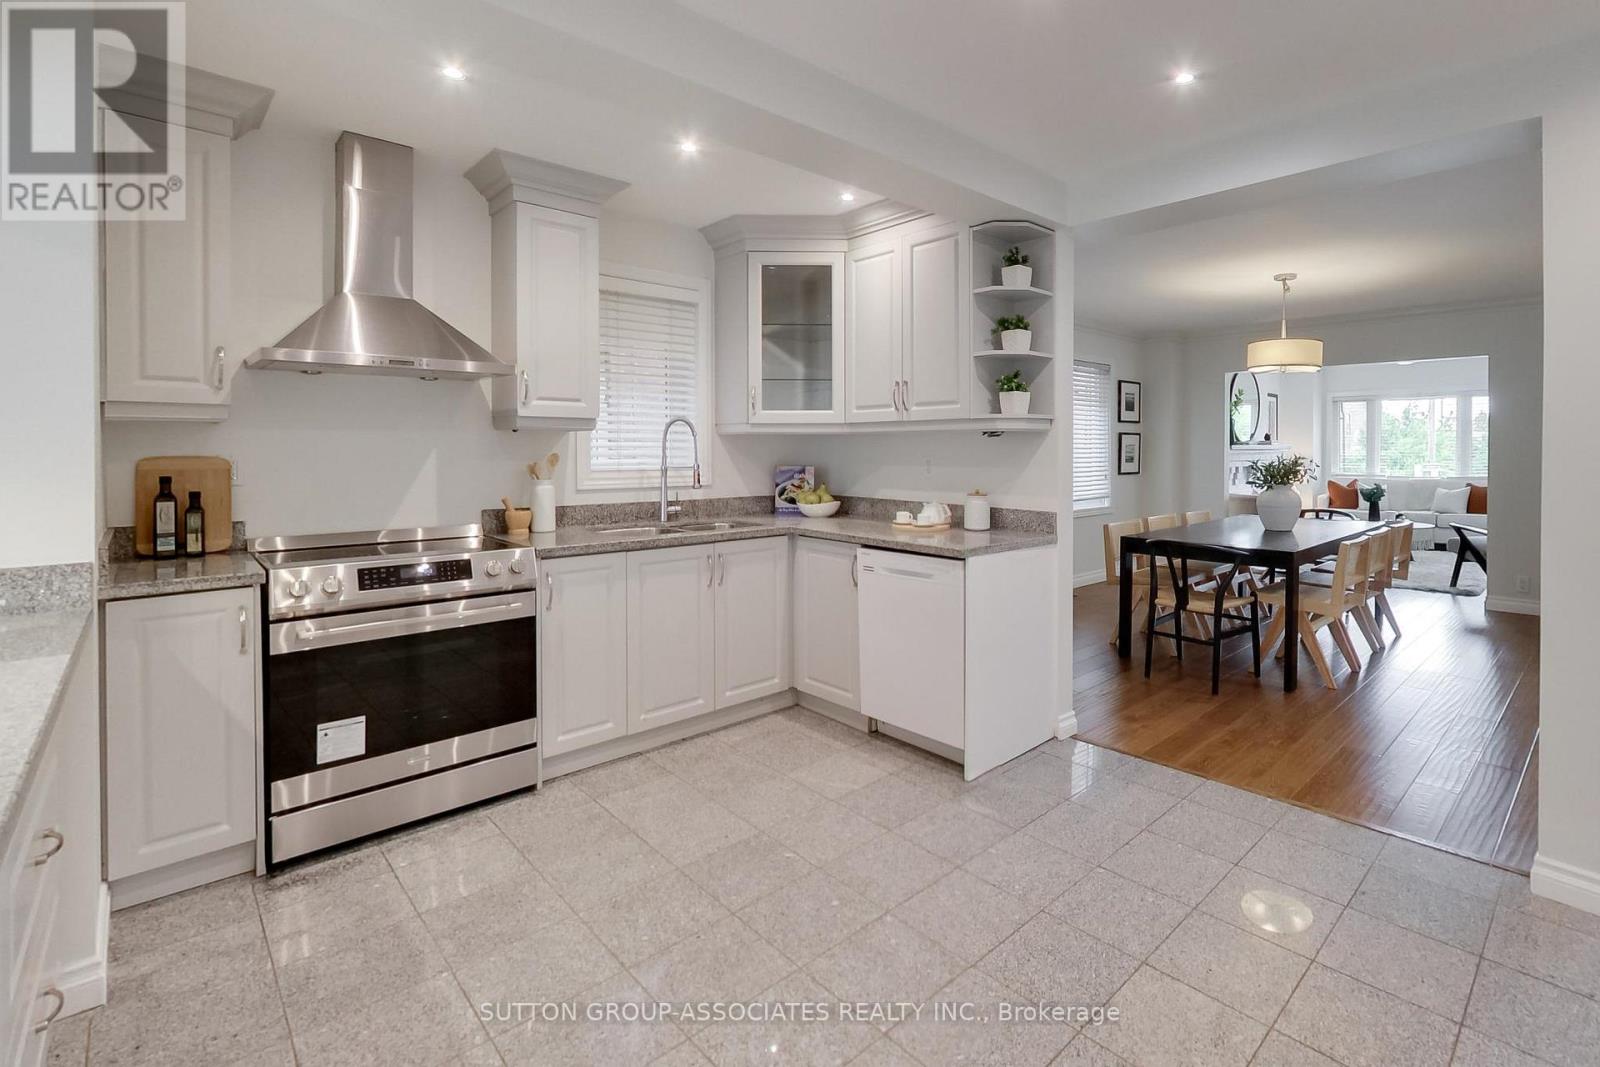
323 Lauder Avenue
Toronto, Ontario
For move-up buyers seeking breathing room, this exceptionally oversized detached home delivers on a grand scale. Boasting almost 1,800 sq ft of above-ground living space on an expansive 24 x 120 ft lot, and complete with coveted legal front pad parking. A spacious foyer sets an expansive tone, with expansive grand principal rooms. The main floor features a living room with a cozy wood-burning fireplace, a huge dining room, and an eat-in kitchen with a peninsula island, coffee station, and breakfast room with a wall of pantry storage. Upstairs, the grand scale continues with three remarkably oversized bedrooms-each with closets and easily fitting a desk-and an enviable wall of full-size closets on the landing. Primary with a vanity station and walk out to balcony overlooking yard. An enclosed backyard with a deck and grass offers a private urban oasis. 2-bedroom basement apartment provides incredible financial flexibility, with tenants who are willing to stay or leave. You are steps from the charm of Oakwood Village and the bustling energy of St. Clair West. Take leisurely strolls to local eateries, gelaterias, and cultural festivals, or spend Saturdays exploring Wychwood Barns and the local farmer's market. (id:47351)
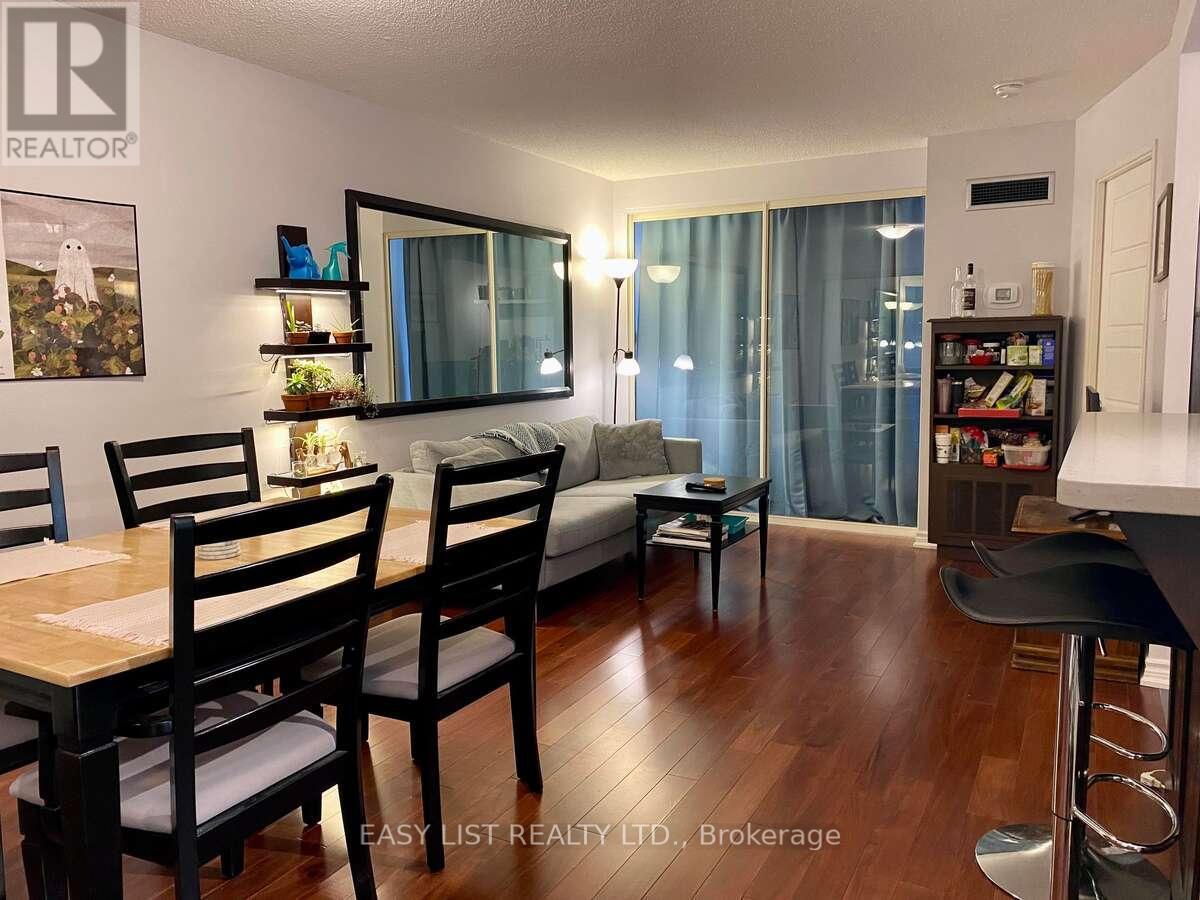
1916 - 1055 Bay Street
Toronto, Ontario
Visit the REALTOR website for further information about this listing. A very efficient layout 1+1 condo unit with bright windows, being used comfortably as a 2-bedroom unit, with Low Maintenance fee. Excellent investment in a high demand area: U of T, MTU (Ryerson), Hospital, queens Park, Financial district, Yokville shopping, TTC Subways. 24 hours concierge and security, rooftop terrace, sauna, racquet court, spa-type worlpool, well-equipped Party Room, General Gym and Semi-private gym. Electric cooktop with build-in oven, Fridge, Dishwasher, front-load washer & dryer, New HVAC (2021) with digital thermostat, New windows (2024). Good size private storage room. (id:47351)
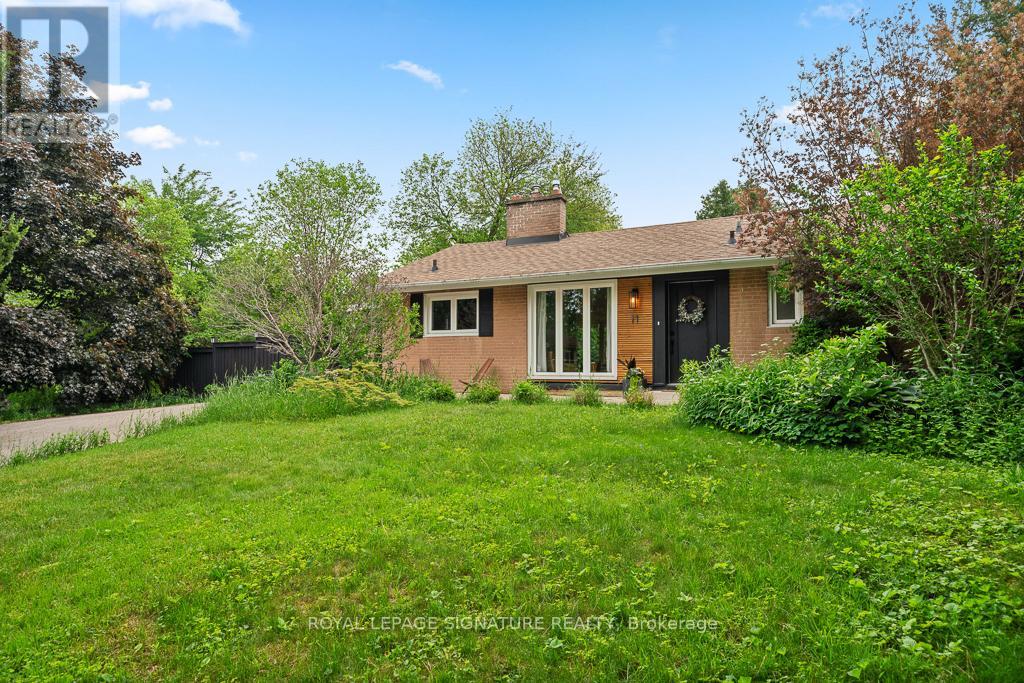
11 Yewfield Crescent
Toronto, Ontario
Welcome to 11 Yewfield Cres, where sunlight pours into every corner of this beautifully upgraded, open-concept bungalow in the heart of vibrant York Mills & Don Mills neighbourhood. The sleek, modern kitchen, complete with abundant cabinetry and gleaming stainless steel appliances, offers a perfect view of the front yard. Relax in the elegant living room by the fireplace,gazing out onto a backyard that feels like your own enchanted retreat. The open dining area is crafted for memorable gatherings.Downstairs, a spacious, fully finished basement boasts a generous recreation room for lively family moments, two additional bedrooms, a stylish, upgraded bath, and ample storage. Outside, enjoy 115 feet of frontage, an attached garage, a large private front yard, and a breathtaking private garden oasis with a deck shaded by mature trees. This exceptional home is close to the prestigious Donalda Club & Golf Course, the trendy Shops at Don Mills, inviting restaurants, and so much more. Don't miss the chance to make 11 Yewfield Cres, your future home! (id:47351)
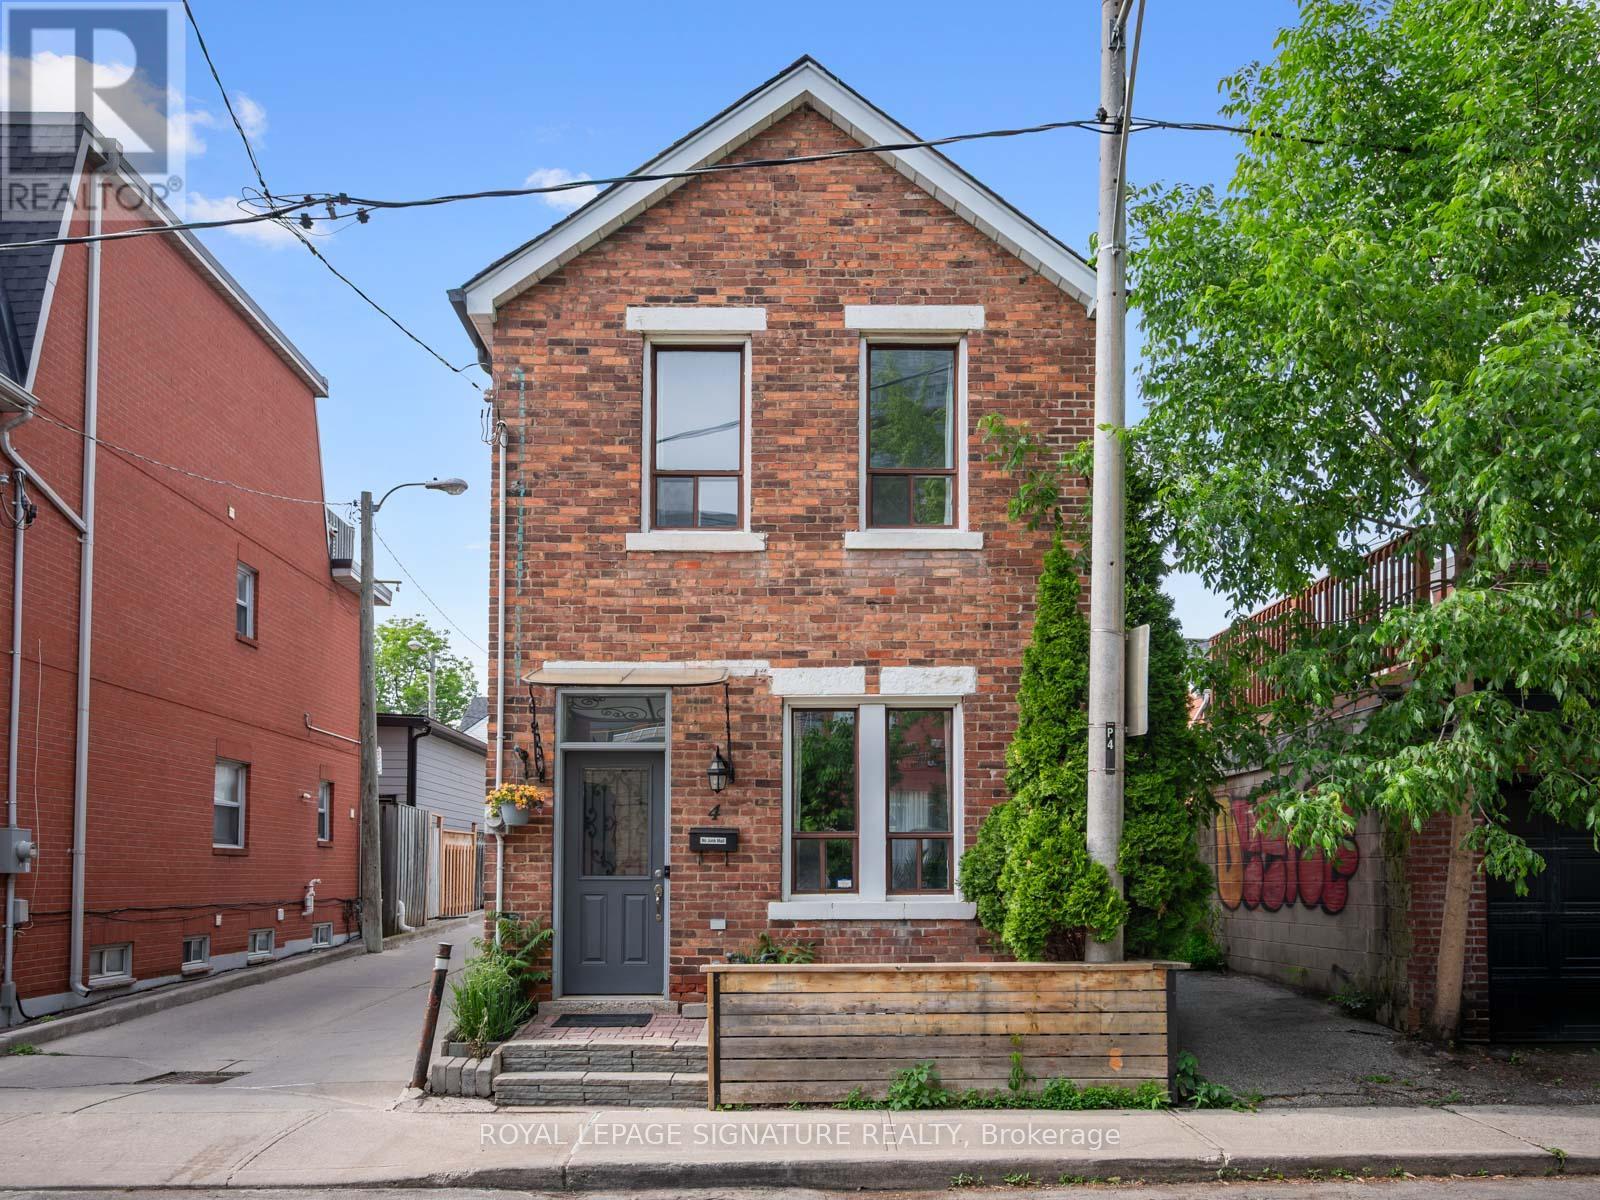
4 Whitaker Avenue
Toronto, Ontario
When most people think about living in King West, they think condos, glass towers, shared elevators, maintenance fees every month. But you don't have to settle to get the same lifestyle. Tucked away on a quiet cul-de-sac between King West and Queen West, this rare freehold detached red brick home perfectly blends convenience and location: same neighbourhood, same walkability to everything, none of the compromises. The single car garage for parking adds even more versatility. Inside are 2 spacious bedrooms, 2 bathrooms, and nine-foot ceilings in the living room. The open-concept living and dining area features so much character, from hardwood floors, crown moulding, pot lights, and large windows. The kitchen offers stainless steel appliances and plenty of storage. Upstairs, the primary bedroom features hardwood and crown moulding, the second bedroom offers lots of space for a hybrid set up, whether a bedroom or home office. A 5 piece bathroom completes the upper level. The fully finished lower level adds a family room, home office, or gym, with a 3-piece bathroom and dedicated laundry. Includes an attached single-car garage parking with a dedicated heat/AC unit, accessible by laneway access. Updates in 2026 include: roof, air conditioner, furnace, fridge, dishwasher, washing machine and dryer. Steps to the King Street streetcar, waterfront bike path, cafes, restaurants, Stanley Park, Trinity Bellwoods, and easy access to both the Gardiner Expressway and Union Station. (id:47351)
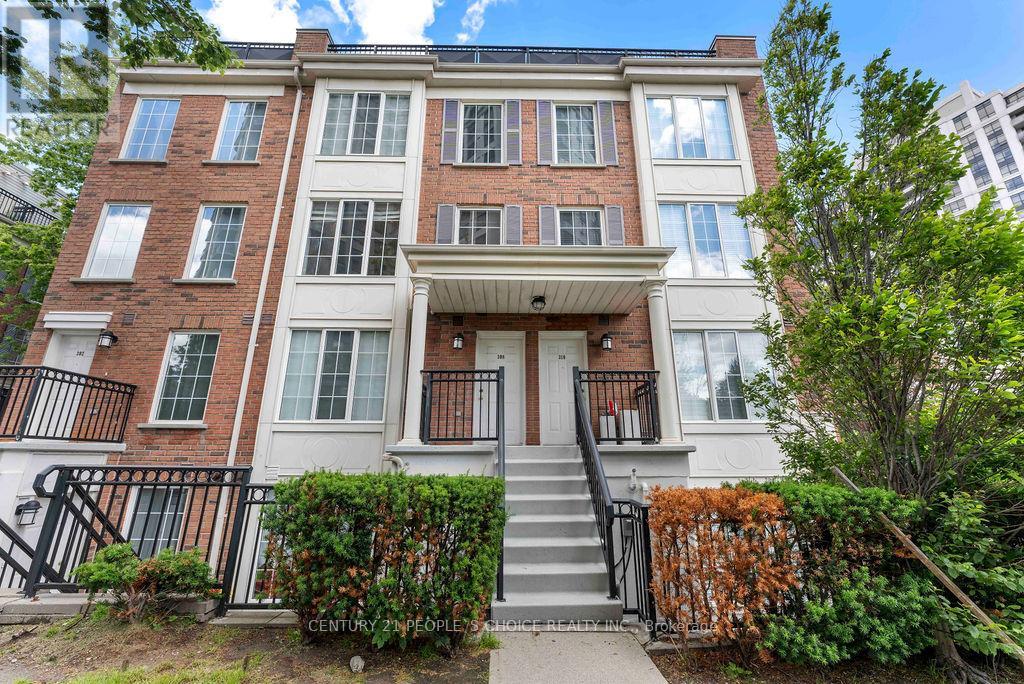
308 - 3 Everson Drive
Toronto, Ontario
2 Parking Spot Included!!. Welcome to one of Willowdale's most desirable condo townhouse communities. This bright and beautifully designed multi-level townhouse located in the highly sought-after North York neighborhood. This inviting home offers 2 spacious bedrooms, featuring newly installed flooring that adds a modern and refreshed feel throughout. One of the standout features is the expansive private rooftop terrace, perfect for entertaining guests, relaxing outdoors, or enjoying warm summer evenings under the stars. Conveniently situated in the vibrant Yonge and Sheppard community, this property places you within walking distance of parks, playground, public transit, restaurants, shopping, schools, and everyday essentials. Easy access to Highway 401 and nearby amenities such as Whole Foods Market and Starbucks makes daily living effortless. Adding even more value, the townhouse includes two parking spaces and maintenance fees that cover all utilities, helping to simplify your monthly expenses. Enjoy outdoor living on your private rooftop terrace-perfect for BBQs, relaxing, or hosting guests. This is a fantastic opportunity to own a stylish and well-located home in one of North York's most desirable areas. (id:47351)
74 Chatsworth Drive
Toronto, Ontario
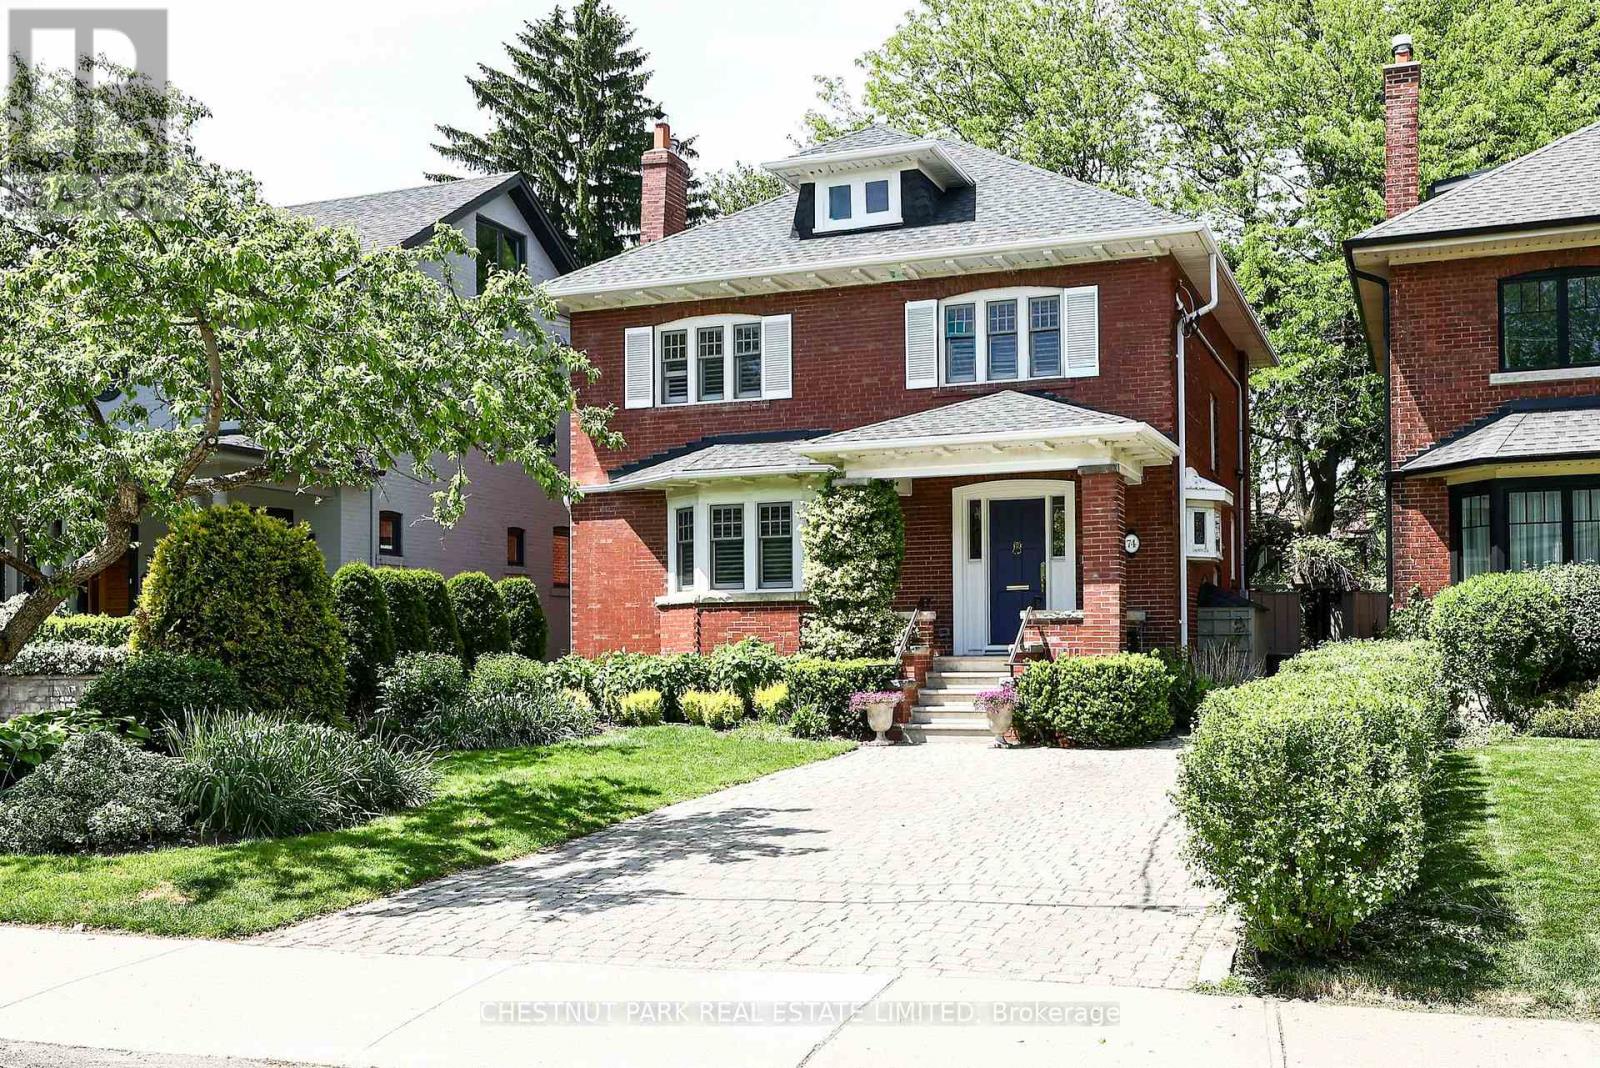
Located on Chatsworth Drive in the heart of Lawrence Park South, this all-brick, detached family home sits on a wide 40 x 130 foot lot with a large private drive and beautifully maintained gardens. Featuring original hardwood floors, crown mouldings, stained glass, wall panelling and a wood-burning fireplace, 74 Chatsworth Drive is as elegant as it is functional. Offering five bedrooms and a substantial rear addition which extends through all 3 floors, this home provides exceptional space and flexibility for everyday family life. Large principal rooms including a separate family room fill the main floor. Updated kitchen with a skylit breakfast nook, peninsula island with bar seating, loads of cupboard space and walk-out to the fabulous backyard. Five well-proportioned bedrooms upstairs, including a generous primary suite with a five-piece ensuite. Stair access to the vaulted attic space from the second bedroom offers potential for expansion. Lowered and waterproofed lower level features impressive ceiling height and is extended to the rear addition, creating valuable and flexible living space ideal for a home office, guest bedroom, recreation room, nanny or inlaw suite, gym, or play area. Lovingly maintained and extensively updated over the years, the home includes a renovated kitchen and bathrooms, side door access from the private drive, updated windows throughout, a newer roof, two electric vehicle chargers, a 9KW Generac backup generator, irrigation system, and numerous mechanical improvements. Located within the highly regarded John Ross Robertson, Glenview Senior Public School and Lawrence Park Collegiate catchment, and a short distance from Toronto's finest private schools. Steps to Toronto's ravine system, parks, transit, shops, restaurants and all Yonge Street amenities, this is a fantastic opportunity to own an exceptionally well-maintained family home in one of Toronto's premier neighbourhoods (id:47351)
9 Terrington Court
Toronto, Ontario
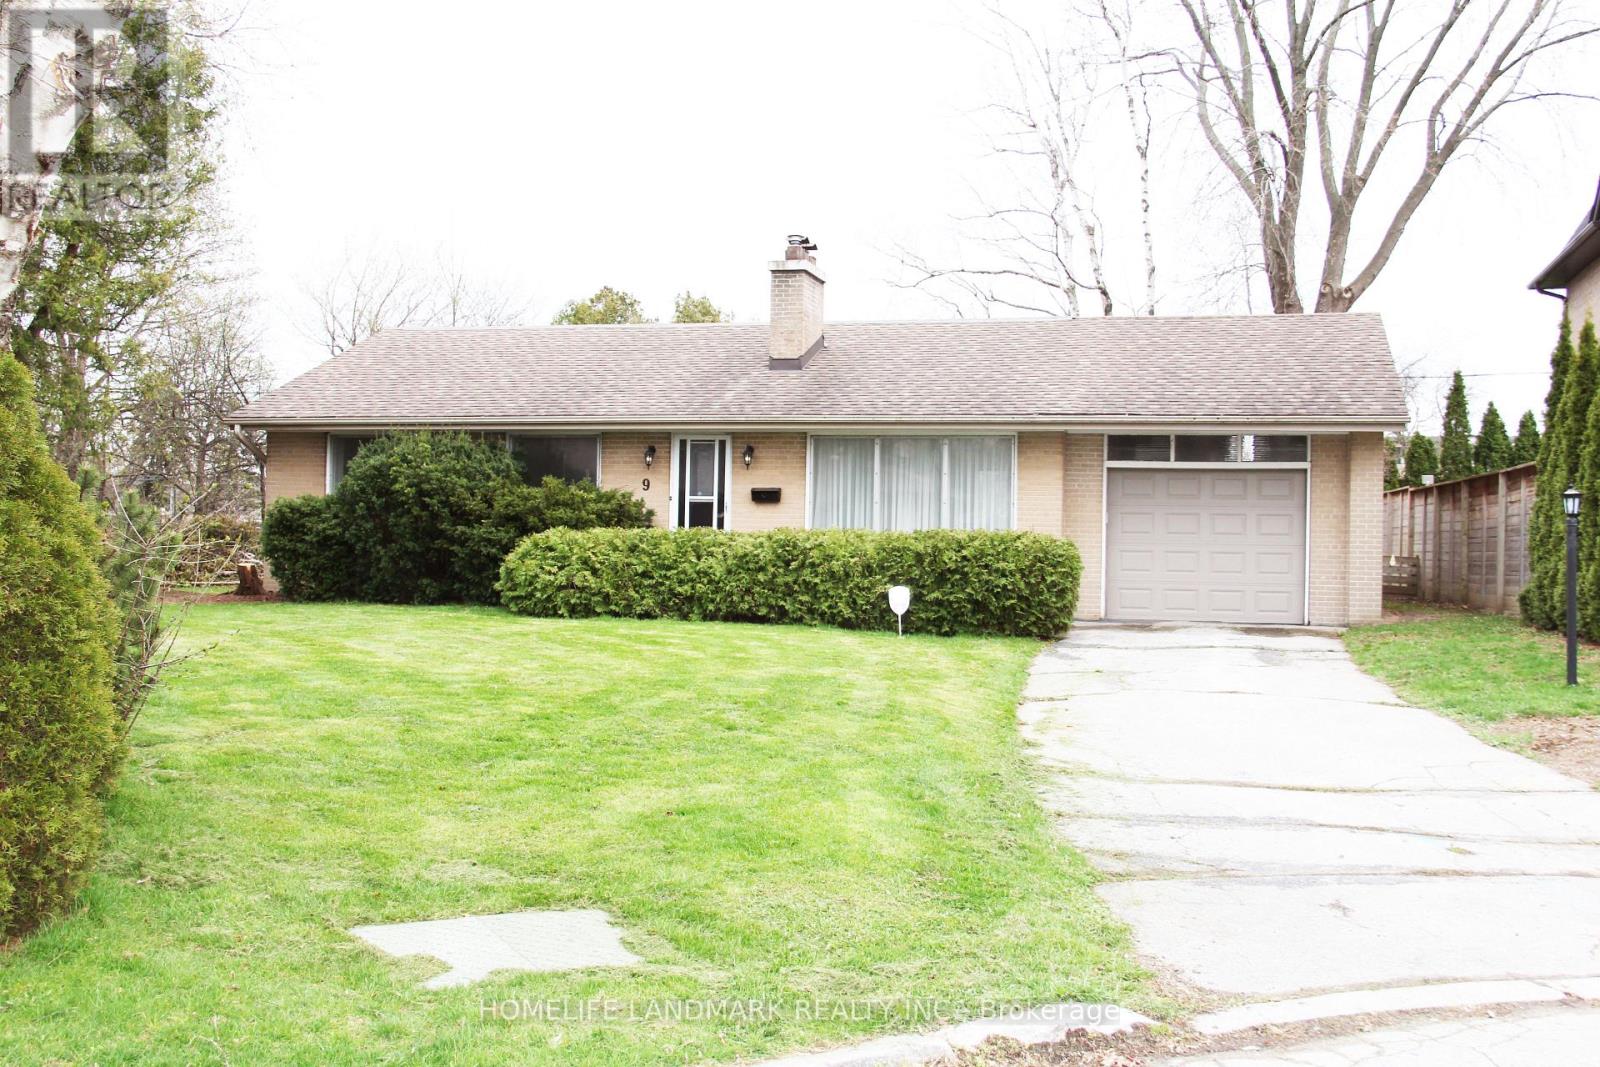
Welcome To This Beautifully Renovated 3+1 Bedroom Bungalow, Tucked Away On A Quiet, Highly Sought-After Cul-De-Sac. Set On Approximately 0.25 Acres And Backing Onto Open Green Space With No Rear Neighbors, This Home Offers Rare Privacy And A True Sense Of Tranquility In The City. Step Inside To A Bright, Modern Interior Featuring A Fully Updated Kitchen With Quartz Countertops, Sleek Cabinetry, And Contemporary Finishes Throughout. Laminate Flooring Runs Seamlessly Across The Whole House, Complemented By Tastefully Renovated Bathrooms That Add A Refined, Cohesive Feel. The Fully Finished Basement Includes An Additional Bedroom And Versatile Living Space-Ideal For Extended Family, Guests, Or Potential Rental Income. Out Back, Enjoy Your Own Private Retreat: A South-Facing, Park-Like Yard With Unobstructed Views And Plenty Of Space To Relax Or Entertain. Located Next To Toronto's Prestigious Bridle Path Area And Surrounded By Multi-Million-Dollar Homes, This Property Offers Exceptional Convenience. You're Just Minutes To Hwy 401/404/DVP And Only A 20-Minute Drive To Downtown Toronto. Steps To Edward Gardens, Shops At Don Mills, Bond Park, Top-Rated Schools, Grocery Stores, Restaurants, TTC, And Subway Access. Situated In A Highly Regarded School District, The Home Is Near Top Public, Catholic, And Private Schools, Including Rippleton PS, Denlow PS, And Top-Ranked York Mills CI, As Well As Prestigious Private Institutions Such As Toronto French School, Crescent School, The York School, Havergal College, Bayview Glen, Junior Academy, And St. Clement's. A Rare Opportunity To Own A Fully Updated Home In A Prime Location That Blends Modern Living, Privacy, And Long-Term Value Potential. (id:47351)
24 Rockland Drive
Toronto, Ontario
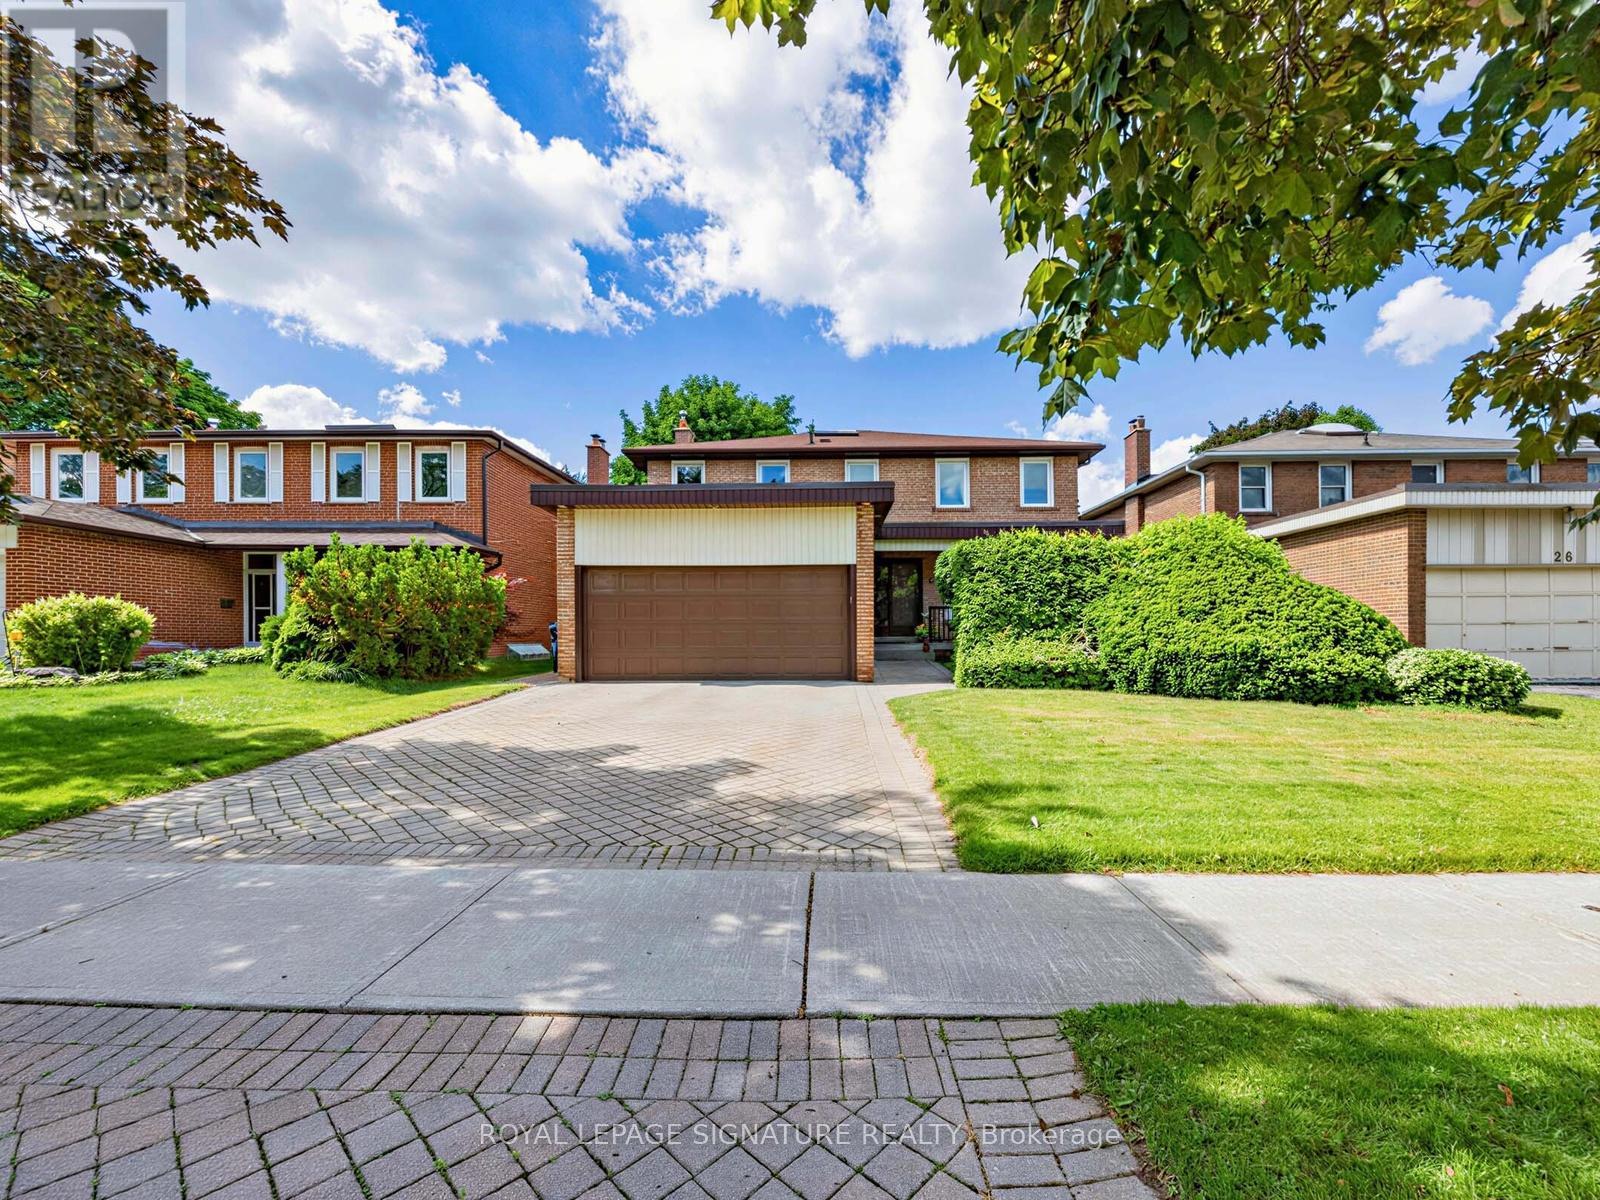
Welcome to 24 Rockland Drive, an exceptional detached TWO STOREY residence with close to 2700 sf of living above ground tucked away on a quiet, low-traffic street in one of North York's most coveted neighborhoods. This bright and airy two story home perfectly balances spacious principal rooms with the distinct functional separation modern families crave.The main level boasts large picture windows that flood the space with natural light and a massive family room. The heart of the home features a kitchen complete with Breakfast Area and a seamless walk-out to a private backyard. The upper level offers generously sized, serene bedrooms with ample closet space.Step outside into the lush backyard, framed by mature privacy trees and fences-ideal for summer entertaining.The substantial lower level provides endless flexibility for a recreation room, home gym, or future custom-build-out. Impeccably maintained and offering incredible curb appeal**Elite School District:** Falls within the highly ranked boundaries of **Steelesview Public School**(JK-5), **Zion Heights Middle School**, and **A.Y. Jackson Secondary School**.* **Commuter Convenience:** Minutes away from the Old Cummer GO Station, direct TTC transit routes, and exceptionally easy access to Highways 404 and 401.* **Nature & Lifestyle:** Steps from the scenic Don Valley trail network, local ravines, Bestview Park,and nearby shopping destinations like Bayview Village and Centerpoint Mall.24 Rockland Drive offers a rare blend of scale, privacy, and long-term value. There is plenty of room for a growing family to live, work and play, showcases pride of ownership throughout its layout. This property is ready for your personal touch. (id:47351)
Ph01 - 1 Market Street
Toronto, Ontario
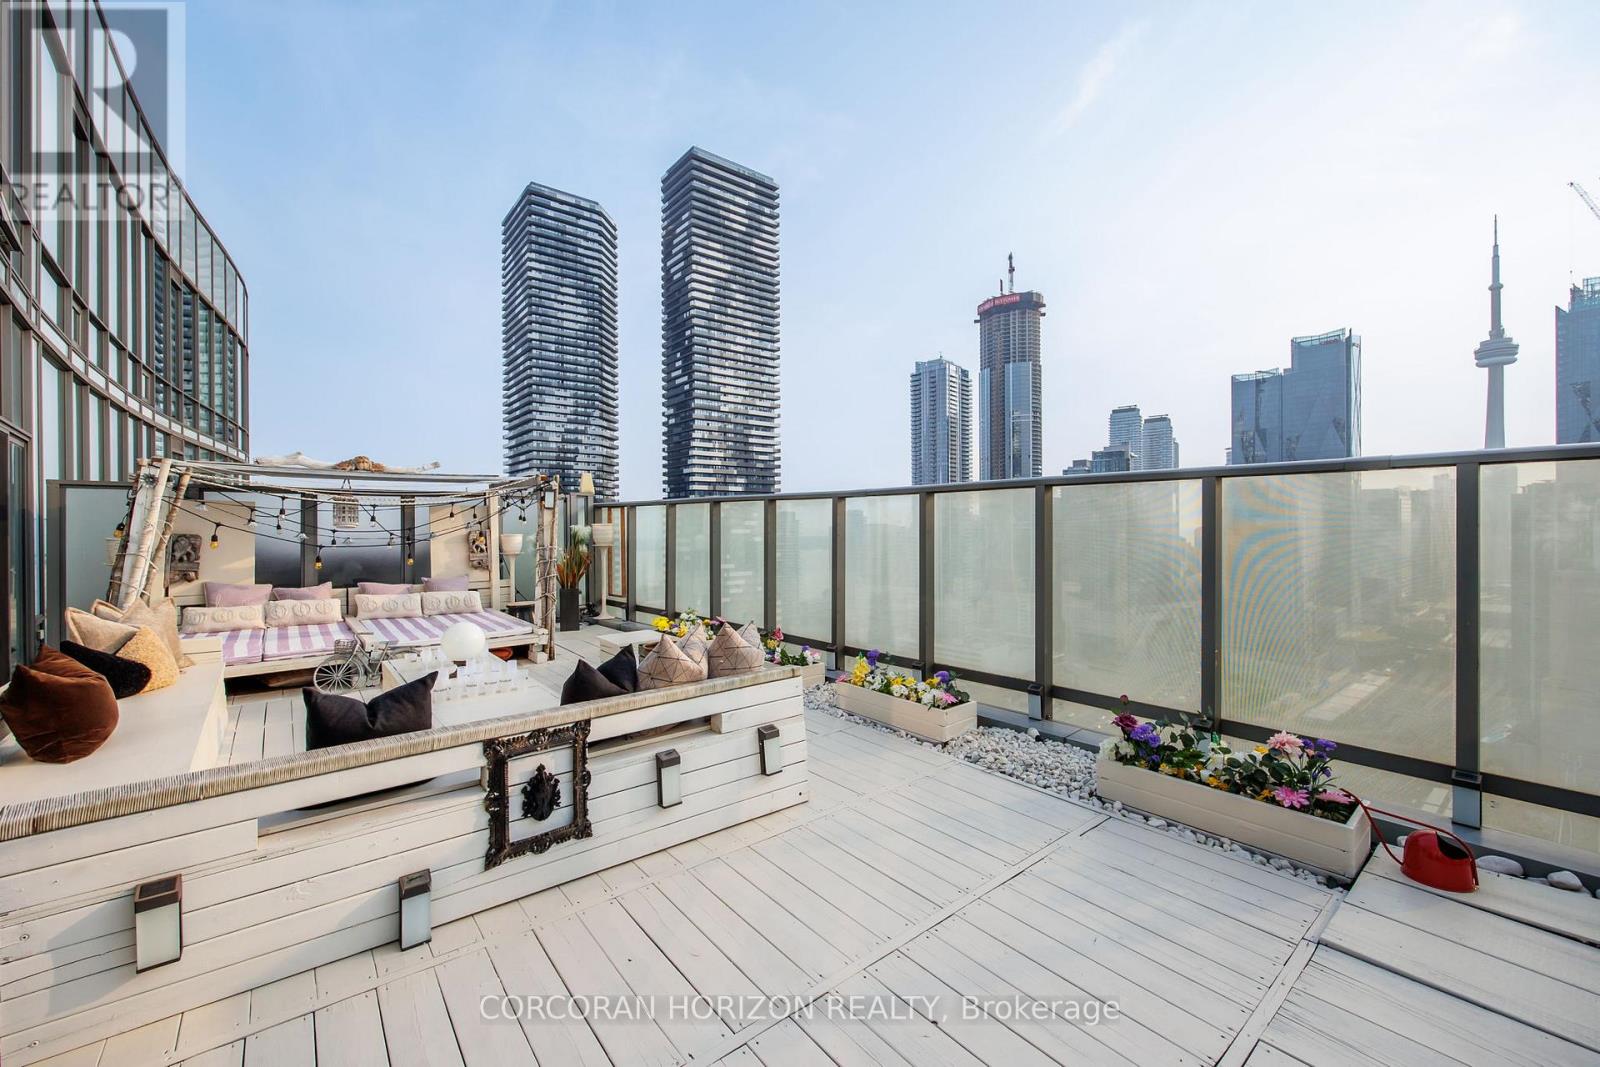
Boasting nearly 2,000 sq. ft. of total living space-with 1,300 sq. ft. indoors and a 600 sq. ft. terrace that blends seamlessly with the main level-this two-storey loft penthouse offers a rare, flowing layout perfect for year-round entertaining and effortless indoor-outdoor living.Welcome to a residence that redefines luxury: a truly one-of-a-kind penthouse and the only suite in the building featuring three skylights, infusing both levels with uninterrupted natural light. With 10-foot ceilings and floor-to-ceiling windows, every room frames dramatic, unobstructed views of the city, lake, and CN Tower, easily one of the very best views downtown. Every detail has been meticulously customized-from the sculptural staircase to the bespoke window treatments and abundant integrated storage-creating a home that is equally refined and functional. The chef-inspired kitchen is outfitted with Wolf and Sub-Zero appliances, designed to elevate everyday living and exceptional hosting.Step onto the expansive terrace, fully equipped with a water line and gas BBQ connection, and experience a true entertainer's haven. From elegant dinner parties to Sunday brunch to quiet nights under the stars, the outdoor space becomes an extension of your lifestyle.Whether it's morning coffee beneath the skylights or evening cocktails against breathtaking city views, this residence transforms the ordinary into the extraordinary. With chic design, rare exclusivity, and unmatched vistas, this 2-bedroom, 3-bathroom penthouse is more than a home-it's a statement of elevated living high above the city. (id:47351)