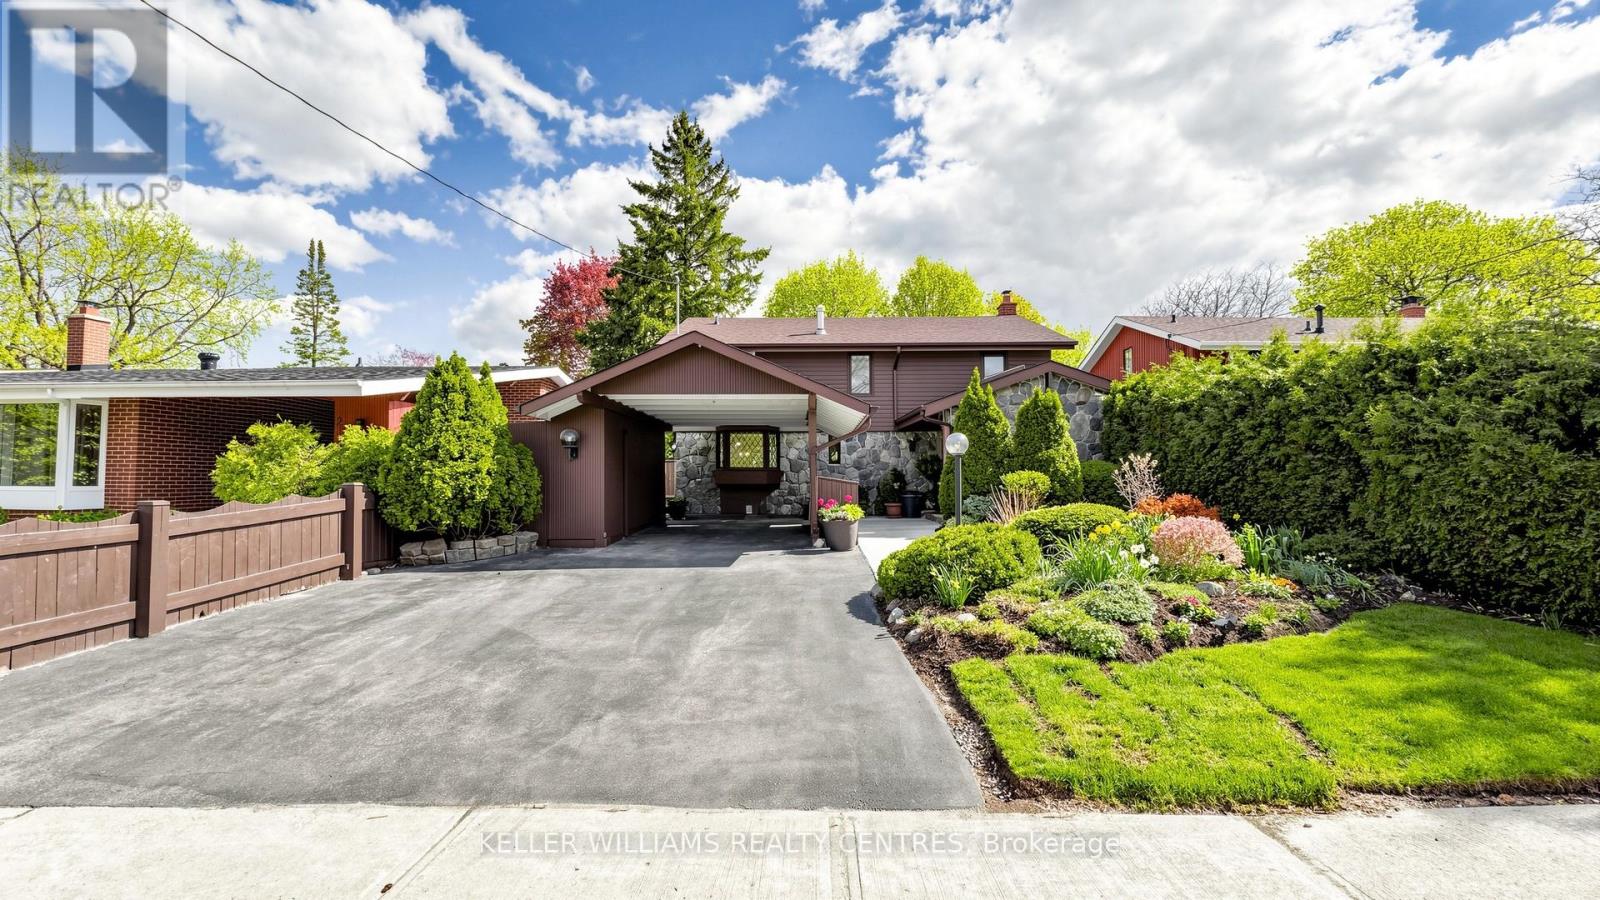
19 Lesterwood Crescent
Toronto, Ontario
Pool is Open! Lovely home in mature, quiet area with tree-lined streets. Private backyard oasis with inground pool makes this home the perfect place to entertain. Large windows flood the interior with natural light. This home has been lovingly maintained and updated. Gorgeous kitchen and bathrooms. Move-in ready with finished basement and spacious bedrooms. Many updates and improvements have been done. Concrete kidney shaped pool (16'x32') is perfectly placed for outside enjoyment, surrounded by gardens and greenery includes change room and storage in the pump house. Carport has additional storage area. (id:47351)
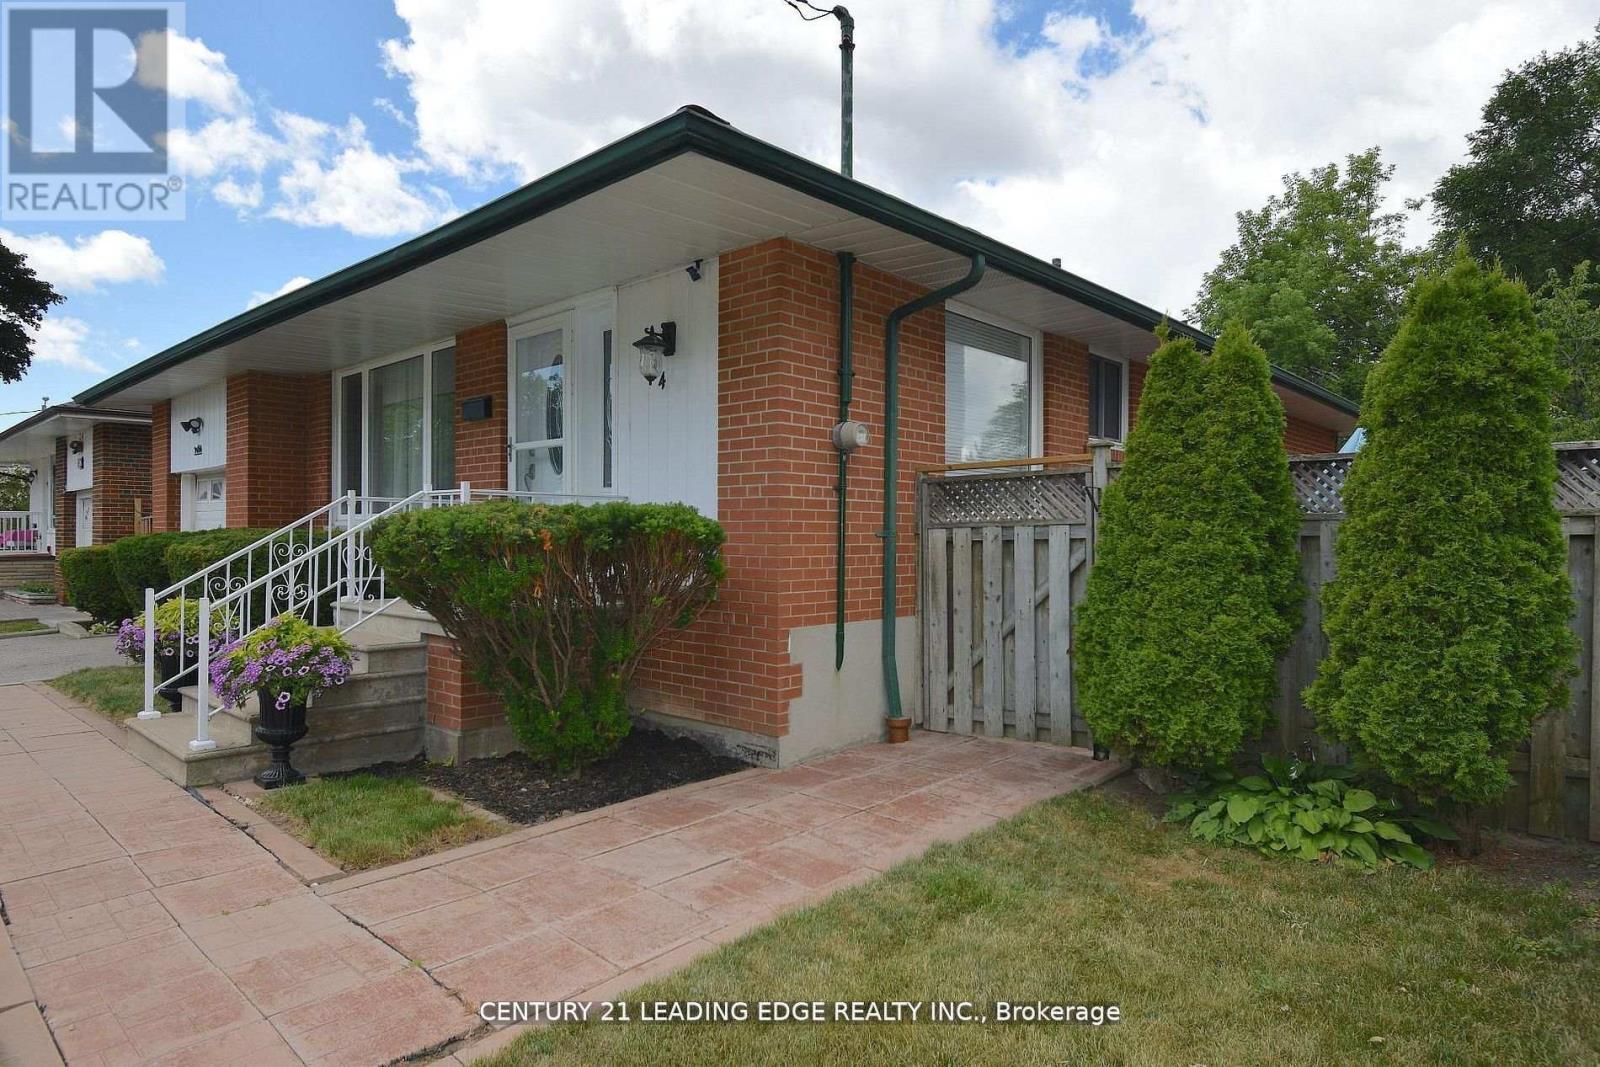
84 Allanford Road
Toronto, Ontario
Welcome to this unique gem in sought-after Inglewood Heights, Tam O'Shanter-Sullivan, Scarborough. Enjoy family-friendly living close to transit, shopping, top-rated schools, parks, golf, community centres, and minutes to Hwy 401/404. The stunning kitchen features brand new quartz countertops, new deep double undermount sink, new chrome pull-out faucet, high-gloss white cabinetry, ceramic backsplash, and all matching white appliances. Large windows brighten the sink and breakfast area, overlooking a 340 sq ft patio. With 2,000 sq ft of total living space, the main floor offers 3 spacious bedrooms with closets and a 4-piece bath. The finished basement has 2 large bedrooms, a 3-piece bath, and generous living areas on both floors. A separate entrance allows for potential income with minor reconfiguration. Hardwood and ceramic floors span the main level, complemented by modern lighting, updated windows, new window treatments, and fresh paint throughout. The raised basement floor is carpeted for comfort. The oversized laundry room includes a deep sink plus washer/dryer. Set on a pie-shaped lot (63 ft front, 102 ft deep, 40 ft rear), the home has a double driveway and single garage with front and rear doors, allowing vehicle access to the backyard. The 23 ft garage with 11 ft ceiling has hot/cold water, mezzanine storage, and space for a hydraulic lift. Behind it, a 425 sq ft patio offers more parking or entertaining space. The fenced backyard includes gardens, a 10x10 metal shed, and paver patio for BBQs. Updates include furnace/AC (2016) and roof shingles (2019). Meticulously maintained by the original owner, this home is ideal for families seeking space, flexibility, and a vibrant community. (id:47351)
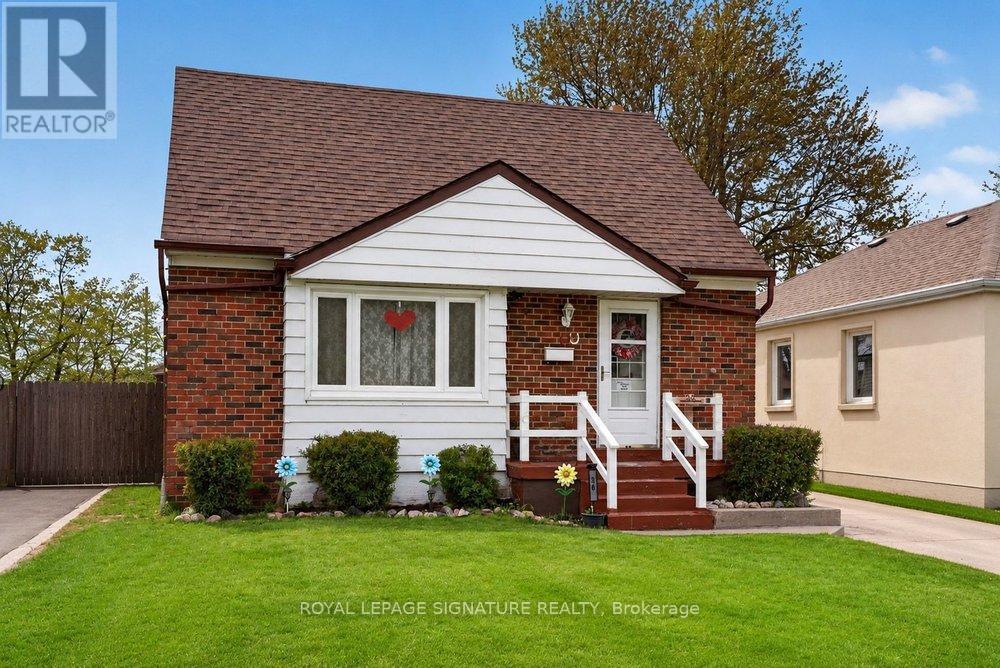
36 Ainsdale Road
Toronto, Ontario
Welcome To This Charming Detached 1 Storey Home Located In The Highly Desirable Wexford-Maryvale Neighbourhood. Situated On A Generous 40 X 125 Ft Lot, This Beautifully Maintained Property Offers Around 1200 Sqft Of Comfortable Living Space Above Grade Plus Over 800 Sqft Of Finished Basement, Providing Extra Flexibility. Featuring Main Floor Bedroom Plus 2 Bedrooms On The Upper Floor And 2 Washrooms, This Cozy Yet Practical Home Is Ideal For First-Time Buyers, Families, Or Investors Looking For Excellent Value. The Home Also Features A Separate Dining Room - A Rare And Desirable Feature For Homes Of This Style - Perfect For Family Meals And Entertaining. Step Outside To Enjoy A Supersized Deck Overlooking The Spacious Backyard, Ideal For Summer Gatherings And Relaxation. Also Enjoy An Additional Bedroom & A Perfect Office In Your Fully Finished Basement Floor. The Property Also Includes A Sizeable Detached Garage, Perfect For A Workshop, Storage, Or Even A Private Man Cave.Conveniently Located With Easy Access To Public Transit, Shopping, Schools, And Everyday Amenities, This Property Offers A Fantastic Opportunity To Own A Solid Home In A Well-Established Community At An Exceptional Value. (id:47351)
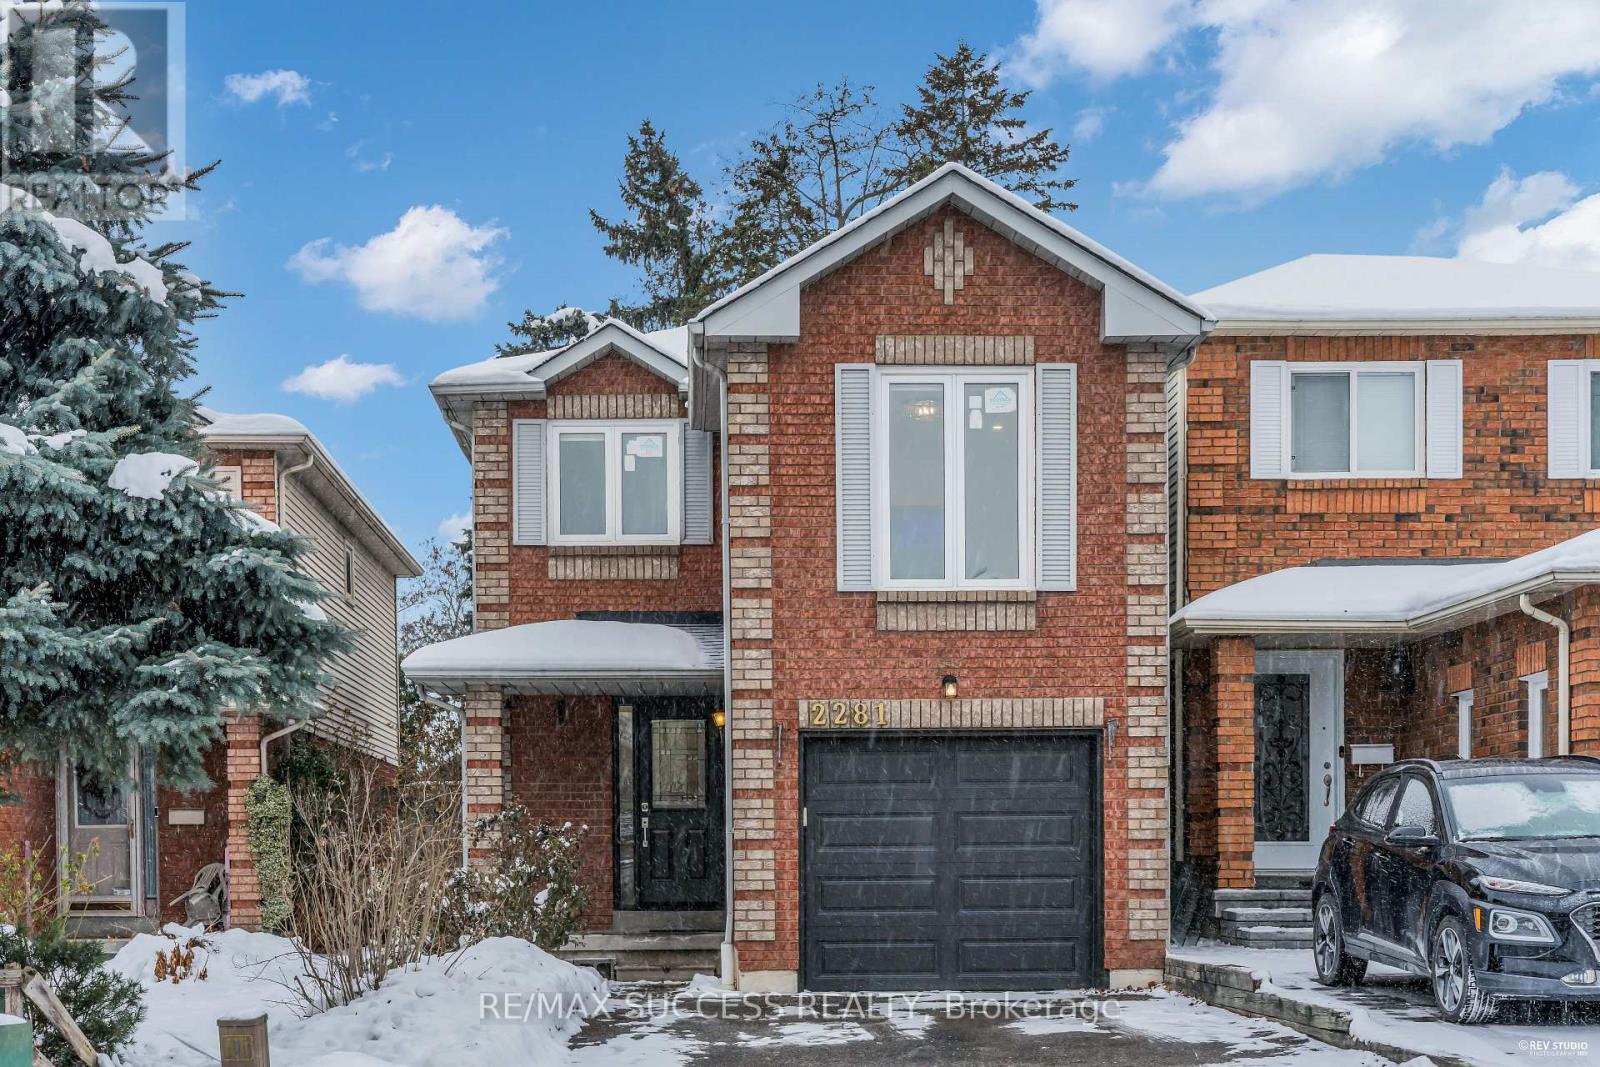
2281 Wildwood Crescent
Pickering, Ontario
Beautifully upgraded detached 2-storey home in desirable Brock Ridge, offering new flooring, pot lights, California shutters, brand-new appliances, new kitchen counters, a new roof, and a new garage door. This well-maintained property features 3 spacious bedrooms, 3 bathrooms, a bright modern kitchen, hardwood in the dining room, and ceramic flooring in the foyer, kitchen, and baths. An additional family room provides flexible space ideal for a home office, library, or quiet work area. The partially finished basement is drywalled, painted, and pre-wired, ready for your finishing touches. Situated on a mature, landscaped lot with a large custom deck and located close to parks, schools, transit, shopping, and near a mosque, this home offers exceptional convenience and comfort in a sought-after community. Hurry-this move-in-ready home with extensive upgrades won't last long!Detached Link Home A pleasure To View.Ample Parking and Backyard. ** This is a linked property.** (id:47351)
710 - 25 Mcmahon Drive
Toronto, Ontario
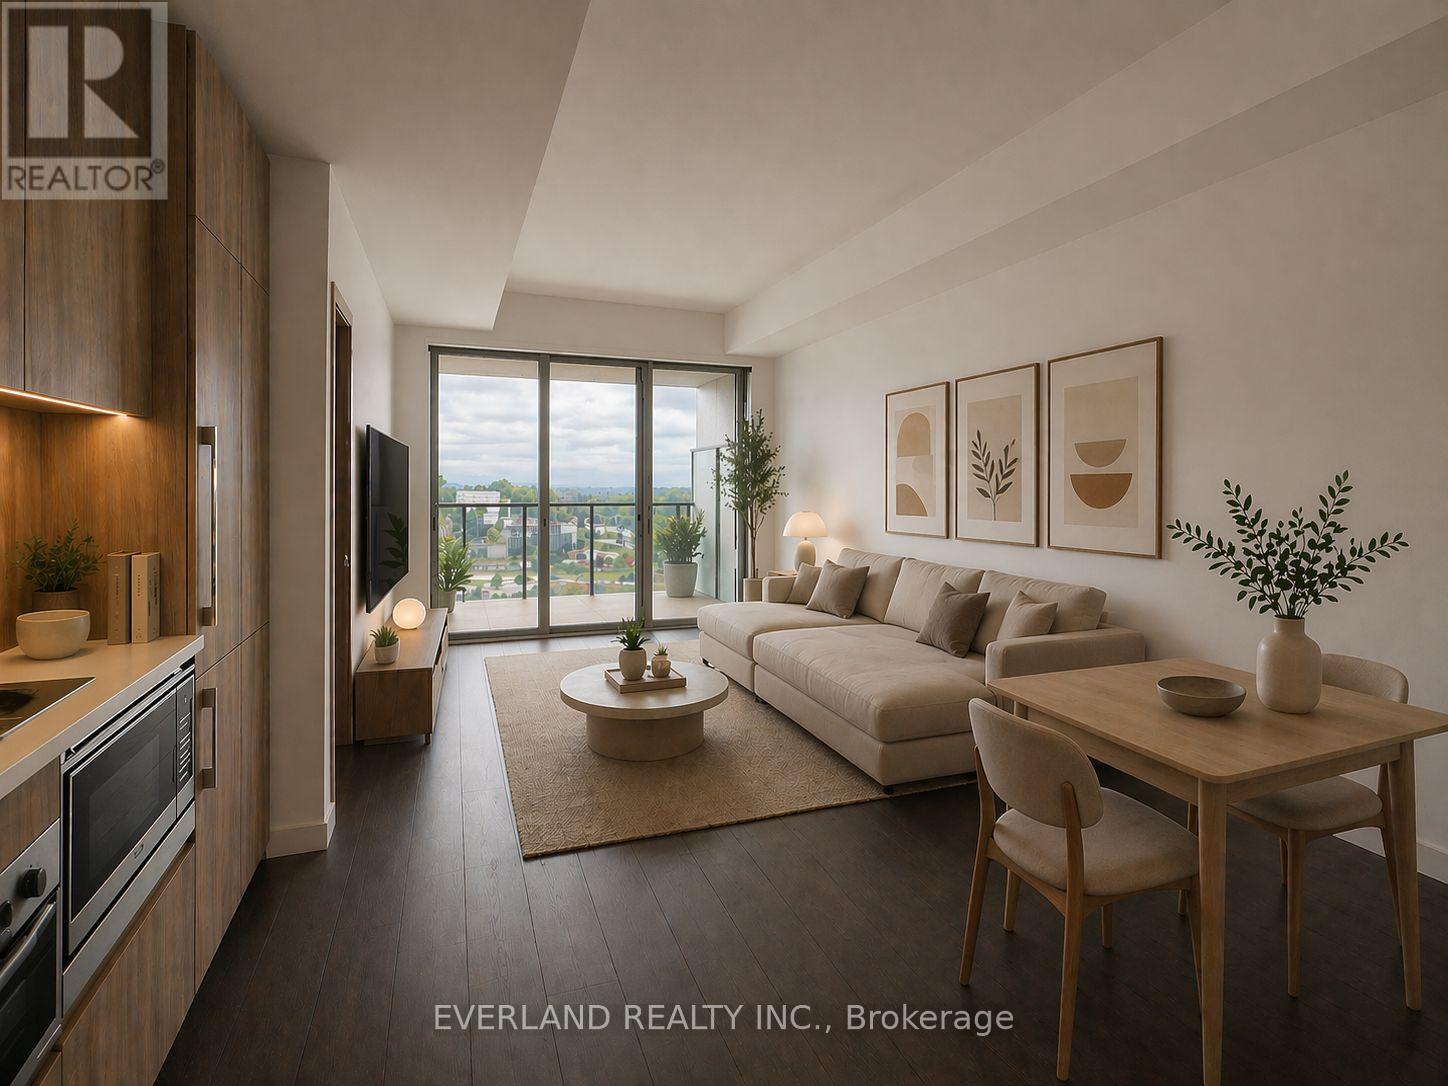
Welcome to Unit 710 at 25 McMahon Drive, located in the highly sought-after Bayview Village / Concord Park Place community in North York. This beautifully upgraded suite offers an unobstructed north-facing park view, creating a peaceful and private living environment. The unit features an excellent square layout with no wasted space, thoughtfully designed for comfortable everyday living. Fully upgraded throughout with high-end custom cabinetry, upgraded bathroom finishes, and premium German Miele appliances. Enjoy exceptional convenience with easy access to Bessarion and Leslie subway stations, TTC, GO Transit, Bayview Village Shopping Centre, Fairview Mall, IKEA, community centre, library, parks, North York General Hospital, and major highways including Hwy 401, 404 and DVP. A perfect combination of luxury finishes, functional layout, park views, and unbeatable North York convenience. (id:47351)
1209 - 7 Grenville Street
Toronto, Ontario
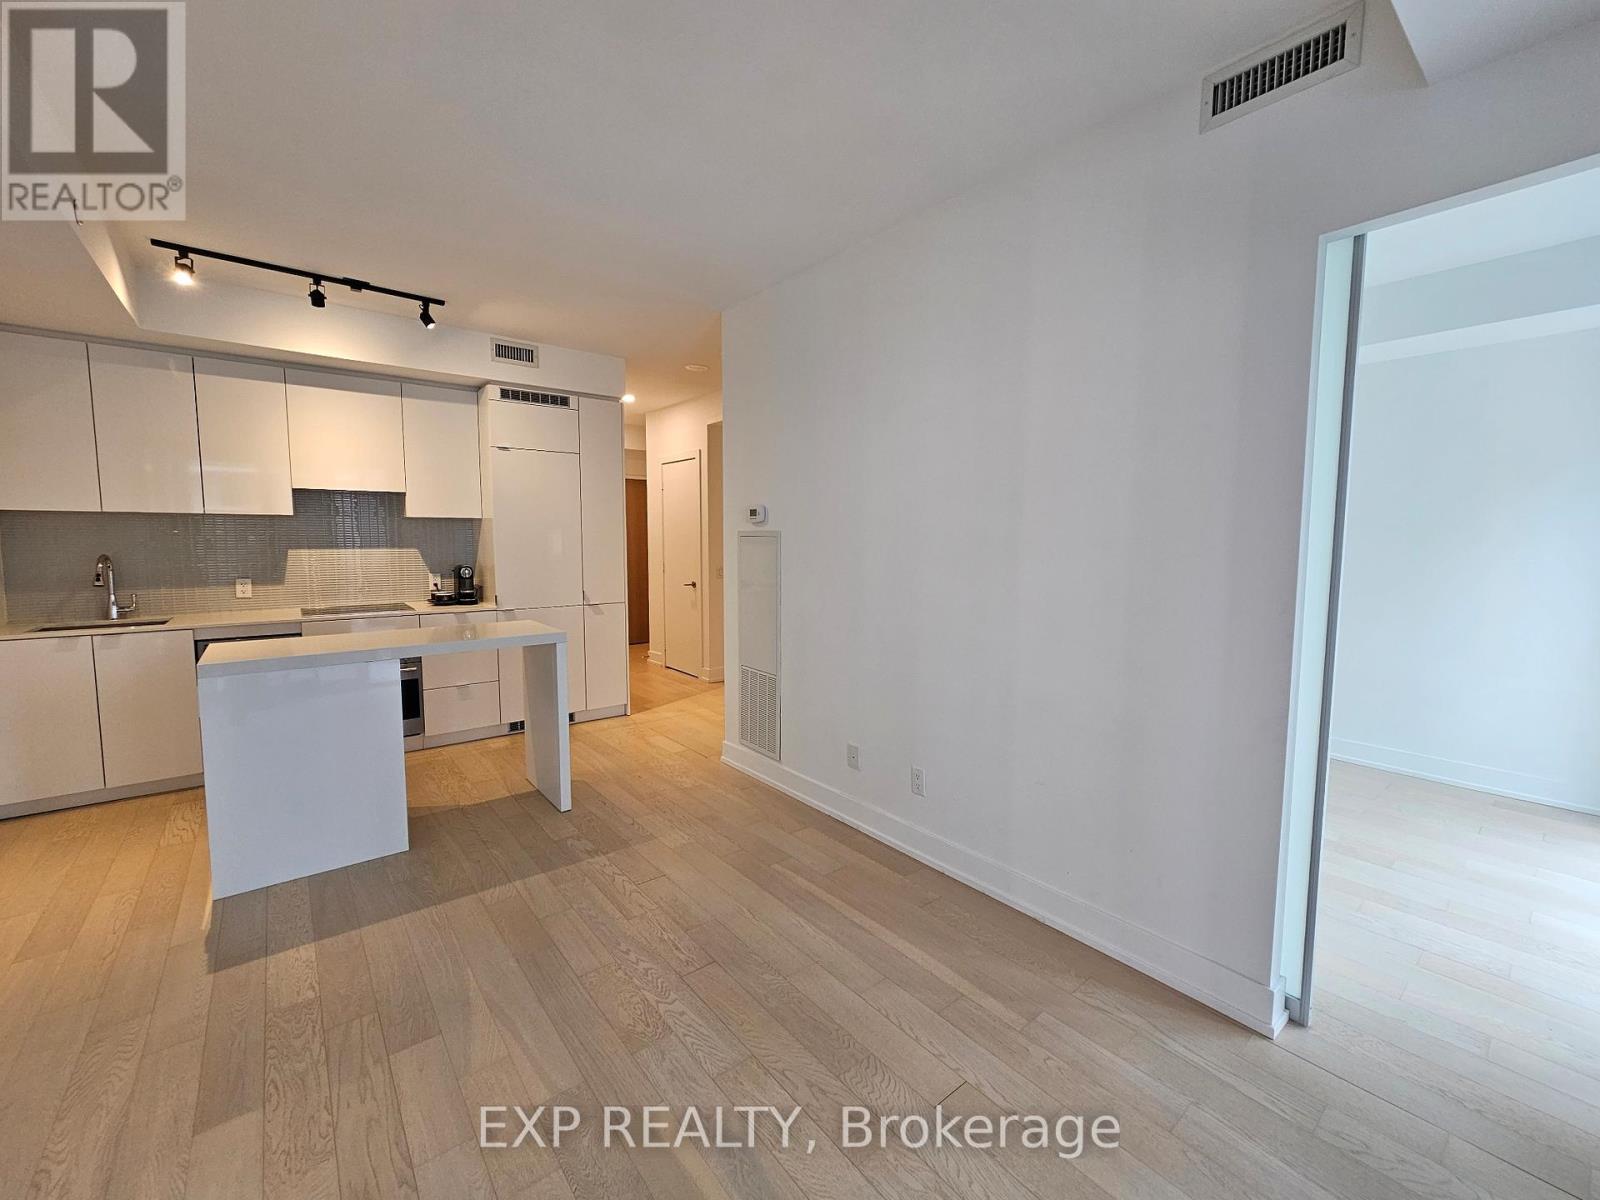
Prime Downtown Location! 1Bed+Den @YC Condo (Yonge & College). 588sf, 9' Ceilings, Floor-to-Ceiling Windows, Open Kitchen W Quartz Counter. Amenities: Gym, Yoga Rm, Infinity Pool, Steam Rm, Lounge/Bar, Private Dining Rms, Bbqs, Visitor Parking, 24/7 Security. Steps to Ttc, Starbucks, Shoppers, Banks, Restaurants. Mins to Loblaws, Eaton Centre, Park, Bay St. Walk to Ryerson & U of T. Extras: Integrated Appliances, Washer/Dryer, Window Coverings. Live The Vibrant Downtown Lifestyle at Yc Condo! (id:47351)
142 Borden Street
Toronto, Ontario
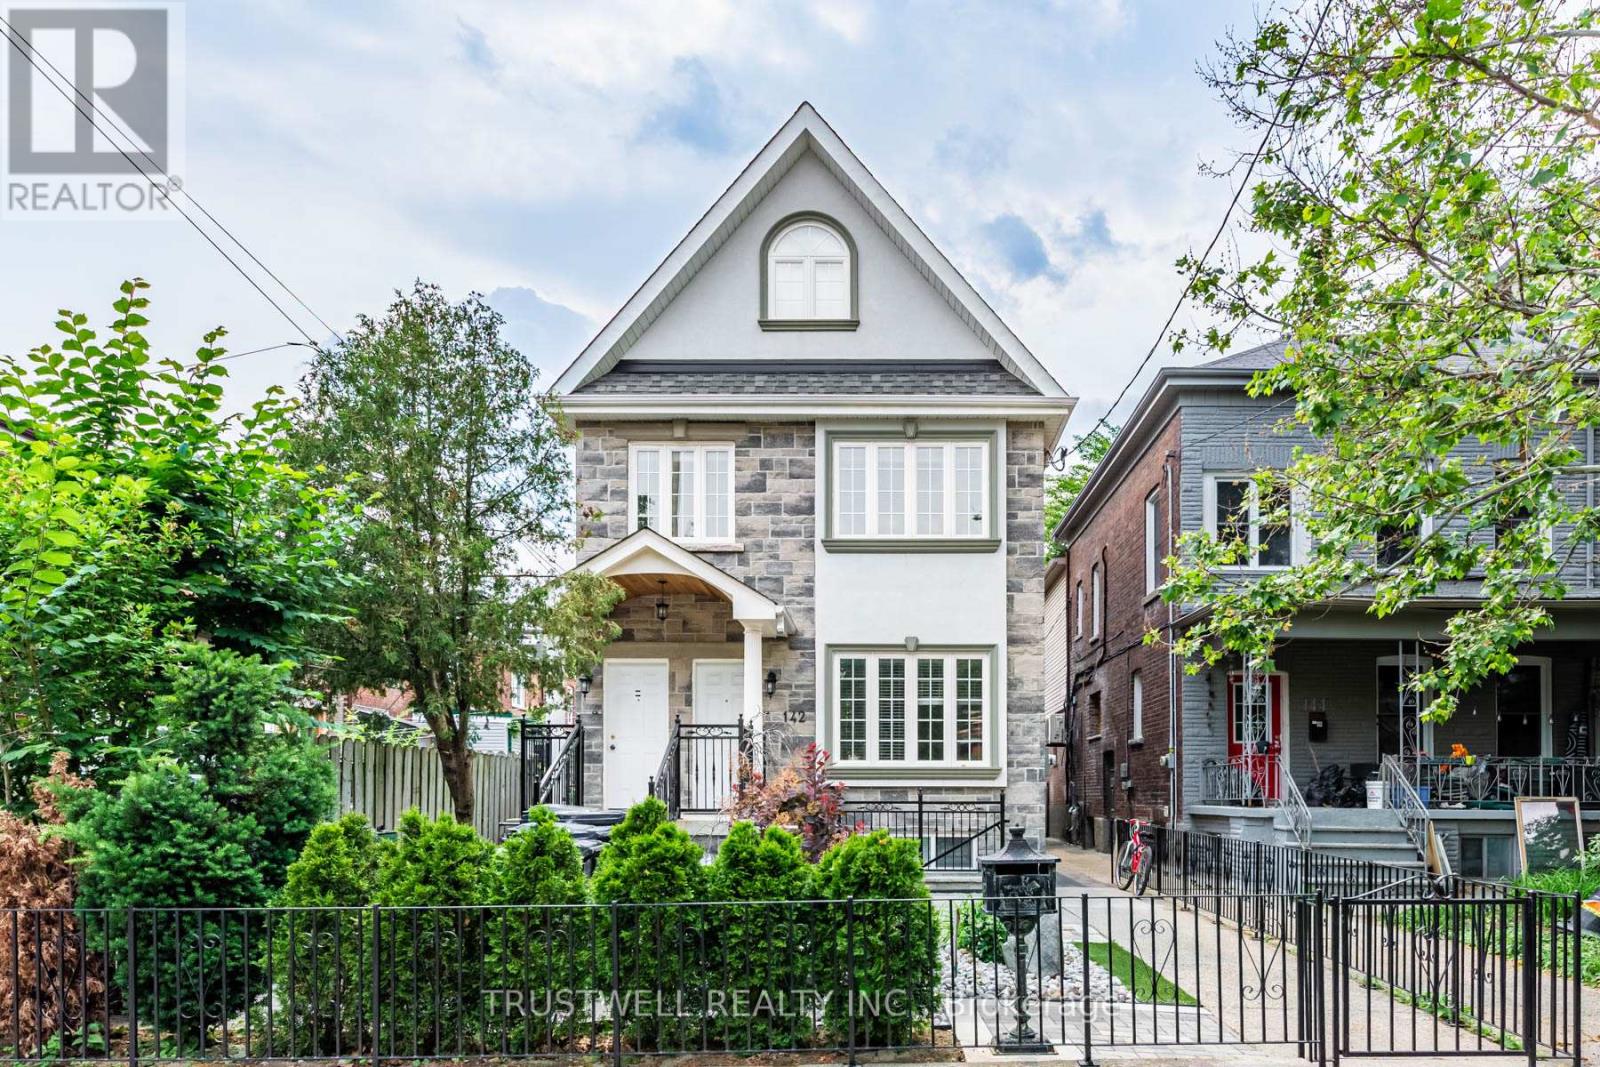
Tucked onto one of downtown Toronto's most coveted residential streets, 142 Borden Street is a turnkey income property in the heart of Harbord Village - steps from Little Italy, Kensington Market, and the University of Toronto. This is the kind of address that rarely trades hands: a beautifully maintained triplex (legal duplex with a legal self-contained basement unit), sitting on an exceptionally deep 138-foot lot with a private, fully enclosed backyard and a rear detached garage off the laneway. Configured as three self-contained 3-bedroom units, this property is built for serious cash flow and flexibility. Each unit lives large, with generous bedrooms and full self-contained layouts ideal for families, professionals, or students. With strong rents across all 3 units, the property offers gross potential income of approximately $147,000 per year - a standout return for a freehold downtown asset. Whether you're an investor seeking a stabilized portfolio piece or an owner-occupier looking to live in one unit while the others carry the mortgage, the numbers here are hard to beat. (id:47351)
S3005 - 8 Olympic Garden Drive
Toronto, Ontario
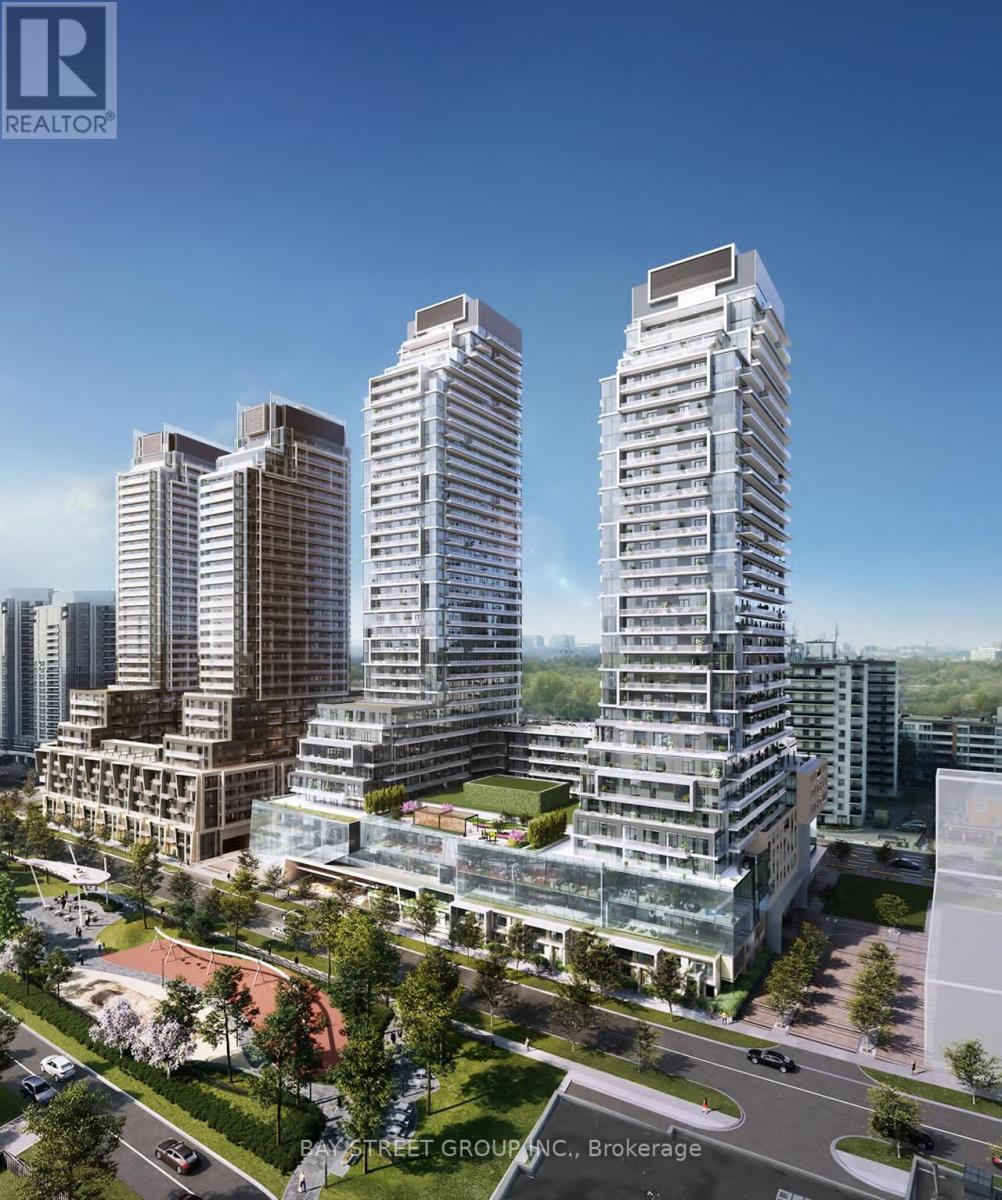
Welcome to M2M! Luxurious living opportunity in prime North York, 2-bedroom + Den, 2-bathroom offers the best South view in the building, facing south for abundant sunlight throughout the day. Enjoy the scenery from the large balconies and floor-to-ceiling windows. Quartz countertops, built-in appliances, and laminate floors. High ceilings enhance the airy and spacious feel of the unit. Both bedrooms are generously sized, providing ample space for relaxation and privacy. Residents have access to top-notch amenities, including a gym, party room, visitor parking, 24/7 concierge, business center, wellness area, fitness center, landscaped courtyard garden, yoga studio, outdoor yoga deck, weight training and cardio equipment, saunas, movie theater, games room, infinity-edge pool, outdoor lounge and BBQ areas. (id:47351)
1709 - 65 St Mary Street
Toronto, Ontario
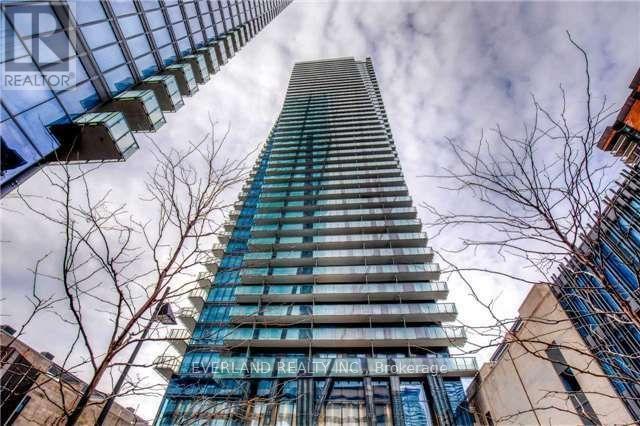
Welcome to U Condominium In The Heart Of U Of T District, Bright And Sun-Filled, Functional Layout, Open Concept With Huge Open Balcony, Hardwood Floor Through-out, High Demand Location In The Core Downtown, Minutes To U Of T, Yorkville, Bloor Subway Line, Restaurants and Shops, A Wide Range Of Amenities Including Fitness Room, Party Room, Yoga Studio and Concierge. (id:47351)

Parking Spot - 57 St Joseph Street
Toronto, Ontario
One parking space for lease at 57 St Joseph St(1000 bay) (id:47351)
270 Robina Avenue
Toronto, Ontario
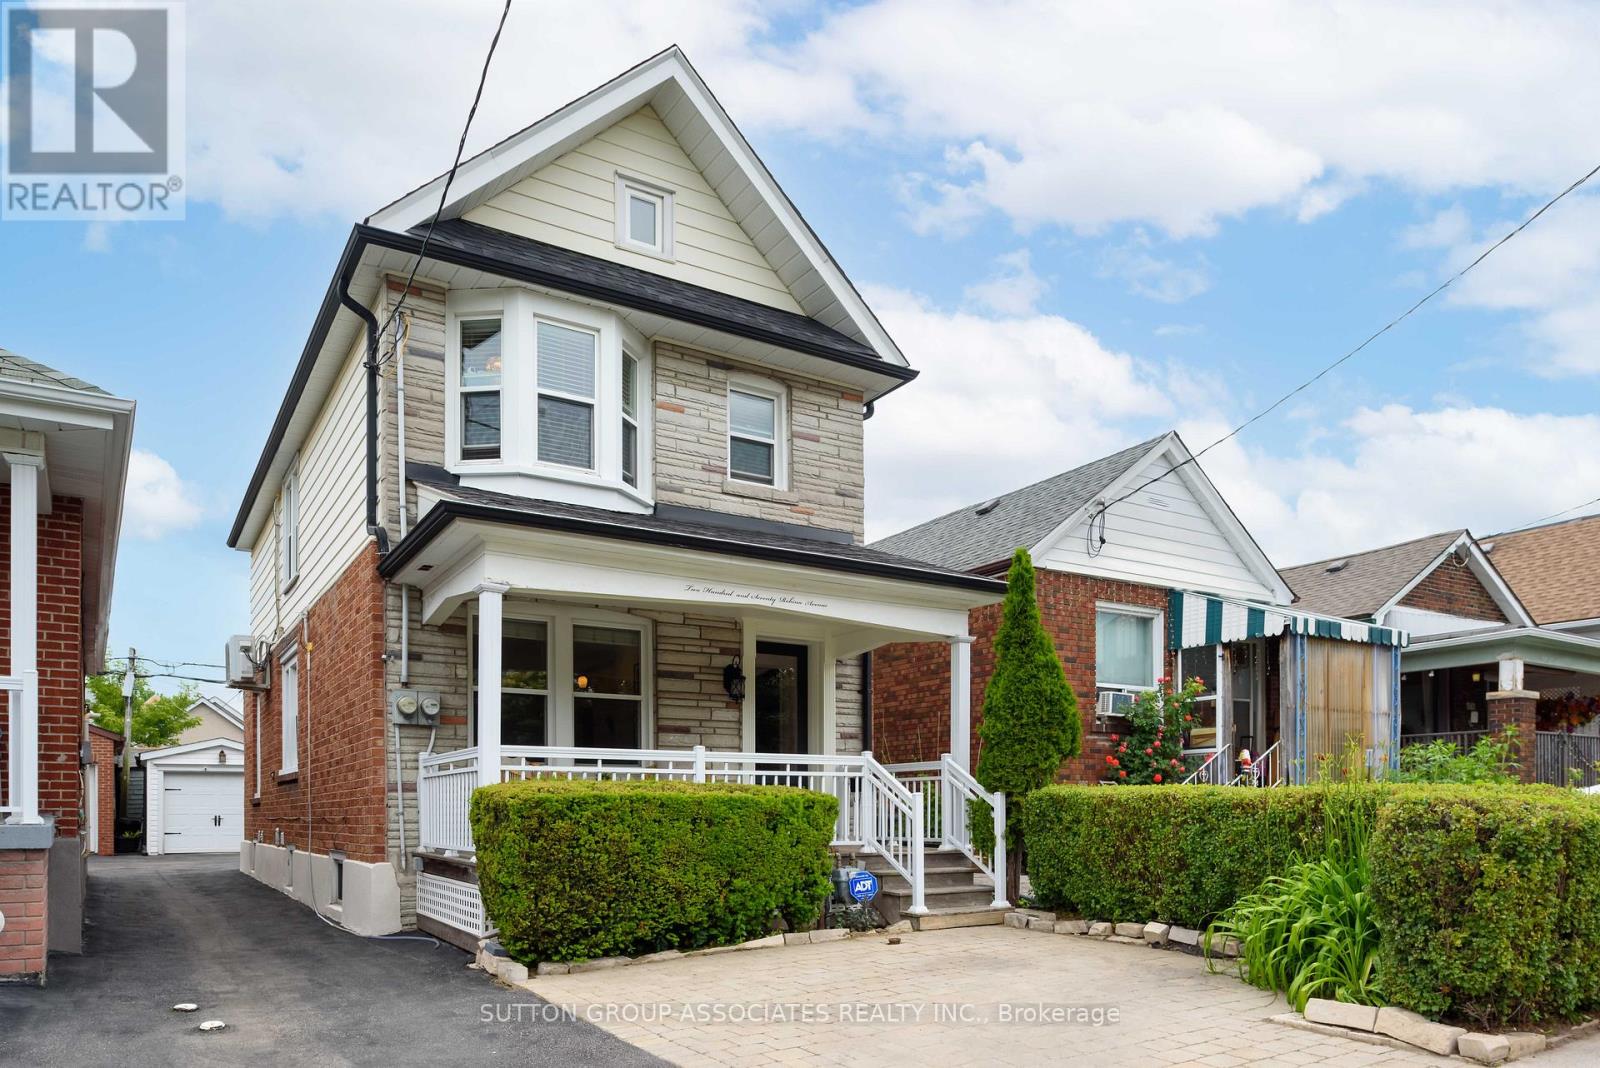
Stop your search!! OWNER occupied 3 unit home is Perfect for investors, multi-generational families, or buyers looking to offset their mortgage by living in one unit while generating rental income from the others. The bright and inviting upper-level 1-bedroom suite boasts a spacious second-floor deck, perfect for morning coffee or relaxing evenings, along with ample storage throughout and a renovated bath with wall to wall closets in the bedroom. The main-floor 2 bedroom unit is full of character and functionality, featuring a dedicated office nook, abundant storage space, and a versatile 2nd open bedroom which has a multitude of uses + the exclusive use of a beautiful private garden-an ideal urban retreat.The lower-level 1-bedroom suite offers a separate entrance, generous living space, and excellent layout, making it an attractive rental option or comfortable living quarters for extended family. 2 sets of laundry, wide mutual driveway with a single car garage and the use of a front pad parking and 2 hydro meters, one for the upper and the other for the main/lower. Potential income of $5200/mth with tons of upgrades throughout with very low maintenance. Whether you're looking for a smart investment or a chance to enter the market with built-in income potential, this property checks all the boxes. Live in one unit and rent the other two, helping to build equity while enjoying all the benefits of homeownership. (id:47351)
41 Ridge Drive
Toronto, Ontario
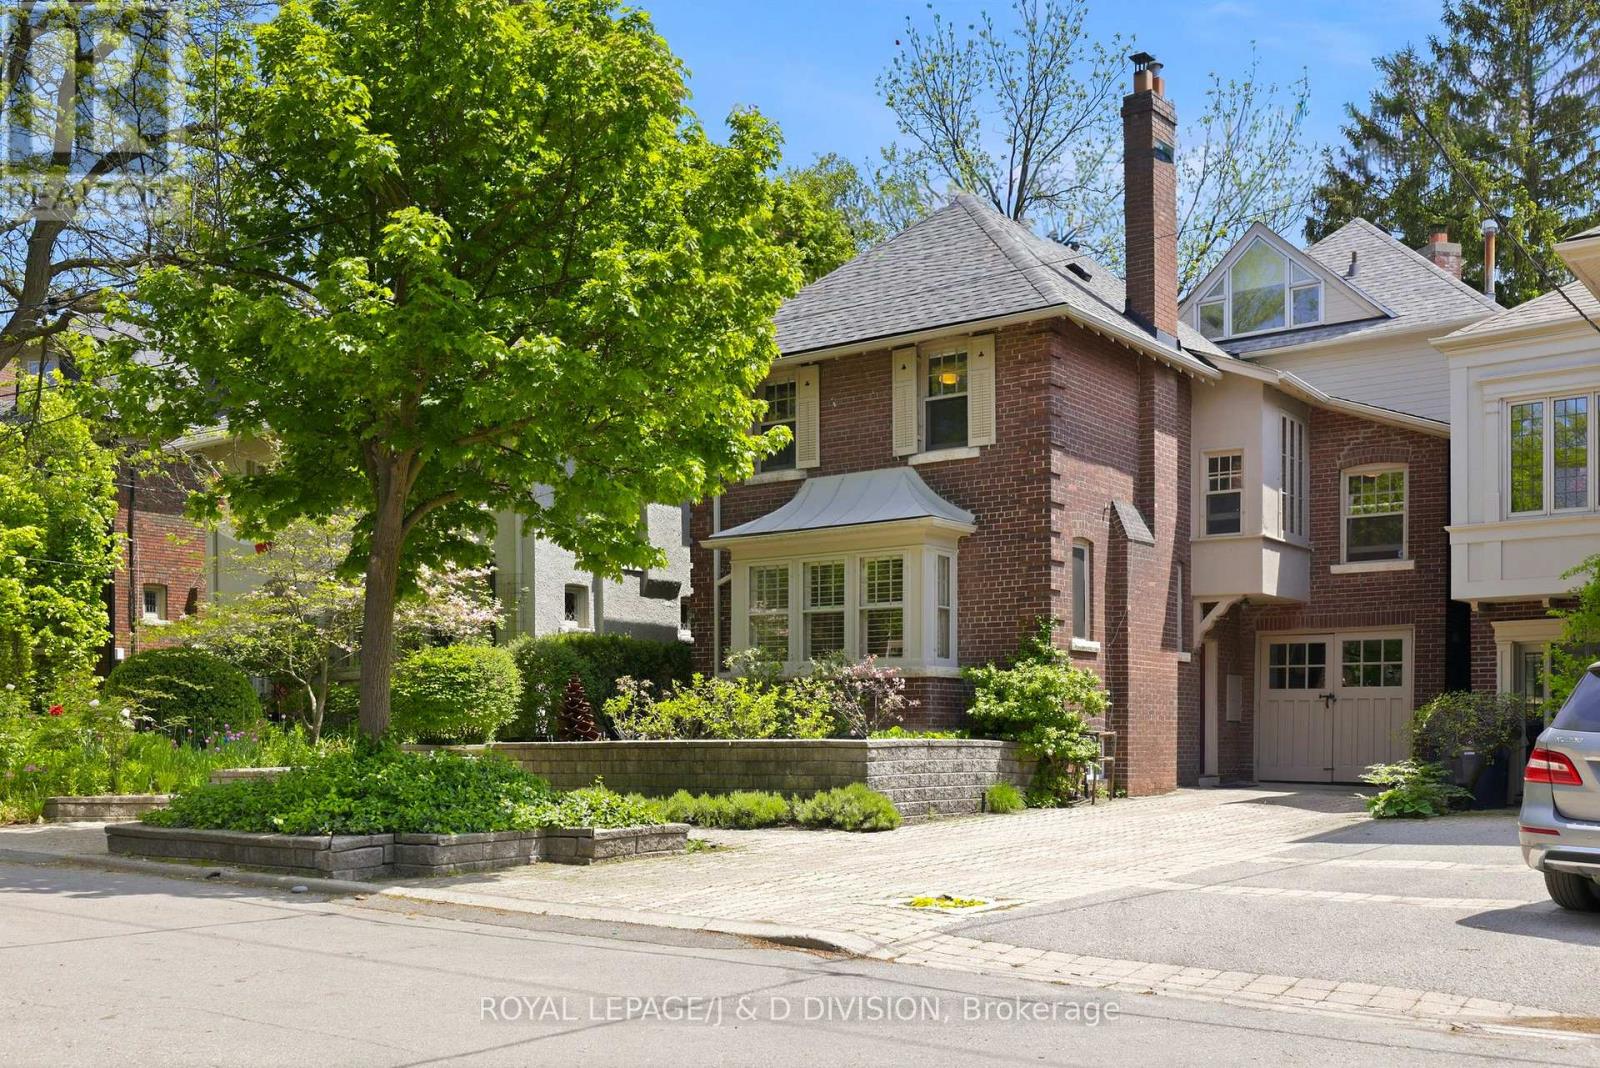
Located on a rare double dead-end street in prestigious Rosedale-Moore Park, this beautifully maintained family home offers over 4,000 square feet of warm, inviting living space backing onto a private fir-treed ravine setting. Loved by the same family for 35 years, it's the kind of home that effortlessly grows with a large family - offering room to gather, space to spread out, and quiet corners to retreat to. The main floor is designed for both everyday living and entertaining, with a gracious living room overlooking the front garden, a formal dining room with ravine views, and an oversized eat-in kitchen with extensive storage and a sun-filled breakfast area. Just beyond, the spacious family room feels like a cottage in the city, with floor-to-ceiling windows framing the trees, custom built-ins, a gas fireplace, and walkout access to an extra-wide deck perfect for family dinners, BBQs, and relaxed weekends outdoors. Upstairs, the second floor offers four generous bedrooms and three bathrooms, including a peaceful primary retreat tucked quietly at the back of the home with a large ensuite and walk-through closet. A second ensuite bedroom is ideal for guests, teens, or a nursery, while the additional bedrooms offer an ensuite office, storage, and exceptional flexibility for growing families. A private third-floor loft adds even more versatility with a fifth bedroom or office, den space, sauna, and balcony overlooking the ravine. The lower level includes a large recreation room, laundry, utility space, and abundant storage. There is easy parking for multiple cars, and convenient storage in garage. Set between 2 top-rated elementary schools (Whitney Jr PS, Our Lady of Perpetual Help), and surrounded by parks, trails, and nature, this quiet enclave offers a rare balance of tranquility and convenience just minutes from downtown via Mt. Pleasant Road. A truly special opportunity for families looking to put down roots in one of Toronto's most cherished neighbourhoods. (id:47351)