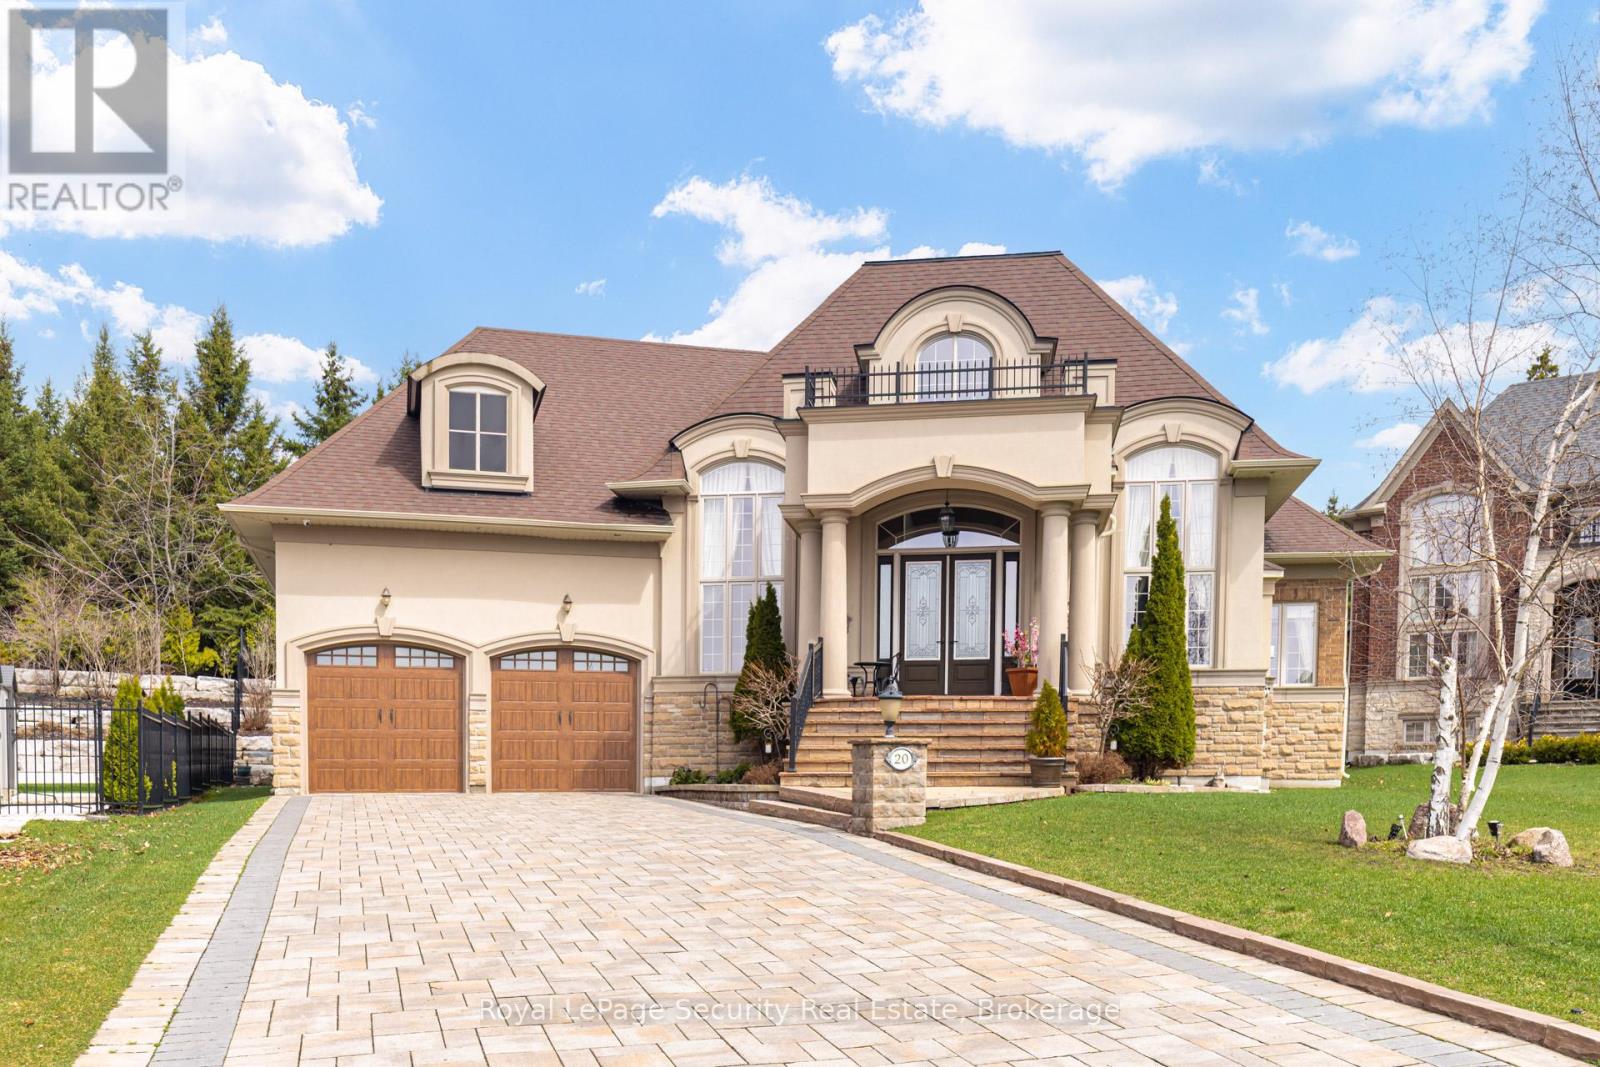
20 Aubrietia Court
Richmond Hill, Ontario
RARE CUSTOM-BUILT EXECUTIVE BUNGALOW | PREMIUM CUL-DE-SAC | PRESTIGIOUS OAK RIDGES Nestled at the end of a quiet, exclusive cul-de-sac in sought-after Oak Ridges (north of King Rd, west of Yonge St), this exceptional custom bungalow offers privacy, elegance, and superior craftsmanship. Impressive curb appeal with interlock driveway, extensive stonework, and professional landscaping. Backs onto elevated protected parkland/woodlot, providing rare seclusion and scenic views. Grand double-height foyer with 20+ ft ceilings. Main level features private executive office with gas fireplace, formal dining room, and a spacious, open-concept kitchen and family room with gas fireplace. Gourmet chef's kitchen with custom solid wood cabinetry, oversized island, granite/quartz counters, walk-in pantry, servery, skylight, and premium Sub-Zero & Wolf appliances. Breakfast area with walkout to outdoor living. Two bedrooms and three bathrooms on main level. Primary suite with spa-like ensuite (heated floors, glass shower, bidet, granite) and custom his & hers walk-in closets. Second bath with glass shower and granite vanity. Quality finishes throughout: hand-scraped hardwood, porcelain/ceramic tile, crown moulding, pot lights, custom drapery, designer lighting, and heated floors in foyer, kitchen, and baths. Laundry/mudroom with garage access. Lower level (~9 ft ceilings), partially finished with ceramic floors, 3-pc bath with sauna, cedar closet, cold room, rough-in kitchen/bar, and direct garage access. Private resort-style backyard with armour stone walls, flagstone patio, covered porch, gazebo, and custom stone outdoor BBQ kitchen. Oversized 3-car garage + ample driveway parking. Minutes to parks, trails, top schools, transit, golf, and amenities. Rare opportunity in one of Richmond Hill's most prestigious communities. (id:47351)
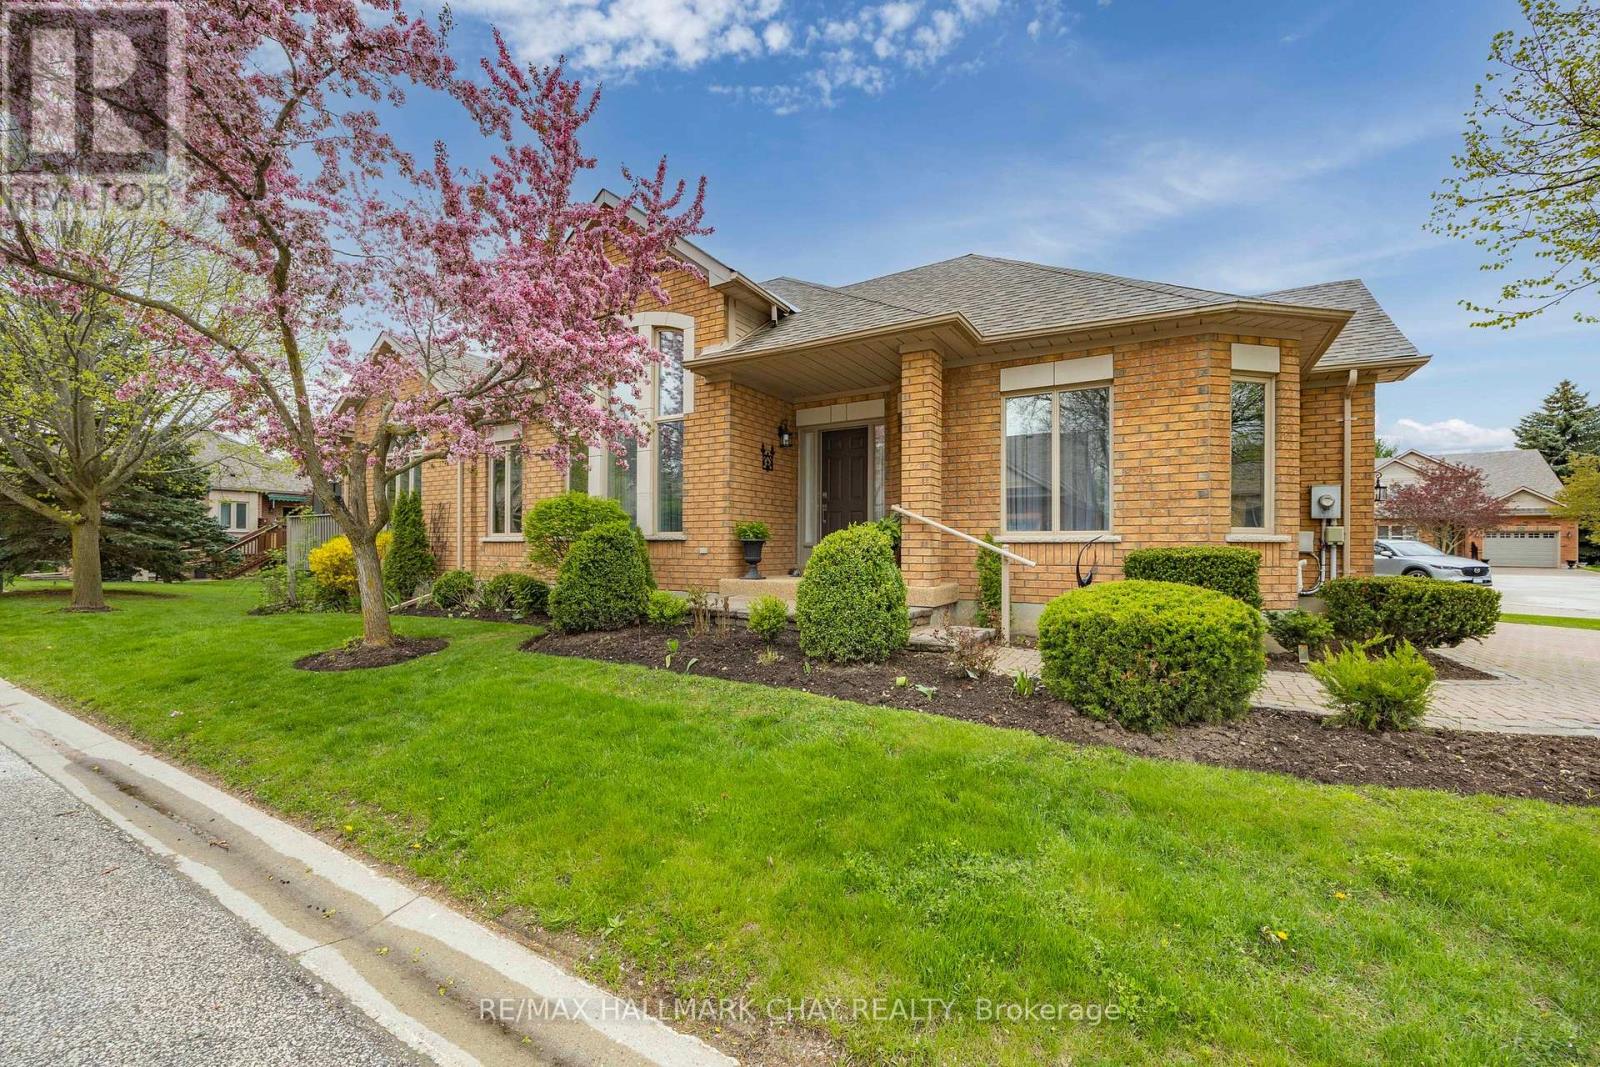
1 Fortuna Circle
New Tecumseth, Ontario
BEAUTIFUL BUNGALOFT ADULT GOLFING COMMUNITY OF BRIAR HILL! Extensive renovations, dressed to impress from top to bottom! Entertain in style, grand dining room with cathedral ceilings across from a lovely formal living room. Beautifully upgraded kitchen with Quartz counter top/backsplash, newer stainless appliances, with a breakfast bar and open to Great Room, cathedral ceilings, gas fireplace and a walk out to the deck. Deck has composite decking, privacy screens and an awning. Escape to your spacious Primary suite with w/walk in closet, four piece ensuite, separate shower. Family or friends can enjoy the loft bedroom with cathedral ceilings or use it for an office/library. Main floor guest bathroom is full 4 piece. The basement has been totally renovated with loads of pot lights, Napoleon electric fireplace and a perfect place for your Big Screen TV! Cozy and luxurious broadloom and a built in bookcase. The 3rd bedroom is roomy with double closets and a 3 piece bathroom close by for guests. The other room is set up like a kitchen, full of cabinetry for extra storage. Roomy cold cellar and a few extra closets. NEWER LIST: FURNACE, AIR CONDITIONER, FRIDGE & STOVE, DISHWASHER, MICROWAVE/FAN, WASHER/DRYER, QUARTS COUNTER/BACKSPLASH, LIGHT FIXTURES, ALL SWITCHES/PLUGS, CUSTOM WINDOW TREAMENTS, FIREPLACE IN BASEMENT, DOORS & TRIM: Move in and enjoy this home with a Community Centre for activities, access to the Nottawasaga Inn for discounted gym and restaurants, golf, close to Walmart, Timmies, Liquor store, Alliston shops, churches, Hwy 27 & 400 (id:47351)
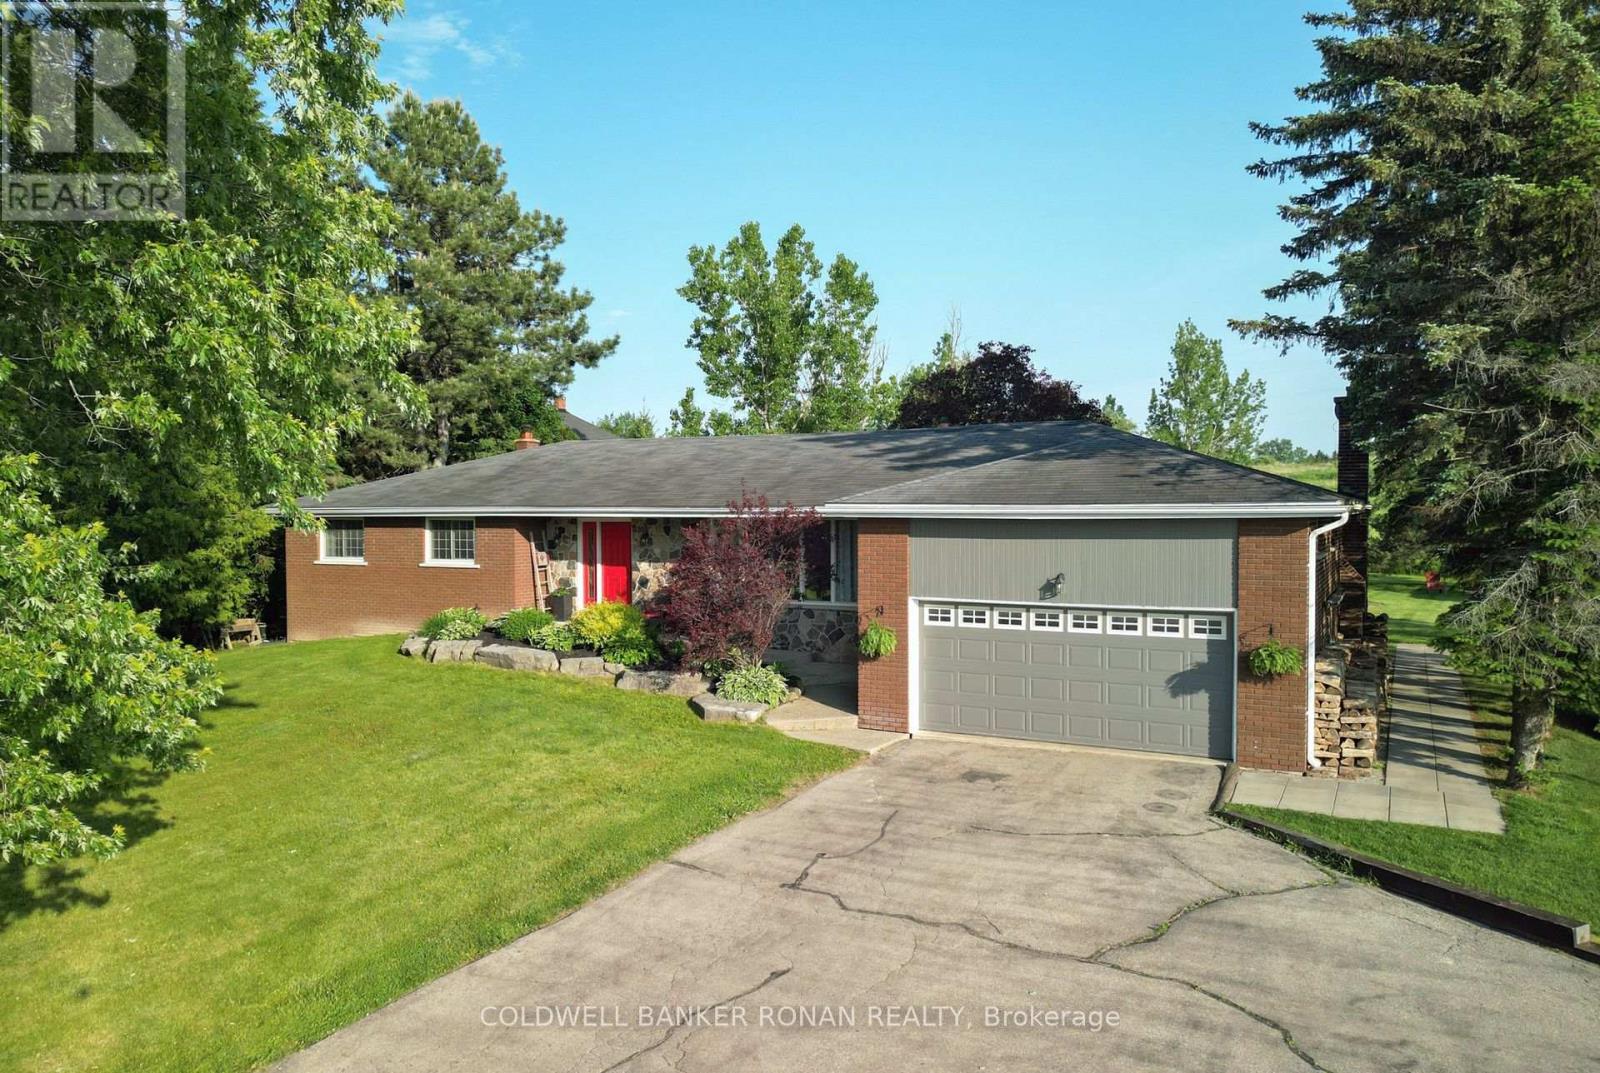
7157 5th Line
New Tecumseth, Ontario
This beautifully updated 3-bedroom, 3-bathroom home offers the perfect blend of rural charm and modern living. Set on a serene country lot that backs directly onto a pristine golf course, this property provides the tranquillity of nature with the convenience of nearby amenities. Step inside to find a bright, tastefully renovated interior featuring a spacious open-concept layout. Hardwood and laminate flooring (new flooring in living, dining, kitchen, foyer and hallway areas) runs seamlessly throughout the home, adding warmth and style to every room. The expansive primary bedroom serves as your private retreat, offering ample space to relax and unwind. The heart of the home boasts an inviting living area, ideal for both entertaining and family gatherings, with natural views from every window. Whether you're preparing meals in the updated kitchen or enjoying your morning coffee on the back deck overlooking lush fairways, you'll appreciate the peaceful surroundings. Located just minutes from schools, shopping, and essential amenities, this home also offers easy access to Highways 9, 27, 50, and 400, making commuting a breeze. Don't miss this rare opportunity to own a slice of country paradise with urban convenience. Schedule your private showing today! **Extra insulation in attic, propane line to deck, Ironator, water softener, and wood stove in basement as is* (id:47351)
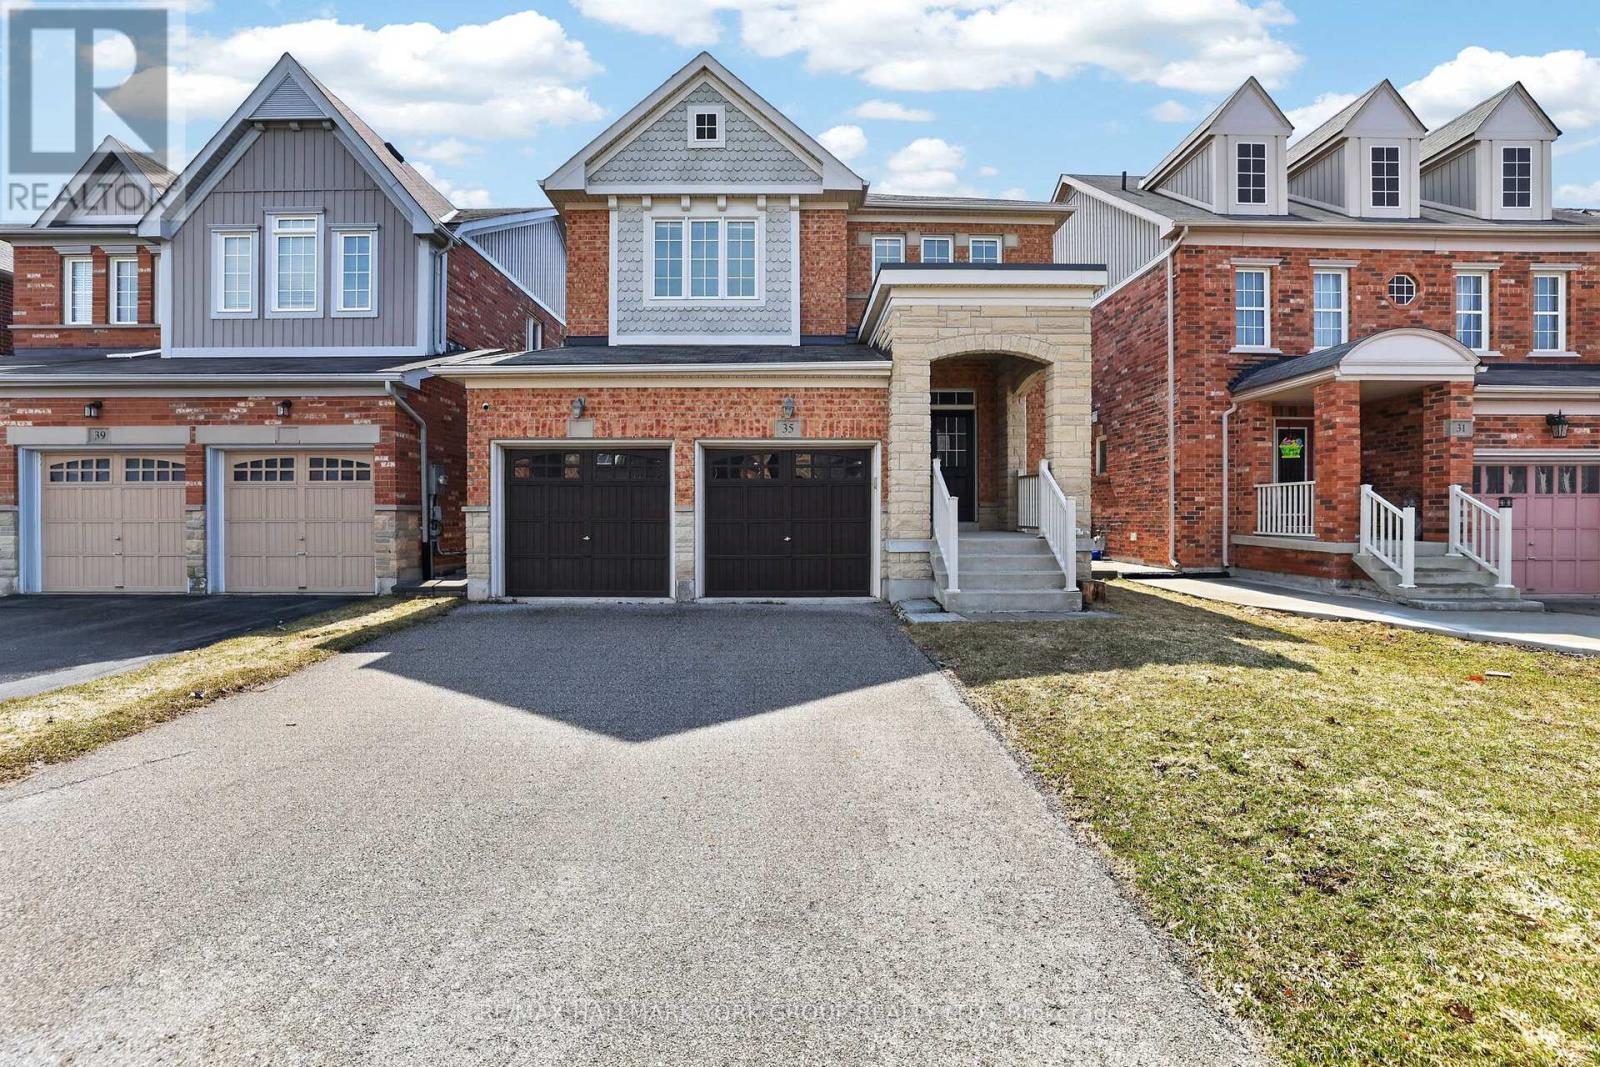
35 Amberwing Landing
Bradford West Gwillimbury, Ontario
Welcome to 35 Amberwing Landing, a beautifully updated residence that perfectly blends modern style with functional family living. This bright and spacious home features a sought-after open-concept layout, highlighted by a family-sized kitchen boasting premium finishes and a seamless walk-out to a private, fully fenced backyard-perfect for summer entertaining and outdoor play. The inviting main floor is designed for connection, featuring a living, dining and cozy family room anchored by a warm gas fireplace. Upstairs, you will find four generous bedrooms plus 2 bathrooms, including a primary suite with a 5pc ensuite and walk-in closet, providing ample space for a growing family. Finished Basement featuring a rough-in for both a kitchen and a bathroom, offering incredible potential for an in-law suite or an expansive guest retreat. Double car garage with a direct interior entry for easy access in any weather. Situated in a family-oriented neighbourhood just minutes from top-rated schools and lush local parks. (id:47351)
1 Citrine Drive
Bradford West Gwillimbury, Ontario
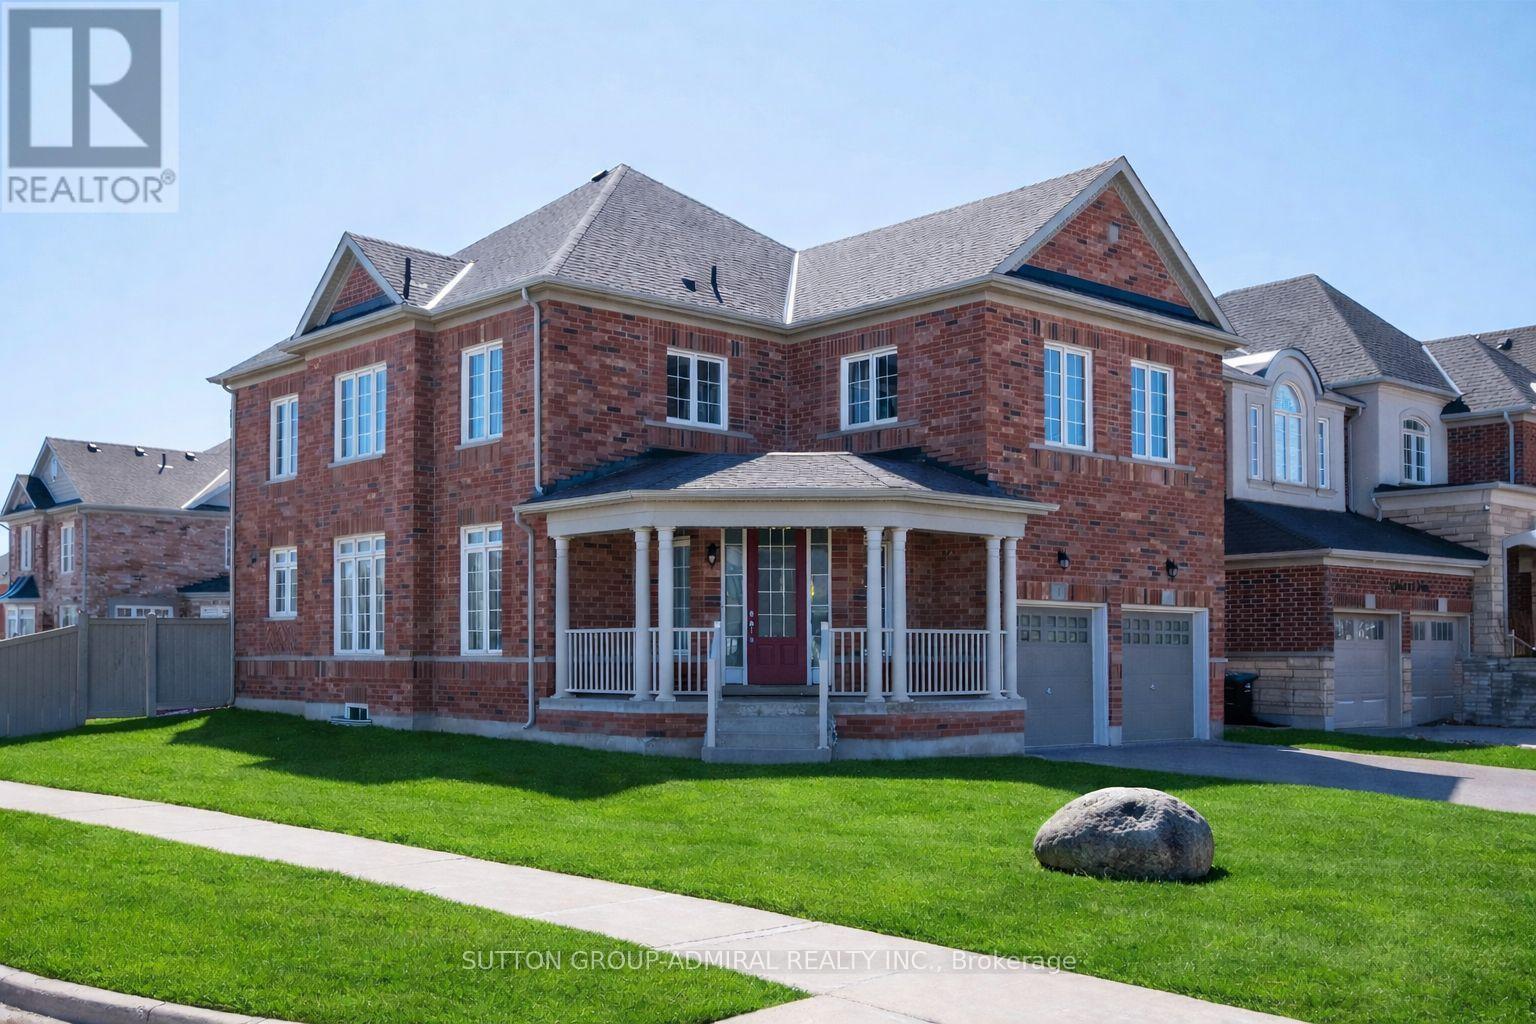
Welcome to Summerlyn Village. This immaculately maintained 4+1 bedroom detached home offers bright, contemporary living in one of Bradford's most sought-after family neighbourhoods. Set on a prominent corner pool size lot, the home is filled with natural light thanks to its additional windows and open exposure. The main floor features a bright foyer, hardwood flooring, formal living and dining areas, and a spacious open-concept kitchen and family room designed for everyday living and entertaining. The kitchen is appointed with rich espresso cabinetry, stone-look counters, a gas cooktop, built-in wall oven and microwave, and a large centre island with seating. The family room is anchored by a gas fireplace, creating a warm and inviting gathering space.Upstairs, you'll find 4 generously sized bedrooms and 3 full bathrooms, including a bright primary retreat with a spa-inspired 5-piece ensuite featuring a freestanding soaker tub, glass shower, and double vanity. A second bedroom includes its own private ensuite, while 2 additional bedrooms are connected by a convenient Jack-and-Jill bathroom.The professionally finished lower level adds exceptional flexibility with an additional bedroom, second kitchen, full bathroom, separate laundry, and sound-reducing construction details, making it well suited for extended family, in-law living, or multi-generational use. Main-floor laundry, a powder room, and functional flow throughout add everyday convenience. Outside, the widened interlocking driveway accommodates up to 6 vehicles, plus a double garage for up to 8-car parking in total. Close to schools, parks, the library, leisure centre, Hwy 400, and GO Transit. New A/C 2025 ( full warranty until June 2027) (id:47351)
154 Brock Street E
Uxbridge, Ontario
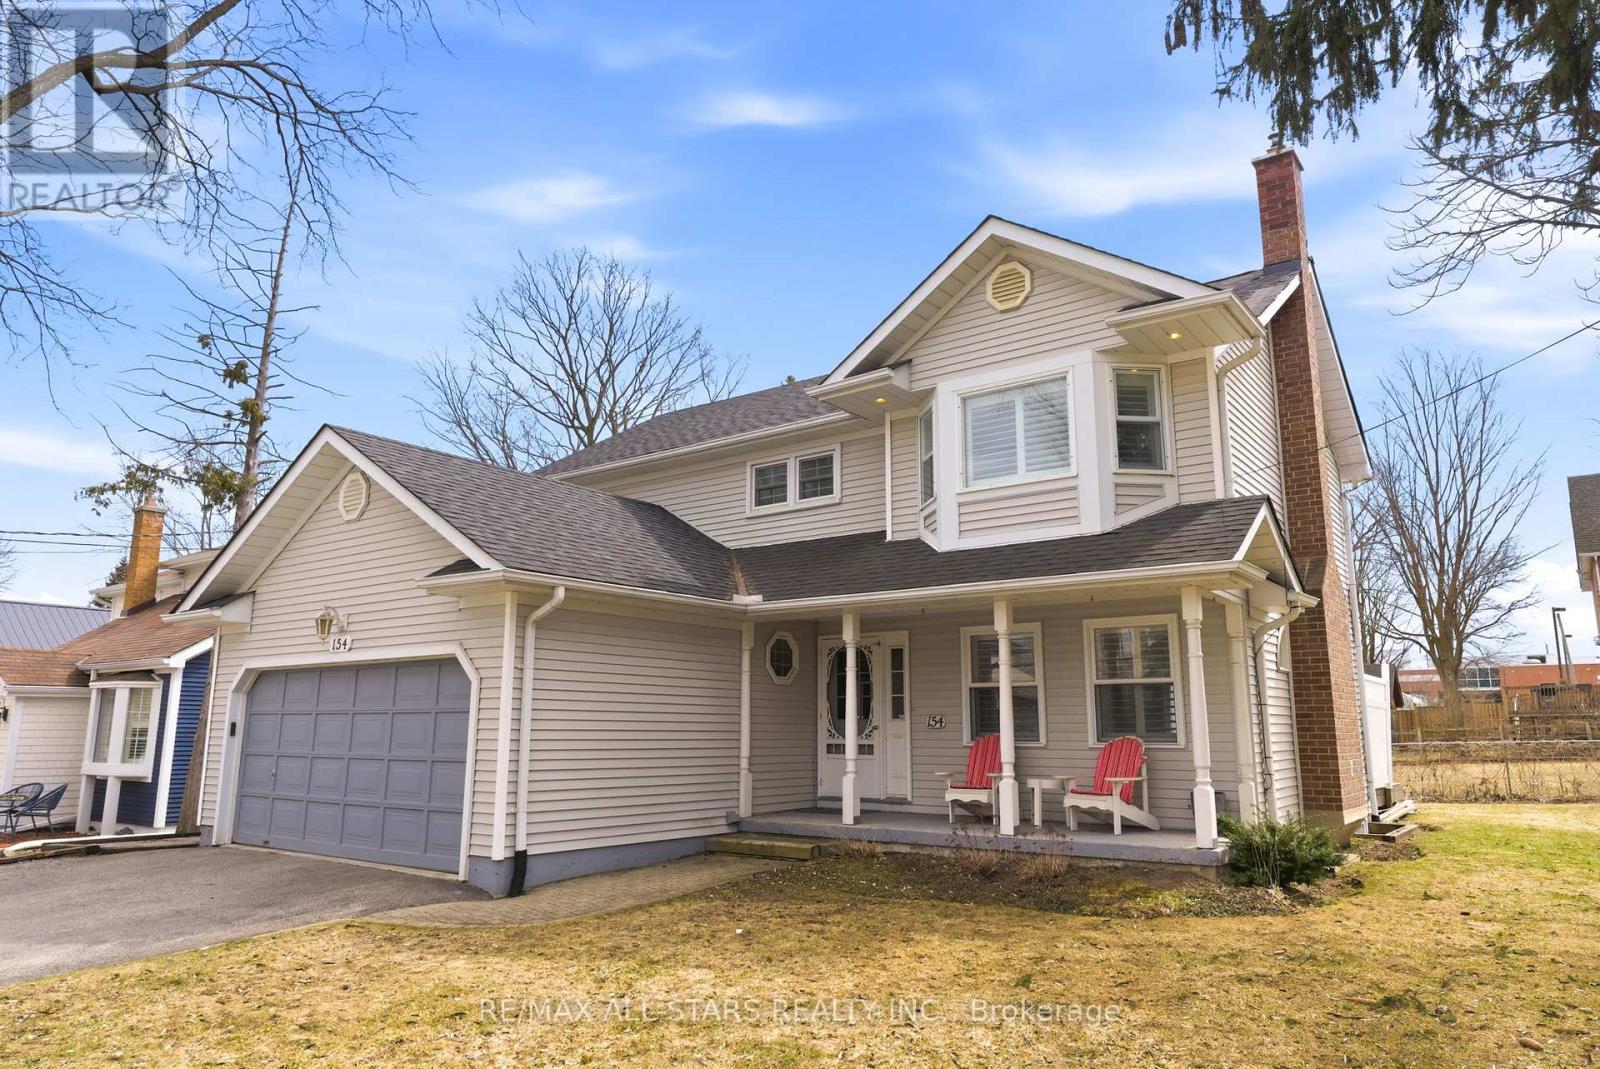
Welcome to 154 Brock St. E. in the heart of Uxbridge, a move-in-ready, family home offering comfort, style, and convenience in an unbeatable location. Freshly painted throughout and thoughtfully updated, this move-in-ready 3-bedroom, 3-bathroom home offers a perfect balance of comfort, function, and everyday living. Designed with family life in mind, the updated kitchen is truly the heart of the home. Featuring abundant cabinetry, a centre island and ceramic backsplash, a pantry for added storage, and a built-in wine rack that blends practically with style. Whether preparing weeknight dinners or hosting family gatherings, this space was made to bring people together. The bright and welcoming living area showcases rich, hardwood flooring and a cozy fireplace, creating an ideal setting for relaxing evenings and meaningful moments at home. Convenience continues with a main floor laundry room located just off the garage, thoughtfully doubling as a mudroom, perfect for busy families coming and going through every season. Upstairs, the spacious primary bedroom offers a peaceful retreat complete with a private four-piece ensuite, providing comfort and privacy at the end of the day. Two additional bedrooms make this home perfectly suited for growing families or guests. The fully finished basement expands your living space with endless possibilities for a recreation room, home office, or play area. Step outside to your own backyard escape featuring a hot tub ideal for unwinding year-round. Located close to schools and just a short walk or bike ride to Uxbridge's scenic trails and vibrant downtown shops, restaurants, and amenities, this home delivers the lifestyle families dream of. Connection, convenience, and community all in one place. Simply move it and start your next chapter. (id:47351)
6 Farr Avenue
East Gwillimbury, Ontario
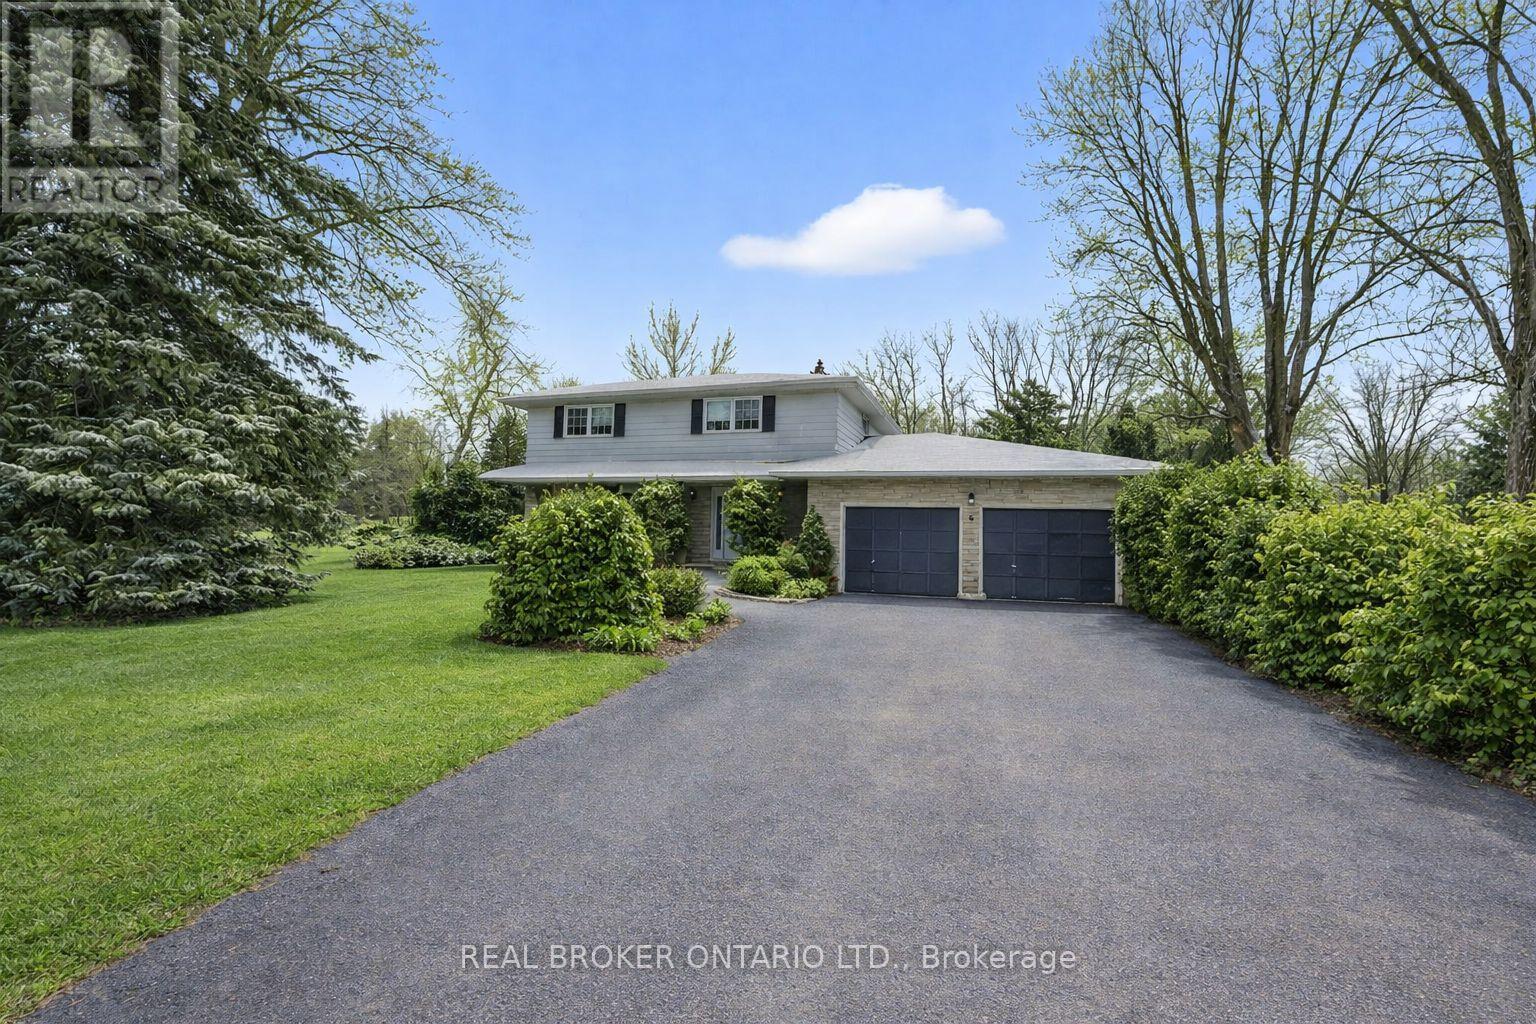
There's something special about Sharon, East Gwillimbury. The quiet streets. The sense that kids still ride their bikes. The way neighbours actually know each other. And 6 Farr Ave sits right in the heart of it. This 4-bedroom, 2-storey home is set on a generous corner lot, giving you extra light and added privacy. It's the kind of property families grow into - not out of overnight. The important updates that have already been done: windows, shingles, furnace & AC, and a newer composite deck that's ready for summer BBQs and evening chats while the kids play nearby. The inside? It's ready for your ideas. Think fresh floors, updated baths, modern finishes, maybe even a new open concept main floor layout- all the fun stuff that lets you make a home truly yours. And the location? Walk to the local grocery store, the Civic Centre for Music in the Park or stop by the farmers market to meet the local vendors, attend some of the many events at the historic Sharon Temple. You're just minutes to top-rated schools, parks, trails and quick access to the 404 for commuters. Sharon has that small-town feel people move here for - but you're still close to everything you need. This isn't a turnkey showpiece. It's something better. It's a home you can grow with, improve over time, and build real equity in - all in one of East Gwillimbury's most loved communities. If you've been waiting for the right location and you want to add your own style... this is the one. (id:47351)
246 Mary Street N
Oshawa, Ontario
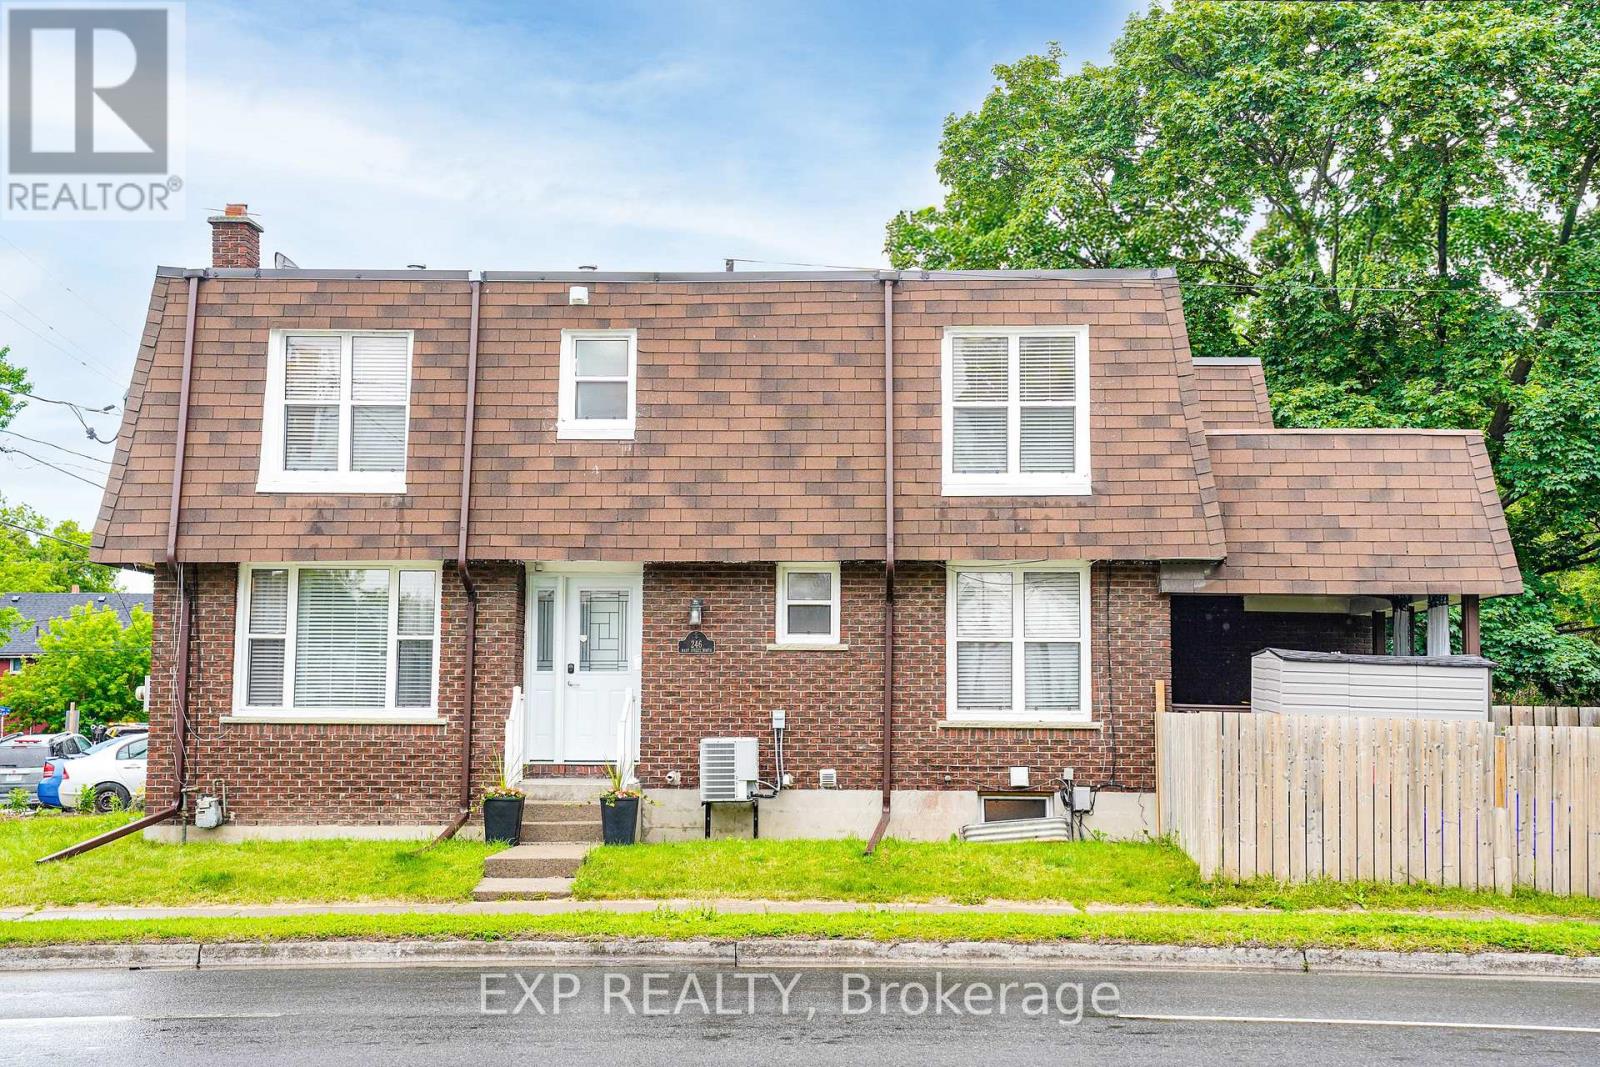
Look No Further! Welcome to this fabulous and well-maintained 3+1 bedroom, 4-bathroom home offering the perfect blend of comfort, space, and functionality for today's family. Step inside and discover a well-appointed layout designed for both everyday living and entertaining, complete with generous parking for up to 4 vehicles and plenty of room for the whole family to enjoy. The bright and spacious main floor is perfect for everyday living and entertaining, featuring a walkout to a covered deck overlooking a private, fully fenced backyard-an ideal setting for summer BBQs, morning coffee, or relaxing evenings with family and friends. Upstairs, you'll find three generous bedrooms, while the finished basement offers incredible additional living space complete with a large bedroom, 4-piece bathroom, and recreation room-perfect for extended family, guests, a home office, or growing teenagers. Whether you're a first-time buyer, young family, or looking to downsize without compromising on space, this home checks all the boxes.Conveniently located within walking distance to schools, parks, shopping, restaurants, public transit, and everyday amenities. Enjoy easy access to major highways, downtown Oshawa, community centres, and recreational facilities. A fantastic opportunity to own a move-in-ready home in a family-friendly neighbourhood close to everything you need. A Must See-No Disappointment! (id:47351)
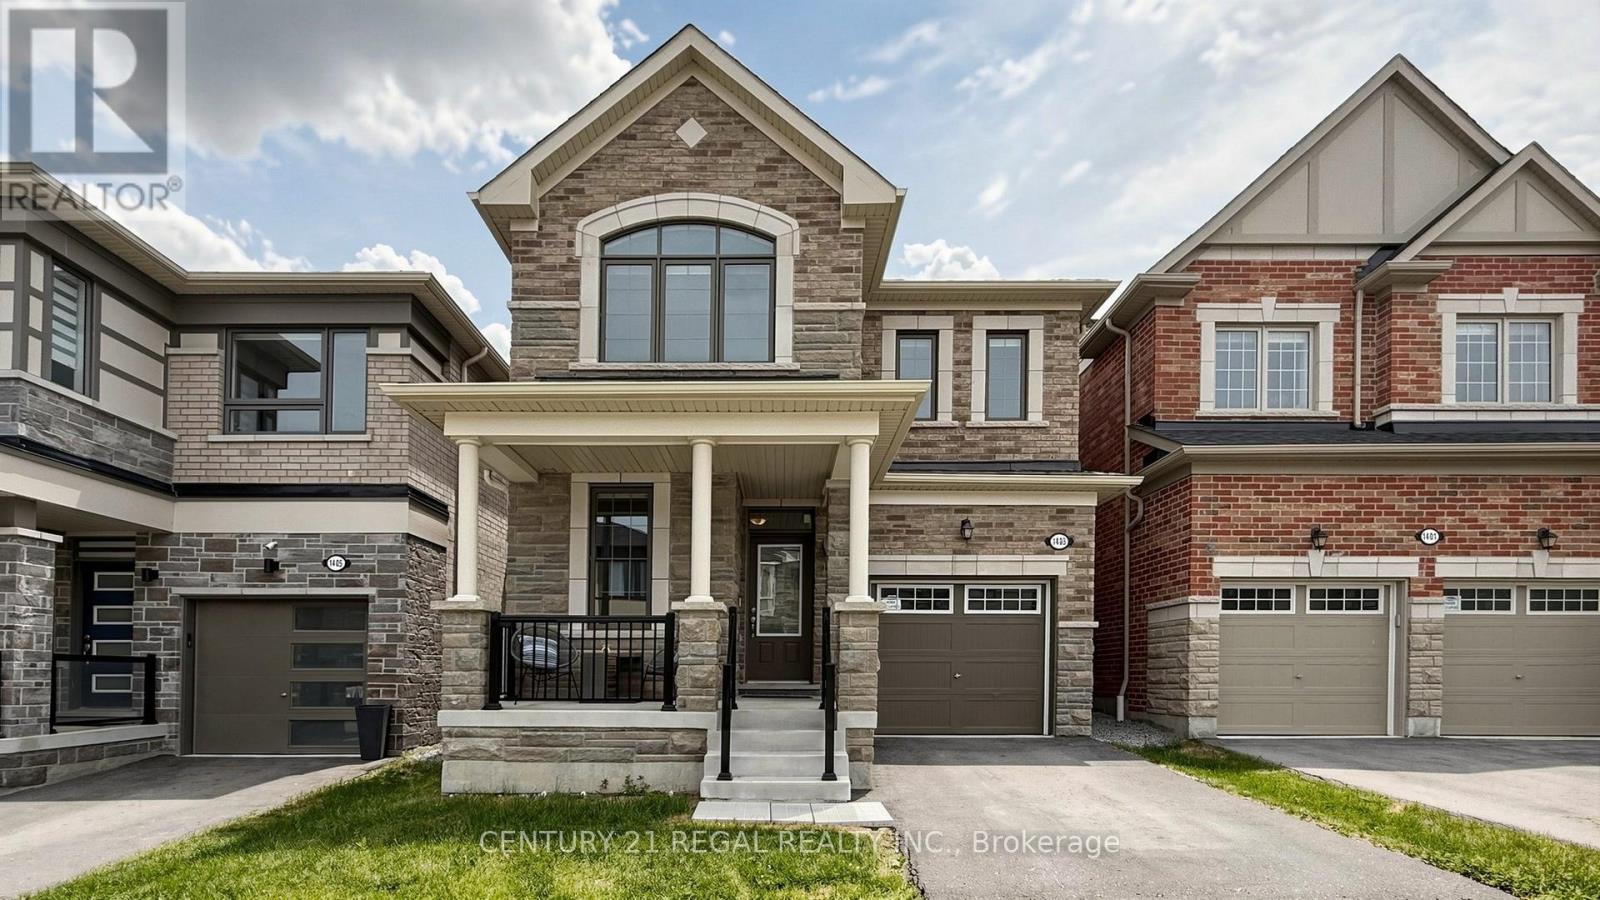
1403 Longspur Trail
Pickering, Ontario
Welcome to this beautifully upgraded Mattamy-built all-brick home in Pickering, offering 4 spacious bedrooms and 4 washrooms. Designed for modern family living, this bright and well-appointed home features quality finishes, upgraded hardwood floors, a functional layout, and a welcoming atmosphere in a highly desirable community. Still covered by the remaining Tarion Warranty, this home offers an added layer of confidence and peace of mind.The main floor offers an open-concept design with large principal rooms, natural light, and ample space for both everyday living and entertaining. The stylish kitchen features upgraded cabinetry, a breakfast bar, stainless steel appliances, and generous storage, creating an inviting gathering space. The adjoining living and dining areas provide the perfect setting for family meals and entertaining, while the great room is highlighted by a cozy gas fireplace and walk-out to the backyard. A versatile den on the main floor is ideal for a home office, study, or quiet retreat. The foyer, powder room, walk-in closet, and direct garage access add everyday convenience.Upstairs, you'll find 4 generously sized bedrooms, including a spacious primary suite featuring a large walk-in closet and a spa-inspired ensuite with an upgraded full glass shower. A standout feature of this home is the rare second-floor layout with 3 full bathrooms, an upgrade not commonly available in similar floor plans and a valuable feature for families or guests.The basement offers future potential with a rec room-ready package, enlarged windows, and a rough-in for a 3-piece bathroom.Ideally located near Pickering Town Centre, schools, parks, grocery stores, restaurants, Seaton Hiking Trail, Whitevale Golf Club, GO Transit, and Highways 401 and 407, this home offers comfort, convenience, and access to nature. An exceptional opportunity to own a thoughtfully upgraded home in one of Pickering's fastest-growing communities. (id:47351)
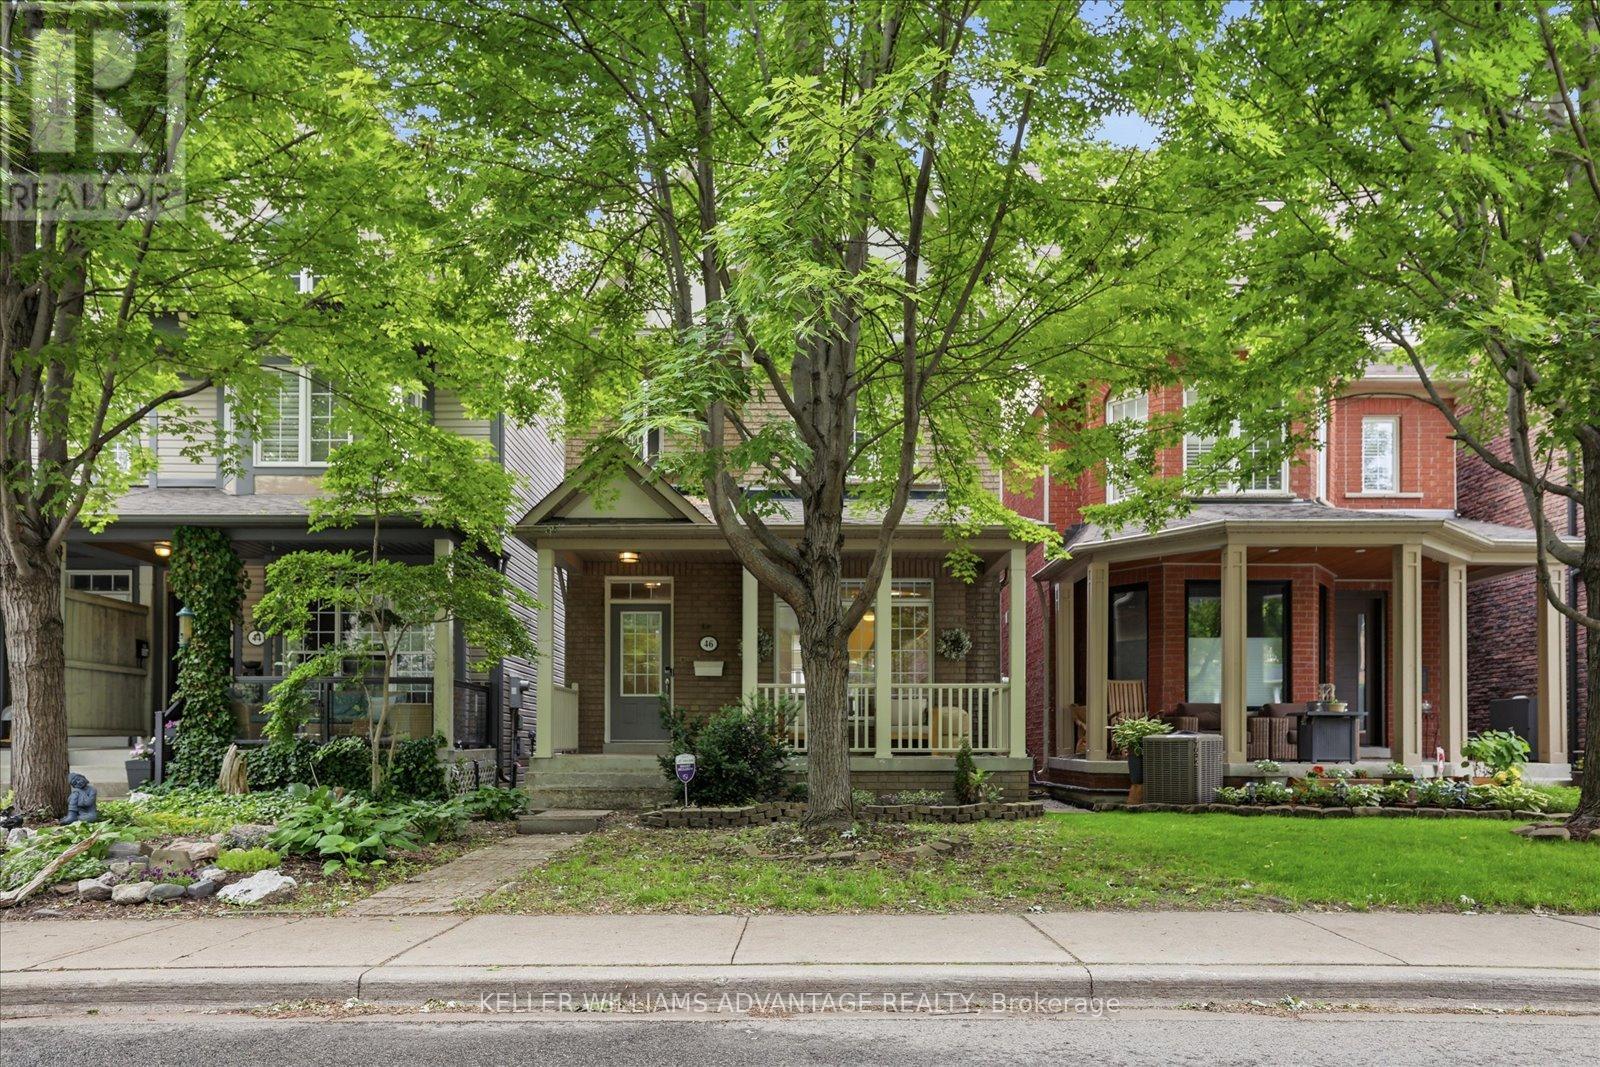
46 Sarah Ashbridge Avenue
Toronto, Ontario
Welcome to 46 Sarah Ashbridge Avenue, an exceptional detached residence in the heart of The Beach, where generous living spaces, timeless finishes, and an unbeatable location come together to create the perfect place to call home. Thoughtfully designed for modern family living, the main floor offers an elegant balance of open-concept flow and defined entertaining spaces. Hardwood floors, coffered ceilings, and abundant natural light create a warm, inviting atmosphere, while the spacious kitchen with granite countertops and breakfast bar opens seamlessly to the family room with gas fireplace and walk-out to the private backyard. A stunning second-floor media lounge with soaring cathedral ceilings provides a flexible gathering space for movie nights, a home office, or children's play area. Upstairs, the entire third floor is dedicated to a private primary retreat, complete with a walk-in closet, spa-inspired ensuite, and balcony. Two additional bedrooms and a finished lower level with a recreation room and fourth bedroom offer exceptional flexibility for growing families, guests, or work-from-home needs. Outside, enjoy a beautifully landscaped backyard and the rare convenience of a detached two-car garage-an increasingly hard-to-find feature in this coveted neighbourhood. Perfectly positioned just steps from the lake, Boardwalk, parks, top-rated schools, and the vibrant shops, cafés, and restaurants along Queen Street East, this is an opportunity to enjoy one of Toronto's most sought-after communities at its very best. (id:47351)
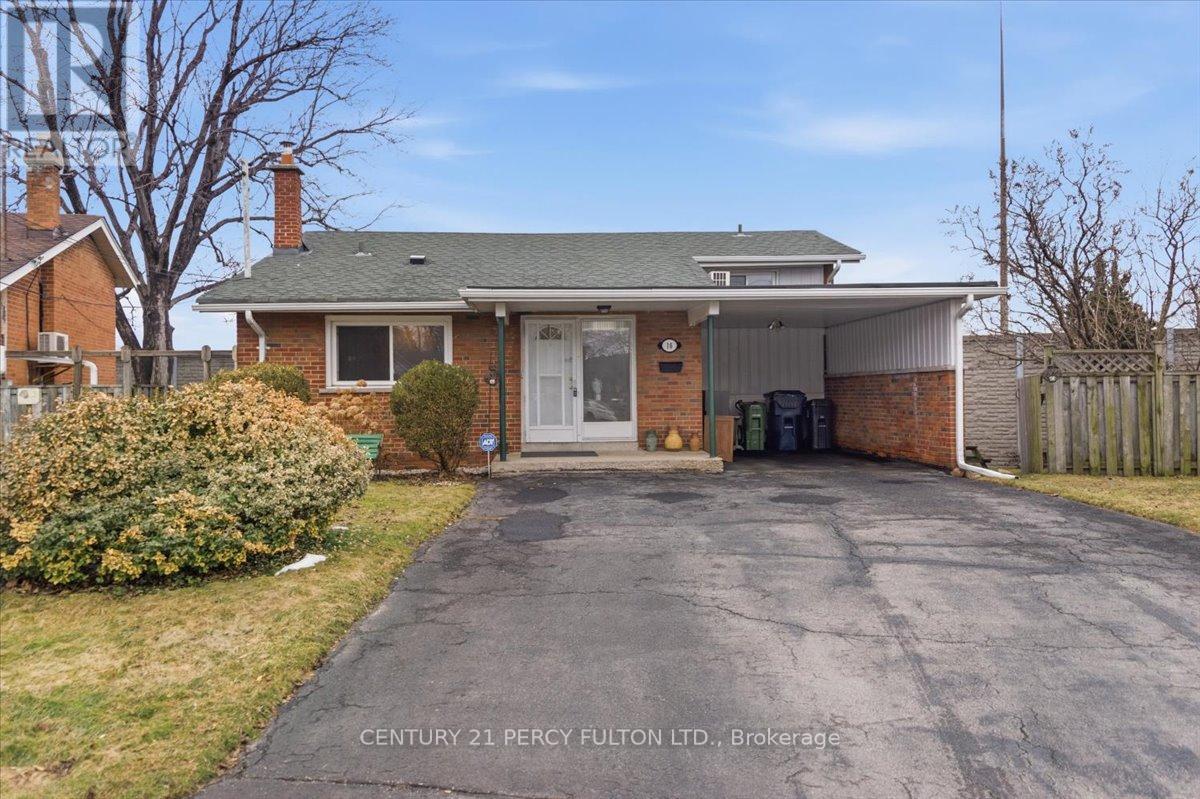
16 By-Pass Court
Toronto, Ontario
Nestled on a peaceful court in a highly desirable Scarborough neighborhood, this charming home combines comfort, privacy, and convenience. Perfect for families, first-time buyers, or investors, the property sits on a generous lot with mature trees, offering a tranquil suburban feel while remaining close to everything you need. Inside, a bright, freshly painted layout features spacious principal rooms, large windows that fill the home with natural light, and a warm, inviting atmosphere throughout. The living and dining areas are ideal for everyday living or entertaining, while the well-appointed kitchen provides ample storage. Upstairs, comfortable bedrooms with generous closet space accommodate growing families or a home office. Outside, a private backyard offers room for gardening, play, or summer gatherings. With minimal traffic on the quiet court, this home ensures a safe environment for children. Conveniently located near top-rated schools, parks, shopping, transit, and highways, it delivers exceptional value in a family-friendly community. (id:47351)
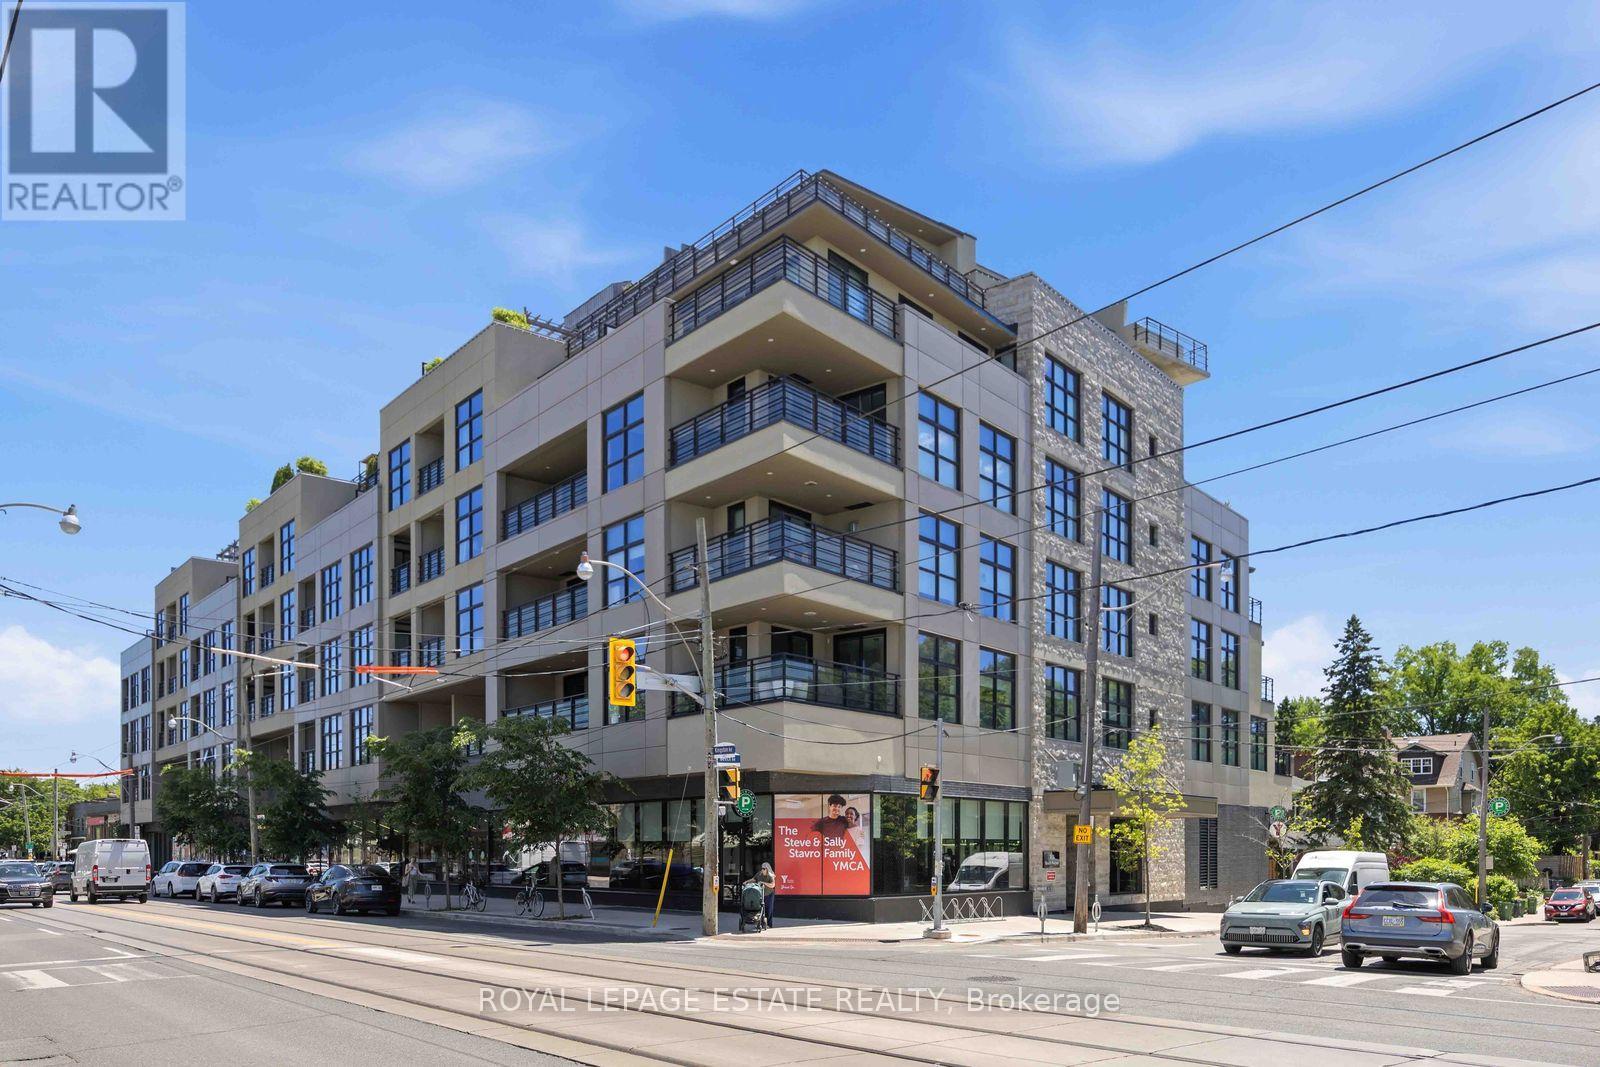
511 - 365 Beech Avenue
Toronto, Ontario
High Demand Beech House Condos! Suite 511 at 365 Beech Ave is an incredibly bright and well laid out 1 Bedroom plus Den, 1Bath suite- Wall to wall windows across the widest length of condo bring in fantastic light, and the gas fireplace adds perfect relaxing ambience. The well equipped kitchen includes double wall ovens, gas stove, paneled refrigerator and stone countertops. The glass enclosed shower is nearly 5' across and the Den is large enough to be a compact second Bedroom if needed, or a home office. The Terrace/Balcony measures a huge 7.22m x 2.45 m (23' x 8')The Beech House It is a boutique building, superbly constructed and maintained. YMCA and all of Kingston Rd Village shops and services are at your feet, with TTC bus, subway and GO Transit easily accessed. One Parking and one locker included. Not to be missed! (id:47351)