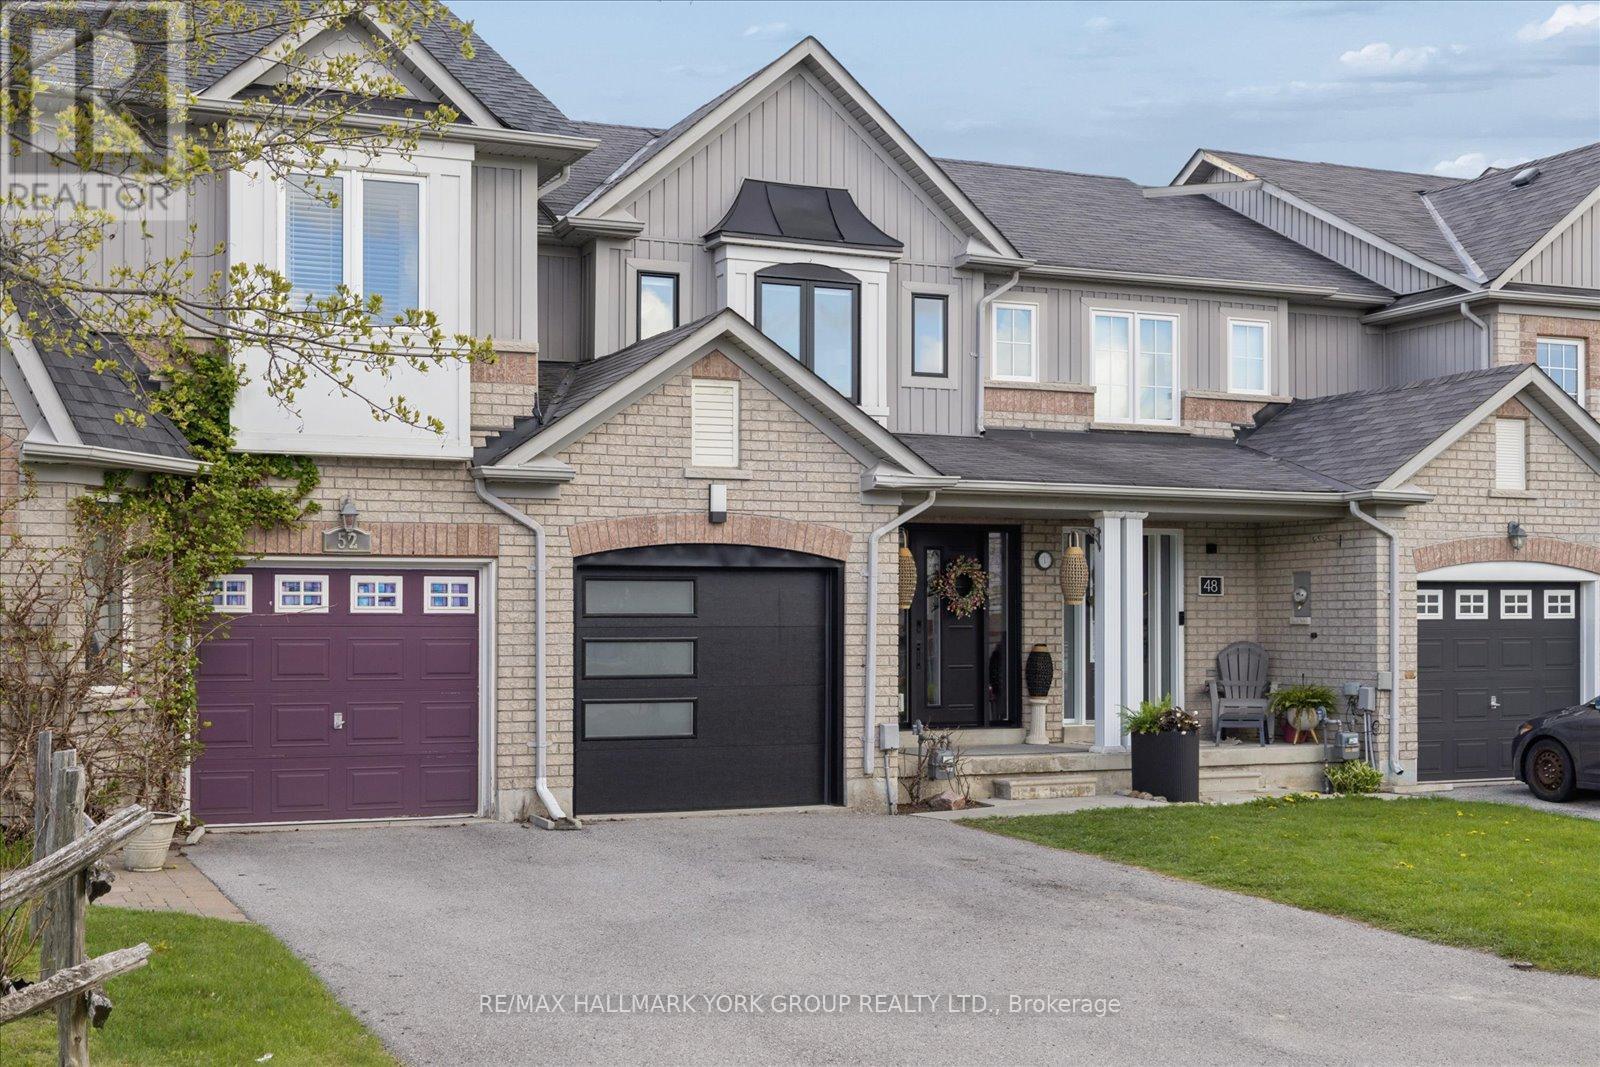
50 Hammill Heights
East Gwillimbury, Ontario
Welcome to this inviting, three-bedroom freehold townhome offering comfort, style and a functional open-concept main floor layout perfect for everyday living and entertaining. The newly renovated kitchen features sleek modern cabinetry and ample storage space. Combined living and dining areas flow effortlessly, creating an ideal setting for family gatherings and hosting guests. The second level offers three spacious bedrooms, each with custom closet space. The fully finished lower level extends the living area with a versatile recreation room. Fully fenced backyard complete with a large sundeck and gazebo - perfect for relaxing or outdoor entertaining. Conveniently located close to schools, parks, shopping and everyday amenities, this home is an excellent opportunity for families, first-time buyers or investors alike. Inclusions: CAC, Water Purif, New Water Softener, Window Covers & Blinds, ELFS, Garage Opener(1), Washer, Dryer, Stove Fridge, BI Dishwasher, TV Brackets, Gazebo, Bedroom #2 Bed Optional. Updates Include: Kitchen (2025), All Flooring (2024), Upstairs Bathroom (2025), Main Floor Bathroom (2021), All Windows & Doors (2024), Garage Door (2026), Furnace (2020). (id:47351)
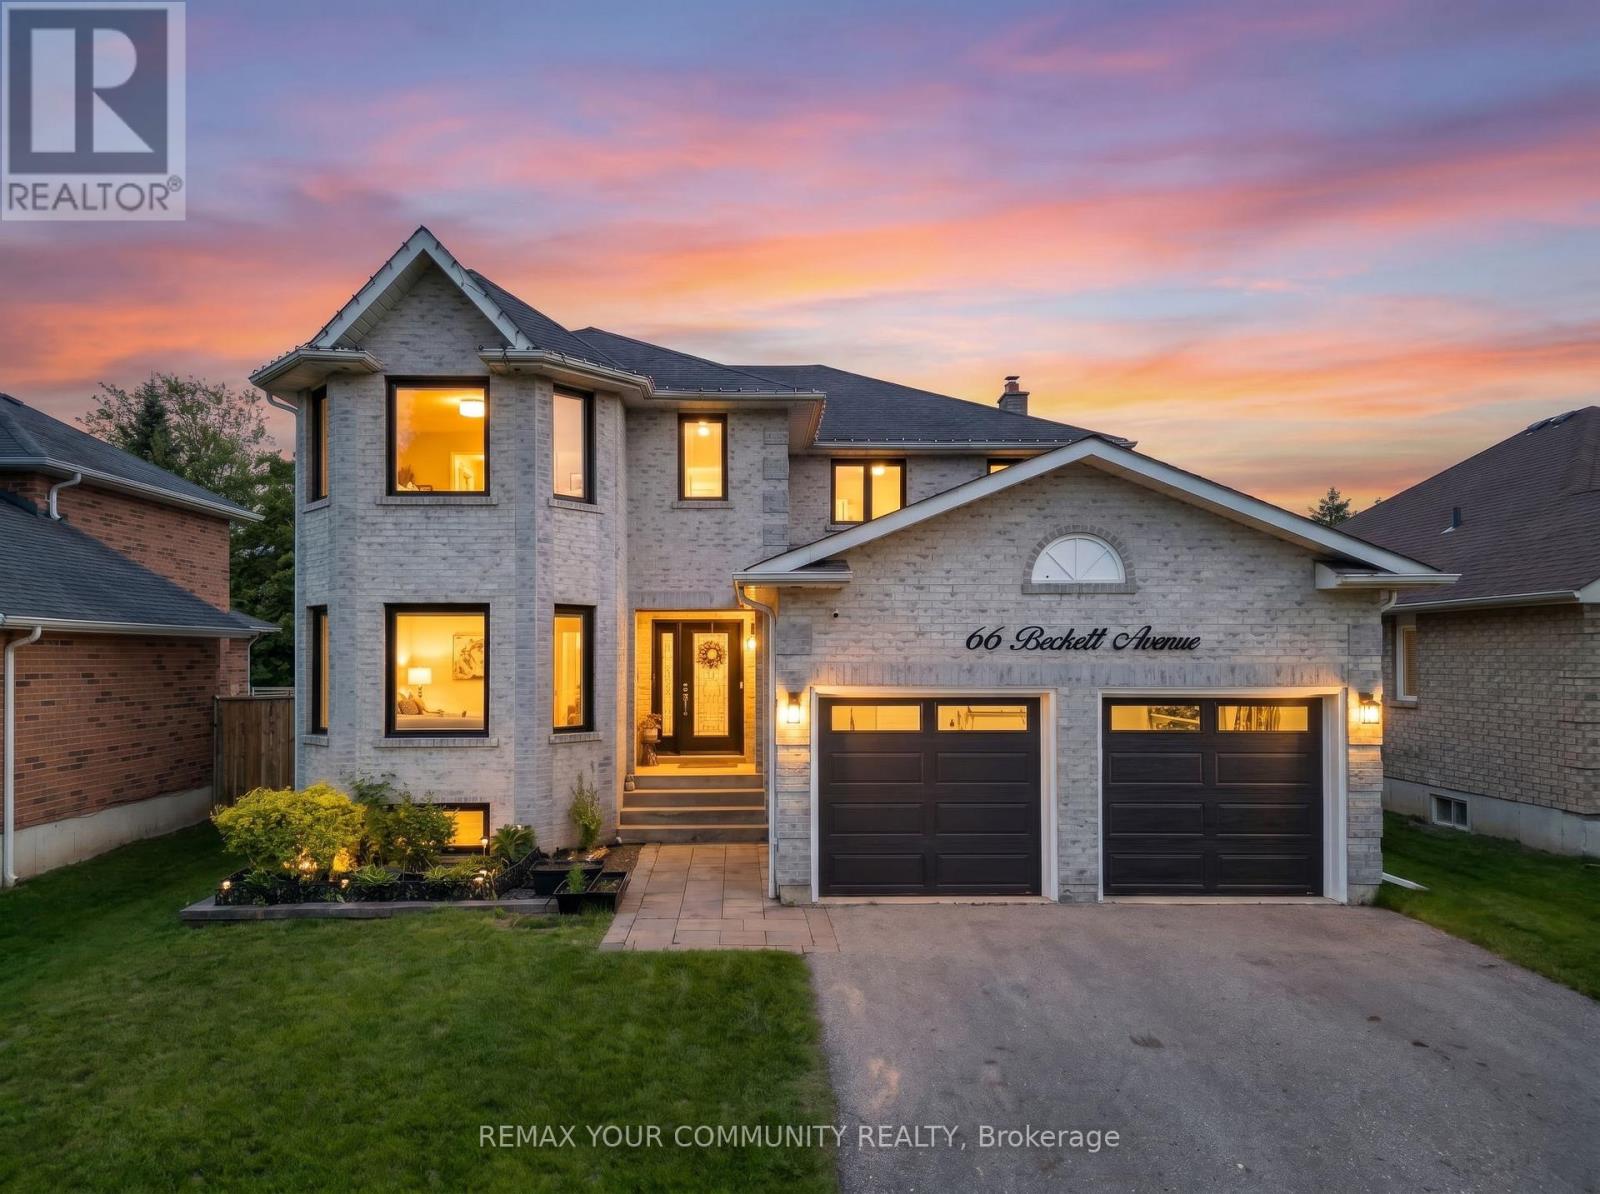
66 Beckett Avenue
East Gwillimbury, Ontario
Welcome to the incredibly charming 66 Beckett Avenue in the heart of Holland Landing. Situated in a neighbourhood where your kids can play until dark and your neighbours become your friends - this stunning almost 2500 sqft gem is certainly a home you do not want to miss. This brick beauty has been well-maintained, with major components like windows being replaced in 2021. More than enough room to entertain your friends and family on a nice summer night in your private backyard on large 52 foot lot with lovely deck, privacy wall and gazebo - plus plenty of parking! Tastefully renovated and updated throughout, with a kitchen straight out of a magazine. Featuring quartz counters, built-in appliances, large pantry and a spectacular 8 foot island. Your oversized primary bedroom includes a walk-in closet and a lovely 5 piece ensuite with soaker tub and walk-in shower. All bedrooms are generous in size including 5th bedroom in your large finished basement. There is truly nothing left to do here but move in and enjoy. (id:47351)
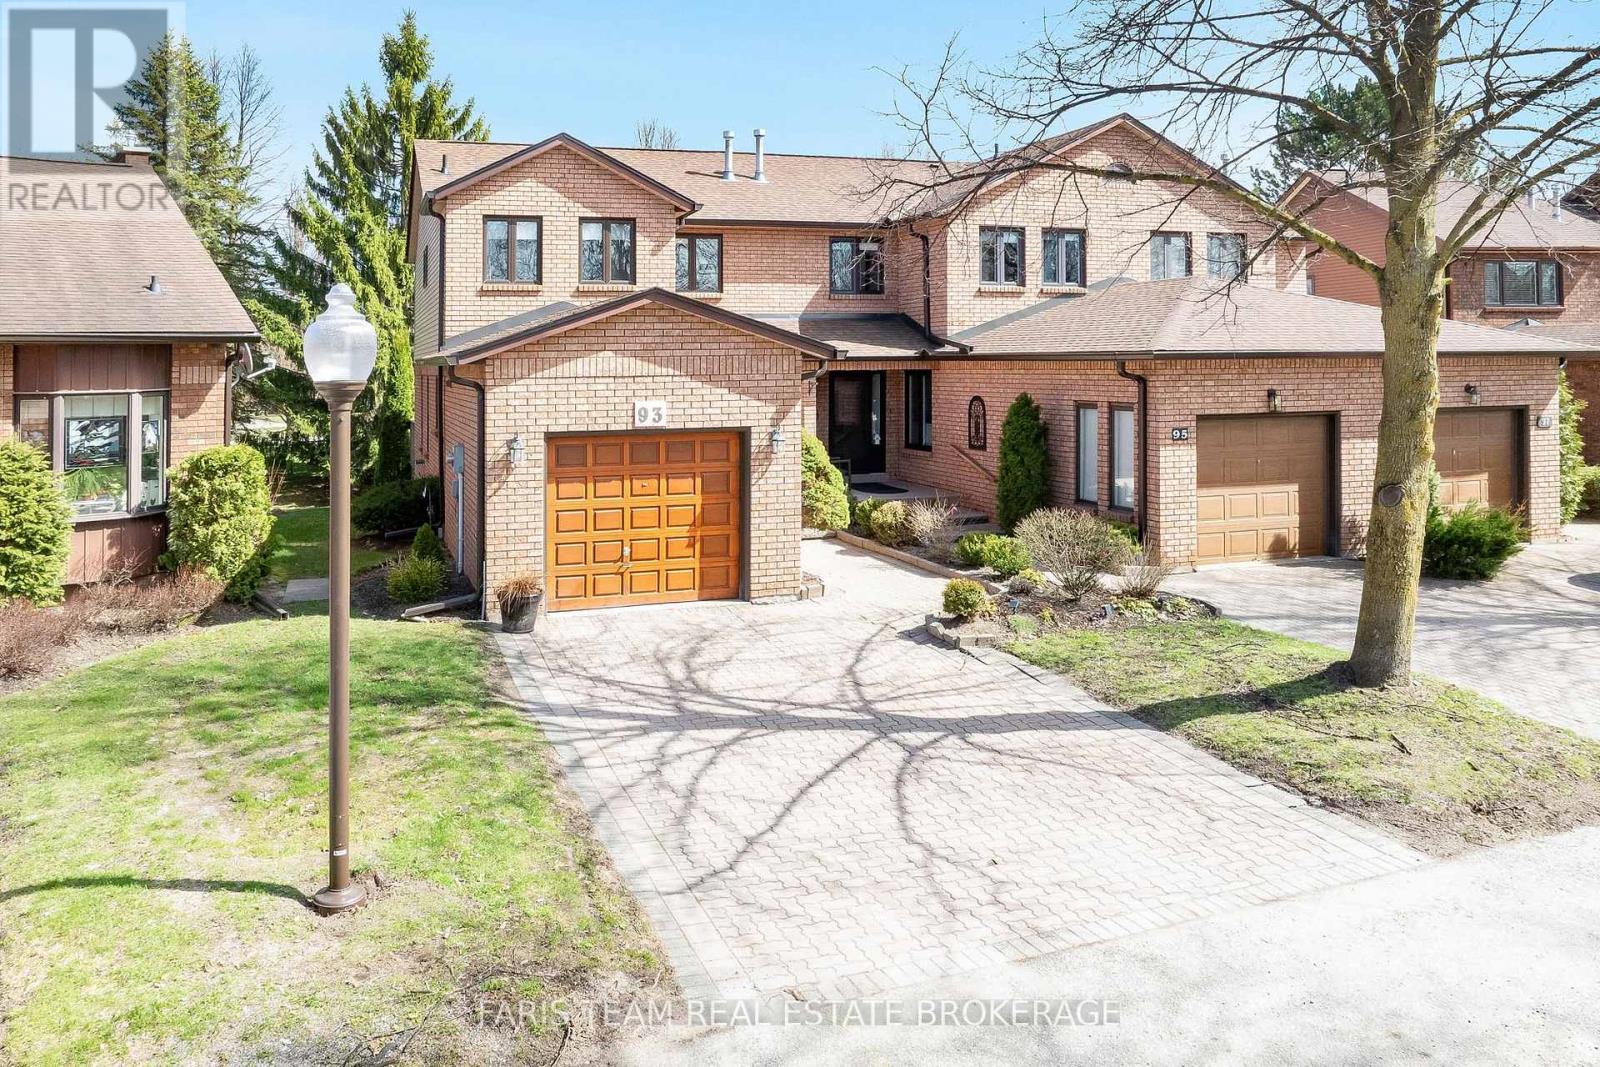
93 Riverview Road
New Tecumseth, Ontario
Top 5 Reasons You Will Love This Condo: 1) Lovingly maintained and meticulously cared for over the past 25+ years, this pristine townhome is nestled within the sought-after community of Green Briar 2) Beautifully updated kitchen featuring classic shaker cabinetry, quality stainless-steel appliances, and fresh paint, creating a bright and inviting space 3) Enjoy a spacious, open-concept living area filled with natural light, enhanced by newer windows (2024) and the added brightness that comes with being an end-unit townhome 4) Fully finished basement delivering brand new carpeting, large egress windows, a full bathroom for guests, and plenty of storage space 5) Upstairs, you'll find generously sized bedrooms finished with luxury vinyl flooring, along with an upgraded bathroom showcasing quartz countertops and convenient semi-ensuite access. 1,326 above sq.ft. plus a finished basement. *Please note some images have been virtually staged to show the potential of the condo. (id:47351)
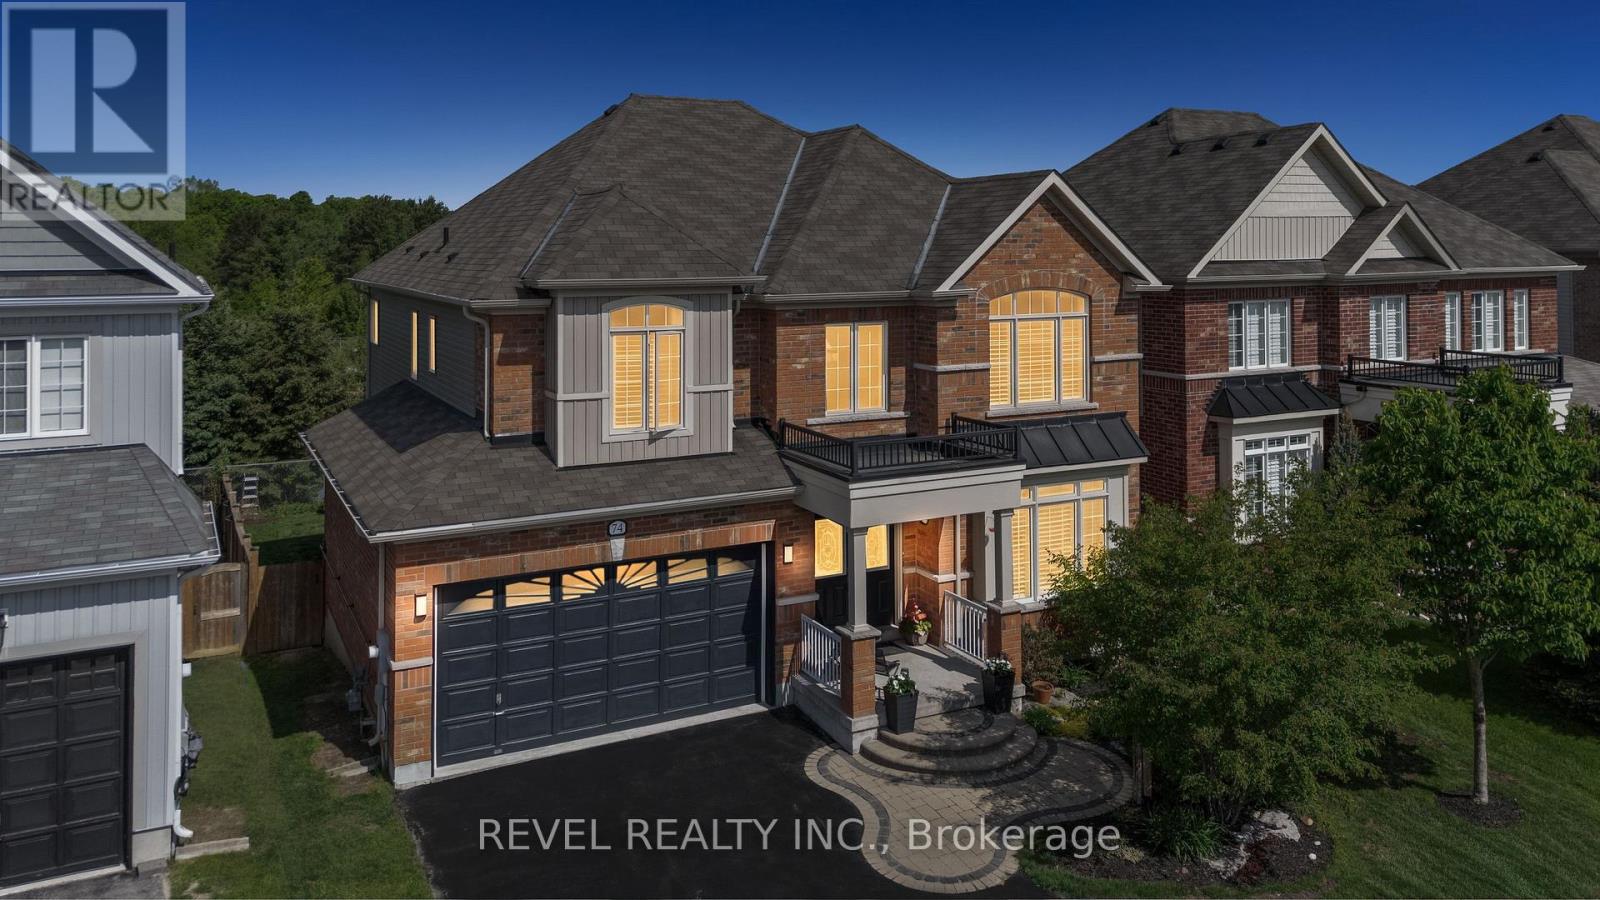
74 Mount Crescent
Essa, Ontario
Nestled in the heart of Angus, this exceptional 4 bedroom, 4 bathroom family home offers nearly 3,000 sq. ft. of thoughtfully designed living space backing onto conservation and tranquil pond views with no rear neighbours. Combining comfort, functionality, and natural beauty, this is a rare opportunity to enjoy peaceful surroundings while remaining just minutes from everyday amenities. The spacious layout features wainscotting throughout, a bright open concept kitchen with a large centre island overlooking the inviting family room complete with a gas fireplace and stunning stone feature wall. A separate formal dining room provides the perfect setting for entertaining, while the expansive den with custom built ins, offers a quiet retreat for working from home, studying, or relaxing. Designed with family living in mind, the upper level offers spacious and well appointed bedrooms, including a luxurious primary retreat featuring a 5 piece ensuite. Additional thoughtfully designed bathrooms throughout the home provide exceptional comfort, privacy, and convenience for both family and guests. Step outside to your own private backyard escape featuring a custom tiered deck, fully fenced yard, and picturesque conservation views where you can enjoy the sights and sounds of nature and local wildlife right from your backyard. Ideally situated near the banks of the Nottawasaga River, scenic trails, parks, schools, and conveniences, this home offers the perfect balance of nature, community, and modern family living within one of Angus' most desirable settings. (id:47351)
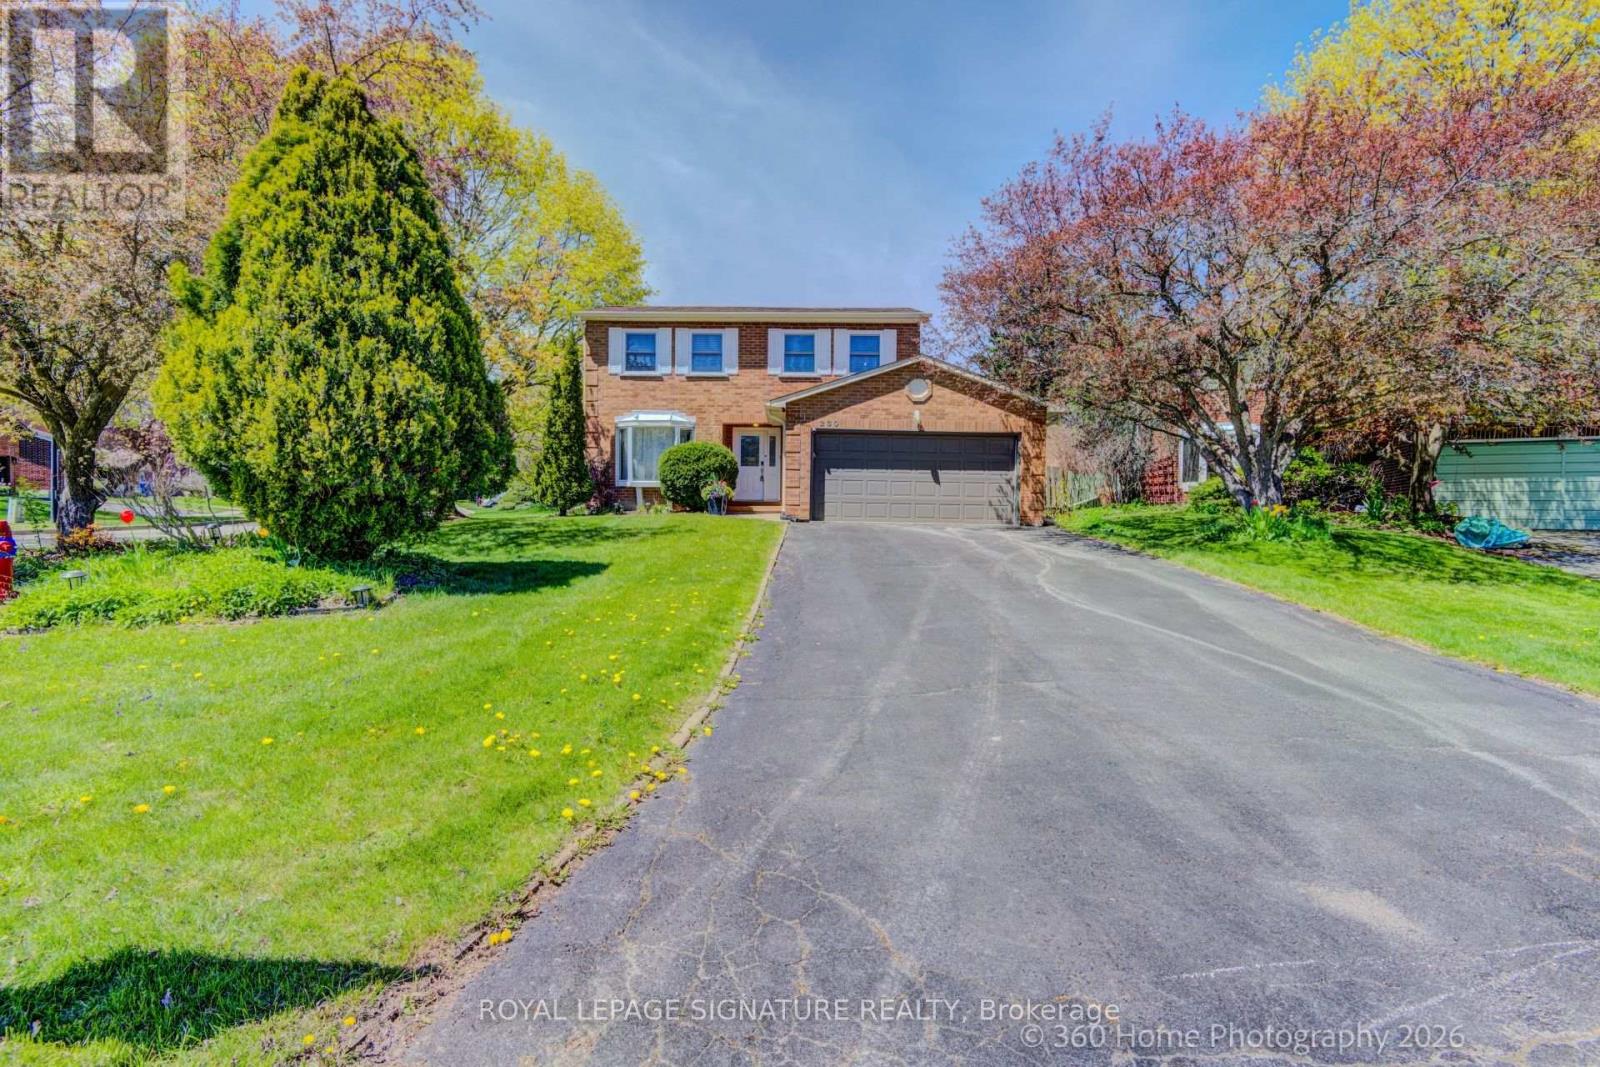
230 Lancaster Avenue
Newmarket, Ontario
Construction to remodel the third bathroom and add a shower in the lower level will be completed in July. Construction will begin soon. Welcome to this bright and very special 4-level backsplit detached home,(5 level with the basement) ideally located on a quiet crescent in a desirable family-friendly neighborhood. Situated on a large lot with spacious front, side, and backyard areas, this property is perfect for nature lovers and families seeking comfort, privacy, and outdoor enjoyment.This well-maintained home features a functional layout filled with natural light and has been extensively upgraded throughout the years. EV Charger in the Garage installed by the seller. All major 2023 upgrades include a new front door, upgraded stairs, full interior painting, smart pot lights, smart light switches, smart doorbell, updated faucets and door handles, driveway sealing, water softener, water filtration system, laundry sink cabinet, and removal of the popcorn ceiling in the living room.The kitchen was beautifully enhanced in 2023 by removing the wall between the kitchen and dining area, creating a brighter and more open-concept layout. A stylish new backsplash was also added in 2026, and a new entrance door (2026). Both bathrooms were fully renovated in 2023 with new vanities, mirrors, toilets, faucets, lighting, and fans. Additional updates include a new washer and dryer (2025).As an added bonus, the seller is including brand-new materials for a future bathroom renovation, including an OVE shower base, shower glass panel, toilet, vanity, mirror, fan, faucet, and extra laminate flooring a fantastic opportunity for buyers to customize additional living space.Conveniently located just steps to Yonge Street and public transit, and minutes to Upper Canada Mall, Food Basics, Walmart, restaurants, parks, schools, and many other amenities, a wonderful opportunity to own a beautifully updated home in a highly sought-after location. (id:47351)
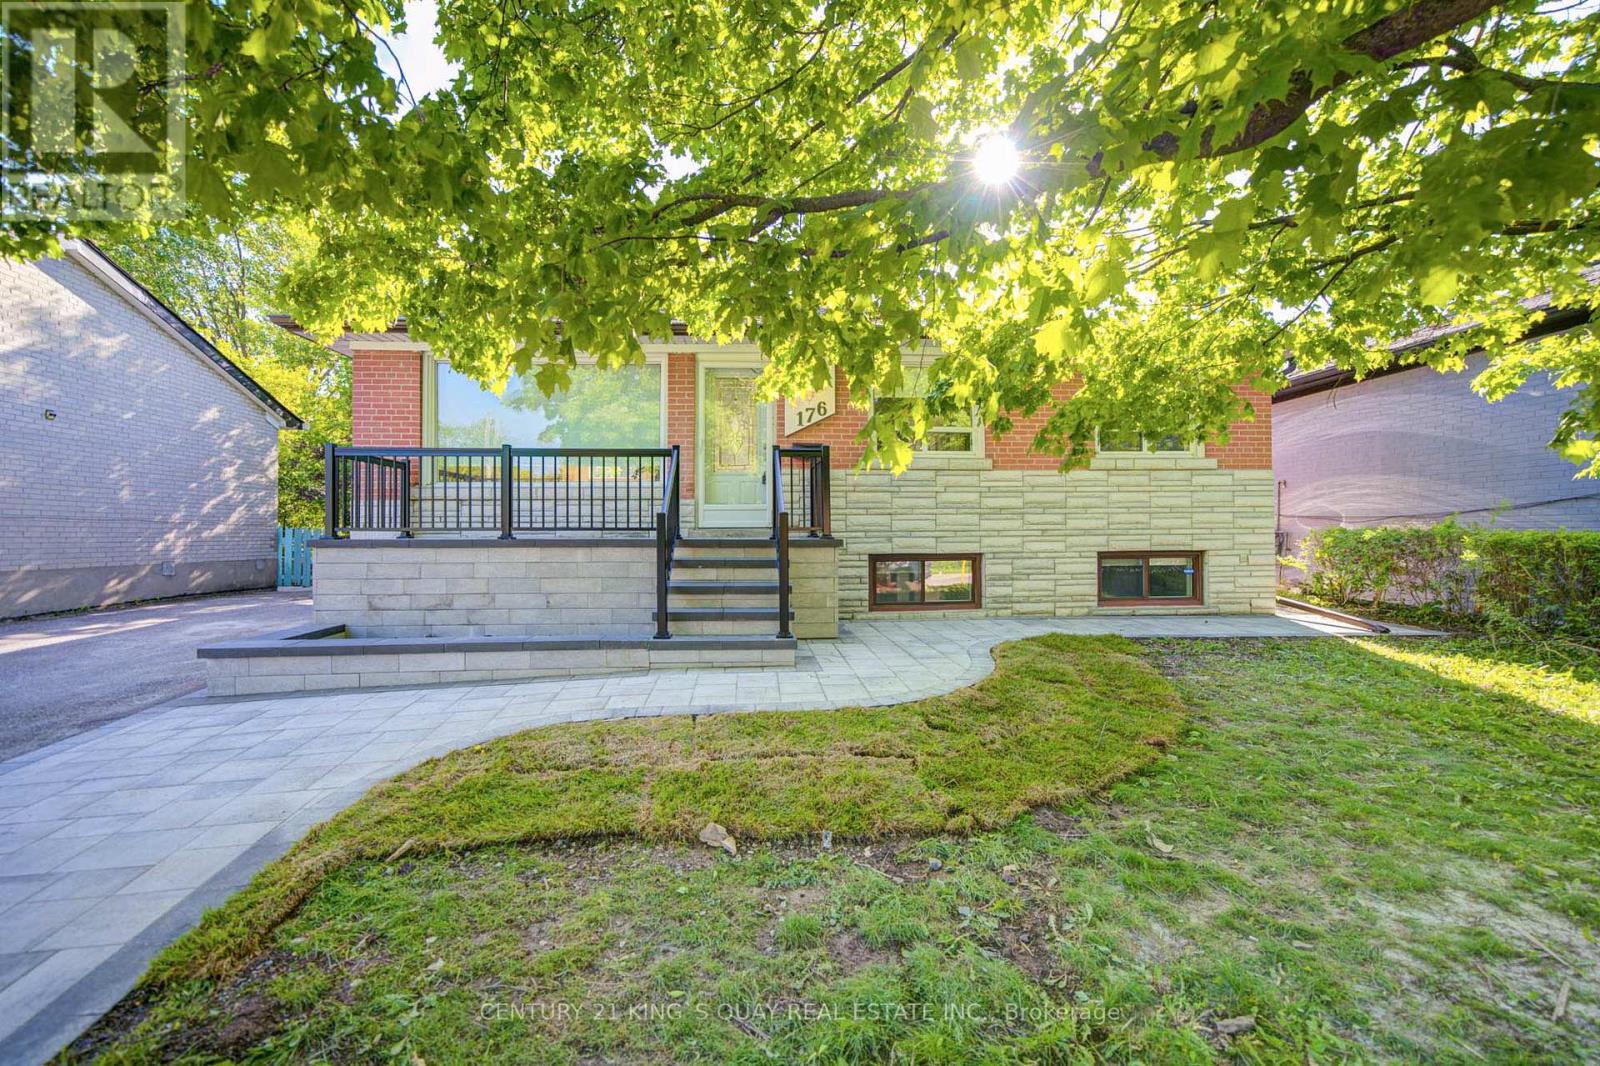
176 Felix Road
Richmond Hill, Ontario
Welcome to this extensively updated home located in a desirable Richmond Hill neighbourhood, offering exceptional versatility for families, investors, or multi-generational living. The main floor features 3 spacious bedrooms, bright and functional living and dining areas, an upgraded kitchen, renovated main bathroom, upgraded flooring, and an enhanced great room layout designed for modern comfort and everyday living. Modern window coverings and pot lights throughout create a bright and stylish atmosphere. The finished basement with separate entrance adds outstanding additional living space and features a newer deluxe kitchen, updated bathroom, two bedrooms, and a spacious living area-ideal for extended family use or potential income opportunities. Recent updates also include a new stone deck and stair railings, new interlocking with sitting area, newer tankless water heater, newer appliances including fridge, dishwasher, washer and dryer, newer gas stove with deluxe range hood, newer front and back doors, and updated water supply and drain lines. Offering parking for up to five vehicles and featuring no rental items, this move-in ready property combines comfort, functionality, and long-term value. Conveniently located close to parks, schools, shopping, transit, and major amenities, this is an exceptional opportunity in one of Richmond Hill's established family-friendly communities. (id:47351)
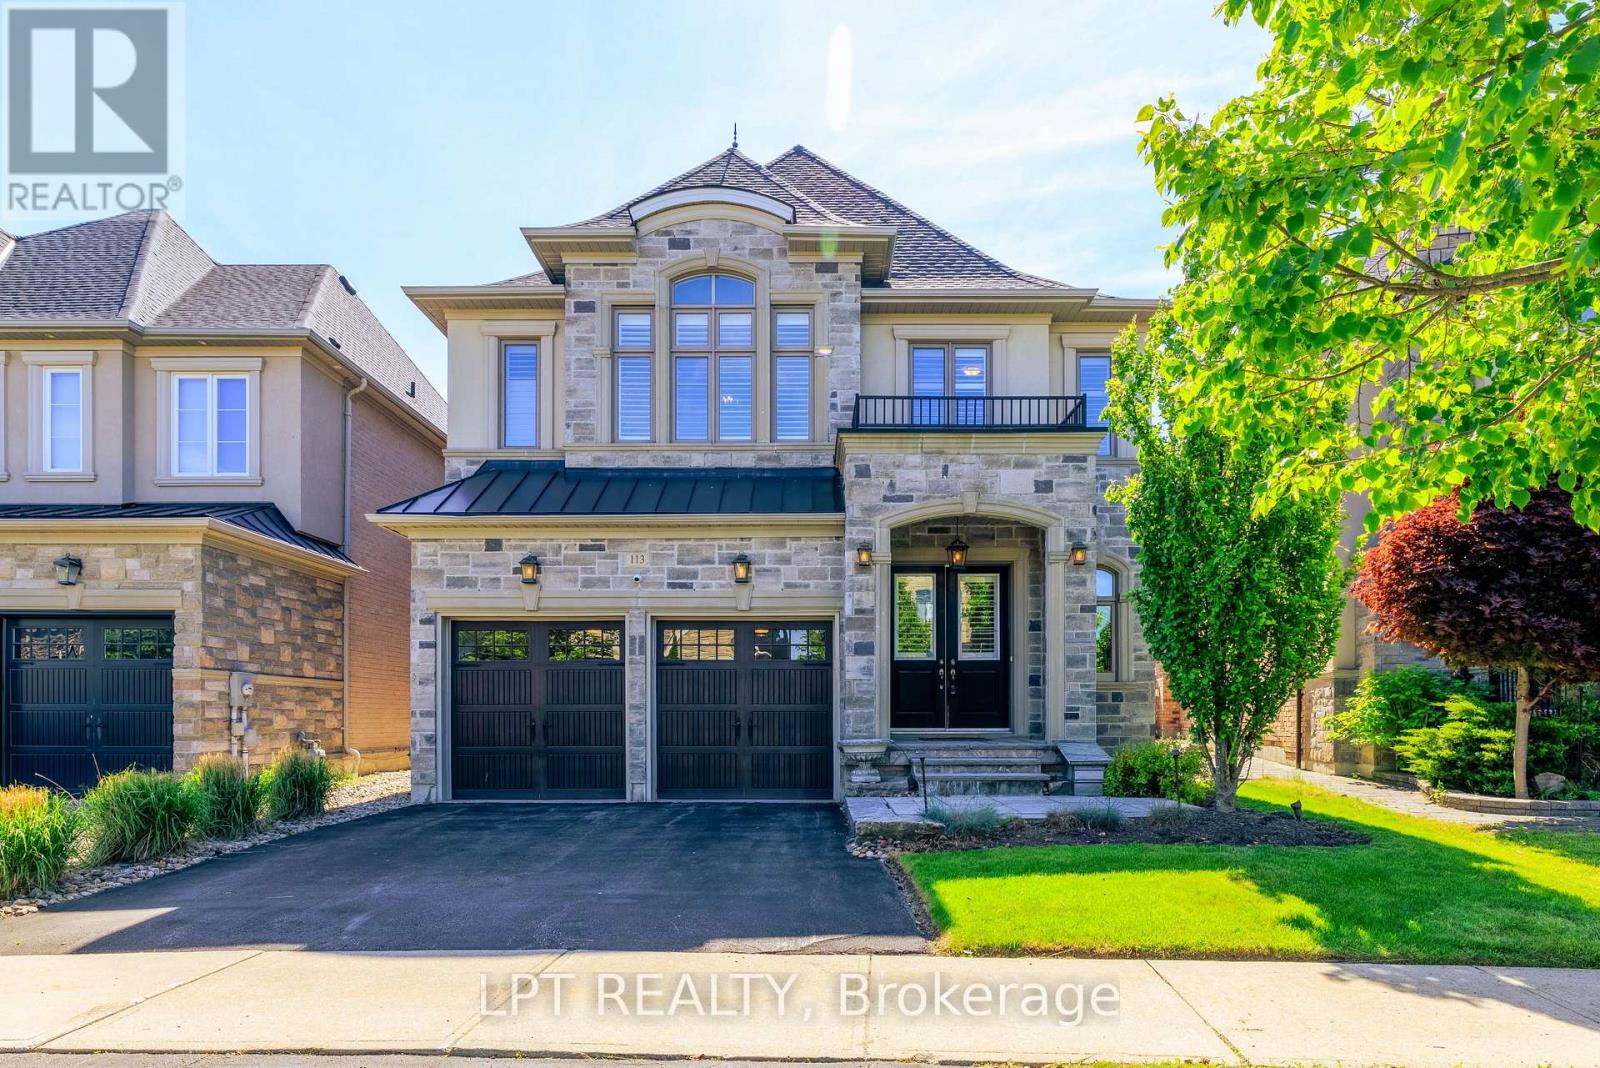
113 Burns Boulevard
King, Ontario
Exuding Timeless Elegance And Refined Sophistication, And Gracing One Of King City's Most Coveted, Family-Oriented Streets, 113 Burns Boulevard Is The Perfect Place To Call Home. This 4-Bedroom, 4-Bathroom Luxury Residence Epitomizes Distinguished Living In One Of The Area's Most Illustrious Enclaves, Harmonizing Sun-Drenched Interiors, Expansive Proportions, And Impeccable Finishes With A Classic-Contemporary Aesthetic That Feels Both Elevated And Effortlessly Inviting. The Main Floor Presents Grand Yet Intimate Living Spaces, Ideal For Elegant Entertaining Or Cherished Family Moments, Centred Around A Chef-Inspired Kitchen Featuring Generous Counters, Bespoke Cabinetry, And Seamless Flow To Dining And Lounge Areas. Upstairs, The Primary Suite Is A Private Sanctuary, Complete With His-And-Her Walk-In Closets And A Serene Ensuite, While Three Additional Bedrooms Are Thoughtfully Designed, Generously-Scaled, And Beautifully Appointed. Outside, A Private, Thoughtfully Landscaped Backyard Offers A Serene Backdrop For Alfresco Gatherings, Enhanced By A Glass-Enclosed Solarium, While The 3-Car Tandem Garage Provides A Level Of Convenience And Storage. Perfectly Positioned Just Minutes From King City GO Station And Highway 400, With Nearby Top-Tier Schools, Boutique Shops, Fine Dining, Parks And Beautiful Trails. This Is A Rare Opportunity To Experience Elevated Family Living Where Timeless Design, Everyday Comfort, And An Exceptional Location Come Together In Perfect Harmony. (id:47351)
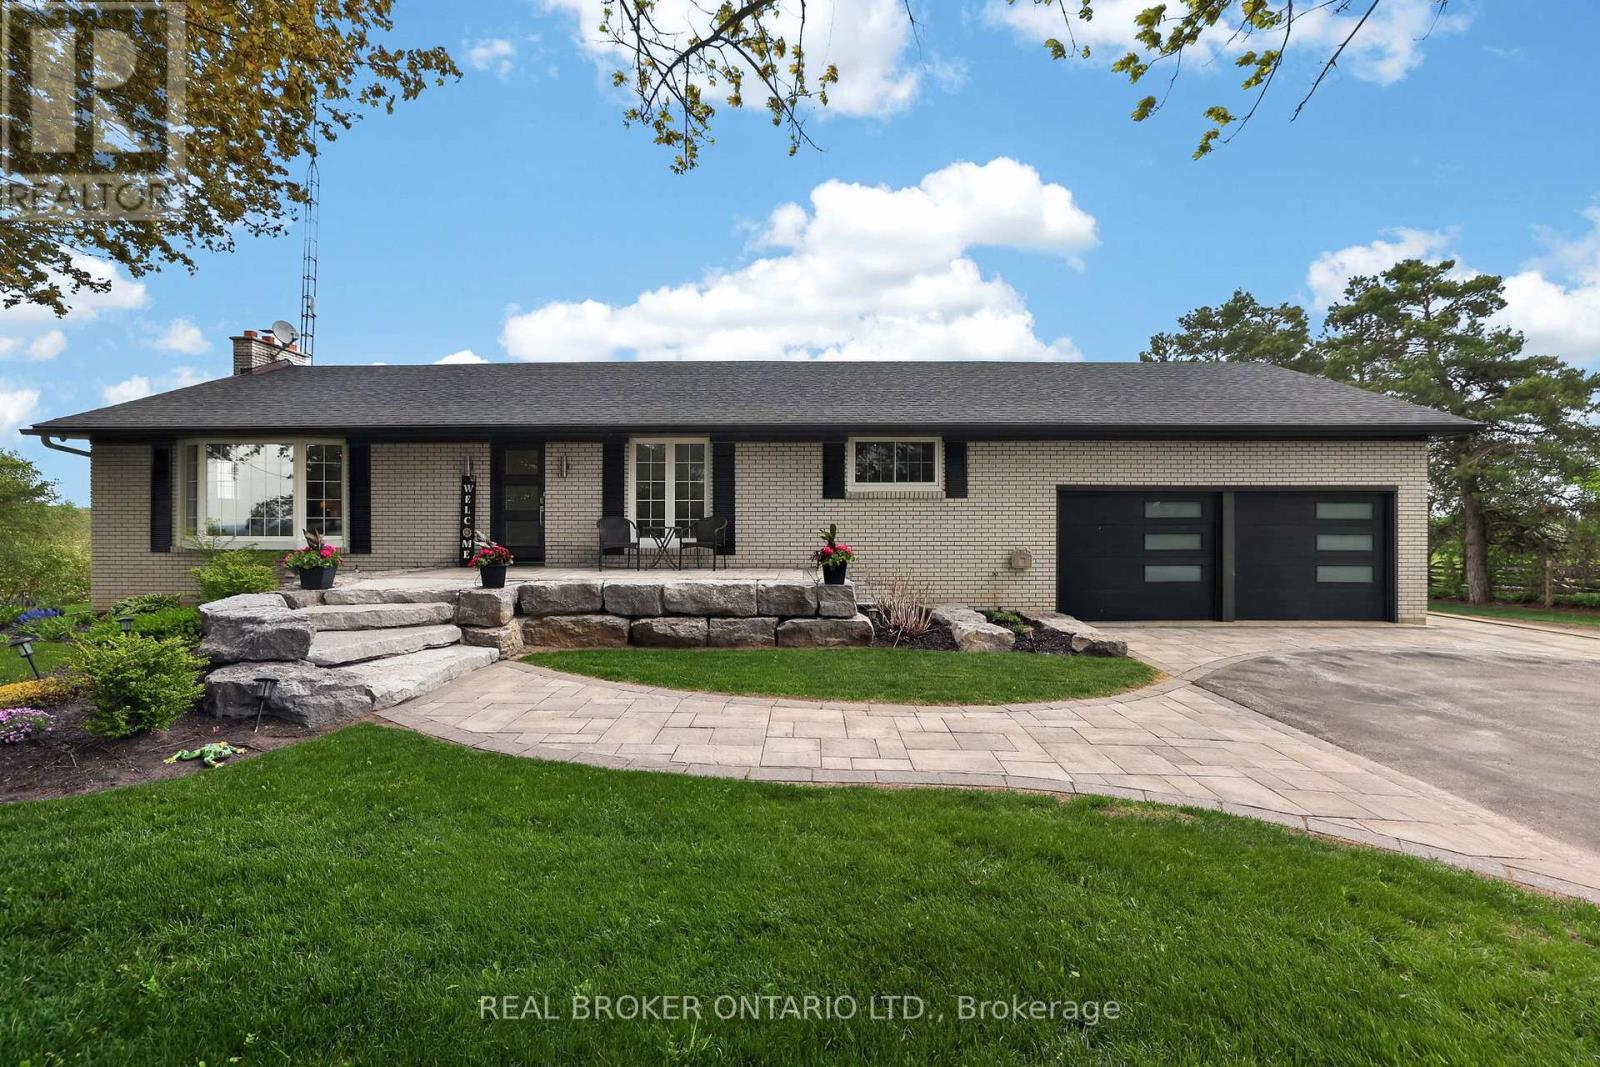
22213 Catering Road
East Gwillimbury, Ontario
Welcome to your own private country escape on over 2.5 beautifully maintained acres, where peaceful views, open skies, and incredible functionality come together just minutes from Hwy 404. This updated bungalow offers the kind of lifestyle so many people dream about - space to breathe, room to grow, and the perfect balance of country living without giving up convenience. Inside, the home has been thoughtfully updated with a stunning custom kitchen featuring a massive island that naturally becomes the heart of the home - the place where everyone gathers after long days, weekend dinners stretch into late nights, and mornings begin with coffee overlooking the property. This home is perfectly positioned to capture both sunrise and sunset views, giving you front-row seats to nature every single day. The fully finished walkout basement with in-law suite potential with a large bedroom, office, kitchen, family room and 4 pc bath with separate entrance offering incredible flexibility for extended family, guests, or multi-generational living. Outside, the extensive stone landscaping, manicured grounds, and fully paved driveway leading all the way back to the shop create a property that feels polished, private, and exceptionally well cared for. And then there's the shop - a true dream setup. The oversized heated 65 x 32 ft three-bay garage/workshop offers endless possibilities for contractors, mechanics, car enthusiasts, hobbyists, small business owners, or anyone needing serious space for equipment, toys, tools, or projects. There is even more storage with an additional outbuilding and Seacan. Whether it's classic cars, snowmobiles, ATVs, woodworking, or simply having the ultimate workspace steps from your home, this property gives you the freedom to live the lifestyle you actually want. (id:47351)
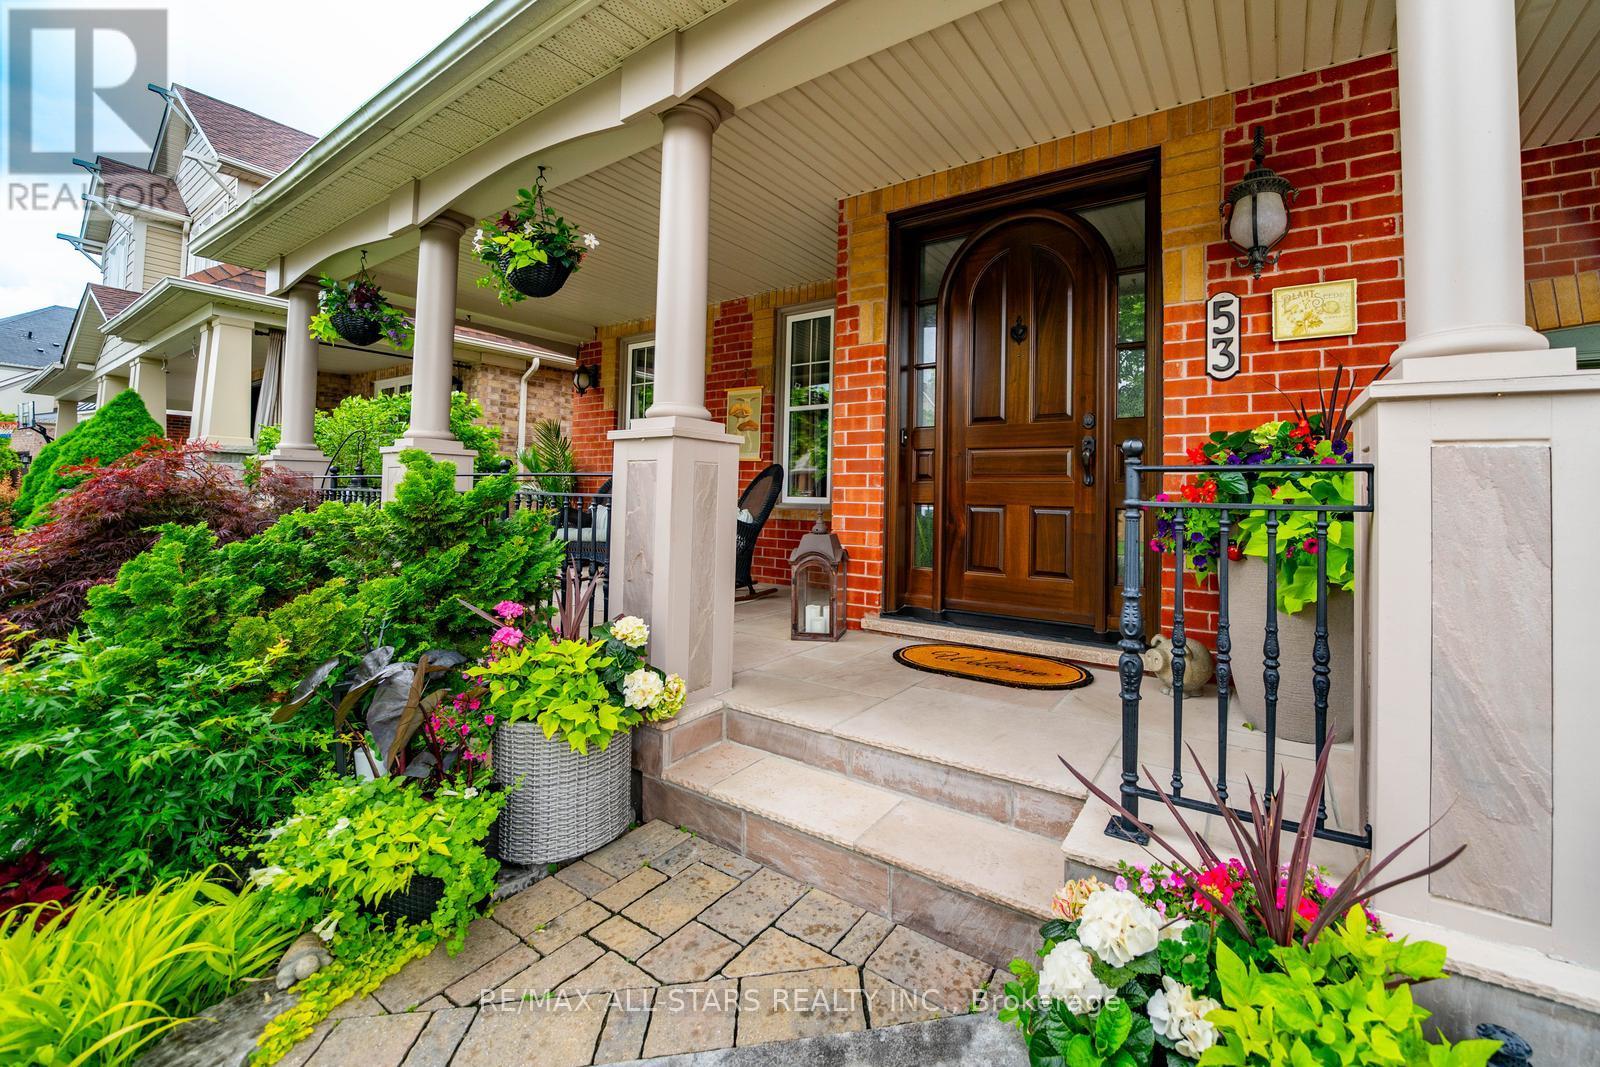
53 Grice Circle
Whitchurch-Stouffville, Ontario
Every season tells a different story at 53 Grice Circle.Watch the trees burst to life in spring, bask in the lush greenery of summer, marvel at the spectacular fall colours, and spend winter evenings by the warmth of the fireplace as snowflakes drift gently beyond your windows. For a truly Canadian experience, step outside to the firepit and embrace the beauty of every season from your own private ravine retreat.Nestled on a coveted, quiet street in the heart of Wheler's Mill, this exceptional bungaloft sits on a premium ravine lot with no rear neighbours and breathtaking views from the kitchen, great room, primary suite, and loft. Soaring vaulted ceilings, oversized windows, and a stunning wall of glass create a dramatic backdrop where nature becomes part of your everyday living experience. Enjoy morning coffee among the treetops from the loft and watch the moon rise through the grand windows at night.Beautifully maintained and thoughtfully designed, this home features a formal dining room, a spectacular great room with a cozy gas fireplace, an oversized chef-inspired kitchen with a massive centre island, and a luxurious main floor primary retreat with an updated ensuite and walk-in closet. The versatile loft level offers additional living space, two generous bedrooms, multiple ensuite bathrooms, and the potential for a third bedroom. Outside, a spacious deck, mature landscaping, and peaceful ravine setting create a private oasis rarely found in town.A truly rare offering where luxury, nature, and lifestyle come together in one of Stouffville's most sought-after communities. Welcome home to 53 Grice Circle. (id:47351)
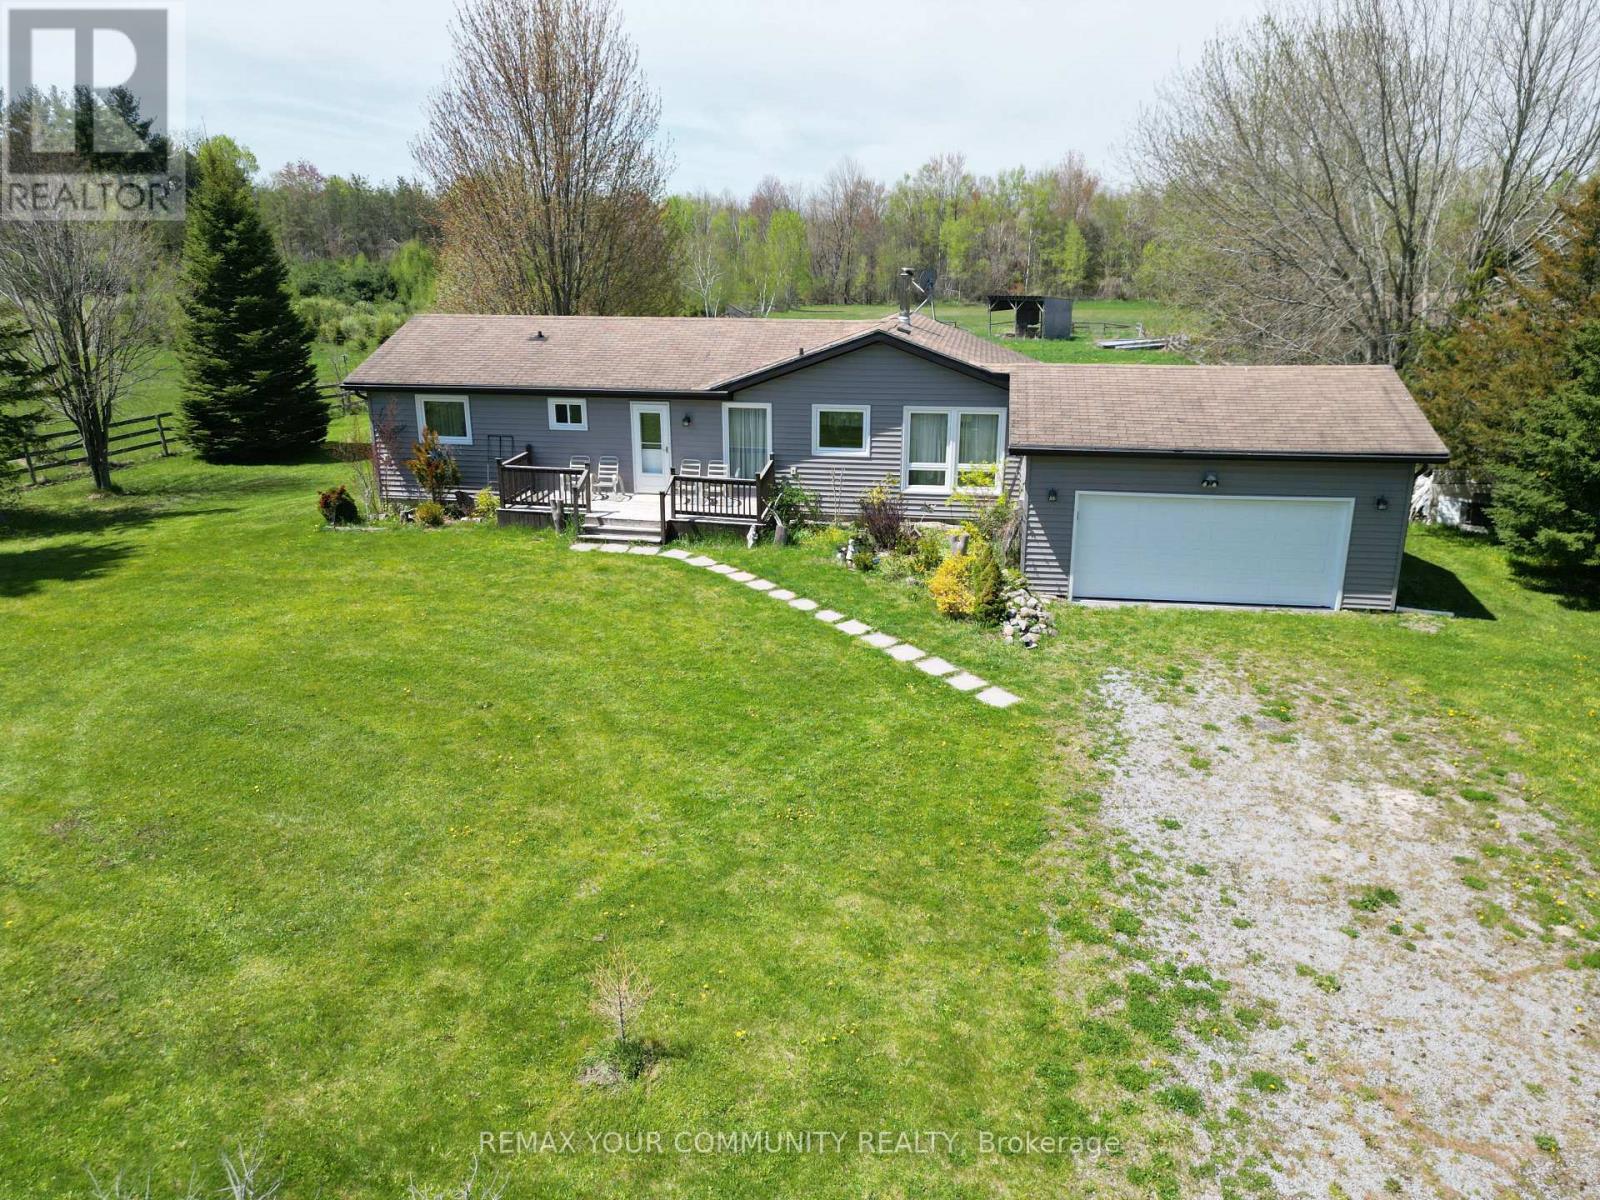
24730 Valley View Drive
Georgina, Ontario
20.93 acres Hobby Farm with a bright and spacious bungalow with an attached 2-car garage in most sought after neighborhood in Georgina. 655 feet deep lot with over 1300 feet long, along valley view Dr. This property include 5 Stall Barn With Room For More and perfect setting for horse training with Natural sand riding, Tack And Hay Storage,Water & Electrical Panel. Access to Georgina Trail from back of property, Eat-In Kitchen With Lots Of Storage, Bright Living Room, laminate floor all over the house. Full Basement, Above the Grade basement Windows with High Ceilings, Partially Finished 3rd Bedroom, Walk-Up To Garage from basement . Enjoy the opportunity to create your own walking/hiking trails and fully embrace the privacy of this peaceful country setting, perfect for entertaining, gardening, or simply unwinding. Surrounded by farms and estate homes. This property location offers everyday convenience with 10 minutes to highway 404, Ideal for a growing family, it also presents an excellent opportunity to renovate or build your dream custom home. Spring fed swimming pond, New Windows and sliding doors in 2021, New owned water heater tank 2026, High speed Internet fiber optic at driveway, New well pump in 2019 (id:47351)
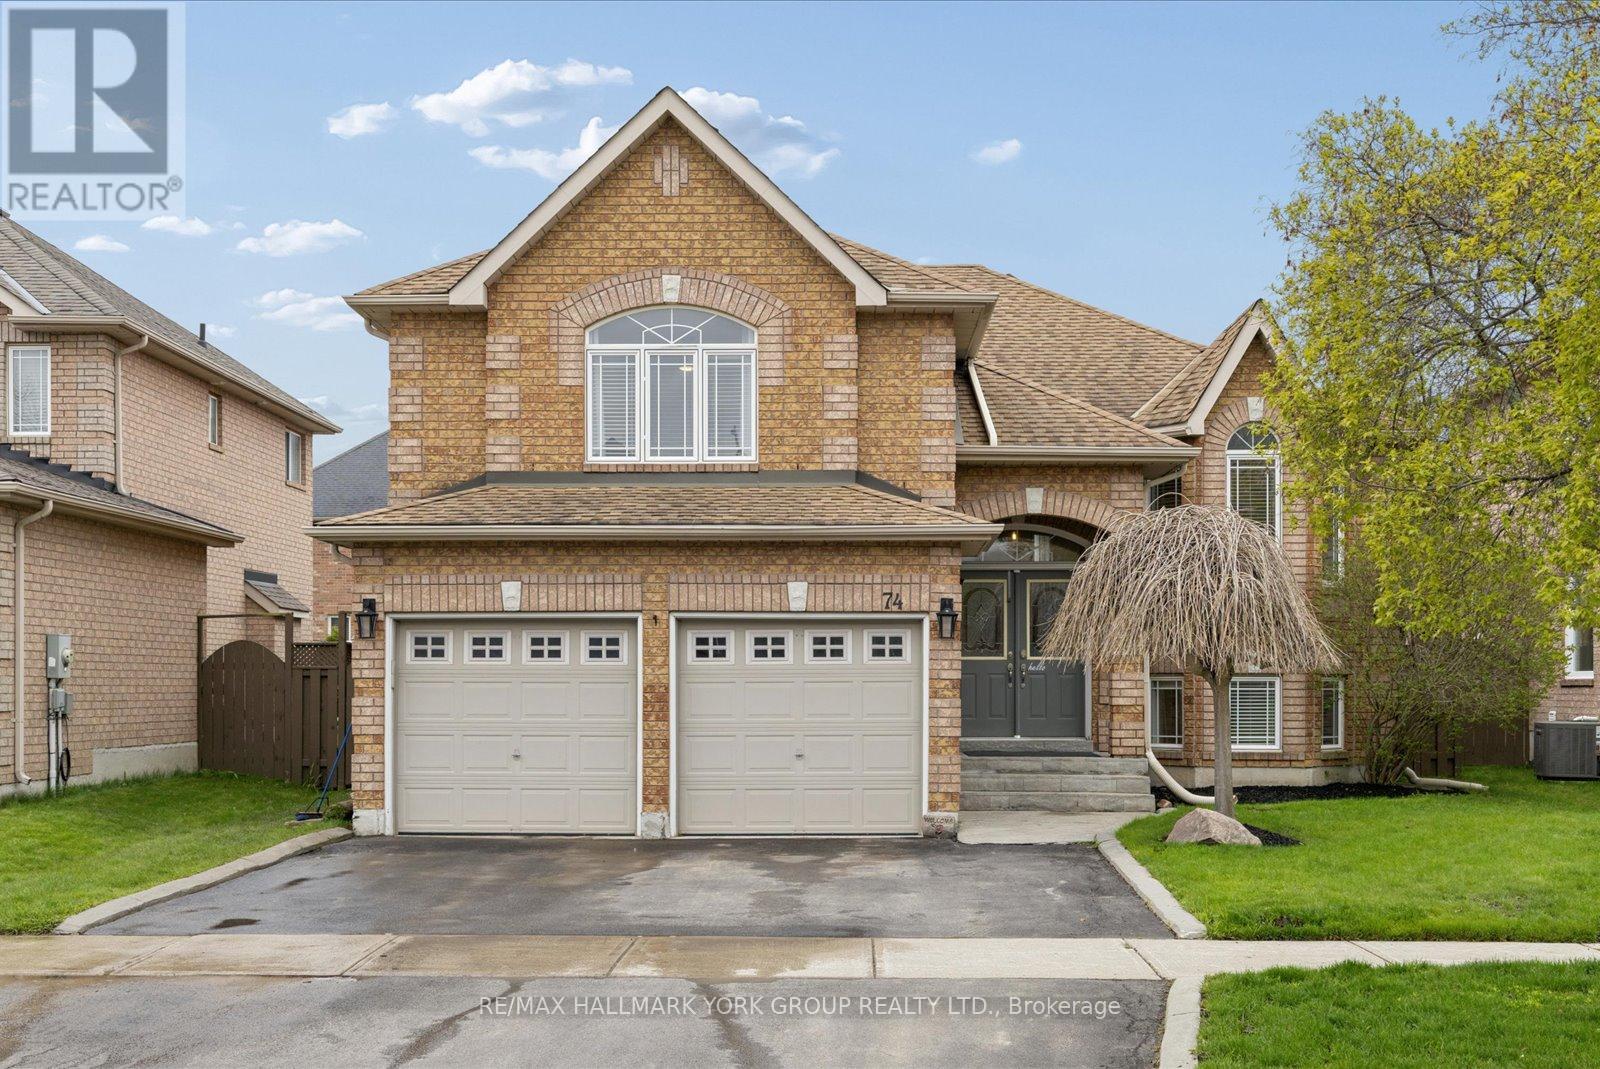
74 Wrendale Crescent
Georgina, Ontario
A Warm And Inviting Solid Brick Detached Home In The Heart Of Keswick South, Designed With Family Living In Mind. Offering A Versatile 2+3 Bedroom Layout, This Home Delivers The Space And Flexibility Growing Families Need. The Main Level Features Hardwood Flooring And A Bright, Functional Layout, Anchored By A Cozy Living Room Perfect For Everyday Living. The Loft Offers An Inviting Family Room. The Primary Offers A 4 Pc Ensuite With With Jacuzzi Tub Ideal For Relaxation, and A Walk-In Closet With Custom Built-In Shelving. The Fully Finished Basement Adds Valuable Living Space With A Large Rec Room, Gas Fireplace, Additional Bedrooms, And Plenty Of Storage Space! Perfect For Kids, Guests, Or Flexible Family Use. Step Outside To Your Backyard Oasis Featuring A Saltwater Pool, Spacious Deck, And A Charming Pool House, A True Extension Of Your Living Space All Summer Long! Fully Fenced And Designed For Both Play And Relaxation. Enjoy Seamless Indoor/Outdoor Living With New Back Doors (2025) With Retractable Screen, Off The Kitchen Leading Directly To The Deck With Ample Storage Space Under The Deck. Located Just Minutes To Woodbine Avenue Amenities Including Grocery Stores, Restaurants, Shops, And Everyday Conveniences, Plus Close To The Georgina Multi-Use Recreation Complex (MURC) And Georgina Ice Palace For Year-Round Recreation And Indoor Skating. Also Near Schools, Parks, And Lake Simcoe, This Home Offers The Perfect Blend Of Comfort, Convenience, And Family-Friendly Living. (id:47351)
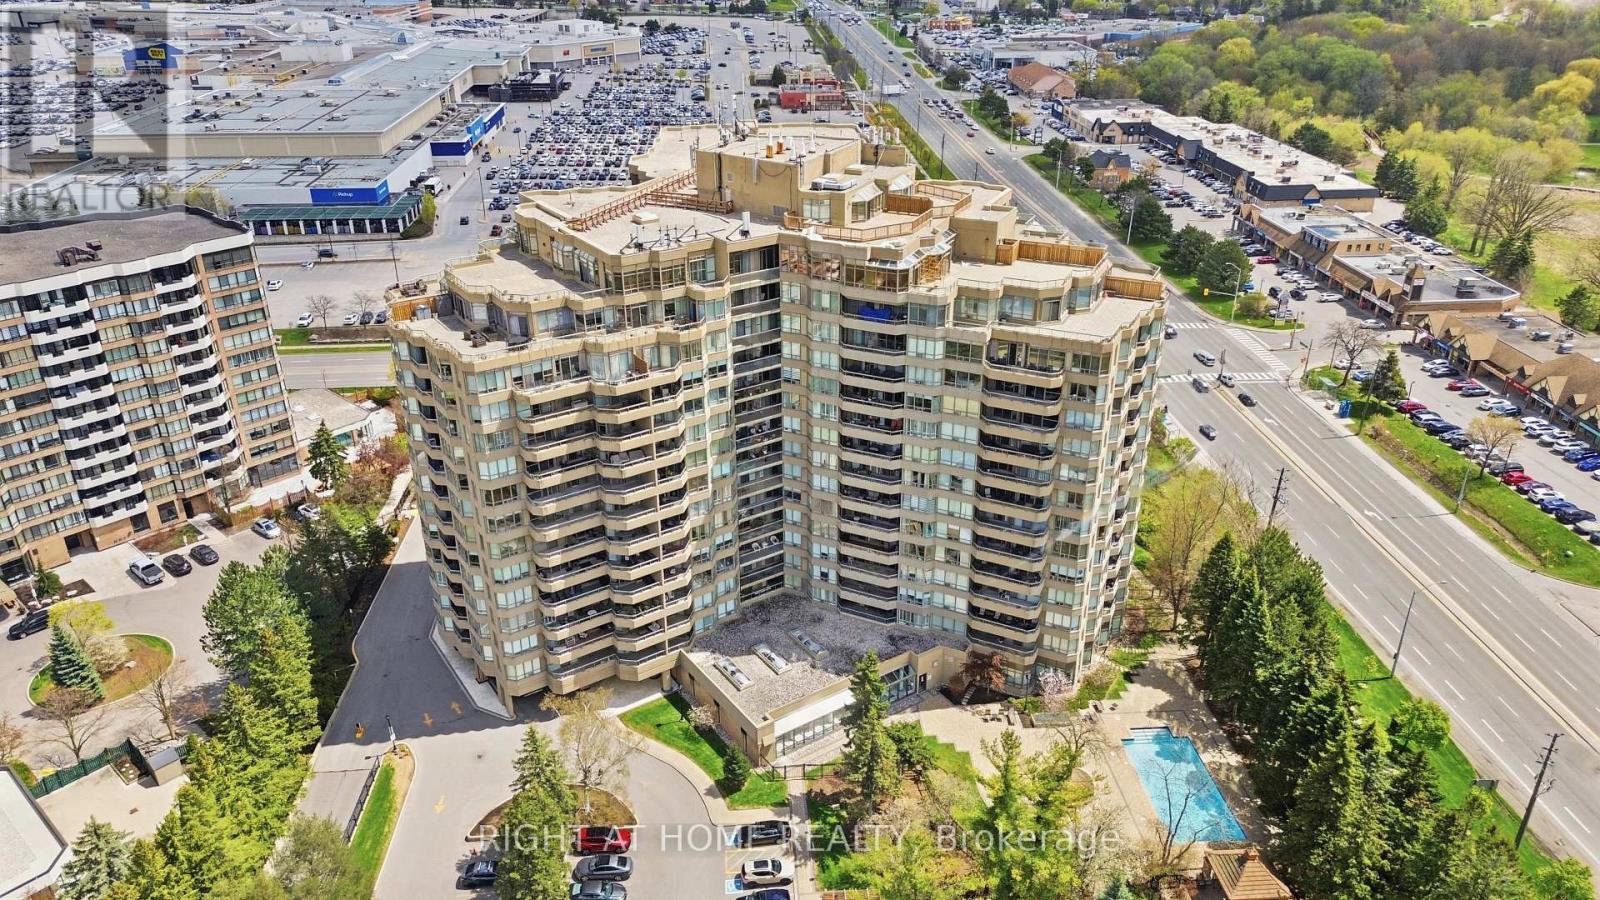
803 - 610 Bullock Drive
Markham, Ontario
After 2 decades of ownership, this bright and spacious 2 BR 2WR plus Solarium unit is now on themarket! Enjoy bungalow-style living within a luxurious condo. Tridel's THE HUNT CLUB is a prestigious address to call home. Owning this highly desired Cheshire model corner unit with its split bedroom style layout, stunning NE & NW views, offers a rare opportunity. Flooded with natural light. Marble foyer with double closet entry. Separate in-suite laundry room with sink and storage. Primary bedroom with a 6 PC en-suite, walk-in closet plus 2 additional closets. Second BR with walk out to balcony and large window. Open concept living/dining serves up ample room for casual and formal entertainment. Airy eat-in kitchen with tons of countertop and cabinet space has a walkout to balcony through large glass sliding doors. Enjoy a versatile solarium - perfect as a home office or sleep over space for a guest. Two underground parking spots and an extra large - 1.5X locker included. Maintenance fees are truly all inclusive - no bills for hydro, heat, water, Bell TV, high speed internet and the resort-style amenities include: 24 hr. concierge, an indoor/outdoor pool, gym, hobby rooms, squash/tennis/badminton/basketball/pickle ball court, car wash, hot tub and sauna, guest suites, library/billiards room, generous visitor parking and covered BBQ area for use in summer or winter. Organized social activities include aqua fit, chair yoga, movie nights, weekly bridge games, parties and picnics help build a vibrant and enduring Hunt Club culture. Close to transit, shopping, healthcare, nature trails & HWYs. Note: Renovation needed and the listed price reflects this. Some prep work has been done. Carpets and appliances removed. The unit comes with good bones and "as-is". This 1,706 sq. ft. corner unit offers excellent "price-per-square-foot". Some pics have been virtually staged to show potential. Book your visit and imagine what you can paint with a clear canvas... (id:47351)