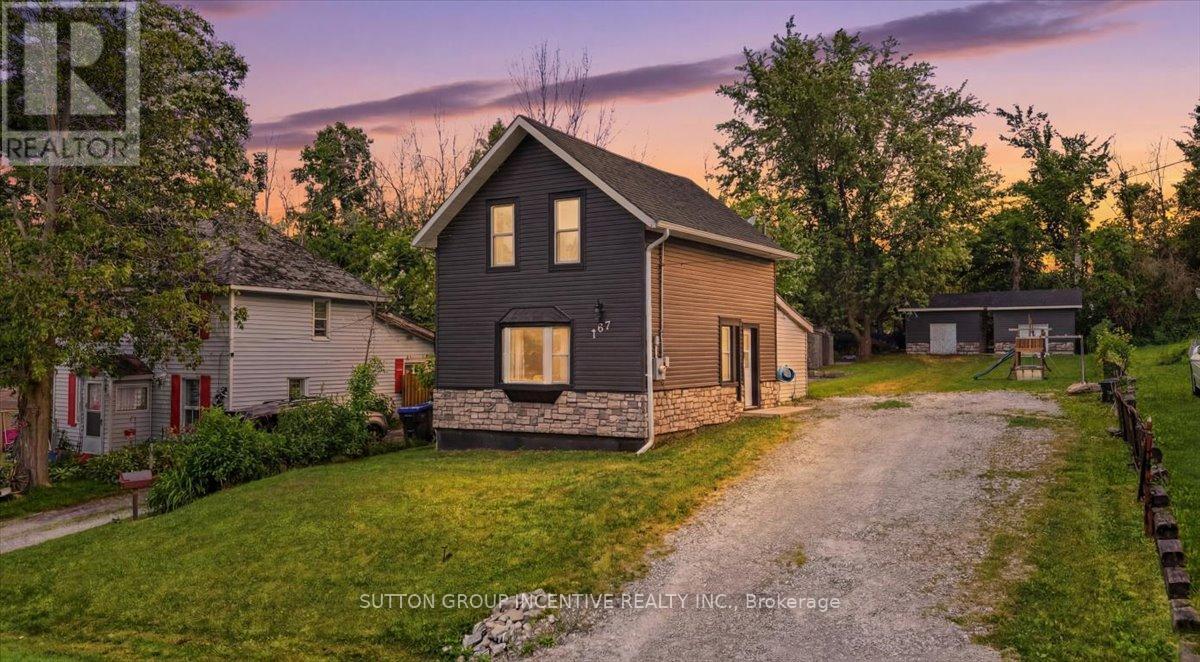
107 Park Street
Tay, Ontario
Welcome to 107 Park Street in the charming waterfront community of Victoria Harbour. Ideally located within walking distance of parks, beaches, and public docks, this beautifully updated home offers the perfect blend of small-town charm and modern convenience. Whether you're raising a young family or looking to downsize and enjoy a more relaxed lifestyle, this property is sure to impress.Extensively renovated throughout, this century home has been thoughtfully modernized while maintaining its character. Step inside to a bright, open-concept kitchen and living area, creating an inviting space for everyday living and entertaining. The kitchen was completely renovated in 2021, accompanied by new vinyl flooring throughout the main level. All appliances have been replaced within the past five years for added peace of mind.The versatile main-floor bedroom offers the flexibility to serve as a spacious primary bedroom with direct access to the backyard, or as a private home office. Upstairs, you'll find two additional bedrooms and a fully renovated bathroom featuring a new tub and surround, vanity, toilet, and updated flooring.The impressive updates continue outside. In 2022, the home received new exterior siding and masonry, along with a poured concrete patio that provides the perfect setting for outdoor entertaining. At the rear of the property, two 10' x 13' roll-up storage sheds, completed in 2023, offer ample dry and secure storage for all your recreational equipment and seasonal items.Don't miss your opportunity to own this beautifully updated home in the heart of Victoria Harbour. This is one you won't want to miss! (id:47351)
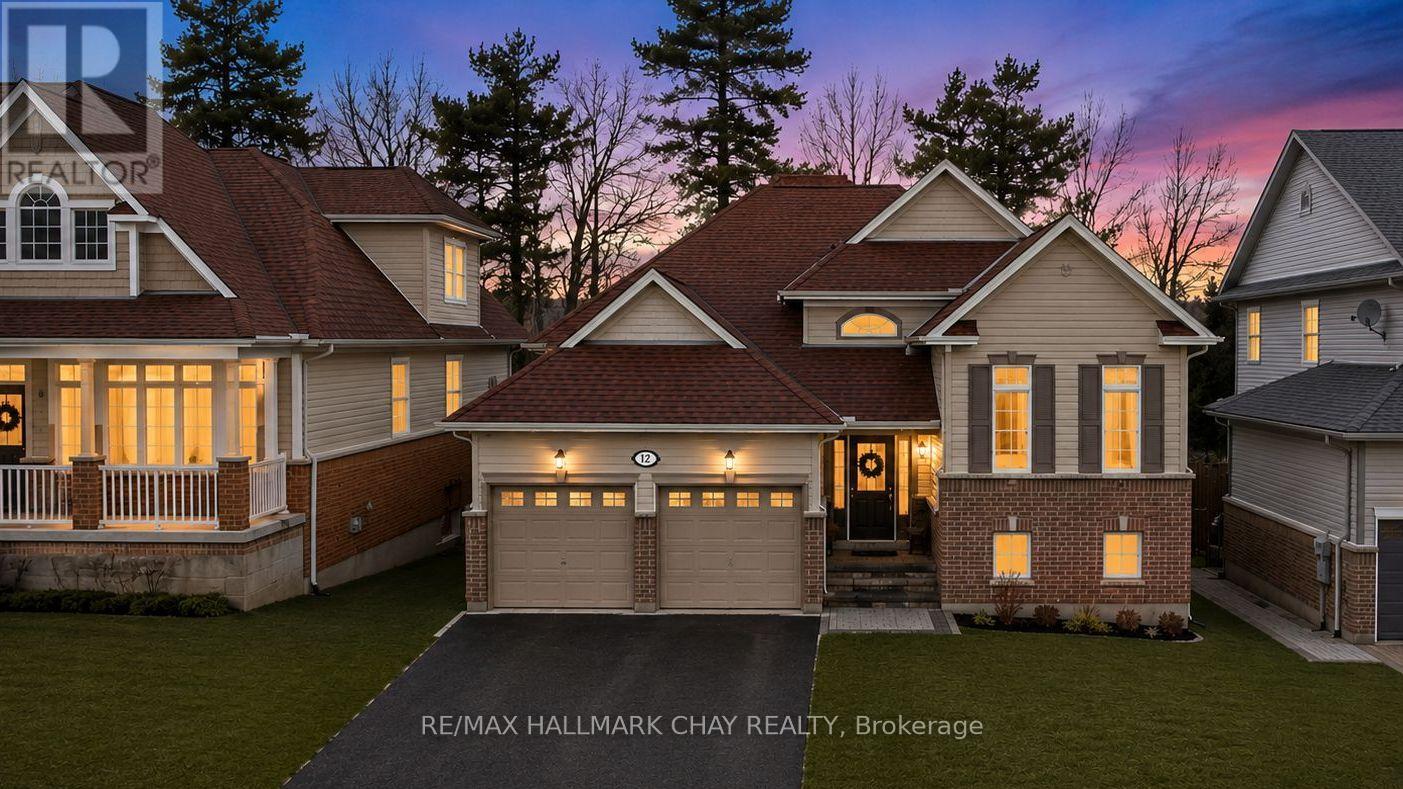
12 Oakmont Avenue
Oro-Medonte, Ontario
PRESENTING 12 Oakmont Avenue in the exceptional community of Horseshoe Valley, nestled in Simcoe County's Oro-Medonte - the perfect blend of recreation and relaxation. You will find yourself in the midst of an abundance of outdoor activities. Scenic trails through the Copeland Forest. Minutes to the amenities of Horseshoe Valley Resort, and the neighbouring all season relaxation location of Vetta Spa. Skiing, Golf, Hiking, Biking, ATV Trails, Lake Simcoe for water fun. This raised- bungalow truly is turn-key - bright with natural light, high level of finishes, tasteful neutral decor throughout - a move in ready gem! Updated staircase. Vaulted ceilings. New architectural archways. Shiplap feature walls. Updated upper and lower flooring, trim, doors. With nearly 2,000 sq.ft. of functional living space, this home offers 2+1 bedrooms, 2+1 baths , full finished lower level with walk out to rear yard. Eat in kitchen with walk out to spacious upper deck for al fresco dining, bbq, entertaining or simply to enjoy a peaceful moment on a cool summer's evening (steps down to lower patio and backyard). Spacious living room with fireplace to take the chill out of winter. Full lower level is bright with large above-grade windows with views of both front and rear yards. Same attention to detail and finishes as the upper level, continues to the lower level - featuring an additional bedroom, full custom bath with glass walled shower / heated floor, rec room with gas fireplace, and walk out to back yard patio (potential for in-law suite - roughed-in kitchen). Plenty of room for guests, extended family accommodation, home office, exercise room, study zone, craft/hobby workspace. Amenities, parks, schools, shopping, casual and fine dining, entertainment, recreation, key commuter routes - minutes to everything a busy household might require! (id:47351)
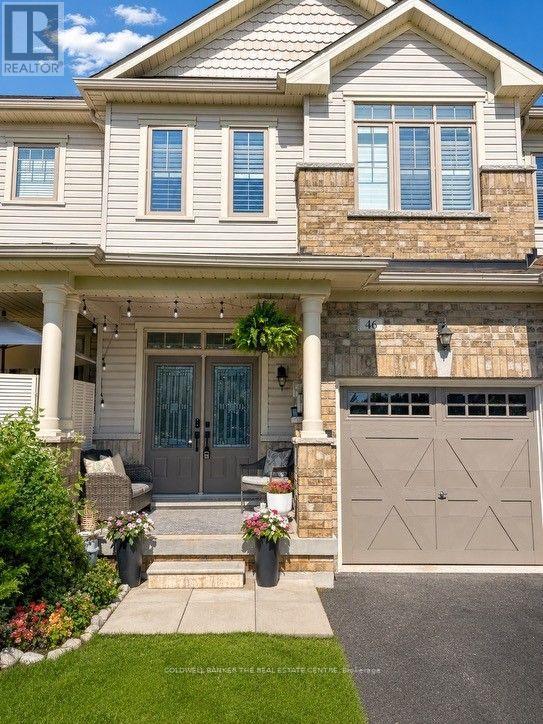
46 Pearcey Crescent
Barrie, Ontario
Don't let the size fool you-this beautifully upgraded Fernbrook-built freehold townhome is big on style, function and features, with far more than meets the eye. Offering 3 bedrooms, 3 bathrooms and a bright open-concept layout, this move-in-ready home has been thoughtfully designed to make the most of every square foot.A double-door entry opens to a spacious foyer and a beautifully finished main floor featuring 9-foot ceilings, rich dark hardwood flooring and an elegant oak staircase. At the heart of the home is the modern eat-in kitchen, complete with extended cabinetry, quartz countertops, premium stainless steel appliances and plenty of workspace-perfect for everyday family life or entertaining friends.Upstairs, you'll find three generous bedrooms, including a spacious primary retreat with its own private ensuite. Adding to the everyday convenience is highly sought-after second-floor laundry, complete with a new washer and dryer (April 2026)-no hauling laundry baskets up and down the stairs!And the living space doesn't stop inside. Step outside to a newly completed outdoor space featuring a beautiful deck, dedicated BBQ pad with natural gas hookup and landscaped garden bed-the perfect spot for summer dinners, weekend BBQs or simply relaxing at the end of the day.Freshly painted throughout and thoughtfully updated, this home is truly move-in ready-simply unpack and enjoy.Perfectly positioned in one of Barrie's desirable north-end neighbourhoods, you're just minutes from Georgian Mall, Georgian College, Royal Victoria Regional Health Centre, schools, parks, community centres, shopping, restaurants, public transit and Highway 400.Whether you're buying your first home, growing your family, downsizing or investing, this exceptional freehold townhome offers the perfect combination of style, comfort and convenience-and truly has far more to offer than you might expect. (id:47351)
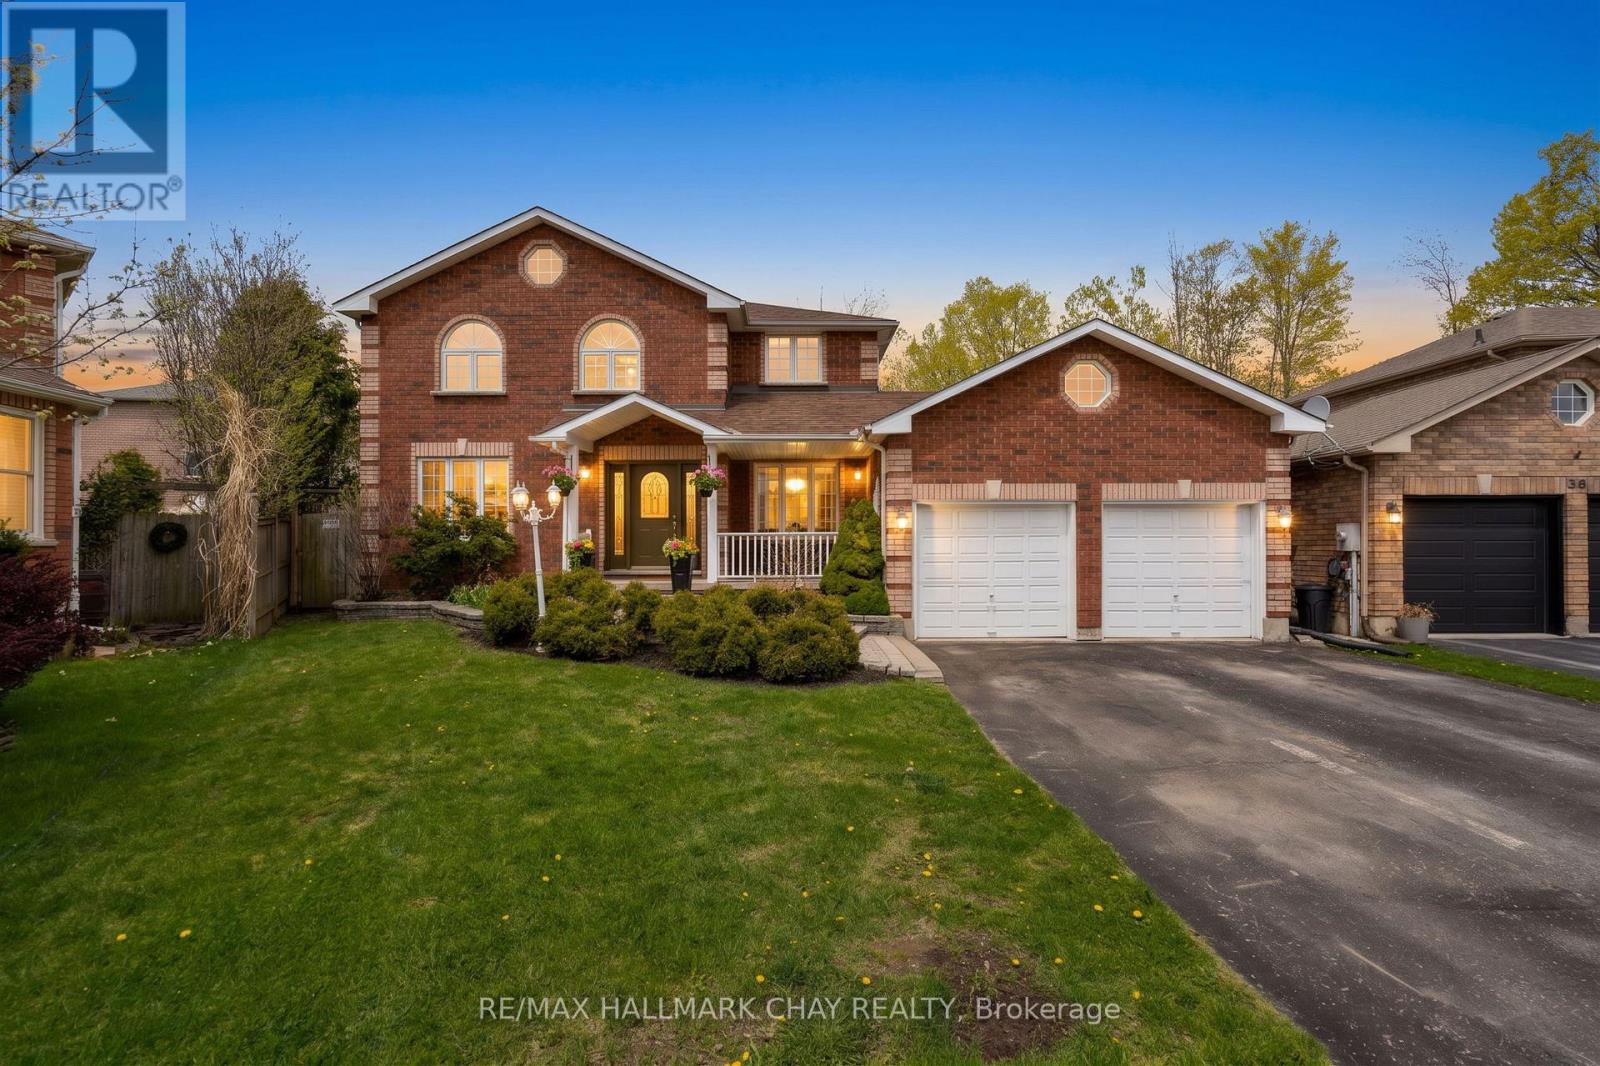
34 Crompton Drive
Barrie, Ontario
Welcome to 34 Crompton Drive in Barrie - a beautifully maintained carpet-free two-storey home backing directly onto the prestigious Barrie Country Club golf course. Situated on one of the largest lots in the area, this impressive property offers 4 bedrooms, 3 bathrooms, and an exceptional layout designed for both everyday living and entertaining. Step inside to discover hardwood flooring throughout the main and second levels, an exciting floorplan filled with natural light, and expansive windows showcasing the lush golf course surroundings. The gourmet kitchen features extensive granite countertops, ample workspace, and seamless flow into the principal living spaces. The spacious primary suite provides a peaceful retreat, while the bright finished basement adds valuable additional living space for family enjoyment, a recreation area, home office setup, or the potential for an additional bedroom. Convenient upper level laundry adds ease and convenience to everyday living. Outside, enjoy the private deck, charming front porch, and oversized backyard offering incredible privacy and space to relax or entertain. The double car garage features a convenient drive-thru access to the yard - perfect for storing boats, trailers, recreational toys, or additional equipment tucked neatly away. Located in one of Barrie's most sought-after neighbourhoods, this is an outstanding opportunity to own a remarkable home in a prime golf course setting! (id:47351)
3118 Orion Boulevard
Orillia, Ontario
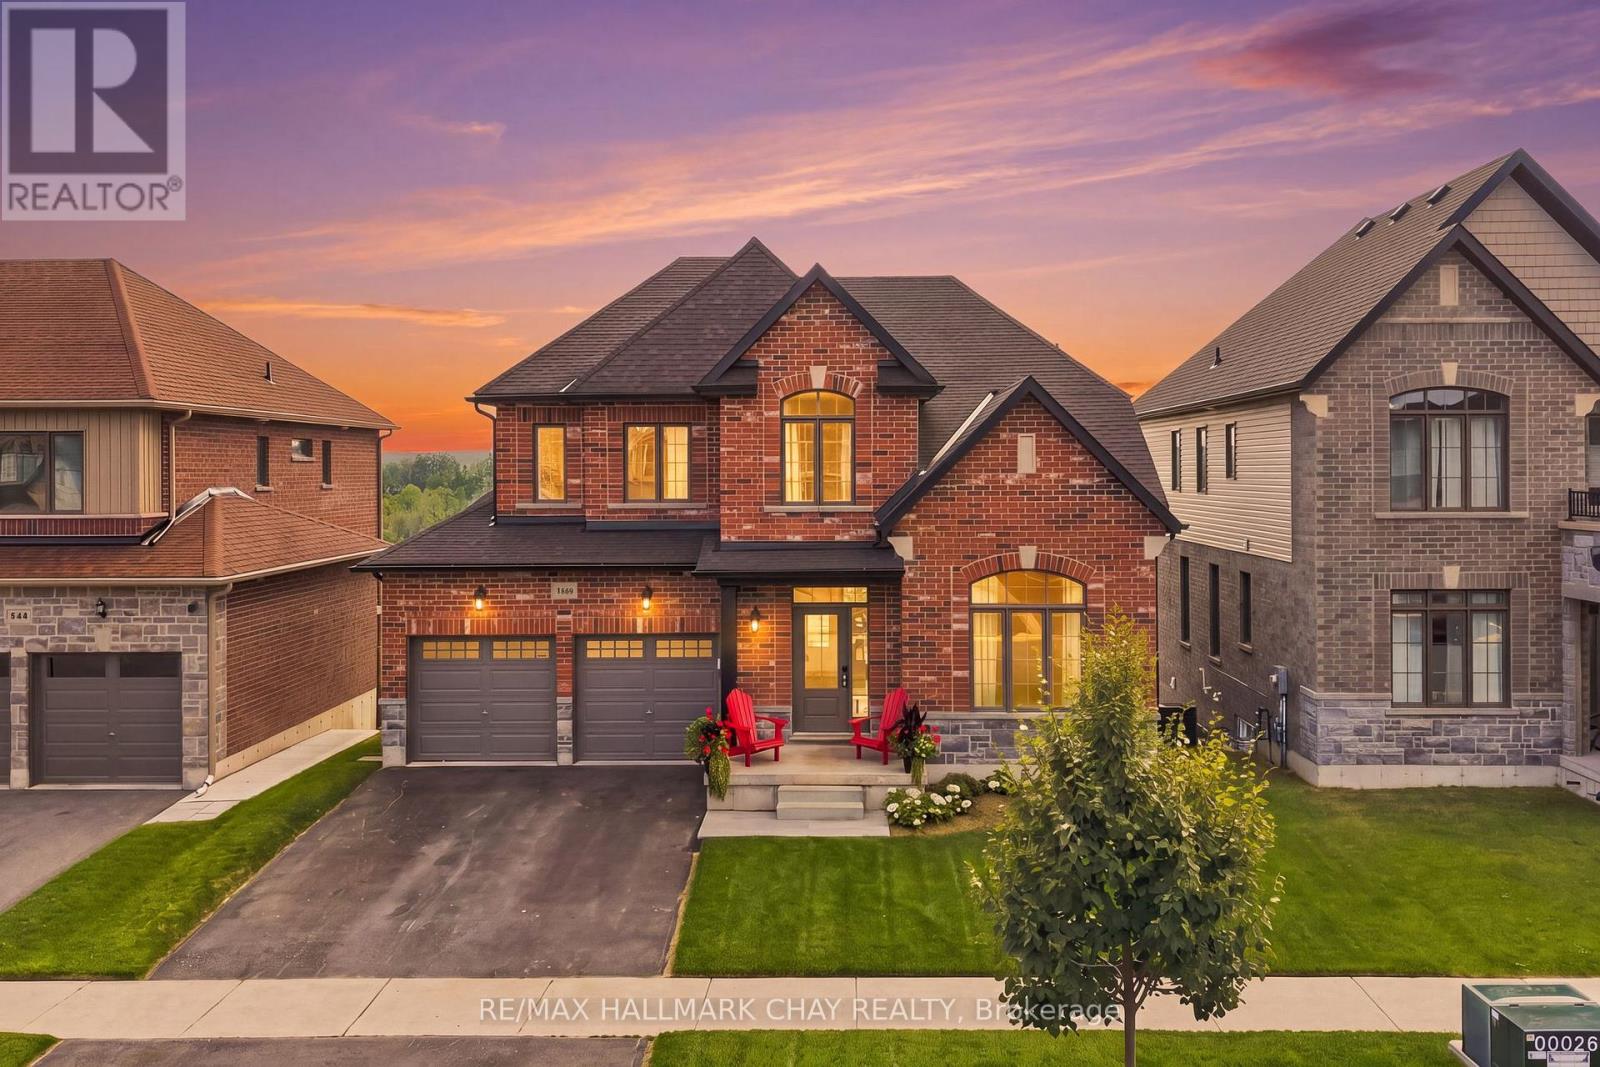
Welcome to this beautifully maintained 4-bedroom, 3-bathroom detached home offering over 2,200 sq. ft. of thoughtfully designed living space in the highly sought-after West Ridge neighbourhood. Pride of ownership is evident throughout this move-in-ready home, featuring 9' ceilings on the main level and impressive high ceilings in the walk-out basement, creating a bright and spacious feel.The heart of the home is the spacious eat-in kitchen, complete with quartz countertops, ample cabinetry, and a walkout to the deck-perfect for enjoying your morning coffee while taking in the beautiful views. The inviting living room showcases soaring cathedral ceilings, adding character and an abundance of natural light. The walk-out basement offers endless possibilities for additional living space, a recreation area, or future in-law potential. Outside, the professionally landscaped yard enhances the home's curb appeal, while the attractive brick and siding exterior provides timeless style. Ideally located in the desirable West Ridge community, close to parks, schools, shopping, Lakehead University, Costco, and everyday amenities, this exceptional home offers the perfect combination of comfort, space, and location. A wonderful opportunity for families looking for a home they can truly move in and enjoy. (id:47351)
19 - 318 Little Avenue
Barrie, Ontario
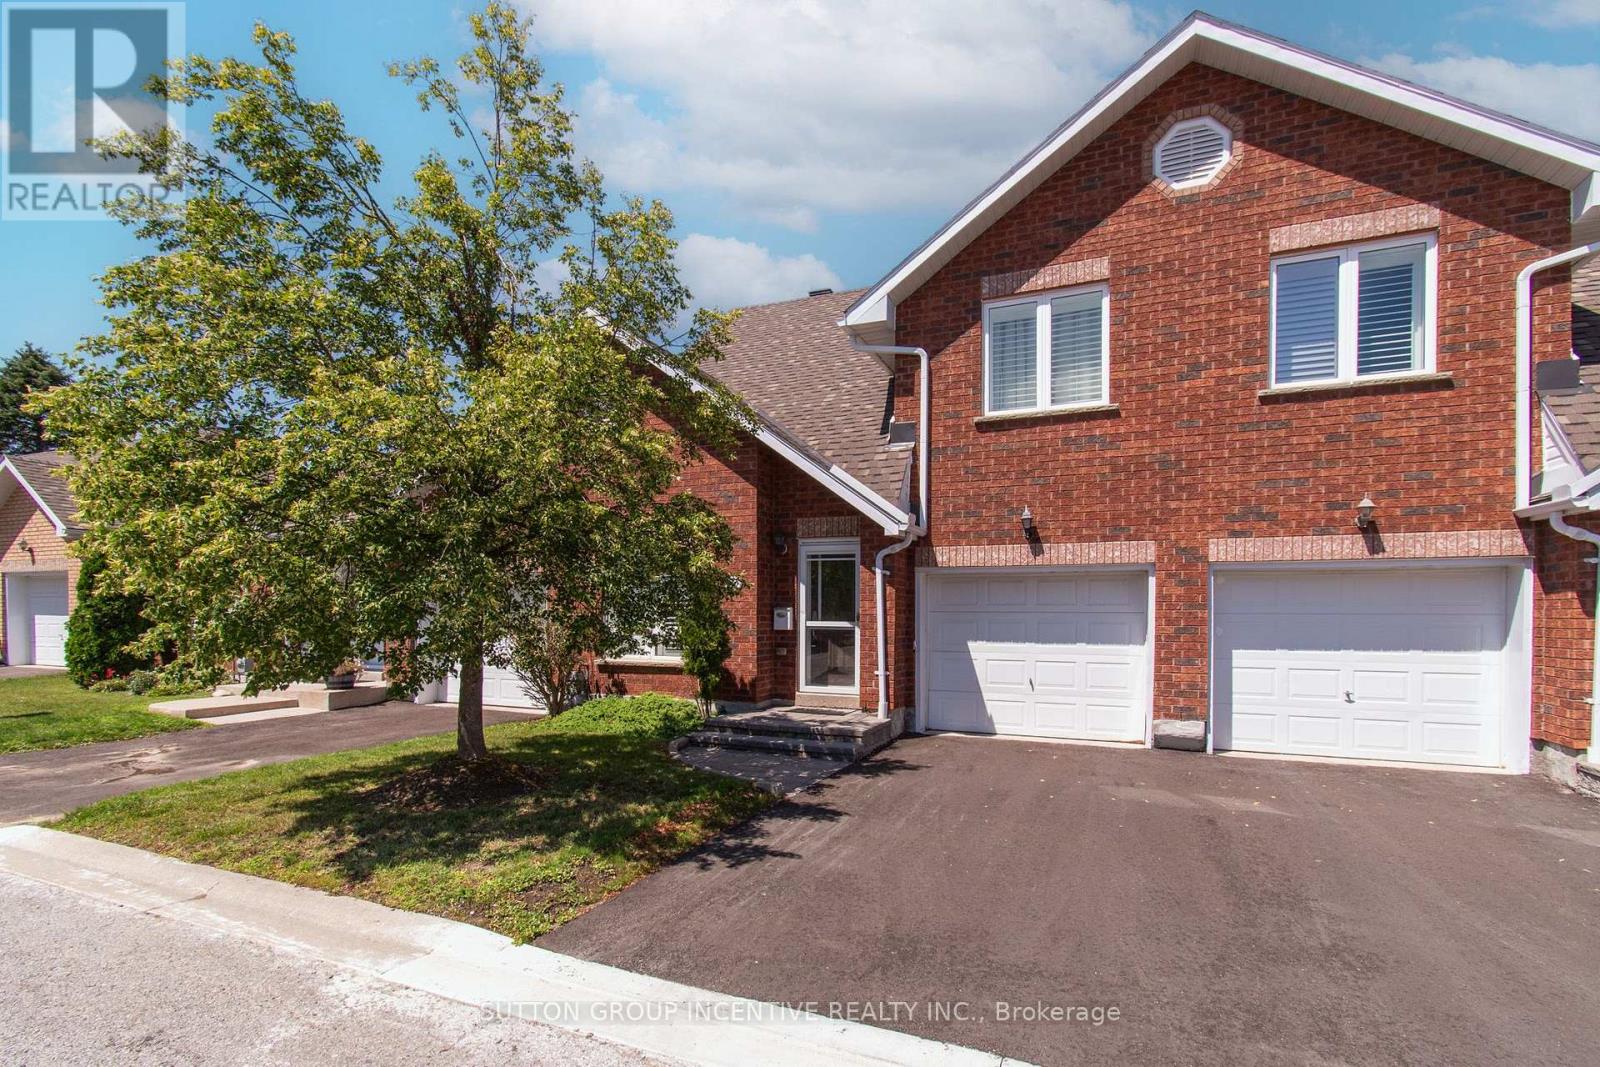
Exceptionally elegant executive townhome, nestled within the private enclave of Allandale Villas, a beautifully maintained adult-oriented villa community. Offering over 1,700 square feet of fully finished living space, this home delivers the perfect blend of luxury, timeless style, and effortless low-maintenance living. It is an ideal opportunity to downsize without compromising space, comfort, or sophistication. Enjoy the convenience of having both snow removal and lawn maintenance looked after for you. The striking living room features soaring 17-foot ceilings, creating a bright and sophisticated atmosphere. Custom California shutters adorn every window, representing a significant investment and adding a polished, timeless finish throughout. The spacious dining room walks out to a private patio, perfect for intimate entertaining. The impressive primary suite offers a private balcony, sitting area, his-and-hers closets, a four-piece semi-ensuite, and a charming Juliet balcony overlooking the family room. Heated bathroom floors add an extra touch of everyday luxury and comfort. The professionally finished basement provides a family room or office, third bedroom with a walk-in closet, and a three-piece bathroom. Enjoy walking paths to restaurants, the waterfront, schools, and the Allandale Recreation Centre, with convenient access to the GO Train, Georgian College, RVH, theatres, golf, and scenic trails. Smoke free and pet free unit. (id:47351)

40 Varden Avenue
Barrie, Ontario
Buy the lifestyle at 40 Varden in the old east end of Barrie. This over 2000 sq.ft home is walking distance to Johnson's Beach, Yacht Club, Lake Simcoe trail, schools, and shops. RVH, Georgian College, and HWY 400 are just minutes away. This fully renovated 4 level side split has many custom finishes and is in a highly desirable, quiet family-friendly neighbourhood. This home oozes curb appeal with large front lawn, perennial flowers and shrubs, a sizeable porch with a one-of-a-kind white oak slat wall. On entry, there's a light filled open-concept living/dining room, and kitchen. This custom kitchen has granite counter tops, 8-foot island, integrated bar fridge and microwave, high-end appliances and induction stove top. Living room features custom media acoustic wall, solid oak shelving (2025) that complements the white oak engineered hardwood flooring throughout most of the home. On the upper level you will find a beautiful master-suite with 4-piece bathroom, vinyl tiled floor, LED mirror, pendant lights and ceiling fan. Two other queen-sized bedrooms and a 3-piece bathroom with walk-in glass shower and ceramic tile flooring. On the lower level you will find the 4th bedroom/office, a 2-piece powder room, and a large family room with accent wall including walnut and solid oak shelving. On this level access to the single attached garage with epoxy flooring with storage unit and shelving. In the beautiful backyard a coloured maintenance free concrete patio, with natural gas hook up, and 4-person hot tub. Backyard has a small deck area, shed, perennials, shrubs, and privacy trees. This home features a fully finished basement with large crawl space. In the basement there is a great bonus room currently an equipped gym space and office nook. Sliding barn door leads you to a newly renovated laundry room with high-efficiency washer & dryer (2025). Features: Maibec siding & new insulated garage door with glass inserts (2025). Don't miss this great opportunity! (id:47351)
44 Knicely Road
Barrie, Ontario
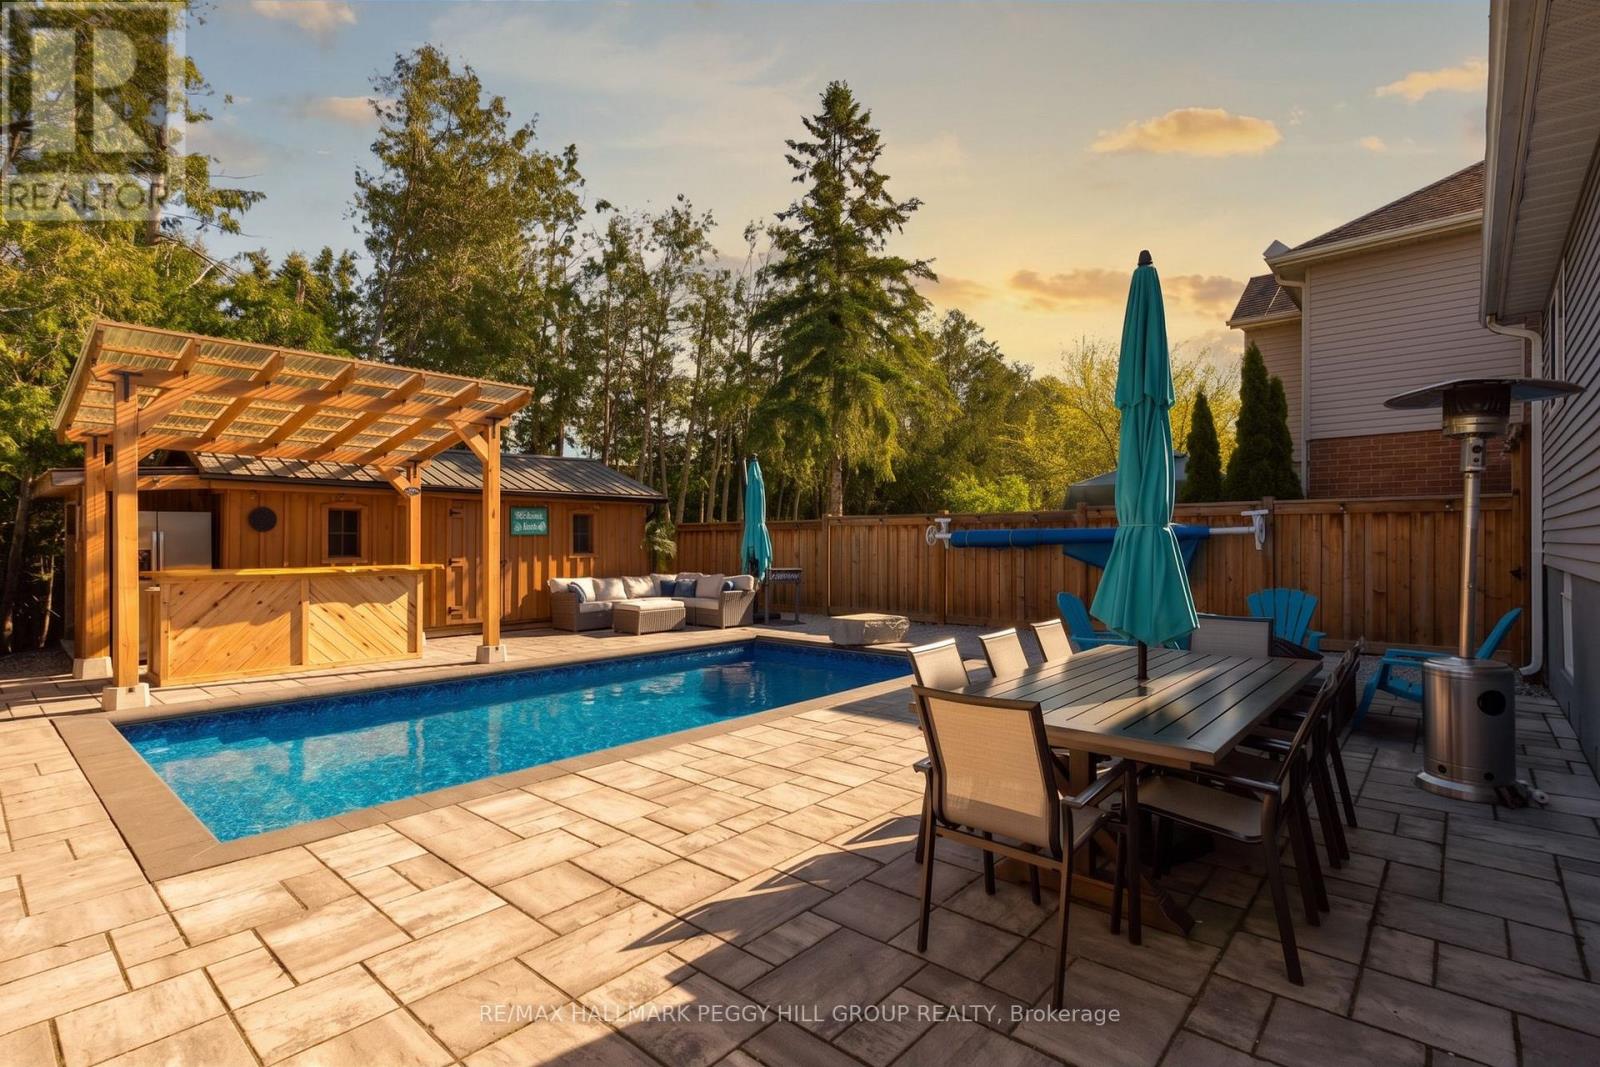
MAKE A SPLASH AT THIS SOUTH-BARRIE BACKSPLIT WITH AN ENTERTAINER'S BACKYARD BUILT FOR SUMMER! Grab your pool floatie and cancel the cottage search, because this Painswick North backyard is the one buyers dream about, with a fully fenced, hardscaped oasis featuring an in-ground pool, custom outdoor bar beneath a 12 x 12 ft pergola, a 12 x 20 ft shed and a mature treed backdrop. Set on a 39 x 123 ft lot, this backsplit offers a lush lawn, an interlock front walkway, aluminum siding, brick veneer, an attached garage and a double-wide driveway with parking for 4. The enclosed front porch with heated floors leads into a thoughtfully designed, carpet-free interior, where the bright galleystyle kitchen features stainless steel appliances, a double sink, tiled backsplash and a bonus walkout area with pantry cabinetry leading straight to the yard. The layout offers 2 upper-level bedrooms including a primary with 2 double closets and access to a 4-piece bathroom, plus a lowerlevel bedroom, rec room with pot lights and a wood stove, and a finished basement with a bedroom and 3-piece bathroom, both with heated floors. Recently added blown-in attic insulation is a thoughtful bonus. Located in Barrie's sought-after Painswick North neighbourhood close to shops, restaurants, coffee spots, grocery stores, transit and everyday essentials along Big Bay Point Road and Yonge Street, with quick access to recreation centres, Allandale GO Station, Highway 400, Centennial Beach and Kempenfelt Bay, this #HomeToStay was built for buyers who want their weekends to feel a little more fun. (id:47351)
1125 Woodland Drive
Oro-Medonte, Ontario
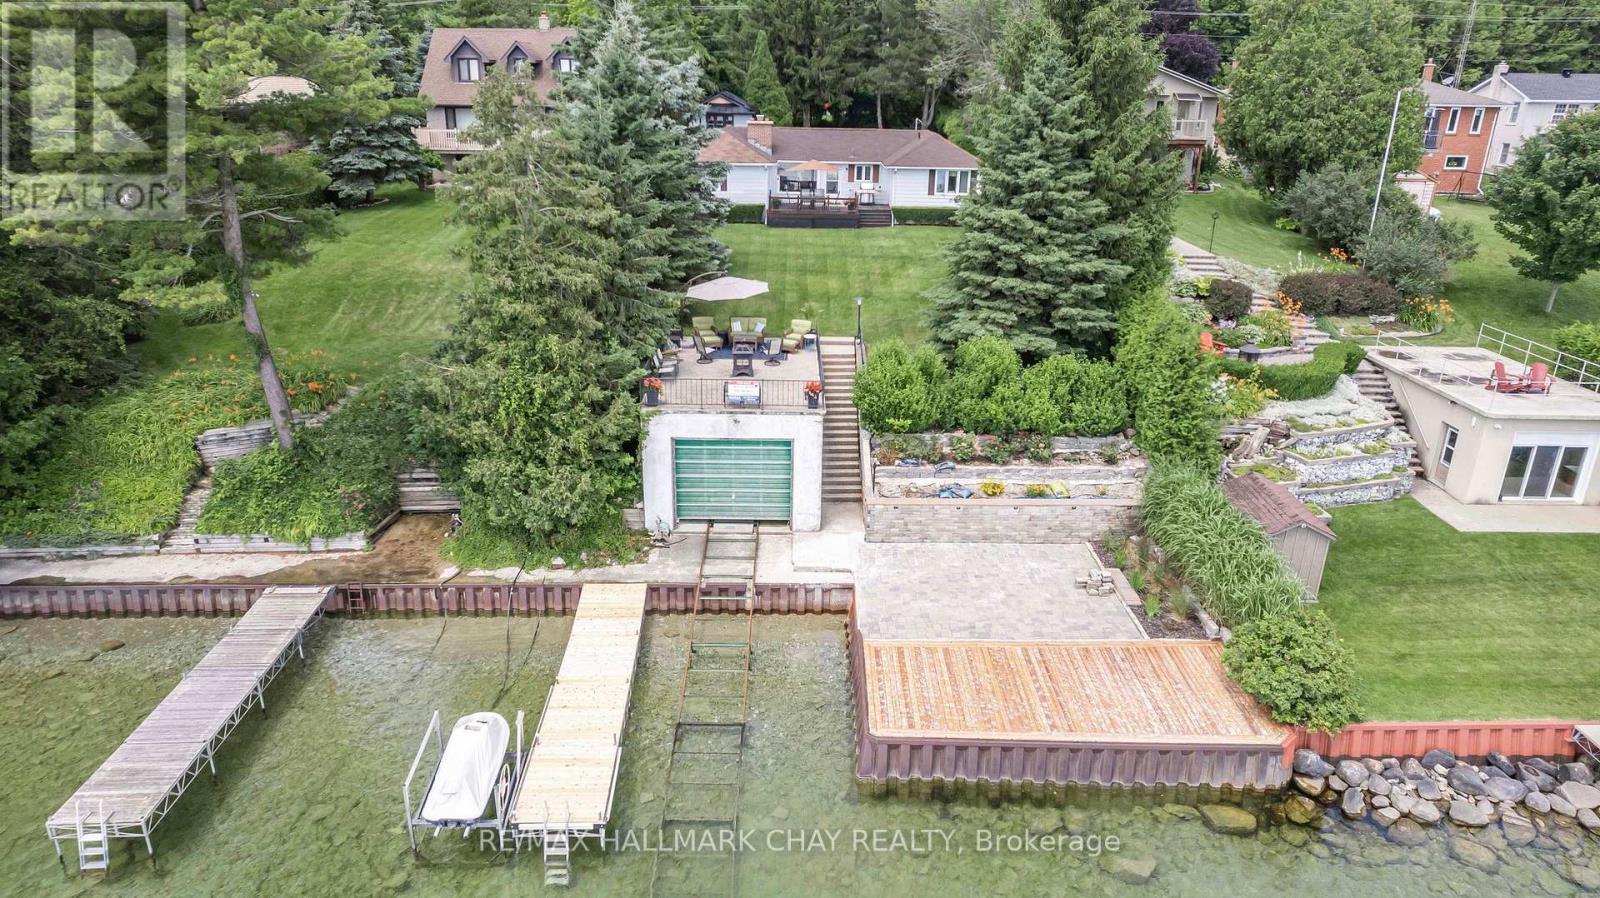
Welcome to your own private waterfront paradise, where 72 feet of pristine shoreline and crystal-clear, hard-bottom water create the perfect setting for swimming, boating, fishing, and breathtaking sunrises. This fully winterized 3-bedroom, 2-bathroom bungalow is nestled among mature trees, offering exceptional privacy and spectacular lake views from the moment you arrive.Inside, the bright open-concept living space is designed to maximize the stunning waterfront scenery. New vinyl flooring, a cozy wood-burning fireplace, and expansive windows create a warm and inviting atmosphere, while the walkout to the oversized lakeside deck makes indoor-outdoor living effortless. The eat-in kitchen overlooks the water and features stainless steel appliances, including a 6-burner gas stove, refrigerator, and dishwasher-making every meal a dining experience with a view.Wake up each morning to tranquil lake vistas from the spacious primary bedroom, complete with its own ensuite. Two additional bedrooms and a full 4-piece bathroom provide comfortable accommodations for family and guests, while the lower level offers convenient laundry facilities and plenty of storage.Step outside and experience what truly sets this property apart. The impressive 30' x 33' waterfront deck is the ultimate destination for entertaining, relaxing, or simply soaking in the beauty of the lake. The 26.5' x 16' boathouse with marine railway provides exceptional convenience for boaters, while the expansive 29' x 18' concrete rooftop deck offers an unforgettable space to enjoy sunrises, host friends, or unwind beneath the stars.Whether you're looking for a year-round home or the perfect four-season cottage, this exceptional waterfront property offers the rare opportunity to embrace the lake lifestyle you've always dreamed of. Simply move in, relax, and start making memories that will last a lifetime. (id:47351)
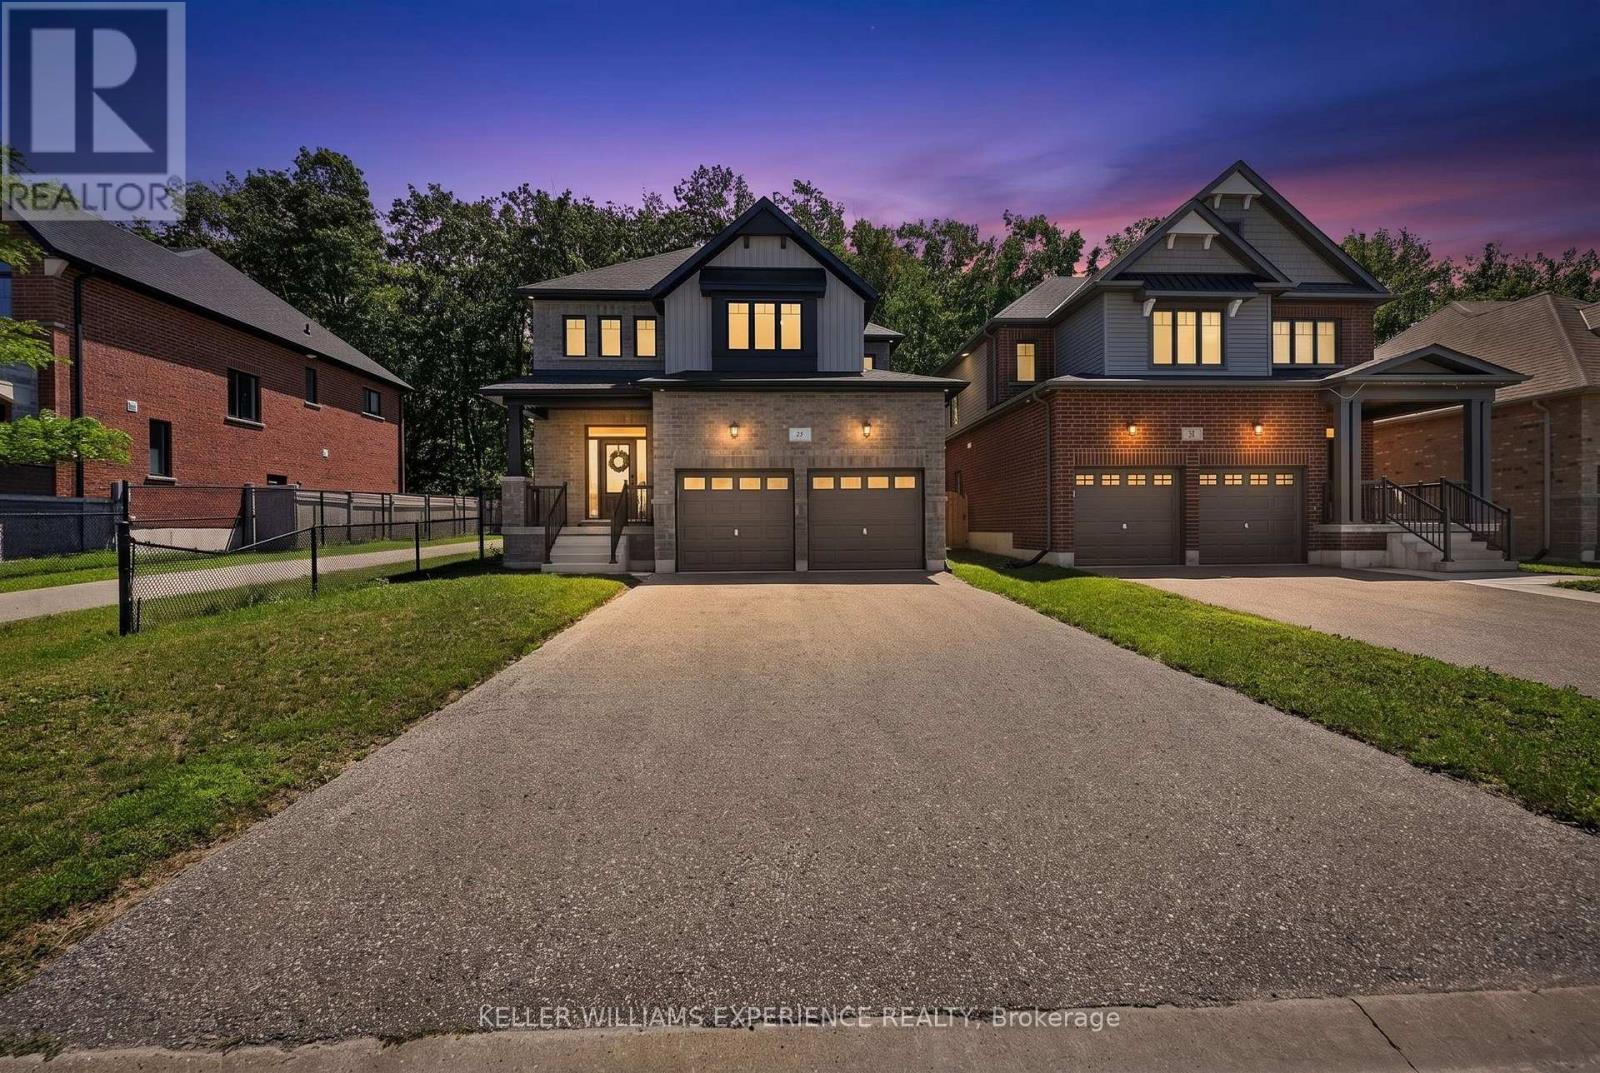
25 Atlantis Drive
Orillia, Ontario
Welcome to 25 Atlantis Drive, a beautifully maintained home built in 2020, nestled in Orillia's highly sought-after West Ridge community. Set in one of the city's most desirable family-friendly neighbourhoods, this impressive 2,674 sq. ft. home offers 4 spacious bedrooms, 3 bathrooms, and a thoughtfully designed layout that perfectly balances style, comfort, and functionality. The bright, open-concept main floor is designed for both everyday living and effortless entertaining. The modern kitchen features stainless steel appliances, ample cabinetry, and generous workspace, flowing seamlessly into the inviting living area where a natural gas fireplace creates a warm and welcoming focal point. Walkout doors lead to a spacious backyard backing onto a tranquil greenbelt, providing exceptional privacy and a peaceful setting with no rear neighbours. Upstairs, you'll find four generously sized bedrooms, including a spacious primary retreat complete with a private ensuite. Convenient second-floor laundry adds everyday practicality, while the unfinished basement offers endless potential to create the recreation room, home gym, additional bedrooms, or custom living space you've always envisioned. Additional highlights include an attached two-car garage, forced air gas heating, central air conditioning, and the peace of mind that comes with newer construction. Ideally located in the desirable Westridge community, you're just minutes from Lakehead University, Costco, parks, schools, shopping, restaurants, and a wide range of amenities, making this an exceptional place to call home. Offering modern finishes, generous living space, and an unbeatable location, 25 Atlantis Drive is the perfect opportunity for growing families seeking comfort, convenience, and a vibrant community. (id:47351)
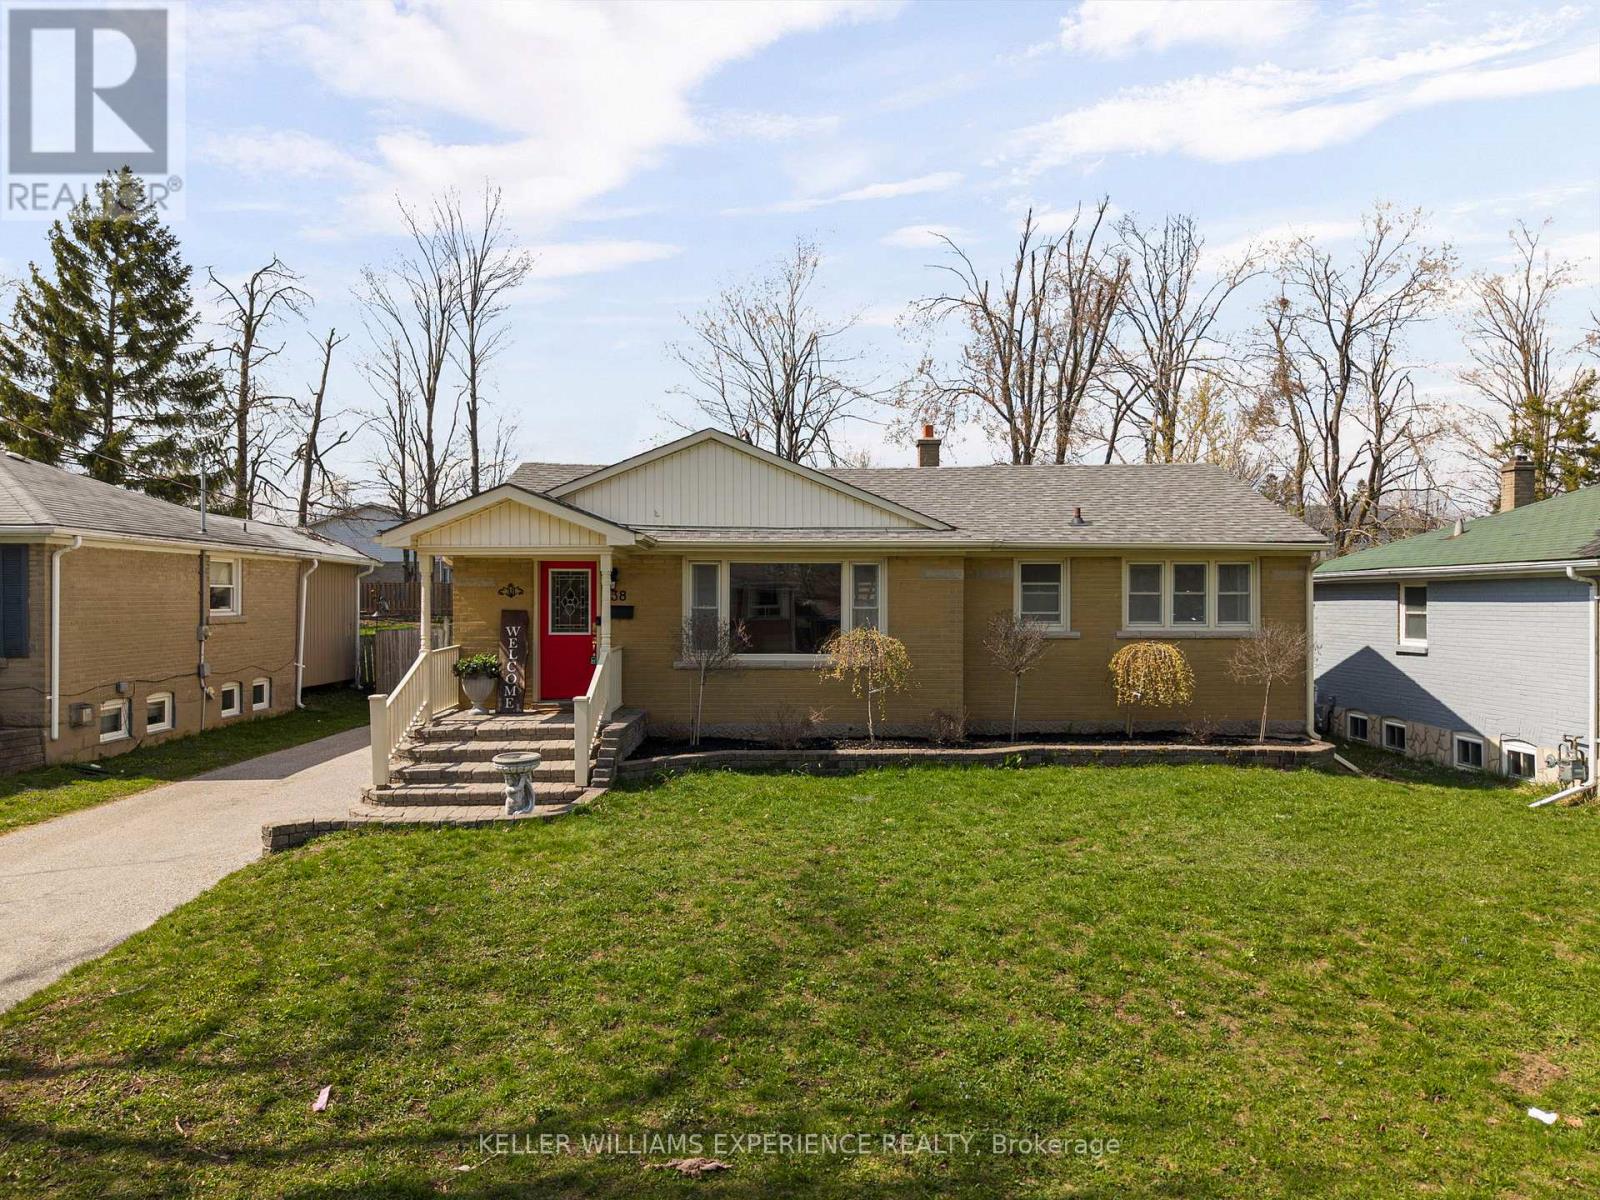
38 North Street W
Orillia, Ontario
Functional. Inviting. Well-Located. Set in Orillia's North Ward, this all-brick bungalow offers a thoughtful layout and versatile living spaces, ideal for both growing families and those looking to downsize without compromise. A private, fully fenced backyard provides a quiet outdoor retreat, while a separate entrance to the basement introduces excellent potential for in-law capability or flexible multi-generational living.The main level features a spacious, open-concept kitchen complete with solid wood cabinetry, a centre island, and a walkout to the rear yard, seamlessly connecting indoor and outdoor living. A separate dining area with access to a covered deck extends the space for everyday living and entertaining. Two well-proportioned bedrooms and an updated bathroom complete the main floor.The partially finished basement adds further functionality with two additional bedrooms, a generous recreation space, and an open laundry area with utility sink. Notable updates include the roof and furnace, both completed in 2019, offering added peace of mind. (id:47351)
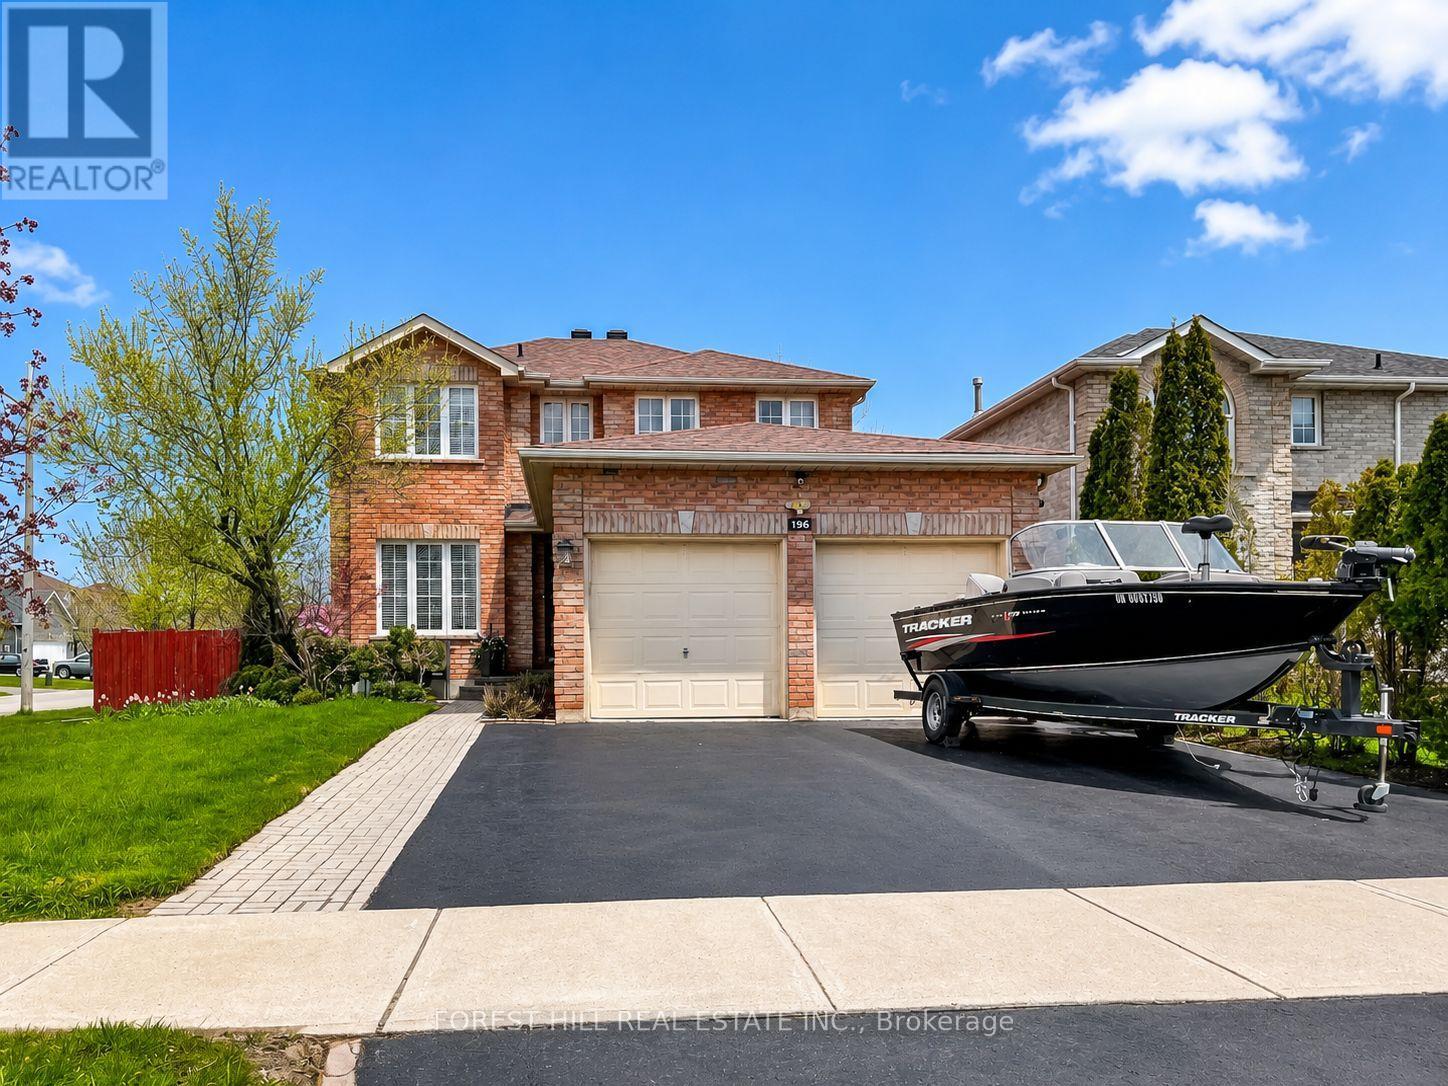
196 Sproule Drive
Barrie, Ontario
PRICE IMPROVEMENT - An Incredible Opportunity Awaits at 196 Sproule Drive. Opportunity is knocking louder than ever. This exceptional 4+2 bed, 4 bath all-brick home has just seen a significant price improvement, making now the moment to secure one of Barrie's most impressive properties before someone else does. Perched on an unbelievable corner lot in one of Barrie's most desirable neighbourhoods, this home boasts over $100K in high-end renovations, with every detail thoughtfully upgraded from the grand curved staircase and gleaming marble-look porcelain foyer to the beautifully landscaped backyard oasis. The main level impresses with an open-concept living and dining area bathed in natural light, a separate family room with French double doors and a cozy gas fireplace, and a true show-stopping chef's kitchen w/ rich navy cabinetry with gold hardware, quartz countertops, marble mosaic backsplash, stainless steel appliances, and a sun-filled breakfast area with walk-out to the backyard. Upstairs, four generous bedrooms await. The primary suite is a genuine retreat, complete with crown moulding, recessed lighting, his-and-her closets, and a breathtaking spa-inspired 5-piece ensuite featuring a freestanding soaker tub, oversized walk-in rain shower, and floor-to-ceiling designer pebble tile. Three additional bedrooms and a stylish full bath with a Hollywood mirror and marble-look floors complete this level. The fully finished basement adds incredible flexibility, with two additional bedrooms, a spacious rec room, and a full 4-piece bath perfect for extended family, guests, or rental income potential. Outside, enjoy a professionally landscaped, private backyard with lush gardens, mature trees, an interlock patio, and a gazebo with BBQ area - made for summer entertaining. With this new pricing, homes at this level of quality and location rarely last. Book your showing today - this is the one you've been waiting for, at a price you won't want to miss. (id:47351)