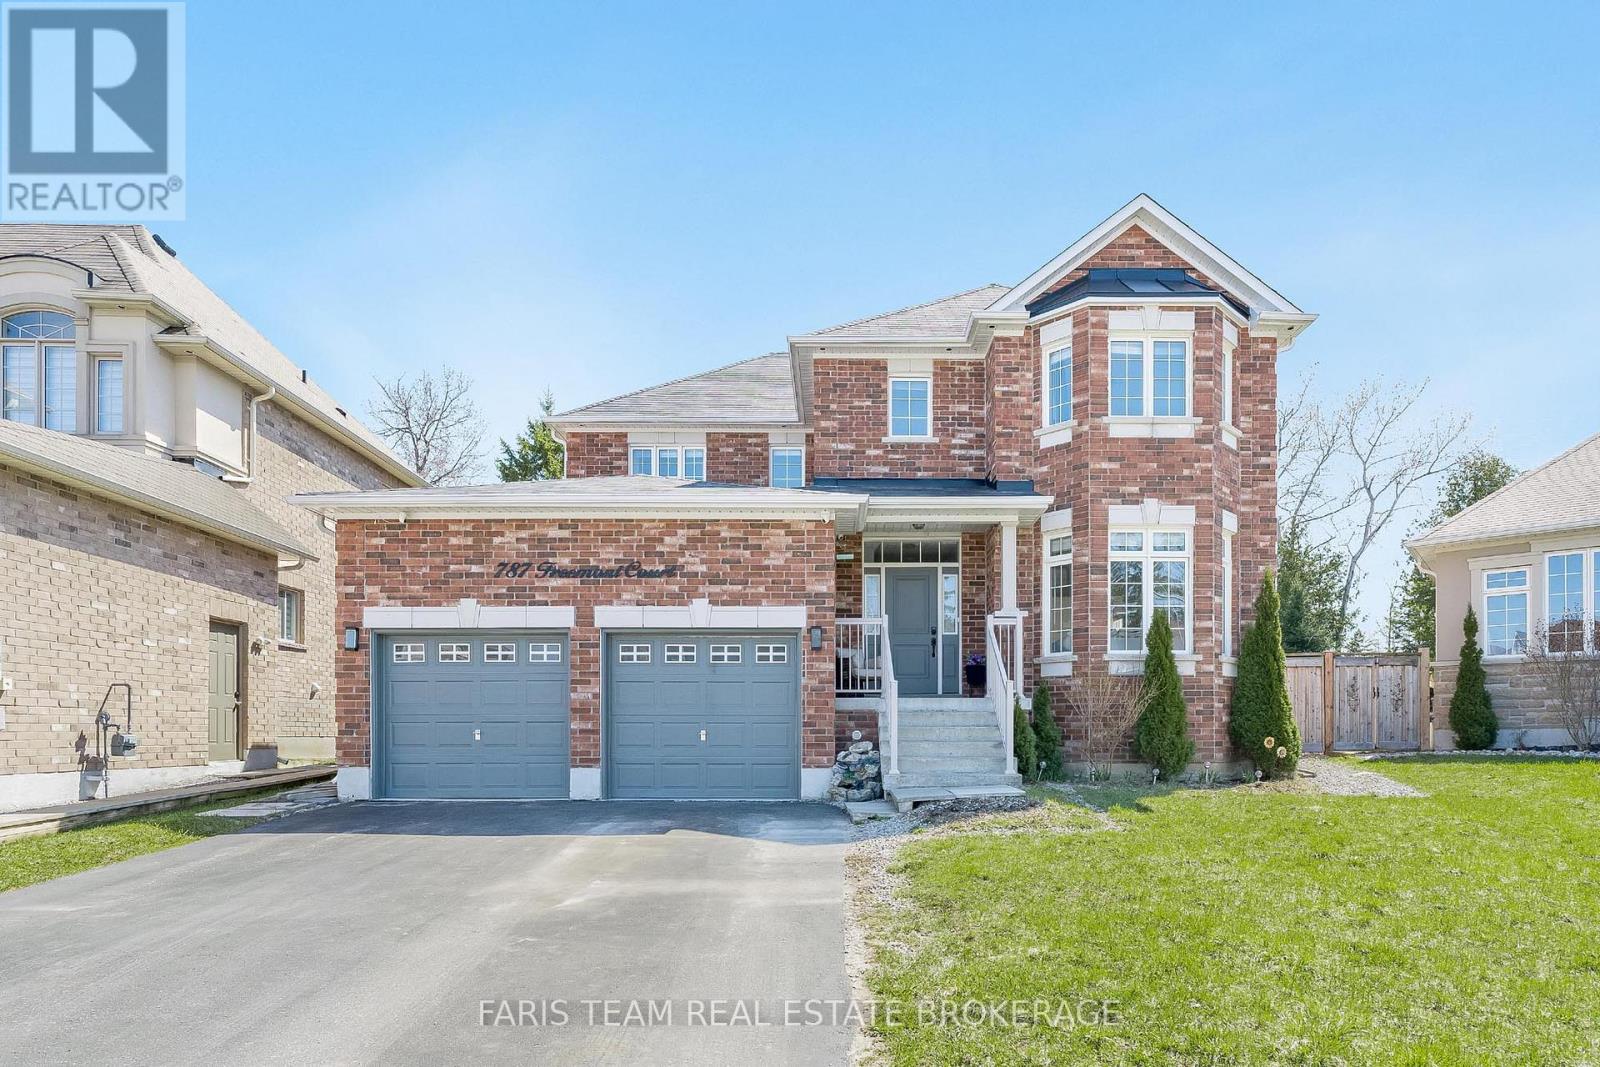
787 Freemont Court
Innisfil, Ontario
Top 5 Reasons You Will Love This Home: 1) Offering 2,600 square feet, this home features a well-designed layout that balances open-concept living with defined principal rooms, creating an ideal setting for both everyday living and refined entertaining 2) Built with lasting quality, the all-brick exterior is complemented by hardwood flooring on both levels and a well-appointed kitchen with granite countertops, delivering a timeless and functional design 3) Spacious primary suite serving as a private retreat, complete with a walk-in closet, a well-equipped ensuite, and a dedicated beauty bar 4) Set on a premium pie-shaped lot, the backyard provides added privacy and space, highlighted by an interlock stone patio, a gazebo, and a firepit, perfect for relaxing outdoors or hosting gatherings 5) Tucked away on a quiet cul-de-sac, this home delivers a peaceful, low-traffic setting while being within walking distance to Lake Simcoe, as well as nearby schools, parks, and everyday amenities. 2,600 above grade sq.ft. plus an unfinished basement. (id:47351)
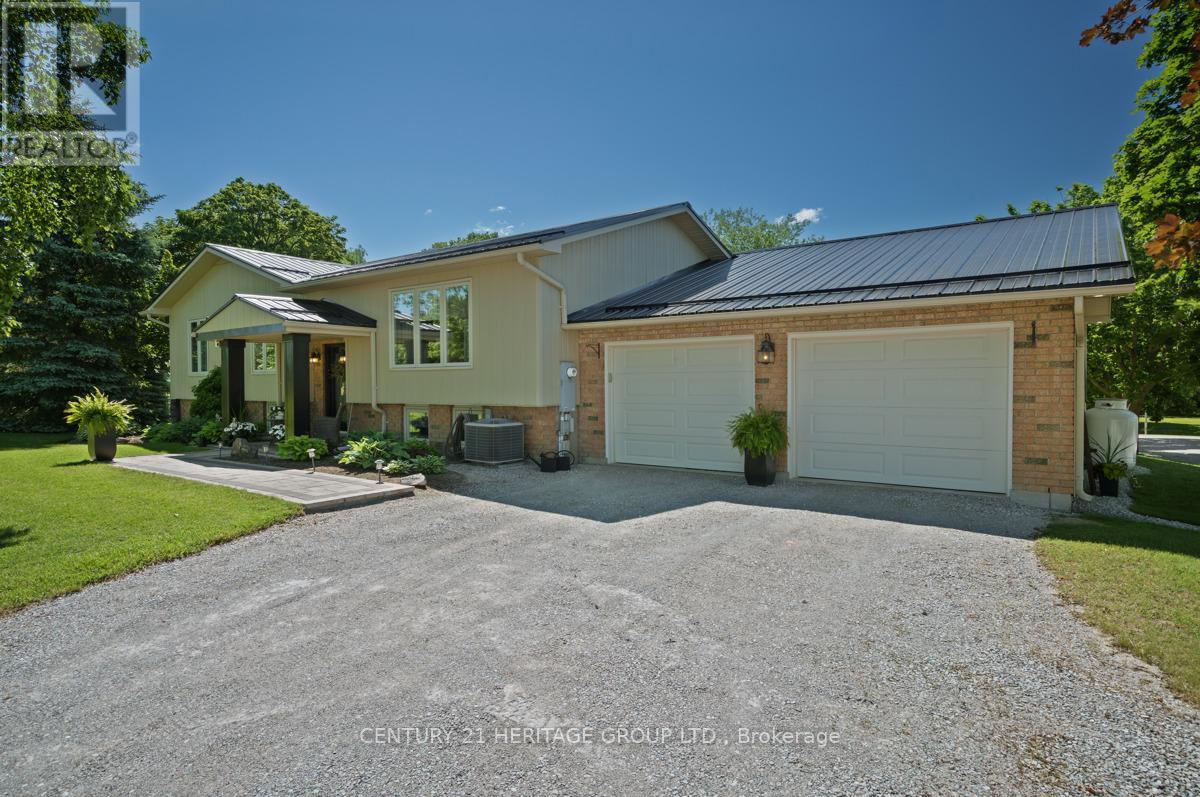
4371 11th Line
Bradford West Gwillimbury, Ontario
Set on 1.98 private acres, this **turnkey, fully renovated raised bungalow with a rear addition** is designed for effortless living and memorable entertaining. The star of the home is the open-concept great room, featuring a chef's kitchen with a large island, a dining area for 10, and a sun-filled family room with wall-to-wall south-facing windows overlooking the property. Four bedrooms-two up and two down-and two full baths provide flexibility for family and guests. The spacious main-floor layout was originally designed as three bedrooms, offering the option to reconfigure back to 3 bedrooms if desired.The finished lower level, complete with a second kitchen, is well suited for an in-law suite, extended stays, or a separate space for teens. Outside, a low-maintenance composite deck connects the home to a resort-worthy pool area featuring a heated inground saltwater pool with waterfall, pool house, and wrought-iron fencing-perfect for summer entertaining. The 40' x 33' insulated workshop with running water and two oversized 14' doors offers exceptional versatility-ideal for hosting unforgettable gatherings, a pottery or art studio, home-based business, fitness space, or a dream garage. Metal roofs on all buildings, composite siding on the home, and major updates-including septic and weeping tiles (2011)-provide lasting peace of mind. A wood-burning stove and heated floors in the mudroom and basement bath add comfort throughout the seasons. Impeccably maintained and completely turnkey, this is a home where pride of ownership is evident at every turn-just unpack and enjoy your summer. (id:47351)
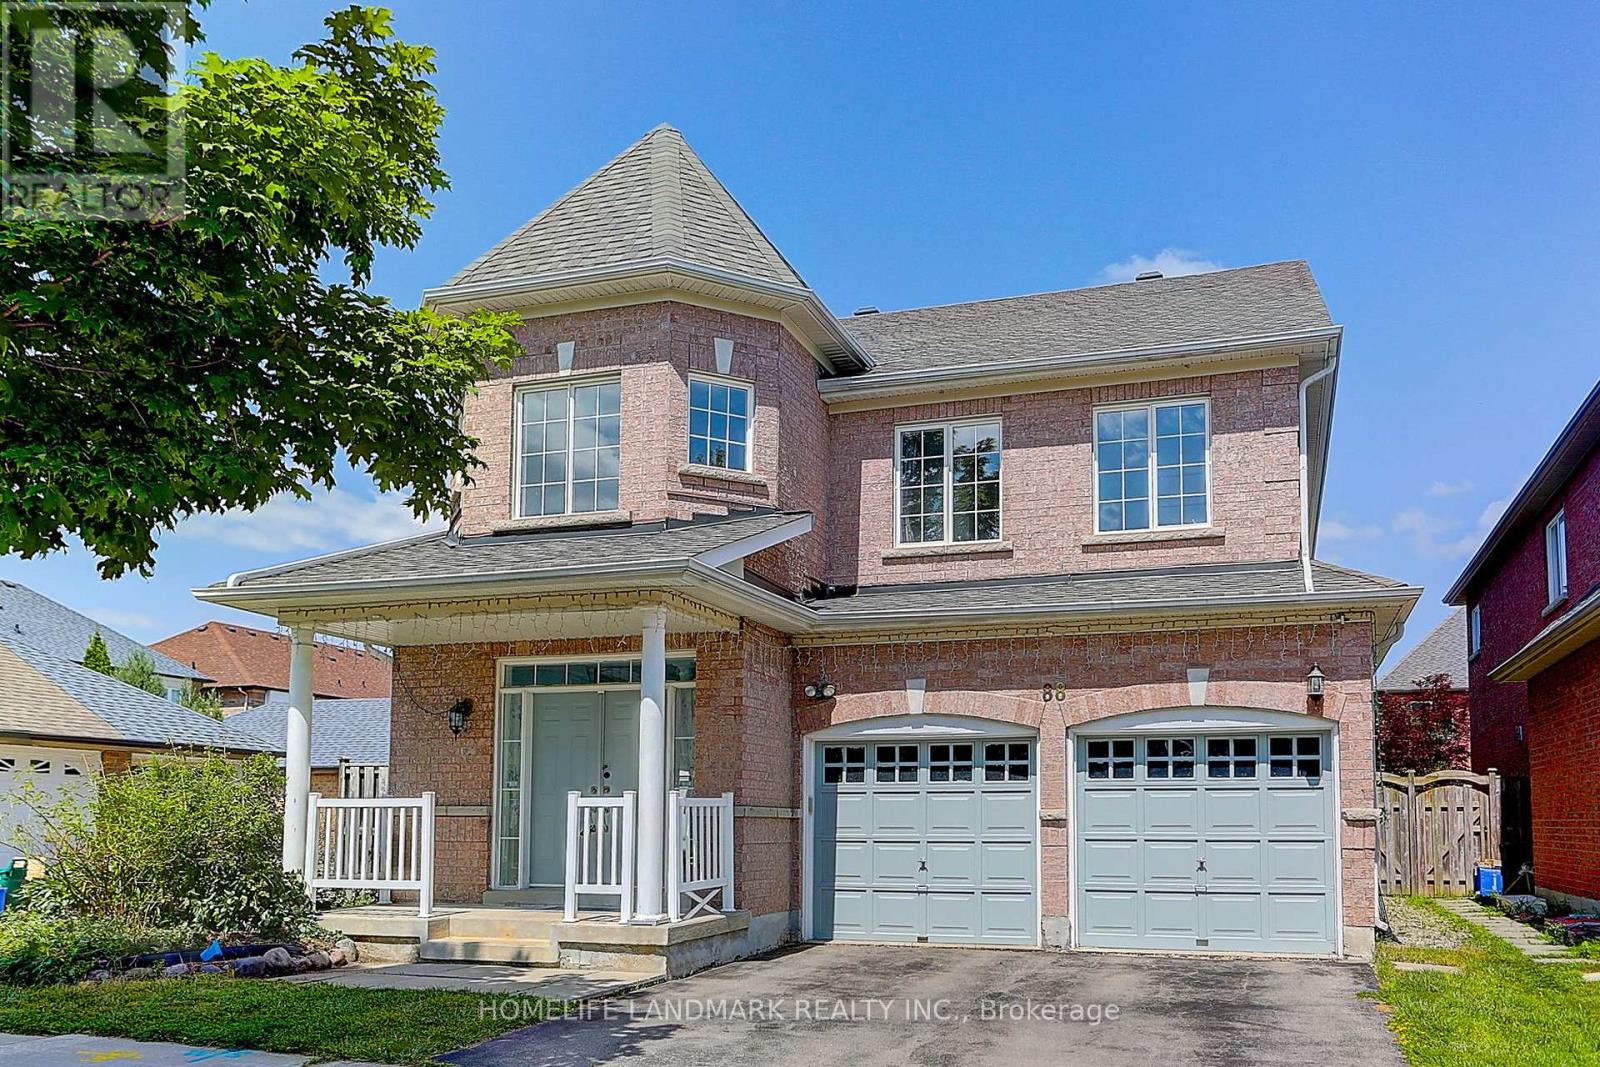
88 Elmrill Road
Markham, Ontario
Welcome to this stunning 4-bedroom home in the highly sought-after Berczy Village community! Situated on a premium sun-filled corner lot, this beautifully maintained residence features soaring 9'-18' ceilings with an impressive open-to-above design, creating a bright and airy atmosphere. Enjoy high-quality hardwood flooring throughout, fresh paint, modern light fixtures, and a spacious open-concept layout ideal for family living and entertaining. The large primary bedroom offers a walk-in closet and ensuite bath, while the second bedroom also features its own newly renovated ensuite. An open den on the second floor provides the perfect space for a home office or study area. Convenient direct access to the garage through the laundry/mudroom. The finished basement includes 2 additional bedrooms, 2 bathrooms, and a large recreation area. Ideally located within walking distance to top-ranked Pierre Elliott Trudeau High School and Castlemore Public School, and just steps to the popular Berczy Park. Minutes to Markville Mall, GO Station, supermarkets, retail shops, Angus Glen Community Centre, and public transit. A fantastic opportunity to live in one of Markham's most desirable neighbourhoods! The photos were taken before the current tenant moved in. (id:47351)

72 Vincent Street
Newmarket, Ontario
Beautifully restored and thoughtfully updated detached family home set on a premium 63 x 100 ft wide lot in one of Newmarket's most walkable and established neighbourhoods. Steps to historic Main St, Fairy Lake, shops, restaurants, parks & transit, this affordable gem offers a perfect blend of character & convenience, with modern comfort & style; Ideal for families, downsizers, or 1st time buyers seeking a space & lifestyle upgrade in a prime downtown location. Filled with warmth, natural light & tasteful upgrades, this circa-1915 home showcases timeless craftsmanship with 9-ft ceilings (main), hardwood flooring, wide baseboards & original millwork throughout. The updated kitchen features sleek quartz countertops & SS appliances, while the mudroom/home ofc with heated-floors & 3-piece bathroom add everyday convenience & functionality. Gather w family & friends in the bright, sun-filled Living Rm & celebrate special occasions in the spacious Dining Rm.Upstairs, you'll find 3 spacious bedrooms, a large reno'd 4-piece bathrm, light hardwood flooring & unique built-ins that enhance this unique residence's character & charm. Step outside to your private, tree-lined backyard retreat; an entertainer's dream, complete w an expansive deck, gas BBQ line & fully-fenced yard, ideal for kids & pets. The detached garage with service pit & huge paved driveway provide parking for 6 vehicles. Slow your roll & welcome each day w coffee on the sunny front porch & wrap up with a rejuvenating sauna in your own peaceful backyard retreat. Major updates include reno'd kitchen & bathrms, hrdwd flrs/staircase, Gas Furnace & A/C, Windows, 200 Amp Elec, Sauna, exterior siding, upgraded insulation & more! Effortless living meets modern convenience in this move-in-ready home, steps from everything that makes downtown Newmarket so special. Don't miss a rare opportunity to own an affordable, detached home on a private, pool-sized lot in one of Newmarket's most sought-after, vibrant communities! (id:47351)
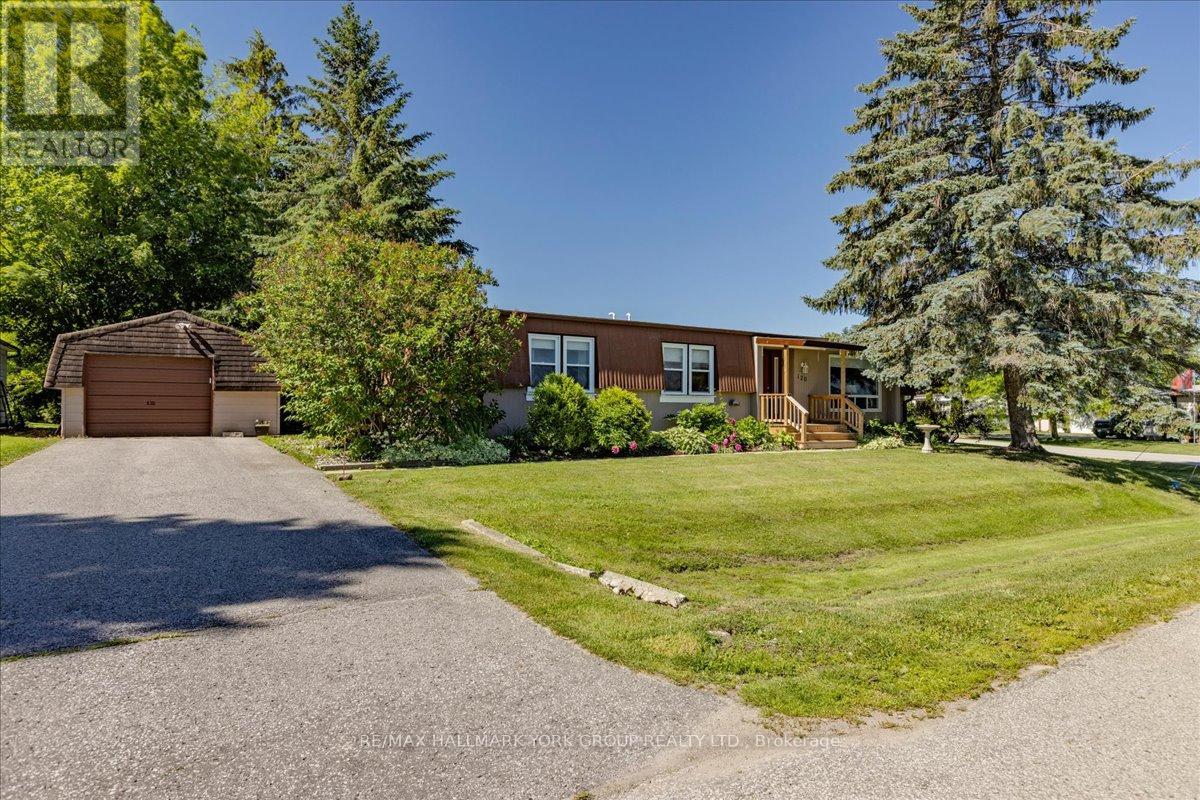
120 Roxanna Drive
Georgina, Ontario
Welcome to 120 Roxanna Drive! Nestled in the highly sought-after 55+ adult living community of Sutton By the Lake, this warm and charming 2-bedroom, 2-bathroom Sutton Model offers just over 1100 sq ft, the perfect blend of comfort, convenience, and community, all on a large lot providing peace, privacy and picturesque views right from your backyard! Step inside and discover a meticulously maintained home with significant recent upgrades, including both bathrooms, back porch and patio and front porch. Sutton By the Lake provides a vibrant and engaging adult living experience, boasting a strong sense of community and an abundance of amenities including: an outdoor pool, game nights and plenty of events to attend. Nearby amenities include golf courses, parks, churches, and easy access to Lake Simcoe's waterfront. Your opportunity to be a part of this wonderful community awaits! Please note that this is a LANDLEASE in an Adult Community; Occupancy Max is 2 Persons. (id:47351)
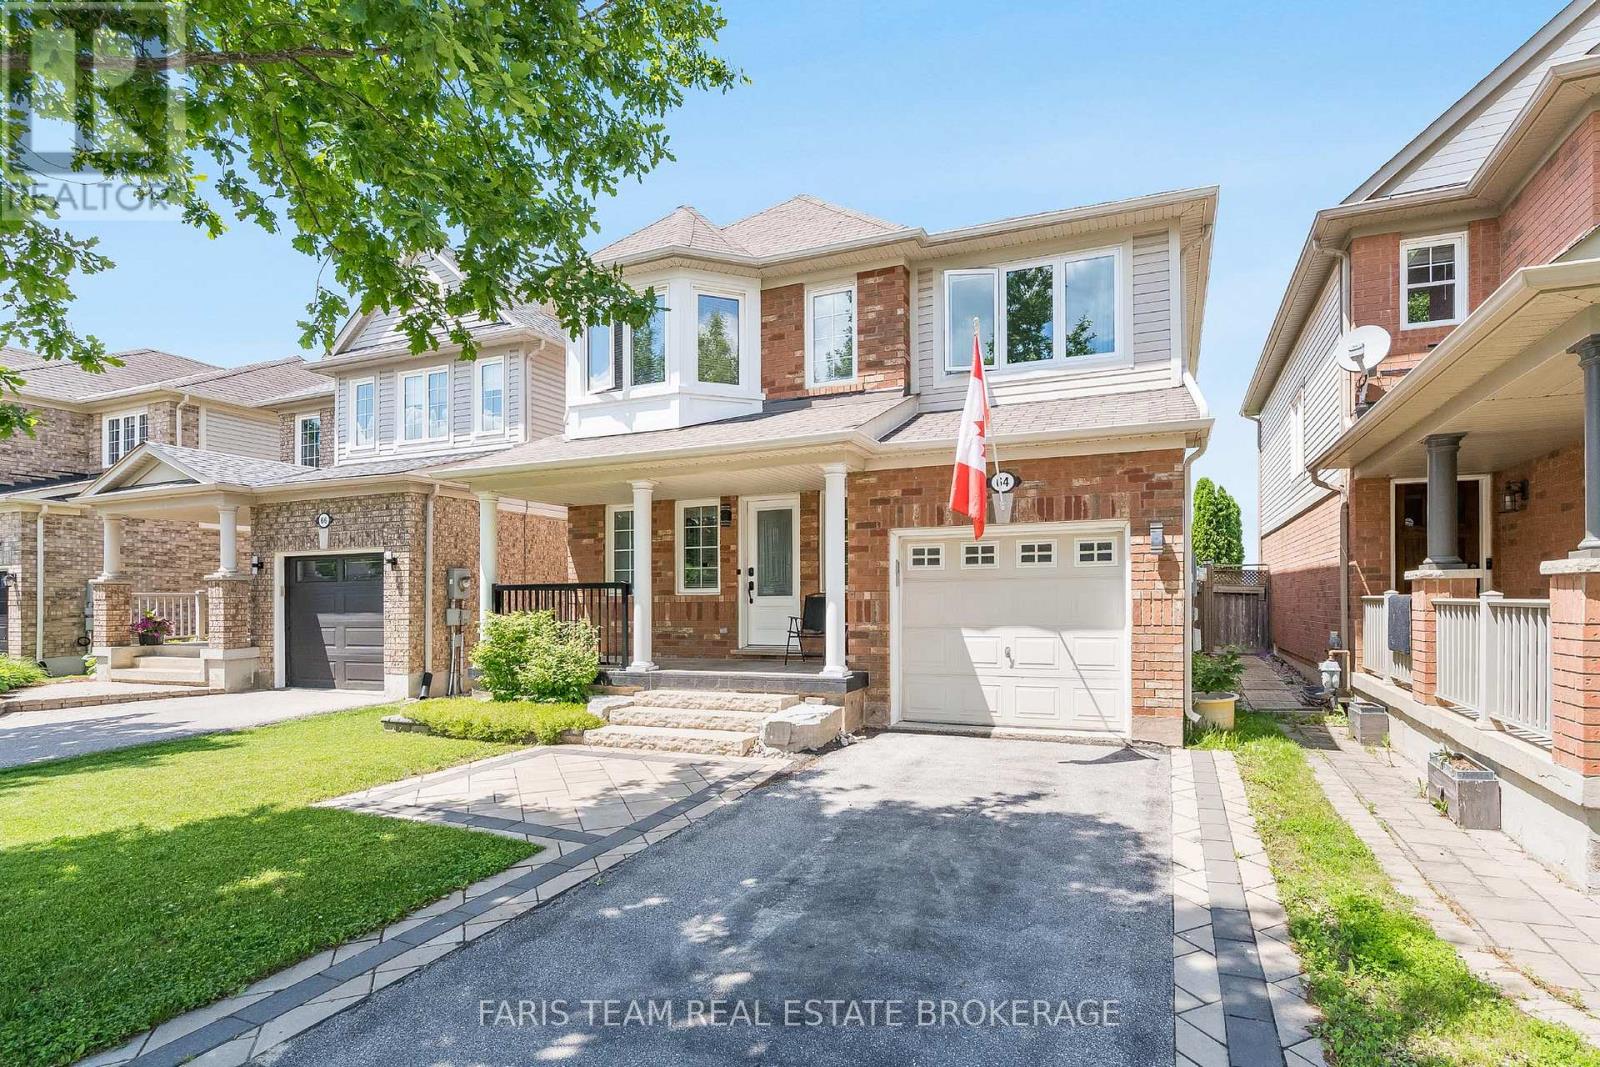
64 John W Taylor Avenue
New Tecumseth, Ontario
Top 5 Reasons You Will Love This Home: 1) Backing onto expansive open farmland with no rear neighbours, this exceptional property showcases sweeping countryside views and a remarkable sense of privacy, providing a tranquil retreat where you can enjoy the beauty and serenity of rural living year-round 2) Nearly $50,000 has been invested in upgrades over the past five years, enhancing both the style and functionality of the home while providing added value and peace of mind for years to come 3) Spa-inspired primary ensuite recently renovated to create a luxurious spa-like retreat featuring elegant finishes and a calm, relaxing atmosphere designed for everyday comfort and indulgence 4) Ideally situated close to local shops, restaurants, schools, and hospitals, offering easy access to all essential amenities while still maintaining a peaceful and comfortable setting 5) Stylish new flooring throughout, showcasing durable luxury vinyl plank in the main living areas, paired with brand new carpeting upstairs, presenting comfort, style, and low-maintenance living. 1,787 above grade sq.ft. plus an unfinished basement. (id:47351)
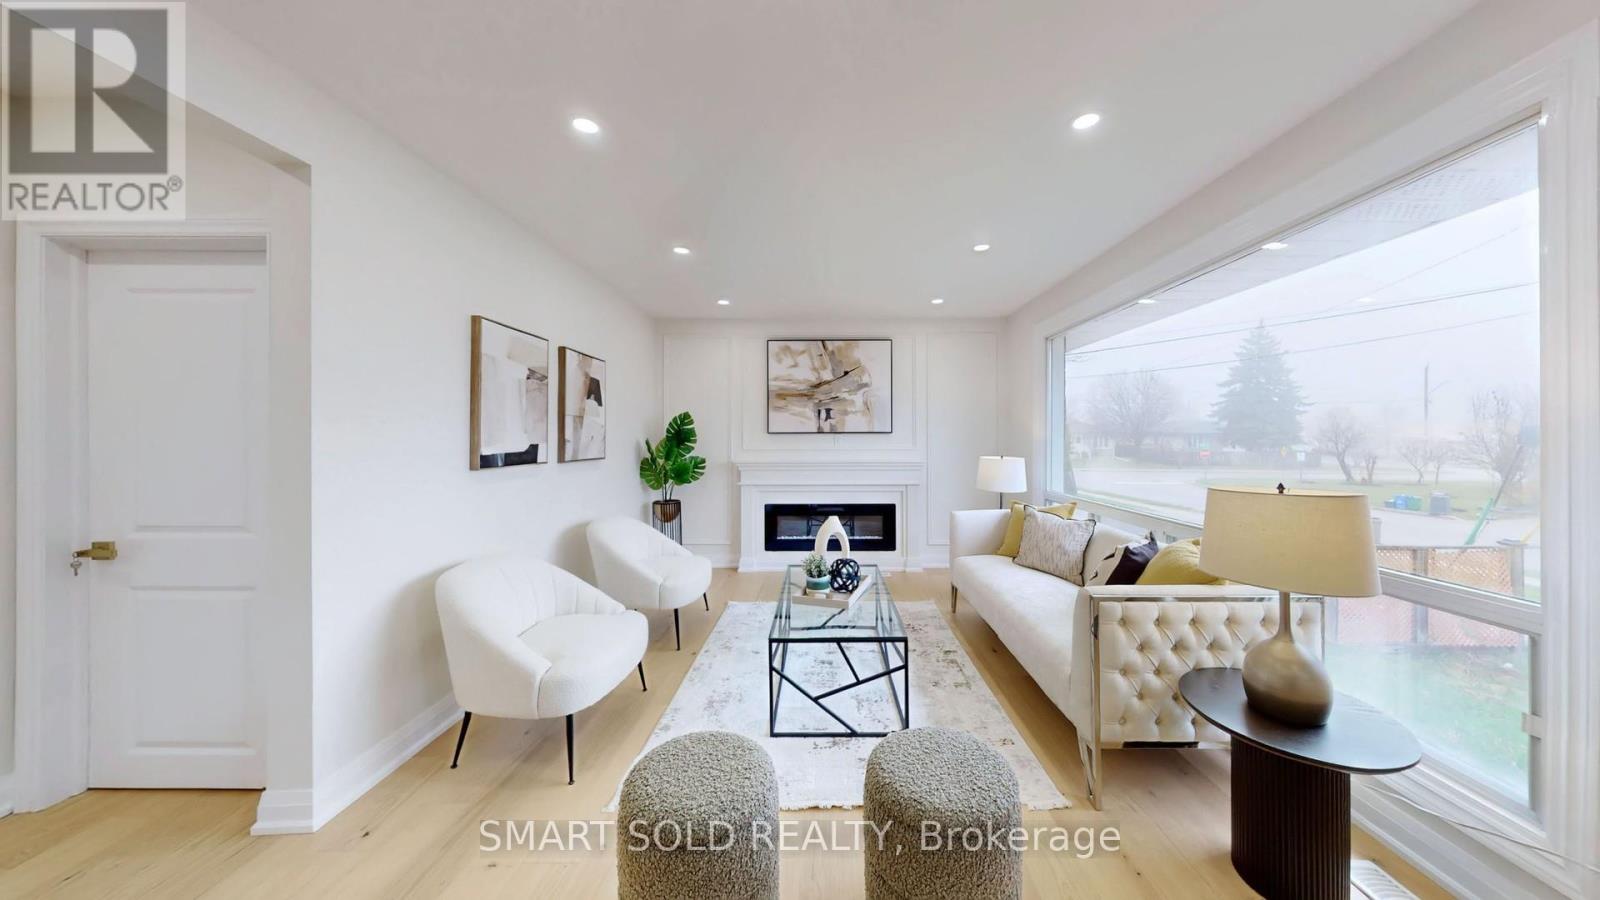
439 Fernleigh Circle N
Richmond Hill, Ontario
Fully Renovated From Floor To Ceiling With $$$ Spent On High-End Upgrades! Situated On A Rare 50 X 110 Ft Lot In Highly Sought-After Crosby, Richmond Hill. Featuring A Rare 3 Bedroom Upper Level With A Private 3-Piece Ensuite, This Home Offers A Functional, Family-Friendly Layout. Bright South-Facing Exposure Brings In Abundant Natural Light Throughout. Stunning Designer Kitchen With Full Height Cabinets, Premium Finishes, Engineered Hardwood Flooring Upstairs, And Luxury Vinyl Flooring In The Basement. Elegant Electric Fireplace With Custom Accent Walls Adds A Modern Touch. Separate Entrance To A Spacious 2 Bedroom Basement Apartment With Above-Grade Windows-Perfect For Rental Income Or Multi-Generational Living. Located In The Prestigious Bayview Secondary School Zone, Just A Short Walk To Bayview Secondary School. A True Turn-Key Opportunity Offering Exceptional Value, Comfort, And Income Potential! (id:47351)
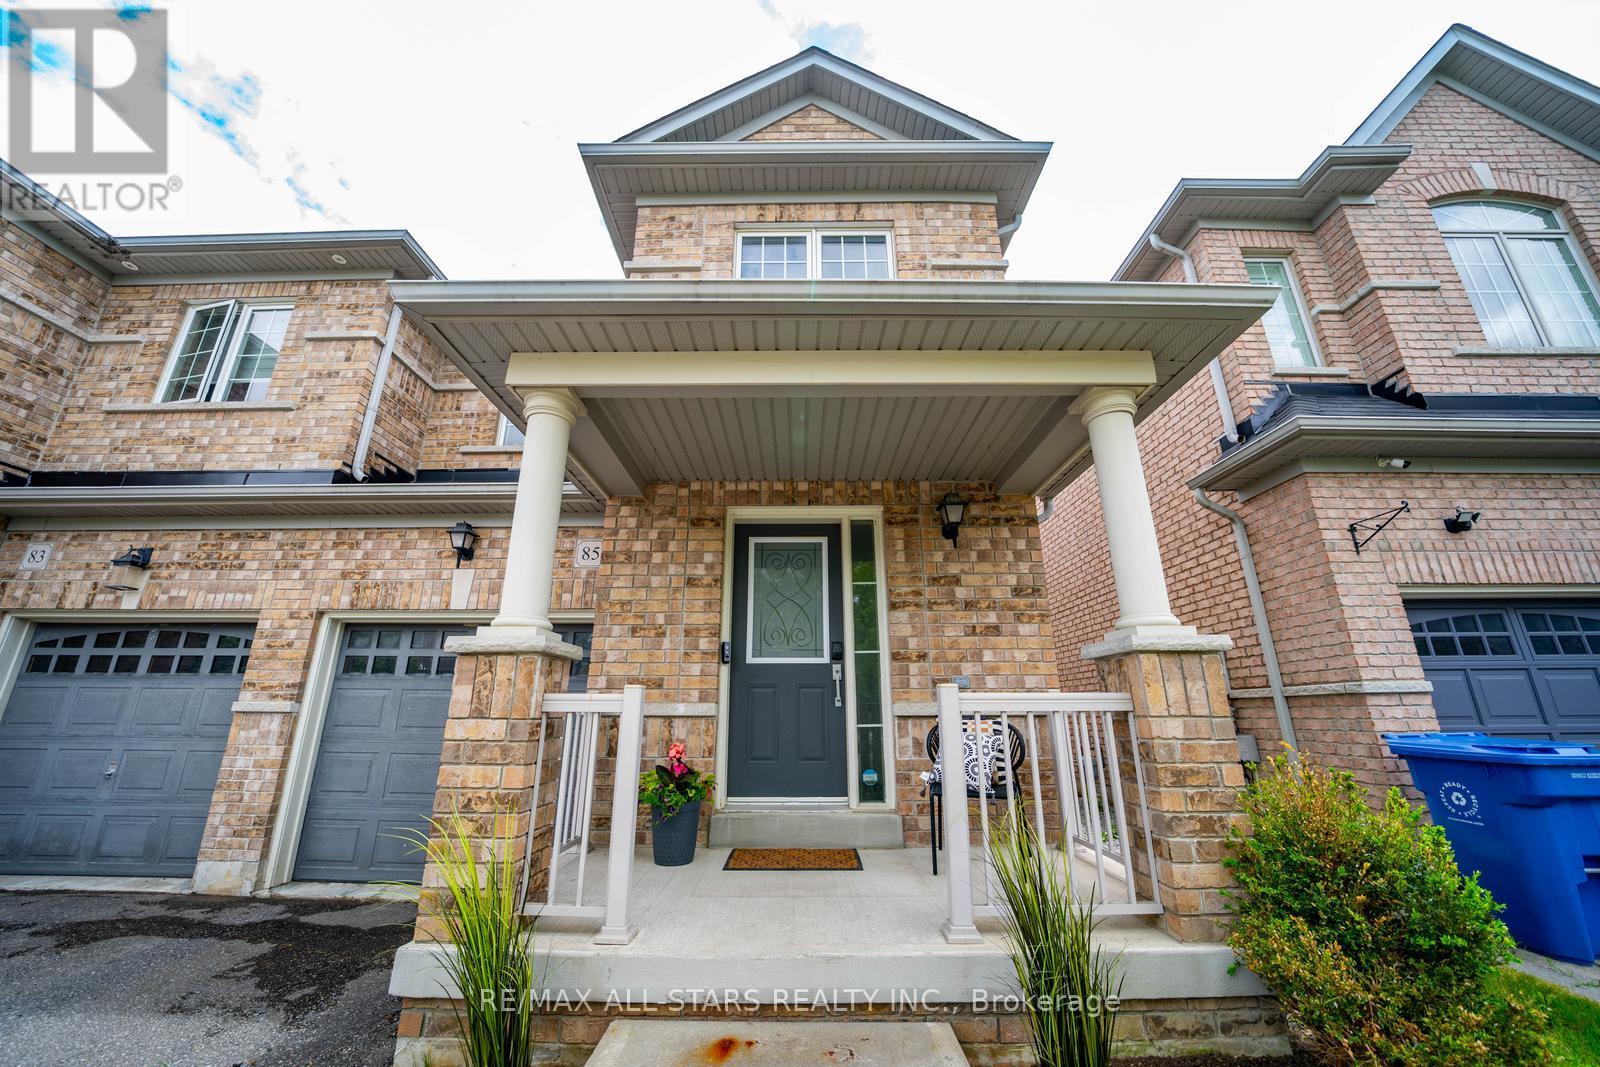
85 Vera Lynn Crescent
Whitchurch-Stouffville, Ontario
Welcome to 85 Vera Lynn Crescent, a beautifully maintained 3+1 bedroom, 4 bathroom semi-detached home ideally located in one of Stouffville's most desirable family-friendly neighbourhoods. Offering a functional layout, quality finishes, and a fully finished basement, this move-in ready home is perfect for growing families.Step inside to a welcoming foyer featuring a convenient front closet and powder room. The bright main floor boasts hardwood flooring and a spacious kitchen complete with quartz countertops, stainless steel appliances, and ample cabinetry. Open to the dining area with a large window, this space is ideal for both everyday living and entertaining.The inviting living room overlooks the backyard and features hardwood floors, a seamless connection to the kitchen, and sliding doors leading to the fully landscaped yard with storage shed-perfect for outdoor dining, relaxing, and family gatherings.Upstairs, hardwood flooring continues throughout. The spacious primary suite offers a walk-in closet and private 4-piece ensuite. Two additional generously sized bedrooms and a second 4-piece bathroom provide plenty of room for family and guests. The finished basement expands your living space with a large recreation room that can easily serve as a family room, home office, gym, or playroom. An additional 3-piece bathroom adds convenience and flexibility.Ideally situated within walking distance to Memorial Park, Main Street shops and restaurants, schools, parks, and transit. Enjoy all the charm and convenience of downtown Stouffville while living in a wonderful family community. A fantastic opportunity for first-time buyers, growing families, or those looking to enjoy a move-in ready home in a prime location. (id:47351)
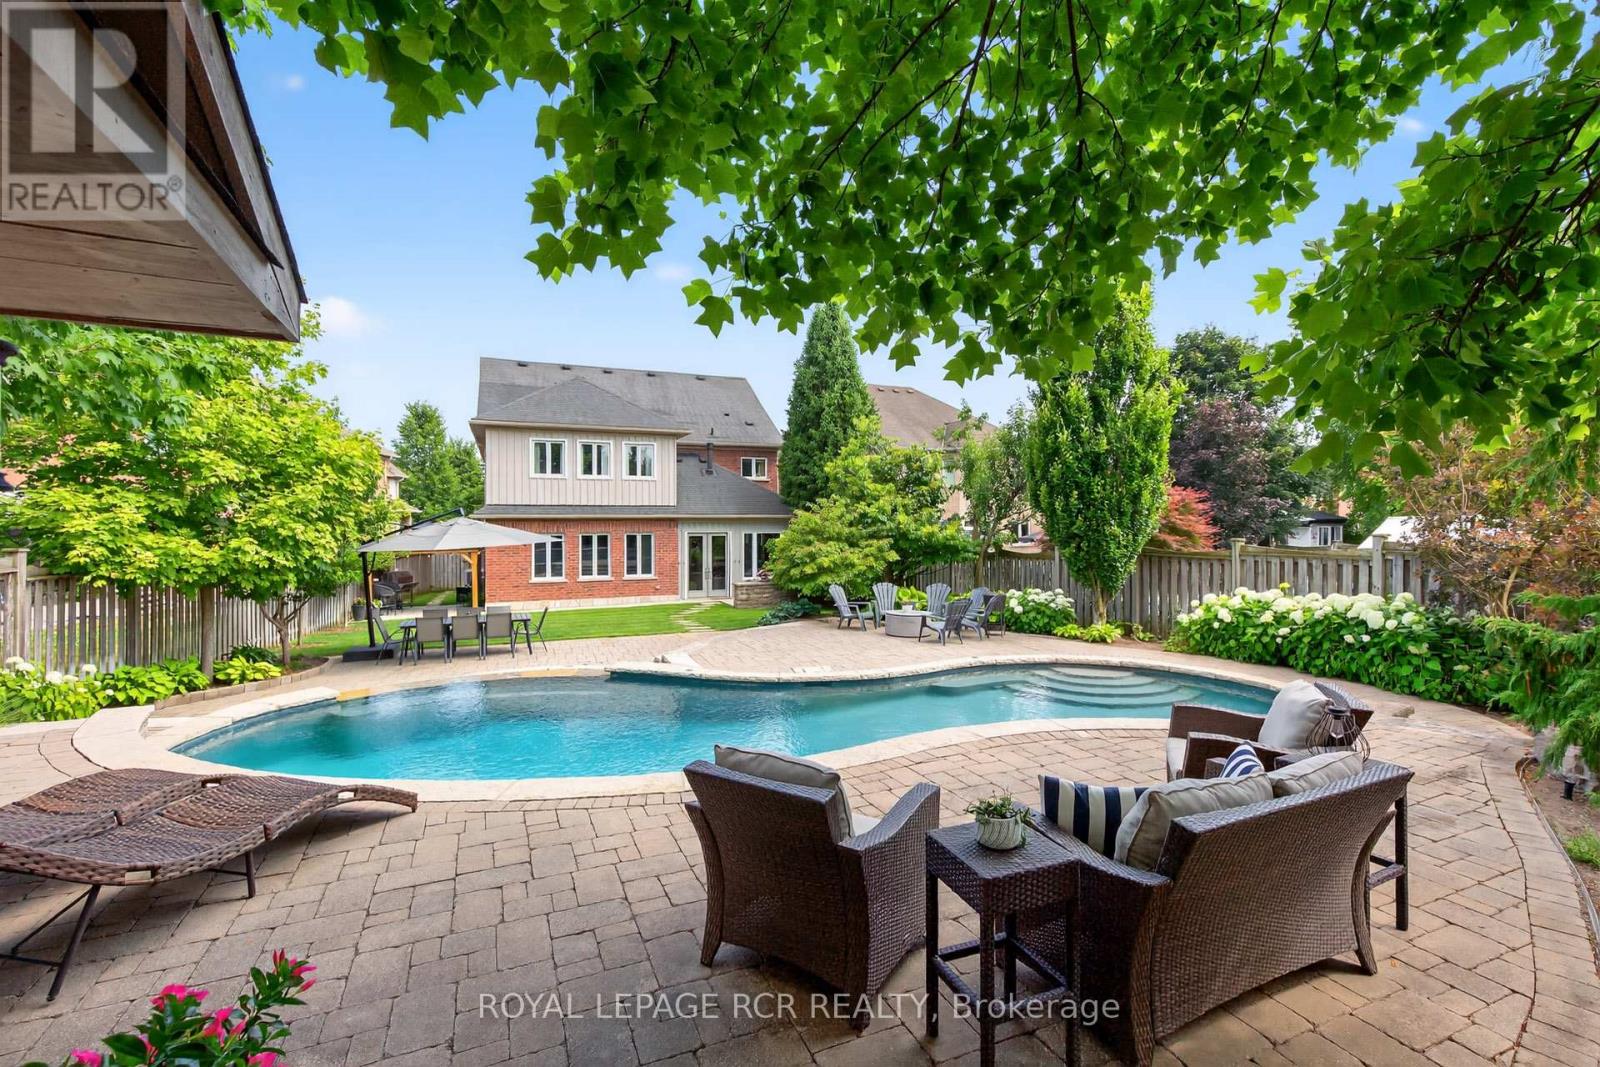
63 Campbell Drive
Uxbridge, Ontario
RARE Opportunity: Fully Renovated 5+1 Bedroom Executive 2-Storey with custom designer addition, 4 season sunroom, spectacular dream kitchen, finished basement and resort-style private backyard oasis on prestigious Campbell Drive within in steps to all amenities and amazing trails. Enjoy an open-concept layout featuring wide-plank hardwood flooring, decorative wood beams, custom cabinetry, artistic wood decorative accents, pot lights & B/I speakers. Unbelievable entertainer's dream kitchen with stunning cabinetry, quartz and walnut countertops, centre island plus breakfast bar, huge walk-in pantry with chef's desk & window, premium stainless steel appliances, dining area with beamed ceiling and walk-out to sunroom. Relax in the 4 season sun room with 2-sided ledge rock gas fireplace, cedar walls and ceiling, flagstone flooring, and electric heaters. The Family room is open to the kitchen with 2-sided fireplace, and hardwood flooring. Working is a productive in the perfectly located office with soaring 11'10'' ceilings and built in double workstations. Doing Laundry is a pleasure in the modern laundry/mudroom with barn door and B/I shelving. Escape to the spacious Primary Suite with stone gas fireplace, custom wood B/I shelving, coffered ceiling, huge 4-piece spa style ensuite with makeup table, his and her sinks, glass shower and oversized custom walk-in closet. The four additional generously sized bedrooms with B/I shelving closets provide ample family space. The Professionally finished basement offers a rec room, exercise room, playroom, 6th bedroom and 3 piece bathroom. The garage presents B/I storage, epoxy flooring and 7 bike pulley system. Live the vacation lifestyle in the private, lusciously landscaped backyard with shotcrete negative edge pool with waterfall and wadding area, hot tub, pool house with 2 piece bath, Dekko fire feature, raised hidden garden beds and green grassy areas. Yes have it all, Location! Vacation! and Designer Luxury! (id:47351)
9 Highland Court
Aurora, Ontario
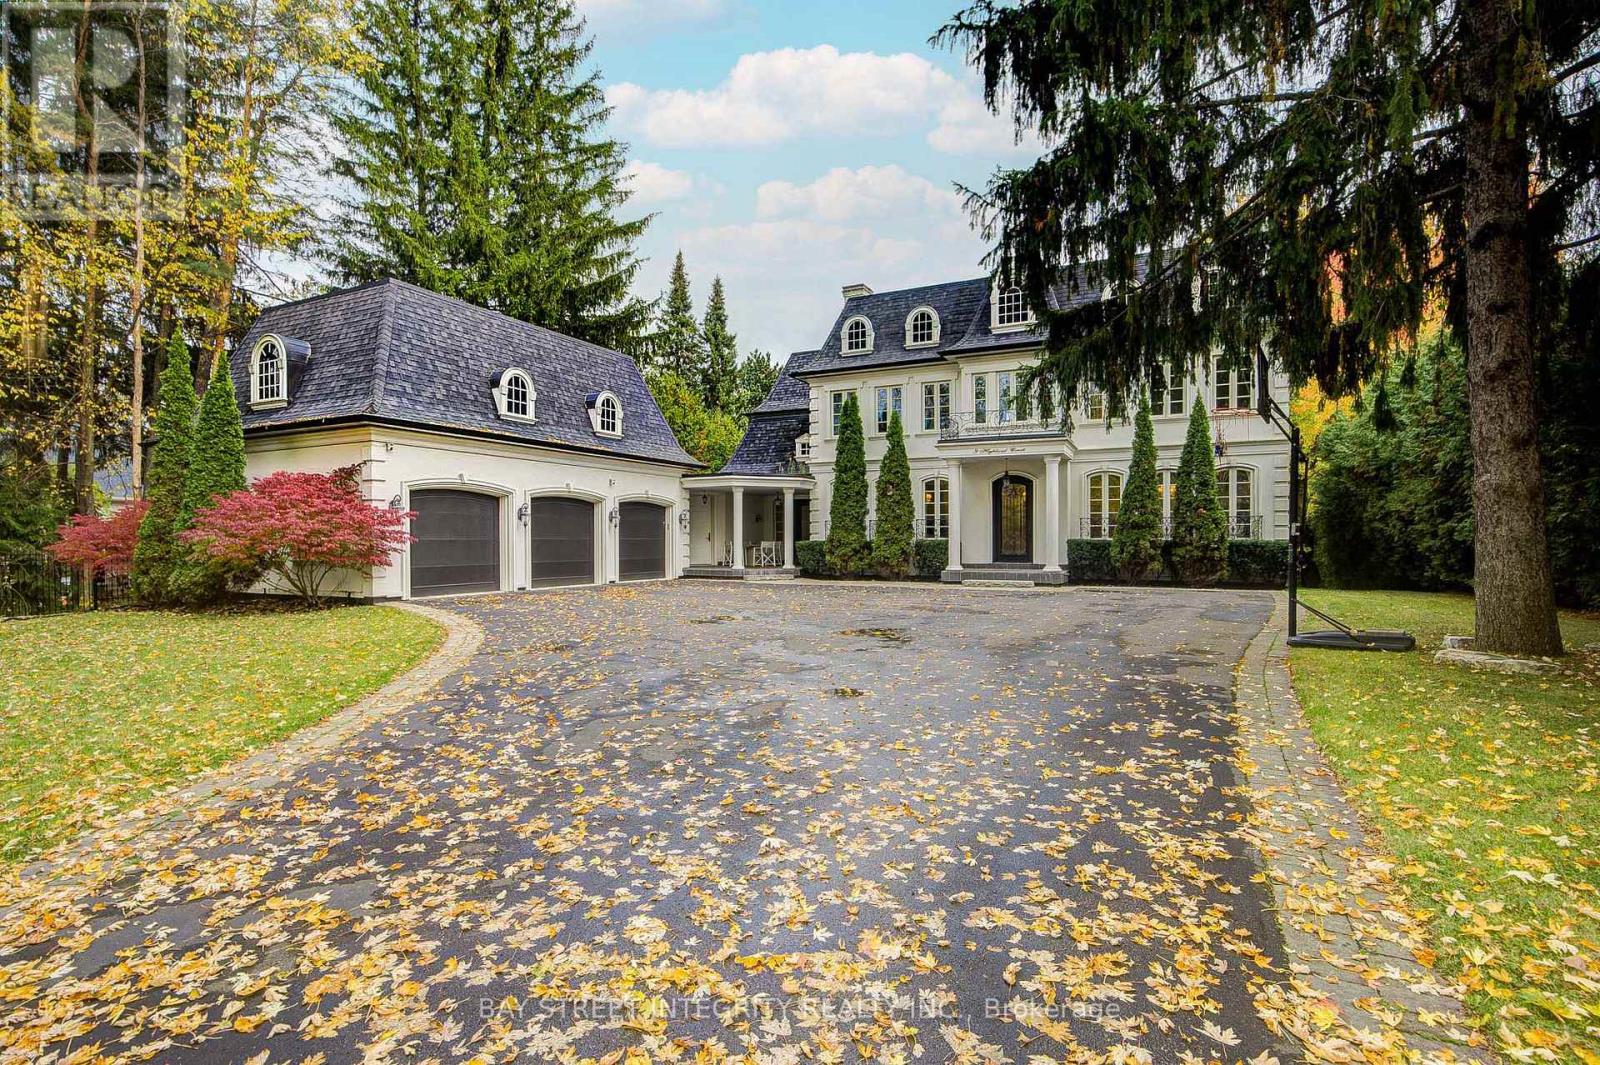
A spectacular custom-built luxury estate on a quiet cul-de-sac in Aurora's most prestigious neighbourhood. 100'x234' ravine lot with breathtaking forest and creek views offering complete privacy. Approx. 9,000 sq.ft of living space . 5 bedrooms, 9 baths, 7 fireplaces, 3-car garage with remote-controlled gated driveway. Fully upgraded with marble tiles, New Renovation designer bathrooms & custom stone fireplaces. Walk-out basement with Stunning audio room, wine cellar, bar, yoga & games rooms. Backyard oasis with inground pool, surrounded by mature trees, full-yard automatic sprinkler system, and fully fenced yard with automatic gate. Close to St. Andrew's, Aurora High & all amenities. (id:47351)
52 Oasis Way
Markham, Ontario
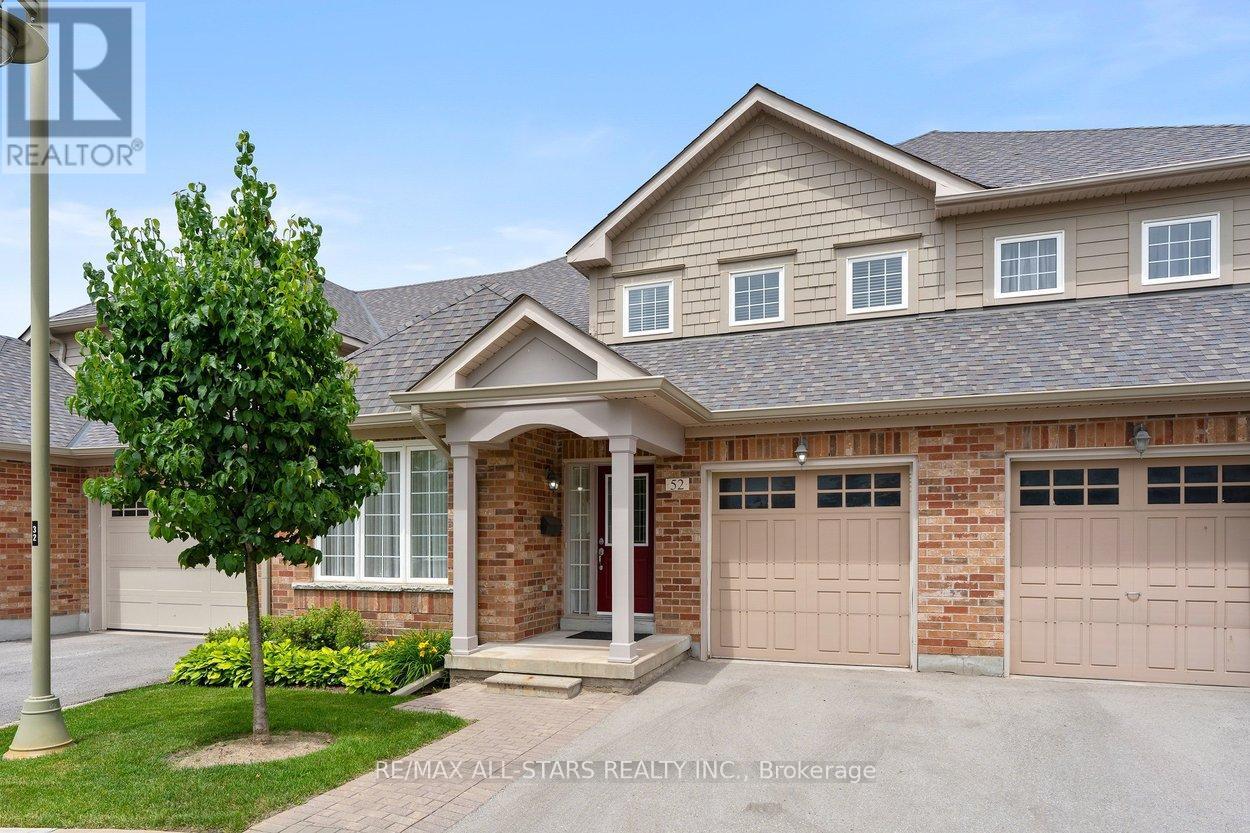
Looking to just move in and love your new Swan Lake home? 52 Oasis is a bright & spacious Sanderling model - offering sky-high 9-foot & cathedral ceilings, big windows, hardwood floors, granite countertops - and 2275 square feet of space! With over 1500 square feet on the main level, you will have room to roam, host your favourite people, and bring your favourite furniture - and with an additional 729 square feet upstairs, your guests will feel comfortable with ample privacy (+ a bonus family room that grandkids love). This versatile floorplan features an upgraded kitchen w tons of storage & counter space, butler's pantry, chef's desk & breakfast bar, overlooking a spacious living and dining area with hardwood floors and walk-out to a private backyard deck with natural gas BBQ hookup. The main floor primary suite easily accommodates a king-size set and includes a walk-in closet plus a luxurious ensuite with a soaker tub, and a walk-in glass shower. A flexible front room can serve as a formal dining room, home office, or could easily be enclosed to be used as a second main-floor bedroom. Enjoy the added convenience of main-floor laundry and direct garage access. Upstairs, the loft offers a guest bedroom and full bath, along with a comfortable family room. Swan Lake Village is known for its vibrant, friendly community. Enjoy your morning coffee on the sunny front porch, or take a short stroll to the clubhouse, outdoor pool & pickleball courts. Visitor parking is conveniently close by. Maintenance fees include: High-speed internet & cable TV, building insurance, water, 24-hour gatehouse security, exterior maintenance, use of amenities & more. Pack up & travel worry-free, or stay home and enjoy first-class amenities: Indoor & outdoor pools, a gym, social events, tennis, pickleball, bocce ball & more! (id:47351)
59 Forest Hill Drive
Adjala-Tosorontio, Ontario
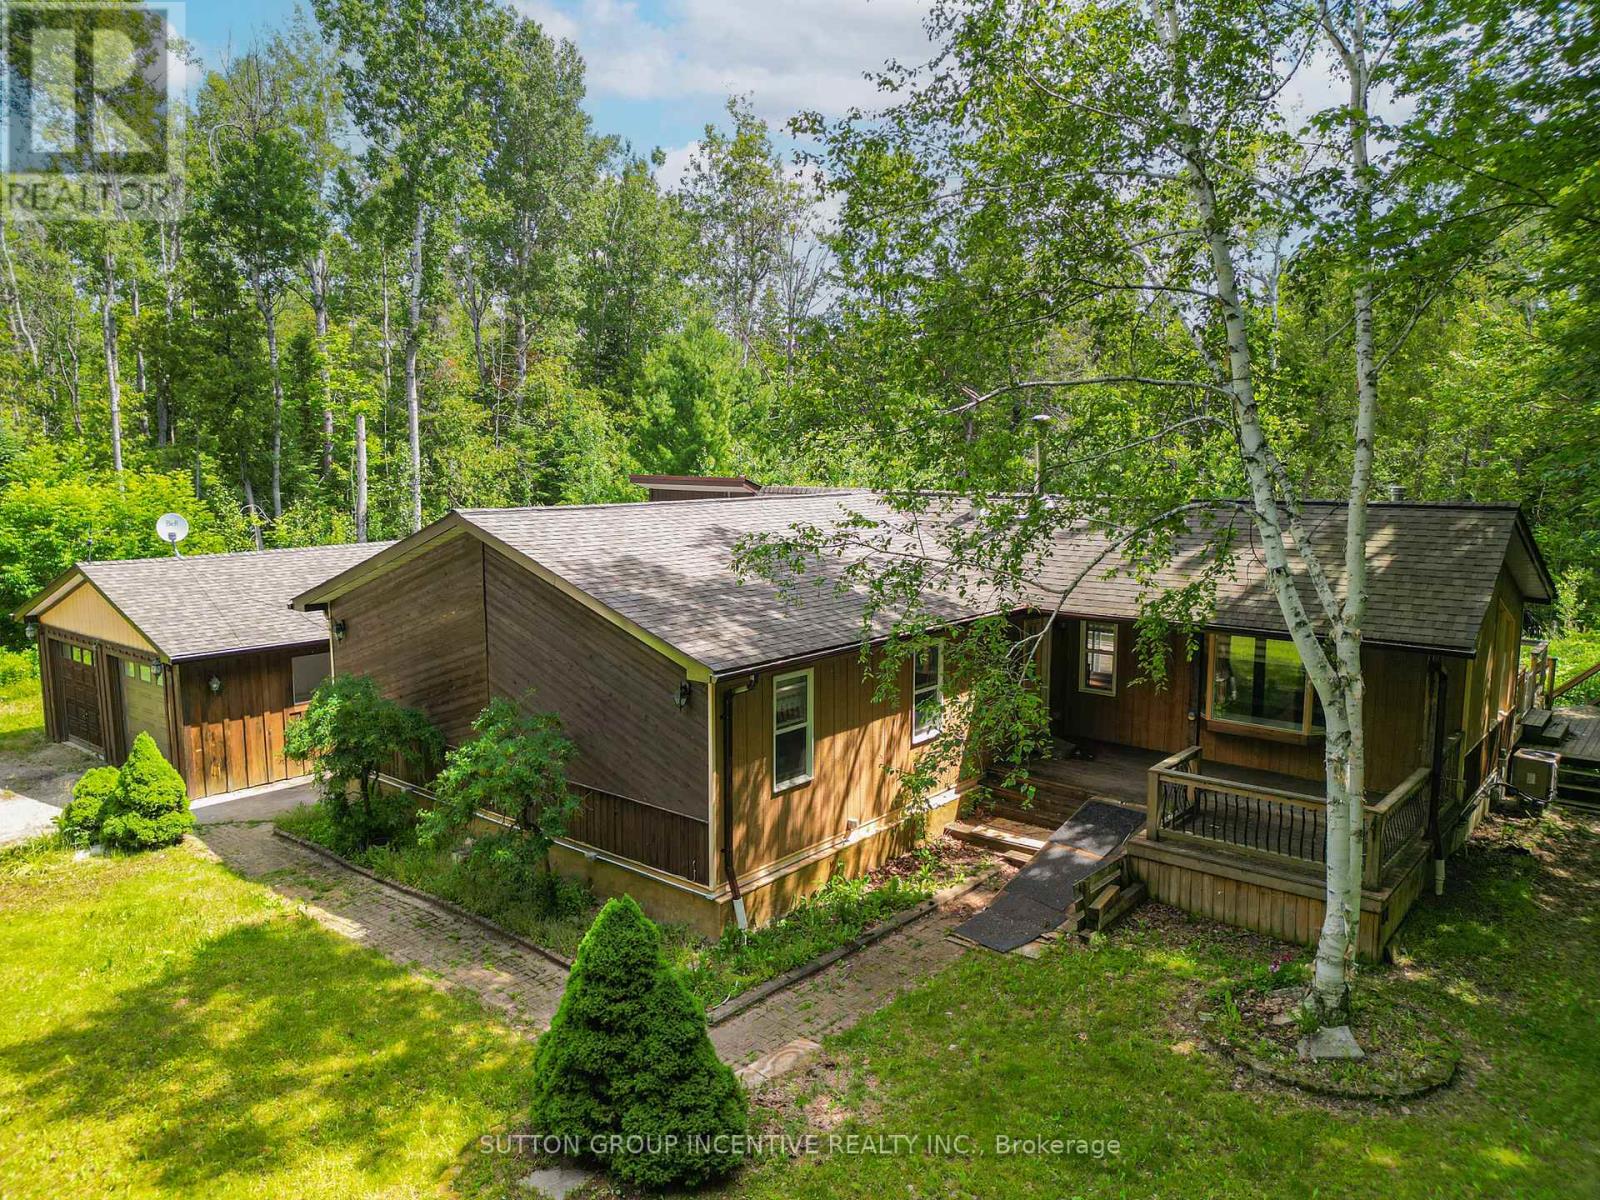
Spacious 1600 sq. ft. raised bungalow located on a private 1.8 acre estate lot in Pine River Estates. The home offers 3 good sized bedrooms and 2 full bathrooms, including a primary bedroom with a 4-piece ensuite. Main floor features hardwood flooring, bright spacious rooms, high ceilings, and an updated kitchen with granite counters and breakfast bar area. The lower level is fully finished with decent sized windows, a rec room, and wood burning stove. The property also features a large 18 x 40 ft deck with BBQ area and an insulated/heated 24 x 22 ft double car garage/workshop. Windows, roof, and electrical appear well maintained. The location is above average, surrounded by larger estate homes and offers a peaceful country setting close to fishing, skiing, golfing, and only approximately 8 minutes to Alliston and 30min to Barrie. Property being sold as is. Please exercise caution when walking the property. (id:47351)