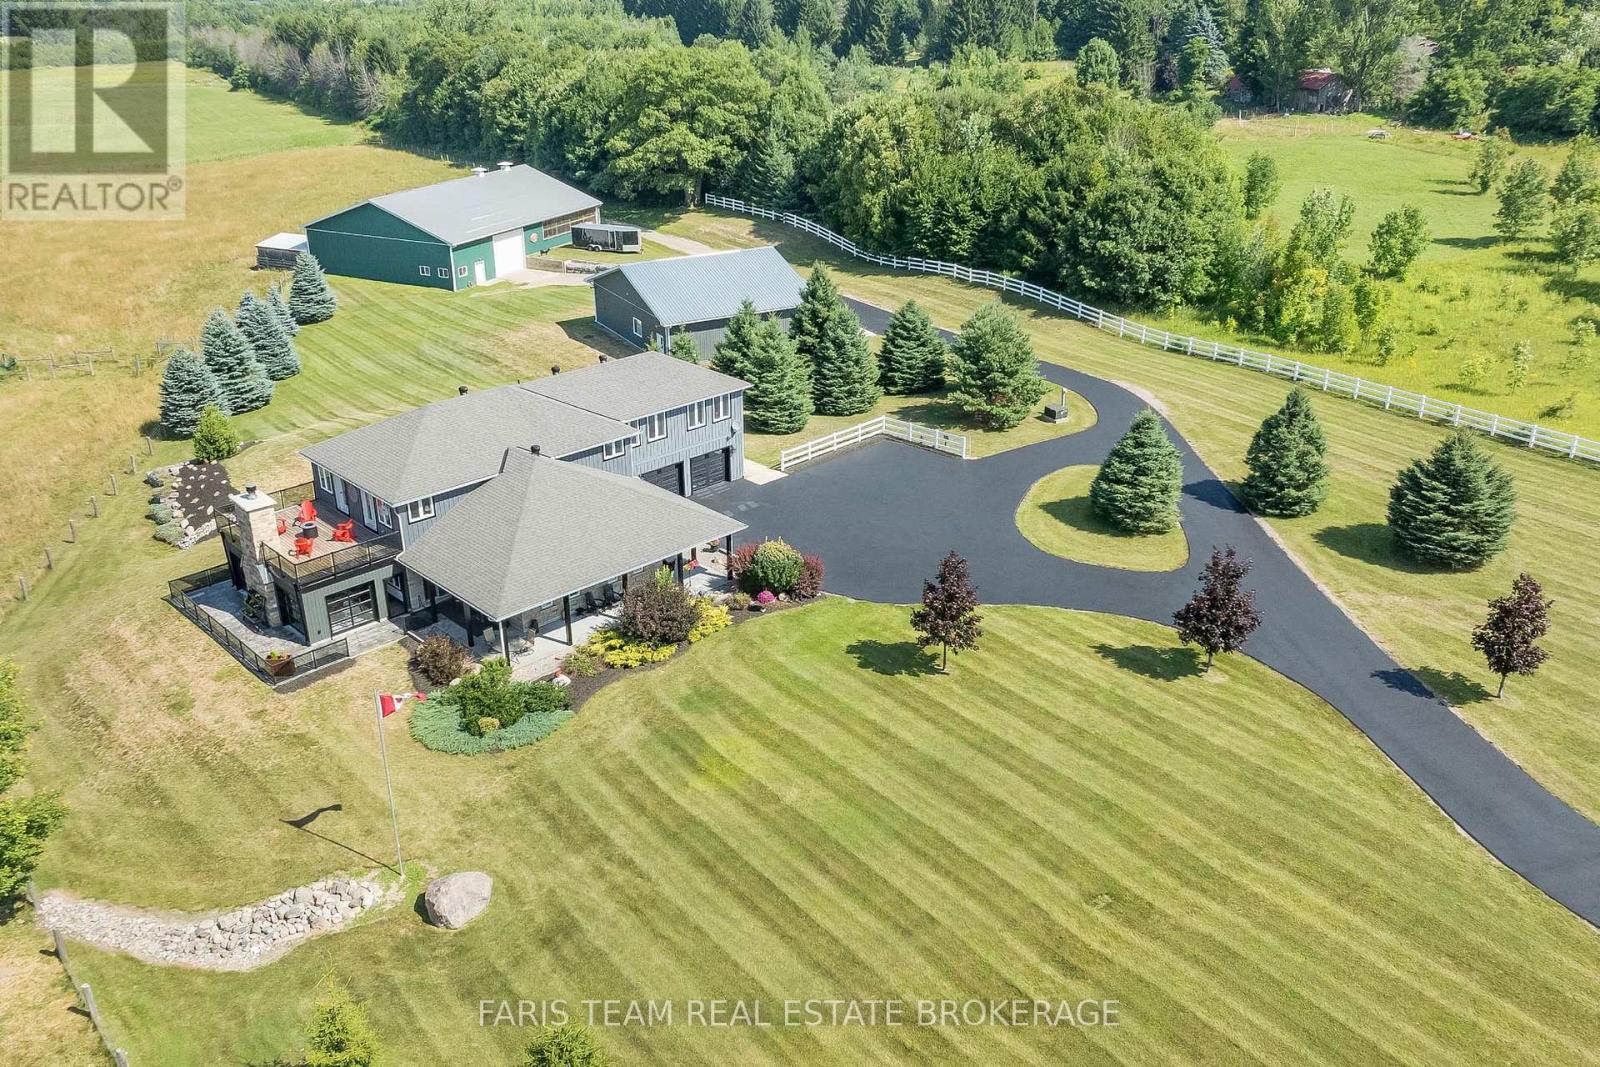
130 Concession 15 W
Tiny, Ontario
Top 5 Reasons You Will Love This Home: 1) Escape the limitations of the city with this 40-acre private compound in Tiny, offering a scale of infrastructure and lifestyle that is nearly impossible to replicate in today's market. Beyond the gated entry lies a meticulously designed "Live-Work-Play" ecosystem, with unrivaled amenities including a private indoor pickleball court for year-round play and a secluded, rustic log cabin tucked into 3 acres of scenic woodland, surrounded by a dredged pond, perfect for a luxury guest retreat or Airbnb 2) Featuring approximately 2,000 square feet of climate-controlled shop space and toy box, this property includes two massive, engineered, and heated outbuildings (60' x 80' and 40' x 50'), providing substantial space for vehicles, marine fleets, or a home-based enterprise 3) From the sunroom wet bar to the private motocross track, pond-side guest cabin, and 28 acres of arable land, this is a multi-generational playground designed for those who value privacy and recreation 4) Considering current Ontario construction costs for specialized shops and custom luxury homes, this estate represents a multi-million dollar savings in both cost and the typical permitting and construction timeline, alongside zoning that allows for a secondary dwelling, making this an ideal multi-generational family compound or luxury rental investment 5) Enjoy 40-acres of prestige with exceptionally low carrying costs, thanks to optimized agricultural and rural zoning, and a tax bill of only approximately $3,660 per year. (id:47351)
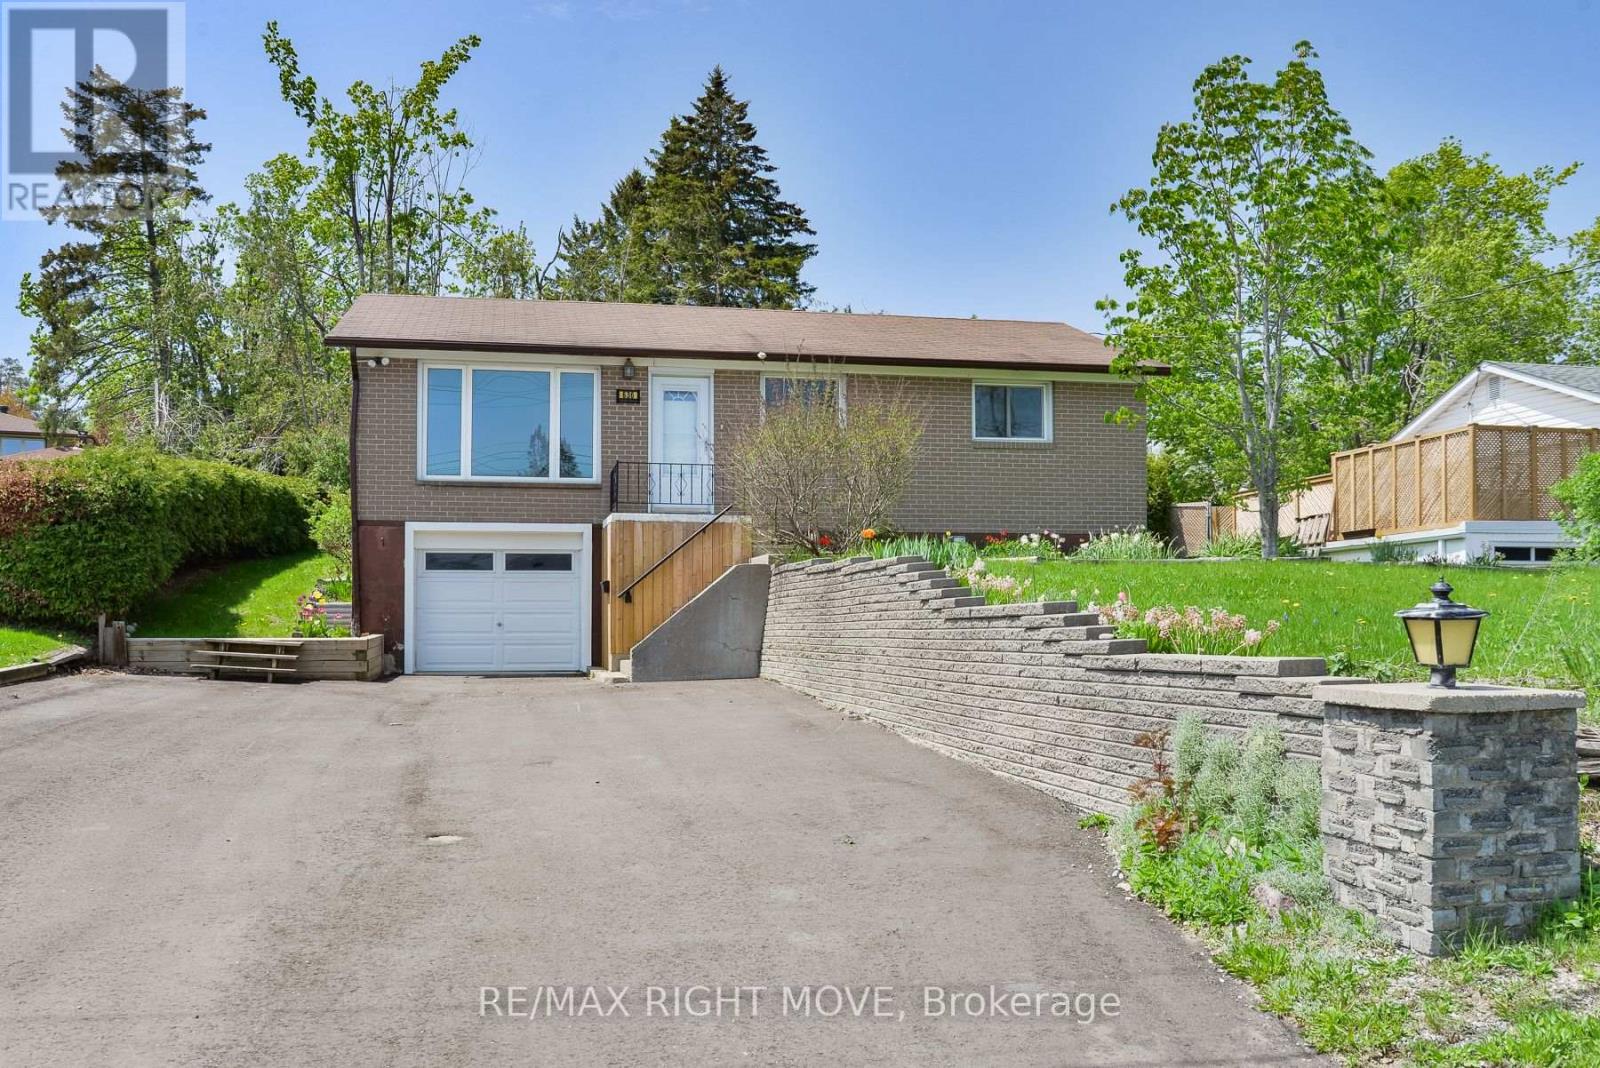
636 Mississaga Street W
Orillia, Ontario
Updated brick ranch bungalow in the west ward of Orillia. Highway access minutes away makes this a convenient location for commuting. The layout includes an open concept L-shaped living/dining room with vinyl floors; kitchen with quartz countertops, stainless steel double sink, stainless steel refrigerator, stove and built-in microwave; 3 bedrooms; a new main 4pc. bathroom with a floating vanity, dual flush toilet and vinyl laminate floor. There's a main floor laundry closet to accommodate a stacking washer/dryer and a rear door off the kitchen leads to the partially fenced backyard. The basement includes a finished family room with Napoleon gas fireplace, LED pot lights and new Berber carpet; a new 4pc. bathroom with ceramic floor and an unfinished laundry/utility room for storage. The attached single garage measures 13' 9" x 23' 3" and has inside entrance to the family room. 100 amp hydro service. Newly paved double driveway (2025) with parking for up to 4 vehicles. This home is move-in ready and easy to show. Quick closing available. (id:47351)
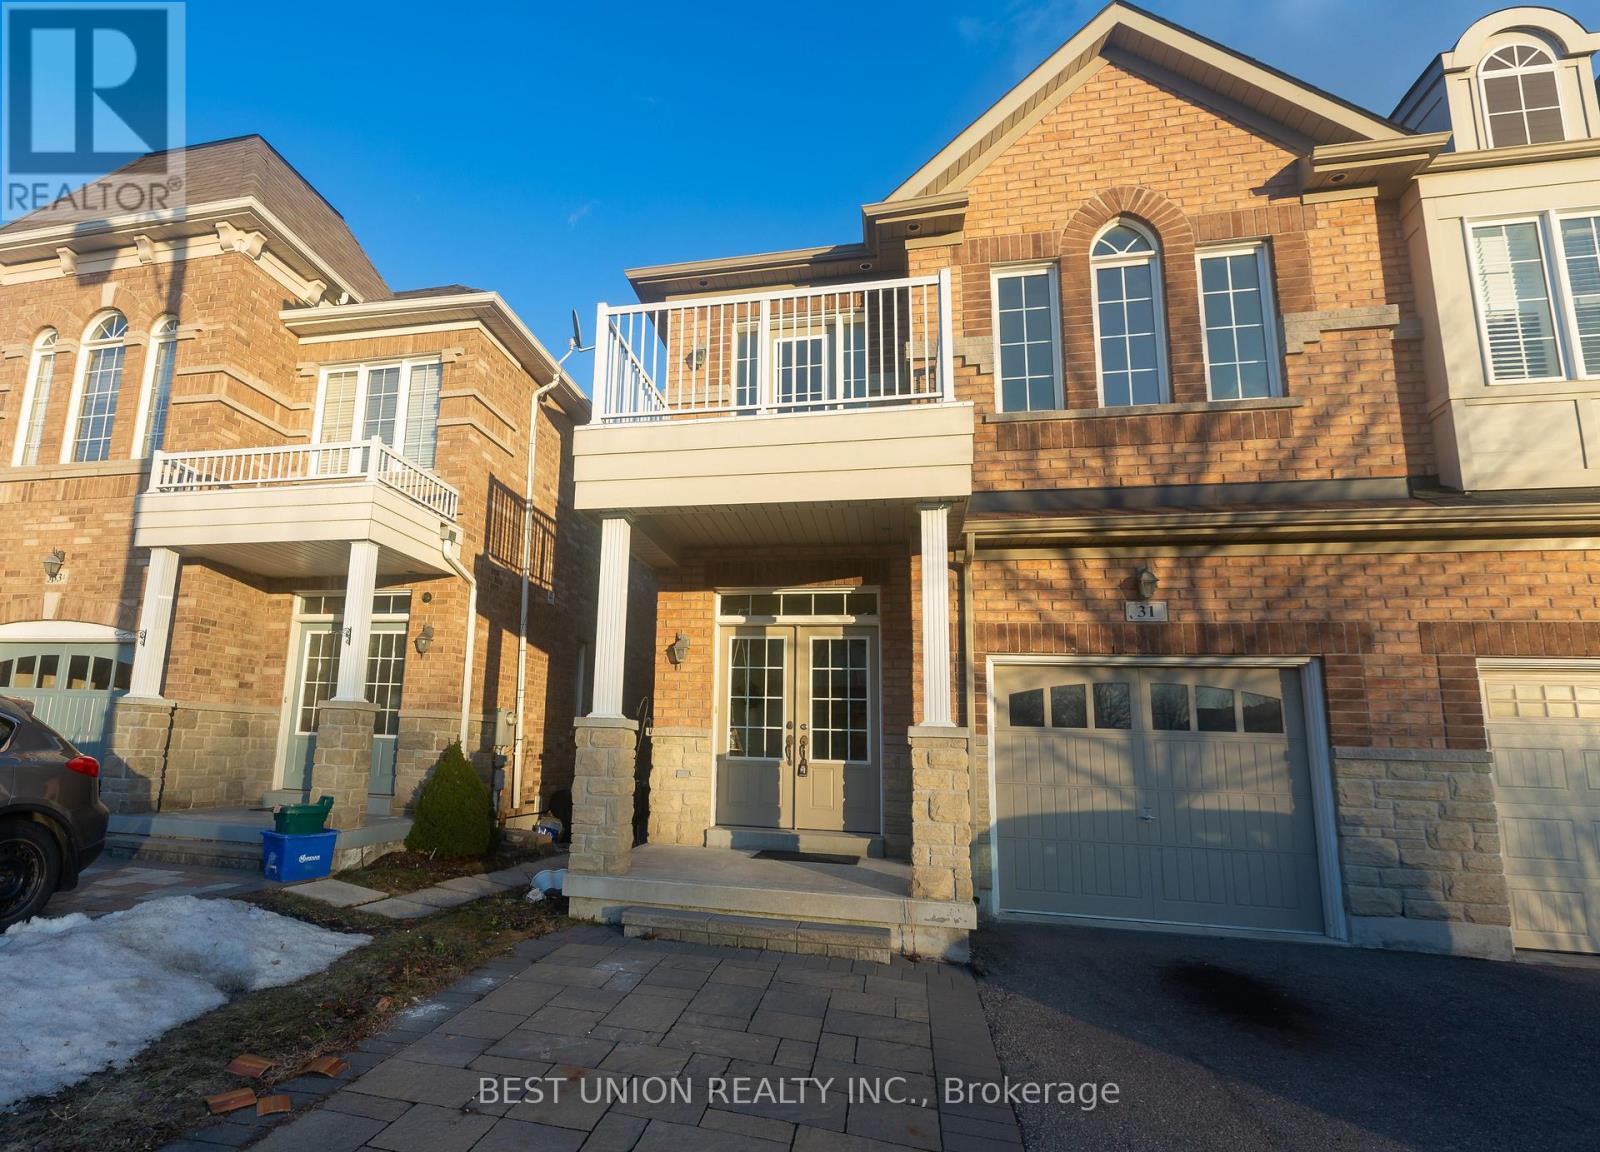
31 Bernbridge Road E
Markham, Ontario
Beautiful Premium Lot Backing to Pond W/Lots Upgrades. Brand New Ceil Main Lights. Walls Repainted.9ft Ceils On Main Floor. Custom Pillars & Lg Pic Wdws. Family Size Kitchan W/Elegant Cabinetry. OpenConcept Family Room W/Gas Fireplace and Custom Mantel, Large Pict Window & W/O To Deck/OverlooksPond. Mbr W/Hdwd Flr, Large Wi/Clst & 2nd/Clst, Pict/Wdws, 5 Pc Ens W/Step Up Tub & Sep Shower. (id:47351)
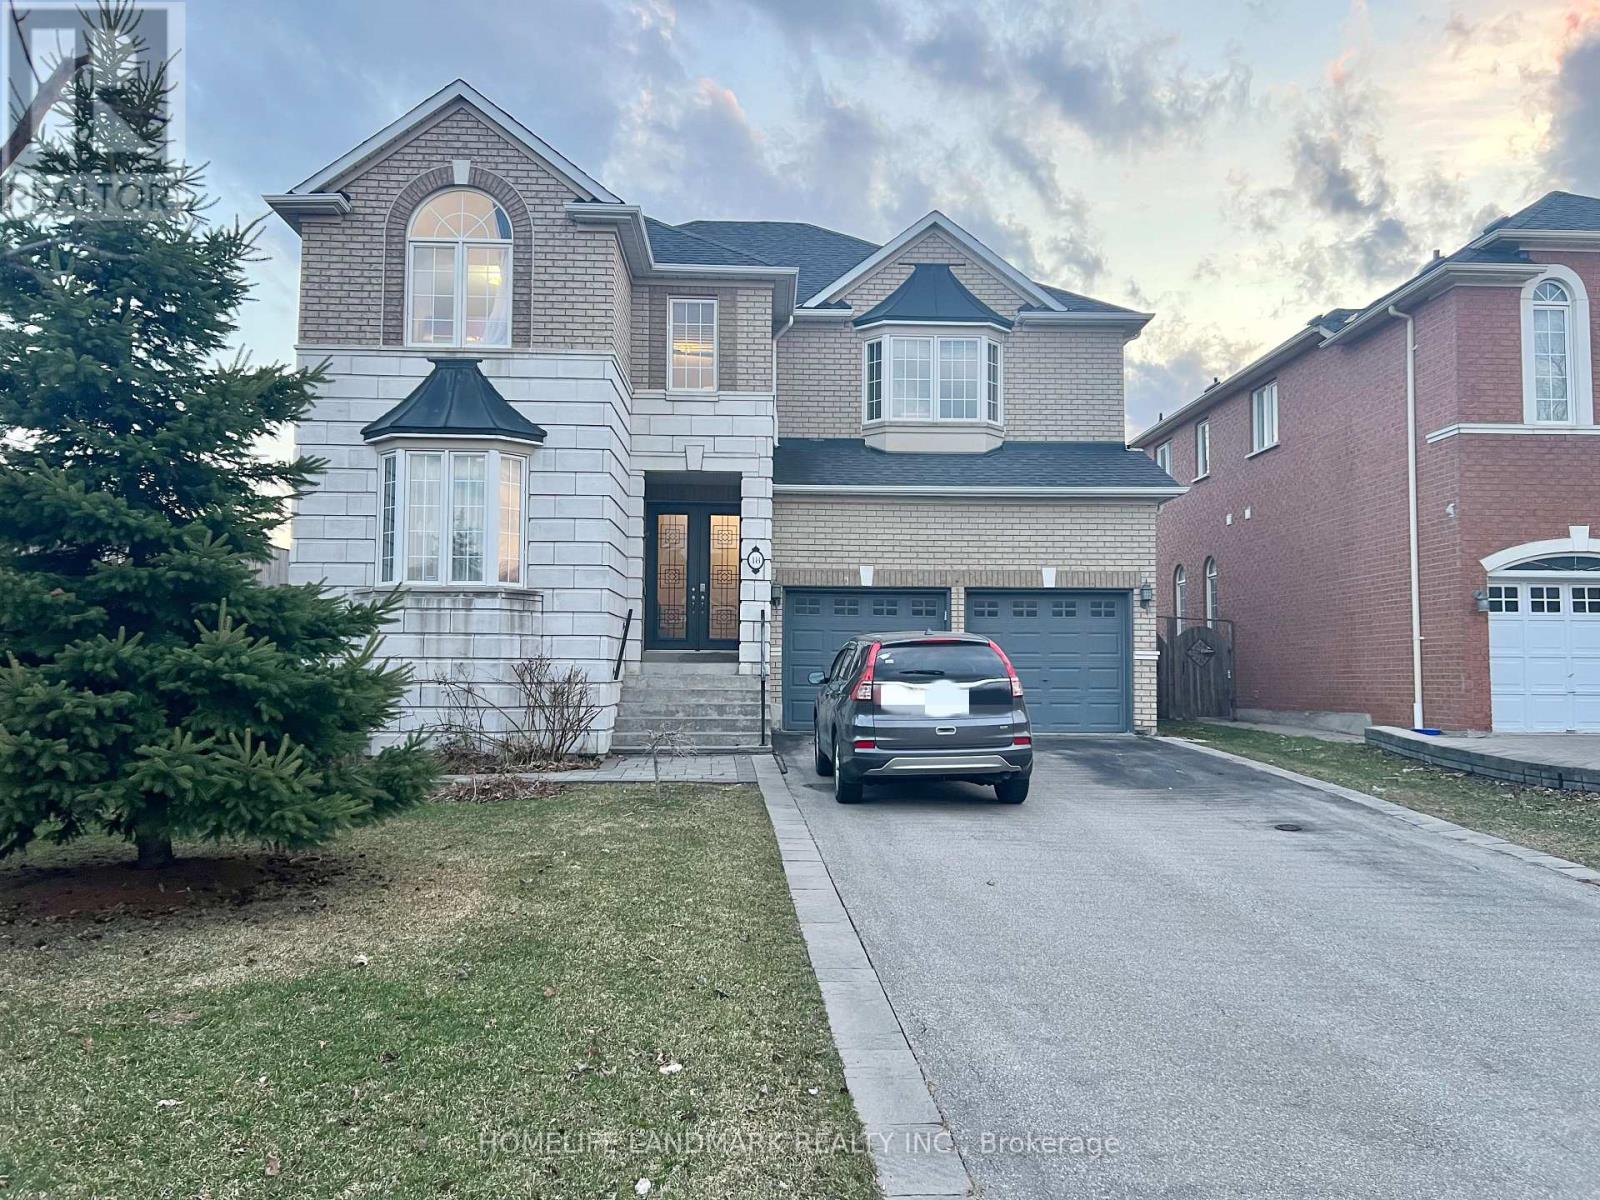
18 Fountain Court
Richmond Hill, Ontario
Video Available By Click Virtual Tour. ** Perfectly situated within walking distance to the prestigious Bayview Secondary (IB Program) and Silver Stream PS (Gifted Program). // Walk-Up Basement with 2 Bedrooms for Lease // Separate Entrance from backyard. Basement proudly features its own bathroom, kitchen, and laundry. No sharing required with the upstairs // Experience modern living in this professionally renovated 2-bedroom walk-up basement with separate entrance. This bright unit features newly kitchen, a sleek contemporary bathroom, and a dedicated storage room. // High-speed internet included. // Steps to Walmart and dining, with easy GO Station access. // Includes driveway parking space. (id:47351)
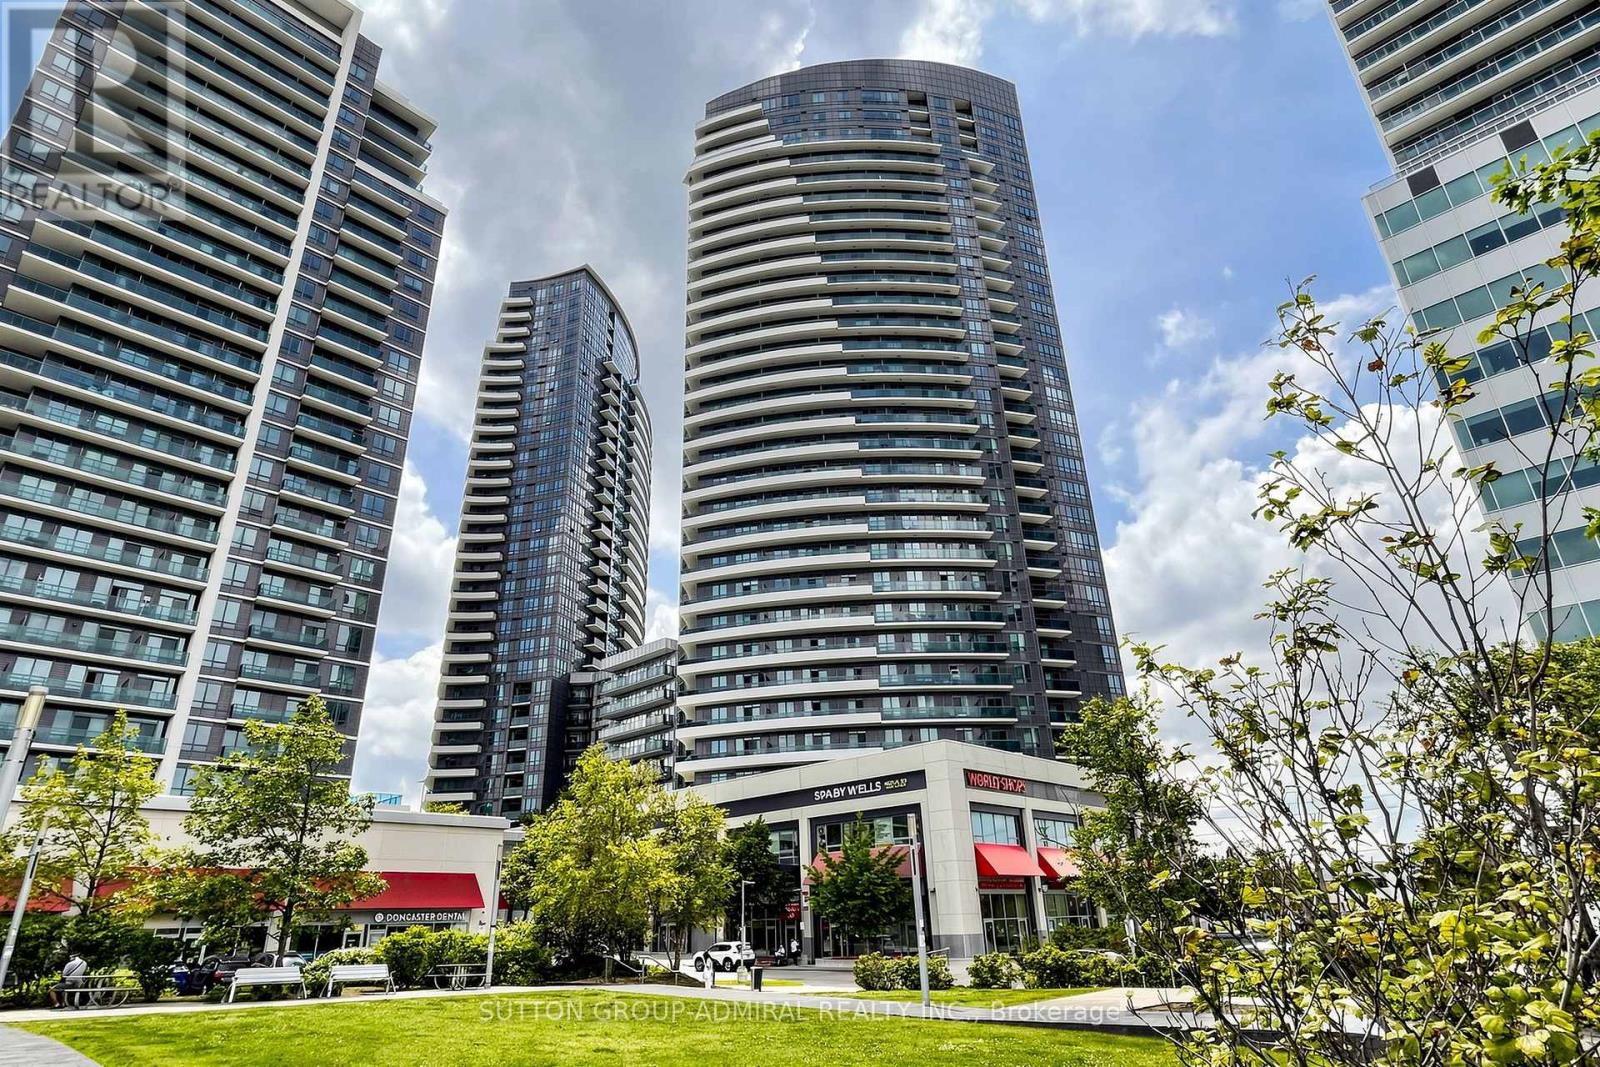
2703 - 7171 Yonge Street
Markham, Ontario
Unbeatable Value & Lifestyle in the Complex! This spacious 1-bedroom suite offers 595 sq. ft. of thoughtfully designed living space, complete with 9-foot ceilings, a large private balcony, and panoramic views of Old Thornhill. Ideally situated on the quiet side of the building, away from Yonge Street traffic, it provides a peaceful living environment. This suite is perfect for first-time buyers, young professionals, downsizers, or savvy investors seeking exceptional value in a prime location. Located in the renowned World on Yonge, a well-managed and impeccably maintained building with direct indoor access to the vibrant Shops on Yonge-home to over 78 retail shops and services, including restaurants, cafés, beauty salons, jewellery stores, professional offices, a hotel, food court, and Seasons Supermarket. Everyday conveniences such as RBC, Shinhan Bank, medical and dental clinics are all right at your doorstep. Enjoy an unbeatable location just steps to TTC transit, Yonge/Steeles, and Centrepoint Mall, with quick access to the subway, Highways 401 & 407, and York University. Benefit from the future nearby subway extension, enhancing both convenience and long-term value. Exceptional building amenities include an indoor pool, fitness centre, sauna, hot tub, party room, theatre, guest suites, rooftop garden with BBQ area, 24-hour security, and ample free underground visitor parking. (id:47351)
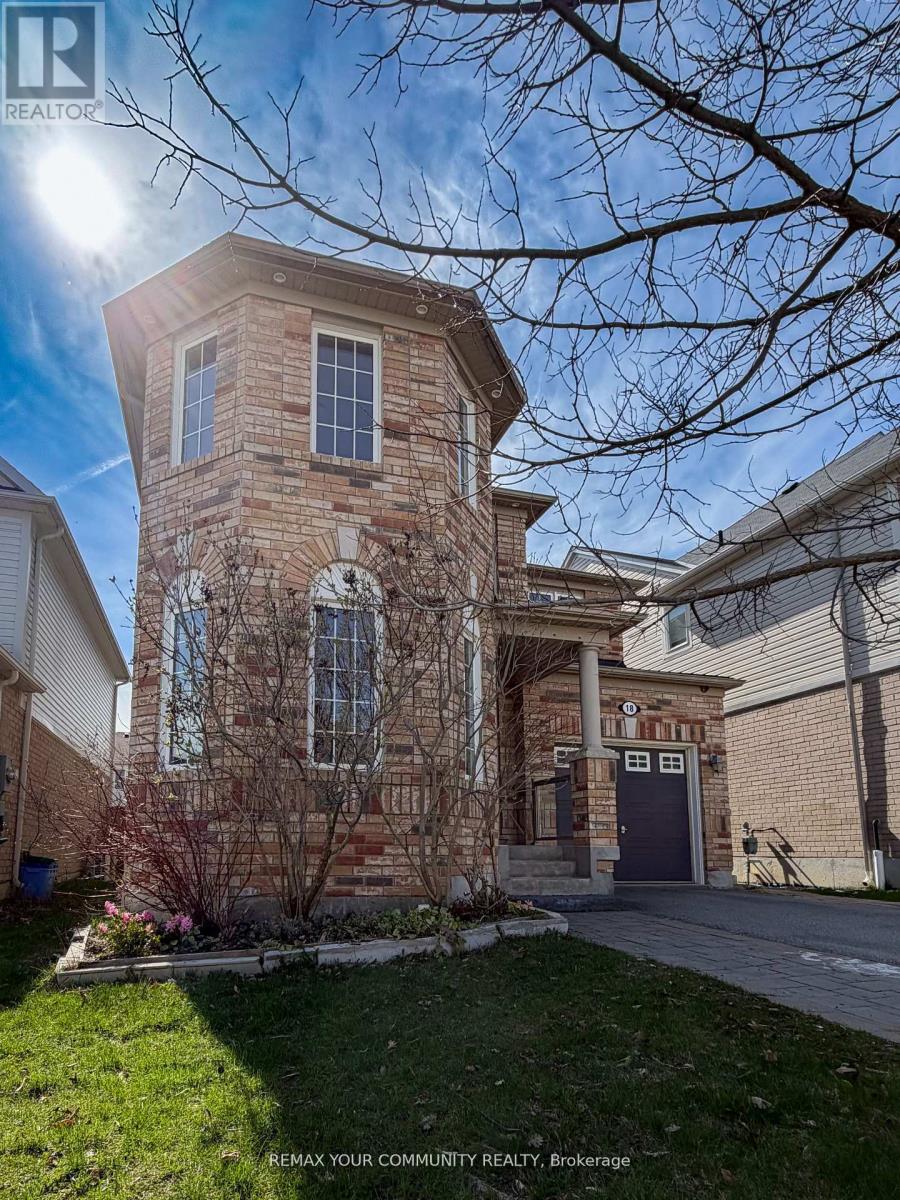
18 Gordon Drive
New Tecumseth, Ontario
This lovely four-bedroom home is located in one of Alliston's most desirable, family-friendly neighborhoods. Thoughtfully designed, it features four spacious bedrooms and a versatile main-floor den that can easily serve as a home office, study, music room, guest bedroom, or even a dream playroom for the kids. This carpet-free home features hardwood flooring and ceramic tile throughout the main level, along with brand-new engineered hardwood on the second floor. Freshly painted in modern, neutral tones, the home offers a bright, clean, and updated feel. The partially finished basement adds valuable living space and includes a rough-in for a kitchen, a semi-finished convenient fourth bathroom and pot-lighting as well as drywalled and divided spaces. It just needs your finishing touch to complete. Most of the work has been done for you. The fully fenced backyard is designed for outdoor living and entertaining, featuring a beautiful outdoor kitchen complete with a built-in barbecue, rough-in for a sink, and ample storage. A custom-built gazebo adds both charm and functionality, creating the perfect space to relax and enjoy the beautifully designed backyard. This spacious home has great curb appeal and is close to beautiful green spaces and trails as well as major shopping and great schools. Make this home the place you can create everlasting memories and cherish them for a lifetime. (id:47351)
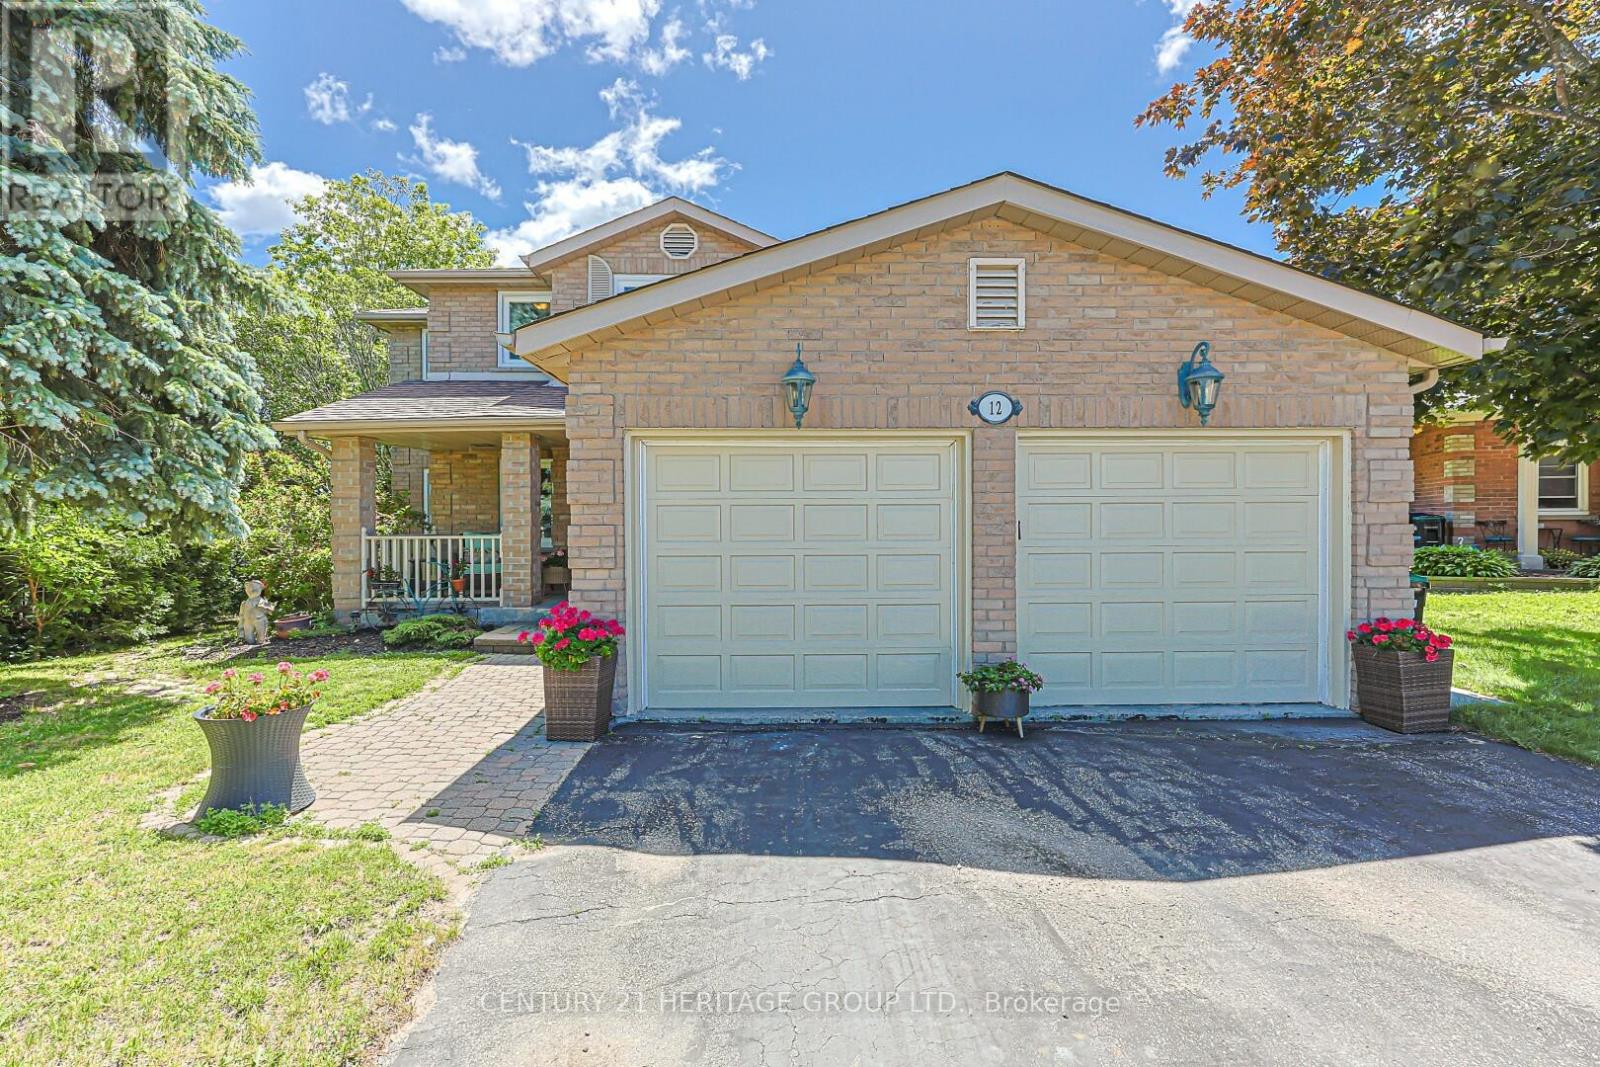
12 Gres Court
Bradford West Gwillimbury, Ontario
Rarely offered on quiet court location, 12 Gres Crt. is a warm, inviting and spacious "forever home" perfectly situated in a highly sought-after, family-friendly neighbourhood. Boasting over 2500 sf. of living space plus a finished basement, this beautifully maintained property is designed to comfortably accommodate growing or extended families, featuring a traditional layout with 4 bedrooms, 4 bathrooms, and 2 cozy gas fireplaces. The heart of the home centers around a bright kitchen with a stainless stee appliances, open concept and seamless walk-out to a large entertainment deck, alongside practical everyday features like a dedicated laundry room with its own yard access, and a double garage with 2 separate interior entrances to the house. Family room with gas fireplace and open concept and sliding doors. Upstairs, the large primary suite serves as a peaceful retreat, complete with a large walk-in closet and a 4 pce ensuite. The finished basement offers incredible flexibility with its own in-law or extended family potential. Stepping outside reveals your own private backyard oasis, showcasing a gorgeous, heated inground saltwater pool, a large deck, a dedicated pool shed and a separate garden shed for storage. Blending a low-traffic court location, and a deeply comfortable feel, this great house is a rare opportunity to secure the perfect community lifestyle. Close to Hwy 400, schools, park, shopping and recreation center. (id:47351)

145 Louisbourg Way
Markham, Ontario
Absolutely Stunning Bungaloft in Prime Swan Lake!! A Gated Community!! Approx. 2,275 sq. ft. (MPAC) above ground upgraded Living! Bright & spacious open concept floorplan!! The gourmet kitchen features granite countertops, a stylish backsplash, Built/In Desk, Stainless Steel Appliances and a generous breakfast bar that overlooks the expansive great room with gas fireplace! Great for Entertaining! Enjoy beautiful hardwood floors, soaring cathedral ceilings, and seamless access to a backyard patio through the oversized walk-out doors. The main-floor primary bedroom comfortably fits a king-size bed and includes a large walk-in closet plus a luxurious ensuite bathroom with a soaker tub, separate shower including bench seating. An amazing front room, perfect as a formal dining room or home office. Additional conveniences include a main-floor pantry and laundry. On the upper level, you'll find a huge loft with a comfortable family room, a bedroom, and a full bathroom, overlooking the main level!! This vibrant community offers an exceptional resort lifestyle. Maintenance fees include: water, high-speed internet, cable TV, building insurance, 24-hour gatehouse security, exterior maintenance, and full access to resort-style amenities!! 3 Club houses plus The Swan Club with incredible views & so much to do!! !!! Enjoy worry-free living with first-class facilities including an indoor pool plus outdoor pools, a fitness centre, tennis courts, pickleball courts, bocce ball, library, art room, social events, and so much more. Simply relax at home & enjoy this perfect low-maintenance lifestyle!! Seeing is believing!! (id:47351)
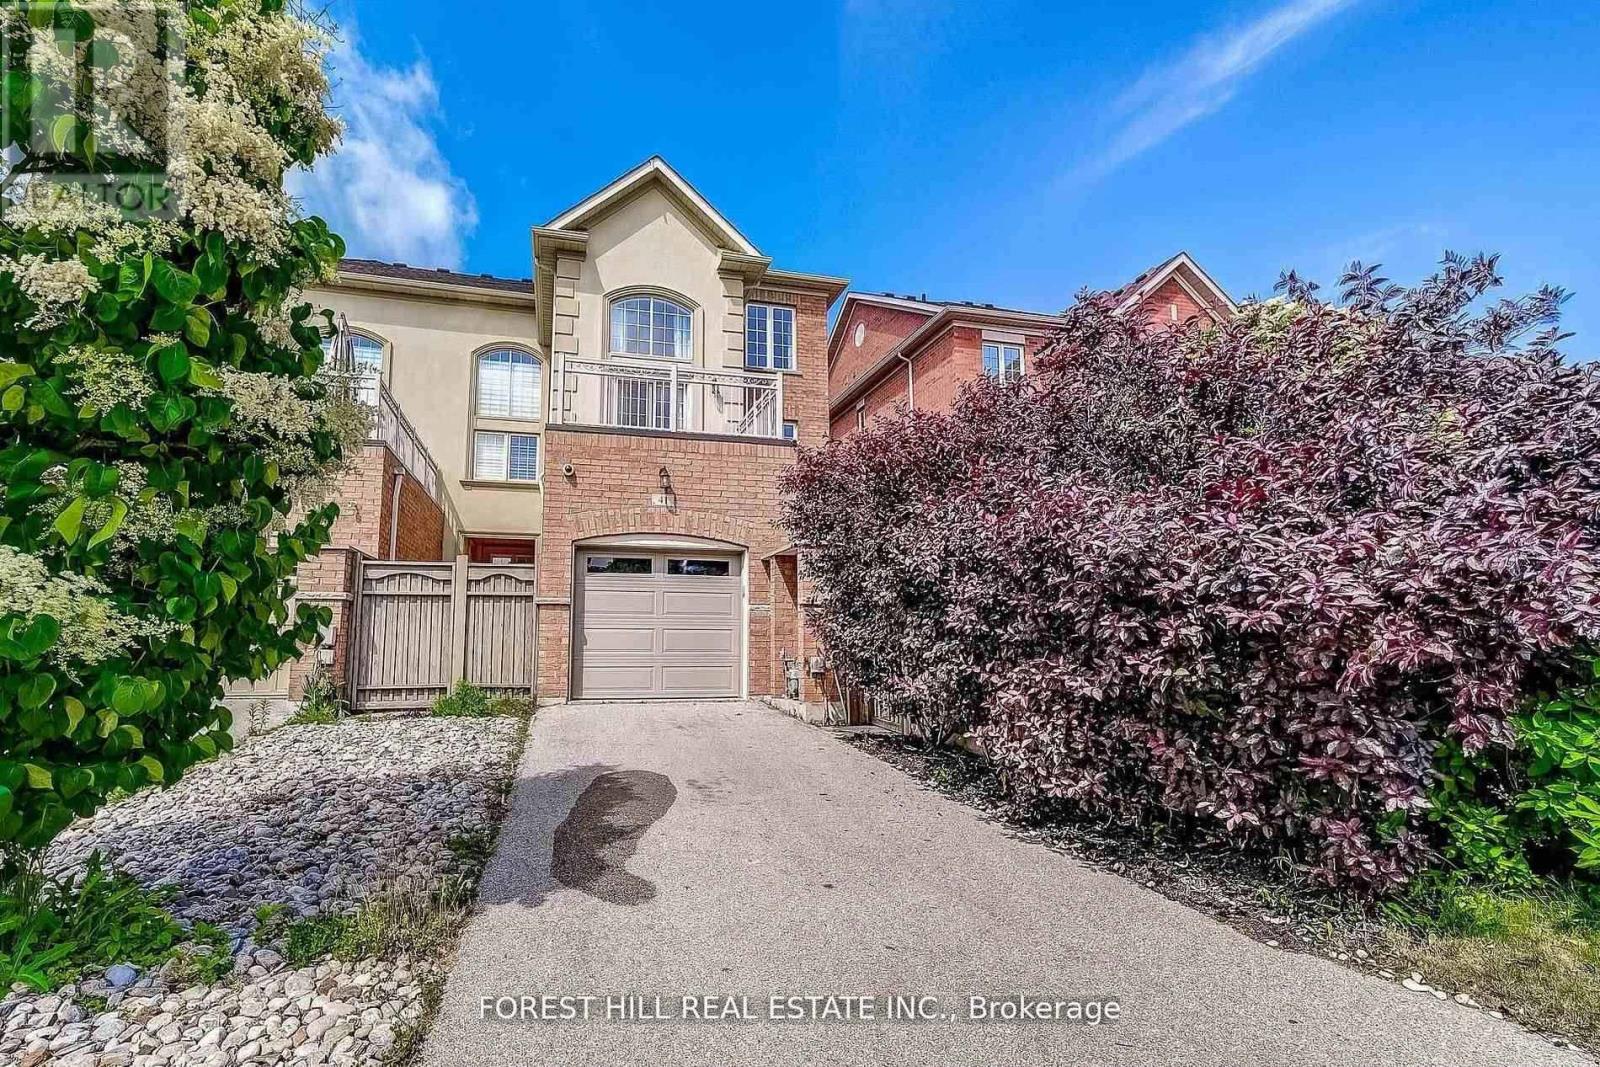
41 Poetry Drive
Vaughan, Ontario
Nestled in the desirable heart of Vellore Village this spectacular 3-storey executive End unit, Free Hold townhouse offers over 2,380 sq ft of premium, carpet-free living space. (2000-2500 sq ft range)Boasting 4 spacious bedrooms (including 2 ensuites) and 5 bathrooms, it's perfectly suited for families, multi-generational living, or those seeking extra convenience. The main level impresses with hardwood flooring throughout principal areas, elegant crown mouldings, and stylish Italian light fixtures. Featuring a large interlocked backyard, perfect for kids to play or entertain family. Spacious eat-in kitchen glowing with quartz countertops,-stainless-steel appliances, and an island perfect for gatherings, flowing into open living/dining spaces filled with natural light. Upstairs, the family room opens to a private balcony overlooking the backyard, ideal for relaxation or play. Bedrooms are generous sizes, custom closets, and spa-like ensuites with glass showers and dual vanities. The finished basement featuring a large open space with pot lights and utility space. Exterior views reveal a handsome brick/stucco facade, private driveway plus attached garage (3 total spots). Move-in ready with owned water heater and central air, central vacuum, HVAC system. Prime spot, minutes to Hwy 400, Cortellucci Hospital, schools, transit, shops, and restaurants - exceptional value in a sought-after community. (id:47351)
539 Veale Place
Newmarket, Ontario
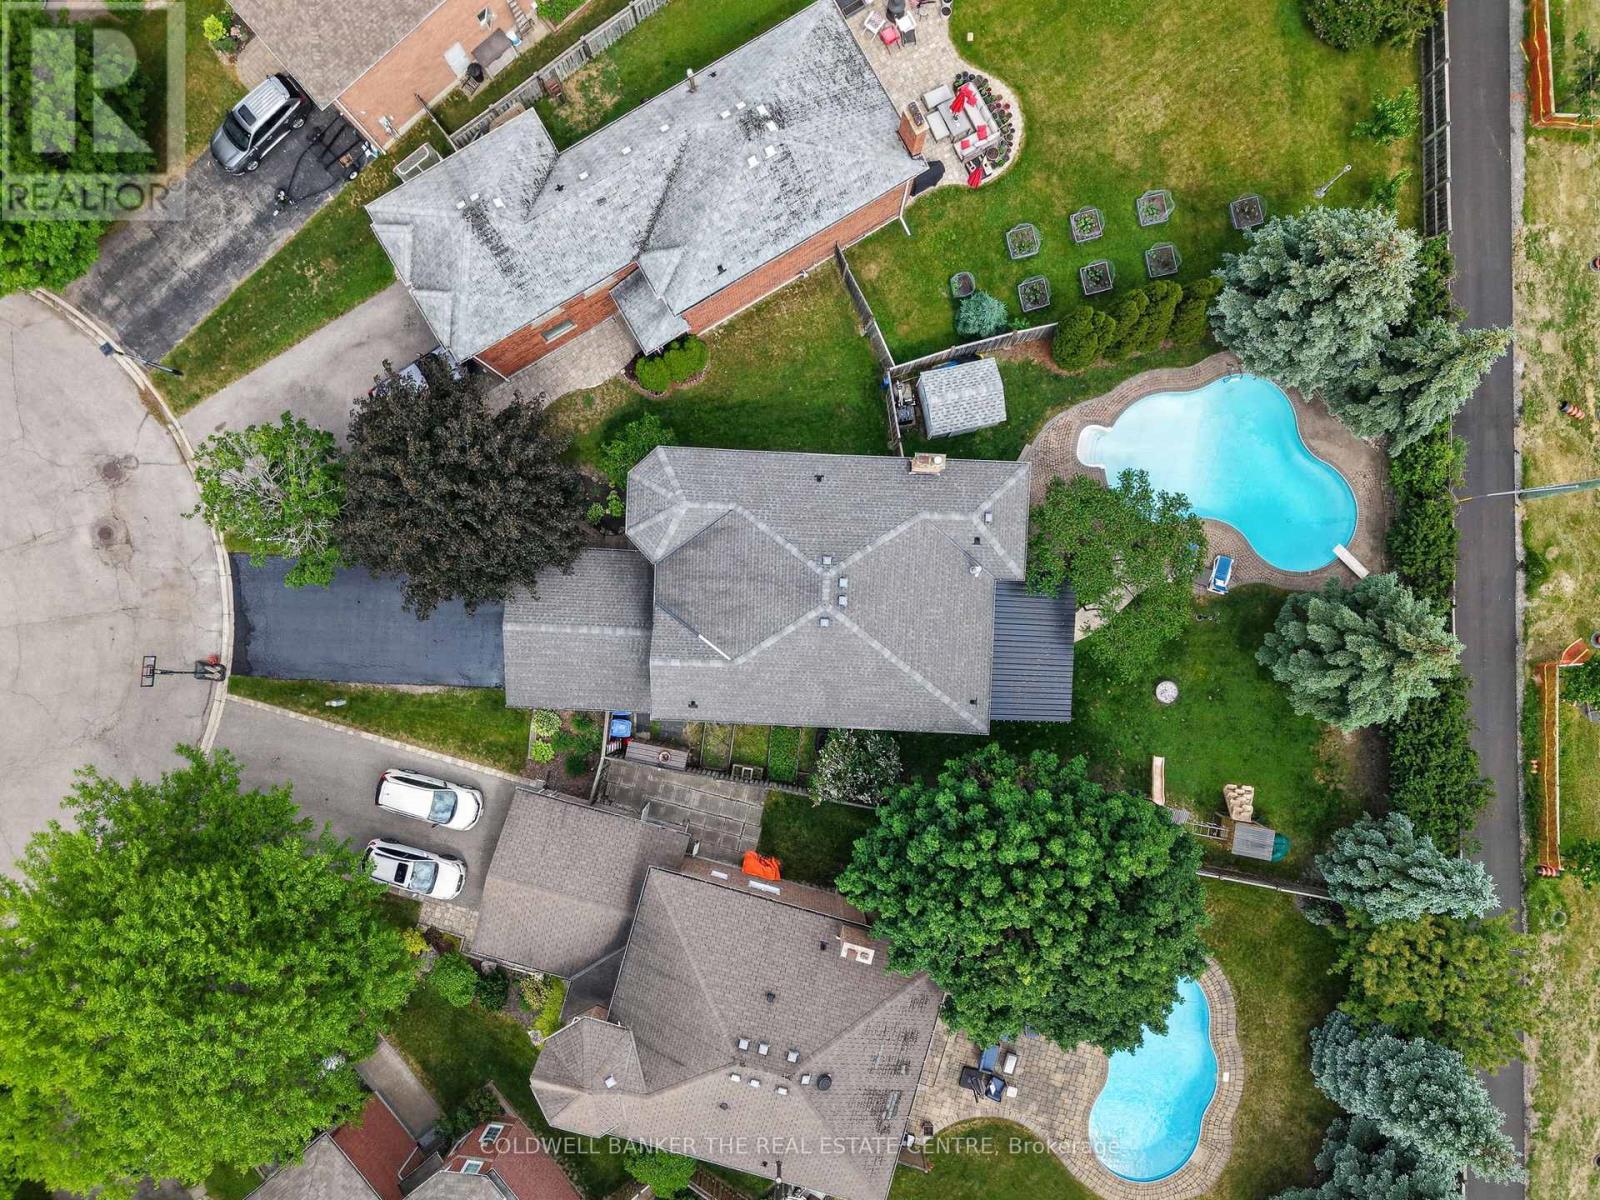
Welcome to 539 Veale Place, a beautifully appointed freehold detached family home tucked into a quiet court in Newmarket's sought-after College Manor community. Set on a premium pie-shaped lot with no sidewalk, this property offers excellent driveway parking, a double-car garage, and a backyard designed for everyday family living and summer entertaining. Inside, the home features a bright and functional layout with a chef-inspired kitchen complete with granite countertops, a large dining area open to the kitchen and tamily room, a separate living room, and a fabulous main floor office with French doors - ideal for working from home, homework zones, or keeping life organized. Main floor laundry and direct garage access add everyday convenience. Upstairs, four generous bedrooms and two full four-piece bathrooms make the home well-suited for a growing family, while the1570/2000basement adds valuable flexibility with a fifth bedroom, a two-piece bathroom, and additional living or recreation space. The backyard is a true highlight, featuring an inground swimming pool, a large grass area for kids and pets to play, and a covered porch overlooking the pool and yard. It is the kind of outdoor space families dream about - room to swim, play, host, relax, and make memories. Located within walking distance to Bogart Public School, Newmarket High School, Vince's Market plaza, the Magna Centre, local parks, and just a short distance to Historic Main Street Newmarket, this home delivers the space, location, and lifestyle today's move-up family buyers are looking for. (id:47351)
1066 Wood Street
Innisfil, Ontario
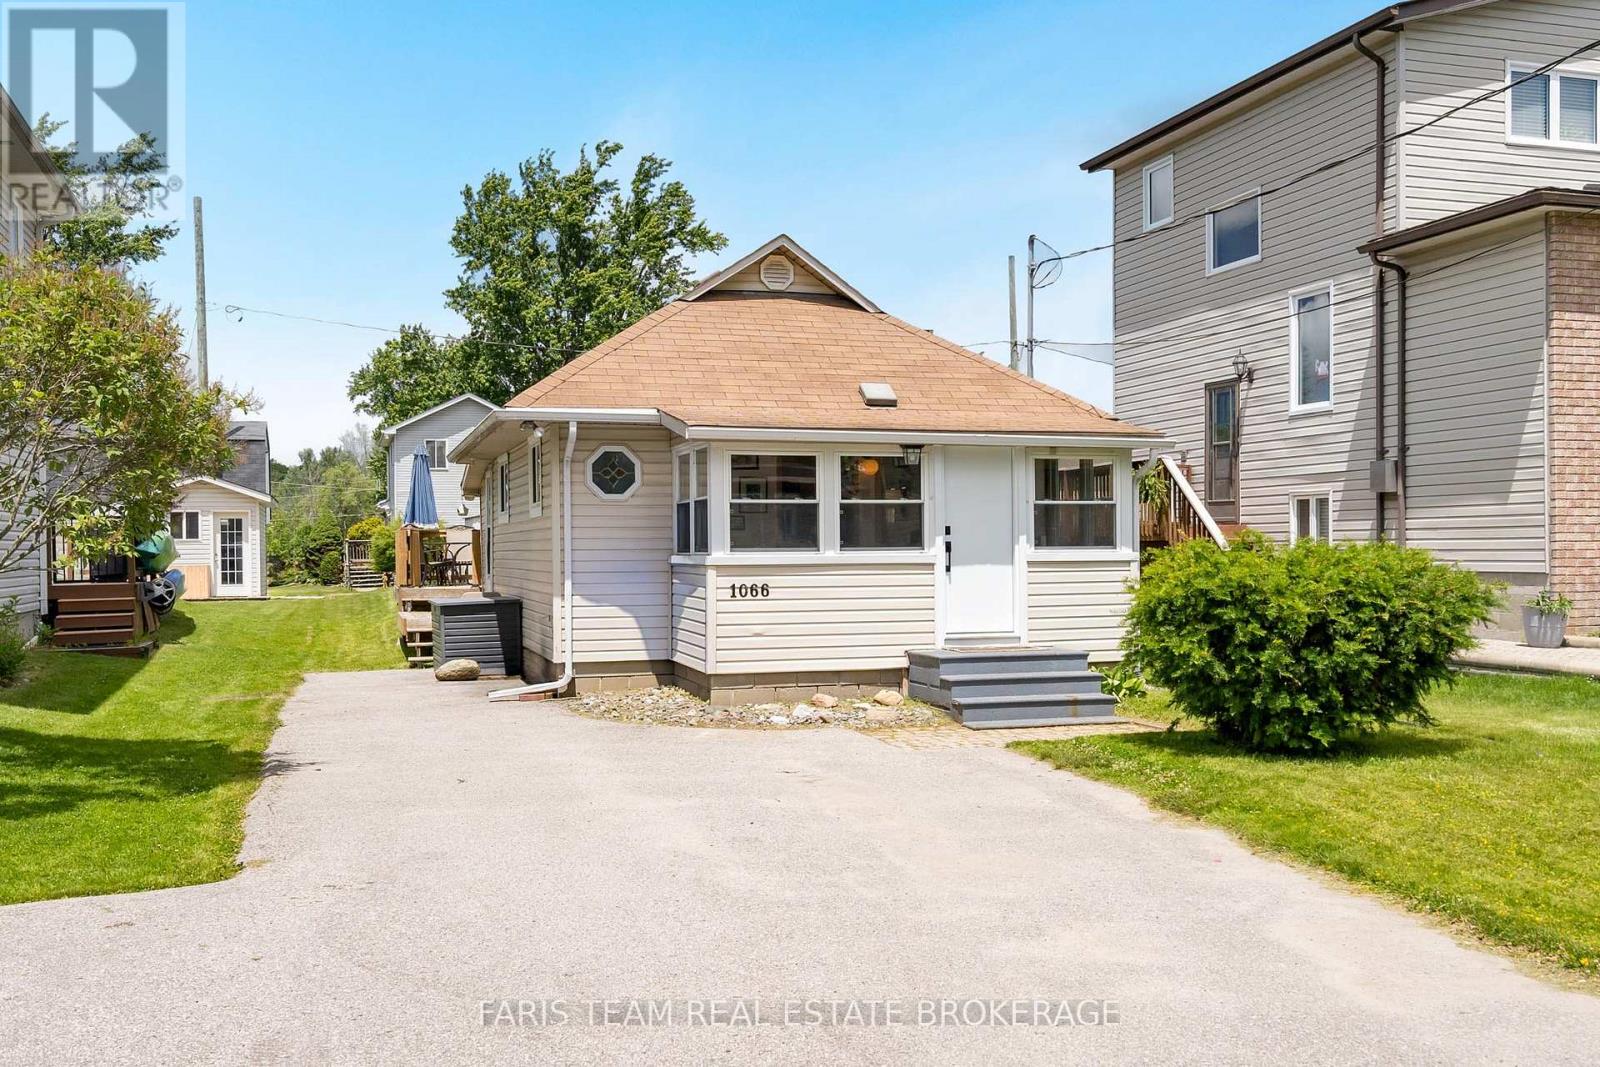
Top 5 Reasons You Will Love This Home: 1) Rarely does the opportunity arise to own an affordable detached home with a large private yard, making 1066 Wood Street an exceptional option for first-time buyers with its fully detached two bedroom bungalow set on a generous 37'x132' lot, offering the pride of home-ownership, the freedom of owning your own land, no monthly maintenance fees, no condo board restrictions, and plenty of space to enjoy and grow into 2) Completely move-in ready, this home allows you to skip the stress and expense of major renovations thanks to an updated white kitchen, a beautifully renovated 4-piece bathroom with heated floors, durable newer flooring, a cozy gas fireplace, and important infrastructure updates, including a new pressure tank, bedroom windows, and front door that provide added confidence and peace of mind 3) More than just a home, this property presents an incredible lifestyle with access to a private residents-only beach through the Bayview Beach Residents Association for a nominal annual fee, placing you just steps from Lake Simcoe where swimming, paddleboarding, boating, local marinas, and waterfront dining can become part of your everyday routine 4) Perfectly positioned for commuters, this home allows you to enjoy a relaxed lakeside setting without sacrificing convenience, located just a short drive from the Barrie South GO station and the future Innisfil GO station, making travel into downtown Toronto simple, efficient, and stress-free 5) Thoughtfully designed for everyday comfort and enjoyment, the home features a bright southeast-facing sunroom filled with natural light, a spacious backyard deck ideal for summer entertaining, and a practical mudroom with direct backyard access that creates the perfect space for organizing boots, jackets, and outdoor gear while keeping the rest of the home tidy and welcoming. 664 fin.sq.ft. (id:47351)
280 Kettleby Road
King, Ontario
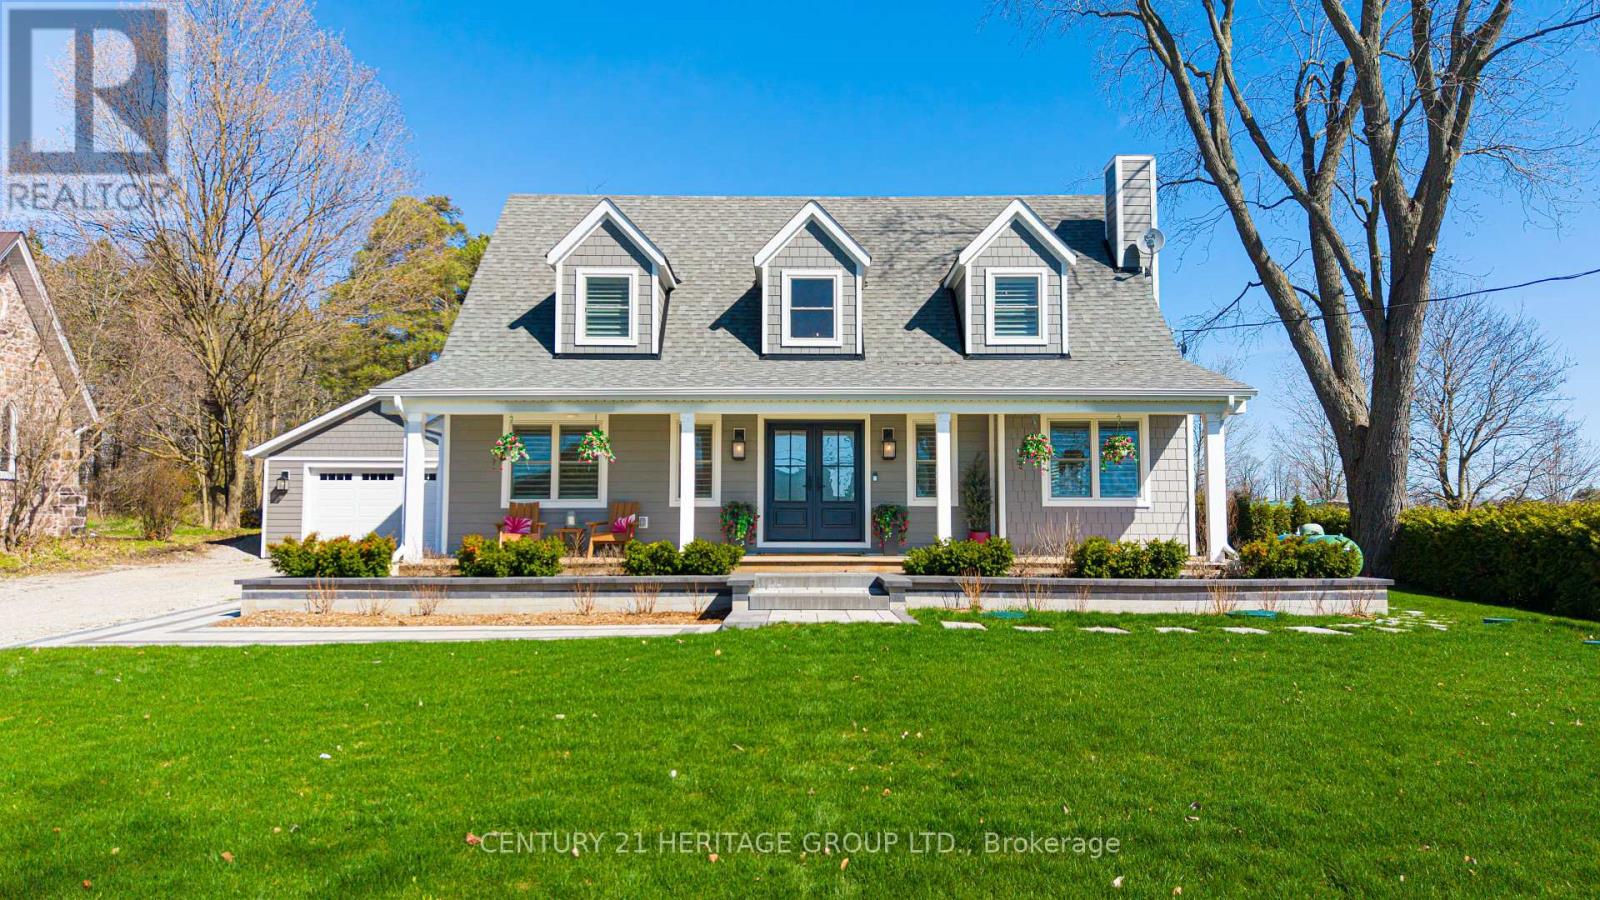
Welcome to 280 Kettleby Road, a beautifully crafted custom home nestled in the heart of Kettleby. Rebuilt in 2023 and set on a generous lot, this move-in-ready property blends modern luxury with timeless comfort, offering a peaceful country setting just minutes from everyday conveniences. From the moment you step inside, you're greeted by rich hickory hardwood floors and thoughtfully designed spaces that feel both elegant and inviting. The main level is centered around a stunning, oversized kitchen featuring a large island, propane stove, custom cabinetry, and a spacious pantry; perfect for both everyday living and entertaining. The open-concept layout flows seamlessly into the living and dining areas, creating a warm and welcoming atmosphere. Practicality meets luxury with a well-appointed laundry room with custom shelving and hanging rack, a mudroom with lots of storage, access from both the side entrance and garage, heated floors, and completed with a built-in dog wash; ideal for busy families or pet lovers. Upstairs, you'll find three generously sized bedrooms, including a serene primary retreat with a large walk-in closet outfitted with custom cabinetry, additional custom storage throughout and a spa inspired primary ensuite with a deep soaker tub overlooking the beautiful, private yard. The fully finished basement extends your living space with heated floors, two additional bedrooms, a full bathroom, and a spacious family room; perfect for guests, teens, or multi-generational living. Step outside to your private, fully fenced backyard backing on to protected green space with no future development-offering peace and privacy. Ideally located close to major highways and top private schools, this home offers the perfect balance of rural tranquility and urban accessibility. Whether you're downsizing in style or looking for more space for your growing family, this exceptional home delivers comfort, quality, and charm in every detail. (id:47351)