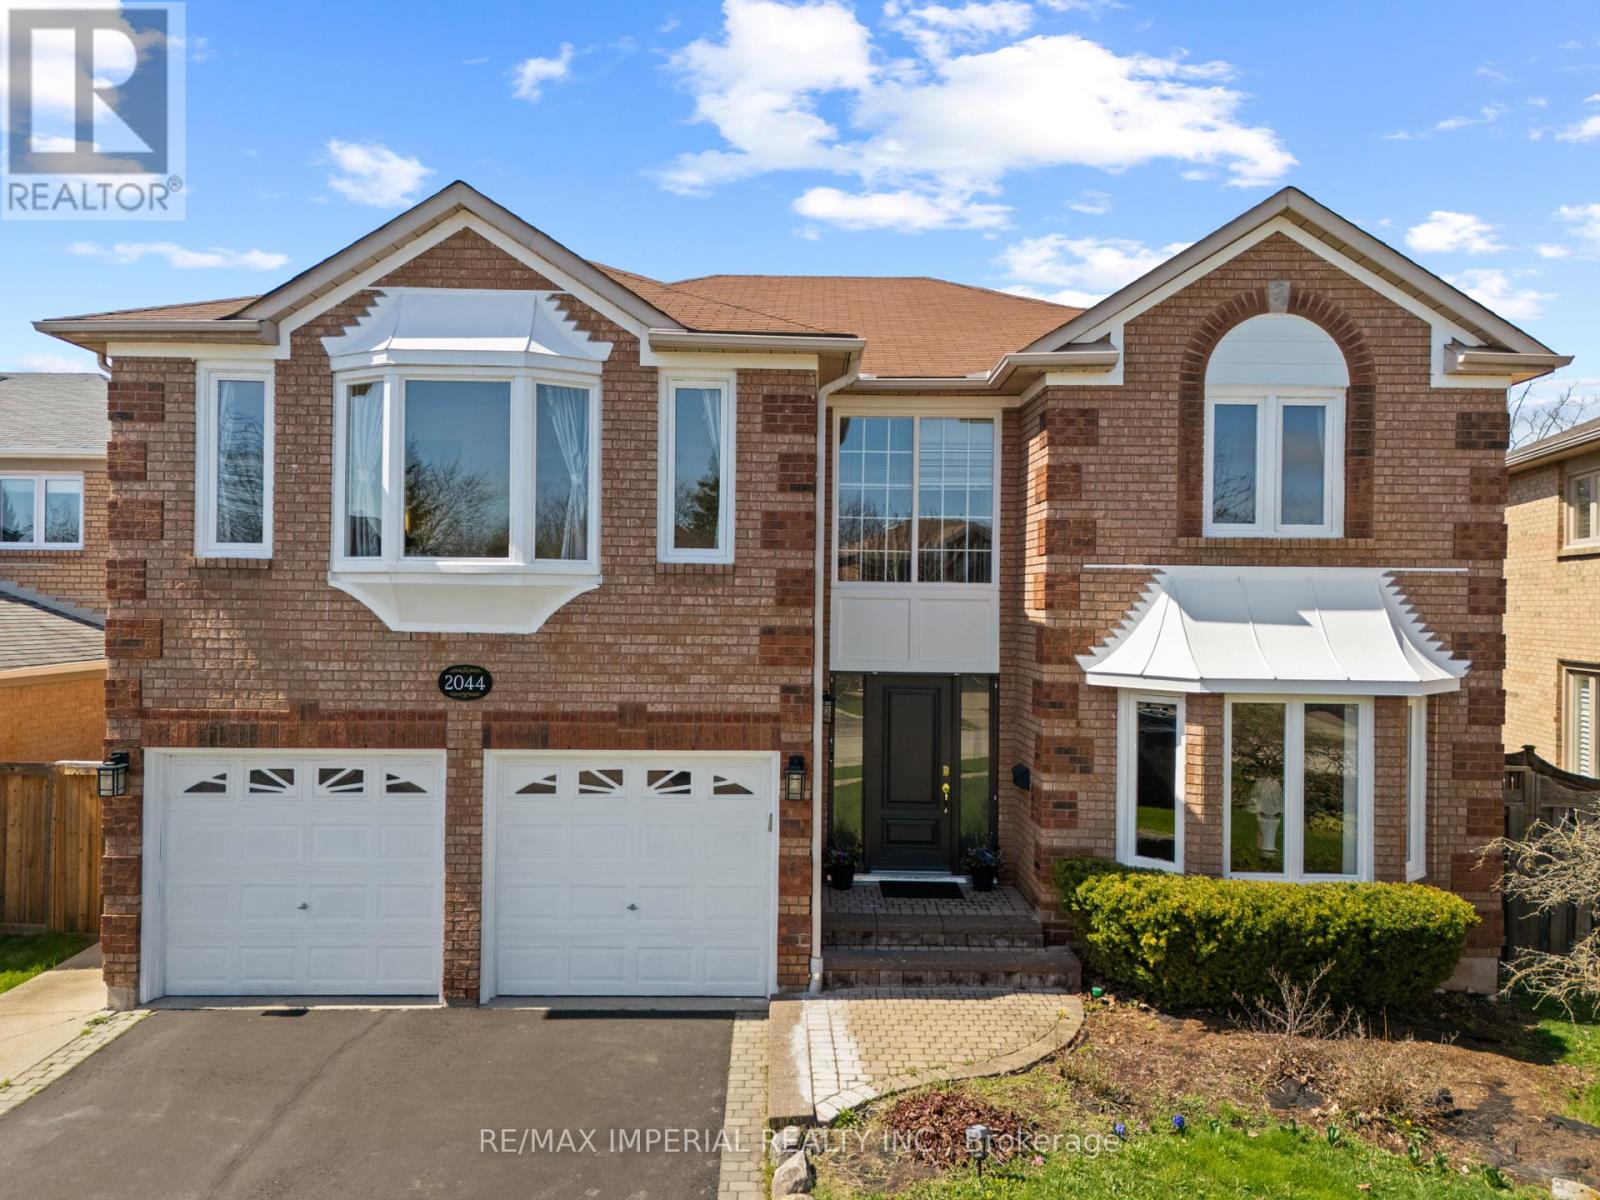
2044 Schoolmaster Circle
Oakville, Ontario
Exceptional 5-bedroom family home in the highly sought-after Oakfield Glenby Community, offering over 3,600 sq ft of above-grade space with a functional layout and excellent flow. Featuring multiple oversized bay windows that fill the home with natural light and capture beautiful views of private RAVINE LOT, surrounded by mature trees for added privacy and tranquility, with nearby scenic trails for enjoying nature year-round. Conveniently located close to major highways and within walking distance to HIGH RANKED Abbey Park High School. (id:47351)
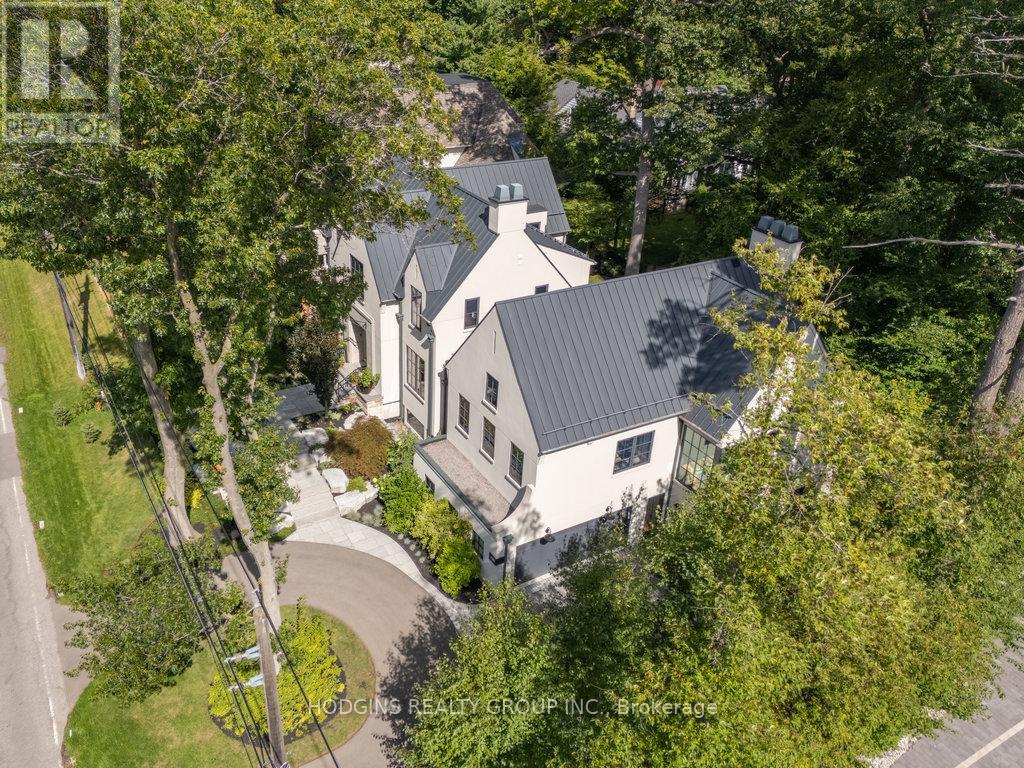
238 Mineola Road W
Mississauga, Ontario
Custom Masterpiece in Prestigious Mineola West by architect Lauren Boyer. A residence of distinction where design, craftsmanship & setting converge. Main floor Primary Bedroom retreat anchors a flowing layout with heated white oak floors, dramatic ceilings and expansive windows framing wooded views. Gourmet kitchen finished in exquisite Taj Mahal quartzite with oversized island, custom cabinetry, professional-grade appliances & separate prep kitchen and mudroom with laundry. The inspiring Great Room shares magnificent open vaulted ceilings with the kitchen, and offers a relaxing lounge vibe with vibrant fireplace and grand piano niche/library. Walkout to entertainers terrace complete with outdoor kitchen and gas grill. Bespoke entry doors by Brenlo bring you to elegant dining and living spaces with curated lighting by Top Brass, and refined attention to every detail. The raised lower level features an expansive recreation lounge with heated floor and an additional bedroom/office with full bath, abundant storage, and a separate entrance. The second floor has an additional master suite, plus two more bedrooms, a full bath, laundry, and ample storage. Exterior features a stately & durable metal roof, in-ground sprinklers, Landscape architect Mark Pettes, lush mature gardens & sought-after circular drive. A rare blend of modern luxury & timeless architecture in one of South Mississauga's most coveted enclaves. Over 5500sf of luxury living space on premium 100ft frontage. Close to Kenollie Public School, a 5-minute walk to the Credit River, 10-minute walk to the Go Train, or a 20-minute walk to the lakefront. (id:47351)
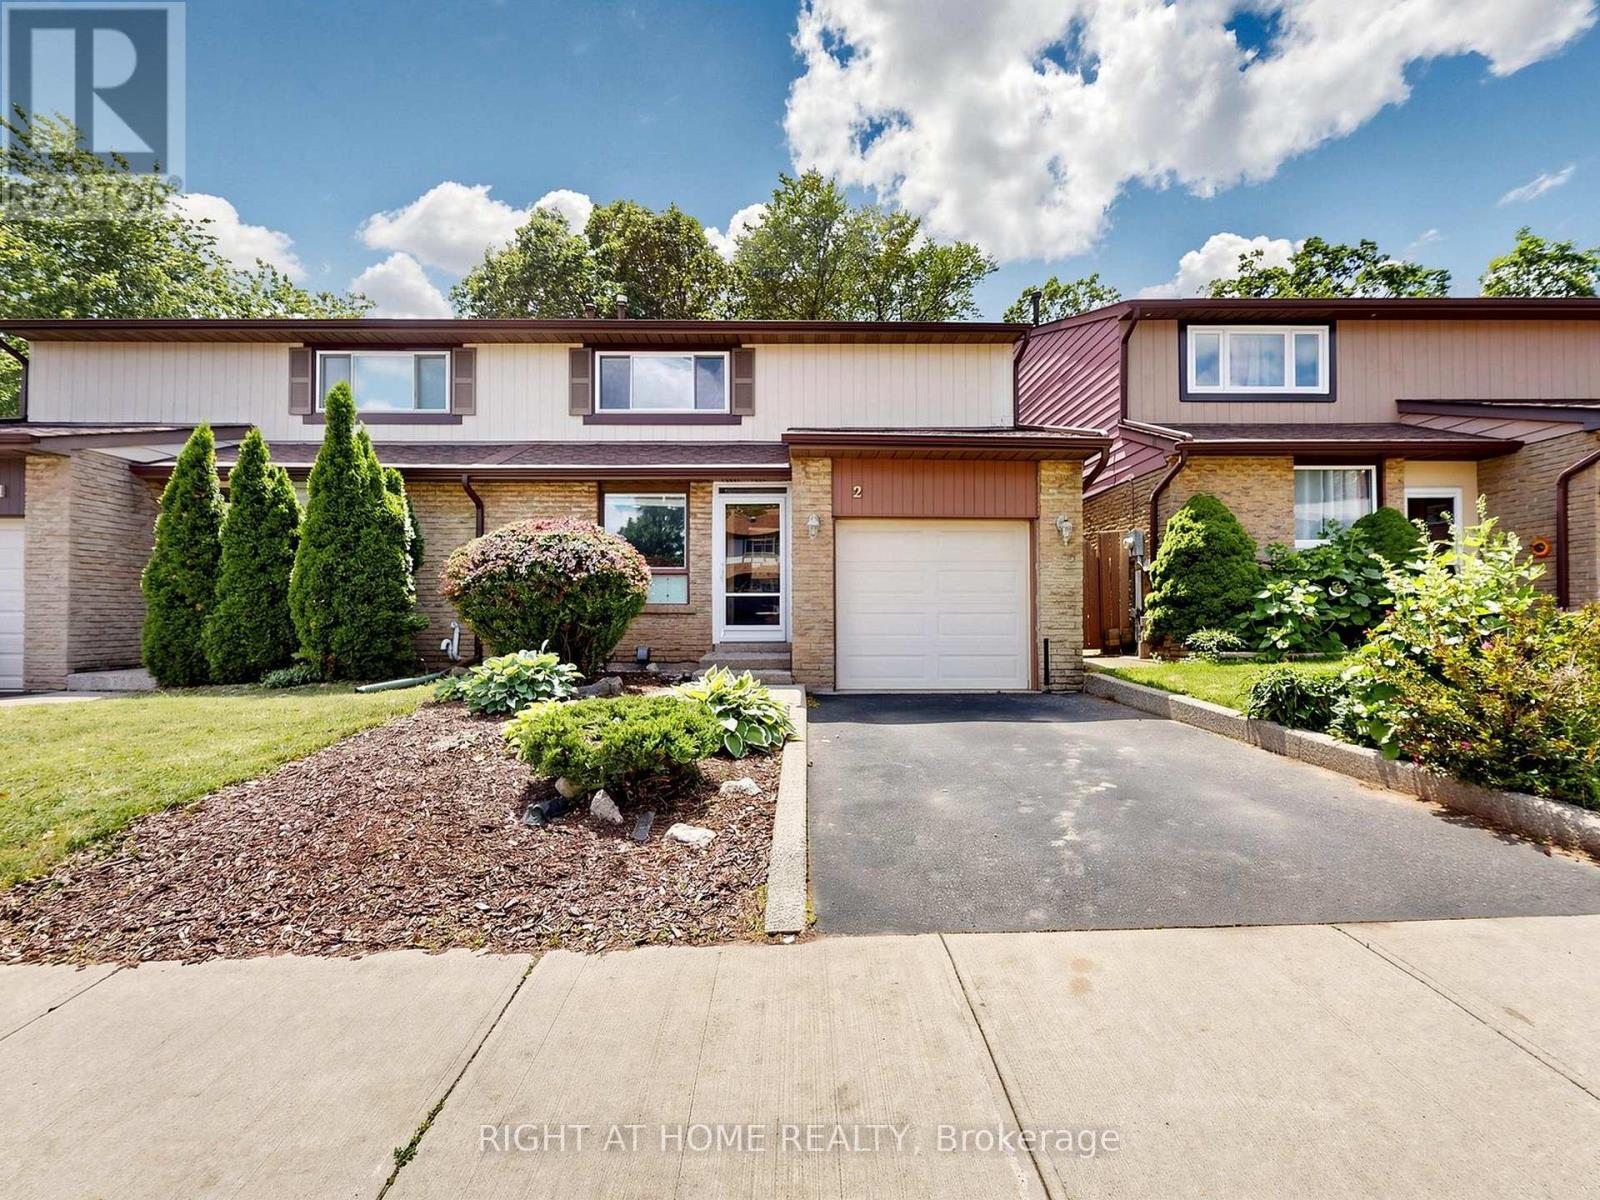
2 - 1580 Lancaster Drive
Oakville, Ontario
Beautifully updated and exceptionally spacious semi-detached home offering approximately 1,758 sq. ft. plus a finished basement in one of Oakville's most desirable family-friendly communities. Freshly painted throughout (2026) and featuring newer hardwood flooring on the main and second levels (2024), this move-in-ready home showcases pride of ownership throughout. The renovated primary ensuite (2024) offers a modern spa-inspired retreat, while the second bathroom has been tastefully updated with a newer vanity and tub. The upgraded kitchen is complemented by stainless steel appliances and overlooks the bright, functional living spaces designed for comfortable family living and entertaining. Enjoy a private backyard backing onto mature trees and green space with no direct rear neighbours. Conveniently located close to highly rated school (Iroquois Ridge), parks, recreation facilities, shopping, GO transit, and major commuter routes like 403/407/QEW. A rare opportunity to own one of the largest semi-detached models in the area with low-maintenance living, including common element road maintenance and building insurance through the monthly fee of $196.05. OPEN HOUSE ON SAT 27th June 2.00 to 4.00 pm (id:47351)
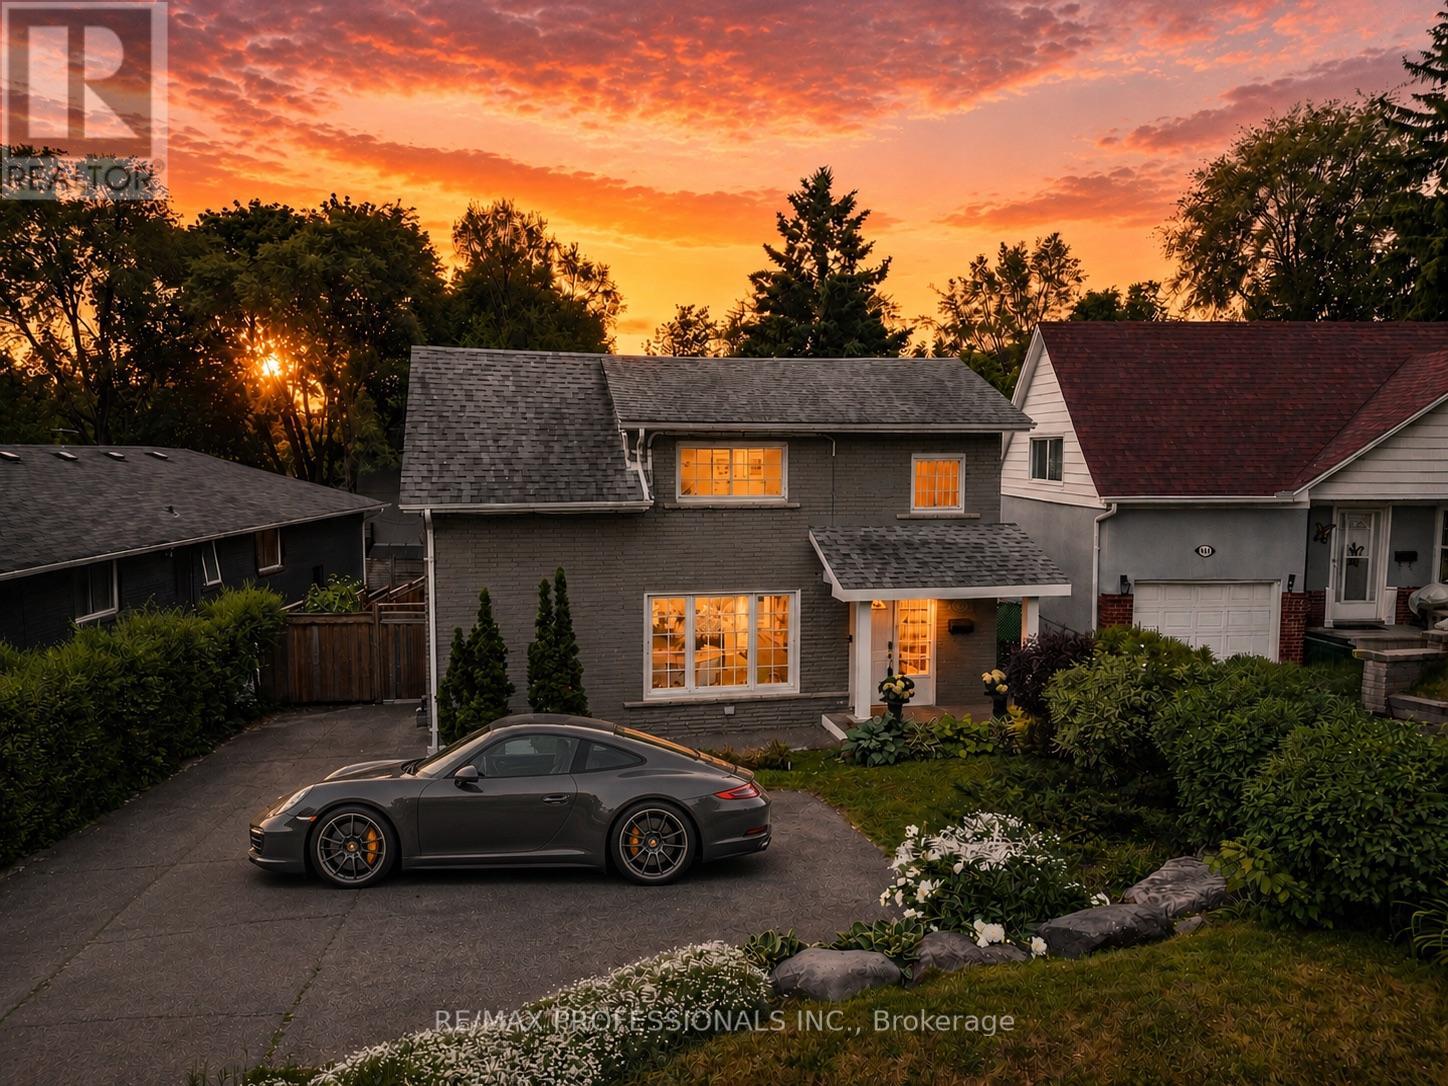
4625 Dundas Street W
Toronto, Ontario
Offers Anytime! This Is Your Chance to Own a Fantastic Family Home in a High Demand Neighborhood! A Detached 2-Storey with character offering just over 1,600 sqft. of living space plus a finished basement. Impressive 50x139 ft lot with tremendous potential, a must-see backyard to FEEL it. This charming maintained home has got everything you need. Featuring 3+1 bedrooms, 2.5 bathrooms, 4 parking spots on the driveway with space to manoeuvre, this property delivers both inside and out. The main floor offers an inviting layout with generous living, dining, and family room spaces, complemented by a spacious eat-in kitchen featuring granite countertops, a gas stove, and a sink overlooking the private backyard. Step out to the oversized deck complete with a natural gas BBQ hookup-perfect for summer entertaining, family gatherings, or simply relaxing in your own backyard oasis surrounded by mature trees. Upstairs, the primary retreat features vaulted ceilings and dual closets, while the beautifully renovated bathroom boasts heated floors, his & her sinks, pot lights, and a skylight that fills the space with natural light. The fully finished basement expands your living space with an additional 4th room and a full bathroom, making it ideal for guests, extended family, or a private home office setup. Thoughtful upgrades throughout include newer heat pumps and three individual bedroom units for efficient heating and cooling with personalized temperature control, a high-efficiency furnace system, and a tankless water heater. Best of all, there are no rental items-everything is owned. Located in one of Toronto's most sought-after neighborhoods, this exceptional home is within walking distance to top-rated schools including Kingsway College School &Our Lady of Sorrows, as well as parks, shopping, Royal York Subway Station, and the vibrant Kingsway strip. A rare opportunity to enjoy space, comfort, and convenience in an affluent, highly desirable community. WATCH VIDEO! (id:47351)
134 Wakefield Road
Milton, Ontario
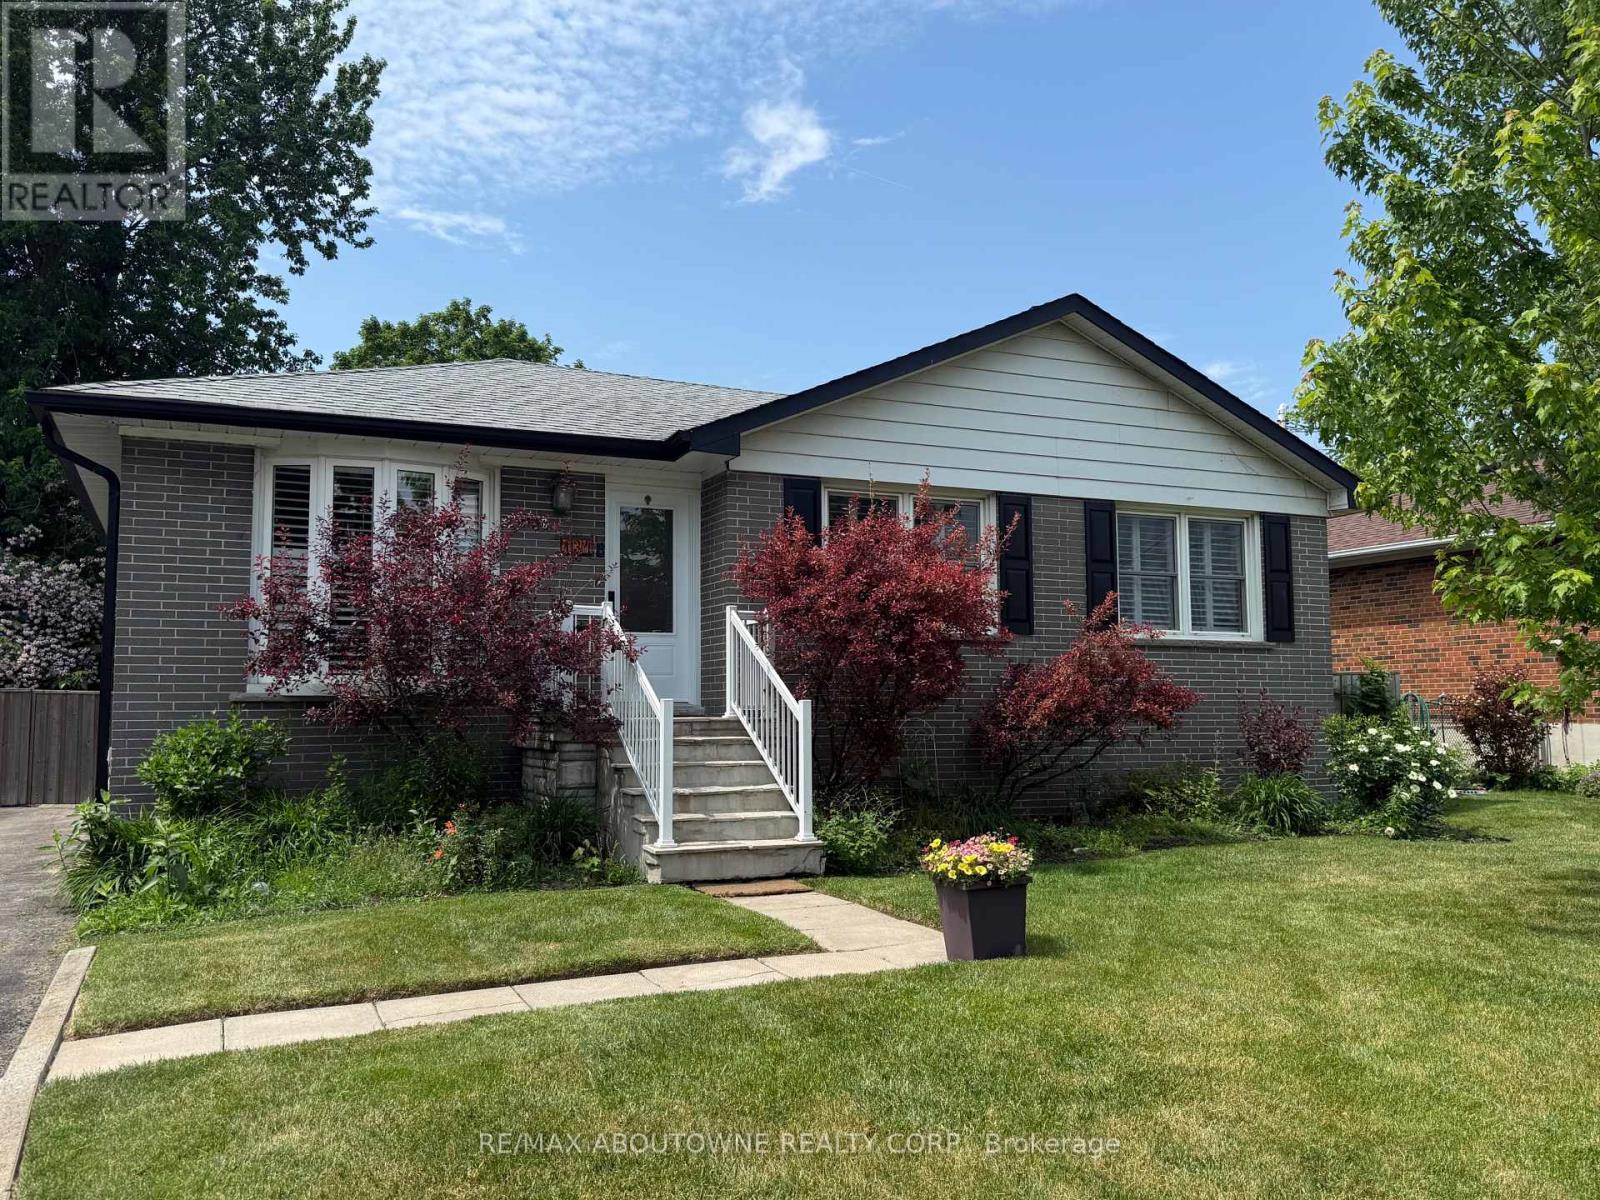
Nestled in the heart of charming Old Milton, this beautifully updated 3 bedroom bungalow offers over 1700 square feet of living space and is a perfect blend of modern style and multi-generational flexibility. The main floor features a bright, open-concept layout centred around a large kitchen island, creating an ideal hub for familty gatherings and entertaining. The home's versatility is truly showcased in the fully finished lower level, which houses a self-contained in-law suite complete with its own separate entrance. This private space includes a full kitchen, a comfortable living room, a 4 piece bathroom, dedicated laundry and a flexible floor plan offering one bedroom plus a den that can easily serve as a second bedroom (closet/no window). Whether you are looking for a home that supports extended family or provides potential rental income, this property delivers in a prime, walkable location. (id:47351)
643 Yates Drive
Milton, Ontario
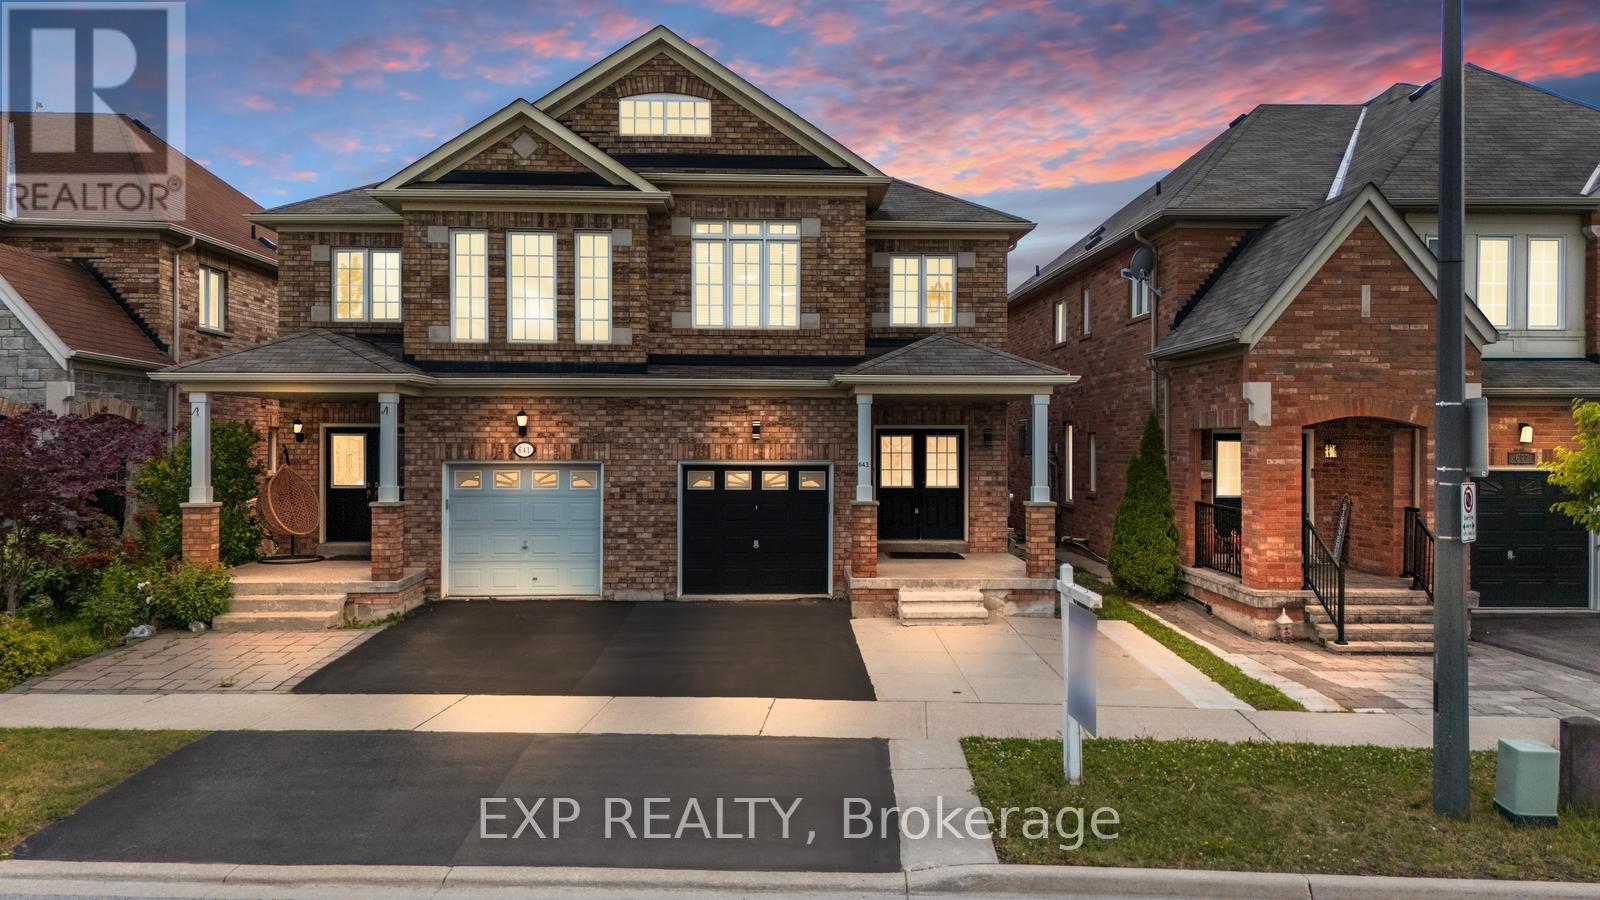
Sitting on Premium Lot Facing Park and High Ranking Elementary School, Fabulous Semi-Detached Home In Most Desirable Coates Neighbourhood;1802 Sf Plus Finished Basement. 9' Ceilings On Main Floor. Eat-In Kitchen With Backsplash & Breakfast Bar. Upgraded kitchen, Newer Appliances, Quartz Counter tops, Separate Living and Family rooms. Finished Basement With a Bedroom, Full Bathroom, Kitchenette and Living Room. Great for In-law suite or Future Rental Income. Total 3 Car parking and room for 1 more. Concrete Landscaping in the backyard. Upstairs Family room can be converted to 4th Bedroom. (id:47351)
879 Etherington Way
Milton, Ontario
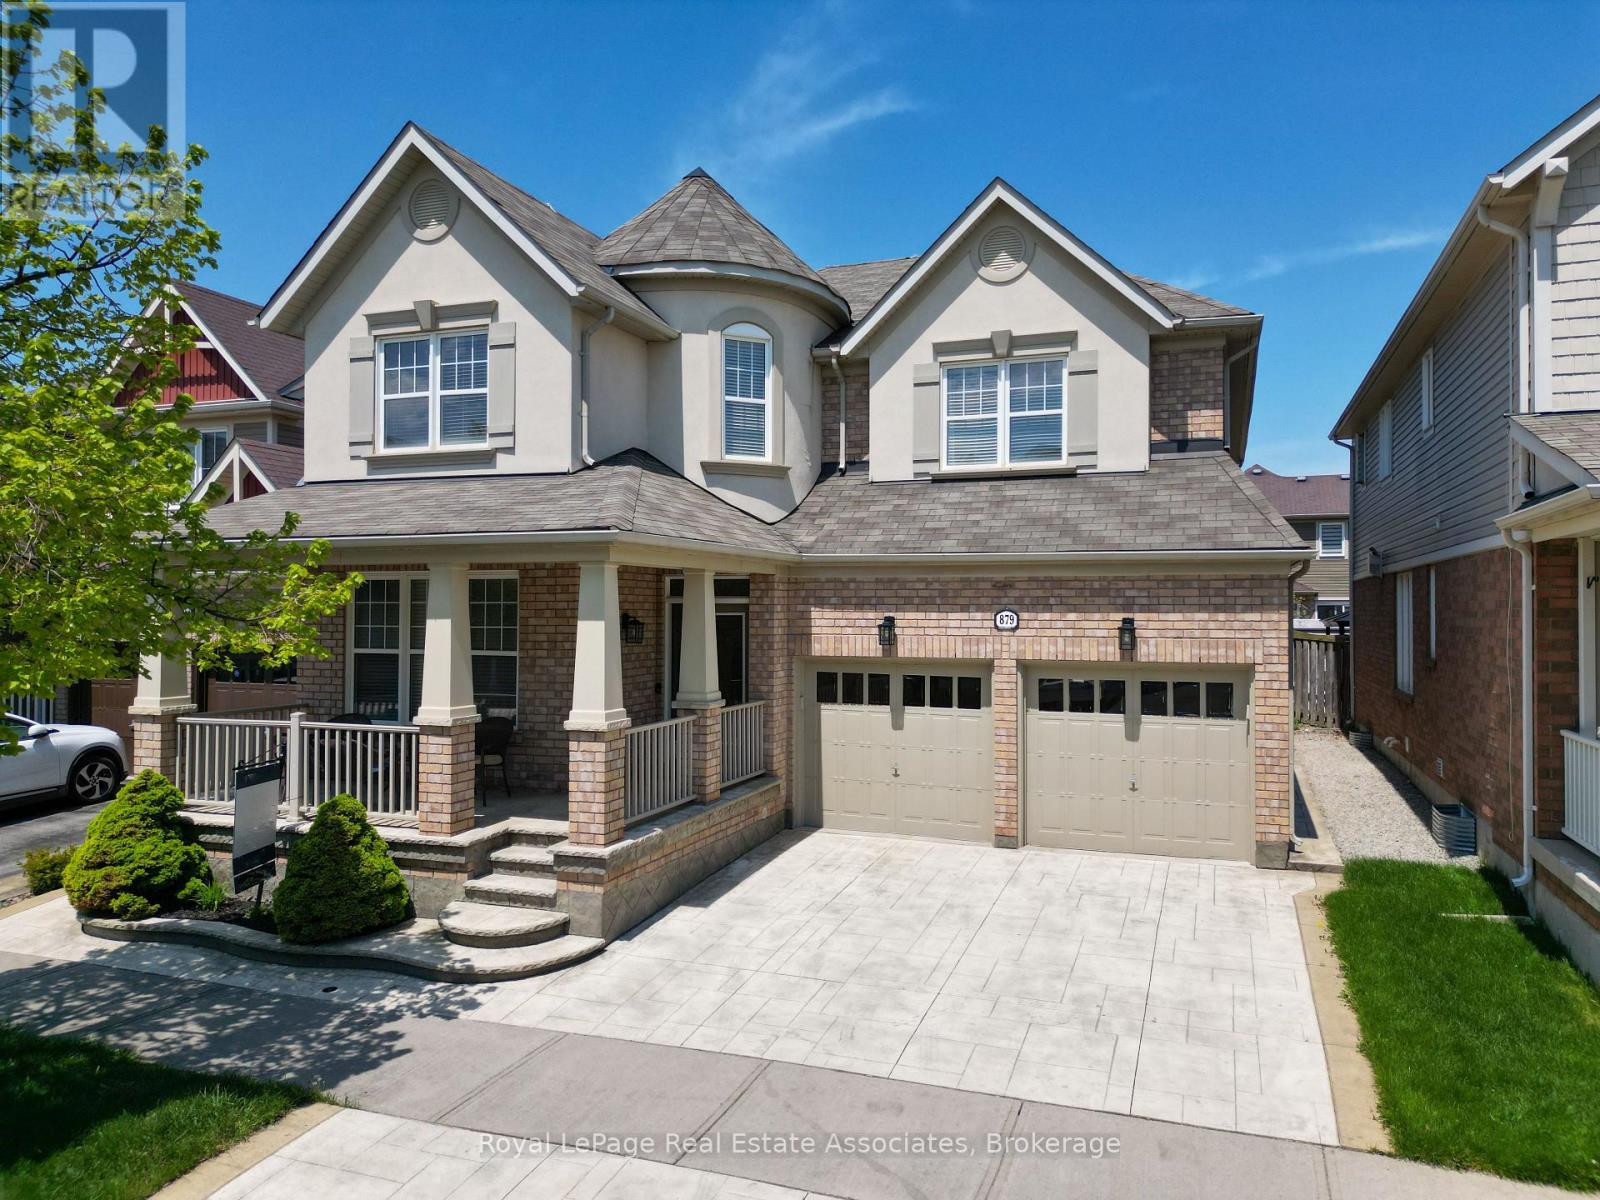
Welcome to 879 Etherington Way, a beautifully maintained detached home thoughtfully updated throughout and set on a landscaped lot in Milton's sought-after Harrison neighbourhood. This home delivers the perfect balance of space, function, and elevated finishes. From the moment you arrive, a covered front porch creates a warm welcome. Step inside to soaring ceilings, rich hardwood flooring, and light-filled layout designed for both entertaining and everyday comfort. The main level offers distinct yet connected living spaces, including a formal living room, dining room, spacious family room with a fireplace, a dedicated main floor office, and new light fixtures that elevate the space. At the heart of the home, the kitchen has been upgraded with quartz countertops, stainless steel appliances, and a bright breakfast area with direct access to the backyard, creating a seamless indoor-outdoor flow. Whether hosting friends or enjoying casual meals, this space is both functional and refined. Upstairs, four spacious bedrooms provide room for growing families. The primary suite is a true retreat, with a walk-in closet, relaxation space, and a luxurious 5-piece ensuite. An additional full bathroom completes the upper level with comfort and convenience. A professionally finished basement expands your living space, offering recessed lighting, a generous recreation room, a wet bar with a bar fridge, two additional bedrooms, and a 3-piece washroom, perfect for guests, teens, or a home gym. With over 1,300 sq ft of finished space below grade, this level adds incredible versatility. Outside, the fully fenced backyard is beautifully landscaped with mature trees and a rear patio designed for summer evenings and effortless entertaining. Ideally located near Optimist Park, the Milton Velodrome, excellent schools, and the convenient 401-Tremaine interchange, this is family living at its best. Spacious, light-filled, and finished on every level, this home truly checks every box. (id:47351)
2206 Utley Road
Mississauga, Ontario
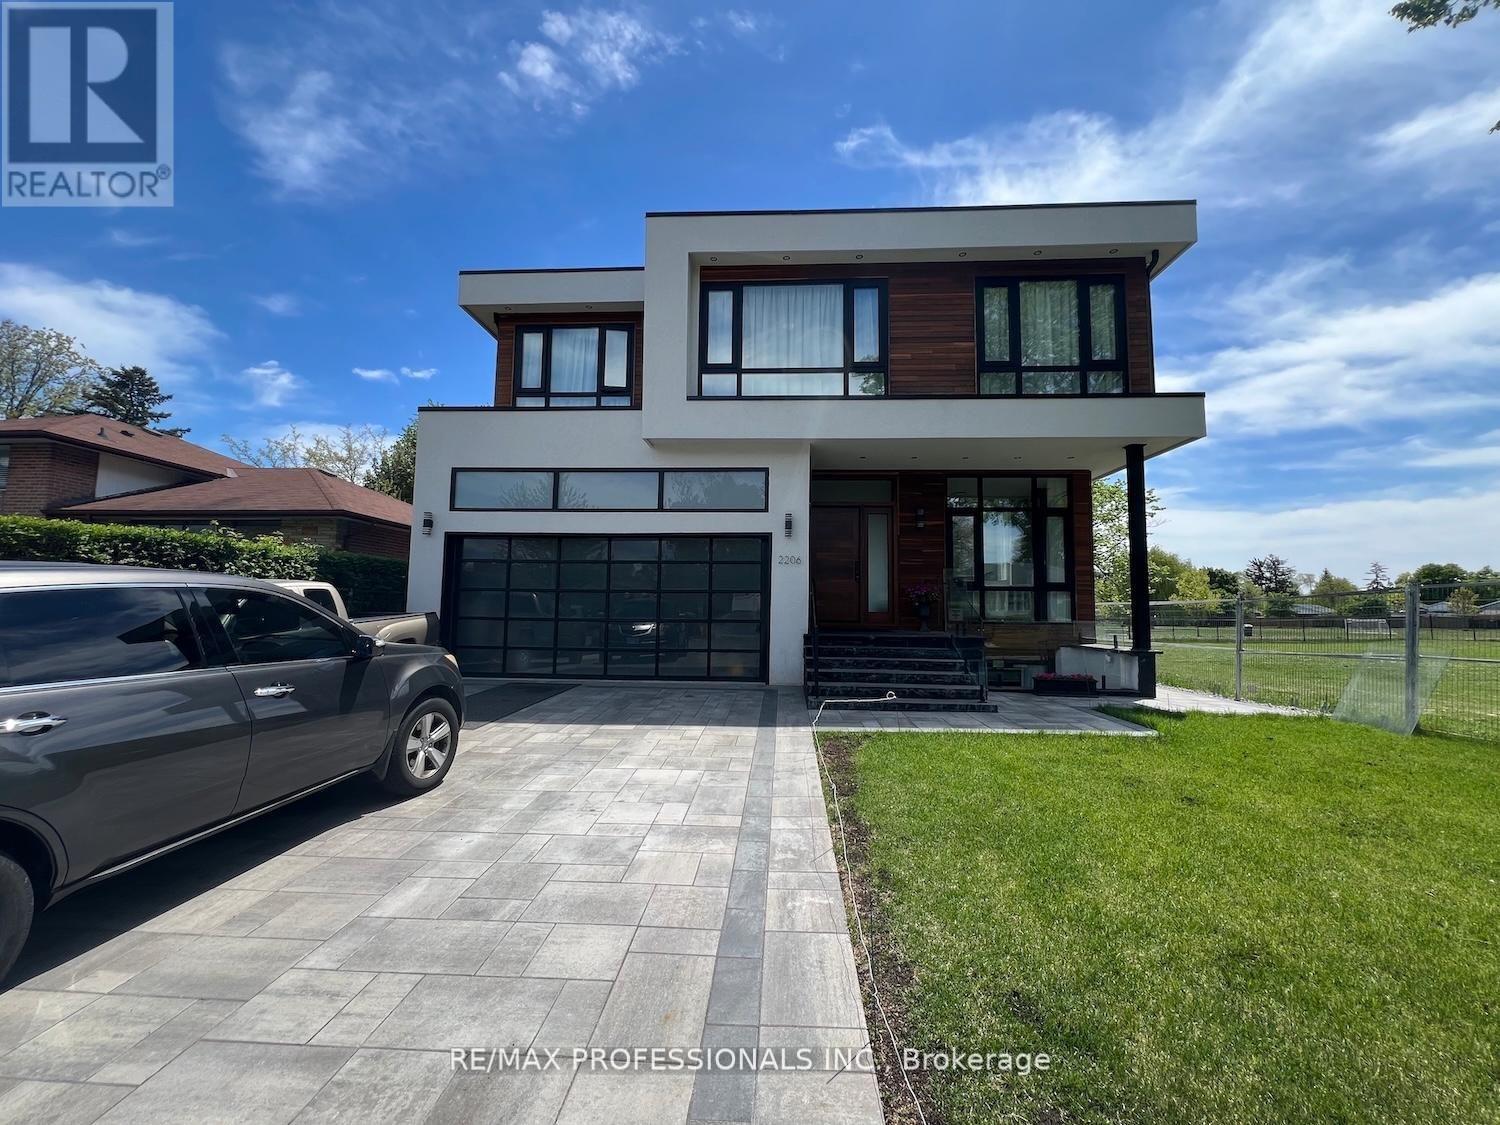
Sophistication and elegance shine throughout this new custom built spacious and modern luxury home in Clarkson. 3660 SF above grade plus 2240 SF below grade. Many features with quality finishes : triple pane windows, smart glass windows, motorized curtains, smart toilets, glass railings, plot lights throughout, quartz counters, Thermador appliances, 6 burner gas stove, pantry, passcode door entry, 2nd floor furnace room, ensuites in all bedrooms, 2nd floor laundry. Prime bedroom has large private terrace overlooking park , large windows. 2 laundry rooms. 2 door access to garage from inside. Basement has a kitchen, family room, laundry Room, 3 Bedrooms, large windows, separate entrance to basement, walk up to yard from a private patio, extra zen garden patio , wine cooler. Covered Patio 16X26 feet with pot lights. Stone Driveway. Mature trees in yard. 10 foot ceilings on main level, 9 foot ceilings on 2nd floor and basement. 2 A/C units. Backs onto a park. (id:47351)
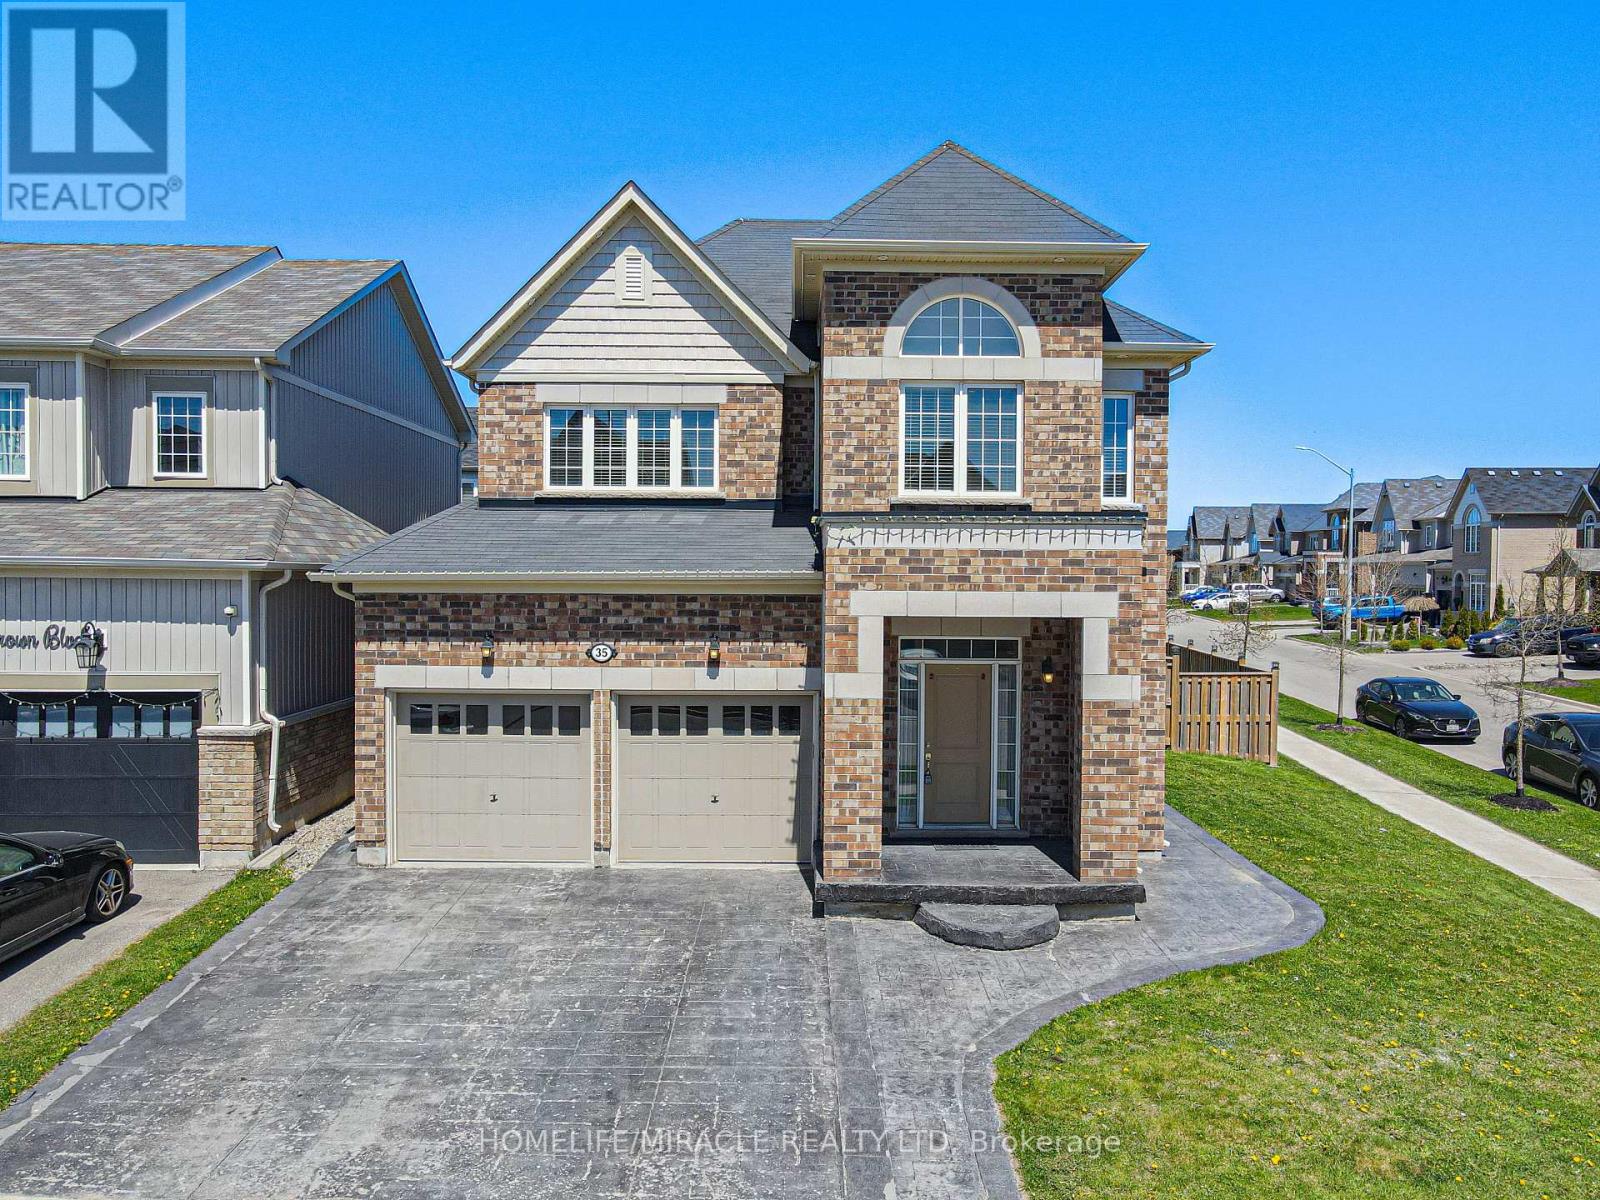
35 Drew Brown Boulevard
Orangeville, Ontario
Stunning corner detached home with exceptional curb appeal and a thoughtfully designed layout, perfect for family living and entertaining. Enjoy a spacious family room with a cozy fireplace, a kitchen featuring a large island, and a versatile separate dining room paired with a generous living area. Beautiful hardwood flooring spans the main floor, complemented by elegant tile in the kitchen. Upstairs, you'll find three well-sized bedrooms, including a luxurious master suite with a 5-pc ensuite and a walk-in closet with custom organizers. The finished legal basement with separate entrance includes living area, one bedroom, a full kitchen, and a washroom ideal for extended family or rental income. Soaring 9-ft ceilings throughout main floor add to the sense of space. Additional features include a practical mudroom, dedicated separate laundry room (above ground and basement), and freshly painted interiors. Exterior highlights include a full brick facade, spacious front and back yards, exterior pot lights, a fully fenced yard, and an attached 2-car garage. A true gem on a premium lot-move-in ready and not to be missed! All pictures are virtually stagged. (id:47351)
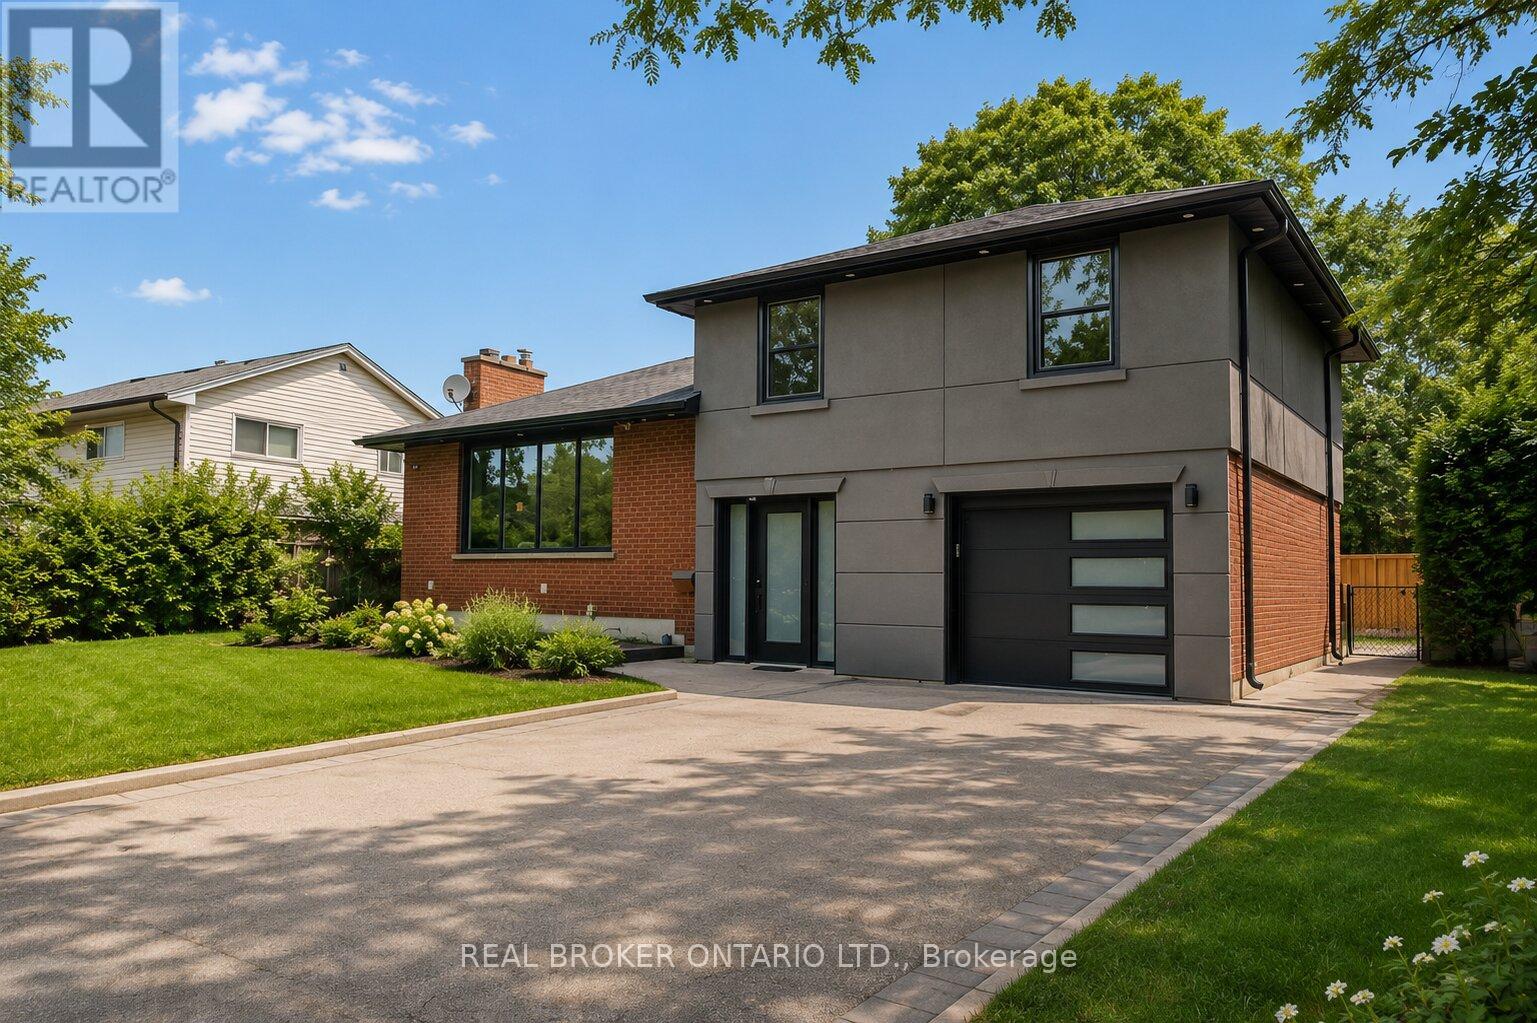
431 Walkers Line
Burlington, Ontario
Spectacularly renovated 3-bedroom, 3-bathroom detached side-split designed for families who refuse to compromise on location or style. If you know Burlington, you know that Shoreacres isn't just an address-it's a lifestyle benchmark. Nestled on a sprawling, mature 72' x 105' lot, this contemporary, open-concept home positions you dead-center in one of the most affluent, tree-lined communities in the region. The main level features a chef-inspired kitchen with premium stone countertops, stainless steel appliances, and a dedicated home office that provides the ultimate quiet workspace. Upstairs and down, the home shines with light wood flooring, elegant pot lights, and a fully finished lower level that offers ample space for recreation. Outside, your rare 6-car driveway leads to a massive, private backyard paradise complete with a manicured patio, gorgeous gardens, and a grassy area custom-made for summer entertaining. While the turn-key interior is stunning, the real magic of this property is its unmatched location. Give your kids an incredible competitive advantage by moving into Burlington's absolute highest-ranked public and Catholic school catchments, including John T. Tuck, Nelson High School, St. Raphael's, and Assumption. On the weekends, you are just minutes from premium local shopping, downtown boutiques, vibrant neighbourhood restaurants, and the scenic waterfront trails of Lake Ontario. Commuting is equally effortless, as the property sits exceptionally close to the Centennial Bike Path for a quick ride to the GO Station, while immediate access to the QEW keeps you seamlessly connected to the entire GTA. Opportunities to own a modernized home on a premier lot in true Shoreacres disappear fast-claim your stake in South Burlington's finest pocket. (id:47351)
58 - 6650 Falconer Drive
Mississauga, Ontario
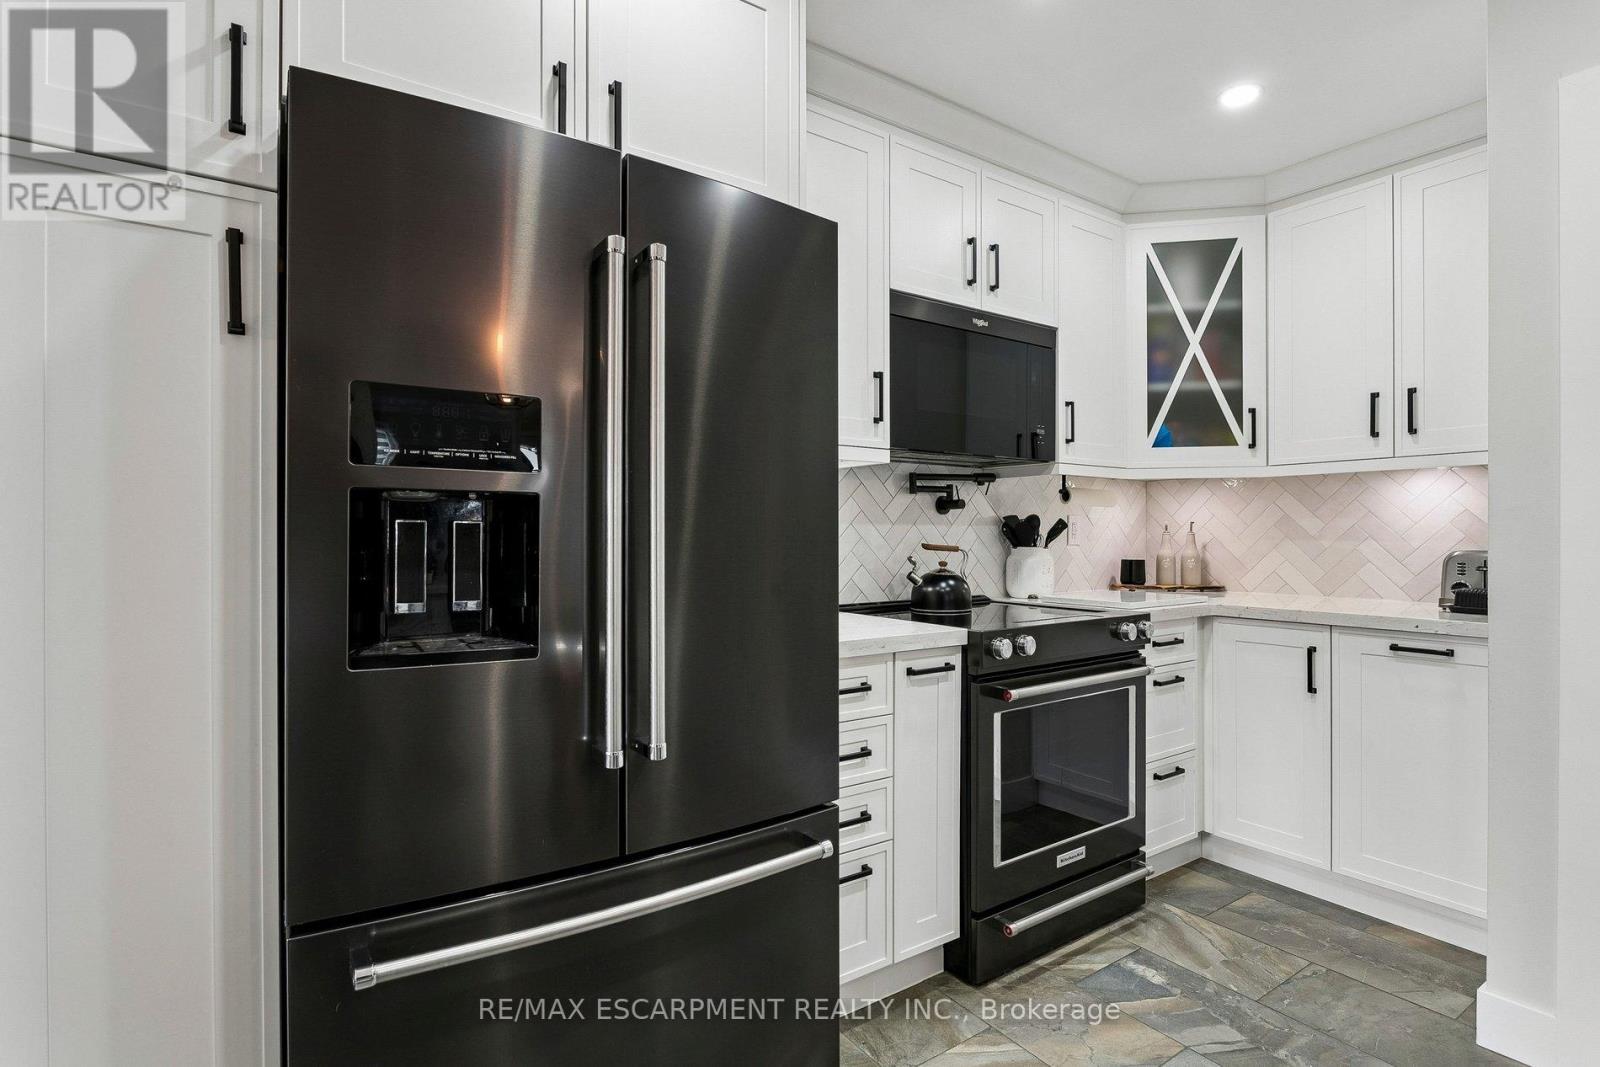
Welcome to this beautifully renovated 3+1 bedroom condo townhouse (quad - feels like a semi) in the sought-after community of Streetsville in Mississauga! Move-in ready and loaded with upgrades, this home offers the perfect blend of style, comfort, and energy efficiency for first-time buyers, young families, downsizers, or investors.The bright, open-concept main floor features luxury vinyl flooring throughout, fresh paint, and a spacious living and dining area with extra windows that fill the space with natural light. The stunning custom kitchen renovation showcases white cabinetry, quartz countertops, a black sink, black stainless steel appliances, and a designer backsplash-perfect for everyday living and entertaining. A walkout leads to the private fenced backyard with a large deck, ideal for relaxing, kids, pets, and summer gatherings. Upstairs offers three bedrooms, including a spacious primary bedroom with ample closet space, and an updated 4-piece bathroom. The finished basement provides excellent additional living space with a fourth bedroom (or a recreation room) featuring its own 3-piece ensuite bath, plus laundry and a storage/utility room. Major energy-efficient upgrades completed in 2023 include a new furnace, heat pump, tankless water heater, HEPA filtration system, upgraded attic insulation, and professional air sealing. Smart home features include a smart thermostat, smart doorbell, two security cameras, and a smart hub. Conveniently located in pet-friendly complex close to excellent schools, parks, shopping, restaurants, public transit, places of worship, and major highways. Freshly painted and meticulously maintained, this turnkey home offers exceptional value. Simply move in and enjoy! (id:47351)
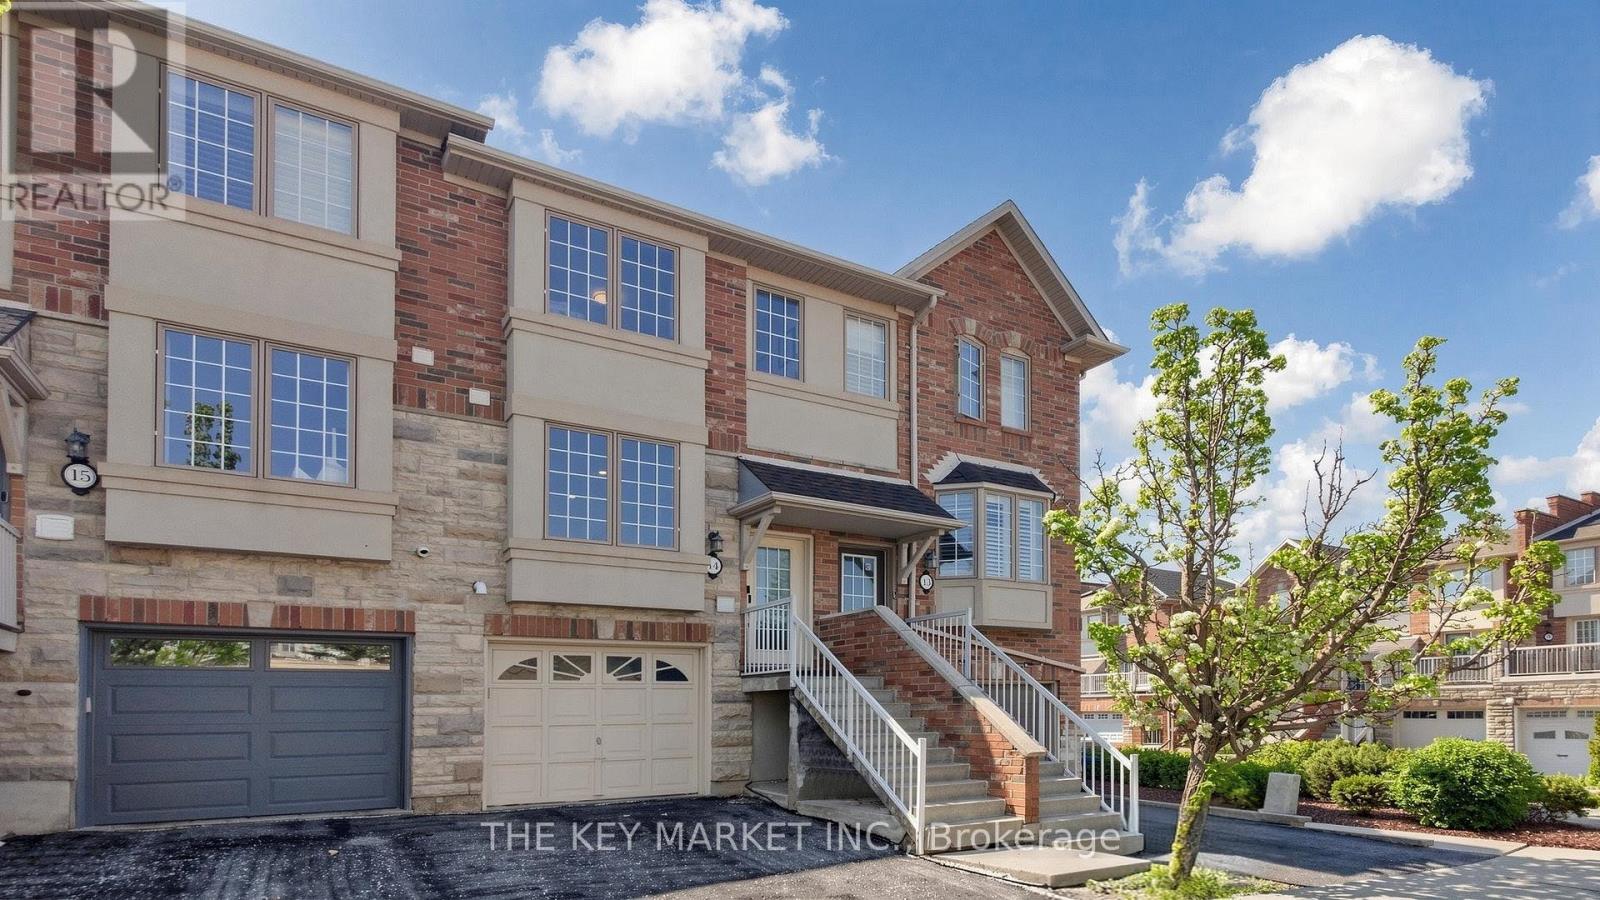
14 - 435 English Rose Lane
Oakville, Ontario
Welcome to this beautifully renovated and thoughtfully upgraded family home in the highly sought-after Iroquois Ridge North community of Oakville, where modern design, functionality, and comfort come together seamlessly. Situated in a family-friendly neighbourhood, this exceptional residence offers spacious living areas, stylish finishes, and an abundance of south facing natural light T/O. The heart of the home is the luxuriously upgraded large eat-in kitchen, showcasing oversized quartz countertops w/ a breakfast bar, display glass cabinetry, u/c lighting, custom backsplash, S. S. appliances, soft-close cabinets, pantry & large windows. Perfect for entertaining and everyday living, the open-concept layout flows effortlessly into the dining space highlighted by a designer Edison-bulb chandelier, a stylish accent wall w/ sliding barn door & into the welcoming living room featuring a patio door leading to a charming Juliette balcony overlooking the backyard. Upstairs, the home offers well-appointed bedrms, including a convenient upper-level laundry area and beautifully bathrm finished with quartz countertops and designer lighting. The inviting ground flr features 9' ceilings, pot lights and a versatile 3rd bedrm that is currently configured as an open space, ideal for a home office, gym, or lounge area (can easily be converted into a private bedrm). Adding to the home's practicality is the direct garage access, while the extra-wide and deep garage includes a storage rm, a tire rack & NEMA 14-50 outlet for EV charging. Step outside to a fully fenced backyard beautifully finished w/ interlocking and cedar trees, providing both privacy and a low-maintenance outdoor retreat for relaxing or entertaining. Ideally located near top-ranked schools, parks, scenic trails, rec centres, shopping, restaurants, GO Transit, and major highways, this move-in-ready home offers the perfect balance of upscale living and everyday convenience in one of Oakville's most desirable communities. (id:47351)