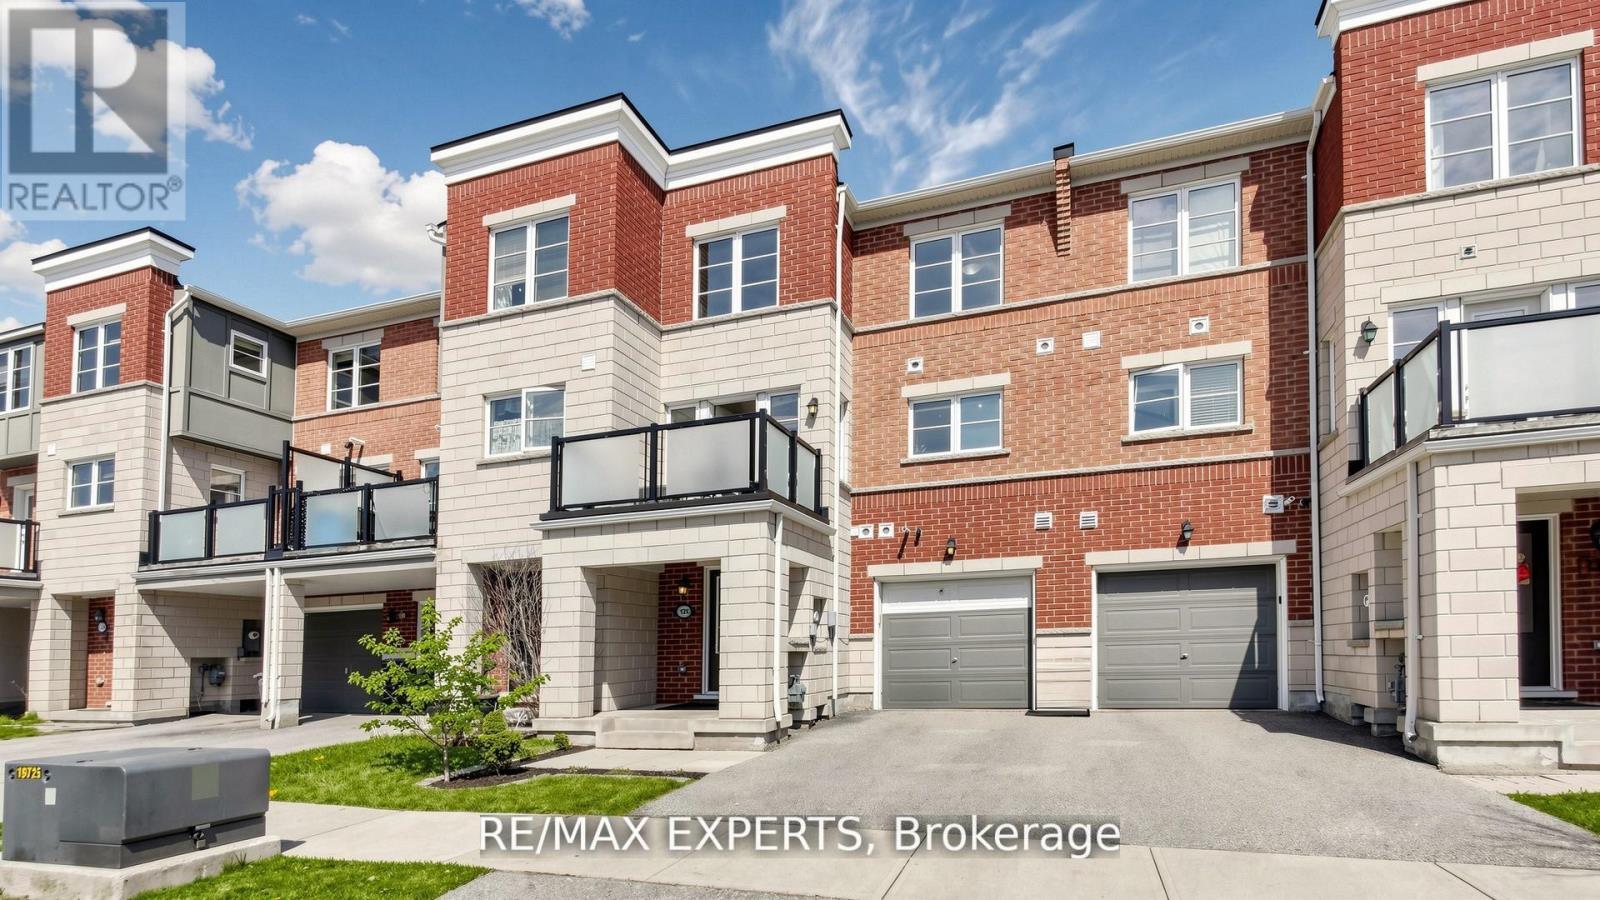
128 Baycliffe Crescent
Brampton, Ontario
Value-Packed Fully Freehold Townhouse In A Spectacular Location. Experience The Perfect Blend Of Luxury, Lifestyle, And Convenience In This Immaculate 2-Bedroom, 3-Bathroom Townhome, Ideally Situated Just Steps From Mount Pleasant GO Station In One Of Brampton's Most Vibrant And Transit-Connected Communities. Thoughtfully upgraded throughout, this stunning home features plank oak hardwood flooring, solid oak staircases, and contemporary light fixtures that elevate its modern appeal. The bright open-concept main level is ideal for both everyday living and entertaining, showcasing a sleek kitchen with stainless steel appliances, spacious living and dining areas, and walkout to a private balcony complete with natural gas hookup for seamless summer BBQs. Retreat to the spacious primary suite featuring a generous walk-in closet and beautifully finished ensuite with a modern walk-in shower, while the second bedroom offers flexibility for family, guests, or a stylish home office. Enjoy an unbeatable walkable lifestyle just moments from Mount Pleasant GO Station, Mount Pleasant Village Public School, Brampton Library's Mount Pleasant Village Branch, community centre, scenic parks, playgrounds, skating rink, public square, shopping, dining, and everyday essentials, all while benefiting from quick access to major commuter routes including Highways 410, 407, 401, and 403. A turnkey opportunity offering exceptional style, smart functionality, and long-term value for first-time buyers, professionals, or savvy investors. (id:47351)
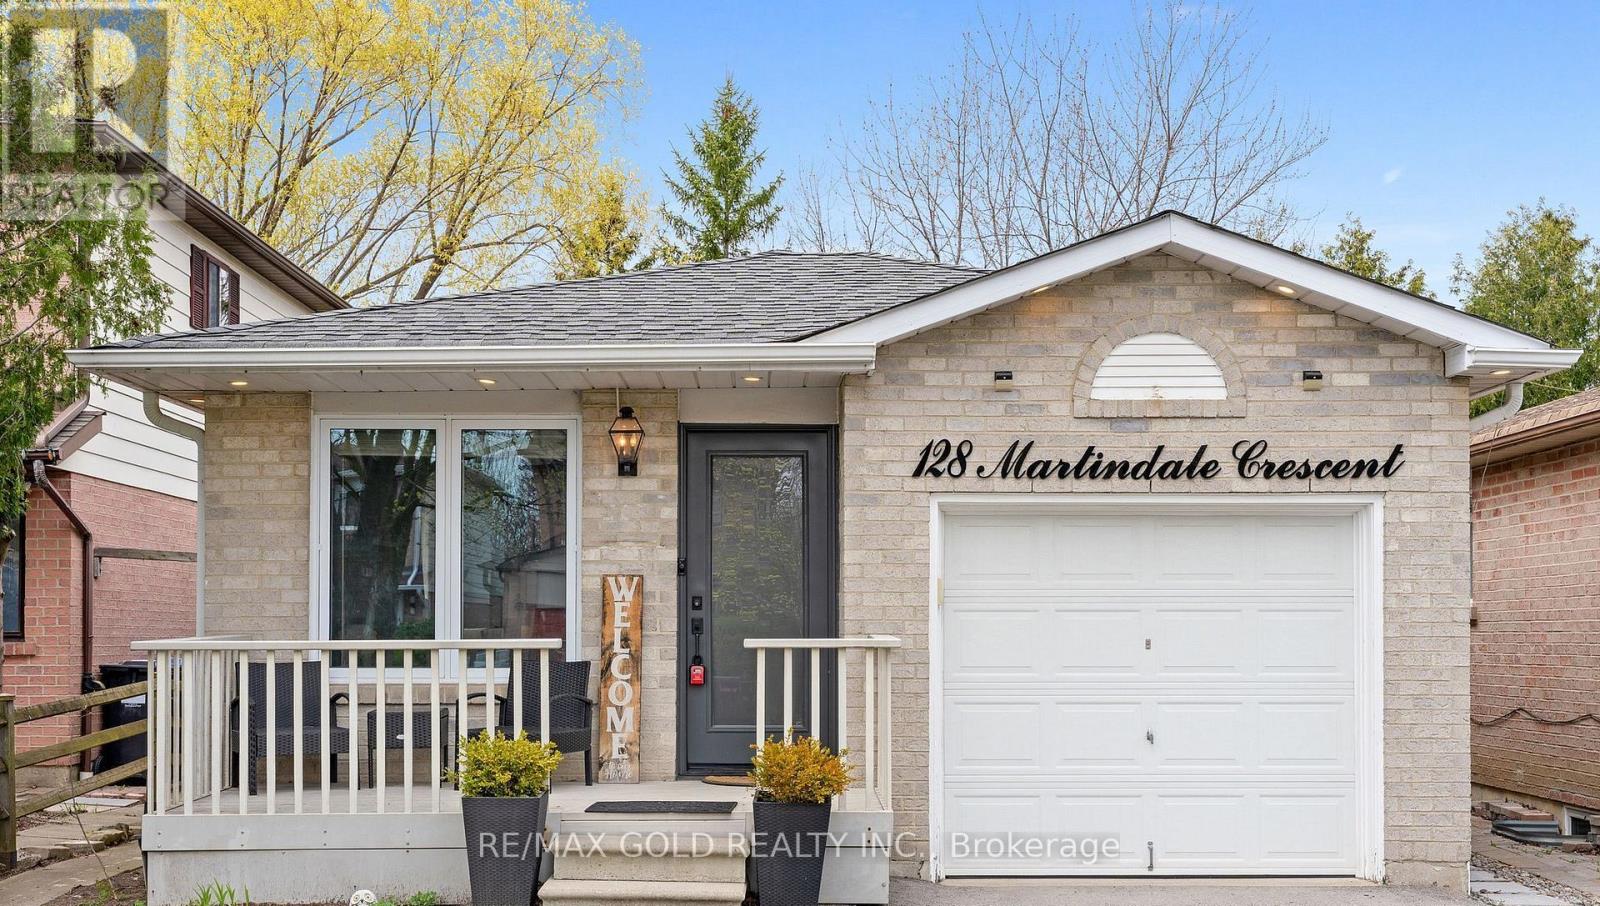
128 Martindale Crescent
Brampton, Ontario
Welcome to this beautiful 3+1 bedroom, 2 bathroom bungalow nestled in the desirable Brampton West community. This well-maintained home offers a bright and functional layout, perfect for families or investors alike. Featuring spacious bedrooms, a cozy living area, and a finished lower level with an additional bedroom, there's plenty of room for extended family or rental potential. Situated on a great lot in a prime location close to schools, parks, shopping, and transit-this is a fantastic opportunity you don't want to miss! (id:47351)
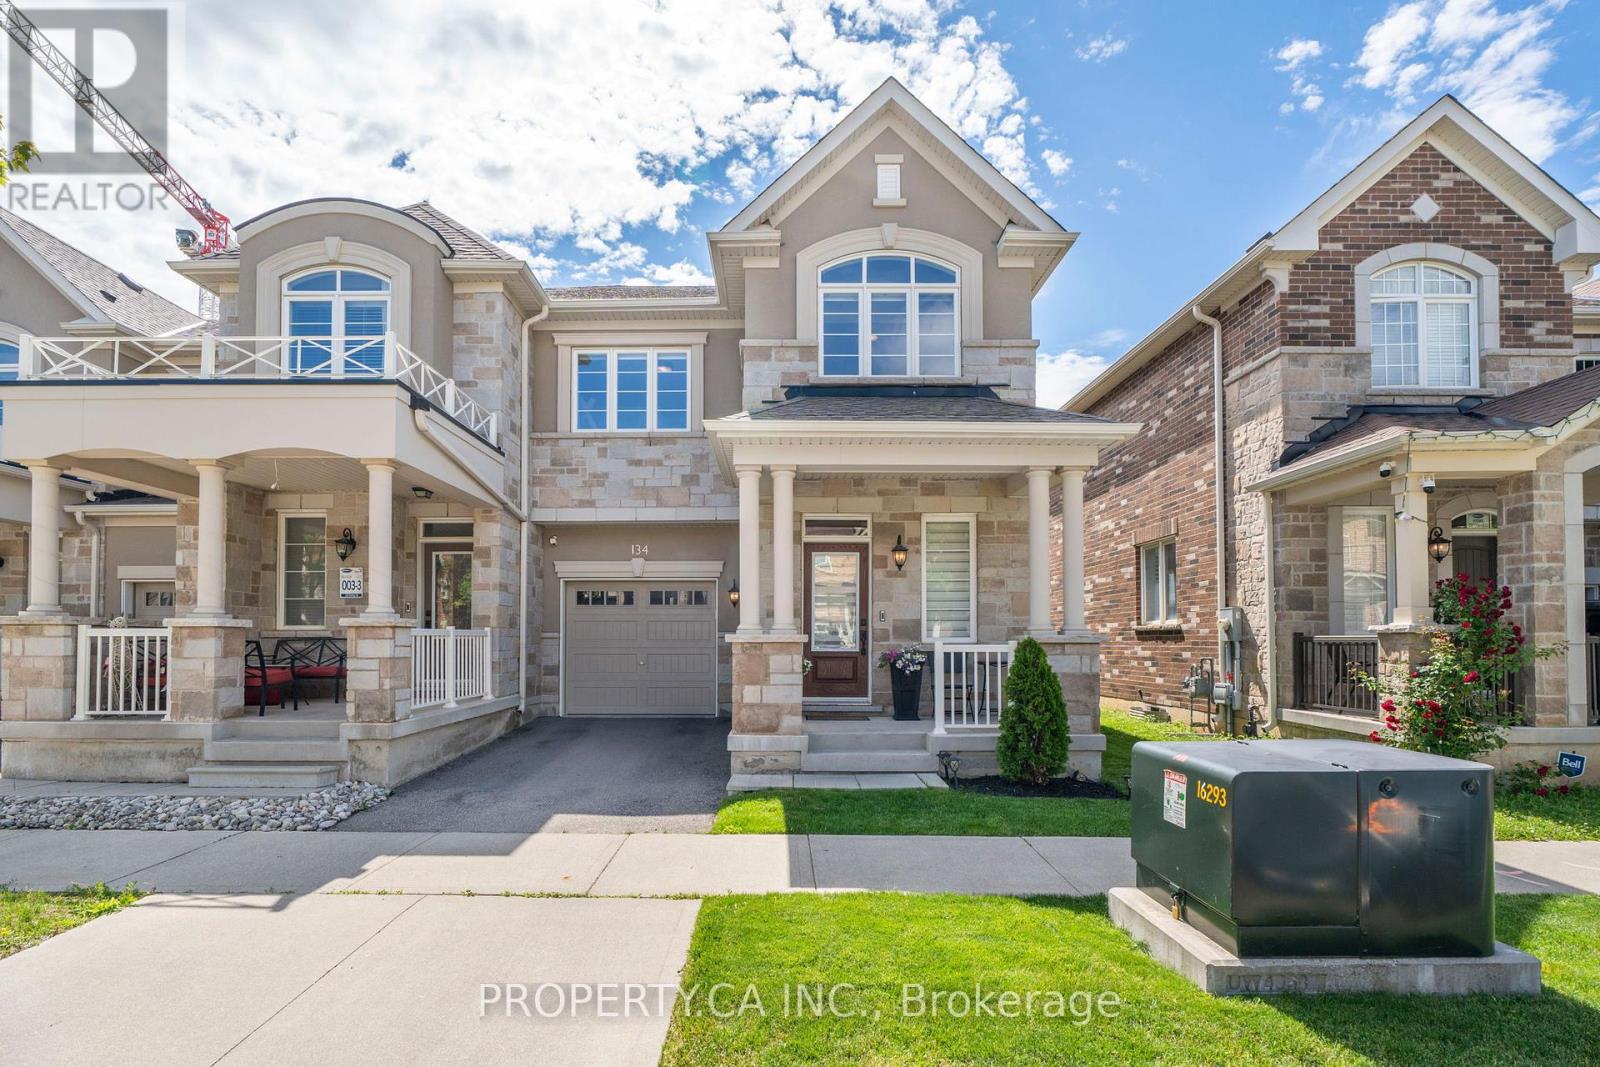
134 Kaitting Trail
Oakville, Ontario
Welcome to 134 Kaitting Trail, a beautifully upgraded freehold end-unit townhome nestled in one of Oakville's most sought-after family-friendly communities. Offering 4 spacious bedrooms, 4 bathrooms, and a professionally finished basement, this stunning home combines modern design, functional living space, and exceptional outdoor enjoyment. Step inside to discover a bright and inviting interior featuring modern finishes throughout. The open-concept main floor is designed for both everyday living and entertaining, showcasing elegant flooring, stylish fixtures, and a thoughtfully designed layout that seamlessly connects the living, dining, and kitchen areas. The modern kitchen serves as the heart of the home, featuring stainless steel appliances, granite countertops, a large breakfast bar, and a spacious eat-in area perfect for family meals and entertaining. Beautiful cabinetry provides an abundance of storage, complemented by an extended pantry area that offers exceptional functionality and organization. Whether preparing weeknight dinners or hosting guests, this thoughtfully designed kitchen combines style, convenience, and practicality. Upstairs, you'll find four generously sized bedrooms, providing flexibility for growing families, guests, or those working from home. The spacious primary suite offers a private retreat complete with its own ensuite bathroom and ample closet space. Additional bedrooms are bright and well-proportioned for growing children, additional family members or guests. The professionally finished basement adds valuable living space and a beautifully designed 3-piece bathroom. Whether you're looking for a recreation room, home theatre, fitness area or a children's playroom this lower level delivers the flexibility today's buyers are searching for. Located in Oakville's highly desirable Glenorchy neighbourhood, residents enjoy convenient access to top-rated schools, parks, scenic trails, shopping, restaurants and more! This one will go fast! (id:47351)
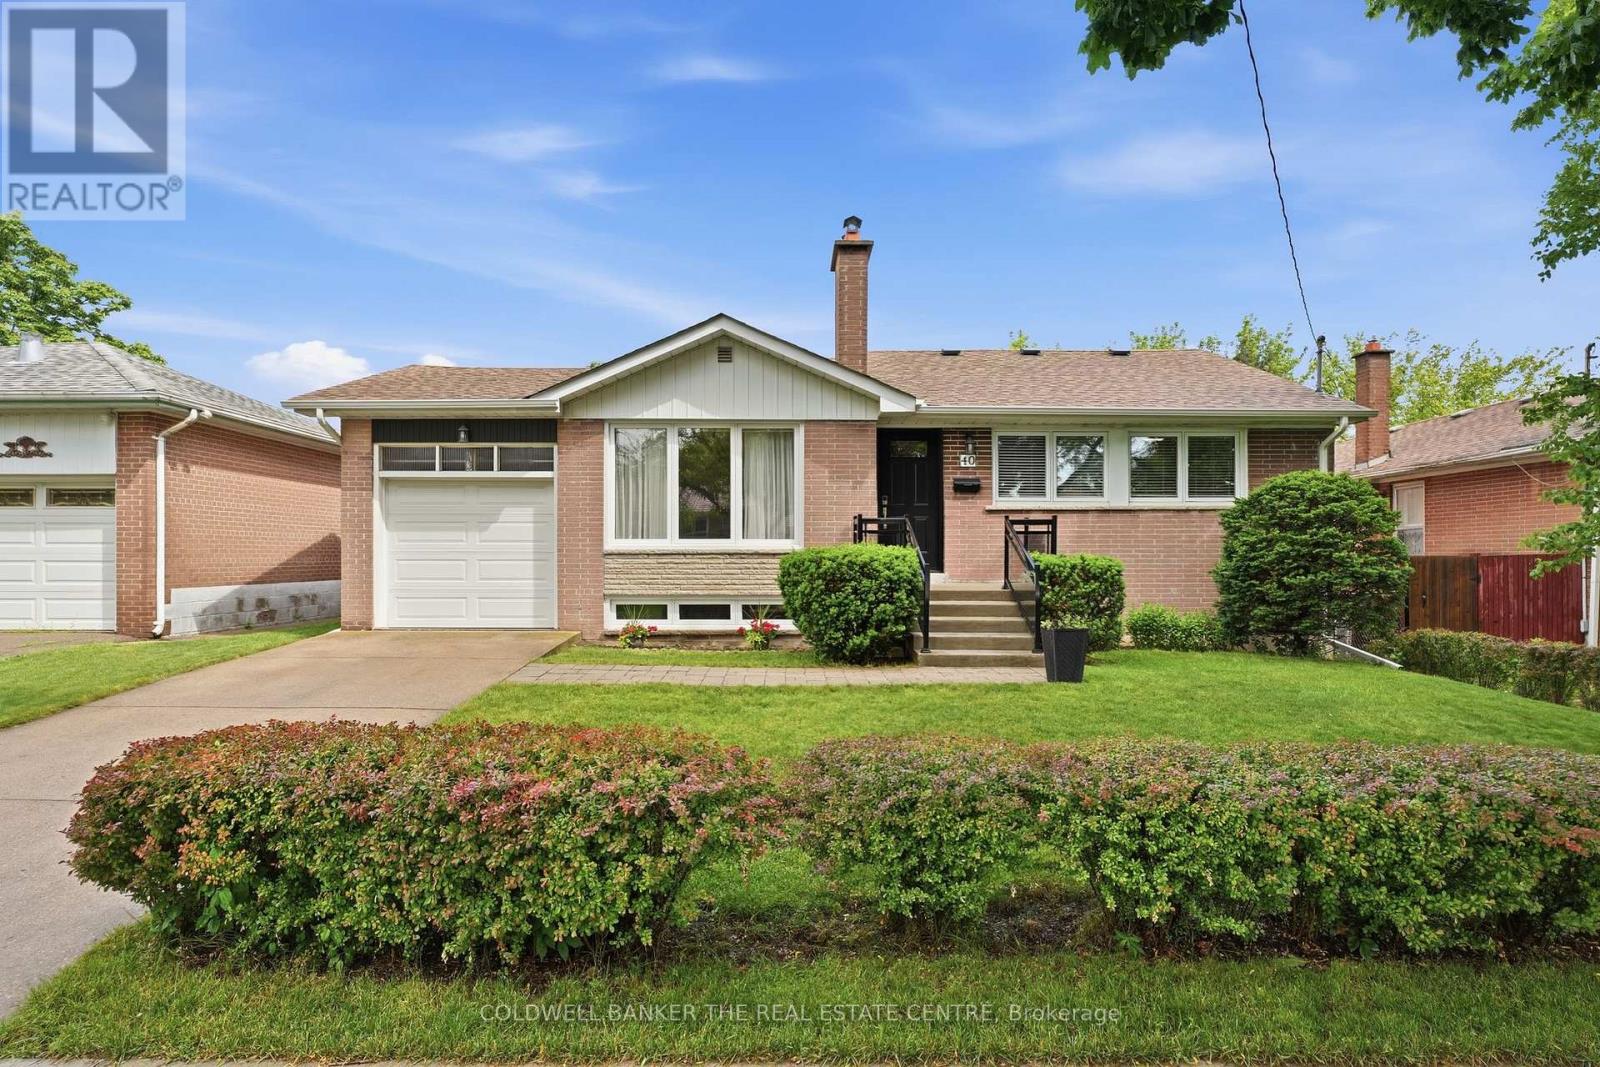
40 Benway Drive
Toronto, Ontario
Welcome to this well maintained bungalow in a quiet neighbourhood of Etobicoke. This home offers 3 bedrooms and 2 bathrooms. The large living room, with fireplace and separate dining room complement this home providing wonderful space to gather with family and friends. The kitchen has ample cupboards and ready to prepare fan favorite meals. The main floor bathroom has been recently updated with a tiled and glass shower. The original hardwood flooring in the bedrooms and dining room have been meticulously cared for. There is carpet in the hallways and living room, however underneath you will be surprised to find the same beautiful hardwood. The basement is finished and functional with a large recreation room, additional bedroom, den/study, laundry room and workshop. There are possibilities in the basement to suit your family needs and/or multigenerational living. The backyard is fully fenced with lots of beautiful trees, hedges and perennials for amazing privacy and natural beauty. From the backyard, you can enter the house through the doorway that takes you to the kitchen or basement entry. The attached, single car garage also provides backyard access. Storage in this home is plentiful with many cupboards, storage areas in the basement and a garage loft. This home is conveniently located with easy access to HWY 401 and 427 for quick trips to Pearson Airport or downtown Toronto! Public transit (TTC) stops are within walking distance to Kipling Ave. This community is close to elementary, high schools, libraries and places of worship. Please review the Feature List and check the property website at 40benway.com This home is waiting for your personal touch! If you are downsizing or first-time home buyers...this home will be very suitable for you! Don't wait, come see this beauty today! (id:47351)
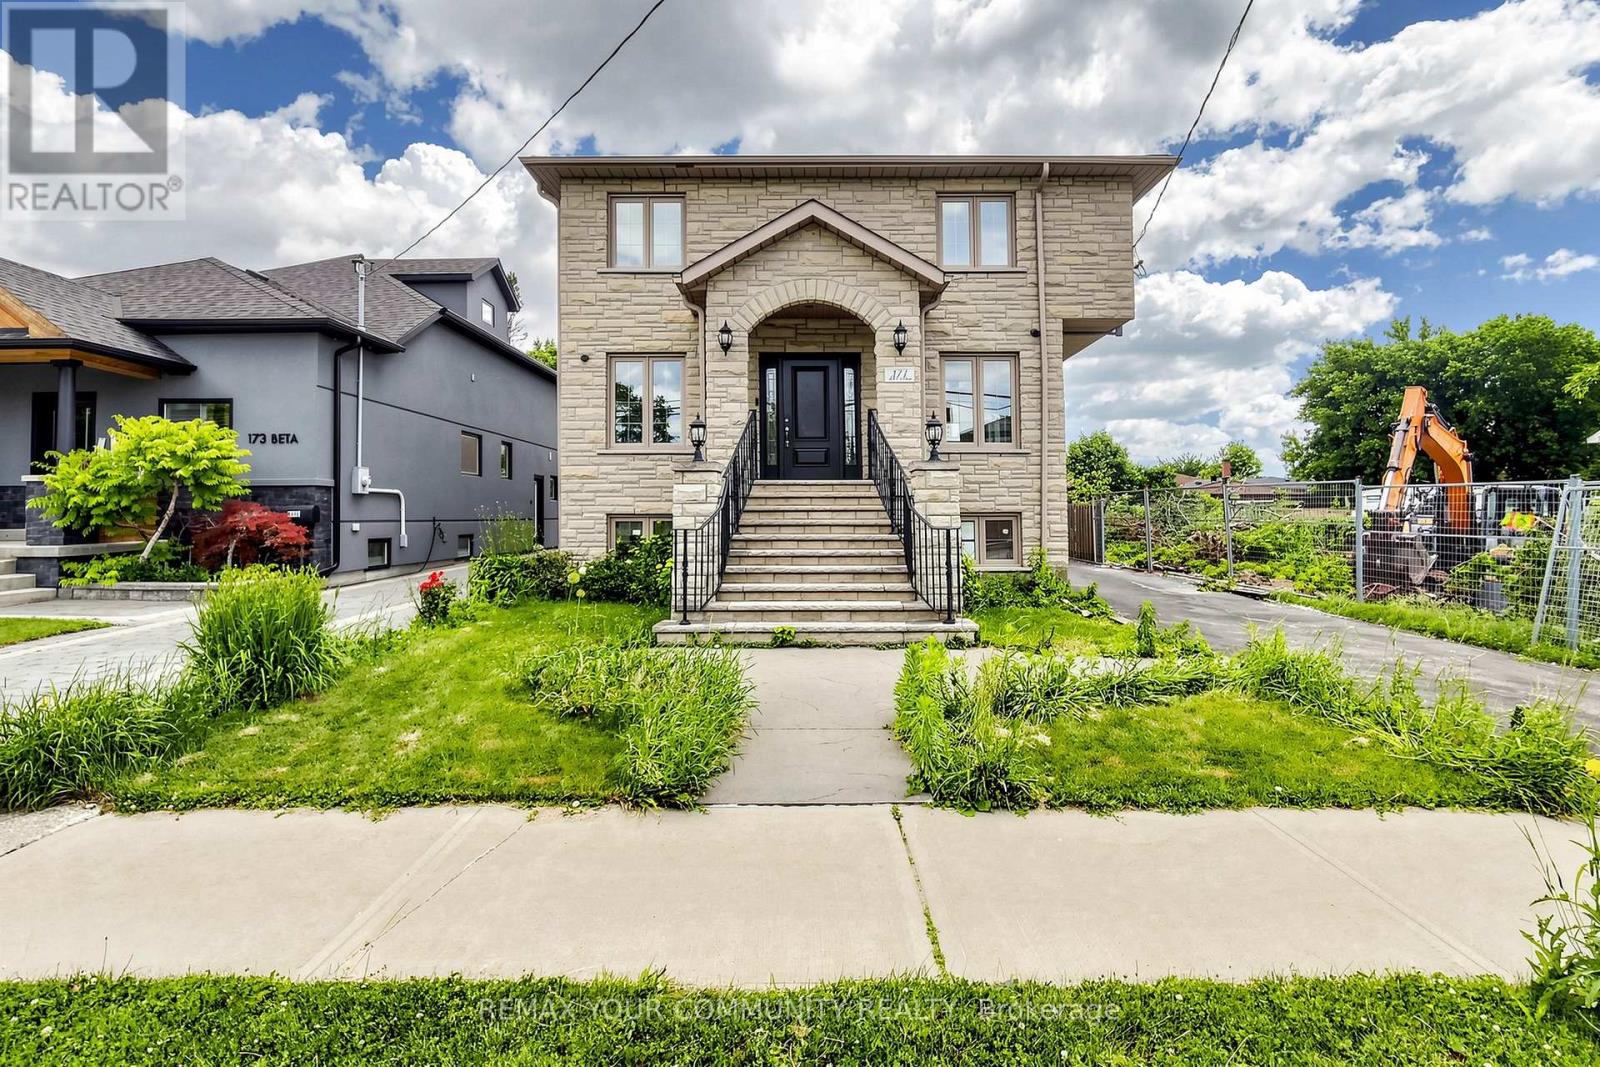
171 Beta Street
Toronto, Ontario
Beautiful and spacious home located in the heart of Alderwood, just steps from Marie Curtis Park and West Beach. This open concept residence features custom-built cabinetry and a bright breakfast area overlooking a private backyard. The home offers 4+2 bedrooms and 4 bathrooms, including two walk in closets and a luxurious 6 piece ensuite in the primary suite. Additional highlights include a finished lower level with two bedrooms, a full bathroom, and a separate side entrance. Close proximity to Highways 427 and the QEW, Sherway Gardens, GO Transit, TTC, parks, schools, restaurants and lakefront-an exceptional location in South Etobicoke. (id:47351)
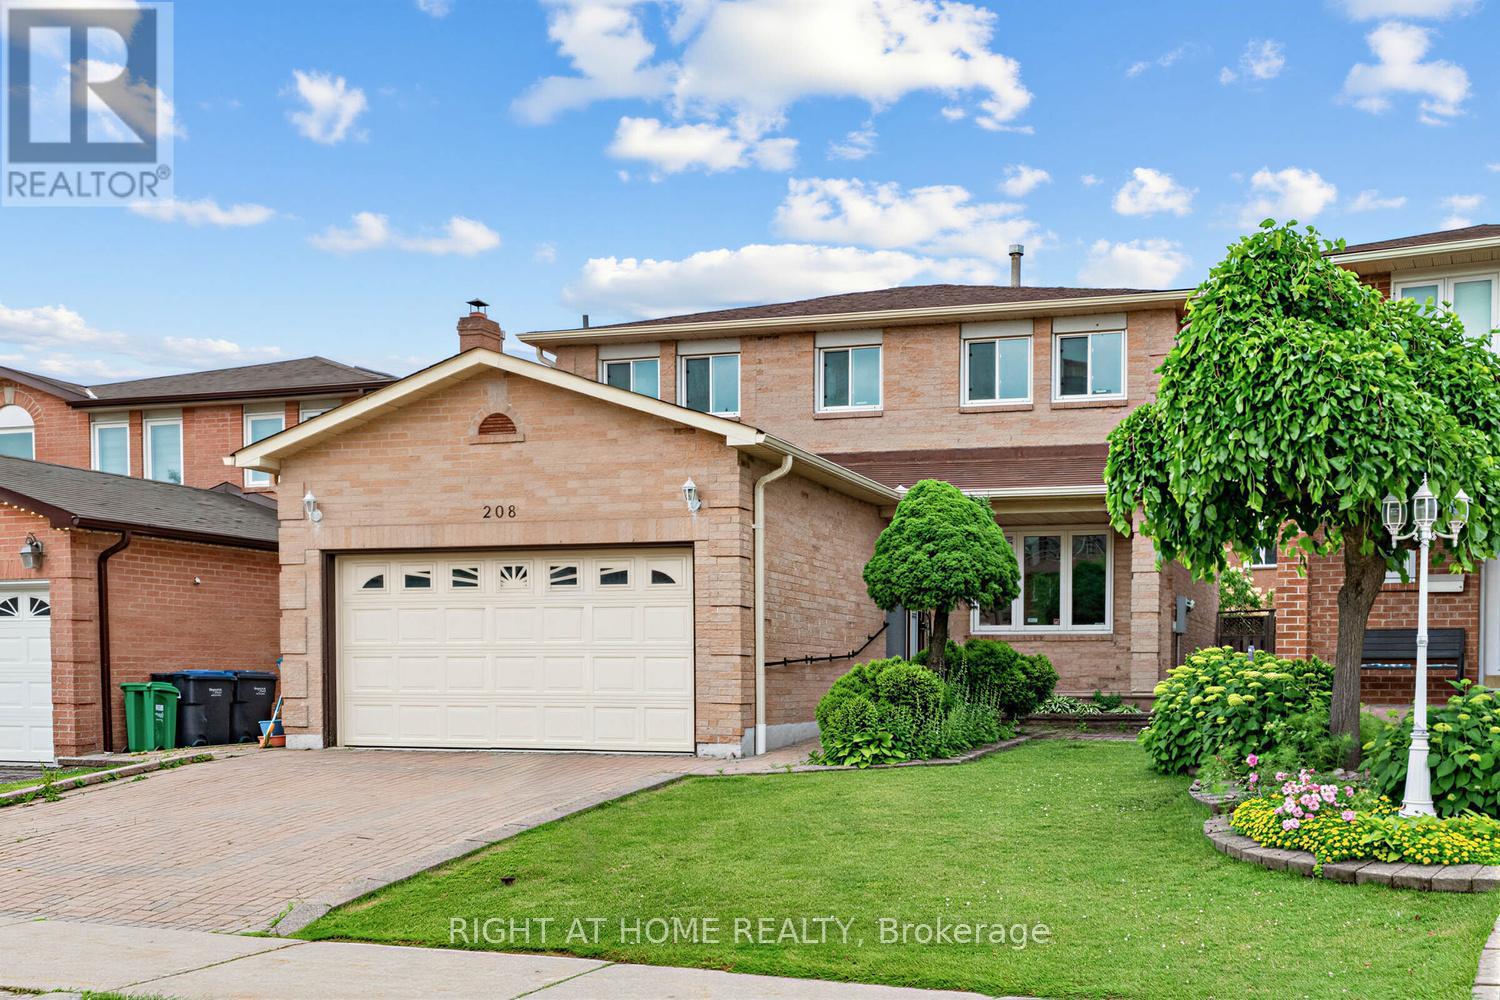
208 Kingsbridge Garden Circle
Mississauga, Ontario
Beautiful All-brick solidly built Detached Home Located In One Of The Prime & Desirable Location of Mississauga. Freshly painted throughout, New Light Fixtures, lot of natural light, Bright eat-in kitchen, spacious main floor family room with a fireplace and walkout to private backyard, Hardwood floors on main level, Quartz Countertop & Quartz backsplash, Large Deck in the backyard (Being painted)., large living & dining, main floor laundry, Three spacious bedrooms, large primary bedroom with ensuite bath and walk-in closet. Close to all the amenities, schools, and parks that make this area highly sought-after. Don't miss this opportunity to own in the heart of Mississauga. (id:47351)
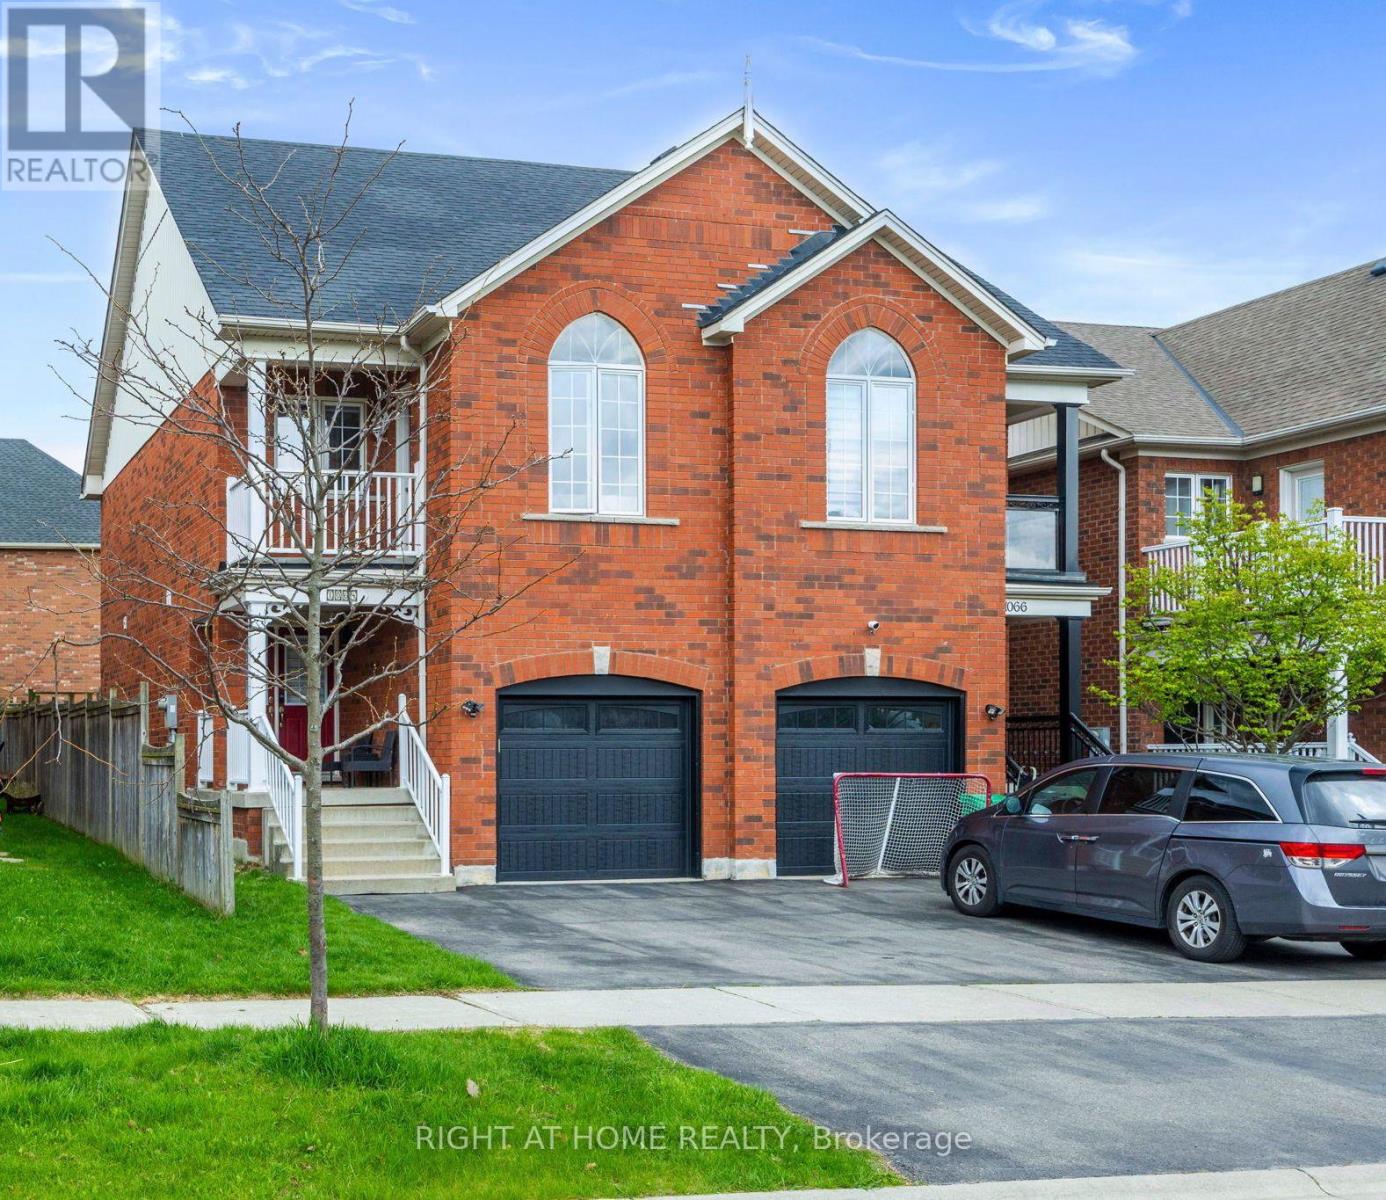
1064 Pepperidge Cross
Mississauga, Ontario
Nestled in the heart of prestigious Old Meadowvale Village, this beautifully maintained 2-storey semi-detached home offers the perfect blend of charm, comfort, and location. Situated in a highly sought-after family friendly neighborhood surrounded by multi-million-dollars custom homes. This exceptional property is just minutes from the Credit River, conservation areas, scenic trails, top ranked schools, Highway 401 and 407, Heartland Town Centre and much more. Step through the impressive double door entrance into an inviting open concept layout designed for modern family living and effortless entertaining. Freshly painted throughout, the home features bright and spacious principal rooms that flow seamlessly into a generous backyard - perfect for summer gatherings, outdoor dining and family enjoyment. Upstairs offers three generously sized bedrooms, including a spacious primary retreat complete with a newly renovated ensuite bedroom (2026). The third bedroom stands out with its own unique privately balcony - an ideal space to unwind and enjoy morning coffee or evening sunsets. Additional highlight include a newly installed heat pump (2024) for enhanced year-round comfort and efficiency, an outdoor shed (2025), and countless thoughtful updates throughout. This is a rare opportunity to own in one of Mississauga's most desirable historic communities. Don't miss out your chance to call this exceptional property home! (id:47351)
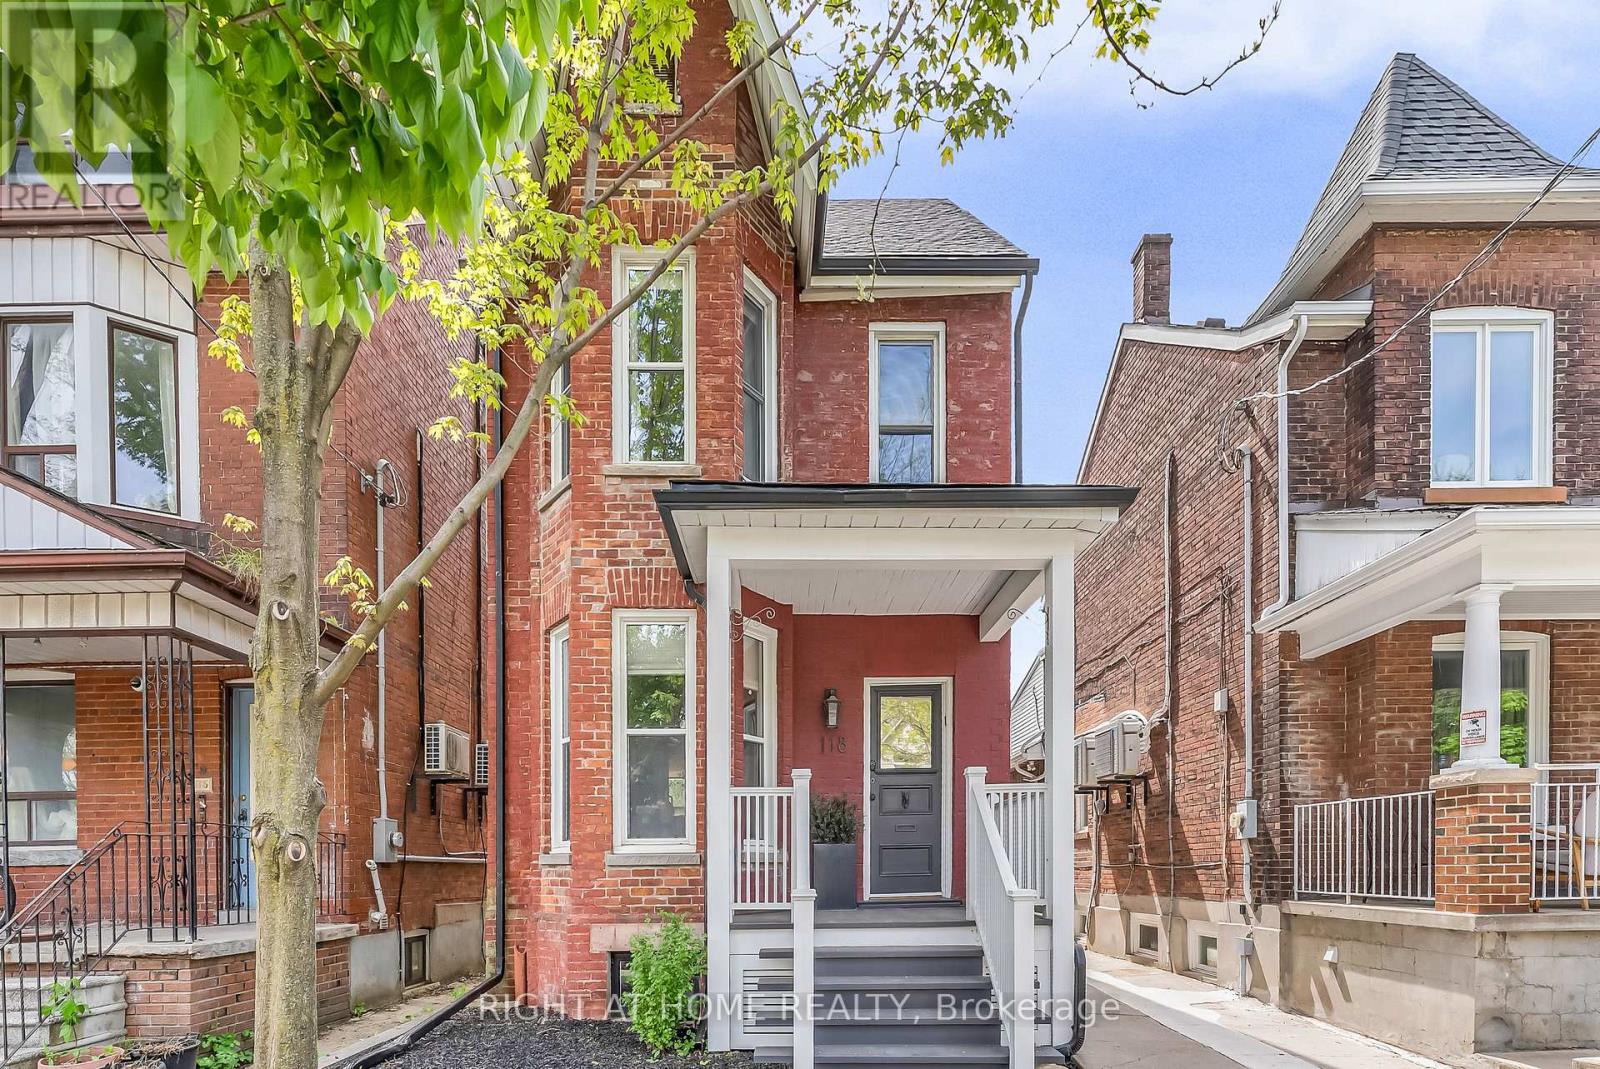
118 Lansdowne Avenue
Toronto, Ontario
Welcome to 118 Lansdowne Ave, a timeless Victorian residence ideally situated on the border of two iconic Toronto neighbourhoods, Parkdale and Roncesvalles. Surrounded by vibrant cafés, boutique shopping, acclaimed restaurants, convenient transit and Gardiner Expressway access, this location offers the perfect balance of urban energy and community charm. This fully detached, two-storey brick home immediately captivates with its classic curb appeal, highlighted by a spacious covered front porch and inviting front foyer. Inside, rich character and thoughtful updates blend seamlessly throughout. Soaring 10-foot ceilings, hardwood flooring, refurbished high-profile baseboards and elegant mouldings create a warm and sophisticated atmosphere. Designed for both everyday living and entertaining, the expansive principal rooms flow effortlessly from one to the next while maintaining their own unique character. The newly renovated chef's kitchen is a standout feature, complete with custom two-tone hardwood cabinetry, quartz countertops, stainless steel appliances, and a deep farmhouse sink. At the rear ofthe home, a sun-filled family room addition offers the perfect gathering space, with a walkout to the beautifully landscaped yard featuring a large garden shed and private laneway parking. Upstairs, three generously sized bedrooms provide exceptional comfort and storage, all centred around a newly renovated four-piece bathroom. An additional versatile room offers the ideal space for a nursery, home office, or reading retreat. The basement presents abundant storage and exciting future potential for customization. Lovingly maintained and tastefully updated throughout, this exceptional home is ready to welcome its next chapter with your family. Other items include: 2nd parking spot based on a $0 "verbal agreement" with the neighbour, Furnace 2024, AC 2016, Flooring 2022, Shingles 2018, Flat Roof 2011, French Immersion at both schools & two highly sought after day cares. (id:47351)
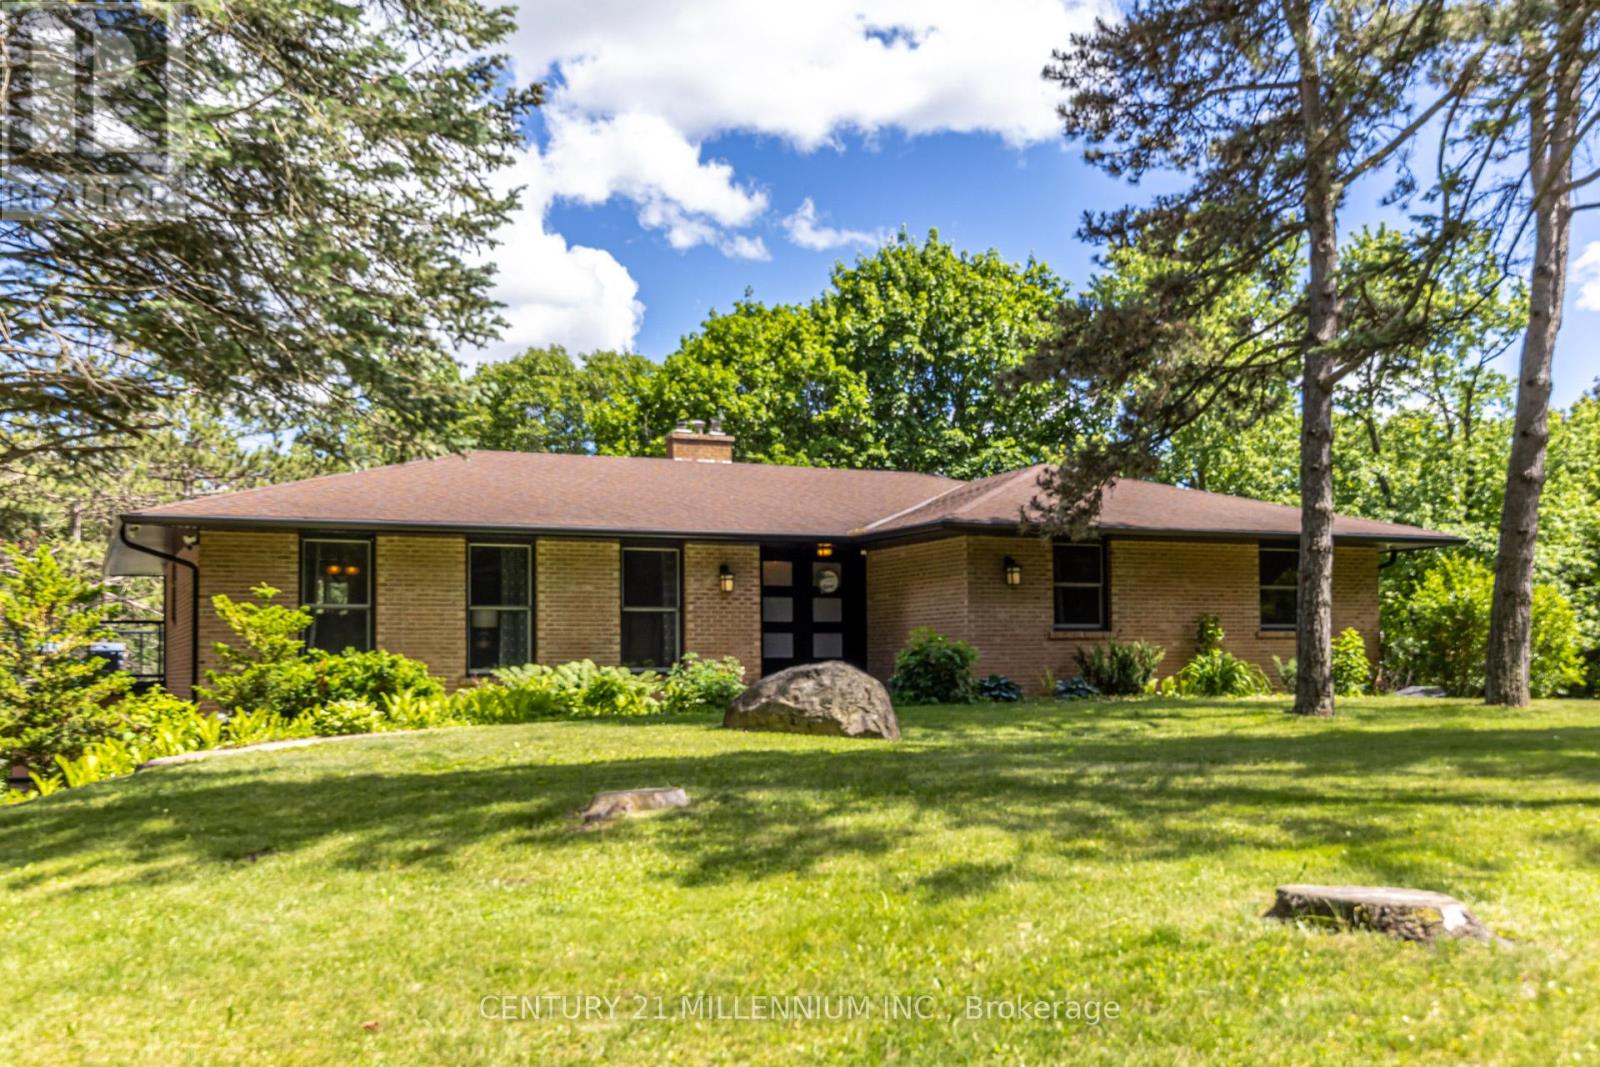
44 Gibson Lake Drive
Caledon, Ontario
Welcome to 44 Gibson Lake Drive, a rare opportunity to own in one of Palgrave's most prestigious estate communities. Nestled on an exceptionally private, maturely treed lot and surrounded by beautiful custom homes, this spacious 2,200 sq. ft. residence offers the perfect blend of luxury, functionality, and convenience. Unlike many country properties, this home is serviced by municipal water and natural gas, providing comfort, reliability, and lower operating costs. The well-maintained home features 3+1 bedrooms and a bright, fully self-contained above-grade walkout in-law suite with a separate entrance, making it ideal for multigenerational living, extended family, guests, or potential income opportunities. Car enthusiasts, tradespeople, and hobbyists will appreciate the heated attached double garage with epoxy floors, as well as the additional heated detached 1.5-car garage offering valuable extra storage and workspace. The expansive 15,000 sq. ft. paved driveway provides ample parking for vehicles, trailers, and recreational equipment. Extensively landscaped grounds create a private outdoor retreat, while the large deck with elegant glass railings overlooks peaceful forest views. Additional features include two furnaces, central vacuum system, natural gas heating, municipal water service, multiple outbuildings, and recently updated gutters, fascia, and soffits. Ideally located just minutes to Bolton's shopping, restaurants, recreation facilities, schools, parks, and trails, with convenient access to major commuter routes and the GTA. Offering privacy, versatility, and exceptional value in one of Caledon's most sought-after communities, this is estate living at its finest. (id:47351)
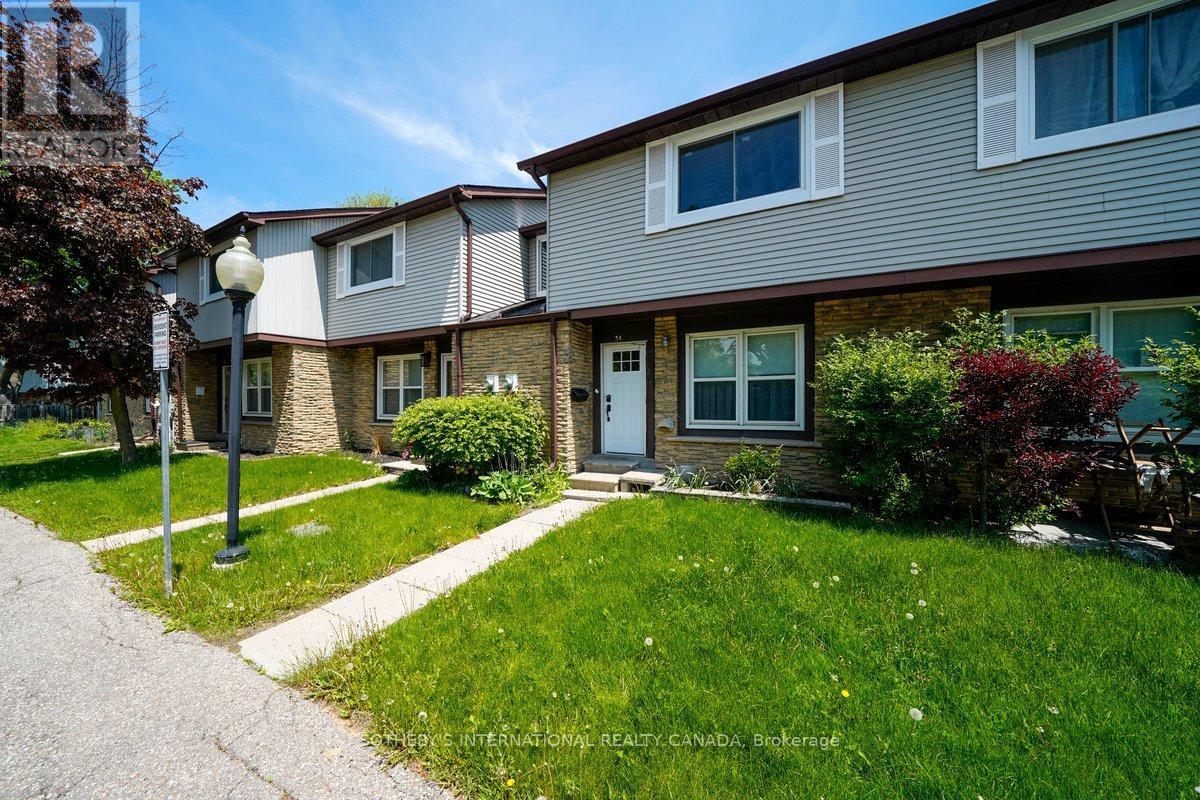
34 - 120 Falconer Drive
Mississauga, Ontario
Welcome to 120 Falconer Drive, Unit 34, a spacious 3-bedroom townhouse nestled in the heart of sought-after Streetsville. Featuring a functional layout and generous living space, this home is conveniently located near Highways 401 and 407, Streetsville GO Station, parks, schools, shopping, dining, and everyday amenities. Enjoy low maintenance fees, a furnace replaced approximately 2 years ago with a transferable warranty, and an air conditioner replaced approximately 3.5 years ago. A fantastic opportunity in a family-friendly neighbourhood. Some photos have been virtually staged. (id:47351)
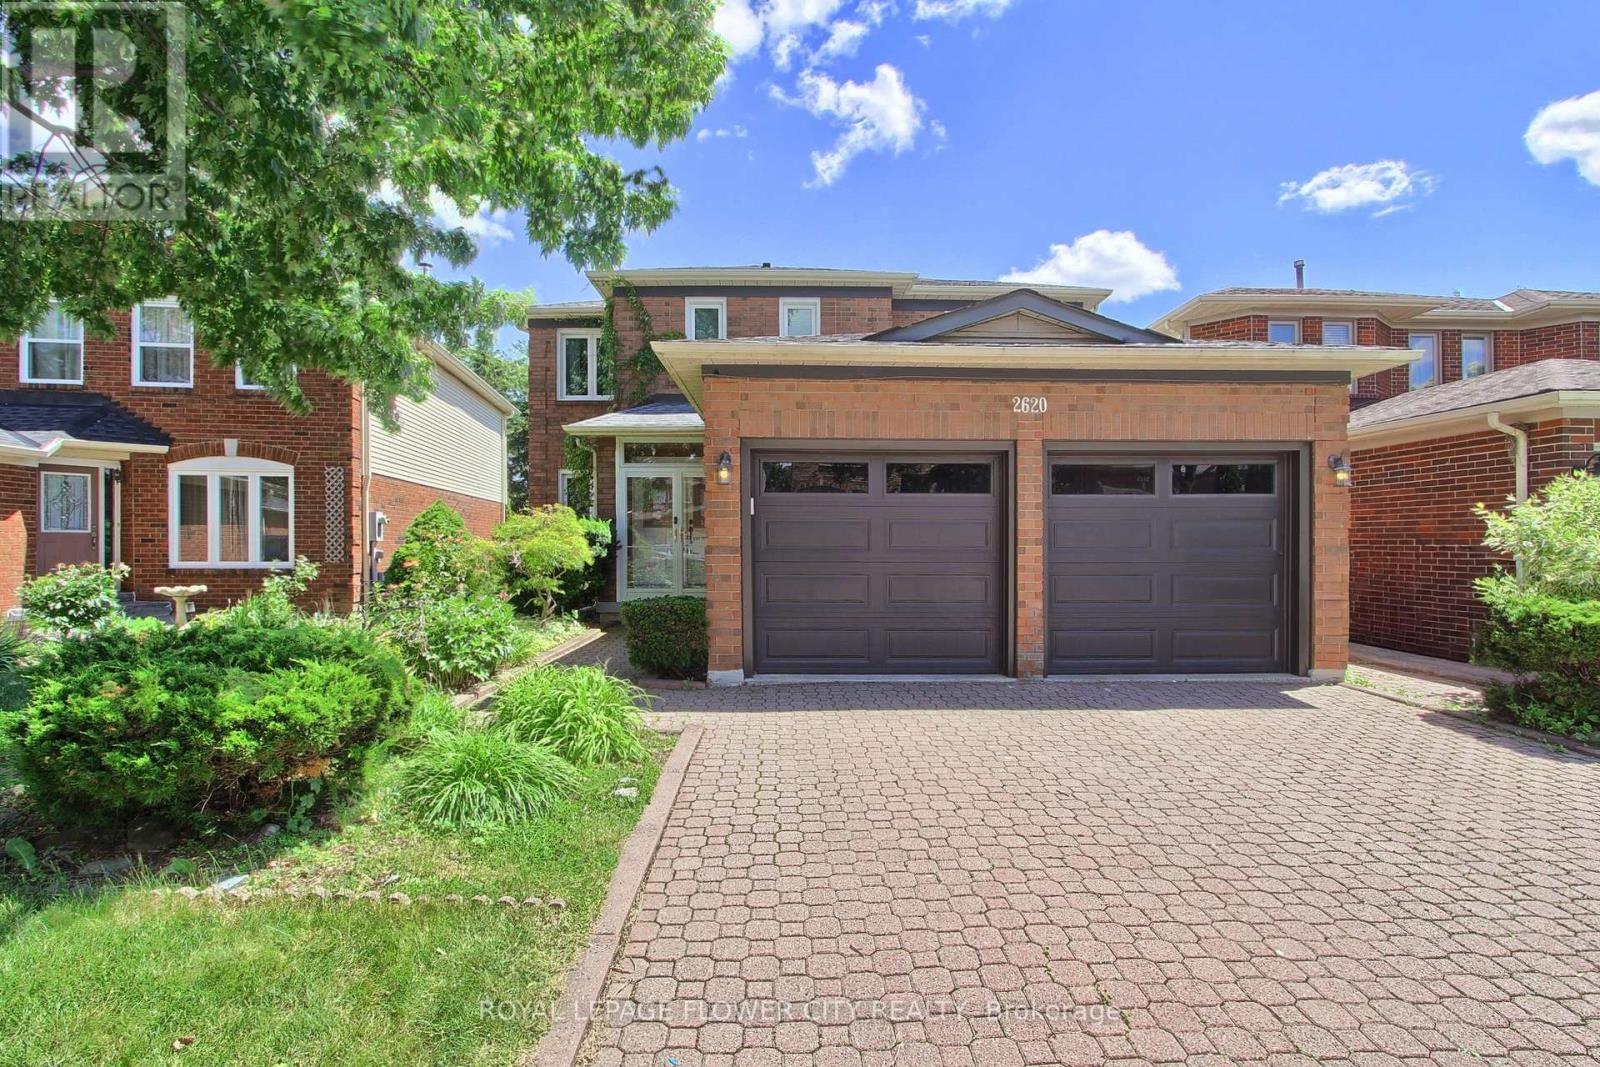
2620 Credit Valley Road
Mississauga, Ontario
Welcome to this beautifully upgraded and meticulously maintained family home in one of Mississauga's most sought-after communities - Central Erin Mills. Boasting approximately 2600 square feet of thoughtfully designed above-grade living space, plus a finished basement with two additional bedrooms.The house offers impressive curb appeal, highlighted by a double car garage, attractive exterior, and welcoming entrance. The main floor features an exceptional layout with separate living, dining, and family rooms, providing ample space for both formal and casual gatherings. The beautifully upgraded kitchen, thoughtfully renovated to combine style and functionality. Featuring modern finishes, updated cabinetry, quality countertops, and ample storage space.The upper level offers four generously sized bedrooms, providing plenty of room for the entire family. The spacious primary retreat serves as a private sanctuary, offering comfort, privacy, and ample closet space. Complementing the bedroom accommodations are two beautifully appointed washrooms featuring brand new vanities, adding a fresh and contemporary touch to the home. Adding tremendous value and versatility is the finished basement, complete with two additional bedrooms. This expansive lower level offers endless possibilities and can easily accommodate extended family, overnight guests, a home gym, recreation room, children's play area, or dedicated workspace. The home is also conveniently located near Erin Mills Town Centre, Credit Valley Hospital, Highway 403, 407 and is zoned in the Top rated John Fraser High School.A perfect place to call home-welcome to Central Erin Mills living at its finest. Kitchen (2021), Main Floor ( 2021), Paint (2026), Upstairs & Laundry Vanities (2026). (id:47351)
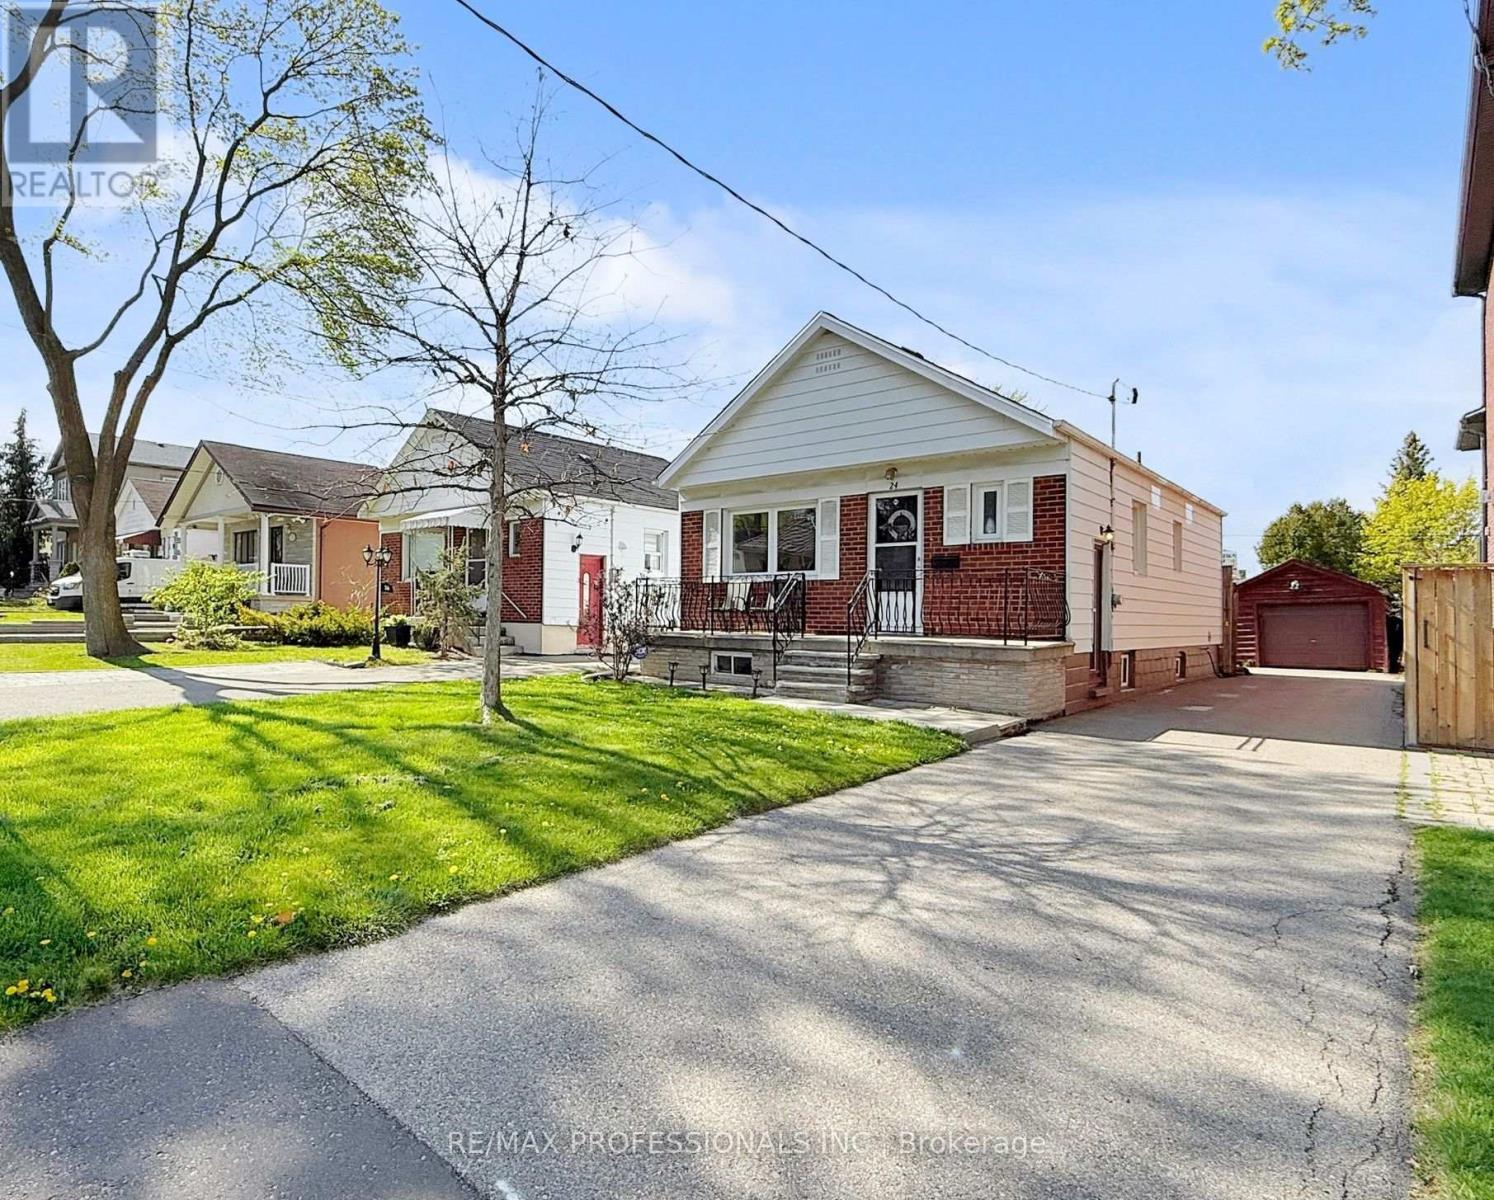
24 Braeburn Avenue
Toronto, Ontario
"Attention First-Time Buyers, Savvy Investors & Downsizers! Step into this beautifully maintained detached bungalow and discover the perfect blend of comfort, convenience, and opportunity. Set on an impressive 142' deep lot, this 2-bedroom, 2-bathroom home features an open-concept living and dining room with gleaming hardwood floors, a spacious kitchen and a walk out to a private deck, The fully finished basement with a separate entrance offers great potential for in-law living, a rental suite, or extra space to grow.Enjoy your own private backyard retreat with a large deck and garden shed, perfect for outdoor entertaining, gardening, or simply unwinding. A long private driveway leads to a detached garage providing ample parking and flexible workspace.Located in a fantastic neighbourhood known for its excellent schools, and within walking distance to parks, bike trails, shopping, and Starbucks. With TTC, UP Express, GO Train, major highways, and Pearson Airport all nearby, commuting and travel couldn't be easier.This is your chance to own a move-in-ready home that truly delivers on location, lifestyle, and long-term value! (id:47351)