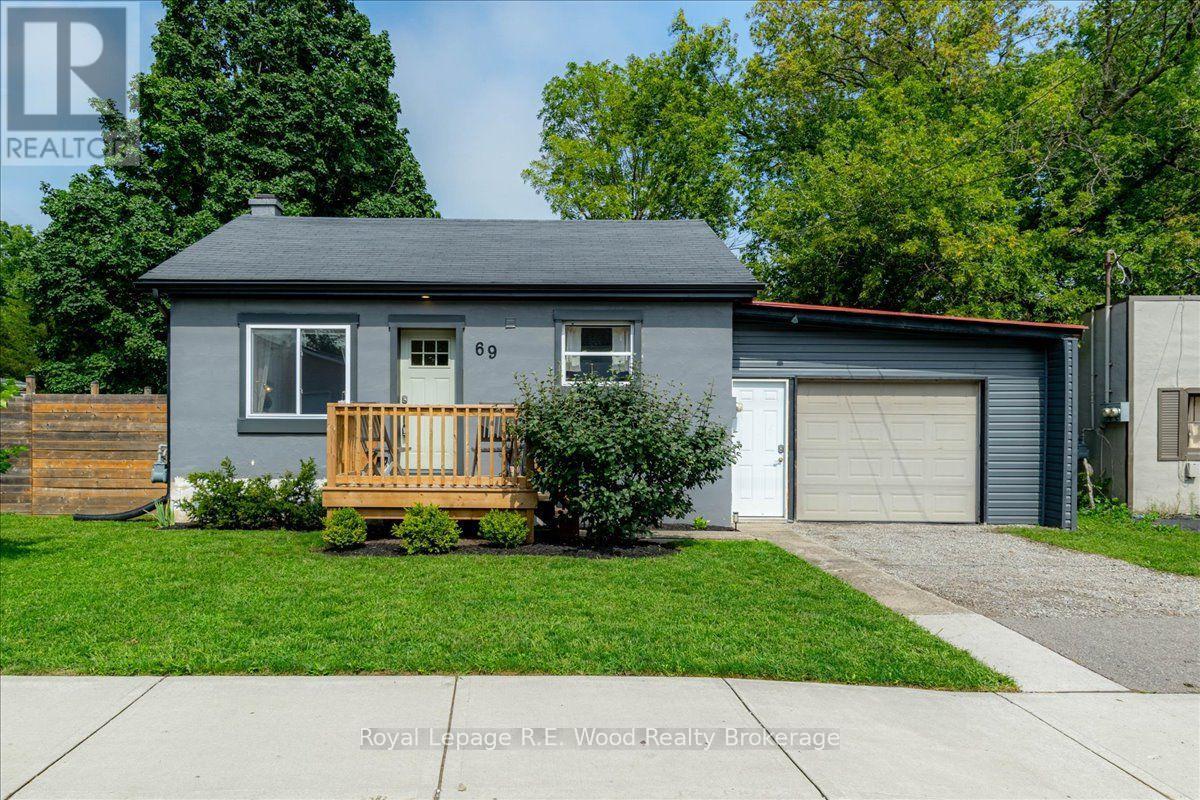
69 Ann Street
Norfolk, Ontario
Welcome to 69 Ann Street! This 3 bedroom, 1 bathroom bungalow situated in the heart of Delhi is move in ready and complete with many updates. The attached garage has ample storage space and access to your fully fenced backyard. A brand new deck has been added to the front of the house bringing you into the heart of the home. The updated interior features new vinyl windows bringing in loads of natural light. The eat-in kitchen features sleek counter tops, and ample cabinet space with gold accents making this a functional and appealing space. The living room presents the perfect space to relax on an evening in, or welcome friends and family. Completing the main floor are two bedrooms which have been freshly painted (including a stunning wall mural). And the family bathroom is updated as well with a tile surround shower, a new vanity, and updated flooring. The basement includes a well appointed 3rd bedroom with a large window & closet space. Additional storage space is included in the basement for added convenience. Don't wait to make this home yours! (id:47351)
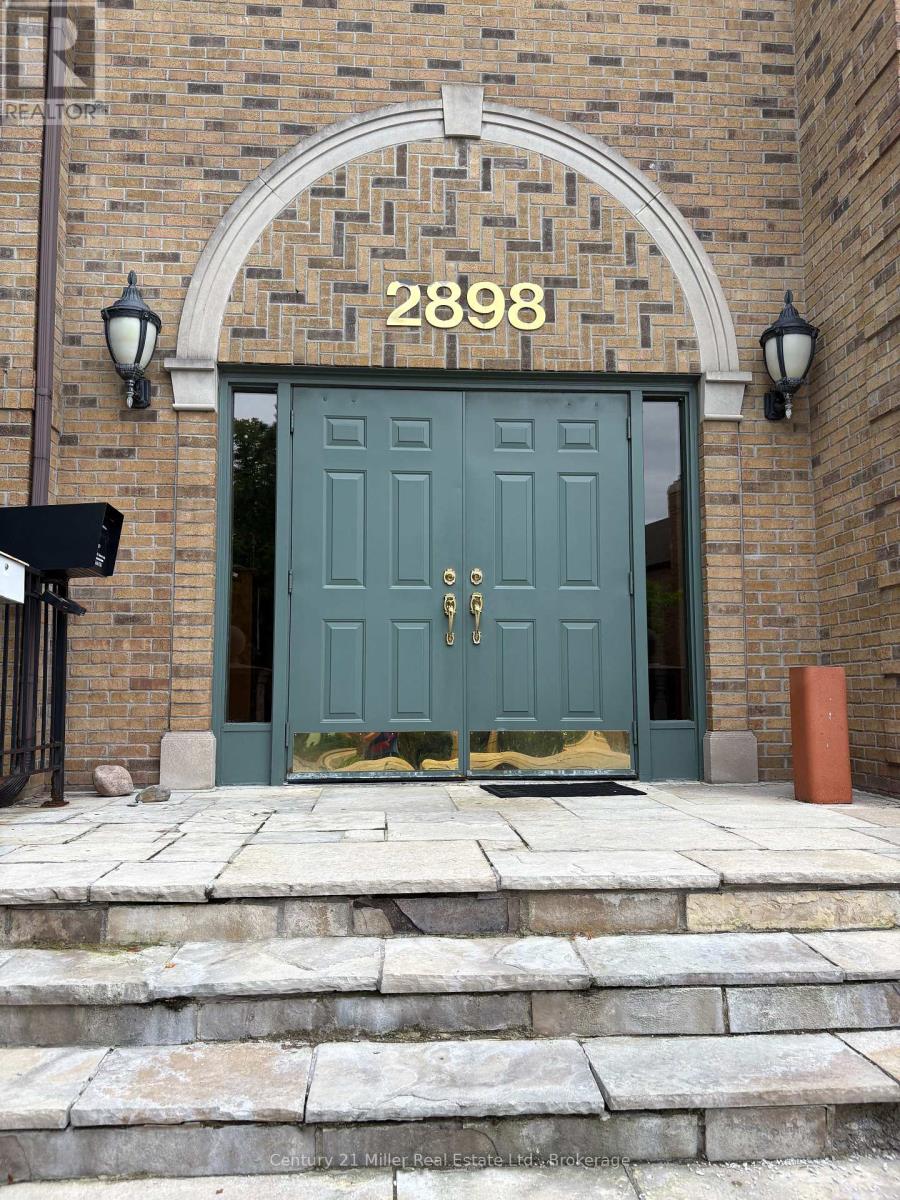
301 - 2898 South Sheridan Way
Oakville, Ontario
You pay only rent not TMI or utilities for this well-maintained office space. Very bright and spacious upper-level office/ health & wellness/ dental space is approximately 1015 sq. ft. In the heart of Sherwood Village, Oakville this unit has convenient QEW access near the Oakville-Mississauga border. Features four offices, storage, common foyer entry, on-site parking, and large windows with excellent natural light. Gross rent includes TMI and utilities. (id:47351)
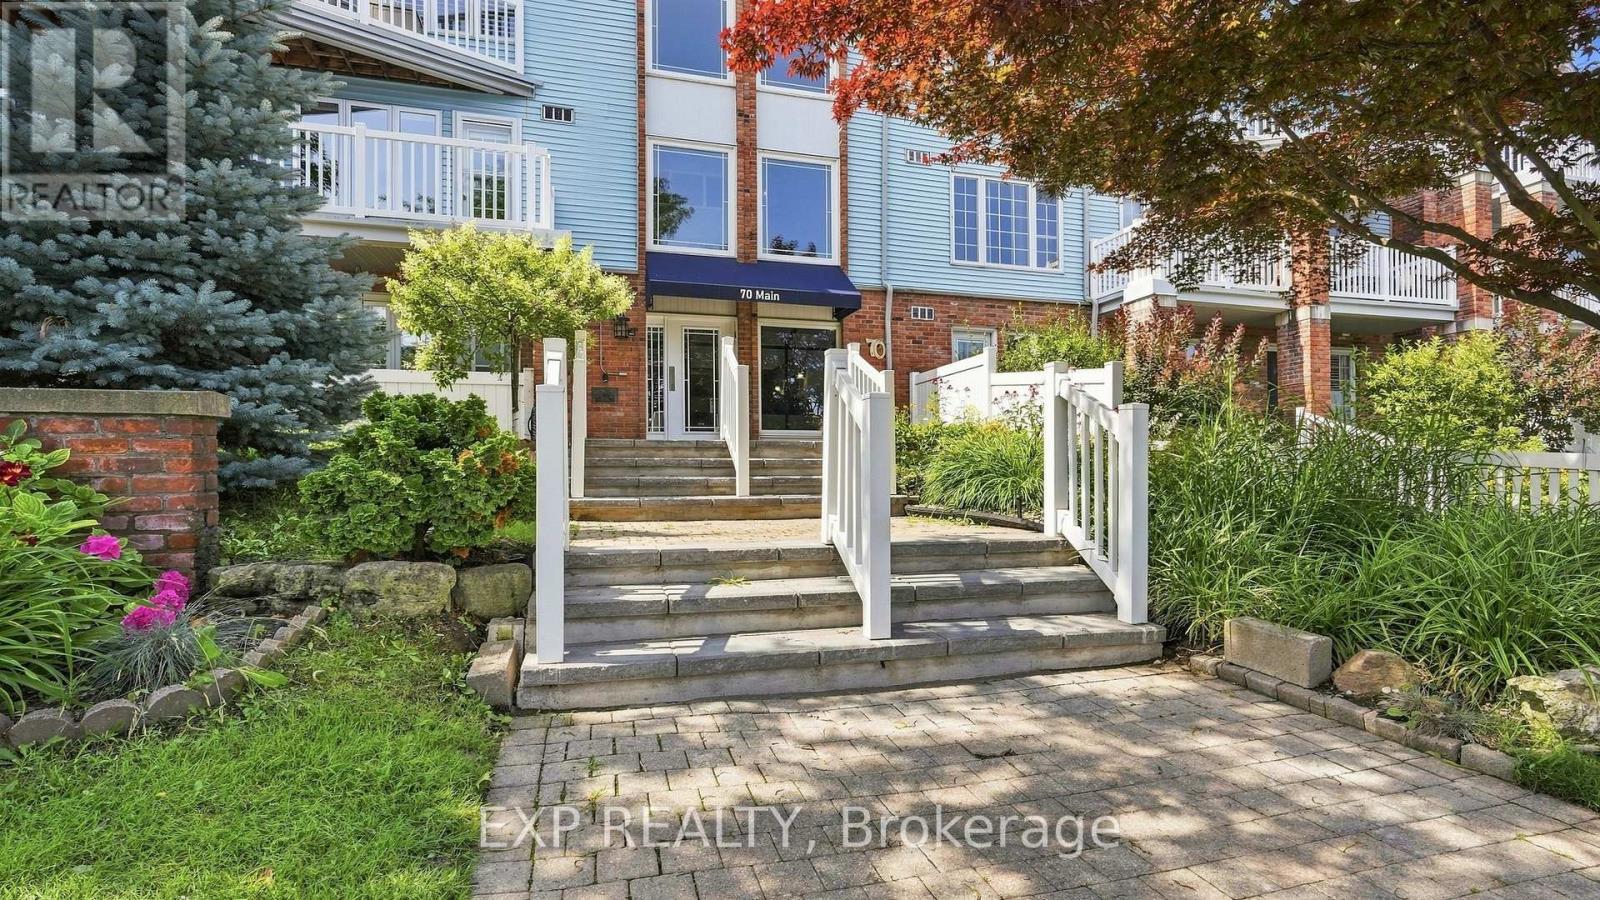
104 - 70 Main Street
St. Catharines, Ontario
Welcome to Bayside Village in the heart of Port Dalhousie! This beautifully updated 2-bedroom, 2-bathroom main-floor corner suite offers a rare combination of privacy, outdoor living and everyday convenience-with no shared walls on either side. The renovated kitchen features quartz countertops, extensive cabinetry, an induction stove, pot filler and a large peninsula, creating a wonderful space for cooking and entertaining. The inviting living area is complemented by a gas fireplace, while updated luxury vinyl plank flooring adds a fresh, modern feel throughout. The spacious primary bedroom features a 4-piece ensuite and direct access to the covered deck and private exclusive-use garden area-your own peaceful outdoor retreat. A flexible second bedroom with Murphy bed, full-size in-suite washer and dryer, and organized storage add to the functionality of the home. A standout bonus is TWO owned underground parking spaces (#16 & #27), along with temperature-controlled storage locker #104. Building amenities include a gym, sauna, car-washing station, visitor parking and an outdoor BBQ area with natural gas BBQ. Enjoy an easy, low-maintenance lifestyle in one of St. Catharines' most desirable neighbourhoods, just steps from the waterfront, parks, trails, marina, shops and restaurants of Port Dalhousie. A beautifully updated condo with the space, privacy and amenities to truly feel at home. (id:47351)

1a - 466 O'connor Street
Ottawa, Ontario
Bright and well-maintained 2-bedroom, 1-bathroom apartment in the heart of the Glebe, just steps from Bank Street shops, cafés, restaurants, grocery stores, Lansdowne Park, parks and public transit. This quiet, well-maintained building offers comfortable living with heat and water included; tenant pays electricity and internet. Enjoy free shared laundry, a private outdoor terrace, tandem parking for two vehicles, and shared outdoor storage. Excellent location with easy access to downtown Ottawa. Available immediately - an excellent opportunity to enjoy the convenience and lifestyle of the Glebe! (id:47351)

520 Brigatine Avenue
Ottawa, Ontario
Welcome to 520 Brigatine Avenue, an exceptional 5-bedroom, 5-bathroom home in Stittsville's sought-after community of Fairwinds. Offering over 2,800 sq. ft. above grade plus a finished basement, this beautifully upgraded home features hardwood flooring, California shutters, and a double-car garage. The bright main level is designed for everyday living and entertaining, featuring a welcoming foyer, dedicated home office/den, a formal dining room with tray ceiling, a powder room, and an open-concept living area centred around a gas fireplace. The chef-inspired kitchen showcases full-height shaker cabinetry, quartz countertops, an oversized island, stainless steel appliances including a gas range, and a spacious breakfast area with direct backyard access. A functional mudroom with garage entry completes the level. Upstairs, the spacious primary suite has his-and-hers walk-in closets and a luxurious ensuite with a soaker tub and a glass shower. Three additional bedrooms, including one with its own ensuite, a third full bathroom, and a convenient second-floor laundry room, provide outstanding functionality for family living. Accessible from the main hallway, the covered balcony is a wonderful place to take in those nice summer days! The finished lower level offers exceptional flexibility with a large family room, custom wet bar and kitchenette, office nook, guest bedroom, and a full bathroom, making it ideal for entertaining or extended family & visitors! Outside, enjoy a fully fenced backyard with an interlock patio, covered cedar gazebo, and premium hot tub, creating the perfect private retreat, no matter the weather! This home is close to parks, schools, walking trails, shopping, Costco, Tanger Outlets, the Canadian Tire Centre, Highway 417, and a short drive from Kanata's technology hub, making this the ideal home for your growing family! (id:47351)
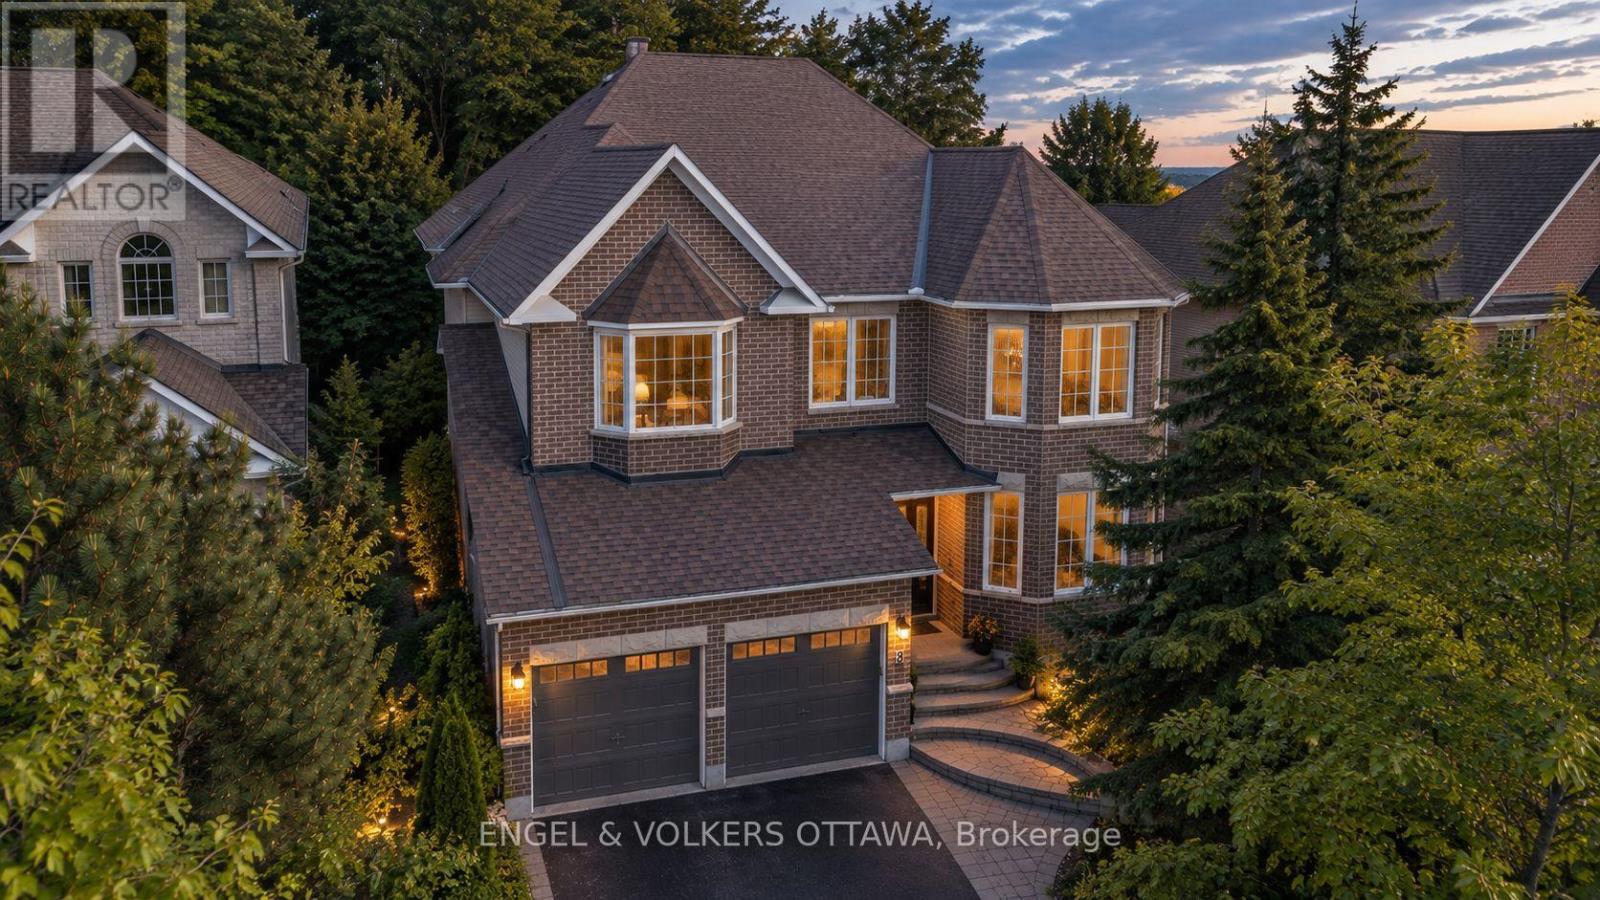
8 Glenrill Place
Ottawa, Ontario
Nestled on a quiet court in Bridlewood, 8 Glenrill Place is situated on a premium lot with no rear neighbours, backing directly onto Maplewood Park. This impressive 4-bed, 5-bath home has a grand foyer with a sweeping curved staircase that sets the tone. Rich hardwood flooring and 9ft ceilings flow throughout the principal living spaces, while large windows frame peaceful views of the surrounding trees. The main level features a formal living room anchored by a double-sided gas fireplace, a spacious family room overlooking the backyard, a dedicated home office with a bay window, and a grand formal dining area with cathedral ceilings. The renovated kitchen is complete with full-height shaker cabinetry, quartz countertops, a centre island, stainless steel appliances, and a bright breakfast area with an indoor-outdoor feel. Upstairs, the massive primary suite features a seating area, a walk-in closet, and an ensuite with a double vanity, soaker tub, and glass-enclosed shower. A secondary bedroom benefits from its own private ensuite, while two additional bedrooms are served by a well-appointed 4-piece bathroom. The upper level's open landing overlooks the dramatic foyer below, enhancing the home's sense of space and natural light. The fully finished lower level is designed for recreation and entertainment, offering an expansive games and gathering area, a dedicated home theatre with raised seating, a convenient powder room, and ample storage. Backing onto a mature forest, the professionally landscaped outdoor living space is surrounded by greenery and features an interlock patio, a custom outdoor kitchen with a built-in grill and prep areas, a fire pit, and a hot tub. Just minutes from several parks, top-rated schools, the Trans Canada Trail, Kanata Centrum, Tanger Outlets, Costco, and the Canadian Tire Centre, this home offers maximum convenience. With easy access to Highway 417 and Kanata's thriving technology sector, this property is ideal for growing families! (id:47351)
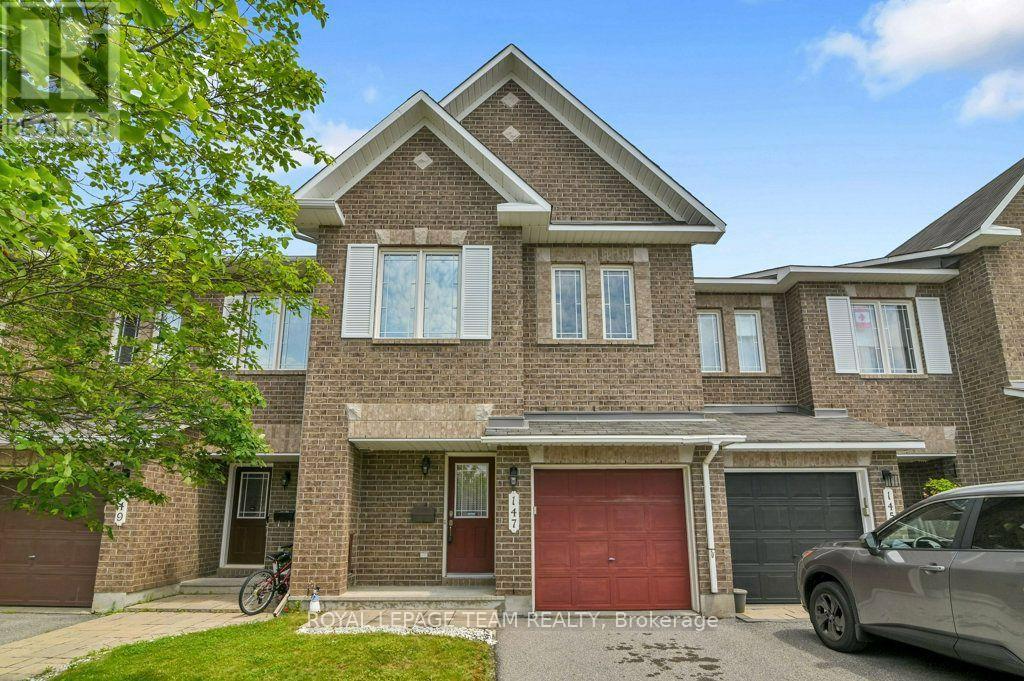
147 Sorento Street
Ottawa, Ontario
This property is one of Minto's most popular models and this home offers excellent space for the growing family! Recently painted and well maintained this 3-bedroom home features 3-bathrooms and space for another bathroom in the basement area as needed. The main level has a generous foyer area, powder room and an indoor garage door entrance to the attached garage. You then step up to the large living room with oversized windows overlooking the yard, separate dining room and a bright and airy kitchen with eating area and double doors leading to the deck overlooking the yard. The 2nd level features a large master suite. The ensuite bathroom is complete with a soaker tub and separate shower. The walk in closet provides lots of space for your wardrobe. The upper floor also provides a 2nd full bathroom to service the other 2 good sized bedrooms. All bedrooms have comfy wall to wall carpeting throughout. The finished lower level has a large family room with a gas fireplace for those cold winter nights. There is laundry space, a storage area and plenty of space for further expansion as your family needs grow. The fully fenced a backyard features a raised deck off the kitchen and a lower concrete patio and lawn areas a in private rear yard setting. The property is Ideally located close to parks, schools, shopping, and everyday amenities as well as easy access to the Vimy Bridge and the LRT (id:47351)
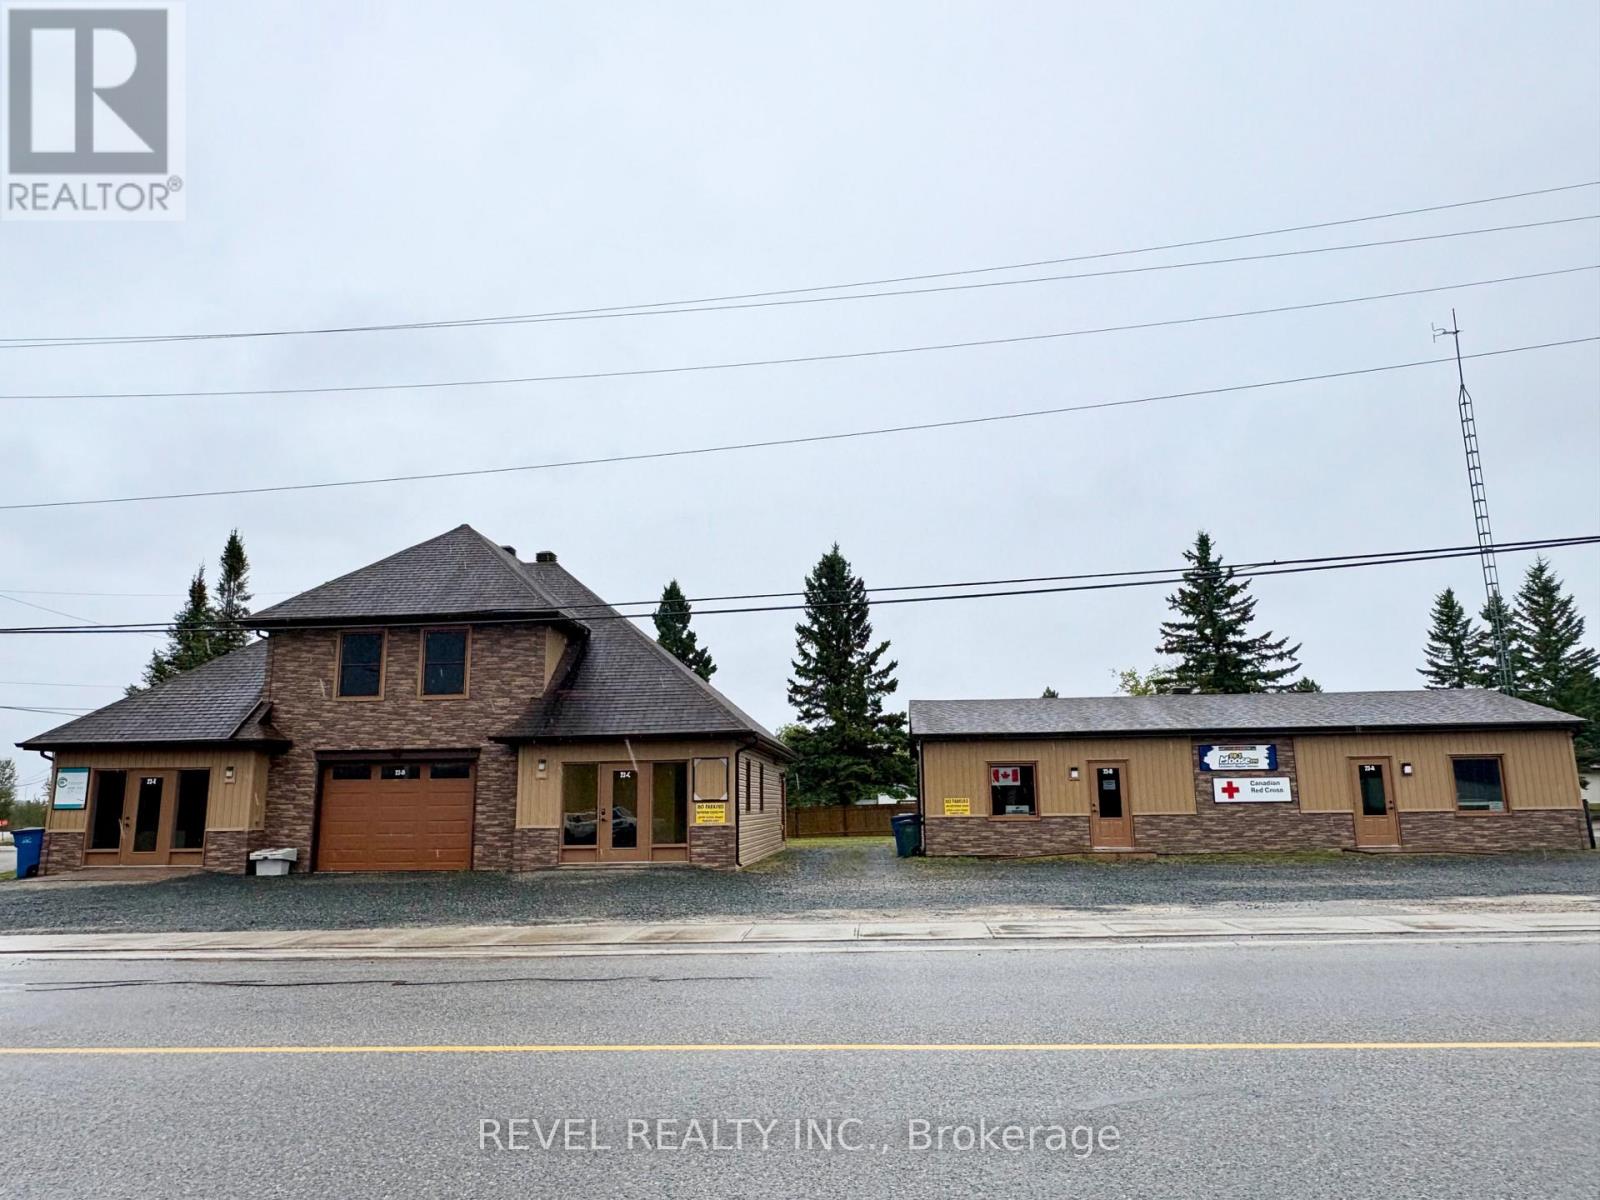
22 Fifth Avenue
Cochrane, Ontario
Welcome to this exceptionally maintained property that showcases outstanding curb appeal. This cash-flow-positive property would make a great addition to your investment portfolio and provide the flexibility of a unique mixed-use commercial opportunity. Situated on a highly visible corner lot with ample parking and a C3-1 zoning, this property features two separate buildings offering a total of 4 office units, 1 residential apartment, and 1 garage unit. The newer building, constructed in 2012, offers over 2,600 sq. ft., while the adjacent building provides an additional 1,400+ sq. ft. Each unit is thoughtfully equipped with in-floor heating, air exchangers, utility sinks, hot water on demand, and air conditioning. With established, long-standing tenants already in place, this property offers steady rental income and a great opportunity to own a versatile property with multiple revenue streams. Whether you're looking to expand your portfolio or secure a commercial property with space and flexibility, this one is worth a look. (id:47351)

3 - 174 Albert Street
Pembroke, Ontario
Compact 600 SF warehouse unit ideal for storage, small-scale operations, or a business needing efficient, low-overhead industrial space. Featuring clear span construction with ceiling heights in excess of 20 feet, the space maximizes vertical storage capacity despite its smaller footprint.Well-suited for tenants who need unobstructed floor space free of interior columns, without committing to a larger unit.Available on a gross lease structure with a competitive all-in rate - utilities and common costs included for simple, predictable occupancy costs. (id:47351)

302 - 323 Colborne Street
London East, Ontario
Welcome to Unit 302 at 323 Colborne Street, a beautifully updated 1 bedroom, 1 bathroom condo in the heart of downtown London. This bright and inviting unit features a spacious open-concept living and dining area with modern flooring, large windows, and access to a private balcony overlooking the tennis courts. The updated kitchen offers stylish cabinetry, stainless steel appliances, and plenty of storage, while the convenience of in-suite laundry adds to the ease of everyday living. Residents enjoy access to fantastic building amenities including a pool and tennis court, all just steps from restaurants, shopping, entertainment, parks, and transit. An ideal opportunity for first-time buyers, professionals, or investors looking for low-maintenance downtown living. (id:47351)
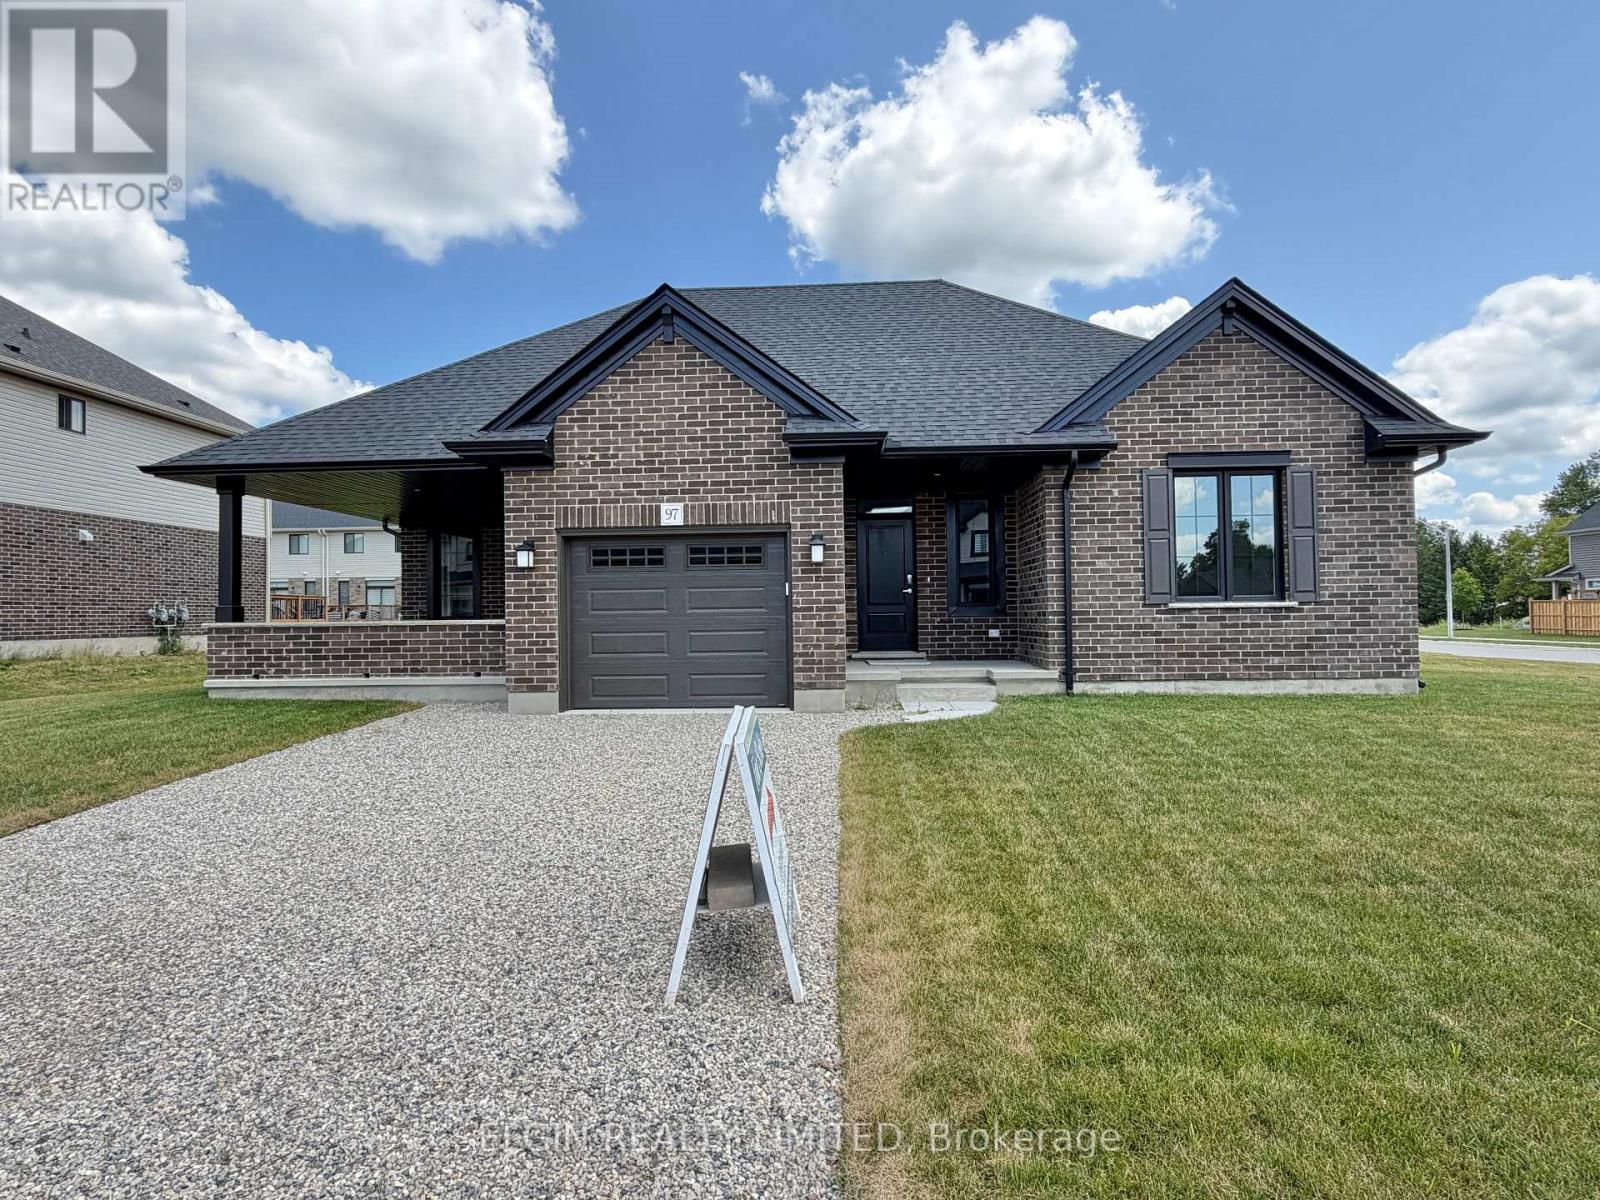
97 Keba Crescent
Tillsonburg, Ontario
HST Removed! Welcome to the "Dodgeridge" bungalow by Hayhoe Homes, a beautifully designed, move-in ready home in the desirable Northcrest Estates community. Offering the ease and convenience of one-level living with 2 bedrooms, 2 bathrooms, and a single-car garage, this bright and spacious home boasts an inviting open-concept layout with 9-foot main floor ceilings, luxury vinyl plank flooring (as per plan), and a designer kitchen complete with quartz countertops, backsplash, pantry, and central island overlooking the dining area and great room with a stunning cathedral ceiling, cozy fireplace, and access to the covered concrete side porch. The spacious primary bedroom includes a cathedral ceiling and private 3-piece ensuite with walk-in shower, while a second bedroom, 4-piece bathroom, and main floor laundry complete the thoughtful layout. The unfinished basement offers excellent potential for future living space. Additional highlights include central air conditioning, HRV system, covered front porch, Tarion New Home Warranty, and numerous upgrades throughout. Ideally located close to shopping, restaurants, schools, parks, walking trails, and Highway 401. Taxes to be assessed. (id:47351)
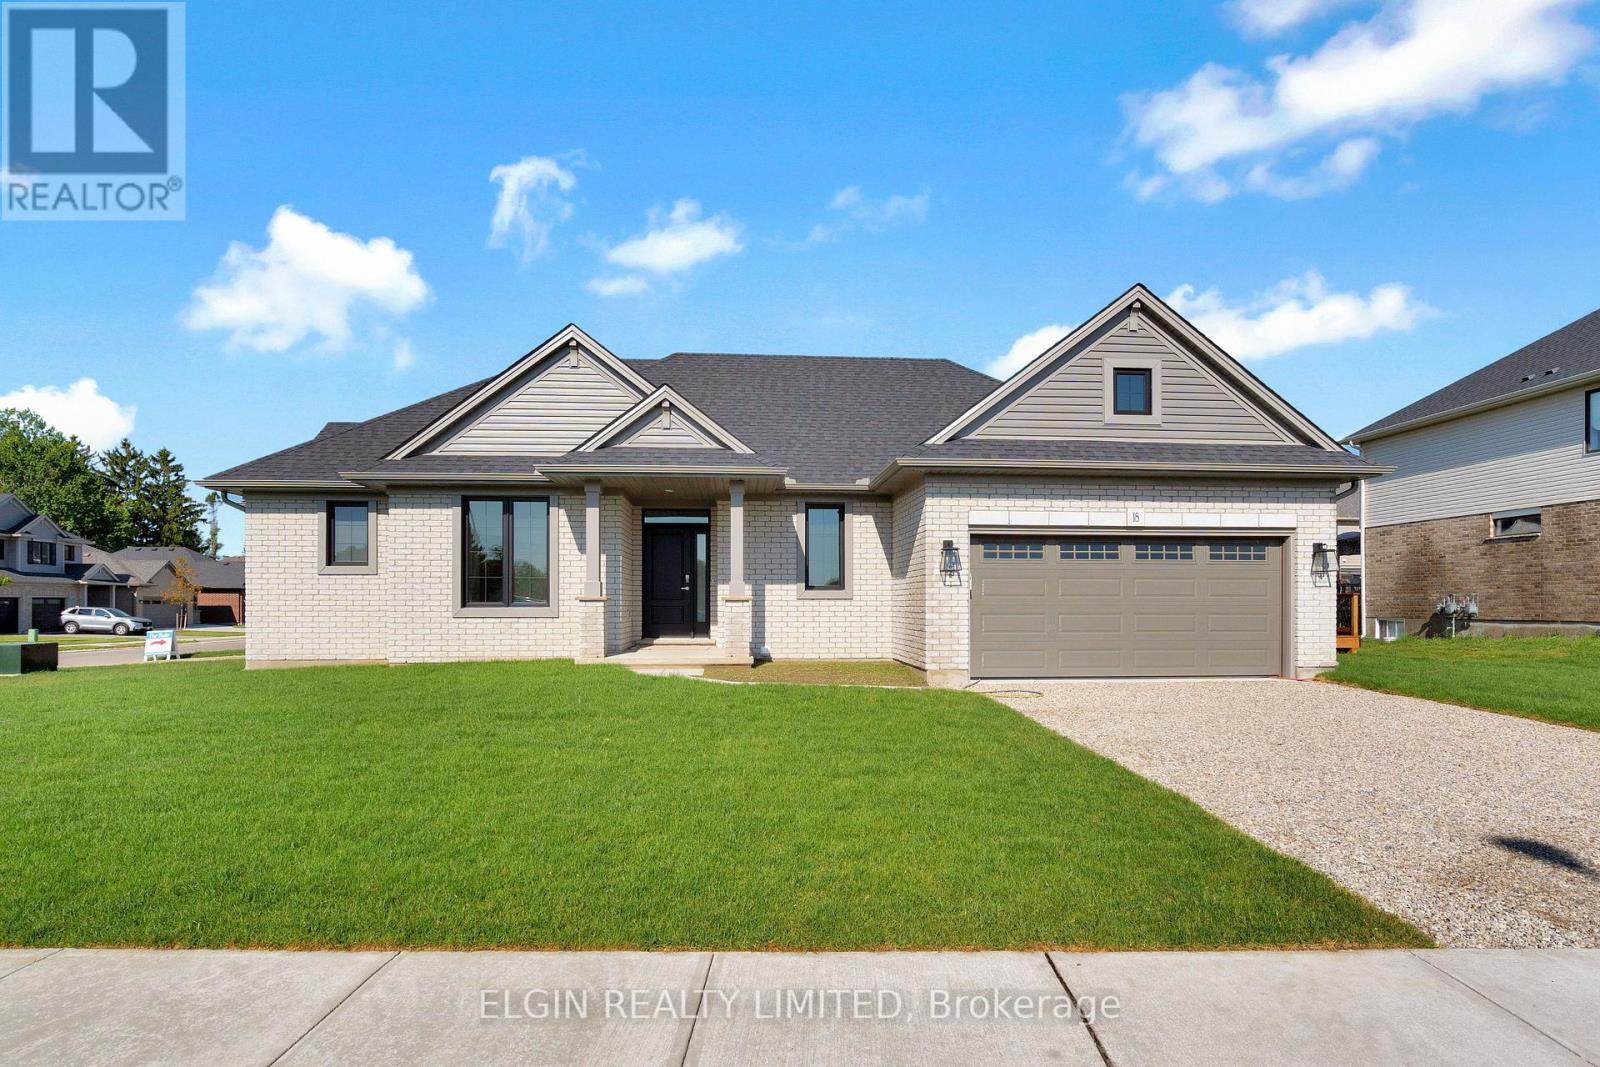
18 Braun Avenue
Tillsonburg, Ontario
HST Removed! Welcome to the "Glenmore" bungalow by Hayhoe Homes in the sought-after Northcrest Estates community, offering stylish, move-in ready, one-floor living. This 2-bedroom, 2-bathroom home features a bright open-concept layout with 9-foot ceilings, cathedral ceilings in the great room and eating area, luxury vinyl plank flooring (as per plan), and a beautifully appointed kitchen with quartz countertops, tile backsplash, pantry, and a large center island overlooking the dining area and great room with a fireplace and access to the side deck. The primary suite offers a walk-in closet and private 3-piece ensuite with a walk-in shower, while a second bedroom, full bathroom, and convenient main-floor laundry complete the level. The unfinished basement provides room to grow with potential for a future family room, third bedroom, and bathroom. Additional highlights include a double-car garage, covered front porch, central air conditioning, HRV system, Tarion New Home Warranty, and numerous upgrades throughout. Ideally located close to shopping, restaurants, schools, parks, walking trails, and with easy access to Highway 401. Taxes to be assessed. (id:47351)
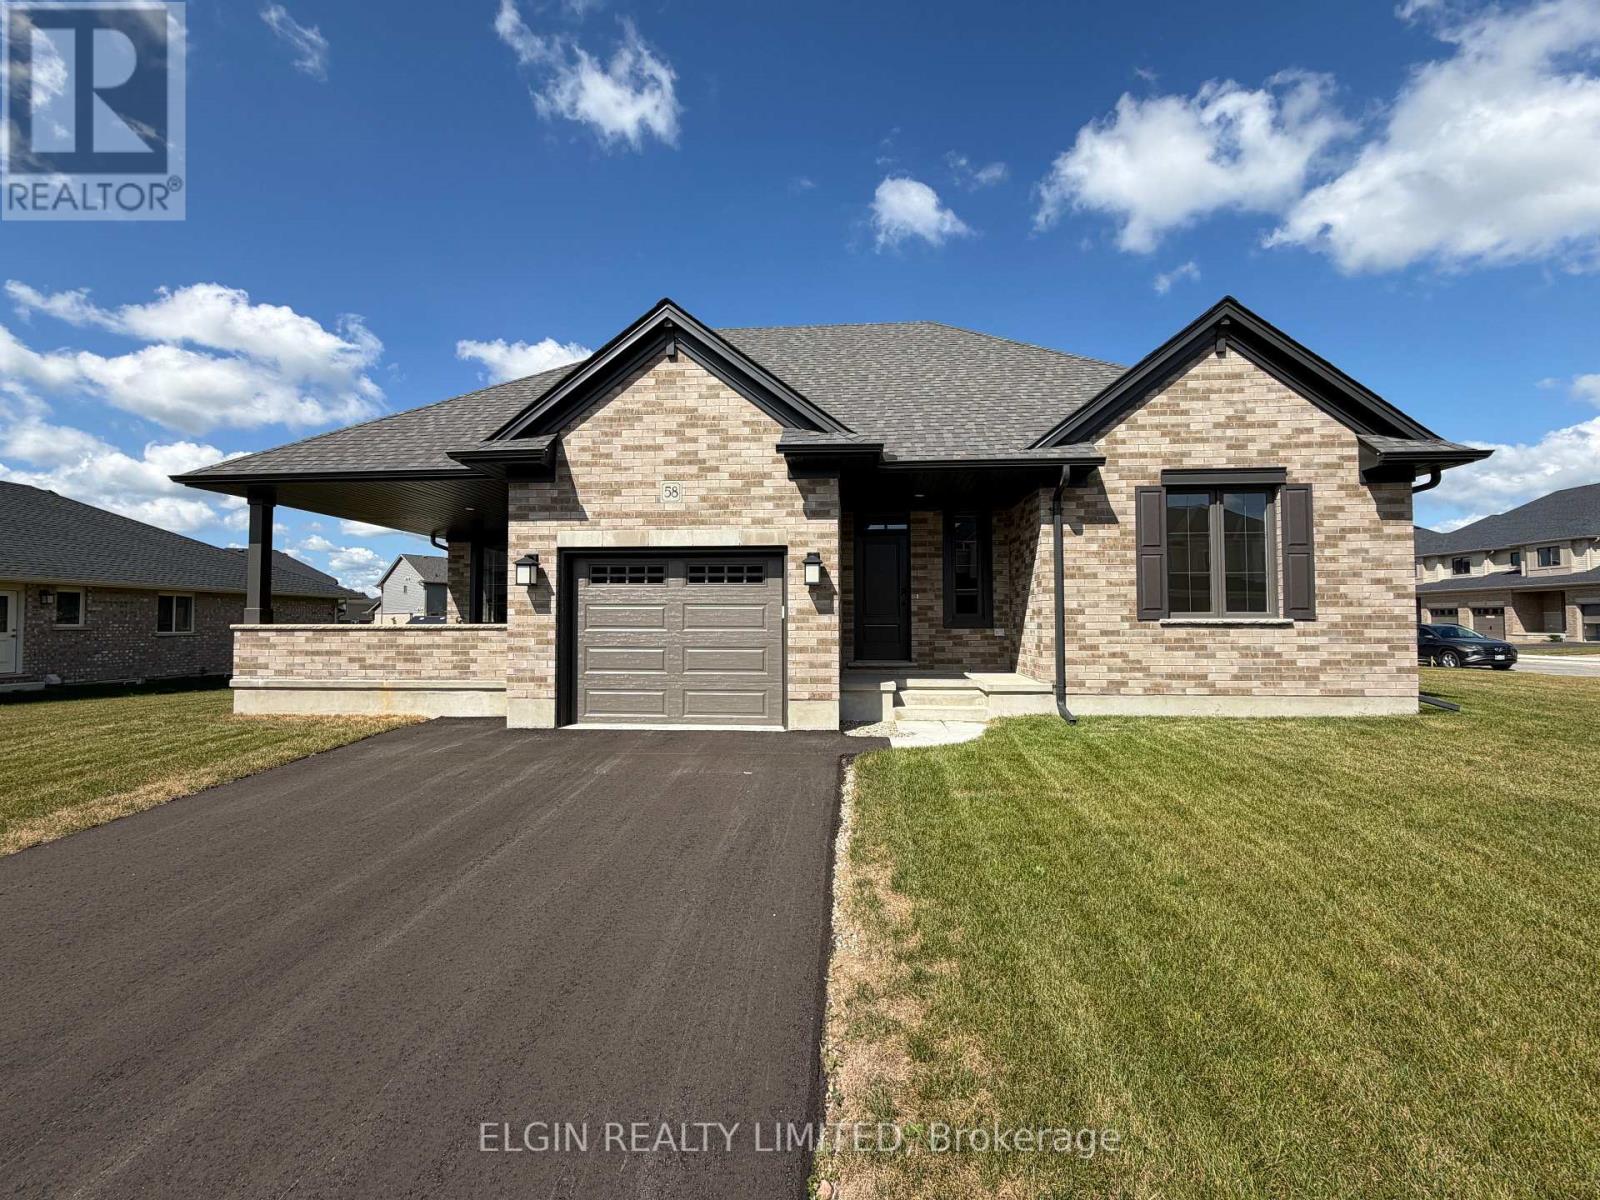
58 Braun Avenue
Tillsonburg, Ontario
HST Removed! Move in ready, the "Dodgeridge" bungalow by Hayhoe Homes offers 2 bedrooms, 2 bathrooms, and a single car garage in the desirable Northcrest Estates community. This bright, open concept home features 9 foot main floor ceilings, luxury vinyl plank flooring as per plan, and a designer kitchen with quartz countertops, tile backsplash, pantry, and a large central island overlooking the dining area and great room with a cathedral ceiling, fireplace, and access to the covered concrete patio. The spacious primary bedroom includes a cathedral ceiling and a private 3-piece ensuite with a walk-in shower. A second bedroom, 4-piece bathroom, and convenient main floor laundry complete the layout. The unfinished basement offers excellent development potential for a future family room, third bedroom, and bathroom. Additional features include central air conditioning, HRV system, covered front porch, Tarion New Home Warranty, and numerous upgrades throughout. Conveniently located close to shopping, restaurants, schools, parks, walking trails, and with easy access to Highway 401. Taxes to be assessed. (id:47351)
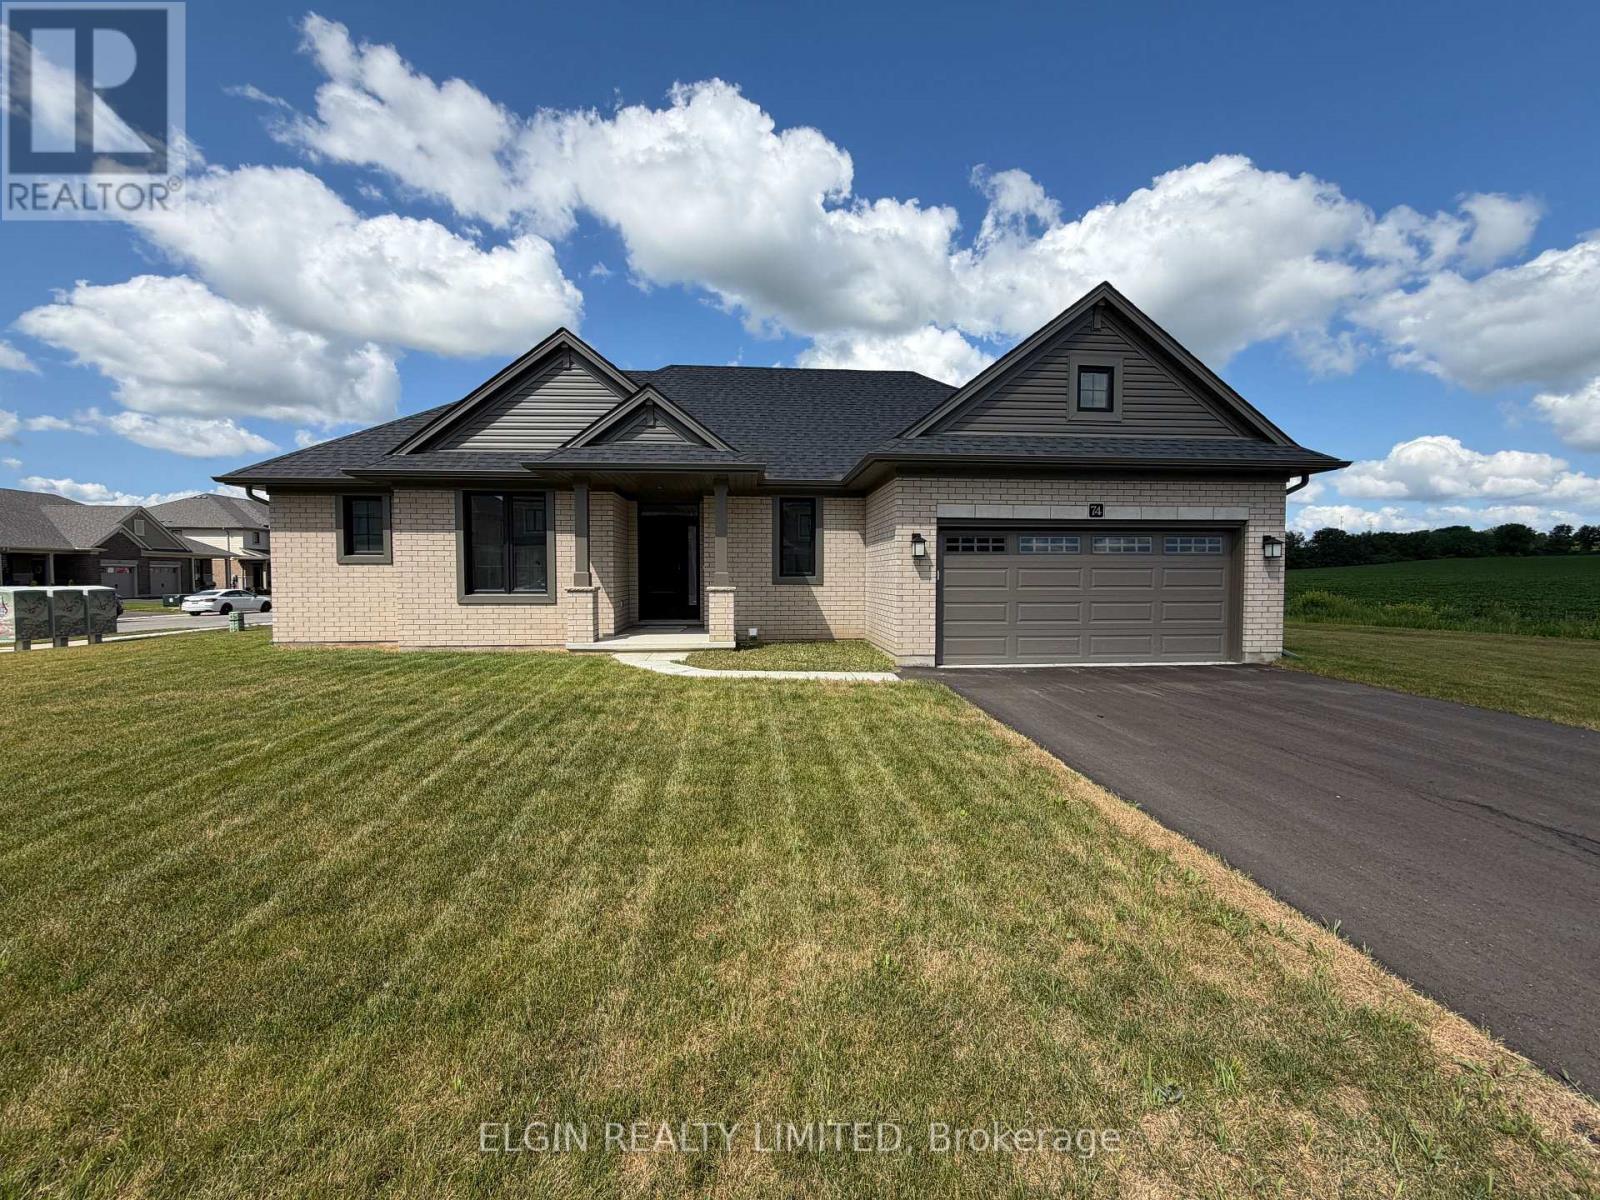
74 Braun Avenue
Tillsonburg, Ontario
HST Removed! Enjoy the ease and convenience of one level living in the "Glenmore" bungalow by Hayhoe Homes, located in the desirable Northcrest Estates community. This move-in ready home offers 2 bedrooms, 2 bathrooms, and double garage with a bright, open concept layout featuring 9 foot main floor ceilings, luxury vinyl plank flooring as per plan, and a stylish kitchen with quartz countertops, tile backsplash, pantry, and a large center island overlooking the dining area and great room with fireplace and access to the side deck. The spacious primary bedroom features a walk-in closet and a private 3-piece ensuite with a walk-in shower, while the second bedroom, 4 piece main bathroom, and convenient main floor laundry room complete the main level. The unfinished basement offers excellent development potential for a future family room, third bedroom, and bathroom. Additional features include cathedral ceilings in the eating area and great room, central air conditioning, an HRV system, a covered front porch, Tarion New Home Warranty, plus numerous upgraded features throughout. Ideally located close to shopping, restaurants, schools, parks, and walking trails, with easy access to Highway 401. Taxes to be assessed. (id:47351)

6 Keba Crescent
Tillsonburg, Ontario
HST Removed! Located in the desirable Northcrest Estates community, this move-in ready 'Wallingford' 2-storey home by Hayhoe Homes offers 4 bedrooms, 2.5 bathrooms, and a double car garage. A striking two storey foyer welcomes you into the open concept main floor, featuring 9 foot ceilings, hardwood and ceramic tile flooring, and a designer kitchen with quartz countertops, backsplash, and a central island that flows into the eating area and great room with patio door leading to the rear covered deck with a BBQ gas line. Upstairs, the spacious primary suite features TWO walk in closets and a private 5-piece ensuite with a freestanding soaker tub, walk-in shower, and double sinks, along with three additional bedrooms and a full bathroom. The unfinished basement provides development potential for a future family room, additional bedroom and bathroom. Highlights include a covered front porch, a hardwood staircase, convenient main floor laundry, Tarion New Home Warranty, and numerous upgrades throughout. Taxes to be assessed. (id:47351)
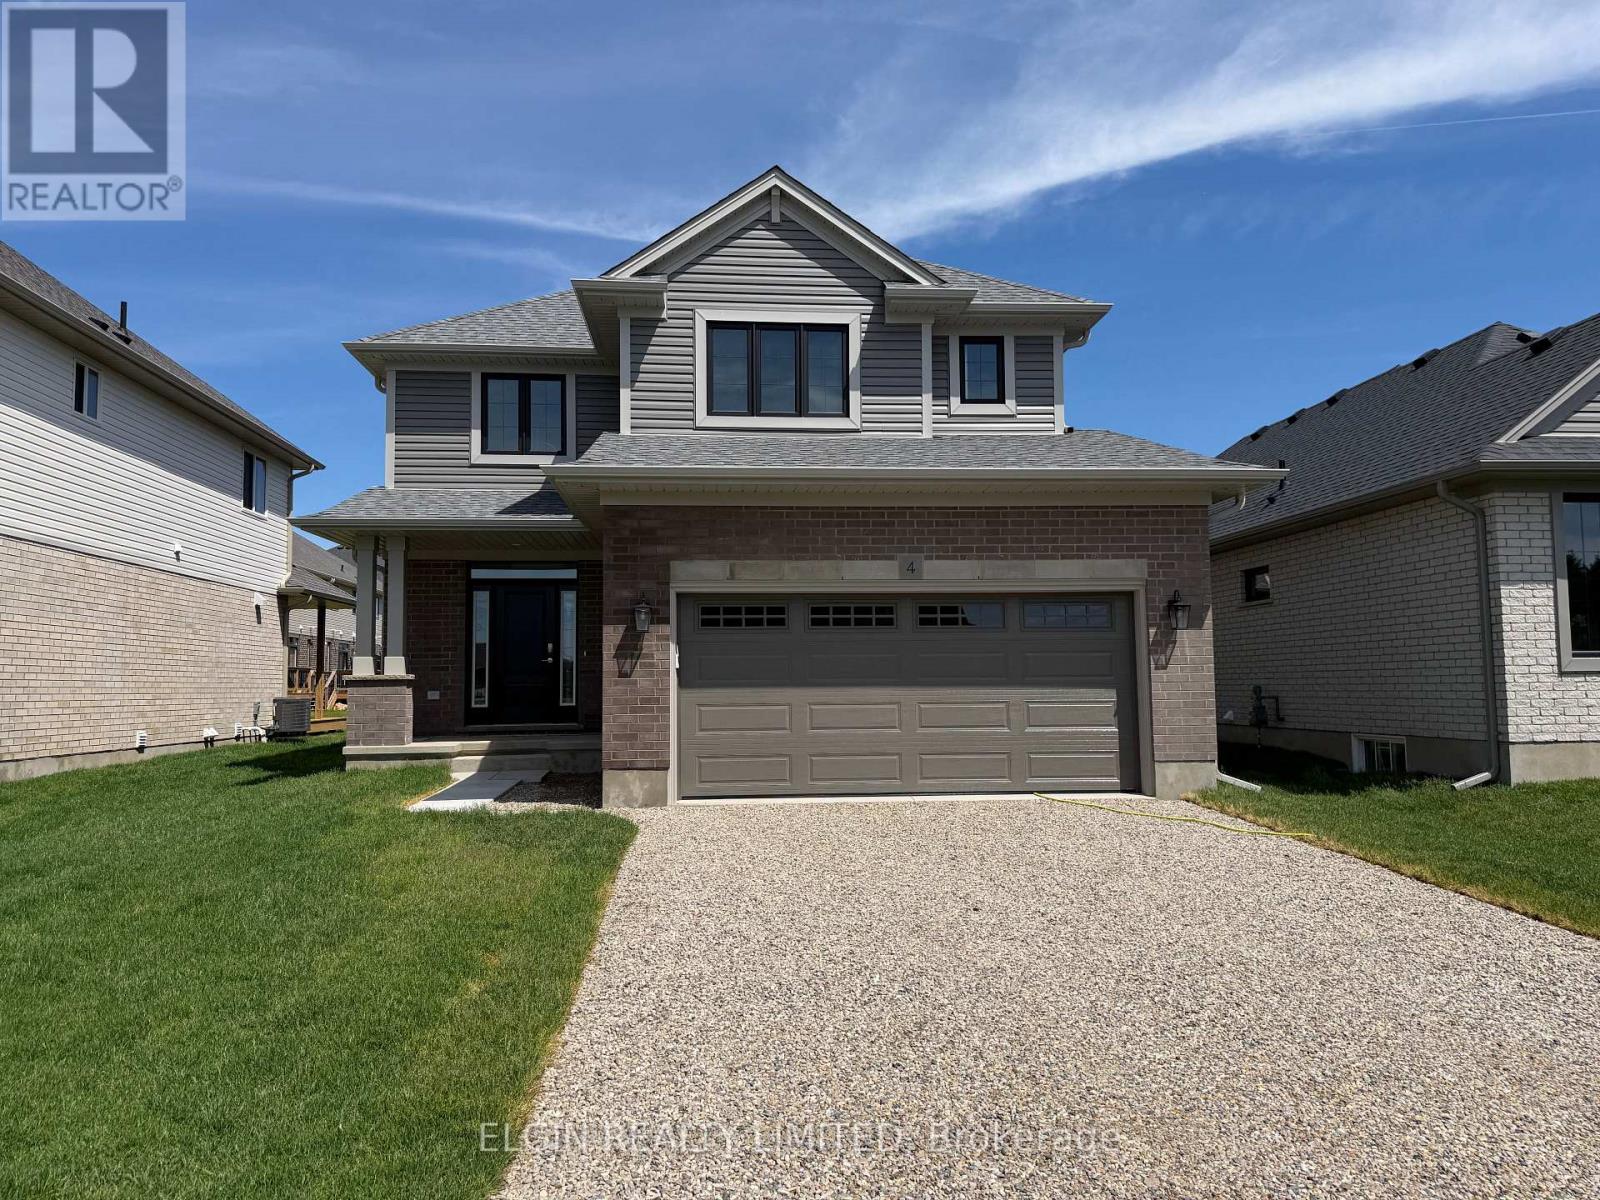
4 Keba Crescent
Tillsonburg, Ontario
HST Removed! Move-in ready and thoughtfully crafted by Hayhoe Homes, the 'Westridge' 2-storey home features 3 bedrooms, 2.5 bathrooms, and an attached double-car garage in the desirable community of Northcrest Estates in Tillsonburg. The open-concept main floor boasts 9' ceilings, hardwood and ceramic tile flooring, and a designer kitchen with quartz countertops, tile backsplash, large island, and pantry, flowing seamlessly into the great room with fireplace and a bright dining area that opens to a rear deck with BBQ gas line. Upstairs, the spacious primary suite offers a walk-in closet and luxurious 5-piece ensuite with double sinks, soaker tub, and walk-in shower, along with two additional bedrooms and a full bath. The unfinished basement provides excellent development potential for a future family room, 4th bedroom, and bathroom. Additional highlights include a covered front porch, striking two-storey foyer, hardwood staircase, convenient main floor laundry, Tarion New Home Warranty, and numerous upgrades throughout. Taxes to be assessed. (id:47351)
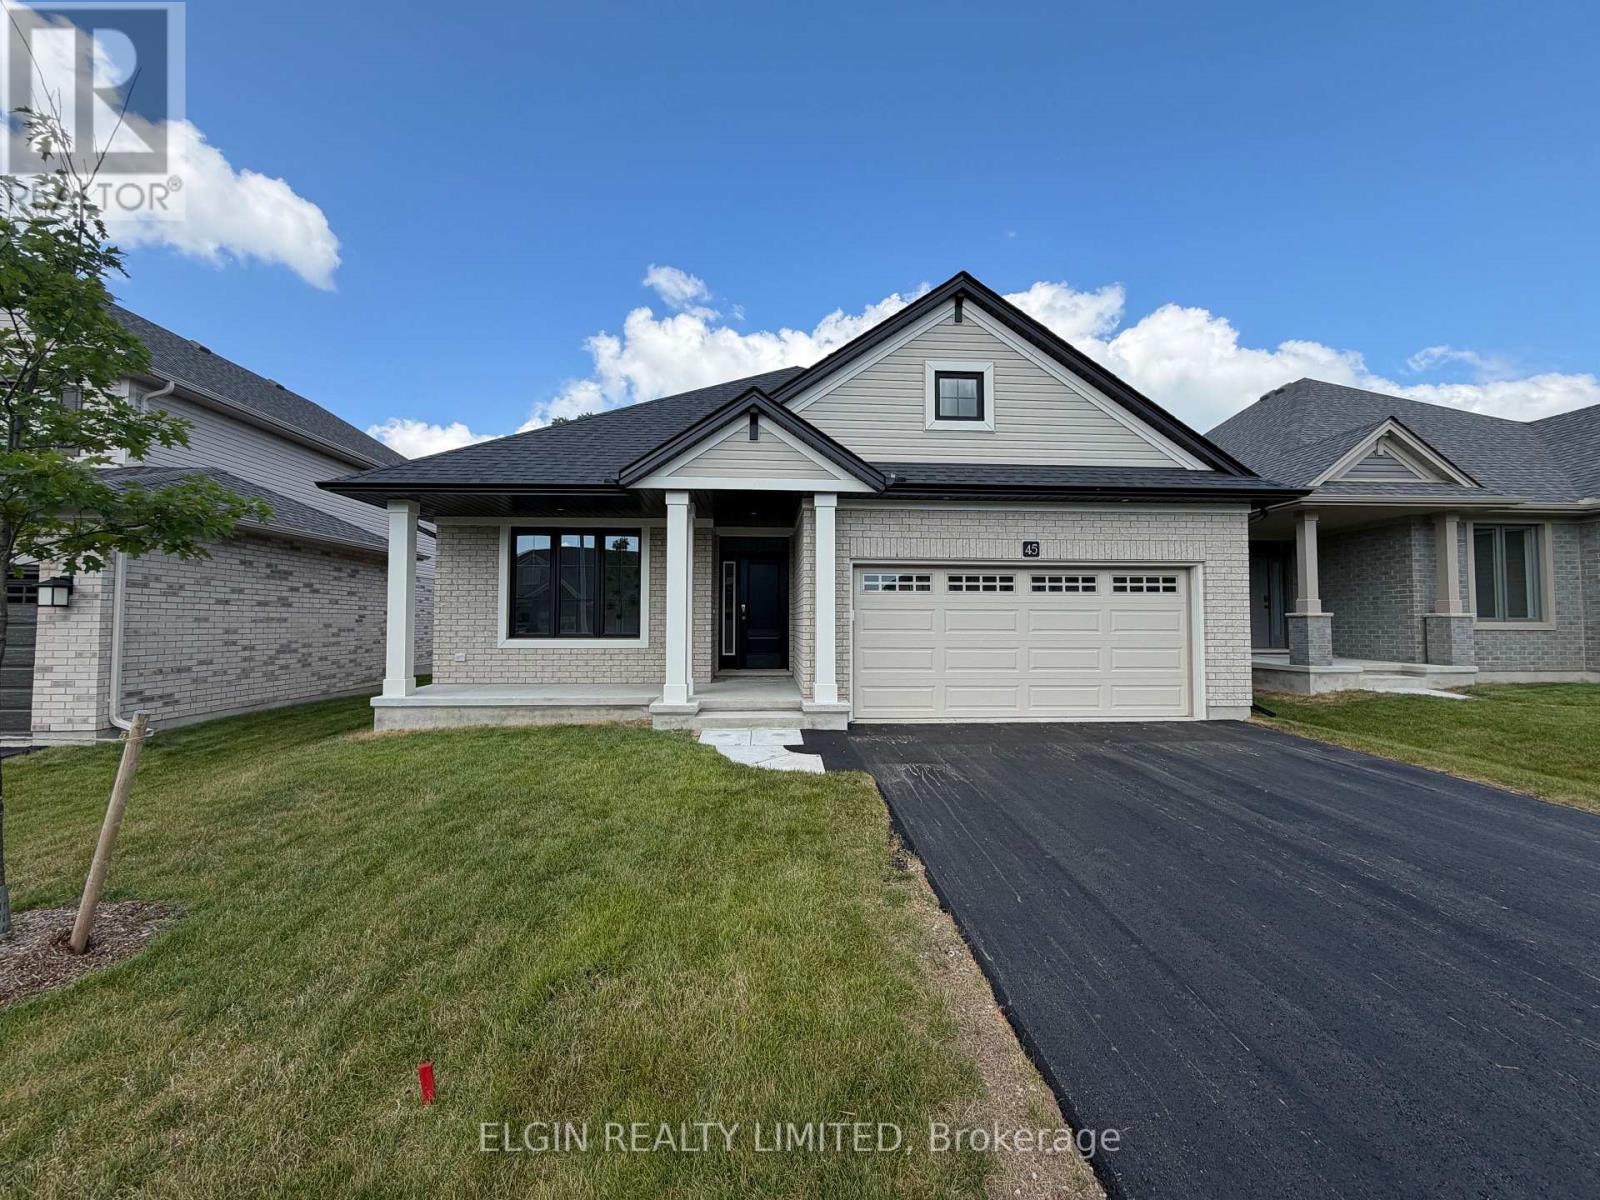
45 Lark Street
Tillsonburg, Ontario
HST Removed! Move-in ready, the 'Sharpton' bungalow by Hayhoe Homes offers 4 bedrooms (2+2), 3 bathrooms, and a double-car garage. This bright, open-concept home features 9' main floor ceilings, hardwood and ceramic tile flooring as per plan, a designer kitchen with quartz countertops, tile backsplash, and central island, opening to the eating area and great room with cathedral ceiling, plus access to a covered rear deck with gas BBQ hookup. The primary suite offers a walk-in closet and ensuite with double sinks and shower. The finished basement adds a spacious family room, two additional bedrooms, and a full bathroom. Additional highlights include, hardwood stairs, convenient main-floor laundry, covered front porch, Tarion warranty, and numerous upgrades throughout. Located in the desirable Northcrest Estates community in Tillsonburg, close to shopping, restaurants, schools, parks, and trails, with easy access to Hwy 401. Taxes to be assessed. (id:47351)
Lot 17 Mccowan Road
Georgina, Ontario
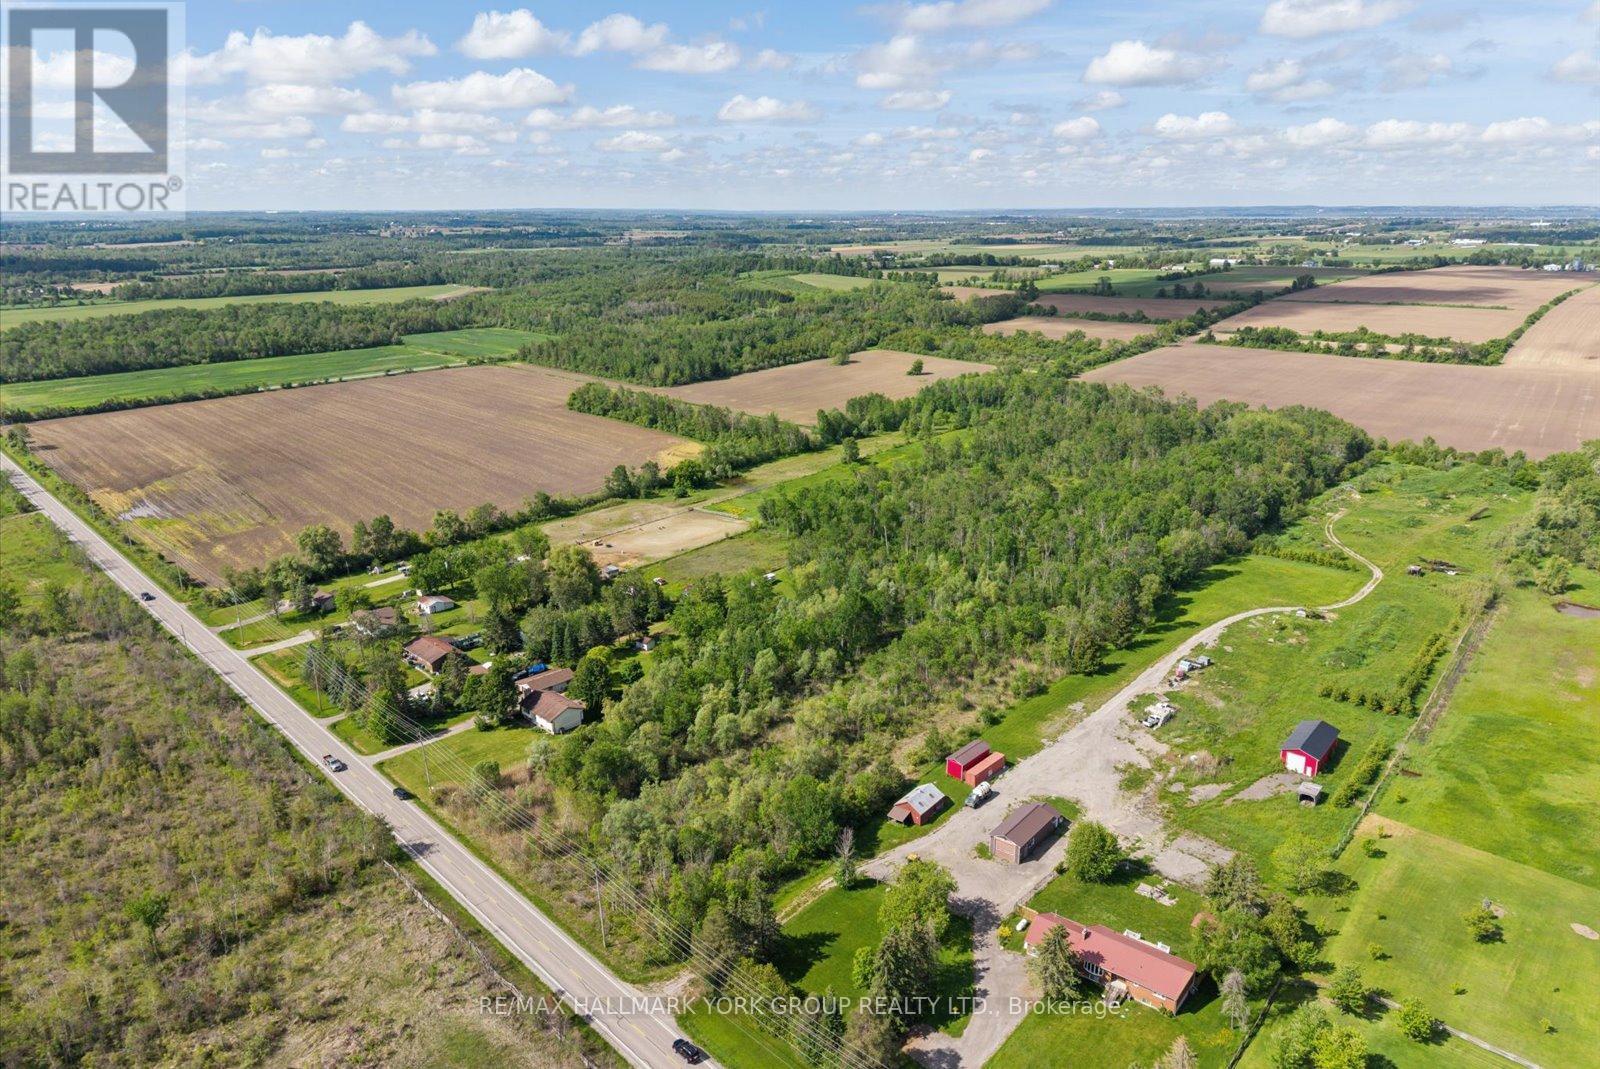
Discover The Space To Bring Your Vision To Life On This Impressive Approximate 10-Acre Parcel In A Desirable Rural Georgina Setting. With Over 257 Feet Of Frontage On McCowan Road And An Expansive Depth Of Over 1,650 Feet, This Property Offers A Rare Opportunity To Enjoy The Peace, Privacy, And Natural Beauty That Country Living Is Known For. Ideally Located Just Minutes To Sutton, Jackson's Point, Lake Simcoe, Marinas, Golf Courses, Parks, And Everyday Amenities, You'll Enjoy The Perfect Balance Of Rural Tranquility And In-Town Convenience. Whether You're Looking To Invest In Land, Create A Private Retreat, Or Secure A Significant Parcel In A Growing Area, This Exceptional Property Presents An Opportunity Worth Exploring. (id:47351)
1674 Morris Avenue
Selwyn, Ontario
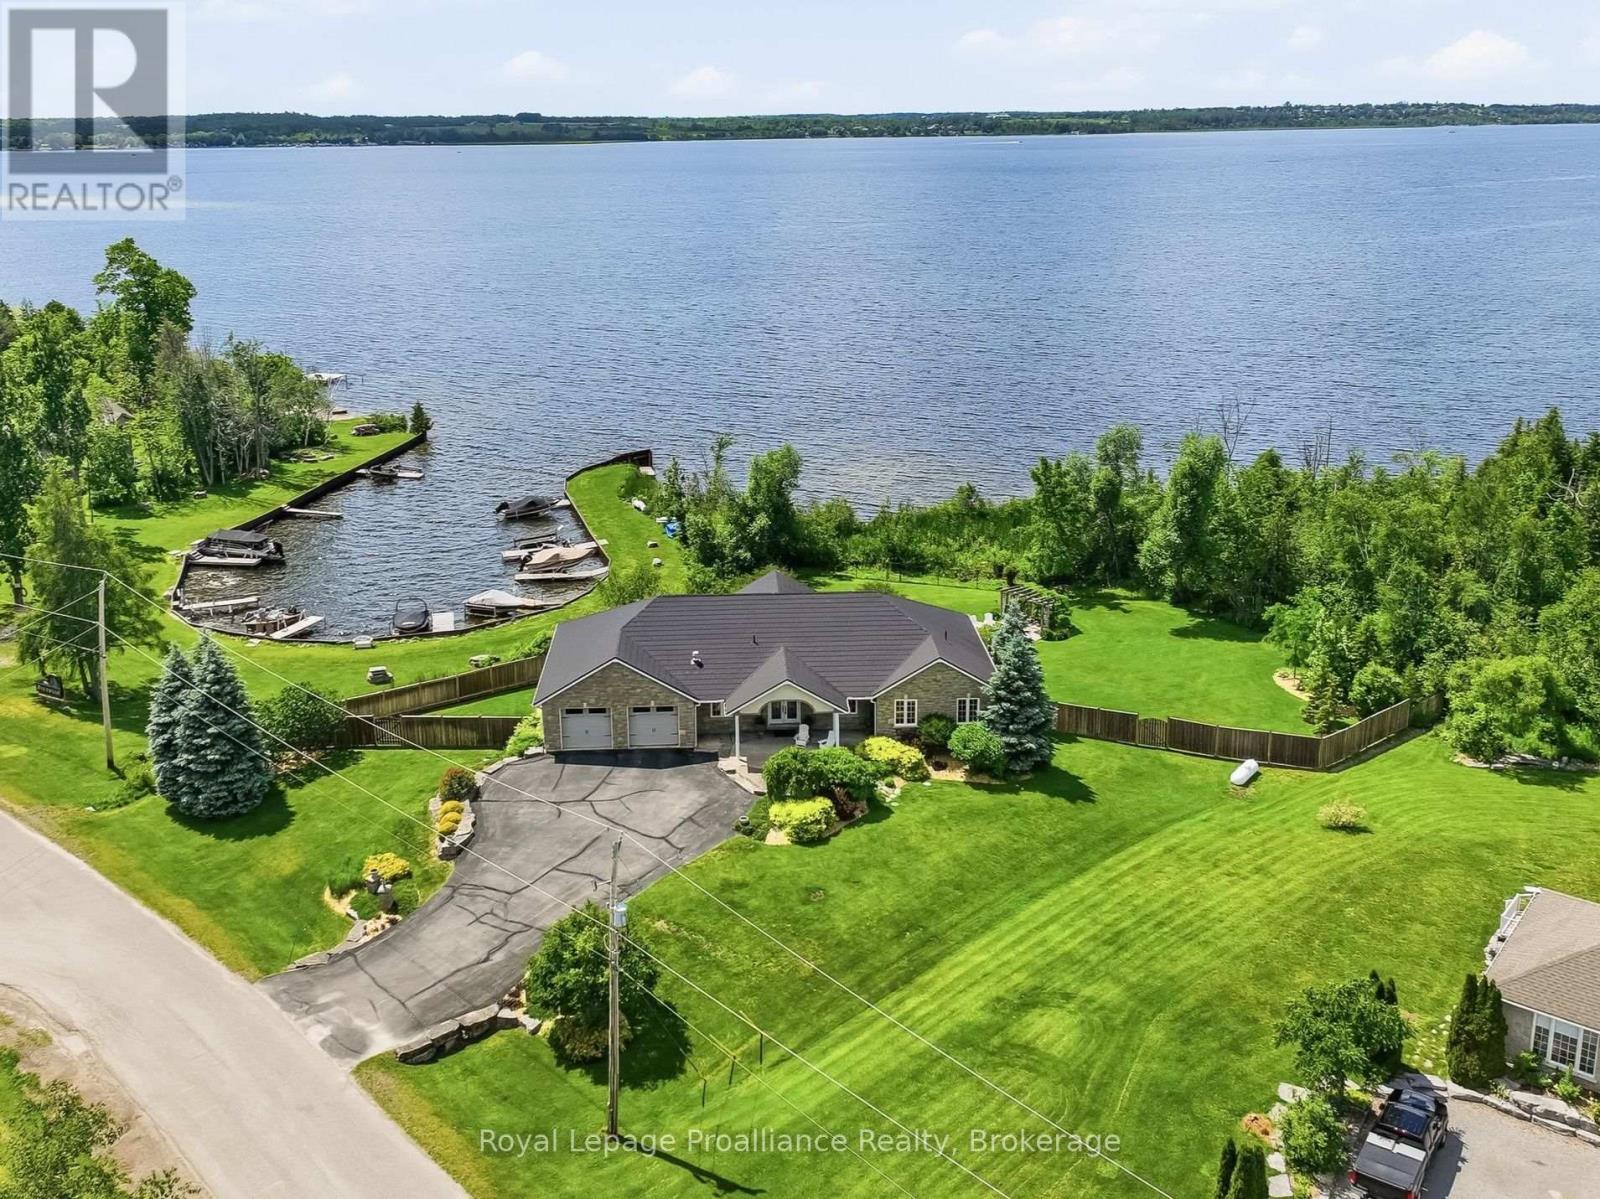
Welcome to life in Parkwood Shores, one of Ennismore's most sought-after waterfront communities. Surrounded by beautiful custom homes on spacious lots, this exceptional bungalow offers spectacular sunset views over Pigeon Lake and an incredible lifestyle where evening golf cart rides, waterfront sunsets, and friendly neighbours are simply part of everyday life. The bright, open-concept main floor is designed to capture the breathtaking views, featuring a spacious kitchen, dining area, and living room with soaring windows and a cozy propane fireplace. Step onto the deck or relax in the adjoining three-season sunroom as the sun sets over the lake. The primary suite offers a walk-in closet, private ensuite, and direct access to the sunroom, while a second bedroom, four-piece bathroom, and convenient main floor laundry complete the level. The fully finished walkout basement offers exceptional additional living space with a massive rec room featuring a second fireplace, two generous bedrooms, a three-piece bathroom, multiple walkouts to the backyard, and a large workshop with walk-up access to the garage, creating excellent in-law suite potential. Outside, the beautifully landscaped, fully fenced yard is made for relaxing and entertaining, complete with a hot tub, tranquil pond, and fire pit area. Just beyond the backyard, enjoy easy access to the neighbourhood harbour, where your own dock provides direct access to Pigeon Lake and the Trent-Severn Waterway. Cruise lock-free to Buckhorn Lake, Chemong Lake, and Big and Little Bald Lakes for endless days of boating, watersports, waterfront dining, and some of the Kawarthas' best fishing, known for walleye, muskie, bass, and panfish.Whether you're hosting family and friends, unwinding by the fire after a day on the water, or watching another unforgettable sunset from your deck, this is more than a beautiful home - it's a lifestyle you'll never want to leave. (id:47351)
Unit #6 - 5503 Highway 62 S
Prince Edward County, Ontario
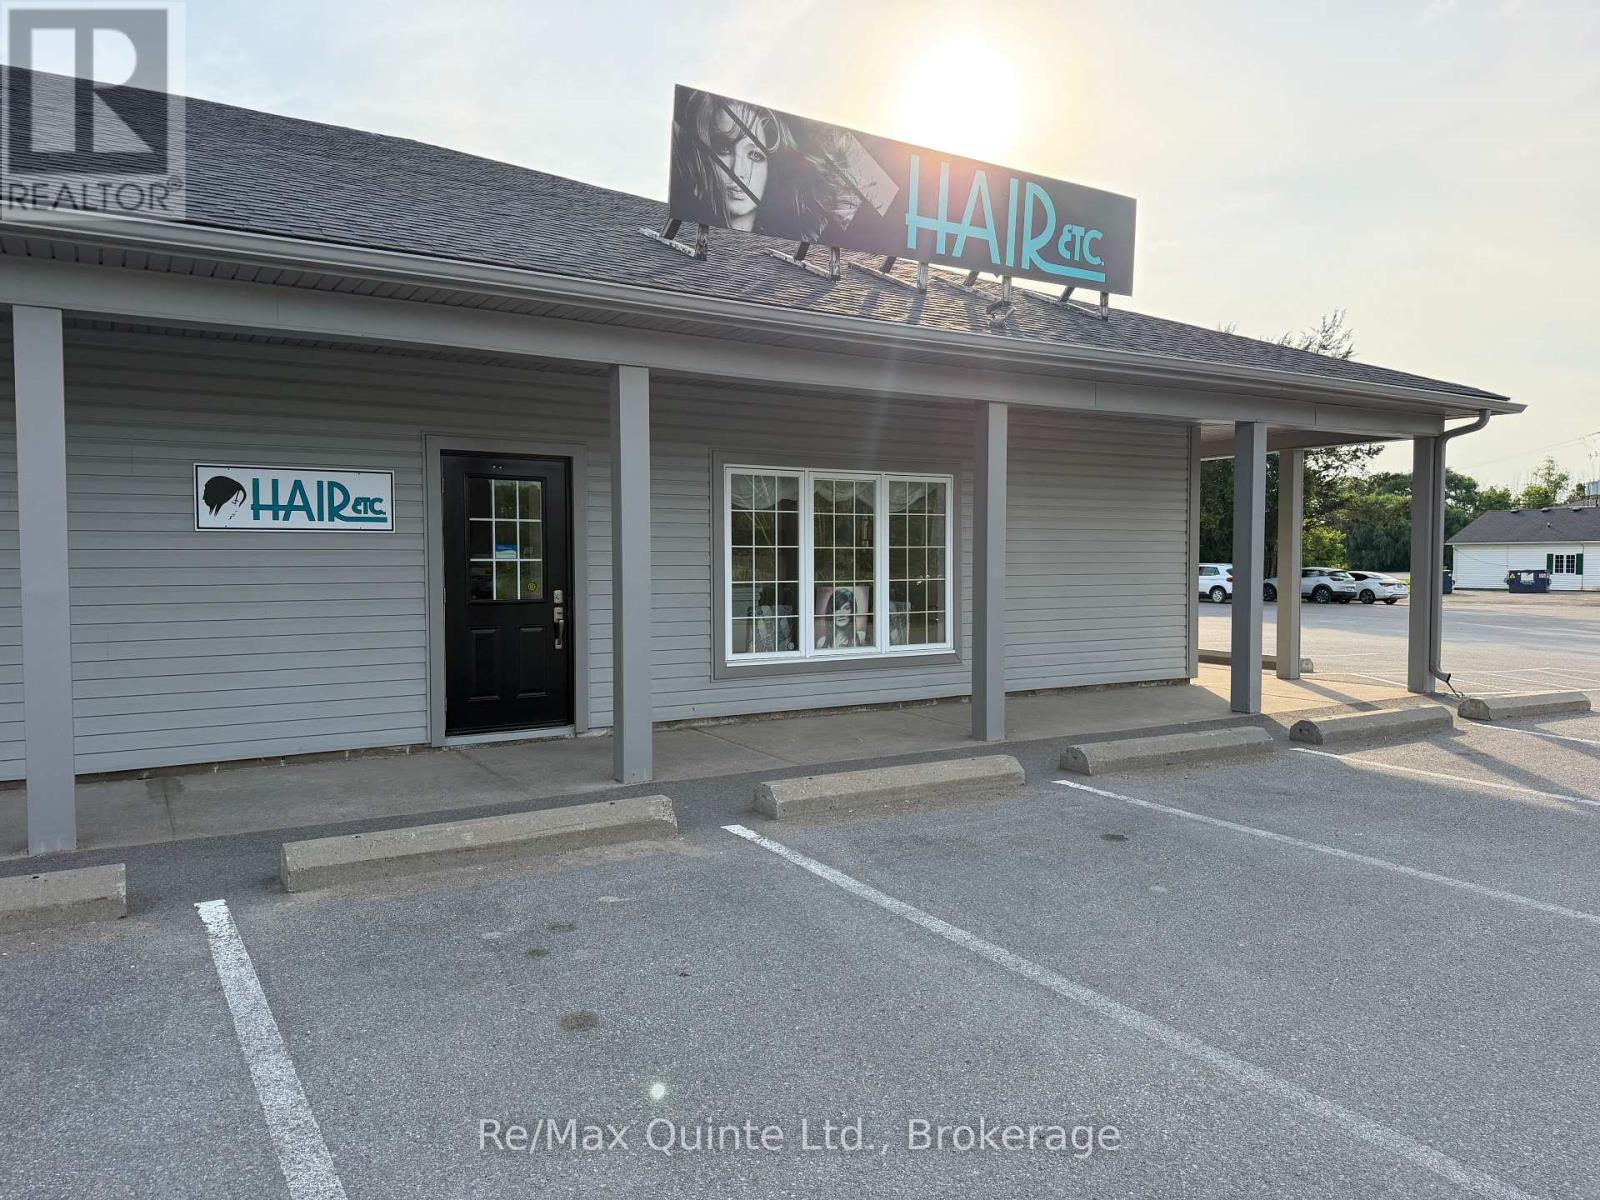
Excellent opportunity to own HAIR ETC., a well-established hair salon for both men and women located at Prince Edward Square in Rossmore. This turnkey salon has been in business for 22 years, and offers a great setup for an owner-operator or stylist looking to step into a seasoned business. The approximately 800 sqft of space is well laid out and includes 6 hair stations, 2 wash stations, a mixing station, reception area with retail display, washroom, lunch room, and storage area. HAIR ETC. offers an inviting, functional salon environment with an existing presence in the community and a convenient Rossmore location. A great opportunity to continue operating as established salon business with the space, equipment, and layout already in place. (id:47351)
40 Marquardt Road
Addington Highlands, Ontario
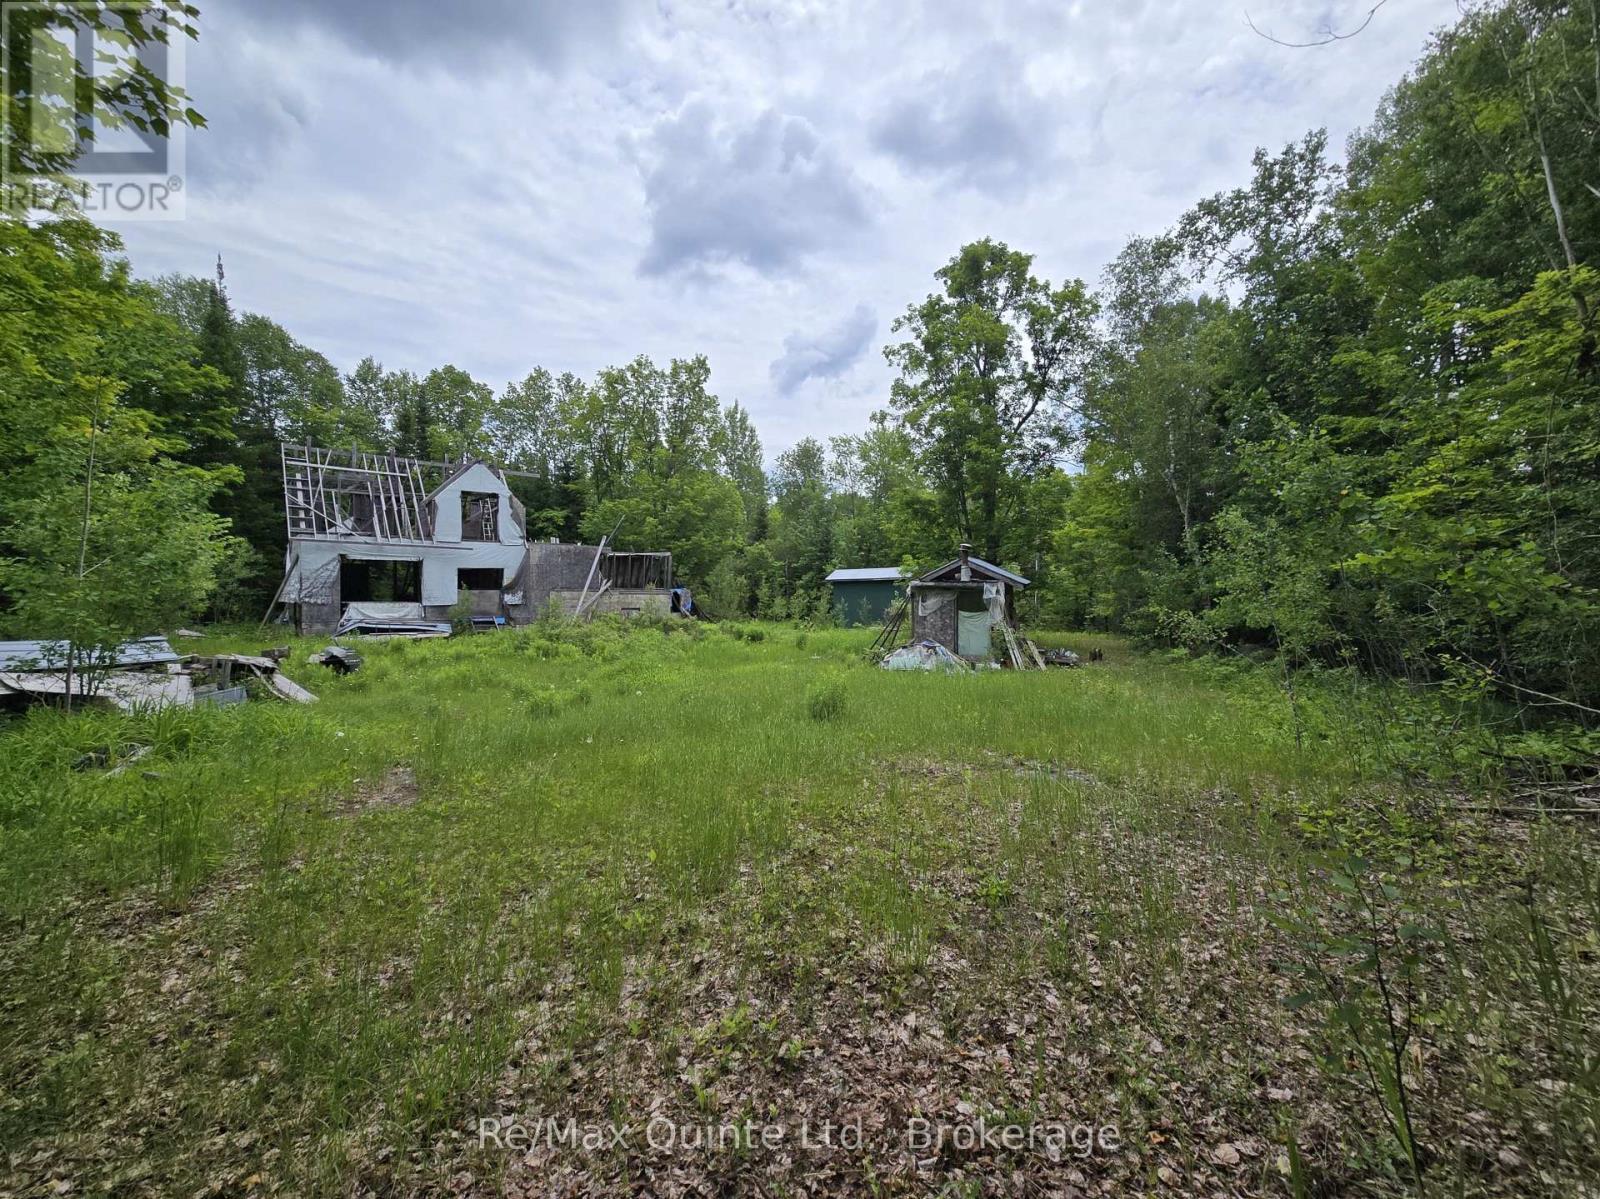
Nestled at the end of a tree-lined driveway is this private 3.35 acre country setting. The lot is partially cleared, with a blend of open space and lovely natural woods, perfect spot for your new private home/cabin or finish/add-to the building already started. The foundation is already in place with a partial shell. Drilled well and septic system already there. Hydro pole on property. Entrance in place and 3 outbuildings on property. Close by ATV/snowmobile trails and many beautiful lakes for all the outdoors enthusiasts. Conveniently located only minutes away from small-town amenities. Bring your ideas and make this your own private getaway. (id:47351)
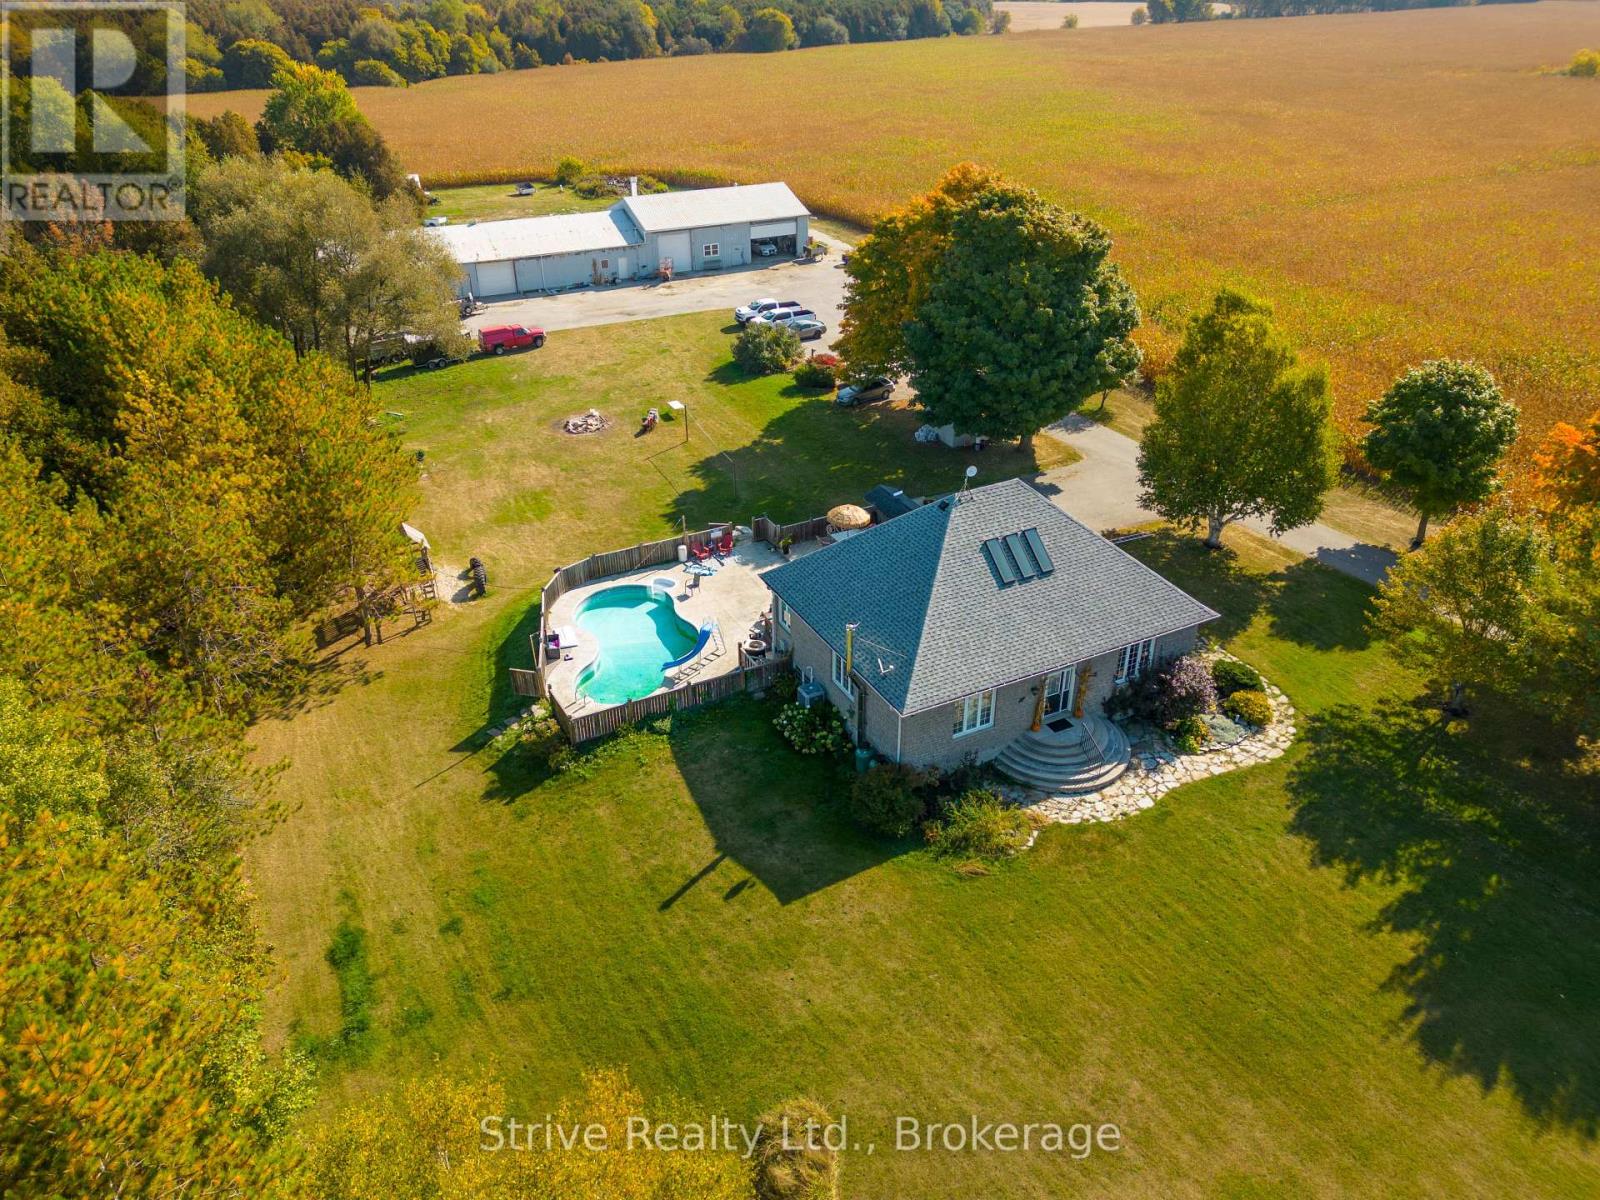
5659 Gilmore Road
Clarington, Ontario
Welcome to 5659 Gilmore Road! This 65 Acre Property Of Gently Rolling Land Includes 2 Fully Detached Homes And A Huge 60x40 Ft Heated Workshop With Attached 100x40 Ft Steel Barn. Spring Fed Pond & 50 Acres Of Rented Farmable Land. Primary Residence had 3+2 Generous Sized Bedrooms, High Ceilings, Large Windows, Wood Floors, Huge Cold Cellar, A Large Laundry/Mud Room. Heated Inground Pool. Secondary Residence Is a Very Charming 2+1 Bedroom, 2 Bathroom With Cozy Front Porch. (id:47351)
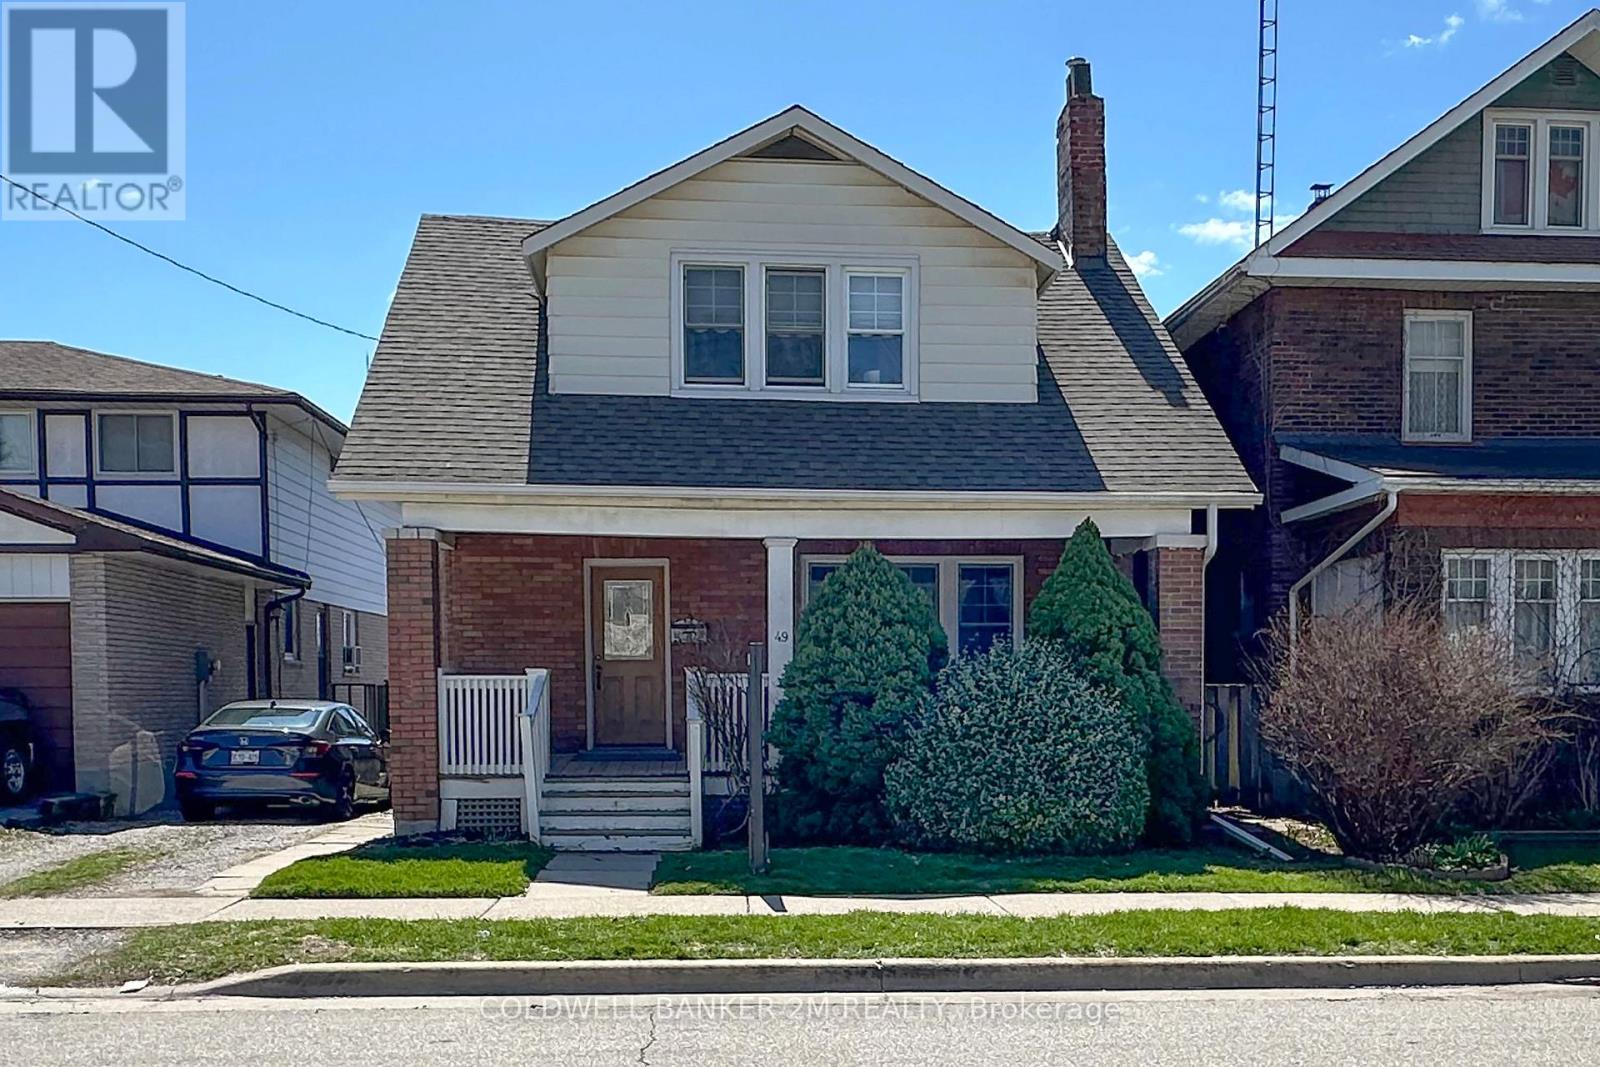
49 Brock Street E
Oshawa, Ontario
Offered for the First Time in Many Years, this Charming Two Storey Home is Ideally Located in a Convenient Oshawa Neighbourhood. Featuring Three Bedrooms and One Bathroom, this Property is Perfect for Families or First Time Home Buyers. Step Inside to a Welcoming Front Entrance Leading to an Upgraded Kitchen Complete with Gleaming Countertops and Ample Pantry Space ~ Great For Anyone that Loves to Spend Time Creating in the Kitchen. A Separate Dining Room with Large Windows & Hardwood Floors that Opens Up to the Bright and Spacious Living Room with Plenty of Space for Everyday Living and Entertaining. Upstairs, you will Find Three Well Sized Bedrooms, Including a Spacious Primary Bedroom with "His and Her" Closets, the 2 Additional Bedrooms both Feature Closets and One Bedroom with a Walk out to the Enclosed Porch. At the Rear of the Home, there is a Large Uninsulated Porch that Leads to a Generous 2 Tier Deck Overlooking a Family Friendly Backyard - Perfect for Relaxing on Summer Days and Hosting Family Gatherings. The Property Offers Convenient 2 Car Parking. Located Close to Schools, Shopping, Restaurants, Recreation Centres, Hospital and Much More! This Home Combines Comfort, Space and the Convenience of a Great Location. Don't Miss Your Opportunity to View this Fantastic Oshawa Home! (id:47351)
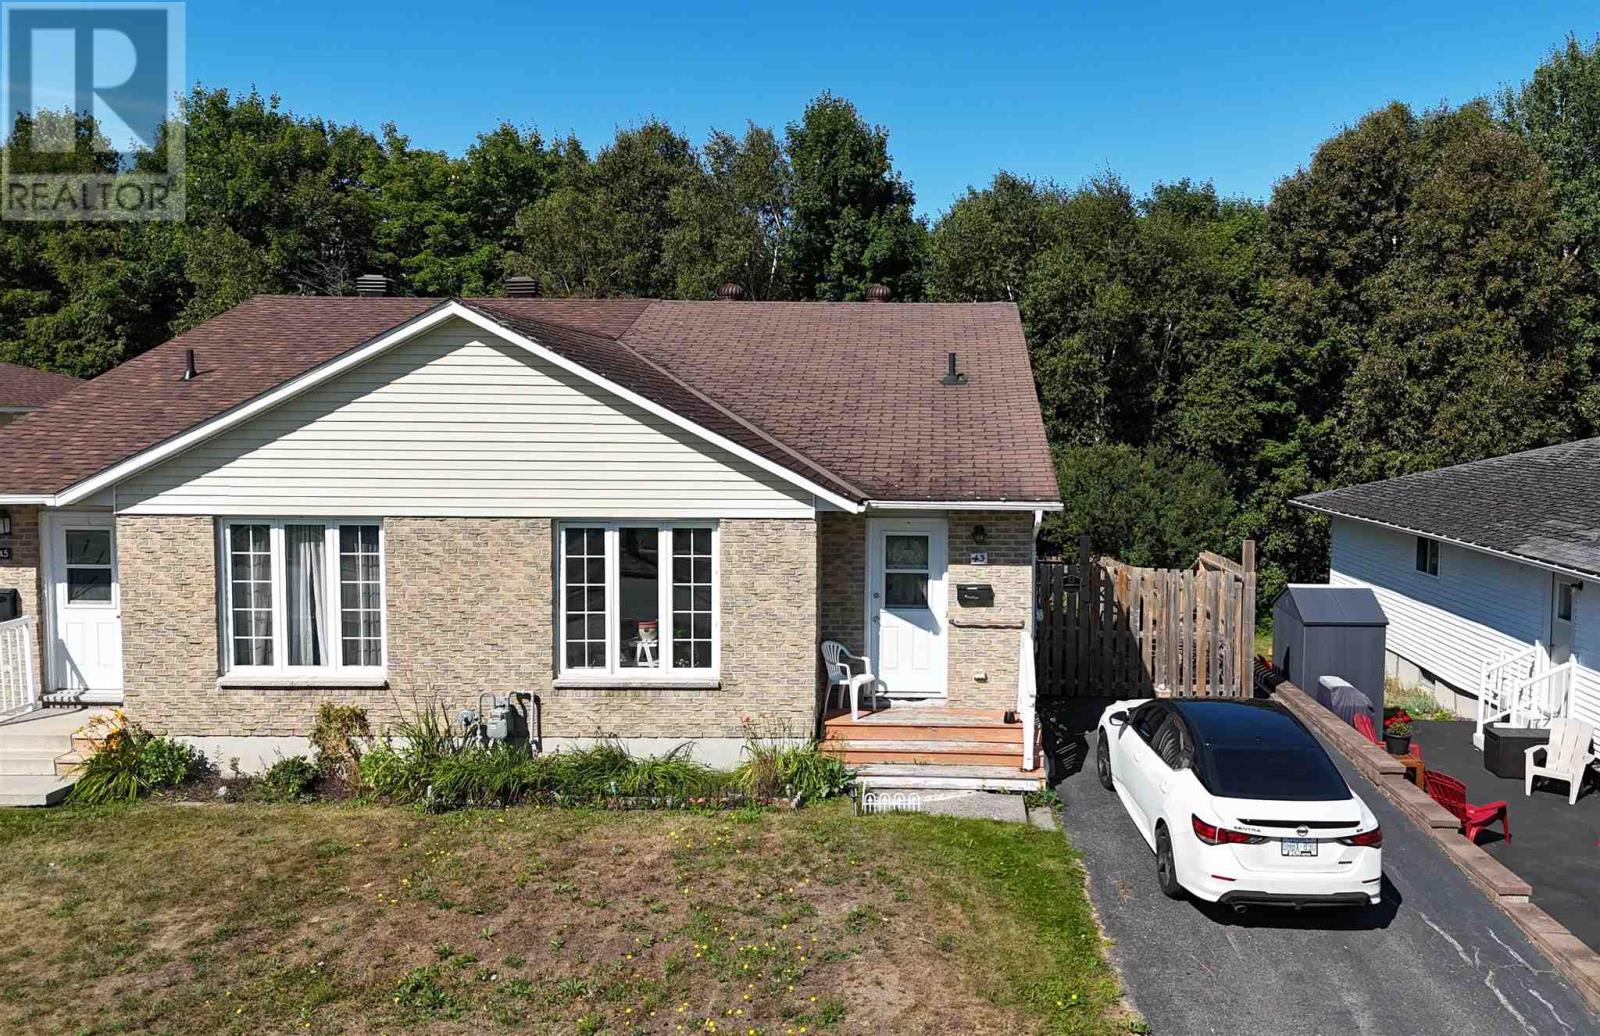
43 Capillo Rd
Elliot Lake, Ontario
Charming semi-detached bungalow situated on a quiet crescent and backing onto a peaceful bush setting. The bright and functional main level features an open living and dining area, an inviting eat-in kitchen, and attractive laminate flooring throughout. Three bedrooms provide comfortable living space, while the large open unfinished basement offers excellent potential for additional living space, a workshop, or plenty of storage. Gas furnace for efficient heating. Outside, enjoy a fenced yard with a large shed for added storage. A great opportunity in a quiet location! (id:47351)