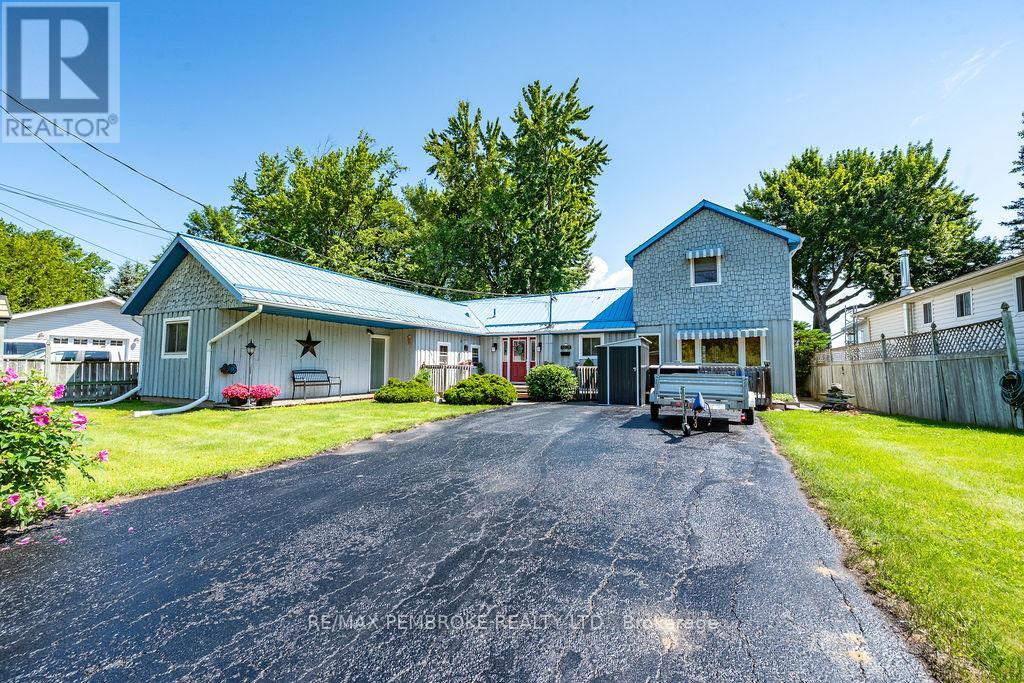
1213 Burns Drive
Laurentian Valley, Ontario
Welcome to your very own slice of paradise! Nestled on the picturesque banks of the Ottawa River, this well maintained 3-bedroom home offers the perfect blend of comfort, style, and functionality, all for an affordable price. The heart of the home boasts a stylish kitchen with ample counter space, the adjacent dining area is perfect for family meals or entertaining guests. Step inside a spacious living room with spectacular river views featuring a cozy wood stove for those chilly winter evenings. From the living room, ascend the circular staircase to find a spacious family room, overlooking the river making it an excellent spot for quiet reflection, game nights, or movie marathons. This second floor room could also be used as another bedroom. On the other side of the home are three bedrooms and a full washroom, the primary bedroom features a convenient cheater door to the washroom. A laundry room completes the main floor. Step outside onto your expansive back deck, where you can unwind in the sunken hot tub while soaking in the beautiful river views and lush gardens. This outdoor space is perfect for summer barbecues, entertaining friends, or simply enjoying your morning coffee as you watch the sun rise over the water. This property comes complete with several large sheds for all your outdoor storage needs, a reliable generator for peace of mind, and solid docking to access the water for fishing, kayaking, or simply enjoying a day on the river. The shoreline is reinforced with stones, ensuring peace of mind during those rare high-water years. Enjoy the tranquility of waterfront living without sacrificing convenience. This home is within walking distance to the East End Mall, providing easy access to shopping, dining, and entertainment. (id:47351)
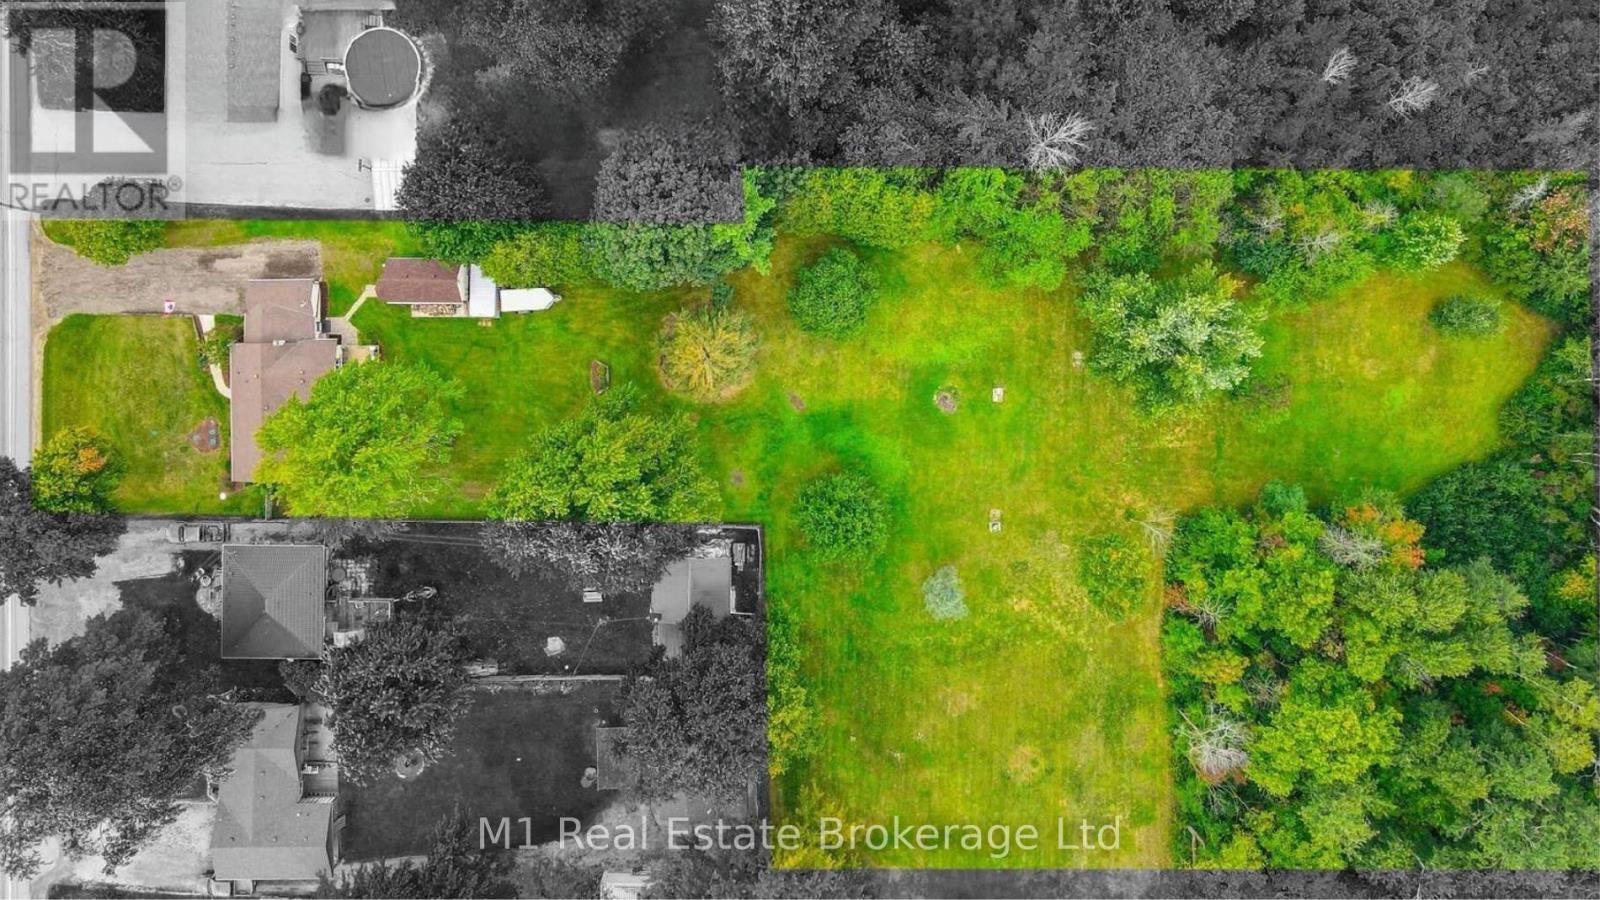
120 Wellington 7 Road
Centre Wellington, Ontario
Set on 2.4 acres just minutes from the heart of Elora, 120 Wellington Road 7 offers a rare combination of comfortable living today and exciting long-term potential. The existing 2-bedroom, 2-bathroom bungalow is nicely maintained and provides an inviting option for those looking for space, privacy, and a country-style setting while still being close to town. With excellent frontage, a generous lot size, and Centre Wellington continuing to plan for future growth and infrastructure improvements in and around the Elora-Salem area, this property may also appeal to buyers thinking ahead to the long-term possibilities of a larger parcel in a strategic location. Whether enjoyed as a residential acreage, held as a rental or investment, or explored for future potential, this is a unique opportunity in one of Centre Wellington's most desirable communities. (id:47351)
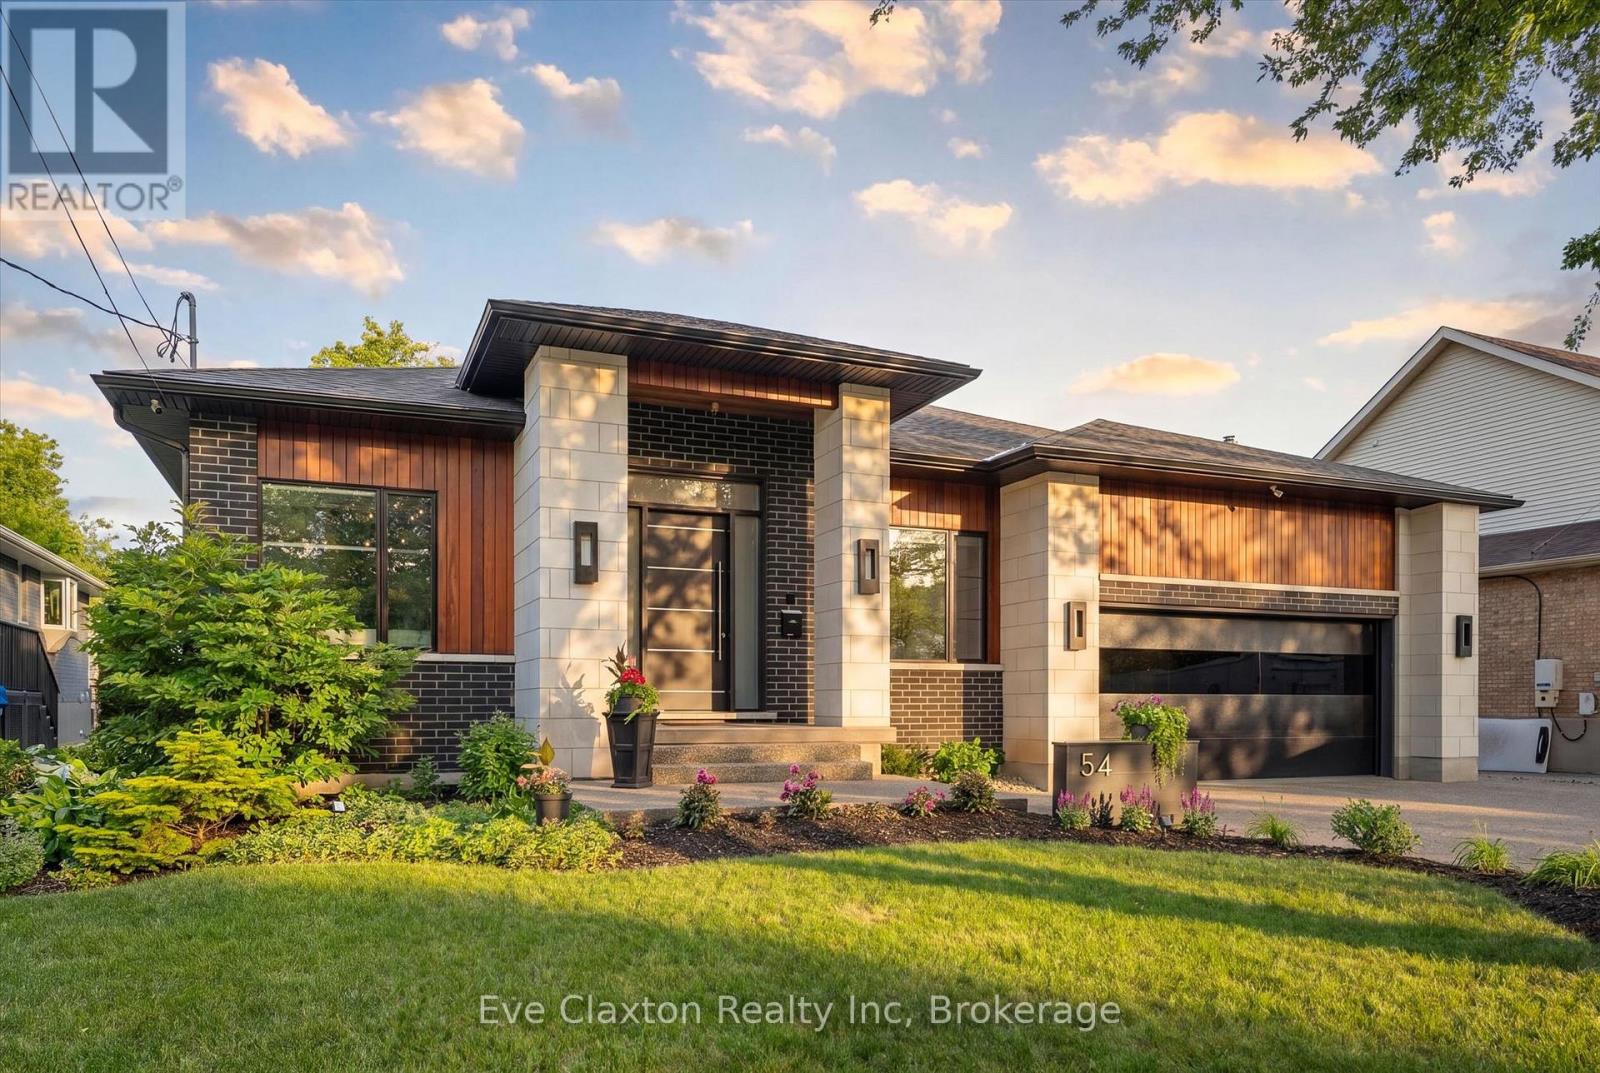
54 Forest Street
Guelph, Ontario
Situated on a private 66 x 150 ft. lot in Guelph's prestigious Old University neighbourhood, this exceptional custom-built bungalow offers a rare opportunity to own one of the areas finest residences. Located on a quiet, tree-lined street just minutes from downtown Guelph, parks, trails, shopping, dining, top-rated schools, and GO Transit, the home combines luxury, privacy, and convenience.Offering nearly 6,000 sq. ft. of beautifully finished living space, the residence showcases soaring ceilings up to 14 feet, premium finishes, custom millwork, and integrated smart home technology. Thoughtfully designed for both everyday living and entertaining, every detail reflects exceptional craftsmanship and quality.The chef-inspired kitchen features premium built-in appliances, an oversized island, walk-in pantry, and dedicated servery. The open-concept layout flows seamlessly into expansive living and dining spaces highlighted by a dramatic linear fireplace, Legrand lighting controls, surround sound, wireless Hunter Douglas blinds, and a stunning open-tread staircase with glass railings.The fully finished lower level offers oversized windows, radiant in-floor heating, a spacious recreation room, dedicated gym with indoor sauna, private office, theatre room, two additional bedrooms and a full bathroom. This versatile space is ideal for growing families, guests, or multi-generational living.Outside, the professionally landscaped and fully fenced backyard provides a private retreat featuring a covered patio, extensive concrete hardscaping, and a premium hot tub, creating the perfect setting for relaxation and entertaining.Additional upgrades exceeding $100,000 include approximately $80,000 in premium home theatre equipment, epoxy garage flooring, hot tub, and sauna. Immaculately maintained and completely move-in ready, this remarkable property represents luxury bungalow living in one of Guelph's most sought-after neighbourhoods. (id:47351)
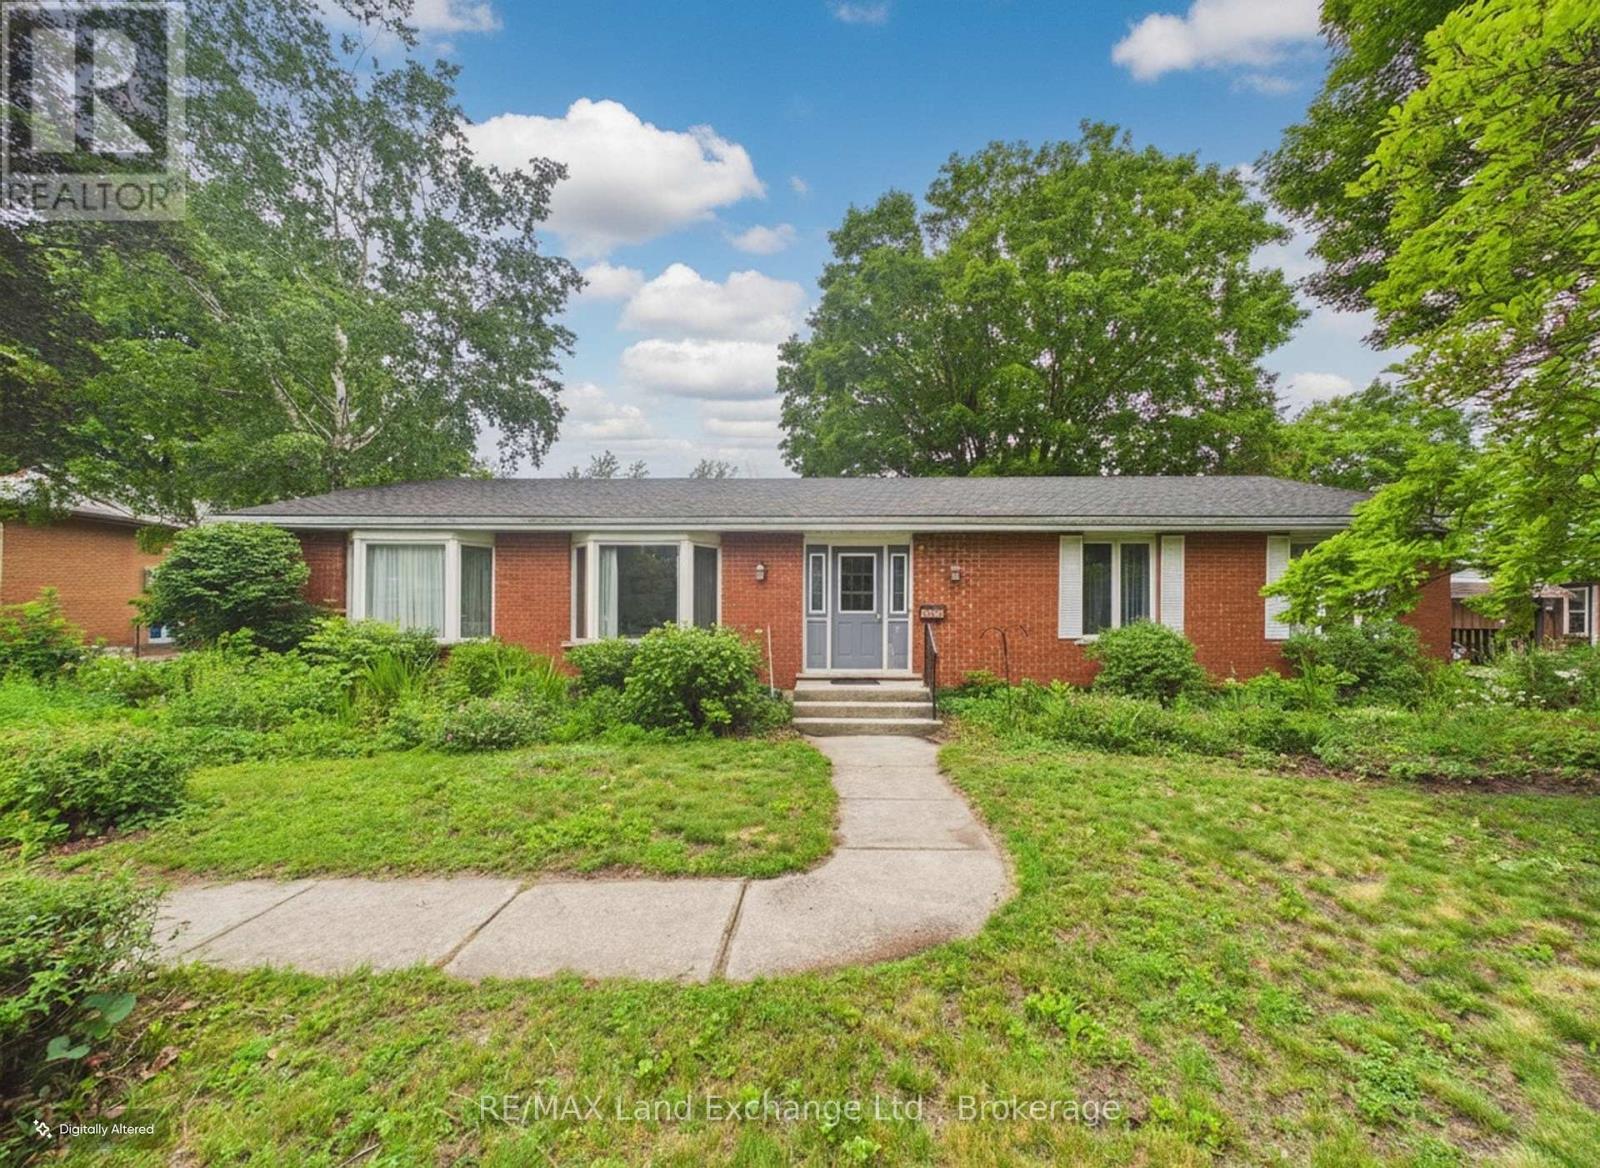
28 Penetangore Row S
Huron-Kinloss, Ontario
Located in one of Kincardine's most desirable family-friendly neighbourhoods, just a short walk from the sandy shores of Boiler Beach and Lake Huron, 28 Penetangore Row offers an exceptional opportunity to create the home of your dreams. With attractive red brick curb appeal and the welcoming warmth of a well-loved family home, this solid bungalow is ready for its next chapter. Offering over two levels of finished living space, the home features three spacious bedrooms and two bathrooms on the main floor, along with two additional bedrooms, a generous recreation room, a den, and a three-piece bathroom in the lower level. A bright, welcoming foyer opens into the inviting dining and family rooms, which flow seamlessly into the open-concept kitchen and living area-creating the perfect space for everyday living and entertaining. The cozy family room features a beautiful brick fireplace and overlooks the private backyard with glimpses of Lake Huron, providing a relaxing setting to enjoy throughout the seasons. Situated on a spacious lot in one of Kincardine's most sought-after neighbourhoods, this property presents an outstanding opportunity for buyers to personalize a solid, well-built home in an exceptional location close to beaches, parks, tennis courts and all the amenities the community has to offer. (id:47351)
645 Code Drive
Montague, Ontario
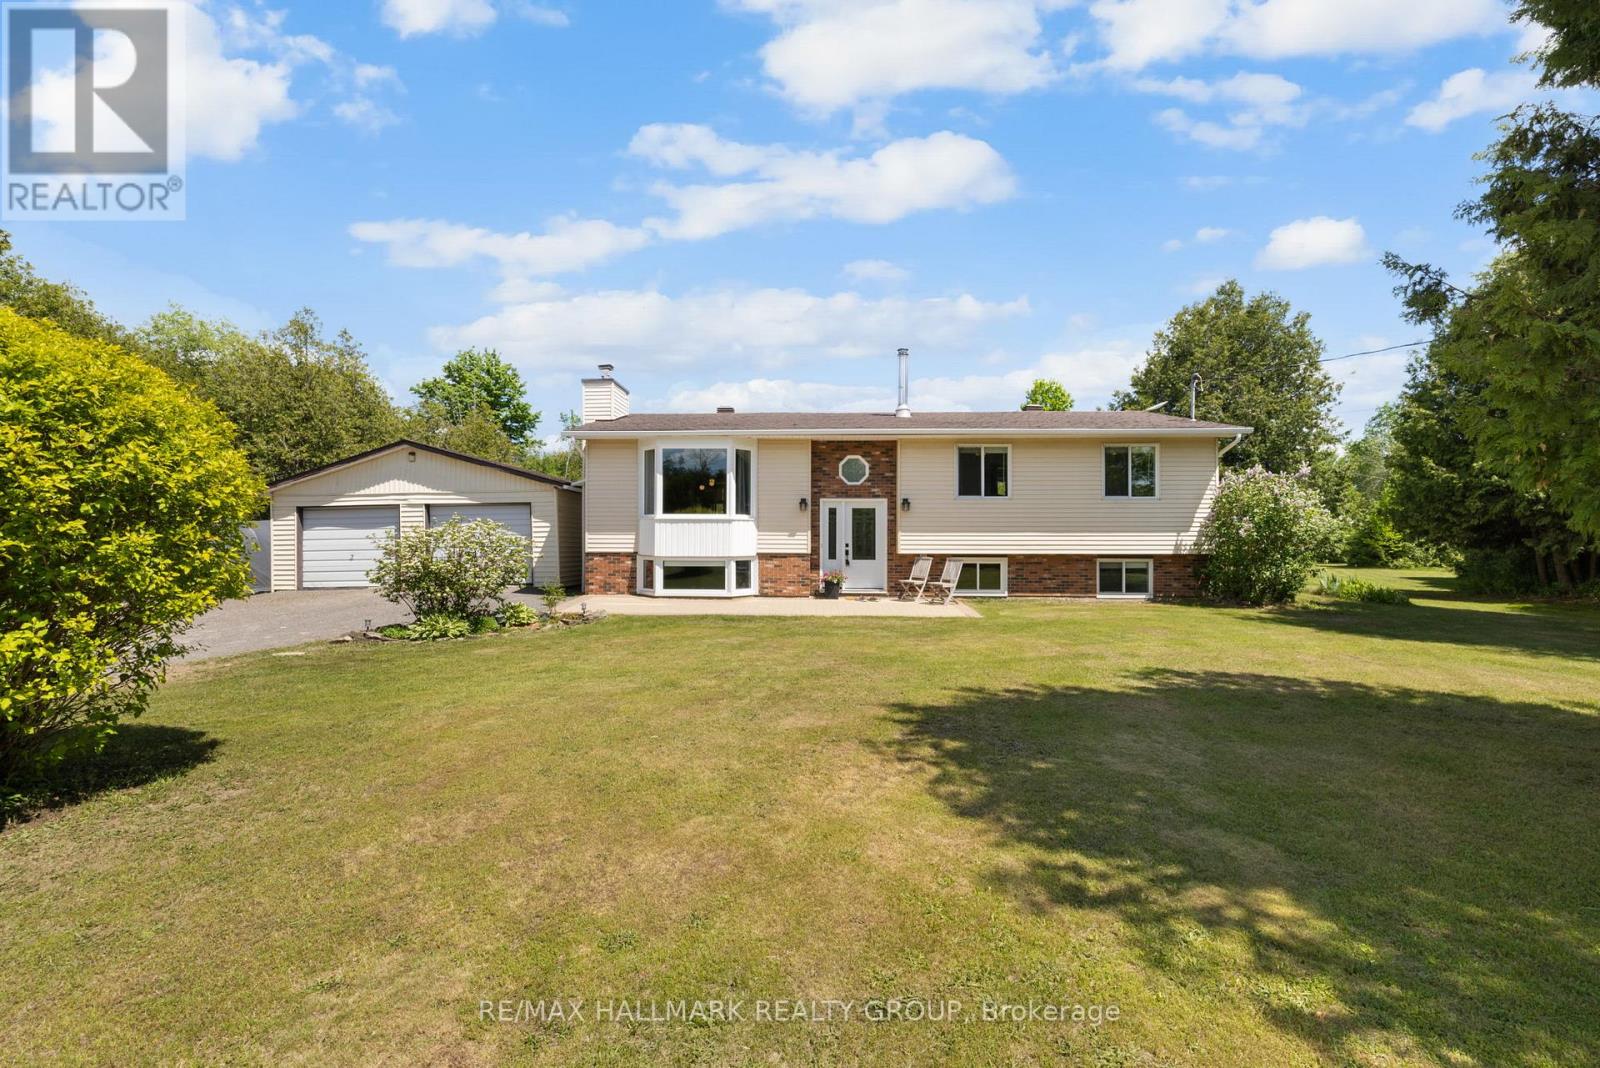
Escape to the perfect blend of country living and convenience with this charming home situated on 4.2 picturesque acres, just minutes from town and offering an easy commute to the city. Surrounded by nature, this peaceful property provides the ideal setting to relax, unwind, and enjoy the outdoors from the spacious entertaining-sized back deck. Inside, you'll find a bright and welcoming main floor featuring a large living room and formal dining area, highlighted by a cozy fireplace, beautiful picture window, and patio doors leading to a sun-filled 3-season sunroom. The functional layout includes three generously sized bedrooms, including a primary suite with its own ensuite bath, as well as a full main bathroom. The finished lower level offers exceptional additional living space with a large recreation room, comfortable family room a fourth bedroom or den, cozy wood-burning fireplace, and a spacious laundry/utility room. Whether you're looking for room to grow, space to entertain, or a peaceful rural retreat close to amenities, this property offers it all. Enjoy the privacy, tranquility, and endless possibilities that come with owning your own slice of the countryside. (id:47351)
1270 Quartz Lane
Highlands East, Ontario
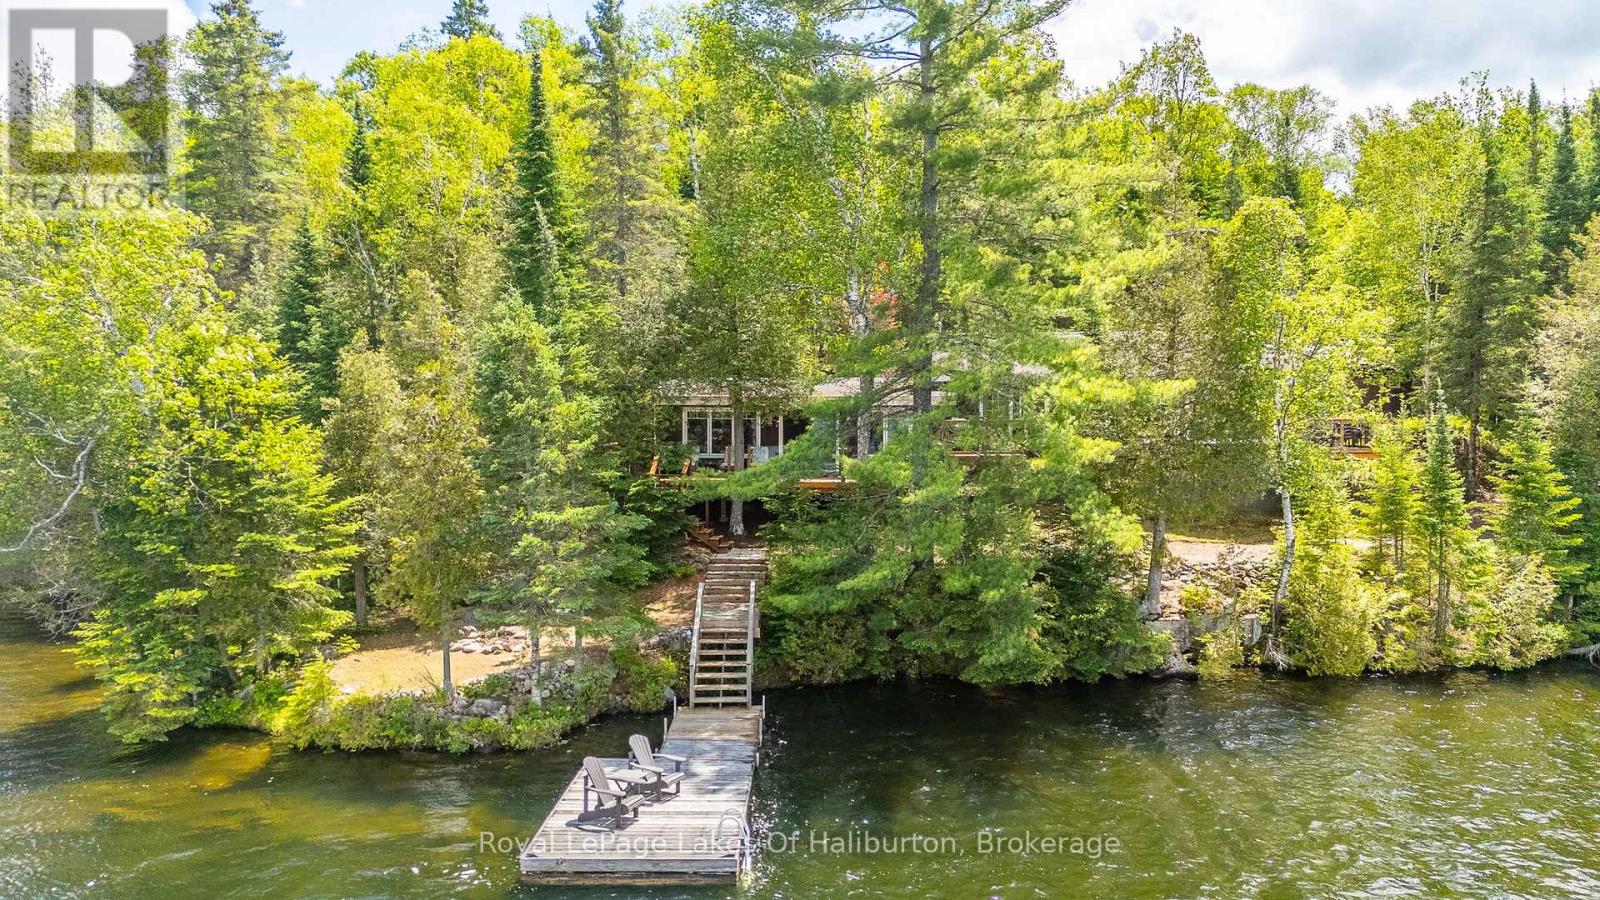
Welcome to Your Ultimate Lakeside Retreat on Billings Lake! Nestled on a private 0.8-acre point with 225 feet of pristine water frontage, this meticulously maintained 3-bedroom, 2-bathroom bungalow offers the perfect blend of peace, privacy, and modern comfort. Situated at the end of a well-maintained, all-season road, you are just 5 minutes from the conveniences of Gooderham and 25 minutes from Haliburton. Positioned in a quiet part of the lake opposite Crown land, this grandfathered, water's-edge property boasts breathtaking northwest sunsets and peaceful northeast sunrises. The beautifully landscaped grounds feature majestic pines, perennial gardens, a stone shoreline, fire pit, docking with deep water off end, and a gentle wade-in area. A detached oversized 2-car garage with concrete floors, an automatic opener, and a workshop area rounds out the exceptional exterior. Inside, the home features a brilliant split-floor plan that offers ideal separation for families and guests. Extensively renovated and rebuilt in 2011, the cottage features gleaming hardwood floors, premium Nortech windows and doors, baseboard heating, and a cozy Napoleon wood stove. High-efficiency spray-foam insulation on the underside of the addition and in the heated pump room offers potential for year-round use. The bright lakeside master suite features a 4-piece ensuite, & walk-in closet. The living room offers panoramic water views and a private walkout to the side deck. On the opposite side of the eat-in kitchen-which hosts main-floor laundry and its own waterside walkout-is the guest wing. Here, a spacious open-concept family and dining room features large waterfront windows, a wood stove, two bedrooms with ceiling fans & closets, and a 3-piece bath with a walk-in glass shower. Step outside onto the stunning wrap-around decks to enjoy unparalleled, unobstructed views of the lake. Turnkey and situated in a wonderful cottage community-your lakeside paradise awaits! (id:47351)
52 Reaney Court
Ottawa, Ontario
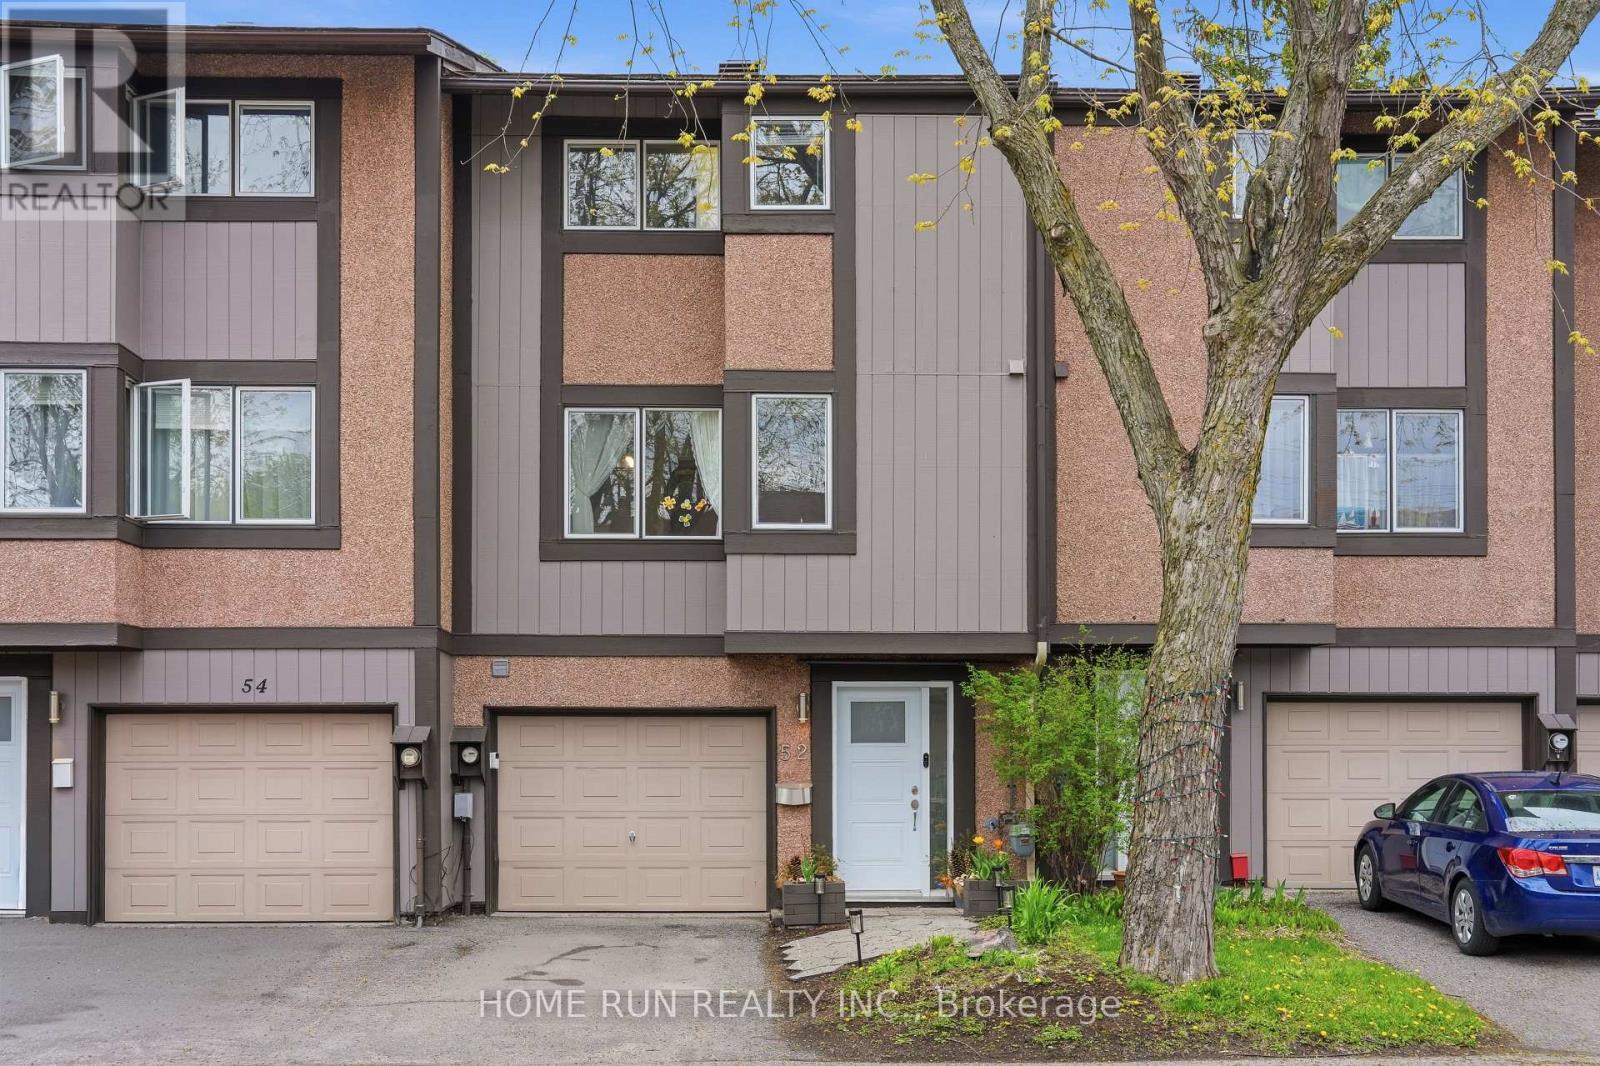
Wonderful townhouse with NO REAR NEIGHBOURS, backing onto green space in the heart of Kanata North's highly desirable Beaverbrook community. Nestled at the end of a peaceful cul-de-sac, this charming home is fully renovated and loaded with updates, including an updated kitchen, renovated bathrooms, new closet doors, modern interior doors, stylish light fixtures, accent walls, and premium flooring throughout-completely carpet-free. Offering 3 bedrooms, 2 bathrooms, a fully finished basement, and professionally landscaped outdoor spaces from front to back. The exterior features a long driveway and a beautifully updated front entrance with new interlock stone. Step inside to a welcoming foyer with a convenient powder room nearby. A few steps up leads to the bright and inviting great room, featuring large windows, pot lights, and a modern brick-accent fireplace that adds warmth and character. Patio door access leads directly to the backyard. The private backyard offers exceptional privacy, overlooking mature trees and green space and is fully fenced with a large deck and flower beds-completely maintenance-free. The next level features the kitchen and dining area, ideal for hosting gatherings. The beautifully updated kitchen showcases wood cabinetry, quartz countertops, a quartz centre island, beautiful back splash, new stainless steel appliances, and a spacious breakfast area overlooking the front yard. The upper levels offer a spacious primary bedroom with a large closet, additional well-sized bedrooms, and a newly renovated full bathroom. The fully finished basement provides valuable additional living space, perfect for a recreation room, home office, gym, or media area, along with laundry and storage space. Located within the boundaries of top-ranked schools including Stephen Leacock PS, W. Erskine Johnston PS, Earl of March SS, and All Saints HS. Close to Highway 417, Kanata's high-tech sector, Kanata Centrum, Costco, restaurants, transit, parks, and trails. (id:47351)
975 Fieldown Street
Ottawa, Ontario
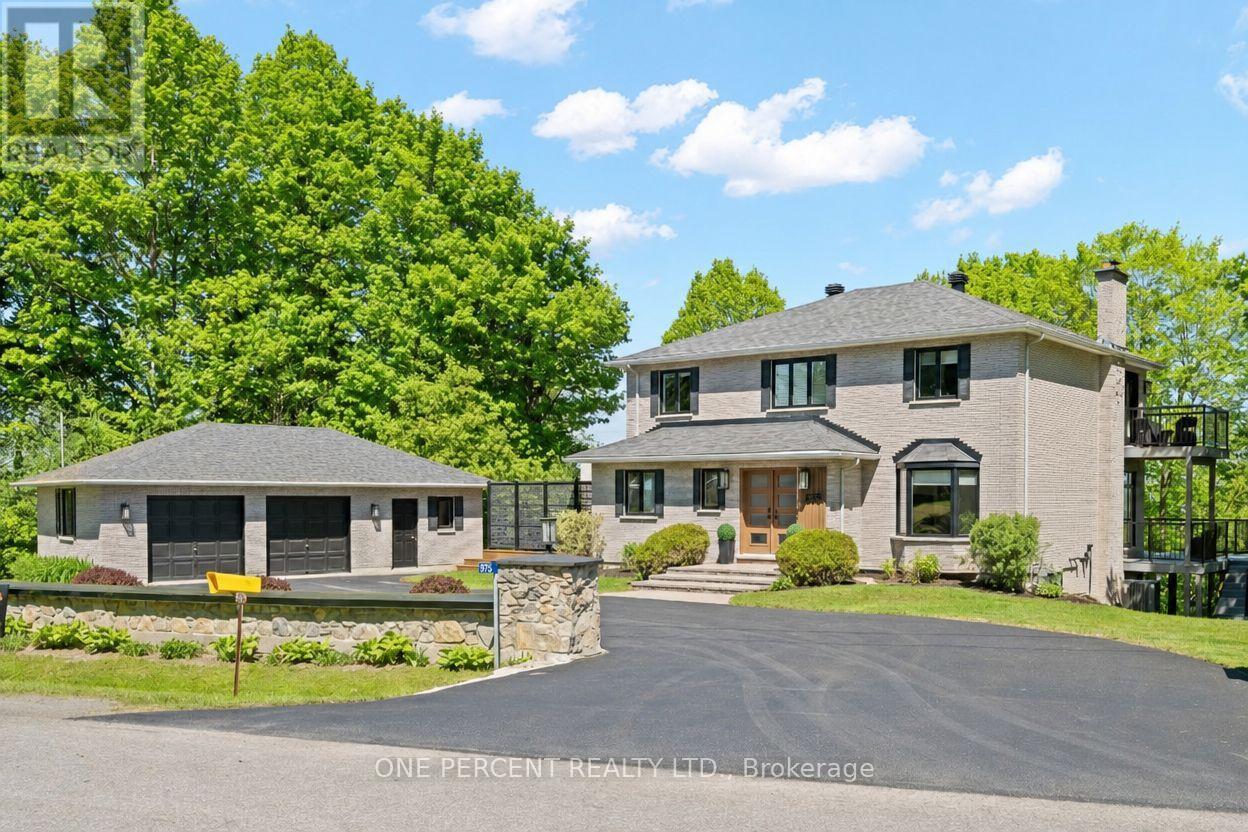
Imagine waking up surrounded by nature, with panoramic views of the Ottawa River greeting you each morning. At 975 Fieldown, that feeling is part of everyday life - the kind of quiet most people drive hours to find. Set on sprawling acreage atop Cumberland Ridge, this extensively updated property blends luxury, privacy, and lifestyle in a truly special setting, where expansive decks with glass railings capture breathtaking river views and create an incredible backdrop for entertaining, relaxing, and enjoying the outdoors. Step inside and a grand oak staircase rises to greet you, the first sign that this home was built to impress. Over 3,500 sq. ft. unfolds across three finished levels, each thoughtfully laid out for both everyday comfort and effortless entertaining. The chef's kitchen, framed by a bay window with the river as its permanent backdrop, is anchored by a granite island with seating for five, espresso cabinetry, and high-end stainless appliances including a wine fridge. A natural stone feature wall and convenient access to a large deck define the dining room, while a formal living room and laundry room/mudroom round out the main floor. Upstairs, the primary suite has it all: walk-in closet, 4-piece ensuite with soaker tub and glass shower, and a private balcony where you can unwind and lose yourself in the landscape. Three additional bedrooms and an updated 5-piece bath complete the floor. Below, a spacious recreation room and a fully finished walkout suite with its own kitchen, living area, bedroom, bath, and separate entrance offer the flexibility a home of this scale calls for, while an oversized detached EV-ready garage rounds out this remarkable property. City access when you need it. Complete escape when you don't. Come see The View for yourself and book your showing today. (id:47351)
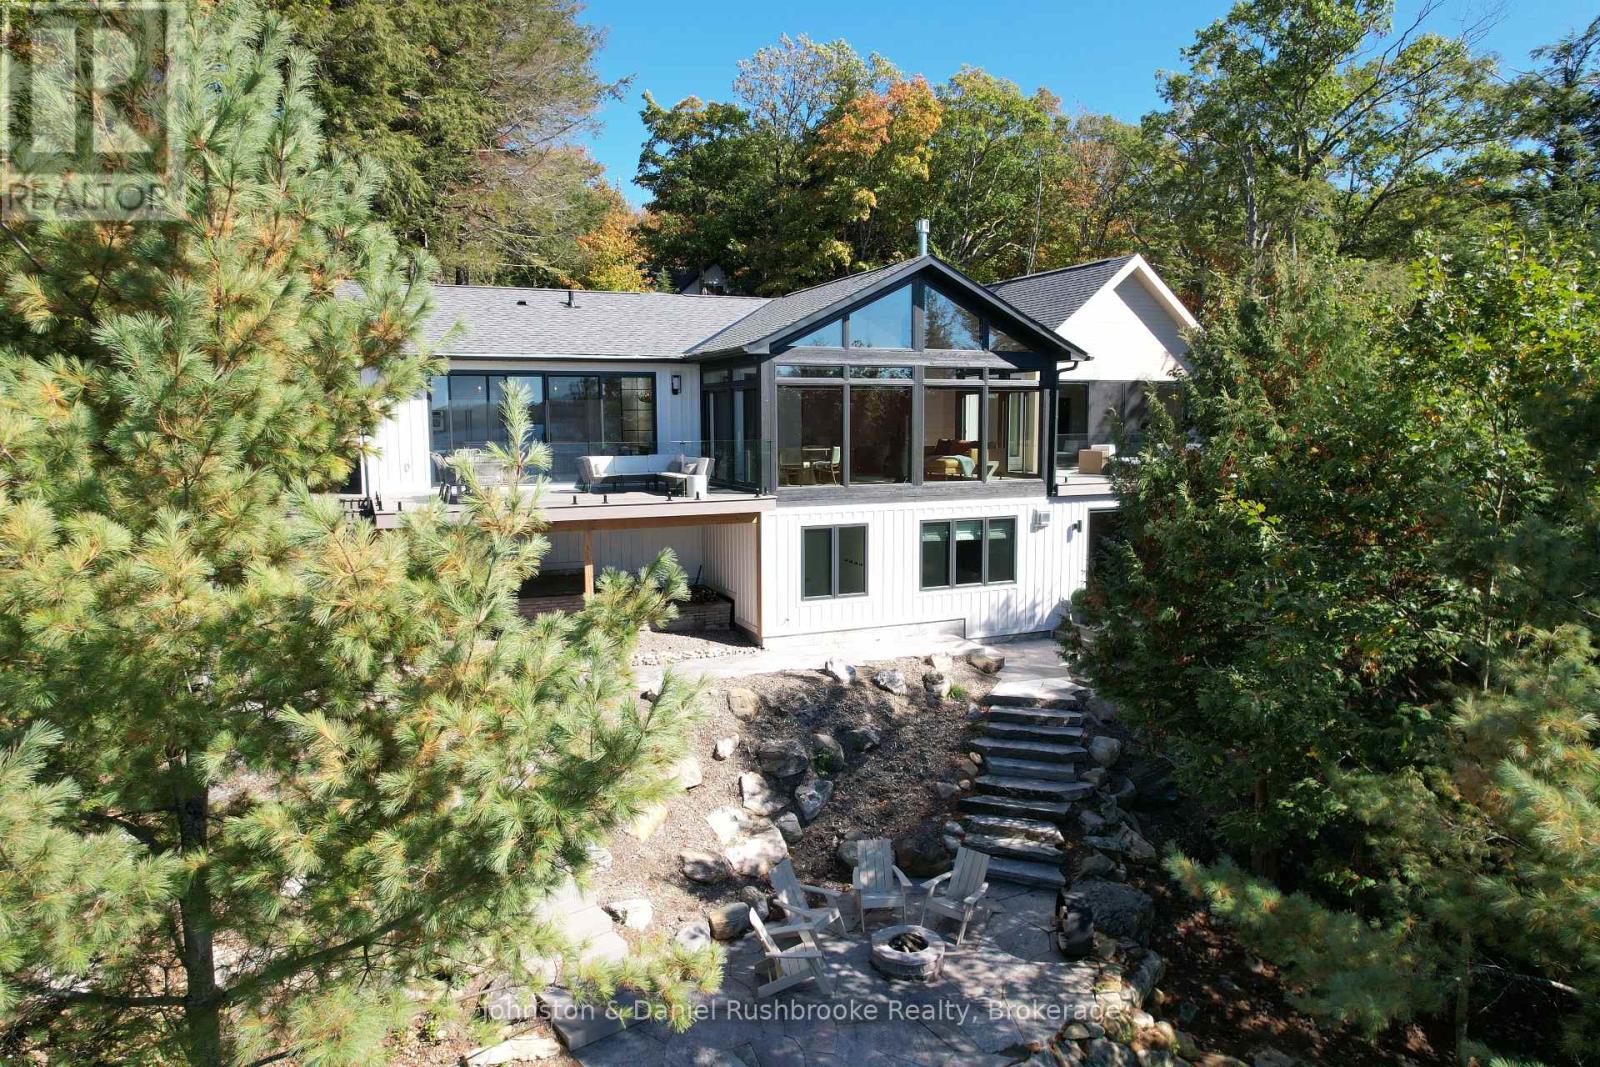
1302 Acton Island Road
Muskoka Lakes, Ontario
Completed in 2024 and set on 1.7 acres with 190 feet of southwest-facing frontage on sought-after Acton Island, this exceptional Lake Muskoka retreat was designed to make the most of its spectacular sunset views and effortless waterfront lifestyle. Offering 4 bedrooms and 5 bathrooms, the cottage combines thoughtful design with comfortable family living and easy entertaining. The main living area features soaring ceilings and expansive windows that frame the lake, while the gourmet kitchen with a large island serves as a natural gathering place for family and friends. A four-season Muskoka Room overlooks the water, and the lower-level family room with a fireplace, bar, and walkout provides a relaxed space for movie nights, games, and casual gatherings. The main floor primary suite enjoys lake views, a private deck, and a beautifully appointed ensuite. Three additional bedrooms, each designed with privacy and comfort in mind, provide excellent accommodation for family and guests. At the shoreline, the boathouse and expansive upper sundeck offer a front-row seat to awe-inspiring sunsets and provide an exceptional setting for summer entertaining. A guest bunkie could serve as a yoga studio, home office, or creative space. The detached 3-car garage with loft provides flexibility for storage, hobbies, or future use. Located on a year-round municipal road and just minutes from Port Carling, Bala, Oviinbyrd Golf Club and other premier Muskoka golf courses, this property presents a rare opportunity to enjoy a newly built Lake Muskoka retreat in one of Muskoka's most desirable locations. (id:47351)
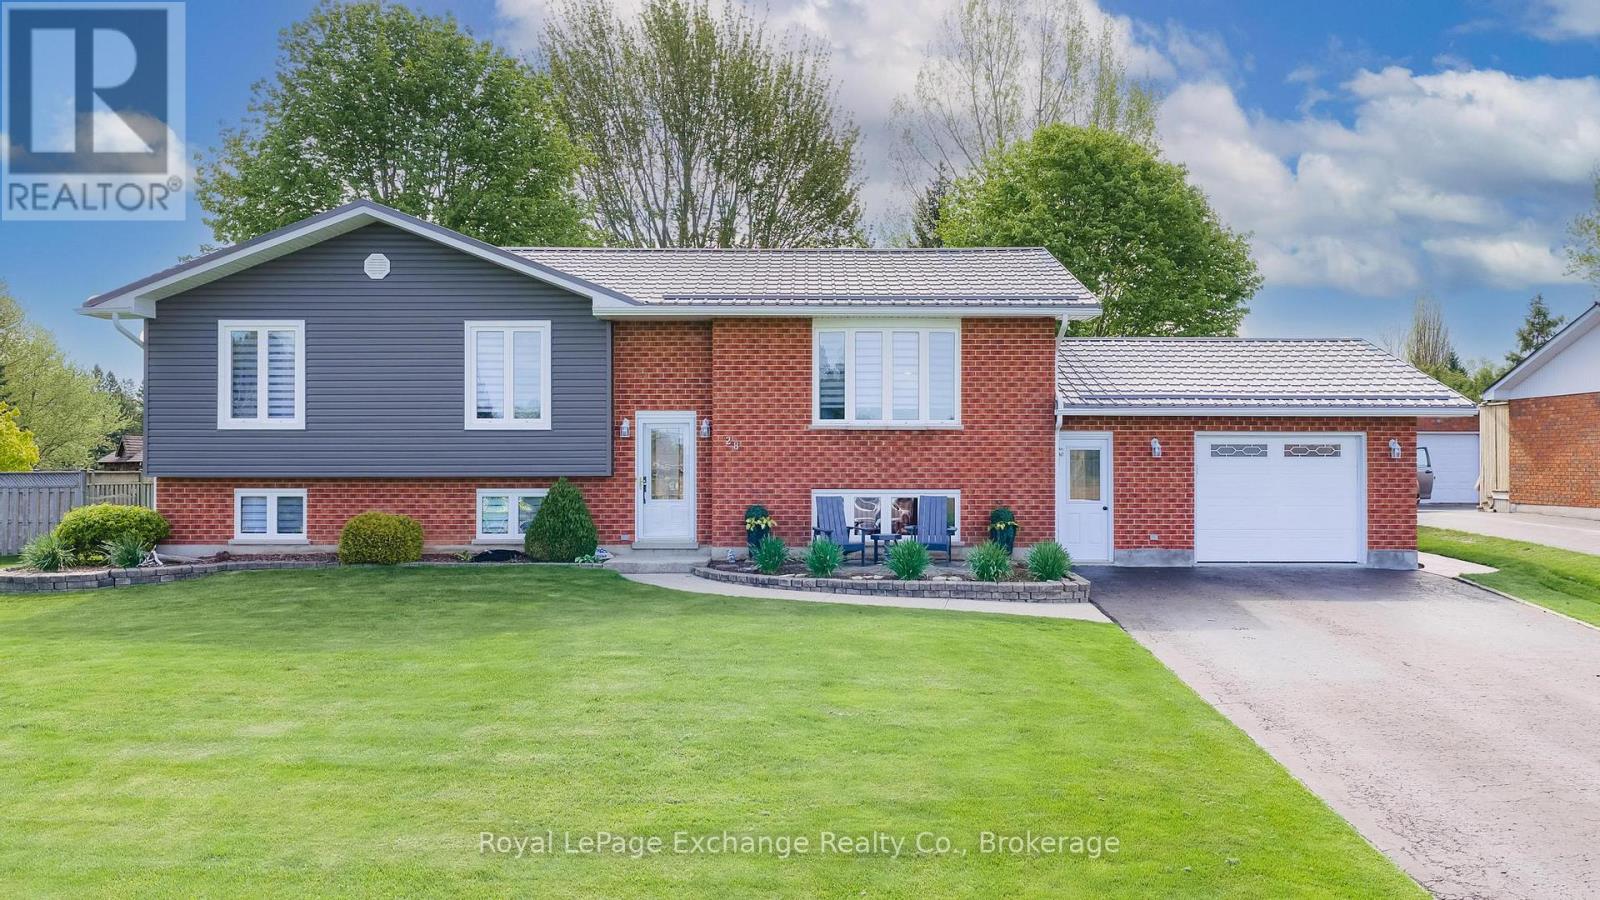
28 Maple Street
Kincardine, Ontario
Possible income-producing immaculate raised bungalow with a fully self-contained lower-level granny suite - ideal for extended family or added rental income from Bruce Power employees. The lower level comes fully furnished and features its own kitchen, full bathroom, and spacious living area. The main floor offers a bright open-concept layout with an updated kitchen, dining, and living space perfect for entertaining. Enjoy heated tile floors in the kitchen, laundry room, and main bathroom for added comfort and luxury. Step outside from the kitchen onto the large back deck featuring a hot tub overlooking the private, oversized backyard - a perfect place to relax year-round. Additional features include a fully finished lower-level rec room, attached garage with new epoxy flooring, and a double-wide deep paved driveway with plenty of parking. Major updates provide peace of mind, including shingles replaced in 2013, plus recent siding and steel roof upgrades creating a low-maintenance exterior. This move-in ready home offers comfort, functionality, and excellent income potential all in one. (id:47351)
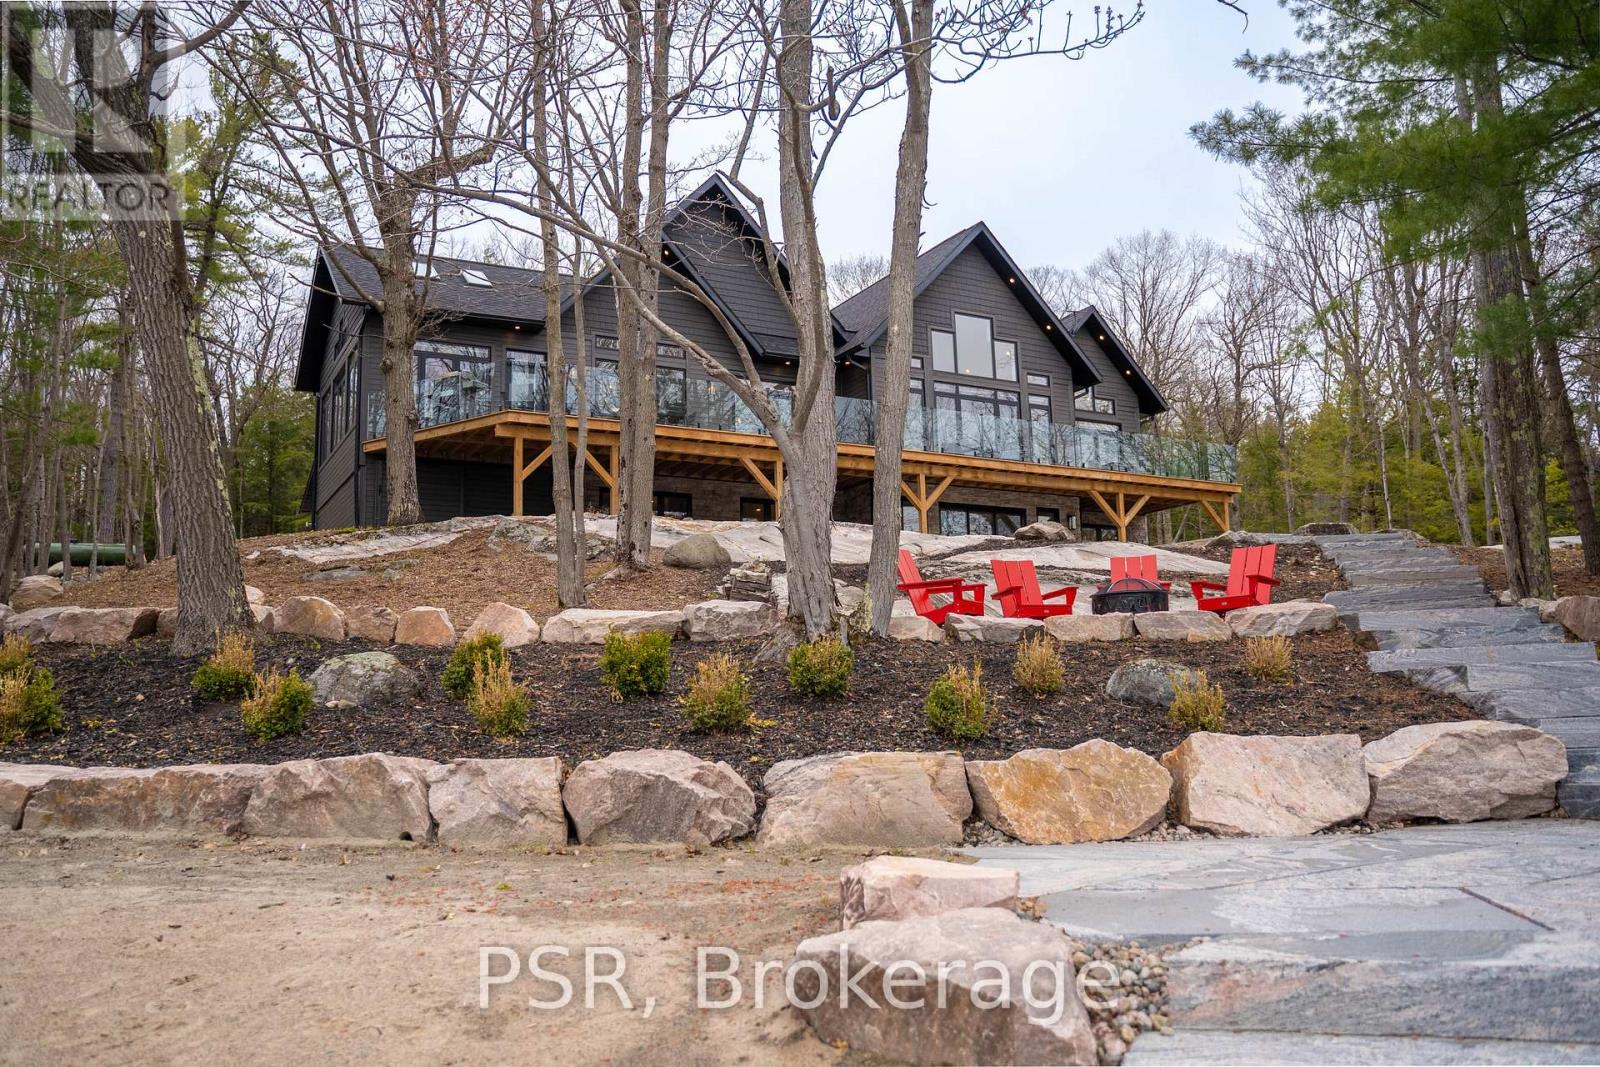
40 Calow Road
Carling, Ontario
Welcome to 40 Calow Road, a newly completed waterfront home on Deep Bay in the sought-after community of Nobel. Built in 2024, this custom home offers 328 feet of shoreline, a large sandy beach, and direct access to Georgian Bay with the convenience of arriving by land, water, or air. Designed for both entertaining and everyday living, the home features 5 bedrooms, 4 bathrooms, vaulted ceilings, engineered white oak hardwood flooring throughout, and expansive windows overlooking the water. The open-concept layout connects seamlessly to outdoor living spaces including a lakeside deck, patio, hot tub, fire pit area, private dock, and a custom stone walkway leading to the waterfront. The fully finished walk-out lower level provides additional living and gathering space, while multiple fireplaces add warmth and comfort throughout the home. Set on a quiet dead-end private road, the property offers a rare combination of privacy and easy year-round access. Located approximately 20 minutes from Parry Sound, this property offers the opportunity to enjoy luxury waterfront living in one of Georgian Bay's most desirable areas. Note: A potential 600 sq. ft, bunkhouse may be added, offering additional space for family or guests. (id:47351)
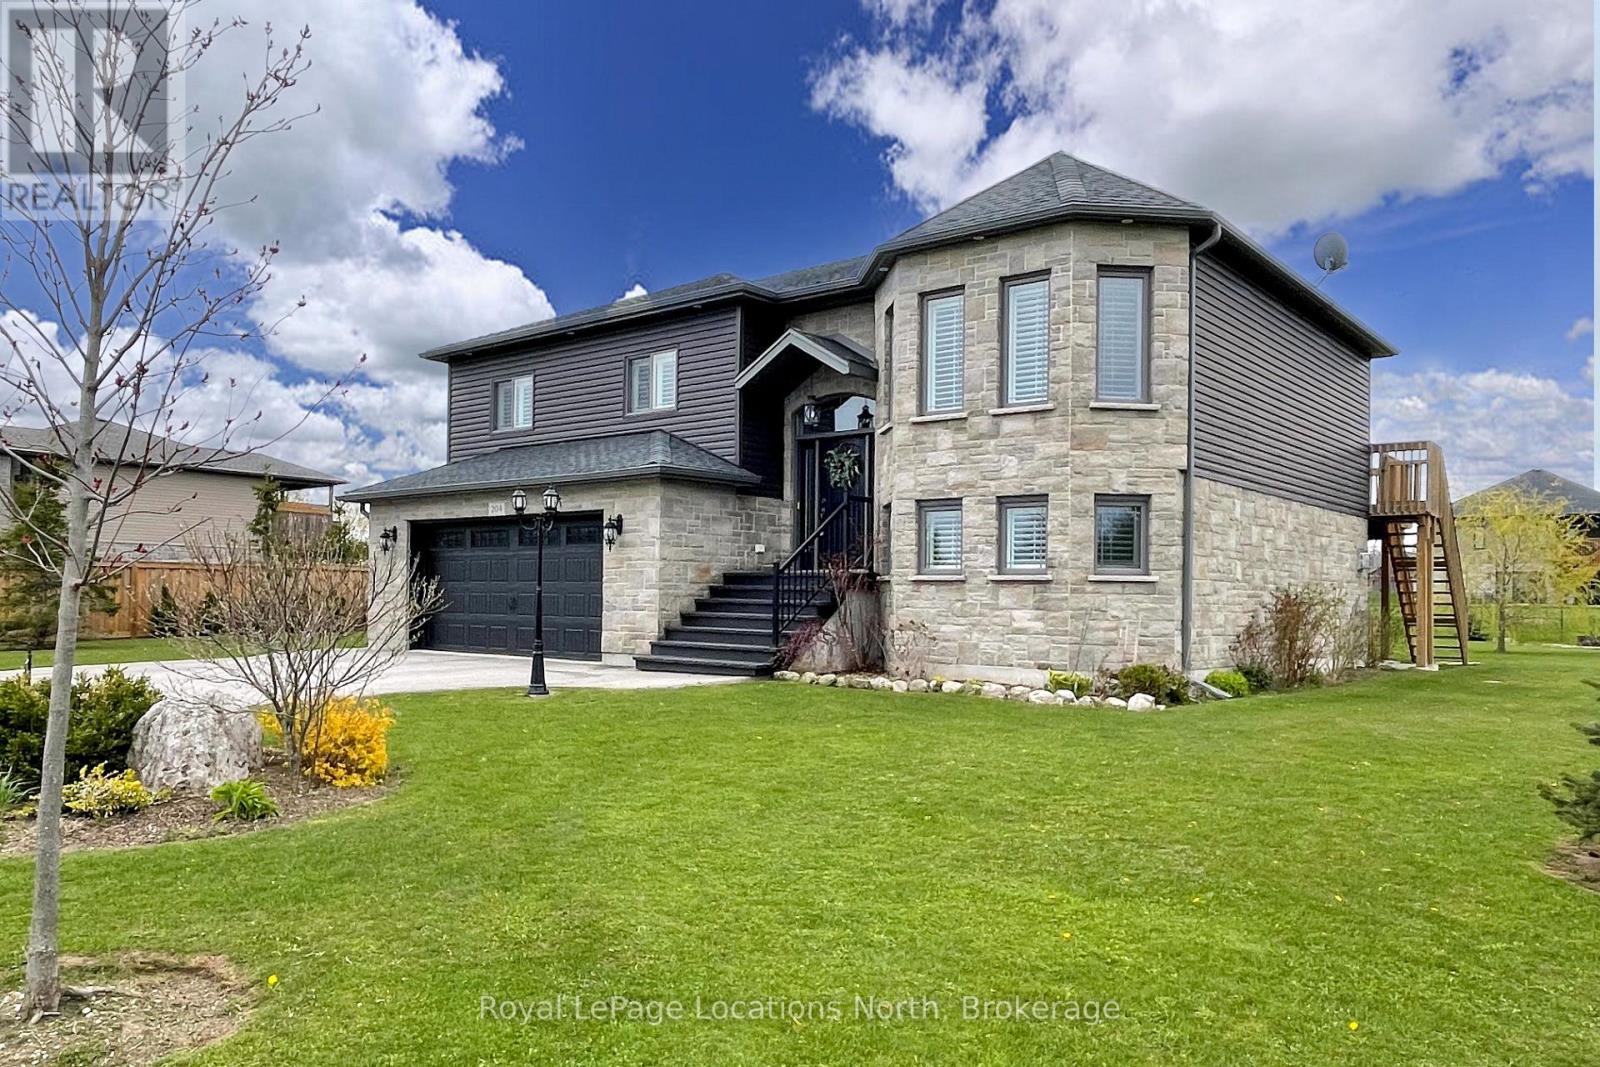
204 Mactay Drive
Chatsworth, Ontario
Exceptional TAYLOR ESTATES raised bungalow with many upgrades including 9ft ceilings on both upper and lower levels. Functional kitchen with black stainless steel appliances and quartz countertops, open to both living and dining room with patio door that leads to the expansive upper deck. Primary Bedroom with 4pc Ensuite, 2 additional bedrooms and a second 4pc bath complete the main level. Downstairs, a fully finished basement, with gas fireplace and walkout to the rear yard, laundry room with an additional door leading to the rear yard, a fourth bedroom and 3pc bath. Inside entry to the double car heated garage. Imported Black Volcanic Live Edge Steps with custom tiled landing leads to the front door with upgraded exterior hanging lantern. Large garden shed, fire pit in the yard that is fenced on three sides. The property exudes pride of ownership and is sure to please. (id:47351)