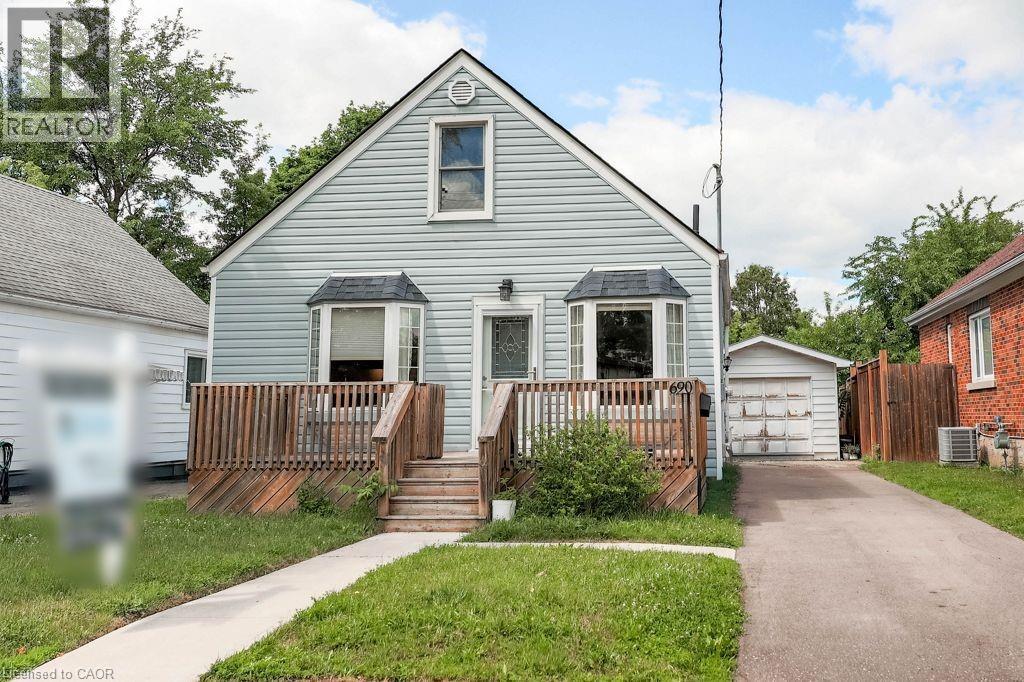
690 Guelph Street
Kitchener, Ontario
Welcome to 690 Guelph Street, a spacious and versatile detached home perfectly situated for modern living. Boasting a rare 4+1 bedroom layout and 2 full bathrooms, this property offers incredible space for growing families, multi-generational households, or a dedicated home office. The main floor features bright, open living spaces, while the separate detached garage provides excellent storage or workshop potential. Location is everything here, enjoy ultimate convenience with lightning-fast access to highways, and find yourself just minutes from premier grocery stores, gas stations, dining, and vibrant local entertainment. Whether you are commuting across the Region or exploring the downtown core, this Midtown gem hits every item on your wishlist! Enjoy total peace of mind with extensive recent updates throughout the home! The mechanical and structural components have been excellently maintained, featuring recently updated exterior doors (under warranty), newer basement windows, and a fully updated 100-amp circuit breaker panel with newer wiring servicing the top two floors. The main kitchen is ready for the home chef with a premium 2-year-old gas stove, a brand-new dishwasher (2026), and a newer refrigerator. With a second electric stove and a highly functional layout, this home is as turn-key as it gets! (id:47351)
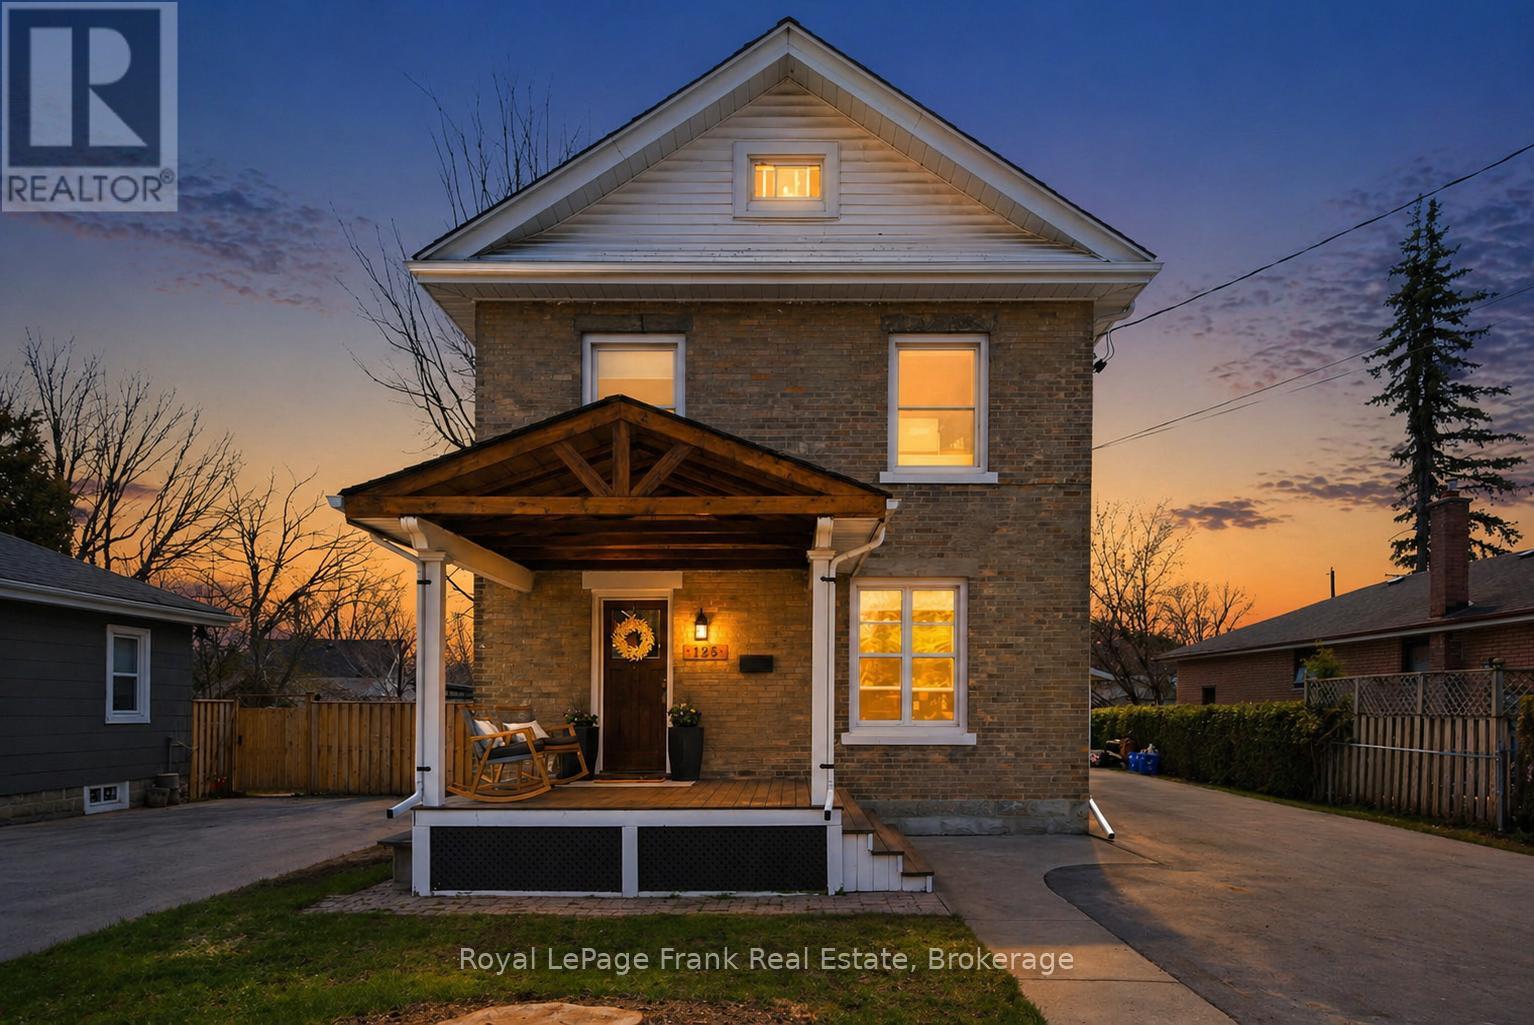
125 Glenelg Street W
Kawartha Lakes, Ontario
This beautifully updated 2.5-storey century home blends timeless character with modern comfort in a way that's rarely found. Classic craftsmanship, generous space, and thoughtful upgrades come together to offer the best of both worlds. The spacious living room is perfect for gathering, while the dedicated dining room creates an inviting space to host family and friends. Original charm meets contemporary updates in the kitchen, where past and present truly connect. Featuring built-in appliances, modern finishes, and ample space to cook and entertain, it's designed for everyday living. A convenient 2-piece bath, updated flooring, and key upgrades-including windows, shingles, and an updated furnace add comfort and peace of mind. Upstairs, flexibility, and space define the layout. With four bedrooms spread across 2.5 storeys, there's room for growing families, guests, or work-from-home needs. The primary retreat offers a private walk-out to a stunning two-tier deck, while the updated 4-piece bathroom features heated floors for added luxury. A second-floor sitting area and third-floor bedroom provide even more options. Outside, the lifestyle continues. Enjoy a private backyard with an interlock patio, a gorgeous two-tier deck perfect for entertaining, and a detached 1.5-car garage that's fully insulated and heated, ideal for hobbies, storage, or year-round use. This is more than just a home, it's a rare opportunity to own a piece of history, thoughtfully updated for modern living. Welcome to 125 Glenelg St W! (id:47351)
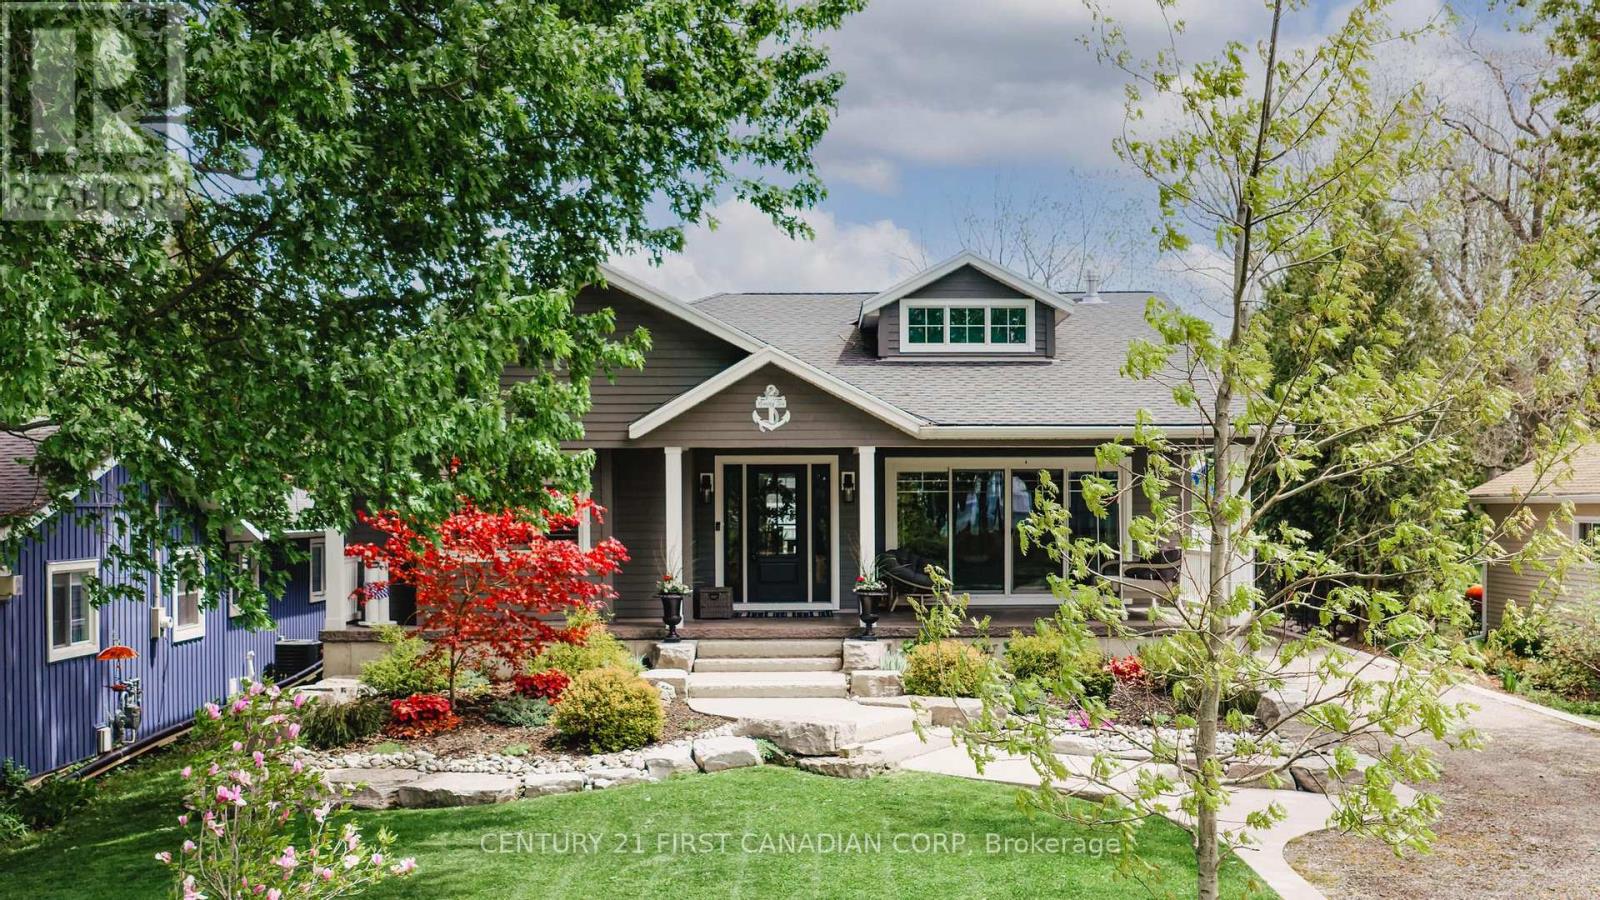
96 Tuyll Street
Bluewater, Ontario
An extraordinary opportunity to own a signature lake view residence on one of Bayfield's most prestigious and sought after streets. From the moment you arrive, the elegant walkway with stone accents and expansive stamped concrete front porch with Charleston swing set the tone, offering water views and multi access points to the lake. Designed for those who appreciate a distinguished blend of sophisticated luxury and relaxation, the main level showcases a seamless open-concept layout with dramatic 12-foot sliding glass doors that effortlessly extend your refined costal living space with indoor and outdoor living. The chef-inspired kitchen is a true showpiece, featuring granite countertops, an oversized island, and high-end stainless steel appliances perfectly suited for everyday living and elegant entertaining. The primary suite is a private sanctuary capturing serene views, complete with a grand dressing room and a spa-calibre ensuite featuring a glass shower, deep soaker tub, heated tile and refined granite finishes. Curated for unforgettable entertaining, the striking lower level rich in character and craftsmanship, features reclaimed brick, custom shiplap detailing, ceiling beams, two statement gas fireplaces, and in-floor heating throughout. The bespoke wine wall, designer wet bar, complete with custom cabinetry, quartz surfaces, copper sink, and intricate tile work create an exceptional setting for hosting. Step outside into a beautifully designed outdoor setting where you'll find a fully fenced yard with irrigation system, garden shed and winding driveway to the three car heated garage. Recent upgrades further elevate the home's value and turnkey appeal, include a new furnace and air conditioning system (2024), recently drywalled and heated garage (2025), a freshly painted exterior (2025), gutter guards (2024). A rare offering that delivers on every level of luxury, design, and lifestyle in beautiful Bayfield. Schedule your private showing today! (id:47351)
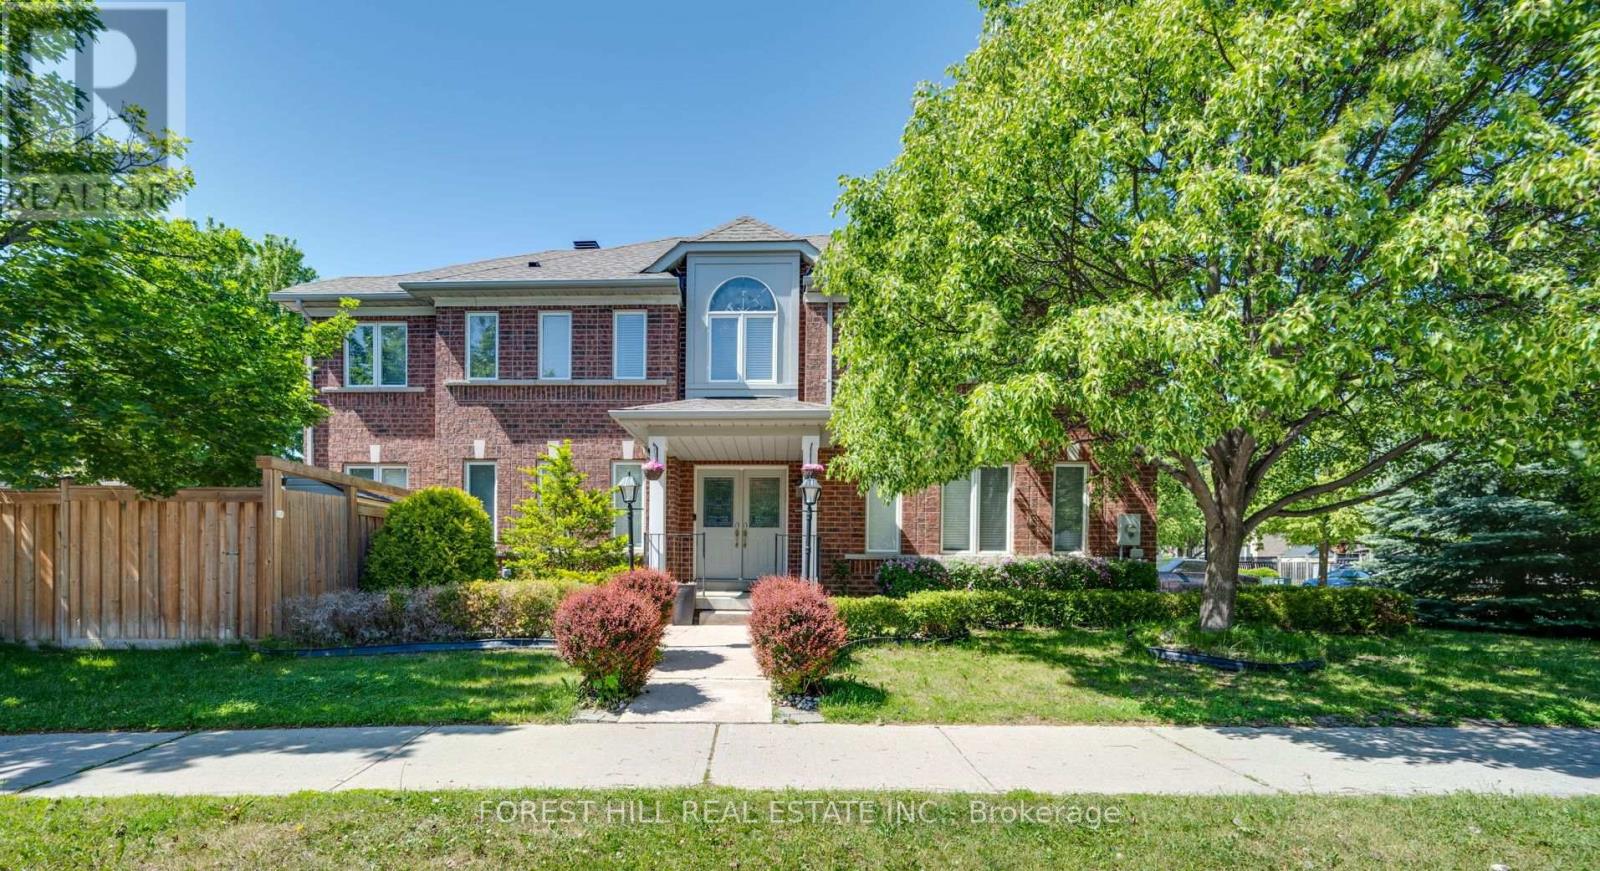
59 Banbrooke Crescent
Newmarket, Ontario
So many windows! Let the sun shine in! Unique south facing centre hall planned 1965sf3 bedroom 4 bath freehold townhome sitting on a fully landscaped 33x115ft corner lot. Make your home in family friendly Summerhill Estates at Newmarket's southern tip. Steps from Yonge and Mulock, shopping and transit. A short walk to primary and 2ndary schools. Lovingly upgraded and updated by fastidious owners this is a must see! Up the concrete walkway climb the steps to the covered porch, enter through the double doors to an open concept floor plan featuring 9 foot ceilings, modern gourmet's kitchen with quartz counters, ceramic backsplash, breakfast area and walkout to patio and fully fenced lot. Combined Living Dining room open to kitchen for flexible living space. Separate family room bathed in light with hardwood floors. Climb the wide remodeled oak stairs with wrought iron railings to the 2nd floor where 3 bright and spacious bedrooms await. Prime bedroom features walk in closet and 4 piece ensuite. 2 more bedrooms with large south facing windows, double closets and updated flooring. The fully finished basement features a large rec space, 3 piece bath and unique home beauty studio with hair washing station. Deep single drive fits up to 4 cars and there is direct access through the laundry room from the 1 car garage. This one of a kind Townhouse awaits yourfamily! (id:47351)
1308 - 505 Talbot Street
London East, Ontario
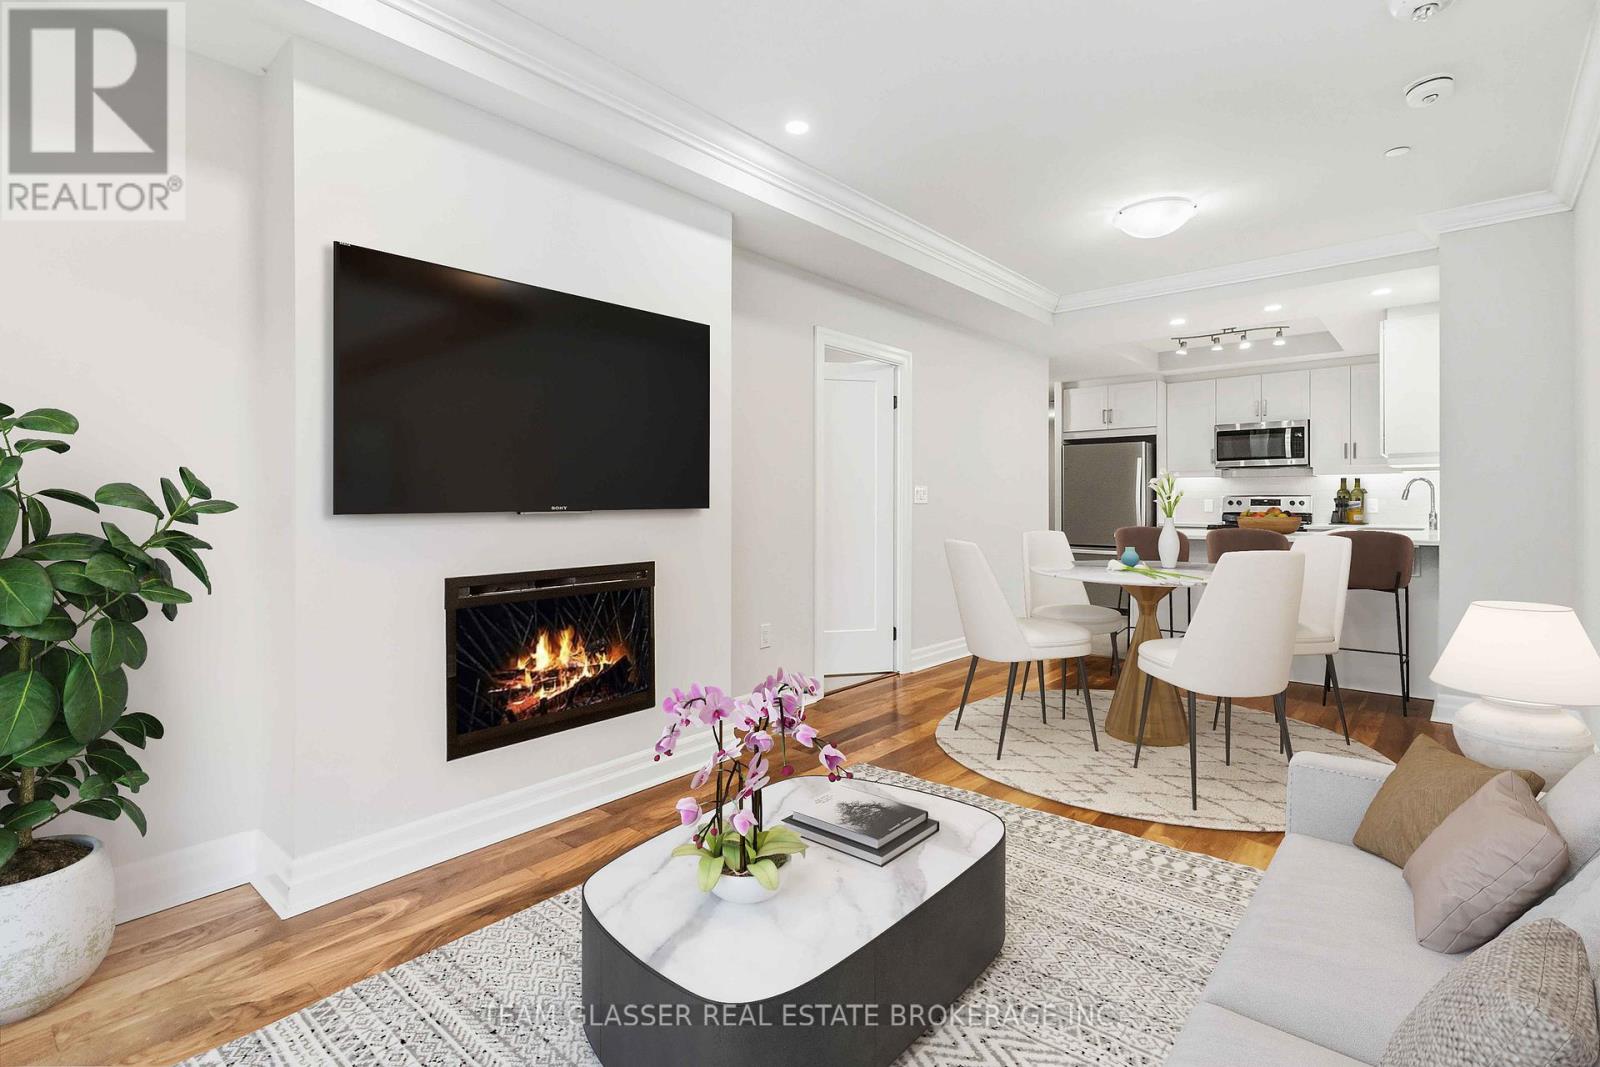
Luxurious downtown living awaits in this two-bedroom plus den condo at Azure, just steps from Richmond Row and Victoria Park. Designed with Tricar's signature attention to detail, the suite features open-concept living with a bright kitchen, stainless steel appliances, in-suite laundry, and an oversized south-facing balcony that floods the space with light. The primary bedroom offers calming night city views, a walk-in closet, and an expansive three-piece ensuite, complemented by a second bedroom, full bathroom, and a versatile den perfect for a home office or guest room. Premium finishes include wide plank hardwood, designer interior doors, deluxe trim details, and energy-efficient systems for comfort and sustainability. Residents enjoy unmatched amenities including a fitness room, golf simulator, library and study lounge, social lounge with billiards, and a rooftop terrace with sweeping views of the city, parklands, and Thames River. One exclusive underground parking spot completes this move-in ready opportunity in a vibrant downtown location with restaurants, entertainment, and cultural hotspots just steps away. (id:47351)
205 Bethel Road
Belleville, Ontario
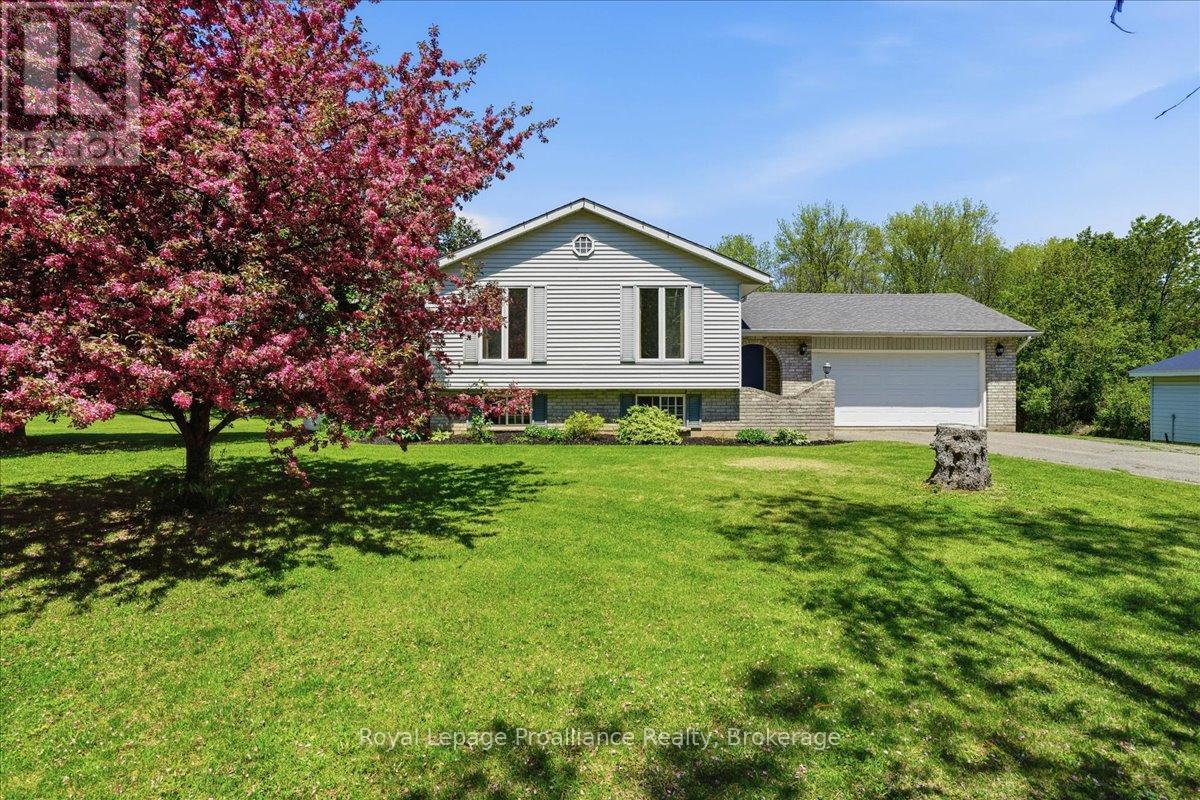
Tucked away on a beautiful private lot just over 1 acre in size, this Colorado-style bungalow offers the perfect blend of peaceful country living with convenient access to Belleville and Highway 401. Surrounded by mature trees with no neighbors in sight, the setting provides exceptional privacy while still being only minutes to everyday amenities in a welcoming rural community. Designed with both comfort and functionality in mind, the home features a beautiful large entryway, 5 bedrooms and 2 bathrooms along with a bright, welcoming layout ideal for family living. The finished walk-up basement adds additional living space with excellent flexibility for recreation, guests, hobbies, or a potential in-law setup. Outside, the property is well-equipped with both an attached garage and a detached garage/shop, offering plenty of space for vehicles, storage, outdoor equipment, or workshop use. Whether you're looking for a quiet place to raise a family, enjoy more space, or simply escape the busyness of town while staying close to everything, this property offers the best of rural living just minutes from the city. (id:47351)
100 Garment Street Unit# 910
Kitchener, Ontario
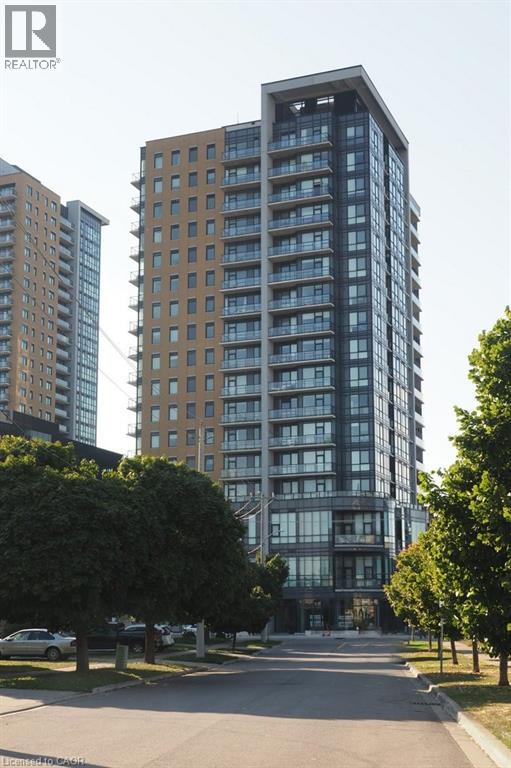
Welcome to Garment Street Condos, where modern urban living meets unbeatable convenience in the heart of Downtown Kitchener. This stylish 1-bedroom plus den, 1-bathroom suite offers a bright, open-concept layout featuring oversized windows, abundant natural light, and contemporary wood-laminate flooring throughout. The modern kitchen is beautifully appointed with granite countertops, stainless steel appliances, ample cabinetry, and overlooks the spacious living area—perfect for entertaining or relaxing. Step out onto your private balcony and take in stunning city views. The generous primary bedroom features floor-to-ceiling windows and a walk-in closet, while the versatile den provides the ideal space for a home office, guest room, or creative retreat. A well-appointed 4-piece bathroom offers granite countertops and classic subway tile finishes. Additional conveniences include in-suite laundry, an in-unit storage room, and one underground parking space. Condo fees include internet, heat, and water. Residents enjoy access to exceptional amenities, including a fully equipped fitness centre, theatre room, party lounge with catering kitchen, landscaped rooftop terrace with BBQs, and secure bicycle storage. Ideally located just steps from shopping, restaurants, the LRT and GO Station, Google Campus, and the University of Waterloo Health Sciences Campus, this exceptional condo offers the perfect blend of comfort, style, and downtown convenience. (id:47351)
792 Newmarket Lane
Kingston, Ontario
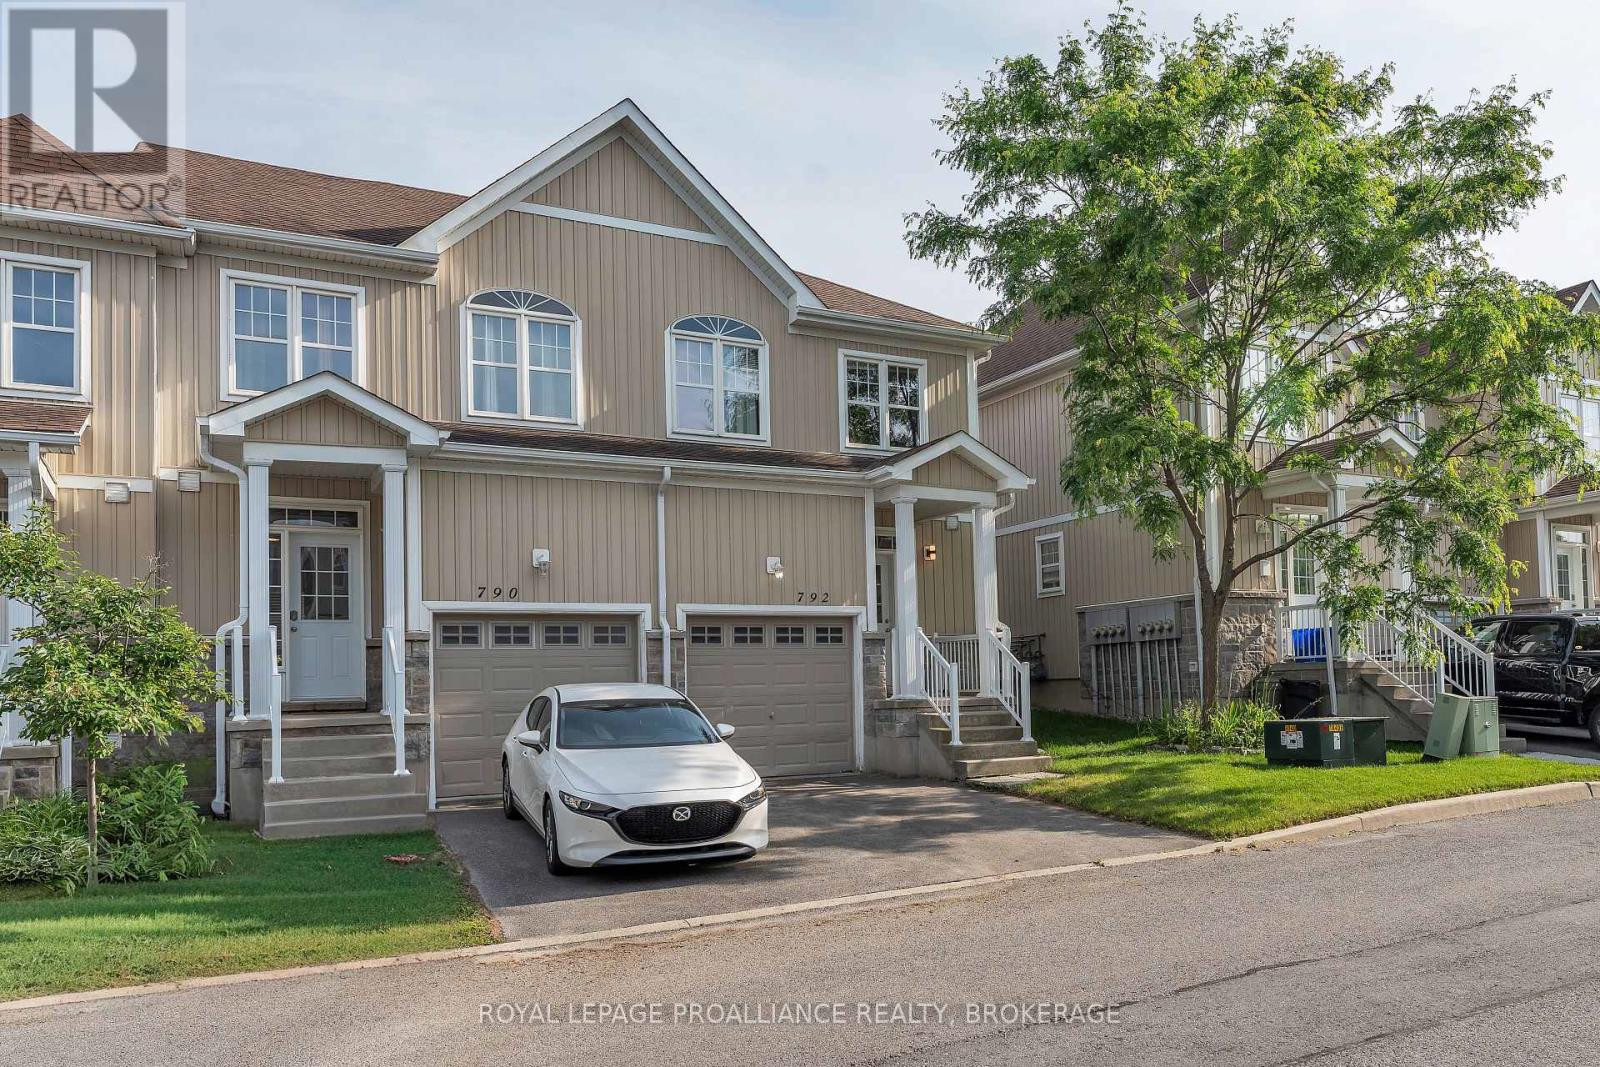
Welcome to this tastefully updated end-unit townhouse offering 1,267 sq. ft. of bright, stylish living space in the sought-after River Walk community. The inviting main floor features rich dark hardwood flooring throughout and a spacious open-concept layout, seamlessly connecting the living room and kitchen - perfect for everyday living and entertaining. The well-appointed kitchen offers an abundance of counter space, ample cabinetry, and is filled with natural light, while a convenient main-floor powder room adds everyday functionality for family and guests. Upstairs, you'll find three generously sized bedrooms, including a spacious primary retreat complete with a walk-in closet and private ensuite bathroom. With four bathrooms throughout the home, there's plenty of convenience for families and guests alike. The fully finished lower level expands your living space with a large recreation room, a full bathroom, laundry, and additional storage. Step outside to your private yard, perfect for relaxing, entertaining, or letting children and pets play safely. The deck provides an ideal space for summer barbecues, while the low-maintenance yard offers plenty of room to personalize with gardens or seating areas. Ideally located close to parks, scenic walking trails, shopping, and the Waban Crossing Bridge, this move-in-ready home combines comfort, functionality, and an excellent location. A perfect opportunity for first-time buyers, growing families, or those looking to enjoy low-maintenance living without compromising on space. (id:47351)
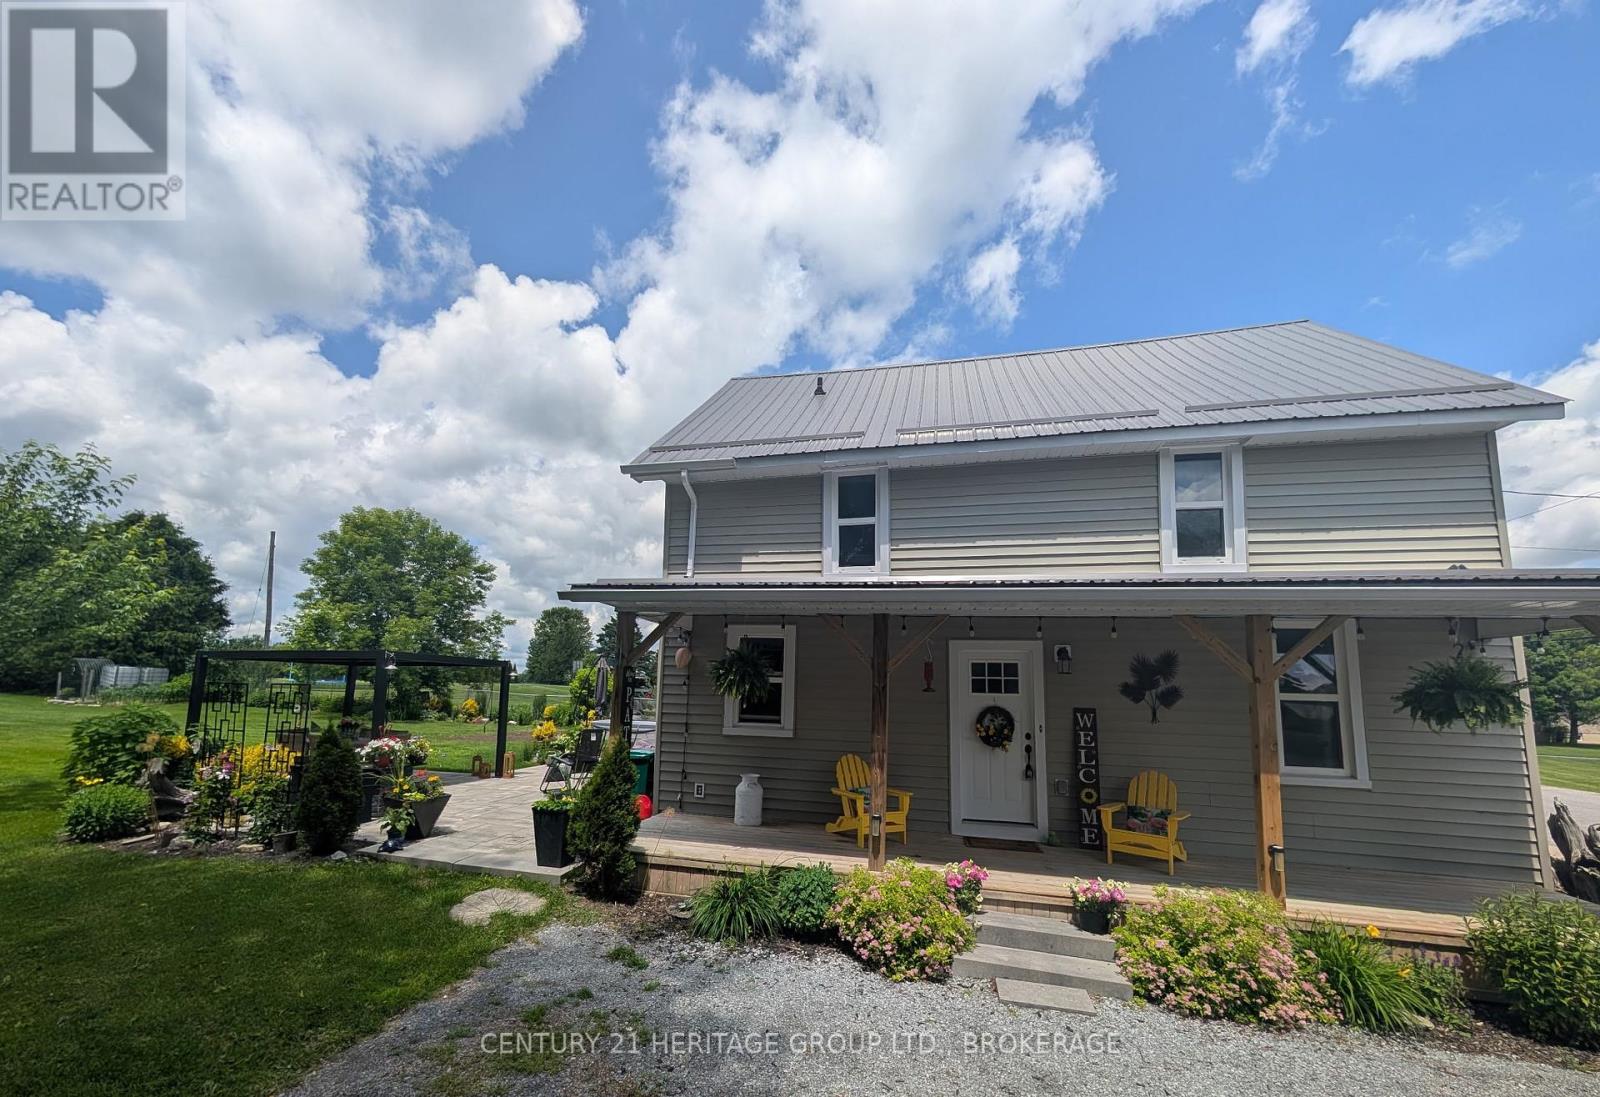
269 Simmons Road
Loyalist, Ontario
Welcome to your peaceful country retreat in the heart of Wilton, Ontario-where charm, comfort, and community come together beautifully. With a recent price adjustment, this move-in ready home offers an incredible opportunity to enjoy country living without the work of renovations or major updates. Nestled on just over half an acre, this inviting 3-bedroom, 1-bathroom home offers the perfect blend of rural tranquility and everyday convenience, located less than 5 minutes from Highway 401 at Odessa. Featuring a brand-new septic tank (2026) and a reliable well producing 4 GPM, this property offers peace of mind from day one. Enjoy the outdoors with a spacious yard featuring young perennial gardens, mature raspberry bushes, a stone patio, pergola-covered entertaining area, and a relaxing hot tub perfect for taking in peaceful country sunsets. Inside, this lovingly maintained home has been thoughtfully updated with a new furnace and heat pump (2023), upgraded insulation (2023), updated plumbing in the kitchen and bathroom (2025), jet pump (2022), new eavestroughs (2023), and a durable metal roof. The refreshed kitchen features a new countertop and fresh paint (2026), while a newly built front hall closet and handy shed add extra storage and convenience. This is truly a turn-key opportunity-just move in and enjoy. The sellers have created a warm and welcoming home where buyers can immediately settle in and enjoy the lifestyle. To make the transition even easier, there may be an opportunity to negotiate select furniture pieces. Located in the welcoming community of Wilton, enjoy nearby favourites including the Wilton Cheese Factory, Wilton Antiques, and the park just a few doors away. With its recent updates, new septic tank, reliable well, beautiful outdoor space, and attractive new price, this Wilton gem is ready for its next owners. Don't wait-homes offering this much value and peace of mind don't come along often. (id:47351)
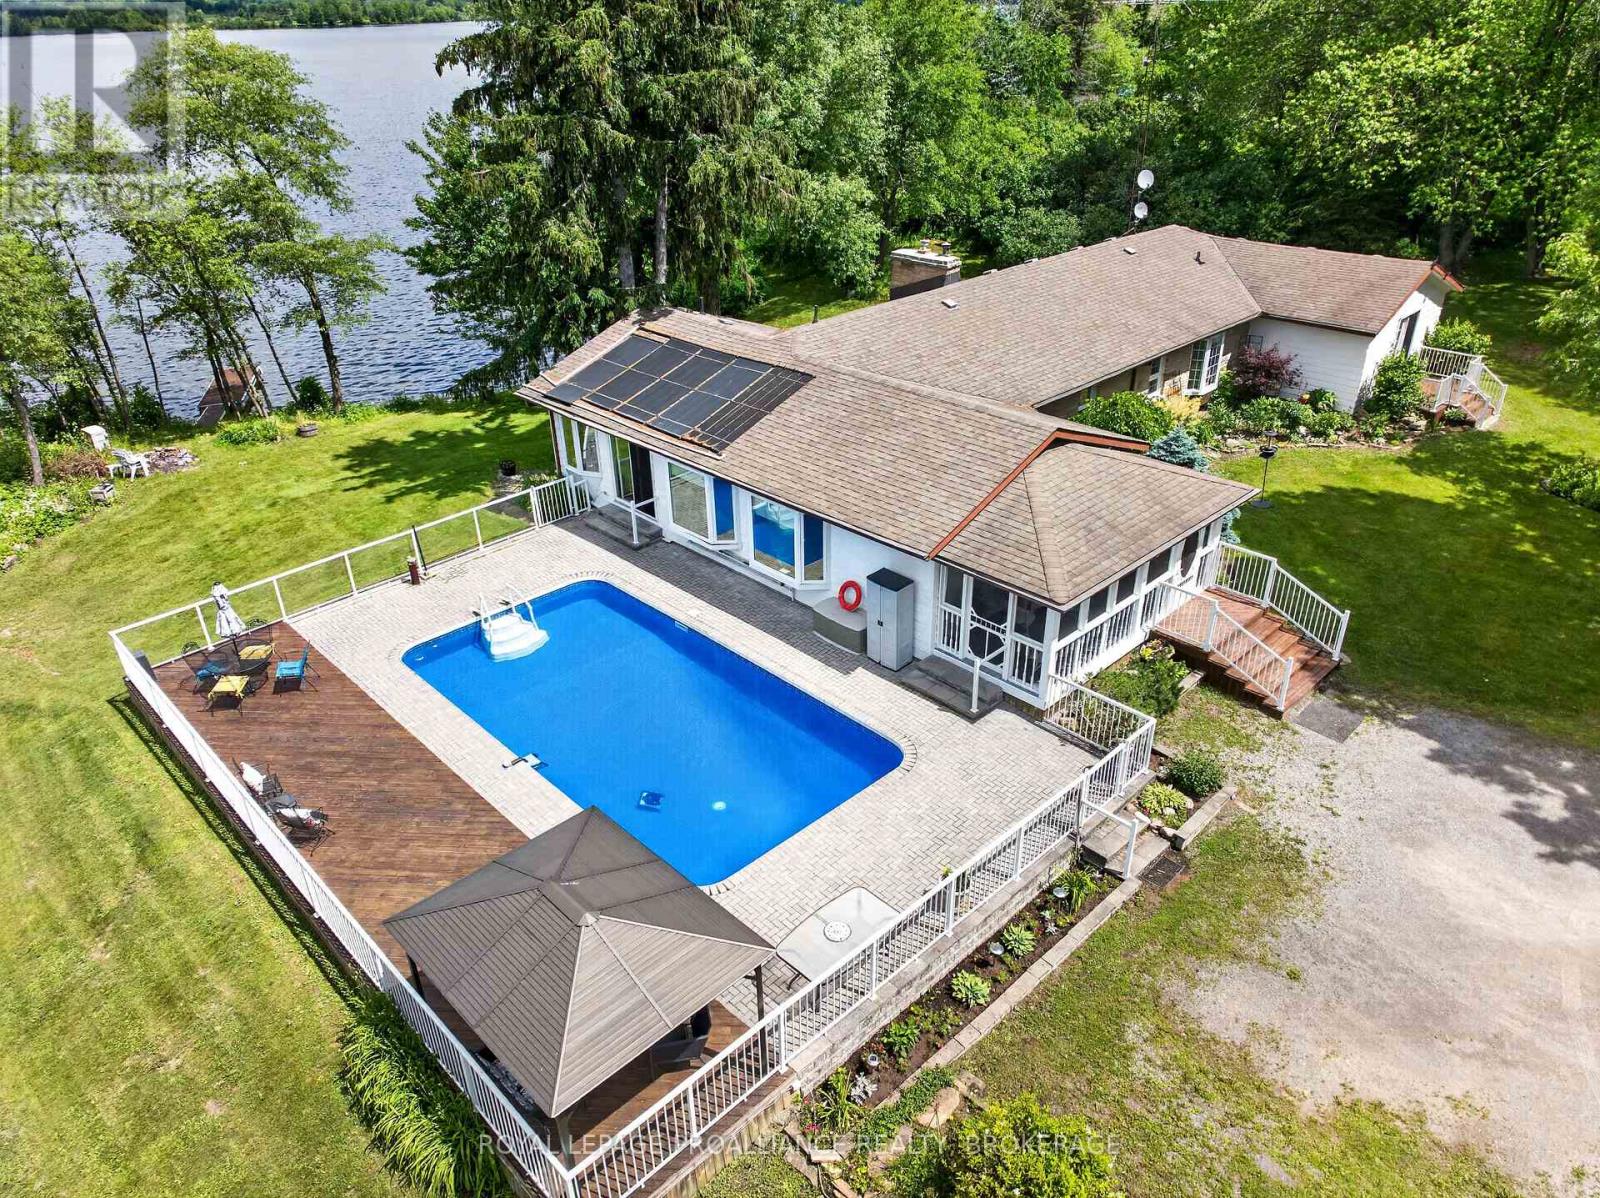
1482 Jarvis Road
Kingston, Ontario
Spectacular waterfront property close to Kingston! This property has always been a place to call home-a welcoming waterfront retreat where family and friends gather, memories are made and every season brings something special. Set on 7.7 acres with 622 ft of waterfront along the world-renowned Rideau Canal, this exceptional property offers a rare combination of privacy, natural beauty, and access to one of Ontario's most coveted waterways. A winding laneway leads through a peaceful woodland setting to beautifully landscaped grounds with level access to the water's edge. Designed for comfortable living and entertaining, the home features bright, spacious principal rooms and expansive windows that showcase breathtaking water views and spectacular sunsets. The main level offers 3 generous bedrooms, 2.5 bathrooms, a bright kitchen with dining nook, living and dining areas, a separate den and a striking stone propane fireplace. The fully finished walkout lower level has a large recreation room with a stone fireplace with wood insert, games room, fourth bedroom, full bathroom, utility room and workshop. Outdoor living is extraordinary. Summer days are spent swimming in the inground pool, boating, fishing, paddling and enjoying the waterfront from your private dock. Children have endless room to roam across the property-flying kites, picking flowers, jumping in autumn leaves and creating memories that last a lifetime. The grounds are enhanced by mature trees, perennial gardens, patios, decks, and abundant wildlife. Deer wander through the yard while birds glide across the water, creating a peaceful setting. Winter brings its own magic, transforming the property into a picturesque retreat perfect for embracing the beauty of the season. An adjoining waterfront lot is also available, featuring a sandy beach area and a large storage building. This is a rare opportunity to own an extraordinary waterfront property on the Rideau System. (id:47351)
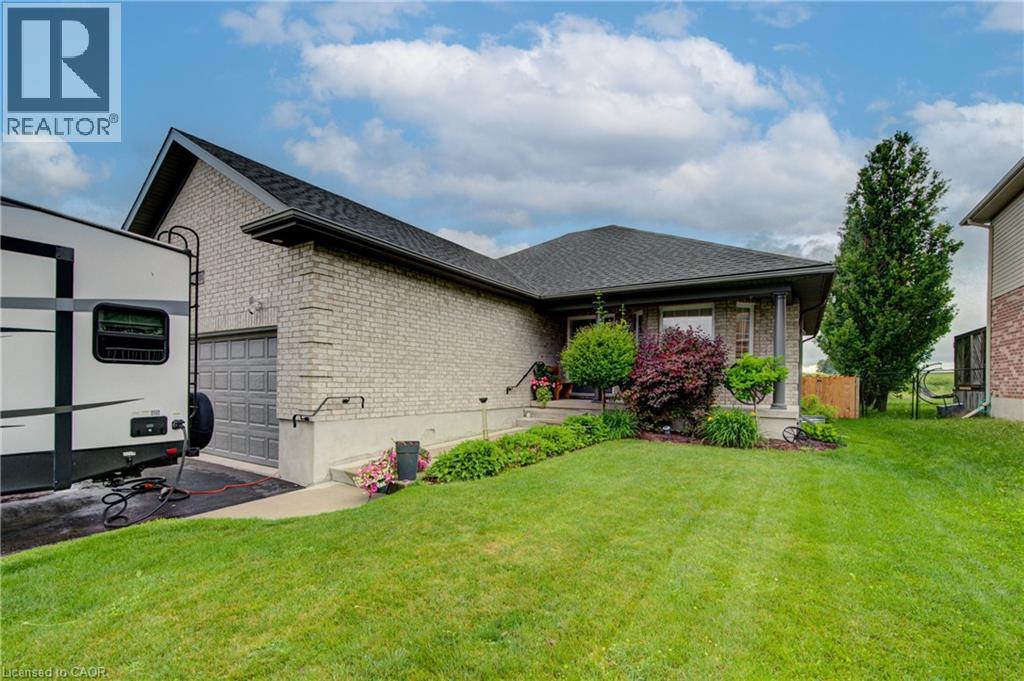
32 Applewood Street
Plattsville, Ontario
Welcome to small-town living at its finest! This beautifully maintained all-brick bungalow offers 2+1 bedrooms and 3 updated bathrooms, combining comfort, style, and functionality. The home features a gorgeous updated kitchen with modern finishes, along with beautifully renovated bathrooms that add a touch of luxury throughout. The bright and inviting main floor is complemented by a fully finished, expansive basement featuring an additional bedroom and plenty of space for a recreation room, home office, gym, or guest suite. An attached double-car garage provides convenience and ample storage. Step outside to a beautifully landscaped backyard, perfect for entertaining, relaxing, or enjoying family time. Situated in a warm and welcoming community, you'll love the small-town charm and convenient access to parks, schools, the library, churches, and other local amenities. This exceptional home offers the perfect blend of modern updates, generous living space, and a family-friendly lifestyle. Don't miss your opportunity to make it yours! (id:47351)
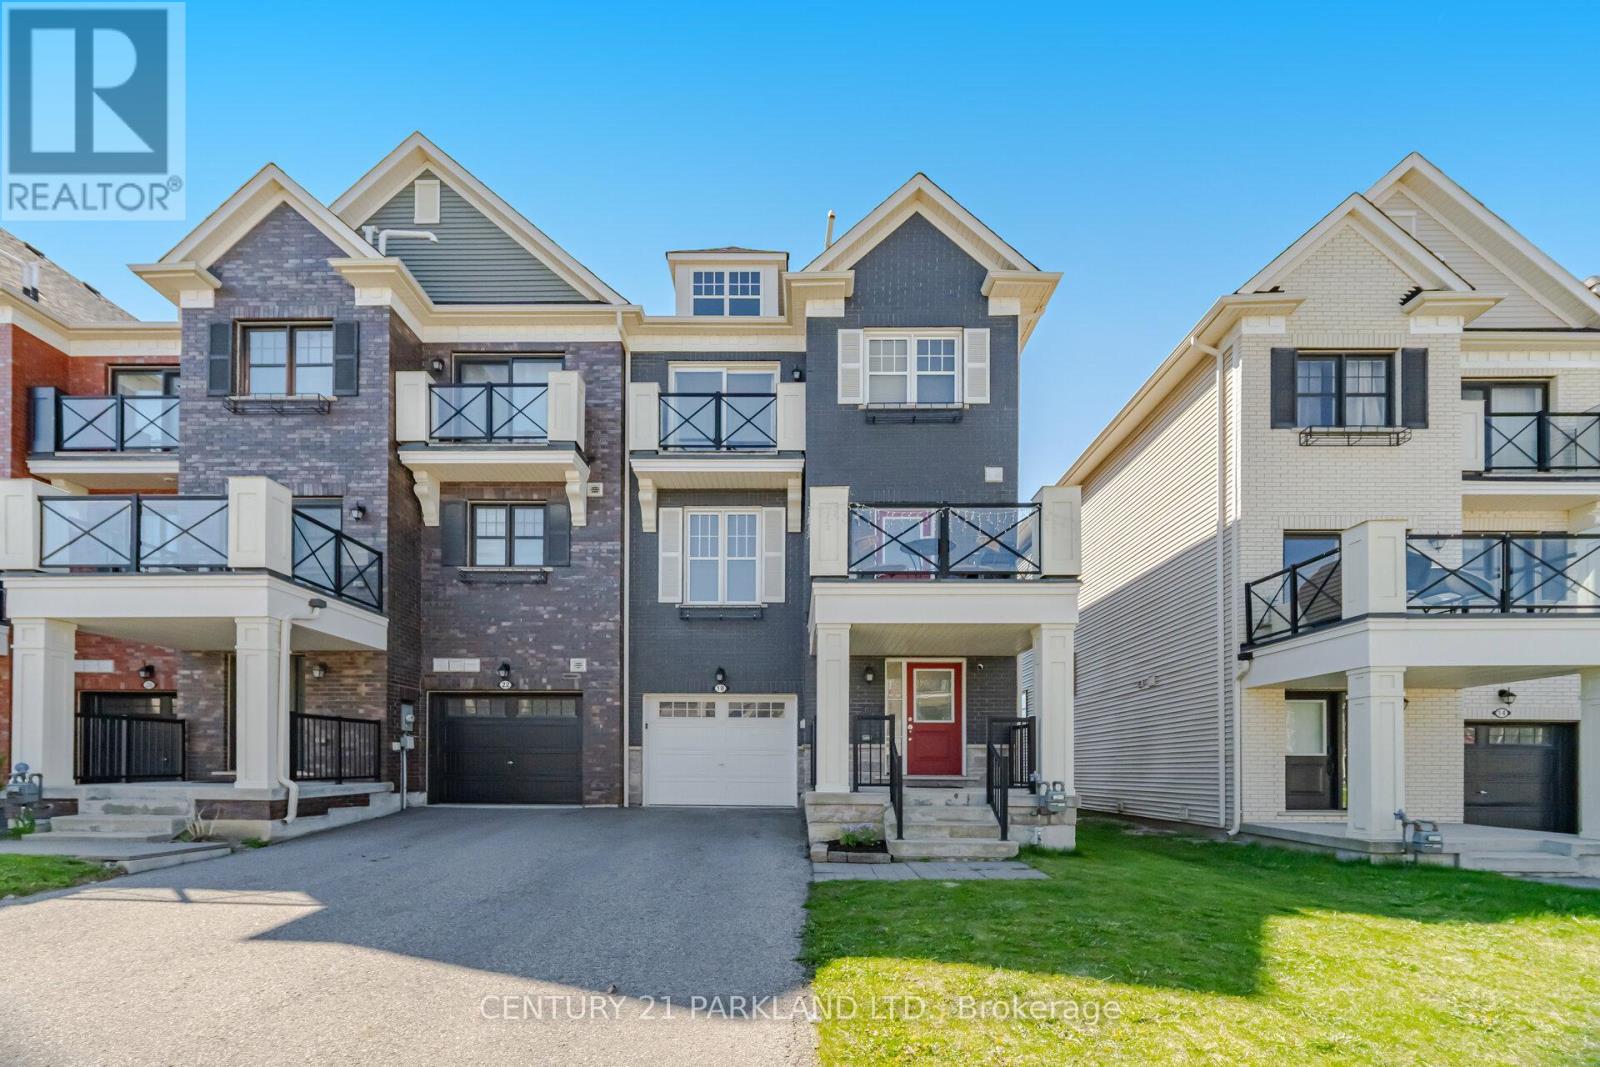
18 Wimshaw Lane
Whitchurch-Stouffville, Ontario
Welcome to this Stunning, Modern "End Unit" Townhome with Lots of Natural Sunlight. *No Potl. Fees & No Maintenance Fees!* This 2 Bedroom, 3 Bathroom Townhome is Located in Stouffville's Highly Desirable Baker Hill Community! * Absolute Move in Ready! Upgraded thru-out with an excellent Layout & Design boasting Approx 1300 Sq.Ft! *Modern Laminate Floors thru-out w/Stained Oak handrails to match *Smooth Ceilings *Stainless Steel Appliances *Pot lights *Crown Moldings *9 ft. ceilings on main *Open concept Kitchen W/Extended Maple Cabinets, Center Island & W/O to a Balcony! Private long Driveway w/Extra Deep 24ft. Garage & direct access to house. Close to: Schools, Parks, Restaurants, Shops, Go Train & Transit!! (id:47351)