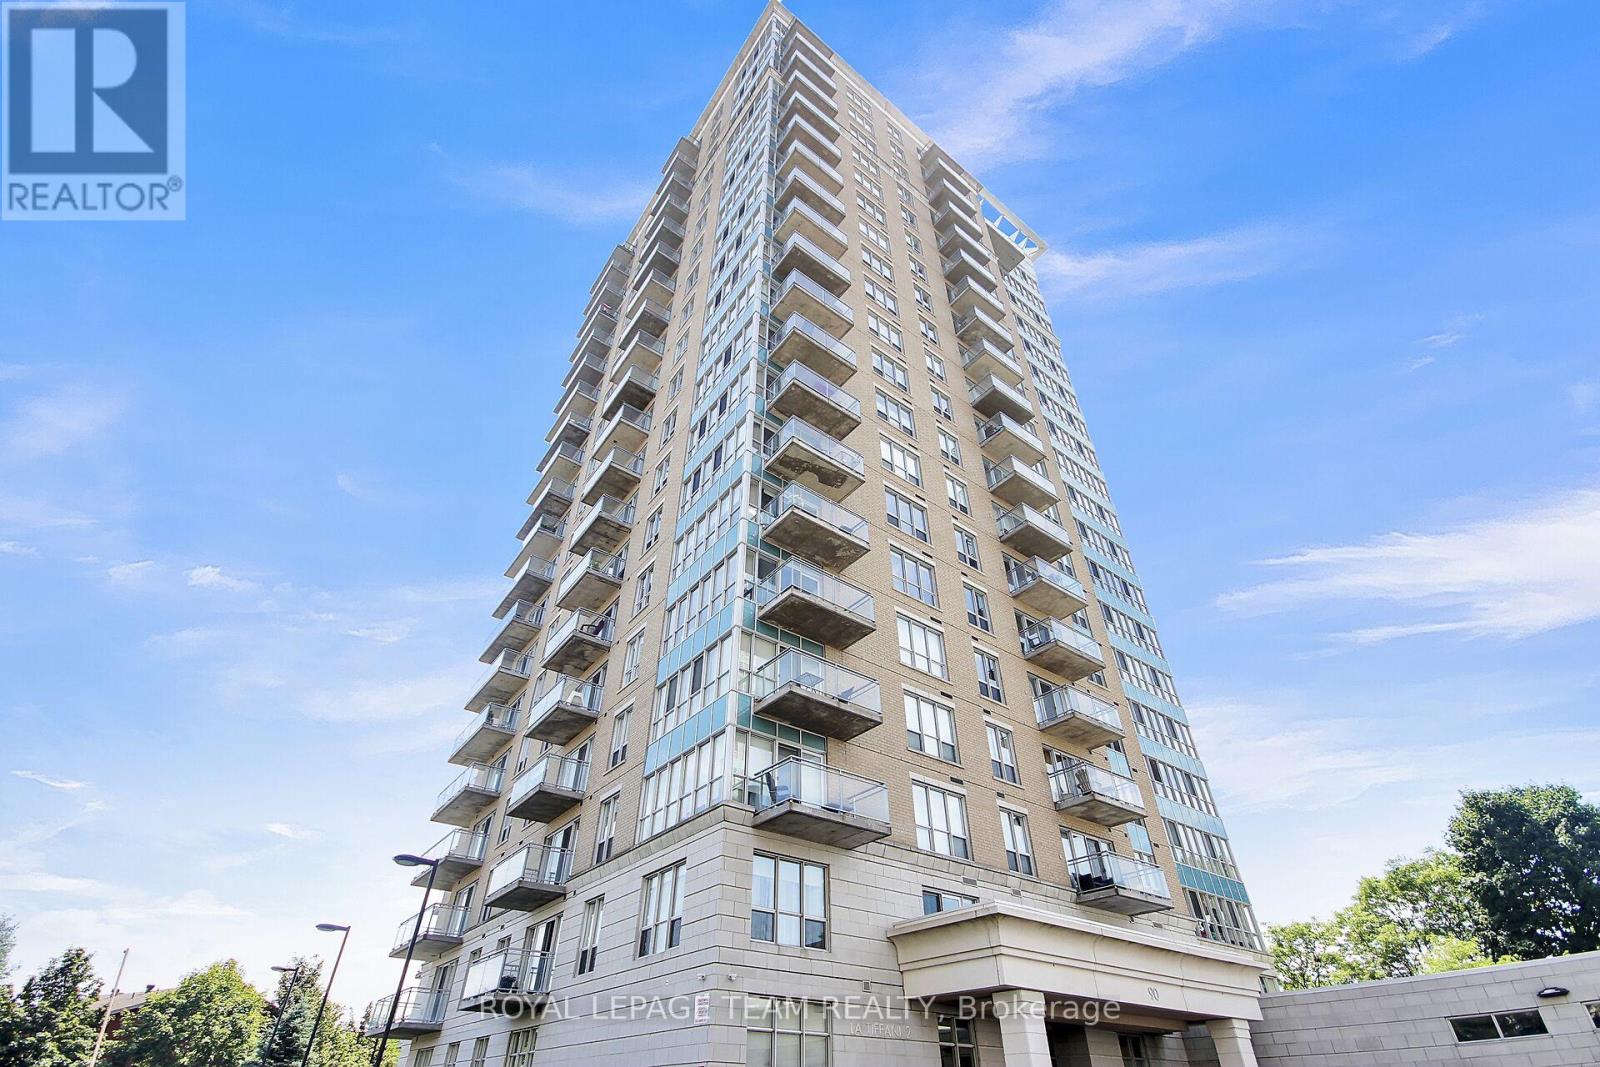
1104 - 90 Landry Street
Ottawa, Ontario
PRICED TO SELL with so MANY EXTRAS! Welcome to Tiffany 2. Enjoy stunning views of the Ottawa/ Gatineau skyline from this luxurious 2-bed, 2-bath corner unit. The open concept features granite counters, a large pantry & upgraded appliances. Gleaming hardwood & new tiles add warmth & elegance. Convenient in-suite laundry, lower-level locker (P2/147) & underground parking (P2/33)! Extras include over $6K of window covering, ceiling fans, extra bath cabinets, backsplash, TV unit, 2023 washer & dryer & a China cabinet matching the kitchen cabinets. Fees include water, fitness centre, indoor pool, & party room. The only utility you pay is hydro! Walking distance to Beachwood Village, Byward Market, & NCC bike paths. You have got to Love That Home! F244-24 hrs irrevocable. (id:47351)
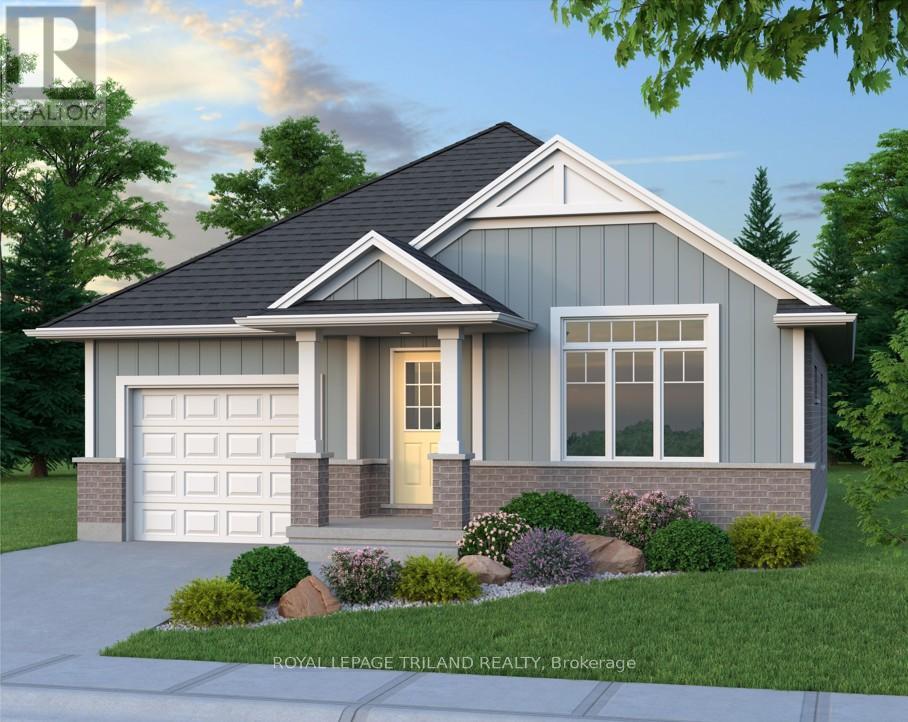
143 Centre Street
West Elgin, Ontario
Don West Custom Homes is proud to present The Bentley - 1387 square foot Bungalow model located on Centre Street in the growing village of Rodney. To be Completed July 24, 2026. Upon entry you have a welcoming foyer with access to the large Great Room. Engineered hardwood & tile flooring throughout the main floor. Open concept kitchen with quartz countertops which flows nicely to the Dinette & Great Room. Large Primary bedroom with 3-piece ensuite bathroom and walk-in closet. Additional Bedroom and 4 pc Bathroom perfect for guests. Main level laundry for that added convenience. This home comes equipped with over $20,000 dollars in additional upgrades! A large detached garage sits on the property, adding extra value and convenience for storage, hobbies, or future use. Price is net of HST less any available rebates. Rebates may apply to subject to government approval and buyer eligibility (id:47351)
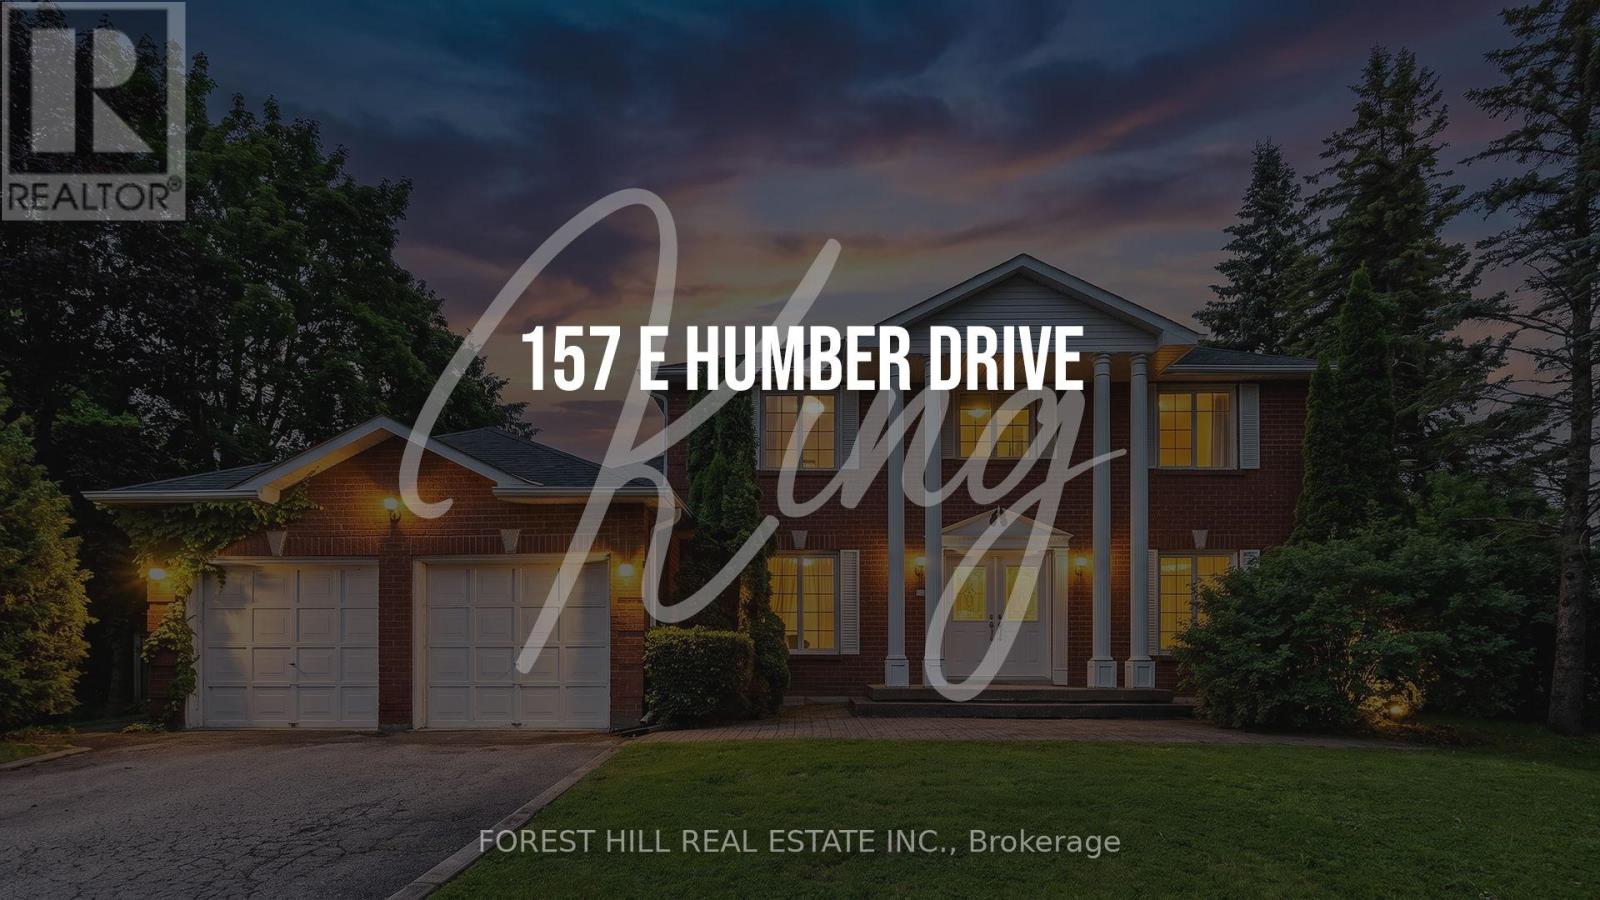
157 East Humber Drive
King, Ontario
Welcome to 157 East Humber Drive in beautiful King City. This is a rare chance to own your own private oasis surrounded by nature. The 4 bedroom and 3 bathroom home sides onto conservation and is approximately 0.6 of an acre. This one of a kind property is located in a transitioning estate neighbourhood and is surrounded by multi-million dollar homes. Renovate the existing home or build your dream home in one of King City's most desirable neighbourhoods. The home is located close to top public and private schools (Villa Nova, Country Day, St. Anne's and St. Andrew's) and a short walk to the GO station, restaurants and shops. Commuters will appreciate the proximity to Hwy 400 and Pearson International Airport. (id:47351)
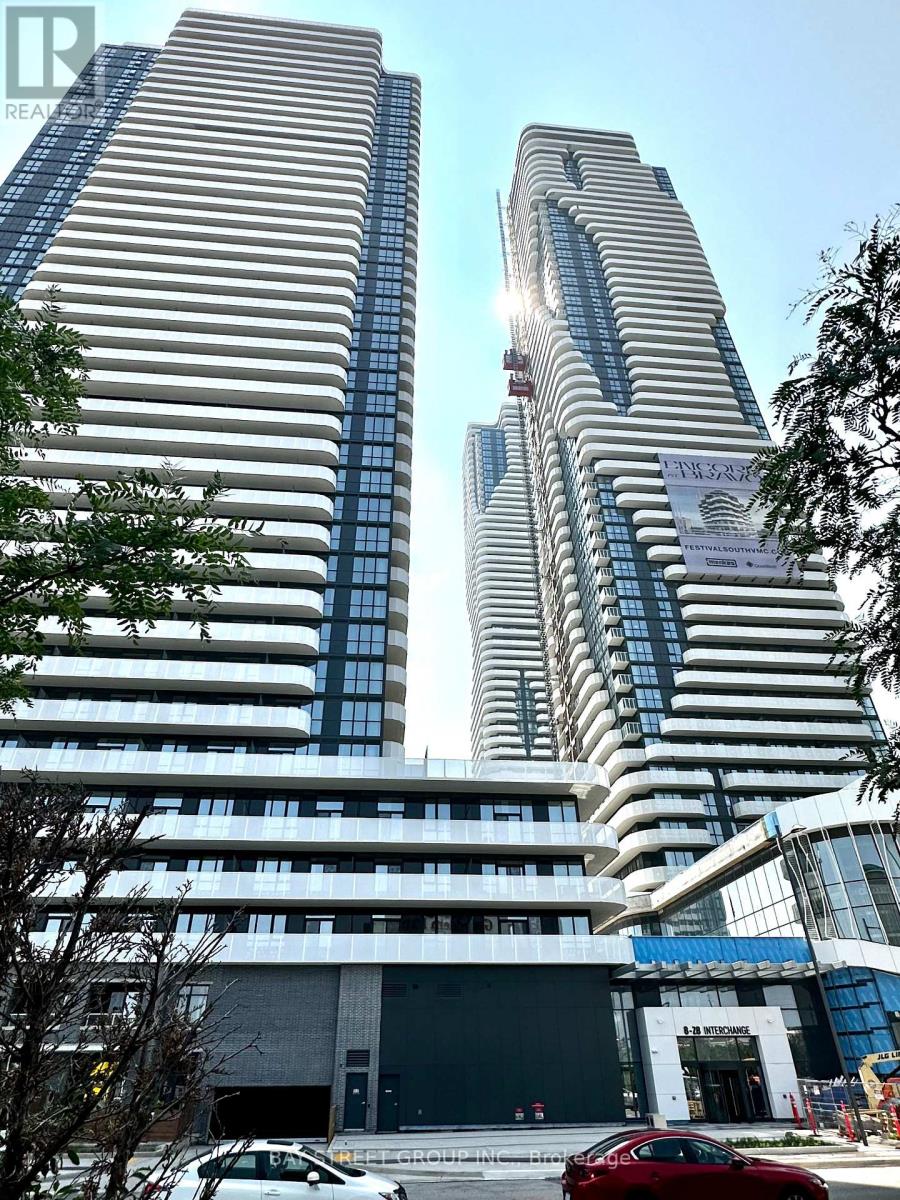
1608 - 28 Interchange Way
Vaughan, Ontario
1 Locker Included, Grand Festival - Tower D - Over 500 sq feet - 1 Bedroom & 1 Full bathroom, with Large Balcony - Open Concept Kitchen Living Room, Ensuite Laundry, Integrated Kitchen Appliances Included. Engineered Hardwood Floors, Stone Counter tops, Beautiful East View, Prime Location Steps From The TTC Subway Line , Easy Access To Hwy 400 and Go Train, just minutes to York University via subway. Bonus: Wonderland Firework From Balcony (id:47351)
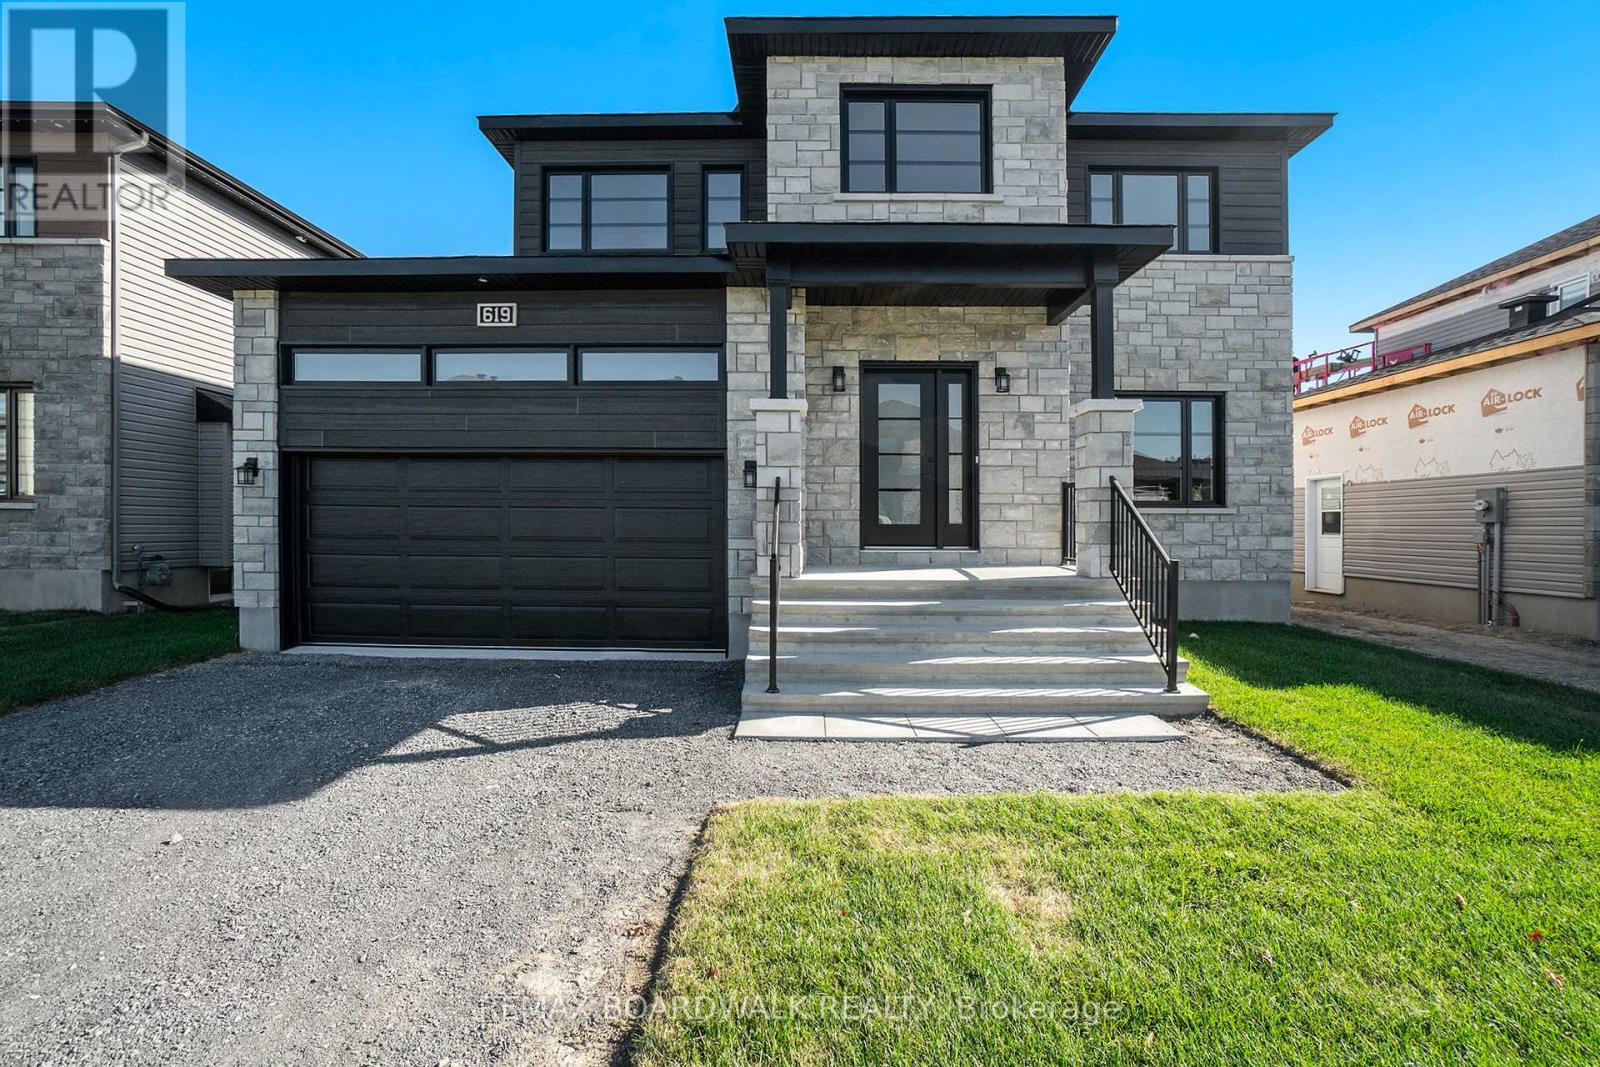
619 Geneva Crescent
Russell, Ontario
**Price reflects HST rebate credits for qualifying buyers; subject to eligibility.** 2025 New Build Mélanie Construction | Model Auberville II Welcome to this stunning brand-new 2-storey home located in Embrun. Built by Mélanie Construction, the Auberville II model showcases a perfect blend of modern design and timeless elegance. Step inside to discover a bright, open-concept main floor featuring a large living room with a cozy gas fireplace, a sun-filled dining area, and a chefs kitchen with center island perfect for entertaining. A convenient main floor study, laundry room, and stylish 2-piece powder room complete the main level. Upstairs, you'll find 4 spacious bedrooms, including a luxurious primary suite with a spa-like 5-piece ensuite (soaker tub, stand up shower, double vanity). A second full 4-piece bathroom serves the additional bedrooms. This home boasts no carpet throughout, offering both style and easy maintenance. The large unfinished basement provides endless opportunities to customize and create your dream space. The striking exterior with stone façade, double garage, and covered entryway add to the homes impressive curb appeal. Located in a sought-after Embrun community, close to schools, parks, and all amenities this is the perfect place to call home! (id:47351)
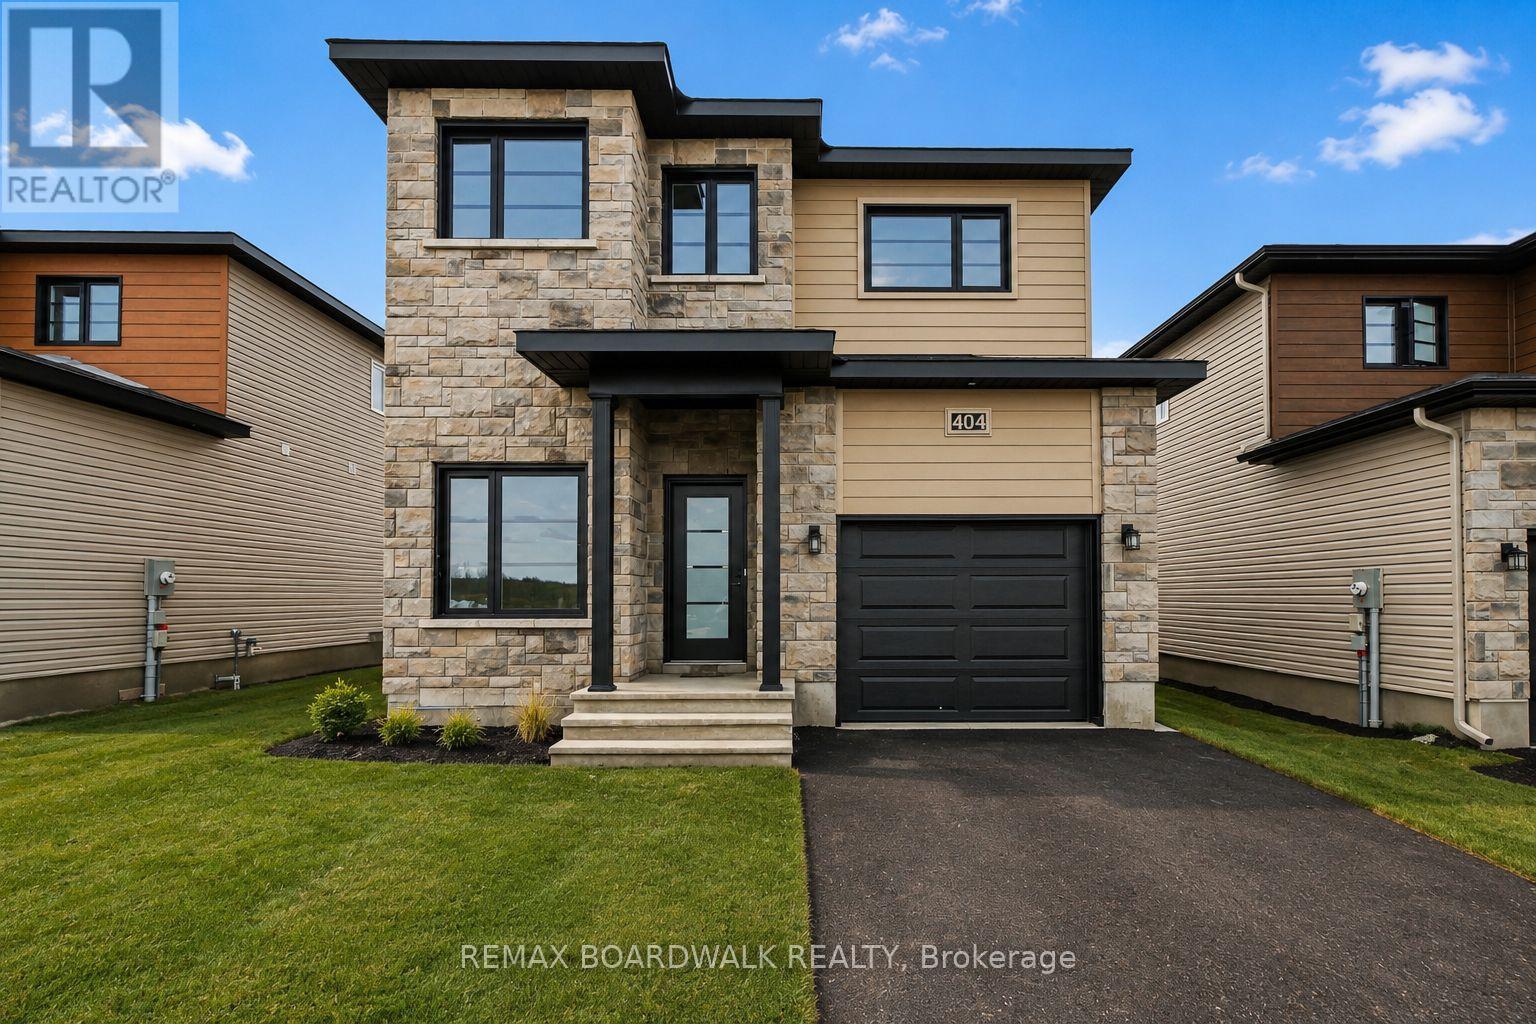
404 Falcon Lane
Russell, Ontario
** Price reflects HST rebate credits for qualifying buyers; subject to eligibility. ** Stunning 2025 Melanie Construction "Mayflower" Model, Ready. Designed to impress with its modern layout, stylish finishes, and exceptional functionality, this elegant new-build home is perfect for growing families or anyone seeking refined comfort. The main floor features a bright, open-concept design with a spacious gourmet kitchen offering a walk-in pantry, striking cabinetry, a large central island, and sleek fixtures. The sun-filled dining area provides direct access to the backyard deck, making indoor-outdoor living effortless. A generous great room offers ample space for relaxing and entertaining, complemented by clean, contemporary finishes. A convenient home office completes the main level, ideal for remote work or study. Upstairs, you'll find three generously sized bedrooms, a beautifully finished family bathroom, and a practical second-floor laundry room. The luxurious primary suite is a true retreat, featuring a massive 3-piece ensuite with modern finishes and a large integrated walk-in closet that delivers a true wow factor. The fully finished basement adds valuable additional living space, perfect for a family room, home gym, or entertainment area. A perfect blend of craftsmanship, style, and function, the Mayflower model delivers comfort and quality at every turn. (id:47351)

464 Falcon Lane
Russell, Ontario
** Price reflects HST rebate credits for qualifying buyers; subject to eligibility. **TO BE BUILT. This Foxglove model, single family home with attached double car garage at ta reasonable price! This home features an open concept main level filled with natural light, exquisite kitchen with walk-in pantry and large center island. The second level is just as beautiful with its 3 generously sized bedrooms, modern family washroom, second floor laundry facility and to complete a massive 3piece master Ensuite with large integrated walk-in closet. The basement is unspoiled and awaits your final touches! Possibility of having the basement completed for an extra $32,500. This home is not built. Construction for October 2026. *Please note that the pictures are from the same Model but from a different home with some added upgrades.* (id:47351)
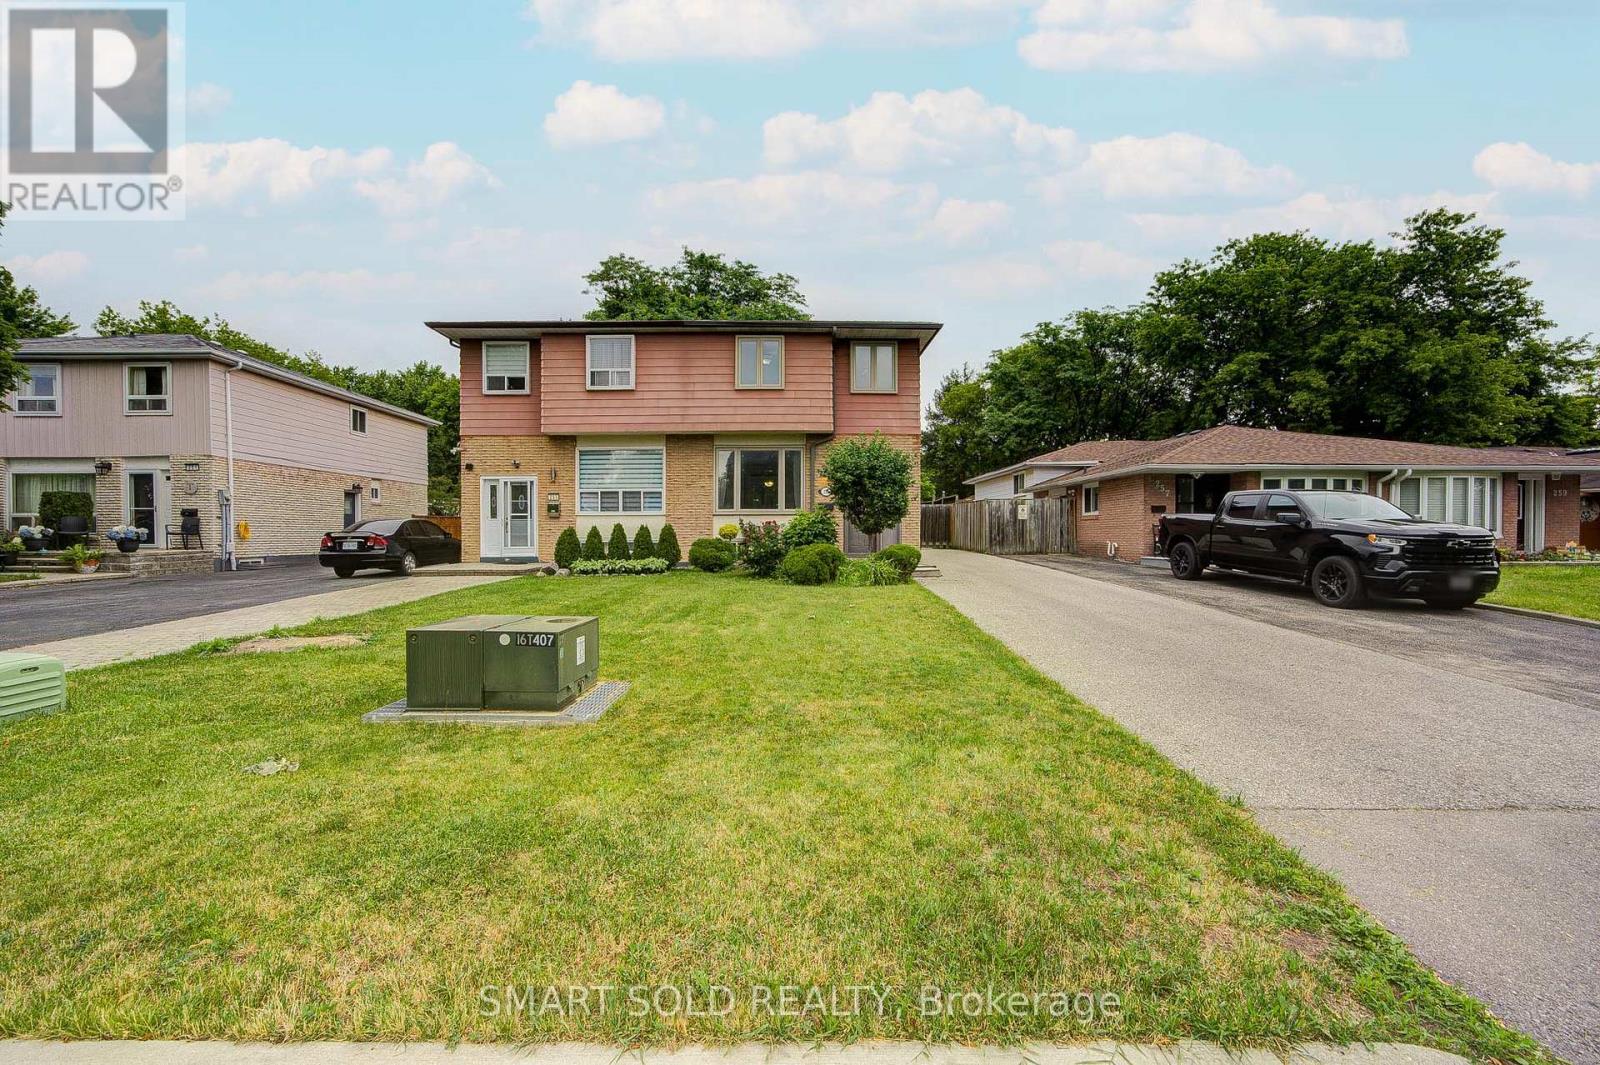
255 Cedar Avenue
Richmond Hill, Ontario
Rarely Available 252 Ft Deep Lot Semi-Detached Home Fronting Lennox Park In The Heart Of Richmond Hill!This Exceptionally Well-Maintained Home Is Nestled On A Quiet, Family-Friendly Street, Offering Outstanding Privacy And Serene Green Space Views.The Main Floor Features A Functional Layout With A Bright Living Room And An Open-Concept Kitchen Equipped With Stainless Steel Appliances, Overlooking A Spacious Breakfast Area With Views Of The Beautiful, Blooming Backyard. The Expansive Backyard Oasis Serves As A True Private Retreat, Complete With A Large Deck, Three Storage Sheds, Firepit, And Abundant Green Space-Perfect For Entertaining, Relaxing, Or Enjoying Nature At Home.Upstairs Offers A Well-Designed 3-Bedroom Layout, Each Bedroom Filled With Natural Light And Excellent Sun Exposure A Full 4-Piece Bathroom Completes The Upper Level.The Finished Basement Provides A Cozy Family Room With Gas Fireplace, A 3-Piece Bathroom, Laundry Area, And Ample Storage Space.A Generous 4-Car Driveway Adds Exceptional Everyday Convenience.Prime Location Just Steps To Harding Park, GO Station, Schools, Parks, And Trails, And Only Minutes To Yonge Street, Mackenzie Health Hospital, Richmond Hill Public Library, Shopping, Dining, And Major Highways. (id:47351)
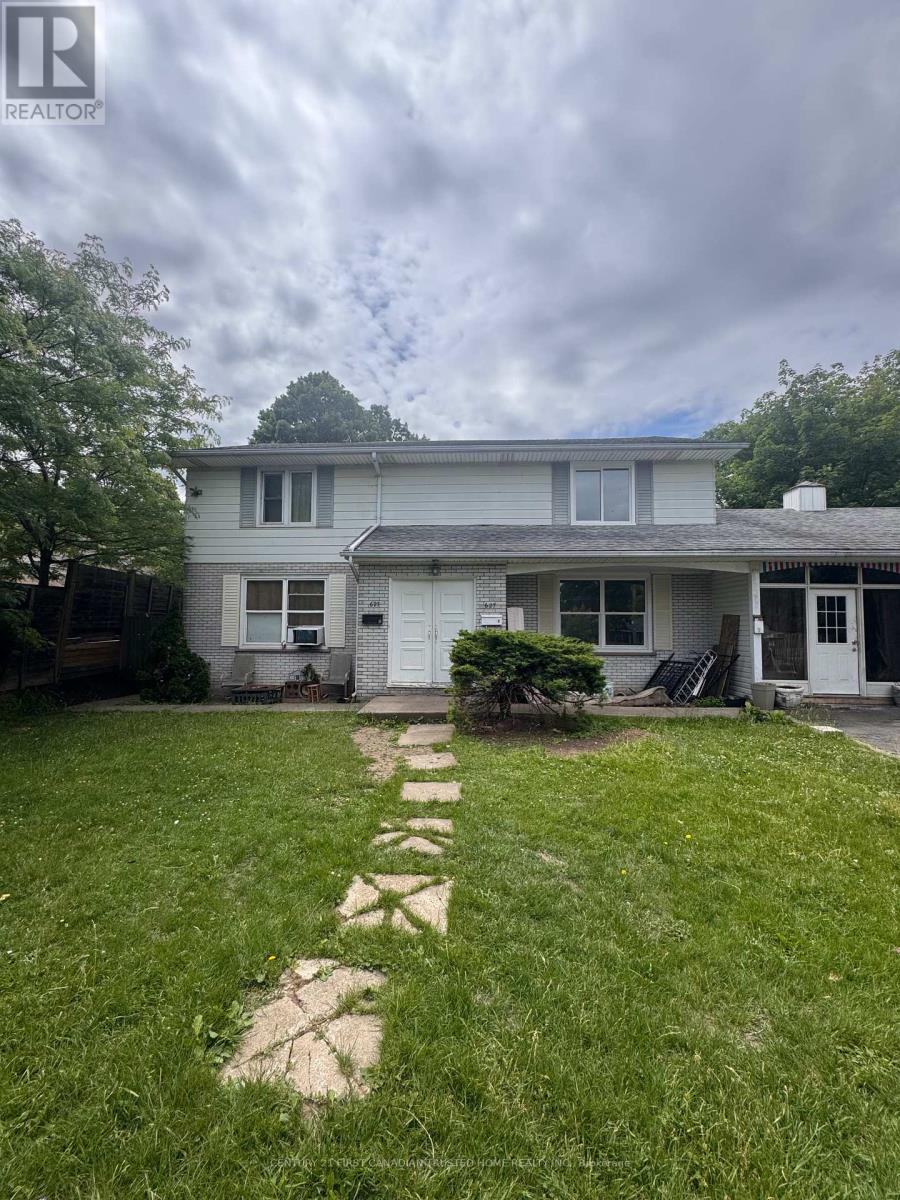
1 - 627 Commissioners Road E
London South, Ontario
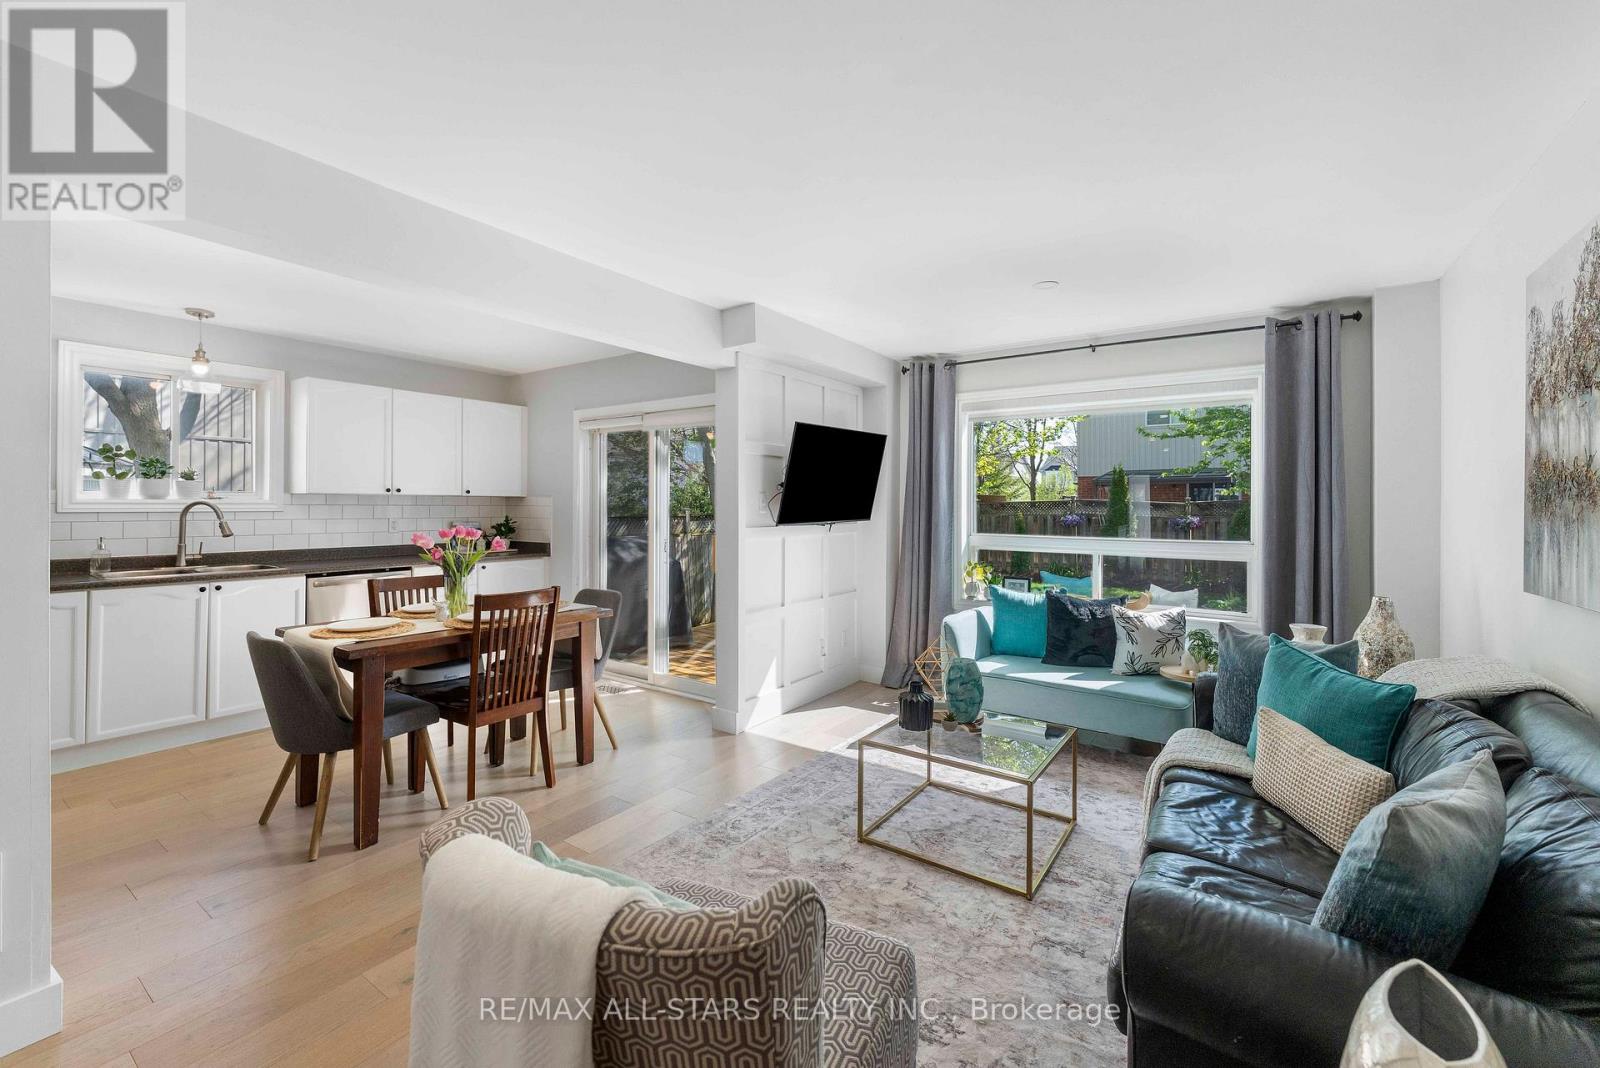
This recently refreshed home features 3 bedrooms, 1.5 bathrooms, updated kitchen and bathrooms, finished basement, fenced private yard and ample storage space. Large windows bring in natural light. New sliding patio door in dining room makes summer entertaining a breeze. Conveniently located within walking distance to LHSC, shopping, schools, public transportation and so much more. Quick possession Available. (id:47351)
58 Margaret Graham Crescent
East Gwillimbury, Ontario
Welcome to this beautifully maintained family home, perfectly positioned in a highly sought-after, family-friendly neighborhood just moments from top-rated schools, parks, and everyday conveniences. Thoughtfully designed for modern living, this residence offers 3 spacious bedrooms, a fully finished basement, and two full bathrooms, delivering both comfort and versatility. The main level showcases elegant engineered hardwood flooring, smooth ceilings, and pot lights that create a bright, refined ambiance throughout. The well-appointed kitchen features stainless steel appliances, a stylish backsplash, and generous workspace-ideal for both everyday living and effortless entertaining. Upstairs, you'll find well-proportioned bedrooms with durable laminate flooring and a beautifully appointed 4-piece bathroom. The finished basement extends the living space with exceptional flexibility, complete with vinyl flooring, pot lights, a built-in pantry, and a contemporary 3-piece bathroom with a glass stand-up shower-perfect for extended family, guests, or a sophisticated home office retreat. Step outside to a private deck, creating the perfect setting for summer entertaining, gardening and outdoor relaxation. Additional highlights include a one-car garage with remote access, a two-car driveway with no sidewalk, and numerous valuable upgrades including renovated bathrooms, floors, newer water heater (2025), A/C (2020), roof (2019) and mostly newer appliances. A true turnkey offering that seamlessly blends style, function, and long-term value in an exceptional location-this is a home you do not want to miss. (id:47351)
18 Frank Kelly Drive
East Gwillimbury, Ontario
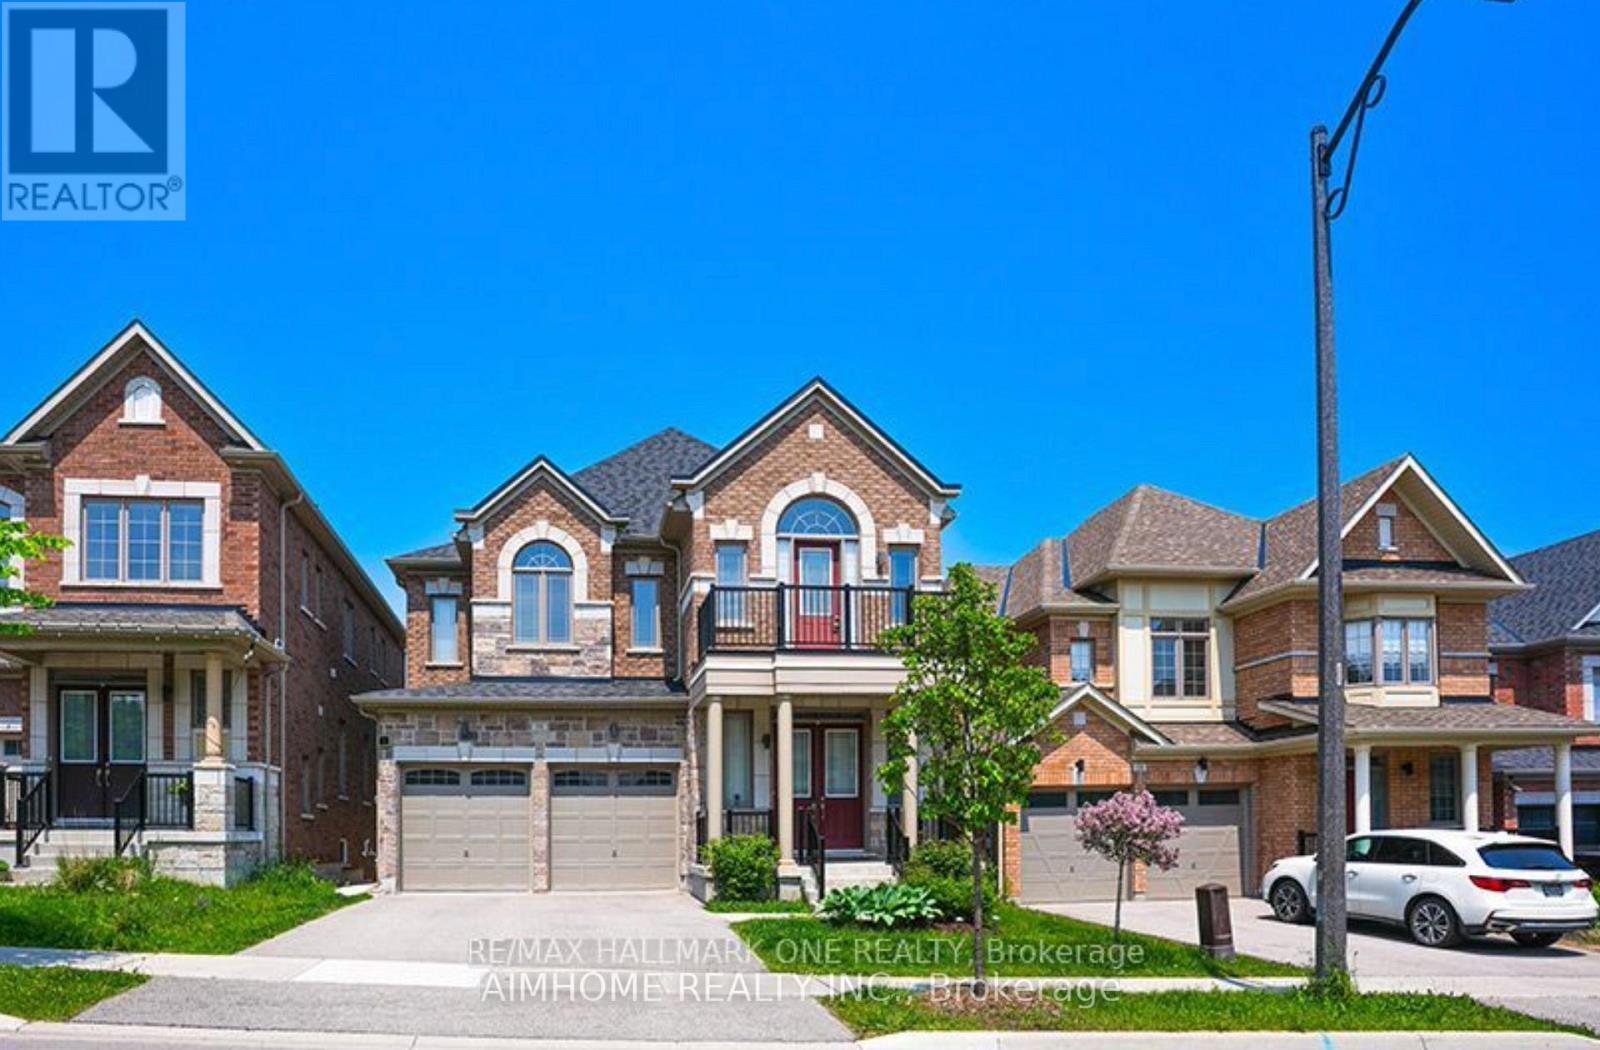
Legally finished Immaculate Bright Brand New 2 Bedroom 9' Ceiling With Sound Isolation , Walk-Out Basement Apartment,W/Separate Entrance From Backyard. Spacious Open Concept Luxury Living Space. Exclusive Laundry, 1 Large 3 Pc Bath Shower, 2 Great Size Bedrooms, 1 Parking Spot Outside. Desirable, Nice And Quite Community. Just Minutes To All Amenities Such As The Go Station, Hwy 404, Upper Canada Mall, Schools And Costco. Must See! - No Pets, No smoking (id:47351)

1055 Chablis Crescent
Russell, Ontario
** Price reflects HST rebate credits for qualifying buyers; subject to eligibility. **To be built February 2027 single family home, beautiful 4 bedroom Vienna II model features a double car garage, main floor laundry, sunken front entrance complimented with ceramic tile, a huge open-concept kitchen with an oversize center island and walk-in pantry! Spacious family room with a beautiful gas fireplace, front study with French doors and a full closet! 4 bedrooms including a master bedroom with cathedral ceilings, huge walk in closet, with a roman tub and separate shower. Possibility of having the basement completed for an extra cost. *Please note that the pictures are from the same Model but from a different home with some added upgrades and may not all be relative to what is included*. (id:47351)