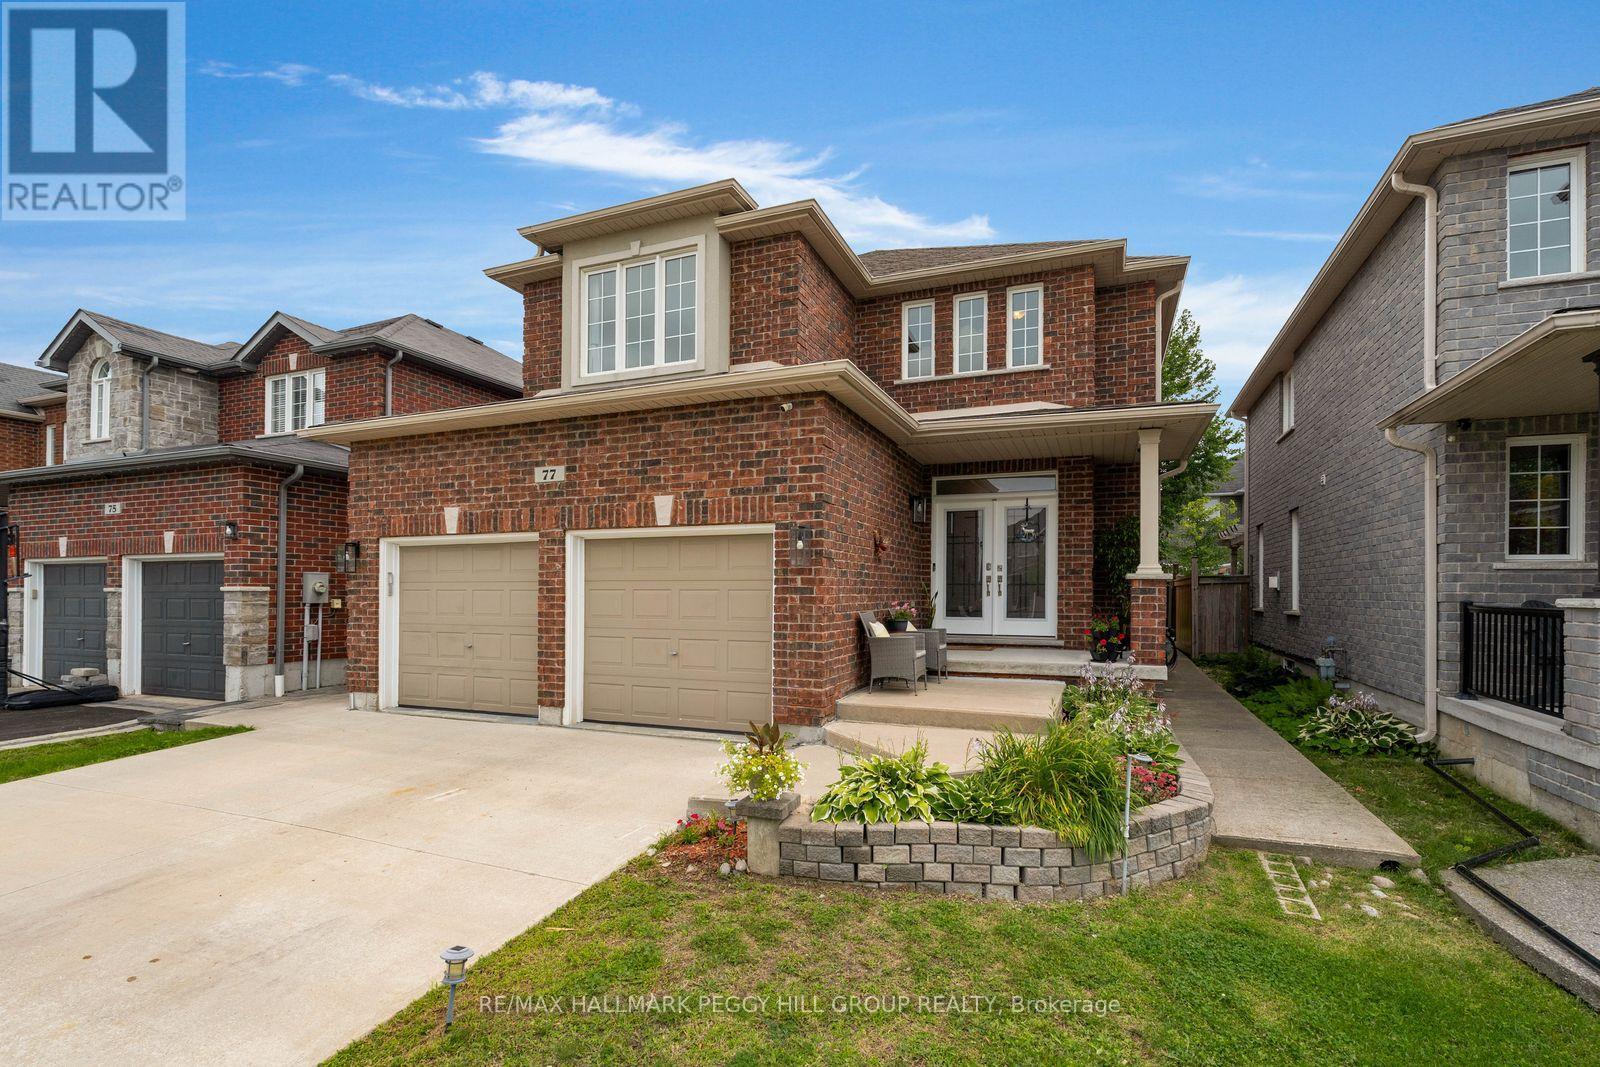
77 Graihawk Drive
Barrie, Ontario
5-Bedroom Family Home In A Coveted Ardagh Setting! Well-located, spacious, and thoughtfully designed for family life, this Ardagh Bluffs home offers over 3,000 sq. ft. of finished living space, a wonderful backyard and a location that puts so much within reach. Daily amenities and major commuter routes are all close by, with Summerset Park, multiple schools, and access to the scenic Ardagh Bluffs trail system just around the corner. Inside, large windows fill the home with natural light, while 9-ft ceilings and rich hardwood floors add a welcoming feel. The main floor has an open layout that brings everyone together, with a living room centred around a gas fireplace, a formal dining space, and a kitchen boasting granite countertops and stainless steel appliances. The breakfast nook opens onto the stamped concrete patio, making it wonderfully easy to take dinner outside or keep an eye on the kids while they play in the fully fenced backyard. With irrigation systems front and back, two access gates, and a hot-water connection ready for a future hot tub, the backyard offers plenty of space to entertain, unwind or even set up a backyard camping adventure. Upstairs, four generous bedrooms include a primary suite with a walk-in closet, an additional wall of closets and a private 4-piece ensuite, with a second 4-piece bath serving the remaining rooms. The finished basement adds another layer of living space, with heated radiant floors, a large rec room, a bedroom with a private 4-piece ensuite, a cold cellar, and abundant storage. Outside, there is parking for six between the double garage and 4-car concrete driveway, with no sidewalk to maintain. An updated roof, an owned 2-stage high-efficiency furnace and an oversized A/C, and extra garage shelving add to the home's everyday appeal. With space for busy mornings, quiet evenings, growing families and all the little moments that make a house feel like your own, this is a #HomeToStay with room for it all. (id:47351)
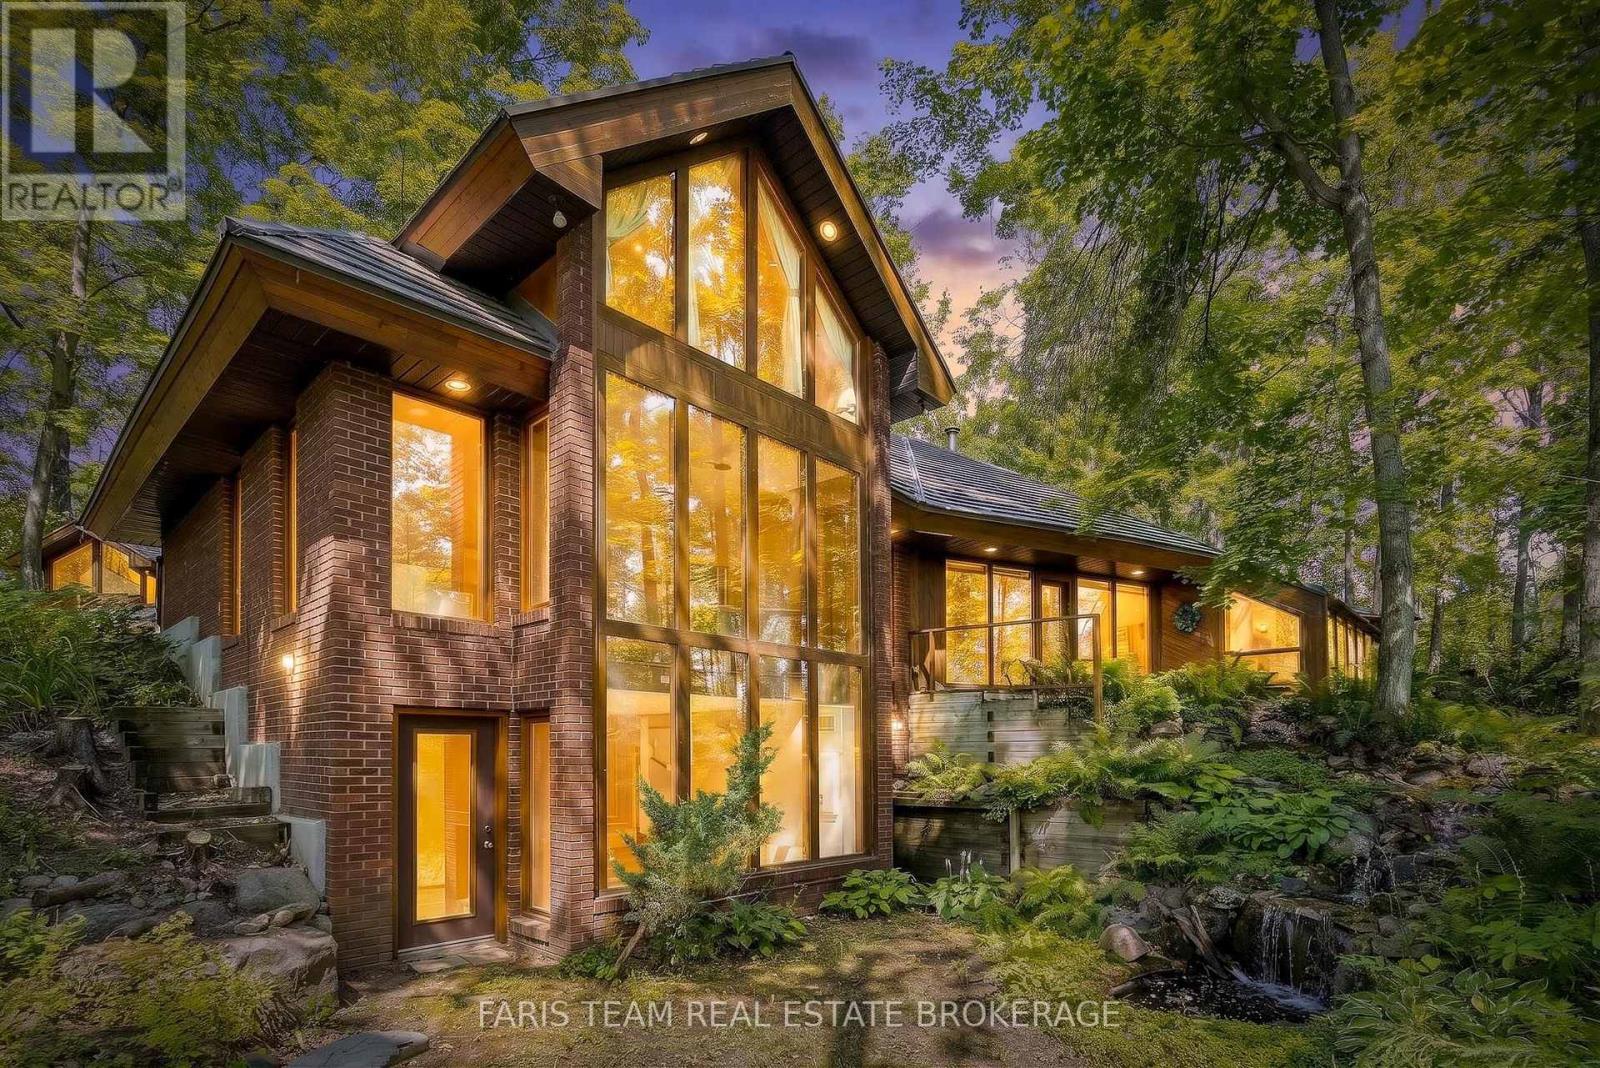
15 Scottdale Drive
Oro-Medonte, Ontario
Top 5 Reasons You Will Love This Home: 1) Truly one-of-a-kind contemporary home in sought-after Rugby Estates, showcasing a thoughtfully designed passive solar layout and over 4,000 square feet of living space with six bedrooms and four-and-a-half bathrooms, offering exceptional room for large or multi-generational families 2) Set on over two acres of private, forested property, surrounded by mature trees and natural beauty, while backing directly onto the Ganaraska Trail system for convenient access to hiking, cycling, and year-round outdoor recreation 3) Detached double-car garage featuring approximately 500 square feet of additional space above, providing outstanding flexibility for a home office, studio, hobby area, additional storage, or other uses to suit your lifestyle 4) Separate 420 square foot detached shop or multi-purpose building, complete with hardwood flooring, power, heating, and air conditioning, creating an ideal year-round space for hobbies, a workshop, creative pursuits, or additional workspace 5) Enjoy a peaceful country setting without sacrificing convenience, located approximately five minutes from Lake Simcoe and Bass Lake, 10 minutes from Couchiching, nine minutes from Orillia amenities including Costco and Home Depot, and just 20 minutes from Barrie. 3,341 above grade sq.ft. plus a finished lower level. *Please note some images have been virtually staged to show the potential of the home. (id:47351)

70 Ivy Crescent
Wasaga Beach, Ontario
Welcome to The Villas of Wasaga Meadows, a beautifully maintained Parkbridge Land Lease Community in the heart of Wasaga Beach, one of Ontario's most sought-after retirement destinations. Known for its relaxed lifestyle, natural beauty and endless recreation, Wasaga Beach is the perfect place to downsize without sacrificing comfort or quality. This beautifully appointed 2 plus 1 bedroom,3 bathroom townhouse features an open-concept layout with soaring cathedral ceilings, oversized windows, abundant natural light and Loft Area for added living space. The stunning kitchen is designed to impress with an oversized centre island and breakfast bar, stainless steel appliances, gas cooktop, extended cabinetry with crown moulding, under-cabinet lighting and pot lights-ideal for everyday living and entertaining. The spacious living room is highlighted by a built-in gas fireplace, while upgraded laminate flooring adds style and durability throughout. Additional features include a convenient laundry room, direct access to the attached garage and a large crawl space for seasonal storage. Enjoy outdoor living with a private enclosed concrete patio with no neighbours behind your home, plus a covered front porch that's perfect for your morning coffee. For a nominal annual fee, residents also have the option to enjoy indoor and outdoor swimming pools located within a nearby Parkbridge community, adding to the resort-style lifestyle. Ideally located just steps from the new Wasaga Beach Arena and Library with its indoor walking track, and only minutes to Stonebridge Town Centre, Marlwood Golf & Country Club, healthcare services, shopping, restaurants, scenic walking trails and the world's longest freshwater beach. This is more than a home, it's a lifestyle offering low-maintenance living in one of Ontario's premier beach communities. Don't miss your opportunity to enjoy retirement living at its finest. (id:47351)
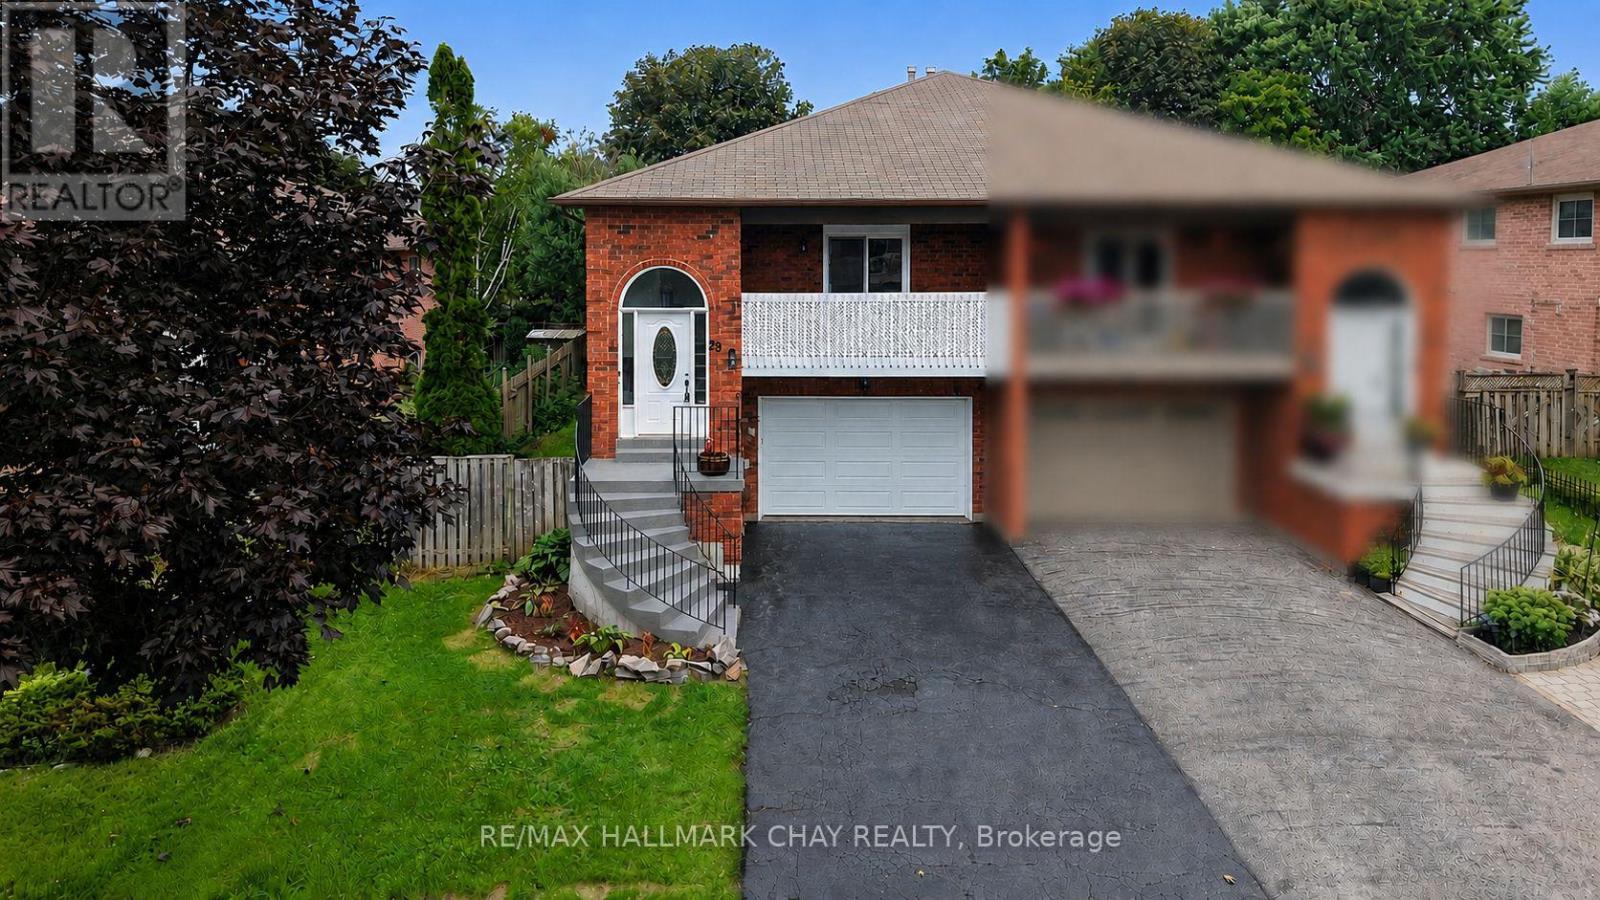
29 Porritt Street
Barrie, Ontario
Newly Renovated In 2026! Nestled In The Highly Sought After Family-Friendly Community Of Ardagh, 3 Bedroom Raised-Bungalow With Walk-Out & Separate Entrance Basement Is Ideal For In-Law Suite Potential! Perfect To Generate Extra Income Or Extended Family To Stay! With Over 2,500+ SqFt Of Total Available Living Space, Main Level Boasts Large Windows & Newly Installed Vinyl Flooring Throughout! Open Concept Layout With Combined Living & Dining Areas, Great For Hosting With A Walk-Out To The Private Balcony Overlooking The Front Yard! Perfect For Enjoying Evenings Outside Or Having Your Morning Coffee. Eat-In Kitchen Features Newly Updated Countertops & Modern Ceramic Backsplash With Lots Of Storage For All Your Cooking Needs, Plus A Separate Breakfast Area! 3 Spacious Bedrooms Each With Their Own Closet Space & Shared Newly Renovated 4 Piece Bathroom. Fully Finished Basement Features Separate Entrance, Walk-Out To Private, Fully Fenced Backyard & Rough-In For Shower Insert In Currently Finished 2-Piece Bathroom, Creating In-Law Suite Potential Or A Great Hangout Spot For Friends & Family To Gather On Any Occasion In The Open Concept Layout With Rec Room & Large Windows! Private, Fully Fenced Backyard Features Patio Space & Large Shed For All Your Gardening Tools Or Extra Storage! One Car Garage With 2 Additional Driveway Parking Space & No Sidewalk! Recent Upgrades Include: New Vinyl Flooring Throughout (2026), New Counters & Backsplash In Kitchen (2026), Central Vac, All New Windows (2026), New Sliding Doors (2026), Newly Updated 4 Piece Bathroom (2026), Fully Finished Basement (2026), New Garage Door (2026). Nestled In Prime Location Close To All Major Amenities Including Groceries, Shopping, Barrie's Top Schools, Lake Simcoe, Ardagh Bluff's Trails, Parks, Park Place Plaza & Easy Access To Highway 400 For Commuters! (id:47351)
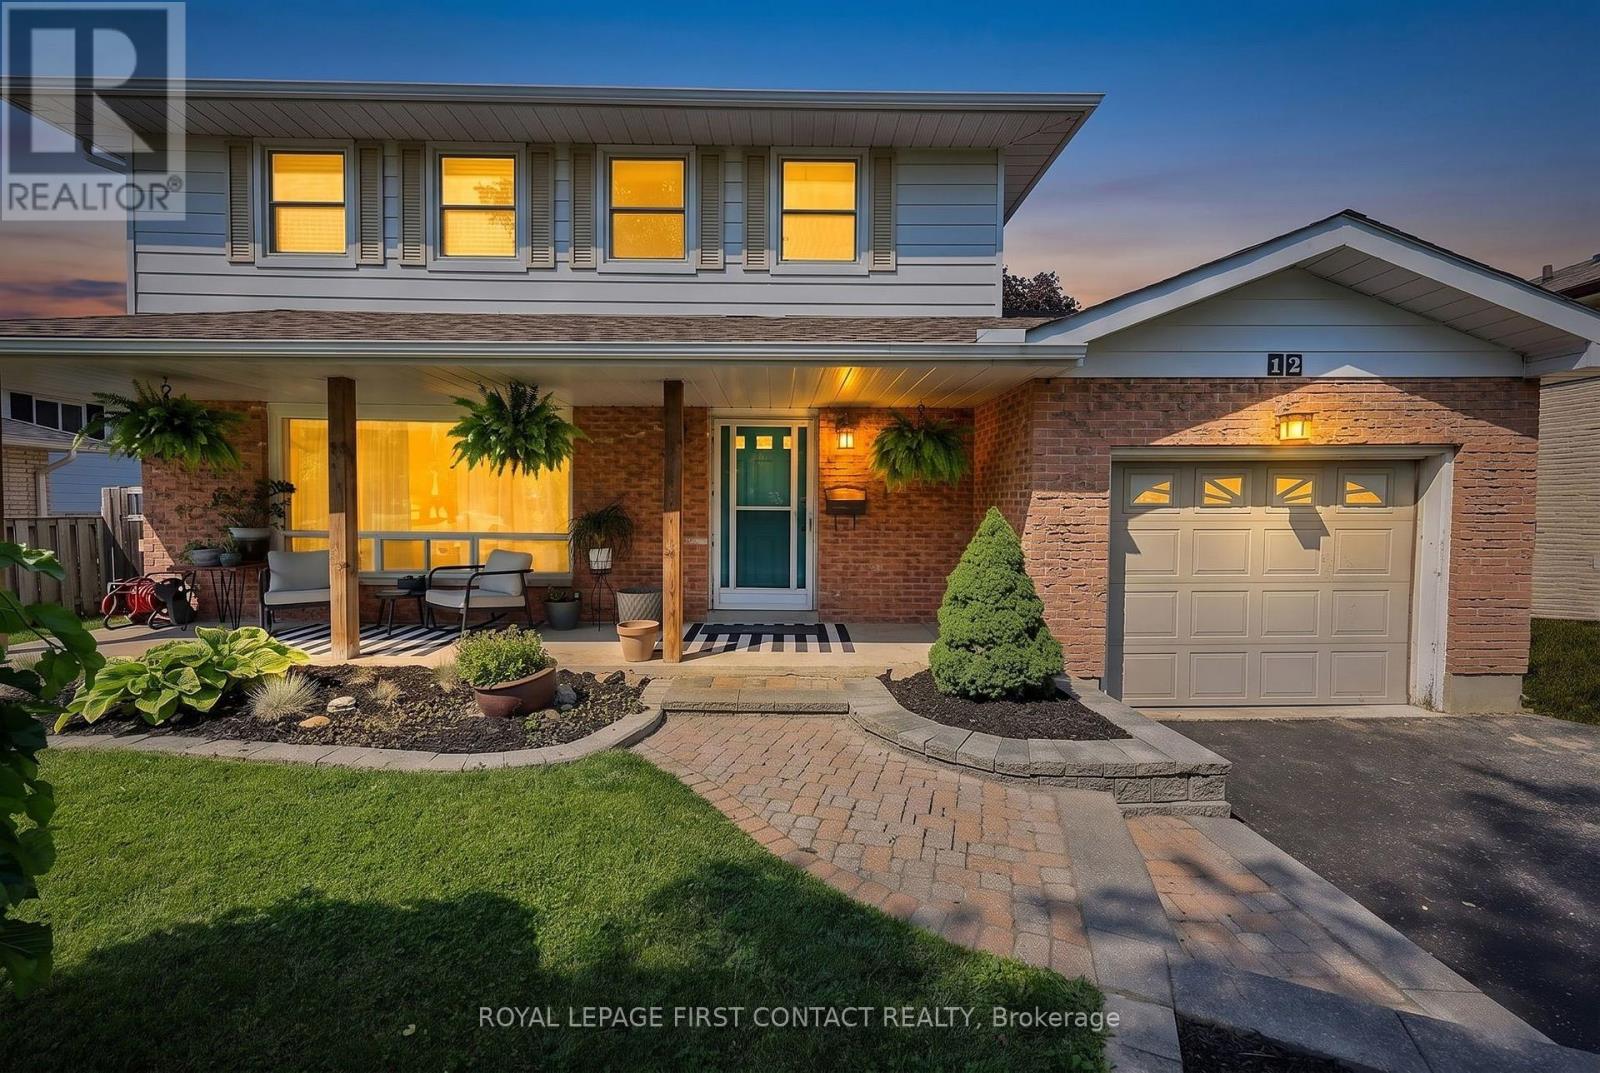
12 Davies Crescent
Barrie, Ontario
Welcome to 12 Davies Crescent, a beautifully updated 4-bedroom home in a convenient central Barrie location offering 1,889 sq. ft. of fully finished living space. Stylish, functional and move-in ready, this home has seen extensive updates inside and out. The bright main floor features new luxury vinyl flooring (2026), updated lighting, a gorgeous maple staircase and railing, and a welcoming front entry with built-in bench and hooks. Upstairs are 4 bedrooms and a completely renovated bathroom (2025) featuring heated tile floors that extend into the hallway for an added touch of comfort. The extensively renovated finished basement offers fantastic additional living space with a 3-piece bathroom, dedicated laundry room, cabinetry, shiplap detailing, beverage fridge, luxury vinyl flooring, new windows, solid wood doors, closet space and a built-in Murphy bed. Perfect for guests, a home office, rec room or additional living space. Outside, enjoy the patio and updated landscaping, plus peace of mind from major improvements including new shingles (2025), gutters (2024), A/C (2023), exterior doors, updated exterior electrical meter and a new sump pump (2026).The location ties it all together. Enjoy easy access to Georgian College, Highway 400, shopping, restaurants, the mall and recreation facilities, making everyday life and commuting a breeze. With 4 bedrooms on one level, 1,889 sq. ft. of finished living space, a beautifully renovated basement and an impressive list of recent upgrades, this is one you'll want to see. Move in and enjoy! (id:47351)
379 Wardell Street
Tay, Ontario
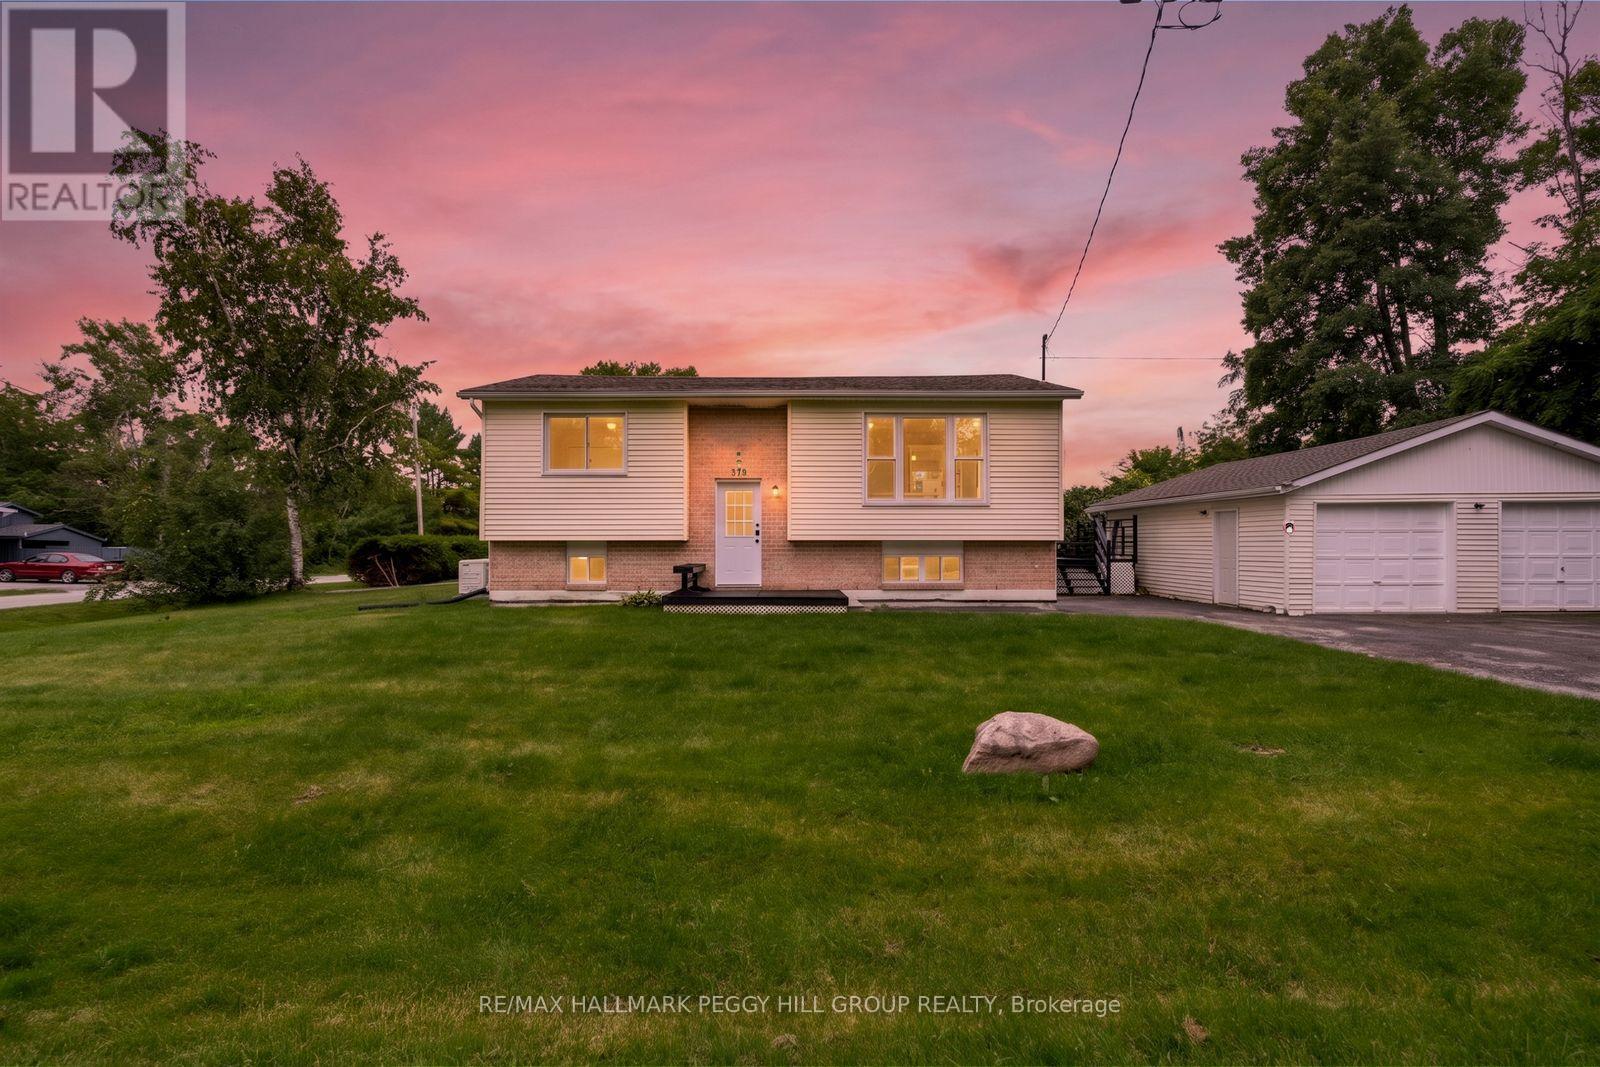
Turn-Key Raised Bungalow On A 121 x 62 Ft Corner Lot With A Double Car Garage, a Generator, Plenty of Upgrades & Walking Distance to Georgian Bay! The front deck gives you a sunny perch to stay connected to the neighbourhood, while the back deck off the kitchen is made for barbecues, summer dinners and evenings that linger a little longer. Recent upgrades include the kitchen, bathrooms, flooring and the fully finished basement. The updated kitchen features white cabinetry and stainless steel appliances with a walkout straight outside to the back deck. The main level keeps all three bedrooms together, along with the renovated 4-piece bath. The finished lower level adds a good-sized rec room for movie nights or game days, an additional bedroom with pot lights, a renovated 3-piece bath and dedicated storage for seasonal gear and household extras. The detached double garage gives you room for vehicles, bikes, tools and plenty of storage when the outdoor gear starts adding up. Nearby beaches, the Tay Shore Trail, Talbot Park, the J & M Young Library and Port McNicoll Community Centre give you lots to enjoy close to home, while Midland is just 8 minutes away for shopping, dining and errands, with Georgian Bay General Hospital also within a short drive. (id:47351)
1053 Gill Road
Springwater, Ontario
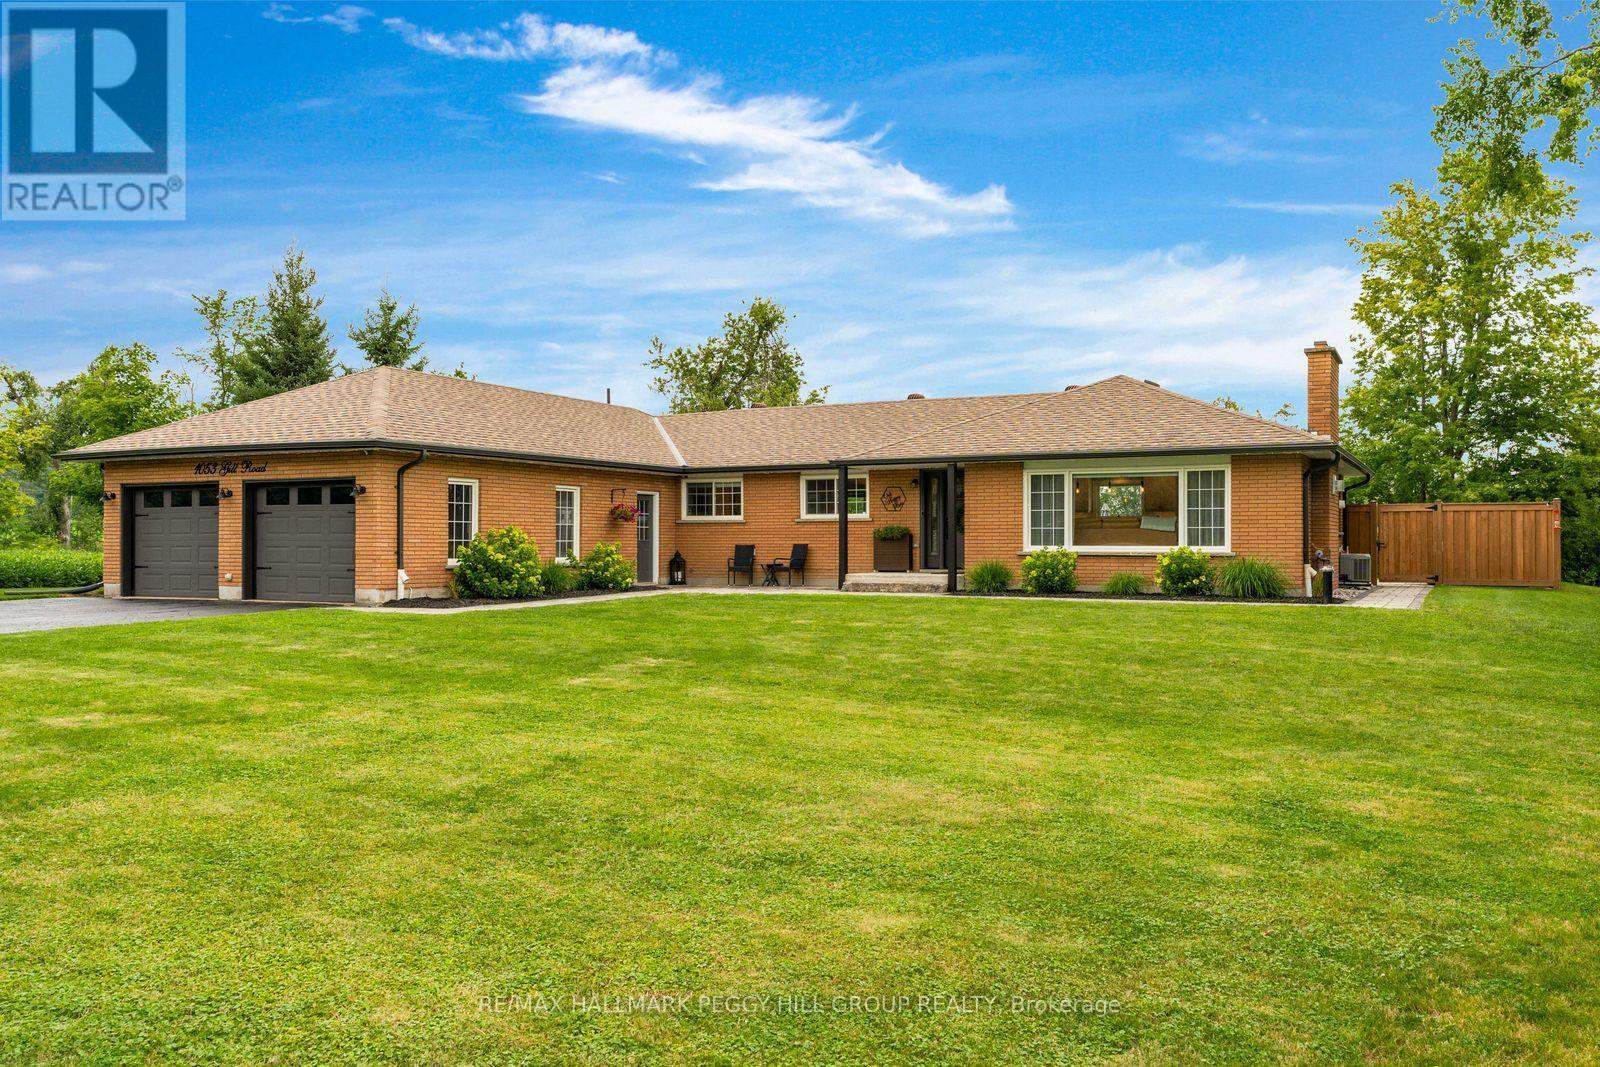
1.38 Acres, Extensive Renovations, Endless Possibilities! Step into a retreat where privacy, space, and nature come together on 1.38 beautiful acres. Surrounded by forest and farmland, this bungalow offers an inviting place to slow down, spread out, and enjoy the scenery. Inside, the bright open-concept main floor features large windows framing peaceful views and a spectacular designer kitchen with custom cabinetry, a stunning leathered granite countertop, and a 10-ft island. Open to the living room, it creates an ideal setting for entertaining, while a cozy natural gas fireplace adds warmth to the space. Two bedrooms include a primary suite with an ensuite featuring heated floors and an oversized glass shower, while a second 4-piece bathroom serves the additional bedroom. Extensive renovations have thoughtfully upgraded the home, including newer spray foam insulation, blown-in attic insulation, updated electrical, HVAC, plumbing, and custom cabinetry and quartz counters throughout. Two basement rooms offer flexibility for an additional bedroom, generous rec room, or whatever your lifestyle requires, with additional utility and storage space. Outside, the property truly shines with updated landscaping, lush greenery, and a private backyard designed for enjoying every season. Gather around the fire pit, lounge on the patio accessed directly from the dining room, or unwind in the hot tub after a day on the slopes or golf course. The large driveway and garage provide plenty of room for guests, while a second driveway leads to a heated sugar shack with electricity and water, a chicken coop, and large covered firewood storage. Nicholyn Farms is just up the road, three ski resorts are approximately 15-20 minutes away, and golf, restaurants, groceries, schools, spas, and more are all within easy reach. Enjoy the best of country living with town conveniences just minutes away, in a #HomeToStay with room for your family to grow, gather, and make memories for years to come. (id:47351)
34 Robertson Street
Collingwood, Ontario
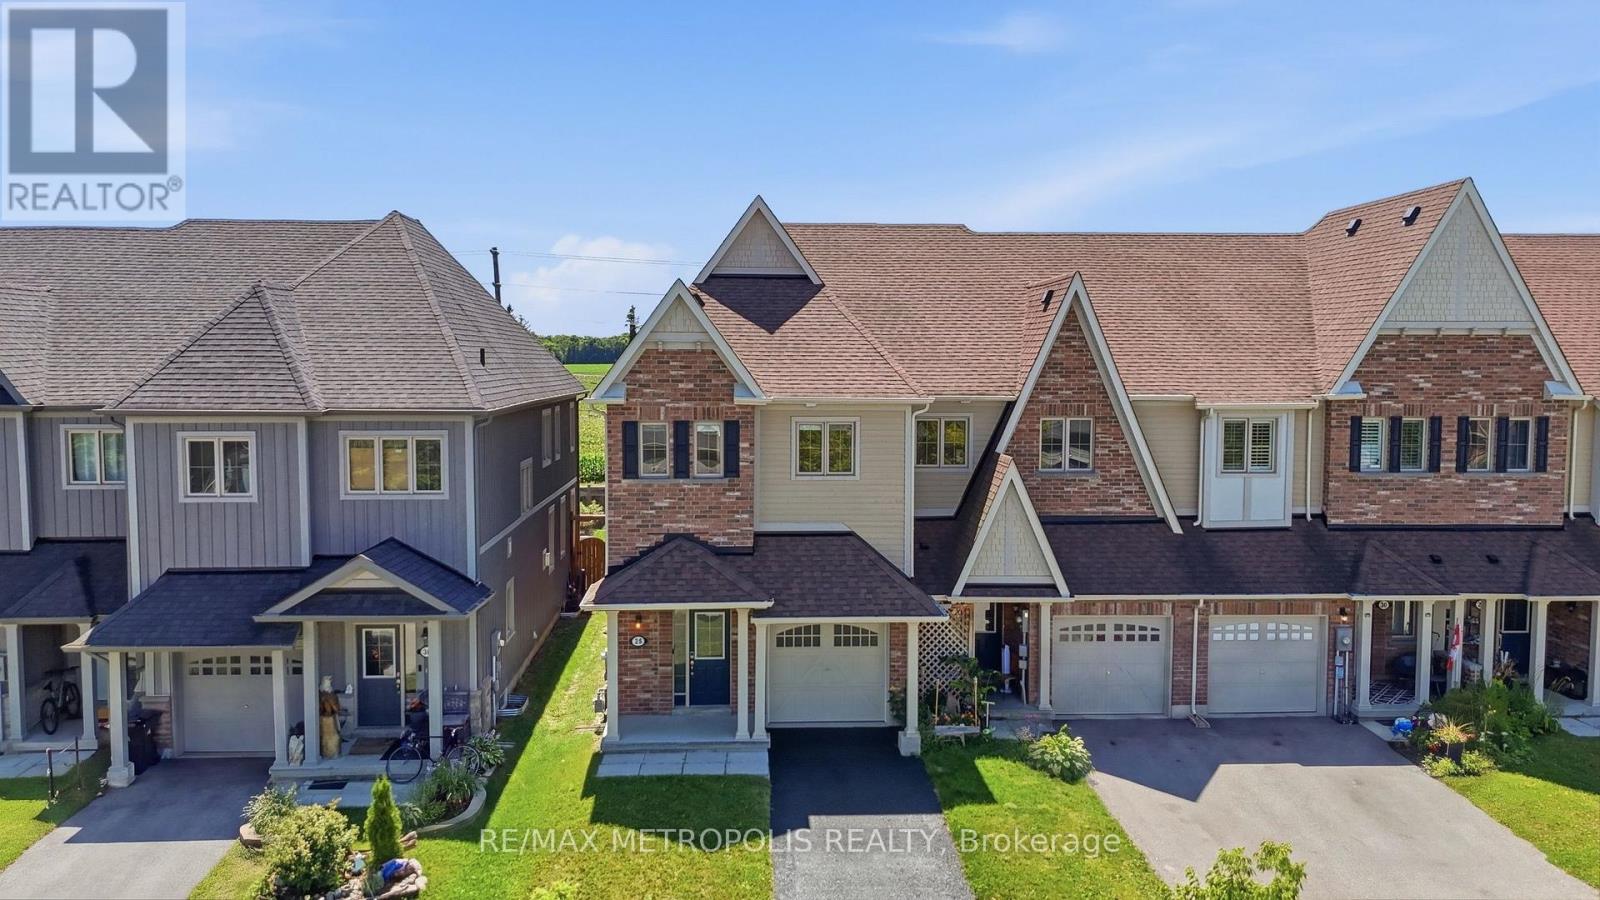
Welcome to 34 Robertson Street in the sought-after Pretty River Estates! This beautifully maintained 3-bedroom, 3-bathroom freehold end-unit townhouse offers 1,645 sq. ft. of above-grade living space and is ideally located just minutes from downtown Collingwood, Blue Mountain, The Village and Georgian Bay. The bright open-concept main floor features a spacious kitchen, living and dining area with a cozy gas fireplace. The kitchen has been refreshed with new countertops, centre island and an upgraded chandelier, with most stainless-steel appliances brand new. Recent updates include freshly painted interior walls, seal-coated driveway, updated bathroom vanities, new fencing and recently replaced smoke detectors. Upstairs, the spacious primary bedroom features double-door entry, a walk-in closet and 4-piece ensuite, while two additional bedrooms, a second 4-piece bathroom and large laundry room complete the second floor. Enjoy beautiful views across the surrounding countryside. The large unfinished basement offers plenty of potential to create additional living space. The fenced rear yard provides a great space to relax and enjoy the warmer months. Located in a fantastic four-season community close to skiing, hiking, golf, beaches, trails, shopping and restaurants. Move-in ready and waiting for you to make it your own! Some photos have been virtually staged. (id:47351)
51 Wally Drive
Wasaga Beach, Ontario
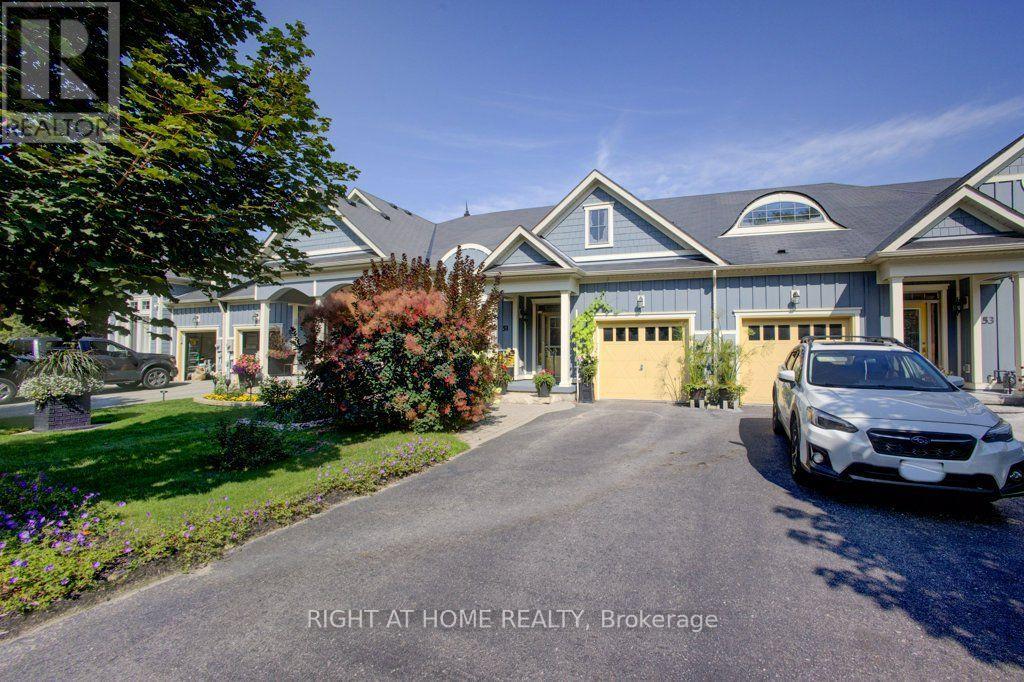
***** OPEN HOUSE! ***** Saturday, August 15, 2026..... 11am to 2pm ~ FREEHOLD BUNGALOW TOWNHOME! ONE FLOOR LIVING! OVERSIZED GARAGE! ~ Here is your chance to own one of Stonebridge's highly desired, rarely offered, freehold bungalow towns in Wasaga Beach's thriving east end. With 1266 square feet of living space, 2 bedrooms, 2 full bathrooms, and plenty of storage throughout, this home will check all the boxes on your downsizing list. Many upgrades and additions in the last few years include a NEW Regency fireplace, NEW water softener, NEWER LVP in the bedrooms, and more. Upon entrance, the spacious foyer will welcome you to a bright bedroom and a 4-piece bath before making your way down the hall to the focal point of the home: the great room. There's more than meets the eye in your well appointed kitchen with island and breakfast bar - newer backsplash, newer pot lighting, under cabinet lighting, and pull out drawers throughout. The dining area has plenty of room for entertaining while the living room, with its 12-foot vaulted ceilings, tall windows, and gas fireplace, is just the place to unwind after a family feast. Carpet-free? Absolutely. On-demand hot water? You've got it! The great room offers easy access to your covered patio upgraded with wooden style decking tiles. Let your very private yard become your natural oasis; currently set up as a low maintenance vegetable garden, with freehold ownership you can bring any design idea to life. The oversized, single car garage not only allows access to a mud/laundry room, but a unique, direct passageway to the backyard, saving you the hassle of going through the home. And when it comes to east end amenities, you are just minutes away from Stonebridge Town Centre, the new Twin-Pad Arena and Library, Beach 1, Sturgeon Point Marina, and so much more. Book a showing today and see for yourself how comfort and convenience make 51 Wally Drive the perfect place to call your next home. (id:47351)
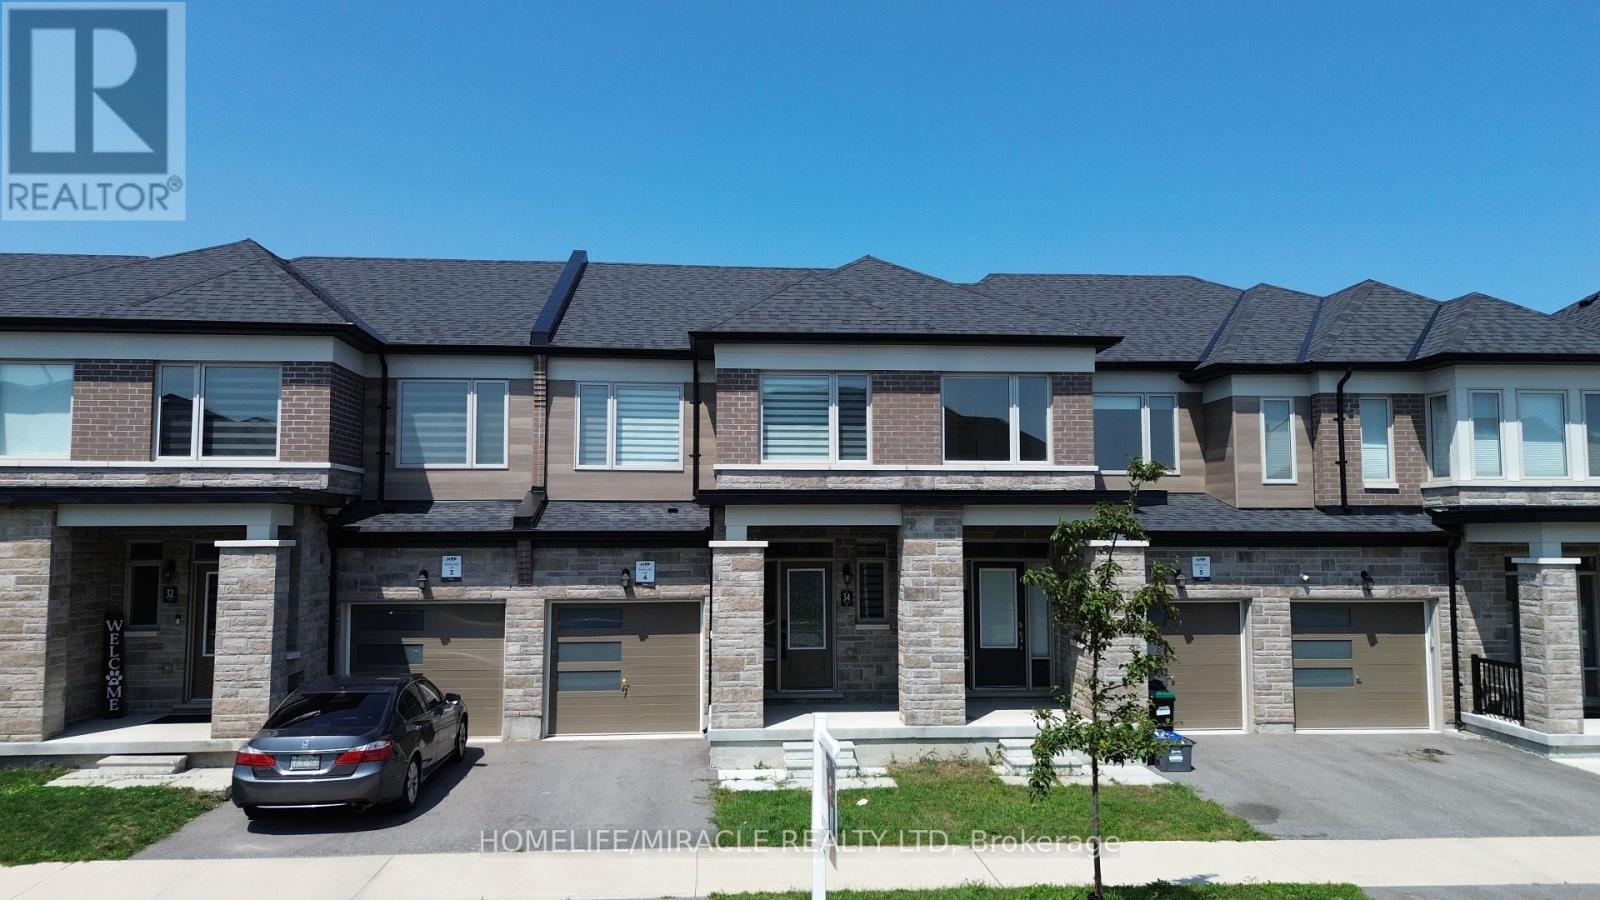
34 Valleybrook Road
Barrie, Ontario
Welcome to this beautiful 3-bedroom, 2-washroom townhome!This bright and generously sized home offers modern comfort and an inviting open-concept layout. The main floor features impressive 9-foot ceilings, large windows that fill the space with natural light, and quality flooring throughout.The well-appointed eat-in kitchen is perfect for everyday living and entertaining, featuring a center island with breakfast bar and ample space for family and guests.The unfinished basement with lookout windows offers excellent potential for additional storage, recreation, a home office, or future customization.Enjoy the added privacy and convenience of a newly fenced yard.Ideally located just minutes from Mapleview GO Station, Friday Harbour Resort, and Innisfil Beach, with convenient access to amenities and transportation.Motivated Seller - Offers Welcome Anytime!Show with confidence!Please note: Some of the photos have been virtually staged for presentation purposes. Furniture, décor, and other items shown in virtually staged images may not be physically present in the home. (id:47351)
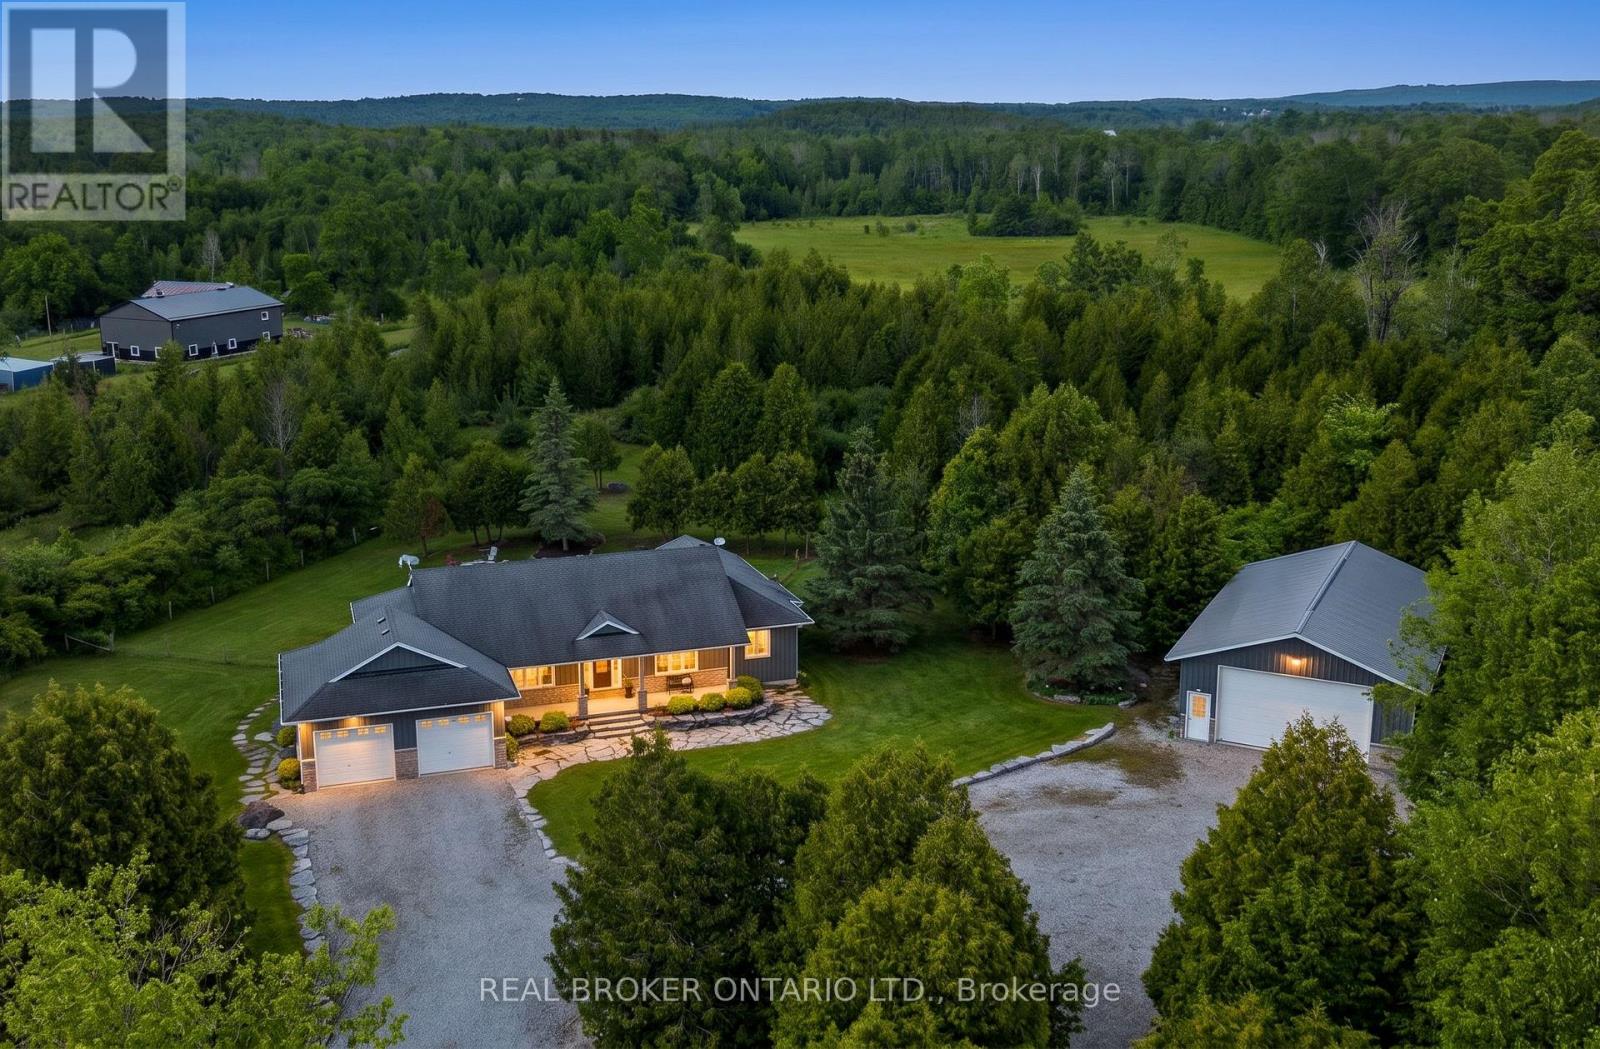
2200 Wainman Line
Severn, Ontario
A thoughtfully refreshed bungalow on 2.5 private acres with a 1,500 square foot heated workshop, on Wainman Line in Severn - just 15 minutes from Orillia. More than 4,000 square feet of finished living space across the main floor and lower level, set on a private property surrounded by mature trees. Built in 2007 and recently brought to turnkey condition through a comprehensive cosmetic refresh. Inside, luxury vinyl plank flooring runs seamlessly throughout the home alongside a fresh palette of paint, a refinished kitchen, and updated lighting. Propane fireplaces anchor the living areas on both levels. The main floor opens around a generous living room, a dining room, and a kitchen with breakfast nook that walks out to a back patio complete with composite decking and gazebo. The primary bedroom is a private retreat with a double walk-in shower and a jetted bathtub in the ensuite as well as a walk-in closet. A 4-piece main bath, main-floor laundry, and California shutters complete the upper level. The finished lower level adds a fourth bedroom, a second full bathroom, a sprawling rec room, and a dedicated movie area. A separate entrance from the garage and a basement kitchenette offer real in-law-suite potential. A separate set of stairs leads from the lower level up into the heated double garage. The 1,500 square foot heated and insulated workshop with a 16 x 12 bay door, 110/240 hydro service, and running water is the kind of shop the right buyer comes specifically for. A covered front porch, in-ground programmable sprinkler system, gas BBQ line, and Generlink generator hookup complete the property. Starlink is professionally installed and hardwired into the home for reliable and fast internet. Fifteen minutes to Orillia, ten minutes to Coldwater and Highway 400, thirty-five minutes to Barrie, and located within the sought-after Marchmont school district - this home is the complete package. Quiet, private, refreshed. (id:47351)
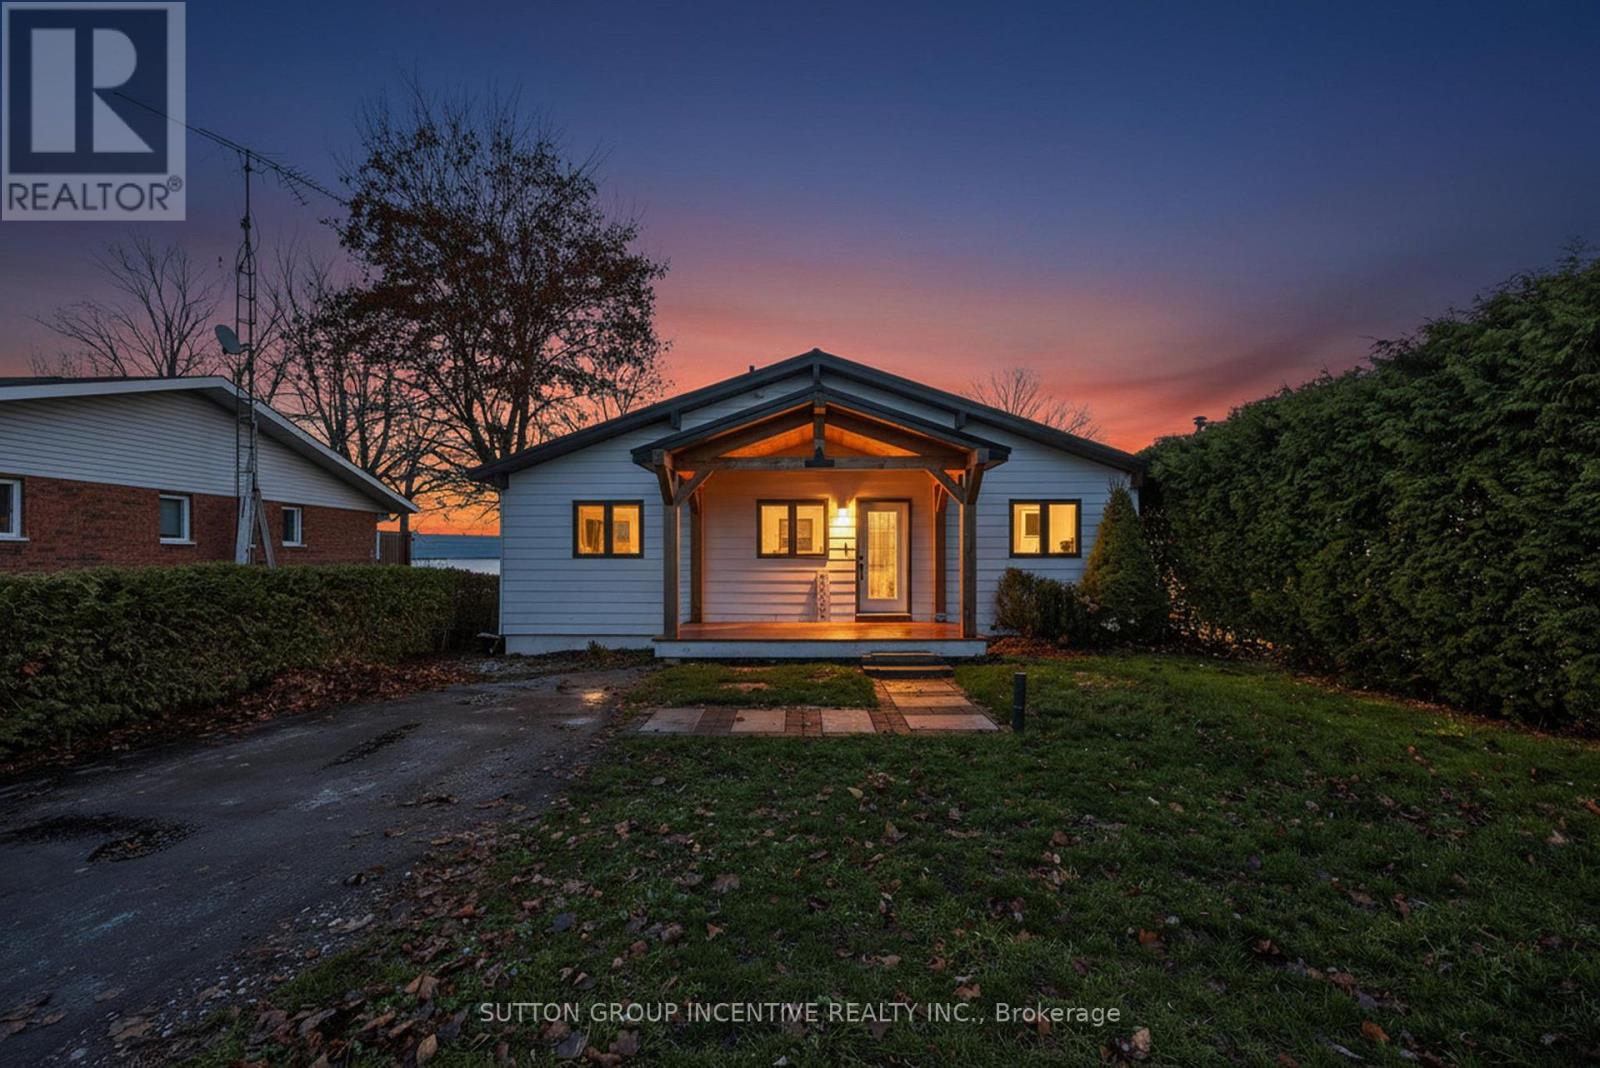
211 Moon Point Drive
Oro-Medonte, Ontario
Beautiful, Bright and Beaming Bungalow Boasts a Bounty of Breathtaking Views from Fifty Feet on Lake Simcoe Waterfront just an hours Jump from Toronto, a quick Skip to Barrie, or wee Hop to Orillia and Cottage Country. Take the Meandering Trip down Moon Point Drive passing many long term quality neighbours along the way to your own Piece of Paradise. Pull Up to this Four Bed, Two Full Bath, Fully Finished Basement Four Season Home. Park in your Private Drive, Stroll on up to your Covered Porch, Walk in to your Open Concept Wall of Windows framing your Grand Stone Patio and down the tall staired retaining wall to your Private PWC Lift and Dock complete with Muskoka Chairs for your viewing Pleasure! (id:47351)