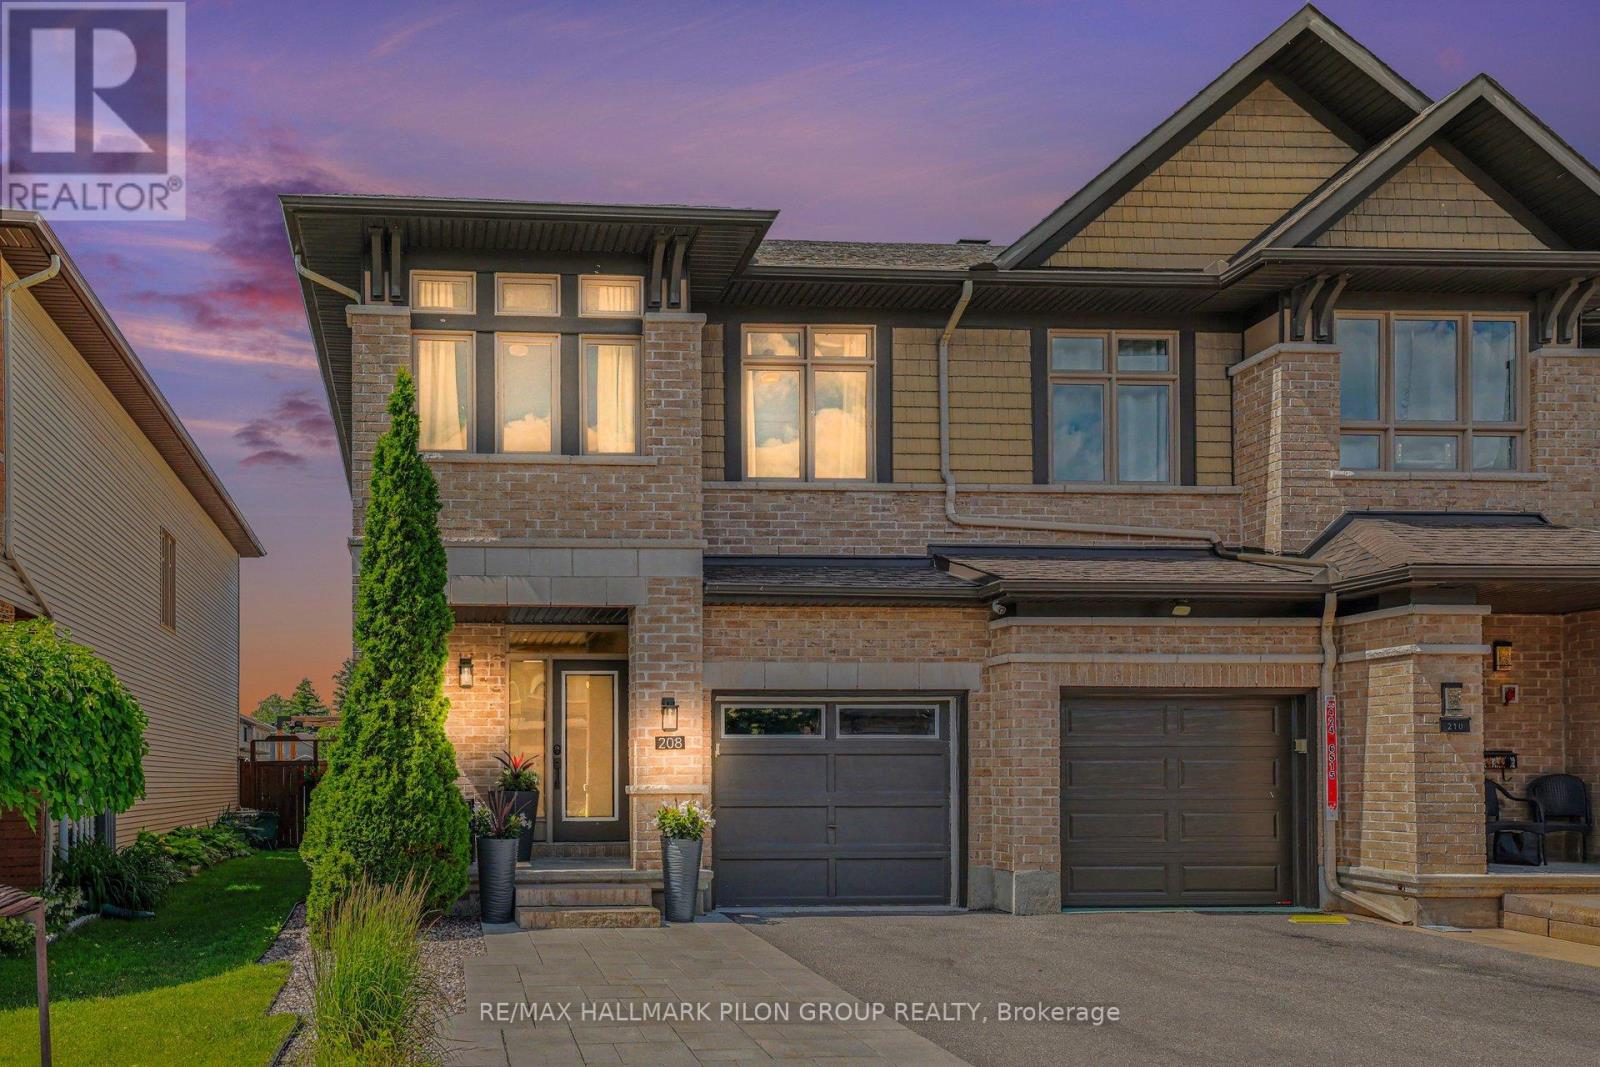
208 Butterfly Walk
Ottawa, Ontario
Welcome to 208 Butterfly Walk, a stunning Richcraft Addison model that perfectly blends elegant design with warm, inviting living spaces. From the moment you step inside, you'll appreciate the bright, open-concept layout that was designed to bring people together, whether you're hosting family and friends or simply enjoying a quiet evening at home. At the heart of the home is a truly spectacular kitchen that is sure to impress. Thoughtfully upgraded by the builder, it offers an abundance of cabinetry, extensive prep space, a large island, and exceptional storage, making it as functional as it is beautiful. It's the kind of kitchen where meals are shared, conversations flow, and lasting memories are made.The kitchen opens seamlessly to the spacious living and dining areas, creating an effortless space for entertaining. Just beyond, the impressive family room steals the show with its soaring ceilings, filling the home with natural light and creating a bright, airy atmosphere that feels both grand and welcoming. Upstairs, you'll find three generously sized bedrooms, including a spacious primary retreat that offers the perfect place to unwind at the end of the day. With plenty of room for a growing family, guests, or a home office, the layout is both practical and versatile. Outside, the beautifully landscaped front yard, complete with elegant interlock, creates incredible curb appeal and a warm first impression that continues throughout the home. Located in a sought-after family-friendly neighbourhood close to parks, schools, walking trails, shopping, and everyday conveniences, this exceptional home offers the perfect balance of style, comfort, and convenience. This is a home you'll fall in love with the moment you walk through the front door. Some photos virtually staged. (id:47351)
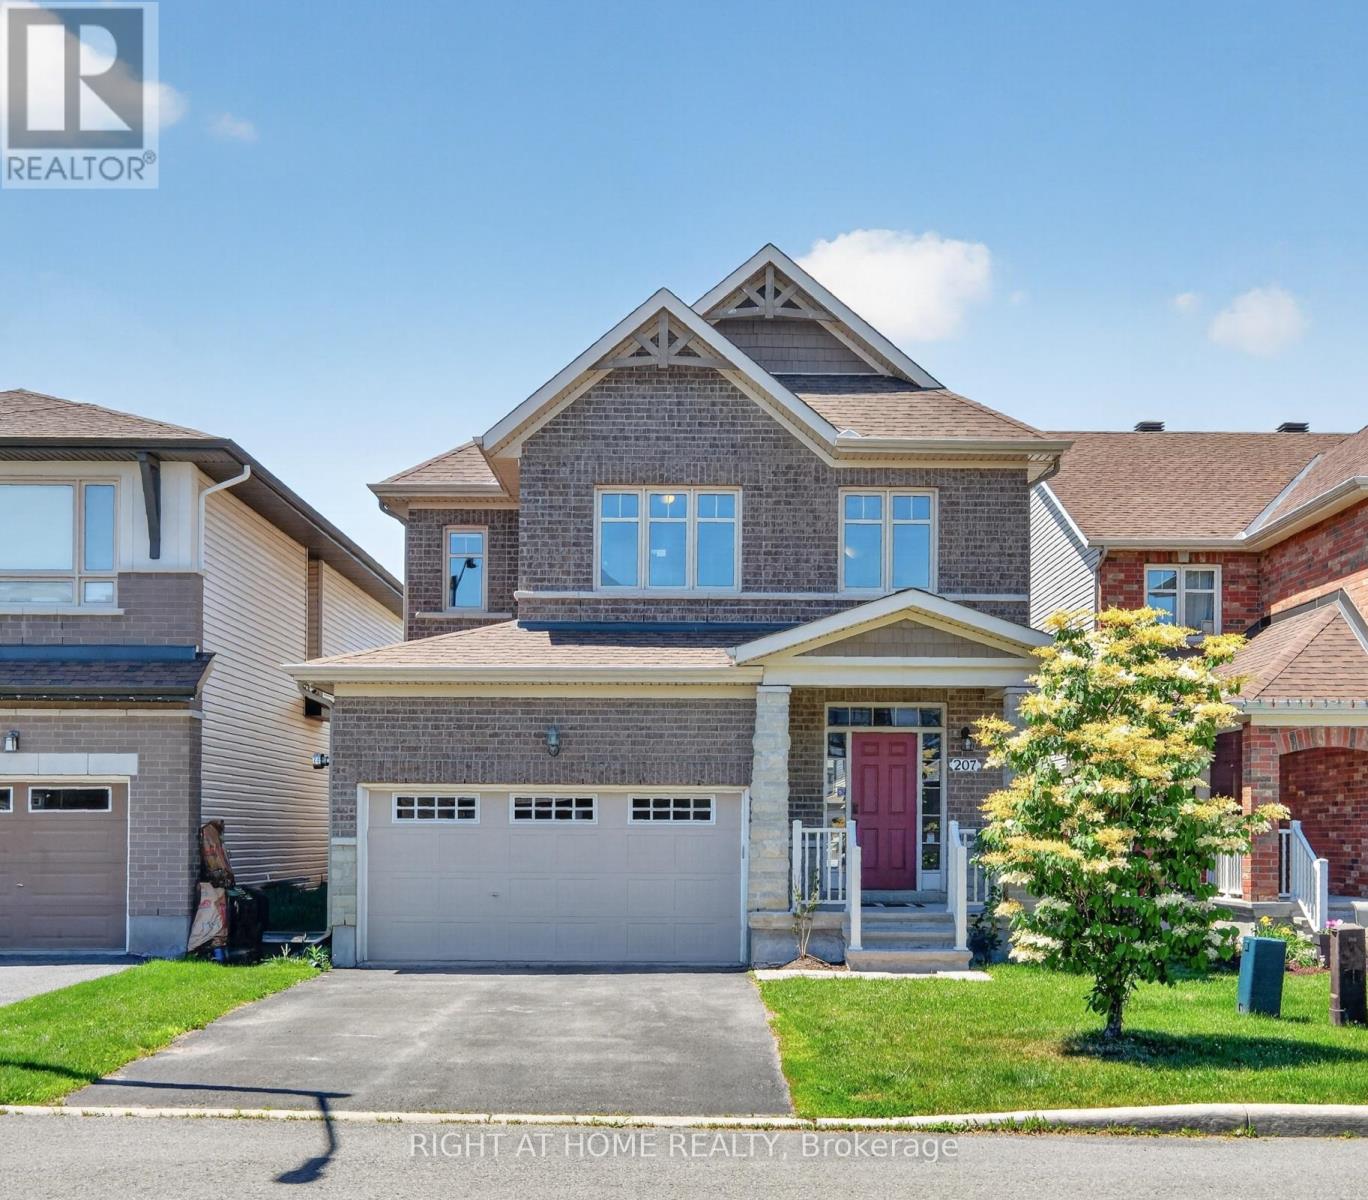
207 Mareth Way
Ottawa, Ontario
***OPEN HOUSE SAT 27TH AND SUN 28TH 2PM-4PM**** Welcome to your dream home! This meticulously maintained single-detached executive property offers the perfect blend of modern luxury and ultimate comfort. From the moment you step through the grand cathedral entrance, you are greeted by a bright and sunny open-concept layout flooded with natural light, showcasing gleaming hardwood flooring throughout the main floor living spaces. The gourmet chef's kitchen is a true centerpiece, featuring elegant granite countertops, sleek stainless steel appliances, and a seamless flow ideal for both daily family living and grand entertaining. Move downstairs to the fully finished ultimate entertainment hub, where a fully equipped basement theatre comes complete with the projector, screen, and entertainment center included. This lower level is thoughtfully future-proofed, boasting a rough-in for a basement wet bar and a rough-in for a shower in the basement bathroom, making future customization a breeze. Outside, you will discover your own private backyard oasis, a beautifully landscaped retreat featuring a gorgeous gazebo and a high-end hot tub designed for year-round relaxation. Car enthusiasts and tech-savvy buyers will fall in love with the pristine two-car attached garage, which is fully HEATED and equipped with a dedicated 50-amp exterior circuit ready for your electric vehicle car charger. This exceptionally well-taken-care-of property offers a rare mix of high-tech upgrades, resort-style outdoor living, and turnkey convenience. Don't miss out on this absolute gem; schedule your private viewing today and step into the lifestyle you deserve! See the multimedia links for additional photos as well as 3D walk through! (id:47351)
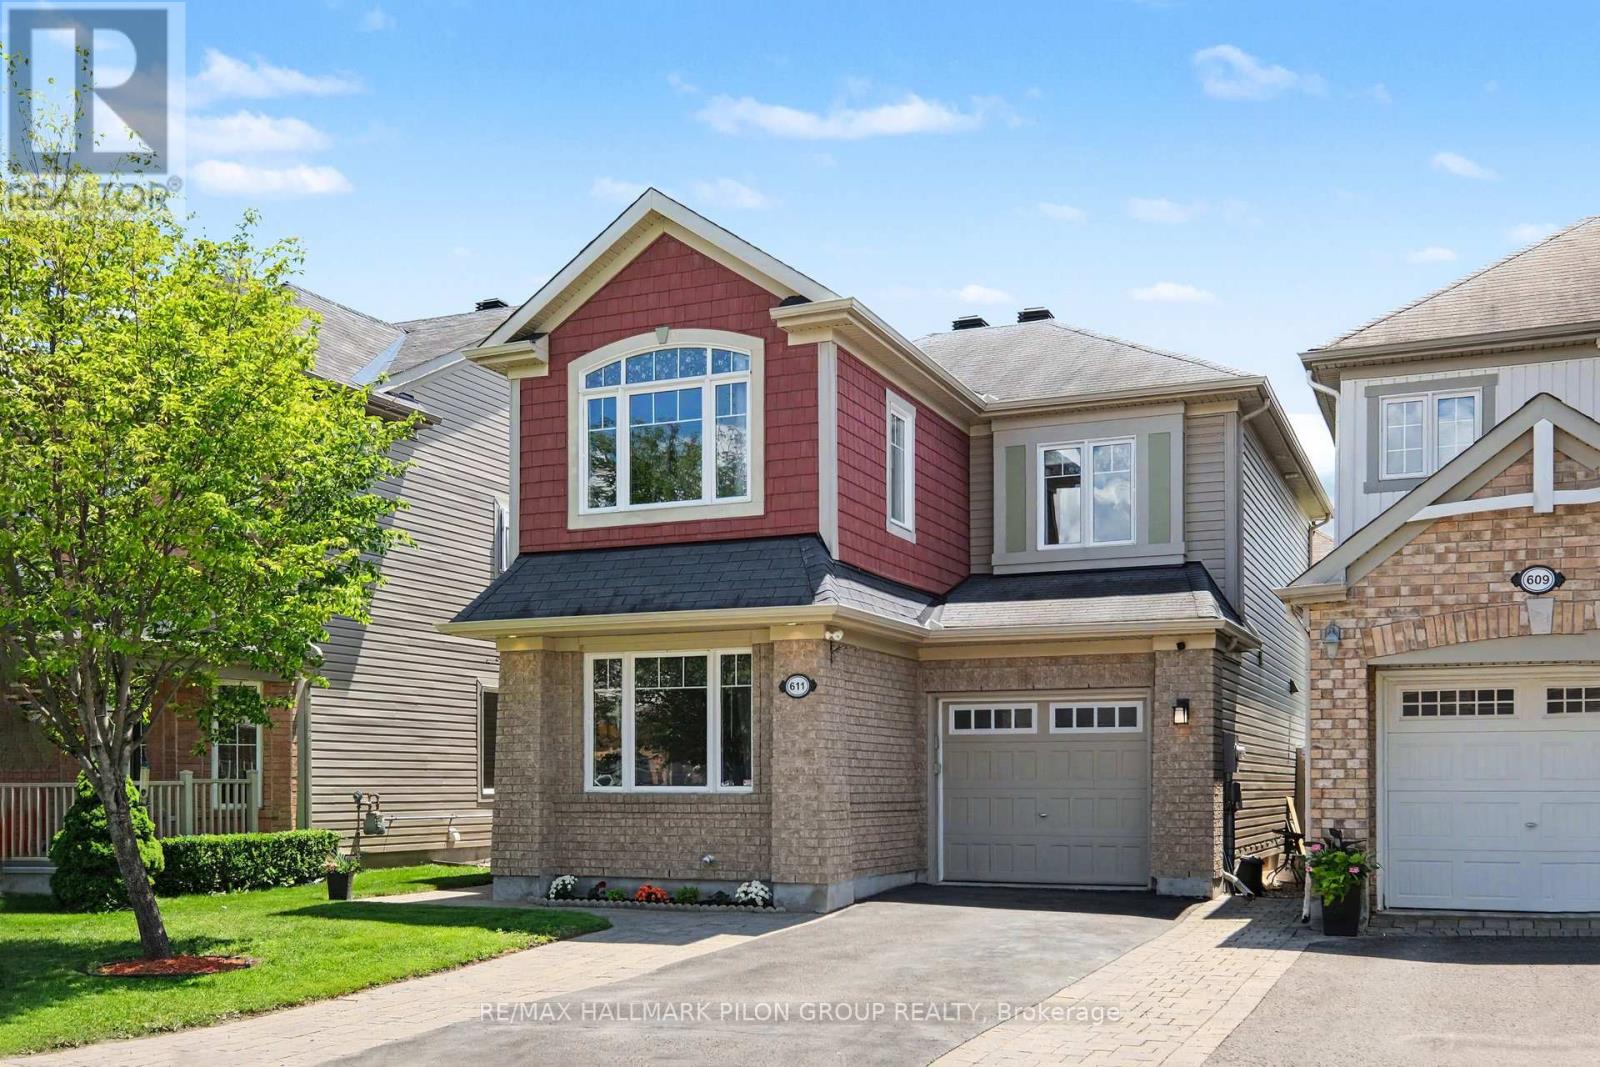
611 Calla Lily Terrace
Ottawa, Ontario
Welcome to this exceptionally maintained & extensively upgraded family home, perfectly situated on a quiet, family-friendly street in Orléans. From the moment you arrive, you'll appreciate the impressive curb appeal with interlock extending the driveway for 3-car parking & elegant interlock walkway. Inside, pride of ownership is immediately evident. Professionally & thoughtfully updated throughout, this home showcases quality craftsmanship & timeless finishes, including HW flooring on the main lvl, upgraded railings, refreshed staircase, new carpet, HW in the 2nd-floor hallway & office, modern light fixtures, 6" baseboards, black hardware throughout, & fresh paint. The bright & functional main flr offers beautifully curated living spaces, featuring a formal living & dining area, + spacious family room w/ gas FP. The kitchen is complete w/quality wood cabinetry, granite countertops, upgraded sink & faucet, under-cabinet lighting, & a sunny eat-in area overlooking the backyard. Upstairs, you'll find 3 bedrooms, including a spacious primary retreat w/double-door entry & beautifully updated ensuite w/ quartz countertops, upgraded fixtures, modern tile, & an ADA-height toilet. Bedroom 2 features a WIC, while a separate 2nd floor office provides the perfect spc for working from home or studying. A 3rd spacious bedroom completes the upper lvl. The professionally finished LL offers exceptional versatility w/thoughtfully designed spaces including a lounge area w/electric fireplace, a dry bar, dedicated office space, a full bathroom w/a custom shower, & plenty of storage, including a lrg unfinished mechanical room, linen closet, and additional storage closets. Step outside to enjoy the fully fenced PVC backyard featuring a spacious deck and storage shed. Located within walking distance to parks, schools, & everyday amenities, this move-in ready home combines exceptional updates, functional living spaces, & meticulous care in a quiet neighbourhood . (id:47351)
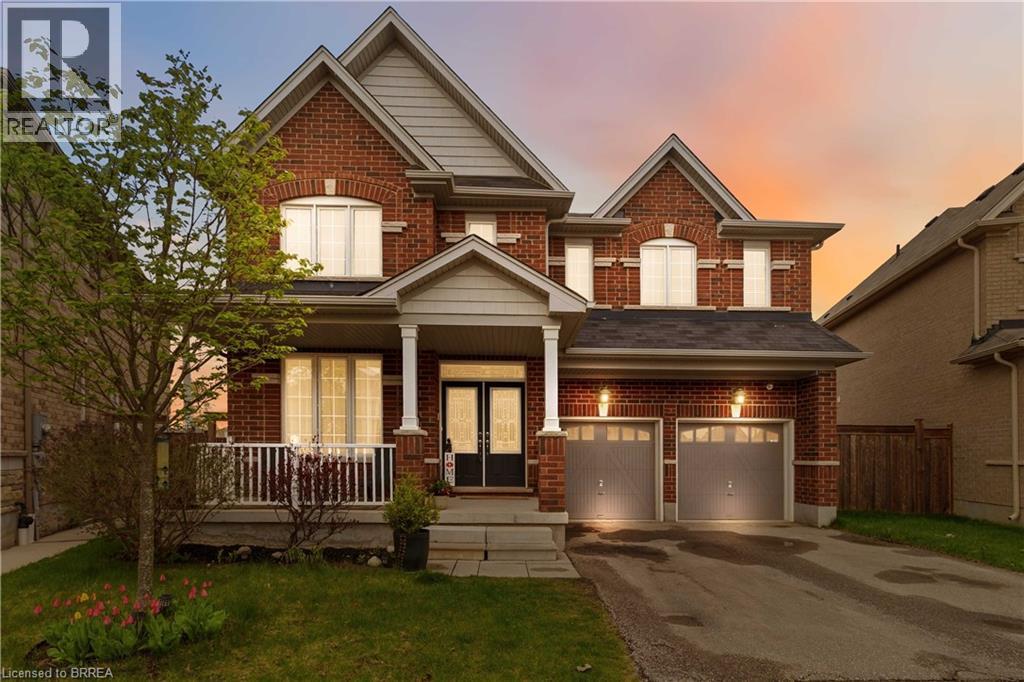
14 Turnbull Drive
Brantford, Ontario
Welcome to this spacious and beautifully maintained 5-bedroom, 4-bathroom home in the highly sought-after Empire South community of West Brant. Offering over 3,500 sq ft above grade, this home delivers the space, layout, and functionality today’s families are searching for. The main level features a bright, open-concept kitchen with a large island, ample cabinetry, and a generous breakfast area overlooking the backyard. Separate dining and living areas provide flexibility for both everyday living and entertaining, while a dedicated main floor office/den is ideal for working from home. Upstairs, you’ll find five well-sized bedrooms, each with its own walk-in closet and ensuite privilege! The main feature is the spacious primary retreat - complete with a Two Closets and an upgraded private ensuite. So many features offering convenience and peace of mind for larger or growing families. The unspoiled walk-out basement offers incredible potential for future living space, in-law setup, or income suite possibilities. Step outside to a fully fenced yard with deck—perfect for summer gatherings and outdoor enjoyment. Located in a family-friendly neighbourhood close to parks, schools, trails, and all West Brant amenities, this is a rare opportunity to secure a true 5-bedroom home with room to grow on a quiet street where pride of ownership is evidenced everywhere you look! (id:47351)
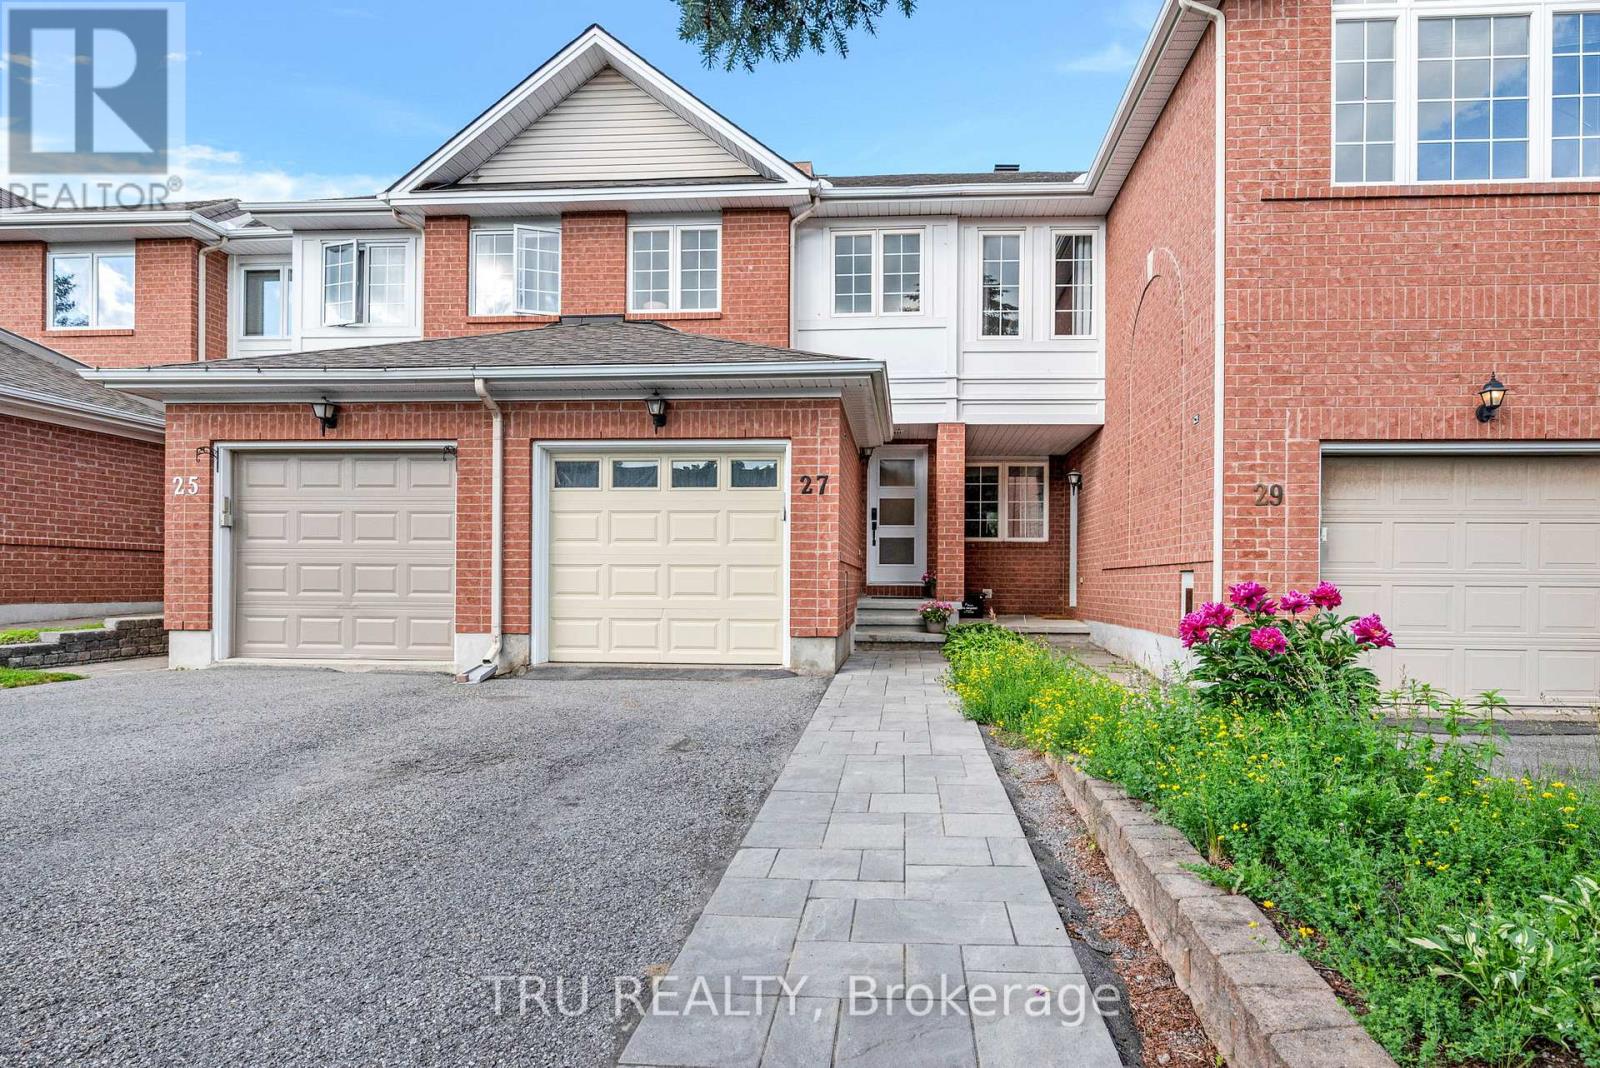
27 Celebration Street
Ottawa, Ontario
Welcome to this beautifully maintained freehold 2 Bedroom plus Den townhouse in the heart of Central Park - one of Ottawa's most convenient and connected communities, just minutes from the Civic Hospital, Carleton University, and the Experimental Farm. The main floor features gleaming hardwood floors and a bright, functional layout perfect for everyday living and entertaining. Step outside to enjoy fully redone interlock front and back - a low-maintenance, high-impact upgrade that boosts curb appeal and creates a private backyard retreat for summer evenings. Upstairs, the renovated bathroom showcases clean, modern finishes, while two generously sized bedrooms offer plenty of natural light. The fully finished basement is a true standout - complete with pot lights, custom cabinetry, and its own full bathroom, offering flexible space for a recreation room, home office, or guest suite. Additional highlights include an attached garage with parking for 3 vehicles total, a newly installed front door, updated hardware throughout, and a gas stove in the kitchen. Steps to Celebration Park's soccer fields, tennis courts, splash pad, and playground, with easy access to Baseline and Merivale Roads and Highway 417 - this move-in-ready home checks every box! (id:47351)
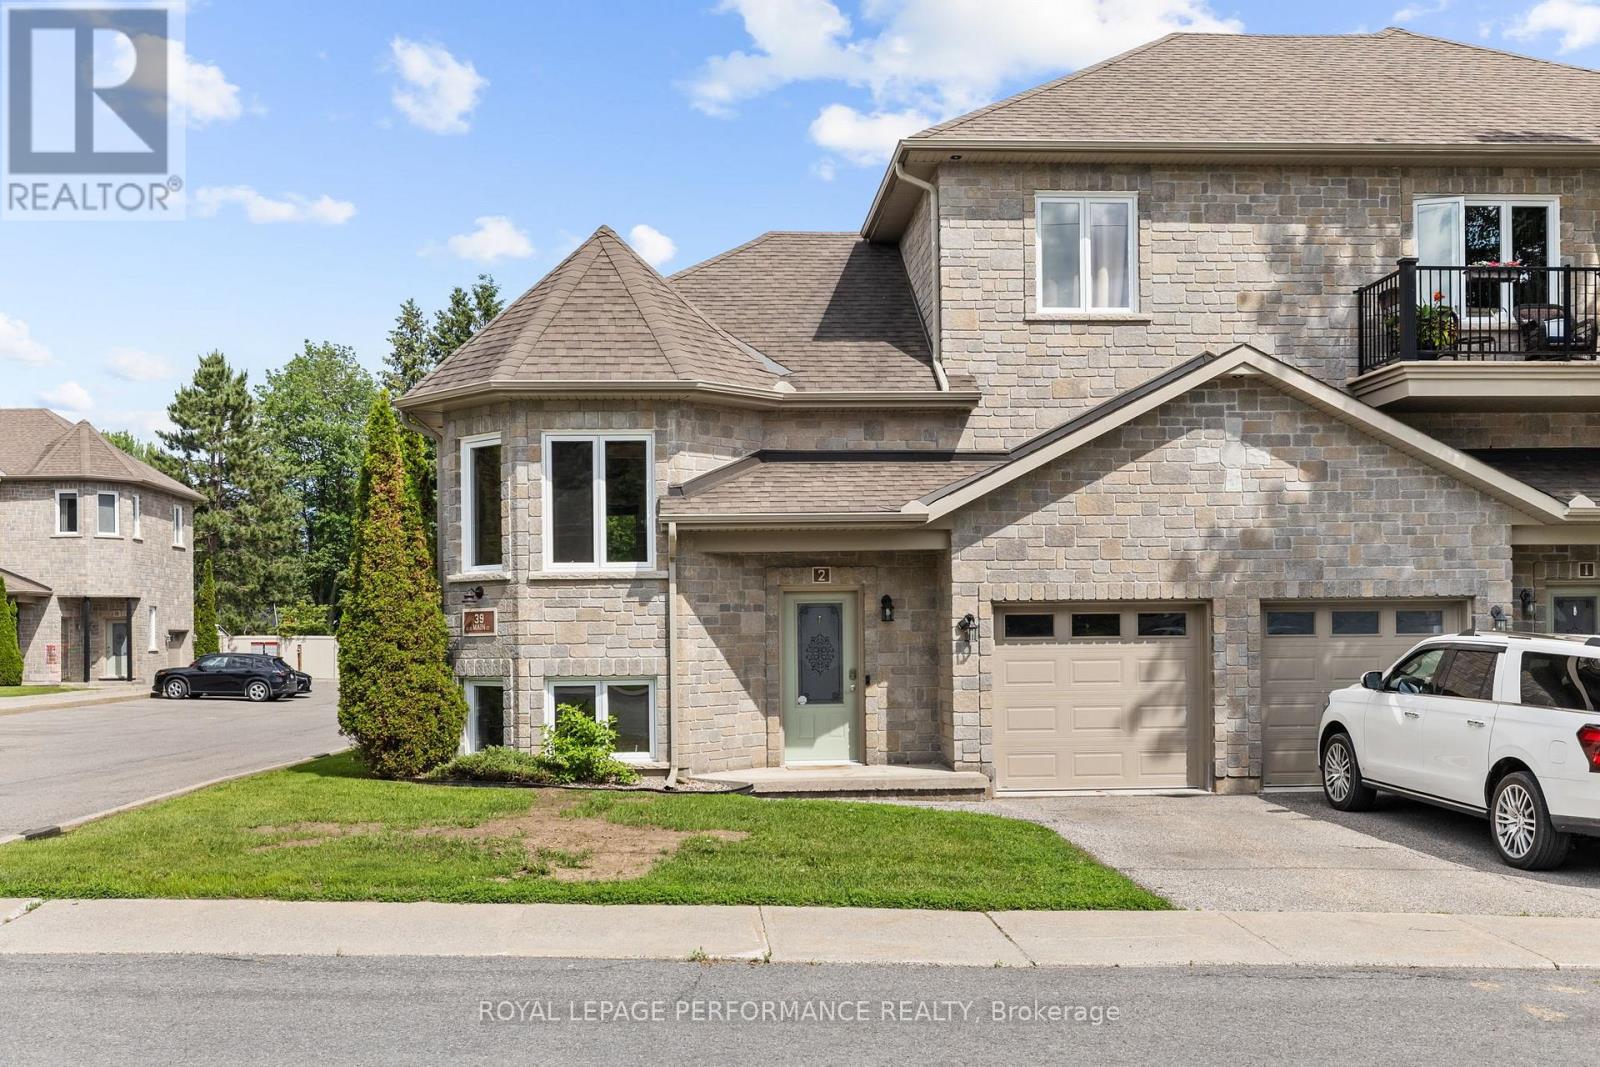
2 - 39 Main Street
The Nation, Ontario
Welcome to this beautifully maintained condo, offering 2 bedrooms, 1.5 bathrooms, and exceptional comfort in the heart of Limoges. This bright and spacious open-concept home perfectly blends style, functionality, and privacy. Flooded with natural light and meticulously maintained, it offers the added benefits of no overhead neighbours and a peaceful living environment. A private garage with direct interior access provides both convenience and security. The gourmet kitchen is truly the heart of the home, featuring stainless steel appliances, abundant cabinetry and counter space and outstanding storage-ideal for both everyday living and entertaining guests. The thoughtfully designed floor plan includes two generously sized bedrooms, including a spacious primary bedroom with a walk-in closet. A dedicated laundry room with ample cabinetry offers additional storage and everyday convenience. Move-in ready and impeccably cared for, this exceptional condo offers a rare combination of comfort, quality, and location. Don't miss the opportunity to make it yours! (id:47351)
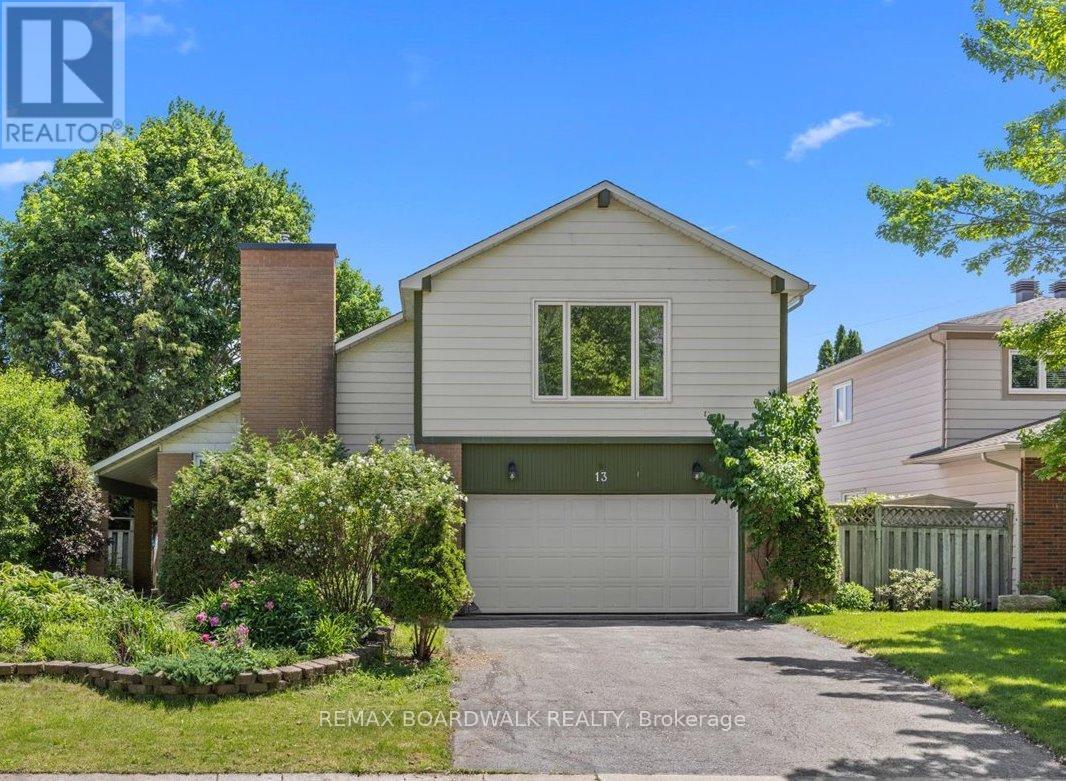
13 Pommel Crescent
Ottawa, Ontario
** OPEN HOUSE - SUNDAY JUNE 28 / 1-3PM** The perfect location at an exceptional value! Welcome to 13 Pommel Crescent. Situated on a quiet, family-oriented street, this 4-bedroom, 4-bathroom home is the definition of "they don't make them like they used to". Character and unique features are found throughout, beginning on the main level where a skylight fills the space with an abundance of natural light, a massive living room featuring a vaulted ceiling and gas fireplace, a formal dining room with access to the backyard, a spacious kitchen, and a cozy family room with a wood-burning fireplace and a second patio door leading to the back yard. Brand-new luxury vinyl flooring (2026) runs throughout the majority of the main floor. On the second level, you'll find an expansive primary bedroom that maintains the home's distinctive character, complete with a vaulted ceiling, walk-in closet, and full ensuite. Three additional generously sized bedrooms and a 4-piece main bathroom complete the upper level. The fully finished basement offers even more living space, featuring ample storage, a third fireplace (gas), and a fourth bathroom. Step outside and enjoy the fully fenced, low-maintenance backyard, where you can relax in privacy or watch the kids splash and play in the in-ground concrete pool. Garden enthusiasts will appreciate the well-established perennial gardens that enhance both the front and back yards. Additional updates include the roof (2023), garage door opener (2026), hot water tank - rental (2025), basement window (2018), and furnace (2015). Located just minutes from all of Bridlewood's shops, schools, and walking trails, this is the home you've been waiting for. Book your showing today! (id:47351)
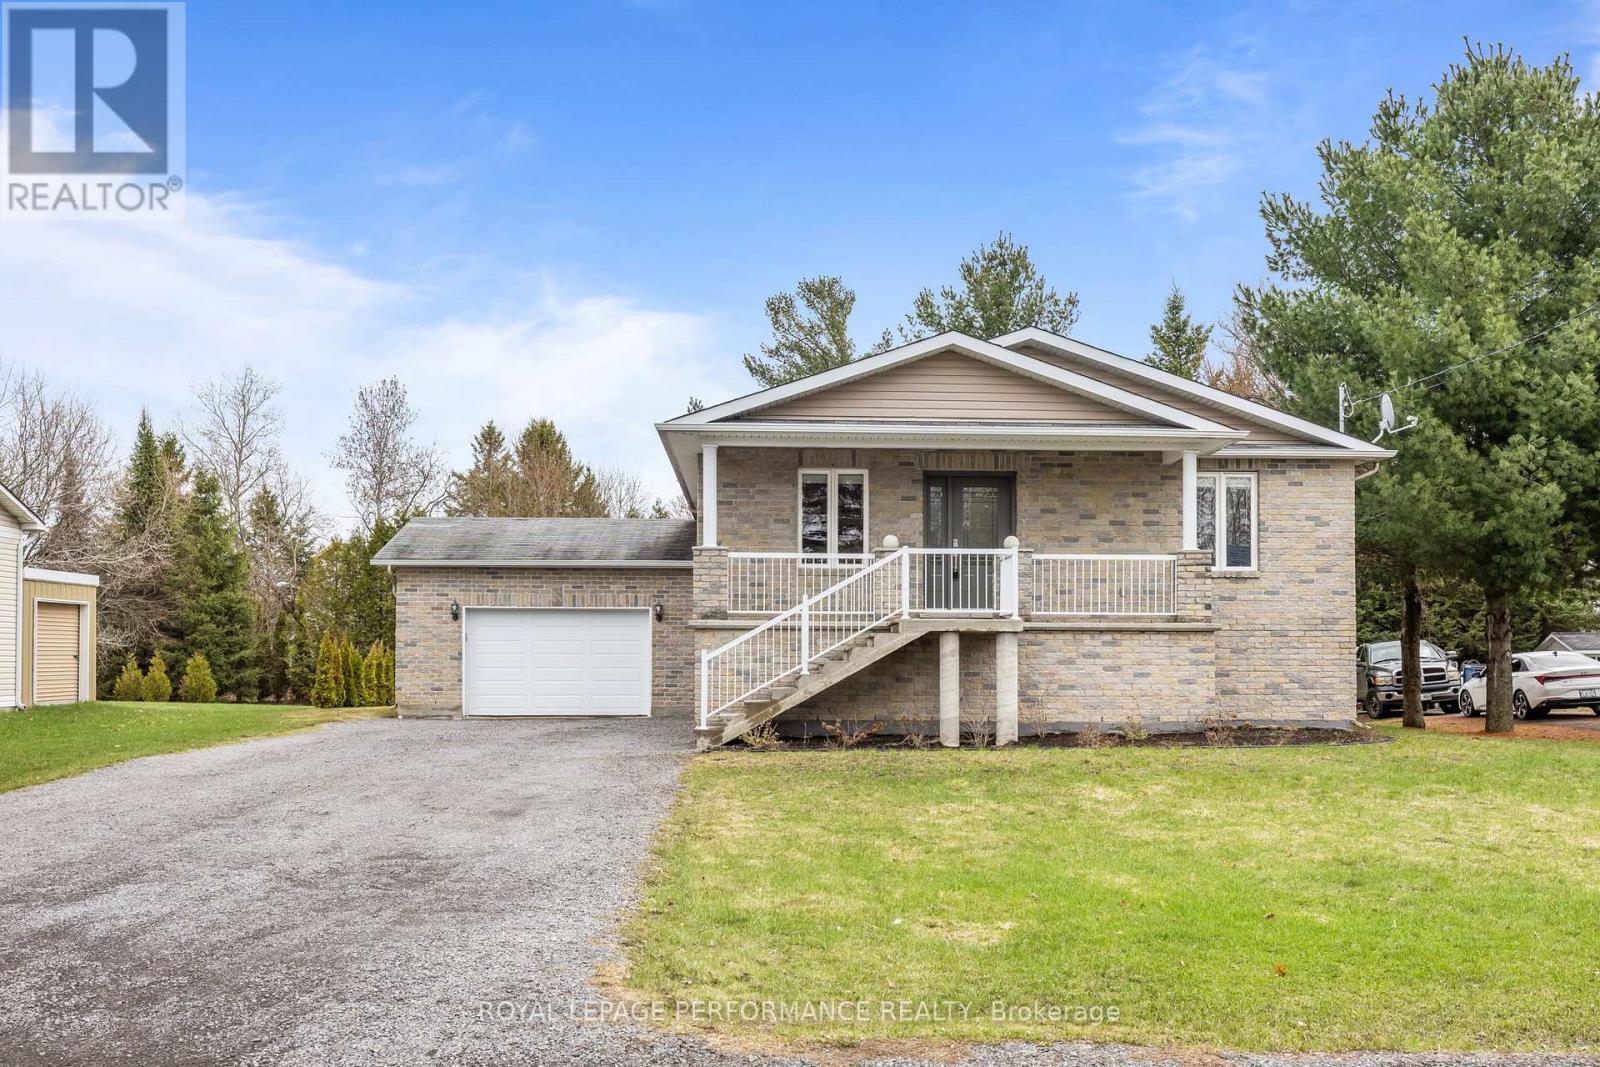
14 Maria Street
Casselman, Ontario
Welcome to 14 Maria Street - a thoughtfully designed bungalow set on a generous 74' x 149' lot in the heart of Casselman! From the moment you step inside, the layout flows naturally: a bright living room leads into the kitchen and dining area, creating an effortless space for everyday living and entertaining. Patio doors off the dining room open directly to a covered rear deck overlooking a spacious, private backyard - your blank canvas for gardens, a play space, or future projects. The main floor is as functional as it is comfortable, offering 2 secondary bedrooms with convenient access to a full bathroom, along with a 3rd bedroom, acting as a proper primary suite complete with a walk-in closet and private ensuite. A direct connection from the dining area to the attached garage makes grocery runs and daily routines seamlessly easy. Downstairs, the finished basement adds impressive versatility. A dedicated gym room enclosed with windows and french doors, a private office, and an expansive recreation room - currently home to a pool table - give every member of the household their own retreat. A flex laundry room rounds out the lower level with washer/dryer hookups and an additional toilet for added convenience. Whether you're upsizing, planting roots, or simply looking for a home that works as hard as you do - 14 Maria Street delivers. Located in a fantastic family-friendly neighborhood, enjoy a well-maintained park just a few steps away, and much more. Book your showing today! (id:47351)
19 Castlerock Island, Queer Island 19
South Of Kenora, Ontario
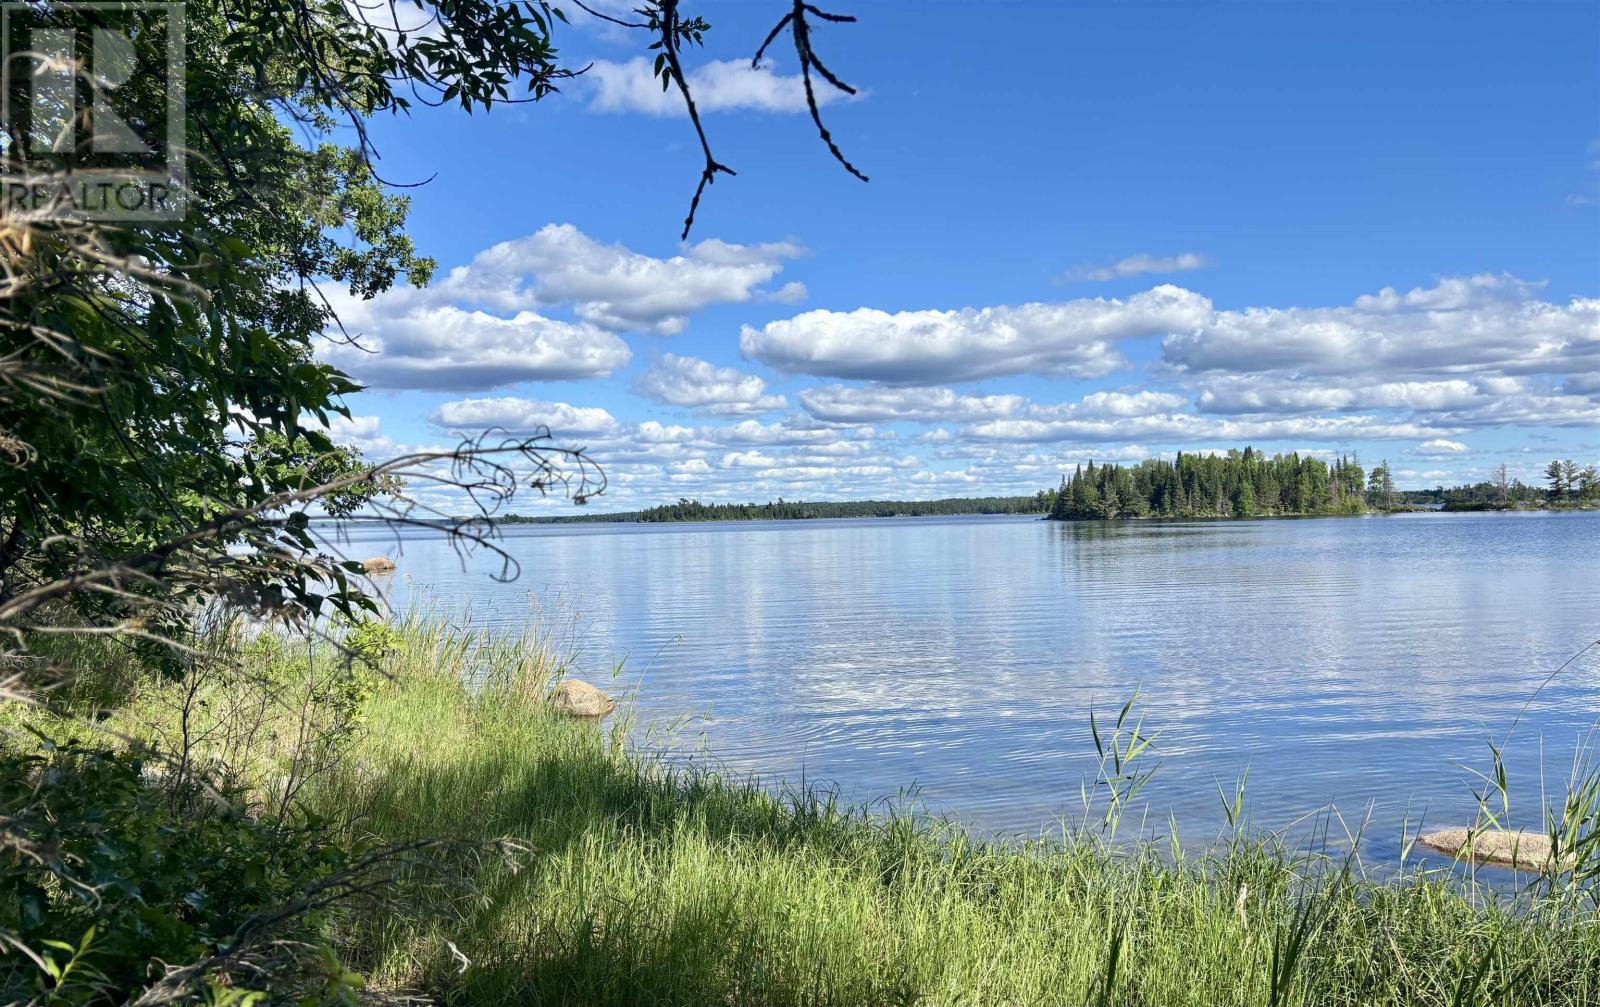
Build your dream getaway on this exceptional 2.68-acre island property featuring frontage on two sides and stunning panoramic views. Enjoy breathtaking sunset vistas to the northwest from the expansive north shoreline, offering approximately 147 meters (482 feet) of frontage. The sheltered south side provides an ideal docking area with deep water access and approximately 218 meters (715 feet) of frontage — perfect for boating, swimming, and waterfront living. Property dimensions include: • North frontage: 147m (482 ft) • South frontage: 218m (715 ft) • East side depth: 130m (426 ft) • West side depth: 21m (68 ft) This unique lot offers dual exposures, excellent building potential, and a rare combination of open views and protected waterfront access. Typically accessible by ice road during the winter months, making year-round enjoyment possible. A rare opportunity to own a premium island property with incredible views, deep water docking, and endless potential. (id:47351)
19 - 3230 New Street
Burlington, Ontario
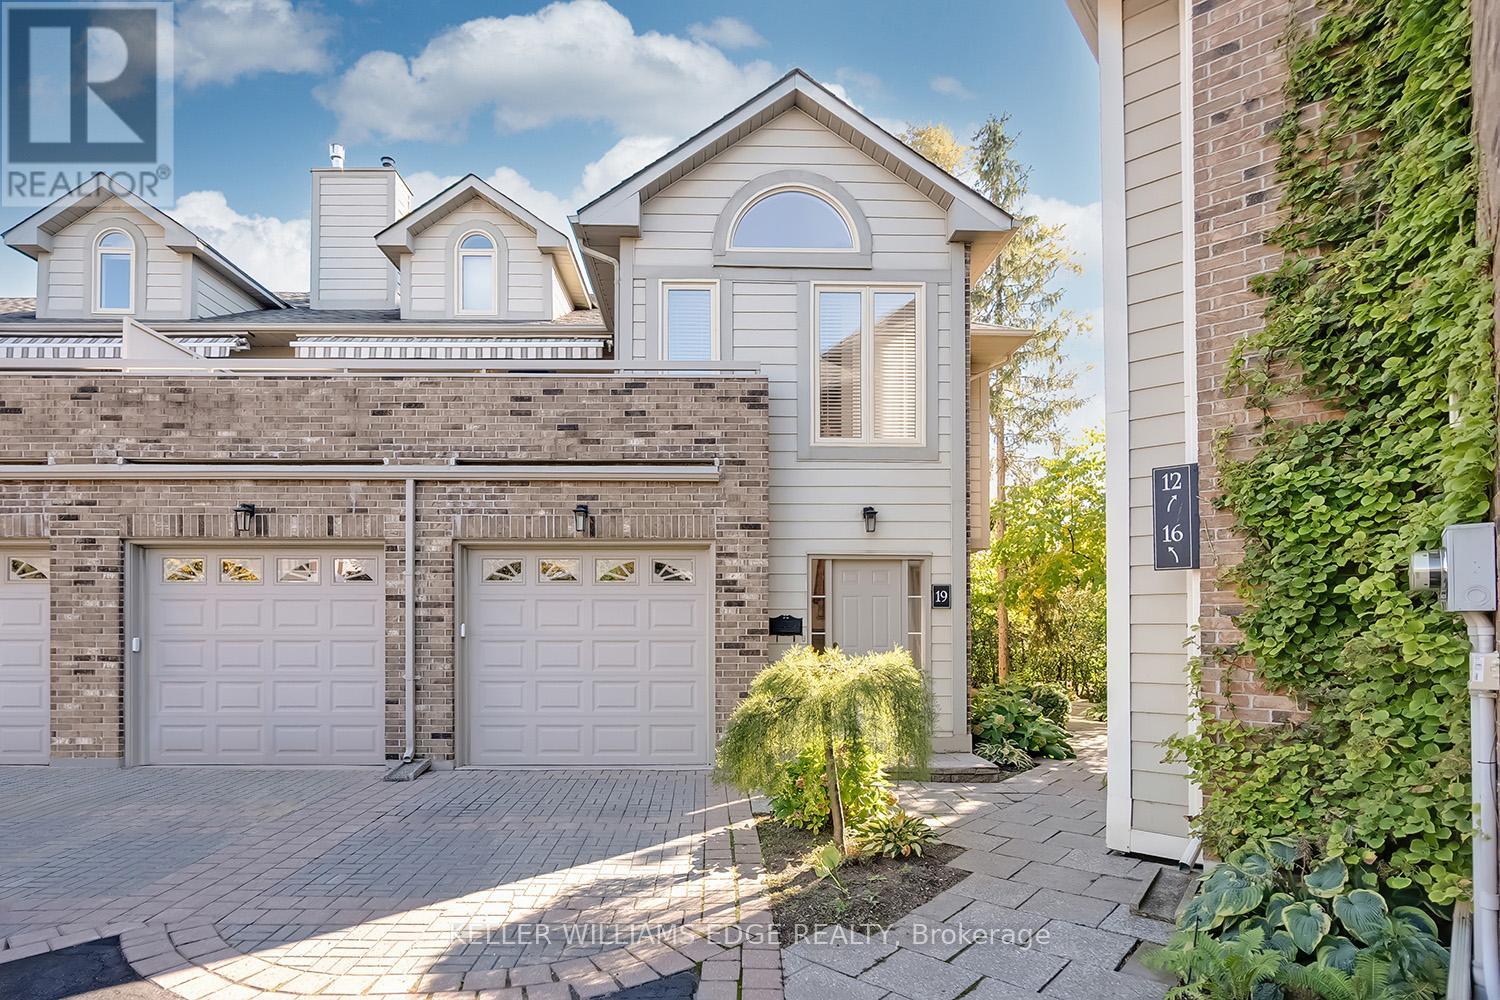
Welcome to The Terraces, a prestigious and seldom-offered enclave nestled in one of Burlington's most desirable neighbourhoods; Roseland. This bright end-unit townhome offers just over 1,900 sq. ft. of beautifully finished living space, featuring 2 bedrooms, 2 bathrooms, and an open-concept layout that blends comfort with timeless style.The spacious living and dining room is filled with natural light and highlighted by soaring vaulted ceilings, rich walnut flooring, and a cozy gas fireplace. French doors lead to your private terrace with an awning - an ideal spot to unwind outdoors, whether enjoying a quiet morning or a peaceful evening.The cheerful kitchen provides ample counter space and storage, while the main-floor primary suite is a true retreat with a 4-piece ensuite and generous his-and-hers closets. A second bedroom with a walk-in closet offers flexible space for guests or a home office, with convenient access to the main 3-piece bath. Main floor laundry further enhances the ease of everyday living.Downstairs, the fully finished basement adds valuable bonus space with a recreation room, den, and rough-in for an additional bathroom. Inside entry from the attached garage and plenty of visitor parking complete the package.With snow removal right to your door, landscaping, and exterior maintenance all taken care of, this home offers the ultimate in worry-free living - perfect for those seeking a simplified lifestyle without giving up space or quality.Ideally located close to downtown Burlington, the waterfront, parks and trails, shopping, and highway access, this immaculate home delivers exceptional comfort, convenience, and community in an unbeatable Roseland setting. (id:47351)
16 Kimberly Drive
Kapuskasing, Ontario
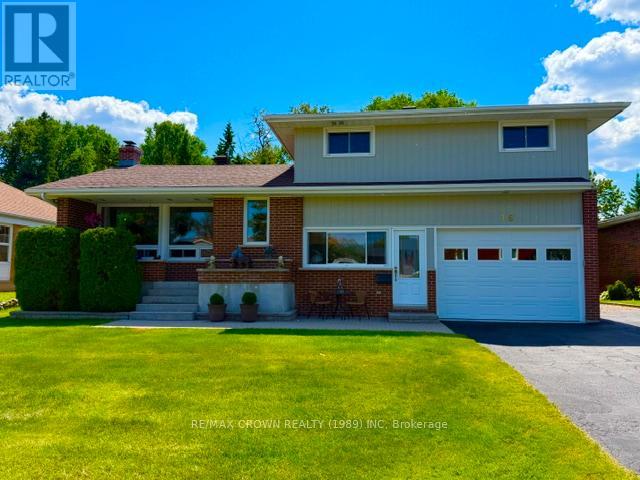
GREAT FAMILY HOME LOCATED IN THE RIVER HEIGHTS. THIS RESIDENCE AS A LEGAL COMMERCIAL UNIT SO ITS PERFECT IF YOU WANT TO OPERATE A SMALL BUSINESS FROM HOME. IF YOU'RE LOOKING FOR A MOVE-IN READY HOME, THIS ONE IS FOR YOU. THIS 1860 SQF 3 BEDROOM SIDE SPLIT PROPERTY AS BEEN EXTREMELY WELL TAKEN CARE OF OVER THE LAST 26 YEARS. LOTS OF UPGRADES HAVE BEEN DONE THROUGHOUT THE PAST 10 YEARS SUCH AS THE KITCHEN CABINETS, BOTH BATHROOMS ON THE 2ND LEVEL, ROOF SHINGLES, INTERIOR DOORS AND TRIMS, SOME WINDOWS AND DOORS AND REFRESH PAINTING JUST TO NAME A FEW. THE MASTER BEDROOM AS AN ENSUITE AND A LARGE WALK-IN CLOSET. THE INVITING OPEN CONCEPT KITCHEN AND LIVING ROOM LEADS YOU TO THE BACKYARD WHERE YOU CAN RELAX IN THE SUN ROOM OR BY THE FIREPIT. MORE FUN IN THE BASEMENT WHERE YOU CAN ENJOY SOME FAMILY TIME IN FRONT OF THE THEATER PROJECTOR. AND LETS NOT FORGET ABOUT STORAGE, AN ATTACHED SINGLE CAR GARAGE (14X32) , 3 SHEDS AND 1 TEMPO SHELTER. THE BACKYARD BACKS ON MATURE WOODED AREA. MAKE SURE YOU DON'T MISS OUT ON THIS GREAT OPPORTUNITY TO PURCHASE A BEAUTIFUL HOME IN A GREAT NEIGHBOURHOOD!! (id:47351)
2 Mariner's Pier Way
Orillia, Ontario
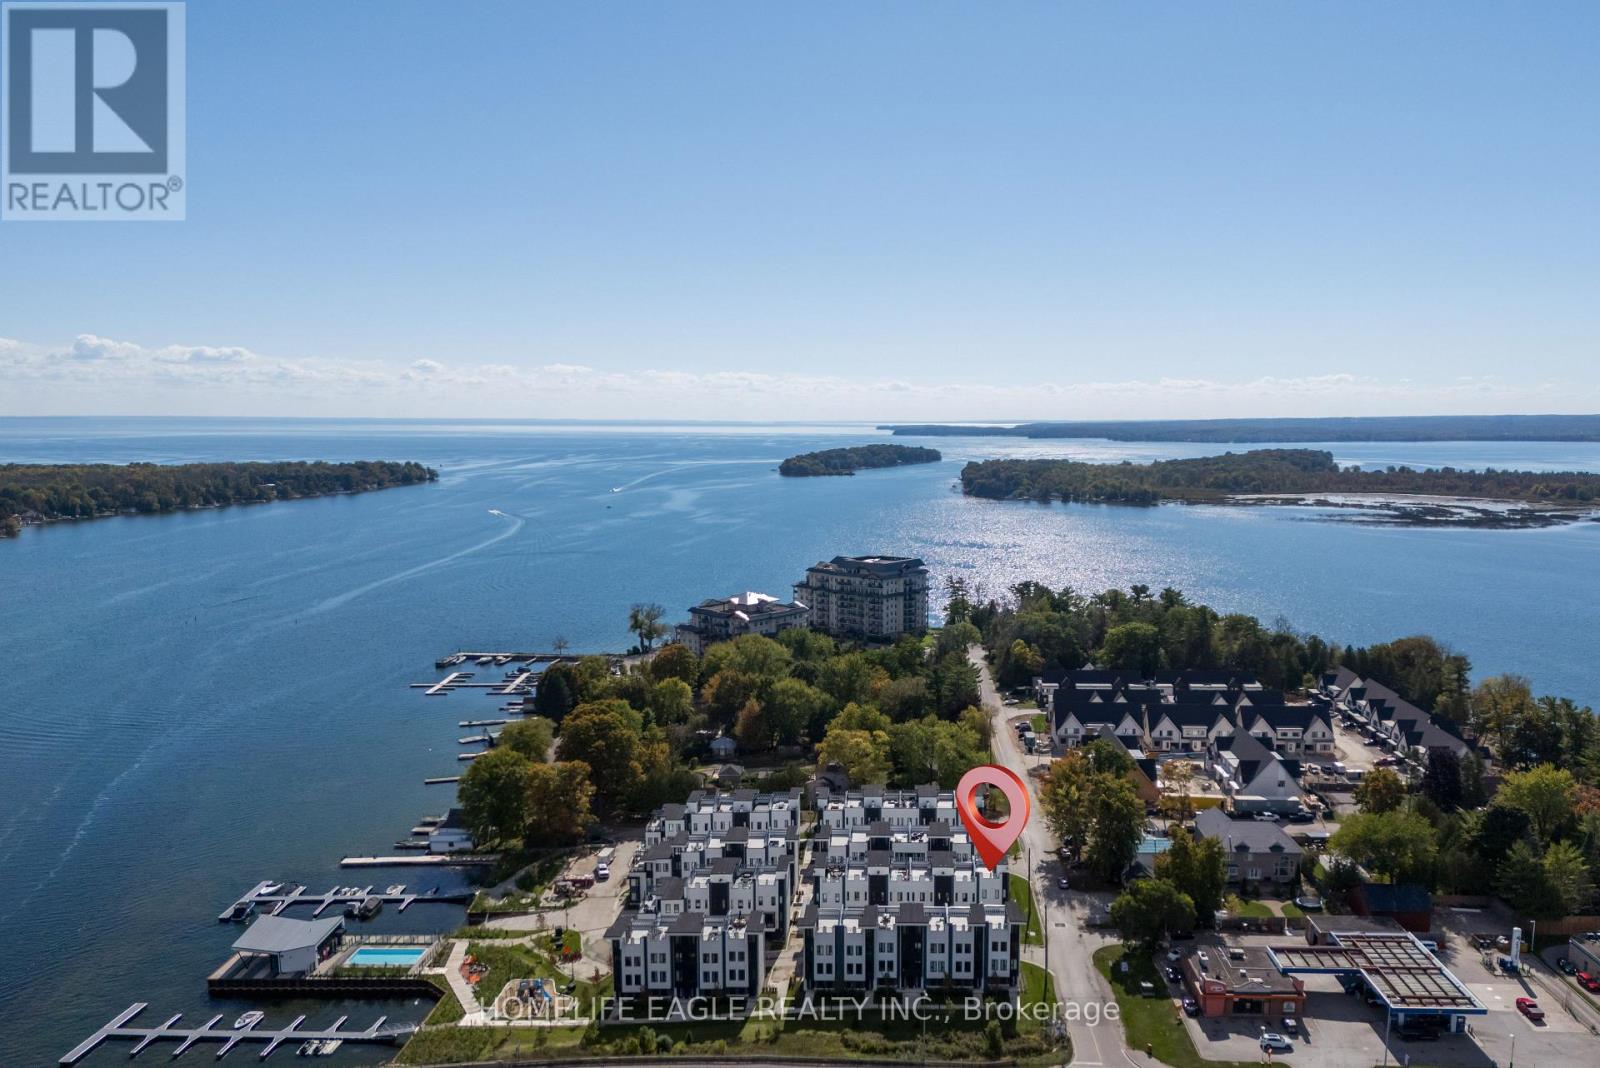
The Perfect 3 Bedroom 3 Bathroom Lake Simcoe Waterfront End Unit Townhome! * Enjoy Year Round Living With Private Boat Slip, Exclusive Marina Clubhouse, Outdoor Pool, Firepit And Park In An Exclusive Waterfront Community! * Full Rooftop Terrace W/ BBQ Hookup & Pergola * Unobstructed Panoramic Views * Beautiful Modern Exterior * Professionally Interlocked & Landscaped * Covered Driveway W/ 1 Car Garage * Separate Entrance To Private Walkway * Hardwood Floors Throughout All Levels * 9 Ft Smooth Ceilings * Pot Lights In All Key Areas * True Open Concept Living - Perfect Flow For Entertaining * Family Room W/ Electric Fireplace & W/O To Private Balcony * Full Chef's Kitchen W/ Custom Tall White Cabinets & Ample Pantry Space * High-End Stainless Steel Kitchen Appliances * Modern Quartz Countertops & Subway Style Backsplash * 8 Ft Centre Island W/ Barstool Seating * Sun Filled Windows W/ Zebra Blinds * Spacious Dining Area * Hardwood Steps W/ Wrought Iron Picket Railing * Open To Above 2nd Fl Landing W/ 10 Ft Ceilings * Laundry On 2nd Floor * Large Primary Bdrm Ft Walk-in Closet * 3 Pc Ensuite W/ Extended Glass Shower & Quartz Vanity * Large 2nd & 3rd Bedroom W/ Double Closets * In Home Access To Private Roof Top Terrace * Modern Composite Flooring & Pergola * Storage Cabinet & Gas BBQ Hookup * Exclusive Boat Parking Slip + 4 Visitor Slips * Waterfront Clubhouse W/ Inground Outdoor Pool * Fire Pit, Park, And Playground * Walking Distance To Beaches, Golf Course, Ski Hills, Trails, Amenities & Much More! Must See! Don't Miss! (id:47351)