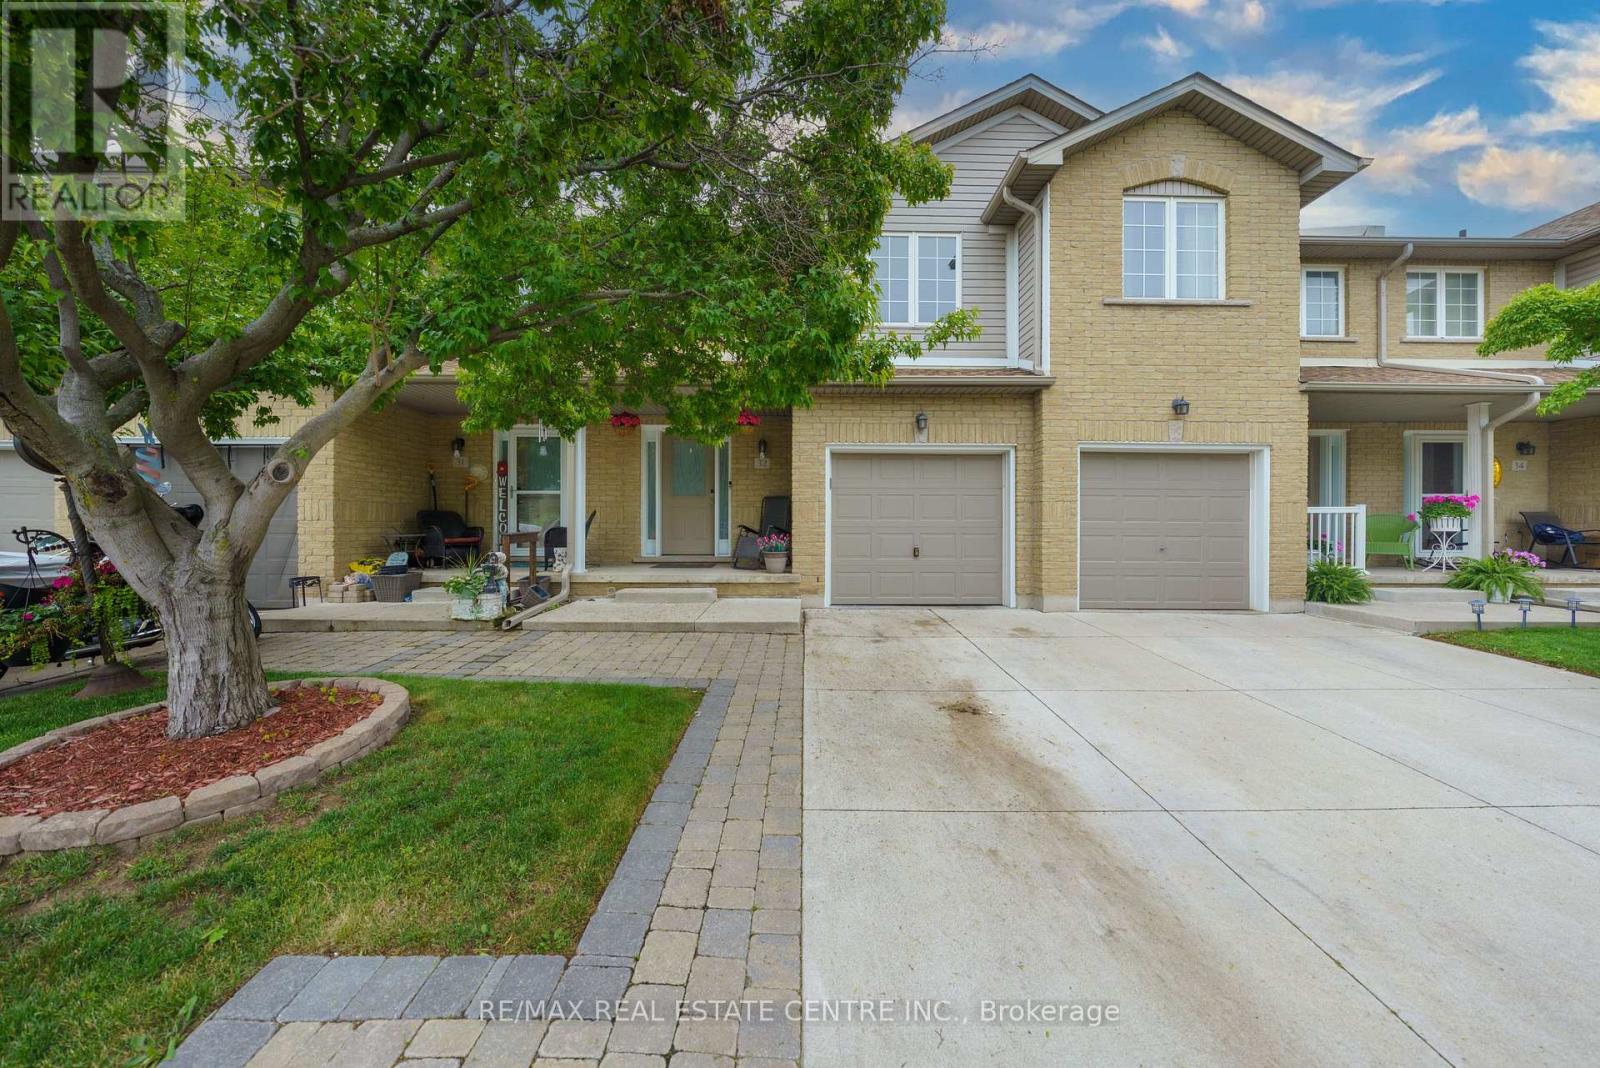
32 - 76 Frances Avenue
Hamilton, Ontario
Beautifully renovated executive townhouse offering approximately 1,693 sq. ft. of living space in a prime location just steps to the lake, beach, parks, and walking trails, with quick access to major highways. This townhome backs onto a gorgeous ravine. Bright open-concept layout featuring 3+1 bedrooms and 2 updated bathrooms with modern finishes throughout. Finished walkout basement with plenty of natural light provides extra living space ideal for a family room, office, or guest suite. Perfect for families or professionals seeking a stylish, move-in-ready home in a sought-after community.Near a gorgeous beach plus easy highway access. Tennis and basketball park nearby. This one is for the descerning tenant! (id:47351)
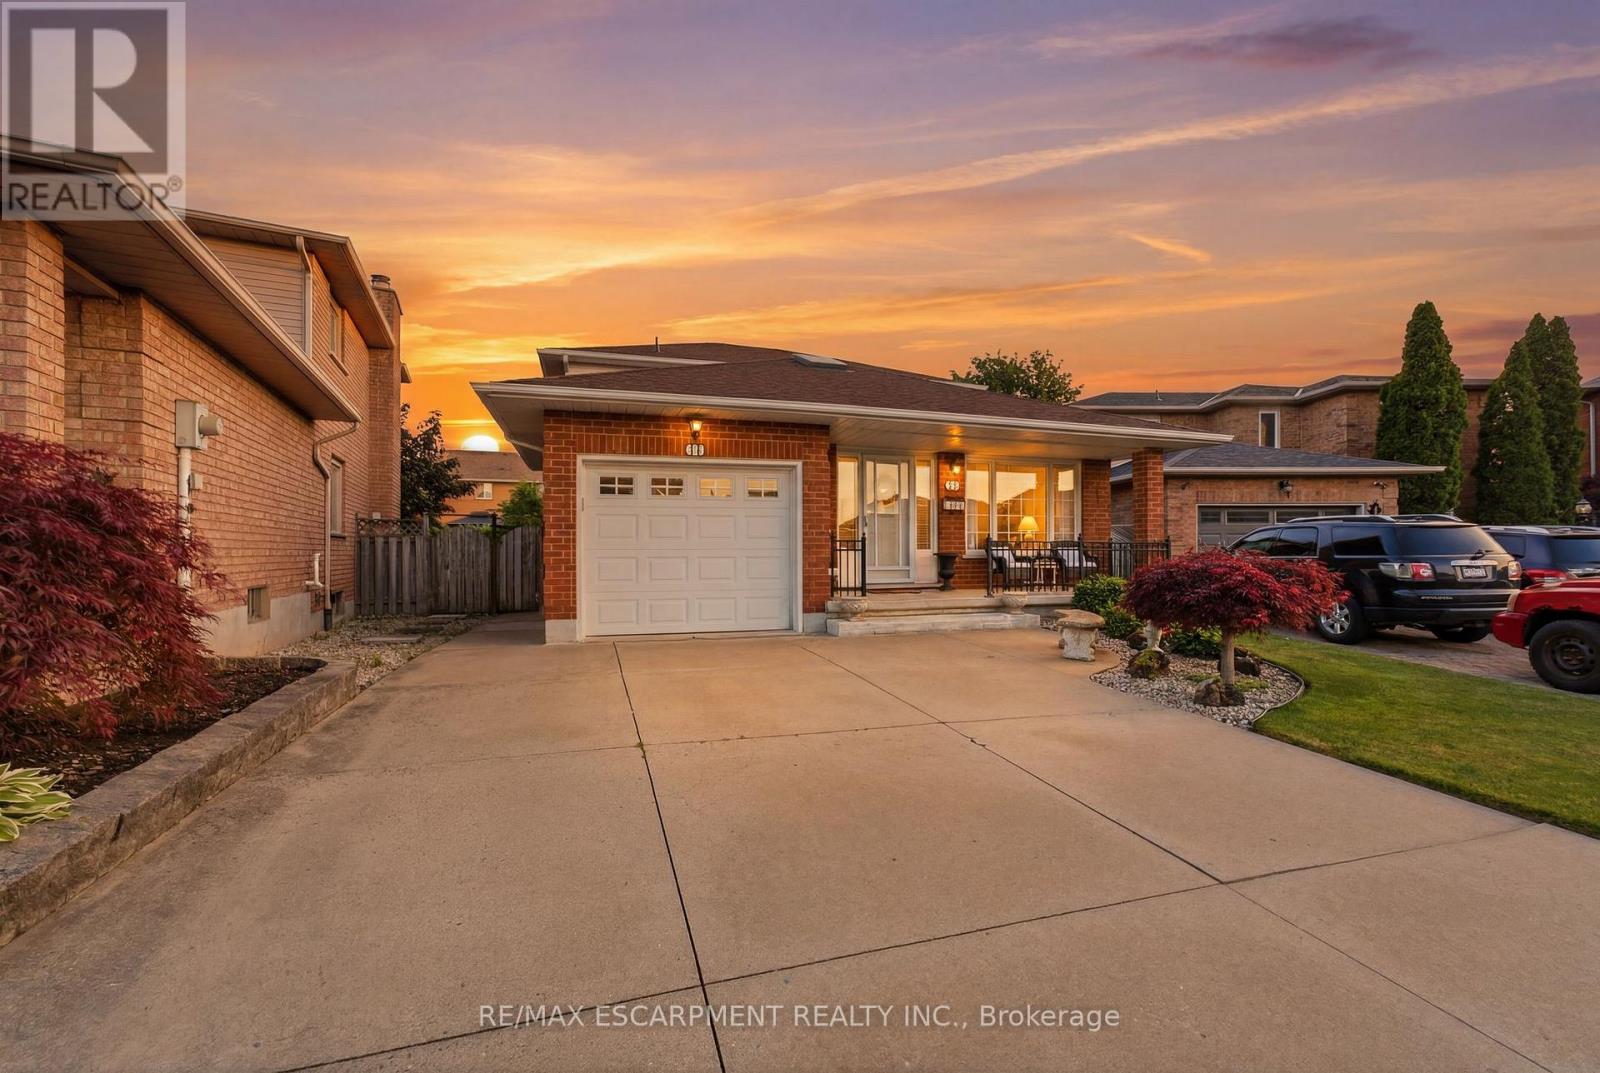
11 Gabriele Court
Hamilton, Ontario
Welcome to 11 Gabriele Court, a beautifully maintained home nestled on a quiet, family-friendly court in one of Hamilton's most desirable neighbourhoods. Built in 1990, this property showcases solid construction and true pride of ownership at every turn. Offering 3 bedrooms and 2 full bathrooms, the home features a bright and inviting main level with rich hardwood flooring, a convenient main-floor laundry room with garage access, and a spacious eat-in kitchen complete with quartz countertops. The lower level adds incredible versatility, boasting a spacious recreation area, a convenient second kitchen, and ample storage, perfect for an in-law suite, home office, or entertaining space. Ideally situated close to top-rated schools, parks, shopping, and all major amenities, this home is a wonderful opportunity for families looking to put down roots in a warm and welcoming community. Don't miss your chance to make 11 Gabriele Court your own! (id:47351)
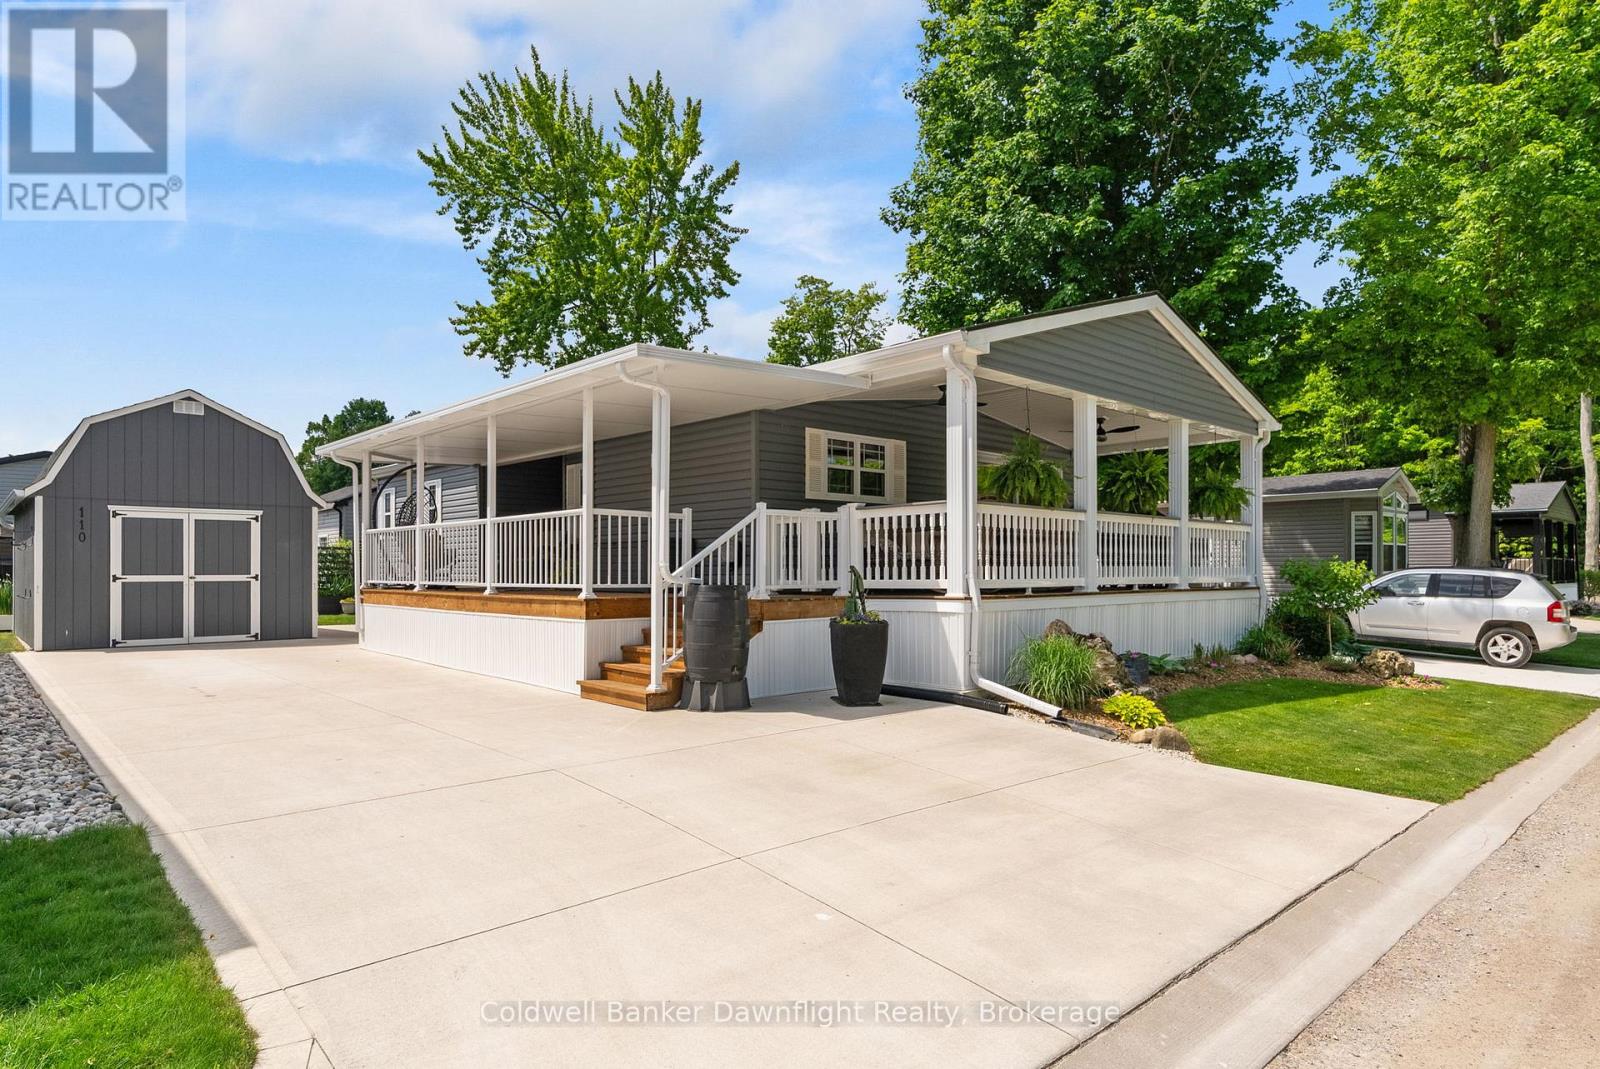
110 - 36501 Dashwood Road
South Huron, Ontario
Welcome to Birch Bark Estates and this stunning 2020-built modular home offering approximately 1000 sq. ft. of stylish, modern living space. Thoughtfully designed and move-in ready, this home features 2 spacious bedrooms and 2 full bathrooms, making it ideal for retirees, downsizers, or anyone seeking low-maintenance living without compromising comfort.The bright and spacious living room is filled with natural light and showcases tall ceilings, custom window coverings, and a cozy gas fireplace that creates a warm and inviting atmosphere. The open-concept kitchen, dining, and living area is perfect for both everyday living and entertaining guests.Step outside and enjoy the impressive two, 24-foot covered porches that span the both sides of the home. Beautifully finished with remote-controlled ceiling fans, it offers generous sitting and dining areas, creating the perfect outdoor living space to relax and unwind.Additional features include a concrete laneway with parking for two or more vehicles, a fully insulated 12' x 18' shed complete with a storage loft, and an additional 7' x 7' garden shed for tools and outdoor accessories.Residents of this welcoming land lease community enjoy access to a recreation centre, indoor pool, workout facility, and the option to use battery-powered golf carts throughout the community. The monthly fee of $497.50 covers a variety of amenities and services-contact your agent for complete details.Additional rear parking is available for trailers, campers, and boats. Offering modern finishes throughout and exceptional community amenities, this beautiful home is ready for its next owner to enjoy. (id:47351)
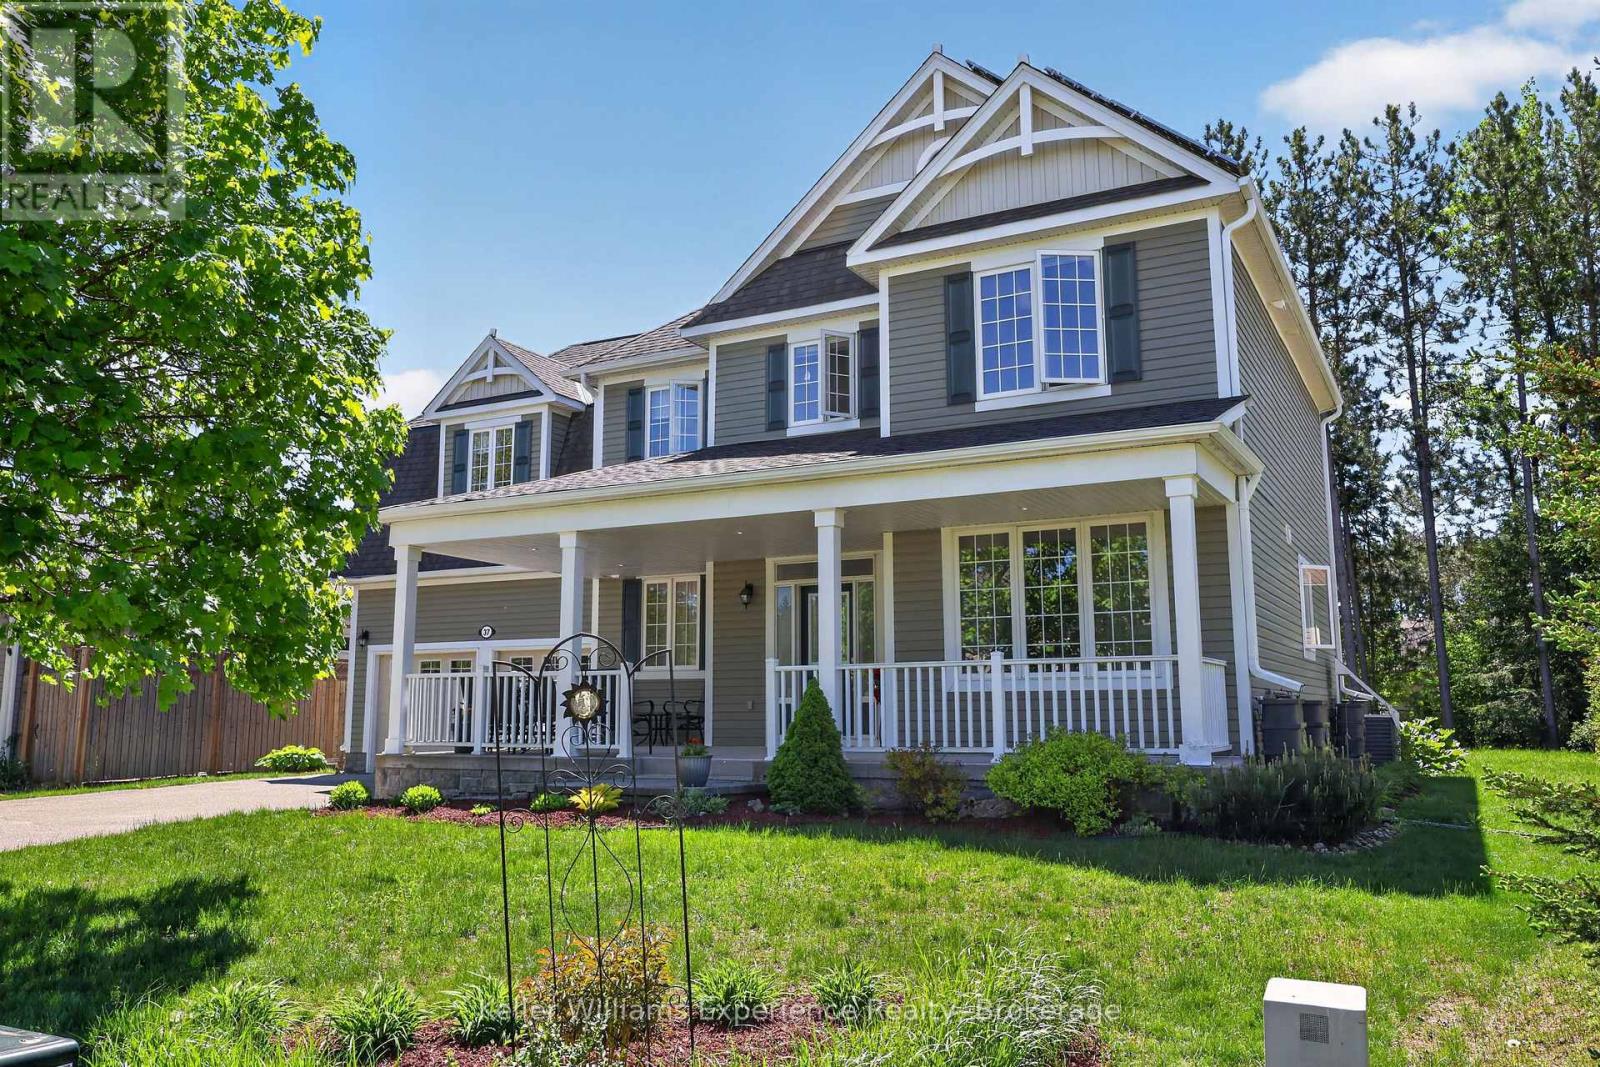
37 Fieldstream Chase
Bracebridge, Ontario
Welcome to 37 Fieldstream Chase, WATCH THE VIDEO AND SEE FLOORPLANS!! . This is a meticulously maintained and energy-efficient home designed for ultimate comfort and peace of mind. 4 bedrooms, 2.5 bathrooms, loaded with features and upgrades this is a MUST SEE!! BONUS: Solar panel 'micro-fit' system provides passive income, over $7000 per year! The open interior showcases 9ft ceilings, gas fireplace, beautiful red oak floors, a chef's kitchen with an induction stove (gas ready), and motorized insulating blinds. Extensive mechanical upgrades include a whole-home Generac backup generator, a dual sump pump system, a high-efficiency furnace with a heat pump, tankless (on demand) hot water, and a robust 200-amp service, home alarm system. Enjoy a spacious extended two-car garage, basement workshop, a massive upstairs bonus room with wall-to-wall storage, and a basement plumbed, exhaust fan in for a future bathroom! The exterior shines with premium stonework, newer eavestroughs, architectural shingles, and smart TAPO-controlled lighting. Relax in the backyard oasis featuring a patio, raised beds, and perennial cherry and rhubarb bushes. An exceptional, turn-key property that truly checks every box! Located close to the Sportsplex, High School, Performing Arts Theatre in one of Bracebridge's most popular neighborhoods. Extended double attached garage w/drive out back door. The partially finished bsmt has tons of storage, a cold room, rec-room, rough-in for another bathroom, 200 amp panel, It is rare to find this home model with this many features anywhere in Muskoka! (id:47351)
1828 Old Highway 2
Belleville, Ontario
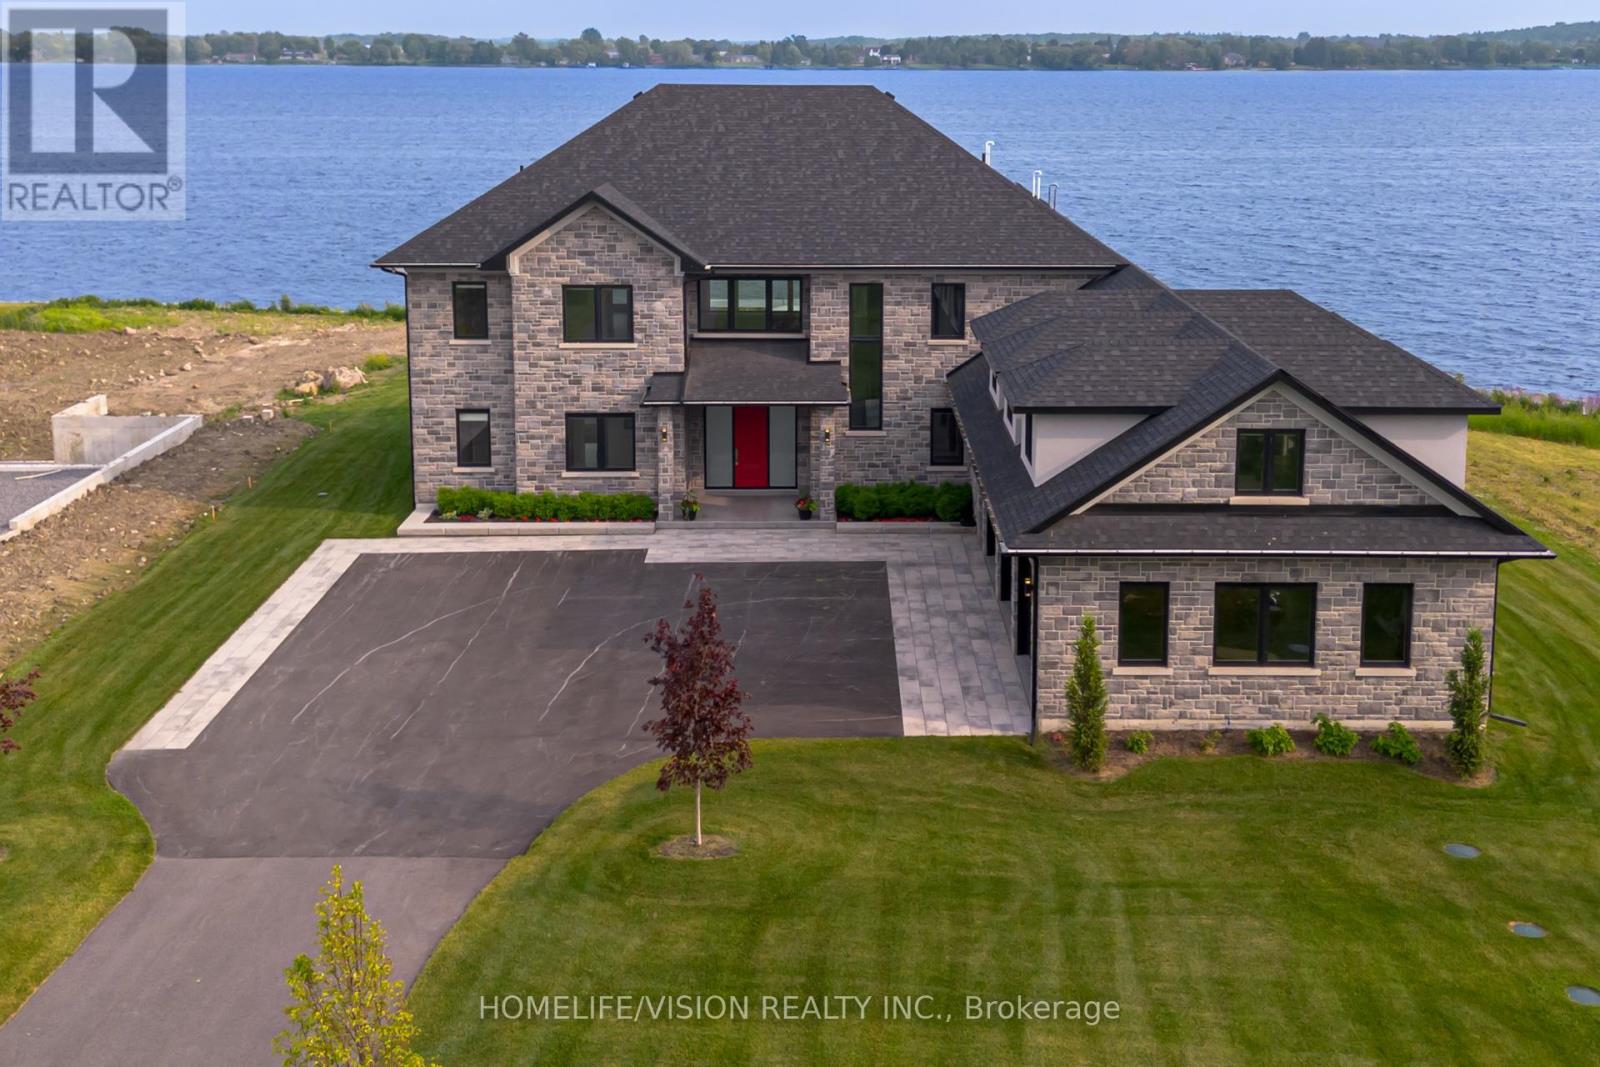
Bay of Quinte BeautySet majestically on the tranquil shores of the Bay of Quinte, this extraordinary custom-built waterfront estate is a rare jewel in Bellevilles luxury market. Completed in 2023 and crafted with unparalleled attention to detail, this home reflects a legacy of craftsmanship, sophistication, and pride. Welcome to the property that redefines lakefront living in every sense. Architectural Elegance Meets Modern Comfort Privately set on a full acre of land, this 5,000 sq. ft. masterpiece boasts a full stone exterior, a commanding presence from the road, and panoramic lake views from nearly every principal room. The design is both impressive and inviting: an open-concept layout anchored by 19-foot ceilings in the great room, and floor-to-ceiling Anderson triple glaze windows that immerse the home in natural light and tranquil waterfront vistas. Luxury in Every Detail The home features four spacious bedrooms, including two upper-level suites with south-facing balconies overlooking the Bay of Quinte. A striking second-floor bridge way connects the east and west wings, creating a dramatic interior experience rarely found in private homes. Premium features include: Motorized, high-quality blinds throughout Electric fireplace10-foot ceilings on the main floor, and 9-foot ceilings upstairs Heated ceramic flooring on the main level Engineered maple hardwood floors on upper level Custom sauna, offering the perfect relaxation space year-round Custom closets and cabinetry throughout the house. Gourmet Kitchen & Entertainer's Dream The chefs kitchen is a work of art, outfitted with top-of-the-line Miele appliances including: Stainless steel fridge & freezer Induction cooktop Wall oven Combi- steam wall oven Dishwasher Vacuum sealing drawer for sous-vide cooking147x42 quartz topped island Quartz counter tops and backsplash MUST SEE !!! (id:47351)
134 Johnston Road
Magnetawan, Ontario
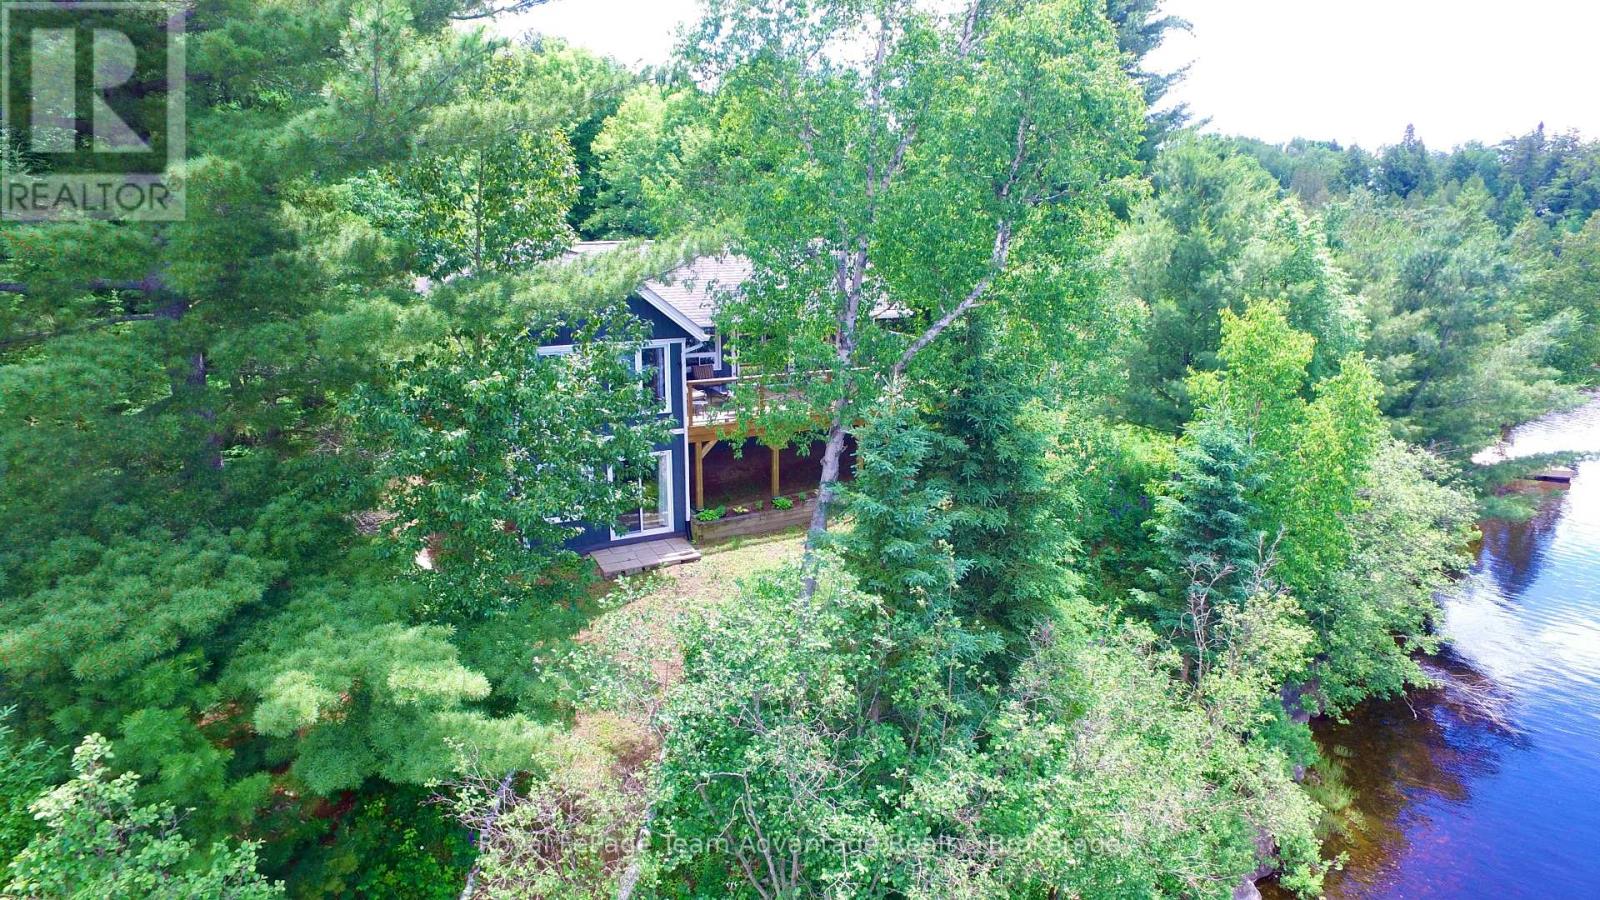
Welcome to 134 Johnston Rd on beautiful Old Man's Lake in Magnetawan - a rare four-season waterfront home offering approximately 852ft of shoreline, privacy and breathtaking west-facing views and amazing sunsets. Originally built as a log cabin and thoughtfully expanded over the years, this unique home blends rustic charm with modern comfort. A spacious kitchen, inviting dining area, main floor bath and comfortable living room create the perfect gathering place for family and friends, while the large windows and expansive lakeside deck offers an incredible spot to relax, entertain, and take in the scenery. The lower level features 3 bedrooms and an additional bathroom, including a primary suitewith a walkout to the waterfront, allowing you to wake up just steps from the lake. Year-round comfort is ensured with radiant heat baseboards, in-floor heating in master bedroom and main floor bathroom, hot water on demand, high-speed internet, and a backup generator for added peace of mind. Positioned to capture refreshing lake breezes and abundant natural light, the home offers a true connection to its spectacular waterfront setting. Enjoy a sandy beach with shallow entry, ideal for swimming and family fun, along with a private boat launch for easy access to the water. A guest bunkie, detached garage/workshop with hydro, and abundant parking provide plenty of space for visitors, boats, trailers, and recreational vehicles. Located on a year-round municipally maintained road, this exceptional property sits on quiet, spring-fed Old Man's Lake in the heart of the Almaguin Highlands. Enjoy boating, fishing, and endless outdoor recreation, with nearby Crown land offering opportunities for ATVing, snowmobiling, hiking, hunting, and exploring. Just 45 mins from Parry Sound, Huntsville, and North Bay, this is the perfect blend of seclusion and accessibility. A rare opportunity to own an exceptional waterfront home with extensive shoreline, and the lifestyle you've been dreaming of. (id:47351)
69 - 151 Gateshead Crescent
Hamilton, Ontario
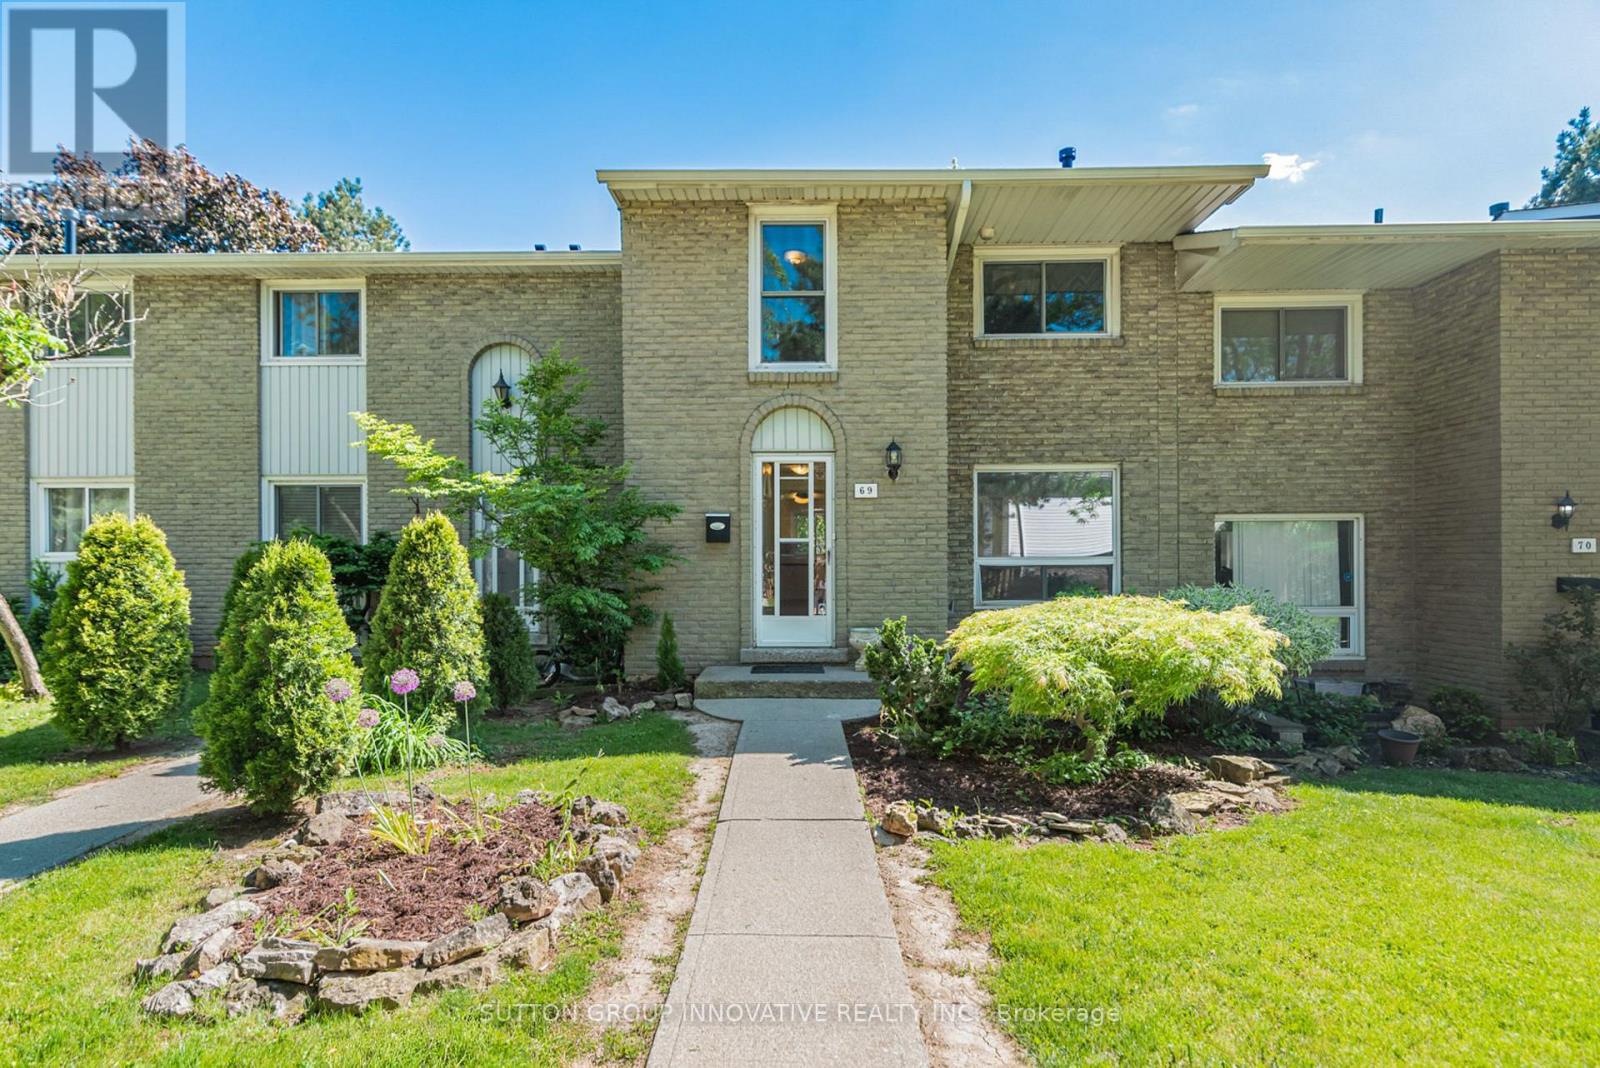
Unit 69 at 151 Gateshead Crescent is a well-maintained 3 bedroom, 1.5 bath townhome in one of Stoney Creek's most established and walkable neighbourhoods. Freshly painted and vacant, move in ready with no waiting. The main floor offers a spacious living room with a gas fireplace, a separate dining area, and an updated kitchen with refreshed cabinetry and new countertops (2016). A 2-piece powder room completes the main level. Walk out from the dining room to your fully fenced private yard with a patio. Upstairs, three bedrooms and an updated 4-piece bathroom (2016). The basement is fully finished with a rec room, a dedicated office space, and a large laundry room with utilities and storage. The gas fireplace is a rare feature in this complex. Condo fees of $483/month include building insurance, cable TV, high-speed internet, water, parking, snow removal, and ground maintenance. One assigned parking space included. Steps to Fortinos, Shoppers Drug Mart, banks, transit, schools, and Cherry Heights Park. This is a well-run complex in a location that genuinely delivers on convenience. (id:47351)
155 Steacy Gardens
Brockville, Ontario
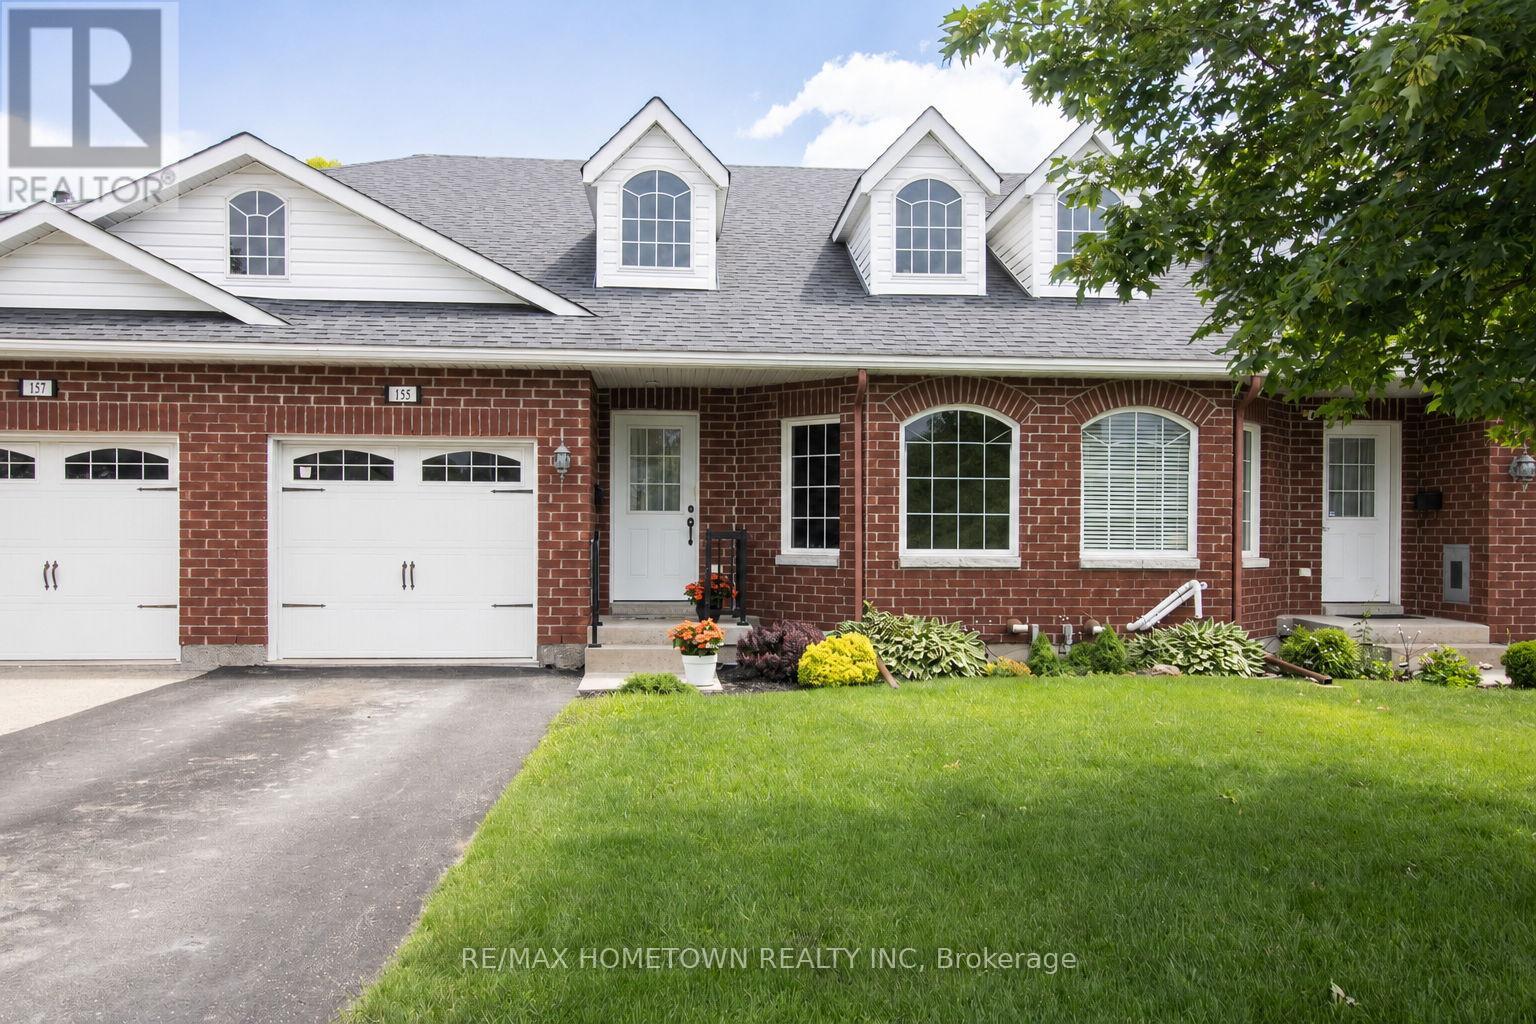
Built in 2012, this well-designed, all-brick bungalow townhouse offers comfortable, low-maintenance living in an excellent central location. The spacious main level features large windows, beautiful hardwood and ceramic flooring throughout. With an open-concept living and dining area, and a cozy Napoleon gas fireplace with mantel, a warm and inviting space is created for everyday living and entertaining. The functional kitchen, complete with 2 to 3 year old stainless steel appliances, showcases warm wood cabinetry and ample storage. From the living room, you can access the adjoining three-season sunroom, complete with new carpeting. This private space provides the perfect place to relax and enjoy your morning coffee or evening dinner while overlooking the rear patio. The main floor offers two generously sized bedrooms, each with a large walk-in closet. The primary bedroom includes a 3-piece ensuite bath (Fairmount Walk in Tub), while a convenient 2-piece powder room serves guests on the main floor. Also on the main floor, laundry is located just off the hall with access to the attached, single-car garage for added convenience. The finished lower level greatly expands the living space, featuring a large family room, office/den/third bedroom, and a spacious 4-piece bathroom ideal for guests or when working from home. Whatever you decide, this lower level is ready for your imagination! Enjoy the benefits of carefree living with snow removal and lawn maintenance taken care of for you (through the Villas of Northridge Summer and Winter contracts). Situated in a quiet neighbourhood and close to schools, shopping, downtown, and all amenities, this home offers the perfect blend of convenience, comfort, and easy living. A wonderful opportunity for those seeking a relaxed lifestyle without compromising on space or location. All you have to do is move in! **Please note that lower level has been virtually staged to give an idea of what you could do** (id:47351)
Lower - 349 Grovehill Crescent
Kitchener, Ontario
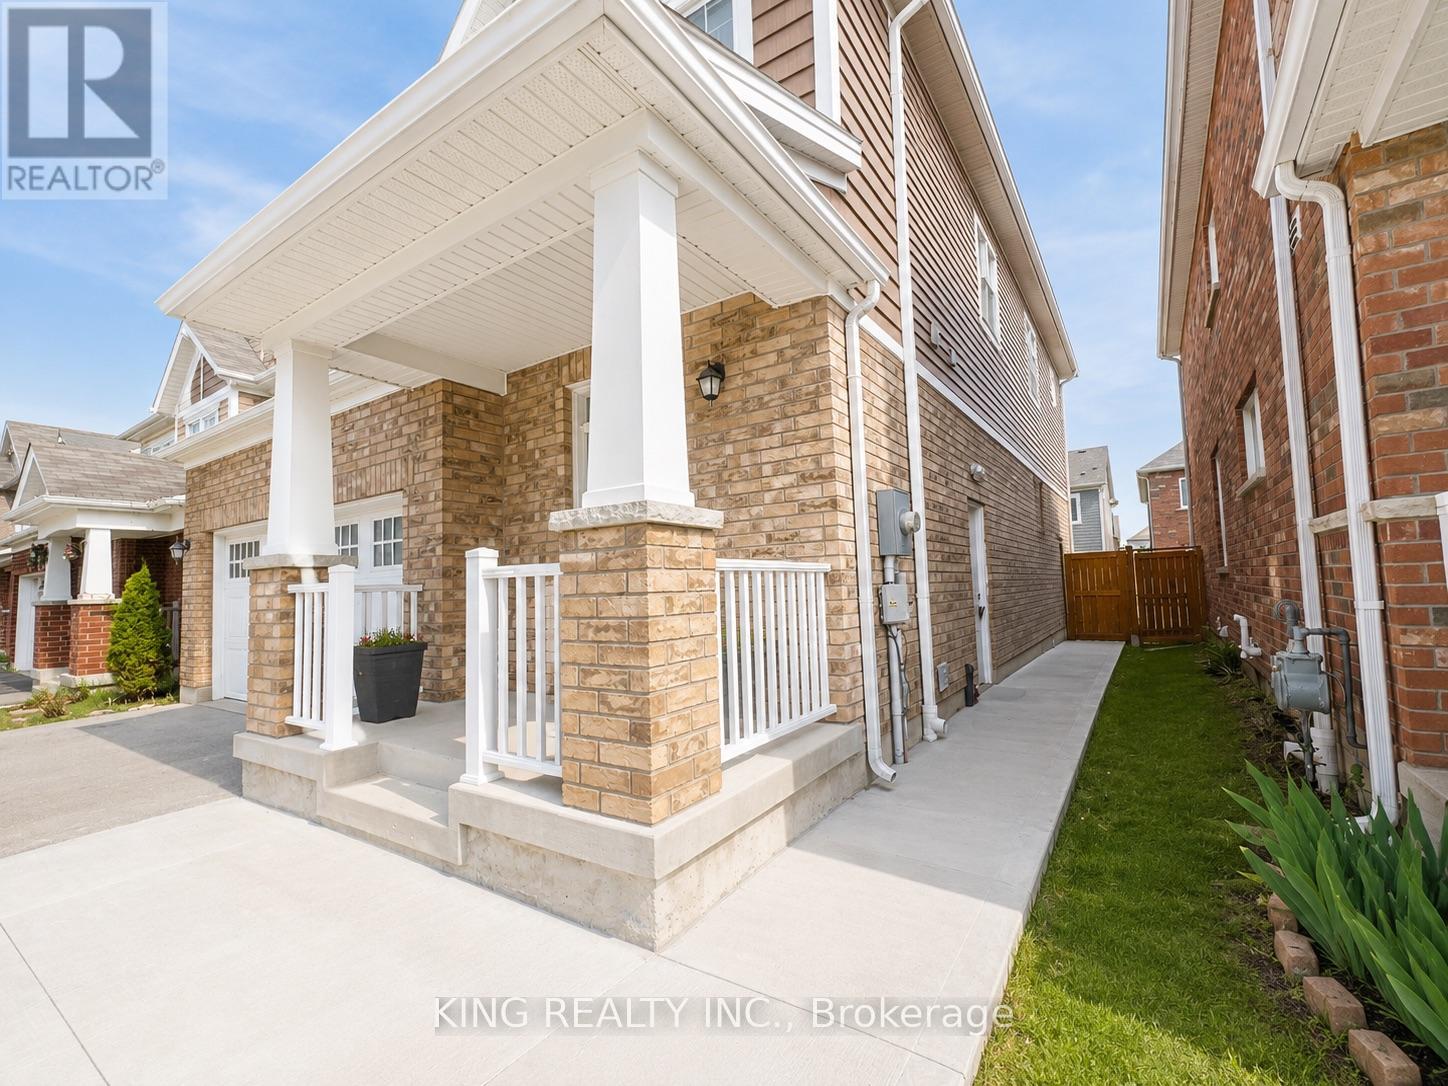
Welcome to this brand new 2 bedroom legal basement duplex located in a family friendly neighbourhood, close to schools, parks, trails, shopping, and everyday amenities, with a park right across the street.This basement duplex features a modern eat in kitchen with brand new appliances, extra cabinet space, plenty of natural light, and a comfortable living space. It also includes laundry, parking, and a separate landscaped on grade side entrance.A practical home in a great location. (id:47351)
1111 Crofton Way
Burlington, Ontario
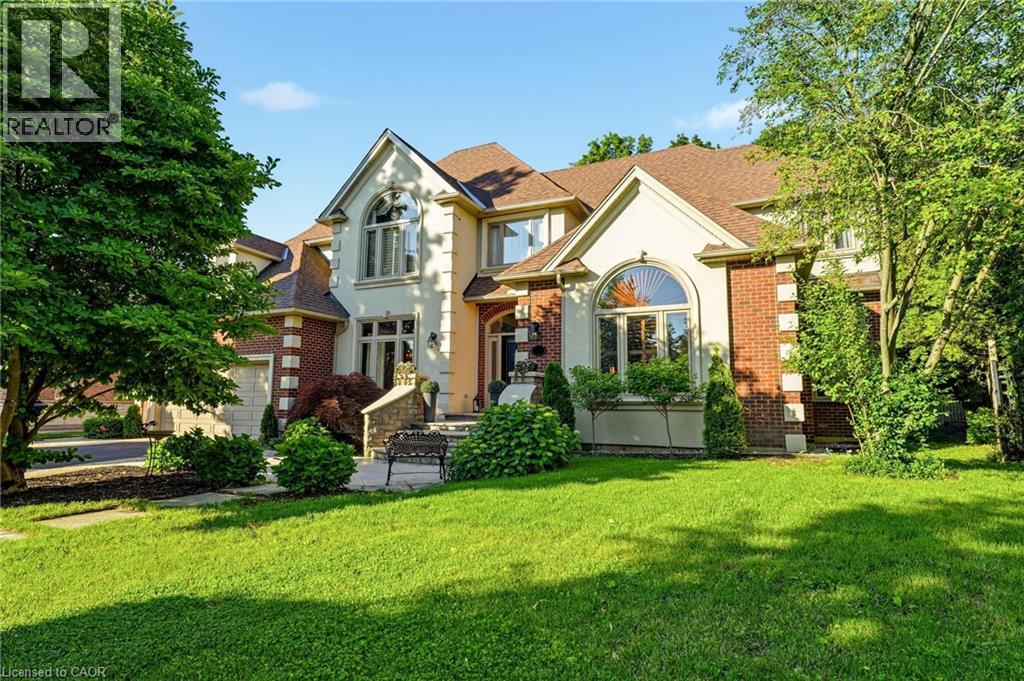
Nestled on a premium ravine pool lot in prestigious Tyandaga, this extraordinary custom residence offers over 5,000 sq. ft. of impeccably designed living space, blending timeless elegance with exceptional craftsmanship. Featuring 4+1 bedrooms and 5 bathrooms, every inch of this home showcases bespoke details, sophisticated finishes, and thoughtfully curated spaces. A grand granite foyer with a custom fountain sets the tone, leading to elegant principal rooms enhanced by custom Venetian mirrors, intricate millwork, crystal chandeliers, and soaring vaulted ceilings. The designer Downsview kitchen is a true showpiece, appointed with a coveted La Cornue range, Thermador refrigerator, premium finishes, and seamless flow into the inviting living and breakfast areas. The luxurious main floor primary retreat offers a spa-inspired ensuite and tranquil ravine views, creating the ultimate private sanctuary. The professionally finished lower level extends the living space with an additional family room, bedroom, and stylish bar area-ideal for entertaining. Surrounded by mature trees, the secluded backyard offers exceptional privacy and a peaceful natural backdrop. With newer windows and roof, this remarkable home delivers refined luxury in one of Burlington's most coveted neighbourhoods. A rare offering not to be missed. (id:47351)
230 Grey Road 21 Road
Blue Mountains, Ontario
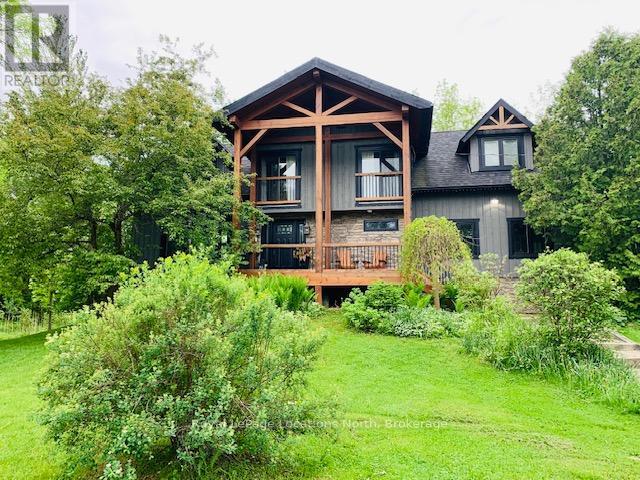
FURNISHED RENTAL available immediately until Nov 30th (minimum 2 months: Landlord flexible on term/dates). NOT available for ski season (already rented). This beautiful custom built post and beam chalet is close to Scandinave Spa, Blue Mountain Village, nearby beaches, ski hills and Collingwood. Comfort meets elegance with Restoration Hardware and Urban Barn furnishings in this 4 bedroom, 2.5 bathroom luxury home that comfortably fits 6 people and can accommodate up to 8 with a double pull-out sofa in the lower level family room. A large, modern kitchen with top-of-the-line appliances and ample storage, separate dining area and a comfy living room with cathedral ceiling provide plenty of space for friends and family. Children can safely run around and play in the large yard and there is plenty of parking with a circular gravel driveway. There are 2 covered decks to enjoy a cup of coffee in the morning, or a glass of wine at night while you take in nature and hear the birds chirping or unwind in the hot tub surrounded by nature. Relaxation and rejuvenation will be effortless in this peaceful family getaway! This is a rare, private retreat set on 10 acres, including 7 acres of mature woodland - a unique opportunity to enjoy any season! Bed linens and towels provided. Utilities are extra to rent. Pets considered for an extra cleaning fee. Deposit, rental application and references required. Adjacent barn is not included in the lease and is for landlord's use only. (id:47351)
109 Freedom Crescent
Hamilton, Ontario
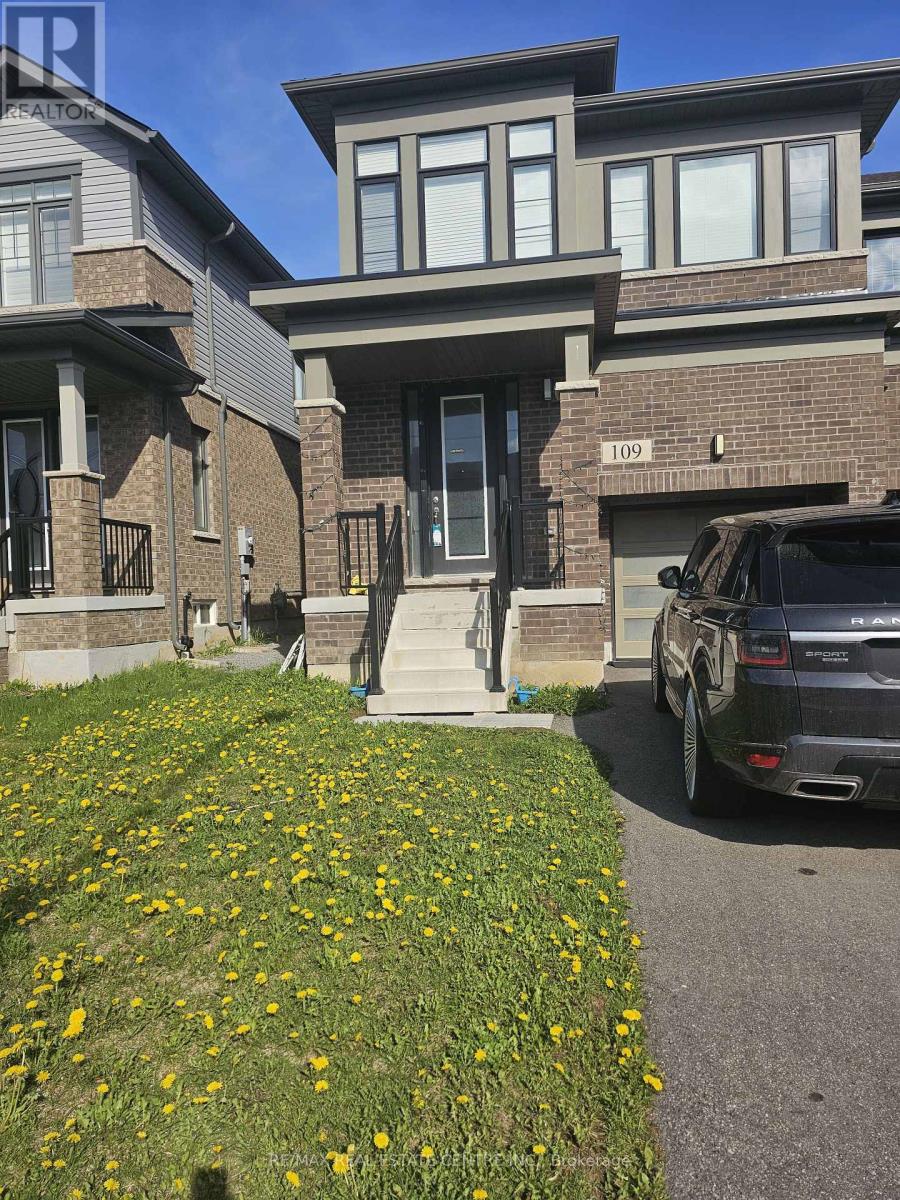
Gorgeous 4-bedroom, 3-bath townhouse in the sought-after neighbourhood of Mount Hope. Close proximity to schools, the airport, and the highway, and just a few minutes' drive to the Upper James Business Centre in Hamilton. This townhome features four good-sized bedrooms, a 5piece spa-like primary ensuite, a walk-in closet, and second-floor laundry for your convenience. The main floor offers an open-concept layout with 9-foot ceilings, a breakfast area, and a kitchen/eat-in space that leads to a beautiful backyard where summer barbecues and memories can be created with your guests. Don't wait too long to book your appointment - this one won't last! BASEMENT IS NOT INCLUDED!!! (id:47351)