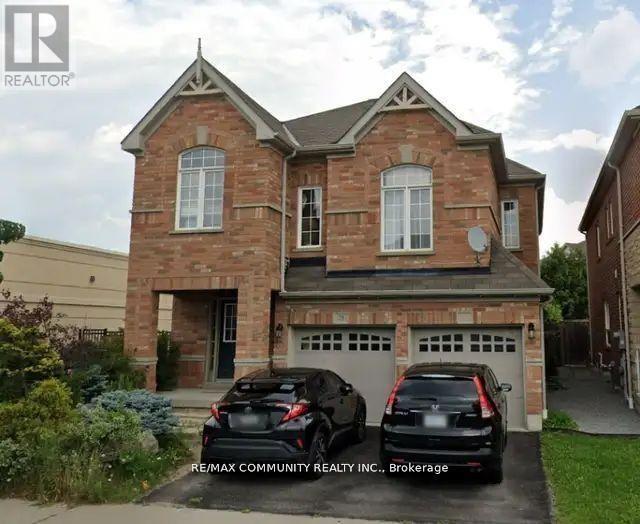
Bsmt - 71 Middlecote Drive
Ajax, Ontario
2 Bedroom Basement Apartment with a separate entrance! This Unit Features a Living Area, Kitchen, 2 Large Bedrooms & A 3-Pc Bath. Tenant pays 35% Utilities. Washer/Dryer. 1 Car Parking on Driveway. Situated In a Great Neighborhood. Located Close to, Shopping, Transit & Taunton Road, Hwy 401,412 & 407 Much More...No Smoking, No Pets. (id:47351)
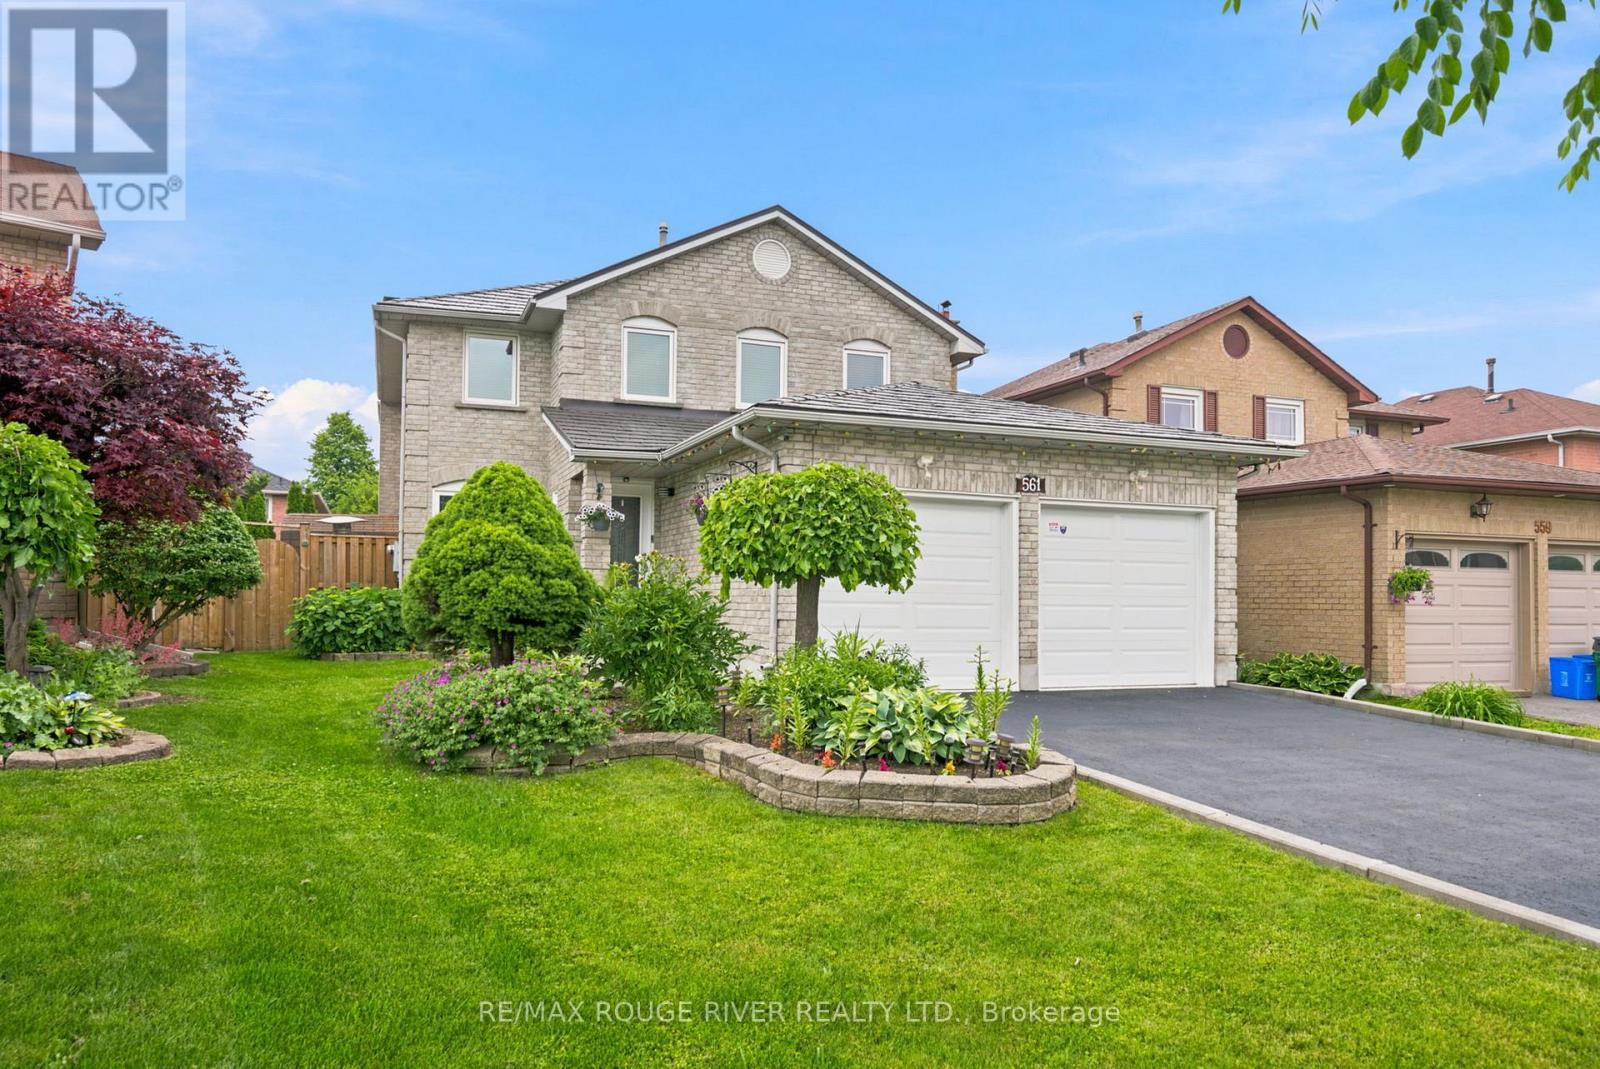
561 Cattail Court
Pickering, Ontario
WELCOME TO 561 CATTAIL COURT, PICKERING Stunning All-Brick Detached Home on a Quiet Court in the Highly Sought-After Woodlands Community, A beautifully maintained and updated all-brick detached home, ideally situated on a quiet court in the highly desirable Woodlands neighbourhood. The newly renovated modern kitchen features stylish finishes, granite countertops, and updated stainless steel appliances, making it perfect for both everyday living and entertaining.The main floor offers the convenience of a laundry room, while the cozy Separate Family Room, Dining Room and Living Room provides a warm and inviting space to relax. Additional upgrades include updated windows and a durable metal roof for long-term peace of mind.The spacious primary bedroom boasts a walk-in closet and a luxurious 5-piece ensuite. A double-car garage with direct access to the home, along with a large double Newly Paved Driveway accommodating up to four vehicles, provides ample parking for family and guests.This exceptional home combines comfort, functionality, and a prime location in one of the area's most sought-after communities.Minutes to parks, shopping, schools, Rouge Hill & Pickering GO Stations, Highways 401 & 407, and just 20 minutes to downtown. Quick drive to the lake and close to the scenic hiking and biking trails of Rouge National Urban Park. (id:47351)
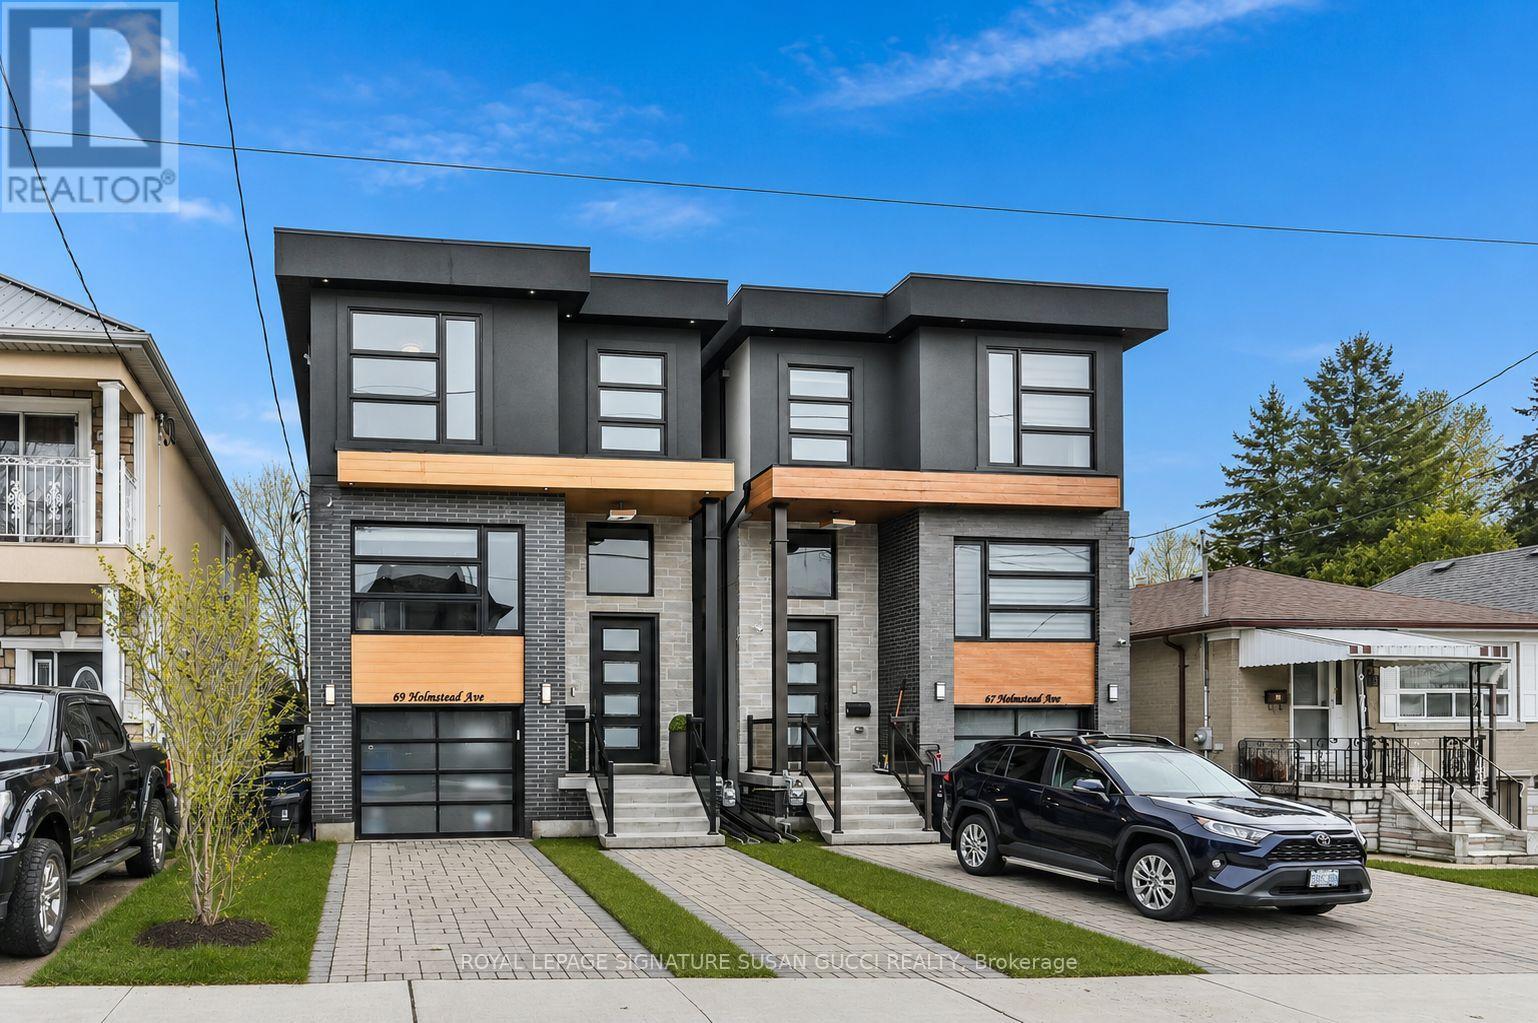
69 Holmstead Avenue
Toronto, Ontario
Welcome to 69 Holmstead Ave, a beautifully designed home offering refined contemporary style with a warm, inviting feel and standout curb appeal. Featuring soaring ceilings throughout, this light-filled residence delivers an airy, elevated living experience with thoughtfully curated finishes and a seamless flow ideal for modern family living. The main floor showcases an open, connected layout anchored by a gorgeous, well-appointed kitchen with exceptional storage, flowing effortlessly into the family room with a cozy gas fireplace-perfect for everyday living and entertaining. Upstairs, generously sized bedrooms provide comfort and functionality, including an oversized primary retreat with a spa-inspired ensuite featuring a glass-enclosed shower, indulgent soaker tub, and double sinks. With three bathrooms on the second level and convenient second-floor laundry, every detail has been designed with ease and lifestyle in mind. The fully finished walk-out basement offers incredible flexibility with a private entrance, large above-grade windows for abundant natural light, a full 4-piece bathroom, separate laundry, and direct access to the garage-ideal for in-law or extended family living. The expansive open space is perfect for a recreation room, home gym, or additional living area. Step outside to a fully fenced backyard, creating a safe and private space for kids and pets to play. A private driveway with parking for two cars plus an additional garage space provides rare and practical 3-car parking. Situated in a highly desirable, family-friendly neighbourhood, this home offers effortless access to the DVP, transit including subway and LRT, excellent schools, and nearby parks such as Taylor Creek. Enjoy the convenience of nearby big box stores along with the charm and character of the Danforth's local shops, cafes, and restaurants just minutes away. (id:47351)
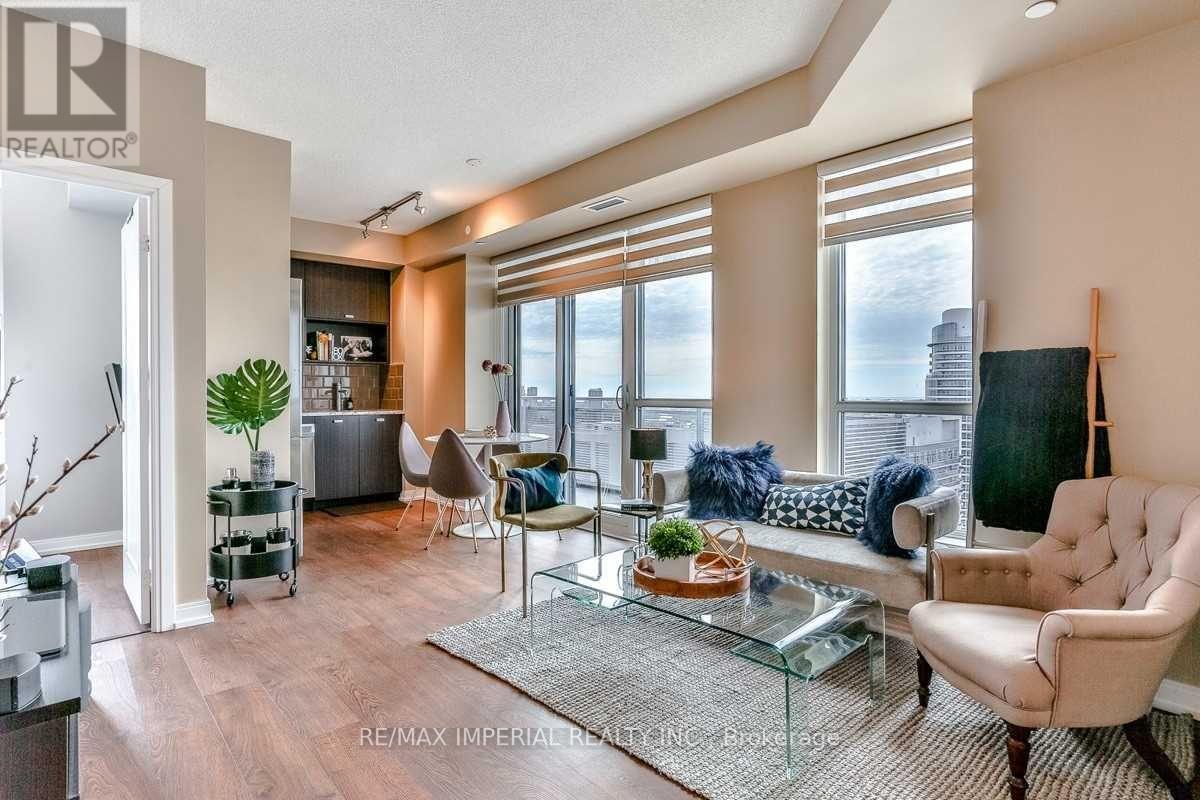
3402 - 255 Village Green Square
Toronto, Ontario
Students, New Immigrants Welcome! All Day Natural Light, High Floored South & East View. High 9'Ft Ceilings With Floor To Ceiling Windows. Conveniently Located By 401 & 404, Agincourt Go Station, Kennedy Commons (Foody World, Longos, Jollibee, Lcbo, Etc.), Stc & Markview Mall, University Of Toronto, Ttc. (id:47351)
405 - 1435 Celebration Drive
Pickering, Ontario
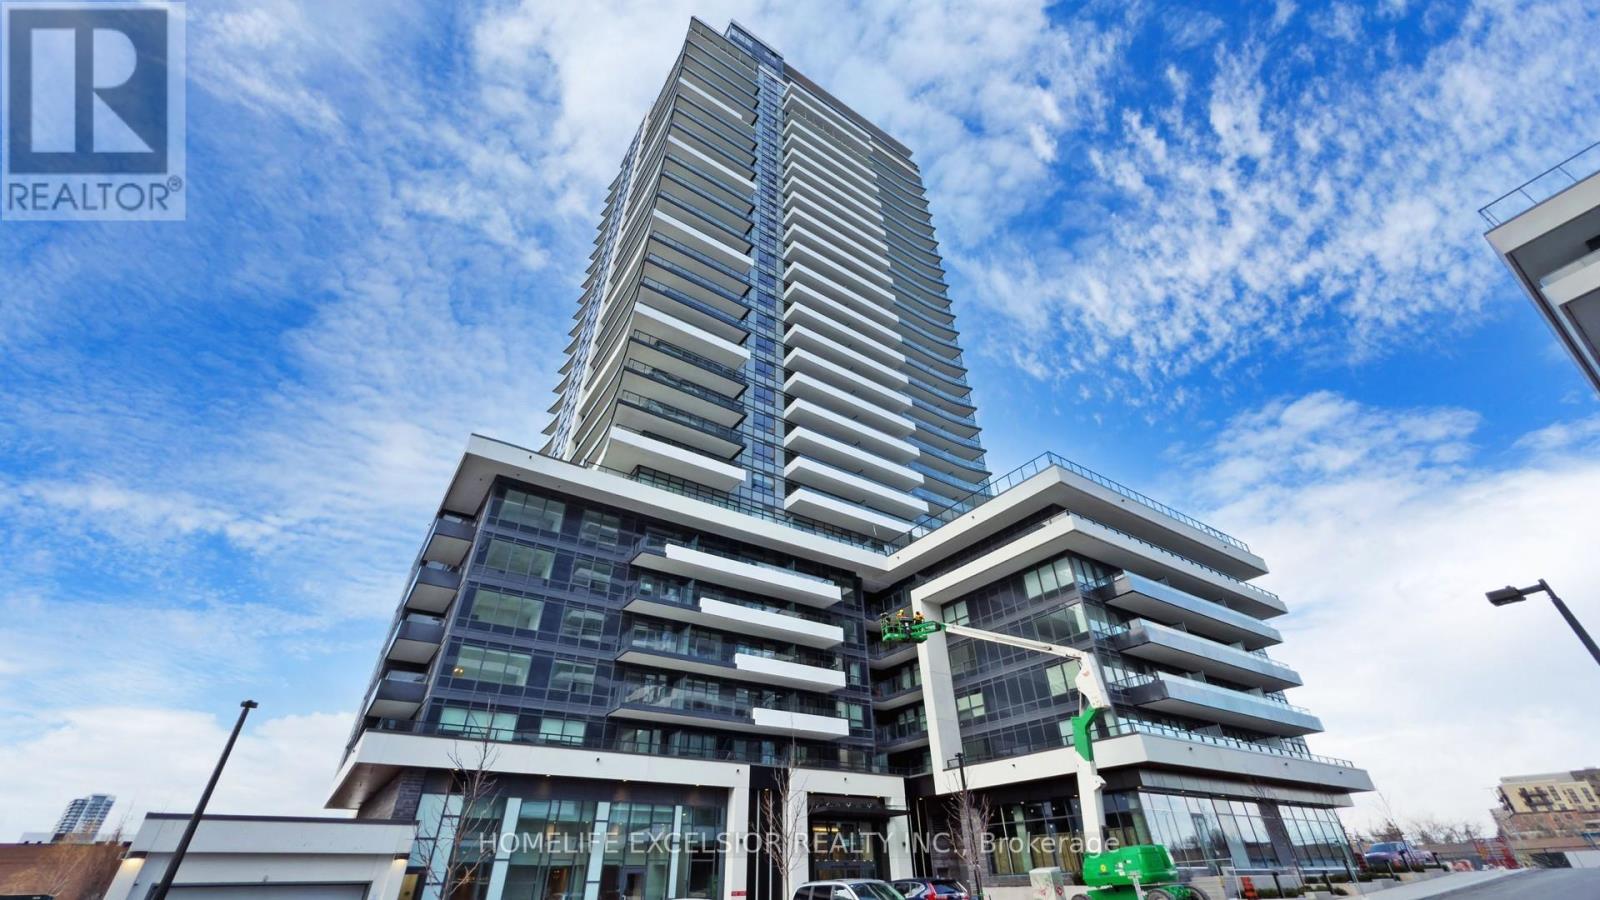
Welcome to this gorgeous upgraded 2-bedroom, 2-bathroom condo offering 862 sq. ft. of open-concept living space at Universal City Tower 3 by Chestnut Hill Developments. This modern unit features a sleek kitchen with stainless steel appliances, a stylish backsplash, and quartz countertops. The open-concept kitchen, dining, and living area showcases elegant laminate flooring, soaring 9-ft ceilings, and a walk-out balcony that fills the space with natural sunlight. The primary bedroom boasts an ensuite bathroom and its own private balcony, perfect for unwinding. This unit includes an underground parking along with exclusive access to exceptional amenities. Just 3 minutes drive to Pickering Town Centre, minute walk to Pickering GO station, quick access to H-way 401. Close to prestigious schools, parks and the Pickering Recreation Complex. This stunning condo offers modern luxury, unbeatable convenience, and a vibrant lifestyle-don't miss out on this incredible opportunity! (id:47351)
2013 Cameron Lott Crescent
Oshawa, Ontario
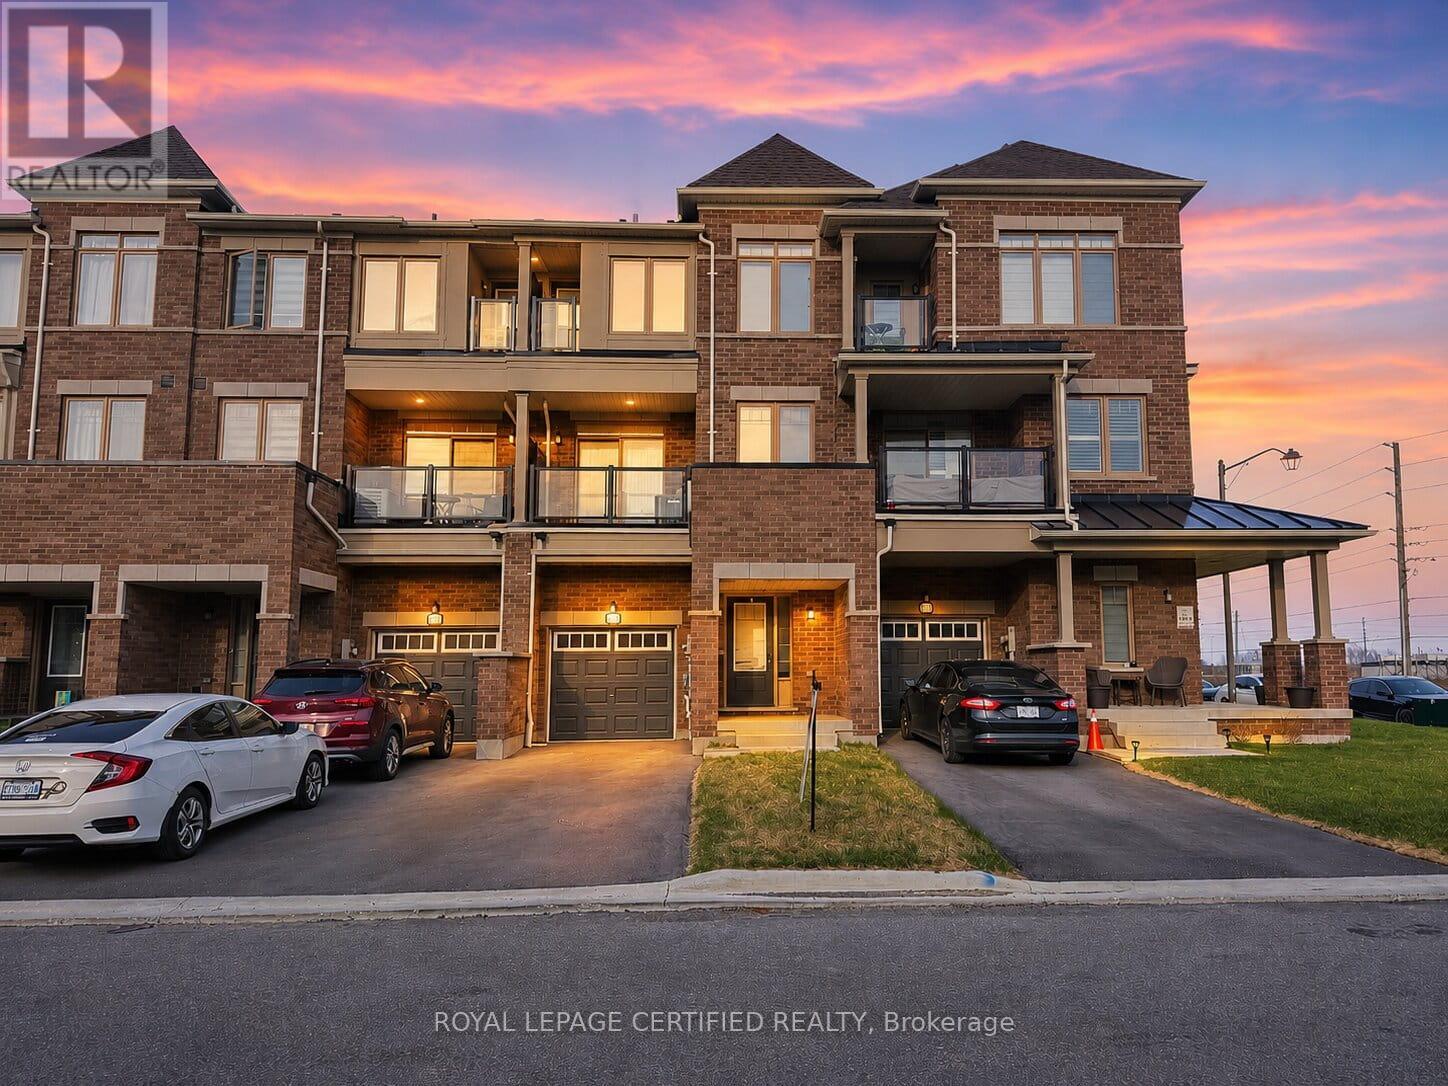
A rare opportunity to own a freehold brick-front townhouse in one of Oshawa's most established and connected neighbourhoods - with absolutely no maintenance or road fees. Thoughtfully designed across three levels, this 3-bedroom, 3-bathroom home offers an open-concept main floor where the living and dining areas flow seamlessly to a private balcony - an ideal extension of your everyday living space. The kitchen is bright and modern, finished to complement the clean, contemporary aesthetic carried throughout the home. Upstairs, the primary bedroom is a genuine retreat - well-proportioned, filled with natural light, and opening to its own private balcony. Two additional bedrooms complete the upper level, each with windows that bring in the natural light this home is known for. The attached single-car garage offers direct interior access through a generous foyer, adding convenience and security that buyers in this price point expect. Positioned seconds from Costco, top-rated schools, parks, shopping, recreation centres, the GO Train, and Highway 407 - this address places everything within easy reach without compromising the quiet residential feel. Freehold ownership. No condo fees. Low-maintenance living without compromise. (id:47351)
355 Cumberland Avenue
Hamilton, Ontario
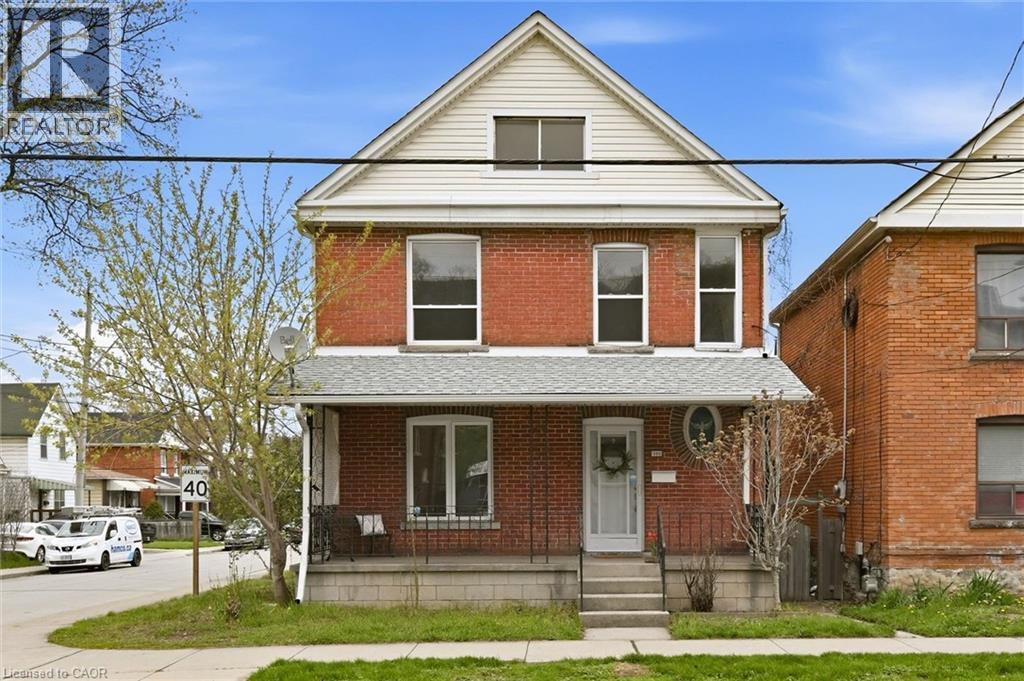
This bright and inviting 2.5-storey solid brick detached home is located in Hamilton’s highly sought-after Blakely neighbourhood and sits on a 28 ft x 64 ft lot. Known for its friendly sense of community, the area is especially popular with young families and long-time residents alike. A charming covered front porch welcomes you home and offers the perfect place to enjoy the warm neighbourhood atmosphere where front porch conversations are part of daily life. Inside, the welcoming foyer opens to the wood staircase accented by a beautiful stained glass window. A warm blend of original wood character and some thoughtful updates. Filled with natural light, featuring wood-and-glass bi-fold doors connecting the foyer to the living room, and matching doors between the kitchen and dining room. The kitchen features white cabinetry, pot lights, a gas stove, a double sink, and convenient access to the rear yard. Designed with family living in mind, the functional layout is mostly carpet-free, with brand new carpeting found in the primary bedroom. The home offers three bedrooms plus a versatile loft space ideal for a playroom, home office, or cozy family room. A full bathroom is complemented by a rough-in for a second bathroom in the basement. Updated windows on the main and second floors, and a private garage parking for one car (garage door approximately 6’-2” x 5’-4” HxW). Conveniently located close to public transit and within walking distance to Gage Park, which features a tropical greenhouse, playground, splash pad, pump track, Children’s Museum, and offers easy access to the Wentworth Stairs. This home offers an exceptional blend of lifestyle, character, and location, making it a place you’ll be proud to call home. (id:47351)
18 Ferris Road
Toronto, Ontario
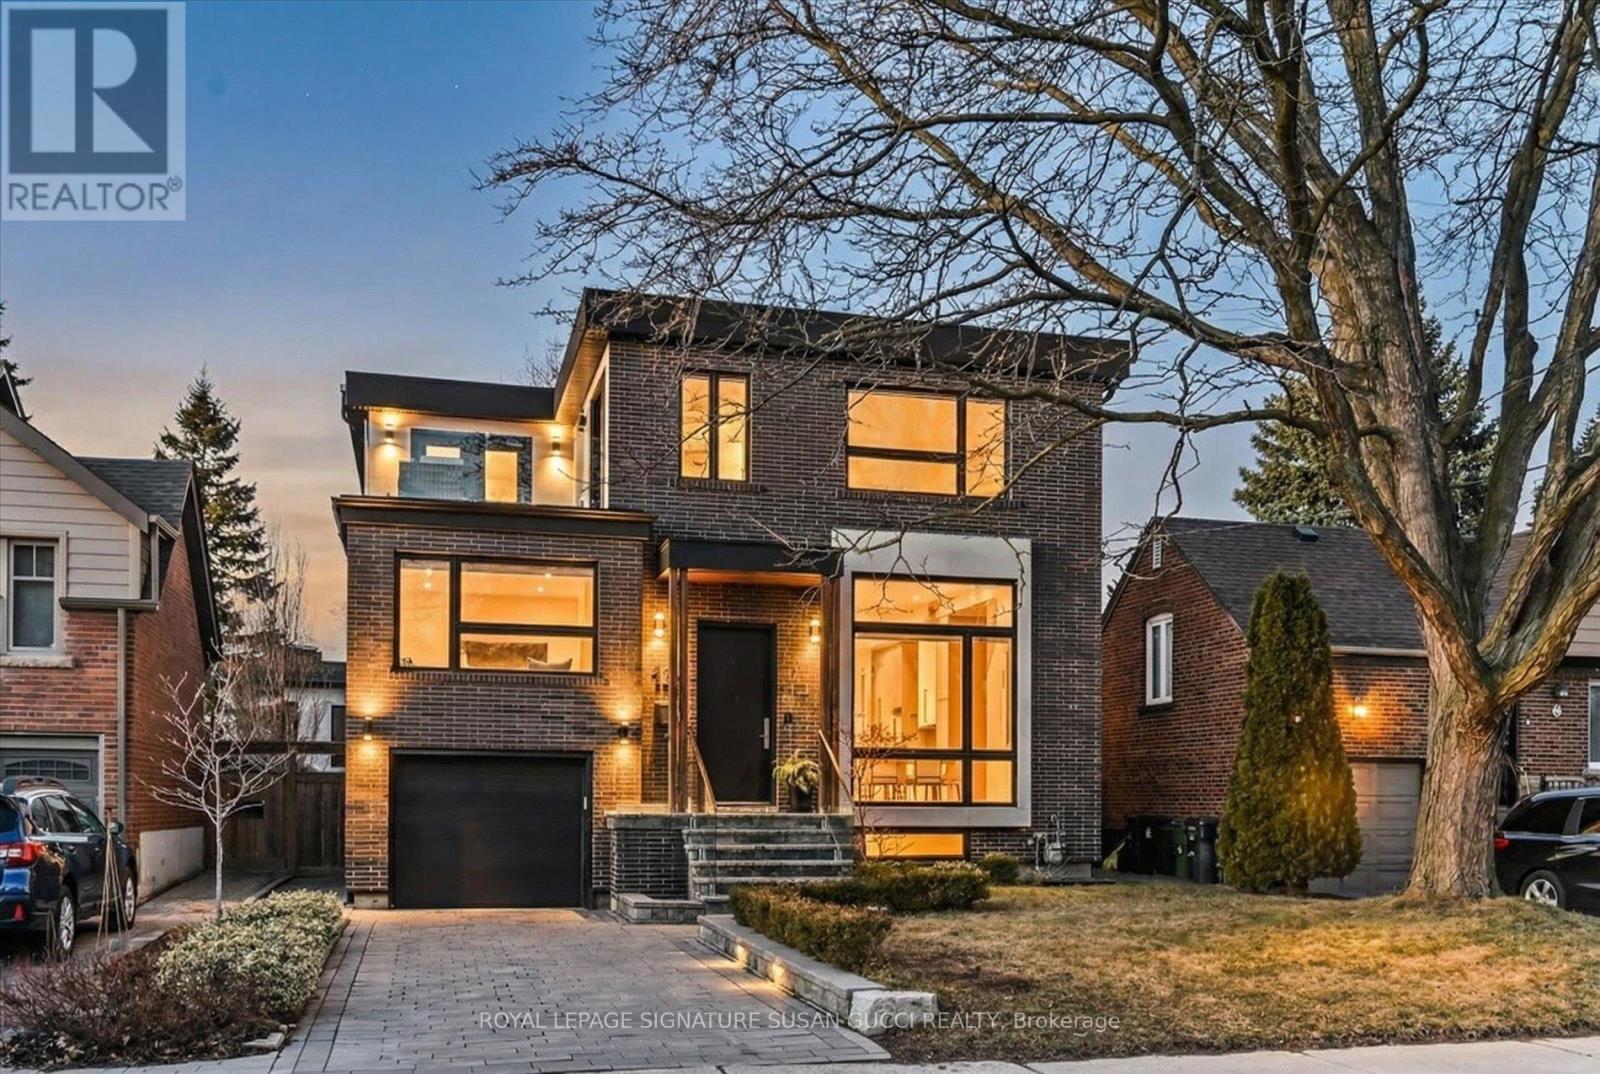
Welcome to 18 Ferris Rd-an exceptional fully detached 2-storey, 4-bedroom executive home with 4 car parking!!! Offering stunning curb appeal and a warm, modern aesthetic. Designed to impress, this home features soaring high ceilings and expansive floor-to-ceiling windows that flood the open-concept main living space with natural light, creating a bright and inviting atmosphere perfect for both everyday living and entertaining. A thoughtfully designed layout includes a tucked-away family room, ideal for added privacy-whether the kids are enjoying their own space or you're unwinding by the cozy gas fireplace. Upstairs, you'll find four generously sized bedrooms, including a grand principal retreat complete with a spacious walk-in closet with his-and-hers sides, and a spa-inspired ensuite featuring a luxurious soaker tub. Step out to your private second-level deck-perfect for enjoying a quiet morning coffee, reading a book, or taking in peaceful sunset views. Car enthusiasts and those seeking rare functionality will appreciate the drive-through garage leading to a private 2-car parking pad at the rear-ideal for secure, out-of-sight parking or extra storage for recreational vehicles and toys. A separate side entrance offers added convenience with direct access to the garage and backyard, and presents excellent potential for a self-contained in-law suite. Nestled in a quiet pocket surrounded by one of Toronto's largest ravine systems, this home offers a serene, nature-filled setting with endless trails for biking, hiking, and walking. Just minutes to the Beach and boardwalk, with fantastic local shops, amenities, and a strong sense of community nearby. With transit just steps away, a quick ride to the subway, and easy access to the DVP, commuting is a breeze. Located in a family-friendly neighbourhood experiencing exciting growth and development-this is a place you'll be proud to call home. (id:47351)
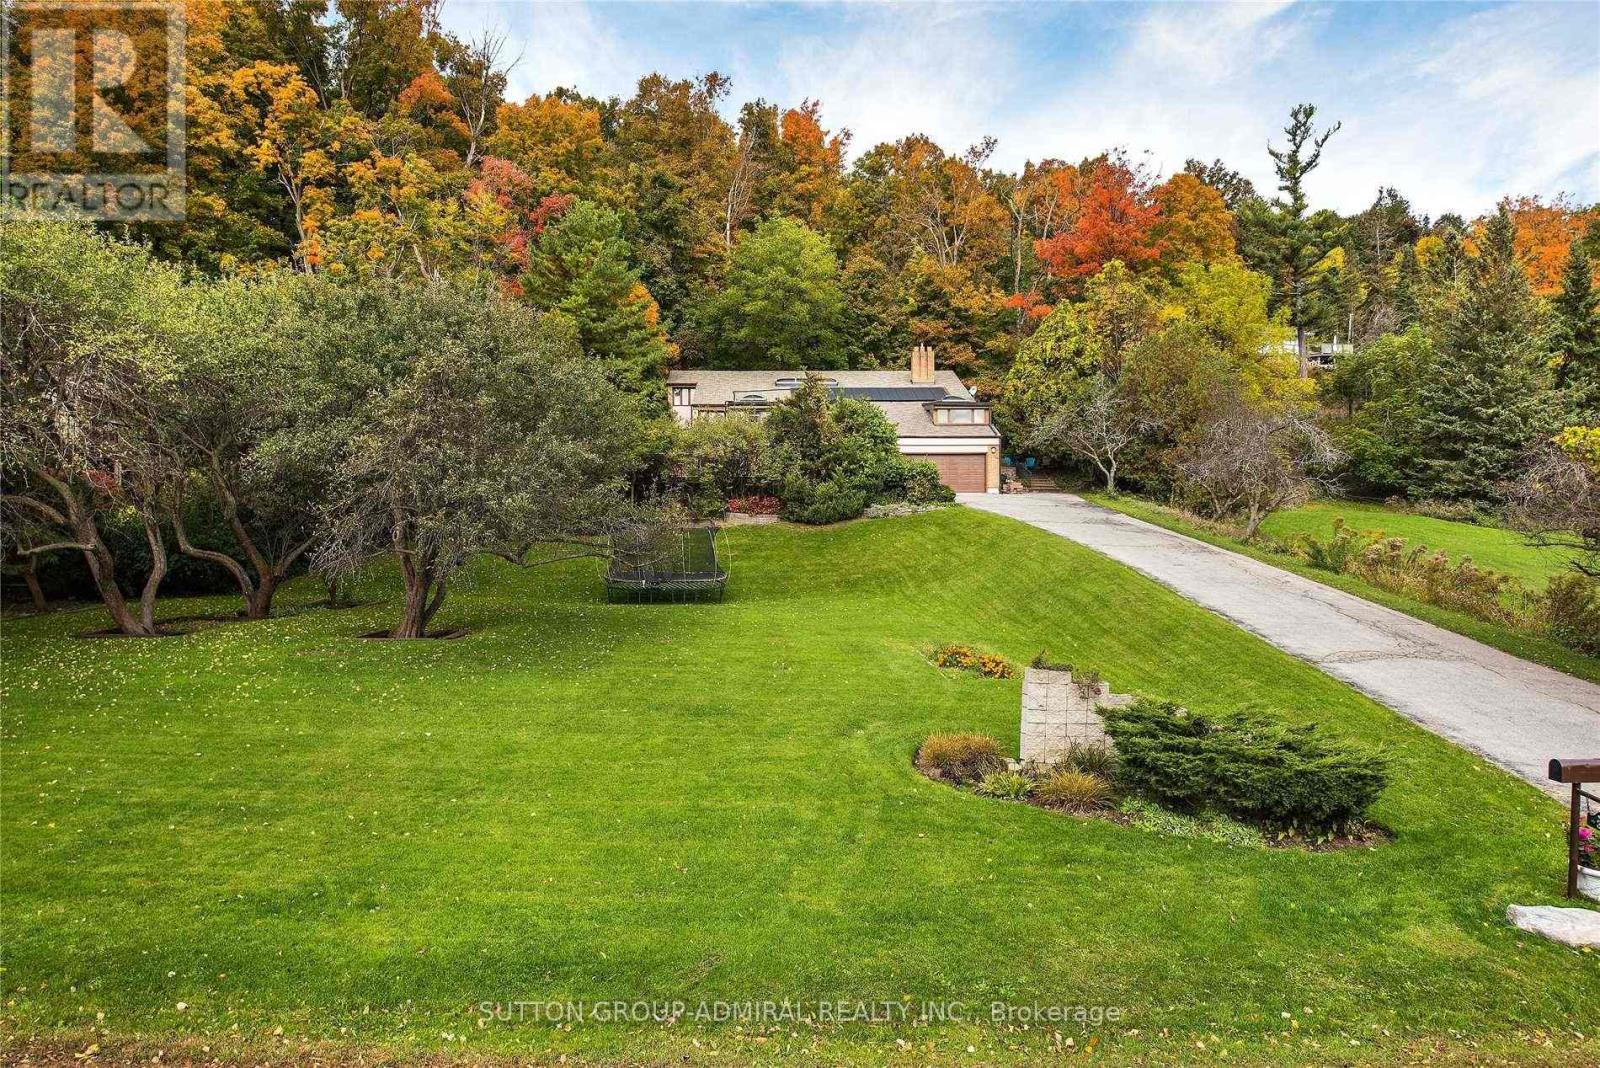
37 Meadowcliffe Drive
Toronto, Ontario
Bright - Spacious - Vacant - Over 6,000 square feet (as per MPAC) of living space. High vaulted ceilings, 5 skylights, wide and deep garages, inground pool. Breathtaking setting and views - the Bluffs, Lake Ontario, Cudia Park. Update/Renovate to your taste. (id:47351)
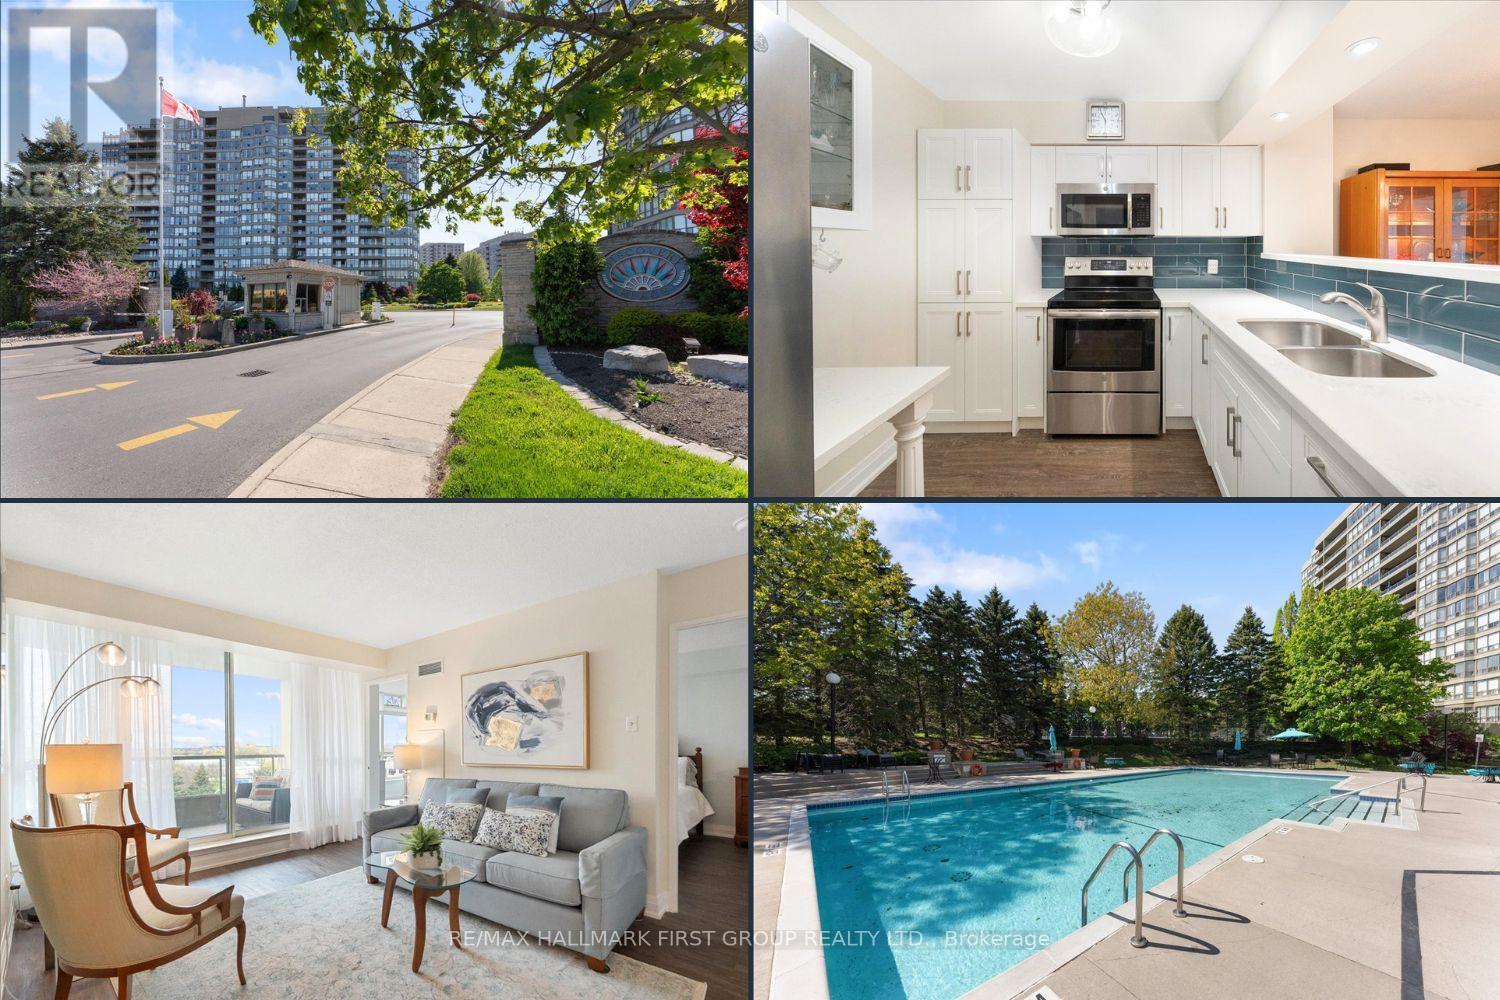
630 - 1880 Valley Farm Road
Pickering, Ontario
Welcome to 1880 Valley Farm - one of Pickering's most sought-after condominium communities. *Complete with 2 tandem underground parking spaces and a storage locker.* Suite 630 at Discovery Place has been tastefully renovated, offering a turnkey lifestyle. Step inside to stylish vinyl flooring throughout, leading into a renovated kitchen featuring stainless steel appliances, a custom backsplash, and built-in pantry for optimal storage. Overlooking the open-concept living and dining areas, the kitchen is perfectly designed for both everyday living and effortless entertaining. A dedicated dining area comfortably fits a full dining set and flows seamlessly into the sun-filled living room with walkout to a covered east-facing balcony - the perfect spot to enjoy morning coffees. The split-bedroom layout offers privacy and functionality, featuring an oversized primary retreat with a large walk-in closet and a beautifully updated 4-piece ensuite. Connected to the primary bedroom is a bright and versatile den/solarium with floor-to-ceiling windows - ideal as a home office, media room or reading nook. The spacious second bedroom also features floor-to-ceiling windows and a generous double closet. Additional upgrades include a renovated 3-piece bathroom and ensuite laundry. This well-managed Tridel community offers premium amenities including indoor and outdoor pools, tennis courts, billiards, library, fitness centre, and an active social calendar of events and activities. With attentive on-site management and a warm community atmosphere, this building offers the perfect balance of privacy and connection. *All-inclusive maintenance fees cover heat, hydro, water, internet, cable TV, parking, locker, and use of all amenities - truly condo living at its finest. Move-in and enjoy! (id:47351)
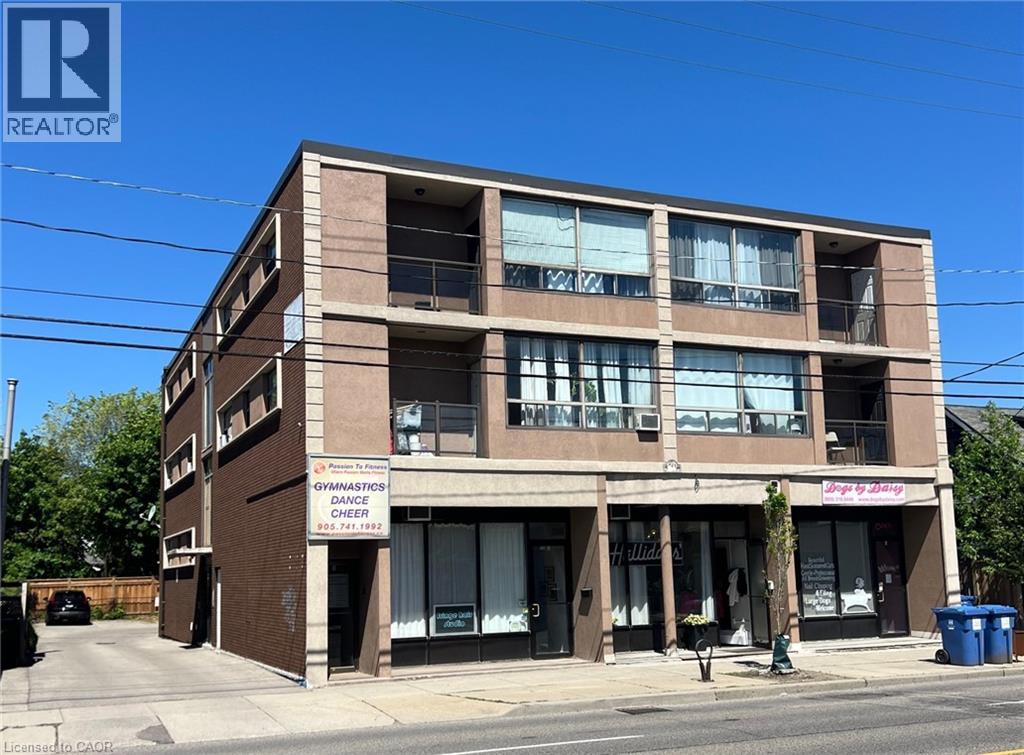
600 Upper Wellington Street
Hamilton, Ontario
This purpose-built, 3-storey brick building provides a strong investment opportunity on Hamilton Mountain. The property features 10 2-bedroom residential units and 4 commercial suites on the lower level. Key operational features include separately metered hydro, individual heating controls, and 10 on-site parking spaces. Situated steps from HSR transit routes, the location provides consistent tenant demand due to its close proximity to Juravinski Hospital and the Concession Street retail district. (id:47351)
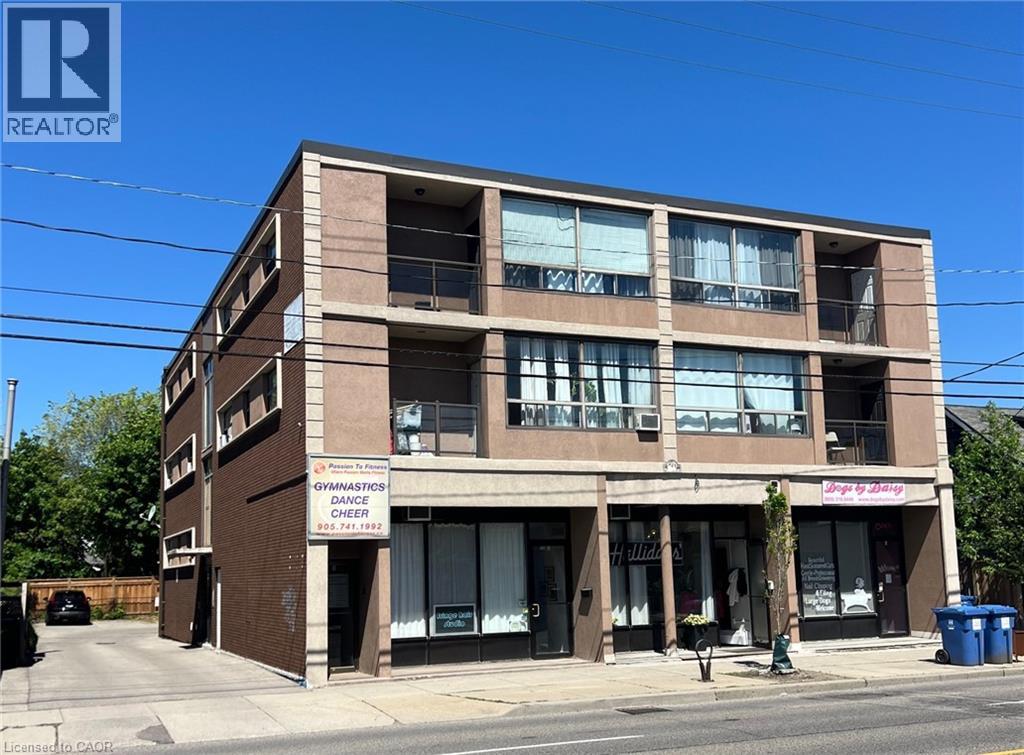
600 Upper Wellington Street
Hamilton, Ontario
This purpose-built, 3-storey brick building provides a strong investment opportunity on Hamilton Mountain. The property features 10 2-bedroom residential units and 4 commercial suites on the lower level. Key operational features include separately metered hydro, individual heating controls, and 10 on-site parking spaces. Situated steps from HSR transit routes, the location provides consistent tenant demand due to its close proximity to Juravinski Hospital and the Concession Street retail district. (id:47351)