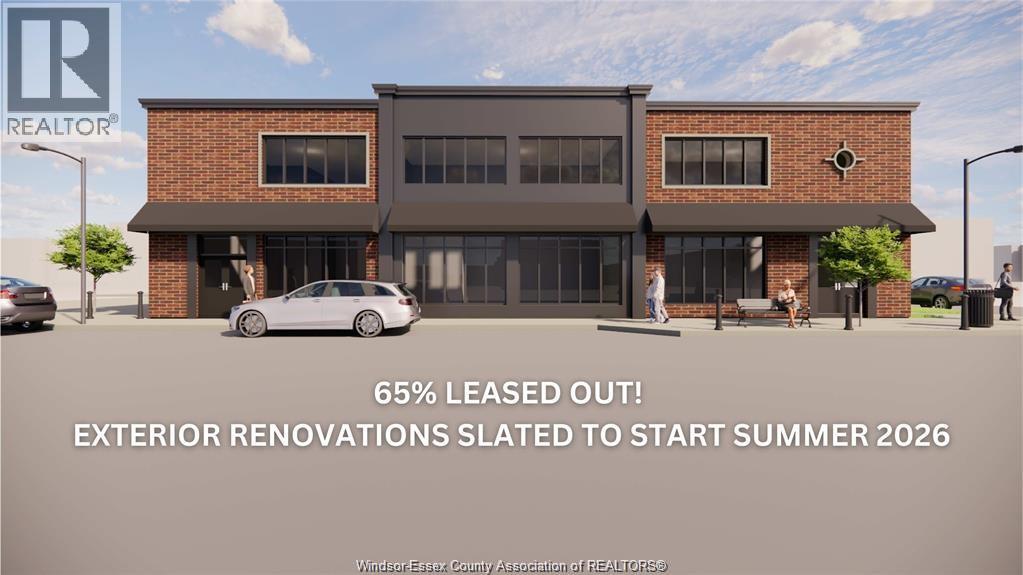
1519 Wyandotte
Windsor, Ontario
Step into possibility at 1519 Wyandotte where your next chapter in beautifully historic Walkerville begins! New Owner is an established Walkerville property owner who is transforming outside of the building to create a bold ""Detroit style-urban"" vibe! 800SF office space available. All inclusive rent! 1 Year lease term. Second floor unit. (id:47351)
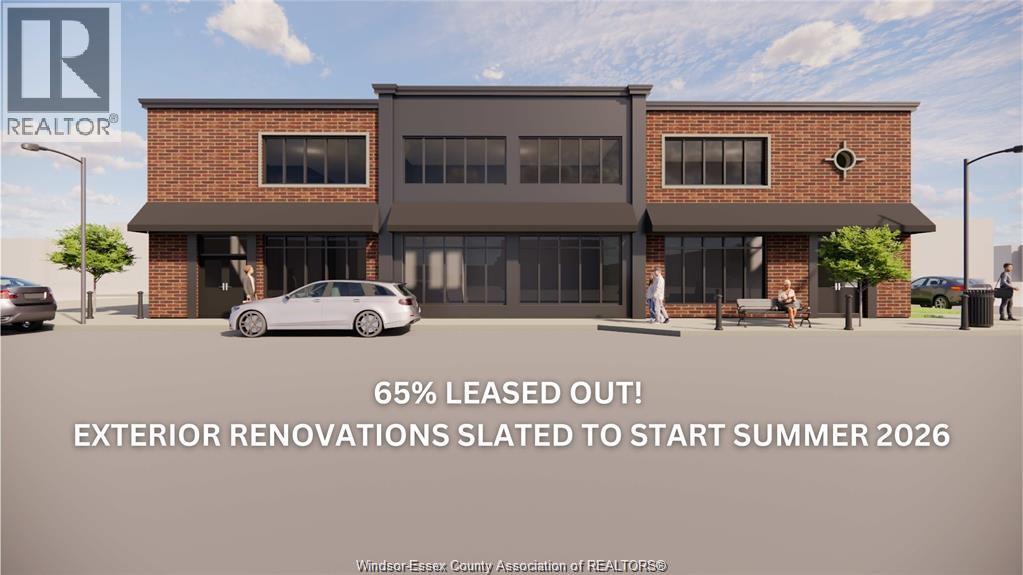
1519 Wyandotte East
Windsor, Ontario
STEP INTO POSSIBILITY AT 1519 WYANDOTTE WHERE YOUR NEXT CHAPTER IN BEAUTIFULLY HISTORIC AND HIP WALKERVILLE BEGINS. NEW OWNER IS AN ESTABLISHED WALKERVILLE PROPERTY OWNER WHO IS TRANSFORMING BOTH THE INSIDE AND OUTSIDE OF THE BUILDING TO CREATE A BOLD ""DETROIT-STYLE-URBAN"" VIBE. 1600SF UNIT AVAILABLE. GREAT OPPORTUNITY IN ONE OF TRHE COOLEST NEW BUILDING IN WALKERVILLE. BEAUTIFUL HARD WOOD FLOORS WITH BRAND NEW STAFF BATHROOMS & KITICHEN AND NEW WINDOWS WITH MORE WINDOWS TO BE ADDED. LANDLORD IS ALSO WILLING TO PARTNER ON ANY CHANGES TO CUSTOMIZE THE UNIT. STARTING AT $18 ft.2 WITH MAJOR RENOVATIONS SLATED TO THE OUTSIDE OF THE BUILIDNG THIS SUMMER. SQUARE FOOTAGE COSTS WILL INCREASE UPON COMPLETION OF THE OUTSIDE SO RENT TODAY TO GUARANTEE THE LOWEST RATE. PLEASE CONTACT US TODAY FOR YOUR PRIVATE VIEWING. (id:47351)
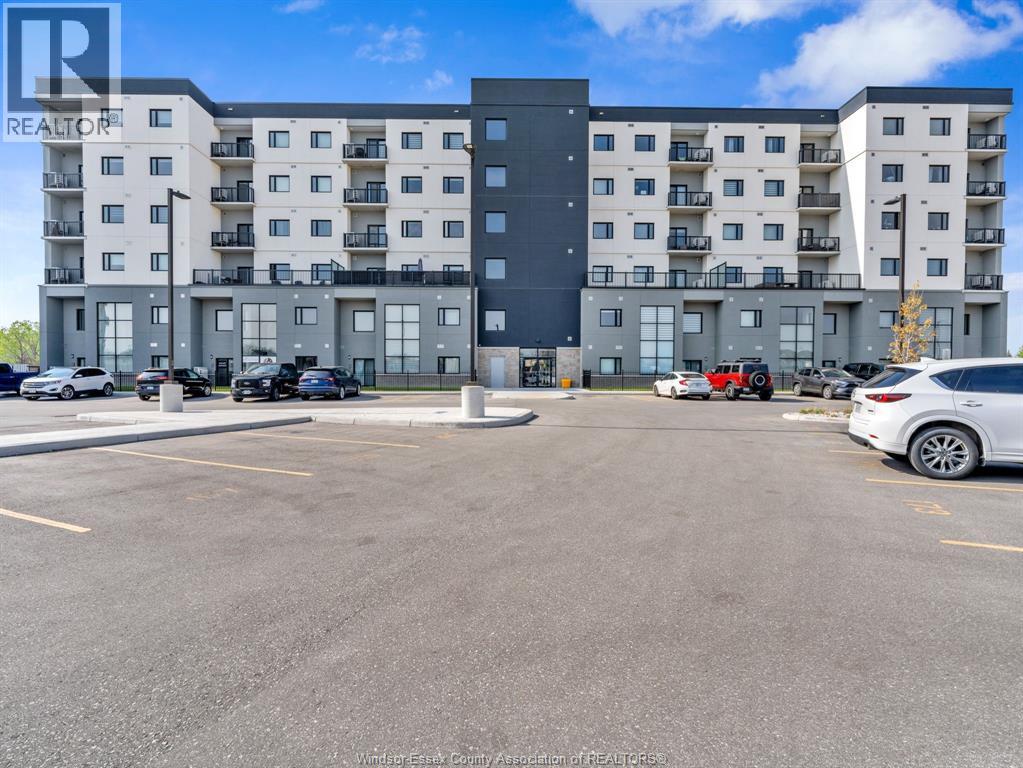
7337 Meo Boulevard Unit# 517
Lasalle, Ontario
Modern living in a prime LaSalle location. This stunning, 2024-built condo delivers the feel of brand-new construction without the wait — ideal for first-time buyers, professionals, or downsizers seeking stylish, low-maintenance living with low condo fees. Enjoy contemporary finishes, a bright open layout, one dedicated parking space, and a private storage locker for everyday convenience. Perfectly positioned just minutes from major new commercial development featuring grocery stores, dining, everyday services, everything you need is close to home. Quick access to Highway 401 makes commuting effortless to Windsor, Detroit, and throughout Essex County. Steps away from the prestigious Seven Lakes Championship Golf Course, enjoy scenic surroundings and easy access to one of the area’s premier golfing destinations. Live moments from recreation and community at the renowned Vollmer Complex, offering ice arenas, swimming pool, fitness centre, & walking track. (id:47351)
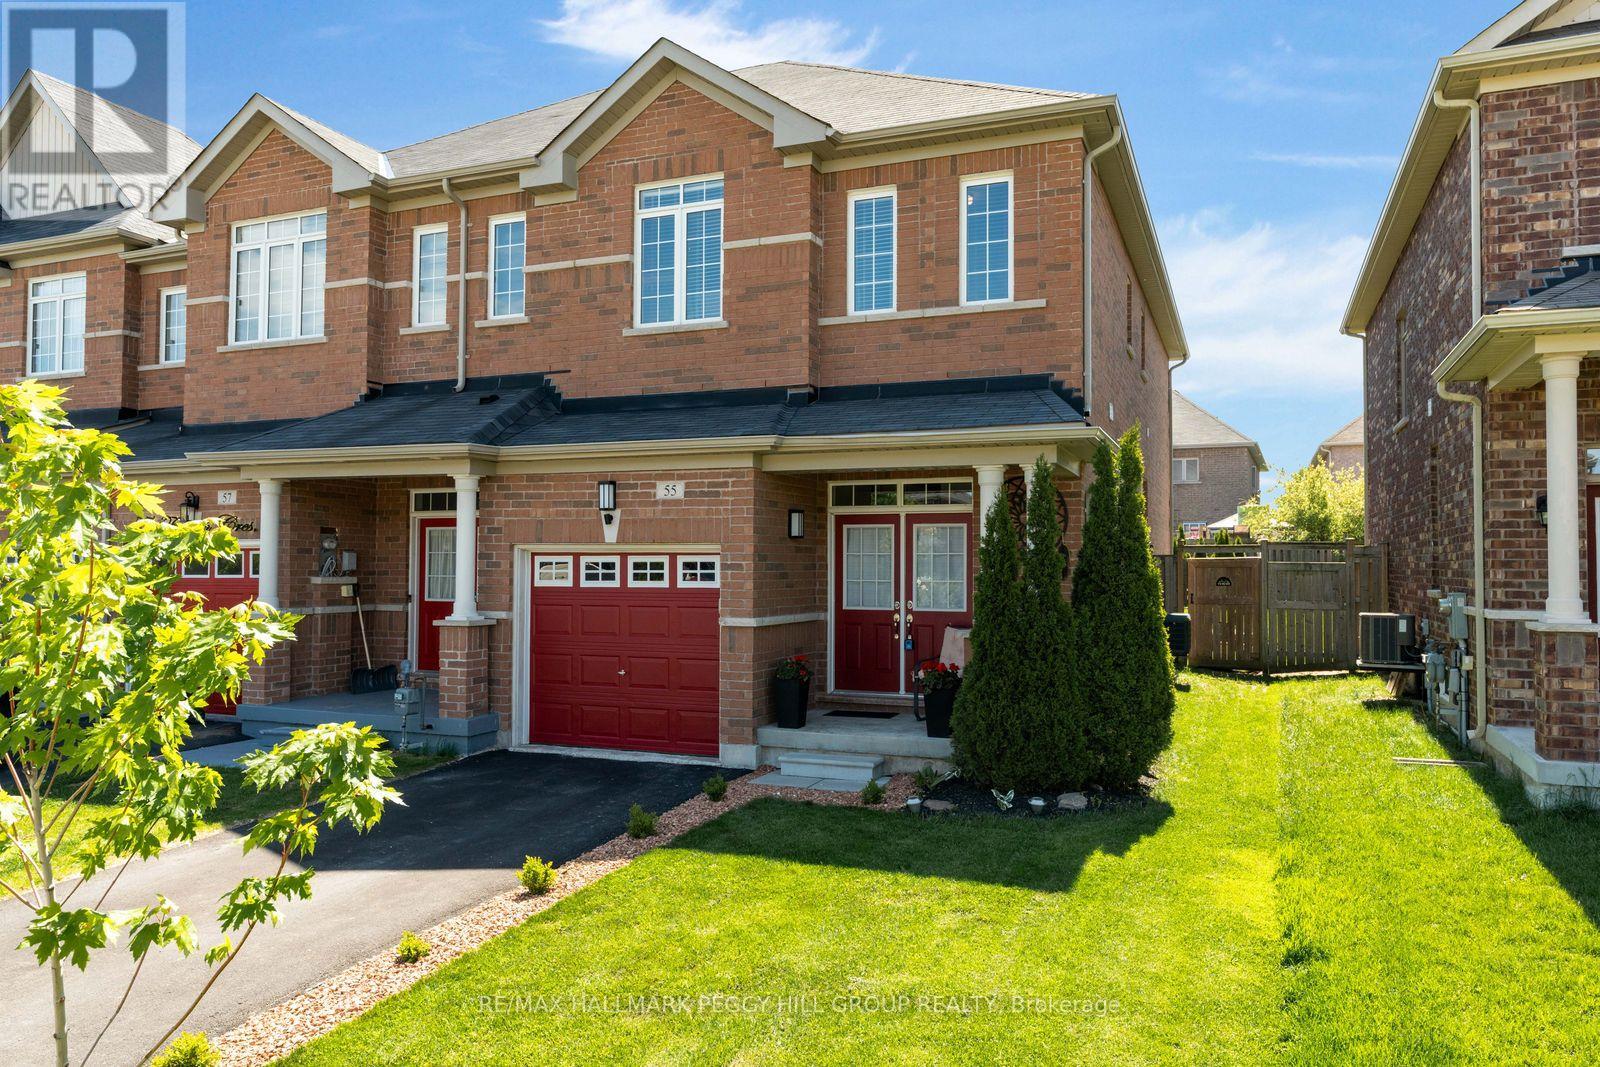
55 Forsyth Crescent
Barrie, Ontario
MODERN END-UNIT TOWNHOME OFFERING OVER 1,600 SQ FT ABOVE GRADE OF BRIGHT FAMILY LIVING ON A QUIET NORTH BARRIE CRESCENT! Tucked away on a family-friendly crescent in Barrie's sought-after north end, this inviting end-unit townhouse places you just steps from Kozlov Park and moments from West Bayfield Elementary School, East Bayfield Community Centre, Georgian Mall, and the full range of shopping, dining, and everyday conveniences along Bayfield Street. Built in 2014 and offering 1,640 square feet above grade, this home is filled with natural light and a sense of calm that comes from its end-unit positioning, with extra windows, added privacy, and easy backyard access. Inside, the open-concept main floor sets the stage for effortless daily living, with 9-foot ceilings, warm and welcoming living and dining spaces, a bright breakfast nook, kitchen island seating for casual gatherings, a convenient powder room, and a sliding glass walkout that draws you straight into the backyard. Picture summer evenings on the patio, dinner on the grill, kids playing on the lawn, and mature trees offering a gentle sense of privacy as the day winds down. Upstairs, three generous bedrooms create a peaceful retreat from the main living space, including a spacious primary suite with a walk-in closet and a 5-piece ensuite featuring dual vanities, a deep soaker tub, and a separate shower. An additional full bathroom and upper-level laundry keep daily routines smooth and effortless. The attached garage with interior access adds everyday convenience, while the double driveway with no sidewalk enhances both functionality and safety, offering easier parking, simpler snow clearing, and uninterrupted space for vehicles. With an unspoiled lower level offering endless possibilities, and a carpet-free interior enhancing the clean, modern feel throughout, this is a #HomeToStay that adapts as your life unfolds, offering comfort, ease, and a place that truly feels good to come home to. (id:47351)
108 Rugman Crescent
Springwater, Ontario
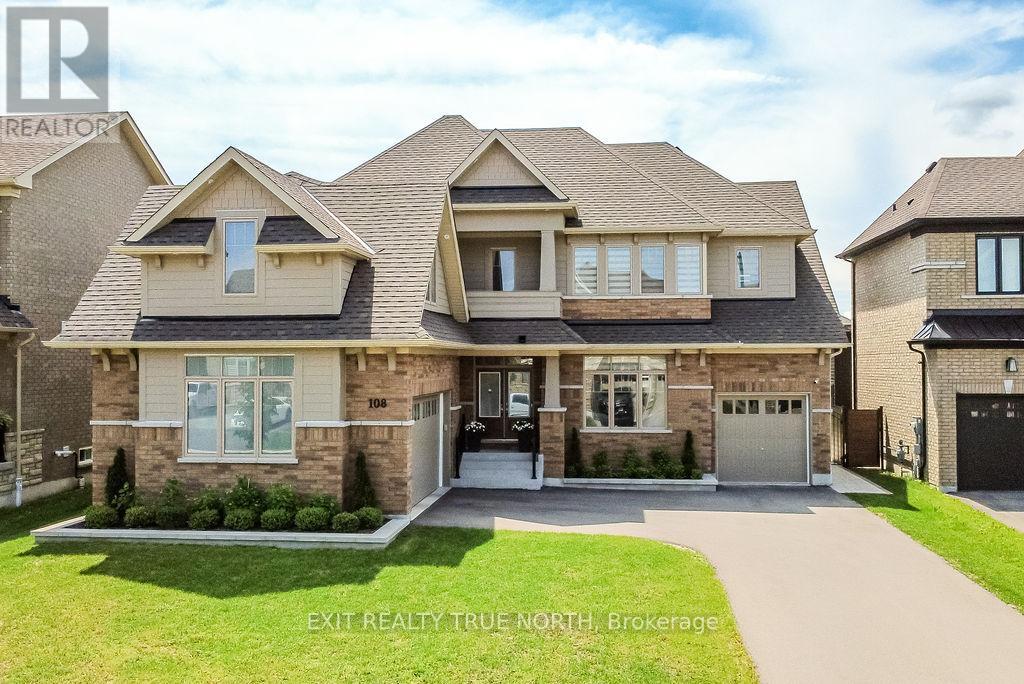
Luxury, space, and versatility come together in this exceptional Stonemanor Woods residence. Offering over 5,400 sq. ft. of beautifully finished living space, this impressive 5+2 bedroom, 6.5 bathroom home delivers the perfect balance of elegance, functionality, and income potential. Step inside to sun-filled open-concept living spaces enhanced by all-new engineered European oak flooring throughout the main and upper levels, custom roller shades, and stylish quartz countertops in the kitchen and every bathroom. The heart of the home is the inviting chef-inspired kitchen with a generous breakfast area overlooking the family room, where a gas fireplace creates a warm and welcoming atmosphere. Multiple living spaces provide flexibility for entertaining, working from home, or relaxing, including a spacious living and dining room and a separate den/library. A beautifully renovated powder room completes the main level. Upstairs, every bedroom features a walk-in closet with custom organizers and its own ensuite. The luxurious primary bedroom has been recently renovated and offers a spacious walk-in closet and an elegant 5-piece ensuite. The upstairs balcony provides the perfect place to enjoy your morning coffee or unwind at the end of the day. The fully finished legal second dwelling in the basement features a separate entrance, large windows, two bedrooms, a den, family room, full kitchen, two full bathrooms, and separate laundry, creating outstanding rental income or multi-generational living opportunities. Outside, enjoy a triple-car garage, updated backyard patio, and landscaped front flower beds. Blending luxury finishes, exceptional living space, and the added value of a fully self-contained legal second dwelling, this remarkable property offers a rare opportunity to enjoy luxury living with income potential just minutes from Barrie and an easy drive to the GTA. (id:47351)
126 Isabella Drive
Orillia, Ontario
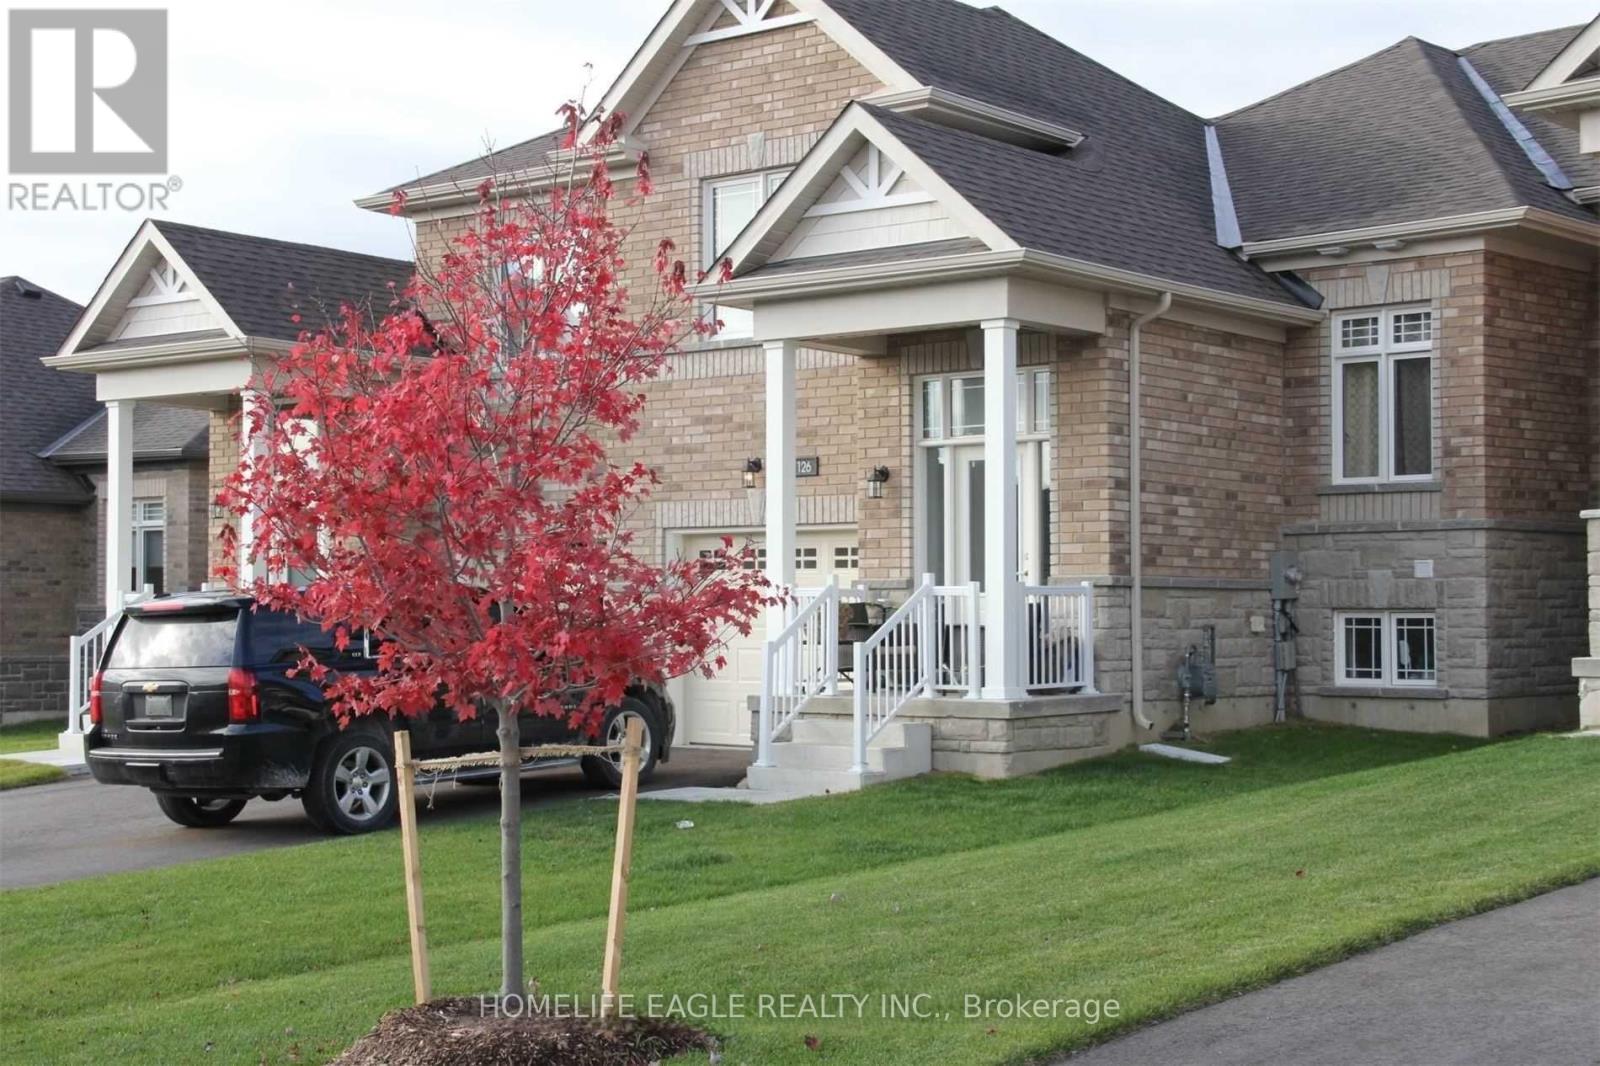
Meticulously maintained and exceptionally clean, ready to enjoy, this 5-year-old offering 3 bedrooms and 2 full bathrooms, a separate dining room, separate laundry room on main floor for convenience. Spacious open concept kitchen features ample cabinetry and breakfast bar, flowing into the family room area with walkout to backyard that is ideal for entertaining. The oversized primary bedroom includes a large closet and a private ensuite. Other highlights include an air conditioner and an owned water softener. The bright, lookout unfinished basement is clean and welcoming, featuring a large window-ideal for a future recreation area-along with ample storage space. The driveway has no sidewalk and comfortably accommodates two vehicles, offering a total of three parking spaces. (id:47351)
2293 Hampshire Mills Line
Severn, Ontario
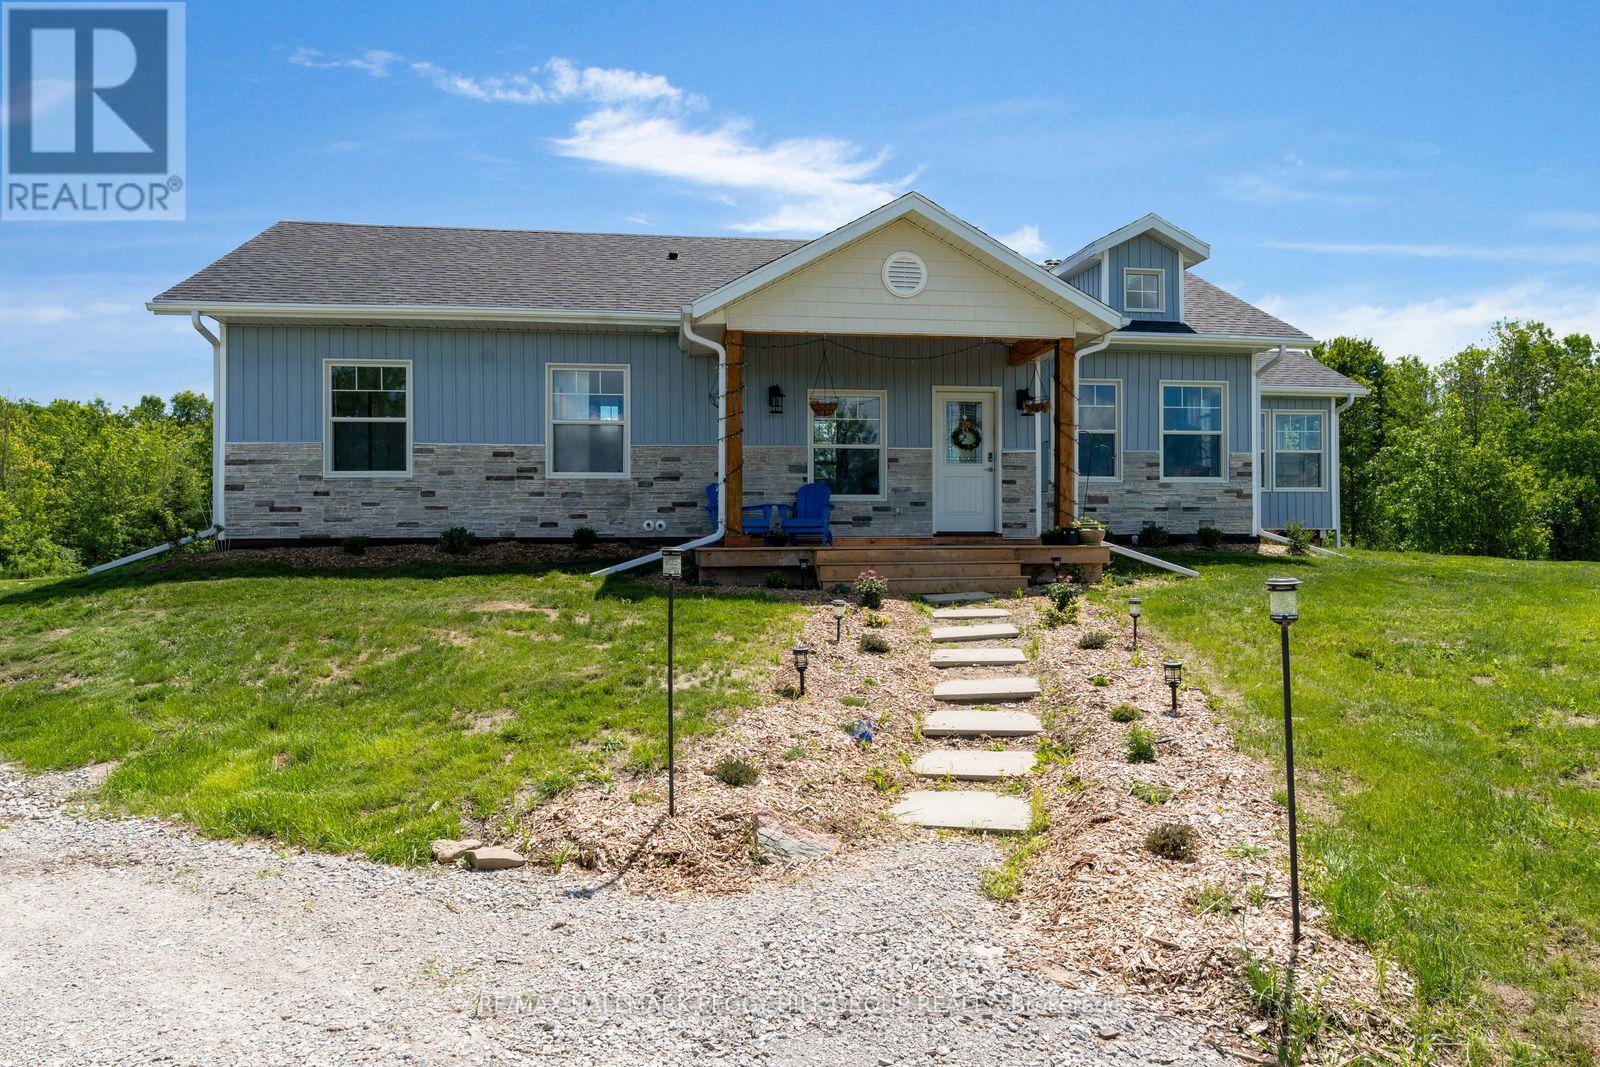
2024-BUILT BUNGALOW ON NEARLY 10 ACRES WITH A POND & NORTH RIVER FRONTAGE! Before the kitchen, before the bedrooms, before the sunroom, there's the view from above: the North River winding through the landscape, a large private pond, established hops and strawberry plantings, and nearly 10 acres of Severn countryside stretching in every direction. The vaulted white shiplap ceiling draws the eye upward in the open-concept living area, where oversized windows frame the property, a gabled skylight and pot lights brighten the living room, a wood stove adds a cozy country touch, and a walkout opens to the backyard. The living room flows seamlessly into the three-season sunroom, wrapped in windows and overlooking the pond, fields, and ever-changing landscape. The kitchen has personality everywhere you look, featuring navy lower cabinetry, white uppers, complementary countertops, floating wood shelves, stainless steel appliances, an eat-in dining area, and a sliding barn door leading to the laundry area with additional storage space. Three comfortable bedrooms include a primary suite with its own 3-piece ensuite. Built on an ICF foundation with upgraded insulation, the home also features a 5 ft crawl space for exceptional storage, a double sump pump with battery backup, generator wiring into the electrical panel to power the home with a backup generator, a 14,000 L water tank for irrigating the gardens, and a windmill aeration system for the pond. Whether you're paddling along the North River, casting a line from your own property, harvesting strawberries, expanding the gardens, or bringing your hobby farm vision to life, this #HomeToStay offers an incredible opportunity to enjoy the best of country living just minutes from Orillia. (id:47351)
21 Beaver Trail
Ramara, Ontario
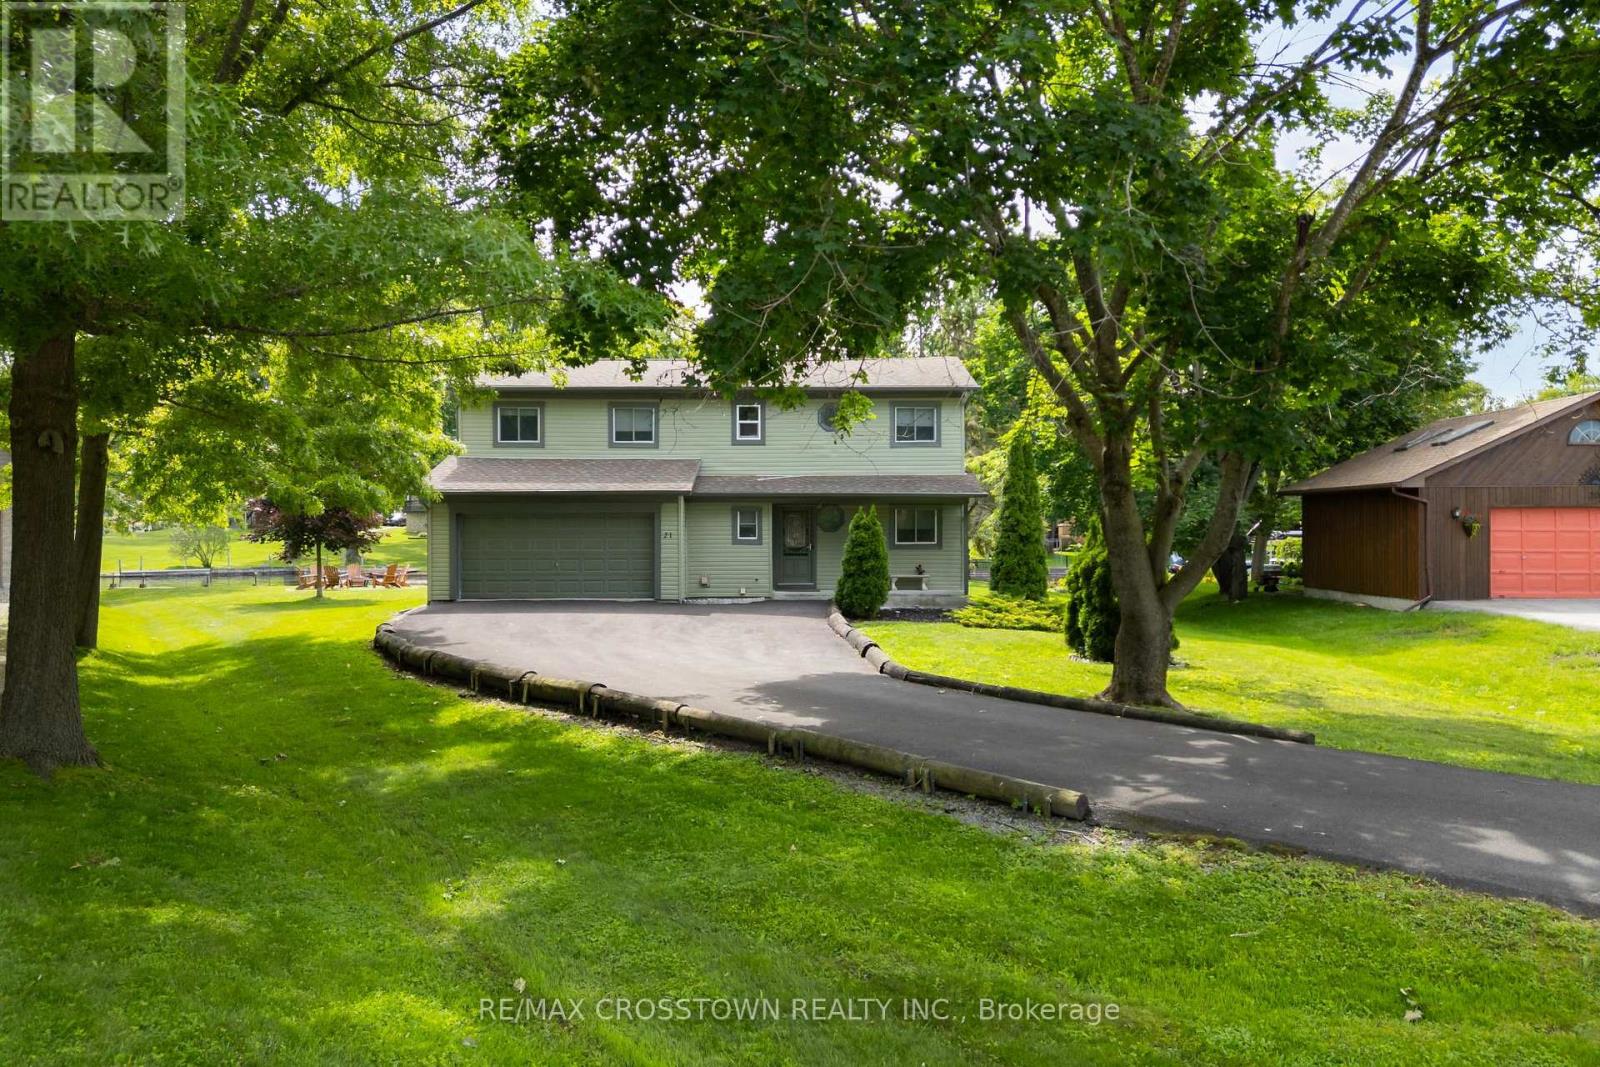
The Ultimate Cottage or Home Package! Absolutely everything you see is included!! Even the Boat! Desired Lagoon City on a Cul de Sac location. Boasts 146' of shoreline with docking for 3 boats. Just start to vacation! Fully winterized. Municipal services. Inside this cosy home the vaulted ceiling with 3 sky lights gives a bright open feeling, while the fireplace provides a warm atmosphere. The numerous picture windows and doors allow unobstrustive south eastern views, so morning sunshine! This immaculate home is Carpet Free! It boasts a main floor bedroom for seniors' convenience. Upstairs are 2 roomy bedrooms, one with semi ensuite snd soaker tub. Enjoy the open concept living area or walk out to your huge deck featuring a gazebo and BBQing area. Relax in your muskoka chairs by the firepit. Or go for a swim or paddle board at the 2 private beaches. Boat on Lake Simcoe or the Trent Waterway System. Restaurants and shops are close by at Orillia or Brechin. There is always fun and world class shows at Casino Rama. Shingles approx. 7 years old. Washer, dryer approx. 2 years old. (id:47351)
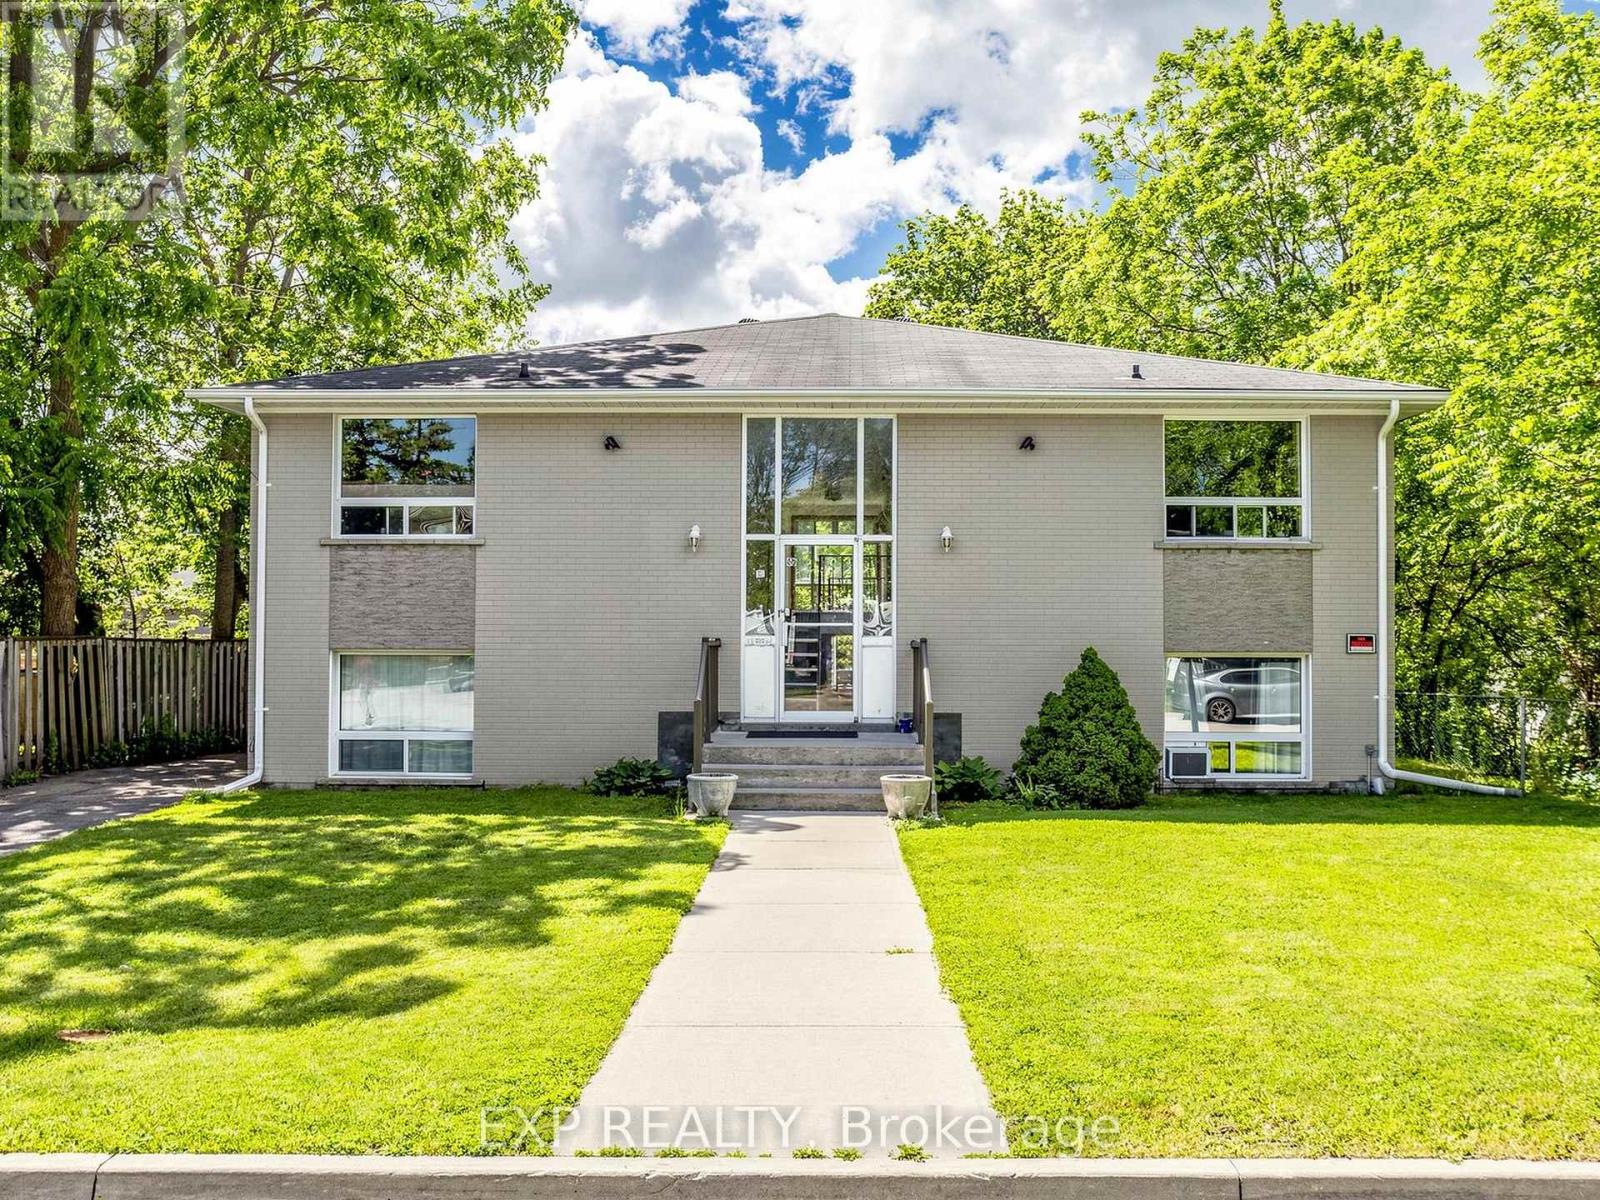
89 Donald Street
Barrie, Ontario
Cash-Flowing 4-Plex in One of Barrie's Most Desirable Investment Locations! This legal 4-plex offers over 4,000 sq. ft. of living space and generates over $60,000 annually in rental income, plus additional income from coin-operated laundry. Featuring three 2-bedroom units and one 1-bedroom unit, this turnkey property is ideal for investors seeking strong cash flow today and future upside tomorrow. Set on an oversized lot with parking for up to 8 vehicles and room to expand, this property offers rare flexibility in the heart of Barrie. The current tenants are reliable, easy to work with, and have a proven history of paying on time or early, making for a smooth ownership transition. A quick closing is available. Located in Barrie's historic Queen's Park neighbourhood, residents enjoy a short walk to downtown, the waterfront, parks, restaurants, shopping, public transit, and the Allandale GO Station. The area is known for its mature trees, historic character, strong rental demand, and convenient access to Highway 400. Whether you're looking to add a proven income-producing asset to your portfolio or capitalize on future development potential, this is the type of investment opportunity that rarely comes available in downtown Barrie. (id:47351)
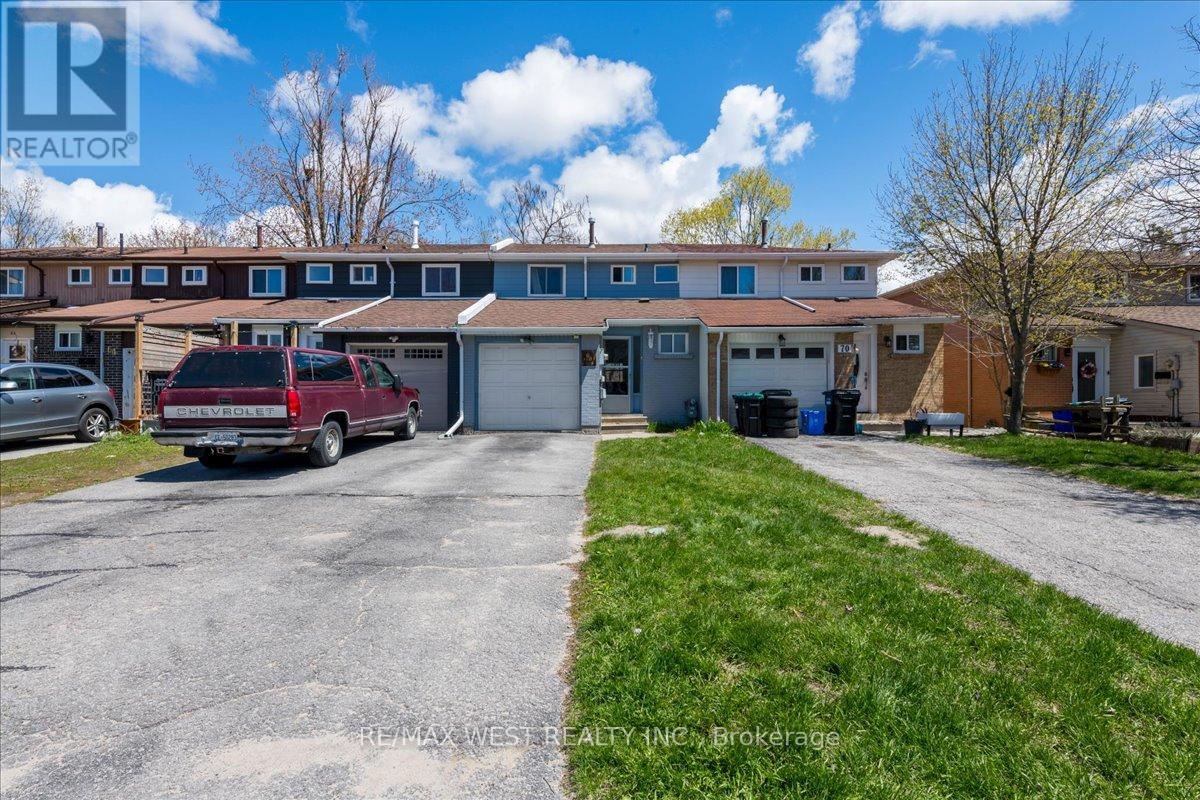
68 Chaucer Crescent
Barrie, Ontario
Welcome To This Beautifully Renovated 3-Bedroom, 1.5-Bath Townhouse Nestled In The Family-Friendly Community Of Letitia Heights - An Ideal Opportunity For First-Time Buyers, Growing Families, Or Investors Seeking Comfort, Convenience, And Value. This Move-In Ready Home Offers A Functional Layout Designed For Everyday Living, Featuring A Convenient Main Floor Powder Room, Inside Garage Entry, And A Spacious Lower-Level Rec Room With Walk-Out Access To The Fully Fenced Backyard - Perfect For Kids, Pets, Entertaining, Or Relaxing Outdoors. The Backyard Also Includes Direct Gate Access To The Rear Fire Lane For Added Practicality. Extensively Updated For Peace Of Mind And Modern Living, The Home Features Stylish Vinyl Plank Flooring, New Bathroom Tiles Upstairs, And Major Mechanical Upgrades Including A Newer Furnace, Central A/C, Hot Water Tank (All Owned). Additional Improvements Include Updated Shingles, Soffit, Fascia, Eavestroughs, Garage Door, And Electrical Panel. Located In One Of Barrie's Most Established And Family-Oriented Neighbourhoods, You're Just Minutes From Parks, Schools, Trails, Shopping, Transit, And All The Amenities Along Bayfield Street. With Quick Access To Highway 400 And Nearby Recreation, Letitia Heights Continues To Be A Sought-After Area For Buyers Looking For Community Charm And Everyday Convenience. A Fantastic Turnkey Opportunity Offering Space, Updates, And Location - All At An Exceptional Value. (id:47351)
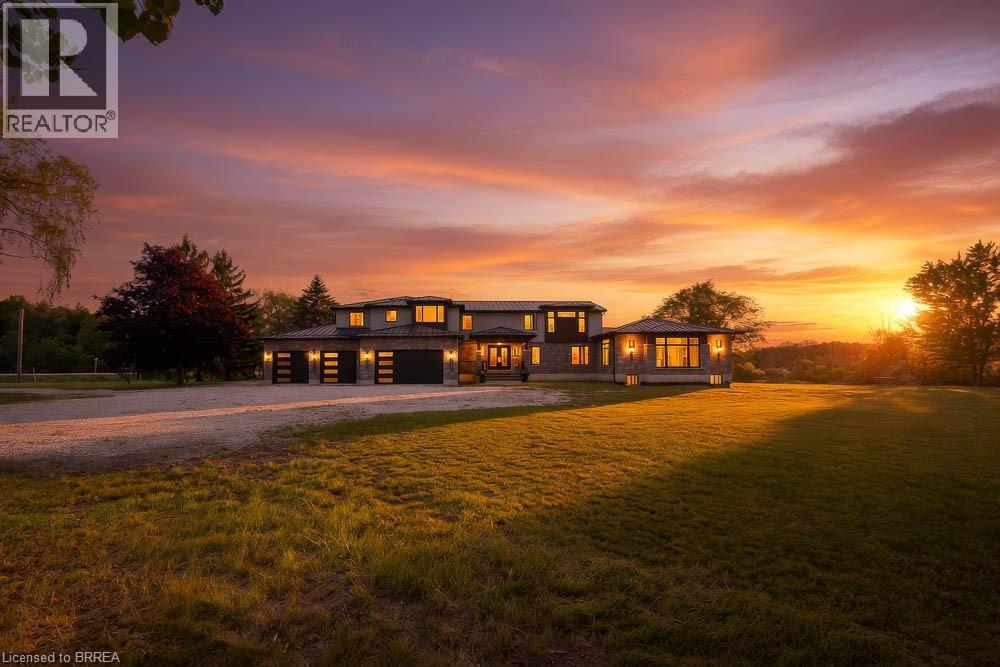
1679 Highway 6
Port Dover, Ontario
Welcome to 1679 Highway 6, a custom-built country estate with over 7,690 sqft of finished living space on 5.44 picturesque acres. Designed w/luxury, accessibility & multi-generational living in mind, this 4+1 bed, 4.5 bath stone home combines high-end finishes, thoughtful design & breathtaking rural views. The heart of the home is the chef's kitchen w/custom cabinetry, quartz counters, a large island, JennAir appliances, a 6-burner gas range w/double ovens, built-in fridge & freezer & walk-in pantry. The breakfast area has wall-to-wall windows overlooking the grounds, while the dining room fits large gatherings & features a custom bar w/beverage fridge. The great room is highlighted by floor-to-ceiling windows, gas fireplace, and access to the wraparound covered porch. The upper level offers a primary retreat with custom dressing room w/built-in cabinetry & centre island, along with a spa-inspired 5-piece ensuite w/soaker tub, frameless glass shower, & double vanity. 2 addtl bedrooms and full bath complete this floor. A standout feature is the self-contained in-law suite w/own entrance, private covered balcony, full kitchen w/quartz counters, open concept living & dining area, spacious bedroom w/walk-in closet, accessible bath and separate laundry. The finished walkout basement adds versatility with a large rec room, another kitchen, addtl bedroom, full bath, bonus room perfect for a gym/office, cold cellar, and oversized storage. Accessibility has been incorporated w/a 2-door elevator servicing all levels. Addtl features include a heated 4-car garage, steel roof, Generac 22KW generator, dual-zone climate control, HRV system, central vac, built-in speaker system, drilled well, bio-engineered septic system, water treatment, ext security system, and natural gas service. Only 5 min from 2 marinas and Port Dover Beach, this property is a one-of-a-kind estate with the perfect balance of luxury living, privacy, and functionality in a stunning rural setting. (id:47351)
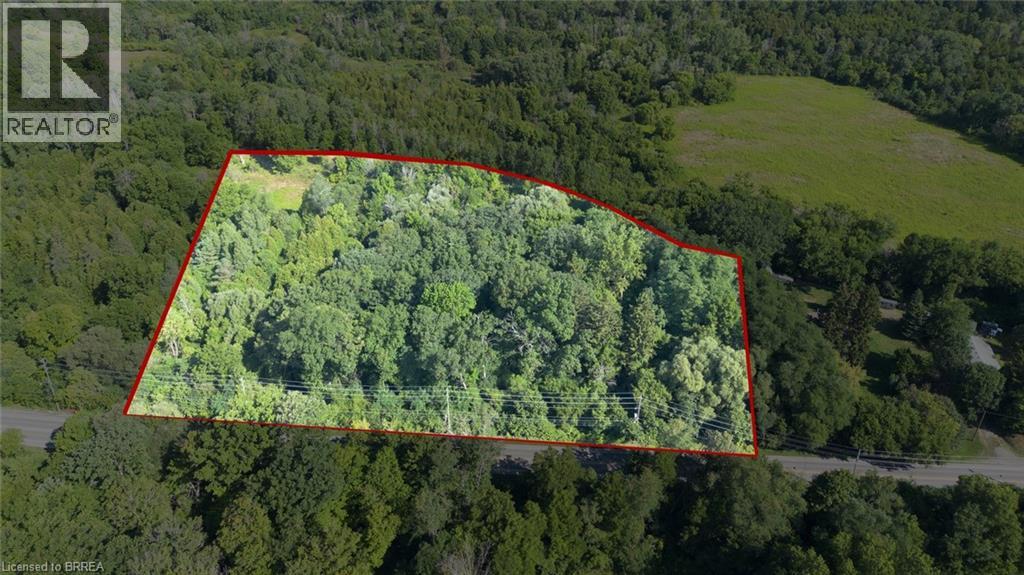
Pt Lt 22 Con 2
Brantford, Ontario
Rare 6.3-acre parcel with- in the City of Brantford! Steps from the prestigious Brantford Golf & Country Club, this H1-N zoned property offers exceptional potential for future investment. High visibility with excellent access to Hwy 403, Oak Park Rd & Hardy Rd. A unique opportunity to bring your vision to life in a sought-after growing area of the City. (id:47351)