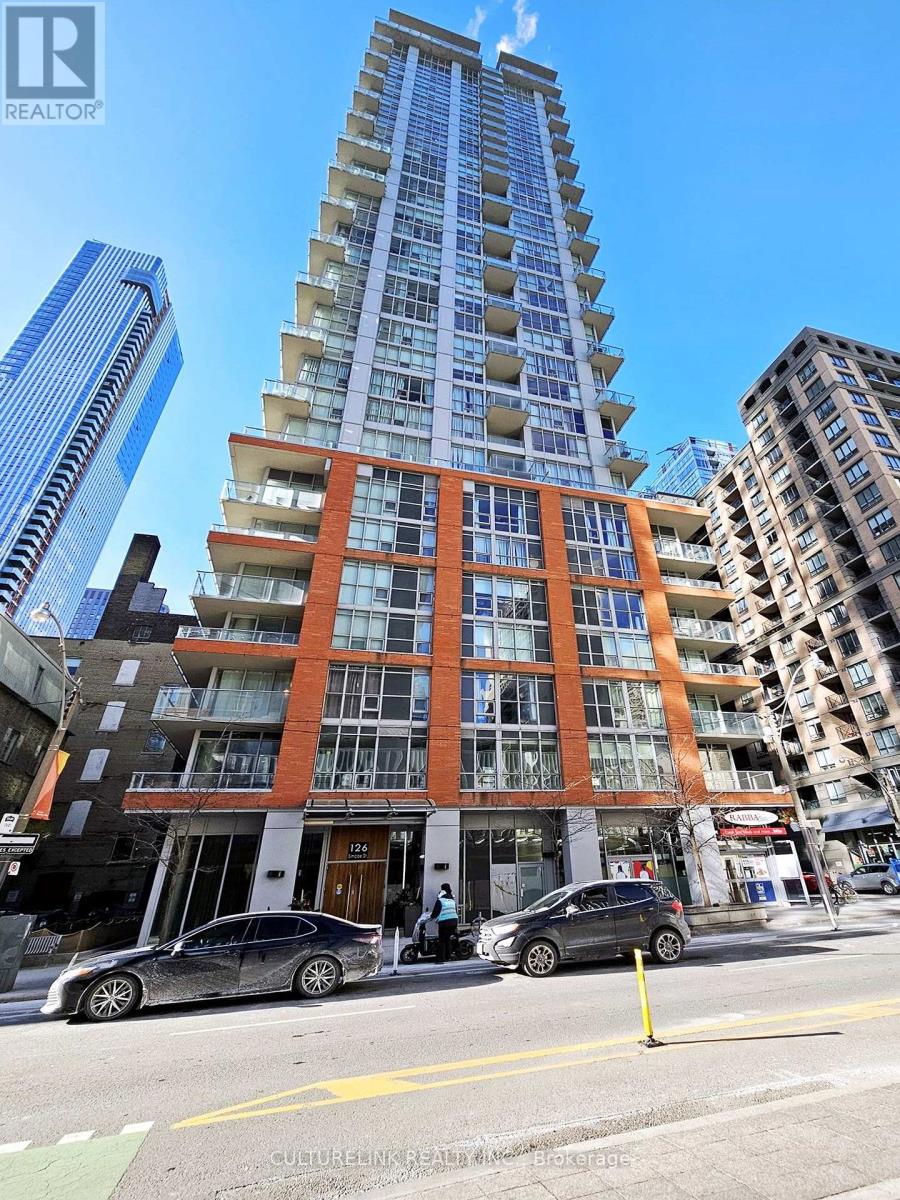
707 - 126 Simcoe Street
Toronto, Ontario
LOCATION LOCATION. With a Walk score of 99 and a perfect Transit score of 100, this building has everything you need right outside your doorstep. The premium spot will only spoil you as you're steps to the Financial District, theatres, shopping, schools, sporting events, a copious number of amazing restaurants, not to mention minutes to the subway and all available public transit to get you to wherever you have to go. Form and functionality with 2 bedrooms and 2 full washrooms with one being a primary ensuite. The space is heightened by 10ft ceilings, wood flooring throughout, large balcony, a large walk-in closet, plus a Locker for additional storage. (id:47351)
2014 Balsam Avenue
Mississauga, Ontario
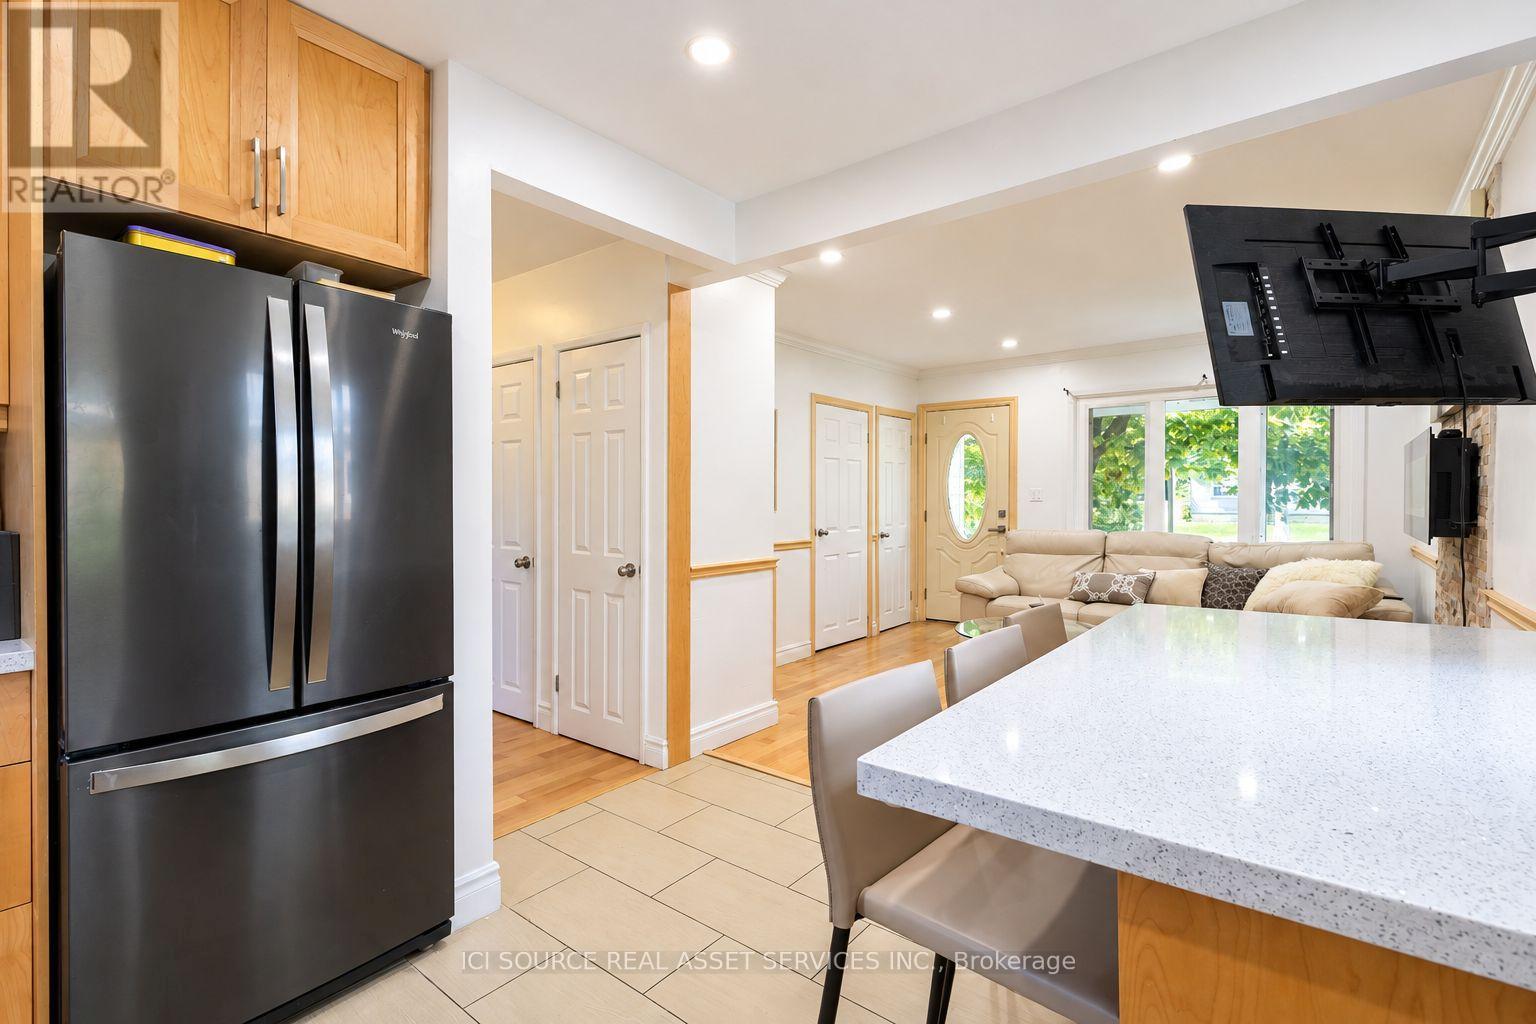
Located in the sought-after Lorne Park School District, this renovated five-bedroom detached home offers bright, open-concept living with hardwood flooring and abundant natural light. The modern kitchen features black stainless steel appliances, elegant countertops and a stylish backsplash. Two main-floor bedrooms and two additional bedrooms upstairs provide a versatile layout. The fully finished basement apartment features a private, covered separate side entrance, offering additional living space for extended family. Set on an expansive 75 x 129 ft lot, the property includes two separate driveways, a spacious detached garage and a covered patio overlooking the generous backyard. Steps from Clarkson GO Station and conveniently close to highways, schools, parks and shopping. *For Additional Property Details Click The Brochure Icon Below* (id:47351)
804 - 1787 St Clair Avenue W
Toronto, Ontario
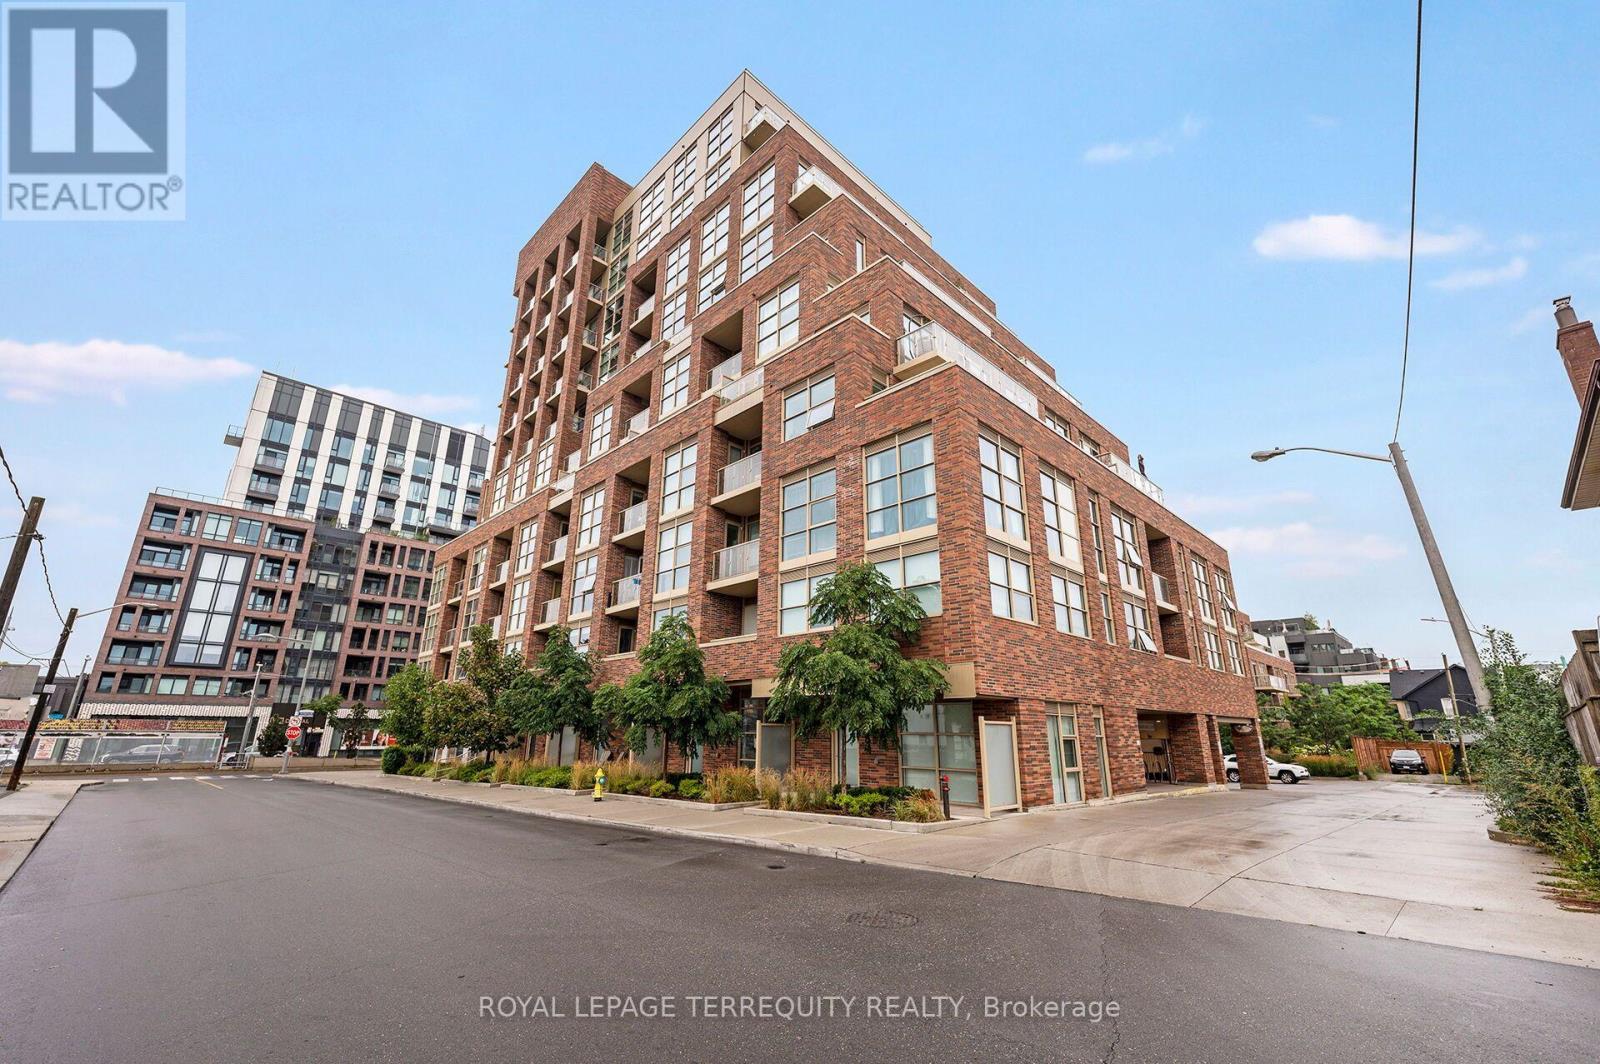
Excellent 1 Bedroom with 1 Den Recently Updated Inside Corner Unit in Toronto's St Clair Gardens Community! Greet Your Friends and Family in the Spacious Foyer. Then Step in to the Spacious Open Concept Design with Beautiful Natural Light From Large Picture Windows. Sit on Your Spacious Balcony and Enjoy the Sights of Toronto's Skyline with Clear South East Views. Make a Great Meal in the Large and Well Equipped Kitchen with Stone Counters and Some Stainless Steel Appliances. Work From Home in the Open Concept Den. Enjoy a Rest After a Long Day in the Large Primary Bedroom with South Facing Window and Double Closet. Recently Upgraded Vinyl Flooring Throughout Most of the Unit. Upgraded Light Fixtures and Recently Painted. Unit Includes One Owned Locker. Beautifully Maintained and Updated Building Professionally Managed by Del Property Management. Amenities Incl Patio, Games and Party Room as Well as Gym and Concierge Security Service. Incredible Location on St Clair West with the LRT Right at Your Doorstep, Parks, Schools and So Much More Close by and Your Steps to Shopping at the Stockyards or Go Further in to Town with Ease and Convenience with TTC. All That Toronto has to Offer at Your Doorstep. Vacant and Ready to Move In! (id:47351)
207 Springfield Crescent
Clearview, Ontario
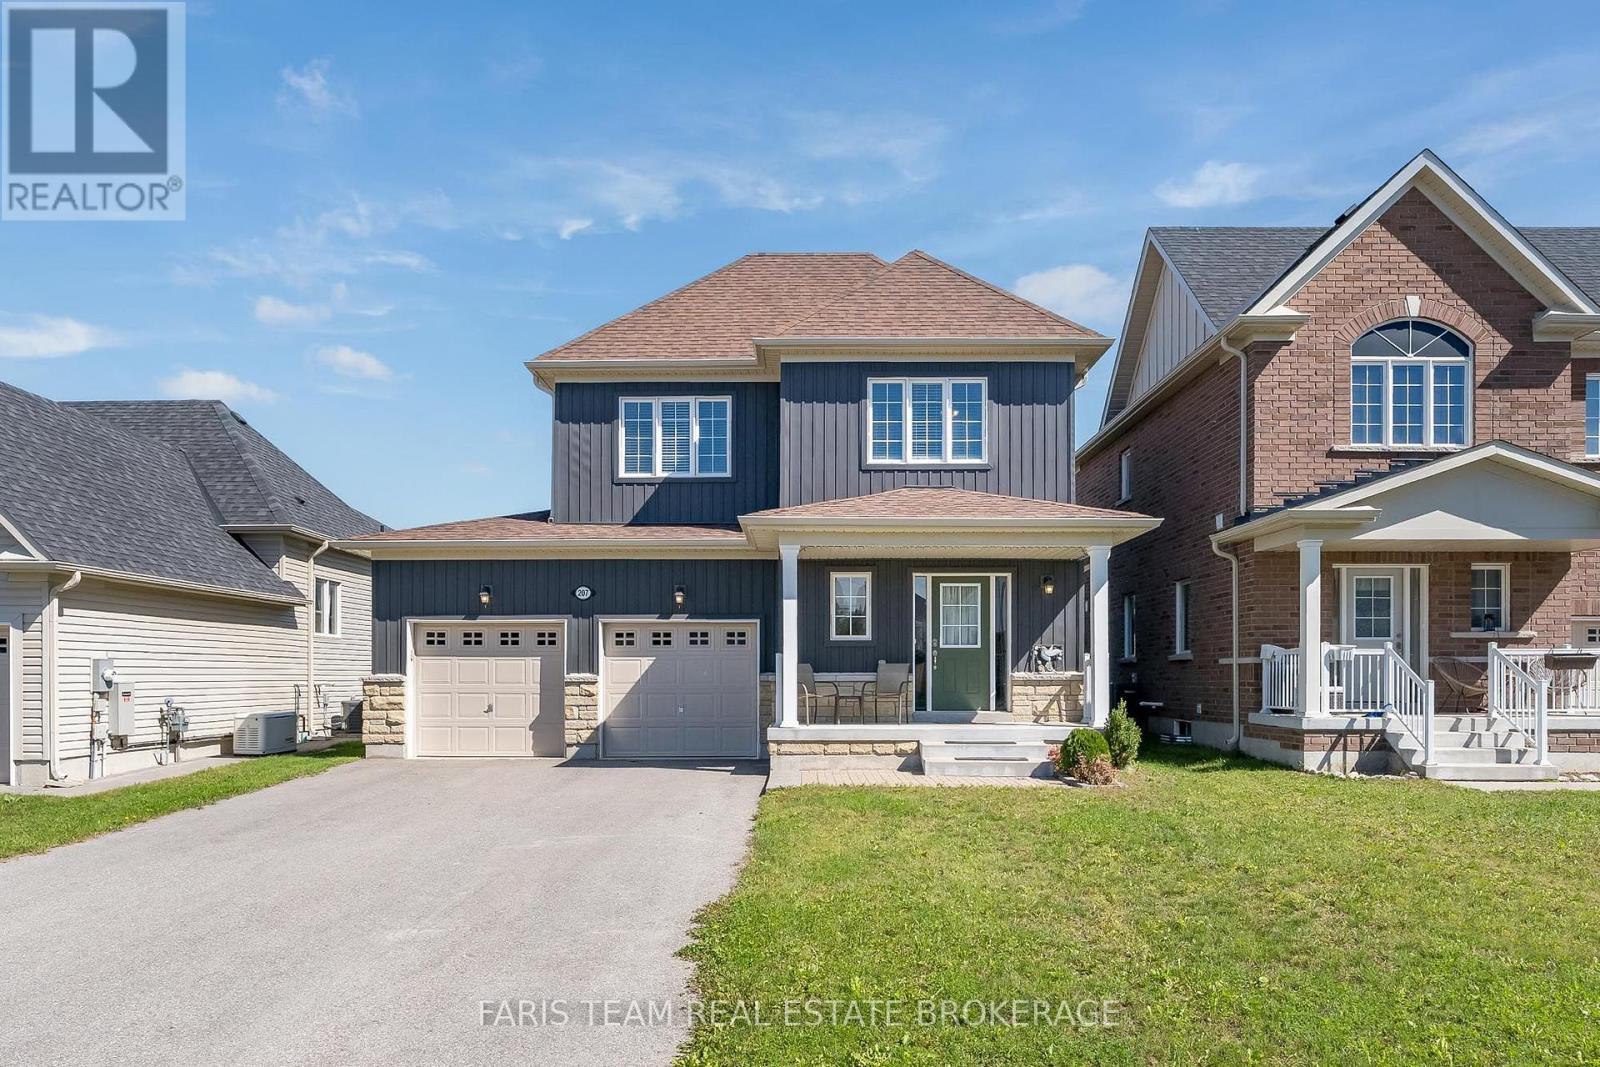
Top 5 Reasons You Will Love This Home: 1) Welcome to this inviting Alexandra Model by MacPherson Builders, offering nearly 1,600 square feet of thoughtfully designed living space with three bedrooms and a family-friendly layout, ideal for first-time buyers, young families, or those looking for a move-in ready home 2) Enjoy a standout outdoor setting on a generous 44'x114' lot, larger than many in the neighbourhood, complete with a spacious deck and a fully fenced backyard offering plenty of room for children, pets, entertaining, or future outdoor plans 3) Step inside to a bright, open-concept main level where the dining area flows into a well-appointed kitchen featuring rich cabinetry, granite countertops, ample workspace, and an included freestanding Mennonite-built island with breakfast seating, while the adjoining living room offers a cozy gas fireplace and walkout to the backyard 4) Retreat upstairs to the spacious primary bedroom featuring a walk-in closet and private ensuite with a dual sink vanity and a tiled walk-in shower, complemented by two additional well-sized bedrooms, a 4-piece bathroom, and the convenience of upper level laundry 5) Appreciate the added potential of an unfinished basement with a bathroom rough-in, ready to be customized to your needs, along with an attached double-car garage and a central Stayner location within easy reach of Wasaga Beach, Collingwood, Blue Mountain, Creemore, Barrie, and surrounding communities. 1,557 above grade sq.ft. plus an unfinished basement. *Please note some images have been virtually staged to show the potential of the home. (id:47351)

71 Vivian Creek Road
East Gwillimbury, Ontario
Welcome to this exceptional Bungaloft home nestled in one of Mount Albert's most sought-after neighborhoods, where small-town charm meets modern comfort. Meticulously maintained and showcasing true pride of ownership, this stunning bungaloft residence offers over 3,500 sq. ft. of beautifully designed above-grade living space, thoughtfully crafted for both everyday living and effortless entertaining. Step inside to soaring ceilings, an abundance of natural light, and a spectacular cathedral ceiling that creates an airy, elegant atmosphere throughout the home. Spacious principal rooms provide comfort and flexibility for growing families, while refined finishes add warmth and sophistication at every turn. At the heart of the home is a chef-inspired kitchen featuring granite countertops, a large center island, premium finishes, and a generous walk-in pantry-perfectly designed for preparing meals, entertaining guests, and creating lasting memories. Step outside to the expansive deck, an ideal setting for summer barbecues, morning coffee, or gathering with family and friends. The partially finished walkout basement offers outstanding potential for additional living space or the perfect in-law suite, with a layout that easily adapts to your family's evolving needs. Located in a quiet, family-friendly community surrounded by parks, scenic walking trails, and excellent schools, this home offers the best of both worlds-a peaceful country feel with convenient access to Newmarket, Highway 404, and the GTA. Offering exceptional space, timeless elegance, and an unbeatable lifestyle, this move-in-ready home is a rare opportunity to own one of Mount Albert's finest family residences. (id:47351)
1109 - 225 Sackville Street
Toronto, Ontario
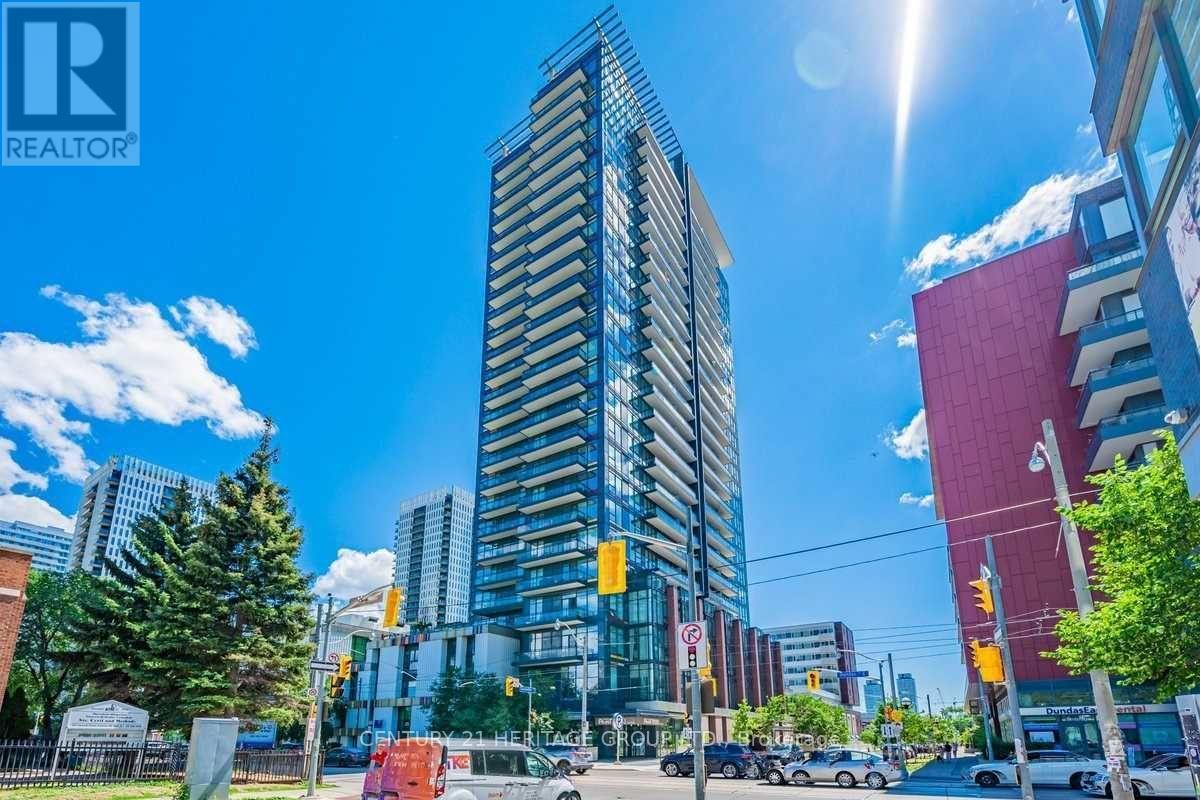
Bright & newly renovated 2 Bed, 2 Bath NW corner suite at Paintbox Condos! Offers 756 sqft of interior space + a large 119 sqft private north-facing balcony with stunning city skyline views overlooking Regent Park. Features a smart split-bedroom layout, floor-to-ceiling windows, brand new laminate flooring, modern kitchen with granite counters, newer stainless steel appliances, and a primary bedroom with ensuite. Includes 1 parking & 1 locker. Heat and Water included for added convenience. Take advantage of excellent building amenities, including a fully equipped gym, party room, media room, bicycle storage, accessible parking and 24-hour concierge. Fantastic Location in the Heart of Regent Park! Just steps from TTC, FreshCo, Regent Park Aquatic Centre, Daniels Spectrum, local cafes, restaurants, and everyday essentials. An excellent opportunity to enjoy a connected urban lifestyle with transit, recreation, and neighbourhood conveniences all within easy reach. (id:47351)
South Wing - 3369 St Paul Avenue W
Niagara Falls, Ontario
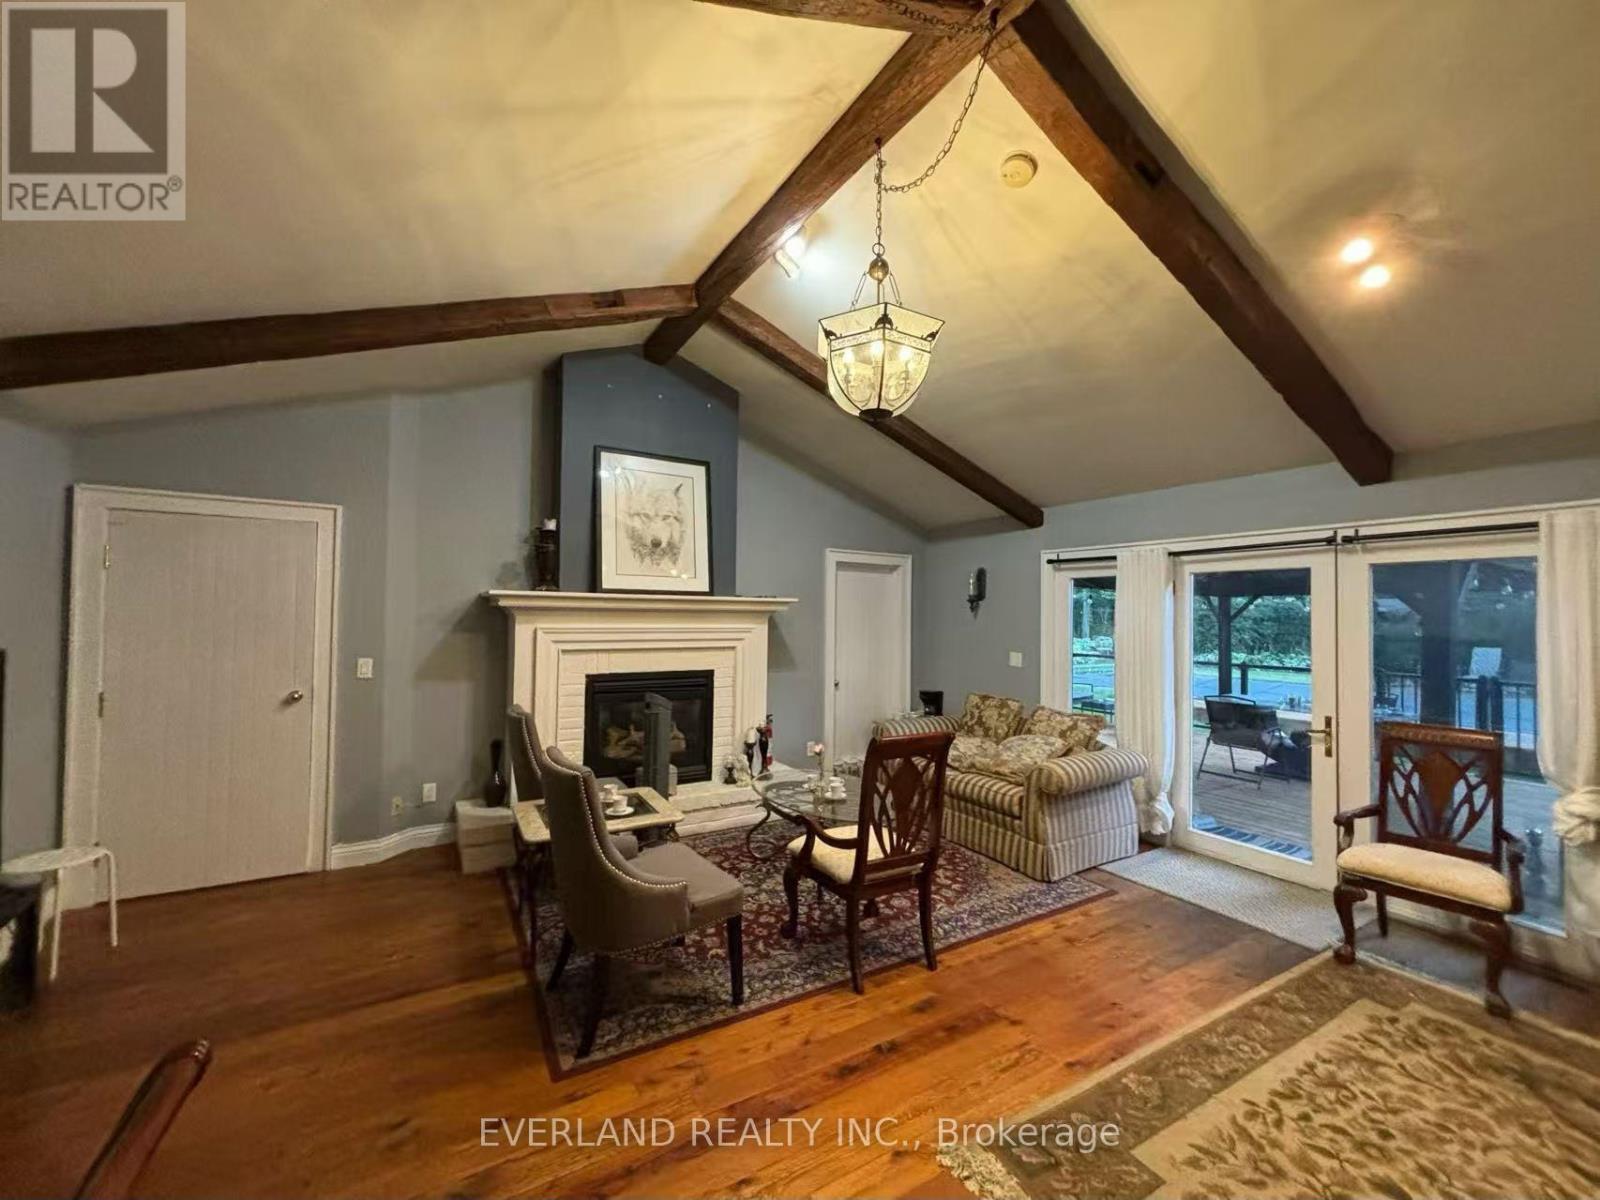
Bright, spacious, and beautifully renovated, fully furnished 3-bedroom residence in a quiet detached home in Niagara Falls, featuring three bedrooms, each with its own private ensuite bathroom. Two ensuite bedrooms are located on the main floor, while the second floor features an exceptionally large luxury suite with its own private bathroom, massage bathtub, and private washer and dryer. The home offers a modern open-concept kitchen with marble countertops, a 36-inch refrigerator, gas stove, and dishwasher. The bright and spacious living and dining areas feature large windows and glass doors opening onto an expansive deck overlooking a peaceful, private, tree-lined backyard with a fire pit area. Parking and laundry facilities are available. Conveniently located near shopping, public transit, and everyday amenities. Rental application, credit report, employment verification, and proof of income are required.tenant pay 1/3 utility (id:47351)
B508 - 62 Balsam Street
Waterloo, Ontario
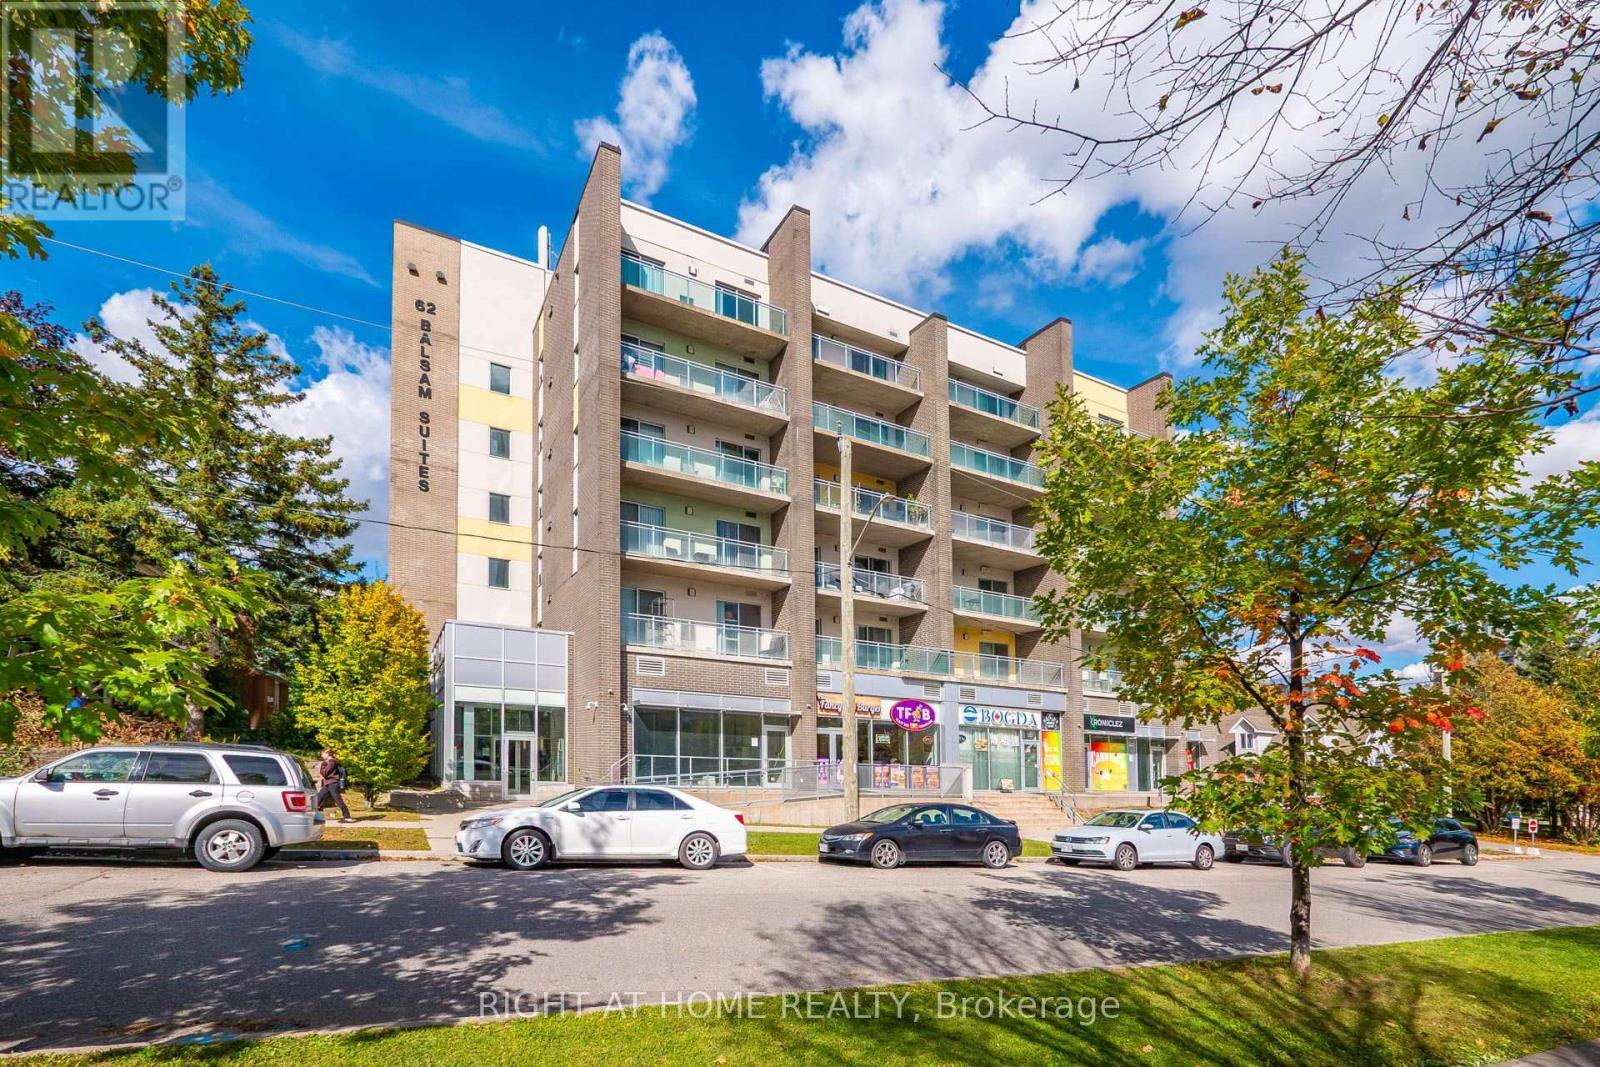
Welcome to 62 Balsam Street! Discover the perfect blend of comfort, convenience, and contemporary living in this spacious 869 sq. ft. Sage condo, complete with a generous private balcony. Ideal for singles, young couples, first-time buyers, or investors, this well-appointed unit offers modern finishes, granite countertops throughout, and stainless steel appliances.Featuring a versatile 1-bedroom plus den layout, this spacious unit offers flexibility for a home office, guest space, or additional living area. The primary bedroom boasts a private 4-piece ensuite, adding comfort and convenience to everyday living.Location, location, location! Enjoy being within walking distance of Wilfrid Laurier University's Lazaridis School of Business and Economics, the University of Waterloo, public transportation, and grocery stores. Whether you're looking for a convenient lifestyle close to campus and amenities or a property in a desirable rental location, this condo checks all the boxes.For investors, the added bonus of excellent AAA tenants already in place offers the potential for immediate rental income. For end-users, the spacious layout, modern features, and unbeatable location make this an excellent place to call home.Whether you're buying your first home, starting a new chapter as a couple, or expanding your investment portfolio, this Sage condo offers exceptional versatility and value.Modern Comfort. Prime Location. Endless Possibilities. (id:47351)
105 Powell Road
Brantford, Ontario
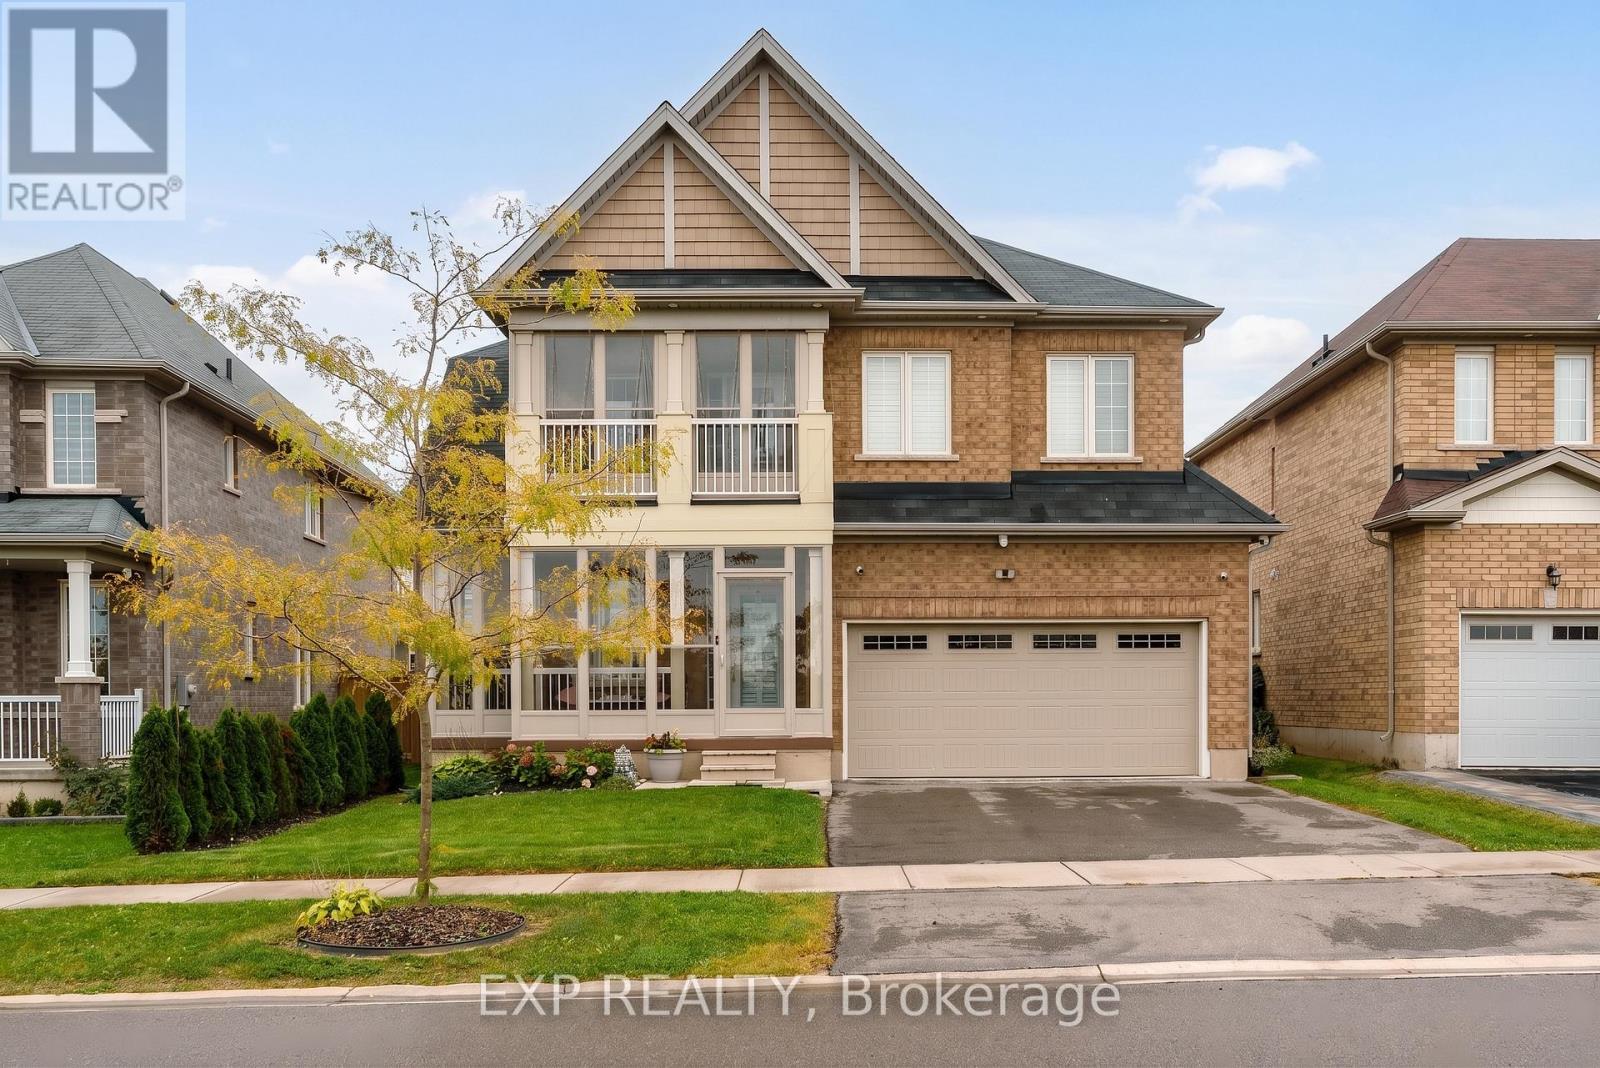
Welcome Home to Space, Style & Modern Convenience!Discover this beautifully maintained detached home offering approximately 2,900 sq. ft. of bright, inviting living space, featuring 4 spacious bedrooms plus a versatile den, ideal for a children's playroom, hobby room or additional family space. The impressive open-to-above great room, complete with a cosy fireplace and pot lights, creates a warm and welcoming atmosphere perfect for family gatherings and relaxing evenings.The chef-inspired eat-in kitchen features brand-new stainless steel appliances and offers a wonderful space for everyday family meals and entertaining. Step outside to a lush backyard designed for enjoying the outdoors, summer BBQs and weekend gatherings, complete with a concrete patio pad and gazebo. The second-floor front balcony has been enclosed with glass, creating a unique sunroom-style space where you can enjoy your morning coffee or unwind throughout the seasons.Thoughtful upgrades and modern conveniences include an EV charging station, smart switches, installed security cameras and a newly installed garage door, adding comfort, convenience and peace of mind. With a functional layout, inviting indoor spaces and a backyard made for entertaining, this home offers an exceptional blend of style and practicality.Conveniently located just minutes from Highway 403, shopping, schools and parks, this home is perfectly suited for families seeking comfort, lifestyle and everyday convenience in one of Brantford's growing communities.A place to make memories, entertain in style and truly feel at home! (id:47351)
100 Walker Road W
Caledon, Ontario
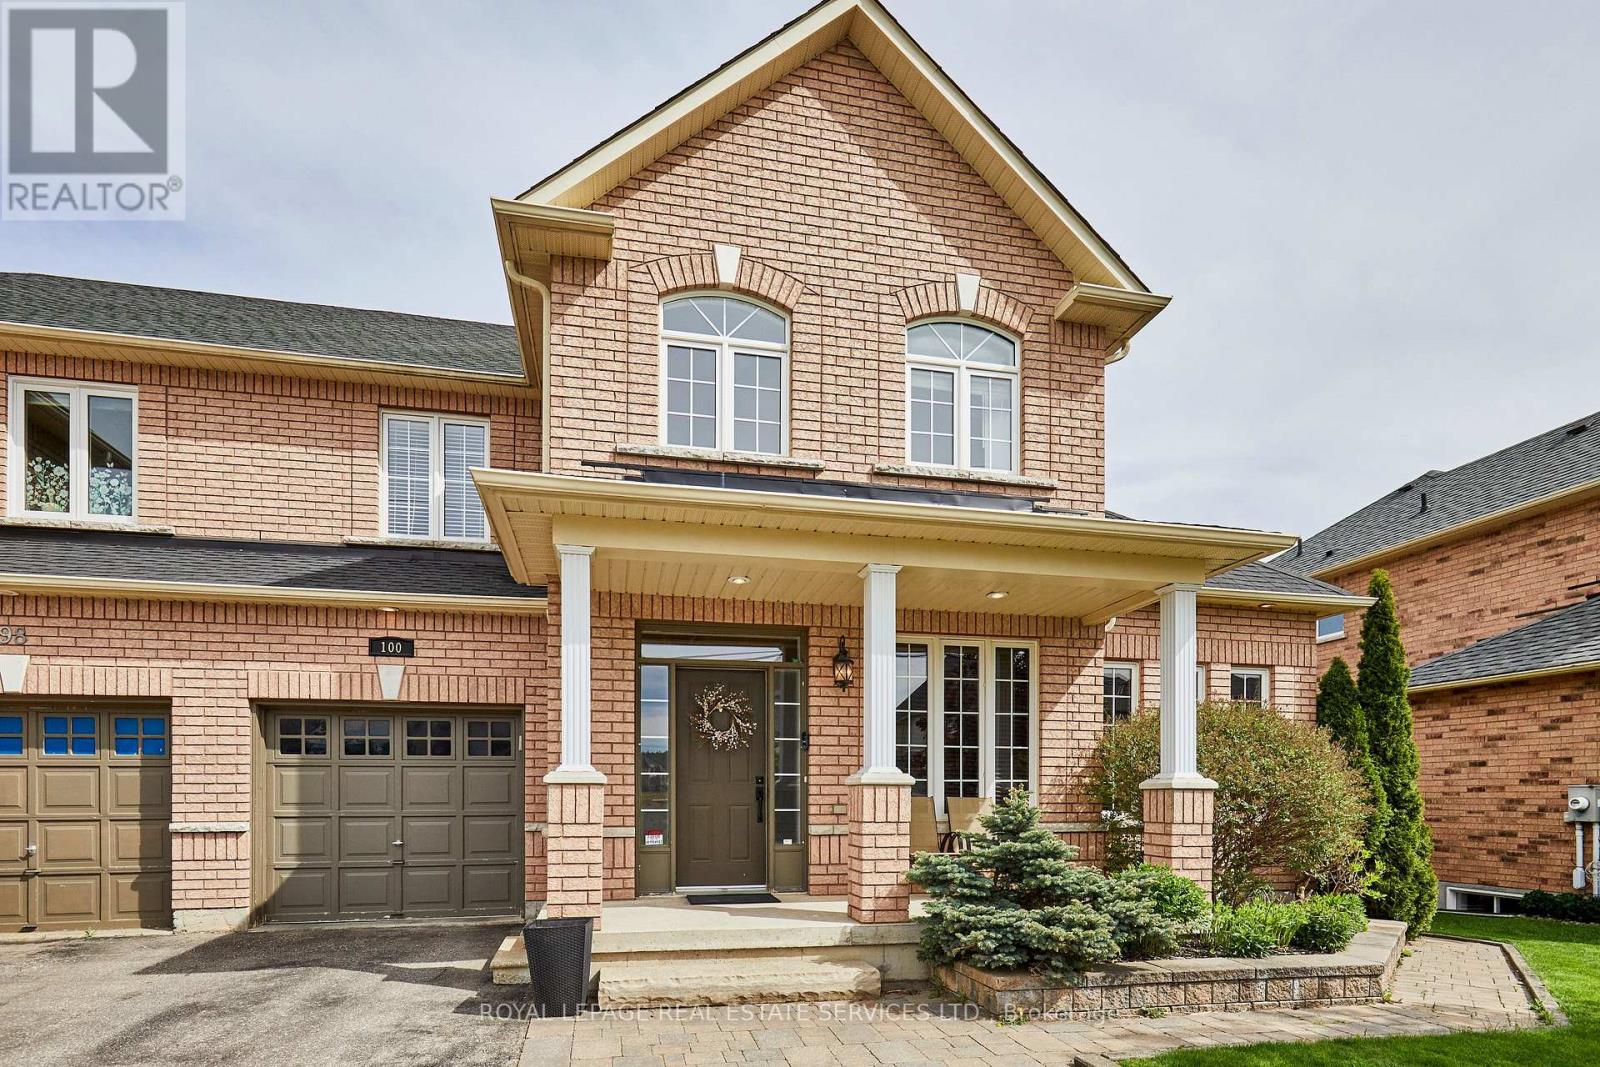
Welcome to this stunning semi-detached home in the highly desirable community of West Caledon, set on a 49.21 x 107.64 ft lot that is roughly twice the size of a typical semi. It offers the space and privacy usually reserved for a detached home, with a single-car garage and driveway parking for three additional vehicles.Inside, 1,940 sq ft above grade (approx. 2,500 sq ft finished) is defined by 9 and 10-foot ceilings and hardwood flooring on both the main and upper levels. The chef-inspired kitchen is anchored by a large center island and granite countertops, and the living room is warmed by an electric fireplace.Upstairs, three bedrooms include a recently updated primary suite with a large walk-in closet and a spa-like 4-piece ensuite with double sinks and a spacious shower.The fully finished basement is an entertainer's paradise designed for modern lifestyles, with a flexible fourth bedroom or office and its own full bathroom, a rec room with movie screen, and a bar area with wine fridge.Step outside through the main level to a backyard oasis featuring a massive double-tiered deck, a refreshing above-ground pool, fire pit and a handy garden shed for extra storage.Enjoy absolute peace of mind for years to come with an extensive list of recent mechanical and structural upgrades: roof (2024), A/C (2025), water softener (2023), reverse osmosis system (2023), water heater (2018), attic insulation (2018) and humidifier.This turn-key property is completely ready for you to move in and enjoy. https://www.youtube.com/watch?v=Lv4eh1vcfkw (id:47351)
Bsmt - 495 George Ryan Avenue
Oakville, Ontario
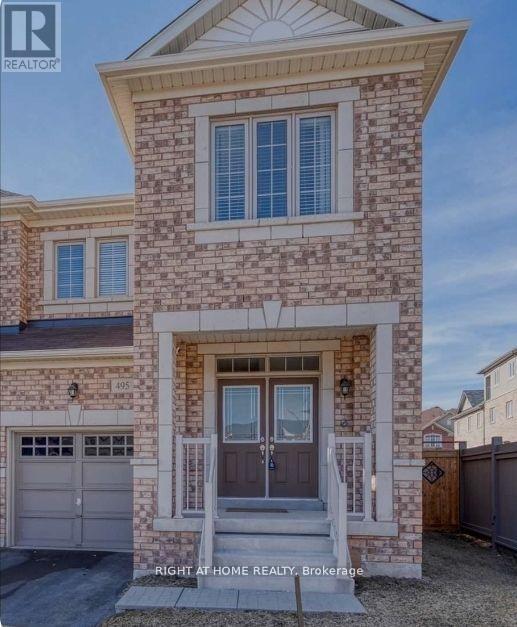
Have a look at this professionally finished basement apartment, offered partially furnished! This bright and modern space features a private separate entrance and above-grade windows in both bedrooms and the living room, providing plenty of natural light. Enjoy a modern kitchen with appliances, stylish bathroom finishes, and separate in-suite laundry and dedicated storage for tenants. Conveniently located close to shopping, amenities, and major highways. Well designed with comfort and functionality in mind, this apartment offers a fresh and welcoming space to call home. Perfect for working professionals, couples or students!. A must-see! (id:47351)
Main - 576 Turner Drive
Burlington, Ontario
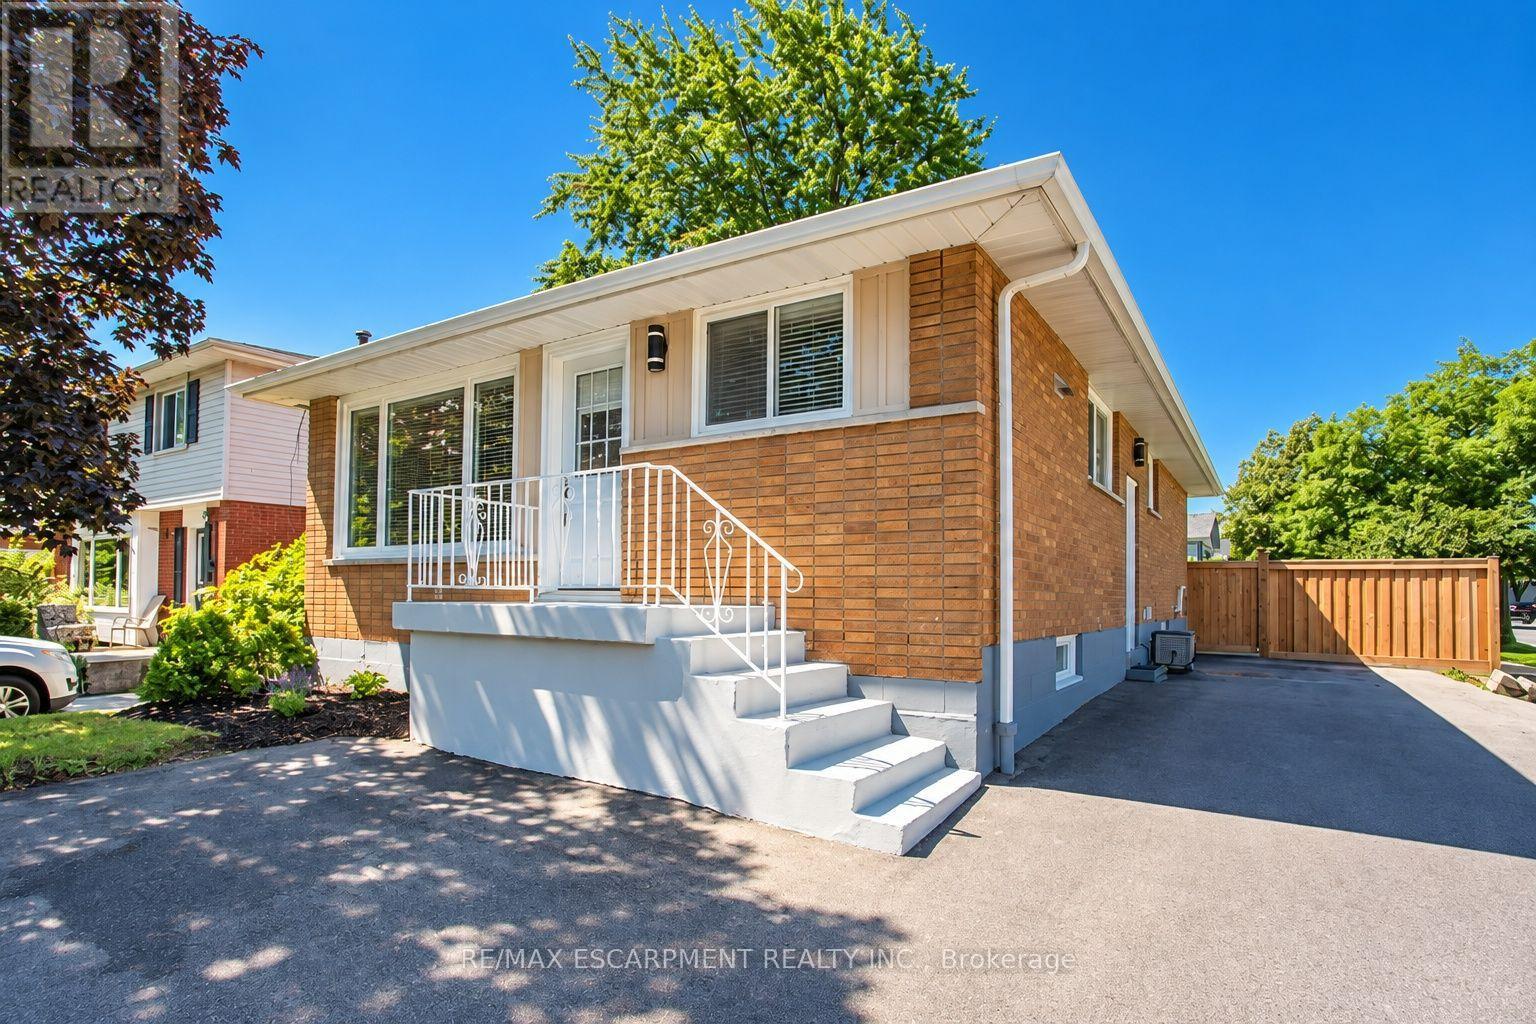
Beautifully Renovated 3-Bedroom Main-Level Home in Burlington's Desirable Longmoor Neighbourhood! Welcome to 576 Turner Drive, where stylish interiors, everyday comfort and an exceptional location come together! This beautifully updated residence offers bright, inviting living spaces with contemporary finishes and thoughtful upgrades throughout. The stunning custom kitchen showcases sleek quartz countertops, modern cabinetry and a sophisticated design perfect for everyday living and entertaining. Gorgeous updated flooring, newer windows and the added convenience of main-floor laundry complete this impressive home. Situated on a quiet, established street in one of South Burlington's most desirable neighbourhoods, residents will enjoy easy access to Longmoor Park, the Centennial Trail, excellent schools, shopping, restaurants, cafés and everyday amenities. Commuters will appreciate the convenient proximity to Appleby GO Station, public transit and the QEW, while Burlington's beautiful waterfront and vibrant downtown are just a short drive away. Complete with two driveway parking spaces and internet included in the monthly rent, this is a fantastic opportunity to enjoy a beautifully updated home in a welcoming and well-connected community! (id:47351)