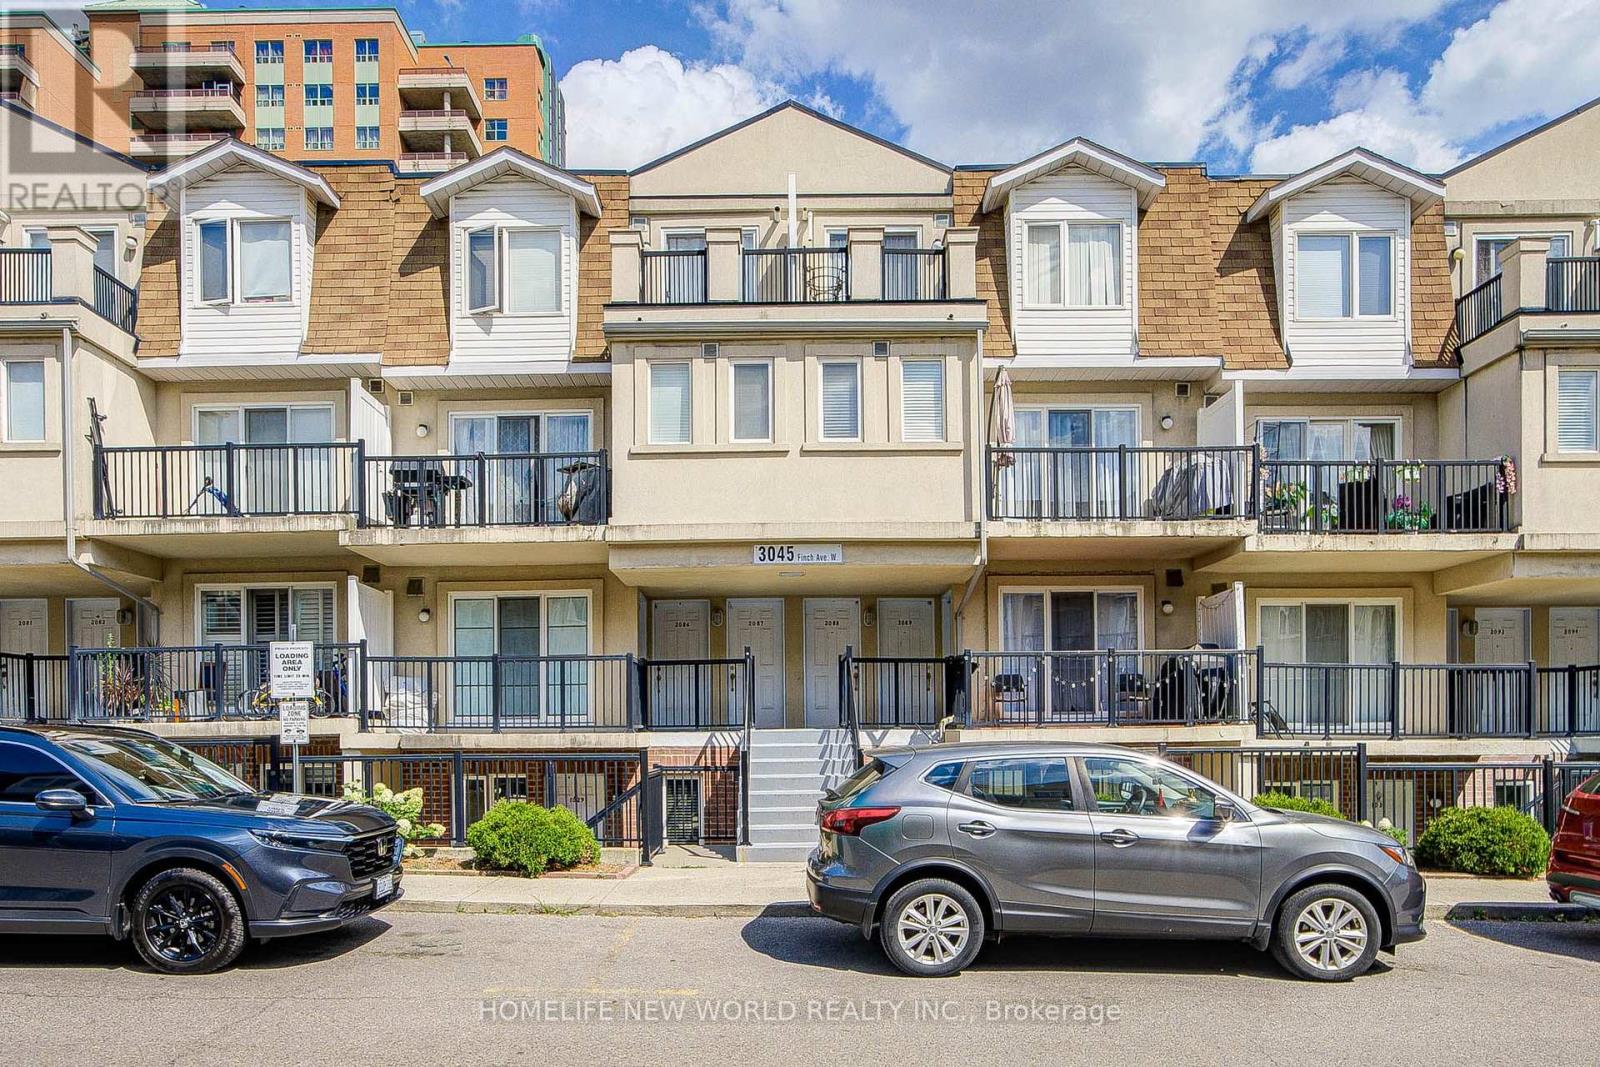
2087 - 3045 Finch Avenue W
Toronto, Ontario
Beautiful And Spacious 1 Bedroom Condo Townhouse With An Open Balcony In The Prestigious Harmon Village, Overlooking Mature Trees. Newer Laminate Floor In Living And Dining. 1 Parking And 1 Locker Included, En-Suite Laundry And Breakfast Bar. Close To All Amenities.Great Opportunity For A 1st Time Home Buyer Or An Investor. Shows Well.Clients are intersted to sell . (id:47351)
2010 - 50 Eglinton Avenue W
Mississauga, Ontario
"CORNER SUITE" Most Sought After Layout. Extra Large Luxury Living. Gorgeous Views!!! Show and Sell!! All included are Unit #109 & #110, Level A, PCP 457 (id:47351)
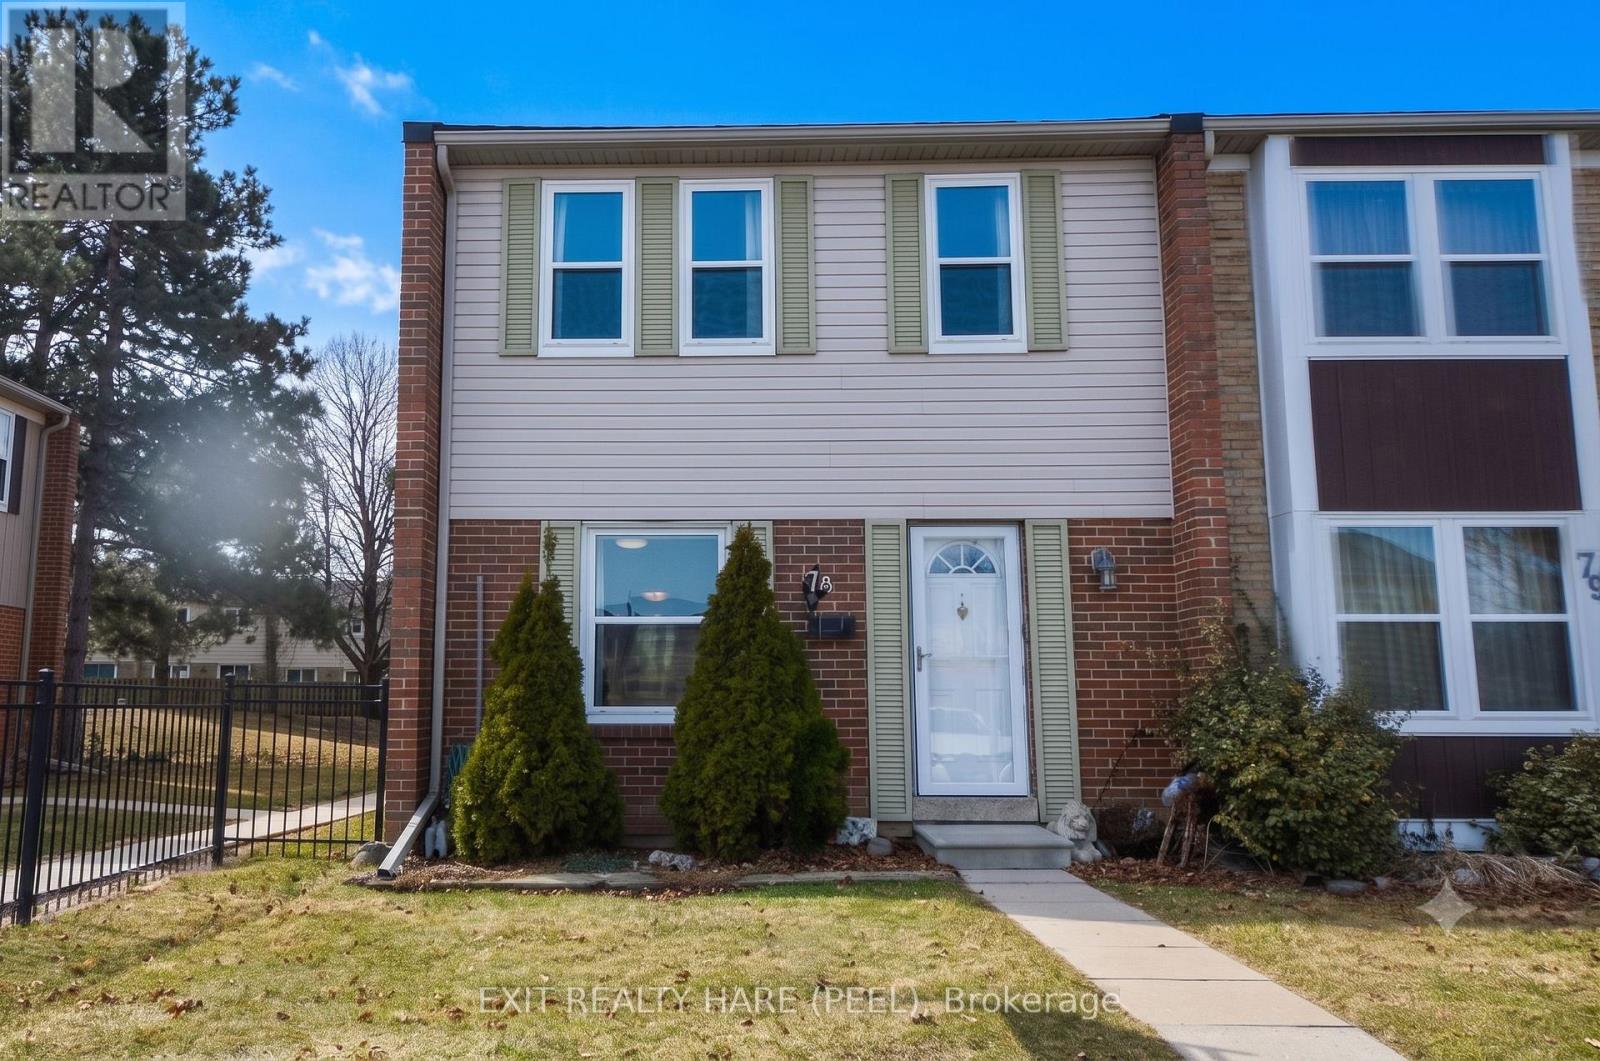
78 - 900 Central Park Drive N
Brampton, Ontario
This is the one you've been waiting for. A bright, move-in-ready corner townhome in Brampton's Northgate community, set up perfectly for your next chapter. Step inside to a sun-filled main level where the eat-in galley kitchen opens into a comfortable living and dining space, with a handy powder room just off the main floor. Outback, you've got your own private yard backing onto green space. Imagine no rear neighbours, just room to relax .Downstairs, the fully finished basement gives you bonus space most homes at this price don't. A family room, a home gym, a playroom, or an office, however your life takes shape. This end unit adds a little extra layer of quiet and privacy. The complex offers its own outdoor pool, and your condo fees cover water, the roof, and the windows, so the big-ticket items are handled. Now let's talk location. Just down the road is Chinguacousy Park, one of Brampton's best loved green spaces, with trails, gardens, a splash pad, and room for the whole family to roam. You're also minutes from schools, Bramalea City Centre, the GO Station, William Osler's Brampton Civic Hospital, and Highways 410 and 407.Also right up your own street at 150 Central Park Drive sits the brand new Toronto Metropolitan University School of Medicine, the first new medical school in the GTA in over a century. Whether this is your first home or a smart long-term play, that's a neighbourhood you want to get into early. What more could you ask for at this price? Just imagine walking into this home. No projects, nothing left to do but enjoy. Corner unit, finished top to bottom, private green space outback. Why not come see it for yourself? (id:47351)
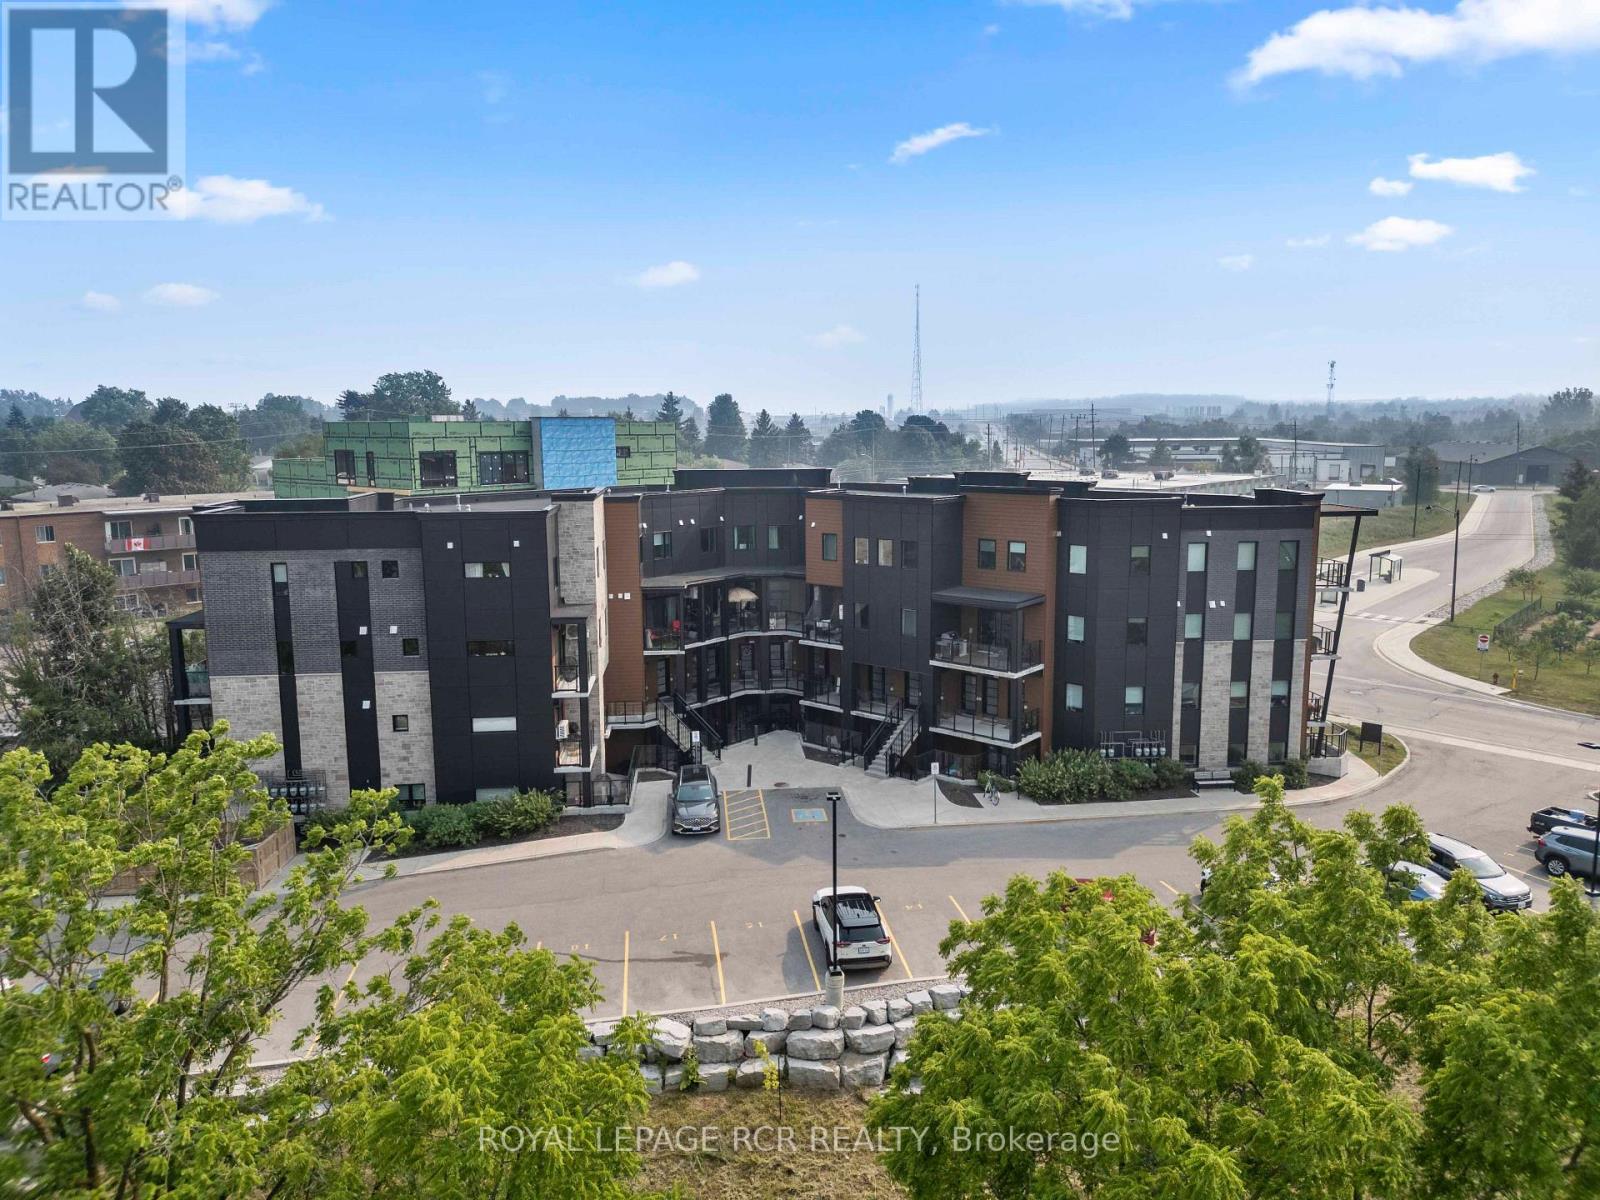
102 - 17 Centre Street
Orangeville, Ontario
Welcome to 17 Centre Street, Suite 102, a stylish 2 bedroom, 2 bathroom condominium offering approximately 1,097 square feet of thoughtfully designed living space in the heart of Orangeville all on one level. Located within walking distance of the downtown core, this Smithaven model combines modern finishes, a functional open concept layout, and convenient single level living. Farmhouse luxury vinyl flooring runs throughout the suite, creating a cohesive and easy to maintain interior. The bright, open concept living and dining area is designed for both everyday comfort and entertaining. Sliding patio doors fill the space with natural light and provide direct access to the private patio, offering a convenient outdoor area to relax, or enjoy a morning coffee. At the centre of the home is the gourmet kitchen, featuring a professional 6 burner Kucht gas convection range, coordinating Kucht hood fan, quartz countertops, upgraded 42 inch upper cabinetry, and a spacious centre island with ample breakfast bar seating. Pendant lighting above the island adds a polished finishing touch while creating a natural gathering place for meals and conversation. The primary bedroom offers a walk in closet and a private 4 piece ensuite complete with a double vanity and walk in tiled shower. A second bedroom provides flexible space for guests, a home office, or additional living needs, with access to the main 4 piece bathroom. In suite laundry adds everyday convenience, while the newer building offers a comfortable condominium lifestyle close to Orangeville's shops, restaurants, cafés, parks, and local amenities. With its spacious layout, upgraded kitchen, private outdoor space, and walkable Orangeville location, Suite 102 at 17 Centre Street is an inviting place to call home. (id:47351)
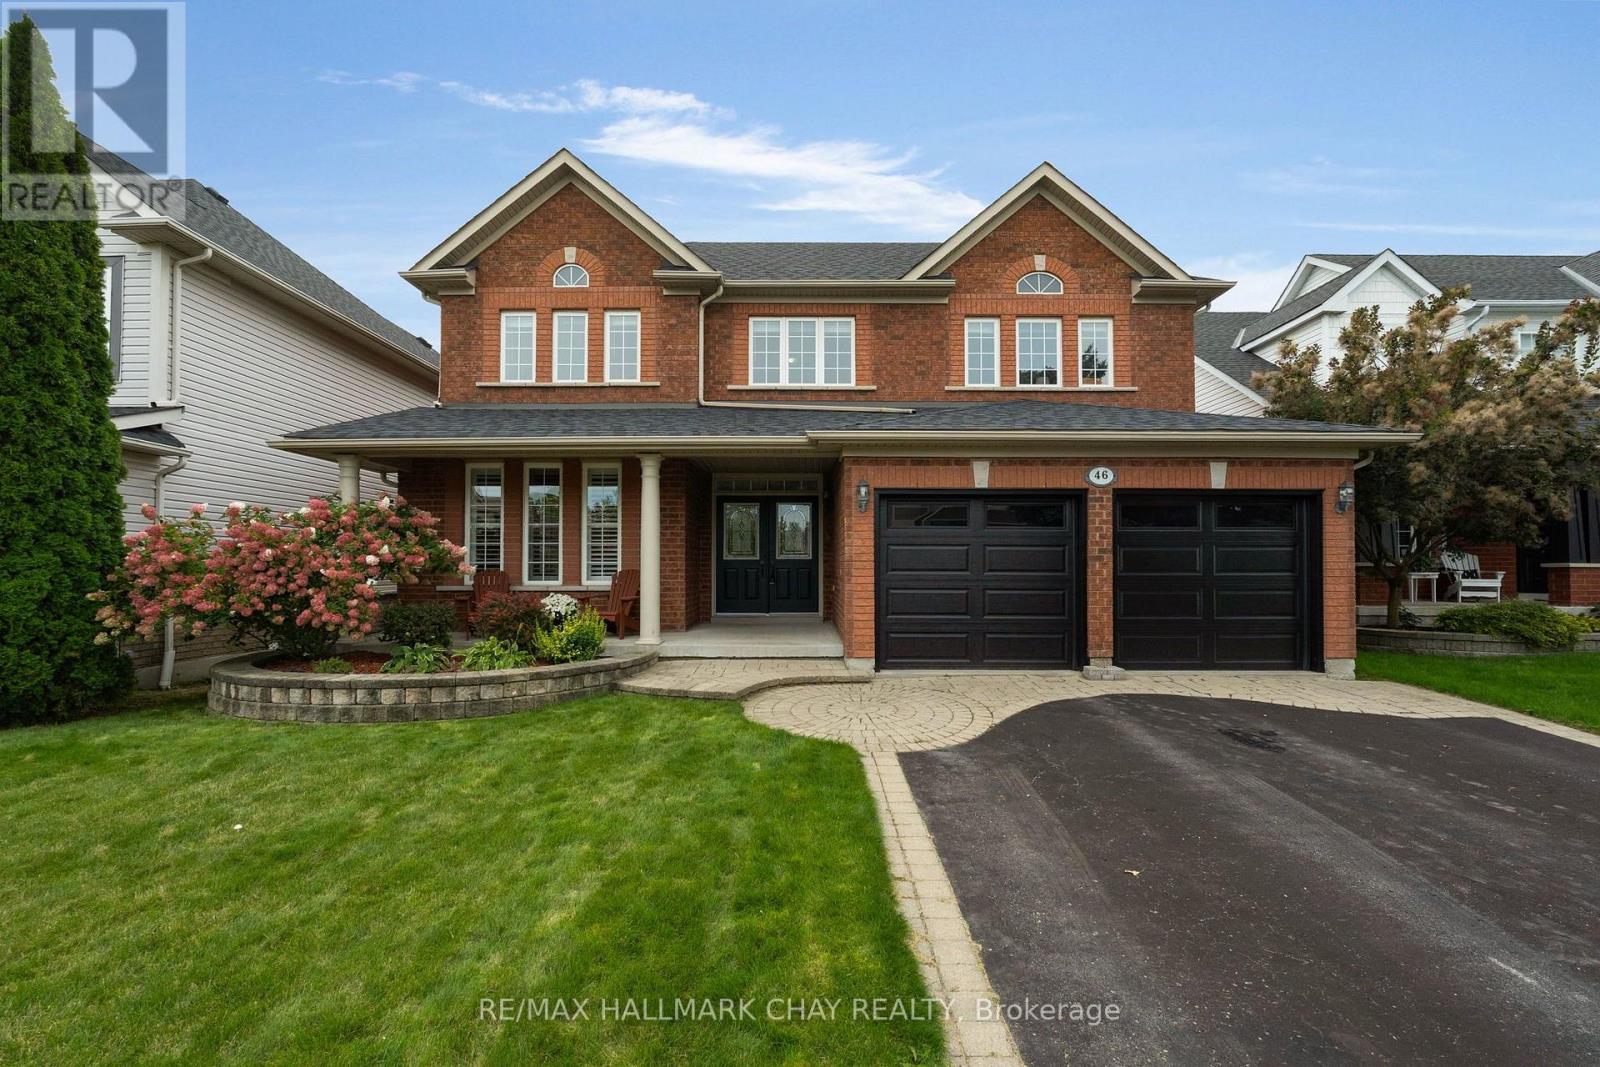
46 Birkhall Place
Barrie, Ontario
INNIS-SHORE COMMUNITY | EXECUTIVE FAMILY HOME | WALK OUT - PRESENTING 46 Birkhall Place situated in one of Barrie's sought-after family-centric communities with the added benefit of being surrounded by green space and trails! This phenomenal 2600 sq.ft. classic two storey executive family home offers 4+1 bedrooms, full lower level with walk out on a premium 50' x 180' lot backing onto mature trees, ravine with protected forest, Wilkins Walk trail that leads to the shore of Lake Simcoe's Kempenfelt Bay. Curb appeal with highlights such as the stonework, covered front porch, double door entry. Step into the oversized entryway featuring staircase open 18' to the upper level. 9' ceilings throughout the main level offer a feeling of grandeur. Tasteful neutral decor including architectural features such as pillars, archways, upgraded window package that fills this home with natural light! Incredible kitchen is well-appointed for a busy household with plenty of counter space, additional cabinetry, premium s/s appliance package, built-in work desk, eat-in breakfast area with sliding door walk out to upper deck with views of the private tree lined rear yard. This versatility and functionality continues with this floor plan being open to the main floor family room with stunning feature wall - gas fireplace, A/V station - transom windows, large windows with views of the private rear yard. Formal living room and dining room offer the perfect space for family gatherings and entertaining. Private upper level greets you with a 11'9" built in desk on the landing - perfect study zone. Enter into the primary suite via double doors - large bright living space with plenty of room for larger furniture. Primary bedroom is completed with large walk in closet, 4pc ensuite with soaker tub and separate glass-door shower. 3 additional bedrooms, full bath round out this upper level. Full lower level with walk out to the rear yard, offers a versatile finished space - den, bedroom, home office. (id:47351)
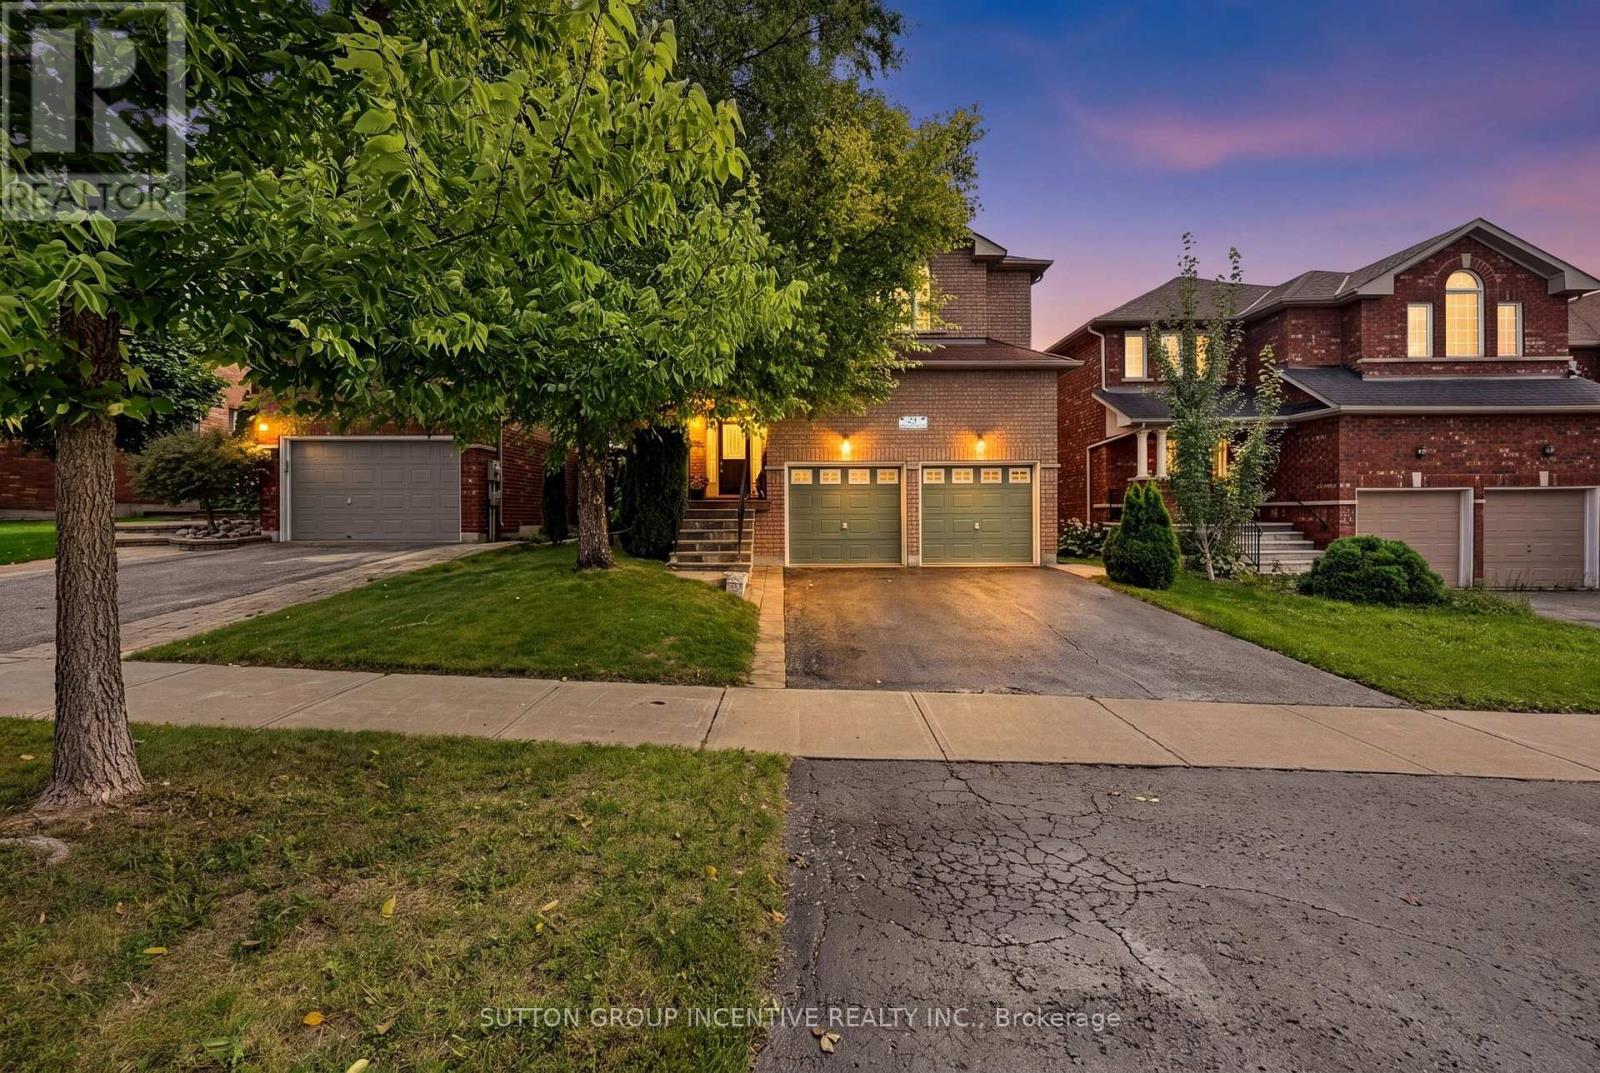
23 Prince Of Wales Drive
Barrie, Ontario
Welcome to this beautifully appointed 4-bedroom, 4-bathroom two-storey home, ideally situated in one of Barrie's most desirable southeast-end communities. Offering approximately 3,400 sq. ft. of finished living space, this spacious family home is perfectly positioned within walking distance to a secluded beach, scenic trails, parks and schools, while also being close to shopping, golf, Friday Harbour and the GO Station. A welcoming covered front porch leads into the grand foyer, setting the tone for the bright and spacious interior. The main level features beautiful hardwood flooring throughout, an inviting living room with gas fireplace, separate dining room and a well-appointed eat-in kitchen complete with breakfast bar, stainless steel appliances, and a walkout to a private backyard, offering a peaceful outdoor retreat with no neighbour's behind. A convenient main-floor office provides the perfect space for working from home, while a powder room and inside entry to the double-car garage add everyday functionality. A beautiful hardwood staircase leads to the upper level, where you'll find a generous primary suite featuring his-and-her closets and a spacious 4-piece ensuite. Three additional bedrooms provide plenty of room for family, or guests, including a second bedroom with a walk-in closet. The upper level is completed by a 4-piece bathroom and convenient laundry. The fully finished lower level adds even more living space with a large rec room, 4-piece bathroom and ample storage. With its spacious layout, abundant natural light, desirable southeast-end location and private backyard setting, this home offers the perfect combination of comfort, convenience and lifestyle. Just minutes to everyday amenities and all that Barrie and the surrounding area have to offer. A must-see! (id:47351)
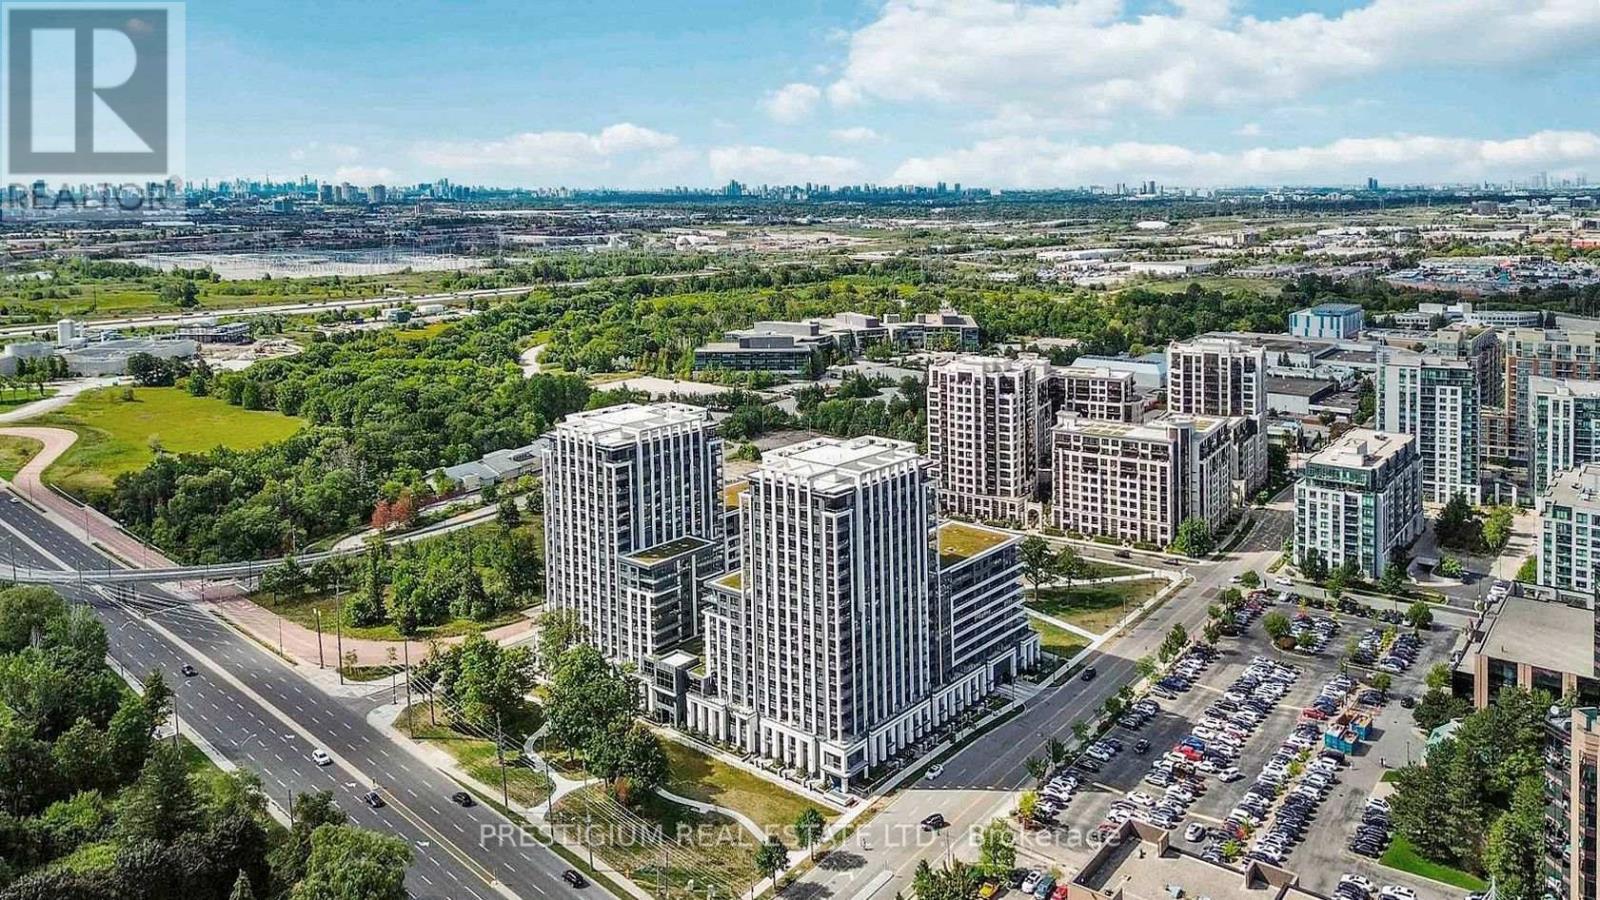
1501 - 9 Clegg Road
Markham, Ontario
Welcome to Vendome Condo In Downtown Markham! Great Layout 1 Bedroom + Den. Den Has a Sliding Door & Can Be Used As A Second Bedroom. The functional layout features 2 bathrooms, a bright open-concept living and dining area, quartz countertop, stainless steel appliances, ensuite laundry, and a private balcony facing south. Steps To Whole Foods, Banks, LCBO & Restaurants. Easy Access To Viva, YRT, Go Train, Hwy 407 & 404. Close To YMCA, Seneca College, York University Markham Campus And Cineplex. Residents enjoy premium amenities including a grand lobby, fully equipped fitness center, party room, concierge service, EV charging stations, and a beautifully landscaped courtyard garden with a BBQ area. Pictures are virtually staged. (id:47351)
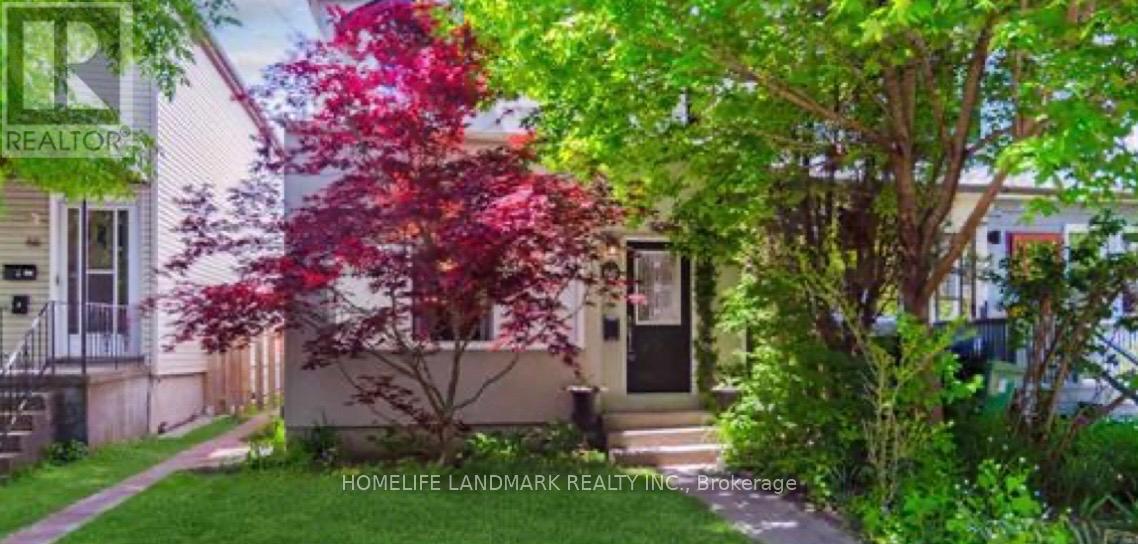
68 Hastings Avenue
Toronto, Ontario
Stunning Detached Residence in the Heart of Leslieville Discover the perfect blend of modern sophistication and classic charm in this beautiful detached home, situated in one of Toronto's most sought-after vibrant neighborhoods. Main Floor Elegance Step inside to an airy, open-concept main floor featuring impressive nine-foot ceilings that enhance the sense of space and light. The interior has been thoughtfully enhanced with updated flooring throughout, providing a seamless and contemporary aesthetic. Gourmet Kitchen & Living The heart of the home is the updated kitchen, equipped with modern finishes and ample cabinetry, making it an ideal space for both daily meal prep and weekend entertaining. The transition between the cooking and living areas is fluid, perfect for a modern lifestyle. Private Quarters & Functional Design Three Spacious Bedrooms: Bright and versatile rooms that offer plenty of space for a growing family, a home office, or guest accommodations. Two Full Washrooms: Tastefully updated to provide comfort and convenience. Abundant Storage: Unlike many urban homes, this property features plenty of storage space, ensuring a clutter-free living environment.Exterior & ParkingSet on a quiet street in the Leslieville area, this detached home offers a rare find for the city: two dedicated parking spaces. You are just steps away from the boutique shops, renowned restaurants, and lush parks that define the unique character of this community. (id:47351)
780 Queen Street E
Toronto, Ontario
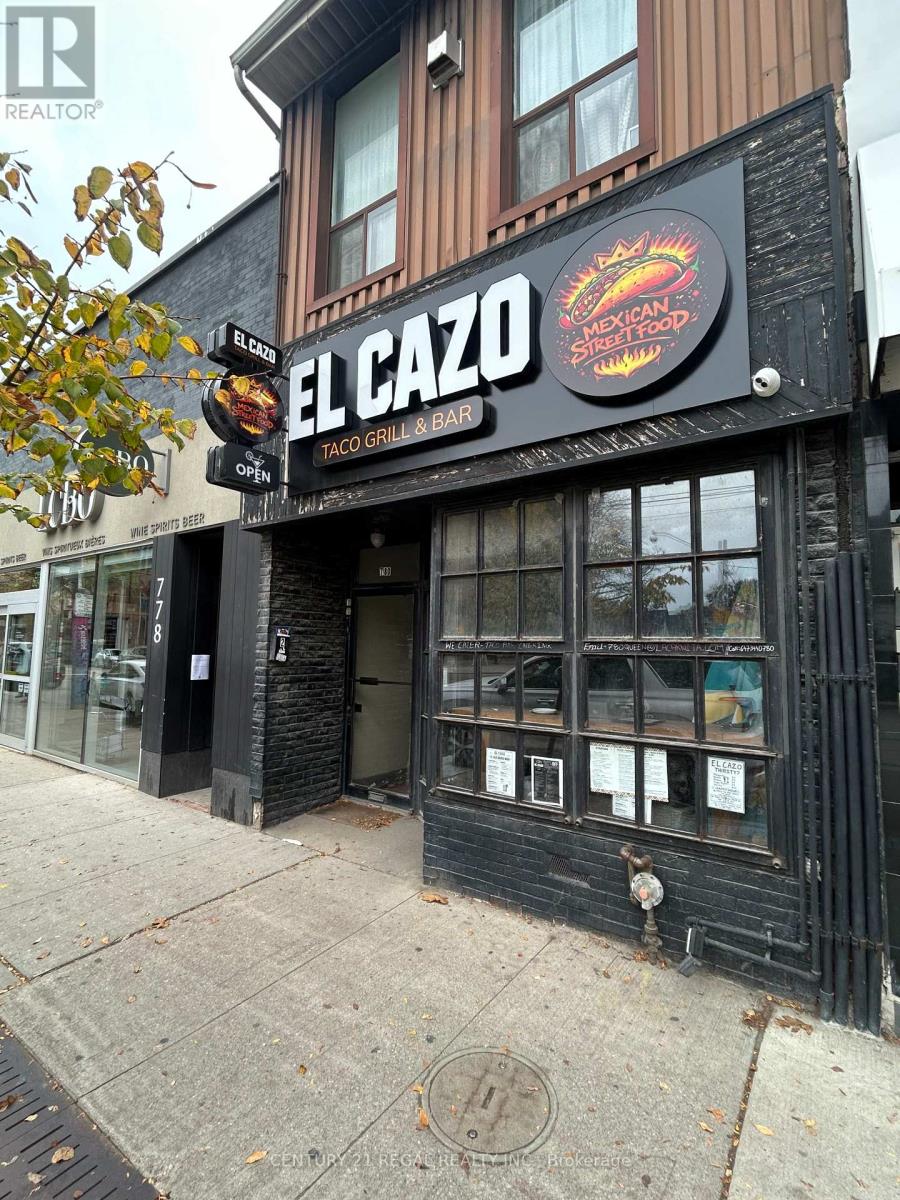
2,200 square feet plus a functional basement. A great facade and store front. Large service bar and dining area. Full kitchen with commercial exhaust, walk-in coolers, and a large list of chattels and equipment. Liquor license in place for 80 guests. Additional seating in the summer months with a front Café T.O. patio. Full basement with customer bathrooms, office space, and dry and cold storage. One-car parking for the owner at the rear of the property. Located on a booming stretch of Queen and surrounded by a cluster of bustling businesses, this is an amazing opportunity to get established with prime real estate in the Leslieville area. (id:47351)
637 Kingston Road
Toronto, Ontario
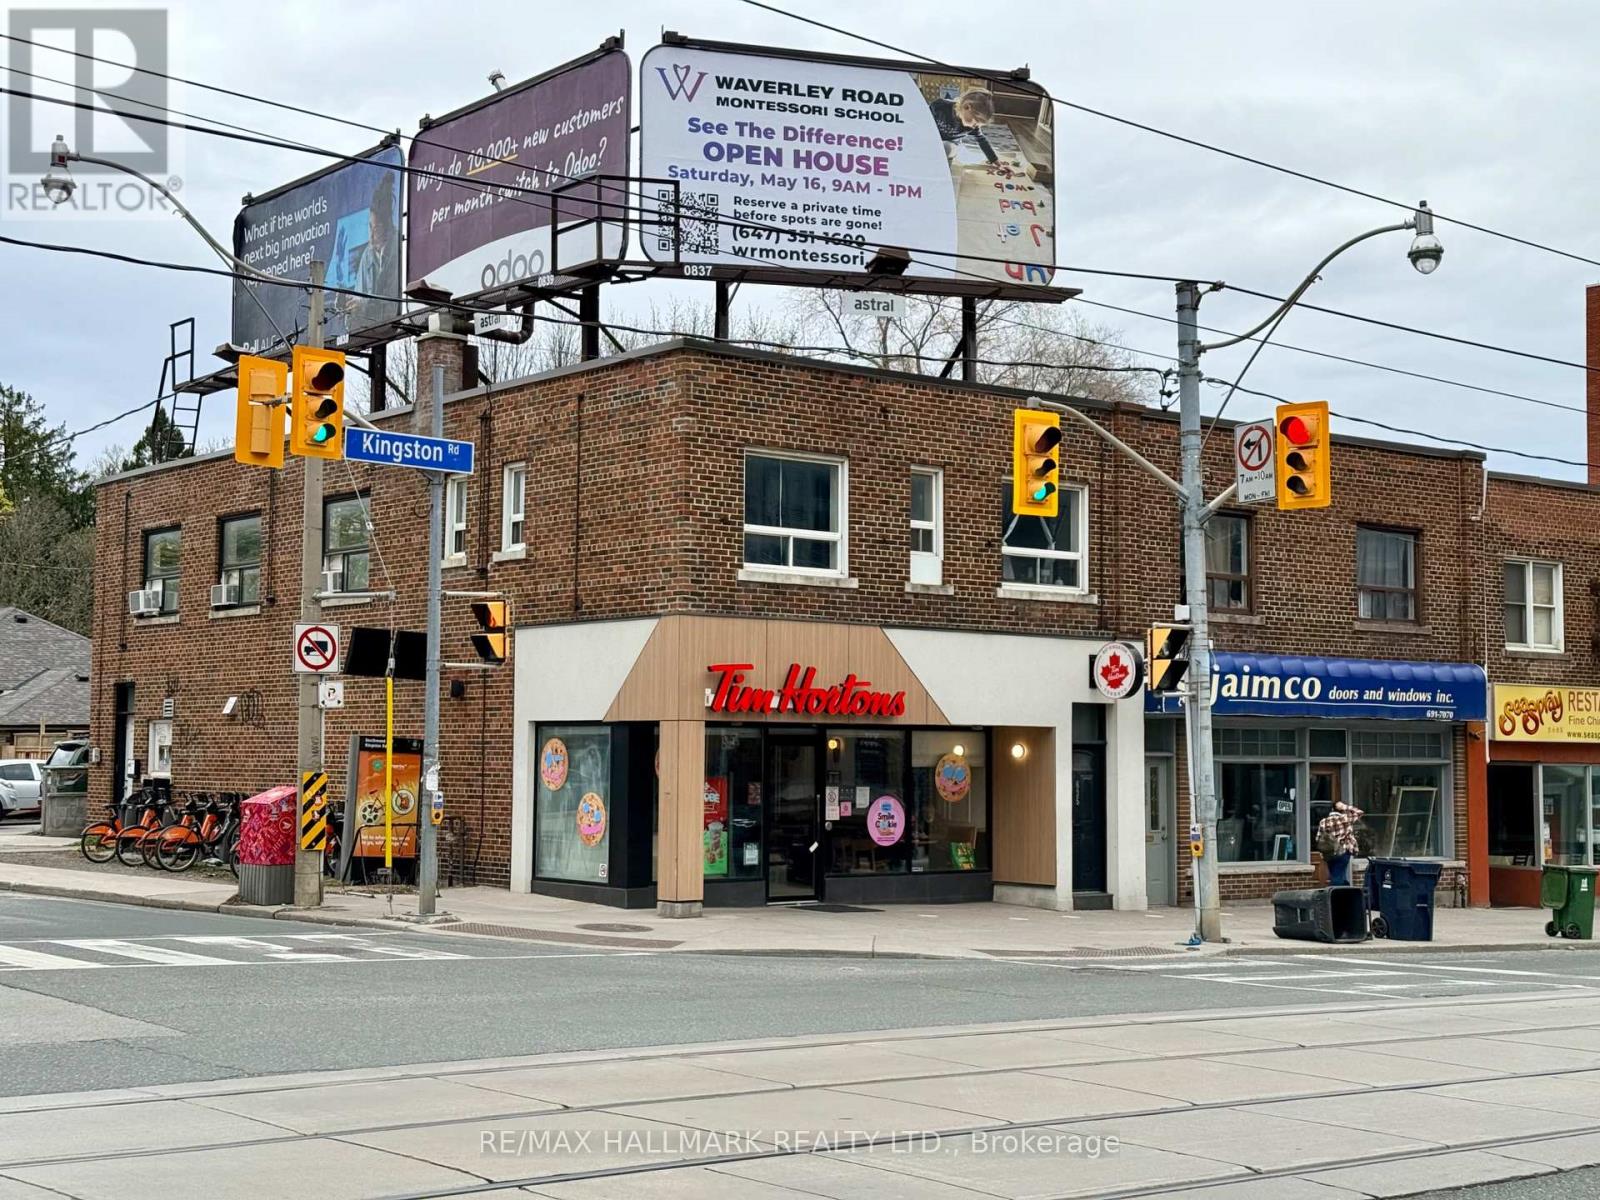
Welcome to 637 Kingston Road, a solid, brick 2-storey building located on a highly visible intersection at the southwest corner of Kingston and Southwood. Main floor AAA anchor tenant with two residential units on the second floor, signage on the roof and existing garage foundation with development potential. Situated in a well-established, walkable area with the TTC at your door. Substantial upside, suits a variety of investment strategies. (id:47351)
637 Kingston Road
Toronto, Ontario
Welcome to 637 Kingston Road, a solid, brick 2-storey building located on a highly visible intersection at the southwest corner of Kingston and Southwood. Main floor AAA anchor tenant with two residential units on the second floor, signage on the roof and existing garage foundation with development potential. Situated in a well-established, walkable area with the TTC at your door. Substantial upside, suits a variety of investment strategies. (id:47351)
1 - 509 Colborne Street W
Whitby, Ontario
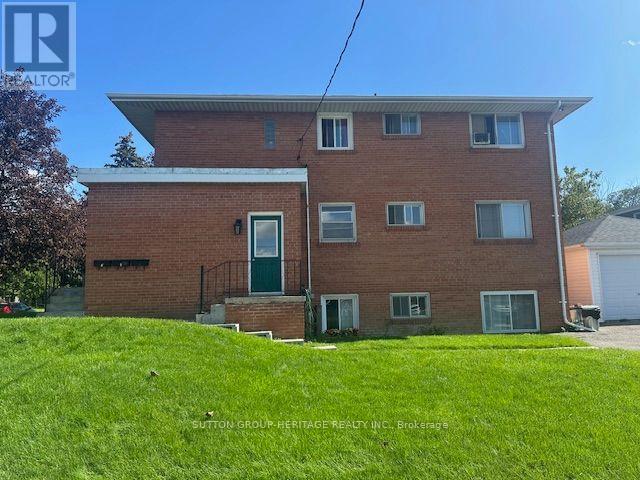
Wonderful 2 Bedroom Leasing Opportunity In Beautiful Downtown Whitby! Exceptionally Bright With 9Ft Ceilings, Large Windows And A Welcoming Atmosphere! Large Living Space, Functional Kitchen And Both Bedrooms Are Spacious With Closets And Windows. Washroom Consists Of 4 Pieces Including A Modern Vanity. Wonderful Location Being Close To The Giant Tiger Plaza, Public Transit, Numerous Amenities, The Library And More! (id:47351)