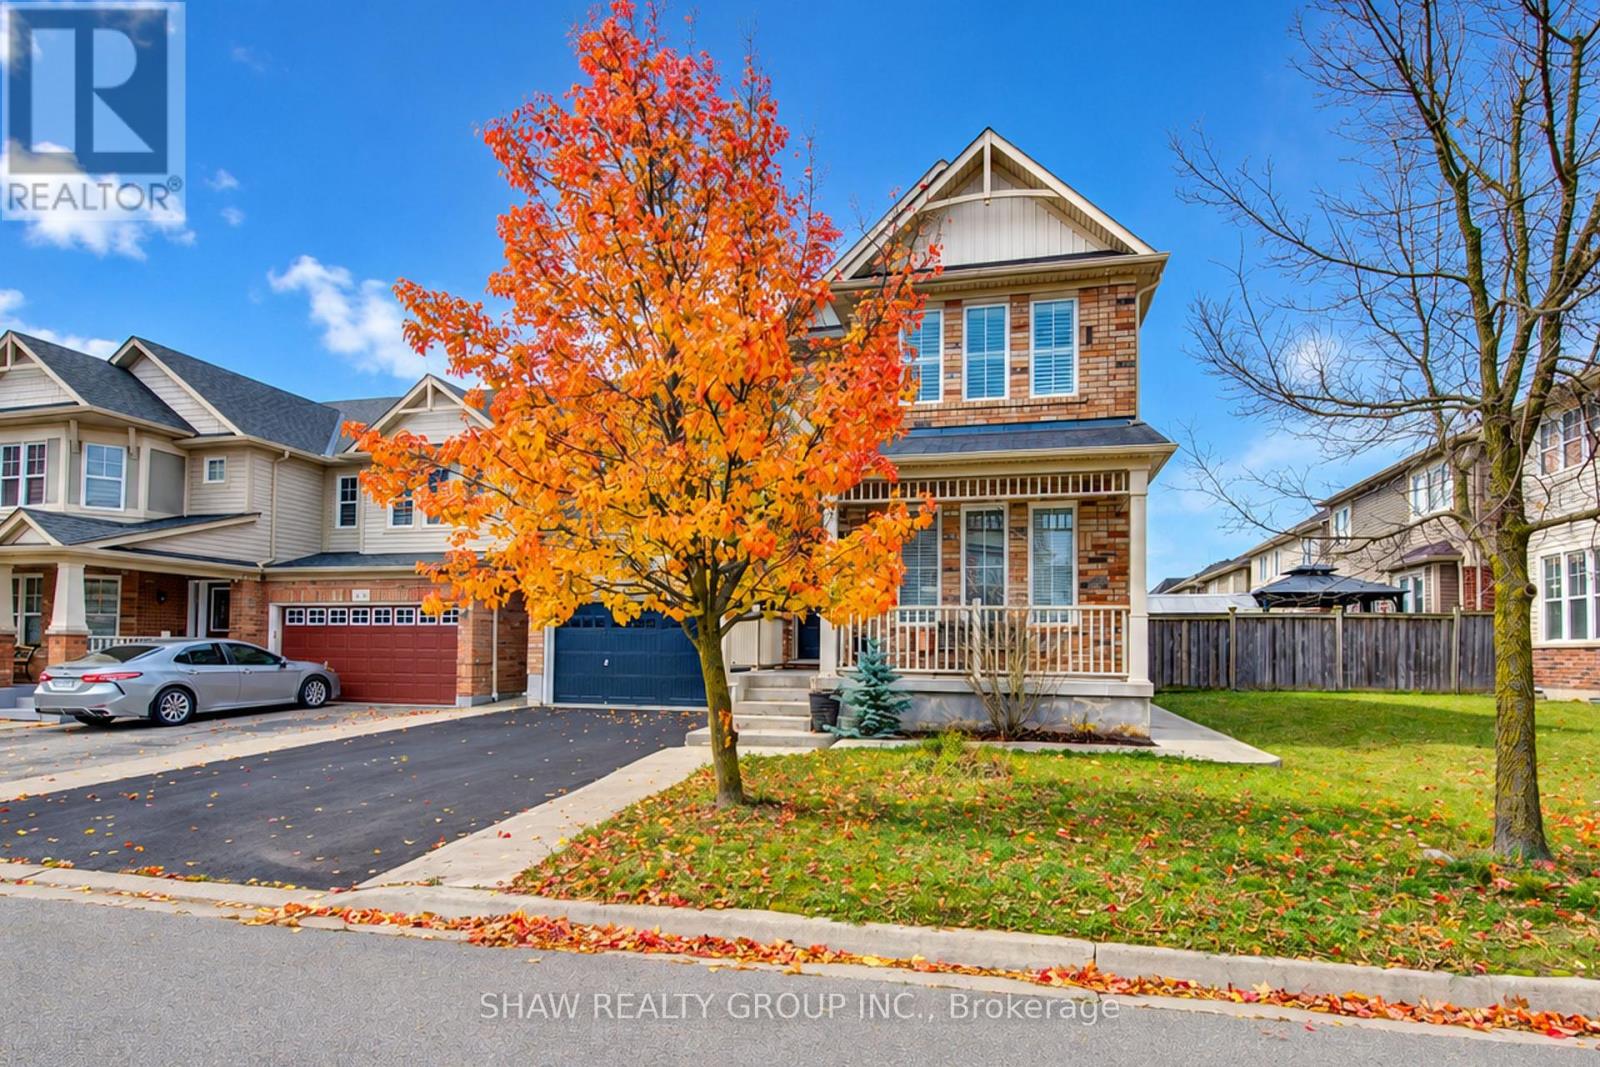
48 Osgoode Street
Cambridge, Ontario
Room to grow, space to entertain, and a location to love in Hespeler's Millpond community. Welcome to 48 Osgoode Street, an all-brick Mattamy Riverside model offering over 3,500 sq. ft. of finished living space, 4+1 bedrooms and four bathrooms. A welcoming front porch opens to generous principal rooms with hardwood flooring, crown moulding and impressive nine-foot ceilings on both the main and second floors. The kitchen brings everyone together with granite countertops, a centre island, gas stove and spacious breakfast area. Upstairs, four bedrooms include an expansive primary retreat with two walk-in closets and an ensuite featuring a soaker tub and separate glass shower. Second-floor laundry adds everyday convenience. The finished basement offers flexibility for extended family and guests with a fifth bedroom, full bathroom, kitchenette, large recreation room and separate den. Outside, enjoy a fully fenced backyard with no direct rear neighbours, plus a double garage and driveway parking for four vehicles. With parks, schools, river trails and downtown Hespeler village nearby, this home offers the space your household needs in a neighbourhood you'll love coming home to. (id:67892)
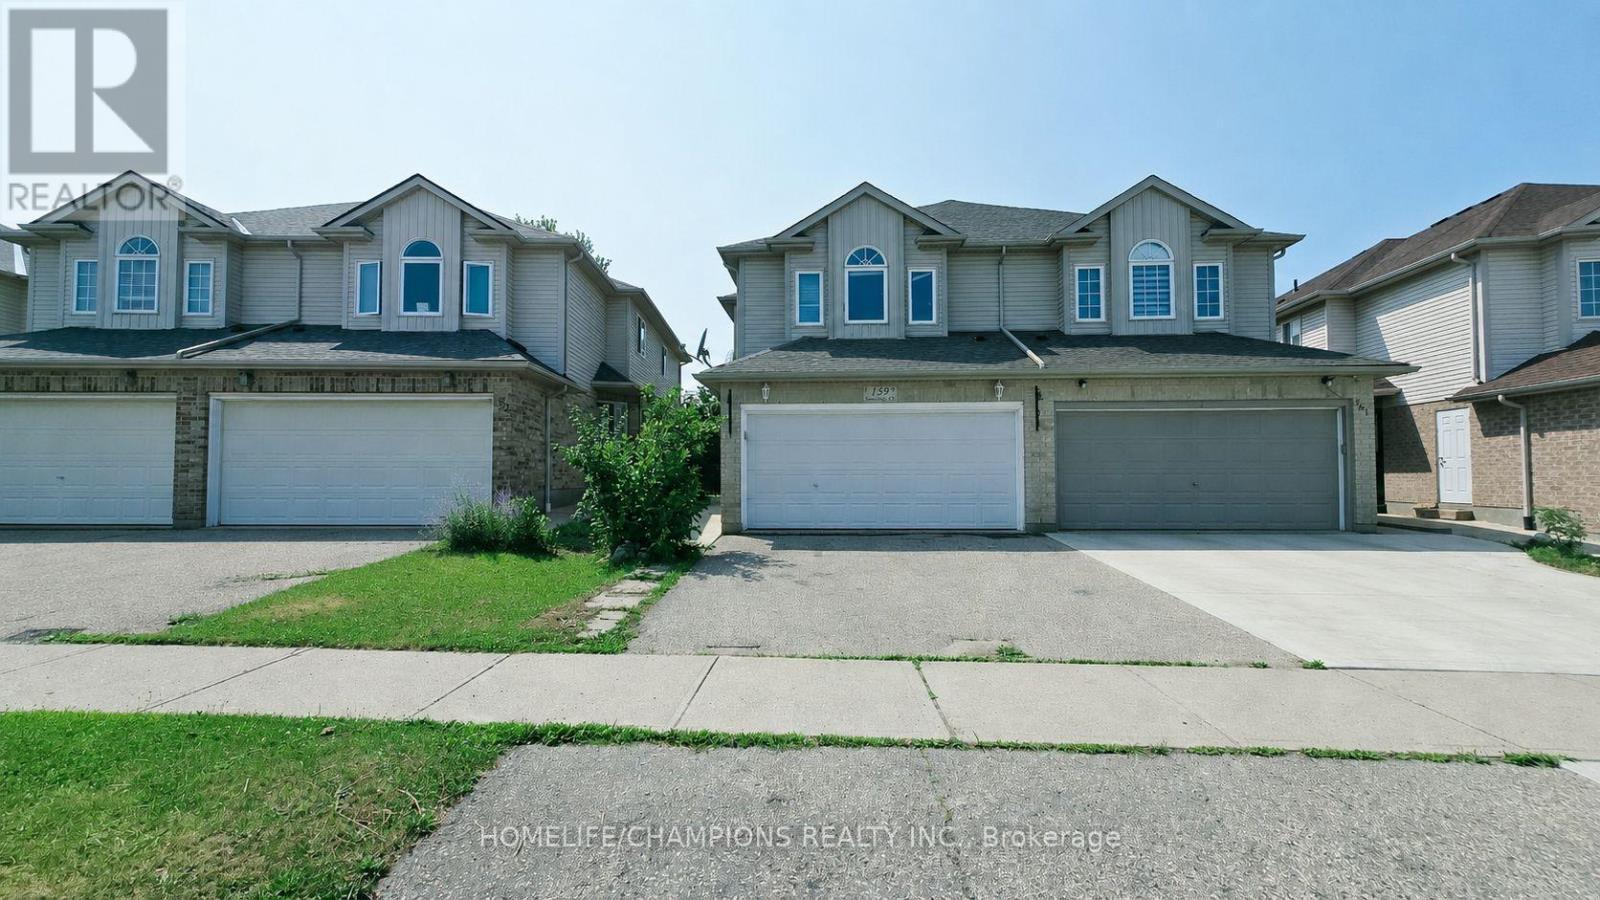
159 Snowdrop Crescent
Kitchener, Ontario
Don't miss this exceptional double garage semi-detached home that offers the space and feel of a detached property. It has beautifully finished living space in the heart of Kitchener. Featuring 4 bedrooms and 4 bathrooms, this home is thoughtfully designed for comfortable family living. The bright and functional layout includes generous principal rooms with numerous recent renovations, and an attached double-car garage. The fully finished basement adds valuable living space, complete with an additional bedroom and full bathroom-ideal for extended family, guests, or a private home office. Enjoy ample parking and an unbeatable location close to everything you need. Conveniently situated near shopping centers, grocery stores, public transit, parks, schools, and with easy access to major highways, this home combines comfort, style, and everyday convenience. A fantastic opportunity to own a move-in-ready home in one of Kitchener's most desirable locations. (id:67892)
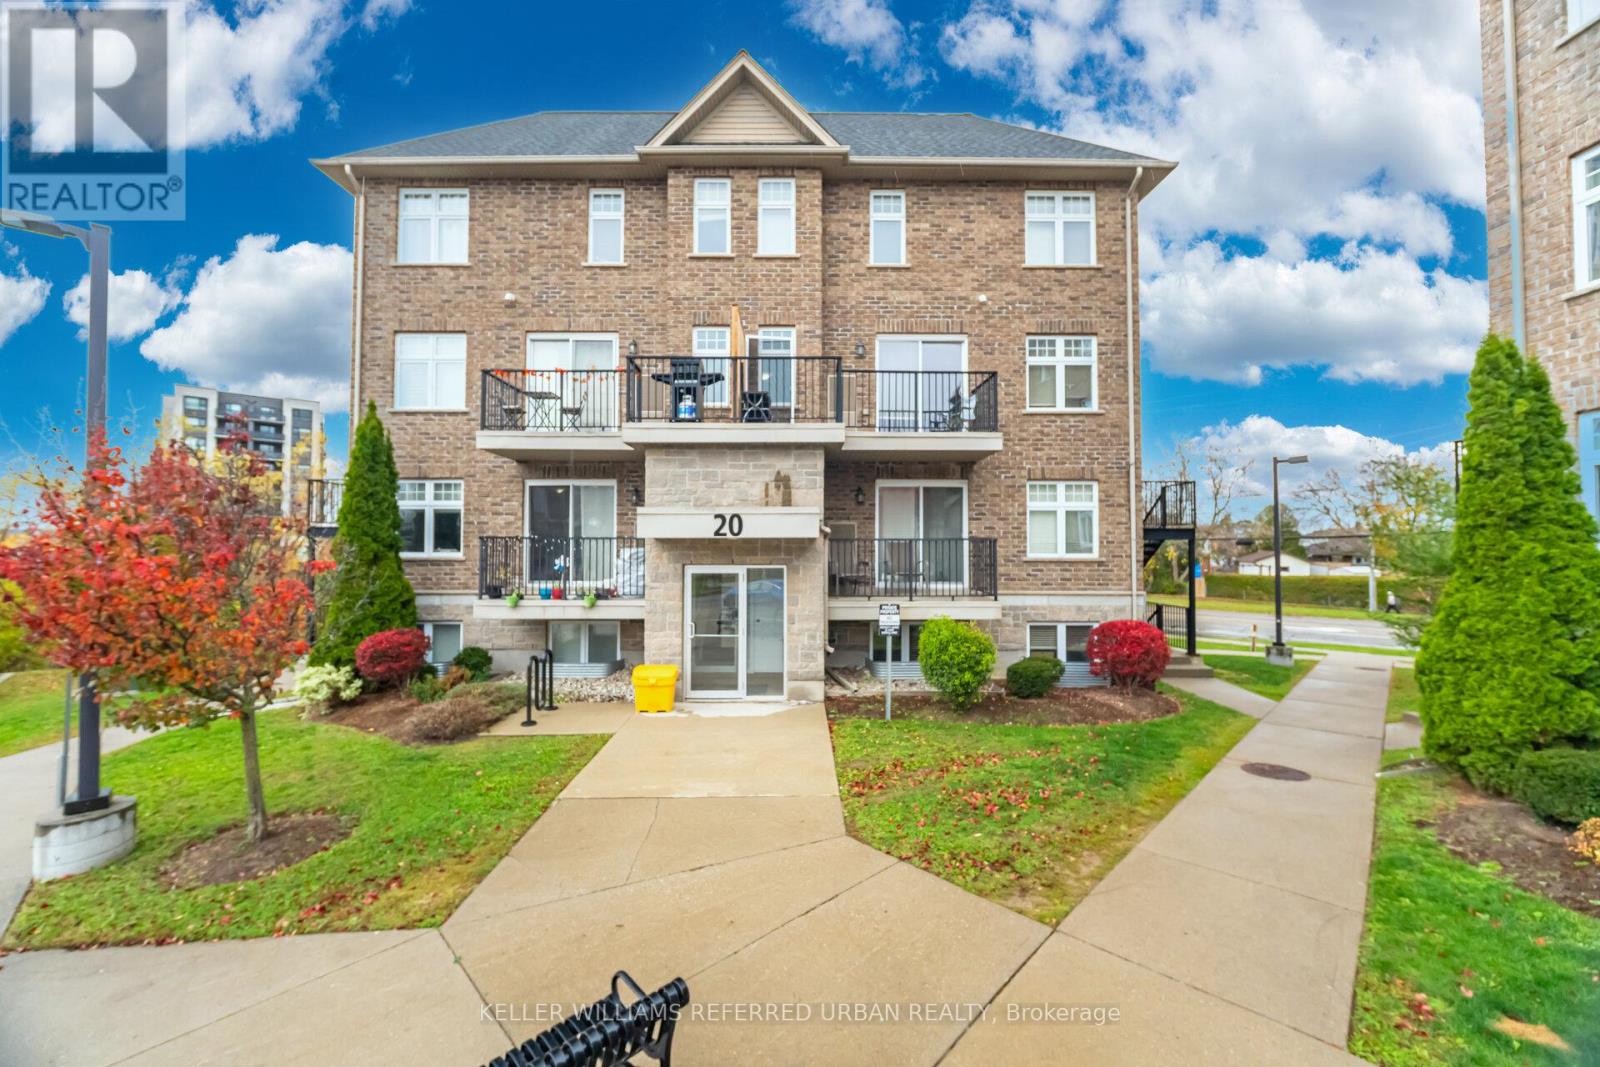
102 - 20 Cheese Factory Road E
Cambridge, Ontario
Discover a unique condo opportunity in the heart of Cambridge! This inviting, low-rise condominium offers low monthly maintenance fees, a functional layout, and a convenient location close to schools, parks, shopping, and everyday amenities. Inside, you'll find three generously sized bedrooms, in-suite laundry, and the added convenience of a separate exterior entrance. The open-concept family room offers a comfortable space to relax or entertain, with a walkout to a private balcony for enjoying some fresh air. Residents also enjoy access to a beautiful playground, adding to this welcoming community. Ideally situated in the City of Cambridge, you'll enjoy easy access to the area's charming downtown districts, local shops and restaurants, scenic Grand River trails, parks, and recreational spaces. With convenient access to major routes and surrounding communities, this location offers a great balance of everyday convenience and small-city charm. An excellent opportunity for first-time buyers or downsizers looking for value and versatility. Come discover all that this unique condo and the City of Cambridge have to offer! (id:67892)
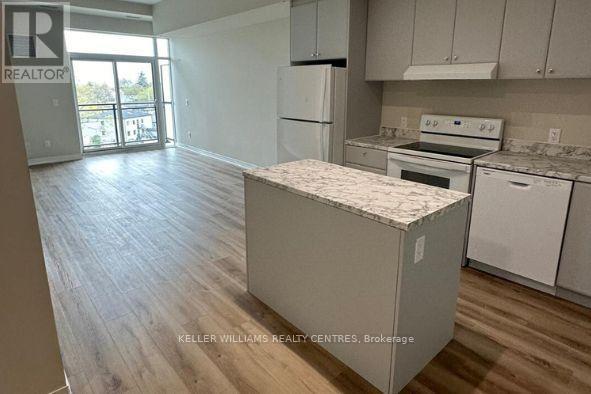
Up02 - 50 Herrick Avenue
St. Catharines, Ontario
Experience elevated living in this upper penthouse in the newly built Montebello, St. Catharines. This 1-bedroom, 1-bathroom suite offers a sleek, open-concept layout that seamlessly blends modern design with comfort. Step out onto your private balcony to enjoy the views, or relax in the bright, airy living space.This unit is equipped with integrated technology, including an in-suite wall pad, security system, HVAC integration, smart smoke detectors, and digital keyless entry, all accessible via a mobile app. Convenience and peace of mind are at your fingertips. Montebello offers an impressive array of amenities, including a fitness centre, concierge services, a party/social room with a full kitchen, a games room, BBQ facilities, and a pickleball court. Located next to the beautiful Garden City Golf Course, you'll enjoy easy access to downtown St. Catharines, where you can explore an array of restaurants, shops, and entertainment. Commuting is a breeze with excellent highway connections nearby. (id:67892)
311 - 1936 Rymal Road E
Hamilton, Ontario
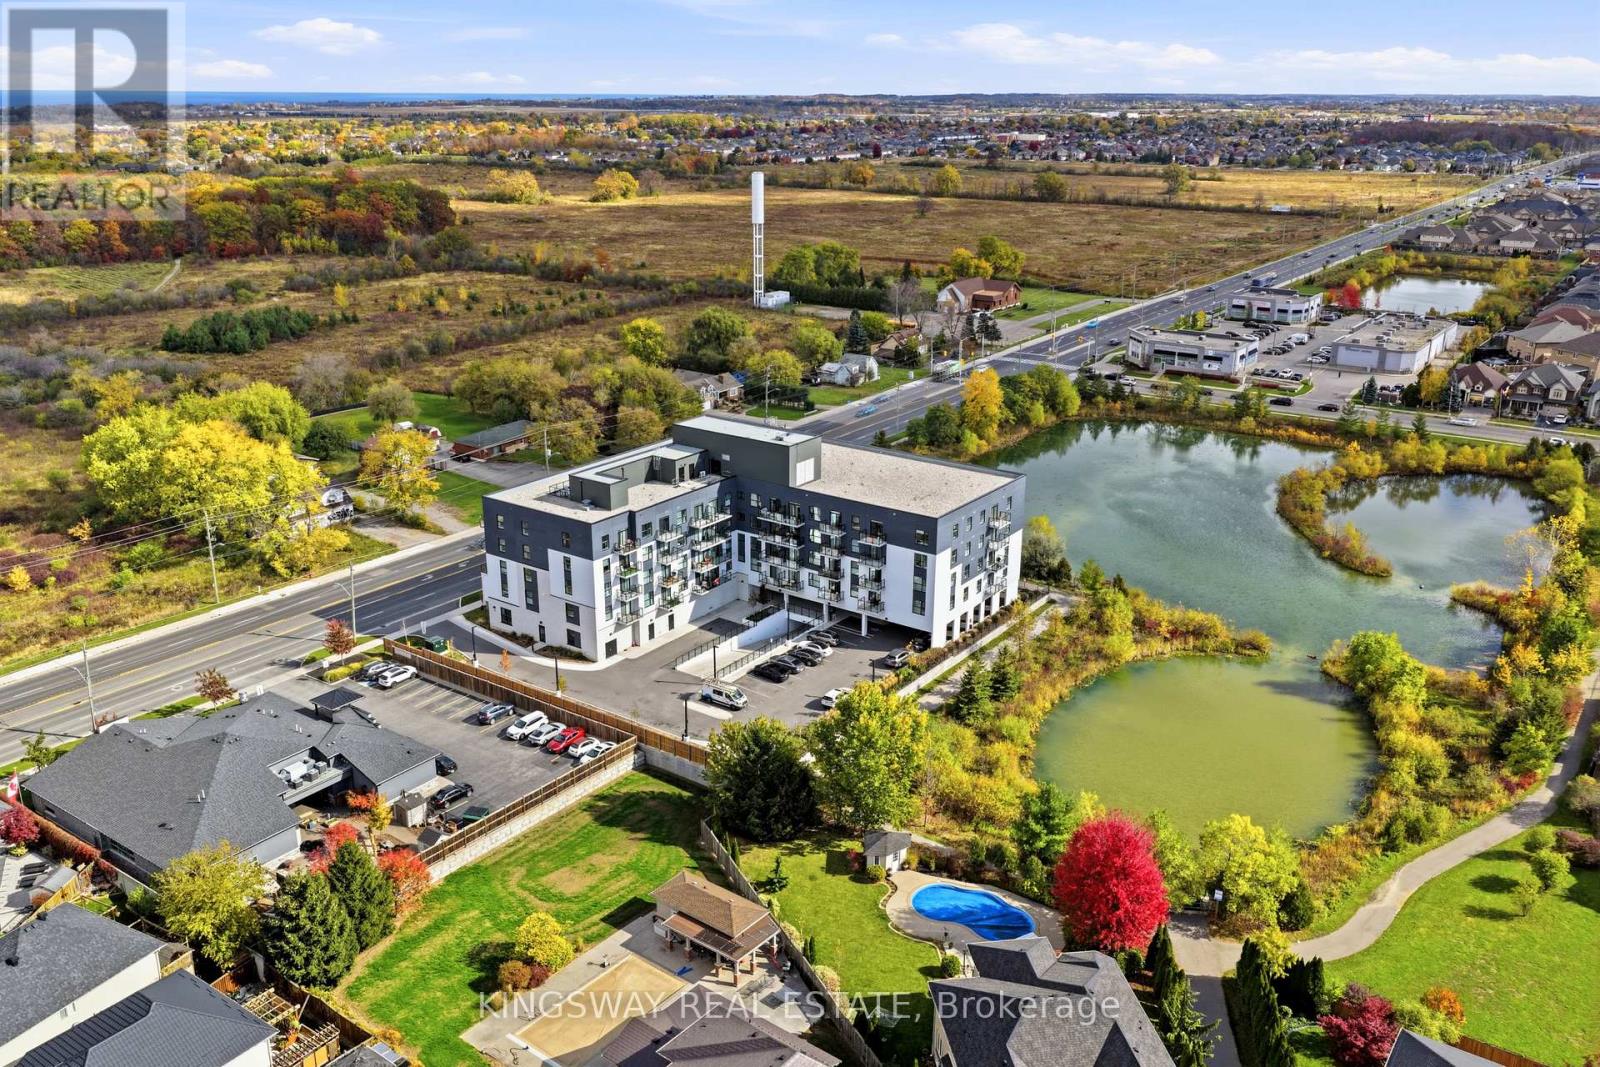
Not your average condo! Thoughtfully customized with OVER $40,000 in builder and owner upgrades, this stunning 2-bedroom + den, 2 bathroom suite offers a level of comfort, style and attention to detail that truly sets it apart! Over 1100 sq ft total, Beautiful wide-plank flooring, designer light fixtures and modern finishes create a warm, inviting atmosphere throughout. The upgraded kitchen is a standout, featuring beautiful countertops, a spacious breakfast bar, soft-close cabinetry, a deep undermount sink, upgraded fixtures and an oversized stainless steel refrigerator with built-in ice maker and water dispenser. The open concept living area is perfect for everyday living and entertaining, with TWO private balconies in each room to enjoy your morning coffee or unwind after a long day. The spacious primary bedroom features a large walk-in closet and private ensuite, while the versatile den offers the ideal home office or flex space. Both bathrooms feature thoughtful upgrades, including heated, illuminated vanity mirrors, upgraded cabinetry and fixtures, plus a glass shower enclosure in the ensuite. Enjoy premium HUNTER DOUGLAS remote controlled blackout blinds, dimmable lighting, and convenient in suite laundry. Complete with underground parking and a storage locker conveniently located on the SAME FLOOR as your suite! Step outside and discover the best of Upper Stoney Creek, with the beautiful Eramosa Karst Conservation Area directly across the street, offering scenic nature trails right at your doorstep. Schools are within walking distance, with major stores, coffee shops, restaurants and everyday essentials just minutes away, plus convenient access to the Red Hill Valley and Lincoln Alexander Parkways. Residents also enjoy a rooftop terrace with BBQs, fitness centre and party room. Beautifully upgraded, thoughtfully designed and perfectly positioned for comfortable, low-maintenance living. Come experience the difference! Never lived in before! (id:67892)
2913 - 30 Francis Street S
Kitchener, Ontario
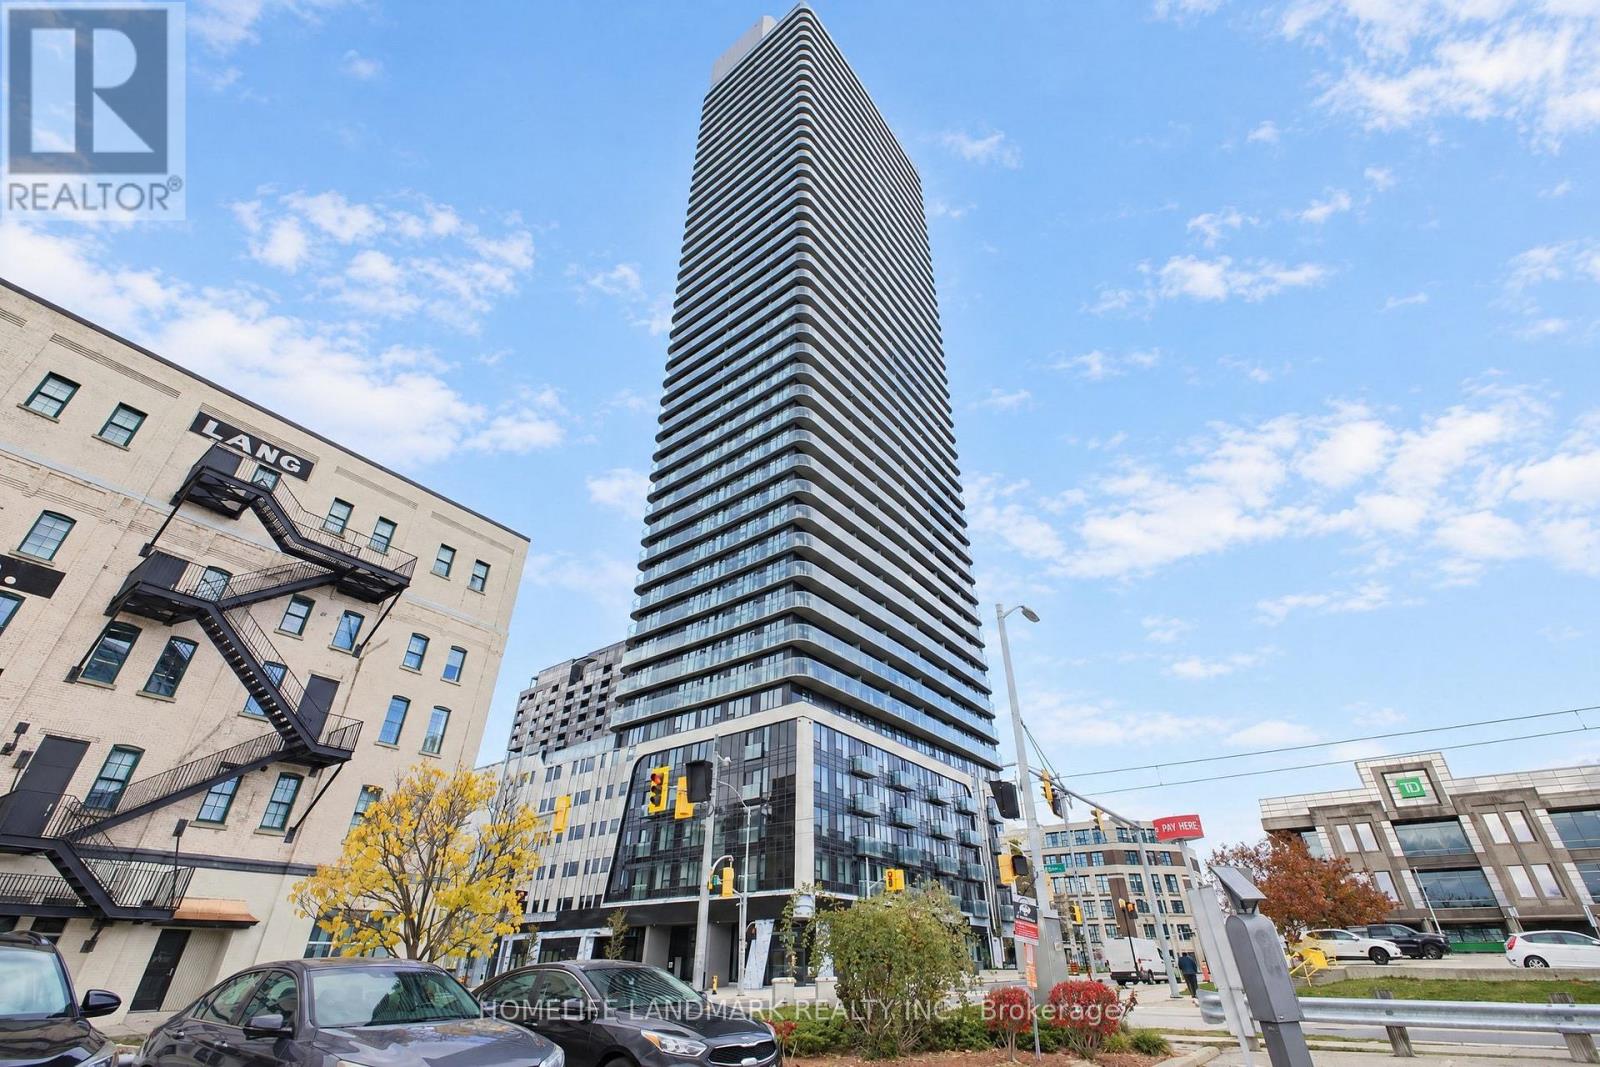
Experience Modern Urban Living at TEK Tower in the Heart of Downtown Kitchener! This bright and stylish 1-bedroom suite on the 29th floor offers beautiful northeast views, expansive windows, and a thoughtfully designed open-concept layout. Featuring carpet-free flooring and modern finishes throughout, the unit boasts a contemporary kitchen with elegant cabinetry, stone countertops, and stainless steel appliances. Enjoy the convenience of in-suite laundry, smart-home technology, and a private balcony. One storage locker is included! Residents have access to concierge services, a fully equipped fitness centre, and yoga studio, with exciting additional amenities planned, including a sauna, co-working space, party room, indoor walking track, outdoor BBQ terrace, firepit lounge, parcel lockers, and bicycle storage. Ideally situated just steps from ION transit, Kitchener's thriving tech hub, trendy restaurants, shopping, and entertainment. Vacant and ready for immediate occupancy! Heat, water, and high-speed internet are included in the rent. Tenant responsible for hydro. (id:67892)
112 - 708 Woolwich Street
Guelph, Ontario
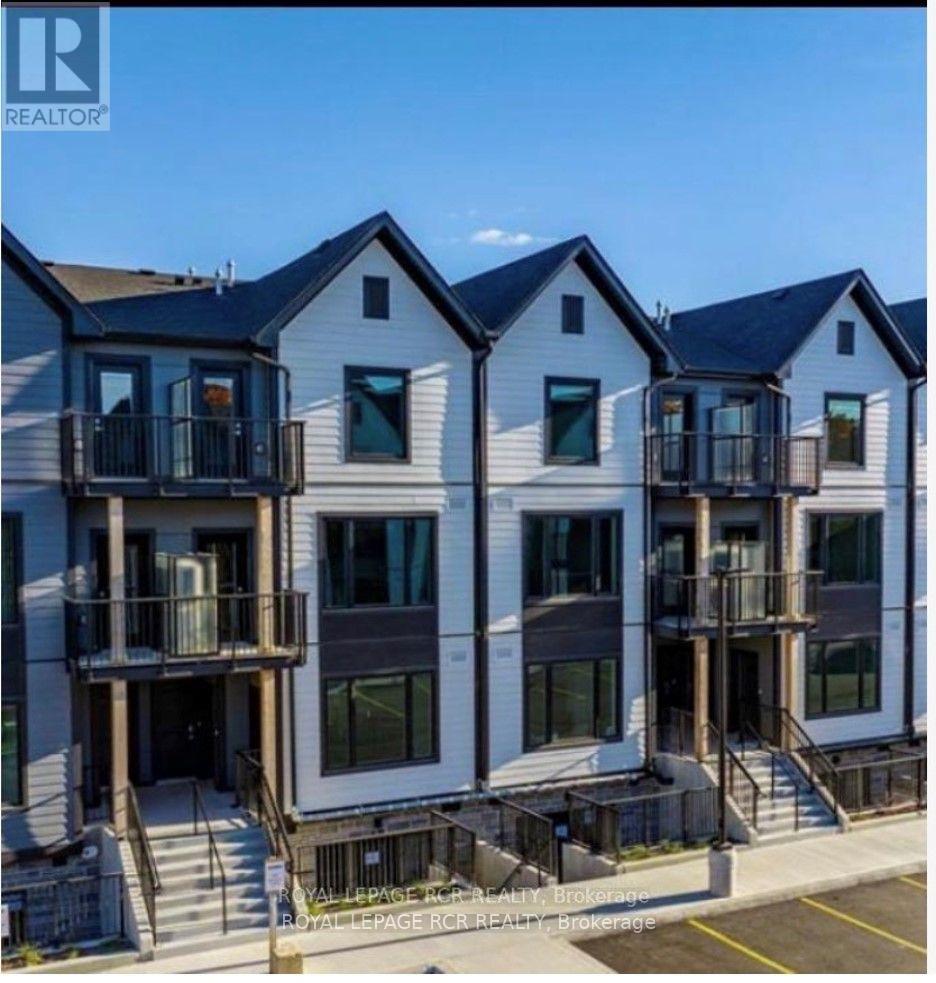
Welcome to Marquis Modern Towns, North Guelph's newest community in a private enclave within walking distance of Riverside and Exhibition Parks. This 2 bed, 2 full bath unit comes with upgraded standard luxury finishes, including maintenance free vinyl plank flooring, Barzotti Eurochoice cabinetry in the kitchen and bathrooms, a 4 piece stainless steel kitchen appliance package, quartz countertops, ceramic wall tiled shower and a full sized stackable front load washer / dryer. This unit is located on the 2nd and 3rd floor with tons of morning sun featuring 2 balconies, one surface parking and ample visitor parking. Tenant pays all utilities. Pictures are virtually staged. (id:67892)
99 Magnolia Drive
Norfolk, Ontario
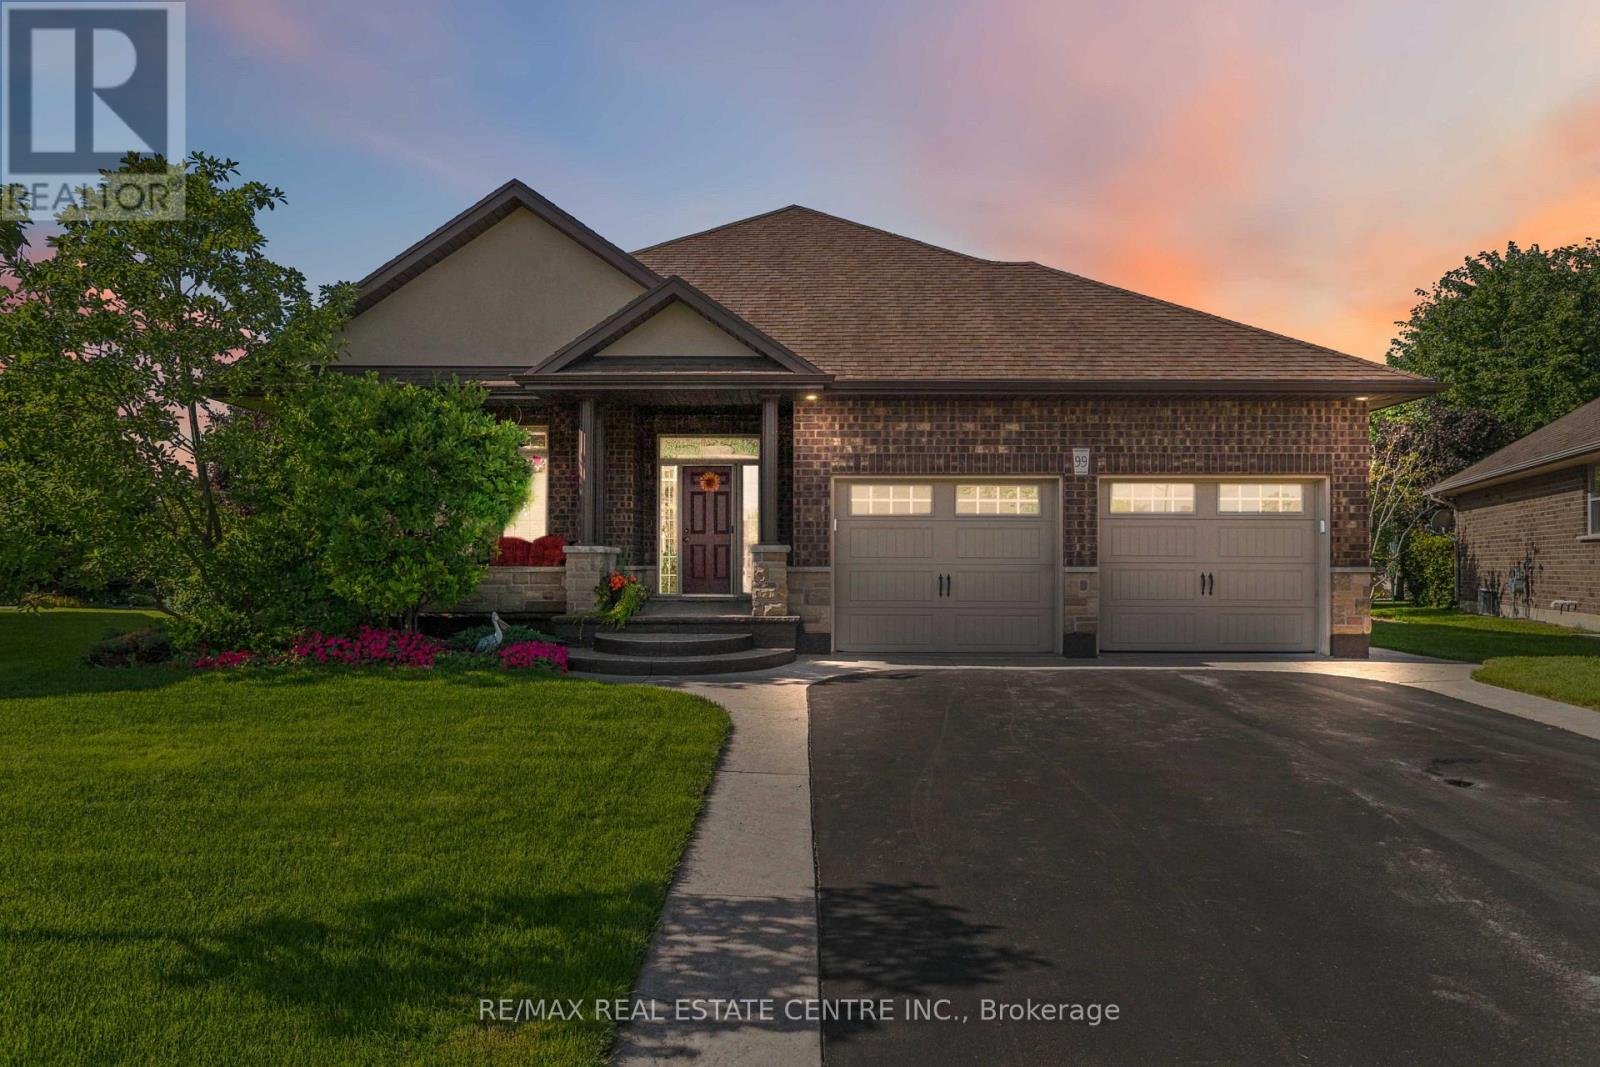
Welcome to 99 Magnolia Drive , an exceptional bungalow tucked away on a **quiet, sought-after cul-de-sac in beautiful Port Dover**-the kind of street where homes are rarely available and buyers love to be. Well maintained by its original owners, this impressive home offers comfortable one-level living with a bright, spacious layout, beautiful natural light, and pride of ownership evident throughout. Approximately 2900 sq.ft. of total finished living space. The main floor features 3 generous bedrooms and 2 full bathrooms, including a primary bedroom with its own private ensuite. Large windows and a beautiful **skylights** fill the home with natural light, creating a warm and welcoming atmosphere. At the heart of the home is the spacious kitchen, complete with granite countertops, a large centre island, ample cabinetry and plenty of workspace perfect for everyday living and entertaining. Hardwood flooring throughout the main living areas adds warmth and timeless character. Main-floor laundry, along with an abundance of storage space, making this an excellent option for families, downsizers and retirees looking for true one-floor living. Step outside and enjoy the **beautiful, private backyard**, offering plenty of space to relax, entertain, garden or simply enjoy the peaceful surroundings. The quiet cul-de-sac setting provides an added sense of privacy with minimal through traffic. Ideally located in one of Port Dover's desirable residential pockets, you're just minutes from **Lake Erie, Port Dover Beach, the marina, downtown shops, restaurants, parks and everyday amenities**, while still enjoying the tranquility of a peaceful neighbourhood. Original-owner homes on quiet streets like this don't come along often. Whether you're looking for your forever home, downsizing without sacrificing space, or simply wanting to enjoy the relaxed Port Dover lifestyle, 99 Magnolia Drive is a home you'll want to experience in person. (id:67892)
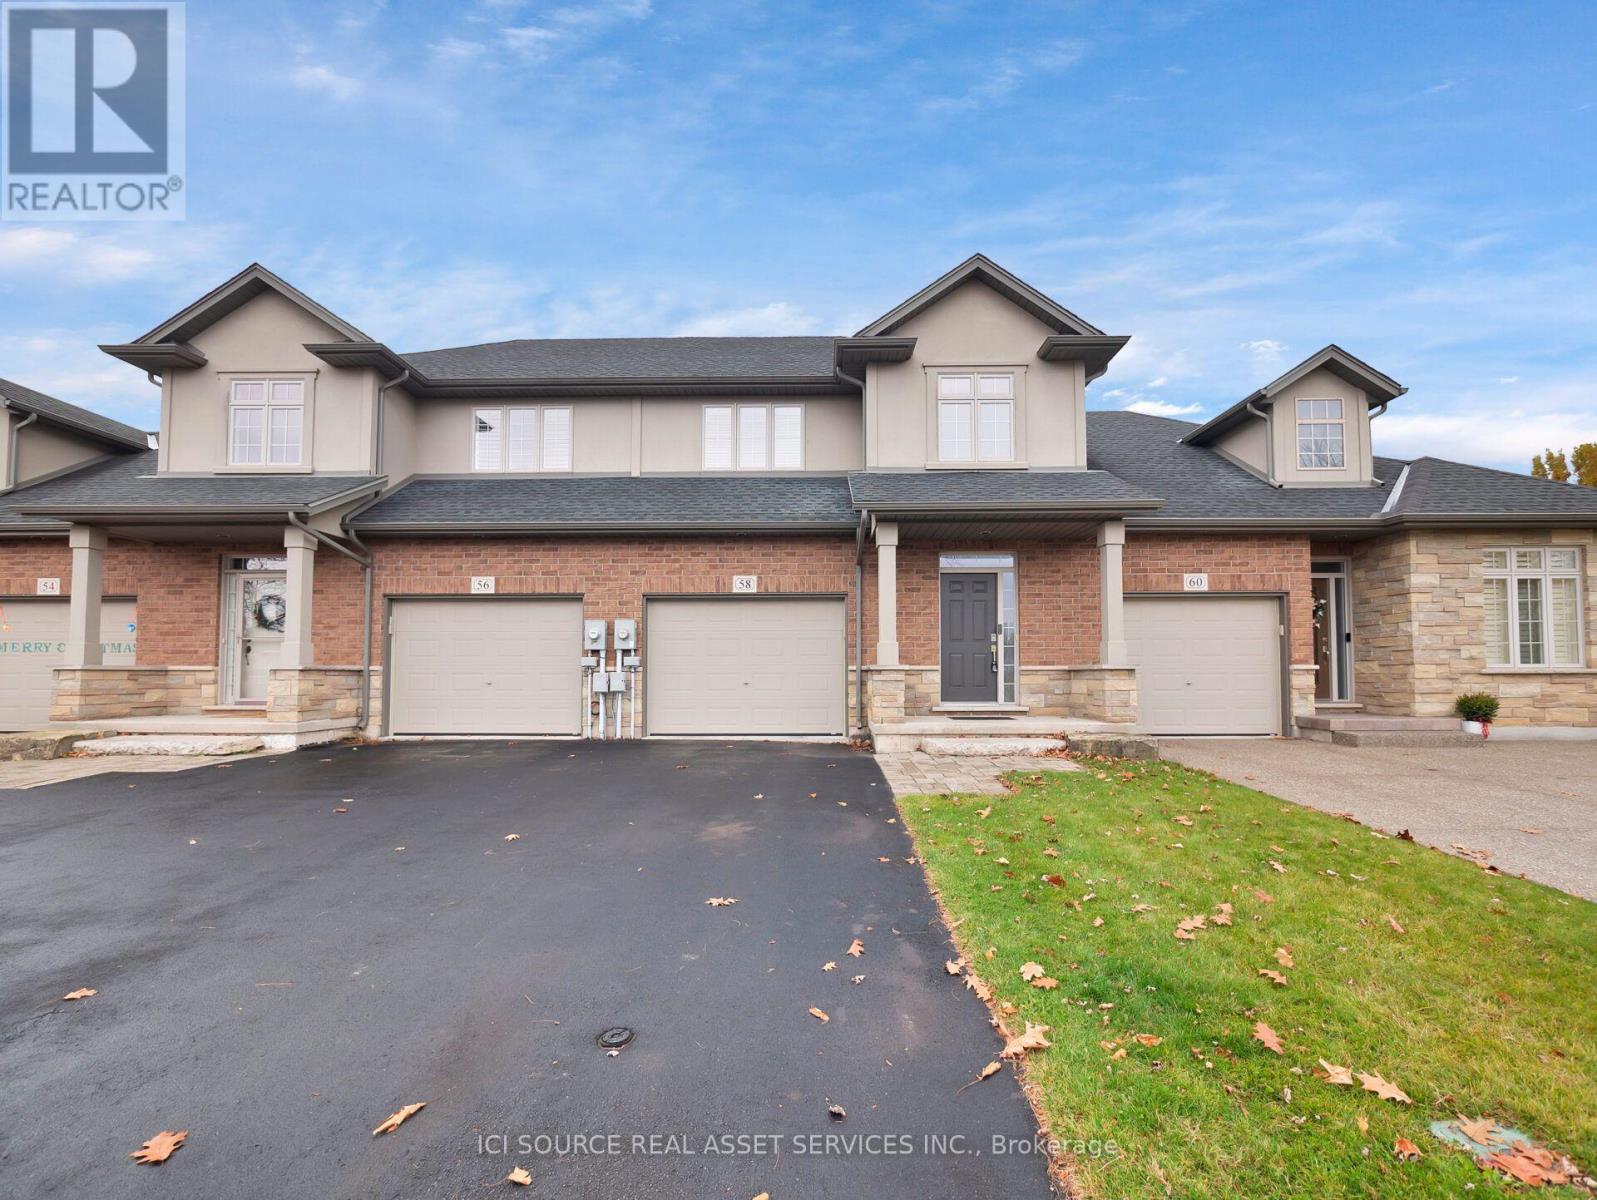
58 Tanner Drive
Pelham, Ontario
Welcome to 58 Tanner Drive in the family-friendly Fonthill area. Located in a quiet, sought-after, upscale Fonthill neighbourhood; just minutes to world class golf courses, wineries, and shopping. Rent: $2600 + utilities. Available Nov 1st 2026. Key Features: - 1600+ sq ft of private living space- Bright, open main floor with a large kitchen- Cozy living room with a gas fireplace, leading to a raised deck- 3 spacious bedrooms on the second floor. - Garage and unfinished basement for extra storage. Don't miss out on this incredible opportunity! *For Additional Property Details Click The Brochure Icon Below* (id:67892)
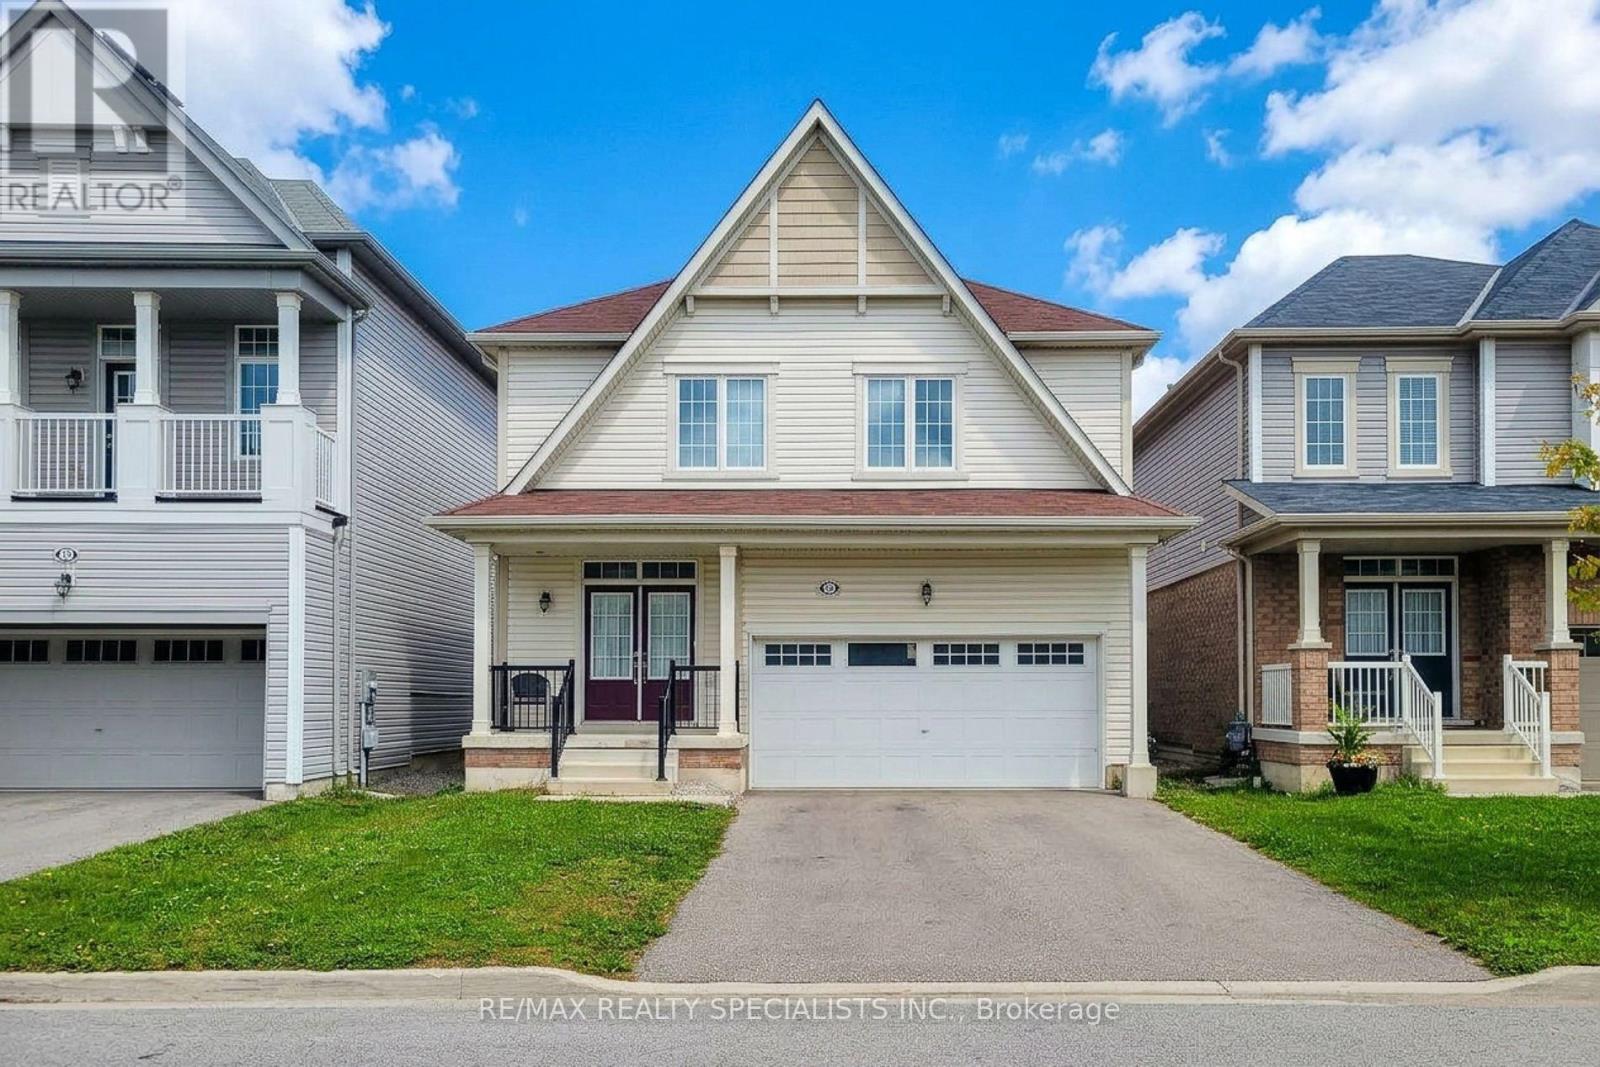
14 Beatty Avenue
Thorold, Ontario
Welcome To This Beautiful 4-Bedroom Detached Home In A Desirable Newer Empire Community In Thorold! Offering approximately 2,700 sq. ft. of spacious living space, this bright and welcoming home features an ideal layout designed for modern family living. The stylish kitchen showcases upgraded cabinetry, quartz countertops & stainless-steel appliances, opening to generous living spaces perfect for both everyday living and entertaining. Enjoy separate living, dining & family rooms, providing plenty of space for the entire family. Four generously sized bedrooms, 3 bathrooms & convenient 2nd-floor laundry add comfort and functionality. The built-in 2-car garage provides ample parking and storage, while the unfinished basement offers excellent potential for a future recreation room, home office, gym or additional living space. A fantastic opportunity to own a spacious, modern home in a growing Thorold community - move in, enjoy and make it your own! (id:67892)
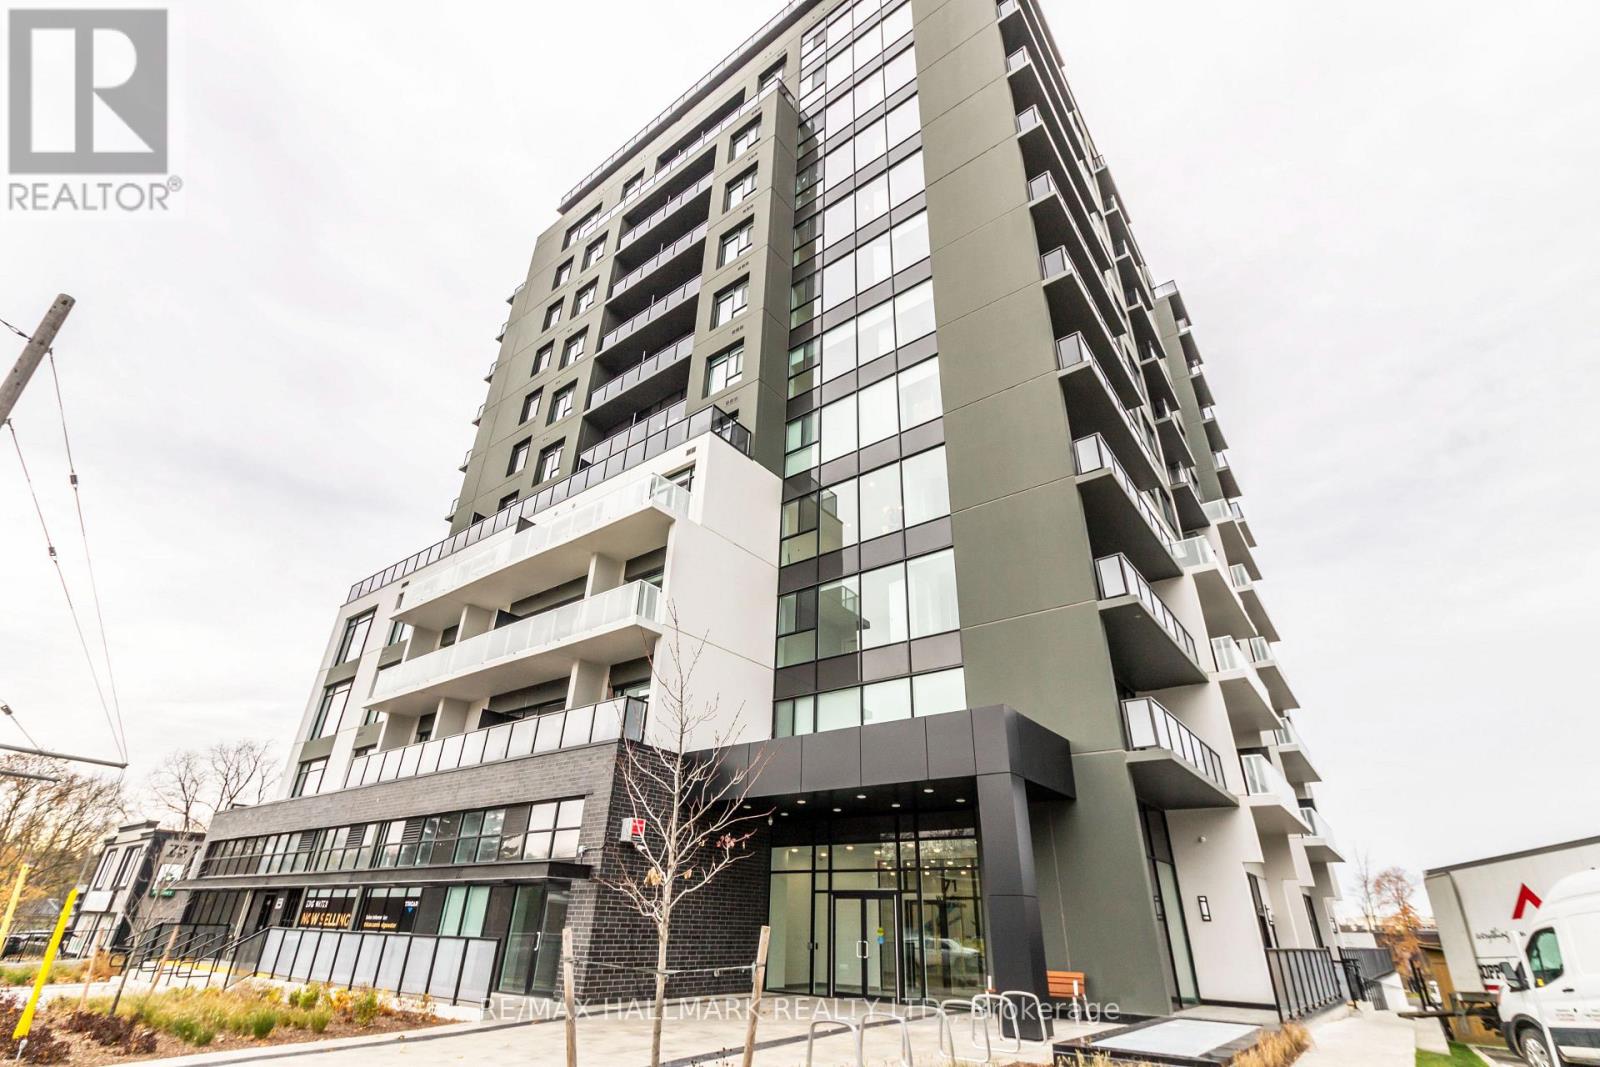
701 - 71 Wyndham Street S
Guelph, Ontario
Over 1500 sqft, this 2-bedroom plus den, 2-bath Edgewater unit features floor-to-ceiling windows, 7th floor views, and a bright, open-concept layout that blends style and functionality. The modern kitchen is appointed with quartz countertops, custom cabinetry, pot lighting, high-end stainless steel appliances, with premium finishes throughout. Thoughtfully designed with spacious, carpet-free living areas. Residents enjoy exceptional amenities, including a gym, party rooms, terrace, library, golf simulator, and guest suite. One underground parking space is included. Just steps from shops, restaurants, cafés, grocery stores, walking trails, and transit, this is an incredible opportunity to enjoy downtown living in one of Guelph's most desirable luxury condominium buildings. Heat, Water, CAC incl. in rent. Tenant pays Hydro & Internet. (id:67892)
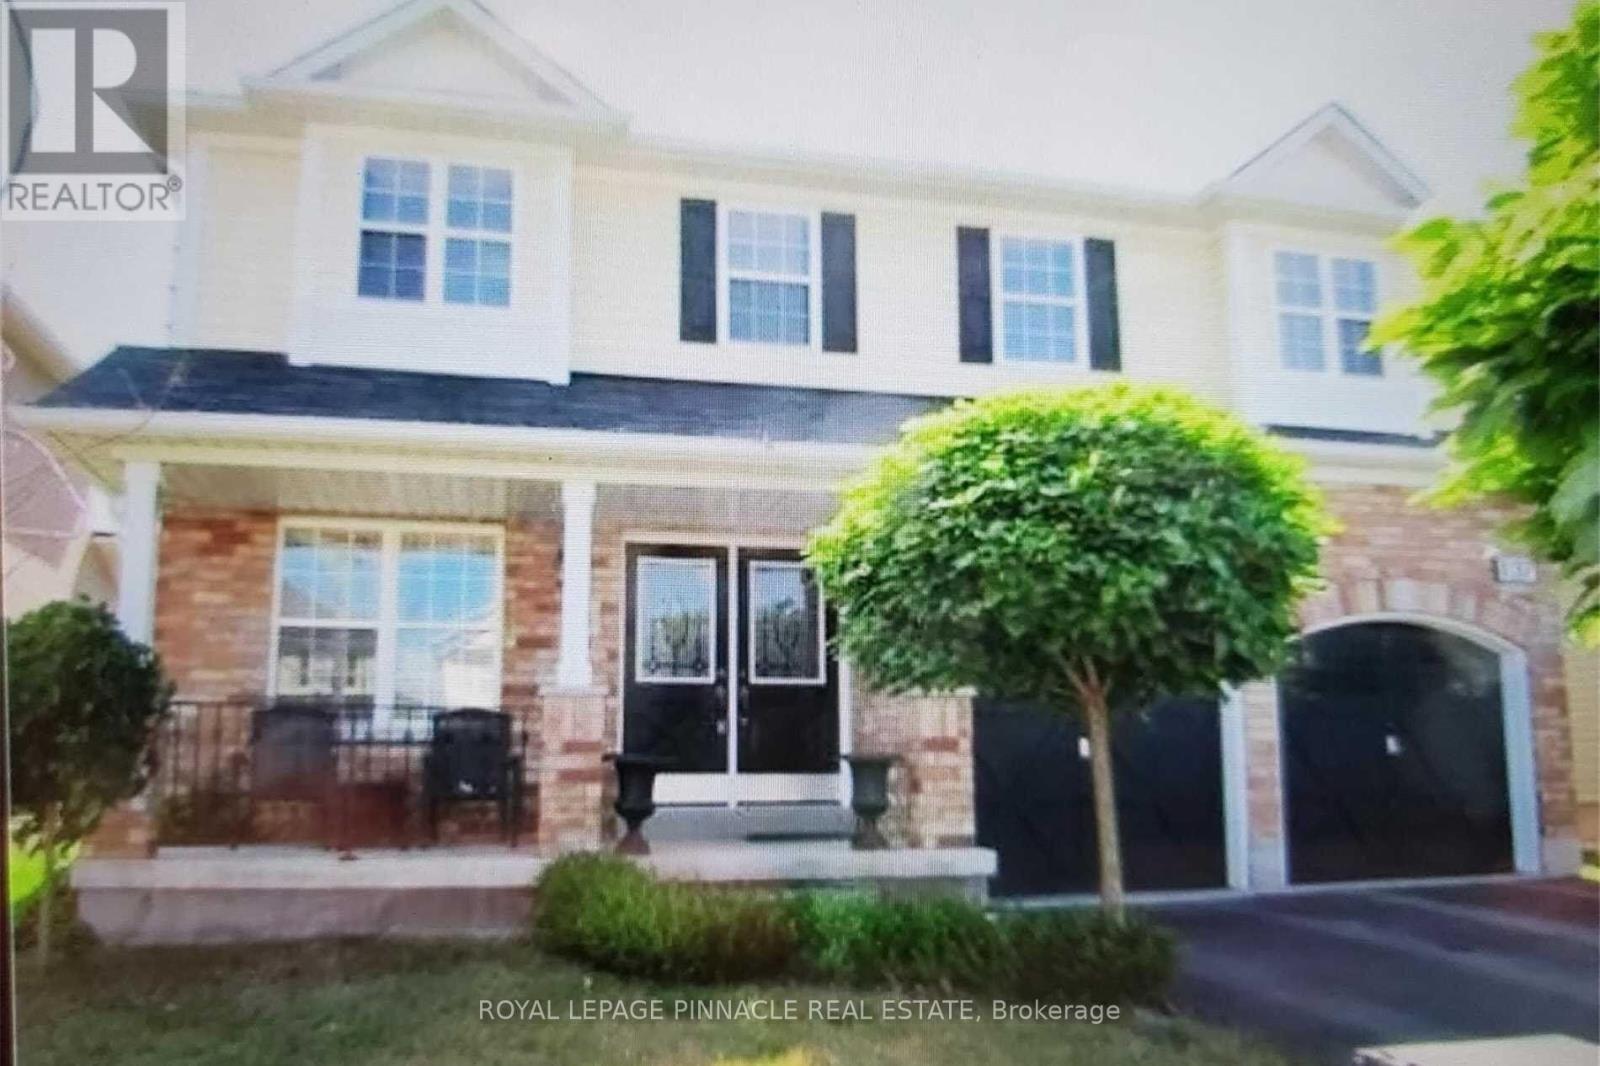
137 Blackburn Drive
Brantford, Ontario
Welcome To 137 Blackburn Dr, A Beautifully Maintained 4-Bedroom Home Located In A Desirable Brantford Neighbourhood. The Main Floor Offers A Spacious And Functional Layout With Rich Dark Hardwood Flooring, Separate Living And Dining Areas, And A Comfortable Family Room Perfect For Everyday Living And Entertaining.The Updated Kitchen Features Ceramic Flooring, A Granite Backsplash And Stainless Steel Appliances, Providing A Stylish And Practical Space For Preparing Meals And Gathering With Family. A Convenient Main Floor Laundry Room Adds To The Functionality Of The Home.Upstairs, You'll Find Four Generously Sized Bedrooms, Including A Spacious Primary Suite Complete With A Walk-In Closet And Private 4-Piece Ensuite. Outside, The Fully Fenced Backyard Provides Plenty Of Space To Enjoy The Outdoors, While The Double Attached Garage With Automatic Door Opener Offers Convenient Parking And Additional Storage.Situated In A Great Brantford Community Close To Local Amenities, This Home Offers The Space, Comfort And Features You've Been Looking For. Don't Miss The Opportunity To Make 137 Blackburn Dr Your New Home! (id:67892)
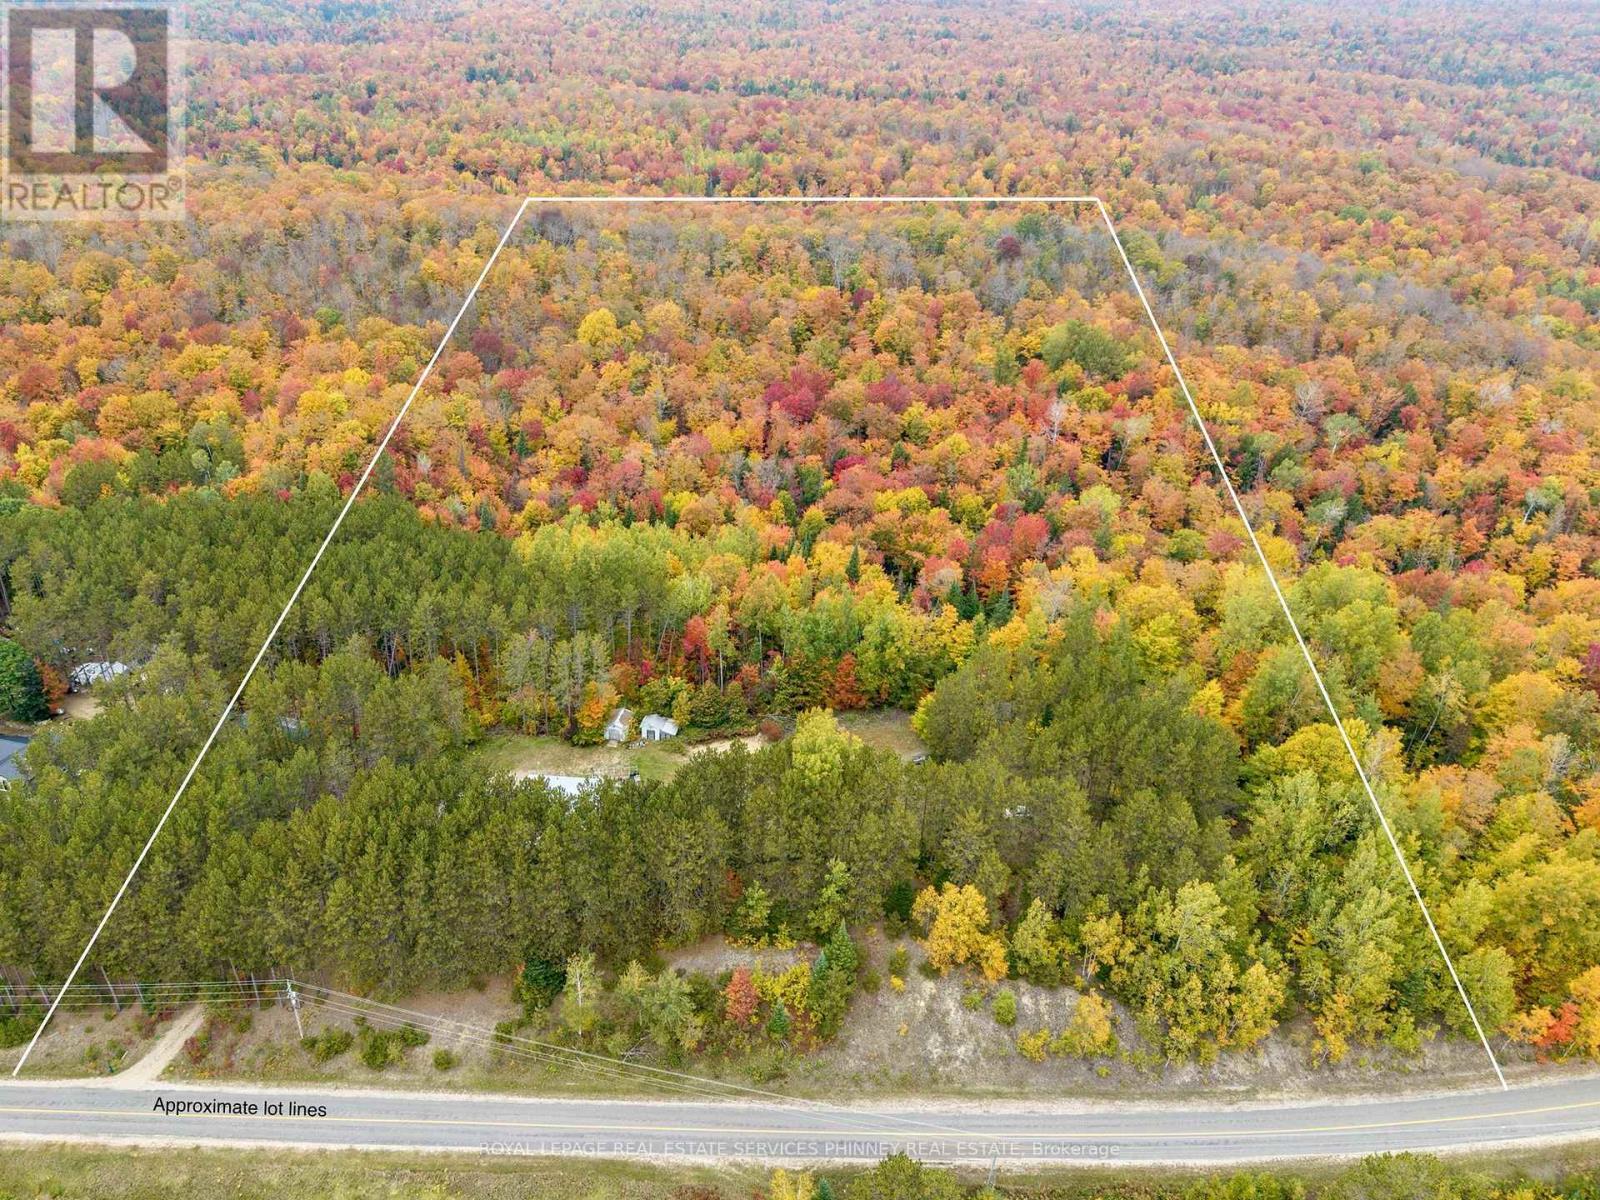
5073 Weslemkoon Lake Road
Tudor And Cashel, Ontario
Welcome to 5073 Weslemkoon Lake Rd, where 20 acres of natural beauty create the space to slow down, breathe deeper, and live life at your own pace. This charming 2-bedroom, 1-bath home offers a peaceful setting for year-round living, a weekend retreat, or the cottage getaway you've been dreaming of. Inside, new appliances add modern convenience, while the metal roof, installed just 2 years ago, provides peace of mind for years to come. Outside, 20 acres offer privacy, room to explore, garden, enjoy outdoor pursuits, or simply reconnect with nature. Imagine unhurried mornings, afternoons spent outdoors, and evenings gathered together as the day fades into the quiet of the countryside. Life here is about the little things, fresh air, open space, changing seasons, and having the freedom to enjoy a slower, simpler pace. A place where weekends feel longer and home becomes more than an address. Whether you're looking for a peaceful primary residence or a private cottage escape, 5073 Weslemkoon Lake Rd offers 20 acres, a charming home, and the opportunity to create the lifestyle you've been waiting for. (id:67892)
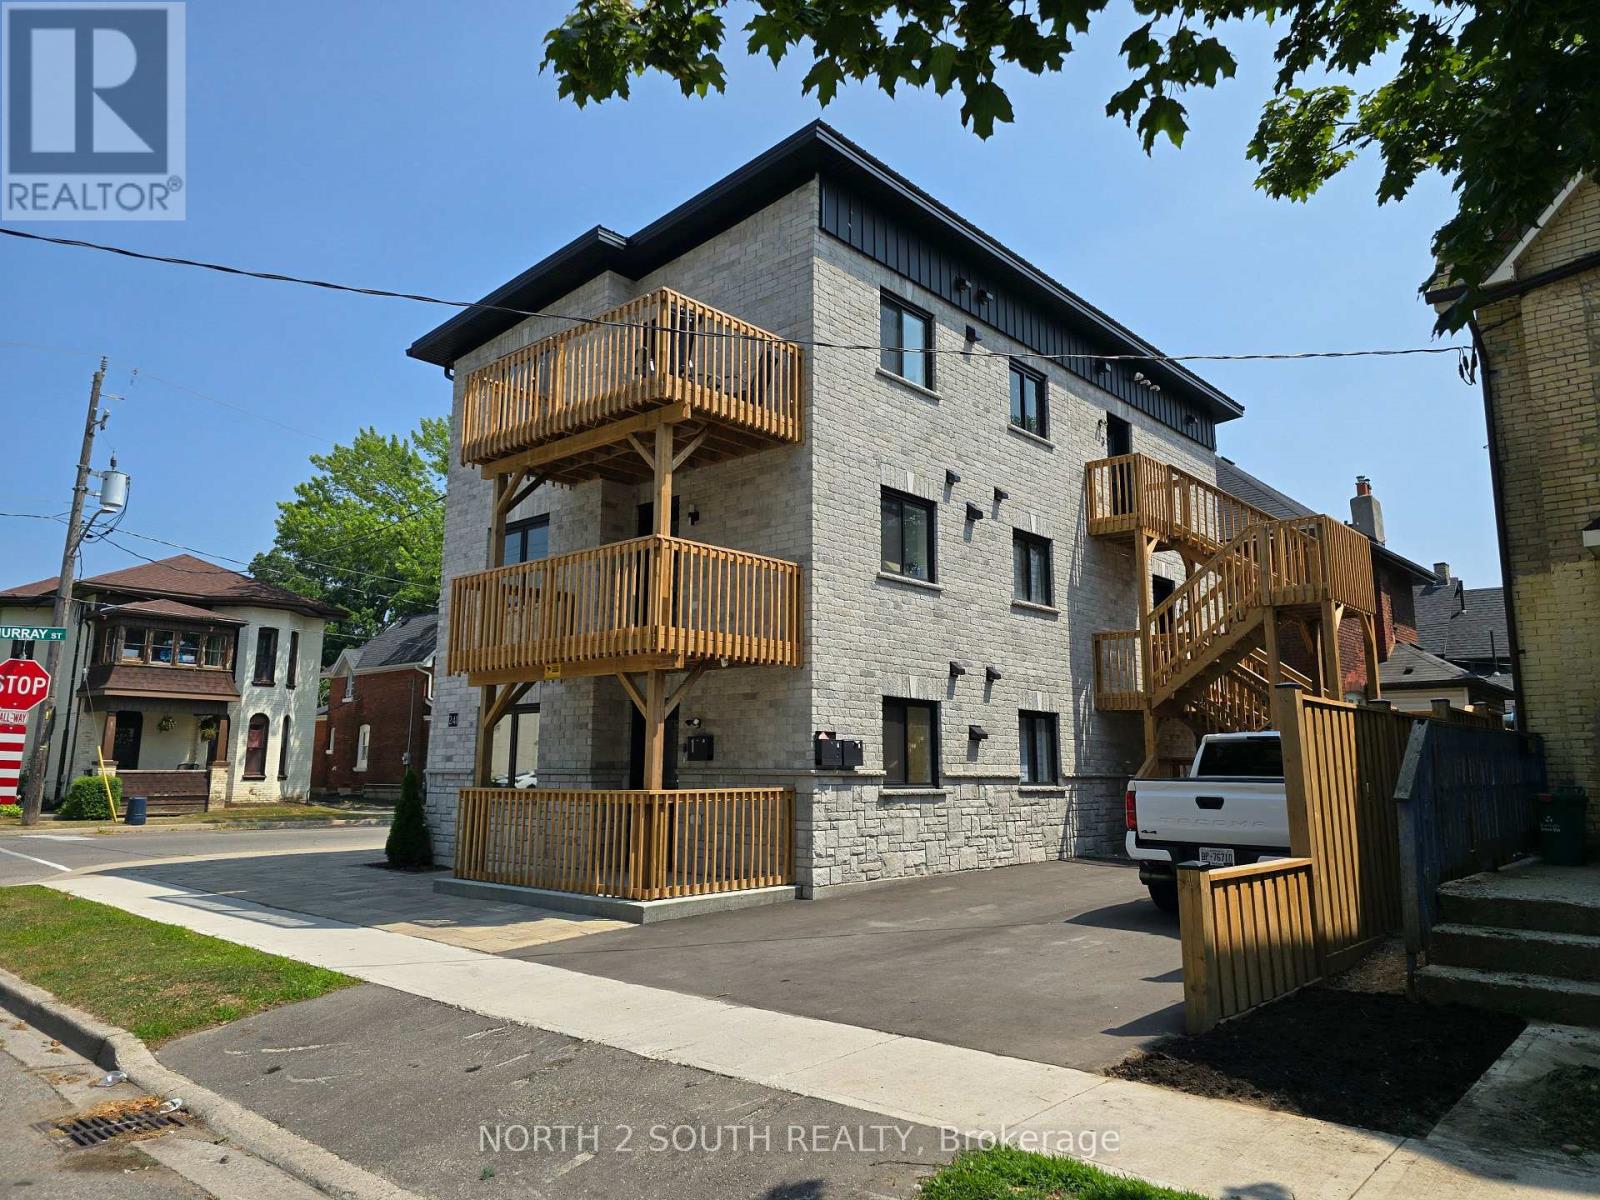
1 - 241 Darling Street
Brantford, Ontario
Brand new 3-bedroom, 2-bathroom unit available for lease. This modern space features a private ensuite in the primary bedroom, individual furnace and air conditioner for better temperature control, and a balcony to enjoy the fresh air. (id:67892)
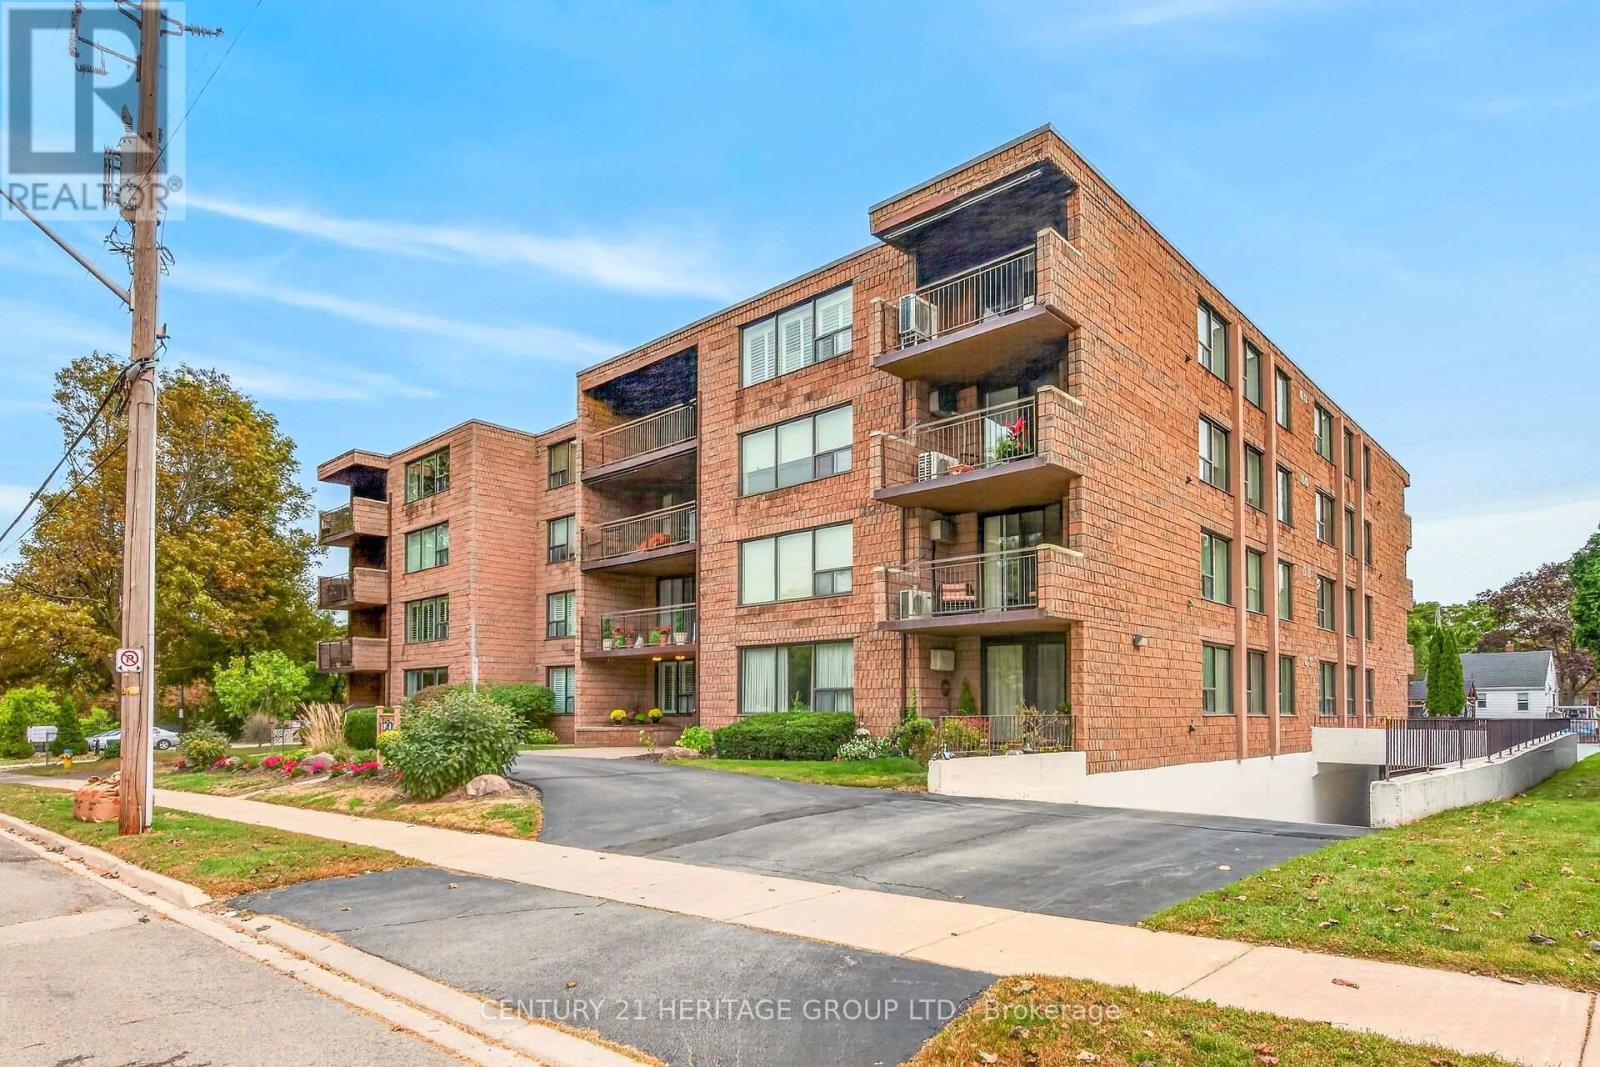
101 - 28 Robinson Street N
Grimsby, Ontario
Welcome to unit 101 at 28 Robinson St N conveniently located in the heart of Grimsby. This main floor unit is spotless and has been meticulously updated so consider it move-in ready! This is a large 3 bedroom (1bedroom currently used as a den), 1.5 bath apartment with a lovely outdoor terrace, tons of storage and a handy utility room off the foyer. The flooring is new, new interior doors, new kitchen island, backsplash & coutertops, new light fixtures including pot lighting, new California Shutters throughout and freshly painted. A new HVAC system has been installed in 2026. It is walking distance to most shops, dining, and other amenities in town. The newly built West Lincoln Memorial Hospital is minutes away. One exclusive parking space is located in the underground garage along with a private storage unit. Don't wait to book your private viewing. (id:67892)
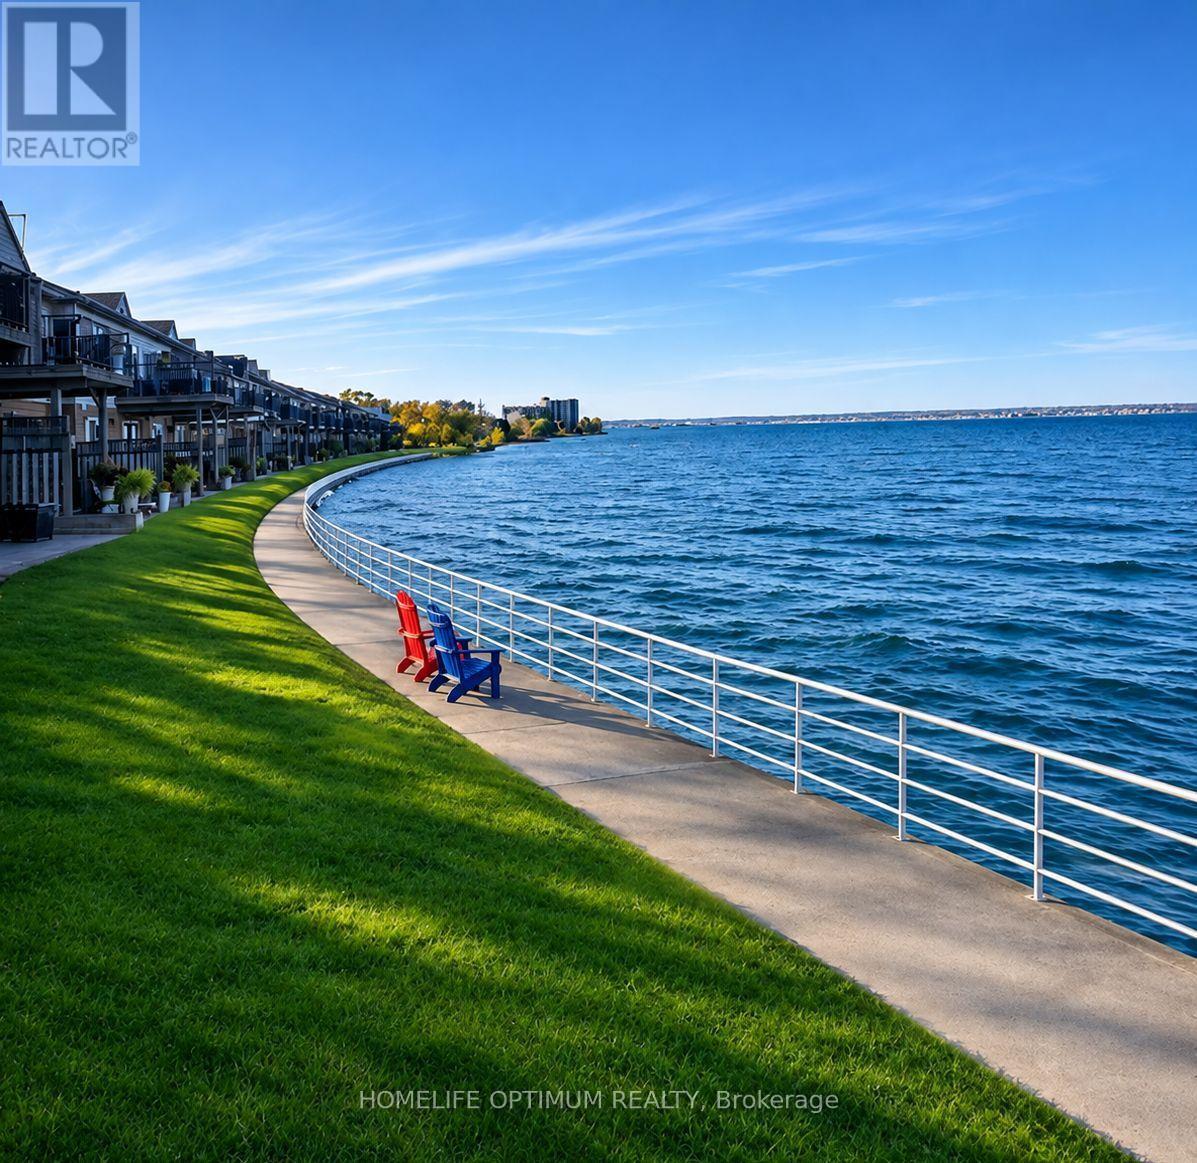
58 - 515 North Service Road
Hamilton, Ontario
SPECTACULAR PANORAMIC LAKE ONTARIO VIEWS! Experience waterfront living in sought-after Seaside Village! This stunning second-floor stacked townhouse UNIT offers breathtaking, unobstructed lake views and spacious, SINGLE-LEVEL LIVING with no stairs between rooms. Bright, open-concept layout featuring hardwood floors, a generous living room with soaring vaulted ceilings and new windows framing the lake. Dining area walks out to a large private deck, perfect for morning coffee while enjoying the waterfront scenery! Modern kitchen with granite countertops and custom backsplash. Spacious primary bedroom with walk-in closet and beautifully renovated ensuite featuring a luxurious glass shower with rainfall showerhead and body jets. Generous second bedroom and 4-piece bath. Exterior and interior stairs lead to the unit; all living areas are on one level. A perfect lakeside retreat! IMMEDIATE POSSESSION AVAILABLE! Monthly fee $557.08. Photos virtually staged. Communal waterfront area. New windows 2022 and 2023. Separate detached garage with loft storage and private driveway allowing two parking spaces. Perfectly located with an easy access of the QEW, schools parks waterfront trails and beaches. (id:67892)
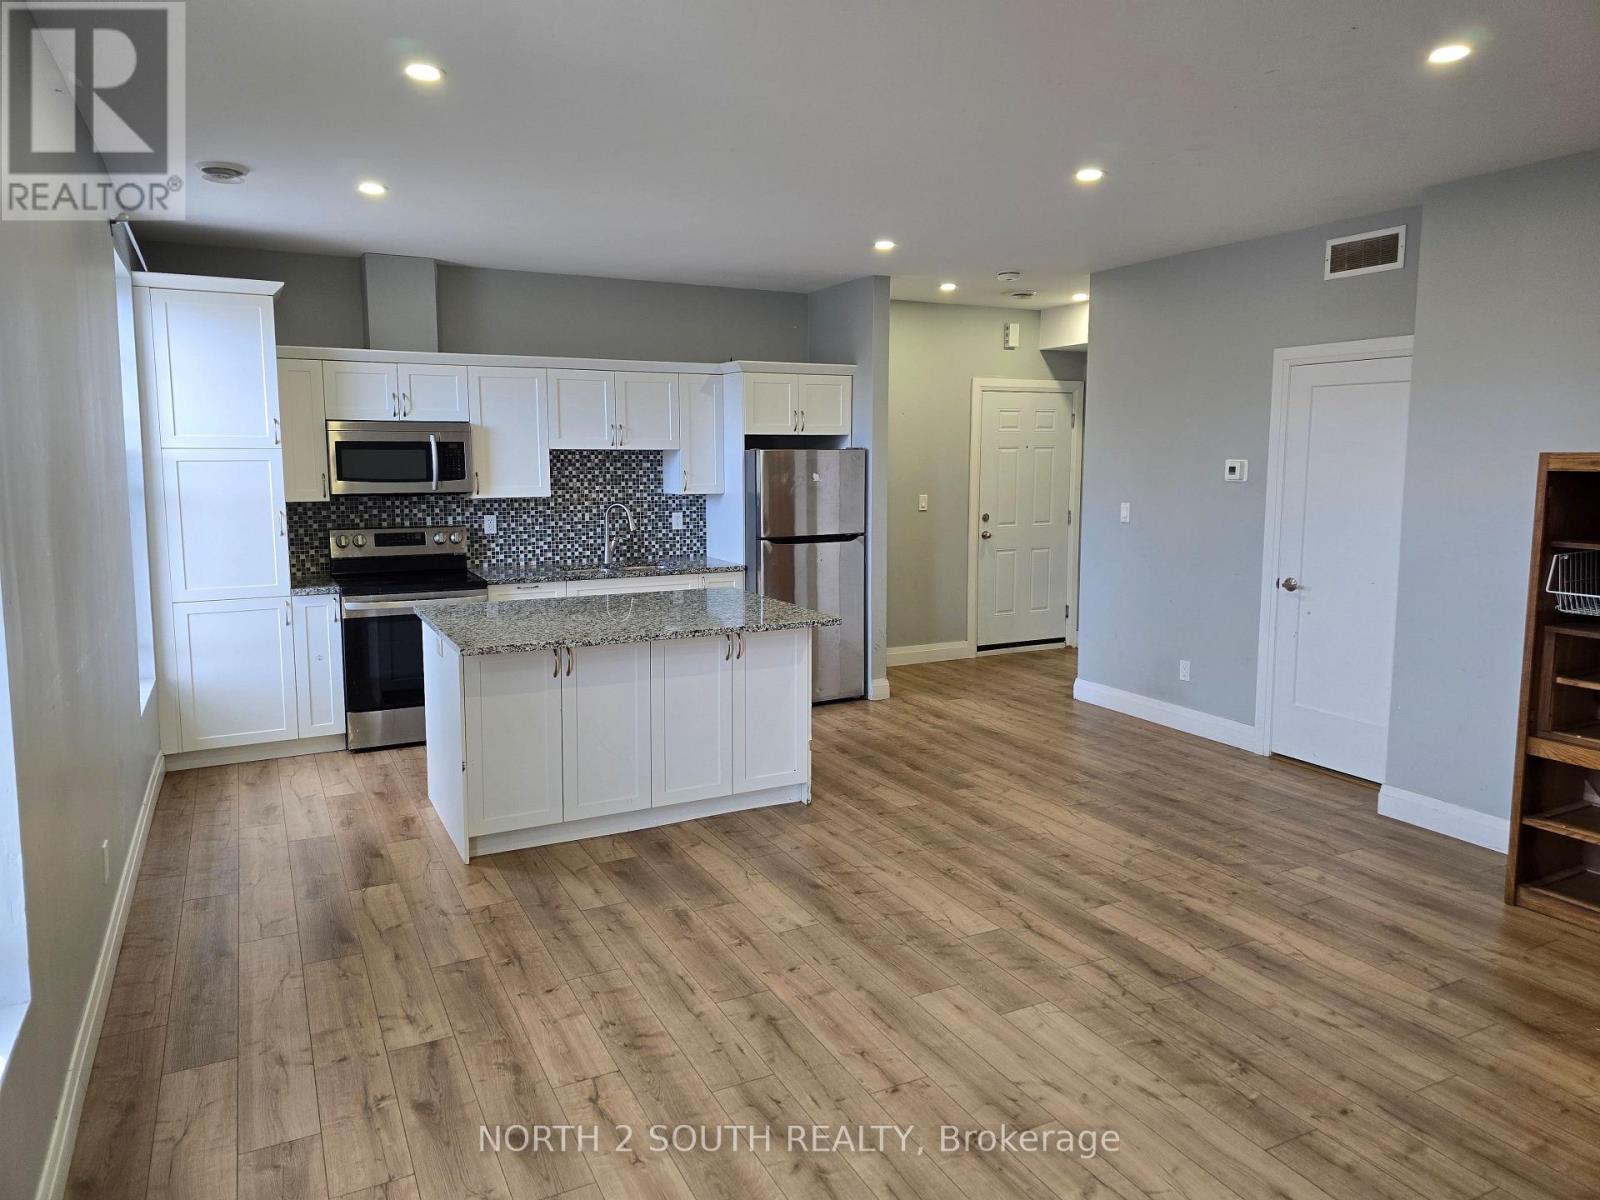
2 - 140 Murray Street
Brantford, Ontario
Updated 2-bedroom apartment with air conditioning and separate meters for all utilities. The unit was newly built just a few years ago and includes laundry hookups for a washer and dryer, with machines to be supplied by the tenant. Parking is available for an additional cost per space. (id:67892)
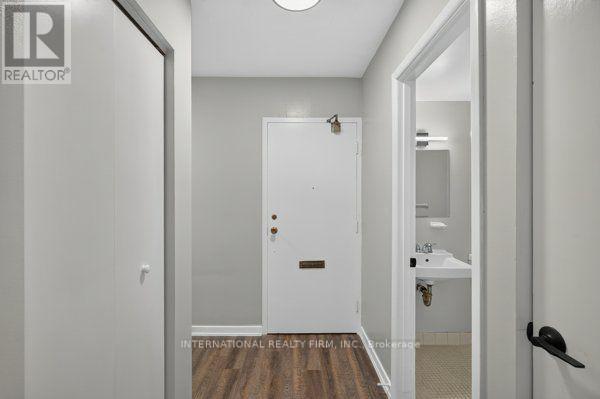
103 Emerald Street S
Hamilton, Ontario
This spacious one-bedroom, one-bathroom apartment offers comfortable living in a secure building and includes a private balcony. Conveniently located near bus stops, grocery stores, and just minutes from downtown Hamilton, the unit provides easy access to everyday amenities and city attractions. The apartment is available for immediate move-in and is located at 103 Emerald Street in Hamilton, Ontario. The monthly discounted rent is $1,245 plus personal hydro, with $45 for a parking space. A one-year lease is required, along with first month's rent at the time of signing. (id:67892)
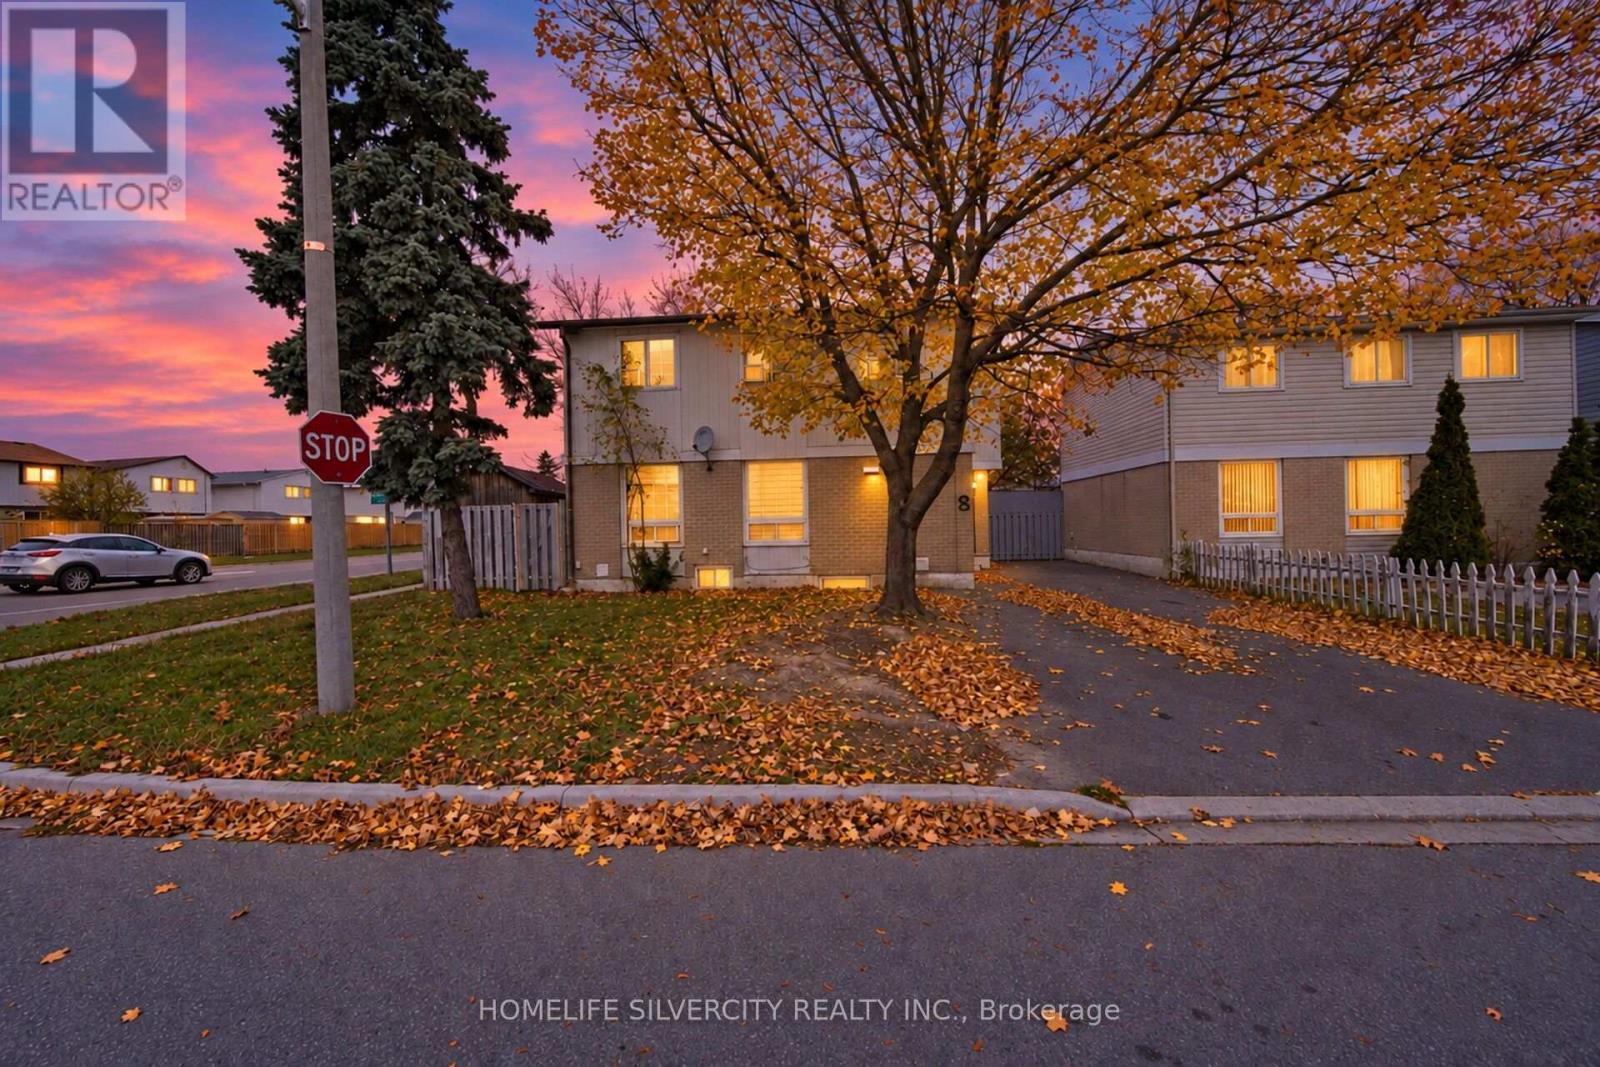
8 Golden Gate Drive
Brampton, Ontario
LEGAL BASEMENT APARTMENT!!! ATTENTION FIRST-TIME HOME BUYERS!!! spacious 4-BEDROOM DETACHED HOME WITH A LEGAL BASEMENT APARTMENT WITH SEPARATE ENTRANCE! A fantastic opportunity to enjoy the comfort of detached living while benefiting from potential rental income to help with your mortgage payments! Situated on a HUGE PREMIUM CORNER LOT in a desirable, family-friendly neighbourhood, this home offers exceptional space, privacy and convenience. This carpet-free home features an updated front entrance door and porch, along with an updated roof and driveway (2024). The generous backyard includes a large storage shed and an additional garden shed. Prime Located ideally close to Chinguacousy Park, shopping, public transit, recreational facilities and excellent schools, including Chinguacousy Secondary School, North Park Secondary School and St. Josephine Bakhita Catholic Elementary School. You can LIVE UPSTAIRS, EXPLORE RENTAL INCOME FROM THE LEGAL BASEMENT AND MAKE HOMEOWNERSHIP MORE AFFORDABLE! Perfect for first-time buyers looking for a detached property with income potential. DON'T MISS THIS OPPORTUNITY TO OWN A DETACHED HOME WITH A LEGAL BASEMENT APARTMENT ON A PREMIUM CORNER LOT! (id:67892)
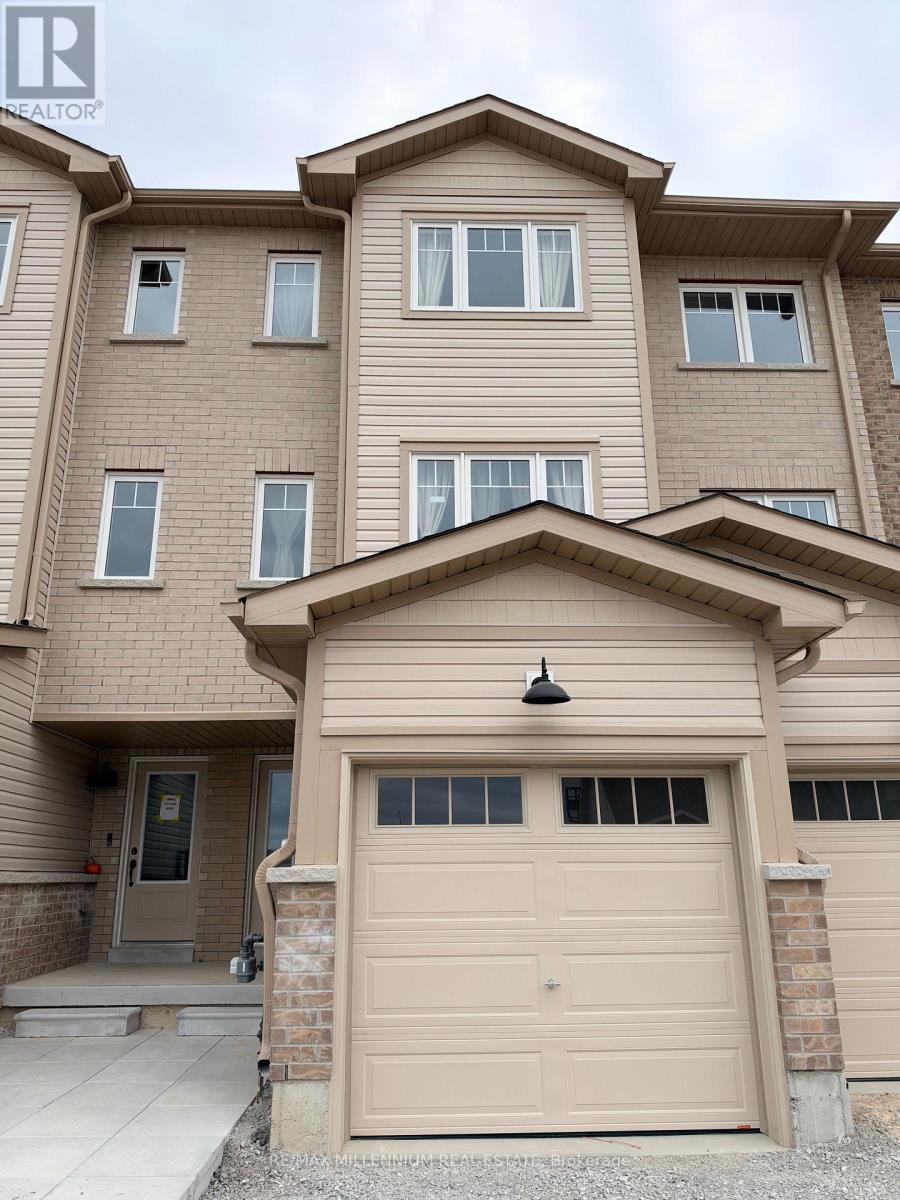
39 Flan Boulevard
Barrie, Ontario
BRAND NEW - Never Lived In! Welcome to 39 Flan Blvd, a stunning 2+1 bedroom, 3 bathroom attached row townhouse in Barrie's desirable Painswick community. Spread across three spacious storeys, this entire-property lease offers the perfect blend of comfort, style and space for your family. Enjoy sun-filled living areas, a functional open layout, and a balcony off the kitchen/main floor - ideal for your morning coffee. Step outside to a beautiful, deep backyard, perfect for relaxing, gardening and entertaining. Private entrance, attached garage plus driveway parking for 3 vehicles. Offered unfurnished. Vacant and available for immediate possession - move right in and start enjoying! Ideally located close to Yonge St & Mapleview Dr E, with schools, parks, shopping, restaurants, transit and Hwy 400 all just minutes away. A rare opportunity to lease a brand-new home in a family-friendly neighbourhood - book your private showing today! (id:67892)
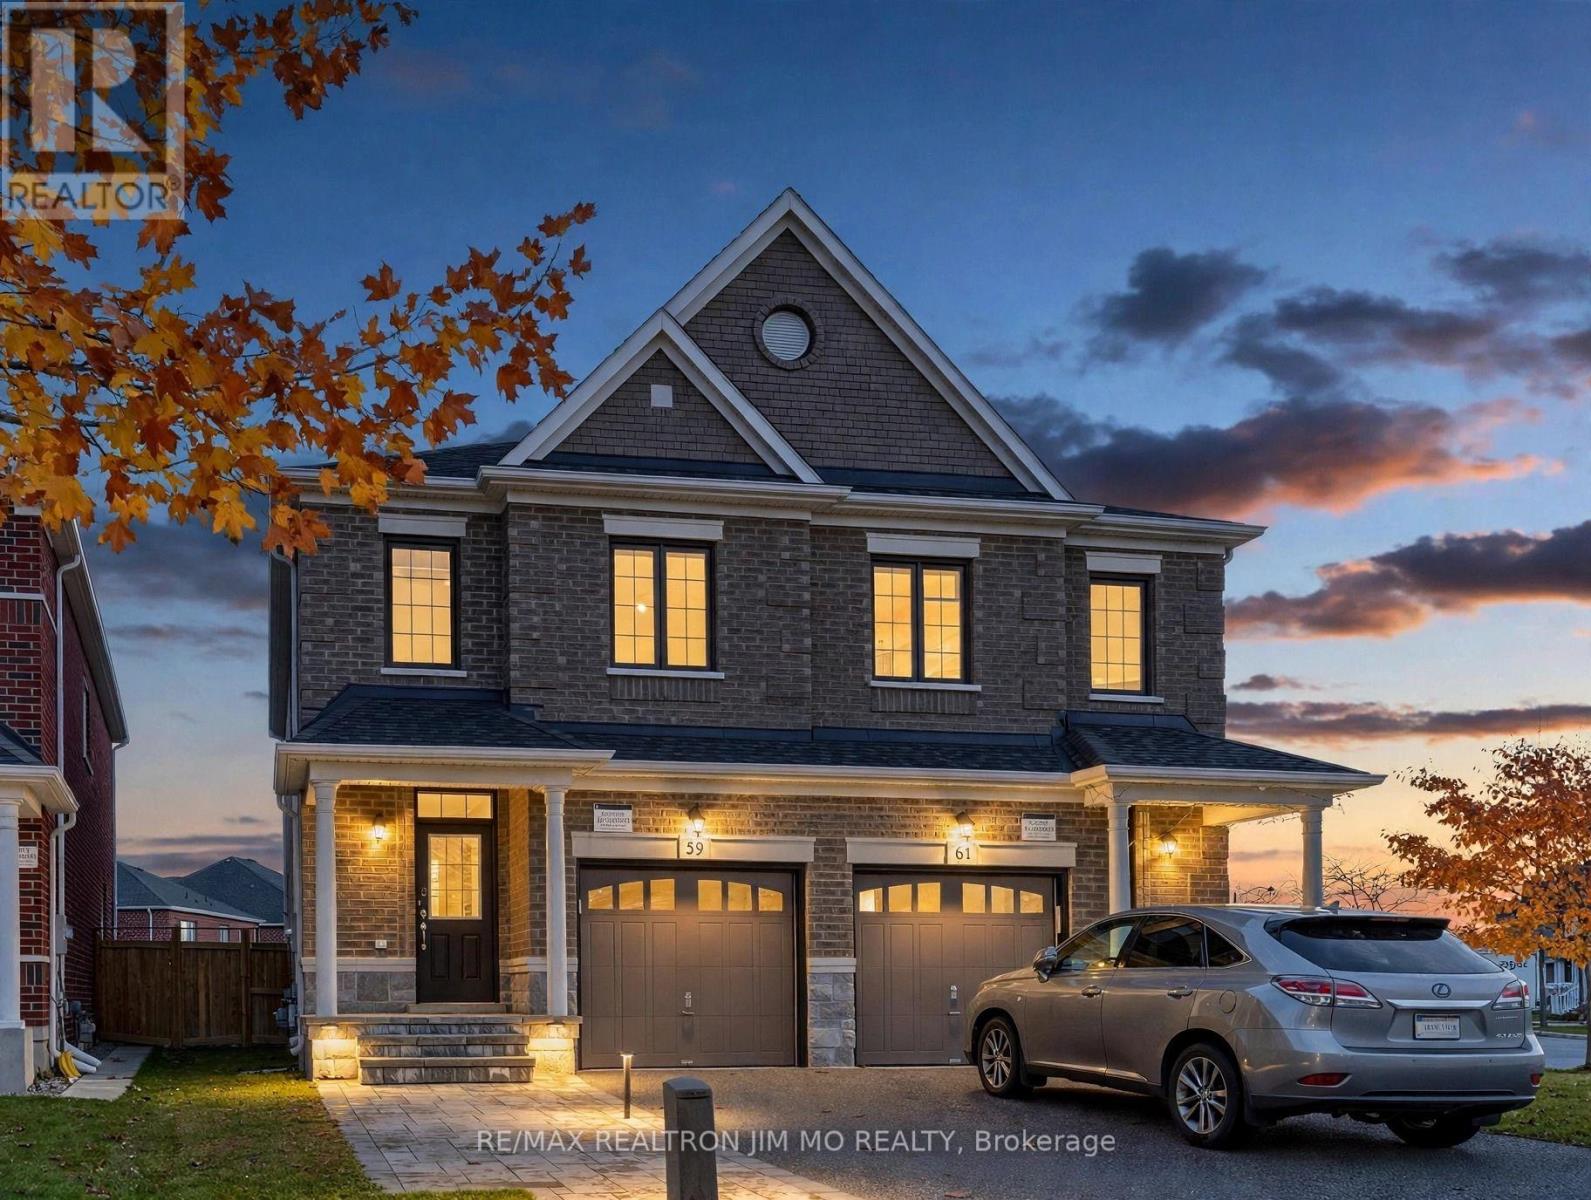
59 Sharonview Crescent
East Gwillimbury, Ontario
Rarely Offered! Beautiful Semi-Detached Home in Prestigious Sharon Village, Built by Renowned Builder Great Gulf!Bright and spacious 3-bedroom, 3-bathroom home featuring a generous and functional layout, with plenty of upgrades and room to make it your own. Enjoy 9' ceilings on the main floor, hardwood flooring on the main floor and second-floor hallway, an oak staircase with iron pickets, and modern zebra blinds throughout the home.The spacious kitchen offers a large island with breakfast bar, a breakfast area, and a stylish light beige handcrafted-look ceramic tile backsplash. Additional features include ample pot lights, direct garage access, a HEPA air filtration system, water softener, and central vacuum rough-in. No rental items!Step outside to a beautifully maintained backyard featuring a newly built wooden deck and private fencing. The front yard and porch are finished with interlocking stone, providing additional parking space. Tucked away at the end of the neighbourhood, enjoying minimal traffic and a quieter setting. Ideally located close to the Sharon Temple conservation area, with beautiful garden parks and scenic walking trails along Sharonview Crescent. Enjoy peaceful river views from the boardwalk and wooden bridge. Convenient access to Hwy 404, the GO Station, Costco, Cineplex, and the Health and Active Living Plaza.A wonderful opportunity to own a well-maintained home in a desirable community, with the space, layout and potential to personalize it to your own taste! Some photos are virtually staged for illustration purpose only. (id:67892)
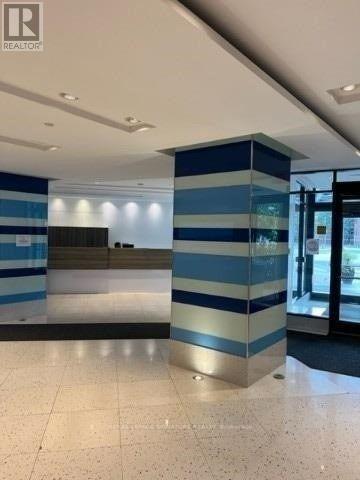
Ph #1016 - 600 Fleet Street
Toronto, Ontario
Executive Penthouse - Available Immediately (Parking & Locker Included)Experience the pinnacle of downtown luxury in this spectacular 2-bedroom, 2-bathroom corner penthouse. Perfectly tailored for executives and professionals, this vacant, move-in-ready residence features a desirable split-bedroom layout, soaring 9ft ceilings, and sleek laminate flooring throughout. Wrapped in floor-to-ceiling windows, the home commands a breathtaking 270-degree panoramic view of Lake Ontario and the Toronto skyline. The bright, open-concept living area flows seamlessly into a fully equipped kitchen. Step outside onto your expansive private wrap-around terrace-the ultimate venue for hosting or unwinding against serene lake backdrops. Unmatched Connectivity & Amenities: Premium Inclusions: 1 Parking space & 1 Storage Locker included. Utilities: Heat and water included (Tenant pays hydro only). Transit & Commute: Immediate access to TTC, Gardiner/Lakeshore, and Billy Bishop Airport.Minutes to the Financial District. Lifestyle: Steps to Queens Quay, Harbourfront Centre, bike trails, parks, fine dining, and cafes. Building Features: State-of-the-art fitness centre and 24-hour concierge.A turnkey lifestyle in Toronto's premier waterfront enclave. Available immediately! (id:67892)
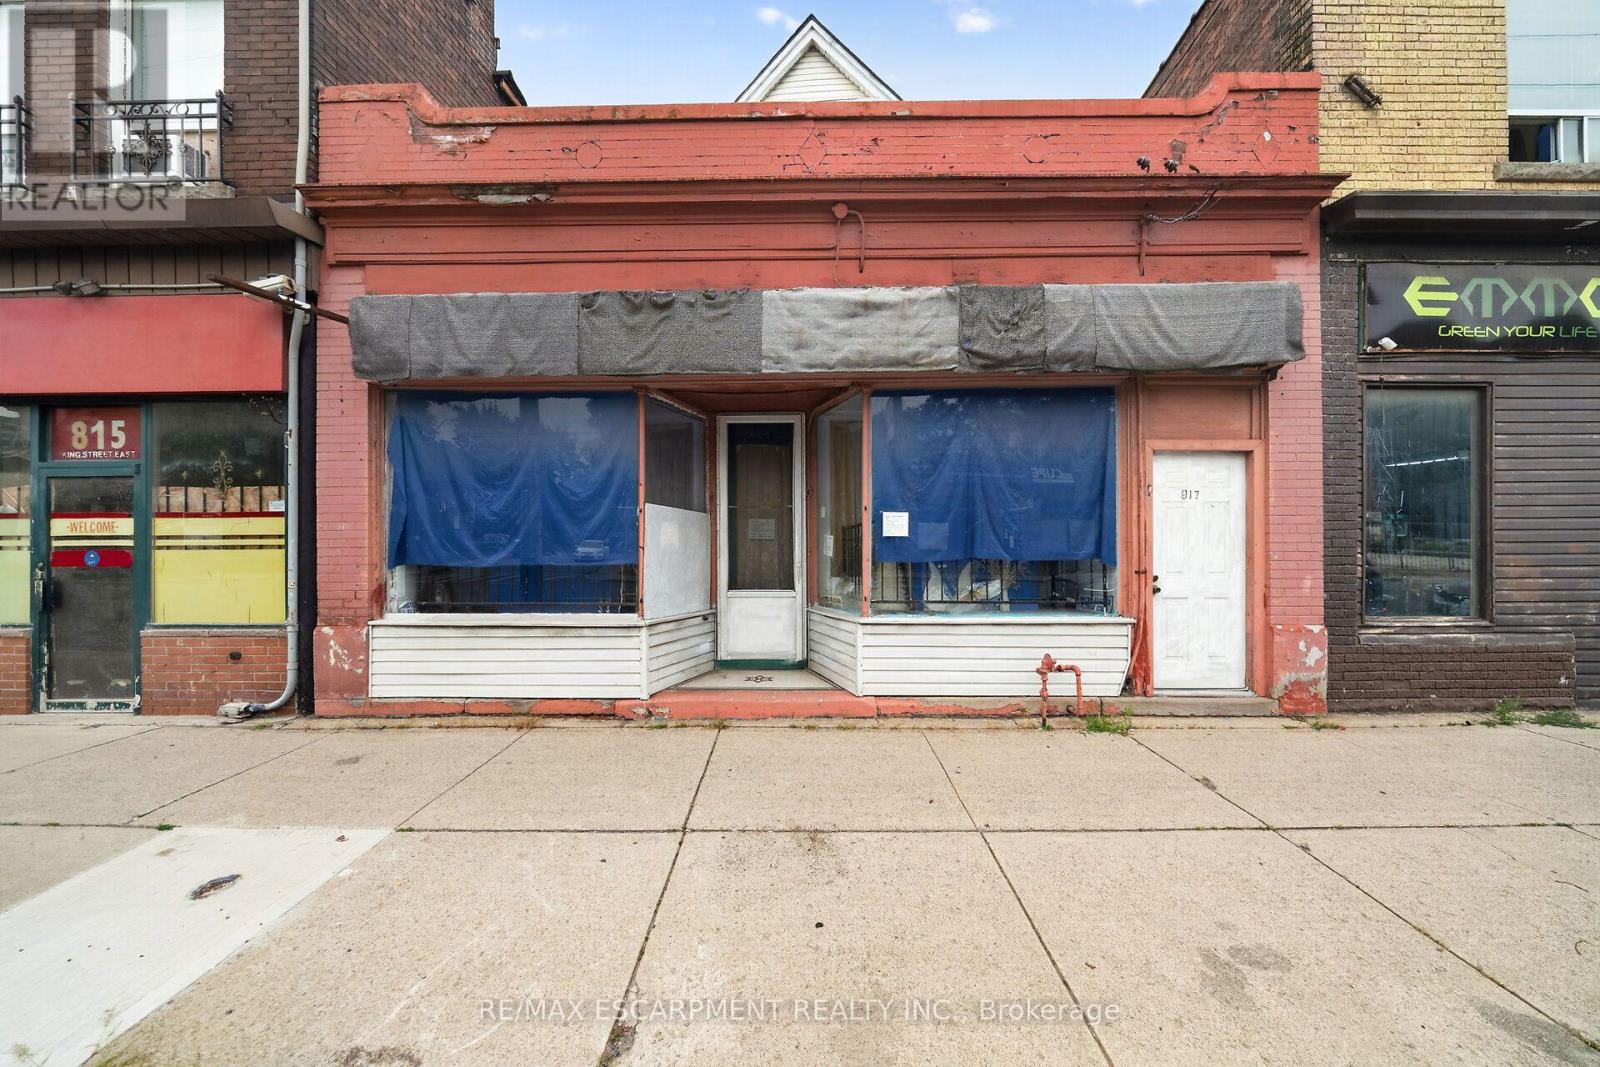
817 King Street E
Hamilton, Ontario
Mixed-use building on Hamilton's King St E corridor, directly along the route of the future 14 km Hamilton LRT with planned stops nearby at Sherman and Gage Park. Ground-floor commercial space plus full basement storage, with a 4-bedroom apartment spanning the 2nd and 3rd levels; operate your business at street level and rent the residence above, or lease both units. TOC3 (Transit Oriented Corridor) zoning supports a broad mix of commercial and residential uses. Recent mechanical updates include a newer boiler and hot water tank. Steps to Gage Park, a few blocks to Tim Hortons Field, and surrounded by the established shops and eateries of the King, Barton and Main corridors, with HSR Route 1 service at the door and a quick ride to downtown Hamilton and the GO Centre. A flexible commercial-plus-residential holding positioned on one of the city's major transit corridors. (id:67892)
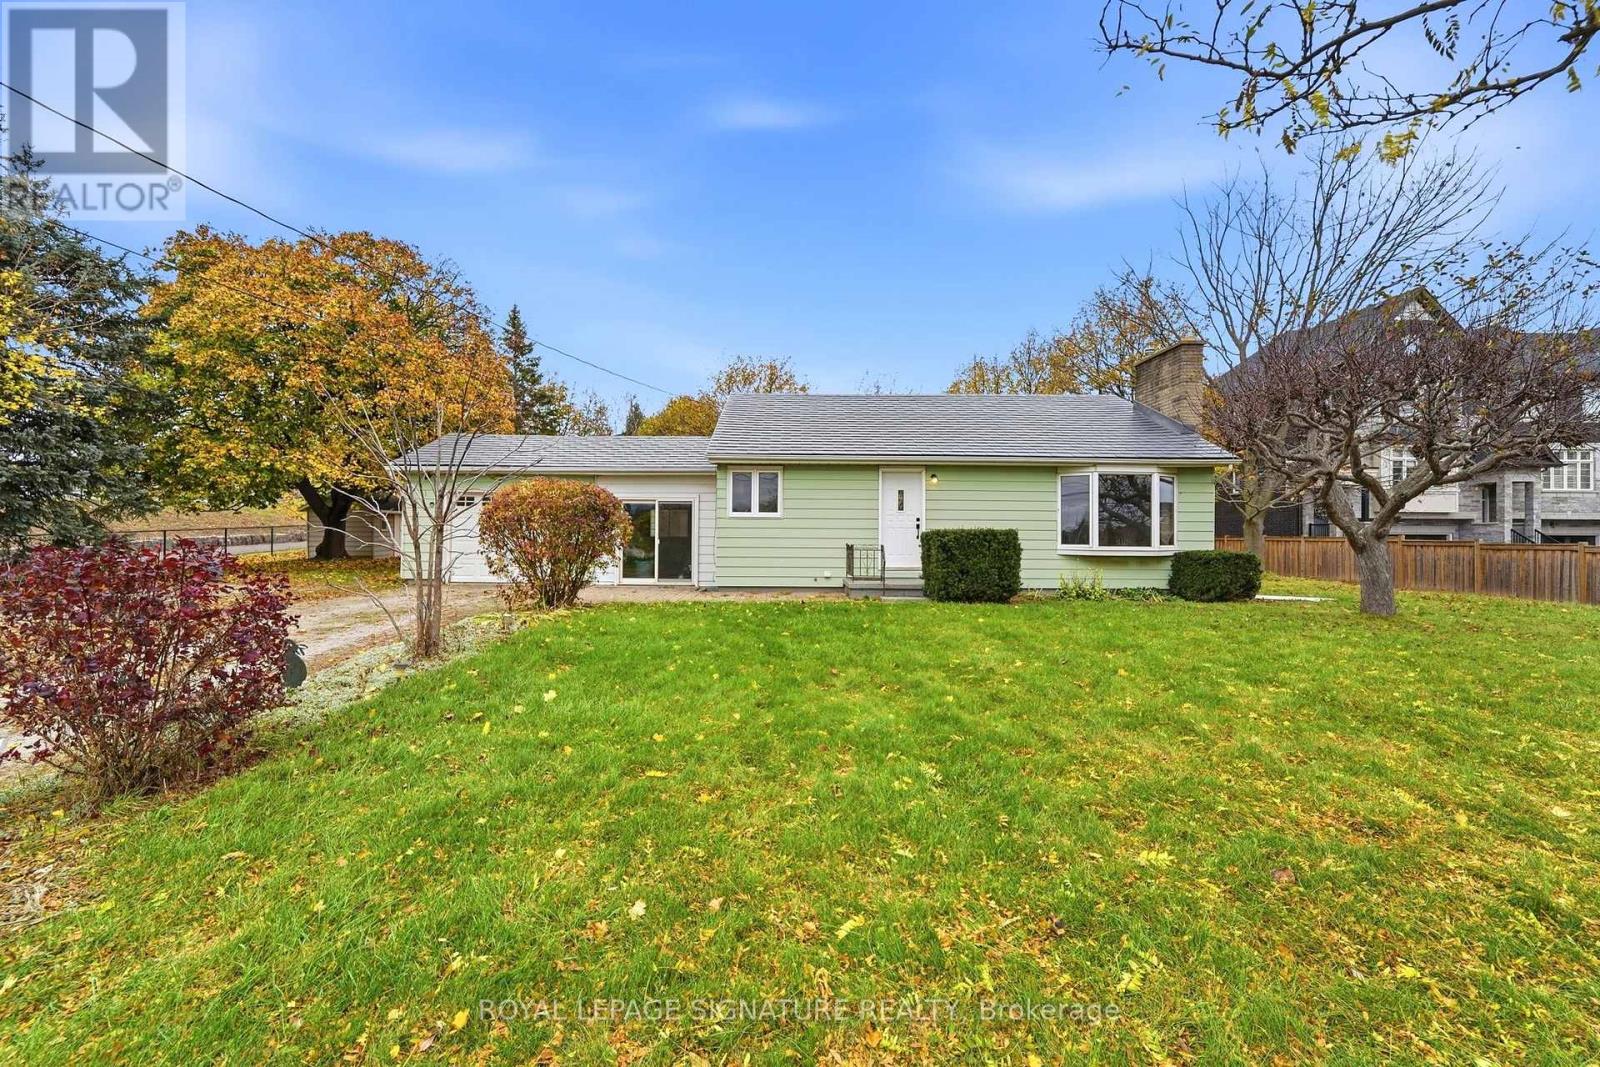
2317 Khalsa Gate
Oakville, Ontario
Welcome to 2317 Khalsa Gate, a renovated 3-bedroom, 1-bathroom detached bungalow situated in Oakville's desirable Westmount community. Offering comfortable single-level living, this charming home features a functional layout, three generously sized bedrooms, and a refreshed interior. The unfinished basement provides additional storage space, while a separate outdoorshed offers added convenience for storing tools, seasonal items, and other belongings. Conveniently located near Dundas Street and Bronte Road, with easy access to Highway 407, shopping, restaurants, schools, parks, walking trails, and public transit. Enjoy nearby green spaces, including Valleyridge Park, Greenwich Park, and Grand Oak Park, along with the everyday amenities of Palermo Village and West Oak Trails. A wonderful opportunity to enjoy a renovated detached bungalow in a well-connected Oakville neighbourhood. (id:67892)
15 - 2563 Sixth Line
Oakville, Ontario
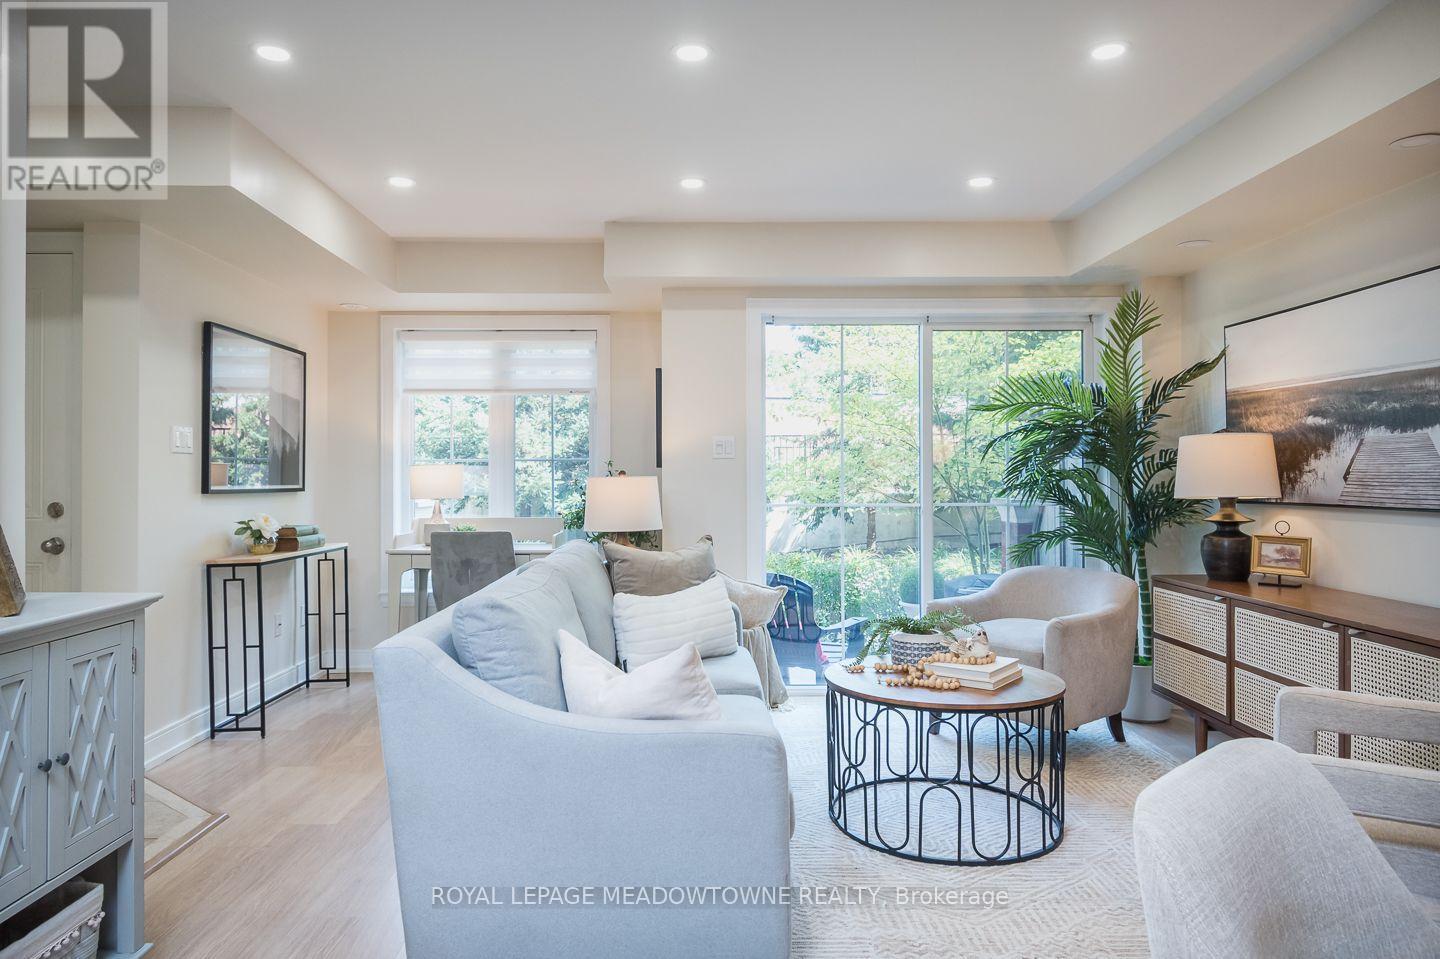
Some homes simply make everyday life easier. Welcome to 15-2563 Sixth Line, a bright 946 sq. ft. ground-level townhome in Oakville's River Oaks neighbourhood with 2 bedrooms, 2 bathrooms, 2 parking spots and 2 lockers. Part of Phase 1 of Waterlillies, this Sea Rose model offers a versatile open-concept layout with fresh neutral paint, dimmable pot lights, modern doors and trim, black hardware and laminate flooring throughout. The roomy kitchen features warm brown cabinetry and stainless steel appliances, including a new stove and dishwasher installed in 2026, plus fridge, washer and dryer installed in 2023. The sunny great room includes a unique office nook and sliding doors to the patio, where you'll find a convenient BBQ gas hookup. Siding onto greenspace with a lovely east exposure, the home's ground-level setting and cute private courtyard entry create an inviting connection to the outdoors. The primary bedroom features a walk-in closet, and an additional nook ideal for an office or gym. A generously sized second bedroom, 2-piece powder room and full 4-piece bathroom complete the layout. Condo fees include water. Walk easily to Walmart, Superstore, Winners and restaurants, enjoy a community garden and dog park just minutes away, and reach the QEW, 403 and 407 in under 10 minutes. Come experience the comfort and convenience of River Oaks living for yourself. (id:67892)
45 - 26 Fieldway Road
Toronto, Ontario
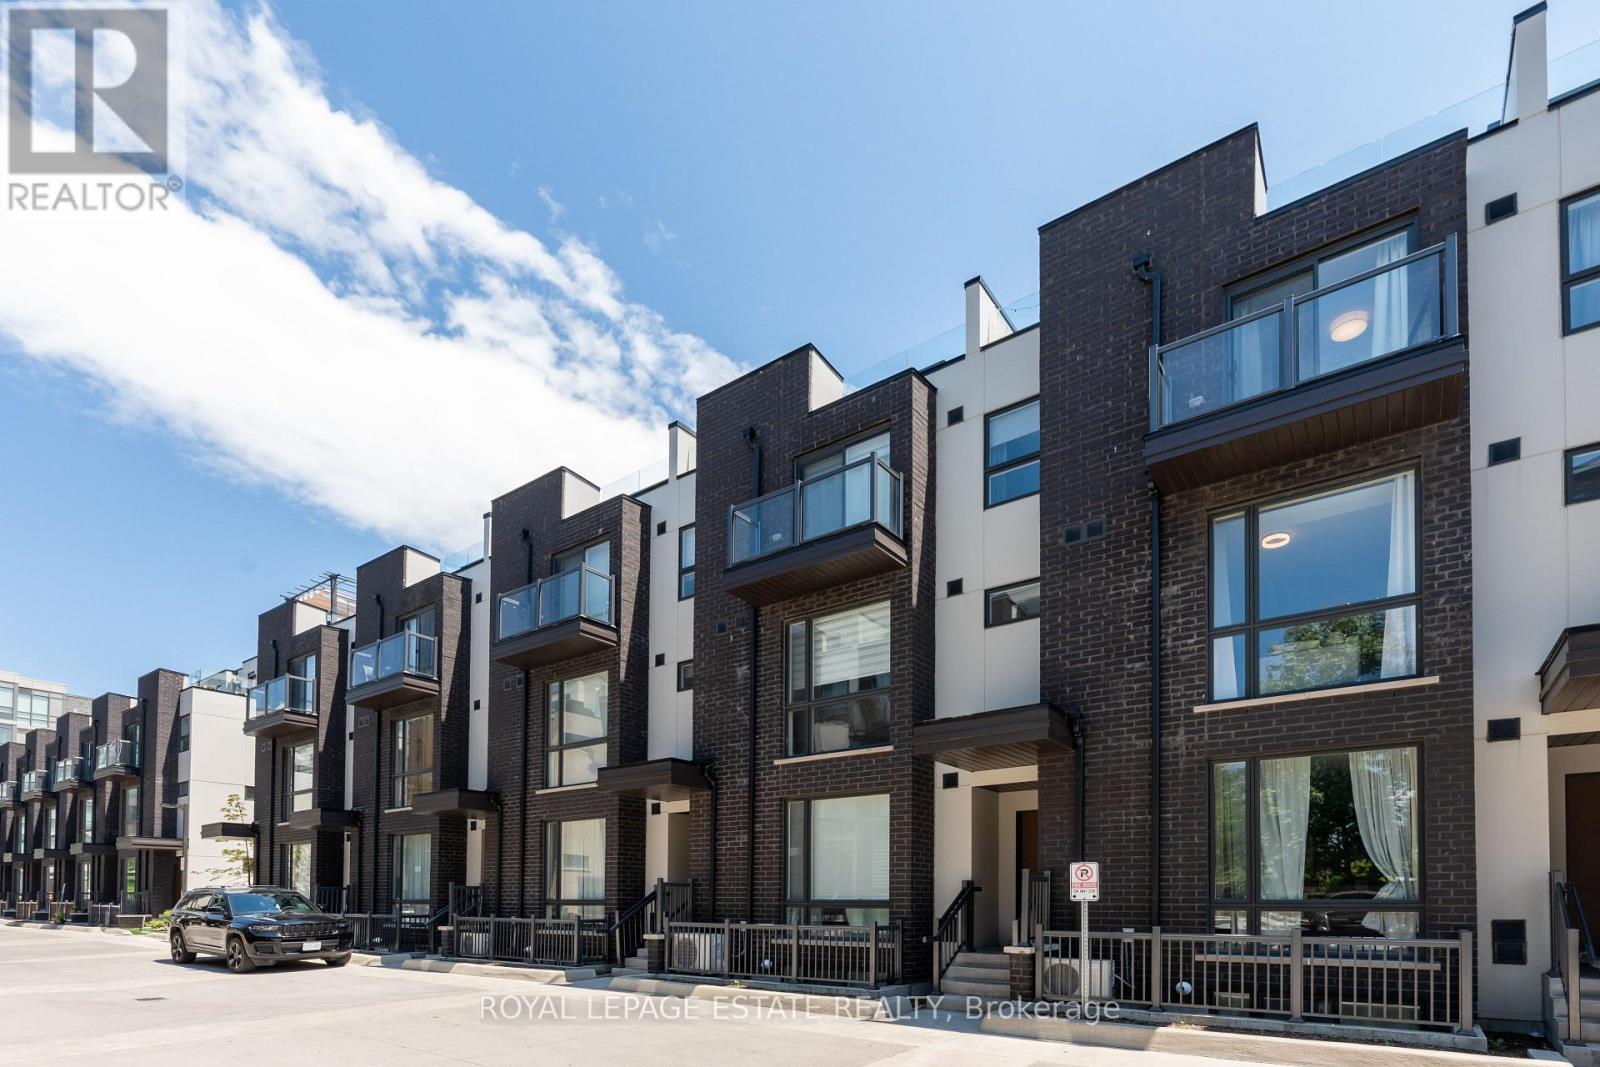
Beautiful modern two-bedroom condo townhouse featuring one underground parking space. This bright and spacious home offers an open-concept living and dining area with 9-foot ceilings, floor-to-ceiling windows, and an abundance of natural light. The modern kitchen boasts stainless steel appliances, granite countertops, and a convenient centre island, perfect for everyday living and entertaining. A 2-piece powder room completes the main floor.The primary bedroom features a closet and walkout to a private balcony. The bright second bedroom offers a closet and hardwood flooring. The versatile third-floor space is ideal for a small home office or additional sitting area and features a walkout to a spacious private rooftop terrace, perfect for relaxing and entertaining.Ideally located just a short walk to Islington Subway Station and approximately a 20-minute drive to Toronto Pearson International Airport. Enjoy modern, comfortable living with excellent transit access. (id:67892)
6 - 594 Shoreline Drive
Mississauga, Ontario
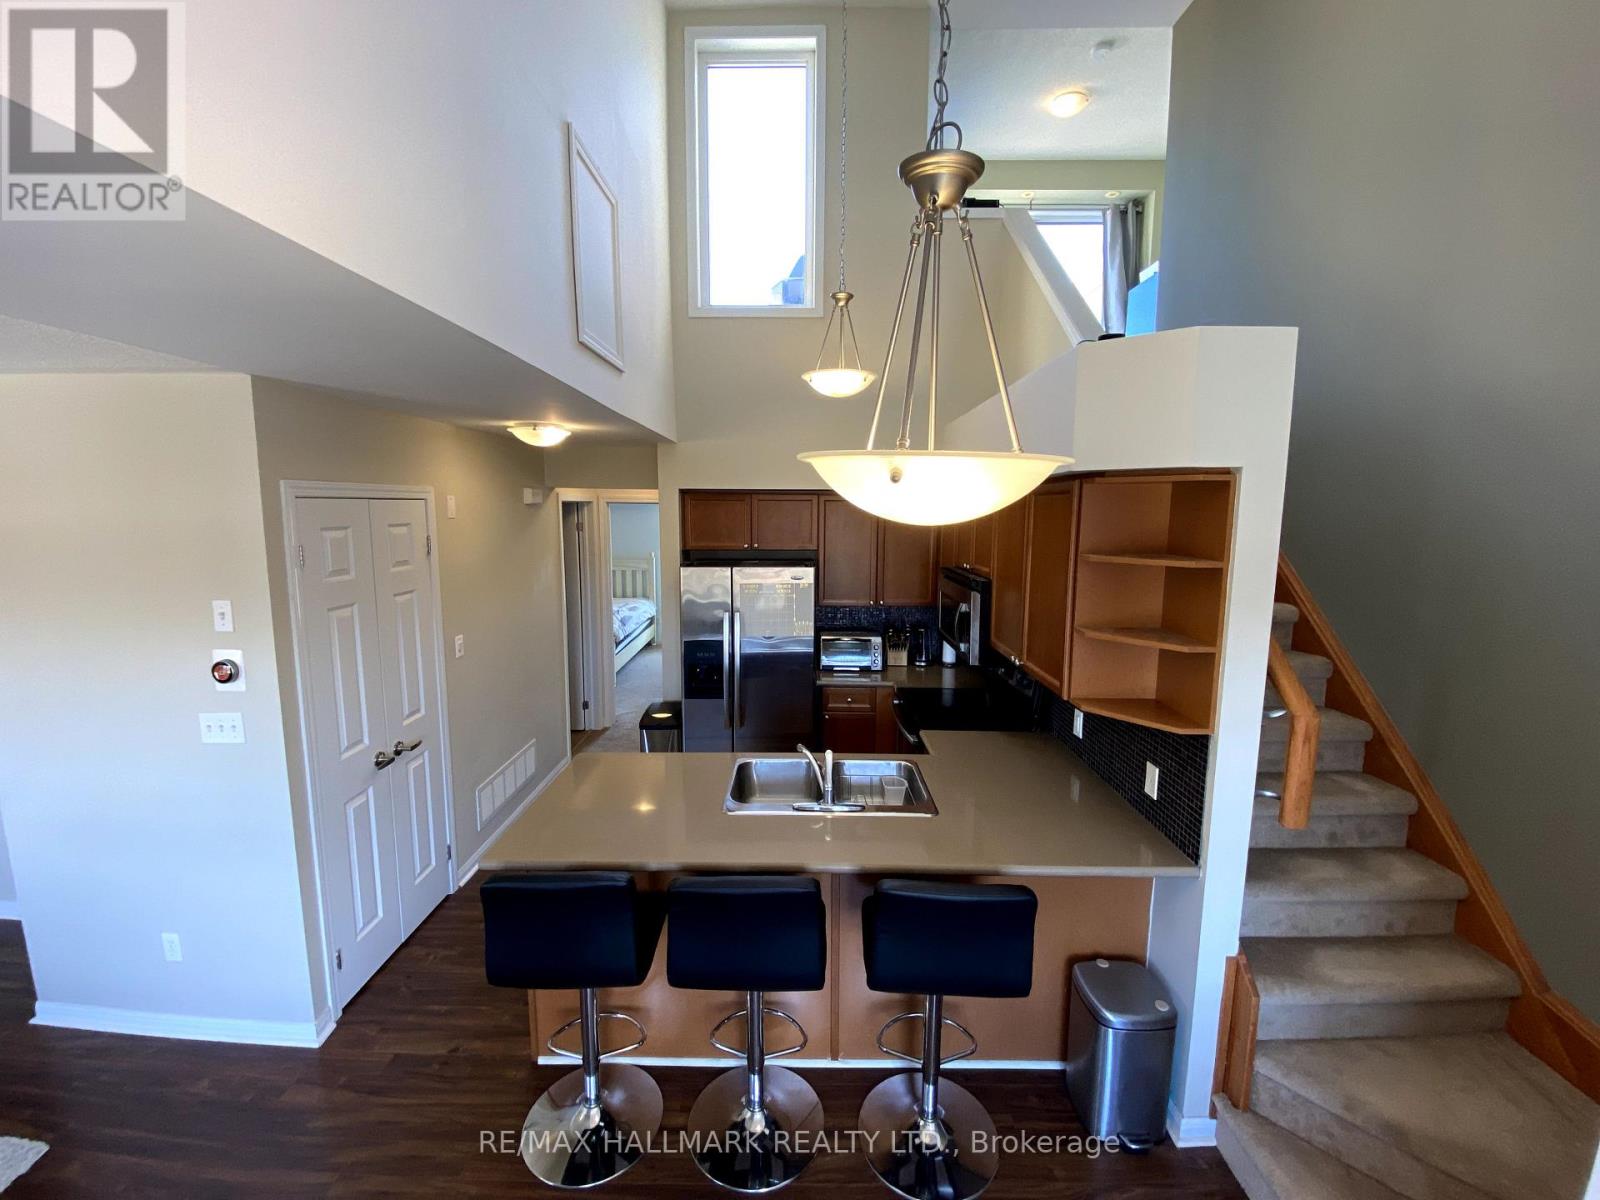
Client RemarksStunning and Spacious Condo Townhouse in the Heart of Mississauga! This beautifully designed unit features 2+1 Bedrooms and 2 Full Bathrooms, offering an ideal blend of comfort and style. Enjoy the expansive open-concept layout with 1,060 sqft of living space, perfect for modern living and entertaining. The large Primary Bedroom is a serene retreat, complete with a 3-piece ensuite for your convenience. Step outside to the open rooftop terrace, a perfect spot for relaxing or hosting gatherings. This unit also boasts 2 parking spaces (one in the garage and one surface spot). This condo offers the perfect lifestyle blend for busy city living. Don't miss out on this fantastic opportunity! Conveniently located just minutes from Highway 403 and QEW, and within walking distance to Real Canadian Superstore, Shoppers Drug Mart, and a variety of shops and restaurants. (id:67892)
Bsmt - 492 Downes Jackson Heights
Milton, Ontario
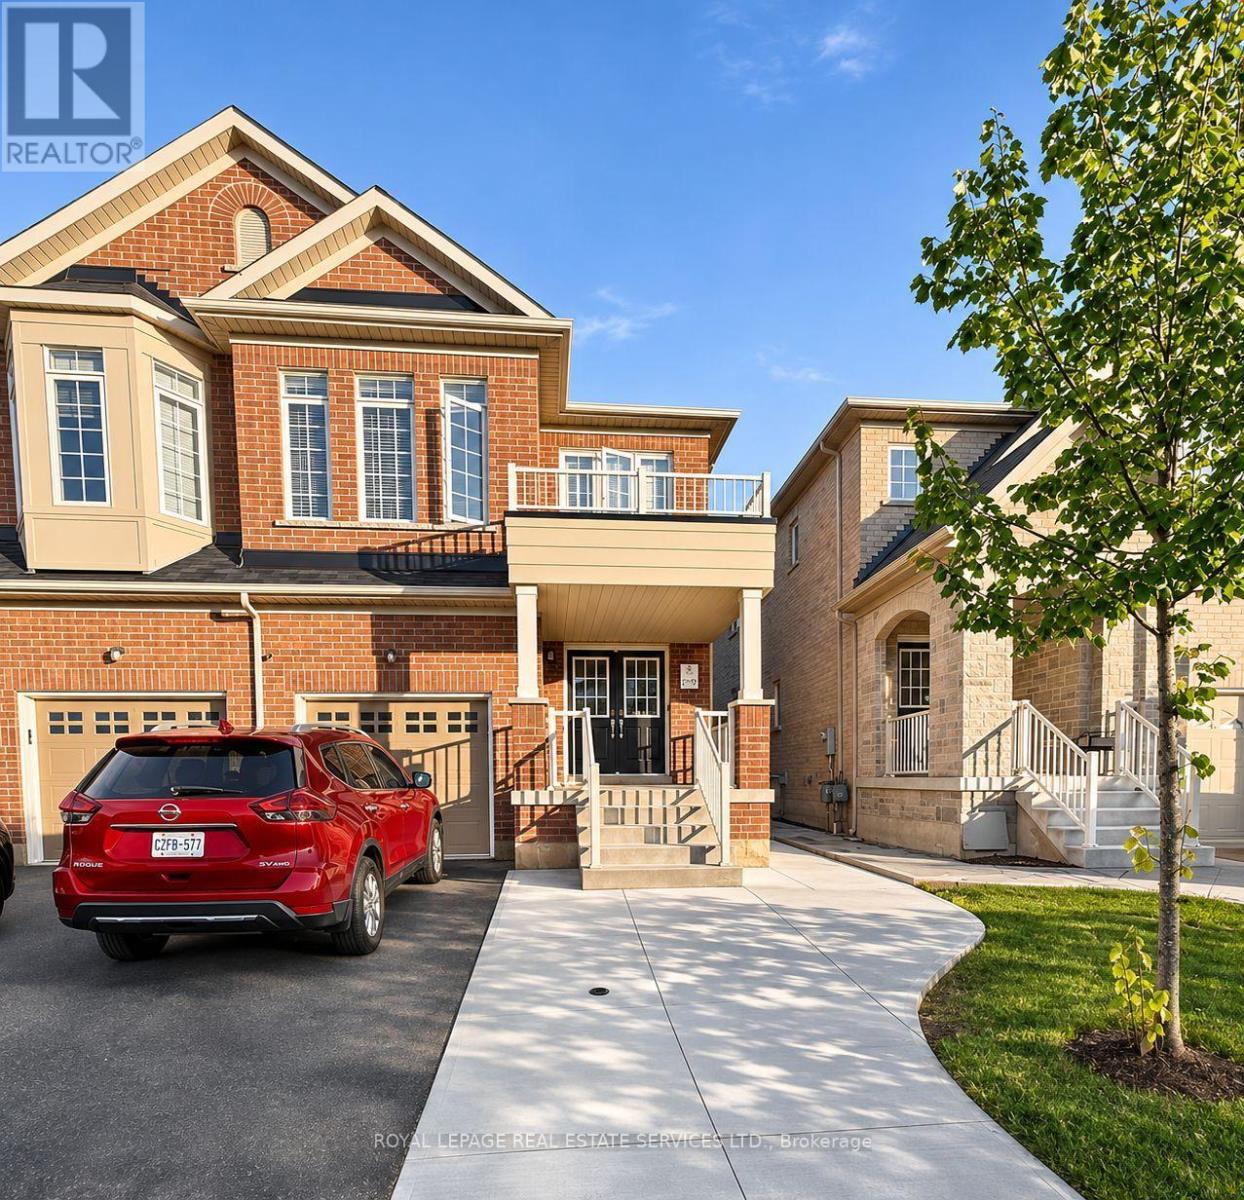
Welcome to this bright and newly finished, fully furnished 1+1-bedroom, 1-bathroom basement apartment with a private entrance, located in a highly desirable Milton neighborhood. This well-appointed unit features large windows that fill the space with natural light, a spacious living area overlooking a peaceful backyard, and one dedicated parking space. Thoughtfully designed for comfort and functionality, the home comes fully furnished-just move in and start living, making it ideal for professionals, students, or small families. Conveniently located near parks, a nearby plaza, Milton Hospital, top-rated schools, and the public library, with easy access to Milton GO Station (approximately 10 minutes away) and Toronto Premium Outlets. Outdoor and fitness enthusiasts will appreciate the close proximity to Kelso Conservation Area and the Mattamy National Cycling Centre, while students will benefit from being just minutes from the upcoming Wilfrid Laurier University campus. A fantastic opportunity to enjoy comfortable, worry-free living in a quiet and well-connected community - a must-see! (id:67892)
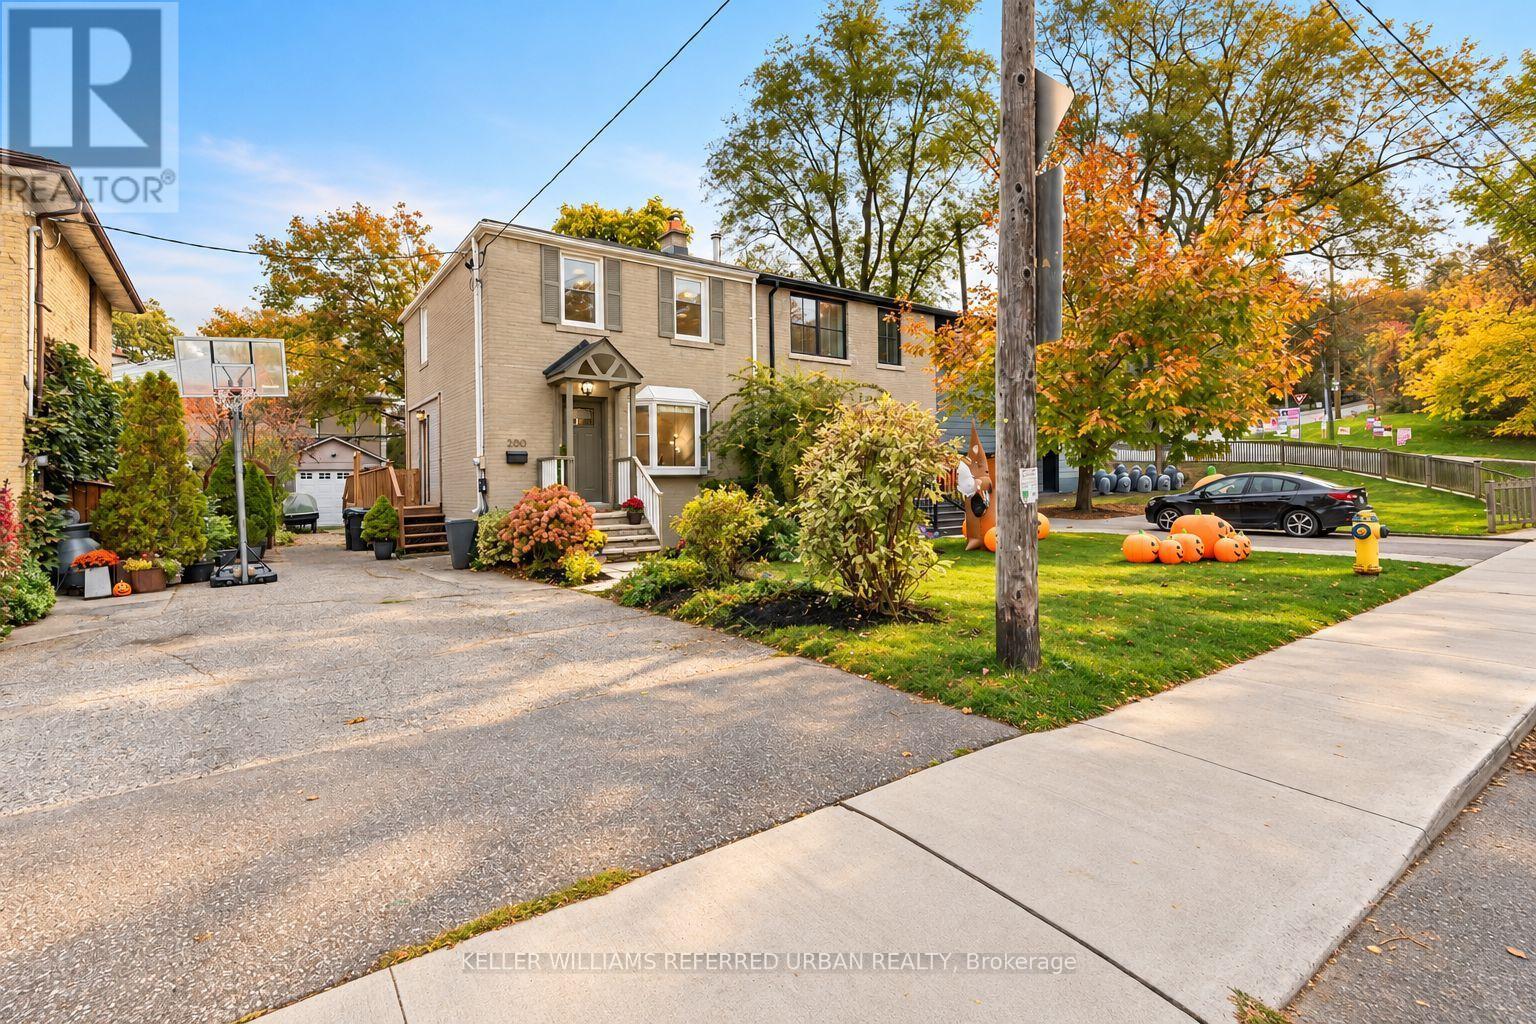
200 Saint Marks Road
Toronto, Ontario
Morning walks along the river, afternoons at the park and kids playing on a quiet street. That's everyday life in this lovely pocket of Lambton-Baby Point, just steps from Magwood Park and the Humber River Recreational Trail. At 200 St Marks Road, you'll find three comfortable bedrooms, an updated kitchen with crisp white cabinetry and stainless steel appliances, and bright living and dining areas that open onto a party-sized deck perfect for entertaining or easy weeknight dinners. The finished basement offers usable extra living space with great ceiling height and a second bathroom, while a private driveway and detached garage add daily convenience and storage. With great schools, beautiful green space and a strong sense of community, this is a neighbourhood that's easy to put down roots in. (id:67892)
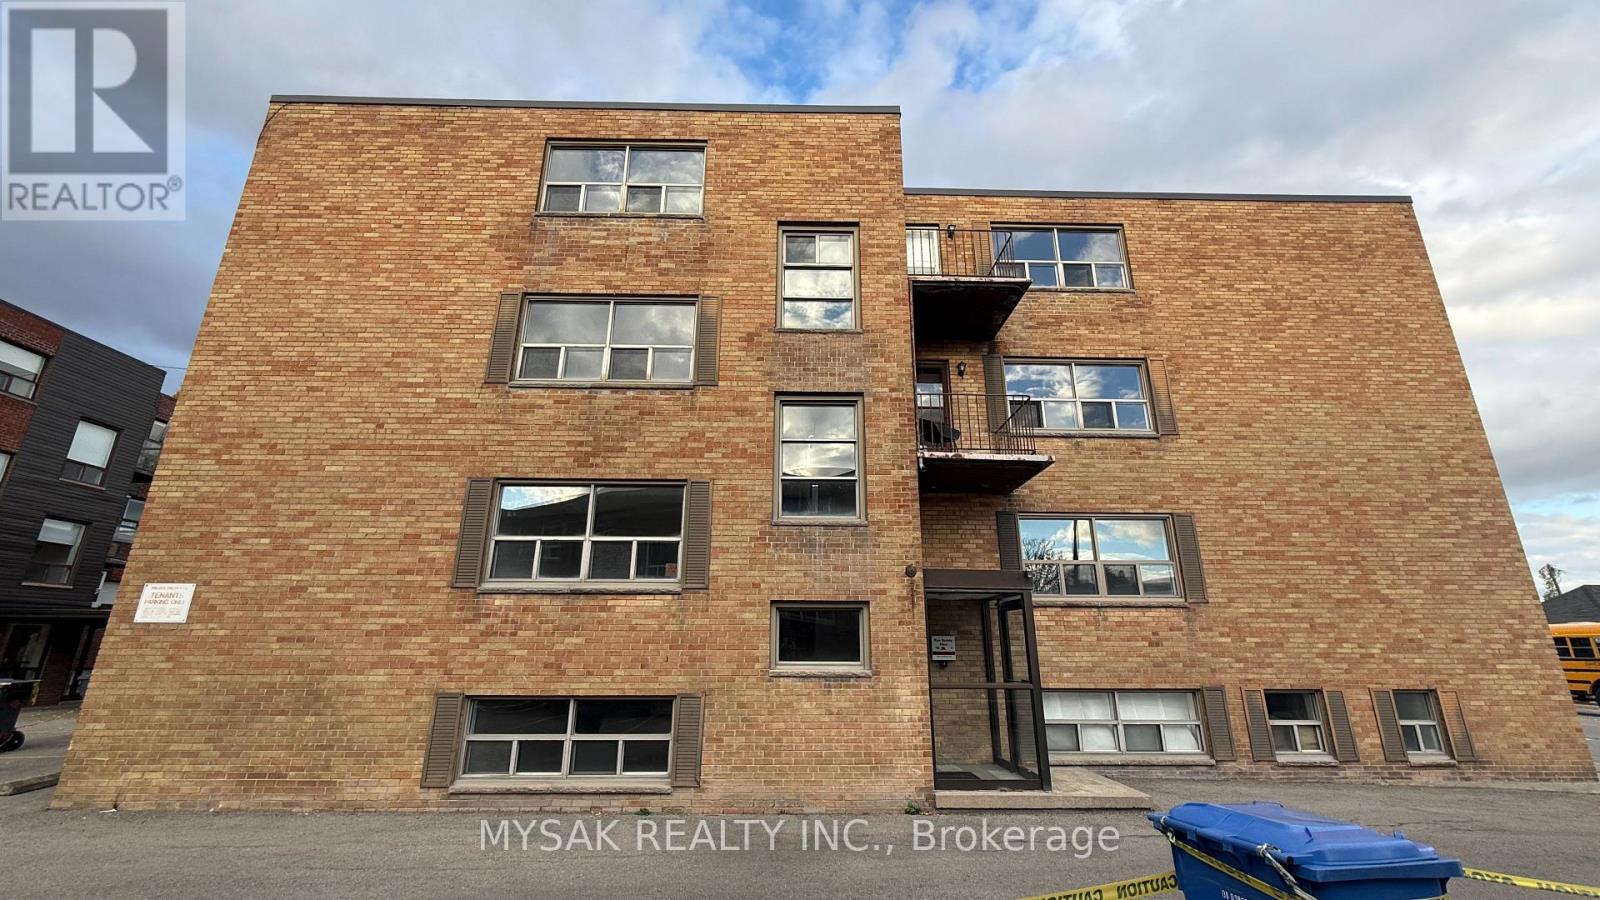
314 Lakeshore Road W
Mississauga, Ontario
FULLY VACANT purpose-built multiplex featuring 8 units (5x 1bedrooms & 3x 2 bedrooms). Approx 6.1% cap rate with $1800 for 1 bedrooms and $1950 for 2 bedrooms for fully updated units. Building has been renovated top to bottom. Service for Separate hydro meters in place, 100 AMP service in each unit. Rent out to your desired tenants. Updated Plumbing (2024). Updated Electrical (2024). Laundry on site, 10 Parking spaces. Located in the heart of Port Credit, 5 minute walk to the lake, short distance to the GO Station and local amenities. OPEN HOUSE : Saturday, November 14th from 12:00 PM - 2:00 PM. (id:67892)
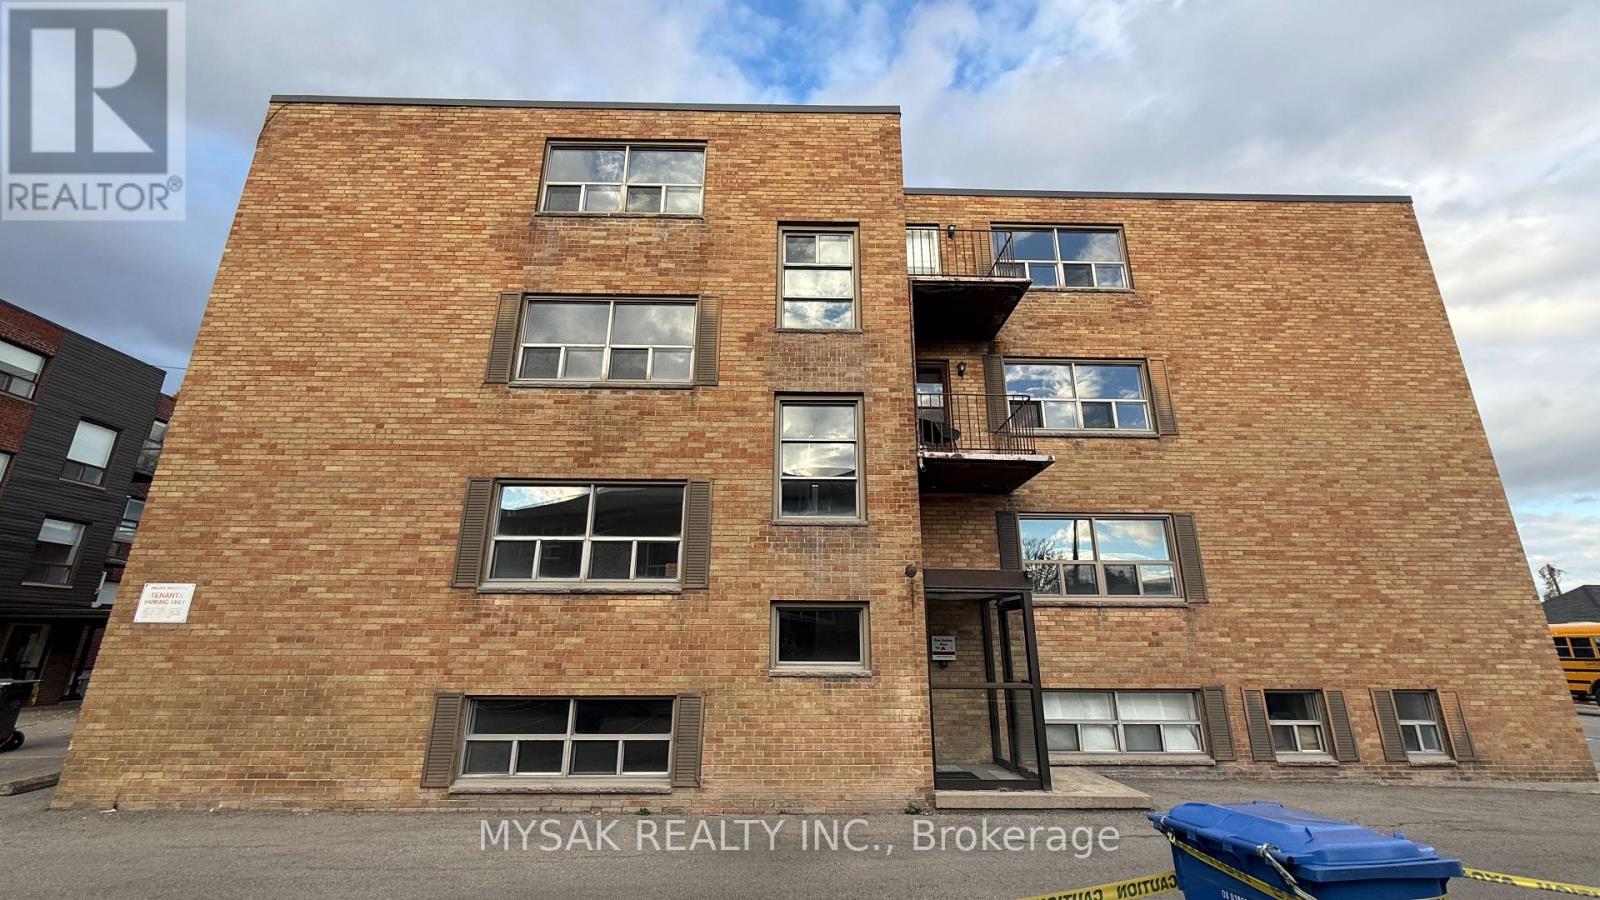
314 Lakeshore Road W
Mississauga, Ontario
FULLY VACANT purpose-built multiplex featuring 8 units (5x 1bedrooms & 3x 2 bedrooms). Approx 6.1% cap rate with $1800 for 1 bedrooms and $1950 for 2 bedrooms for fully updated units. Building has been renovated top to bottom. Service for Separate hydro meters in place, 100 AMP service in each unit. Rent out to your desired tenants. Updated Plumbing (2024). Updated Electrical (2024). Laundry on site, 10 Parking spaces. Located in the heart of Port Credit, 5 minute walk to the lake, short distance to the GO Station and local amenities. OPEN HOUSE : Saturday, November 14th from 12:00 PM - 2:00 PM. (id:67892)
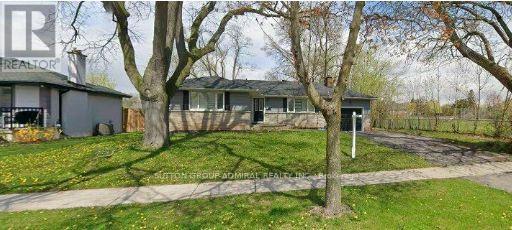
4447 Spruce Avenue
Burlington, Ontario
ATTN: Builders, Renovators & Investors. Exceptional park-side setting in Shore acres. This wide 75-ft lot backs and sides onto Breckon Park, providing privacy, mature trees, and a natural backdrop rarely available in Burlington. Seller advises permits are in place for a proposed custom two-storey residence of approximately 4,241 sq. ft. above grade. Existing dwelling is boarded and uninhabitable; land-value sale. Walk to the lake, parks, and area schools. Property sold in as-is, where-is condition, with no representations or warranties. Buyer to conduct their own independent due diligence regarding permits, plans, applications, approvals, municipal requirements, transferability, and feasibility of any proposed development. Seller and Brokerage make no representations or warranties regarding the status, validity, availability, completeness, or transferability of any permits, plans, applications, or approvals. (id:67892)
1273 Queen Victoria Avenue
Mississauga, Ontario
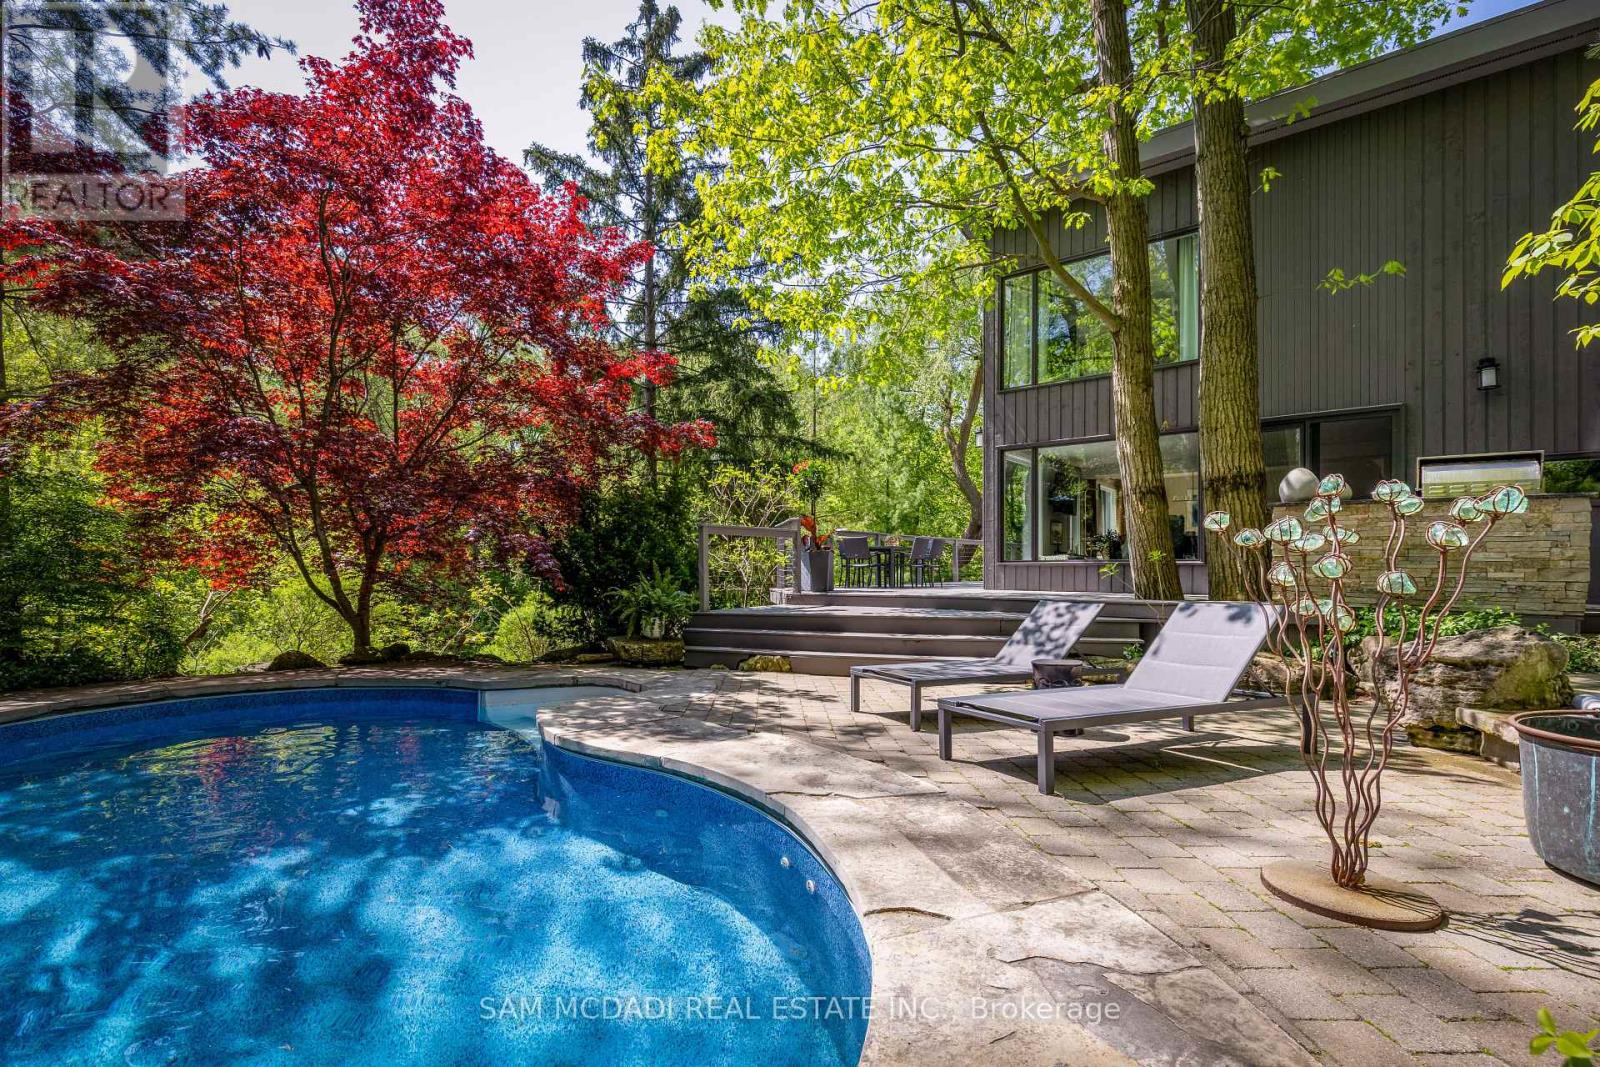
Discover an extraordinary lifestyle on this spectacular nearly 1/2 acre ravine property, where resort-inspired living meets the beauty and tranquility of nature. Tucked away behind a magnificent 160-ft long private driveway, this exceptional contemporary residence welcomes you w/ beautifully secluded front gardens & a charming, gently flowing stream. Surrounded by towering mature trees & overlooking a breathtaking south-facing ravine, this enchanting property offers a Muskoka-like retreat, w/ a level of privacy, serenity & natural beauty, rarely found in the city. Offering over 2,700 SF of living space, the interior features new wide-plank light oak engineered hardwood flooring, fresh paint, designer lighting & floor-to-ceiling windows showcasing natural light & uninterrupted forest views. The bespoke kitchen, w/ S/S appliances & an oversized centre island, flows into the grand open-concept living & dining areas. The stunning family room features dramatic wood-beam detailing, herringbone flooring & a floor-to-ceiling fireplace, adding warmth & architectural character. The primary retreat offers custom built-ins, a W/I closet & spa-inspired ensuite w/ heated floors & picturesque sunrise views. Additional bedrooms feature custom detailing & generous closets. The finished W/O lower level offers radiant heated floors, a spacious media lounge wired for projection & a versatile 4th bedroom/fitness room. Resort-style grounds feature a custom saltwater SOLDA pool & spa w/ waterfall, a majestic wraparound suspended deck overlooking the private ravine, sprawling entertaining decks, an outdoor kitchen with B/I BBQ & granite counters, stone landscaping, curated gardens, exterior lighting, irrigation, smart home integration, two outdoor sheds, large storage beneath the home and potential to enclose the under-deck area as an indoor/outdoor sanctuary. Moments from the lake, scenic parks, reputable schools & major highways. (id:67892)
3310 Havenwood Drive
Mississauga, Ontario
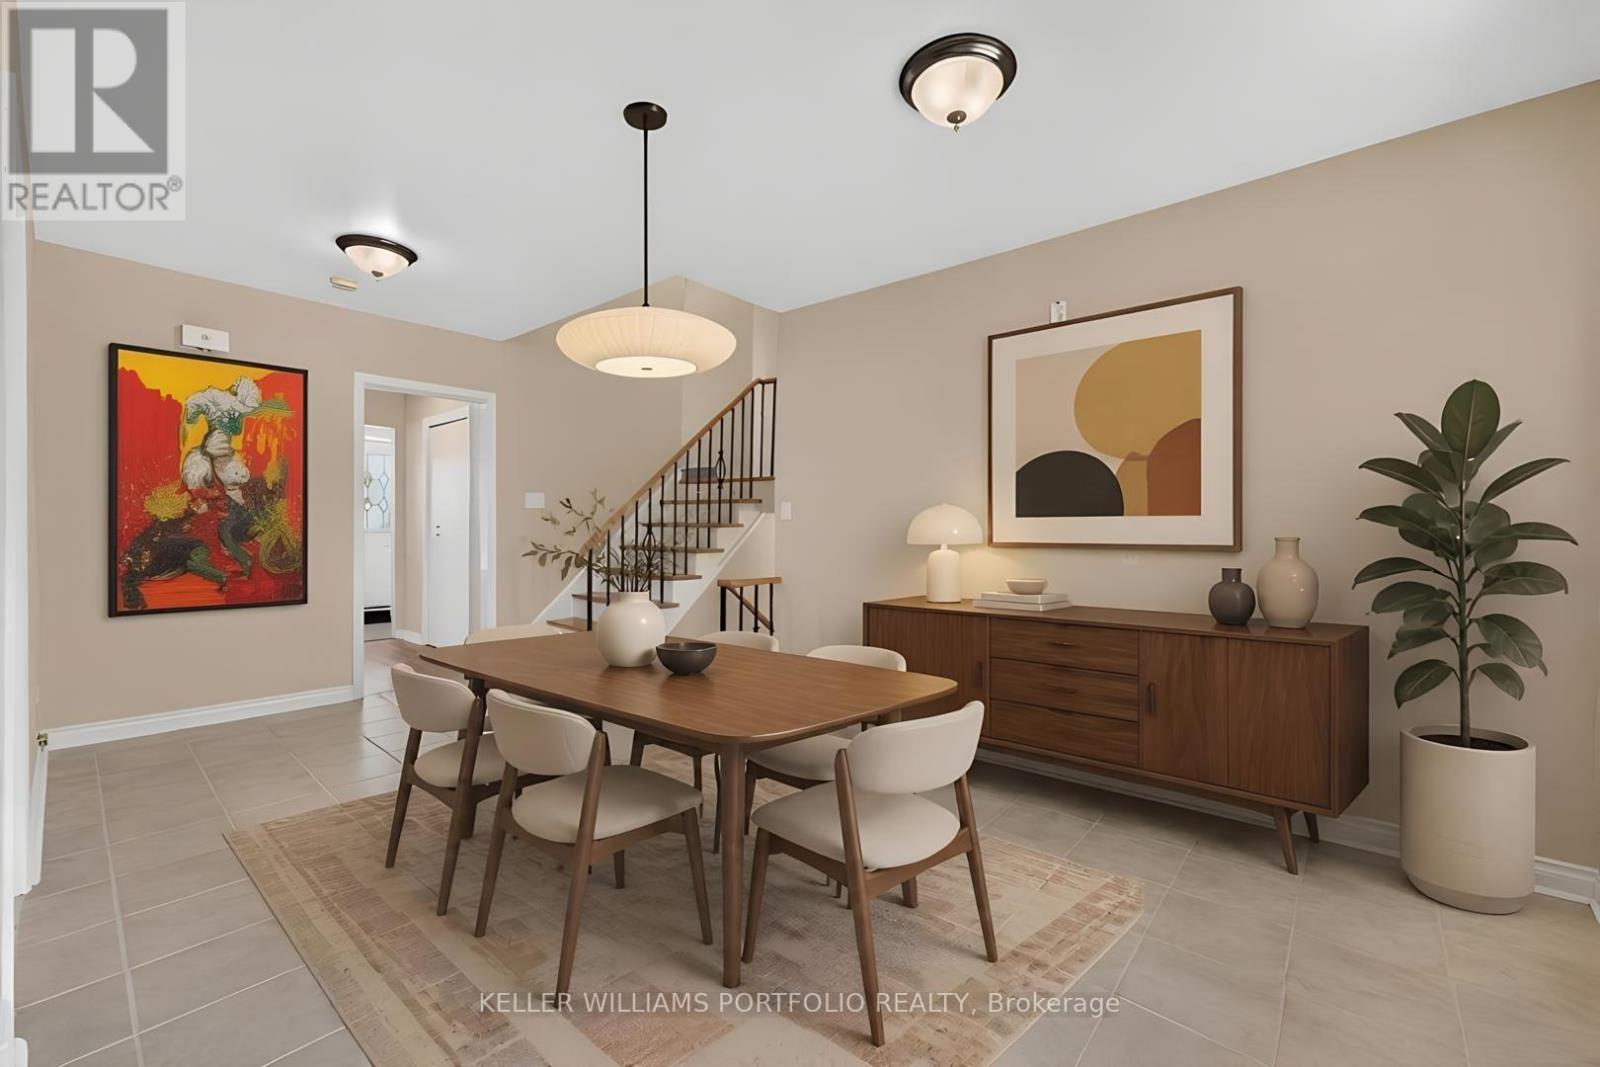
OFFERS ANYTIME! .... Looking for your first home? Looking for a home to grow into? Looking for move in ready w/option to renovate? Look no further! This Refreshed side-split offers all these w/over 2500Sqft of usable space. Enjoy the peace & quiet of your backyard from the deck in the morning sun or beneath the shade of mature trees in the afternoon. Refreshed hardwood flooring, new kitchen & updated bathrooms, painted and ready to enjoy today or renovate to taste over time. Large clean basement offers a blank canvas for a future family room & additional bathroom or whatever your lifestyle requires. Four generous bedrooms offer many options including ground floor bedroom or media room. Double car garage? Yes please! Public, Catholic & Private school options w/two just minutes from your front door. Bordering Etobicoke, this east pocket of Mississauga gives you the best of both worlds for food, entertainment, parks & recreation while paying just one land transfer tax.Applewood named after the apple orchards that once covered this mostly rural area before its development in the 1950s by Shipp & Son and CP Homes, builders known for solid, quality construction that has stood the test of time. You'll still find apple trees from the original orchards in backyards-including a mature McIntosh still bearing fruit in this very home. Recreation galore w/Applewood Trail, Burnhamdale Park, Burnhamthorpe Community Centre, Chic Murray Arena, District Pickleball, Bathgate Golf Centre & surrounding golf courses.Transit is a short stroll to Bloor offering access to Dixie GO or Kipling Subway Station. Commuters rejoice! Quick access to QEW, 427, 401, 403, 407, 410 & YYZ. Essentials are close by w/ Costco, Walmart & local grocery options, while Sherway Gardens & the Queensway corridor offer premium retail, dining & lifestyle just minutes away. If you like food, you're in luck-cuisines from around the world dot the area alongside everyday favs. See Feature Sheets for more. (id:67892)
3 - 5411 Lakeshore Road
Burlington, Ontario
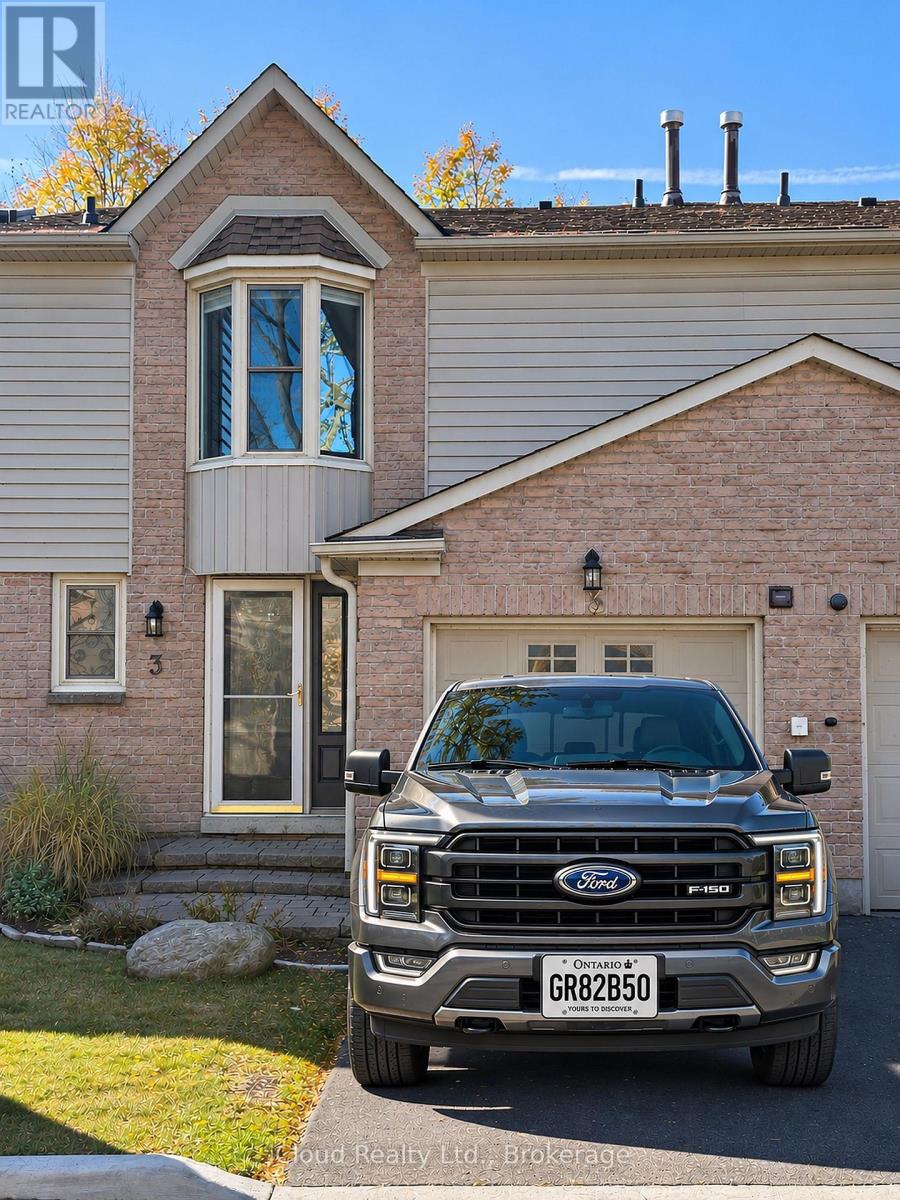
WELCOM TO THIS BEATIFULLY MAINTAINED TOWNHOUSE FILLED WITH FANTASTIC POSITIVE ENERGY IN A QUIET,PEACEFULL BURLINGTON NEIGHBOURHOOD,JUST A SHORT WALK TO THE LAKE! FEATURING 3 SPACIOUS BEDROOMS,2 FULL BATHROOMS,A POWDER ROOM,AN ADDITIONAL BASEMENT BEDROOM,AND 2 CAR PARKING SPACE CONVENIENTLY LOCATED CLOSE TO GREAT SCHOOL,SHOPPPING,PARKS,AND ALL AMENITIES.A WONDERFUL PLACE TO CALL HOME! (id:67892)
Unit # 5406 - 3900 Confederation Parkway
Mississauga, Ontario
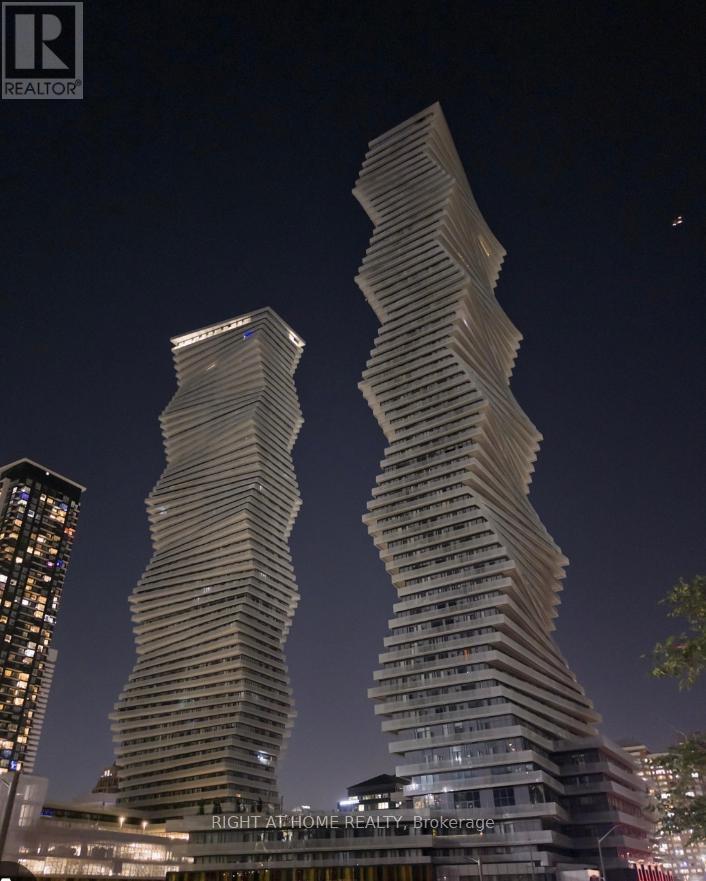
Welcome to luxury living on the 54th floor of the iconic M City 1! This stunning, carpet-free, almost brand new Condo (2024) with 2 Bedrooms and a room for your work desk or extra sitting area with 2 Full bath, offers over 800 sq. ft. of bright open-concept living space with floor to ceiling windows showcasing breathtaking, panoramic views of the city skyline and Lake Ontario. Featuring a modern chef's kitchen , premium finishes, and a spacious layout perfect for professionals or small families. Superbly located in the heart of Mississauga, steps from Square One, transit, dining, and entertainment. Includes one dedicated parking spot and high-speed Rogers Internet. Available January 1st, 2027. Average rent per sqft is 3.78 but are only asking 3.29, that's a saving of almost $400 per month. PRICED AGGRESSIVELY FOR QUICK TURNAROUND-this won't last! (id:67892)
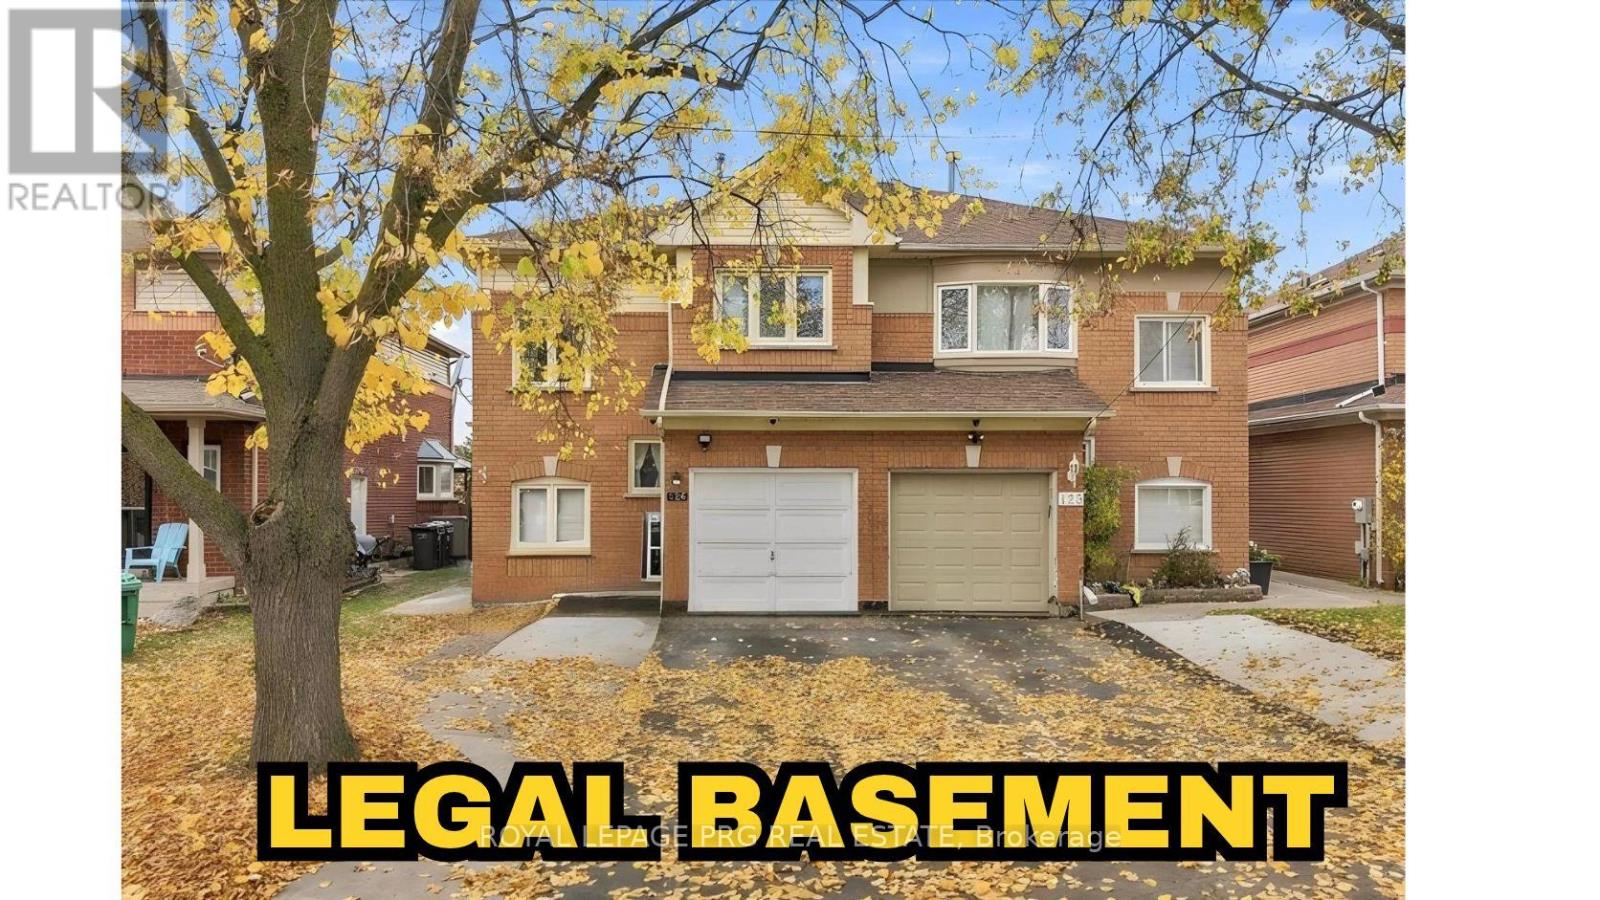
126 Rainforest Drive N
Brampton, Ontario
LEGAL BASEMENT APARTMENT! BOTH UNITS REGISTERED WITH THE CITY OF BRAMPTON! Excellent opportunity for investors, first-time buyers, and families seeking rental income potential! Welcome to this spacious 3-bedroom home featuring a legal second dwelling unit in the basement with its own kitchen and washroom. Both the main dwelling and basement unit are registered with the City of Brampton as rental units, offering excellent flexibility and income potential. The upper level features 2 full washrooms, including a private ensuite in the primary bedroom, while the main floor offers a convenient powder room. Enjoy a large backyard, perfect for family gatherings and outdoor entertainment. PRIME LOCATION! Walking distance to the Gurdwara, Soccer Centre, FreshCo Grocery Store, Trinity Mall, and public transit. Ample parking with 4 driveway spaces plus 1 garage space, accommodating up to 5 vehicles. A fantastic opportunity to own a home with a legal basement apartment, generous living space, convenient amenities, and rental income potential. Don't miss this incredible opportunity! (id:67892)
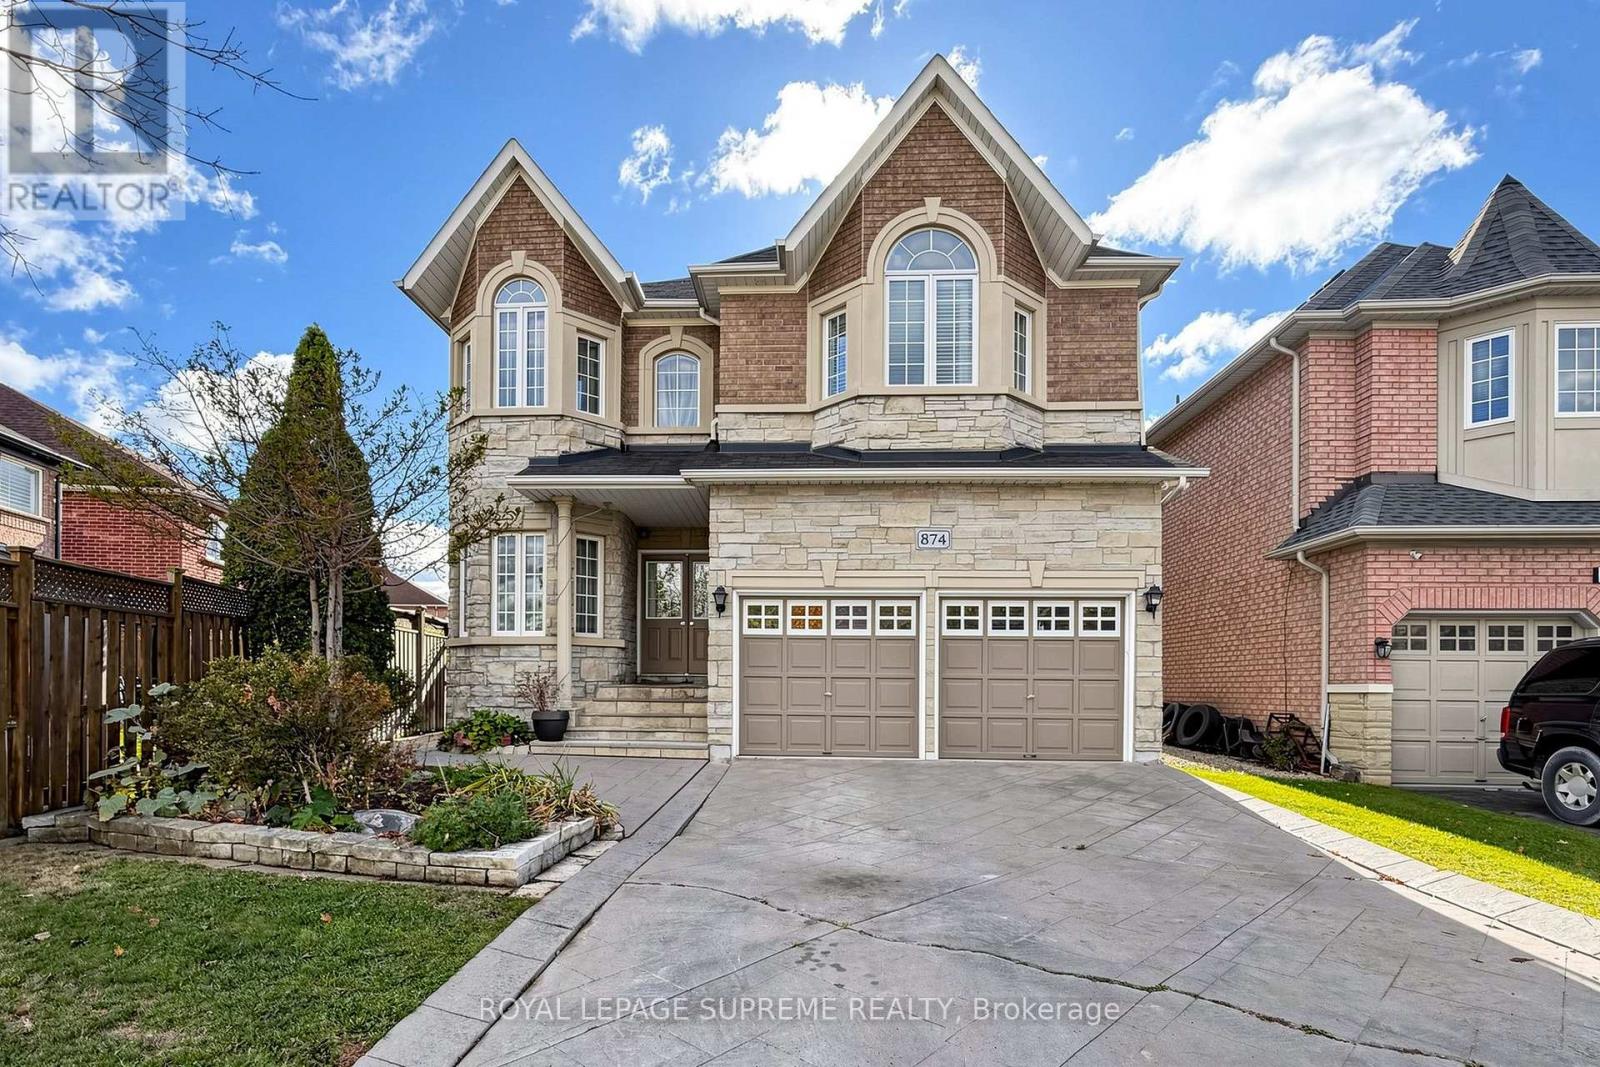
874 Brass Winds Place
Mississauga, Ontario
Welcome to 874 Brass Winds! This two-storey home sits on an impressive lot in one of Meadowvale Village's most desirable locations. Offering plenty of character and potential, it's a wonderful opportunity to renovate and make it your own. The spacious, functional main floor is ideal for everyday living and entertaining. A rare opportunity to create your dream home in one of Mississauga's most sought-after communities! (id:67892)
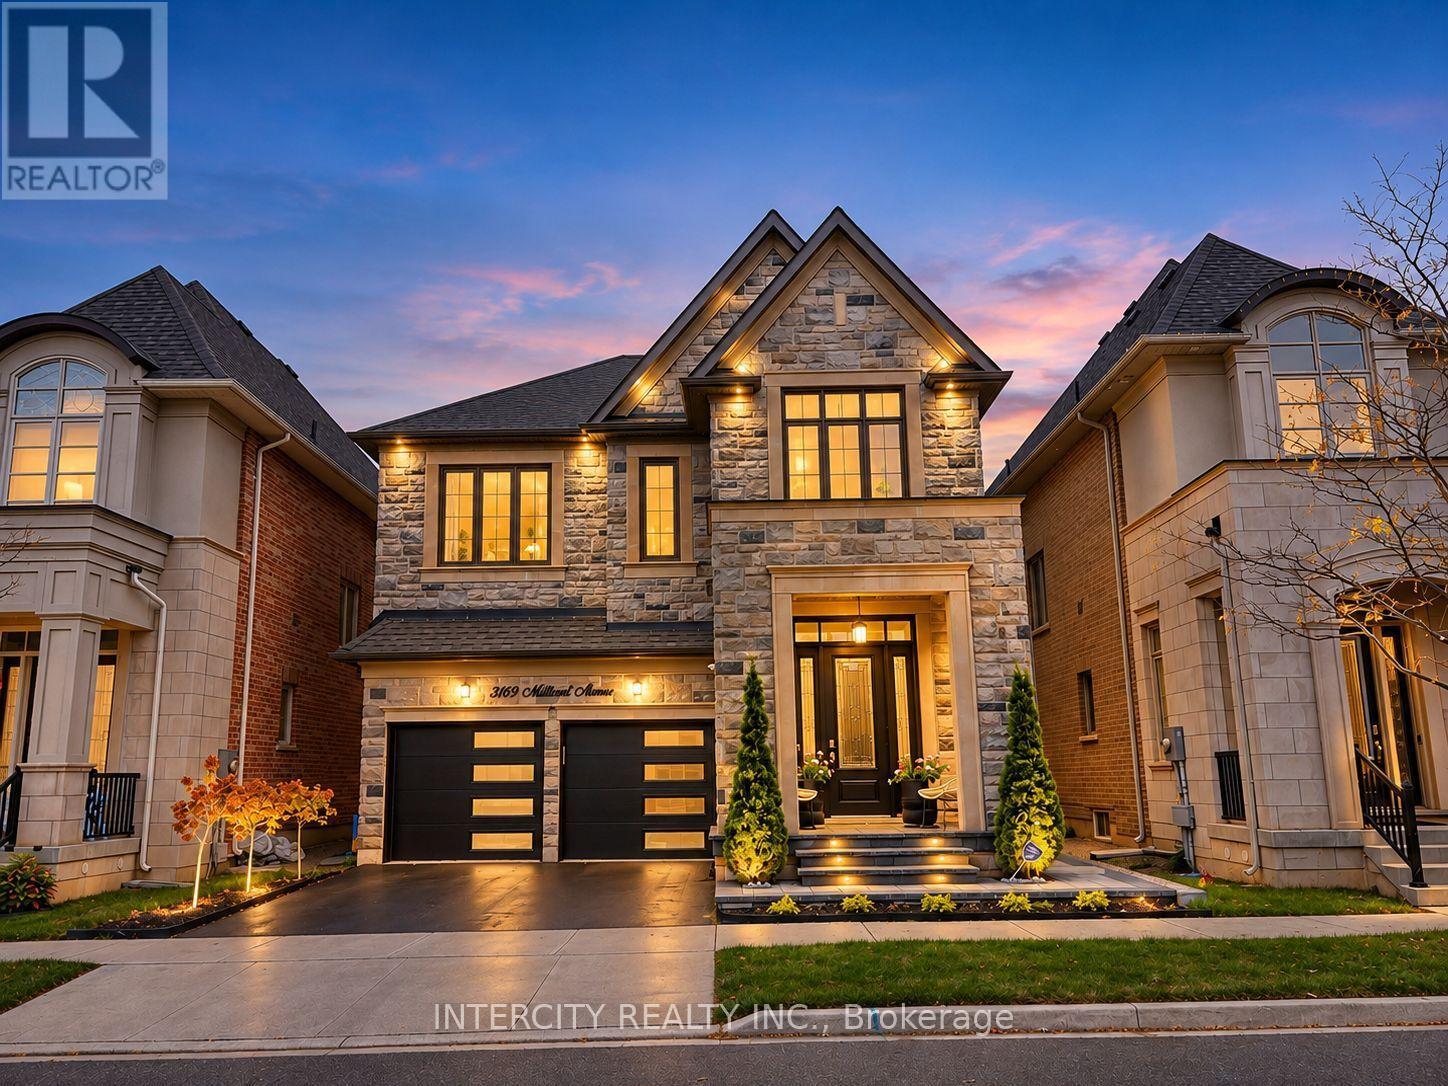
3169 Millicent Avenue
Oakville, Ontario
Welcome to this stunning, meticulously maintained detached home offering an exceptional blend of elegance, comfort, and functionality. Featuring 4 spacious bedrooms, 5 bathrooms, and quality finishes throughout, this home is sure to impress. The thoughtfully designed main floor boasts an inviting open-concept layout, hardwood flooring, elegant living and dining areas, and a welcoming family room with a gas fireplace. The well-appointed kitchen features built-in appliances, a centre island, and ample cabinetry, ideal for everyday living and entertaining. Recent upgrades include a modern garage door, contemporary interlocking, an upgraded front porch with beautiful 2-inch stone coping on the stairs and landing, metal window well covers providing convenient backyard access, fresh paint, and upgraded light fixtures. The spacious primary bedroom offers a luxurious ensuite and walk-in closet, while the additional bedrooms provide generous space for the entire family. The professionally finished basement offers additional versatile living space, perfect for recreation, entertaining, or extended family needs. Pride of ownership is evident throughout this beautifully cared-for, move-in-ready home. Ideally located close to excellent schools, parks, shopping, restaurants, and major commuter routes. A fantastic opportunity to own a beautifully upgraded home in one of Oakville's desirable neighbourhoods! PHOTO DISCLOSURE: Certain listing photographs have been digitally enhanced using artificial intelligence (AI) to improve lighting, colour, clarity, and visual presentation. Some images may include digitally modified staging, decorative elements, or simulated lighting and may not reflect the property's exact current appearance. Buyers are encouraged to verify all features and conditions through an in-person viewing. (id:67892)
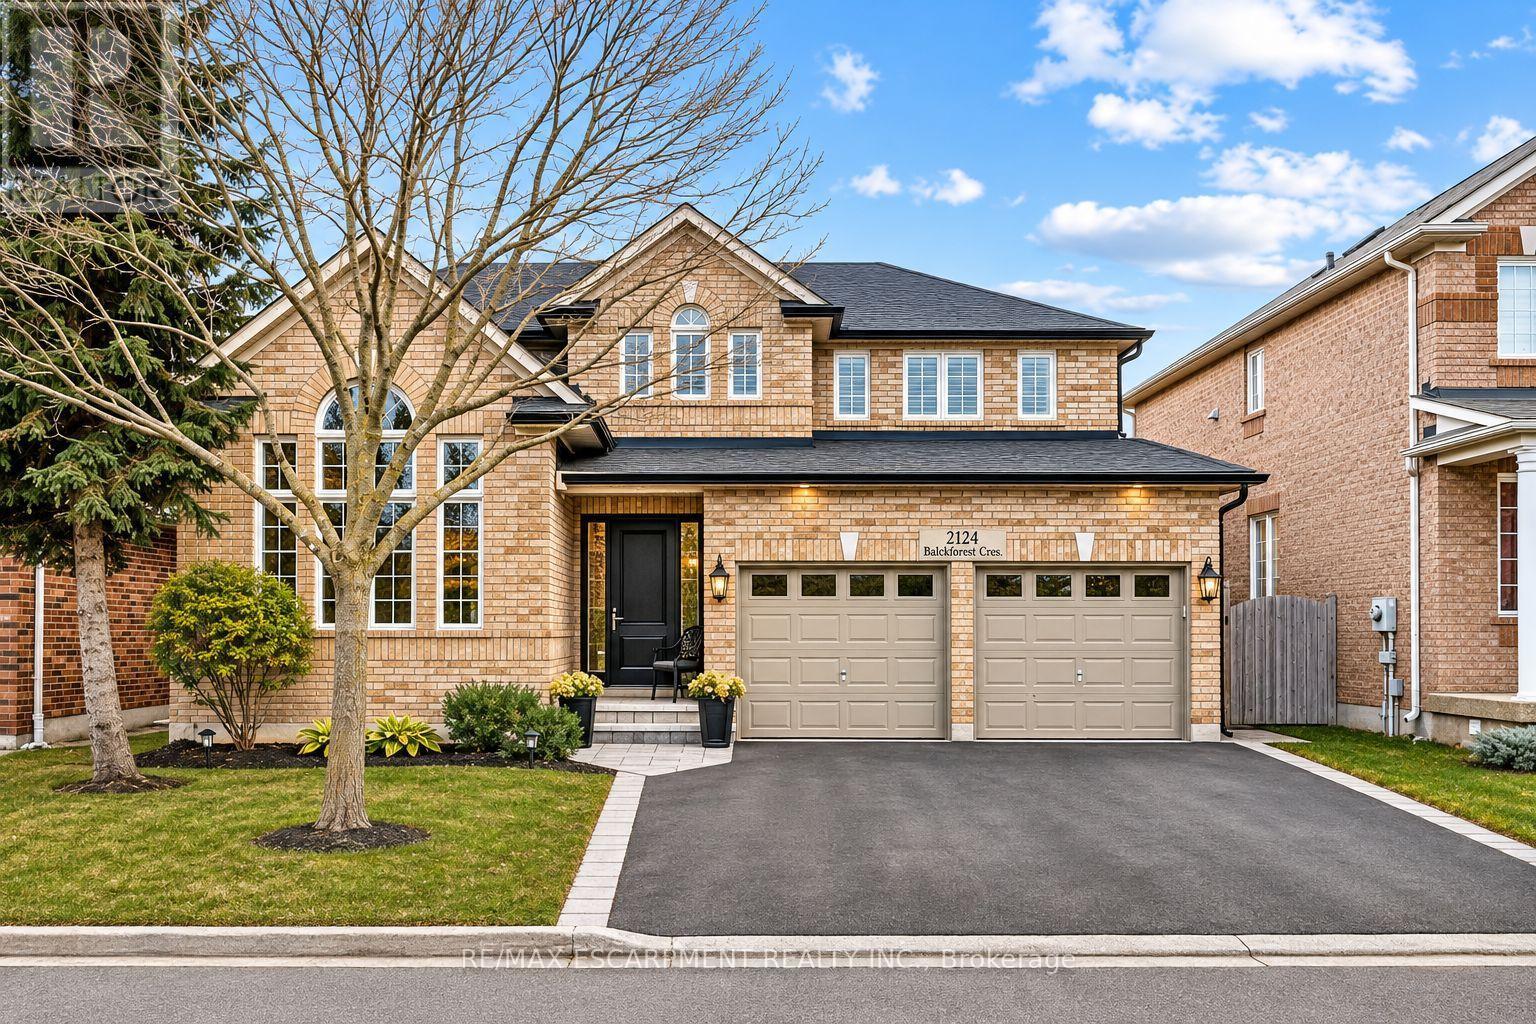
2124 Blackforest Crescent
Oakville, Ontario
Welcome to this beautifully updated 4+1 bedroom home nestled on a quiet, family-friendly street in the highly desirable Westmount neighbourhood. Offering an exceptional blend of elegance, comfort, and resort-style living, this home is designed to impress. Rich hardwood floors, elegant finishes, and soaring cathedral ceilings create a warm and inviting atmosphere. The beautifully renovated kitchen features custom cabinetry, granite countertops, and stainless steel appliances, opening to a welcoming family room with a gas fireplace. Step outside to your own private backyard oasis, complete with an in-ground saltwater pool, custom cedar cabana, and covered entertaining area-perfect for summer gatherings and relaxation. Upstairs, the luxurious primary retreat features his-and-hers closets and a stunning renovated ensuite with heated floors, a glass-enclosed shower, and freestanding soaker tub. The fully finished lower level adds exceptional living space with a fifth bedroom, 3-piece bathroom, spacious recreation area, and private sauna. Thoughtfully updated throughout and ideally located near top-rated schools, parks, and everyday amenities, this exceptional home offers the perfect combination of luxury, lifestyle, and location. (id:67892)
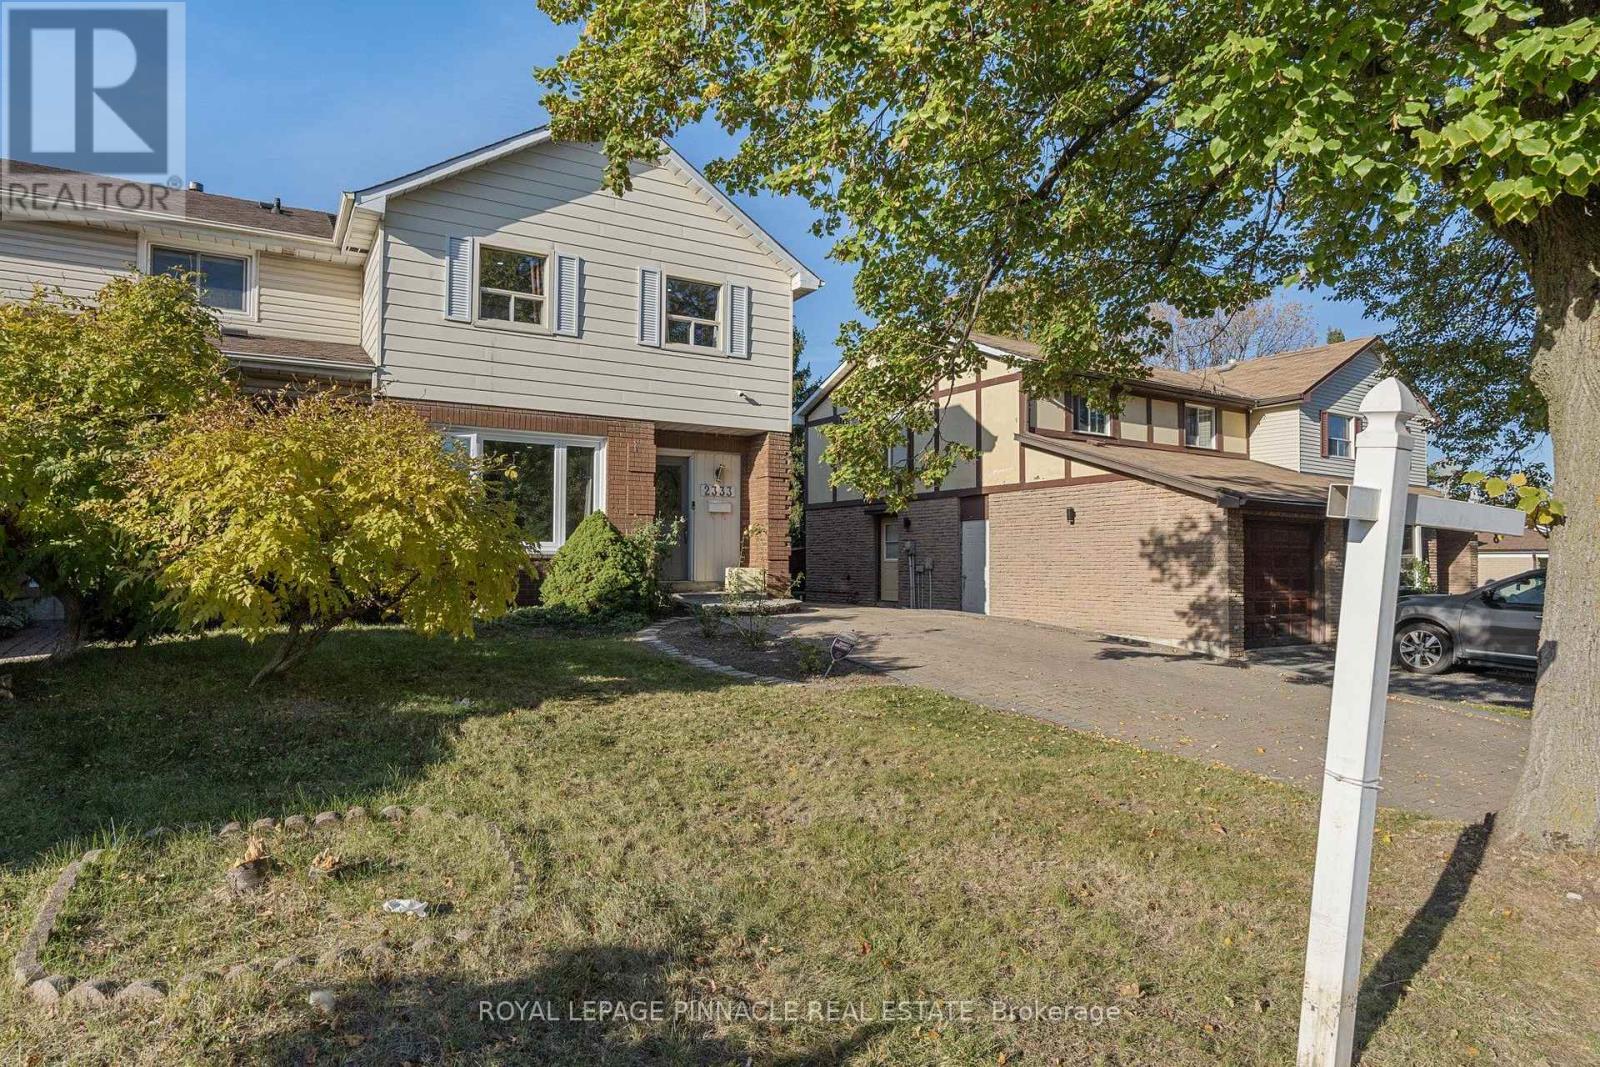
2333 Council Ring Road
Mississauga, Ontario
Welcome to 2333 Council Ring Rd, a bright, freshly updated 2-storey semi in the heart of Erin Mills on a 30 x 125 ft lot. The main floor offers sun-filled living and dining rooms with hardwood and pot lights, a 2-pc powder room, and a renovated kitchen with white shaker cabinets and stainless appliances. Upstairs are four bedrooms, including a 4.24 m primary, plus a renovated full bath. The finished basement adds two more bedrooms, a 3-pc bath, laundry and a side entrance. Enjoy the deck overlooking a private fenced yard with mature trees, and an interlock driveway that parks 5. Close to shopping, schools and transit. Possession 30 to 90 days. (id:67892)
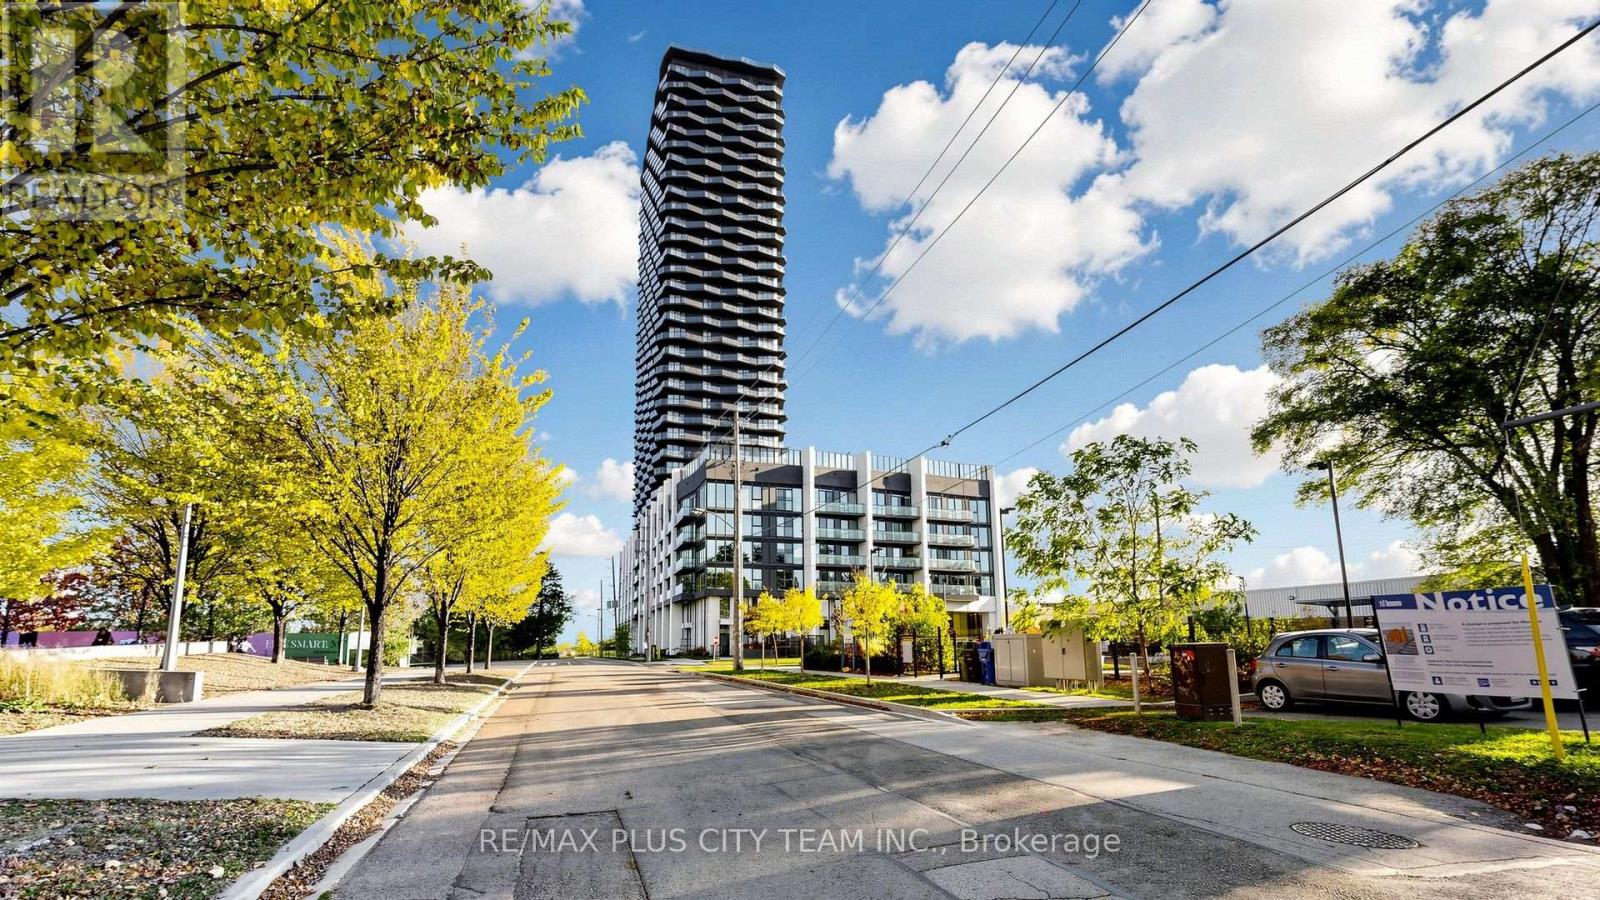
2804 - 36 Zorra Street
Toronto, Ontario
**Available Dec 1 or Jan 1, 2027** Elevated living awaits at 36 Zorra Street in vibrant South Etobicoke. This thoughtfully designed 2-bedroom, 2-bathroom suite offers 654 sq. ft. of interior living space plus an impressive 275 sq. ft. wraparound balcony. The functional split-bedroom layout features an open-concept living and dining area, floor-to-ceiling windows, and abundant natural light. Both bedrooms are well-proportioned with custom organizers in closets, while the primary bedroom includes a private ensuite. Ensuite laundry, one EV parking space, and a storage locker add everyday convenience. Residents enjoy an exceptional collection of amenities, including a rooftop pool and sun deck, sauna, fully equipped fitness centre, BBQ area, games room, guest suites, and 24-hour concierge service. Ideally located near parks, TTC, shopping, restaurants, everyday conveniences, and major routes, providing easy access throughout Toronto. (id:67892)
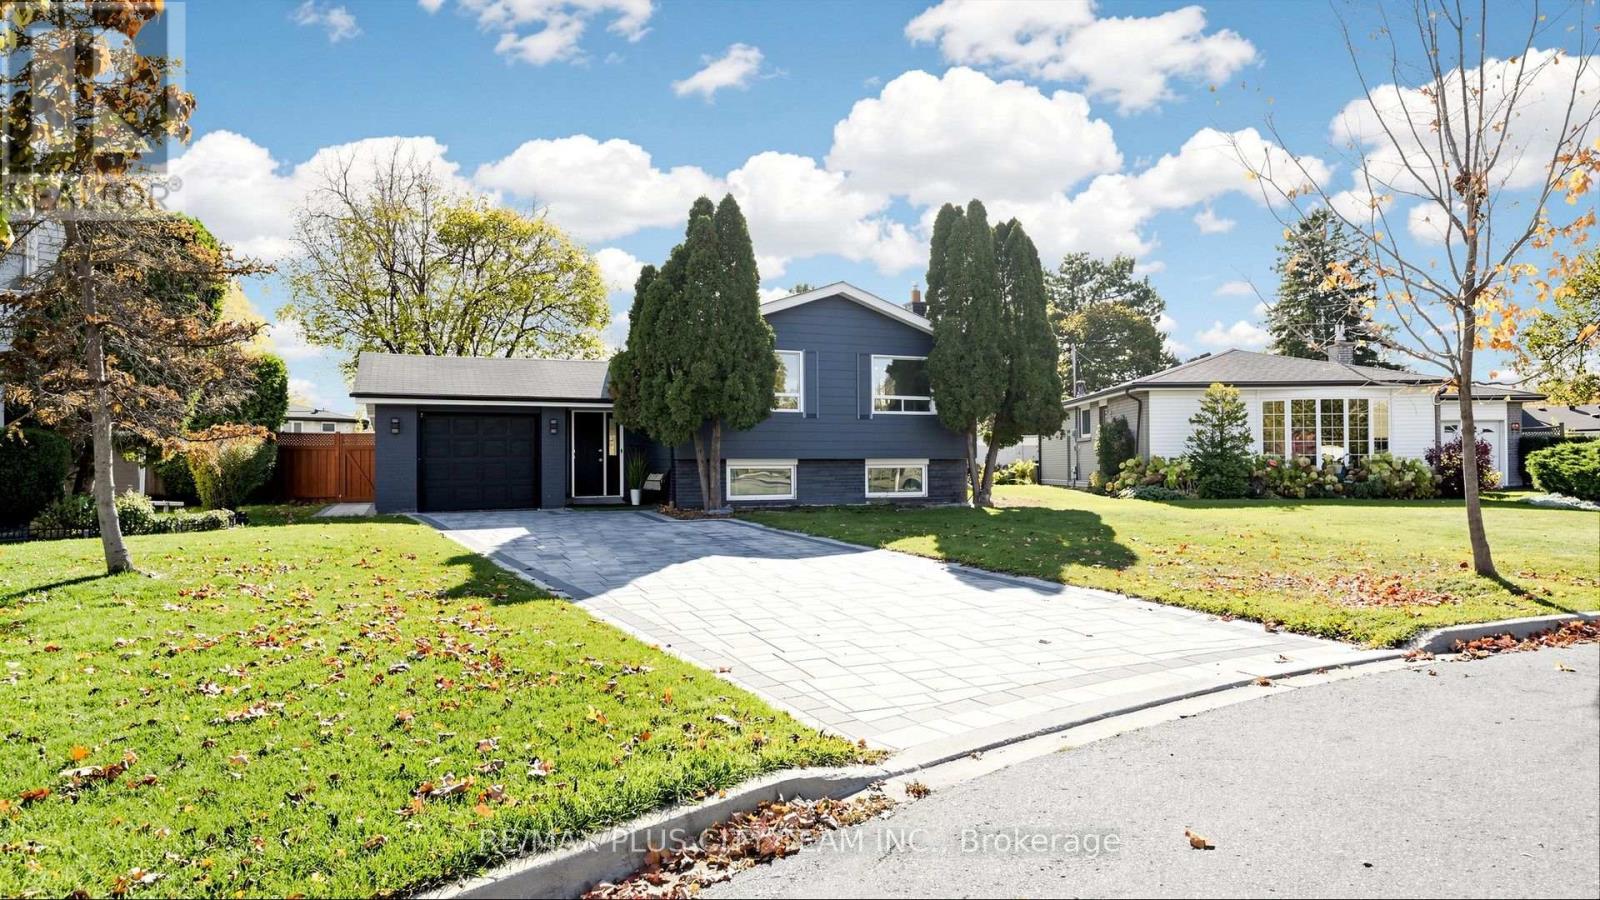
17 Bromley Crescent
Brampton, Ontario
Fully furnished and completely renovated raised bungalow situated on an expansive lot in a prime location. The bright and inviting home features a functional layout with generous living areas, large windows, and stylish finishes throughout. The updated kitchen offers ample cabinetry and a spacious breakfast area, while the substantial family room addition features a gas fireplace and pot lights, creating a comfortable setting for everyday living and entertaining. The finished lower level provides valuable additional living space and flexibility. Outside, the private backyard and in-ground swimming pool offer the perfect setting for relaxing, entertaining, and enjoying the warmer months. An exceptional furnished rental combining modern comfort, generous indoor and outdoor space, and a versatile family-friendly layout. (id:67892)
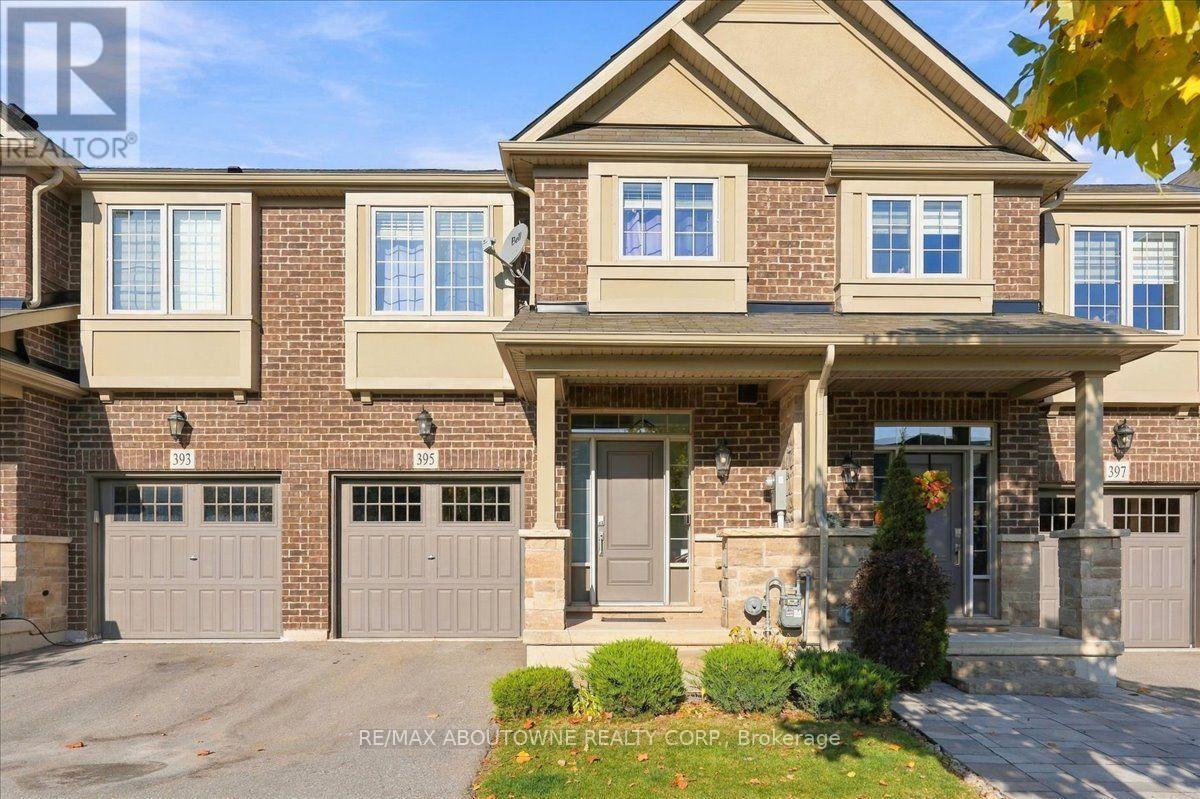
395 Threshing Mill Boulevard
Oakville, Ontario
PRIVATE RAVINE BEAUTY. Built by renowned Branthaven, this exceptional 7-year-young executive townhome showcases quality craftsmanship, solid construction and upscale finishes throughout. 1,943 sq. ft. This meticulously maintained 3-bedroom, 2.5-bathroom home enjoys a spectacular private ravine setting. From the moment you enter, expansive windows fill the main floor with natural light and showcase breathtaking ravine and greenspace views from the kitchen, dining area and family room. An oversized private deck ( 8' x 19'2" ) provides an exceptional outdoor retreat overlooking the natural surroundings. Features include 9-foot ceilings, new hardwood flooring throughout the main floor, spacious family room with fireplace and generous dining area ideal for entertaining larger gatherings. The chef-inspired kitchen boasts granite countertops, top-of-the-line stainless steel appliances and new light fixtures. Upstairs, a spacious, versatile den offers the flexibility of a second family room, home office or quiet retreat. Generously sized bedrooms provide ample space for the entire family, while the primary bedroom overlooks the ravine and features a luxurious 5-piece ensuite. A 4-piece bathroom completes the upper level. The unfinished 865 sq. ft. lower level offers exceptional development potential, ready to be customized to suit your needs, from additional living space or recreation area to a potential nanny suite.Just steps to the incredible William Rose Park, featuring tennis and pickleball courts, baseball diamond, skateboard park, playground, summer splash pad and outdoor skating rink in winter. Close to excellent schools, shopping, grocery stores, bakeries, banks, LCBO, daycare... Numerous walking trails. .Just 4 minutes to Oakville Trafalgar Memorial Hospital, with easy access to Oakville GO, public transit and major highways. A home that truly shows 10+++ (id:67892)
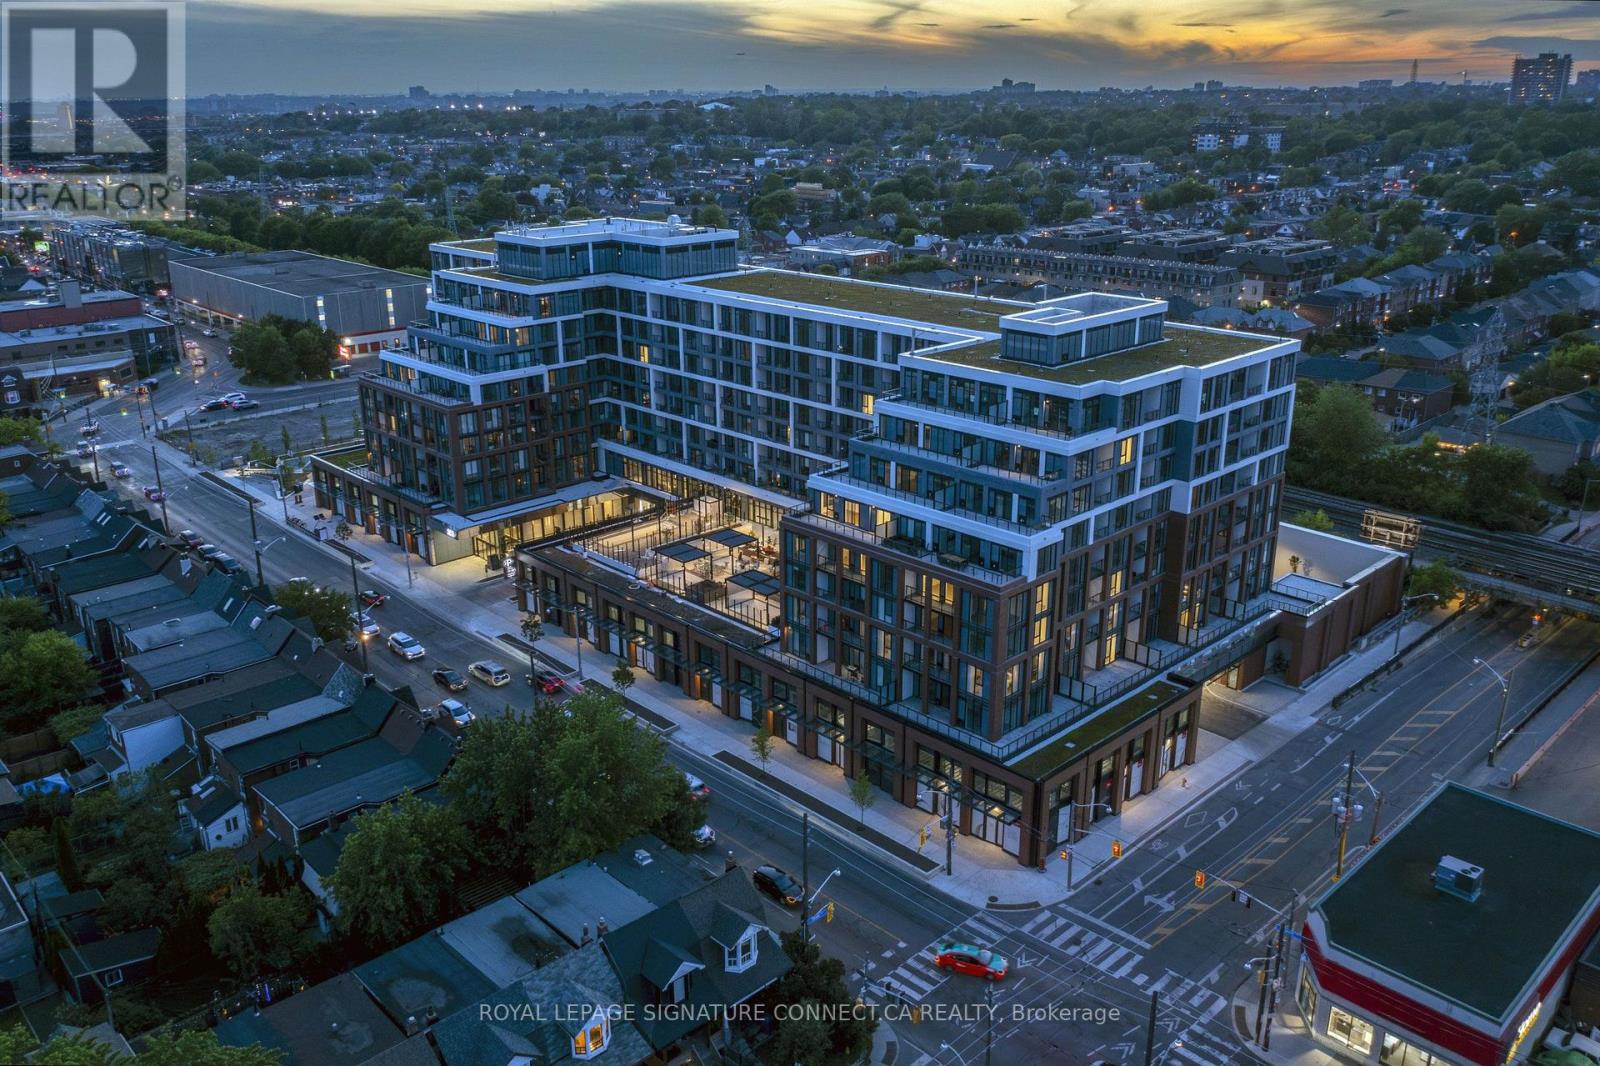
Ph12 - 858 Dupont Street
Toronto, Ontario
Welcome to Penthouse 12 at The Dupont, a masterfully designed penthouse retreat offering 829 square feet of light-filled interior living space in one of Toronto's most vibrant cultural corridors. Framing unobstructed northern views through soaring floor-to-ceiling windows, this 2-bedroom, 2-bathroom residence features a highly desirable split-bedroom layout that maximizes both privacy and functional flow. The contemporary kitchen stands out with premium quartz countertops and a matching quartz backsplash, seamlessly blending elegance with everyday durability. Designed with elevated living in mind, both spacious bedrooms feature generous walk-in closets, while the primary suite provides a serene personal sanctuary. Step directly out onto your private balcony to take in sweeping neighborhood vistas, complete with the convenience of one included underground parking space. Situated in Tridel's landmark multi-tiered residence, home owners at The Dupont enjoy a resort-style lifestyle defined by luxury building amenities, including a state-of-the-art fitness center, outdoor pool deck, elegant lounges, and 24-hour concierge service. Perfectly positioned at Dupont Street and Ossington Avenue, the surrounding neighborhood sits at the intersection of rich history and modern boutique urban living. Step outside to explore the rich cafe culture of the Dupont Strip, renowned dining options, art galleries, and immediate access to transit, Geary Avenue's creative hub, and nearby greenspaces like Hillcrest Park. Prices shown reflect the estimated net Ontario Enhanced New Home Rebate ("ENHR") amount. Actual purchase prices, taxes payable, and rebate eligibility will be determined based on the approved legislation and the Purchaser's individual circumstances. This pricing assumes the purchaser qualifies for the rebate and assigns it to the builder. The vendor makes no representations or warranties regarding the availability or amount of any such rebate. (id:67892)
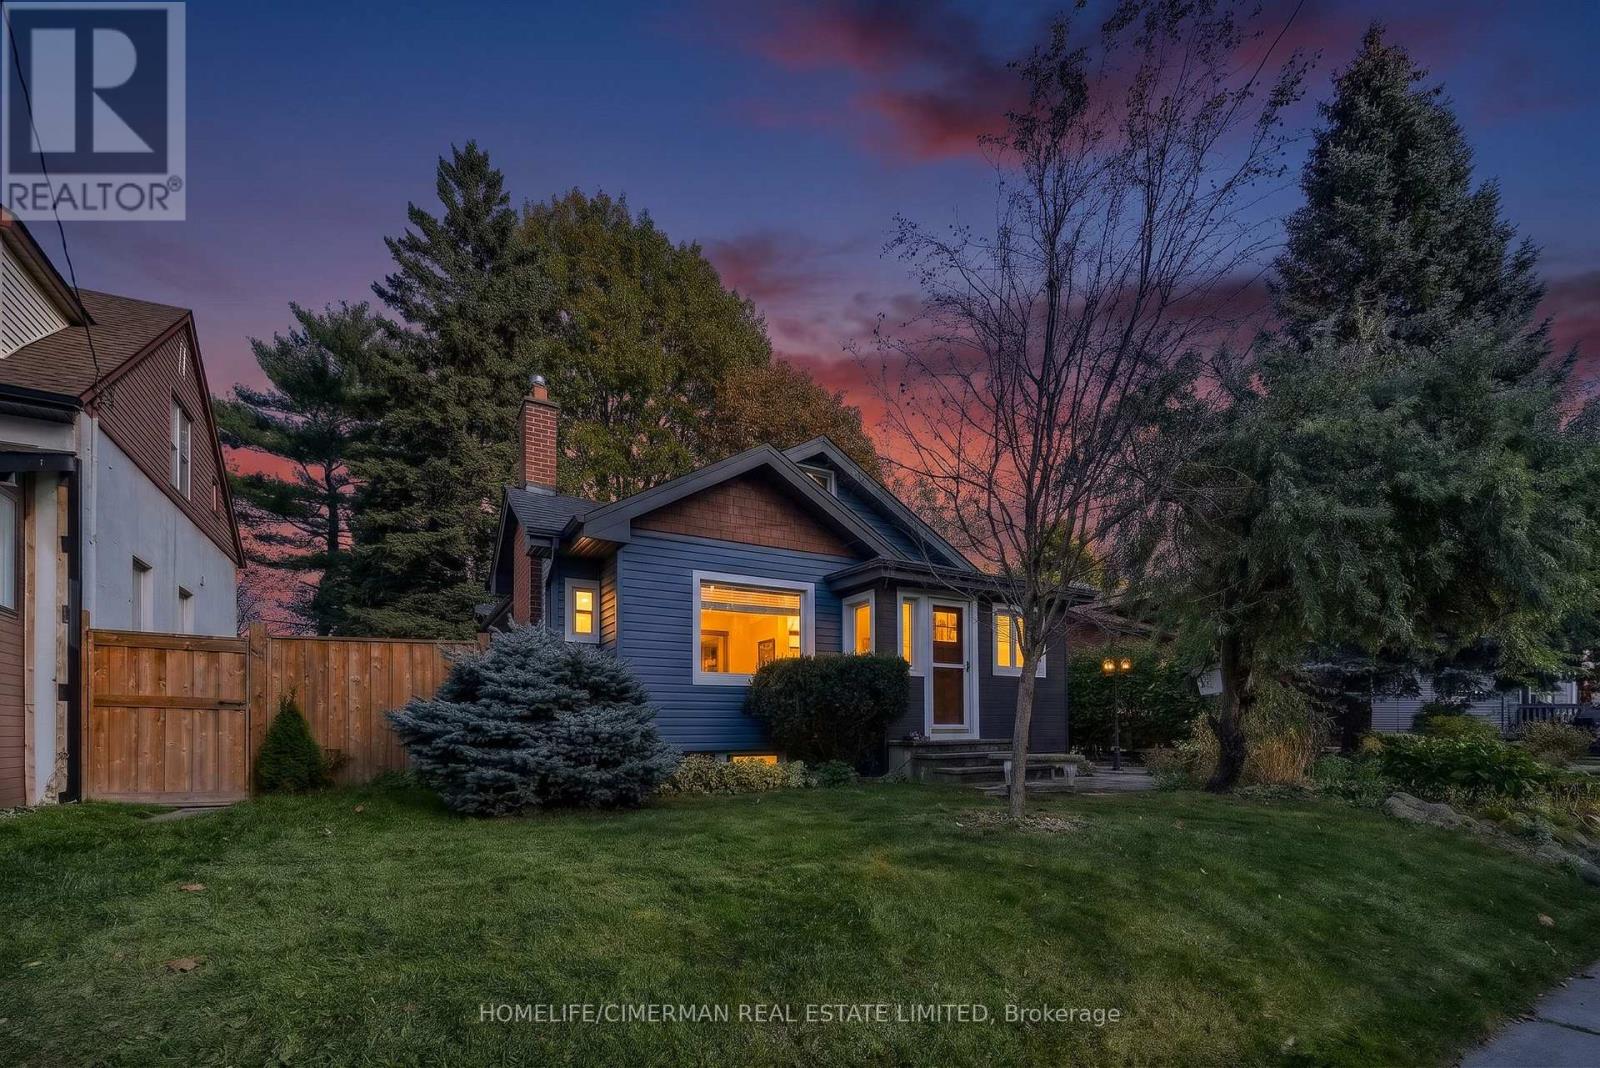
25 Thirty Ninth Street
Toronto, Ontario
Highly desired Long Branch community, just steps from the lake! This inviting 3-bedroom home offers a perfect blend of comfort and functionality. Step inside and be greeted by a cozy living room with a gas fireplace and tons of natural light. The Large and bright eat- in kitchen is equipped with stainless steel appliances and ample cupboard space. The beautiful family room is a true gem, with a large window flooding the space with natural light. Both full bathrooms have heated floors! The rec room downstairs is an ideal place to relax and unwind, offering ample space for entertainment and leisure activities. Step outside and be amazed by the feeling of being in Muskoka in the City! The enchanting gardens and mature trees surrounding the large property provide a uniquely serene and private oasis for your enjoyment and tranquility. (id:67892)
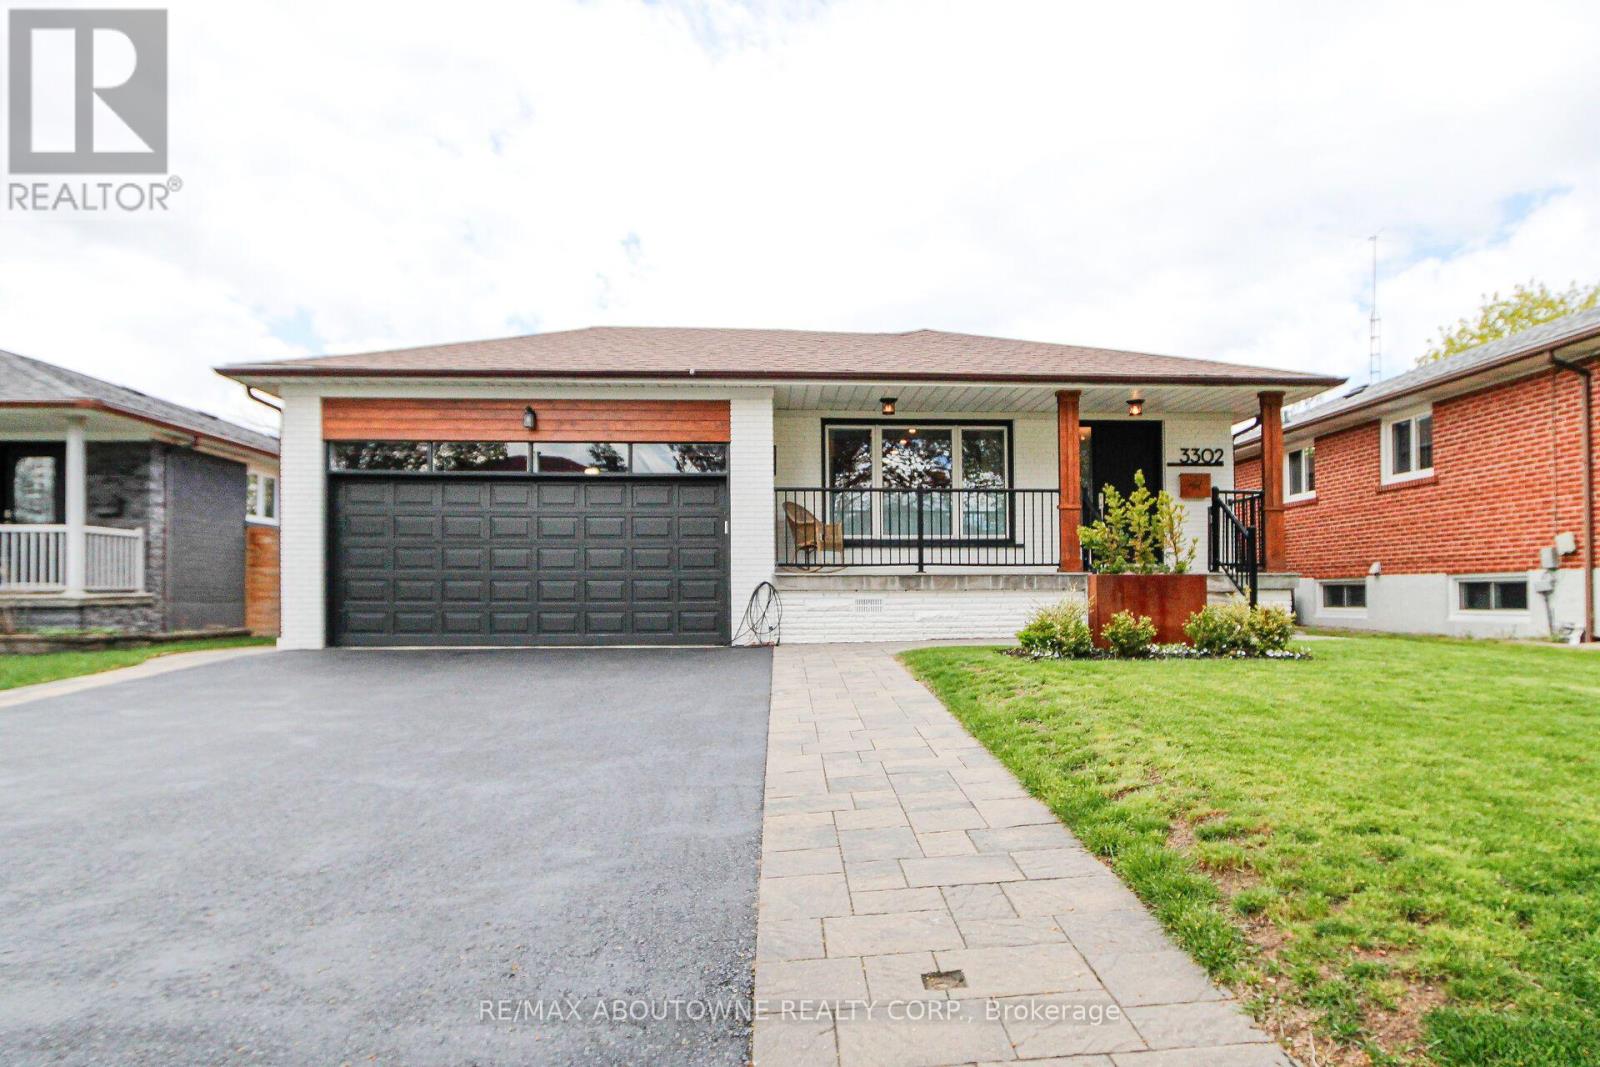
3302 Cardross Road
Mississauga, Ontario
Stunning 3+2 beds, 3 full baths bungalow with double car garage located in desirable Applewood and backing onto park! Modern open concept kitchen comes complete with newer cabinets, centre island, quartz countertops, SS appliances, custom backsplash & pot lights. Spacious living/ dining area with cozy electric fireplace. Hardwood floor through out main level. Master bedroom comes complete with 4 pc ensuite privileges. Separate entrance to oversized 2 bed, 1 full bath, second kitchen and family room with gas fireplace basement. Lower level is great for in-laws, teenagers or to generate rental income. Spacious family room could be use as additional bedroom. List of upgrades includes: roof 2018, furnace/humidifier/hot water tank 2022, interlocking /asphalt driveway 2023, doors/trims/pot lights 2021, kitchen appliances 2021, windows 2020 and all 3 bathrooms renovated 2021. 6 parking places available (2 in garage and 4 on driveway). Great location close to public transit, good schools, shopping, parks, trails, community centre, Kipling subway, Dixie Go & major highways! (id:67892)
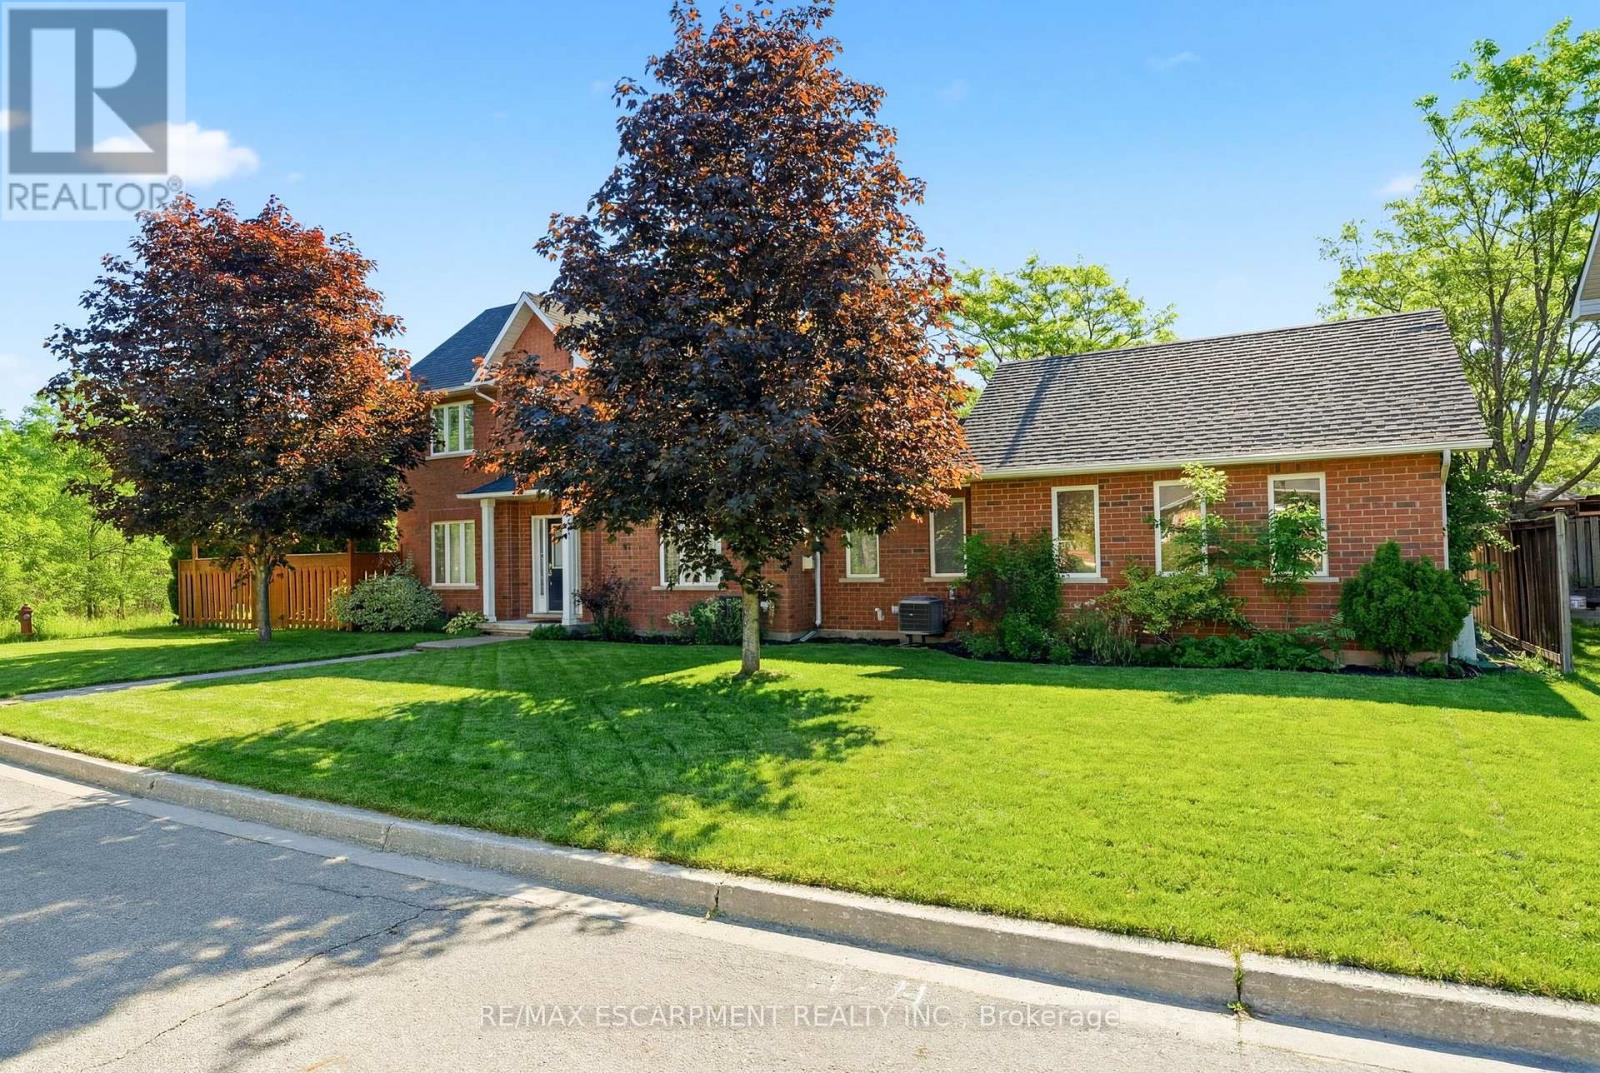
7 - 1745 Creek Way
Burlington, Ontario
Rarely offered end-unit townhouse with a double-car garage, ideally positioned on a quiet cul-de-sac, backing onto Sheldon Creek, trails and a peaceful wooded setting. Offering the privacy and feel of a detached home, this bright and spacious residence features three generous bedrooms, three bathrooms, a fully fenced private yard and low condo fees. The main floor offers an open living and dining area with a gas fireplace, an eat-in kitchen with stainless steel appliances, a walkout to the backyard and convenient main-floor laundry. Large windows throughout the home allow for an abundance of natural light. Upstairs, the spacious primary bedroom features a walk-in closet and private four-piece ensuite, complemented by two additional spacious bedrooms and a four-piece bathroom. The finished lower level provides additional family living space along with an abundance of storage. Recent updates include new flooring, light fixtures and updated electrical. The double-car garage features windows, adding natural light and functionality. Enjoy a private, fully fenced yard backing onto trails and a peaceful wooded setting. Ideally located close to parks, schools, shopping, restaurants and major highways. (id:67892)