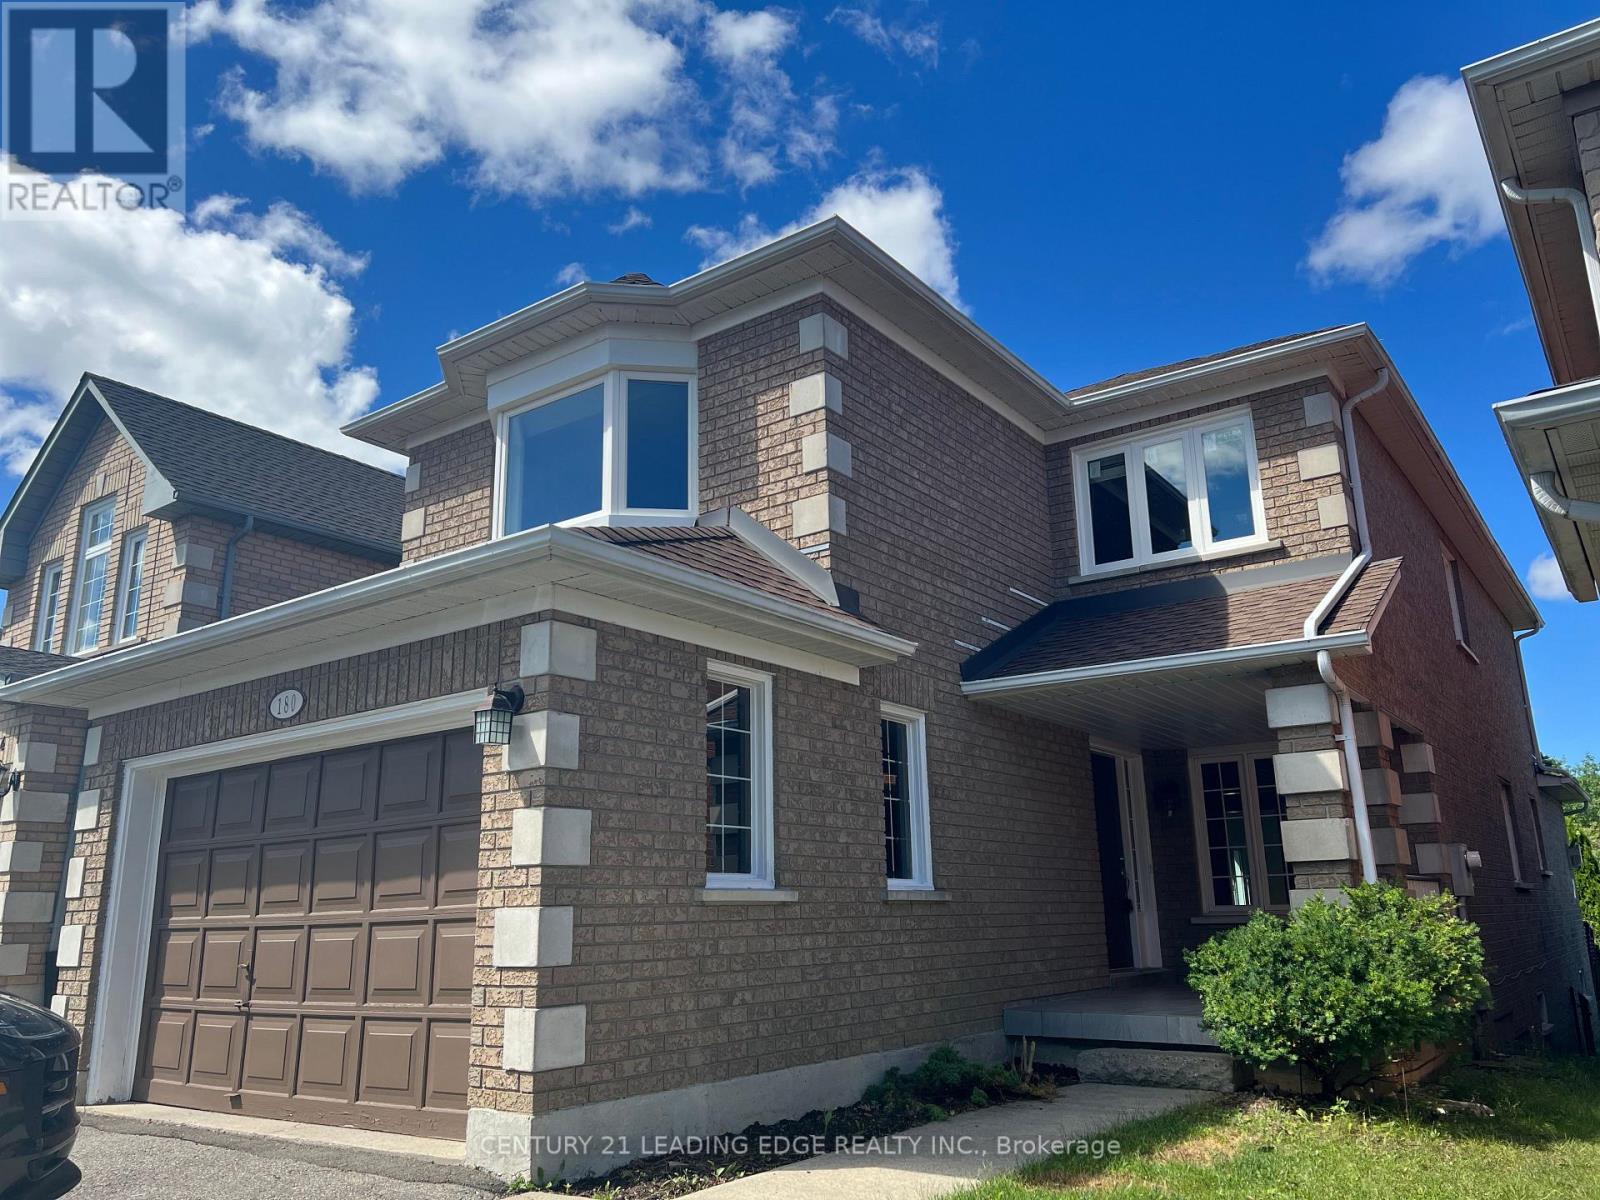
180 Stone Road
Aurora, Ontario
Welcome Home to newly renovated 180 Stone Road! A wonderful opportunity for families to live in one of Aurora's most sought-after neighbourhoods. This bright and spacious 4-bedroom detached home offers a warm and inviting layout with generous living and dining areas, a well-appointed kitchen, and comfortable bedrooms for the whole family. The full basement provides plenty of room for a playroom, home gym, office or additional storage. Excellent family location with schools, parks, shopping and everyday amenities close by. Located in the Aurora Grove school area, with Dr. G.W. Williams Secondary School, an IB World School, nearby. Enjoy easy access to Bayview Avenue, Wellington Street and Hwy 404, making commuting and getting around the GTA convenient. A great place to raise a family and call home. (id:47351)
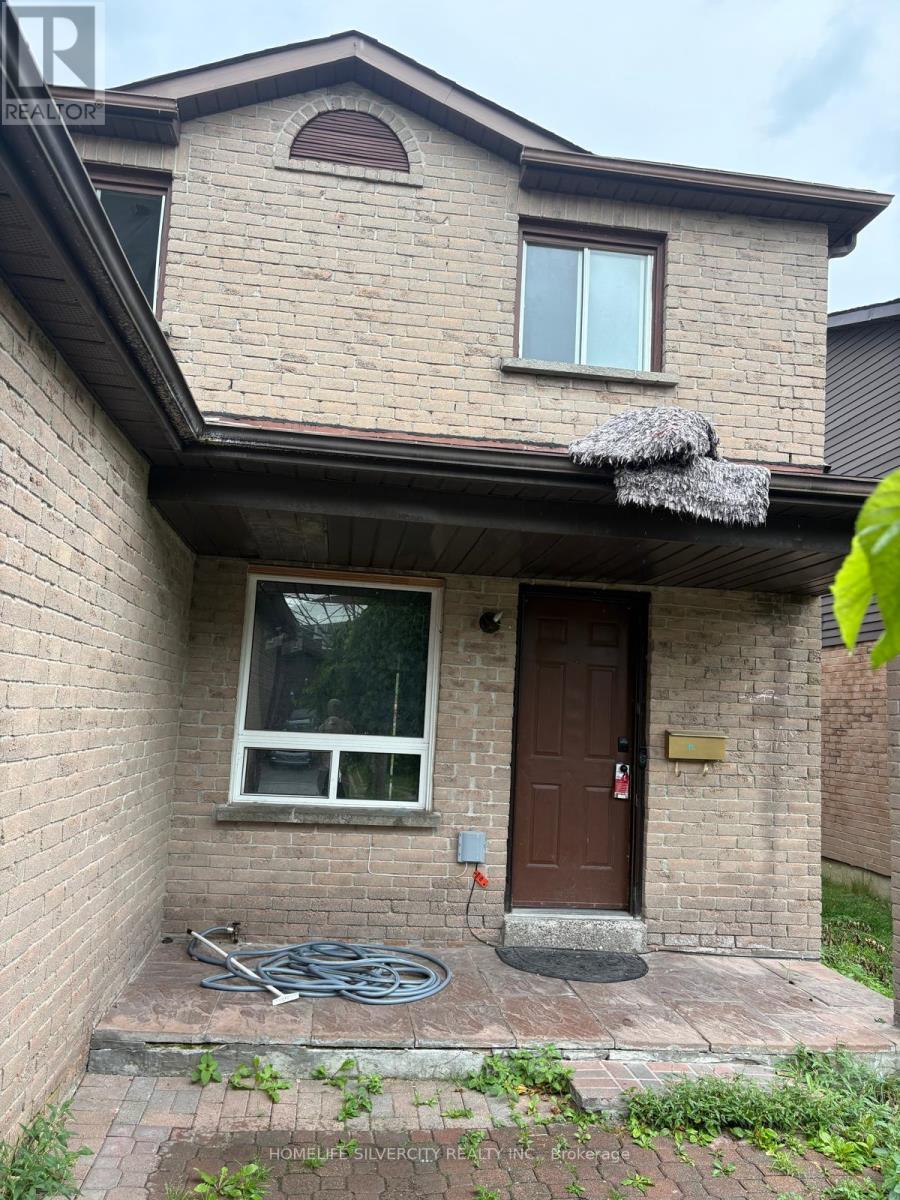
75 Chalmers Crescent
Ajax, Ontario
House With a Family Room And Wood Burning Fireplace. Huge Master Bedroom Has 2-Pc Ensuite With Walk-In Closet. Basement Finished Includes Full Kitchen And Separate Entrance. (id:47351)
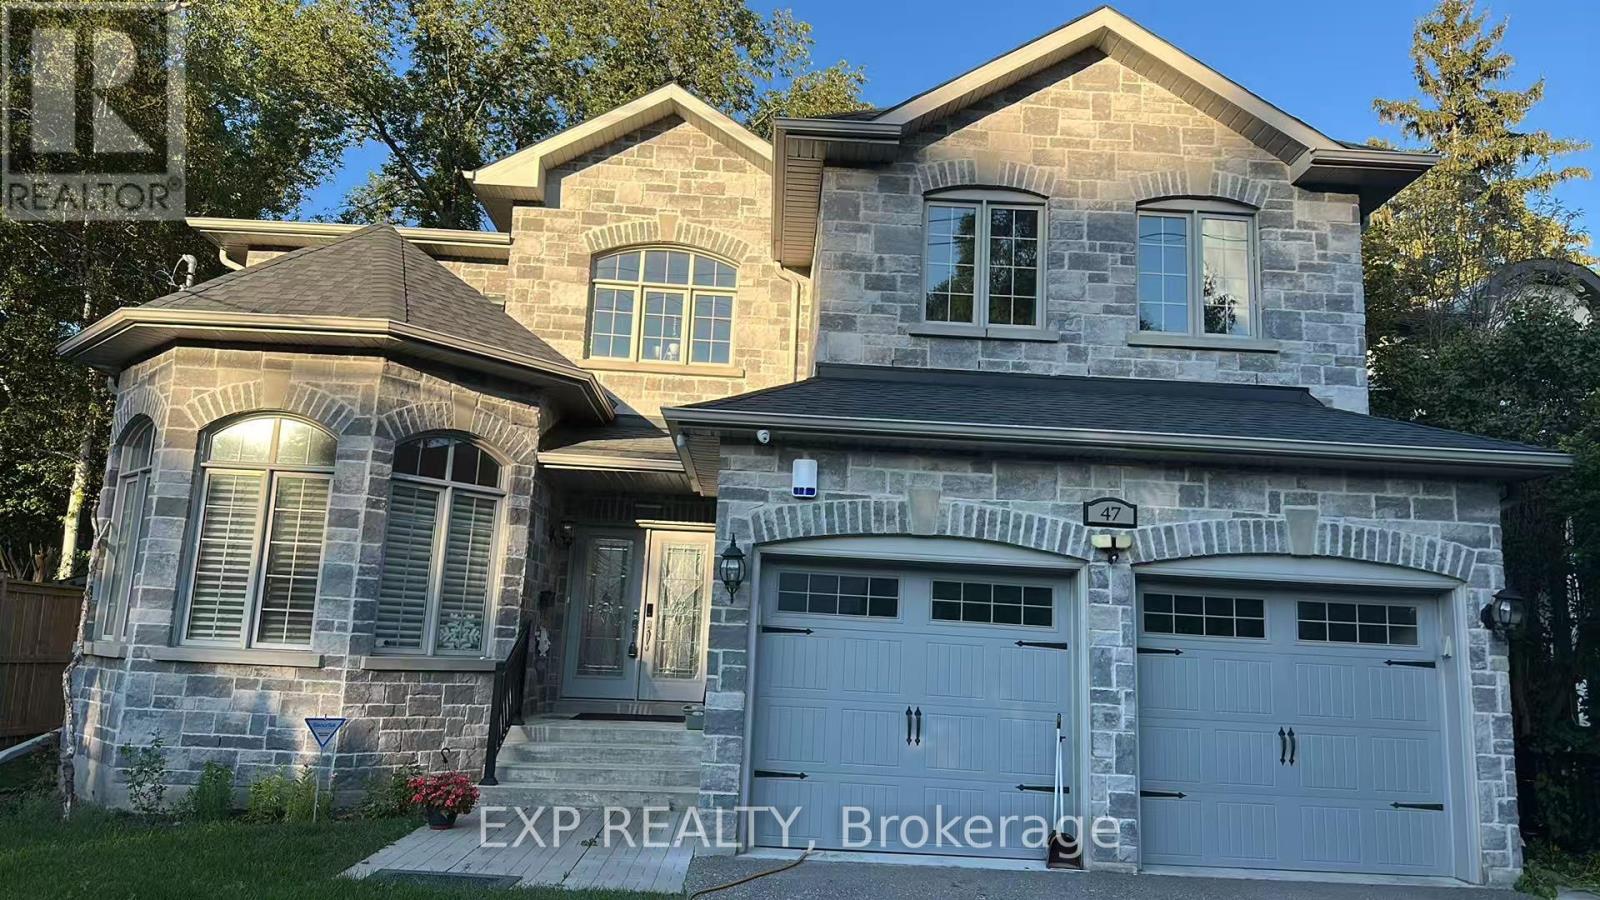
Bsmt - 47 Minnacote Avenue
Toronto, Ontario
Beautiful 3 bedrooms basement apartment Fully Furnished in an executive home on Minnacote Ave, in one of East Scarborough's most sought-after pockets! This suite features its own private separate entrance plus the patio door floods the space with natural light. Own laundry within the basement. Tenant responsible for 40% of utilities. Available immediately! Location is everything here - steps to the Port Union Waterfront Trail, ideal for morning runs, cycling, and evening strolls by the water. Nature lovers will love the proximity to Rouge National Urban Park, one of the largest urban parks in North America. The quiet, tree-lined, family-friendly streets with easy access to grocery, cafes, Highway 401, Lawrence Ave E, Kingston Rd, GO and TTC Transit for an effortless commute. Public, Catholic and French schools within walking distance and the highly ranked UTSC one bus ride away. (id:47351)
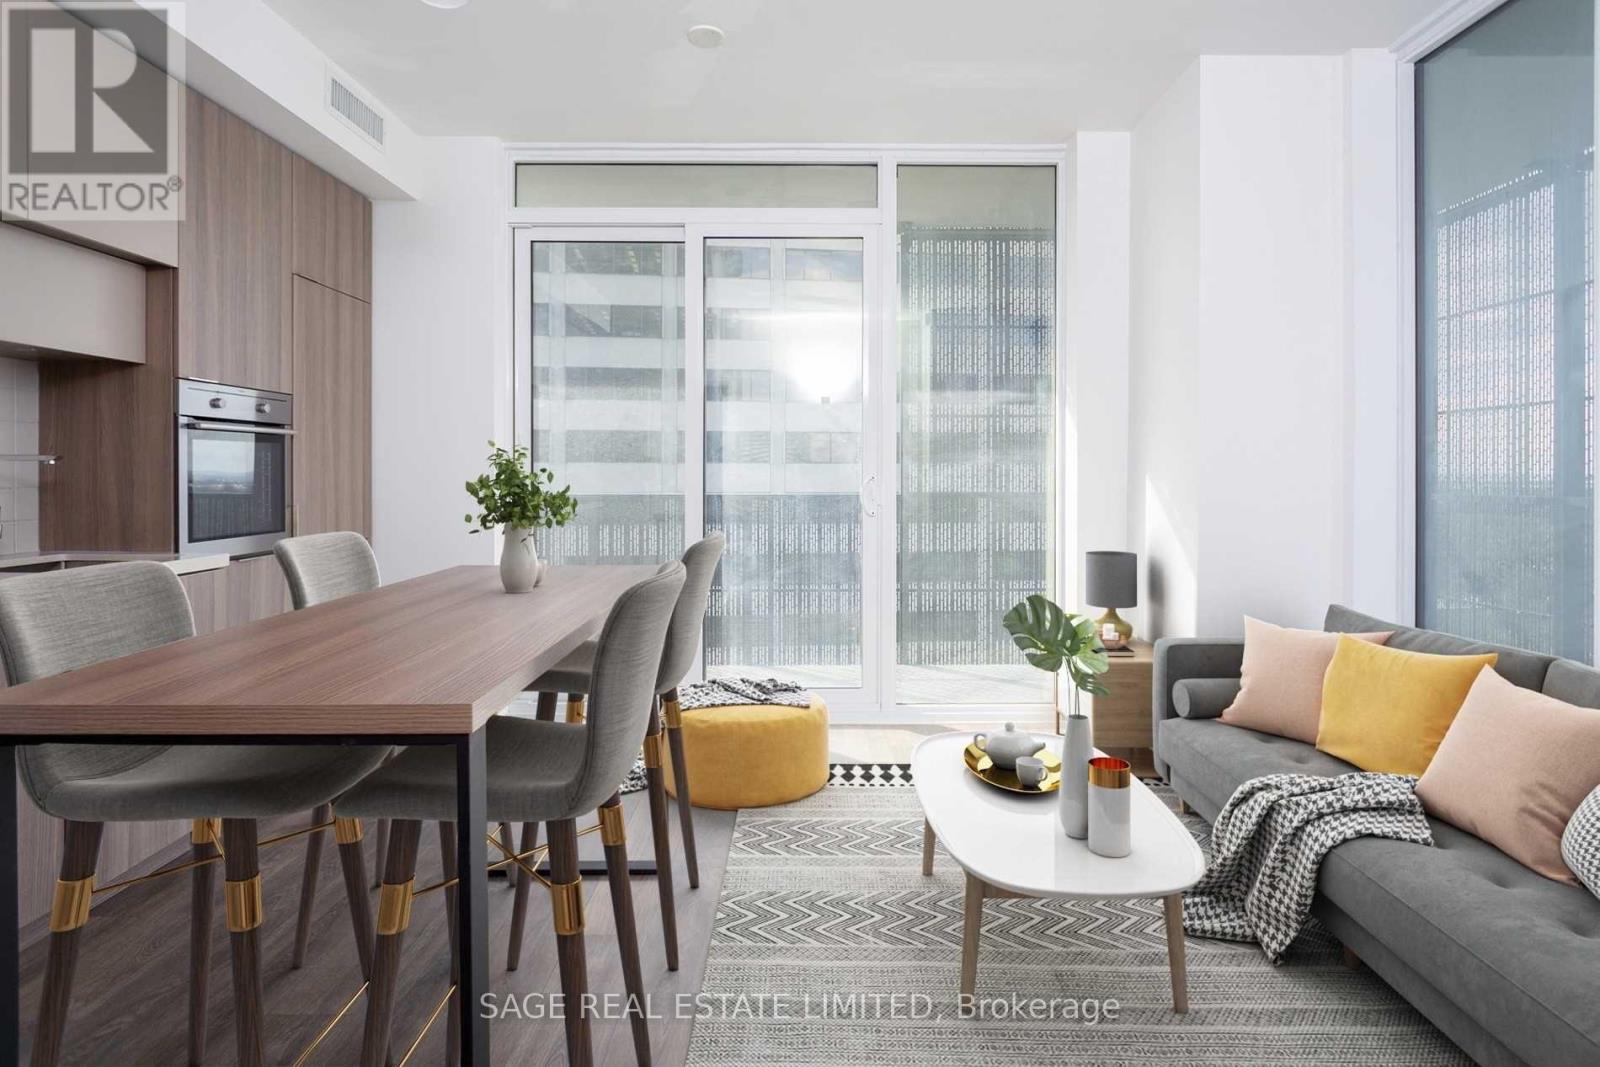
2805 - 8 Eglinton Avenue E
Toronto, Ontario
**Ready for immediate possession!** A great one at 8 Eglinton! Unit 2805 is a dream corner unit, 2 bedroom home at the location you can't beat. A functional layout with nearly 700 sqft of living space, with a modern kitchen, an ideal split 2 bedroom layout (including a primary bedroom with a large walk-in closet and ensuite), and an enviable wrap around balcony for coffees & brews. Includes 1 locker! ***** Located right at the corner of Yonge & Eglinton, literally steps to Eglinton transit hub (TTC Subway Line 1, new LRT/Line 5) and walkable to everything you need -- all the shops/entertainment/theatres you can imagine, grocery stores and great eats at your fingertips. This is the one! (id:47351)
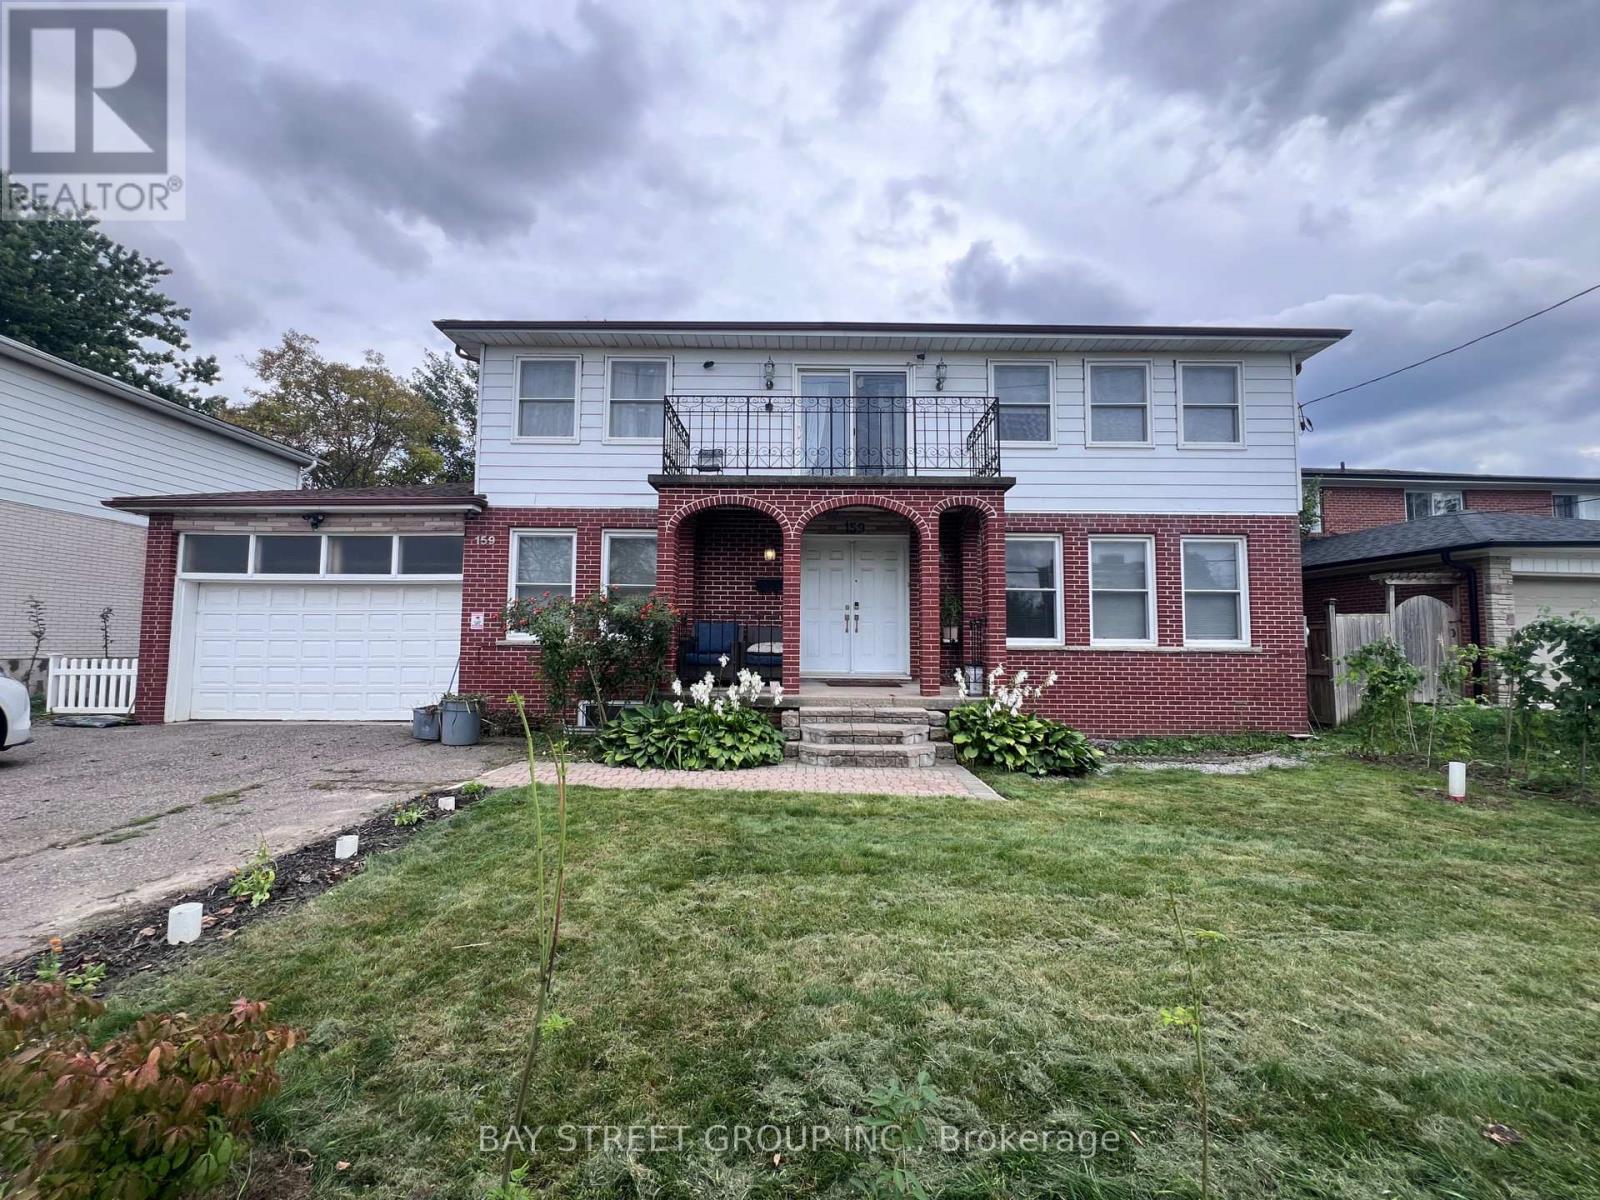
Bsmt - 159 Pleasant View Drive
Toronto, Ontario
Welcome to Basement Apartment with Private Entrance! Discover this stunning apartment, providing ultimate comfort and privacy. Enjoy a bright and spacious open-concept layout thats perfect for modern living. Located in a prime area, youre just a short stroll away from beautiful parks, vibrant restaurants, banks, and more. Plus, with quick access to Highway 401/404, Seneca college and public transit, grocery stores, and shopping centers, convenience is at your doorstep. Dont miss the opportunity to see this fantastic apartment and schedule your showing today! (id:47351)
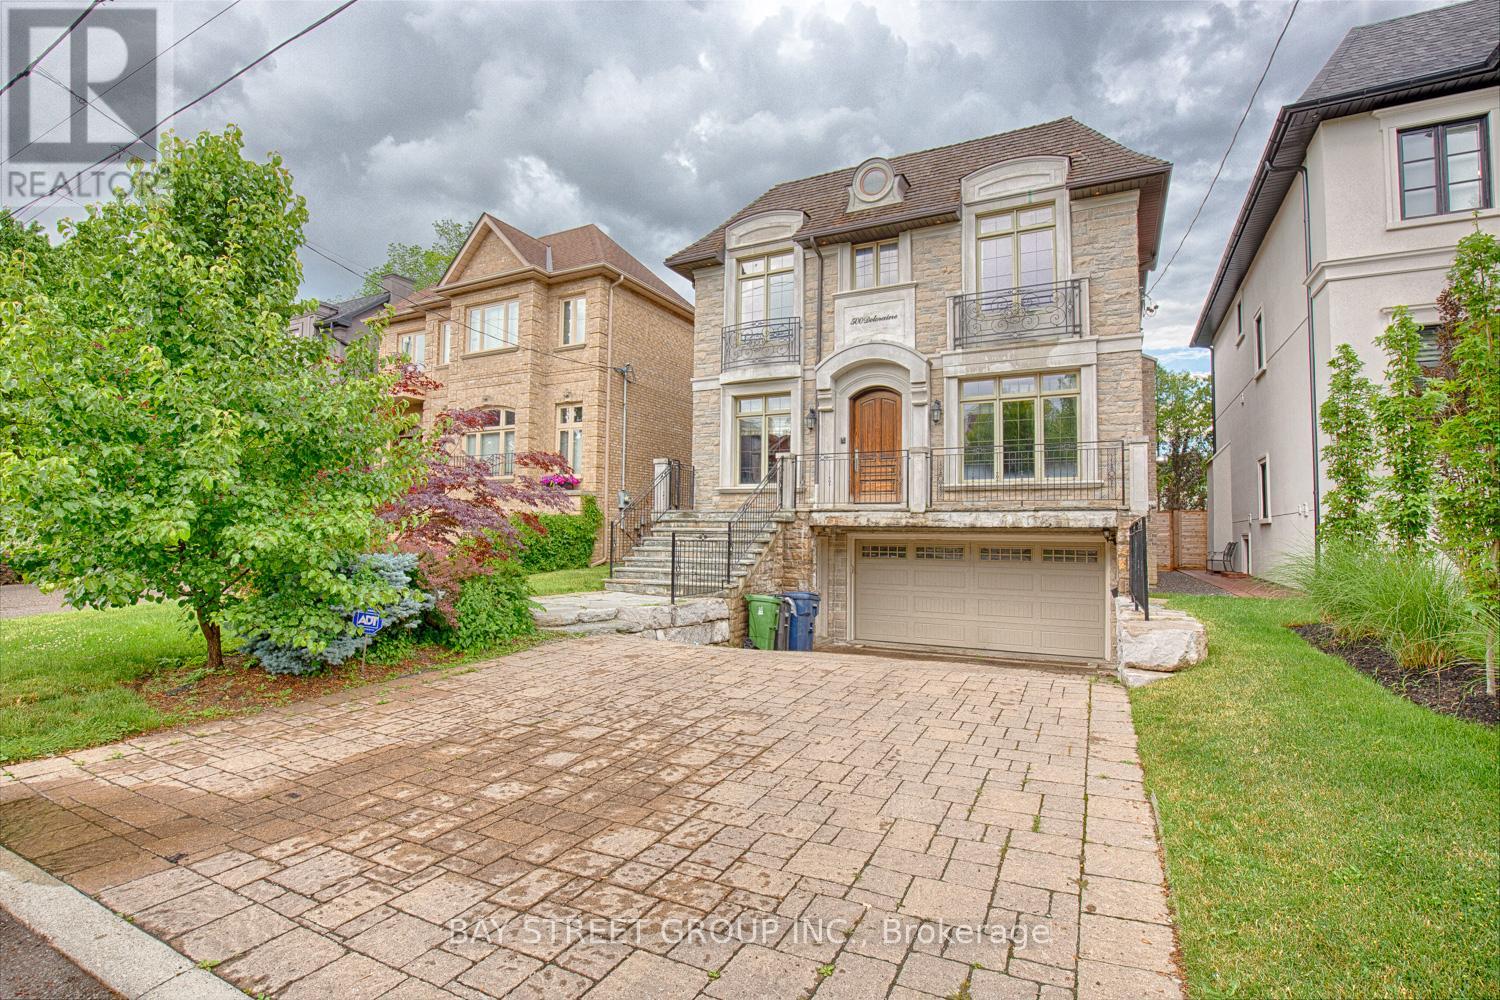
500 Deloraine Avenue
Toronto, Ontario
Prepare To Be Dazzled! Exceptional Custom Home In The Heart Of Bedford Park, Offering Over 4,250 Sq Ft Of Luxurious Living Space. Beautifully Updated With Fresh Designer Paint Throughout, Refinished Hardwood Floors And Professionally Refinished Kitchen Cabinetry. This Elegant Residence Features 4+1 Bedrooms, 10' Ceilings On The Main & 2nd Floors, Custom Millwork, A Main Floor Office, And A Gourmet Kitchen With Oversized Island, Pot Filler And Extensive Cabinetry. The Stunning Primary Retreat Offers A Fireplace And Spa-Inspired 6-Pc Ensuite. Additional Highlights Include Solid Core Doors, Built-In Speakers, High-Ceiling Basement With Separate Entrance & Walk-Out To Yard, Interlocking Driveway And Beautifully Landscaped Backyard. Ideally Located In One Of Toronto's Most Desirable Family Neighbourhoods, Close To Top-Rated Schools, Parks, Shops, Restaurants And Transit. A Rare Opportunity To Lease A Truly Exceptional Home In Bedford Park. (id:47351)
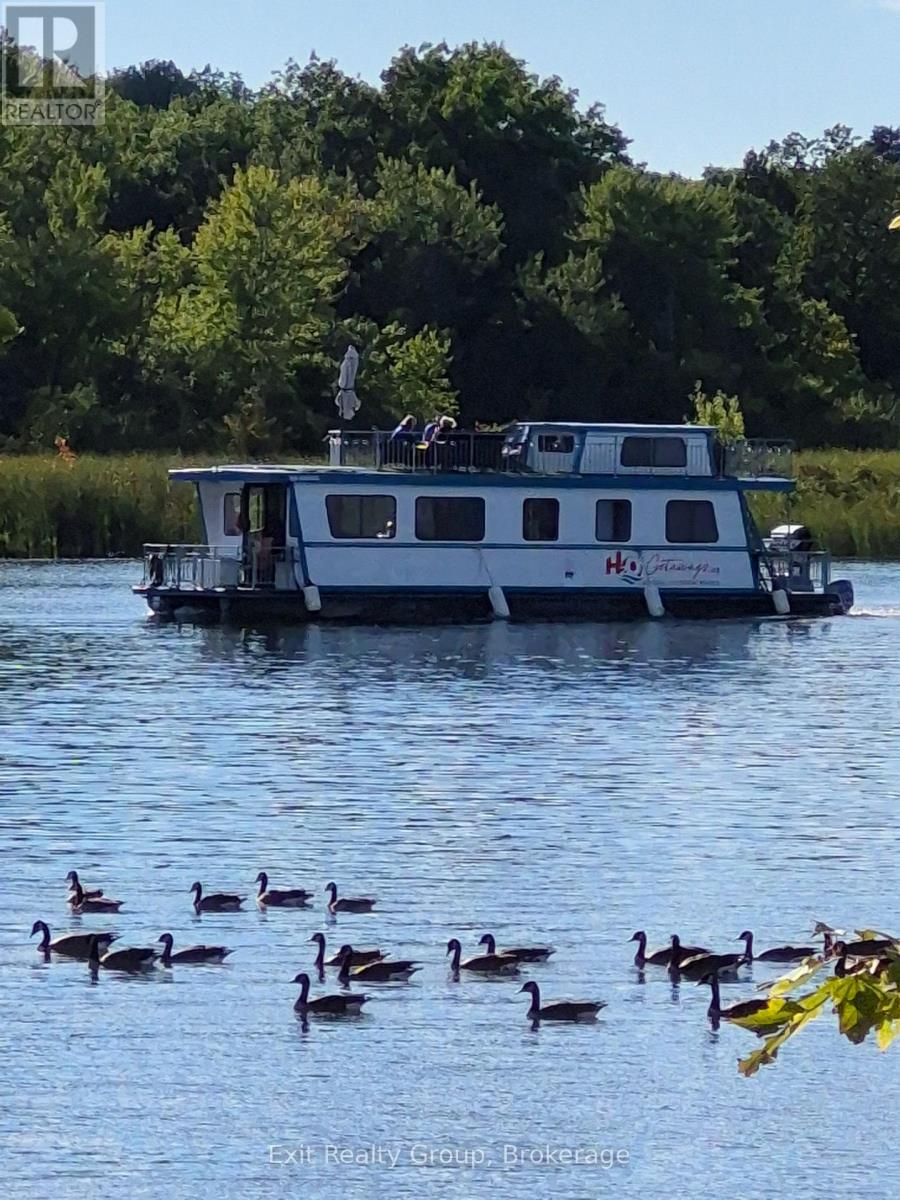
66 Rodgers Road
Trent Hills, Ontario
Experience the perfect blend of waterfront living and year-round comfort on the beautiful Trent-Severn Waterway! This well-maintained bungalow offers an exceptional lifestyle with approximately 12 km of lock-free boating between Glen Ross Lock #7 and Percy Reach Lock #8, making it ideal for fishing, watersports and leisurely cruises from your own private dock. Inside, the bright open-concept kitchen, dining and living area is designed for effortless entertaining. The dining room is warmed by a cozy propane fireplace, while the adjoining screened sunroom provides the perfect place to relax and enjoy peaceful river views. The primary bedroom features a convenient 2-piece ensuite, complemented by a 4-piece main bath. Recent updates include Lifeproof vinyl flooring (2026) with lifetime warranty, windows and attic insulation (2021), composite deck (2023), propane fireplace (2015), forced air propane furnace (2014) and a durable metal roof. Outside, you'll love the beautifully landscaped grounds with mature trees, colourful perennial gardens, an expansive composite deck for outdoor entertaining, firepit area, spacious front lawn for family games, detached garage with a 2 room bunkie offering additional space for guests, hobbies or storage. Situated on a quiet, low-traffic road just minutes to Frankford, Trenton, Highway 401 and everyday amenities, this property delivers the peace and privacy of cottage living without sacrificing convenience. Whether you're searching for a full-time residence or the ultimate four-season waterfront retreat, this exceptional property is ready to welcome you home. (id:47351)
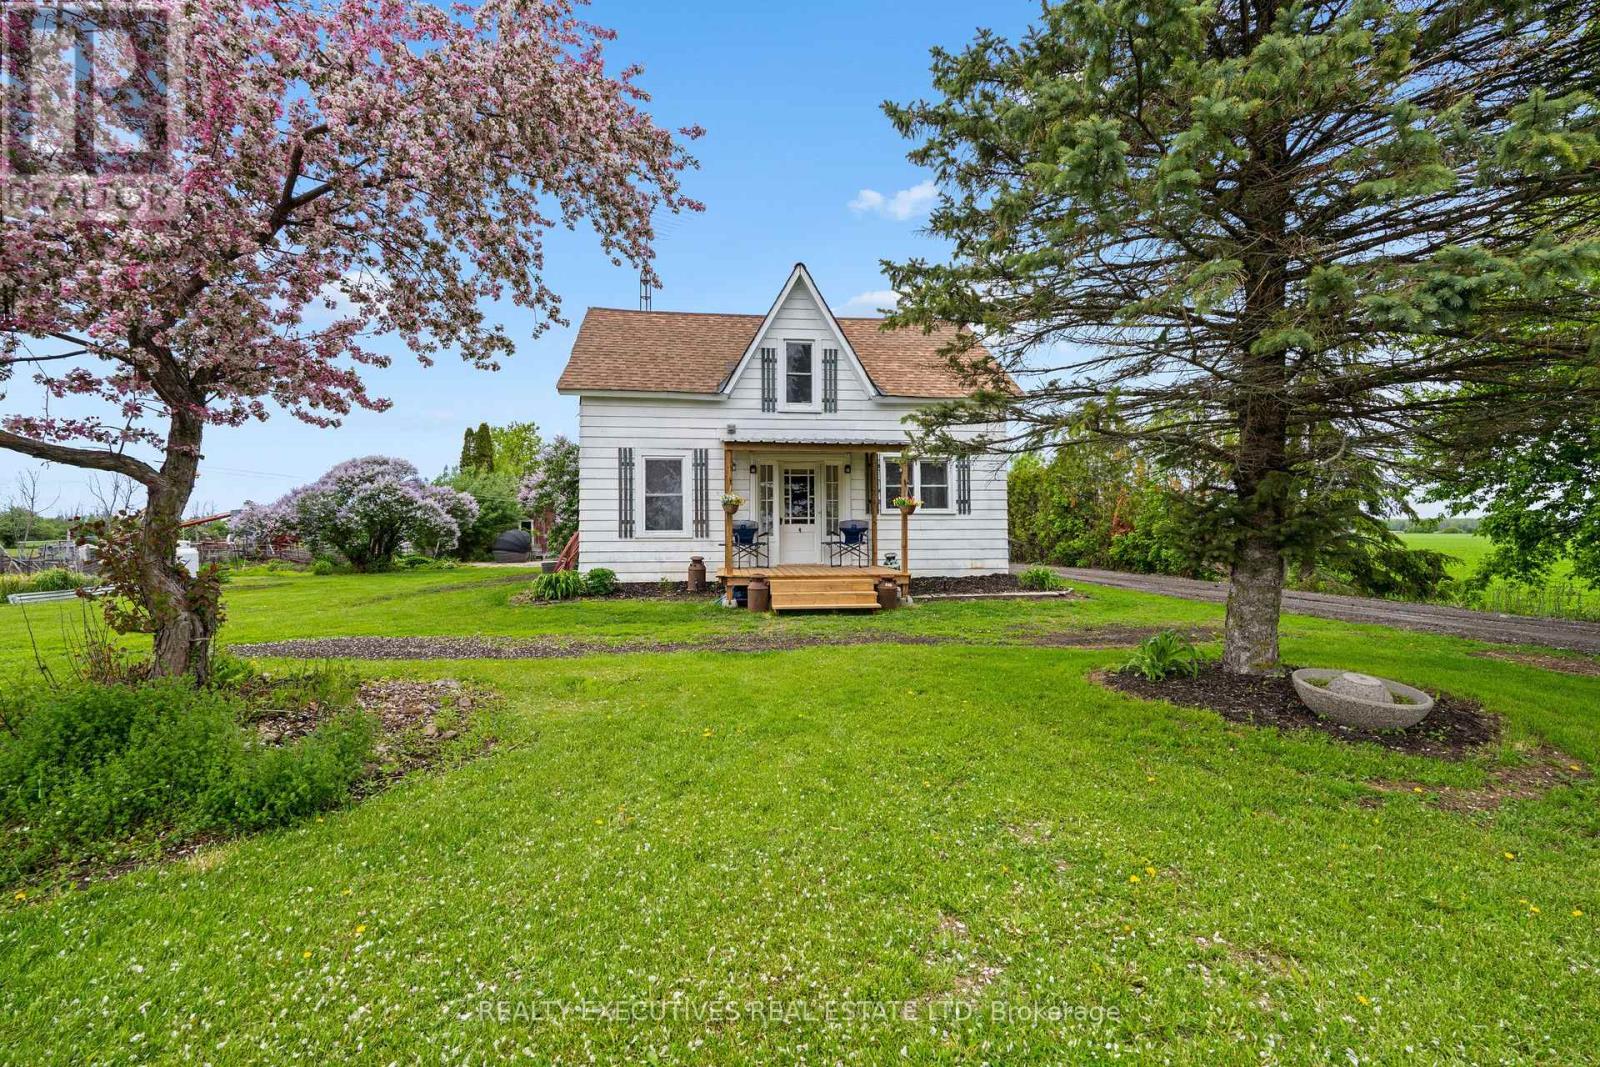
12689 River Road
North Dundas, Ontario
Country Living, Close to a River & Endless Possibilities! Discover the peaceful lifestyle you've been dreaming of on this picturesque 5.5-acre property just steps from the Nation River. Offering the perfect blend of space, privacy, and convenience, this charming hobby farm is ideally located just minutes from Winchester, Chesterville, and Morrisburg. Perfect for families, hobby farmers, outdoor enthusiasts, or anyone looking for room to breathe, the property is already set up for country living with a barn, shed, and fenced areas ready for animals, gardens, hobbies, or whatever your rural lifestyle requires. There's plenty of space to enjoy the outdoors, create your own homestead, and let the kids or four-legged friends roam. The inviting 1.5-storey home offers a warm and comfortable layout with a spacious kitchen, welcoming living area, and three generously sized bedrooms. It's a practical home with plenty of opportunity to make it your own. Whether you're dreaming of raising animals, growing your own food, enjoying nature, or simply escaping the hustle and bustle, this property offers the space, setting, and potential to make your country-living dreams a reality. 5.5 acres. Hobby farm potential. Minutes to town. Steps to the Nation River. Your rural lifestyle starts here! (id:47351)
145 Dufferin Street
Chapleau, Ontario
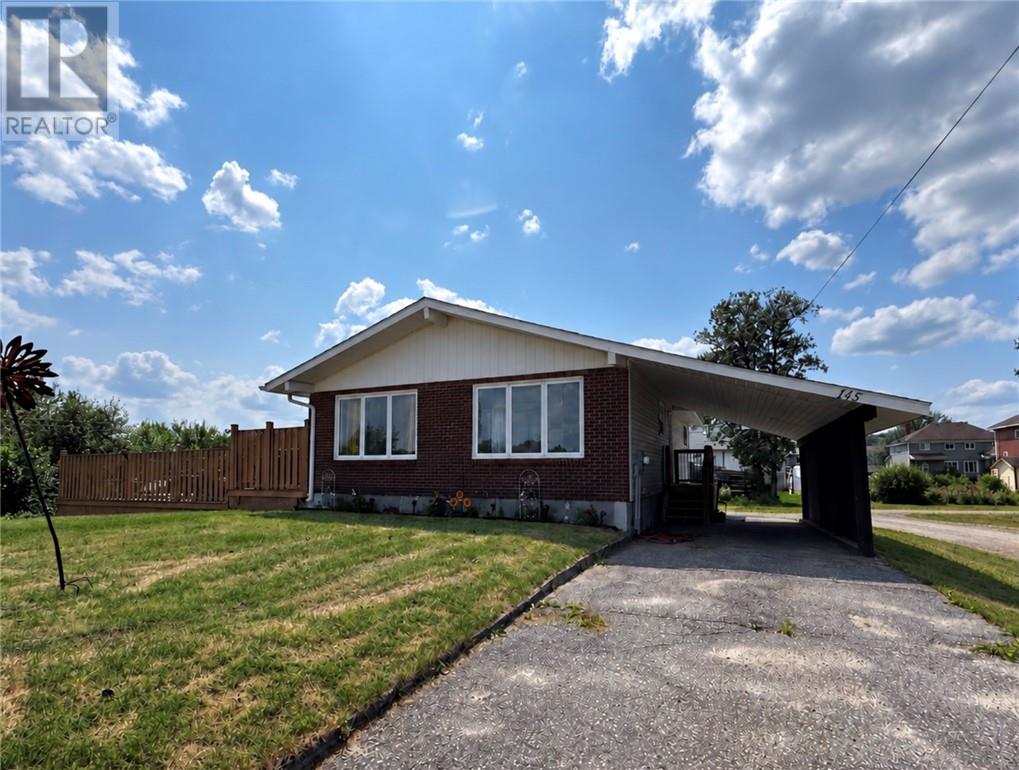
Welcome to this newly modernized 3+1 bedroom bungalow offering comfortable family living inside and out. The bright main level features gleaming hardwood floors, a welcoming living room, a functional kitchen with built-in appliances, a cheerful dining area and three bedrooms. Downstairs, the beautifully finished basement provides even more living space with a spacious recreation room, office, and an additional room with plenty of storage. Step outside to your own private side yard retreat, complete with an above-ground pool, expansive deck and hot tub—perfect for relaxing or entertaining. The property also includes an additional lot, offering abundance of parking and the potential to build your dream garage. Solidly built and conveniently finished with an attached carport and paved driveway. This is an opportunity you won’t want to miss! (id:47351)
18 Pine Needle Way
Huntsville, Ontario
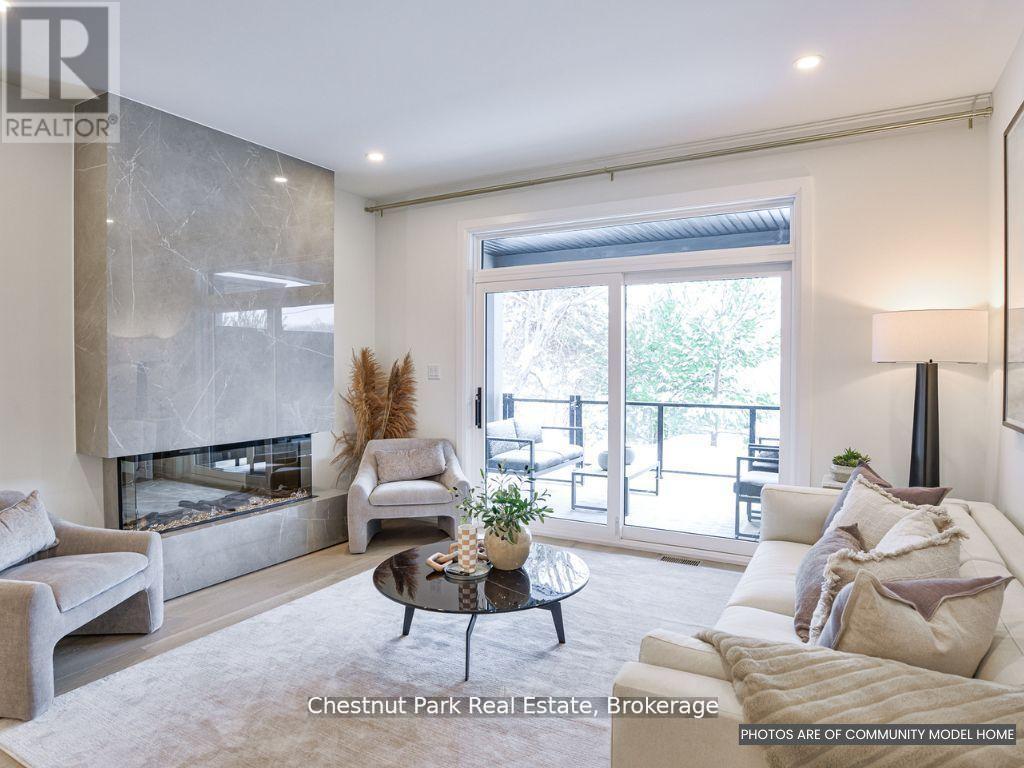
Save big with the newly announced HST rebate! Welcome to the newest phase of bungalow towns along Pine Needle Way, located in the coveted Highcrest transitional community - Huntsville's hidden gem for active living. Ideally situated in town, Highcrest offers the convenience of being within walking distance to restaurants, shopping, and the beautiful Muskoka landscape. Residents will also soon have access to amenities at The Ridge, including a fitness centre, indoor and outdoor kitchen and dining areas, an outdoor terrace, and a residents' lounge, adding even more value and enjoyment to this vibrant community.18 Pine Needle Way offers a thoughtfully designed bungalow with two bedrooms and two bathrooms, along with an unfinished full basement offering the option to expand your living space in the future.Quality finishes and upgrades include quartz countertops, engineered hardwood flooring, and premium cabinetry. A covered private deck provides a peaceful outdoor retreat overlooking the surrounding greenery - perfect for morning coffee or relaxing at the end of the day.The home features durable composite exterior siding complemented by stone accents, creating an attractive and low-maintenance exterior.Presented by Edgewood Homes, this exceptional property offers the opportunity to choose your finishes and upgrades, creating a home that reflects your personal style.Come experience the perfect blend of comfort, quality, and active living at 16 Pine Needle Way. Listing price includes the announced HST rebate effective April 1, 2026, pending legislation. (id:47351)
434555 4th Line
Amaranth, Ontario
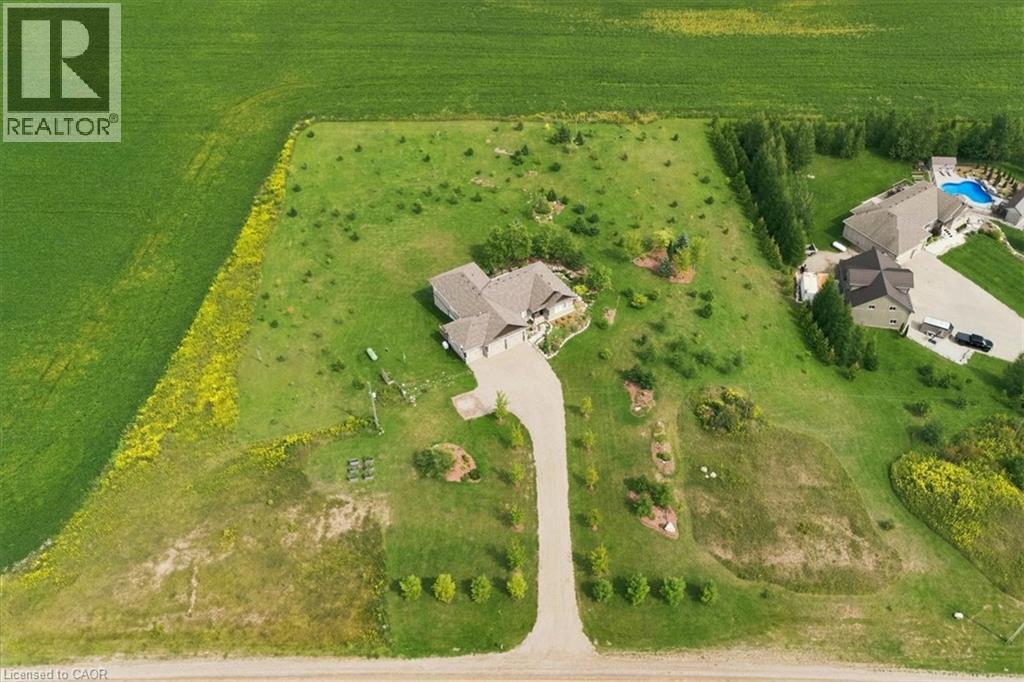
Your New Country Home is a Spectacular Open Concept Bungalow On Over 3 Professionally Landscaped Acres. Executive Chef Kitchen that Includes A 48 Dual Fuel Wolf Range w/matching Wolf Pro Range Hood. A 36 Sub-Zero Fridge, Integrated Kitchen Aid Dishwasher. The Solid Maple Kitchen Cabinetry Is Finished With A Cambria Quartz Counter Top. The Oversize Dining Room Space Has A Walk-Out To Sun Deck/Bbq Area. Open Concept To The Living Room Where The Center Piece Is A Stone Surround Wood Mantle Gas Fireplace. Large Windows Come Complete With 4 1/2' Wide Eclipse Shutters Throughout The Entire Home. Primary Ensuite Has Heated Tile Floors, Heated Towel Bar & A Large Walk-In Closet. Plus, A Walkout To Sun Deck. The Main Floor Has 3.25 Ash Hardwood Throughout. The Finished Basement Has Radiant In- Floor Heating Throughout. A Lrg 4th Bedroom (In-Law Space) & Large Office. The Exercise Room Has Quick Fit Interlocking Rubber Gym Tile And Has walkout to ground level. A New Generac Air Cooled Standby Generator including Whole Home electrical coverage has been added for 2026. (id:47351)
3999 Azalea Crescent
Vineland, Ontario
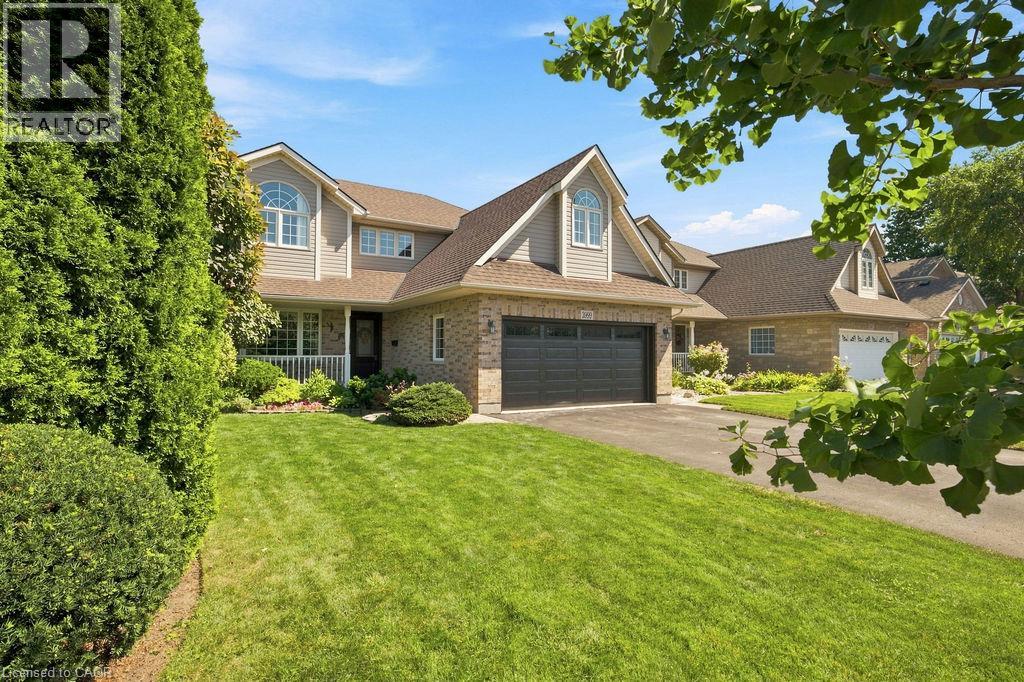
WOW! This is the one your family has been waiting for! Offering five bedrooms, four bathrooms and a peaceful backyard backing onto green space, this lovingly maintained and beautifully updated home is a rare find in an incredible family friendly location. A large double driveway, double car garage and charming covered front porch welcome you home. Step inside to a bright and inviting foyer, with a spacious front room featuring a large window and a convenient two piece bathroom nearby. Updated just five years ago, the beautiful kitchen truly is the heart of the home. Its open concept design overlooks the dining and living areas, creating the perfect space for family dinners, entertaining friends and enjoying everyday life together. Walk out to the deck and backyard, where the peaceful green space views provide a wonderful setting for relaxing, playing and making lasting memories. The back of the main floor offers a private bedroom and full bathroom, ideal for guests, extended family, a home office or convenient main floor living. Upstairs, the spacious primary bedroom features double closets and a private ensuite bathroom. Three additional generously sized bedrooms and another full bathroom provide plenty of room for the entire family. The unfinished basement offers excellent storage, a kids’ play area and exciting potential to finish the space and add even more living area and future value. Nicely updated mechanicals; furnace and AC new in 2022, roof shingles new about 9 years ago. Warm, welcoming and truly move in ready, this special home has everything a growing family needs. Homes with this much space, flexibility and such a beautiful setting are rarely available. Book your private showing before it’s gone! (id:47351)
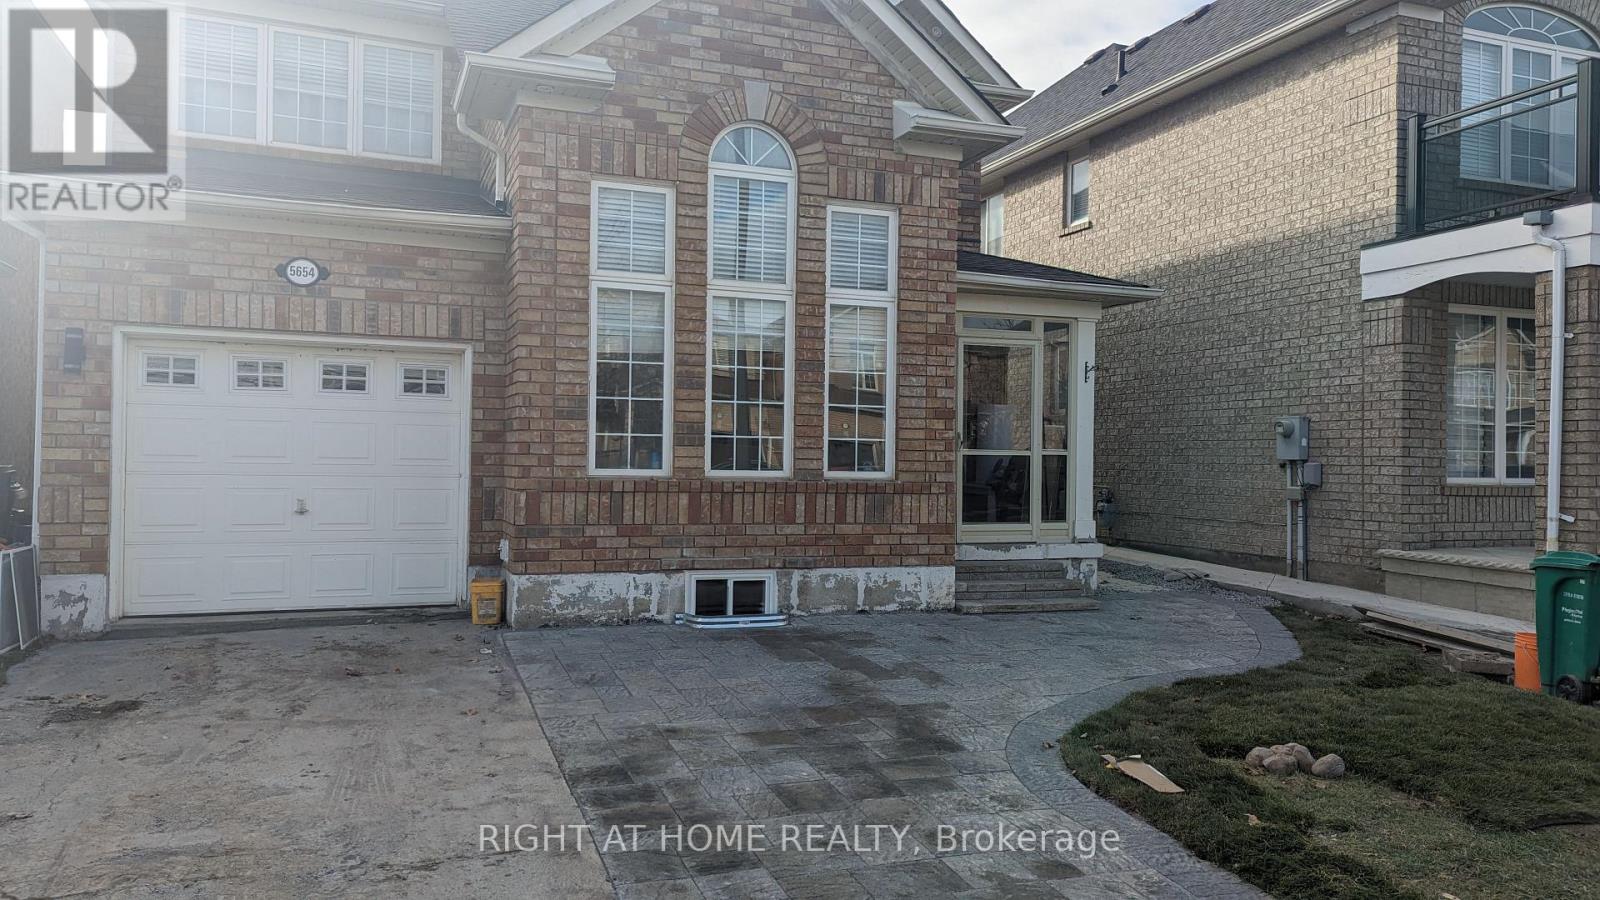
Basement Unit - 5654 Churchill Meadows Boulevard
Mississauga, Ontario
Legal Basement Appartment according to the city Code. 2 Bed Rooms + 1 WashRoom + 1 Parking Spot. Seprate Laundry and Seprate BackYard (id:47351)

15 Gatwick Lane
Brampton, Ontario
Welcome to 15 Gatwick Lane, a spacious 4-bedroom, 2.5-bath townhome in a well-established, family-friendly Brampton community. Offering over 1,400 sq. ft. above grade plus a finished basement, this home features bright living and dining areas, a functional kitchen with breakfast area, main floor powder room, and four generous bedrooms, including a primary suite with a 4-piece ensuite. ***** The finished lower level provides flexible space for a family room, home office, gym, or storage. Enjoy hassle-free homeownership in a well-managed condo community featuring mature green space and an outdoor pool. * Condo fees of $773.38/month include Rogers Ignite Internet, exterior maintenance (roof, windows and doors), building insurance, common elements, and pool access. ***** Ideally located near Earnscliffe MS, St. John Bosco Catholic HS, Bramalea SS, Chinguacousy Park & Ski Hill, Earnscliffe Recreation Centre, Gore Meadows Community Centre, Bramalea City Centre, transit, GO Station, major highways, medical centres, restaurants, and Brampton Civic Hospital. Surrounded by parks, playgrounds, ponds, and walking trails, this home offers outstanding value, space, and convenience. (id:47351)
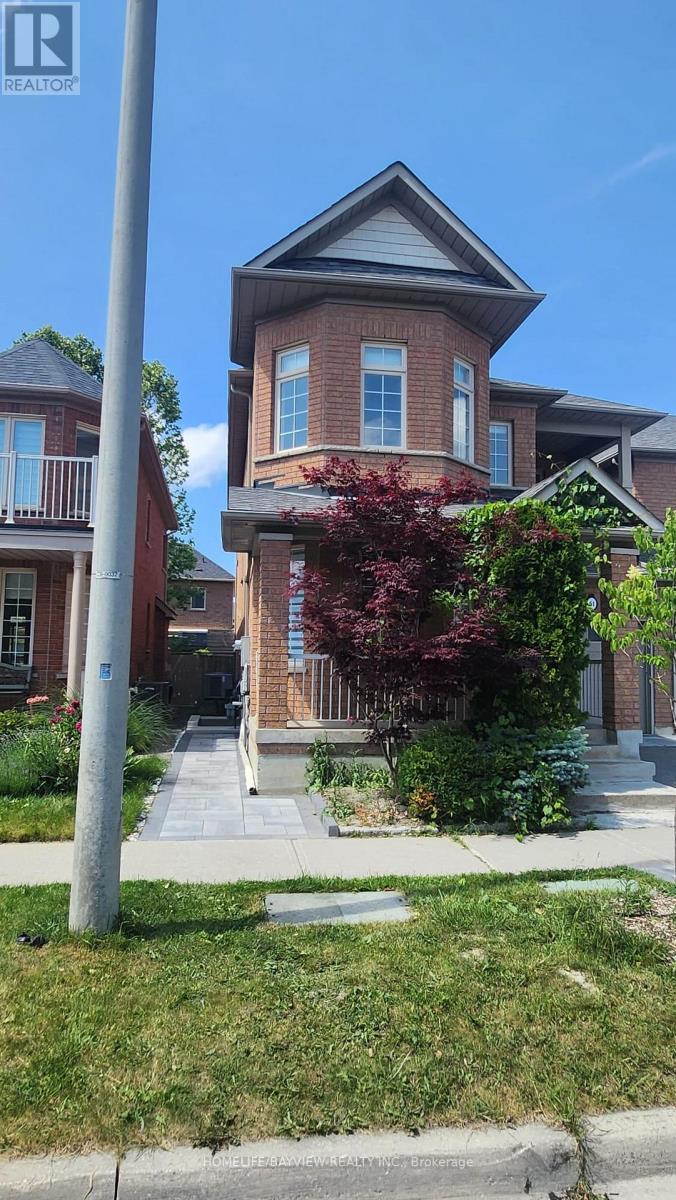
Bsmnt - 51 Waldron Crescent
Richmond Hill, Ontario
Gorgeous Two Bedroom Basement Located In High Dement Oakridges, Richmond Hill, Recently Professionally Renovated , Smooth Ceiling , Laminate Floor, Freshly Painted , Open concept Kitchen With The Built in cooktop, New Stone Landscape, Lots Of Pot Light And More, High Ranking School, Walking Distance To Bus Stop & Hawys, Shopping Center. (id:47351)
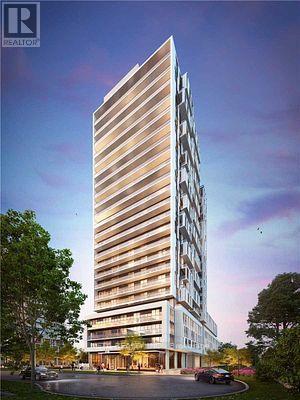
906 - 188 Fairview Mall Drive N
Toronto, Ontario
RARELY OFFERED! 2-Bedroom Corner Suite with an impressive 293 Sq. Ft. PRIVATE TERRACE + Private Balcony off Primary Bedroom! Bright open-concept layout with 9-ft ceilings, floor-to-ceiling windows, laminate flooring & modern kitchen with quartz counters, island & stainless-steel appliances. Enjoy the unique advantage of the building's beautifully landscaped BBQ & outdoor entertainment area located on the SAME FLOOR, overlooking the expansive private terrace - an exceptional setup for outdoor dining, entertaining & relaxing. Parking & locker included. Steps to Fairview Mall, Don Mills Subway, TTC, T&T, restaurants & more. Easy access to Hwy 401/404 & DVP. A rare opportunity to enjoy exceptional indoor & outdoor living in the heart of North York. State-of-the-art amenities include a fully equipped exercise room, billiards room, table tennis room, rooftop terrace with BBQs, and so much more! Enjoy the convenience and security of 24-hour concierge service. (id:47351)
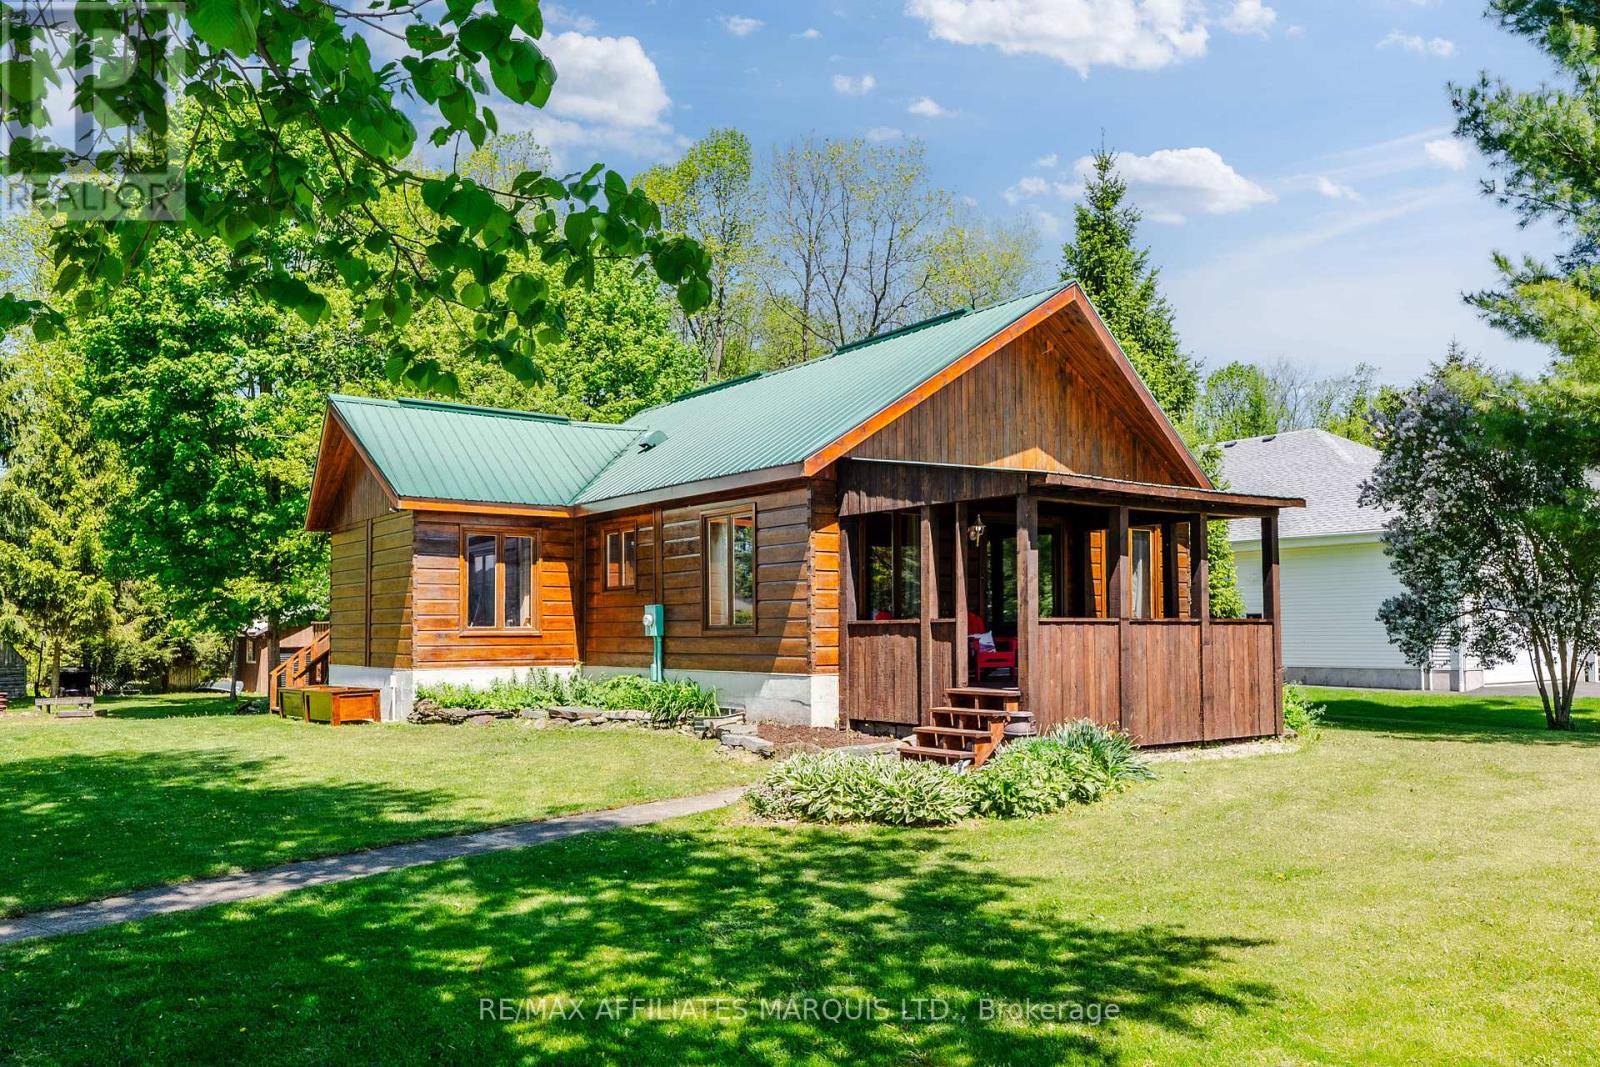
6571 Tree Haven Road
South Glengarry, Ontario
Tree Haven is one of Glengarry's best kept secrets! This warm and inviting 2-bedroom+loft, 2-bath bungalow offers the perfect blend of charm, comfort, and waterfront lifestyle. Set on a beautiful half acre property, this one-of-a-kind home welcomes you with timeless wood exterior, matching detached garage, and a peaceful setting that feels like a retreat. Inside, the home is rich with character, featuring beautiful pine finishes throughout that create a warm, cottage-inspired feel while still offering the comfort of year-round living. The thoughtful layout includes vaulted ceilings, two spacious bedrooms and two full bathrooms, including a private ensuite off the primary bedroom. Step outside and enjoy the tranquil surroundings, great views, and plenty of outdoor space to relax or entertain including a lovely front porch and a spacious rear deck. A matching detached garage provides excellent storage or workshop potential and there are also two additional outbuildings for storage. As an added bonus, owners enjoy access to a shared waterfront lot just behind the property-perfect for taking in the water, launching a kayak, or simply enjoying the lifestyle this unique location offers. This home is like no other, book your private showing today! As per Seller's Direction 24h Irrevocable required on all offers. (id:47351)
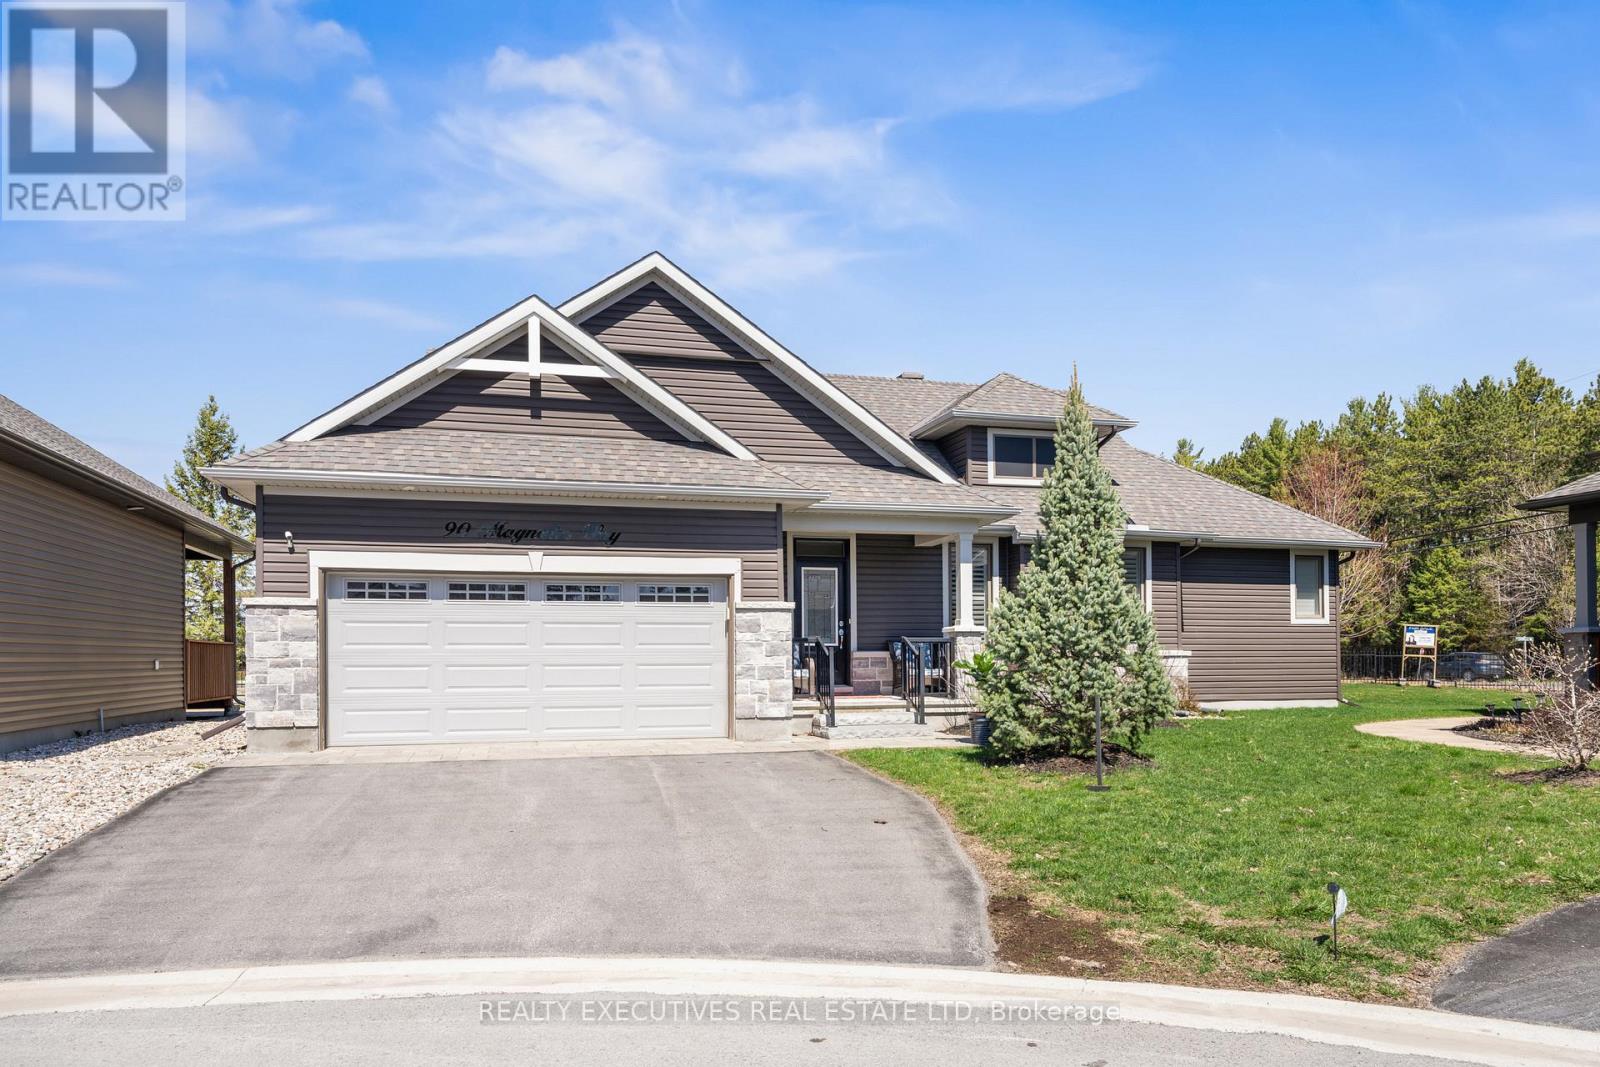
90 Magnolia Way
North Grenville, Ontario
Discover refined living in this beautifully built Stafford model from the Legends Series, located on a quiet street in the highly sought-after eQuinelle community. A spacious foyer welcomes you into a bright, open layout ideal for both comfort and entertaining. The open-concept living and dining area features soaring cathedral ceilings, creating an airy atmosphere. The gourmet kitchen offers granite countertops and breakfast bar, pull-out drawers, a large French-door pantry, and patio doors leading to the outdoor space-perfect for everyday living and hosting guests. A desirable split-bedroom layout provides privacy, with the primary suite showcasing a walk-in closet and spa-inspired walk-in shower. The opposite wing includes a spacious second bedroom, full bath with tub/shower combination, convenient laundry access, and mudroom entry from the garage. Upgraded lighting, high-end finishes, abundant natural light, and classic white shutters enhance the home throughout. The fully finished lower level expands the living space with a large recreation room ideal for movie nights or a home gym, plus a third bedroom with ensuite-style shower-perfect for guests or multigenerational living. Additional features include central air, rough-in for central vacuum, security system, generator, oversized double garage with electric vehicle charger, and a premium oversized lot. Steps from the renowned eQuinelle Golf Course, residents enjoy discounted golf rates through the Residents Club, which also features fitness rooms, library, games and hobby spaces, billiards, lounge, Fireside Grill, banquet facilities, and an outdoor pool-offering an exceptional lifestyle of comfort and convenience. (id:47351)
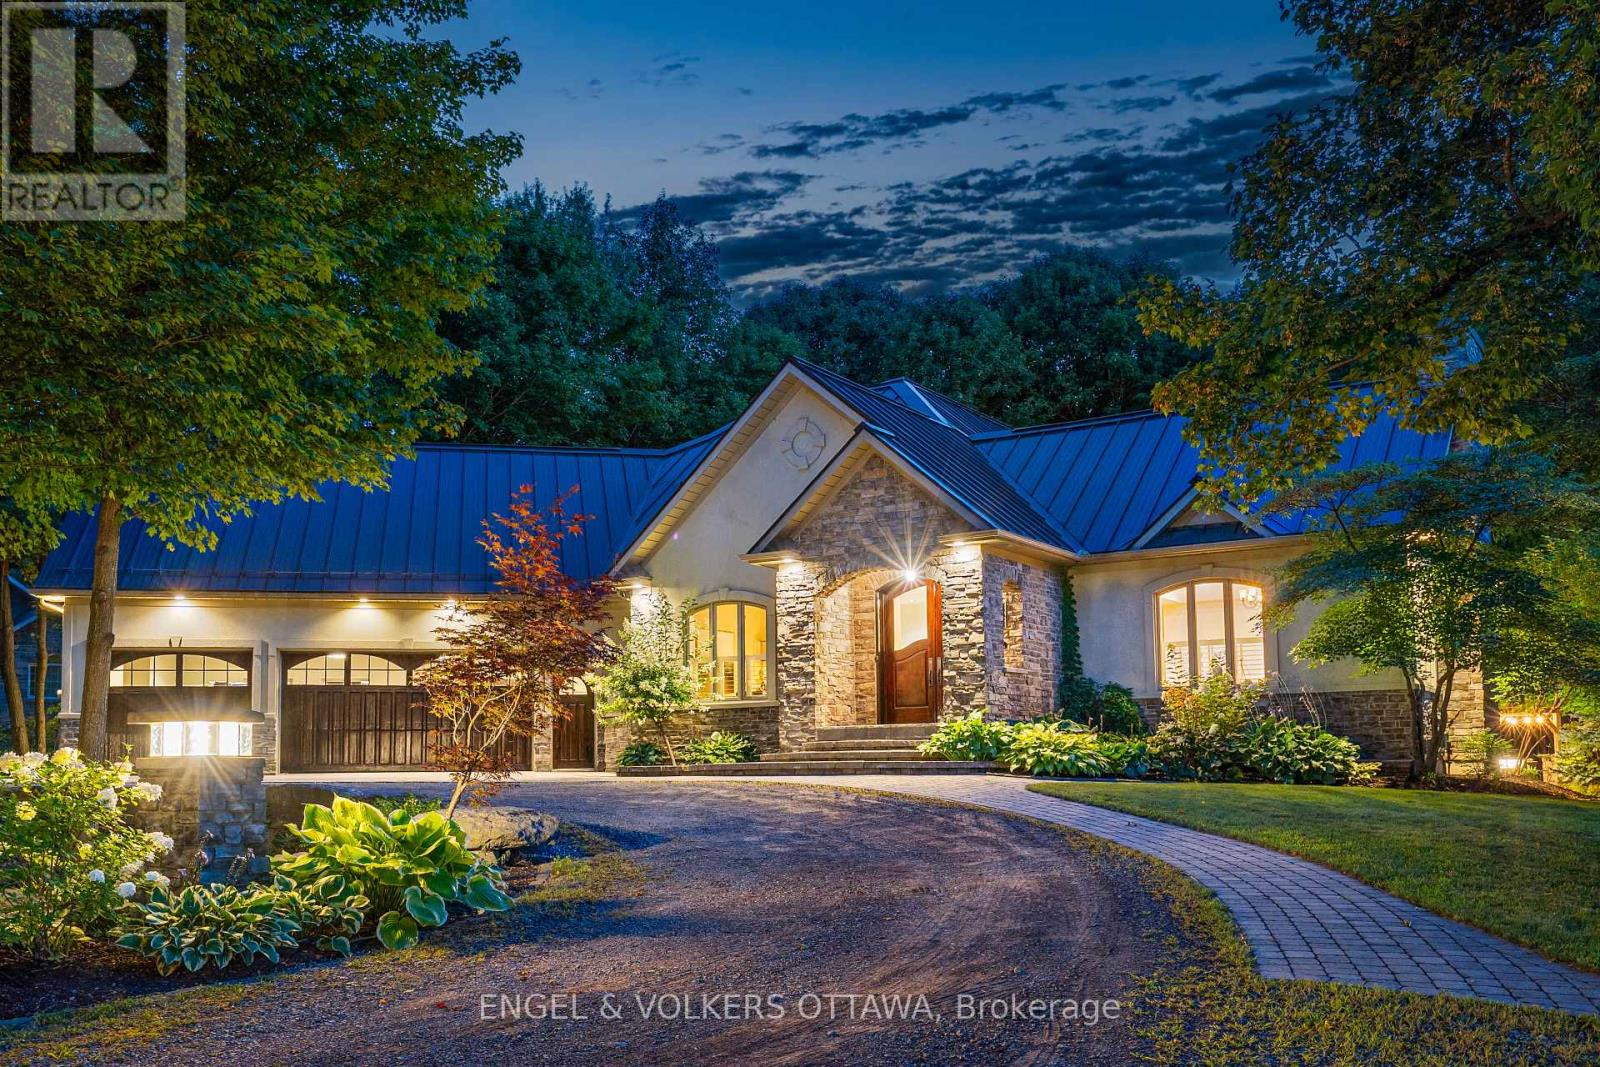
6 Marchvale Drive
Ottawa, Ontario
Welcome to "The Little Chateau," a custom built residence set on 2.5 acres, built with full ICF construction from foundation through walls for lasting durability and efficiency, wrapped in a stucco and stone exterior beneath a stunning steel roof, while Cedar garage doors and an oak front door create a grand entrance to this wonderful property. Step inside to a large foyer and through the French doors to an open concept kitchen, living, and dining space that soars beneath cathedral ceilings, anchored by a Napoleon Da Vinci gas fireplace. Custom Kitchen Craft cabinetry, stainless steel appliances, and a gas range outfit the kitchen. Brazilian cherry engineered hardwood flows through the main living areas, while radiant heated floors warm every space of the home, and granite thresholds mark every transition throughout the home. A dedicated office at the front offers a quiet workspace, and a two piece powder room adds convenience for guests. The primary suite offers a spa inspired ensuite with his and her closets, with an additional door to the three season sunroom with radiant floor heating, inviting year round enjoyment. Custom curved handrails lead down to a fully finished lower level with two additional bedrooms, a laundry room, and a full bathroom with double vanity. The lower level also features custom built cabinetry around the entertainment area, a wet bar, and cold storage. The 1,000 square foot, 3-car garage with an additional rear bay door acts as additional storage for vehicles, toys, and accessories. The exterior has significant landscaping, perfect for entertaining guests and enjoying the expansive private lot. A custom gazebo with a metal roof on landscaped pillars, an outdoor kitchen with a new $4,000 Napoleon gas range, and maple trees ready for tapping each winter. The current owners built this property to be their own and have hosted everything from concerts to weddings here, embracing the Montebello inspired lifestyle that gives this home its name (id:47351)
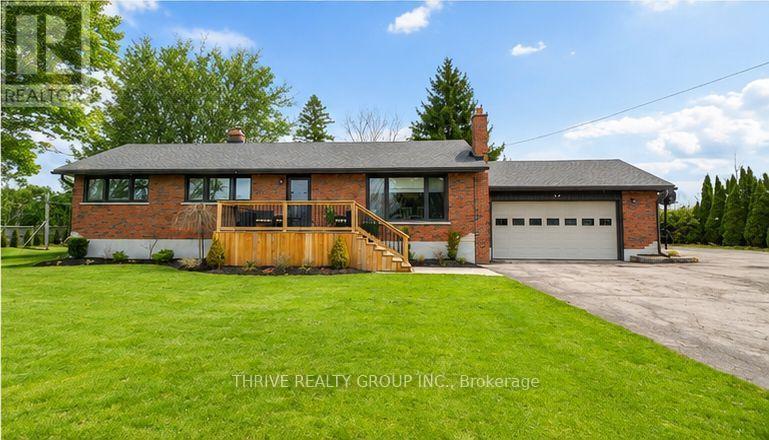
24 Church Street W
Norwich, Ontario
FIVE BEDROOMS + NEARLY AN ACRE + A 920 SQ. FT. DETACHED SHOP! If you've been searching for a property with room for your family AND everything that comes with it, this is it. Welcome to 24 Church Street W in Burgessville, where a 5-bedroom home, nearly an acre of property and an impressive 920 sq ft detached shop come together in one incredibly versatile package. Inside, the home offers plenty of room for a growing or blended family, with five bedrooms, two bathrooms and comfortable living spaces designed for everyday life. The bright, updated kitchen features abundant cabinetry, stainless steel appliances and a large centre island with seating, while the spacious family room is anchored by a striking stone fireplace and wood stove, creating a warm gathering space for family and friends. But what truly sets this property apart is everything outside the house. The huge detached shop offers an incredible amount of additional space for your vehicles, tools, toys, hobbies, projects, storage or the ultimate games room and hangout space. Add extensive parking and you have the kind of flexibility that is increasingly difficult to find. Step outside to nearly an acre of property with mature trees, plenty of room for kids and pets to play, a large deck and hot tub area, and space to entertain, garden or simply enjoy having some breathing room. If you've been searching for a property that can accommodate a big family AND all the things that don't fit into a typical suburban home, this one deserves a closer look. Five bedrooms. Nearly an acre. A 920 sq ft detached shop. Loads of parking. And a move-in-ready home to go with it. 24 Church Street W isn't just about having a bigger house. It's about finally having room for your whole life. (id:47351)
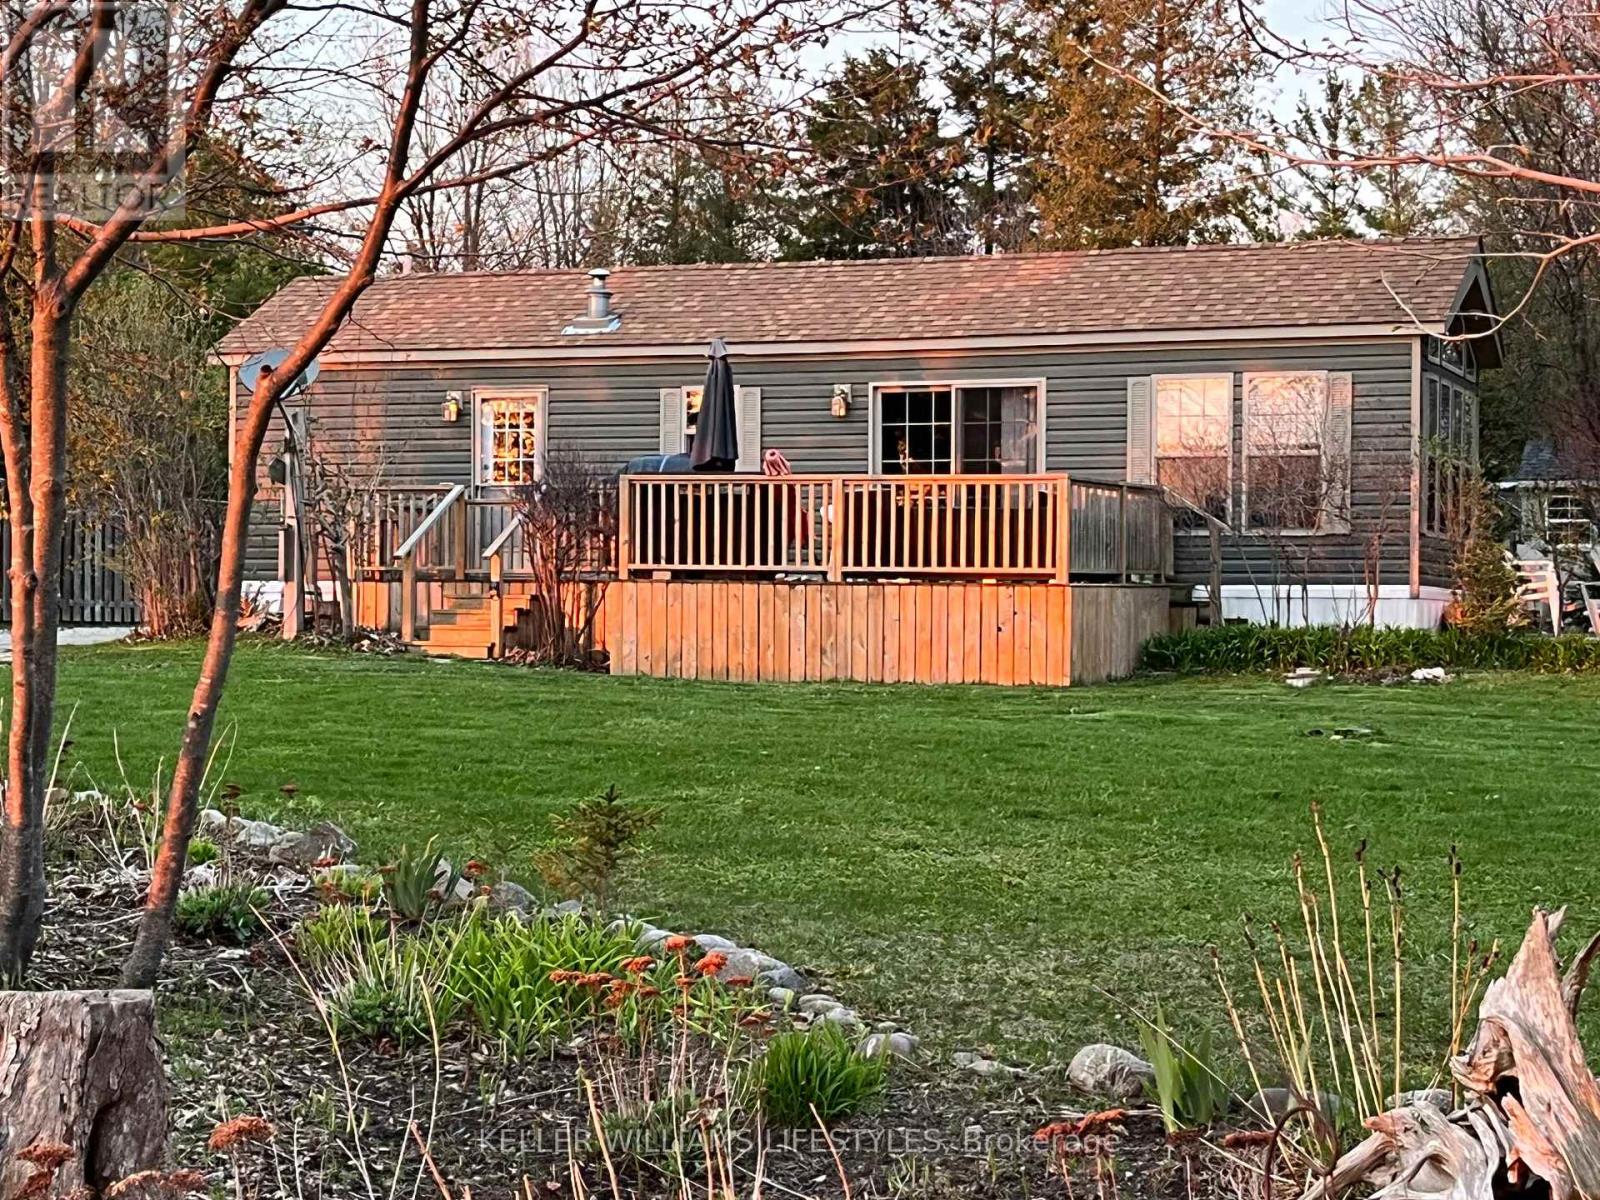
4 - 77719 Bluewater Highway
Central Huron, Ontario
Enjoy seasonal living along the stunning shores of Lake Huron, where some of Ontario's most breathtaking sunsets paint the sky each evening. This peaceful setting offers the perfect escape, surrounded by natural beauty and fresh lake air. This Quailridge Canada Park Model Trailer offers comfortable seasonal living with 1 bedroom, 1 bathroom, a cozy living room fireplace, and a spacious deck ideal for relaxing or entertaining outdoors. The resort community provides a welcoming atmosphere where you can enjoy a carefree lifestyle close to the water. Just minutes away, the charming Village of Bayfield invites you to explore boutique shops, cafés, galleries, and a vibrant small-town atmosphere. The surrounding area also features easy access to a marina for boating enthusiasts and nearby golf courses for leisurely days on the greens. With sandy beaches, scenic shoreline views, and the relaxed lifestyle the Lake Huron coast is known for, this location offers the perfect blend of recreation, nature, and charming village amenities. (id:47351)
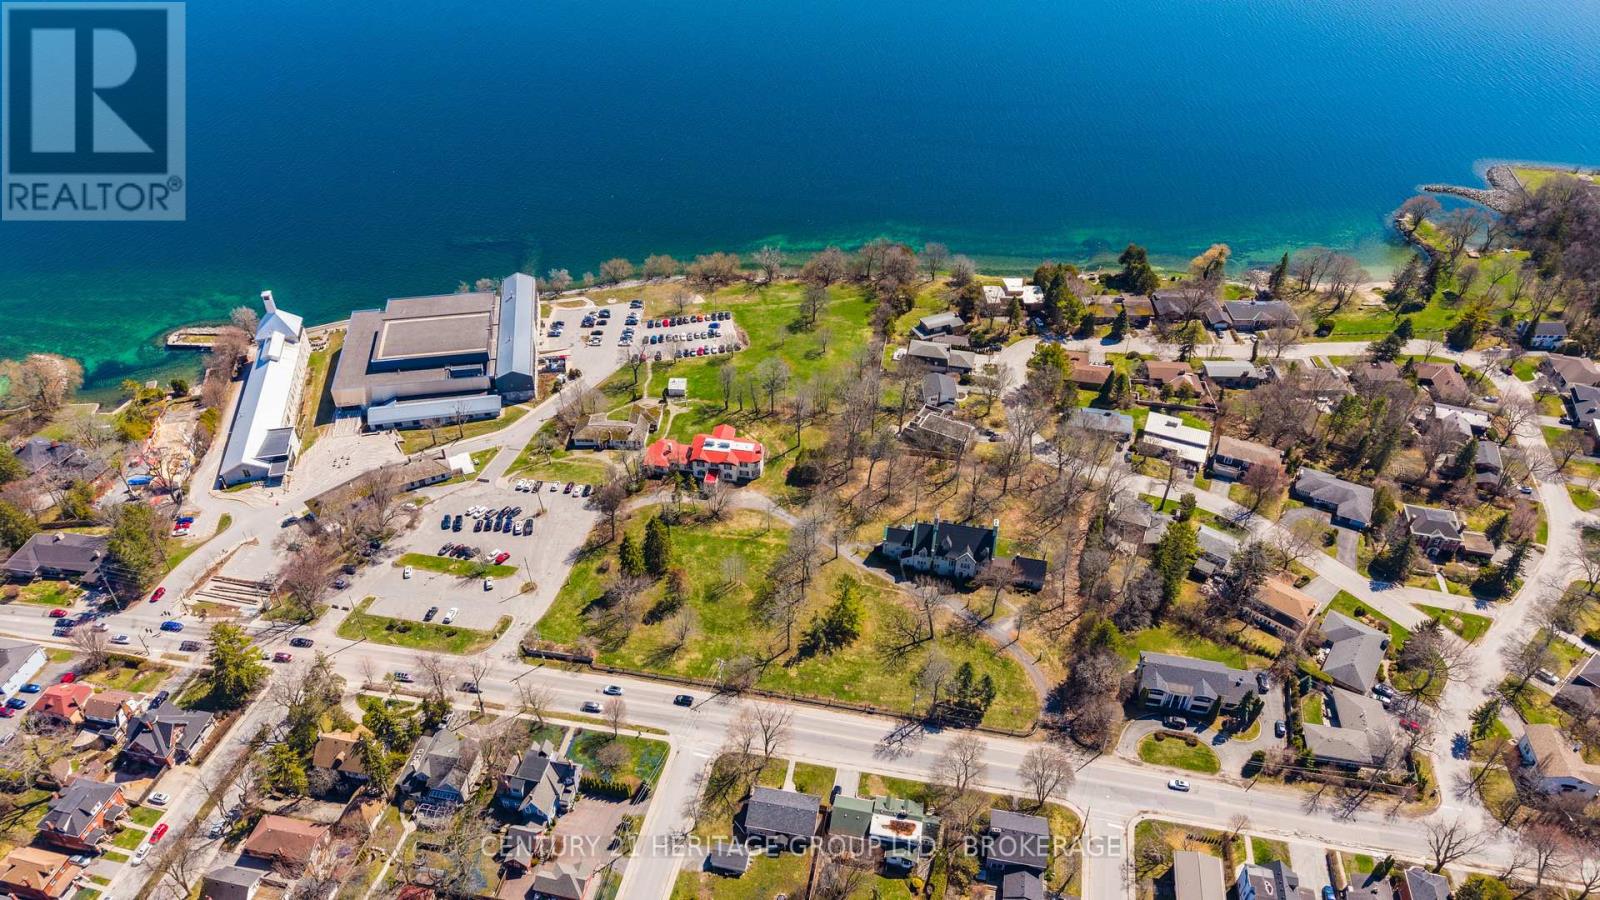
440-462 King Street W
Kingston, Ontario
A rare opportunity to acquire a significant waterfront land assembly in the heart of downtown Kingston. Situated along the highly sought-after King Street West corridor, 440-462 King Street West offers exceptional scale, frontage, and positioning just minutes from Queen's University, the downtown core, and Kingston's vibrant waterfront. This property presents a compelling opportunity for redevelopment or long-term strategic investment in one of Eastern Ontario's most supply-constrained urban markets. Surrounded by a dynamic mix of institutional, residential, and commercial uses, the site is ideally suited for a range of potential applications, including purpose-built rental, student housing, mixed-use development, or boutique condominium projects (subject to approvals). Kingston continues to experience strong demand for centrally located housing, driven by its growing population, major institutional anchors, and limited availability of development land within the urban boundary. Properties of this size and waterfront proximity are increasingly rare, making this a unique opportunity to deliver a transformative project in a high-demand location. Whether viewed as a redevelopment play or a long-term hold, 440-462 King Street West offers location, scale, and future upside in one of Kingston's most desirable corridors. (id:47351)
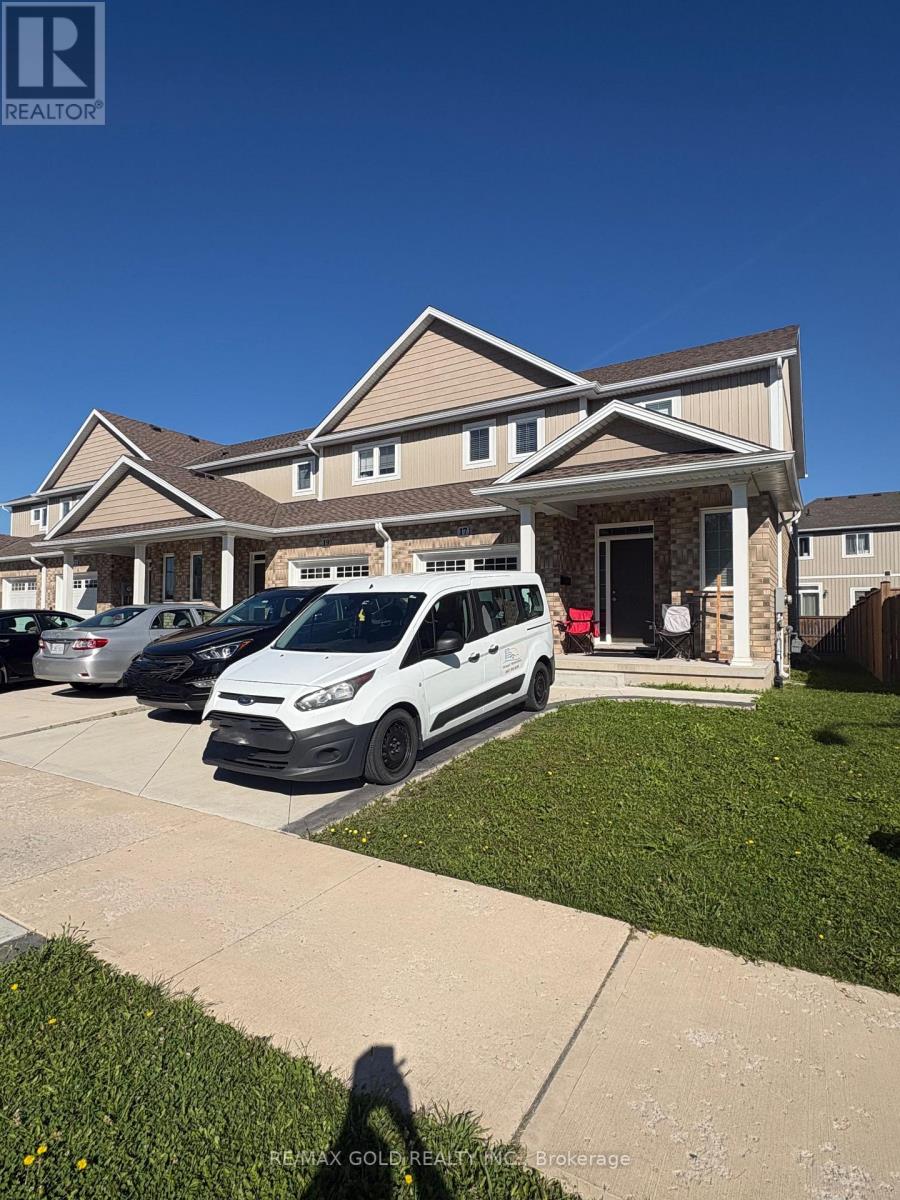
17 Marshall Lane
St. Catharines, Ontario
Amazing Location,Spacious Corner Townhome with 1700 sq ft of living space, Open concept layout, spacious living room with Large Windows. Large Open Concept Kitchen With SS Appliances. Upstairs Laundry & Hardwood On Main Floor. 3 Good Sized Bedrooms On 2nd Floor Including Masters Suite With 4-Pc Ens. Minutes From Pen Centre, Hwy 406, Transit, Schools And All Amenities. Close Proximity To Outlet Collection At Niagara And Brock University. (id:47351)
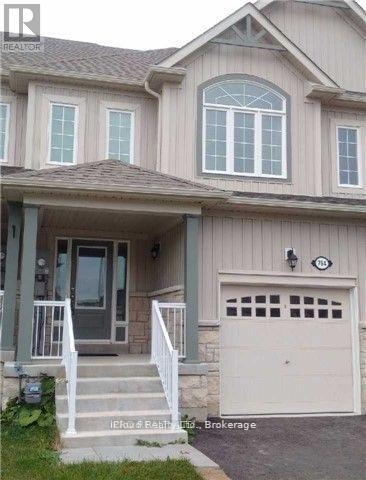
782 Cook Crescent
Melancthon, Ontario
Spotless And Well Maintained Townhome In A Family Friendly Neighbourhood. New Laminate Floors On Main And Professionally Cleaned Carpet On Second Floor. Open Concept Layout With Kitchen Over Looking Living Room And Back Yard. Stainless Steel Appliances. Laundry In Basement. Dining Area Has A View Of Fenced Backyard. Elegant Oak Stair Which Lead To A Spacious Master Bedroom With A W/I Closet & A 3Pc Ensuite. Basement Included. Tenant Expected To Care For Lawns And Clear Snow And Ice From Walkways And Driveway. Water Heater Is A Rental And Will Be Paid For By Tenant. Close To Schools, Recreation Center Grocery StoresBrokerage Remarks (id:47351)