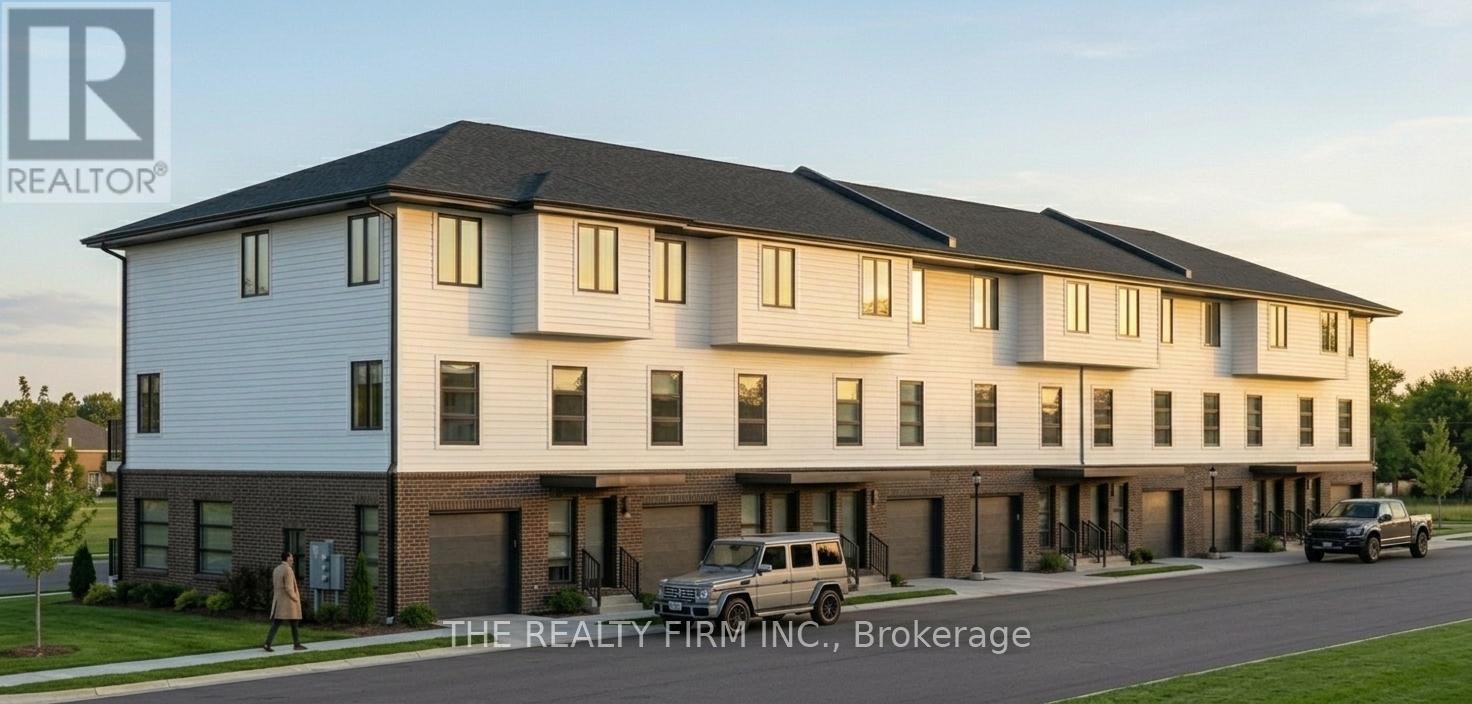
1236 Southdale Road E
London South, Ontario
Exceptional Multi-Generational Living - To Be Built, Completion May 2027. Discover a rare opportunity to own one of only 15 exclusive multifamily duplex style condos in this thoughtfully designed community- excellent location- With over 3,310 sq ft of beautifully crafted living space spread across four impressive levels, these homes redefine modern multi-generational living. Perfectly suited for extended families or savvy investors, each unit features 2 full kitchens, 2 living rooms, 2 laundry areas, and 6 spacious bedrooms - offering unmatched flexibility, privacy, and functionality under one roof. The Lower Level (Basement & First Floor) offers a completely self-contained living experience, ideal for in-laws, adult children, or guests- with 2 generously sized bedrooms, a full bathroom, a gorgeous kitchen with a dedicated eating area, a warm and welcoming living room and an additional powder room, as well as the added convenience of In-suite laundry. The Upper Level (Second & Third Floor) is equally impressive and designed for comfortable everyday living. It consists of a large, well-appointed kitchen complete with a pantry, a bright dining area and spacious living room as well as a convenient 2-piece bath on the second floor. The third floor has four generous bedrooms including a stunning primary suite with a private ensuite. And additional full 4-piece bathroom and laundry as well. Built with top-quality workmanship and meticulous attention to detail, every finish and feature has been carefully selected to impress. Whether you're looking to house multiple generations together or maximize your investment potential, this is a truly one-of-a-kind opportunity you won't want to miss. Great location -just minutes to LHSC, 401, schools and shopping-as well as being on the bus route. *Price includes 2026 HST rebates- Purchaser eligibility as per government guidelines, including primary residence or qualifying rental. (id:47351)
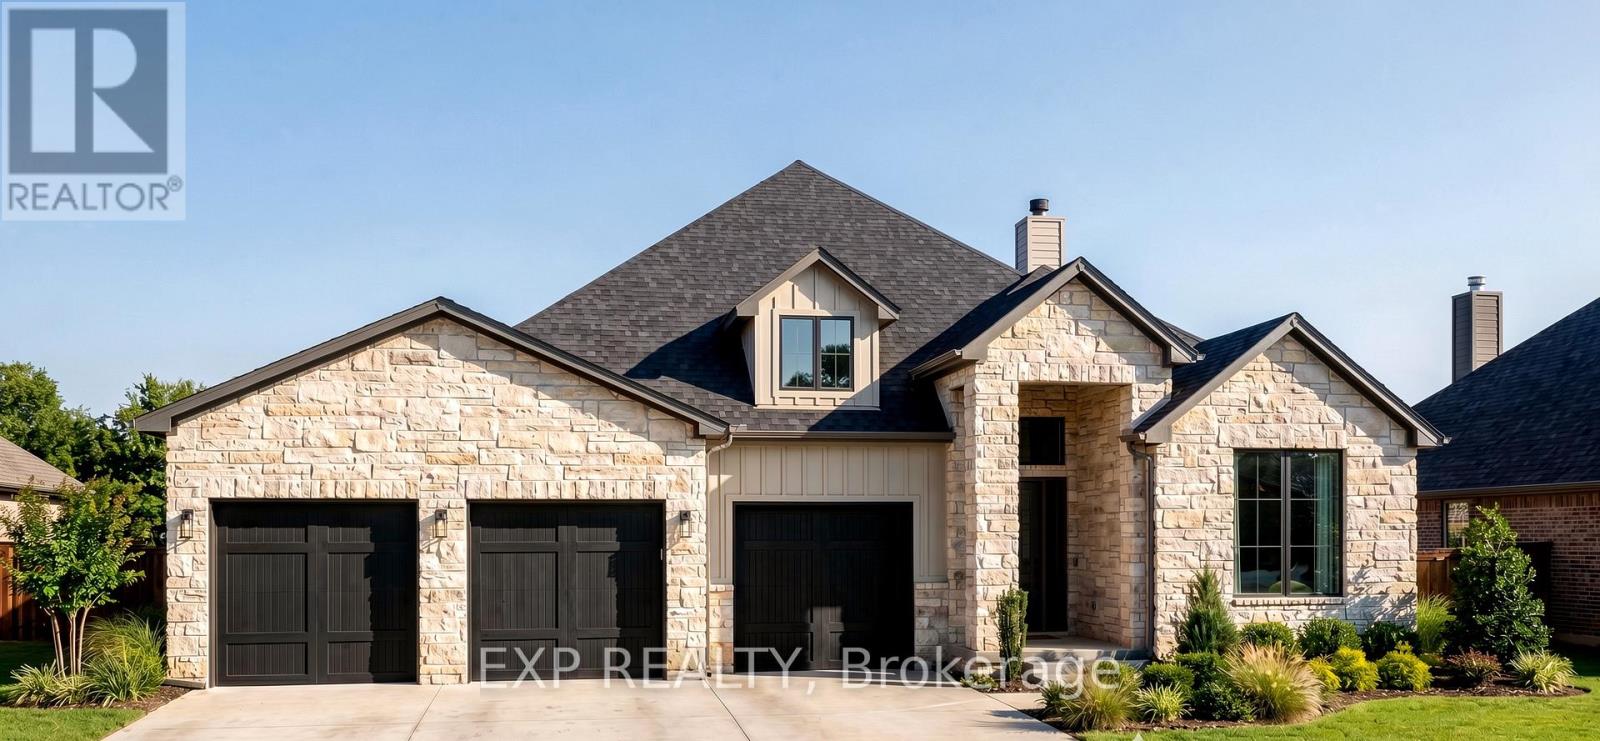
81297 Fern Drive
Goderich, Ontario
TO BE BUILT - Customize Your Dream Home in Beautiful Goderich on an incredibly rare 1.1 acre lot. Discover the perfect blend of style, and modern living with this thoughtfully designed bungalow to be built in one of Goderich's desirable communities. Offering 2 bedrooms and 2 full bathrooms on the main floor, this home features an open-concept layout ideal for everyday living and entertaining. The spacious primary suite includes a private ensuite bathroom and generous closet space, while the second bedroom and full bath provide flexibility for guests, family, or a home office. Price includes a finished basement. Located in the charming lakeside town of Goderich, you'll enjoy easy access to beautiful Lake Huron beaches, breathtaking sunsets, walking trails, shopping, dining, and all the amenities that make this community one of Ontario's most desirable places to call home. Don't miss your chance to build a brand-new home tailored to your needs and enjoy the relaxed lifestyle that Goderich has to offer.. *PICTURES ARE OF PREVIOUSLY BUILT 2026 DREAM HOME WITHOUT THE TRIPLE CAR GARAGE. *PRICE INCLUDES NEW HST REBATE FOR PRIMARY RESIDENCE* Customizations available, built to suit, other designs available. Builder of the 2025 & 2026 Dream Lottery Home, photos include upgrades that are not included in base model pricing. (id:47351)
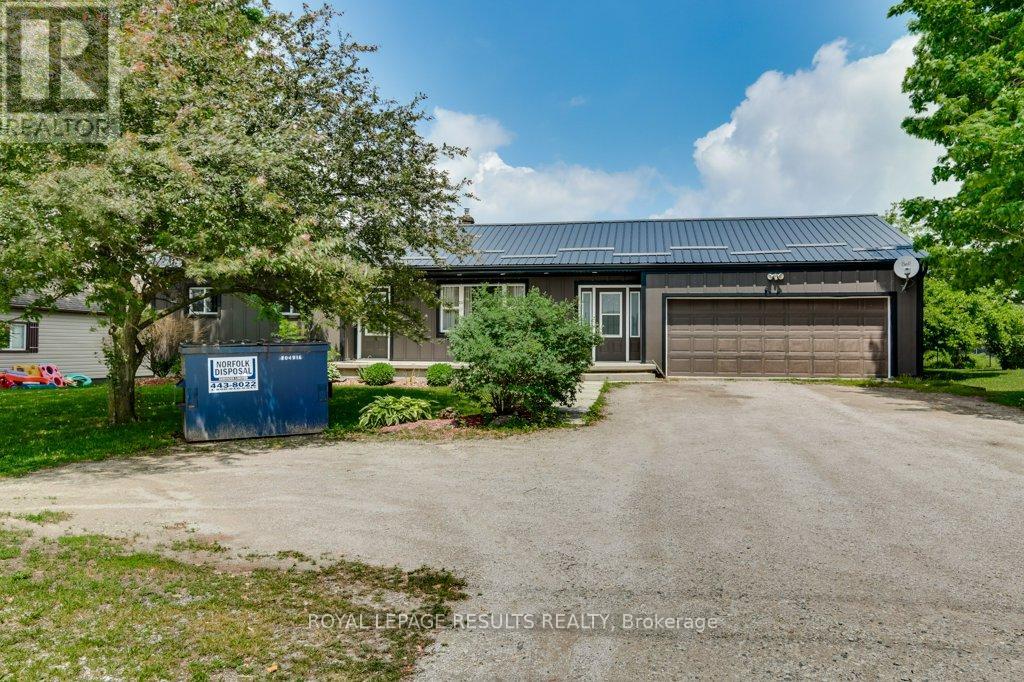
64 North Street E
Tillsonburg, Ontario
Move-in ready 3+1 bedroom home located in the desirable community of Tillsonburg. This well-maintained property offers 2 full bathrooms, Full basement partially finished, an attached double-car garage, steel roof, newer soffit and facia and plenty of parking for family and guests. The functional layout provides comfortable living space for growing families, multi-generational living, or those seeking extra room for a home office or hobby space. Conveniently located close to schools, shopping, parks, restaurants, and all amenities. Commuters will appreciate being just a 20-minute drive to Highway 401. A fantastic opportunity to enjoy small-town living with easy access to major routes. Simply move in and enjoy! (id:47351)
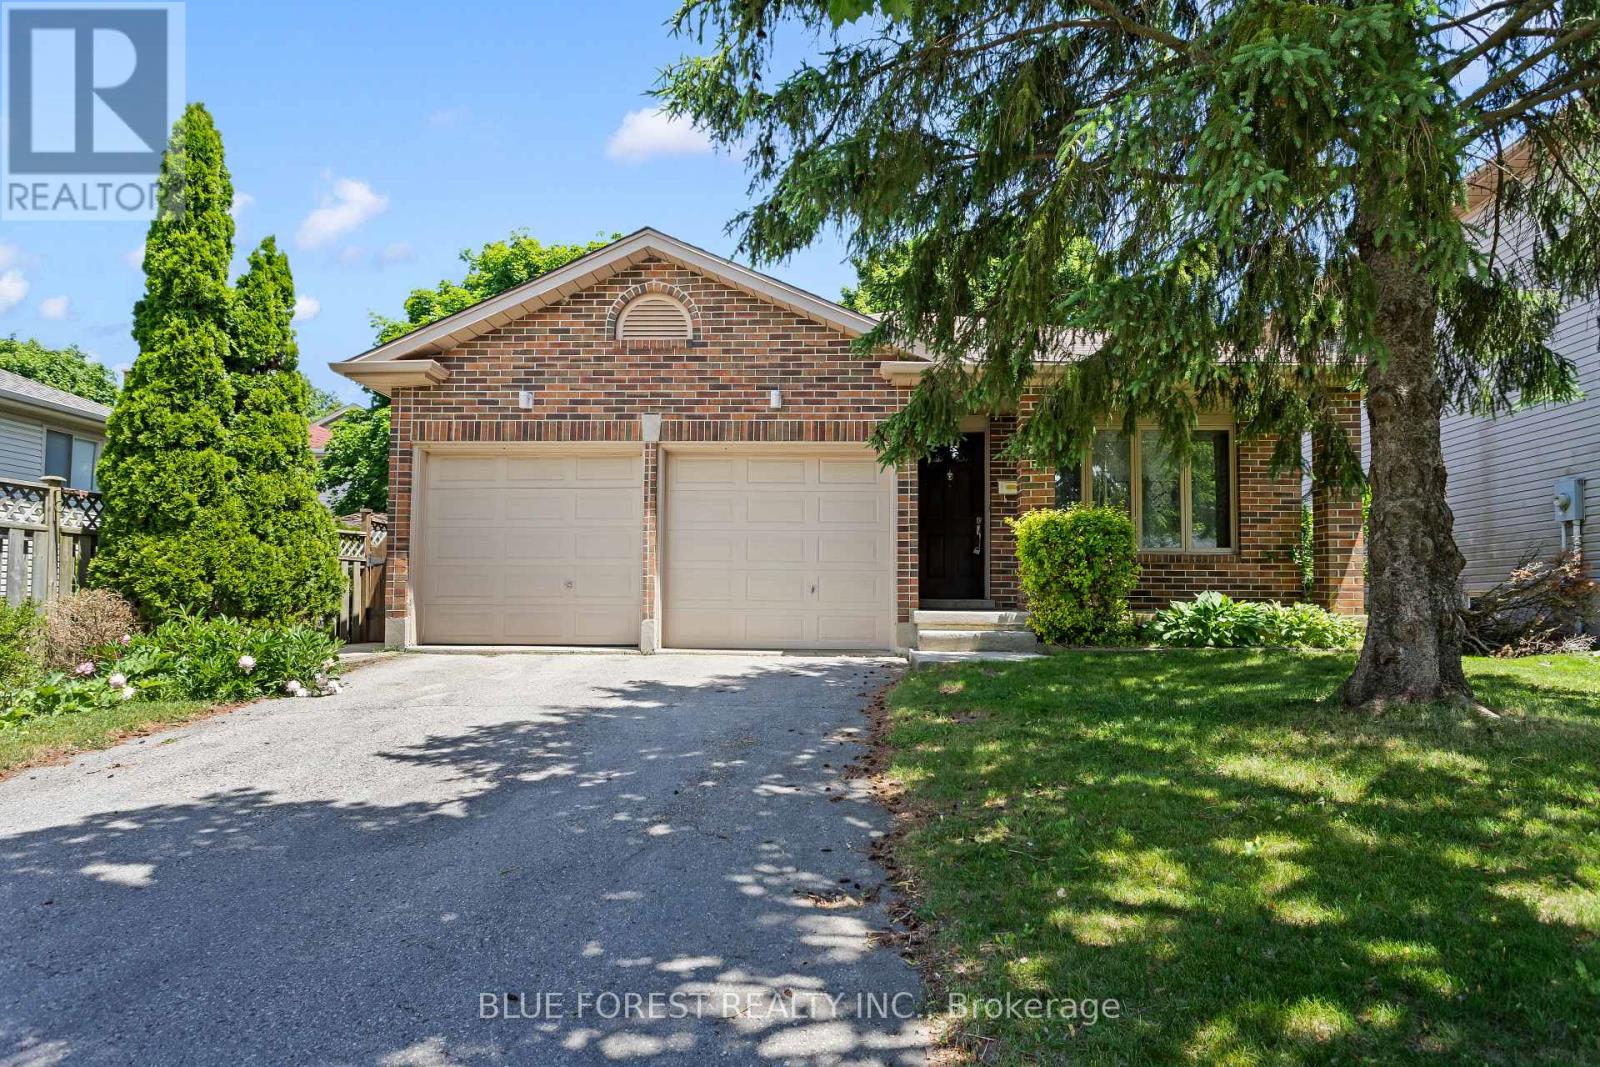
30 Gerald Crescent
London South, Ontario
Situated on a quiet crescent in a desirable neighbourhood, this 4-level backsplit offers a functional layout and plenty of living space for families, first-time buyers, or investors looking to add their personal touch.The main floor features a connected living and dining room, creating an inviting space for gatherings and everyday living, with the kitchen conveniently located just beyond offering backyard access and overlooks the lower level den. Upstairs, you'll find two bedrooms and a 4-piece bathroom with a cheater ensuite door to the primary bedroom. The lower level is finished and features a cozy fireplace, providing the perfect spot to relax and unwind. The fourth level offers additional finished living space that can easily serve as a recreation room, home office, gym, play room or other flexible use area to suit your needs. Step outside to enjoy the large deck, ideal for summer barbecues, entertaining family and friends, or simply enjoying the outdoors. Located close to schools, parks, shopping, and everyday amenities, this property presents a fantastic opportunity to build equity and make a home your own in a sought-after location. (id:47351)
111 - 67 Kingsbury Square
Guelph, Ontario
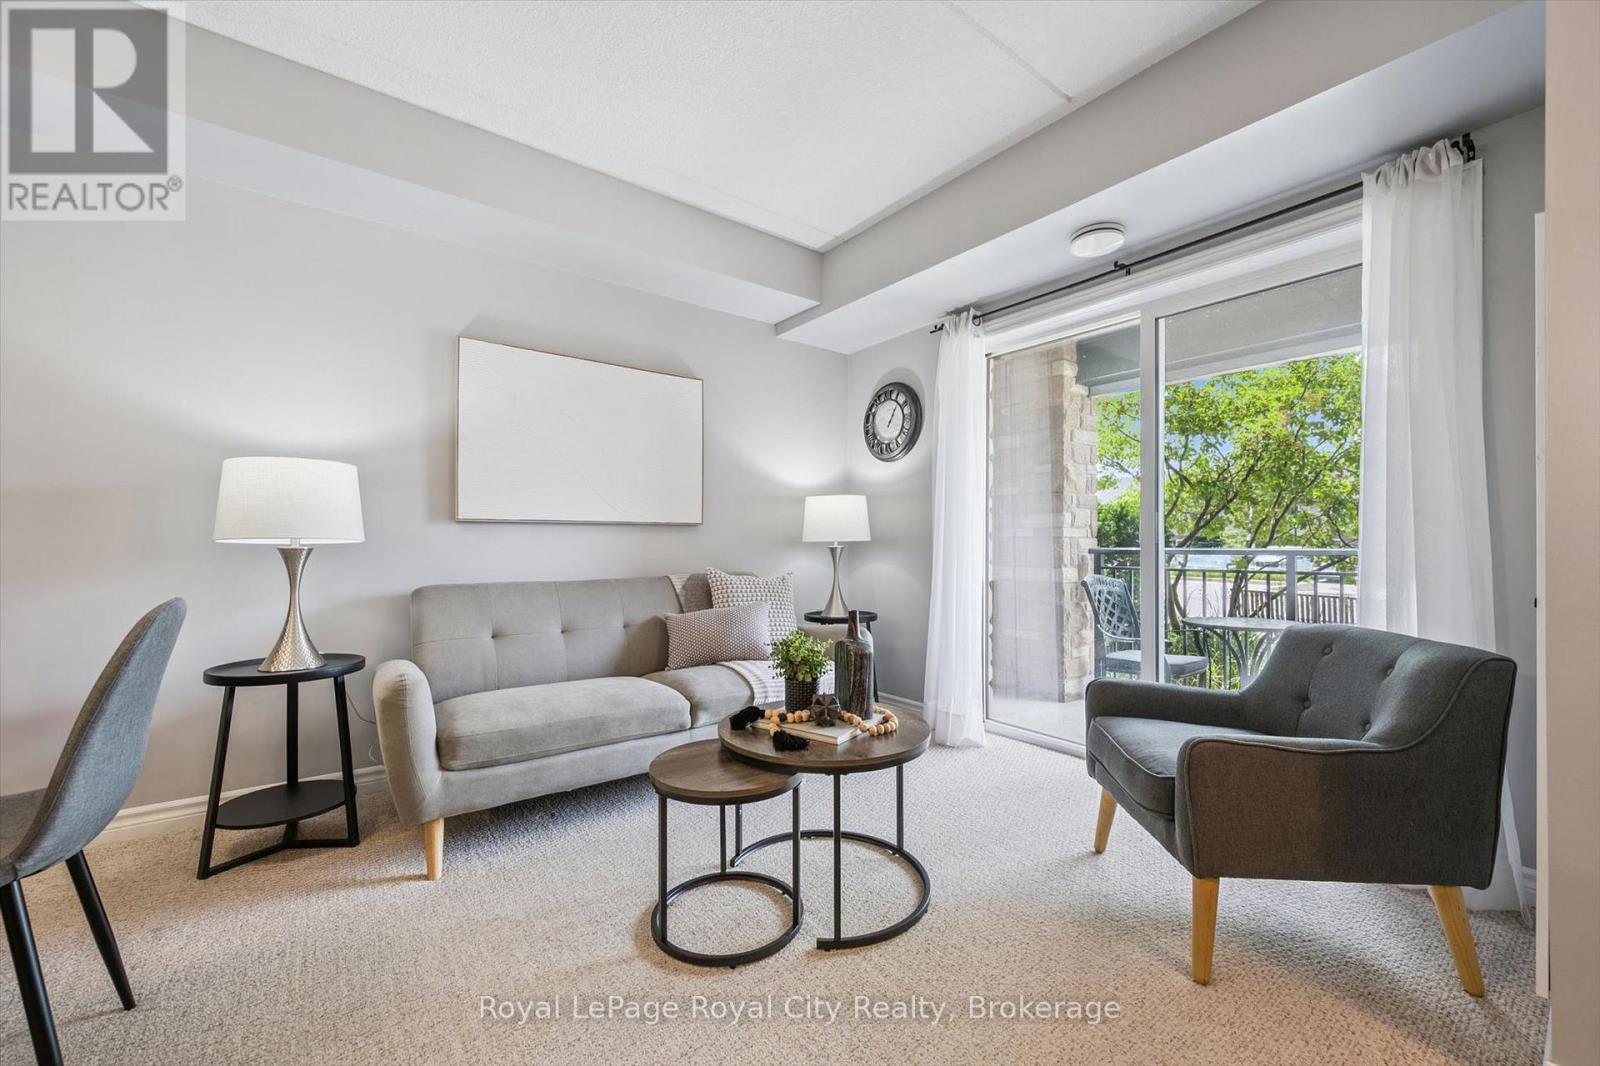
Welcome to 67 Kingsbury Square, Unit 111, a bright and spacious ground-floor condo in Guelph's sought-after Pineridge/Westminster Woods community. This well-designed 2-bedroom plus den unit features an open-concept layout with abundant natural light. The modern kitchen offers stainless steel appliances, ample cabinetry, and a breakfast bar overlooking the living and dining area. The versatile den is ideal for a home office or guest space. Two generous bedrooms, a 4-piece bathroom, anda large in-suite laundry provide comfort and convenience. Low monthly maintenance fees add to overall affordability. Located just minutes from Highway 401, this home offers excellent commuter access. Close to grocery stores, restaurants, shopping, fitness centres, and everyday amenities. Steps to public transit with direct routes to the University of Guelph, downtown, and Guelph Central Station for GO Transit and VIA Rail. Surrounded by parks and walking trails and close to highly regarded schools, this property is ideal for first-time buyers, downsizers, or investors seeking a convenient and well-connected location. (id:47351)
Pl 347 Island Drive
Kawartha Lakes, Ontario
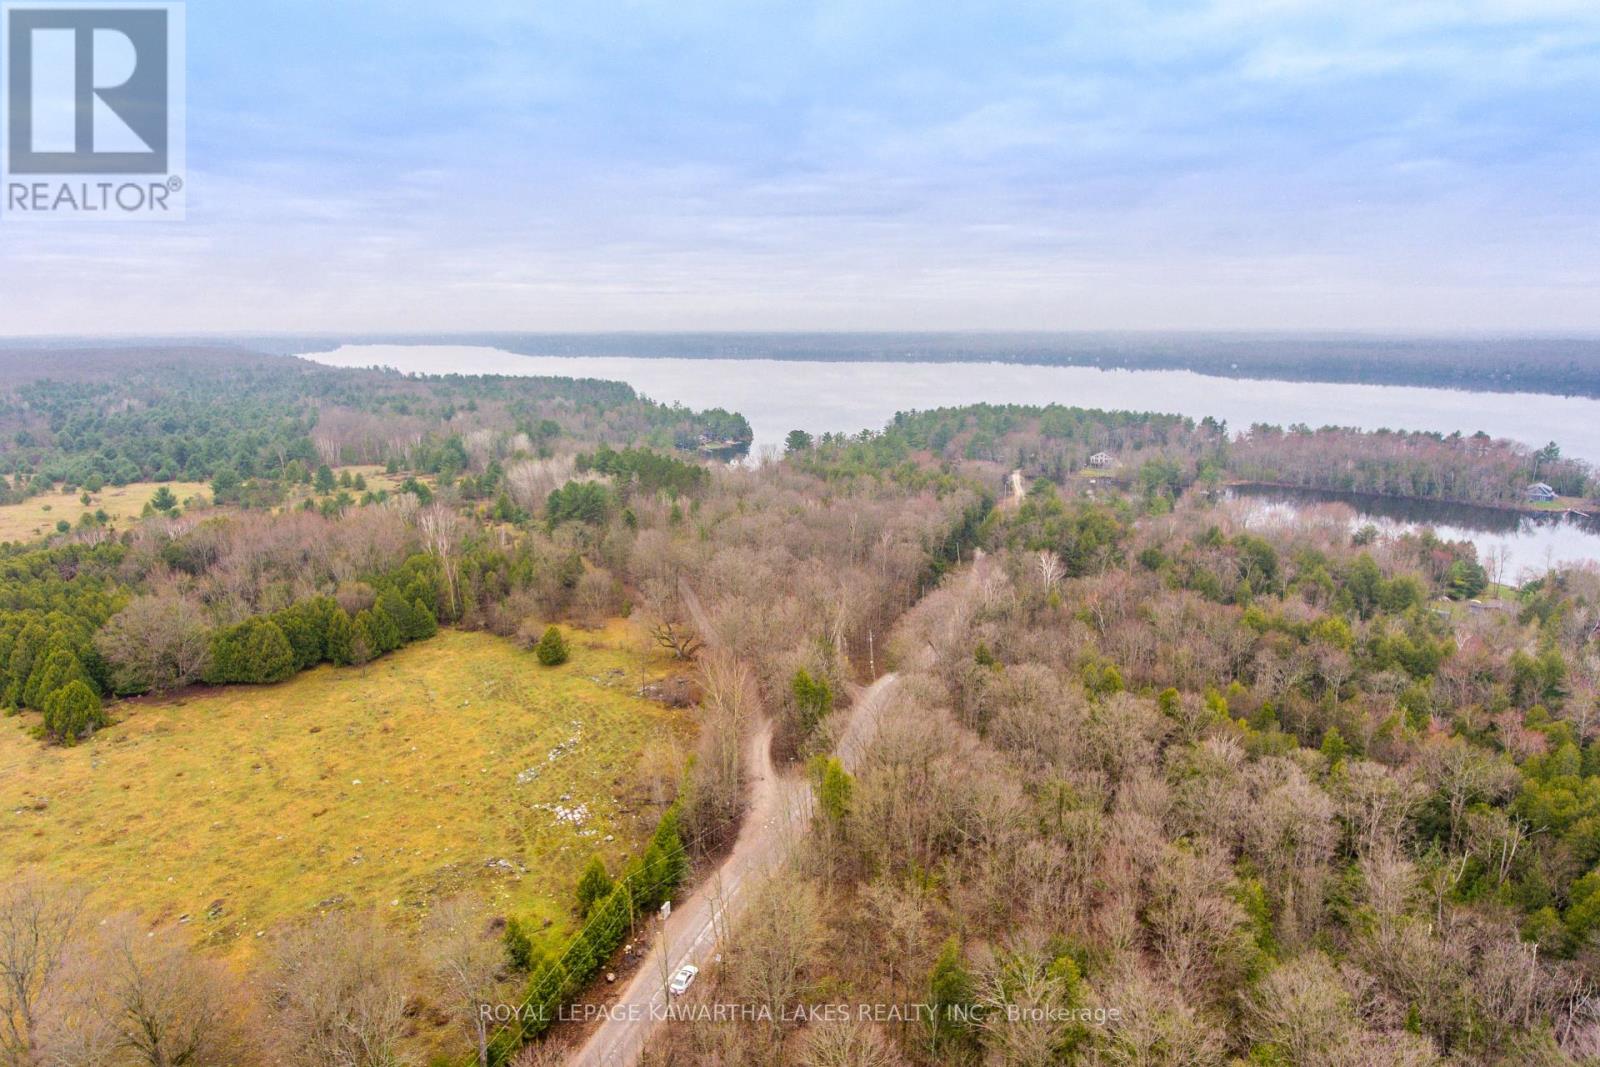
Escape to this 3.20 acre property with mixed trees. Build your dream home or create a country retreat. Located on a municipal road. Hydro at lot line. (id:47351)
Lt38-39 Silver Lake Road
Kawartha Lakes, Ontario

This mixed treed 4.80 acre piece of countryside could be your retreat or be yours to potentially develop on. Located just outside the village of Coboconk. Located on a municipal road. (id:47351)
38 Darling Drive
Selwyn, Ontario
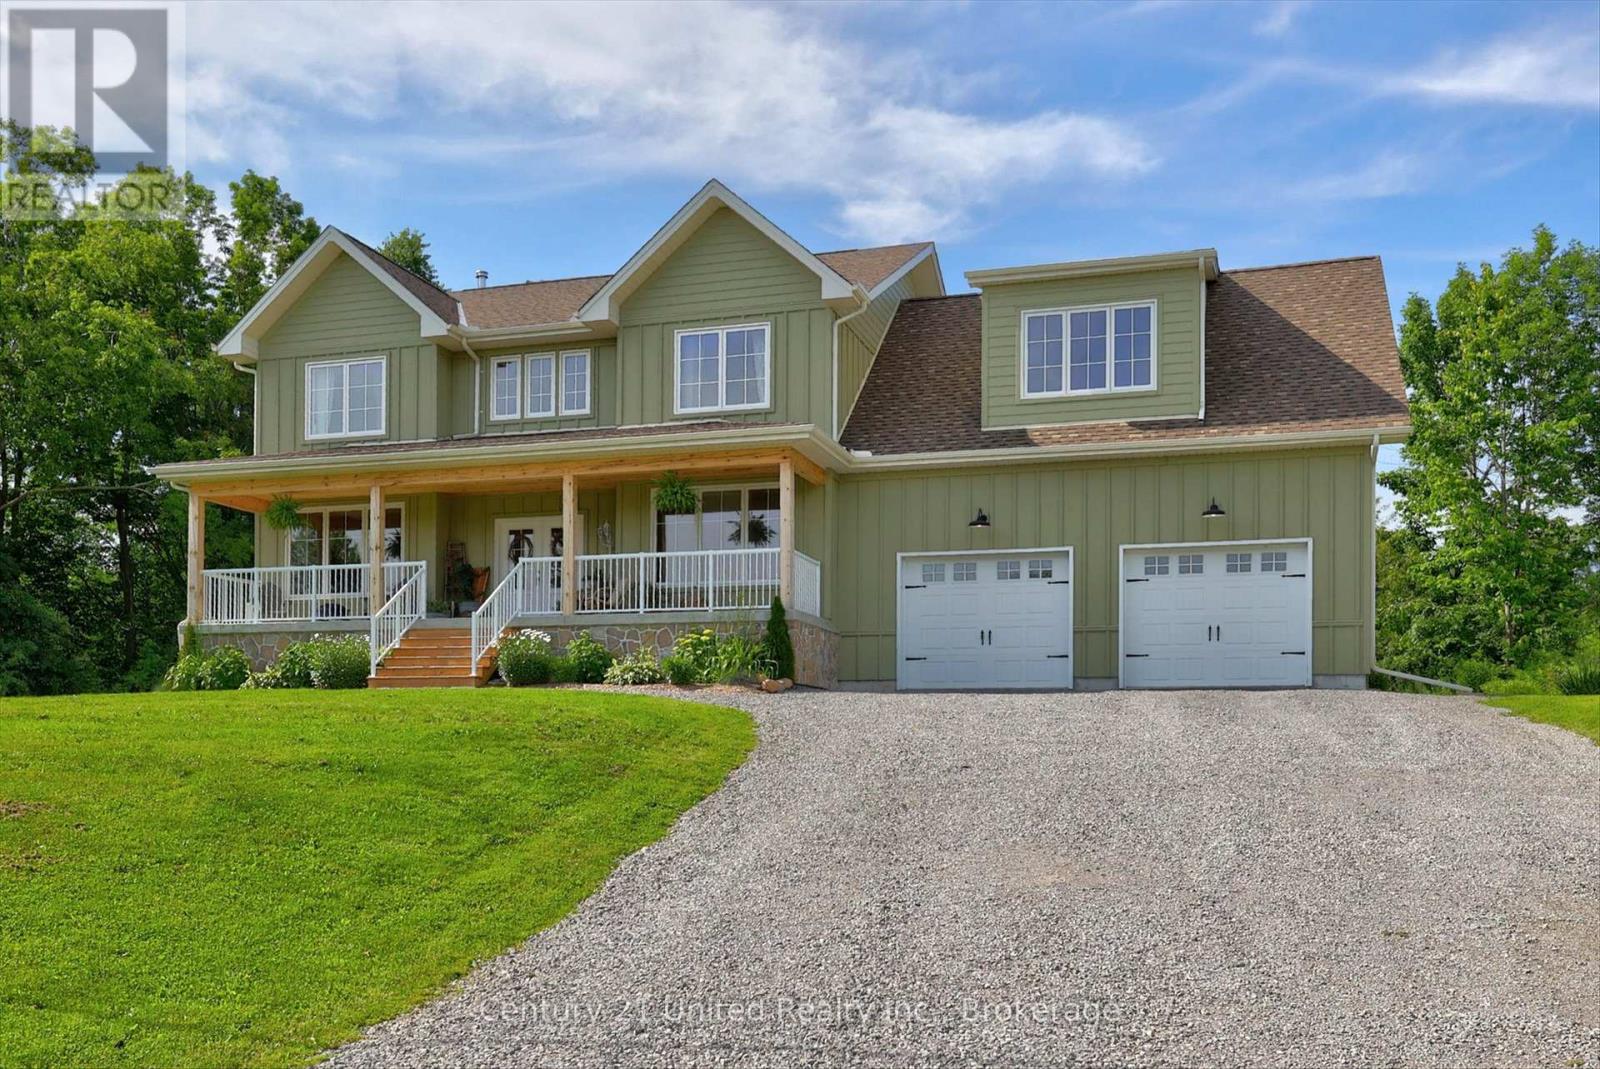
Welcome to 38 Darling Drive in Selwyn, a custom-built executive home completed in 2024 offering over 5,000 square feet of total space with beautiful lake views off the large front porch and exceptional craftsmanship throughout. Featuring 5 bedrooms, 3.5 bathrooms, a fully finished walkout basement with second kitchen and in-floor radiant heating throughout, basement has direct separate access to garage, two car garage offers direct backyard access with additional garage door. The bright open-concept main level showcases 9-ft ceilings, hardwood flooring, real wood trim and doors, rustic alder wood cabinetry, oversized island, pot filler, wood-burning fireplace with stone surround, a bonus dog shower and stunning views over neighbouring farmland for added privacy. Upstairs, the spacious primary suite offers vaulted ceilings, lake views, a luxurious ensuite, walk-in closet, and convenient laundry access. The walkout basement is equally impressive with hardwood floors, gas fireplace with stone surround, oversized cold cellar, large entertaining area, and access to a louvre pergola for any weather condition. Located on a quiet dead-end private and maintained road just minutes to Peterborough. (id:47351)
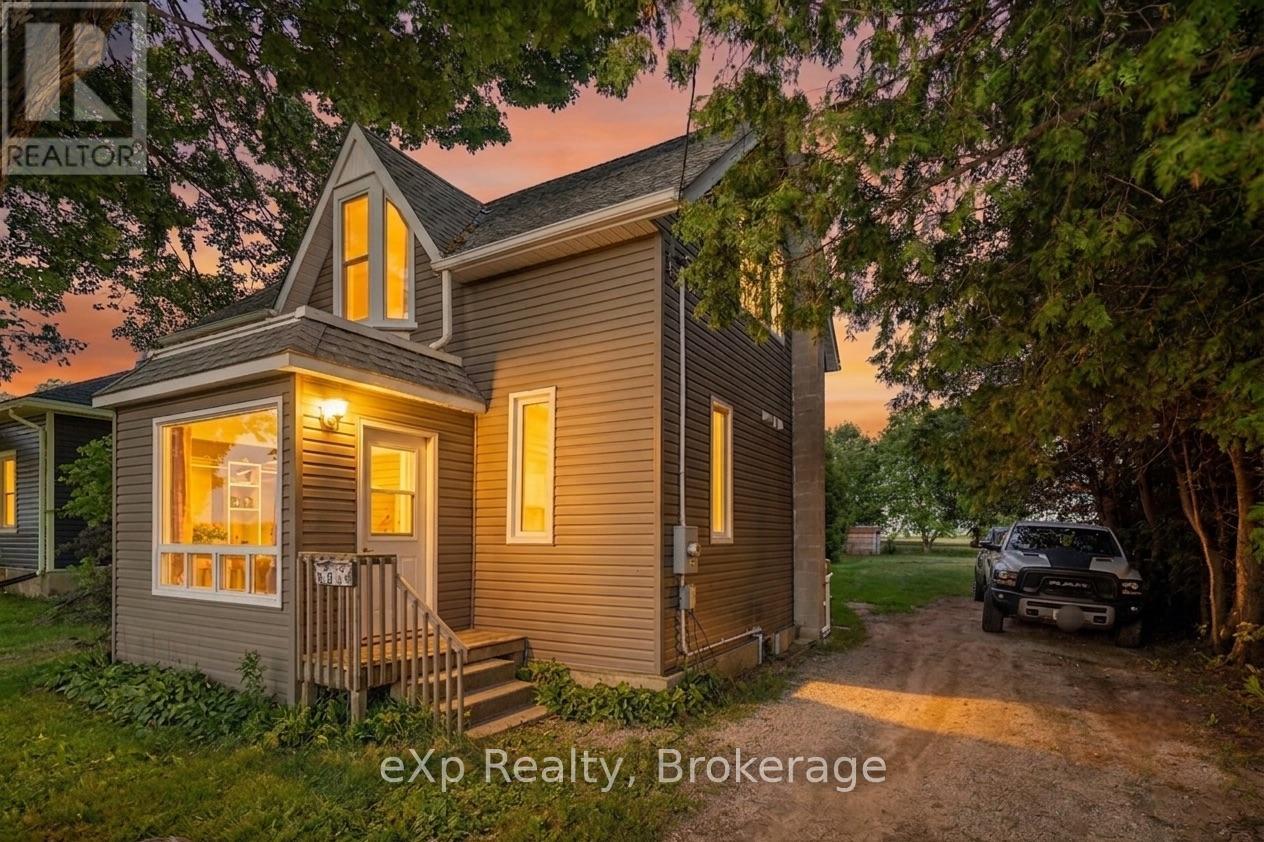
171 Clyde Street
Morris Turnberry, Ontario
Welcome to your next home! This three bedroom, two bathroom home in the charming town of Bluevale is calling your name. This property boasts a large deep lot backing onto farmland providing endless possibilities for gardening, entertaining, or simply relaxing. In recent years, the exterior has been updated with newer siding and windows. The main floor features an open concept kitchen and dining room that seamlessly flows into the living room, perfect for hosting family and friends, a bedroom, and a 4-piece bathroom. upstairs you have two more bedrooms and a 3-piece bathroom. If you're looking for the feeling of country living without the big price, this one is perfect for you. Book your private showing today! (id:47351)
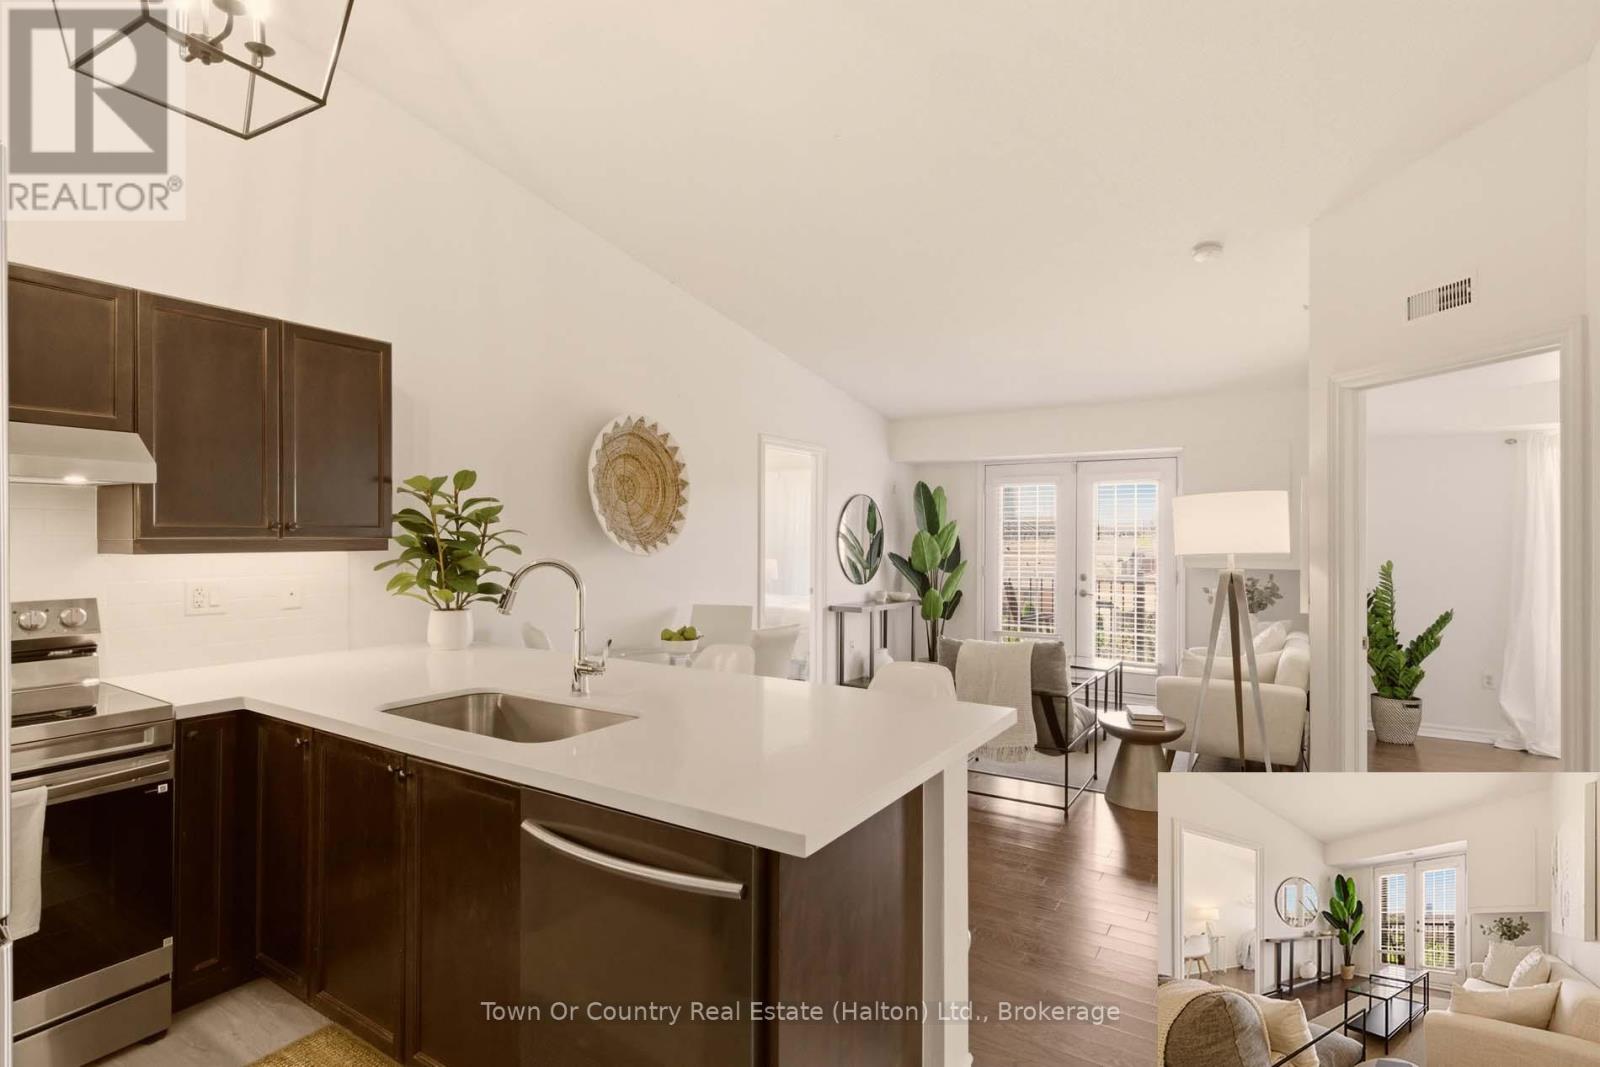
403 - 1487 Maple Avenue
Milton, Ontario
Located in Milton's desirable Maple Crossing community, this updated 2 bedroom suite with two parking spots is the perfect size. The kitchen has just been newly renovated and appliances are either new or just a few years old, new flooring and kitchen and bath, and the complete unit freshly painted. Bright and sunny open concept living & dining, vaulted ceilings and large windows looking out to the escarpment, complete the package. Both bedrooms are a generous size and each with double closets. Convenient in-suite laundry with room for storage. On-site amenities include underground car wash, clubhouse w/fitness & party facilities. 1 Underground parking, one Surface spot available through condo management at no charge, tons of visitor parking & exclusive storage locker. Perfect for first time buyers & down sizers! Location is ideal for shopping, restaurants, school & parks as well as the 401 & GO. (id:47351)
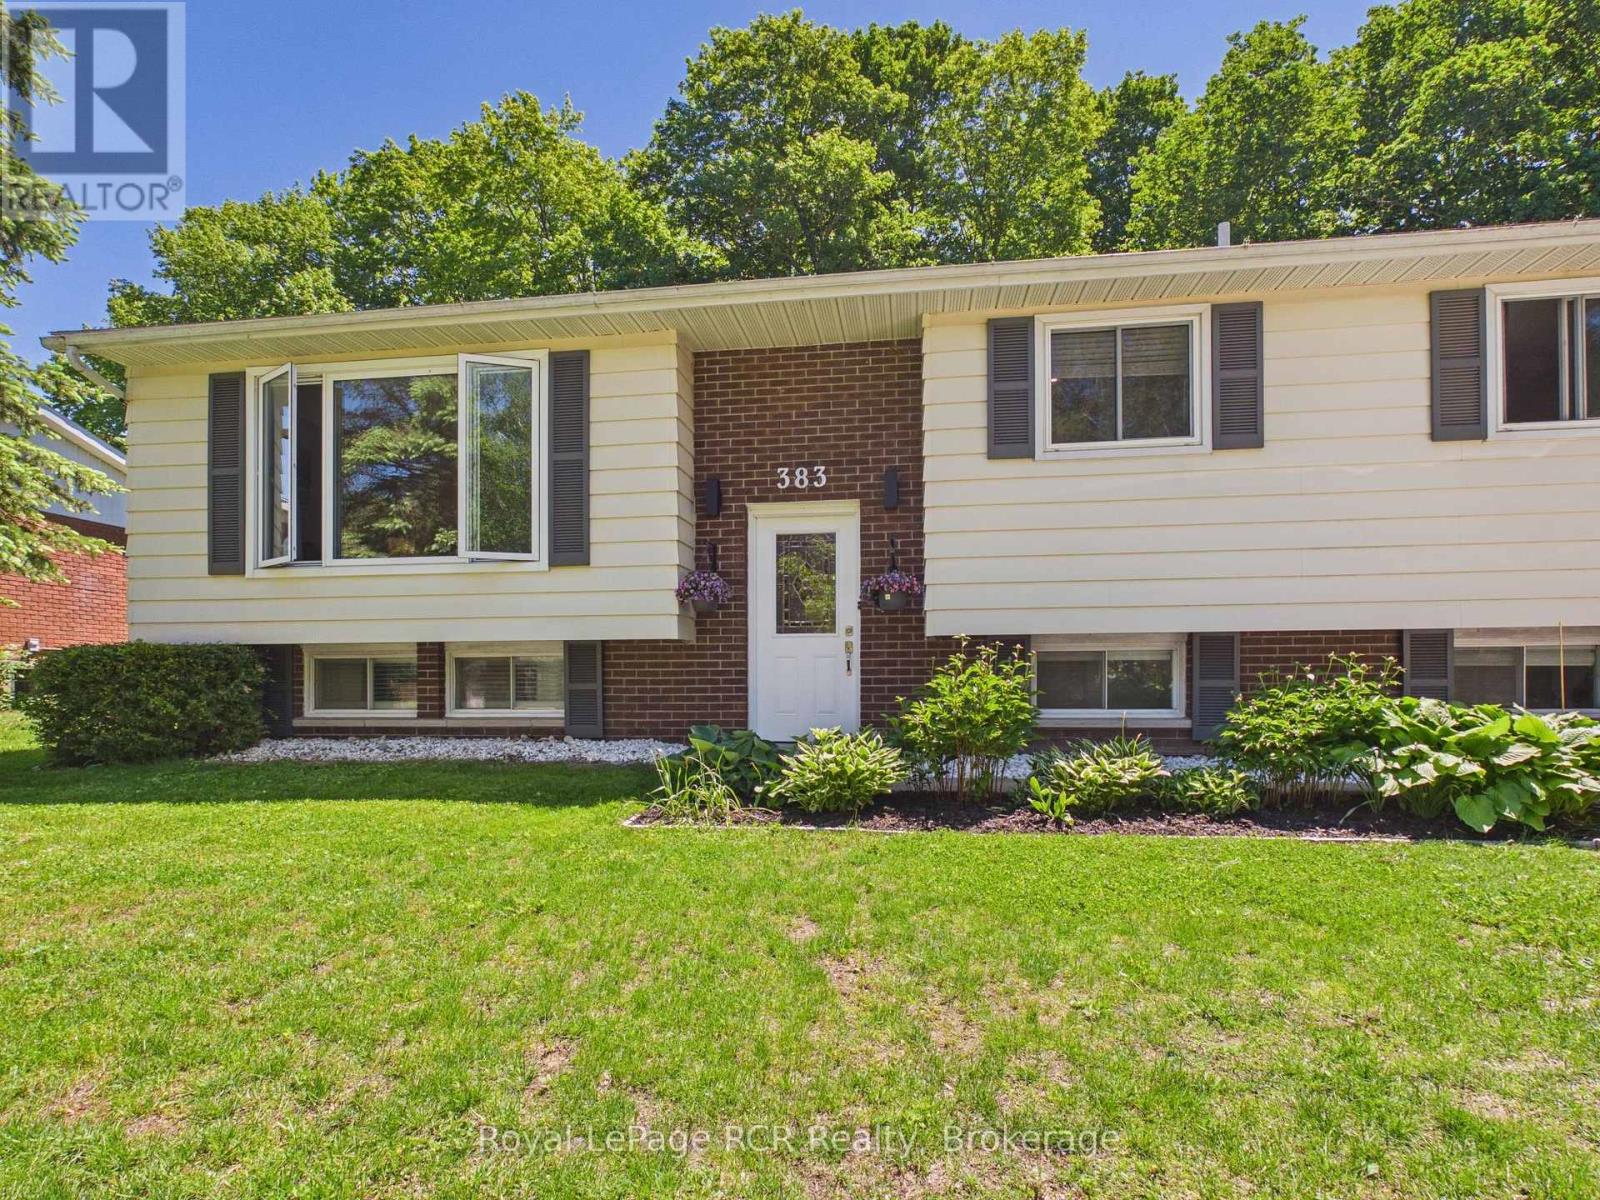
383 Wellington Street
Saugeen Shores, Ontario
NEW FURNACE & AC UNIT INSTALLED JUNE 26th 2026! Opportunity, location, and flexibility... all in one. This attractive raised bungalow is set in a central Port Elgin location, offering convenience for everyday living and strong potential for investors or multi-generational families. The main level is designed for comfort and functionality, featuring a bright living room with a large front window that fills the space with natural light. The spacious eat-in kitchen is truly the heart of the home, offering plenty of room to gather, cook, and connect, with direct access to the back deck overlooking a large, partially fenced yard with room to grow. Three bedrooms and a full 4-piece bathroom complete the main floor. Downstairs, the layout opens up even more opportunity. With a separate kitchenette area, family room with gas fireplace, fourth bedroom, and a 3-piece bath. The lower level lends itself well to an in-law suite or extended living space. Additional features include a single car garage, double wide concrete driveway, air conditioning, and a move-in ready interior, furniture is negotiable. Located within walking distance to shopping, parks, and schools, and offering easy access for commuters heading to Bruce Power, this is a smart option for buyers looking for both lifestyle and long-term value. (id:47351)
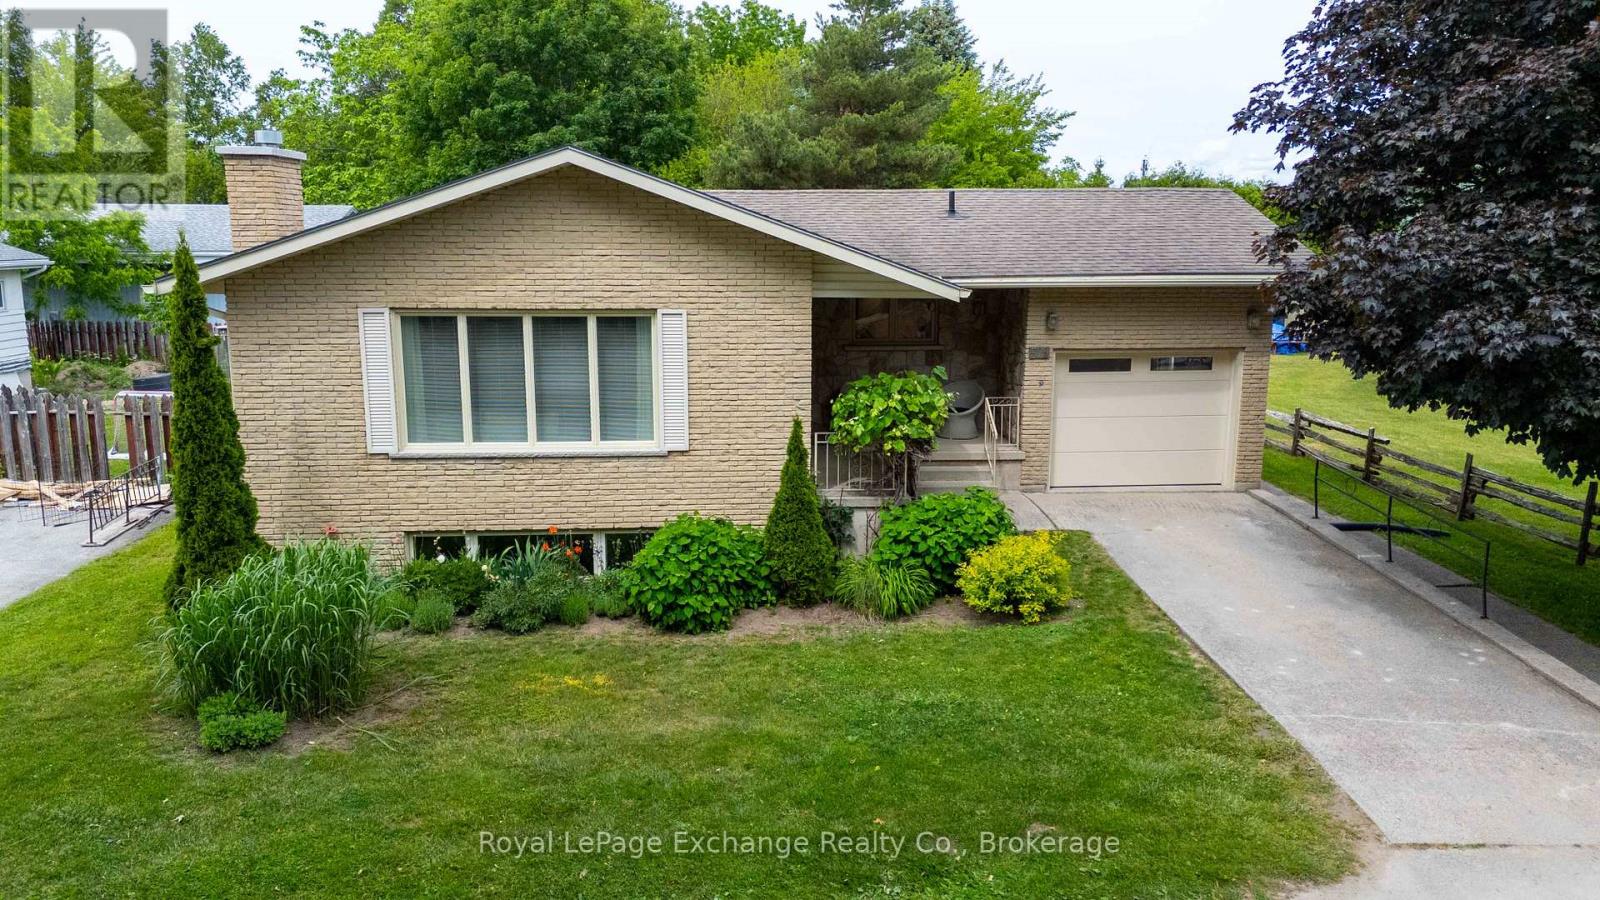
579 Peirson Avenue
Saugeen Shores, Ontario
Located so close to the heart of Port Elgin that a car is optional! This impeccably kept all brick 3+1 bedroom bungalow defines "move in condition". The main floor has been modified to create a spacious feeling with a combined living room/dinning room with gleaming maple hardwood floors opening to a modern galley kitchen and a door to the covered rear deck for your morning coffee or evening cocktail. The original 3 bedroom main floor design has been reworked to become a two bedroom layout using the third bedroom as a spacious walk in closet, which could easily become a seperate bedroom again. This efficient layout is complete with a beautifully upgraded 5pc bath. The lower level is accessible from the kitchen and also the rear patio door and with a few renovations could be used as an apartment. It adds a fourth bedroom, spacious family room with gas fireplace,3pc bath, combined laundry/utility room and a seperate storage/cold room The attached single car garage is spotless and even has a 220 amp outlet for the hobbyist. Only a few blocks from downtown, this could be your perfect starter or retirement home! BONUS! This home is being sold with an impressive list of inclusions not to be overlooked and available from your realtor. (id:47351)