4364 Bampfield Street
Niagara Falls, Ontario
Charming Character Home in a Fantastic Niagara Falls Location! Located approximately 100 metres. from the Niagara River, 1.2 km from the iconic Falls, and 700 metres from the GO Station, this 3-bedroom, 1.5-storey home offers a wonderful blend of character, charm, and convenience. Features include beautiful natural oak trim, elegant stained-glass windows, updated windows, and hardwood flooring throughout the main floor. Enjoy the spacious kitchen, generous living and dining rooms, and inviting front porch-perfect for relaxing and enjoying the neighbourhood. Recent upgrades and improvements totaling approximately $250,000 add further value to this property. Additional features include a new fence and owned hot water tank and furnace. The fenced corner lot offers outdoor space, with a sidewalk nearby and a glimpse of the river down the street. A unique opportunity to own a character-filled home in a desirable Niagara Falls location, close to the river, attractions, and transit! (id:47351)
1029 & 1031 Cowbell Lane
Gravenhurst, Ontario
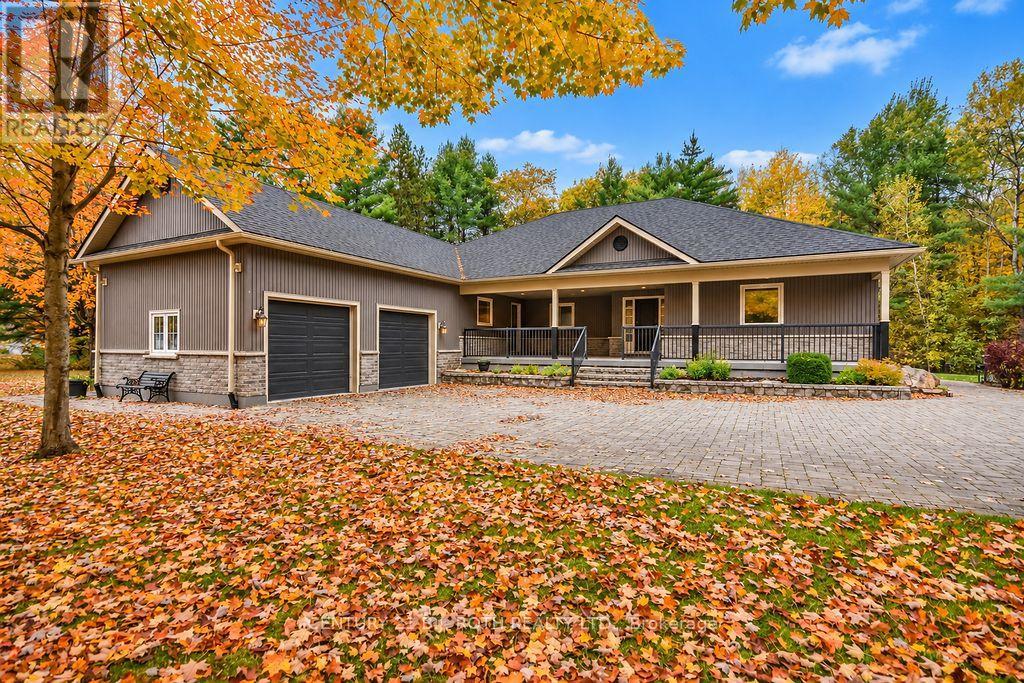
Two Separate Properties, Over 2.2 Acres and Endless Possibilities! Welcome to 1029 & 1031 Cowbell Lane, where a spacious custom bungalow on 1.005 acres is offered with an adjoining 1.219 acre vacant property. Enjoy the privacy and expansive open space, preserve the additional land as your own natural retreat, or explore the potential for a separate residence or workshop. Mature trees, lawns, colourful gardens and woodland create a beautiful setting, with views of nature from virtually every window throughout the seasons. From the moment you enter, the generous foyer, wide hallways and thoughtful layout convey the home's impressive size and comfortable flow. This spacious bungalow offers three bedrooms plus a dedicated office that could serve as a fourth bedroom, a large family room with a cozy gas fireplace, and an expansive open kitchen and dining area ideal for gathering and entertaining. The beautiful four season sunroom is part of the home, with oversized windows that bring the outdoors in, making it a wonderful spot for morning coffee or simply enjoying the peaceful surroundings. Outdoor living is equally inviting, with a huge covered front porch, a generous patio off the sunroom with retractable awning, and a rear deck with gas BBQ connection. The two car garage is complemented by a versatile heated workshop between the garage and home, with direct access to the sunroom and covered porch. Additional features include an interlocking driveway, in ground sprinkler system, backup generator and a huge unfinished basement with plenty of potential for future living or recreational space. Across from the Severn River, this friendly neighbourhood offers quiet walks along the lane, nearby trails and easy Highway 11 access while remaining comfortably removed from traffic noise. Orillia is an easy drive south and Gravenhurst north. Two distinct properties, an exceptional custom home and a peaceful natural setting with space to enjoy today and possibilities for tomorrow. (id:47351)
602 - 318 Spruce Street
Waterloo, Ontario
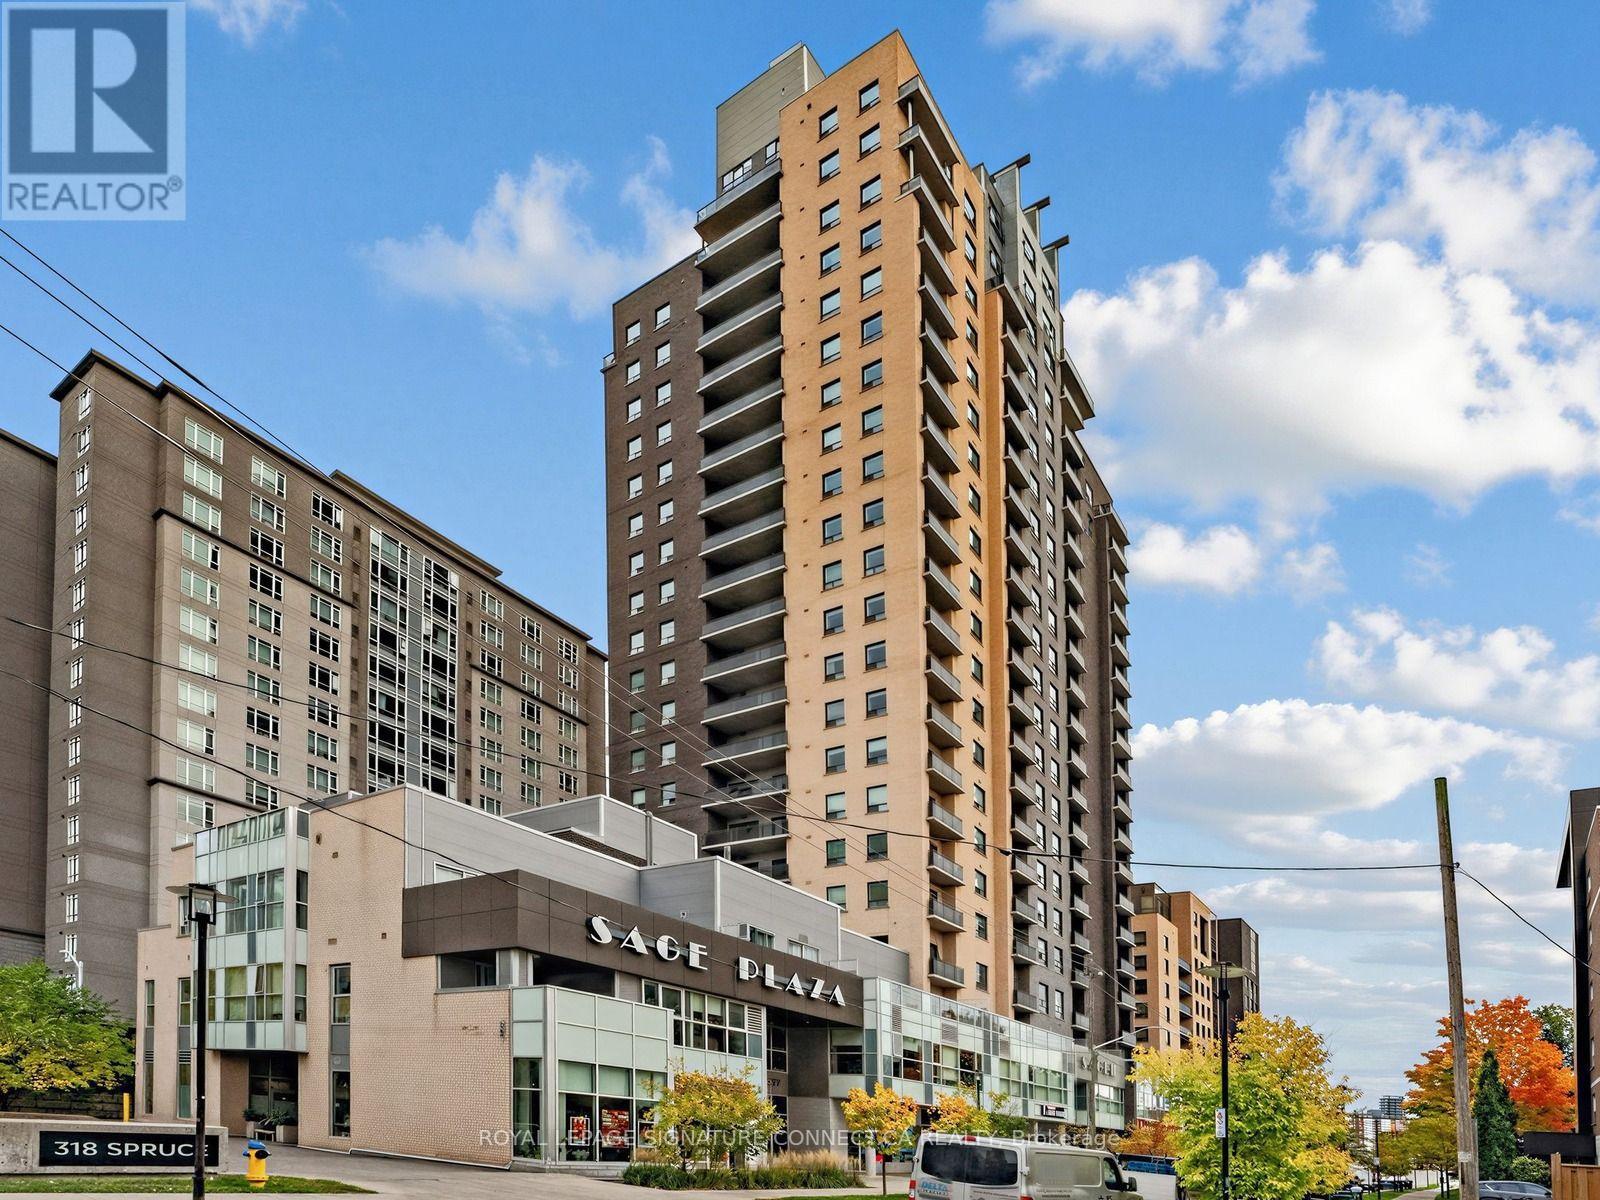
Looking for the perfect condo in the heart of Waterloo? Look no further! Unit 602 at 318 Spruce St. gives you EVERYTHING and more! Like to cook? This amazing kitchen offers ample counterspace, full size appliances and TONS of storage. Don't feel boxed into a condo again, there is an abundance of natural light that floods into the unit from all sides! Both bedrooms are well designated with large closets and room for a large desk. Feel like a condo can get stuffy? The open balcony with unobstructed views gives you a chance to step into some fresh air after along day of work or study. The floor plan is perfect for young professionals, students, and investors alike. Sitting in the desirable residential cove near the University of Waterloo and Laurier University, 318 Spruce St. is easily accessible to shopping, schools, restaurants and all essentials and amenities that the city has to offer. Don't miss this amazing unit at an incredible price! (id:47351)
78 Hillyard Street E
Hamilton, Ontario
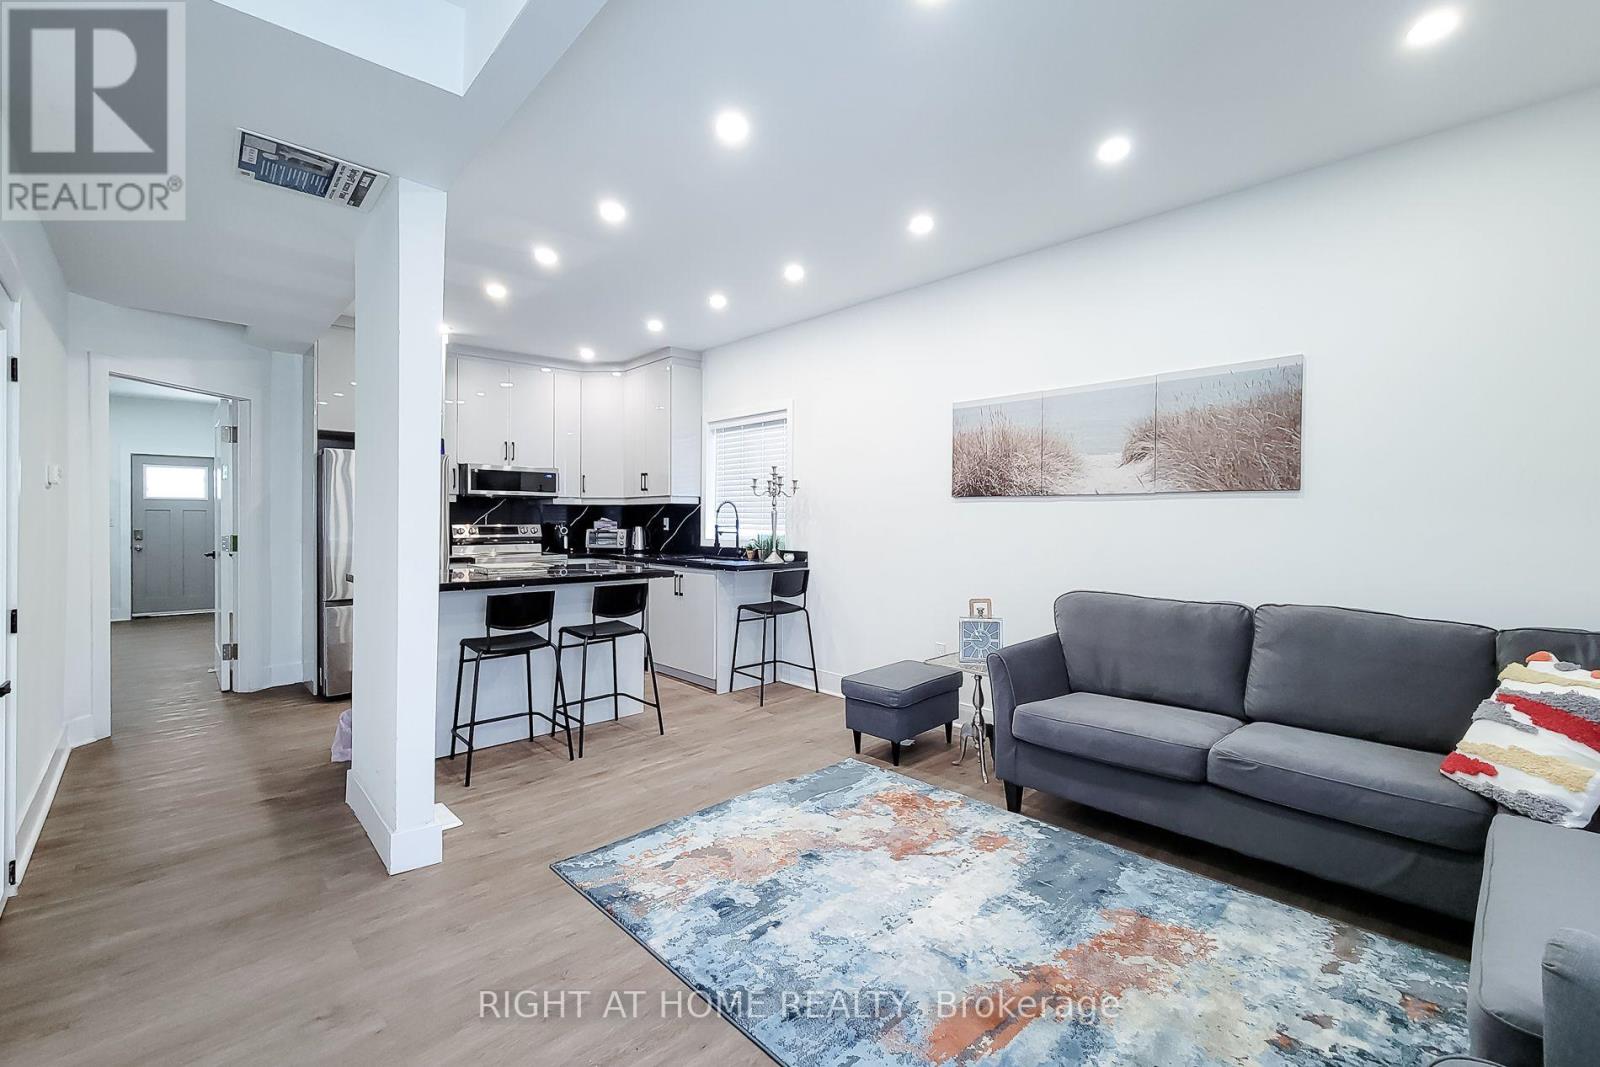
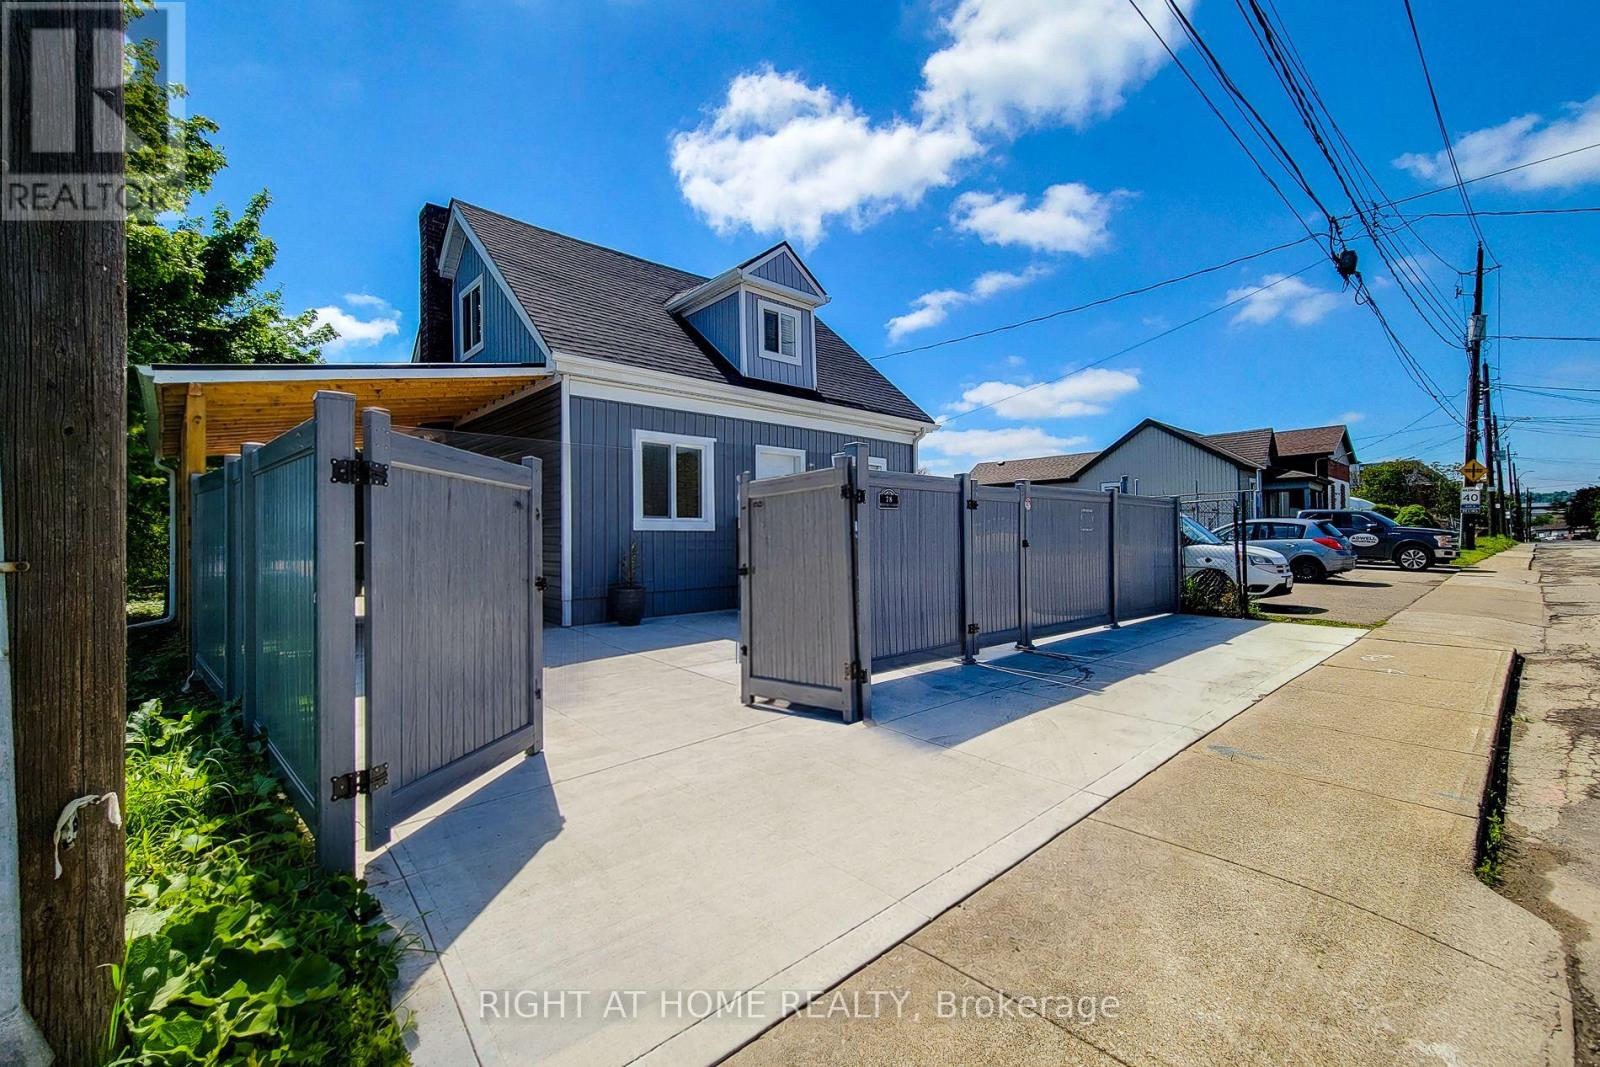
A rare and versatile opportunity for investors, entrepreneurs, and buyers seeking a substantially renovated property with exceptional flexibility and future potential. Extensively renovated from top to bottom, this move-in-ready property features 4 spacious bedrooms, 4 full bathrooms, 2 modern kitchens, and a separate basement entrance, offering excellent versatility for large families and additional income potential, subject to applicable requirements. Major upgrades include new electrical wiring with 200-amp service, updated plumbing, a newer furnace, central air conditioning, insulation, drywall, siding, roofing, gutters, flooring, widened water service line, new water meter, new gas meter, and a new water heater. Both kitchens feature brand-new Samsung appliances, while all bathrooms have been completely renovated with modern finishes. Situated on a prominent corner lot, the property offers 6+ parking spaces, two separate access gates, a new concrete driveway, metal-roof carport, full vinyl fencing, and a spacious backyard. The M6 zoning designation provides an opportunity to explore a variety of permitted and conditional uses, making this property particularly attractive to buyers looking for flexibility beyond a traditional residential investment. Conveniently located with a bus stop at the doorstep and just minutes from West Harbour GO Station, Downtown Hamilton, waterfront parks, shopping, and quick QEW access to Toronto and Niagara. A unique combination of extensive renovations, versatile interior space, significant parking, corner-lot exposure, strategic location, and M6 zoning offering investors and buyers an exciting opportunity to explore the possibilities. Buyers and their representatives are encouraged to verify specific permitted uses, regulations, and municipal requirements for their intended use directly with the City of Hamilton. (id:47351)
78 Hillyard Street E
Hamilton, Ontario
Exceptional investment opportunity in Hamilton, prominently located at the corner of Hillyard Street and Burlington Street East. Currently used as a non-conforming residential property, this extensively renovated building offers a unique combination of M6 zoning, prominent corner exposure, flexible interior space, parking, and strategic location. The property features 4 bedrooms, 4 washrooms, 2 kitchens, multiple flexible work areas, and a separate lower-level entrance, providing adaptability for various potential uses, subject to applicable municipal requirements. Extensive improvements include new electrical wiring and 200-amp service, updated plumbing, newer furnace, approximately 60% upgraded HVAC, central air conditioning, insulation, drywall, siding, roofing, gutters, flooring, widened water service, new water and gas meters (2025), and brand-new Samsung appliances. The water heater is owned. The site offers 6+ parking spaces, two access points, rear-yard access(no driveway), a new concrete driveway, metal-roof carport, full vinyl fencing, and underground power and waste service conduits to support future site improvements. The generous corner lot provides opportunities to explore business operations, workshop space, outdoor storage, expansion, or other permitted uses, subject to approvals. Ideally situated minutes from West Harbour GO Station, Downtown Hamilton, the QEW, waterfront amenities, and established commercial and industrial areas, this property presents an attractive opportunity for investors and owner-operators seeking a substantially upgraded asset with flexibility and future potential. Buyers and their representatives are encouraged to confirm permitted uses, zoning provisions, non-conforming use status, and applicable municipal requirements with the City of Hamilton. (id:47351)
32 - 45 Blue Springs Drive
Waterloo, Ontario
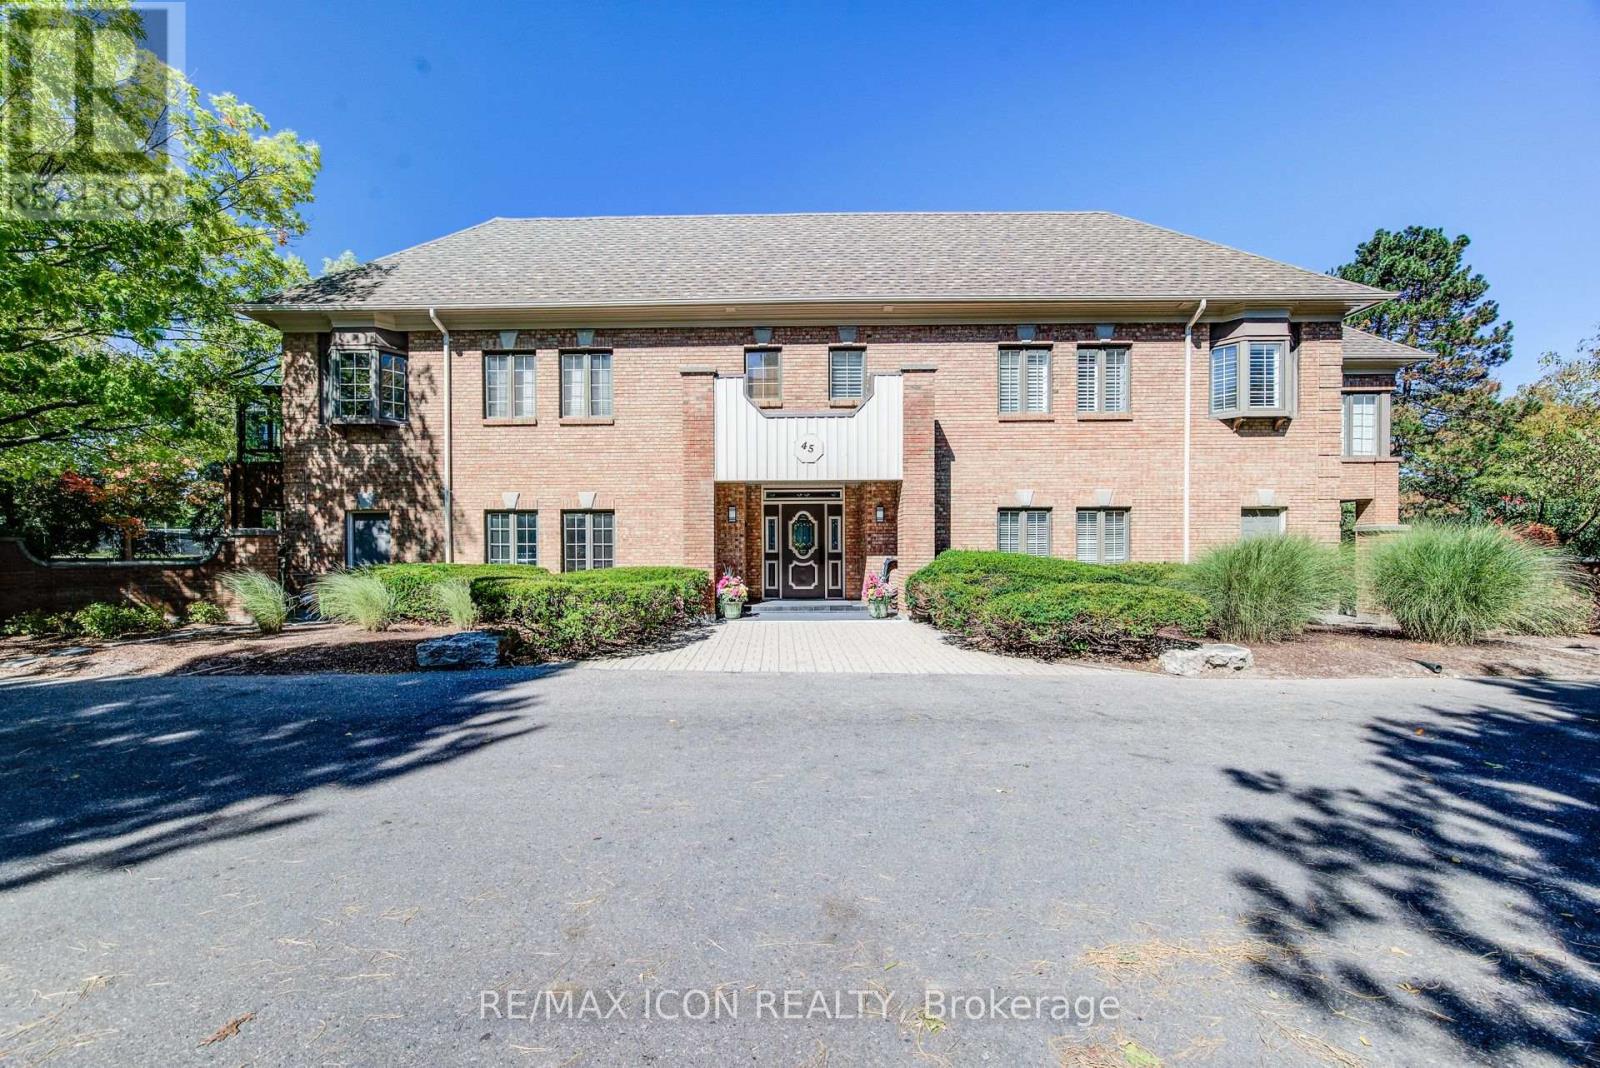
A rare opportunity to own an exceptional executive residence in one of Waterloo Region's most coveted and sought after condominium communities. Offering this beautifully updated, single-level living space, this elegant bungalow home delivers the space, privacy and quality rarely found in condominium living. Tastefully updated throughout, the residence features two lovely bedrooms, two beautifully finished bathrooms, and an impressive open-concept living experience. The updated kitchen is finished with granite countertops, custom Cherry wood cupboard systems and newer stainless steel appliances. The large oversized island-like counter provides an open view to the Livingroom. The primary bedroom boasts a fully updated en-suite complete with heated flooring. Updated travertine tile and custom flooring throughout the home. An exclusive use attached garage with a convenient man door and a second private entrance directly into the residence is an extraordinary feature seldom found in condo living. The 10' x 20' private storage locker provides an exceptional amount of additional space. This is a complete turnkey move in residence for the savvy buyer seeking modern comfort and effortless one-floor living. A truly special offering in a truly exceptional building like no other in the Region. (id:47351)
193398 Amaranth East Luther Townline
East Luther Grand Valley, Ontario
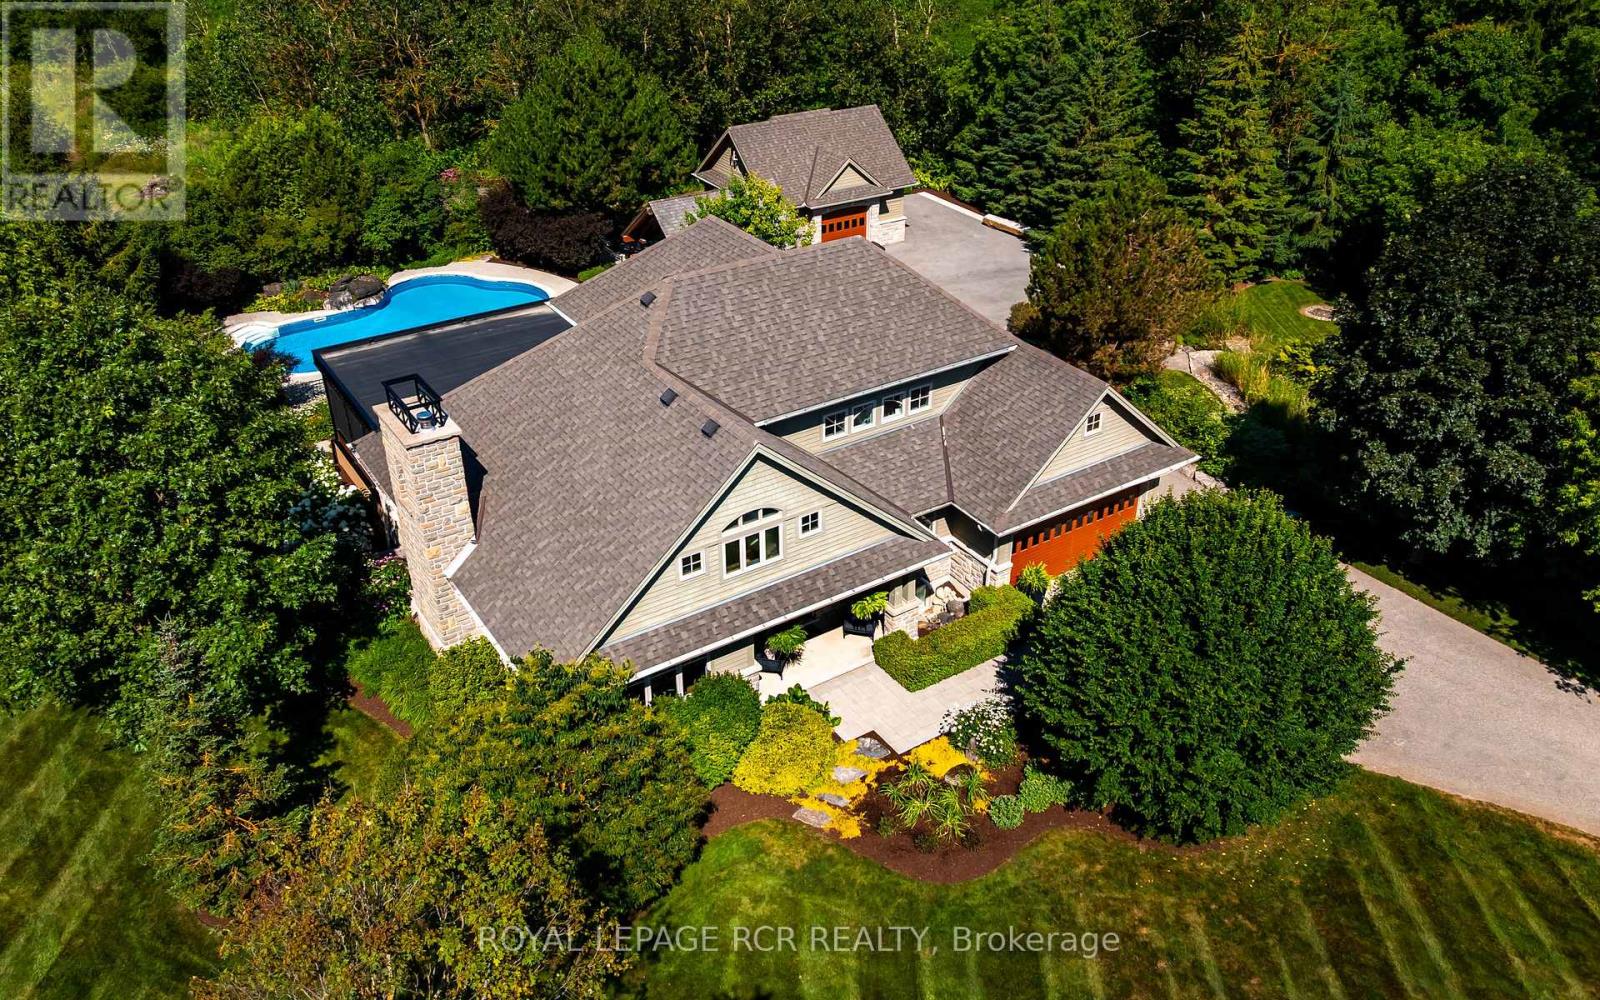
Set on 1.33 acres of private, thoughtfully landscaped grounds, this custom-built home is truly one-of-a-kind. The main floor offers a light-filled, open concept design with engineered hardwood floors throughout. The kitchen itself is a showpiece with counter-to-ceiling windows overlooking the backyard. It's complete with quartz waterfall countertops, custom cabinetry, high-end appliances, a spacious island, a butler's pantry, and a glass-panel wine room for the wine enthusiasts. The dining area flows into the living room with 17-foot ceilings and a limestone wood-burning fireplace (paired with a built-in elevator that delivers firewood right to your living space). The recent addition of a three-season screened room creates a seamless transition outdoors. The custom laundry room with built-in drying drawers adds to the main levels thoughtful design. Moving upstairs, the primary suite includes a walk-in closet and a beautiful ensuite, while the two additional bedrooms share an updated 4-piece bathroom. The finished lower level provides even more living space, has in-floor heating, two large bedrooms, a full bathroom, and an expansive recreation room ideal for family or guests. Take a step outside and entertain in the cedar cabana with built-in BBQ, or splash into the inground pool, or relax in the hot tub, or cozy up beside the propane fireplace. With a hydraulic lift, elevator to loft storage, and its very own built-in retractable bar, the detached workshop truly earns the title 'The Ultimate Mancave'. Surrounded by mature gardens and featuring a carefully updated, meticulously maintained indoors, this property has been loved in every way and is ready to welcome its new owners. (id:47351)
5106 Vetere Street
Mississauga, Ontario
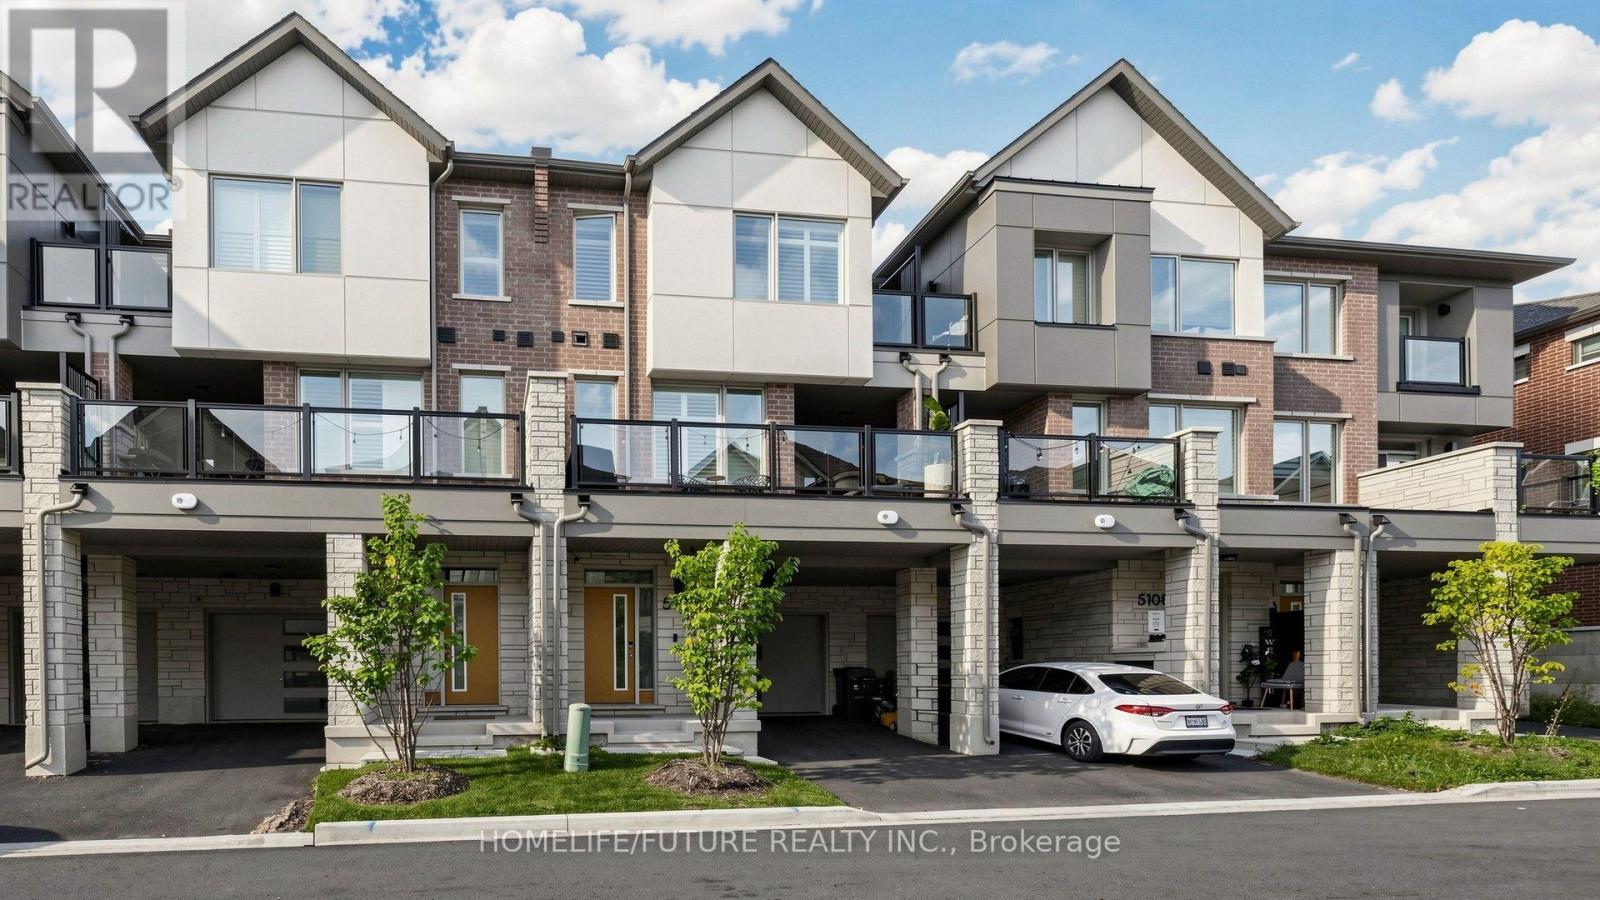
Welcome To 5106 VETERE ST -, Freehold Townhome, 3 Bedrooms, 3 Bathrooms, A Beautifully Appointed Three-Storey Townhome Nestled In The Highly Sought-After Community Of Churchill Meadows In Mississauga. Providing Exceptional Flexibility For Families, Professionals, Or Multi-Generational Living. The Second Level Showcases A Bright And Open-Concept Layout Featuring A Modern Kitchen With Quartz Countertops, Stainless Steel Appliances Seamlessly Connected To The Dining Area And Walkout To A Large Private Deck-Perfect For Entertaining Or Relaxing And An Inviting Living Room The Upper Level Primary Suite With A Double Organizer Closet And 4-Piece Ensuite, Alongside Two Additional, A 4-Piece Main Bathroom, Convenient Main-Level Laundry. Large Garage With Shelf Ideally Located Close To Major Highways For An Easy Commute, As Well As Schools, Shopping, Public Transit, And All The Amenities Mississauga Has To Offer, Low Monthly Fees Of Only $90.07 (POTL), Electrical Panel Upgraded For Electric Vehicle Charging (id:47351)
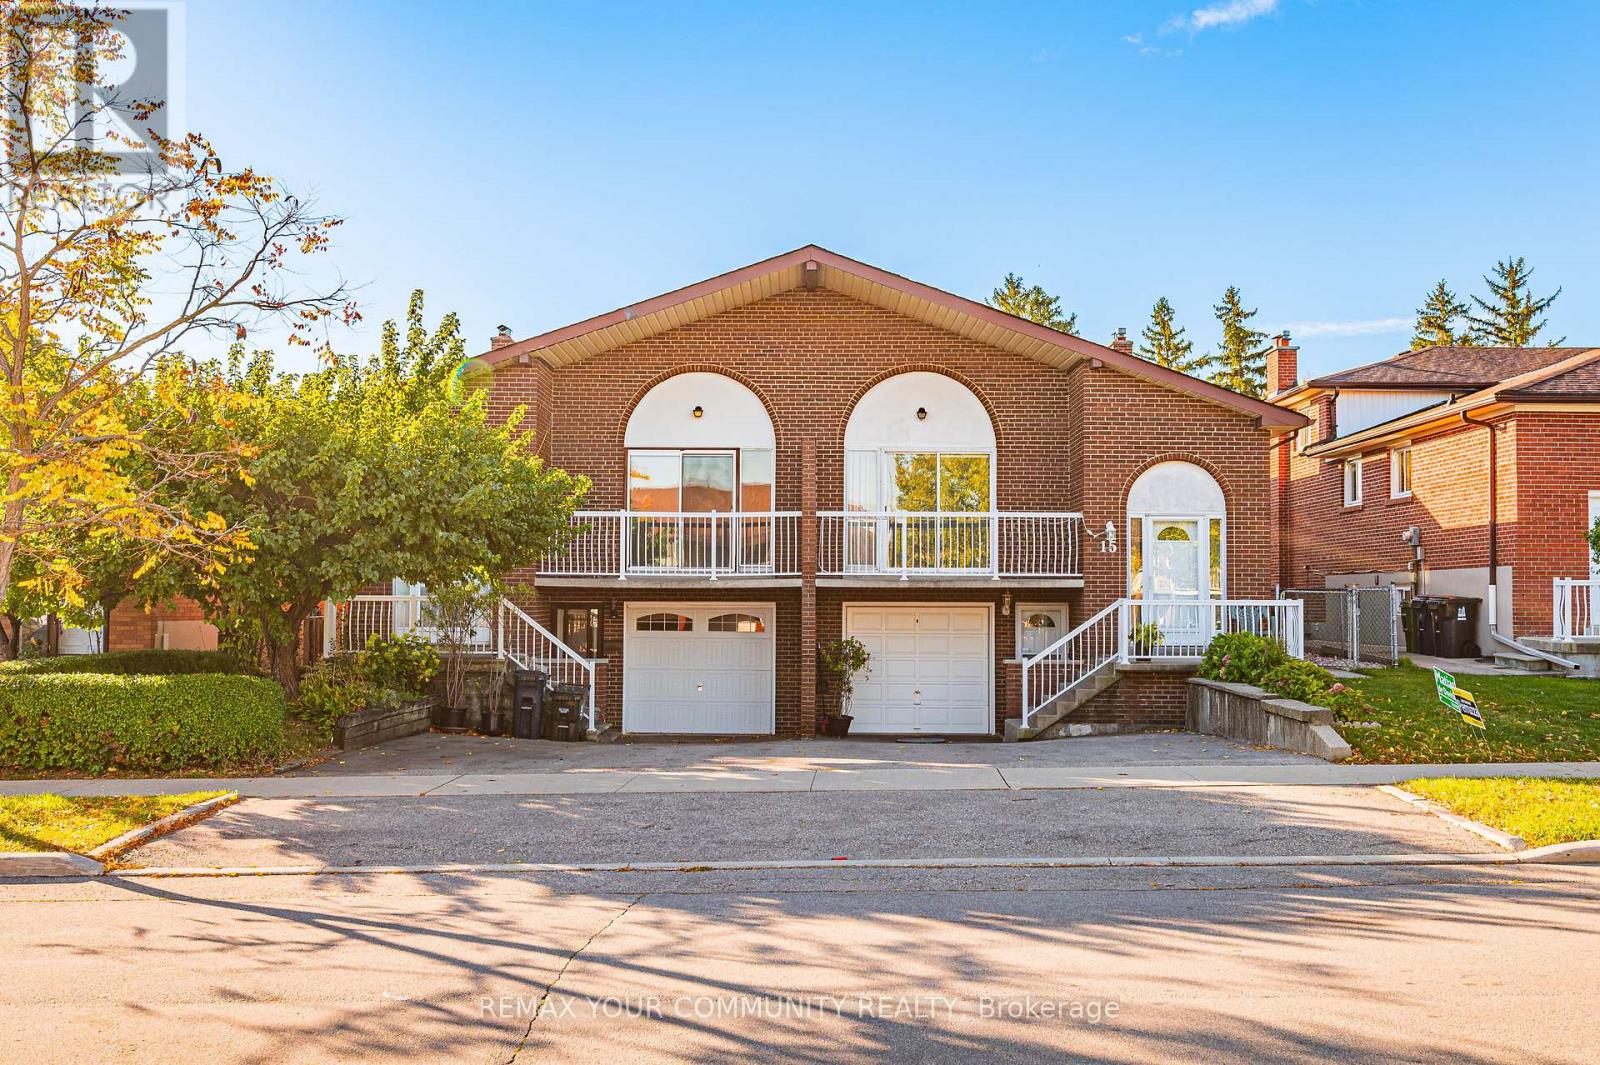
11 Anthia Drive
Toronto, Ontario
Welcome to 11 Anthia Drive, a spacious and versatile semi-detached home situated on a generous 30x120 ft lot in Toronto's desirable Humber Summit neighbourhood. Offering an abundance of living space and a functional layout, this home is ideal for growing families, multigenerational households, or those seeking additional living flexibility. The main level features a bright and inviting living room, a separate dining area, and a practical kitchen, while the upper level offers three generously sized bedrooms. The finished lower levels provide even more space, and a bonus room with endless possibilities. Featuring two separate entrances, the property offers excellent potential for extended family living or future rental income. Step outside to an expansive backyard, a rare find for a semi-detached home, offering plenty of room for entertaining, relaxing, or enjoying the outdoors. Ample parking adds to the home's everyday convenience. Ideally positioned near schools, parks, shopping, restaurants, TTC transit, York University, Humber College, and Person International Airport, with easy access to Highways 400, 407 and 427. An exceptional opportunity to own a well-appointed home offering space, flexibility, and convenience in an established, family-friendly community. (id:47351)
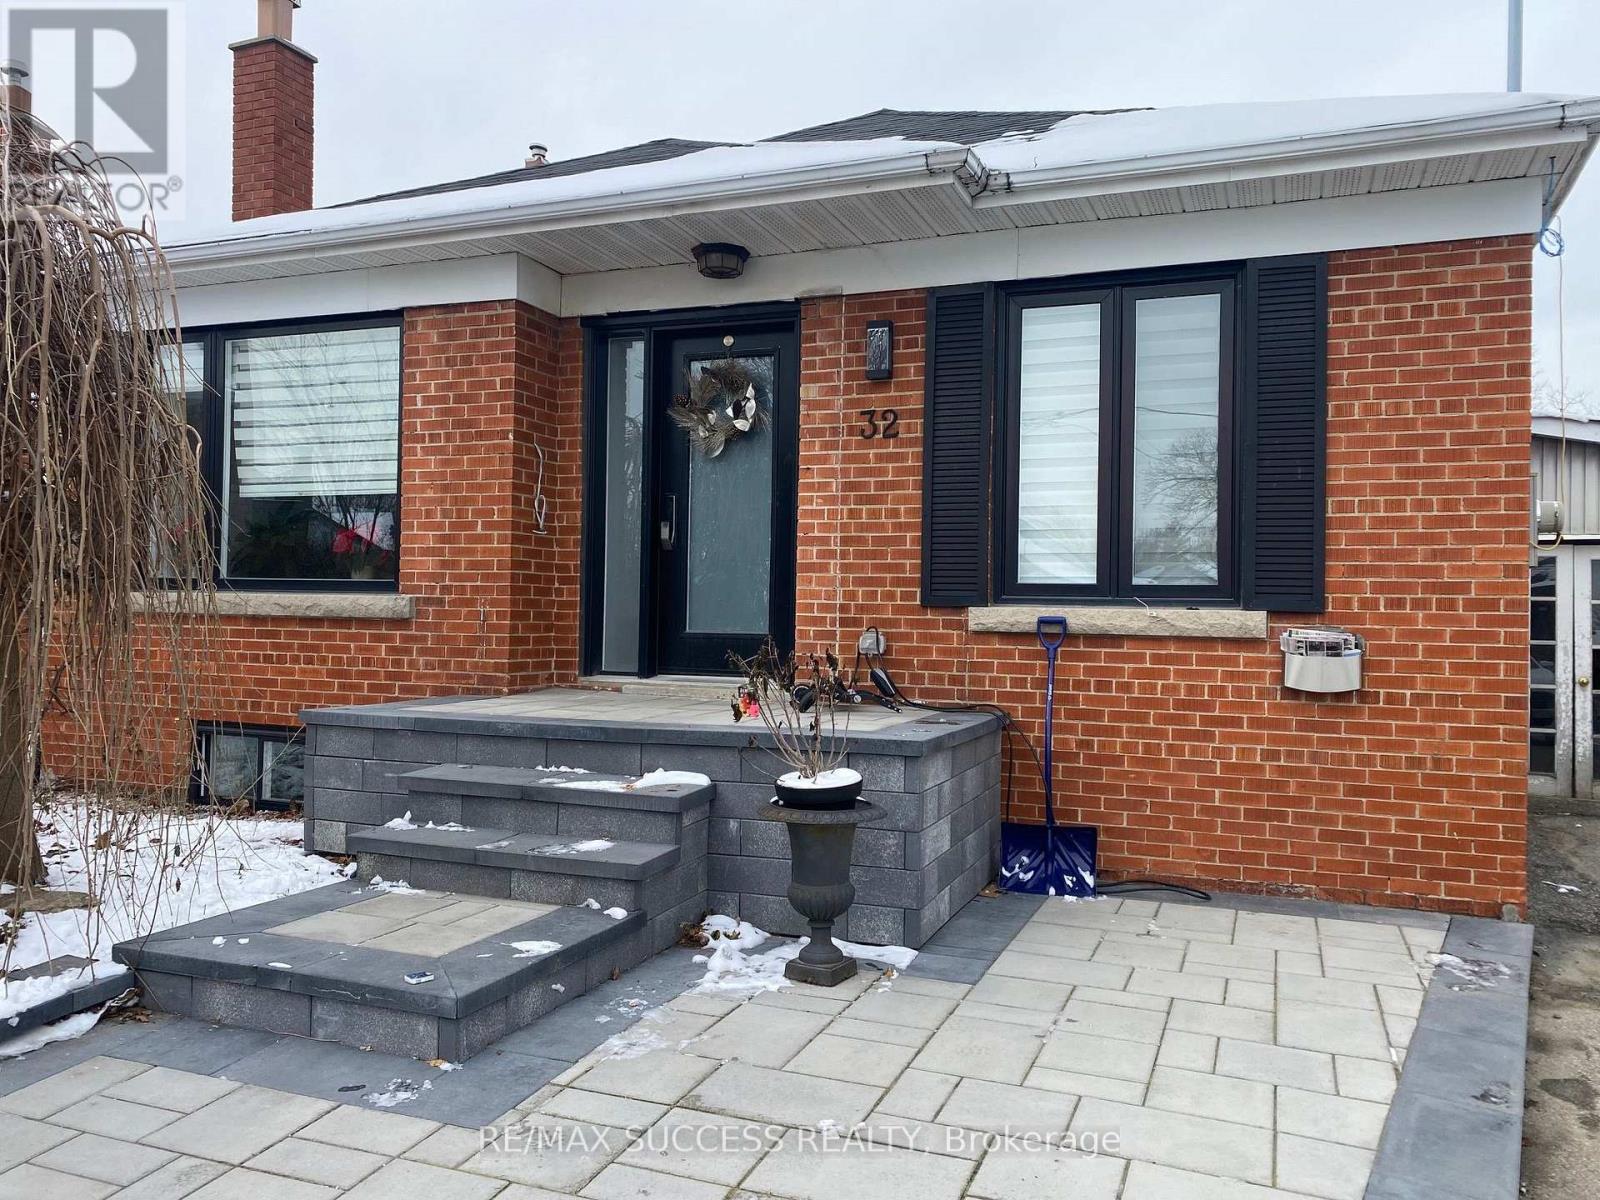
Bsmt - 32 Billingham Road
Toronto, Ontario
Absolutely Stunning Luxury & Huge Approximately 950 Sqft 2 Bedroom 1 Bathroom Basement Apartment Available For Rent! Like Brand New, Located At The End Of A Cul-De-Sac For Ultimate Privacy, Peace, & Quiet Near The East Mall & Dundas St W In One Of The Best Neighborhoods In Etobicoke! Completely Carpet Free & Elegantly Renovated With Luxury Vinyl Throughout. Large Kitchen With Island. Elegant Stand-Up Glass Shower. Oversized Open Concept Living & Dining Areas. Two Spacious Bedrooms W/ Custom Built-In Closets. You Have Your Own Private Laundry Room! Huge Foyer Area Great For A Work At Home Office! Steps To Cloverdale Mall. Close To Pearson & Billy Bishop Airports! Close To Kipling GO Station, Major TTC Bus Stops & Terminals, Highway 427, QEW, Costco, Parks, Trails, Shopping Plazas, And Much More! (id:47351)
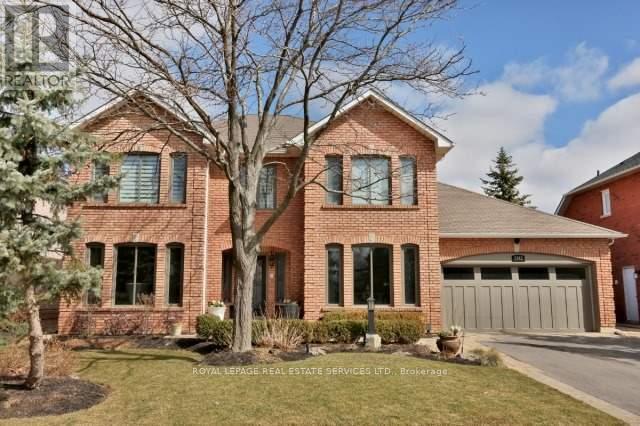
1343 Greeneagle Drive
Oakville, Ontario
Stunning executive 4+1-bedroom, 6-bathroom residence on an impressive 64.99' x 141.17' lot in Glen Abbey's sought-after Fairway Hills gated-style community, backing directly onto Glen Abbey Golf Course. Enjoy spectacular golf course views and the unique opportunity to watch the Canadian Open from your private backyard gazebo or hot tub. Beautiful, mature landscaping, 4-car driveway parking and a triple tandem garage offer exceptional space for a large family. This grand home showcases sophisticated finishes throughout, including hardwood flooring, deep baseboards and trim, crown mouldings, pot lights, deluxe cabinetry, high-end appliances and expansive windows. Elegant formal living and dining rooms provide refined entertaining space, complemented by a spacious family room. The gourmet kitchen features extensive white cabinetry, china cabinets, granite counters, an island with a breakfast bar, deluxe stainless-steel appliances and a bright breakfast area with a walkout to the deck and hot tub. Upstairs, four spacious bedrooms, a versatile sitting room and three full bathrooms provide excellent family accommodation. The luxurious primary suite features a lavish ensuite. The professionally finished basement extends the living space with a generous recreation/entertainment area, nanny suite, full bathroom, home gym and refreshment corridor. Located in the coveted Abbey Park High School catchment and close to Glen Abbey parks, ravine trails and Sixteen Mile Creek. Just 4 minutes to Dorval Crossing for groceries, shopping, services and restaurants, with easy access to QEW/403, 407 ETR and Oakville GO Station. (id:47351)
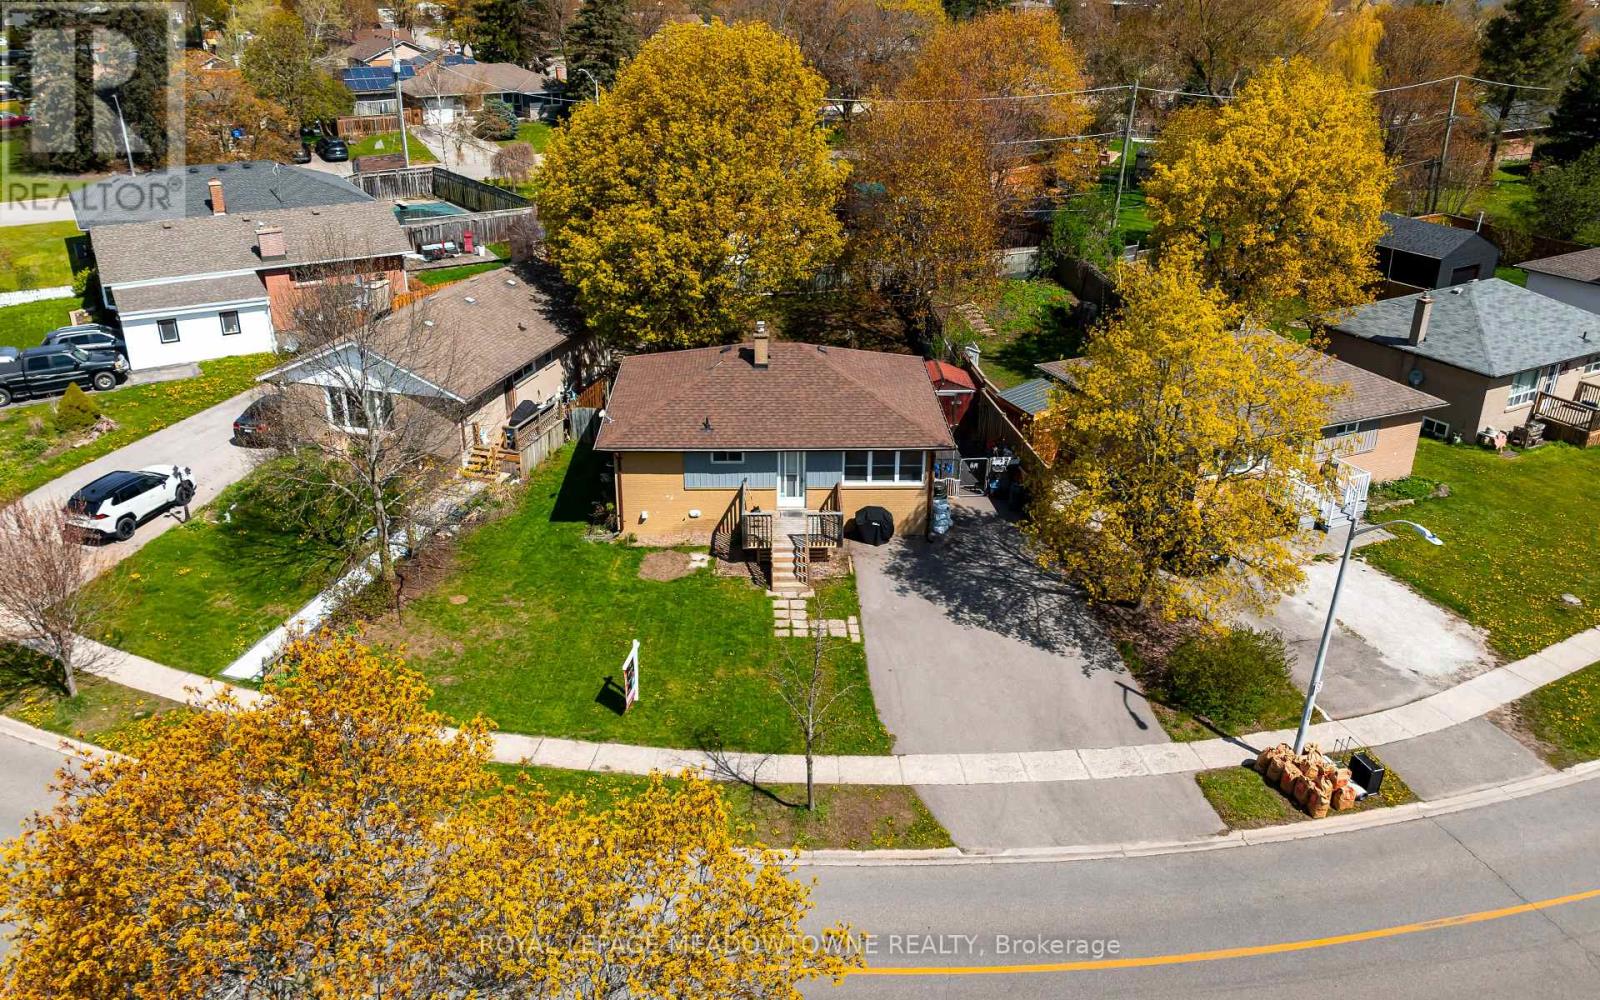
169 Longfield Road
Halton Hills, Ontario
Welcome to 169 Longfield Road, a versatile raised bungalow on a generous lot in an established Acton neighbourhood, offering a rare combination of comfortable family living, outdoor space and the added benefit of a legal second suite. The bright main level features three bedrooms, a spacious living area, kitchen and dining space, creating a comfortable home for a couple or growing family. Downstairs, the fully finished lower level offers a legal, self-contained one-bedroom suite with its own kitchen, living area and separate entrance. This flexible layout opens the door to so many possibilities. Live in the main home while renting the second suite to help offset your mortgage, create private living space for parents, adult children or extended family, or take advantage of the property's two legal living spaces as an investment. Outside, enjoy an approximately 76-foot-wide lot with a deep backyard offering plenty of room for children, pets, entertaining, gardening or simply relaxing outdoors. Parking for up to five vehicles provides added convenience for families, commuters and multi-generational households. Located close to schools, parks, shopping and everyday amenities, with Fairy Lake and Prospect Park nearby, you'll enjoy the small-town character of Acton while remaining conveniently connected to Georgetown, Milton, Guelph and the GTA. Whether you're a first-time buyer looking for a detached home with a mortgage helper, a family needing room to grow, a multi-generational household looking for privacy and flexibility, or an investor seeking a legal two-unit property, 169 Longfield Road offers options that can adapt as your needs change. One home. Two legal living spaces. A large lot. Five-car parking. And plenty of possibilities. Come see how 169 Longfield Road could work for you. Some images have been virtually staged. (id:47351)