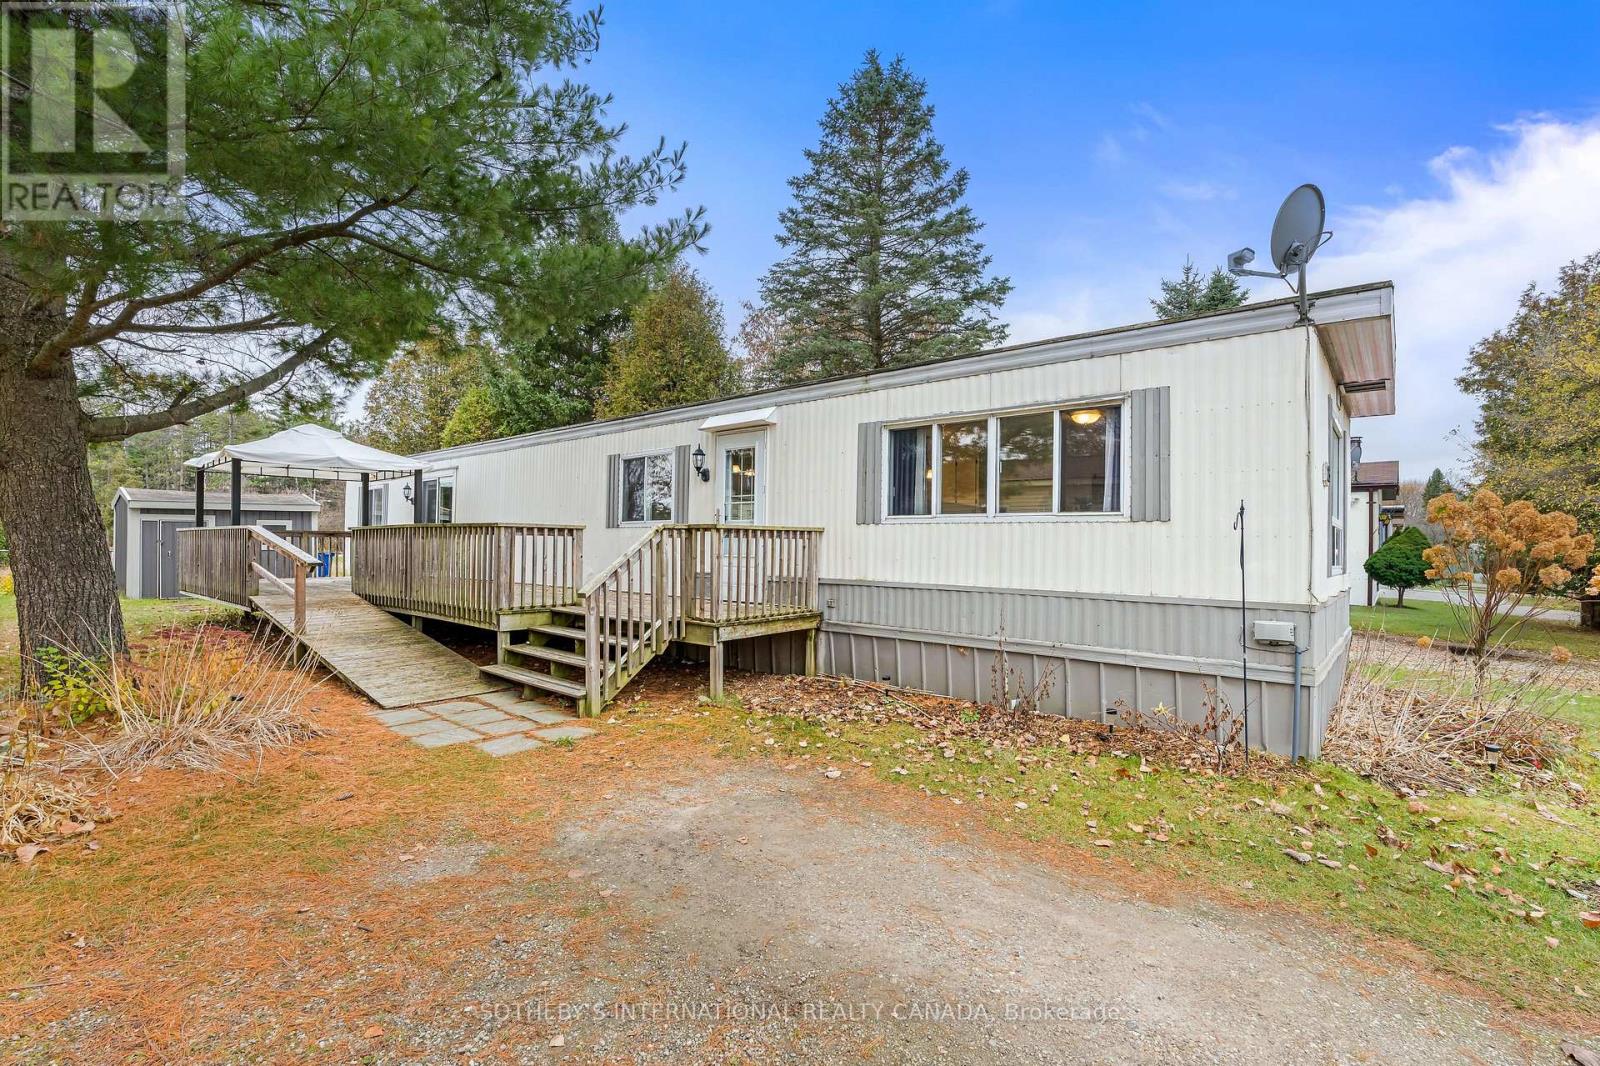
23 Heather Avenue
Erin, Ontario
Discover the freedom of easy, single-level living in the charming community of Erin! Nestled within the peaceful Stanley Park neighbourhood, this inviting three-bedroom home offers comfort, practicality and natural surroundings. An ideal choice for downsizers, snowbirds or first-time buyers seeking amore manageable lifestyle. Situated on a quiet cul-de-sac with no rear neighbours, the home enjoys a lovely sense of privacy overlooking mature trees and green space. Inside, a bright and welcoming living room provides a comfortable place to relax, while the generous eat-in kitchen offers ample cabinetry, counter space and room to gather. Two comfortably sized bedrooms are complemented by a versatile third bedroom, ideal for a home office, hobby room or visiting guests. The four-piece bathroom features an updated bathtub, while convenient main-floor laundry makes everyday living simple. Step through the sliding patio doors onto the spacious deck, where morning coffee, summer entertaining and peaceful afternoons surrounded by nature become part of everyday life. A substantial storage shed with hydro provides additional space for seasonal belongings, gardening tools and outdoor equipment. Beyond your doorstep, enjoy the scenic ponds and walking paths of Stanley Park, with the Elora Cataract Trail nearby. Erin's welcoming downtown offers cafés, restaurants, independent shops and everyday conveniences, all within easy reach. Whether you're simplifying your next chapter, purchasing your first home or looking for a comfortable Canadian retreat between travels, this property offers the opportunity to enjoy more of life with less to maintain. A charming home, a peaceful setting and the freedom to live life your way! (id:67892)
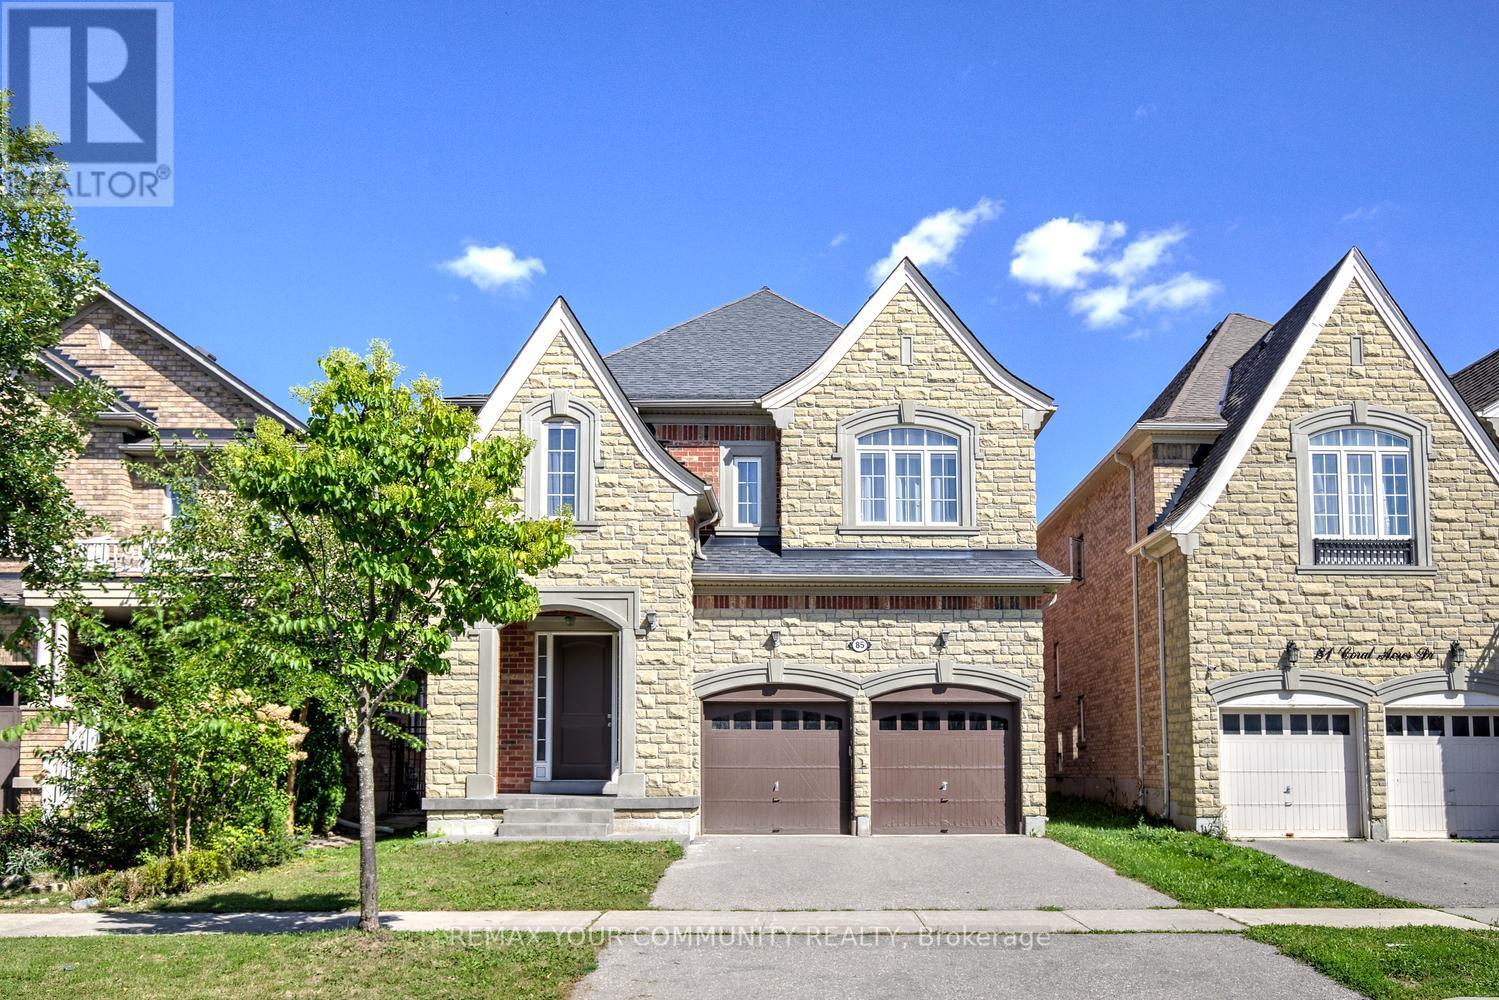
85 Coral Acres Drive
Vaughan, Ontario
Five bedrooms. Five bathrooms. Four full bathrooms upstairs. Every bedroom connected to a bathroom. Nearly 3,500 sq. ft. above grade. This is not a layout you find every day. Welcome to 85 Coral Acres-the rarely offered Mont Blanc model and one of only a limited number of homes in the neighbourhood built by custom builder Sequoia Grove Homes. Beautifully renovated and completely move-in ready, this distinctive residence offers 3,485 sq. ft. above grade, a 2-car garage, a full stone façade and impressive 9-foot smooth ceilings on both the main and second floors. New hardwood flooring, designer paint and upgraded 8-foot interior doors create a fresh, refined interior. The updated maple kitchen features new countertops, backsplash and faucets, along with a breakfast bar and generous eat-in area. Enjoy an inviting family room with a gas fireplace, a private home office and a showstopping media room with a soaring 16-foot ceiling. The upper level is the true game-changer: three bedrooms feature private ensuites, while the remaining two share a semi-ensuite-giving all five bedrooms direct bathroom access. The primary retreat offers an oversized glass shower, freestanding tub and double vanity, while the second primary-style suite includes its own four-piece ensuite and walk-in closet. A grand foyer, walk-in entry closet and expansive unspoiled basement complete this exceptional home. Ideally located just steps from top-rated schools, GO stations, shopping and everyday conveniences. Custom-built. Beautifully renewed. Exceptionally connected. This is the rare family home that checks the boxes most buyers simply cannot find-because homes like this were never built in large numbers. (id:67892)
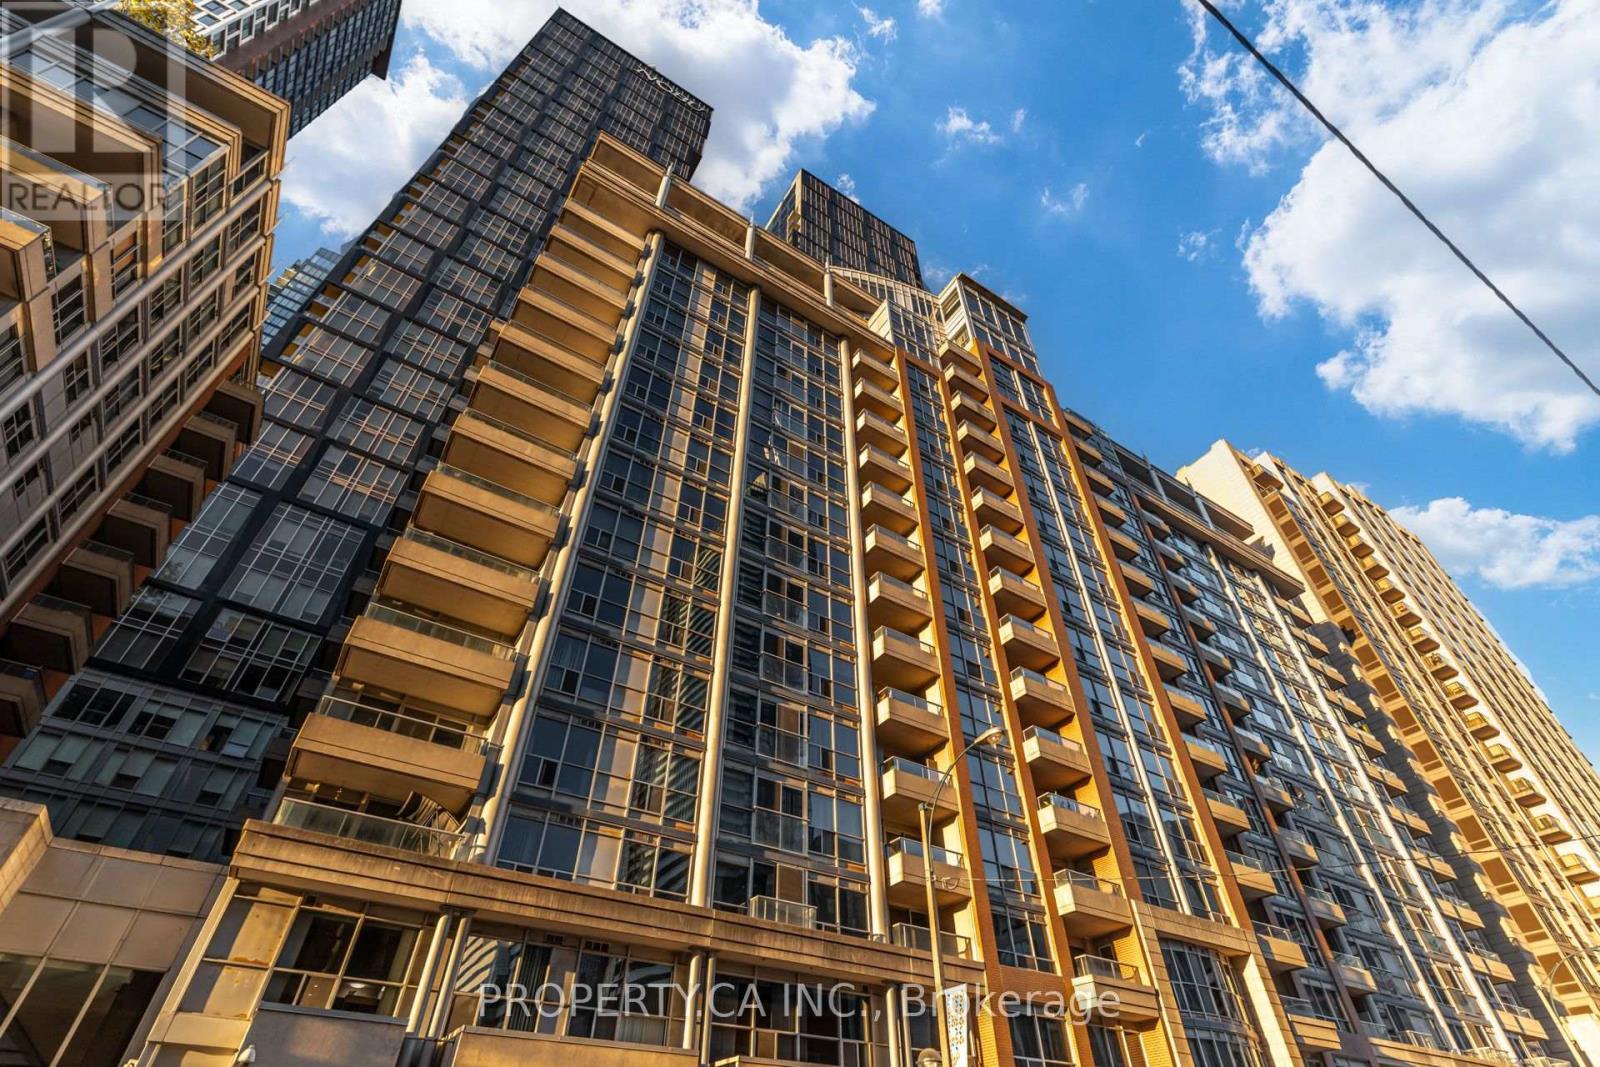
329 - 250 Wellington Street
Toronto, Ontario
Beautifully updated and move-in ready! This stunning, spacious Tridel built suite at The Icon features engineered hardwood floors throughout, a sleek brand new bathroom, contemporary light fixtures, updated interior doors, and a large-capacity LG washer/dryer. The kitchen offers a brand-new fridge alongside upgraded stainless steel appliances. Located in the heart of the Entertainment District, you're just steps from the CN Tower, Rogers Centre, King West dining, and transit. Enjoy premium building amenities including 24/7 concierge, an indoor pool, gym, sauna, and a rooftop terrace with breathtaking city views. A true turnkey gem in an unbeatable location. (id:67892)
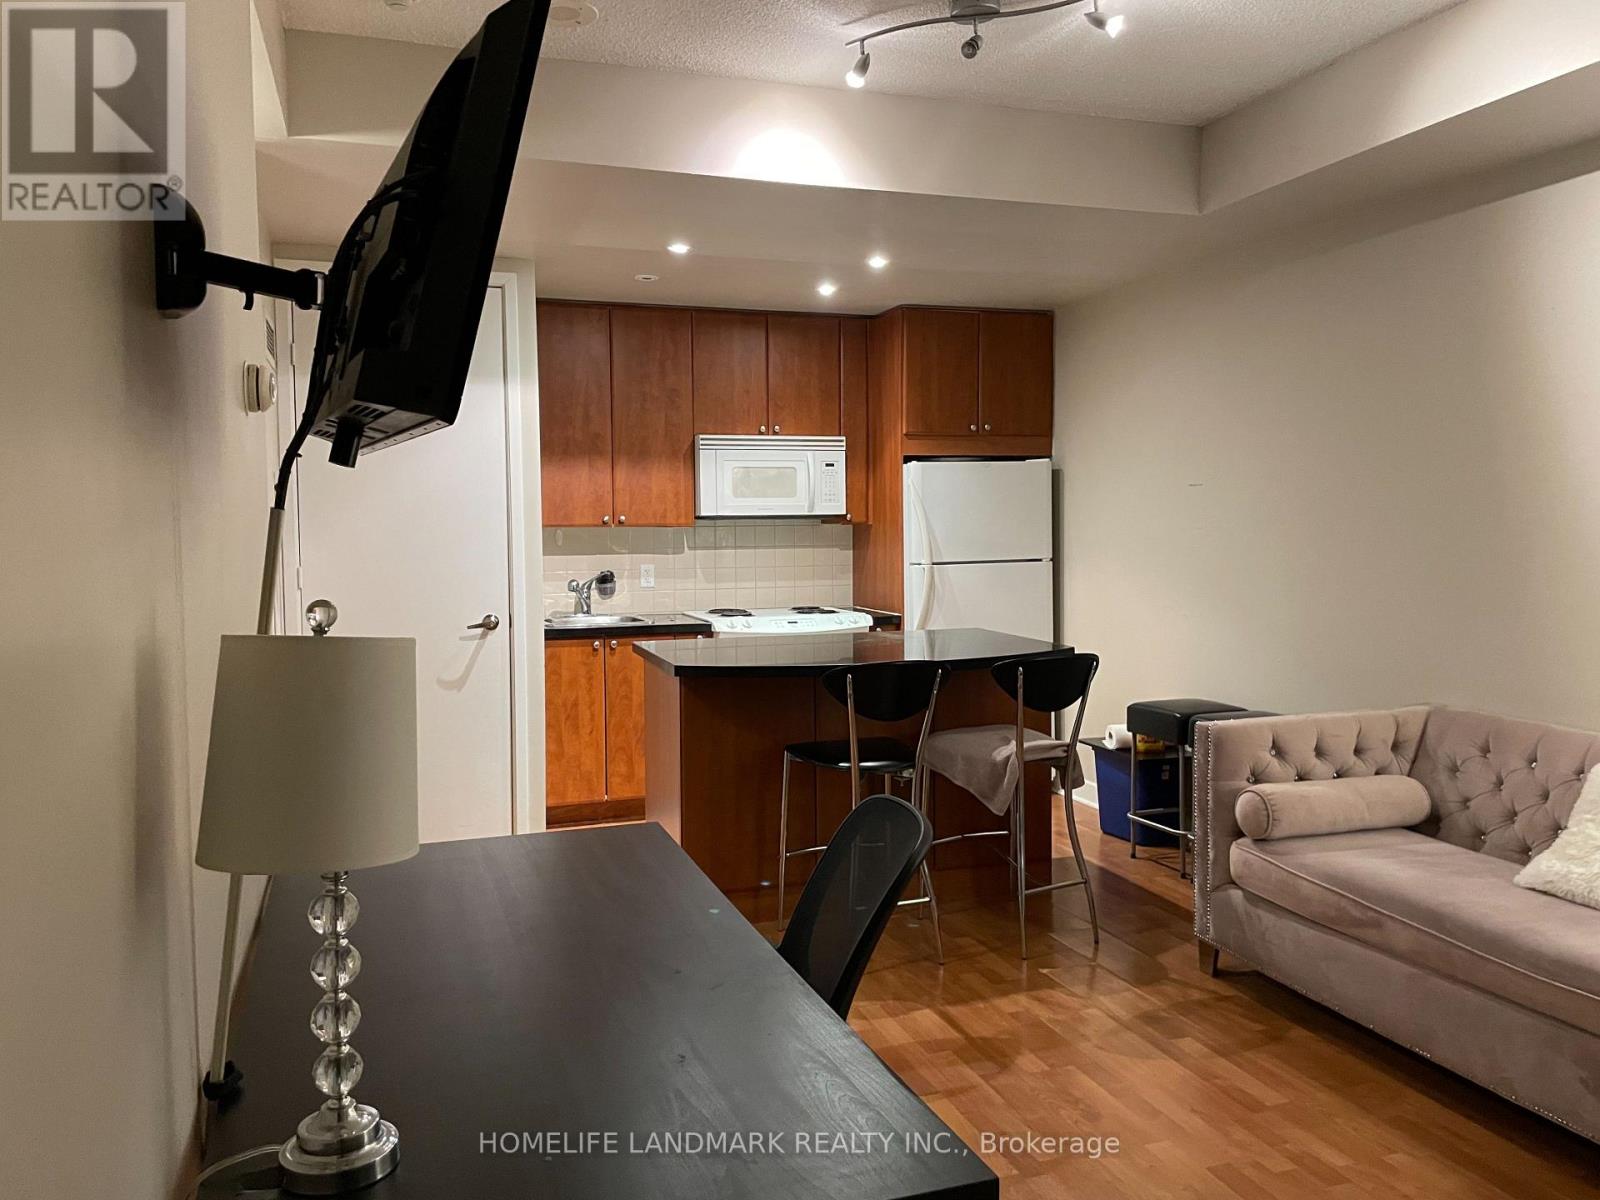
1501 - 85 Bloor Street E
Toronto, Ontario
Upscale Downtown prime Location, Step to Yonge/ Bloor Subway, Shopping, Restaurants, Public Transit, Metropolitan University, U of T and all Amenities. Elegant Building, Open Concept W/9 Ft Ceiling. 24 Hours Concierge. Balcony, One Bedroom with Nice Layout and Immediate Move-In Condition. Furniture included (id:67892)
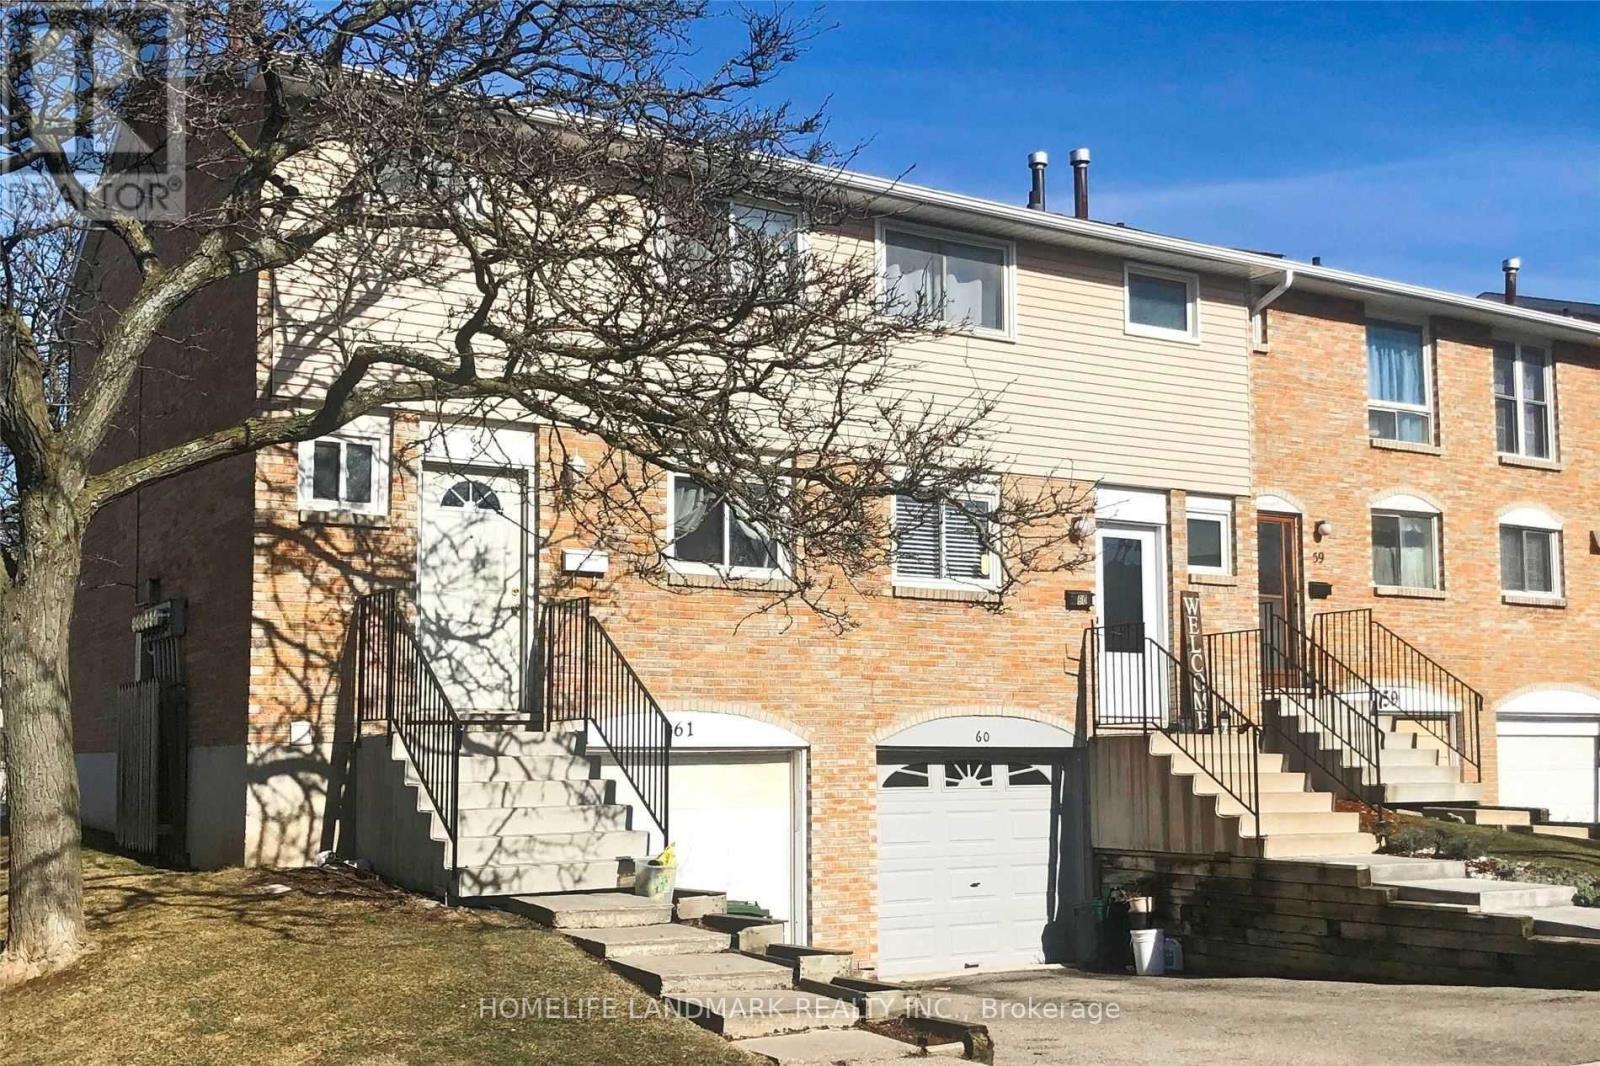
60 - 120 Quigley Road
Hamilton, Ontario
Welcome to this beautiful 3 bedroom, 2 bathroom townhouse in Hamilton's family-friendly Vincent community. Featuring a bright, open-concept layout with spacious living and dining area, a modern kitchen with stainless steel appliances, and a partially finished basement offering additional recreational space. Enjoy a private backyard and convenient access to schools, public transit, shopping, and major highways. Don't miss this opportunity to call this wonderful townhouse home! (id:67892)
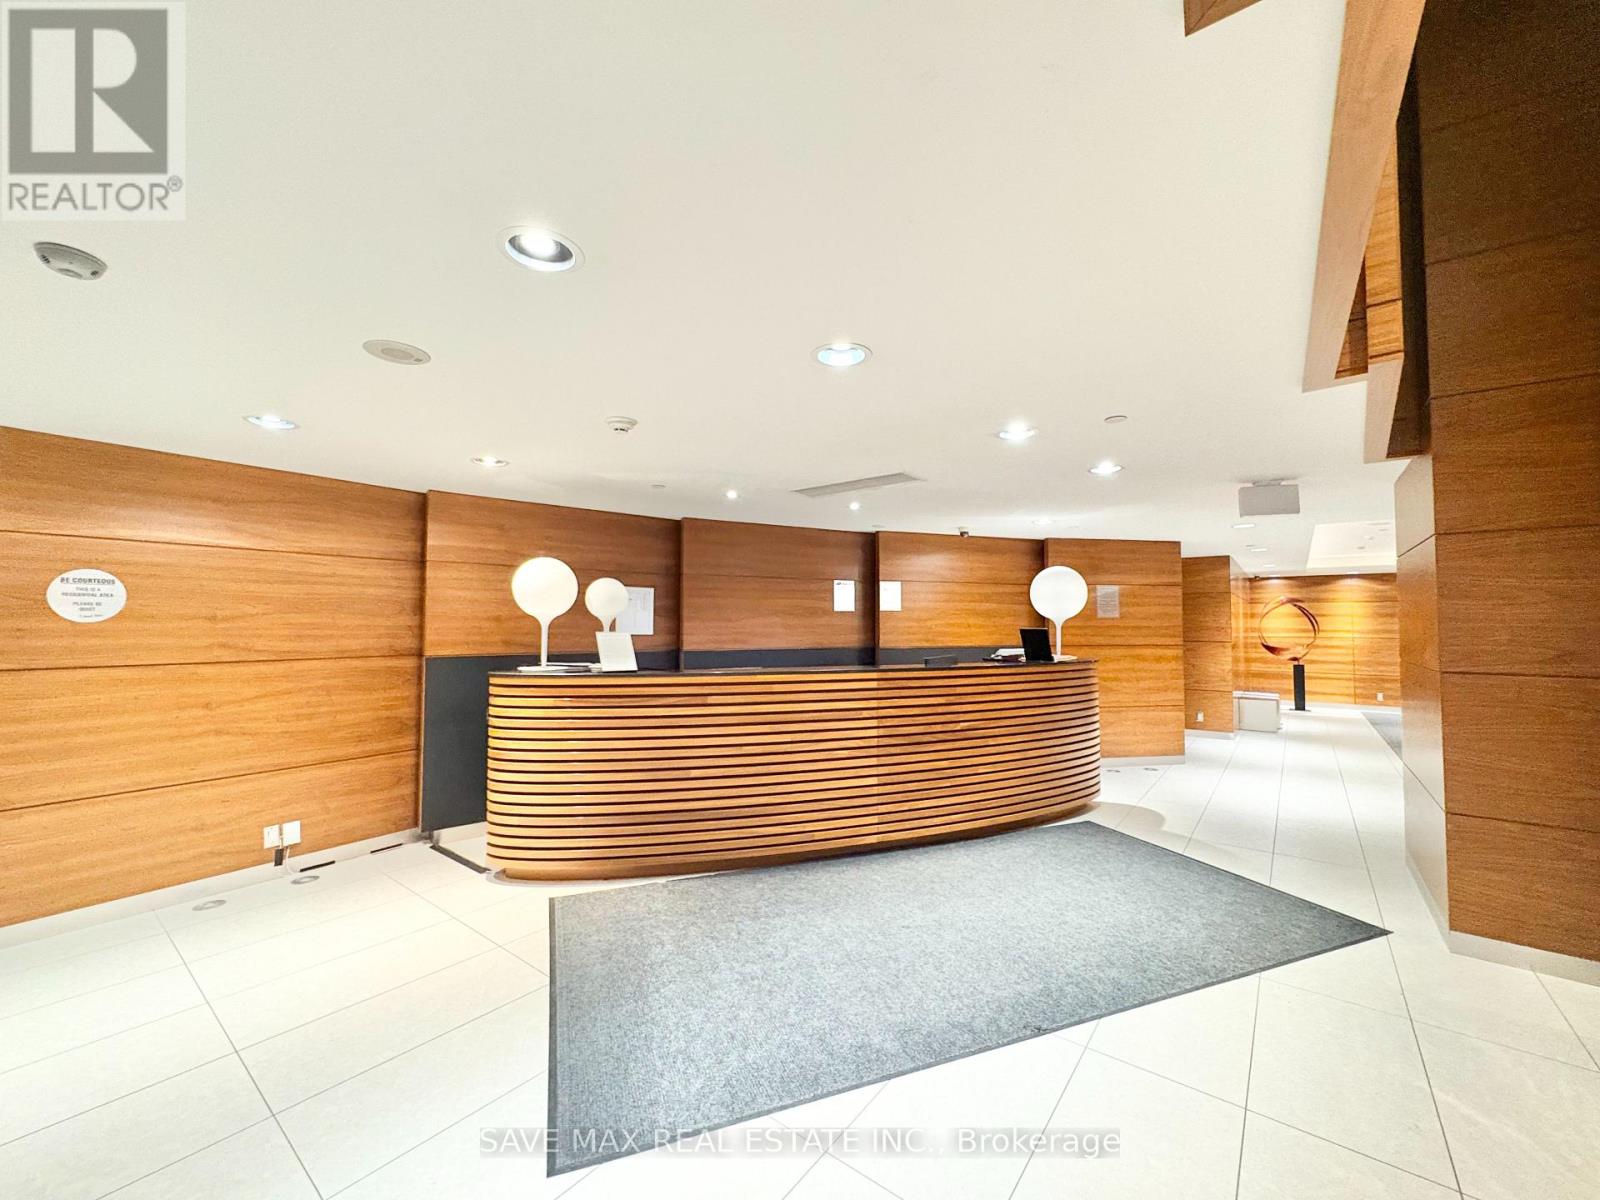
3305 - 5 Valhalla Inn Road
Toronto, Ontario
!!!Wow !!! Amazing 1 Bed unit with Parking, Minutes To Highway 427 And 20-30 Mins To Downtown. Close To All Leading Malls Incl Sherway Gardens , 10 Mins To Pearson Toronto Airport. Thanks For Showing !! (id:67892)
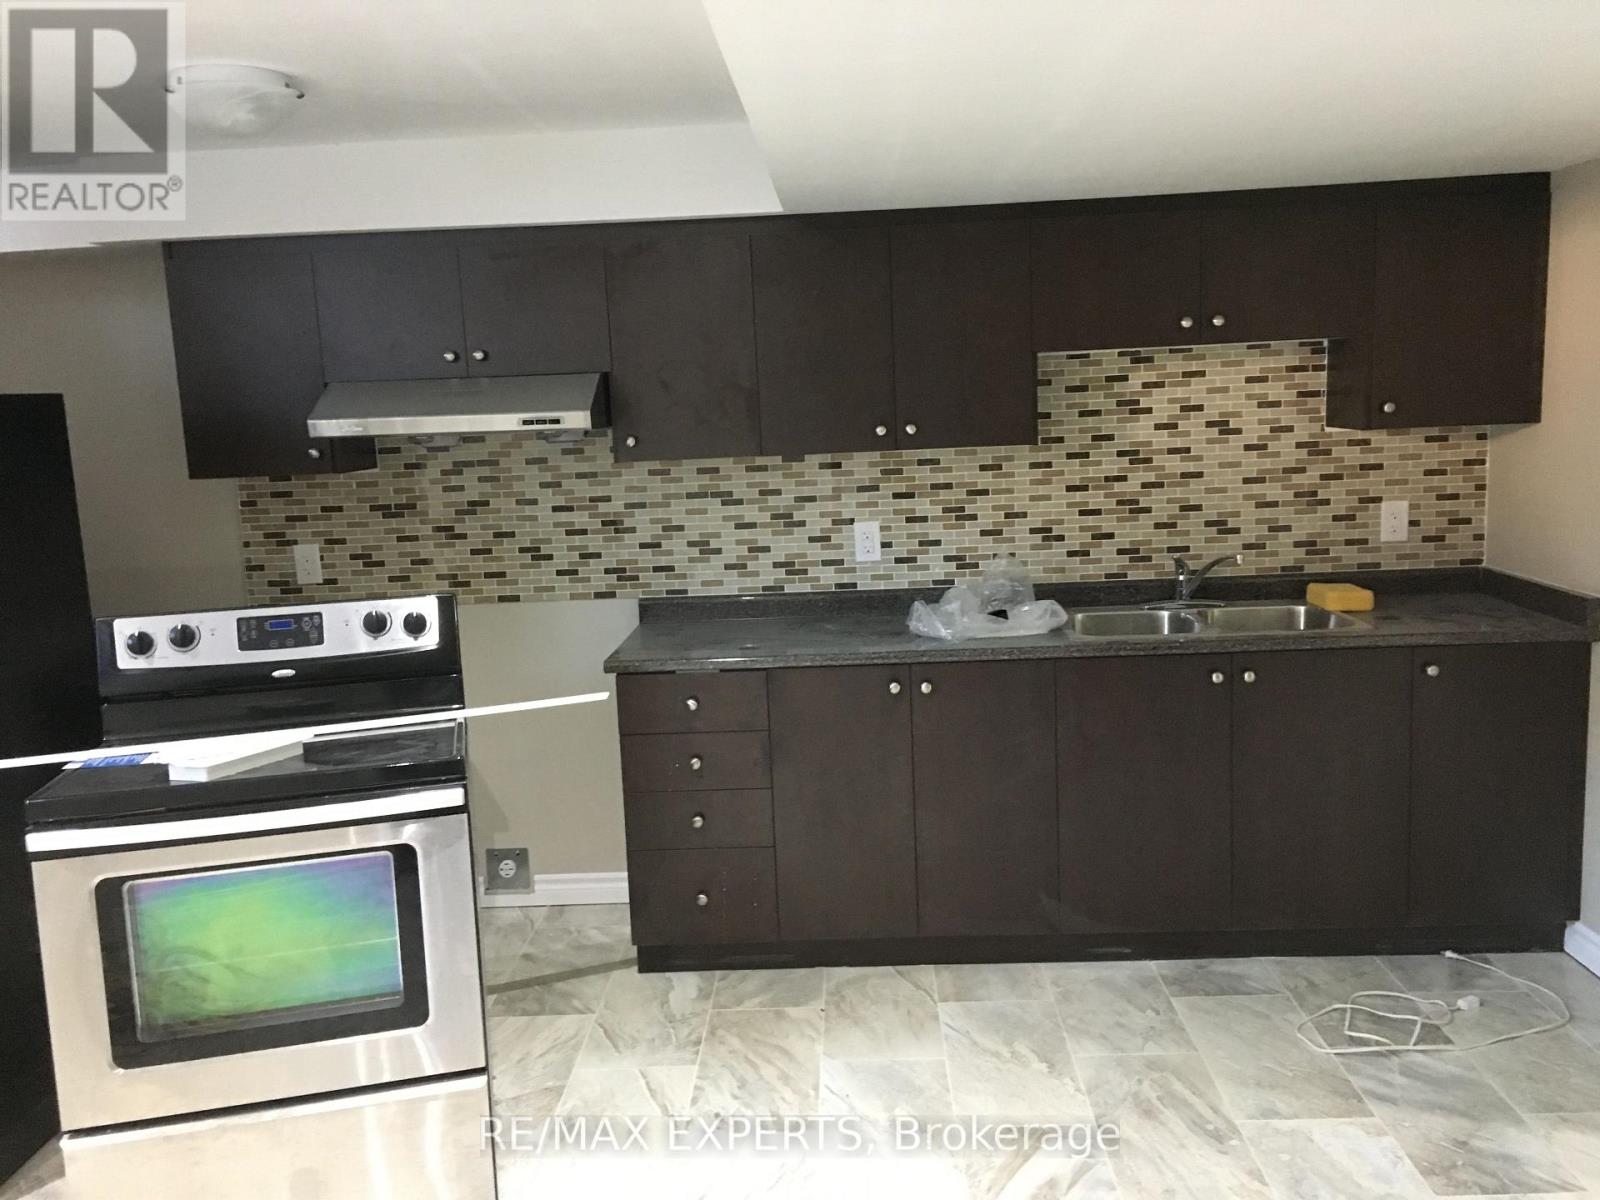
17 Penelope Street
Brampton, Ontario
Large, Bright & Modern Basement 2 Bedroom Apartment In Goreway & Castlemore. Great Location Close To Bus Line And Proximity To Highways 427, 410, 407, Schools, Parks, Shops & Community Center. Fixed Parking Spot & Private Self Contained Laundry Room (id:67892)
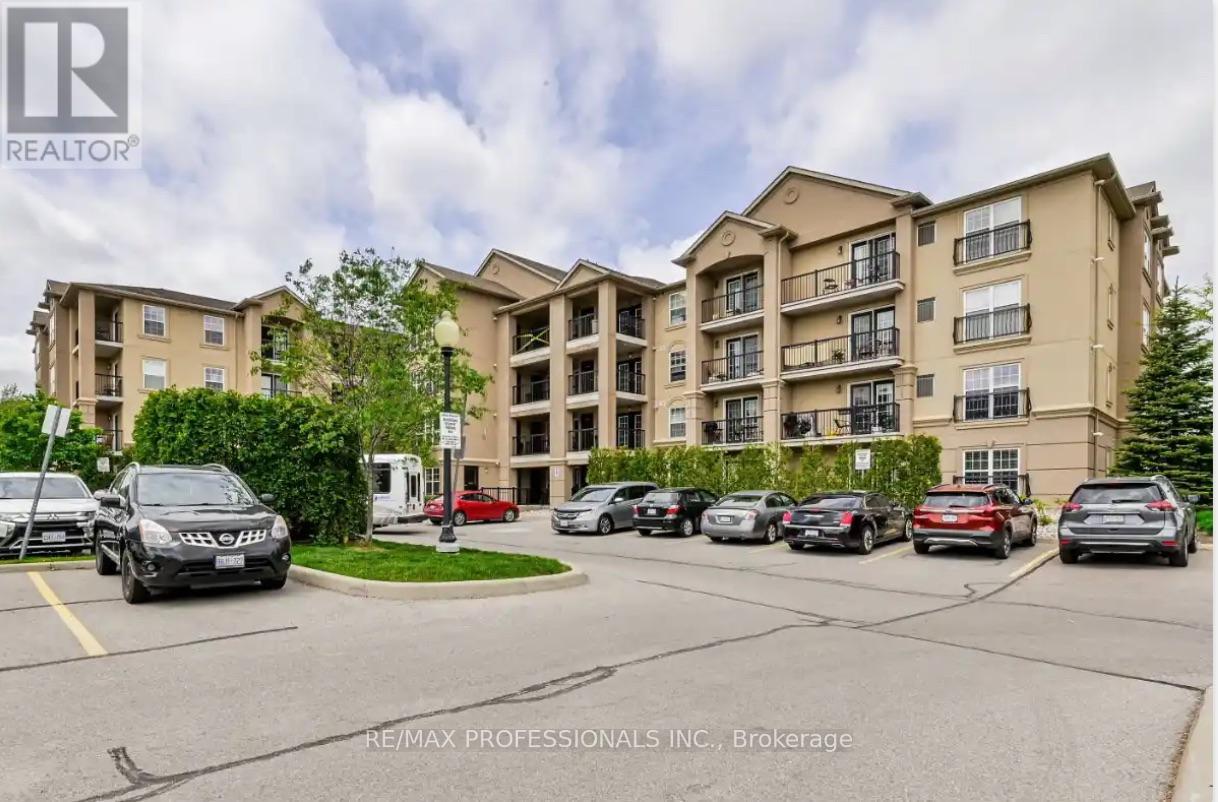
107 - 1390 Main Street E
Milton, Ontario
Welcome to Bristol on Main Condominiums! Ground floor unit facing park with a park view. Walk out patio from kitchen. BBQ allowed. Breakfast style countertop. This is a well-established mid-rise condo community located in the Dempsey neighbourhood of Milton. Built by Sutherland Development and completed around 2012, amenities include: A Gym, The buildings share a central rec centre where residents enjoy access to a party/social room with kitchen and fireplace, fitness/exercise room and visitor parking. Den can be used as a second bedroom and is currently being used as one. An extra surface parking spot is available at no extra cost from management.Plenty of visitor parking. Minutes to HWY 401, transit at your door step. * NOTE * Unit is wheelchair accessible, wide doors on main level units. (id:67892)
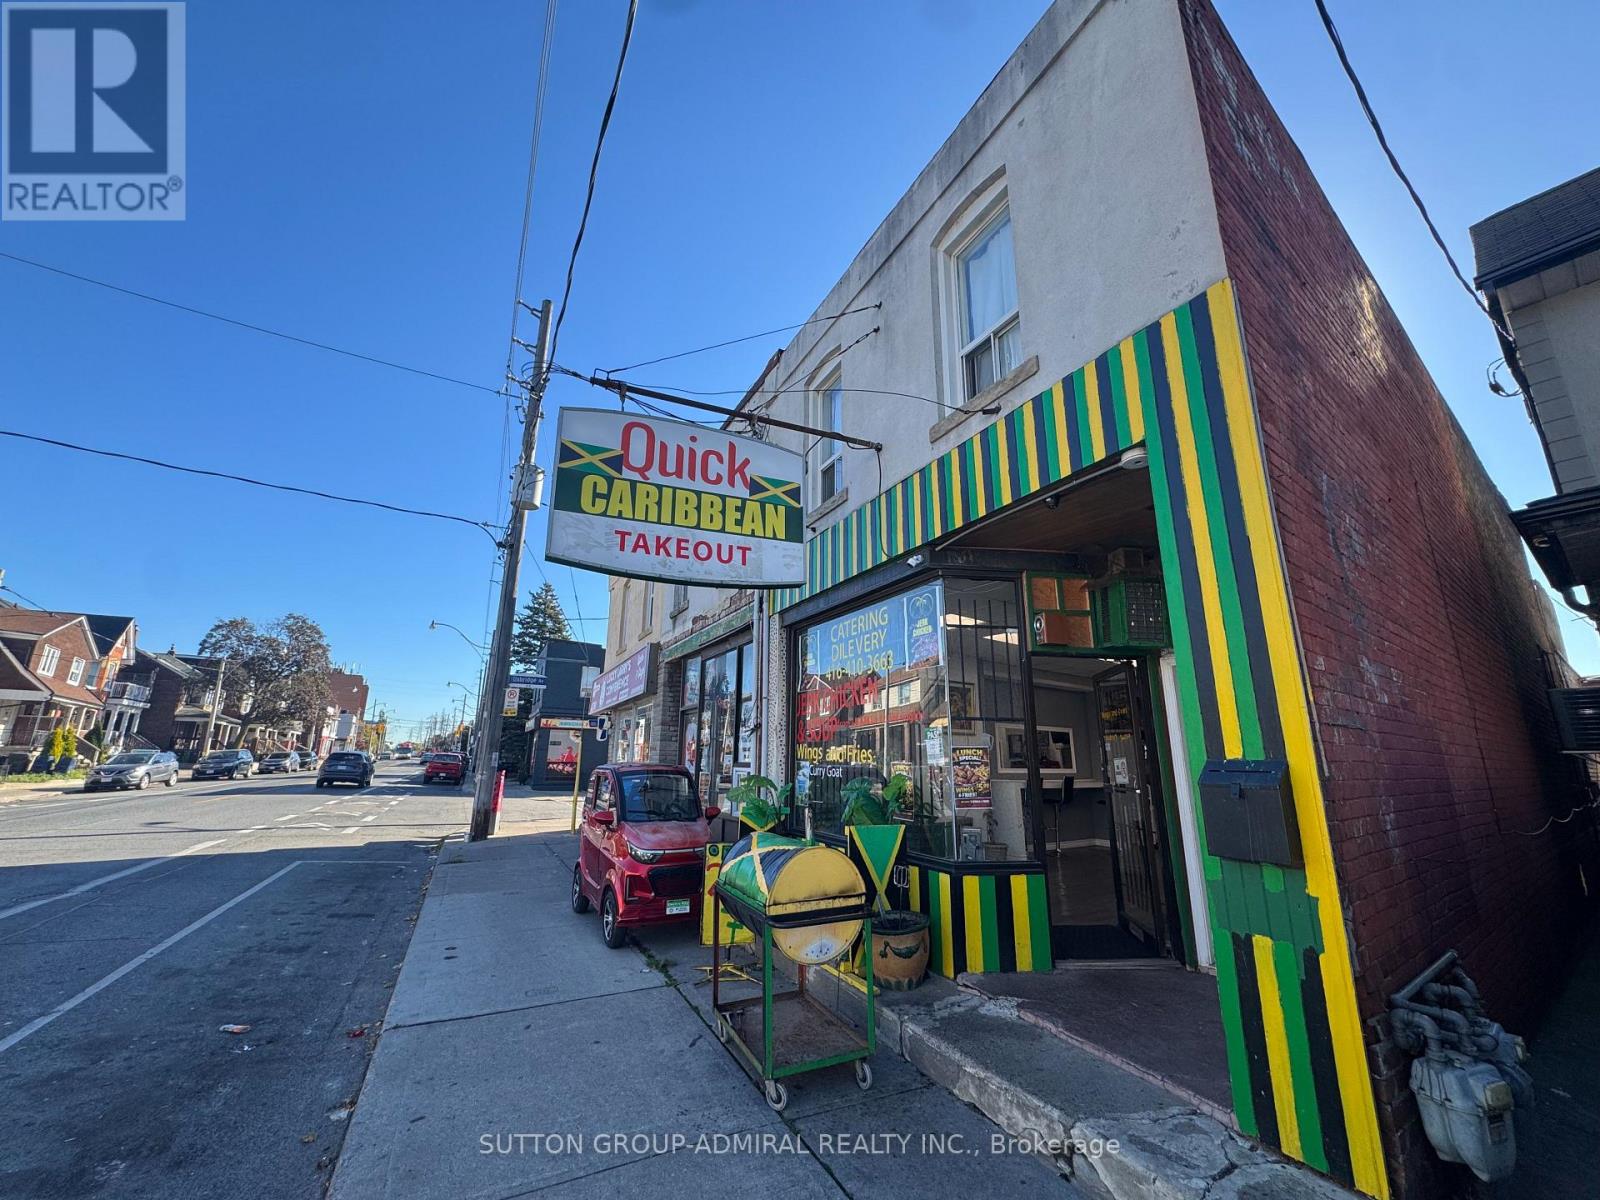
1983-85 Davenport Road
Toronto, Ontario
Rare opportunity to acquire 1983 & 1985 Davenport Rd together in a rapidly developing Torontolocation. Excellent investment and future development potential with potential for 6-8 storeys,subject to approvals, plus rear laneway access. 1983 features commercial space on the mainfloor and a 2-bedroom unit on the second floor; 1985 features residential units, including afully renovated 3-bedroom apartment. All tenancies are month-to-month, offering flexibility forinvestors and future development. VTB financing available up to $1,760,000 for a 25-year term,subject to mutually agreed terms. (id:67892)
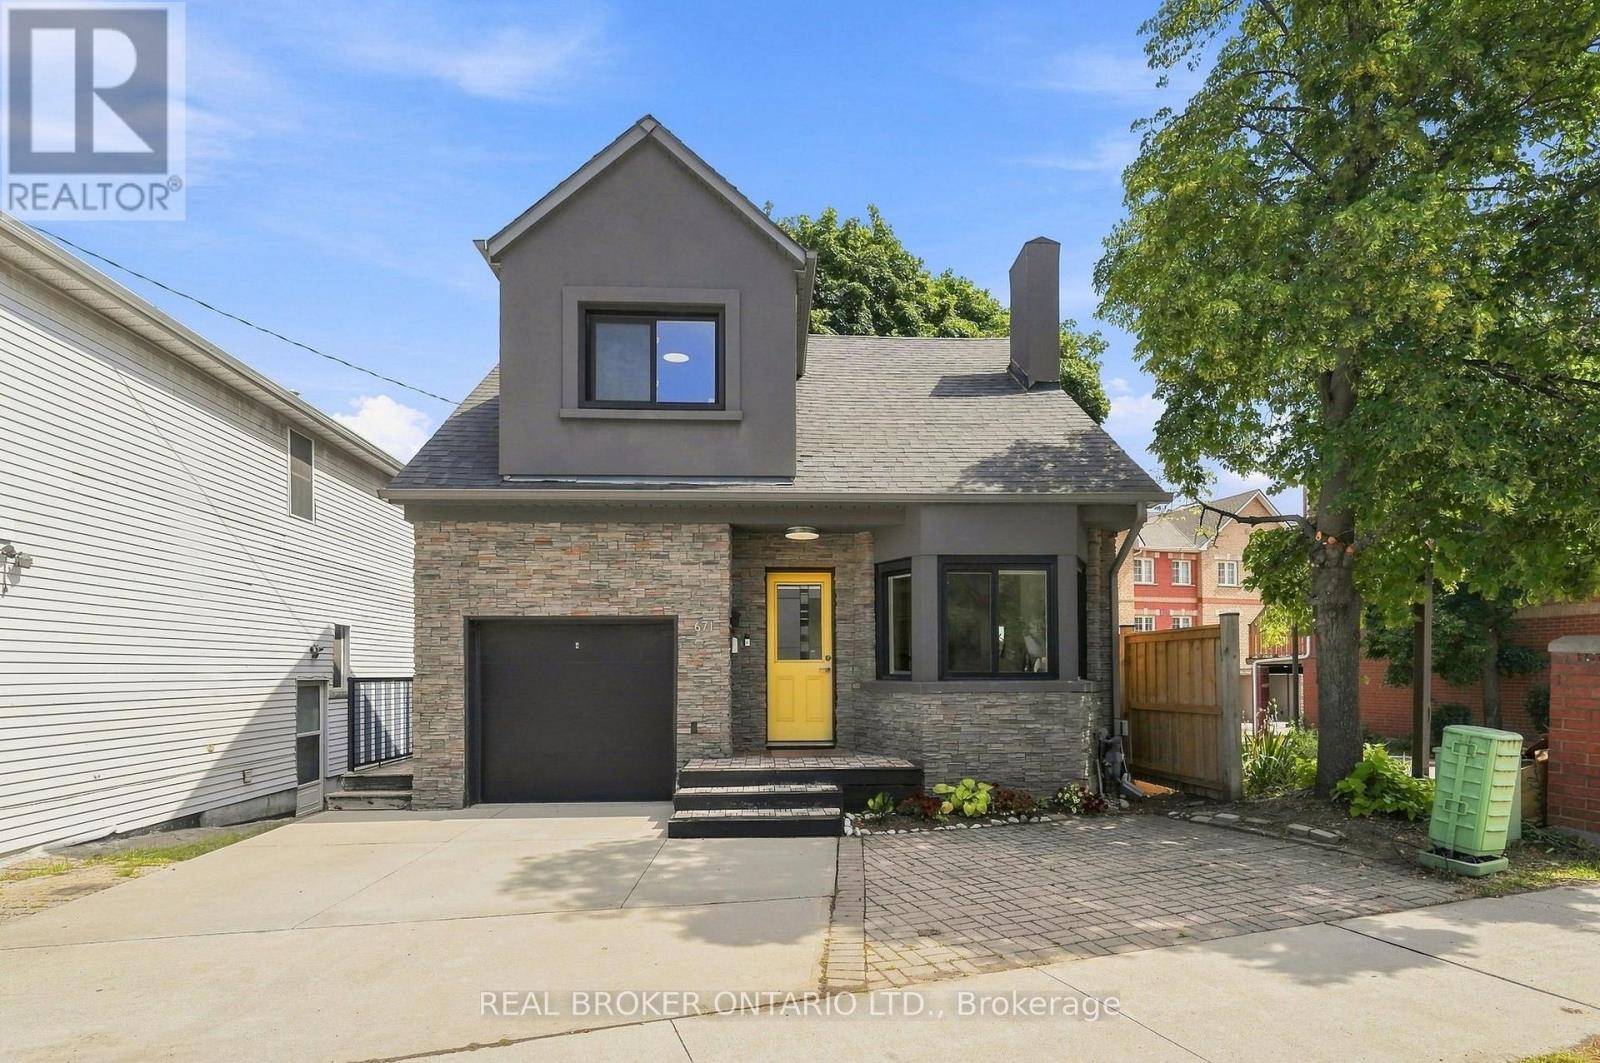
671 Scarlett Road
Toronto, Ontario
Welcome to 671 Scarlett Road, a beautiful freehold gem in the heart of Humber Heights, offering the rare combination of turnkey comfort and genuine income potential.The main residence was fully renovated in 2013 and shines with an open-concept layout, spacious living and dining areas, and a sleek modern kitchen featuring stainless steel appliances and quartz countertops. Gleaming hardwood floors flow throughout, leading out to a private bi-level deck, perfect for relaxing or entertaining, plus a shared backyard. Bright pot lights and stylish finishes complete this move-in-ready main level.Downstairs, a charming bachelor apartment with its own separate entrance and walkout adds exceptional flexibility. This bright, open-concept suite features a sleek kitchen with stainless steel appliances, warm bamboo flooring, and a space-saving Murphy bed, ideal for a tenant, extended family, or extra income to help offset your mortgage. Set on a generous 30 x 117 ft lot, Approx. 1,095 sq ft above grade + approximately 582 sq ft basement. This home is just steps from public transit, top schools, shopping, parks, and the scenic Humber River Trail, with easy access into the city and beyond.Whether you're searching for a place to put down roots and start building your dream home, or seeking a smart addition to your investment portfolio, 671 Scarlett Road delivers on both fronts. First-time buyers get a beautifully finished home with built-in rental income potential, while seasoned investors gain a turnkey freehold property in a sought-after, transit-friendly neighbourhood.A rare opportunity to own a property that works as hard as you do. (id:67892)
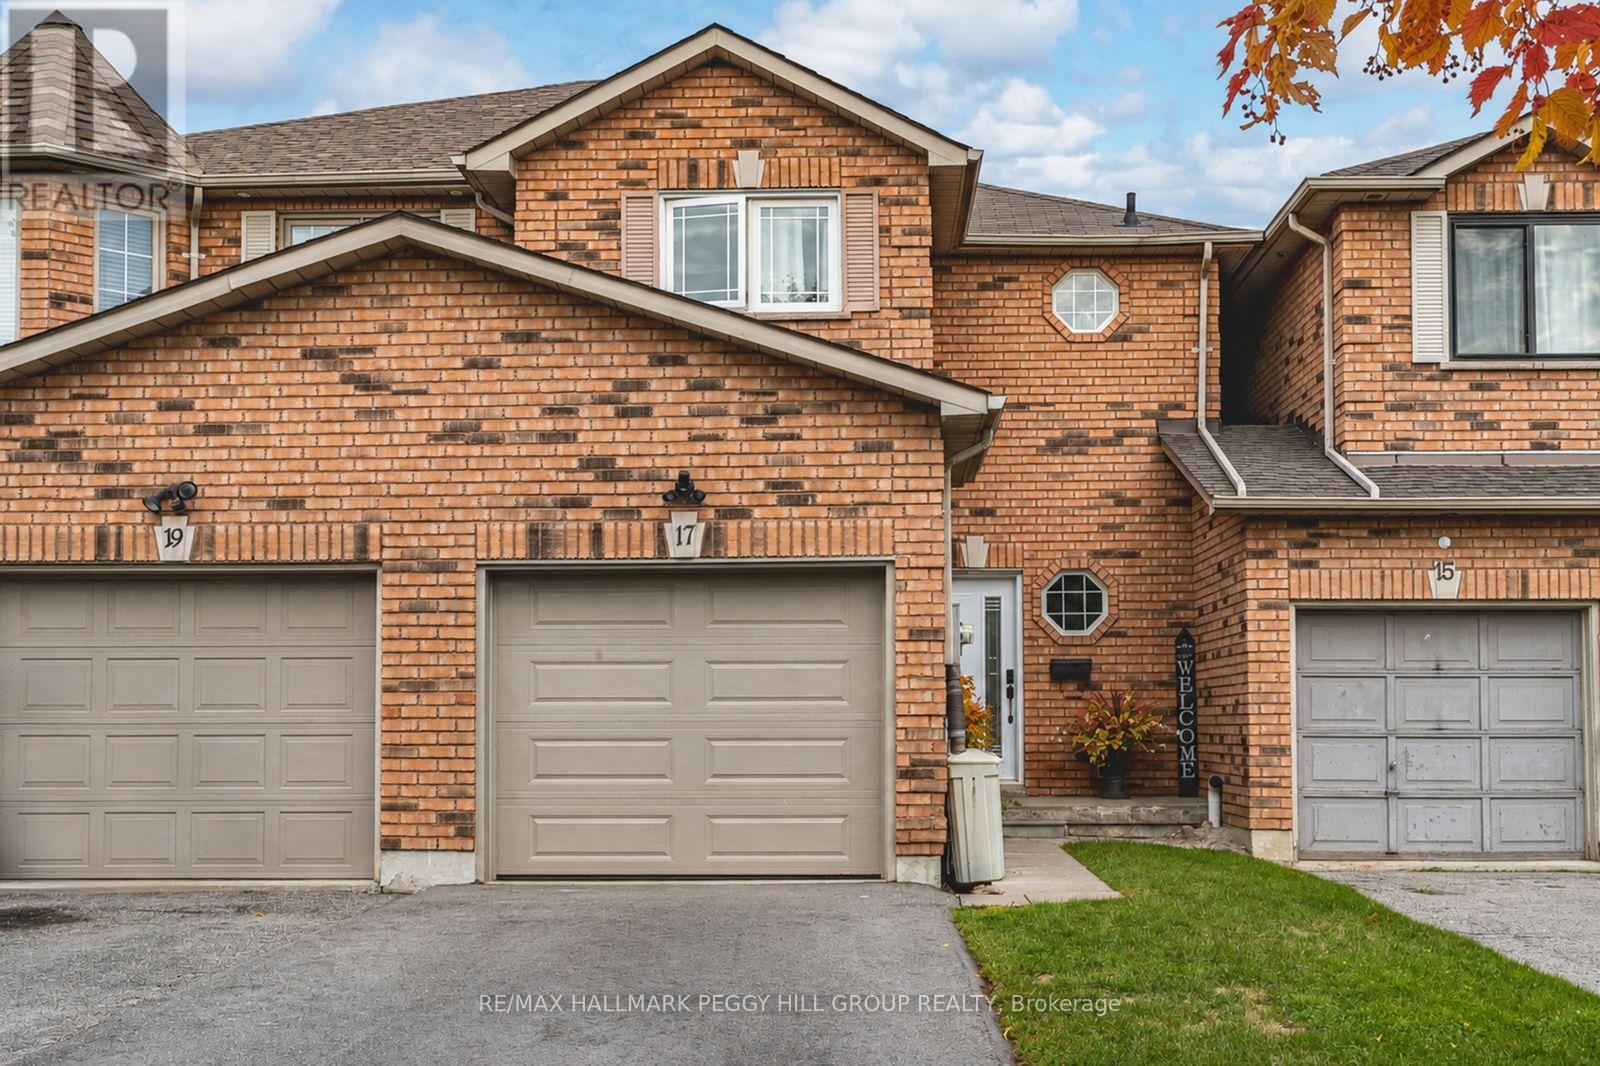
17 Bruce Crescent
Barrie, Ontario
QUICK CLOSING AVAILABLE! FREEHOLD TOWNHOME IN A SOUGHT-AFTER NEIGHBOURHOOD WITH A LANDSCAPED BACKYARD & MODERN UPDATES! Some homes are easy to admire, but 17 Bruce Crescent feels easy to imagine yourself living in, with thoughtful updates throughout and an open-concept layout that instantly feels like home. Set on a quiet street in Barrie's Bayshore neighbourhood, this freehold townhome is close to everyday amenities, Tyndale Beach, public transit, and the GO Train, with Algonquin Ridge E.S. and nearby parks within walking distance. A brick exterior, attached 1-car garage with inside entry, parking for three vehicles total, and no sidewalk adds everyday practicality right from the start. Out back, the fully fenced yard is a standout for a townhome, featuring tall updated privacy fencing, interlock patio space, mature shrubs, garden beds, and green space that create a lovely setting to enjoy. The main floor offers an open-concept layout with a gas fireplace in the living area, a walkout to the backyard, and a bright white kitchen finished with black hardware, select stainless steel appliances, and an island. Upstairs, three comfortable bedrooms include a primary with a large walk-in closet, along with an updated 4-piece main bathroom with a glass shower door and niche. Modern paint tones, newer flooring throughout, and updated stairs and staircase add to the home's appeal. The finished basement adds even more flexibility with a 4th bedroom, a 3-piece bathroom, a laundry area, and storage. With its finished basement, fenced backyard, and convenient Bayshore location, this is a #HomeToStay that offers more than you might expect! (id:67892)
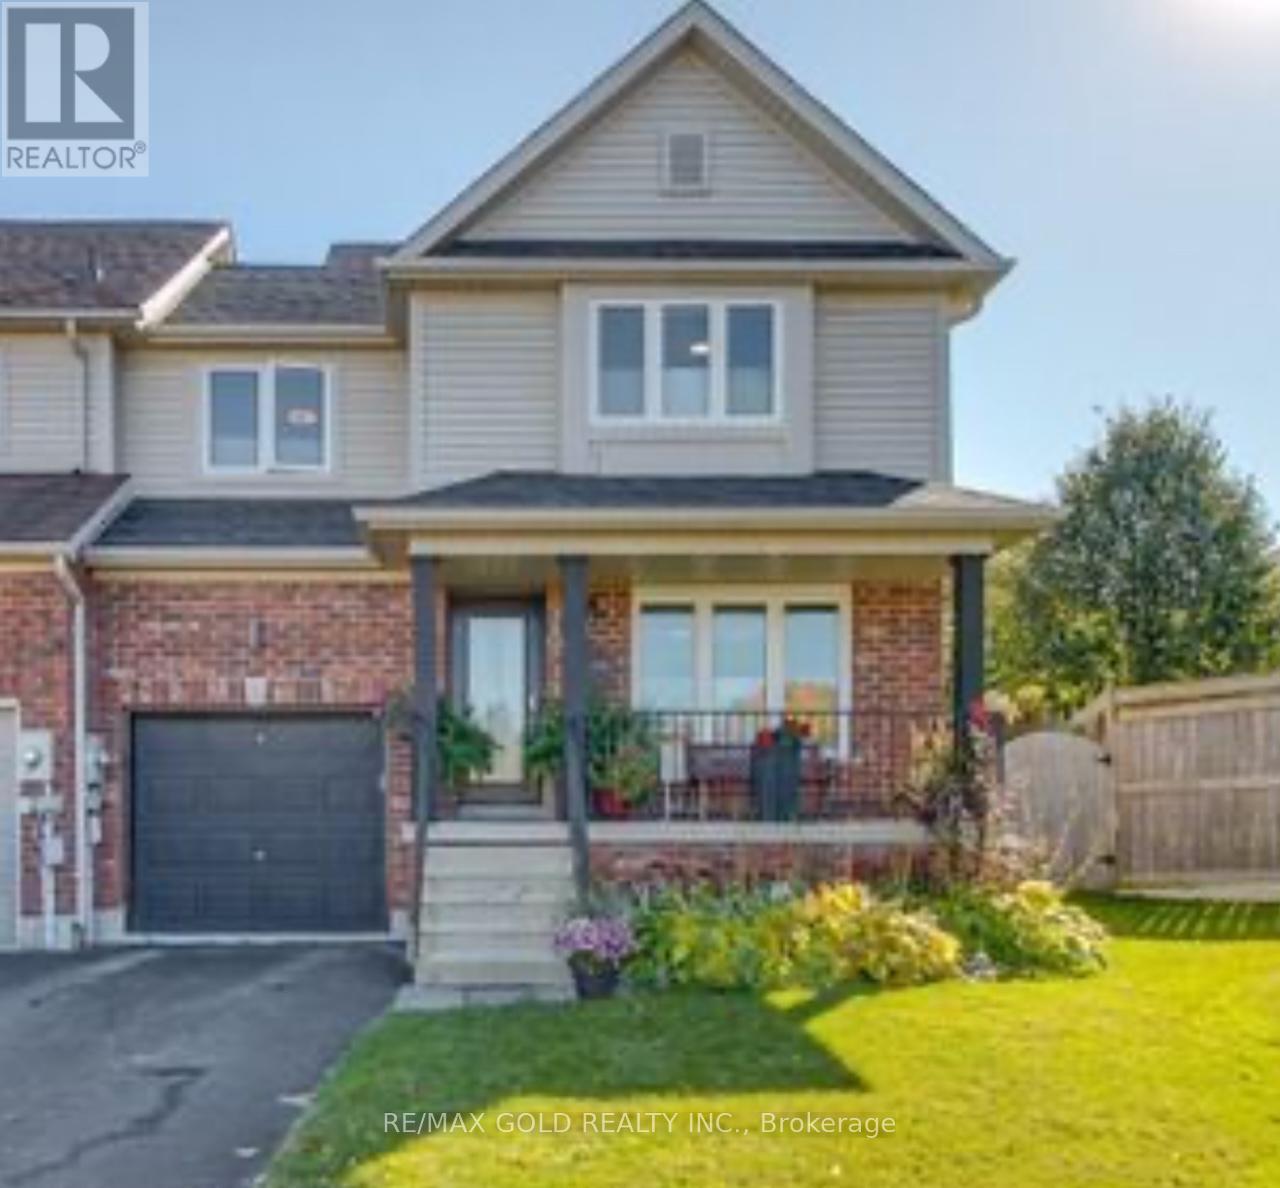
117 Bentley Crescent
Barrie, Ontario
For Lease, 117 Bentley Crescent, nestled on a premium, pie-shaped lot with an extra-wide rear yard with deck & Gazebo, perfect for outdoor entertainment! Lovely front covered porch. Spacious & Spotless 3 Bedroom Corner TownHouse, Like a Semidetached for lease, Available immediately. Large Living/Dining Room, Beautiful upgraded Kitchen with Quartz Counter. W/O to large wooden Deck in a Huge fully fenced backyard. 3 Large bedrooms with closets and windows. Large unfinished basement for tenant use. Long driveway and one car garage. High demand East Barrie location close to all amenities. Well maintained, Ready to move in and move in anytime.((Note: Includes: Garage, Unfinished basement & Backyard)) (id:67892)
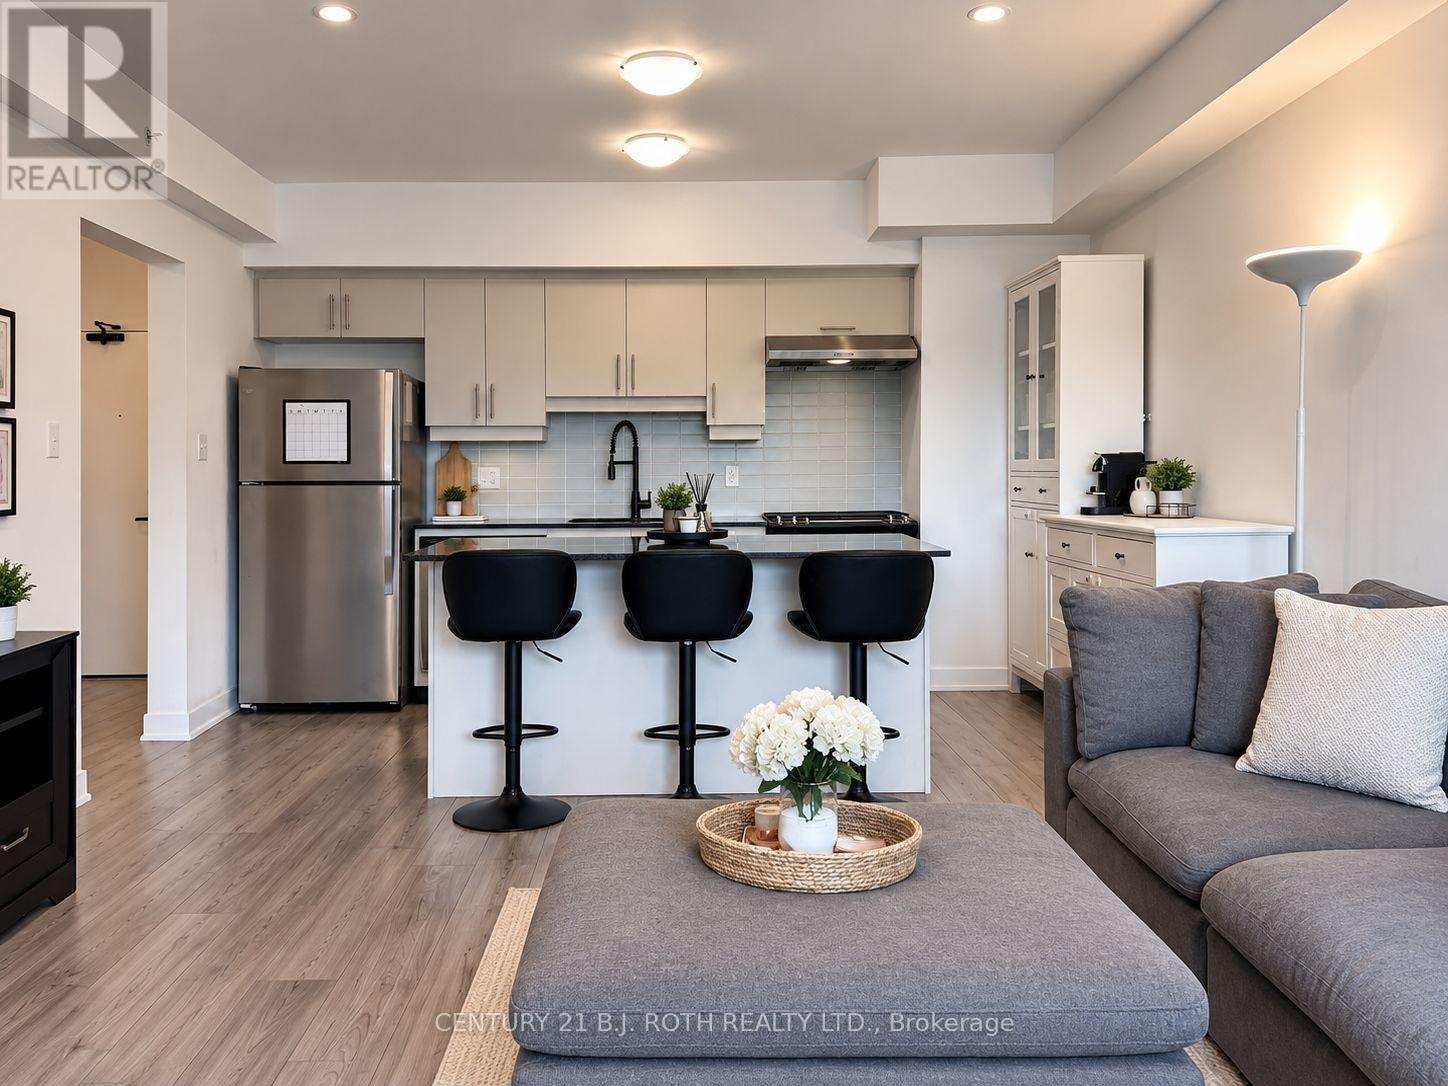
604 - 8 Culinary Lane
Barrie, Ontario
This is the one! A beautifully upgraded top floor condo designed for comfortable, low maintenance living. With western exposure and no neighbours above, this bright 2 bedroom, 2 bathroom suite enjoys exceptional natural light and stunning sunset views from the private balcony, complete with a natural gas BBQ hookup for effortless outdoor entertaining. Inside, the thoughtfully designed layout offers a functional living space, with an open concept main living area that feels both spacious and inviting. The kitchen is finished with granite countertops, upgraded appliances, under cabinet lighting, and modern cabinetry, flowing seamlessly into the dining and living space, making it ideal for entertaining or relaxing at home. Premium flooring, smooth ceilings, upgraded lighting, and designer fixtures add a polished feel throughout.The generous primary bedroom features its own ensuite bath, while a second bedroom and full bathroom provide flexibility for guests, family, or a home office. Every detail has been carefully selected to create a move in ready home with timeless appeal.Bistro 6 residents enjoy access to an impressive collection of lifestyle amenities, including a fitness centre, yoga studio, basketball court, outdoor kitchen and barbecue area, community gathering spaces, walking trails and more.Conveniently located in Barrie's growing south end, you'll be just minutes from Barrie South GO Station, Highway 400, shopping, restaurants, parks, scenic walking trails and Barrie's vibrant waterfront. Whether you're commuting, working from home, or simply enjoying the view from the top floor, this exceptional condo offers a lifestyle that's easy to love. (id:67892)
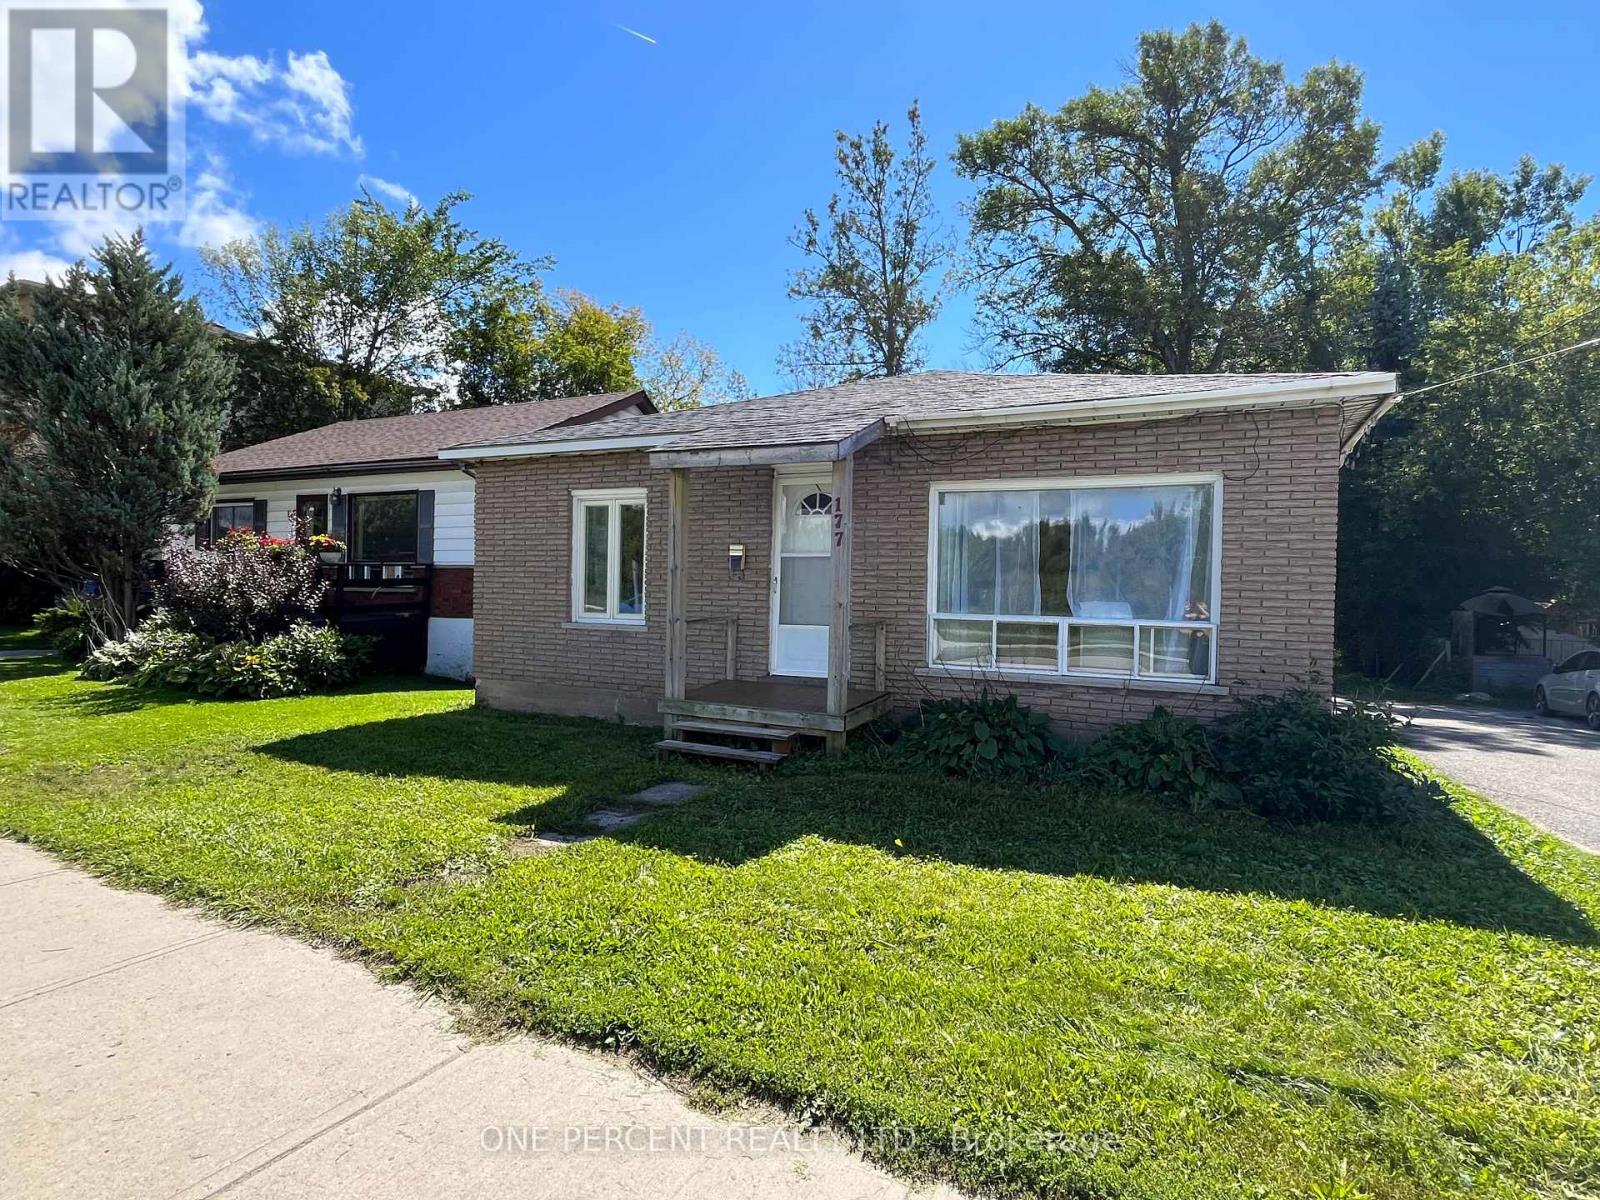
177 Atherley Road
Orillia, Ontario
HUGE PRICE REDUCTION! $399 DOWN TO $299! THE REAL STORY HERE MAY BE WHAT COMES NEXT! Whether you're looking for an affordable home, an income property or a site for your next development project; 177 Atherley Rd offers a combination of comfortable living today and investment potential for tomorrow. This surprisingly comfortable 3-bedroom bungalow sits on a deep 56' x 198' lot with R3-4 zoning and DEVELOPMENT POTENTIAL that has been explored with the City of Orillia, including authorization for 3-4 duplexes. **You can live in the existing home or rent it out while working with the City, planners and contractors on your future plans ** The property can be severed in half and a Semi-Detached Building can be constructed with1side of the Semi on each lot and then once severed, you're allowed up to 3 additional units on each property provided you can meet the parking and other requirements from the city. Great for generational living and income generating potential. Whether youenvision creating your personal oasis or making a sound investment. Inside is where this home pleasantly surprises! The brand-new kitchen features new cabinetry, appliances and backsplash, while the updated bathroom offers fresh, modern finishes. A new natural-gas forced-air furnace and owned hot water tank take care of two of the less glamorous - but very important - items on the homeowner checklist. The home offers approximately 1,000 sq.ft. above grade, 3 bedrooms, a comfortable living room and full unfinished basement. Outside, there's a long driveway with parking for multiple vehicles and plenty of depth to the property. Yes, Atherley is a busy road and the exterior could use some love - but this may be one of those properties where what it can become is every bit as important as what it is today. Live in it, rent it, improve it or start planning for its next chapter. A home with a future - take a closer look. You may just discover the hidden Investement gem you've been searching for! (id:67892)
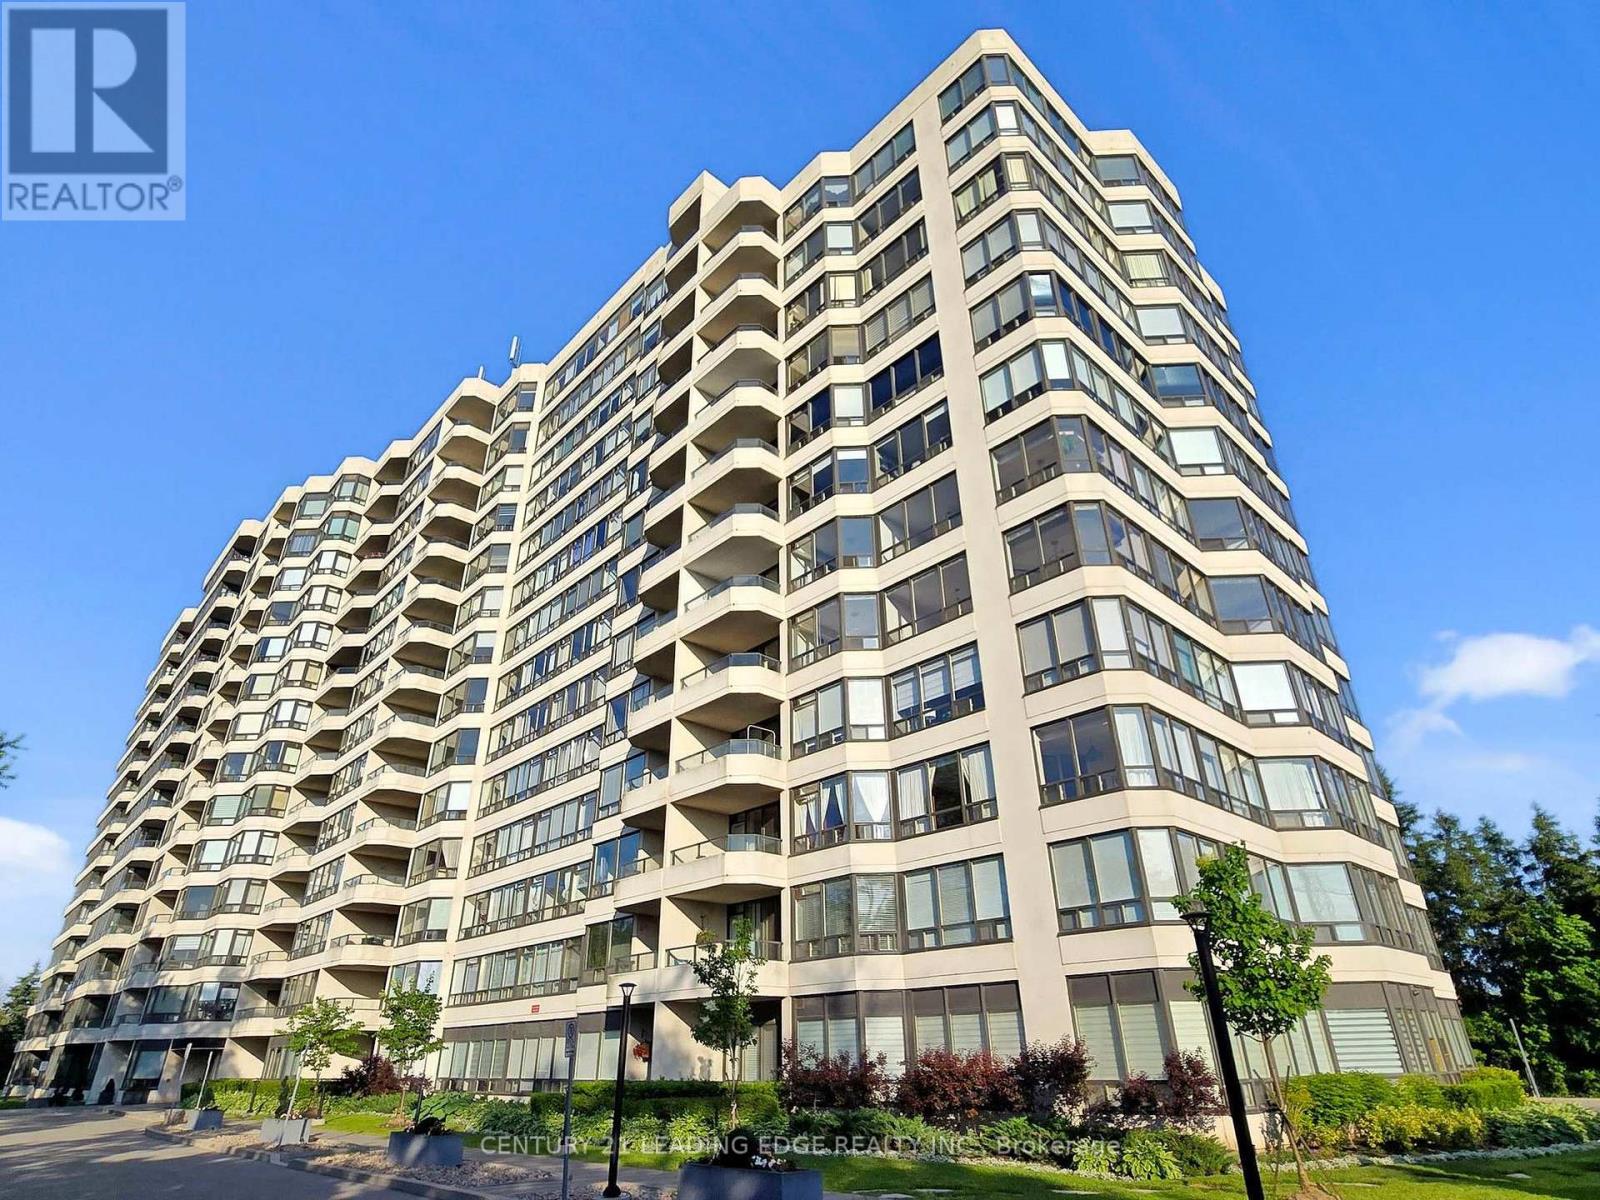
319 - 8501 Bayview Avenue
Richmond Hill, Ontario
Quite and Gorgeous Building, New Renovated 2 Years ago and Very Well Maintained By The Great Current Tenants; 2 Bedrooms With The Best Floor plan, Bright and Sunny With South View; Large Prime Bedroom with a Huge Closet; Separated Space for Kitchen, Large Balcony overlooking Nature Trees. Fantastic Amenities including Tennis Court, Sauna, Outdoor Pool, Billard, Party Room, Gym, 24hr. Gatehouse/guard with lots of visitor parking. Steps to Private School, Loblaws, Tim Hortons, Park. No Dog Building. (id:67892)
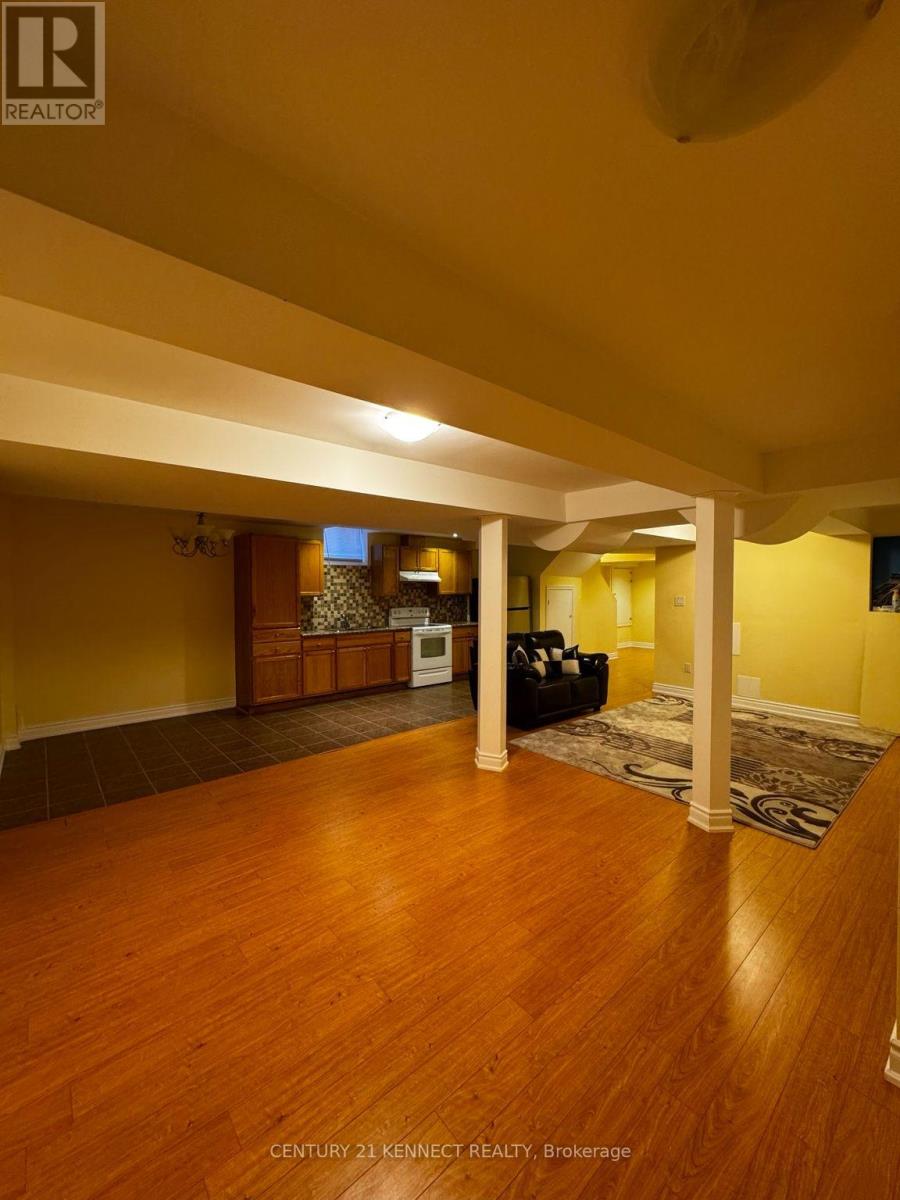
Bsmt - 23 Trudeau Drive
Vaughan, Ontario
Excellent value at $1,700 per month! This spacious two-bedroom basement apartment offers an open-concept living and dining area, a kitchen with ample cabinetry, and a bathroom with a glass-enclosed shower. Furniture shown in the photos is included. Enjoy a separate side entrance and one parking space. Located on Trudeau Drive in Vaughan. Vacant and available immediately. Tenant pays 40% of utilities. ** This is a linked property.** (id:67892)
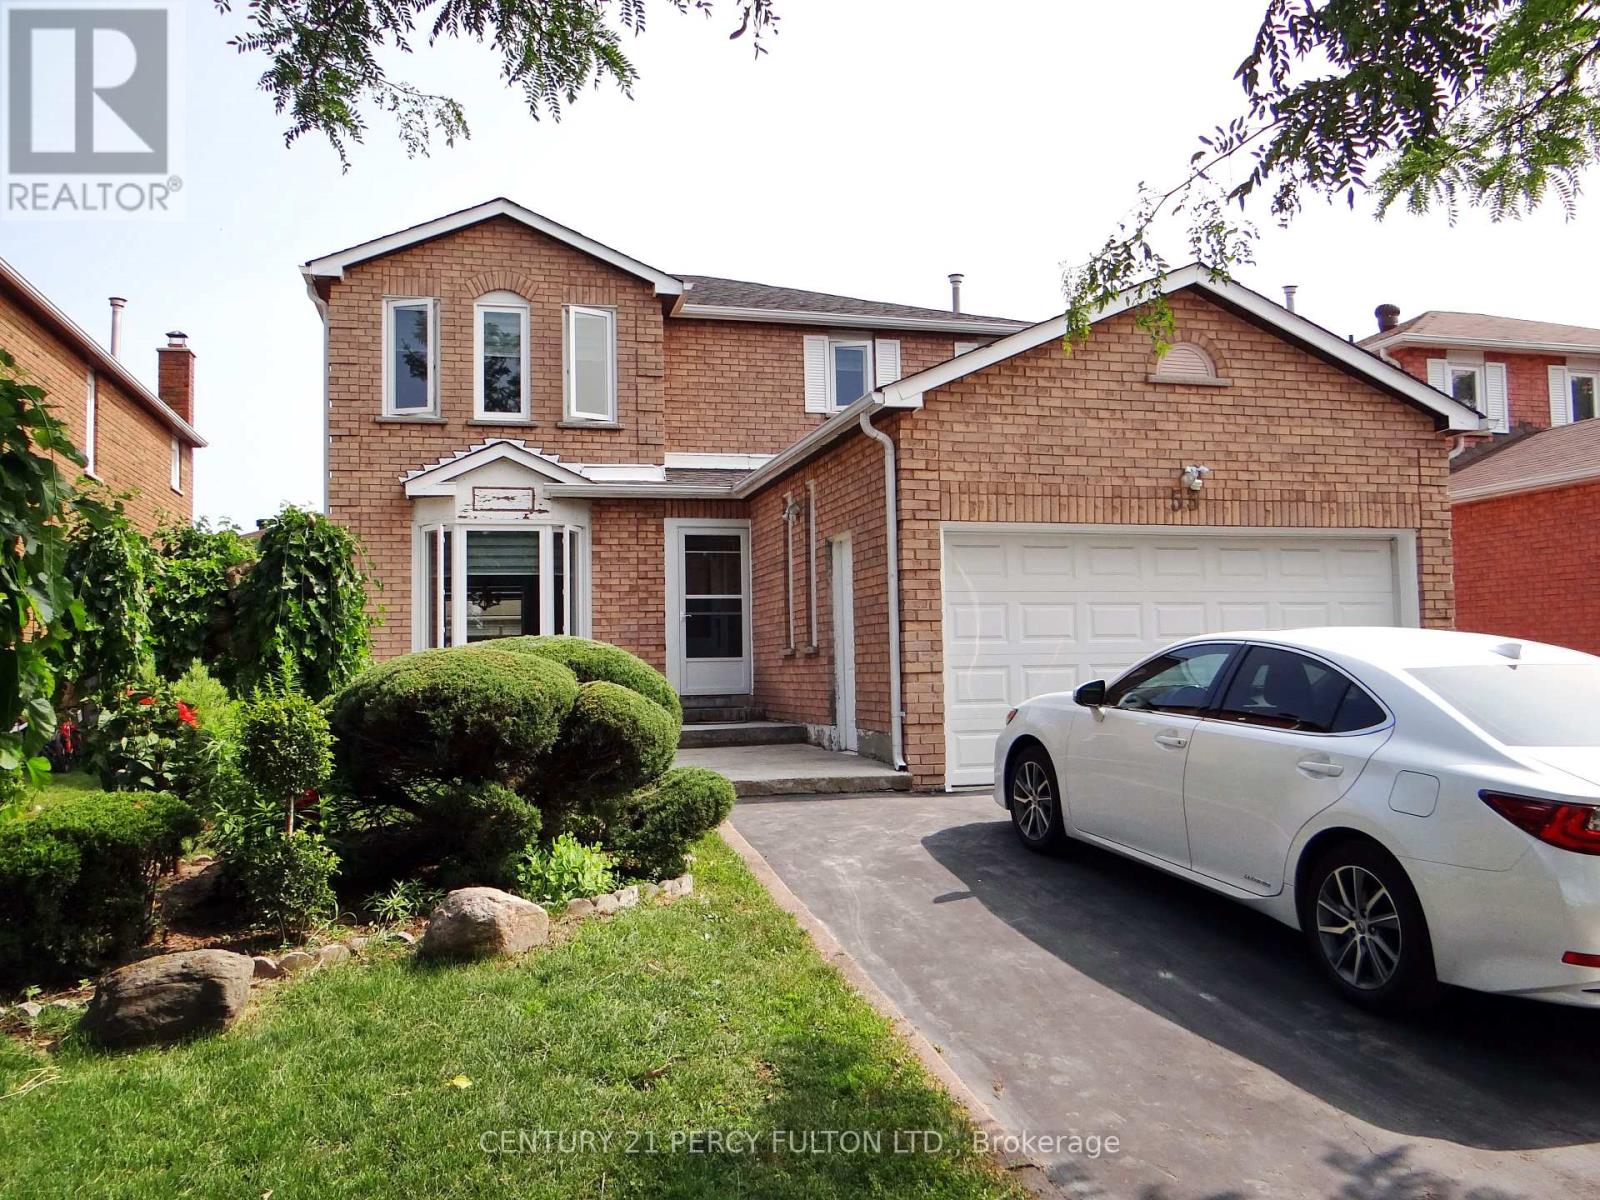
Bsmt - 53 Elson Street
Markham, Ontario
Spacious 2-Bedrooms with 2-Washrooms Basement In High Demanded Middlefield Community. Utilities Are Included. Renovated Top To Bottom. Kitchen with Stainless Steel Fridge & Stove, Quartz Counter Top. Freshly Painted. Ensuite Laundry(No Sharing). Top Ranking Middlefield School. Close To All Amenities Such As Walmart, No Frills, Costco, Sunny Supermarket, Home Depot. Mins To 401/407. Walking Distance To Ttc, Schools & Parks, Church,Mosque,Temples. (id:67892)
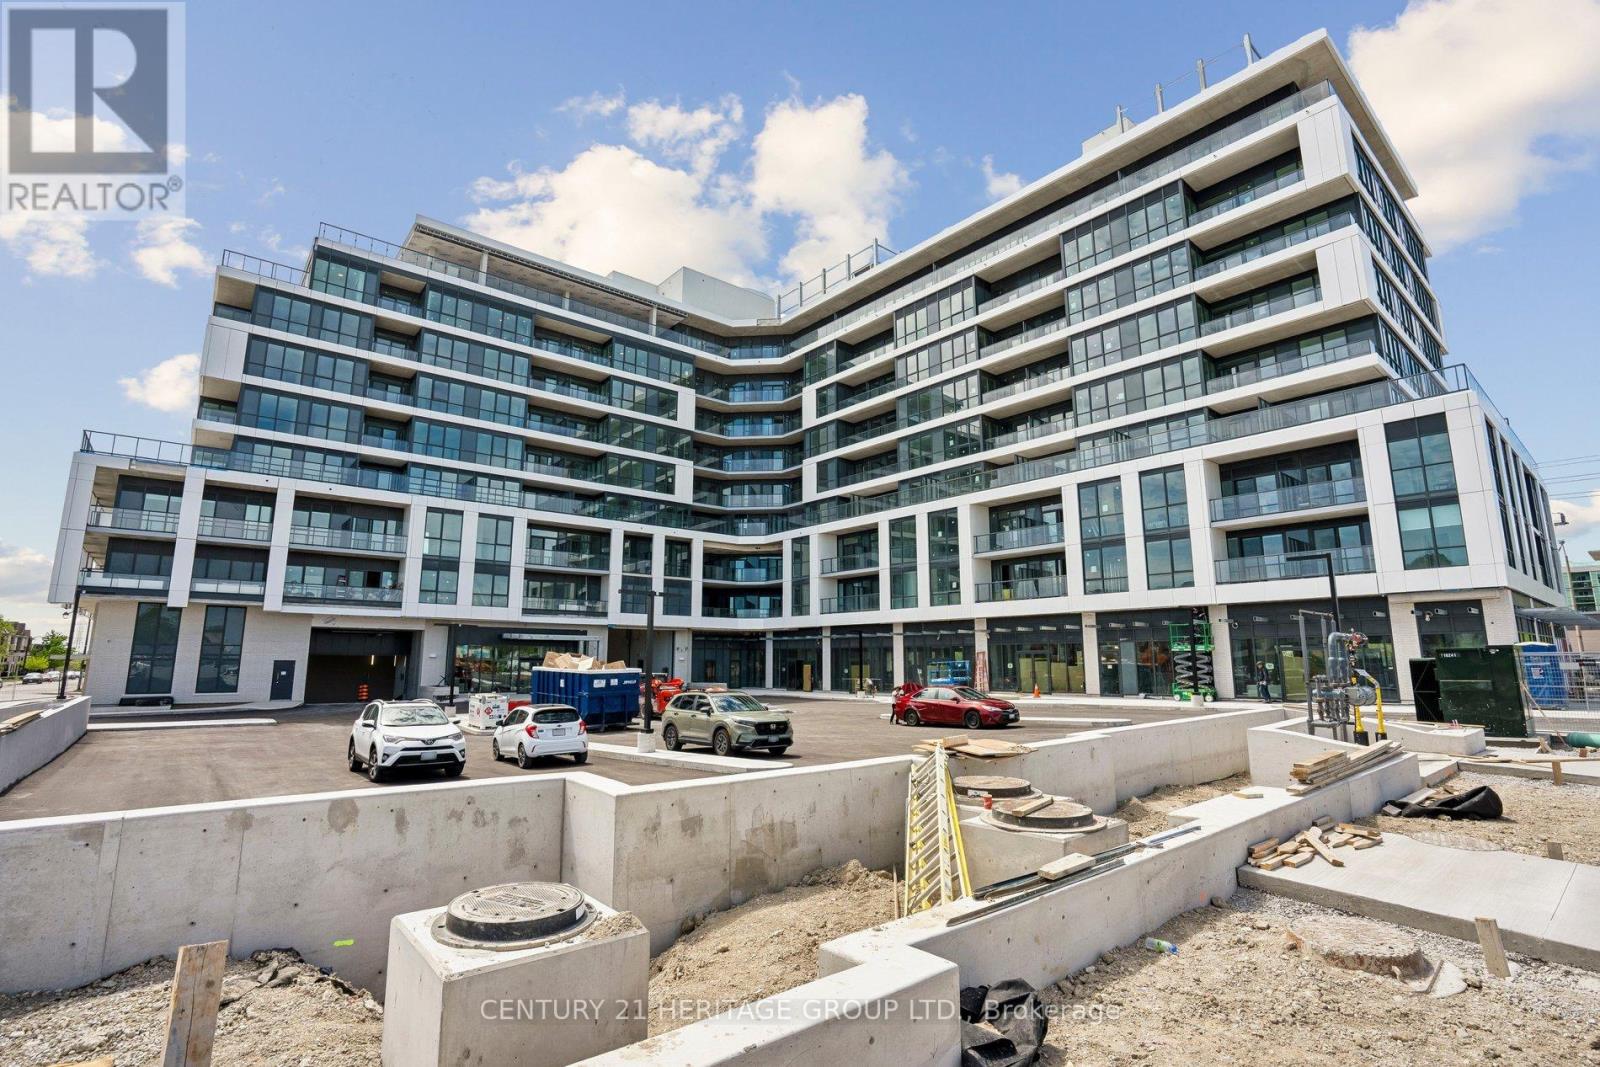
313 - 20 Deans Drive
Toronto, Ontario
Welcome to LINEA Condominiums! This new, modern 1+1 bedroom suite is located in a prime location east of the DVP. This bright unit features an open-concept layout with contemporary finishes, a sleek kitchen with quartz countertops and stainless steel appliances, and a spacious living area leading to a private balcony. The large den offers excellent flexibility and can be used as a home office, guest room, or nursery. Enjoy the convenience of two full bathrooms, including a private ensuite in the primary bedroom, plus in-suite laundry. Currently tenant-occupied. Available for occupancy starting January 1, 2027. Utilities are separate and to be paid by the tenant. Conveniently located close to transit, shopping, dining, and everyday amenities. Perfect for comfortable modern living! (id:67892)
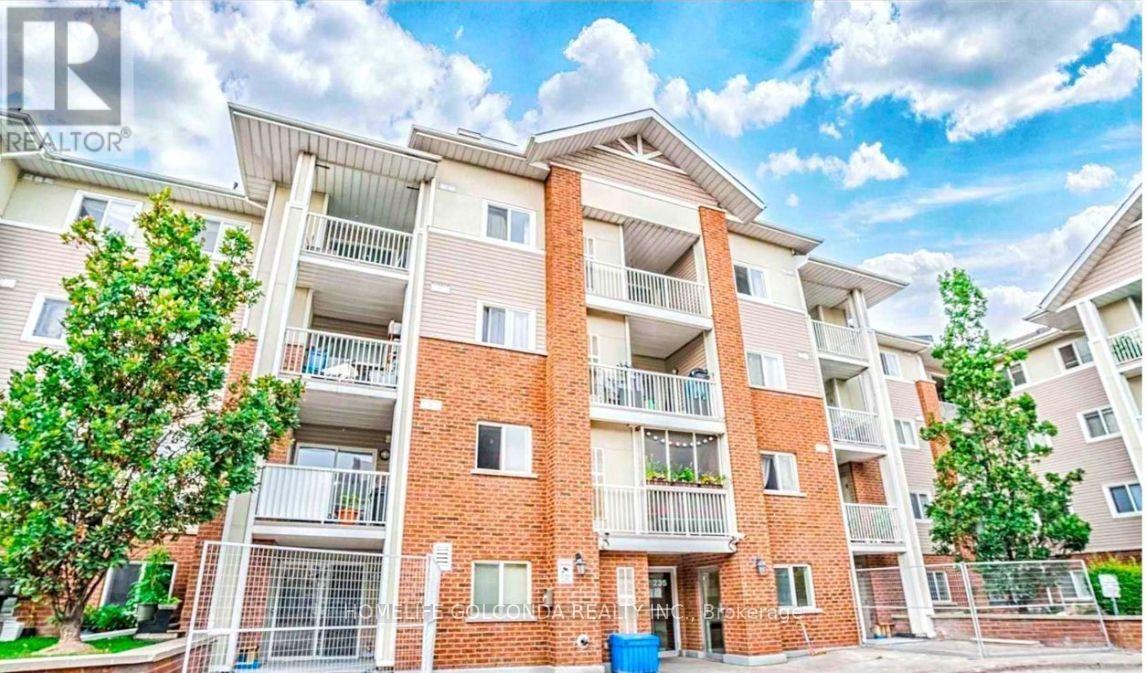
319 - 5235 Finch Avenue E
Toronto, Ontario
Welcome to beautiful and well-kept 2 Bedroom + Den unit featuring a bright open-concept living and dining area with a walk-out balcony and plenty of natural light throughout. The spacious primary bedroom includes a private ensuite bathroom, while the versatile den is perfect for a home office, guest room, or study area. Steps To TTC, Parks, Schools, Woodside Square, Groceries, Dining, Worship Places, Pharmacies, Dentists, Bike Trails & Much More! Ideal For First-Time Buyers, Downsizers & Investors - An Unmissable Opportunity!! (id:67892)
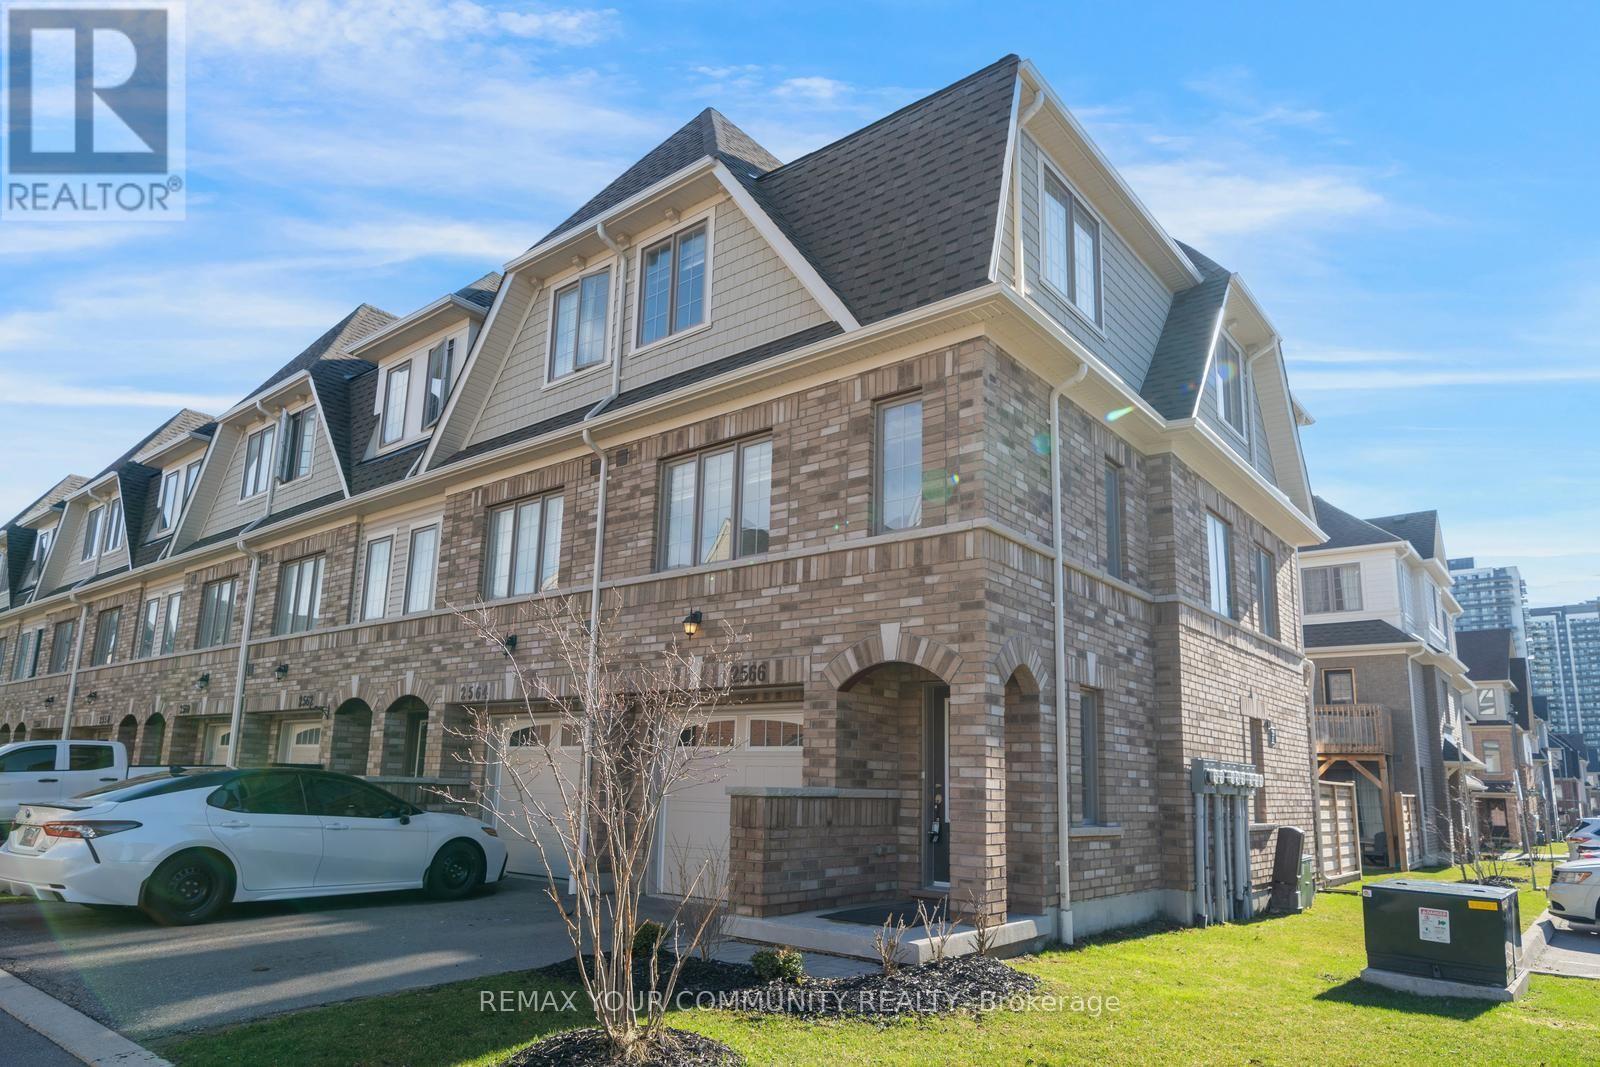
137 - 2566 Mojave Path
Oshawa, Ontario
Located in the growing Winfield's community of North Oshawa, this three level townhome offers convenient access to shopping, restaurants, Oshawa Tech, Durham College, walking trails and green spaces, with quick access to Highway 407. The home features an open concept layout filled with natural sunlight, creating a bright and inviting atmosphere. Spacious combined kitchen, dining and living area. Centre island in the kitchen, providing a practical space for everyday cooking and entertaining. The above grade basement offers additional functional space, ideal for a work from home office or other flexible uses. Situated within a well maintained complex, this property may appeal to first time buyers, families, working professionals or investors looking to be part of an evolving neighbourhood. Property is being sold "As Is, Where Is." Property taxes have been estimated using the City of Oshawa's applicable mill rate. (id:67892)
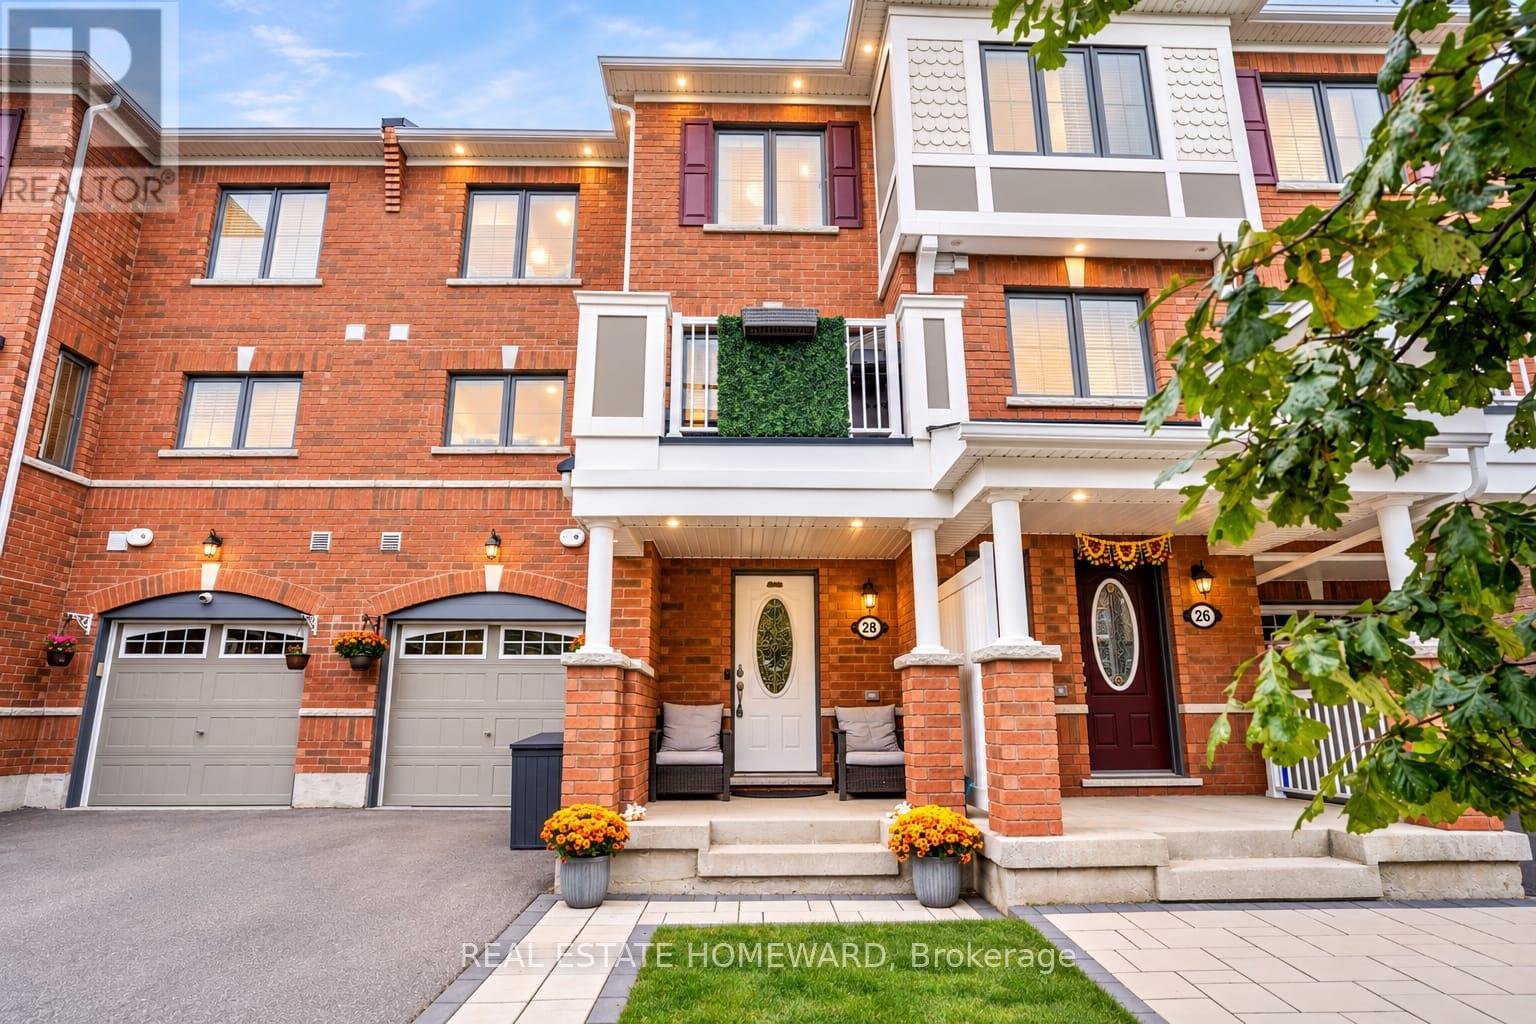
28 Goldeye Street
Whitby, Ontario
New Lower Price! Welcome to this beautifully upgraded, move-in-ready freehold townhouse in desirable Lynde Creek! This bright south-facing home features 2 bedrooms, 3 bathrooms, and an open-concept layout filled with natural light. The wraparound kitchen offers ample cabinetry, marble tile finishes, and a brand-new Frigidaire Professional refrigerator with filtered water and a dedicated copper water line. Enjoy numerous upgrades including brand-new premium vinyl flooring, fresh paint, crown moulding, interior and exterior pot lights, smart switches throughout, brand-new upgraded central AC, and a furnace-mounted humidifier. The attached garage features durable epoxy flooring. Entertain on the second-floor balcony, complete with a BBQ and dedicated natural gas line. The primary bedroom offers a walk-in closet and private ensuite, while third-floor laundry adds convenience. Just a five-minute walk to Des Newman Park, featuring pickleball courts, soccer fields, scenic trails, a splash pad, and playgrounds. A new public school is planned nearby. Ideally located near Highways 401 and 412, GO Transit, shopping, restaurants, and everyday amenities. Perfect for first-time buyers, young families, professionals, or downsizers. This extensively upgraded home offers modern comfort, exceptional convenience, and the freedom of freehold ownership. A must-see opportunity! (id:67892)
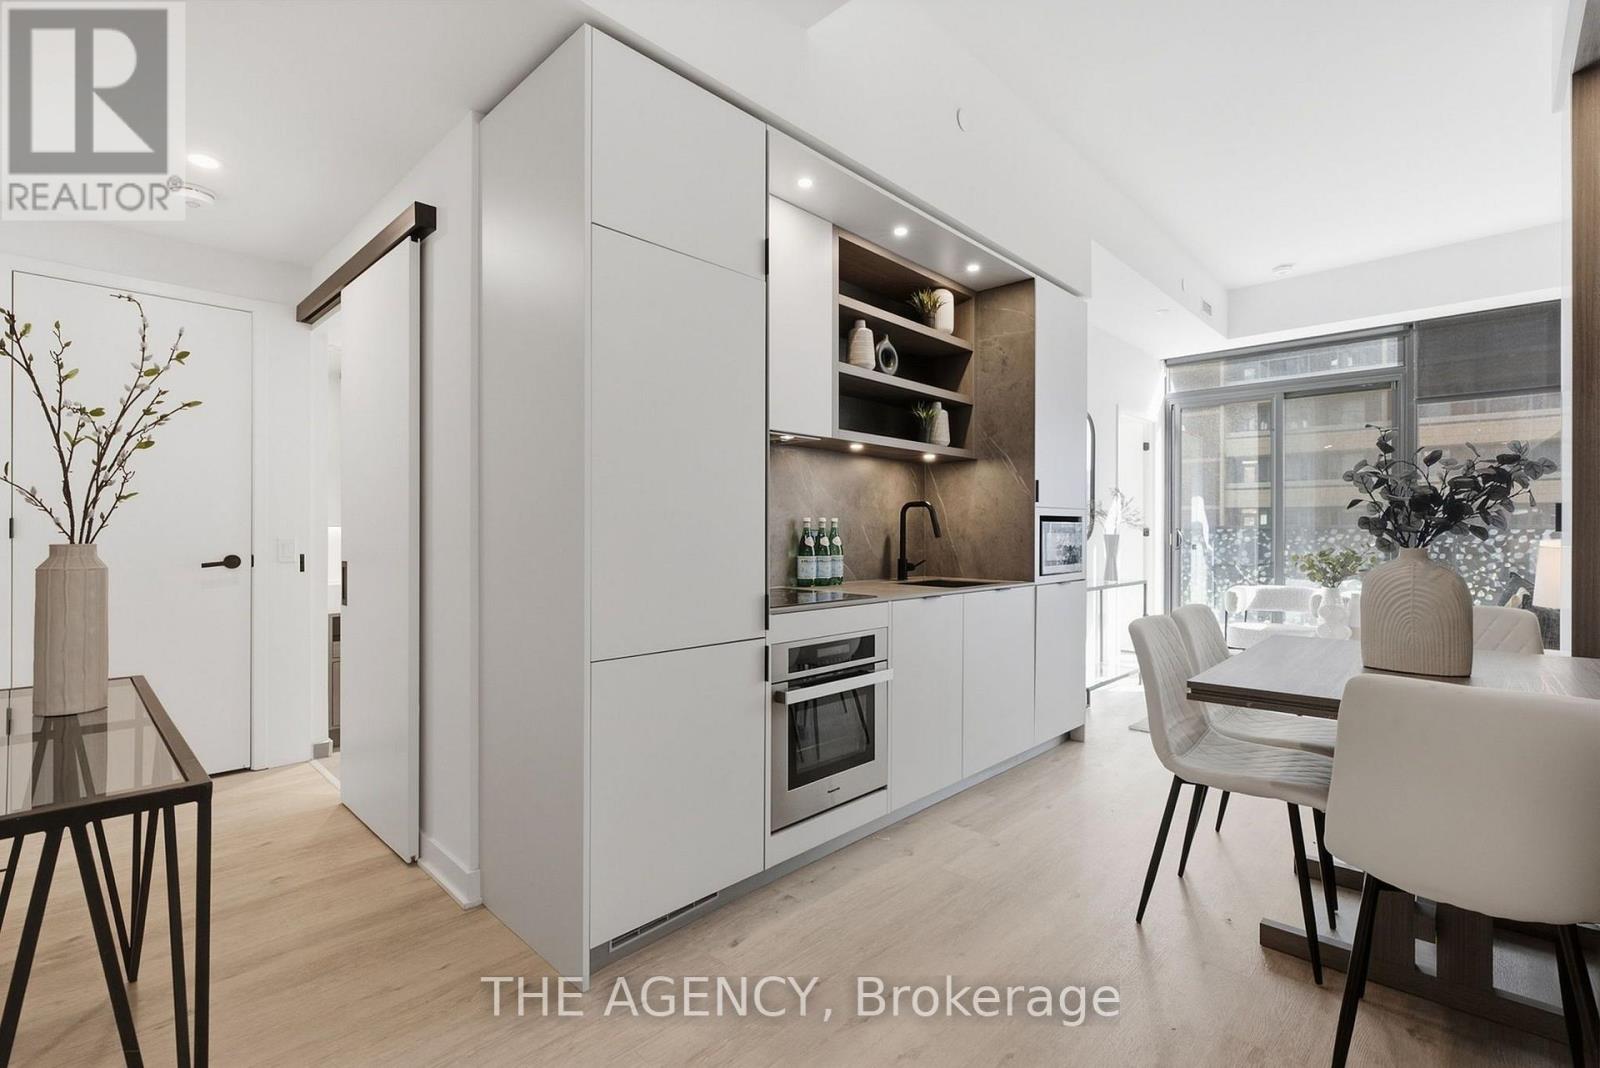
1001 - 55 Charles Street E
Toronto, Ontario
Experience elevated downtown living in this exceptional one-bedroom residence at the coveted 55 Charles. This thoughtfully crafted suite features a spectacular private terrace that seamlessly extends your living space outdoors. Inside, soaring 9-foot ceilings and expansive floor-to-ceiling windows fill the home with natural light while showcasing stunning city views. The Cecconi Simone kitchen is beautifully appointed with integrated appliances, quartz countertops, and a custom-built-in dining banquette, creating a sophisticated focal point for foreveryday living and hosting alike. The spacious bedroom is complemented by a well-designed semi-ensuite bathroom, offering both convenience and privacy. Additional upgrades includeelectric blinds throughout. Completed in 2024 by Mod Developments, 55 Charles delivers over 20,000 square feet of exceptional amenities. Residents enjoy 24-hour concierge service, a petspa, state-of-the-art fitness, weight and spin studios, a yoga room, co-working spaces, elegant resident lounges, an event space with indoor and outdoor entertaining areas, barbecue terraces, tanning deck, guest suite, and the spectacular rooftop C-Lounge featuring a catering kitchen,dining area, and panoramic city views. Ideally situated just steps from Yorkville and Bloor Street's world-renowned boutiques, fine dining, and cafes, this premier address places the very best of Toronto at your doorstep. Enjoy convenient access to the Bloor-Yonge subway station, the Eaton Centre, Yonge-Dundas Square, the University of Toronto, Toronto Metropolitan University, George Brown College, Queen's Park, the hospital district, and Toronto's financial and entertainment centres. (id:67892)
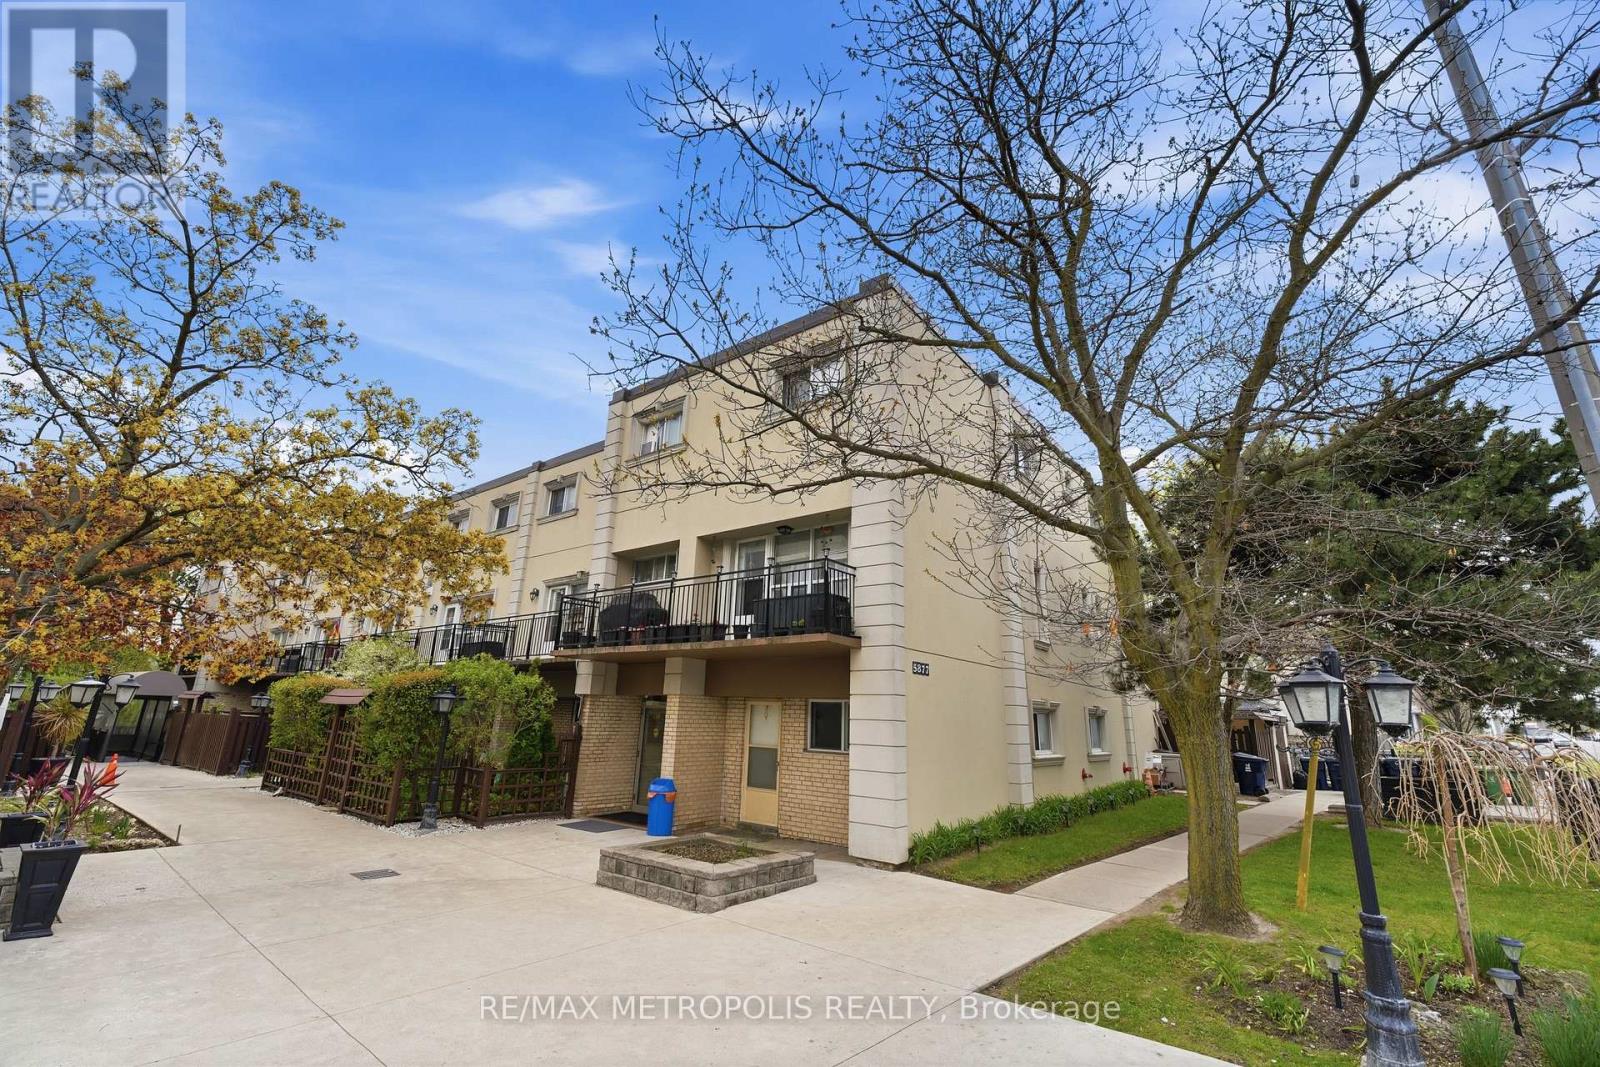
205 - 5877 Bathurst Street
Toronto, Ontario
Location! Location! Location! Absolutely Gorgeous 2-Level Condo Situated In A Prime on Bathurst and Finch! Recently Renovated With ModernUpgrades Throughout. Features A Bright Open-Concept Layout With Functional Living Space And No Space Wasted. Enjoy A Spacious PrivateBalcony Perfect For Relaxing Or Entertaining. Equipped With Top-Of-The-Line Appliances And Stylish Finishes. Conveniently Located Close ToMajor Highways, Schools, Parks, Shopping, Transit, And Other Essential Amenities. (id:67892)
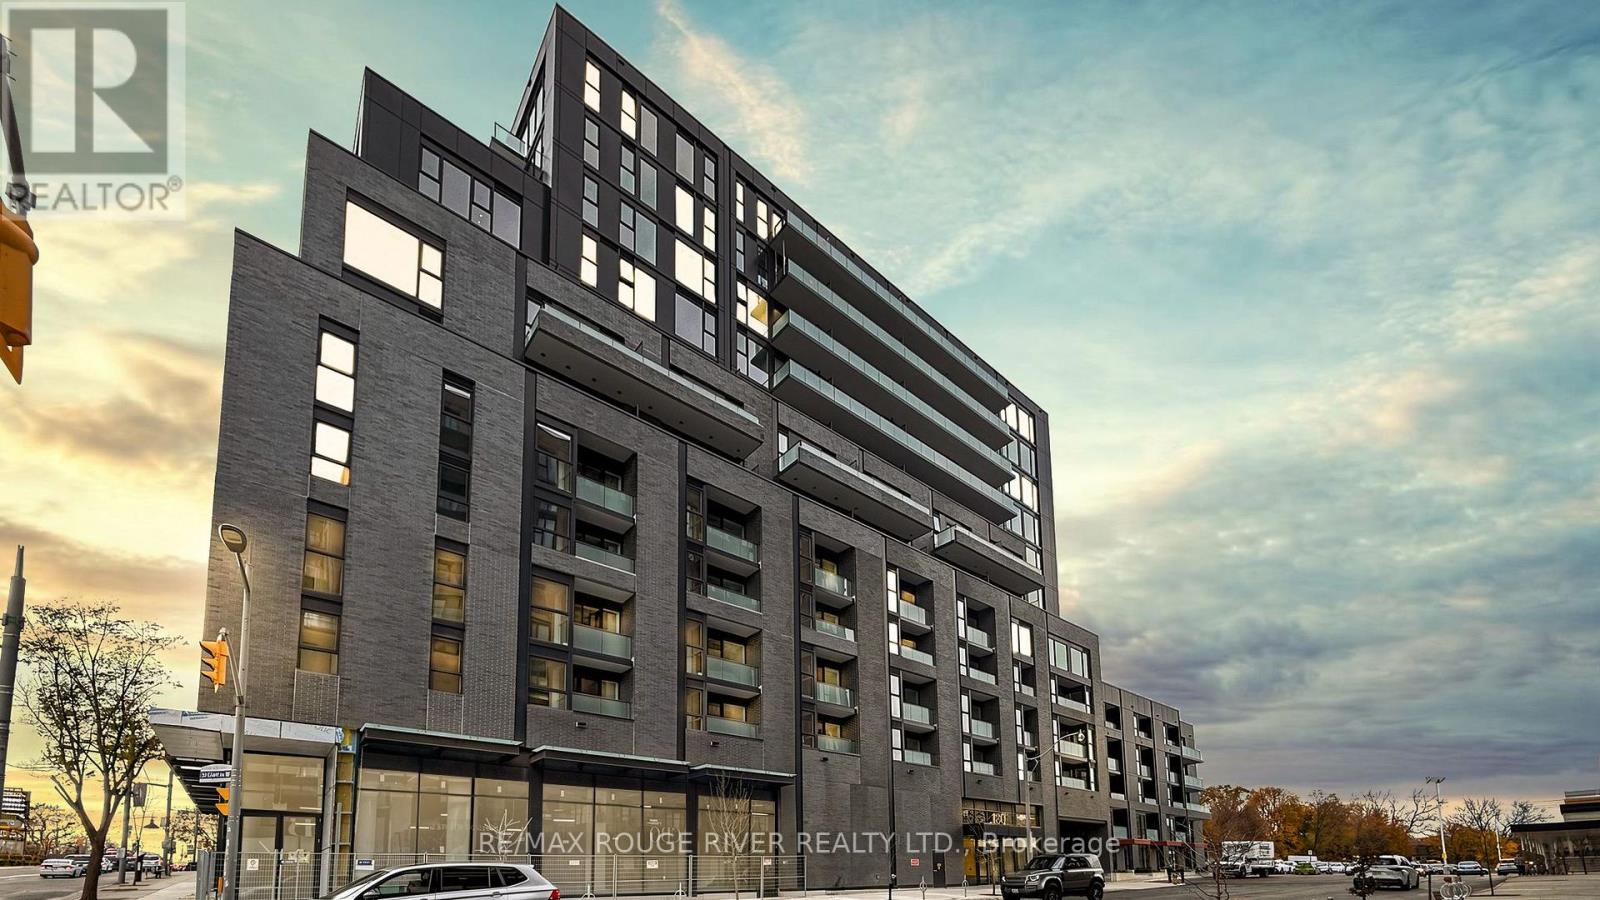
213 - 180 Alberta Avenue
Toronto, Ontario
Live in a brand new and beautiful condo apartment in one of Toronto's desirable location on St. Clair and Alberta Avenue | Two bedrooms, two full bathrooms, one parking space | Open concept floorplan with vinyl floors throughout and 9 feet smooth ceilings | Stunning kitchen features integrated fridge, built-in oven, cooktop, dishwasher, and microwave | Quartz countertop, custom backsplash, flat panel doors and custom cabinetry, undermount sink, under-cabinet lighting, and a breakfast island | Primary bedroom features a 4 pc ensuite and his/her closets | Second bedroom is next to your second FULL bathroom with frameless glass shower | Both bathrooms have quartz countertop, flat panel drawers, and porcelain tiles | Private and open balcony perfect for your morning coffee | Modern and stunning features throughout | Building amenities include: concierge desk, gym & multipurpose fitness studio, party room including social lounge and dining area, and an outdoor terrace | Location: Close to public transit, restaurants, cafes, shopping, parks - all within minutes | Great neighborhood and easy commute everywhere. (id:67892)