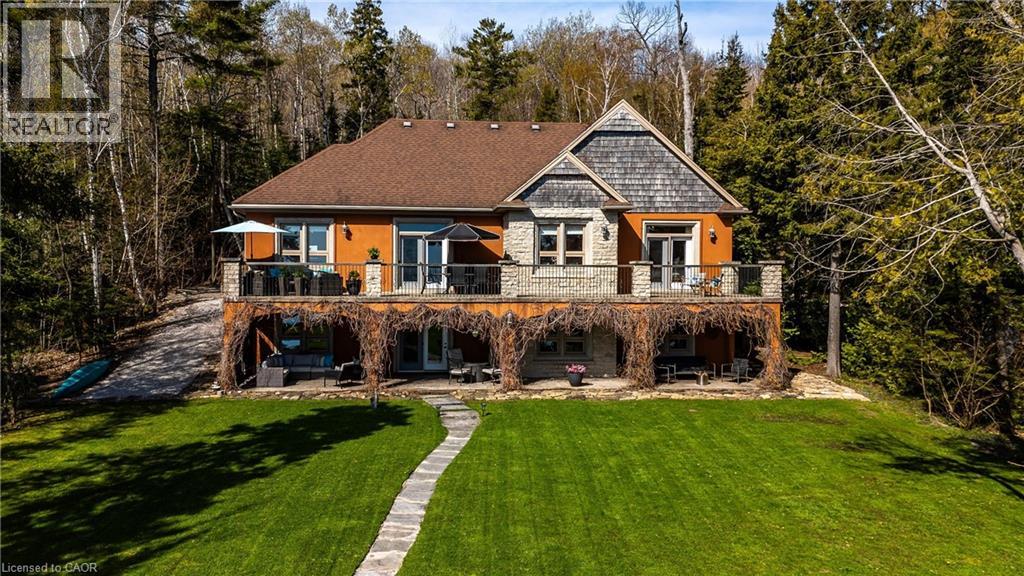
504617 Grey Road 1
Georgian Bluffs, Ontario
Perched in a picturesque setting with breathtaking panoramic views of Georgian Bay, this custom-built 2011 bungalow at 504617 Grey Road 1 offers an exceptional blend of luxury, craftsmanship, and serene waterfront-area living. Ideally located just minutes from Owen Sound and Wiarton, the property delivers privacy and tranquility without sacrificing convenience. Built with durability in mind, the home features reinforced rebar concrete exterior walls and quality construction throughout. Elegant finishes include bird’s-eye maple cabinetry, quartz countertops, soft-close features, and an open-concept kitchen designed for both everyday living and entertaining. Maple flooring with inlaid detailing, 10-foot ceilings with tray accents, and oversized windows enhance the sense of space while capturing stunning natural light and expansive bay views. Solid maple interior doors and 9-inch baseboards further elevate the refined interior design. The spacious main level includes a formal dining room with tray ceiling and walkout to a covered balcony, perfect for taking in the scenery. The luxurious primary suite also offers balcony access through French doors and features a spa-inspired ensuite with heated tile floors, double vanity, jetted tub, separate shower, and generous his-and-hers walk-in closets. The fully finished walkout lower level extends the living space with heated floors, a large recreation room with gas fireplace, maple bar, games room, and a 3-piece bathroom. Oversized windows and 9-foot ceilings create a bright and inviting atmosphere throughout. Additional highlights include covered stamped concrete patios and balconies, an open maple staircase with wrought iron spindles, central vacuum system, 225-amp electrical service, Greenway water purification system, shore well and septic, and a double garage with dual openers. A rare opportunity to own a thoughtfully designed, high-quality home in an unparalleled setting overlooking Georgian Bay. (id:47351)
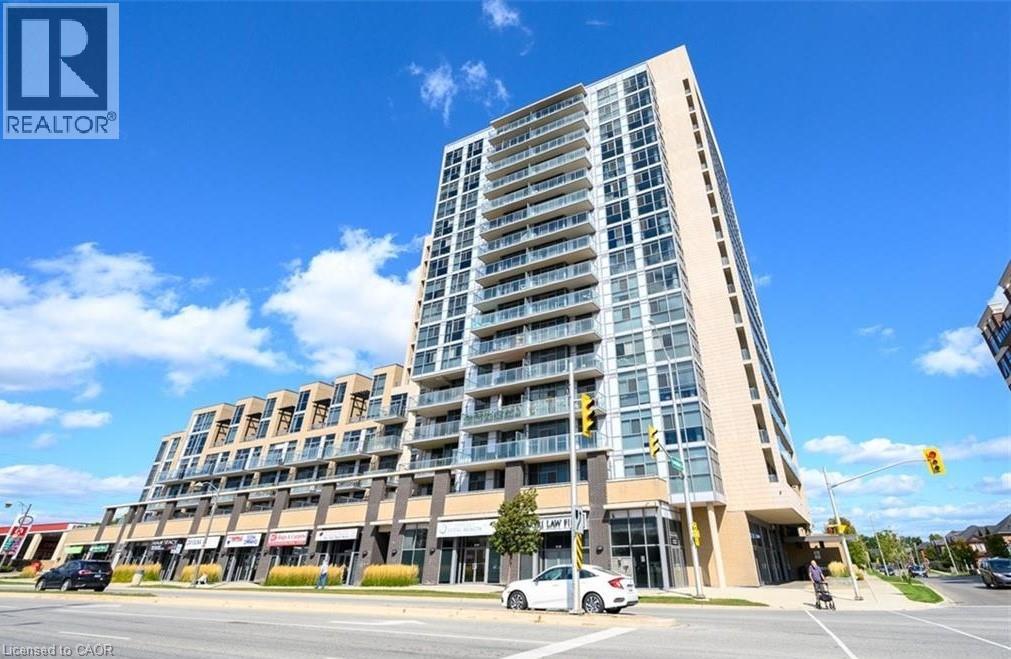
1940 Ironstone Drive Unit# 317
Burlington, Ontario
Stylish and well-maintained 1 Bedroom + Den condo located in the heart of Burlington on sought-after Ironstone Drive! Situated on the 3rd floor with beautiful west-facing views, this bright and functional unit offers an open-concept layout with 1.5 bathrooms and modern finishes throughout. The spacious den is enhanced with built-in cabinetry, providing excellent storage and versatility—perfect for a home office, guest space, or additional organization. Enjoy the convenience of 1 underground parking space and access to fantastic building amenities including a fully equipped gym and elegant party rooms. Ideally located close to shopping, restaurants, highways, and everyday essentials, this condo is perfect for first-time buyers, downsizers, or investors looking for a prime Burlington location. (id:47351)
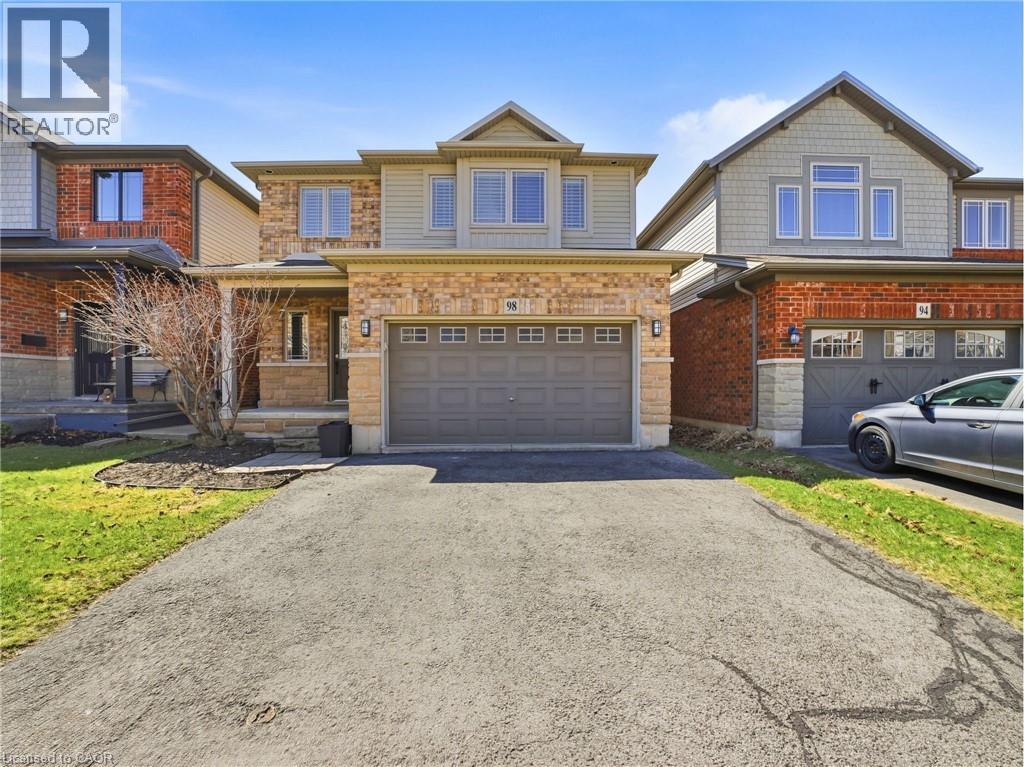
98 Willow Lane
Grimsby, Ontario
Stunning freehold detached home situated on a quiet street in the highly sought-after Willowview Village. This beautifully maintained 3-bedroom,3.5-bath residence offers a perfect balance of style and comfort, highlighted by a modern kitchen with stainless steel appliances, a bright and spacious living area, and a professionally finished basement featuring additional living space and a three-piece bathroom. The primary suite serves as a private retreat with a well-appointed ensuite, while the additional bedrooms and bathrooms are designed with both functionality and comfort in mind. Ideally located in the West End of Grimsby, this home combines peaceful surroundings with everyday convenience. Just minutes from downtown, residents enjoy easy access to shopping, dining, and entertainment, along with nearby parks and recreational amenities. A short walk leads to Willow Park, while outdoor enthusiasts will appreciate close proximity to the Bruce Trail. The Peach King Centre is conveniently located across the street, and commuters benefit from quick access to the QEW and the planned GO Train expansion. Local wineries, farmers’ markets, and Grimsby Beach further enhance the lifestyle this location offers. 98 Willow Lane presents an exceptional opportunity to enjoy refined living in one of Grimsby’s most desirable communities. (id:47351)

204 Roxton Road
Toronto, Ontario
Exceptional investment opportunity in the highly sought-after Trinity Bellwoods neighbourhood!This beautifully renovated 2.5-storey legal duplex offers outstanding income potential in one of TO's most desirable communities. Extensively renovated in 2015/2016, the home wastaken back to the studs & thoughtfully rebuilt with quality craftsmanship into 2 spacious self-contained units, while also offering excellent potential for a future 3rd unit in the Bsmt. The upper unit spans the 2nd & 3rd flrs & features 3 spacious bdrms, 2 full bthrms, a modern eat-in ktch, & 2 private balconies, providing an ideal living space for families or professionals. The current tenant has provided notice to vacate effective Aug 31, 2026, presenting an exceptional opportunity for the new owner to occupy the unit or secure a new tenant at current market rental rates. The main flr unit offers a bright open-concept living & ktch area, a generous eat-in ktch, & walk-out to private backyard, creating a comfortable & functional layout. This unit is currently leased to an excellent AAA+ tenant who is to be assumed. The bsmt features a shared laundry room with coin-operated washer & dryer & has already been roughed-in for both a ktch & bthrm, offering excellent potential to create a 3rd income-generating suite (subject to all required approvals). At the rear of the property, a detached garage with laneway access provides additional flexibility for parking, storage, or future income opportunities. The property is equipped with 3 separate hydro meters & 3 owned high-efficiency furnaces & central air conditioning units. Ideally situated just steps to Trinity Bellwoods Park, vibrant Queen W, Dundas W, Ossington Ave, & the area's renowned cafés, restaurants & boutiques, with convenient access to TTC transit & downtown TO. This is a rare opportunity to acquire a turnkey, fully renovated income property offering immediate cash flow & outstanding future upside in one of TO's strongest rental markets. (id:47351)
2 Chieftain Crescent
Toronto, Ontario
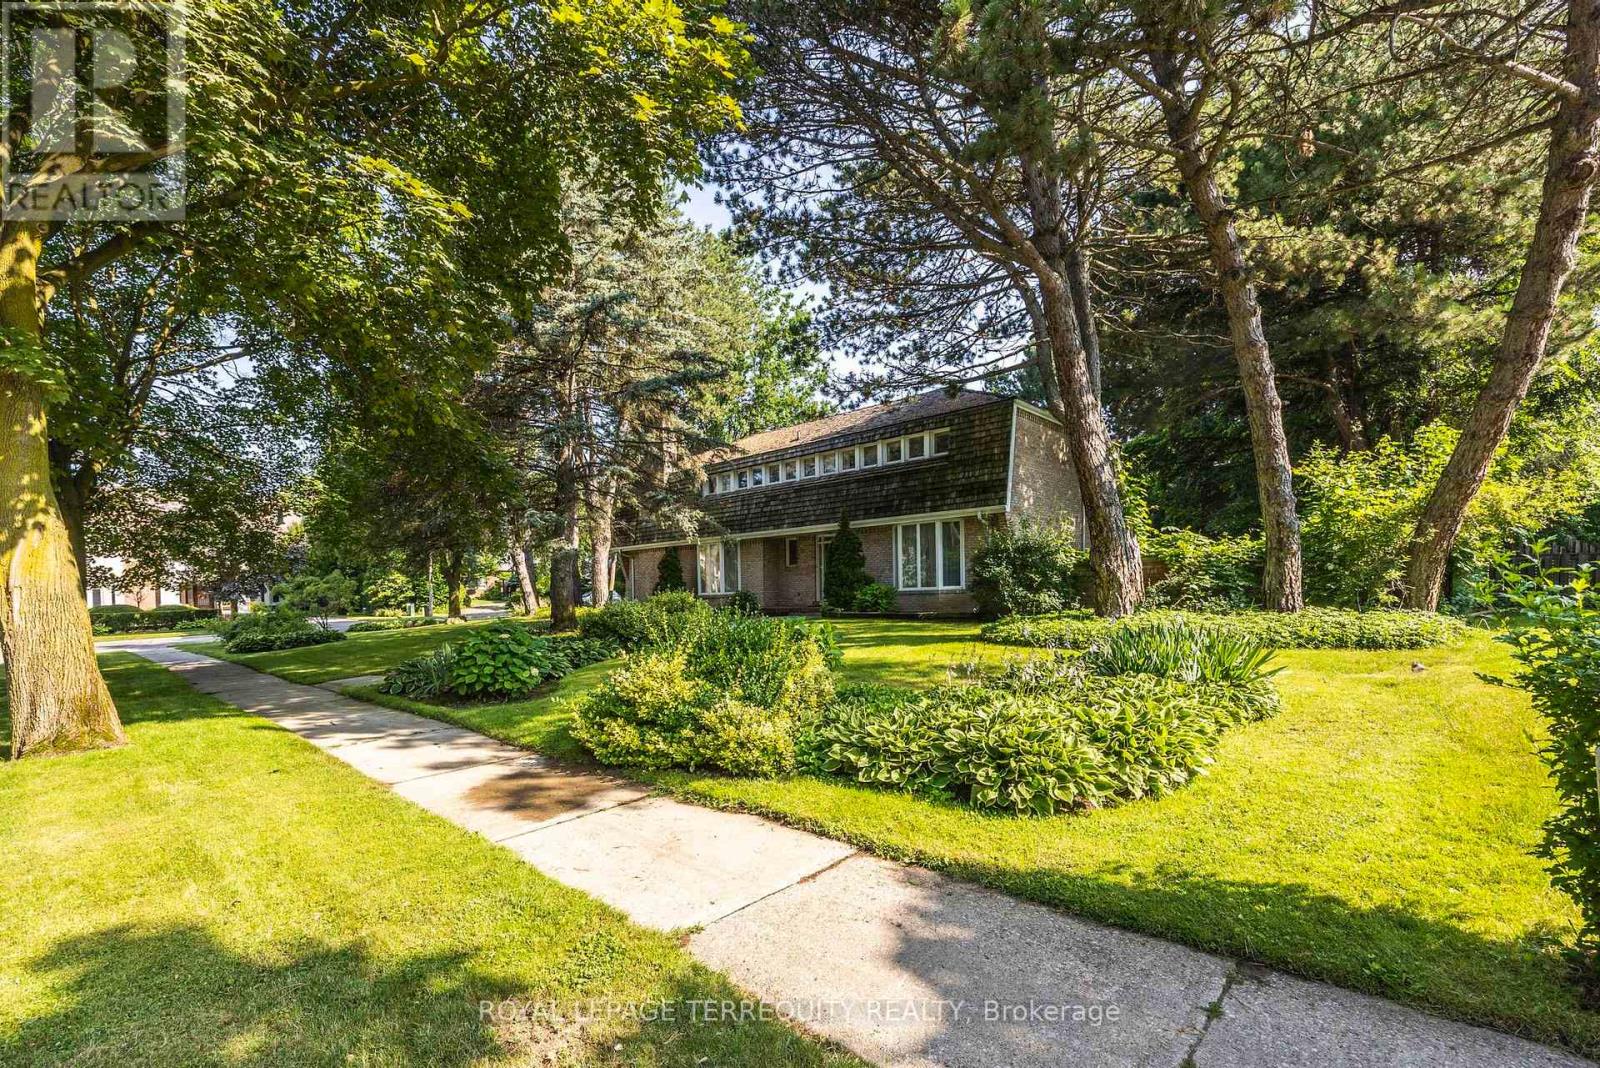
A Spectacular Showcase Oversized Corner Lot For Your Own Creation, OR, Regenerate This Sprawling Custom-Built 4 Bedroom To Be Once Again A Real Gem. A Majestic Property In The Heart Of Fifeshire. A Prominent Toronto Builder's Family Home Since 1966 With Over 5,000 Sq.Ft. Of Living Space. The Main Floor Rooms Have Abundant Daylight In An Intelligently Designed Floor Plan. A Central Family Room Features Heritage Wood Moldings Taken From The Old Chorley Park Mansion Of Toronto. Walkout To The Pool. Large Living and Dining Rooms Are Accessed From The Stately Grand Hall Entrance. Upstairs Are 4 Bedrooms. The Corner Lot With Picturesque And Appealing Landscaping Is An Above Average Size Of 107' x 150' **EXTRAS** Extra Carved Wooden Mouldings in the Basement From The Demolition Old Chorley Park Mansion. (id:47351)
246 Hillcrest Road
Cambridge, Ontario
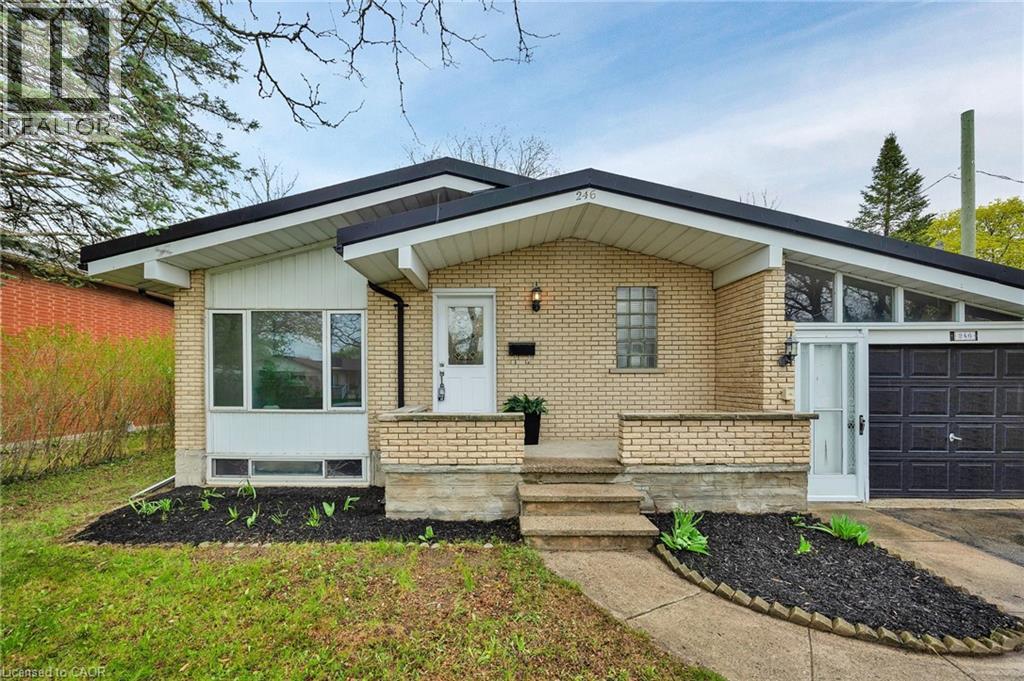
Welcome to 246 Hillcrest Road in Cambridge — a stunningly renovated bungalow set on a private, mature lot just minutes from Highway 401. This thoughtfully updated home blends modern finishes with timeless charm, offering exceptional comfort and style throughout. Featuring 3+1 bedrooms and 2 beautifully updated bathrooms — including one with a luxurious 5-head shower — this home is designed for modern living. Freshly painted throughout, it showcases new flooring across the entire home and is completely carpet-free. An abundance of Halo lighting enhances the bright, sun-filled living room, creating a warm and inviting space. The finished rec room with a cozy gas fireplace offers the perfect spot to relax or entertain, while ample storage ensures everything has its place. Additional upgrades include new wiring, a durable metal roof, and waterproof flooring in the basement for added peace of mind. Outside, enjoy a beautifully landscaped, oversized fenced backyard offering privacy and plenty of space to unwind or host gatherings. A single-car garage and ample parking complete the package. Ideally located close to Highway 401, shopping, schools, and public transportation, this move-in-ready home is a rare find in a desirable Cambridge neighbourhood — don’t miss your opportunity to make it yours. (id:47351)
50 Grand Avenue S Unit# 1905
Cambridge, Ontario
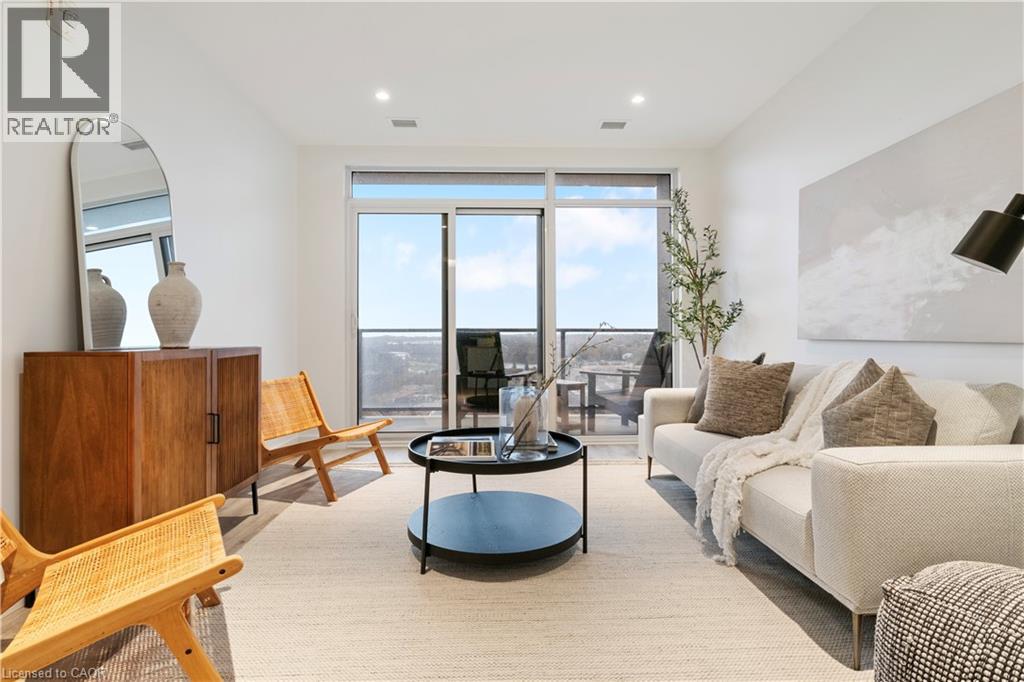
Welcome to Unit 1905 at 50 Grand Avenue South, located in Cambridge's vibrant Gaslight District! This 2-bedroom, 2-bathroom suite with an included parking spot offers a bright, open-concept layout with floor-to-ceiling windows that bathe the space in natural light. The modern kitchen features beautiful cabinetry, quality appliances, and a spacious island that flows seamlessly into the living and dining areas – perfect for both entertaining and everyday living. Step out onto your 181 sq. ft. private balcony and take in breathtaking views of Cambridge and the bustling Gaslight District below. Both bedrooms are generously sized, with ample closet space and contemporary finishes throughout. Enjoy access to an array of exclusive amenities, including a state-of-the-art fitness centre, elegant party room, and rooftop terrace complete with BBQ areas and firepits – ideal for social gatherings or quiet evenings. Nestled in the heart of downtown Galt, this exceptional location puts you within walking distance of restaurants, cafes, boutique shops, and cultural attractions. Experience a perfect blend of urban energy and modern comfort in one of Cambridge's most desirable communities. (id:47351)
61 Huntley Crescent
Kitchener, Ontario
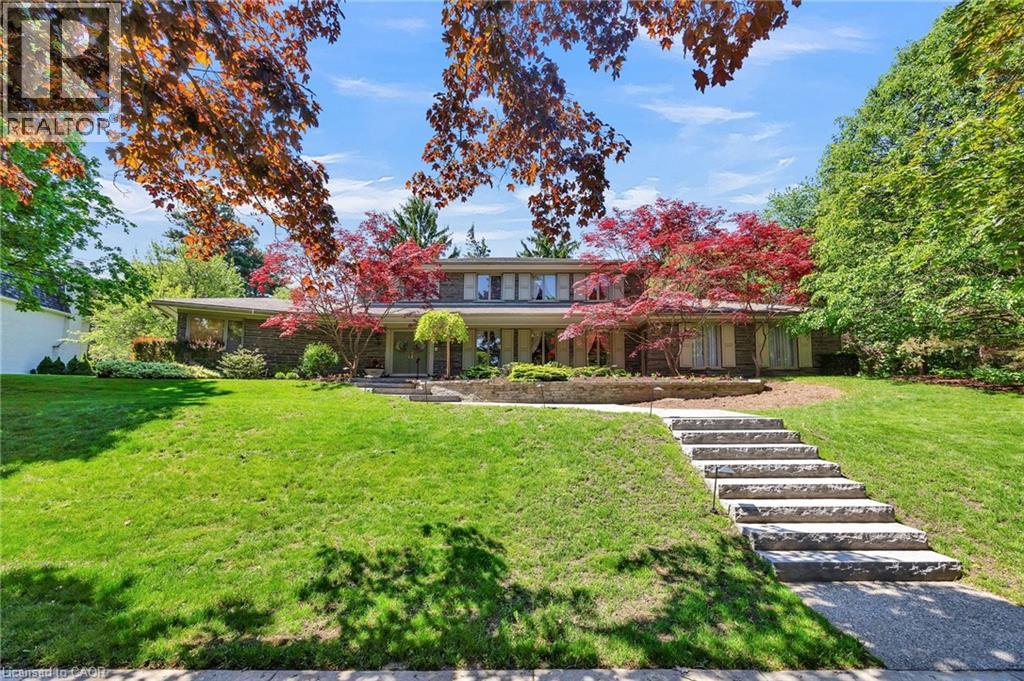
Welcome to 61 Huntley Crescent, a rare opportunity to own a truly exceptional, one-of-a-kind residence in the heart of Old Westmount—one of Kitchener's most prestigious and sought-after neighbourhoods. Backing onto the renowned Westmount Golf & Country Club, this remarkable property offers privacy, views, and an exceptional setting. Constructed by a highly respected master craftsman, the home showcases extraordinary quality and timeless design. Its distinctive exterior features over 112 tonnes of authentic Pennsylvania Bluestone, carefully transported from Pennsylvania, creating a striking architectural presence that is rarely found today. Professionally landscaped grounds with an irrigation system further enhance the property's beauty and ease of maintenance. From the moment you arrive, the charming front porch, impressive curb appeal, and triple-car garage make a lasting impression. Inside, a dramatic two-storey foyer and elegant curved staircase set the tone for the refined living spaces beyond. Offering 5 bedrooms and 3 bathrooms, the home is thoughtfully designed for both comfortable family living and sophisticated entertaining. The family room and kitchen feature old-growth cherry wood panelling, adding warmth and character throughout the heart of the home. Large windows flood the interior with natural light, while the sunroom provides a tranquil retreat overlooking the beautifully landscaped backyard and the 10th hole. A main-floor primary suite offers convenience and privacy, complete with its own ensuite bathroom. Old Westmount is known for its mature tree-lined streets, distinguished homes, excellent schools, and strong sense of community, close to parks, shopping, and dining. Combining exceptional craftsmanship, rare building materials, generous living space, and a coveted golf course setting, 61 Huntley Crescent presents a unique opportunity to own one of Old Westmount's most distinctive homes. (id:47351)
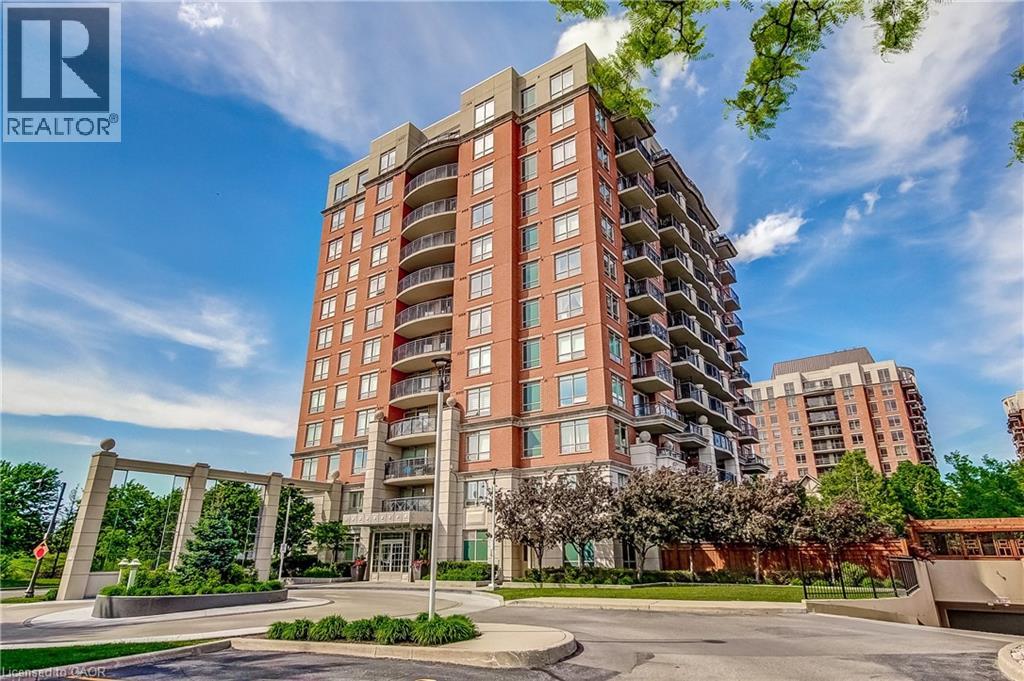
2365 Central Park Drive W Unit# 601
Oakville, Ontario
WELCOME TO THIS TRENDY CENTRAL PARK CONDOMINIUM!! This 690 sf unit is the largest model offering 1+1 DEN, Den can be used as an office/media room , unrestricted north-westerly great views of 27 Acres park, 2 ponds, trails, escarpment and the beautiful sunset from the largest balcony in the building (113 sf). Premium upgrades include Hunter Douglas Roller Blinds on floor -to-ceiling windows, granite countertops, built- microwave, undermount sink upgraded cabinets and SS appliances. The Oak Park Community offers exceptional amenities, schools, parks ,trails, restaurants and shops. The River Oaks Recreation Centre is down the street and the Sheridan College is about 2 km away. (id:47351)
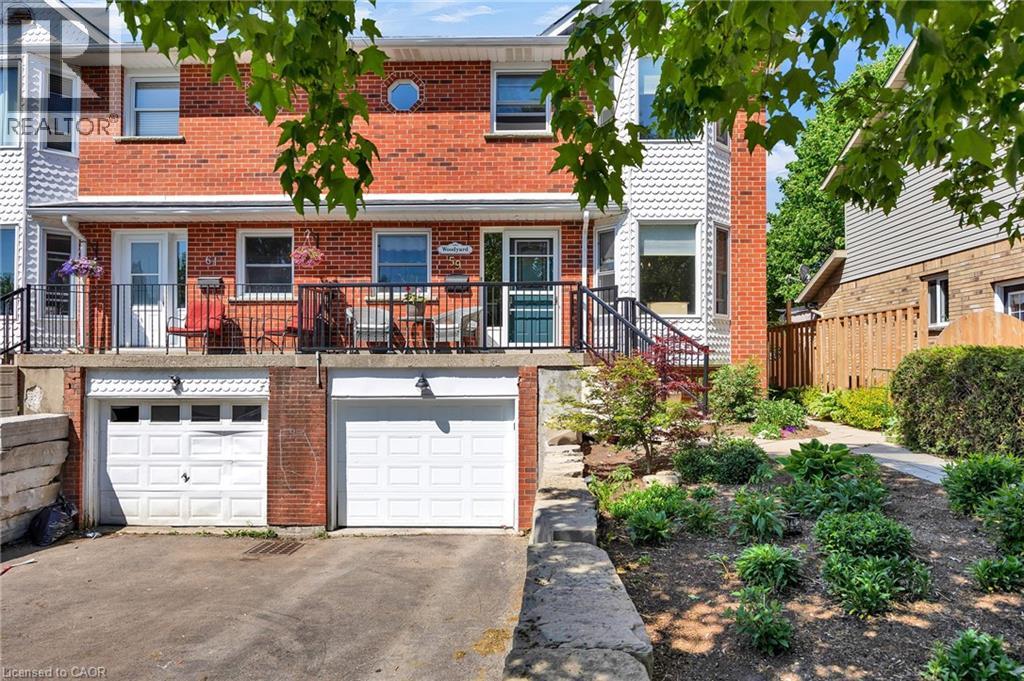
59 Burnham Court
Stratford, Ontario
Welcome to 59 Burnham Court, Stratford! This beautifully maintained, carpet-free home offers an abundance of living space and thoughtful upgrades throughout. The bright kitchen features extensive cabinetry, pull-out pantry storage, subway tile backsplash, gas stove, built-in microwave, and dishwasher. Enjoy entertaining in the separate dining room with bay window and French doors. The spacious primary bedroom boasts a generous walk-in closet, while the home's 4-piece, 3-piece, and 2-piece bathrooms provide convenience for the whole family, including heated floors in the main 4-piece bath. Large windows fill the home with natural light, complemented by custom blinds throughout. The finished recreation room, beautifully appointed laundry area with cabinetry and folding station, and plentiful storage add exceptional functionality. Recent updates include newer flooring, mostly newer windows, furnace (2019), central air, owned water heater, and owned water softener. Step outside from the living room to a covered deck overlooking the private, fully fenced and professionally manicured backyard. Complete with a garden shed and welcoming front porch, this move-in-ready home is nestled in a desirable Stratford neighbourhood and offers the perfect blend of This wonderful home combines comfort, functionality, and a fantastic location. Don't miss your opportunity to experience everything 59 Burnham Court has to offer—book your private showing today! (id:47351)
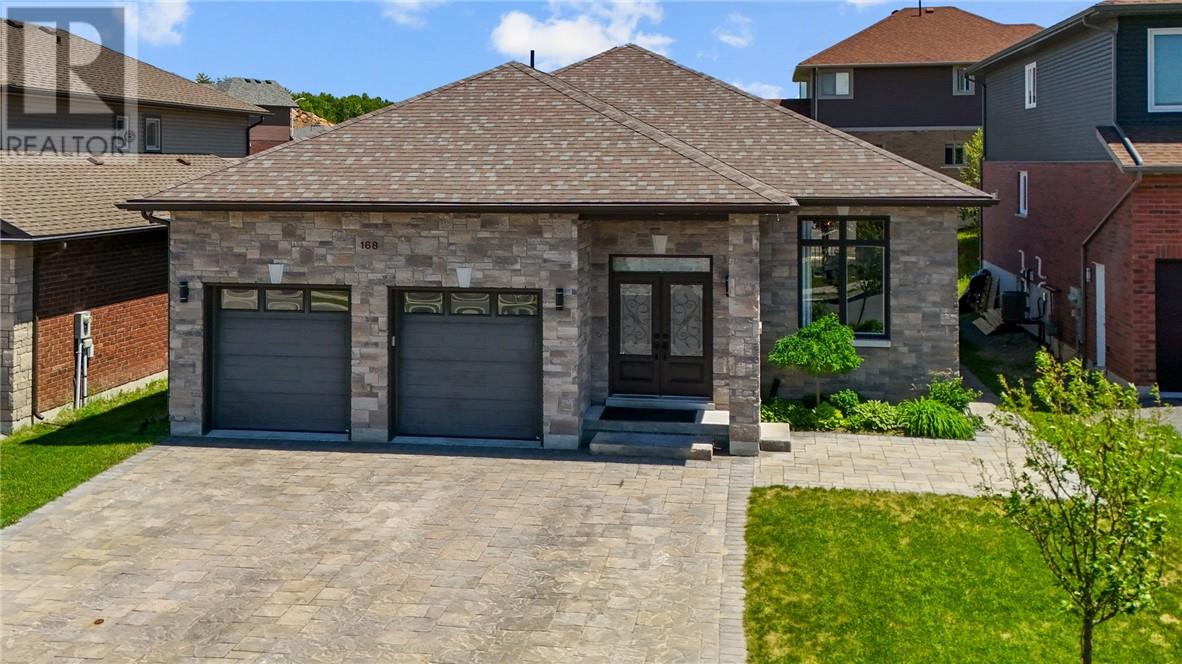
168 Jeanine
Sudbury, Ontario
Imagine a place where kids still play in the streets, neighbours know each other by name, and a park sits conveniently right across the road. Welcome to this stunning custom built bungalow nestled in one of Minnow Lake’s most sought-after family neighbourhoods. From the moment you arrive, the interlock driveway and double attached garage create impressive curb appeal. Inside, you’ll find soaring 9 foot ceilings on both levels and a bright open concept design that blends style and functionality. The main floor offers 3 spacious bedrooms, including a beautiful primary suite complete with a walk-in closet and private ensuite. Convenient main floor laundry adds to the home’s thoughtful layout. The dining area walks out to an elevated deck overlooking your own backyard oasis. Fully fenced for privacy, the yard features a heated saltwater fibreglass pool surrounded by stunning stonework, creating the perfect setting for summer entertaining, family gatherings, or simply relaxing at the end of the day. The lower level provides exceptional versatility and space. Whether you’re looking for an in-law suite, multi-generational living arrangement, or the ultimate recreation area, this level delivers. Featuring a full second kitchen, a massive open concept living and games area, two additional bedrooms, an office, a second laundry room, and abundant storage, the possibilities are endless. Combining quality craftsmanship, exceptional living space, and an unbeatable family friendly location, this is a rare opportunity to own a home that truly has it all. (id:47351)
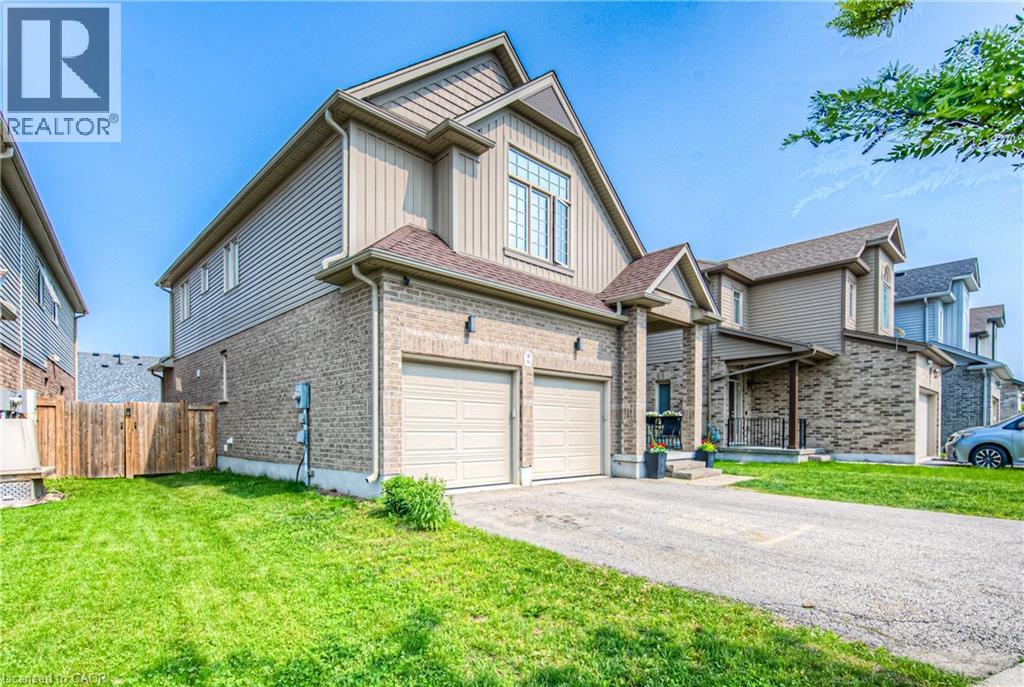
26 Spring Creek Street
Kitchener, Ontario
Welcome to 26 Spring Creek Street, where style, space, and convenience come together in one exceptional family home. Situated in a desirable neighbourhood known for its walkability and community feel, this fully finished residence is just moments from schools, parks, trails, recreation facilities, and everyday essentials. Thoughtfully designed for modern living, this 3-bedroom, 4-bathroom home offers over three levels of beautifully finished space. The inviting main floor showcases hardwood flooring, a warm fireplace, and a bright open-concept layout that effortlessly connects the living, dining, and kitchen areas. The upgraded kitchen serves as the heart of the home, while large windows and a walkout to the raised deck create an airy atmosphere perfect for everyday living and entertaining. The upper level features three generously sized bedrooms, including a spacious primary suite, plus a flexible office nook that could easily be adapted to suit your family's changing needs. Downstairs, the finished lower level offers the ultimate bonus space with a stylish bar area, media room, and plenty of room for movie nights, games, or hosting friends and family. Step outside to enjoy the fully fenced backyard, complete with a storage shed and space for kids and pets to play. A finished double garage adds convenience, while the location provides quick access to the Grand River trail system, Breslau, Highways 7/8, and the 401. Move-in ready and loaded with value, this is an outstanding opportunity to enjoy comfortable family living in a thriving community. (id:47351)