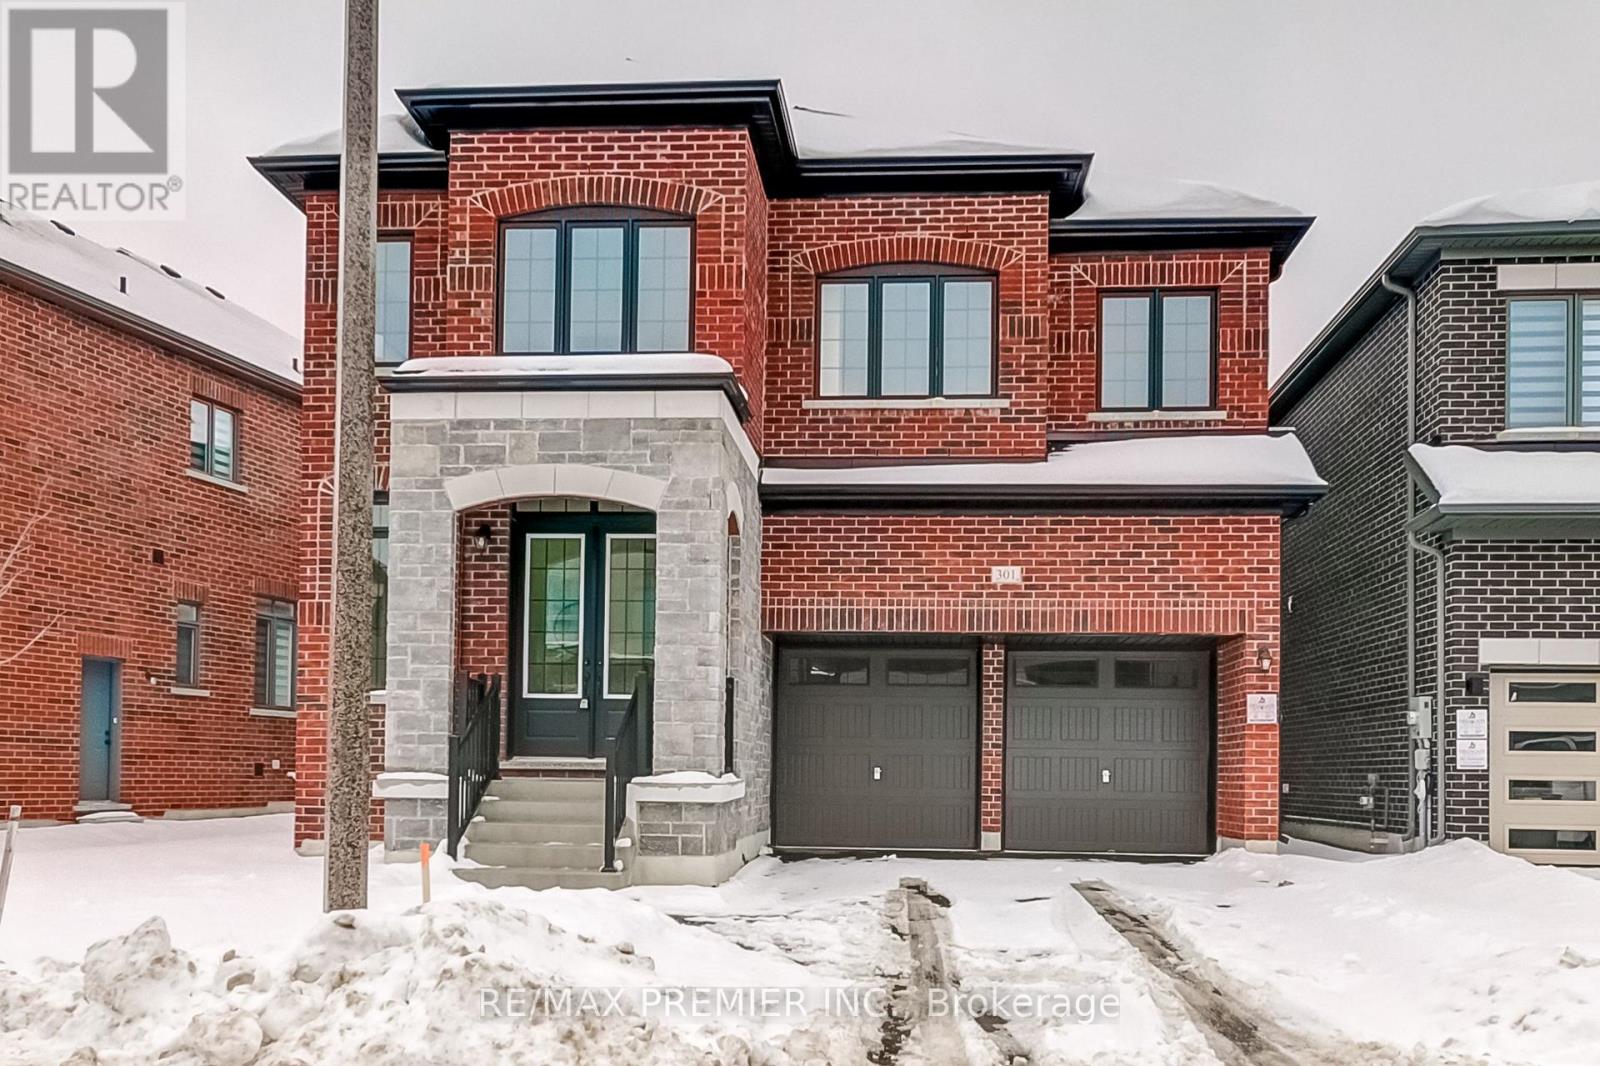
301 Wesmina Avenue
Whitchurch-Stouffville, Ontario
Welcome to this exceptional 5 bedroom, 3.5 bathroom detached residence, perfectly positioned on a premium 40-ft corner lot with no sidewalk - maximizing parking, privacy and curb appeal. Designed with both elegance and functionality in mind, this home showcases soaring 10-foot ceilings on the main level and 9-foot ceilings upstairs, creating a grand and airy atmosphere throughout. Expansive windows flood the space with natural light, highlighting the rich hardwood floors and thoughtfully designed open-concept layout ideal for modern family living. At the heart of the home is a stunning custom chef's kitchen featuring premium KitchenAid stainless steel appliances, upgraded cabinetry and a generous breakfast area overlooking the backyard. Whether hosting intimate dinners or large gatherings, the seamless flow into the inviting family room with fireplace makes entertaining or everyday comfort. Upstairs, the luxurious primary retreat offers dual walk-in closets and a spa-inspired 5 piece ensuite complete with a freestanding soaker tub and glass-enclosed shower. Four additional spacious bedrooms and the convenience of second floor laundry complete the upper level. Location in one of Stouffville's most desirable communities, this beautifully appointed corner lot offers space, style and sophistication all in one. A rare opportunity you won't want to miss. Take advantage of the new Home Buyer GST/HST Rebate and enjoy significant savings on the purchase of this brand-new home. Take advantage of the new Home Buyer HST Rebate and enjoy significant savings on the purchase of this brand-new home. (id:47351)
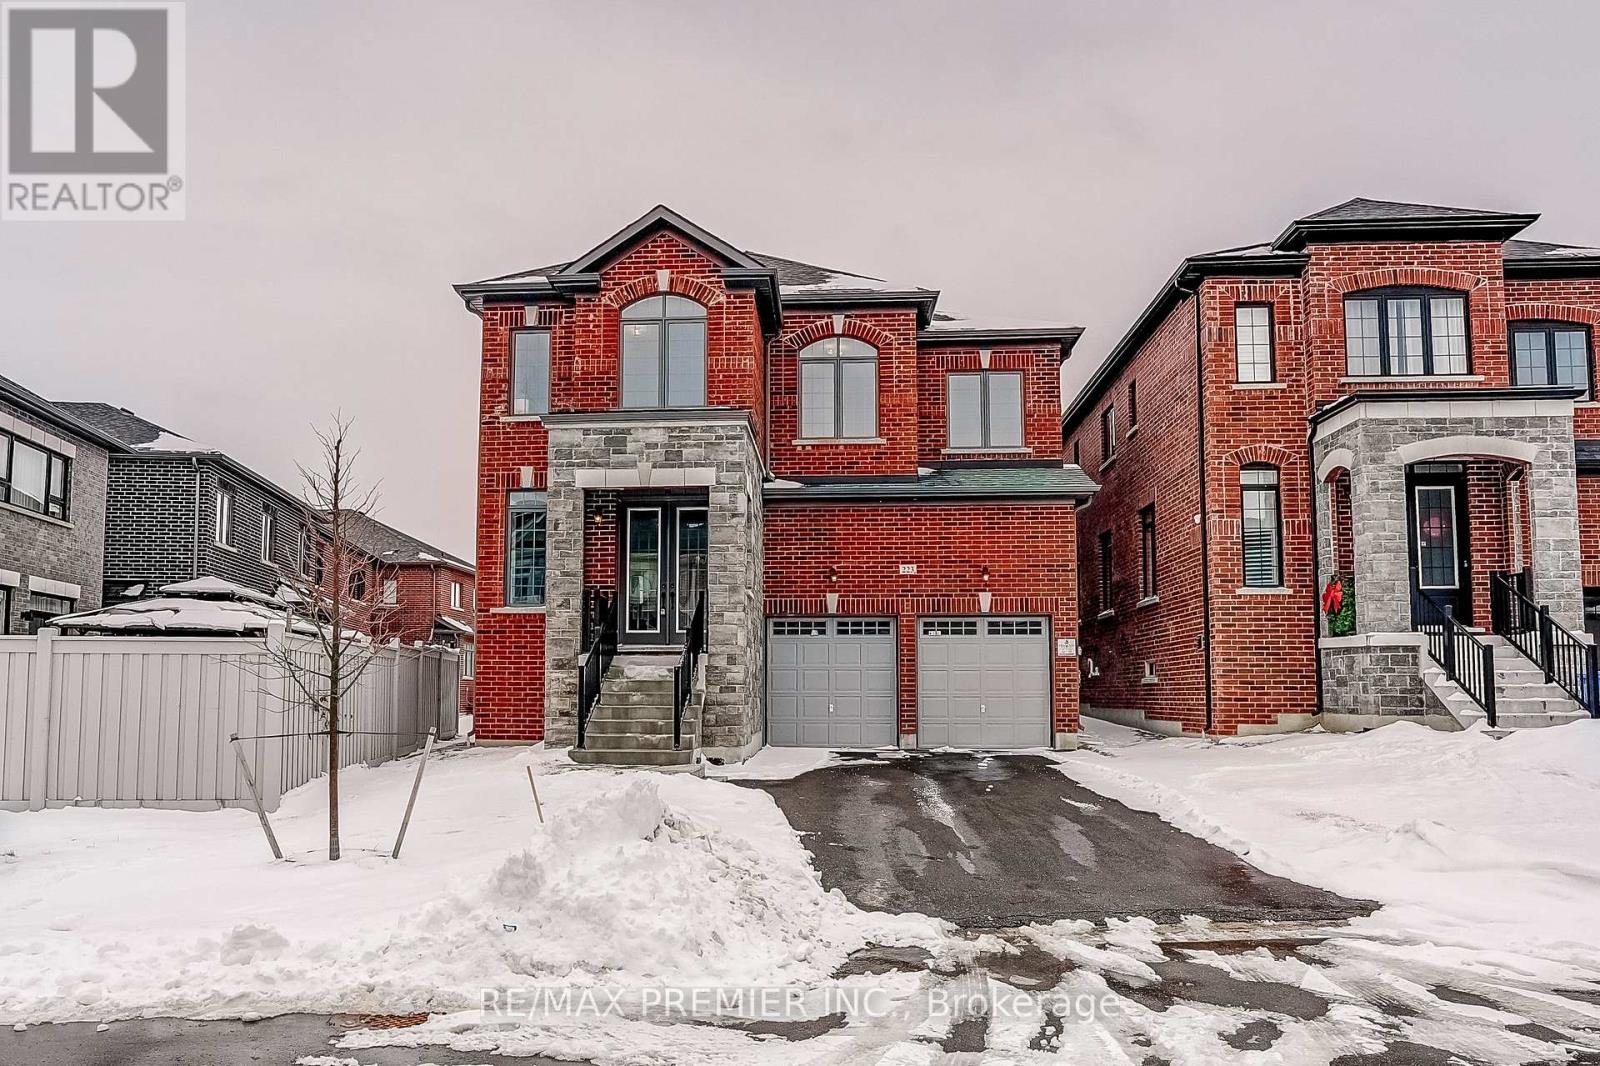
223 Fallharvest Way
Whitchurch-Stouffville, Ontario
Welcome to The Newcastle - a beautifully crafted all-brick 40' detached home offering more than 3,000 sq. ft. of refined, functional living space. Designed for growing families and effortless entertaining, this 4-bedroom, 4-bathroom residence blends upscale finishes with everyday practicality. The main level features impressive 10-foot ceilings, rich hardwood flooring, and a seamless open-concept layout filled with natural light. Elegant principal rooms flow effortlessly into the inviting family room with a cozy fireplace - the perfect setting for relaxing evenings. The gourmet kitchen is the true heart of the home, showcasing premium KitchenAid appliances, custom cabinetry, and a bright breakfast area overlooking the backyard. A private main-floor study adds flexibility, ideal for a home office, reading room, or quiet retreat. Upstairs, 9-foot ceilings enhance the airy feel, while a convenient second-floor laundry room adds everyday ease. Each of the four generously sized bedrooms offers comfort and thoughtful design. The primary suite stands out as a luxurious haven, complete with a walk-in closet and a spa-inspired ensuite featuring a glass-enclosed shower, double vanity, and deep soaker tub. An adjoining bonus room provides incredible versatility - perfect as a nursery, dressing room, lounge, or additional workspace. With its elegant layout, timeless design elements, and meticulous craftsmanship, The Newcastle Model offers exceptional living in one of Stouffville's most desirable neighborhoods. Take advantage of the new Home Buyer HST Rebate and enjoy significant savings on the purchase of this brand-new home. (id:47351)
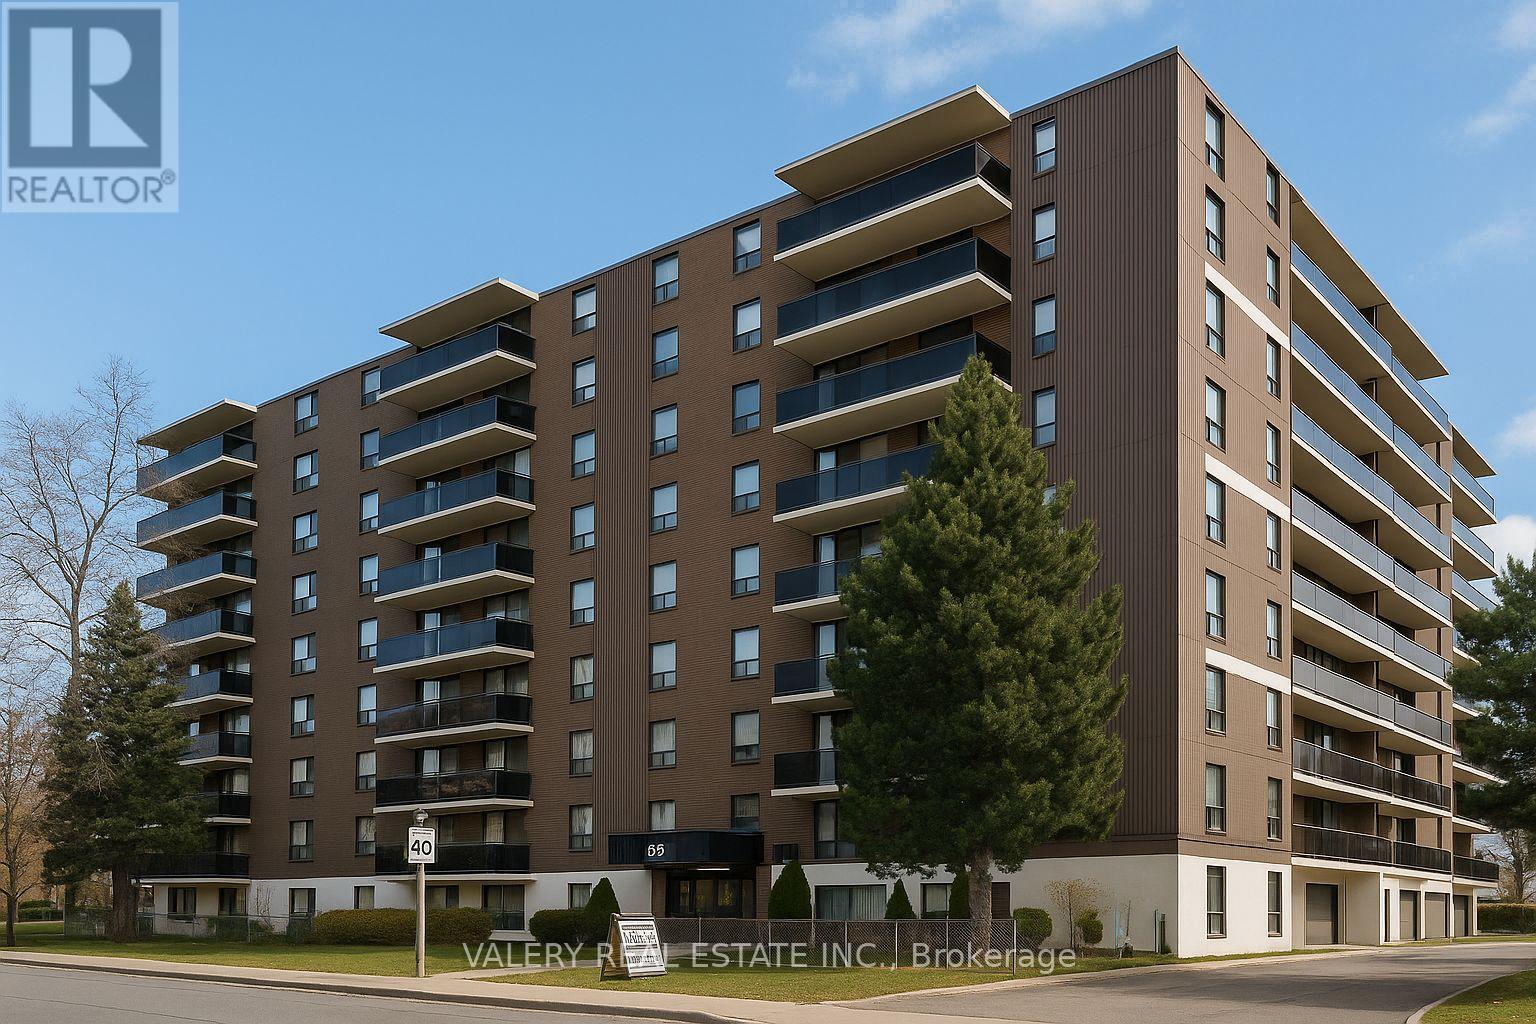
711 - 35 Confederation Drive
Toronto, Ontario
Welcome to 35 Confederation Drive, a well-established and professionally managed rental community in the heart of Scarborough. This bright and comfortable 2-bedroom suite offers generous living space, an efficient layout, and the security of tenure that comes with a mature and wellmaintained apartment building. The suite features updated vinyl flooring throughout, a functional kitchen, a spacious living and dining area, and two well-sized bedrooms that are perfect for families, professionals, students, or anyone needing an additional room for workspace. A convenient in-suite storage room provides excellent space for seasonal items and household supplies. Laundry facilities are located within the building and on-site staff help maintain a clean and welcoming environment.Located in a vibrant, family-friendly neighbourhood, residents enjoy excellent walkability and close proximity to essential everyday conveniences. Major shopping centres, grocery stores, local shops, restaurants, and community services are all nearby, making day-to-day living simple and convenient. The local public library offers study areas, community programming, and a quiet place to work or read. Families will appreciate the selection of nearby public and Catholic schools, along with parks, playgrounds, and community recreation centres geared toward active lifestyles. Public transit and major roadways are easily accessible, providing efficient travel throughout Scarborough and the GTA. A fantastic rental option for anyone seeking a comfortable, well-kept home in a mature residential setting with excellent local amenities and plenty of living space. (id:47351)

1087 Venus Crescent
Oshawa, Ontario
Separate Entrance + Finished Basement + 5-Car Parking, Multi-Generational Living in Oshawa's Sought-After Lakeview Community. This well-maintained home offers exceptional flexibility with a separate side entrance, finished basement, and parking for up to 5 vehicles. The main floor features a spacious living and dining area that flows seamlessly into the open-concept kitchen with stainless steel appliances, creating the perfect space for everyday living and entertaining.The finished basement provides additional living space, complete with a versatile 4th bedroom, large recreation/living area, dining space, and a 3-piece bathroom-ideal for extended family, guests, or multi-generational living.Enjoy peace of mind with fresh paint, updated furnace and A/C (2026). Conveniently located minutes from the Oshawa Centre, GO Transit, public transit, schools, parks, Lake Ontario waterfront amenities, and Highway 401, making commuting and daily errands effortless. (id:47351)
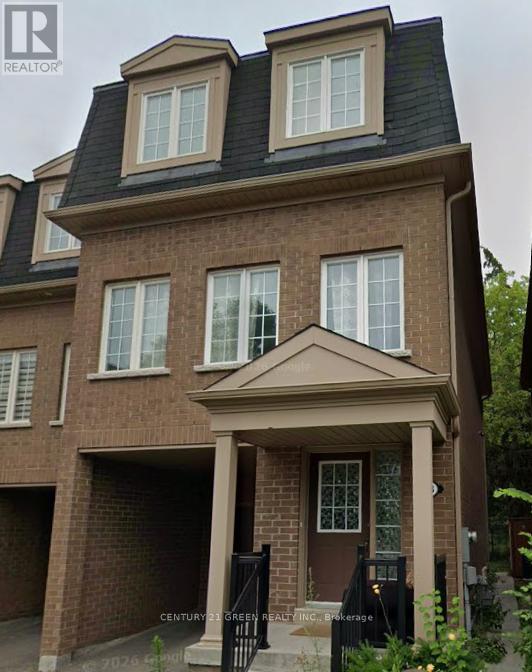
Upper - 23 Tillinghast Lane
Toronto, Ontario
A Beautiful Semi-detached House With Appealing Features With More Than 2100 Sqft Living space. A Perfect House In Toronto East Near Toronto Downtown. Specious Modern Open Concept 3 Bedroom With 2.5 Bathroom Home With Updated Kitchen With S/S Appliances, Ensuite Washer Dryer. Granite Countertop And Custom Backsplash. TTC Bus Stop at walkable distance, 3-5 minutes drive to Eglington GO Station, Easy commute to Toronto Downtown, Hwy 401, Costco, Walmart, All Major Banks, Parks, Woodbine Beach. Best School In Area. Golf Court. Tenant To Pay 70% Of Utilities. (id:47351)
Bsmt - 25 Roma Drive
Whitby, Ontario
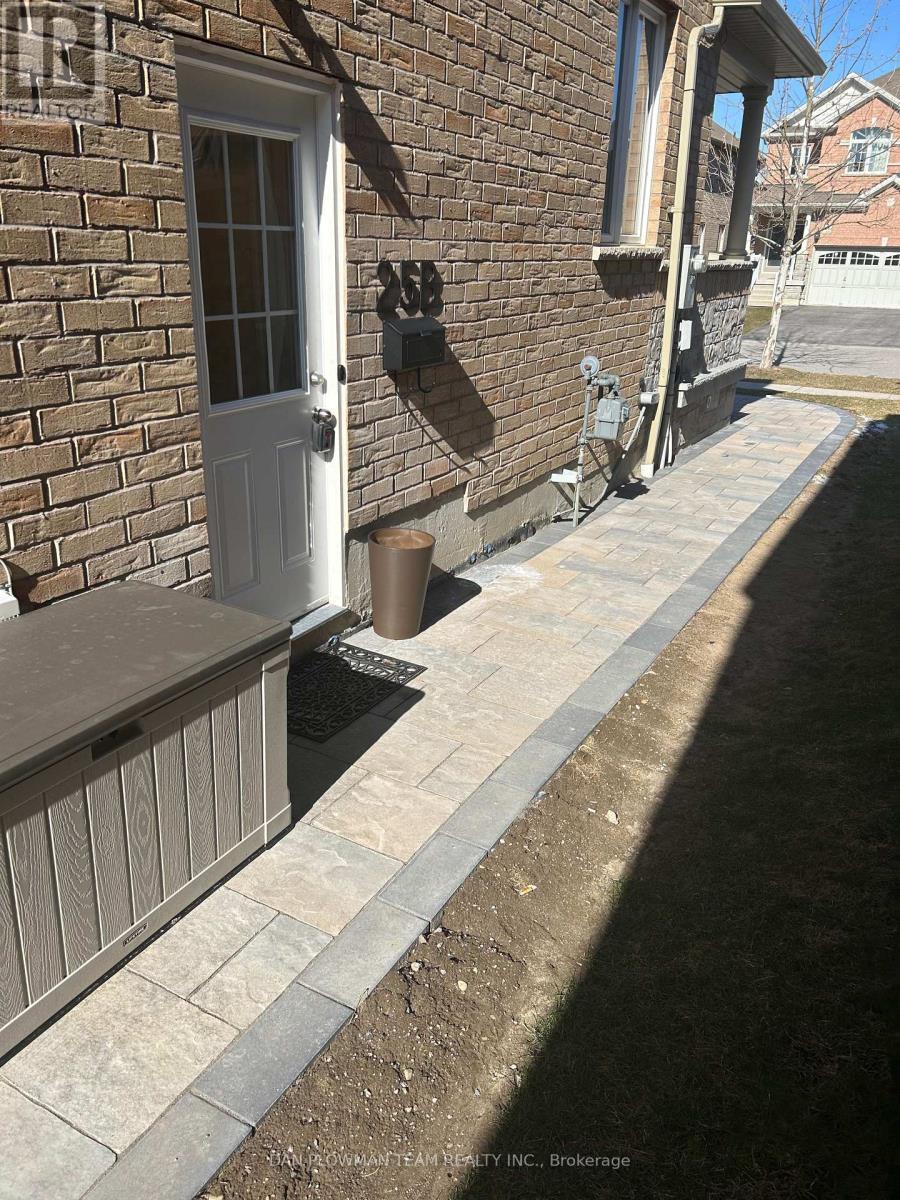
Recently Renovated, Legal Basement Apartment In Whitby. This 2 Bedroom Unit Can Be Rented As Of July 1st And Has An Open Concept Living Area With Large Windows And High Quality Laminate Flooring. Kitchen Features Stainless Steel Appliances And Convenient Breakfast Bar. This Beautiful Apartment Is Perfect For Working Professionals Or Students. Located Minutes From The 412, 407 And 401, Making Commuting A Breeze. Also Close To The Go Train Station, Shopping, Public Transportation And Other Great Amenities. Move In And Enjoy! Unit Has Plenty Of Storage, Private Entrance, In Unit Laundry. Unit Can Also Be Rented For $2100 All Inclusive Of Utilities. Required: Rental Application, Photo ID, Full Credit Report, Employment Letter, 3 Most Recent Pay Stubs And First And Last Months Rent As Deposit. (id:47351)
587 - 1 Greystone Walk Drive
Toronto, Ontario
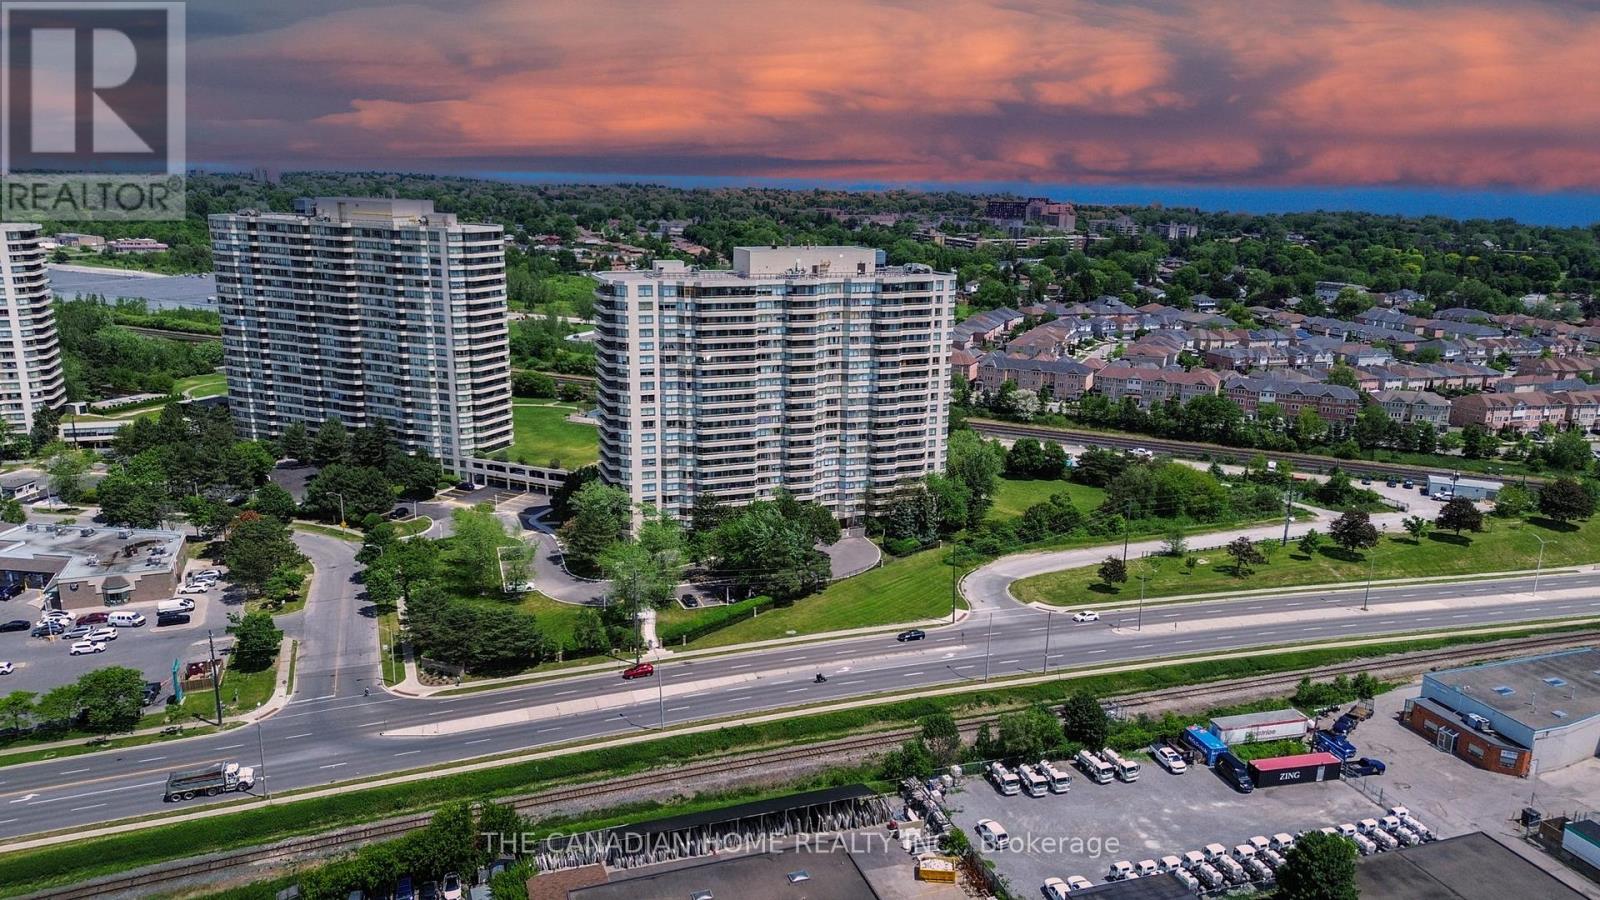
Bright and spacious 2+1 bedroom, 2-bath condo offering stunning unobstructed park views in a well-managed building. Freshly painted throughout, featuring upgraded bathrooms, new light fixtures, and a sun-filled layout with a versatile den/sunroom ideal as a home office, guest room, or potential 3rd bedroom. Updated kitchen with custom cabinetry and quartz countertops. Maintenance fees include all utilities for worry-free living. Exceptional amenities include indoor pool, gym, sauna, squash court, tennis court, rooftop garden, picnic area, 24-hour gatehouse security, and ample visitor parking. Conveniently located within walking distance to Scarborough GO Station, providing easy access to downtown Toronto and the GTA. A perfect blend of space, comfort, lifestyle, and convenience. (id:47351)
73 Hughes Crescent
Ajax, Ontario
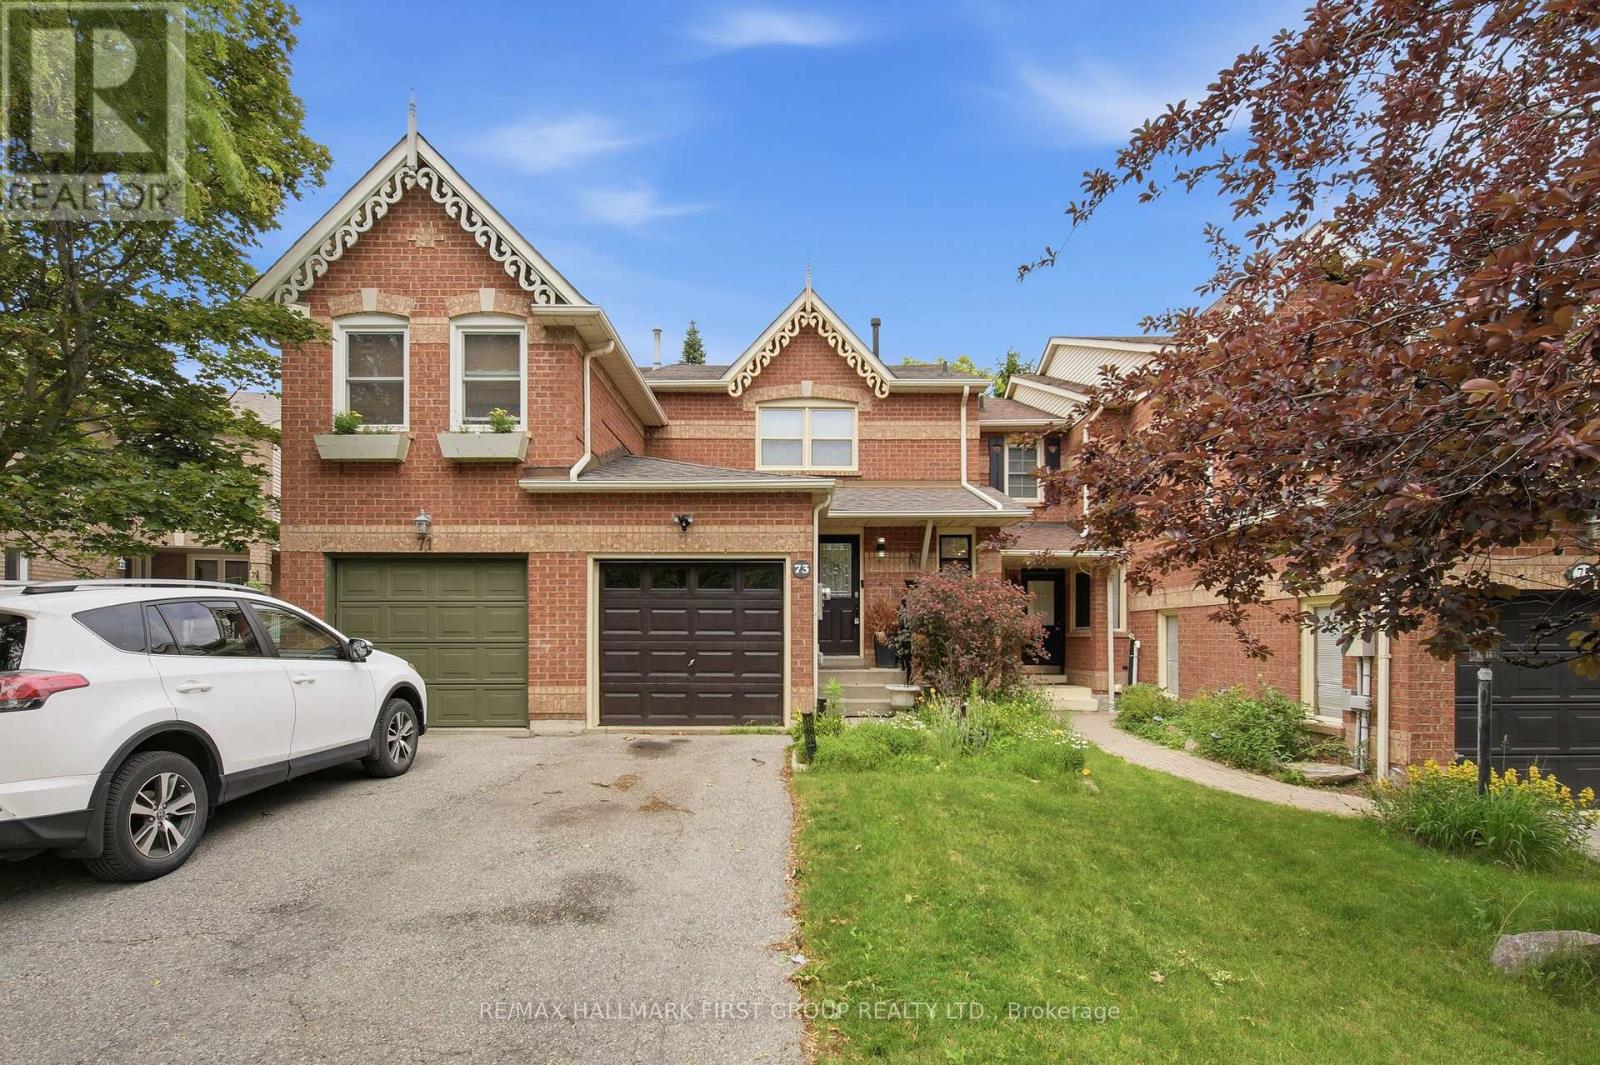
Calling all first-time buyers! This all-brick freehold townhome in a desirable Ajax neighbourhood offers the perfect blend of comfort and value. Featuring 3 bedrooms, 2 bathrooms, laminate floors, pot lights, and a bright eat-in kitchen, this home is move-in ready. The spacious breakfast area overlooks the family room and walks out to a private deck and fully fenced yard with garden. Upstairs, enjoy a large primary bedroom with a wall-to-wall closet and two additional generously sized bedrooms. Conveniently located close to schools, parks, shopping, transit, and more. A fantastic opportunity to own a freehold home in Ajax! Walk to Elementary schools & daycare. Existing Elf (2020), Painted (2020), Roof (2017), Kitchen Floors (2015), Furnace (2013) Windows & Doors (2009) (id:47351)
Basement - 19 Granard Boulevard
Toronto, Ontario
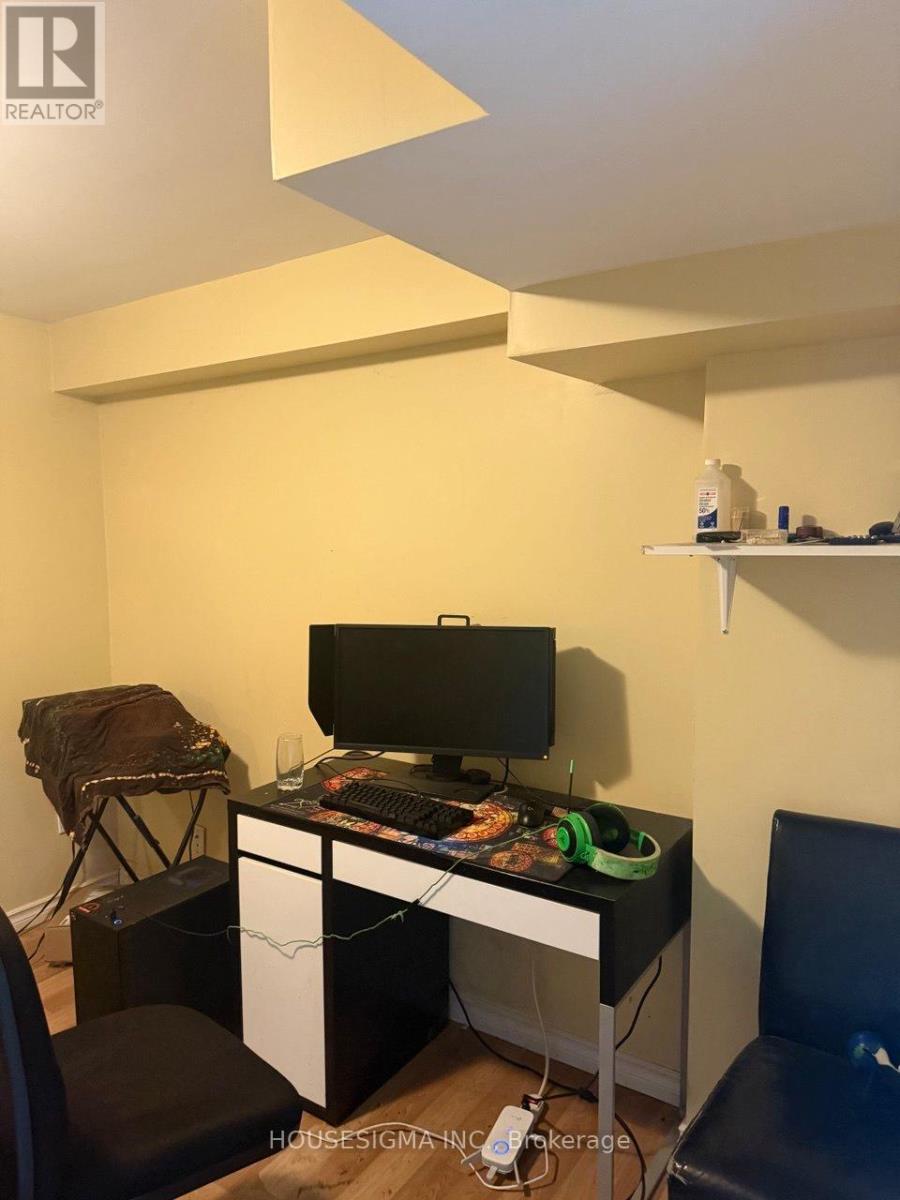
FULLY FURNISHED & READY TO MOVE IN! Spacious 2-Bedroom Basement Apartment Nestled In A Sought-After Family-Friendly Neighbourhood. This Well-Maintained Unit Offers Generously Sized Bedrooms, A Functional Open-Concept Living Area, A Full Bathroom, 2 Refrigerators For Added Convenience, And 1 Parking Space. Ideal For Professionals, Students, Newcomers, Or Small Families Seeking Comfort And Convenience. Located Minutes From Eglinton GO Station, TTC Transit, Shopping Centres, Grocery Stores, Restaurants, Parks, Schools, And All Essential Amenities. Enjoy Living In A Quiet, Established Community With Excellent Connectivity Throughout Toronto And The GTA. Responsible For 30% Of Utilities. Flexible Leasing Options Available, Including The Opportunity To Rent Individual Bedrooms. Landlord Is Keeping One Room When You Enter The Basement On The Right Hand Side For Their Personal Usage. (id:47351)
79 Scenic Mill Way
Toronto, Ontario
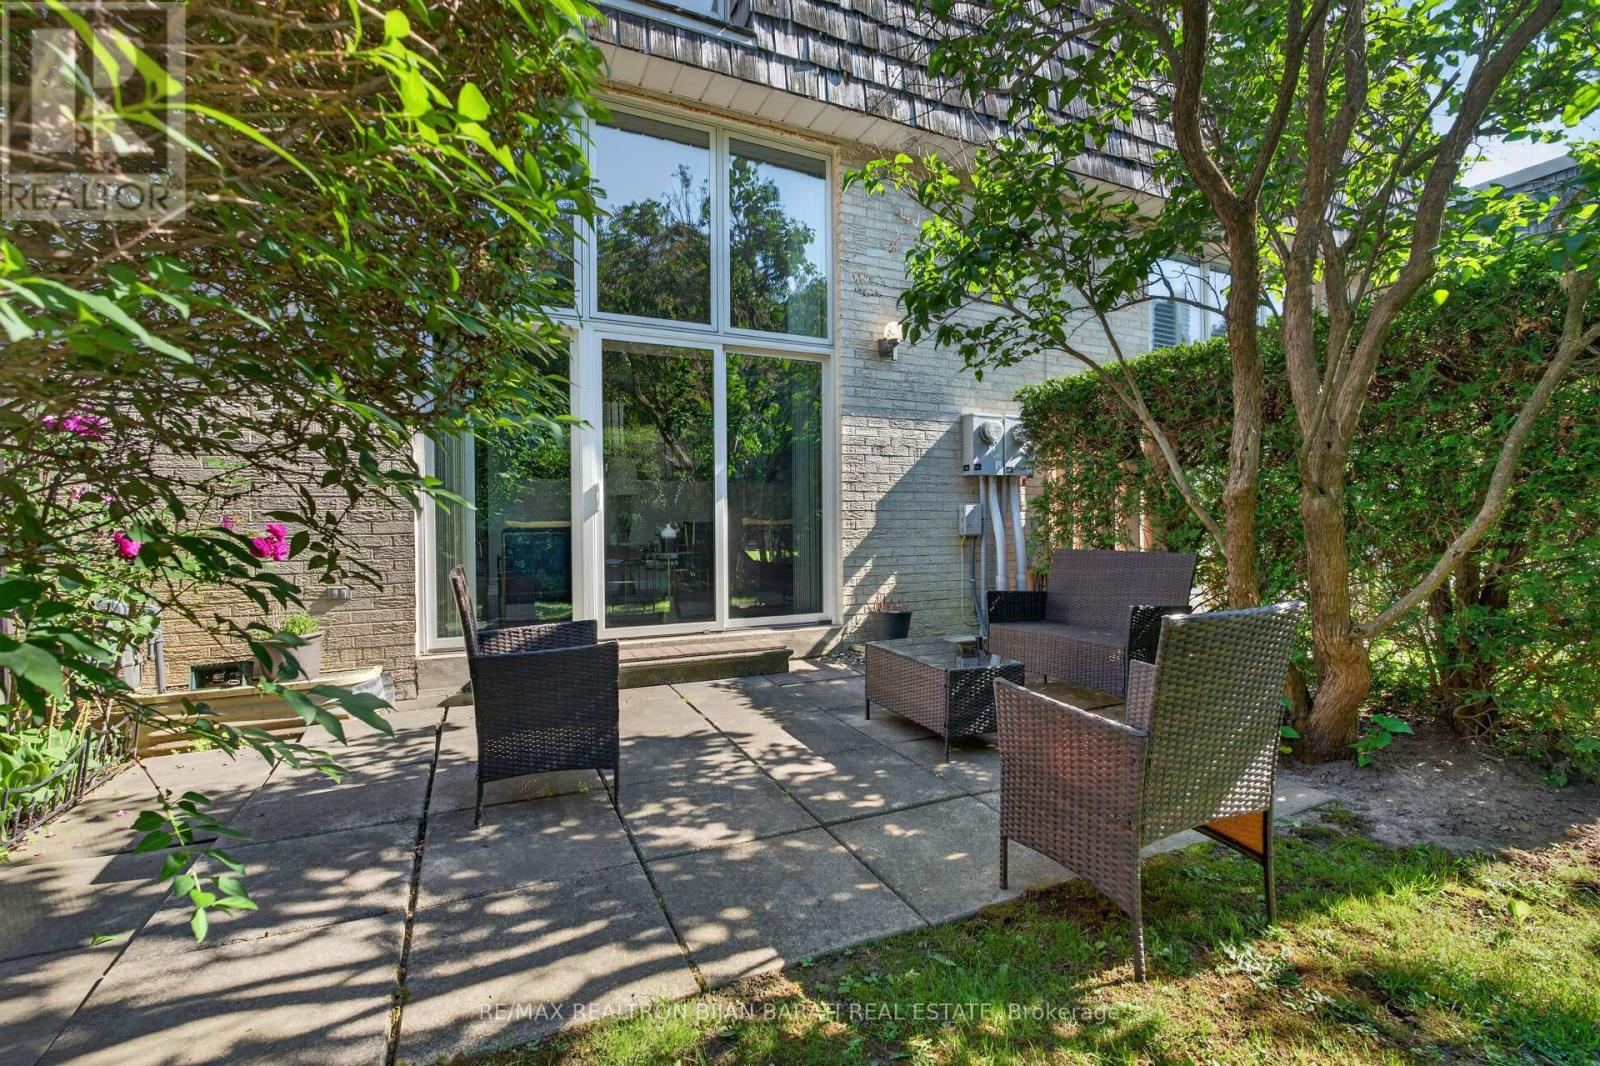
Upgraded and Well-Maintained Townhouse, Conveniently Located Right on Vibrant Bayview / York Mills! Luxury Living in Toronto's Most Prestigious Neighbourhoods and the City's Top-Ranked School District: Public Schools, Excellent Private and French Immersion School! This Bright and Spacious Home Offers a Blend of Sophistication and Serenity. Other Features: Open Concept Family Lay-Out Perfect for Living & Family Entertaining, 3+1 Bedroom, 4 Washroom! Main & Ground Level Includes High Ceiling (12.5 Feet) Living Room with a Cozy Wood-Burning Fireplace, W/O to ** A Large Patio and A Beautiful Private Backyard Largely Enclosed by Natural Shrubbery** . The Open Concept Family Room/Dining Rm Overlooks Lovely Backyard. Renovated South Facing Kitchen, Large Breakfast Area (Can Be Used as Dining Room) with A Matching Custom Table and Touchless Faucet! Upper Level Includes Master Bedroom, Renovated Master Ensuite, and a Walk-In Closet Plus Other Two Bedrooms and 3-PC Renovated Bathroom! Lower Level Includes Finished Basement, Ideal for a Home Office, Recreation Room, or Guest Suite with 3-Pc Bath, Ample Storages, and Laundry Rm. Newer Energy-Efficient Windows (Installed in 2020) Fill the Home with Natural Light. Super Convenient Location >> Easy Access to Highways 401 & 404, Steps Away from All Amenities: Excellent Schools, York Mills Arena, Waling Trail, Parks, Coffee Shop, Restaurant, Grocery, Banks, Transit & More! **The Maintenance Fee Includes landscaping, Snow Removal, Weeding, Roof Repairs and Replacements, All Exterior Maintenance, and Water >> Offering a Truly Worry-Free Living Experience** ** Best Value in the Complex! Price Includes All Existing Owner's Furniture - Move In and Enjoy ** (id:47351)
406 - 1002 Lawrence Avenue E
Toronto, Ontario
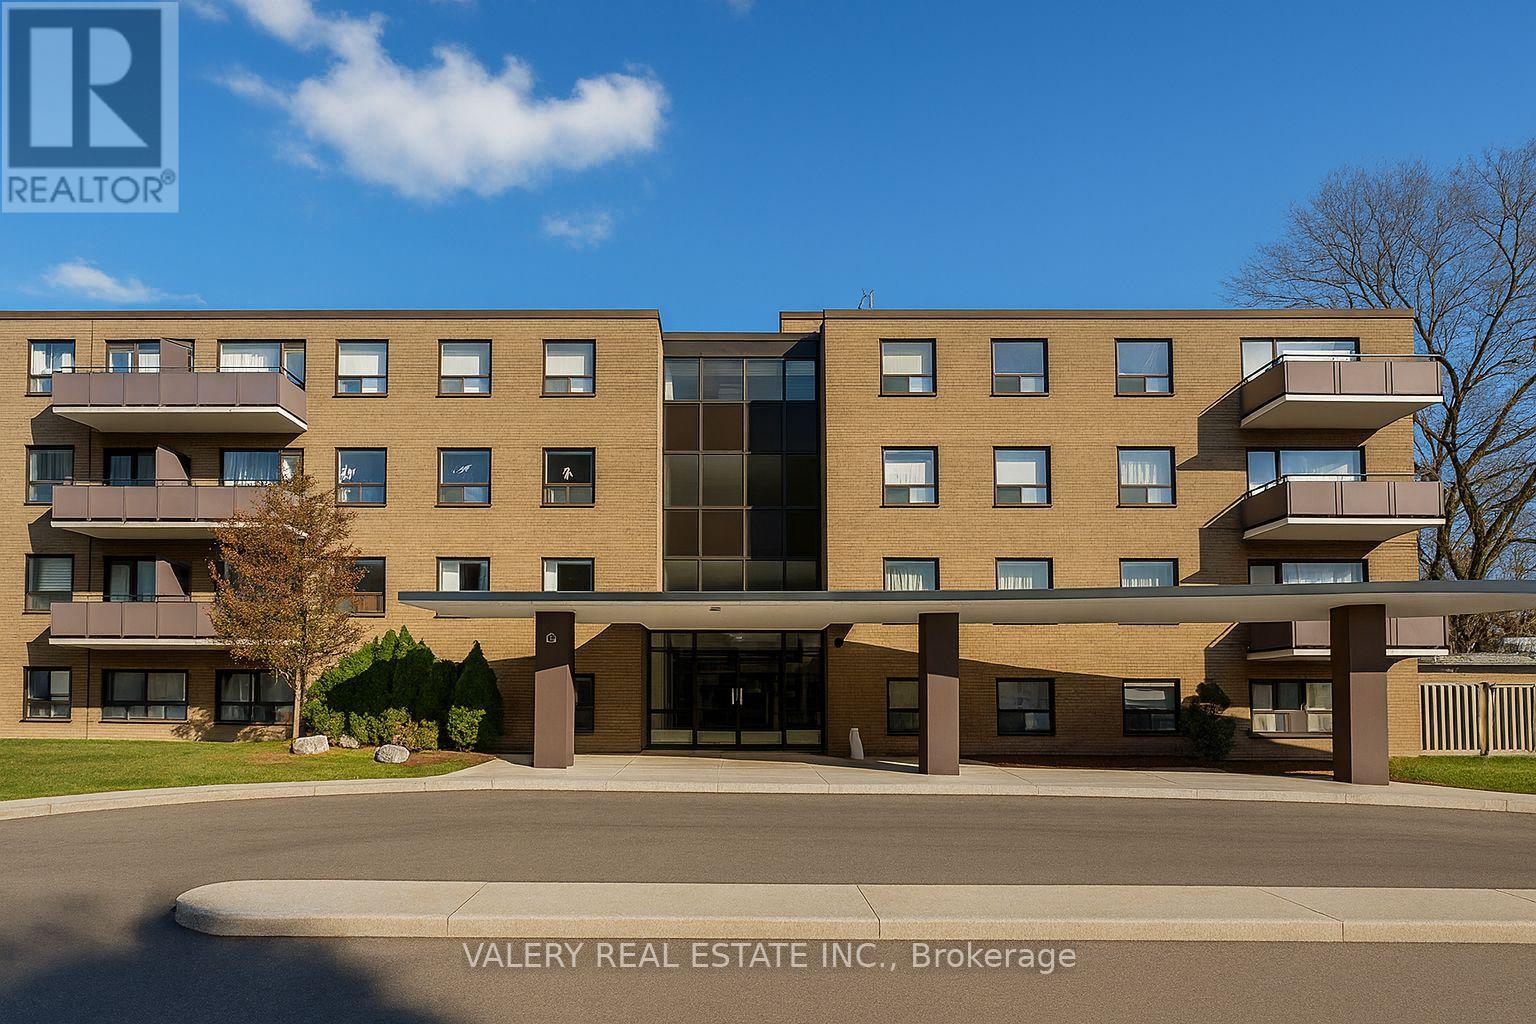
Welcome to 1002 Lawrence Ave East - Exceptional Value in the Heart of Don Mills! This bright and comfortable 1-bedroom suite offers unbeatable convenience in one of Toronto's most desirable neighbourhoods. With a Walk Score of 94, everything you need is just steps away. Enjoy immediate access to Shops at Don Mills, where you'll find top-tier restaurants, cafés, boutiques, groceries, banking, fitness studios, cineplex VIP, and a wide range of everyday amenities-all within minutes. Families and professionals will appreciate the proximity to excellent local schools, including Don Mills Middle School, Don Mills Collegiate Institute, Norman Ingram Public School, and St. Bonaventure Catholic School. Nature lovers are steps from the expansive trail systems of Edwards Gardens and Sunnybrook Park, offering some of the best outdoor spaces in the city. The building itself is well-managed and established, offering outstanding comfort and value in a prime location where rentals rarely become available. The suite includes access to on-site laundry facilities, with outdoor parking available for $100/month. Please note, some photos have been virtually staged. (id:47351)
61 Abitibi Avenue
Toronto, Ontario
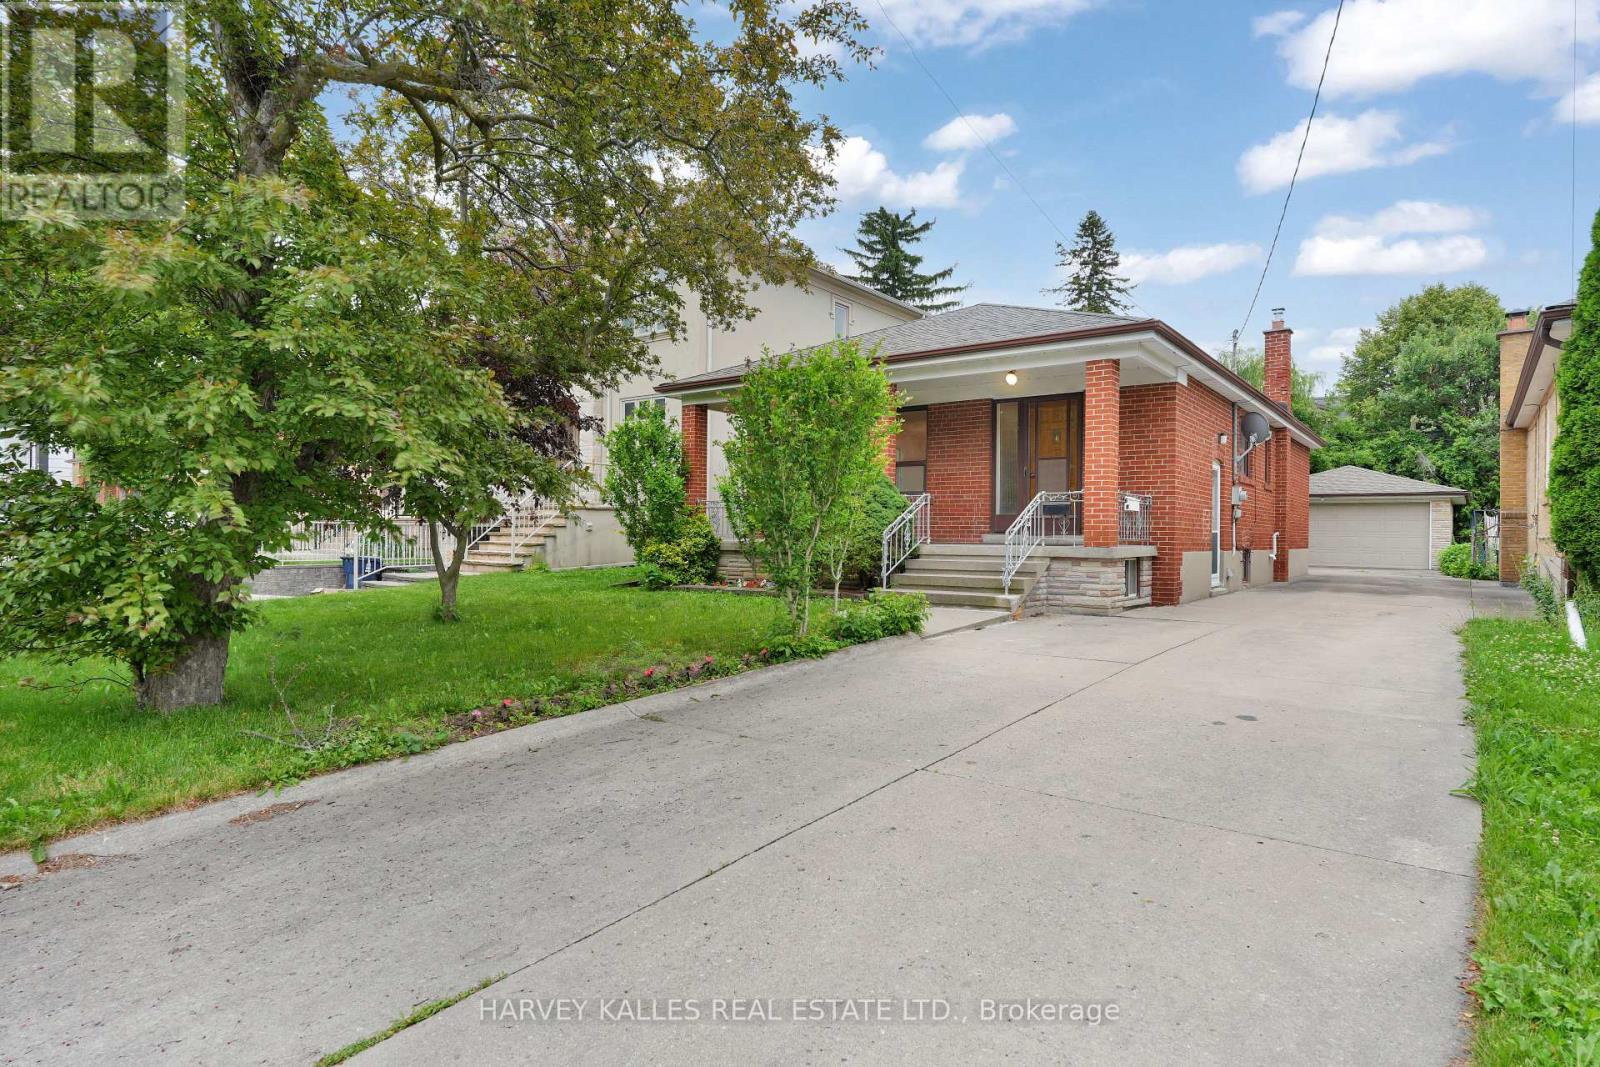
Welcome to 61 Abitibi Avenue, a rare opportunity in one of North York's most sought-after neighbourhoods, surrounded by multi-million-dollar homes. Lovingly maintained by the same family for over 60 years, this bright and spacious 3-bedroom bungalow offers approximately 2000 sq ft total on two levels.This home reflects true pride of ownership throughout. Featuring a functional layout with generously sized principal rooms, a finished basement with a separate entrance second kitchen, laundry, offers incredible flexibility - ideal for extended family, a nanny suite, or income opportunity, this home offers endless possibilities. Move in and enjoy, renovate to suit your vision, or build your dream home on this premium lot. Ideally located just steps to Yonge Street, Centrepoint Mall, restaurants, parks, top-rated schools, TTC, subway access, and major highways. Opportunities like this are rarely available on Abitibi Avenue. Don't miss your chance to make this exceptional property your own. (id:47351)