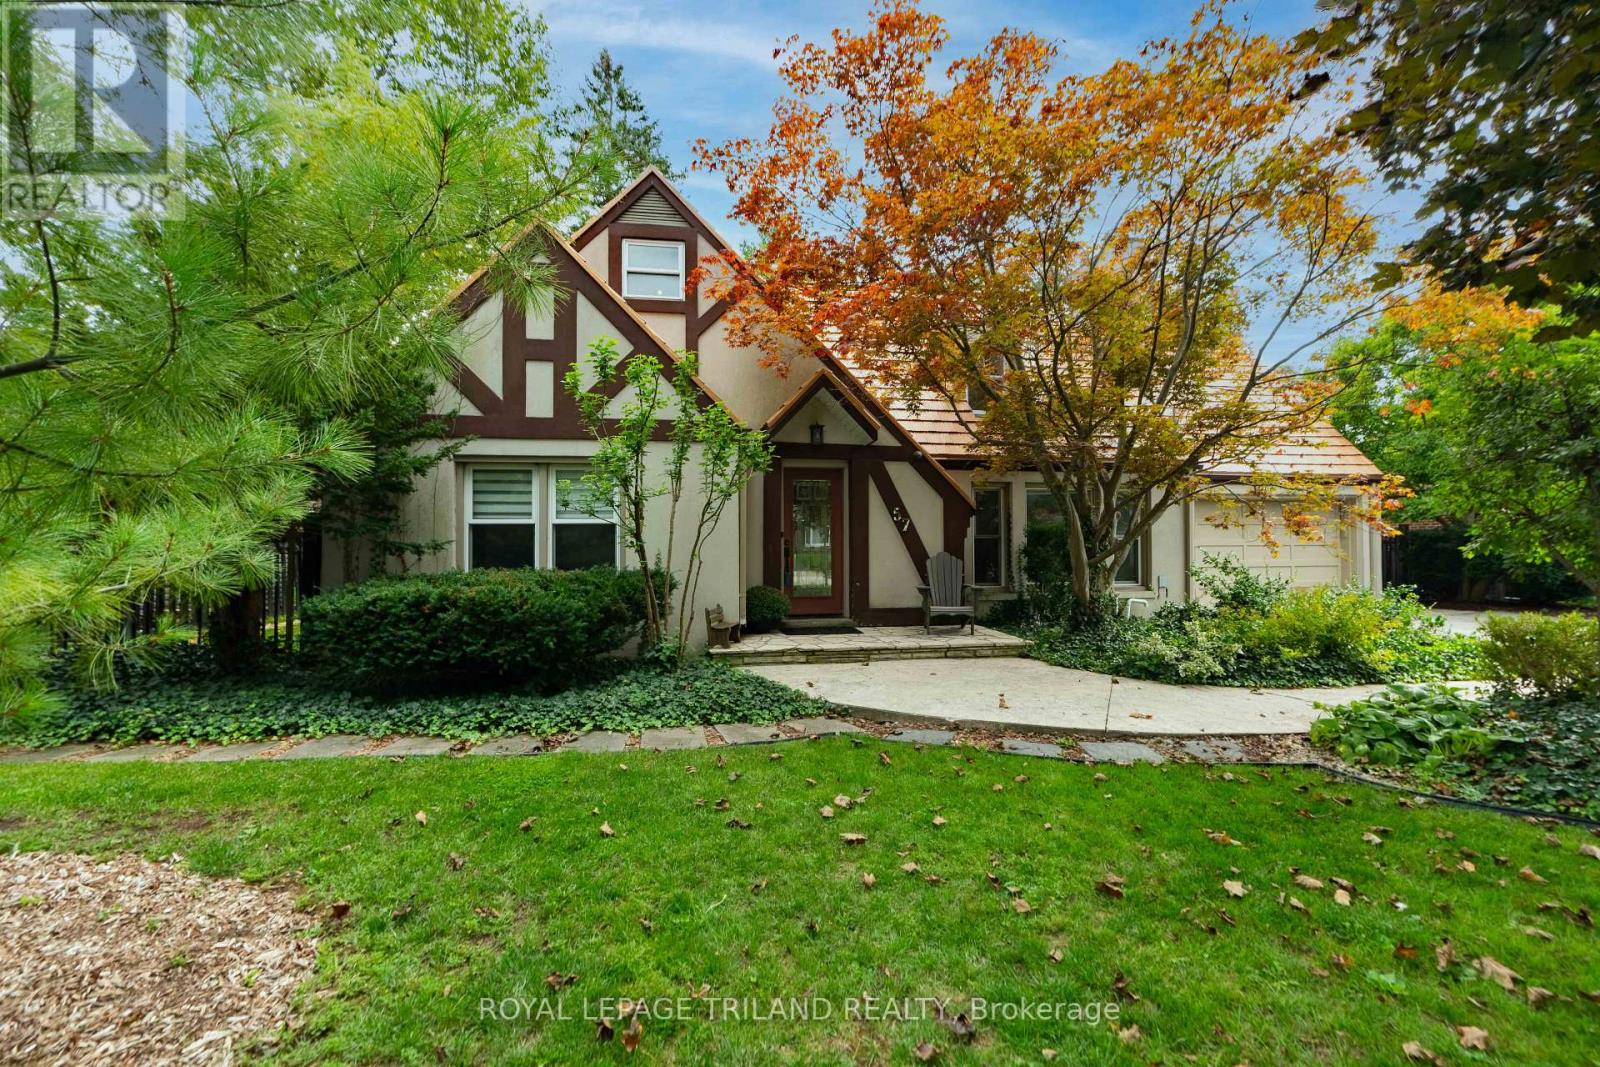
57 Westchester Drive
London North, Ontario
LOCATED JUST STEPS FROM UNIVERSITY HOSPITAL AND WESTERN UNIVERSITY, 57 WESTCHESTER OFFERS 5 BEDROOMS, 4 BATHS WITH CONSIDERABLE OPTIONS FOR LIVING/FLEX SPACE CAPABILITIES. BEAUTIFUL CURB APPEAL WITH STUCCO FACADE, DOUBLE GARAGE, IMPRESSIVE STEEL ROOF, ON A MATURE LANDSCAPED 90 X 150 FT DEEP LOT. THE CENTRE HALL PLAN CONSISTS OF A MAIN FLOOR OFFICE, A FORMAL LIVING ROOM ANCHORED BY A WOOD BURNING FIREPLACE, WITH FRENCH DOORS LEADING TO DESIGNATED DINING AND KITCHEN COMBINATION. A CHEFS' UPDATED KITCHEN PROVIDES RICH CHERRY WOOD CABINETRY, PROFESSIONAL GRADE STAINLESS APPLIANCES, INCLUDING INTEGRATED WALL OVENS AND GAS COOKTOP, GRANITE COUNTERS WITH RAISED BAR, AND VIEWS OF THE REAR LANDSCAPED YARD. A FOUR SEASON SUNROOM IS OPEN FROM THE KITCHEN WITH A STACKED WALL DETAIL AND 2 WALLS OF GLASS OFFERING TONS OF NATURAL LIGHT. THIS HOME OFFERS 2 PRIMARY BEDROOMS WITH ENSUITES: ONE ON THE MAIN, AND ONE ON THE SECOND LEVEL,WITH AN ADDITIONAL BEDROOM ON THE MAIN AND 2 ADDITIONAL BEDROOMS ON THE SECOND LEVEL. THE SHOWSTOPPER TO THIS HOME IS A FULLY ENCLOSED GLASS SPA ROOM, WITH ACCESS OFF THE PRIMARY SUITE, WHICH HOUSES A DUAL ZONED ENDLESS POOLS SWIM SPA: SWIM CURRENT LAP AREA FOR YOUR EXERCISING NEEDS, AND FULL HOTUB COMBINATION OFFERS YEAR ROUND ENJOYMENT! THE LOWER LEVEL IS PARTIALLY FINISHED AND LEADS TO AN AUTHENTIC 1950S UNDERGROUND NUCLEAR BUNKER! STORE YOUR WINE COLLECTION, VALUABLES, DRY GOODS, ETC...DEFINITELY A CONVERSATION PIECE! EXTRA STORAGE AREAS AND MECHANICALS COMPLETE THE LOWER. TO NOTE: 3 HEATING SYSTEMS PROVIDE CONSISTENT TEMPERATURES: IN-FLOOR RADIANT WATER, INFLOOR ELECTRIC AND GAS FURNACE/HEAT PUMP. A PRIVATE, LANDSCAPED YARD WITH SUNNY PATIO FOR ENTERTAINING, ACCESS TO SPA AREA AND A LARGE GAZEBO FOR ALL YOUR STORAGE NEEDS. AVAILABLE FOR A QUICK CLOSE, THIS HOME COULD BE YOURS IN 30 DAYS! (id:47351)
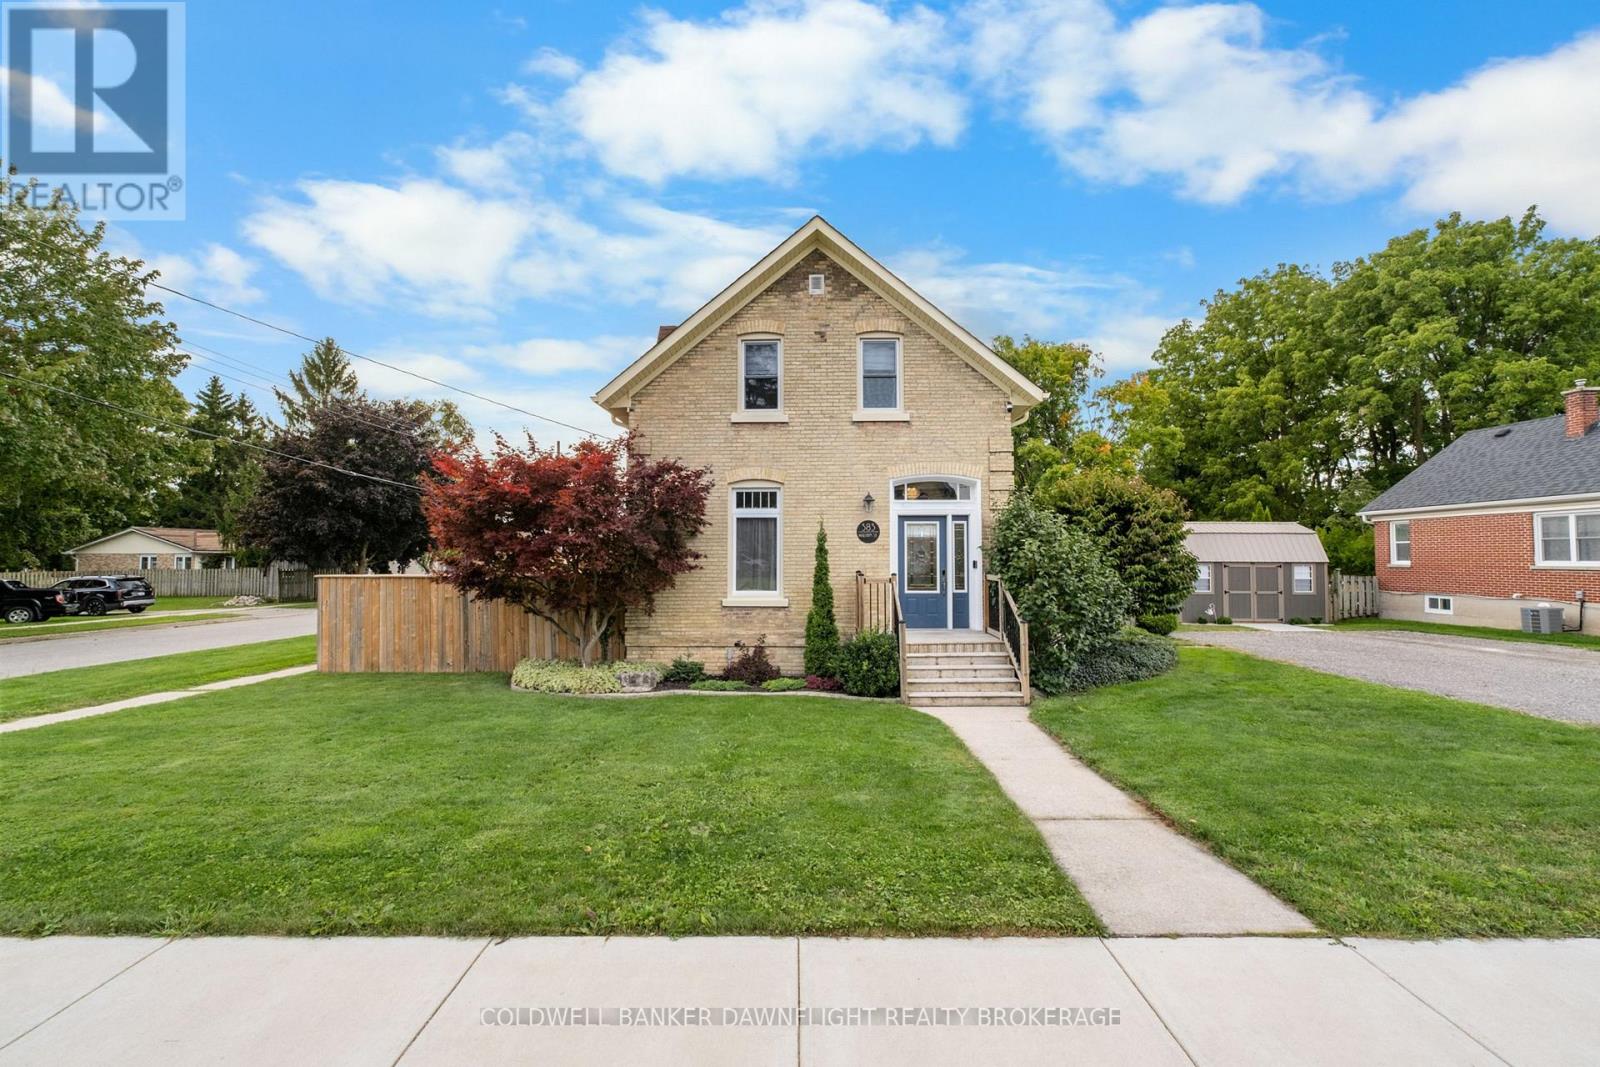
383 William Street
South Huron, Ontario
Situated on a desirable corner lot in Exeter, this well-maintained yellow brick home offers a blend of character and modern updates. The fenced-in yard provides privacy and security, while the generous parking space adds everyday convenience. Inside, the main level features open sight lines from the living room to the dining area, creating a bright and welcoming layout ideal for both daily living and entertaining. The kitchen includes a dedicated pantry closet and comes complete with all appliances. A fully renovated four-piece bathroom and main floor laundry add to the homes functionality though laundry could easily be relocated to the basement if additional main floor space is desired. Upstairs, you'll find three bedrooms, including a light-filled primary with a small walk-in closet. One of the secondary bedrooms also includes a convenient two-piece ensuite. Recent updates provide both comfort and reliability. Within the past year, improvements include repointing, new soffits, fascia, eavestroughs with leaf guards, and updated flooring on the main level. A newly constructed 10 x 16 shed with lofts on both sides adds valuable storage space. Additional upgrades include a new water line (2023), high-efficiency furnace and central air installed within the last eight years, a roof replacement in 2013, and a 100-amp breaker panel. All within walking distance to downtown Exeter, this move-in ready property combines location, comfort, and thoughtful improvements. (id:47351)
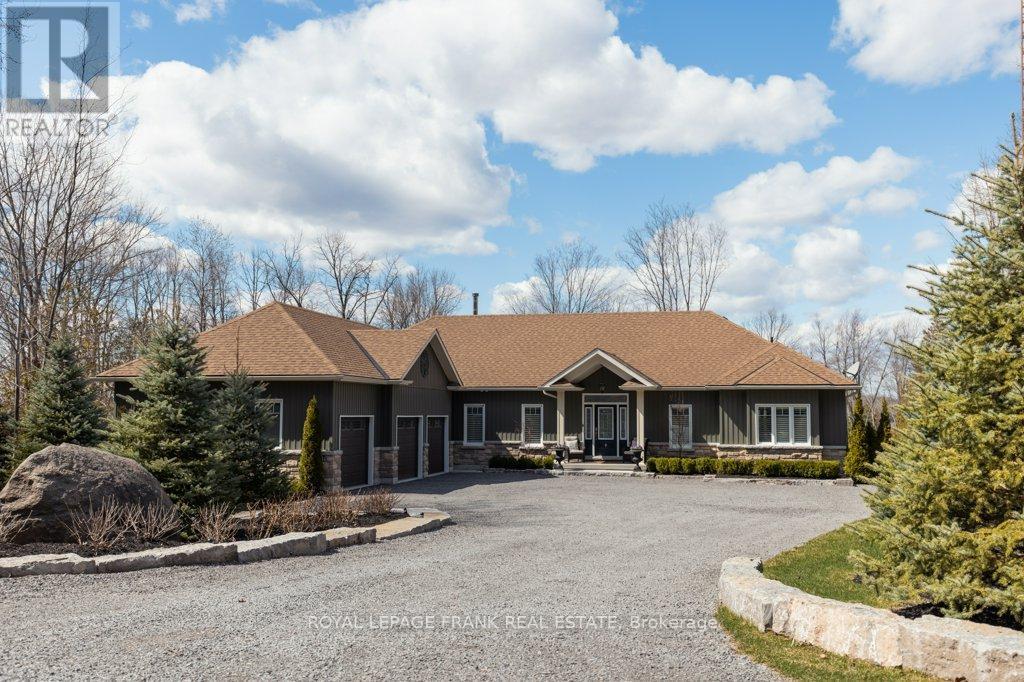
334 Sandy Bay Road
Alnwick/haldimand, Ontario
PRESTIGIOUS 2+ ACRE WATERFRONT ESTATE ON THE TRENT SYSTEM! Experience the ultimate in lakeside living with this elegant custom-built estate. Nestled on over two acres of private land, this property boasts 178 feet of premium, hard-packed sandy shoreline. Designed to maximize panoramic water views and breathtaking sunsets, the home perfectly balances grand entertaining spaces with quiet, private sanctuaries. MAIN FLOOR LUXURY AMENITIES: ***Gourmet Living: A fully equipped chef's kitchen shares the main floor with a spacious living room and bright sunroom overlooking the water. ***Work & Convenience: Features a dedicated home office, a spacious laundry room, and direct access to an attached 3-car garage with ample space for both vehicles and marine storage. ***Sleeping Quarters: Two large, bright bedrooms, both equipped with private ensuites. And two more extra large bedrooms downstairs! LOWER LEVEL ENTERTAINMENT HUB: The expansive lower level opens directly onto an outdoor patio, hot tub, and fire pit. Inside, a second, service kitchen (with a wine cellar) sits off a massive recreation room, where you can enjoy a cozy wood-burning fireplace. THE SHORELINE AND LOCATION: Launch your boat straight from your private dock into the world-class Trent-Severn Waterway, offering endless miles of boating and premium fishing. BONUS SPACE: Almost 600 sf of open space downstairs, with a separate double door entry. Use it for a home business, more bedrooms, workshop, gym... make it whatever you want! This premium estate is located just 10 minutes from the shops, dining, and amenities of Hastings, and under 90 minutes from the Greater Toronto Area. COME SEE HOW GOOD LIFE ON THE LAKE CAN BE! (id:47351)
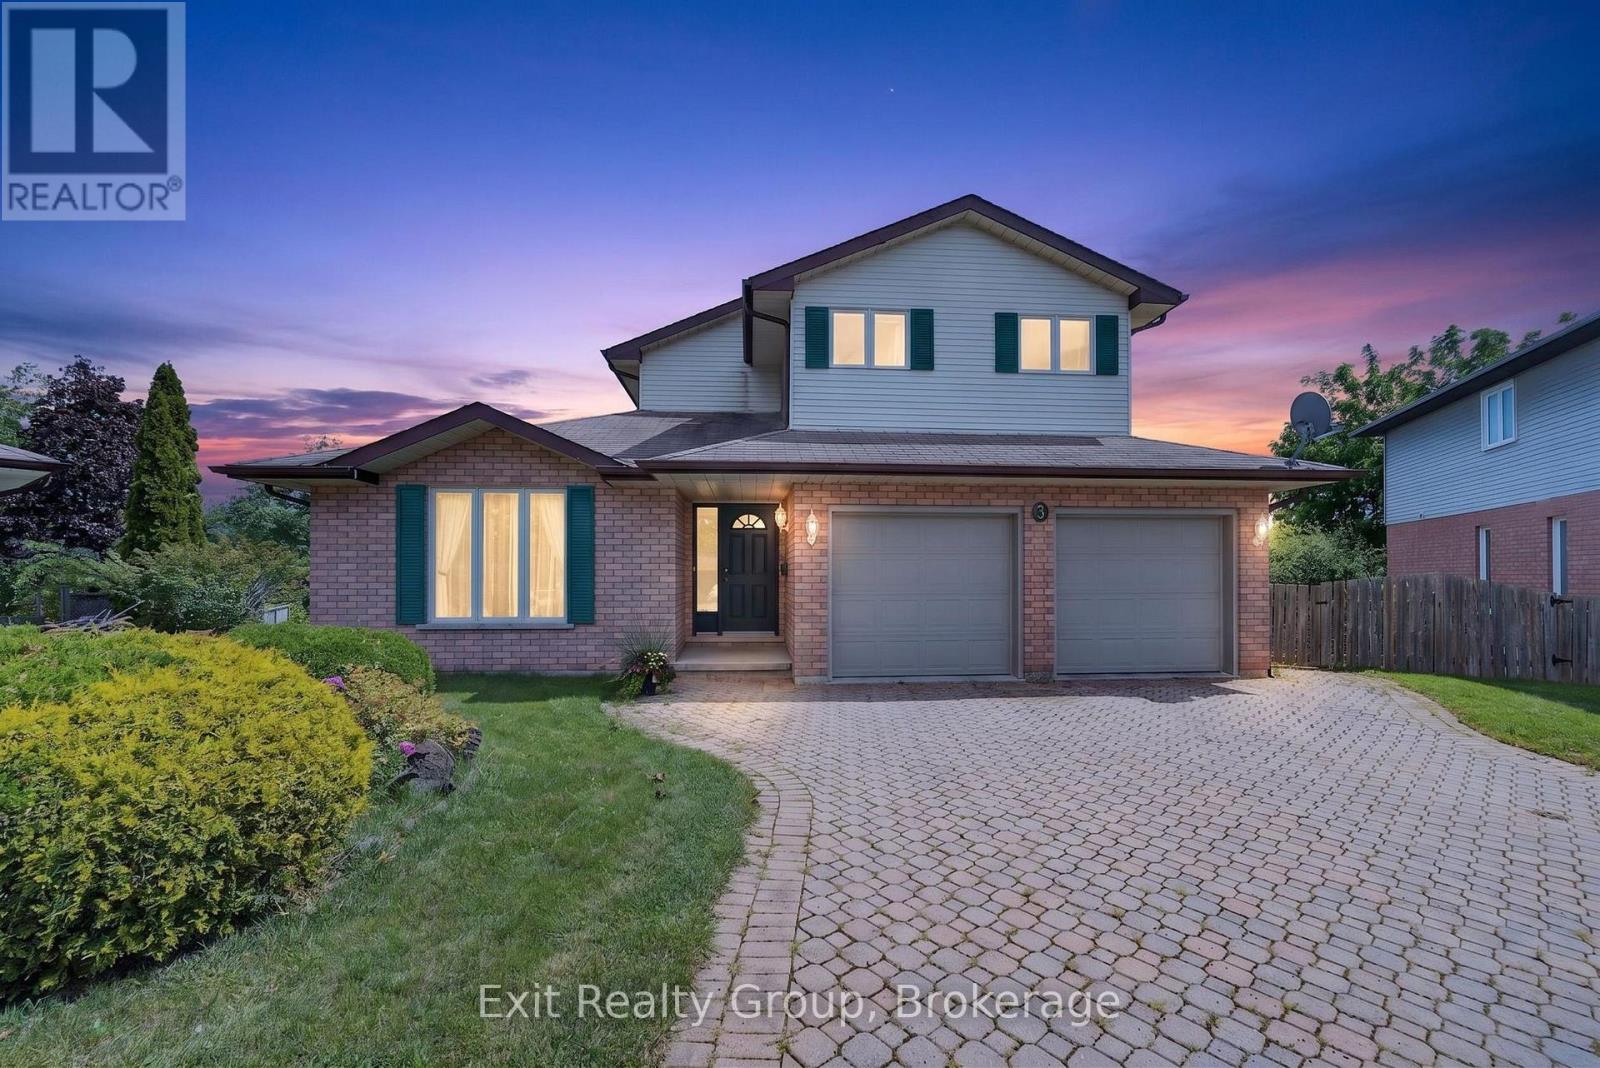
3 Fleming Road
Quinte West, Ontario
Welcome to this bright and inviting home nestled in a friendly cul-de-sac neighbourhood, offering privacy, beautiful views of Trenton, and enjoy close proximity to CFB Trenton, Highway 401, schools, parks, shopping, and all the everyday amenities you need. Built with quality workmanship by the renowned Staikos builder, this home features bright, spacious interiors and impressive high ceilings throughout. The main floor offers a generous living room, dining room, well-appointed kitchen, convenient 2-piece powder room, and a comfortable family room with cozy gas fireplace-perfect for everyday living and entertaining. Upstairs, you'll find three good-sized bedrooms and two full bathrooms, providing plenty of space for the whole family. The fully finished, walk-out basement adds exceptional versatility, featuring two additional bedrooms, a full bathroom, and a family room. This level is ideal for extended family, multi-generational living, guests, or potentially generating additional income. Outside, the property offers plenty of room to create your own backyard oasis, with ample space for a pool, garden, relaxing, or entertaining family and friends. Lovingly cared for and enjoyed by the same owner for more than 30 years, this special home is ready for its next chapter. Move in, make it your own, and create lasting memories with the people you love. Deck built 2024, roof 2020. (id:47351)
384 Emerald Street
Kingston, Ontario
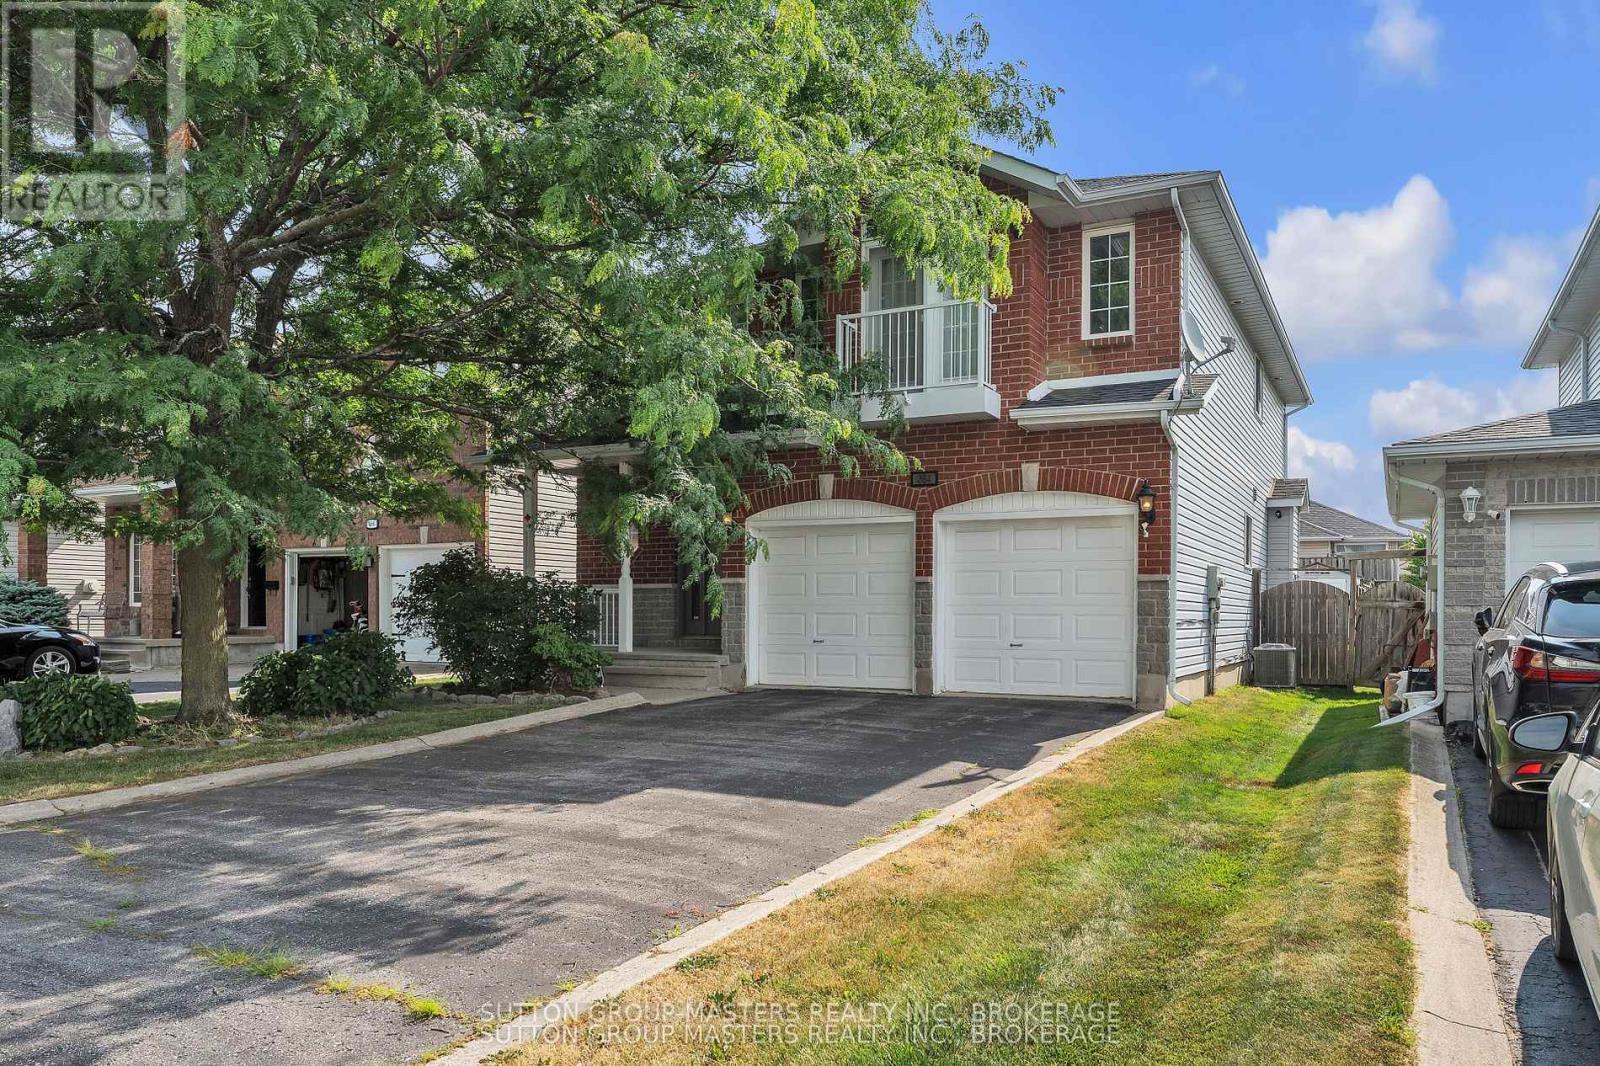
Welcome to this meticulously maintained, move-in-ready 2-story family home, offering over 3,000 square feet of premium finished living space. Situated in a highly desirable and convenient location, this residence boasts a quality fit and finish throughout, featuring a carpet-free main and upper level, upscale lighting, and pristine flooring. The gourmet kitchen shines with granite countertops and a matching backsplash, while the primary suite offers a luxurious, spa-like 5-piece ensuite. The fully finished lower level provides excellent additional living space. Outside, enjoy a wide, deep, beautifully treed lot with a fully fenced backyard, complete with an included gazebo and premium swim spa. Complete with an attached 2-car garage featuring direct interior access, this exceptional property is situated just moments from premier shopping, services, and entertainment. (id:47351)
17 Applewood Court
Quinte West, Ontario
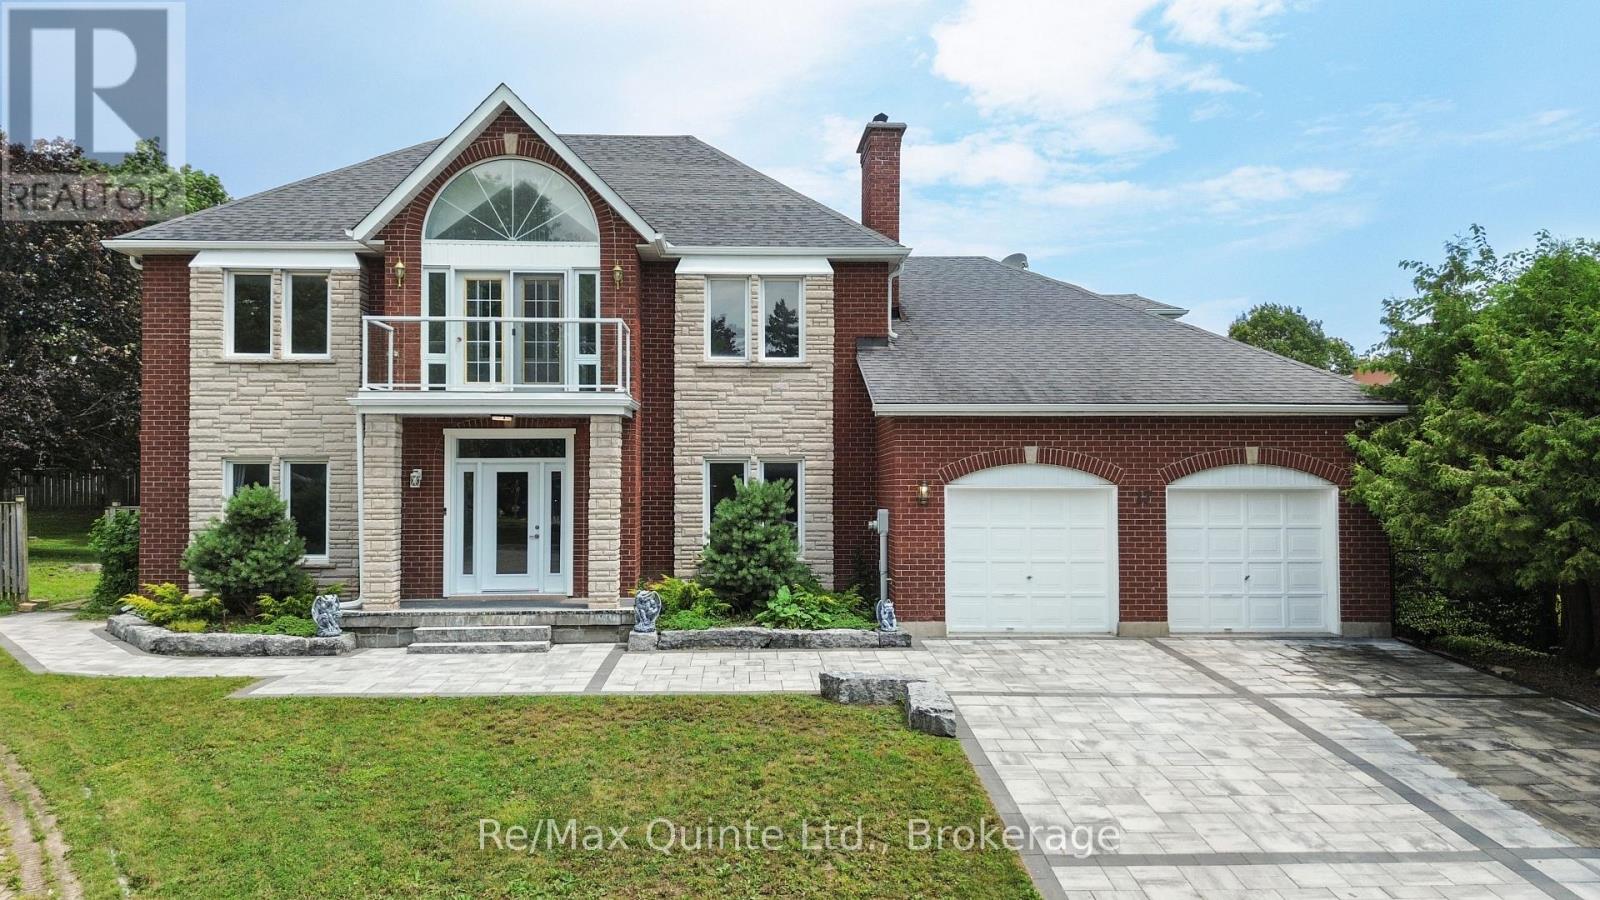
Stunning seven-bedroom, four-bathroom estate with a full-size indoor pool, set on an oversized one-third-acre pie-shaped lot in one of the Quinte area's most exclusive cul-de-sacs. Exceptional curb appeal begins with the striking stone and brick exterior, full interlock driveway, and mature landscaping, creating a private setting rarely found in an established neighbourhood. Inside, expansive principal rooms, hardwood flooring, and multiple formal and informal living spaces provide exceptional flexibility for everyday living and entertaining. The eat-in kitchen overlooks the indoor pool, while a formal dining room and spacious family and living rooms complete the main level. Upstairs offers five bedrooms and two bathrooms, including an impressive primary suite with a private office, second-floor terrace, large walk-in closet, and sprawling ensuite. The fully finished lower level features two additional bedrooms, a large recreation room, and a recently renovated bathroom. Offering a scale and layout that is exceptionally difficult to recreate today, this home is ideally suited for large or multi-generational families seeking space, privacy, and atruly distinctive property. (id:47351)
1849 Bordenwood Road
Frontenac, Ontario
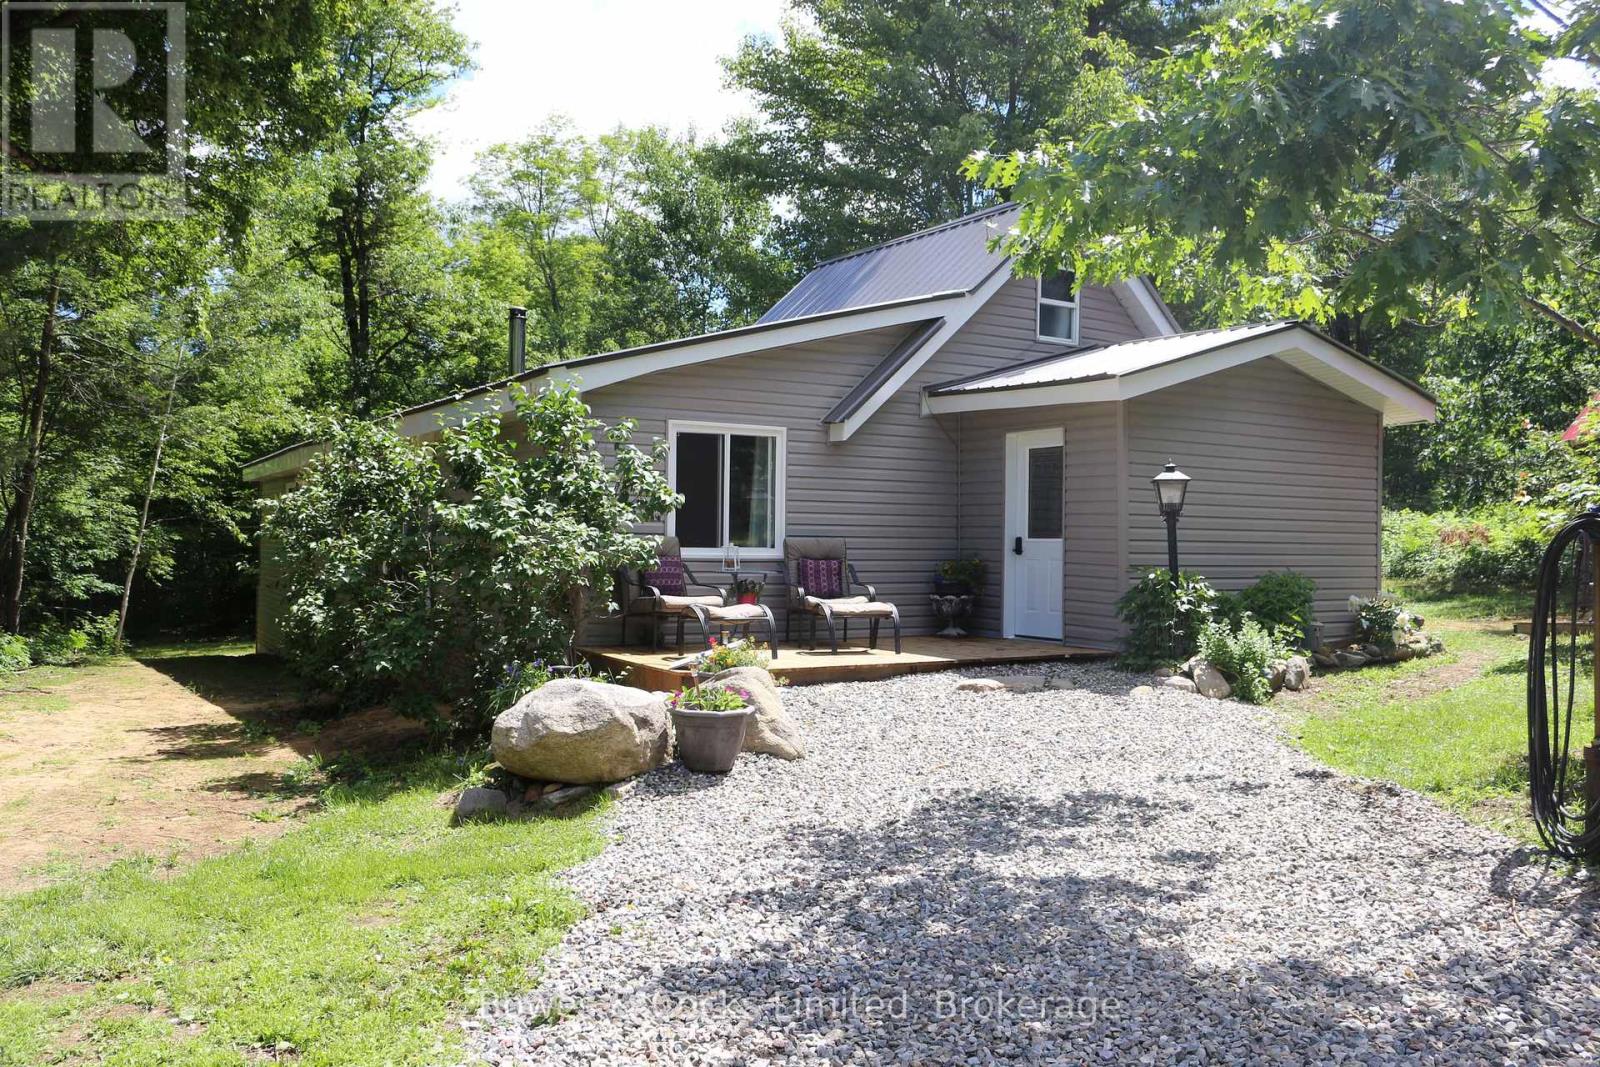
Welcome to a truly exceptional property offering the perfect blend of updated modern living and breathtaking natural beauty. Set on 116 acres of rolling forest, open meadow, and pristine water features, this rare gem includes a private lake, a meandering creek with waterfalls, and established trails that wind throughout the land-ideal for hiking, ATVing, snowshoeing, or simply exploring your own wilderness retreat. Whether you dream of homesteading, starting a Christmas tree farm, creating a family compound, or enjoying unmatched privacy, this property delivers the space, versatility, and natural setting to make it happen. A large sunny meadow with its own second entrance provides excellent potential for agricultural use, hobby farming, or future development. The home has been completely updated with high-quality improvements throughout, allowing you to move in and enjoy without lifting a finger. Recent upgrades include: New flooring (2026, Brand-new kitchen (2026), Hydro permit completed (2025), New well pump (2026), New windows (2025), Fully updated main bathroom (2025), Stunning new primary ensuite (2026) featuring a walk-in shower with dual shower heads and independent controls, plus a modern vanity with integrated light controls, New electric heat pump/AC (2026), New siding (2026), Metal roof for long-term durability, Wood stove (2025) for cozy, efficient heat, Updated blown-in attic insulation (2026), New spray-foam insulation under the home (2025), and a Generlink System. Outside, the property continues to impress with a pole barn perfect for storing ATVs, boats, tractors, or recreational gear, along with a large multi-use shed offering excellent potential for a workshop, studio, or additional storage. This is more than a home-it's a lifestyle. A place where you can wake up to nature, wander your own private trails, paddle your own lake, and enjoy complete peace and privacy. With all major updates already completed, all that's left to do is move in and enjoy. (id:47351)
Pt Lot 6 Con 14 Slash Rd
Manitowaning, Ontario

Approximately 25 acres of well-treed vacant land on Slash Road in Assiginack Township, just outside Manitowaning. Enjoy a private rural setting with space for recreation, hunting, or just enjoying the outdoors. A great opportunity to secure a sizeable Manitoulin Island parcel for personal enjoyment or long-term investment. Buyer to complete due diligence regarding zoning, permitted uses, access, servicing, boundaries, and building requirements. (id:47351)
1380 Fire Route M
Chelmsford, Ontario
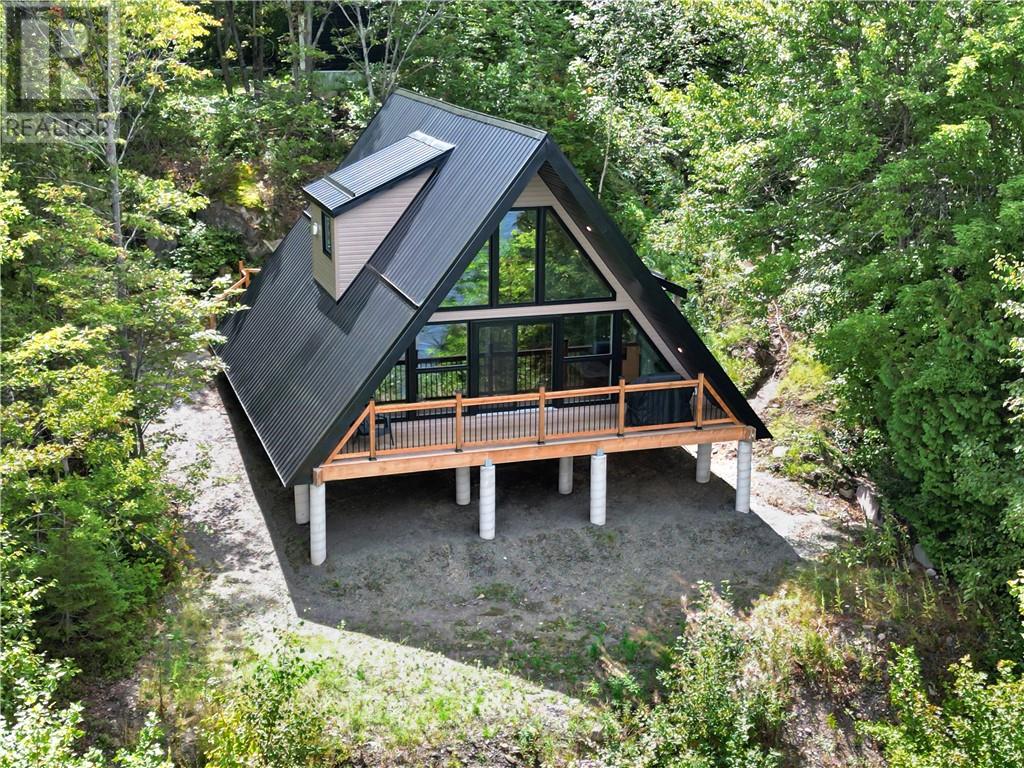
WELCOME TO YOUR OWN PRIVATE WATERFRONT ESCAPE ON WHITEWATER LAKE! Set on an impressive 12.4-acre parcel, this newly built 2025 A-frame/chalet-style home offers waterfront living, privacy and energy independence. With approximately 1,388 sq. ft. of living space, this two-level home features an inviting open-concept kitchen, dining and living area with soaring A-frame architecture and a freestanding propane fireplace. The main floor offers a bedroom, three-piece bathroom and foyer, while the upper level features a private primary bedroom and open loft overlooking the living space. Designed for comfort and efficiency, the home features spray-foam insulation, a metal roof, durable vinyl siding and a professionally engineered structure constructed to Ontario Building Code standards. The property is equipped with an impressive 7.32 kW solar power system featuring a dual-axis tracking solar array, hybrid power management, battery storage and a 13 kW Cummins backup generator, providing an exceptional off-grid lifestyle. The system represents a significant investment and was professionally installed with the complete solar package, battery storage and generator. Waterfront living is at the heart of this property, with direct access to Whitewater Lake and a dock. A drilled well provides the water supply and a septic system. The well was completed in 2024 to a depth of 350 feet, with water encountered at 340 feet. Whether you're looking for a year-round home, private retreat or place to escape the ordinary, this property delivers space, privacy and natural beauty increasingly difficult to find. Located just off Highway 144 with year-round road access and convenient to golf, schools, shopping and recreational amenities, 1380 Fire Route M is more than a home, it is an opportunity to own your own piece of Northern Ontario waterfront paradise. (id:47351)
1438 Highland Road W Unit# 502
Kitchener, Ontario
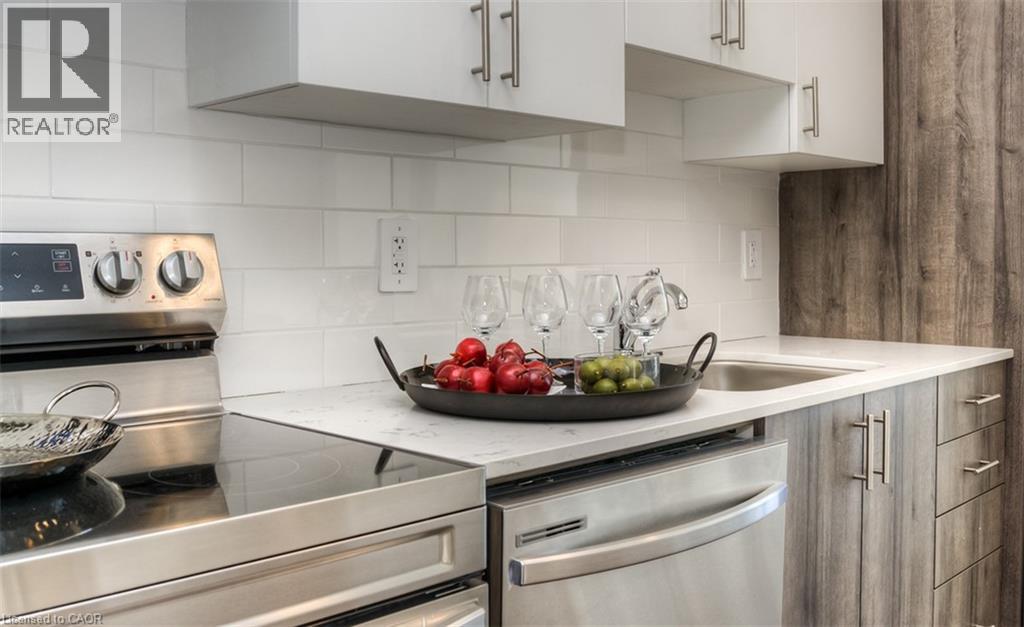
One Month Rent Free! Experience luxury living in this newly constructed 2-bedroom 2 Bathroom apartment that offers much more than just a beautiful unit. Residents enjoy exclusive access to premium amenities including an indoor pool, fully equipped fitness center, Co-working space, Kids Lounge, Games Room with Ping Pong and Video Games, Rooftop Patio, Indoor Social Room, Jogging Track and building's own theatre. It will also give you secured entry with fob access, underground parking, and locker storage (upon request). Modern finishes, upscale conveniences, and an exceptional community atmosphere make this the perfect place to call home. To make this a perfect deal for you, we have HEAT and WATER included in the Rent Price! Second Parking Spot Available Upon Request (id:47351)
34 Norman Street Unit# 108
Brantford, Ontario
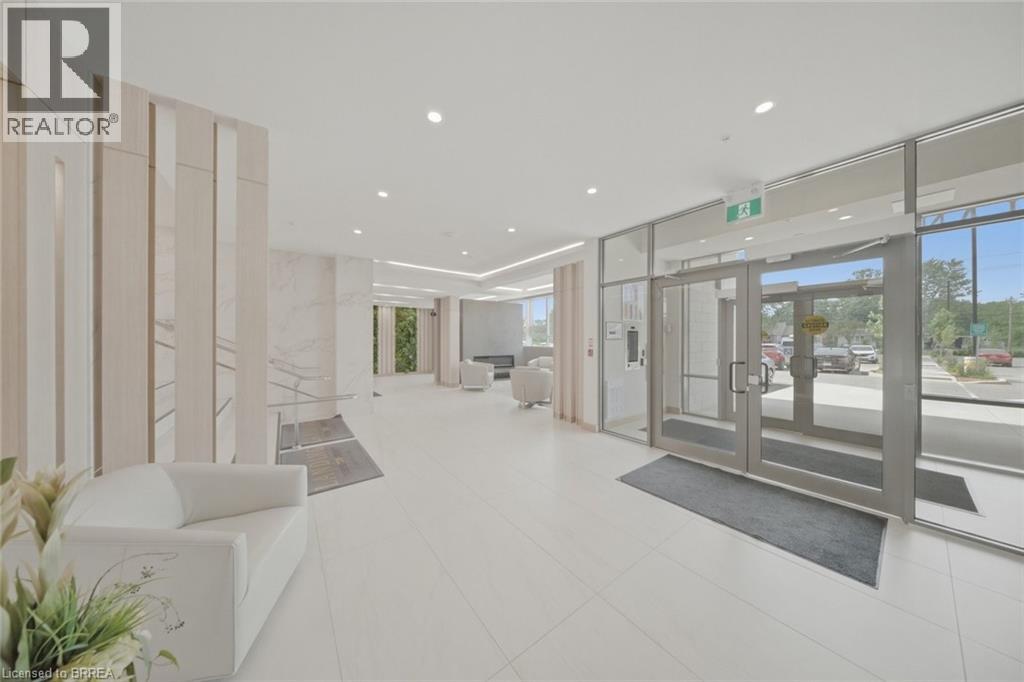
Looking for a condo that offers more? At The Landing, you'll enjoy upscale living, outstanding amenities and one of Brantford's most convenient locations. Featuring 2 bedrooms, 2 bathrooms and a thoughtfully designed open-concept layout, this impressive ground-floor suite is modern, bright and surprisingly spacious. Whether you're a busy professional, looking to simplify your lifestyle, or searching for the perfect seasonal home, this well-appointed unit checks all the boxes. The beautifully finished kitchen opens to the living area, creating a space that feels open, inviting and very functional. The primary suite features a 4-piece ensuite and walk-in closet, while in-suite laundry adds to the ease of everyday living. Adding to its appeal, this suite offers convenient ground-floor access and includes two parking spaces. Life at The Landing extends well beyond your front door. Residents enjoy access to an incredible rooftop terrace featuring BBQs, indoor and outdoor gathering spaces, a walking track space and even a full kitchen, all with scenic views. Additional amenities include a large fitness centre, an inviting library and a unique speakeasy-style party room. Ideally located in Brantford's sought-after north end, just moments from Highway 403 access and within walking distance to the Wayne Gretzky Sports Centre, you'll enjoy the perfect balance of convenience, recreation and low-maintenance living. From the impressive rooftop terrace to the exceptional amenities and prime location, The Landing offers a lifestyle that is truly a cut above. Book your private viewing today. Some images have been digitally enhanced/staged. (id:47351)
164 Harbour Street
Brighton, Ontario
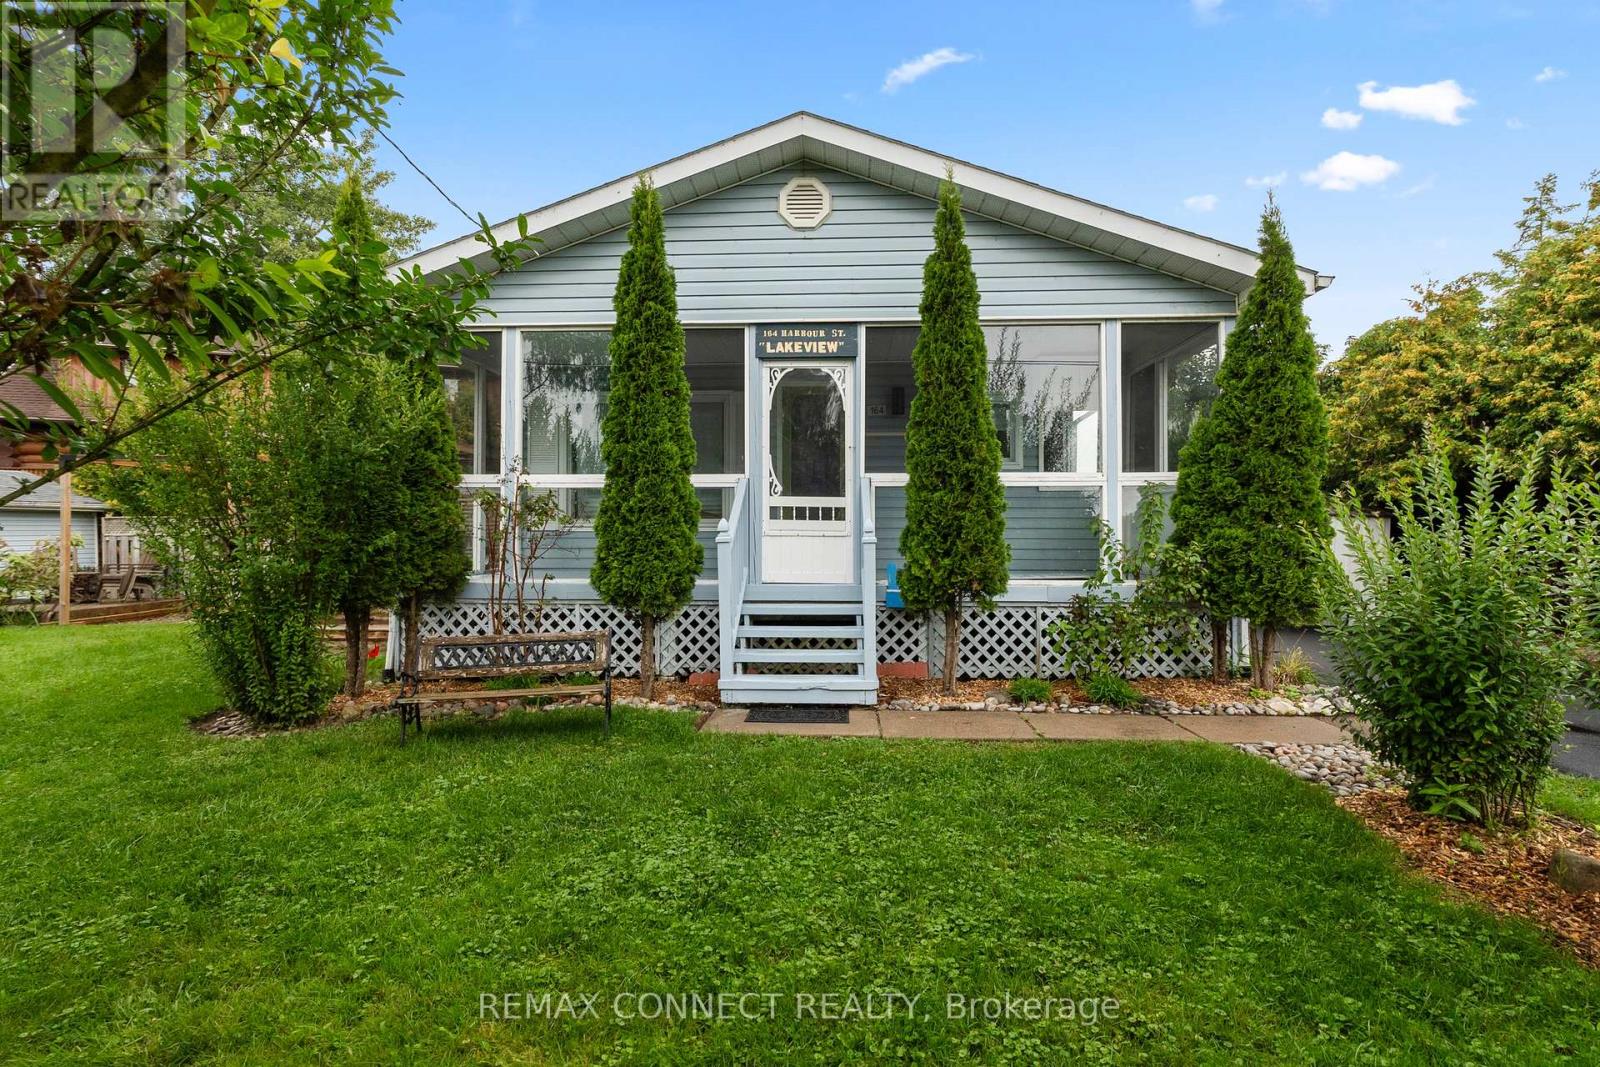
Welcome to 164 Harbour Street, a charming, fully winterized detached single-family bungalow located steps away from the tranquil shores of Lake Ontario in the highly sought-after town of Brighton, Ontario. This property offers a rare combination of scenic tranquility with easy access to the lake. Imagine soaking up the sunshine on your private deck while taking in the beautiful view of Lake Ontario. The warm, charming decor and efficient layout make it ideal for year-round occupancy, or a quick, relaxing weekend getaway. This property is also perfect for the savvy investor, containing an on-site bunkie with space for up to 5 people. Come explore the small-town charm of Brighton, your home away from home where everybody knows your name. (id:47351)
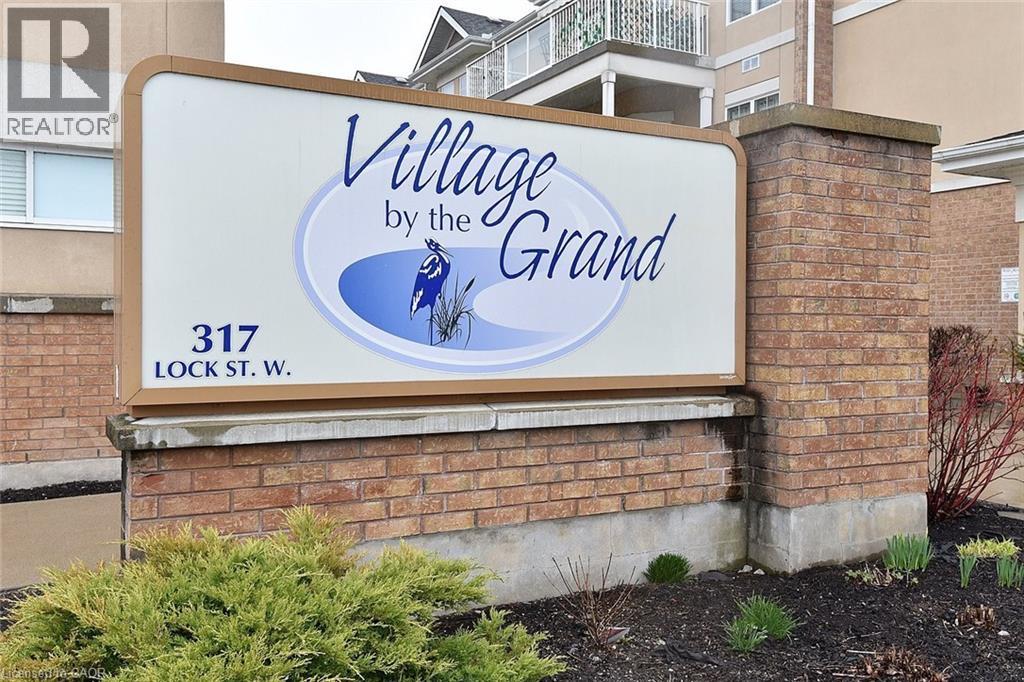
317 Lock Street W Unit# 214
Dunnville, Ontario
Welcome to the upscale retirement community, Village on the Grand. The Cambridge model, 1300 square feet with 2 Beds + Dining area can be converted to den, 2 baths, 100 sq.ft. Balcony, Primary BR with Walk-In Closet. Built-In Shower Seat, large 2nd BR. The unit, Open Concept, new professionally installed laminate flooring with innovative electric opening and closing window coverings. Enjoy your private balcony through the sliding doors off the spacious living room. The open concept provides an atmosphere of social interaction from Kitchen to Living room. This sought after 55+ facility includes an Indoor Pool, Community Hall, Games Room, Lounge, Craft Room & more. Parking in Front Lot near main entrance. There is an On Site Superintendent M-F., conveniently located next door to Haldimand War Memorial Hospital and Pharmacy. The location close to shopping, the downtown and the Beautiful Grand River, allows the residents to continue the enjoyment of life outside of their residence (id:47351)

169 Melissa Crescent
Wellington North, Ontario
Welcome to 169 Melissa Crescent, a well-maintained raised bungalow offering a functional layout and plenty of living space for families, first-time buyers, or those looking to downsize without compromising on room. With 3+1 bedrooms and 1+1 bathrooms, this home combines comfortable everyday living with a finished lower level that adds valuable flexibility. The bright main floor features a kitchen with tile flooring, and an open-concept layout that flows seamlessly into the dining area. Durable vinyl flooring ('24) extends throughout the remainder of the main level, leading into the sun-filled living room with a large front window. The spacious primary bedroom offers convenient semi-ensuite access to the 3-piece bathroom, while two additional bedrooms each feature ample closet space and large windows. The finished lower level expands your living space with a spacious recreation room featuring an electric fireplace, and walkout to the backyard, creating the perfect setting for entertaining, relaxing, or family movie nights. A fourth bedroom with vinyl flooring, a double closet, and a window provides excellent flexibility for guests, a teenager, or a home office. A convenient 2-piece bathroom completes the lower level. Located in a family-friendly neighbourhood in Mount Forest, this home is close to parks, schools, shopping, and everyday amenities, making it an excellent opportunity to enjoy comfortable small-town living. Updates: Basement Vinyl Flooring ('26), Deck ('25), Shed ('23), Eaves ('25), Main Bath ('23) (id:47351)

45 Philip Avenue
Guelph, Ontario
This bright and well-maintained home offers a spacious and functional layout, perfect for families or professionals. Featuring hardwood flooring throughout, the home includes two full bathrooms, including a spacious primary bedroom with its own private ensuite. The second bedroom is complemented by an attached den or study, making it an ideal space for a home office, nursery, or reading room. Large windows in every room fill the home with an abundance of natural light, while the sunroom provides the perfect place to relax year-round. Step outside to enjoy the private, fully fenced backyard complete with a storage shed, and take advantage of the long private driveway with parking for 3-4 vehicles. (id:47351)

127 Barnesdale Avenue N
Hamilton, Ontario
Welcome to 127 Barnesdale Avenue N, featuring an exceptional 1,100 sqft detached workshop - a rare opportunity for tradespeople, hobbyists, entrepreneurs, car enthusiasts, or buyers seeking expansive workspace. With rear laneway access, electrical service, roughed-in plumbing for a future bathroom, and a newly insulated potential office area, this versatile space presents a wide range of possibilities. Property zoning permits one and two-family dwellings, offering potential for a future accessory dwelling or additional living space.Complementing this incredible feature is a thoughtfully updated, move-in-ready detached bungaloft situated on a 23 x 129 ft lot. The home features 2 bedrooms, 1.5 bathrooms, main-floor laundry, and a functional layout that maximizes both living and storage space. The bright main level has been extensively updated with new flooring throughout, updated kitchen cabinetry, refreshed bathroom finishes, and fresh paint. Upstairs, the loft-style second bedroom and flex-space provide additional storage, creating flexibility for a variety of living arrangements.Numerous exterior improvements have been completed, including new siding with an additional R-4.5+ insulation value, new soffits, fascia, gutters and downspouts, and all new windows in both the house and garage. Cement parging has been applied to the basement walls.Conveniently located within walking distance of public and Catholic elementary schools, just steps from Lucy Day Park, and a short walk to Tim Hortons Field, this property offers an excellent opportunity for first-time buyers, investors, or anyone searching for a detached home paired with an extraordinary workshop. (id:47351)
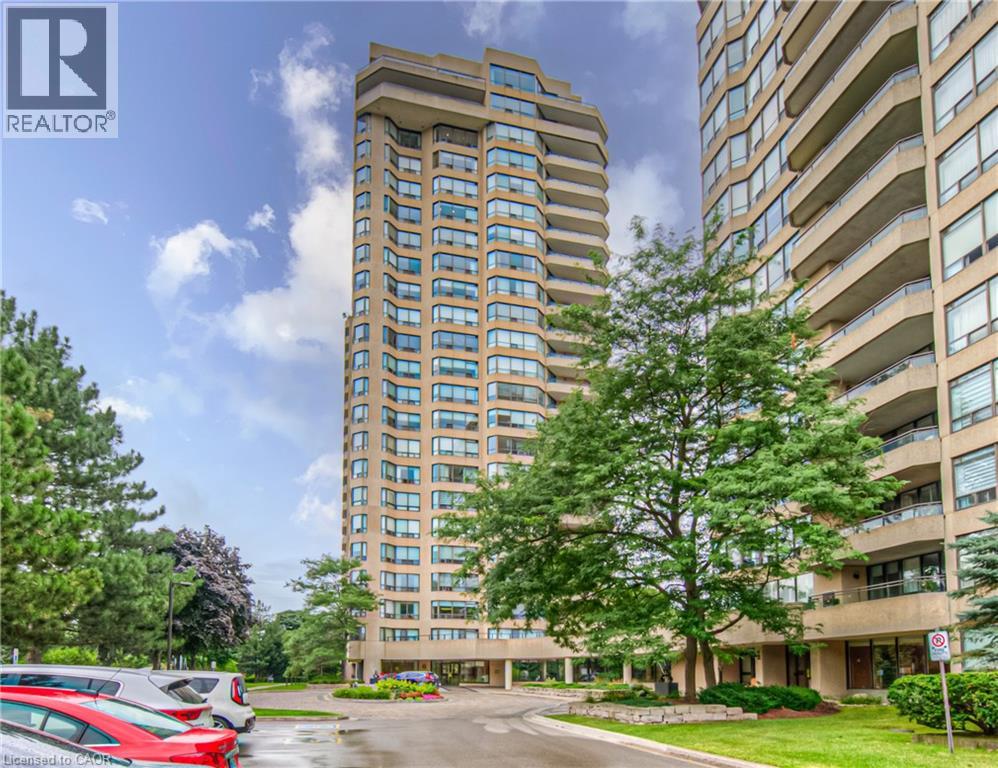
6 Willow Street Unit# 1503
Waterloo, Ontario
Stunning, fully upgraded 2-bedroom condo at desirable Waterpark Place, offering a spacious open-concept layout, southeast exposure and modern design. Completely renovated kitchen features custom cabinetry, island, pantry, Caesarstone countertops, glass backsplash, Hansgrohe faucet and 2020 stainless steel appliances. The original floor plan has been thoughtfully reconfigured, opening the kitchen to the main living area, incorporating the former sunroom into the living space and creating a dedicated office area. Primary ensuite renovated to the studs with custom vanity, his-and-hers sinks, Hansgrohe dual-head shower and frameless glass. Renovated second full bath with custom vanity. Additional upgrades include Hunter Douglas PowerView motorized roller shades and California Closets in both bedrooms plus custom entry shoe storage. All appliances, window coverings, built-in millwork and closet systems included. This unit comes with 2 underground tandem parking spots and 1 locker. Exceptionally maintained building with desirable amenities and location. Move-in ready and shows AAA+! (id:47351)
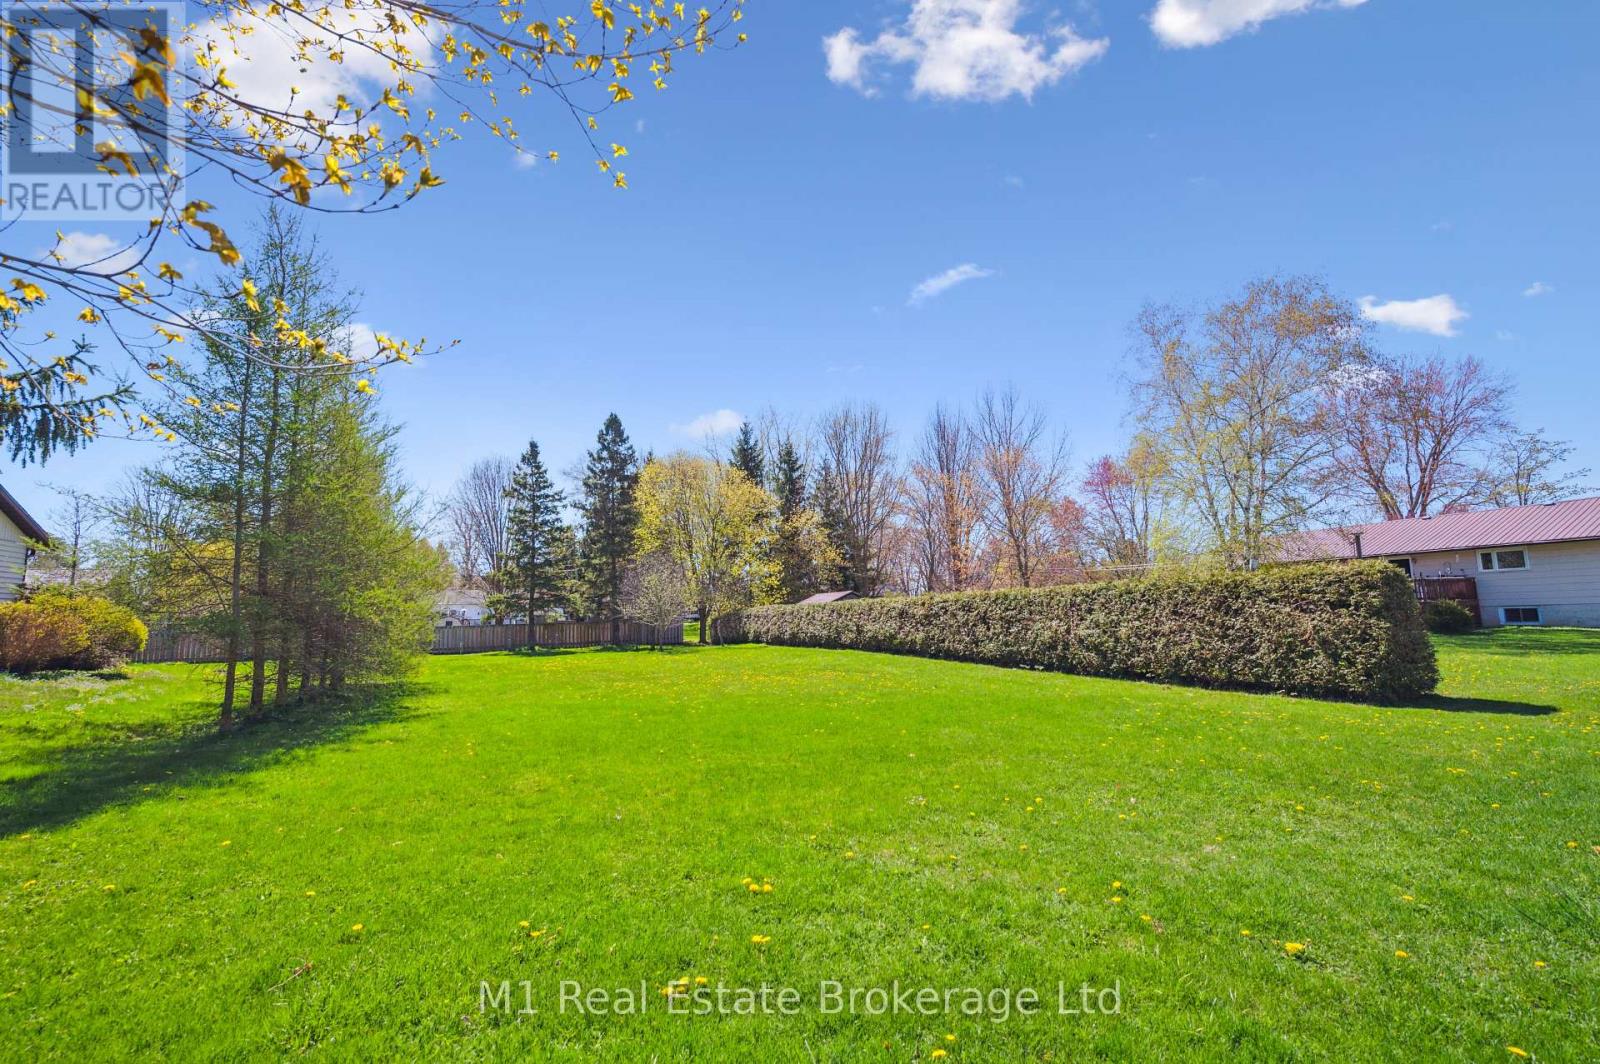
33 Geddes Street W
Minto, Ontario
A great opportunity to own a vacant building lot in the town of Clifford, Ontario. Measuring approximately 66 ft x 165 ft, this spacious lot offers plenty of potential for investors, builders, or anyone looking to build their next home. Located on a quiet street, this property provides a blank canvas in a peaceful setting while still being close to local amenities. Whether you are planning a future build or looking for a smart investment opportunity, this lot is ready for your ideas. (id:47351)
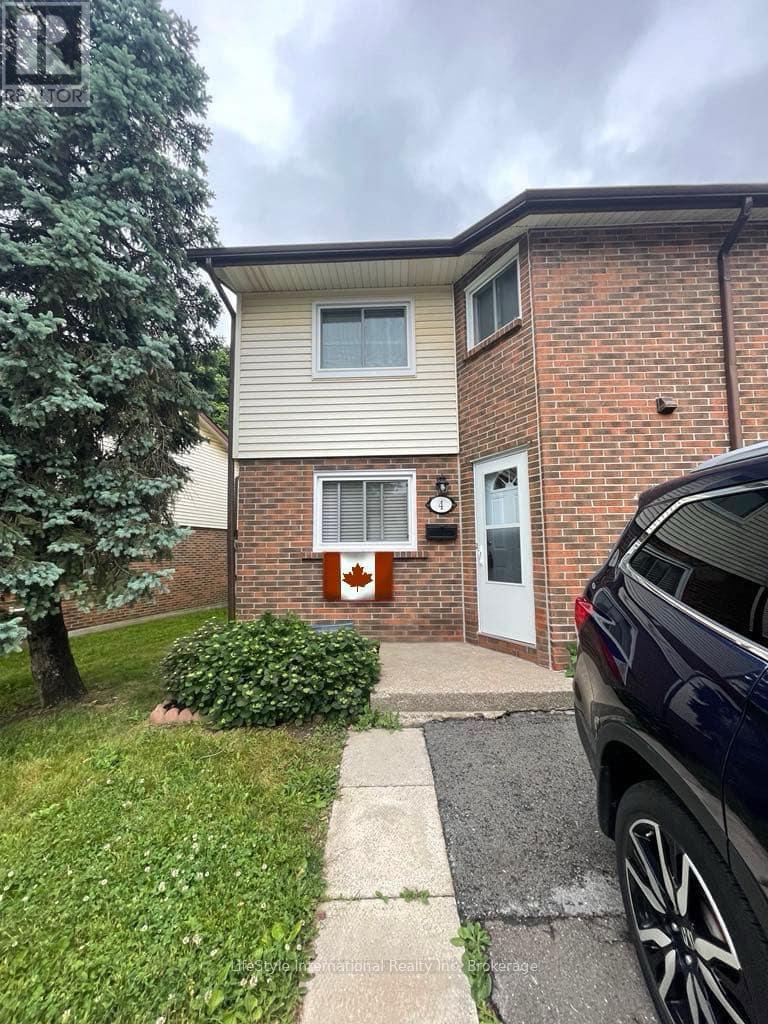
4 - 5982 Dunn Street
Niagara Falls, Ontario
Welcome Home to 5982 Dunn St., Unit 4!This beautifully updated end-unit, two-storey townhome offers 3 bedrooms, 2.5 bathrooms, and plenty of space for comfortable family living. The main floor features an updated kitchen, updated flooring, and a spacious sunken living room that creates a warm and inviting space to relax and entertain. Upstairs, you'll find three generously sized bedrooms and updated bathrooms. The finished basement provides additional living space, perfect for a family room, home office, gym, or recreation area. Step outside to your private, fenced rear yard featuring a patio - an ideal spot for enjoying your morning coffee, entertaining guests, or relaxing outdoors. Additional updates include a newer rear patio sliding door, newer kitchen window, and newer A/C and furnace, providing added comfort and peace of mind. Enjoy all that Niagara Falls has to offer from this prime location in a quiet, family-friendly neighbourhood just steps from the Falls. You'll also be close to schools, grocery stores, public transportation, and a variety of everyday amenities. Whether you're a first-time home buyer, investor, or looking for a low-maintenance home, this property is an excellent opportunity. Don't miss your chance to make 5982 Dunn St., Unit 4 your new home. Contact your REALTOR today to arrange your private viewing! (id:47351)
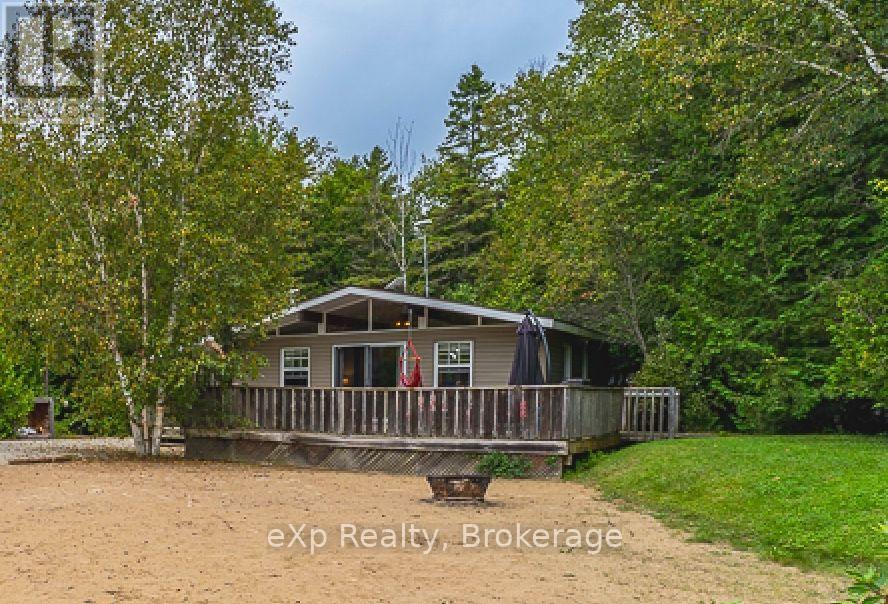
1431 Sunset Drive
South Bruce Peninsula, Ontario
1431 Sunset Drive is being offered TURN KEY and completely furnished, allowing you to simply arrive, unpack and start enjoying cottage life from day one. Enjoy the laid-back Lake Huron lifestyle with this inviting 2-bedroom, 1-bathroom retreat in the welcoming community of Howdenvale. Ideally situated just a short stroll from the shoreline, this property puts swimming, boating, the marina, playground and local beach access within easy reach, making it a wonderful option for weekend escapes, seasonal living or those looking to downsize near the water.Inside, the cottage offers a comfortable, light-filled layout complemented by warm wood flooring and numerous updates throughout. The refreshed bathroom features a modern glass walk-in shower, while the wood-burning fireplace creates a welcoming gathering space on cooler evenings. A quaint sunroom provides the perfect spot to enjoy a morning coffee, curl up with a book or spend a rainy afternoon.Outdoor living is a highlight, with generous decking wrapping around the cottage and extending to a spacious rear deck with plenty of room for barbecues, dining and entertaining family and friends. A detached bunkie provides additional sleeping accommodations for overnight guests, while a separate shed offers convenient storage for bikes, beach gear and cottage essentials.With Lake Huron nearby and unforgettable sunsets just a short walk away, this is an affordable opportunity to enjoy everything cottage country has to offer. Spend your days on the water, evenings on the deck and sunsets along the shoreline - your Howdenvale getaway awaits. (id:47351)
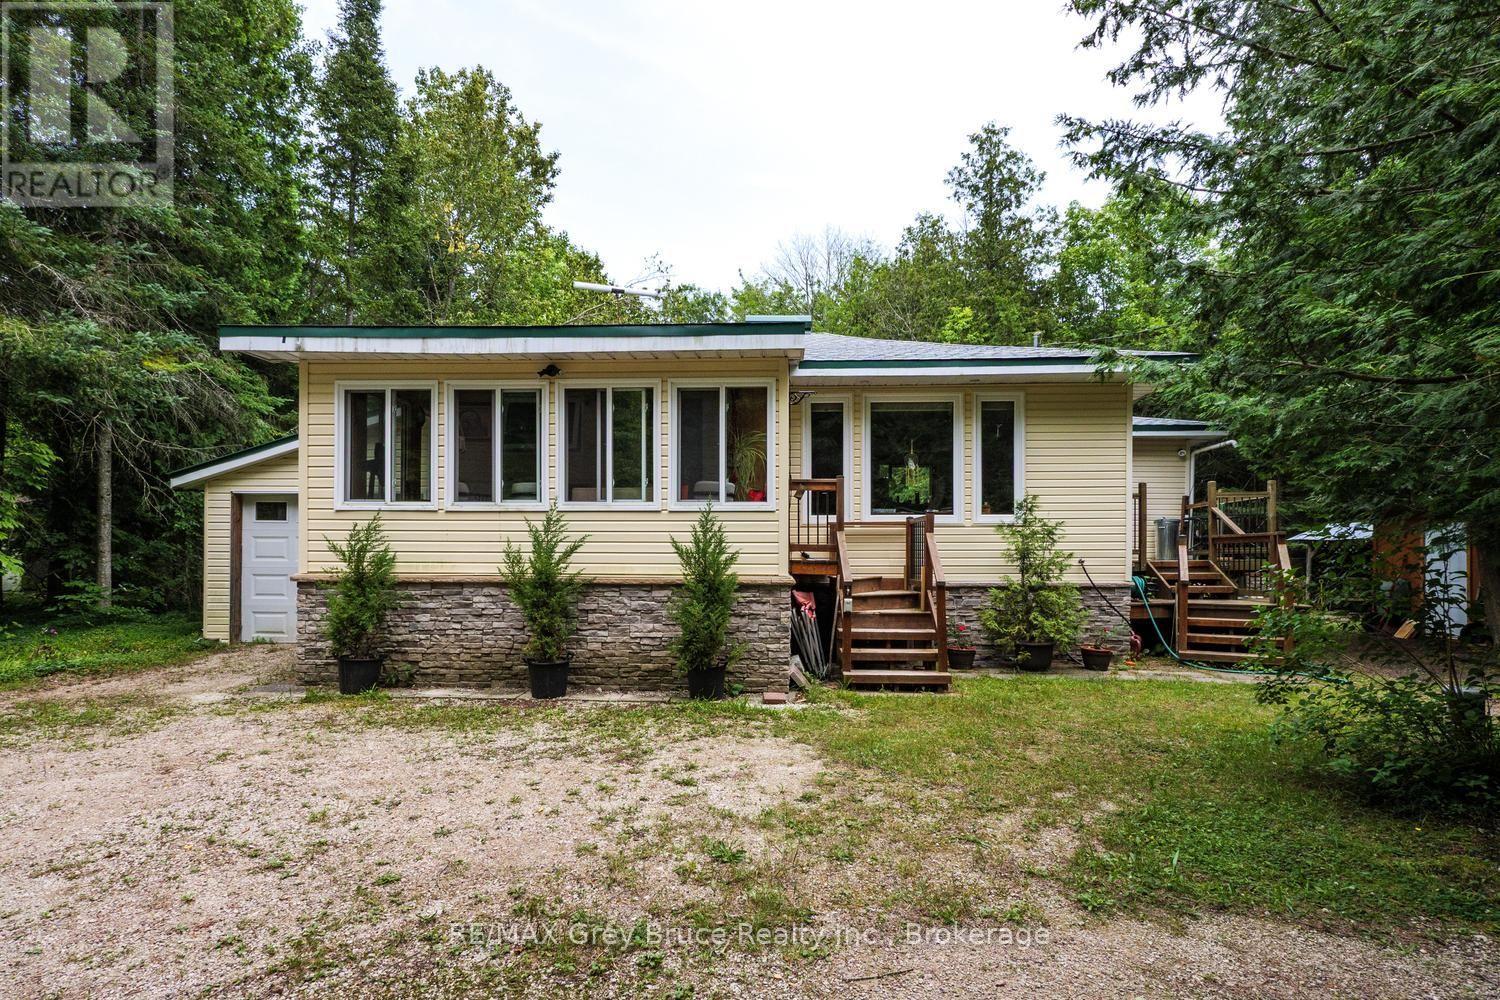
496 Berford Lake Road
South Bruce Peninsula, Ontario
Nestled near picturesque Berford Lake and the town of Wiarton, this charming 1.63-acre property offers a meticulously maintained 2-bedroom, 2-bathroom home or cottage that clearly reflects pride of ownership. Surrounded by mature trees, the well-treed lot provides a quiet, private setting-ideal for nature lovers seeking peace and tranquillity. The attached single-car garage and well-manicured landscaping enhance the property's serene atmosphere, making it a perfect retreat for first-time buyers, downsizers, or those looking for a peaceful retirement escape. Inside, the home features newer windows, a new (July 2026) shingled roof, in-floor heating, and hardwood flooring throughout. Upgraded insulation, along with a heat pump and air conditioning, helps ensure year-round comfort and energy efficiency. An enclosed front porch offers a cozy space to relax and take in the surrounding natural beauty. Additional highlights include a portable back-up generator for reliable backup power in the event of a power outage, a 100-foot drilled well providing a dependable water source, and ample outdoor storage. All together, this property delivers a comfortable, inviting countryside haven in a sought-after Bruce Peninsula location. (id:47351)
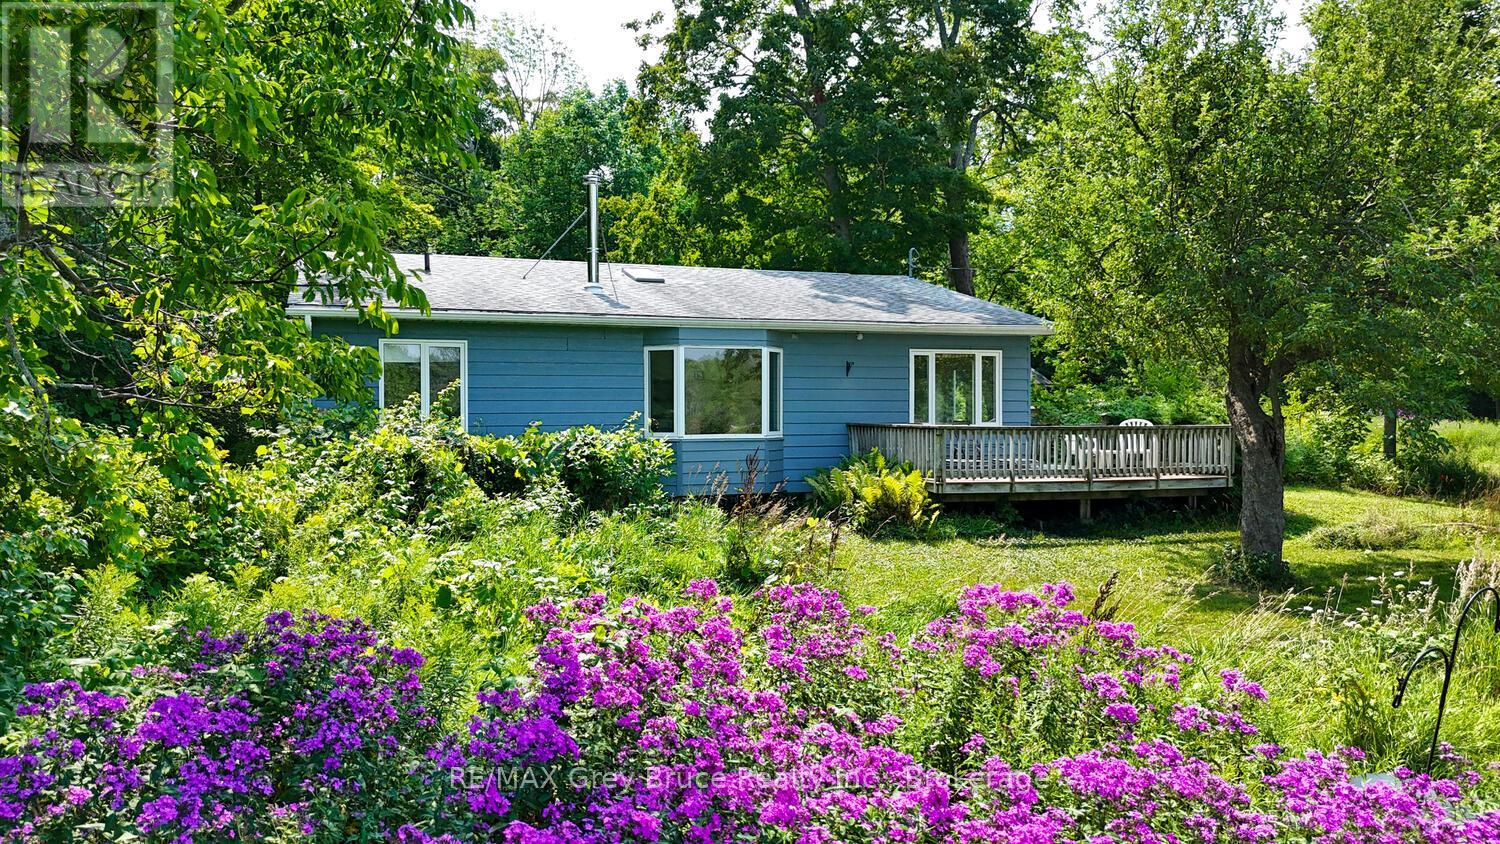
65 Lawrence Road
South Bruce Peninsula, Ontario
Escape to your own private oasis with this charming 3-bedroom, 2-bathroom home nestled on a sprawling 100-acre parcel of land. Built in 1997, this property offers a perfect blend of comfort and natural beauty, ideal for those seeking peace, tranquility, and room to roam. The land features over 5 kilometers of scenic trails, perfect for hiking, and experiencing the natural beauty of the Bruce Peninsula. A pristine beaver pond provides a serene spot for relaxing by the water, while an established apple orchard offers fresh fruit and charming countryside views. The property boasts a diverse landscape with a mixture of hardwood and softwood bush, providing privacy and a habitat for local wildlife. Access is via a non-maintained seasonal road, ensuring a true retreat from the hustle and bustle. The home itself offers comfortable living with spacious rooms and practical layout, perfect for family life or weekend getaways. Two outbuildings provide ample storage for equipment, tools, or seasonal supplies. If you're searching for a secluded retreat with abundant outdoor space and natural beauty at your doorstep, this property is a rare find. Experience the freedom of country living and make this private haven your new home. Viewings by appointment only. Schedule a viewing with a Realtor today! (id:47351)
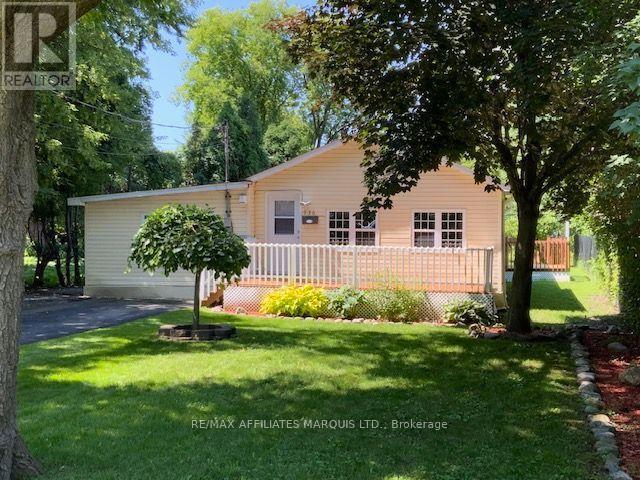
936 Gloucester Street N
Cornwall, Ontario
CLEAN, CUTE AND COZY IS THIS CENTRAL LOCATED HOME, HANDY TO FRESH-CO, CANADIAN TIRE AND MANY OTHER BUSINESS ESTABLISHMENTS WITH-IN THE CITY. THIS HOME BOASTS HARDWOOD, CERAMIC AND LAMINATE FLOORING, 2 BEDROOMS, LARGE BATHROOM WITH NEW STAND UP SHOWER AND TOILET. ALSO ENJOY SOME DOWNTIME IN YOUR WHIRLPOOL TUB. THE OPEN CONCEPT FLOOR PLAN ALLOWS YOU TO ENJOY FAMILY TIME AS YOU SIT IN THE KITCHEN AREA OR WATCHING THE GAME IN THE LIVING AREA. NEW BACK DECK, NICE LARGE FRONT DECK, PARKING FOR 2 VEHICLE'S, GOOD SIZE LOT AND SITS ON A CUL-DU-SAC AT THE END OF GLOUCESTER ST. STARTING OUT OR DOWNSIZING THIS HOME CAN PROVIDE WHAT YOU NEED. (id:47351)
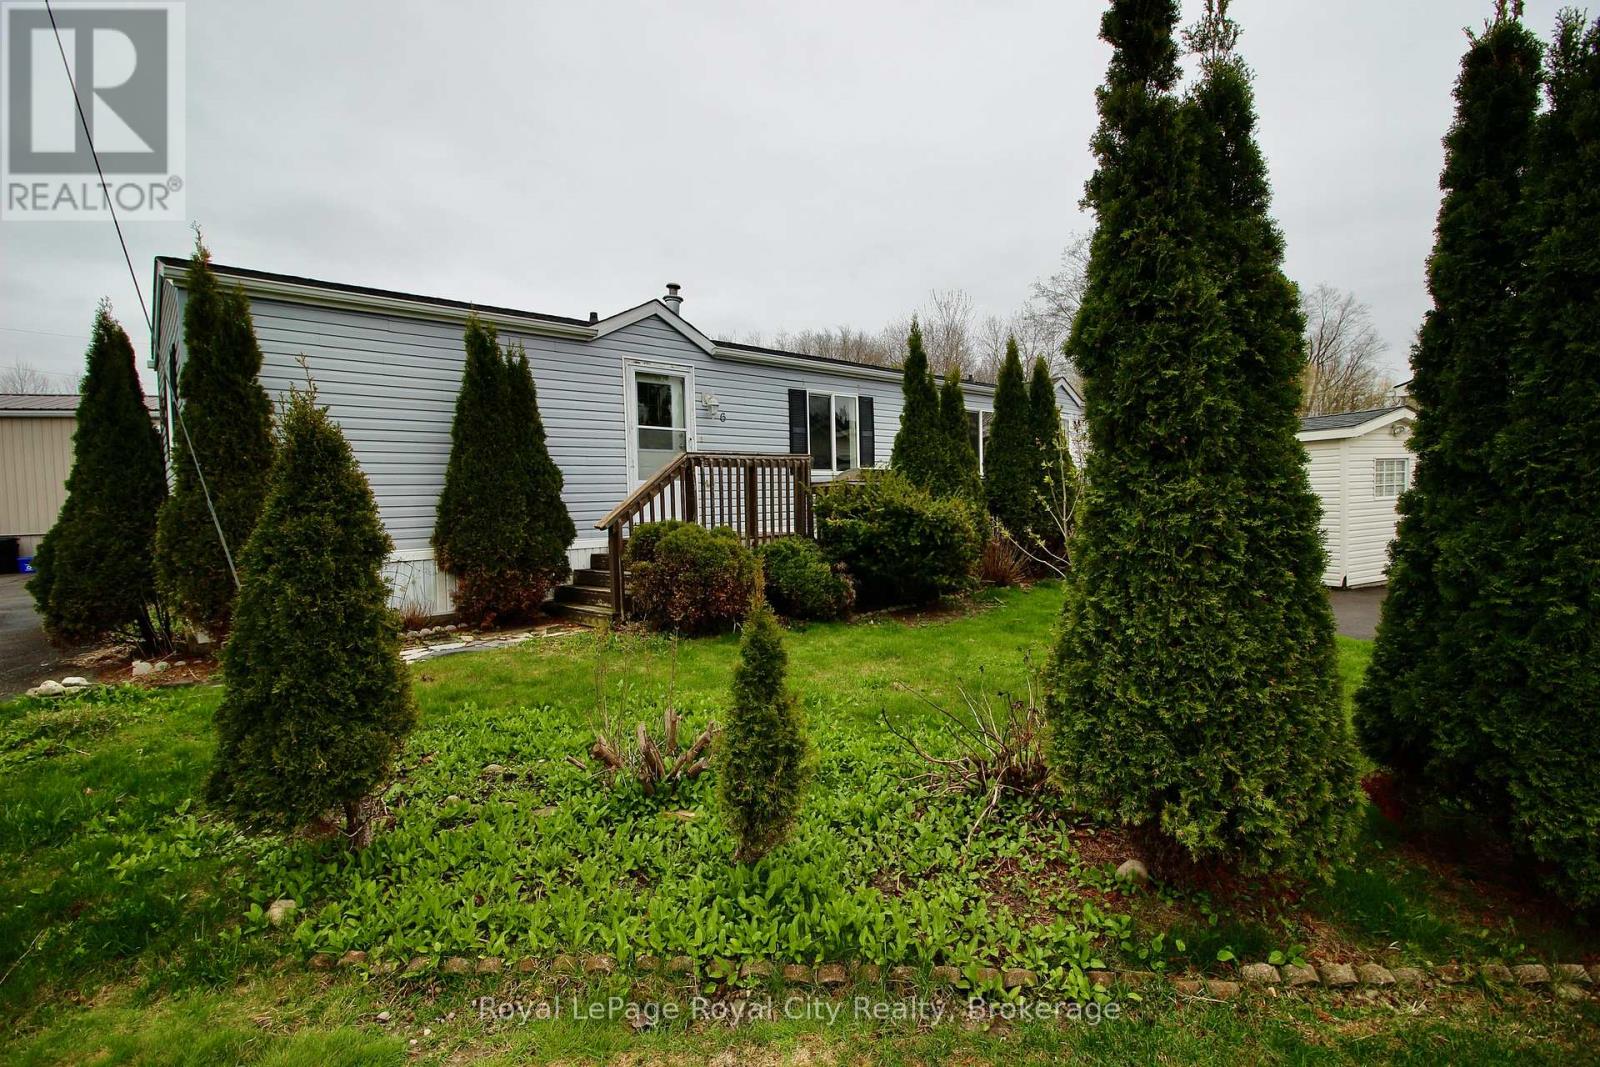
6 Olympia Avenue
Puslinch, Ontario
Worried about condo fees? Don't be! If you close in the next 60 days, the seller will cover your first 24 months of condo fees at closing! Welcome to Guelph Mini Lakes, where home ownership is about more than just the house - it's a lifestyle built around nature, connection, and community.This 2 bedroom, 2 bathroom home offers a functional and spacious layout with excellent bones and an opportunity to add your own finishing touches. The primary bedroom features a private ensuite, while the second bedroom and additional full bath provide flexibility for guests, a home office, or hobbies.The home does require some updating, including flooring in the primary bedroom, trim work and a fridge, and has been priced accordingly, making this an attractive option for buyers looking to create value while personalizing their space.A rare bonus within the park is parking for three vehicles, offering added convenience that is not often found in this community.Beyond the home itself, residents of Guelph Mini Lakes enjoy a unique lifestyle centered around nature, connection, and recreation, with access to spring-fed lakes, scenic canals, walking trails, community gardens, and a heated outdoor pool. A vibrant social calendar includes activities such as bocce, darts, card nights, and more - fostering a welcoming, engaged community year-round.For those seeking an affordable entry into a well-established park with outstanding amenities, strong community spirit, and room to add value, this home represents solid opportunity and long-term appeal. (id:47351)