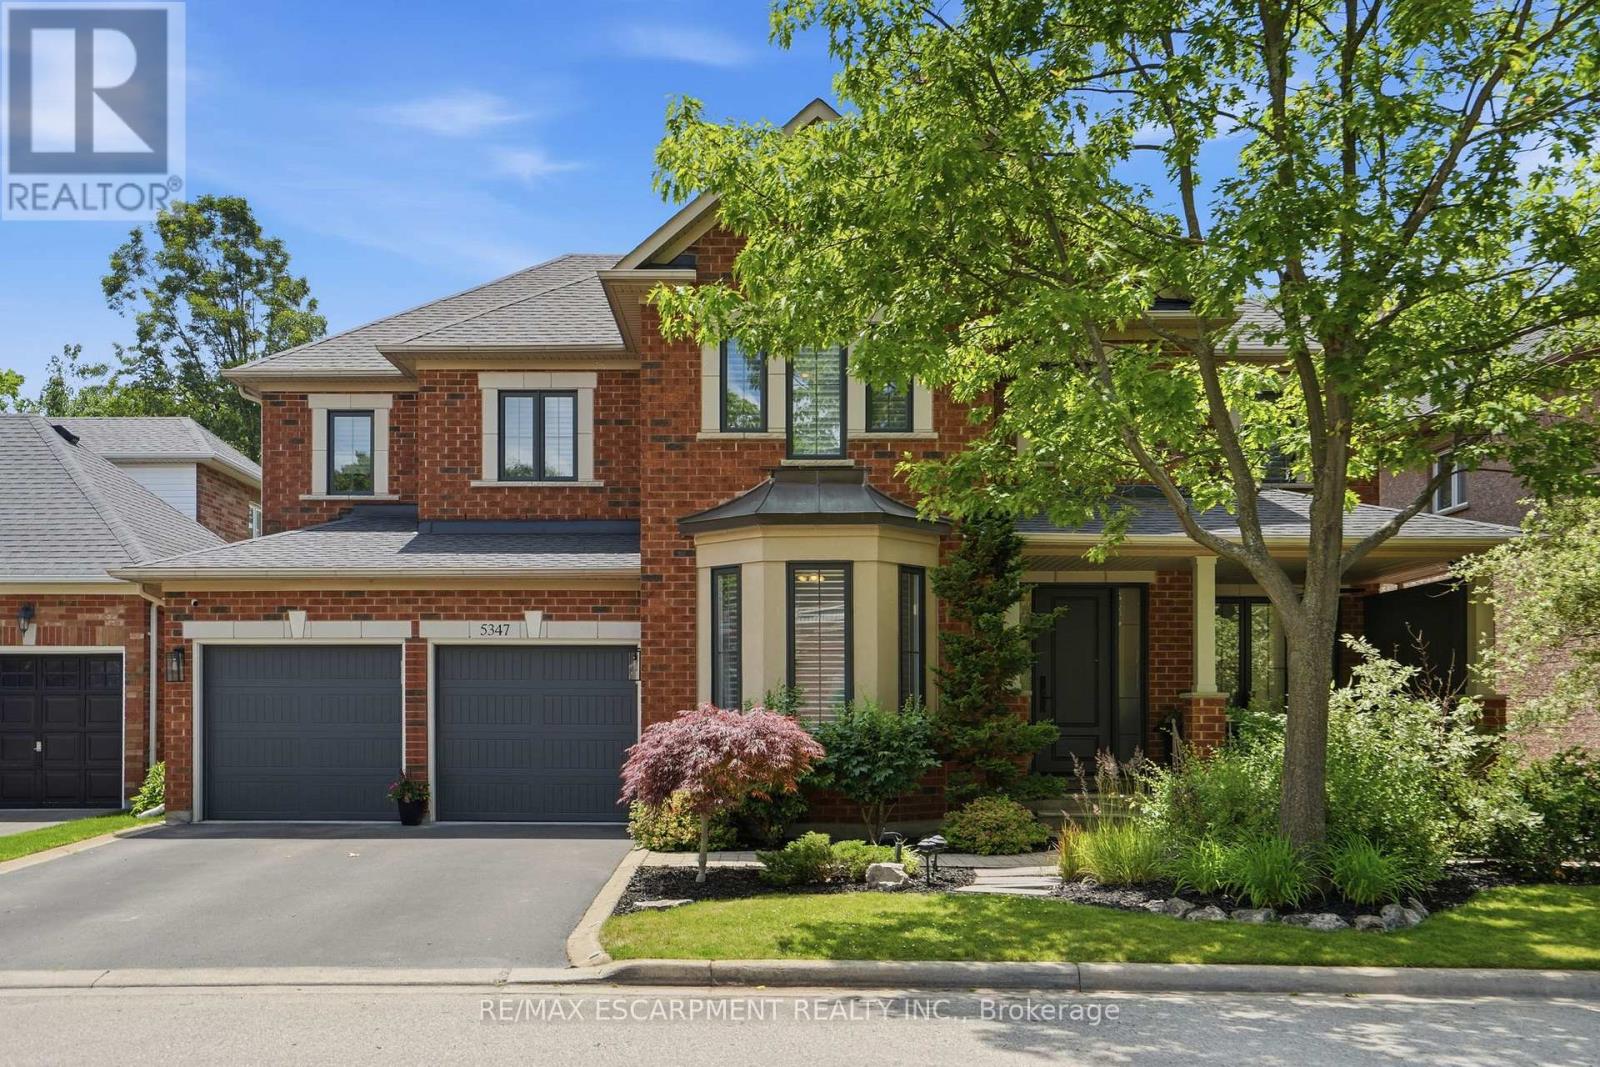
5347 Jameson Crescent
Burlington, Ontario
IN-LAW/NANNY SUITE (SEPARATE ENTRANCE) & MAIN FLOOR BEDROOM W/4PC. BATH: Welcome to this exceptional Dover Model offering approximately 4,600 sqft. of beautifully finished living space. Thoughtfully redesigned from the original builder's plan and updated throughout, this impressive home is ideal for growing and multi-generational families. Located on a quiet, sought-after street in Burlington's desirable Orchard Community, this updated home offers incredible space, comfort, and versatility. The main floor features a bedroom or home office, is paired with an adjacent 4-piece bathroom, and a stunning kitchen overlooking the bright family room with soaring cathedral ceilings and views of the professionally landscaped backyard. A separate dining room flows seamlessly into the inviting living room, where a custom electric fireplace creates a warm and welcoming focal point. Upstairs are four spacious bedrooms, including a luxurious primary suite with his-and-hers walk-in closets and a spa-inspired 5-piece ensuite. A second bedroom features a private 4-piece ensuite, while the upper-level laundry room and Juliette balcony overlooking the family room add everyday convenience and charm. The fully finished basement offers abundant storage connected to the main living space, plus a private in-law/nanny suite with a separate walk-up entrance, kitchen, bedroom, laundry, and 3-piece bathroom, providing flexibility for extended family or live-in caregivers. Enjoy easy access to parks, top-rated schools, scenic walking trails, shopping, restaurants, and major highways. (id:67892)
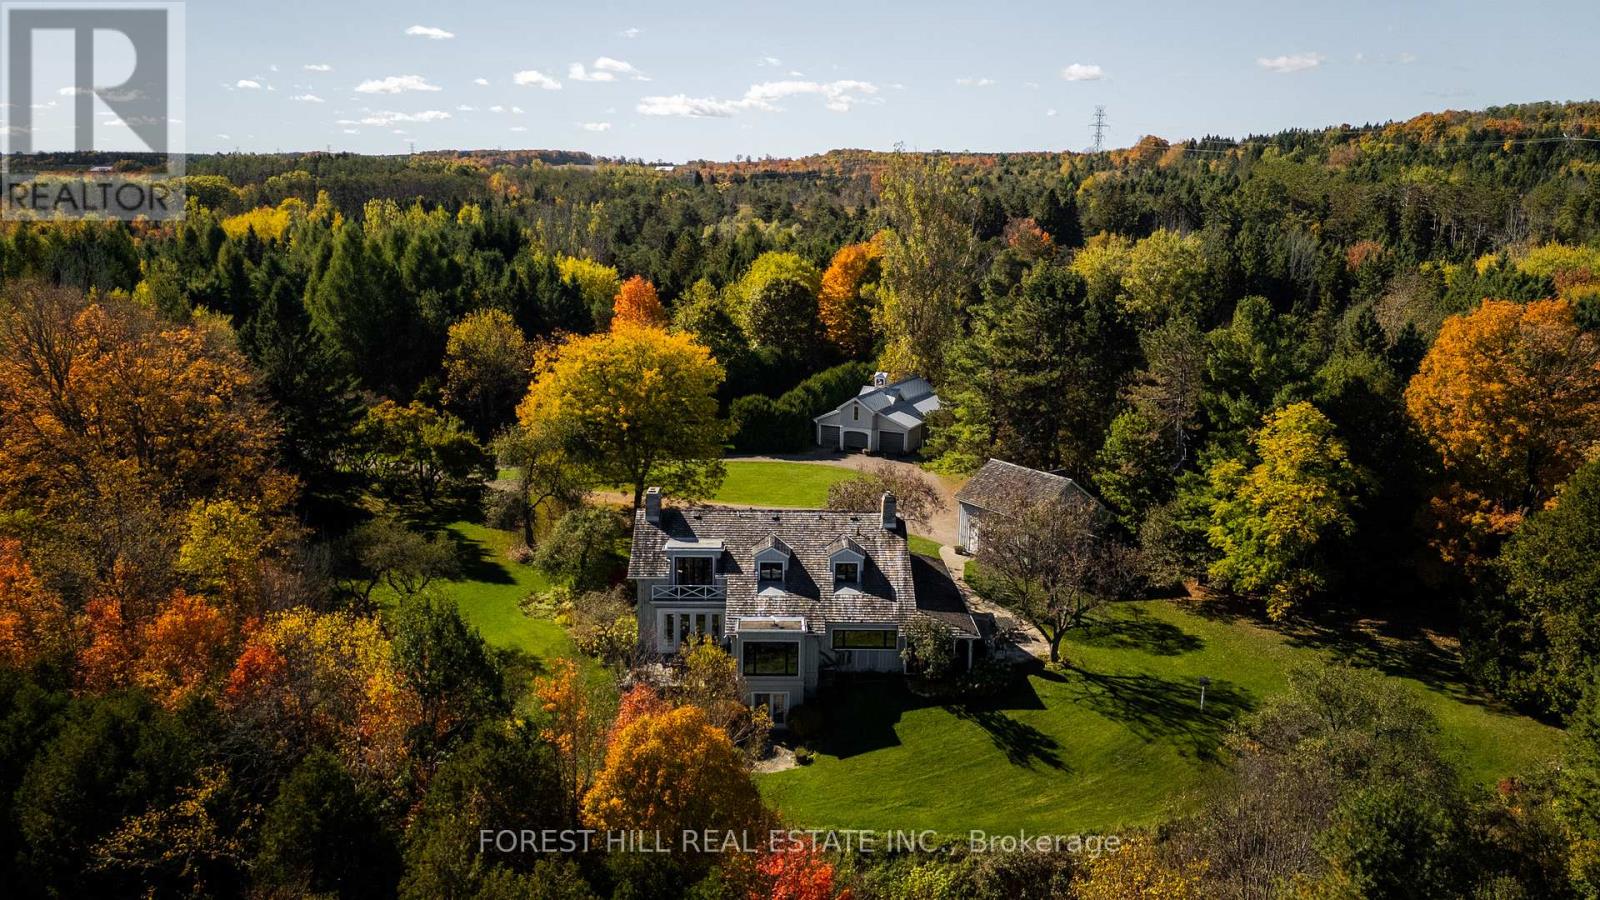
794575 Mono Centre Road
Mono, Ontario
A Napier Simpson Jr. designed country estate set on 40 private acres in Mono, offering a rare opportunity to enjoy refined rural living within easy reach of Toronto. Surrounded by rolling land and natural beauty, the property is ideal for those who value privacy, outdoor living, and space to gather with friends and guests.Mornings might begin under the screened-in porch overlooking the gardens, followed by a walk along private trails that lead across the property to the spring-fed pond. The mature house gardens provide a beautiful landscaped setting around the home, with a separate vegetable garden for those who enjoy tending a small kitchen garden.Evenings are best enjoyed outdoors with long dinners on the porch, fires under the stars, and quiet moments surrounded by nature.The land also offers excellent potential for a range of year-round country pursuits, with recreation and entertaining woven naturally into the landscape. A tennis court, outdoor cooking areas, and a fire pit provide an ideal setting for relaxed weekends in the countryside. An auxiliary building and paddocks further enhance the property's versatility.A separate coach house provides comfortable accommodation for visiting guests, making the property especially well suited for hosting extended stays. A sophisticated country retreat for those seeking a slower pace, whether as a full-time home or an easy weekend escape from the city. FOR MORE DETAILS AND PHOTOS 794575MONOCENTRERD.COM (id:67892)
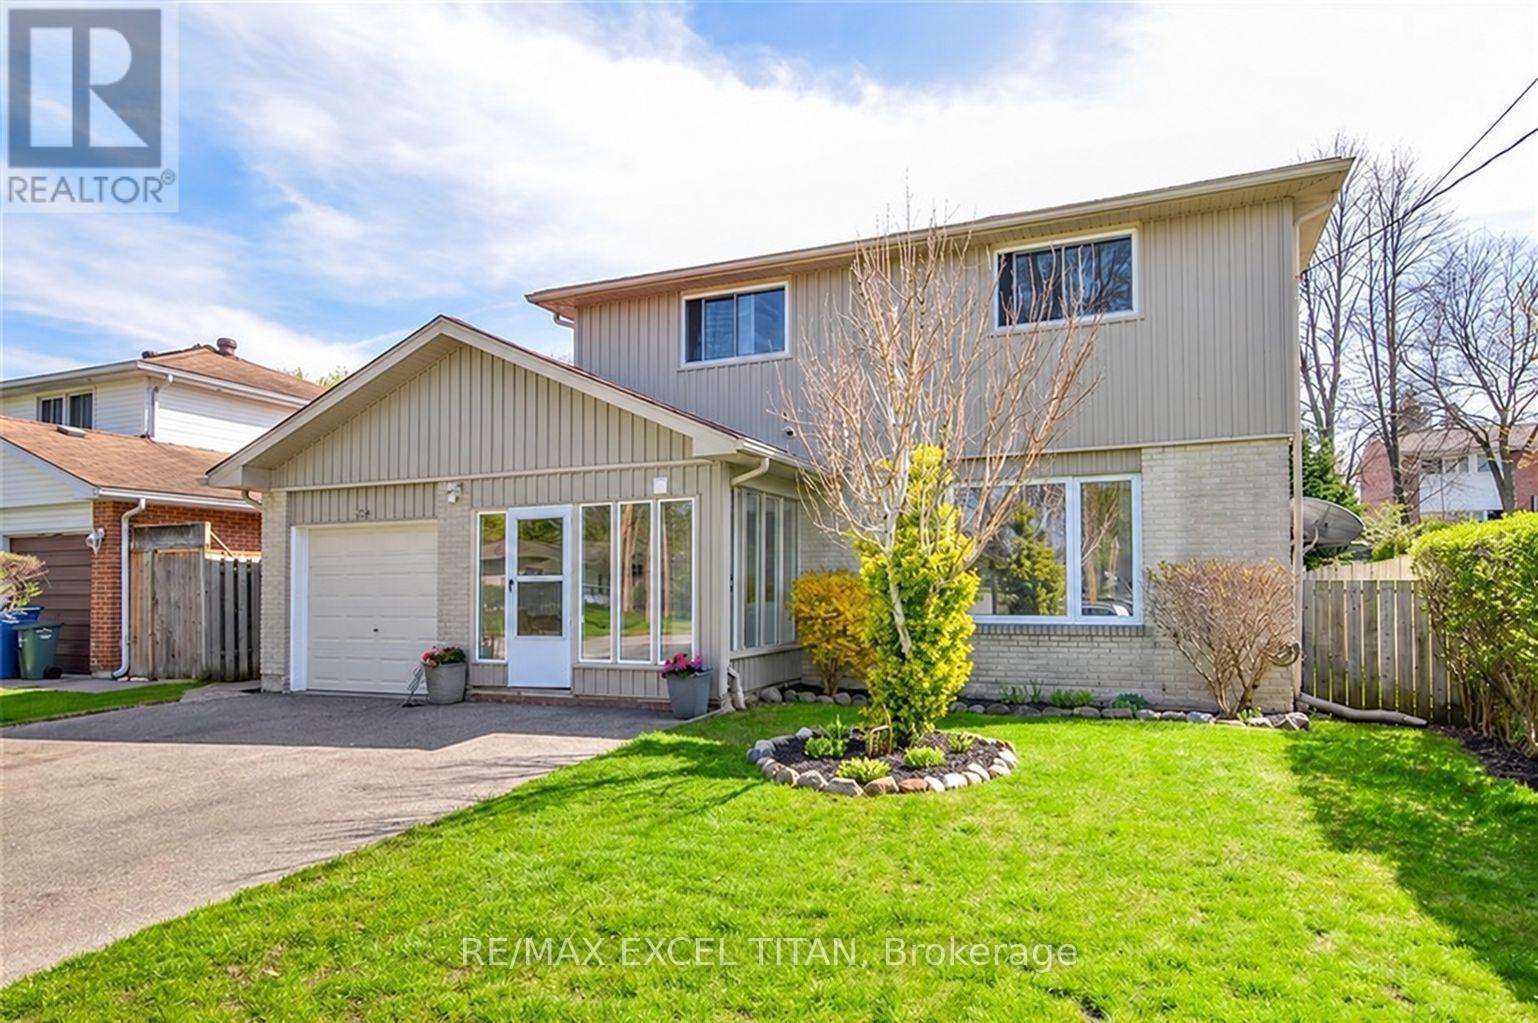
62 Delaware Avenue
Guelph, Ontario
Rare opportunity to own in a highly sought-after neighbourhood surrounded by parks, walking trails, conservation areas & multi-million dollar custom homes. Conveniently located within 5 minutes of Guelph General Hospital, FreshCo, Walmart, LCBO & Home Depot. (id:67892)
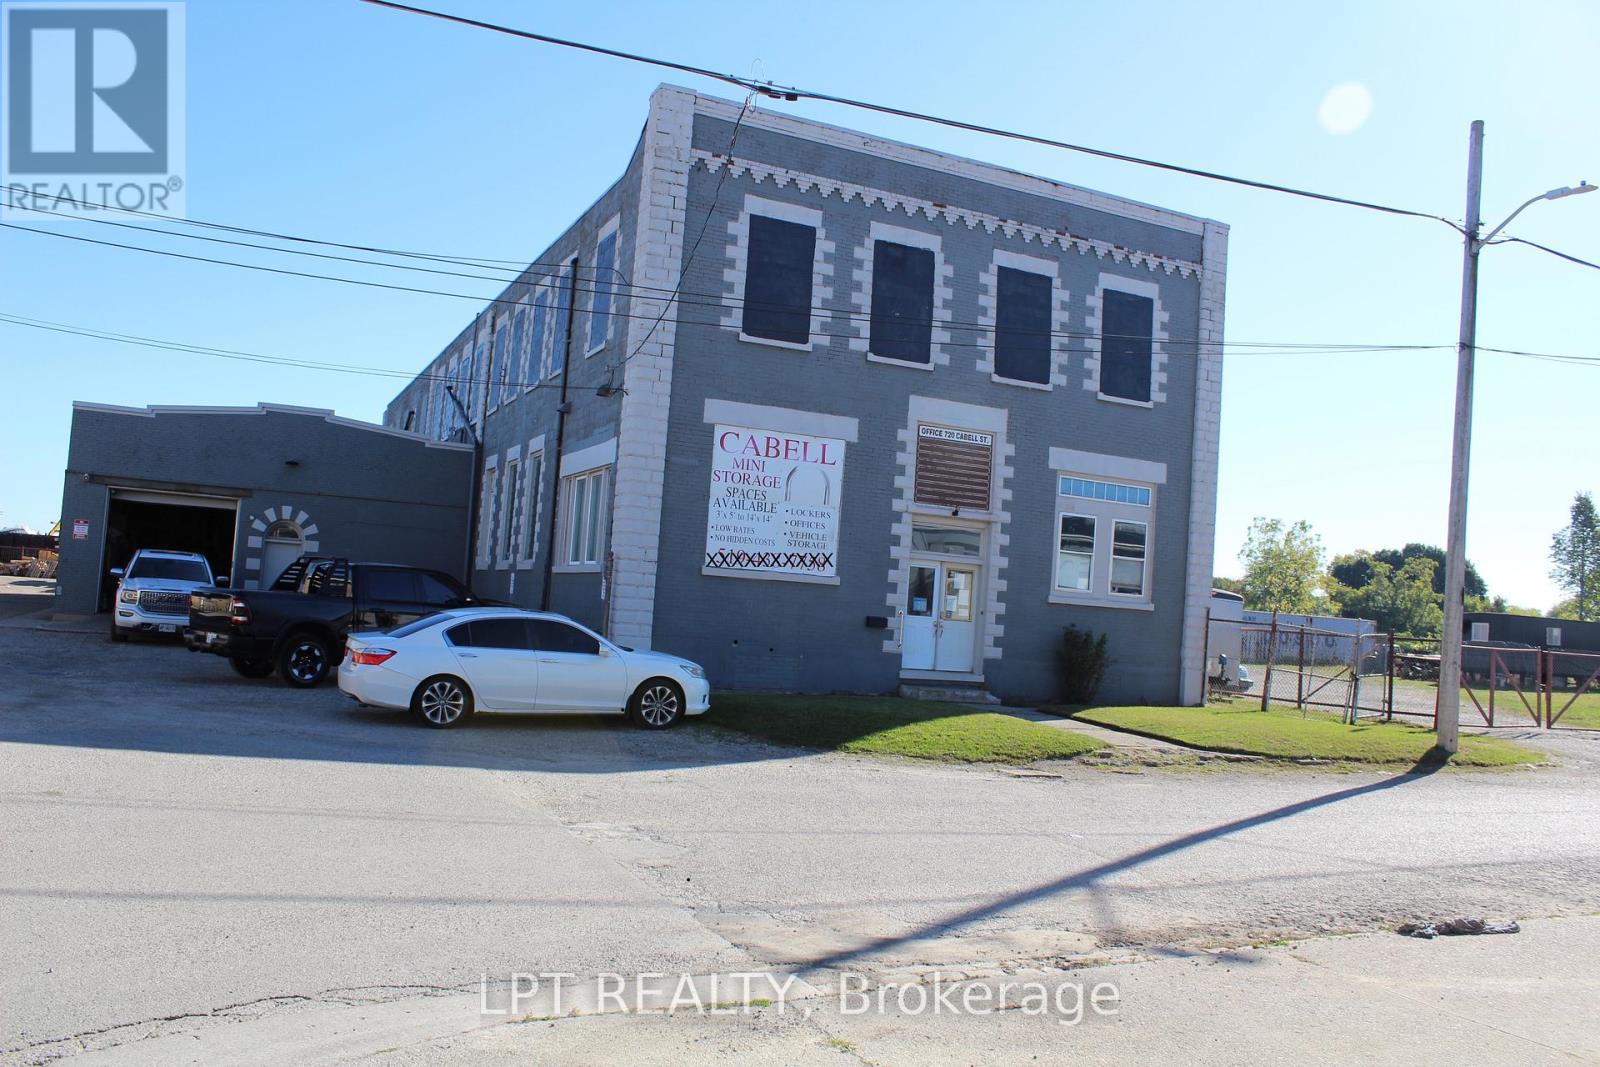
720 Cabell Street
London East, Ontario
Unlock the full potential of this prime commercial property located in East London. Sitting on a generous lot, 720 Cabell Street offers investors and developers a rare opportunity to capitalize on strong market demand for storage, service, and light-industrial space. Currently being used as a Mini Storage facility and a few office on the main floor . When you buy the building you can continue with the Mini storage or change the use. Permitted Uses Under LI1 (Light Industrial 1)In the LI1 variation, the following uses are expressly permitted (subject to compliance with the by-law's general provisions, regulations, setbacks, etc.): City of London a) Bakeries b) Business service establishments c) Laboratories d) Manufacturing and assembly industries e) Offices supportf) Paper and allied products industries (excluding pulp and paper, asphalt roofing) g) Pharmaceutical and medical product industries h) Printing, reproduction and data processing industries i) Research and development establishments j) Warehouse establishment k) Wholesale establishments l) Custom workshop m) Brewing on premises establishments n) Service trades o) Existing self-storage establishments (i.e. those already in place under certain conditions) p) Artisan workshop q) Craft brewery (id:67892)
160 Davis Street
Port Colborne, Ontario
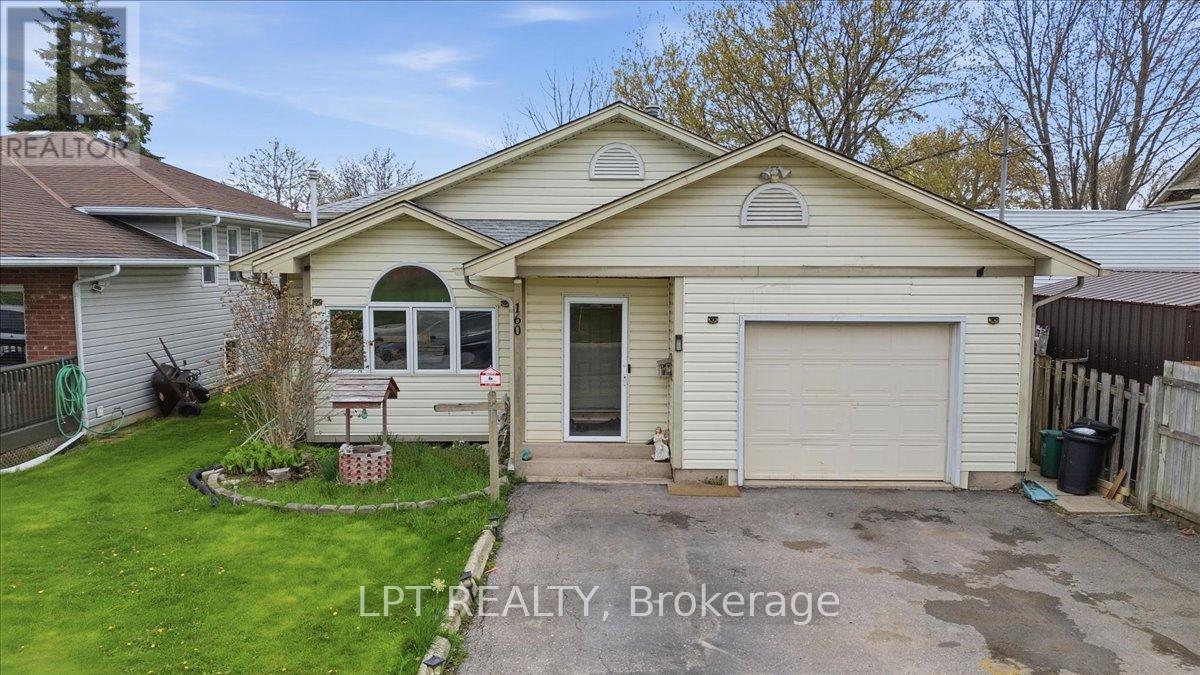
Looking for space, comfort, and versatility? This inviting 3-level backsplit offers approximately 1,700 sq. ft. of finished living space, featuring 2+2 bedrooms and 2 bathrooms. Perfect for families, guests, or anyone looking for extra room to enjoy.The main level features a warm and welcoming living room with a gas fireplace, a separate dining area, and a well-appointed kitchen with ample cupboard and counter space. The primary bedroom offers a walk-in closet and ensuite privilege to a 3-piece bathroom. A bright rear sunroom provides the perfect spot to enjoy your morning coffee or unwind at the end of the day.The finished lower level adds even more living space with a spacious family room featuring a second gas fireplace, two additional bedrooms, laundry area, and a 3-piece bathroom. There's even a sauna with a shower, bringing a little extra relaxation right into your home!Step outside to a fully fenced backyard, ideal for entertaining, family time, or simply enjoying the outdoors.Conveniently located close to schools, parks, the Welland Canal, scenic walking trails, and everyday amenities. (id:67892)
63 Hardale Crescent
Hamilton, Ontario
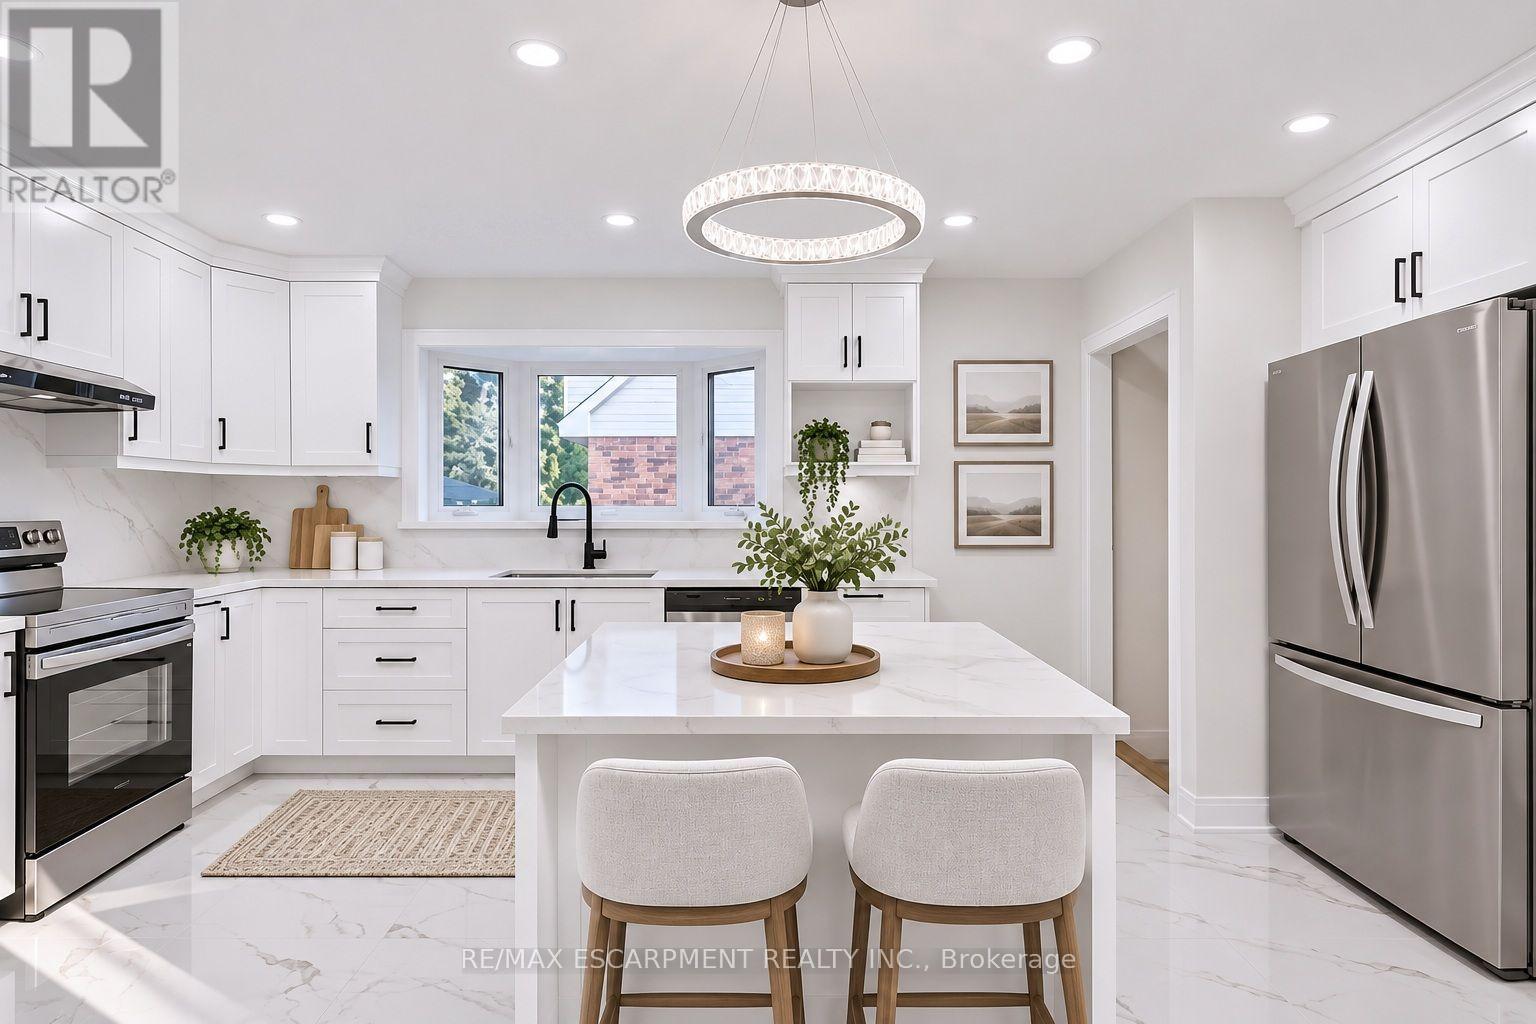
Welcome to 63 Hardale Crescent, where modern living meets comfort, flexibility and endless possibilities in the heart of Hamilton Mountain. Thoughtfully transformed inside and out, this inviting bungalow offers a fresh atmosphere with spaces designed to complement today's lifestyle. Whether you're looking for a place to grow, entertain or simply enjoy the comforts of home, this property offers the opportunity to make it your own. Step inside to discover a bright, open-concept living space that feels welcoming from the moment you enter. The finished lower level provides additional living accommodations, offering flexibility for extended family, guests or those seeking extra space to suit their needs. Outside, the generous backyard presents an opportunity to create your own private retreat, with the freedom to design an outdoor setting that reflects your vision. A sunroom adds another unique element to the home, offering a peaceful space to relax and unwind. Located in an established neighbourhood with convenient access to everyday amenities, this home brings together comfort, versatility and opportunity. (id:67892)
24 Seabrook Drive
Kitchener, Ontario
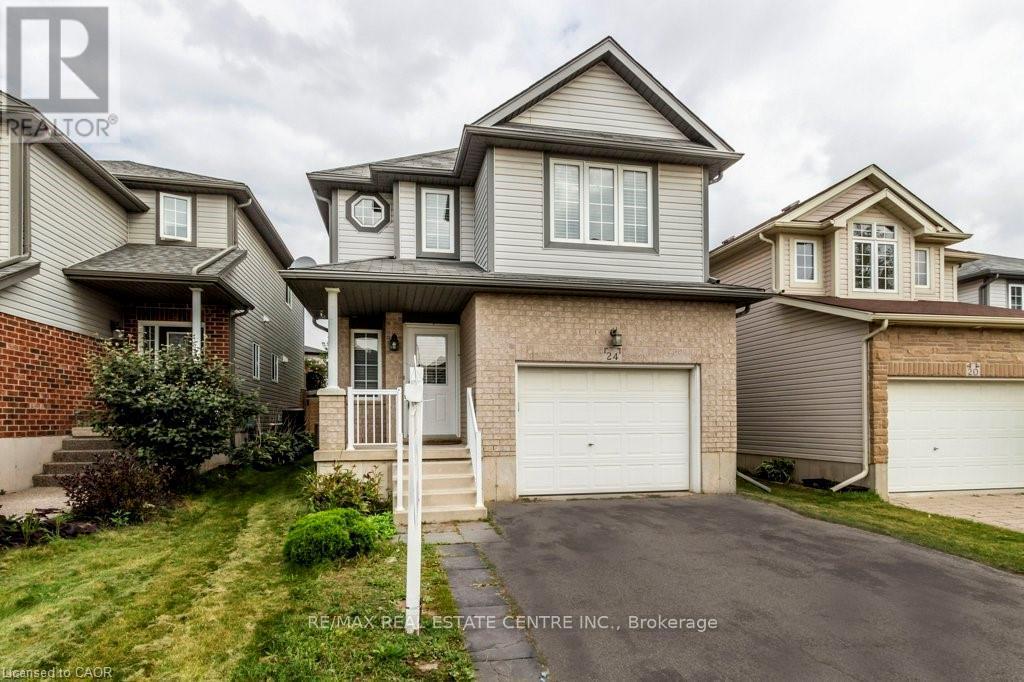
Gorgeous 3 Bedroom Detached in Huron. This home has a model home layout with large great room with soaring ceilings modern laminae flooring, Pot Lights, and gas fireplace, flanked by towering windows. Oversized kitchen with Stainless Steel Appliances, island and breakfast. Freshly painted, Spacious bedrooms including large master with walk in closet, oversized luxury ensuite's with his and her sink, corner whirlpool tub and separate shower & other two Spacious bedrooms, Finished upper basement. Amazing custom deck with BBQ hook up and fully fenced yard. All amenities nearby including Grocery, Schools, park, & more (id:67892)
117 Beland Avenue S
Hamilton, Ontario
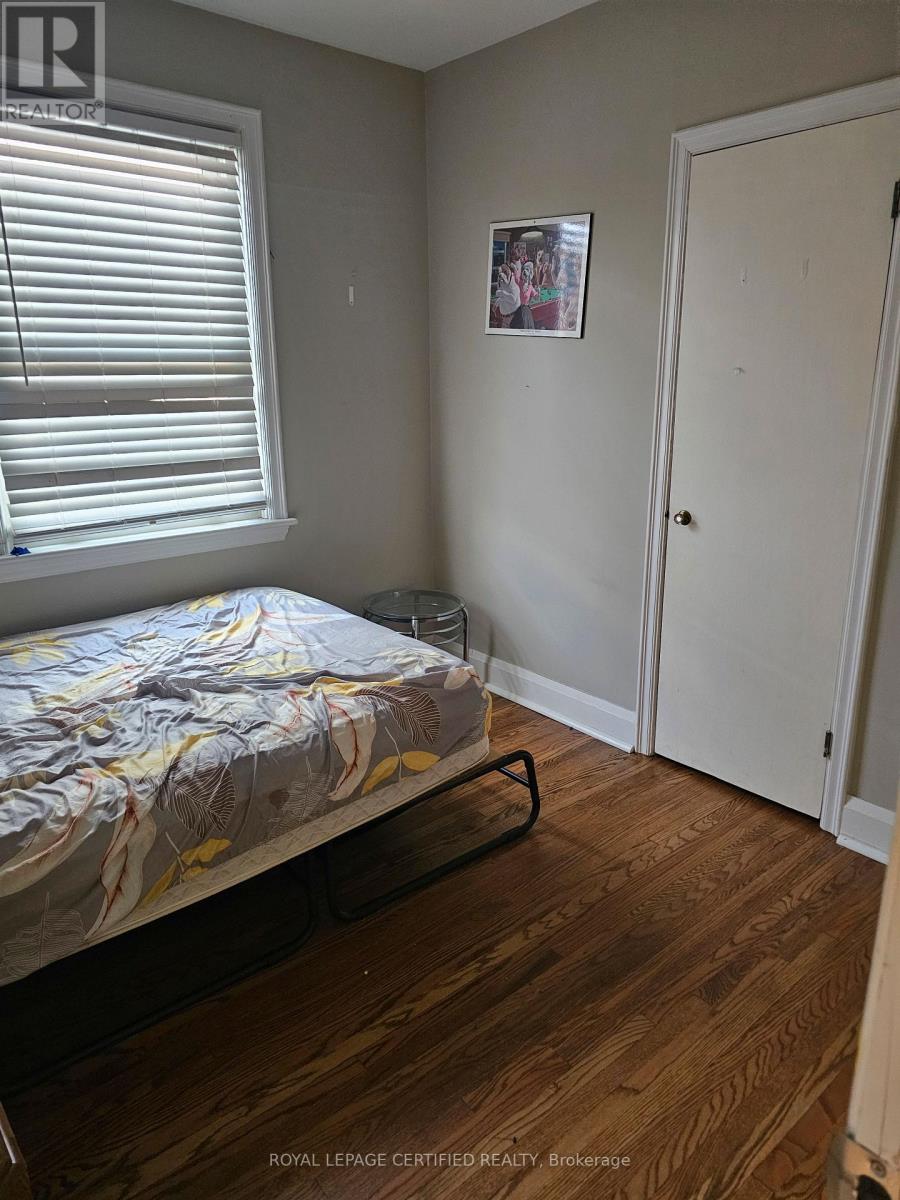
Welcome to 117 Beland Ave South! This beautiful detached bungalow features 3 bedrooms and has been professionally renovated with modern upgrades and finishes. Enjoy hardwood flooring throughout, an open-concept kitchen with induction range, and a spacious living room featuring a bright bay window. Shared laundry is available for added convenience. Main floor only for lease. Utilities are extra, with the main-floor tenant responsible for 70% of the total utility costs. One parking spaces are available for the main-floor tenant in the driveway. Garage parking is not included. (id:67892)
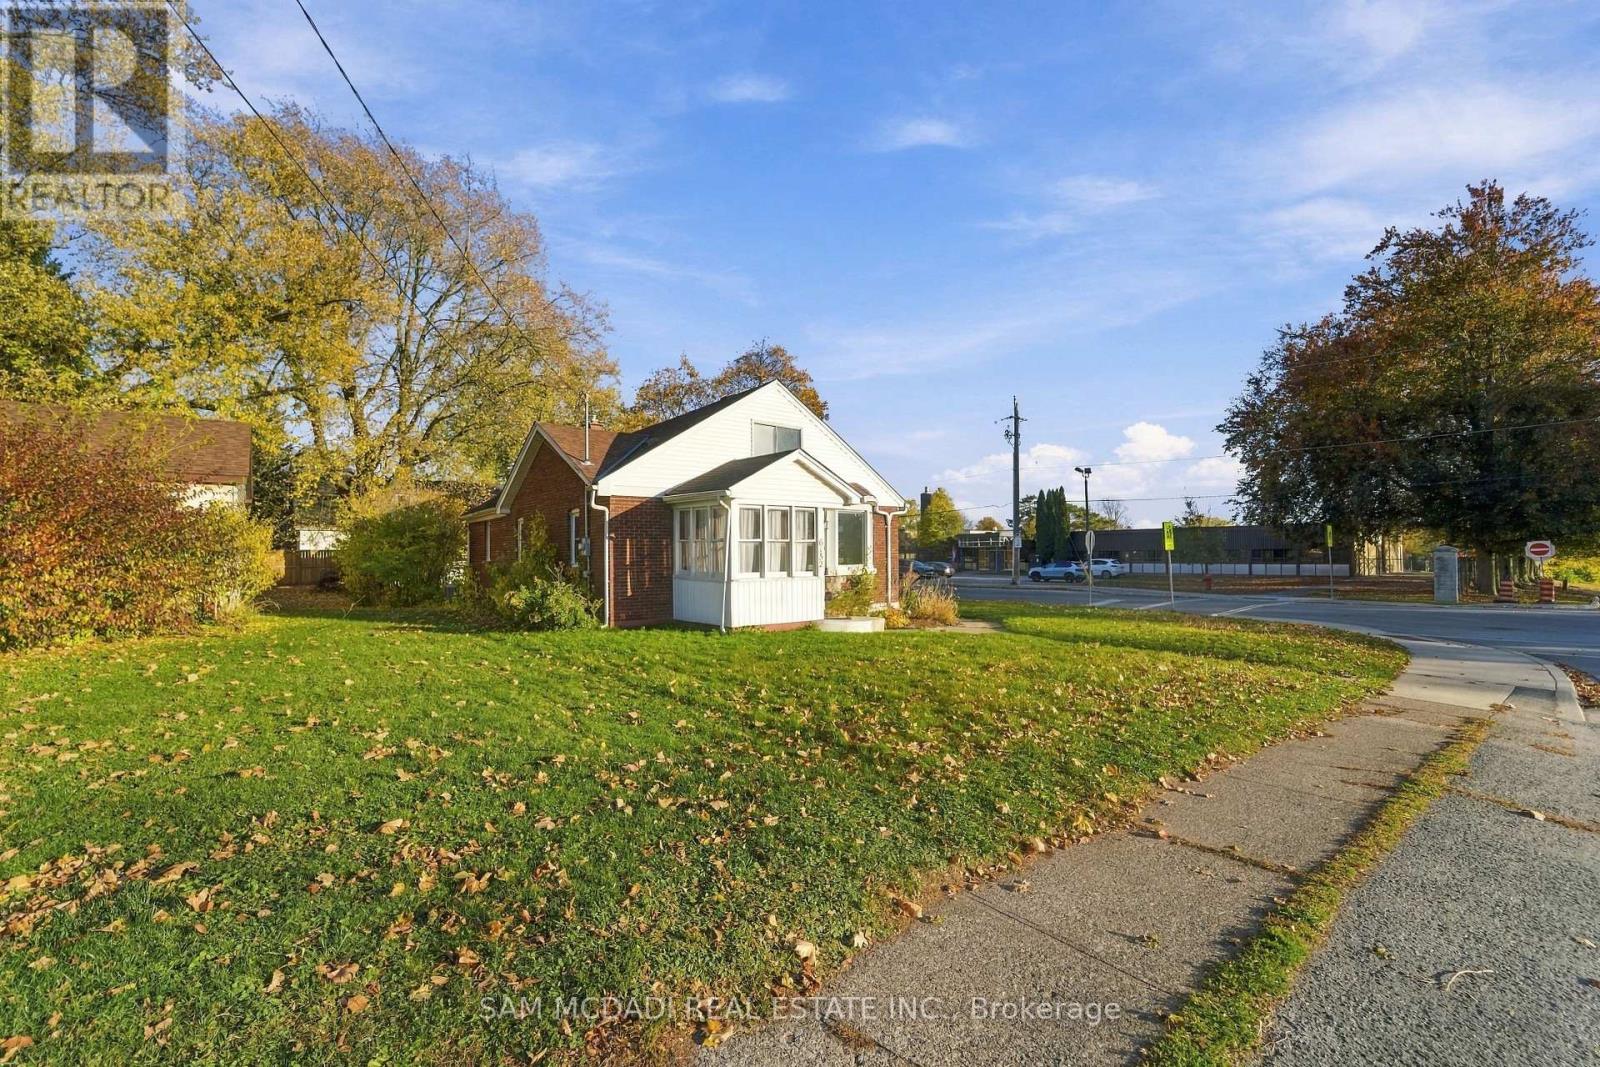
6152 Carlton Avenue
Niagara Falls, Ontario
Welcome to 6152 Carlton - a truly exceptional and rarely offered bungaloft that has been completely renovated from top to bottom in 2026! Beautifully blending timeless character with modern finishes, this stunning home features 3 spacious bedrooms, 2 full bathrooms, and an impressive, oversized second-story loft offering endless possibilities as a luxurious primary retreat, additional bedroom, home office, or spacious family living area. A Brand new Gourmet Kitchen with S/s, Quartz Countertops and a large breakfast area. . The bright front sunroom welcomes you with an abundance of natural light, while the convenient rear mudroom provides easy access to the backyard and interior and to the home. Outside, enjoy the added convenience of a double-car detached garage and an extended driveway accommodating up to 4 additional vehicles. Step into your own private backyard oasis featuring a large, fully fenced yard ,mature trees, a tranquil pond, a beautiful patio, and two charming gazebos - the perfect setting for entertaining, relaxing, and enjoying the outdoors. Ideally located directly across from Ag Bridge Park and Princess Margaret Public School, this home is nestled in a family-friendly neighborhood surrounded by established homes and newer development. Just steps from Lundy's Lane, you'll enjoy easy access to grocery stores, banks, shopping, and some of the best restaurants Niagara Falls has to offer. Completely renovated in 2026 and offering an incredible combination of space, style, functionality, and location, this one-of-a-kind property is a rare opportunity you won't want to miss! (id:67892)
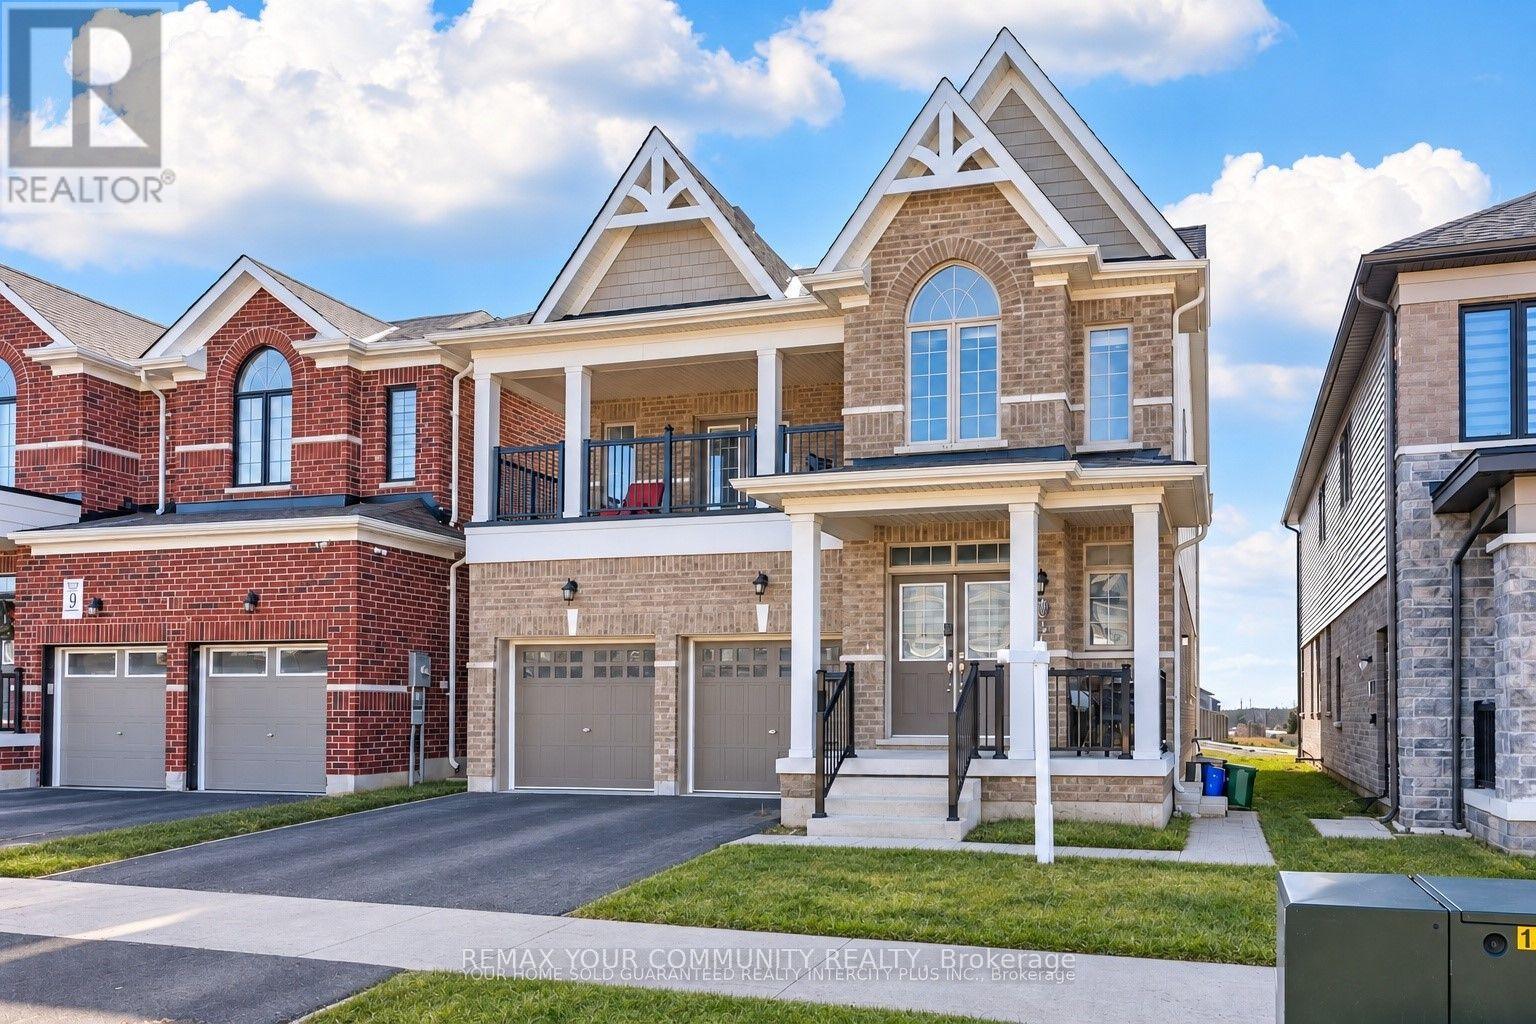
15 Valleybrook Road
Barrie, Ontario
Bright and Open Concept Duplex by Tiffany Homes, designed with a striking architectural style and thoughtful layout. Each unit features meticulously crafted floor plans with separate laundry areas, fully equipped kitchens with top-of-the-line appliances, and exquisite engineered hardwood floors beneath soaring 9-foot ceilings on the main level-creating an atmosphere of unparalleled luxury and comfort. The home's curb appeal is equally impressive,showcasing a covered front porch and a spacious second-level balcony, perfect for unwinding o rhosting outdoor gatherings. The unfinished basement offers unlimited potential-ample storage space and the opportunity to expand with additional living areas or increase rental income,with the possibility of adding a side entrance for a separate unit, turning this into a highly profitable triplex. Nestled in Barrie's highly sought-after southeast end, residents enjoy effortless access to Barrie South GO Station and Highway 400, ensuring unbeatable convenience for commuters and attracting potential tenants.Main floor is Vacant. Upper level is tenant occupied. (id:67892)
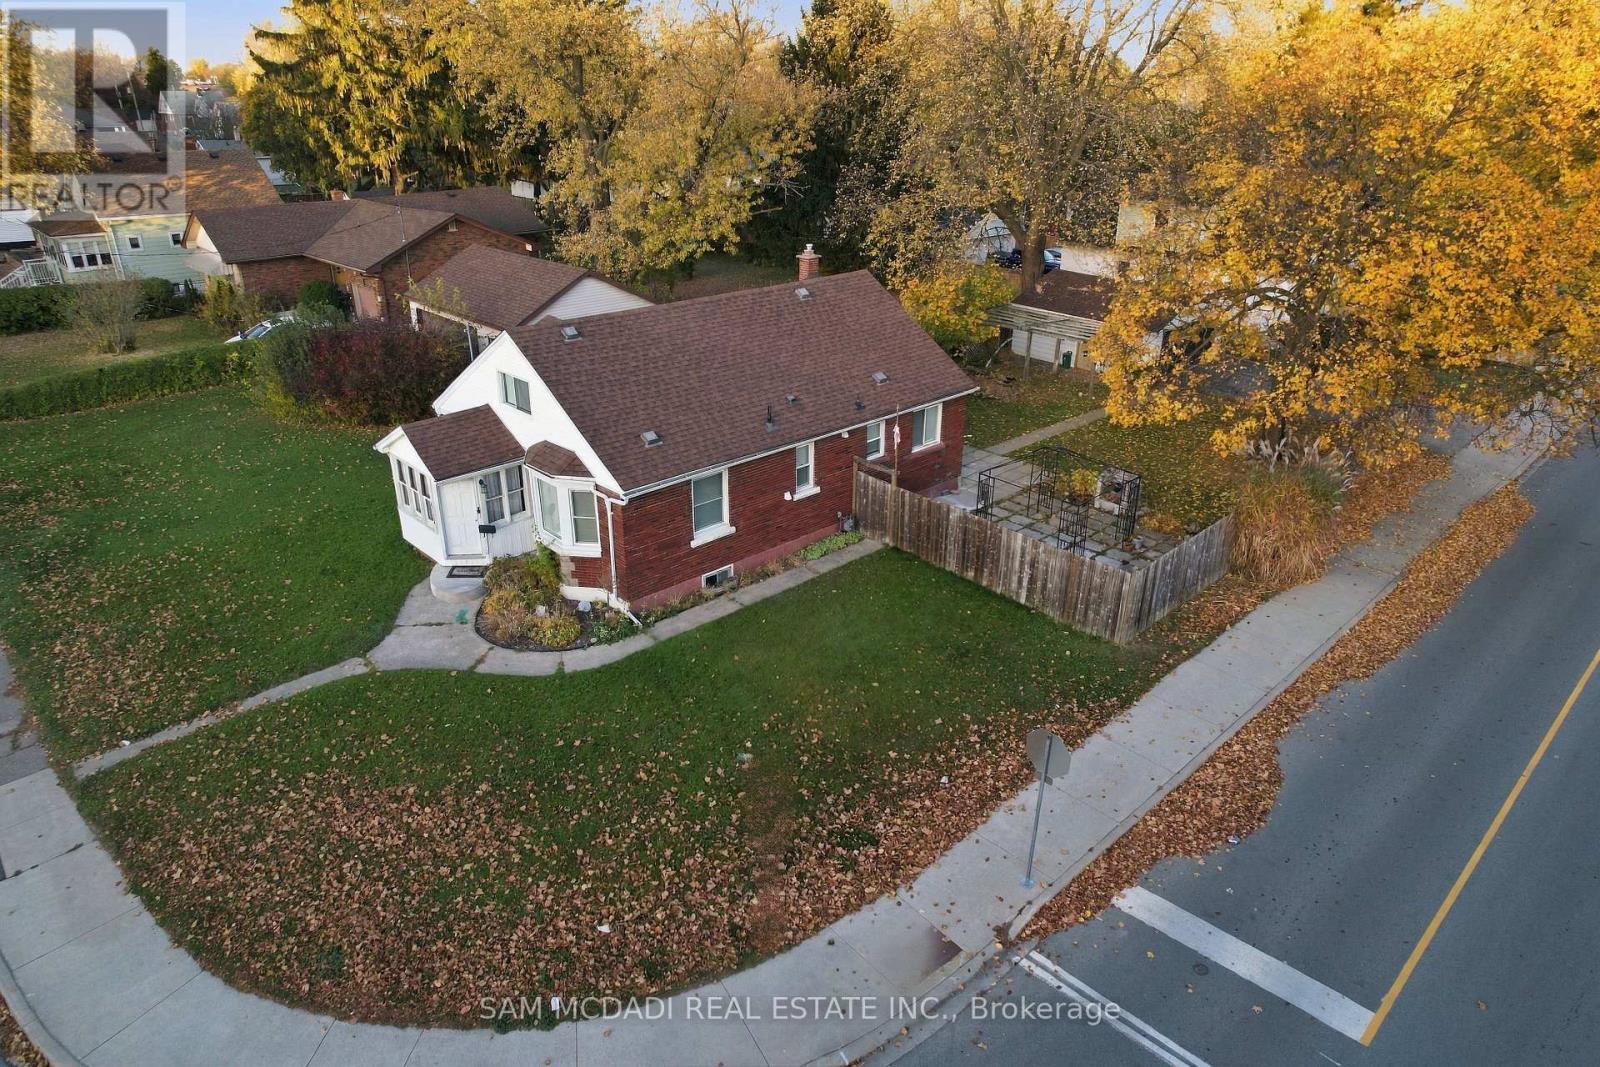
6152 Carlton Avenue
Niagara Falls, Ontario
Welcome to 6152 Carlton - a truly exceptional and rarely offered bungaloft that has been completely renovated from top to bottom in 2026! Beautifully blending timeless character with modern finishes, this stunning home features 3 spacious bedrooms, 2 full bathrooms, and an impressive, oversized second-story loft offering endless possibilities as a luxurious primary retreat, additional bedroom, home office, or spacious family living area. A Brand new Gourmet Kitchen with S/s, Quartz Countertops and a large breakfast area. . The bright front sunroom welcomes you with an abundance of natural light, while the convenient rear mudroom provides easy access to the backyard and interior and to the home. Outside, enjoy the added convenience of a double-car detached garage and an extended driveway accommodating up to 4 additional vehicles. Step into your own private backyard oasis featuring a large, fully fenced yard ,mature trees, a tranquil pond, a beautiful patio, and two charming gazebos - the perfect setting for entertaining, relaxing, and enjoying the outdoors. Ideally located directly across from Ag Bridge Park and Princess Margaret Public School, this home is nestled in a family-friendly neighborhood surrounded by established homes and newer development. Just steps from Lundy's Lane, you'll enjoy easy access to grocery stores, banks, shopping, and some of the best restaurants Niagara Falls has to offer. Completely renovated in 2026 and offering an incredible combination of space, style, functionality, and location, this one-of-a-kind property is a rare opportunity you won't want to miss! (id:67892)
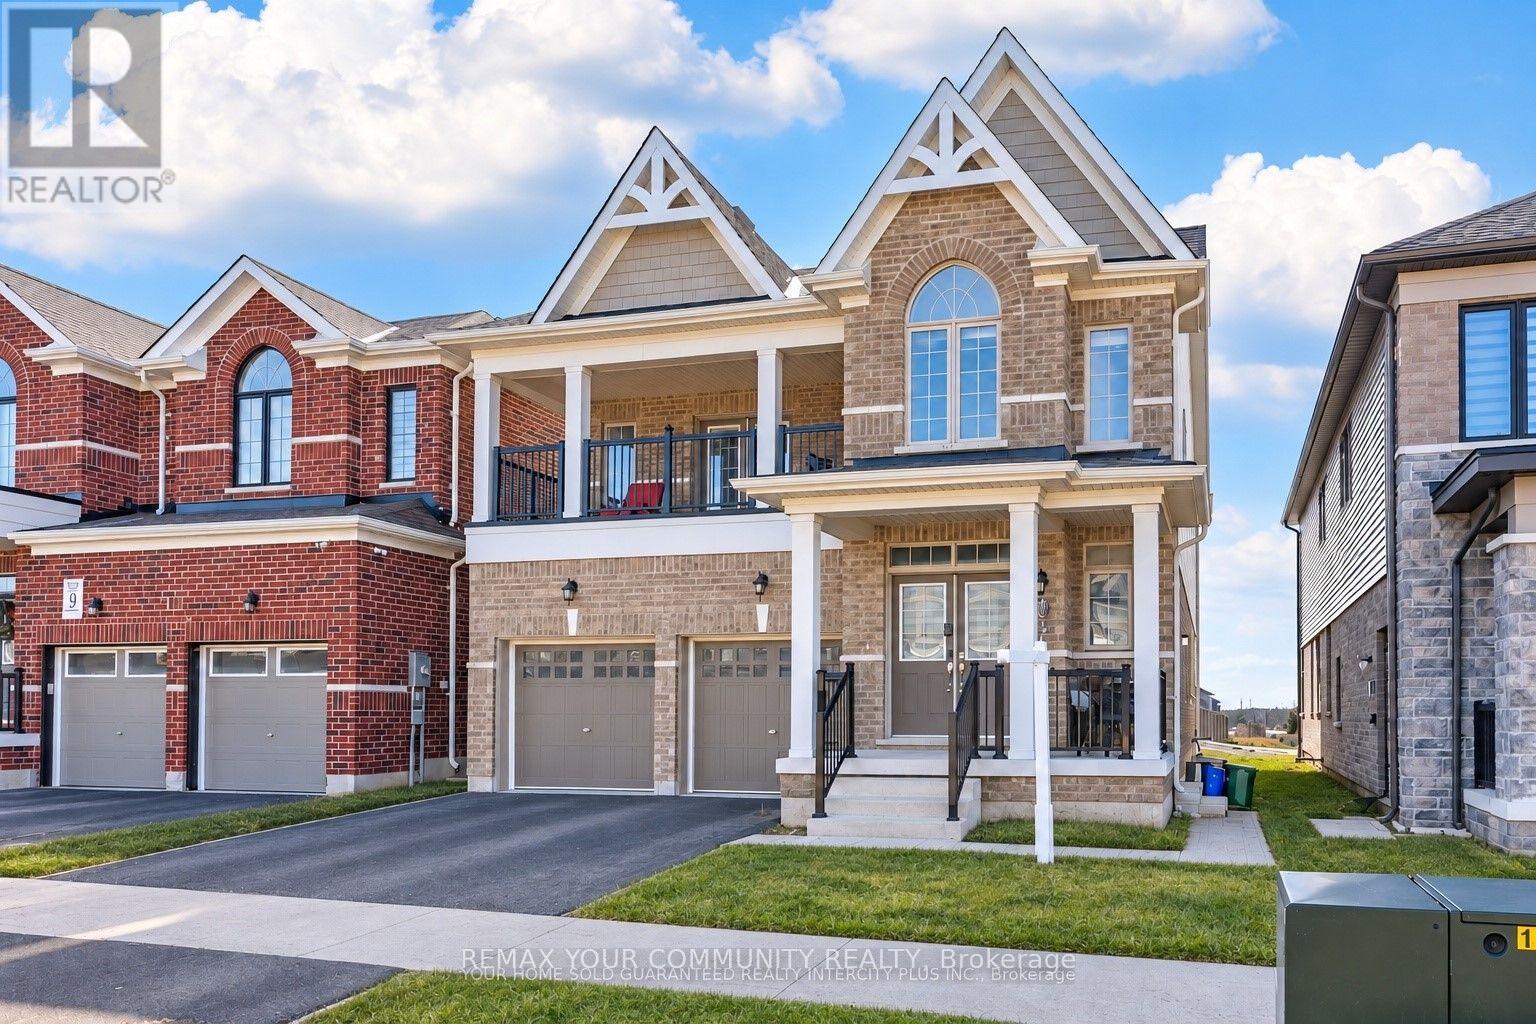
15 Valleybrook Road
Barrie, Ontario
Welcome to this Bright and Spacious 2-bedroom located on the main level of a quality-built duplex-perfect for those looking to lease a modern and comfortable home. This unit features an open-concept layout with oversized windows that let in an abundance of natural light. The upgraded kitchen is equipped with stainless steel appliances and a large center island, ideal for cooking and entertaining. Step out onto your private Backyard through double doors off the living room-perfect for relaxing or hosting guests. Enjoy the convenience of tandem parking, with one garage space and one driveway space included. You'll also have exclusive use of in-unit laundry machines for added comfort and privacy. Please note: The tenant is responsible for 40% of all utilities. (id:67892)
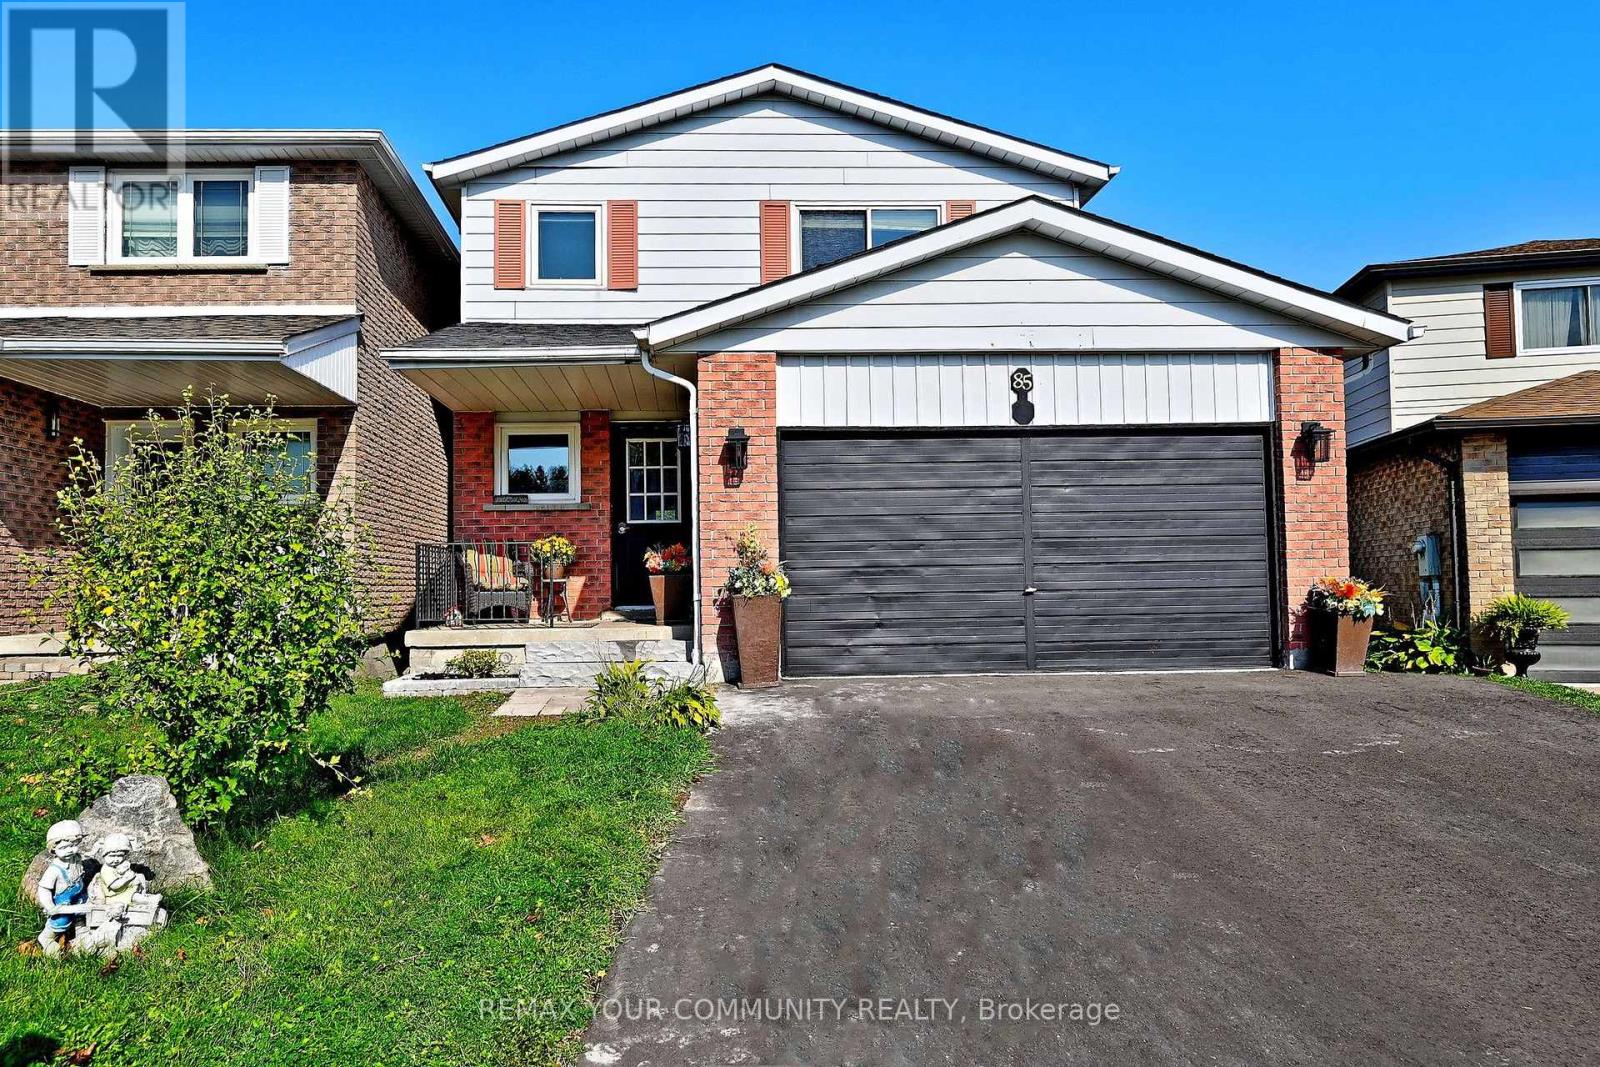
85 Fred Cook Drive
Bradford West Gwillimbury, Ontario
Backs Onto a Park! Step inside and fall in love with this bright, sun-filled home on a pie shaped lot. Where space, comfort, and a beautiful green-space setting come together! The inviting traditional layout features a separate formal dining room, perfect for hosting memorable dinners, and a spacious, family-sized living room made for relaxing and gathering with loved ones. The Welcoming Kitchen boasts a View overlooking the Park, bringing a touch of Nature into your everyday routine. Step outside to an oversized deck(19.50ft x 16.40ft) that's an entertainer's dream-perfect for summer BBQs, outdoor dining, and making memories with family and friends! Upstairs, discover three generously sized bedrooms, including a primary retreat complete with its own ensuite. Need even more room? The fully finished, open-concept basement offers the perfect space for family get-togethers, movie nights, or entertaining guests. Bright, spacious, and backing onto green space-this is a home you won't want to miss! Come experience the space, the setting, and the lifestyle for yourself. Book your private viewing today and imagine yourself calling this wonderful home yours! ** This is a linked property.** (id:67892)
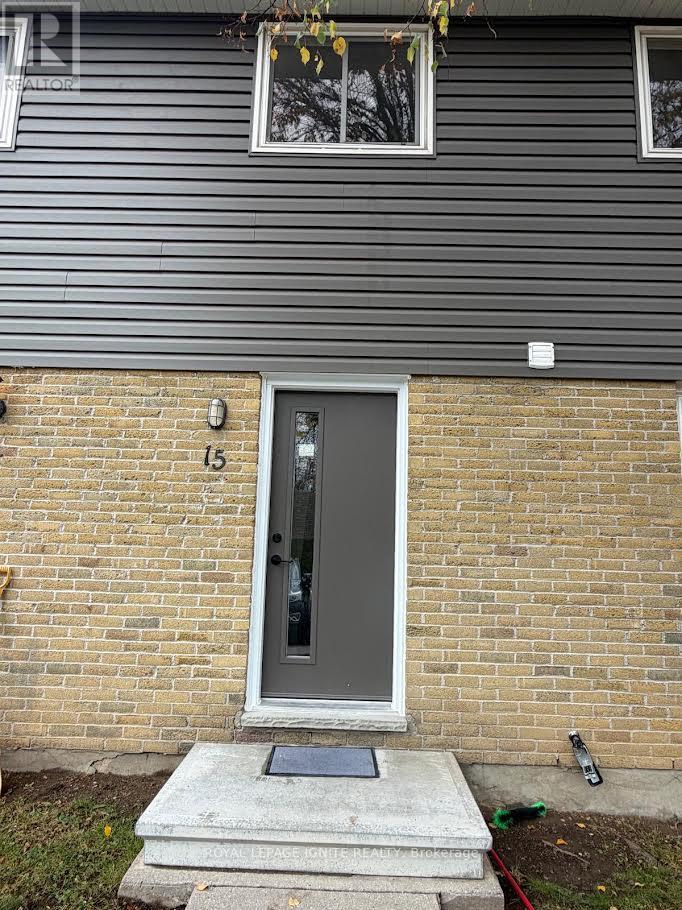
15 - 470 Second Street
London East, Ontario
Welcome to this beautifully refreshed and inviting 3+1 bedroom townhouse in a desirable East London location! Thoughtfully updated with upgraded flooring throughout, fresh paint, and modern light fixtures, this home offers a bright, welcoming atmosphere and a functional layout ideal for families, first-time buyers, or investors. The main floor features a well-appointed kitchen, separate dining area, and spacious living room with a walkout to a fully fenced private backyard - perfect for relaxing, entertaining, or enjoying outdoor family time. The upper level offers three generously sized bedrooms and a 3-piece bathroom. The partially finished basement provides valuable additional living space with a fourth bedroom, along with a spacious laundry and storage area. Enjoy the convenience of carpet-free living throughout and two assigned parking spaces. Ideally situated within walking distance to Forest City Public School and close to Fanshawe College, grocery stores, restaurants, shopping, parks, public transit, and everyday amenities. Easy access to major roads makes commuting convenient. A fantastic opportunity to own a move-in-ready home in a convenient location with excellent lifestyle and investment potential! (id:67892)
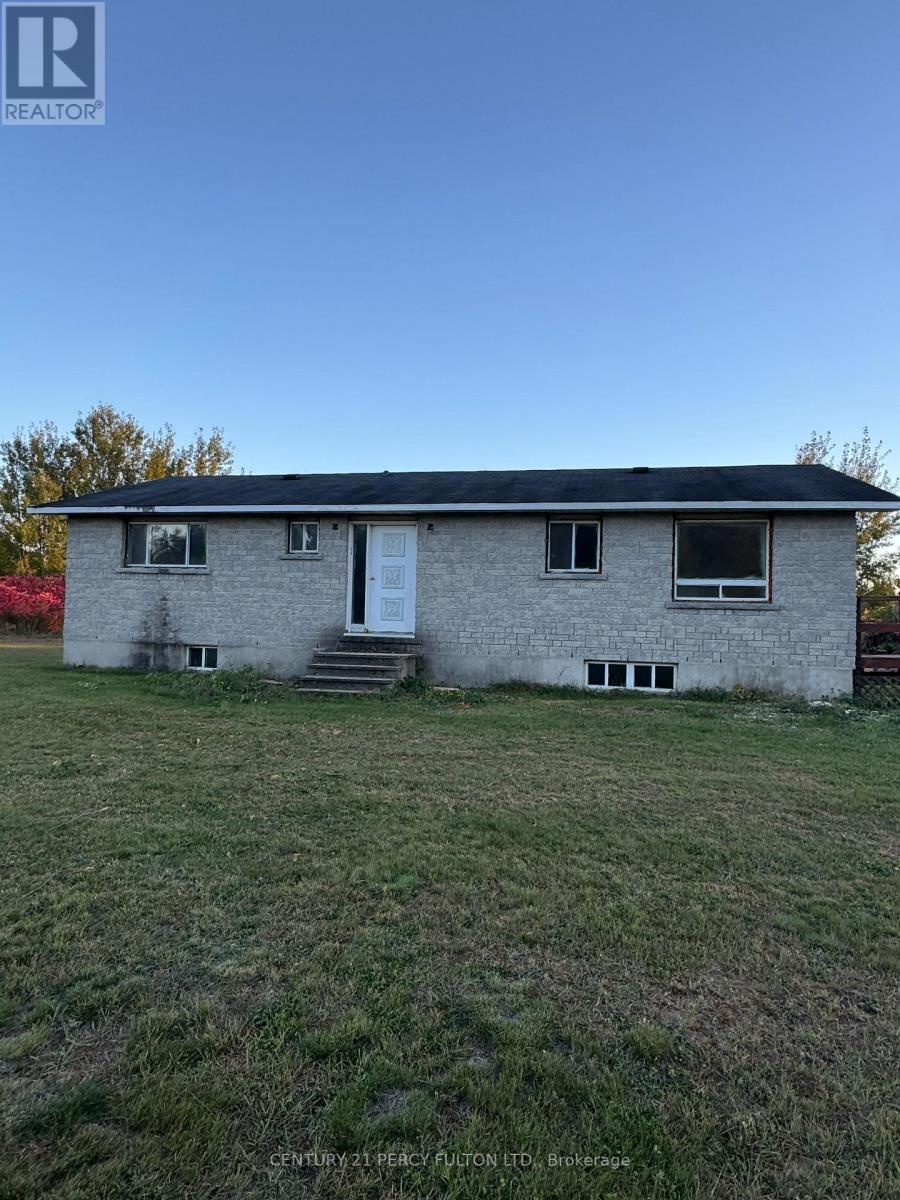
1343 B Chenaux Road
Whitewater Region, Ontario
Spacious 1300 Sf 3 Bedroom Bungalow Featuring An Unspoiled Full Basement With High Ceiling Heights Just Shy Of 8 Ft With Above-grade Windows & A Separate Entrance. Situated On A Higher-Elevated 3/4 acre Lot (As Per Geowarehouse) Offering Excellent Water Drainage Away From The Home & Property With Backyard Views Overlooking Smiths Lake. Ideally Located Close To Highway 17, Providing Convenient Access For Commuters. The Property Boasts An Open, Spacious Yard With Ample Parking For Cars, Trucks, And Recreational Vehicles, Along With Plenty Of Outdoor Space To Enjoy. A Great Opportunity For Those Seeking Comfortable, One-level Bungalow Living With Convenient Highway Access And Beautiful Natural Surroundings, All Within Commuting Distance Of Nearby Small Towns And Amenities, Including The Town Of Renfrew, Just Minutes Away. The New List Price Of $398K Reflects The Fact That The Home Is Undergoing Renovations Throughout & Offers Excellent Bones! (id:67892)
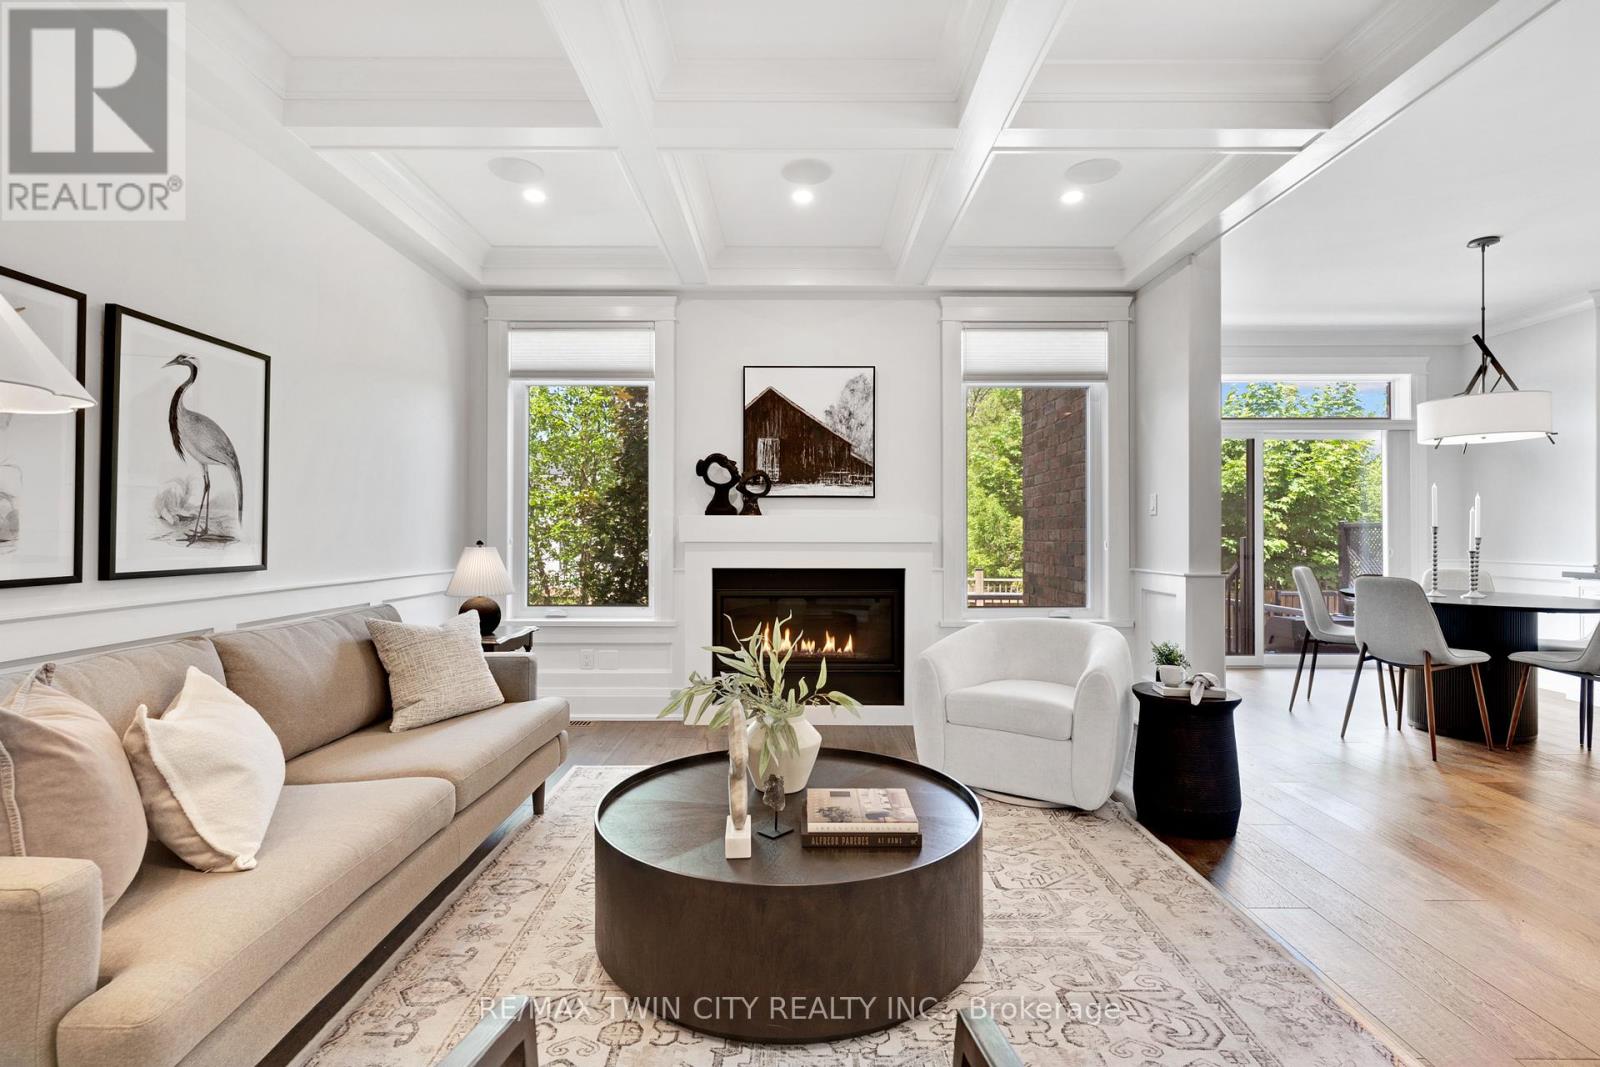
12 George Street
Waterloo, Ontario
~OPEN HOUSE - SUNDAY, NOVEMBER 15, 2:00 - 4:00 PM~ Offering over 3,500 square feet of impeccably finished, carpet-free living space, this exceptional residence perfectly balances, sophisticated design with the ease and vibrancy of Uptown living. Every detail has been thoughtfully considered, from rich hardwood flooring and porcelain tile to coffered ceilings, oversized windows, and custom millwork that lend warmth and timeless elegance throughout. The beautifully appointed kitchen features quartz countertops, custom cabinetry, built-in appliances, an apron-front sink, beverage fridge, and pot filler, while the adjoining living spaces invite everything from holiday celebrations to cozy nights by the fire. A private main-floor office offers a quiet retreat for those who work from home, while the custom mudroom keeps daily life beautifully organized. At day's end, escape to the primary suite-a sanctuary designed for rest and renewal. Beneath the raised tray ceiling, two custom walk-in closets provide exceptional storage, while the spa-inspired ensuite transforms ordinary routines into indulgent rituals with heated floors, a steam shower, soaker tub, double vanity, and private water closet. Two additional bedrooms and a beautifully appointed bath provide comfort for family and guests. Above it all, the rare third-floor loft offers endless possibilities as a family lounge, media room, home gym, creative studio, or guest retreat, complete with its own bathroom and separate climate control. Outside, the composite deck and fully fenced backyard extend the living space outdoors, offering privacy and a manageable lawn area where pets can play without compromising the low-maintenance lifestyle so often desired in Uptown living. Just steps from acclaimed restaurants, cafe's, parks, trails, the LRT, and the energy of Uptown Waterloo, this is more than a beautiful home-it's a lifestyle defined by connection, convenience, and effortless luxury. (id:67892)
86 - 1317 Leriche Way
Milton, Ontario
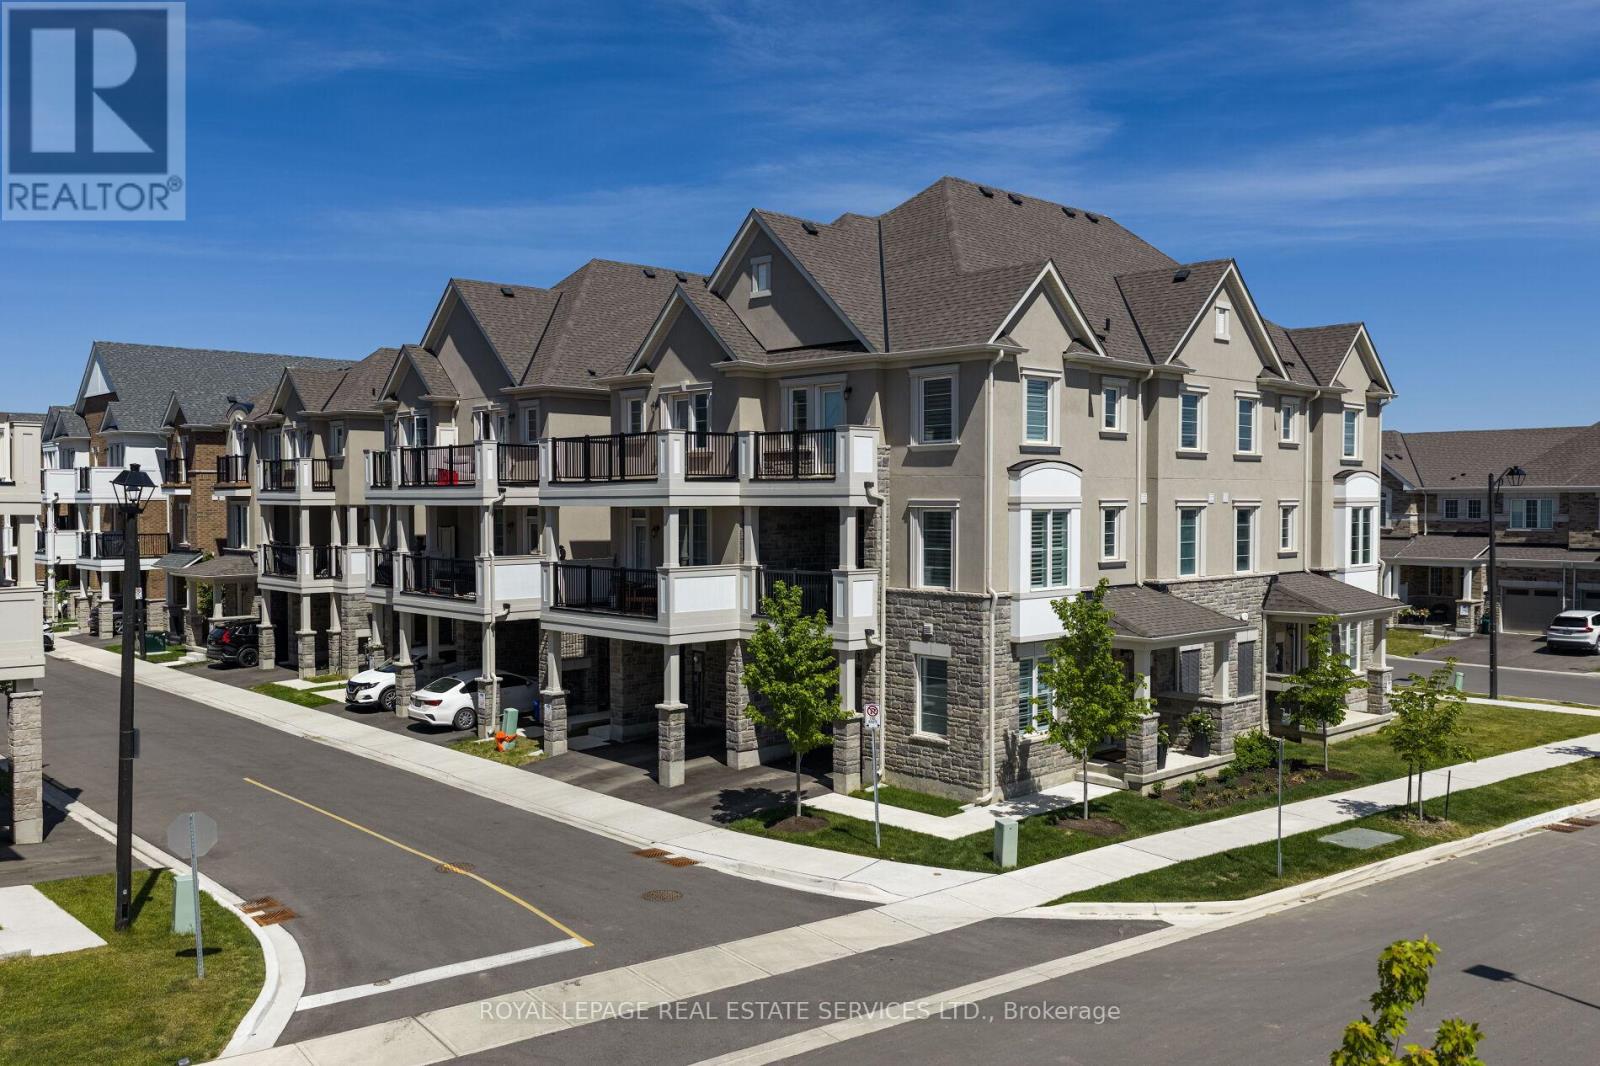
You will love this! Stylish & beautifully upgraded Mattamy-built freehold townhome offering 3 bedrooms, 3 bathrooms, and stylish modern living in one of Milton's most sought-after family-friendly communities. Ideally located across from park & near scenic conservation areas, parks, excellent schools, golf courses, conservation areas, and the Milton Sports Dome, this exceptional home combines convenience, recreation, and lifestyle. Commuters will appreciate easy access to Milton GO Station, Highway 401, Milton District Hospital, Oakville, Burlington, and the Toronto Premium Outlets, while nearby shopping and restaurants add to the area's growing appeal. Designed for comfort and functionality, the home features 9-foot ceilings, custom wall mouldings, designer feature walls, rich dark hardwood flooring, California shutters throughout, extended door heights, upgraded appliances, and a stunning oak staircase spanning all three levels. The welcoming ground floor offers inside access to the garage with an epoxy-coated floor and loft-style storage, along with a beautifully finished den-ideal for working from home. The bright open-concept main level is perfect for everyday living and entertaining, showcasing a spacious living room flowing into a chef-inspired kitchen with white shaker cabinetry, valance lighting, quartz countertops, a farmhouse undermount sink, a large centre island with breakfast bar, and stainless-steel appliances. The adjoining dining area is filled with natural light and offers a walkout to a covered balcony, ideal for outdoor dining and relaxation. A convenient powder room and laundry area complete this level. Upstairs, the primary retreat features a walk-in closet, private balcony access, and a luxurious 3-piece ensuite with an oversized glass shower, and 2 additional bright bedrooms share a well-appointed 4-piece bathroom with a soaker tub and shower combination, making this an exceptional opportunity for families, professionals, and investors alike. (id:67892)
809 - 1300 Islington Avenue
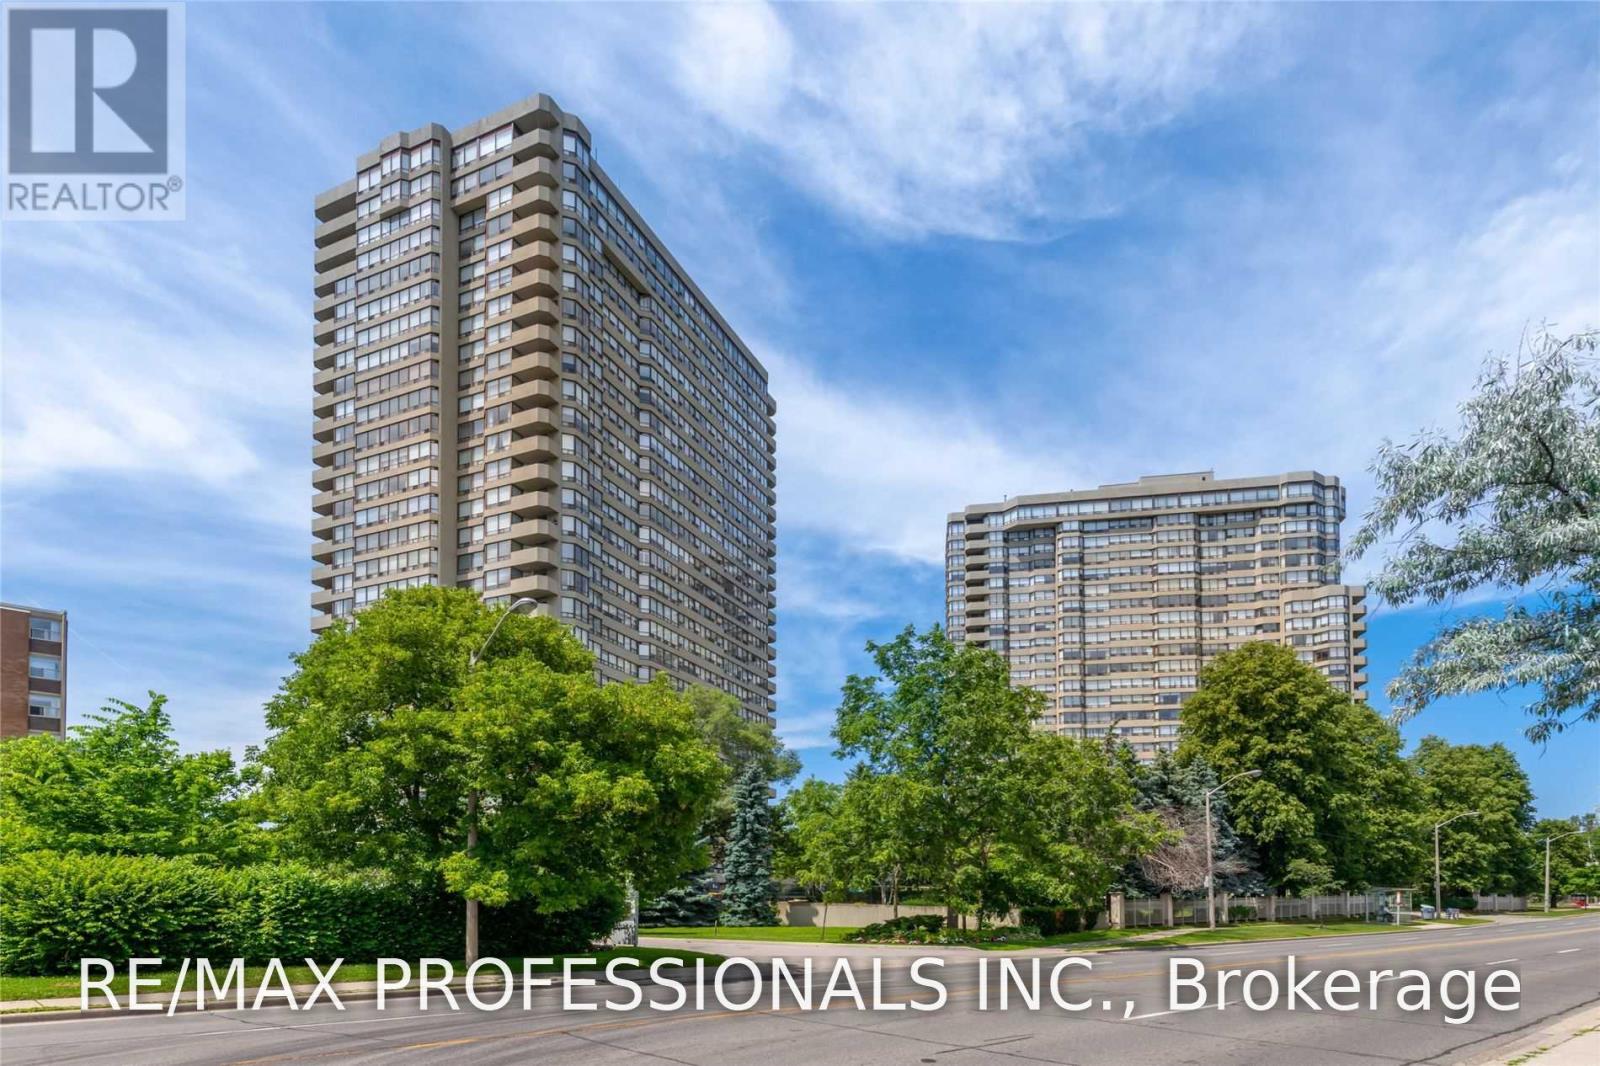
Toronto, Ontario
Bright and Spacious Split Layout 2 Bdrms+Den, ALL utilities Included + Cable TV & Internet With Lots Of Storage Space In Barclay Terrace. Featuring An Open Concept Kitchen, Quartz Counter & High Quality Stainless Steel Appliances. The Den Offers B/I Custom Cabinets & Could Easily Function As A Dining Room Or Office. The Primary bedroom Features Custom Wall to wall closet & 3 Pce Ensuite With Marble Counter & Over-Sized Shower. Close To Private & Public Golf Courses. Steps To TTC, Subway & Bloor St. Shops & Restaurants. Photos Virtually Staged. (id:67892)
78 - 78 Stewart Maclaren Road
Halton Hills, Ontario
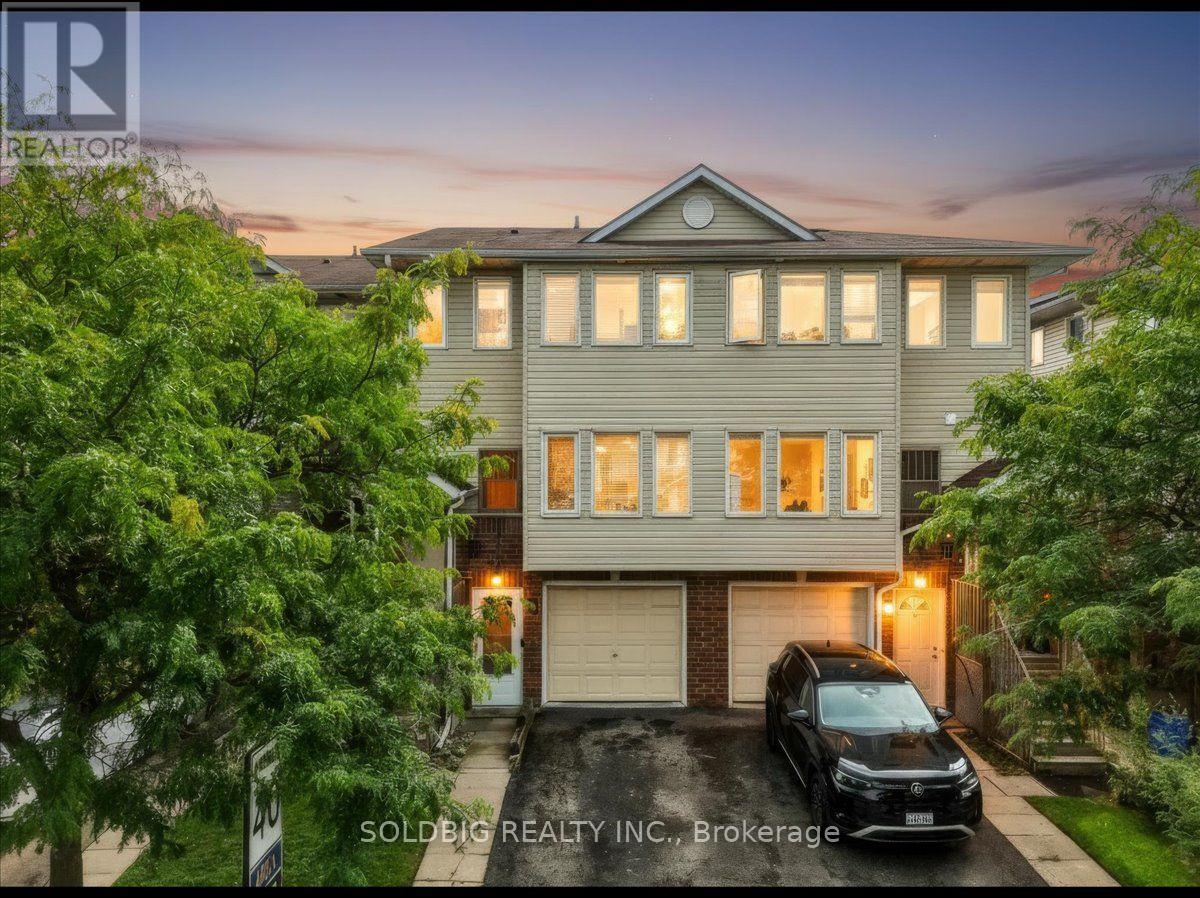
Welcome home to this stunning 3 bedroom, 2.5 bathroom multi-level gem in the heart of quaintGeorgetown. From the semi private backyard built for summer BBQ's to the spacious primaryretreat with a walk-in closet and 3 piece ensuite, every detail designed with modern touchesand comfortable living throughout. Perfect for growing families, this home is ideally locatedjust minutes from the GO station, Highway 401, shoppping, schools, and everyday amenities.With catholic and public schools located steps away your kids will be in a great schooldistrict. School bus routes also located in the direct area. Plus ample visitors parking makeshosting friends and family the cherry on top to effortless entertaining. Add in a connectedbalcony for you to enjoy your morning coffee, this gem won't last! (id:67892)
407 Kipling Avenue
Toronto, Ontario
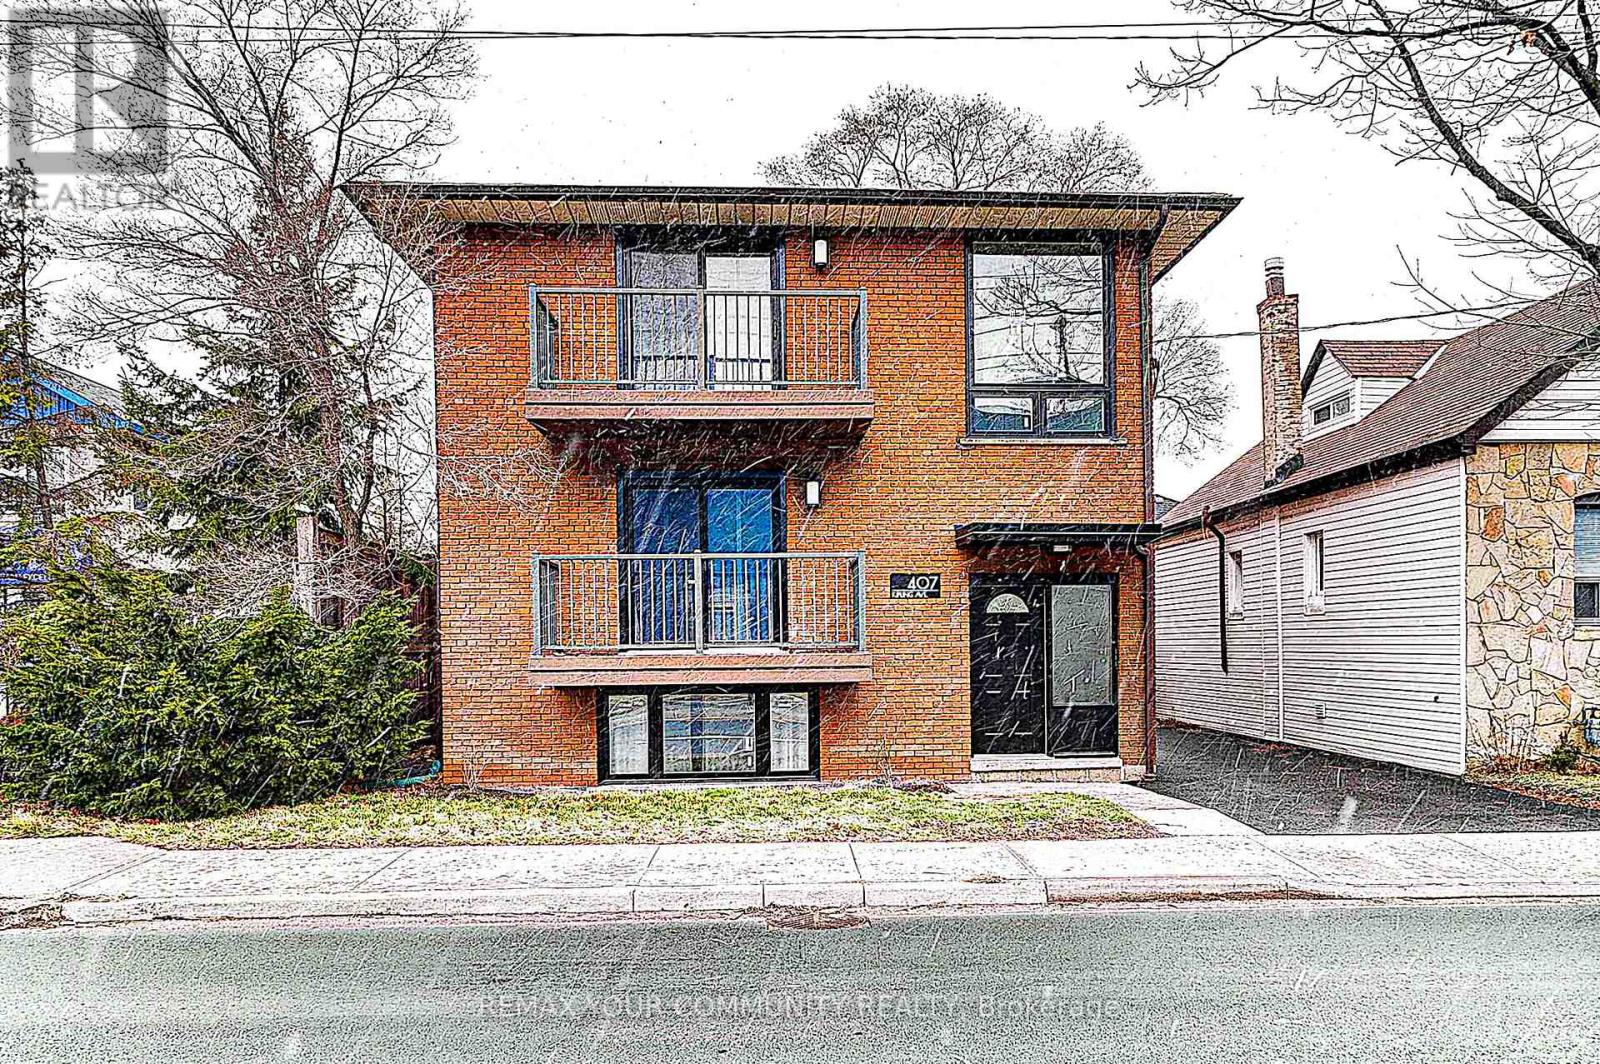
Welcome to 407 Kipling Avenue! A beautifully renovated triplex offering 3 self-contained residential units, 8 bedrooms and 3 bathrooms, with 4 parking spaces. Over $250,000 spent on extensive upgrades and improvements throughout. Al three units feature stylish vinyl flooring, modern kitchens equipped with high-end KitchenAid appliances including dishwasher and laundry is also available for all units in the kitchen, updated bathrooms with new tiles, and new windows. The main and second-floor units each offer 3 bedrooms and 1 bathroom, while the basement unit features 2 bedrooms and 1 bathroom. An excellent opportunity for investors, multi-generational families or buyers looking to live in one unit while generating rental income from the ofhers. Conveniently located close to shopping, restaurants, schools, parks, public transit and everyday amenities, with easy access to major highways including the Gardner Expressway, QEW and Highway 427. A fantastic opportunity to own a turnkey, extensively upgraded income property in a desirable Toronto location! (id:67892)
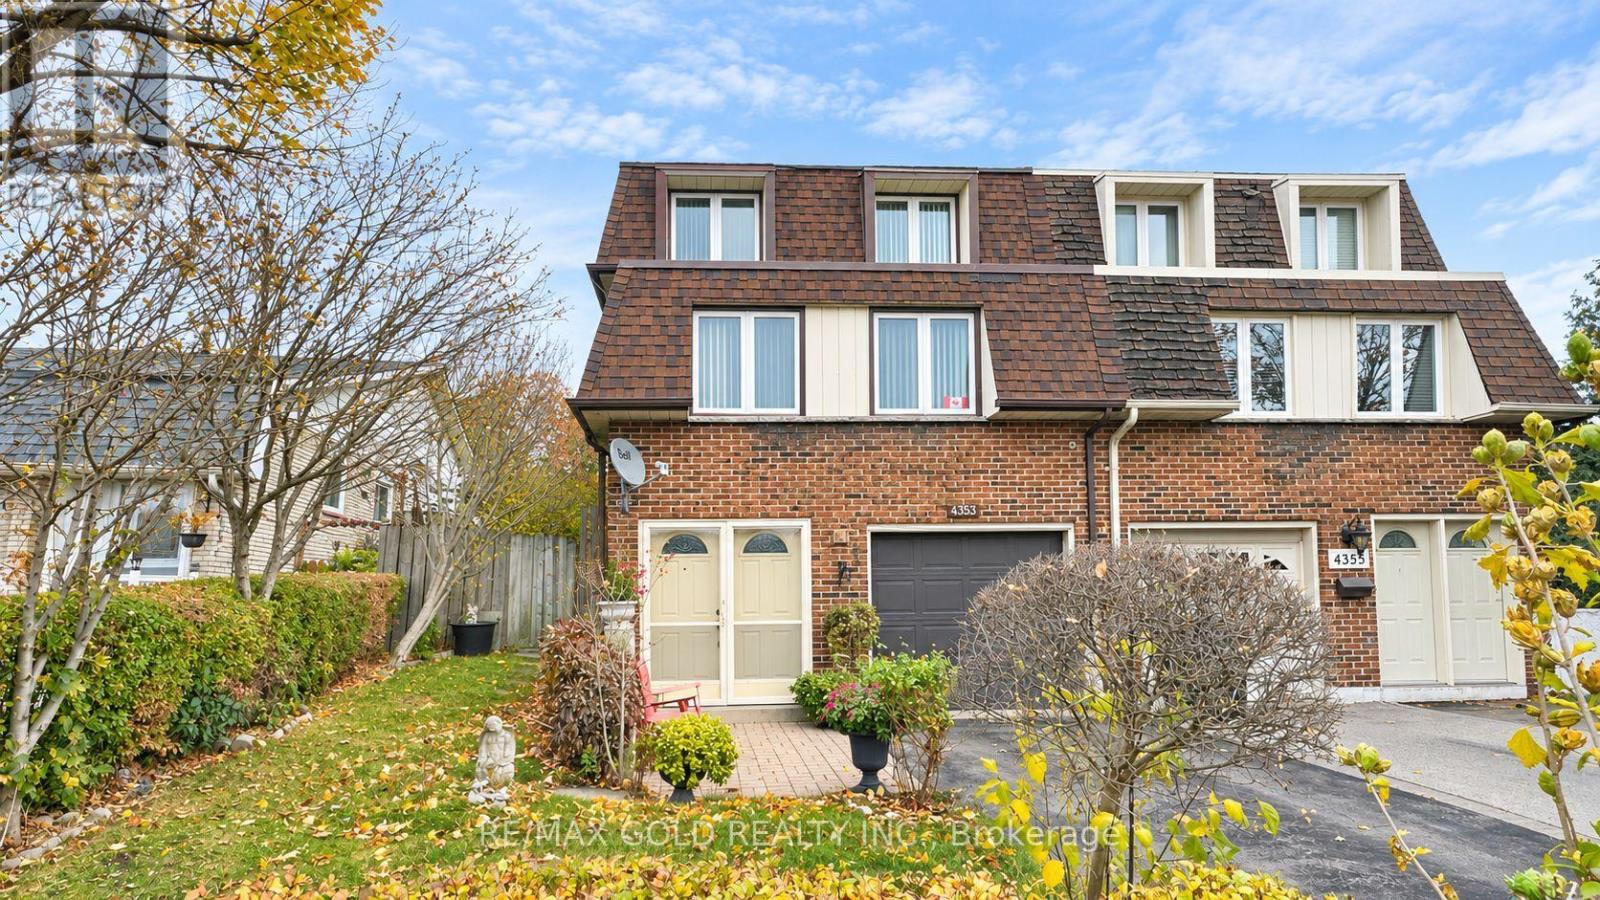
4353 Brandon Gate Drive
Mississauga, Ontario
Excellent opportunity for first-time buyers and investors! This beautifully maintained 3-bedroom home is located in the heart of Malton - Mississauga, Lovingly cared for by the same owners since 1974. Offering a spacious and functional 4-level layout, this bright and inviting home features a large living room with tall windows allowing plenty of natural sunlight, a generous eat-in kitchen with breakfast area and a separate formal dining room. Three generously sized bedrooms including primary bedroom with a walk-in closet. Pride of ownership is evident throughout this well-kept home. Bright, spacious, and in excellent move-in condition, this is a wonderful opportunity to own a home in an established Mississauga neighbourhood! (id:67892)
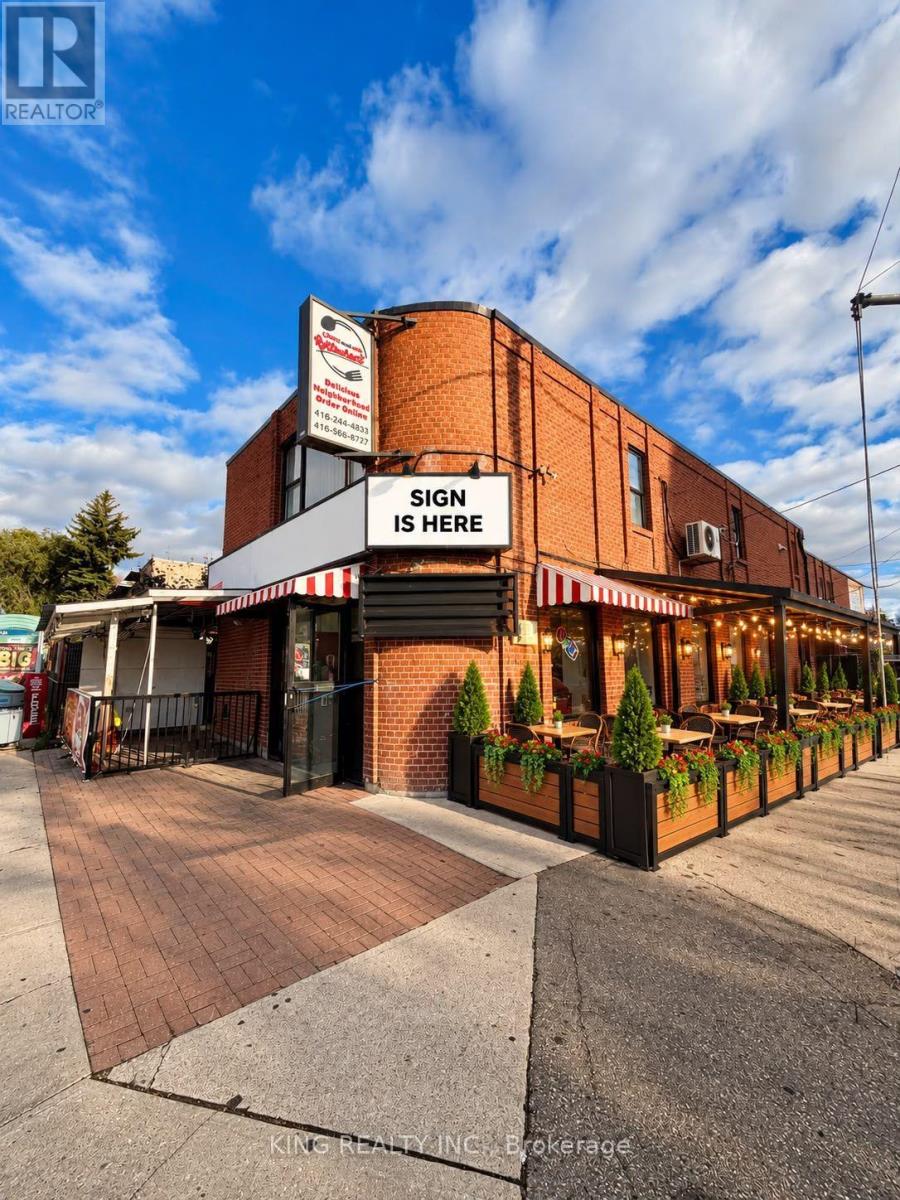
1291 Wilson Avenue
Toronto, Ontario
Turnkey restaurant opportunity at Wilson Ave & Ridge Rd! Fully set-up restaurant ready for a new owner to step in and start operating right away. No costly build-out, no long setup period. Just bring your concept, menu and passion. Ideal for first-time restaurateurs or experienced operators looking to expand. Rent is $3000 all inclusive. Don't miss this chance to own your own restaurant in a busy, established area. (id:67892)
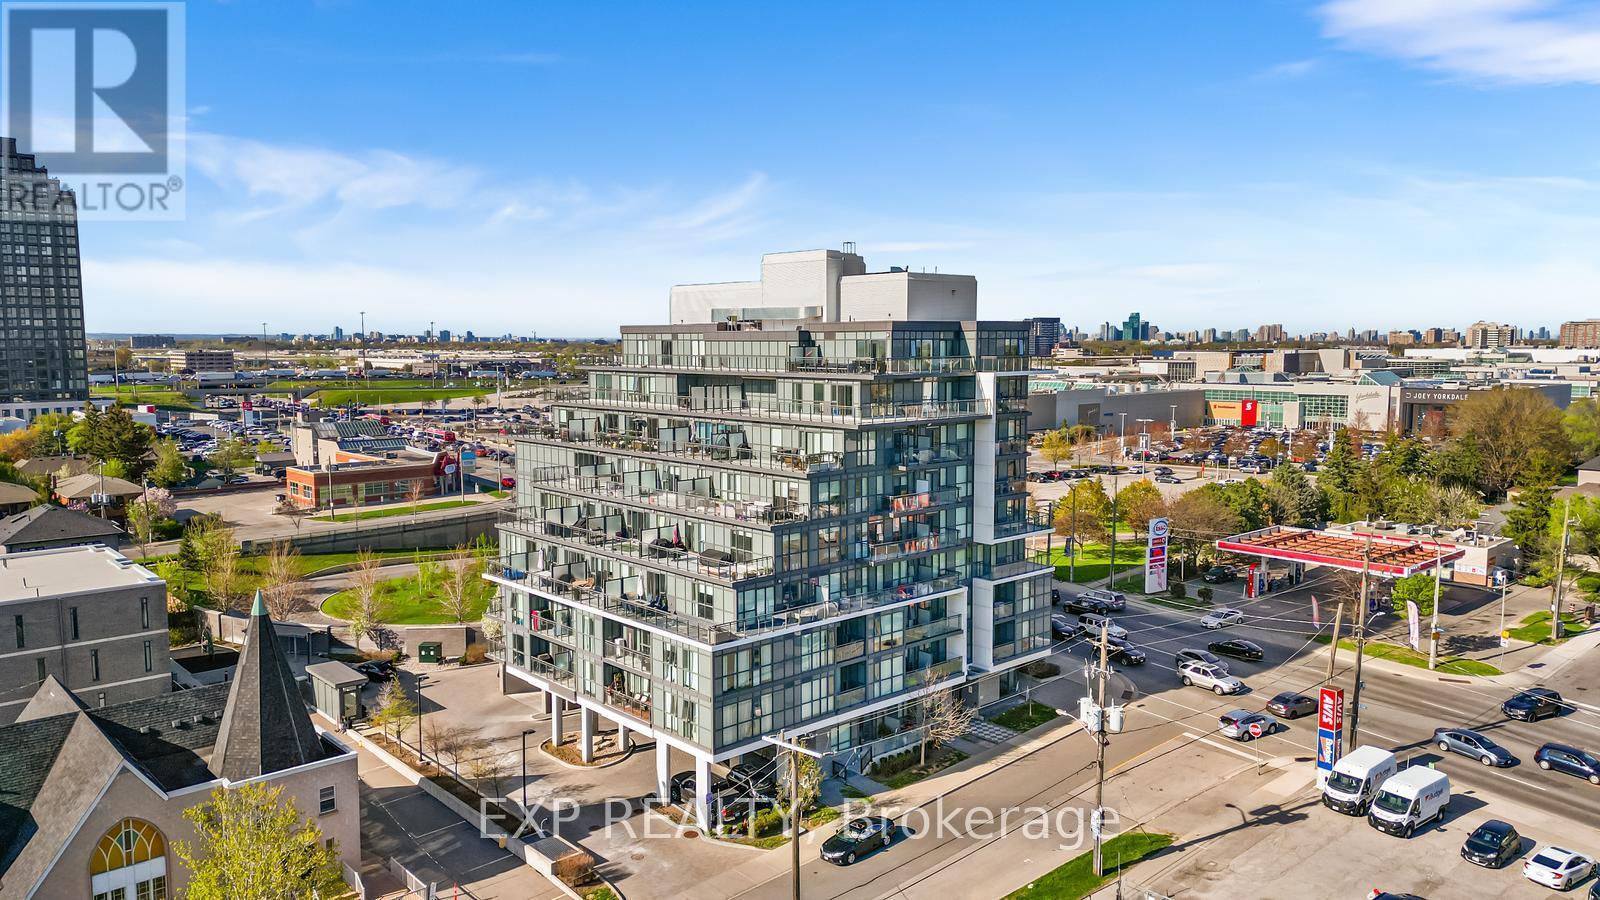
705 - 16 Mcadam Avenue
Toronto, Ontario
Fully Renovated, Spacious 2 Bed, 2 Bath Condo with Massive 400sqft Private Terrace Across from Yorkdale Mall. Bright and functional 800 sq ft split-bedroom layout in a boutique mid-rise building, featuring floor-to-ceiling windows and a rare 400 sq ft private terrace with unobstructed views and full-day sun exposure.Open-concept living and dining area with a modern kitchen, spacious primary bedroom with ensuite, and a large laundry room with additional storage space. The split layout provides ideal separation and privacy between bedrooms.Includes underground parking and oversized locker. Prime location directly across from Yorkdale Mall, with easy access to Hwy 401, subway and GO Transit, Pearson Airport, Costco, Home Depot, and a variety of shops and restaurants. A unique opportunity to enjoy condo living with generous outdoor space and unbeatable convenience. (id:67892)
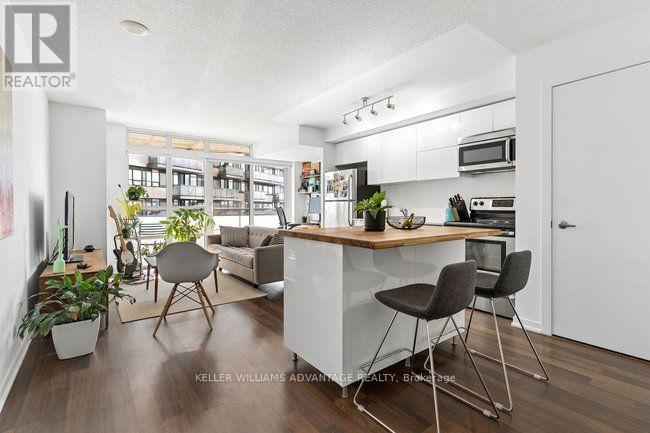
903 - 38 Joe Shuster Way
Toronto, Ontario
Sun pours into this south-facing condo through a full wall of glass, framing open views across Lake Ontario. Freshly painted and carefully maintained, the suite pairs updated modern finishes with smart proportions and generous storage.At more than 600 square feet, it's larger than most, and every foot is put to good use. You enter through a welcoming foyer with an entrance closet, a two-piece powder room and a gallery wall of over 12 feet, ready for your favourite art.The open-concept living area flows easily into a sleek kitchen and out to a private south-facing balcony. It's the perfect place to catch the lake breeze, tend a few plants, or settle in with a front-row view of ballgames, fireworks and the summer air shows.The bedroom is a quiet retreat, with a closet and its own four-piece ensuite, giving the home two bathrooms in all. An underground parking space and an owned locker add everyday convenience.Residents enjoy an indoor pool, gym, party and meeting room, guest suites, visitor parking and concierge service.Tucked between King and Queen, the building is steps from Liberty Village, the lakefront trails and a lively mix of shops, cafés and restaurants. It's an easy neighbourhood to love on foot, by bike or with a dog in tow, and transit and the Q.E.W. are close at hand. (id:67892)
516 - 26 Mill Street
Halton Hills, Ontario
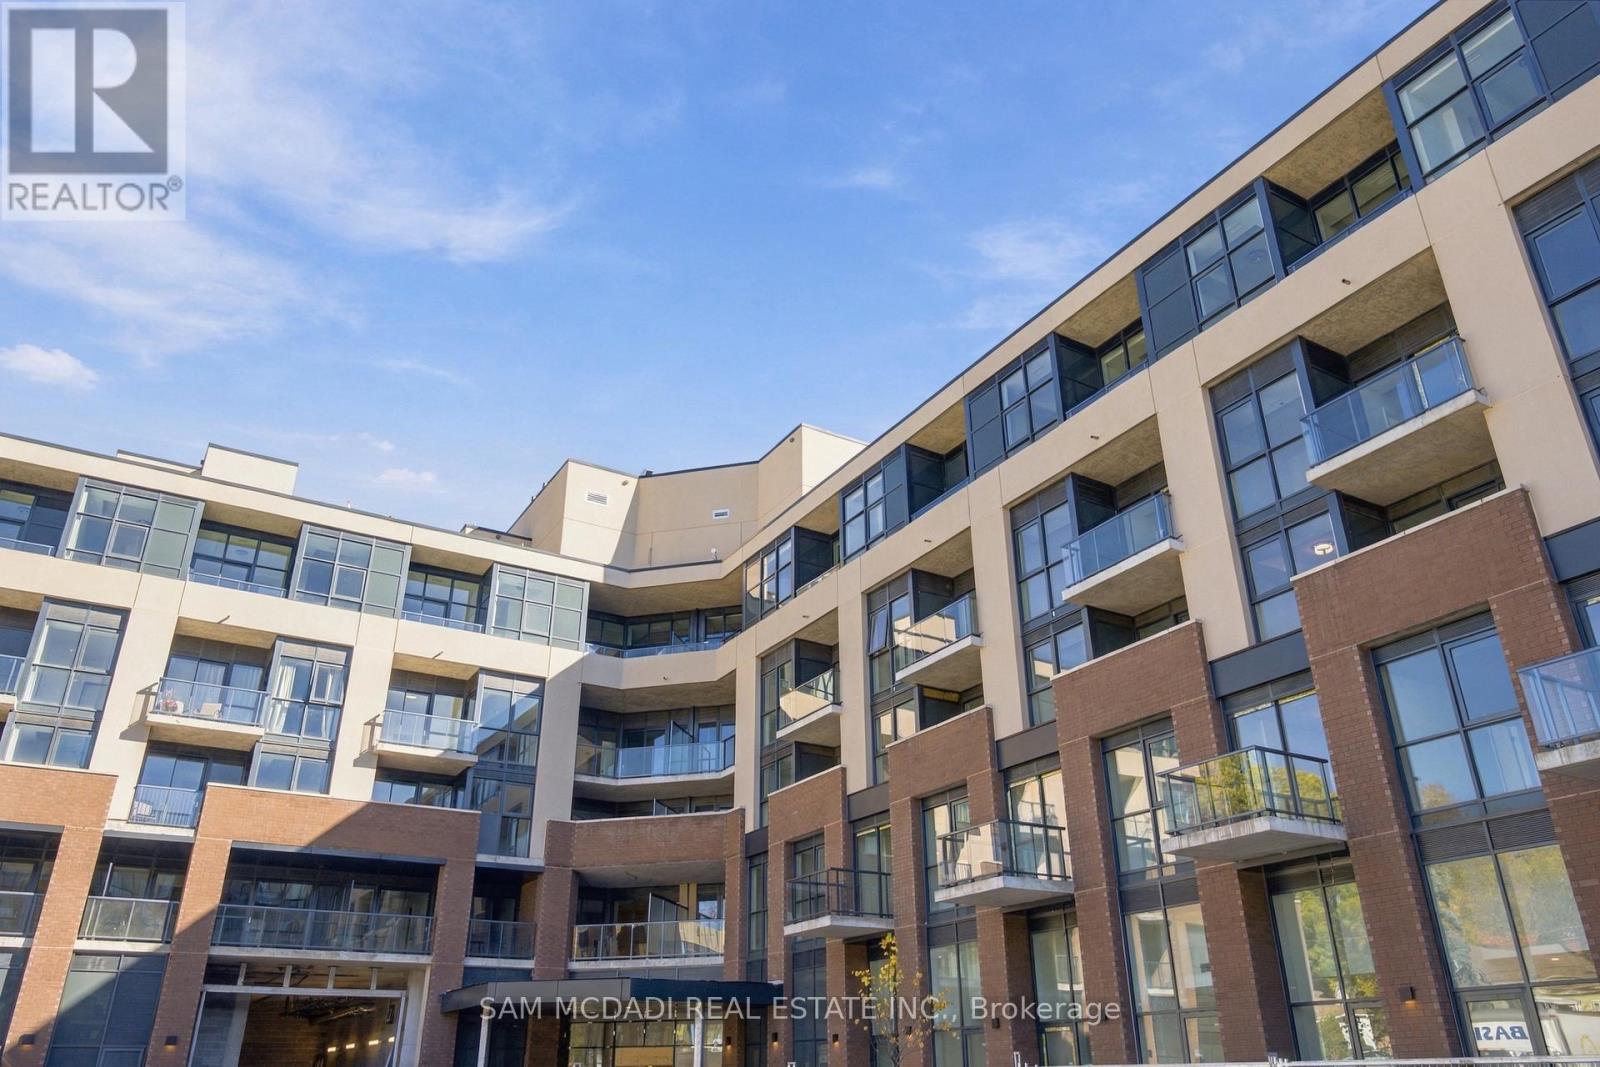
Rarely available brand-new luxury residence in a prime location. This exceptional 2-bedroom, 2-full-bathroom condo features soaring 12-foot ceilings and an extraordinary 500 sq. ft. private rooftop balcony-offering outdoor living space unmatched anywhere in the area. Upgraded modern kitchen with premium stainless steel appliances (fridge, stove, built-in microwave, dishwasher); elegant, fully upgraded 2-4-piece bathrooms; in-suite laundry with stacked washer and dryer; high ceilings and large windows providing abundant natural light throughout. Unbeatable location with effortless access to top amenities. Minutes to local hospitals, GO Transit stations, grocery stores, fitness centers, and popular dining options. Ideally situated for commuters with quick access to Mississauga, Milton, Brampton, and Acton. A truly unique unit that stands out from the rest. Move-in ready! (id:67892)
120 - 2261 Lake Shore Boulevard
Toronto, Ontario
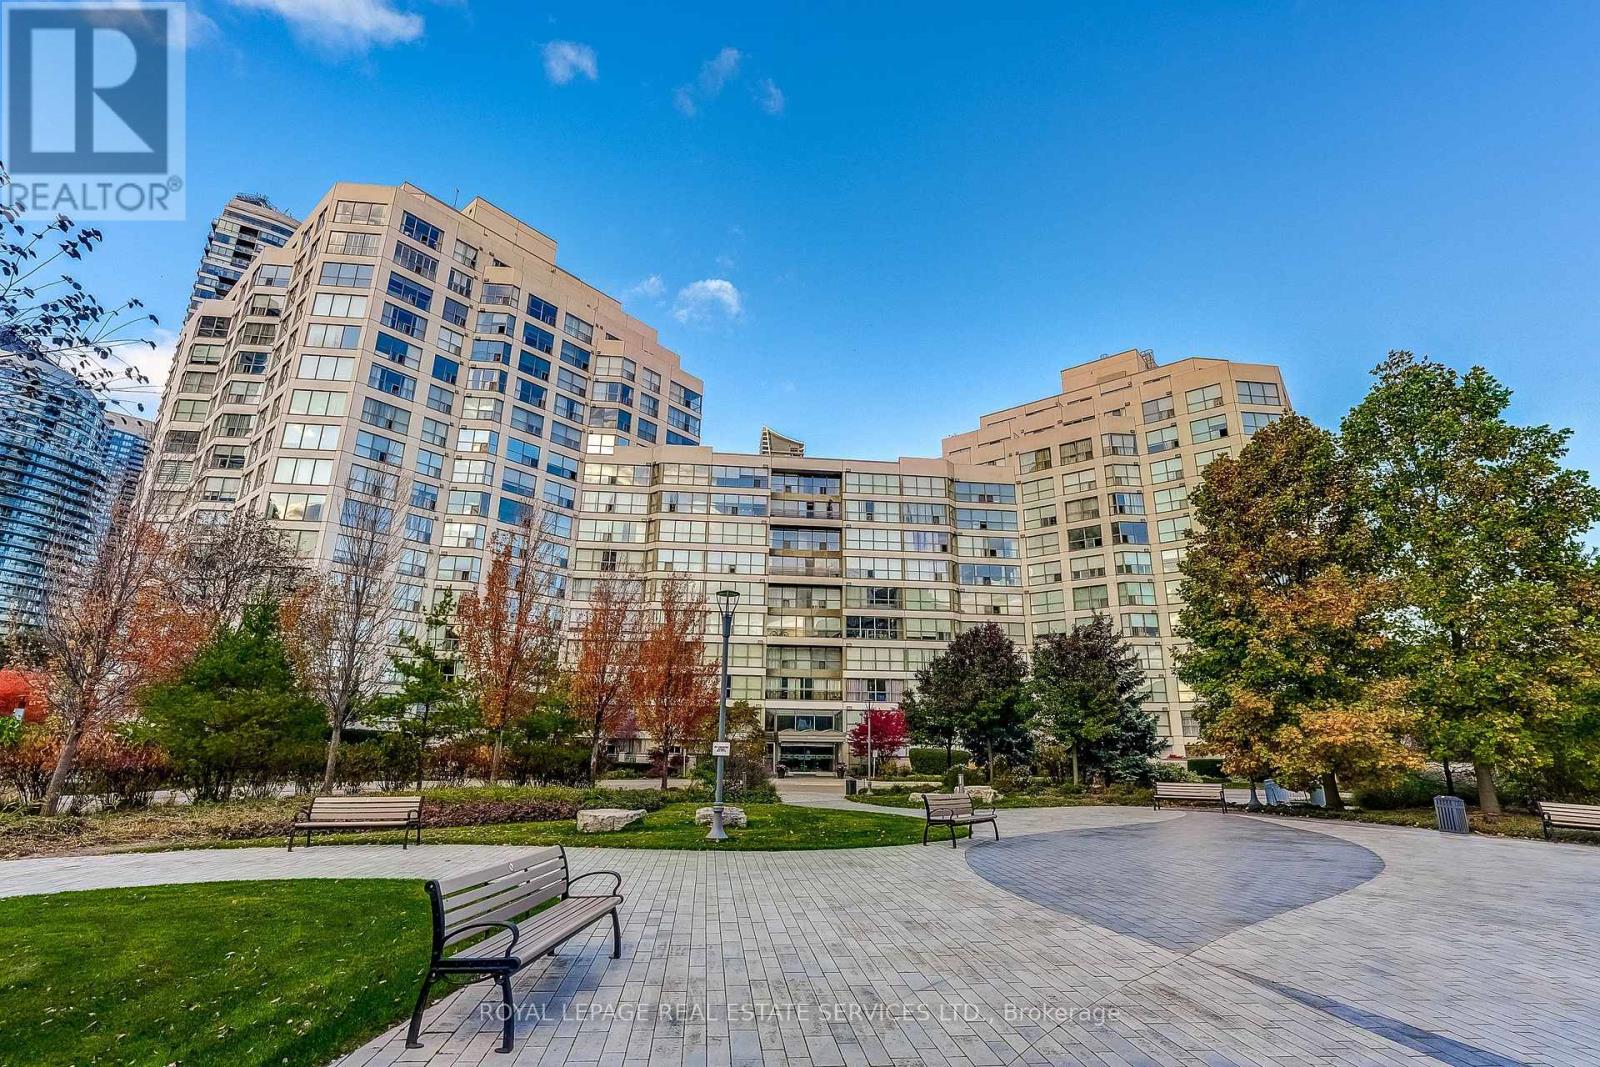
Marina Del Ray offers an exceptional waterfront residence with stunning views of the Humber River, Lake Ontario and Toronto's skyline all on 11 acres of manicured grounds. Nestled in one of Toronto's most sought-after waterfront communities, Marina Del Ray offers an exceptional lifestyle where nature, recreation and urban convenience come together perfectly. Bordering the yacht club and surrounded by waterfront trails and parks, this remarkable location combines the tranquility of lakeside living with the convenience of downtown Toronto, vibrant restaurants, cafes and major commuter routes just minutes away. This bright and spacious suite features large principal bedroom, and a spacious den, easily converted to a second bedroom. The unit includes two bathrooms. Filled with natural light, this floor plan offers generous living spaces & 9' ceilings on the main floor. Stunning renovated kitchen includes top of the line Fisher Paykel appliances and quartz counters. Automatic Blinds on upper windows offer tremendous flexibility. But the cherry on top is the spacious terrace allowing fabulous outdoor living all year long. BarBQ and entertain in complete privacy on your own terrace offering direct access from the exterior parking area. Residents enjoy exclusive access to the Malibu Club, a truly impressive recreation centre offering spectacular amenities including a state of the art fitness centre, indoor pool, whirlpool, sauna, Pilates studio, squash and basketball courts, two tennis courts, private theatre, billiards rooms, library, party room, and outdoor BBQ areas. This unit offers a truly exceptional waterfront lifestyle and one of Toronto's most coveted addresses. Definitely not to be missed. (id:67892)
2570 Cynara Road
Mississauga, Ontario
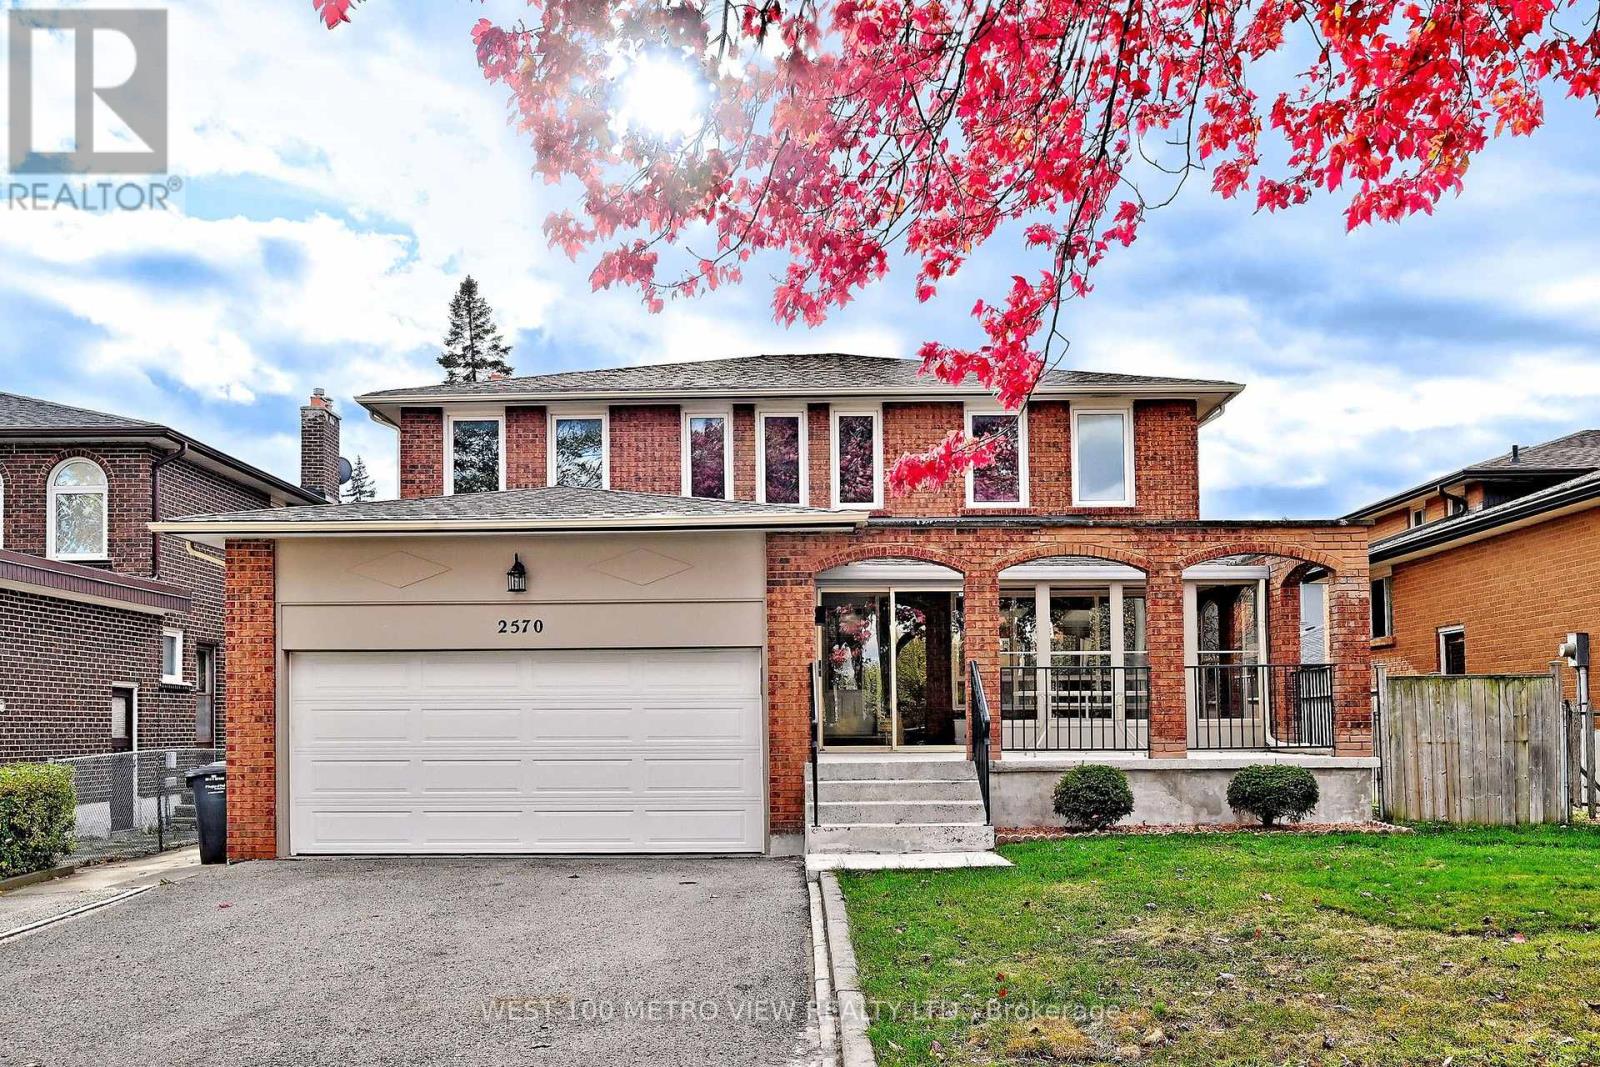
Highly Desirable Detached 2-Story 4 bdrm 3 full bathrm Home in the heart of the highly sought-after Cooksville mature neighbourhood, spacious living area, plus a fully finished basement. Newly renovated, Large enclosed front Veranda, The main level features a new gourmet kitchen complete with quartz countertops, new high end appliances, and abundant cabinetry, All 3 fully renovated bathrooms, new cabinets with quartz stone countertop in laundry room. New stairs and iron picket railings, new Ceramics thruout main foyer/kitchen/laundry room, Top of the line canadian hardwood on main floor. fully renovated/restored upper levels. all new lighting on the main and upper levels. premium sized private fully fenced back yard. The finished basement includes a second kitchen, offering excellent flexibility for extended family living, in-law accommodation. new furnace, Perfectly situated in a central and convenient location, this home is just minutes from public transit, top-rated schools, parks, shopping, hospitals and major highways-delivering both comfort and accessibility. (id:67892)
601 - 1155 Bough Beeches Boulevard
Mississauga, Ontario
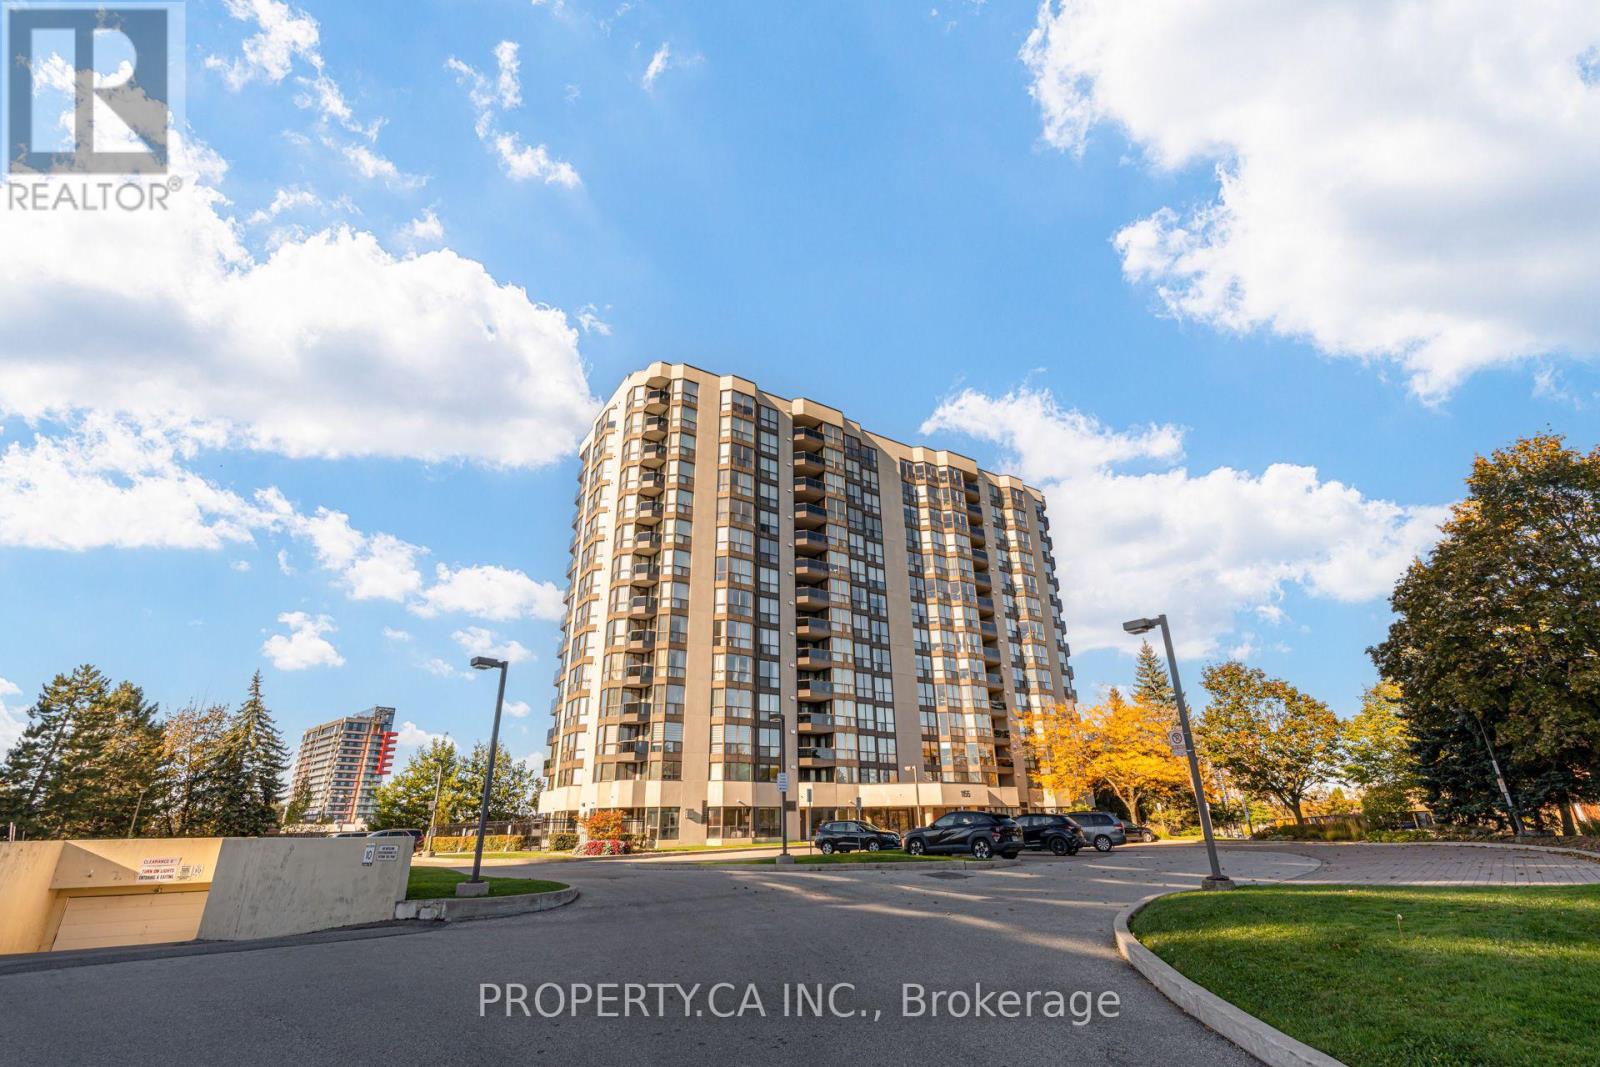
Welcome home ! This bright corner unit offers something that's not always easy to find in a condo-good space, lots of natural light, and a layout that gives you room for the furniture you actually want-not the "condo-sized" version of it. Having two parking spots is another great bonus, especially for a couple or family with two cars. The building also offers an indoor pool, party room and plenty of visitor parking, so there's room for both everyday living and having friends and family over. The location is hard to beat, with easy access to Burnhamthorpe, Dixie GO, shopping, transit and major highways. Whether you're buying your first home, downsizing, or simply looking for a little more space without giving up convenience, this is a home that's worth seeing in person. (id:67892)
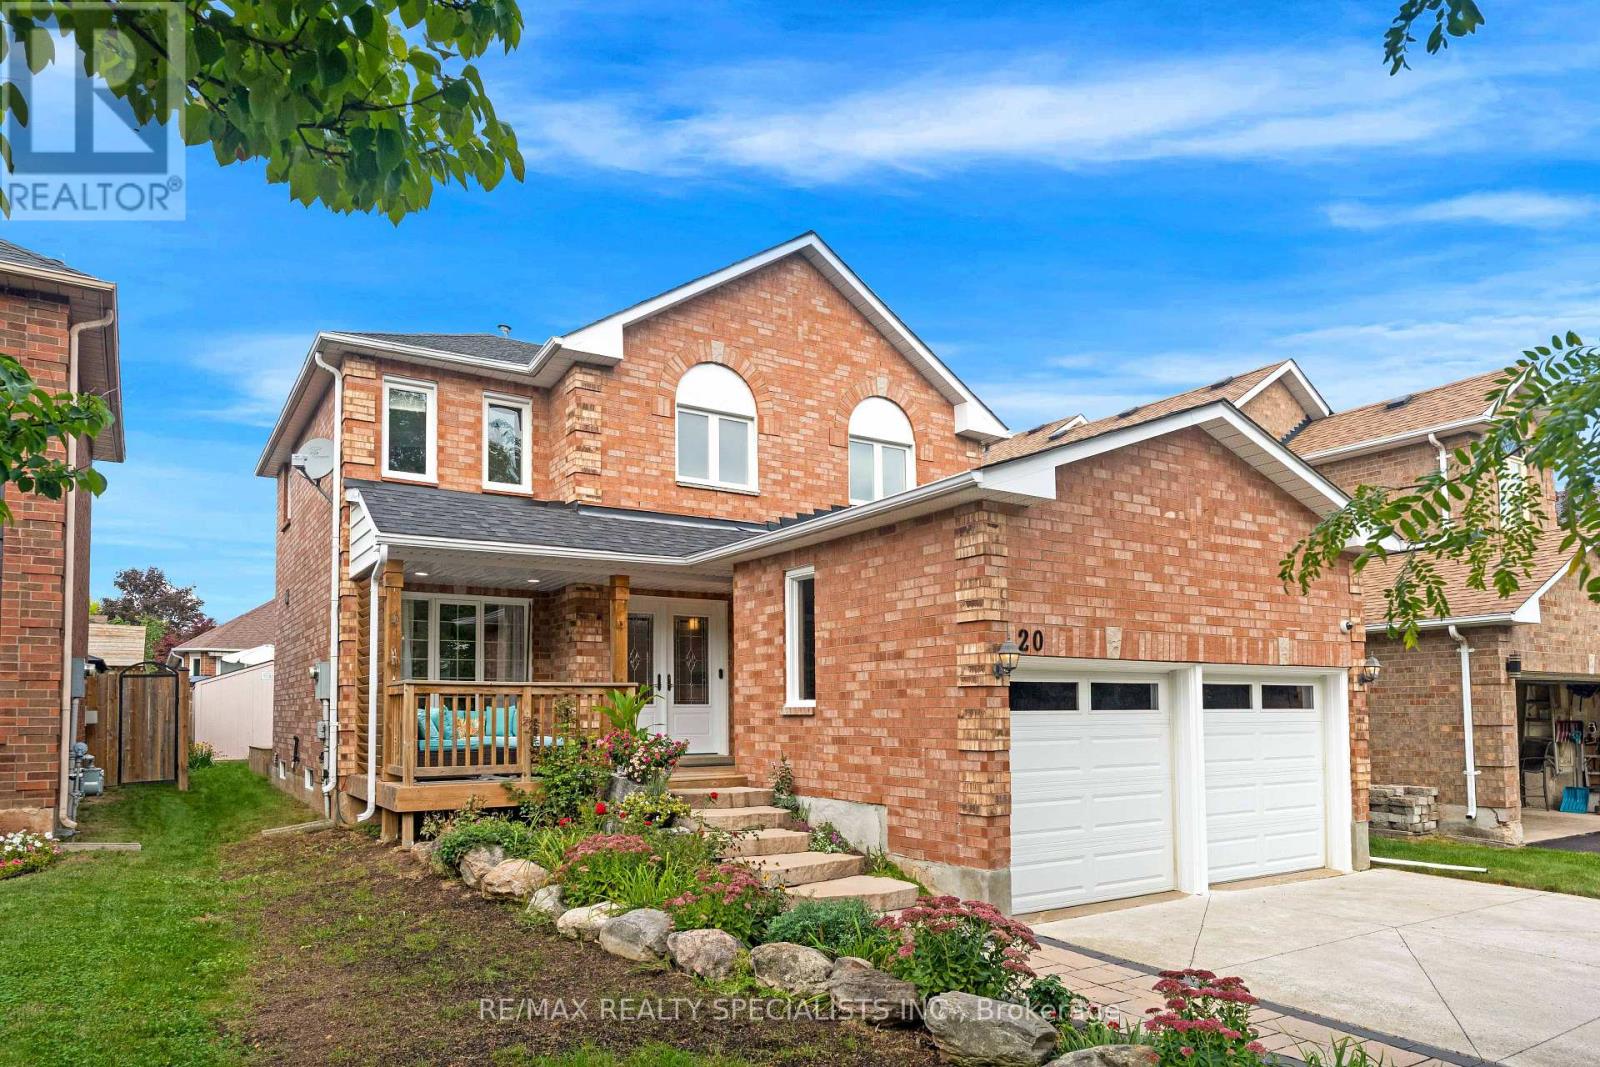
20 Mccullough Crescent
Halton Hills, Ontario
Welcome to this spacious almost 2,000 sq ft. detached 4 bedroom home, tucked away on a quiet, private crescent in Georgetown's desirable Trafalgar Country neighbourhood with no neighbours directly in front. Offering 4 bedrooms, 3 bathrooms and a double-car garage with convenient interior access, this well-maintained home has plenty of space for the whole family. Upstairs, you'll find four bedrooms and a 4-piece main bathroom, including a spacious primary retreat featuring a walk-in closet, beautiful wraparound windows and a renovated ensuite complete with a glass shower and double vanity. The home has seen numerous updates over the years, including the roof, driveway, front porch, front and side doors, front landscaping, attic insulation and more. A separate side entrance through the laundry room adds everyday convenience, while the partially finished basement offers plenty of potential, including a rough-in for an additional bathroom. Outside, enjoy a beautiful backyard framed by mature trees, offering a peaceful setting with plenty of room to relax, entertain or play. Set in an established Georgetown neighbourhood with mature surroundings and a private crescent location, this is a home with the space, setting and potential to make it your own. Many upgrades include: Roof (2022), concrete driveway (2022), front porch (2022), front & side doors (2022), primary ensuite renovation (2021), blown-in attic insulation (2023), front landscaping (2023), dishwasher (approx. 2022/23), owned water softener (2015), hardwood upper hallway & stair carpeting (2010), furnace (2007), washer & dryer (2008), fridge & stove (age unknown), upgraded easy-tilt windows, upgraded main bathroom with granite countertop, newer deck & updated garage doors. Stair lift (2024) & garage lift (2023) can remain or be removed upon request. (id:67892)
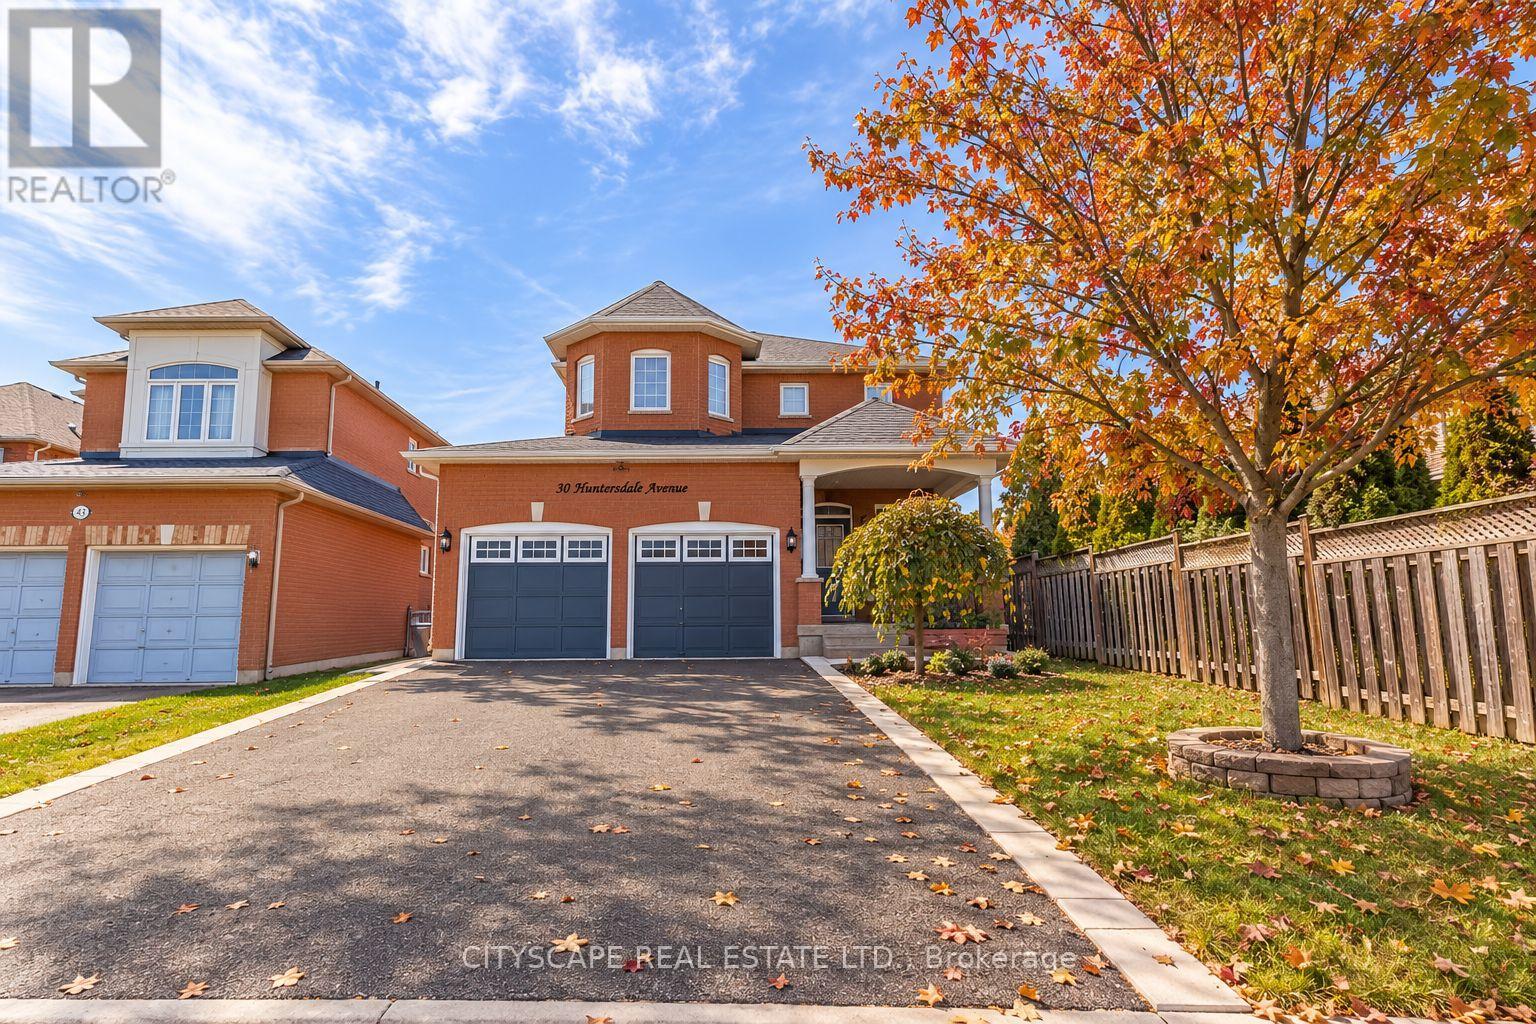
Bsmt - 50 Humberside Avenue
Brampton, Ontario
Bright and Spacious 2-Bedroom Legal Basement Apartment located in the highly sought-after Snellgrove neighbourhood, this beautifully maintained apartment offers comfort and convenience in a quiet, family-friendly community. Ideally situated close to Highway 410, shopping plazas, public transit, and everyday amenities. Featuring luxury vinyl flooring throughout with no carpeting, modern stainless steel appliances, elegant granite countertops, and large windows that fill the space with plenty of natural light. A perfect blend of modern finishes, comfort, and convenient living in a fantastic location! Please submit application using https://l.singlekey.com/7a4d3f2e (id:67892)
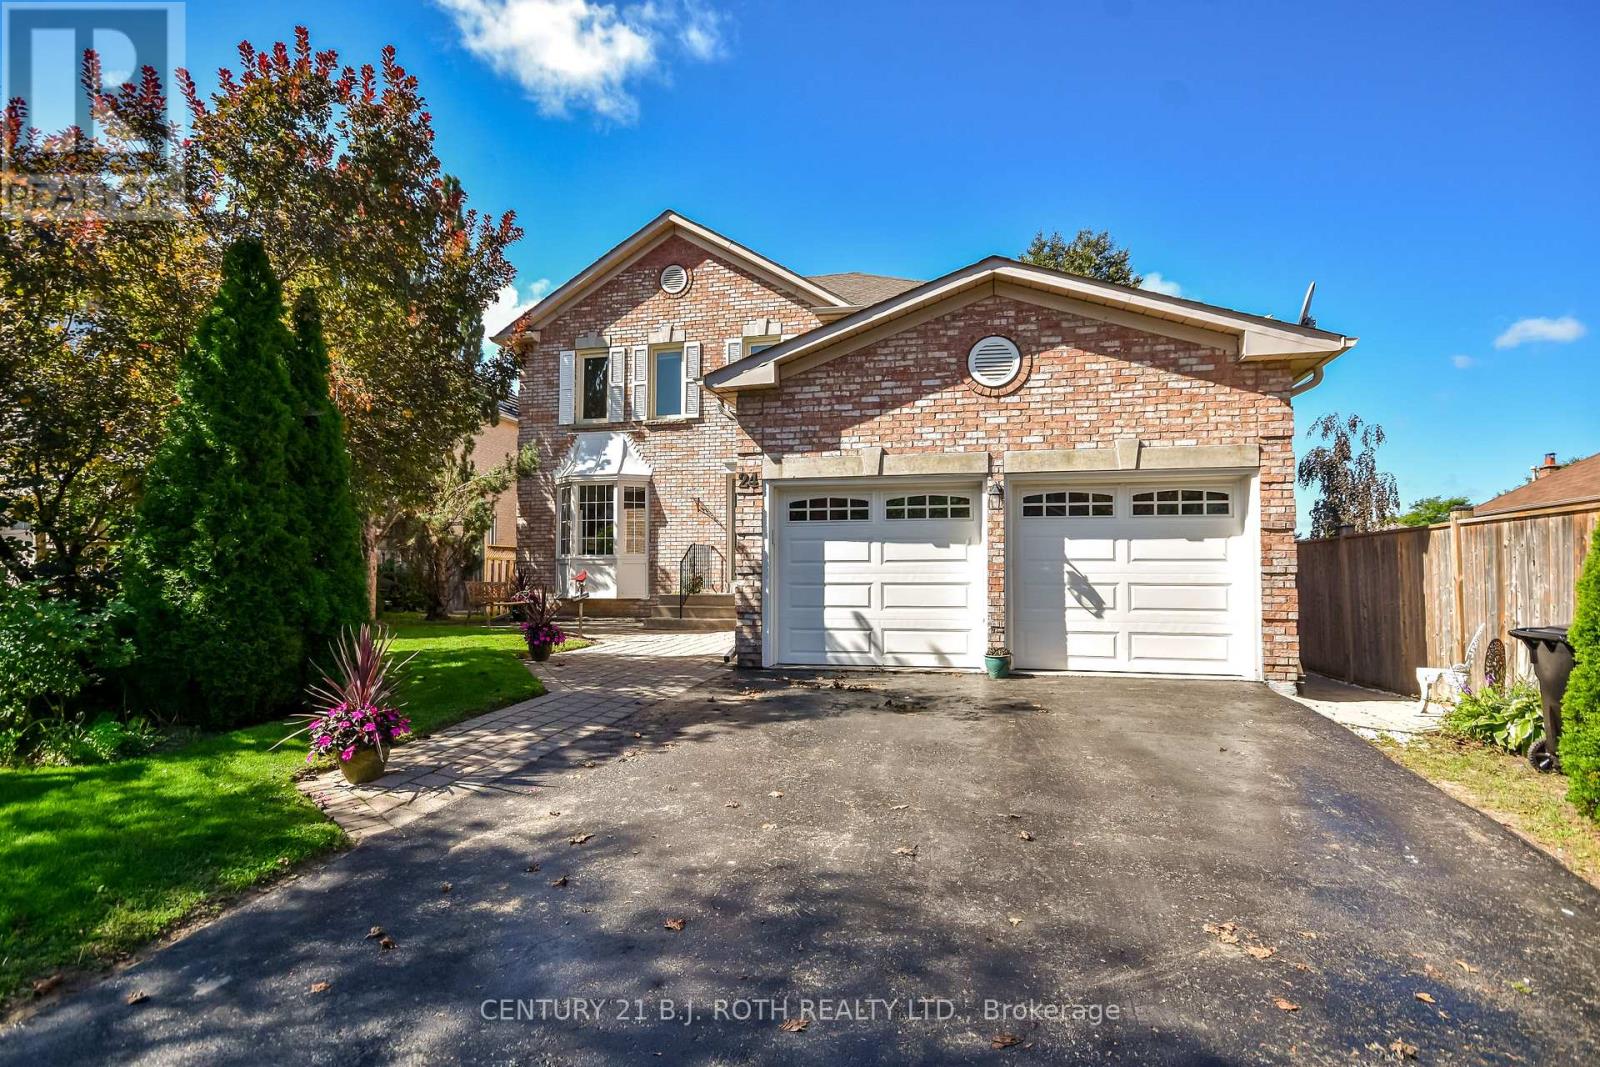
24 Grand Forest Drive
Barrie, Ontario
Kingswood beauty on a walk-out lot with favorable distance from neighboring homes, offering the private setting you've been hoping to find in this premium sought-after family neighborhood. This spacious 4+1 bedroom & 3.1 bath all-brick detached home provides room for the whole family and exceptional flexibility for extended family living or income opportunities, featuring two kitchens, two laundry rooms, and a separate basement entrance. With 2,314 sq. ft. of above-grade living space and four bedrooms on the second level, plus an additional 806 sq. ft. in the walk-out lower level including a bedroom and den (set up with a bed), this two-story model delivers all the space you could need. Kingswood is located in the Bayshore community near Big Bay Point Road and Hurst Drive, close to everything desired in a commuter-friendly location including the waterfront, GO Station, parks, schools, shopping, and dining. The home combines generous living areas with a flexible floor plan and 4-car parking and inside garage entry access. Easy to show with flexible closing. (id:67892)
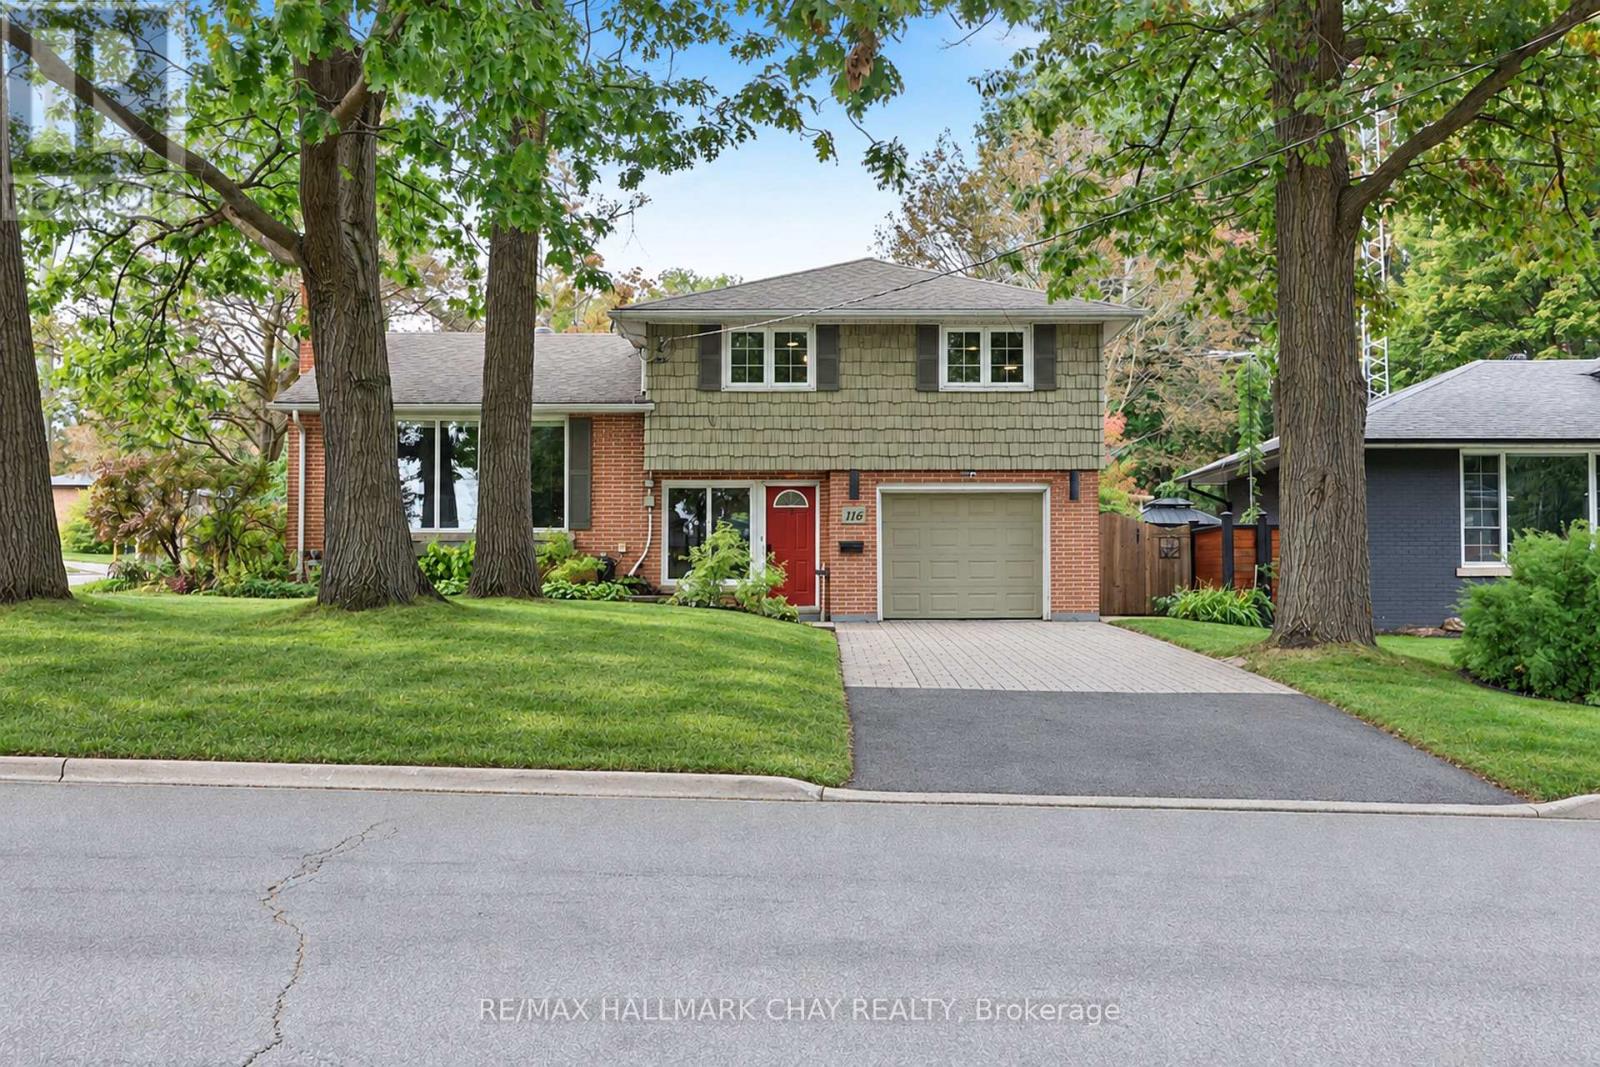
116 Shirley Avenue
Barrie, Ontario
Well Maintained Side Split Nestled On Premium 60 x 120 Ft Corner Lot In Barrie's Mature & Desirable Sunnidale Community. With Over 1,600+ SqFt Of Available Living Space, Welcoming Foyer Includes Tile Flooring, Large Window, Closet, & Access To Garage. Plus 2 Piece Bathroom & Laundry Room For Extra Convenience. Upper Level Features New Vinyl Flooring & Massive Windows Allowing For Tons Of Natural Lighting To Pour In Throughout. Spacious Living Room With Gas Fireplace & Leads To Combined Kitchen & Dining Area, Perfect For Hosting Family & Friends On Any Occassion! Kitchen Boasts Stainless Steel Appliances, Lots Of Cabinet Space For All Your Cooking Supplies, & Dining Area With Ceiling Fan & Window Overlooking The Backyard! 2 Bedrooms On The 2nd Level, Primary Bedroom With Cozy Broadloom Flooring, Large Walk-In Closet With Organizers & 3 Piece Ensuite With Heated Flooring & Quartz Countertops! Second Bedroom Includes Vinyl Flooring, Ceiling Fan, Double Closet, & Large Window! Perfect For Guests Or Family To Stay With Additional 4 Piece Bathroom. Lower Level Features Cozy Family Room With Electric Fireplace, Vinyl Flooring, & Access To Separate Workshop With Full Industrial Table & Dust Collection System, A Handy-Man's Dream Room! Outside, Private & Fully Fenced Backyard Is Perfect For Unwinding After A Long Day With Jaccuzzi Hot Tub & Gazebo (2021) Or For Spending Summer Days Gardening With Lush Greenery & Additional Garden Shed For Extra Storage! Ideal Location Minutes From All Major Amenities Including Sunnidale Park, Golfing, Rec Centres, Shopping, Schools, Restaurants, Downtown Barrie, Georgian Mall, Lake Simcoe & Easy Access To Highway 400! (id:67892)
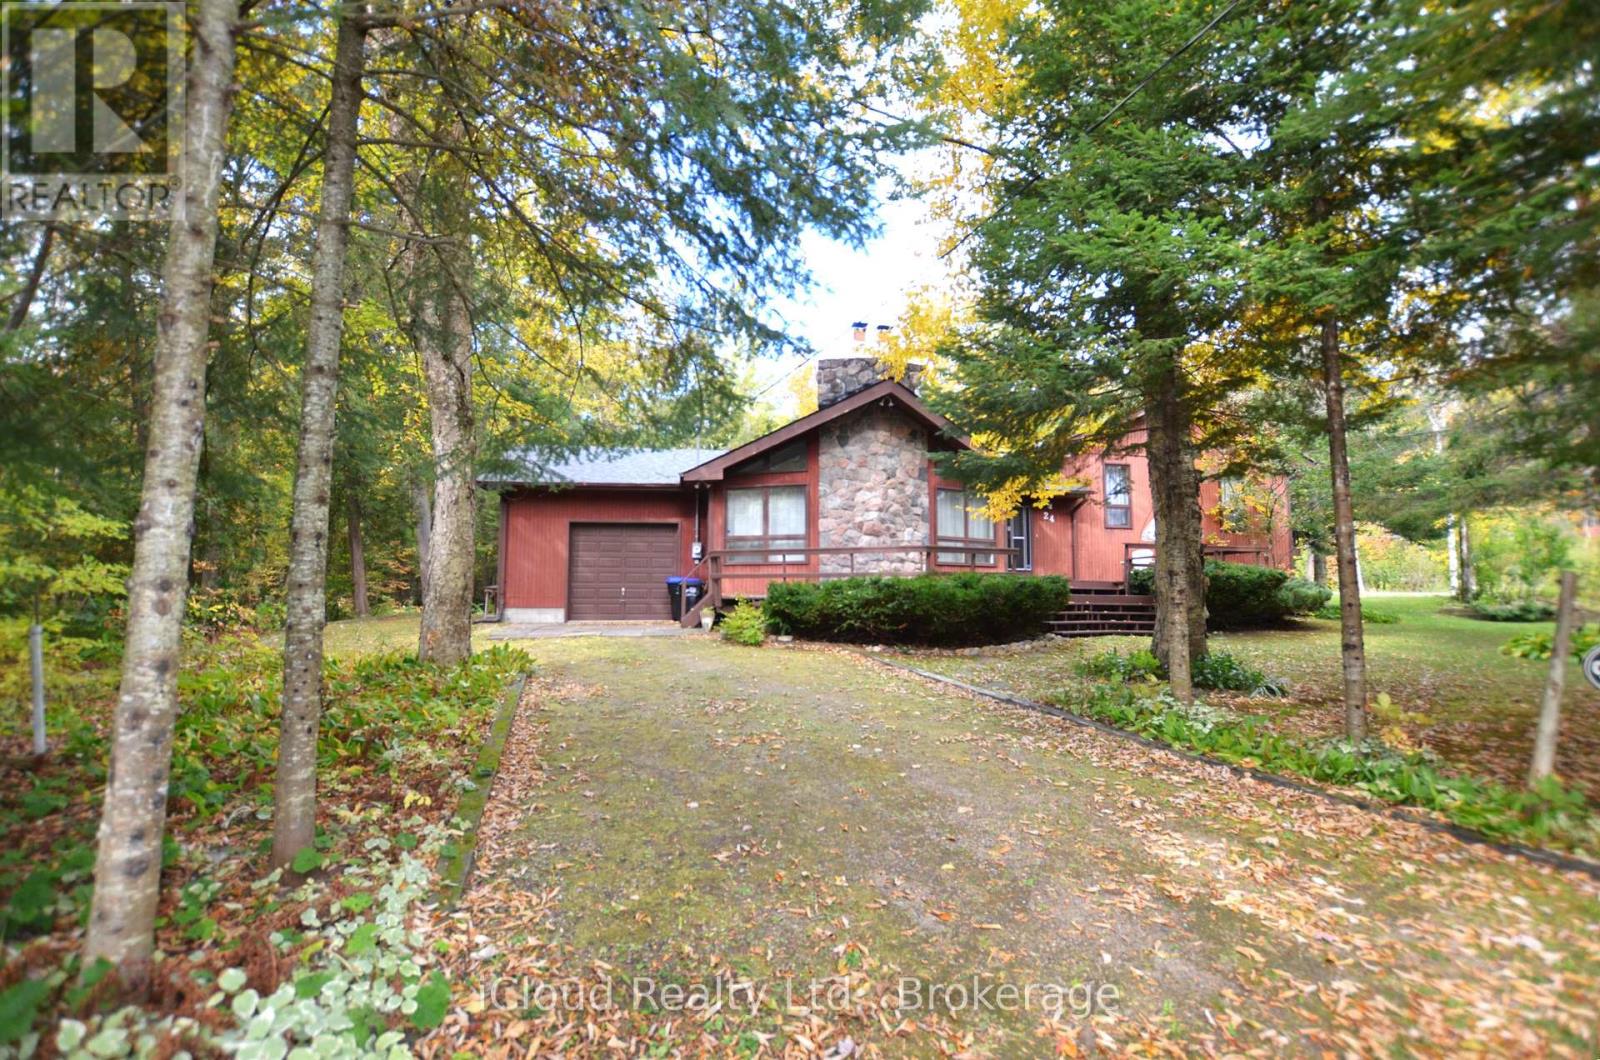
24 Montcalm Crescent
Tiny, Ontario
DISCOVER UNIQUE COUTNAC BEACH, LOCATED AT THE IDYLLIC NORTH TIP OF BEAUTIFUL TINY TOWNSHIP, WHERE THE WONDERS OF GEORGIAN BAY AWAIT YOUR EXPLORATION. THIS VIBRANT WATERFRONT COMMUNITY OFFERS EVERYTHING THAT GEORGIAN BAY HAS TO OFFER RIGHT AT YOUR DOORSTEP, MAKING THIS LOCATION AN ABSOLUTE PARADISE FOR BOATERS & SAILORS. THIS FULLY WINTERISED ALL SEASON HOME/COTTAGE SITS ON SPACIOUS 0.38 ACRE PRIVATE LOT CRESCENT QUIET LOCATION ACROSS THE COMMON WOODLANDS. BENEFIT FROM THE CONVENIENCE OF NATURAL GAS ACCESS & TO HIGH SPEED BELL FIBE INTERNET. THE LOWER LEVEL WITH WALK OUT PROVIDING ADDITIONAL LIVING SPACE. EXPERIENCE THE OPPORTUNITY OF THE YEAR-ROUND LIVING OR COTTAGE LIFE STYLE WITH UNIQUE DEEDED ACCESS TO 7-PRIVATELY-OWNED PARKS, INCLUDING 5 SPECTACULAR WATERFRONT SANDY BEACHES. RELAX AND ENJOY THE NATURAL BEAUTY OF THE AREA & TAKE ADVANTAGE OF THE PROXIMITY TO CITY AMENITIES AND 90 MINUTES DRIVE TO G.T.A. IT'S IDEAL CHOICE FOR PERMANENT OR REMOTE WORKERS, AS WELL AS RETIREES SEEKING THE COTTAGE LIVING AND AMENITIES OF A NEARBY TOWN, WILL FIND THIS LOCATION PERFECT FOR THEIR NEEDS. EMBRACE THE OUTDOOR WITH EASY ACCESS TO THE FAMOUS AWENDA PROVINCIAL PARK KNOWN FOR ITS STUNNING BEACHES AND ENJOY A SHORT BOAT RIDE TO GEORGIAN BAY ISLAND NATIONAL PARK. INDULGE IN THE BREATHTAKING PANORAMIC VIEW OF PENETANG BAY FROM YOUR OWN PRIVATE BEACHFRONT. CONVENIENTLY LOCATED MINUTES FROM SHOPPING, RESTAURANTS, CAFES, THE HOSPITAL AND MORE. ENJOY ACCESS TO THE HARBOURFRONT OF CHARMING TOWN OF MIDLAND & PENETANGUISHENE. THE COTTAGE-INSPIRED CHARM OF THE HOME AND BE CAPTIVATED BY ITS WARMTH & CHARACTER. PERFECT SETTING TO BASK IN THE SUN, ENJOY WATER SPORTS ACTIVITIES AND ENTERTAIN FRIENDS. (id:67892)
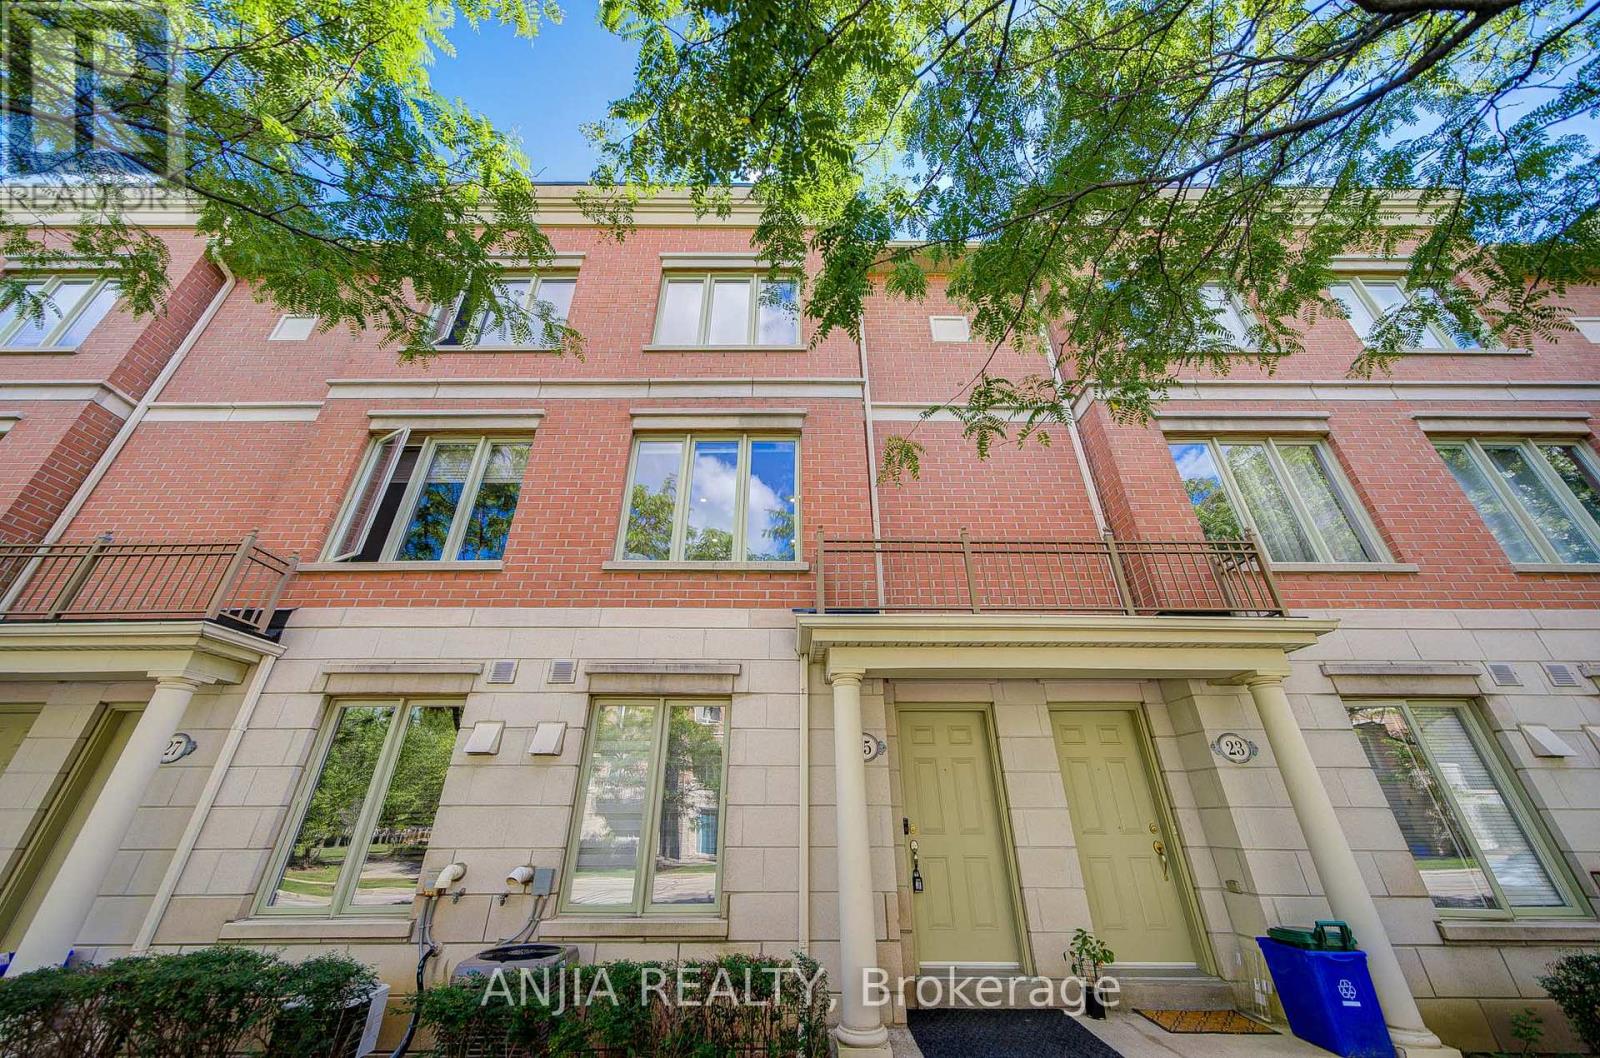
25 Galleria Parkway
Markham, Ontario
Spacious and well-maintained 3-storey townhouse offering approximately 1,600 sq. ft. of comfortable living space in a convenient location. Featuring a functional multi-level layout, generous living and dining areas, and impressive 9-ft ceilings on the second and third floors. Enjoy the convenience of two parking spaces and access to excellent condominium amenities, including an indoor pool, gym and sauna, all accessible indoors through the underground garage. A wonderful opportunity to enjoy townhouse living with the added benefits of condominium amenities. Conveniently located close to shopping, restaurants, parks, public transit, Hwy 7 & Hwy 27. (id:67892)
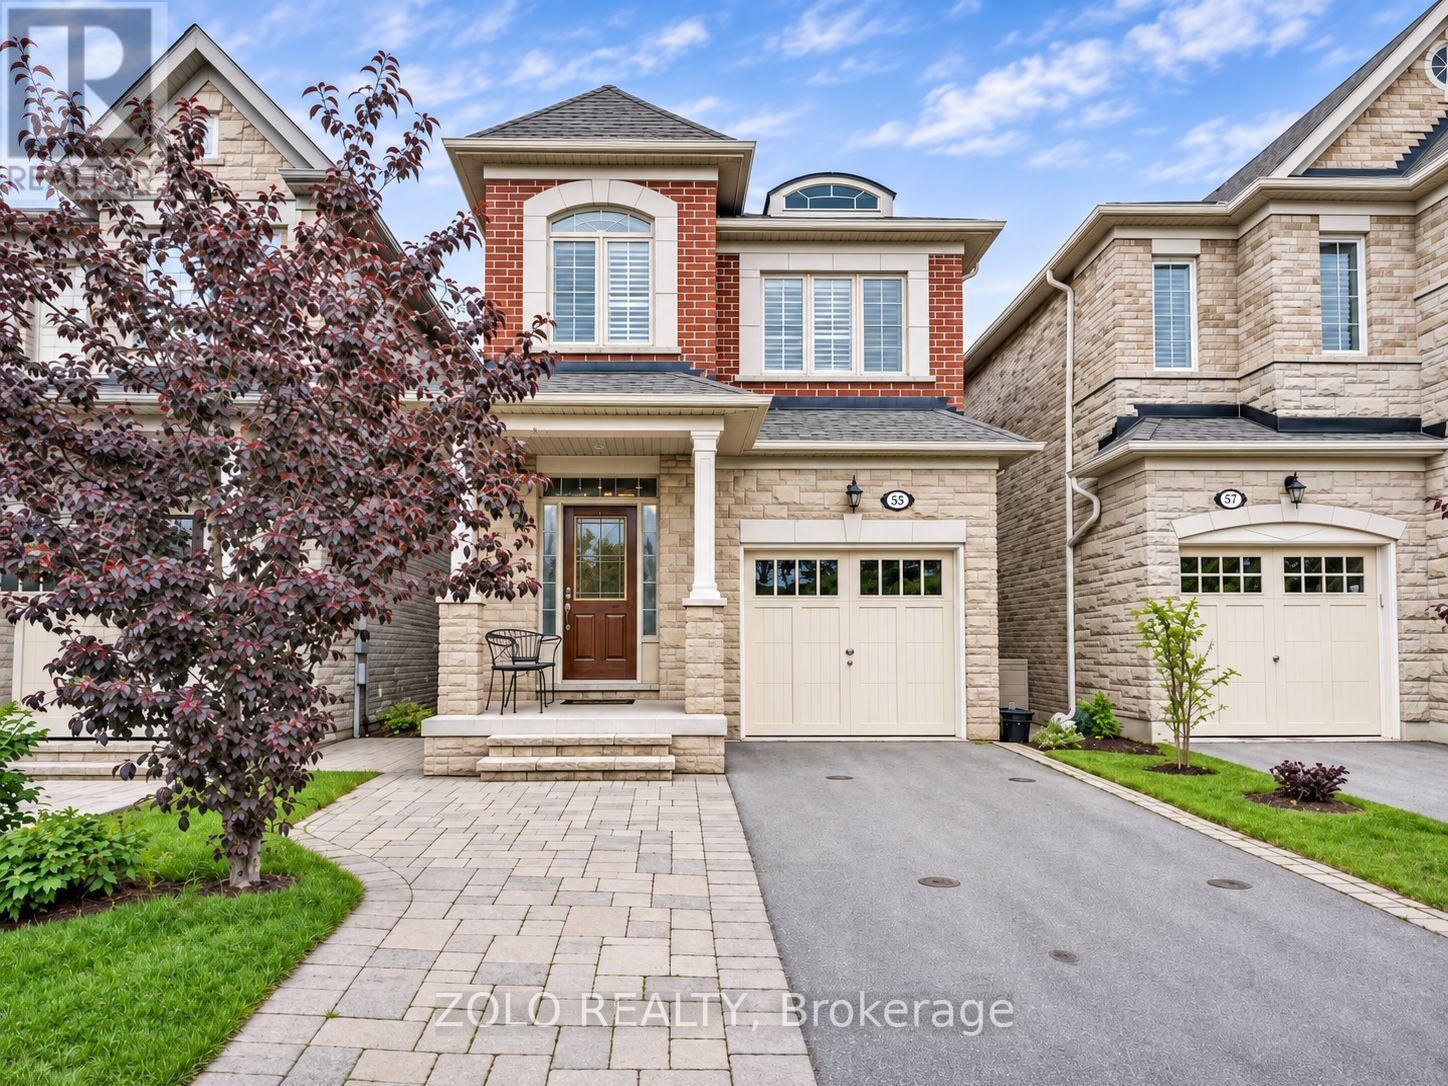
57 Crimson Forest Drive
Vaughan, Ontario
Welcome to 57 Crimson Forest Drive in the desirable Patterson community! This well-maintained **DETACHED HOME** features **3 SPACIOUS BEDROOMS ON THE UPPER LEVEL, EACH WITH ITS OWN FULL BATHROOM**, offering comfort and privacy for the entire family.The main floor offers inviting living and dining areas, a functional kitchen and convenient access to a **LARGE DECK OVERLOOKING THE BACKYARD**, creating an ideal space for everyday living and entertaining.The **FINISHED WALK-OUT BASEMENT** adds exceptional living space, complete with a separate entrance, **1 ADDITIONAL BEDROOM, KITCHEN AND BATHROOM**. An ideal setup for extended family, guests or additional living arrangements.Conveniently located close to schools, parks, shopping, public transit and major highways. A fantastic opportunity to own a spacious and versatile family home in sought-after Patterson. (id:67892)
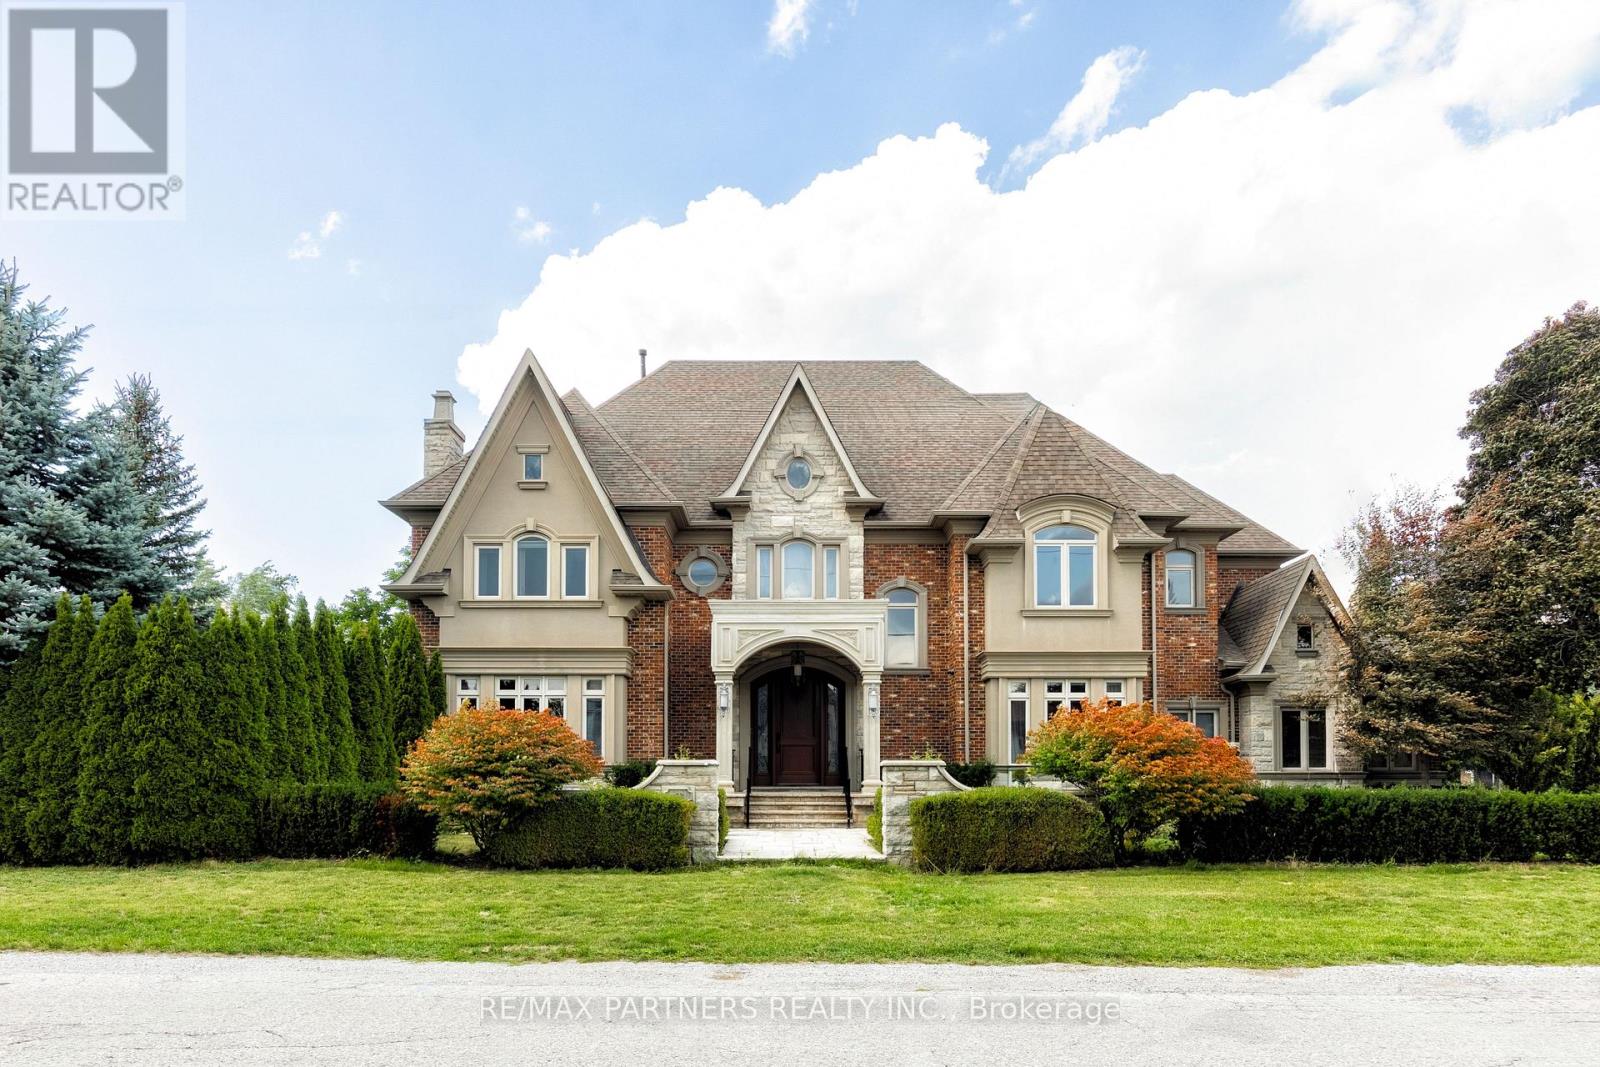
68 Maple Grove Avenue
Richmond Hill, Ontario
Experience Extraordinary Living In This Custom Built Estate, Surrounded By Lush, Mature Landscaping And Unparalleled Curb Appeal, This Cornel Lot 5-Car Garage Residence Offers 7000+ Sq. Ft. Living Space With Exceptional Finishes And Custom Details Throughout. The Grand Foyer Features Soaring Ceilings And Sets A Refined Tone For The Entire Residence, Exemplifying Timeless Artistry And Superior Craftsmanship. The Home Features 4+1 Spacious Bedrooms And 6 Indulgent Bathrooms, Each Appointed With Premium Finishes. Gourmet Kitchen With Centre Island & Walk-In Pantry. Basement Features Heated Flooring With Custom Glass-Enclosed Wine Cellar With Oak Millwork & Tasting Area, Spacious Recreation Room With Billiards Table & Lounge Space, Full Bar, And A Private Home Theatre Delivers An Immersive Entertainment Experience. Retreat To The Resort-Style Backyard Oasis, Complete With A Remarkable Loggia, A Sparkling 16x32 Ft Saltwater Pool With Waterfalls, Rejuvenating Hot Tub, And Two Cabanas -One Offering A Full Washroom And Change Room, The Other With A Kitchenette For Seamless Outdoor Living. Seize The Opportunity To Own This Magnificent Estate Magnificent Estate. (id:67892)
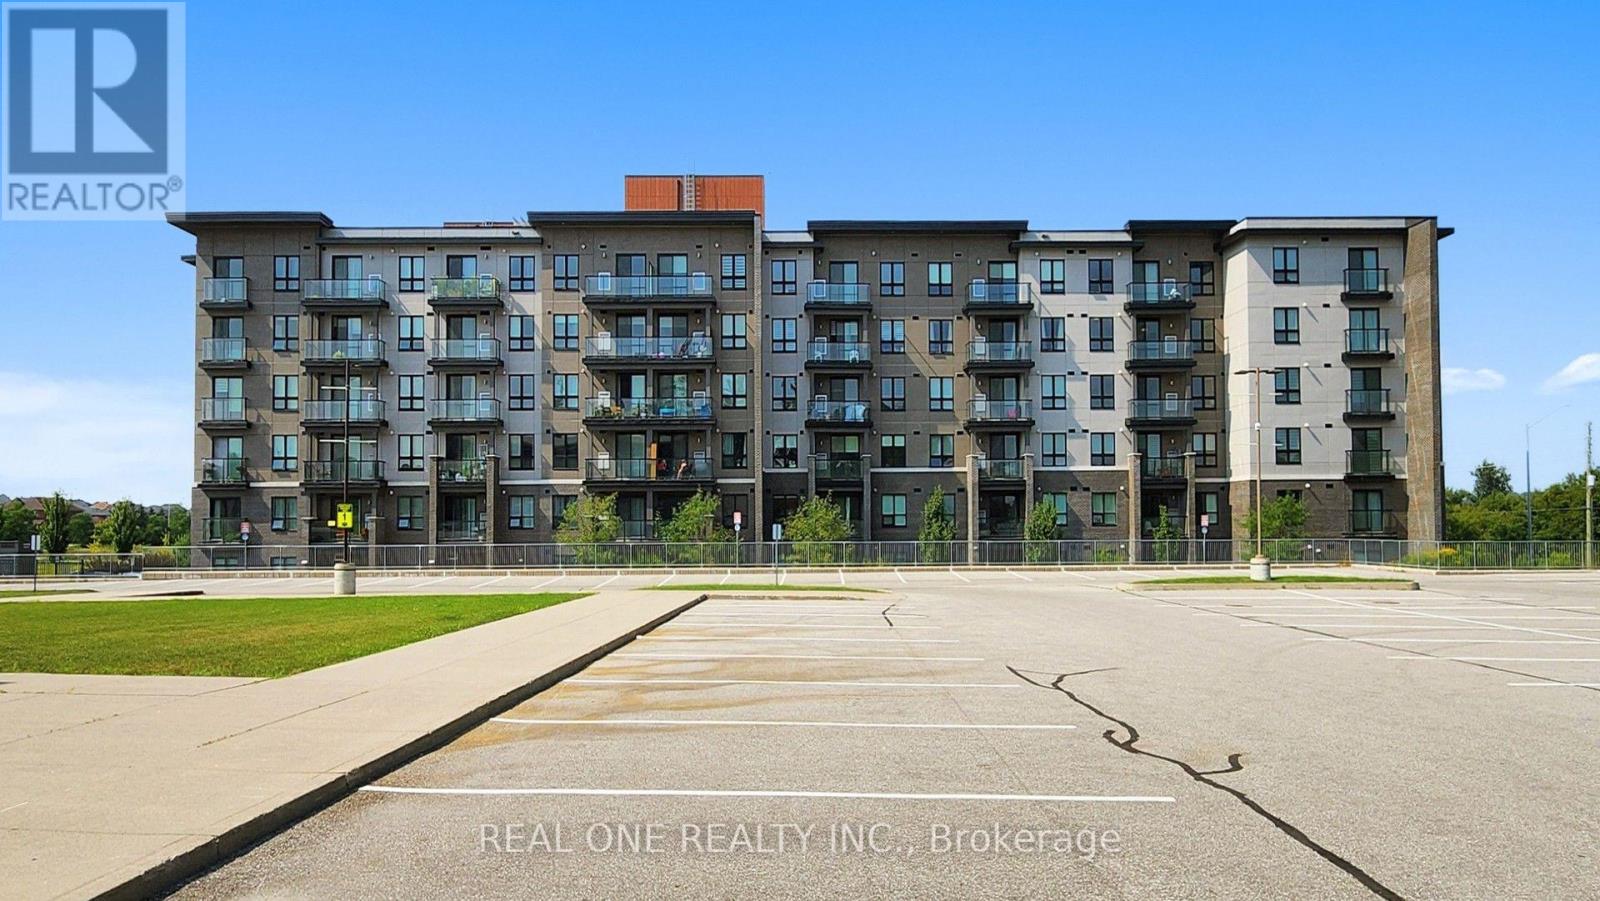
205 - 9700 Ninth Line
Markham, Ontario
Bright 1-bedroom suite in a 2022-built mid-rise in Markham's Greensborough community. About 617 sq ft as per builder's plan, facing north-east. Open-concept living and dining room with a walk-out to an open balcony, a modern kitchen with appliances, and laminate floors throughout - no carpet. Bedroom with closet, 3-piece bath and ensuite laundry. Comes with one owned underground parking space. Building amenities include concierge, exercise room, party room, rooftop terrace and visitor parking. Next to Rouge National Urban Park trails, and close to Highway 407, Markham Stouffville Hospital, schools, shopping and public transit. Currently tenanted - a solid choice for investors. (id:67892)
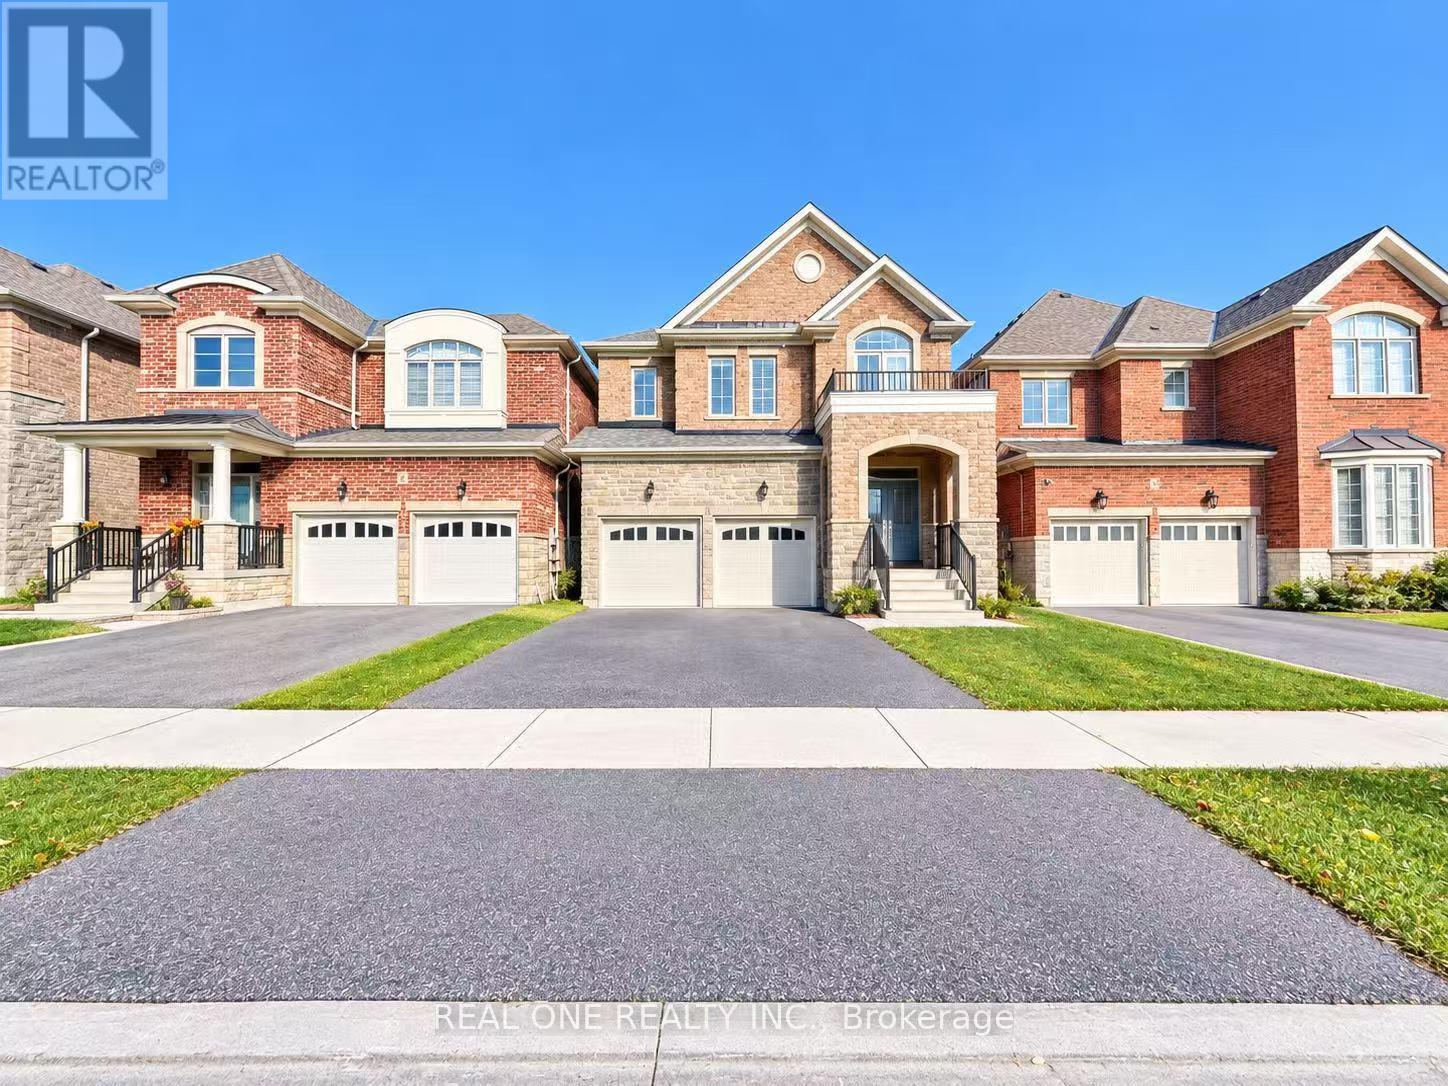
42 Clara May Avenue
East Gwillimbury, Ontario
A Must See! "Acorn" Luxury Modern Detached House Located In Heart Of "Sharon". Large Covered Front Porch, Very Spacious Layout W 4 Bed Rms, 4 Baths, Office. 2730 Sq. $50000 Upgrade, 9 F Ceiling On Main. Smooth Ceiling Throu-Out. High End Kitchen Cabinets W/Granite Central Island & Counters, Brand New Backsplash. Hard Floor Thru-Out Main Flr & 2nd Hallway, Porcelain Tiles, Moulding, Glass Shower, Oval Bath Tub. Minutes To Go Station, Hwy 404, Shopping Mall, School, Parks. (id:67892)
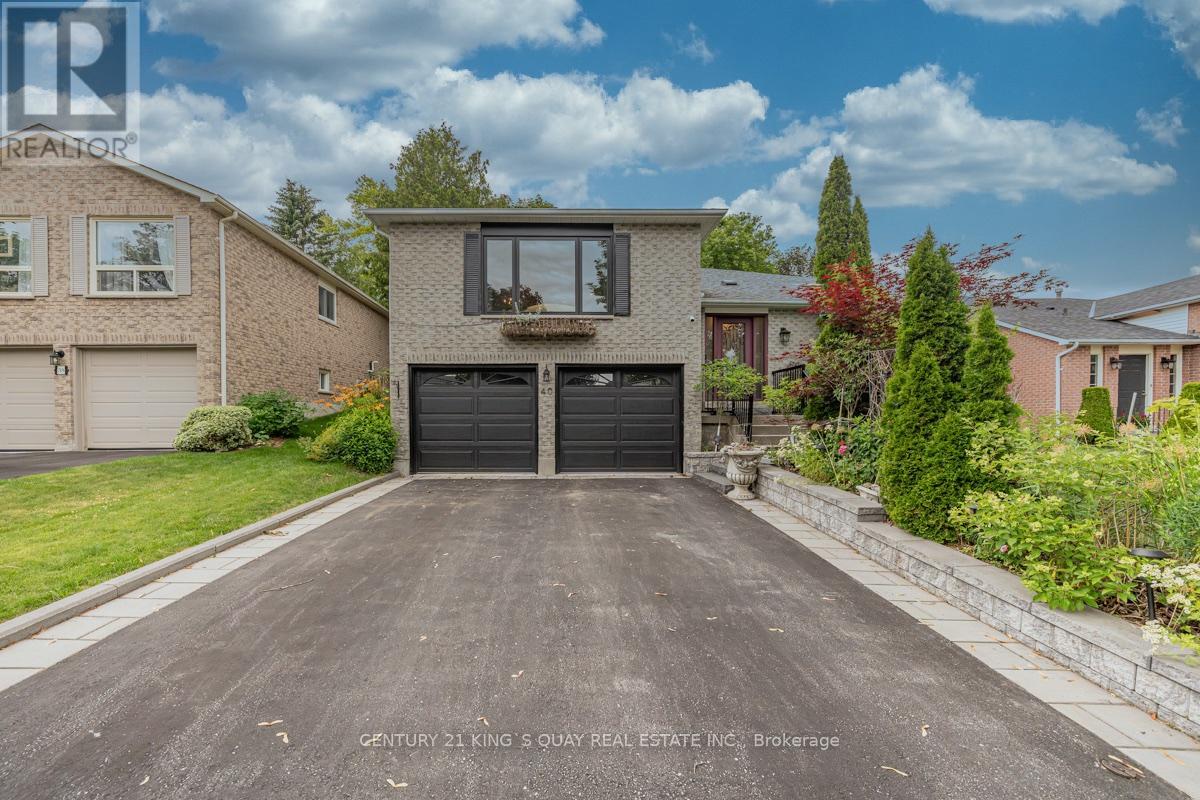
40 Stonehill Boulevard
East Gwillimbury, Ontario
Discover the perfect blend of comfort and versatility at 40 Stonehill Blvd. Nestled in a wonderful East Gwillimbury neighbourhood, this beautiful raised bungalow boasts a double car garage and over 3,000 square feet of beautifully appointed living space across two levels.Step inside to a bright and expansive main floor offering over 1,600 sq ft of living space, seamlessly tied together by stunning Engineering hardwood floors. The layout features three generous bedrooms and two full 4-piece bathrooms, providing ample space for family living. The heart of the home includes a warm and inviting family room anchored by a classic wood-burning fireplace, overlooking the private yard. Enjoy your morning coffee in the sunlit breakfast area, which offers a direct walk-out to a beautifully landscaped backyard featuring two spacious decks-an entertainer's dream!The impressive lower level adds an additional 1,400 sq ft of finished space. Accessible though garage , this bright and airy basement features large windows and sleek laminate flooring throughout. It is perfectly designed for an income suite or extended family, complete with a massive recreation room, two additional bedrooms, and a 3-piece bathroom. Some of the photos are for illustrative purposes only. (id:67892)
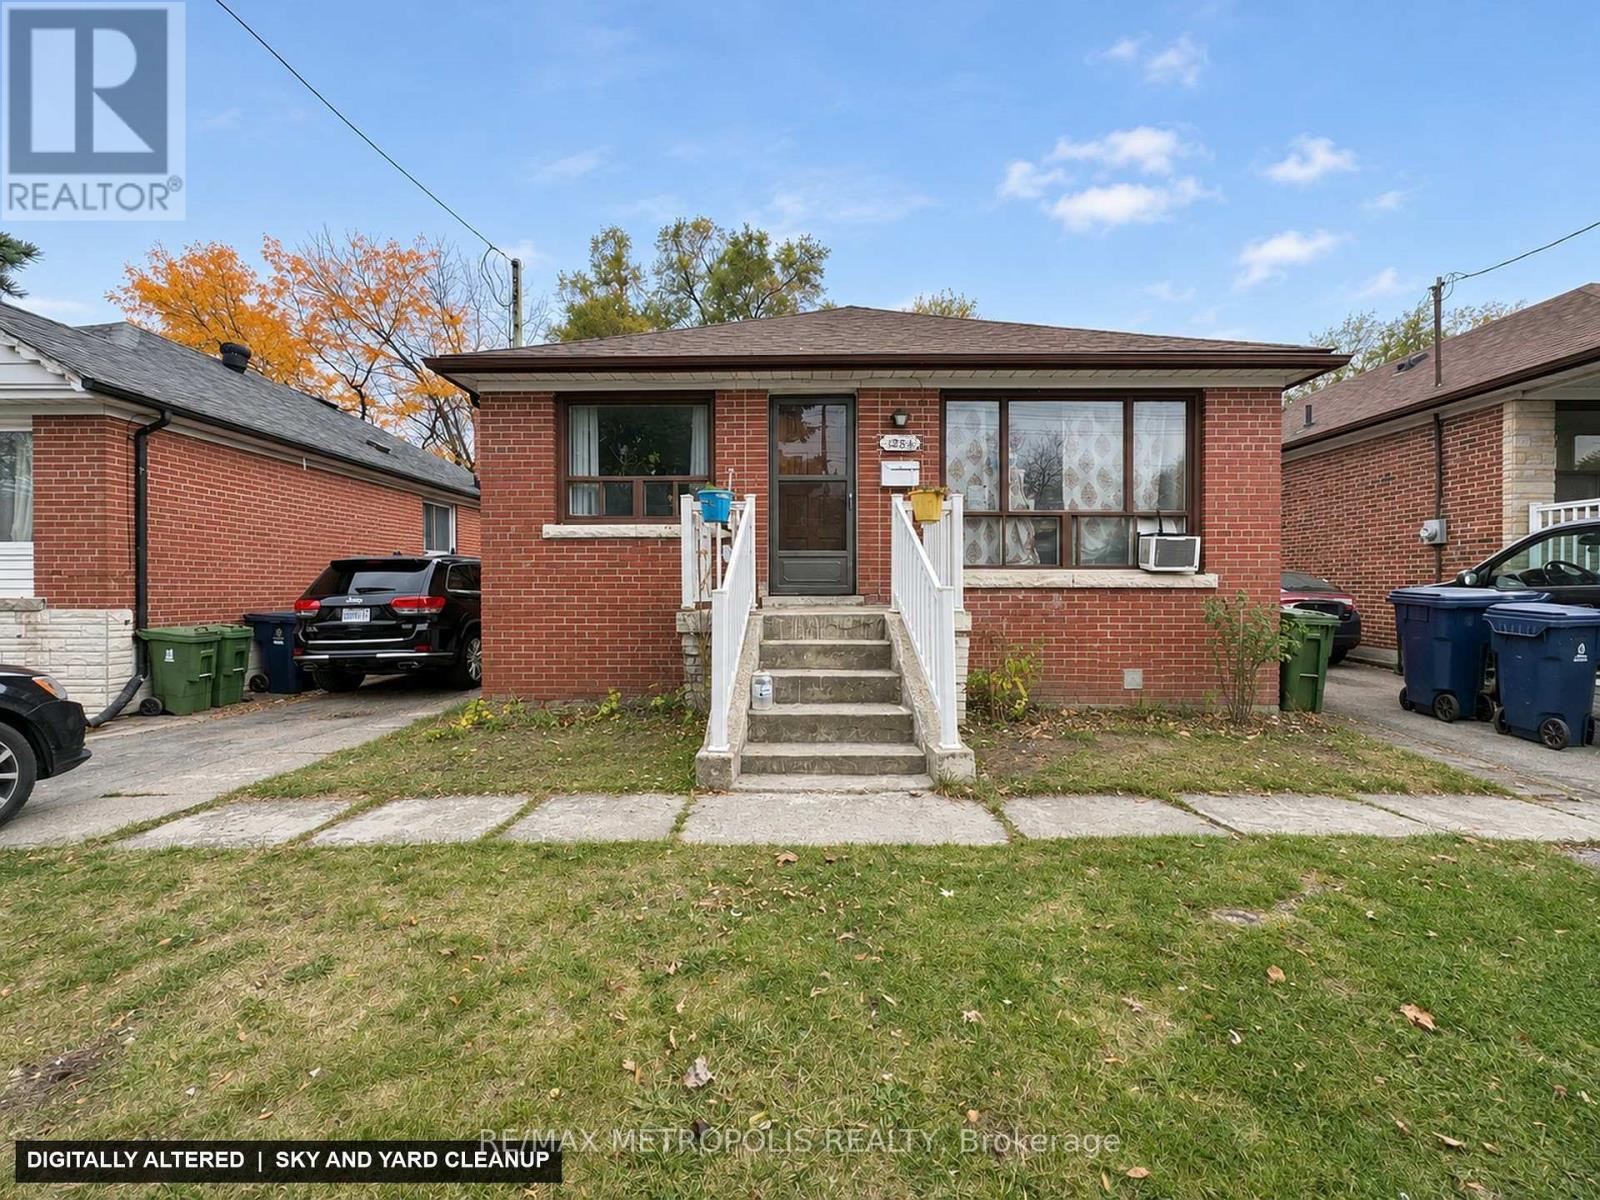
Room 1 - 1284 Warden Avenue
Toronto, Ontario
Welcome to 1284 Warden Avenue, offering a comfortable and affordable room rental opportunity in a convenient Toronto location! This listing is for one private room at $750 per month, with a second room also available for rent at $750 per month. Both rooms can be rented together for a total of $1,500 per month. Ideal for working professionals or students seeking shared accommodation, the property offers a convenient location with easy access to public transit, shopping, grocery stores, restaurants, and everyday amenities. Whether you're looking to rent a single room or both available rooms, this is a great opportunity for affordable living in Toronto! (id:67892)
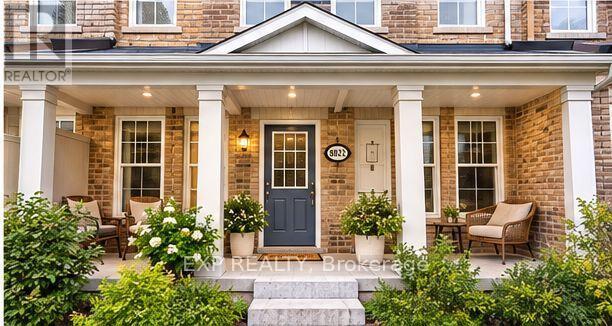
Unit 2 - 8822 Sheppard Avenue E
Toronto, Ontario
Client RemarksBeautiful 3-Storey Townhome Ideal for Families, Professionals & Students!Welcome to this spacious and well-maintained 4-bedroom, 3-washroom townhome, perfectly located with TTC at your doorstep and just minutes to Hwy 401, shopping centres, parks, and recreational facilities. Property Features:Bright and spacious 3-storey layoutHardwood floors throughoutEat-in kitchen with quartz countertopsFormal dining room and sun-filled living roomPrimary bedroom with walk-in closetBasement laundry for added convenienceGarage with inside access + 2 parking spaces Unbeatable Location:TTC at your doorstepMinutes to Hwy 401Close to Scarborough Town Centre, Centennial College, UTSC, community centres, and local parks Ideal For:Working professionalsUniversity or college studentsFamilies seeking comfort and convenienceDon't miss this opportunity to lease a beautiful home in a sought-after location! (id:67892)
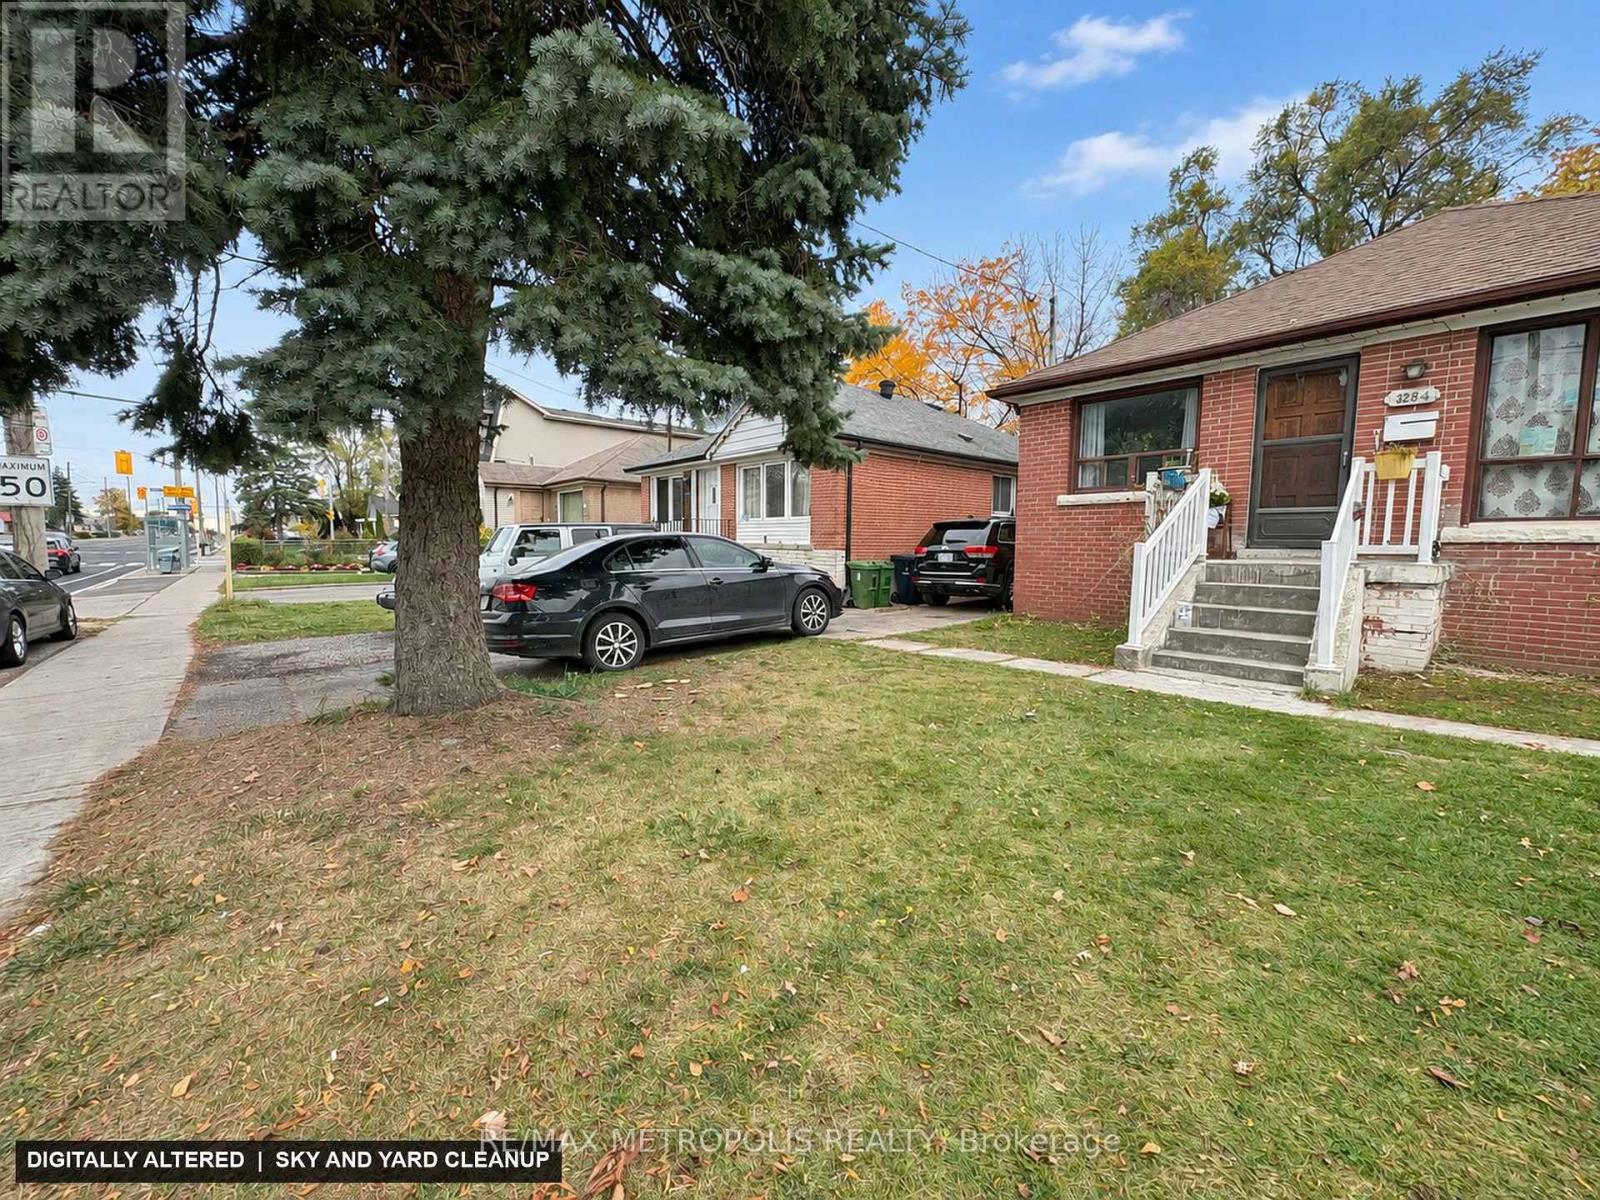
Room 2 - 1284 Warden Avenue
Toronto, Ontario
Welcome to 1284 Warden Avenue, offering a comfortable and affordable room rental opportunity in a convenient Toronto location! This listing is for one private room at $750 per month, with a second room also available for rent at $750 per month. Both rooms can be rented together for a total of $1,500 per month. Ideal for working professionals or students seeking shared accommodation, the property offers a convenient location with easy access to public transit, shopping, grocery stores, restaurants, and everyday amenities. Whether you're looking to rent a single room or both available rooms, this is a great opportunity for affordable living in Toronto! (id:67892)
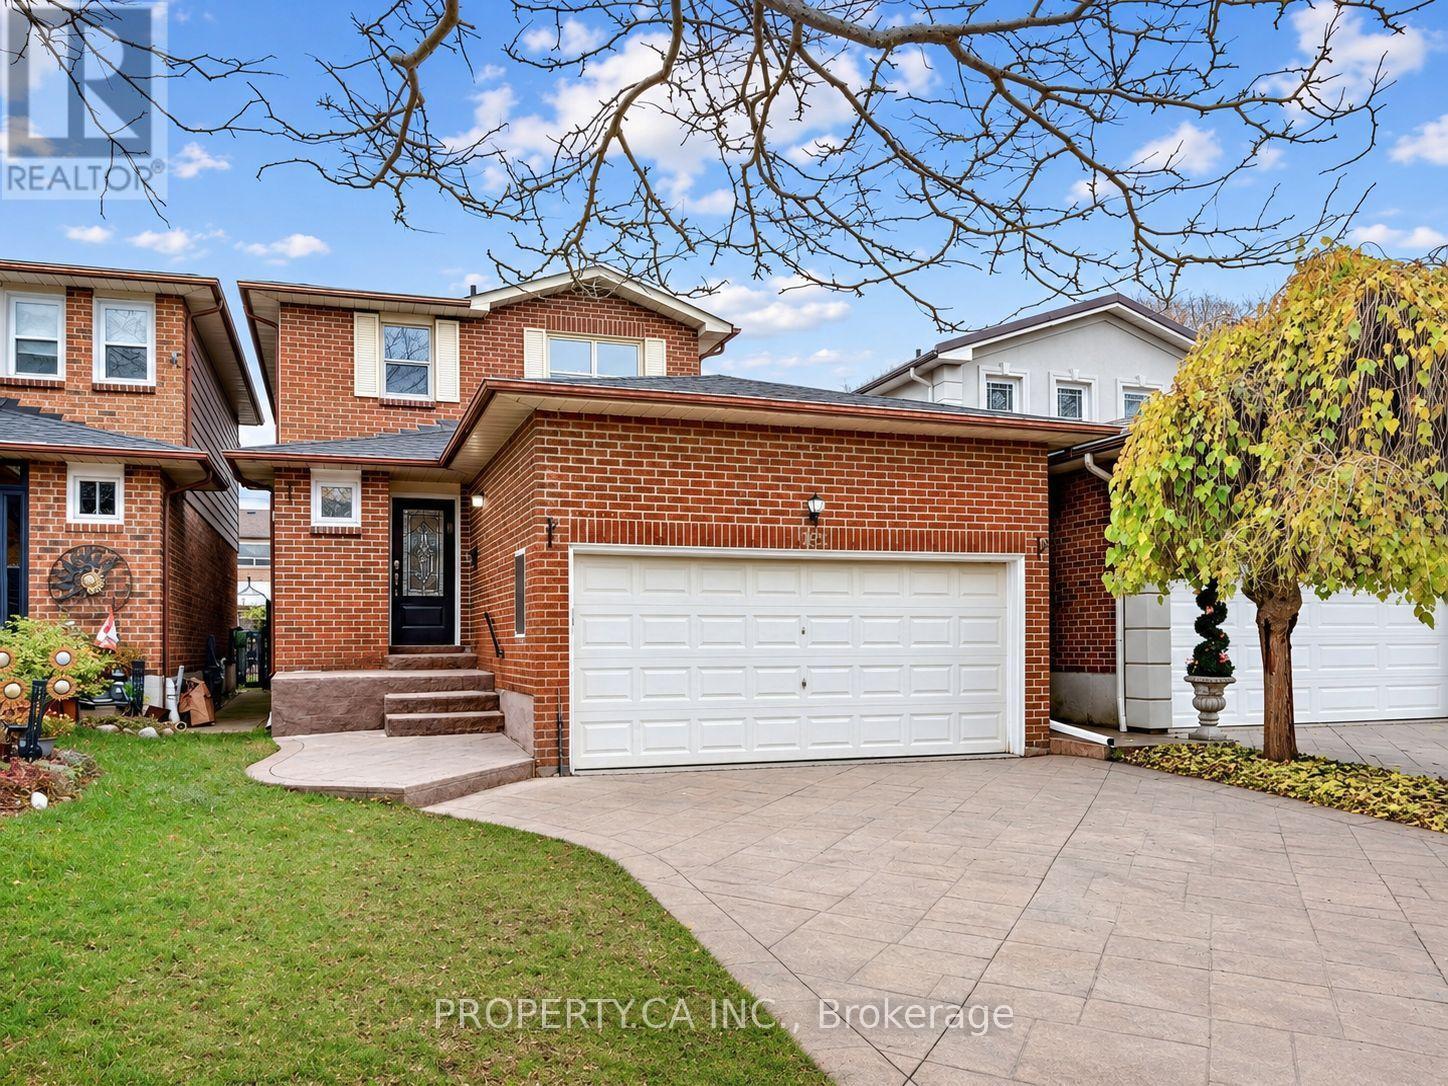
181 Winter Gardens Trail
Toronto, Ontario
Welcome to 181 Winter Gardens Trail, an extensively updated detached home in the sought-after lakeside community of West Rouge. Nearly everything here is brand new in 2026: the roof, the kitchen, a front door with keypad entry, a sliding patio door and rear window, flooring on the main and upper levels, new stairs and fresh paint throughout. The main floor has a convenient powder room, and upstairs you'll find three bedrooms and a full bathroom. Step outside to a massive deck with a charming gazebo, a private backyard retreat made for summer entertaining and quiet mornings. A double garage and a full unfinished lower level add room to grow, ready for a rec room, gym or additional living space. Lake life meets city convenience: minutes to Rouge Hill GO, Rouge Beach, Rouge National Urban Park and the Lake Ontario Waterfront Trail, with quick access to Hwy 401. Close to William G. Davis JPS, Joseph Howe SPS and Sir Oliver Mowat CI. A move-in-ready home in one of Scarborough's most loved waterfront neighbourhoods. Some photos have been virtually staged. Unstaged original photos are included. (id:67892)
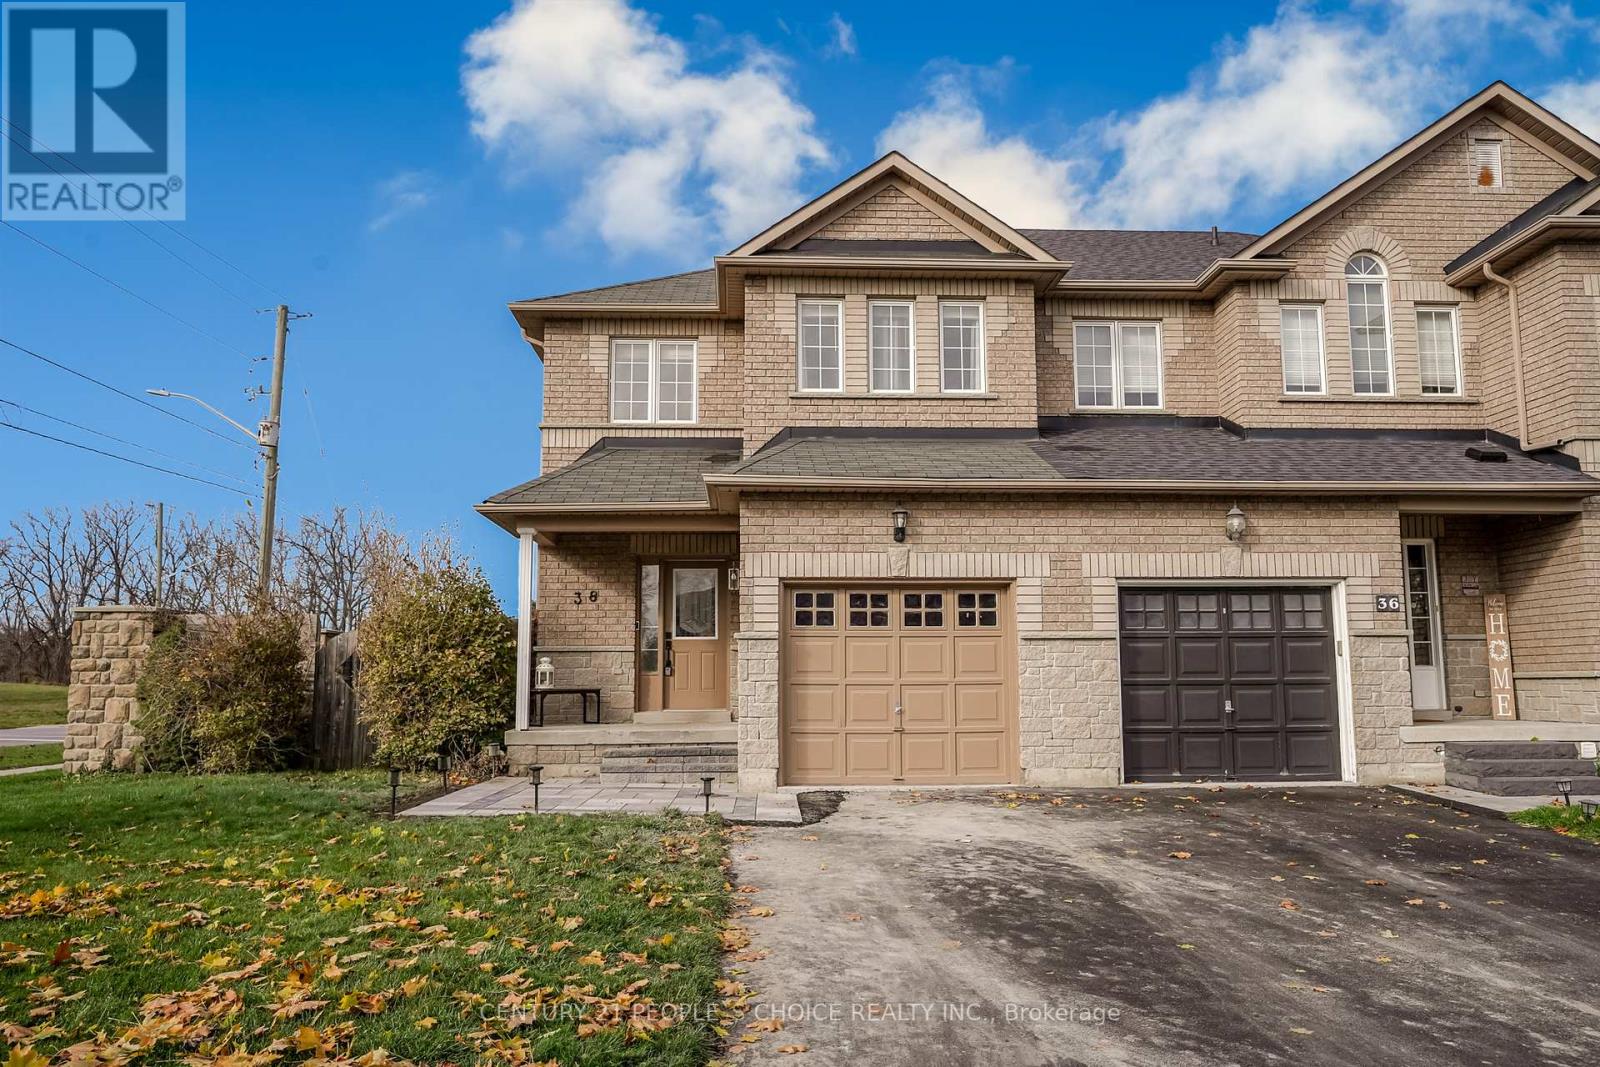
38 Taft Place
Clarington, Ontario
Stunning end unit freehold townhouse in high demand North Bowmanville! This move in ready home features an open concept main floor with 9ft. ceilings, powder room, and modern eat-in kitchen with granite counters and stainless steel appliances. Walkout to an oversized fenced backyard with deck and private side yard. Great curb appeal with new stone front porch. upper leve offers 3 bedrooms and 2 full washrooms, including a spacious primary bedroom with walk in closet and 4 piece ensuite bath. fully finished basement rec. room. Close to top schools, parks, shopping, highway, and transit! Must see!! (id:67892)
48 Glen Manor Drive
Toronto, Ontario
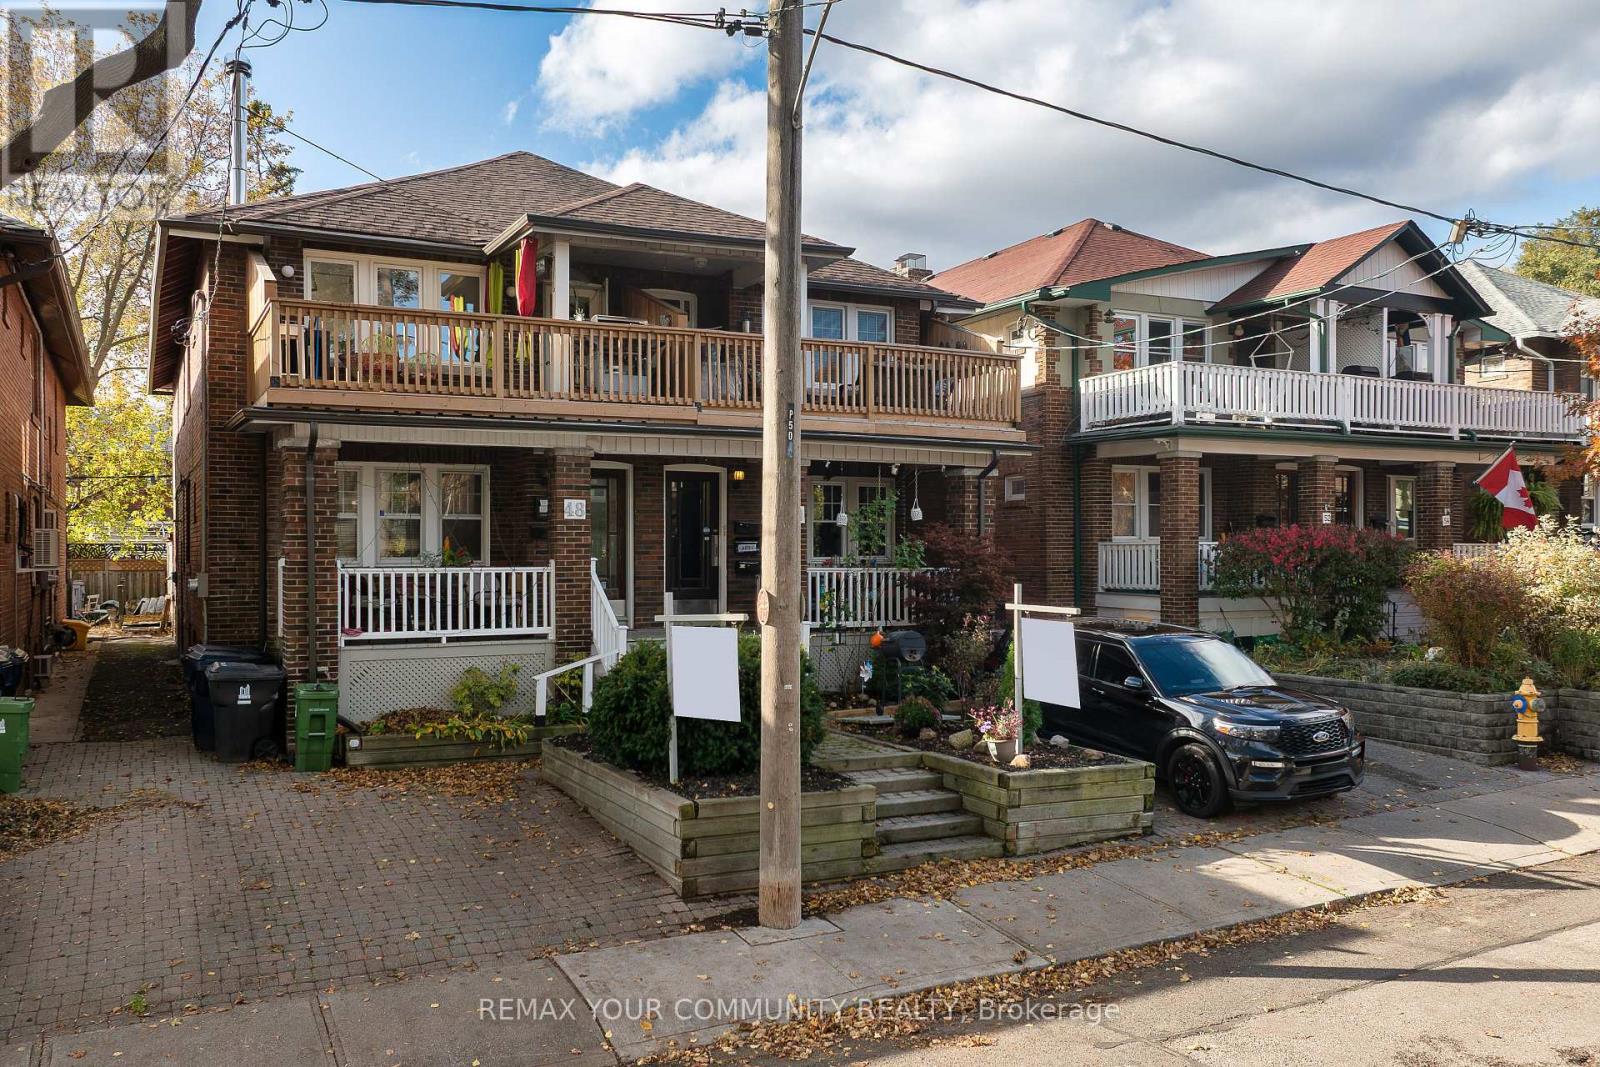
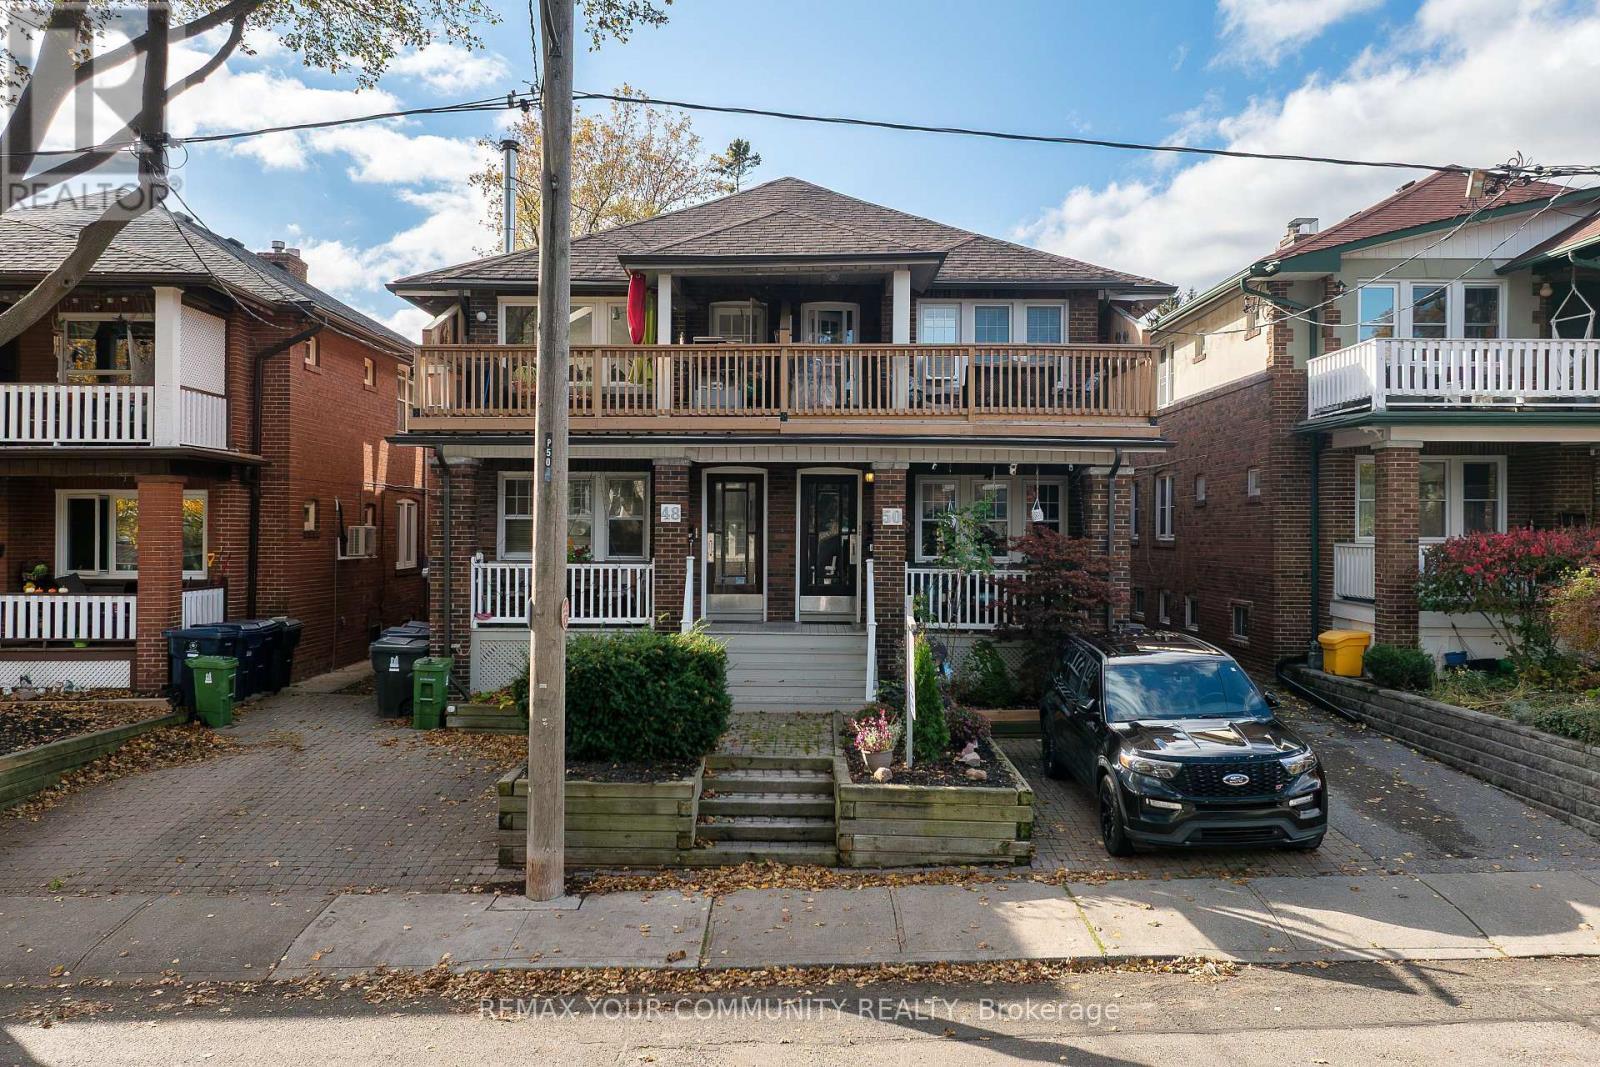
**MUST SEE! EXCEPTIONAL INVESTMENT OPPORTUNITY IN TORONTO'S DESIRABLE BEACHES NEIGHBOURHOOD!**An outstanding opportunity to own an immaculately maintained, solid-brick, semi-detached multiplex featuring **3 separate residential units**, situated in a fantastic location just one block from Lake Ontario!Perfect for owner-occupancy with two additional rental income units, multigenerational family living, or a long-term investment. This unique property offers a flexible floor plan with a spacious **1+1 bedroom second floor unit featuring an open deck terrace**, a **2 bedroom main floor**, and a **large basement unit**.Additional highlights include **1 garage and parking for 2 cars at the rear**, accessible via a shared laneway, beautifully landscaped, low-maintenance grounds, and wonderful original oak hardwood floors that preserve the property's timeless character and charm.Meticulously maintained and managed by long-time owners, this remarkable property boasts numerous thoughtful upgrades and improvements while retaining its original character.Ideally suited for extended families seeking comfortable living arrangements with privacy and independence, or investors looking for a well-maintained income-generating property. The property has a history of attracting quality tenants and generating consistent rental income.Whether you're seeking a prime investment opportunity, a family home with supplemental rental income, or a flexible property that can accommodate your children or extended family now or in the future, **this exceptional property offers tremendous versatility, character, and location!**Enjoy the unbeatable Beaches lifestyle, with Lake Ontario, waterfront parks, beaches, shopping, restaurants, and neighbourhood amenities nearby. **A RARE OPPORTUNITY TO OWN A WELL-MAINTAINED, INCOME-GENERATING PROPERTY IN ONE OF TORONTO'S MOST SOUGHT-AFTER NEIGHBOURHOODS!**Thank you for taking the time to review the property information and photographs. (id:67892)
50 Glen Manor Drive
Toronto, Ontario
RARE INVESTMENT OPPORTUNITY IN TORONTO'S HIGHLY DESIRABLE BEACHES COMMUNITY! MUST BE SEEN! An exceptional opportunity to purchase a meticulously maintained, solid-brick, semi-detached 4-unit multiplex, individually or together with the adjoining 3-unit property, offering a combined total of 7 residential units! Located just one block from Lake Ontario, this outstanding property offers an ideal combination of location, lifestyle, flexibility and rental income potential. Perfect for investors, owner-occupiers, extended families or multigenerational living! Live in one unit while generating rental income from the others, or enjoy the flexibility of accommodating family members with their own private living spaces.This charming property features a unique and versatile floor plan. Upper level 2-bedroom unit with an open deck terrace, a main floor 2-bedroom unit, and two lower-level units consisting of a 1-bedroom apartment and a bachelor apartment, both currently vacant! Additional highlights include beautifully landscaped interlocking low-maintenance grounds, and numerous thoughtful improvements and upgrades throughout. Lovingly maintained by longtime owners, the property retains much of its original character and charm, including beautiful oak hardwood floors, while offering the conveniences of modern updates. Enjoy the best of Beaches living, just steps from the Boardwalk, parks, shopping, restaurants, public transit and neighbourhood amenities. Whether you're seeking a long-term income-producing investment, a home with supplemental rental income, or a flexible property for present or future family use, this exceptional opportunity offers tremendous possibilities in one of Toronto's most sought-after neighbourhoods. DON'T MISS THIS RARE OPPORTUNITY! PLEASE REVIEW THE PROPERTY INFORMATION AND PHOTOGRAPHS. THANK YOU FOR VIEWING! (id:67892)
2605 - 50 Town Centre Court
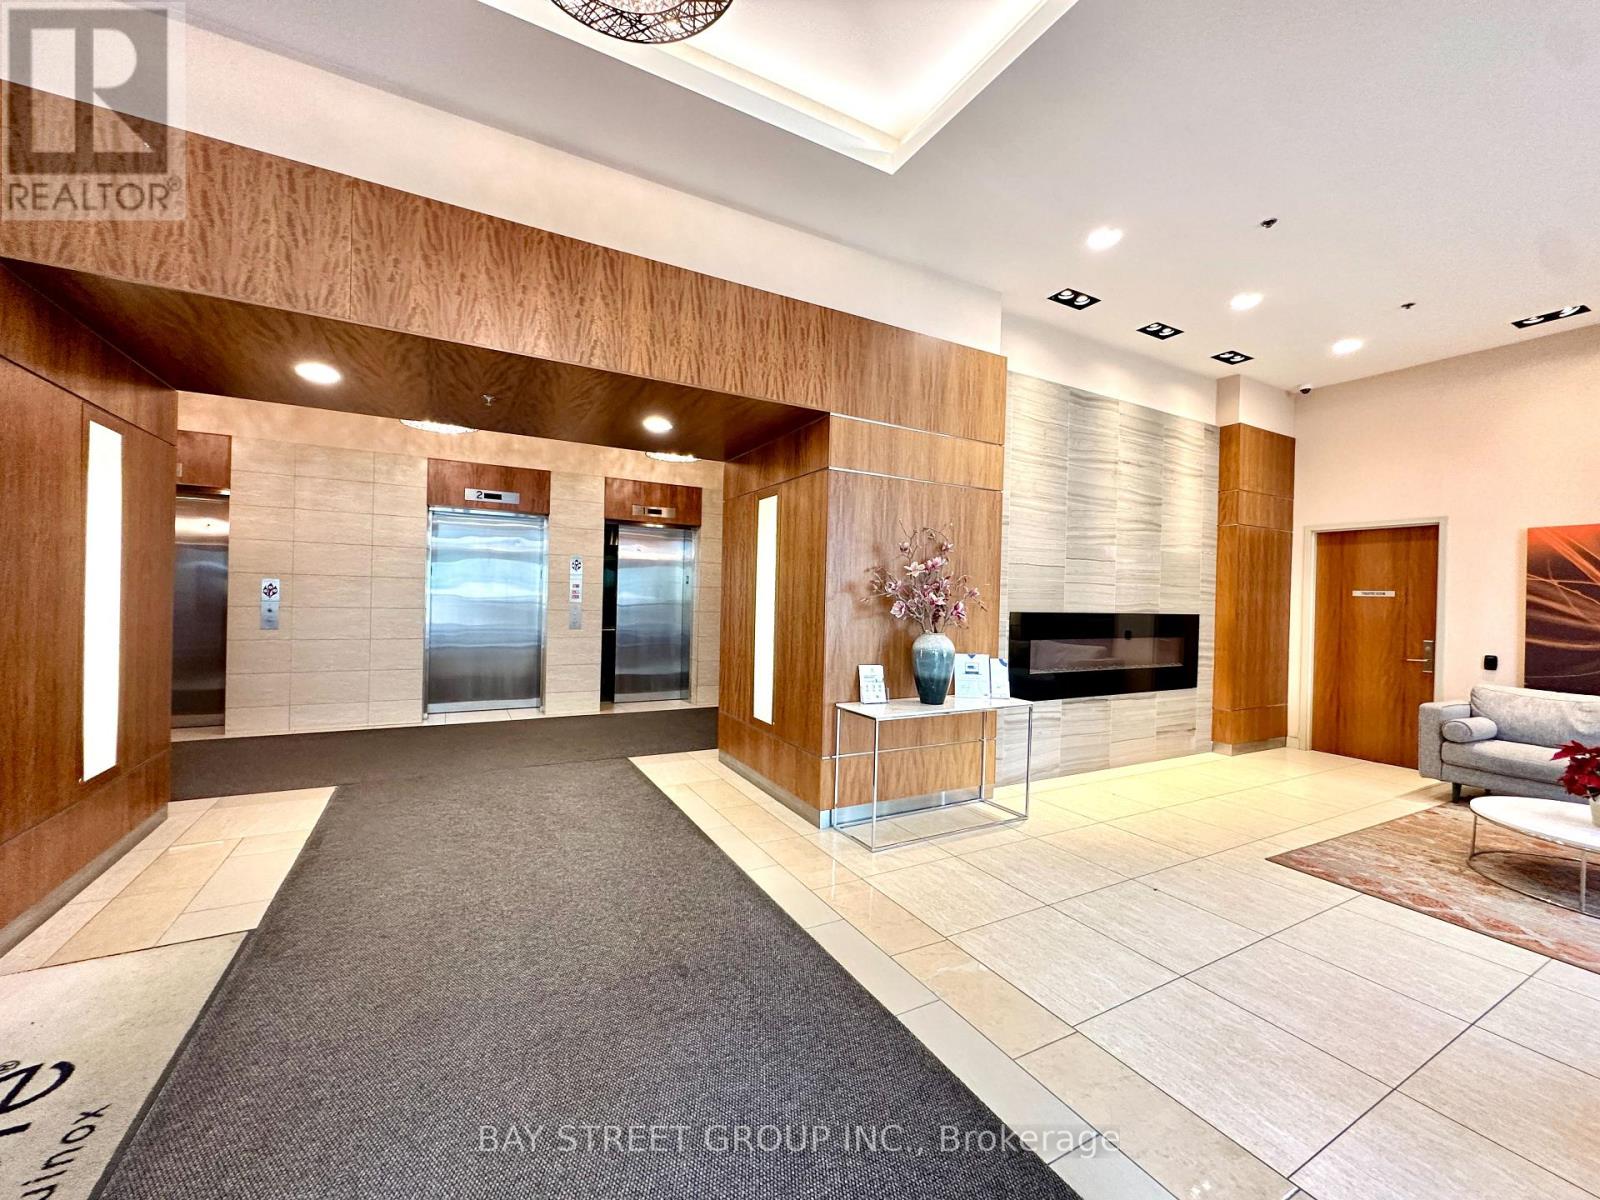
Toronto, Ontario
Welcome to This Beautiful Studio, Features Floor-To-Ceiling Windows, Modern Kitchen W/ Granite Counter. Laminate Flooring Throughout! Prime location near Scarborough Town Centre offers unbeatable convenience! Steps to TTC & GO Stations Quick access to Hwy 401 Walking distance to STC, restaurants, library, YMCA, parks, Civic Centre, skating rink, woodlot & theatre Direct bus to University of Toronto Scarborough. Don't miss this incredible opportunity in the heart of Scarborough! *EXTRAS* Stove, Fridge, Dishwasher, Range Hood With Microwave, Washer/Dryer Combo, All Electrical Lights And Window Coverings.Furniture such as Bed,desk and chairs available if need. (id:67892)
4 Birchlawn Avenue
Toronto, Ontario
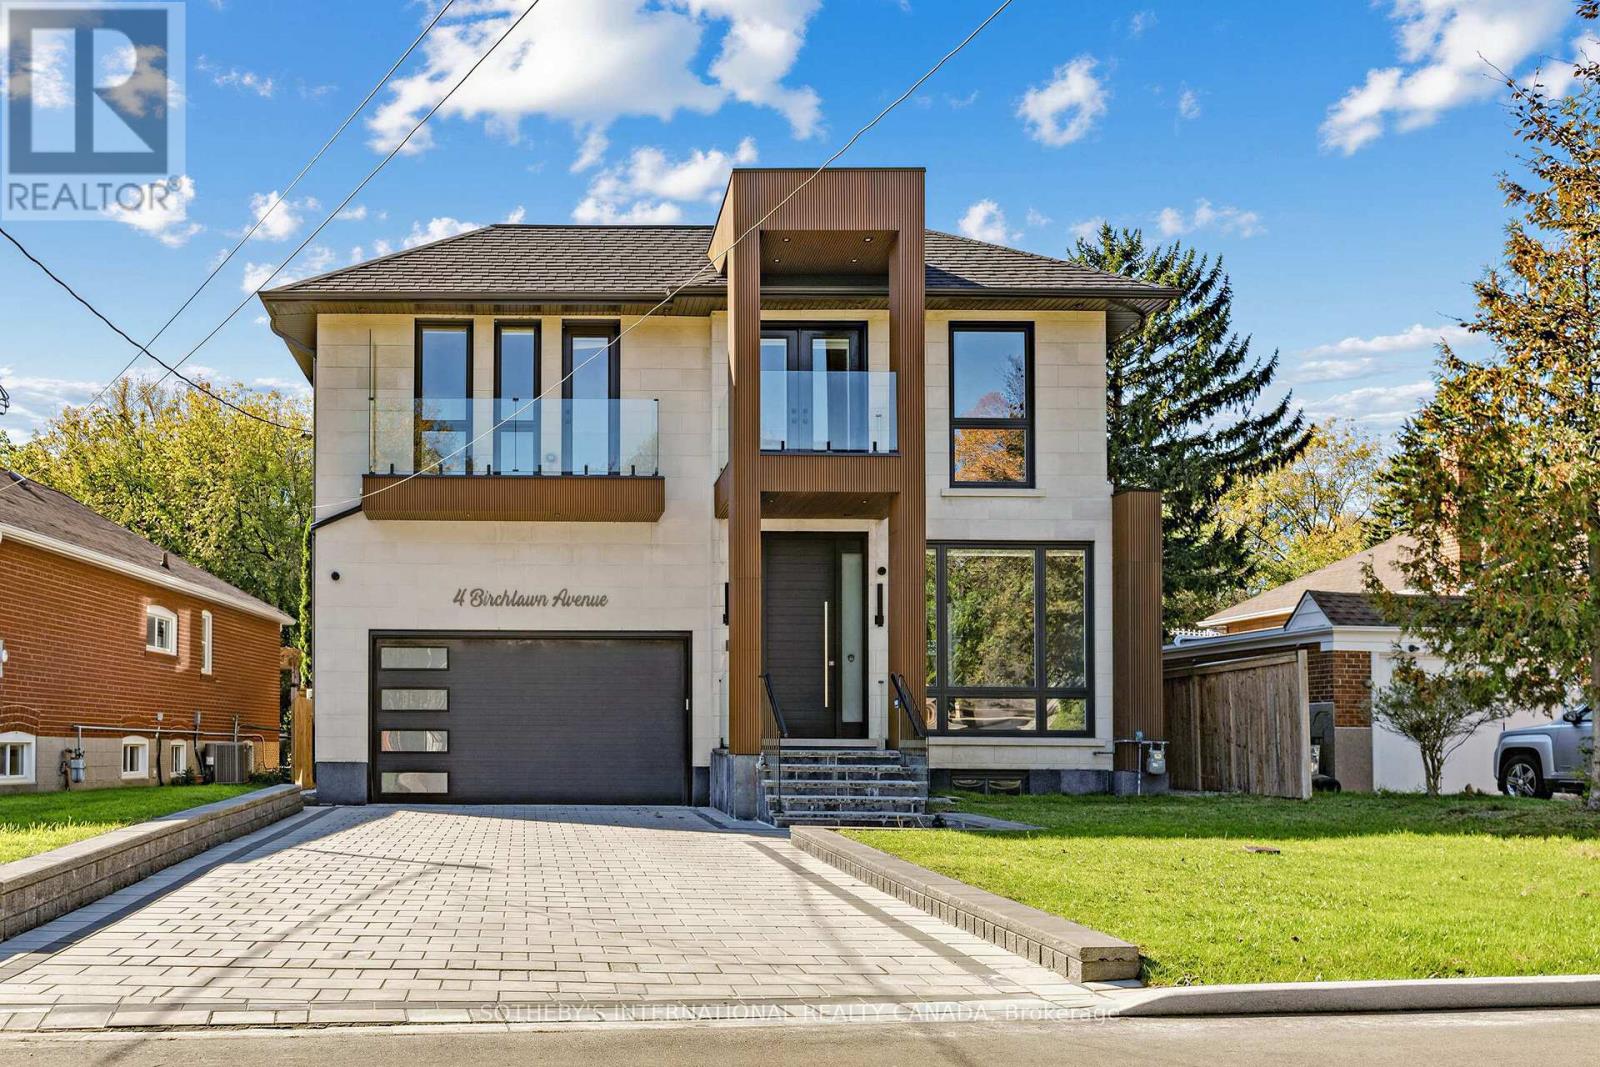
Custom-built contemporary home in Birchcliffe-Cliffside, close to Lake Ontario and the Scarborough Bluffs. Offering approximately 4,800 sq. ft. of living space, including about 3,660 sq. ft. above grade and an additional 1061 sq. ft. in the finished walk-out basement, this bright and thoughtfully laid-out home features 4 bedrooms, 5 bathrooms and parking for 6 vehicles. High-end finishes, skylights and balconies off the rooms add to its appeal.The main floor features hardwood flooring, high ceilings, pot lights and large windows. The chef-inspired kitchen offers a generous centre island, built-in appliances, a Wolf gas range, quartz counters with matching backsplash and two sinks. The adjoining living room features a custom built-in wall unit with fireplace and a walkout to the spacious backyard.A glass-railing staircase leads to the upper level, where hardwood flooring and custom closets continue throughout. The primary suite includes a custom walk-in closet and a 5-piece ensuite with a soaker tub, double sinks and glass shower. The finished walk-out basement offers two bedrooms and a 3-piece bathroom. Conveniently located near Kingston Road shops and restaurants, with lakefront parks nearby. (id:67892)