
B - 1618 Bayview Avenue W
Toronto, Ontario
Excellent opportunity to acquire Arista Aesthetics, an established beauty and skincare clinic located in the heart of Leaside on Bayview Avenue. Offering a range of popular services, including laser hair removal, customized facials, microneedling, and waxing, this business presents an exciting opportunity for beauty and wellness entrepreneurs. Benefit from an established clientele and association with a successful hair salon, creating excellent potential for cross-referrals and continued growth. The new owner may also have the opportunity to expand the service menu to include additional aesthetic treatments, such as Botox, dermal fillers, and other skin rejuvenation services, subject to applicable licensing and regulatory requirements. Ideal for an owner-operator or beauty professional looking to grow their business in a desirable Toronto neighbourhood. Located just steps away from the vibrant shops, cafes, boutiques, and amenities on Bayview, this commercial space is an ideal setting. Don't miss this exceptional opportunity! (id:47351)
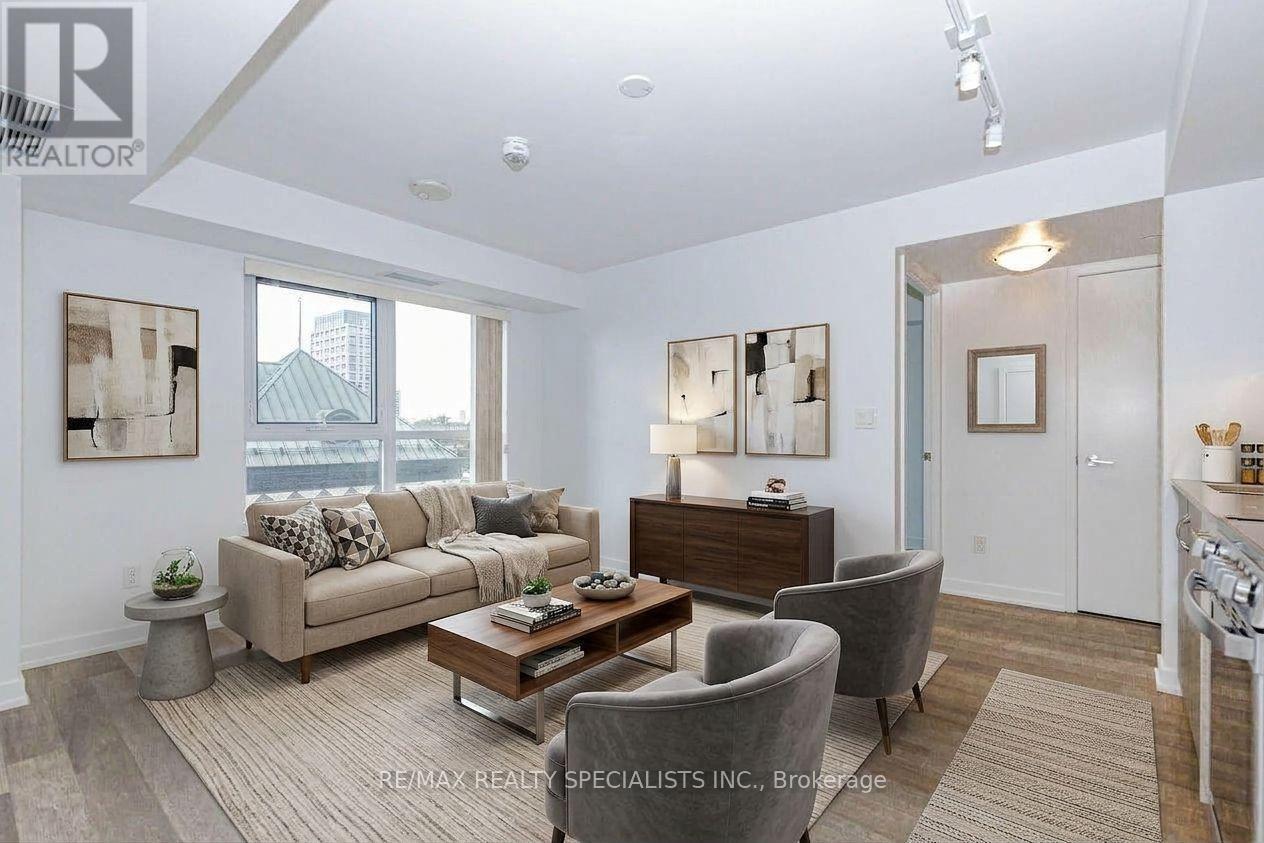
604 - 181 Huron Street
Toronto, Ontario
Steps to U of T! Rare 2 Bed + 2 Full Bath split-bedroom suite at Design Haus, with 2 owned lockers. Perfect for parents buying for a student (rent the second bedroom to help cover costs), investors, or young professionals. Bright "Northeast Exposure with morning sun, 695 sq ft, laminate floors throughout, stainless steel appliances, ensuite laundry. U of T St. George campus directly across the street, library next door, streetcar at your door, and subway, hospital row, Kensington Market and Chinatown all within walking distance. Rooftop terrace with BBQs, gym, and party room. Comparable 2-bedroom units in the building rent for $3,200-$3,600/month. Some photos virtually staged. (id:47351)
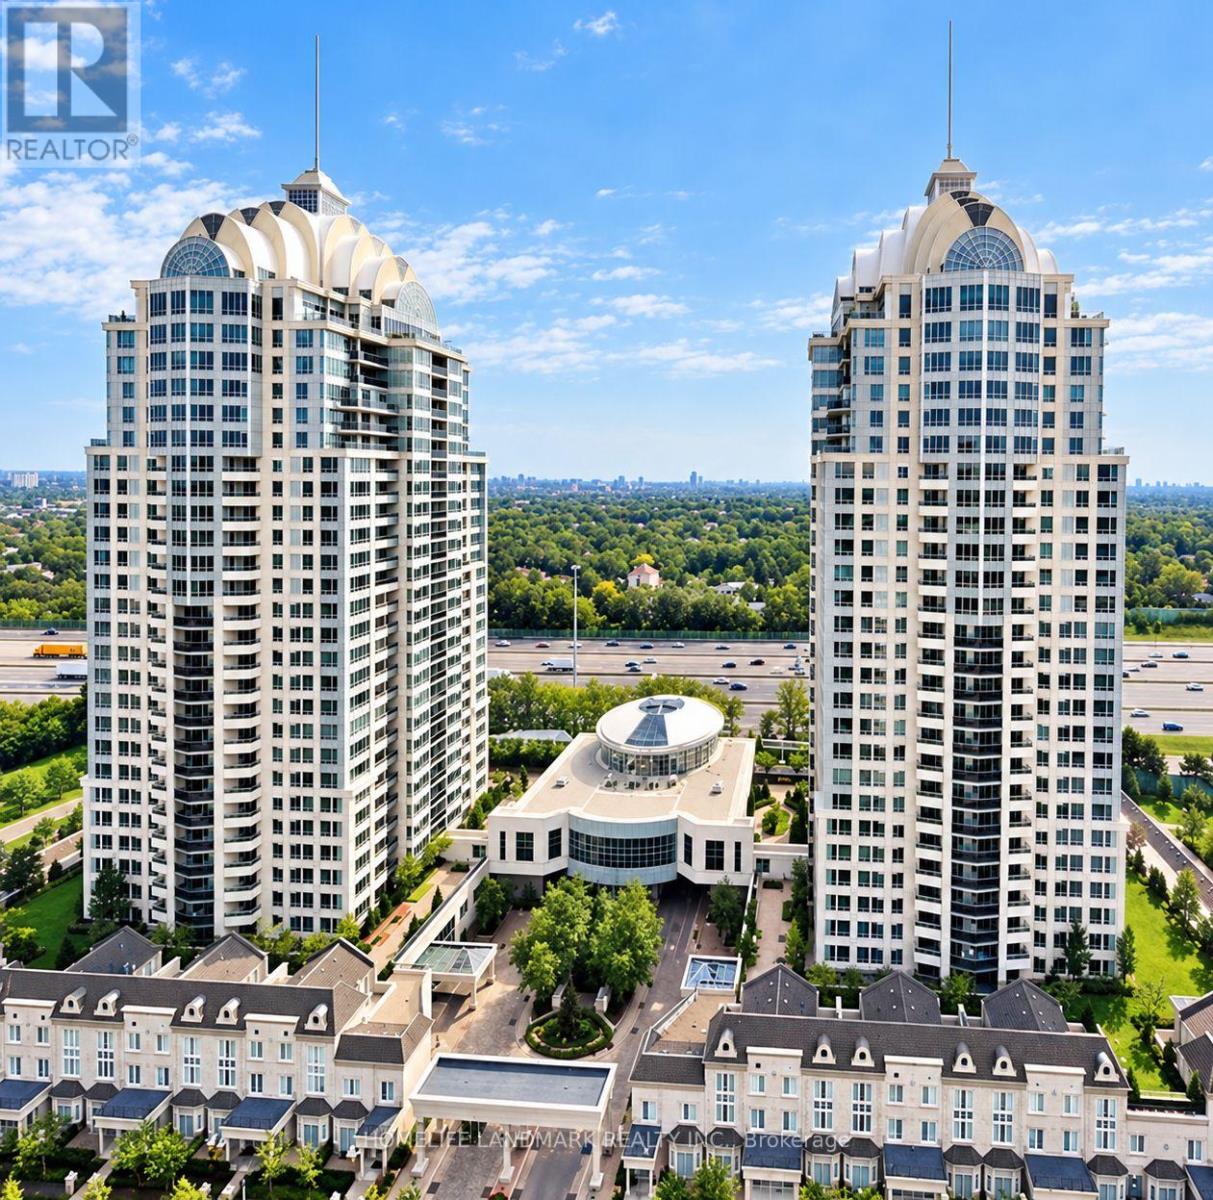
2309 - 3 Rean Drive
Toronto, Ontario
Welcome to the Prestigious NY Towers - The Chrysler, Ideally Located in the Heart of Bayview and Sheppard! This Bright and Spacious High-Floor Suite Offers 797 Sq. Ft. of Functional Living Space, Featuring 1 Bedroom Plus Den, 2 Bathrooms, and Breathtaking Unobstructed Views. The Open-Concept Kitchen Overlooks the Living and Dining Area, While Abundant Natural Light Creates a Bright and Inviting Atmosphere Throughout. The Primary Bedroom with 3-pcs ensuite bathroom and a Walkout to a Unique Solarium, Available Only on This Floor and Above. The Den, with French Door Can Serve as a Second Bedroom or Home Office, Offering the Functionality of a 2-Bedroom Suite. Includes One Parking Space and a Standard-Sized Locker, Both Conveniently Located on P2 Near the Elevator. Easy access to TTC Subway,and Public Transit, Shopping at Bayview Village, Restaurants,Coffees shops and Everyday Amenities, With Easy Access to Major Highways. An Exceptional Opportunity for First-Time Buyers or Those Looking to Downsize Without Compromising on Space, Comfort, or Convenience. Don't Miss It! (id:47351)
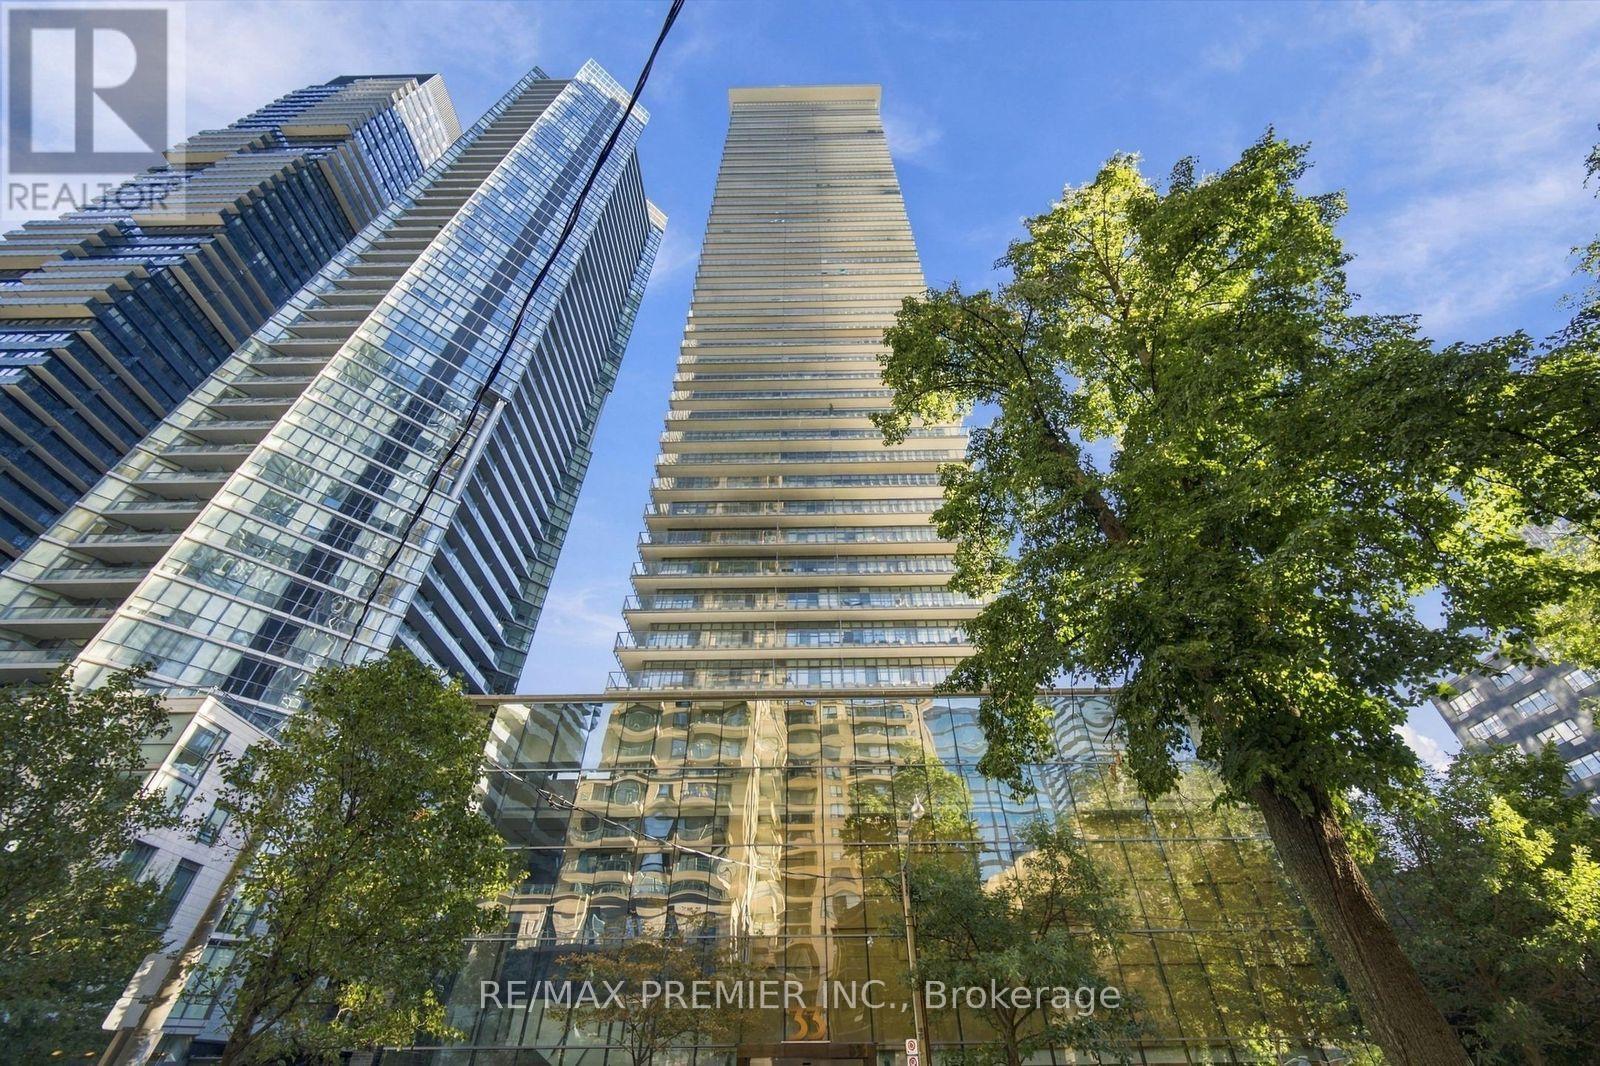
1405 - 33 Charles Street E
Toronto, Ontario
Experience the best of downtown Toronto in this exceptional 2-bedroom corner suite at the renowned CASA, ideally positioned at Yonge & Bloor. Boasting 840 sg. ft. of interior space, this beautifully appointed residence offers an impressive sense of openness, with expansive floor-to-ceiling windows showcasing spectacular southwest-facing city views. The generous wrap-around balcony extends your living space outdoors, providing the perfect setting to enjoy a quiet morning coffee, entertain friends, or take in the energy of the city from above. A bright and sophisticated interior welcomes you with 9-ft ceilings, rich hardwood floors, contemporary LED lighting, and stylish roller blinds. The well-designed kitchen combines everyday practicality with timeless appeal, featuring granite countertops, stainless steel appliances, a ceramic backsplash, and plenty of storage. Retreat to the comfortable primary bedroom, complete with a walk-in closet that adds valuable space and organization. Life at CASA comes with an impressive array of amenities designed to complement your lifestyle. Take advantage of the fitness center and yoga facilities, cool off in the rooftop pool, relax in the hot tub, or spend summer evenings on the rooftop terrace with BBQs and comfortable Lounge areas. Additional conveniences include a 24-hour concierge, party room, private theatre, billiards lounge, guest suites, visitor parking, and dedicated meeting spaces. Step outside and find yourself immersed in one of Toronto's most sought-after neighborhood's. With subway access, the University of Toronto, Toronto Metropolitan University, upscale retailers, popular restaurants, and vibrant cafes all within easy reach, everything you need is right at your doorstep. An outstanding opportunity to enjoy the excitement of city living in a well-established luxury building, whether you're searching for your next home or a valuable addition to your investment portfolio. (id:47351)
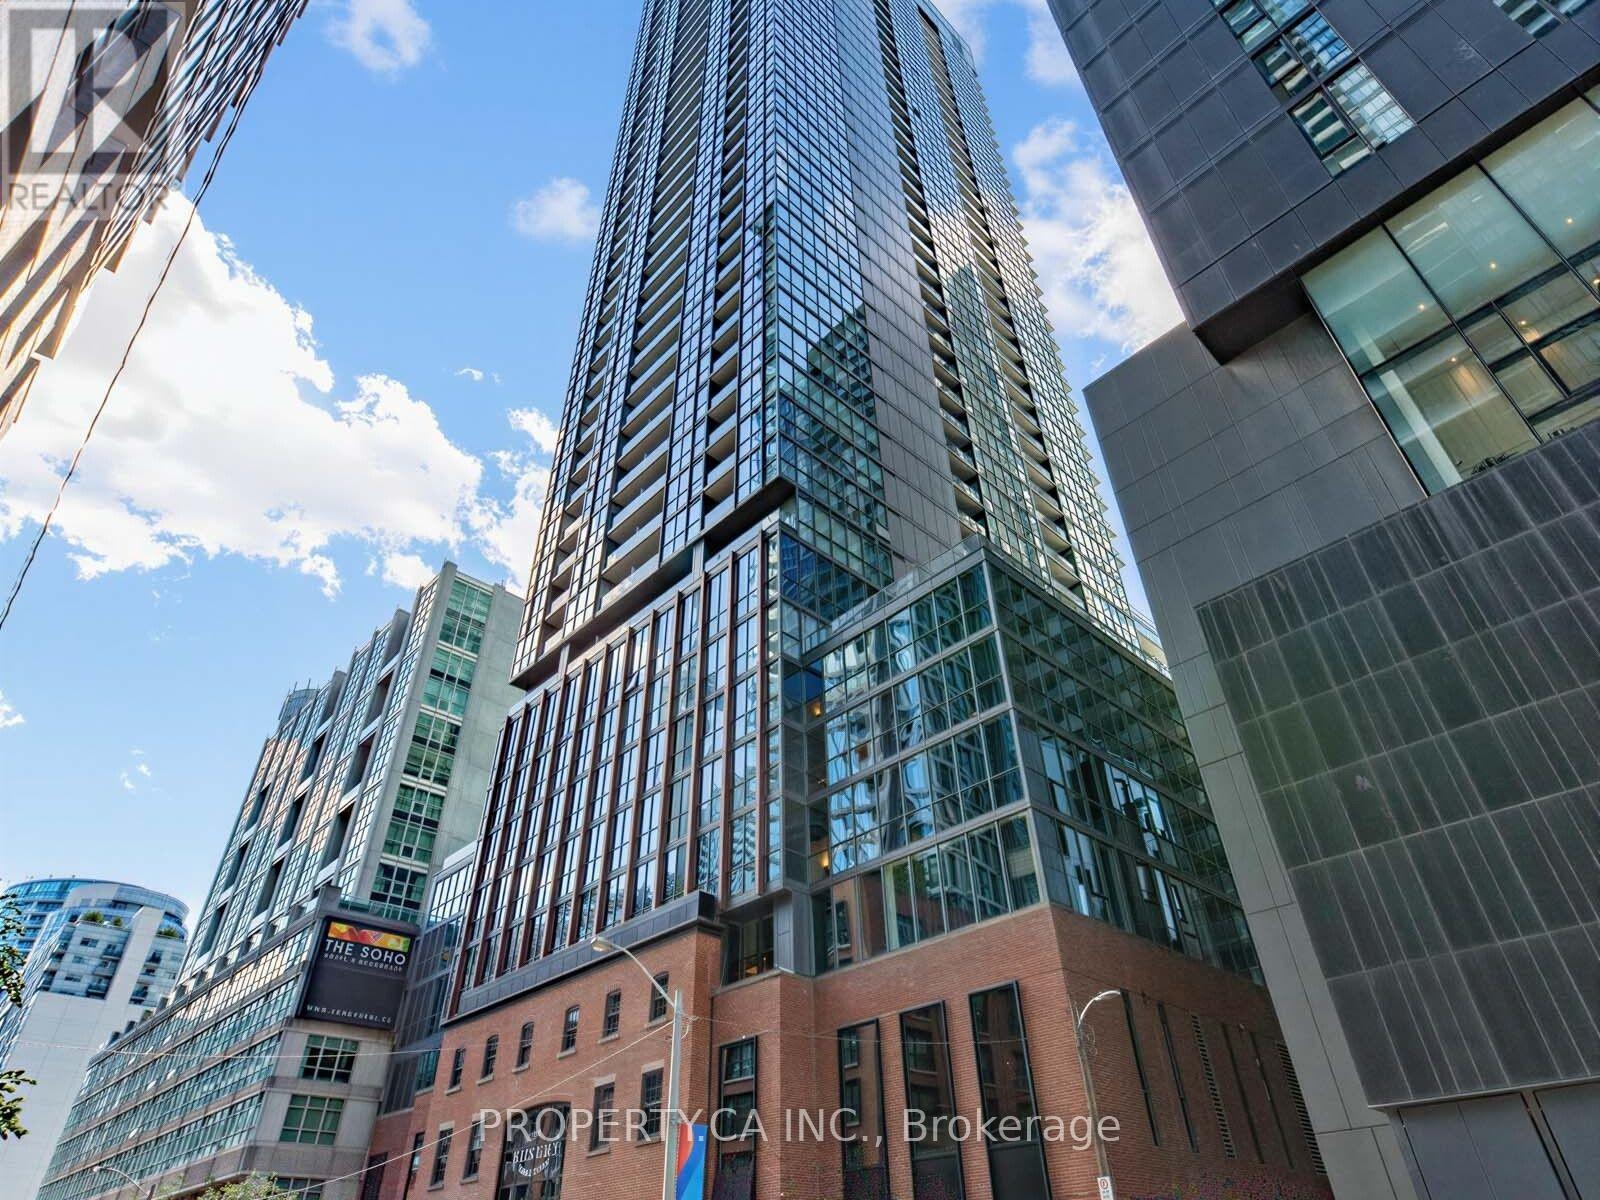
3509 - 88 Blue Jays Way
Toronto, Ontario
Luxury Living At The Renowned Bisha Hotel & Residences! Incredibly Bright & Spacious 2 Bedroom Corner Suite. Unobstructed Panoramic Western Views, Sunsets to Die for, & Soaring 9Ft Ceilings. Professionally Renovated W Over $100K Of Upgrades! Luxury automatic window coverings. Contemporary Kitchen With Oversized Custom Island & Wine Fridge, Lavish Custom Bathrooms, Upgraded Floors And Much More! Experience The Art Of Living Above One Of Toronto's Trendiest Areas! (id:47351)
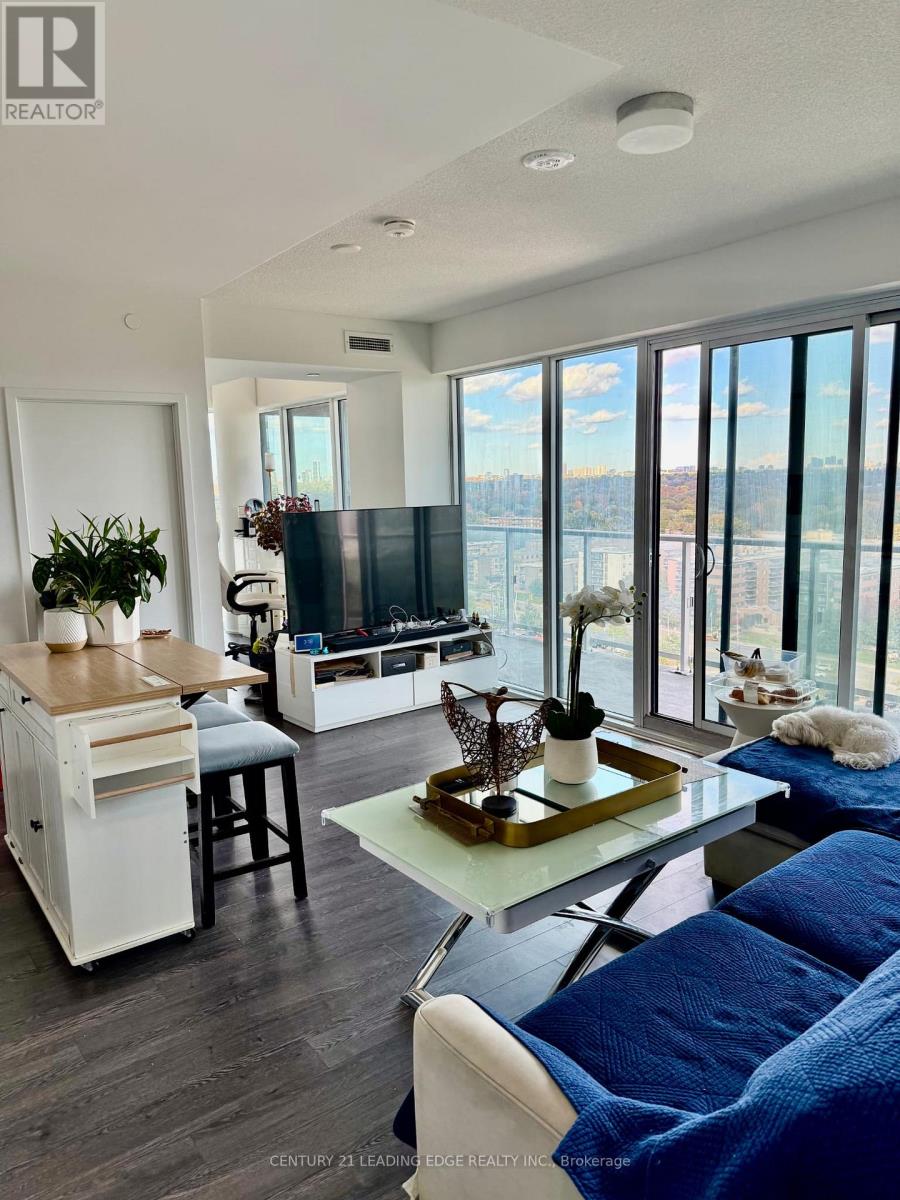
1216 - 20 O'neill Road
Toronto, Ontario
Experience Upscale Urban Living at Rodeo Drive Condos, 20 O'Neill Road! Rarely Offered Bright & Spacious Corner Suite Featuring 2 Bedrooms Plus a Versatile Den, 2 Full Bathrooms, and Approximately 844 Sq. Ft. of Thoughtfully Designed Living Space. Boasting 9-Ft Ceilings, Expansive Floor-to-Ceiling Windows, and an Impressive Oversized Wraparound Balcony with Breathtaking, Unobstructed Northeast Views! The Sun-Filled Open-Concept Layout Offers a Stylish Modern Kitchen Complete with Built-In Appliances, Sleek Cabinetry, and a Centre Island, Perfect for Everyday Living and Entertaining. Generously Sized Bedrooms Include a Primary Retreat with a Private Ensuite and Direct Balcony Access. Enjoy Resort-Style Amenities Including an Indoor Pool, Fully Equipped Fitness Centre, Elegant Party Room, Rooftop Garden, and 24-Hour Concierge. Unbeatable Location Just Steps to the Trendy Shops at Don Mills, Upscale Restaurants, Cafés, and Everyday Conveniences. Minutes to Fairview Mall, Don Mills Subway Station, Eglinton LRT, DVP, and Hwy 401. An Exceptional Opportunity to Enjoy Luxury, Comfort, and Convenience in One of Toronto's Most Desirable Communities! (id:47351)
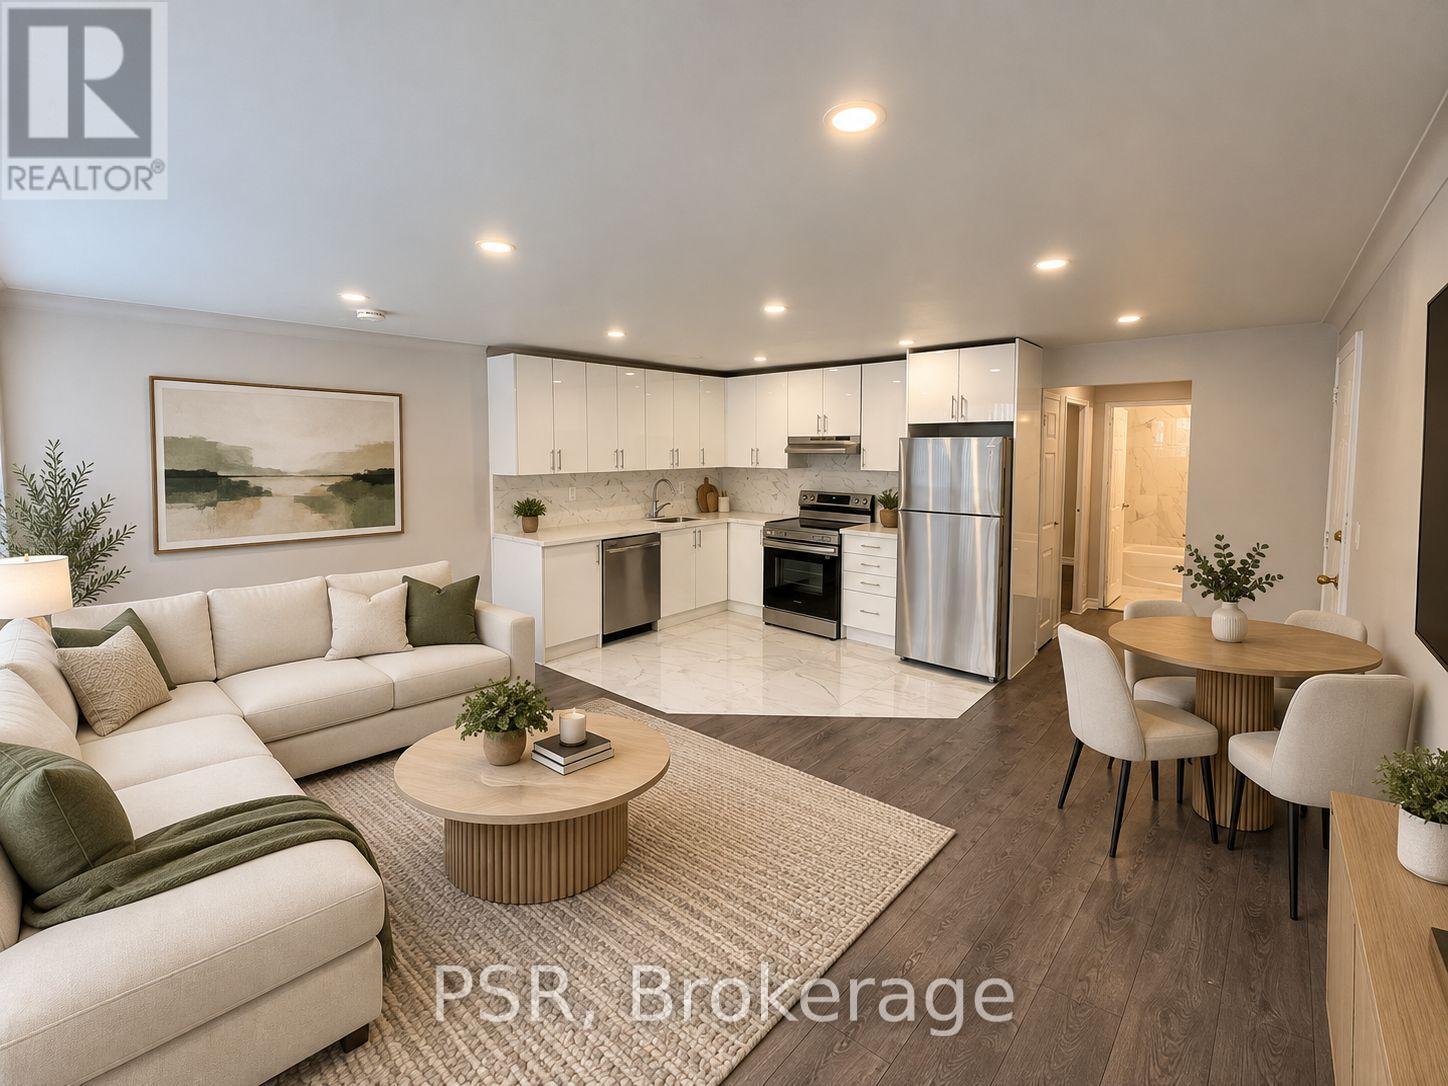
101 - 180 Vaughan Road
Toronto, Ontario
Beautifully renovated and exceptionally bright 1-bedroom lower-level apartment in one of Toronto's most sought-after neighbourhoods! This thoughtfully updated unit offers approximately 600 sq ft of living space with a smart and functional layout. The modern kitchen features stainless steel appliances and a dishwasher, while the pot lights and a large window provide plenty of natural light throughout the space. The spacious 4-piece bathroom features a relaxing soaker tub. Heat and water are included in the monthly rent, with the tenant responsible for hydro. Coin laundry conveniently located next door at 178 Vaughan Road. Outdoor parking available behind the building for an additional $100/month or street parking available through City of Toronto permit. Ideally located just steps from TTC, parks, shops, restaurants, cafes and everyday amenities. Vacant, move-in ready and available immediately! Interior photos have been virtually staged for illustration purposes. (id:47351)
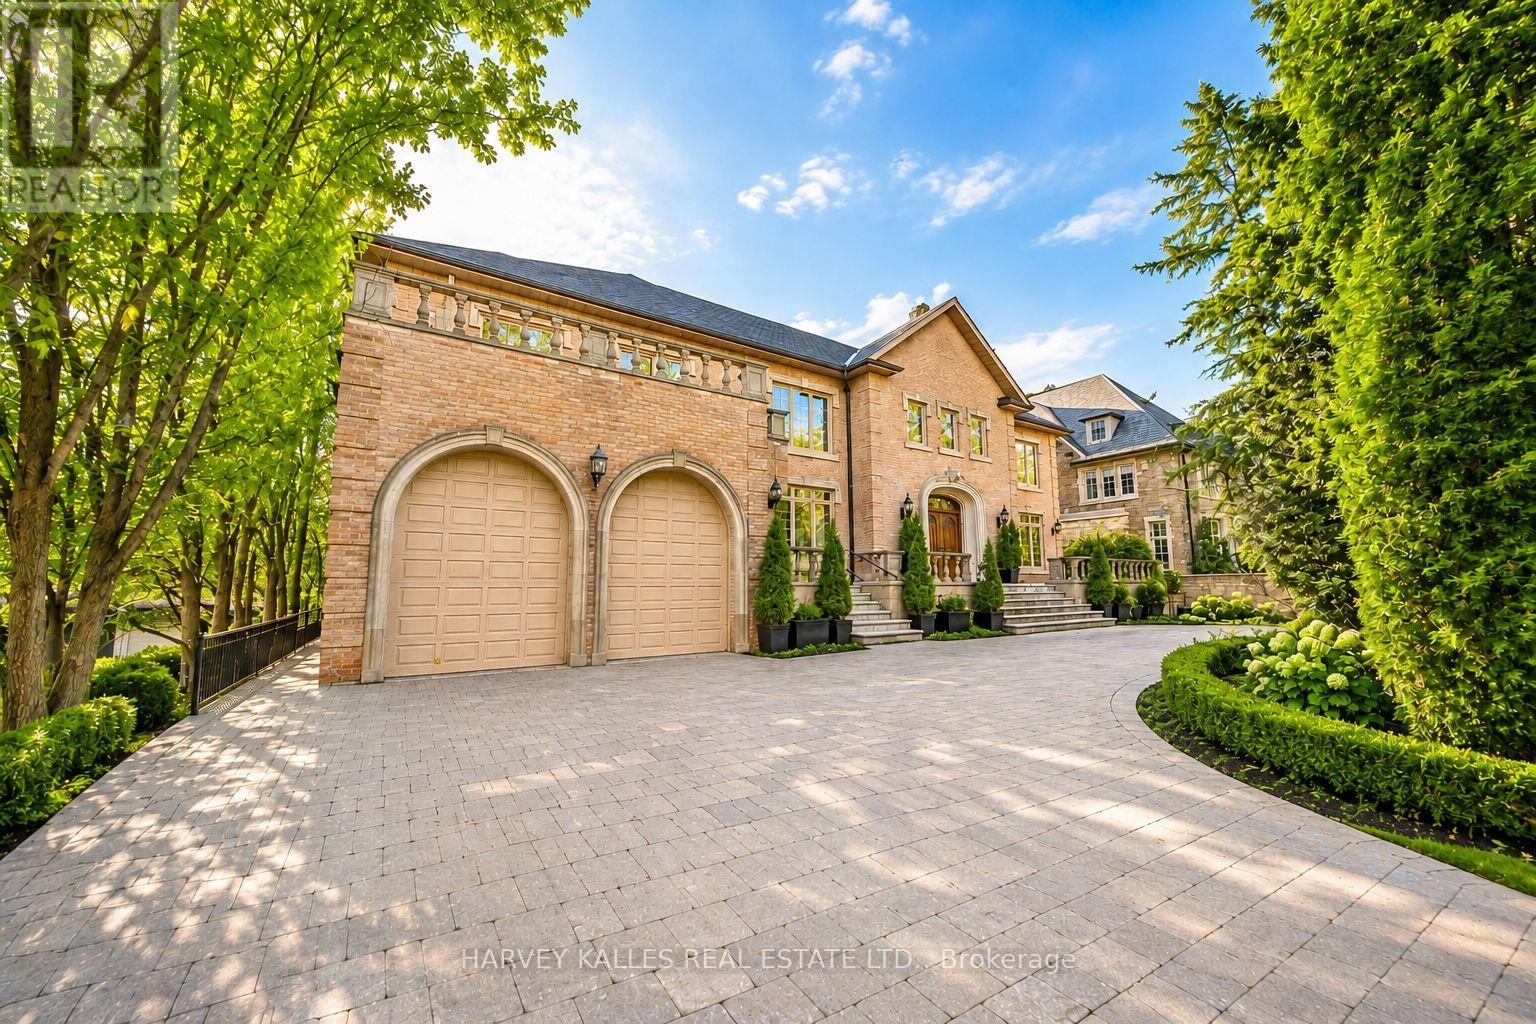
122 Dunvegan Road
Toronto, Ontario
A rare opportunity to lease a distinguished residence on one of the most prestigious stretches of Forest Hill. West-facing and offering approximately 10,000 sq ft of living space across all levels, 122 Dunvegan Road is defined by remarkable scale, privacy and timeless elegance. Oversized windows fill the home with natural light, complemented by beautiful millwork and natural stone finishes throughout. The expansive principal rooms are equally suited to family living and entertaining, with generous living and family rooms, a man-floor office, and an impressive kitchen and breakfast area opening onto an oversized terrace overlooking the backyard. offering a total of 9 bedrooms and 9 bathrooms this home provides plenty of space and flexibility for family and guests. The lower level is a true extension of the home, with soaring ceilings that give the space a bright, open feel rarely found at this level. It features a large bar and entertaining area, an indoor swimming pool, sauna, bedroom with ensuite, a walkout at grade level to the backyard. a 2-car built-in garage and private circular driveway provide ample parking or up to 8 vehicles. Ideally located steps to UCC and BSS, parks and public transit, with easy access to the financial district. A rare opportunity to lease a home of this scale on one of Forest Hill's most coveted blocks. (id:47351)
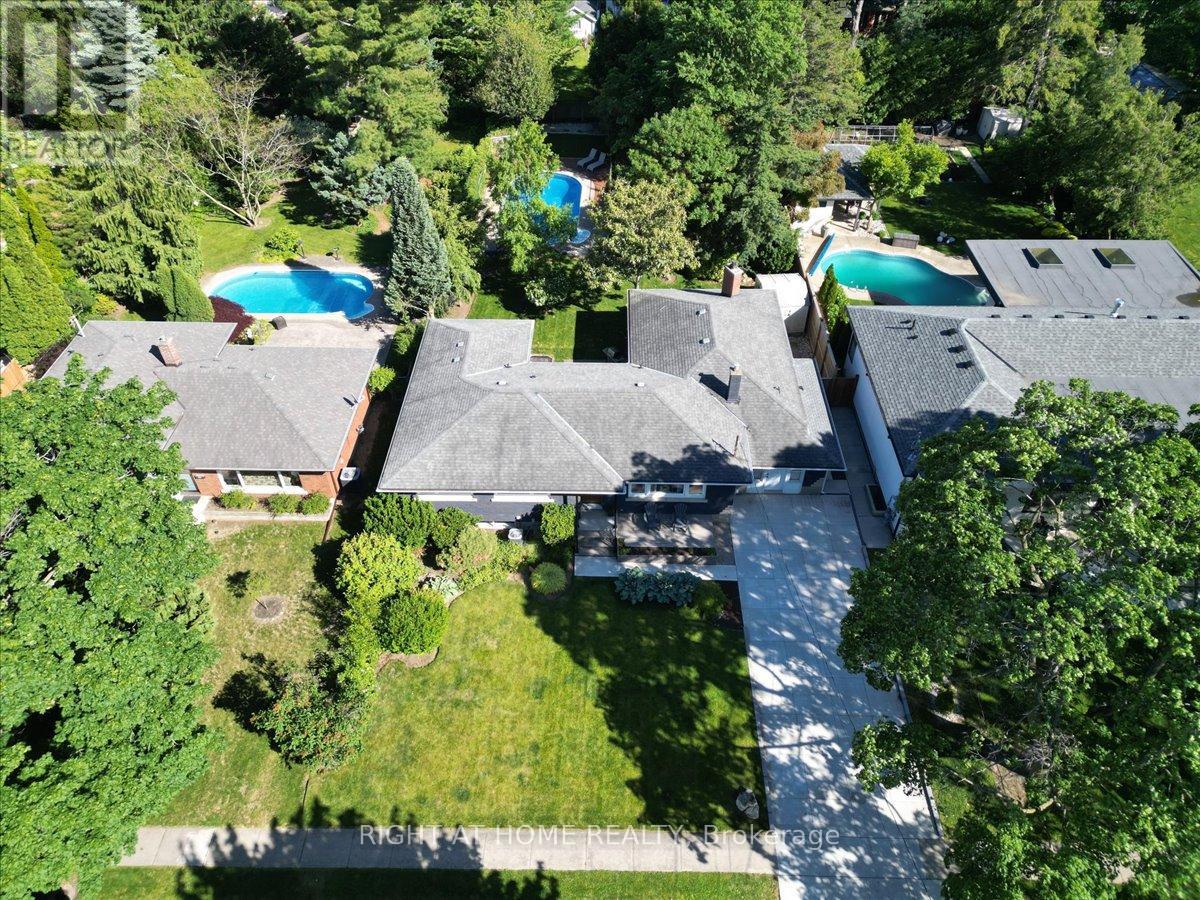
191 Dalhousie Avenue
St. Catharines, Ontario
Tucked away on a spectacular 67' x 182' lot in the heart of Port Dalhousie, this oversized ranch bungalow with inground pool offers far more space than meets the eye. Whether you're a young family looking for room to grow in one of St. Catharines' most sought-after communities or a downsizer seeking the convenience of main-floor living, this home certainly delivers. Offering over 2400 square feet of living space we have a lot to cover so let's dive in! The main living area is designed for connection and comfort. The updated kitchen is bright and inviting with subway tile backsplash, open shelving, and a perfect backyard view. Just steps away, the sunken living room steals the show with a wood-burning fireplace, oversized windows, and patio doors that pull the outside in. Tucked into the layout is a cozy nook-ideal for a home office, reading corner, or homework zone. And then there's the dining room... truly oversized and ready for it all. From holiday feasts to milestone celebrations and spontaneous dinner parties, this space was made to host. With 3+1 bedrooms, the main-floor primary suite is a standout, featuring a walk-in closet and direct access to the back deck-perfect for slow morning coffees surrounded by mature trees and greenery. Step outside and it only gets better. The backyard is a private escape framed by towering trees, complete with an inground heated pool and loads of green space for kids, pets, gardening, or backyard games. Can you picture it? Quiet evenings by the fire pit or lively summer family gatherings around the pool. Convenience continues on the main floor with a mudroom/laundry, an adorable powder room, and an easy, functional layout that just works. Head downstairs where the living space expands even further! Featuring a large family/rec room, a 4th bedroom, a beautifully updated spa-inspired 3-piece bathroom with curbless shower, and plenty of storage. Schedule your private viewing today. (id:47351)
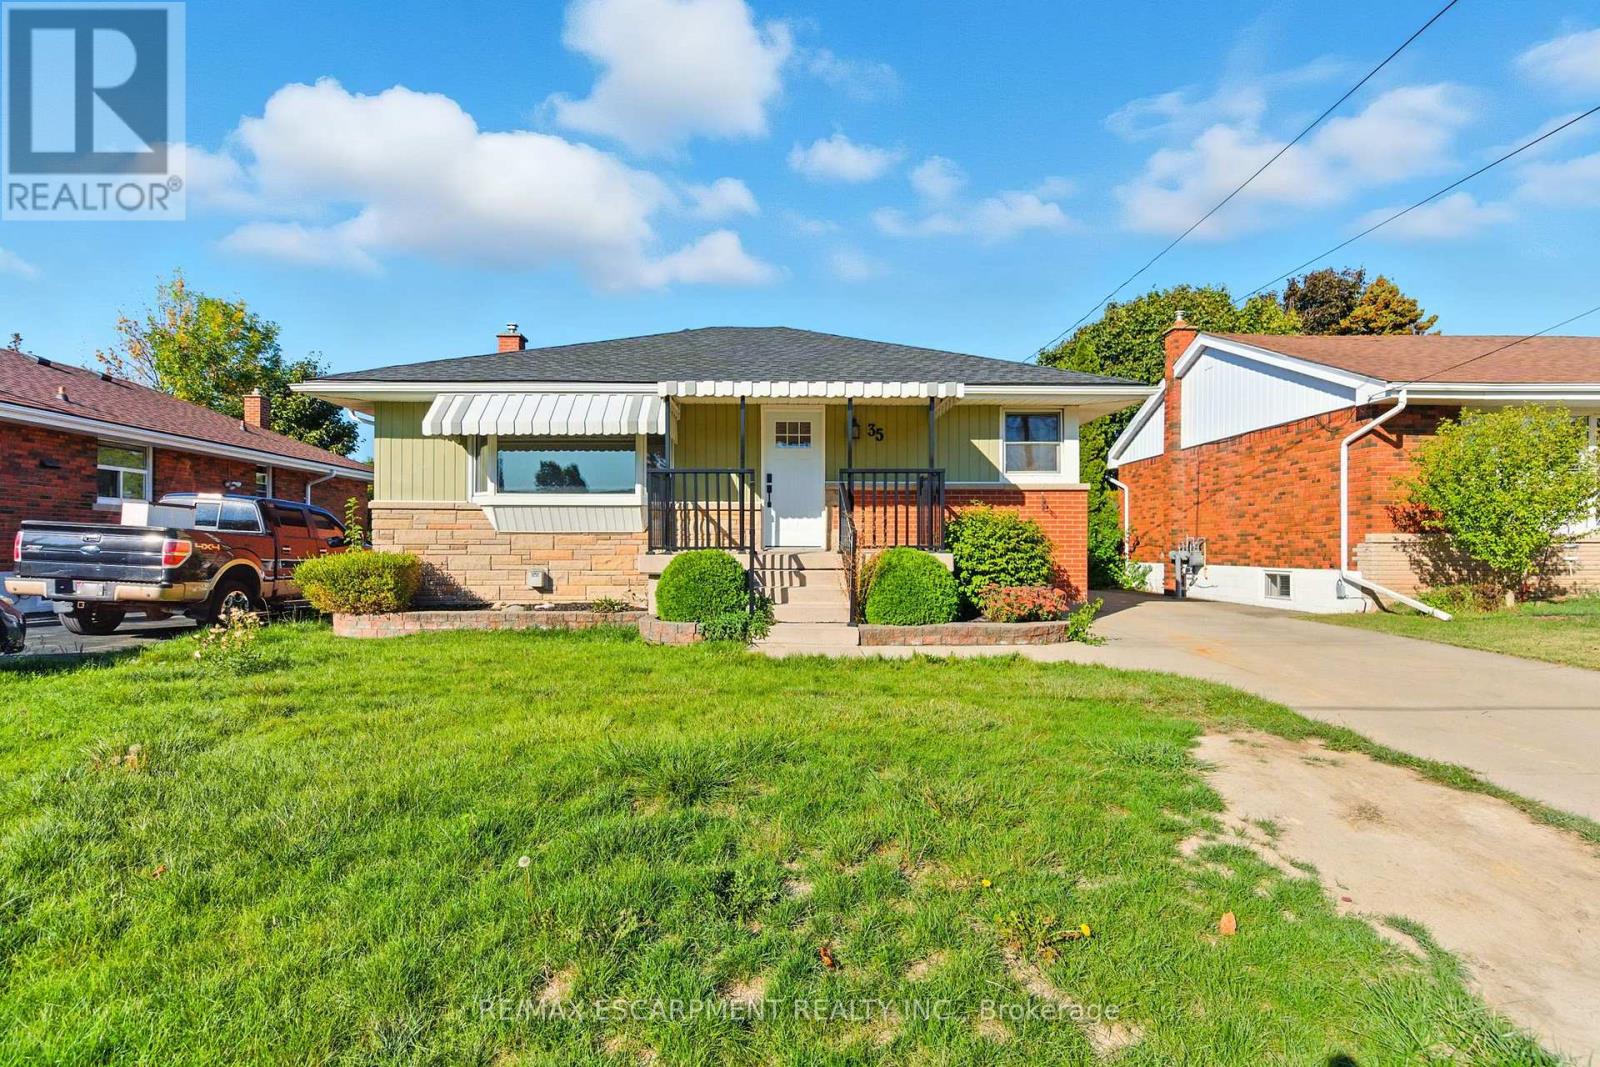
Lower - 35 Wildewood Avenue
Hamilton, Ontario
This recently renovated two-bedroom unit offers everything. A spacious, open-concept living area has an updated kitchen with a large island with a breakfast bar. Stone counters with plenty of storage space. The large living room has a cozy gas fireplace. The primary bedroom has a closet and a two-piece ensuite. The second bedroom may be even bigger, with an even bigger closet! The main bathroom is updated as well with private, full-sized laundry for your convenience. Although below grade, the unit is bright with lots of windows. The large yard is shared with the main floor tenant. Half the driveway belongs to you, room for two tandem cars easily. Plus, there is plenty of street parking available. Easy access to the LINC, close to Mohawk Sports Park, shopping close by, this location is perfect! Welcome home! RSA (id:47351)
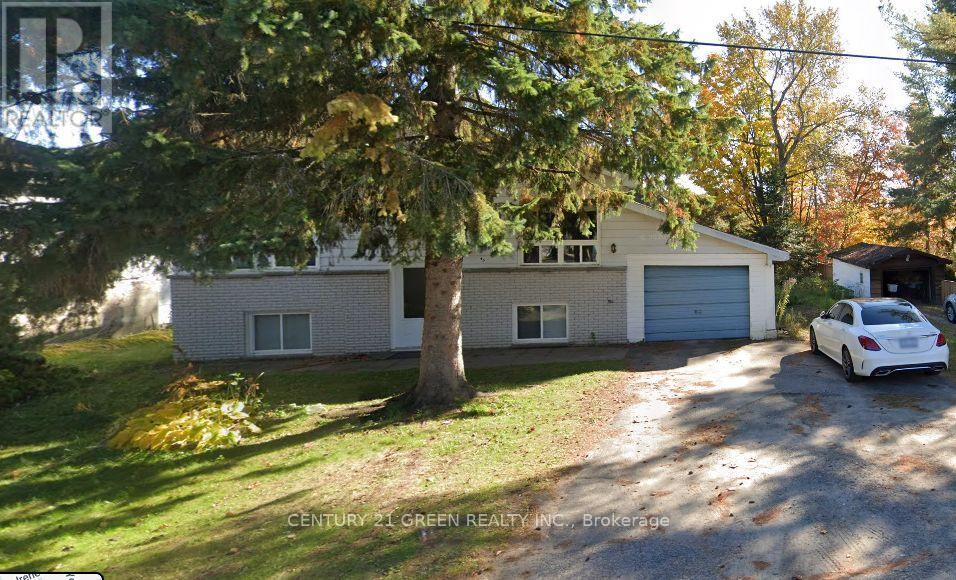
45 Elliott Street W
Huntsville, Ontario
Welcome to this beautifully upgraded, move-in-ready raised bungalow in Huntsville! Nestled on a peaceful dead-end street, this charming home sits on a spacious 66' x 132' lot with mature trees, lovely gardens, an attached garage, and a large entertaining deck. Featuring a modern renovated kitchen with marble tile backsplash, cozy living room with gas fireplace, 2 bedrooms, 2 bathrooms, and a finished basement with spacious recreation room. Numerous upgrades include windows, doors, flooring, central A/C, shingles, and a 200-amp electrical panel. Conveniently located near parks, transit, Avery Beach, boat launch, and waterfront trails. Minutes from Downtown Huntsville and Highway 11. A must-see! (id:47351)
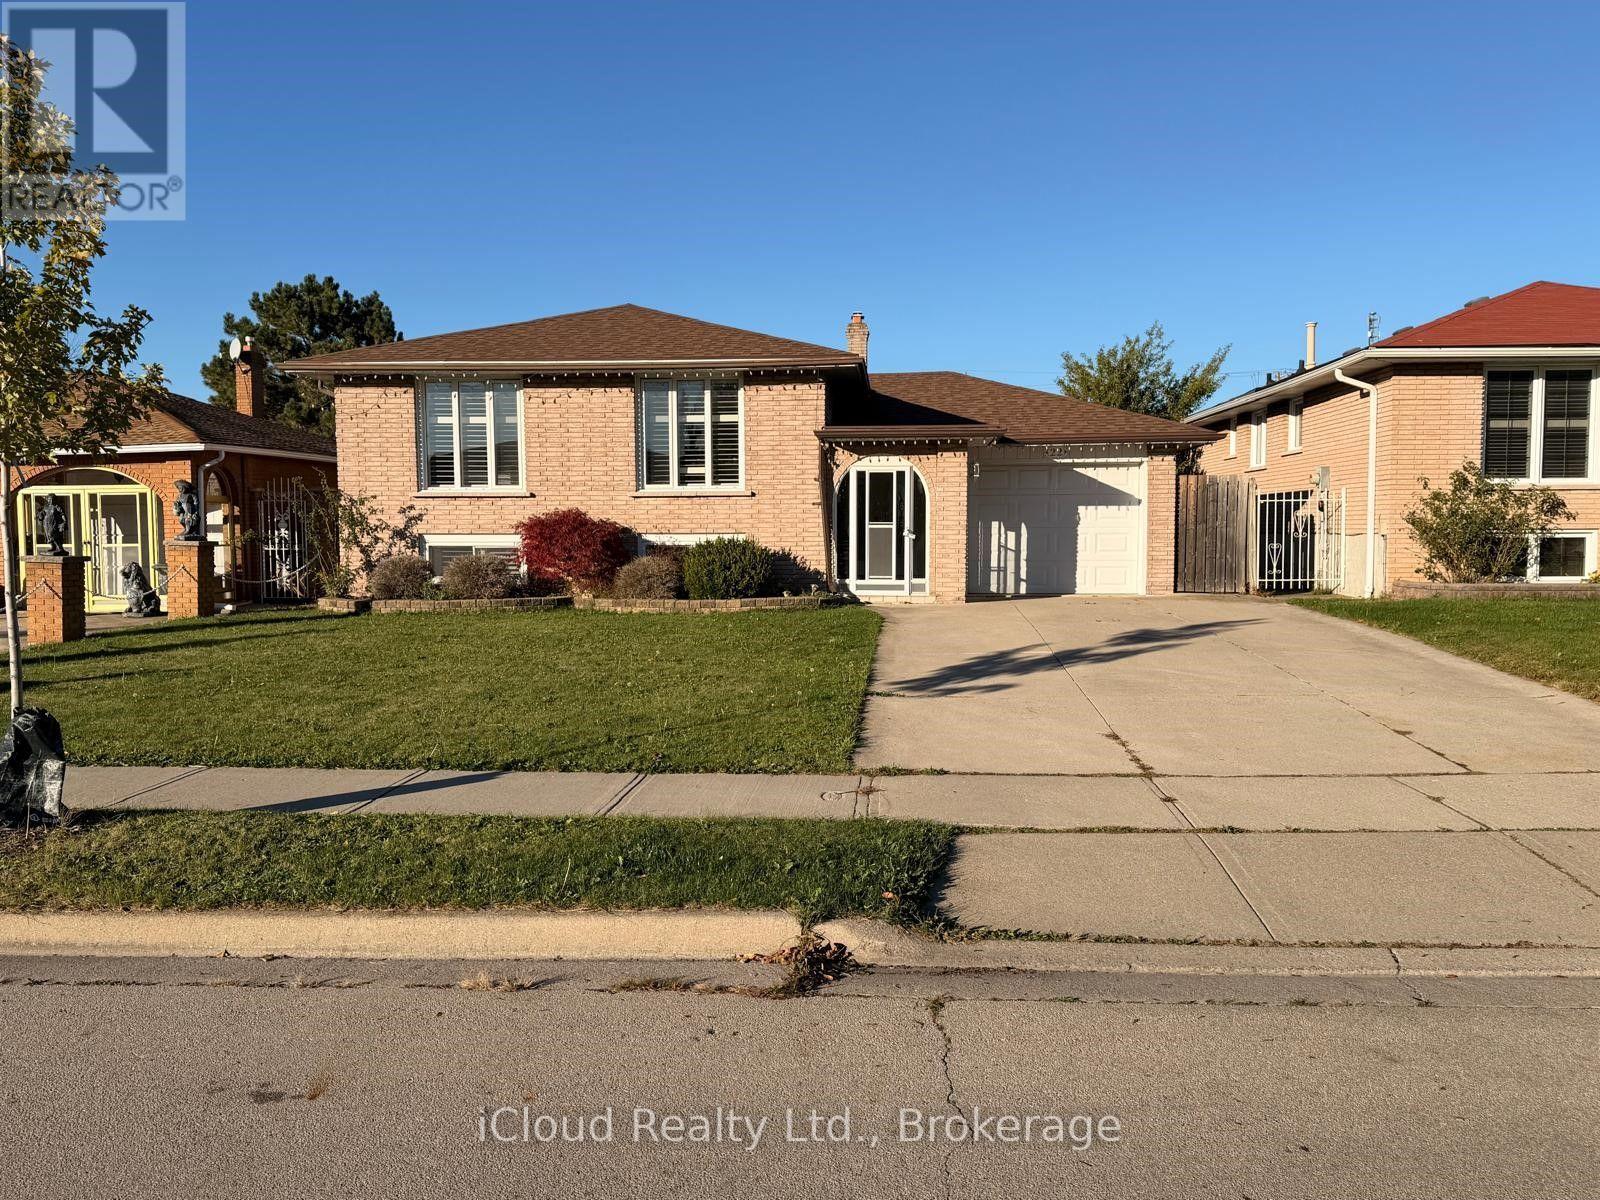
22 Seaton Place Drive
Hamilton, Ontario
Welcome Home ! This Spacious Brick Raised Bungalow is a Wonderful example of a Cherised Family Home, lovingly maintained over the years and nestled in a Desirable, Family Friendly Neighbourhood. Ideally located within walking distance to Parks, Eastdale Elementary School and Shopping with Near Direct Highway Access, this home offers the perfect blend of Space, Comfort and Convenience. From the moment you arrive, the inviting curb appeal welcomes you into a generous foyer and a thoughtfully laid out main floor. The bright and welcoming living room features large windows and beautiful hardwood flooring, complimented by a separate dining area, a spacious eat-in kitchen, three generously sized bedrooms, and a large main bathroom. The expansive lower level offers even more living space, featuring a sprawling recreation room with a coyz gas fireplace, a second oversized eat-in home retreat with a hot tub and sauna, along with an oversized laundry/utility room and ample storage space. With so much room to enjoy, entertain and accommodate your family's changing needs, the possibilities are endless !!! Step outside to the large, fully fenced backyard, offering plenty of room for outdoor enjoyment, family gatherings and summer entertaining. The included gazebo provides the perfect spot to relax and unwind. Garage with front and rear access doors. Additional highlights include a furnace replaced in 2023, a Stainless Steel Refrigerator 2024 and a stainless steel stove 2025. (id:47351)