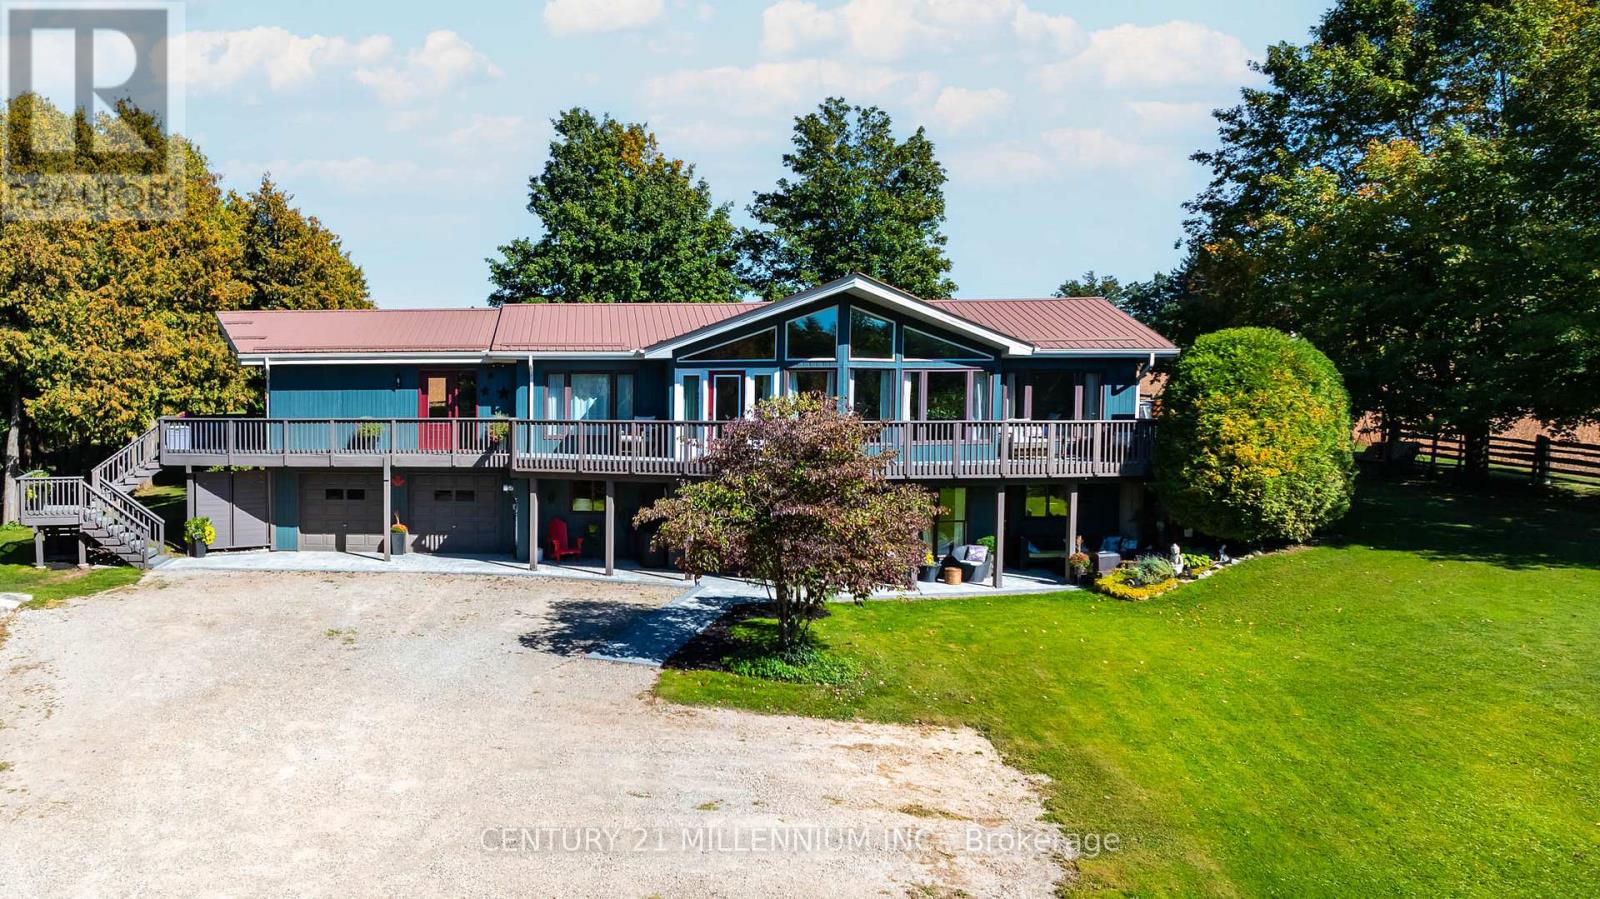
433527 4th Line
Amaranth, Ontario
Drive into the long driveway and immediately exhale. That's what coming home to this property feels like! This 3 + 2 bedroom, 2 + 1 bathroom home sits on a peaceful and private just over 1 acre lot outside of Laurel, and features over 2700 sf of finished living space to enjoy. It pairs a quiet country setting with a flexible layout. The lower level has a 2 bedroom self contained in-law suite with large picture windows & multiple walkouts to private patio areas, offering comfortable separate living space for extended household members, long-term guests, or anyone who wants room to spread out.The main level floor plan offers 2 living areas with cathedral ceilings and floor to ceiling windows overlooking the front & side yards and floods the home in natural light. A spacious & functional foyer opens up to both sides of the home with open sight lines that give a bright & airy feel. The home has been thoughtfully updated throughout, with new hardwood flooring, new trim, new interior doors, new laundry cabinetry and numerous other upgrades. The wrap around deck with multiple walkouts overlooks the surrounding trees and captures the most dreamy Amaranth sunsets. The well-kept main level and the added versatility below give you options for how you live today and in the years ahead. The outdoor space is a standout in every season. Mature trees, a raised vegetable garden, a spacious deck, and private patios offer plenty of room for gardening, entertaining, and enjoying life outdoors.The location lets you enjoy rural living without giving up convenience. You are only minutes to sought-after Laurelwoods Elementary School and a short drive to shopping, dining, and everyday amenities in town.This is an updated, versatile, well-loved home with space, privacy, and room to grow, gather, and make lasting memories in every season. (id:47351)
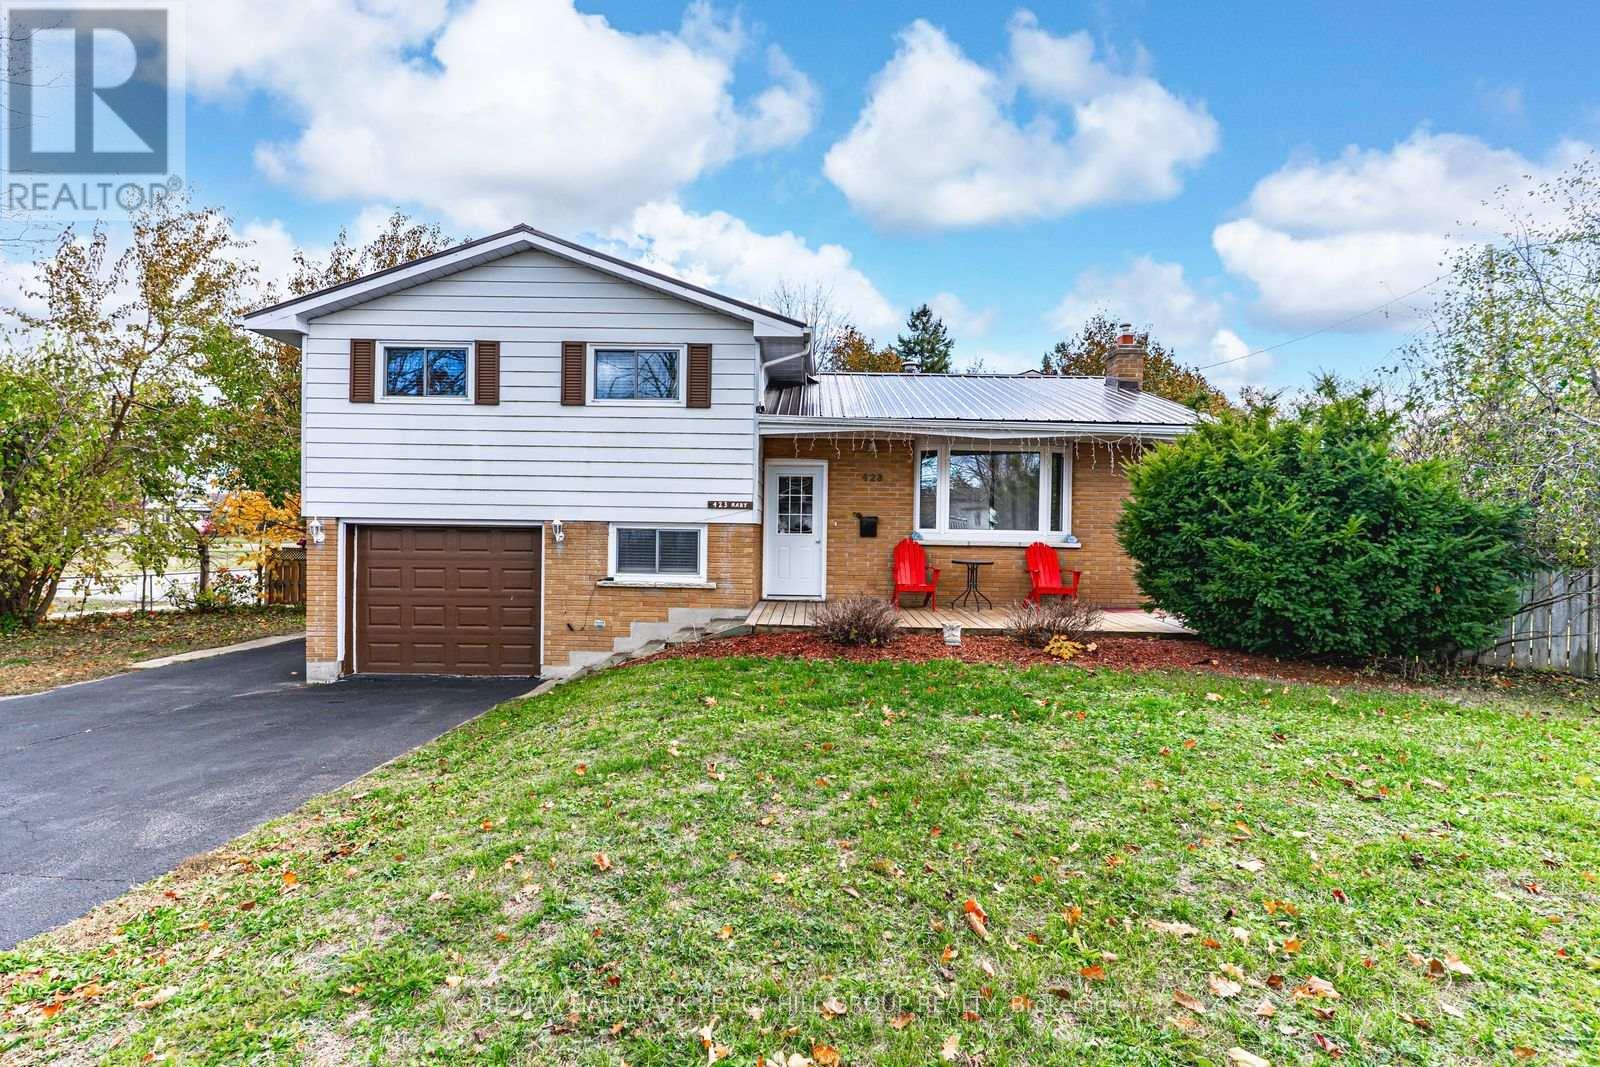
423 Mary Street
Orillia, Ontario
CORNER LOT SIDESPLIT WITH BIG-TICKET UPDATES, A BACKYARD BUNKIE, FINISHED BASEMENT & OVERSIZED GARAGE! 423 Mary Street starts strong where buyers tend to look hardest, with a newer steel roof, updated windows, newer A/C, furnace (2025), water heater (2025), plus an oversized single garage and a 10x10 bunkie or shed for bikes, tools, hobby gear or the extras that never seem to fit inside. Set on a corner lot in a mature Orillia neighbourhood, this sidesplit has an updated front porch, ample driveway parking and a backyard with room for gardens, pets, play or future plans. The main level offers an open-concept living and dining area warmed by a gas fireplace, along with a practical kitchen featuring a newer dishwasher. The upper level keeps all three bedrooms together with a 4-piece bathroom, while the lower level adds a flexible fourth bedroom or office and a 3-piece bathroom. The finished basement extends the living space with a spacious rec room and convenient laundry featuring a new washer and dryer (2025). Additional highlights include central vac and an owned water heater, giving buyers one less rental item to factor in. Multiple parks, Harriett Todd P.S. and Twin Lakes S.S. are within walking distance, with the Orillia Rec Centre, Hwy 12, shopping, amenities and Orillia Soldiers' Memorial Hospital just a quick drive away. This #HomeToStay takes the sting out of homeownership by checking off the big-ticket essentials, leaving you free to focus on the fun stuff, like styling the open-concept main floor or deciding what that backyard bonus space could become. (id:47351)
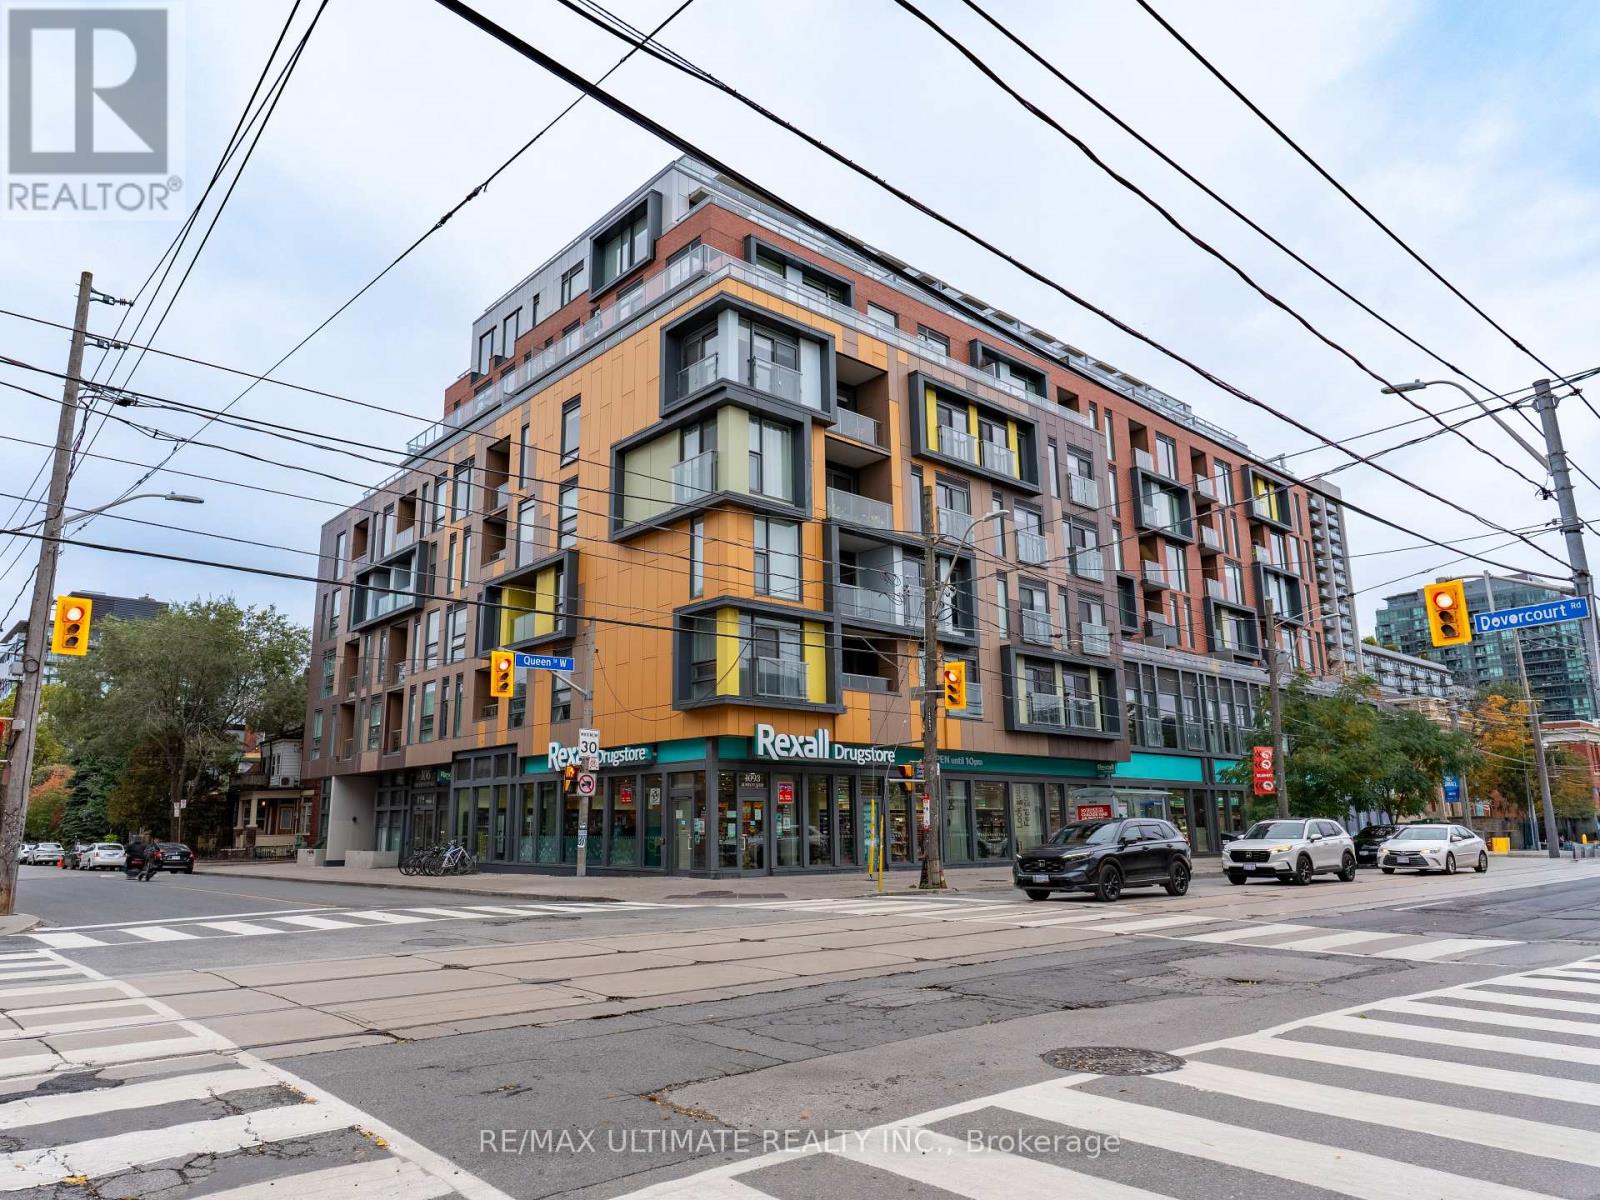
203 - 106 Dovercourt Road
Toronto, Ontario
Welcome to 106 Dovercourt, where style, space, and an unbeatable Queen West location come together. This bright and beautifully laid-out one-bedroom suite with a walk in closet offers 520 sq. ft. of thoughtfully designed living space, inviting kitchen and a locker for all the extras. Set in a boutique mid-rise at the corner of Queen and Dovercourt, you're steps from the city's best restaurants, cafés, bars, boutiques, and nightlife, with Ossington, Dundas West, and Trinity Bellwoods Park right at your doorstep. Enjoy the perfect balance of vibrant city living and neighbourhood charm, with building amenities including a gym, concierge, and inviting party room with an outdoor dining and BBQ area. Whether you're a first-time buyer, savvy investor, or simply looking for a stylish home in one of Toronto's most sought-after neighbourhoods, this is your chance to have it all. Walk everywhere, soak up the energy, and come home to your own little slice of Queen West. A MUST SEE!!! (id:47351)
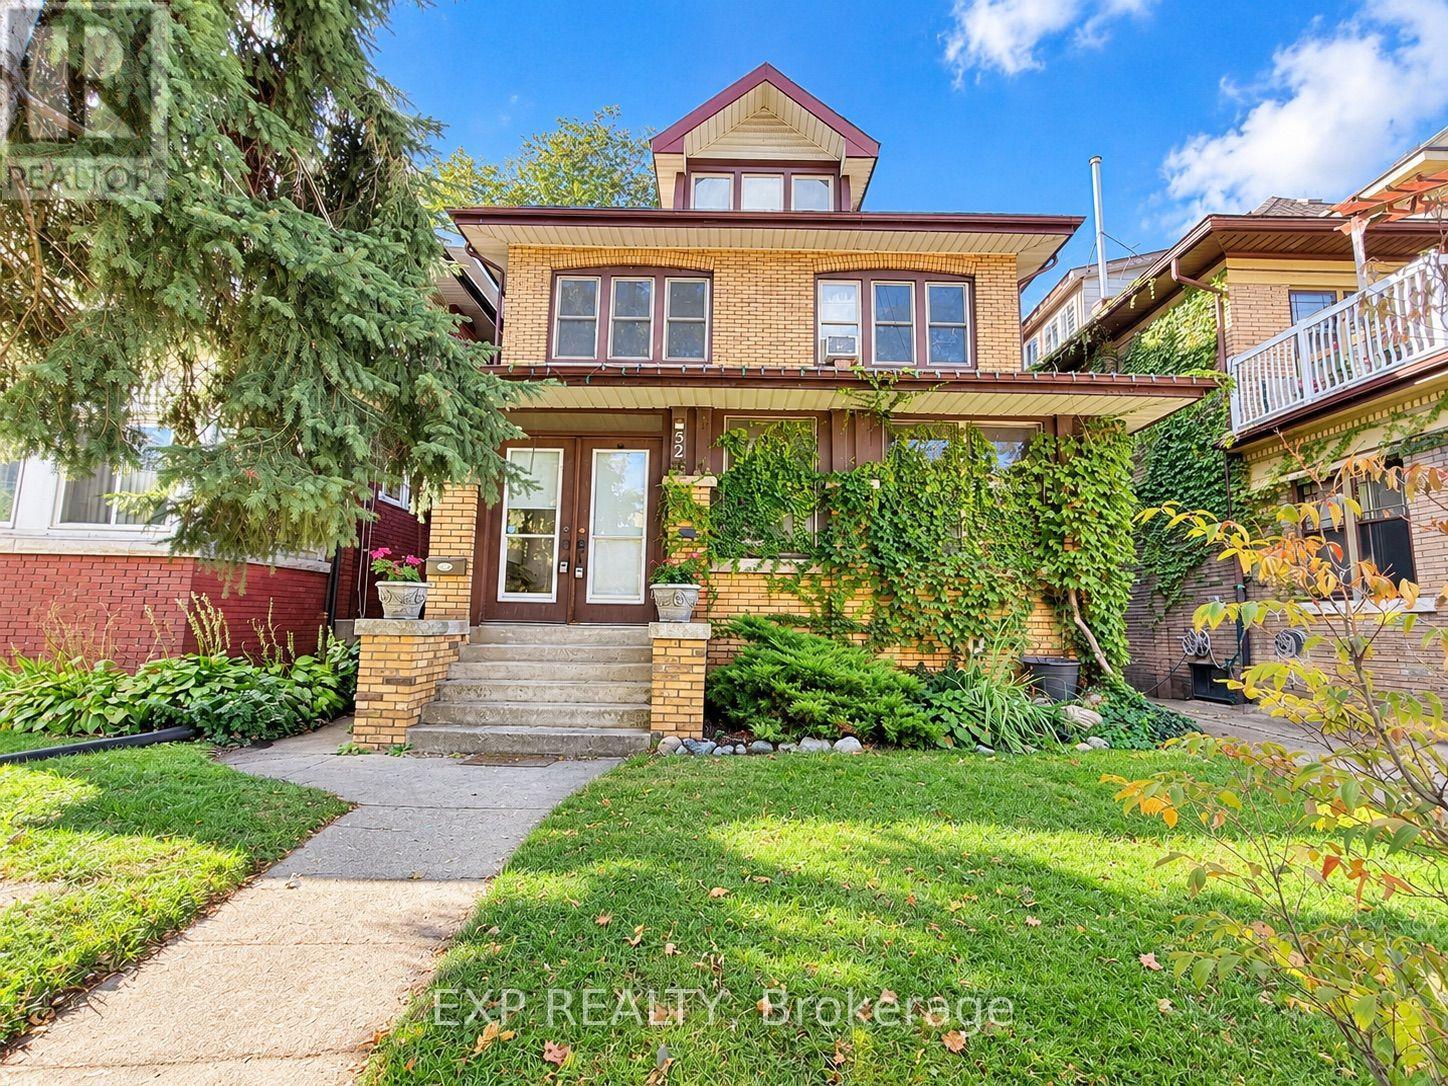
Main - 52 Proctor Boulevard
Hamilton, Ontario
Spacious 5-Bedroom Home for Rent - 52 Proctor Boulevard, Hamilton | ALL UTILITIES INCLUDED! Welcome to this beautiful, character-filled detached home located at 52 Proctor Boulevard in Hamilton! Offering a timeless layout, spacious living areas! This charming residence is the perfect place to call home. The main floor features a bright and inviting living room with a cozy fireplace, a separate dining area perfect for entertaining, and a convenient 3-piece bathroom. On the second floor, you'll find three generously sized bedrooms and an additional 3-piece bathroom. The upper level offers two more spacious bedrooms, complete with large windows that allow plenty of natural sunlight to fill the rooms. Best of all, the rent is ALL-INCLUSIVE! Enjoy the convenience of having heat, water, and electricity included in your monthly rent, making budgeting simple and stress-free. With its classic charm, generous living space, and desirable Hamilton location, this home offers a wonderful combination of character, comfort, and convenience. Don't miss your opportunity to make this beautiful property your next home! Please note: Electric vehicle (EV) charging is not included in the all-inclusive rent and is available for an additional fee. (id:47351)
150 Ballyduff Road
Kawartha Lakes, Ontario
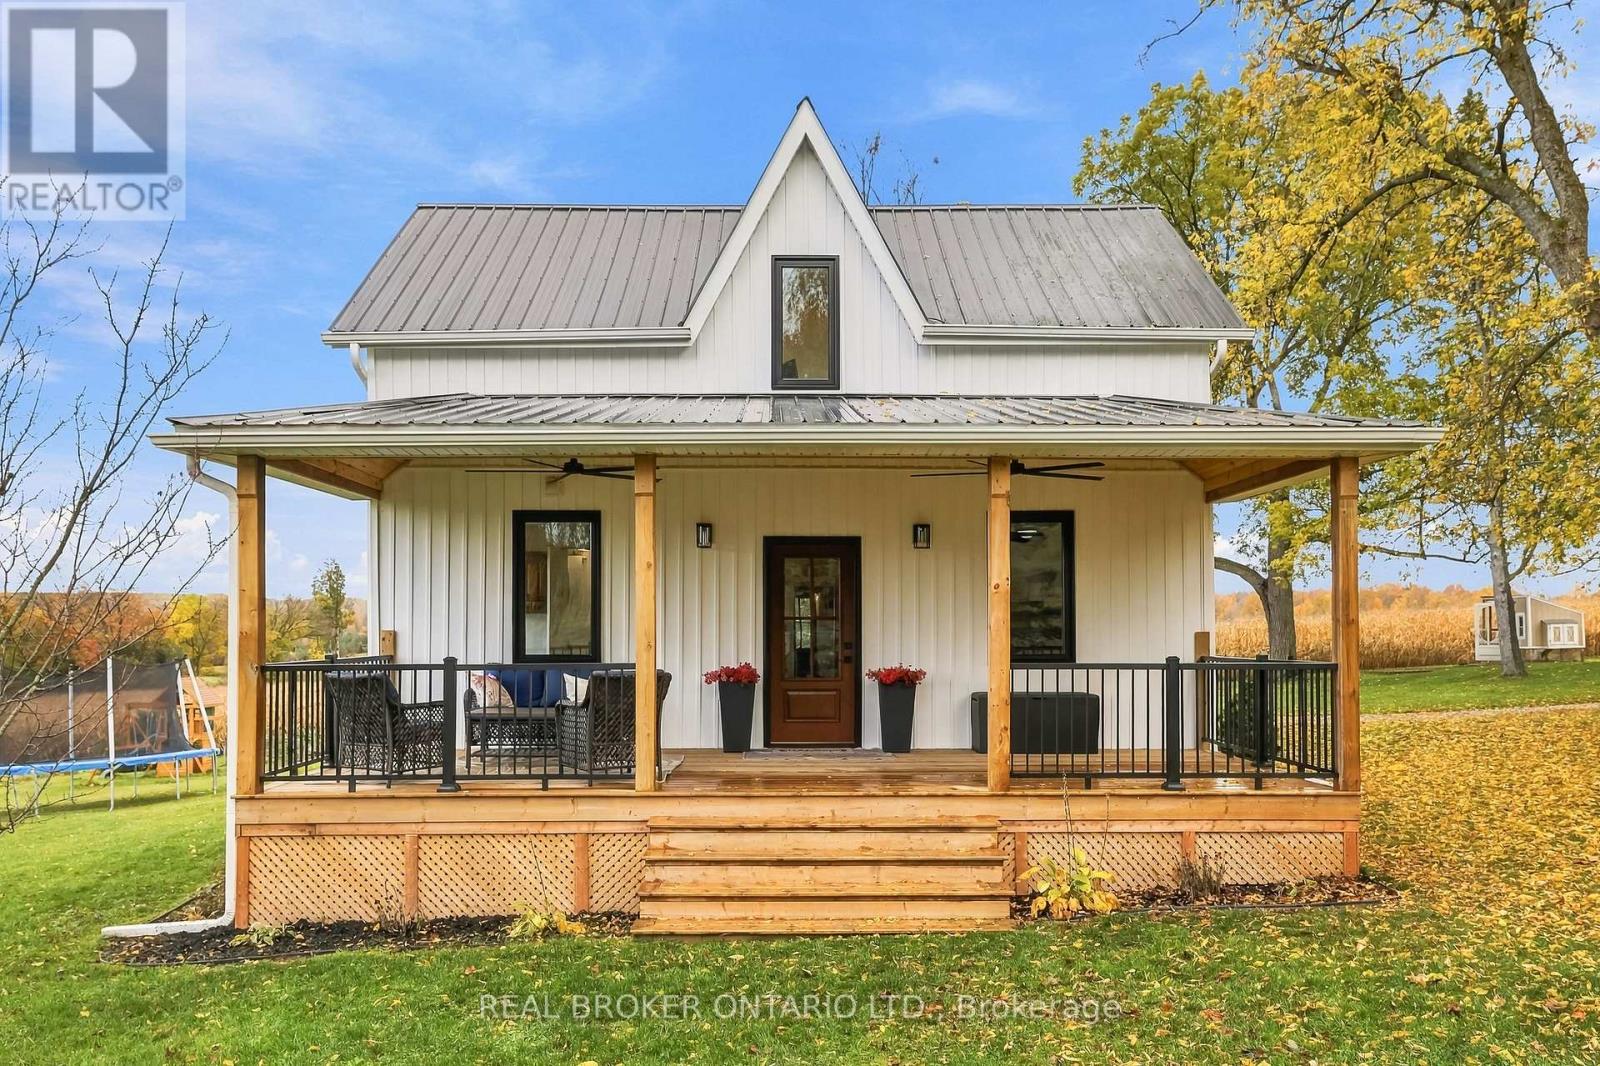
Welcome to your own piece of the countryside! Set on 100 rolling acres with gorgeous south and east views, this 1890 century home blends timeless charm with modern updates. A long, private driveway opens to a picturesque landscape of approximately 65 workable acres, 20 acres of bush and 10 acres of mixed pasture and wood lot. The updated vinyl-sided home features a large covered front porch (2024) with twin ceiling fans, a low-maintenance steel roof, and a back deck overlooking the rolling hills, ideal for morning coffee or evening sunsets. Inside, the mud room with heated floors, storage cabinets and bench keeps country living tidy, while the farmhouse eat-in kitchen offers ample storage and stainless steel appliances. The open living room boasts a vaulted ceiling and views from every window, plus a patio slider to the deck. The main floor principal bedroom, updated 4-piece bath with soaker tub and new glass shower (2026), and laundry room add everyday convenience. Upstairs, a generous landing is perfect for an office or play area, along with two bedrooms and a 3-piece bath. Bank barn with stalls "as is" features a frost-free hydrant and the property boasts a 25 x 40' steel and siding outbuilding with garage door (ordered), a chicken coop and a fenced vegetable garden. A new heat pump (2026) and Siemens EV charger (2026) bring modern comfort to this peaceful retreat. Come home to wide-open skies, room to roam and a lifestyle you'll love! (id:47351)
242 Chestnut Street S
Cambridge, Ontario
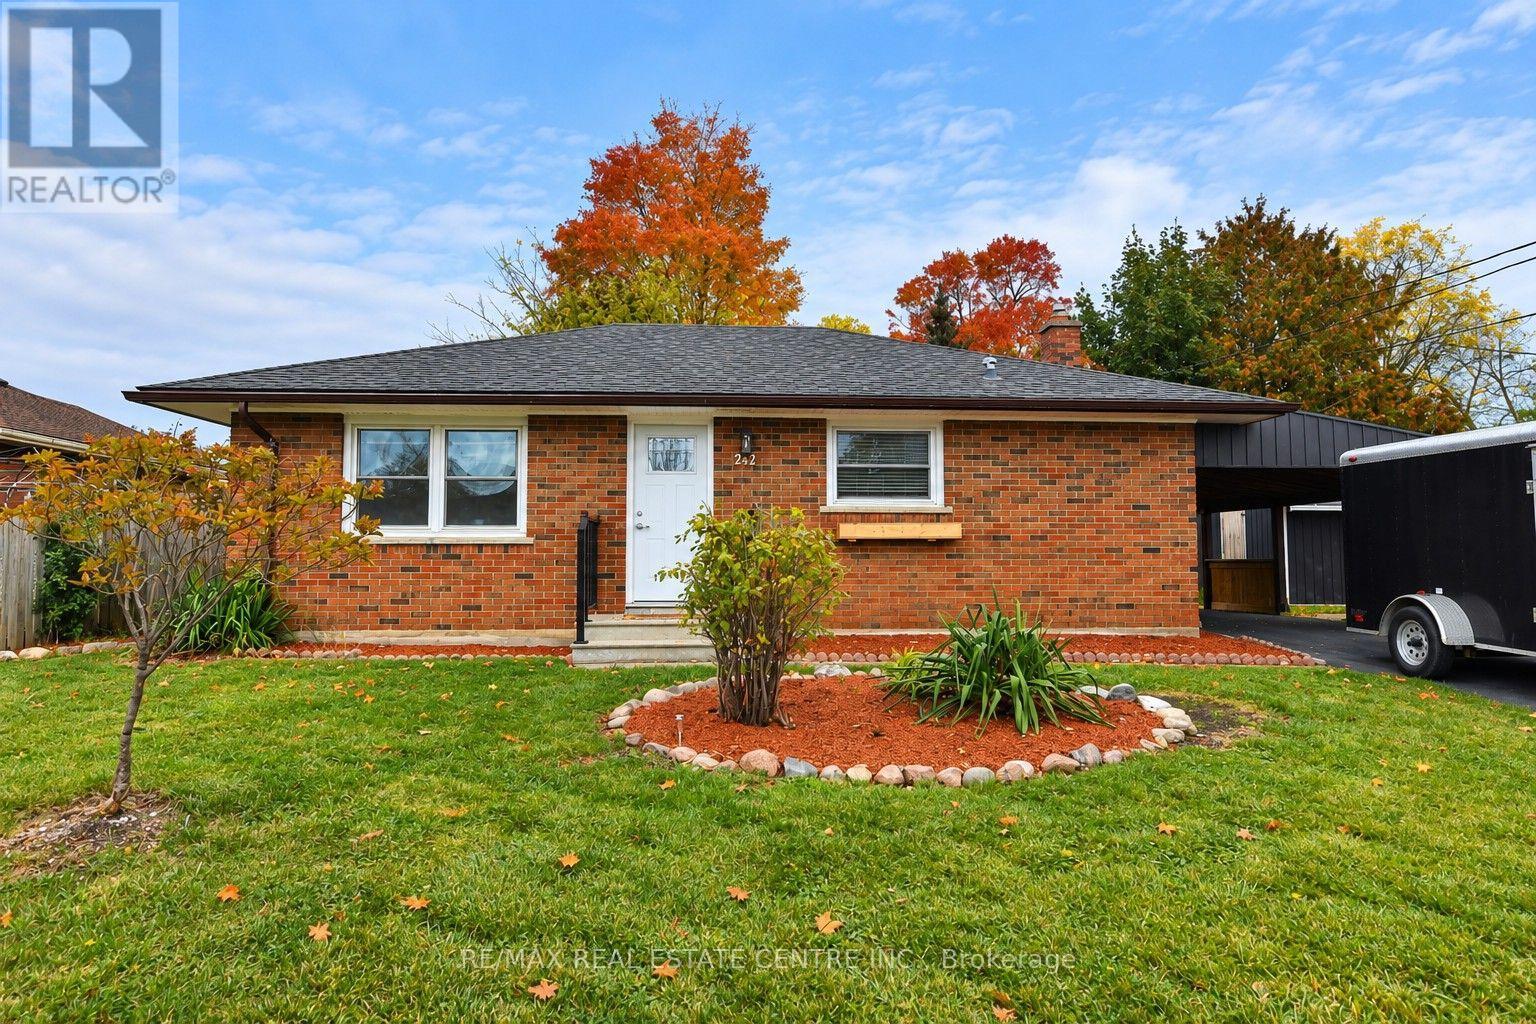
Welcome to 242 Chestnut Street South, located in the established neighbourhood! This charming brick bungalow offers comfortable, convenient living with 2 bedrooms and 1 full bathroom. The home features a functional layout, a kitchen with white cabinetry, main floor laundry and carpet free throughout. Outside, enjoy the added convenience of a covered carport, private driveway, and a yard with space to relax and enjoy the outdoors. Situated in a mature residential neighbourhood, this property offers the charm of an established community with the convenience of nearby amenities. Enjoy easy access to schools, parks, shopping, restaurants, public transit, and the shops and services of downtown. With Highway 401 and other major routes within convenient reach, commuting throughout Cambridge, Kitchener-Waterloo, and the surrounding areas is easy. Whether you're a first-time buyer, downsizer, or simply looking for the convenience of bungalow living, this property offers a wonderful opportunity to call home! (id:47351)
B7 - 468 Cumberland Avenue
Hamilton, Ontario
Great opportunity in East Hamilton within a very short walking distance of Gage Park. This back corner lower-level, offers a private entrance with double doors to a large foyer/reception area, two spacious and separate office spaces with natural light. Paper Box Studio Building has shared space in this collective arts building, which suites artists, service providers, TV production studios, and photographers, pop-up retail space, and many other endless possibilities. Plenty of parking in the area. Move your business to Hamilton to this legendary, historic commercial space with great energy. Join the other thriving businesses. Great value! The Landlord can remove the adjoining walls to open up the space. Let's chat about the opportunities that this unit can accommodate. (id:47351)
96 Nashville Circle
Hamilton, Ontario
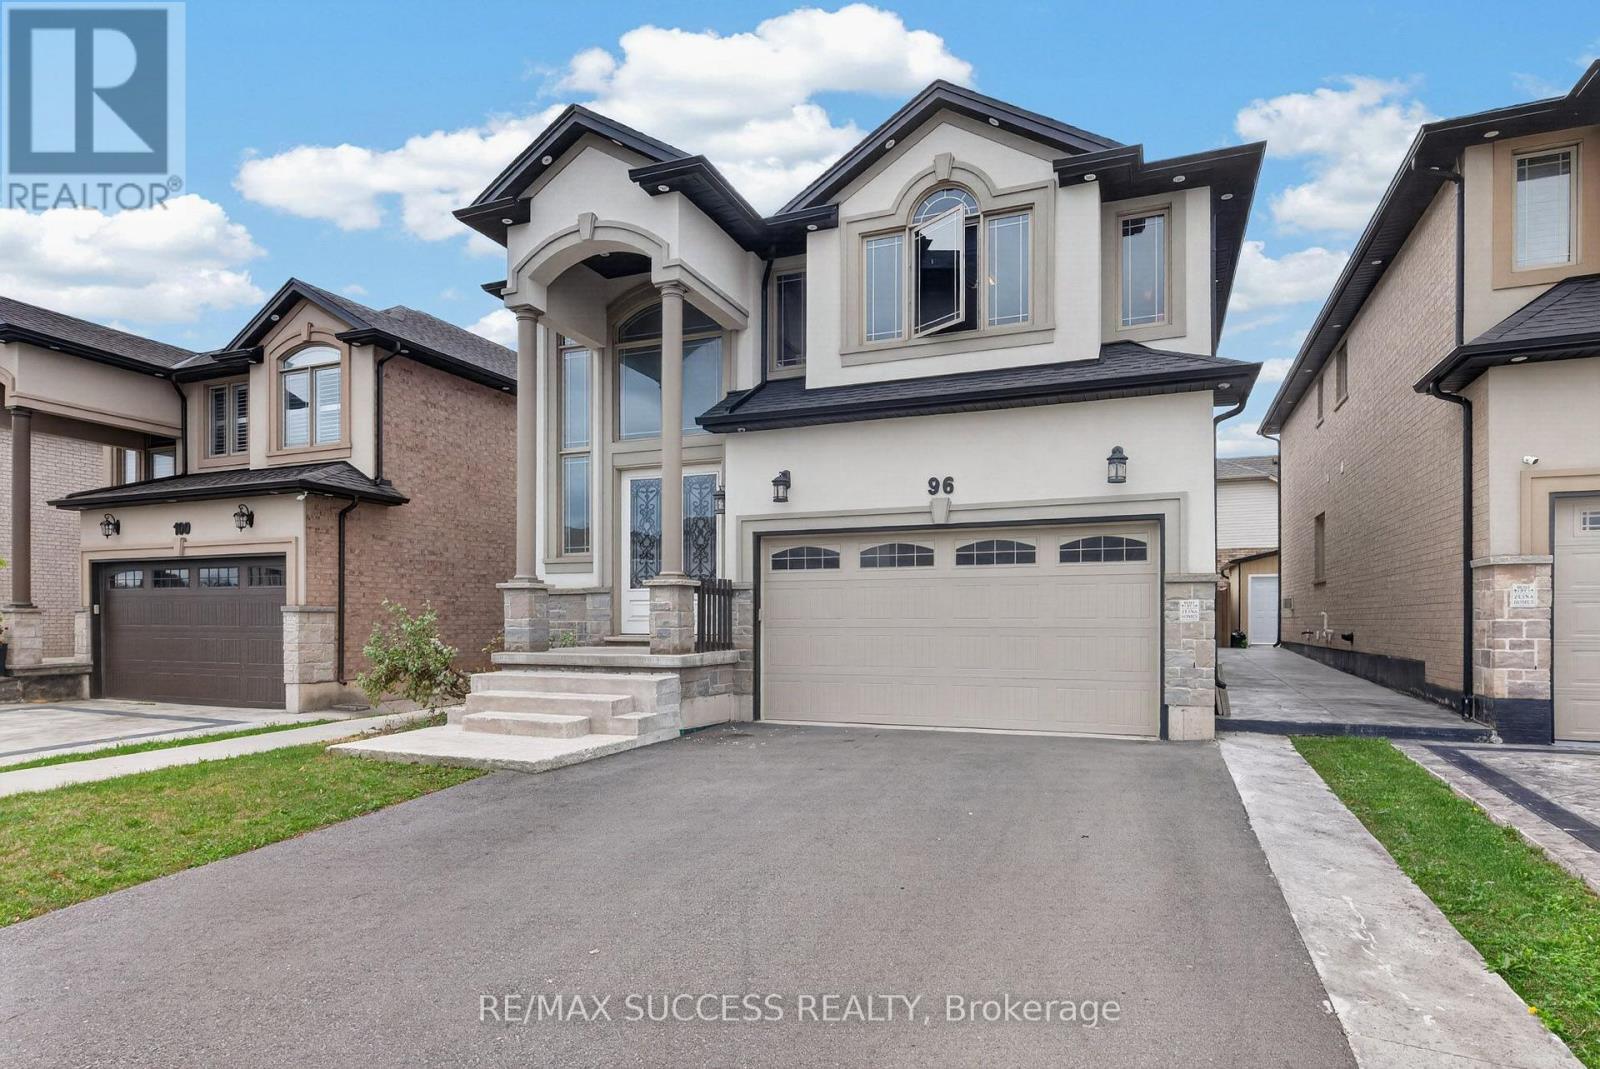
Stunning Custom-Built Model Home by an Award-Winning Builder! This impressive residence offers approximately 4,352 sq. ft. of luxurious living space, thoughtfully designed with premium upgrades throughout. A double-door entry opens to a grand foyer with soaring ceilings and an open-to-above design. Beautiful hardwood flooring extends throughout the main level and primary bedroom. The spacious **open-concept gourmet kitchen** seamlessly connects to the living and dining areas, creating an ideal space for both everyday living and entertaining. The great room features a built-in entertainment centre, while 9-ft ceilings, pot lights, and elegant crown moulding add to the home's sophisticated appeal. The second level boasts four generously sized bedrooms**, including a luxurious primary suite with a 6-piece ensuite. The finished basement offers excellent additional living space with a separate entrance, 2 bedrooms, living area, and full bathroom-perfect for extended family, guests, or additional living flexibility. A beautifully upgraded home offering style, space, and functionality in every detail. (id:47351)
510 - 2490 Old Bronte Road
Oakville, Ontario
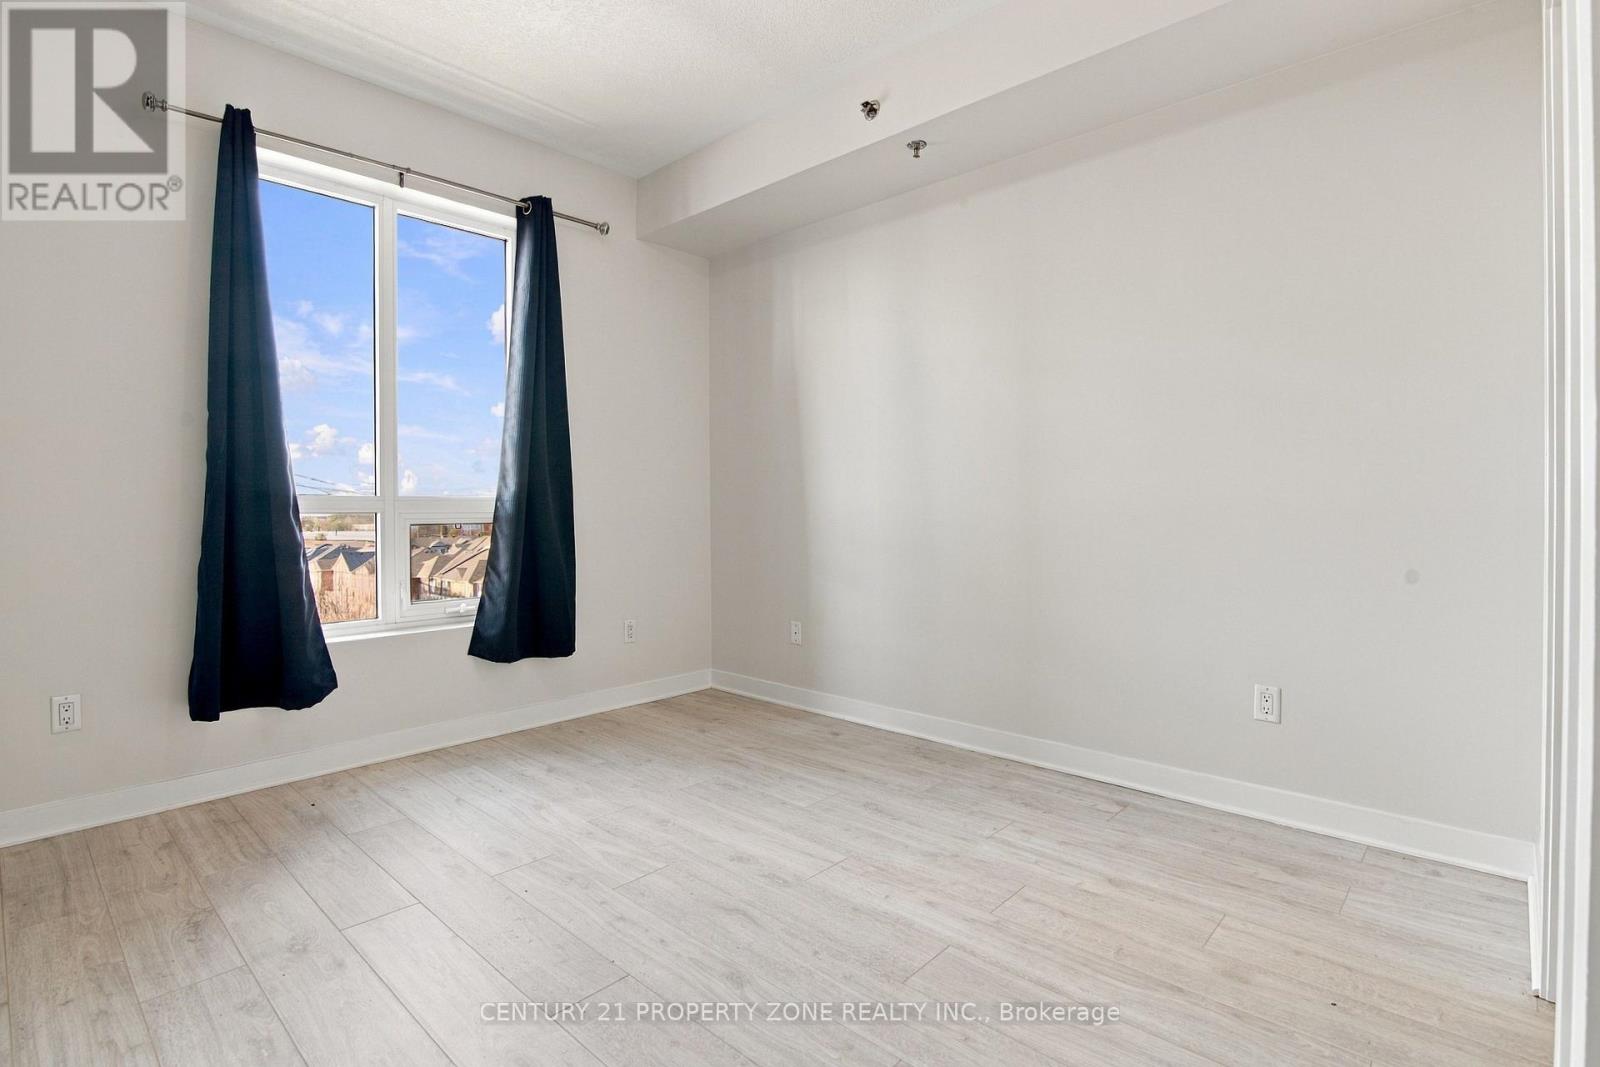
This Is The One. The Perfect, Large, Bright And Airy One Bedroom Suite In The Heart Of Oakville. Enjoy Your Morning Coffee On The Balcony Facing The Escarpment. Featuring 9FtCeilings, Modern White Kitchen, And Brand New Designer Laminate Floors. Open Concept,Functional Layout With Sunny S/W Exposure. Bedroom Features A Spacious Walkin Closet. Close ToShopping, Transit, New Hospital, And All Local Amenities. (id:47351)
3145 Ibbeston Crescent
Mississauga, Ontario
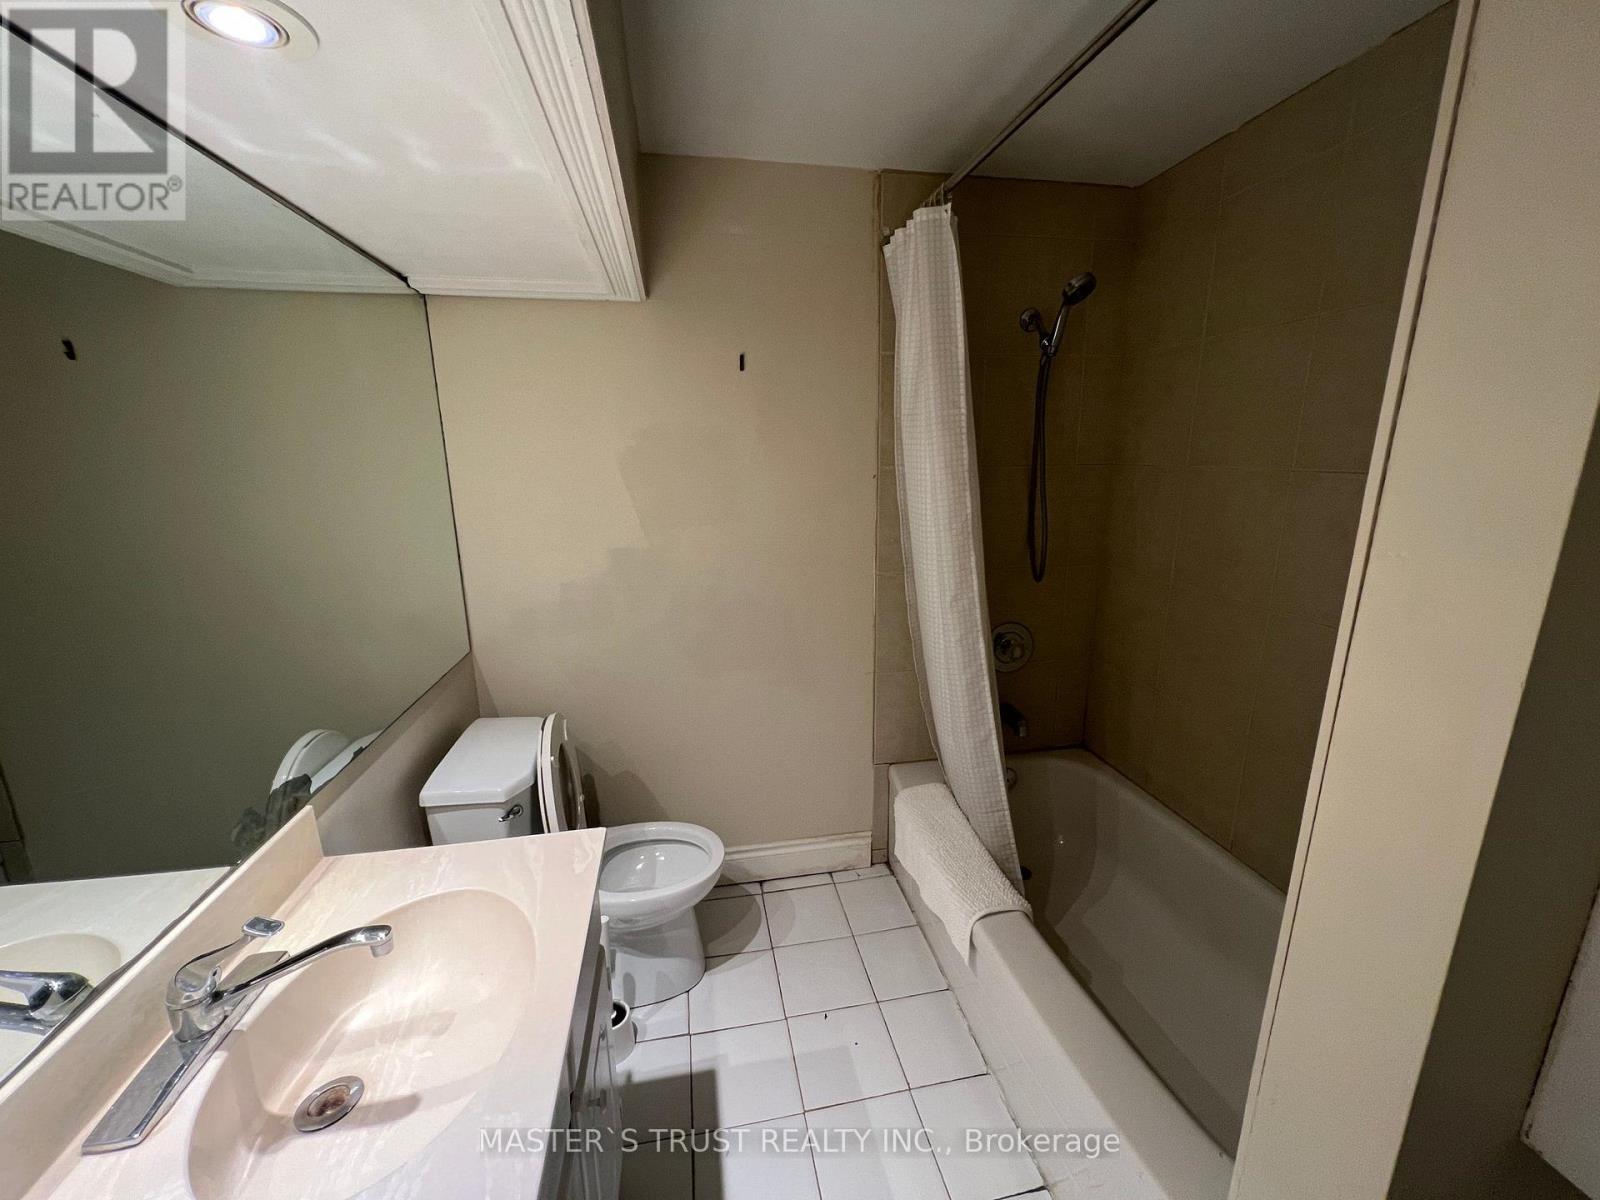
Furnished private basement bedroom with separate entrance and your own private bathroom in a clean, quiet home in Erindale (Dundas & Erindale Station Rd). Shared kitchen. Close to Erindale GO, Erindale Park, Credit Woodlands and Hwy 403/QEW. Rent $995/month plus 15% of utilities; parking $50/month. Available October 20. First and last required; employment letter, credit check, references. Ideal for a quiet working professional or student. Female only (id:47351)
12656 22 Side Road
Halton Hills, Ontario
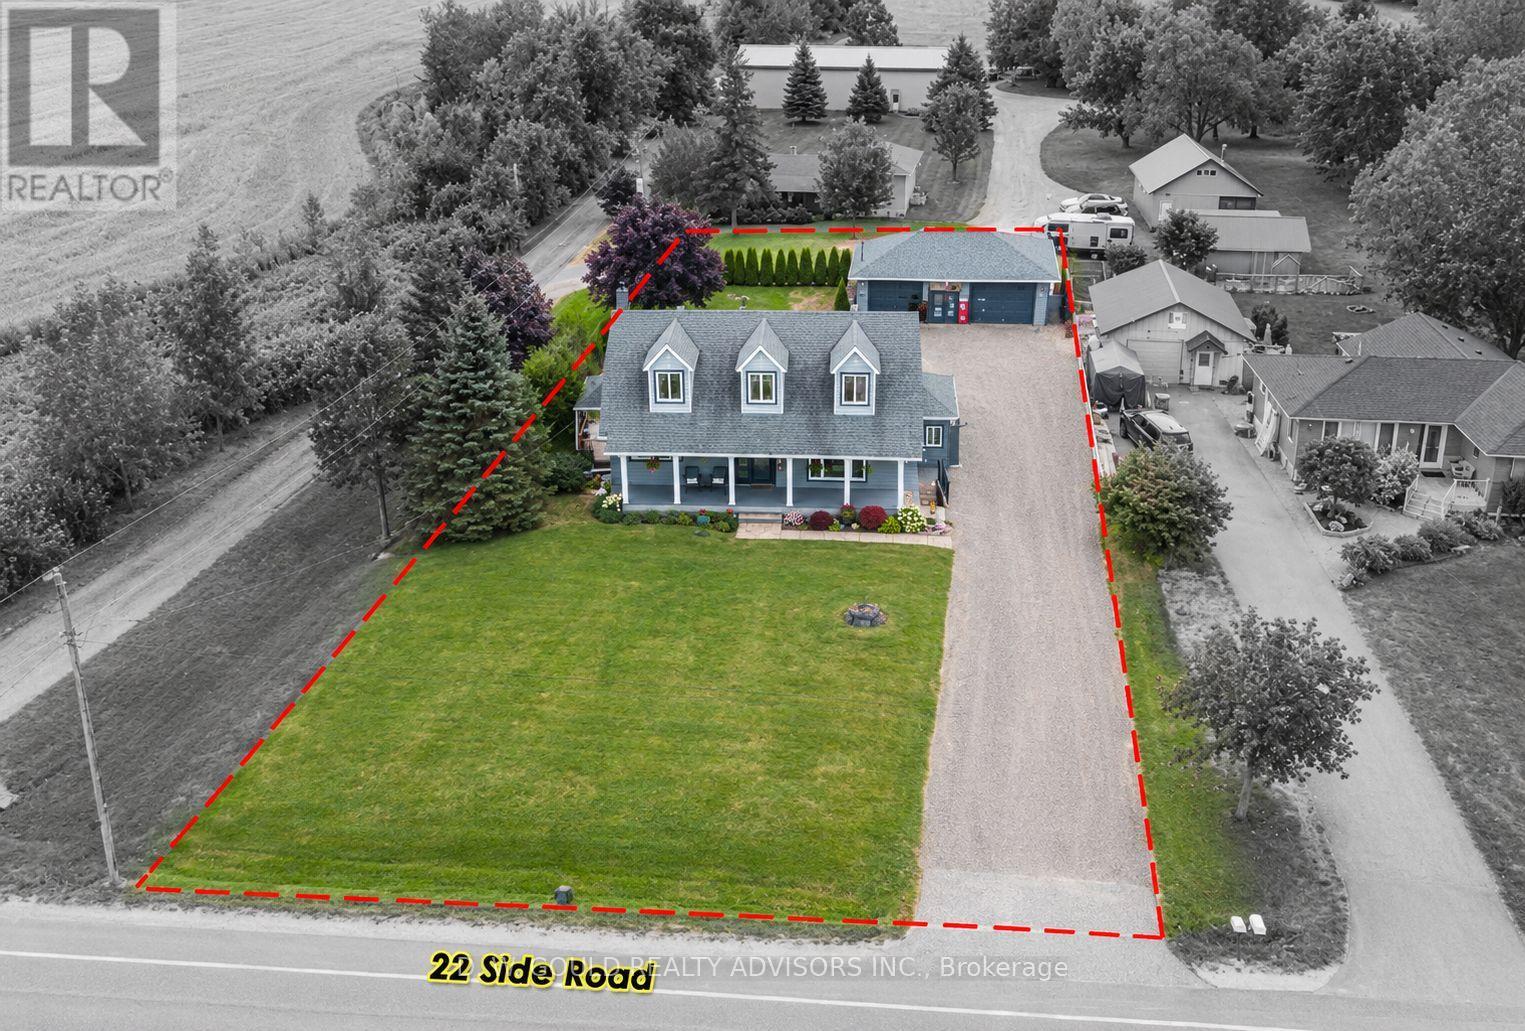
The residential home has benefited from extensive renovations and features 3+1 bedrooms and 2 bathrooms, plus a 2-bedroom, 1-bathroom in-law suite. Live and work opportunity on a well-maintained, rectangular and flat lot featuring a 11/2-storey detached home and commercial garage. The 2-3 position automotive garage is a long-standing commercial area garage, offering an excellent opportunity for automotive entrepreneurs or enthusiasts seeking a live/work setup in a rural setting. Conveniently located near Highway 7, Highway 401,Georgetown and Acton, providing excellent accessibility. Please Review Available Marketing Materials Before Booking A Showing. Please Do Not Walk The Property Without An Appointment. (id:47351)
12656 22 Side Road
Halton Hills, Ontario
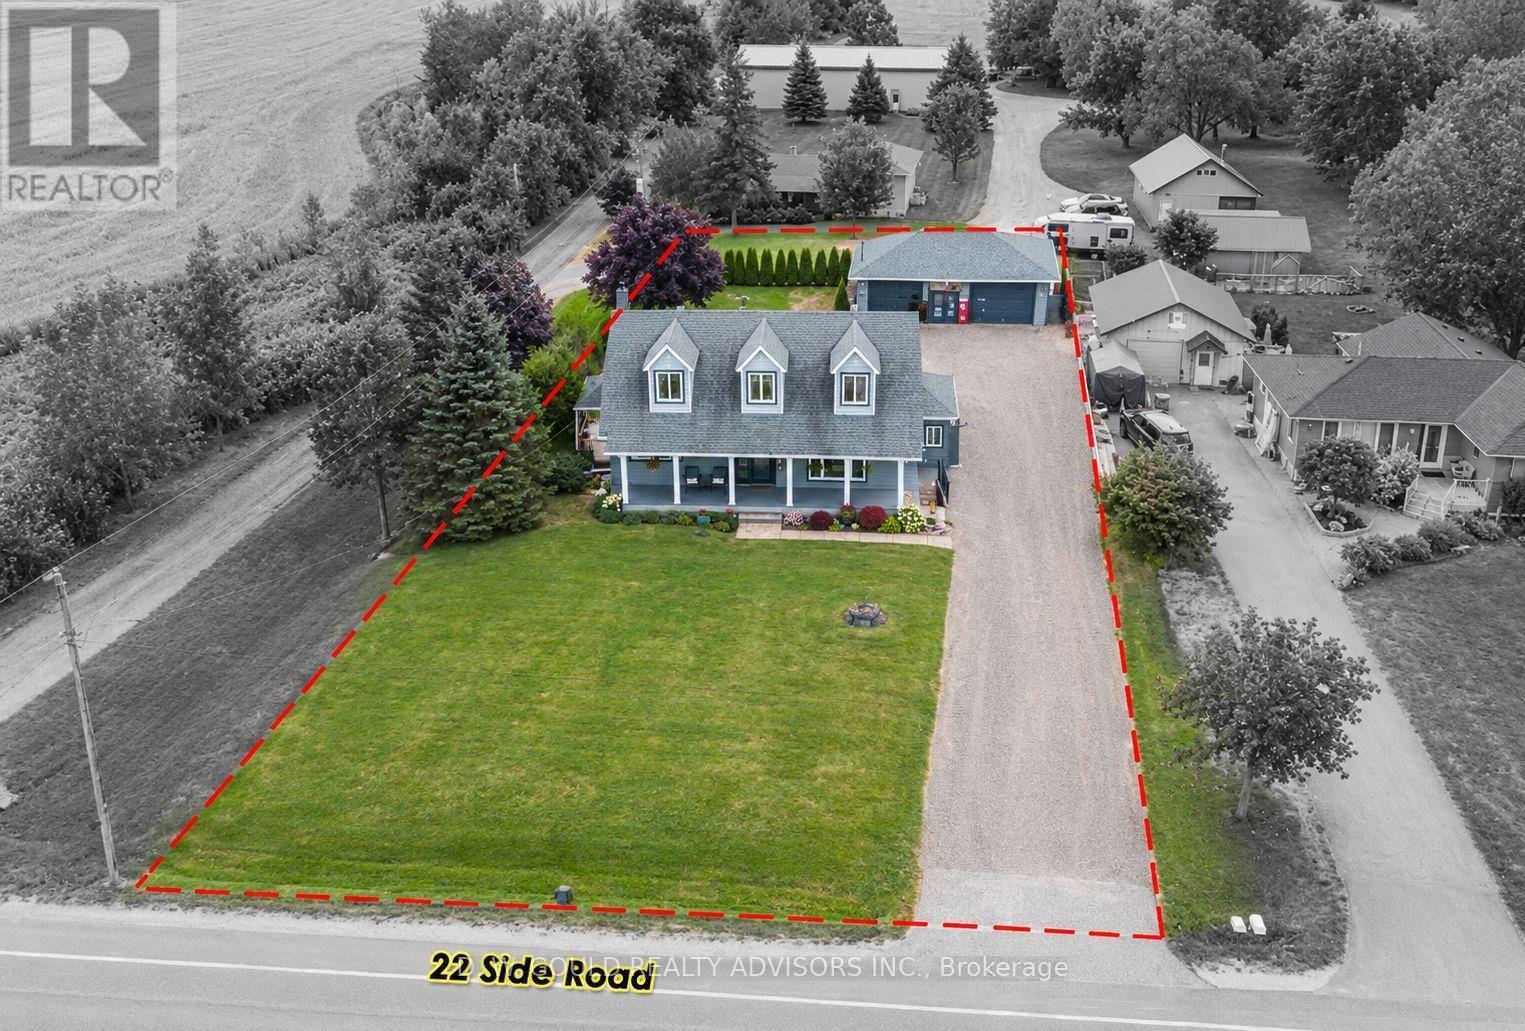
Live and work opportunity on a well-maintained, rectangular and flat lot featuring a 11/2-storey detached home and commercial garage. The 2-3 position automotive garage is a long-standing area commercial garage, offering an excellent opportunity for automotive entrepreneurs or enthusiasts seeking a live/work setup in a rural setting. The residential home has benefited from extensive renovations and features 3+1 bedrooms and 2 bathrooms, plus a 2-bedroom, 1-bathroom in-law suite. Conveniently located near Highway 7, Highway 401, Georgetown and Acton, providing excellent accessibility. Please Review Available Marketing Materials Before Booking A Showing. Please Do Not Walk The Property Without An Appointment. (id:47351)