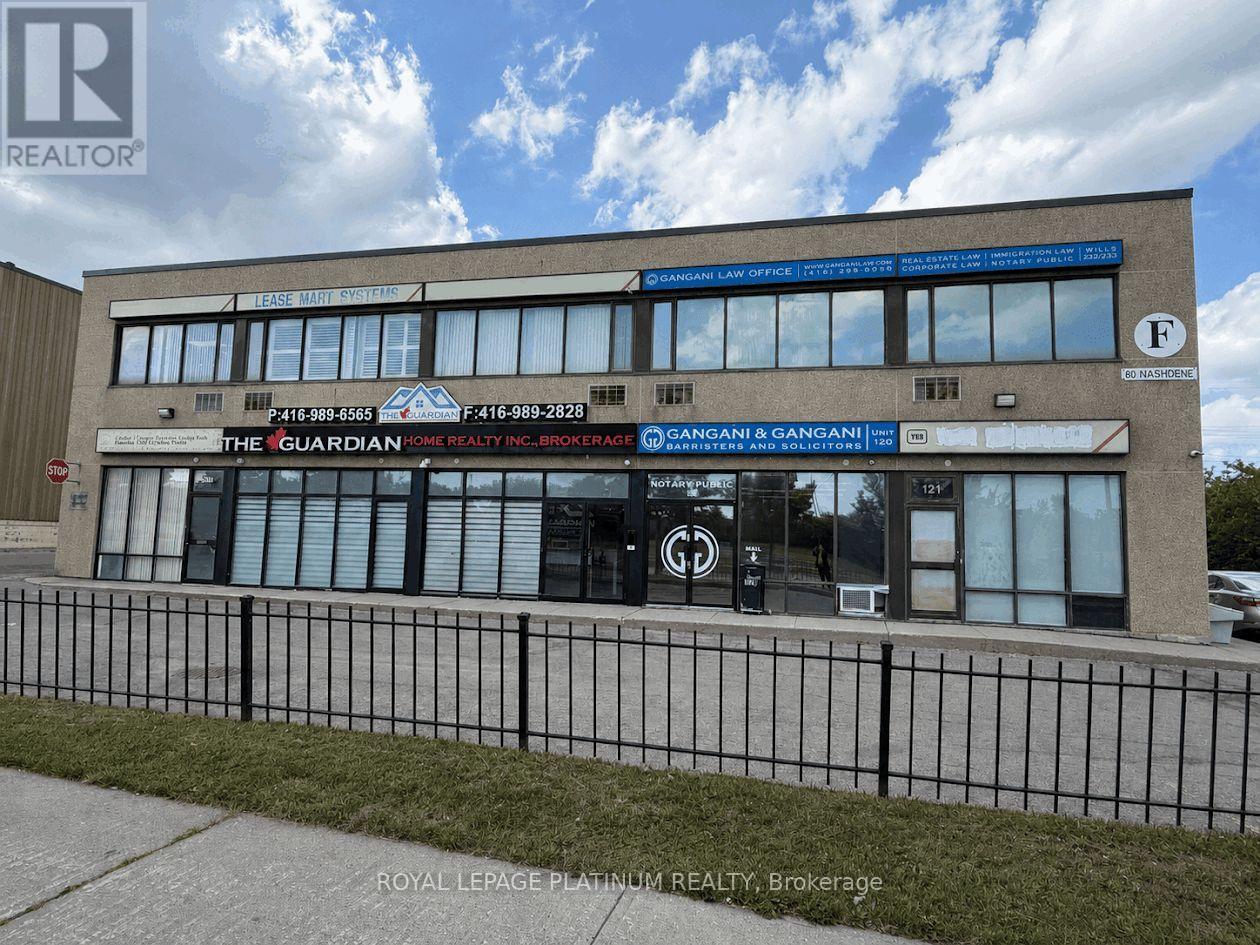
E229 - 80f Nashdene Road
Toronto, Ontario
Bright and functional 840 sq. ft. professional office condominium in Scarborough's established Milliken business district. The well-designed layout features two private offices, a welcoming reception area, kitchenette and private washroom. Ideal for legal, accounting, insurance, real estate, consulting or other professional uses. Ample surface parking for staff and visitors. Conveniently located near Markham Road with easy access to TTC, Highways 401 and 407, banks, shopping and major amenities. An excellent opportunity for businesses seeking an accessible and professional workspace. (id:47351)
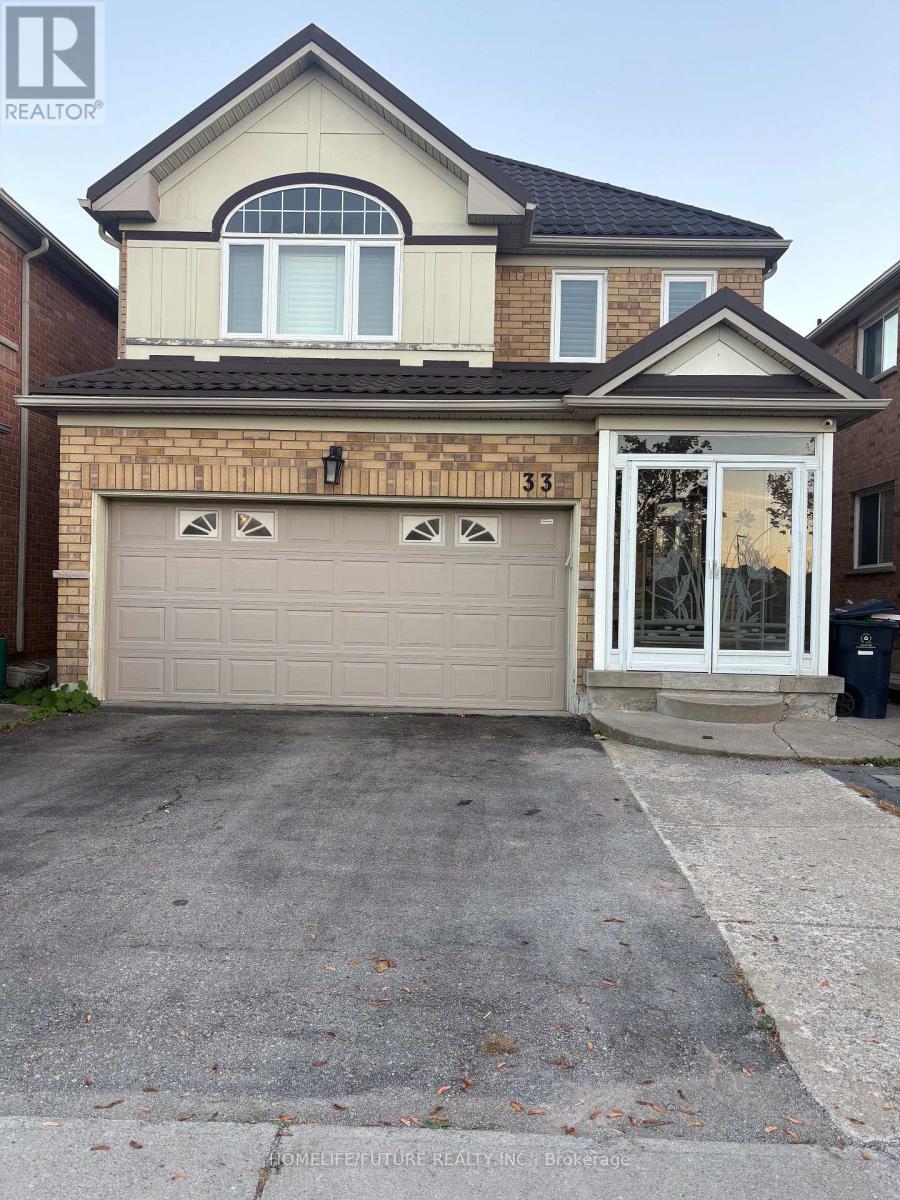
Bsmt - 33 Seasons Drive
Toronto, Ontario
Location! Location! Location! 1 Bedroom And 1 Bathroom Basement In High Demanding Area, Steps To Brookside Public School & Blessed Pier Catholic School. High-Demand Rouge Neighborhood. Ttc Stop On Same Street 24Hr. Easy Access To 401 & 407 And Transit. Close To Schools, UofT, Hospital, Colleges, Parks, & Restaurants. Tenant Responsible For 40% Of Utility Costs. Perfect For A Student, Or Couple Seeking A Clean And Quiet Space In A Convenient Location. (id:47351)
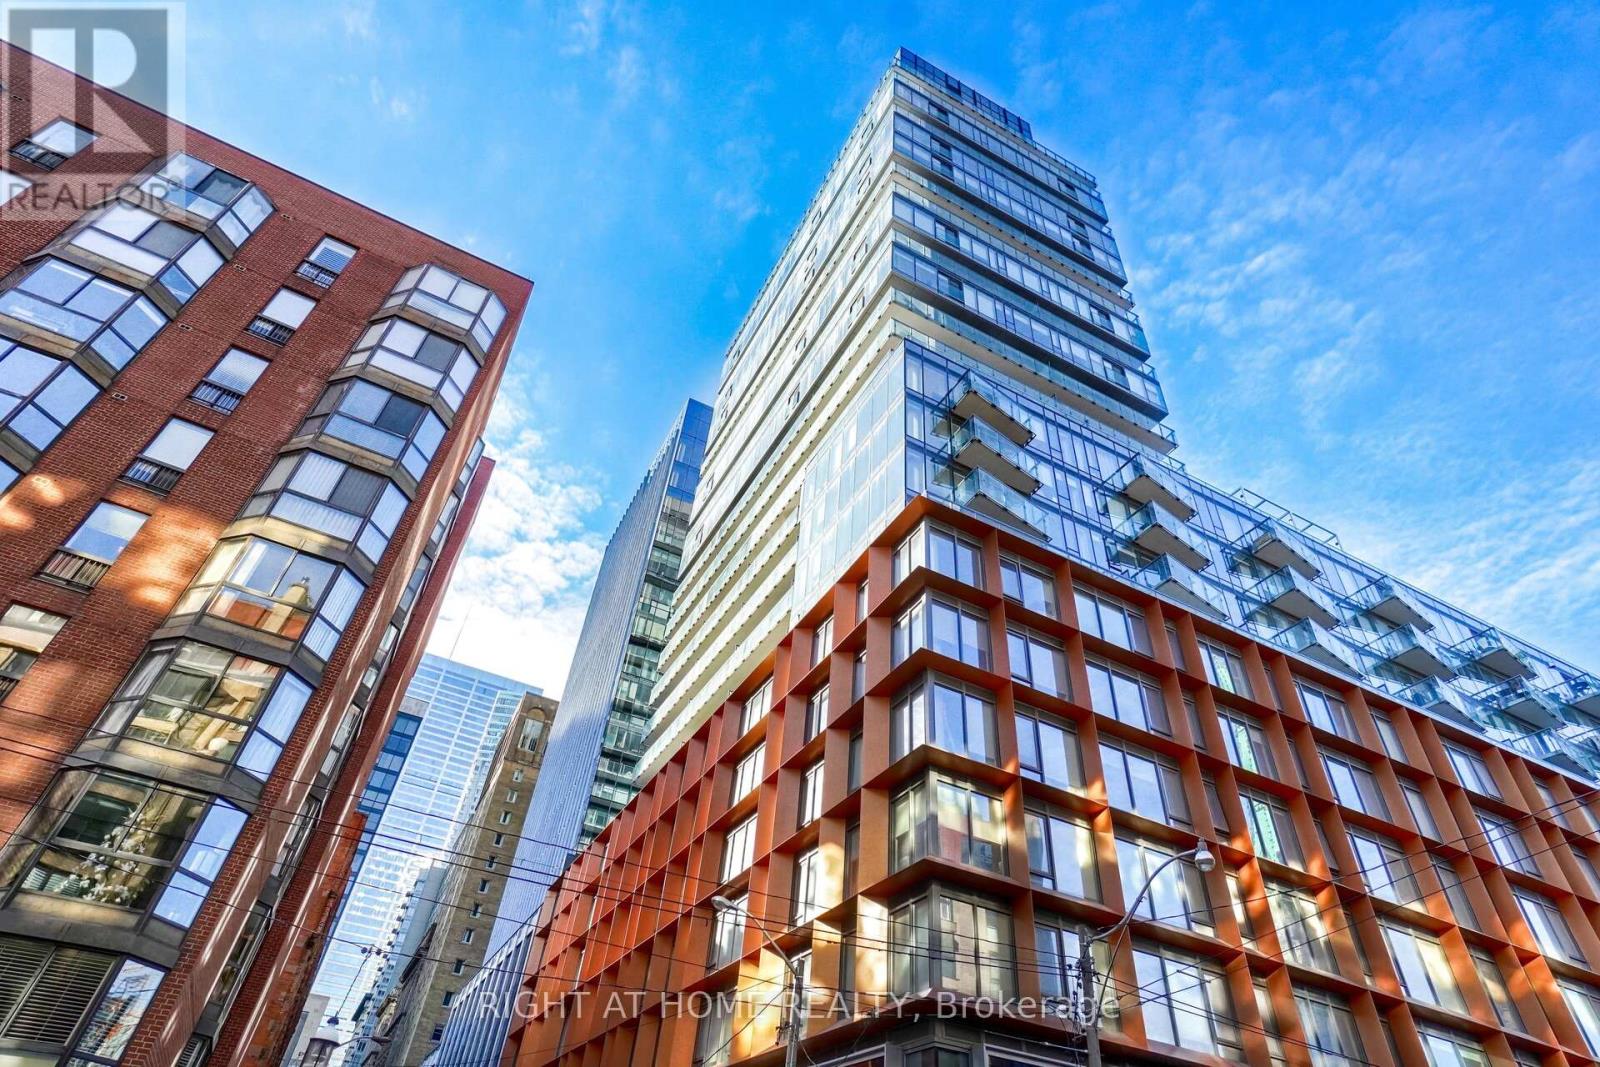
1407 - 60 Colborne Street
Toronto, Ontario
This Gorgeous Well Maintained 1 bedroom is in the Highly Sought After St. Lawrence Market Enclave. With a Perfect 100/100 Walkscore. Between King St E And Front St. E. It is Near Every Convenience Imaginable. This Spacious and Tastefully Decorated.Apartment is like New. A Corner Unit with Floor to Ceiling Windows and a Massive "275 Sq Ft. Wrap Around Balcony". The Building amenities include a Pool and Fully Equipped Fitness Centre, 24 Hour Concierge and two outdoor BBQ Kitchens. Shop and Stroll in St. Lawrence Market. Walk To Work In The Financial District, And Head To The Trendiest Eateries For Lunch and Dinner!! (id:47351)
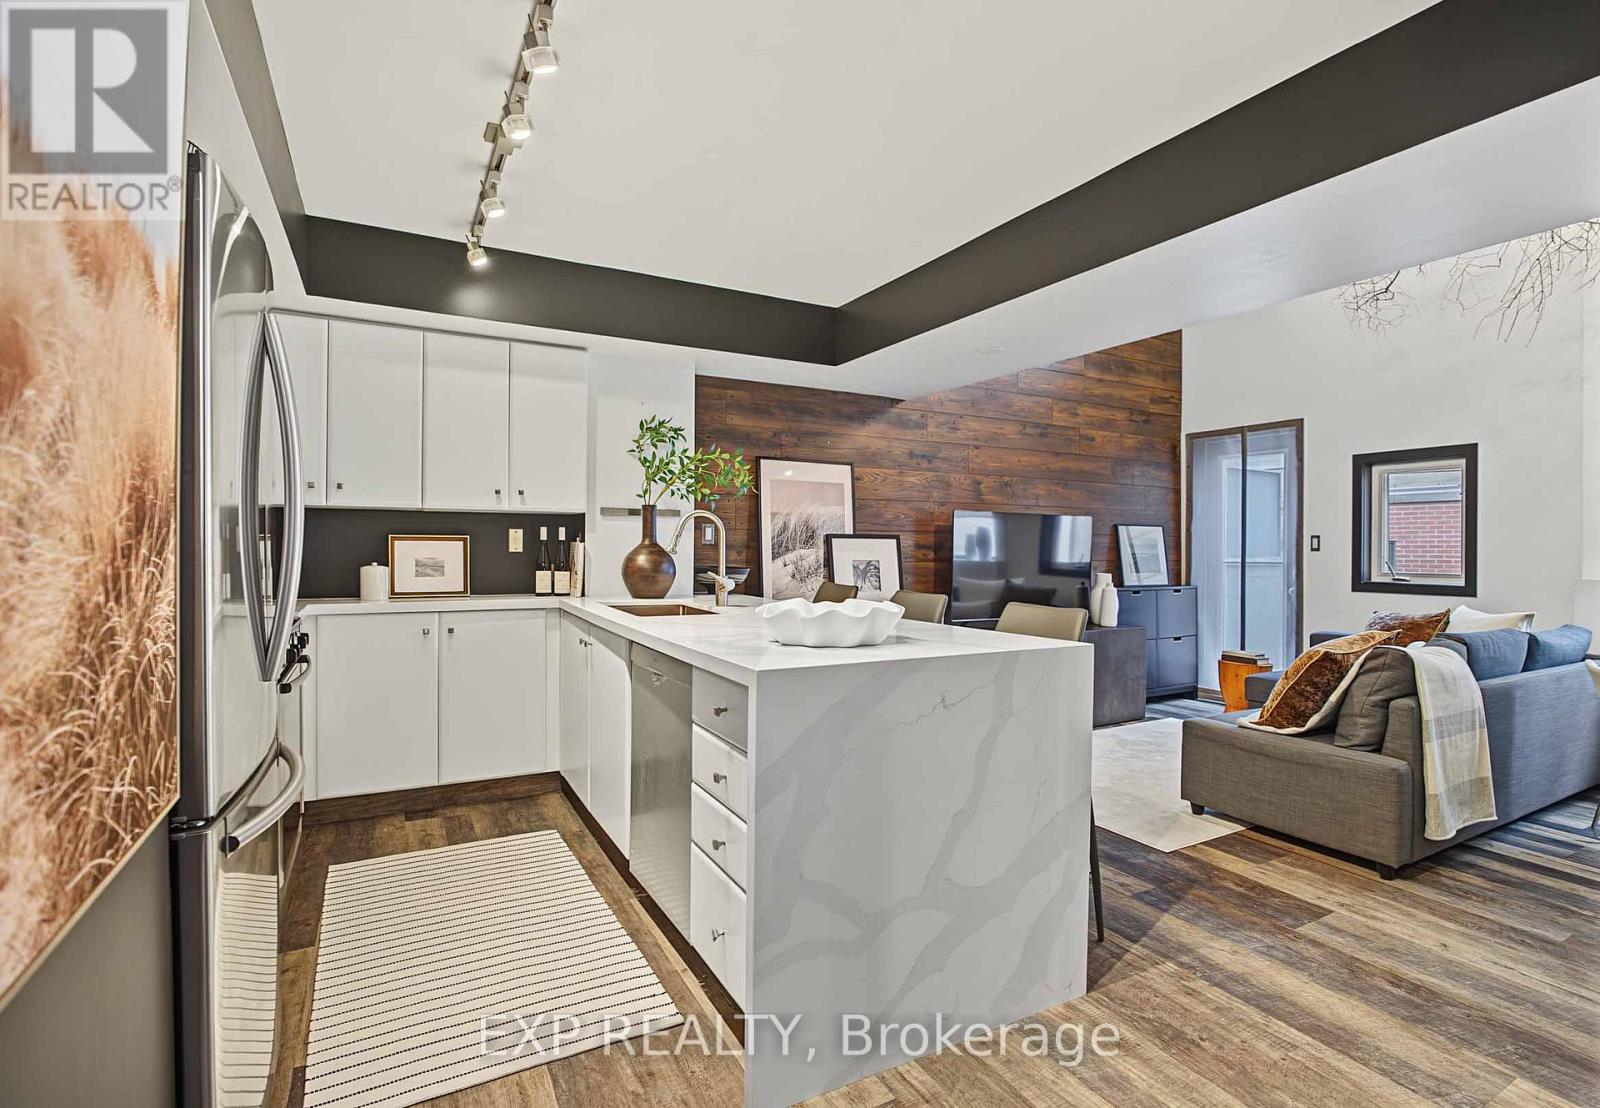
323 - 21 Earl Street
Toronto, Ontario
Earl Lofts is a gated, low-rise condominium on a quiet, tree-lined street near Jarvis and Bloor. This 1 bedroom loft has 17-foot ceilings and a grand two-storey south-facing window that fills the open-concept living space with natural light throughout the day, and the light carries up to the bedroom. The kitchen peninsula looks over the living area, so cooking, dining, and entertaining all share the same bright room. A small south-facing balcony adds a spot for fresh air. Convenient transportation and great restaurants nearby. (id:47351)
Lower - 1171 Dundas Street
Toronto, Ontario
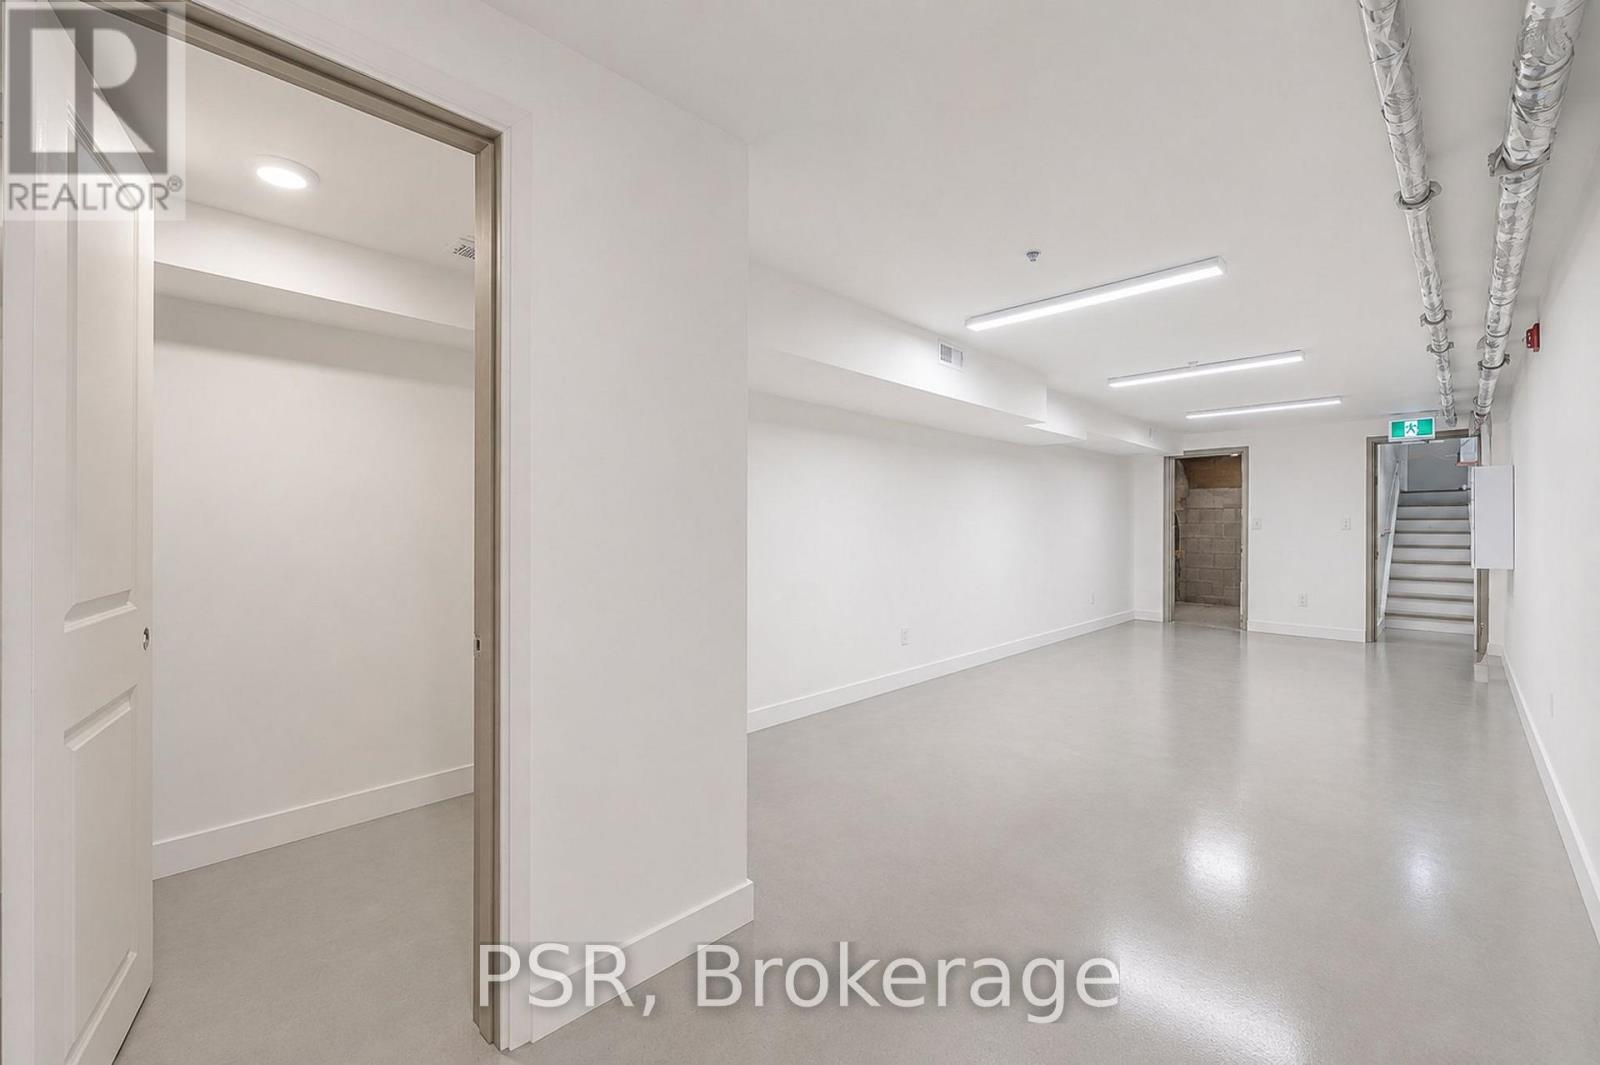
Lower level with rear entrance, approximately 600 sq. ft., in an amazing location right on Dundas W. and Ossington. Newly renovated, clean-span space with natural light and a washroom. Front signage available on Dundas West, and the landlord will assist with the build-out.New 5-year lease with options to renew. $2,500/month gross rent, including TMI. Suitable for a variety of retail uses, including hair stylists, tattoo artists, and other creative businesses. (id:47351)
710 - 159 Dundas Street E
Toronto, Ontario
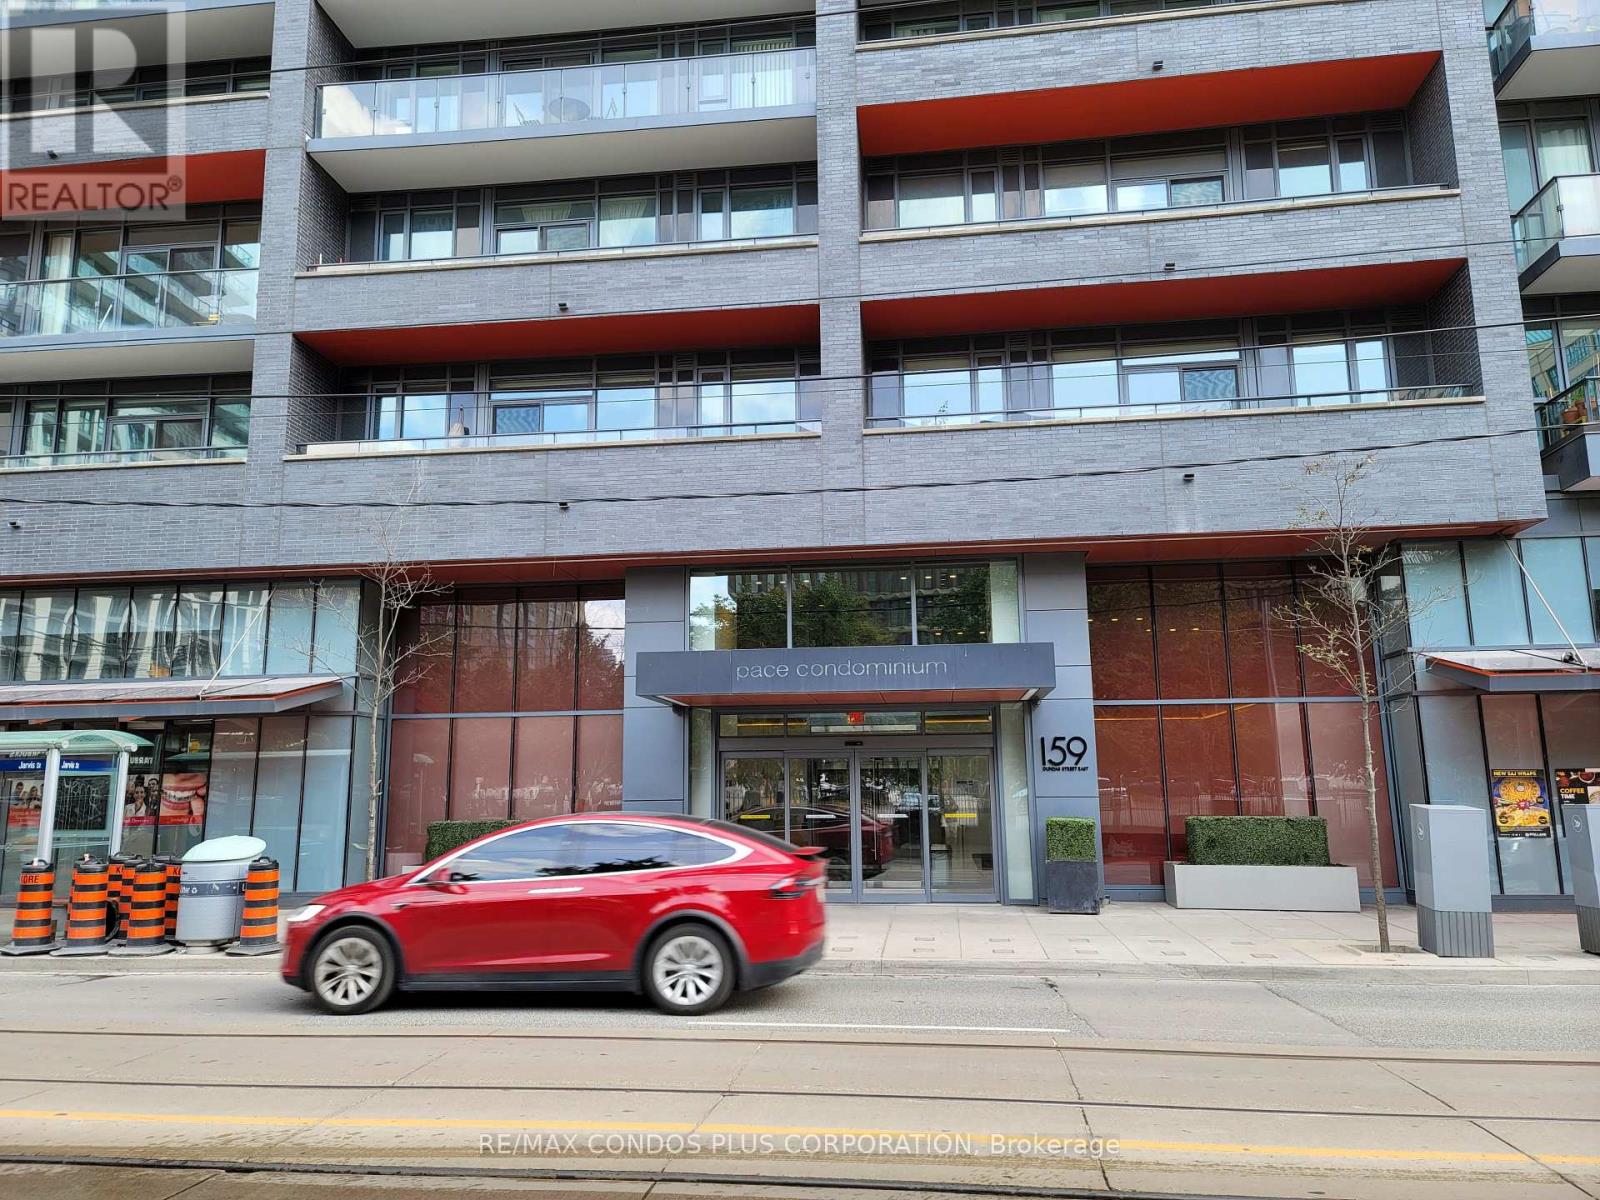
Pace Condo By Great Gulf, (159 Dundas Street East) Furnished 2 Bedrooms, 2 Washrooms With 10' Ceiling! Split Plan Layout With Open Concept, Modern Kitchen With Island. All Inclusive, Except Cable & Internet, 24 Hrs Ttc At Door Step. Quick Access To Highway, Steps To Ryerson University, Eaton Centre, Subway, Hospitals, Walkable To University Of Toronto, Grocery Stores, Restaurants And Shopping, Aaa Tenants, Professional Or Grad Student Only, Please Provide Credit Report, Letter Of Employment, Rental Application And Schedule "B" With The Offer, No Pets & No Smokers. (id:47351)
1-1048 Eglinton Avenue W
Toronto, Ontario
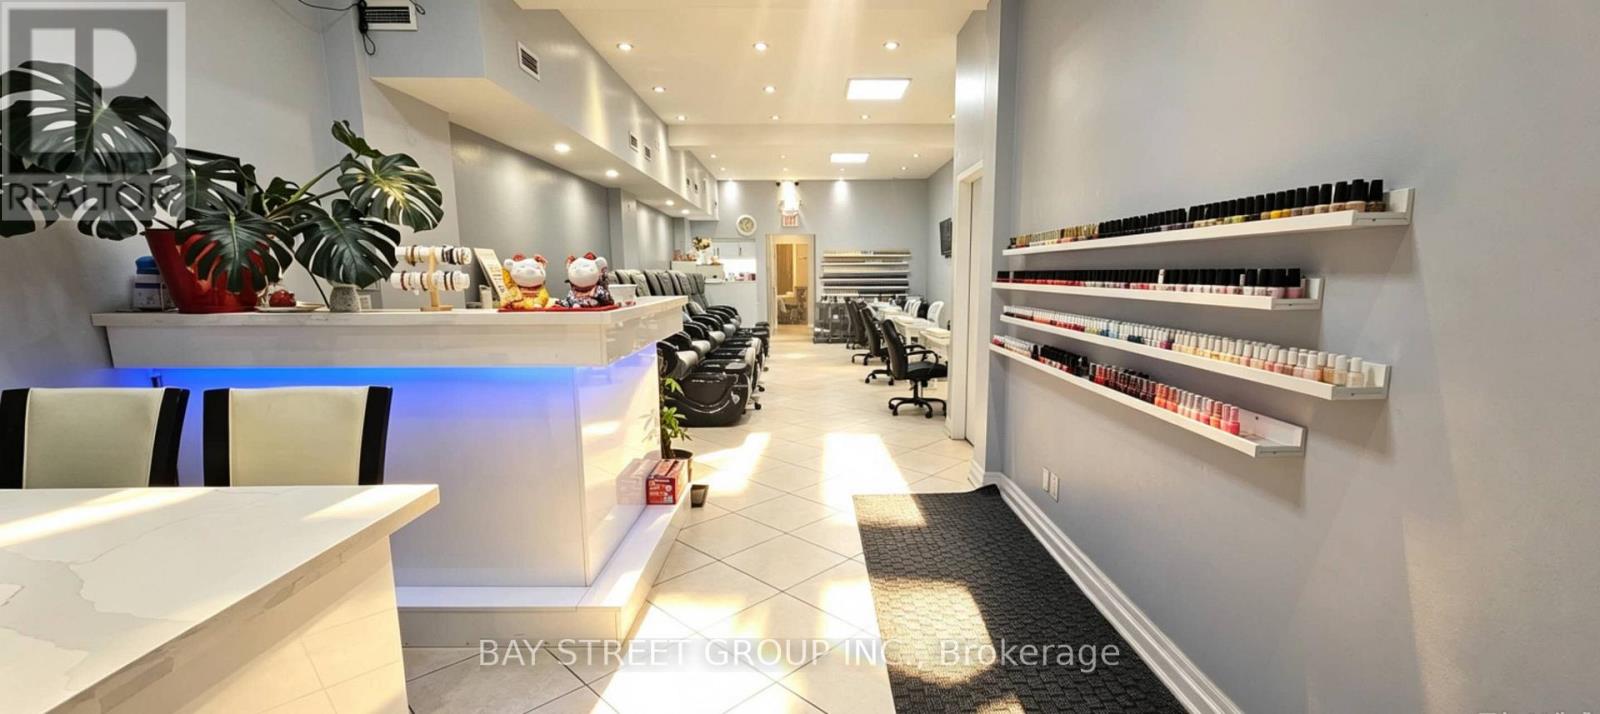
Well Established Nail Spa With Steady Cash Flow In Forest Hill Area. Well-Known Name In The Neighborhood With High End Quality & Royal Clientele. Great Location & Surrounded By Lots Of Residential & Retail Stores. Four Manicure Tables and Six Pedicure Chairs. Ample Space Basement With Additional Room for Eyelashes and Storage. Good Lease $3550 Per Month Including Tmi Until November 2029 With Five Year Renewal Option. (id:47351)
604 - 1369 Bloor Street W
Toronto, Ontario
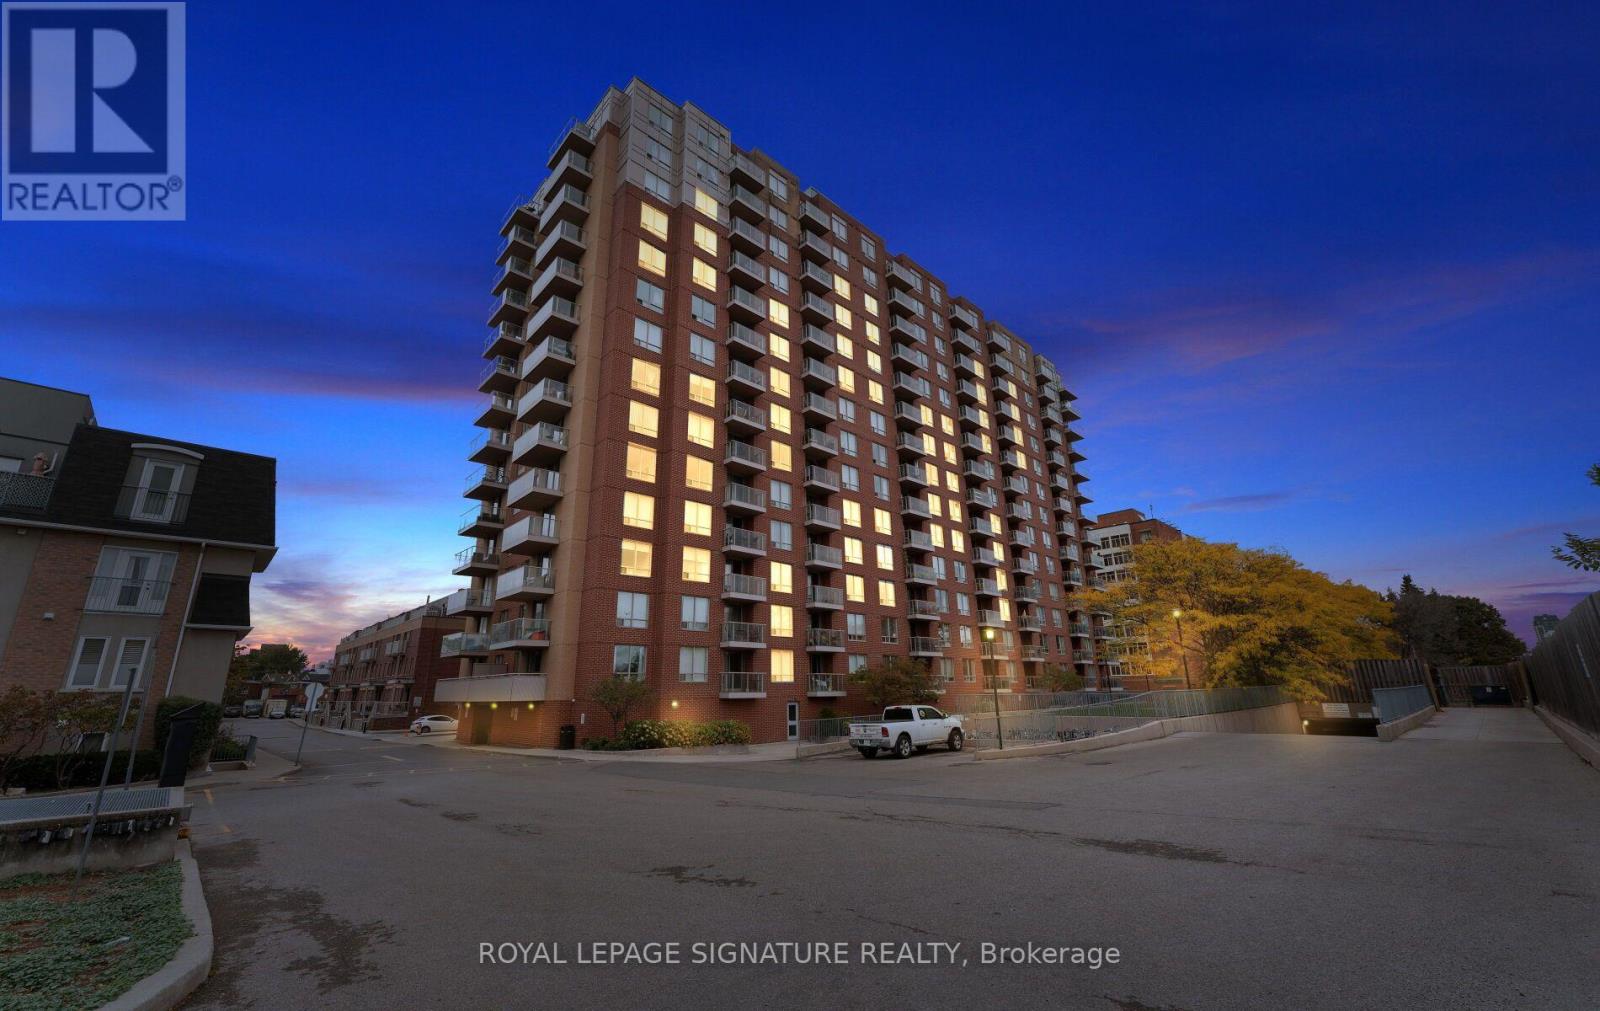
Welcome to Suite 604 at 1369 Bloor St W - a bright corner unit offering 835 sq ft (per MPAC) of freshly painted, move-in ready space in one of Toronto's most connected west-end pockets. The open-concept living and dining area is made for everyday life and entertaining, with large windows that fill the room with natural light. New engineered hardwood flooring (2020) runs throughout. The practical 2-bed, 2-bath layout features a primary bedroom with its own ensuite, plus a second bedroom right next door - ideal for a nursery, kids' room, guest room or home office. Both bedrooms face east for soft morning light, while the south-facing balcony brings sunshine all day and open 6th-floor views. In-suite laundry, a locker, and a parking spot that can be upgraded for EV charging make this an easy yes for first-time buyers and young families. A bike locker is also available for rental. Building amenities include an outdoor pool, gym, sauna, theatre room, library/lounge, party room and BBQ area. Location is the real headline: steps to Lansdowne and Dundas West subway stations, with Bloor GO and the UP Express even closer - Union in roughly 8 minutes, Pearson in under 20. The new Bloor-Lansdowne GO Station is under construction just down the street, and major new development along this stretch of Bloor means the neighbourhood is only getting better. Hop on the West Toronto Railpath for car-free walks, runs and bike rides, wander to the MOCA, the galleries and breweries of Sterling Road, or browse the cafes and vintage shops of Bloordale. Dufferin Mall, grocery, parks and schools are all close by, with Roncesvalles, the Junction and High Park minutes away. Space, light, parking and transit in a neighbourhood on the rise - this one checks every box! (id:47351)
2607 - 185 Roehampton Avenue
Toronto, Ontario
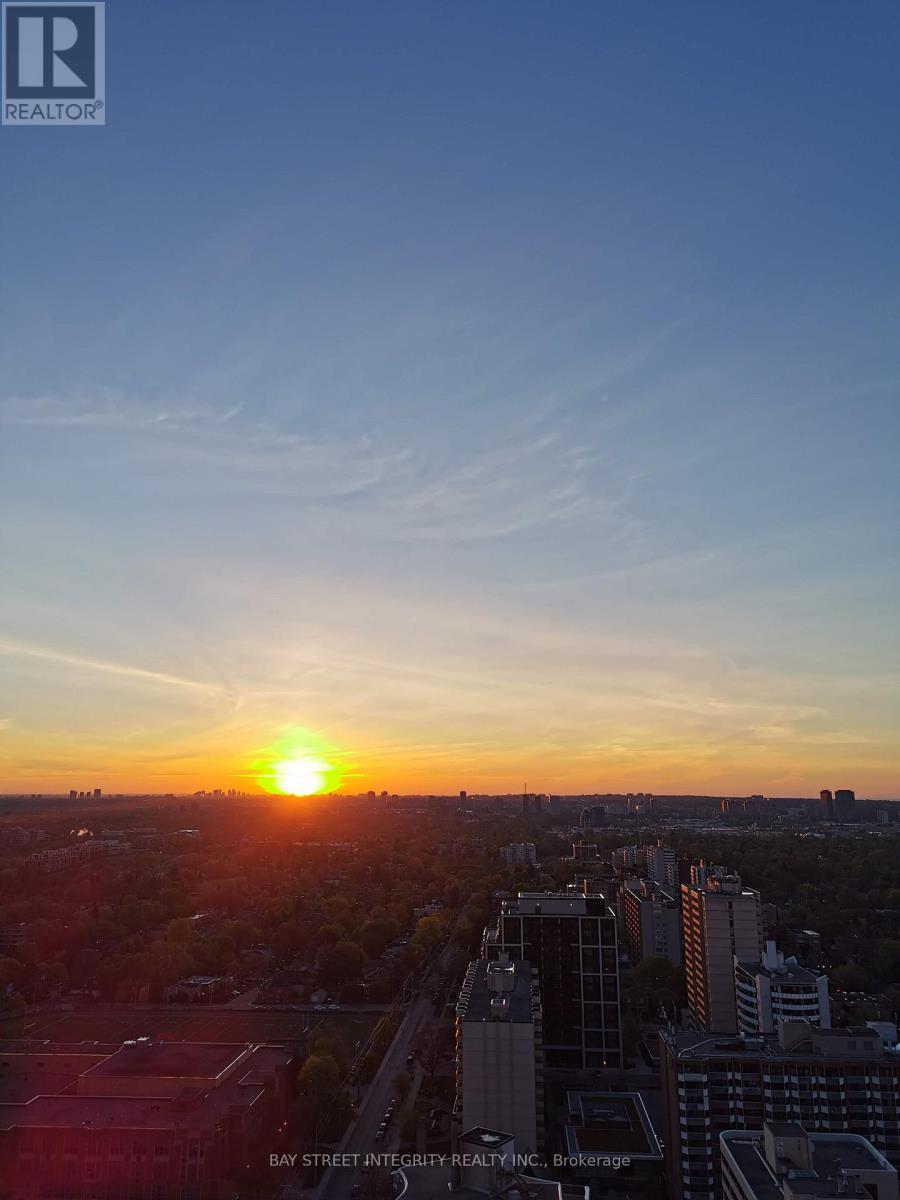
Rare Opportunity To own One Of The Most Coveted Spotless Unit with quality upgrades. Designer Picked Benjamin Paint. Spacious And Bright W/ Unobstructed City & Lake View; Beautiful Sunrise Is A Bonus. Great Layout W/ Maximum Sq Footage Efficiency. 9 Feet Ceiling, Floor To Ceiling Windows. Custom Roller Blinds. Close To Everything, Schools; Public Transit, Best Restaurant In The City. Loblaws, Movie, Theaters. North Toronto Collegiate And More... (id:47351)
303 - 80 Cumberland Street
Toronto, Ontario
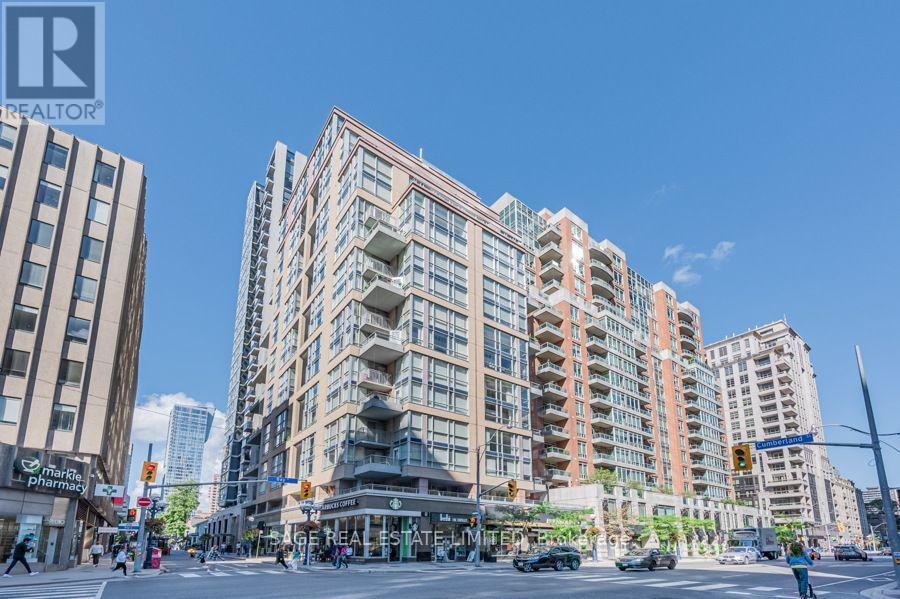
This two-storey Yorkville residence offers something increasingly hard to find: the space and separation of a home with the convenience of condo living. With approximately 1,216 sq. ft, the suite features two spacious bedrooms, two full bathrooms plus a powder room, a large south-facing terrace, a private balcony, parking and a locker. The main level is anchored by a dramatic open-concept living and dining area with soaring double-height ceilings, oversized windows and hardwood floors. The living area opens to a large south-facing terrace overlooking Cumberland. The generous kitchen features granite counters, extensive cabinetry, stainless steel appliances and a centre island with breakfast seating. A separate eat-in area adds even more usable space. Upstairs, both bedrooms are nicely separated from the main living areas. The primary bedroom has its own private balcony, walk-in closet and updated four-piece ensuite with double vanity and glass-enclosed shower. The second bedroom also features a four-piece ensuite, a large closet and offers plenty of flexibility as a bedroom, guest room or home office. At The Maxus, residents enjoy 24-hour concierge, fitness facilities, and visitor parking. Step outside and Yorkville is at your doorstep. Bloor Street, the Mink Mile, Yorkville Village, restaurants, cafes, parks and everyday conveniences are all within walking distance, with Bay and Bloor-Yonge stations nearby. A distinctive option for buyers looking for real space, outdoor living and a more house-like layout in the heart of Yorkville. (id:47351)
706 - 1 Hillsdale Avenue W
Toronto, Ontario
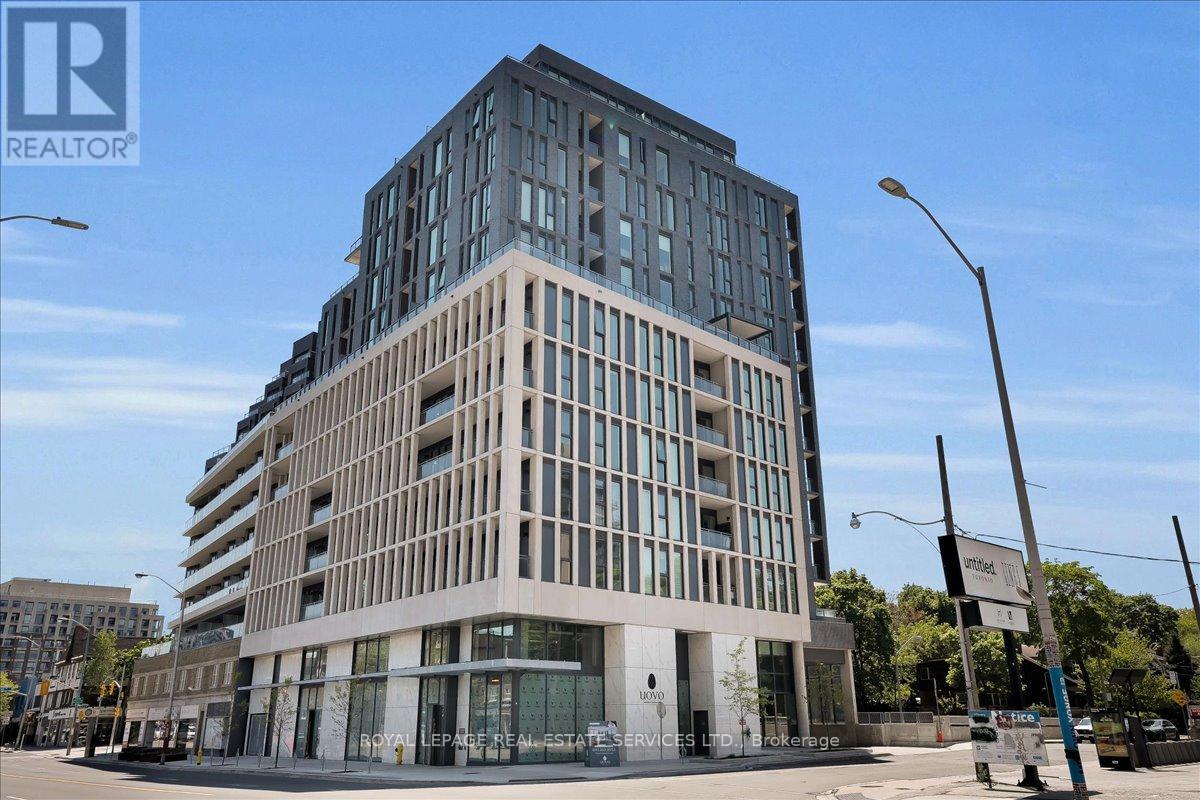
An unrivaled opportunity in Toronto's vibrant Midtown core. Welcome to Uovo Boutique Residences, a newly constructed, highly coveted development merging contemporary elegance with intimate charm. Pristinely maintained, this 3 bedroom + enclosed den, 3 bathroom floor plan with fully unobstructed west views, delivers 1432 sq ft of upscale interior living space that seamlessly extends to 500 sq ft of exterior space (west-facing balcony and terrace). The grand personal terrace boasts a natural gas hookup for a BBQ/heater and a water outlet, tailored for high-end open-air hosting framed by limitless panoramic vistas and stunning sunsets. Over $120,000 in bespoke improvements, including luxurious vinyl floors and tiles, recessed lighting, motorized window coverings throughout, and a chef inspired kitchen equipped with top-tier built-in appliances, a gas cooktop, and an 8-ft quartz island featuring an integrated wine cooler. The main bedroom retreat showcases a walk-in closet and a serene, resort-style washroom with dual sinks, a deep soaking tub, and a glass-enclosed shower stall. Soaring 10 ft ceilings and floor-to-ceiling glass panels amplify the bright atmosphere and abundant sunshine. The intelligent layout hosts an independent den suited for remote work, secluded bedrooms, and a powder room for visitors. This unit includes a designated EV charging parking spot and a secure storage locker. Situated within a building predominantly occupied by owners, residents enjoy premium common areas: a gym, a lounge with a fireplace, a chef's kitchen, and a rooftop deck with a fire feature and alfresco dining space. With an outstanding 95 Transit Score, residents enjoy swift, seamless connections to the downtown core, Highway 401, and the broader GTA. Meanwhile, a flawless 98 Walk Score places prestigious schools, gourmet dining, upscale boutiques, and lush green spaces just steps from your door. This is discerning city living at its finest. (id:47351)
313 - 2 Forest Hill Road
Toronto, Ontario
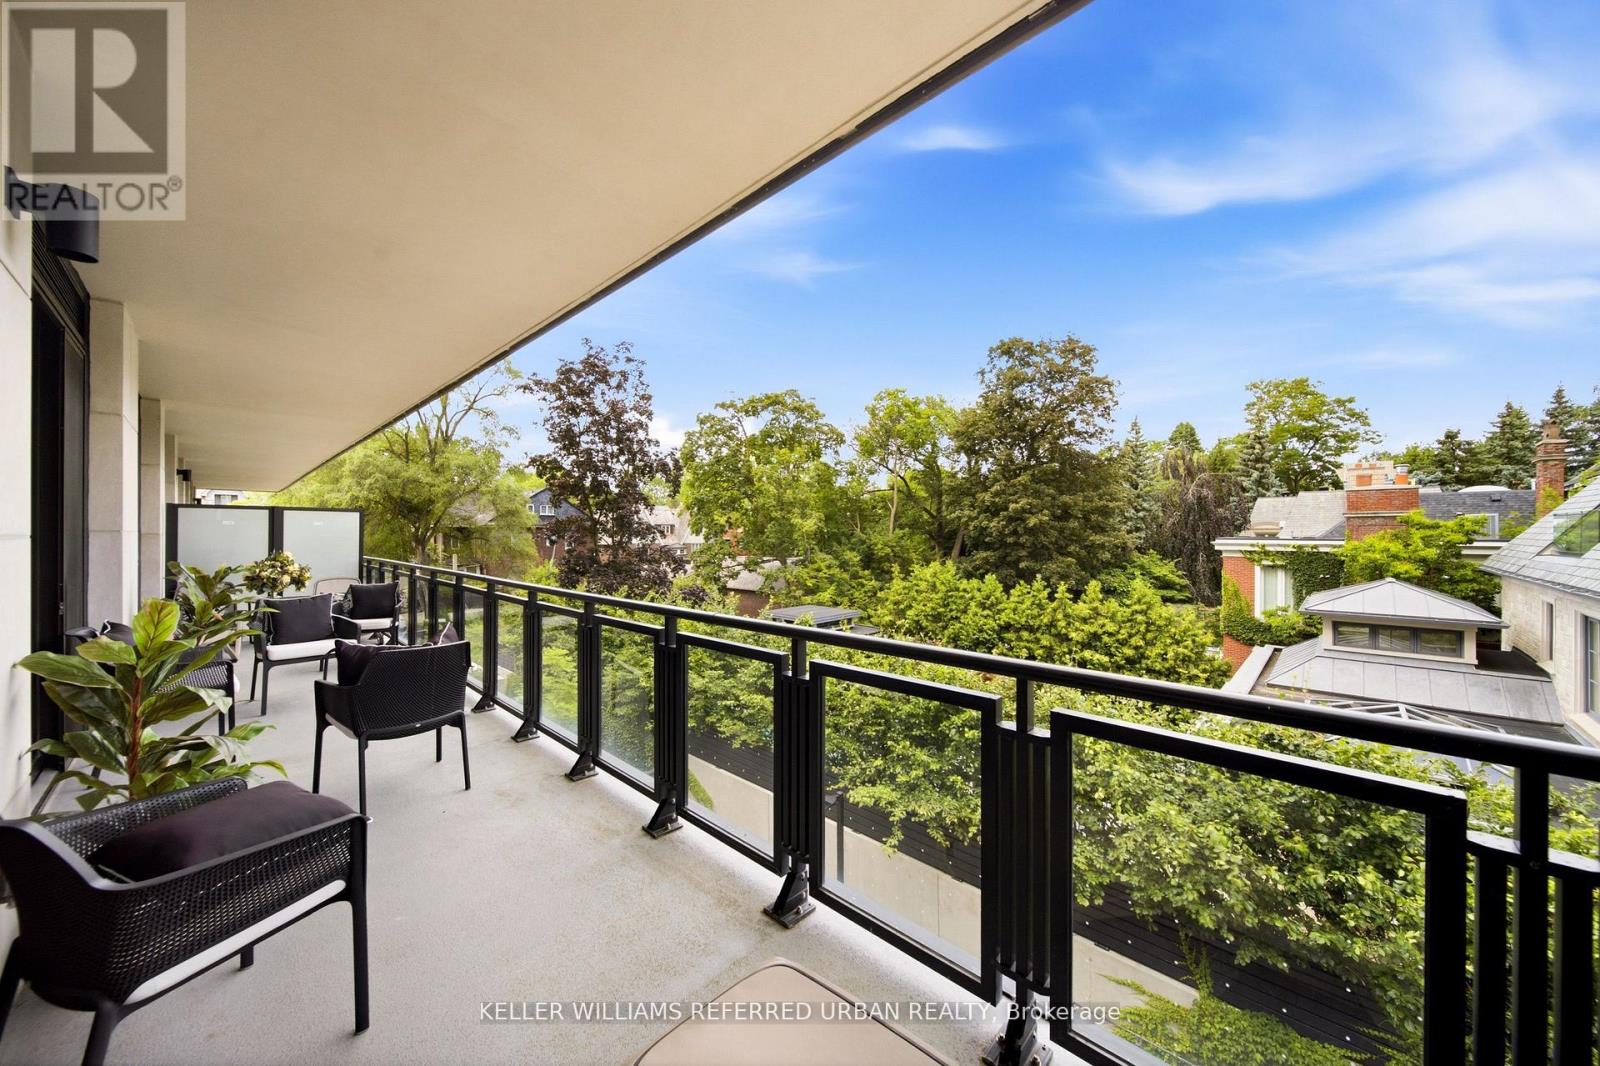
Welcome to an exceptional residence at Forest Hill Private Residences, one of Toronto's most exclusive boutique condominium addresses. Situated on prestigious Forest Hill Road, this elegant 2-bedroom plus den, 3-bathroom suite offers over 1,800 sq. ft. of impeccably designed living space and is offered fully furnished with brand-new luxury designer furniture, creating a truly turnkey living experience. Thoughtfully designed with expansive principal rooms, soaring ceilings, and floor-to-ceiling windows, the home is filled with natural light while capturing serene views over Forest Hill's magnificent multi-million-dollar estates. The open-concept living and dining areas flow seamlessly to a spacious private balcony complete with a gas line-ideal for outdoor dining and entertaining. A versatile den provides the perfect space for a home office, library, or media room. The luxurious primary suite offers a tranquil retreat with a spa-inspired ensuite and generous walk-in closet. A spacious second bedroom with its own ensuite and a beautifully appointed powder room complete this refined residence. Residents enjoy an elevated lifestyle with exceptional white-glove amenities, including 24-hour concierge, valet parking, porter service, a state-of-the-art fitness centre, indoor pool, sauna, steam room, elegant resident lounges, outdoor terraces, and a dog spa. Located in the heart of prestigious Forest Hill, moments from Forest Hill Village, boutique shopping, acclaimed restaurants, parks, top-rated schools, and convenient transit, this remarkable home offers an unparalleled blend of luxury, privacy, and convenience. Unit comes with 2 parking spaces (1 EV space). Furniture can be purchased separately. (id:47351)