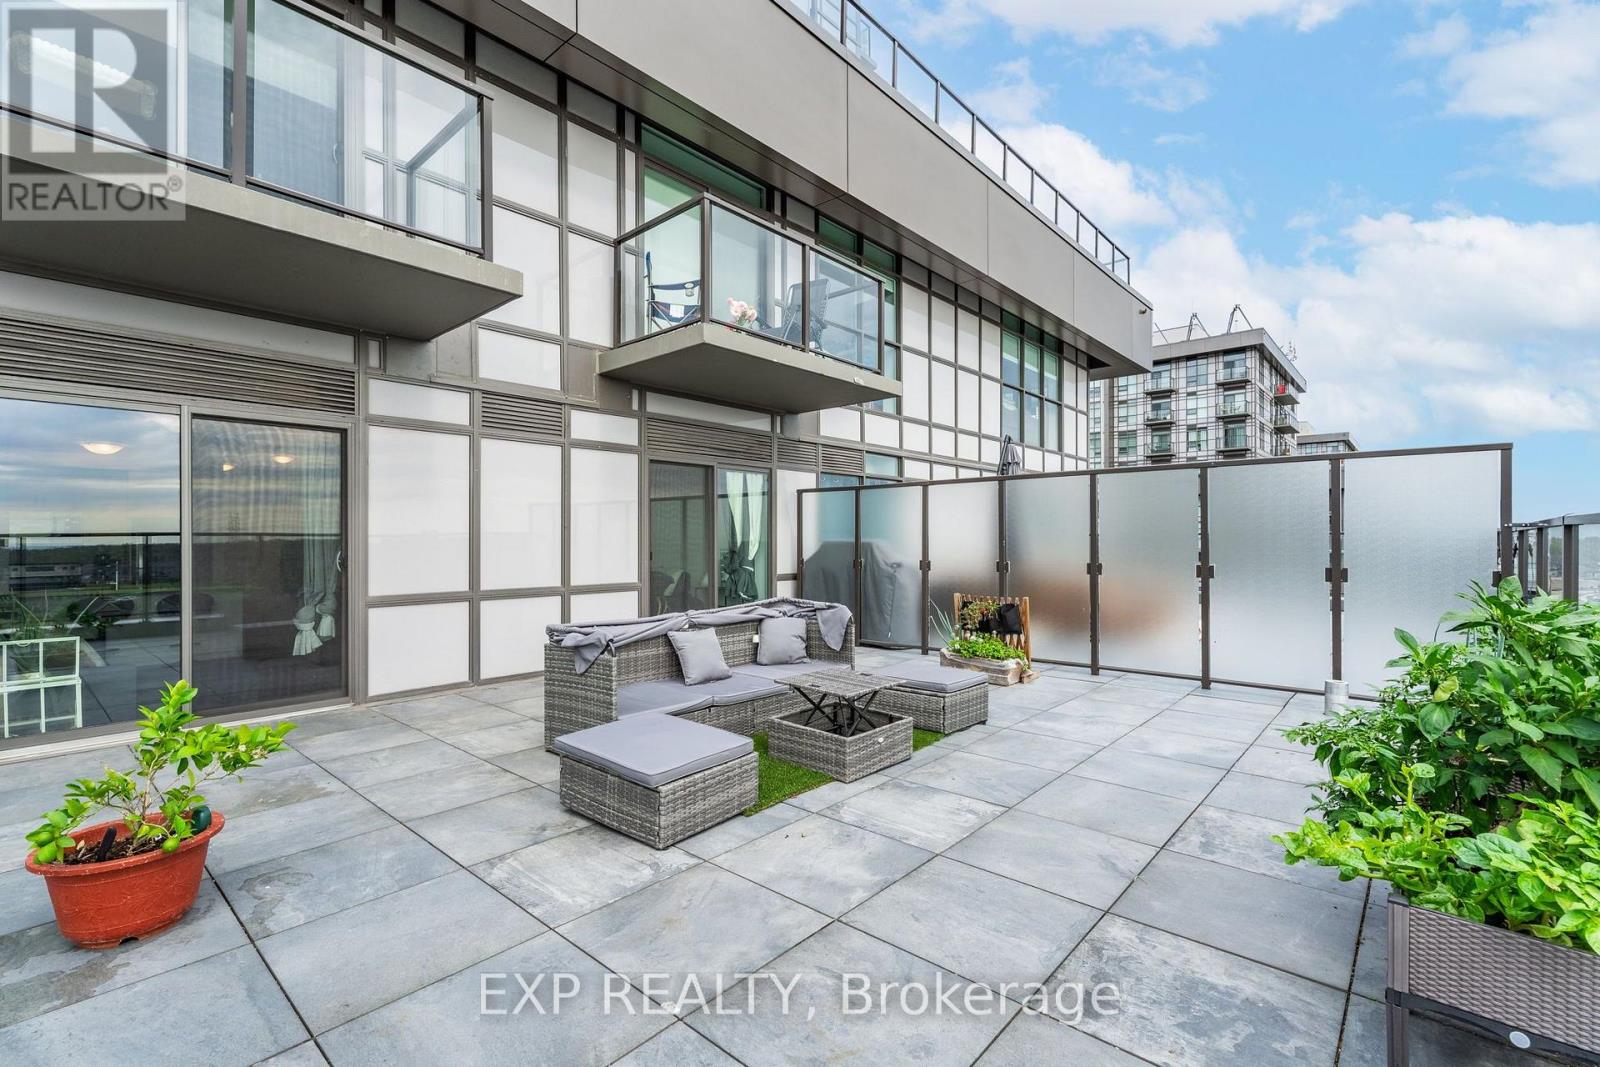
711 - 450 Dundas Street East Street
Hamilton, Ontario
Gorgeous 1 bed plus den brand new upgraded condo by award winning developer New Horizon offers an elegant design. Featuring a rare oversized 431 sq. ft. terrace with stunning South views from the 7th floor! Fully upgraded with Quartz counters in the kitchen and vinyl plank throughout! The kitchen includes brand new stainless steel appliances and a breakfast bar that is open to the living space featuring large windows. The unit is complete with in-suite laundry, storage locker, and underground parking that is included. The building itself features a gym, a party room, a rooftop patio, and is minutes away from Webster Falls and the Bruce Trail. Close to GO Stations, highway access, shopping, and restaurants. Enjoy the welcome greenery looking over the escarpment or go out and explore nearby trails.- (id:67892)
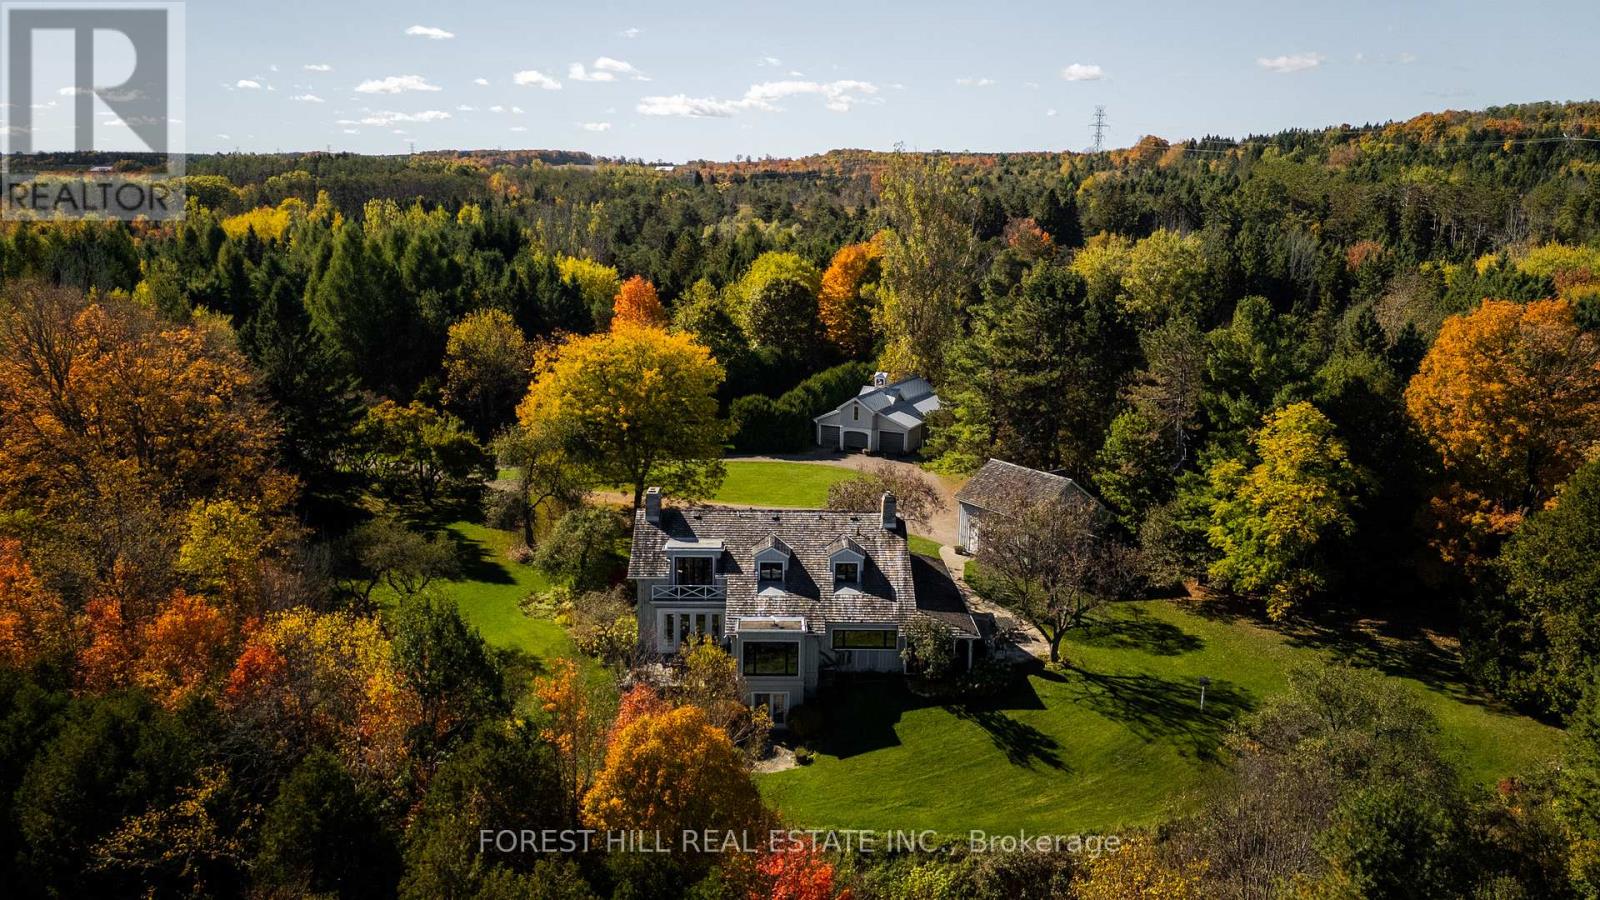
794575 Mono Centre Road
Mono, Ontario
A Napier Simpson Jr. designed country estate set on 40 private acres in Mono, offering a rare opportunity to enjoy refined rural living within easy reach of Toronto. Surrounded by rolling land and natural beauty, the property is ideal for those who value privacy, outdoor living, and space to gather with friends and guests.Mornings might begin under the screened-in porch overlooking the gardens, followed by a walk along private trails that lead across the property to the spring-fed pond. The mature house gardens provide a beautiful landscaped setting around the home, with a separate vegetable garden for those who enjoy tending a small kitchen garden.Evenings are best enjoyed outdoors with long dinners on the porch, fires under the stars, and quiet moments surrounded by nature.The land also offers excellent potential for a range of year-round country pursuits, with recreation and entertaining woven naturally into the landscape. A tennis court, outdoor cooking areas, and a fire pit provide an ideal setting for relaxed weekends in the countryside. An auxiliary building and paddocks further enhance the property's versatility.A separate coach house provides comfortable accommodation for visiting guests, making the property especially well suited for hosting extended stays. A sophisticated country retreat for those seeking a slower pace, whether as a full-time home or an easy weekend escape from the city. FOR MORE DETAILS AND PHOTOS 794575MONOCENTRERD.COM (id:67892)
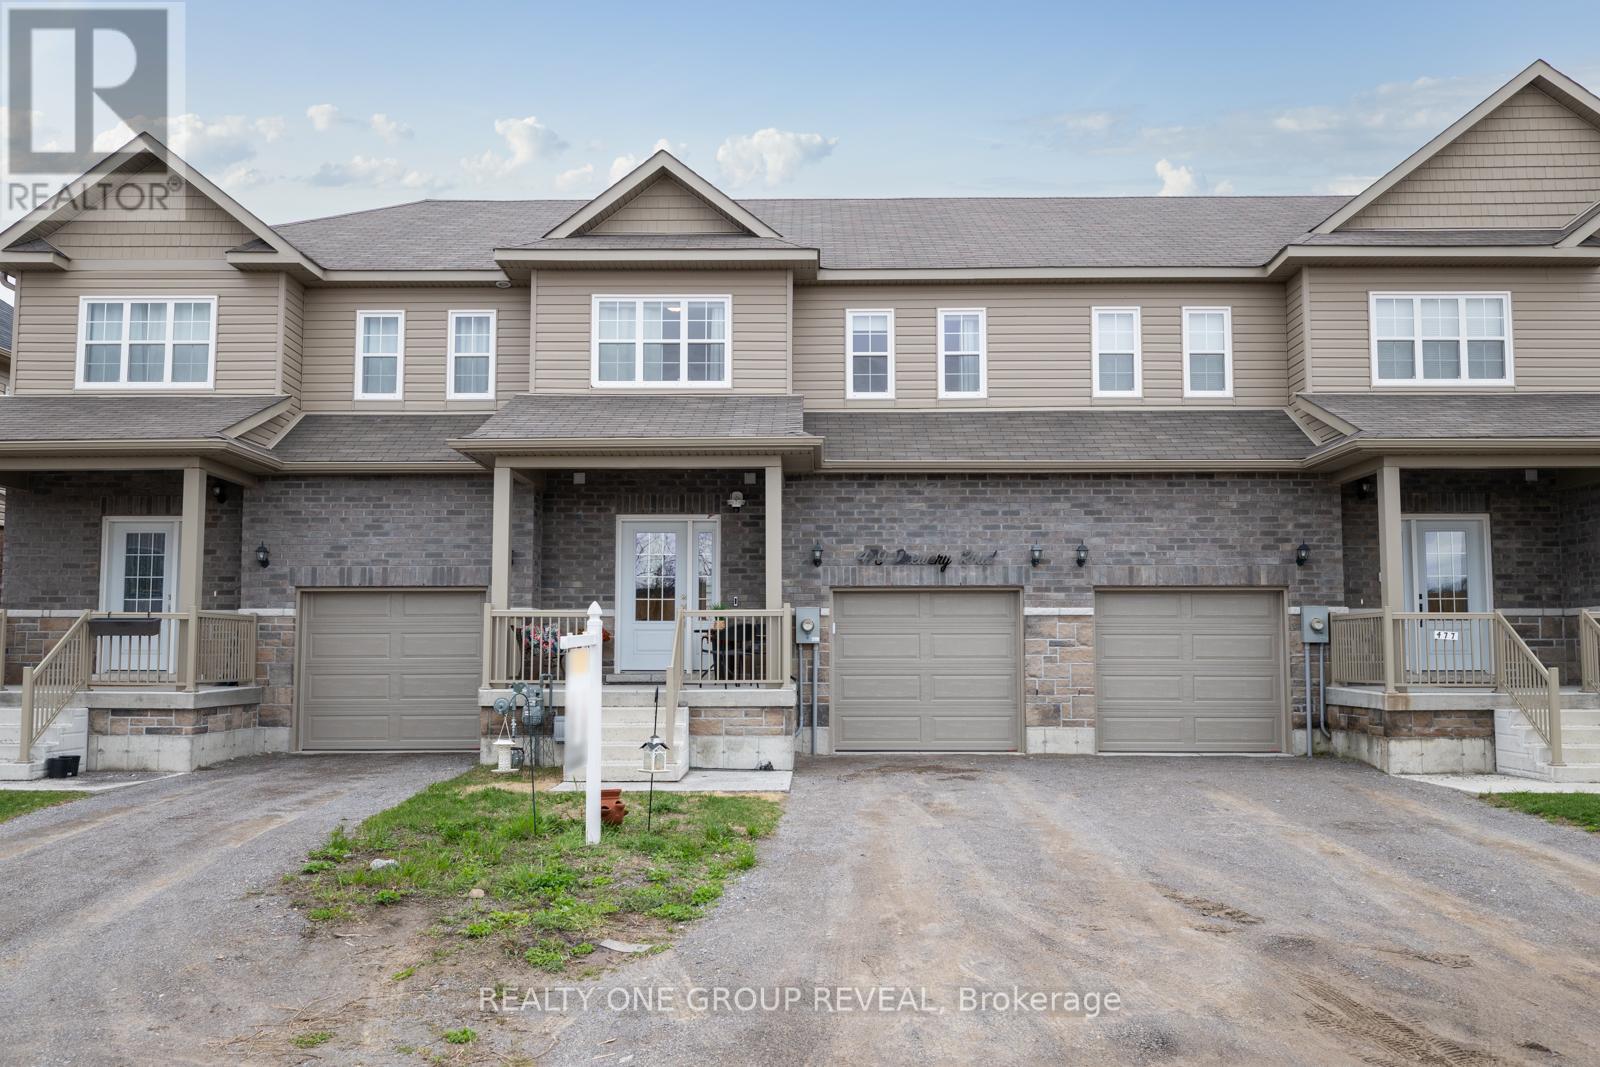
479 Drewery Road
Cobourg, Ontario
Offering Over 2,000 Sq. Ft. Of Finished Living Space, This Beautifully Upgraded Home Features Over $70,000 In Upgrades And A Thoughtfully Designed Layout With Plenty Of Space For The Whole Family. Carpet-Free Throughout, The Home Offers A Bright, Open-Concept Design, Oak Staircase With Wrought Iron Spindles, Updated Light Fixtures, And A Stylish, Move-In-Ready Finish.At The Heart Of The Home, The Spacious Kitchen Features Stone Countertops, Upgraded Cabinetry, Stainless Steel Appliances, A Large Island, Pantry, And Newer Backsplash. Upstairs, The Generously Sized Bedrooms Offer Plenty Of Room For Family And Guests, While The Spacious Primary Retreat Easily Accommodates A King-Sized Bed And Additional Furniture. The Primary Suite Also Features A Walk-In Closet And Upgraded Ensuite With Both A Walk-In Shower And Stand-Alone Tub. Convenient Second-Floor Laundry Includes A Brand New Washer And Newer Dryer.The Newly Finished Basement Adds Even More Versatility, With A Large Finished Bedroom Featuring An Egress Window And Closet, Or The Flexibility To Use The Space As A Generous Rec Room. A Full Bathroom Just Down The Hall Makes This Level Ideal For Guests, Kids, Teens, Or Additional Living Space.Additional Features Include A Garage Door Opener, Functional Garage Storage, And Numerous Thoughtful Updates Throughout. Located Just Minutes From Downtown Cobourg, You're Close To Local Shops, Restaurants, Cobourg Beach, And The Waterfront.The Sellers Are Ready For Their Next Chapter, Offering An Excellent Opportunity To Make This Beautifully Finished, Turnkey Home Your Own. (id:67892)
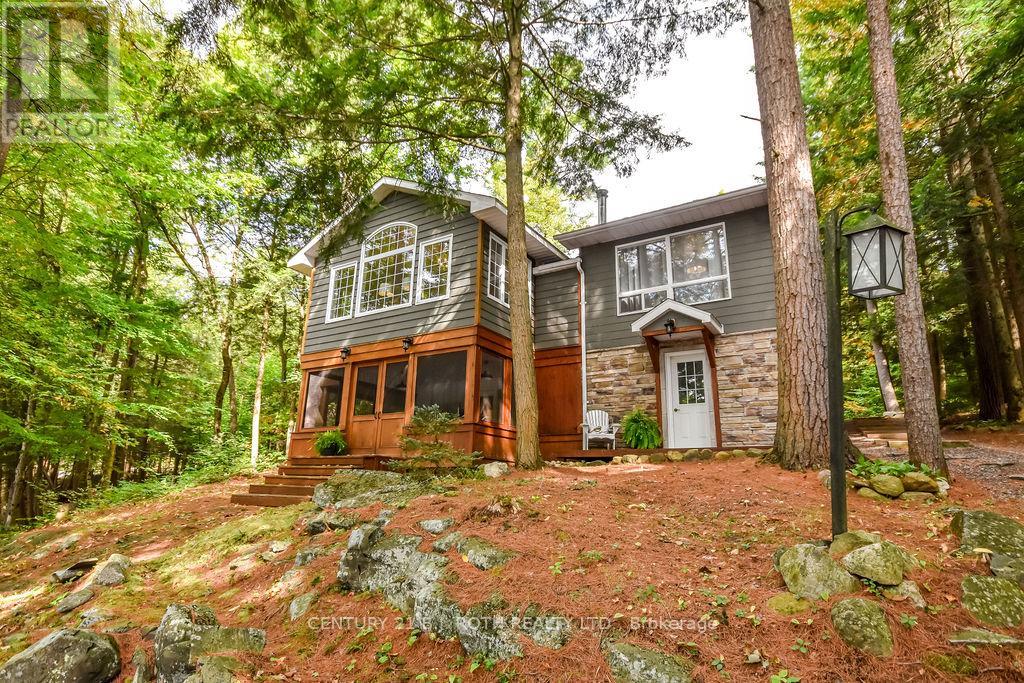
24 - 1213 Camp Jackson Road
Muskoka Lakes, Ontario
Located on the coveted Moon River waterway in the heart of Muskoka, 1213 Camp Jackson Rd #24 offers the perfect blend of privacy, tranquility, and classic cottage country living. Tucked away on a quiet and exceptionally well-maintained private road, this stunning waterfront retreat enjoys approximately 200 feet of shoreline and a rare flat lot with plenty of space to add a garage or bunky; and ideal for effortless lakeside enjoyment for all ages. Set within a calm, wind-protected bay with deep water off the dock reaching approximately 12 feet and depths of up to 30 feet within the bay itself, the property is perfect for boating, swimming, and waterfront recreation all season long. The southern exposure with a touch of western sun provides beautiful natural light throughout the day while maintaining peaceful waters even on windy days. Just a short 5-10 minute boat ride brings you into the charming town of Bala, where you can dock your boat and enjoy boutique shopping, restaurants, cafés, the famous Bala Falls, and local favourites like the iconic Kee to Bala. Positioned on the scenic Moon River waterway with easy access to expansive open waters and miles of breathtaking shoreline to explore, this property captures everything buyers dream about in Muskoka living - privacy, boating, quiet surroundings, and convenient access to one of cottage country's most beloved communities. (id:67892)
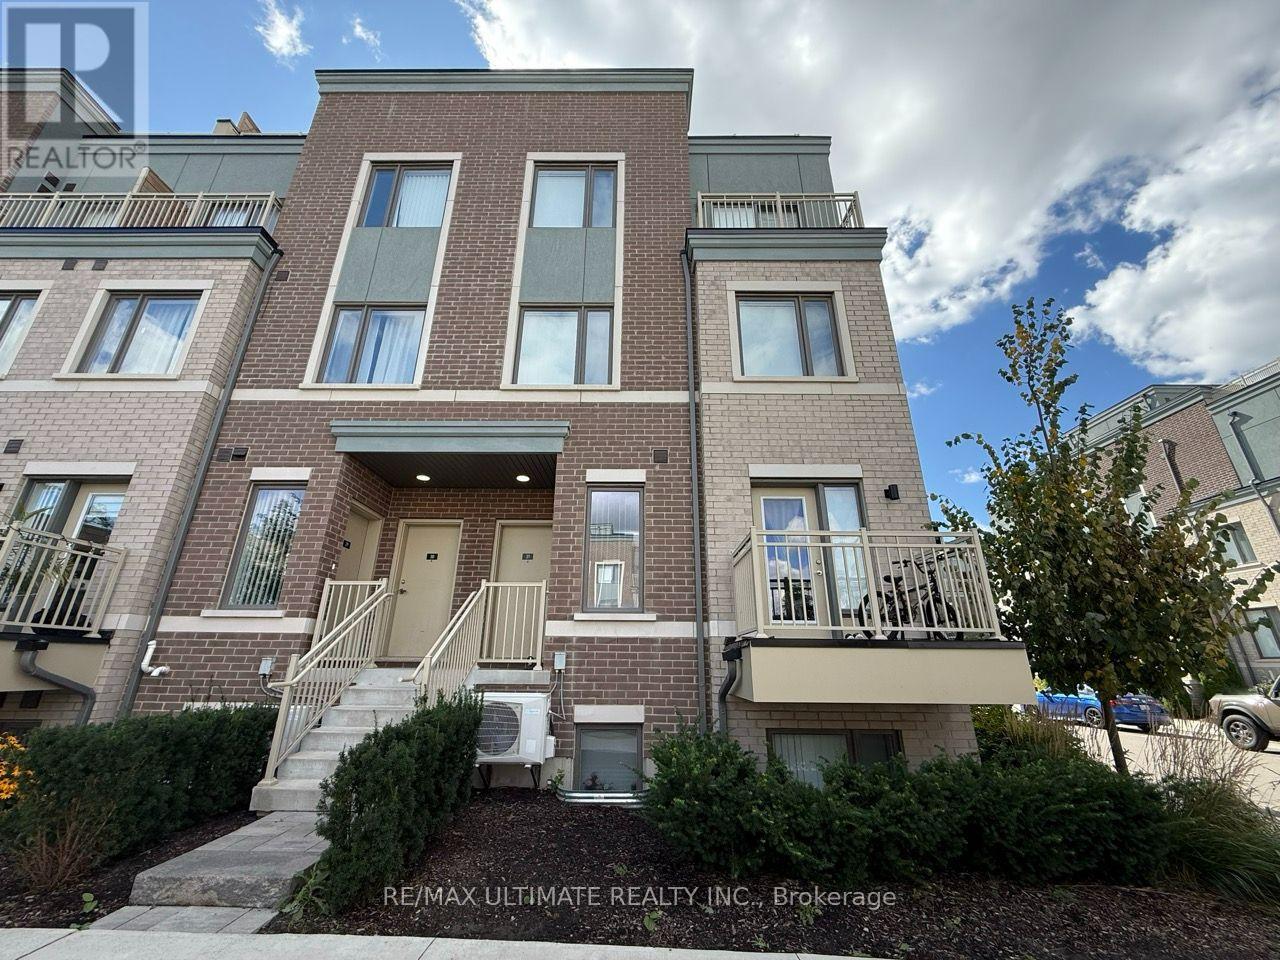
32 - 15 William Jackson Way
Toronto, Ontario
Beautiful 2 Bedroom, 2.5 Bathroom Townhouse With Underground Parking In The Desirable NewToronto Neighbourhood. This Bright And Spacious Home Features A Functional Open-Concept MainFloor With A Great Room, Dining Area, And Convenient Powder Room. The Modern Kitchen IsEquipped With Stainless Steel Appliances, Quartz Countertop And Opens To A Breakfast Balcony,Perfect For Morning Coffee Or Entertaining.The Lower Level Features A Spacious Primary Bedroom With Private Ensuite Bathroom And Walk-InCloset, Along With A Second Bedroom And Modern Finishes. Numerous Upgrades Throughout.Excellent Location Just Down The Street From Lake Ontario And Within Walking Distance To HumberCollege - Lakeshore Campus. Conveniently Located Near Mimico GO Station, Long Branch GOStation, The Gardiner Expressway, And Highway 427. Approximately 5 Minutes To Mimico GO StationAnd 8 Minutes To Long Branch GO Station. Close To Parks, Waterfront Trails, Transit, Shopping,And Everyday Amenities. (id:67892)
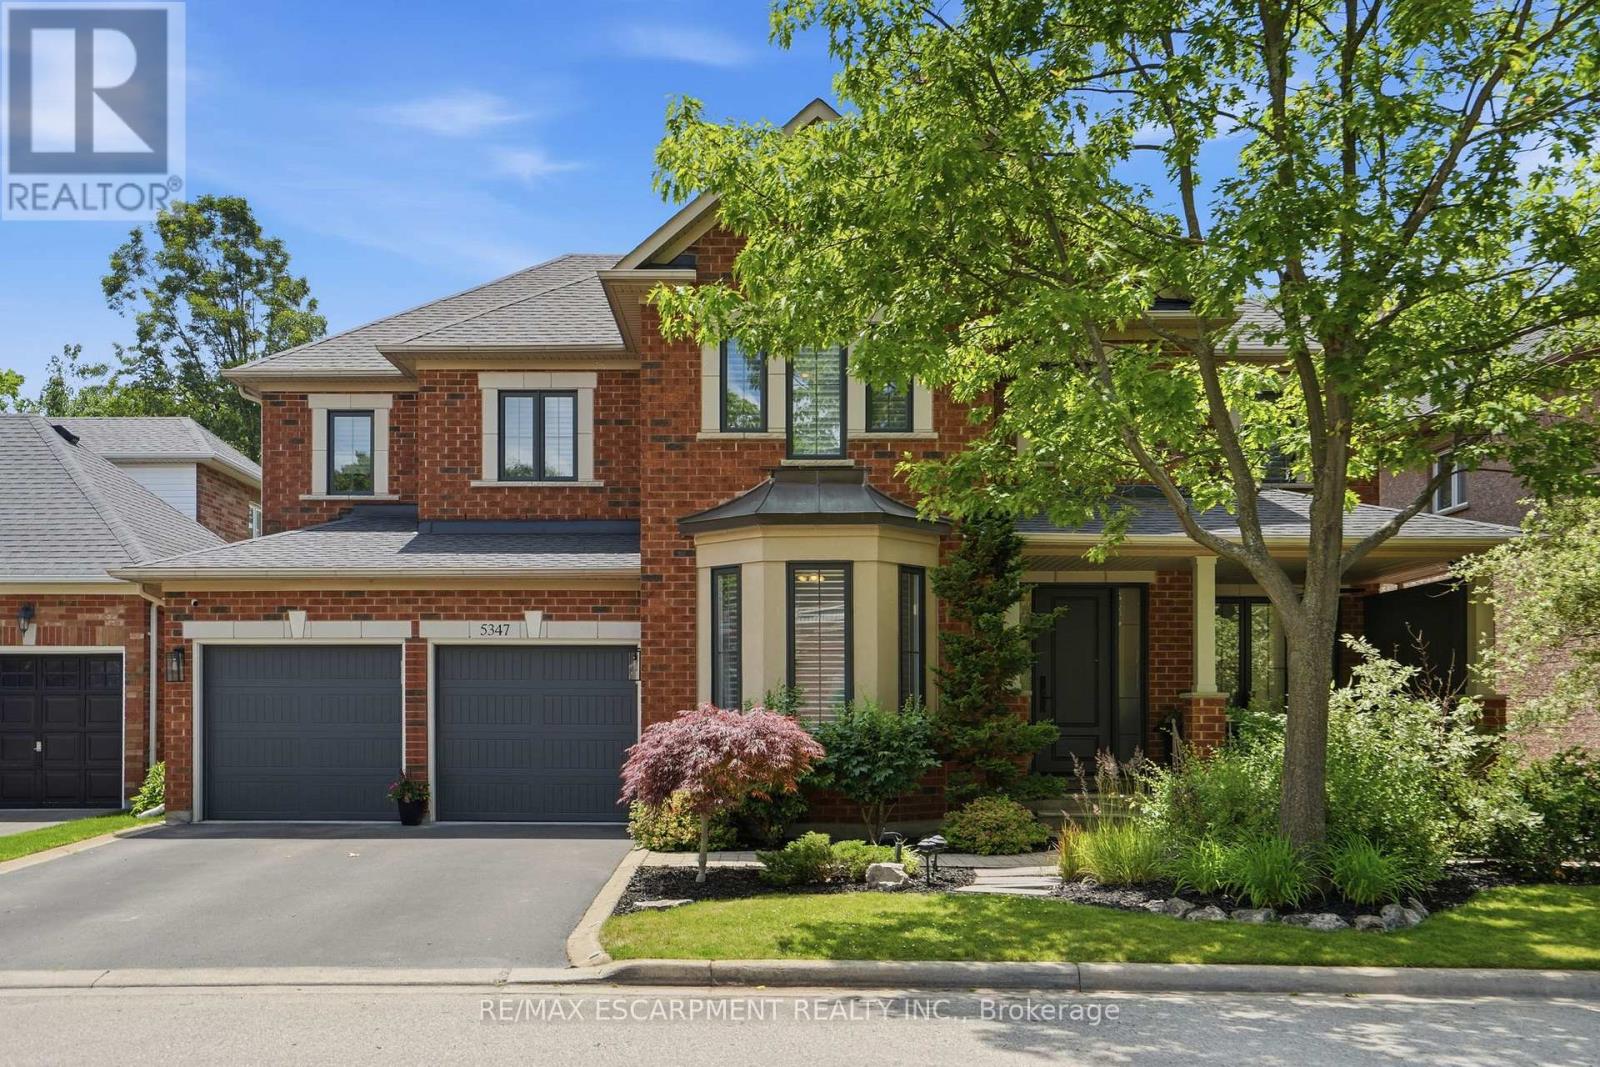
5347 Jameson Crescent
Burlington, Ontario
IN-LAW/NANNY SUITE (SEPARATE ENTRANCE) & MAIN FLOOR BEDROOM W/4PC. BATH: Welcome to this exceptional Dover Model offering approximately 4,600 sqft. of beautifully finished living space. Thoughtfully redesigned from the original builder's plan and updated throughout, this impressive home is ideal for growing and multi-generational families. Located on a quiet, sought-after street in Burlington's desirable Orchard Community, this updated home offers incredible space, comfort, and versatility. The main floor features a bedroom or home office, is paired with an adjacent 4-piece bathroom, and a stunning kitchen overlooking the bright family room with soaring cathedral ceilings and views of the professionally landscaped backyard. A separate dining room flows seamlessly into the inviting living room, where a custom electric fireplace creates a warm and welcoming focal point. Upstairs are four spacious bedrooms, including a luxurious primary suite with his-and-hers walk-in closets and a spa-inspired 5-piece ensuite. A second bedroom features a private 4-piece ensuite, while the upper-level laundry room and Juliette balcony overlooking the family room add everyday convenience and charm. The fully finished basement offers abundant storage connected to the main living space, plus a private in-law/nanny suite with a separate walk-up entrance, kitchen, bedroom, laundry, and 3-piece bathroom, providing flexibility for extended family or live-in caregivers. Enjoy easy access to parks, top-rated schools, scenic walking trails, shopping, restaurants, and major highways. (id:67892)
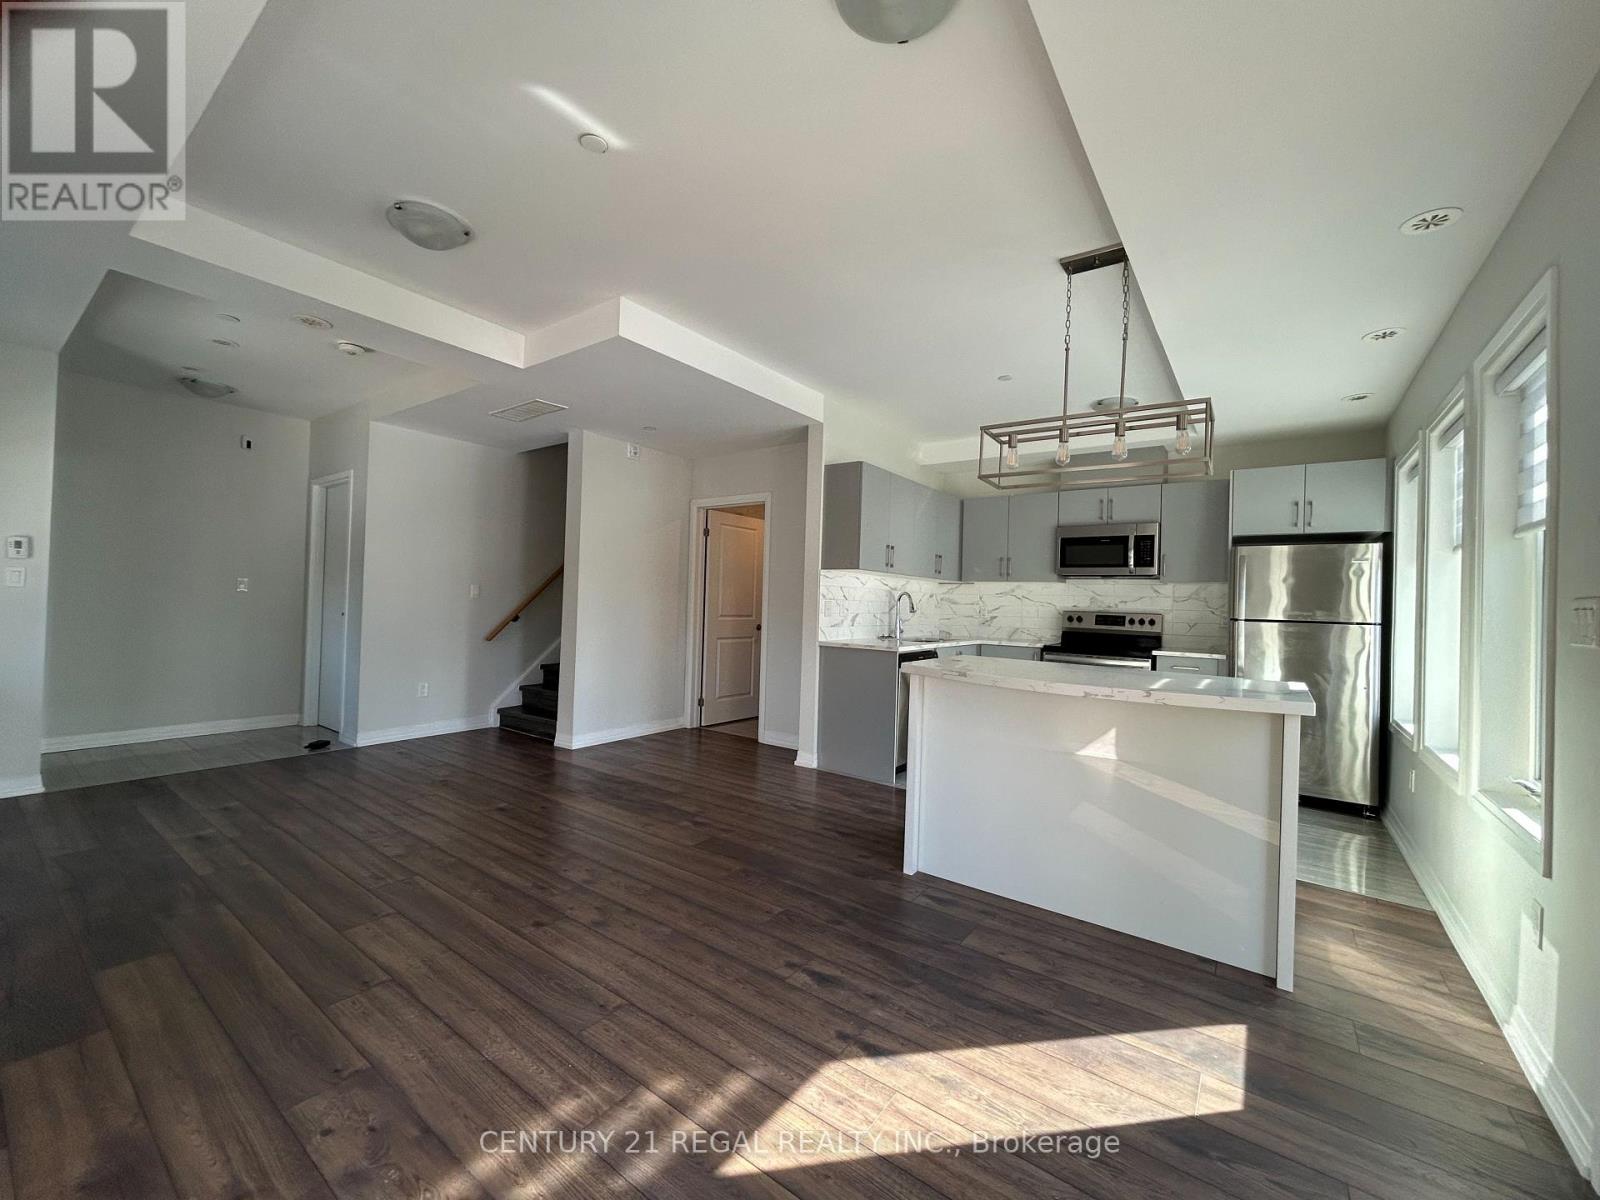
306 - 400 The East Mall Street
Toronto, Ontario
Welcome home to 400 The East Mall! This sun-filled, modern 2-bedroom condo townhouse, built in 2021, first occupancy December 2023offers over 1,000 sq. ft. of stylish living across two levels. The main floor features 9-ft ceilings, laminate flooring throughout, an open living and kitchen area with stainless steel appliances, a kitchen island with storage and room for stools, and a powder room. Step out to your private balcony for some fresh air. Upstairs, two spacious bedrooms and two 4-pc baths, including a primary ensuite. Comes with 1 parking space and 1 locker. Transit at your doorstep, 7 minutes to Kipling Station and Pearson Airport, with easy access to Hwy 427 and TTC to downtown. Enjoy building amenities including an indoor/outdoor gym, party room, outdoor BBQ and patios, and bike and visitor parking. Perfect for first-time buyers, growing families, or investors. Don't miss it! (id:67892)
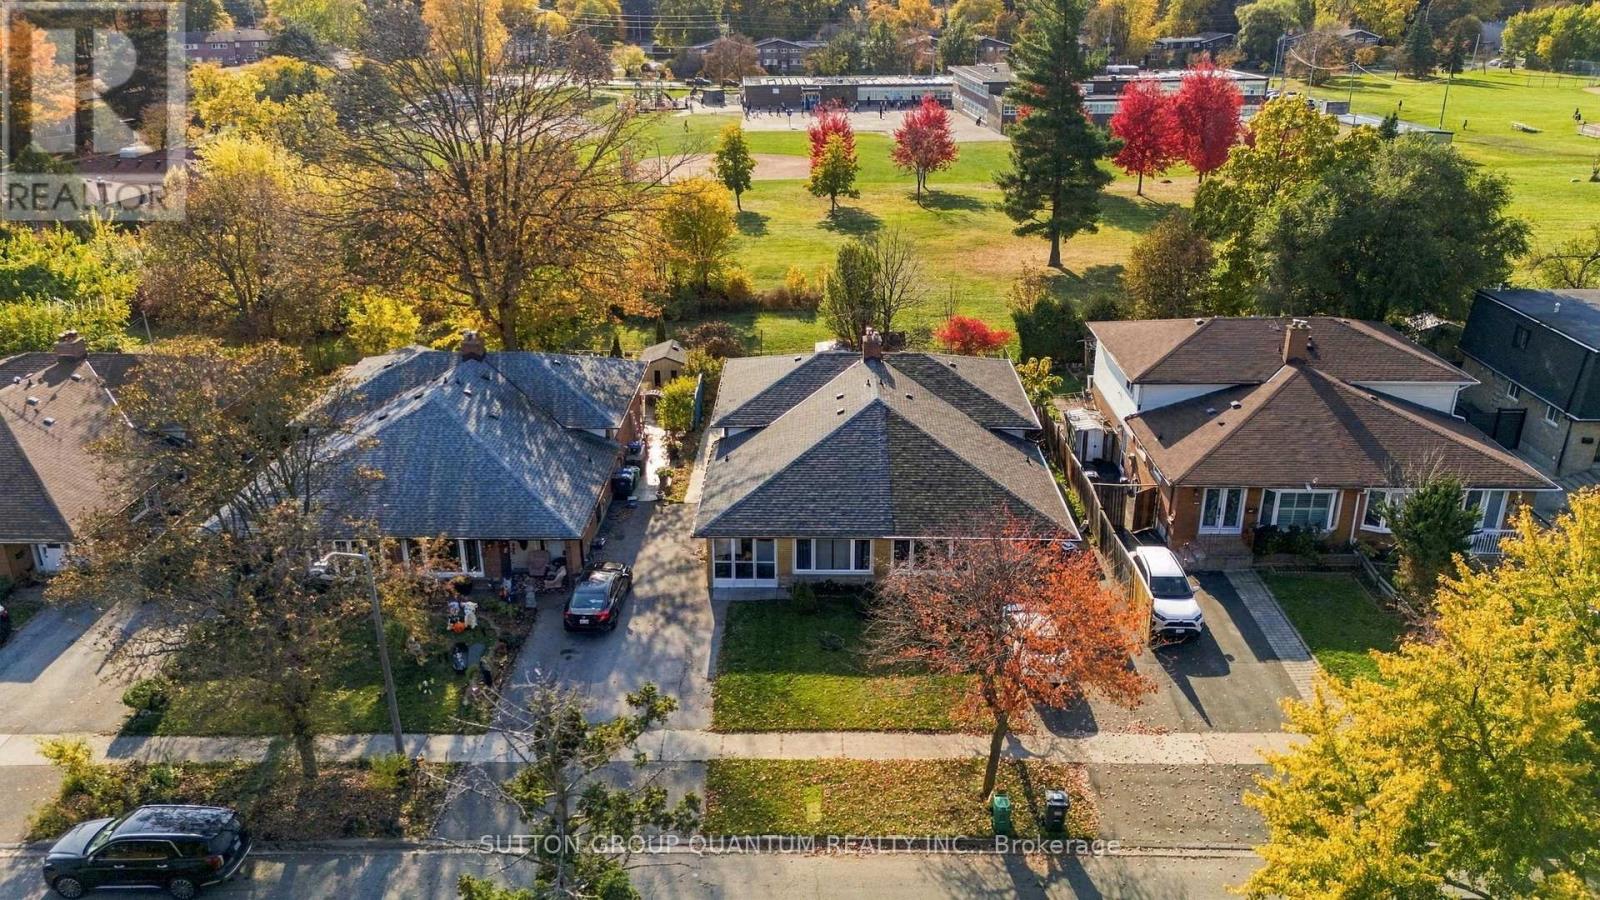
1259 Fairdale Drive
Mississauga, Ontario
Welcome to 1259 Fairdale Dr, nestled in the highly desirable, family-friendly neighbourhood of Erindale Woodlands. This charming brick semi-detached, 3-level backsplit offers the perfect combination of space, comfort & an unbeatable location for growing families! One of the home's standout features is its incredible backyard setting, backing directly onto Springfield Public School, St. Gerard Elementary, Erindale Outdoor Pool & Springfield Tennis Club. Imagine the convenience of having your children walk to school right through the backyard, with fantastic recreational amenities just steps away! You are welcomed inside with a bright and spacious living room filled with natural light from the large windows that leads into the dining space. The kitchen features a dedicated eat-in area plus a side-door for the ultimate convenience on those BBQ evenings. The upper level boats three generously sized bedrooms & a modern bathroom.The versatile lower level offers additional living space, perfect for a cozy second family room, children's play area, home office or even a bachelor-style bedroom setup, complete with its own 3-piece bathroom. The lower level can also have potential for a conversion into a basement apartment subject to municipal approvals & applicable requirements. A generously sized laundry room & ample crawl space storage provide plenty of room to keep everything organized. Step outside to enjoy a beautiful backyard featuring a concrete patio area, perfect for outdoor dining, summer BBQs & entertaining family & friends. Gardening enthusiasts will love the established vegetable garden, complete with tomatoes & other homegrown vegetables! A long private driveway provides plenty of parking space. Not to mention neighbourhood access to the beautiful Erindale Park & walking distance to UTM. A wonderful opportunity to enjoy family living in one of Mississauga's established neighbourhoods, surrounded by schools, parks & recreation right at your doorstep! (id:67892)
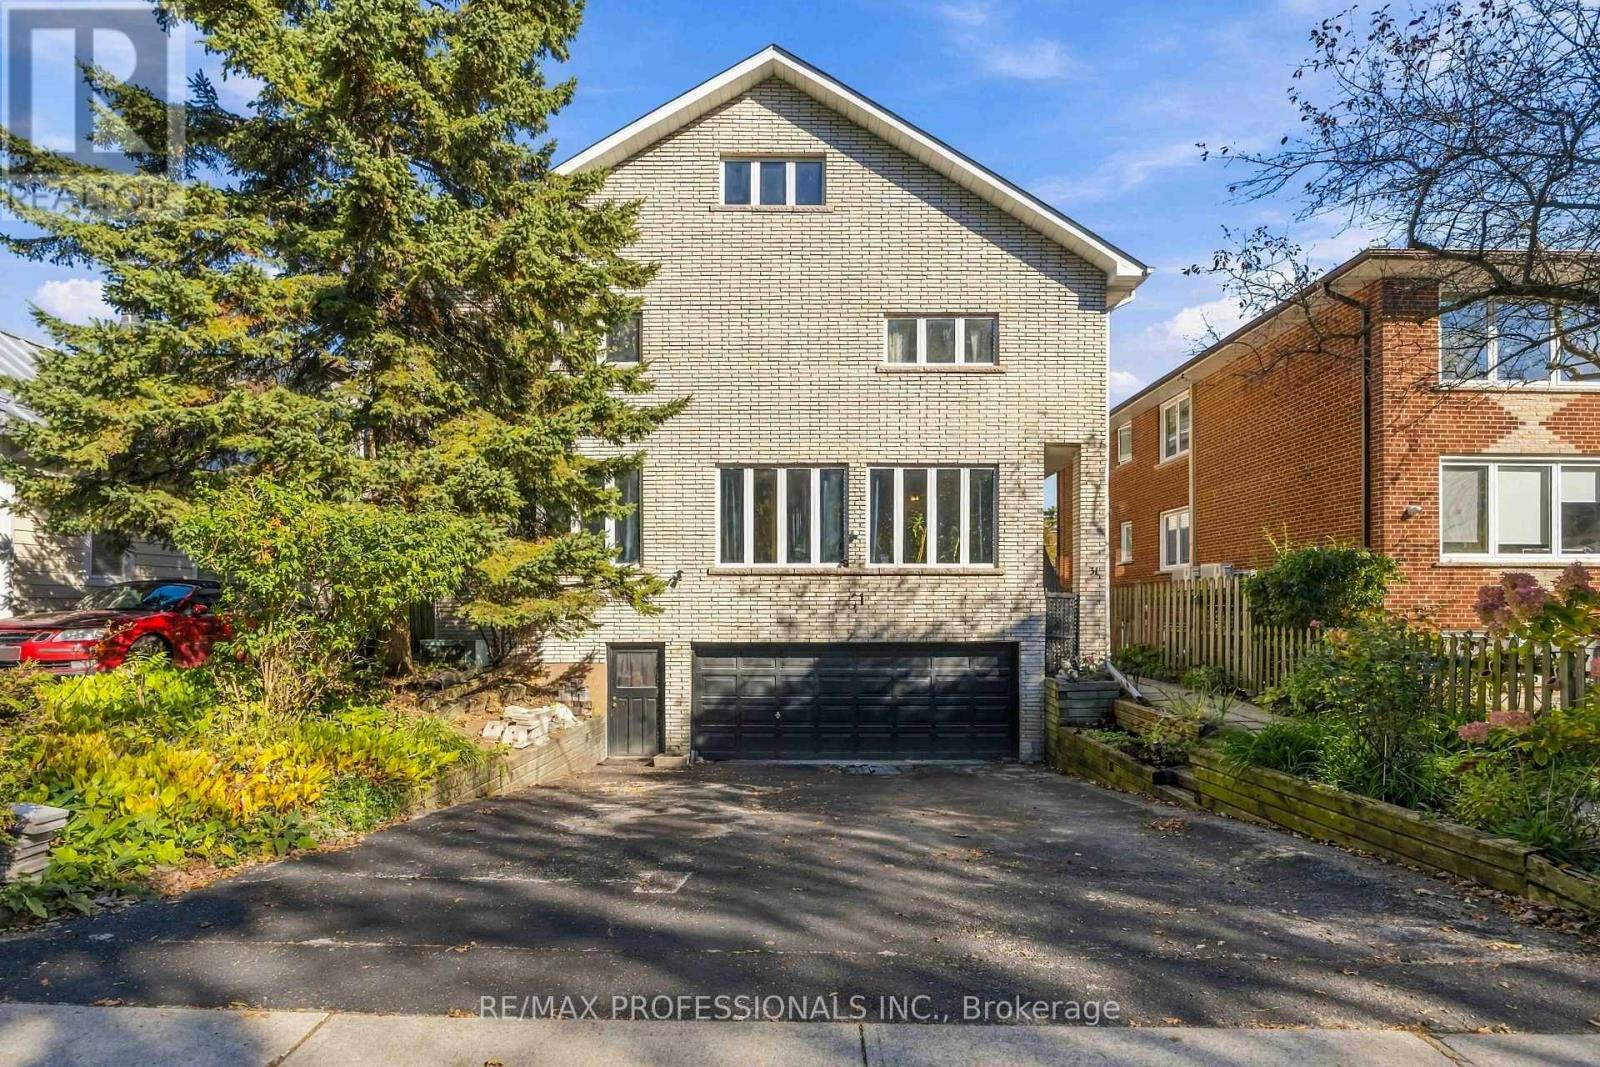
31 Fortieth Street
Toronto, Ontario
Homes like this almost never come to market in Long Branch. A legal duplex built for multi-generational living, on a 50 x 115.5 ft lot steps from the lake, with extremely solid bones and enough space to truly support multiple households. Parents, adult children and extended family can each have their own space under one roof, including their own laundry, with room to come together when they want to. The main floor is a 3-bedroom, 2-bathroom suite with hardwood floors, an open kitchen and dining area, and a sunken living room framed by a wall of windows. The upper unit offers 5 bedrooms and 3 bathrooms across the second floor and loft. The second floor has hardwood floors, a bright living room and a large eat-in kitchen with a walkout to the back deck. The loft holds the primary bedroom with its own ensuite and jacuzzi tub, plus a huge bonus room under skylights for a family room, office or studio. The basement adds even more space, with potential for a third suite or added living area for the main floor unit with 9ft ceilings. Equally compelling as an investment, with two legal units in place today, each separately metered with its own laundry, plus potential for a third (subject to City approvals). Planning a renovation? The central plumbing stack keeps layout changes simpler and costs more predictable, and the structure gives you a strong starting point. Brick exterior, decks off the back, and a built-in double garage plus driveway parking for approx. 4 more cars. Set in a quiet pocket near the water, it's a short walk to Marie Curtis Park, one of the best parks in the city, with its beach, volleyball courts and dog park. Walk to Long Branch GO and the restaurants on Lake Shore, with quick access to the 427, the Gardiner and Pearson Airport. (id:67892)
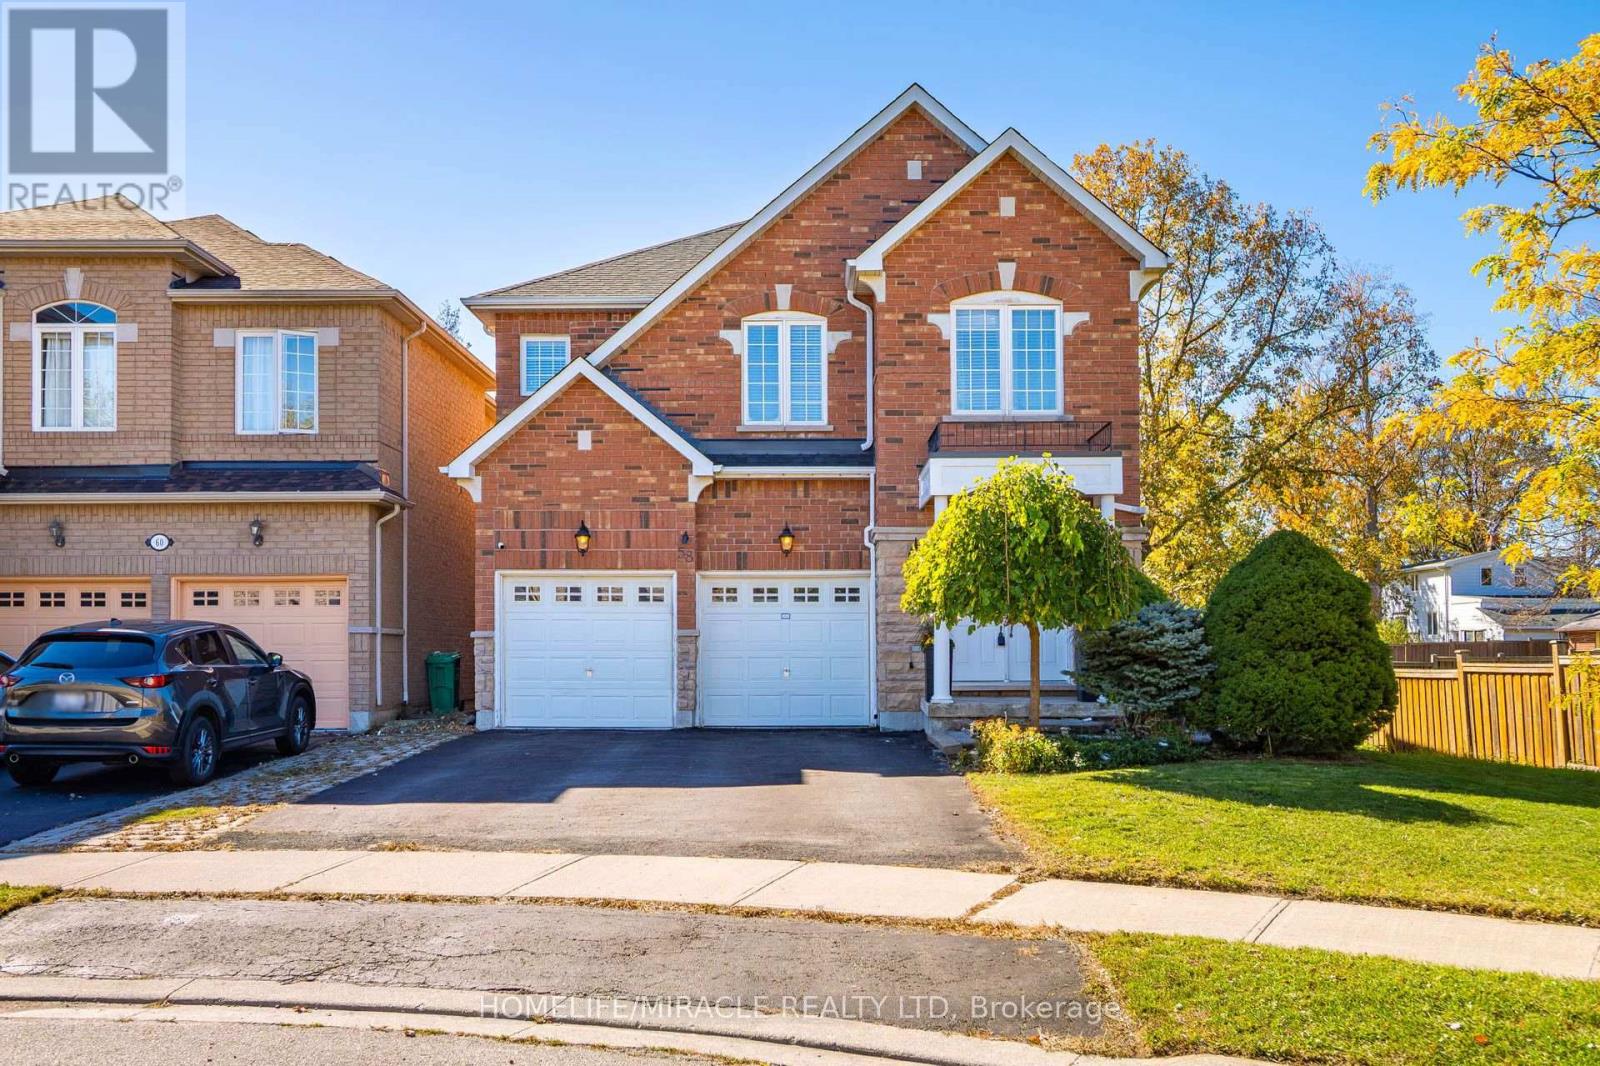
58 Sir Jacobs Crescent
Brampton, Ontario
Rarely Offered Ravine Gem on a Quiet, Back-Out Crescent! Nestled against scenic nature with no rear neighbors and neighbors on only one side, 58 Sir Jacobs Cres offers unmatched privacy, tranquil year-round ravine views, and frequent visits from local wildlife. This turn-key, 2-storey detached home features a bright, open-concept main floor, engineered hardwood flooring, and direct garage access through main-floor laundry. The chef-inspired kitchen boasts stainless steel appliances, ample cabinetry, and a custom built-in pantry. Upstairs features a spacious primary retreat with double sinks and a soothing soaker tub, plus a versatile den/possible 4th bedroom conversion with a 3-piece semi-ensuite. Step outside to a 2-tier floating deck-perfect for outdoor entertaining surrounded by lush greenery, vibrant fall colors, and winter wonderland views. Features a separate ground-level side entrance leading to an unfinished basement offering immense potential. Major mechanical updates done for total peace of mind: New Furnace (2025) & New A/C (2026)! Minutes to top schools, Brampton Transit, Cassie Campbell Community Centre, parks, and ravine walking trails along the stream. Ideal for growing families or professional couples seeking a cozy, nature-filled suburban sanctuary with zero wasted space. Move right in and enjoy suburban tranquility at its finest! (id:67892)
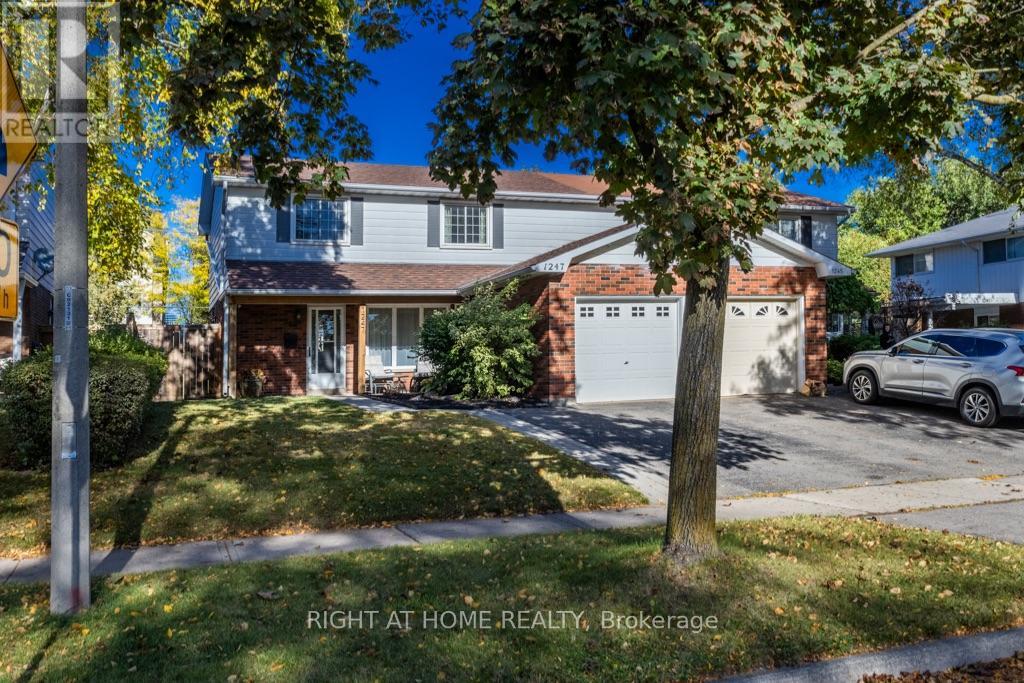
1247 Nottingham Avenue
Burlington, Ontario
Welcome to Mountainside! This move-in-ready 4-bedroom, 1.5-bathroom home is nestled in the friendly, family-oriented community of Mountainside. Offering a great combination of comfort, functionality and updates, this home is perfect for growing families, first-time buyers or anyone looking for a well-maintained home in a desirable Burlington neighbourhood.Step inside to a clean and fresh interior featuring updated flooring throughout and a bright, refreshed kitchen complete with a stylish quartz countertop. The updated bathrooms add to the home's modern appeal, while four well-appointed bedrooms provide plenty of space for family, guests or a home office.Enjoy the convenience of an attached garage, along with a private, fully fenced backyard - an ideal space for children, pets, gardening or summer entertaining. A backyard storage shed provides additional room for tools, bikes and seasonal equipment.Located in sought-after Mountainside, close to schools, parks, shopping, restaurants, transit and major highways. A wonderful opportunity to move in, unpack and enjoy! (id:67892)
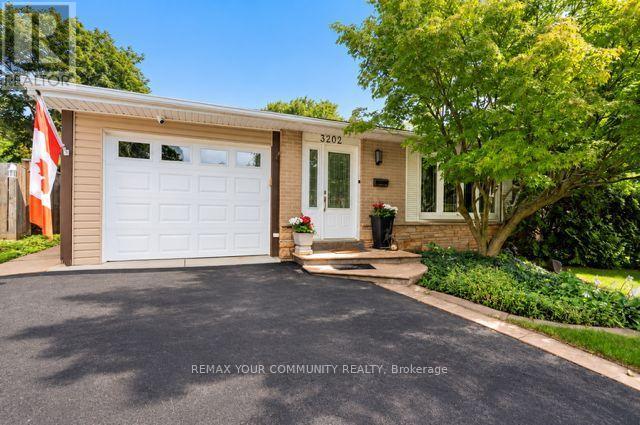
3202 Centennial Drive E
Burlington, Ontario
Welcome to 3202 Centennial Drive in Burlington's sought after Palmer Community. This beautifully updated 3-Bedroom, 2-Bathroom Backsplit home offers modern comfort and style. The Open concept kitchen features quartz counters, a gas range stove, wine fridge section, and a large pantry, and opening to a bright living and dining area with hardwood floors. Upstairs features spacious bedrooms and a main bath with marble floors, large shower, and whirlpool tub provide a relaxing retreat. The lower level adds a large Rec Room and a Second Full Bath. *Premium Lot Widens at back to *66.74 ft, and one side *127 ft deep. The Private backyard is a true highlight, with a heated (In-Ground Pool) surrounded by mature trees and landscaping, ideal for relaxing or entertaining. Recent updates include a Newer Furnace, A/C, and Hwt, updated wiring, all Newer Pool Equipment, and lighting. Features a double driveway with an attached garage with backyard access. Located close to top schools, parks, shopping, GO Transit, and highways. This beautiful home offers peaceful living with easy city access. Ideal for comfortable and stylish living with a stunning "Poolside Oasis". Flexible Closing! (id:67892)
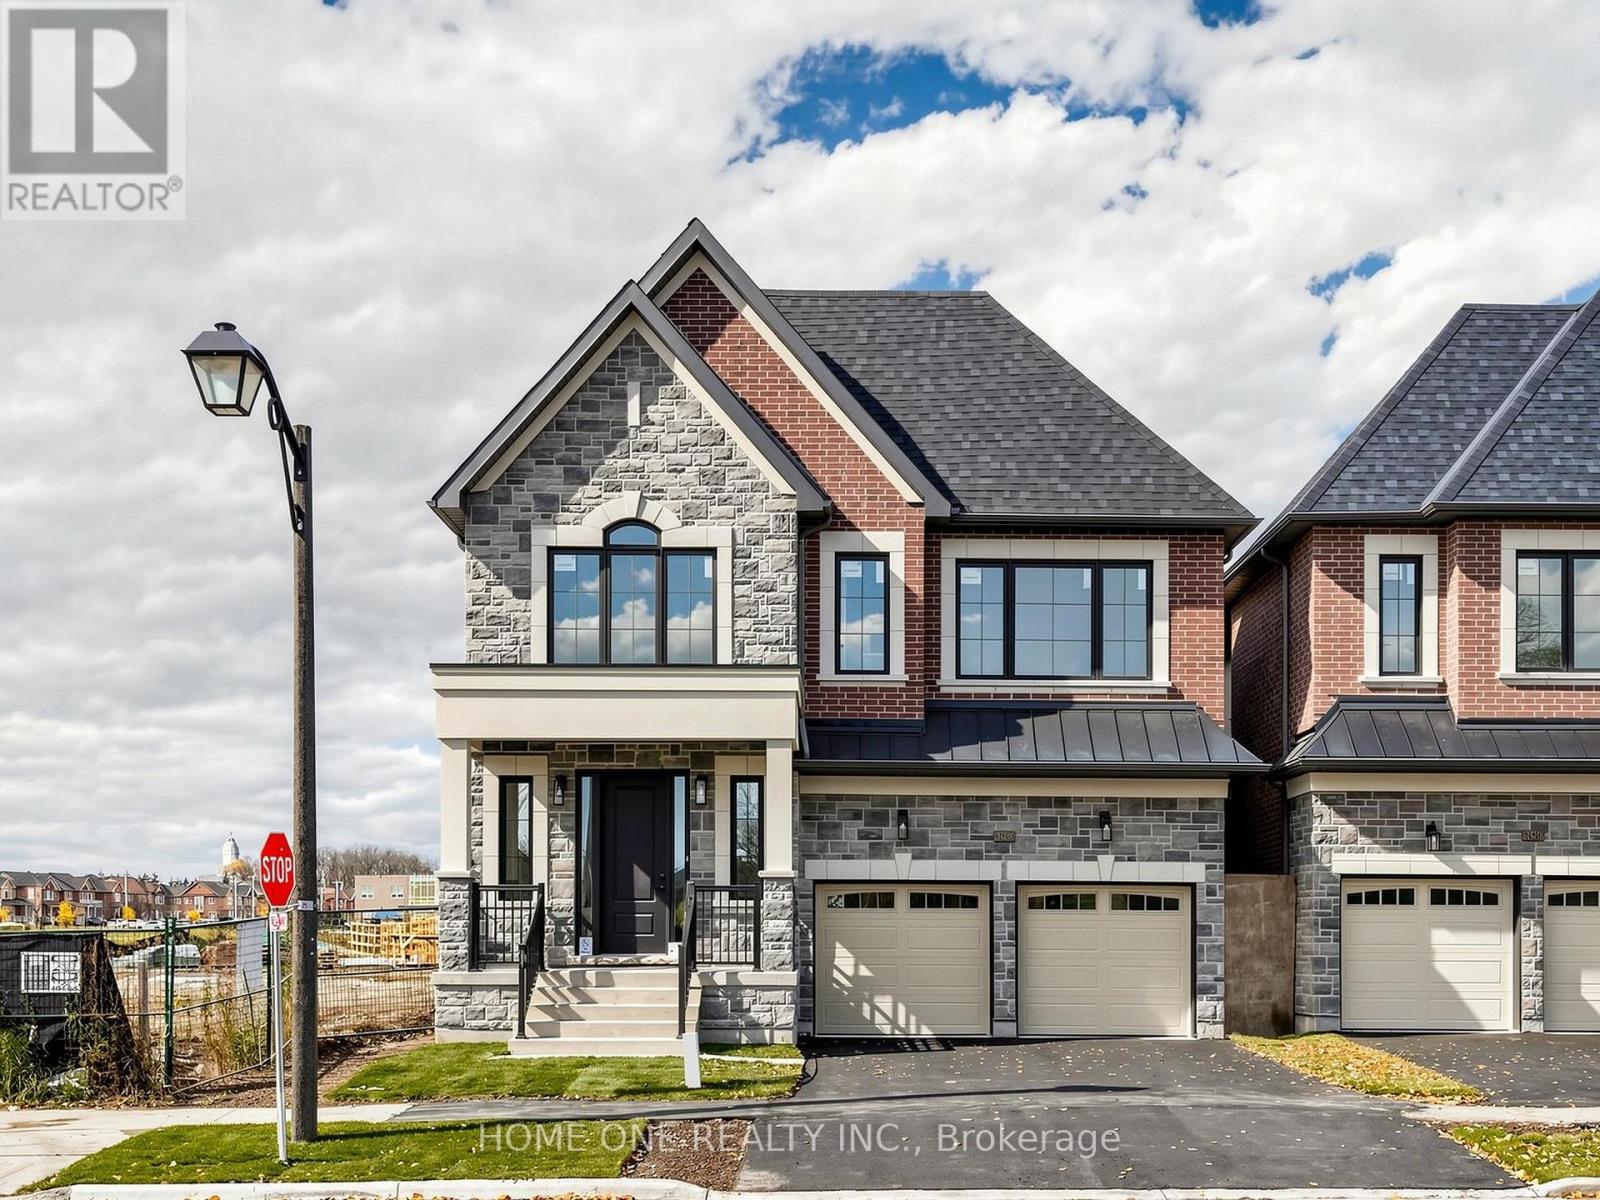
106 Roy Rainey Avenue
Markham, Ontario
Brand New Luxury Double Garage Detached Home in the Prestigious Wismer Community of Markham!Featuring a beautifully selected exterior facade, this impressive residence offers 3,467.40 sq. ft. of living space (Elevation A), including 51.19 sq. ft. of finished basement area. Soaring approximately 10-foot ceilings on the main floor and 9-foot ceilings on the second floor and basement enhance the home's open and airy atmosphere.The well-designed main floor features an inviting family room, formal dining room, bright breakfast area and a beautifully appointed kitchen. A versatile den/living room provides additional flexibility for family gatherings or entertaining. The second floor also offers an open-concept den, ideal for a home office or study. A conveniently located sunken laundry room adds practicality to everyday living.The upper level features four generously proportioned bedrooms, each with its own private ensuite bathroom, offering comfort and privacy for every family member. The elegant primary suite boasts a spacious walk-in closet and a beautifully appointed ensuite complete with a freestanding soaker tub.The walk-up basement offers direct outdoor access and excellent potential for additional living, recreation or entertainment space.Premium features include 6-inch engineered hardwood flooring, smooth ceilings throughout, 200-amp electrical service, and upgraded ceiling-height kitchen cabinetry with soft-close doors. The gourmet kitchen is equipped with premium JennAir appliances, including a refrigerator, gas range, built-in wall oven and dishwasher, adding a touch of sophistication to everyday cooking and entertaining. An owned tankless water heater provides added value with no monthly rental fees.A wonderful opportunity to enjoy refined living in one of Markham's most desirable family communities, close to top-rated schools, parks, shopping and everyday amenities.Note: The current property tax assessment is based on land value only. (id:67892)
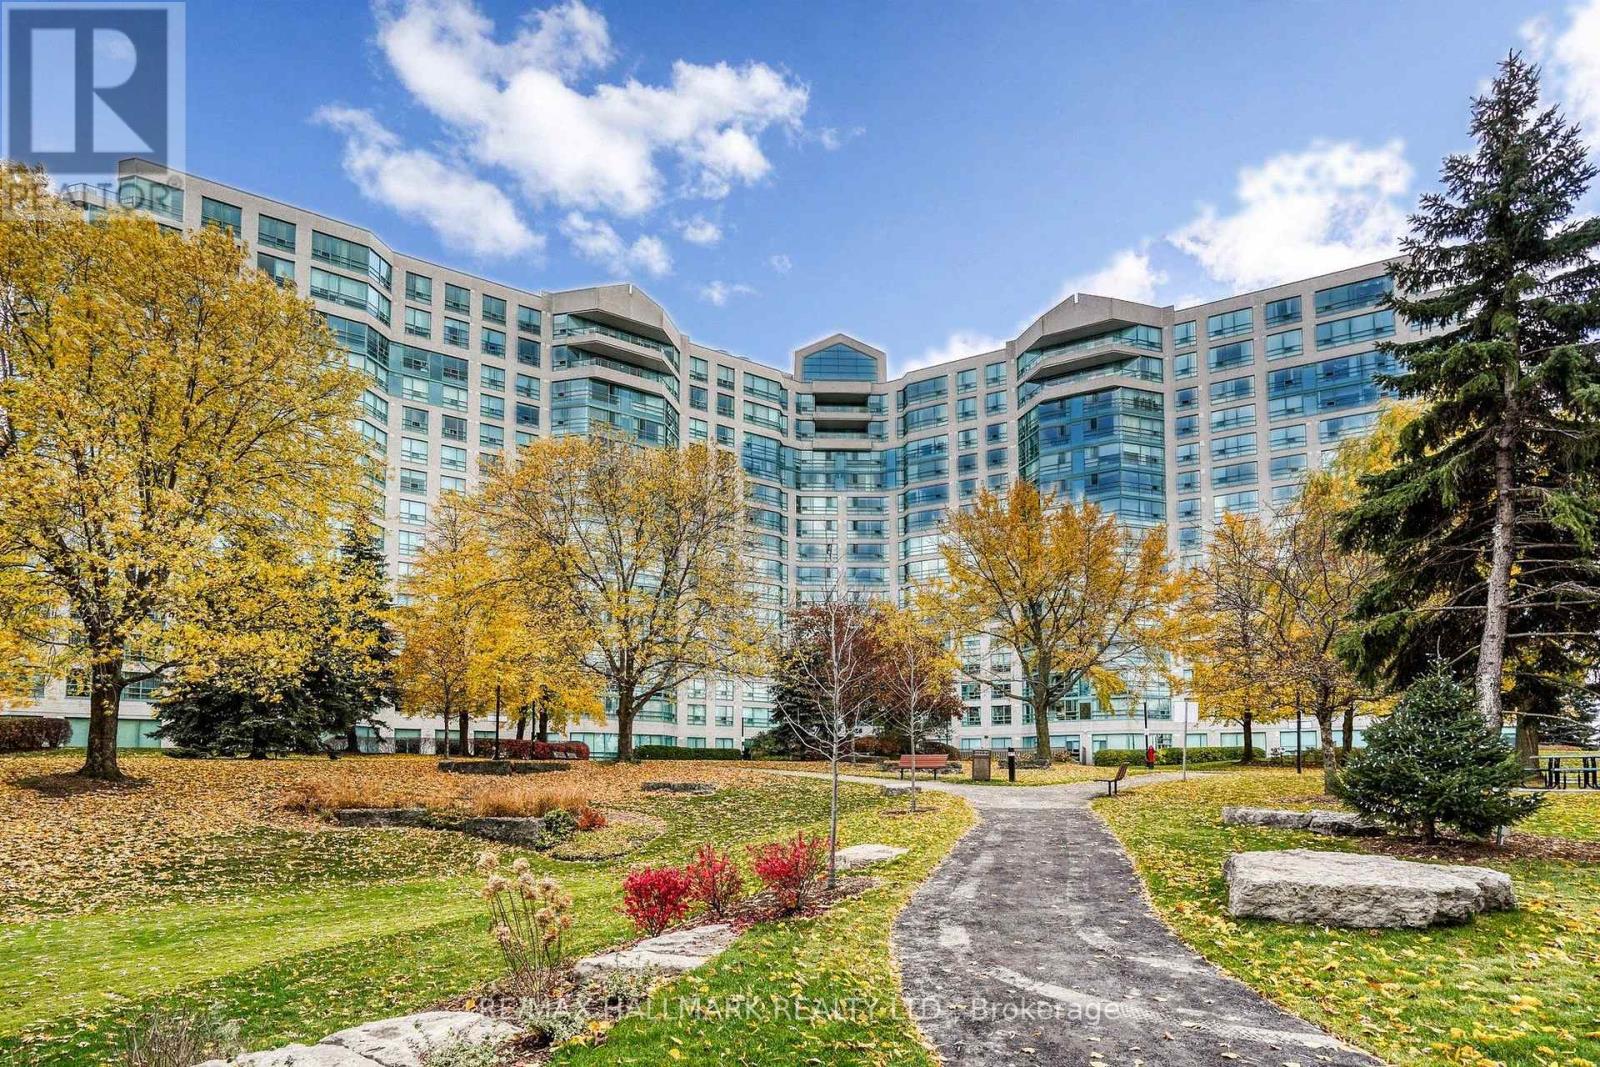
110 - 7825 Bayview Avenue
Markham, Ontario
Must See! It's One-Of-A-Kind Unit Currently Available In this Prestigious Landmark of Thornhill. This Exceptionally Gorgeous Ground Floor Featuring 9-FEET Height-Ceiling, Large Ceiling-to-Floor Windows, Bright, Warm and Sunshine Year Round. A Spacious Terrace-like Patio allowing you to take a stroll out to the green just like your own park. This Is Condo Living At Its Best!! Not Only For The Right-sized, Down-sized, Empty-Nesters But Anyone Seeking A Luxury Condo Living and still have a Backyard/Garden to call your own! This Unit Original Floor Plan Configured with Approx. 1,206sf. 2-BR + A Sun Room Plan (see last photo for floor plan info) And Has Been Opened Up (Walls removed) To Create A Beautiful Open Concept Layout. Gleaming Hardwood Floor. Updated Bathrooms. Mirrored Closets in Every Room, Spacious Modern Kitchen, Granite counter-top, Double Sink, Nice Backsplash. Nothing needs to be done.___ LOCATION..Landmark of Thornhill Is located conveniently where there's direct bus To Finch Subway, Easy Access to Hwy 7 & 407. Short Walk To Thornhill Square, Supermarket, Restaurants, Shops, Banks, Walk In Clinics, Pharmacy, Parks, Schools, Community Centre, Places Of Worship. ____BUILDING Resort-style AMENITIES including Indoor Pool, Jacuzzi, Sauna, Gym, Tennis/Squash/Basketball Courts, Ping Pong, Theatre, Party room, BBQ Patio, Bike Storage, Guest Suites___CONDO MAINTENCE FEE ALL INCLUSIVE__All Utilities: Heat, Hydro, Water, Air Conditioning, Parking, Locker, Cable, Internet. _______________ Come Check it out! A Rare Opportunity Not To Be Missed! _________ (id:67892)
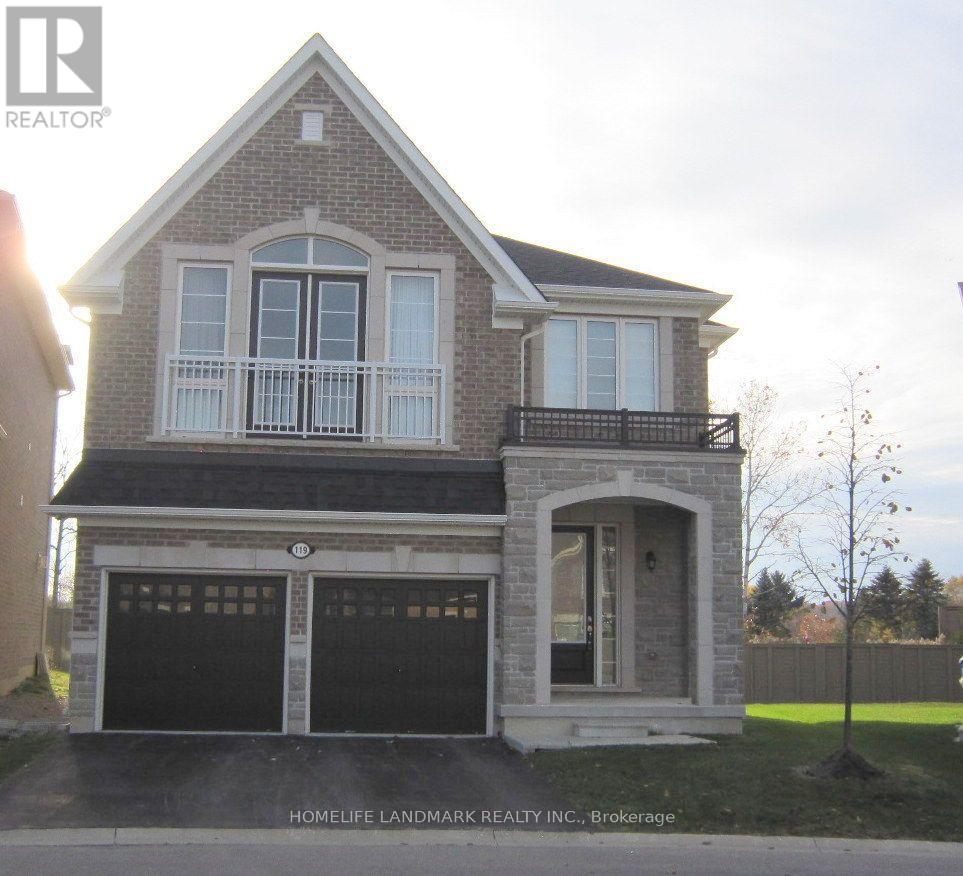
119 Black Walnut Court
Aurora, Ontario
Near New Custom Built Luxury Detached Home In Prestigious Aurora Cul-de-Sac Court. Open Concept Layout With 10 Ft & 9 Ft Smooth Ceilings In The Main Floor & 2nd Floor Respectively. Hardwood Floor Thought-out, Large Windows, Pot Lights And Modern Iron Stair Railing. All Motorized Window Blinds With Extra Black Out Layers. With Over 30K Upgrades All Around. Premium Ravine Lot. Upgraded Kitchen With Built-In Appliances, Gas Cooktop, Huge Center Island, And Marble Backslash. Beautiful & Spaces Breakfast Area Which Walkout To The Deck And The Ravine Backyard. Huge Bright Waffle Ceiling Family Room With Gas Fireplace Which Looking Over The Kitchen And Backyard. Bright and Privacy Office In Main Floor With Piracy French Door. Prime Bed Room With 5 Pc Ensuite Bathroom And Motorized Blinds, Walk-in Hugh Double-Door Closet. 2nd Room Has 4Pc Ensuite Bathroom With Motorized Blinds And Walk In Closet. 3rd & 4th Rooms have 4 Pc Share Walk Through Bathroom, Shower And toilet Are In Separated Room With Door. Professionally Finished Basement With 4 Pc Shower Bathroom, Double Steel Back Doors, Hardwood Floor And Walk Out To The Ravine Backyards. Close To Yonge And Highways 404 & 400. Do Not Miss The Opportunity To See. (id:67892)
Basement - 29 Northgate Crescent
Richmond Hill, Ontario
Discover Comfortable And Convenient Living In This Beautifully Finished 2-Bedroom, 1-Bathroom Basement Suite, Nestled Within An Impressive Detached Residence In Richmond Hill's Prestigious Bayview Hill Community. Featuring A Private Separate Entrance, This Spacious Lower-Level Retreat Offers A Generous Recreation Area With A Cozy Fireplace, A Functional Kitchen, Two Well-Proportioned Bedrooms, And Versatile Additional Space Ideal For A Home Office Or Study. Thoughtfully Appointed With Updated Laminate Flooring (2023) And The Convenience Of Private In-Suite Laundry. Situated In A Highly Desirable, Family-Friendly Neighbourhood, Within The School Boundaries Of Bayview Secondary School And Bayview Hill Elementary School. Enjoy Exceptional Proximity To Parks, Community Centres, Shopping, Dining, And Everyday Amenities, Including Costco, Walmart, FreshCo, And Food Basics. Convenient Access To Highway 404 Provides Effortless Connectivity Throughout The GTA. One Parking Space Included, With A Second Parking Spot Available For $150/month extra. Tenant Responsible For 1/3 Of Utilities. Non-Smoking Premises & No Pets Please Per Landlord. $300 Refundable Key Deposit. (id:67892)
116 Keystar Court
Vaughan, Ontario
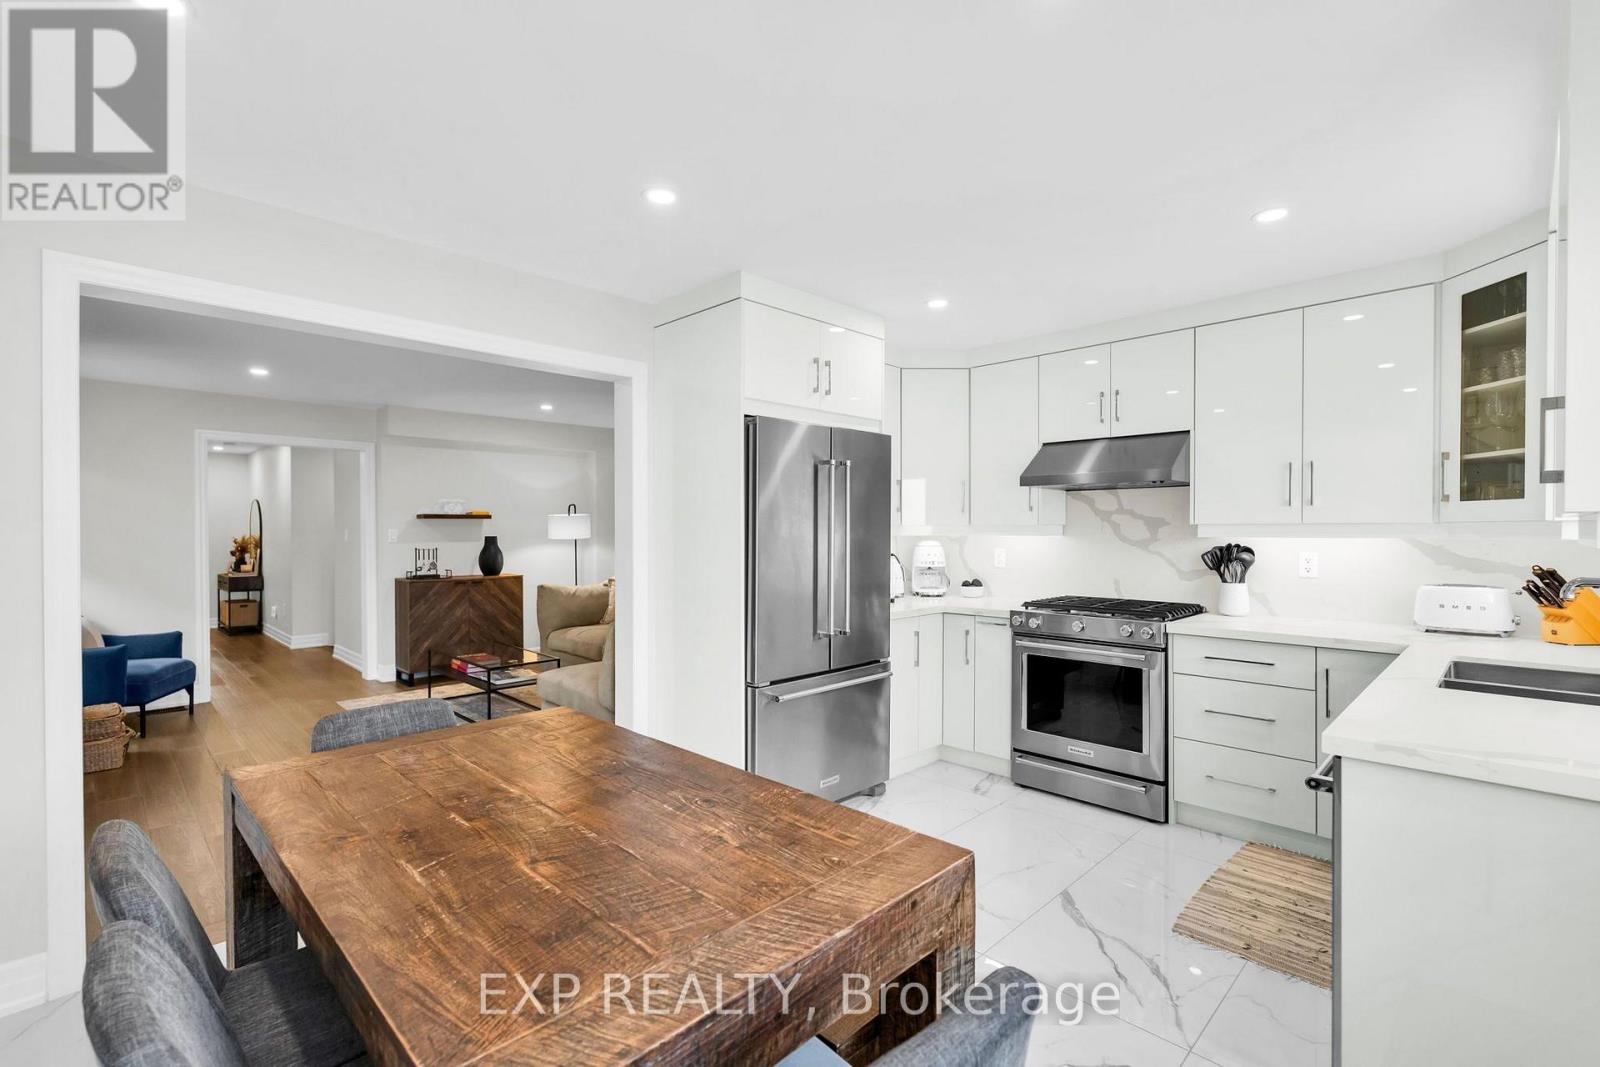
Welcome to 116 Keystar Court, a beautifully renovated freehold end-unit townhouse backing onto a scenic ravine and walking trail in Vaughan's sought-after Vellore Village .This move-in-ready home offers modern finishes, thoughtfully updated living spaces, and exceptional outdoor living. The bright main floor features engineered flooring, pot lights, and a spacious living room with a stunning contemporary fireplace feature wall.The beautifully renovated kitchen showcases sleek cabinetry, quartz-style countertops with matching backsplash, stainless steel appliances, a gas range, and ample storage. The adjoining dining area provides the perfect setting for family meals and entertaining, with convenient access to the backyard.Upstairs, you'll find three generously sized bedrooms, including a spacious primary retreat with a walk-in closet and beautifully updated ensuite featuring a double vanity and elegant large-format tiles. Two additional bedrooms and an updated main bathroom complete the upper level.The finished basement offers additional living space, ideal for a recreation room, home office, gym, or children's play area, along with a beautifully finished bathroom, laundry area, and storage.Step outside into your fully fenced backyard oasis, featuring a spacious interlocking stone patio, outdoor entertaining area, manicured lawn, raised deck, and garden shed. What truly sets this home apart is the beautiful ravine and walking trail directly behind the property, offering a peaceful natural backdrop and convenient opportunities for outdoor recreation.Complete with an attached garage, private driveway, and attractive brick exterior, this home is conveniently located near excellent schools, parks, shopping, restaurants, community amenities, and Highway 400.Beautifully renovated, move-in ready, and backing onto a ravine and walking trail, 116 Keystar Court offers the perfect combination of modern comfort, family-friendly living, and natural surroundings (id:67892)
Unit 1 Back Unit - 546 Major Mackenzie Drive E
Richmond Hill, Ontario
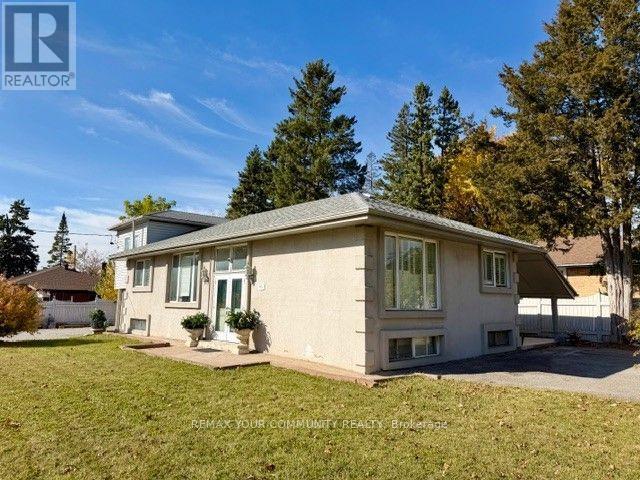
PRIME RICHMOND HILL LOCATION! Bright & Spacious above-ground 1 Large bedroom rental unit in the heart of the city. Functional layout featuring comfortable living space. Minutes to Hillcrest Mall, transit, shopping plazas, schools & hospital etc. Includes Fridge, Stove, Microwave & Light Fixtures. Shared Coin laundry on site. (ALL UTILITIES INCLUDED)! Perfect for single professionals or couples. (No Smoking and No Pets). Applicants should have decent credentials. Available Immediately! (id:67892)
545 Mika Street
Innisfil, Ontario
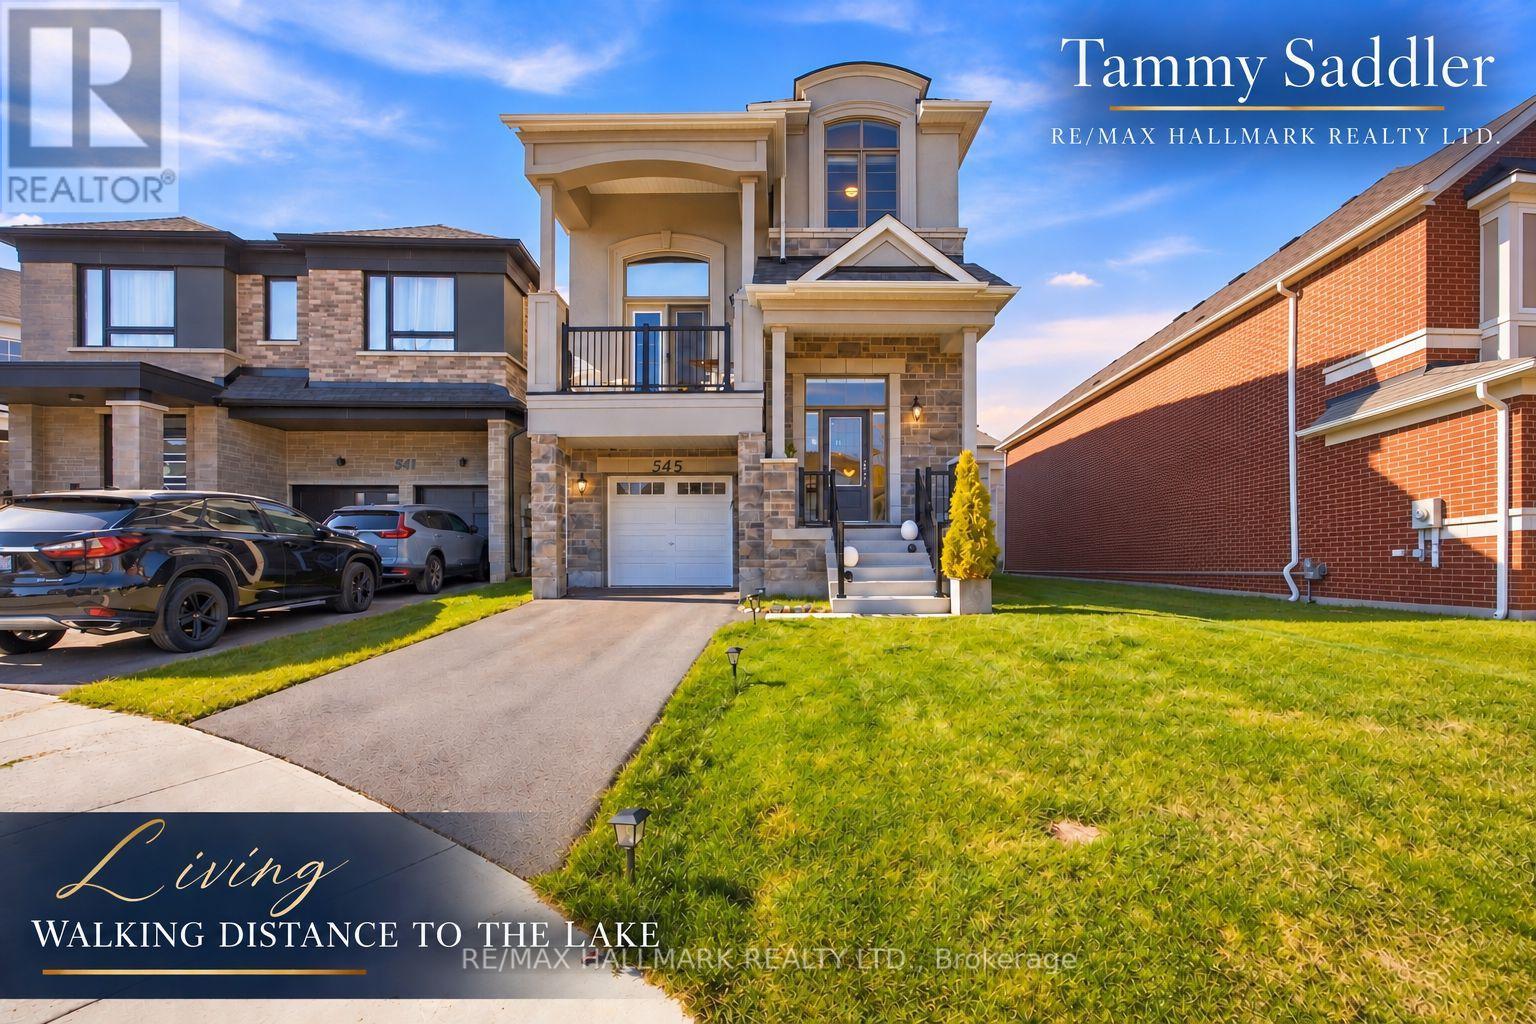
Live steps from walking trails and a short stroll to Lake Simcoe in Innisfil's sought-after Lakehaven community! Walk to Jackson's Park, just minutes to Friday Harbour Resort with its marina, boardwalk dining and year round events. Also close to Innisfil Beach Park, The Nest Golf Course and many other golf courses, schools, shopping, Hwy 400 and Barrie South GO. Premium court facing lot on a quiet cul-de-sac, irregular approx. 43 x 129.56 ft, larger than typical for the community. Built in 2025 by Mattamy Homes, this 3 bed, 2.5 bath detached home has over $110,000 in upgrades, incl. the court facing lot premium and French Chateau elevation with upgraded stone exterior. 9 ft ceilings and smooth ceilings on the main floor, elegant oak staircase and wide plank oak hardwood in kitchen, great room, dining, family room and upper hall. Chef's kitchen: executive soft close cabinetry, two tone island, Bianco Calacatta quartz with mitered waterfall edge both sides, unique backsplash, Kindred undermount sink, MOEN pre rinse faucet, built in appliance nook on its own circuit, 2 capped boxes for island pendants. Upgraded 12x24 tile in foyer, mud room and powder room. Gas fireplace with built in shelves. CAT-6 outlet. Primary ensuite: double quartz vanity, frameless glass shower with tiled ceiling, brick pattern wall tile, upgraded floor tile, MOEN handshower. Main bath: quartz vanity, upgraded floor and brick pattern tile, MOEN handshower. Double swing closet doors in bedrooms 2 and 3. Laundry: upper and base cabinets, quartz counter, upgraded sink and faucet, quartz over washer/dryer, upgraded tile. Full high ceiling basement roughed in for 3 pc bath, ready for a rec room, gym or in-law space. CAC, gas forced air heat, 200 amp, 1-1/4" gas line, gas BBQ line, frost free hose bibs, garage opener with keypad, garage inside entry. New upgraded stainless steel appliances and electric/pull down solar blinds on all windows included. Like new, without the wait or the cost of upgrading (id:67892)
40 Stonehill Boulevard
East Gwillimbury, Ontario
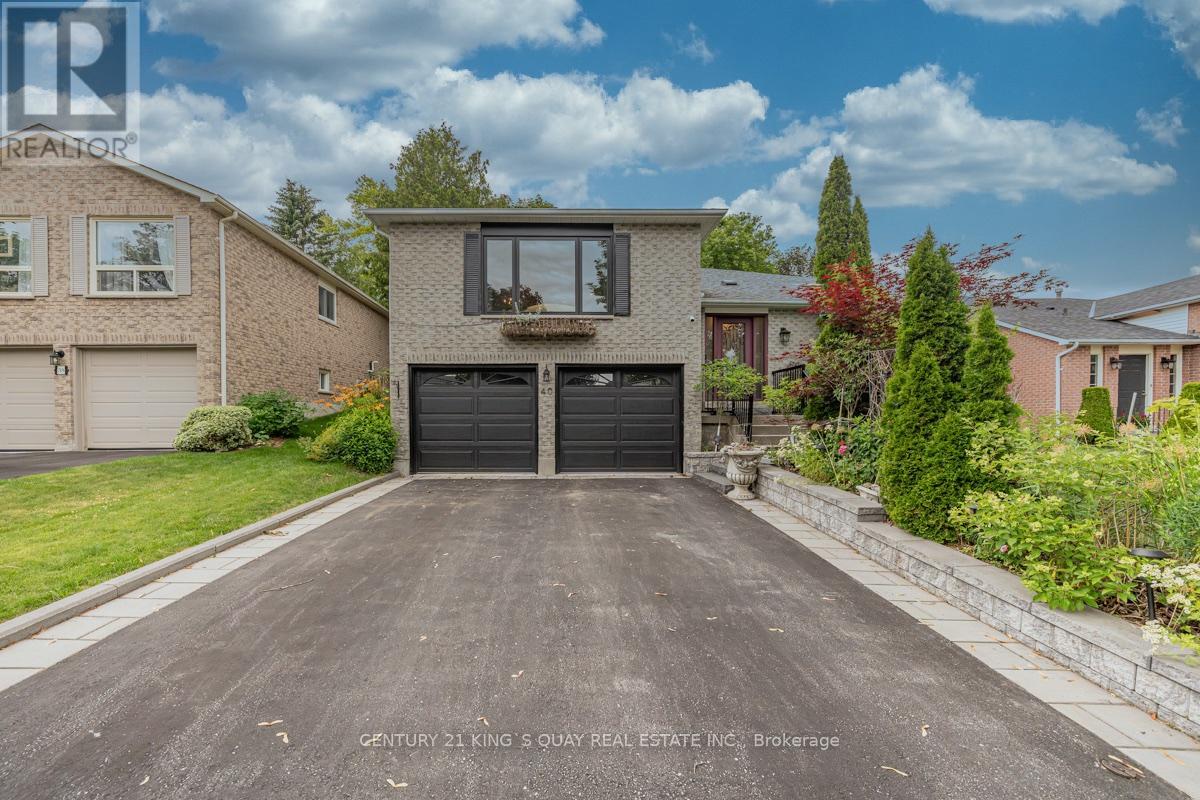
Discover the perfect blend of comfort and versatility at 40 Stonehill Blvd. Nestled in a wonderful East Gwillimbury neighbourhood, this beautiful raised bungalow boasts a double car garage and over 3,000 square feet of beautifully appointed living space across two levels.Step inside to a bright and expansive main floor offering over 1,600 sq ft of living space, seamlessly tied together by stunning Engineering hardwood floors. The layout features three generous bedrooms and two full 4-piece bathrooms, providing ample space for family living. The heart of the home includes a warm and inviting family room anchored by a classic wood-burning fireplace, overlooking the private yard. Enjoy your morning coffee in the sunlit breakfast area, which offers a direct walk-out to a beautifully landscaped backyard featuring two spacious decks-an entertainer's dream!The impressive lower level adds an additional 1,400 sq ft of finished space. Accessible though garage , this bright and airy basement features large windows and sleek laminate flooring throughout. It is perfectly designed for an income suite or extended family, complete with a massive recreation room, two additional bedrooms, and a 3-piece bathroom. Some of the photos are for illustrative purposes only. (id:67892)
12994 Weston Road
King, Ontario
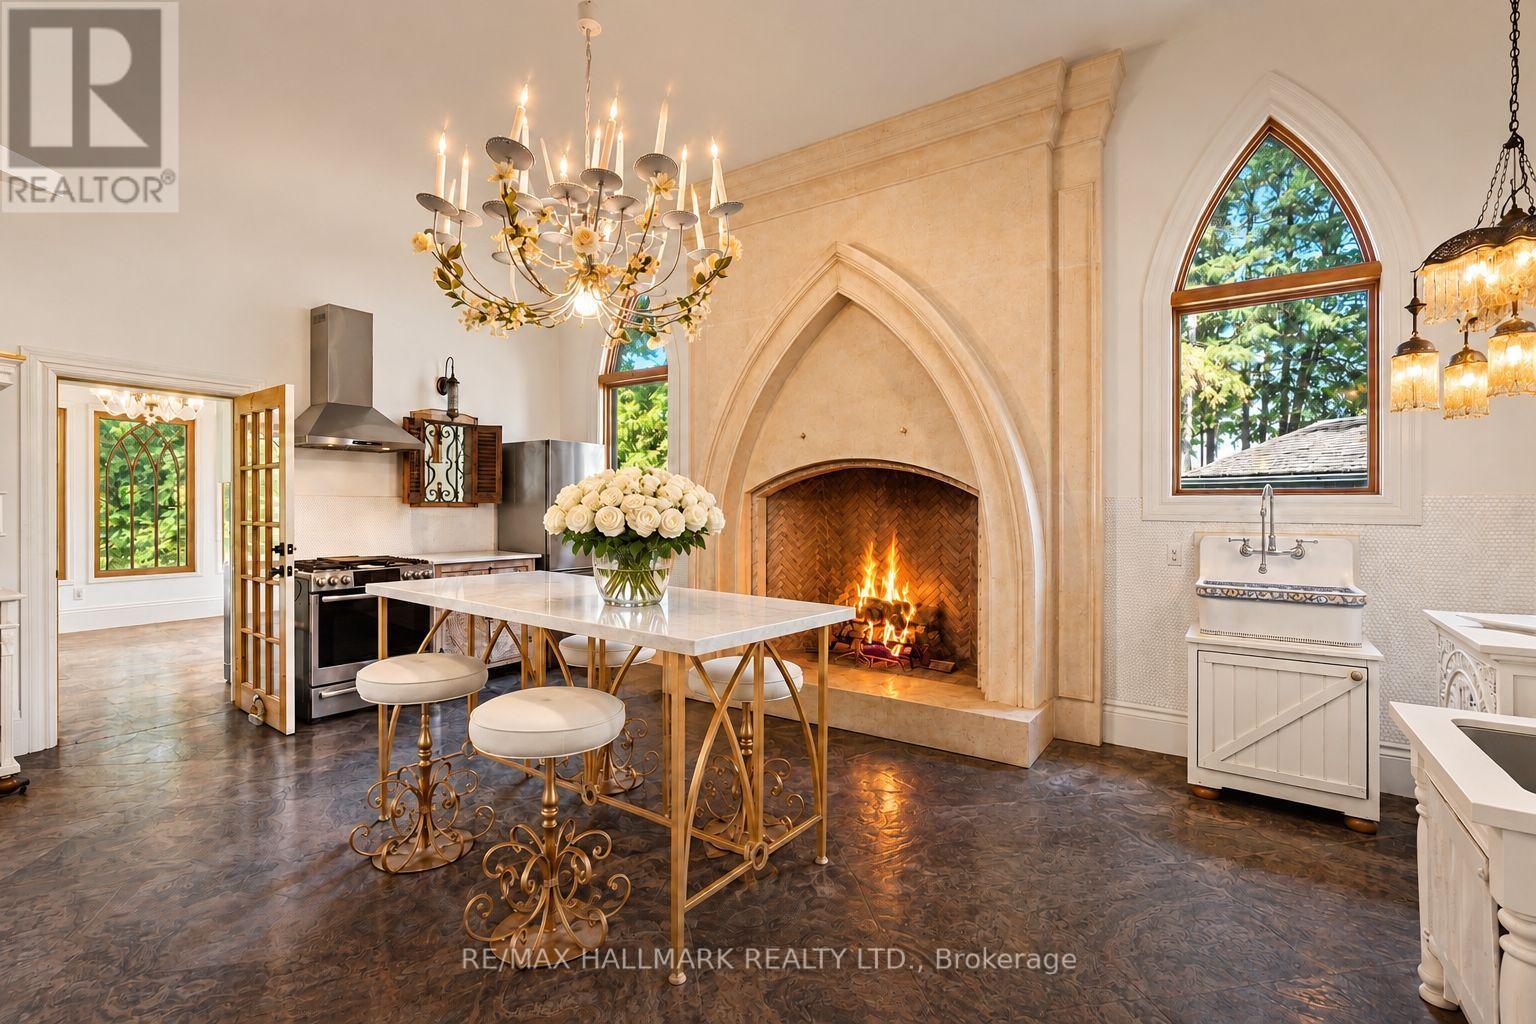
The flagship of King Township's private estates, a celebrated residence on King Road. Long admired throughout Laskay and beyond, 12994 Weston Road is a landmark custom built residence. Now, for the first time, this extraordinary home is ready for new ownership. Situated on a premium corner lot of over half an acre in the prestigious Weston Road corridor, one of King Township's most coveted addresses. This bespoke custom-built 2012 masterwork offers four bedrooms, five bathrooms, 2966 square feet of exquisitely crafted living space. Every detail was commissioned with absolute intention: handcrafted walnut doors and door frames - over $150,000 in doors alone - with stained glass. Owen Sound buff limestone and walnut hardwood floors, a floor-to-ceiling fireplace in the kitchen, a one-of-a-kind 27-foot ceiling in the grand kitchen, and crown mouldings and architectural millwork that simply cannot be replicated. The crown jewel: a museum-quality custom fireplace in the grand entertaining kitchen - a six-figure architectural centerpiece, as much sculpture as function - with architectural artifacts intertwined throughout the home, including a copper fire screen and copper ventilation floor vents. Four custom fireplaces, including in the primary suite, deliver warmth and timeless elegance that must be experienced in person, with stained-glass detailing that carries warmth through the home. Descend to the lower level and discover an extra-large white porcelain custom private spa - a private wellness sanctuary of rare distinction that elevates daily living far beyond the ordinary. Outside, a saltwater pool is embraced by mature cedar gardens in full summer bloom.Privacy here is protected by law, not only by landscaping.The estate anchors the four corners of King Road and Weston Road in the hamlet of Laskay, where zoning holds every surrounding corner in low-density, protected use conservation land to the northeast. Showing only Sat & Sun (id:67892)
Main - 130 Simcoe Road
Bradford West Gwillimbury, Ontario
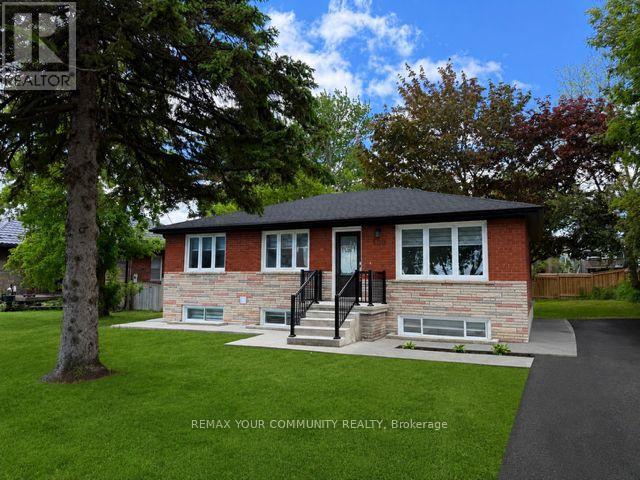
Wow! Fully renovated from top to bottom, this stunning Main Level 3 Bedroom Bungalow offers high-end finishes and modern upgrades throughout. All Utilities are Included) Beautifully updated interior with stainless steel appliances. Full Modern Gourmet Kitchen with S/S Appliances and Quarts counters. Featuring all new plumbing, electrical, roof, windows, Hvac etc. Bright and functional layout. Situated on a Large Lot with Ample parking in the heart of Bradford. Interior and Exterior Potlights. Excellent location close to all shopping, tranmsit, and the GO Station, and within walking distance to Main Street and local amenities. Flexible closing available December 1, 2026. Move-in ready and a fantastic opportunity in a highly desirable neighborhood. Excellent Landlord looking for great long term tenants! (id:67892)
225 16th Avenue
Richmond Hill, Ontario
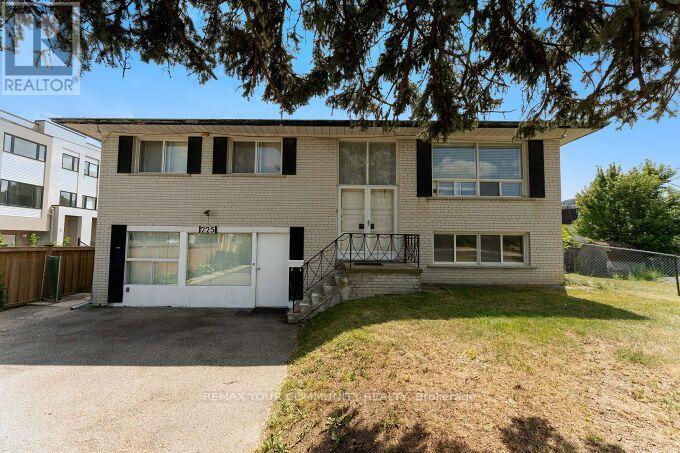
Detached Home situated on a Premium Lot in the heart of Richmond Hill. This well located 3 Bedroom 2 Bath home offers a generous indoor and outdoor space and ideally suited for Residential or other permitted uses, subject to applicable Zoning and Landlord approval. Lot size 100 x 300 ft. Huge Circular Driveway, Ample parking. Well maintained property. Ideal for home and work opportunity utilizing the front section which has a separate entrance. Includes Appliances and Window coverings. Vacant immediate possession available. Conveniently located near Yonge St., Highway 404, 407, schools, parks, shopping, restaurants, public transit, and all major amenities! (id:67892)
3317 - 400 King Street W
Toronto, Ontario
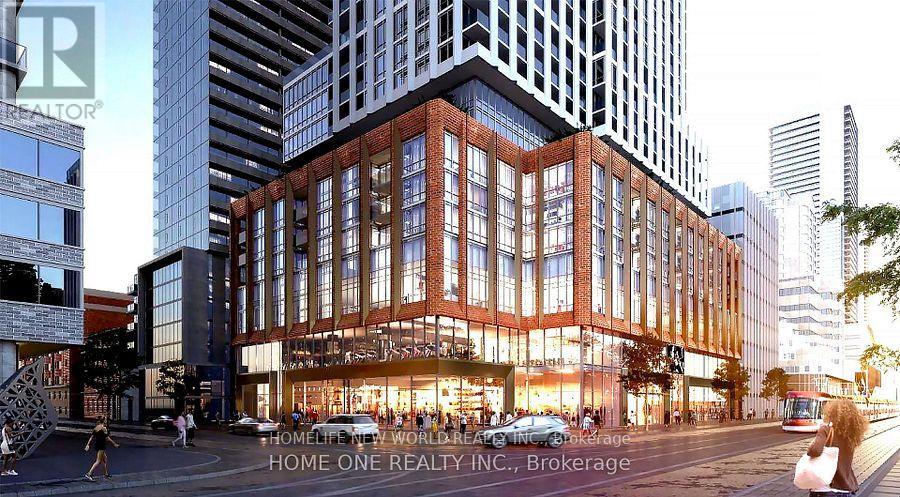
Prime Location At King West! Brand New 2 Bedroom & 2 Full Baths. Both Bedrooms Complete With Their Own Walk-In Closets , Boasting A Sun-Drenched South Exposure With Sweeping City & Lake Views, Features 9-Ft Ceilings, Floor-To-Ceiling Windows Flooding, Living Area Can Fit 3-Seater Sectional And Has Wide Wall For Large TV. Situated In The Heart Of Toronto's Vibrant Entertainment District, Steps From Financial District, TIFF Bell Lightbox, Rogers Centre, CN Tower, Restaurants, And Transit Access. The Space With Natural Light, Modern Wide-Plank Flooring, The-Art Fitness Centre, Outdoor Pool Deck & Terrace, Sauna, Party Lounge, Co-Working Spaces, And Sky Lounge. Move-In Ready! (id:67892)