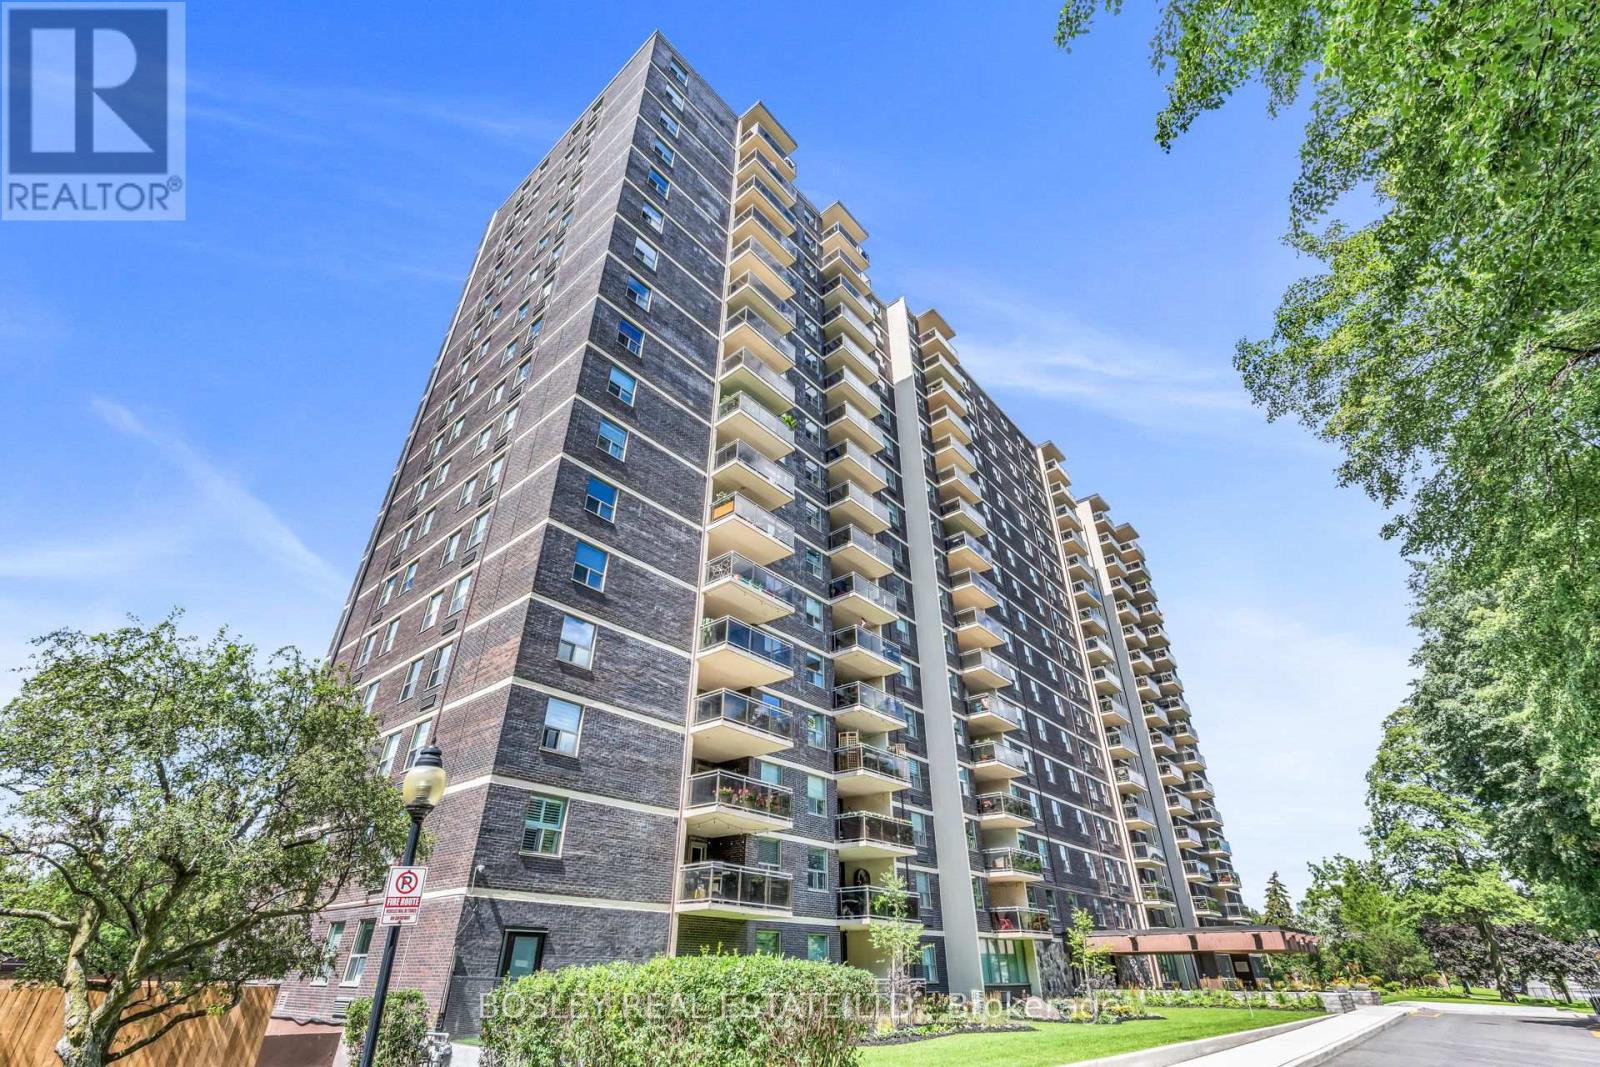
112 - 966 Inverhouse Drive
Mississauga, Ontario
Welcome to 966 Inverhouse Drive in the desirable Clarkson neighbourhood in Mississauga! This bright and spacious 2 bed, 2 bath has a functional layout with generous living spaces and two well sized bedrooms, including a primary with a 3 piece ensuite. The spacious ground floor patio is a true highlight, overlooking peaceful green space and offering a lovely spot to enjoy your morning coffee, entertain friends or simply to unwind. The building has a great selection of amenities including a library, ping pong/table tennis room, gym, tennis courts and swimming pool! With parks, shopping, restaurants and transit (including Clarkson GO) all nearby, this is a wonderful opportunity to enjoy a unit in a great Mississauga location. A/C & Heating units owned. Hydro extra. Some photos virtually staged. (id:47351)
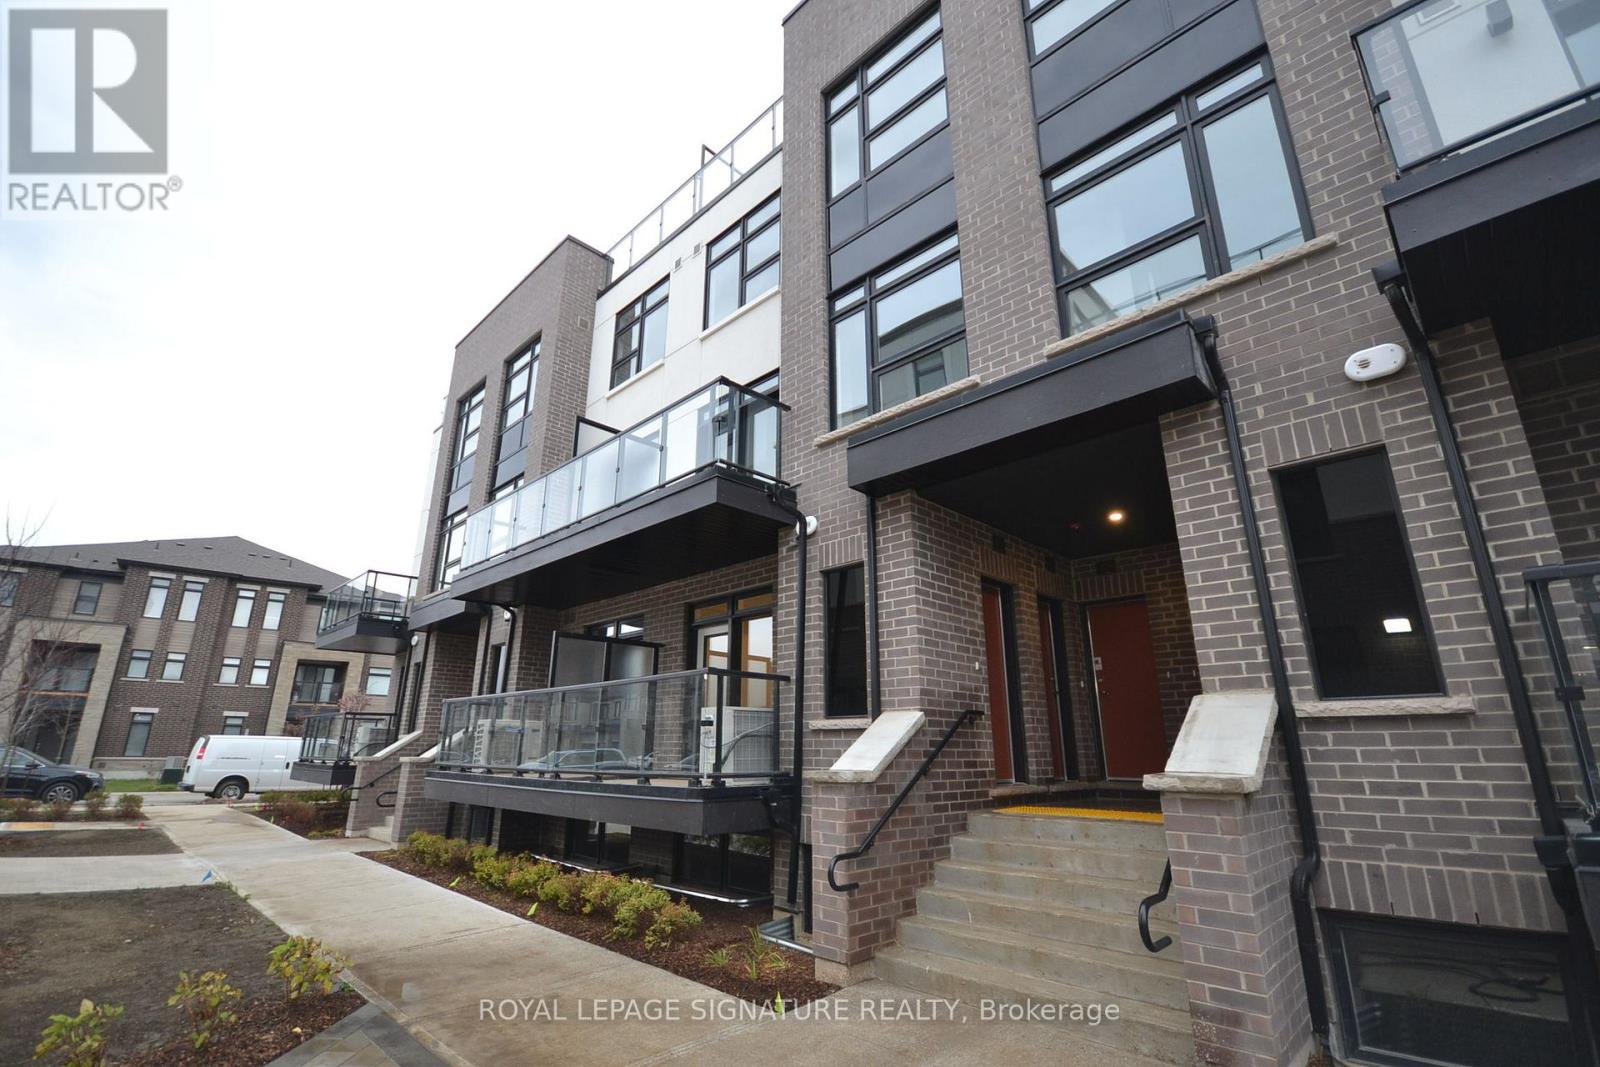
107 - 1573 Rose Way
Milton, Ontario
Modern Stacked Townhome In A Prime Location! This Bright And Stylish Home Features 2 Spacious Bedrooms, 2 Full Bathrooms, And 9-Ft Ceilings Throughout. Open-Concept Layout With A Contemporary Kitchen Offering Stainless Steel Appliances, Quartz Countertops, Ceramic Tile Backsplash, And Ample Cabinetry. The Primary Bedroom Features A Private Ensuite With A Frameless Glass Shower. Enjoy Outdoor Living On The Private Balcony Complete With A Gas BBQ Connection. Includes one Underground Parking Spaces. Conveniently Located Close To Shopping, Restaurants, Parks, Public Transit, Top-Rated Schools, And Major Highways, Offering The Perfect Combination Of Comfort And Convenience. One extra underground parking spaces available at $150 extra/month. (id:47351)
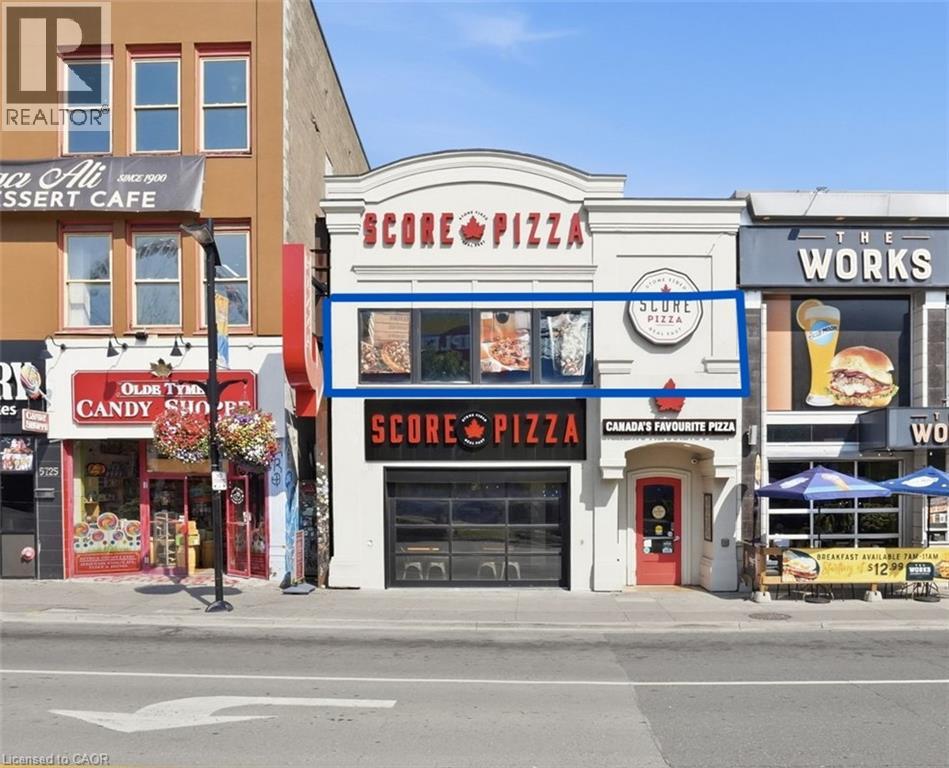
5719 Victoria Avenue Unit# Upper
Niagara Falls, Ontario
Prime upper-level commercial space steps from Clifton Hill! Rare leasing opportunity in the heart of Niagara Falls' vibrant tourist district. Open-concept layout offers a versatile blank canvas for a restaurant, bar, café, retail, entertainment concept, or other business use. Build-to-suit options available to bring your vision to life. Gross lease includes TMI, property taxes, and all utilities, providing tenants with predictable occupancy costs. Exceptional location surrounded by major tourist attractions and significant visitor traffic, offering outstanding exposure for your business. A rare opportunity to establish your brand in one of Canada's premier tourist destinations. (id:47351)
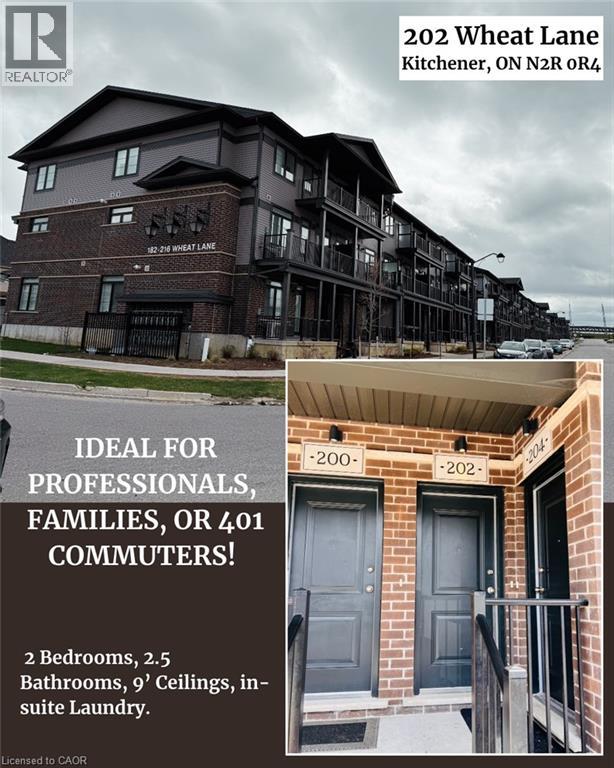
202 Wheat Lane
Kitchener, Ontario
IMMEDIATE OCCUPANCY - Available SEP 1st, 2026: MODERN 2-BEDROOM STACKED TOWNHOME WITH CONVENIENT HIGHWAY 401 ACCESS *** Welcome to 202 WHEAT LANE, located in Kitchener’s desirable Wallaceton community. Built in 2022, this modern stacked townhome offers 2 BEDROOMS, 2.5 BATHROOMS, 9-FOOT CEILINGS on the main floor, in-suite stacked LAUNDRY, 2 BALCONIES, one DESIGNATED OUTDOOR PARKING SPACE and additional visitor parking. The main level features a bright, OPEN-CONCEPT KITCHEN AND LIVING AREA — ideal for everyday living and entertaining. The upper level includes 2 BEDROOMS AND 2 FULL BATHROOMS, including a spacious primary bedroom with a WALK-IN CLOSET AND PRIVATE ENSUITE BATHROOM. Conveniently located close to SHOPPING CENTRES, PARKS, SCHOOLS, EVERYDAY AMENITIES, AND HIGHWAY 401. This home offers comfort and convenience in a growing Kitchener neighbourhood. Tenants are responsible for rent, utilities, water-heater rental, and tenant insurance. Smoking and pets are restricted in accordance with condominium rules. The landlord is seeking trustworthy and responsible tenants. To apply, please submit a completed rental application, valid photo identification, an employment letter, three recent pay stubs, a full Equifax credit report, and references. (id:47351)
46 Ingleview Drive
Caledon, Ontario
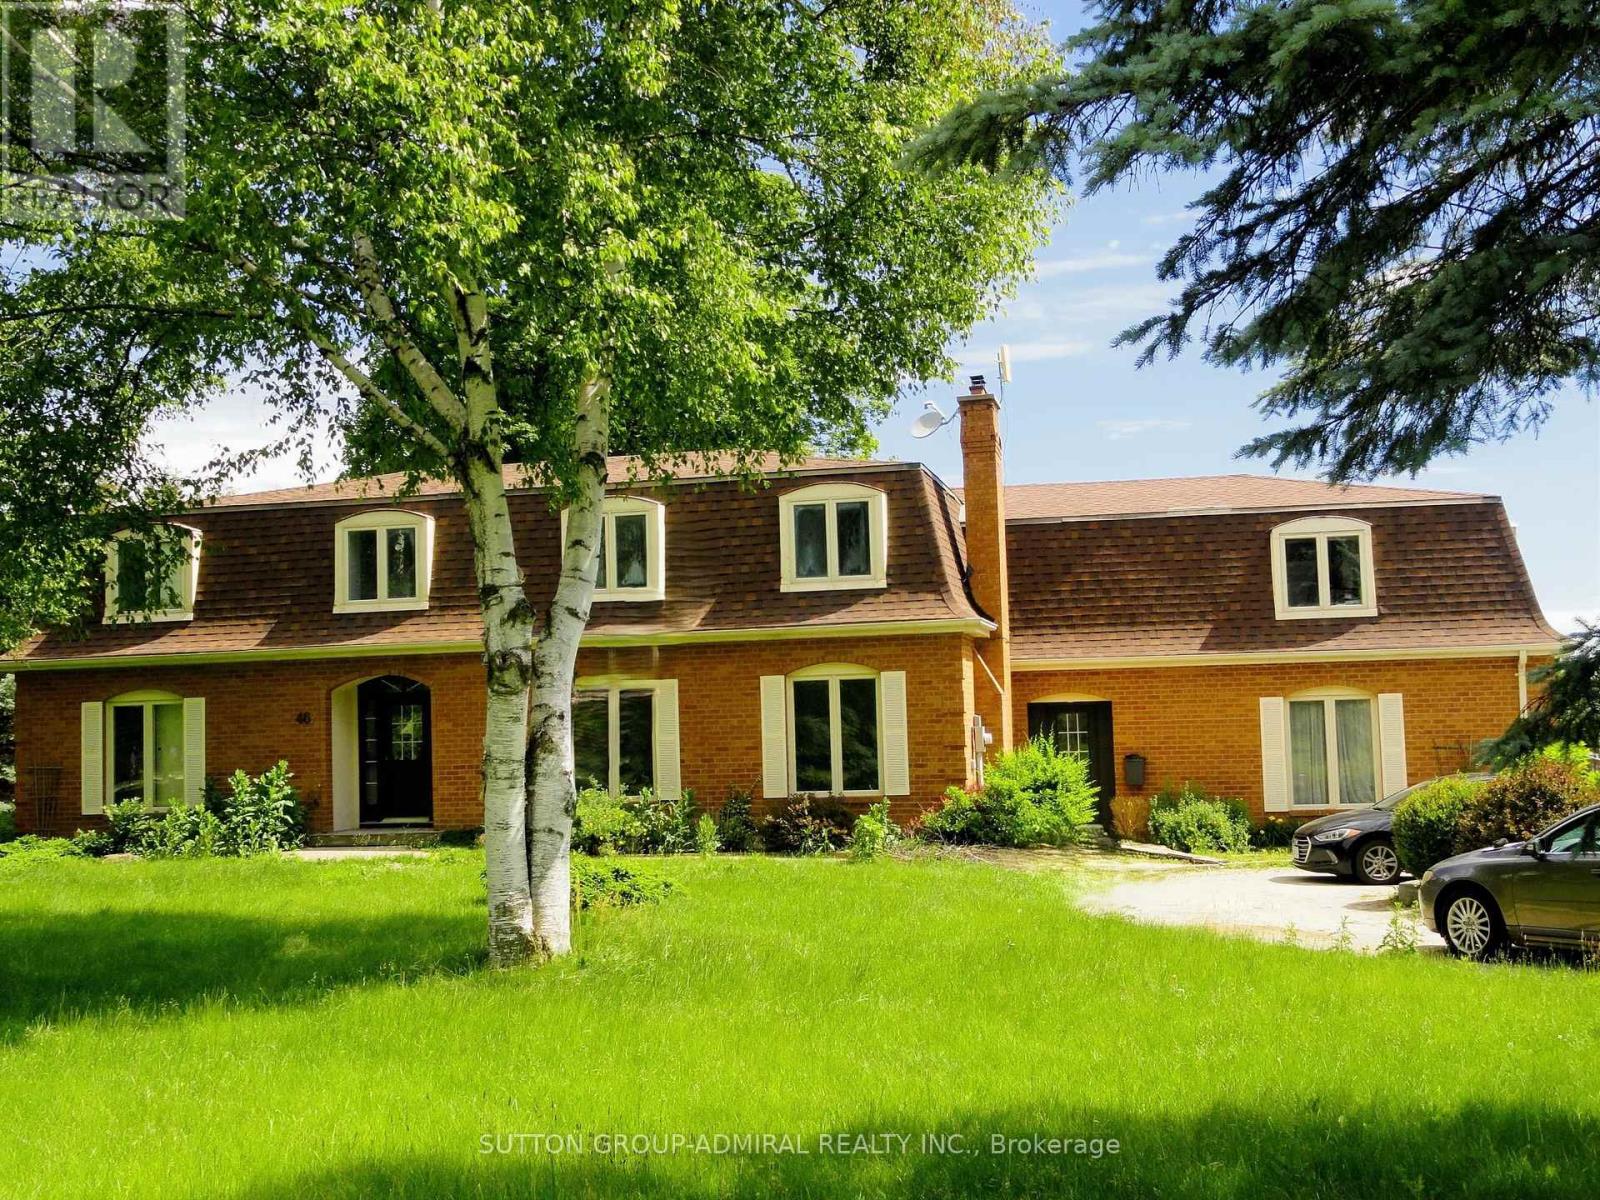
Spacious 4,340 square feet dwelling (as per MPAC) on a 1.5 acre lot with 3-car garage and a self-contained apartment above the garages. Apartment consists of a kitchen, living room with skylight and walk-out to deck, 2 bedrooms and a 3-piece washroom. (id:47351)
313 - 1340 Main Street E
Milton, Ontario
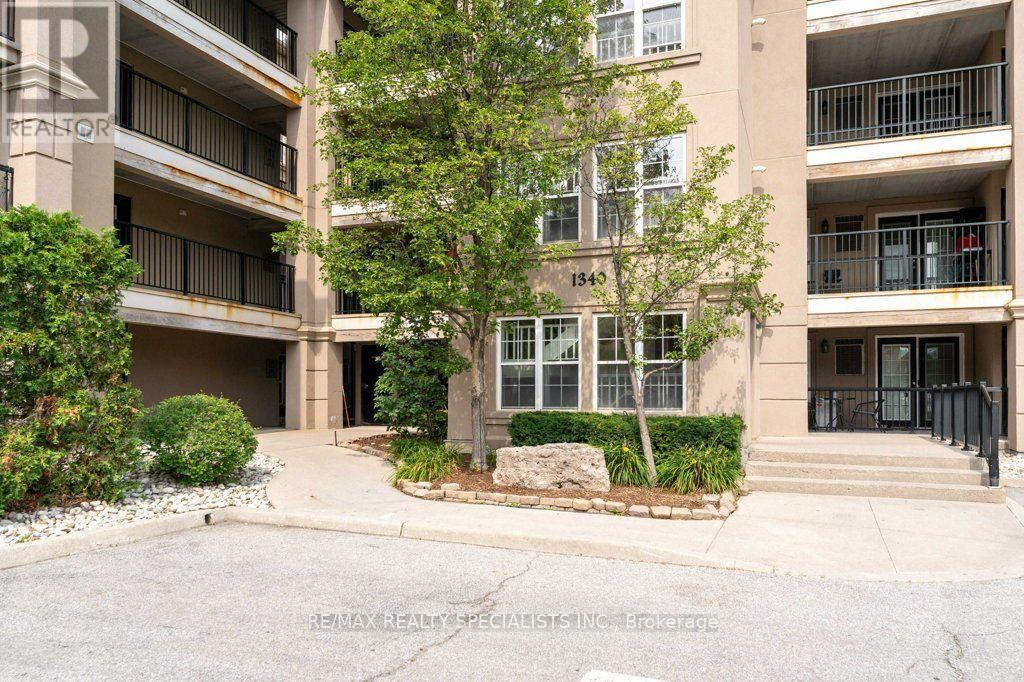
Welcome to Bristol on Main. This bright premium corner suite offers 1193 sqft. It has a sought-after split 2 bedroom layout, 2 full bathrooms, 2 private balconies and 2 parking spots. Open concept kitchen that features a breakfast bar, stainless-steel appliances, room to move around and a brand-new fridge (2026). Enjoy the convenience of a walk-in closet & ensuite bath in the primary bedroom, plus, an in-suite laundry room! No bad days ahead with the sunny, bright south and east views. Building amenities include a fitness room, party / rec room, car wash bay, security system and one locker. 2 parking spots (one owned underground, one undesignated surface spot) round out the package. Great for commuters with easy 401 access and the Milton GO station in walking distance. Get ready to enjoy all that Milton's sought-after Dempsey neighbourhood has to offer. (id:47351)
22 Benton Road
Toronto, Ontario
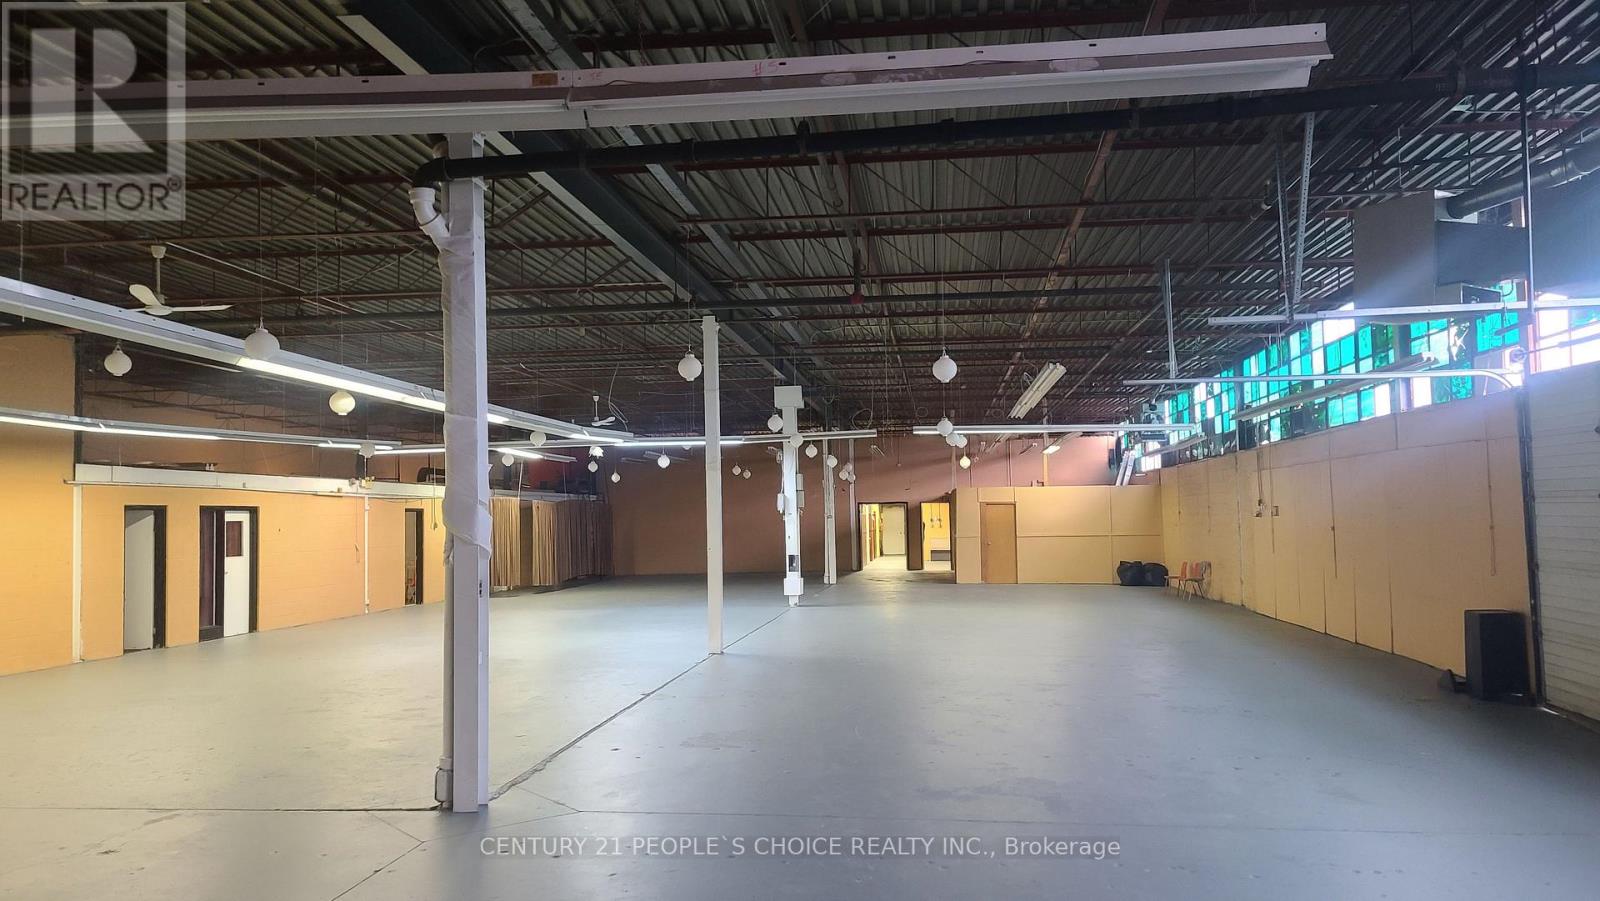
Very spacious industrial unit. 1 truck-level shipping door and 1 drive-in door. Light industrial preferred and warehousing use. Multiple configurations available, Steps from public transit and tons of amenities, NO PLACE OF WORSHIP, AUTOMOTIVE USE OR HEAVY INDUSTRIAL Great Location With Easy Access To Highways 400, 401 & Allen Road. (id:47351)

209 - 262 John Garland Boulevard
Toronto, Ontario
This bright, south-exposure, sun-filled, rare three-story, three plus one - bedroom, three-washroom condo townhome offers exceptional value. The studio-style finished basement, with outdoor access, full bath, and kitchen, offers great rental or family flexibility. A privately enclosed front patio boasts a beautiful flower garden with automatic watering and solar motion-detector lighting perfect for hosting gatherings, enjoying meals in the open air, or relaxing. The raised main floor seamlessly unites the living, dining, and kitchen areas on one elegant level, featuring porcelain flooring and sleek pot lights. A convenient main-floor new washroom(2026), a beautifully renovated kitchen with quartz countertop and new Cabinets(2025), updated bathrooms(2025), fresh paint(2026), and new window coverings(2026) add modern appeal. Owned New Furnace, Ac(2026), Water heater, water softener, and Air humidifier save you monthly extra charges. Maintenance fee covers cable TV and High speed Internet which also save you monthly charges. Close to Highways 7, 27, and 401. Steps to TTC, New Finch west LRT route. shopping, parks, licensed child care and schools, just 5 minutes drive to Humber College North Campus. Steps to Etobicoke General Hospital. It is a rare opportunity for end users, investors, students and first time home buyers. (id:47351)
324310 27 Side Road
Meaford, Ontario
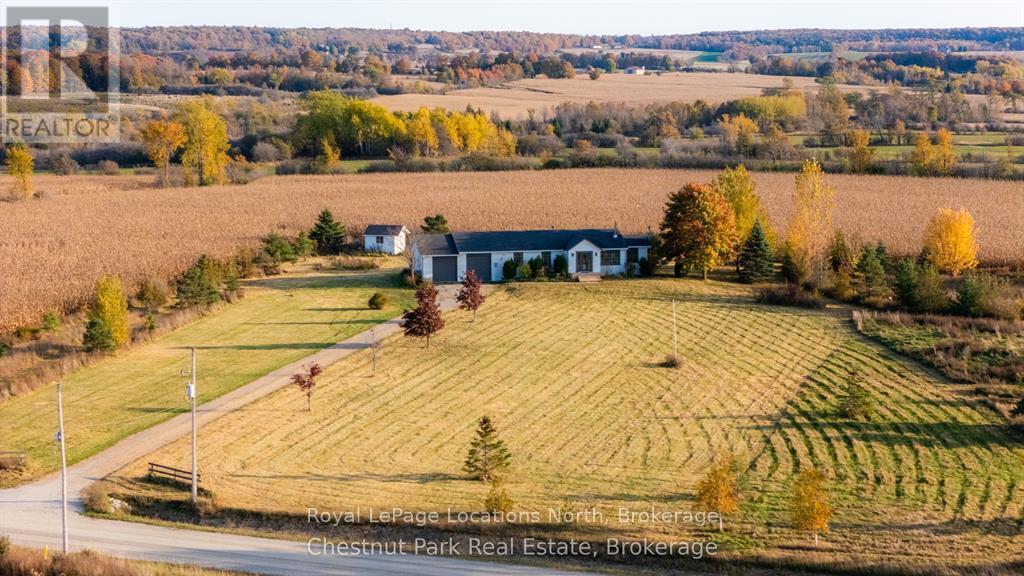
Incredible value is being offered on this tastefully renovated 3 bedroom, 2 bathroom, over 2,000 square foot home which resides on a stunning 4 acre parcel. An abundance of natural light pours into this beautiful home bringing the outdoors within. Enjoy these sweeping views over the country landscape from most rooms in the home, along with captivating sunsets. Cozy up beside your fireplace in your open concept living area, relax in your sunroom, sit outside on the inviting front porch, or enjoy the large backyard and deck area, just off the kitchen. The oversized garage provides excellent space for all your toys and tools and with plenty of beautiful lawns, gardens and apple trees to call your own. This beautiful countryside property is located near the Coffin Ridge Winery, downtown Meaford and Owen Sound. Book your showing to learn more about this excellent opportunity. (id:47351)
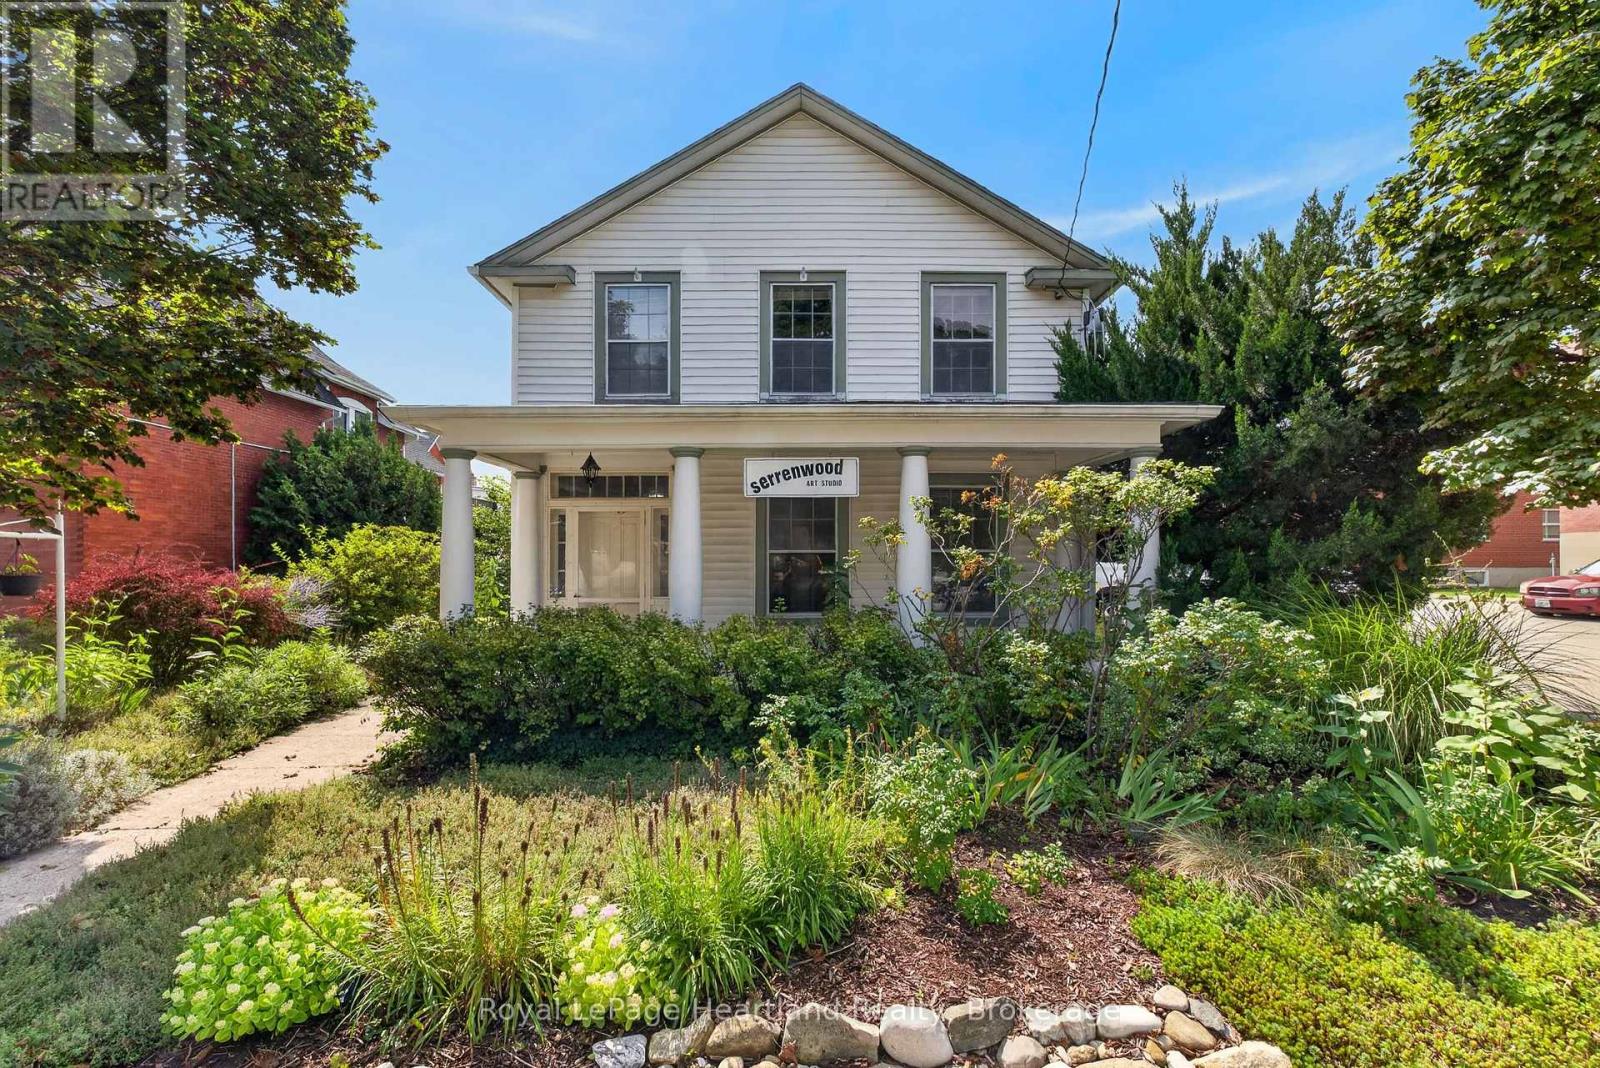
18 Nelson Street E
Goderich, Ontario
A Rare Downtown Goderich Opportunity Awaits! Zoned C5 Commercial/ Residential. Welcome to this charming and truly unique 2-bedroom, 2-bathroom property with a 2-car garage, perfectly situated in the heart of beautiful downtown Goderich. Full of character, history, and endless possibilities, this special property has been home to an artist's studio for many years and offers a wonderful opportunity to bring your vision to life. Whether you're looking to establish a new business, create a live/work space, open an inspiring studio, or enjoy it as a unique residential property, the possibilities are plentiful.The combination of downtown location, generous garage space, residential comforts, and commercial potential makes this a truly versatile property. Imagine living steps from everything downtown Goderich has to offer while having your business or creative space right at your doorstep. Properties with this kind of character, flexibility, and potential don't come along often. Come explore the space, experience its charm, and discover what this exceptional downtown property could become for you! Your vision. Your business. Your home. Your opportunity in the heart of Goderich. (id:47351)
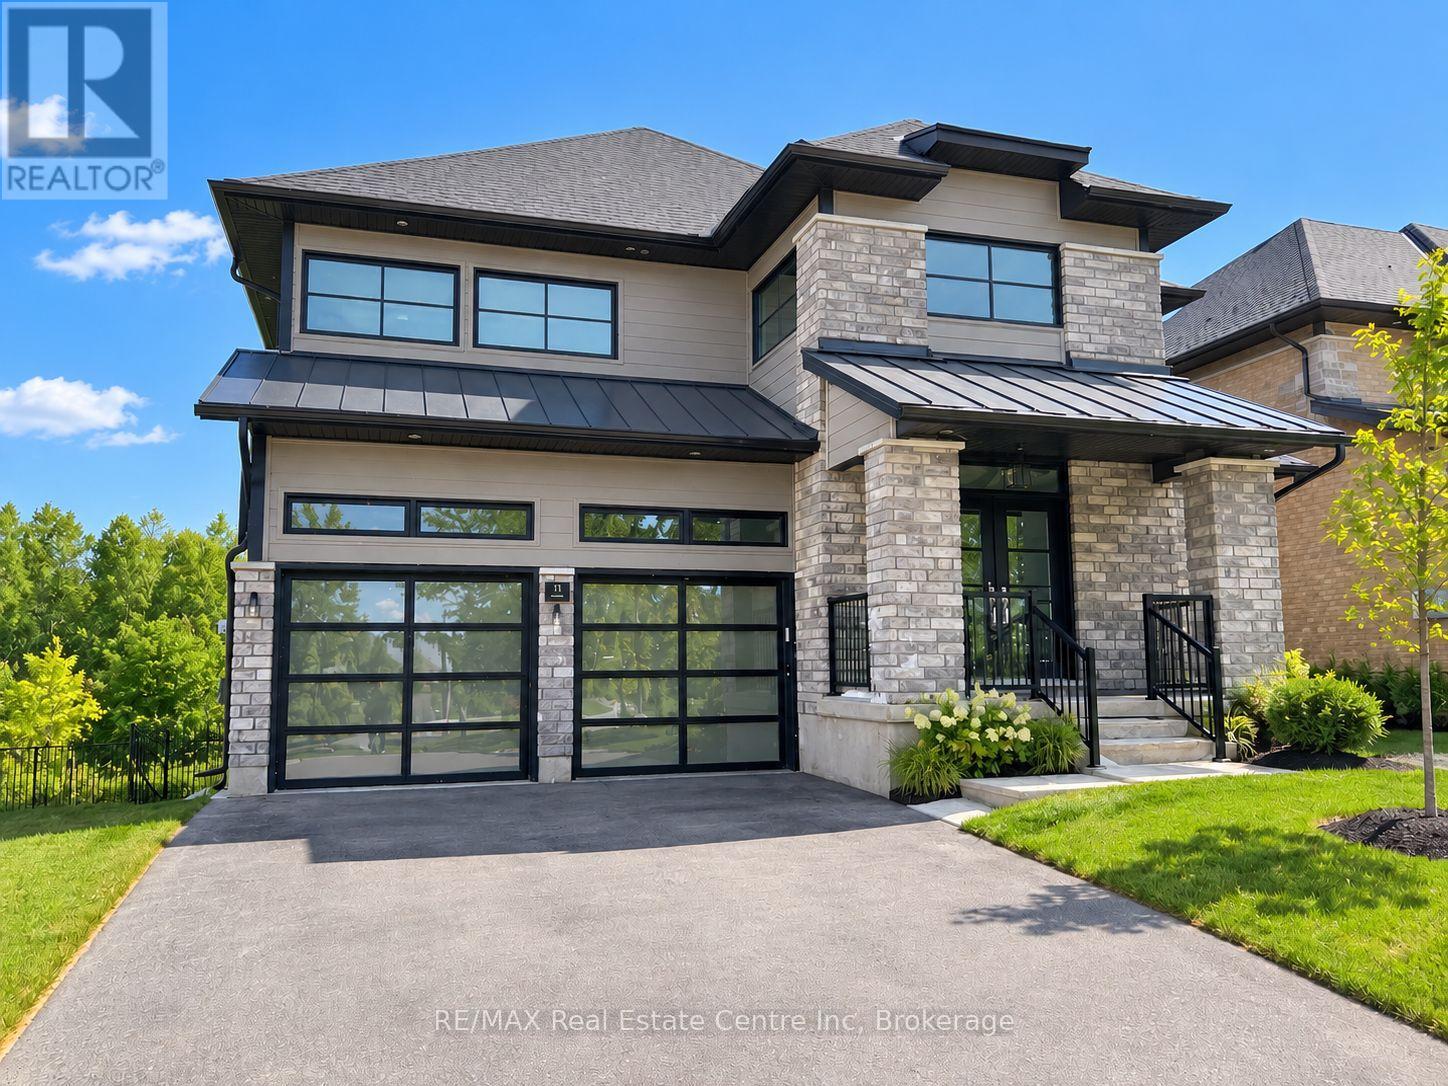
11 Owens Way
Guelph, Ontario
Welcome to 11 Owens Way! This bright and beautifully maintained 2-bedroom legal above-ground basement apartment offers a spacious and comfortable place to call home in a quiet, upscale neighbourhood. Backing directly onto conservation, the apartment is filled with natural light and features two generously sized bedrooms with double closets, convenient in-suite laundry, and an oversized private patio perfect for enjoying the peaceful surroundings. Ideally suited for a mature couple, master's students, or downsizers looking for a quiet and well-cared-for home. Tenant is responsible for 30% of utilities. Applicants are required to provide proof of income and employment, along with a credit check. Available October 1st! (id:47351)
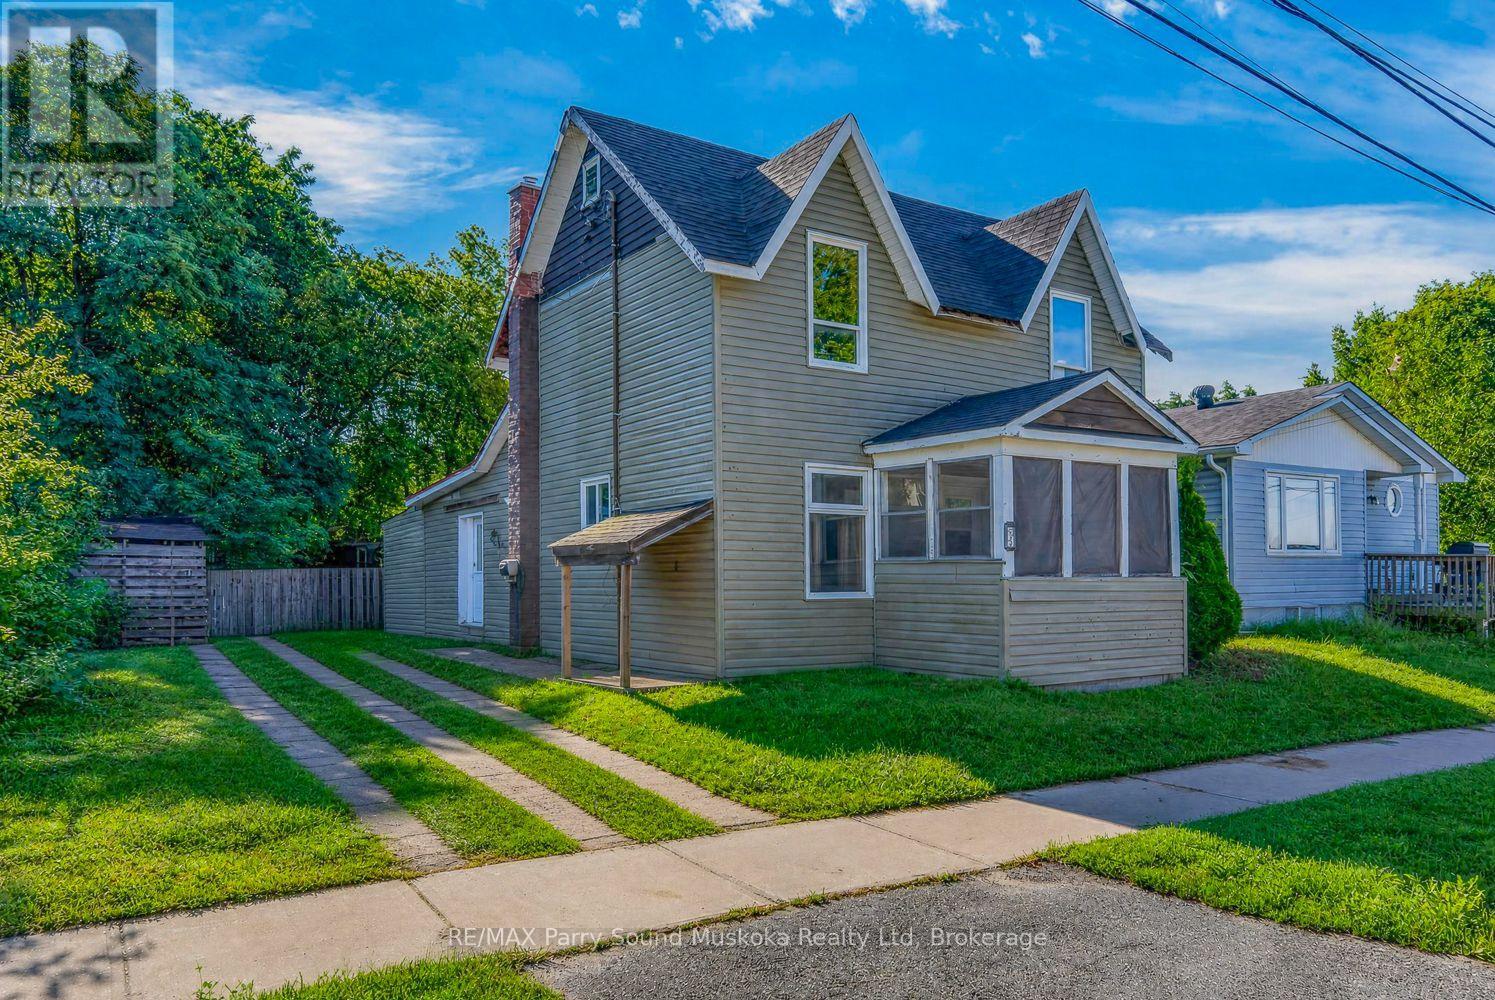
5 Wakefield Street
Parry Sound, Ontario
AFFORDABLE PARRY SOUND PROJECT! Built in 1899, this 3-bedroom, 2-bathroom century home offers a great mix of character, usable space and renovation potential right in the heart of Parry Sound. The main floor features a bedroom and bathroom, separate living and dining areas, plus a bright kitchen opening into a central living space with exposed wood ceilings, warm wood accents and a wood stove. Walk out directly to the backyard, where the 60' wide lot provides a good amount of usable lawn, mature trees, a storage shed and more outdoor space than you might expect from an in-town property. Upstairs are two additional bedrooms and a second bathroom, with plenty of opportunity to continue improving the home and make it your own. Roof, siding & a natural gas furnace were updated in 2014, there is parking for three vehicles, and the unfinished basement provides additional storage. Conveniently located close to downtown, shopping, services and everything Parry Sound has to offer. A great option for a first-time buyer, contractor or investor looking for an affordable property with character and room to build equity. (id:47351)
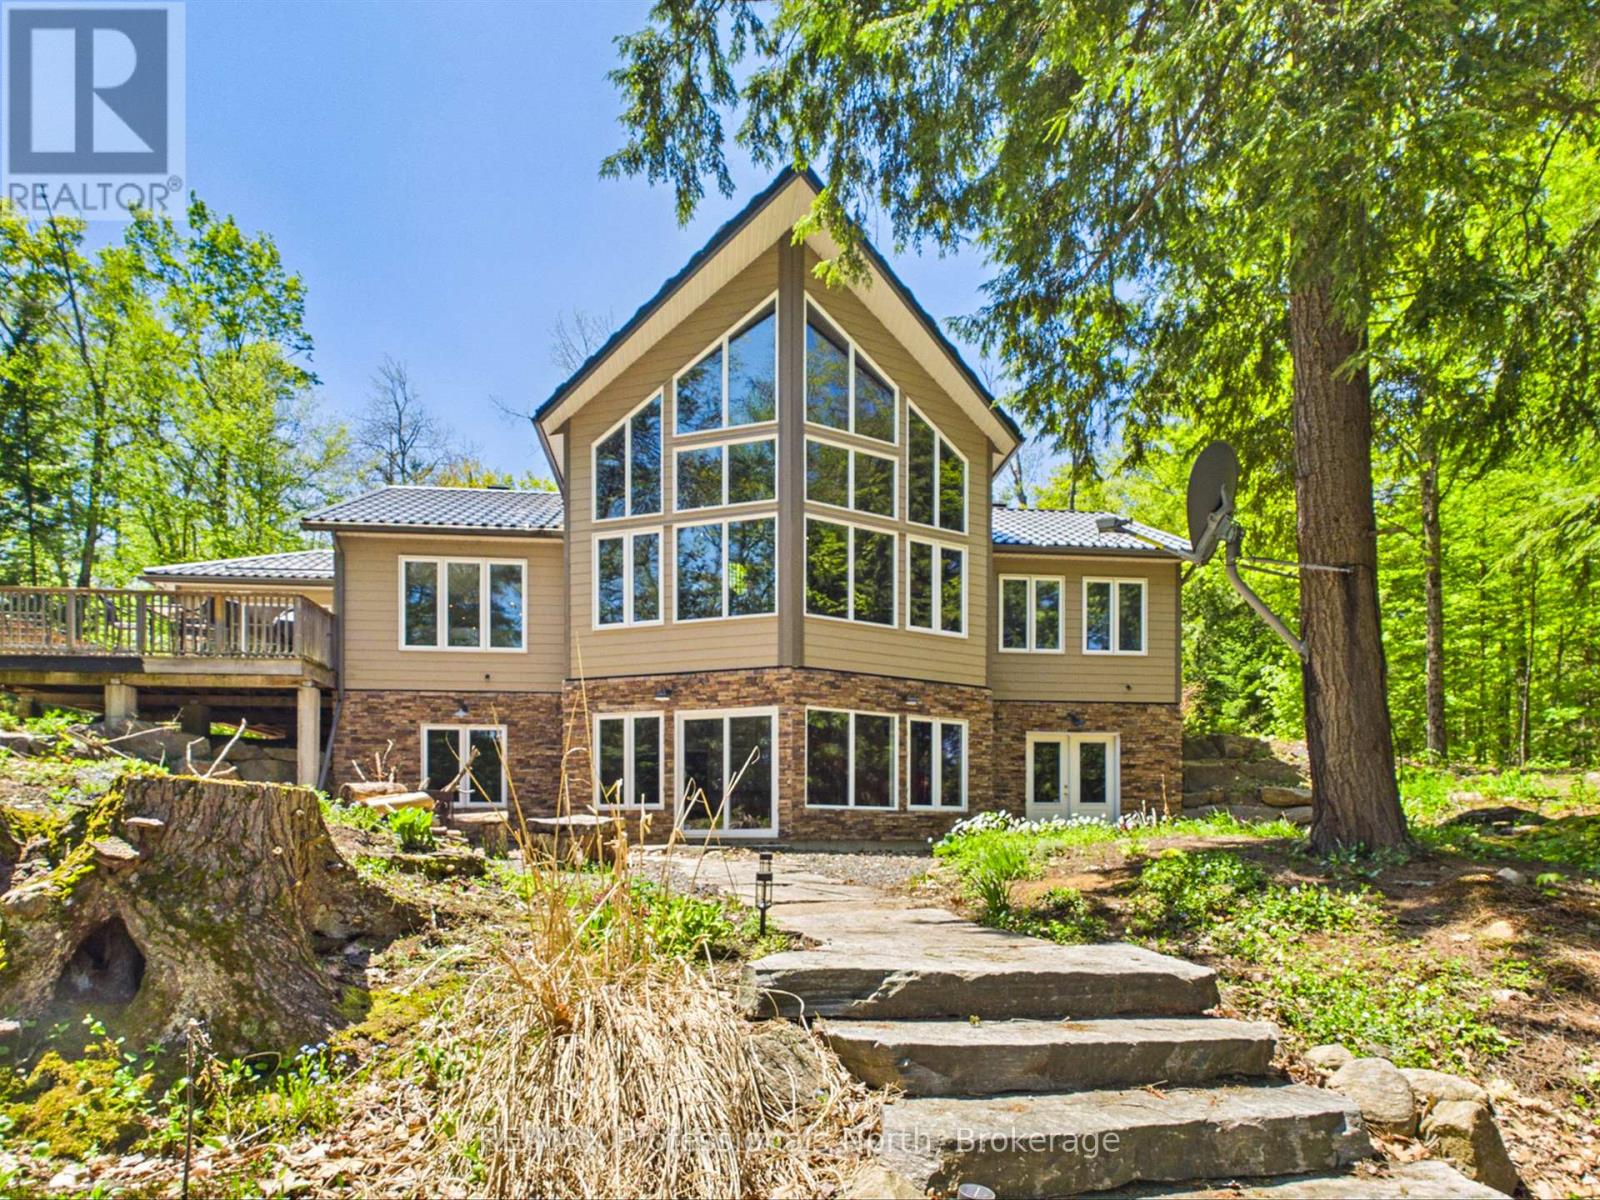
1215 118 Highway E
Bracebridge, Ontario
EXECUTIVE WATERFRONT LIVING ON OVER 5 ACRES JUST MINUTES FROM BRACEBRIDGE! Rarely does a property of this calibre become available, offering the perfect combination of privacy, acreage, waterfront enjoyment, and convenience. Situated on the North Branch of the Muskoka River, this exceptional property boasts over 5 acres of beautifully treed land and direct boating access to Spence Lake, where you can enjoy tubing, fishing, kayaking, canoeing, and endless water recreation right from your own backyard.Designed for family living and entertaining, this spacious home offers approximately 4,000 sq. ft. of finished living space, including an impressive 1,800 sq. ft. main level, a 368 sq. ft. loft, and a full walkout lower level. The heart of the home is the stunning great room featuring soaring vaulted ceilings, floor-to-ceiling windows, and views of the river and surrounding natural landscape. The gourmet kitchen is beautifully appointed with granite countertops, ample cabinetry, and an open-concept layout that flows seamlessly into the living and dining areas. Step outside to the expansive deck or relax in the inviting 3-season Muskoka room, the perfect place to enjoy morning coffee or evening sunsets overlooking the water. The main floor also features a spacious primary suite complete with a 3-piece ensuite and walk in closet, two additional bedrooms, and a 4-piece bathroom finish off the main floor. The bright walkout lower level provides exceptional additional living space with a large games and recreation room, four additional rooms currently utilized for family and guest overflow, laundry facilities, and utility/storage space.Whether you're searching for a year-round family residence, executive retreat, or waterfront escape, this property delivers an unmatched lifestyle. Opportunities to own a waterfront home of this size, with acreage and boating access, just minutes from all the amenities, shopping, dining, schools, and services of Bracebridge are rare. (id:47351)
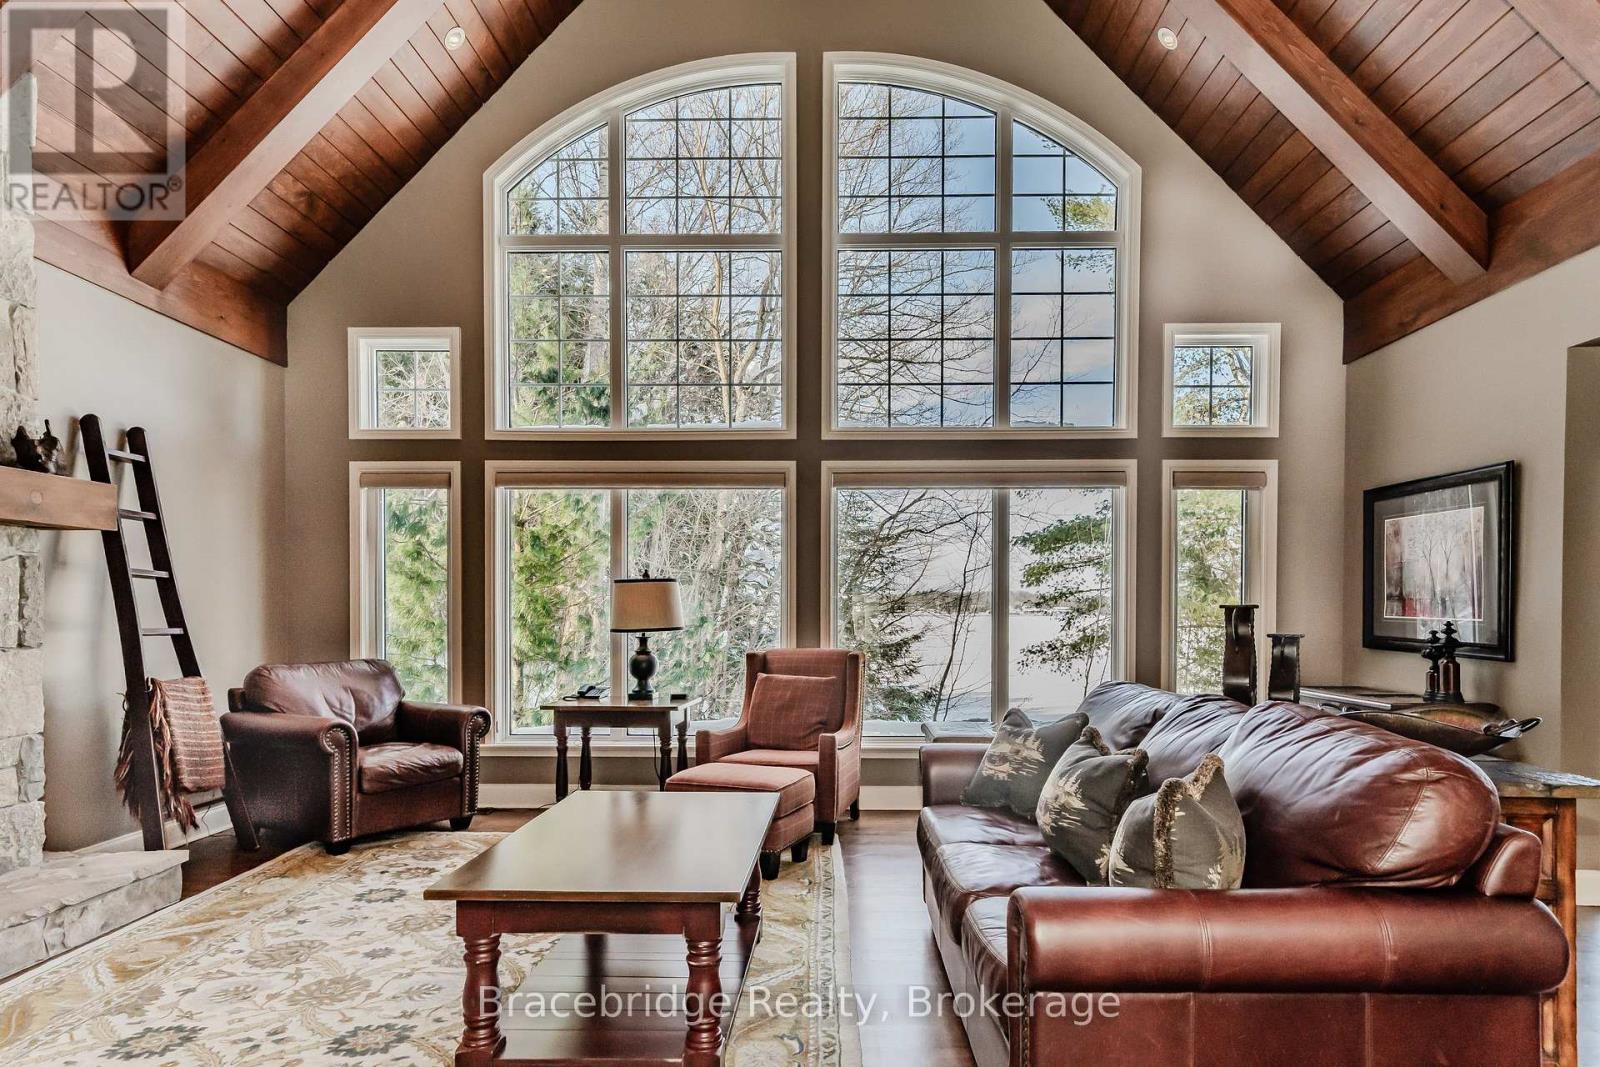
Water's Edge W1 - 3876 Muskoka Rd 118 Highway W
Muskoka Lakes, Ontario
Experience effortless Muskoka cottaging at Waters Edge, a stunning private villa at The Muskokan Resort on Lake Joseph. This rare offering provides the perfect blend of luxury and convenience, allowing you to enjoy all the beauty of cottage life without the upkeep. With equity fractional ownership, you'll secure a highly sought-after summer week every year, plus four additional weeks throughout the seasons. Waters Edge is a detached 3-bedroom, 4-bathroom cottage with two pull-out couches, comfortably sleeping up to 10. Your own private hot tub, just steps from the shoreline, makes this feel like an exclusive retreat. Set on 36 acres with 725 feet of pristine shoreline, The Muskokan Resort boasts a spectacular sand beach and an array of top-tier amenities, including an outdoor pool, tennis courts, gym, sauna, games room, theatre room, library, and more. Best of all, everything is taken care of simply arrive, relax, and enjoy. Don't miss this rare opportunity to own a carefree piece of Muskoka luxury. (id:47351)
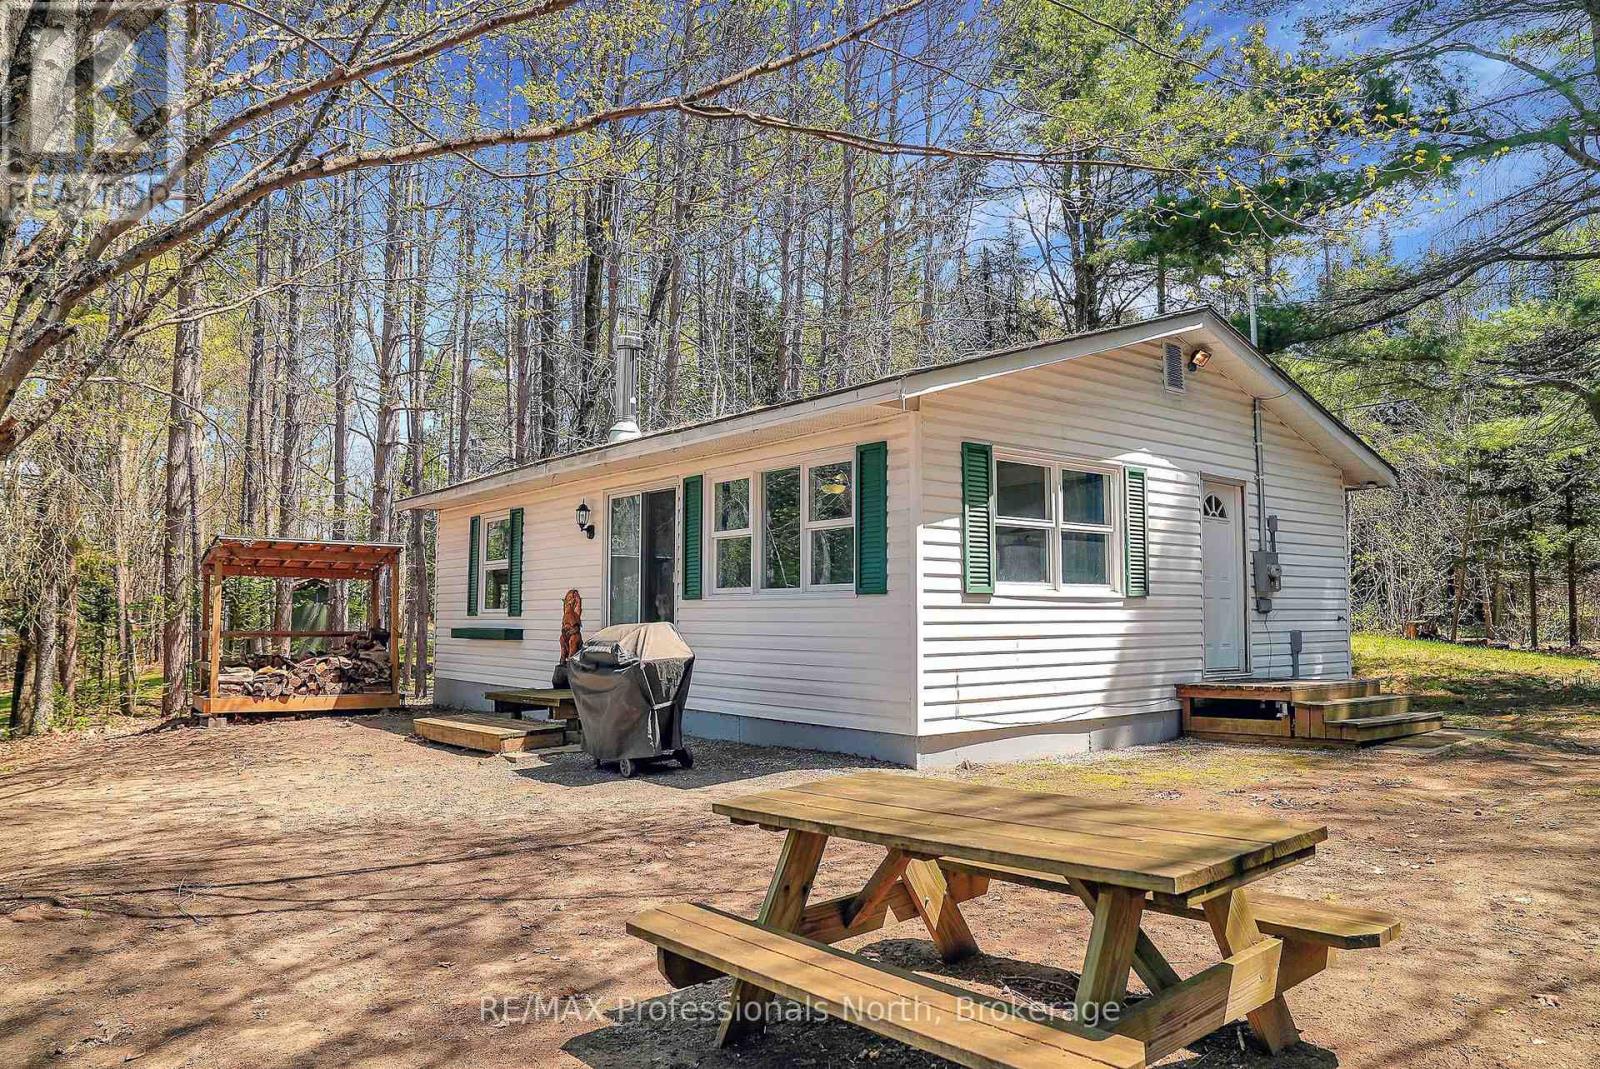
1130 Fader Drive
Algonquin Highlands, Ontario
Welcome to your year-round storybook escape at 1130 Fader Drive on beautiful Maple Lake. Cute as a button and filled with rustic charm, this turn-key four-season retreat seamlessly pairs classic cottage nostalgia with modern comfort. Inside, the tastefully updated interior features three cozy bedrooms, a fully renovated bathroom, and an inviting living area centered around a wood-burning fireplace. Whether you are hosting family for the weekend or planning for full-time lakefront living, this fully equipped property is completely ready for you to enjoy from day one.Step outside onto a flat, family-friendly lot designed for effortless water access. Spend your days swimming off the dock, targeting a trophy catch, or relaxing on the shore while soaking in world-class golden sunset views. As part of a sought-after three-lake chain connecting Maple, Grass, and Pine Lakes, you enjoy endless miles of premier boating, fishing, and watersports right from your doorstep.Cottage life is made exceptionally easy here, thanks to superb year-round road access just minutes from local amenities. Best of all, the shore road allowance is fully owned, offering enhanced privacy and added value for years to come. From summer cannonballs to cozy winter nights by the fire, 1130 Fader Drive delivers the ultimate Canadian waterfront lifestyle. (id:47351)
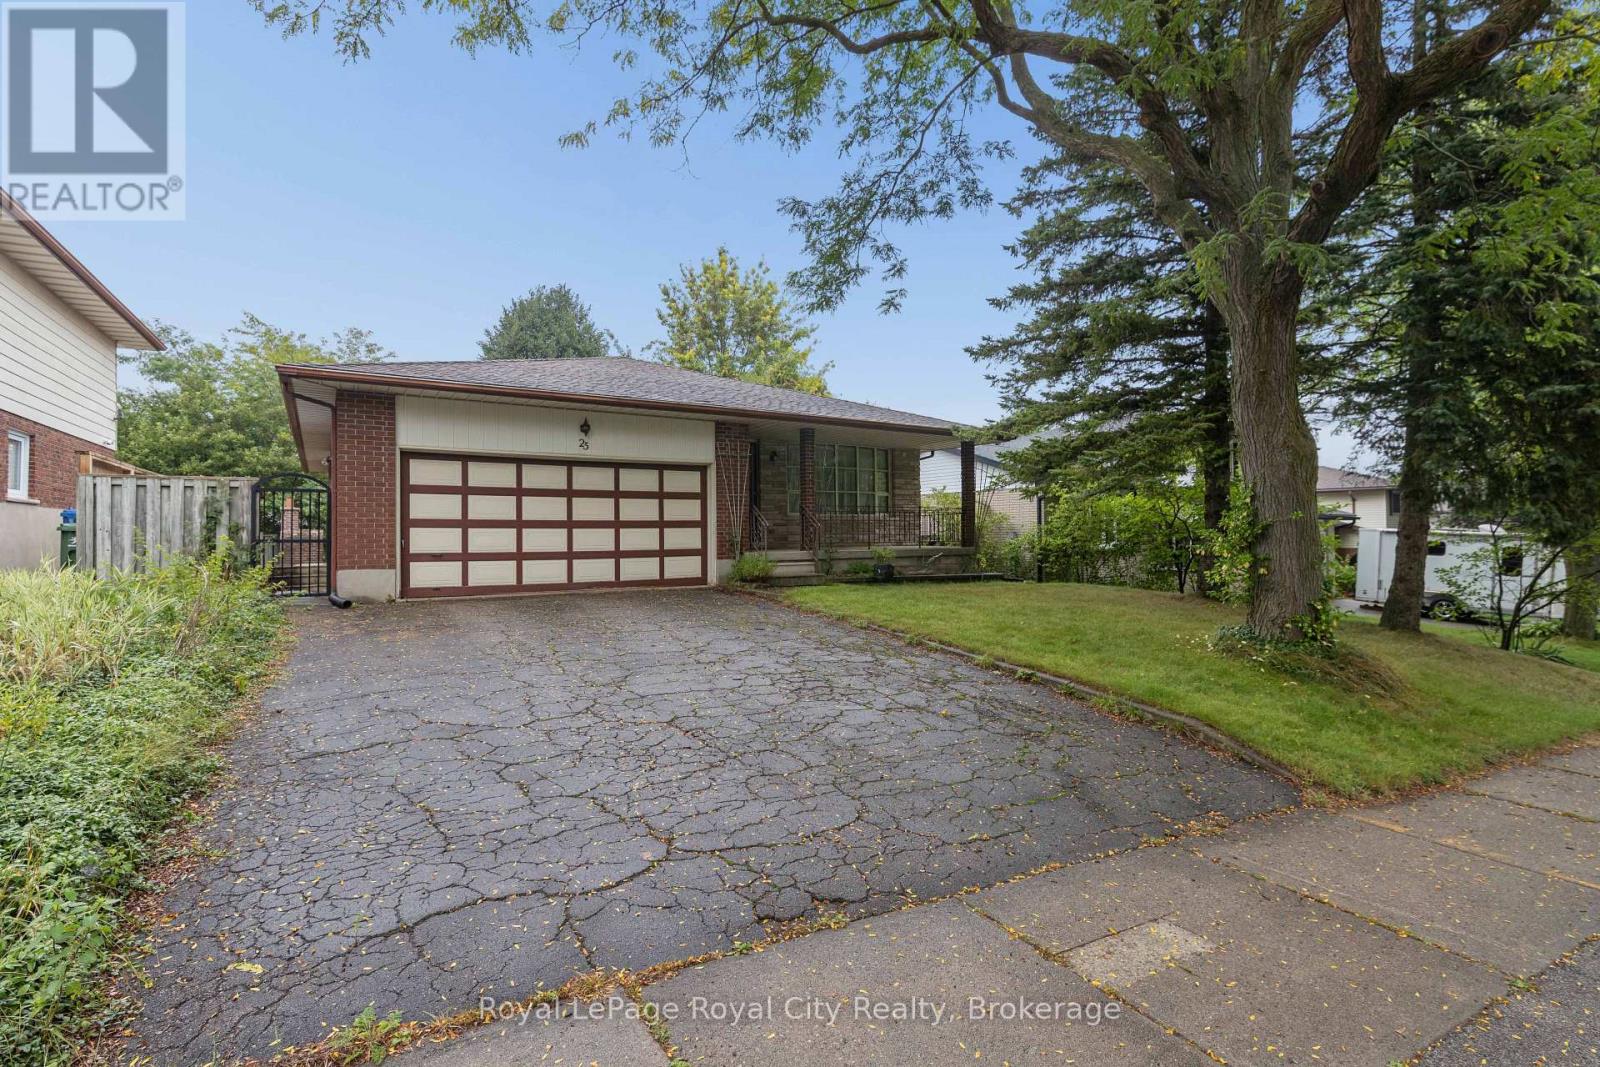
25 Kron Drive
Guelph, Ontario
Introducing you to 25 Kron Drive. This home has been loved and cared for by just one owner. It is only now that they have decided to offer it for rent. This 1350 square foot home is perfect for students or families. Three large bedrooms, kitchen, a full 4 pc bathroom, dinette area and family room make up the main level... Downstairs, you'll find two other large rec room or family room areas that could easily be used as bedrooms as well. The lower level also offers a full laundry room area as well as another four piece bathroom. The Street is quiet and private, and the property offers, easy maintenance and a large backyard area, with the perfect ratio of patio to grass space and also a fun woodfired man-made barbecue. Don't miss your chance to get in on this as it's priced lease quickly. Did we mention, close to all major commuter arteries and any necessary amenities such as grocery stores, walking trails, parks, schools, gas stations, etc. Tenants responsible for cable, phone, internet and must have Tenant's insurance. (id:47351)
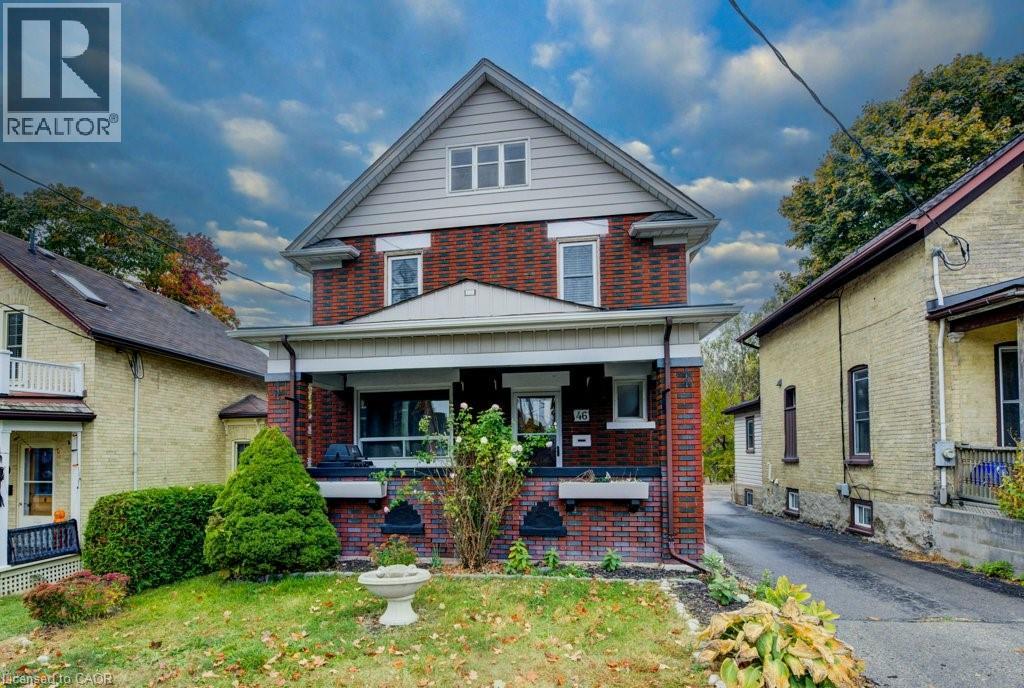
46 Cherry Street
Kitchener, Ontario
Centrally located in a prime area with seamless access to the 401, LRT, schools, shopping, and the hospital, this charming century home built in 1919 offers a perfect blend of character and convenience. Currently operated as a successful AirBnB, it features three separate, fully-equipped units: two 1-bedroom suites and one spacious 2-bedroom unit, all with appliances and furnishings included for a turnkey experience. The beautifully tiered backyard backs onto the scenic Cherry Park, adding a serene touch to the property's lush landscaping. With a unique two-storey garage and a separate cozy bunkie, this home is an ideal high-income investment or a fantastic, flexible family residence! (id:47351)
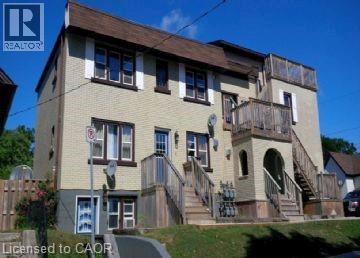
159 Church Street Unit# 3
Kitchener, Ontario
Gorgeous apartment! Close to the kitchener market!! (Unit 3) This gorgeous 2-bedroom apartment is minutes away from Google, Communitech, the Transportation Hub, Downtown Kitchener, and so much more! 2 Bedrooms 1 Bathroom Gas Fireplace Laminate Flooring Espresso Hardwood Kitchen 3 Stainless Steel Appliances (Fridge, Stove & Microwave) Brazilian Slate Large Windows Deck Large Closets Ground Floor Unit Coin Op Laundry 1 Outdoor Parking Space Included No Locker Included ***Rent plus Electricity, Gas and Water *** *** Available NOW! *** ***See sales brochure below for showing instructions*** (id:47351)
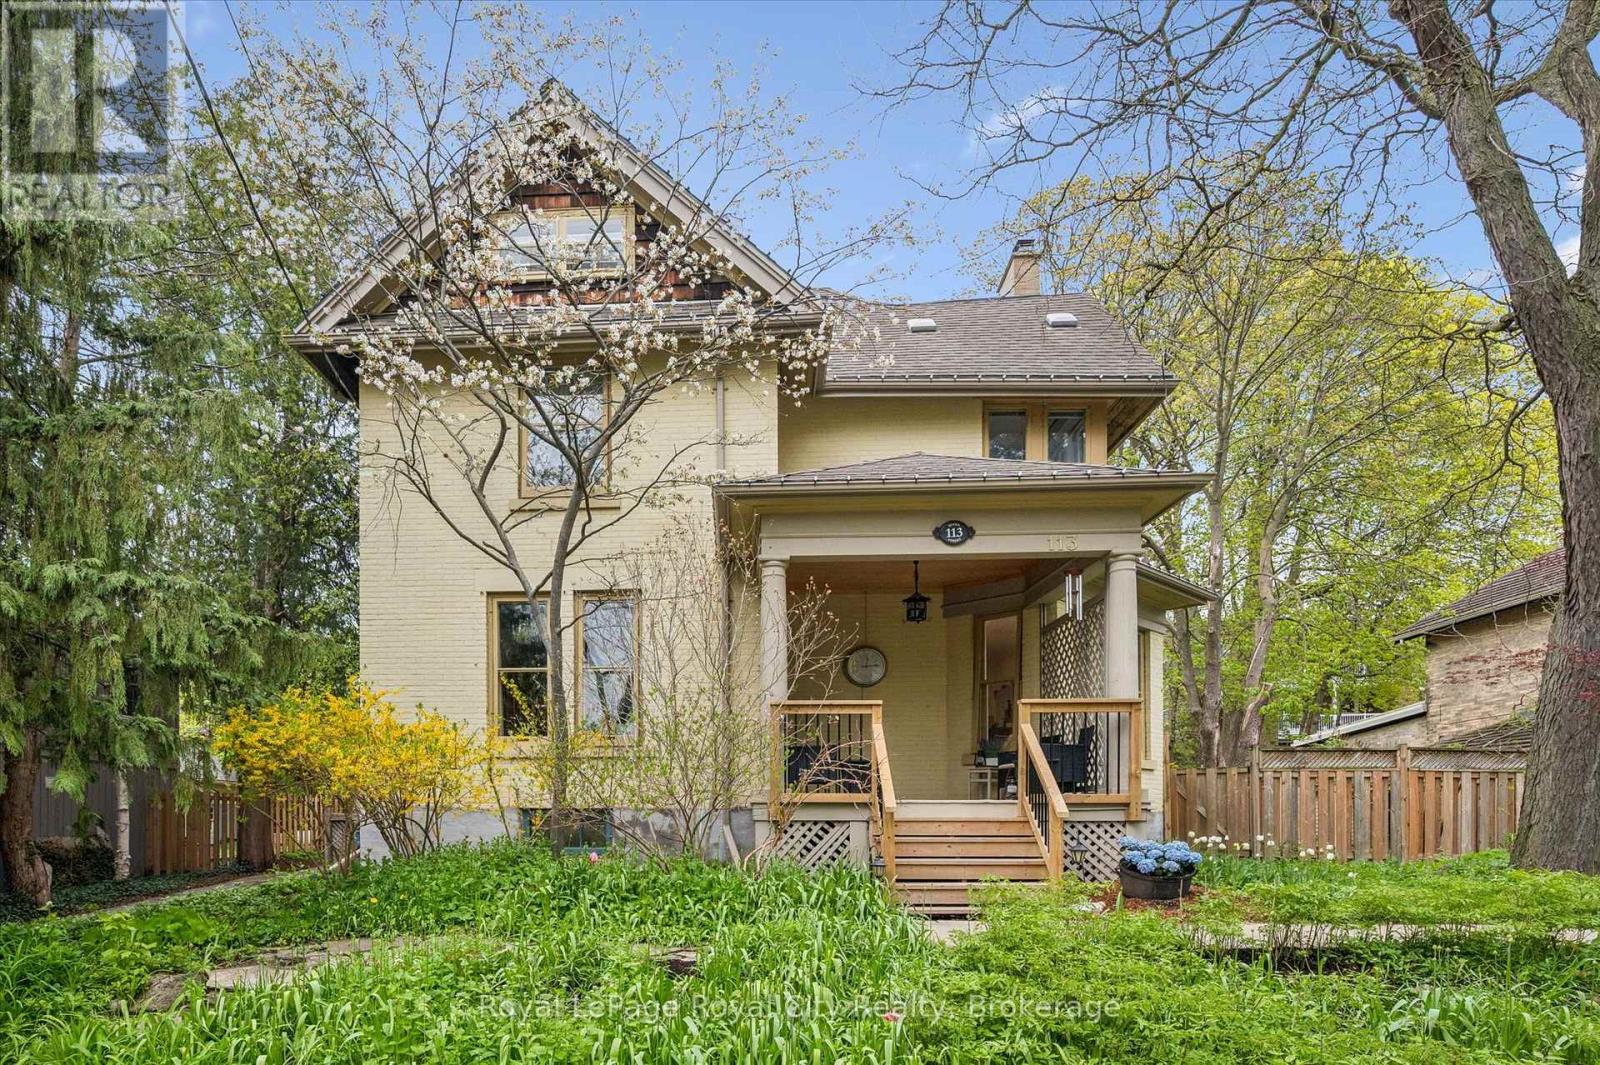
113 Queen Street
Guelph, Ontario
Set on a prime 72x110 lot in the highly sought-after St. George's Park/General Hospital neighbourhood, this six-bedroom, three-bathroom home combines over 3,000 sq ft of versatile living space with rare location convenience. Positioned on a welcoming, family-friendly street, the property places you within easy walking distance of downtown, top-rated schools, parks, and the hospital. The home greets you with undeniable curb appeal, framed by an expansive front porch, mature trees, and lush perennial gardens. Inside, a grand foyer featuring a classic wood staircase sets the tone for light-filled, warm interiors. The main level flows effortlessly from an oversized living room anchored by a magnificent bay window into a formal dining room designed for large-scale entertaining and holiday gatherings. At the heart of the home is a beautifully redesigned kitchen built for both busy mornings and hosting, boasting expansive prep areas, a dedicated coffee station, breakfast bar seating, and an outstanding walk-in pantry. Spanning the upper levels, six spacious bedrooms offer remarkable flexibility for multi-generational living, guest space, home studios, or dual remote work offices. The finished third-floor attic suite functions as its own private retreat, complete with a dedicated three-piece bathroom, ideal for teenagers, guests, or a quiet lounge. Throughout the residence, historic character seamlessly meets modern comfort with fresh paint, restored floors, and newly added pot lights. Out back, the grounds continue to impress with stone patio areas and deck space built for peaceful evenings and outdoor entertaining. A full basement level currently handles laundry and substantial storage, featuring a separate side entrance that provides exceptional potential for future customization. This rare property delivers an unmatched blend of space, classic elegance, and long-term potential in a premier location. (id:47351)
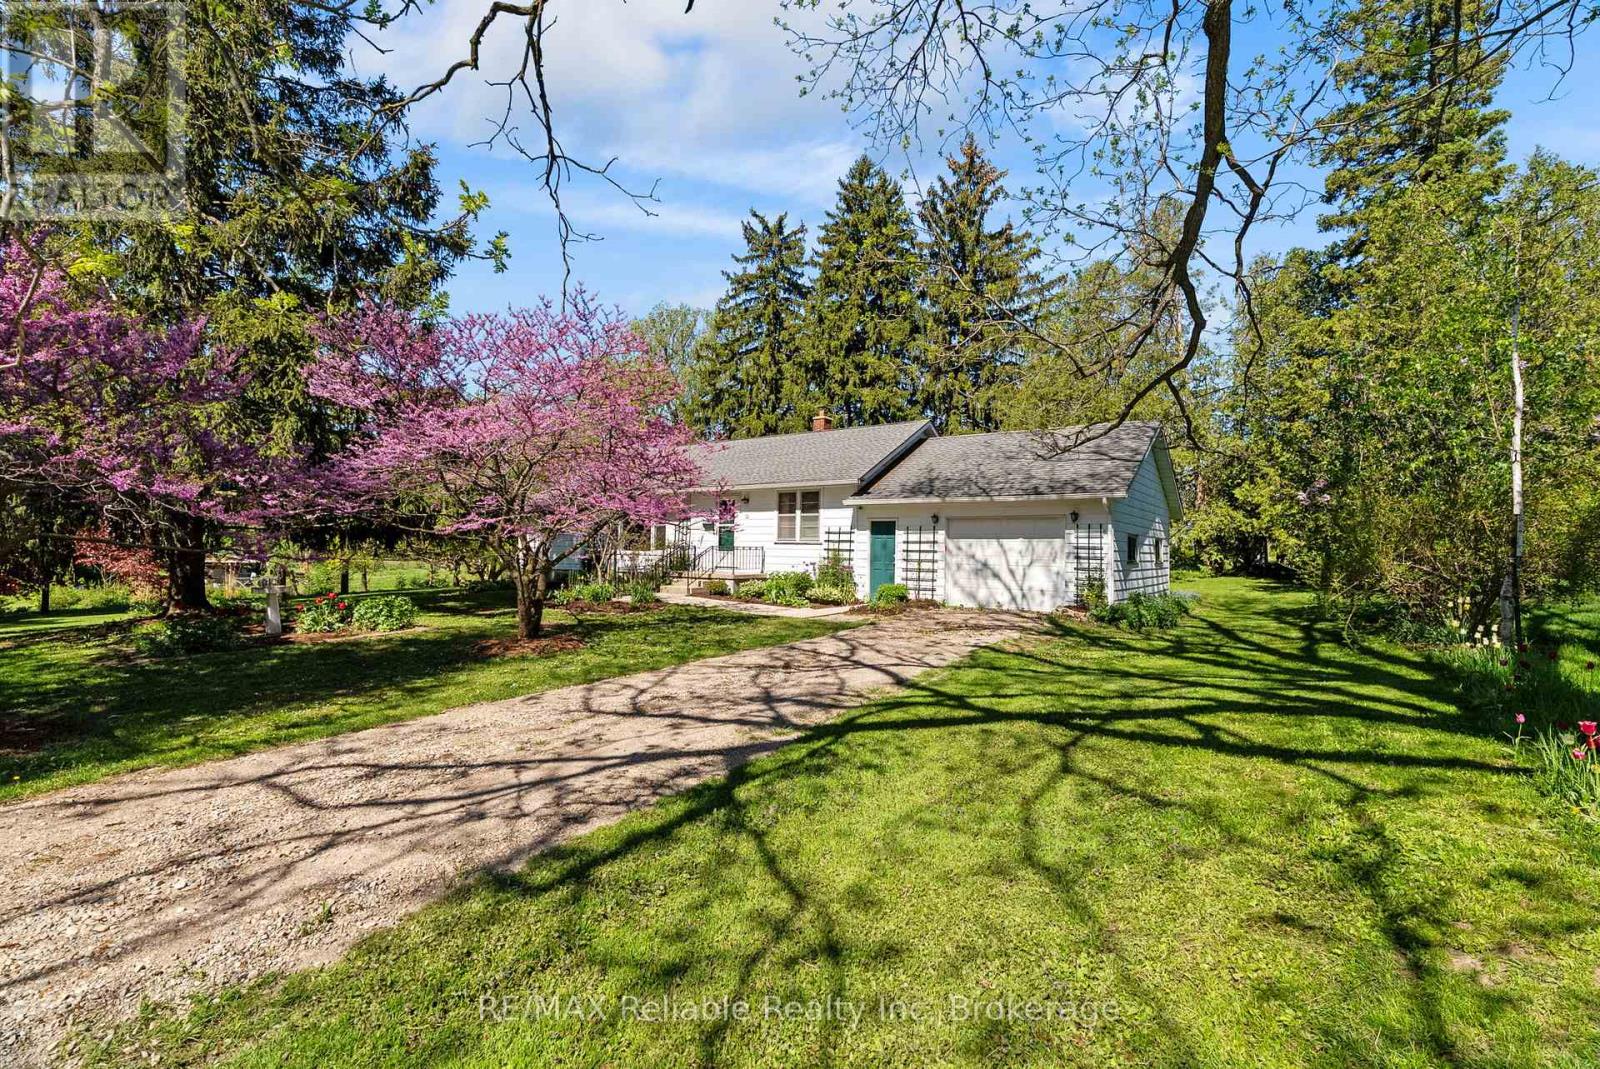
68 William Street
Huron East, Ontario
A real classic now for sale! A charming one floor frame home built in 1953 and situated on a beautiful country sized lot offering 1.19 acres of space and privacy. The property is located in a highly sought after area of Egmondville. The home has an eat in country style kitchen with a walk out to deck and a spacious living room, highlighted by a huge newer window overlooking the picturesque wooded lot. Full four-piece bathroom on the mail level, 3 bedrooms, full unfinished basement under original part of the home. Enjoy the peaceful backyard for family gathering or the quiet well treed yard. (id:47351)
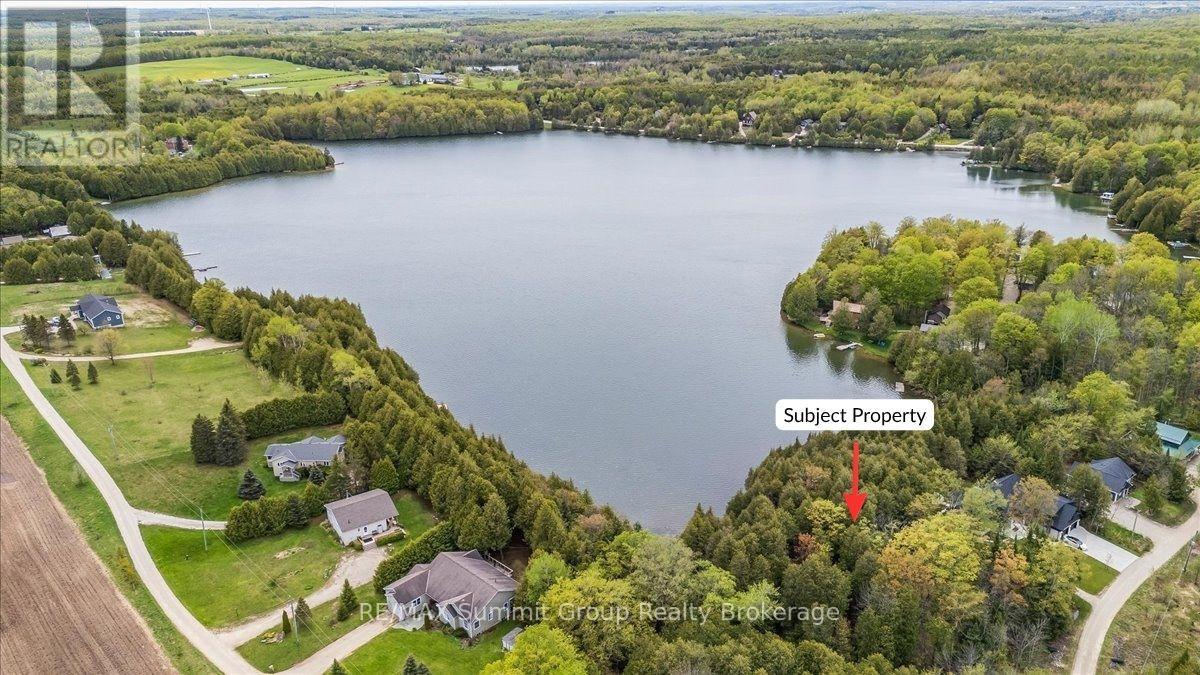
Pt Lt 2 Lakewood Lane
Grey Highlands, Ontario
There's something about waking up to the glistening water of a lakefront property that instantly makes you feel more relaxed. From quiet mornings with coffee in hand to evenings sitting on the dock watching the sun reflect across the water, lake life has a way of slowing everything down in the best possible way. Offering almost 3/4 of an acre with over 90 feet of south-facing waterfront on Irish Lake, this vacant waterfront lot is located on a quiet dead-end road surrounded by attractive neighbouring properties. One of a few remaining vacant waterfront lots left on Irish Lake, it offers a setting that feels peaceful, private, and naturally beautiful. Mature trees, varied landscape, and a high ridge running through the center of the property give the lot character and elevation, while the natural landscape to the east helps push the neighbouring property further away, creating additional privacy. Known for its quiet atmosphere, Irish Lake is the kind of place people come to slow down and enjoy the outdoors. Spend your days kayaking, paddleboarding, fishing, and taking in the natural beauty that makes Grey Highlands such a special place to be. Whether you're planning a year-round home or weekend getaway, this property offers the opportunity to build something that fits your vision from the start. (id:47351)
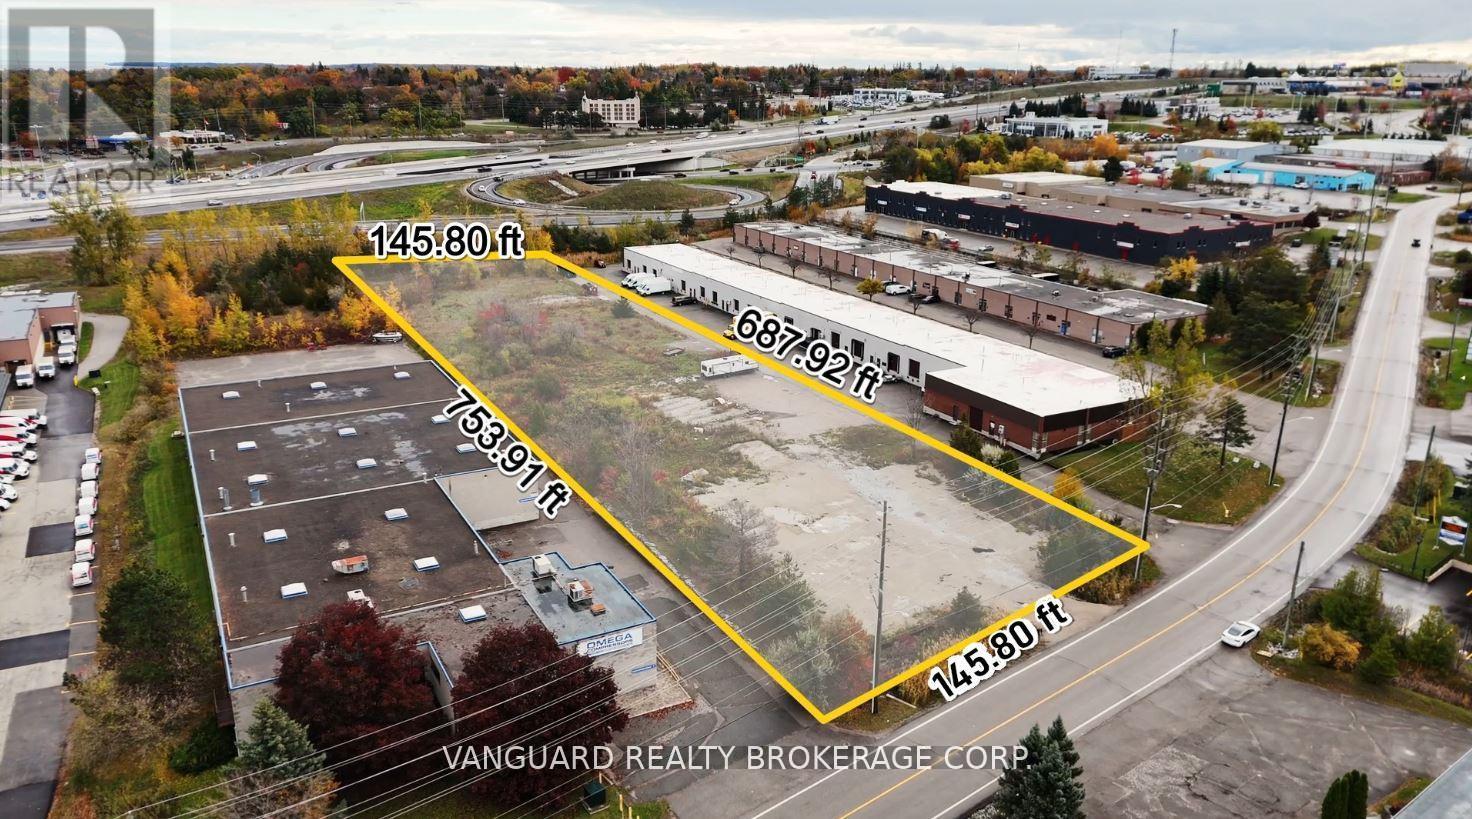
53 Morrow Road
Barrie, Ontario
Prime Industrial Building Lot Facing Highway 400 in Central Barrie. Exceptional exposure and accessibility-just minutes from the Highway 400/Essa Road interchange. This rare offering provides an excellent opportunity to develop an industrial or commercial building with maximum highway visibility. Zoned Highway Industrial (HI), permitting outside storage and a wide range of industrial and commercial uses. Ideal for investors, developers, or end users seeking a strategic location in one of Barrie's most active industrial corridors. Municipal Services (water & sanitary) Are At The Lot Line. (id:47351)
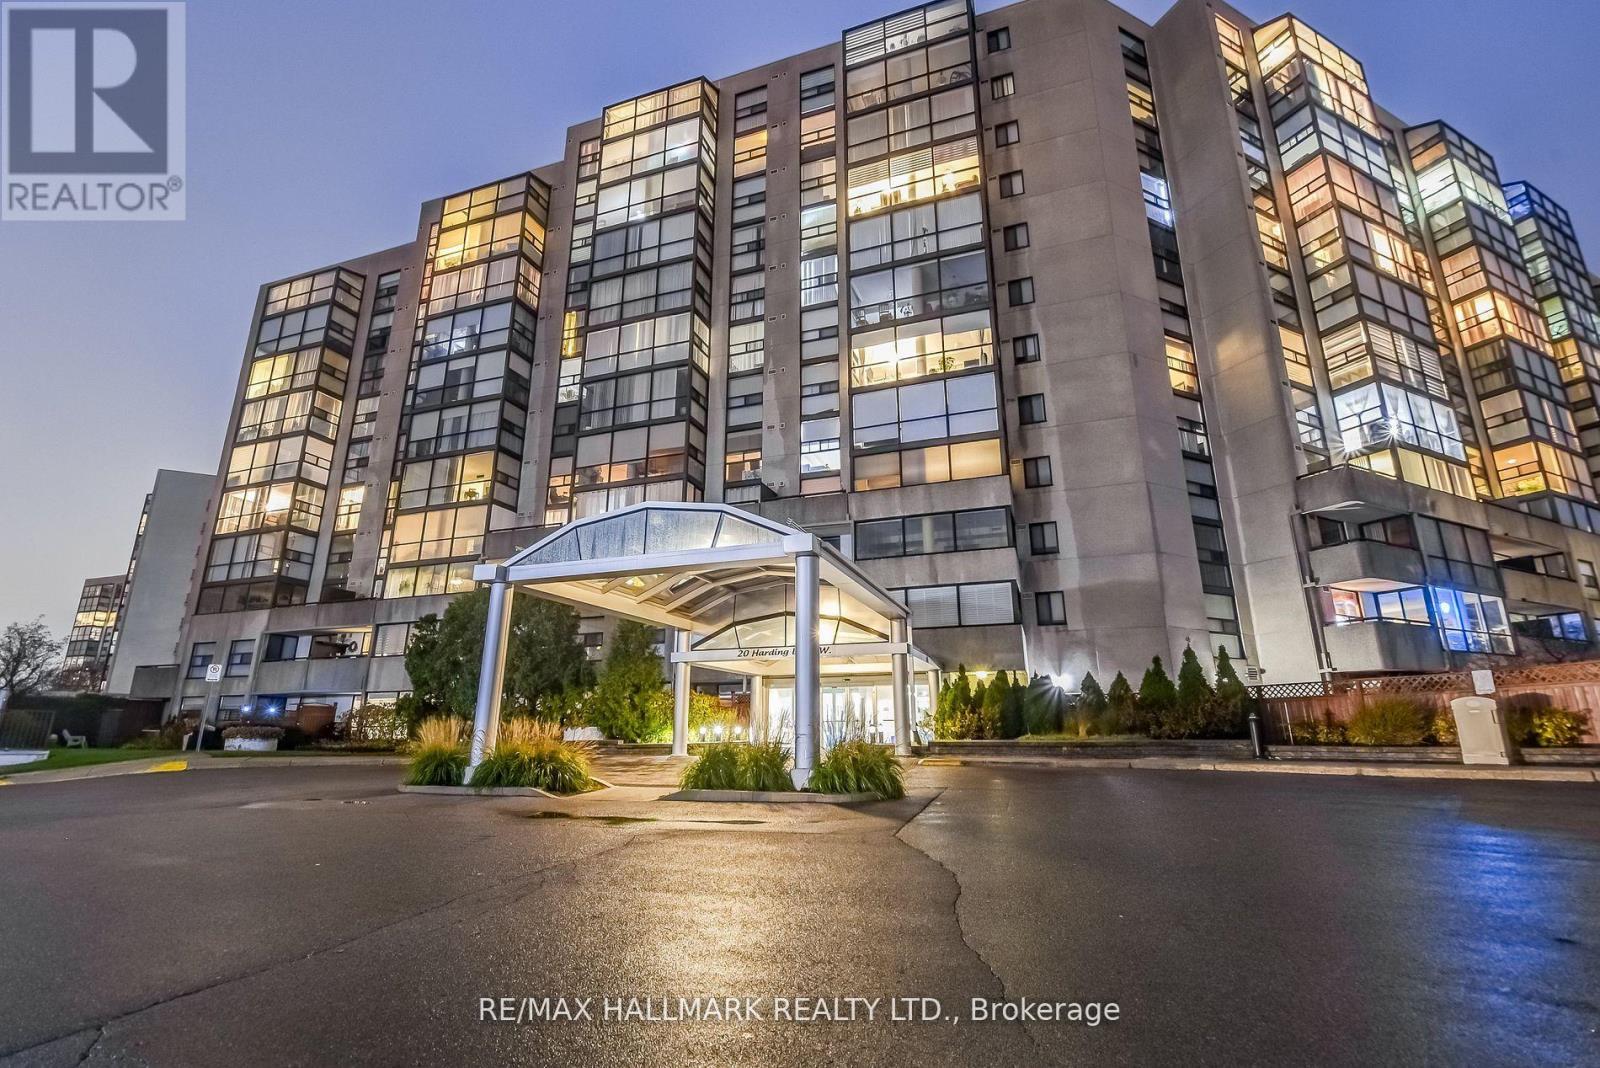
1211 - 20 Harding Boulevard W
Richmond Hill, Ontario
Perched high above the city, this exceptional penthouse residence offers an impressive combination of space, functionality, and outdoor living rarely found in condominium living. Featuring a thoughtfully designed 2+1 bedroom, 2 bathroom layout, this bright and spacious suite is ideal for professionals, downsizers, and families alike. Floor-to-ceiling windows fill the home with natural light, while the versatile den provides the perfect space for a home office, reading nook, or guest accommodation. The generous primary retreat features a walk-in closet and private ensuite, creating a comfortable escape at the end of the day. What truly sets this home apart is the spectacular rooftop terrace and garden-one of the largest private outdoor spaces of its kind, measuring approximately 35' x 45'. Enjoy panoramic views of the surrounding parkland and city skyline while entertaining guests, dining al fresco, gardening, or simply unwinding in your own urban oasis. Situated in a highly sought-after Richmond Hill location, just moments from shopping, restaurants, parks, transit, and everyday conveniences, this is penthouse living at its finest. (id:47351)
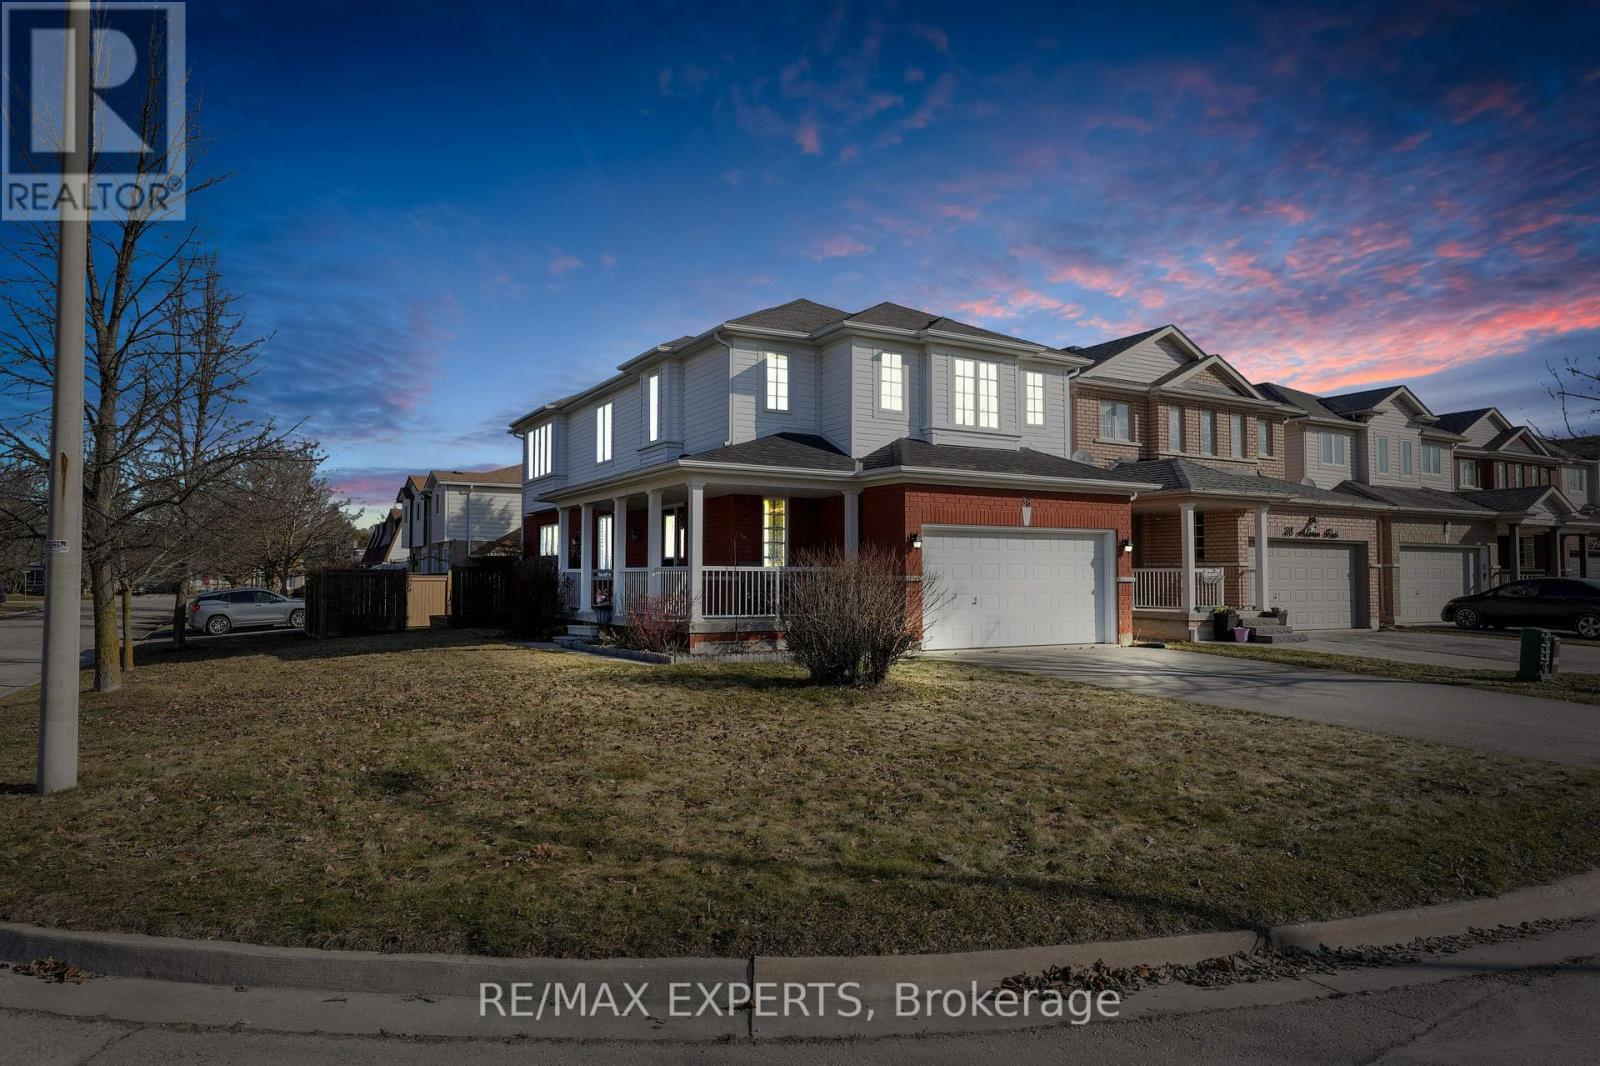
36 Anderson Road
New Tecumseth, Ontario
Welcome to this stunning 4-bedroom, 3-bathroom home, perfectly situated on a spacious corner lot in the heart of Alliston! Offering the perfect blend of comfort, style, and convenience, this property is an ideal family home. As you enter, you're greeted by a bright and airy open-concept dinning room area, with large windows that allow natural light to pour in throughout the day. Additionally, the kitchen includes a eat-in area, ideal for casual dining or enjoying your morning coffee while overlooking the backyard.The main floor also has a cozy family room, ideal for unwinding after a long day, and a convenient powder room. Upstairs, you'll find four generously-sized bedrooms. The primary bedroom features a large 4-pc ensuite and walk-in closet. Step outside and discover the expansive backyard, featuring a large, flat pad designed to accommodate a 16-foot above-ground pool. It's the perfect spot for summer fun and relaxation! With plenty of space for outdoor gatherings, play, and gardening, this backyard is a true retreat. Adding to the home's appeal and peace of mind, the roof shingles, furnace, and heat pump were all replaced in 2026, providing valuable recent updates.With it's prime location in the heart of Alliston, you are just minutes away from shopping, dining, schools, parks, and all the amenities this vibrant community has to offer. Dont miss your chance to own this exceptional home in a sought-after neighbourhood! (id:47351)