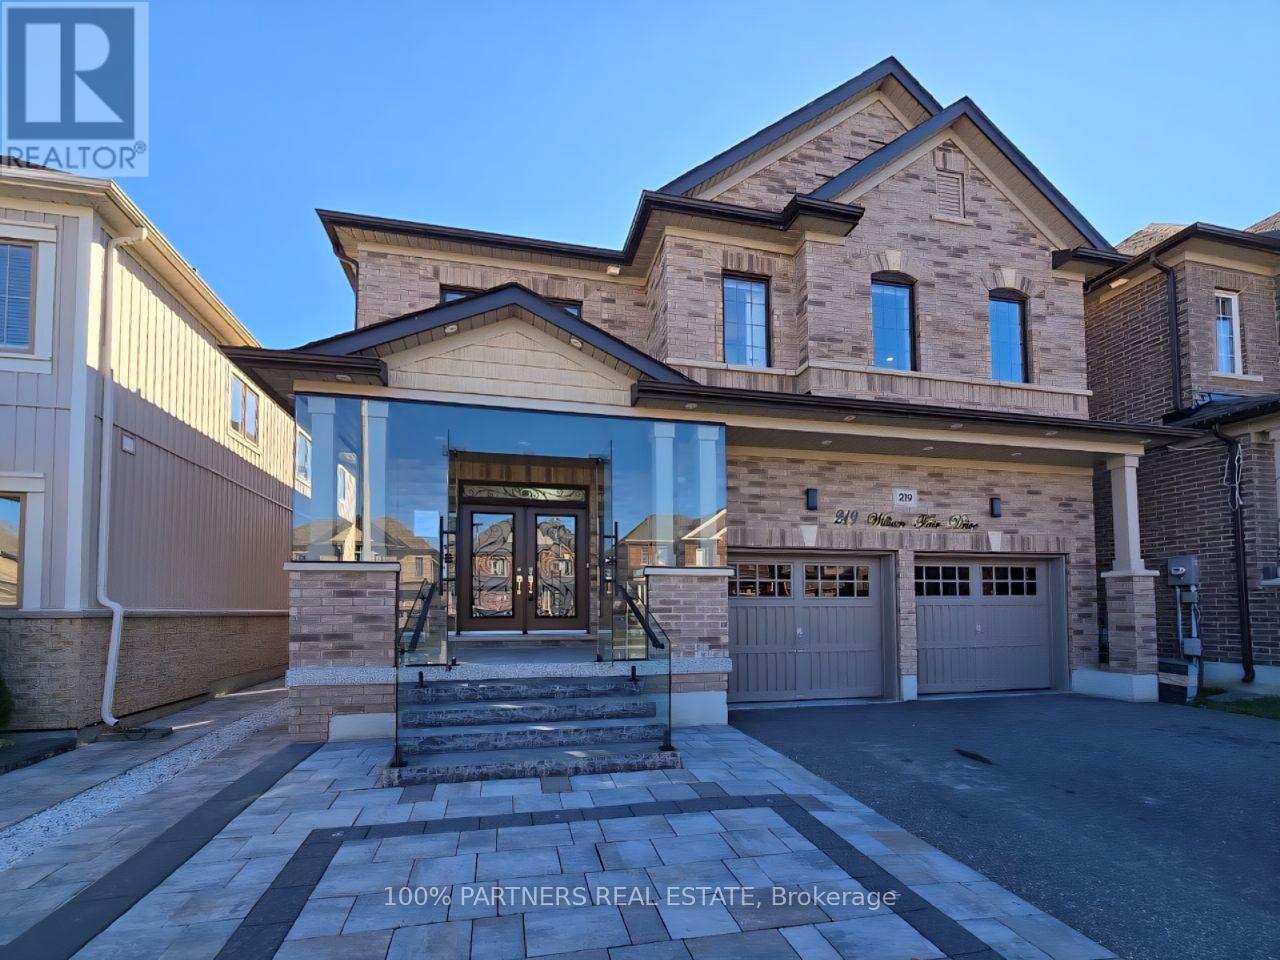
219 William Fair Drive
Clarington, Ontario
Welcome To 219 William Fair Drive! This Exceptional Detached Home In The Sought-After Bowmanville Community Is A True Gem, Offering A Modern Layout With A Cozy Living Room, A Bright Breakfast Area, A Convenient Powder Room, And A Beautiful Open-Concept Kitchen. Boasting Approximately 2,800 Square Feet Of Living Space, This Stunning Home Features 4 Spacious Bedrooms, 4 Bathrooms, And A Double-Car Garage. The Fully Finished Basement With A Separate Entrance Offers 2 Additional Bedrooms, A Full Bathroom, And A Rough-In For A Kitchen, Making It Ideal For Extended Family Or Potential Rental Income. Enjoy The Convenience Of Being Close To Top-Rated Schools, Shopping, Hospitals, Parks, Restaurants, And Highways. Additional Highlights Include Pot Lights Throughout, Elegant Glass Entry Doors, An Electric Vehicle Charging Plug In The Garage, And Epoxy Flooring In Both The Garage And Front Entrance. This Exceptional Property Offers The Perfect Blend Of Luxury, Space, Privacy, And Convenience-A Wonderful Place To Call Home! (id:67892)
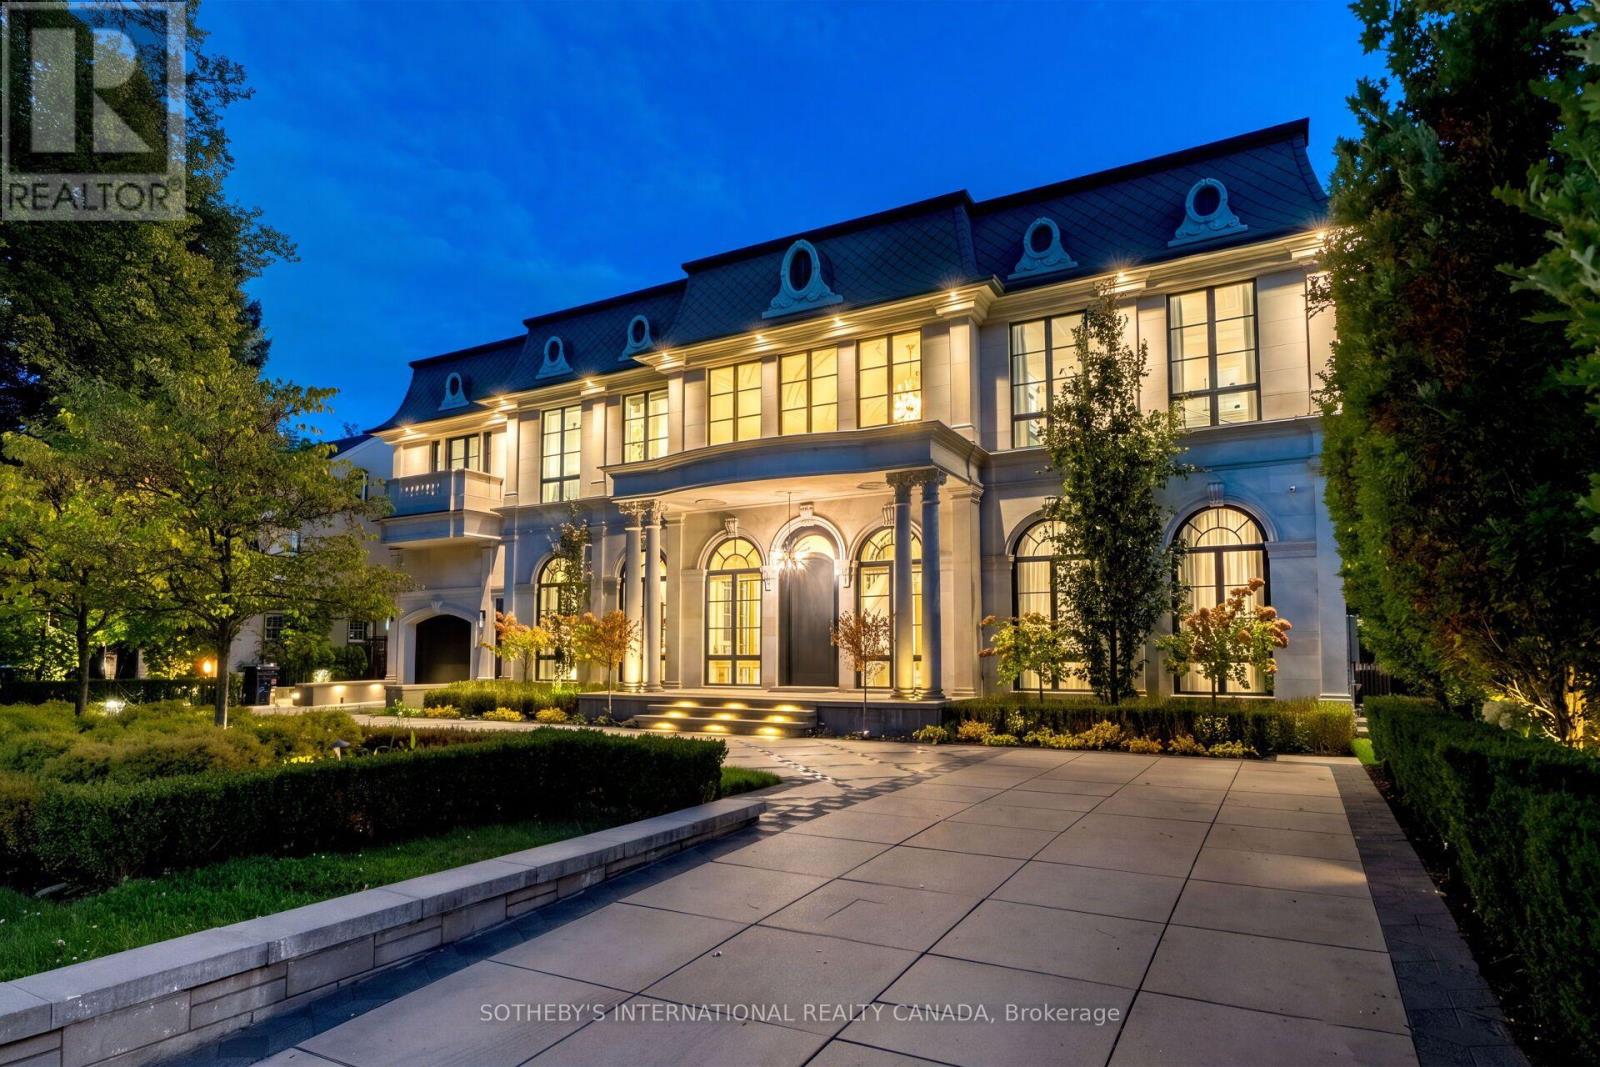
137 Teddington Park Avenue
Toronto, Ontario
A true rarity in Toronto's ultra-luxury market, 137 Teddington Park, Château Teddington, brings monumental French Neoclassical scale to a historic old-money enclave. Bridle Path caliber meets Yonge St walkable lifestyle. Proximity to Rosedale Golf Club, Granite Club & Top Schools, this expansive 90x187 ft estate offers approx 10,772 sf of refined living with 6 bdrm, 12 baths, 7-car subterranean parking, Savaria Elevator, indoor & outdoor pools, and a modern pool house. Designed by Opus Architects and Nazem/Rose, the magnificent limestone facades complemented by a diamond slate roof and symmetrical arched fenestration, blend contemporary European sensibilities with theatrical Beaux-Arts luxury. Illuminated grounds feature a sweeping heated circular driveway with geometric motifs and manicured hedges. An Opal White Marble foyer unveils a 30' cupola and Scarlett O'Hara staircase. Soaring 12' ceilings, formal wainscoting, ornate ceilings, splendid chandeliers & sconces, exquisite marbles, brass inlays, chevron hardwood and floor heating throughout. Bespoke Parviz Kitchen boasts a waterfall Calacatta island, gold-trimmed cabinetry, full-height stone backsplash, upscale appliances centered on a La Cornue range and Miele units, a sunlit breakfast area with arched Palladian windows, and a fully equipped secondary Lux Kosher Kitchen. Executive office features ensuite powder room and leather-textured walls. Primary suite showcases dual walk-in boudoirs, dual washrooms incl lavish Dolomite ensuite. Lower entertainment level offers an indoor pool, sauna with steam spa, wet bar with wine cellar, gym with walkout, movie theatre, and nanny's quarter. Advanced home automation and comprehensive mechanicals incl 3 AC & 3 furnaces. Enveloped by lush, secluded foliage and a private pool house, the St. Regis style garden reveals grand stone terraces, lush turf, a heated pool, hot tub, fire and water features. An extraordinary generational estate reserves for discerning connoisseurs. (id:67892)
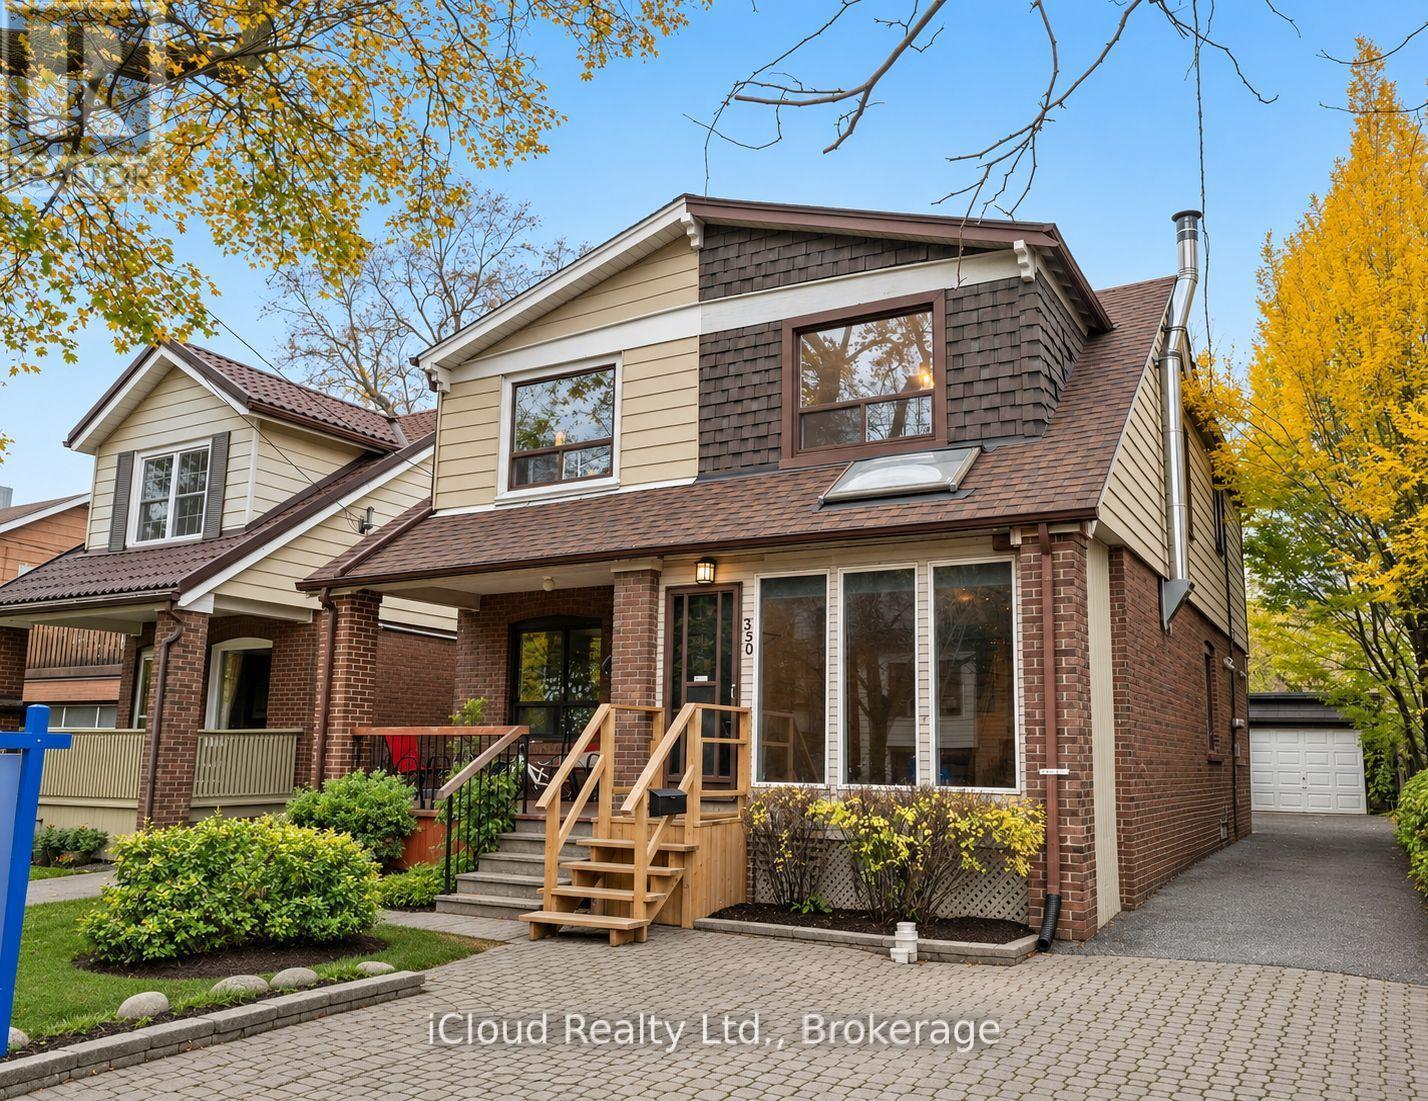
350 Soudan Avenue
Toronto, Ontario
Rare value in Davisville Village / Mount Pleasant East, a 3-Bedroom, 2-Bath semi-detached home on a 22 x 116 Ft lot, offered vacant and priced to renovate. Live in it now and update in stages: the kitchen is already updated with granite counters, stainless appliances, and French doors to the deck. Second floor 4-Pc bath has been retiled. Open living/dining with hardwood floors and fireplace. Three bright bedrooms upstairs, and a partly finished basement with a large tiled rec room, 3-Pc bath, and laundry. The lot and parking set it apart: long, fenced backyard with deck, detached garage plus private driveway for 3 parking spaces in total. Great school area in prime Midtown, close to Yonge-Eglinton transit, shops, restaurants, and parks. Ideal for an end-user who wants to customize, or an investor/contractor with real room to add value. (id:67892)
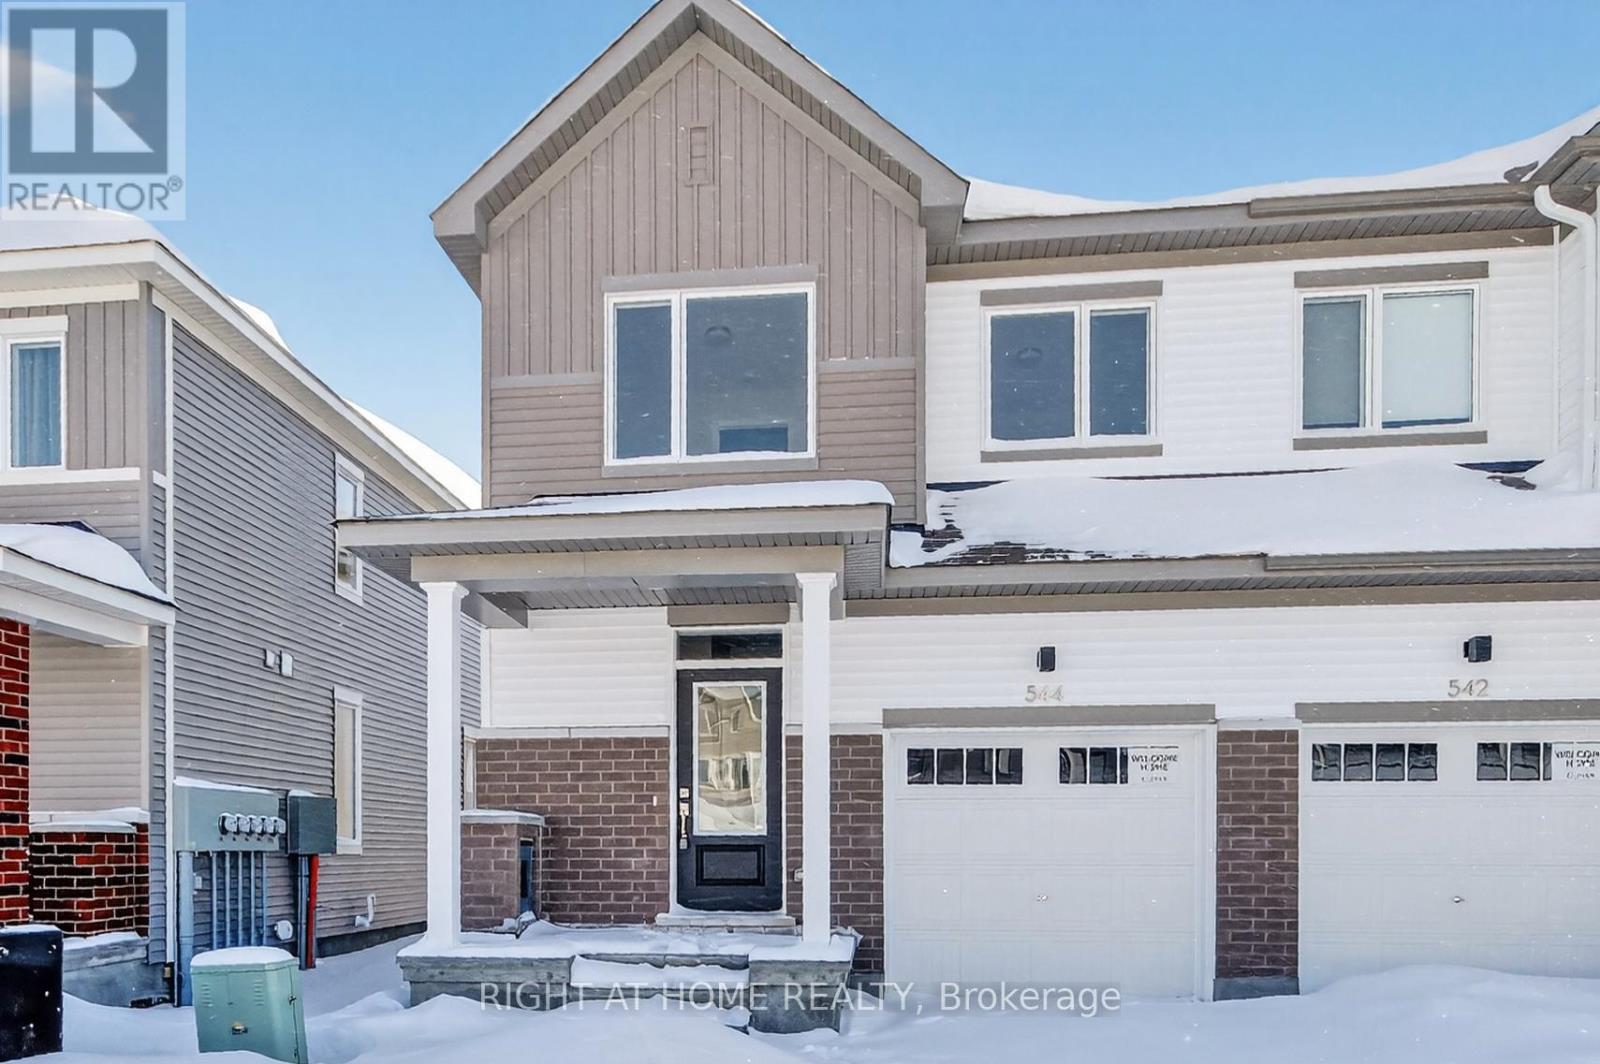
544 Promontory Place
Ottawa, Ontario
Bright & Spacious End Unit home In A Desirable Neighborhood in Barrhaven ! Open Concept Layout with a Modern Kitchen! Brand New- 4 bedrooms and 4 bathrooms. Minutes To Shopping And Other Amenities! Don't miss out!! (id:67892)
Upper - 253 Sydney Street S
Kitchener, Ontario
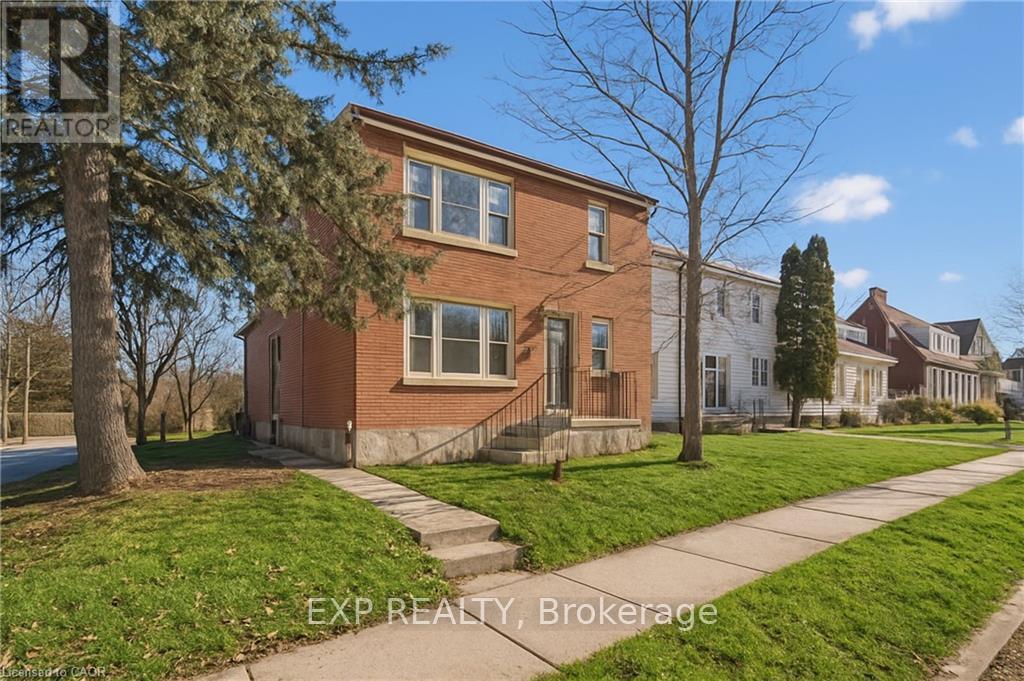
Welcome to this bright and spacious 2-bedroom, 1-bathroom upper-level unit in Kitchener's convenient Rockway neighborhood. Enjoy the privacyand peace of top-floor living with absolutely zero overhead noise. This thoughtfully laid-out apartment features a modern layout perfect for aprimary bedroom plus a dedicated home office or guest room. Includes private, dedicated in-suite laundry and 1 exclusive carport parking space.Rent is $1,900/month. Tenant pays dedicated hydr (id:67892)
619 - 101 John Street
Hamilton, Ontario
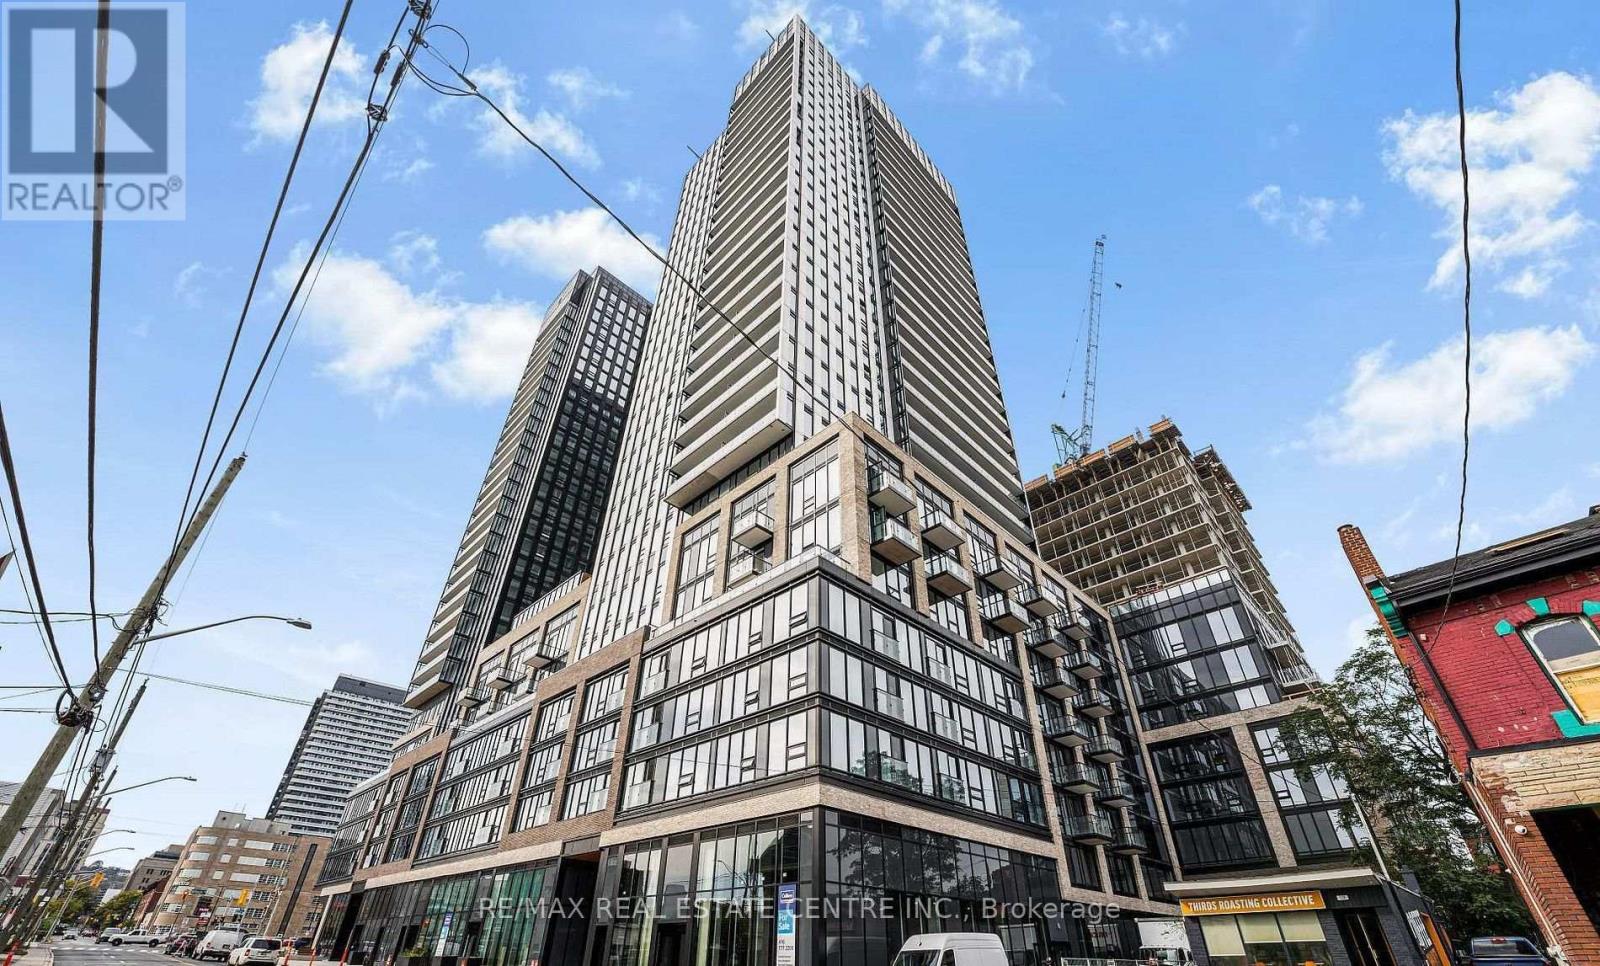
Contemporary 6th suite at The Design District in downtown Hamilton. Start your morning in thefitness centre or yoga studio, work from the co-working lounge, and spend summer evenings onthe rooftop terrace with BBQs. The building also features an outdoor pool and 24-hour conciergeservice. Jackson Square, FirstOntario Concert Hall and TD Coliseum are nearby, with access tolocal transit, Hamilton GO Centre, West Harbour GO and Highway 403. (id:67892)
312 - 310 Burnhamthorpe Road W
Mississauga, Ontario
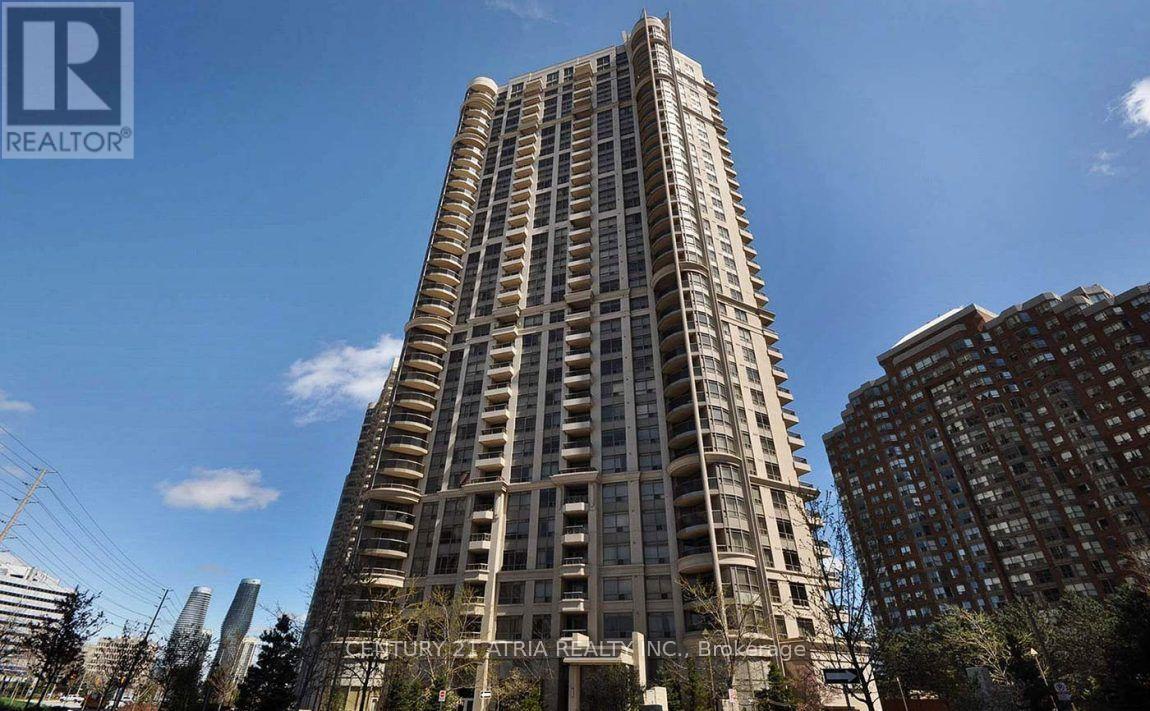
Bright & Beautiful Corner Unit in the Heart of Mississauga City Centre! Welcome to this inviting 2-bedroom, 1-bathroom suite featuring an abundance of natural light and stunning wraparound windows that create a bright, airy, and welcoming atmosphere. Enjoy the added appeal and privacy of corner-unit living, with expansive windows that bring in plenty of natural light throughout the day. Functional layout offers comfortable living space, perfect for professionals, couples, or small families. Includes 1 underground parking space for added convenience. Unbeatable location just minutes from Square One Shopping Centre, Celebration Square, restaurants, shopping, public transit, and everyday amenities. Easy access to major highways makes commuting a breeze. Enjoy the best of downtown Mississauga living with everything you need right at your doorstep. A wonderful place to call home! (id:67892)
54 East Drive
Toronto, Ontario
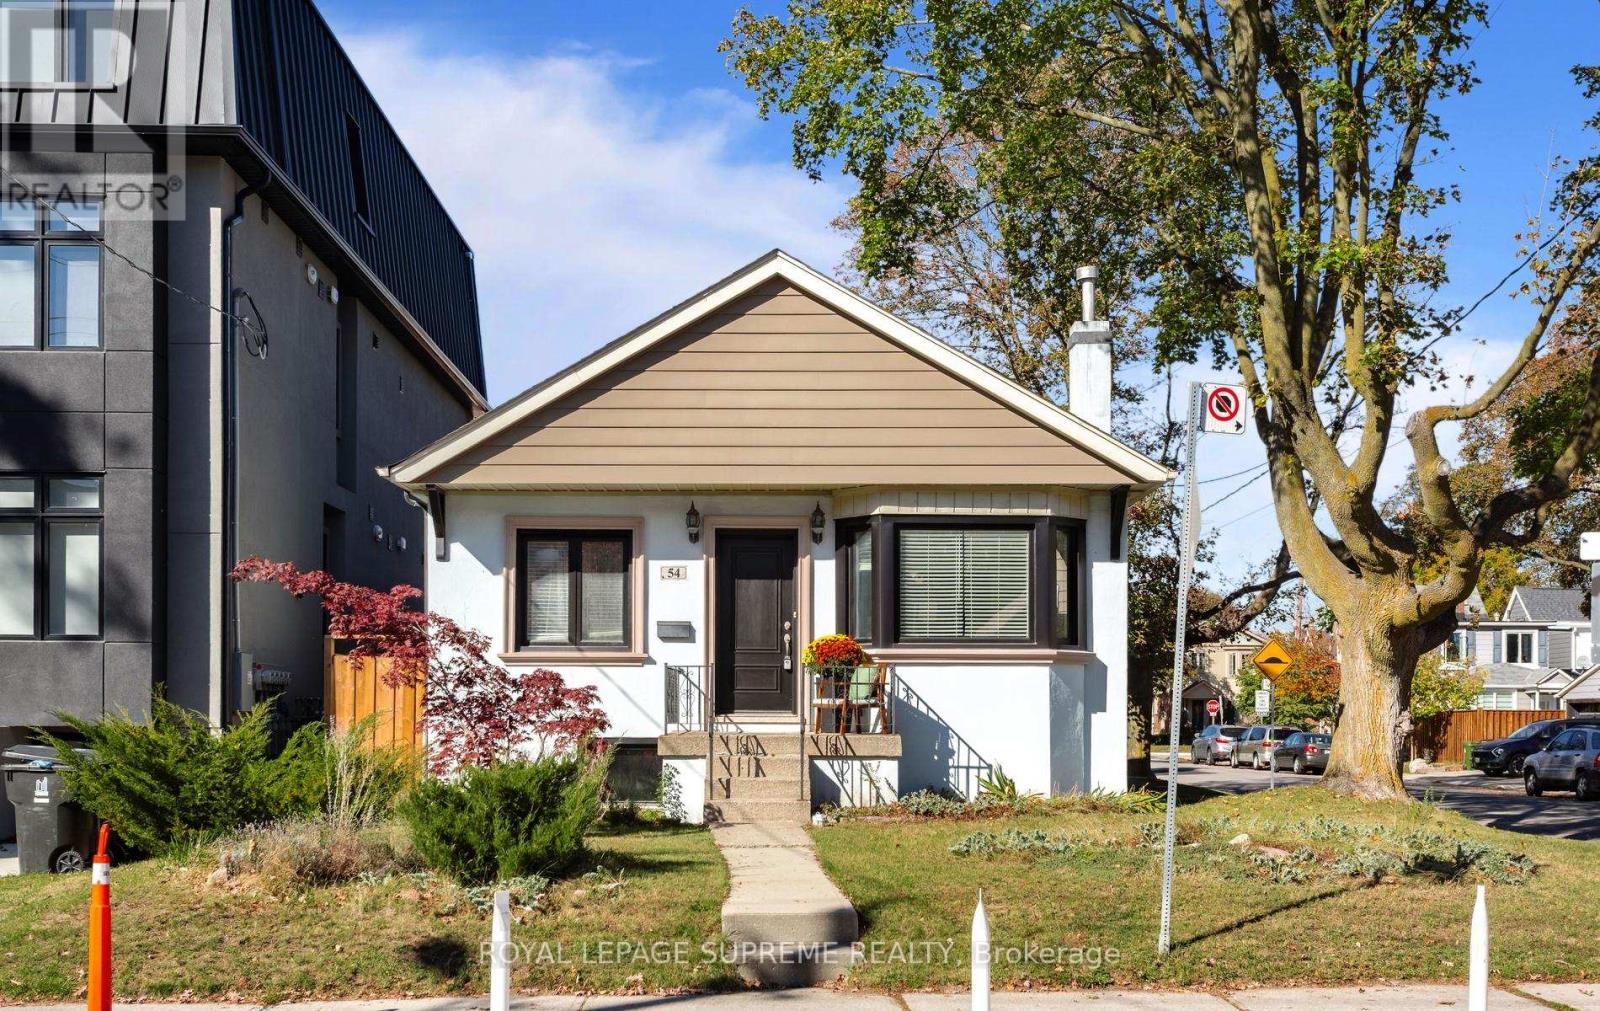
Welcome to 54 East Drive! Beautifully renovated and exceptionally spacious, this charming detached brick bungalow sits on a premium corner lot in Toronto's desirable Rockcliffe-Smythe neighbourhood. Featuring 2+1 bedrooms, a private driveway and garage, this inviting home offers a bright, open-concept living and dining area with beautiful hardwood floors, a well-appointed kitchen and a walkout to a large covered porch, perfect for outdoor dining and entertaining. A separate side entrance leads to the finished lower level, complete with a spacious bedroom, large bath, living room and kitchen rough in ready for cabinetry and appliances, offering excellent potential for extended family or a future secondary suite. Enjoy an exceptional lifestyle just moments from the prestigious Lambton Golf & Country Club, Scarlett Woods Golf Course, James Gardens, Smythe Park, High Park and the scenic Humber River trails. Conveniently located near the vibrant shops, restaurants and amenities of St. Clair West, The Stockyards and Bloor West Village, with easy access to TTC, the Eglinton Crosstown LRT, Mount Dennis Station, UP Express, GO Transit and major highways. A rare opportunity to enjoy beautifully updated living, generous outdoor space and the tranquility of a nature-filled neighbourhood, all while remaining minutes from the conveniences of the city. An exceptional home offering the perfect balance of location, lifestyle and versatility. (id:67892)
303 - 145 Clapperton Street N
Barrie, Ontario
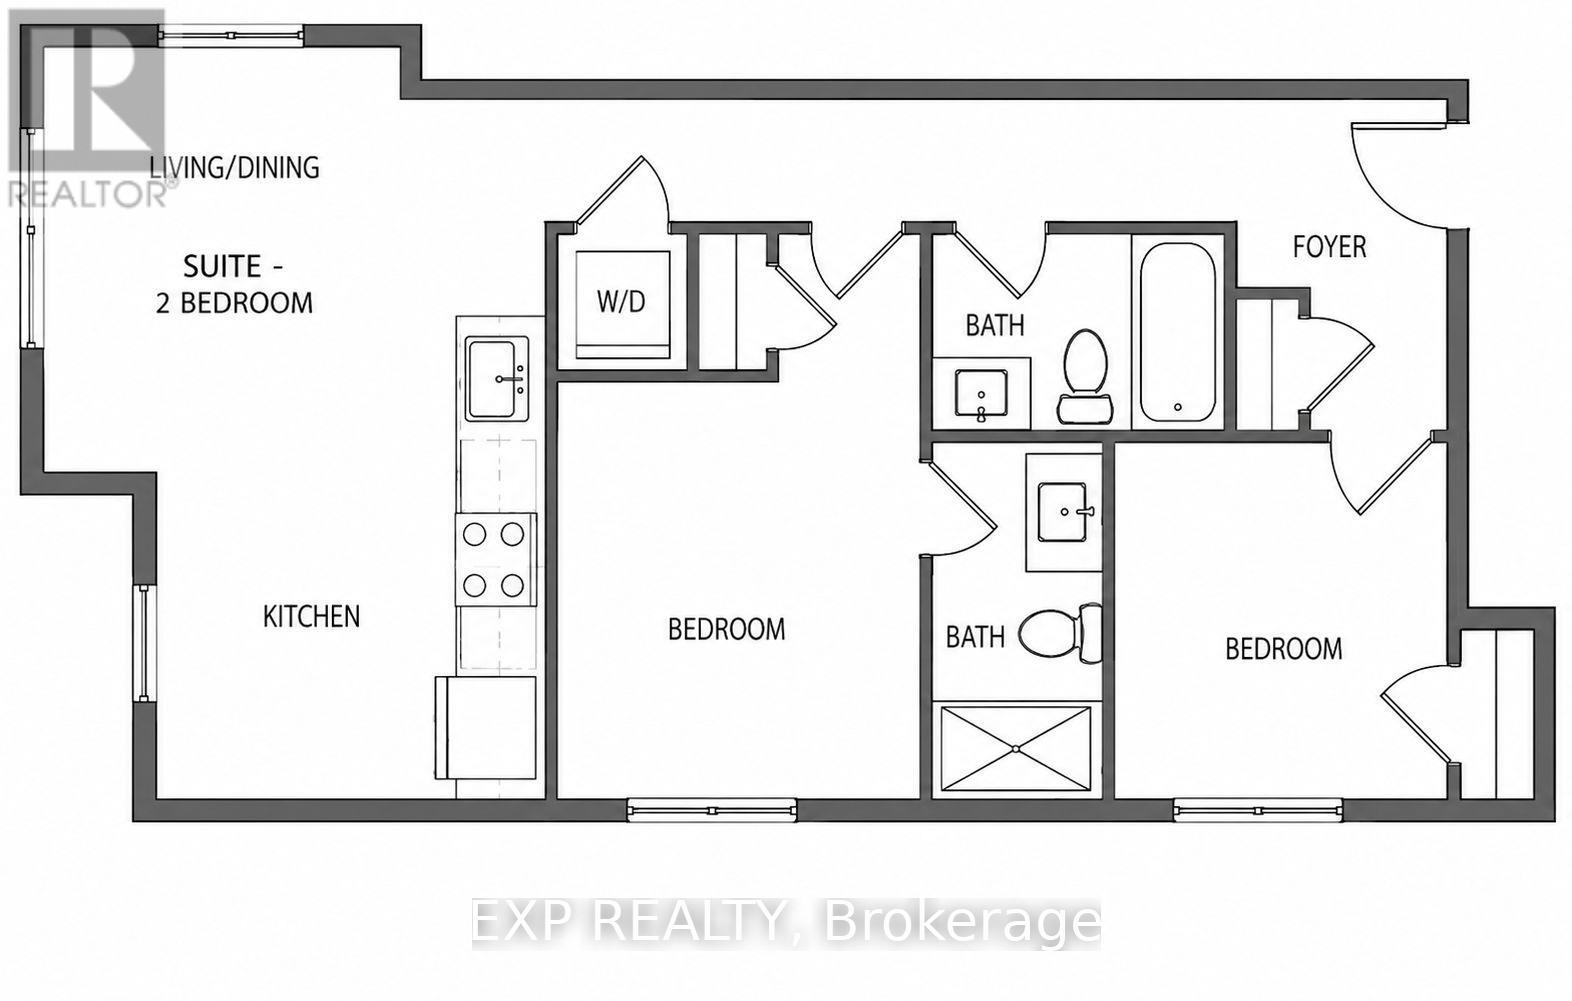
AVAILABLE IMMEDIATELY Brand-New Apartment - Never lived in, 2 Bedroom, 2 Bath, 2 Parking!. LIMITED TIME PROMO: 1 Month Free, 1 Year free parking & 1 Year membership to OrangeTheory Fitness. A SMART home with stainless steal appliances. Clapperton Village is Barrie's only health and wellness-focused luxury residential community. This boutique residence is exclusive and the first phase of a master-planned community designed around connection, well-being, and quality of life. You will enjoy exclusive access to private, tenant-only amenities including a complimentary coffee and espresso lounge, co-working space, fitness and yoga room, games lounge, and dedicated social gathering areas designed to support productivity, wellness, and community connection. High Ceilings, BIG Windows, Premium Finishes, Keyless Entry, 24-hour security surveillance. Thoughtfully designed with modern finishes, energy-efficient, sustainability-focused construction, and smart-home technology with moods and routines built in, including a smart TV on a wall mount. Clapperton Village delivers a living experience that stands apart from traditional rental communities. Located just steps from Downtown Barrie, Lake Simcoe's waterfront, trails, restaurants, cafes, and GO Transit, residents enjoy the perfect balance of convenience, nature, and community. Created for those who value wellness, connection, and a higher standard of living. As Clapperton Village continues to grow, the next phase (SPRING/SUMMER) will introduce an expanded collection of resident-exclusive amenities, including a Nordic-inspired wellness spa vibe featuring a sauna, hot tub, cold plunge and recovery spaces, outdoor BBQ and gathering areas, professionally designed biophilic landscapes, EV charging stations, co-working hubs, cafe-style lounges, DOG-friendly amenities, kid park, bicycle storage, and additional community-focused spaces designed to promote an active and connected lifestyle. (id:67892)
446 Taylor Mills Drive S
Richmond Hill, Ontario
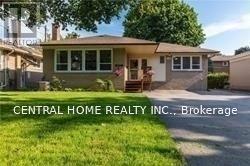
ATTENTION INVESTORS & END-USERS: OVER $120,000 INVESTED IN LEGALIZATION & TOTAL RENOVATION OF TWO BASEMENT APARTMENTS! Presenting a turnkey detached bungalow in Richmond Hill re-engineered into 4 self-contained living spaces generating up to $7,600 in monthly revenue. Rare investment and multi-family opportunity in prime Richmond Hill! Beautifully updated detached bungalow featuring FOUR self-contained units designed for high-yield cash flow or luxury multi-generational living with potential gross income of ~$7,600/month ($91,200/year)!LOWER LEVEL UNITS: Over $120,000 invested to fully renovate and officially legalize two stunning 1-bedroom basement apartments (projected rent $1,600/month each). Both suites are fully code-compliant with municipal building permits and sign-offs, featuring separate entrances, proper fire separation assemblies, and updated mechanicals.MAIN FLOOR UNIT: Spacious 3-bedroom, 1-bathroom residence with modern finishes. Currently tenanted at $2,900/month (AAA tenant on a monthly agreement-willing to stay for turnkey income or vacate for end-user buyer).MAIN FLOOR BACHELOR: Private, self-contained studio with separate entrance and private bathroom (projected rent $1,500/month).Located minutes to top-rated schools, parks, GO Transit, and major retail corridors. Move into the main unit and let the lower suites pay your mortgage, or lease all 4 units for exceptional cap rates. Full municipal permit documentation available! Full municipal legalisation, building permits, and inspection sign-offs available upon request. Please attach Schedule B to all offers. 24-hr notice required for main floor showings. Flexible closing available. (id:67892)
56 Collin Court
Richmond Hill, Ontario
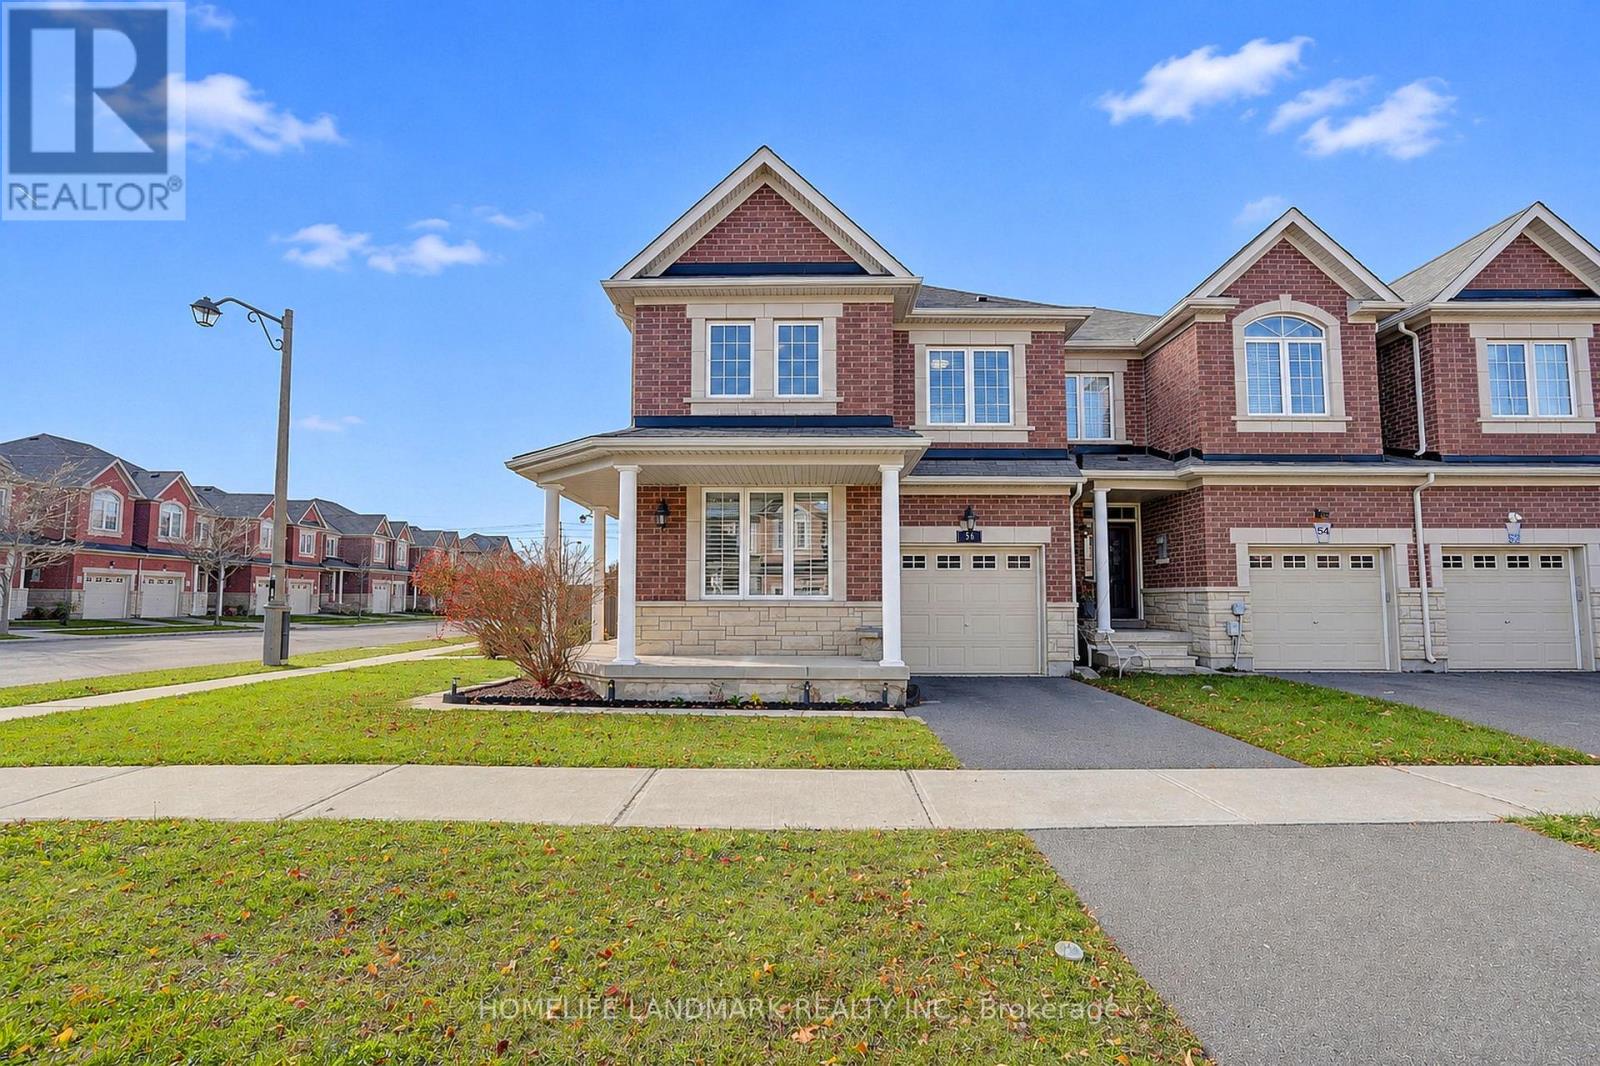
Welcome To This Beautiful 4-Bedroom End-Unit Freehold Townhome In A Highly Sought-After Jefferson Community In Richmond Hill! Feels Just Like A Semi-Detached! Situated On One Of The Largest Extra-Large Lots On The Street With A Fully Fenced Yard For Added Privacy. Features A Premium Double Door Entry With Custom Wrought Iron Glass Inserts And A Spacious Foyer. Freshly Painted Interior Offers An Open And Functional Layout With 9-Foot Ceilings On The Main Floor, Hardwood Flooring Throughout, And New LED Pot Lights. The Versatile Main Floor Living Room Can Easily Be Converted Into A Home Office Or Fourth Bedroom. The Open-Concept Kitchen Boasts Stainless Steel Appliances, Granite Countertops, A Backsplash, And A Custom Pantry, With A Breakfast Area Walking Out To The Deck And Backyard. Includes Direct Interior Garage Access And Convenient Upper-Level Laundry. Basement Includes A Laundry Rough-in, Offering Potential For A Second Full Laundry Room. Located In Top-Ranked School Zones: Moraine Hills Public School, Beynon Fields French Immersion, And Richmond Hill High School. Minutes To Costco, Gormley GO Station, And Highways 400 & 404. Family-Friendly Neighborhood! Don't Miss Out! (id:67892)
85 Riverview Road
New Tecumseth, Ontario
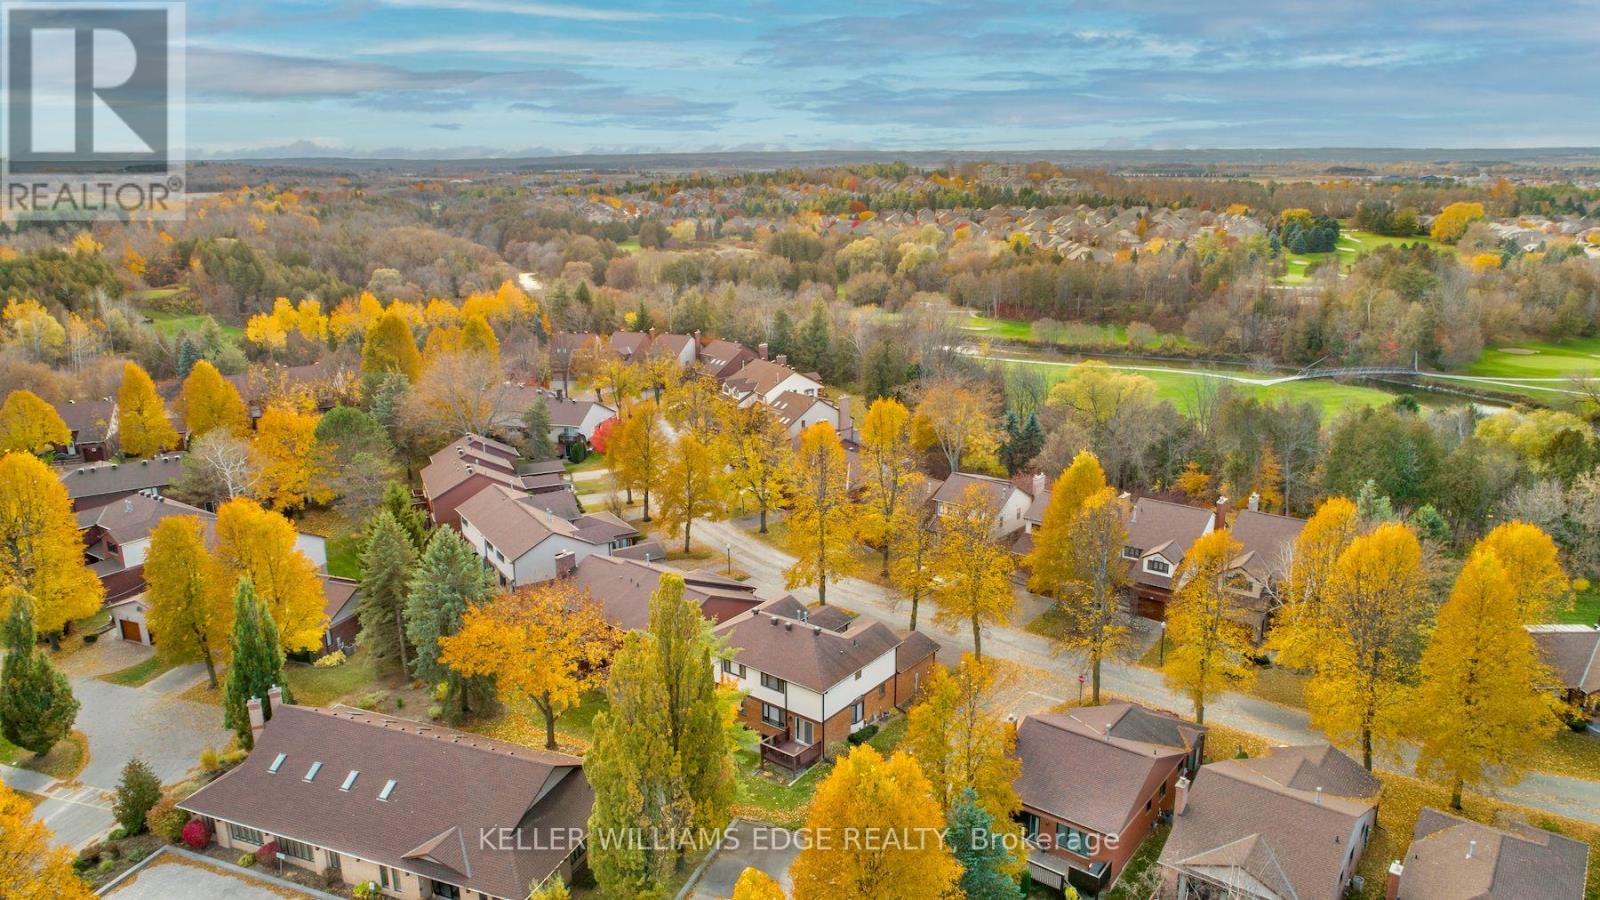
Mature trees, serene walking trails and a low-maintenance lifestyle await you in this sought after Green Briar community that's built around the Nottawasaga golf course. This light-filled end-unit semi-detached "Parkdale" model has been beautifully updated throughout. Thoughtfully designed custom kitchen with granite countertops, stainless steel appliances, a built-in pantry plus additional built-in cabinetry and drawers. Expanded pass-through with a breakfast bar that flows into the open concept dining room and living room. Updated powder room and oak hardwood flooring throughout the rest of the main level. Main floor access to the deck with the community centre conveniently located behind so you can enjoy the privacy of having minimal surrounding neighbours. Upstairs you'll find two generously sized bedrooms and a renovated 4-piece bathroom. The primary has 2 large double closets. The finished lower level expands your living space with a finished area that has above-grade windows, a 3-piece bathroom, a finished laundry room, cold storage, and additional storage space. Enjoy the convenience of a single car garage plus a private driveway with two additional parking spaces. Walking distance to the Nottawasaga Inn resort where there's recreation facilities, restaurants and more. Close to shopping and amenities. Easy access to Hwy 27 and Hwy 400. Many updates including: Stainless steel appliances (2021), furnace (2020), 2nd flr bathroom (2024), most windows (2017), roof (2016), kitchen, powder room, hardwood flooring, carpet, paint (2017) and more. (id:67892)