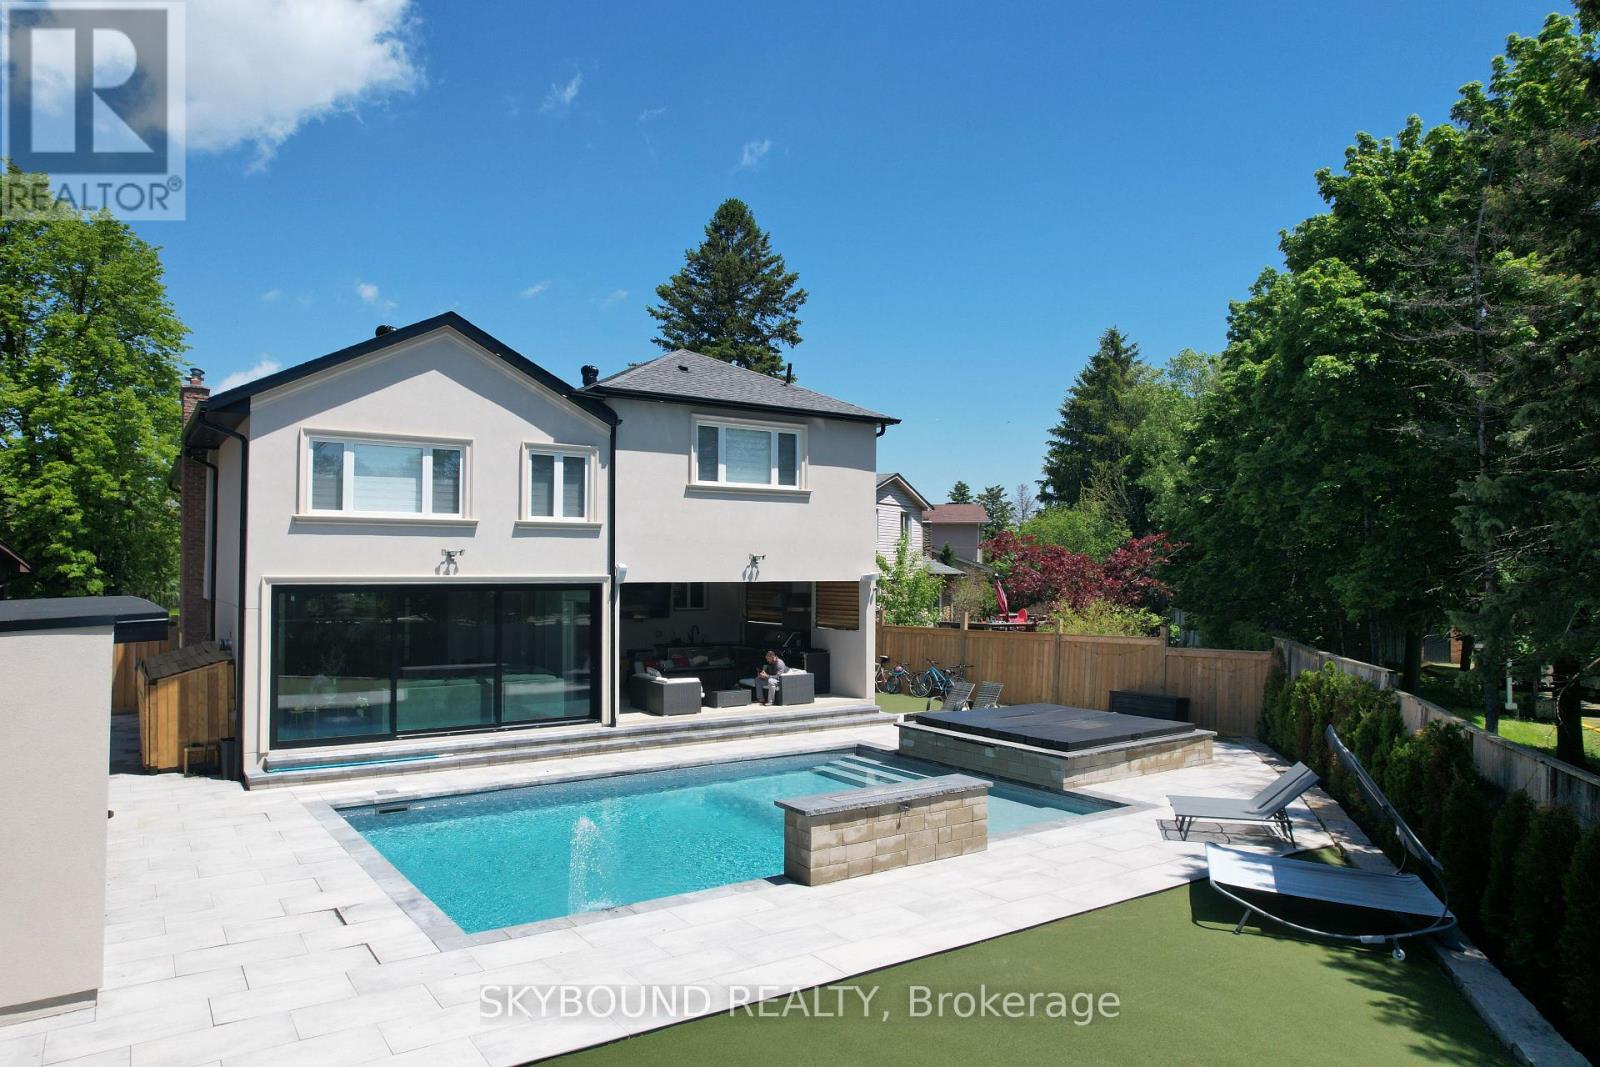
2711 Spruce Needle Court
Mississauga, Ontario
**Welcome to 2711 Spruce Needle Court in beautiful and mature area of Erin Mills.** This stunning home offers over 4,000 sq. ft. of bright, open living space designed for modern families. With high ceilings, oversized windows, hardwood floors, and luxurious tile throughout, every room feels light and airy. The open-concept main floor is perfect for daily life. The chef's kitchen features new appliances, white cabinetry, quartz counters, and an oversized breakfast island. A separate dining room with a servery makes formal entertaining easy. The family room boasts floor-to-ceiling sliding doors that open completely to the backyard, creating a seamless indoor-outdoor flow. Upstairs, the primary suite is a true retreat: a large master bedroom with an electric fireplace, custom built-in bed with decorated wall designs, dual walk-in closets, and a spa-inspired 5-piece ensuite with a glass shower and freestanding tub overlooking the backyard and pool. Four more generous bedrooms include one with its own 4-piece ensuite and walk-in closet. A second-floor laundry adds convenience. The 5+1 bedrooms, finished basement, 5.5 baths, and attached garage with mudroom complete the interior. New roofing and furnace and A/C (2025).**Your private backyard resort** sits on a fully fenced 60' x 50' backyard. Enjoy a large saltwater pool (controller automated, with waterfalls and convertible fountain jets), a custom saltwater hot tub and a rare electric custom sauna both that you can use year round, a pool cabana with a games room, and a 3-piece bath. A smart robot keeps the pool clean effortlessly. A unique outdoor patio is covered, waterproofed and includes a kitchen, a gas stove, gas fire table, and fan. Plus, high-quality synthetic turf for soccer or golf for added entertainment. All this in a quiet court location, close to a sports complex, shopping, dining, and major highways within the vicinity. This isn't just a normal house, it's where family and friend memories are made. (id:47351)
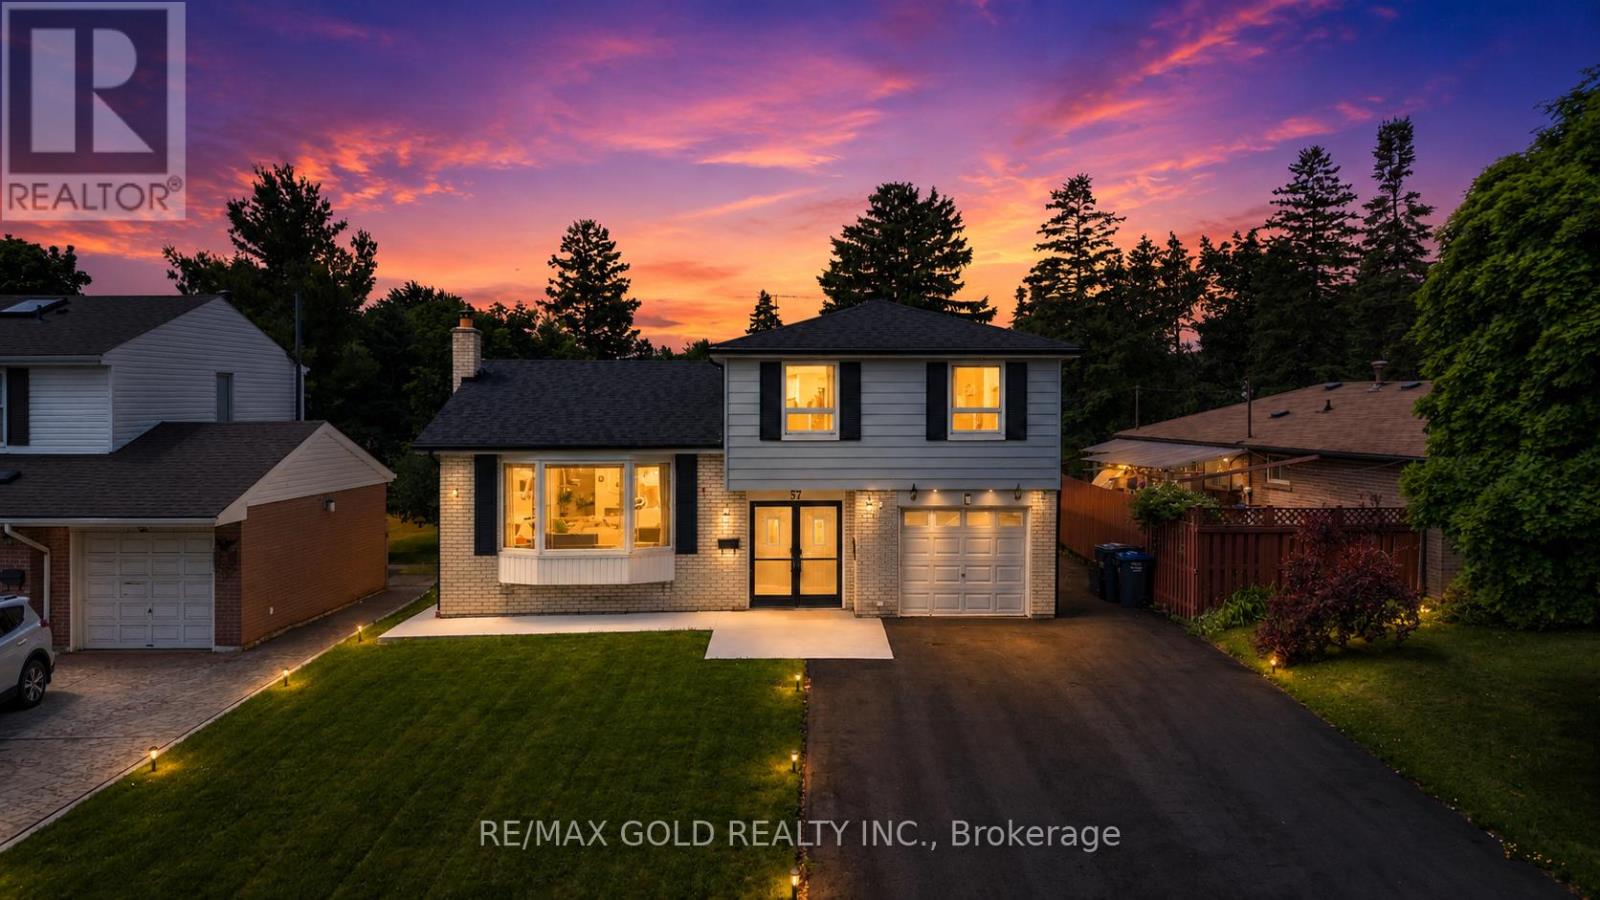
41 Brookland Drive
Brampton, Ontario
THE COMPLETE PACKAGE!! This extensively renovated executive sidesplit checks all the boxes for turn-key luxury and massive rental flexibility! Nestled in a peaceful, highly convenient Bramalea pocket on a rare 51ft x 121ft lot with no winter sidewalks to shovel, nearly every major upgrade has been done for you. The main level and basement showcase a brand-new kitchen and sleek flooring (2025), complemented by a newly renovated 2pc washroom, digital smart lock, a 4-camera security system, and fresh LED pot lights. The upper level features 3 spacious bedrooms, including a primary retreat with a private 4pc ensuite. The brilliant 2-bedroom ground floor layout offers total versatility: use one bedroom for the main home (making it 4 beds total) and pair the second bedroom with the separate-entrance finished basement (complete with soundproof insulation and ample crawl-space storage) to effortlessly create a premium, high-yield 2-bedroom rental suite! Exceptional mechanicals and exterior features include a new roof and covered patio roof (2023), freshly painted patio (2026), updated A/C (2020), and new concrete walkways wrapping three sides of the home (2025) leading to a massive, newly extended driveway (2025) parking 6-8 cars easily! Enjoy an abundance of natural light unblocked by large trees. Unbeatable location: walk 11 mins to Bramalea City Centre, 14 mins to the Rogers Corporate Campus, and steps to Clark Blvd Public School, Clark Park, Knightsbridge Park, and Norton Place Park. Just a 7-min drive to Bramalea GO Station, 14 mins to Downtown Brampton, and 16 mins to Pearson Airport. Turn-key excellence with a built-in mortgage helper-don't miss out! (id:47351)
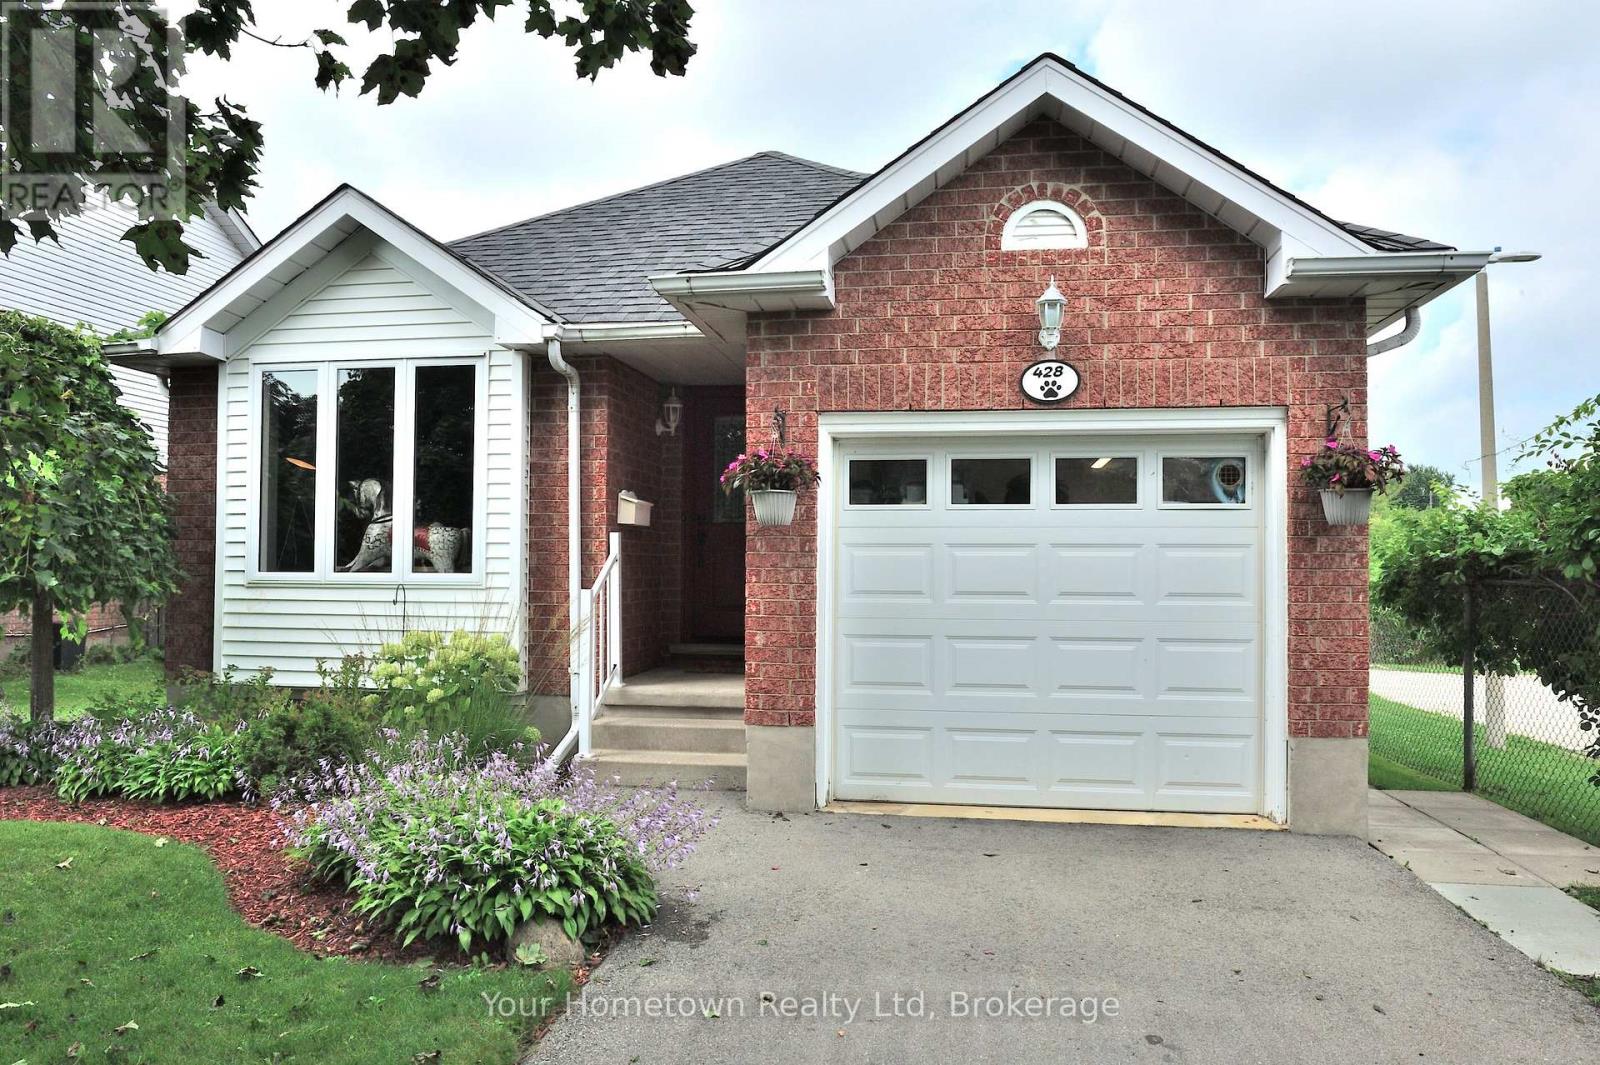
428 Flannery Drive
Centre Wellington, Ontario
Welcome to a home that truly has it all! This wonderful family home offers the perfect combination of comfort, space, privacy, and future income potential. With over 2000 sq ft of living space. Featuring 3 generously sized bedrooms, a finished basement, and a separate side entrance providing easy access to the lower level, this property offers exceptional flexibility for growing families, extended family, or savvy buyers looking for additional income opportunities. Enjoy the peace and privacy of no neighbours directly behind, creating a more open and relaxing backyard setting. Located in a great, family-friendly neighbourhood, you'll be close to schools, parks, shopping, and everyday amenities-making daily life convenient and enjoyable. Whether you're looking for a place to grow your family, a home with room to accommodate guests, or an opportunity to generate additional income, this property is full of possibilities and ready to welcome you home! (id:47351)

559 Walkers Line
Burlington, Ontario
Priced to Sell! An exceptional home completely rebuilt offering luxurious living space on a rare 74 x 123 pool sized lot in South Burlington. This home has been professionally designed and upgraded with high-end finishes, energy efficiency, and multi-generational functionality in mind. Step into the grand foyer and experience the unique layout: a bright living room and a few steps down to a cozy recreation room with fireplace and full bathroom ideal for extended family or guests. Up a half level are 2 bedrooms, a home office, and a full bathroom with a stunning sky light. The heart of the home is a custom kitchen featuring quartz countertops, premium BOSCH appliances, LED-lit cabinetry, and an open-concept eat-in area with direct access to a large Techno-Bloc patio perfect for BBQs and outdoor entertaining. The adjacent family room also leads to the backyard, offering seamless indoor-outdoor flow. Upstairs, you'll find a convenient laundry room, two spacious bedrooms, another full bath, and a primary retreat complete with a spa-like ensuite featuring a freestanding tub, custom glass shower, and LED anti-fog mirrors. Exterior upgrades include new landscaping, new asphalt driveway, high-efficiency windows, premium Rinox stone, fluted cladding, stucco accents, and a custom 4'x8' entry door for striking curb appeal. The oversized 2-car garage features epoxy flooring and front & rear garage doors for backyard access. Additional highlights: white oak engineered hardwood, Italian tile finishes, upgraded mechanicals (1" water line, tankless HWT, furnace/AC all owned),and rough-in for irrigation. Permit-approved shed and dual gated side entrances complete this one-of-a-kind home. Move-in ready with no detail overlooked just turn the key and enjoy luxury living in a prime location. Make sure to review the complete list of upgrades and features, including the list of appliances at home. (id:47351)
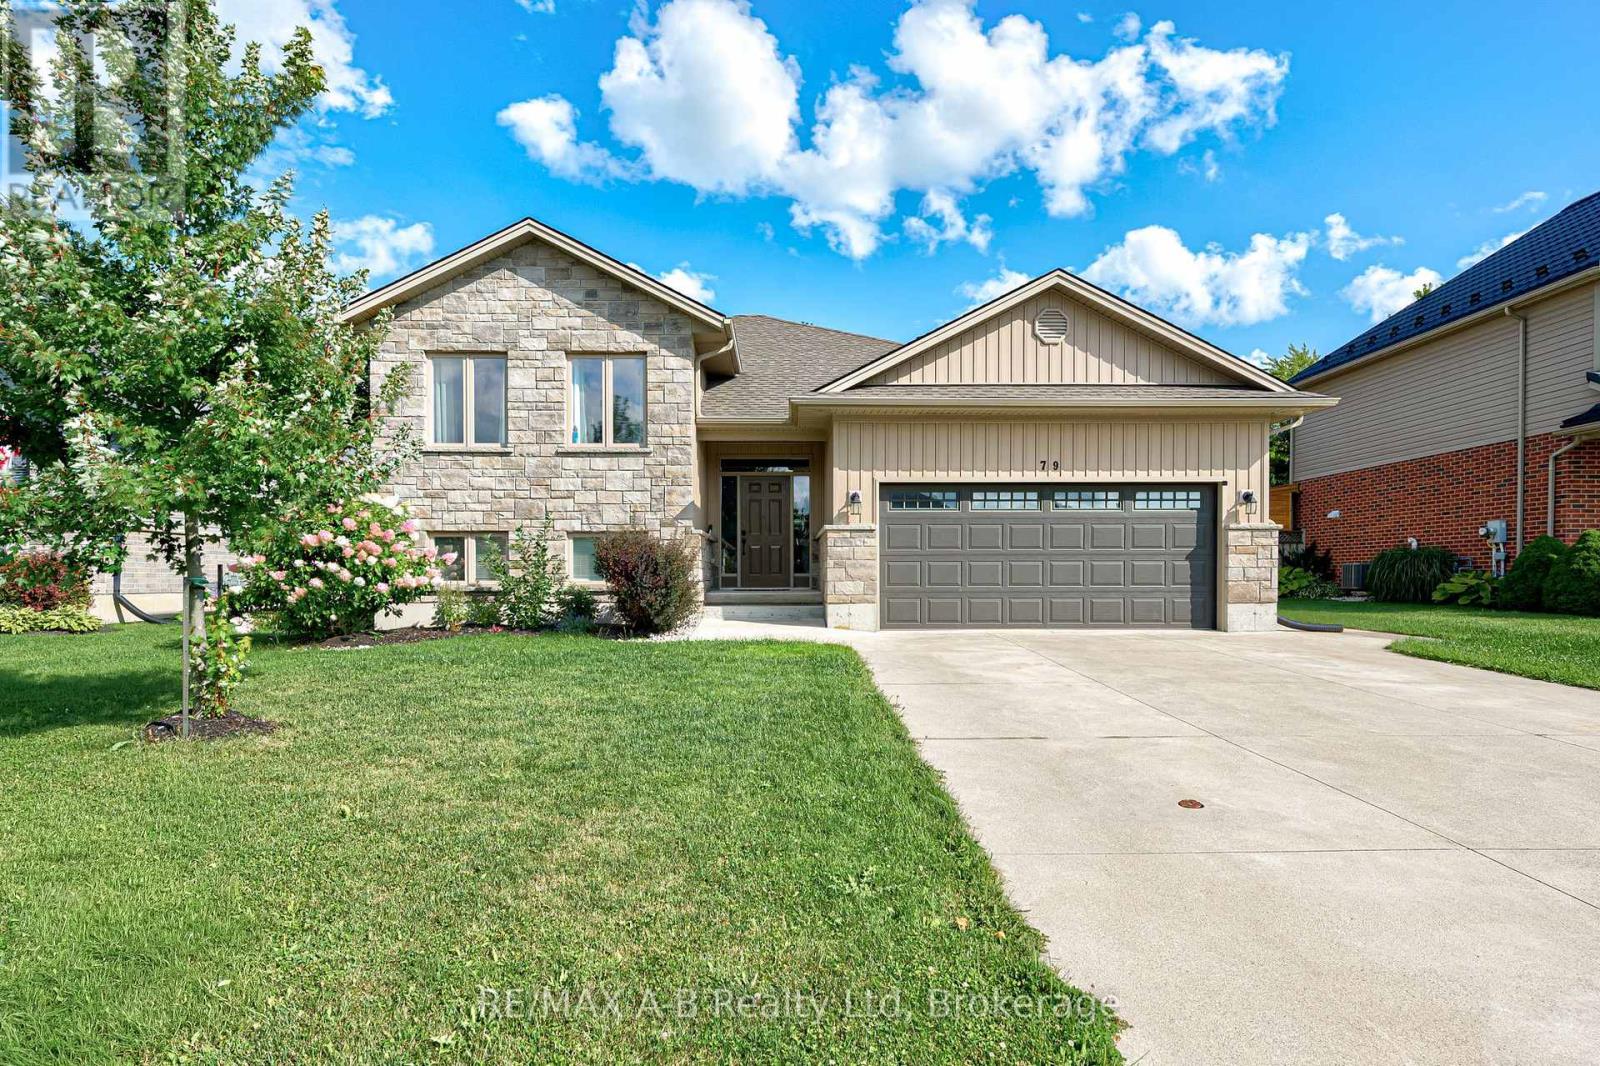
79 Sylvia Street
West Perth, Ontario
Welcome to this beautifully maintained raised bungalow in the friendly community of Mitchell-a home that instantly feels welcoming from the moment you arrive. With its charming stone-and-siding exterior, poured concrete driveway, and inviting walkway, the curb appeal sets the tone for what's inside. Step through the spacious foyer and into a bright, open-concept living space where soaring vaulted ceilings create an airy, uplifting atmosphere. The living room, dining area, and kitchen flow seamlessly together, making everyday living and entertaining effortless. The kitchen features granite countertops, abundant cabinetry, and a layout designed for both style and practicality. Just off the dining area, a lovely deck extends your living space outdoors-perfect for summer BBQs, morning coffee, or relaxing evenings with family and friends. The main floor offers three generous bedrooms, including a primary suite complete with a walk-in closet and private 3-piece ensuite. Downstairs, the fully finished lower level provides even more room to grow. A spacious rec room, two additional bedrooms, and flexible space for guests, hobbies, or a home office make this level incredibly versatile. Move-in ready and thoughtfully designed, this home offers comfort, space, and community living at its best in one of Mitchell's most desirable neighbourhoods. (id:47351)
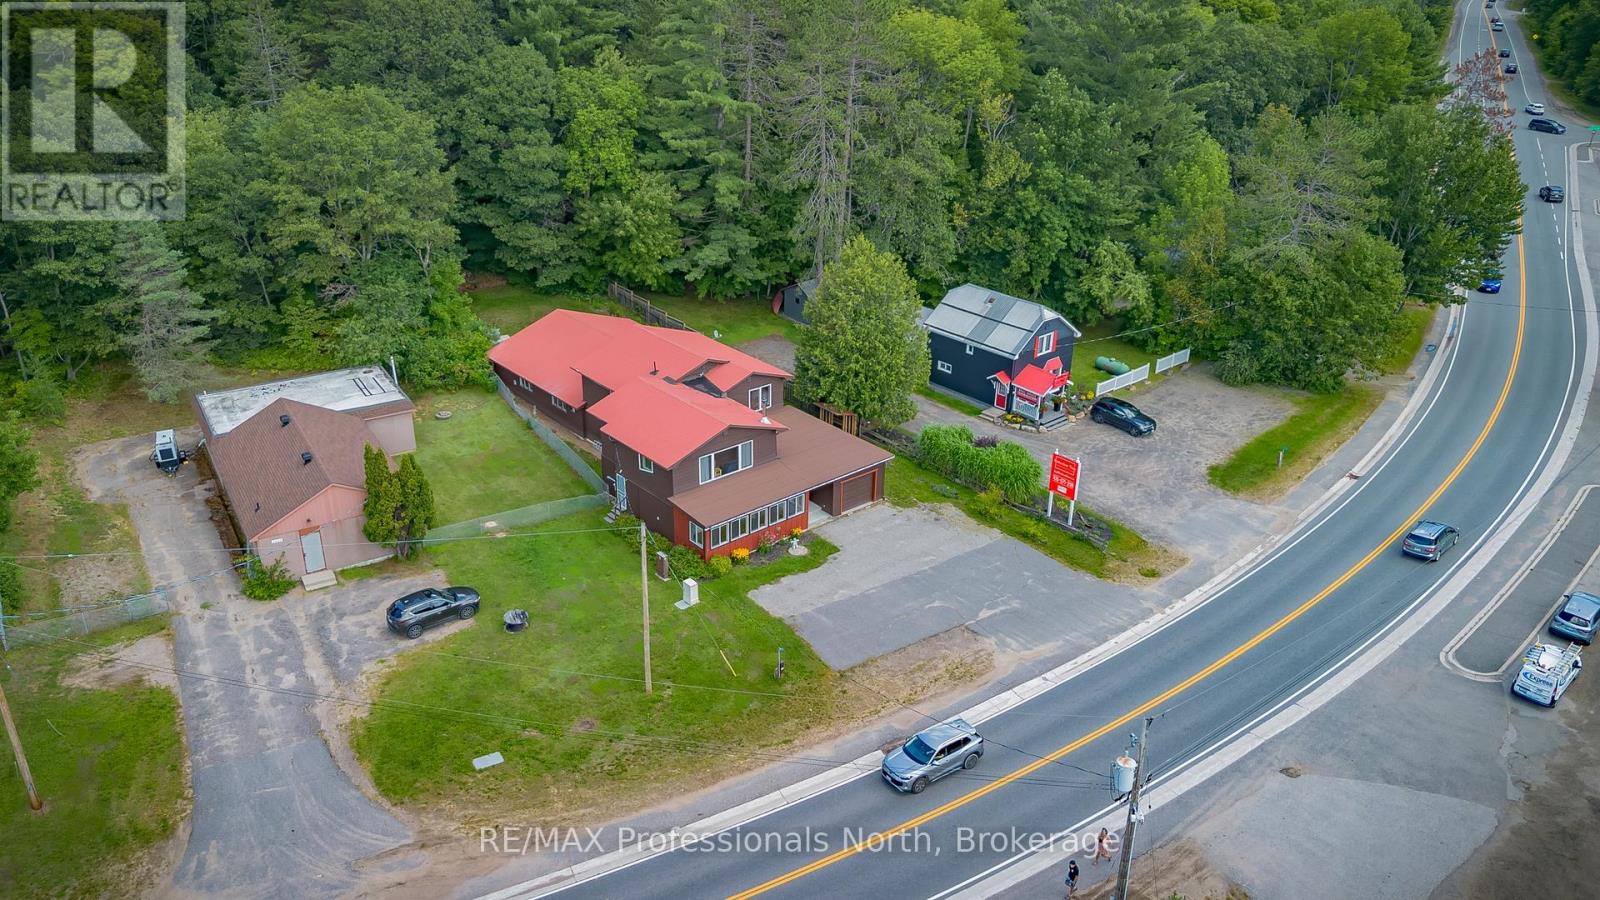
2831 60 Highway
Lake Of Bays, Ontario
A unique commercial and investment opportunity in the heart of Dwight, offering retail, workspace, storage and residential living all under one roof. Ideally located between Huntsville and Algonquin Provincial Park, and within walking distance of Dwight Beach on Lake of Bays, this versatile property presents exciting potential for an owner/operator, entrepreneur, tradesperson or investor.The main level features approx. 800 sq. ft. of bright, open commercial/retail space with a street-facing entrance and welcoming front porch. Beyond the storefront is additional storage, a 2-piece washroom and an impressive approx. 40' x 36' workshop/garage with side garage door and backyard access. An additional flexible-use room, currently used as a gym/sauna, offers even more possibilities. A single-car garage and ample on-site parking add to the property's functionality.Significant improvements include spray foam insulation, new windows, updated electrical, a new drilled well pump and GenerLink generator connection.Adding further value is a spacious 3-bedroom, 2-bathroom residence above, providing the opportunity to live where you work or explore additional income potential. The residence features bright open-concept living, a large kitchen island, woodstove and primary bedroom with walk-in closet and 2-piece ensuite. The backyard offers a deck, gazebo, hot tub area and gardens.Whether envisioned as a storefront, professional space, studio, showroom, workshop or home base for a growing business, this property offers the space and flexibility to invest, operate and grow in Lake of Bays. (id:47351)
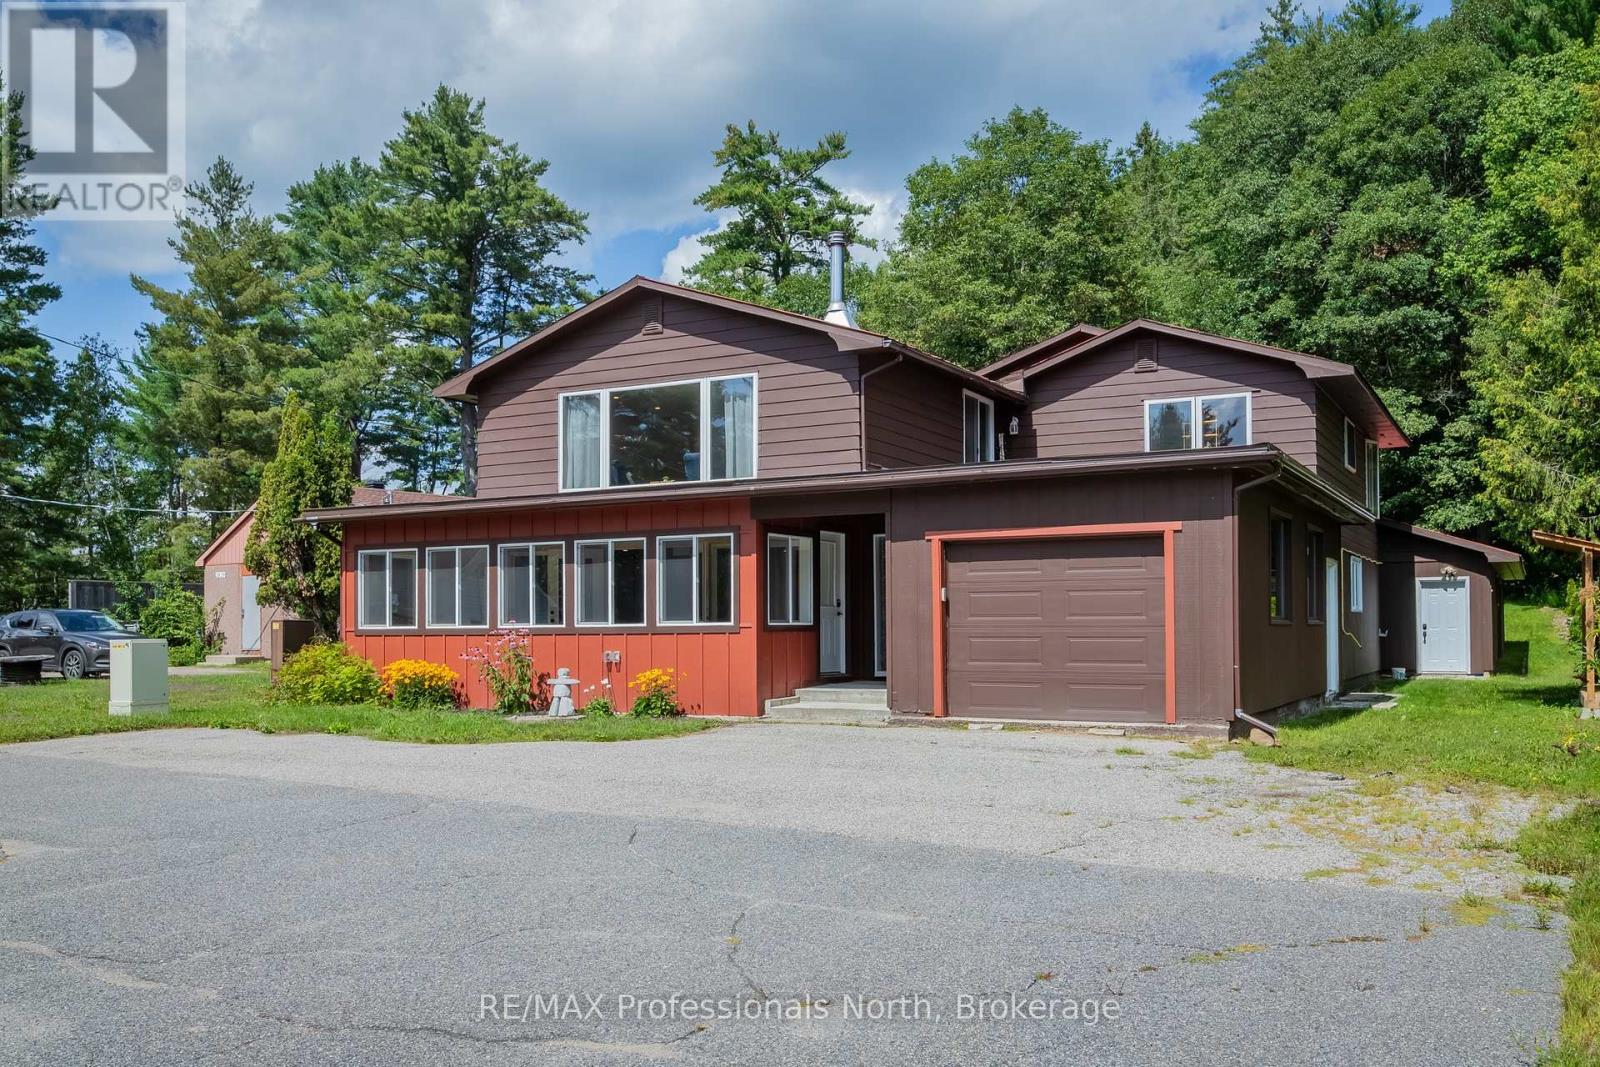
2831 60 Highway
Lake Of Bays, Ontario
Discover a unique opportunity to live, work and play in the heart of Lake of Bays. Ideally located in Dwight, halfway between Huntsville and Algonquin Provincial Park and within walking distance of beautiful Dwight Beach, this versatile property combines comfortable residential living with exceptional commercial potential.Thoughtfully renovated with spray foam insulation, new windows, updated electrical, a new drilled well pump and GenerLink generator connection, the property is well suited for entrepreneurs, tradespeople, creatives or anyone looking to operate a business close to home.The main level offers approximately 800 sq. ft. of bright, open retail/commercial space with an inviting front porch. At the rear, you'll find additional storage, a 2-piece washroom and an impressive approx. 40' x 36' workshop/garage with a side garage door and backyard access. An additional flexible room, currently used as a gym/sauna, adds even more possibilities. A single-car garage and ample exterior parking complete the space.Upstairs, the spacious 3-bedroom, 2-bathroom residence features an open-concept kitchen, dining and living area filled with natural light. A large kitchen island anchors the space, while a woodstove adds warmth and Muskoka charm. The primary bedroom includes a walk-in closet and private 2-piece ensuite.Outside, enjoy a private backyard with a deck, gazebo, hot tub area and gardens surrounded by the natural Muskoka landscape.Whether envisioned as a storefront, studio, workshop or home-based business, this is a rare opportunity to work downstairs, live upstairs and enjoy Dwight Beach just a short walk away. (id:47351)
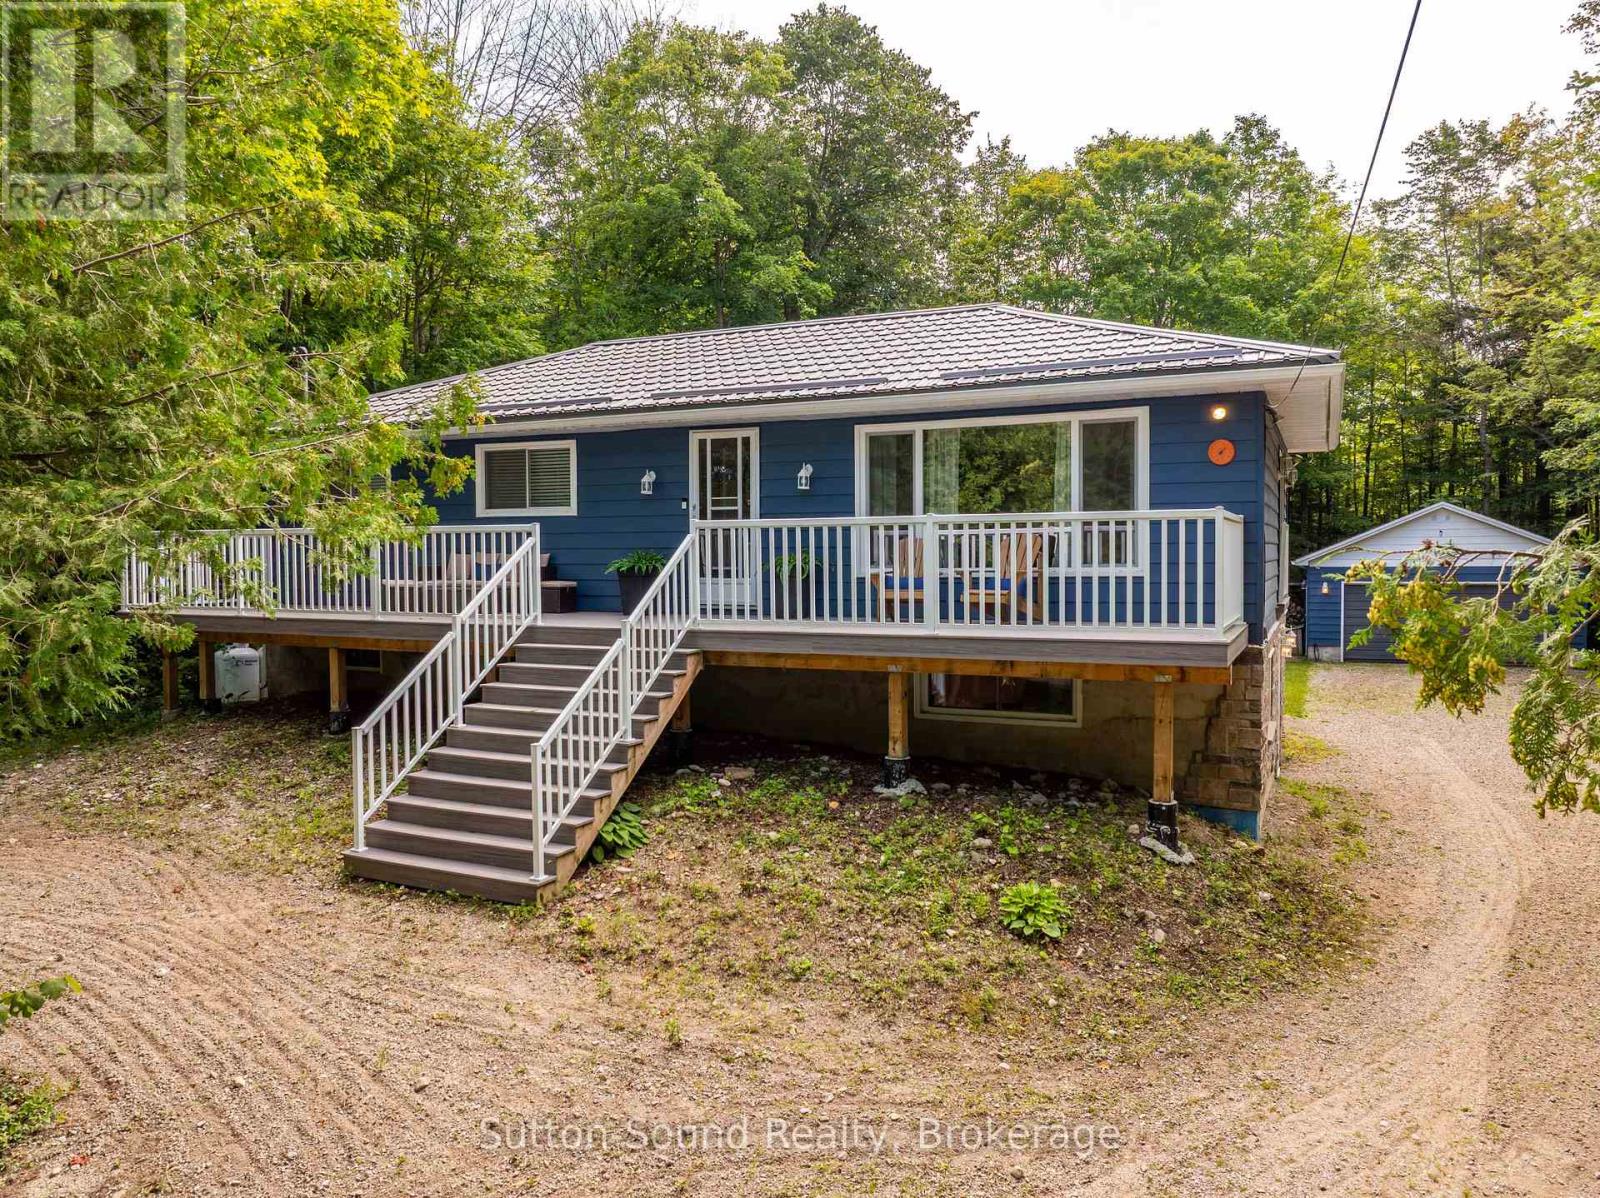
54 Roth Drive
South Bruce Peninsula, Ontario
Where cottage country living, investment potential, and year-round comfort come together! Whether you're searching for a family cottage retreat, a full-time home, or an income-producing property, this beautifully renovated 4-bedroom, 2-bathroom home offers an incredible opportunity in a sought-after recreational area.A standout feature of this property is its shared ownership in Berford Lake Properties Inc., which includes an interest in the waterfront lot located just steps away. Spend your summers enjoying the warm waters of Berford Lake, ideal for swimming, fishing, boating, paddling, and endless days by the water. Surrounded by nature and outdoor recreation, this is a wonderful setting for families, cottage-goers, and anyone looking to enjoy a quieter pace of life.The home has undergone extensive renovations and upgrades, offering comfortable four-season living with plenty of room for family and guests. Improvements include a major basement renovation completed back to the foundation and rebuilt with a bathroom, bedroom and living area; replacement exterior windows and doors; spray foam insulation; furnace, air conditioning, ductwork and HRV system; water filtration with UV light and iron filter; updated pressure tank; stonework; roof improvements; and more.Outside, enjoy a composite front deck, pressure-treated rear deck, private treed yard, screened-in gazebo and fire pit area-perfect for summer evenings and entertaining. A detached garage provides excellent additional storage for vehicles, water toys and recreational gear.Upstairs you'll find additional improvements including updated flooring, a custom oversized living room window.With proven rental income, this property also presents an attractive opportunity for buyers looking to enter the cottage rental market or offset ownership costs.Affordable cottage-country living with waterfront access, four-season comfort and investment potential. What are you waiting for? Your Berford Lake getaway awaits! (id:47351)
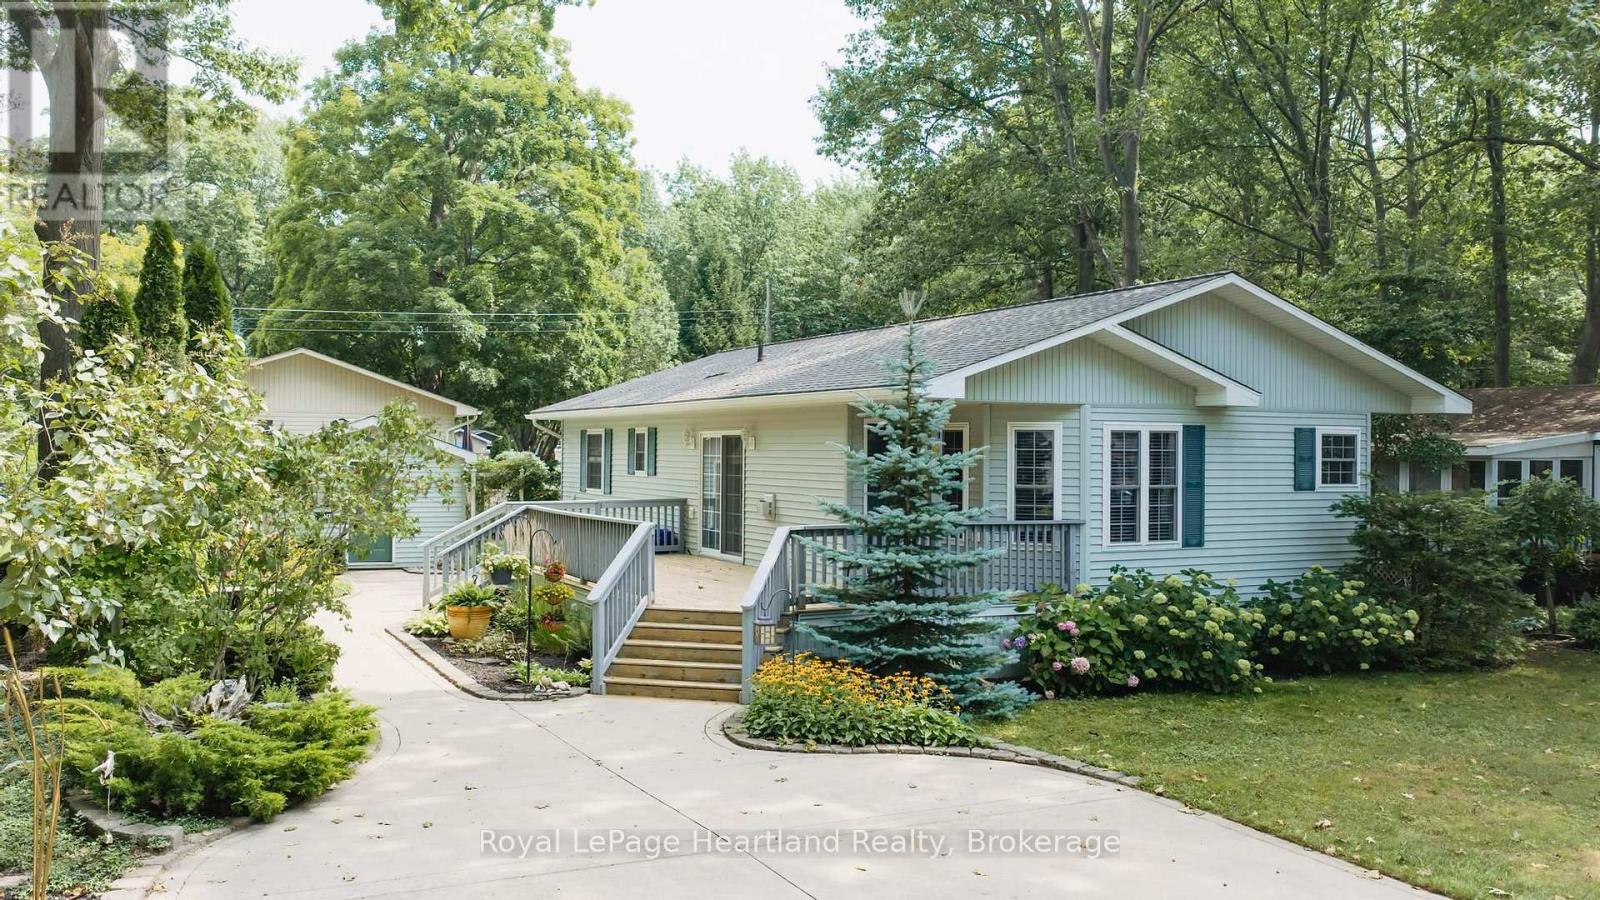
10 Huron Lane
Ashfield-Colborne-Wawanosh, Ontario
Meticulously landscaped grounds by the former Art's Landscaping feature an impressive collection of perennials, mature shrubs, and flowering bushes. The flower beds are beautifully edged with decorative pavers, complementing the oversized concrete driveway and winding concrete walkway that meanders between the flowerbeds and leads to the concrete patio area off the large wooden deck. Large, mature trees that have taken years to reach their beautiful stature ensure privacy on this exceptional lot. The desirable Ridgewood floorplan, constructed by Royal Homes, offers 2 bedrooms, 2 bathrooms, and impressive 11' vaulted ceilings throughout the dinette, kitchen, dining room, and living room. A separate utility room provides convenient space for the washer, dryer, furnace, water heater, electrical panel, and additional cupboard storage. Meneset on the Lake is a 55+ land lease community featuring its own private, gorgeous sandy beach. Walk as far as the eye can see, drive your vehicle or golf cart to the beach, explore nearby hiking trails, and enjoy shopping and amenities less than 5 minutes away in the Town of Goderich. Whether you're looking for retirement, a cottage getaway, or simply a wonderful lifestyle, this property truly checks all the boxes. (id:47351)
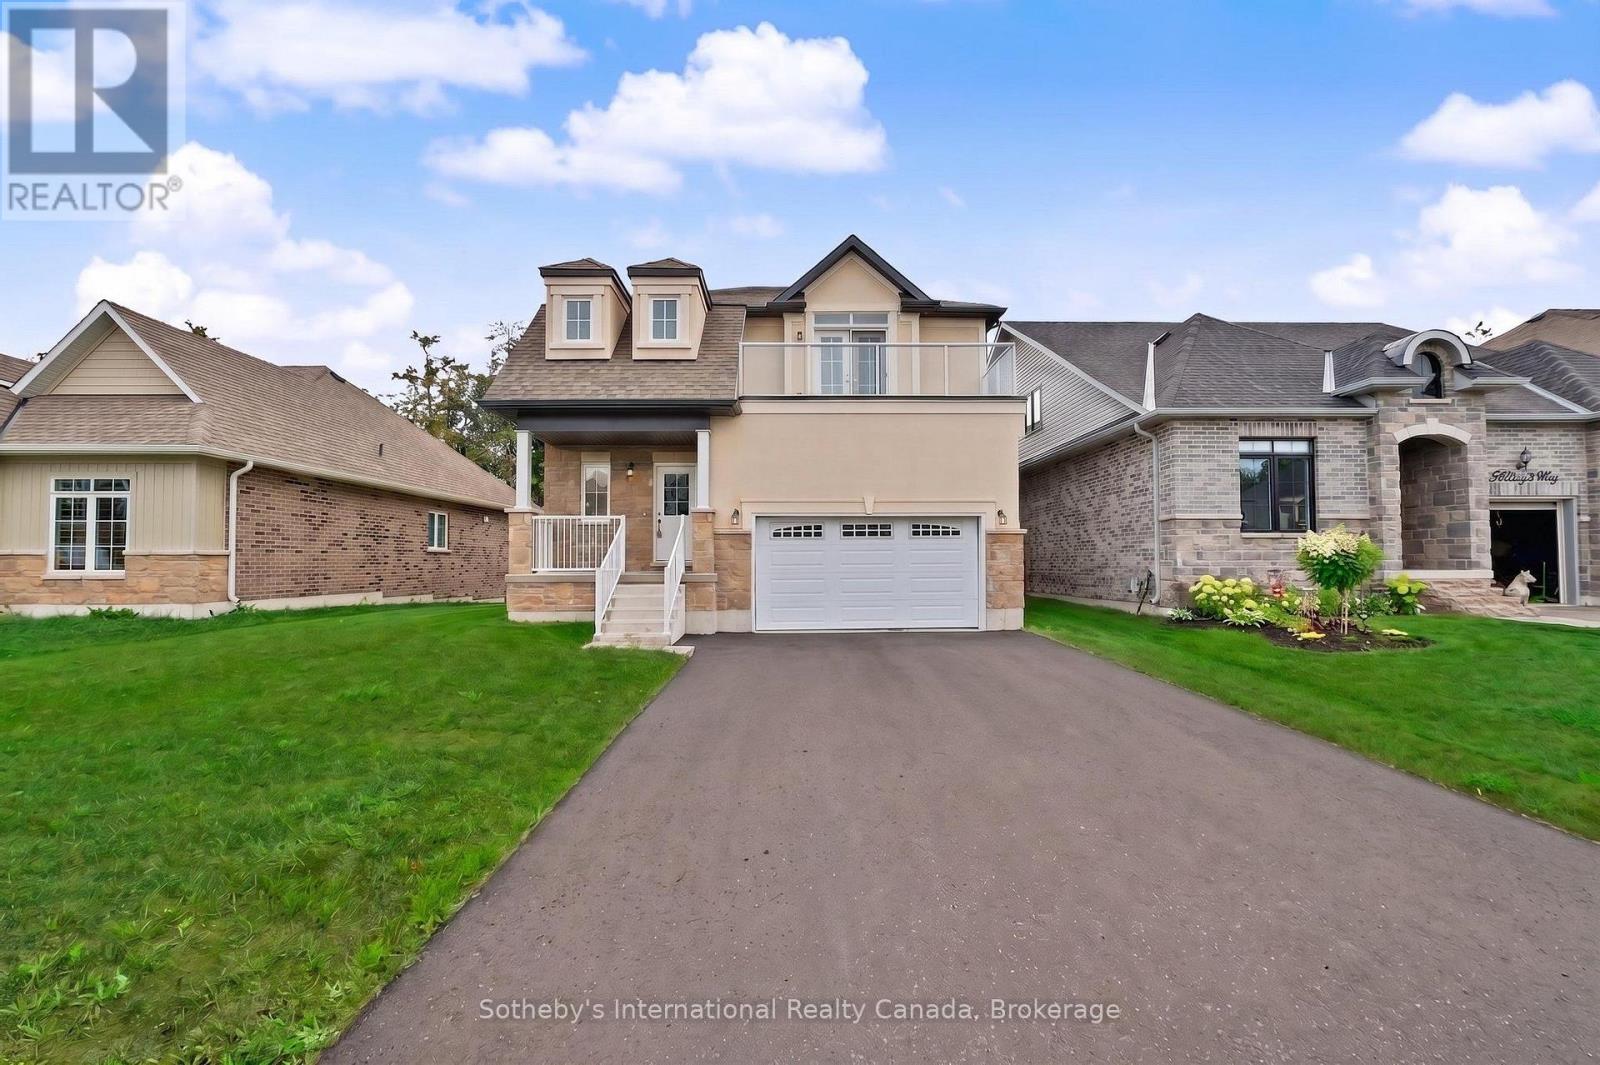
9 Hillcroft Way
Kawartha Lakes, Ontario
Brand new detached home on a premium 49' x 100' lot at The Stars in Bobcaygeon! Welcome to Lot 25, featuring the impressive 2,415 sq. ft. Altair model with an added private balcony off the primary bedroom. Enjoy the relaxed Bobcaygeon lifestyle, where small-town charm meets the beauty of the Kawartha Lakes. The bright, open-concept main floor is designed for modern living, with the kitchen, breakfast area and family room flowing seamlessly together, creating an ideal space for everyday family life and entertaining. A separate dining room provides additional space for hosting family and friends. Upstairs, the primary bedroom suite is a true highlight of the home, offering two full walk-in closets, an impressive 5-piece ensuite and walkout to the private balcony. With two generously sized walk-in closets, one could easily be used as a dedicated dressing room, changing room or makeup room, creating a luxurious and functional retreat. Three additional bedrooms, a full main bath and convenient second-floor laundry complete the upper level. Spend your days exploring the waterfront, boating the Trent-Severn Waterway, enjoying local shops and restaurants, or simply taking in the slower pace and natural surroundings this desirable community is known for. Just minutes from downtown Bobcaygeon, this is an exceptional opportunity to enjoy a brand new home, a premium-sized lot and everything cottage country living has to offer. Ask about other models for sale in the same subdivision. *** Vendor Take Back Mortgage up to $100,00 @ 0% for 2 years possible. Closing costs capped at $2,000. (id:47351)
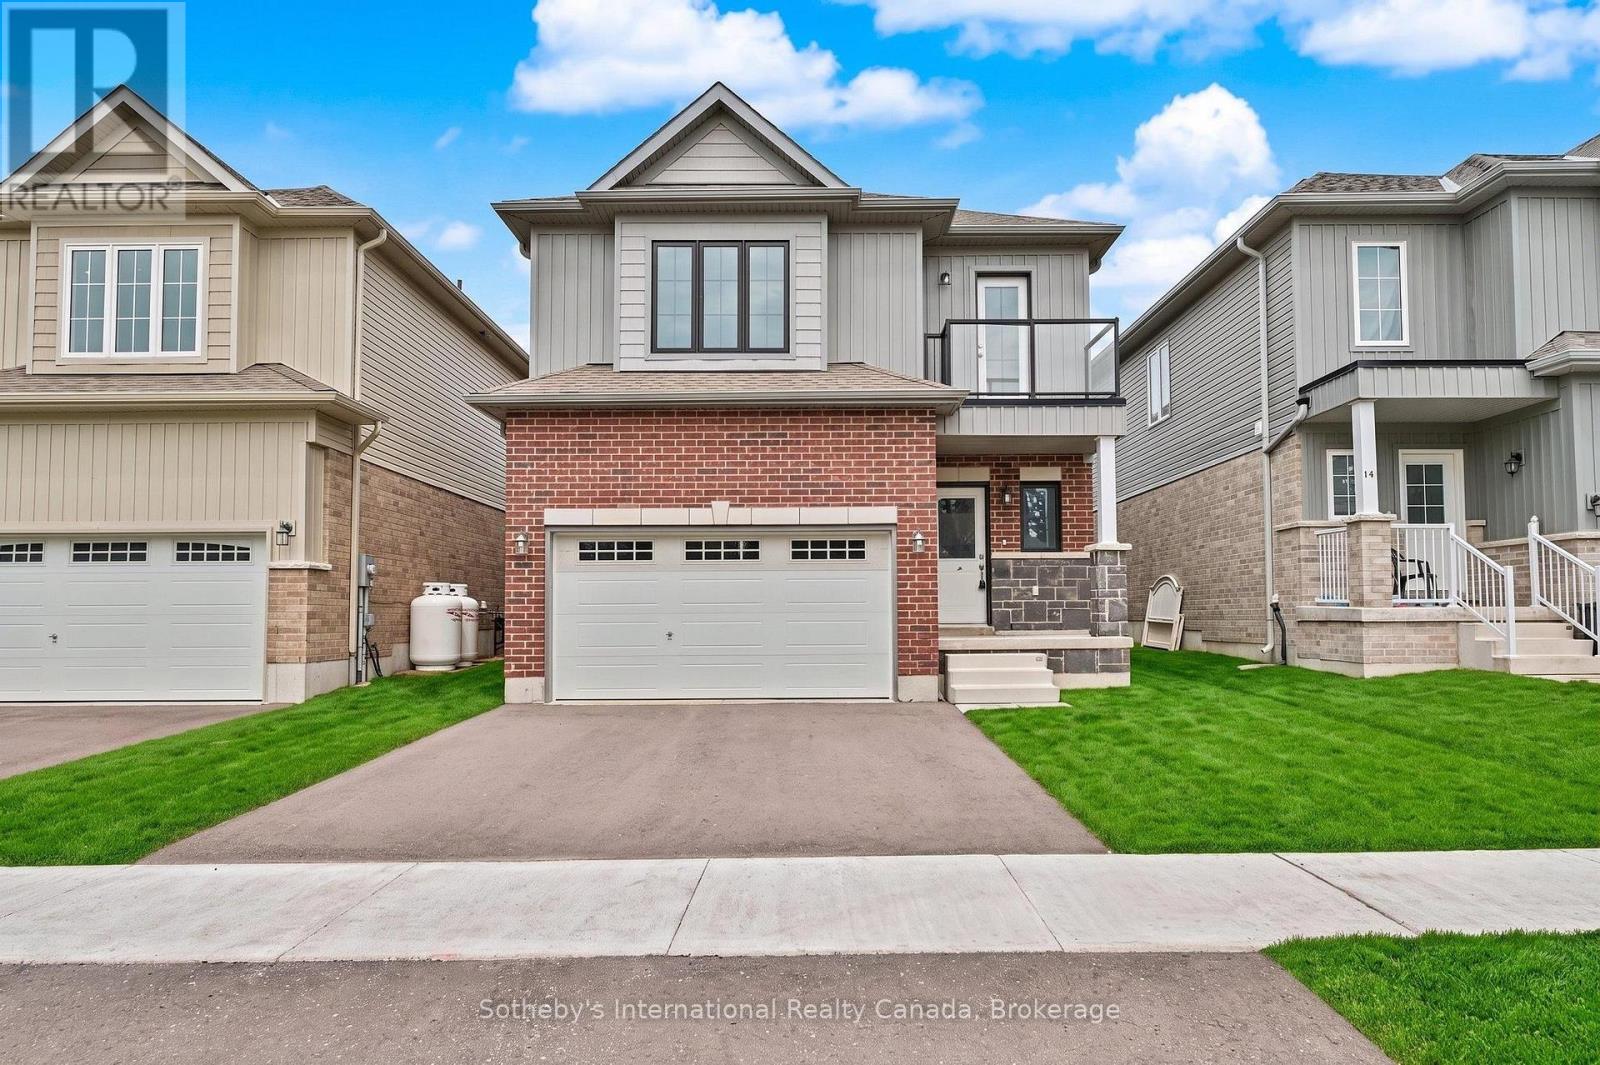
12 Hillcroft Way
Kawartha Lakes, Ontario
Brand new detached home backing directly onto planned parkland in The Stars in Bobcaygeon! Welcome to Lot 37, featuring the spacious 2,195 sq. ft. Orion model with 4 bedrooms and a private balcony off the primary bedroom. The bright, open-concept main floor offers a functional and inviting layout, with the kitchen, breakfast area and living room flowing seamlessly together for everyday living and entertaining. A separate dining area provides additional space for family dinners and guests. Upstairs, the impressive primary bedroom suite is a true retreat, featuring a generous sitting area, walk-in closet, luxurious 5-piece ensuite and walkout to the private balcony. The sitting area creates an ideal space for reading, relaxing or a quiet home office, while the balcony offers a peaceful spot to enjoy your morning coffee or unwind at the end of the day. Three additional bedrooms and a full main bathroom complete the upper level. A standout feature of this property is its location directly backing onto planned parkland, offering a more open outlook with no homes immediately behind. Enjoy the relaxed Bobcaygeon lifestyle, where small-town charm meets the natural beauty of the Kawartha Lakes. Explore the waterfront, boat the Trent-Severn Waterway, or enjoy the shops, restaurants and amenities of downtown Bobcaygeon, all just minutes away. A fantastic opportunity to own a brand new home in the heart of cottage country. *** Vendor Take Back Mortgage up to $100,00 @ 0% for 2 years possible. Closing costs capped at $2,000. (id:47351)
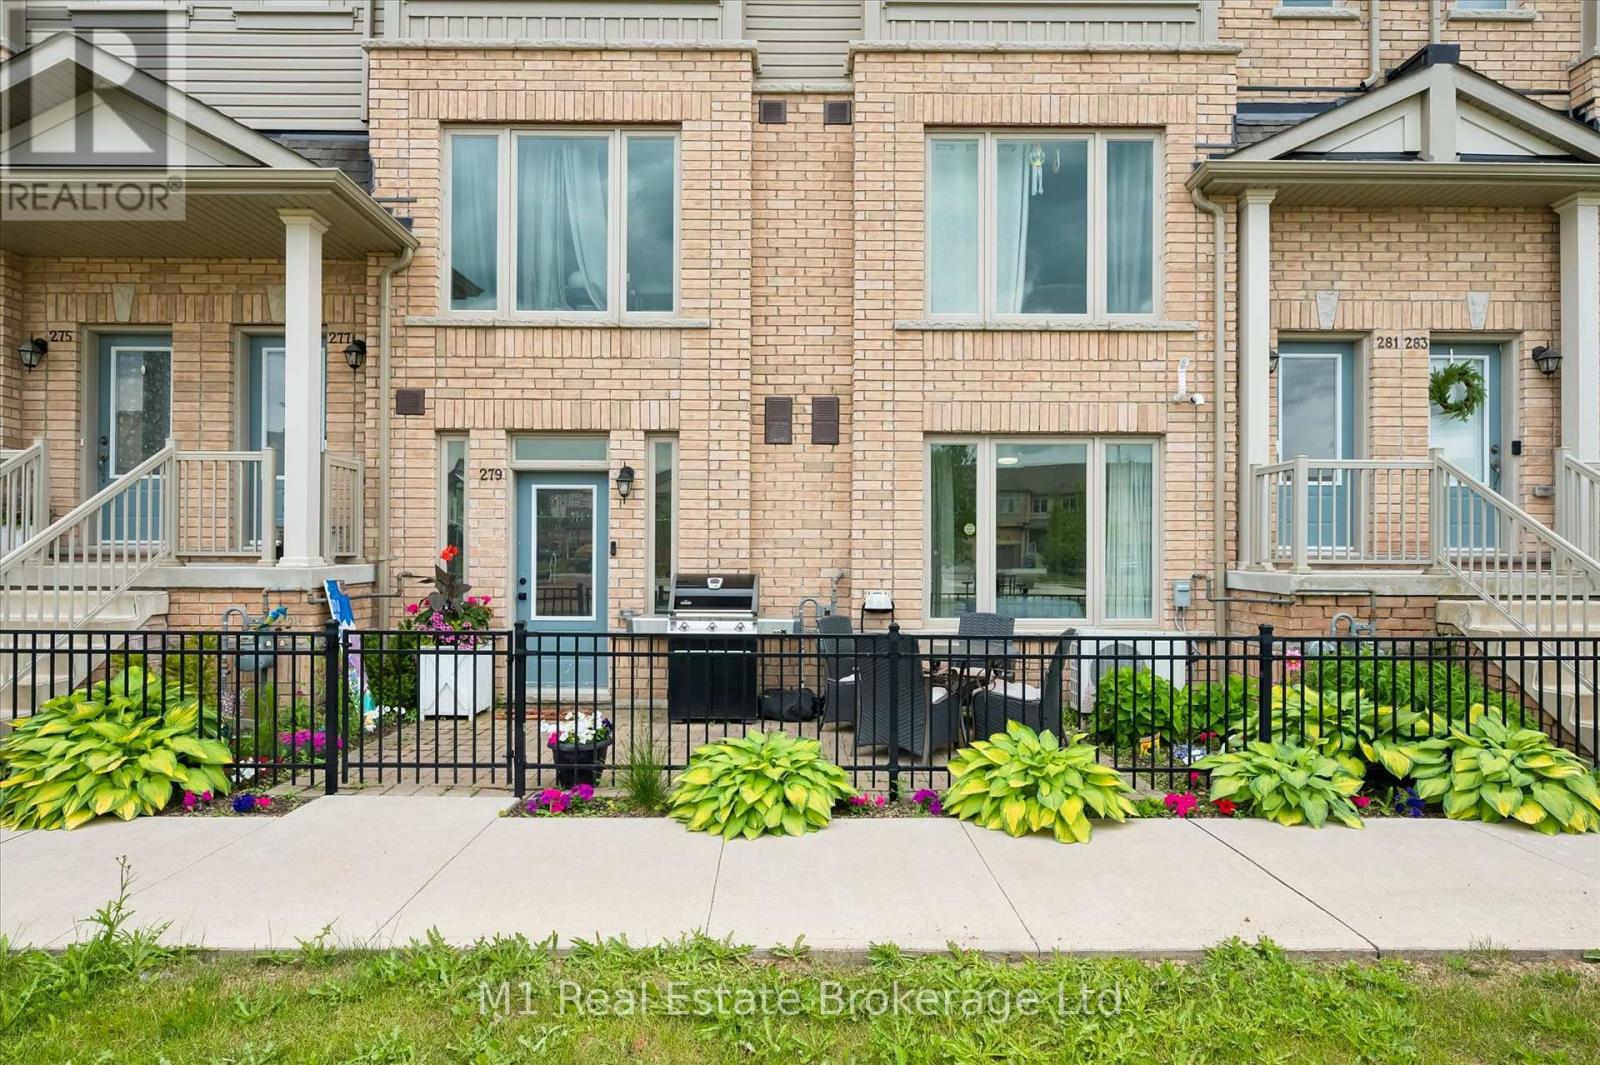
279 Law Drive
Guelph, Ontario
Welcome to 279 Law Drive, a beautifully finished 1-bedroom, 1-bathroom condo offering stylish, low-maintenance living in one of Guelph's most desirable south-end communities. Built in 2021, this bright and modern one-level home is perfect for first-time buyers, downsizers, young professionals, or investors looking for exceptional value. Thoughtfully designed with an open-concept layout, this move-in-ready condo features contemporary finishes, a spacious bedroom complete with two full closets, and a custom-built entertainment unit that adds both style and functionality to the living space. Step outside to your private north-facing patio, the perfect spot to enjoy your morning coffee or unwind on warm summer evenings.Parking is a breeze with your own private garage plus an additional driveway parking space, providing room for two vehicles-a rare find in condo living. The garage also offers valuable built-in storage, giving you plenty of room for seasonal items, sporting equipment, or tools. With incredibly low condo fees of just $140/month and low property taxes, this home delivers exceptional affordability without compromising on comfort or convenience. Situated in a quiet, family-friendly neighbourhood, you'll enjoy easy access to parks, walking trails, schools, grocery stores, restaurants, shopping, and everyday amenities. A bus stop is just steps from your door, with downtown Guelph only a 10-minute bus ride away. Commuters will also appreciate quick access to Highway 6 and Highway 401, while the University of Guelph and nearby recreation facilities are only minutes away. Modern, affordable, and exceptionally well-located, 279 Law Drive is a rare opportunity to own a stylish, turnkey home in one of Guelph's fastest-growing communities. (id:47351)
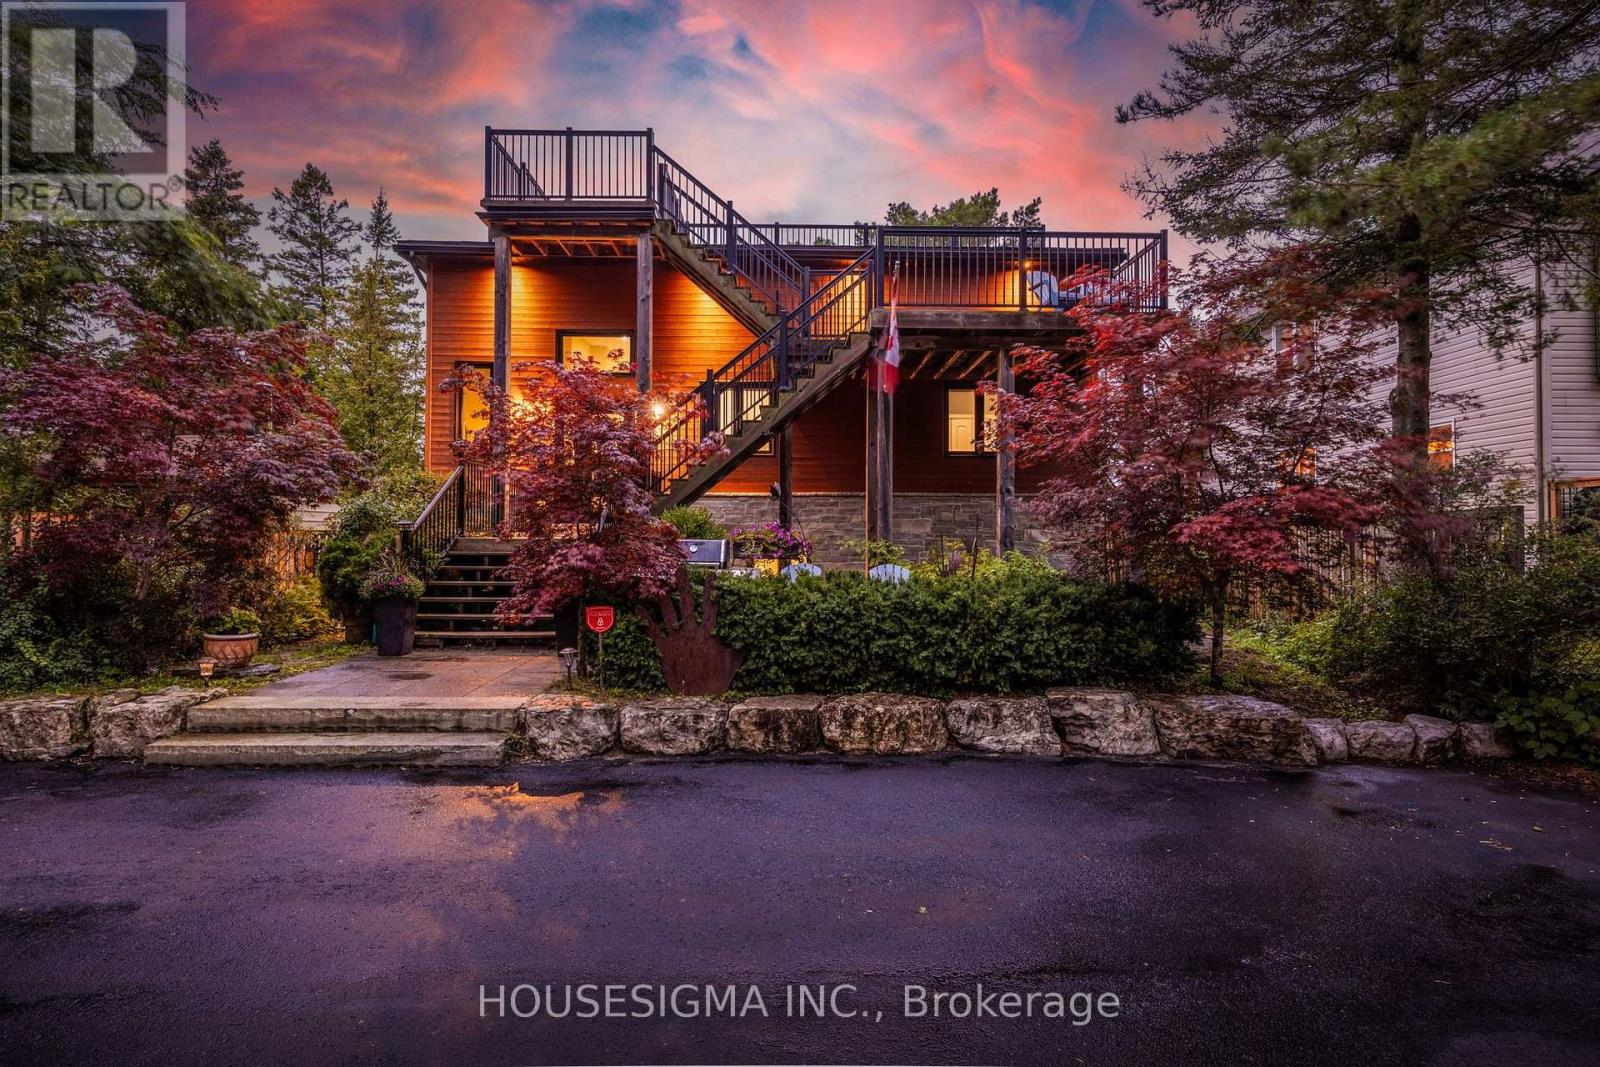
1046 River Road
Wasaga Beach, Ontario
Wake up to unobstructed views of Georgian Bay in this contemporary beachfront home! This 5-bedroom home seamlessly blends luxury & coastal living, and is built for relaxation and entertaining. The open-concept main floor boasts 12-foot ceilings, a gourmet kitchen with granite countertops, updated appliances-Fridge (2025), Microwave (2026), Induction Stove (2020), & Dishwasher (2025)-alongside a primary suite, 3-piece bathroom + 2-piece bathroom, & guest room. The light-filled living area features a gas fireplace & direct deck access with a privacy fence (2024).Downstairs, the walkout lower level offers a full 2nd kitchen, family room/art studio, office, 4-piece bath, & 3 bedrooms-ideal for guests or multi-generational living. The office includes a roughed-in bath & could easily be converted into a second primary suite, with a walkout to a patio with a hot tub (2023, cover 2026) & privacy fencing (2025) that leads to a sandy beach. Take in sunsets from your private rooftop deck & custom pergola equipped with hydro, gas, & water, offering panoramic views of the bay. The heated & air-conditioned 4-car garage (2019) comes complete with GDOs (2019), plus 2 outdoor sheds (2022). The property features a re-graded & paved driveway with French drains (2020), perimeter armor stone landscaping (2020), and a fully fenced backyard (2019) with an additional under-deck shed. Key mechanical & interior updates include: 16 kW generator (2018), power blinds in main floor living area & lower level art room (2021), premium main floor windows, ductless heat pumps (2023), tankless water heater (2024), furnace & AC (2026), and electronic air cleaner & dehumidifier (2026). Enjoy dual access to both the beach & River Road East. This home is located close to all Wasaga Beach amenities and just 25 minutes to Midland, Barrie, & Collingwood. House plans and a survey are available. Over 2800 sq ft of finished living space. Built 2013. (id:47351)
1221 River Road E
Wasaga Beach, Ontario
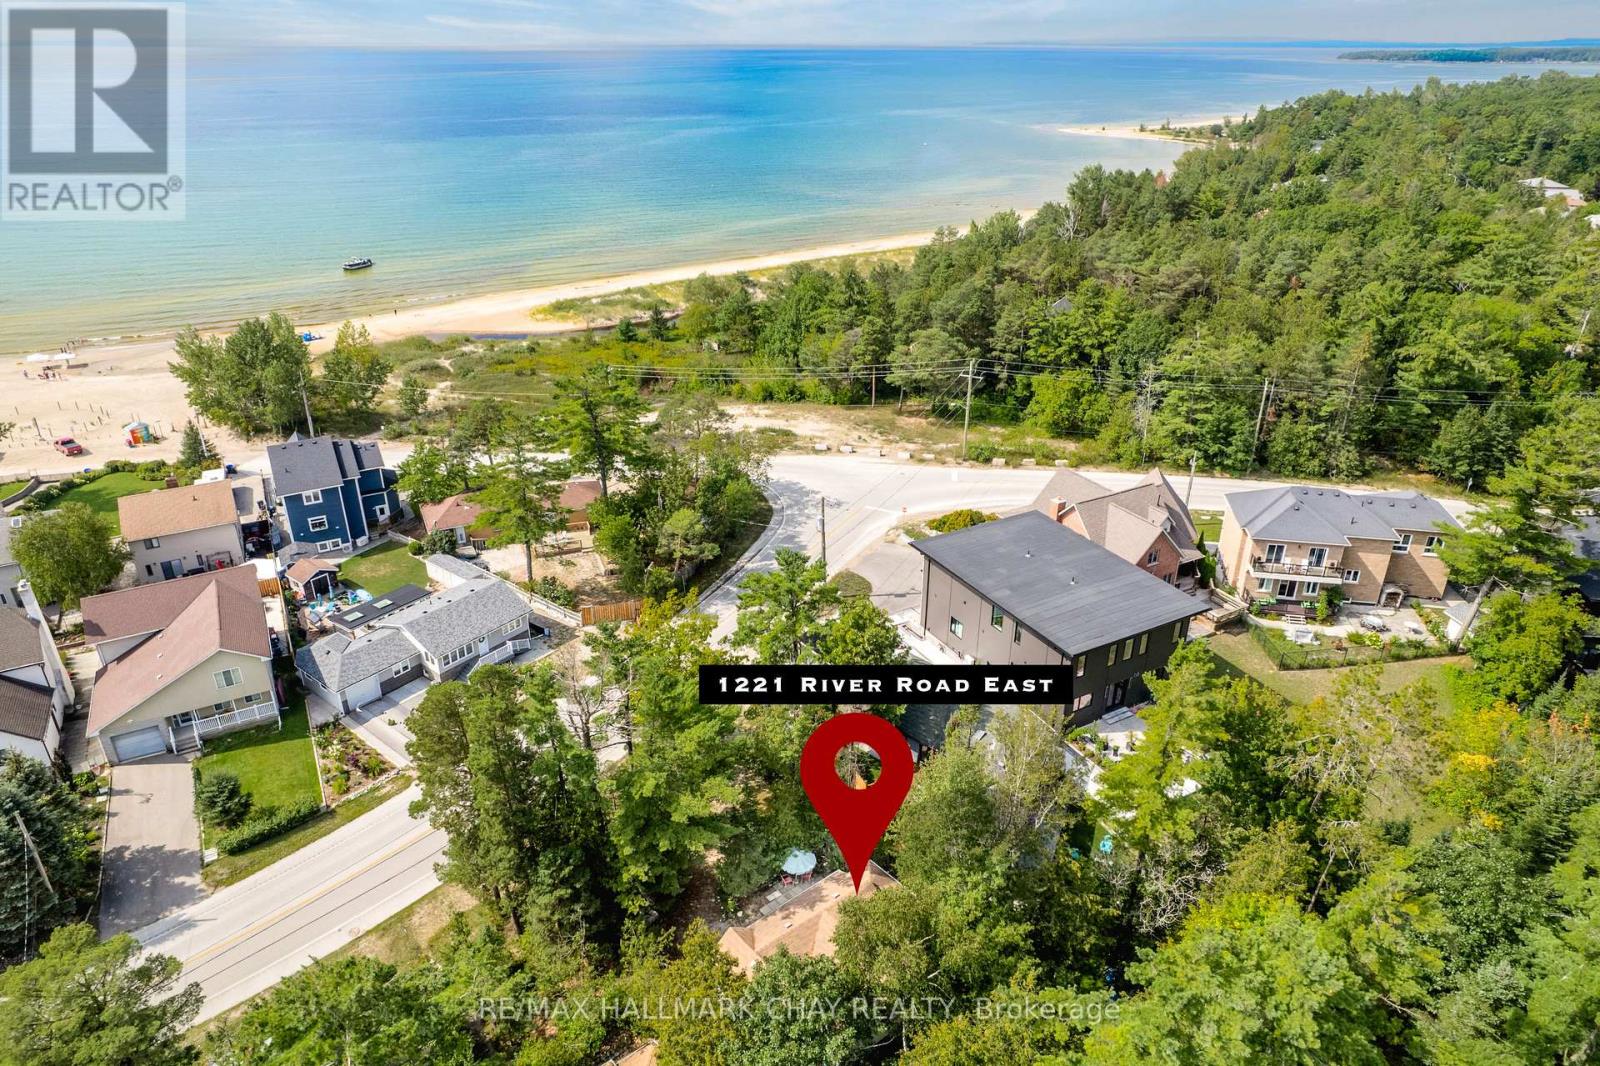
Location, location, Location! Just a short walk to the stunning Allenwood beach, you can immerse yourself in a community that enjoys the world's longest freshwater beach, stretching 14km. Water views from the driveway and bedroom. Experience the soothing sounds of Georgian Bay from your extensively renovated 3 plus 1 bedroom cottage. Revel in the beauty of Wasaga Beach, away from the busier main beaches. The warm, shallow, sandy waters extend far into the bay, perfect for swimming, paddle boarding, kite boarding, or strolling along the kilometer's of beach. The invigorating wind and water will awaken your senses throughout the seasons, and you'll never tire of those breathtaking sunsets. For the winter sports enthusiasts, local cross-country ski trails are available at the Wasaga Nordic and Trail Centre within Wasaga Beach Provincial Park, while downhill skiing at Blue Mountain is less than an hour away. Local amenities include a variety of restaurants, shops, a farmer's market, YMCA, recreation centers, the Nottawasaga River, and the historic Nancy Island site. Summer brings a host of festivals, waterfront concerts, fireworks, a midway, and of course the beautiful beach! This charming 3 bedroom plus den cottage has undergone numerous updates in recent years and could easily be transformed into a four-season home. In 2021/22, drywall, vinyl flooring, and thermal panel windows were installed. In 2025, updates included new siding, eavestrough, foundation work, a flat roof, roof support, a steel door, a screen door, and a new living room window. This cottage is connected to municipal sewer and water. Natural gas is accessible at the road. Public transit operates along River Rd, with regional transit links to Collingwood and Barrie. With ample sleeping accommodations and plenty of parking for guest, you'll never need to worry about booking another family vacation. This is your permanent vacation destination. (id:47351)
499 Bruce Road 13 Road
Native Leased Lands, Ontario
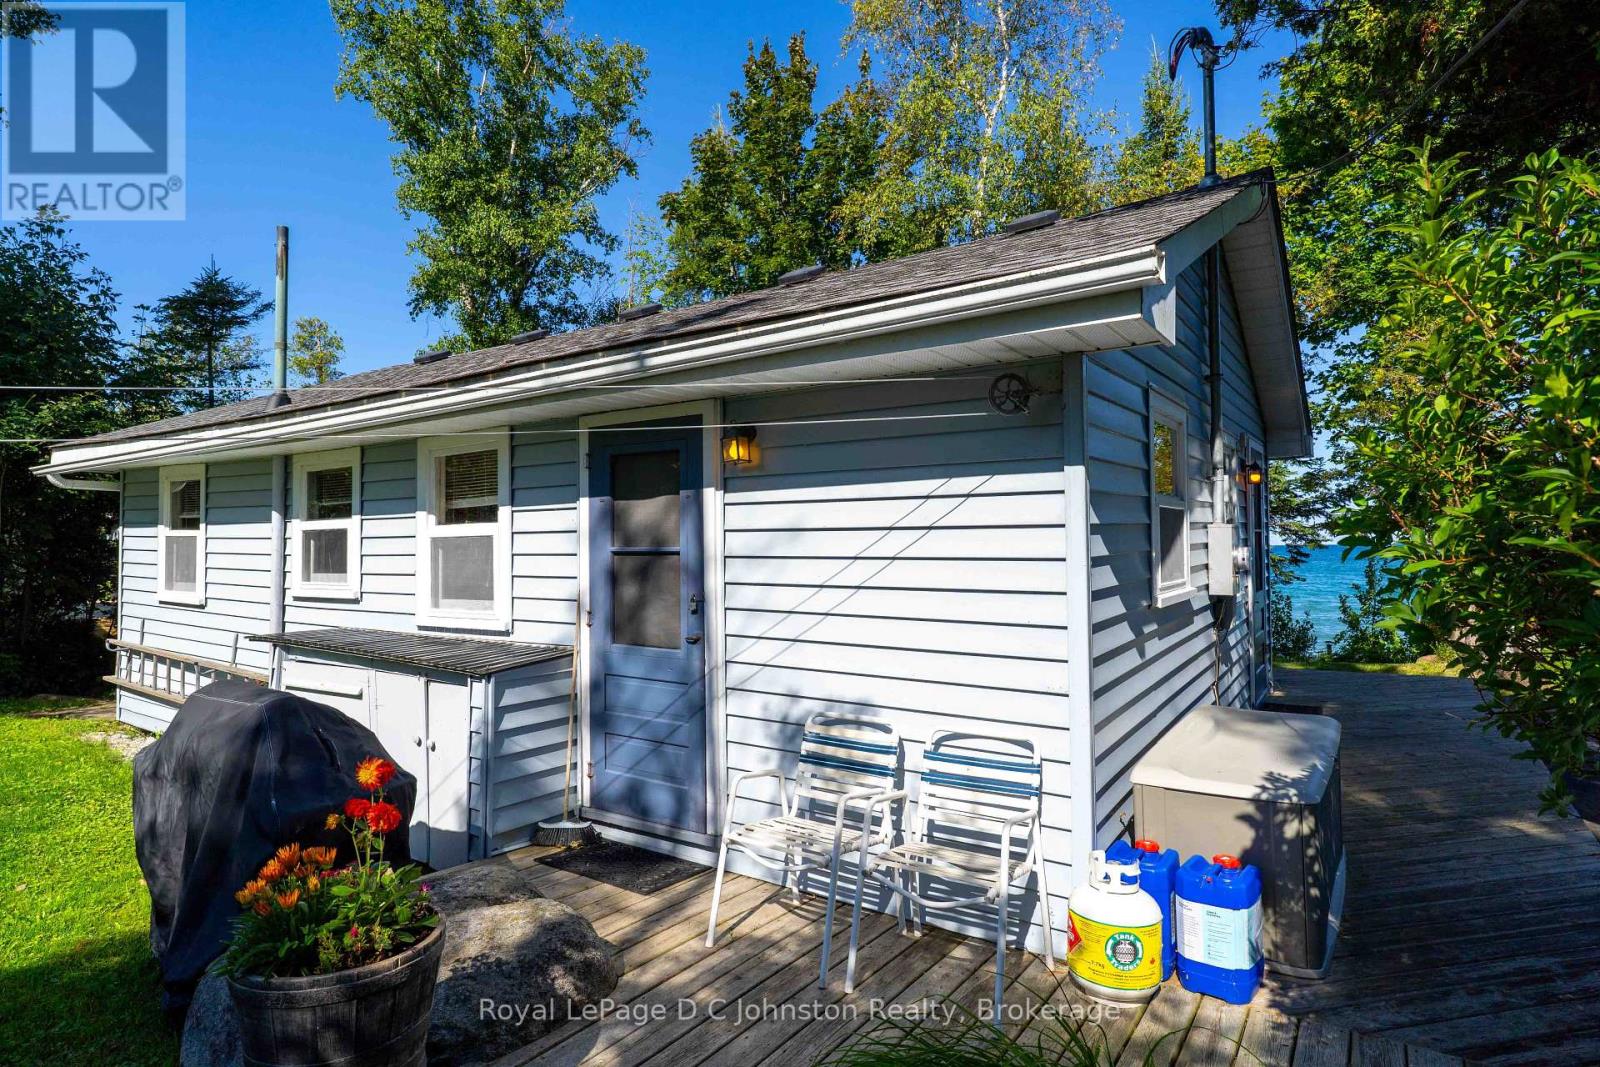
Waterfront on Lake Huron! Welcome to your turn-key sanctuary! Perched along the highly sought-after shores of Lake Huron, this immaculate 3-bedroom cottage offers the ultimate blend of privacy, modern upgrades, and classic waterfront charm. Situated on an expansive, deep leased land lot (66 ft x 200 ft), this property provides an exceptionally private retreat flanked by mature greenery between neighbors, complete with its own dedicated private driveway access.Step inside a pristine, sun-filled interior that is spotlessly clean and 100% move-in ready. You won't have to worry about the heavy lifting or major mechanical updates, as the key improvements have already been completed for you NEW SEPTIC SYSTEM Installed in 2025. Upgraded Electrical Features a 100-amp service panel. Roof Fully re-shingled in 2022. Loaded with Bonuses. This property stands out with an incredible list of value-packed extras designed to maximize your outdoor lifestyle from day one. A charming, private shed equipped with electricity-perfect for added storage or a quiet space to unwind also includes two sturdy storage sheds, giving you endless space for tools, lawn equipment, and water gear. Water Extras: Hit the lake immediately with two kayaks included with the sale! Unbeatable Value & Turn-Key Simplicity Priced, this listing represents a rare, budget-friendly opportunity to secure prime Lake Huron waterfront through a land-lease setup. Best of all, all lease fees for 2026 are paid in full, allowing you to simply unpack, relax on the shore, and take in Huron's legendary sunsets without immediate operating costs. Whether you are searching for an affordable family getaway or a low-overhead seasonal escape, this turn-key property delivers incredible waterfront value. (id:47351)
1059 Glen Mhor Crescent
Midland, Ontario
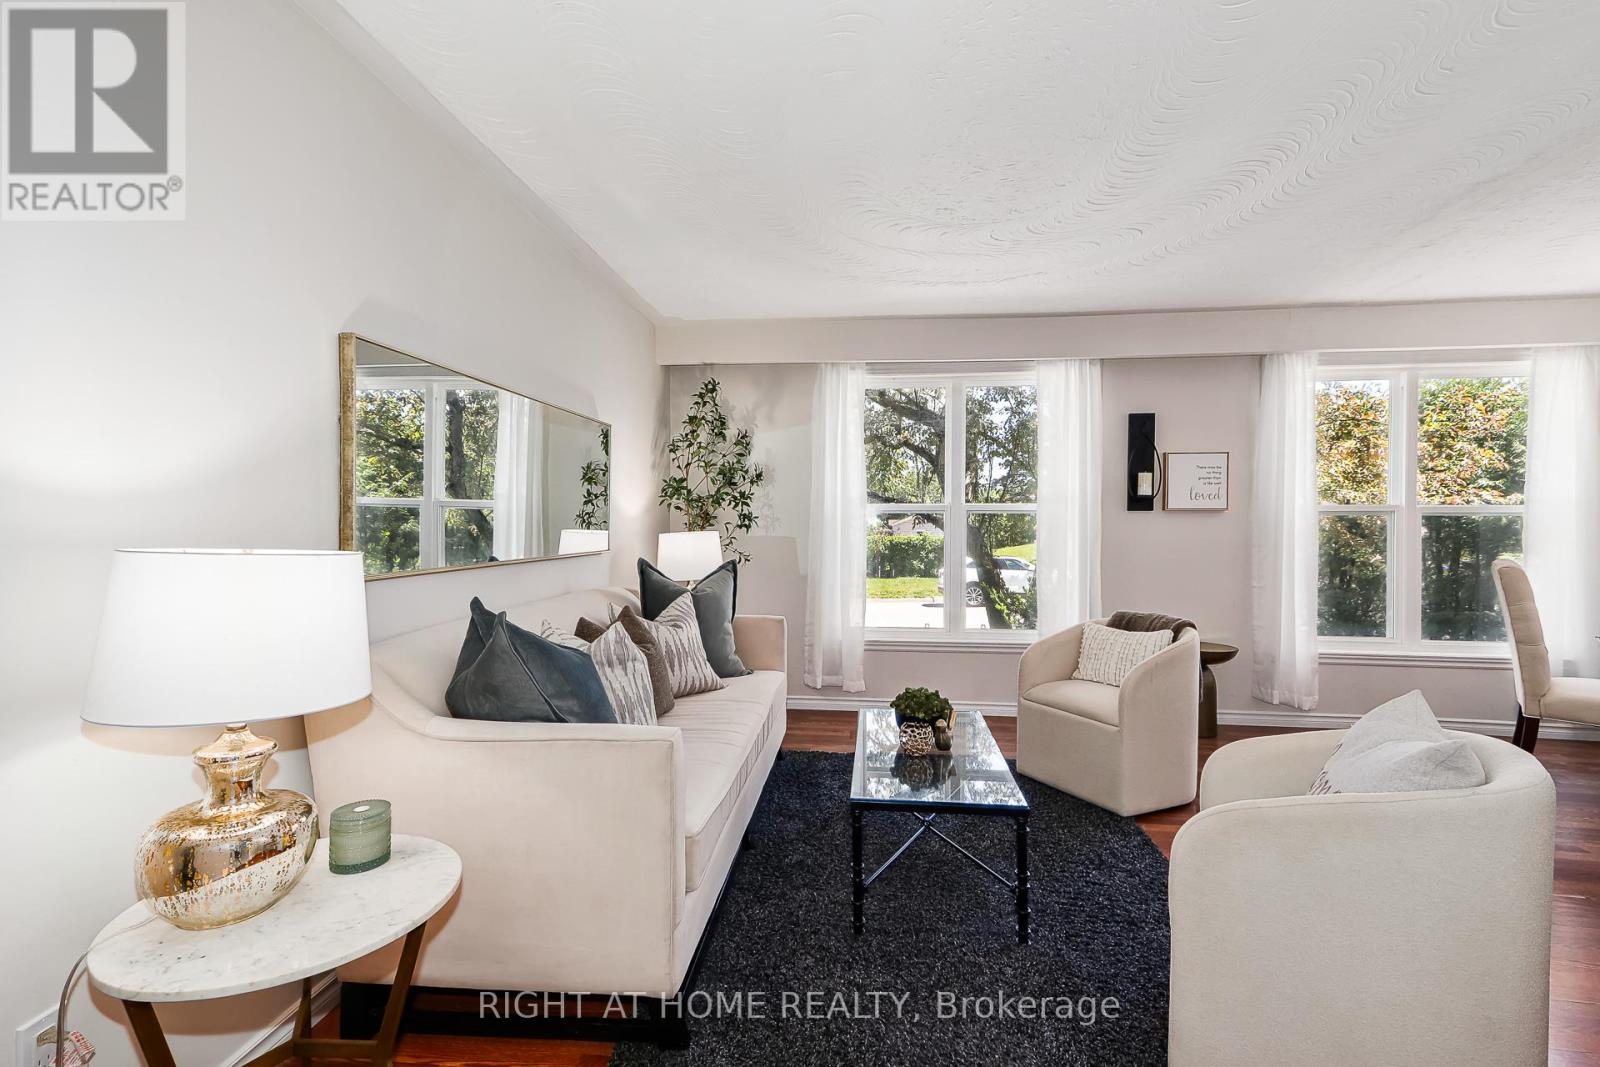
Welcome to 1059 Glen Mhor Crescent, a home that offers something buyers are always searching for but rarely find at this price point: space, privacy, flexibility & a layout that simply feels right. Tucked away on a quiet, family-friendly street, this beautifully maintained 3-level backsplit has been thoughtfully updated & well cared for, offering comfortable, easy living for first-time buyers, downsizers & anyone looking for a detached home with room to truly make their own. Inside, the bright eat-in kitchen flows effortlessly into the spacious living & dining area, creating a natural gathering place for everyday life & entertaining. The home's functional multi-level design provides the perfect balance of connection & privacy, with 3 generously sized bedrooms & a versatile lower level featuring a large rec room with cozy gas fireplace, separate side entrance & bonus room ideal for a home office or potential 4th bedroom. Exceptional crawl-space storage provides plenty of room. Recent improvements include a new electrical panel, professionally updated electrical system, fresh paint, updated lighting, kitchen & bathroom enhancements & new front living room windows, providing added peace of mind. Set on an impressive 50 x 150 ft lot, mature landscaping, established front hedging & no rear neighbours create a wonderful sense of privacy. The fully fenced backyard also offers plenty of room Great location adds another standout advantage: Georgian Bay General Hospital is within walking distance, an exceptional convenience for healthcare professionals or anyone who values having healthcare close to home. Schools, parks, shopping, dining & everyday amenities are also nearby. With no sidewalk to interrupt the driveway, allowing for increased parking, plus a combination of space, privacy, updates, storage & location that's increasingly difficult to find at this price point, 1059 Glen Mhor Crescent offers an opportunity to put down roots, simplify your lifestyle & feel at home. (id:47351)

6716 Wellington Rd 16 Road
Centre Wellington, Ontario
Tucked away on a picturesque 3-acre property just minutes from Lake Belwood, this bungalow offers the kind of space, privacy, and potential that's becoming increasingly rare. Surrounded by nature, the setting is truly the standout-whether you're dreaming of expanding, building, or simply settling in and making the existing home your own over time. Inside, the home offers a functional layout with 3 bedrooms and 2 bathrooms across just over 1170 sq ft, plus a partially finished lower level that adds valuable living space. The rec room is perfect for relaxing or entertaining, complete with a bar area and cozy fireplace for year-round enjoyment. A double car garage adds convenience, while the outbuilding provides additional storage for tools, toys, or hobby space. Whether you're looking for a peaceful retreat, a project with upside, or a property to grow into, this is a rare opportunity in a sought-after location near the lake. Close to Belwood, Fergus and only 35 minutes to Guelph. It all about the location. (id:47351)
817 Olde Victoria Street
Kincardine, Ontario
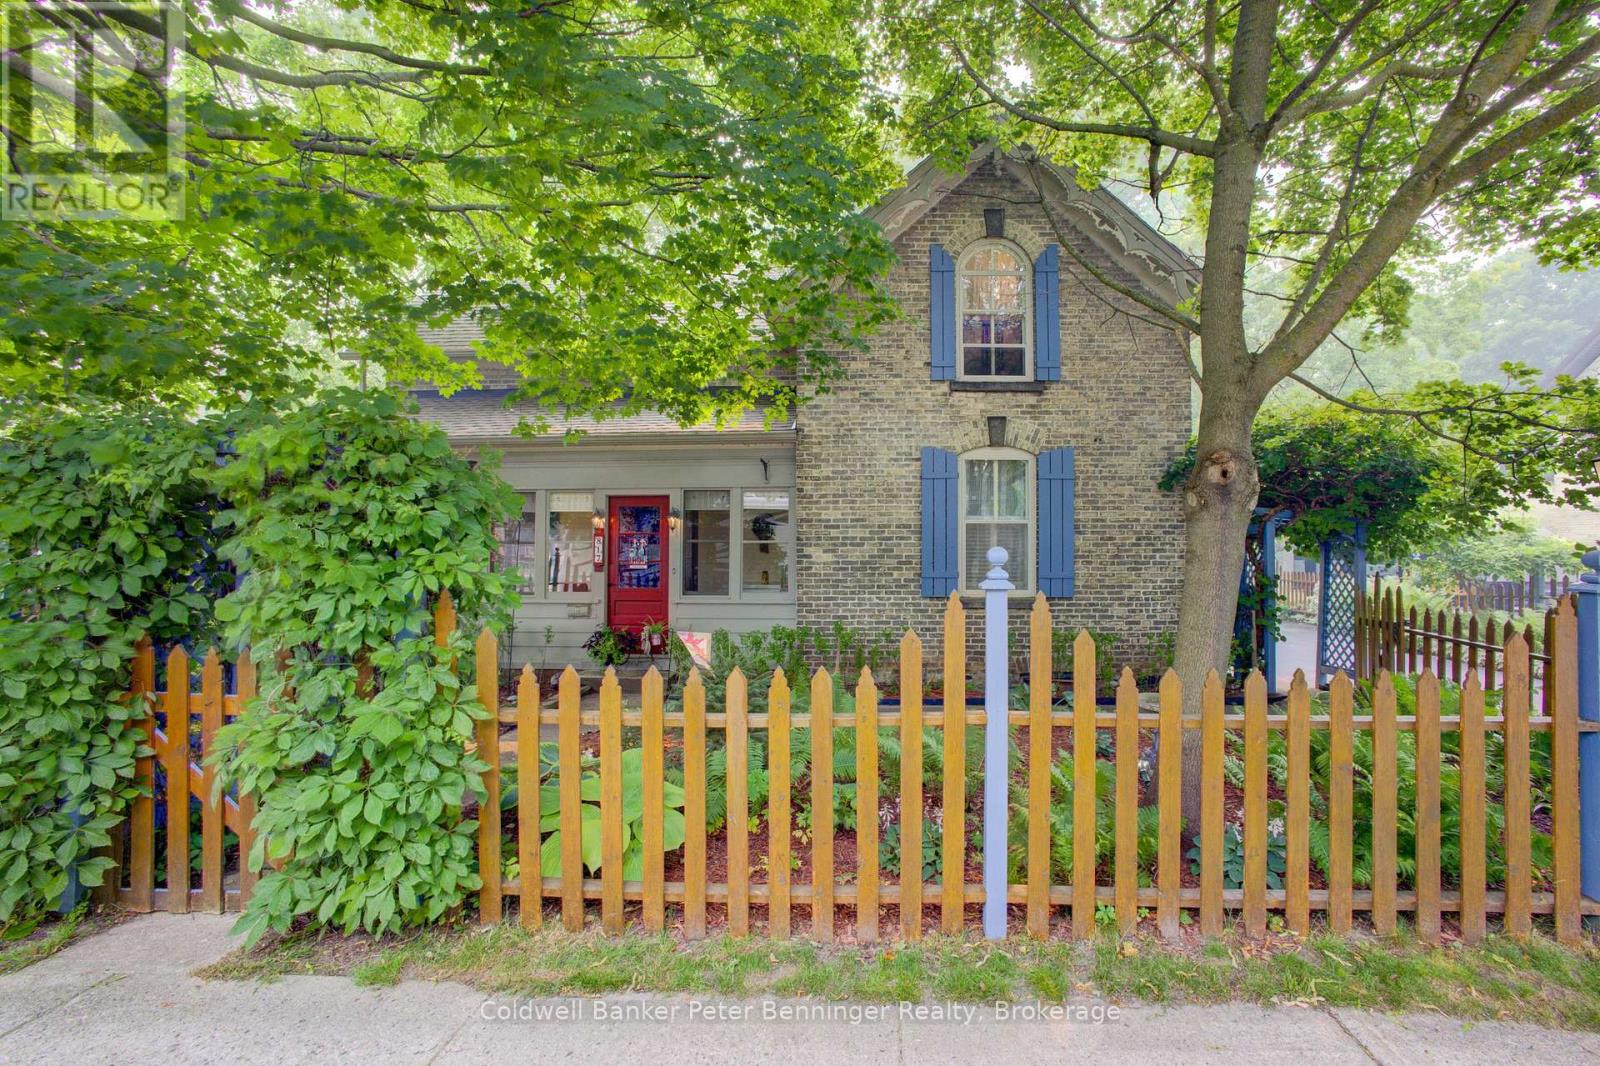
Welcome to this beautifully maintained yellow-brick century home, ideally located on tree-lined Olde Victoria Street in the heart of downtown Kincardine. Just steps to shopping, restaurants, schools, parks and the sandy beaches of Lake Huron, this home perfectly blends historic charm with modern comfort. Set on a spectacular 83' x 220' deep lot, the property offers a private, park-like setting with mature trees, perennial gardens and a fully fenced backyard backing onto a ravine and the north branch of the Penetangore River. Enjoy outdoor living on the expansive, multi-level maintenance-free composite deck. The 17' x 30' detached garage (1998) includes a workshop with a 40-amp sub-panel and loft storage. This charming 13/4 -storey home features 3 bedrooms, 1.5 bathrooms and gleaming hardwood floors throughout the family room, living room, dining room, foyer and library/office. The spacious family room includes a wood-burning cook stove (as is) and walkout to the backyard. The bright, eat-in kitchen offers newer appliances (2020-2026) and tile backsplash, while the mudroom includes a convenient 2-piece bath. Character abounds with 9' ceilings, a striking tin ceiling in the living room, sliding glass doors to the library and a beautiful stained-glass front door leading to the enclosed porch. Major updates include roof shingles on house and garage (2012), maintenance-free composite deck (2012), owned water heater (2013), forced-air electric furnace with heat pump (2013), copper plumbing and electrical, and updated toilets (2019). The home is not Heritage Designated, allowing you to enjoy the character of a century home without heritage restrictions. A rare opportunity to own one of Kincardine's most beautiful properties in an exceptional downtown location. (id:47351)
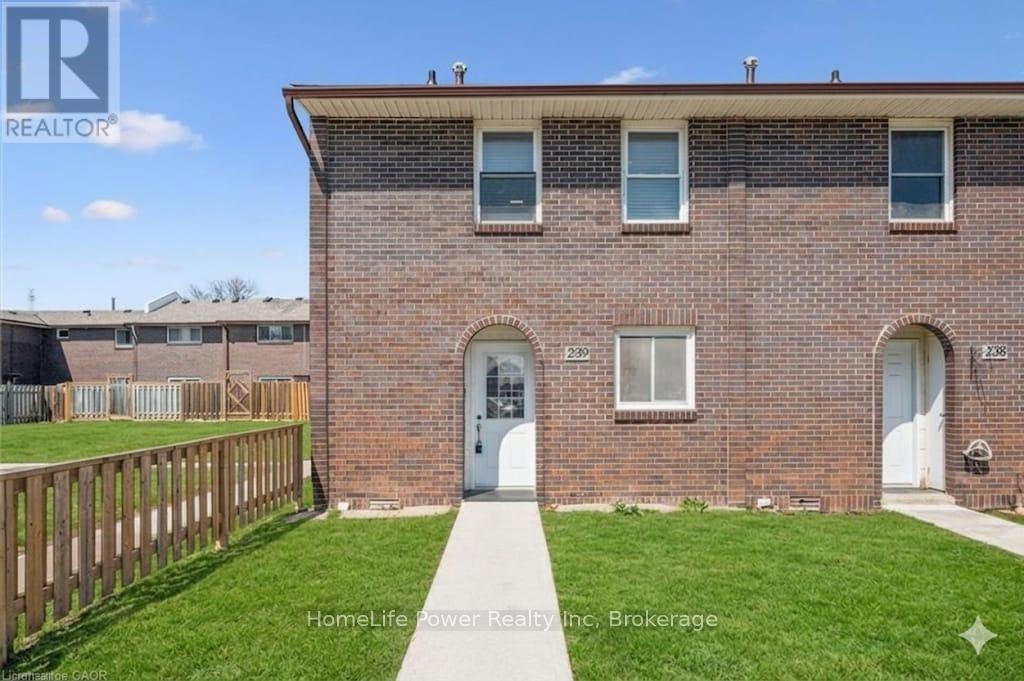
#239 - 31 Greengate Road
Guelph, Ontario
Welcome to this beautifully updated 3-bedroom townhouse (End Unit) offering approximately 1,560 sq. ft. of total living space, including a fully finished basement. Ideally located in a desirable Guelph community, this home is perfect for first-time buyers, families, or investors.The main level features a bright and functional layout with a spacious living room, dining area, kitchen, and a convenient guest powder room. Upstairs, you'll find three well-sized bedrooms and a 4-piece bathroom, providing comfortable living for the whole family. Recent upgrades include brand new flooring throughout all three levels and fresh paint, giving the home a modern and move-in ready feel. The finished basement offers additional living space with a rec room (potential 4th bedroom) and a home office, or entertainment space plus a laundry. Enjoy outdoor living in the fully fenced backyard, ideal for relaxing or hosting. Additional features include an owned parking space conveniently located right in front of the unit (#77), updated shingles, windows, and furnace as well as bathrooms in the past years, and a recently installed owned water softener (6 months). A great opportunity to own a well-maintained and upgraded home in a convenient location close to amenities, schools, parks, and transit. (id:47351)
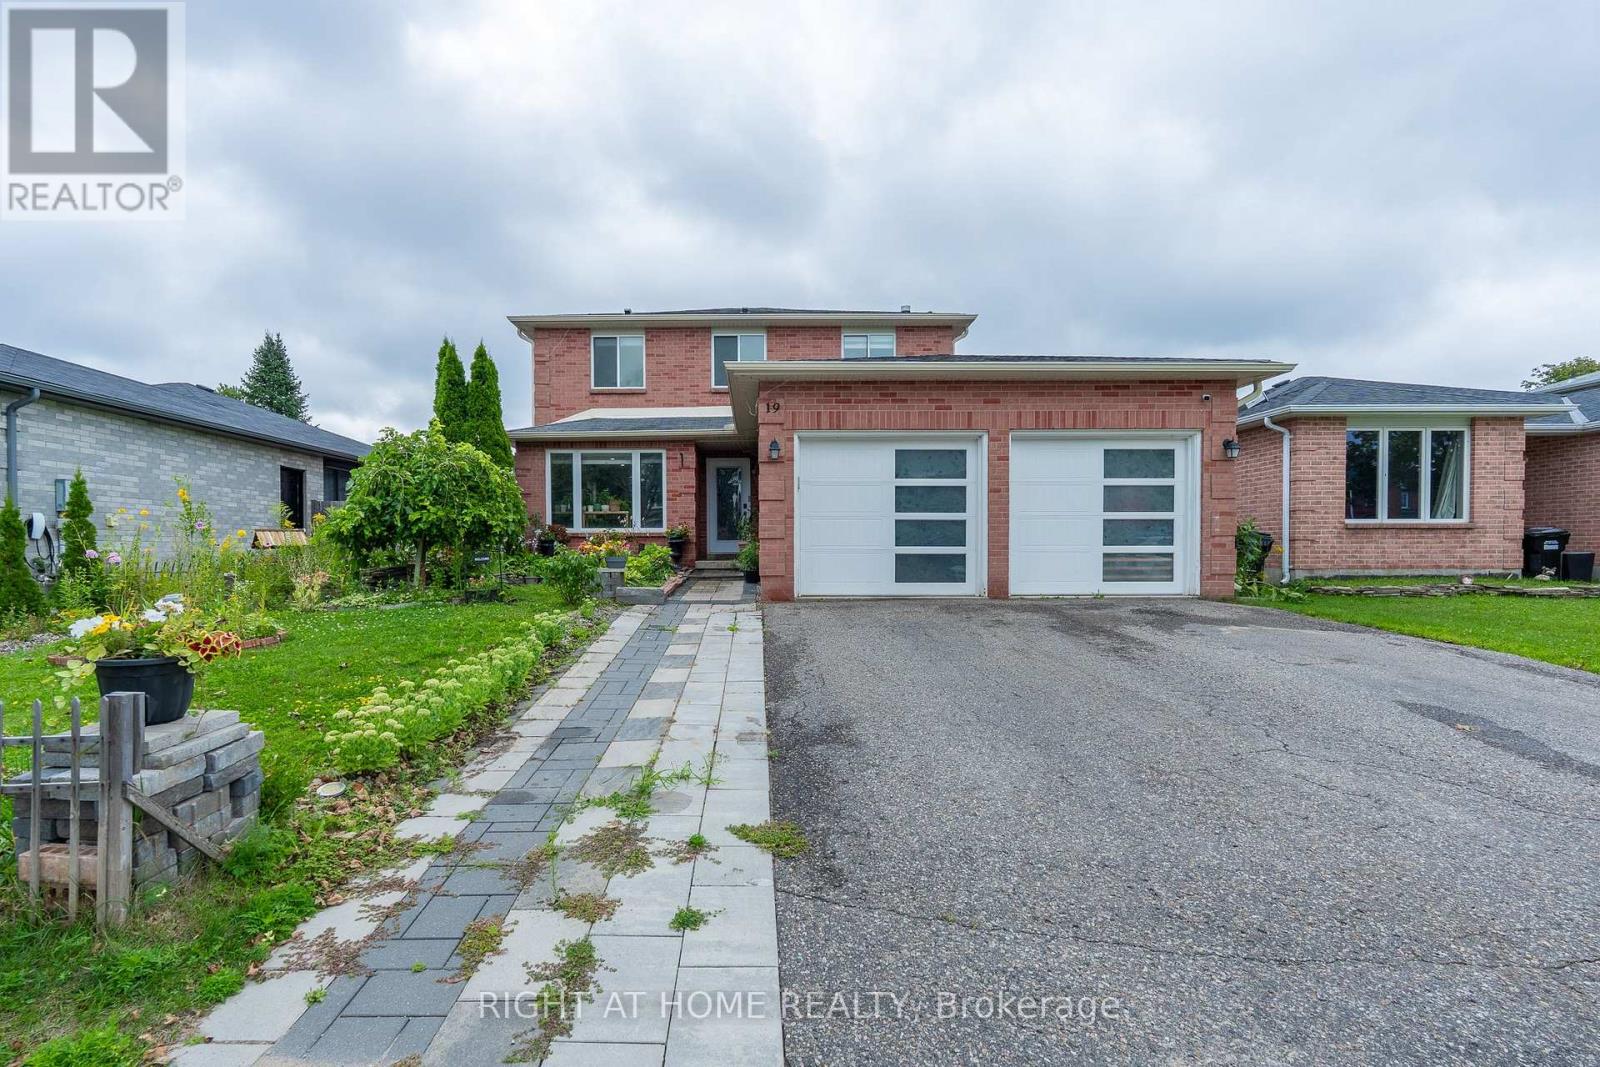
19 Cardinal Street
Barrie, Ontario
Welcome to 19 Cardinal Street - a beautifully updated detached home in Barrie's sought-after Cundles East community, offering the space, comfort and versatility today's buyers are looking for.With 3+2 bedrooms, 4 bathrooms, a finished basement and a double-car garage, this home is designed to adapt to every stage of life. The bright and inviting main floor features hardwood flooring, spacious living and dining areas, and a separate family room perfect for relaxing, entertaining or spending time together.At the heart of the home is the updated eat-in kitchen, complete with quartz countertops, porcelain flooring and a walkout to the backyard - an ideal setup for morning coffee, family dinners and summer get-togethers.Upstairs, you'll find three well-sized bedrooms, including a primary retreat with his-and-hers closets and a private ensuite. The finished basement adds incredible flexibility with two additional bedrooms and a generous recreation area, perfect for extended family, guests, teenagers, a home office or gym.Step outside to a fully fenced backyard on a generous 52 x 109 ft lot, offering plenty of room to entertain, play or simply unwind.Close to parks, schools, public transit, shopping, golf and everyday amenities, this is the kind of home that checks the boxes buyers are searching for.Spacious, updated and ready to be enjoyed - 19 Cardinal Street is one you'll want to see in person. (id:47351)
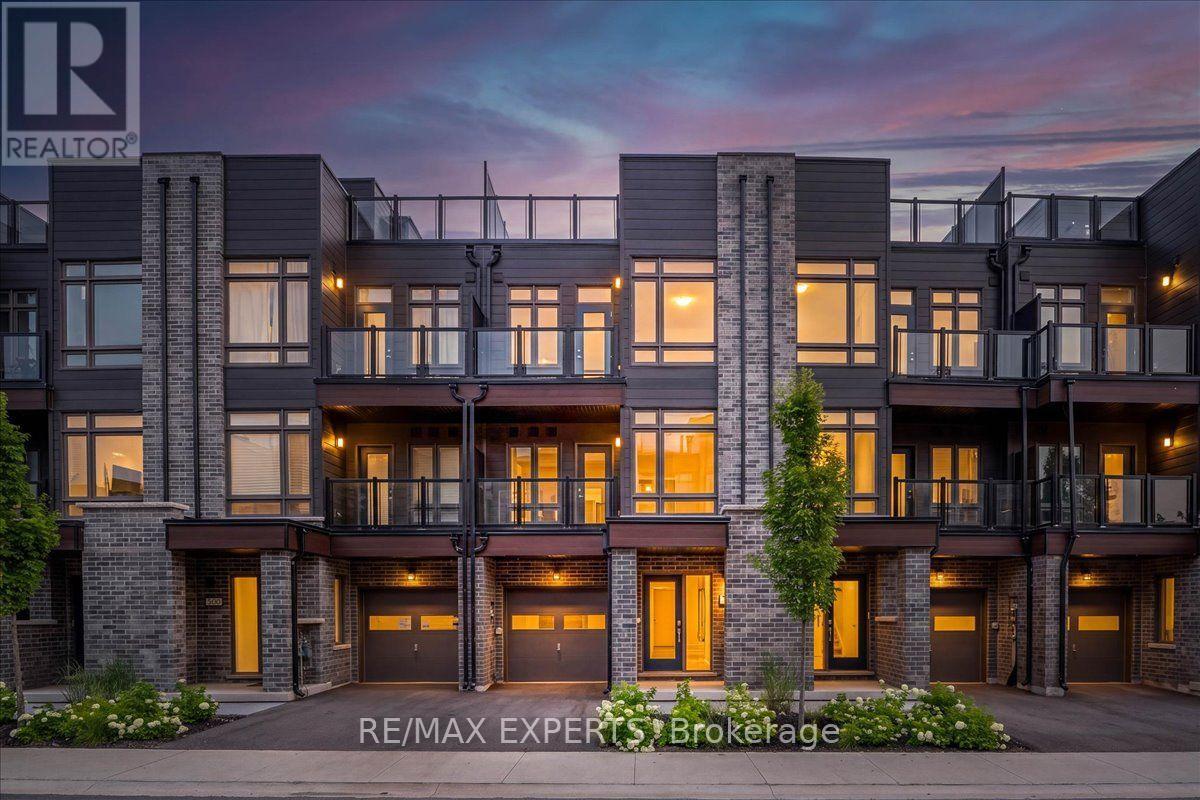
59 Wyn Wood Lane
Orillia, Ontario
NEW CONSTRUCTION! HST REBATE IN EFFECT! FULL TARION NEW HOME WARRANTY! Welcome To 59 Wyn Wood In The Thriving Orillia Fresh Towns Community! Be The First To Call This Beautifully Designed Brand-New Home Your Own. Perfect For First-Time Buyers, Downsizers, Or Investors, This Modern Townhome Offers A Functional Layout, Contemporary Finishes, And An Exceptional Lakeside Lifestyle. Featuring 2 Spacious Bedrooms, 2.5 Bathrooms, A Versatile Rec Room, Open-Concept Living And Dining, And A Private Rooftop Terrace With Stunning Views Of Lake Couchiching. The Modern Dark Kitchen Creates A Sophisticated And Stylish Focal Point, Complemented By An Open-Concept Living Space And Large Windows That Fill The Home With Natural Light. Thoughtfully Designed For Both Everyday Living And Entertaining, This Home Offers A Comfortable And Contemporary Living Experience.Residents Can Enjoy The Community Clubhouse, An Ideal Gathering Space For Entertaining, Celebrating Special Occasions, Or Connecting With Neighbours And Friends. Enjoy The Convenience Of Being Within Walking Distance To Lake Couchiching, Parks, Trails, Grocery Stores, Shops, Restaurants, And Orillia's Vibrant Downtown Core. Explore Local Boutiques, Art Galleries, Dining, The Historic Opera House, And The Popular Farmers' Market-All Just Minutes From Home. Purchase Price Reflects The HST Rebate Already Being Applied/Deducted (id:47351)

57 Wyn Wood Lane
Orillia, Ontario
NEW CONSTRUCTION! HST REBATE IN EFFECT! FULL TARION NEW HOME WARRANTY! Welcome To 57 Wyn Wood In The Thriving Orillia Fresh Towns Community! Be The First To Call This Beautifully Designed Brand-New Home Your Own. Perfect For First-Time Buyers, Downsizers, Or Investors, This Modern Townhome Offers A Functional Layout, Contemporary Finishes, And An Exceptional Lakeside Lifestyle. Featuring 2 Spacious Bedrooms, 2.5 Bathrooms, A Versatile Rec Room, Open-Concept Living And Dining, And A Private Rooftop Terrace With Stunning Views Of Lake Couchiching. The Bright, Modern White Kitchen Complements The Open-Concept Living Space, While Laminate Flooring Throughout Creates A Clean, Contemporary Look And Feel. Large Windows Fill The Home With Natural Light, Providing A Warm And Inviting Atmosphere. Residents Can Enjoy The Community Clubhouse, An Ideal Gathering Space For Entertaining, Celebrating Special Occasions, Or Connecting With Neighbours And Friends. Enjoy The Convenience Of Being Within Walking Distance To Lake Couchiching, Parks, Trails, Grocery Stores, Shops, Restaurants, And Orillia's Vibrant Downtown Core. Explore Local Boutiques, Art Galleries, Dining, The Historic Opera House, And The Popular Farmers' Market. All Just Minutes From Home. (id:47351)
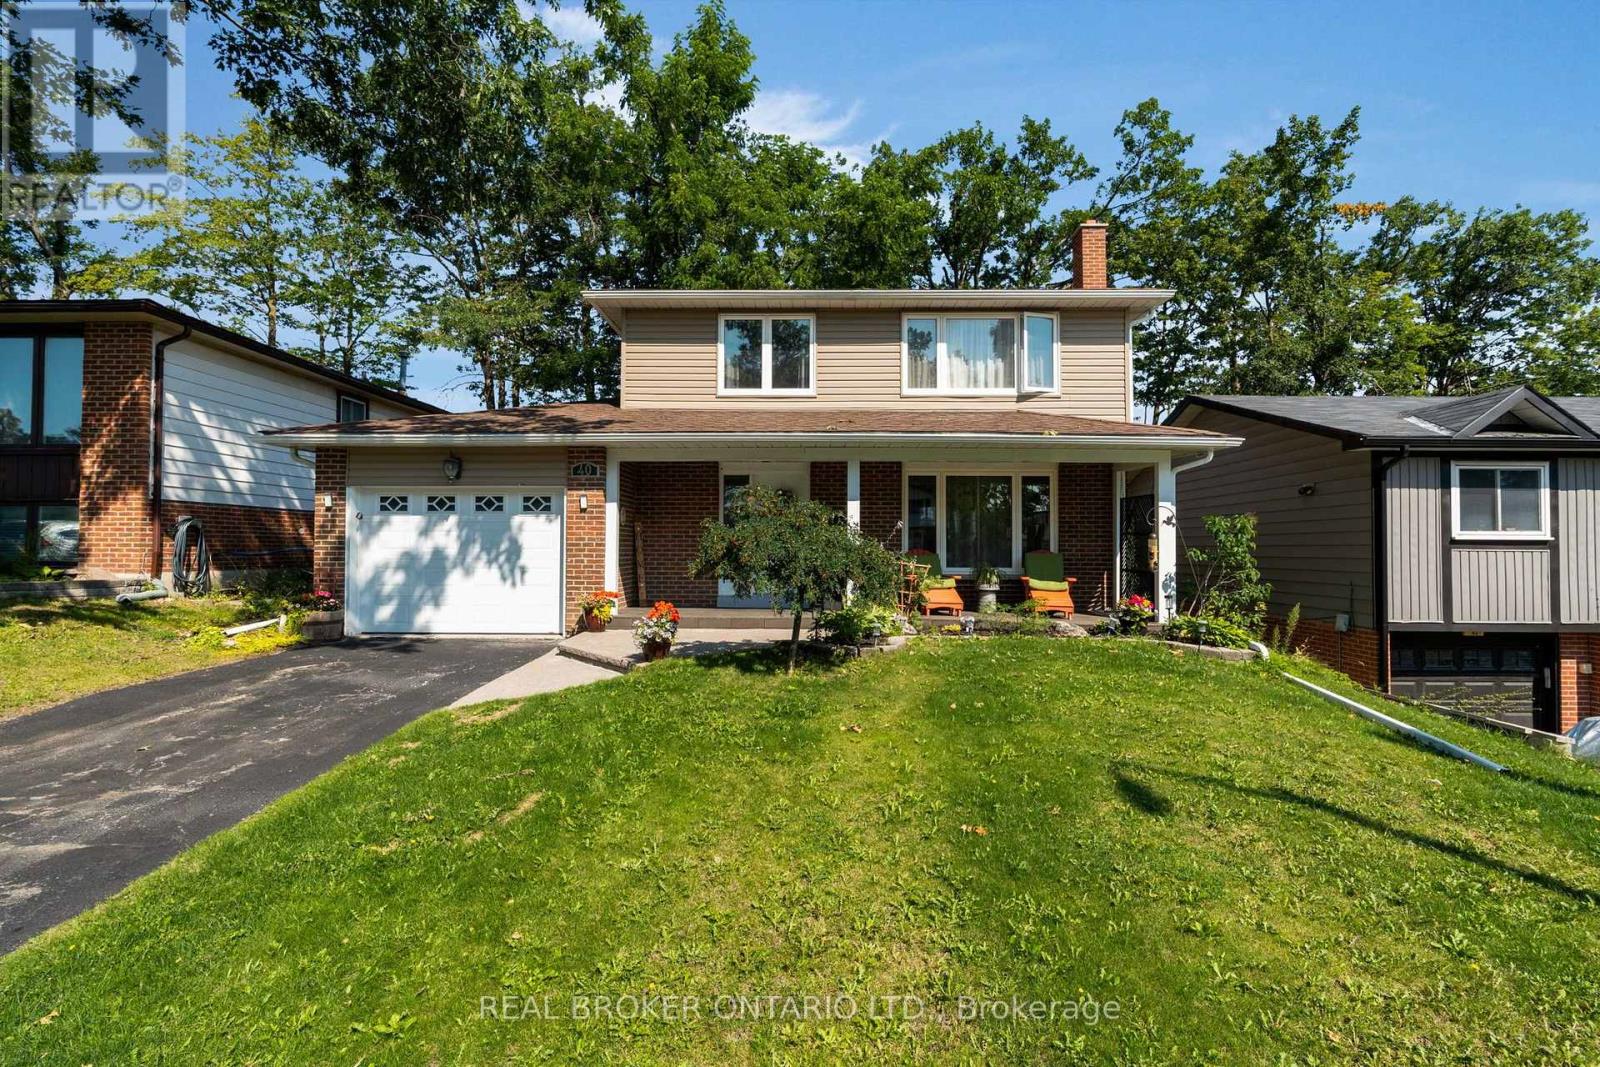
40 Farmingdale Crescent
Barrie, Ontario
Welcome to this exceptional four-bedroom family home in desirable North Barrie, where comfort, space, and outdoor living come together beautifully. This well-appointed home offers a functional layout with generous principal rooms, making it perfect for growing families and entertaining alike.The finished basement provides the ideal retreat, featuring a cozy wood-burning fireplace that creates a warm and inviting atmosphere for relaxing evenings or family gatherings.Step outside to your own private backyard oasis. The beautifully landscaped yard is highlighted by an inviting pool, offering the perfect setting for summer fun, weekend barbecues, and outdoor entertaining. Whether you're enjoying a morning coffee or hosting friends and family, this backyard is designed to be enjoyed all season long.Conveniently located in sought-after North Barrie, you'll appreciate being close to excellent schools, parks, shopping, restaurants, and commuter routes while enjoying all the comforts of this wonderful family home. Don't miss the opportunity to make this beautiful property your next home! (id:47351)
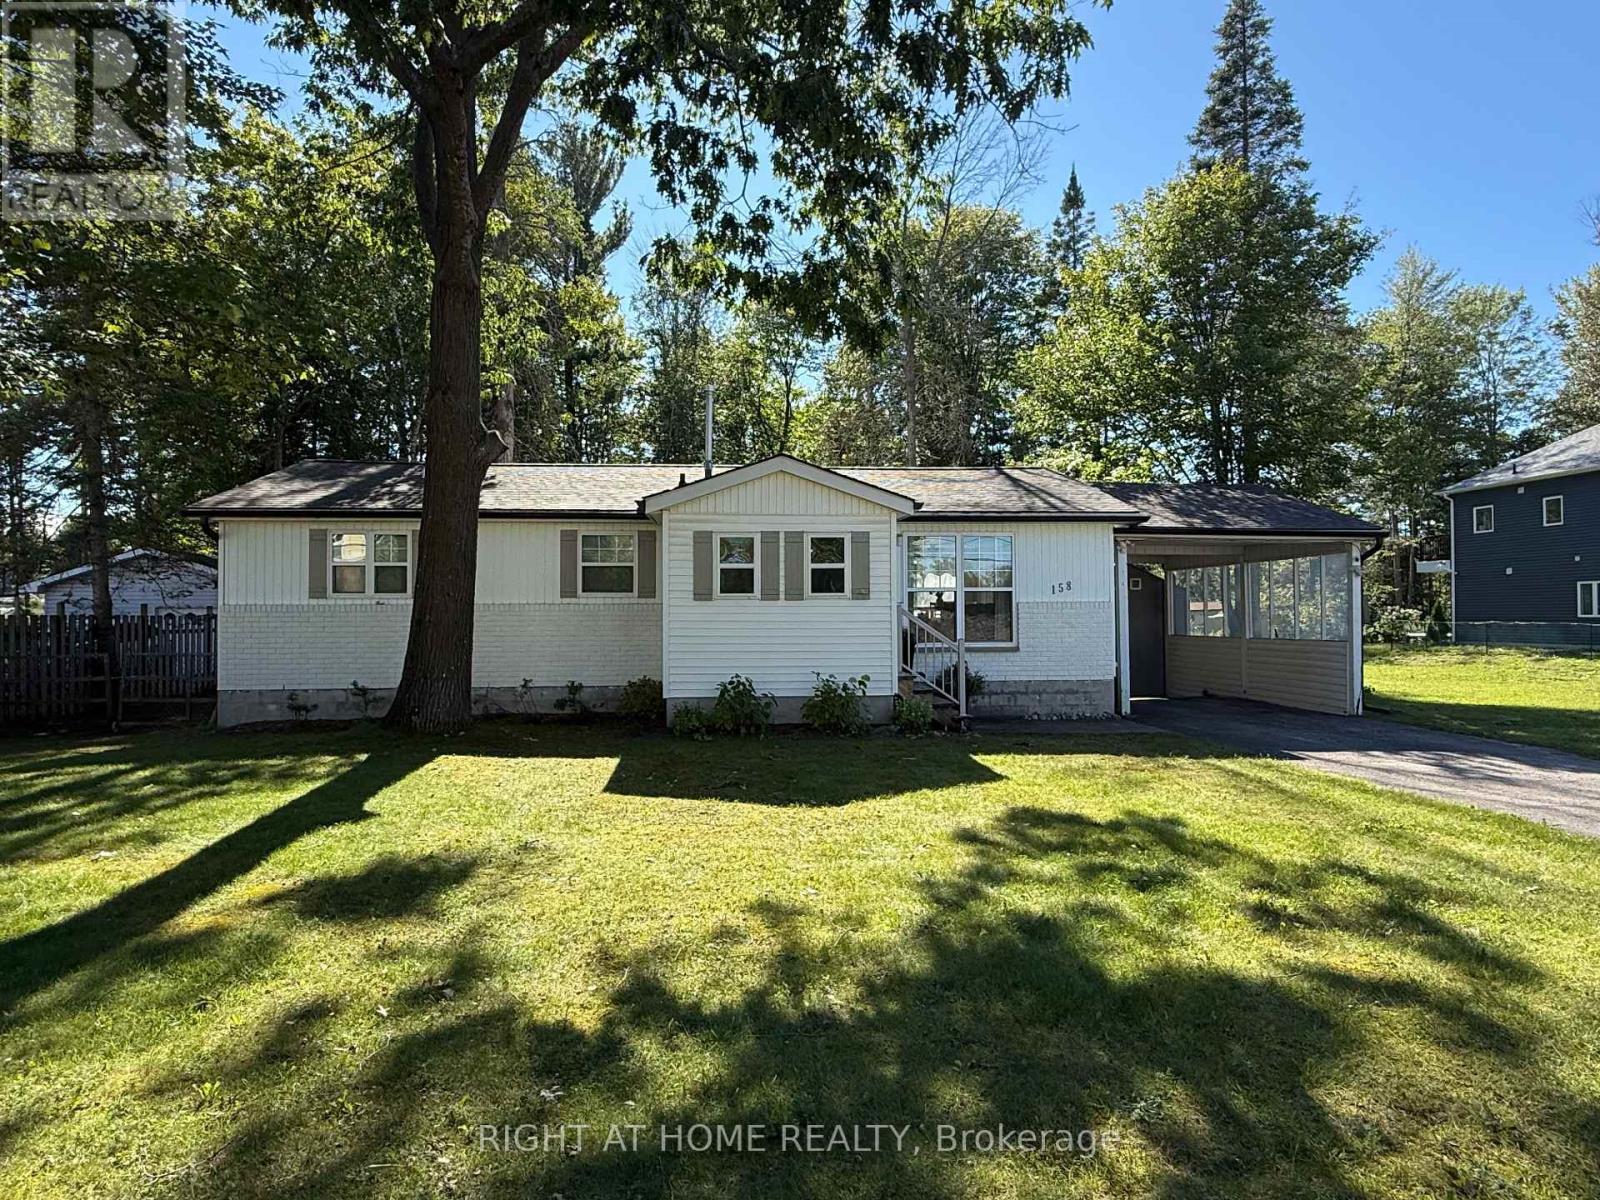
158 Zoo Park Road
Wasaga Beach, Ontario
Attention first-time buyers, downsizers, and retirees! This beautifully updated 2-bedroom, 2-bath bungalow with a NEW roof in August 2026 offers stylish one-floor living on a generous, maturely treed lot just steps from downtown Wasaga Beach. The bright open-concept layout features a stunning custom feature wall with an electric fireplace, creating a warm and inviting living space. The spacious primary bedroom boasts a beautifully finished custom ensuite, while the second bedroom and additional full bath provide plenty of room for guests, family, or a home office. Recent updates, including new windows and a refinished exterior, enhance both curb appeal and energy efficiency. Step outside to a large deck overlooking the private backyard-perfect for entertaining or relaxing in a peaceful setting. Ideally located just minutes from the beach, shopping, restaurants, parks, the Wasaga Beach Twin Pad Arena, library, and Sturgeon Point Marina, this move-in-ready home offers the perfect combination of comfort, convenience, and lifestyle. Whether you're searching for your first home, a retirement retreat, or a low-maintenance year-round residence, this exceptional property is one you won't want to miss. (id:47351)