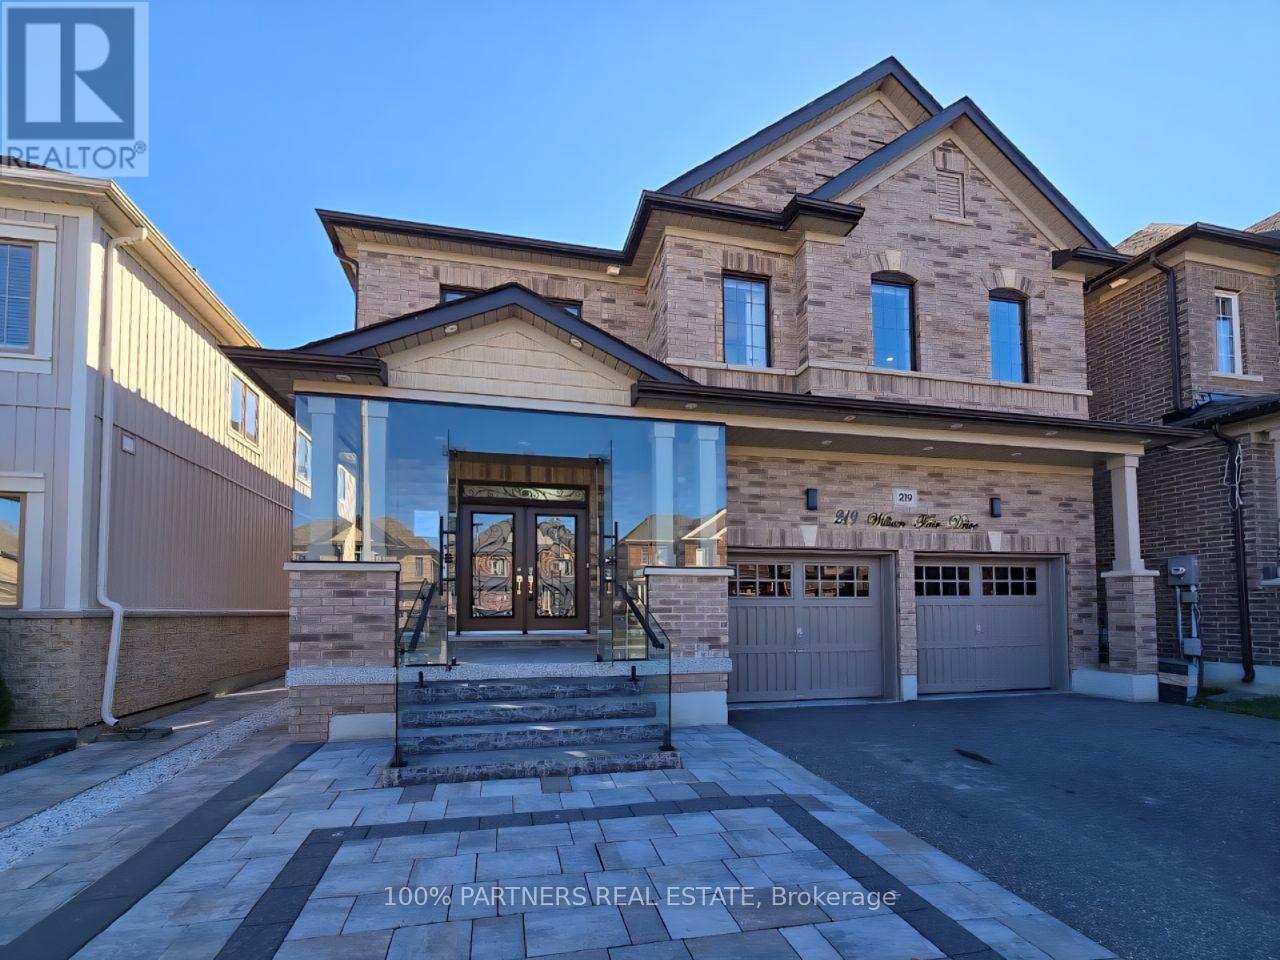
219 William Fair Drive
Clarington, Ontario
Welcome To 219 William Fair Drive! This Exceptional Detached Home In The Sought-After Bowmanville Community Is A True Gem, Offering A Modern Layout With A Cozy Living Room, A Bright Breakfast Area, A Convenient Powder Room, And A Beautiful Open-Concept Kitchen. Boasting Approximately 2,800 Square Feet Of Living Space, This Stunning Home Features 4 Spacious Bedrooms, 4 Bathrooms, And A Double-Car Garage. The Fully Finished Basement With A Separate Entrance Offers 2 Additional Bedrooms, A Full Bathroom, And A Rough-In For A Kitchen, Making It Ideal For Extended Family Or Potential Rental Income. Enjoy The Convenience Of Being Close To Top-Rated Schools, Shopping, Hospitals, Parks, Restaurants, And Highways. Additional Highlights Include Pot Lights Throughout, Elegant Glass Entry Doors, An Electric Vehicle Charging Plug In The Garage, And Epoxy Flooring In Both The Garage And Front Entrance. This Exceptional Property Offers The Perfect Blend Of Luxury, Space, Privacy, And Convenience-A Wonderful Place To Call Home! (id:67892)
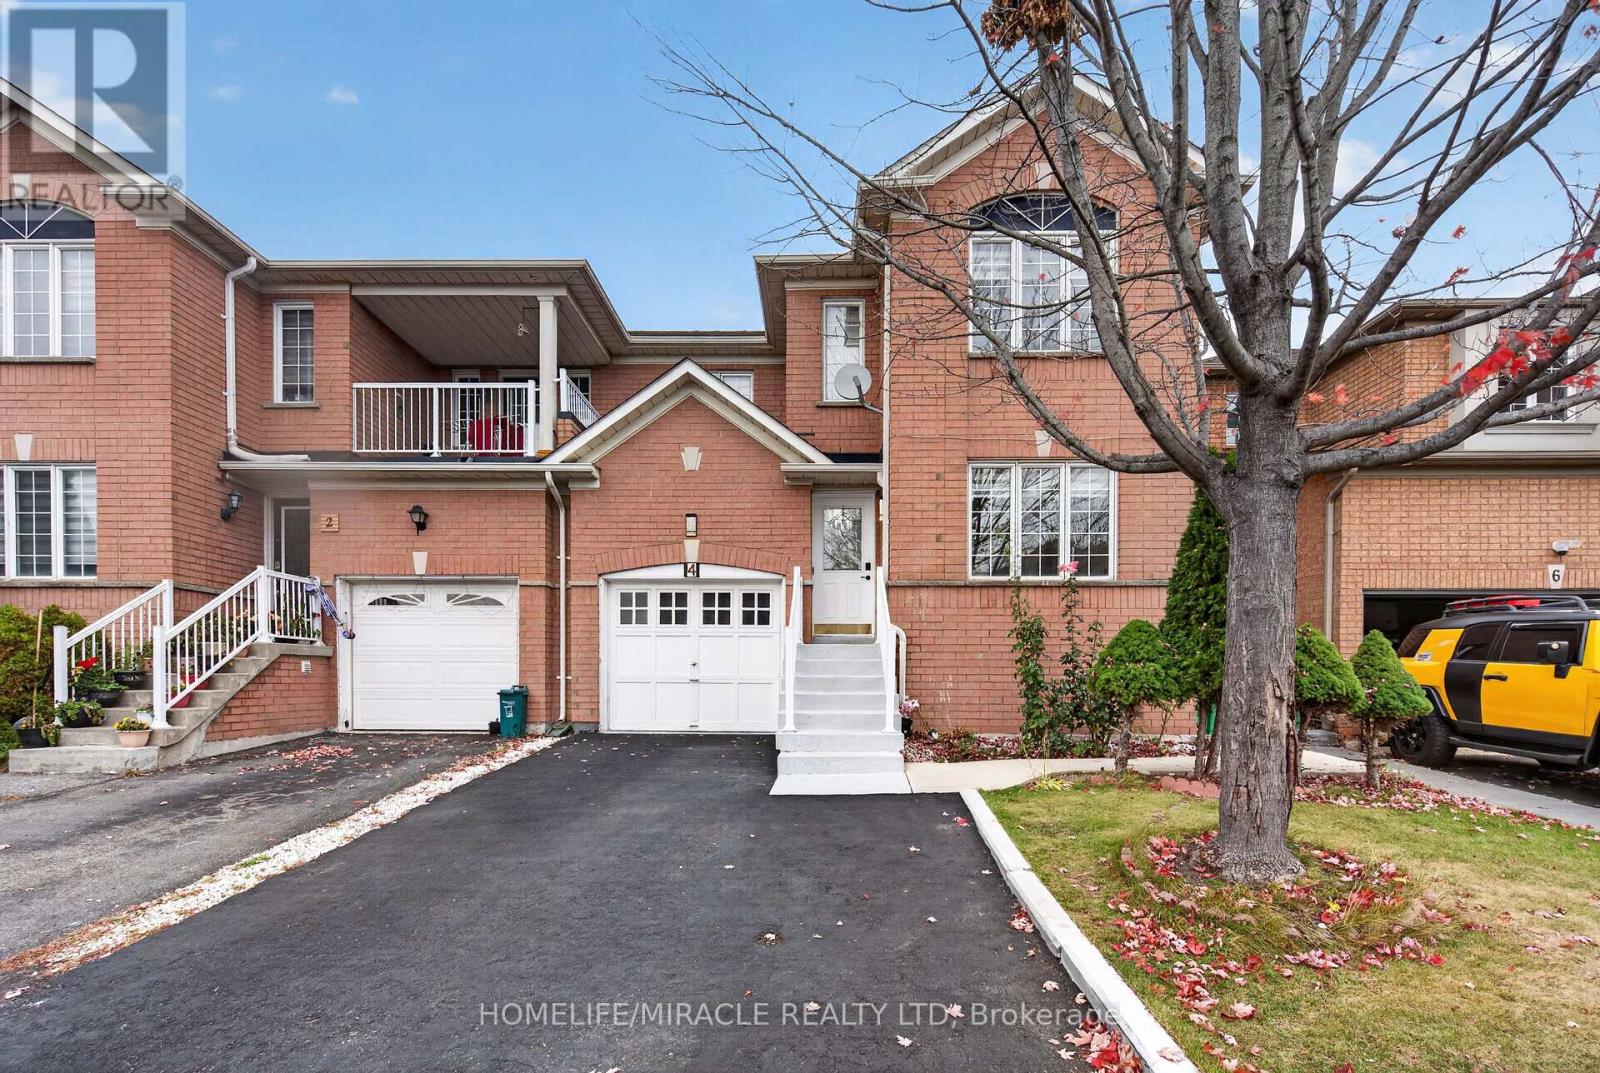
4 Nostalgia Court
Brampton, Ontario
Welcome To This Beautifully Renovated & Move-In-Ready Semi-Detached Home In A Prime, Highly Desirable Location! Offering Approx. 1,560 Sq. Ft. Of Thoughtfully Designed Living Space, Featuring Separate Living & Family Rooms For Added Comfort & Functionality. Situated On A Premium Lot With No Sidewalk! Extensive Recent Upgrades Include A Brand-New Kitchen With Quartz Countertops (2026), Renovated Powder Room (2026), Newly Updated Primary Ensuite (2026), Pot Lights (2026), Fresh Paint Throughout (2026), Washer & Dryer (2026), Stainless Steel Refrigerator (2025), A/C (2022), Roof (2020), Newer-Model Kitchen Stove, Furnace & Much More! Conveniently Located Close To Schools, Parks, Shopping Centres, Public Transit, Major Highways & All Essential Amenities. An Excellent Opportunity For First-Time Homebuyers, Growing Families & Investors Alike. Just Move In & Enjoy! A Must-See!!! (id:67892)
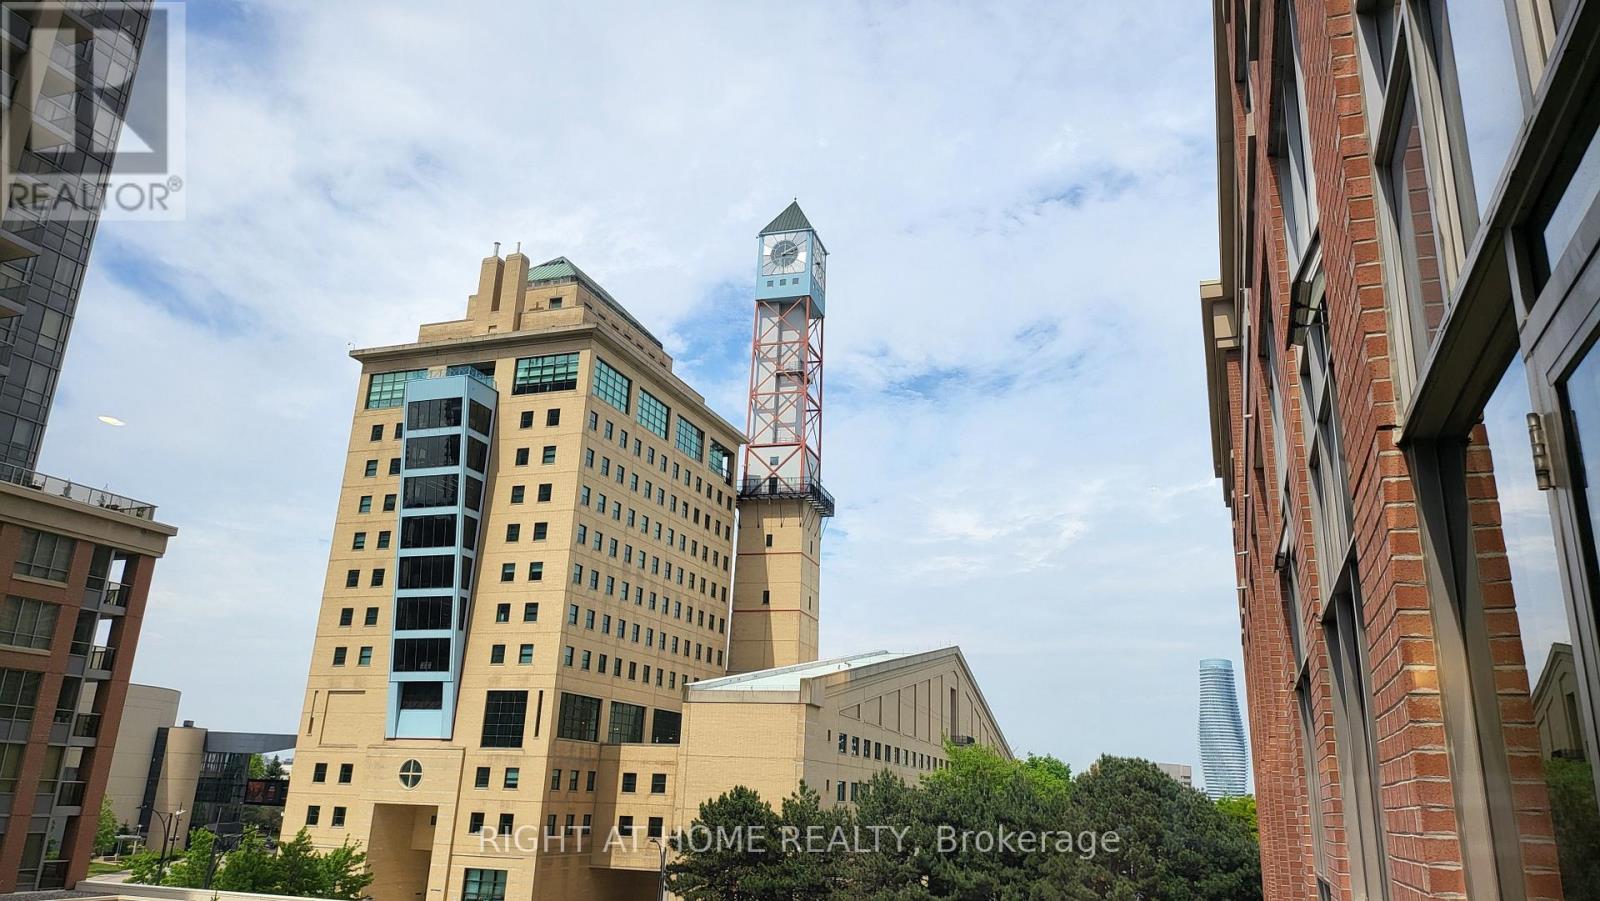
#2708 - 4080 Living Arts Drive
Mississauga, Ontario
City Centre Location Across From Civic Centre Unobstructed View Overlooking Celebration Square Central Library Jubilee Garden Steps To YMCA Sheridan College Living Arts Centre Square One Bus Terminal Go Bus Various Shops At Street Level One Bedroom Plus Den (Bedroom Size) 2 Full Baths Large Balcony Almost 9 Ft Ceiling Granite Counter Top For Breakfast Stainless Steel Appliances In Kitchen Excellent Amenities (id:67892)
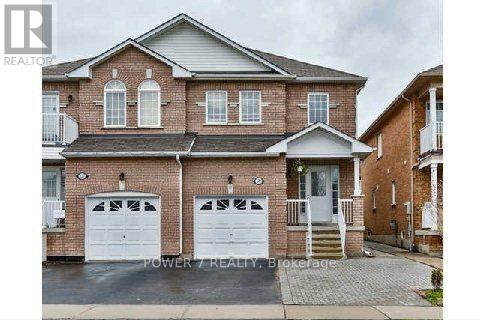
125 Deepsprings Crescent
Vaughan, Ontario
Welcome to this clean, spacious, and beautifully updated open-concept basement apartment in a in the highly sought-after Vellore Woods community. This bright and inviting unit features a separate private entrance, 2 bedrooms, a brand-new modern bathroom, durable laminate flooring throughout, and convenient in-suite laundry. Freshly painted and move-in ready! Enjoy the convenience and value of $2,100/month all-inclusive, including internet, 1 parking spot, and in-suite laundry. No need to worry about additional utility or internet bills-just move in and enjoy. Ideally located close to schools, parks, shopping, restaurants, public transit, Vaughan Mills, and major highways, offering both comfort and convenience in a family-friendly neighbourhood. All-Inclusive Rent: $2,100/month includes: Internet 1 Parking Spot In-Suite Laundry. A fantastic opportunity for tenants looking for a clean, comfortable, and move-in-ready home in one of Vaughan's most desirable communities! (id:67892)
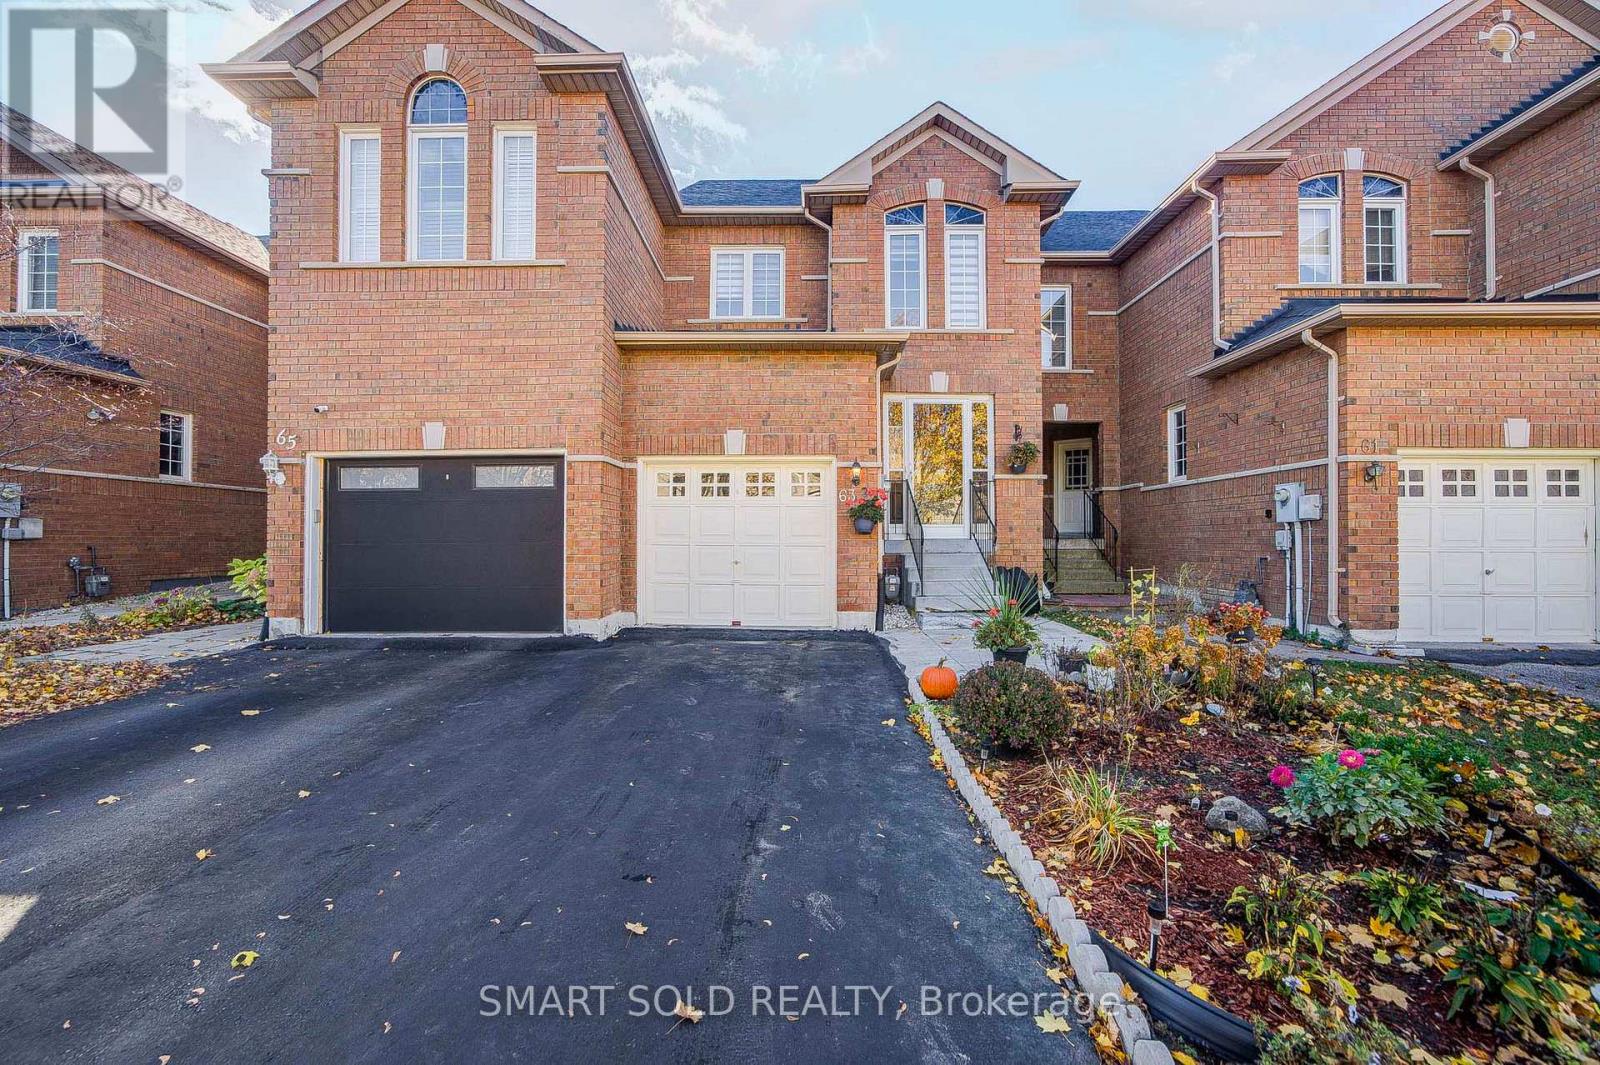
63 Peninsula Crescent
Richmond Hill, Ontario
Rarely Offered Freehold Townhome On A Premium South-Facing Lot, Zoned For Top-Ranked Bayview Secondary School, Situated On A Quiet Street In The Highly Sought-After Rouge Woods Neighbourhood. This Beautifully Maintained Home Features Brand New Appliances (2025): Double Door Fridge, Washer, Range Hood, And Gas Stove, Along With Recent Upgrades: Brand-New Flooring Thru-Out(2025), New Modern Light Fixtures (2025), New A/C (2026), New Furnace(2025), Newly Painted (2026), All New Bathroom Toilets (2026), New Custom Made Window Coverings(2026). Step Inside To A Functional And Inviting Layout, The Formal Living And Dining Area With Oversized Windows Flood The Home With Natural Light, Creating A Bright And Welcoming Atmosphere Throughout. The Kitchen Offers A Sense Of Privacy, Complete With Well-Maintained Cabinetry And Backsplash, Overlooking A Cozy Breakfast Area With A Sun-Filled South Facing Backyard, Perfect For Outdoor Enjoyment And Entertaining. The Upper Level Offers 3 Bedrooms, Including A Spacious Primary Suite With Its Own Closet And An Ensuite Bath. Other 2 Bedrooms Each Features Their Own Closets And Large Windows. The Basement Offers Excellent Potential For A Future Separate-Entrance Suite, With The Opportunity To Add A Kitchen And Create Additional Living Space Or Generate Supplemental Rental Income, Making It Ideal For Investors Or Extended Family Living. Conveniently Located Near Top-Ranked Schools, Parks, Community Centre, Library, Shopping, Restaurants, Public Transit, GO Transit, Hwy 404 And More. (id:67892)
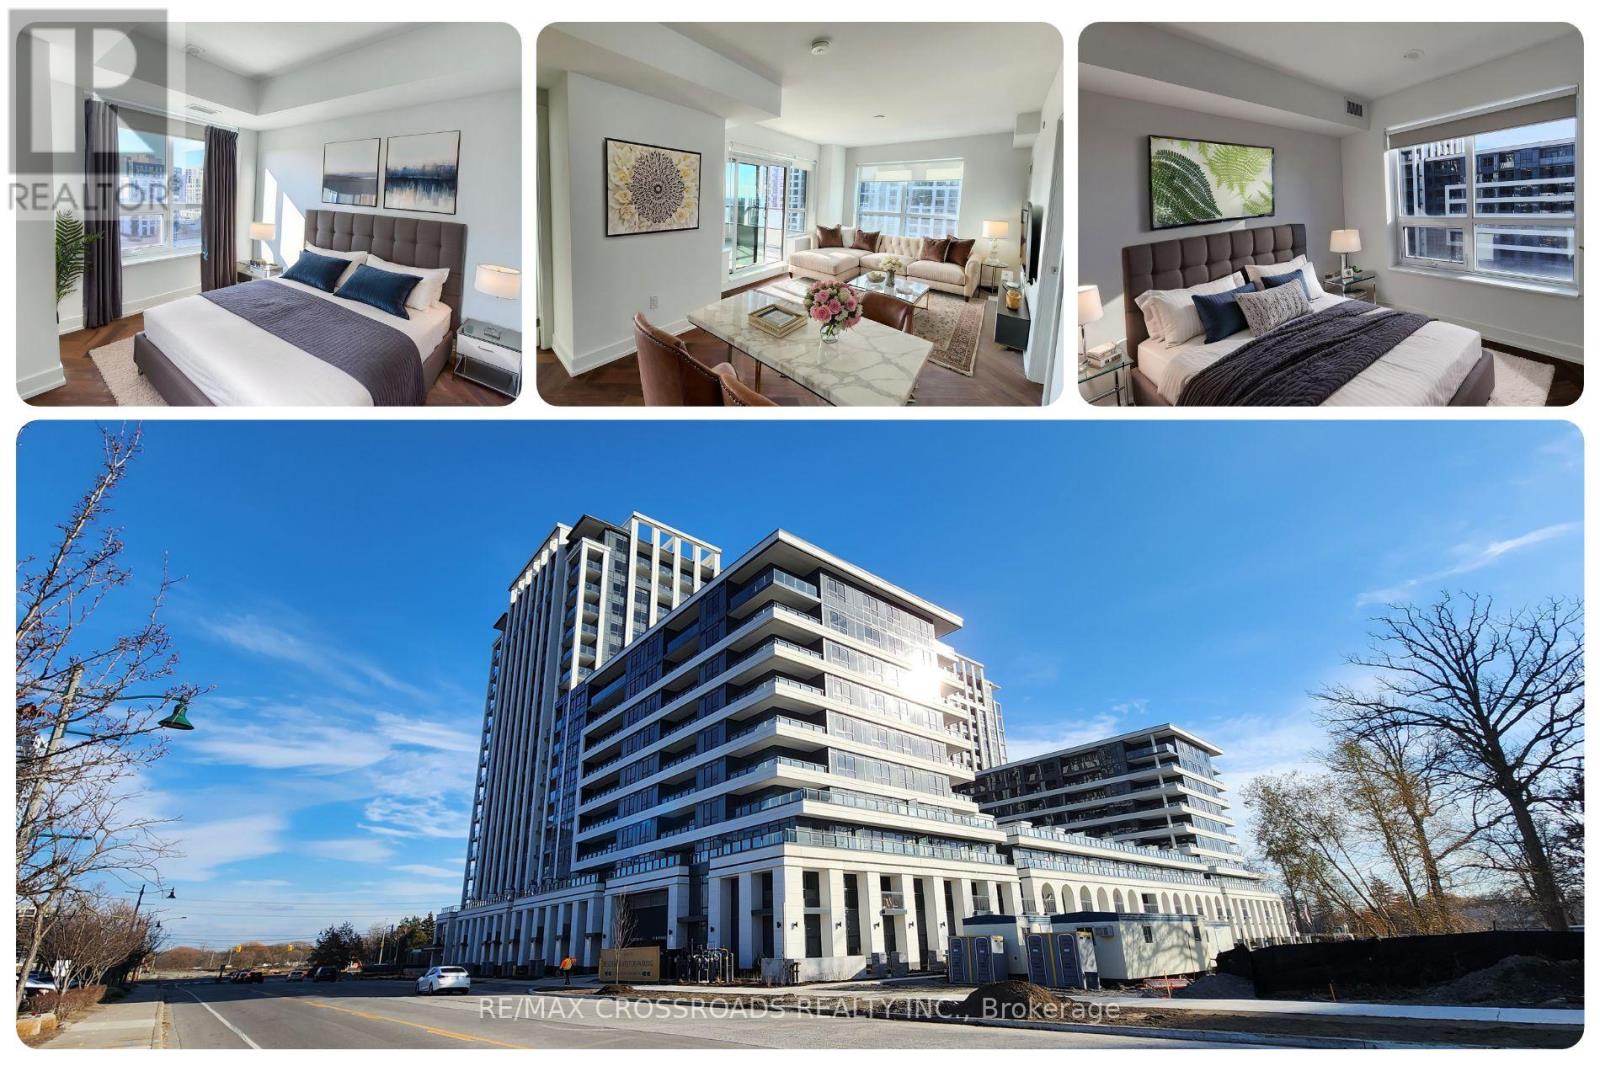
908 - 9 Clegg Road
Markham, Ontario
Light-filled living meets exceptional amenities at Vendôme Markham in Unionville. On the ninth floor, this southwest-facing 2-bedroom plus den, 2-bath corner suite offers approximately 1,005 sq. ft., expansive windows and a generous private balcony with Markham skyline views. Afternoon sunlight brightens the open-concept living and dining area, ideal for relaxing or entertaining. Fresh paint adds a polished feel while the chef-inspired kitchen pairs quartz countertops and a stylish backsplash with custom cabinetry, stainless steel appliances, a built-in oven, cooktop, dishwasher and microwave. The primary bedroom features a private 3-piece ensuite; a comfortable second bedroom and separate den provide flexibility for guests, family or a dedicated home office. Ensuite laundry, one underground parking space and an exclusive locker complete the everyday essentials. Beyond your suite, Vendôme offers a remarkable collection of lifestyle spaces: a soaring two-level lobby with 24-hour concierge, secure parcel lockers and refrigerated delivery storage, a 3,000 sq. ft. fitness centre, yoga and dance studio, and a double-height indoor sports facility for basketball, badminton, volleyball and table tennis. Work quietly in the 24-hour library lounge, unwind in the media lounge or sound studio, host friends in the gourmet private dining and social lounges, or enjoy the club room, guest suite and children's play space. The landscaped 16,000+ sq. ft. courtyard garden adds a peaceful outdoor escape. All amenities are subject to building rules and availability. Near Highway 7 and Warden Avenue, YRT and Viva transit, Unionville GO, Downtown Markham, restaurants, shopping, Markham Civic Centre, Flato Markham Theatre and Unionville High School, with convenient access to Highways 404 and 407. For those seeking an unfurnished luxury condo for lease in Markham with parking, a locker, a flexible den and exceptional amenities, this is a place where space, style and connection come together. (id:67892)
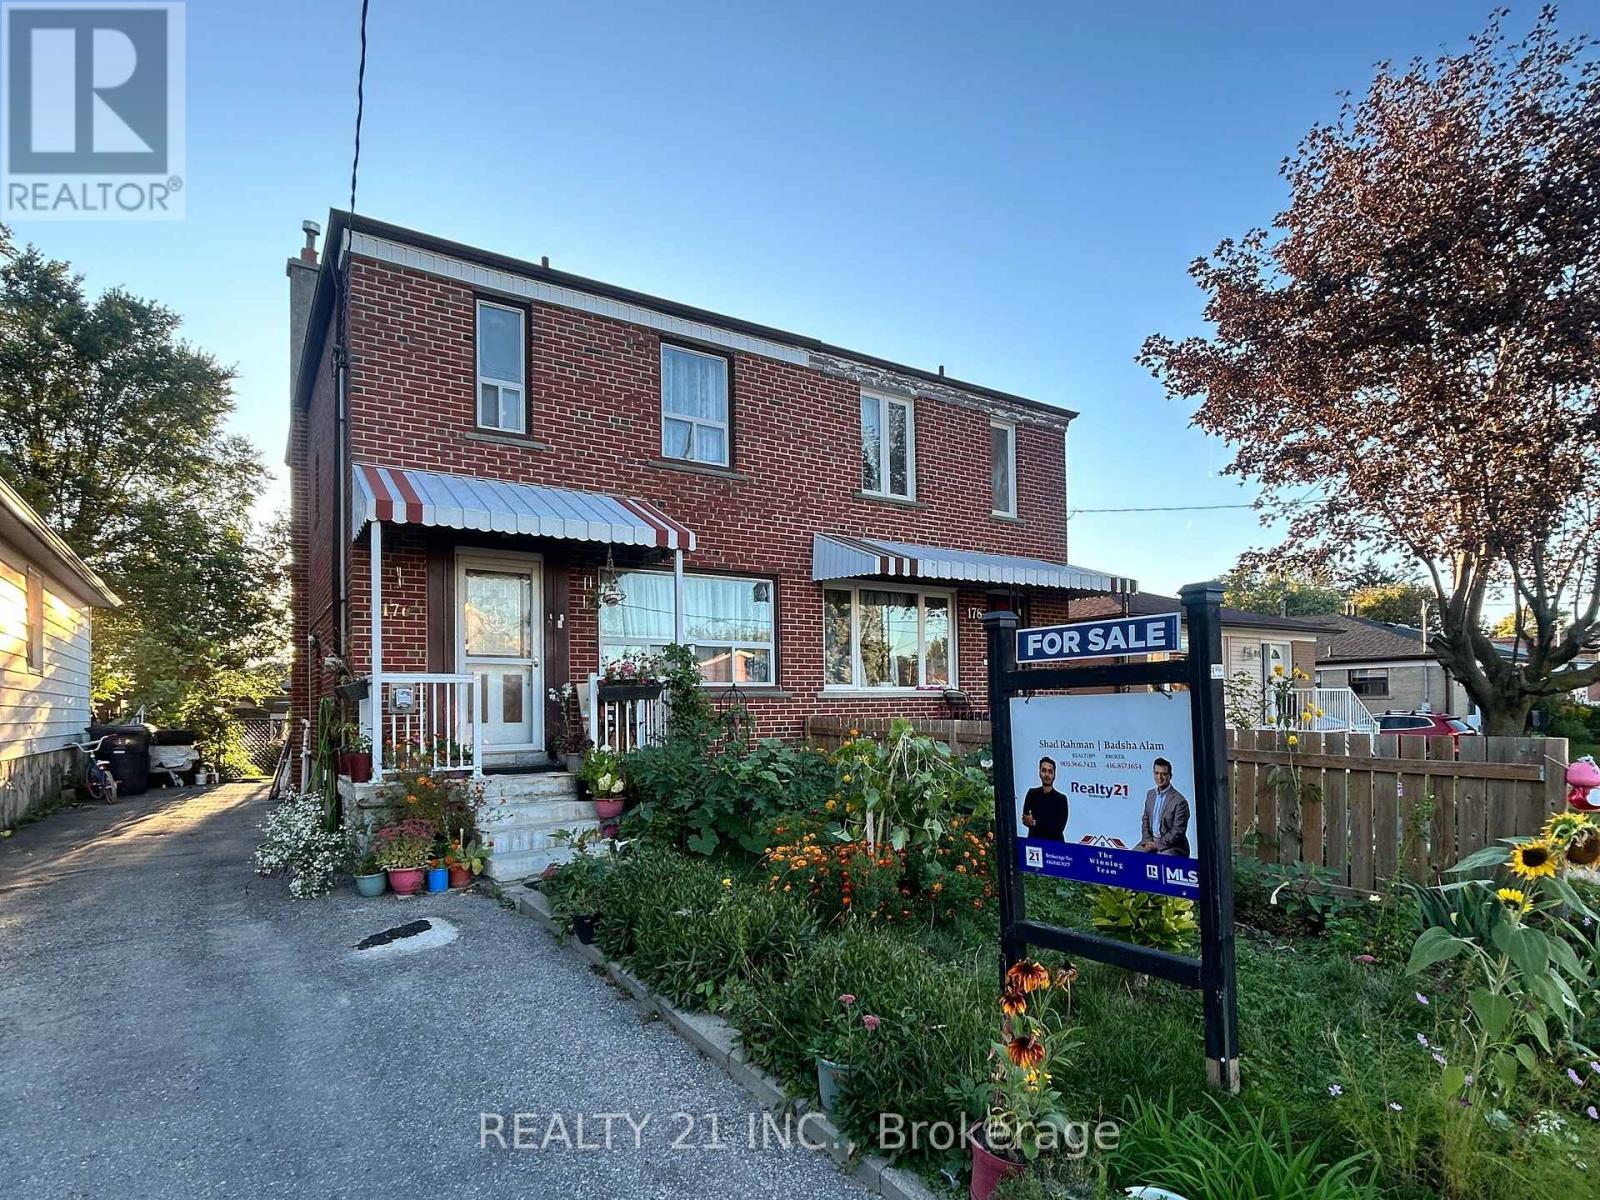
176 Linden Avenue
Toronto, Ontario
Spacious 3-Bedroom, 2-Storey Semi-Detached Brick Home Available For Lease! Featuring a Functional Layout With Hardwood Flooring. Enjoy a Private, Fully Fenced Backyard With a Beautiful Two-Tiered Deck, Mature Gardens, and Storage Shed - Perfect For Outdoor Entertaining and Relaxation. Ideal For Families Seeking Comfort, Space, and Convenience. Don't Miss This Opportunity! Book Your Private Showing Today! (id:67892)
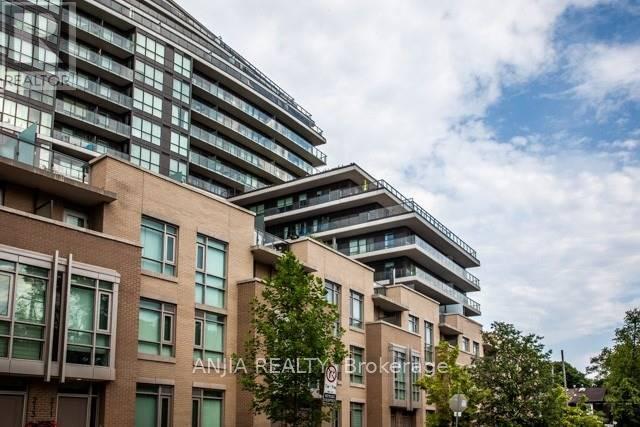
704 - 60 Berwick Avenue
Toronto, Ontario
Beautiful Condo At Yonge & Eglinton. Bright One Bedroom Unit With Balcony And 1 Parking Spot. 9' Ceiling. Laminate Floor Throughout. 24Hr Concierge. Steps To Eglinton Subway Station. Fine Shops & Eateries. *Great South View Of The CN Tower* (id:67892)
201 - 2401 Yonge Street
Toronto, Ontario
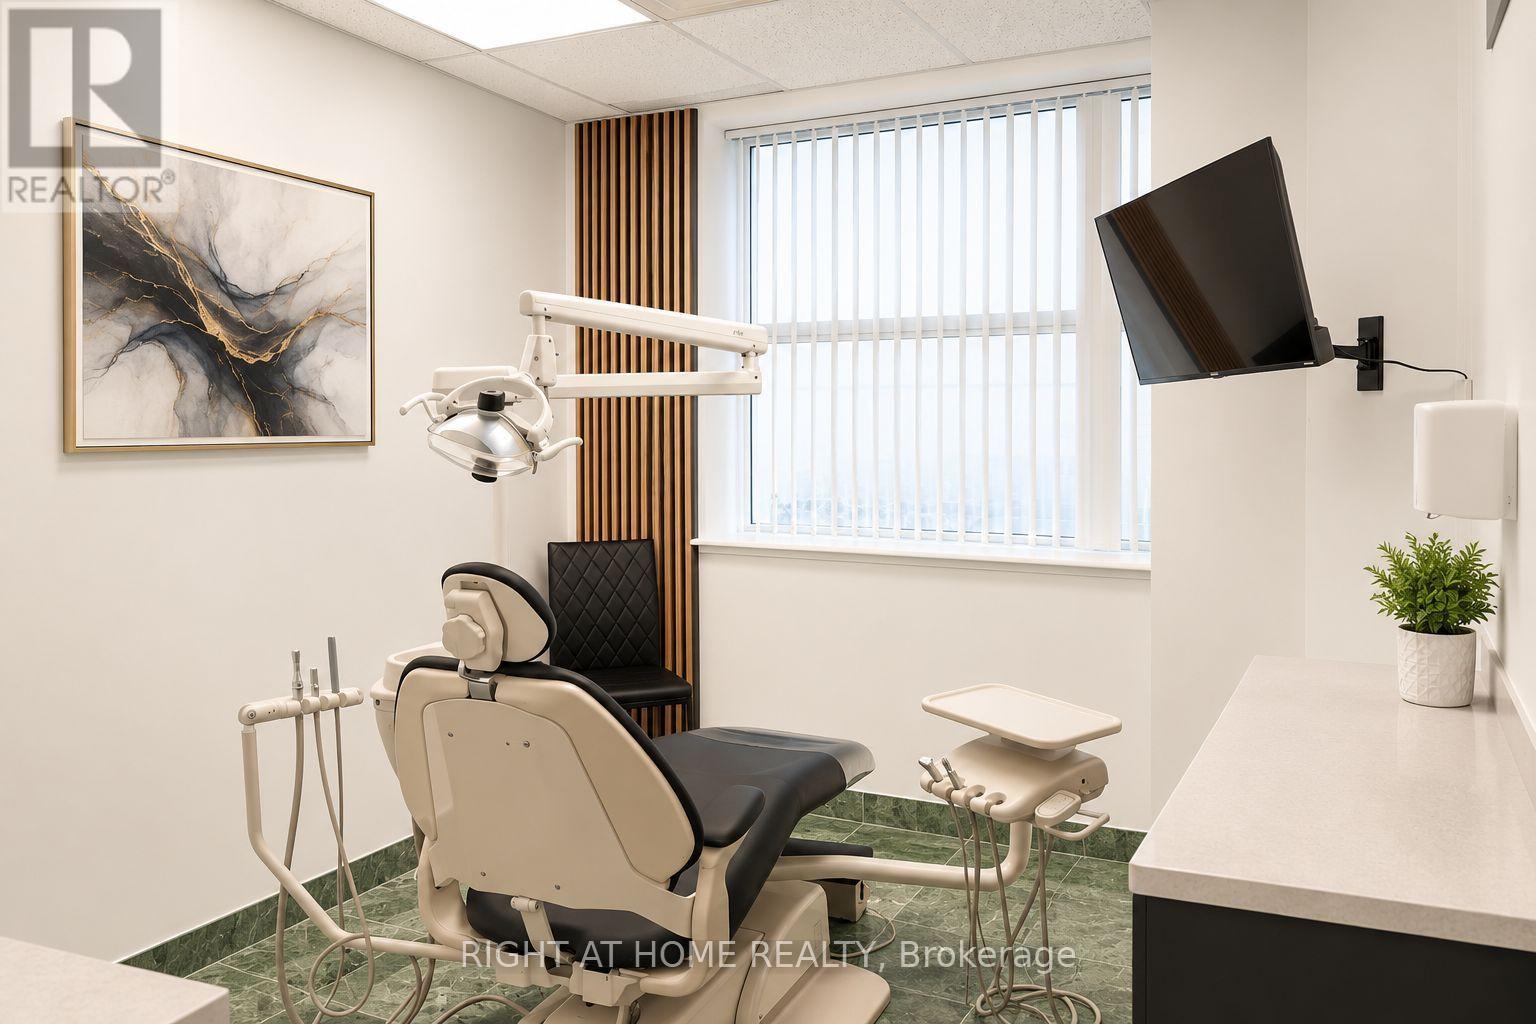
TURNKEY DENTAL / DENTAL HYGIENE CLINIC FOR SALE - PRESTIGIOUS MIDTOWN TORONTO. An exceptional opportunity to acquire a fully built-out, turnkey dental practice in one of Midtown Toronto's most desirable neighbourhoods and the sellers are motivated! Situated within a professional medical building, this well-appointed clinic features two fully equipped operatories, with potential to accommodate a third and fourth as the practice expands. Surrounded by established residential communities, top-rated schools and an affluent, family-oriented population, the location offers an attractive setting for dental and oral healthcare services. The clinic is fully equipped and designed for a seamless transition, allowing the new owner to establish operations with minimal additional setup. The space offers flexibility to operate as a full-service dental practice or a dedicated dental hygiene clinic, subject to applicable licensing and approvals. Additional features include convenient access to public transit and nearby amenities. X-ray equipment is not included; however, the clinic has been retrofitted to accommodate potential installation. An excellent opportunity for dentists, dental hygienists or investors looking to establish or expand their presence in a sought-after Midtown Toronto market. BUYER/BUYER AGENT TO DO THEIR OWN DUE DILIGENCE. (id:67892)
913 - 50 Mccaul Street
Toronto, Ontario
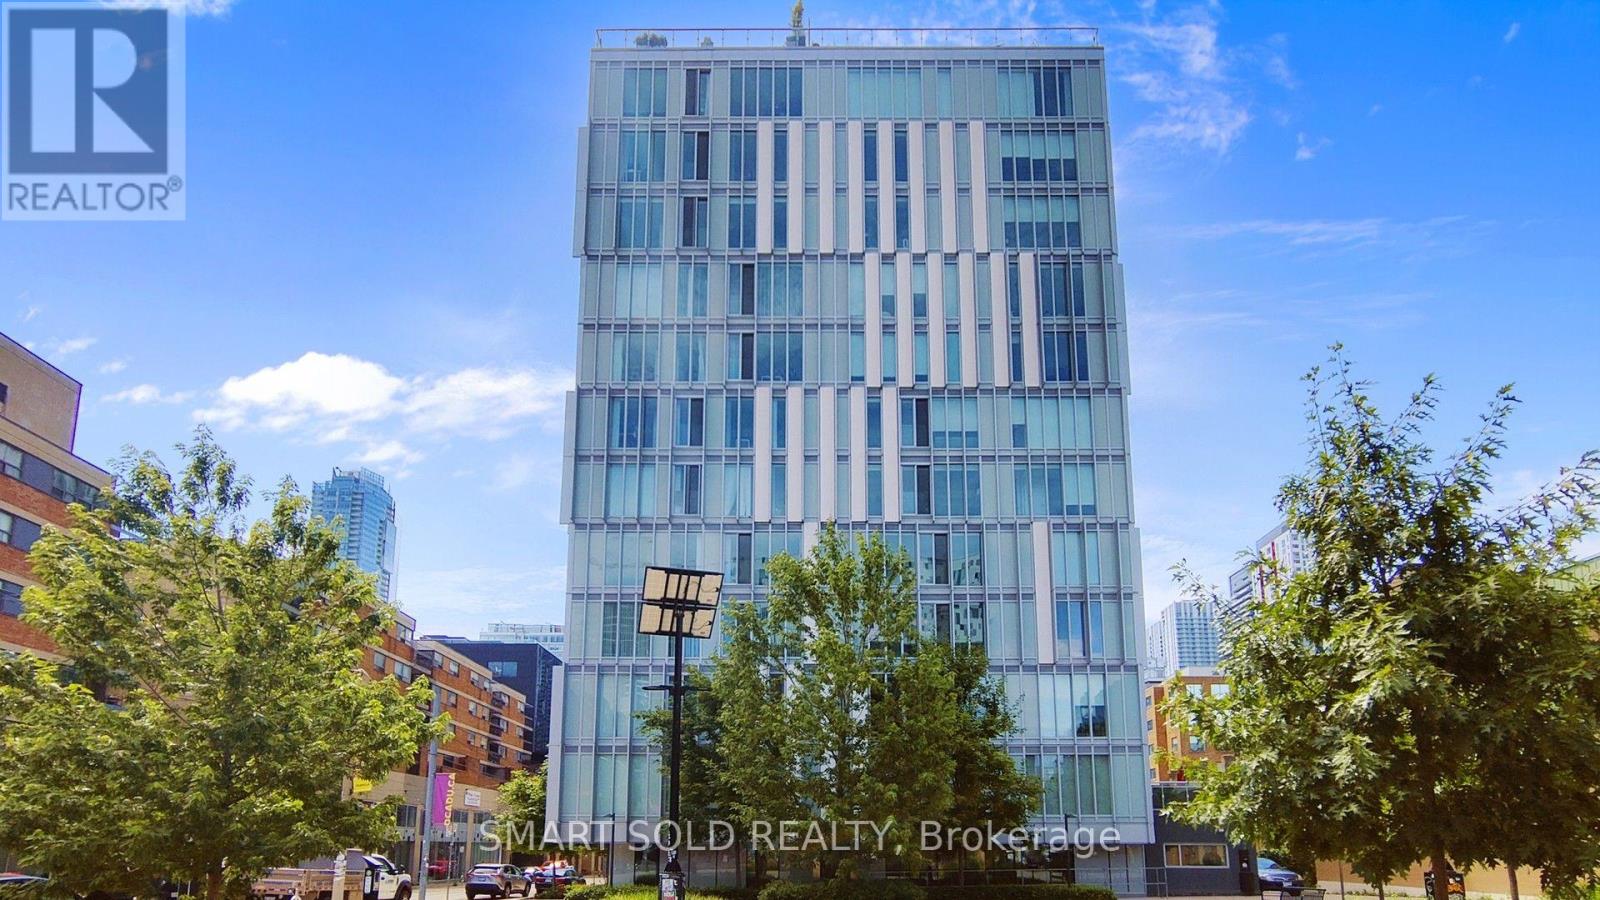
Spacious Luxury Condo Situated In The Heart Of Downtown Toronto's Highly Sought-After Queen & University Neighbourhood! Offering Approximately 763 Sq Ft Of Functional Living Space With 9-Foot Ceilings, A Bright South-Facing Exposure, And Beautiful CN Tower Views. This Well-Designed Suite Features 1 Bedroom Plus An Oversized Den, Spacious Enough To Accommodate A Queen-Size Bed And Desk, Ideal As A Second Bedroom Or Private Home Office, Along With 2 Full Bathrooms. The Open-Concept Living And Dining Area Offers Plenty Of Space For Everyday Living And Entertaining. The Modern Kitchen Features Whirlpool Stainless Steel Appliances, Ample Cabinetry, And A Practical Layout. Excellent Amenities Including 24-Hour Concierge, Fully Equipped Gym, Yoga Studio, Party Room, Private Dining Area, Rooftop Terrace With BBQs, Outdoor Lounge, And Visitor Parking. Unbeatable Downtown Location! Just 2 Minutes' Walk To Grange Park, 3 Minutes To OCAD University, 7 Minutes To Osgoode Subway Station, And Approximately 10 Minutes To The University Of Toronto. Steps To The Art Gallery Of Ontario, St. Patrick Subway Station, Queen West Shopping, Chinatown, Restaurants, And Cafes. Close To The Financial District, Eaton Centre, And Major Hospitals. An Exceptional Home Combining Spacious Living, Outstanding Amenities, And Ultimate Downtown Convenience! (id:67892)
1008 - 56 Forest Manor Road
Toronto, Ontario
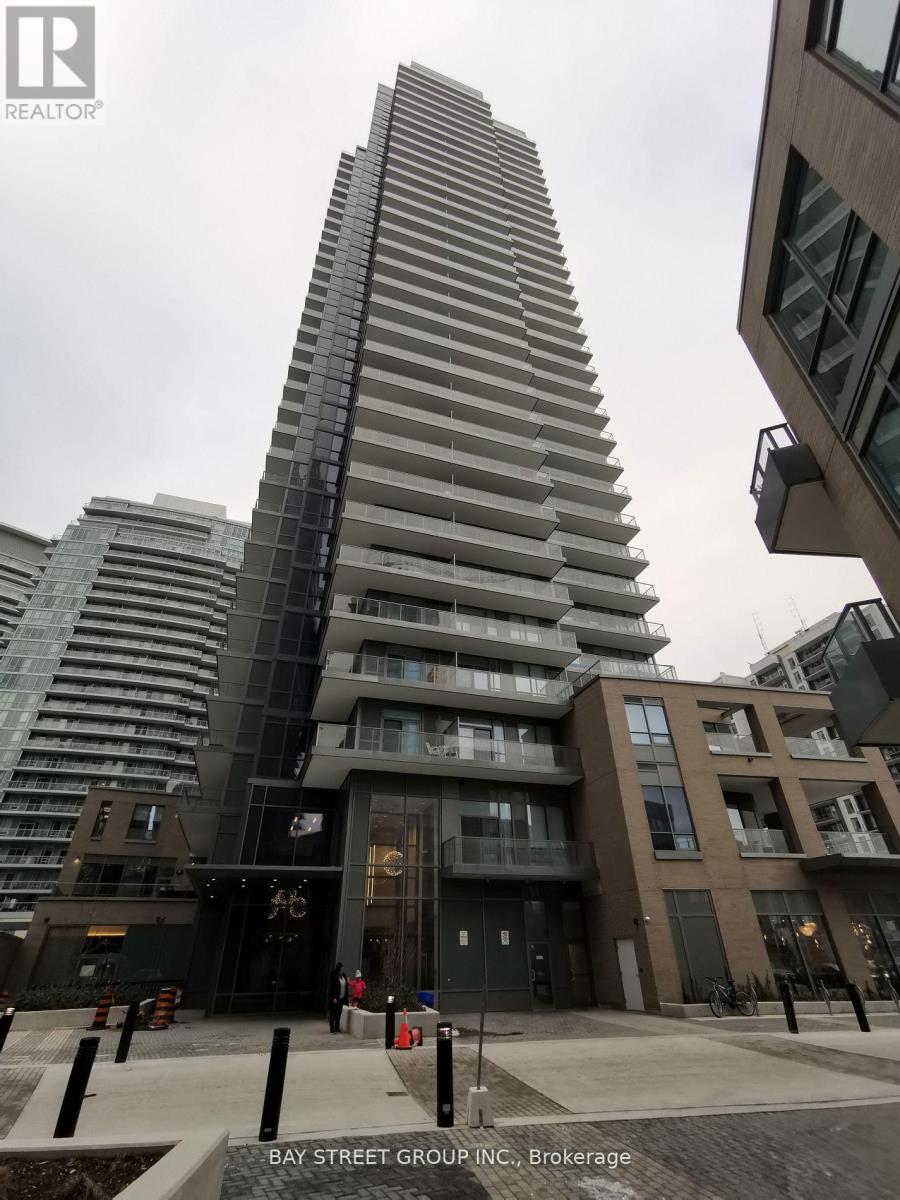
Welcome To This Beautifully Maintained 1 Bedroom Plus Den Suite Featuring Fresh Paint, 9-Foot Ceilings, And Floor-To-Ceiling Windows Offering Stunning Unobstructed Views And Abundant Natural Light. The Contemporary Kitchen Boasts Stainless Steel Appliances, Stylish Backsplash, Under-Cabinet Lighting, And A Practical Centre Island. The Thoughtfully Designed Open-Concept Layout Provides Spacious Living And Dining Areas, While The Generously Sized Den Can Accommodate A Bed, Making It Ideal For A Guest Room Or Home Office. Conveniently Located Steps From Fairview Mall, Don Mills Subway Station, Grocery Stores, Restaurants, And Essential Amenities. Easy Access To DVP, Hwy 404, 401, And 407. A Perfect Combination Of Modern Living, Comfort, And Exceptional Convenience! (id:67892)
137 Teddington Park Avenue
Toronto, Ontario
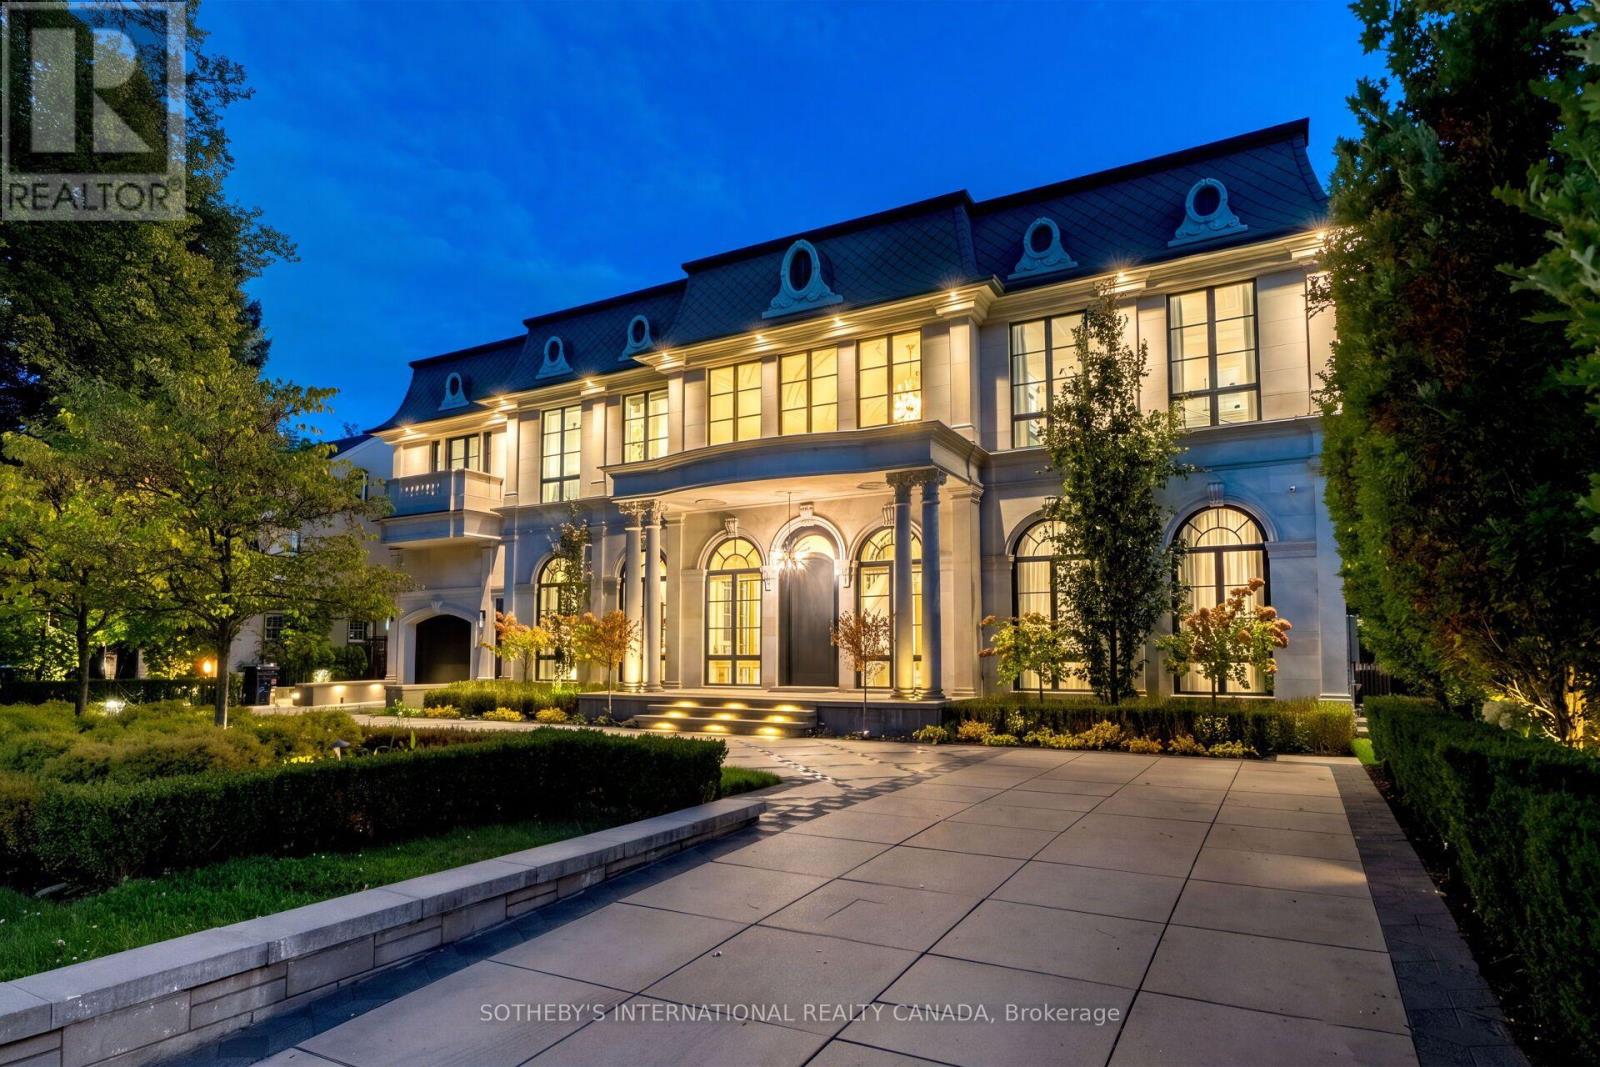
A true rarity in Toronto's ultra-luxury market, 137 Teddington Park, Château Teddington, brings monumental French Neoclassical scale to a historic old-money enclave. Bridle Path caliber meets Yonge St walkable lifestyle. Proximity to Rosedale Golf Club, Granite Club & Top Schools, this expansive 90x187 ft estate offers approx 10,772 sf of refined living with 6 bdrm, 12 baths, 7-car subterranean parking, Savaria Elevator, indoor & outdoor pools, and a modern pool house. Designed by Opus Architects and Nazem/Rose, the magnificent limestone facades complemented by a diamond slate roof and symmetrical arched fenestration, blend contemporary European sensibilities with theatrical Beaux-Arts luxury. Illuminated grounds feature a sweeping heated circular driveway with geometric motifs and manicured hedges. An Opal White Marble foyer unveils a 30' cupola and Scarlett O'Hara staircase. Soaring 12' ceilings, formal wainscoting, ornate ceilings, splendid chandeliers & sconces, exquisite marbles, brass inlays, chevron hardwood and floor heating throughout. Bespoke Parviz Kitchen boasts a waterfall Calacatta island, gold-trimmed cabinetry, full-height stone backsplash, upscale appliances centered on a La Cornue range and Miele units, a sunlit breakfast area with arched Palladian windows, and a fully equipped secondary Lux Kosher Kitchen. Executive office features ensuite powder room and leather-textured walls. Primary suite showcases dual walk-in boudoirs, dual washrooms incl lavish Dolomite ensuite. Lower entertainment level offers an indoor pool, sauna with steam spa, wet bar with wine cellar, gym with walkout, movie theatre, and nanny's quarter. Advanced home automation and comprehensive mechanicals incl 3 AC & 3 furnaces. Enveloped by lush, secluded foliage and a private pool house, the St. Regis style garden reveals grand stone terraces, lush turf, a heated pool, hot tub, fire and water features. An extraordinary generational estate reserves for discerning connoisseurs. (id:67892)