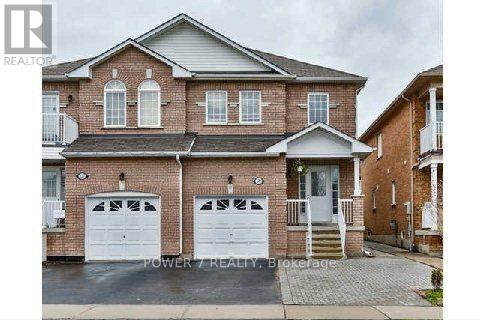
125 Deepsprings Crescent
Vaughan, Ontario
Leasing only the appr 700 sq ft basement unit. Welcome to this clean, spacious, and beautifully updated open-concept basement apartment in a in the highly sought-after Vellore Woods community. This bright and inviting unit features a separate private entrance, 2 bedrooms, a brand-new modern bathroom, durable laminate flooring throughout, and convenient in-suite laundry. Freshly painted and move-in ready! Enjoy the convenience and value of $2,100/month all-inclusive, including internet, 1 parking spot, and in-suite laundry. No need to worry about additional utility or internet bills-just move in and enjoy. Ideally located close to schools, parks, shopping, restaurants, public transit, Vaughan Mills, and major highways, offering both comfort and convenience in a family-friendly neighbourhood. All-Inclusive Rent: $2,100/month includes: Internet 1 Parking Spot In-Suite Laundry. A fantastic opportunity for tenants looking for a clean, comfortable, and move-in-ready home in one of Vaughan's most desirable communities! (id:67892)
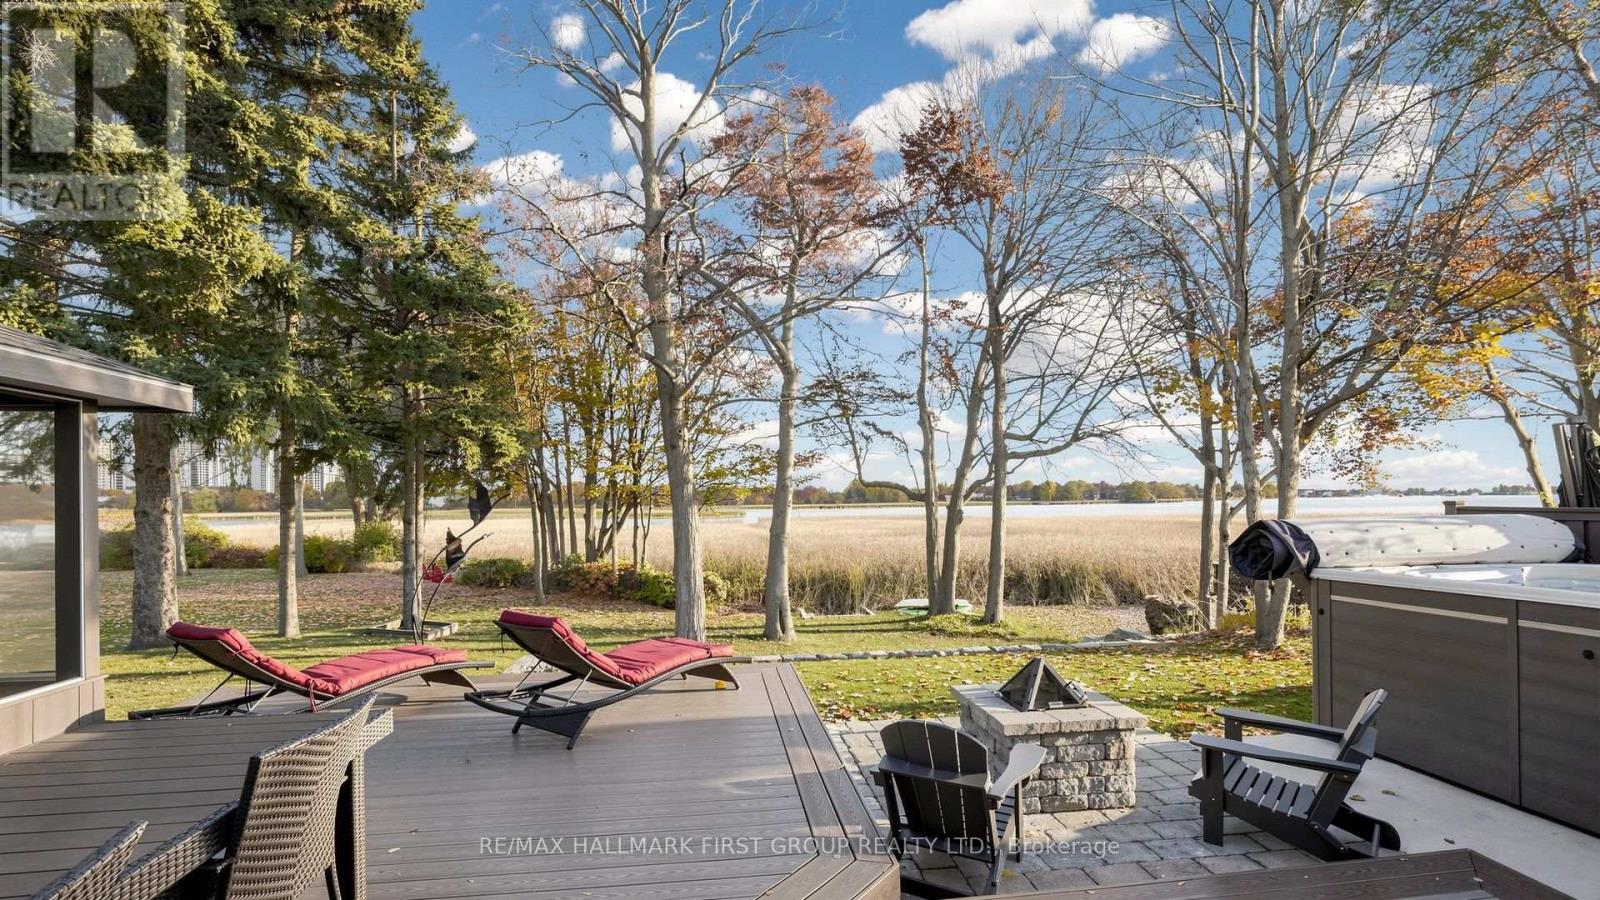
964 Vistula Drive
Pickering, Ontario
Rarely offered lakeside lifestyle in Pickering's coveted West Shore enclave! Situated in a tranquil community right on Frenchman's Bay, 964 Vistula Drive pairs peaceful natural surroundings with unbeatable urban connectivity. Soak in breathtaking panoramic vistas of shimmering Frenchman's Bay, morning mist rising off the water, and picturesque sailboats gliding along the shoreline. Step outside your front door directly into nature: stroll or bike along the scenic Waterfront Trail and Vistula Ravine, spend weekends at Rotary Frenchman's Bay West Park, or launch your paddle board and kayak just minutes away. Despite its relaxed cottage-in-the-city ambiance, this location offers first-class convenience for commuters-reach Highway 401 in minutes or take a short, direct drive to the Pickering GO Station for a seamless 30-minute train ride into downtown Toronto. All the essential capital updates are completed: newly paved driveway (2026), modern upgraded electrical panel (2023), furnace (2025), new stainless-steel oven (2024), full low-maintenance composite privacy fence (~2023), updated roof (~2020-2021), and durable siding (~2016). Enjoy the spacious backyard deck overlooking a serene outdoor setting. A true waterfront haven with effortless city access! (id:67892)
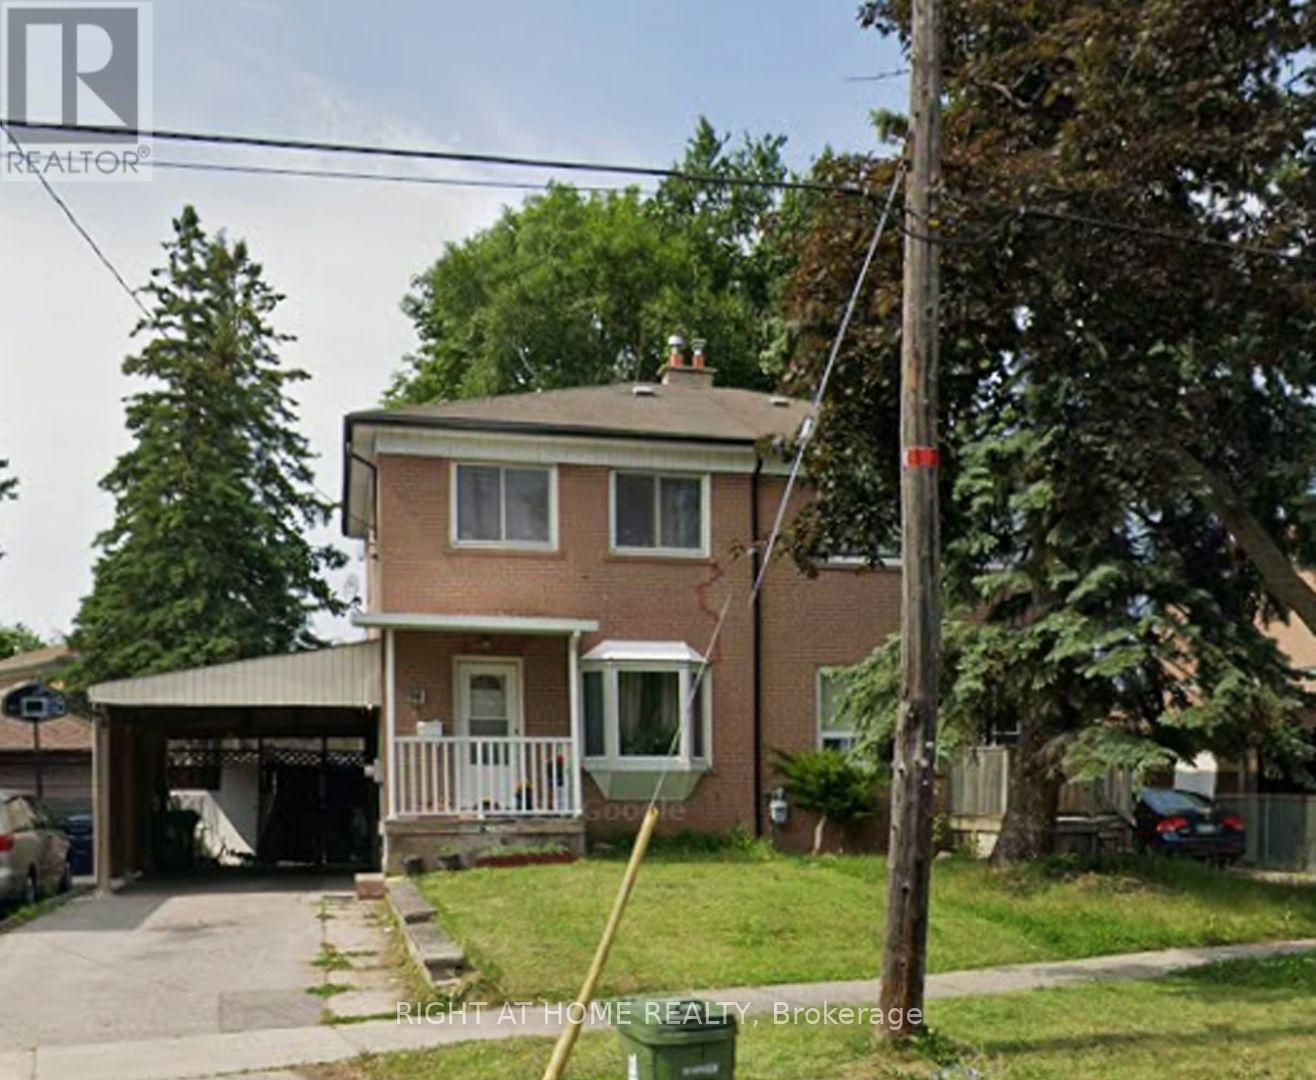
Main - 94 Dorcot Avenue
Toronto, Ontario
Beautifully maintained, cleaned and freshly painted and upgraded semi-detached home in a highly desirable neighbourhood. Features own private laundry, 2 parking spaces, and is just minutes from parks, schools, shopping and everyday amenities. Clean, comfortable and move-in ready! (id:67892)
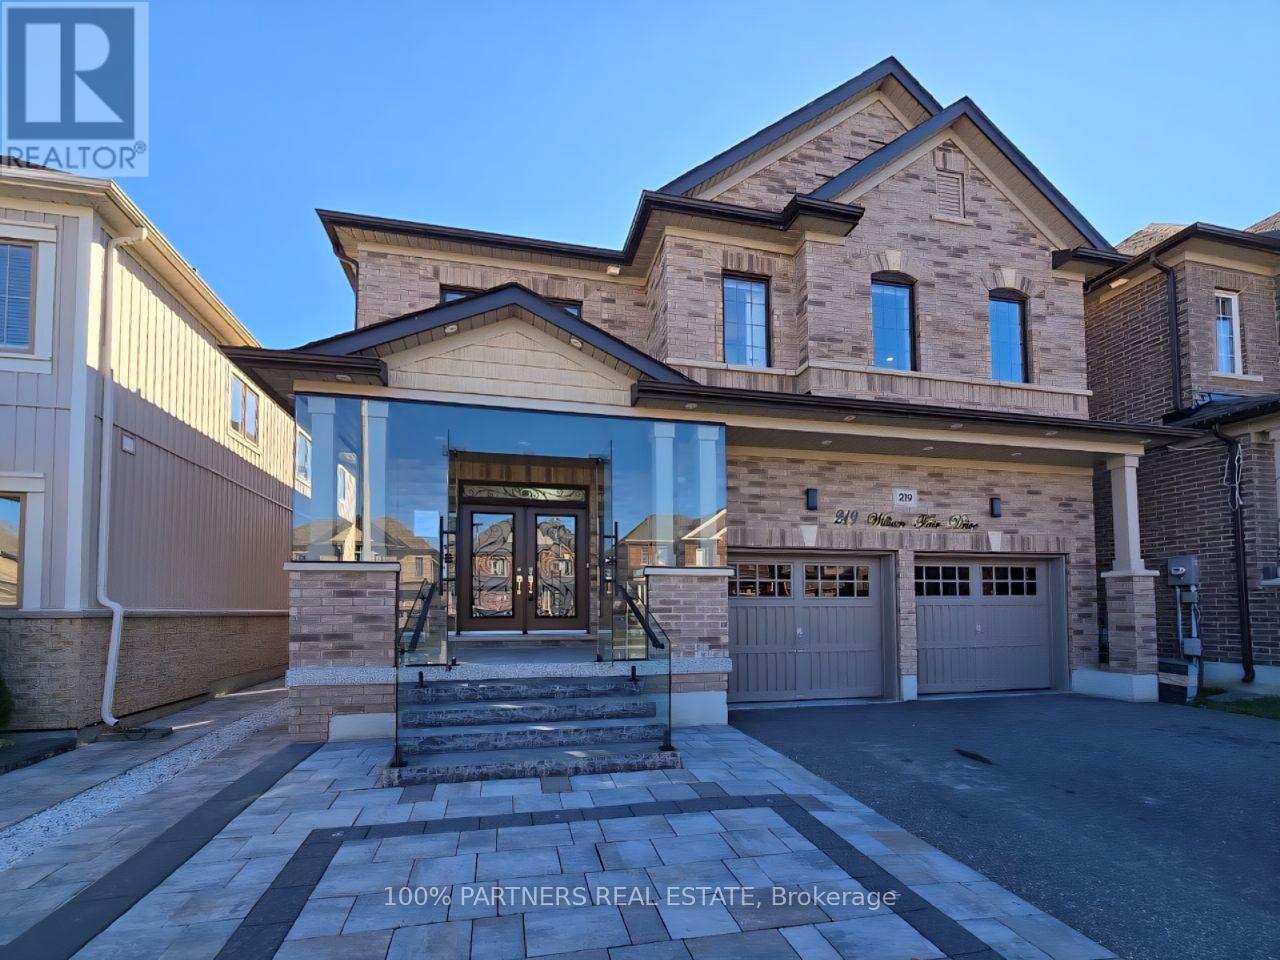
219 William Fair Drive
Clarington, Ontario
Welcome To 219 William Fair Drive! This Exceptional Detached Home In The Sought-After Bowmanville Community Is A True Gem, Offering A Modern Layout With A Cozy Living Room, A Bright Breakfast Area, A Convenient Powder Room, And A Beautiful Open-Concept Kitchen. Boasting Approximately 2,800 Square Feet Of Living Space, This Stunning Home Features 4 Spacious Bedrooms, 4 Bathrooms, And A Double-Car Garage. The Fully Finished Basement With A Separate Entrance Offers 2 Additional Bedrooms, A Full Bathroom, And A Rough-In For A Kitchen, Making It Ideal For Extended Family Or Potential Rental Income. Enjoy The Convenience Of Being Close To Top-Rated Schools, Shopping, Hospitals, Parks, Restaurants, And Highways. Additional Highlights Include Pot Lights Throughout, Elegant Glass Entry Doors, An Electric Vehicle Charging Plug In The Garage, And Epoxy Flooring In Both The Garage And Front Entrance. This Exceptional Property Offers The Perfect Blend Of Luxury, Space, Privacy, And Convenience-A Wonderful Place To Call Home! (id:67892)
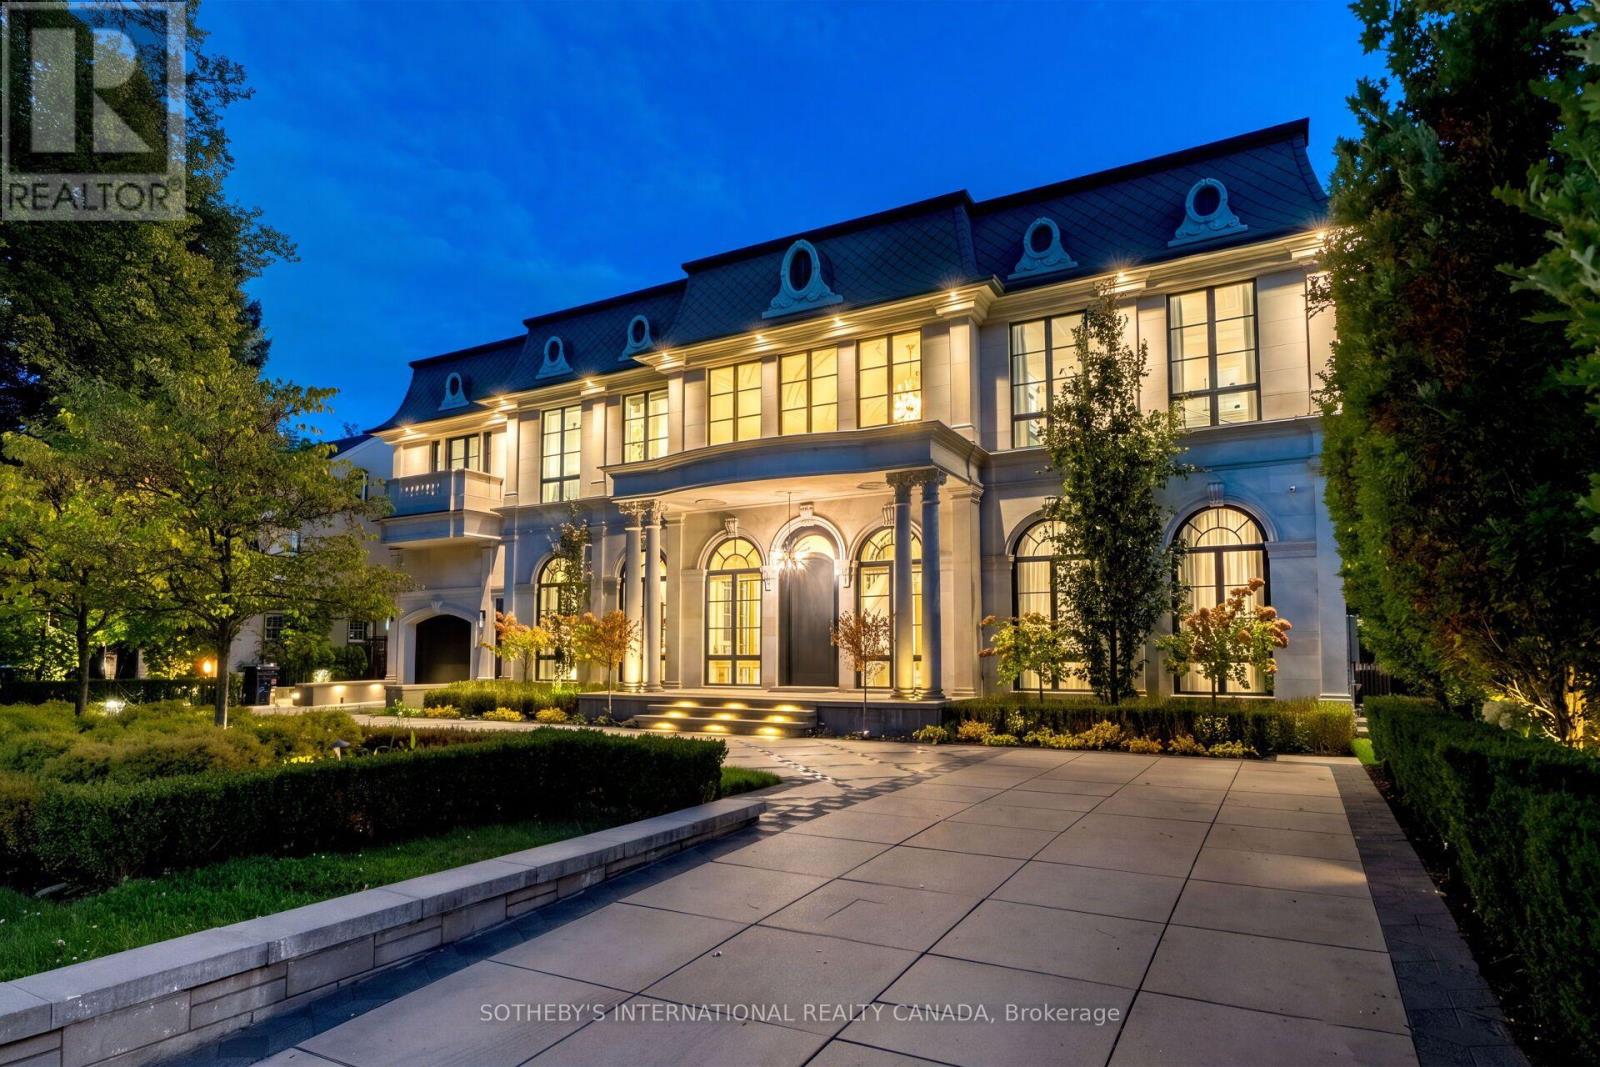
137 Teddington Park Avenue
Toronto, Ontario
A true rarity in Toronto's ultra-luxury market. Bridle Path caliber meets Yonge St walkable lifestyle. 137 Teddington Park Ave, Château Teddington, introduces monumental French Neoclassical scale to a historic old-money enclave near Rosedale Golf Club, Granite Club, and top schools. Built in 2021 and completed in 2026, this 90x187 ft estate offers illuminated grounds adorned with geometric motifs, a sweeping heated circular driveway, indoor and outdoor pools, and a modern pool house. Designed by acclaimed Opus Architects and Nazem & Rosen, appx 10,772 sf of curated space features 6 bedroom suites, 12 baths, a Savaria elevator, and 7-car subterranean parking. Magnificent limestone facades accentuated by diamond slate roof and symmetrical arched fenestration, blending contemporary European style with theatrical Beaux-Arts luxury. An Opal White Marble foyer unveils a 30' cupola and Scarlett O'Hara staircase. Soaring 12' ceilings, formal wainscoting, ornate ceilings, splendid chandeliers & sconces, exquisite marbles, brass inlays, chevron hardwood and floor heating throughout. Bespoke Parviz Kitchen boasts a waterfall Calacatta island, gold-trimmed cabinetry, full-height stone backsplash, upscale appliances centered on a La Cornue range and Miele units, a sunlit breakfast area with arched Palladian windows, and a fully equipped secondary Lux Kosher Kitchen. Executive office presents ensuite powder room and leather-textured walls. Primary suite showcases dual walk-in boudoirs, dual washrooms incl lavish Dolomite ensuite. Lower entertainment level offers an indoor pool, sauna with steam spa, wet bar with wine cellar, gym with walkout, movie theatre, and nanny's quarter. Advanced home automation and comprehensive mechanicals incl 3 AC & 3 furnaces. Enveloped by secluded foliage and a private pool house, the St. Regis style garden reveals grand stone terraces, turf, a heated pool, hot tub, fire and water features. A generational legacy reserved for discerning connoisseurs. (id:67892)
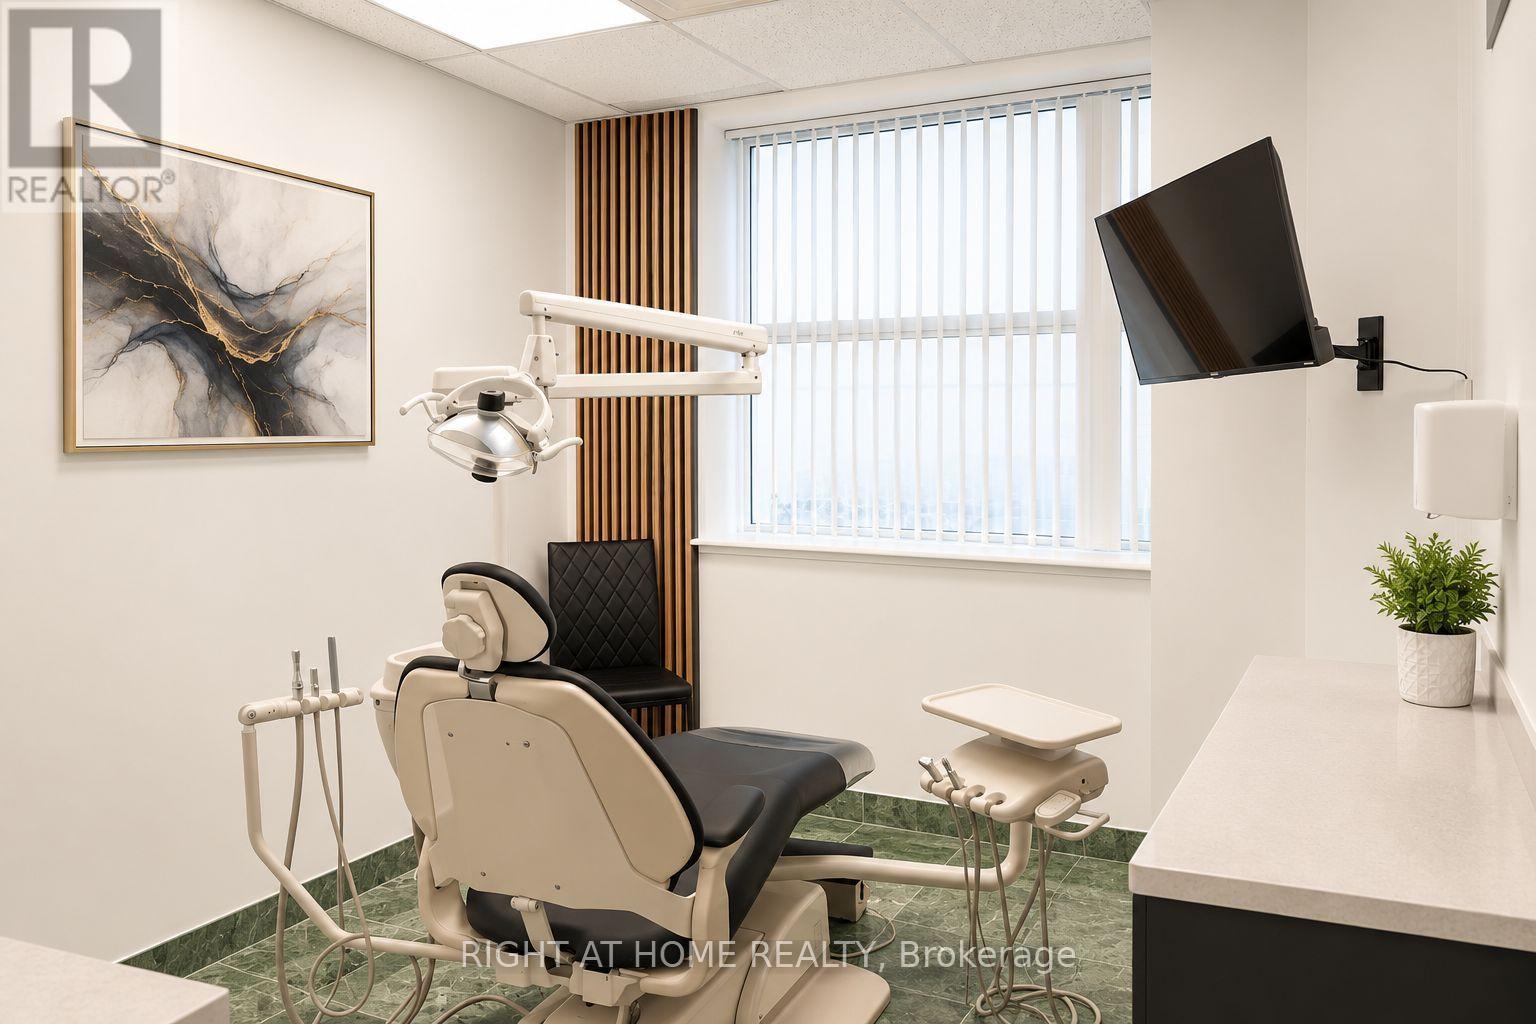
201 - 2401 Yonge Street
Toronto, Ontario
TURNKEY DENTAL / DENTAL HYGIENE CLINIC FOR SALE - PRESTIGIOUS MIDTOWN TORONTO. An exceptional opportunity to acquire a fully built-out, turnkey dental practice in one of Midtown Toronto's most desirable neighbourhoods and the sellers are motivated! Situated within a professional medical building, this well-appointed clinic features two fully equipped operatories, with potential to accommodate a third and fourth as the practice expands. Surrounded by established residential communities, top-rated schools and an affluent, family-oriented population, the location offers an attractive setting for dental and oral healthcare services. The clinic is fully equipped and designed for a seamless transition, allowing the new owner to establish operations with minimal additional setup. The space offers flexibility to operate as a full-service dental practice or a dedicated dental hygiene clinic, subject to applicable licensing and approvals. Additional features include convenient access to public transit and nearby amenities. X-ray equipment is not included; however, the clinic has been retrofitted to accommodate potential installation. An excellent opportunity for dentists, dental hygienists or investors looking to establish or expand their presence in a sought-after Midtown Toronto market. BUYER/BUYER AGENT TO DO THEIR OWN DUE DILIGENCE. (id:67892)
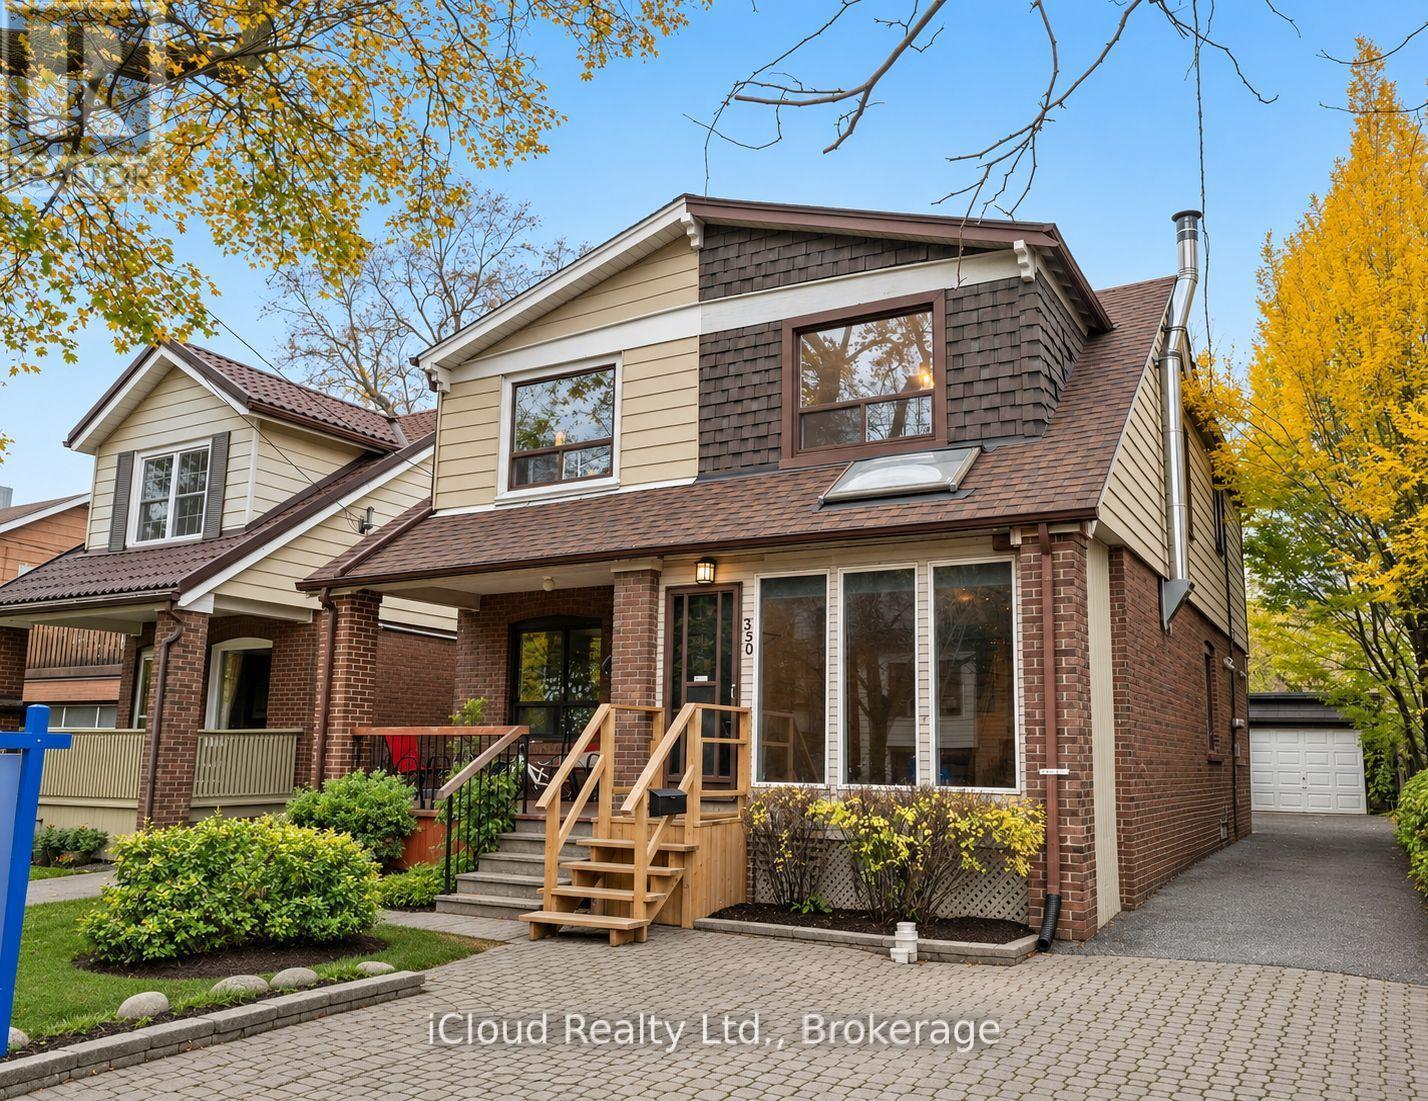
350 Soudan Avenue
Toronto, Ontario
Rare value in Davisville Village / Mount Pleasant East, a 3-Bedroom, 2-Bath semi-detached home on a 22 x 116 Ft lot, offered vacant and priced to renovate. Live in it now and update in stages: the kitchen is already updated with granite counters, stainless appliances, and French doors to the deck. Second floor 4-Pc bath has been retiled. Open living/dining with hardwood floors and fireplace. Three bright bedrooms upstairs, and a partly finished basement with a large tiled rec room, 3-Pc bath, and laundry. The lot and parking sets it apart: long, fenced backyard with deck, detached garage plus private driveway for 3 parking spaces in total. Great school area in prime Midtown, close to Yonge-Eglinton transit, shops, restaurants, and parks. Ideal for an end-user who wants to customize, or an investor/contractor with real room to add value. (id:67892)
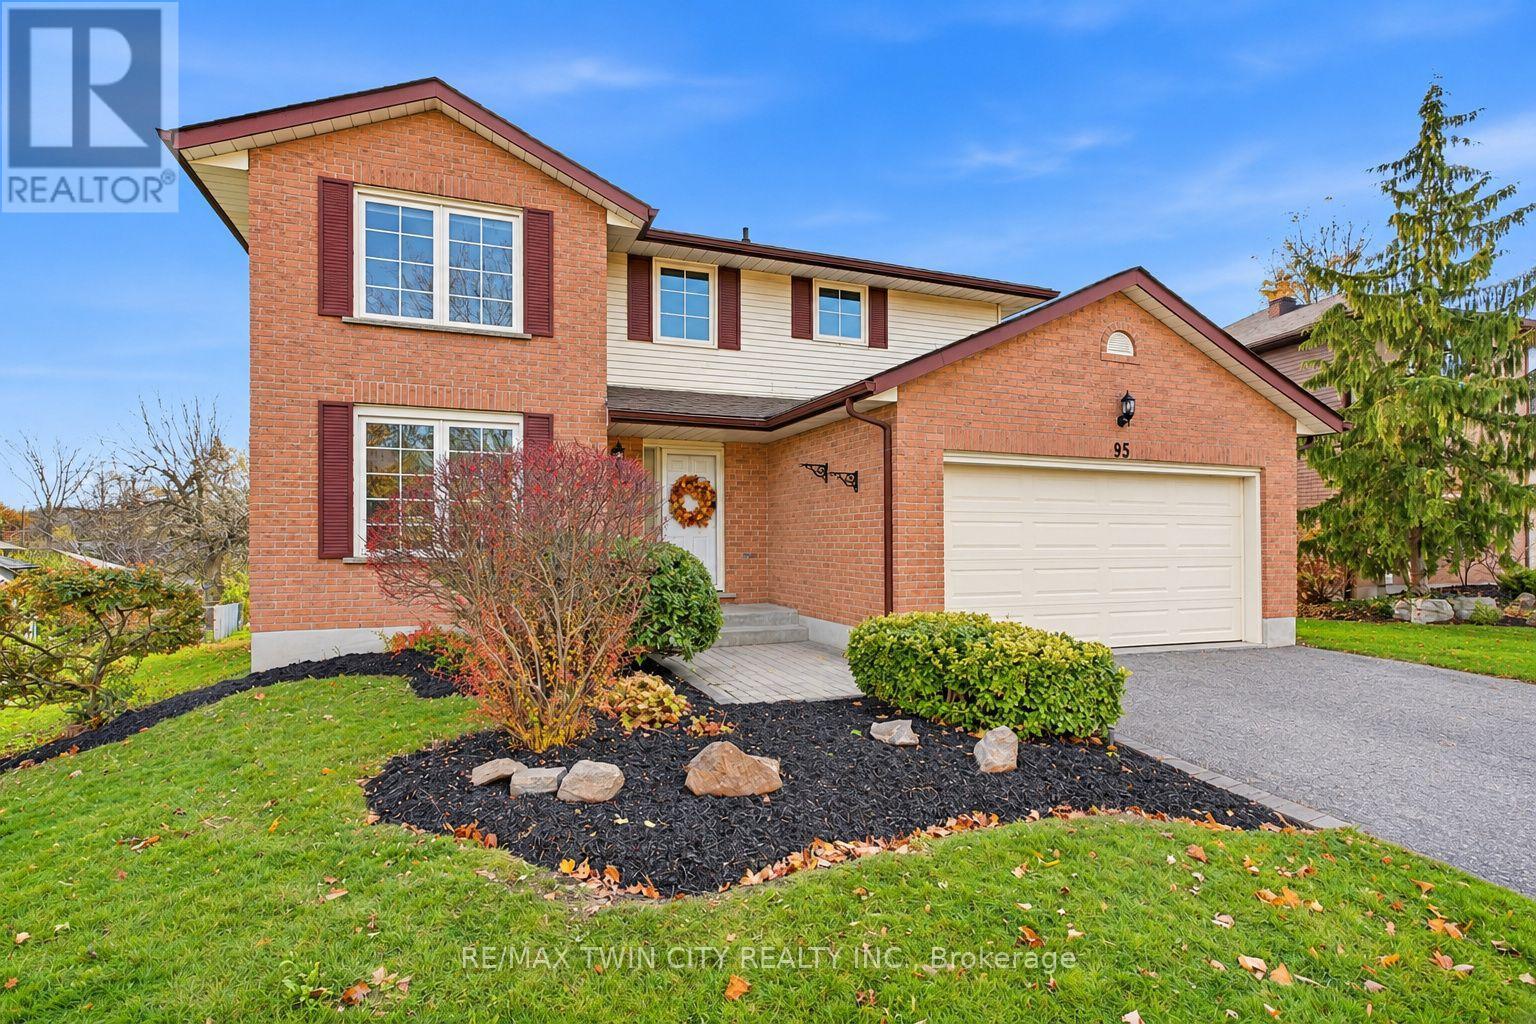
95 Maxwell Drive
Kitchener, Ontario
SPACE, COMFORT & AN EXCEPTIONAL LOCATION! Welcome to 95 Maxwell Drive, nestled in Kitchener's sought-after Brigadoon neighbourhood. Offering an impressive 2,699 sq. ft. above grade plus an additional 1,596 sq. ft. (partially finished) on the lower level, this expansive home is ideal for large or multi-generational families seeking room to live, grow and enjoy! Featuring 5+1 bedrooms and 5 bathrooms, this home offers an abundance of comfortable living space for everyone. The spacious MAIN-FLOOR features a formal living and dining room combination, a kitchen with adjoining breakfast area, and an inviting family room with a gas fireplace and walkout to a large deck overlooking the beautiful green space of Brigadoon Park. A standout feature is the generously sized (12'1" x 15'7") MAIN-FLOOR bedroom, complete with a walk-in closet and spacious 4-piece ensuite. This versatile space is equally suited as a private home office or an ideal bedroom for multigenerational living. The DOUBLE CAR GARAGE offers both a convenient exterior man door and direct interior access to a spacious mudroom/laundry room and right next to a 2pc bath. SECOND FLOOR, you'll find 4 generously sized bedrooms and 2 bathrooms (4-piece and 2-piece), providing plenty of space and privacy for the entire family. The partially finished LOWER LEVEL offers exciting possibilities! With large windows, two sitting areas with wood burning fireplace, a finished bedroom, a 2ND kitchen and excellent storage, this level provides flexibility to accommodate your family's changing needs. BIG HOME. BEAUTIFUL SETTING. ENDLESS POSSIBILITIES! With over 4,000 sq. ft. of combined above-grade and lower-level space, a versatile floor plan and a backyard setting overlooking Brigadoon Park, this home offers a wonderful opportunity to make this spacious property your next home. Additional feature of home is A BUILT-IN LAWN IRRIGATION SYSTEM. **OFFERS WELCOME Thursday, November 19, at 1:00 PM** (id:67892)
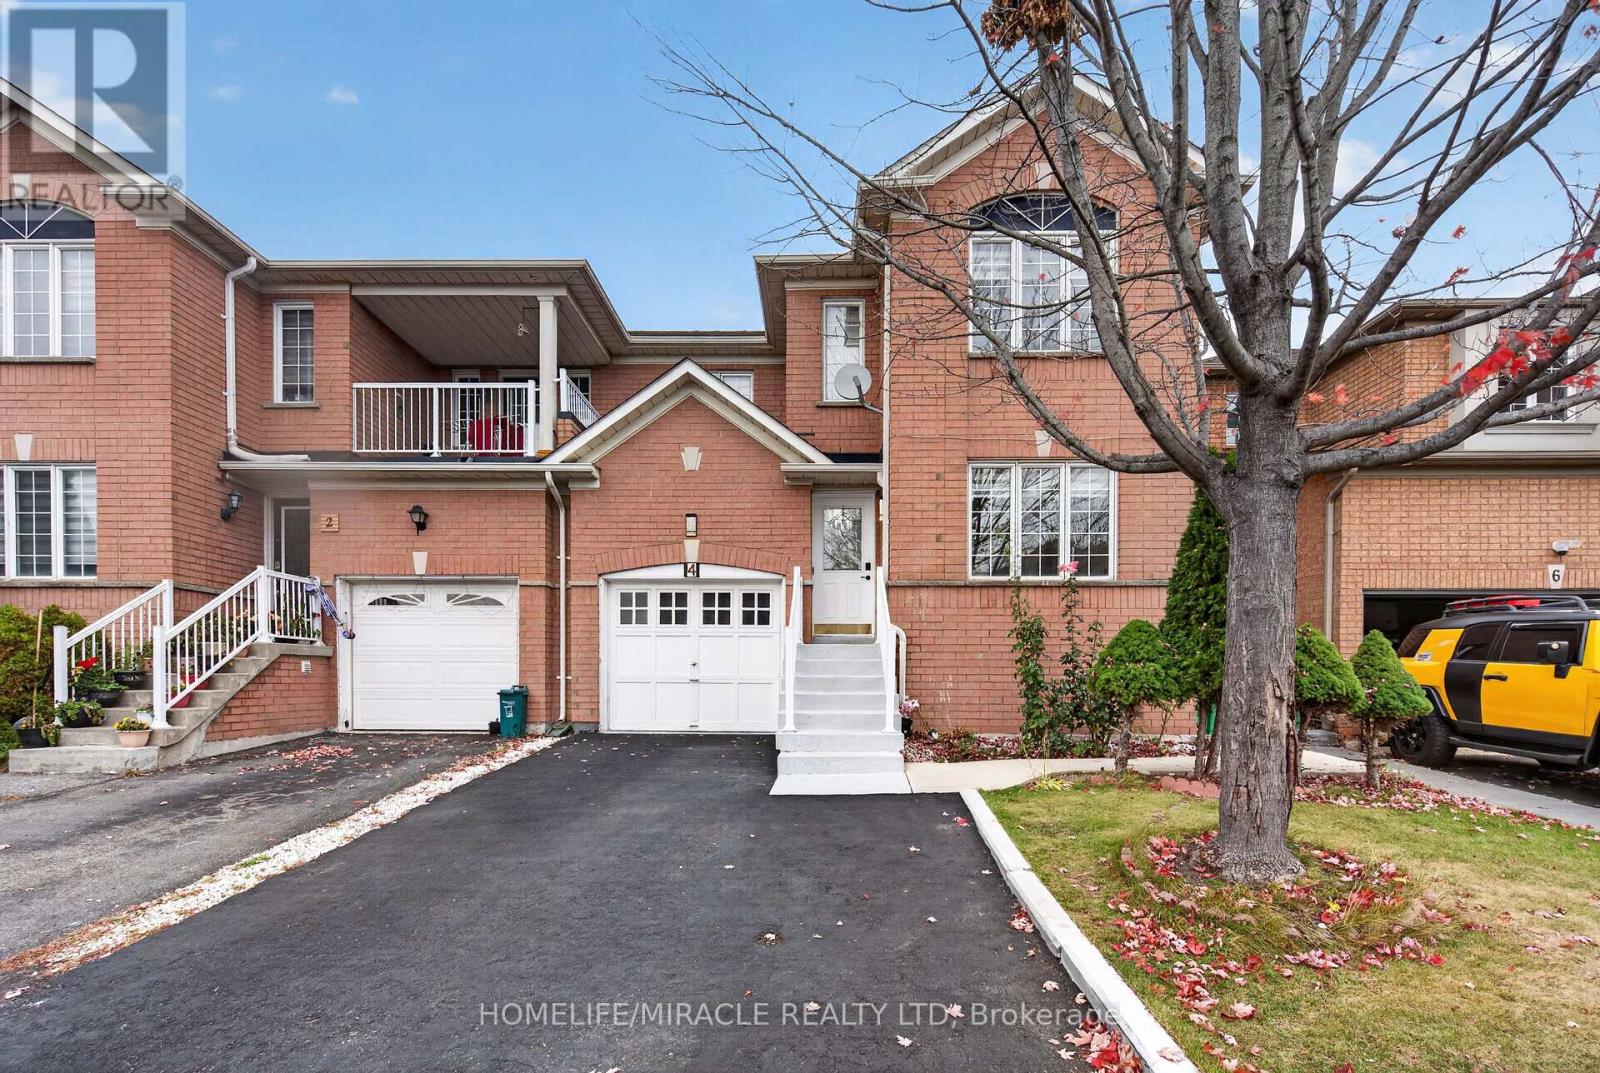
4 Nostalgia Court
Brampton, Ontario
Welcome To This Beautifully Renovated & Move-In-Ready Semi-Detached Home In A Prime, Highly Desirable Location! Offering Approx. 1,560 Sq. Ft. Of Thoughtfully Designed Living Space, Featuring Separate Living & Family Rooms For Added Comfort & Functionality. Situated On A Premium Lot With No Sidewalk! Extensive Recent Upgrades Include A Brand-New Kitchen With Quartz Countertops (2026), Renovated Powder Room (2026), Newly Updated Primary Ensuite (2026), Pot Lights (2026), Fresh Paint Throughout (2026), Washer & Dryer (2026), Stainless Steel Refrigerator (2025), A/C (2022), Roof (2020), Newer-Model Kitchen Stove, Furnace & Much More! Conveniently Located Close To Schools, Parks, Shopping Centres, Public Transit, Major Highways & All Essential Amenities. An Excellent Opportunity For First-Time Homebuyers, Growing Families & Investors Alike. Just Move In & Enjoy! A Must-See!!! (id:67892)
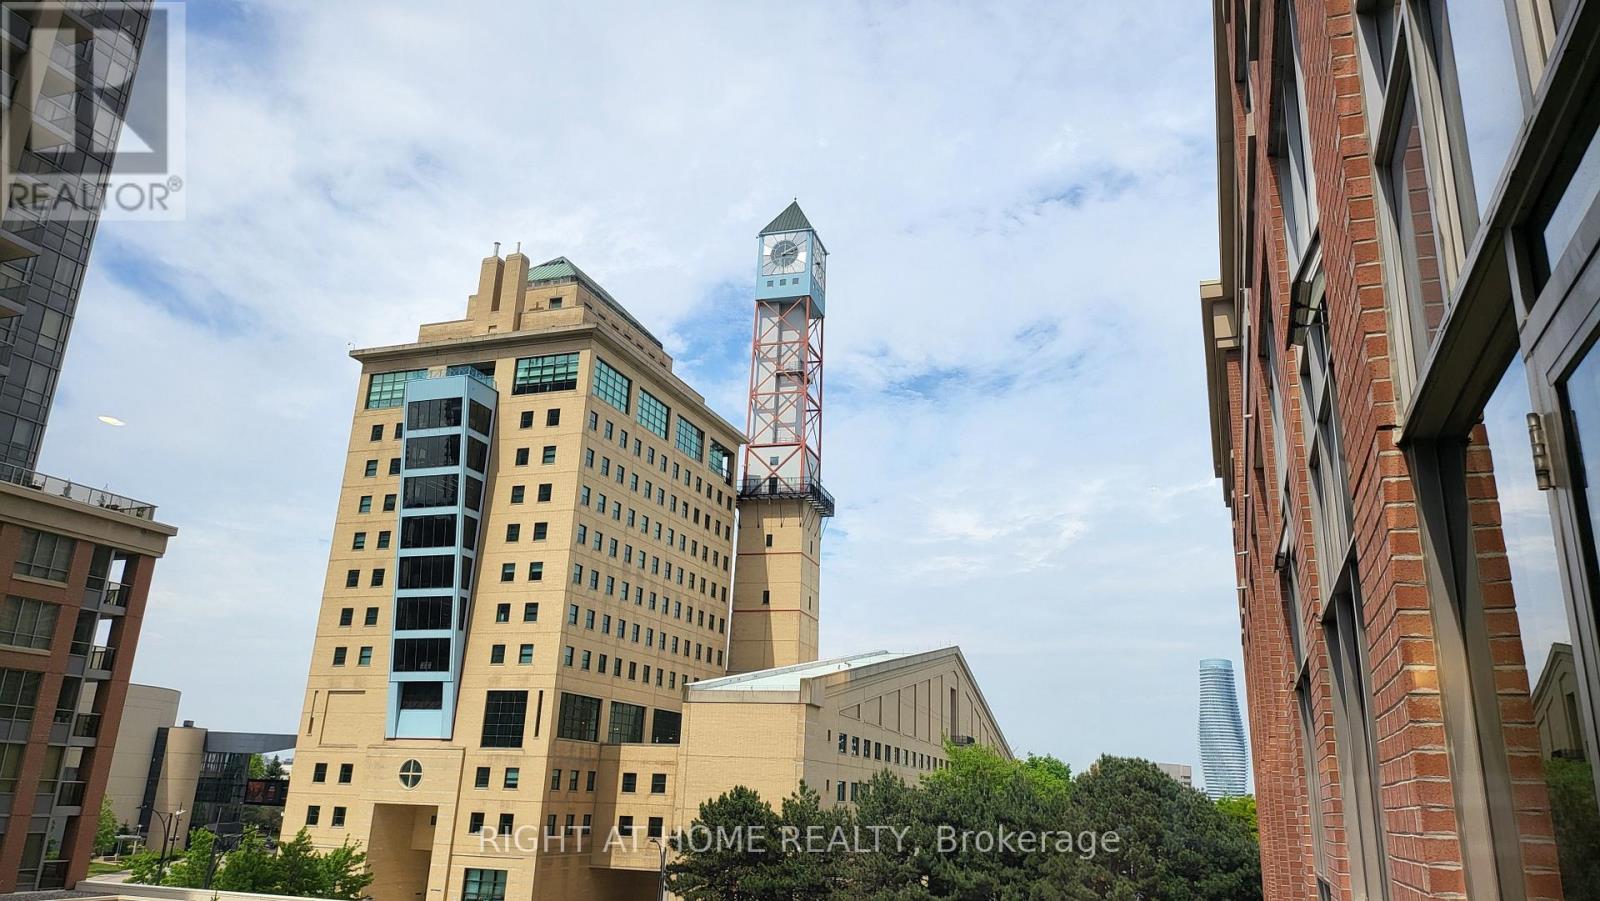
#2708 - 4080 Living Arts Drive
Mississauga, Ontario
City Centre Location Across From Civic Centre Unobstructed View Overlooking Celebration Square Central Library Jubilee Garden Steps To YMCA Sheridan College Living Arts Centre Square One Bus Terminal Go Bus Various Shops At Street Level One Bedroom Plus Den (Bedroom Size) 2 Full Baths Large Balcony Almost 9 Ft Ceiling Granite Counter Top For Breakfast Stainless Steel Appliances In Kitchen Excellent Amenities (id:67892)
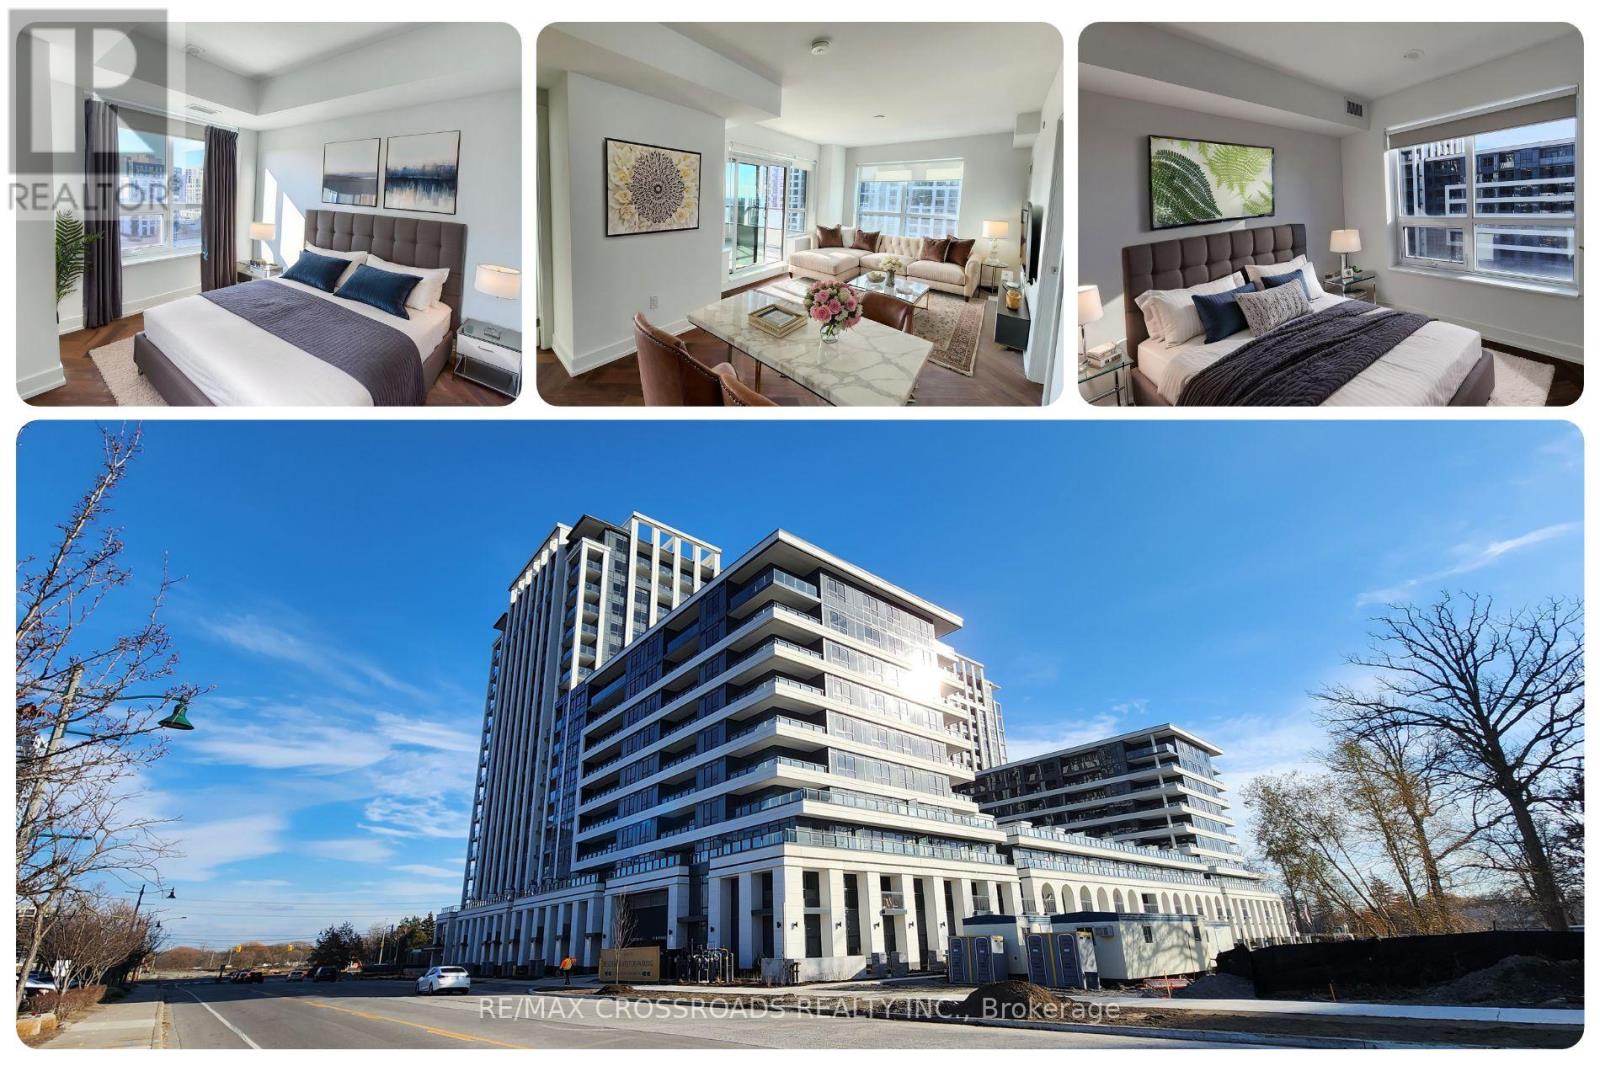
908 - 9 Clegg Road
Markham, Ontario
Light-filled living meets exceptional amenities at Vendôme Markham in Unionville. On the ninth floor, this southwest-facing 2-bedroom plus den, 2-bath corner suite offers approximately 1,005 sq. ft., expansive windows and a generous private balcony with Markham skyline views. Afternoon sunlight brightens the open-concept living and dining area, ideal for relaxing or entertaining. Fresh paint adds a polished feel while the chef-inspired kitchen pairs quartz countertops and a stylish backsplash with custom cabinetry, stainless steel appliances, a built-in oven, cooktop, dishwasher and microwave. The primary bedroom features a private 3-piece ensuite; a comfortable second bedroom and separate den provide flexibility for guests, family or a dedicated home office. Ensuite laundry, one underground parking space and an exclusive locker complete the everyday essentials. Beyond your suite, Vendôme offers a remarkable collection of lifestyle spaces: a soaring two-level lobby with 24-hour concierge, secure parcel lockers and refrigerated delivery storage, a 3,000 sq. ft. fitness centre, yoga and dance studio, and a double-height indoor sports facility for basketball, badminton, volleyball and table tennis. Work quietly in the 24-hour library lounge, unwind in the media lounge or sound studio, host friends in the gourmet private dining and social lounges, or enjoy the club room, guest suite and children's play space. The landscaped 16,000+ sq. ft. courtyard garden adds a peaceful outdoor escape. All amenities are subject to building rules and availability. Near Highway 7 and Warden Avenue, YRT and Viva transit, Unionville GO, Downtown Markham, restaurants, shopping, Markham Civic Centre, Flato Markham Theatre and Unionville High School, with convenient access to Highways 404 and 407. For those seeking an unfurnished luxury condo for lease in Markham with parking, a locker, a flexible den and exceptional amenities, this is a place where space, style and connection come together. (id:67892)
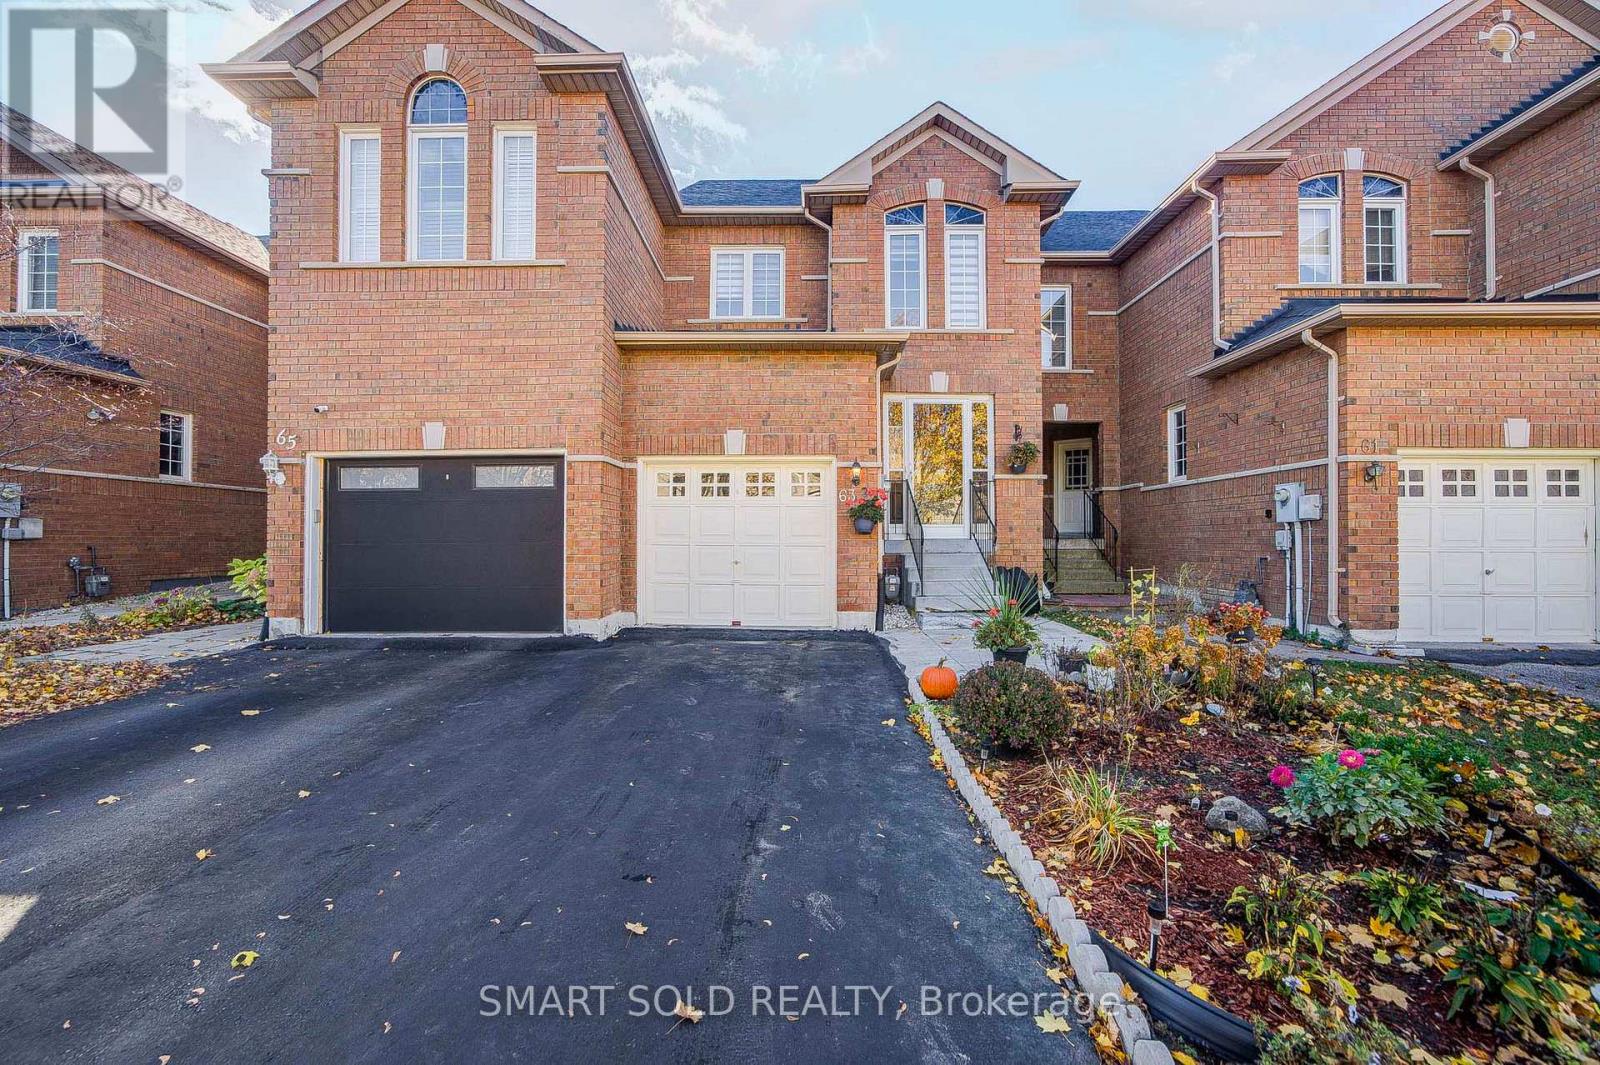
63 Peninsula Crescent
Richmond Hill, Ontario
Rarely Offered Freehold Townhome On A Premium South-Facing Lot, Zoned For Top-Ranked Bayview Secondary School, Situated On A Quiet Street In The Highly Sought-After Rouge Woods Neighbourhood. This Beautifully Maintained Home Features Brand New Appliances (2025): Double Door Fridge, Washer, Range Hood, And Gas Stove, Along With Recent Upgrades: Brand-New Flooring Thru-Out(2025), New Modern Light Fixtures (2025), New A/C (2026), New Furnace(2025), Newly Painted (2026), All New Bathroom Toilets (2026), New Custom Made Window Coverings(2026). Step Inside To A Functional And Inviting Layout, The Formal Living And Dining Area With Oversized Windows Flood The Home With Natural Light, Creating A Bright And Welcoming Atmosphere Throughout. The Kitchen Offers A Sense Of Privacy, Complete With Well-Maintained Cabinetry And Backsplash, Overlooking A Cozy Breakfast Area With A Sun-Filled South Facing Backyard, Perfect For Outdoor Enjoyment And Entertaining. The Upper Level Offers 3 Bedrooms, Including A Spacious Primary Suite With Its Own Closet And An Ensuite Bath. Other 2 Bedrooms Each Features Their Own Closets And Large Windows. The Basement Offers Excellent Potential For A Future Separate-Entrance Suite, With The Opportunity To Add A Kitchen And Create Additional Living Space Or Generate Supplemental Rental Income, Making It Ideal For Investors Or Extended Family Living. Conveniently Located Near Top-Ranked Schools, Parks, Community Centre, Library, Shopping, Restaurants, Public Transit, GO Transit, Hwy 404 And More. (id:67892)
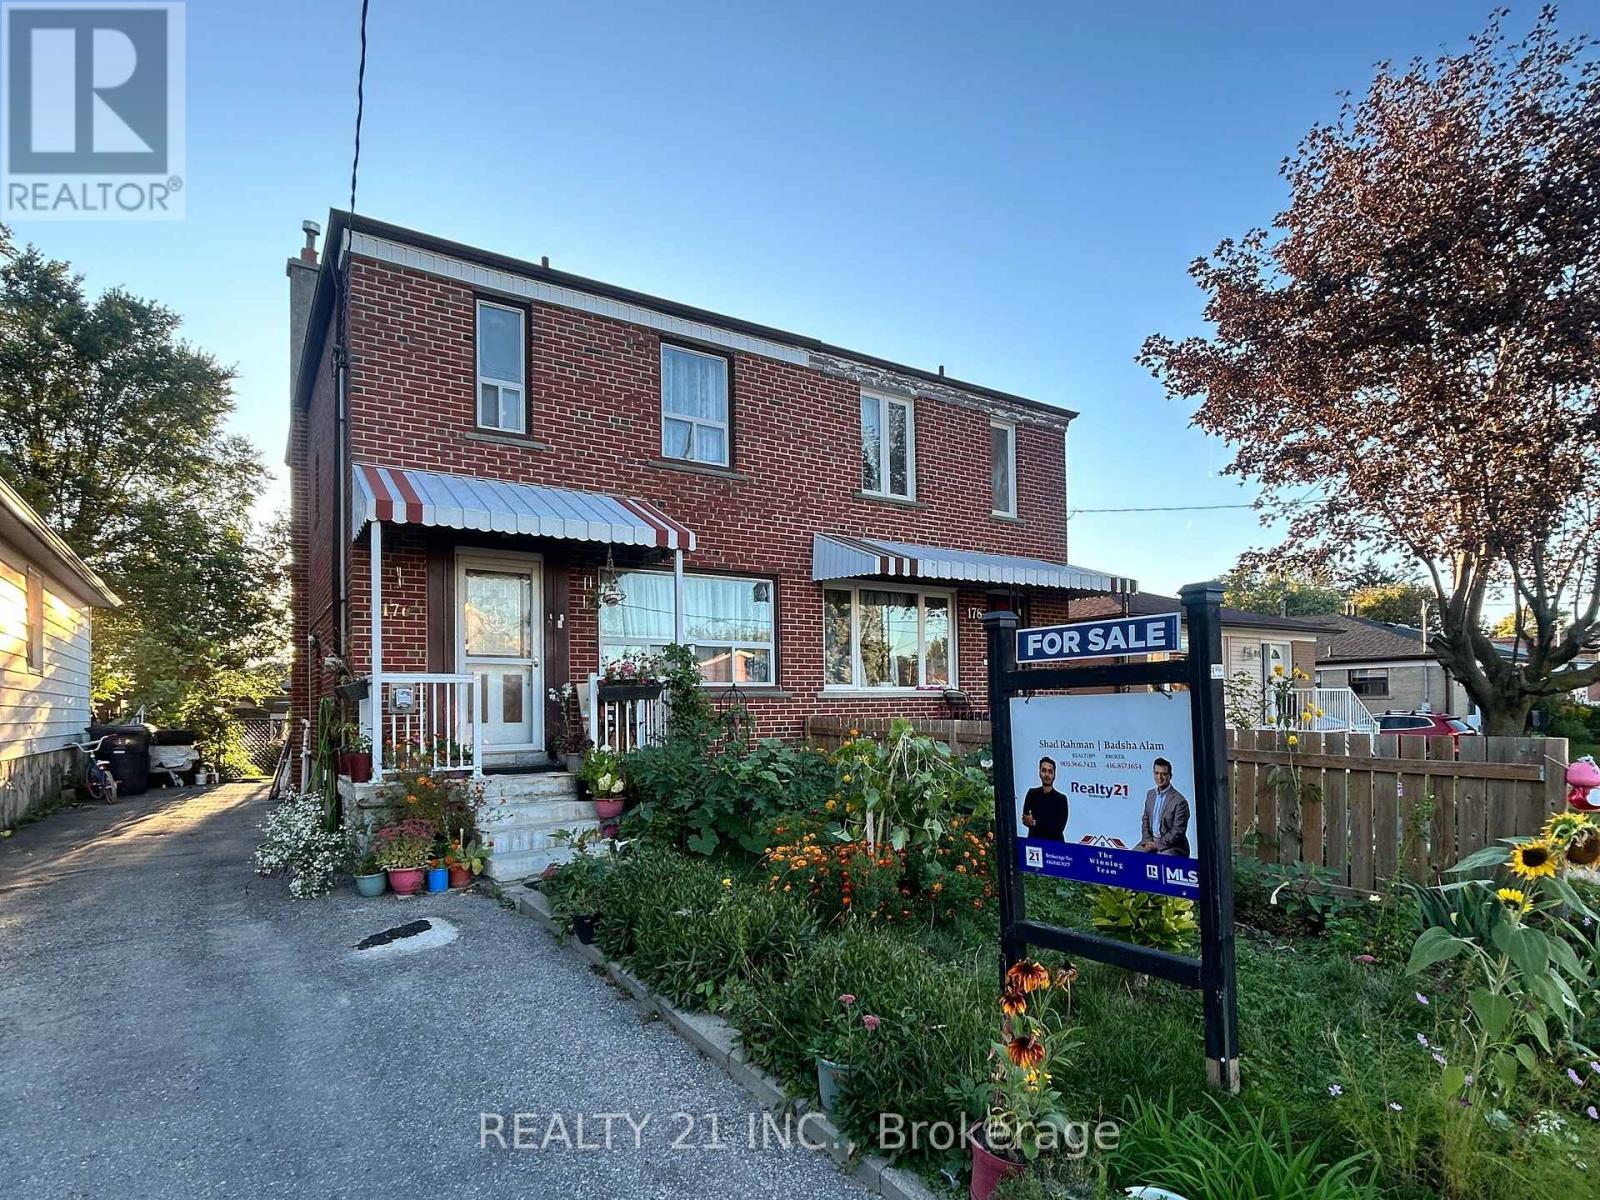
176 Linden Avenue
Toronto, Ontario
Spacious 3-Bedroom, 2-Storey Semi-Detached Brick Home Available For Lease! Featuring a Functional Layout With Hardwood Flooring. Enjoy a Private, Fully Fenced Backyard With a Beautiful Two-Tiered Deck, Mature Gardens, and Storage Shed - Perfect For Outdoor Entertaining and Relaxation. Ideal For Families Seeking Comfort, Space, and Convenience. Don't Miss This Opportunity! Book Your Private Showing Today! (id:67892)
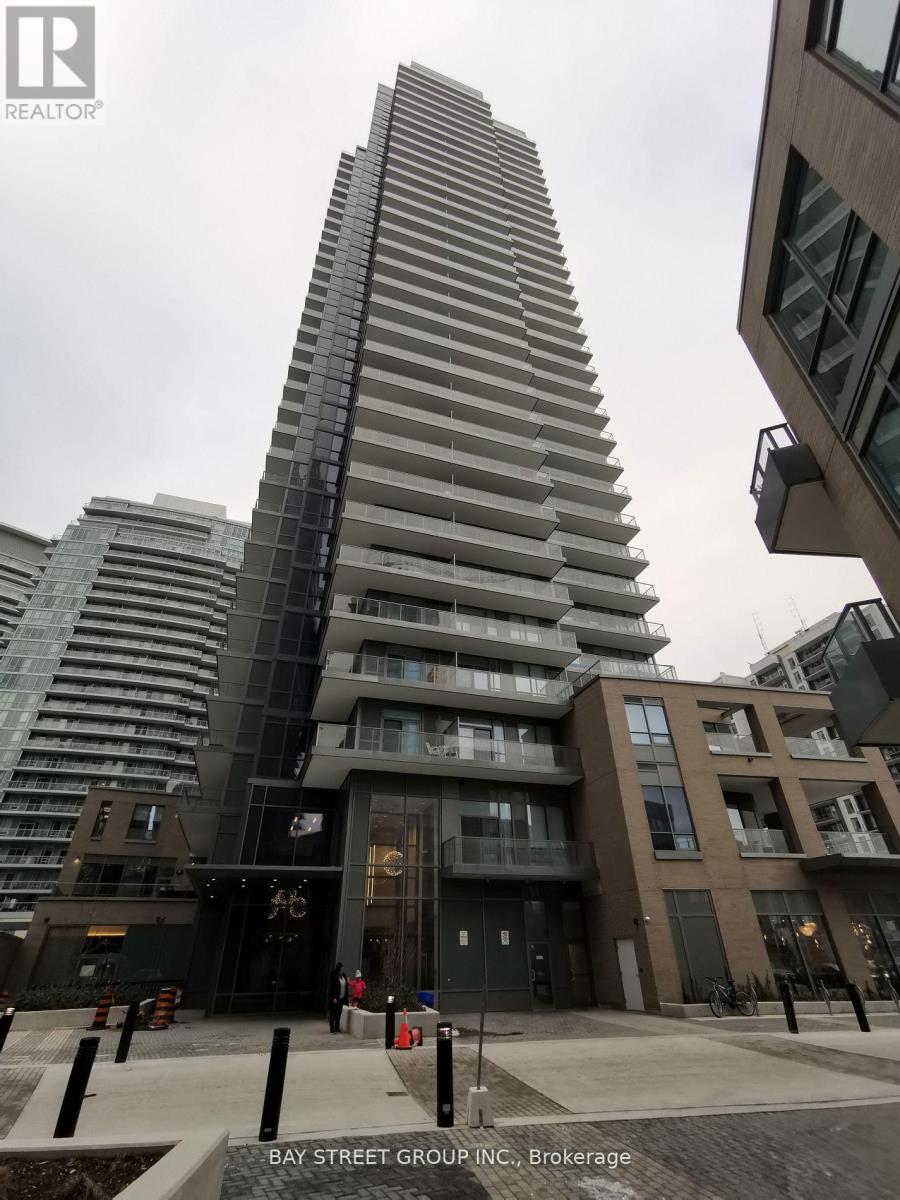
1008 - 56 Forest Manor Road
Toronto, Ontario
Welcome To This Beautifully Maintained 1 Bedroom Plus Den Suite Featuring Fresh Paint, 9-Foot Ceilings, And Floor-To-Ceiling Windows Offering Stunning Unobstructed Views And Abundant Natural Light. The Contemporary Kitchen Boasts Stainless Steel Appliances, Stylish Backsplash, Under-Cabinet Lighting, And A Practical Centre Island. The Thoughtfully Designed Open-Concept Layout Provides Spacious Living And Dining Areas, While The Generously Sized Den Can Accommodate A Bed, Making It Ideal For A Guest Room Or Home Office. Conveniently Located Steps From Fairview Mall, Don Mills Subway Station, Grocery Stores, Restaurants, And Essential Amenities. Easy Access To DVP, Hwy 404, 401, And 407. A Perfect Combination Of Modern Living, Comfort, And Exceptional Convenience! (id:67892)
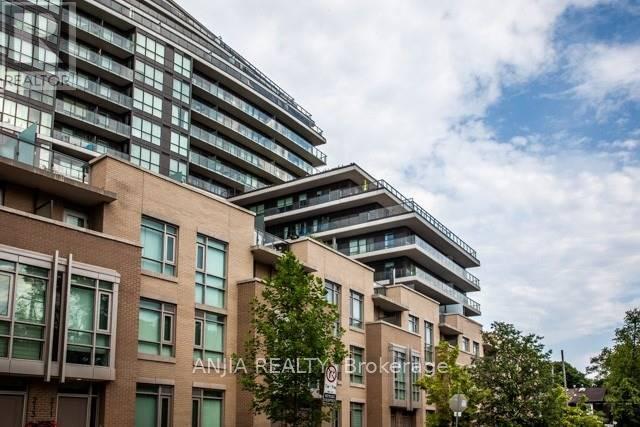
704 - 60 Berwick Avenue
Toronto, Ontario
Beautiful Condo At Yonge & Eglinton. Bright One Bedroom Unit With Balcony And 1 Parking Spot. 9' Ceiling. Laminate Floor Throughout. 24Hr Concierge. Steps To Eglinton Subway Station. Fine Shops & Eateries. *Great South View Of The CN Tower* (id:67892)
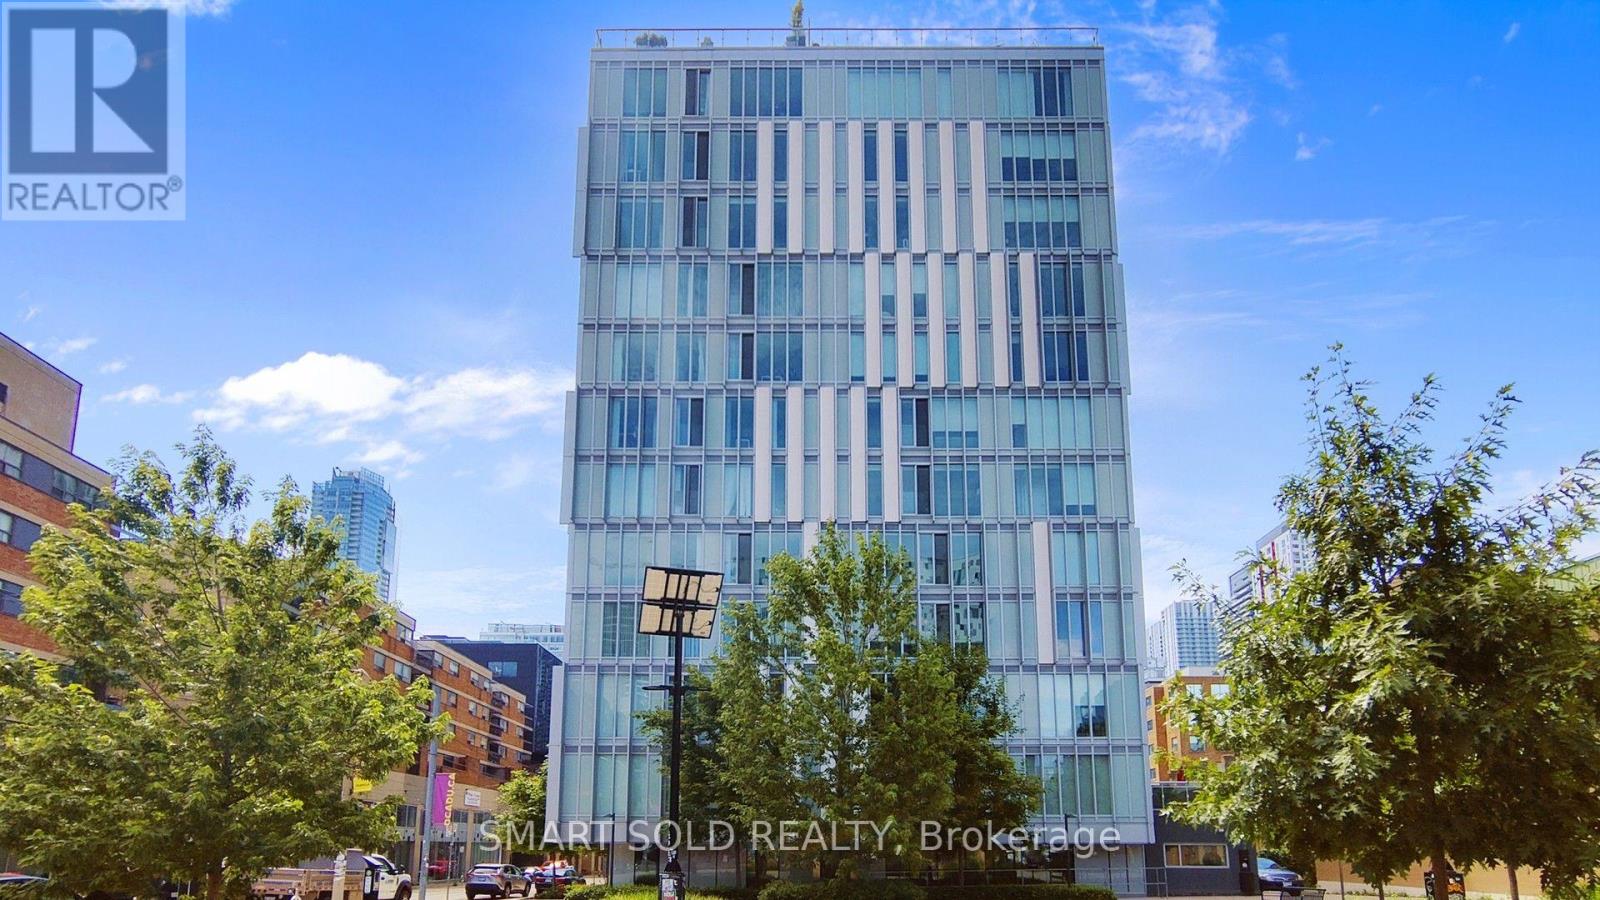
913 - 50 Mccaul Street
Toronto, Ontario
Spacious Luxury Condo Situated In The Heart Of Downtown Toronto's Highly Sought-After Queen & University Neighbourhood! Offering Approximately 763 Sq Ft Of Functional Living Space With 9-Foot Ceilings, A Bright South-Facing Exposure, And Beautiful CN Tower Views. This Well-Designed Suite Features 1 Bedroom Plus An Oversized Den, Spacious Enough To Accommodate A Queen-Size Bed And Desk, Ideal As A Second Bedroom Or Private Home Office, Along With 2 Full Bathrooms. The Open-Concept Living And Dining Area Offers Plenty Of Space For Everyday Living And Entertaining. The Modern Kitchen Features Whirlpool Stainless Steel Appliances, Ample Cabinetry, And A Practical Layout. Excellent Amenities Including 24-Hour Concierge, Fully Equipped Gym, Yoga Studio, Party Room, Private Dining Area, Rooftop Terrace With BBQs, Outdoor Lounge, And Visitor Parking. Unbeatable Downtown Location! Just 2 Minutes' Walk To Grange Park, 3 Minutes To OCAD University, 7 Minutes To Osgoode Subway Station, And Approximately 10 Minutes To The University Of Toronto. Steps To The Art Gallery Of Ontario, St. Patrick Subway Station, Queen West Shopping, Chinatown, Restaurants, And Cafes. Close To The Financial District, Eaton Centre, And Major Hospitals. An Exceptional Home Combining Spacious Living, Outstanding Amenities, And Ultimate Downtown Convenience! (id:67892)
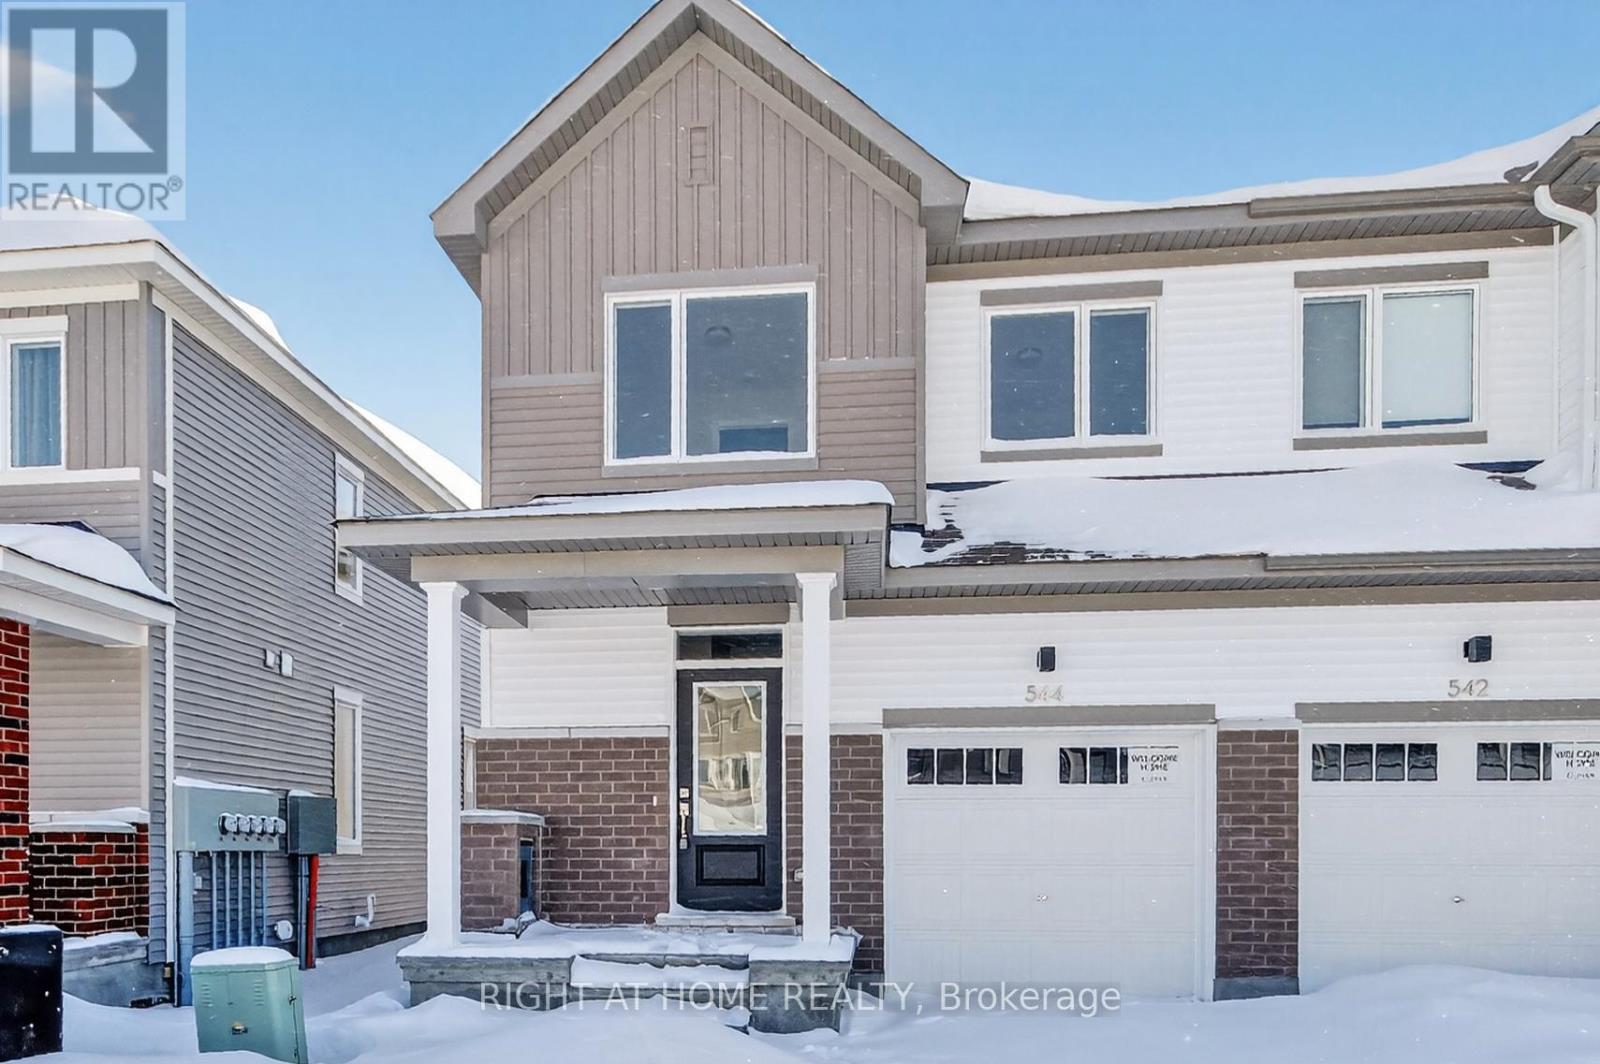
544 Promontory Place
Ottawa, Ontario
Bright & Spacious End Unit home In A Desirable Neighborhood in Barrhaven ! Open Concept Layout with a Modern Kitchen! Brand New- 4 bedrooms and 4 bathrooms. Minutes To Shopping And Other Amenities! Don't miss out!! (id:67892)
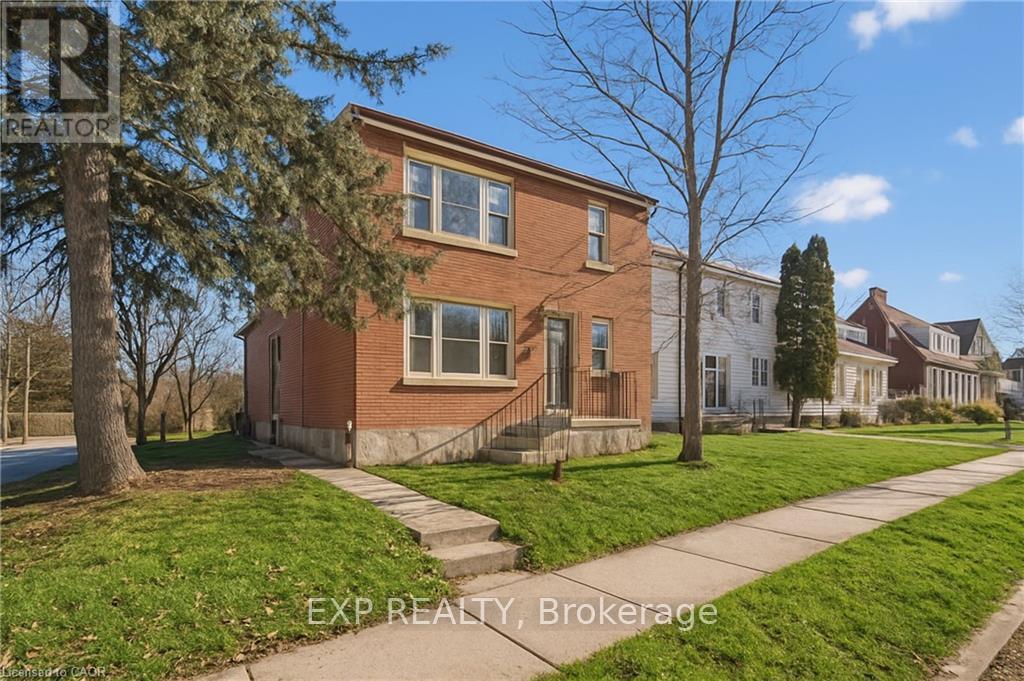
Upper - 253 Sydney Street S
Kitchener, Ontario
Welcome to this bright and spacious 2-bedroom, 1-bathroom upper-level unit in Kitchener's convenient Rockway neighborhood. Enjoy the privacyand peace of top-floor living with absolutely zero overhead noise. This thoughtfully laid-out apartment features a modern layout perfect for aprimary bedroom plus a dedicated home office or guest room. Includes private, dedicated in-suite laundry and 1 exclusive carport parking space.Rent is $1,900/month. Tenant pays dedicated hydr (id:67892)
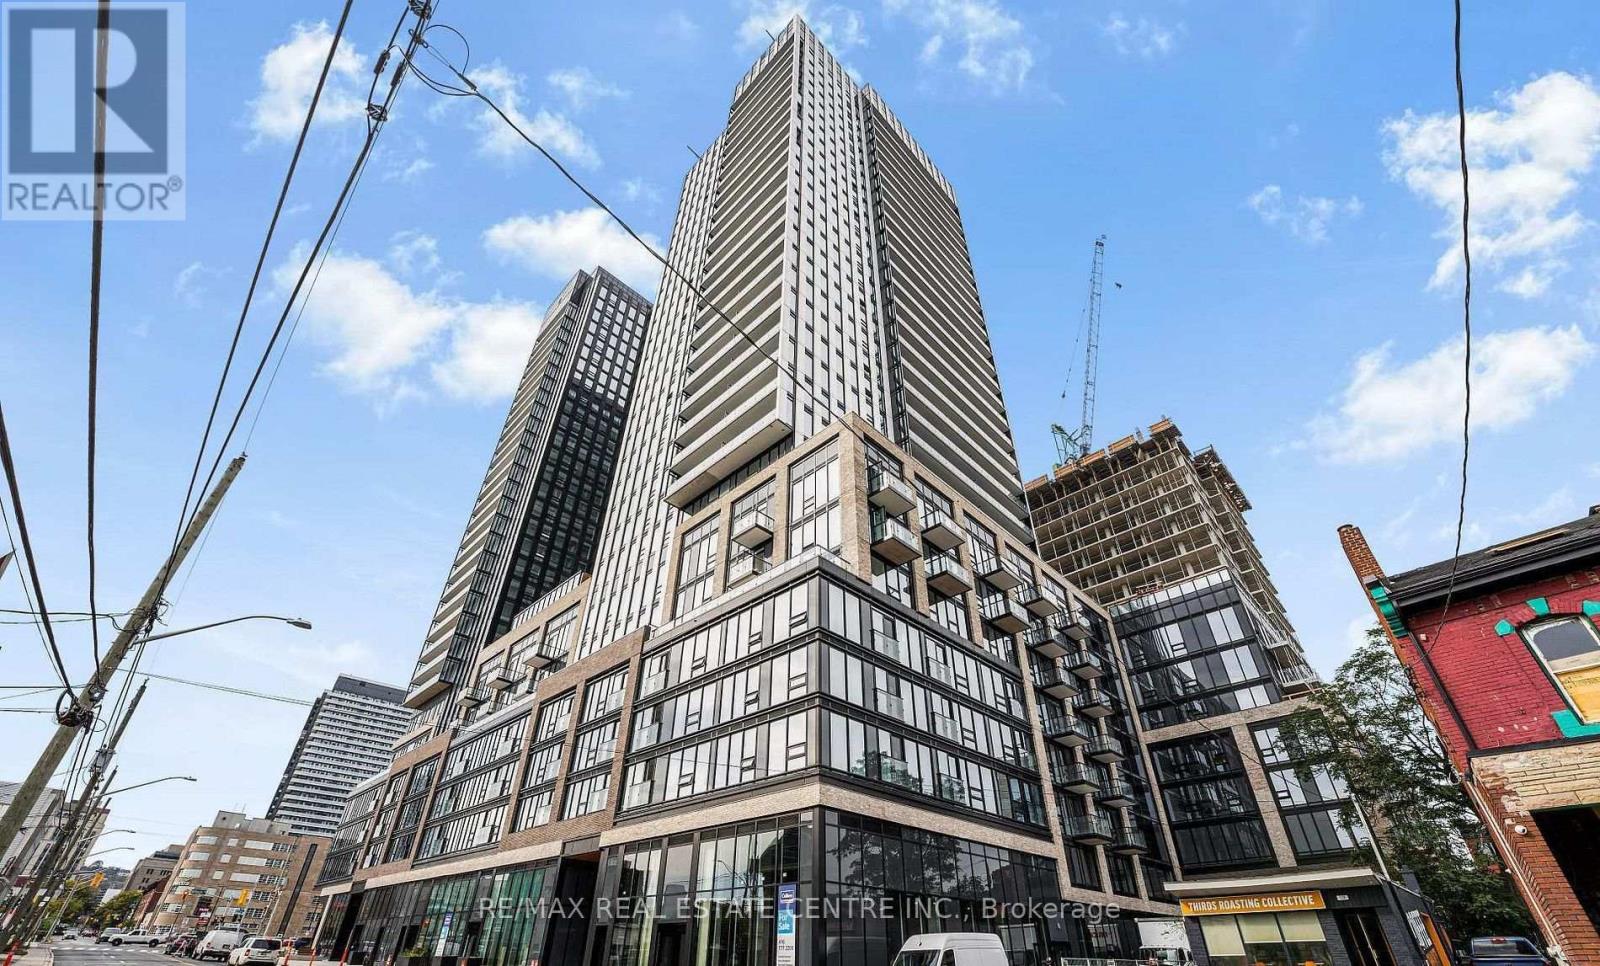
619 - 101 John Street
Hamilton, Ontario
Contemporary 6th suite at The Design District in downtown Hamilton. Start your morning in thefitness centre or yoga studio, work from the co-working lounge, and spend summer evenings onthe rooftop terrace with BBQs. The building also features an outdoor pool and 24-hour conciergeservice. Jackson Square, FirstOntario Concert Hall and TD Coliseum are nearby, with access tolocal transit, Hamilton GO Centre, West Harbour GO and Highway 403. (id:67892)
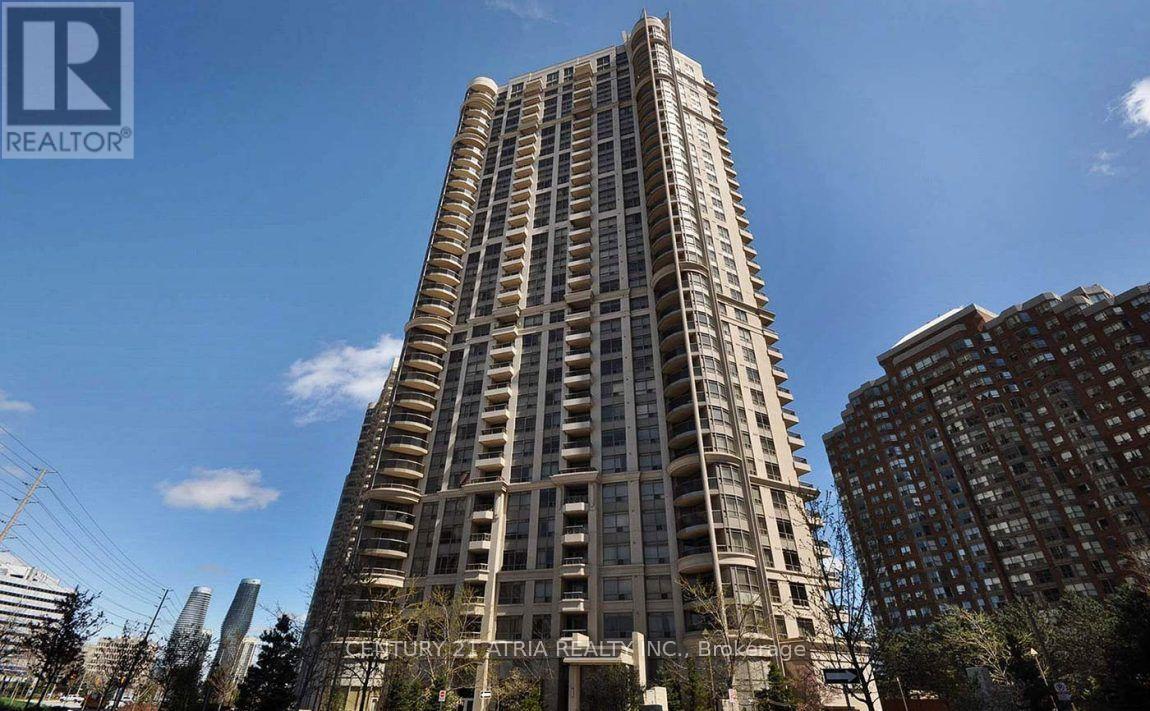
312 - 310 Burnhamthorpe Road W
Mississauga, Ontario
Bright & Beautiful Corner Unit in the Heart of Mississauga City Centre! Welcome to this inviting 2-bedroom, 1-bathroom suite featuring an abundance of natural light and stunning wraparound windows that create a bright, airy, and welcoming atmosphere. Enjoy the added appeal and privacy of corner-unit living, with expansive windows that bring in plenty of natural light throughout the day. Functional layout offers comfortable living space, perfect for professionals, couples, or small families. Includes 1 underground parking space for added convenience. Unbeatable location just minutes from Square One Shopping Centre, Celebration Square, restaurants, shopping, public transit, and everyday amenities. Easy access to major highways makes commuting a breeze. Enjoy the best of downtown Mississauga living with everything you need right at your doorstep. A wonderful place to call home! (id:67892)
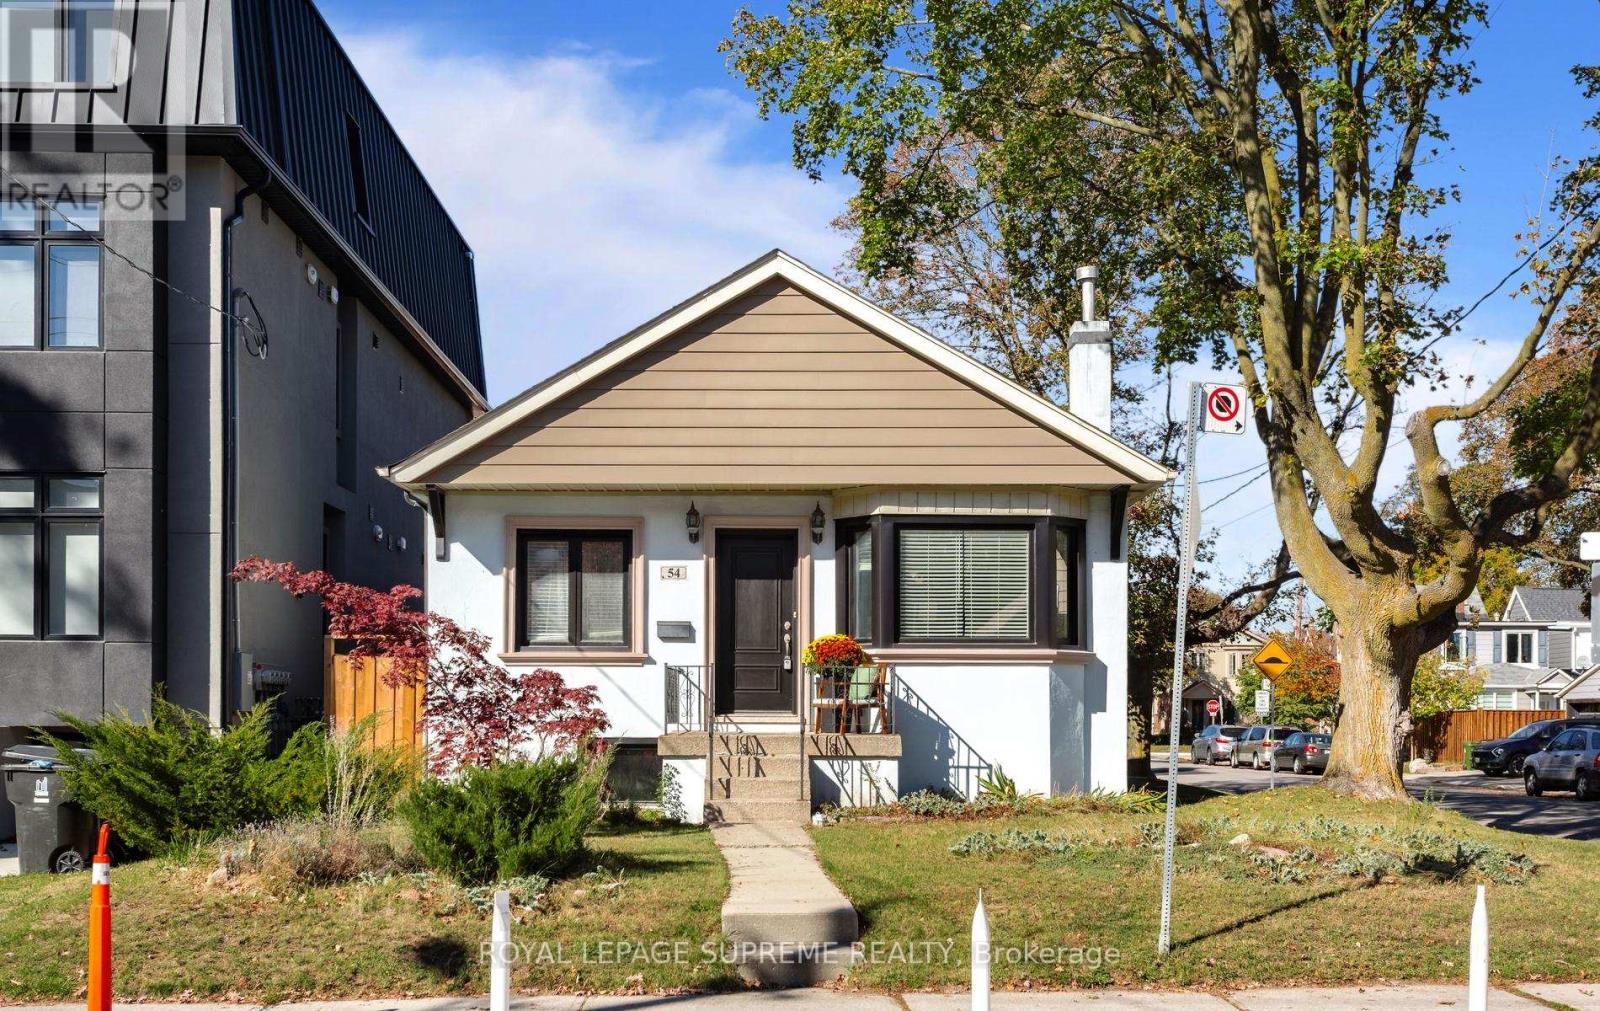
54 East Drive
Toronto, Ontario
Welcome to 54 East Drive! Beautifully renovated and exceptionally spacious, this charming detached brick bungalow sits on a premium corner lot in Toronto's desirable Rockcliffe-Smythe neighbourhood. Featuring 2+1 bedrooms, a private driveway and garage, this inviting home offers a bright, open-concept living and dining area with beautiful hardwood floors, a well-appointed kitchen and a walkout to a large covered porch, perfect for outdoor dining and entertaining. A separate side entrance leads to the finished lower level, complete with a spacious bedroom, large bath, living room and kitchen rough in ready for cabinetry and appliances, offering excellent potential for extended family or a future secondary suite. Enjoy an exceptional lifestyle just moments from the prestigious Lambton Golf & Country Club, Scarlett Woods Golf Course, James Gardens, Smythe Park, High Park and the scenic Humber River trails. Conveniently located near the vibrant shops, restaurants and amenities of St. Clair West, The Stockyards and Bloor West Village, with easy access to TTC, the Eglinton Crosstown LRT, Mount Dennis Station, UP Express, GO Transit and major highways. A rare opportunity to enjoy beautifully updated living, generous outdoor space and the tranquility of a nature-filled neighbourhood, all while remaining minutes from the conveniences of the city. An exceptional home offering the perfect balance of location, lifestyle and versatility. (id:67892)
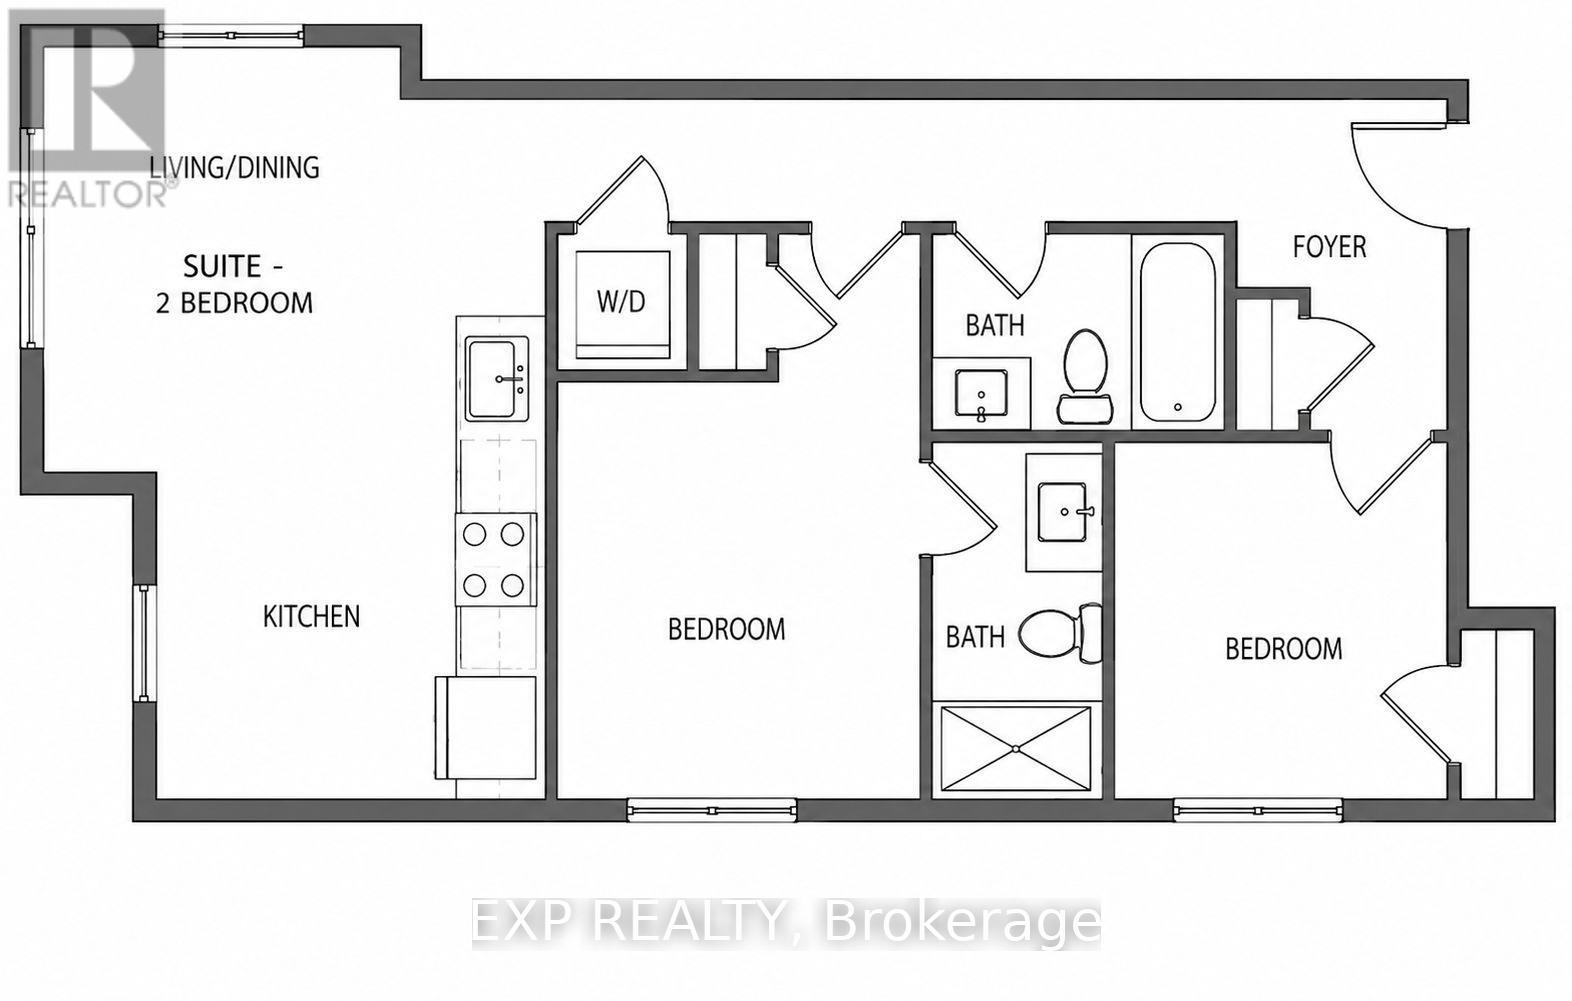
303 - 145 Clapperton Street N
Barrie, Ontario
AVAILABLE IMMEDIATELY Brand-New Apartment - Never lived in, 2 Bedroom, 2 Bath, 2 Parking!. LIMITED TIME PROMO: 1 Month Free, 1 Year free parking & 1 Year membership to OrangeTheory Fitness. A SMART home with stainless steal appliances. Clapperton Village is Barrie's only health and wellness-focused luxury residential community. This boutique residence is exclusive and the first phase of a master-planned community designed around connection, well-being, and quality of life. You will enjoy exclusive access to private, tenant-only amenities including a complimentary coffee and espresso lounge, co-working space, fitness and yoga room, games lounge, and dedicated social gathering areas designed to support productivity, wellness, and community connection. High Ceilings, BIG Windows, Premium Finishes, Keyless Entry, 24-hour security surveillance. Thoughtfully designed with modern finishes, energy-efficient, sustainability-focused construction, and smart-home technology with moods and routines built in, including a smart TV on a wall mount. Clapperton Village delivers a living experience that stands apart from traditional rental communities. Located just steps from Downtown Barrie, Lake Simcoe's waterfront, trails, restaurants, cafes, and GO Transit, residents enjoy the perfect balance of convenience, nature, and community. Created for those who value wellness, connection, and a higher standard of living. As Clapperton Village continues to grow, the next phase (SPRING/SUMMER) will introduce an expanded collection of resident-exclusive amenities, including a Nordic-inspired wellness spa vibe featuring a sauna, hot tub, cold plunge and recovery spaces, outdoor BBQ and gathering areas, professionally designed biophilic landscapes, EV charging stations, co-working hubs, cafe-style lounges, DOG-friendly amenities, kid park, bicycle storage, and additional community-focused spaces designed to promote an active and connected lifestyle. (id:67892)
446 Taylor Mills Drive S
Richmond Hill, Ontario
ATTENTION INVESTORS & END-USERS: OVER $120,000 INVESTED IN LEGALIZATION & TOTAL RENOVATION OF TWO BASEMENT APARTMENTS! Presenting a turnkey detached bungalow in Richmond Hill re-engineered into 4 self-contained living spaces generating up to $7,600 in monthly revenue. Rare investment and multi-family opportunity in prime Richmond Hill! Beautifully updated detached bungalow featuring FOUR self-contained units designed for high-yield cash flow or luxury multi-generational living with potential gross income of ~$7,600/month ($91,200/year)!LOWER LEVEL UNITS: Over $120,000 invested to fully renovate and officially legalize two stunning 1-bedroom basement apartments (projected rent $1,600/month each). Both suites are fully code-compliant with municipal building permits and sign-offs, featuring separate entrances, proper fire separation assemblies, and updated mechanicals.MAIN FLOOR UNIT: Spacious 3-bedroom, 1-bathroom residence with modern finishes. Currently tenanted at $2,900/month (AAA tenant on a monthly agreement-willing to stay for turnkey income or vacate for end-user buyer).MAIN FLOOR BACHELOR: Private, self-contained studio with separate entrance and private bathroom (projected rent $1,500/month).Located minutes to top-rated schools, parks, GO Transit, and major retail corridors. Move into the main unit and let the lower suites pay your mortgage, or lease all 4 units for exceptional cap rates. Full municipal permit documentation available! Full municipal legalisation, building permits, and inspection sign-offs available upon request. Please attach Schedule B to all offers. 24-hr notice required for main floor showings. Flexible closing available. (id:67892)
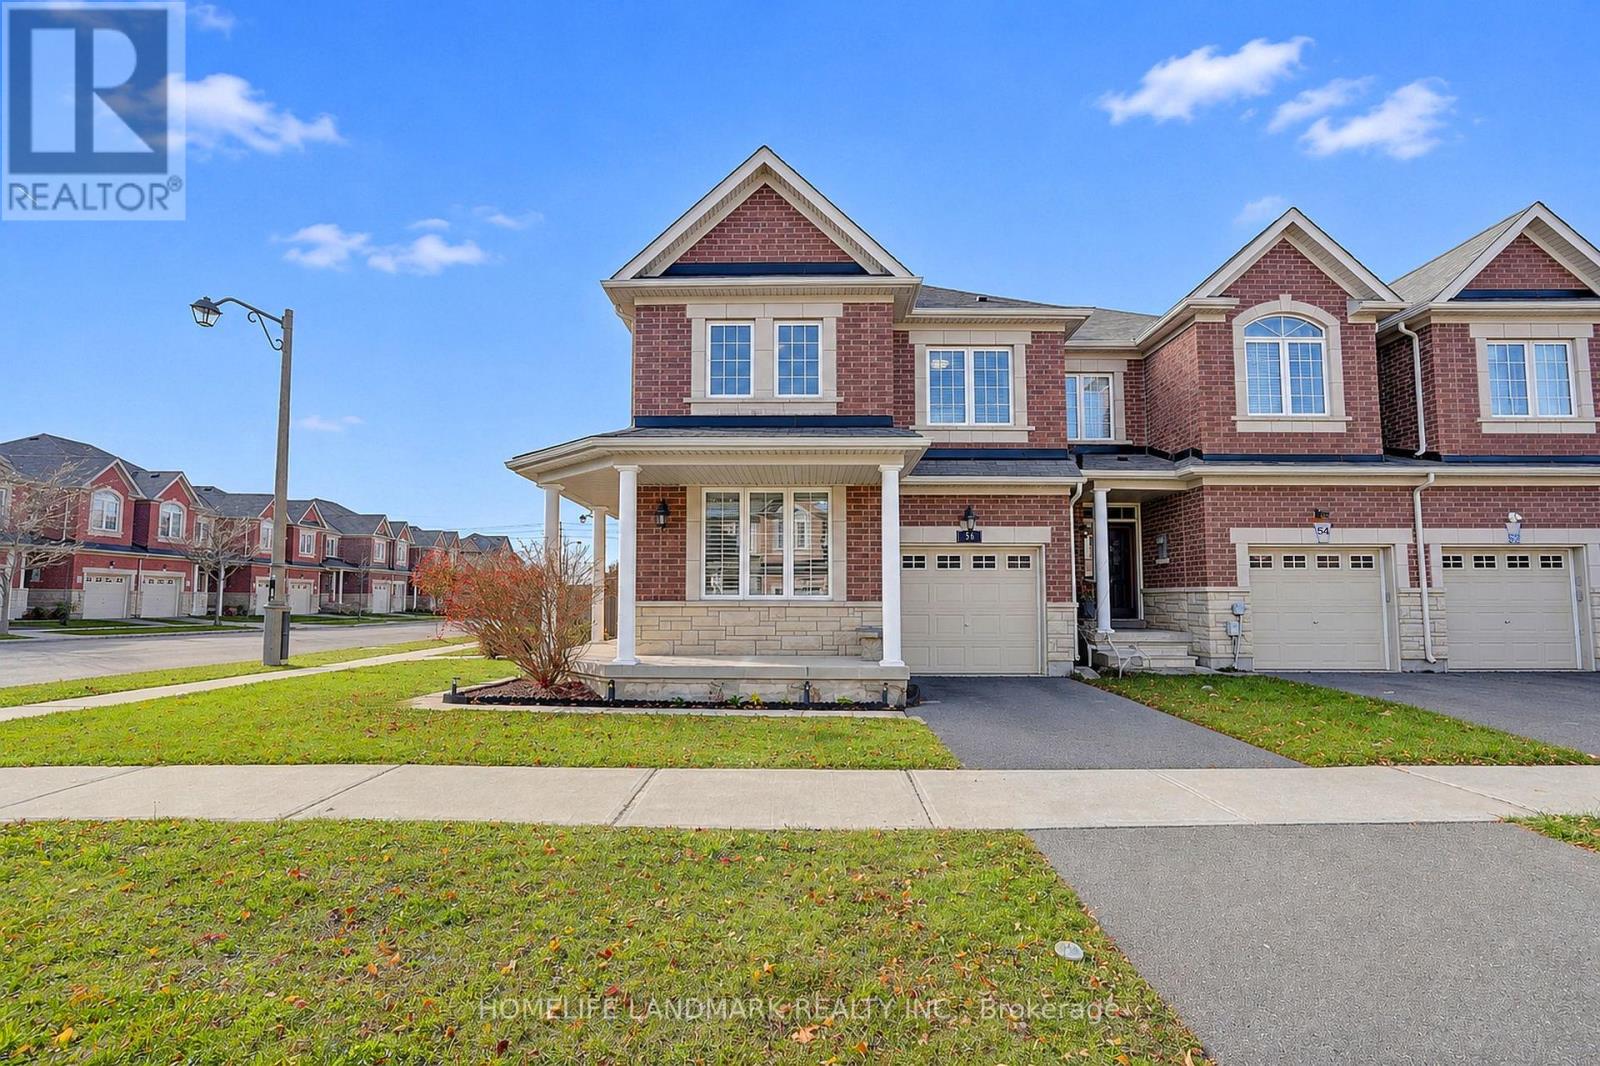
56 Collin Court
Richmond Hill, Ontario
Welcome To This Beautiful 4-Bedroom End-Unit Freehold Townhome In A Highly Sought-After Jefferson Community In Richmond Hill! Feels Just Like A Semi-Detached! Situated On One Of The Largest Extra-Large Lots On The Street With A Fully Fenced Yard For Added Privacy. Features A Premium Double Door Entry With Custom Wrought Iron Glass Inserts And A Spacious Foyer. Freshly Painted Interior Offers An Open And Functional Layout With 9-Foot Ceilings On The Main Floor, Hardwood Flooring Throughout, And New LED Pot Lights. The Versatile Main Floor Living Room Can Easily Be Converted Into A Home Office Or Fourth Bedroom. The Open-Concept Kitchen Boasts Stainless Steel Appliances, Granite Countertops, A Backsplash, And A Custom Pantry, With A Breakfast Area Walking Out To The Deck And Backyard. Includes Direct Interior Garage Access And Convenient Upper-Level Laundry. Basement Includes A Laundry Rough-in, Offering Potential For A Second Full Laundry Room. Located In Top-Ranked School Zones: Moraine Hills Public School, Beynon Fields French Immersion, And Richmond Hill High School. Minutes To Costco, Gormley GO Station, And Highways 400 & 404. Family-Friendly Neighborhood! Don't Miss Out! (id:67892)
85 Riverview Road
New Tecumseth, Ontario
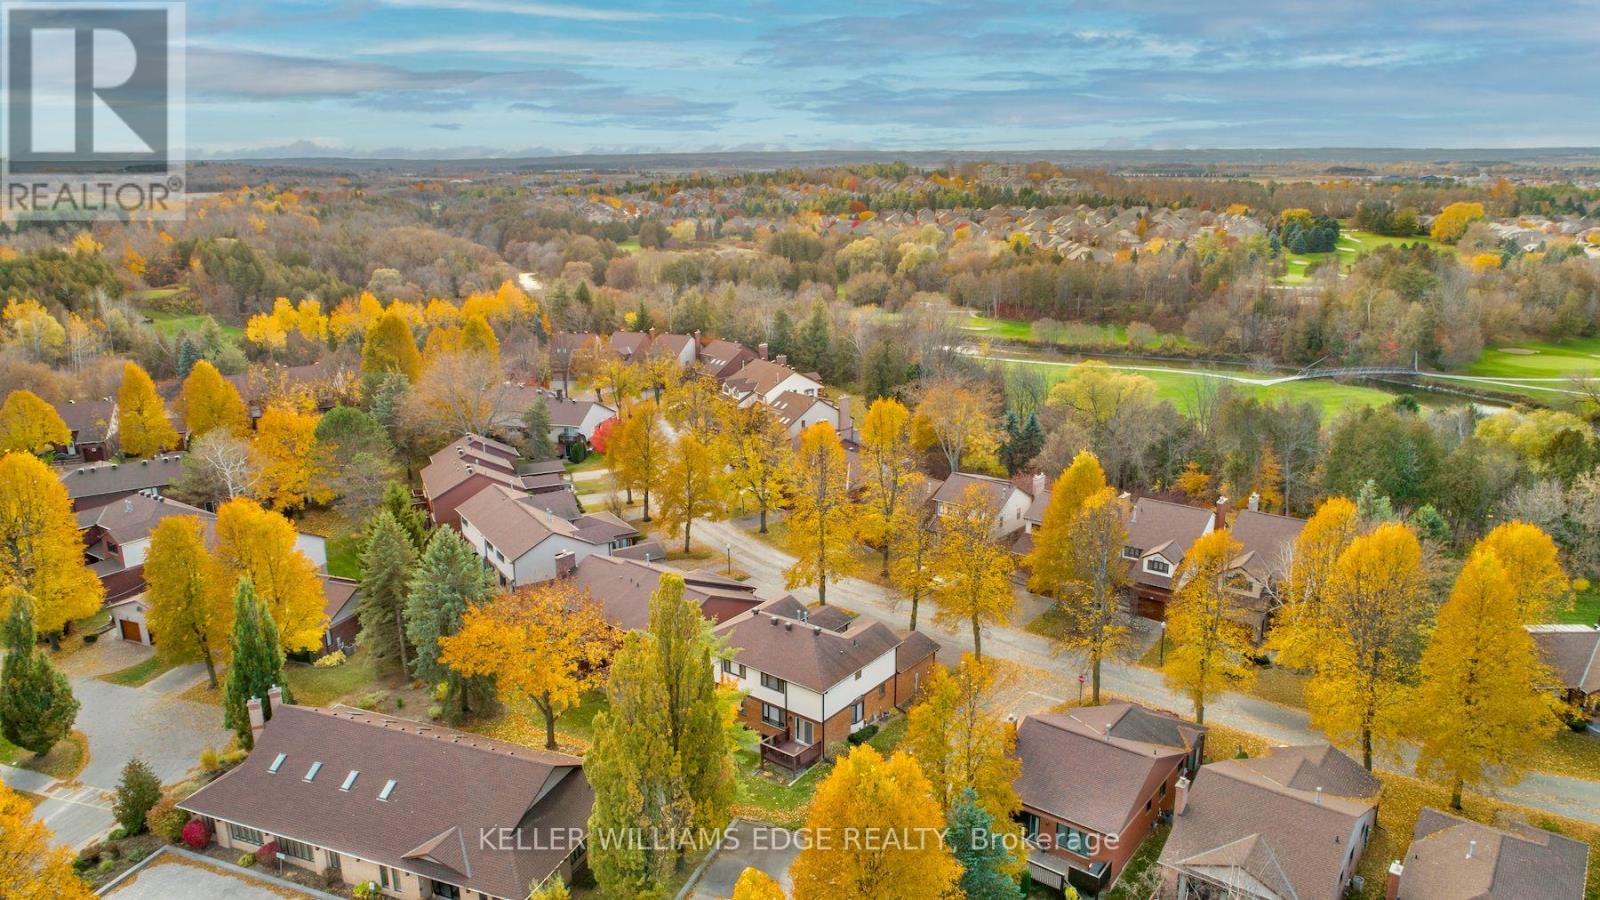
Mature trees, serene walking trails and a low-maintenance lifestyle await you in this sought after Green Briar community that's built around the Nottawasaga golf course. This light-filled end-unit semi-detached "Parkdale" model has been beautifully updated throughout. Thoughtfully designed custom kitchen with granite countertops, stainless steel appliances, a built-in pantry plus additional built-in cabinetry and drawers. Expanded pass-through with a breakfast bar that flows into the open concept dining room and living room. Updated powder room and oak hardwood flooring throughout the rest of the main level. Main floor access to the deck with the community centre conveniently located behind so you can enjoy the privacy of having minimal surrounding neighbours. Upstairs you'll find two generously sized bedrooms and a renovated 4-piece bathroom. The primary has 2 large double closets. The finished lower level expands your living space with a finished area that has above-grade windows, a 3-piece bathroom, a finished laundry room, cold storage, and additional storage space. Enjoy the convenience of a single car garage plus a private driveway with two additional parking spaces. Walking distance to the Nottawasaga Inn resort where there's recreation facilities, restaurants and more. Close to shopping and amenities. Easy access to Hwy 27 and Hwy 400. Many updates including: Stainless steel appliances (2021), furnace (2020), 2nd flr bathroom (2024), most windows (2017), roof (2016), kitchen, powder room, hardwood flooring, carpet, paint (2017) and more. (id:67892)
226 Equator Crescent N
Vaughan, Ontario
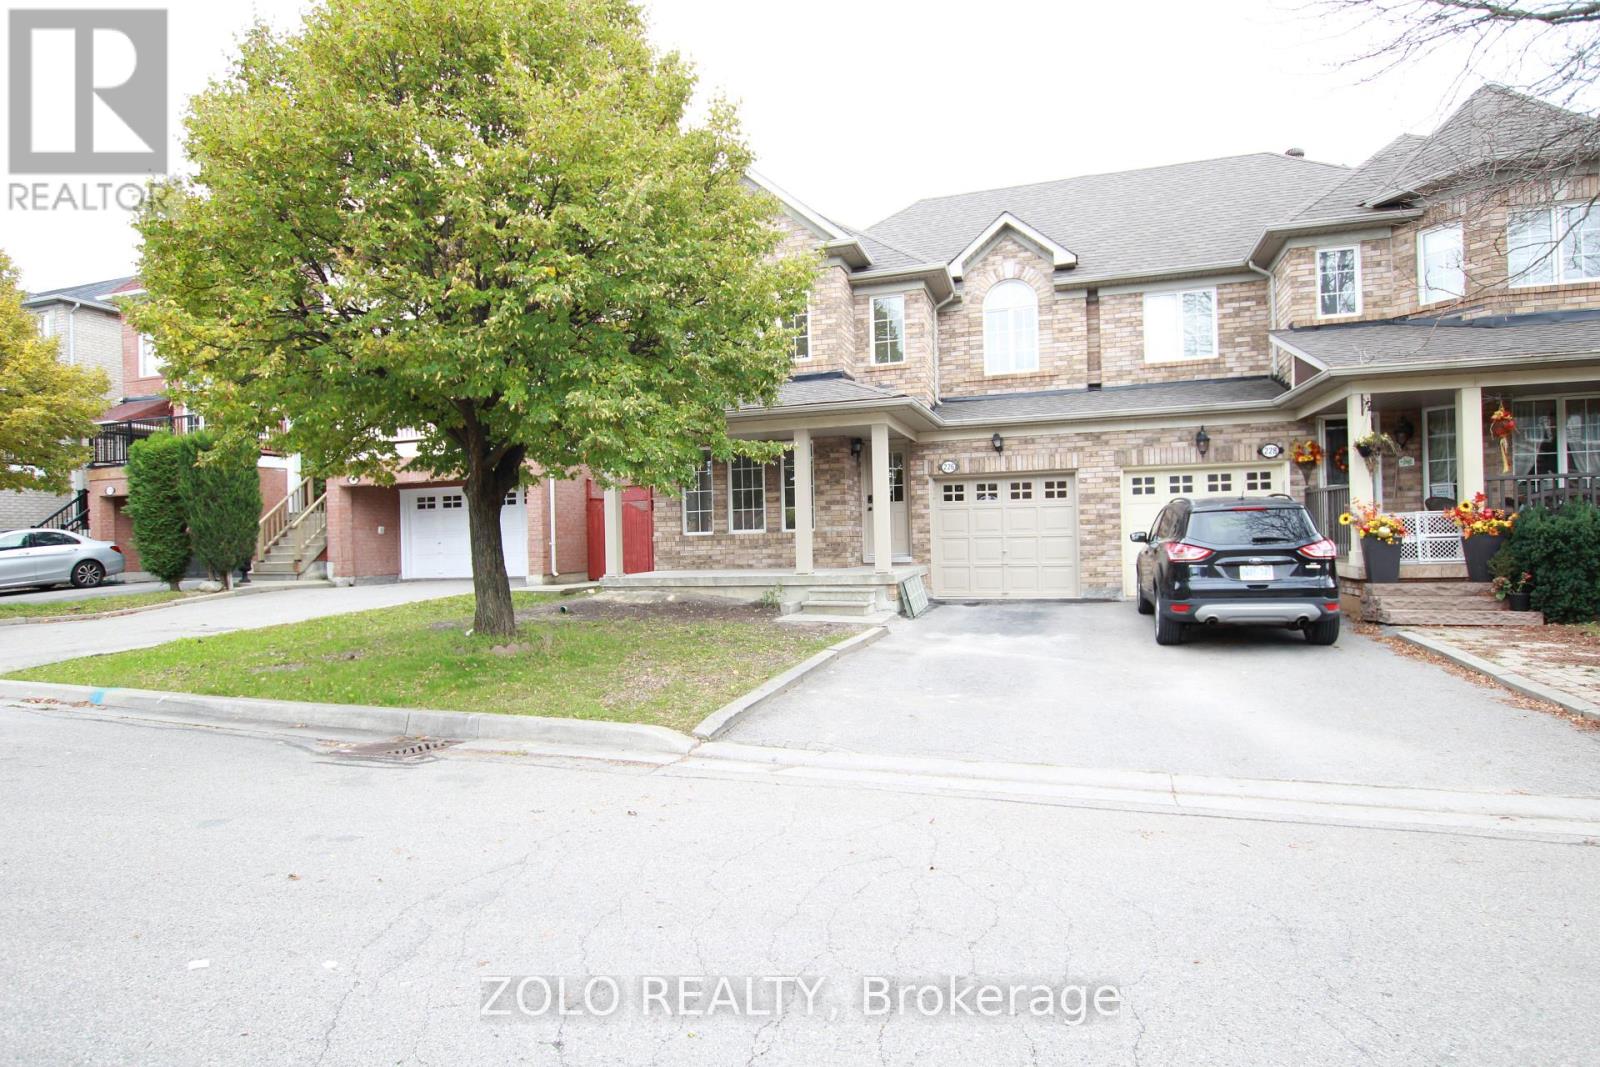
Beautiful, completely renovated 4-bedroom semi-detached home in the highly desirable neighborhood of Maple. This full-house rental features a unfinished basement and premium upgrades throughout, including a modern kitchen with quartz countertops and a stylish backsplash. Enjoy brand-new vinyl flooring, LED lighting, smooth ceilings, and smart home features like keyless entry and a Nest thermostat. The main floor offers a bright laundry room with a powder room and direct garage access, alongside a spacious breakfast area that walks out to the backyard. Includes five appliances, a garage door opener, a private driveway with no sidewalk, and a total of 3 parking spaces (1 garage, 2 driveway). Conveniently located close to all amenities and major highways. All four bedrooms feature large windows and built-in closets.House is Vacant. (id:67892)
3 Manor Hampton Street
East Gwillimbury, Ontario
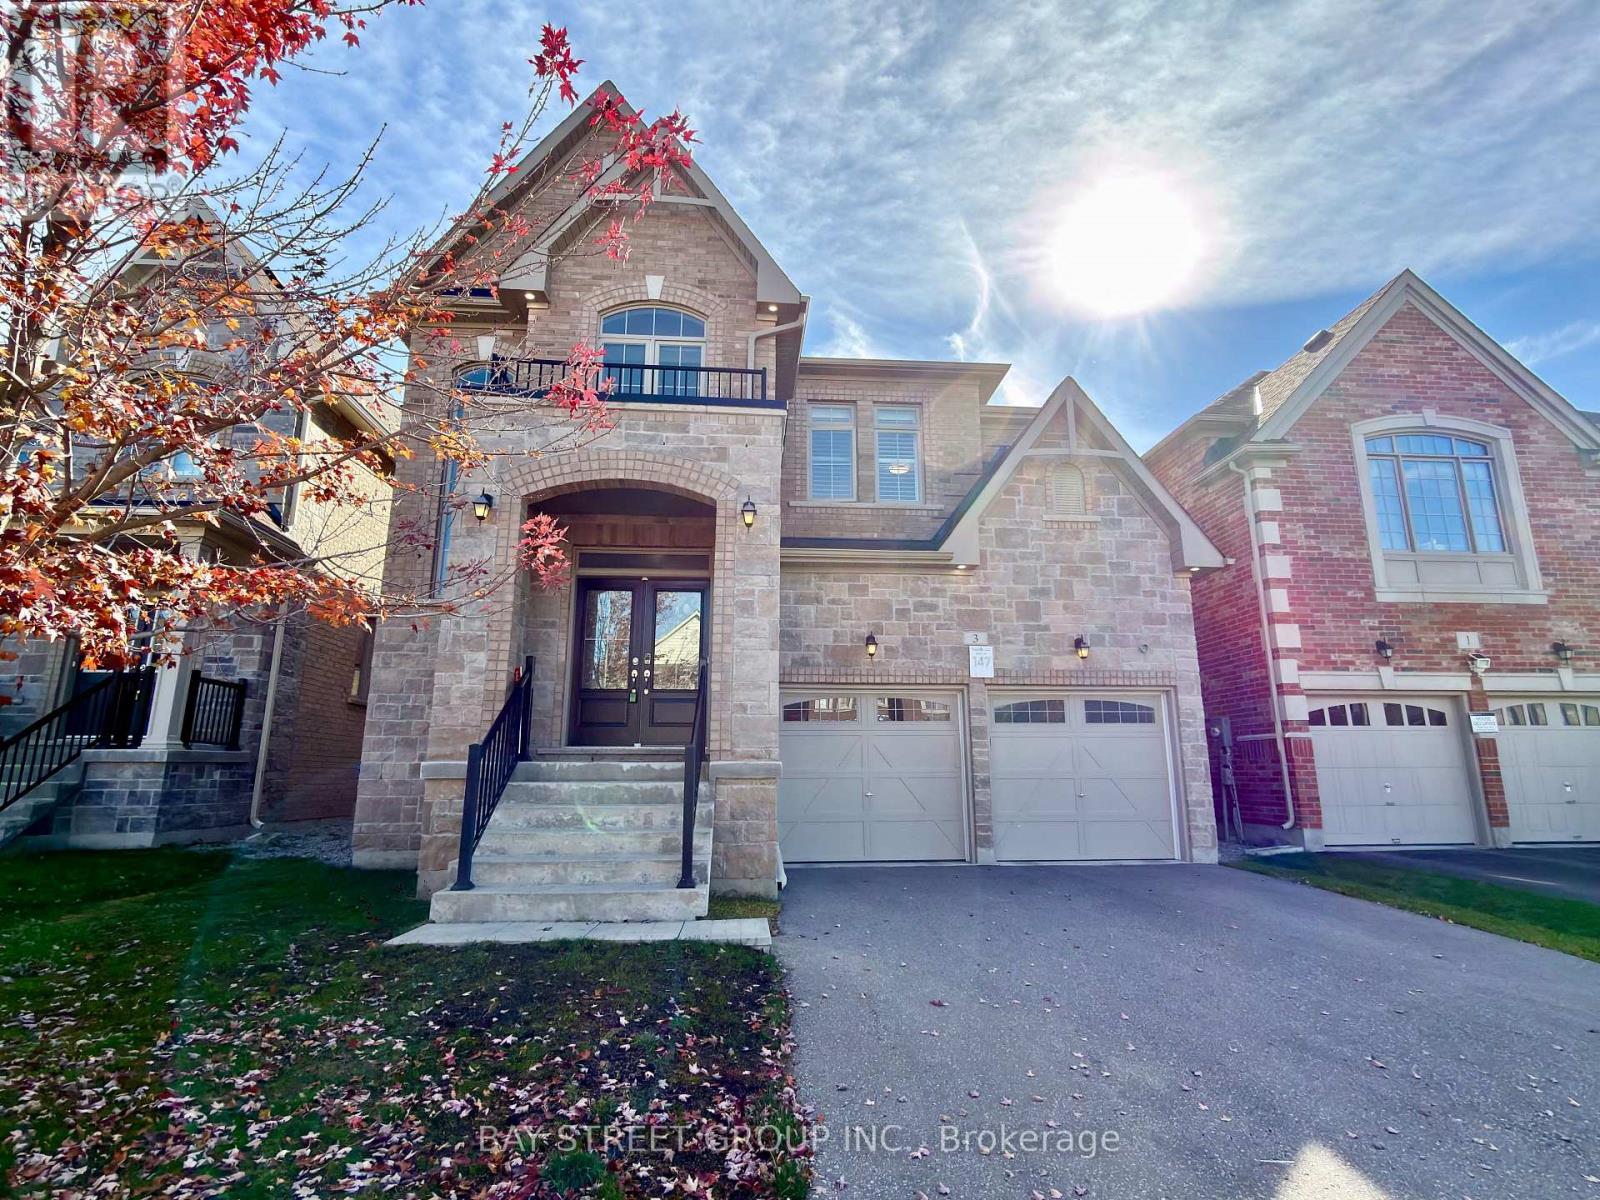
Stunning 7-Year-New Double-Car Garage Detached Home Offering 3,445 Sq.Ft. of Above-Grade Living Space & Over $80K in Upgrades. Premium 131-Ft Deep Lot on a Quiet Street! Bright & Sun-Filled Throughout, Featuring 9-Ft Main-Floor Ceilings, 8-Ft Second-Floor Ceilings, a Gorgeous Eat-In Kitchen with Quartz Countertops & Large Centre Island, Sun-Drenched Family Room with Bay Window, Separate Main-Floor Office & Elegant Oak Staircase with Iron Pickets. Spacious Primary Suite with 5-Pc Ensuite, Plus 3 Generously Sized Bedrooms, Each with Ensuite Access. Enjoy the Expansive Backyard on This Premium Deep Lot. Long Driveway with Parking for 4 Cars. Steps to Park & Conveniently Close to GO Station, Hwy 404, Public Transit, Schools & Supermarkets. A Perfect Blend of Space, Comfort & Commuting Convenience in a Desirable East Gwillimbury Neighbourhood! (id:67892)
88 Green Briar Road
New Tecumseth, Ontario
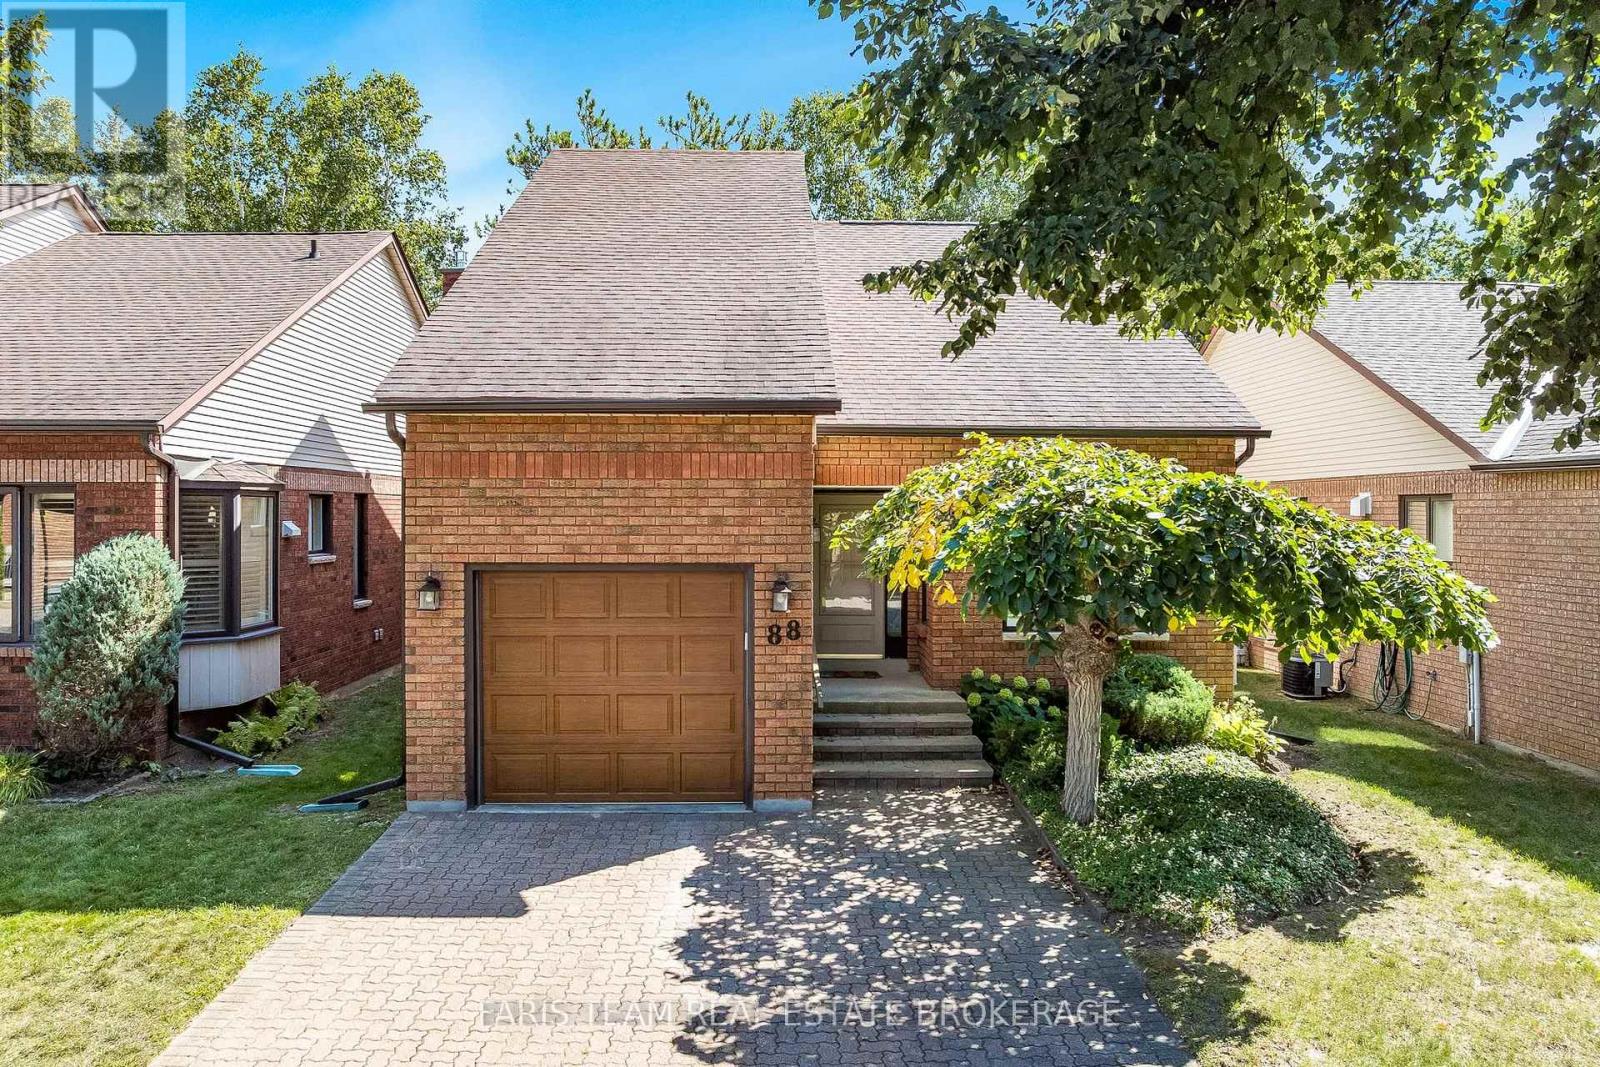
Top 5 Reasons You Will Love This Condo: 1) Enjoy a beautiful setting in the desirable Green Briar community, backing onto the golf course and offering peaceful views in a welcoming adult-lifestyle neighbourhood 2) Appreciate the versatility of a spacious bungaloft layout featuring a convenient main level primary suite, along with an upper loft that provides additional living space for overnight guests, a home office, or a comfortable retreat 3) Gather with family and friends in the bright open-concept living and dining areas, offering an inviting layout with plenty of space for both everyday living and effortless entertaining 4) Extend your living space in the finished basement, providing even more room for a recreation area, hobbies, guests, or additional storage to suit your lifestyle needs 5) Embrace a low-maintenance condo lifestyle where exterior maintenance is taken care of, giving you more time to enjoy the active Green Briar community and its variety of social events and opportunities to connect with neighbours. 1,893 above grade sq.ft. plus a finished basement. *Please note some images have been virtually staged to show the potential of the condo. (id:67892)
6 Forest Link Court
New Tecumseth, Ontario
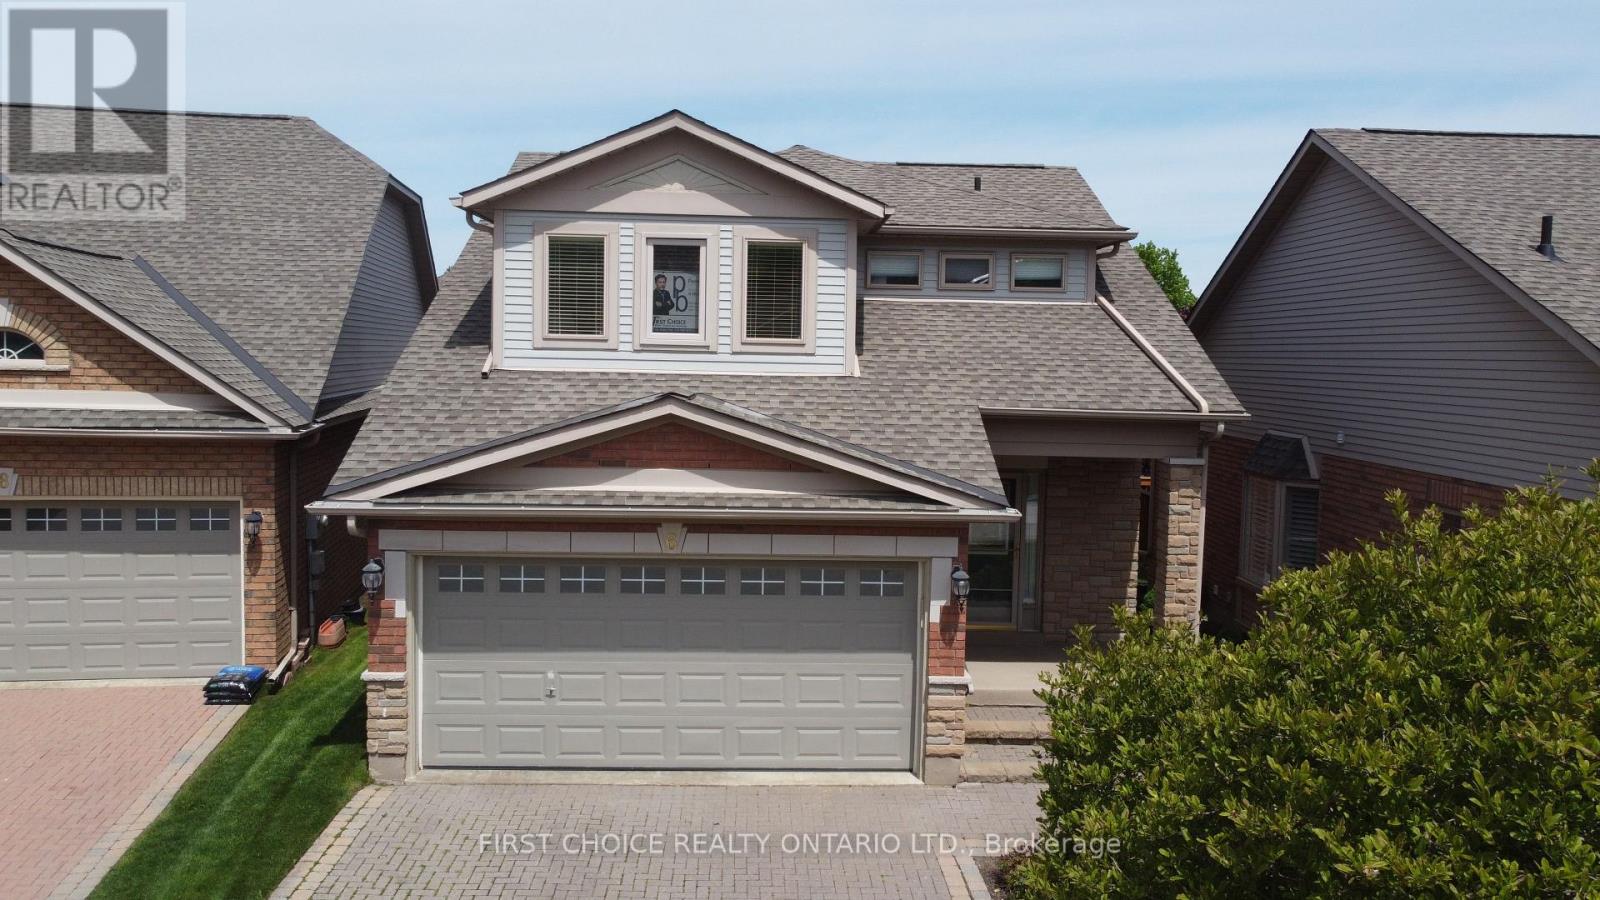
Priced to move you! * Bonus subsidy towards a chairlift* A perfect blend of living space and amenities. Welcome home to the Michaelangelo. A friendly, safe neighborhood, perfect for professionals, retirees, or working individuals. Wonderful living space, especially suited for occupants desiring ample space for guests, an office, or space, unavailable in models with vaulted ceilings or smaller footprints. Perfect for extended families comprised of retired and/or professional adults who have a need for a home office, library, etc. This exceptional offering is on a desirable street in a desirable, executive residential area. The Michaelangelo model offers over 1800 sq ft (apbp) above grade, along with a finished lower area and a rare 3-bedroom layout (or modified 2 br plus den), plus a double garage with opener. Enjoy the comfortable living room, featuring a gas fireplace and side windows. The spacious kitchen, combined with a breakfast area, features ceramic flooring, a huge pantry, Maple cabinets, and a walkout to the deck. The recreation room features broadloom, 3 above-grade windows, a 3-piece bath, and a gas fireplace, plus a walk-in closet. The large primary bedroom features a 4-piece ensuite, walk-in closet, and comfortable broadloom. The spacious 2nd bedroom features a 3-piece ensuite. This is a truly rare offering (as the majority of models are 1+1 or loft layouts, which may not be ideal for blended, adult families). New entry door just installed in October 2025. Lovely landscaped property with a huge deck for relaxation or your BBQ. (id:67892)
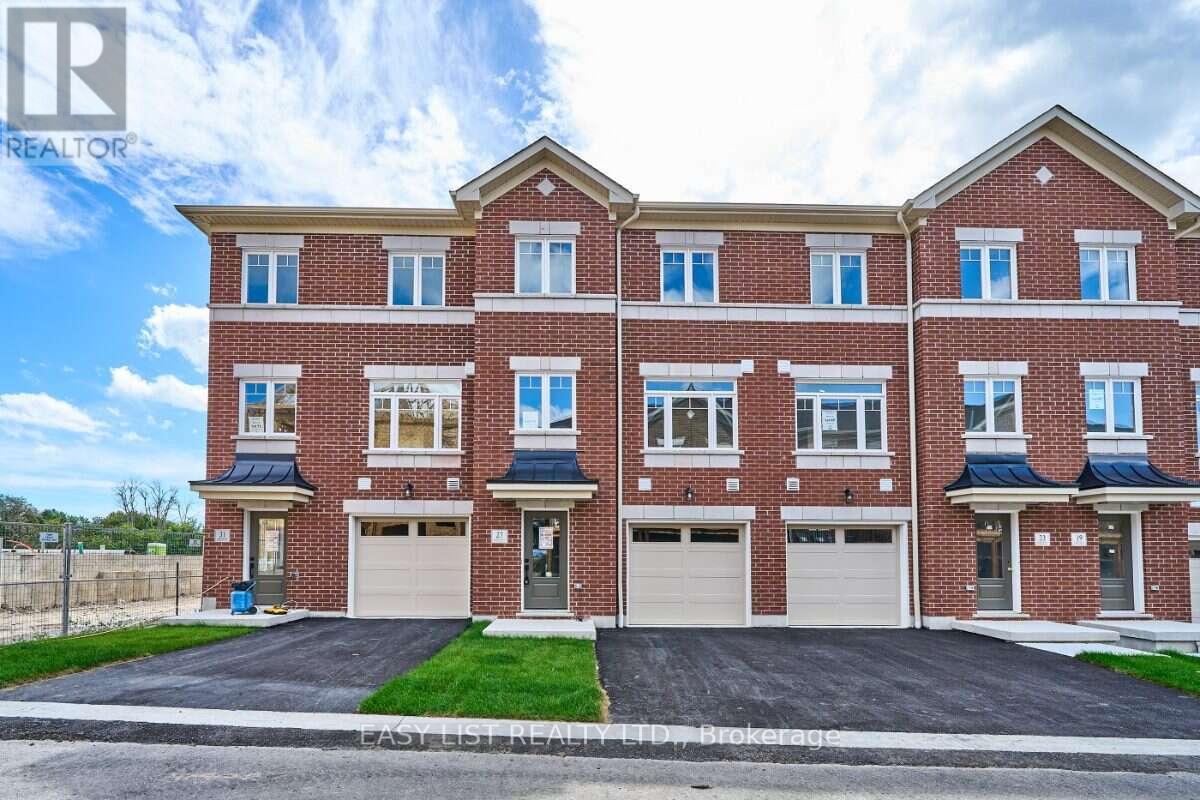
27 Nady Lane
Clarington, Ontario
Visit the REALTOR website for further information about this Listing. A double-car garage is a standout feature in a townhome, pair it with an end-unit location and extra windows, and 27 Addyman Crescent offers something genuinely different. This move-in ready Lancaster T-5 in Newcastle offers 1,677 sq. ft., 3 bedrooms and 2.5 bathrooms. Start the day with sun-filled mornings in the kitchen and breakfast area, finished with soft grey cabinetry, dark countertops and warm wood-tone flooring. From the spacious living room, enjoy evening sunsets with a view over the water. Sliding doors from the kitchen lead to a generous private terrace, while a powder room completes the main living level. Upstairs, the spacious primary bedroom features its own ensuite with a glass-enclosed walk-in shower. Two additional bedrooms, a main bathroom with a tub and shower, and conveniently located laundry complete the upper floor. A finished recreation room provides flexible space for a home office, gym, media room or additional living area. The lower level welcomes you through a finished foyer and includes a small unfinished mechanical room. Located in the Towns of Belmont community in Newcastle, this home is move-in ready and available for a 30-day closing. Freehold POTL ownership within a Common Elements Condominium, with a $107/month common elements fee contributing to the maintenance of shared community elements, including common-area landscaping, parkettes, visitor parking and private roads. Taxes not yet assessed. Some photos are virtually staged. (id:67892)
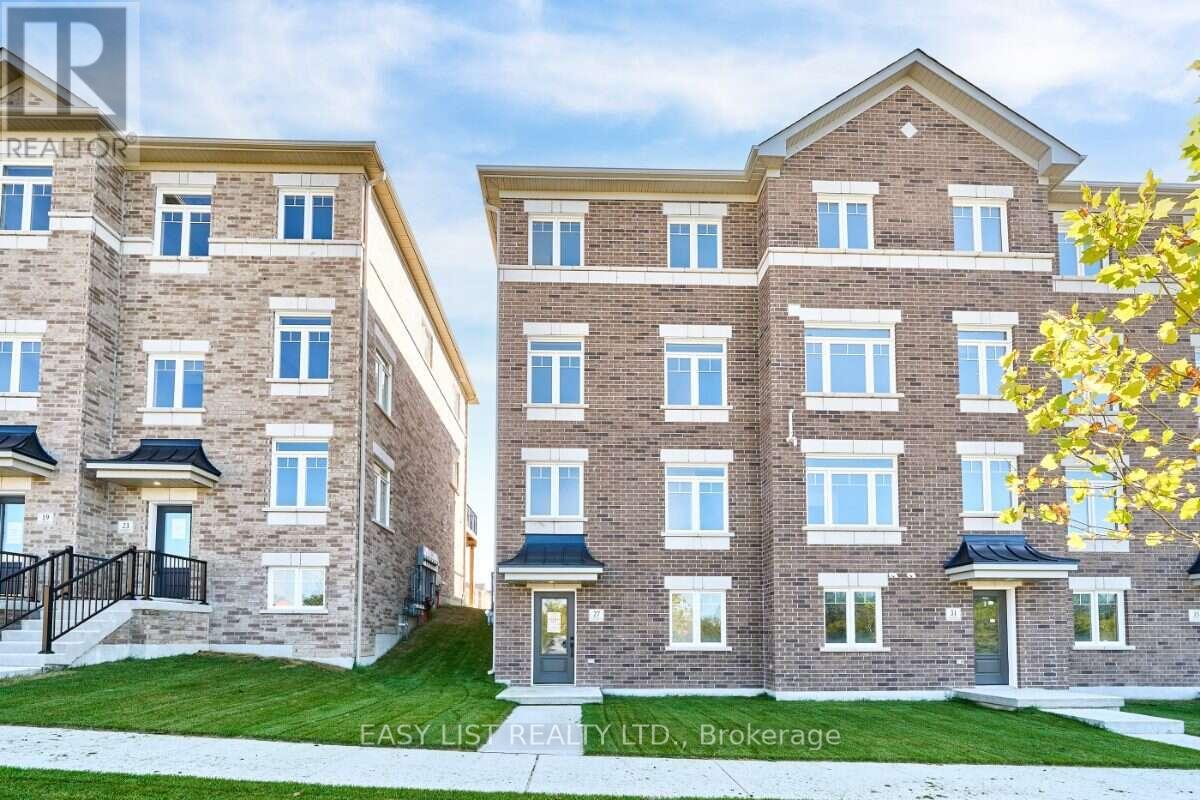
27 Addyman Crescent
Clarington, Ontario
Visit the REALTOR website for further information about this Listing. A double-car garage is a standout feature in a townhome, pair it with an end-unit location and extra windows, and 27 Addyman Crescent offers something genuinely different. This move-in ready Lancaster T-5 in Newcastle offers 1,677 sq. ft., 3 bedrooms and 2.5 bathrooms. Start the day with sun-filled mornings in the kitchen and breakfast area, finished with soft grey cabinetry, dark countertops and warm wood-tone flooring. From the spacious living room, enjoy evening sunsets with a view over the water. Sliding doors from the kitchen lead to a generous private terrace, while a powder room completes the main living level. Upstairs, the spacious primary bedroom features its own ensuite with a glass-enclosed walk-in shower. Two additional bedrooms, a main bathroom with a tub and shower, and conveniently located laundry complete the upper floor. A finished recreation room provides flexible space for a home office, gym, media room or additional living area. The lower level welcomes you through a finished foyer and includes a small unfinished mechanical room. Located in the Towns of Belmont community in Newcastle, this home is move-in ready and available for a 30-day closing. Freehold POTL ownership within a Common Elements Condominium, with a $107/month common elements fee contributing to the maintenance of shared community elements, including common-area landscaping, parkettes, visitor parking and private roads. Taxes not yet assessed. Some photos are virtually staged. (id:67892)
71 Addyman Crescent
Clarington, Ontario
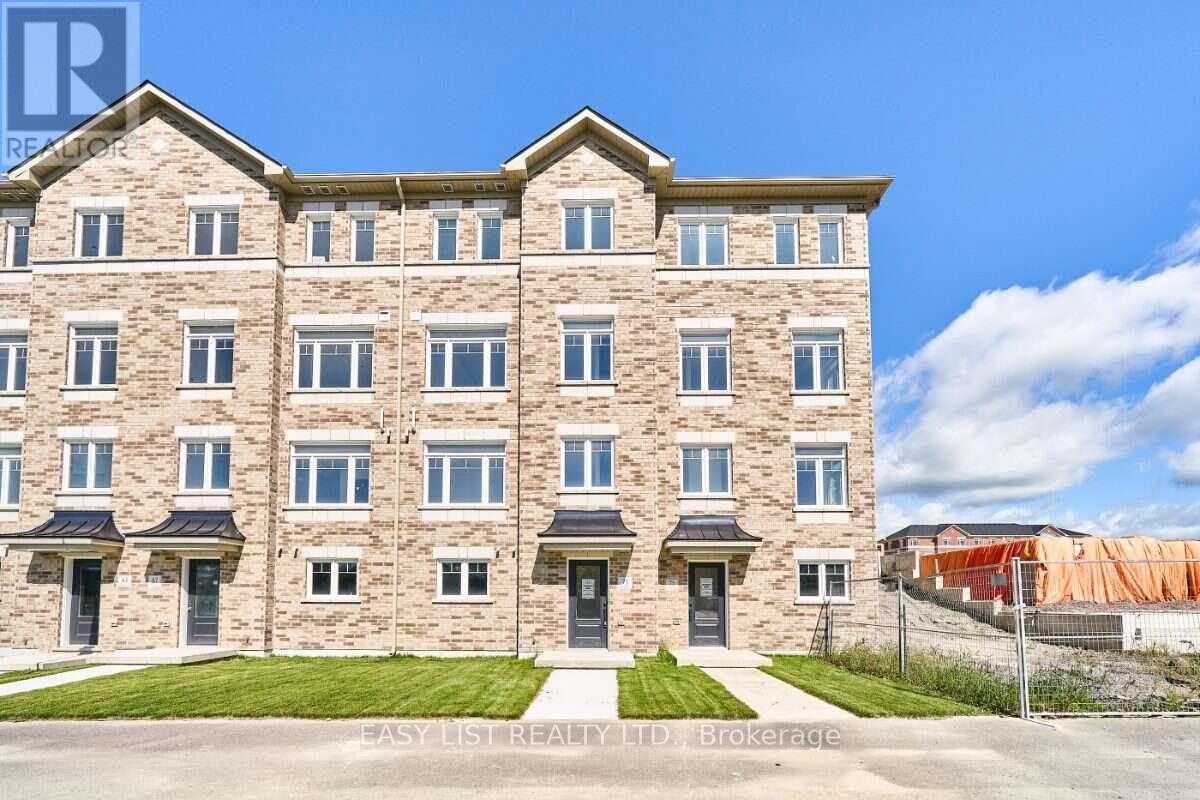
Visit the REALTOR website for further information about this Listing. The kitchen takes centre stage at 71 Addyman Crescent. This move-in ready Wexford T-8 townhome in Newcastle offers 1,875 sq. ft. of living space, 3 bedrooms, 2.5 bathrooms and a 2-car garage. Crisp white cabinetry, quartz countertops and a large centre island create a bright and functional kitchen with plenty of room for meal prep, casual seating and entertaining. The adjoining breakfast area and spacious great room keep the main living level open and connected, while sliding doors lead directly to a generous private terrace. A powder room completes the floor. Upstairs, the spacious primary bedroom features its own ensuite with a glass-enclosed walk-in shower and tiled surround. Two additional bedrooms, a main bathroom with a tub and shower, and conveniently located laundry complete the upper level. A finished recreation room provides flexible additional living space for a home office, gym, media room or secondary family room, while interior garage access and dedicated storage and mechanical areas add practicality. Located in the Towns of Belmont community in Newcastle, this home is move-in ready and available for a 30-day closing. Freehold POTL ownership within a Common Elements Condominium, with a $107/month common elements fee contributing to the maintenance of shared community elements, including common-area landscaping, parkettes, visitor parking and private roads. Taxes not yet assessed. Some photos are virtually staged. (id:67892)
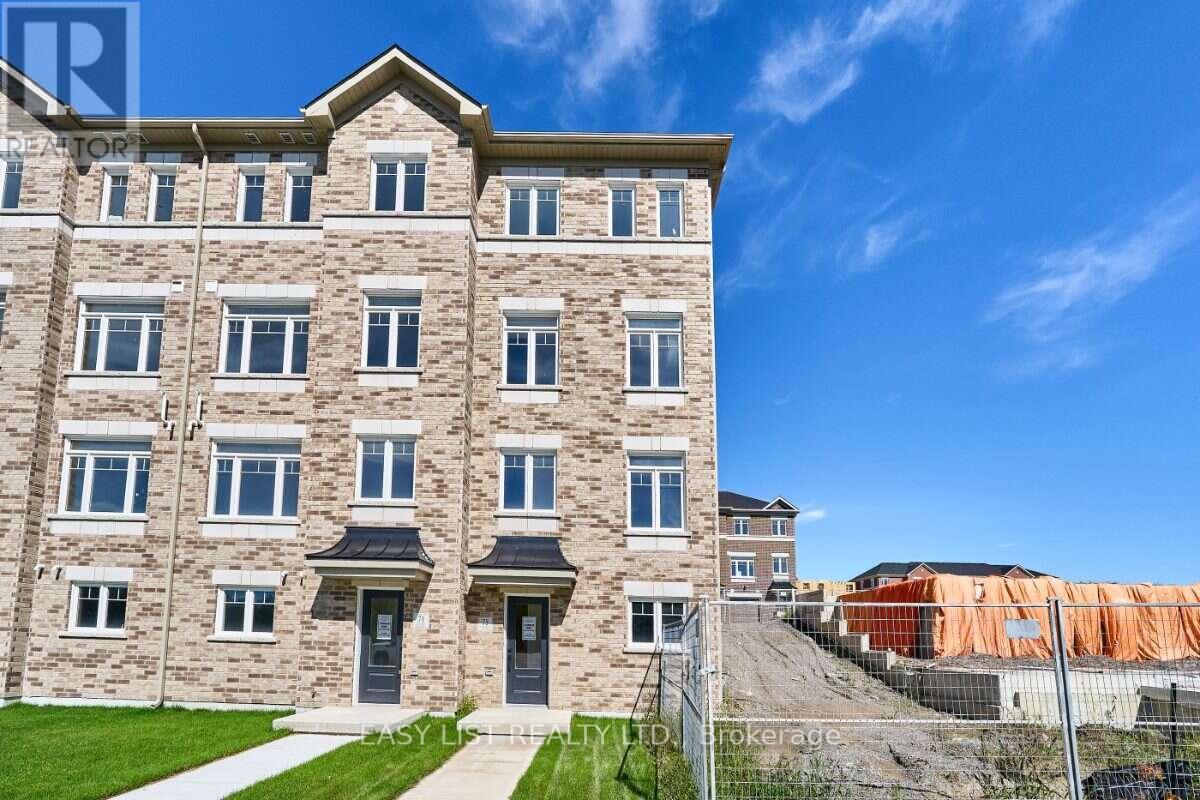
75 Addyman Crescent
Clarington, Ontario
Visit the REALTOR website for further information about this Listing. Bright interiors and an end-unit location give 75 Addyman Crescent an airy, welcoming feel from the moment you step inside. This move-in ready Stratford T-7 townhome in Newcastle offers 1,671 sq. ft. of thoughtfully designed living space with 3 bedrooms, 1.5 bathrooms and a 1-car garage. The main living level features a spacious great room alongside an open kitchen and breakfast area finished with light grey cabinetry, quartz countertops and warm wood-tone flooring. Sliding doors from the breakfast area lead to a generous private terrace, creating additional space to relax or entertain outdoors. A powder room completes the level. A finished recreation room provides flexible space for a home office, gym, media room or secondary living area, while dedicated laundry and storage areas add everyday practicality. Upstairs are three bedrooms and a full bathroom with a tub and shower. Additional end-unit windows bring natural light throughout the home, including the spacious primary bedroom. Located in the Towns of Belmont community in Newcastle, this home is move-in ready and available for a 30-day closing. Freehold POTL ownership within a Common Elements Condominium, with a $107/month common elements fee contributing to the maintenance of shared community elements, including common-area landscaping, parkettes, visitor parking and private roads. Taxes not yet assessed. Some photos are digitally rendered. (id:67892)
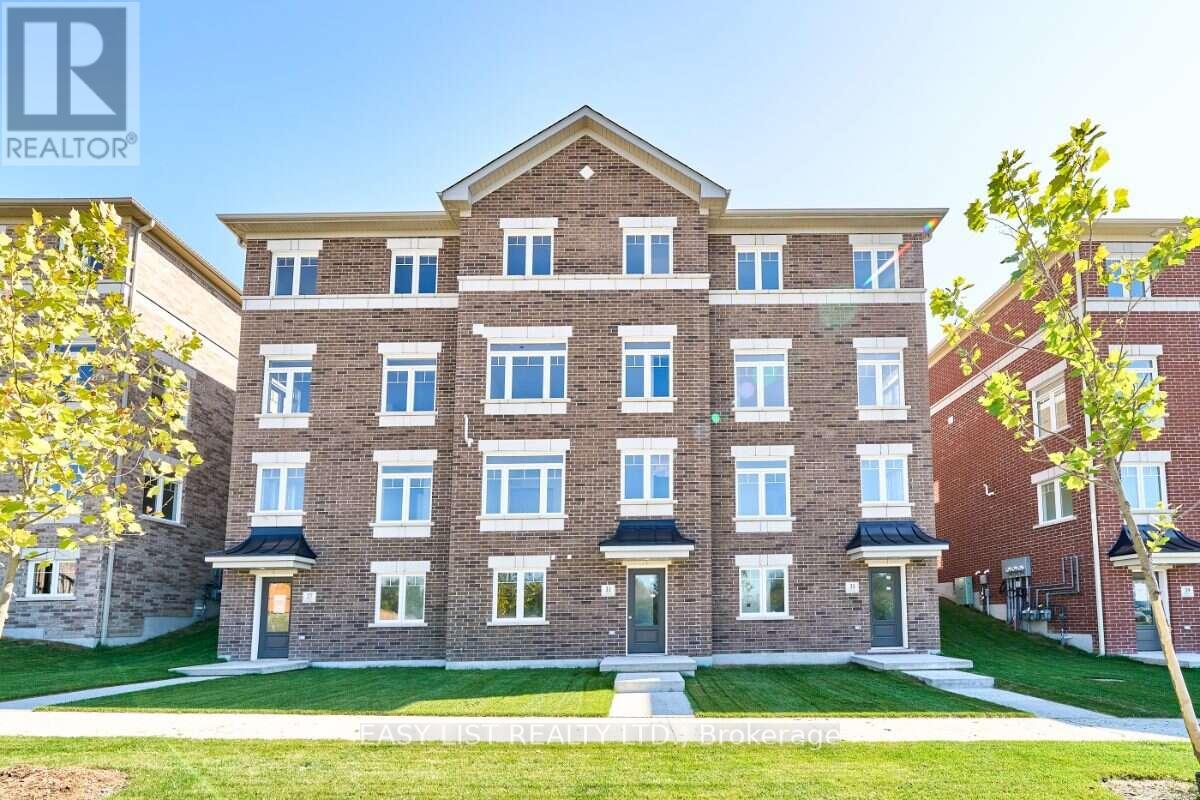
31 Addyman Crescent
Clarington, Ontario
Visit the REALTOR website for further information about this Listing. Pick your finishes now and move in within 60 days. 31 Addyman Crescent offers the opportunity to personalize a brand-new home without the typical long construction timeline. This Somerset T-6 townhome in Newcastle features 1,903 sq. ft. of living space, 3 bedrooms, 2.5 bathrooms and a 2-car garage. The open main living level is designed around a spacious great room, kitchen and breakfast area. The kitchen is positioned to enjoy sun-filled mornings, while the living room offers evening sunset views over the water. Sliding doors from the kitchen and breakfast area lead to a generous private terrace, and a powder room completes the level. Upstairs, the primary bedroom features its own ensuite with a walk-in shower, accompanied by two additional bedrooms, a main bathroom with a tub and shower, and conveniently located laundry. A ground-floor recreation room provides flexible additional living space, with lower-level storage and utility areas adding everyday practicality. With interior selections still available through the Graycraft Homes Design Centre, buyers can choose their finishes, personalize the home to suit their style and still move in within 60 days. Freehold POTL ownership within a Common Elements Condominium, with a $107/month common elements fee contributing to the maintenance of shared community elements, including common-area landscaping, parkettes, visitor parking and private roads. Taxes not yet assessed. (id:67892)
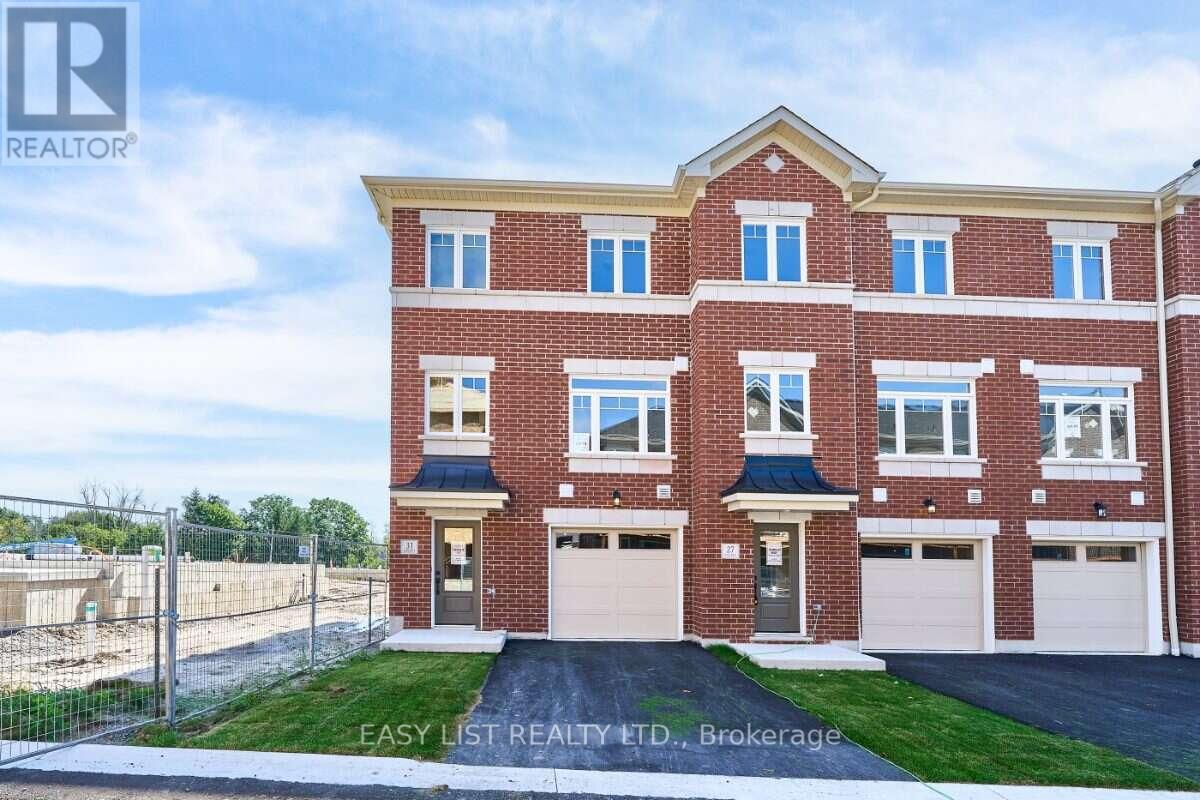
31 Nady Lane
Clarington, Ontario
Visit the REALTOR website for further information about this Listing. Southern exposure and an end-unit location give 31 Nady Lane a bright feel both inside and out. This move-in ready Windermere T-9 townhome in Newcastle offers 1,850 sq. ft. of living space with 3 bedrooms, 2.5 bathrooms and a 1-car garage. The open main level features a spacious great room alongside a bright kitchen and breakfast area finished with white cabinetry, quartz countertops, black hardware and warm wood-tone flooring. Sliding doors lead to a private balcony overlooking the south-facing backyard, creating a natural connection between the indoor and outdoor living spaces. A convenient powder room completes the level. Upstairs, the spacious primary bedroom includes its own ensuite with a glass-enclosed walk-in shower. Two additional bedrooms, a main bathroom with a tub and shower, and upper-floor laundry provide a functional layout for everyday living. The ground floor adds a finished recreation room that can easily serve as a home office, gym, media room or secondary living space, along with interior garage access and dedicated mechanical and storage space. Located in the Towns of Belmont community in Newcastle, this end-unit home is move-in ready and available for a 30-day closing. Freehold POTL ownership within a Common Elements Condominium, with a $107/month common elements fee contributing to the maintenance of shared community elements, including common-area landscaping, parkettes, visitor parking and private roads. Property not yet assessed. Some photos are virtually staged. (id:67892)
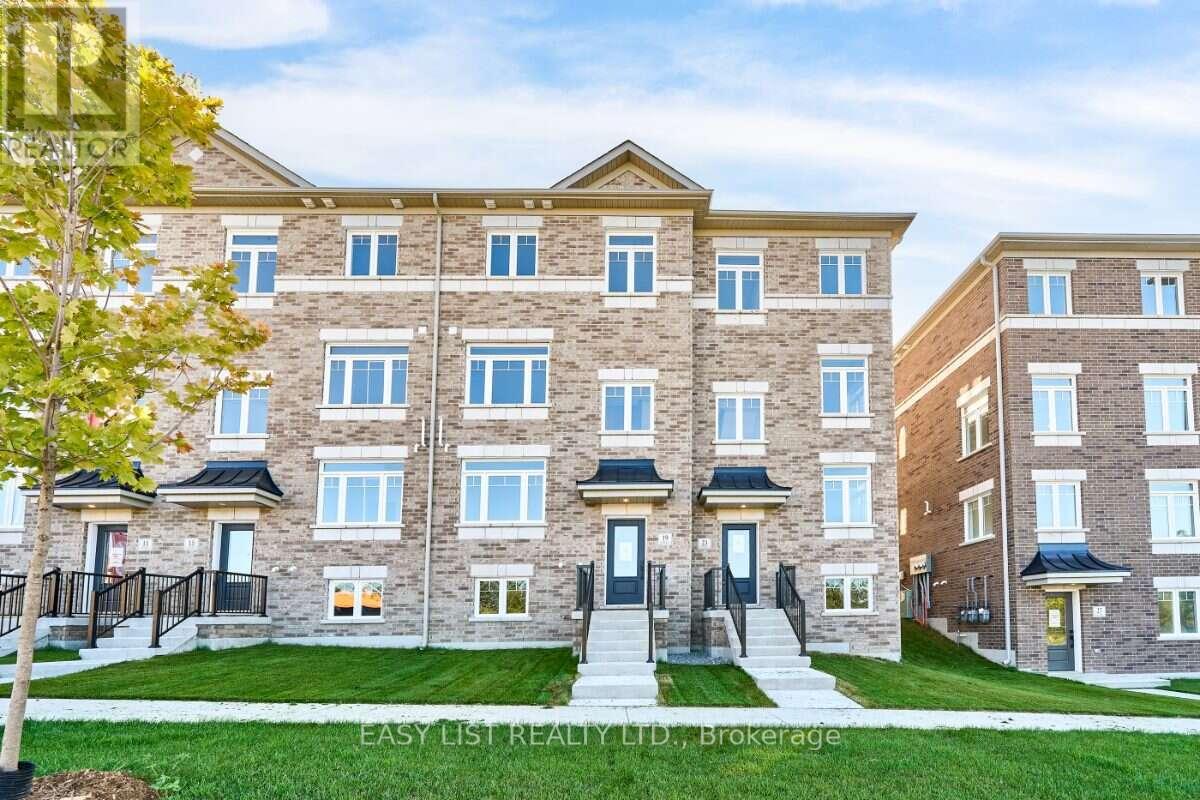
19 Addyman Crescent
Clarington, Ontario
Visit the REALTOR website for further information about this Listing. If space and everyday functionality are high on the list, 19 Addyman Crescent delivers. This move-in ready Kingsley T-4 townhome in Newcastle offers 1,903 sq. ft. of living space, 3 bedrooms, 2.5 bathrooms and the added convenience of a 2-car garage. Enjoy sun-filled mornings in the spacious kitchen and breakfast area, where warm wood-tone cabinetry, quartz countertops, glass-front accent cabinetry and a generous centre island create a welcoming space for cooking, gathering and entertaining. Sliding doors off the breakfast area lead to a spacious private terrace, while the adjoining great room provides plenty of room to relax. A powder room completes the main living level. Upstairs, the primary bedroom includes its own ensuite with a glass-enclosed walk-in shower. Two additional bedrooms, a main bathroom with a tub and shower, and conveniently located laundry complete the upper floor. A finished ground-floor recreation room adds valuable flexible space for a home office, media room, gym or additional living area, while unfinished lower-level space provides extra storage. Located in the Towns of Belmont community in Newcastle, this home is move-in ready and available for a 30-day closing. Freehold POTL ownership within a Common Elements Condominium, with a $107/month common elements fee contributing to the maintenance of shared community elements, including common-area landscaping, parkettes, visitor parking and private roads. Property not yet assessed. Some photos are virtually staged. (id:67892)
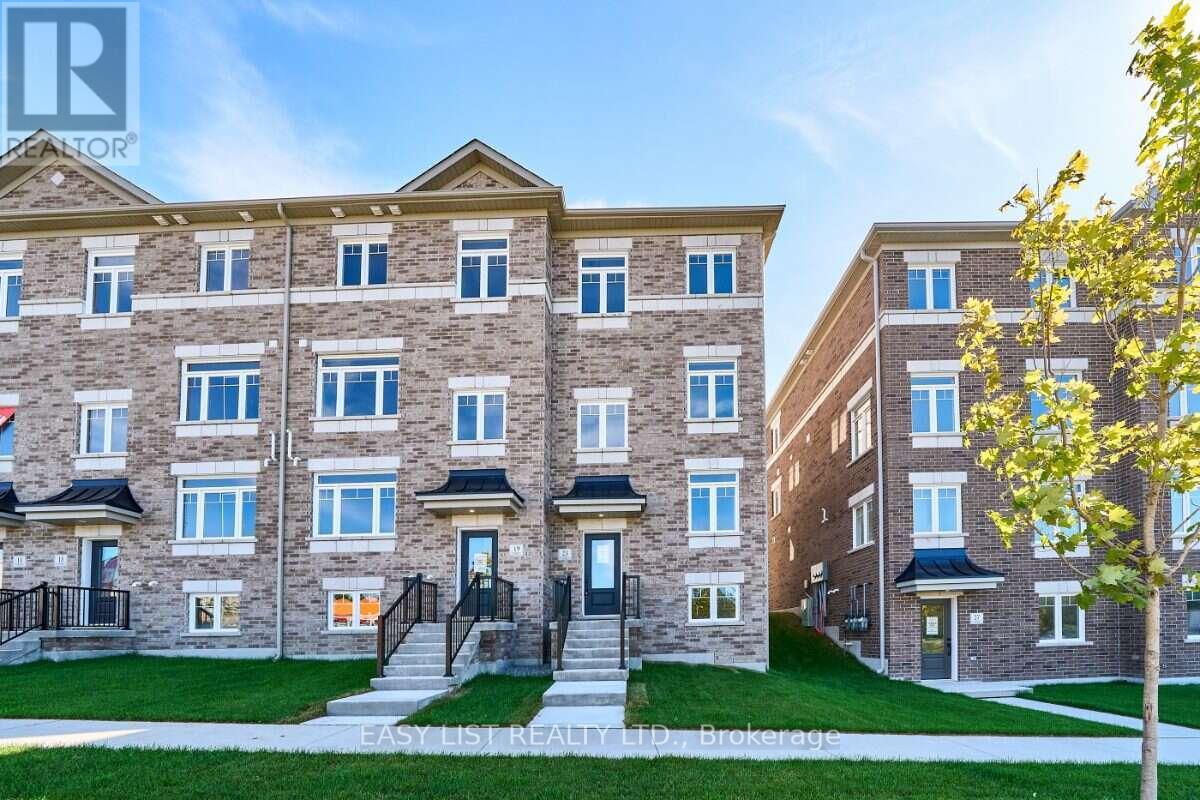
23 Addyman Crescent
Clarington, Ontario
Visit the REALTOR website for further information about this Listing. Start the day with sun-filled mornings in the kitchen and breakfast area of this move-in ready Hawthorne T-3 end unit at 23 Addyman Crescent. Offering 1,659 sq. ft., 3 bedrooms, 1.5 bathrooms and a 1-car garage, this Newcastle home combines extra end-unit light with a flexible multi-level layout. The main living level brings together a spacious great room and an open kitchen and breakfast area, finished with white cabinetry, quartz countertops and warm wood-tone flooring. Sliding doors lead to a generous private terrace, offering plenty of room to enjoy the outdoors, while a powder room completes the level. A finished recreation room provides additional space for a home office, media room, gym or second living area. The home also includes interior garage access, dedicated laundry and storage areas, plus an additional unfinished basement. Upstairs are three bedrooms and a full bathroom with a tub and shower. Additional windows throughout the end-unit layout help fill the home with natural light. Located in the Towns of Belmont community in Newcastle, this home is move-in ready and available for a 30-day closing. Freehold POTL ownership within a Common Elements Condominium, with a $107/month common elements fee contributing to the maintenance of shared community elements, including common-area landscaping, parkettes, visitor parking and private roads. Property not yet assessed. Some photos are virtually staged. (id:67892)
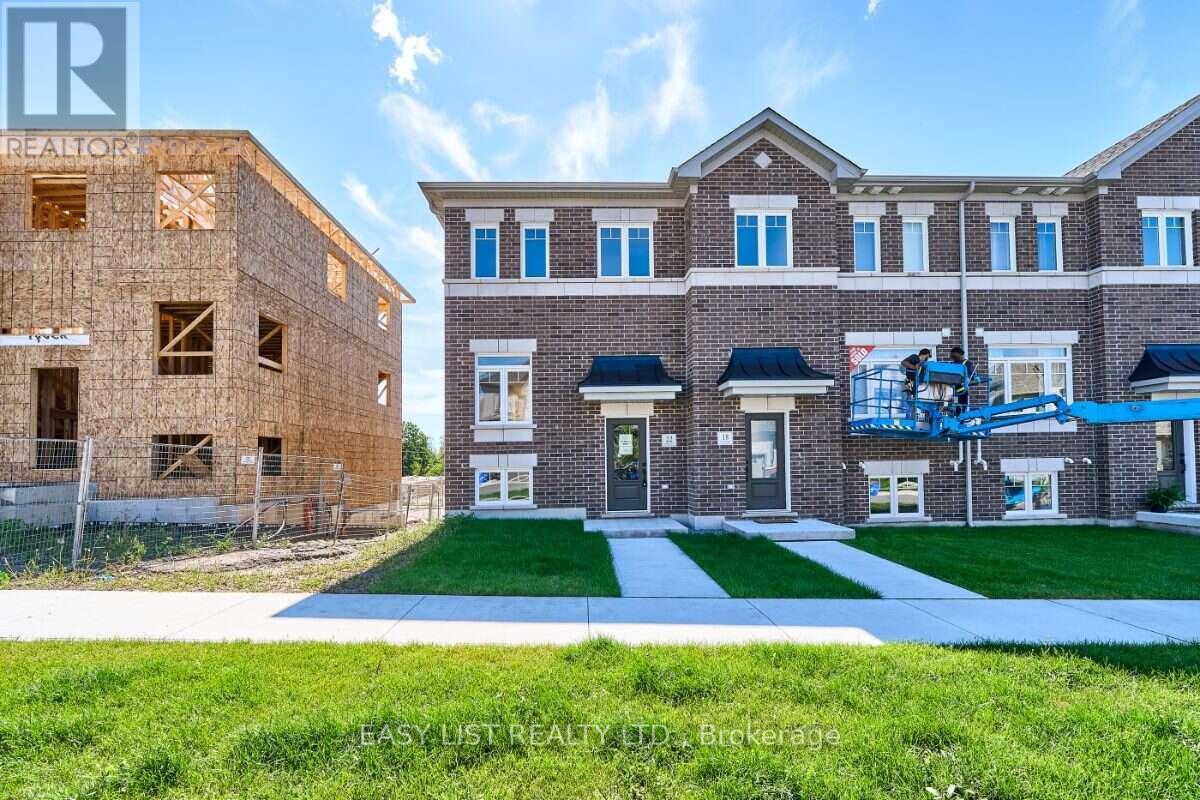
22 Nady Lane
Clarington, Ontario
Visit the REALTOR website for further information about this Listing. Southern exposure and end-unit natural light set 22 Nady Lane apart. This move-in ready Ashbourne T-1 townhome in Newcastle offers 1,453 sq. ft. of thoughtfully designed living space with 3 bedrooms, 1.5 bathrooms and a 1-car garage. The bright main living level features a spacious great room alongside a kitchen and breakfast area finished with white cabinetry, quartz countertops and warm wood-tone flooring. Sliding doors lead directly to the south-facing terrace, creating an easy extension of the living space outdoors. A convenient powder room completes the main floor. On the ground level, a finished recreation room provides flexible space for a home office, media room, gym or secondary living area, along with interior garage access. Upstairs, three bedrooms and a full bathroom with a tub and shower complete the home. Additional end-unit windows bring natural light throughout, while the natural-finish oak staircase with black iron pickets adds a warm architectural detail. Located in the Towns of Belmont community in Newcastle, this home is move-in ready and available for a 30-day closing. Freehold POTL ownership with with a $107/month common elements fee contributing to the maintenance of shared community elements, including common-area landscaping, parkettes, visitor parking and private roads. Property not yet assessed. Some photos are virtually staged. (id:67892)
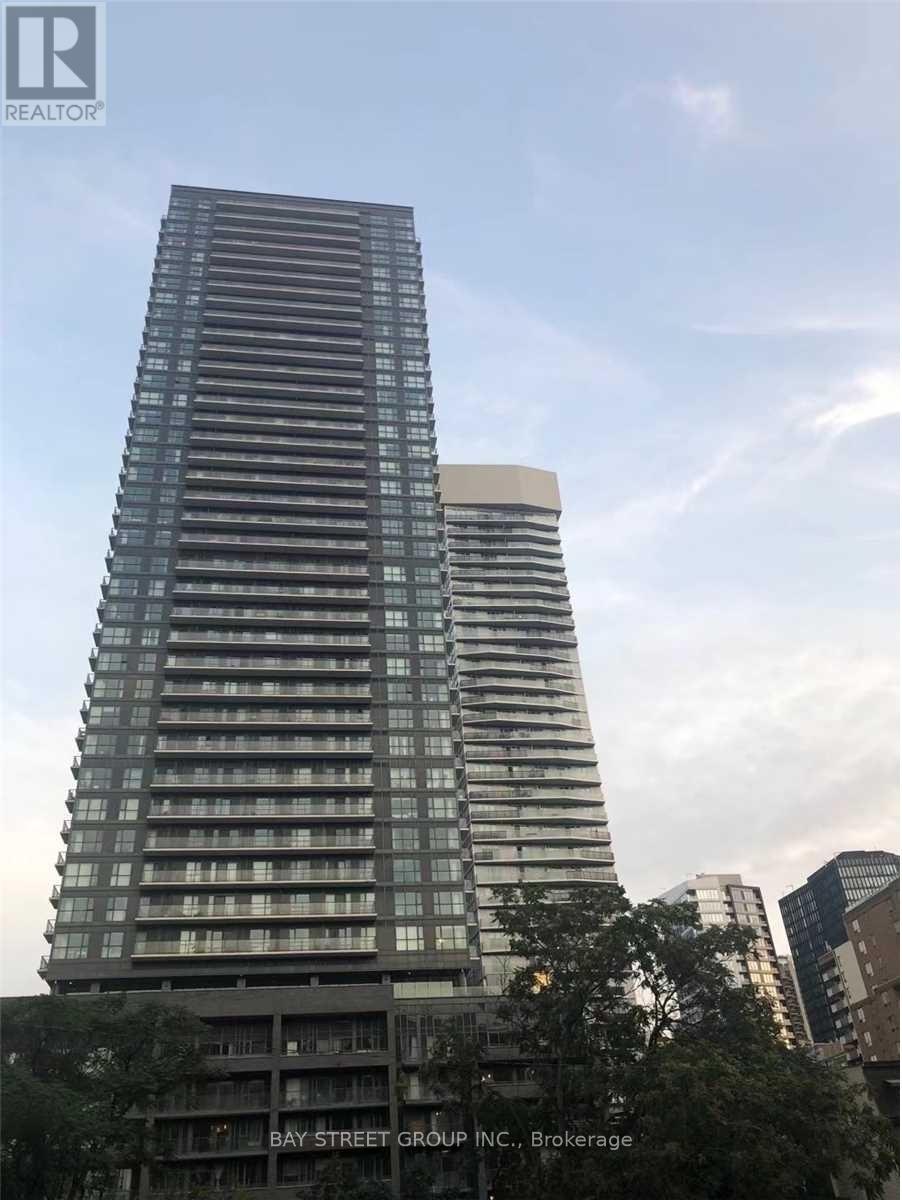
2607 - 159 Dundas Street E
Toronto, Ontario
Pace Condos - A New Luxury Condo. ***Very Spacious Two Bedroom + 2 Washroom With Unobstructed Views In Prime Location Of Toronto, Lots Of Natural Light & Tons Of Storage. *** Steps To Eaton Center, Ryerson, U Of T, Subway & Financial District. 9' Smooth Ceiling, Floor To Ceiling, Wall To Wall Windows, Engineer Laminate Floor Throughout. Built-In Kitchen Appliance, Contemporary Custom Designed Bathroom. Massive Balcony With Clear View Of North Side. * **Hard To Find A Unit Like This** **A Must See* (id:67892)
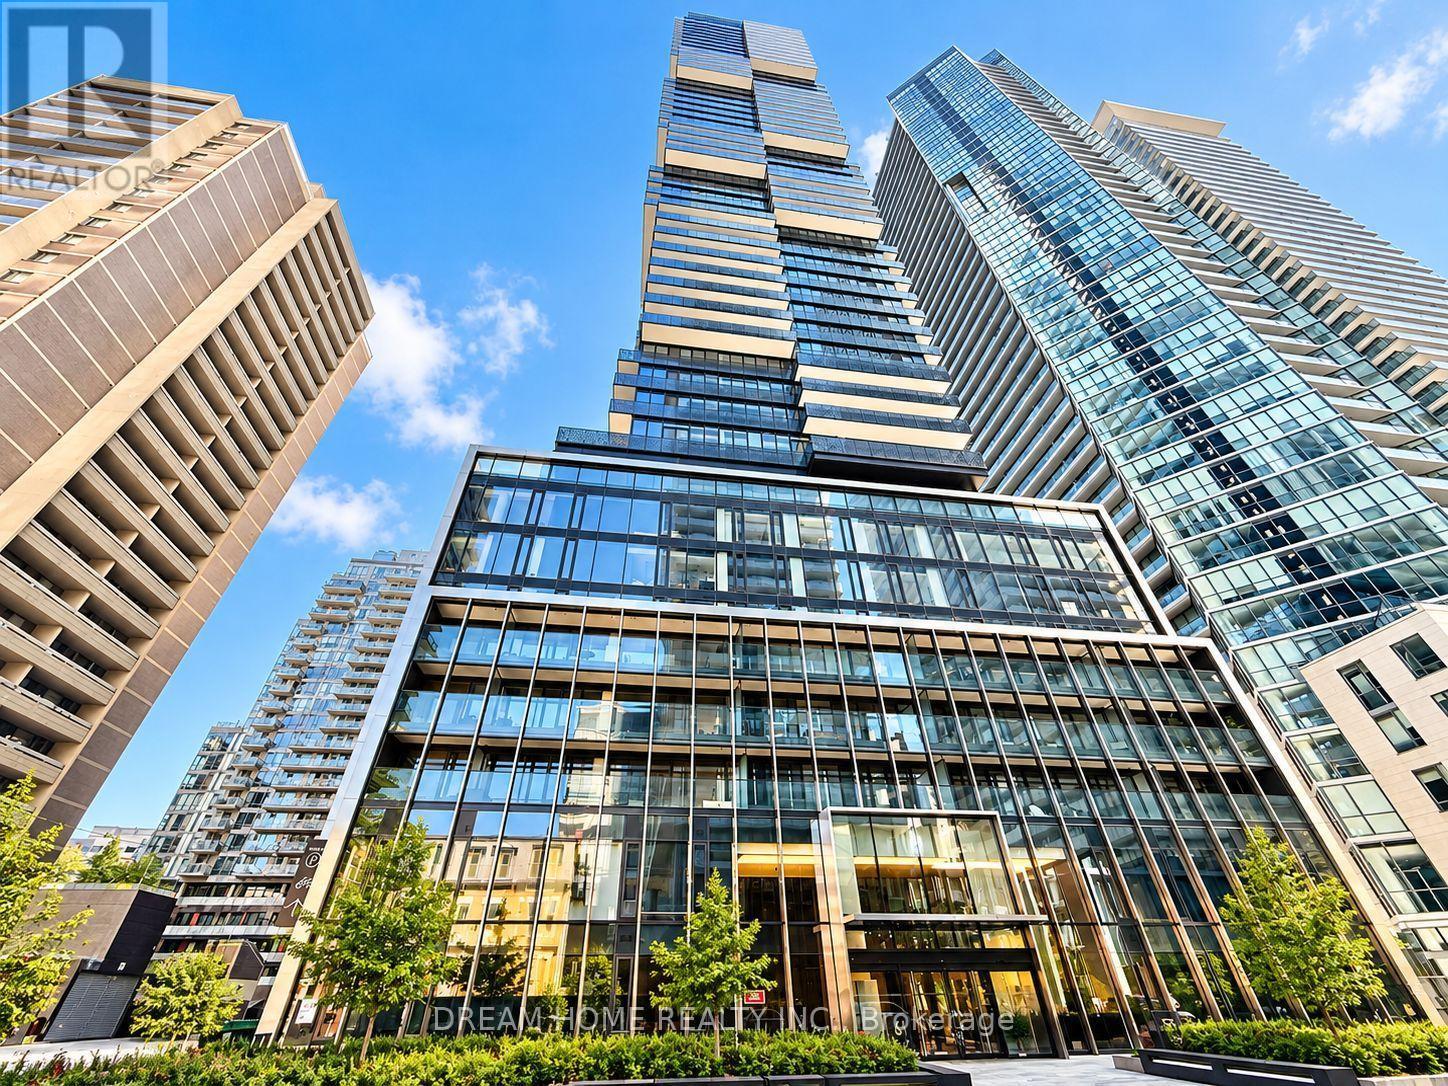
1413 - 55 Charles Street E
Toronto, Ontario
Welcome to 55C Condos at 55 Charles St E, a stylish 1 bedroom, 1 bathroom residence of thoughtfully designed living space in the heart of downtown Toronto. This newly built by MOD Development features an open-concept layout with sleek laminate flooring, soaring high ceilings, and floor-to-ceiling windows that flood the unit with natural light. The ensuite bathroom provides modern comfort, while the efficient floor plan maximizes every square foot for everyday living. Residents enjoy world-class amenities, including a fully equipped gym, yoga studio, steam and sauna rooms, rooftop BBQ terrace, party and dining rooms, media lounge, meeting space, pet spa, guest suites, and 24-hour concierge with advanced security access. Located just steps from Yonge-Bloor Subway Station, this address offers unmatched convenience with shops, restaurants, cafes, groceries, parks, and the University of Toronto all within walking distance. Ideal for first-time buyers, professionals, or investors, this move-in ready suite delivers a perfect blend of modern design, luxurious amenities, and unbeatable location, an exceptional opportunity to own in one of Toronto's most coveted neighborhoods. Some photos may have been virtually staged. Furniture and décor shown are for illustration purposes only and do not represent the current condition of the property. (id:67892)
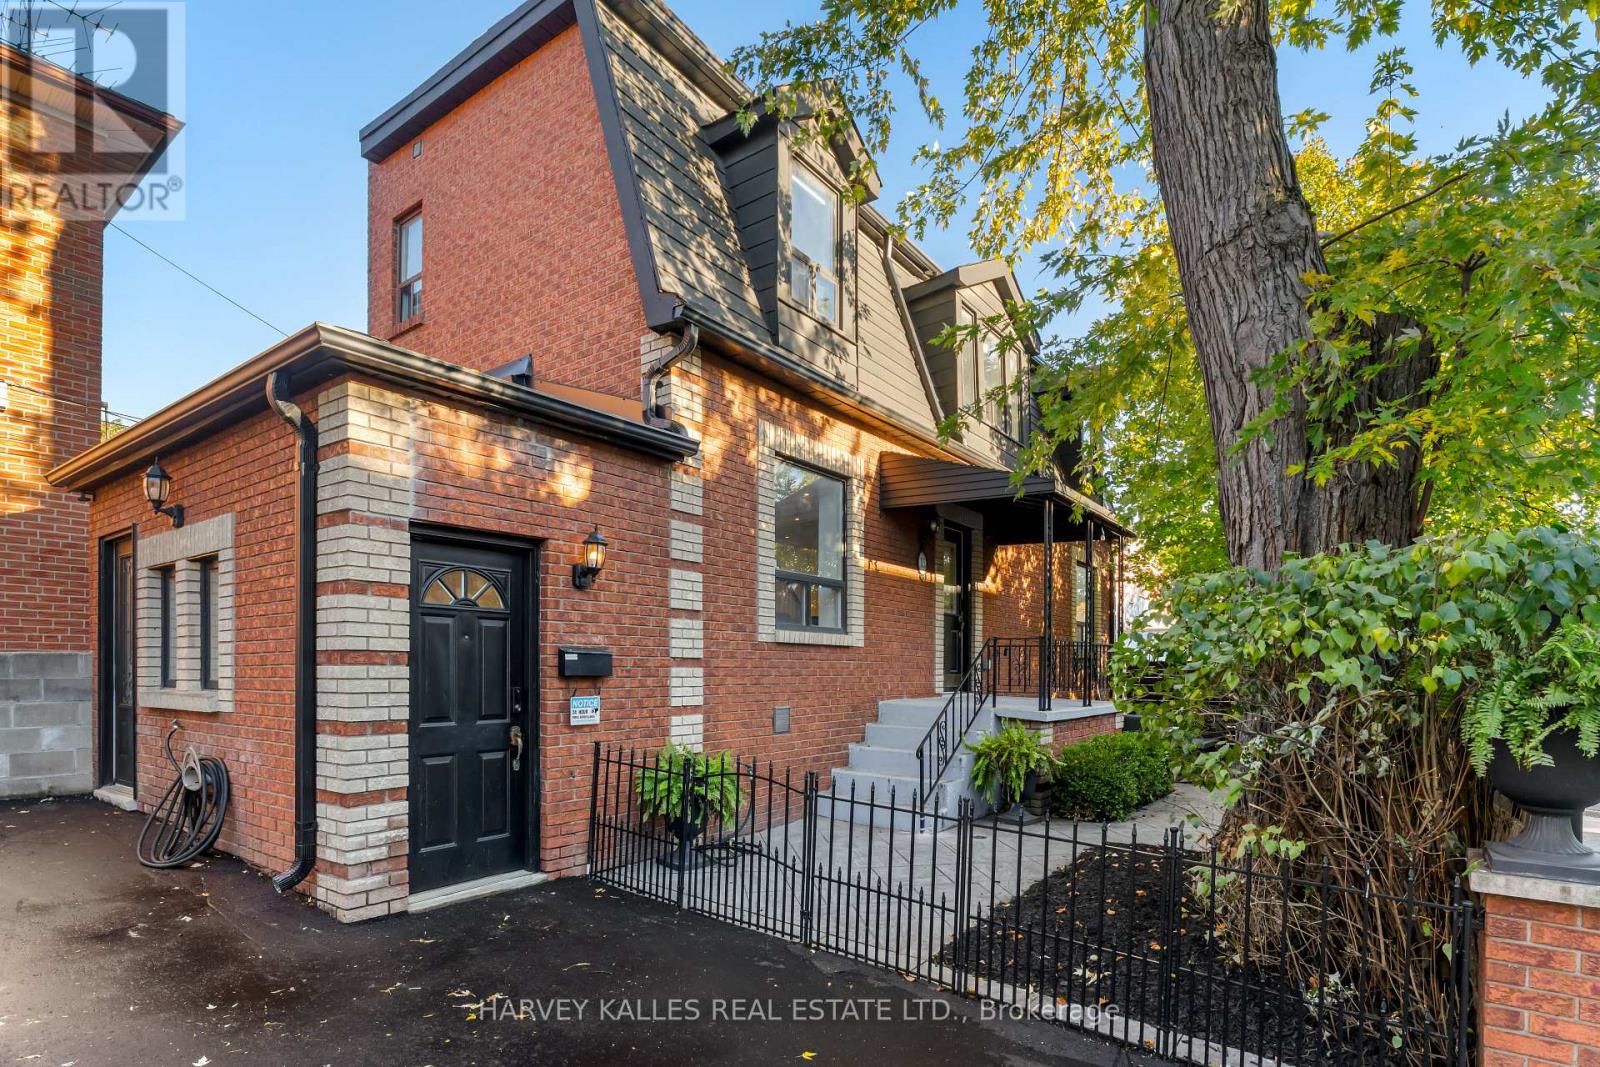
15 Markham Street
Toronto, Ontario
Why Settle For A Condo When You Can Own A Chic, Fully Renovated Detached Home In The Heart Of Trinity-Bellwoods, Just 10 Seconds From Queen Street West? Offering Exceptional Value, Style And Versatility, This Contemporary Urban Retreat Delivers The Best Of Downtown Living With The Added Freedom And Privacy Of A Detached Home. The Stunning Approximately 1,400 Sq. Ft. Main Residence Features Two Exceptionally Spacious Bedrooms, Originally Three And Easily Converted Back, Along With Two Beautifully Appointed Bathrooms. The Open-Concept Main Floor Is Designed For Modern Living And Entertaining, Anchored By A Gorgeous Custom Kitchen With Luxury Appliances, Caesarstone Countertops And An Oversized Island Seating Six. Both Bedrooms Comfortably Accommodate King-Sized Beds And Offer Generous Storage, Abundant Natural Light And Blackout Blinds. Step Outside To Your Private Garden Terrace With A Gas BBQ Hookup, Or Enjoy The Rare Convenience Of A Private Driveway Accommodating 2-3 Cars. And The Location? Unbeatable. You're Practically On Queen West, Surrounded By Some Of Toronto's Coolest Cafés, Acclaimed Restaurants, Independent Boutiques, Galleries And Vibrant Nightlife, With Trinity Bellwoods Park, Ossington And King West All Moments Away. As An Added Bonus, The Beautifully Renovated, Furnished One-Bedroom Lower-Level Suite With A Separate Entrance Offers Space For Multi-Generational Family Living And/Or An Excellent Income Potential. Recently Configured As Two Units With Gross Annual Rental Income Of Almost $82,000, This Property Is As Financially Appealing As It Is Stylish. A Rare Opportunity To Enjoy The Space, Privacy And Independence Of A Detached Home Without Sacrificing The Energy And Convenience Of Downtown Living. (id:67892)
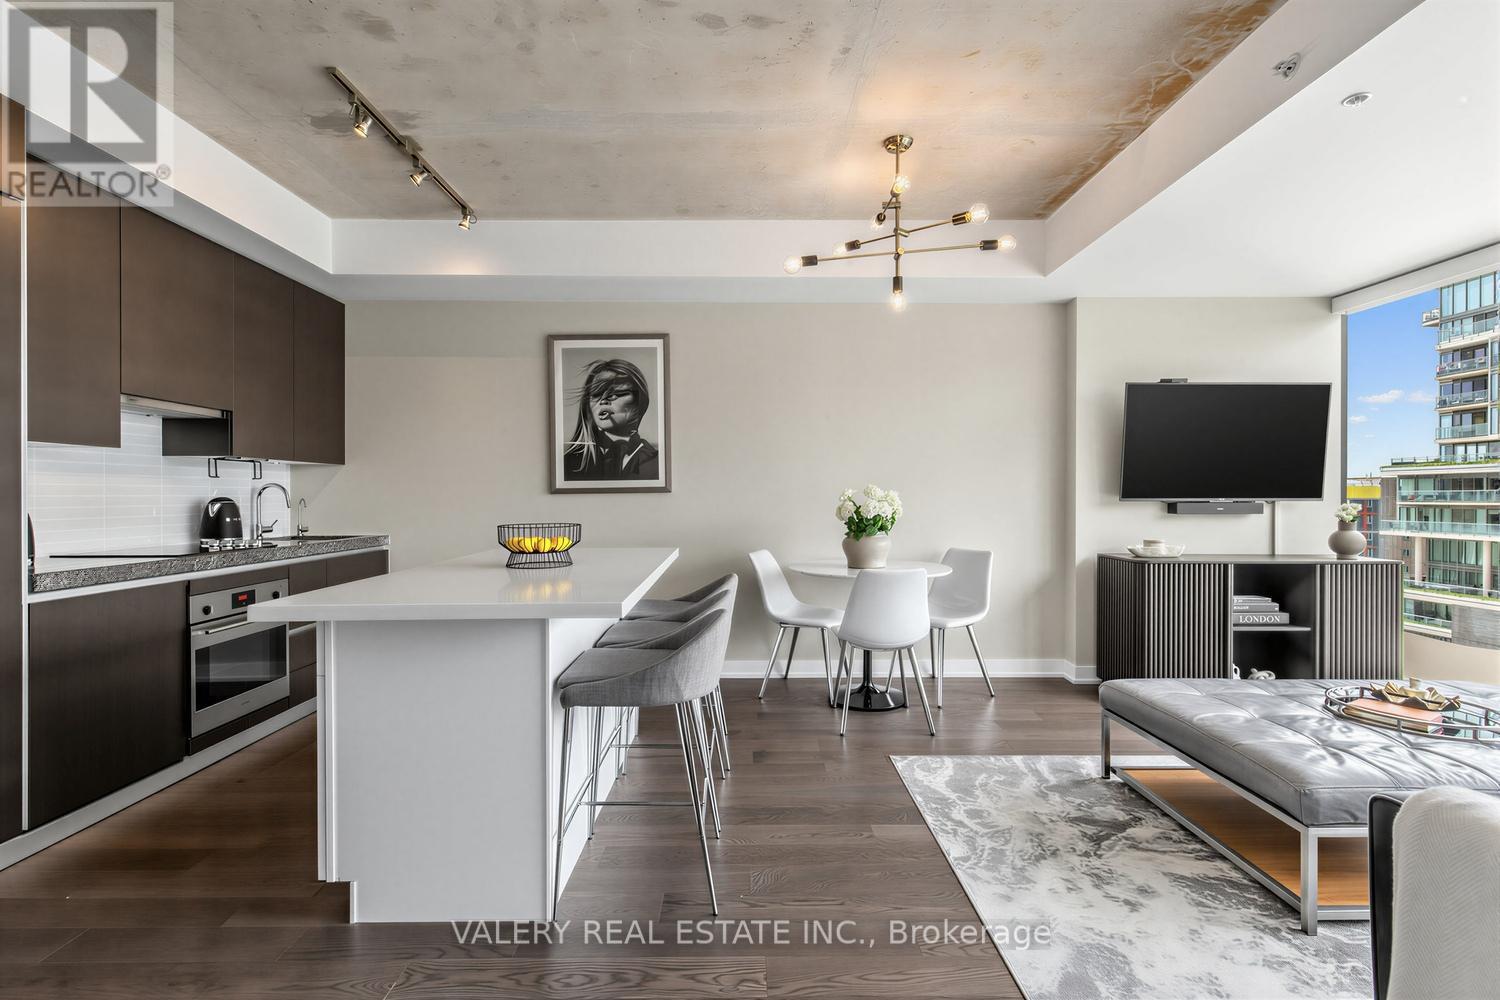
1022 - 629 King Street W
Toronto, Ontario
Welcome to The Thompson Residences, developed by the award-winning Freed Developments. Directly across the street from the future Ontario Line station at King St. W. & Bathurst St., offering exceptional future transit convenience. This spacious north-facing 1-bedroom plus large den suite offers two bathrooms and an impressive 837 sq. ft. of interior living space. As you step into the home the stunning kitchen features a custom built breakfast bar island, double thick countertop, and built-in appliances. The space flows seamlessly into the wide, sun-drenched living area, where floor-to-ceiling windows fill the room with natural light. The perfect layout for everyday living and entertaining. The spacious primary bedroom features a walk-in closet with custom California Closets built-ins. The ensuite bathroom features an illuminated vanity mirror and a small laundry room with additional built-in shelving for added storage. The spacious den is ideal for a home office or a comfortable daybed retreat. A renovated second bathroom provides added comfort and convenience for guests. The balcony, with privacy side panels, provides the perfect spot to enjoy your morning coffee or unwind. This soft loft features exposed concrete ceilings in the main living area and bedroom. Additional upgrades include Engineered Hardwood Throughout (2025), Renovated 2nd Bathroom, Custom-built Breakfast Bar, Custom Built California Closets in Walk-In Closet and Laundry Room, Upgraded Light Fixtures Throughout, Hunter Douglas Automatic Blinds, Reverse Osmosis Filtered Water System (Owned, 2024), Painted Throughout (2026) & Outdoor Balcony Tiles. Building amenities include gym, 24-hour concierge service, and convenient visitor parking available within the building. Located in the heart of the vibrant King West, steps from renowned restaurants, cafes, nightlife, transit, and truly the best of downtown living. 1 Parking and 1 Locker included. (id:67892)
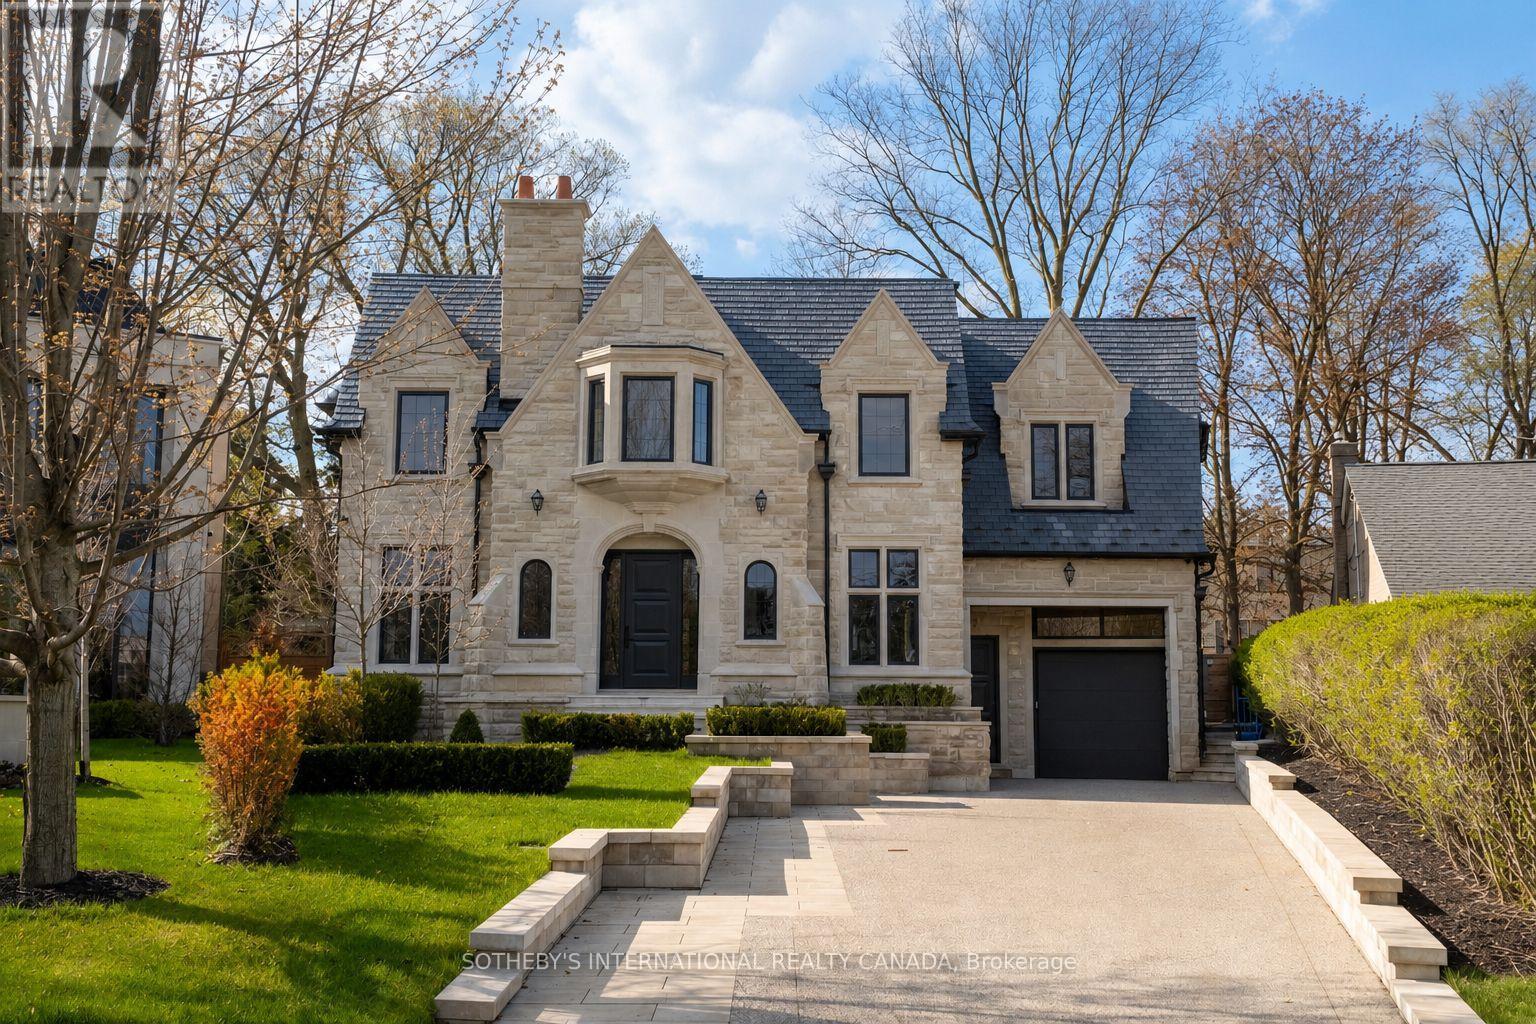
92 Arjay Crescent
Toronto, Ontario
92 Arjay Cres aesthetically presents a masterful take on Tudor Revival by the renowned Richard Wengle & Coe Mudford Interior, showcasing an unparalleled standard of architectural excellence. This newly completed estate sits on a tranquil cul-de-sac in the exclusive Bridle Path-Arjay enclave. Spanning appx 7,475 sf above grade, the meticulously curated 5+1 bed, 8-bath layout is anchored by a spectacular subterranean 9-car garage - a true car collector's dream. A striking limestone facade, deep setback, and manicured landscaping command an gracefully poised introduction. A sculptural curved staircase leads to soaring 11-ft ceilings, European tilt-and-turn windows, and a refined palette of book-matched marble, quartzite, and bespoke millwork. The main level beautifully balances grand entertaining with serene daily living, featuring elegant principal rooms, an artisanal wine display, and a sophisticated bar lounge with a dual-sided fireplace. The showpiece chef's kitchen boasts a 12-ft quartzite island and transitions seamlessly to a secondary prep kitchen. Designed as a private sanctuary, the upper level boasts an opulent primary suite with a private balcony, dual dressing rooms, and a spa-inspired ensuite, complemented by four additional bedroom suites. The radiant-heated lower level is an elite wellness and entertainment hub with a soundproof theatre, professional fitness studio, wet/dry sauna, and a self-contained nanny suite with garden and garage walkouts. Comprehensive smart-home automation and a heated driveway/ramp leading to the secure underground garage ensure effortless living. The secluded backyard oasis features a pool with a waterfall and fire bowls, hot tub, tanning ledge, and outdoor kitchen, connected seamlessly to a covered porch with skylights and a double-sided fireplace. Minutes from the Granite Club, Rosedale Golf Club, Sunnybrook Hospital, and top-tier private schools, this extraordinary estate defines elevated Toronto Luxury Living. (id:67892)
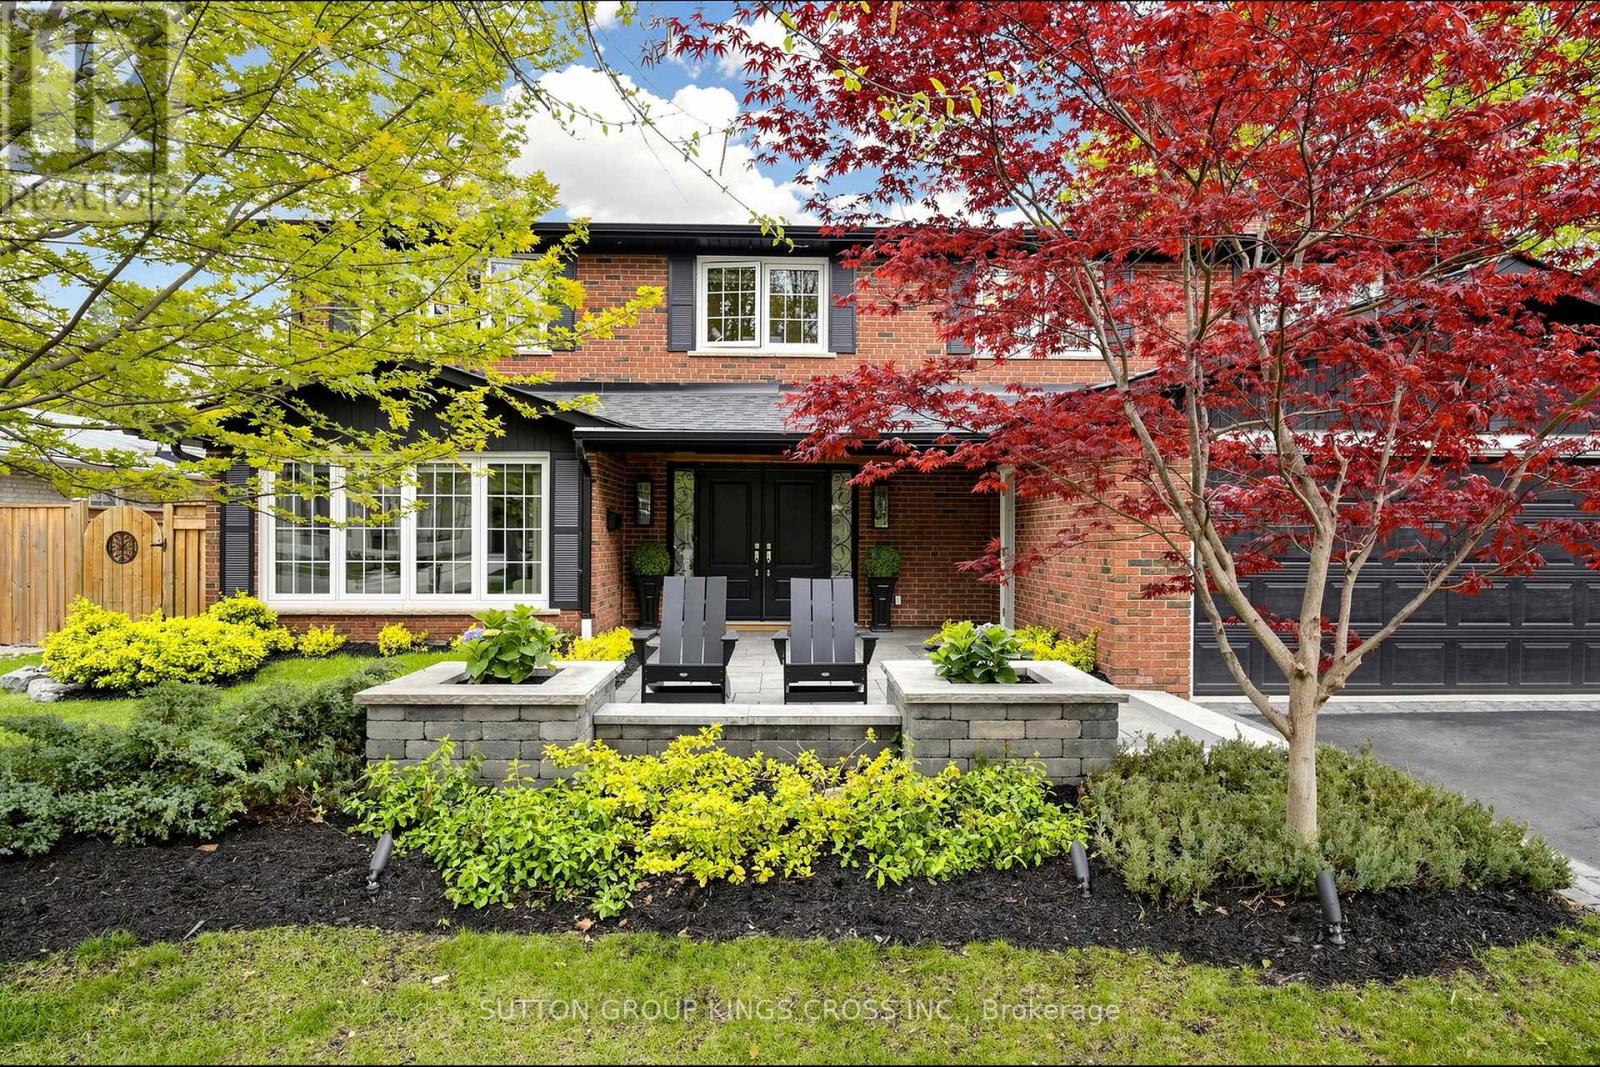
360 Isabella Avenue
Mississauga, Ontario
Nestled on a quiet dead-end street in prestigious Gordon Woods, this exceptional 4-bedroom, 3-bathroom residence offers refined family living on a beautifully treed, private lot. Thoughtfully redesigned with high-end finishes, the home features white oak hardwood flooring throughout, a sophisticated modern kitchen, and an elegant family room anchored by a Safe Touch gas fireplace. Designed with comfort and luxury in mind, enjoy heated floors in the upstairs bathrooms and main floor laundry room, a spa-inspired primary ensuite, and beautifully appointed children's bathroom. The serene primary retreat showcases a walk-in open shower, creating a true at-home sanctuary. A functional main floor laundry, complete with heated flooring, adds everyday comfort and convenience. The fully finished lower level offers additional living space with a dedicated exercise room and a stylish children's play area. Outdoors, a covered porch overlooks the stunning in-ground saltwater pool, creating a private backyard oasis ideal for entertaining or relaxing in total tranquility. The professionally landscaped grounds are equipped with an in-ground sprinkler system, keeping the lawn lush with ease. The garage is fully spray foam insulated, adding year-round efficiency and comfort. Extensively upgraded with a newer roof (2018), furnace (2025), exterior doors (2017), and enhanced spray foam and cellulose insulation in the attic. A rare offering in an exclusive, family-friendly enclave, just moments to parks and everyday amenities. (id:67892)
1648 Frankford-Stirling Road
Quinte West, Ontario
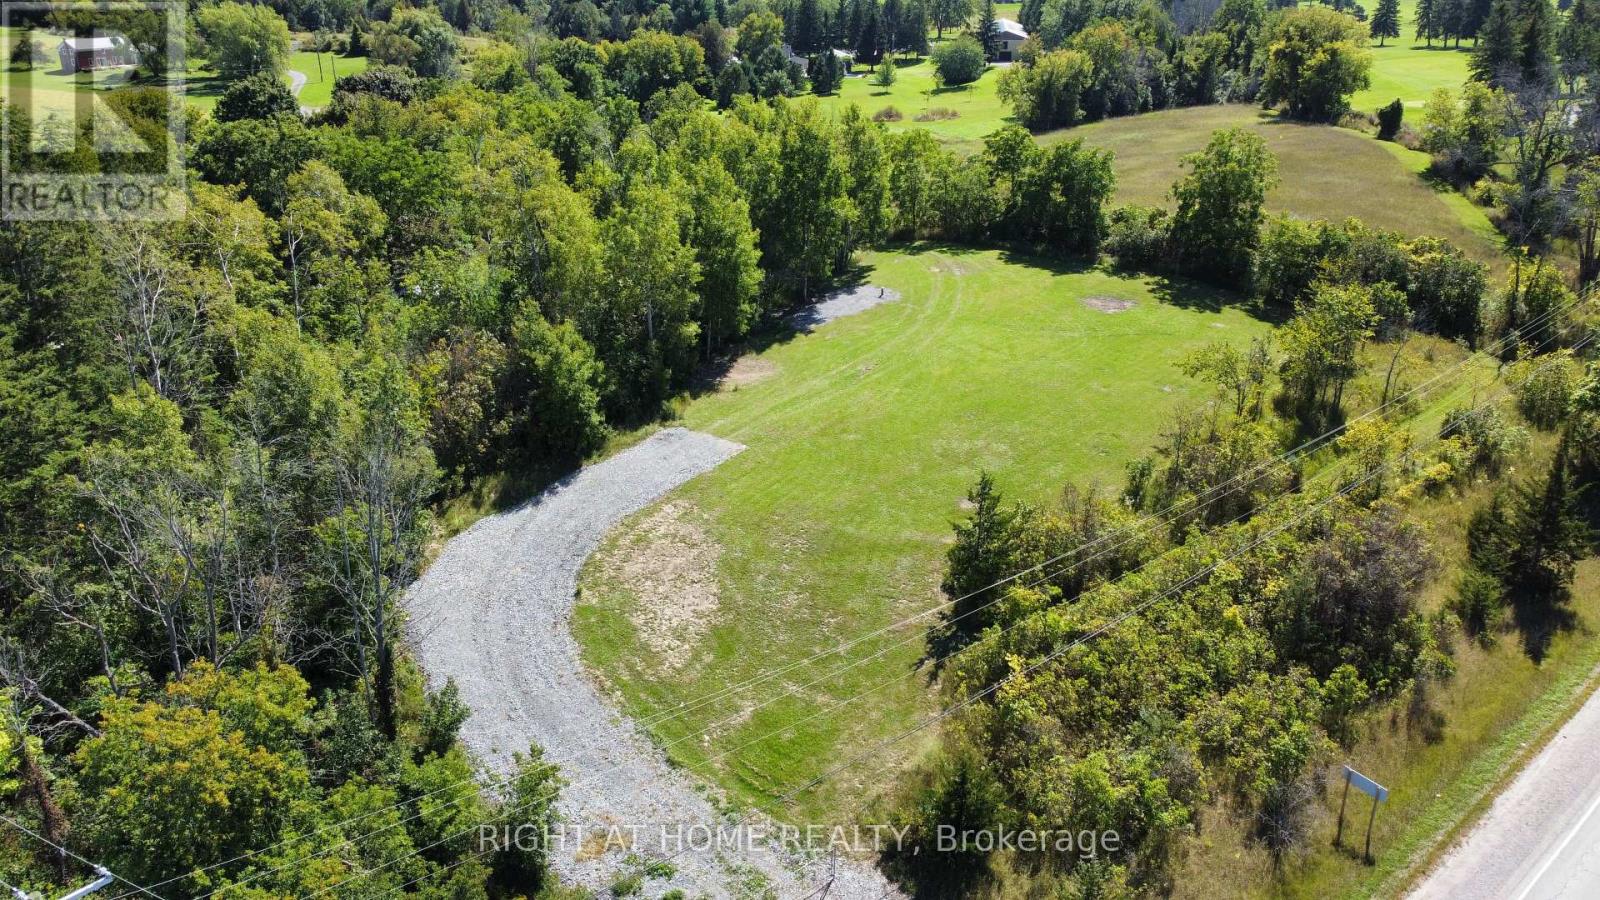
Build with confidence on this beautiful 1.05 acre mature lot, where an important step toward your future home is already complete - a drilled well! Save thousands in upfront costs and enjoy the peace of mind of having this key investment already in place. Ideally situated adjacent to Oak Hills Golf Club, this property sits elevated above Frankford-Stirling Road, offering added privacy and beautiful views across the surrounding countryside. Mature surroundings create an established rural setting, while the generous building envelope provides plenty of flexibility to bring your vision to life. Enjoy peaceful country living without sacrificing convenience, with Frankford and Stirling both just minutes away along with easy access to Hwy 401 and the amenities of Quinte West. Whether you're envisioning a custom family home or a quiet country retreat, this property offers exceptional value to bring your vision to life. *Please do not walk the lot without consent* (id:67892)
2436 Upper Valley Crescent
Oakville, Ontario
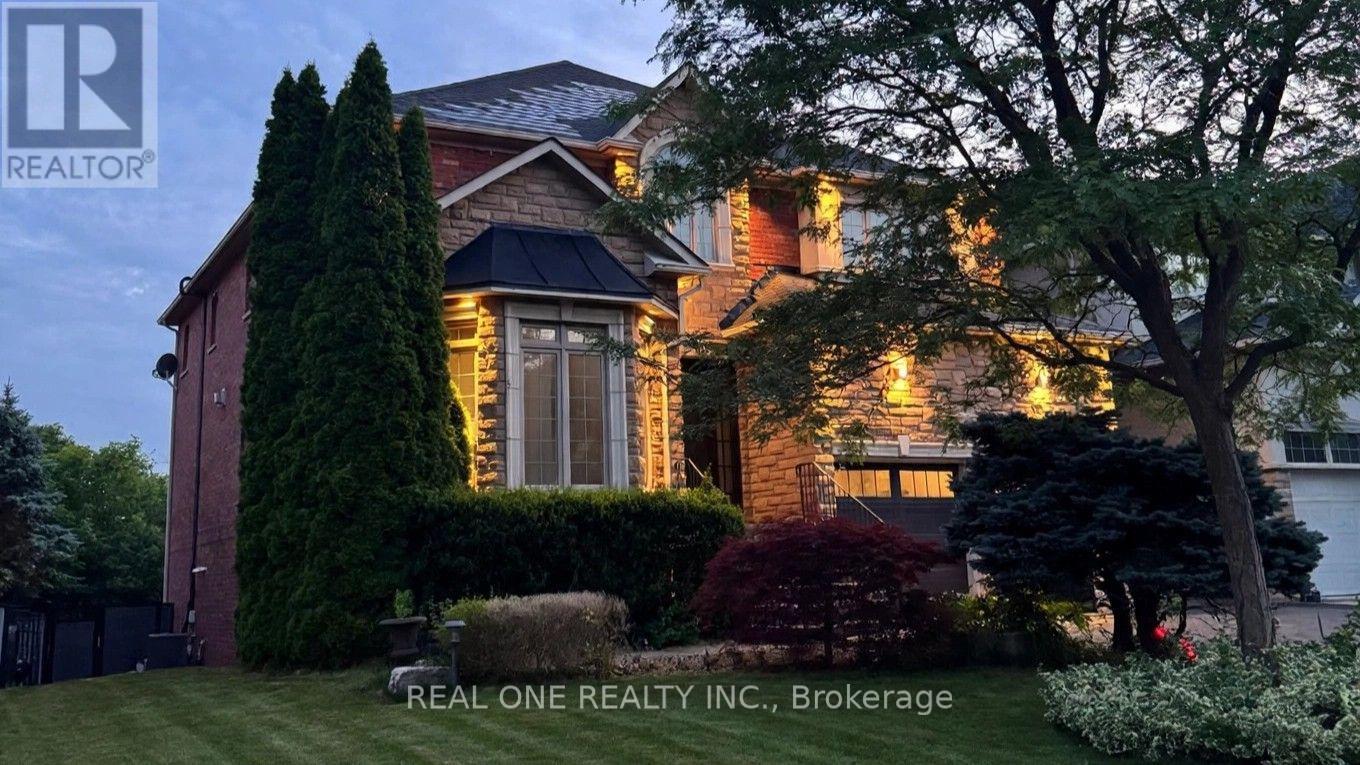
Nestled in Oakville's prestigious Riverbank community, this extensively renovated home offers unobstructed ravine and pond views, mature trees and access to Sixteen Mile Creek trails. Approx. 5,500 sq. ft. of total living space, including a finished walkout basement, with 4 bedrooms, 5 bathrooms, 9-ft main-floor ceilings, a private office with a double-sided fireplace, 3 fireplaces in total and a second-floor recreation room. The basement features a dedicated gym/dance studio and open-concept entertainment/media room. The southwest-facing backyard is a resort-style retreat featuring a stunning pool with waterfall, equipped with a ClearBlue Copper System and dual solar and gas heating. Outdoor highlights include low-maintenance timber-tech composite fencing (2022), elegant wrought-iron fencing preserving open sightlines, and a spacious main-level ravine-view elevated deck (2023) with glass railing, motorized retractable awning and natural gas BBQ hookup. A smart automated irrigation system covering the front, side, and rear yards adds effortless convenience to outdoor living. Energy-related upgrades include a high-efficiency Napoleon Furnace and AC (2018), rooftop Solar Shingles (2015) generating monthly electricity credits, 200A Electric Panel and TWO EV chargers: an upgraded freestanding driveway charger (2026) offering a $0.11/kWh rebate, plus a garage-mounted Tesla charger (2023). Smart-home features include an Ecobee thermostat, Ring video doorbell, LiftMaster garage door opener, Wi-Fi light switches and keyless garage side-door entry (2022). Other upgrades include renovated bathrooms and hardwood flooring (2021), and an epoxy-coated garage floor (2022).Walking distance to parks, trails, shops, groceries and restaurants. Conveniently located near Rotherglen School, King's Christian Collegiate and Oakville Trafalgar Memorial Hospital. A rare blend of nature, comfort, technology and low-maintenance living! (id:67892)
711 - 1381 Lakeshore Road E
Mississauga, Ontario
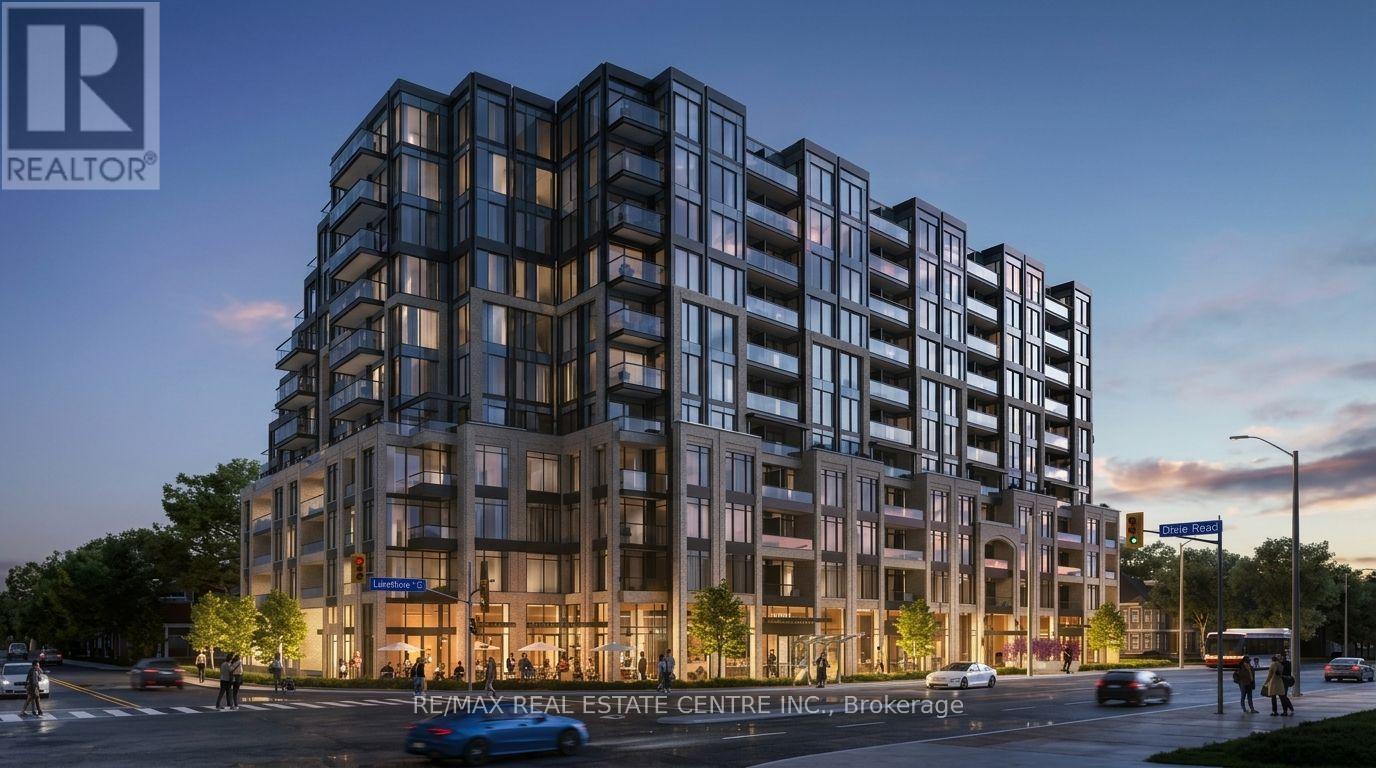
Experience contemporary lakeside living at Exhale Residences! Be the first to live in this brand-new, never-lived-in condominium at 1381 Lakeshore Road East, Unit 711, in Mississauga's desirable Lakeview community. Enjoy an exceptional lifestyle with beautiful views of Lake Ontario and the Toronto skyline, including the iconic CN Tower. Thoughtfully designed with modern finishes, a functional layout and contemporary living spaces, this residence offers the perfect blend of comfort, style and convenience. Residents can enjoy premium building amenities, including a fitness centre, rooftop terrace with BBQ area, party room, children's play area and concierge services. Ideally situated along Lakeshore Road East, with convenient access to Long Branch GO Station, MiWay transit, major highways, waterfront parks, scenic trails and the vibrant Port Credit community. Close to local shopping, grocery stores, restaurants and nearby schools. Enjoy convenient access to everyday essentials, including Metro, Walmart and neighbourhood grocery options. A fantastic opportunity to enjoy brand-new condo living in one of Mississauga's exciting waterfront communities. Don't miss this opportunity! (id:67892)
6 Holland Street W
Bradford West Gwillimbury, Ontario
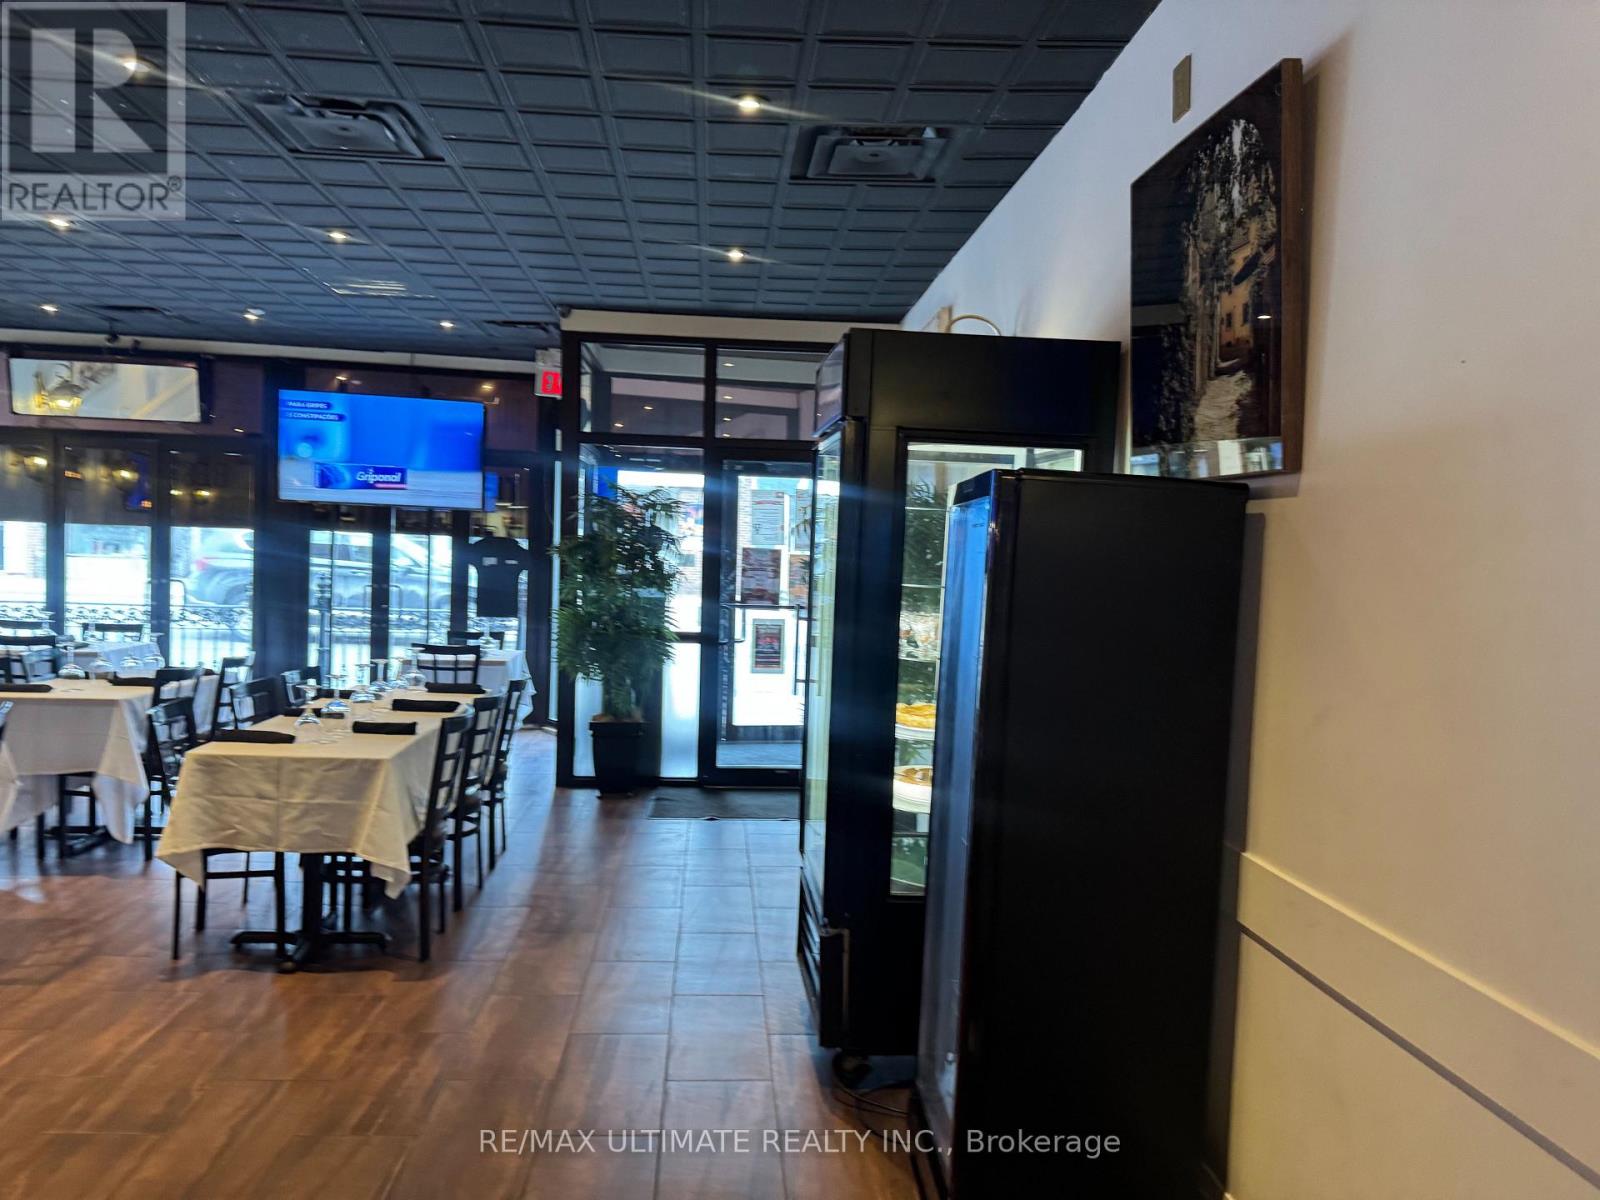
Fantastic Opportunity To Own The Shiny Fork, A Well-Located Restaurant In The Heart Of Downtown Bradford! Offered At An Attractive Price Of $168,800, This Spacious 2,386 Sq. Ft. Establishment Features Seating For 80 Guests, A Liquor Licence, And A Rear Patio Perfect For Outdoor Dining And Entertaining. The Sale Includes Restaurant Equipment, Offering An Excellent Opportunity For An Entrepreneur Or Experienced Restaurateur Looking To Establish Or Expand Their Business. Enjoy The Added Convenience Of Ample Rear Parking, A Desirable Feature For Both Customers And Staff. The Generous Interior Provides Plenty Of Space To Host Private Parties, Special Celebrations, And Corporate Gatherings, While Weekend Karaoke Adds To The Restaurant's Entertainment Appeal. Situated Along Bradford's Main Commercial Corridor, Surrounded By Established Businesses And A Growing Community, This Location Offers Excellent Visibility And Accessibility. With A 5-Year Lease Term, This Is An Exciting Opportunity To Take Over An Existing Restaurant Business And Bring Your Own Vision And Creativity To Life. Don't Miss This Opportunity To Own A Restaurant In One Of Bradford's Central Commercial Locations! (id:67892)