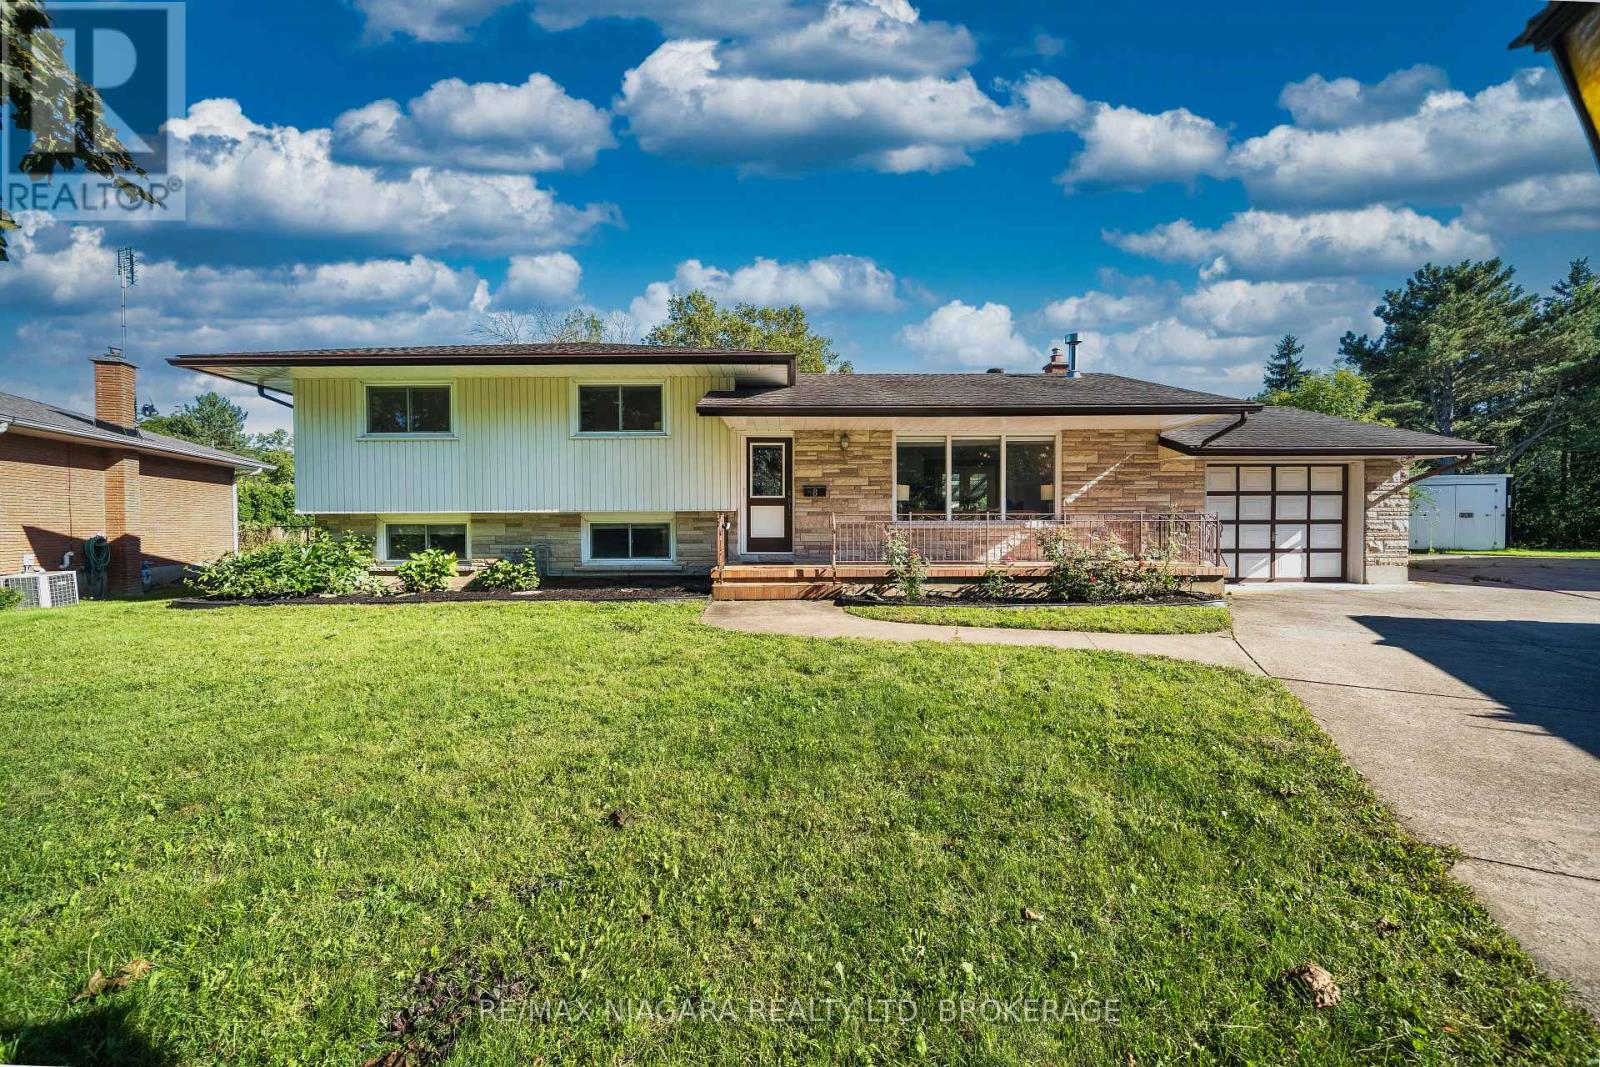
8 Fernwood Terrace
St. Catharines, Ontario
Welcome to 8 Fernwood Terrace, a spacious 4-level sidesplit offering plenty of room and flexibility for today's family. With 3+1 bedrooms, 4 bathrooms, two kitchens and multiple living areas, the home is well suited for a large or multi-generational family. The lower levels have a separate entrance, second kitchen, additional bedroom, family/rec space and laundry, providing excellent in-law suite potential with added privacy.The backyard is a standout, featuring a heated in-ground pool, large covered patio for BBQs and gatherings, outdoor game area, plus a pool-side building with a sauna and 3-piece bathroom-a great setup for summer entertaining.Located in the established Glenridge neighbourhood, close to Brock University, schools, parks, public transit, the Pen Centre and everyday shopping, with convenient access to trails and other Niagara amenities. A home that brings together family space, flexible living and a backyard made to enjoy. (id:47351)
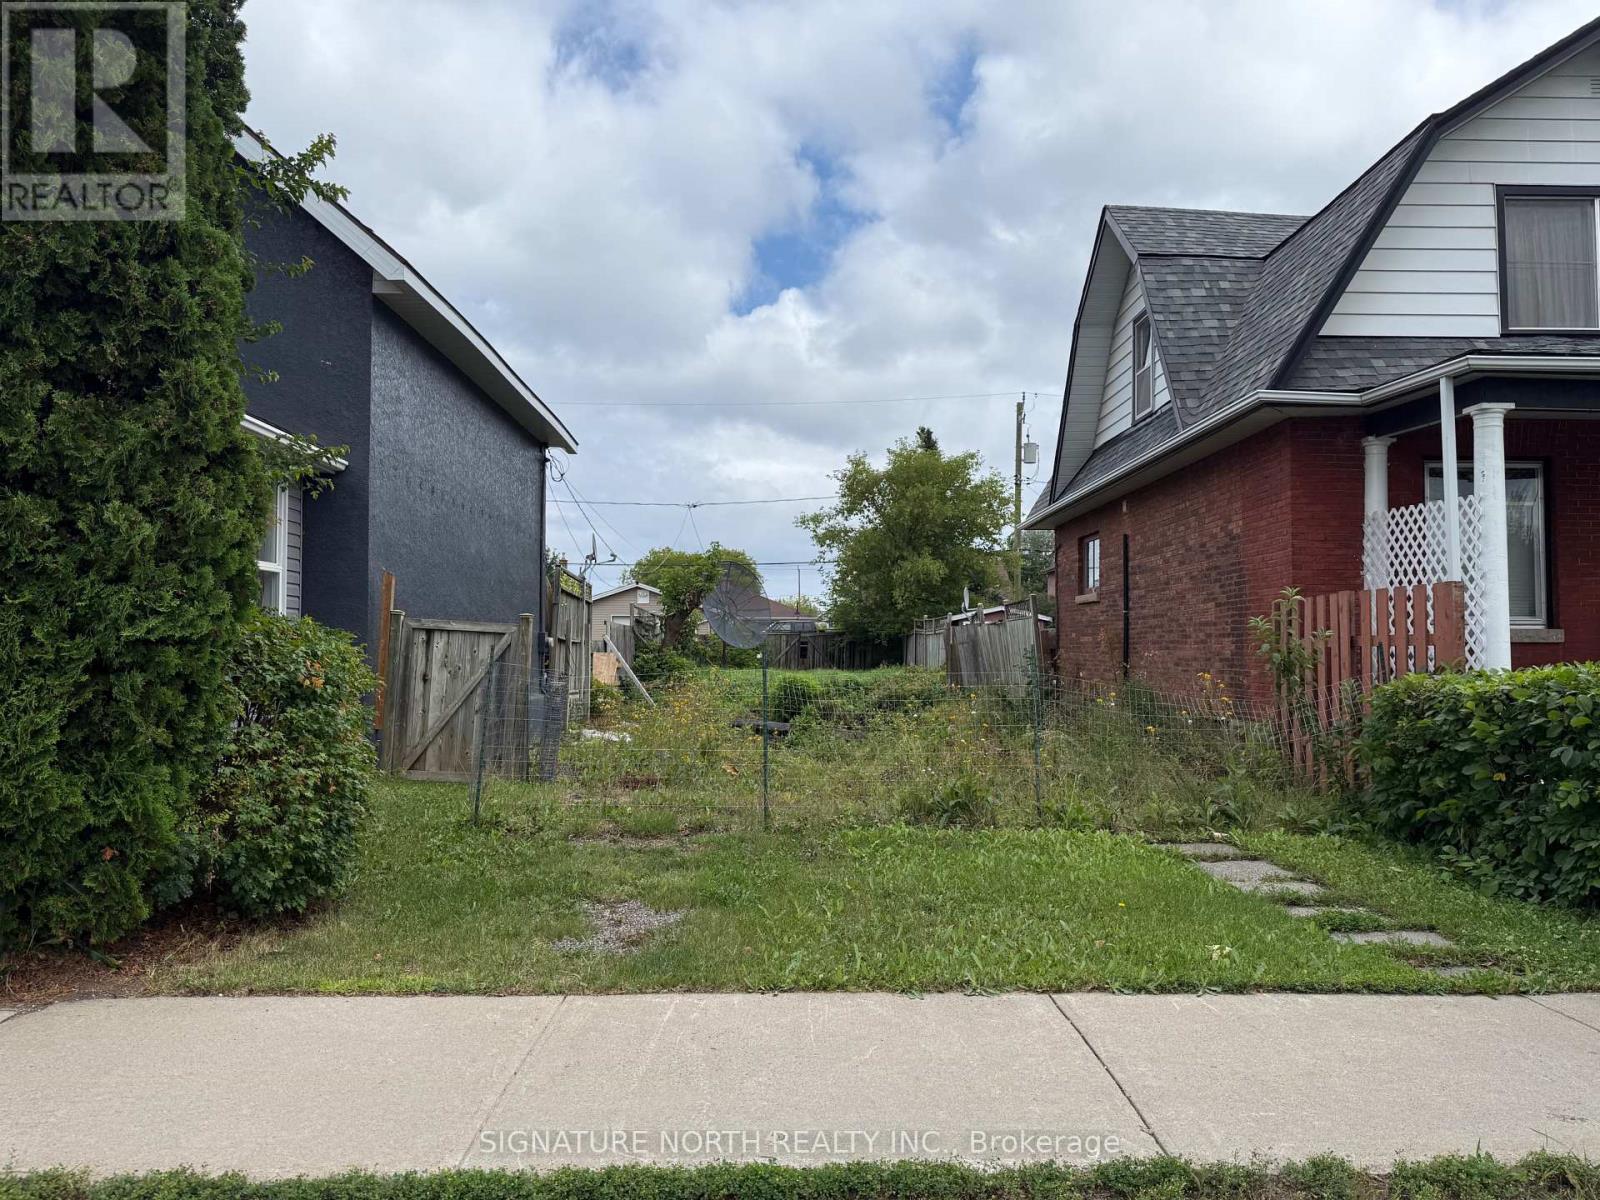
520 Brodie Street N
Thunder Bay, Ontario
FULLY SERVICED VACANT LOT; gas, hydro, water at property. Great opportunity to build your dream home on this very reasonably priced serviced building lot. Located in a quiet and convenient location. (id:47351)
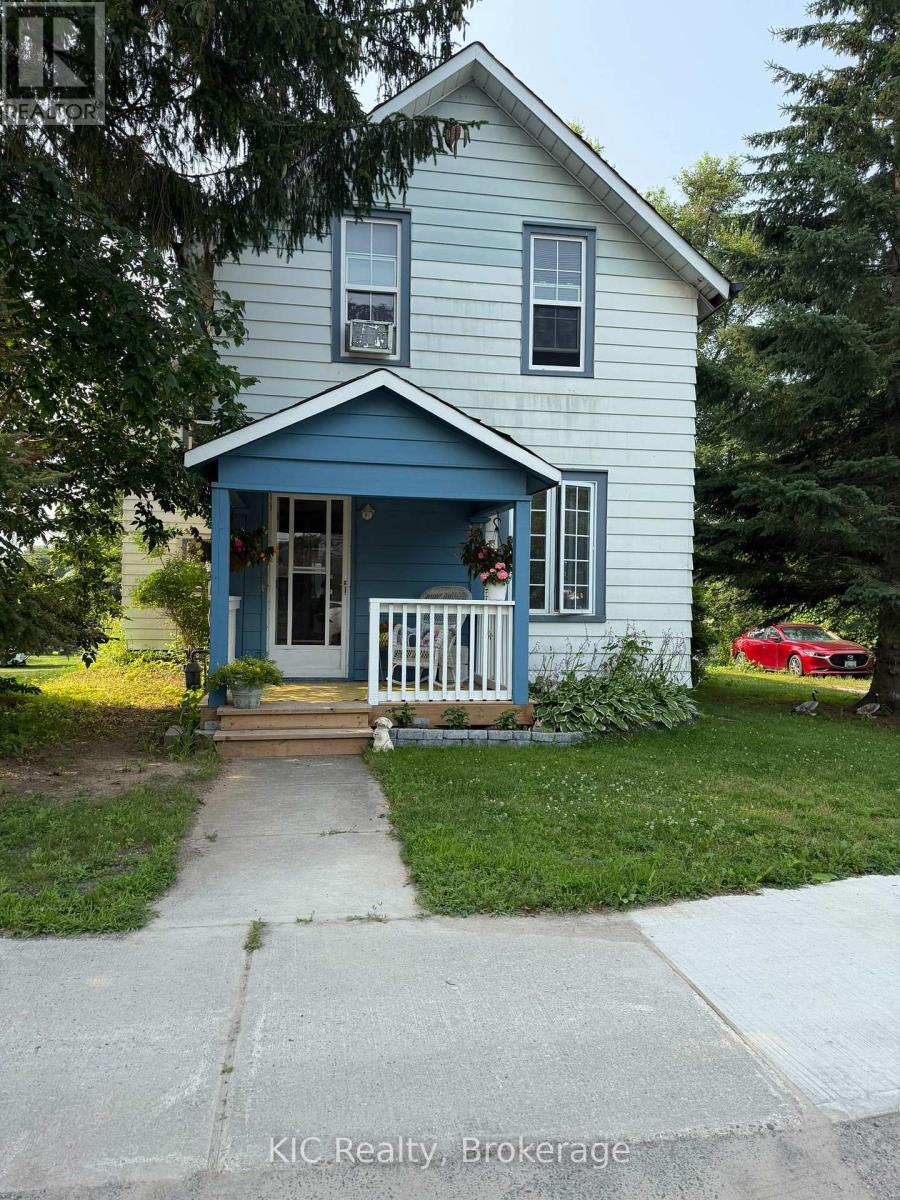
48 George Street E
Havelock-Belmont-Methuen, Ontario
Welcome to this charming 3-bedroom, 1.5-bath, two-storey home in the heart of Havelock, offering a wonderful blend of space, location, and recent updates. The main floor features a spacious, newly renovated kitchen, a comfortable living room, a separate family or dining room, a convenient laundry area, and an updated bathroom. Upstairs, you'll find three bedrooms and an additional bathroom, providing plenty of room for family or guests.Extensive improvements completed in 2025 include a new above-ground pool, pool deck, front porch, renovated kitchen with new flooring, updated laundry room flooring and fresh paint, an updated main-floor bathroom, a new natural gas furnace, and new appliances including the refrigerator, stove, washer, & dryer, .Step outside to enjoy the large fenced backyard, deck, and pool area-perfect for relaxing, entertaining, or spending summer days with family and friends.Ideally located near the park featuring a baseball diamond and splash pad, and just steps to the local arena and public school. Enjoy the convenience of an easy walk to all village amenities, including the grocery store, bank, restaurants, shops, and other everyday services. Nature lovers will also appreciate nearby Mathison Conservation Area, a beautiful 250-acre natural area with scenic forests, wetlands, and well-maintained walking trails.Whether you're a first-time buyer, growing family, or investor, this home offers outstanding value in a friendly community with numerous recent updates and an unbeatable walkable location. (id:47351)
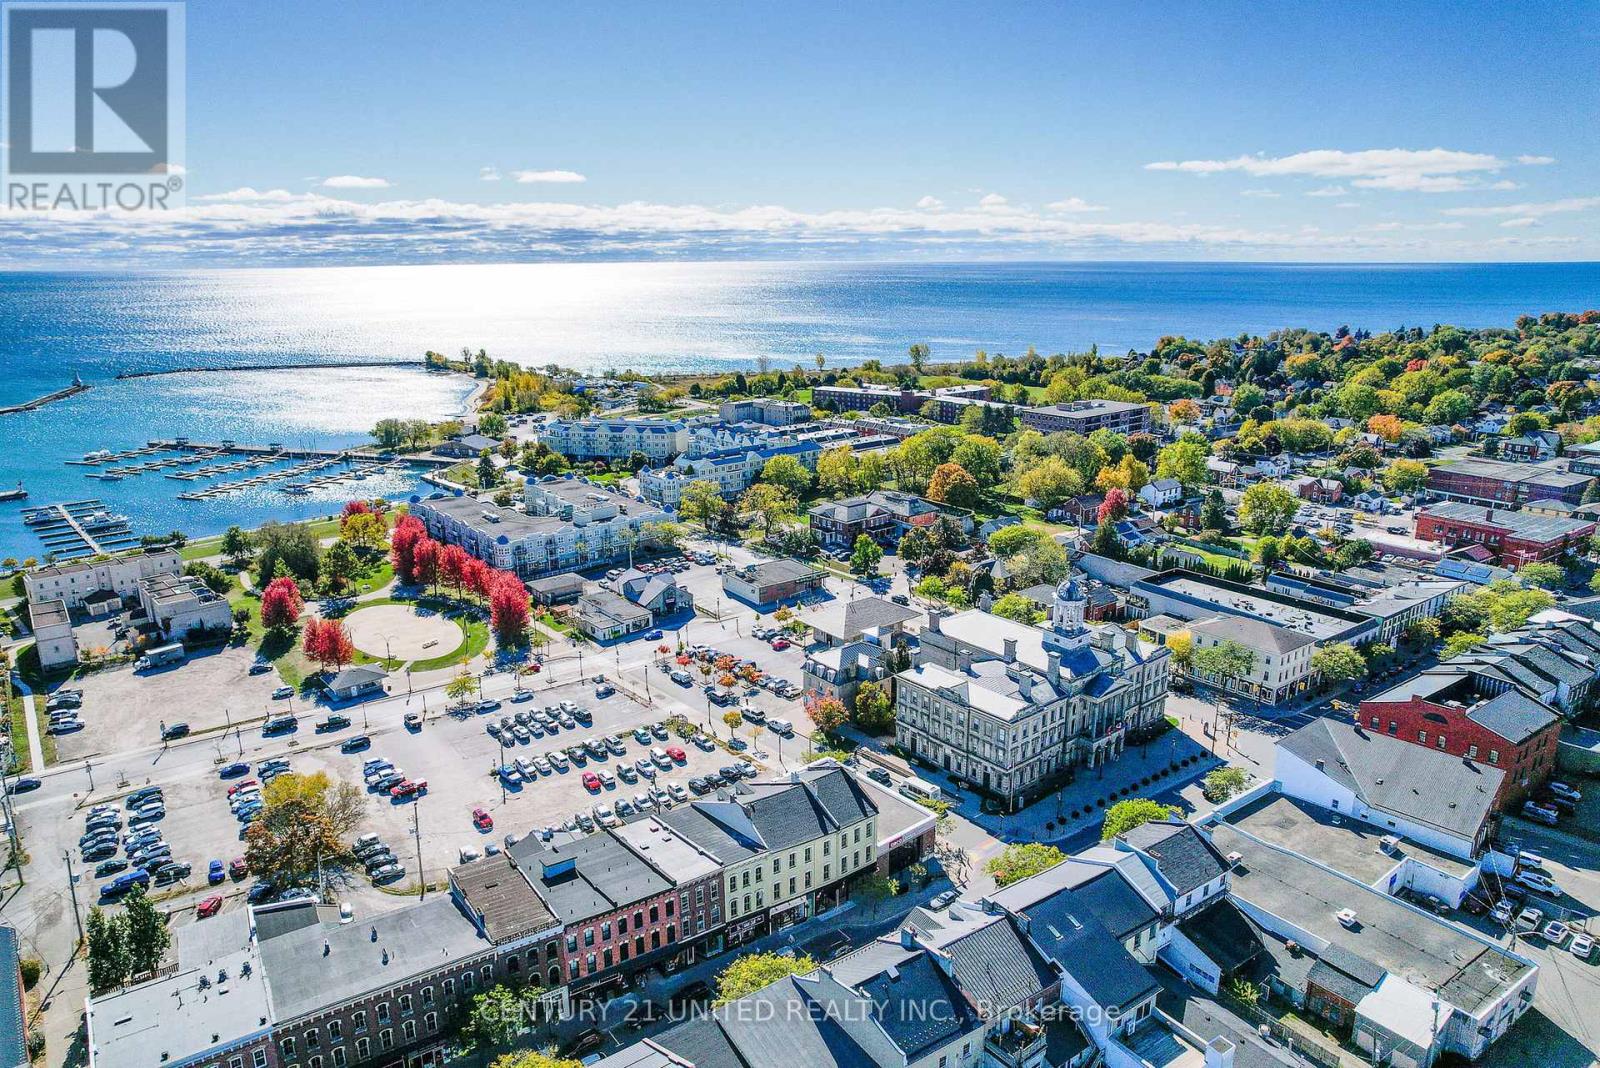
39 King Street W
Cobourg, Ontario
FULLY OCCUPIED DOWNTOWN COBOURG INVESTMENT generating $93,600 in annual gross income. This well-maintained 4,390 sq. ft. mixed-use freehold combines a prominent King Street retail storefront with three residential apartments, offering diversified income from four tenancies. Approximate NOI of $71,974 based on supplied operating expenses represents an approximate 5.54% cap rate at the asking price.The main-floor commercial tenant occupies approximately 1,161 sq. ft. plus a similarly sized lower level and is in the second year of a three-year lease commencing March 1, 2025. The bright storefront features large display windows, high ceilings, flexible retail space and roughed-in plumbing for salon or esthetic uses. The walkout lower level provides an office, storage, laundry hookups and a 2-piece bath.Three separately metered apartments occupy approximately 2,054 sq. ft. across the upper floors and have a private entrance independent of the commercial premises. Two residential leases extend to January 31, 2028, while the third tenancy is month-to-month. Tenants pay their own hydro.Investor-friendly improvements include a newer membrane roof and residential furnace, 2024 fire retrofit and separate furnaces. Four entrances, three rear parking spaces and walkout access support convenient tenant operations. Potential also exists for a rear patio or future expansion, subject to approvals. Located in Cobourg's historic downtown near Victoria Hall, shopping, dining, VIA Rail, the marina and Lake Ontario. A stabilized, easily managed asset combining immediate income, established tenancy and long-term downtown value. Turnkey Income. Cap Rate: 5.5% approx. at full list price. A rare chance to acquire a hands-off, stabilized asset in a destination market with strong fundamentals, consistent rental demand, and upside through future growth-all within a manageable drive or train ride from Toronto. (id:47351)
119 North Cayuga Street W
Dunnville, Ontario
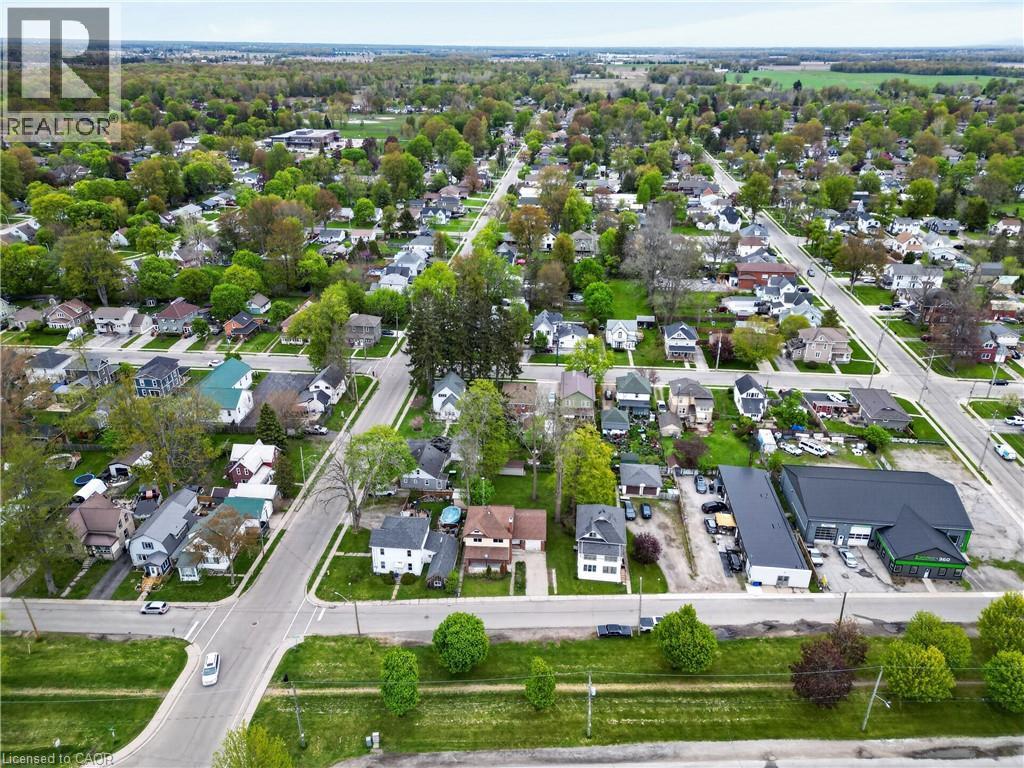
Classic & stately 2 storey (1312sf) in central Dunnville – walking distance to schools, the hospital, Grand River, & the vibrant town core! With R2 zoning, this house is currently configured as an up/down duplex with private side entrance. Each unit has one bedroom, living room, kitchen, & a 4pc bath. Use the rental income to offset your mortgage OR easily convert it back to a single-family home. Generously sized 66x122 lot with a scattering of mature trees, detached shed w/ concrete floor, and a covered deck & porch. Bonus: 100AMP breaker panel, f/air gas furnace, vinyl windows, full block basement, & attached 12x24 garage. Whether you're looking to build equity with a tenant or build a life in a family home, this is an affordable opportunity you can’t afford to miss! (id:47351)
126 Victoria Avenue
Dunnville, Ontario
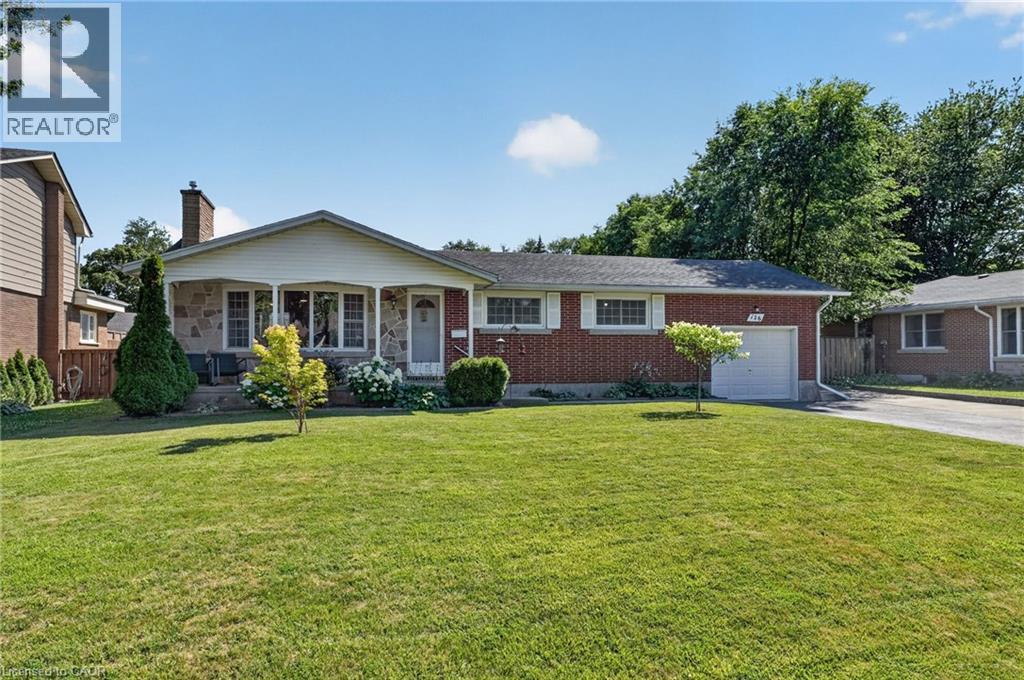
‘Bulletproof’ bungalow (1148sf of living space) sits on a generous 80’ wide lot in desired interior street in Dunnville. A timeless product, this 3 bedroom brick home is ‘move-in ready’ for your family or savvy downsizers! Curb appeal shines with double wide paved driveway & a welcoming covered front porch! Entering into foyer area you’re greeted by a large living room featuring hardwood floors, cozy gas f/p, and large window framing front yard views. This space leads seamlessly to a defined dining area with direct access to highly functional kitchen boasting rich maple cabinets, convenient peninsula island, and a window overlooking fenced-in rear yard. The west wing of the home has 3 spacious bedrooms, with hardwood floors & closets, all serviced by a clean 4pc main bath. Lower level offers more space in the form of a massive rec-room – while the remainder of basement is reserved for practical storage/utility space. Rear yard is all fenced in, has mature trees for privacy, 10x16 patio with gazebo, and access to attached single garage (13x23). Note: no rentals, gas f/air furnace, A/C, 100AMP breakers, vinyl windows, copper plumbing, etc! Footsteps to new school, parks, arena, & town core! Ultimate setting to raise a family or to wind down in a quiet setting in a peaceful community! (id:47351)
203 Park Street
Ridgeway, Ontario
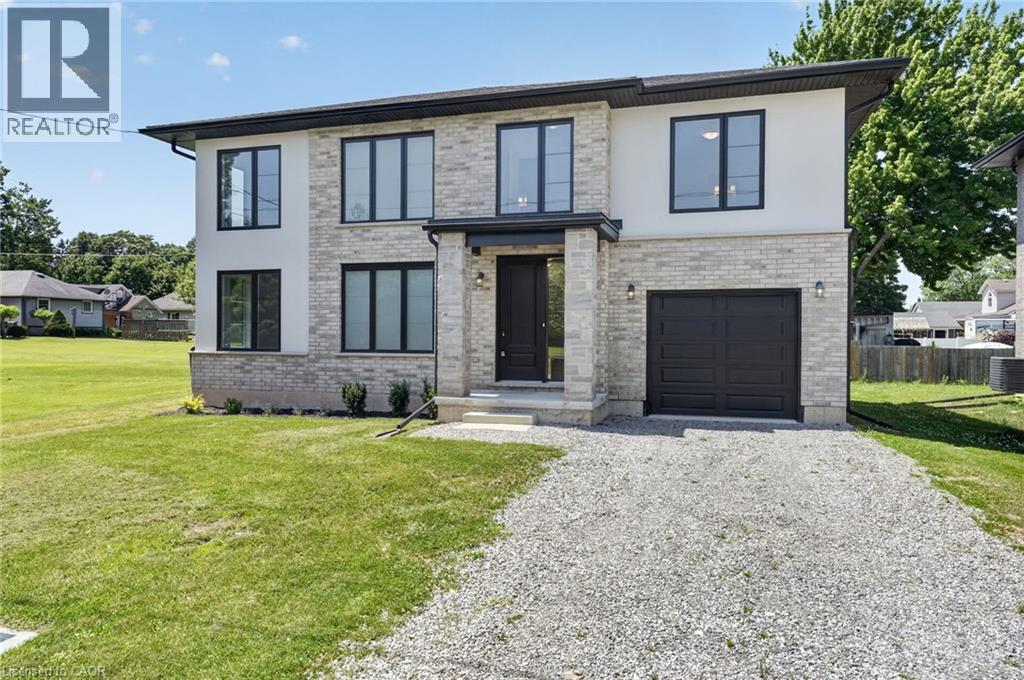
Lifestyle is calling - and 203 Park St is ready to answer! Imagine stepping into a beautifully crafted, turn-key home across from Lion’s fields, just steps from the charming boutiques found on Ridge Rd., & a short drive to your favourite sandy beaches. Built in 2023, this two storey gem sits on a manageable 58x75’ lot and delivers nearly 1600sf of bright, modern living space with 4 bedrooms and 2.5 baths. The main floor flows effortlessly under soaring 9’ ceilings where luxury vinyl plank flooring & soothing neutral tones create a seamless open concept feel. The heart of the home is the kitchen – featuring crisp white cabinetry, a generous island, & elegant quartz countertops. Adjacent is the living room accented with an electric fireplace and a door to the rear patio – perfect for morning coffee or evening nightcap. The upper level, four carpeted bedrooms await, highlighted by a spacious primary suite with a private 4pc ensuite, including a glass walk-in shower, and a walk-in closet. A full clean 4pc main bath & a convenient ‘bedroom-level- laundry room complete this level. On your way to the basement you’ll find a handy 2pc powder room, while the fully drywalled lower level offers a roughed-in bath, and a few windows to give you finishing options. Note: single attached garage (10x19), n/g forced air furnace, A/C, on demand hot water heater (rental), +++! This is head-ache free living – just the simple pleasure of deciding which part of your new lifestyle you’ll enjoy first. Welcome home. (id:47351)
952 Robinson Road
Dunnville, Ontario
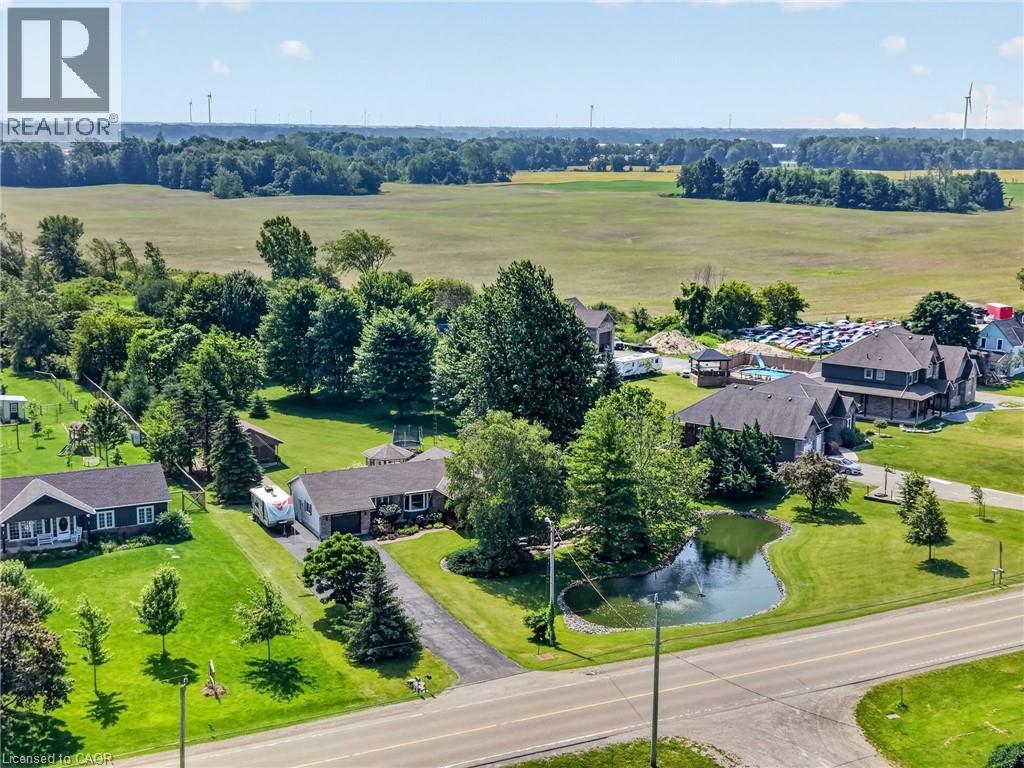
Discover this exceptional bungalow in the desired northern quadrant of Dunnville. Situated on a near 1 acre lot, with towering trees, and completed with a picturesque pond, this property delivers cottage vibes while offering outstanding value & everyday comfort. The home has 3+1 bedrooms with 1922sf of ‘fully updated’ living space, the home welcomes you with a covered cedar porch (8x23) - the perfect setting overlook the pond while enjoying your morning coffee. Inside, an inviting open concept layout flows effortlessly between the living, dining, and kitchen areas highlighted by beautiful hand-scraped hardwood floors. The living room has a large bay window with lovely front yard views and the dining area boasts a brand new gas f/p & has a patio door leading to the rear deck (12x14). The refreshed kitchen shines with ‘preferred’ white cabinetry, functional peninsula island, and updated countertops. Adjacent, you’ll find a mudroom & a 2pc bath that doubles as a laundry room. The living quarters of the home has 3 bedrooms - two with brand new carpeting - a 4pc main bath, and a 3pc ensuite. The basement has a large rec-room with durable laminate flooring, a very spacious 4th bedrooms, a storage room (could be converted to a 5th bedroom), a play area or office space, and an utility room. Outside, enjoy a paved driveway with ample parking, a charming closed-in gazebo for evening meals, a 20x22 workshop w/ concrete & hydro, and lots of greenspace for your kids and pets to run freely! Extras: n/g generator, furnace ’24, roof ’21, windows ’23, paint, flooring, some carpeting ’26, ++! Stress-free access to Niagara Region, QEW, Hamilton, and the Dunnville town core (5min). You’ve scrolled through 100s of listings for the ‘perfect’ bungalow – you’ve just found it! (id:47351)
503 John Street
Dunnville, Ontario
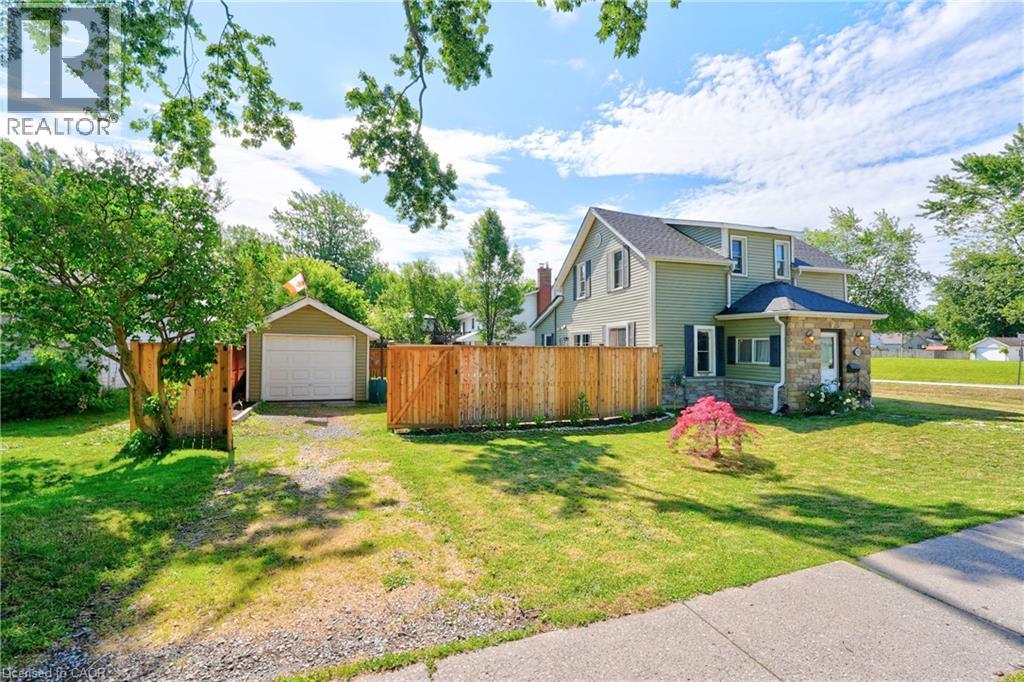
Beautifully presented 1.5 storey home (1215sf) centrally located in the heart of Dunnville on a prime corner lot. A striking combination of vinyl siding and a stone façade – this property delivers outstanding curb appeal from the moment you arrive. Inside, the thoughtfully designed main floor features a bright living room spanning the south side, complete with rich hardwood and a cozy fireplace. The stairs neatly divides the home leading to a spacious north-side kitchen and dining area boasting abundant cabinetry, peninsula island, and a dining space with a patio door opening to a large rear deck (120+sf). At the rear of the home, you’ll find a practical mudroom/laundry room & a convenient 3pc bath. On the second level of the home are the two spacious bedrooms serviced by another 3pc bath. Outside is a large fenced in lot offering plenty of room for relaxing and entertaining with decking, greenspace, and a detached 12x18 garage with complete with its’ own separate driveway access – ideal for hobbies, storage, or future possibilities. Extras: forced air gas furnace, vinyl windows, some newer doors, new fence, front porch, etc! Tons of value here to the even most discerning buyer. Footsteps to a park, the Grand River, the hospital, multiple schools, and bursting town core! Affordable meets turnkey – a combination rarely seen! (id:47351)
566 Buckingham Boulevard
Waterloo, Ontario
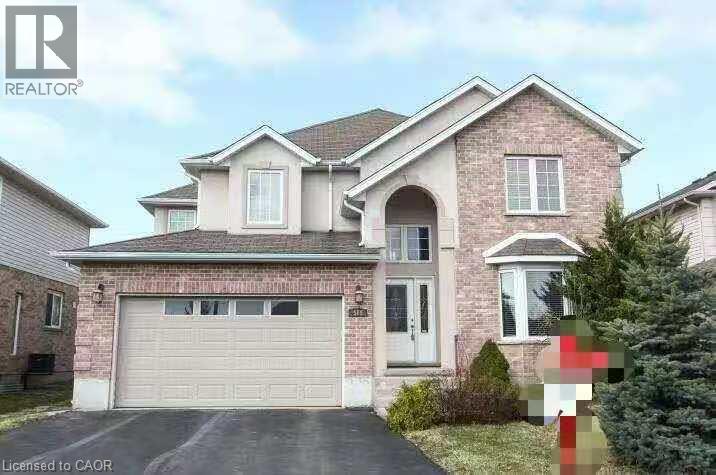
Welcome to this beautifully maintained two-storey home located in the desirable Beechwood community. Offering 2,700 sq. ft. of comfortable living space, this home is perfect for families seeking both style and functionality. Features include 4 spacious bedrooms and 3 bathrooms.Large principal rooms with an ideal layout for entertaining and family living .Open-concept eat-in kitchen with maple cabinetry, flowing into a double-height family room.Walk-out to a party-sized deck (24 x 18 ft.) – perfect for outdoor gatherings.Formal living and dining rooms for elegant entertaining.Hardwood and ceramic flooring throughout, with cozy carpeted bedrooms.Convenient main floor laundry room.Located in a top-rated school district, close to shopping centre, parks, and with easy access to public transportation — this home offers the perfect blend of comfort, convenience, and community. (id:47351)
608 - 3660 Hurontario Street
Mississauga, Ontario
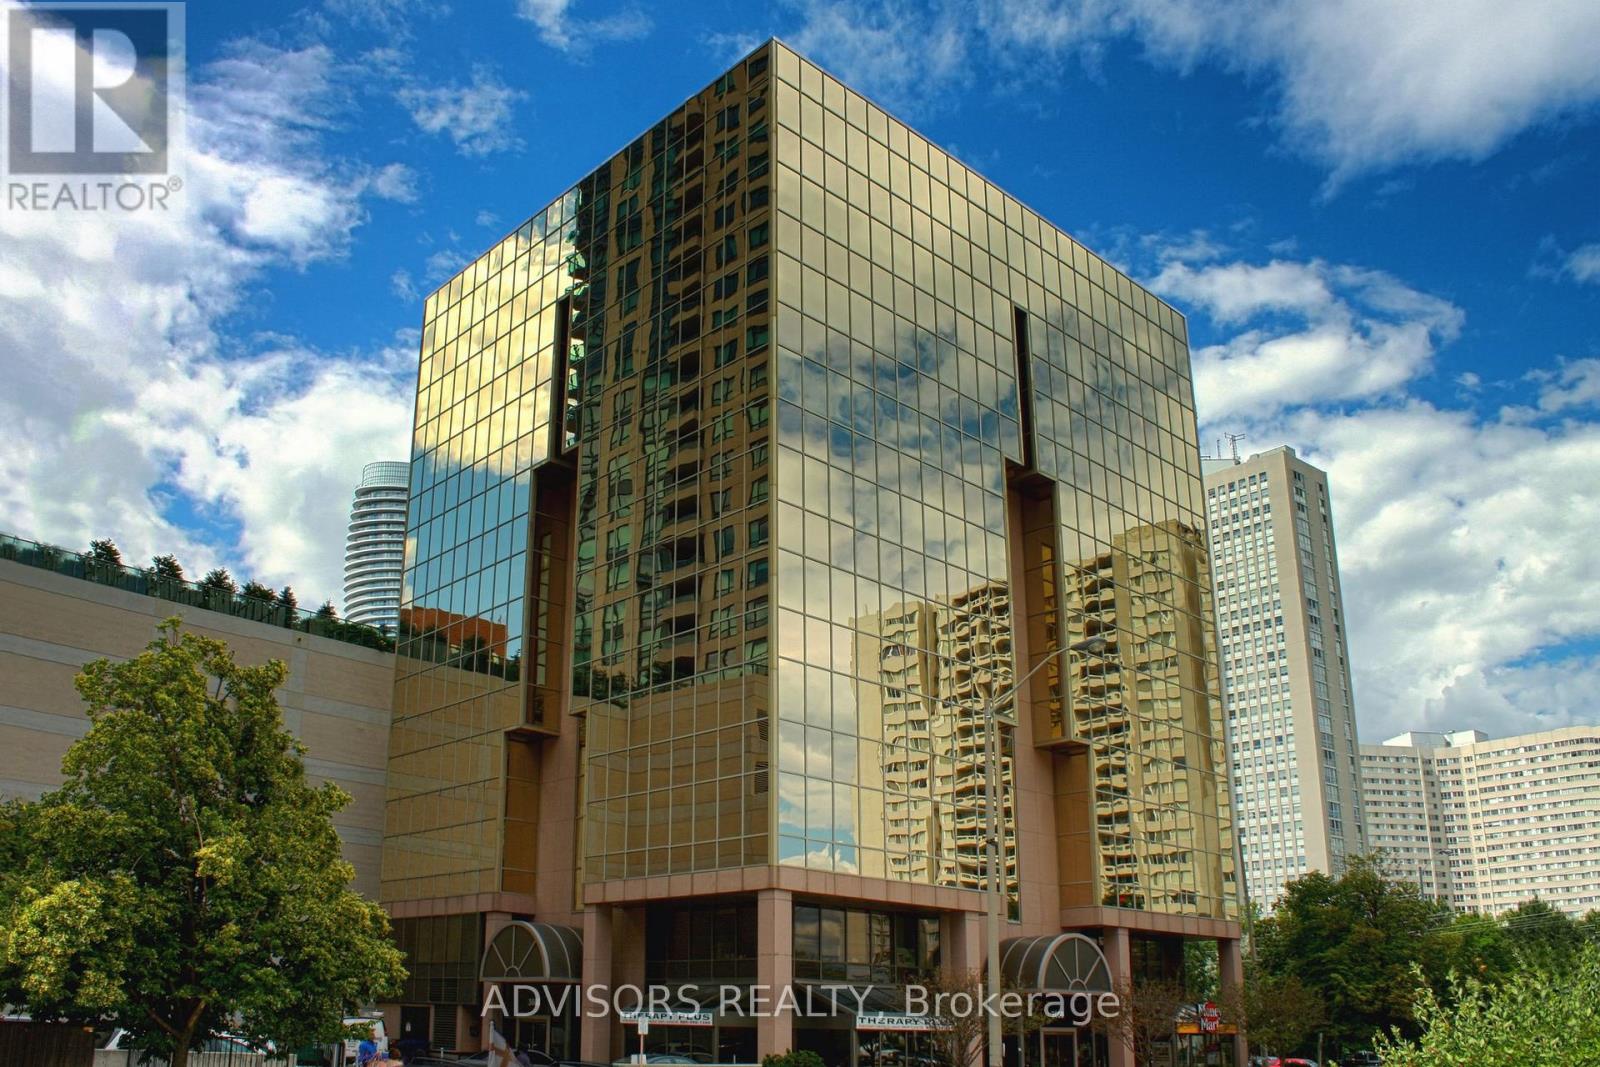
This office features two rooms and a spacious reception area, with windows in one of the rooms. Situated within a meticulously maintained, professionally owned, and managed 10-storey office building, this location finds itself strategically positioned in the heart of the bustling Mississauga City Centre area. The proximity to the renowned Square One Shopping Centre, as well as convenient access to Highways 403 and QEW, ensures both business efficiency and accessibility. Additionally, being near the city center gives a substantial SEO boost when users search for terms like "x in Mississauga" on Google. For your convenience, both underground and street-level parking options are at your disposal. Experience the perfect blend of functionality, convenience, and a vibrant city atmosphere in this exceptional office space. (id:47351)
136 Trafalgar Road
Oakville, Ontario
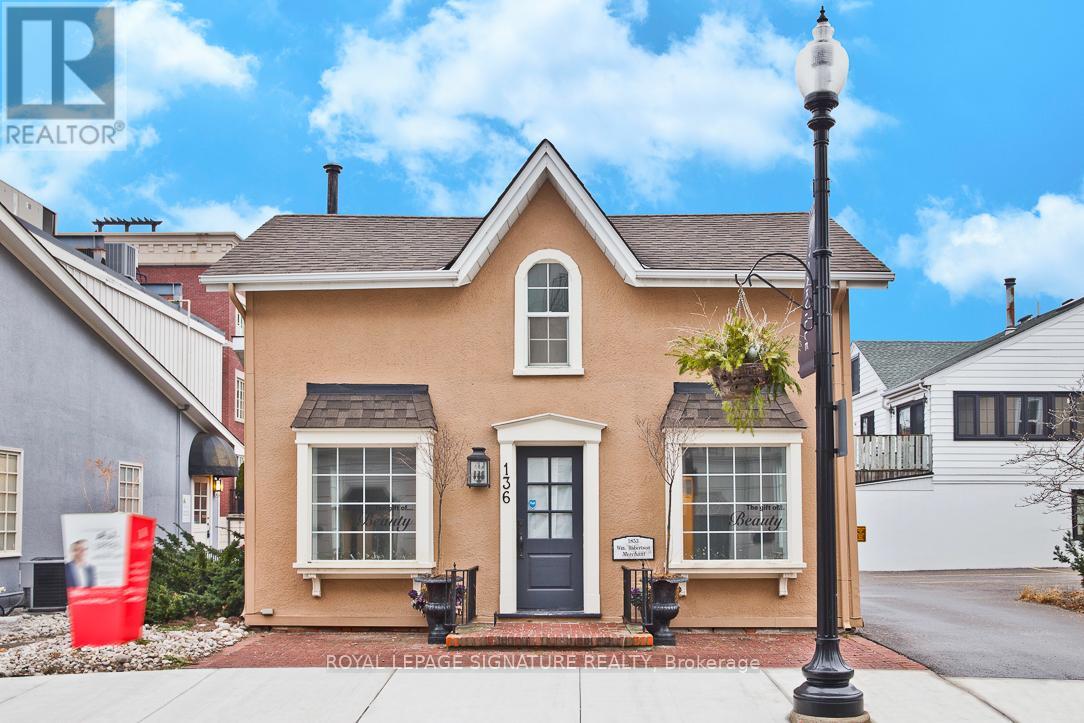
"Downtown Oakville Freestanding Commercial Space - Retail/Medical/Office Use - 4 Parking Spaces" "Ideal for a growing practice or business looking to establish a visible presence in one of Halton's most affluent, high-traffic communities. Excellent exposure for signage and walk-in clientele. Immediate possession available - move-in ready." Freestanding boutique commercial building in the heart of Old Oakville! Fully renovated space with excellent street visibility, charming interior, and a functional layout. Zoned CBD (Central Business District) - one of Oakville's most permissive commercial zones, supporting retail, medical/health practices, professional offices, financial institutions, restaurants, service commercial, and more. 4 on-site parking spaces, a rare downtown feature. Steps to Lakeshore Rd, boutique shops, cafés & restaurants. Close to Oakville Harbour, Tannery Park, GO Station, and QEW/403 access. Gross rent, tenant pays utilities. Deposit: first & last + HST. Credit application required with offer. Buyer/tenant to confirm zoning & permitted use with Town of Oakville. Zoning is CBD under Town of Oakville Zoning By-law 2014-014. Prospective tenants are responsible for confirming their specific intended use complies with all applicable zoning provisions and any use-specific requirements (e.g., parking, floor area limits) directly with the Town of Oakville. (id:47351)
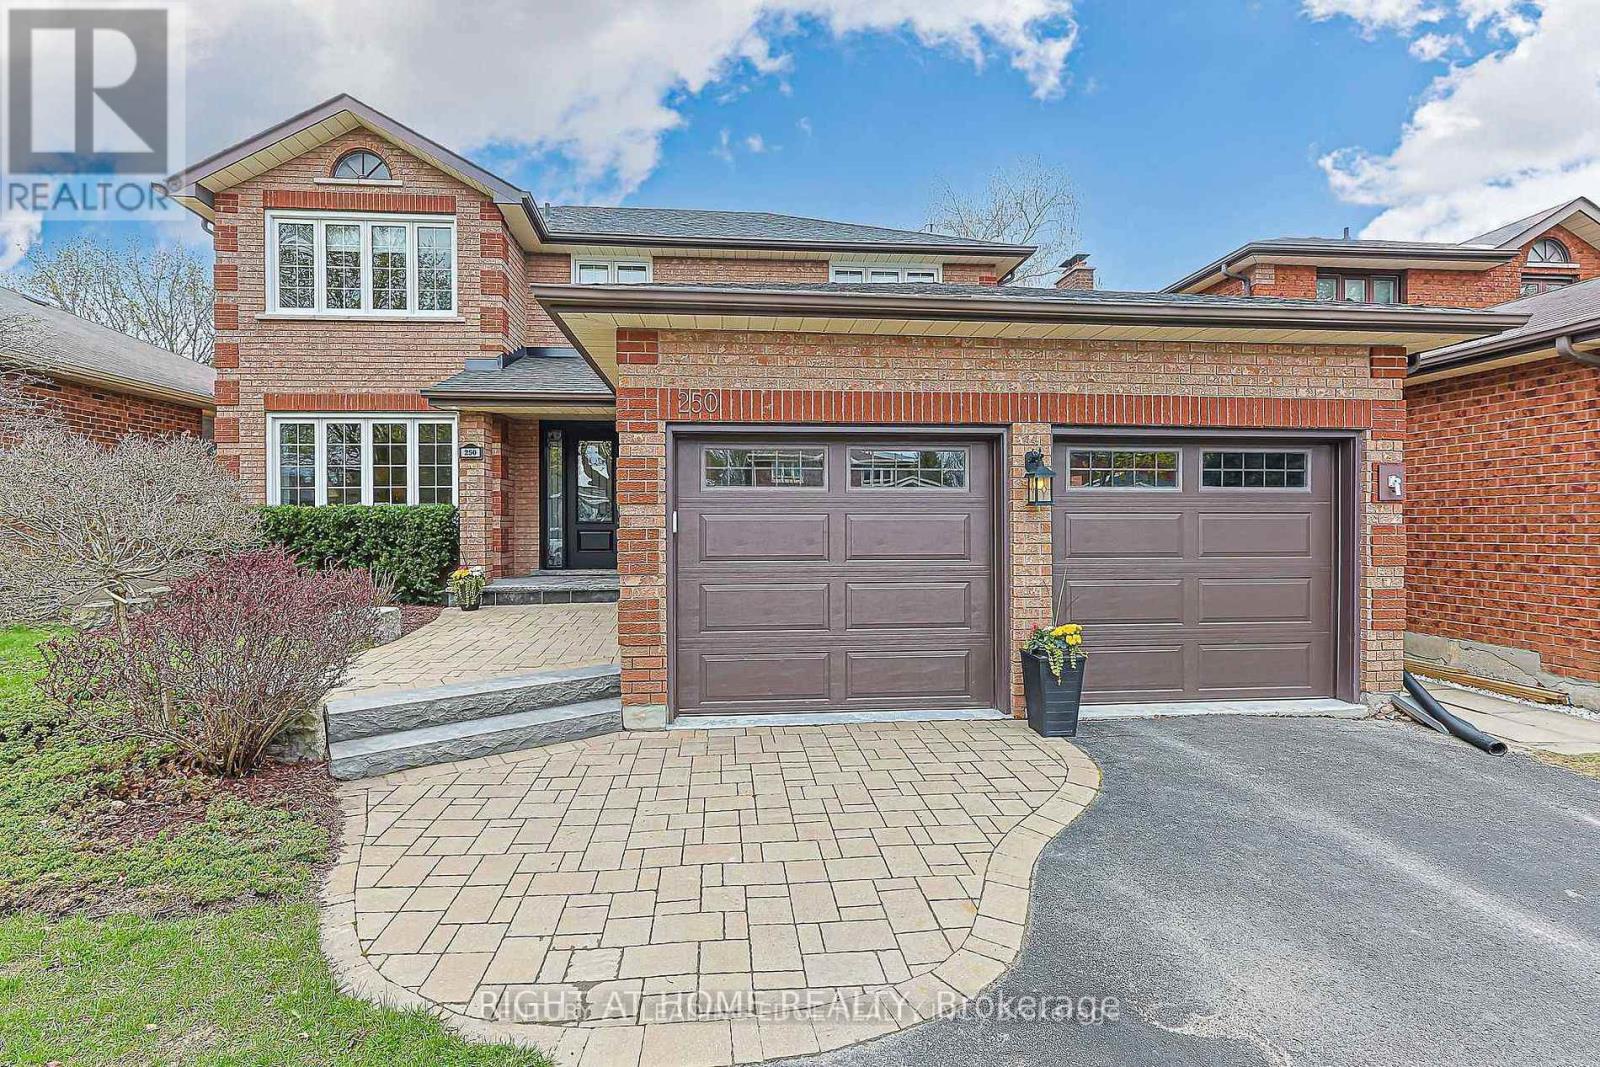
250 Hemlock Drive
Whitchurch-Stouffville, Ontario
Spacious and well-appointed 2-bedroom basement apartment featuring a separate entrance, 1 parking space, ensuite laundry, and dedicated storage. The thoughtfully designed layout offers a comfortable dining room and separate family room, providing plenty of space for everyday living and entertaining. Located in a sought-after, family-friendly neighbourhood, this apartment is steps to transit, shopping, schools, parks, restaurants, and everyday amenities. A fantastic opportunity to enjoy comfort, convenience, and an excellent location. (id:47351)
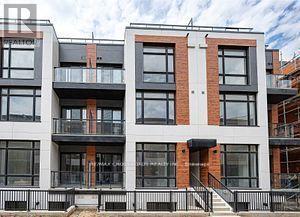
1212 - 10 David Eyer Road E
Richmond Hill, Ontario
Welcome to this Spectacular and Modern 2 Bed Condo Townhouse at Elgin Mills. 1268 Sq Ft of Living Space + huge outdoor Terrace space to be enjoyed! Clean and tasteful modern finishes throughout. Main Level Modern Kitchen, Central island, Open-Concept Great Room w/ Powder room. Upper with Two Bedrooms, Two Full Bathrooms! Vinyl plank floors throughout. Smooth Ceiling throughout. 1 Underground Parking, 1 Locker, High Speed Internet is Included in Rent! No Snow-shovelling or Lawn-mowing job! Ideal Fit for busy young couples. Amazing location with access to top ranked schools, nature trails, Golf Courses and Shopping all with easy access to hwy 404. (id:47351)
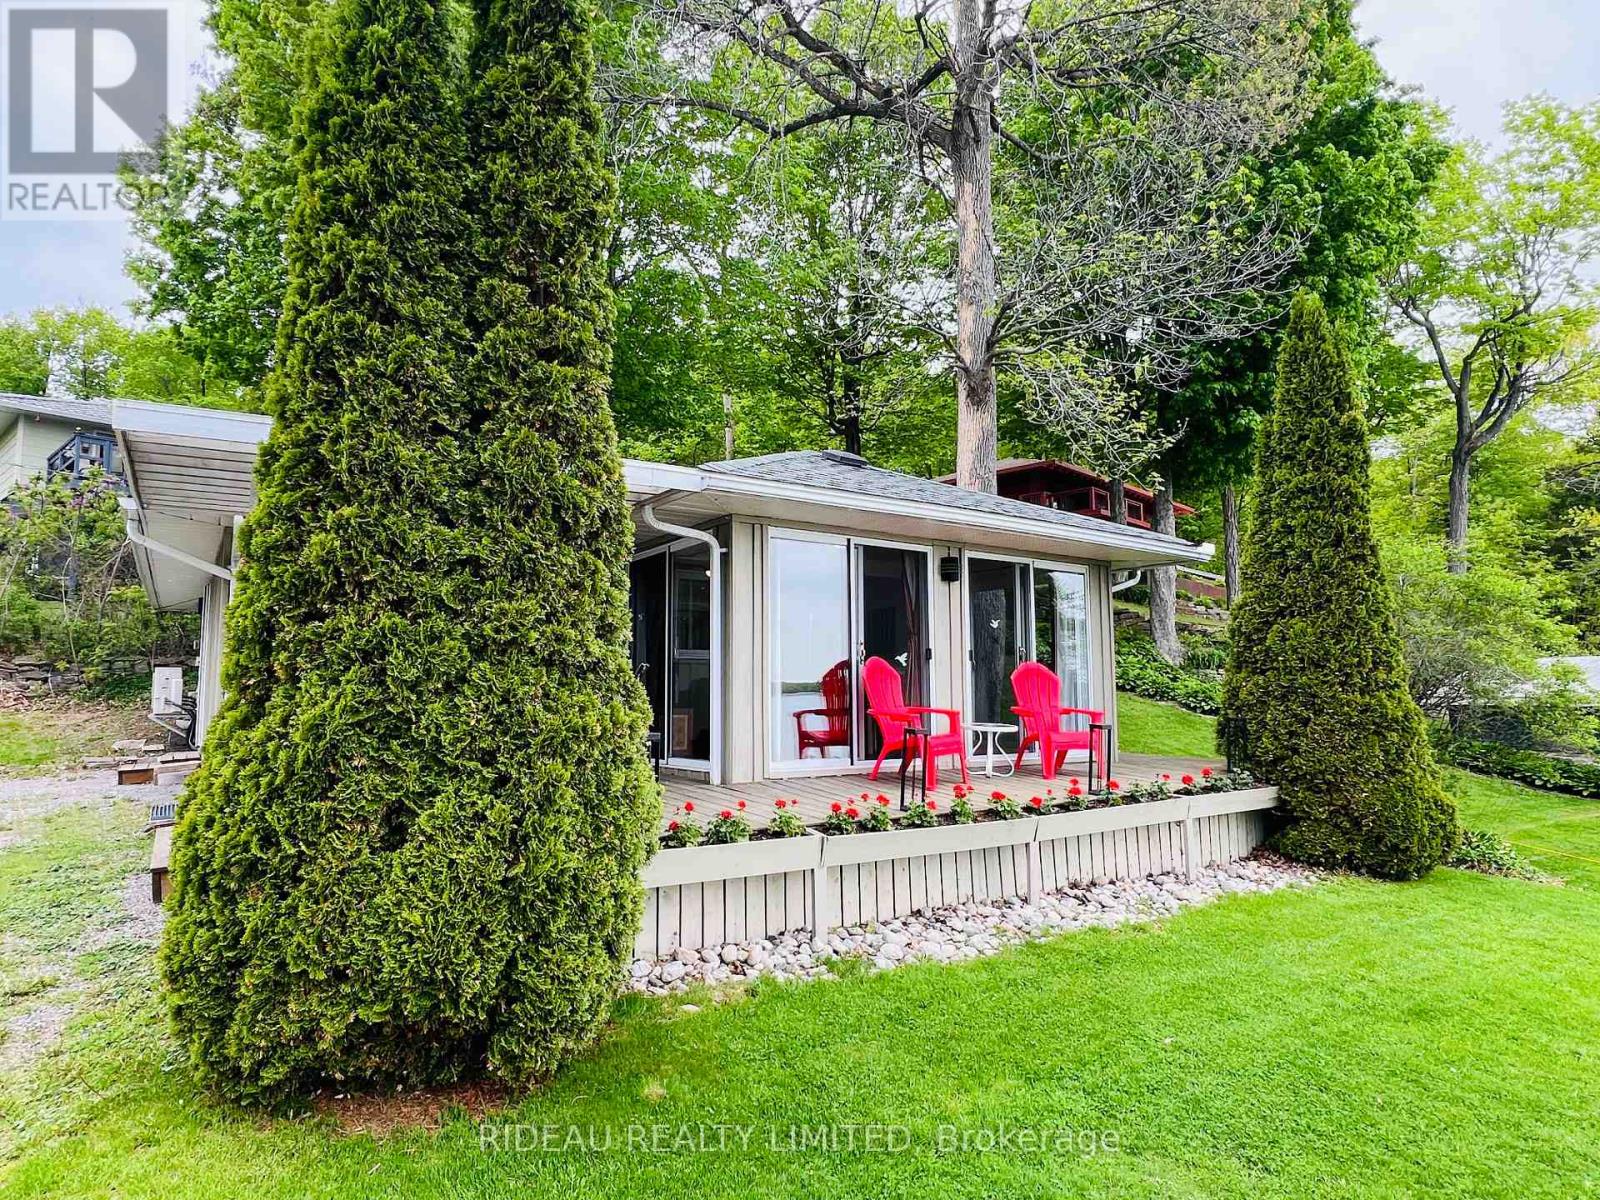
3545 R35 Road
Rideau Lakes, Ontario
Welcome to life on beautiful Big Rideau Lake, where breathtaking waterfront views and a relaxed pace of life come together perfectly. Whether you're for a cottage or a four-season getaway, this charming two-bedroom property offers an exceptional opportunity to enjoy one of the area's most sought-after lakes. Inside, the bright open-concept kitchen, dining, and living area is designed to showcase the lake. Four sets of patio doors flood the space with natural light while providing stunning water views from almost every corner, creating the perfect setting for everything from quiet morning coffees to evenings spent entertaining family and friends. The lakeside deck is ideal for summer barbecues, outdoor dining, or simply unwinding while taking in the peaceful surroundings. At the shoreline, you'll find a welcoming fire pit for evenings under the stars, a dock with excellent swimming, and endless opportunities to enjoy life on the water. Being sold fully furnished inside and out-including a fully equipped kitchen and even a canoe-this is a true turnkey property. Simply arrive, unpack, and start making memories from day one. Located within walking distance of the charming village of Portland, you'll enjoy convenient access to local restaurants, walking trails, and all the small-town charm the community has to offer, while still enjoying the tranquility of being at the lake. Whether you're looking for a cottage / four season retreat or an investment property with a successful rental history, this property checks all the boxes. Lake life at its best! (id:47351)
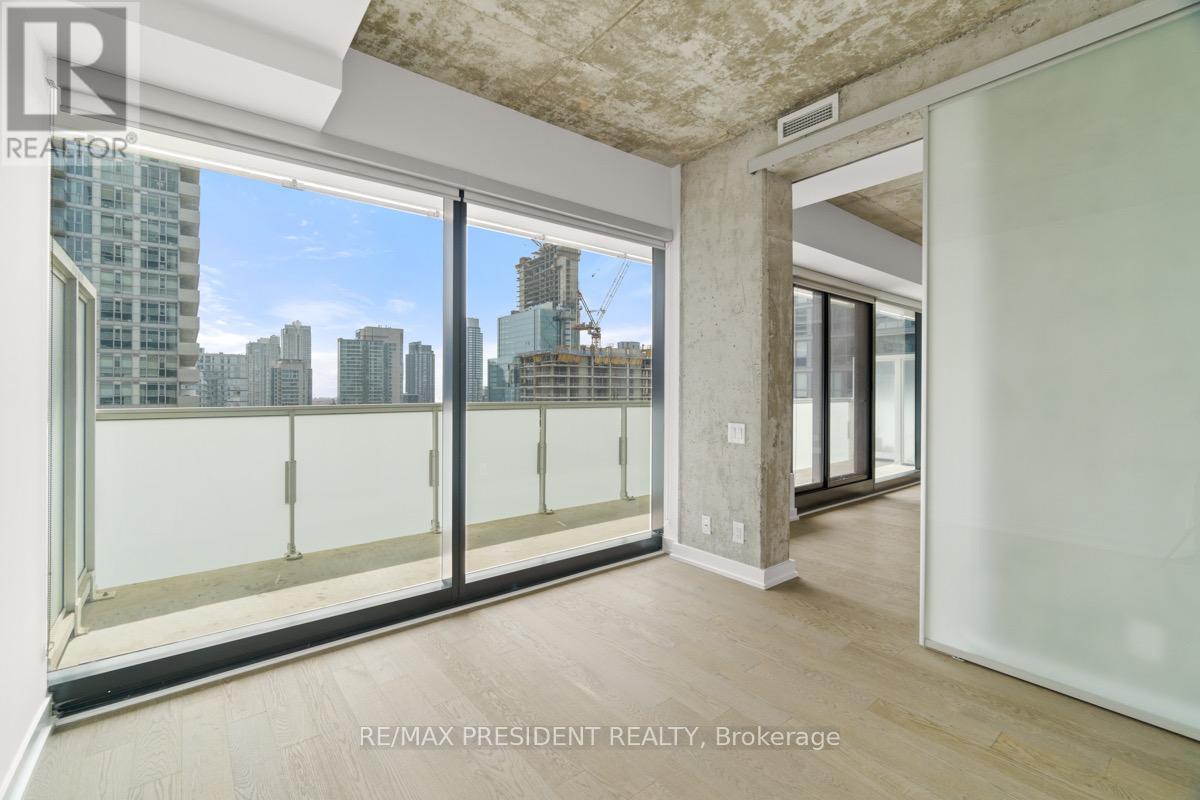
2301 - 11 Charlotte Street
Toronto, Ontario
Rarely Available High-Floor Residence At King Charlotte! This Bright And Functional One-Bedroom Suite Features One Of The Building's Most Desirable Layouts, Complete With A Rare Bedroom Window, Floor-To-Ceiling Windows Throughout, And An Expansive Balcony Extending Across The Entire Suite. Enjoy Abundant Natural Light, Modern Finishes, And A Rare Private BBQ Gas Hook-Up-Perfect For Outdoor Dining And Entertaining. The Efficient Open-Concept Layout Maximizes Every Inch Of Living Space While Offering Vibrant City Views. Located In The Heart Of King West At King & Spadina, This Highly Sought-After Building Puts Toronto's Best Restaurants, Cafés, Entertainment, Shopping, Transit, And The Financial District Right At Your Doorstep. Exceptional Amenities Include The Iconic Rooftop Pool, Fully Equipped Fitness Centre, And Penthouse Party Room With Spectacular Skyline Views. Locker Included. Rarely Offered And Not To Be Missed! (id:47351)
2009 - 426 University Avenue
Toronto, Ontario
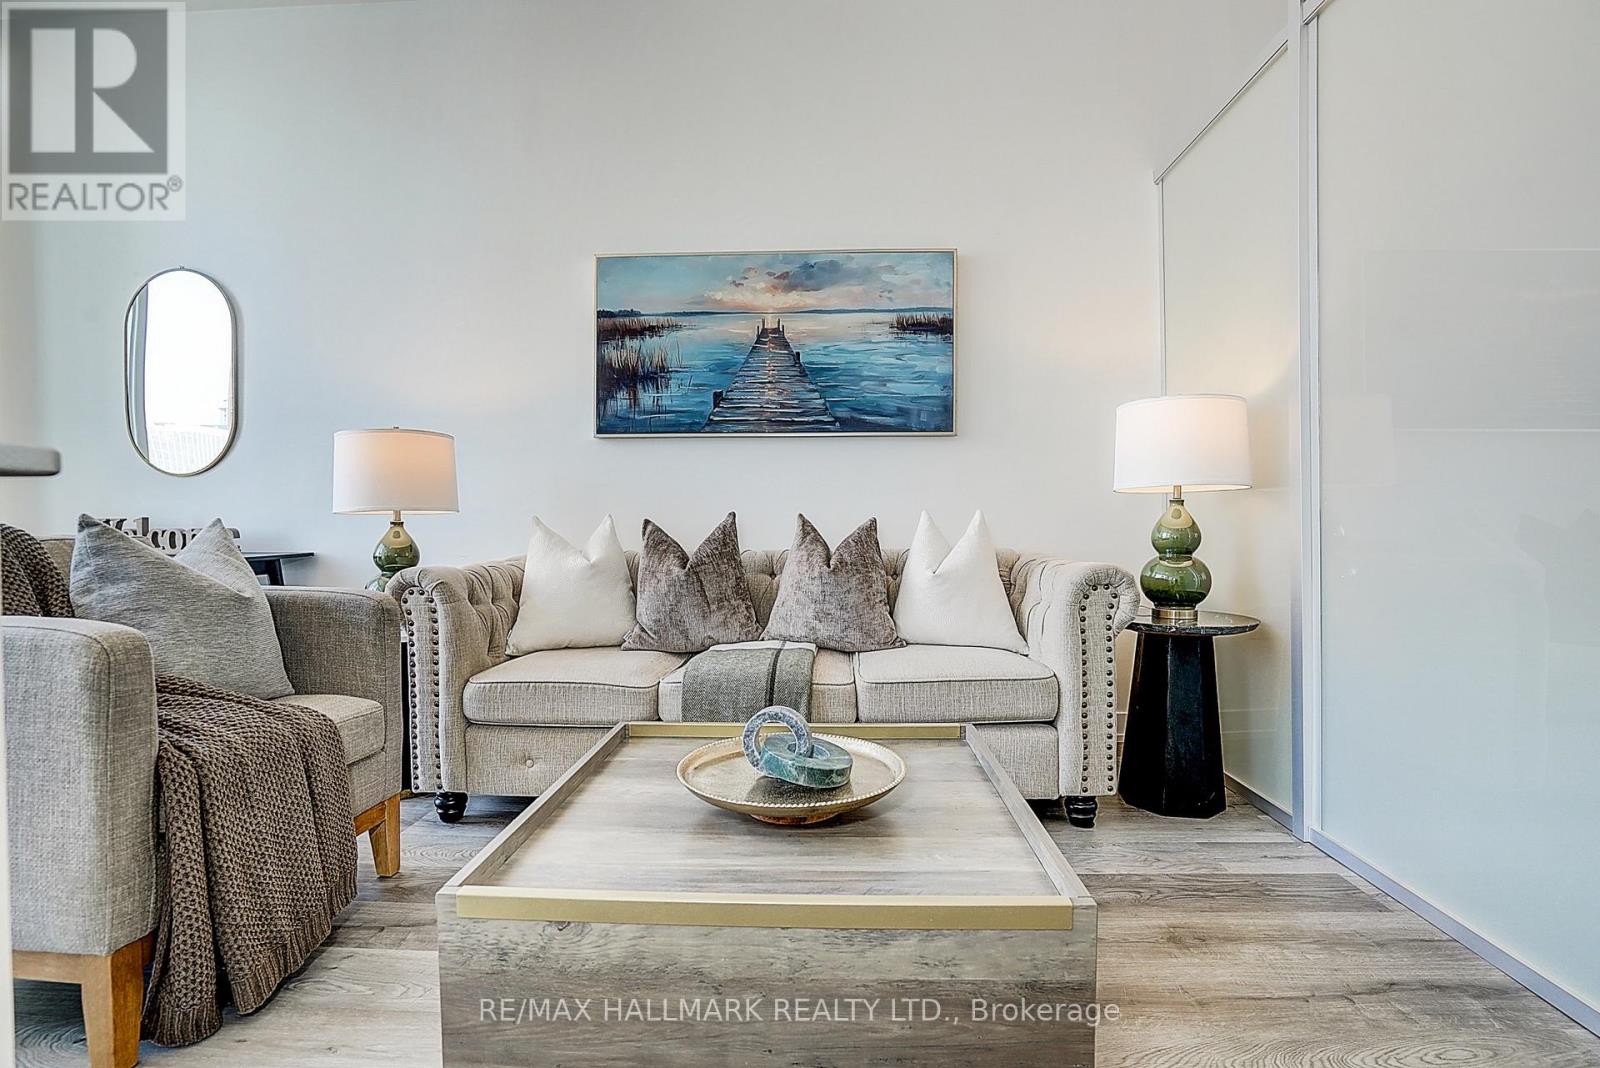
Situated directly on ceremonial University Avenue at the prestigious Residences at RCMI, this LEED-certified 538 sq. ft. one-bedroom suite delivers unmatched urban connectivity with the St. Patrick subway and Dundas streetcar at your doorstep.Featuring a bright, open-concept layout with soaring 9-foot ceilings and expansive floor-to-ceiling windows, the residence was thoughtfully updated with fresh paint and brand-new flooring. Designed for a smart, low-maintenance downtown lifestyle, the home includes a highly coveted private storage locker.Building amenities feature a 24-hour concierge and a fully equipped gym. Located mere steps from Hospital Row, U of T, TMU, OCAD University, the Financial District, and the Eaton Centre, this is the ultimate address for vibrant city living. (id:47351)
40 Raffeix Lane
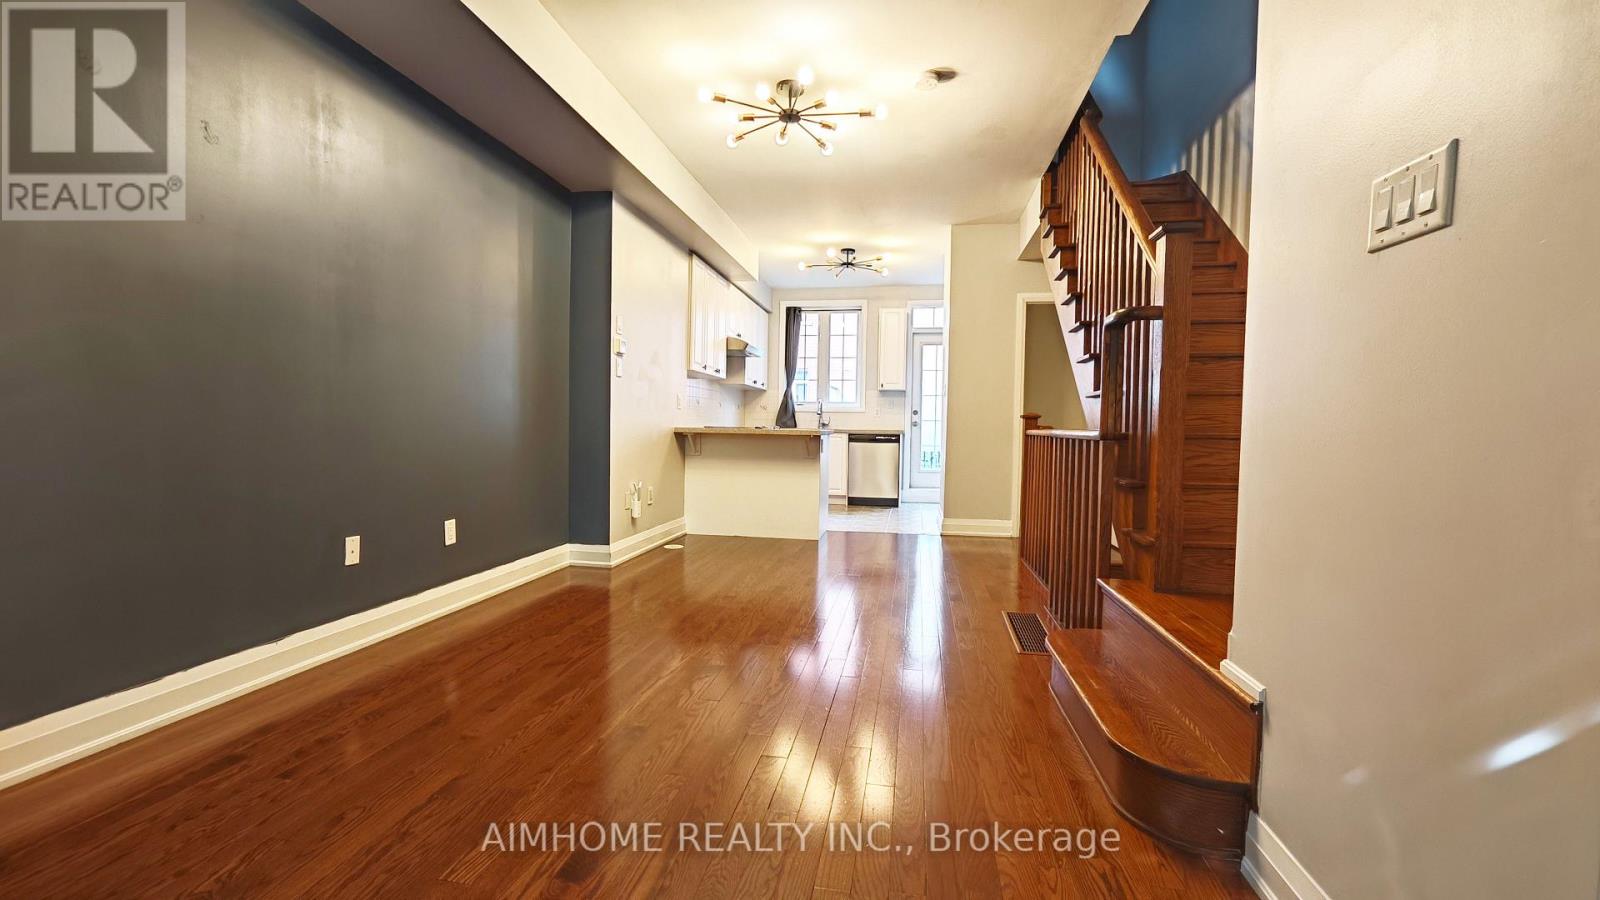
Toronto, Ontario
Beautiful 4-bedroom plus den townhouse in a prime downtown east location, just steps to the Distillery District, Regent Park Aquatic Centre, Riverdale Farm, Broadview Hotel, Riverside and Chinatown East. Bright open-concept living/dining with hardwood floors and a modern kitchen featuring granite counters, stainless steel appliances and walk-out balcony. Two bedrooms on both the 2nd and 3rd floors, including an east-facing primary with balcony, plus convenient 2nd-floor laundry, finished walk-out lower-level den and attached garage with parking. Move-in-ready home close to parks, transit and shops - ideal for professional households or families seeking space and comfort in the city. (id:47351)
131 Goldwood Private
Ottawa, Ontario
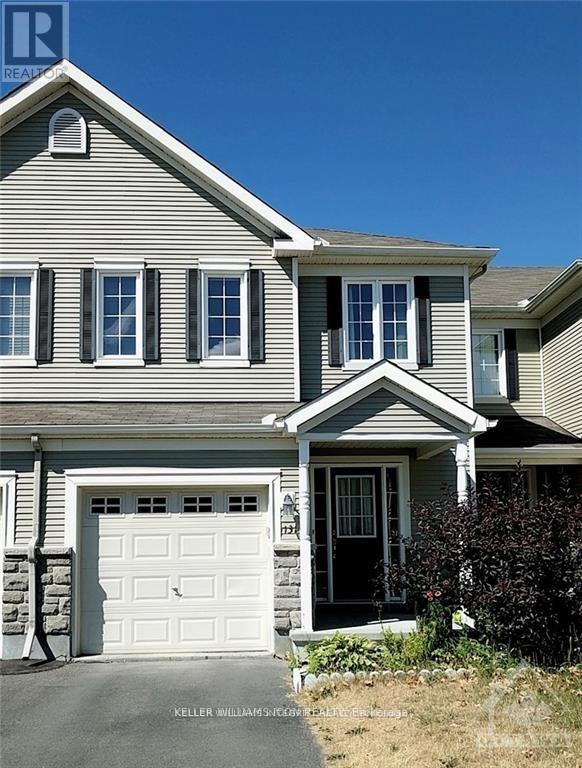
Well-maintained 3-bedroom, 3-bathroom townhome in the sought-after Stonebridge Golf Course Community. Bright open-concept main level features hardwood floors, gas fireplace, 2-pc powder room, and a spacious eat-in kitchen with stainless steel appliances, ample cabinetry, and backyard access. Upstairs offers 3 generous bedrooms, including a spacious primary suite with walk-in closet and 4-pc ensuite with soaker tub and glass shower. Partially finished lower level features a bright recreation room, laundry, and storage. Enjoy the sunny fenced backyard with large deck, perfect for entertaining. Close to top schools, transit, parks, trails, recreation, golf, shopping, and all amenities. (id:47351)

1508 - 805 Carling Avenue
Ottawa, Ontario
Experience elevated urban living in this beautifully appointed 1-bedroom, 1-bathroom suite at the prestigious Claridge Icon. Thoughtfully designed with high-end finishes throughout, the open-concept layout features a Euro-style kitchen with quartz countertops and matching backsplash, rich hardwood maple flooring, and floor-to-ceiling windows that flood the space with natural light while framing breathtaking panoramic views of the Gatineau Hills, Dows Lake, the Rideau Canal, and the Ottawa skyline. The spa-inspired bathroom and in-suite laundry add everyday convenience, while the private balcony offers the perfect setting to unwind and take in the scenery. Includes 1 underground parking space and a storage locker. Residents enjoy an exceptional array of building amenities: 24-hour concierge, indoor pool, fully equipped gym, sauna, movie theatre, party rooms, rooftop terrace, outdoor kitchen and BBQ, and guest suites - everything you need without leaving home. Perfectly situated in the heart of it all - steps to the vibrant dining, shopping, and entertainment of Little Italy, with easy access to Dows Lake, the Rideau Canal, the Glebe, Lansdowne Park, Carleton University, and Civic Hospital. Urban living at its finest. (id:47351)
4535 Bath Road
Loyalist, Ontario
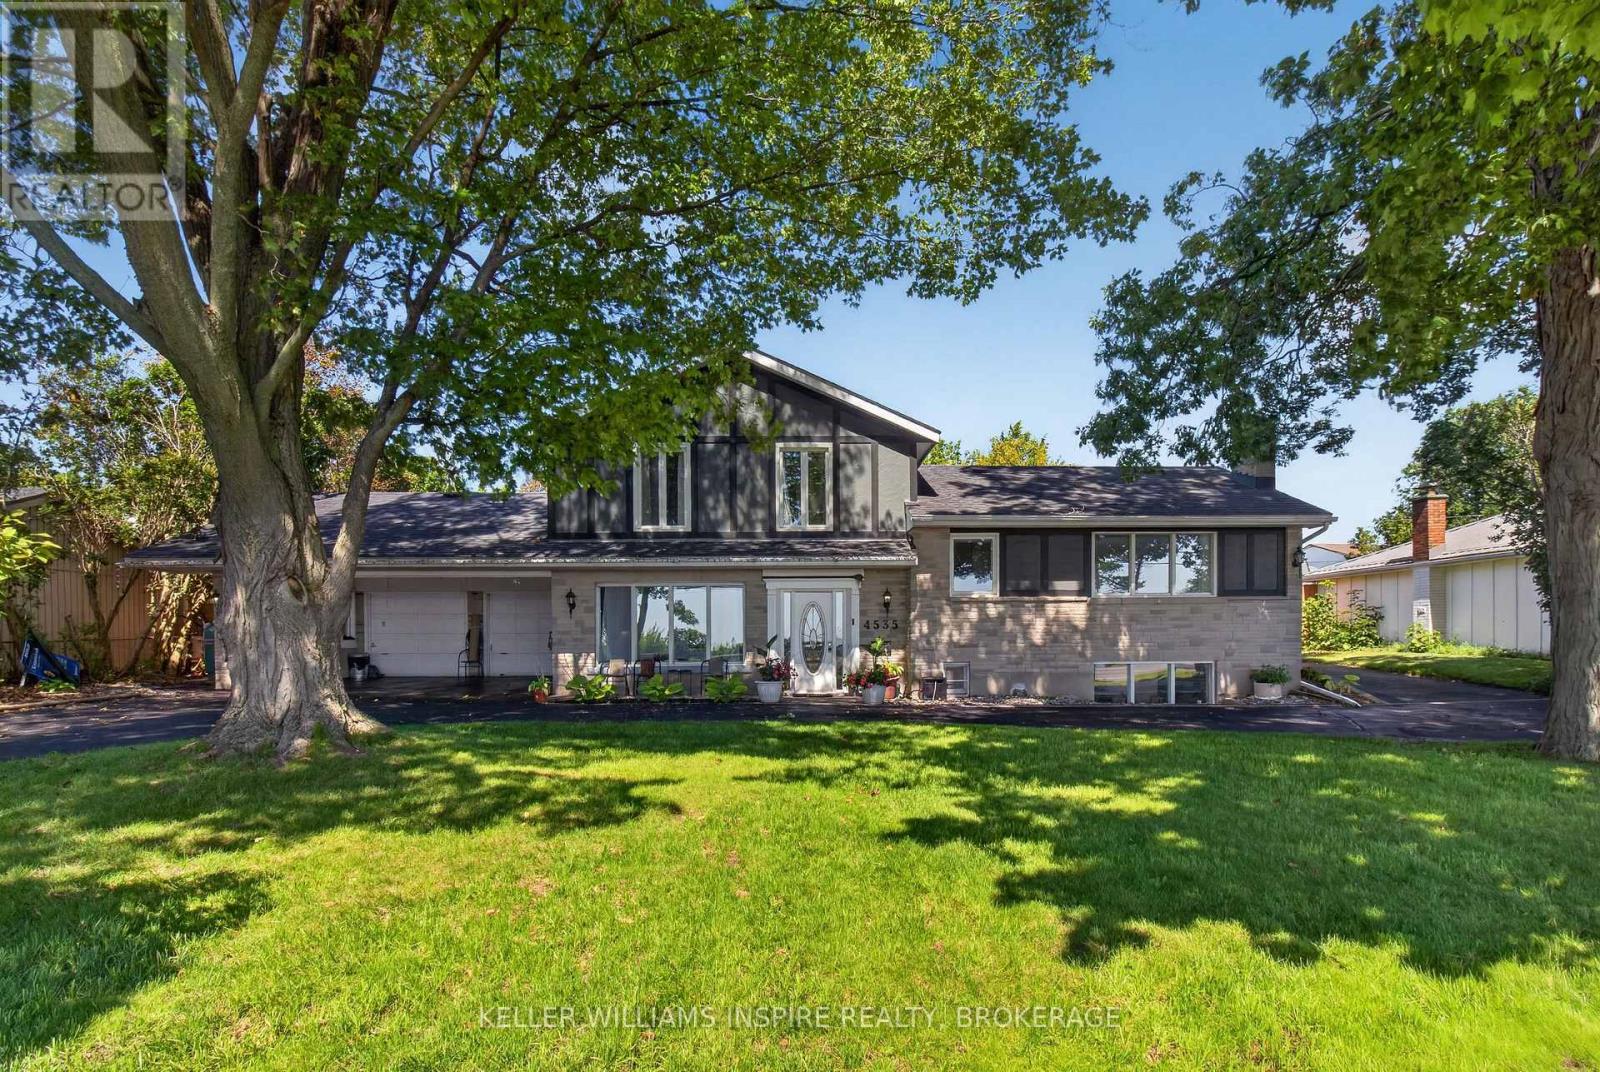
RARE LAKE ONTARIO WATERFRONT ESTATE W/ SEPARATE PARCEL & INCOME POTENTIAL! Welcome to 4535 Bath Rd-an extensively updated waterfront home finished in timeless neutral tones with a striking black/charcoal exterior. Enjoy your private waterfront featuring a dock, expansive deck, concrete boathouse, and deep-water mooring for larger vessels. Bonus: across the road is an already separately severed waterfront parcel offering future residential build potential. Inside, this spacious 4-bed, 2-bath residence features a main-floor bedroom suite w/ a wood-burning fireplace-ideal for a primary retreat or guest suite-plus 3 bedrooms upstairs. At the heart of the home is a grand chef's kitchen boasting rich granite countertops, custom soft-close ash & mahogany cabinetry, engineered Jatoba hardwood, and expansive prep space effortlessly accommodating a 6-seat dining table before flowing into a bright sunroom. Main living areas showcase fresh paint, updated lighting, and mid-Sept scheduled installs of a custom bay window designed for lake views, a 42" front door, and a rear door. Downstairs offers a rec room w/ bar & 2nd fireplace. Car collectors, trade professionals & entrepreneurs will love the heated 2,000+ sq ft 7-car garage setup (attached 2-car & 5-car layout w/ dual carports, 100-amp power & 220V plugs). The 5-car portion offers short-term rental potential (3-unit concept previously discussed w/ township staff). Structural peace of mind includes new water service, ~100' new sewer line to road, 0% galvanized plumbing, fresh landscaping, fully fenced backyard & asphalt drive under warranty. Minutes to Kingston-unmatched space, luxury & utility! (id:47351)
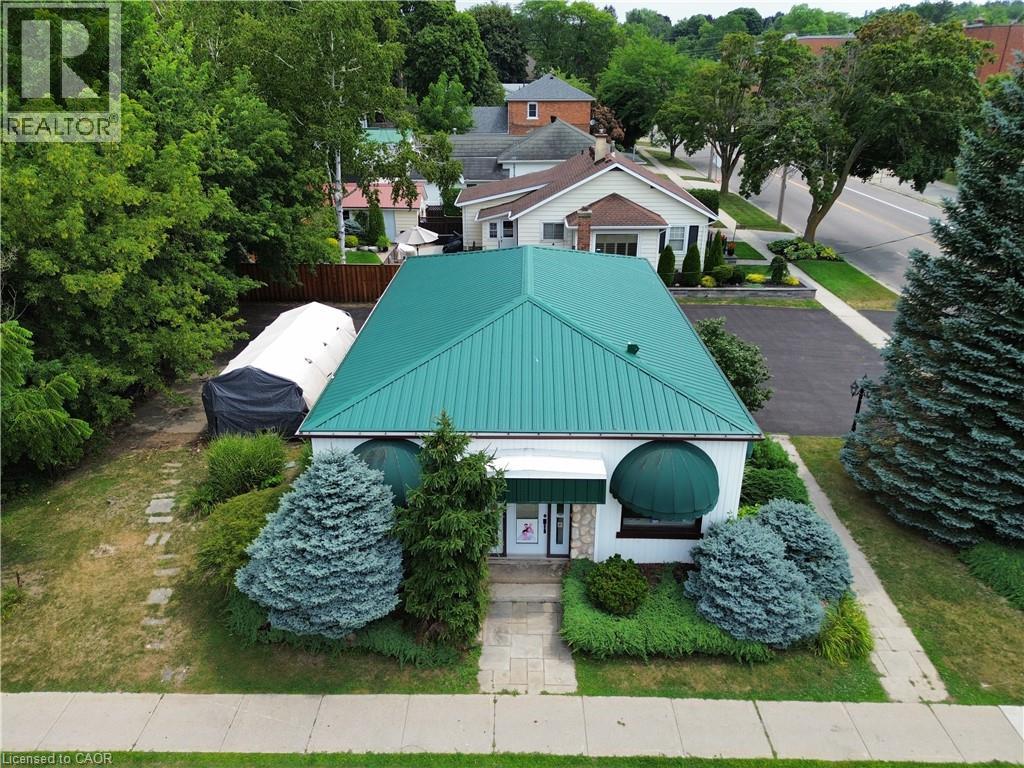
205 Norfolk Street N
Simcoe, Ontario
HIGH-VISIBILITY MAIN STREET COMMERCIAL SPACE FOR LEASE! Put your business in the spotlight with this exceptional 1,200+ sq. ft. commercial space offering excellent main street exposure, easy access, strong traffic, and ample on-site parking for both clients and staff. Ideally suited for a dental office, medical clinic, physiotherapy, massage therapy, naturopathic clinic, wellness centre, or other professional health and wellness practice. The functional layout is ready to accommodate a wide range of professional uses and features a welcoming reception area, waiting room, four treatment rooms, full washroom, lab/work areas, and storage. The existing configuration provides an excellent opportunity to establish, relocate, or expand your practice without starting from scratch. Prime visibility + functional layout + convenient parking = an outstanding location for your business! Bring your vision and take advantage of this fantastic opportunity to establish your practice in a highly accessible and prominent location. (id:47351)
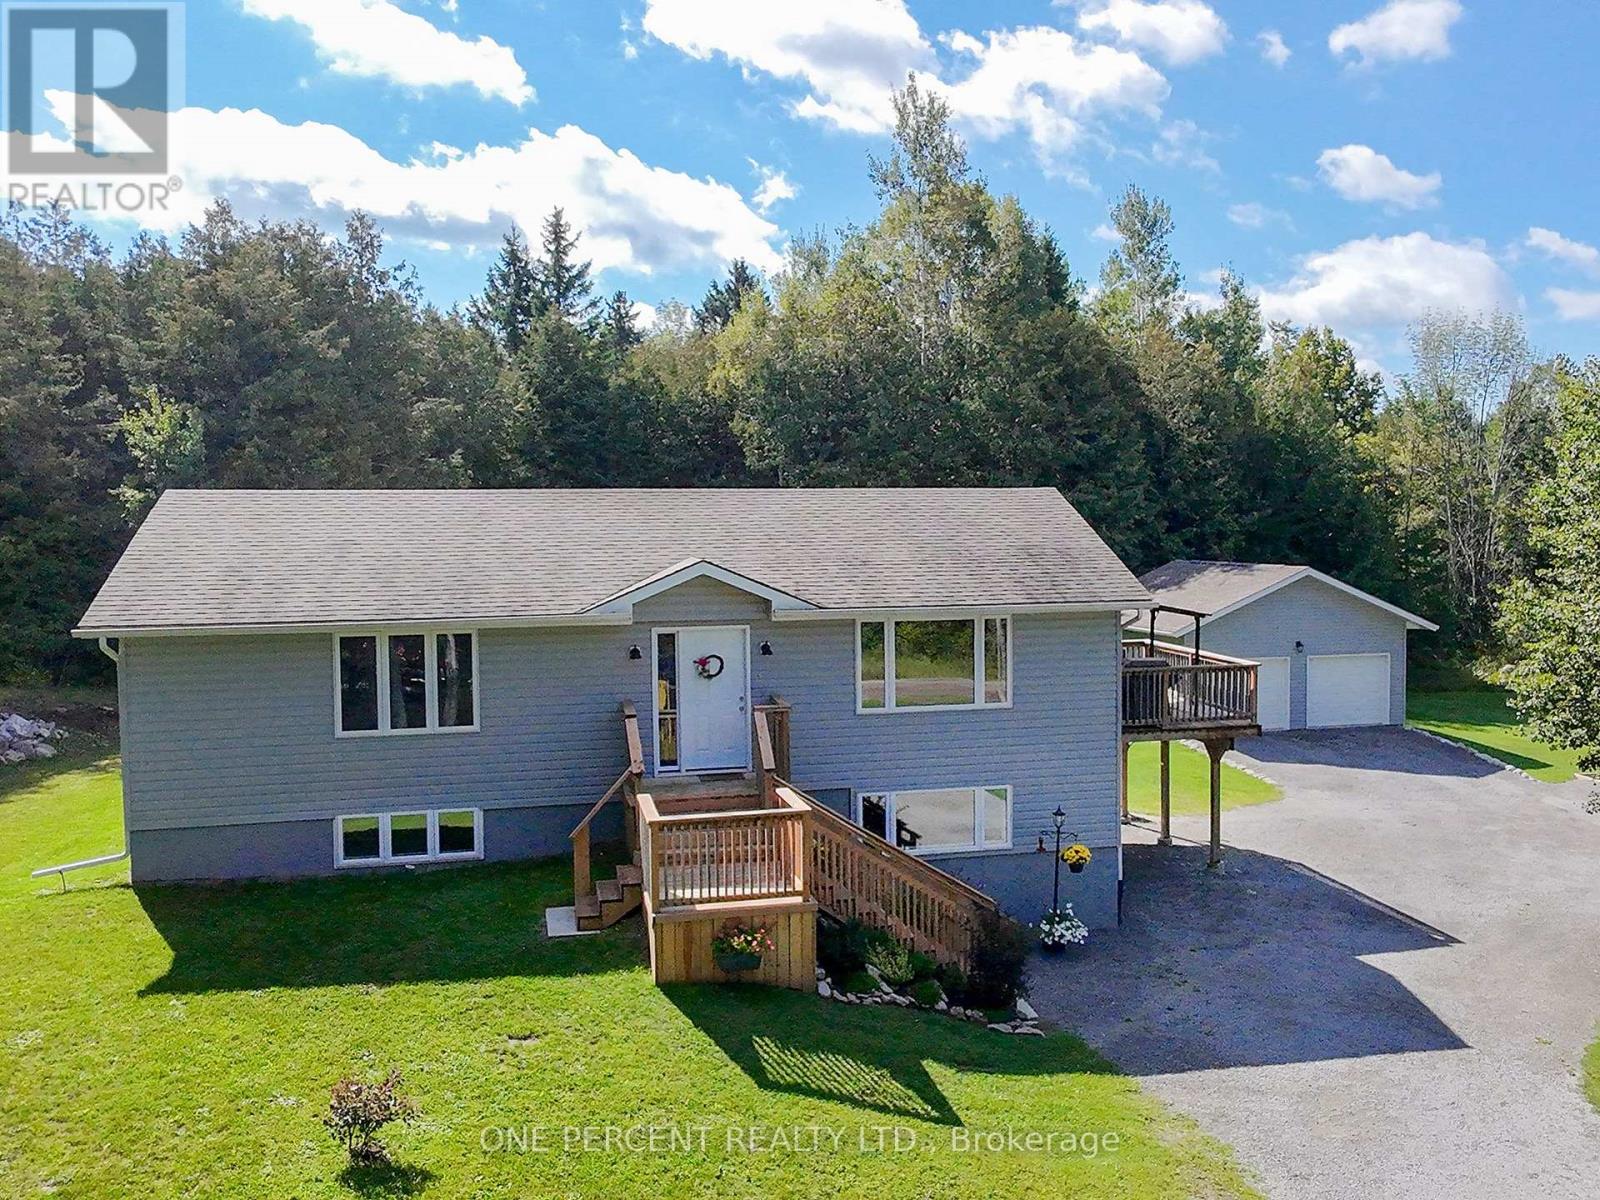
1013 Harold Road
Stirling-Rawdon, Ontario
Welcome to 1013 Harold Road, a well-maintained 3 bedroom, 2.5 bath home, with almost 2000sqft of living space set on a 1.38 acre lot just minutes from Campbellford and Stirling. This bright and inviting home offers an open-concept main floor with a well-appointed kitchen featuring pot lights and plenty of storage, flowing into the main living spaces. The large primary bedroom offers a retreat with an updated ensuite. The 2nd bedroom also provides ample space and a double closet. The finished lower level adds excellent flexibility with a third bedroom, large recreation room with a generous window and walkout access, laundry and a convenient 2-piece bathroom with potential for a shower to be added. Step outside from the kitchen/dining space and enjoy the covered deck providing a comfortable shaded space for relaxing and entertaining overlooking serene cedar trees and nature. Surrounding the home are established flower beds, a 20' x 20' garden and a detached two-car garage built in 2023, with auto remote entry doors added recently. The home is equipped with 200-amp electrical service, central air A/C and propane furnace, a Generac whole-home generator with transferable 7-year warranty to keep the whole home running during any power outages. Conveniently located on a school bus route and approximately 10 minutes from the Campbellford boat launch, making this an excellent location for boating and fishing enthusiasts while still offering the peace and space of a country property. (id:47351)

19 Parkway Place
Hamilton, Ontario
Welcome to 19 Parkway Place, where thoughtful updates, timeless design, and an exceptional Dundas location come together. Tucked away on a quiet family-friendly cul-de-sac, this beautifully updated detached home offers stylish, move-in-ready living in one of Dundas' most sought-after neighbourhoods. The heart of the home is the stunning designer kitchen featuring Calacatta quartz countertops, a full-height matching quartz backsplash, quality stainless steel appliances, modern flat-panel cabinetry, and sleek black fixtures. The bright main floor flows effortlessly into the living and dining areas, creating an inviting space for everyday living and entertaining. New flooring throughout and freshly painted. Step outside to your private pie-shaped backyard, complete with a spacious deck and natural gas BBQ hookup-perfect for summer gatherings, morning coffee, or relaxing evenings outdoors. Upstairs you'll find generously sized bedrooms, while the finished lower level provides flexible space for a family room, home office, gym, or playroom. Located just minutes from charming downtown Dundas, conservation trails, parks, excellent schools, shopping, McMaster University, and convenient highway access, this home offers the perfect balance of peaceful neighbourhood living and everyday convenience. Move in and simply enjoy. (id:47351)