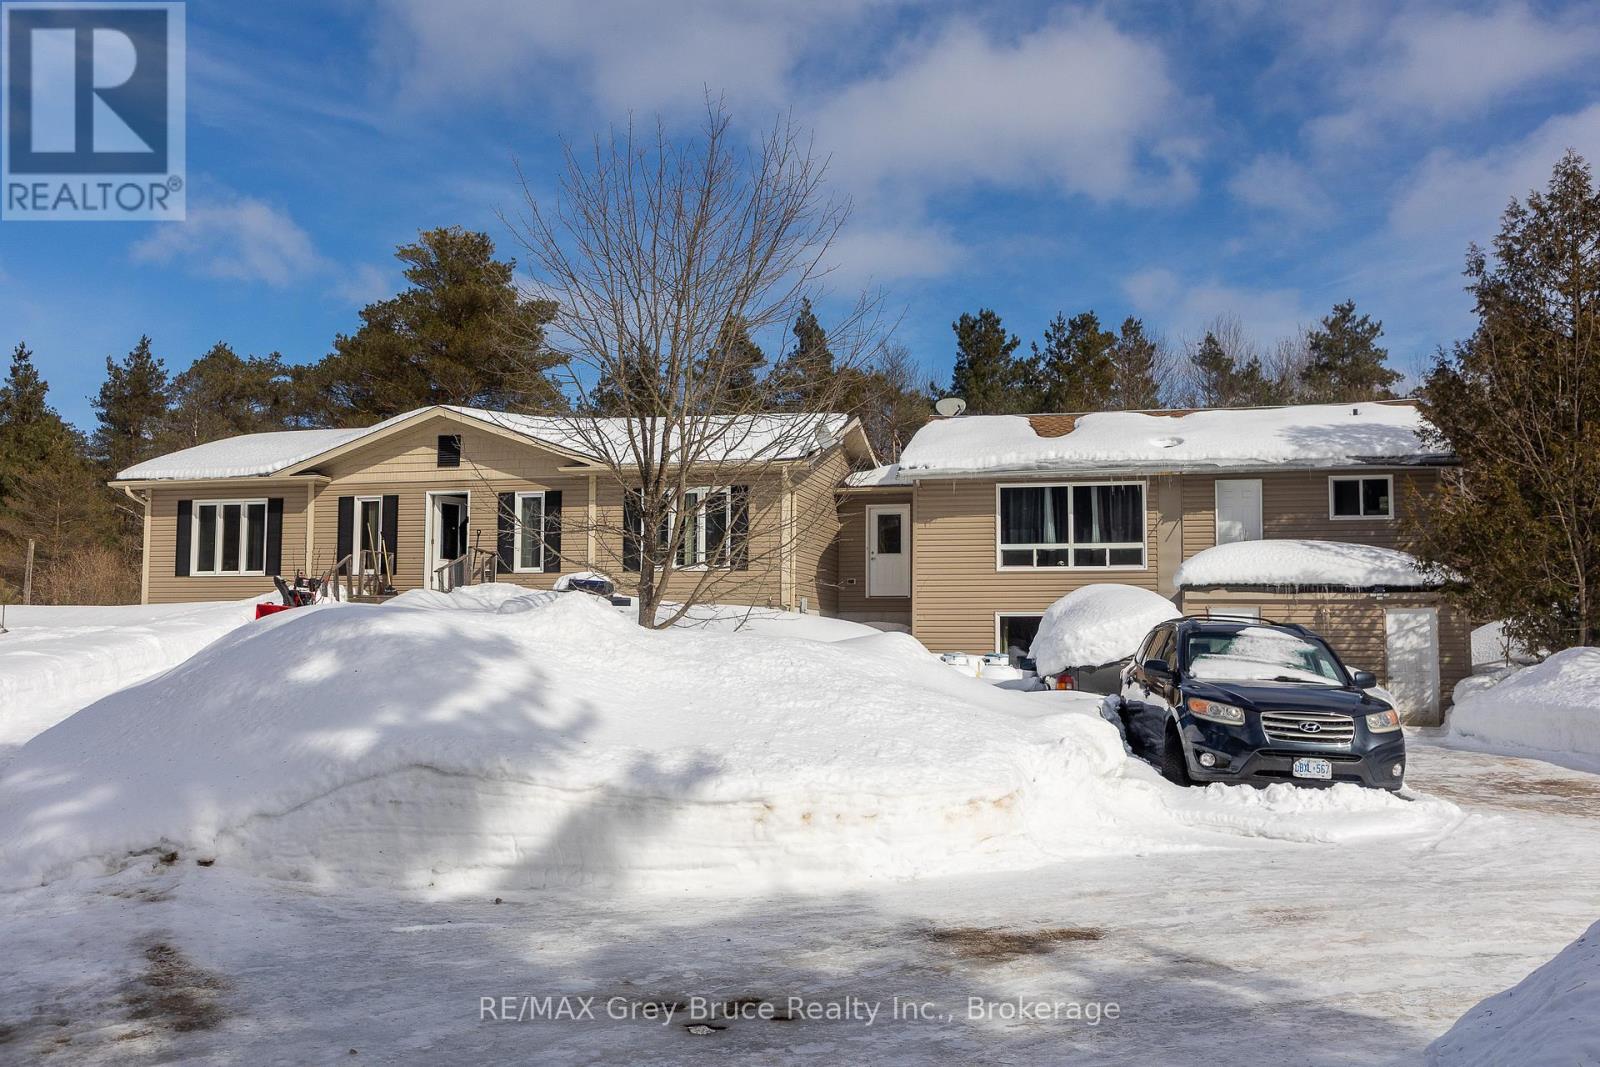
260 Spring Creek Road
South Bruce Peninsula, Ontario
Unique opportunity to own 48 acres with two homes. The one home is a 3 bedroom, 2 bath Royal home approximately 10 years old. It is connected to the original home by a breezeway. The original home was built in 1976 and with some renovations could be a rental unit with 2 separate units, one upper and one in the lower level. Upper unit has 2 bedrooms, a good sized living room with a cathedral ceiling and 4 pc bath. The lower unit needs to be renovated.The acreage consists of mostly cedar trees with some hardwood near the back of the property. Also at the back of the property is a small pond in a cleared space. With 48 acres of land, the possibilities are endless-hobby farm, recreational paradise, nature lover"s retreat, or simply a private escape from everyday life.Despite the seclusion, the property is in a great locarion, close to Saugeen Beach, Hepworth ( Tim Horton's), Wiarton, and approximately 20 minutes to Owen Sound.A quiet, private property offering lots of space to enjoy plus an opportunity for additional income. (id:47351)
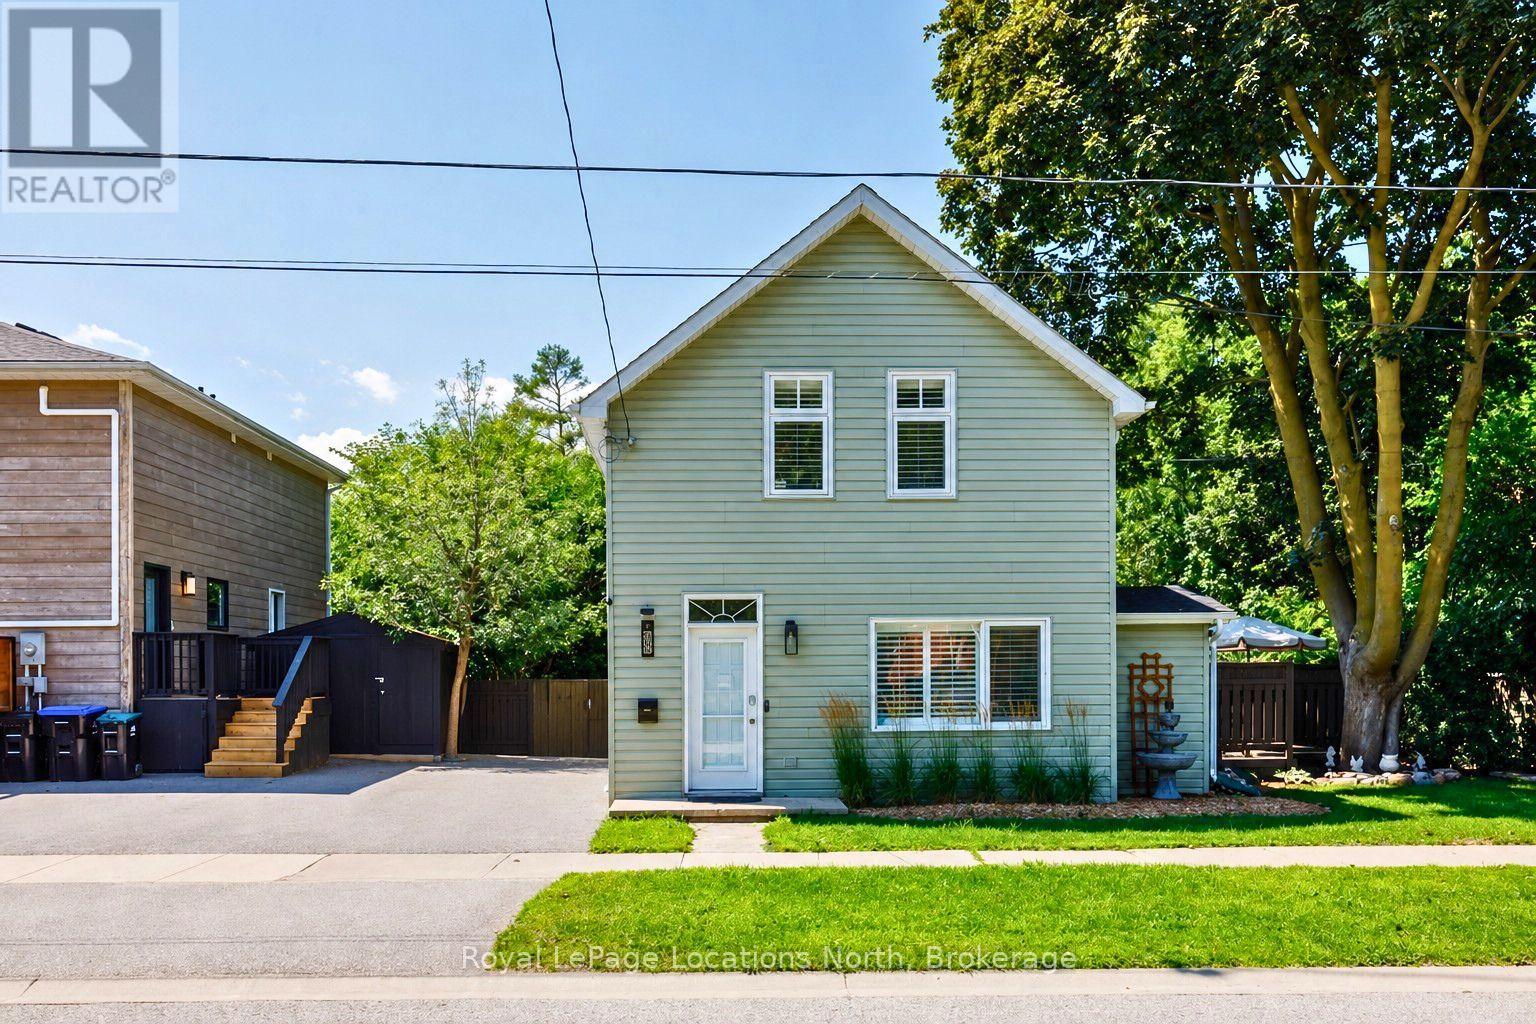
58 Market Street
Collingwood, Ontario
A private, character-filled property in the heart of Collingwood, offering a rare combination of space, privacy and possibility just moments from downtown. Set on a generous 66' x 145' lot, this 3-bedroom, 2-bathroom home combines comfortable everyday living with an incredible outdoor setting. C1 zoning adds another layer of versatility. Renovated in 2021, the home balances timeless character with bright, modern living. The main floor flows naturally between the living, kitchen and dining areas, with large windows filling the interior with natural light. At the centre of the home, the spacious kitchen features ample cabinetry and stainless steel appliances, while the adjoining dining area opens directly onto the rear deck. A skylit sitting nook and sunroom overlooking the backyard provide two inviting places to sit and unwind, while a separate mudroom and generous storage add everyday practicality. Upstairs, the spacious primary bedroom features two walk-in closets, while two additional rooms offer flexibility as bedrooms or home offices, alongside a 3-piece bathroom. The backyard is one of the home's true highlights. Mature trees and lush landscaping create a remarkable sense of privacy, with a large deck, stone patio, outdoor fireplace, winding garden paths and generous lawn creating distinct areas for dining, entertaining, gardening or simply relaxing outdoors. Established peach and apple trees add to the charm of this lush, private garden setting. Two garden sheds provide additional storage. All of this comes together in a walkable Collingwood location, close to downtown and everyday amenities. With its oversized lot and C1 zoning, the property is equally appealing for what it is today and the possibilities it may hold for the future. (id:47351)
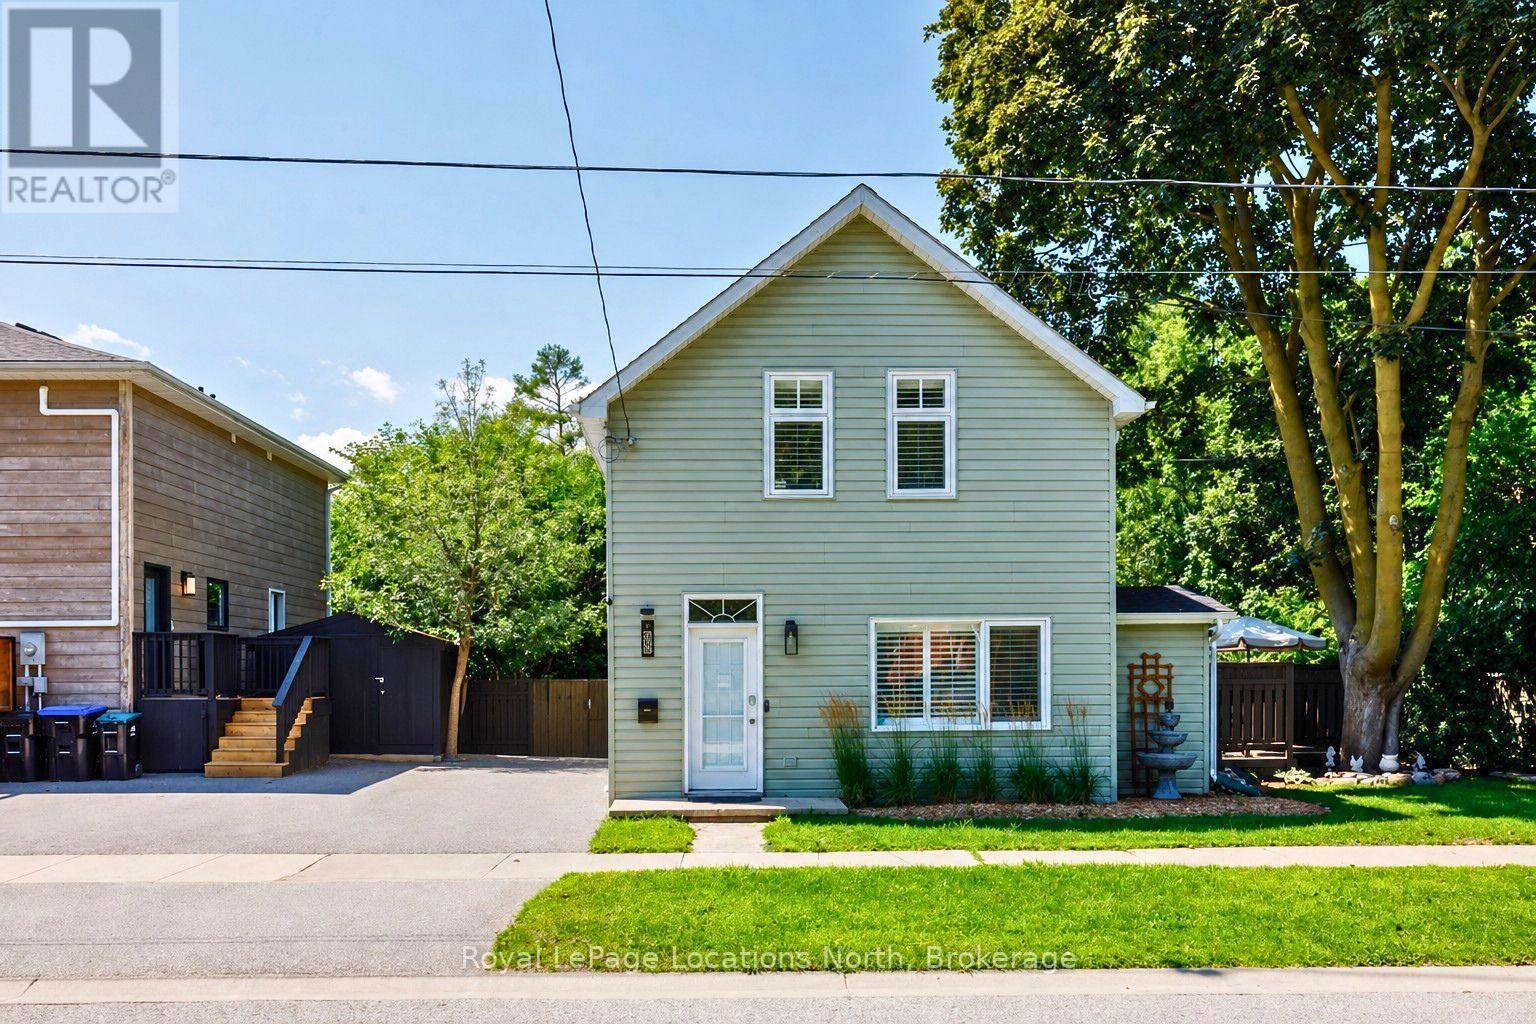
58 Market Street
Collingwood, Ontario
A private, character-filled home in the heart of Collingwood, offering an unexpected sense of space and privacy just moments from downtown. Set on a generous 66' x 145' lot, this 3-bedroom, 2-bathroom home was renovated in 2021, balancing timeless character with bright, modern living. The main floor flows naturally between the living, kitchen and dining areas, with large windows bringing in plenty of natural light. At the centre of the home, the spacious kitchen features ample cabinetry and stainless steel appliances, while the adjoining dining area opens directly onto the rear deck. A skylit sitting nook, sunroom overlooking the backyard, separate mudroom and generous storage add to the home's functionality. Upstairs, you'll find a spacious primary bedroom, two additional rooms that can serve as bedrooms or home offices, and a 3-piece bathroom. The private backyard is a true highlight, surrounded by mature trees and lush landscaping with a large deck, stone patio, garden paths and generous lawn. All within a walkable Collingwood location, close to downtown shops, restaurants, trails and everyday amenities. (id:47351)
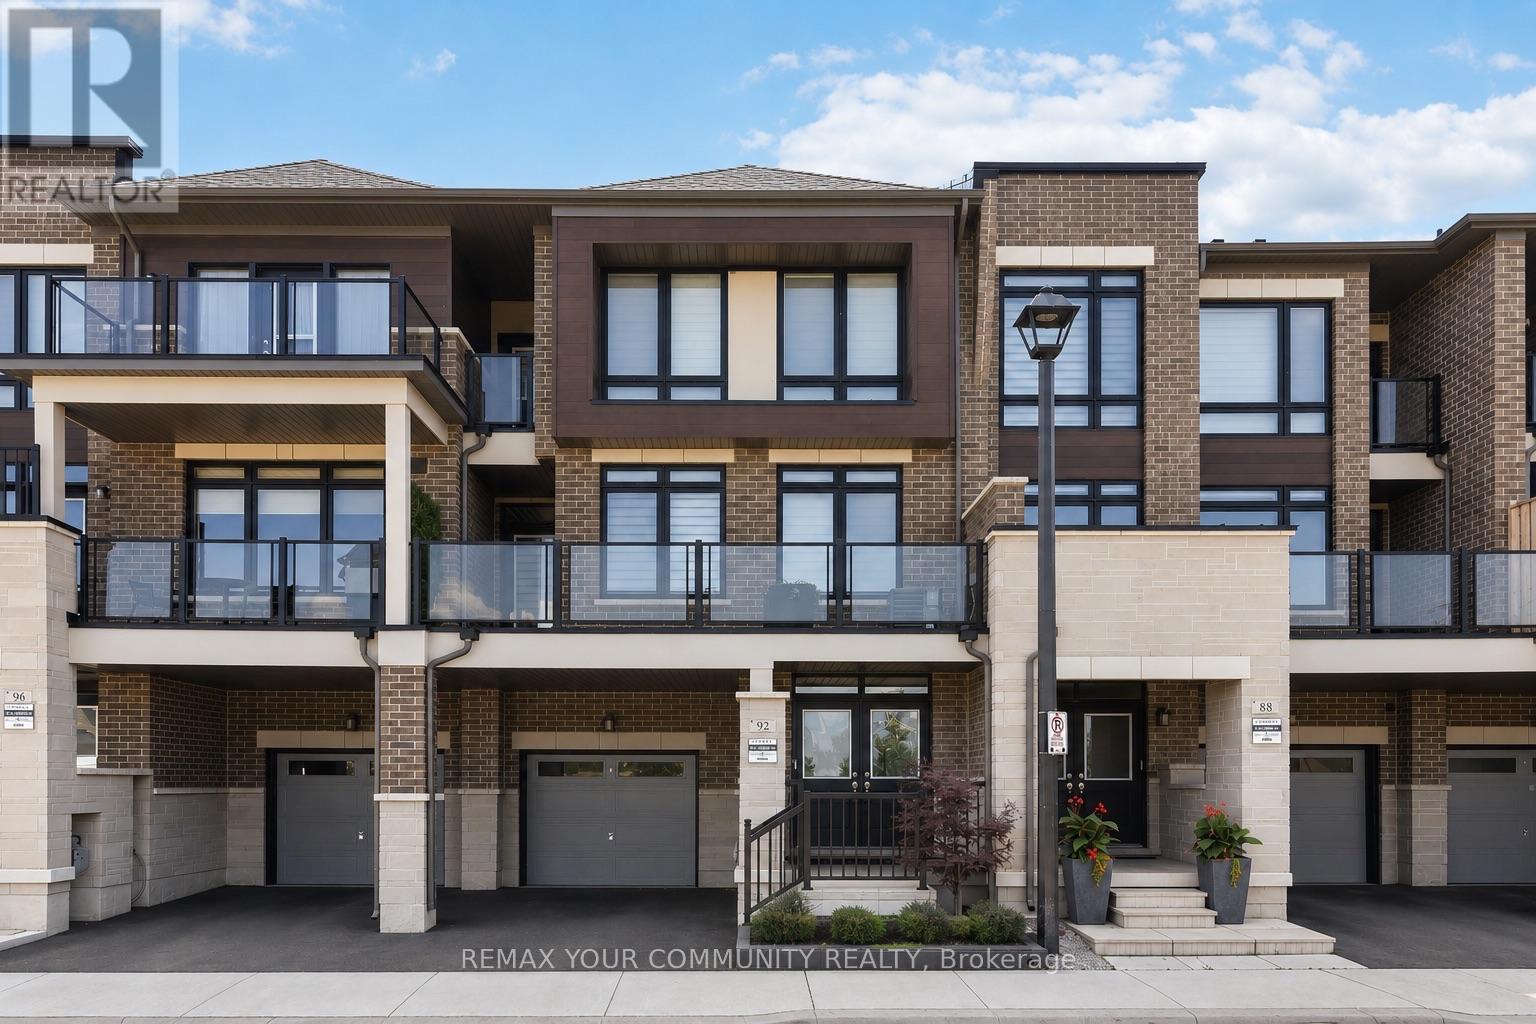
92 Holyrood Crescent
Vaughan, Ontario
Welcome to 92 Holyrood Crescent, an exceptional opportunity to own a beautifully upgraded "Irondale" model townhome in the prestigious New Kleinburg community. Offering a rare unobstructed view overlooking the park, this nearly new home combines luxury finishes with an outstanding location. Designed for modern living, the open-concept main floor features a stunning gourmet kitchen with upgraded extended cabinetry, pull-out drawers, pot filler and premium stainless steel appliances. The spacious living room is centered around a cozy fireplace and walks out to a full-width west-facing balcony overlooking the park, an ideal setting to enjoy breathtaking sunsets and peaceful green space views. This elegant home offers 3 spacious bedrooms and 3 bathrooms, including a private primary retreat with its own balcony. Thoughtful upgrades throughout include custom California Closets, designer window coverings, and high-quality finishes that reflect true pride of ownership. Perfectly situated just minutes from the charming Village of Kleinburg, you'll enjoy boutique shopping, cafés, restaurants, parks, trails, and excellent public and Catholic schools. Commuting is convenient with quick access to Highways 427, 400, and 407. The area continues to evolve with exciting future amenities, including the planned Kleinburg-Nashville Community Centre, further enhancing the lifestyle and long-term value of this desirable neighbourhood.A rare combination of premium upgrades, scenic views, and an unbeatable location makes this move-in-ready home one you won't want to miss. Offers welcome anytime. The furnished photos are Ai generated. (id:47351)

6120 Concession 3 Concession
Uxbridge, Ontario
Discover this exceptional custom built home set on 25 beautifully treed acres backing onto the Mill Run golf course. Designed with architectural flair, this home features an open concept layout filled with natural light elevated by a massive sunken living room with vaulted ceilings, anchored by a wood-burning fireplace. A full wall of windows frames breathtaking westerly views, creating a seamless connection between indoor living and the surrounding landscape. The second floor offers two unique lookouts overlooking the main living area, adding both character and visual impact. The spacious primary bedroom includes a large private ensuite and a walk-in closet with a separate cedar closet, combining comfort with thoughtful design. Outside, enjoy the stunning view, overlooking the property, a large rear deck and an inground swimming pool, perfect for entertaining or unwinding in total privacy and surrounded by nature. Additional features include a 2-car garage, a paved driveway and a back-up generator. This one-of-a-kind property offers a blend of architecture, nature, and lifestyle that is rarely available. (id:47351)
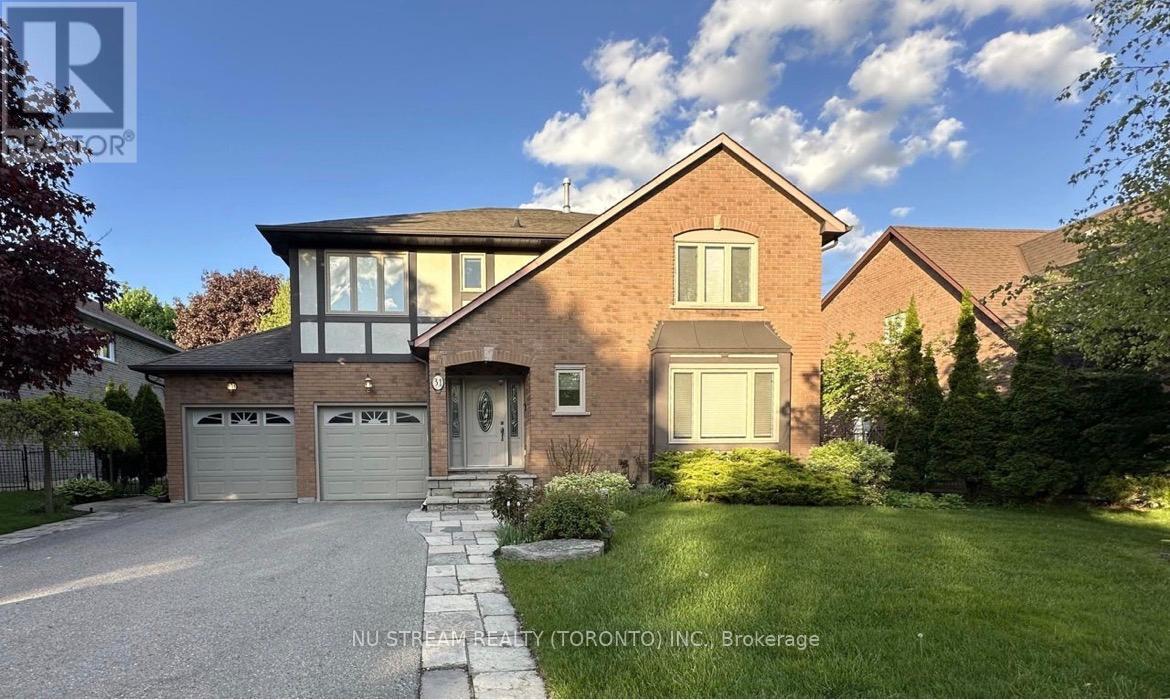
31 Ashfield Drive
Richmond Hill, Ontario
The Home You Have Been Dreaming About. Experience Luxurious Living in The Sought-after Oak Ridges Lake Wilcox. Sweet 2-Storey Home, Main Floor Gourmet Kitchen, Center Island With Walkout To A Resort Ambiance Private Yard With Pool, Deck, Pavilion! Enjoy This Wonderful Landscaped Backyard. Perfect For Kids And Entertaining. Lovely Family room With Fireplace & Large Window, Spacious Dining Room & Living Room, 4 Large Bedrooms Full of Sunlight On The 2nd Floor, hardwood floors throughout. Fully Finished Basement With Kitchen, Prof Basement-Bar, One Bedroom & Bath , Recreation Room & Media Room. 2 Car Garage With Double Driveway. Country Living In The City. Close To Public & Private Schools. The Oak Ridges Community Centre. Local Golf Courses. Major Highways, Go Station, Shopping and The Amazing Lake Wilcox. This home offers the Perfect Blend Of Nature, Luxury, Comfort And Convenience. Don't Miss Out On The Opportunity to Make This Your Dream Home. (id:47351)
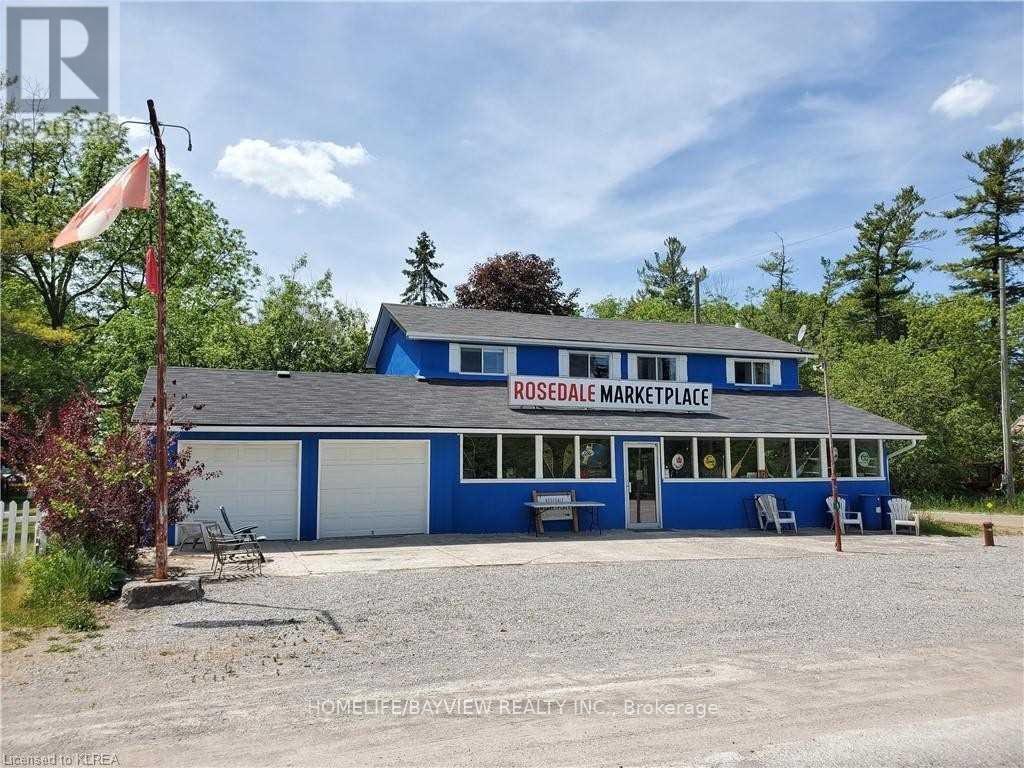
9 Bridge Street
Kawartha Lakes, Ontario
PRIME BALSAM LAKE LIVE/WORK OPPORTUNITY! Exceptional leasing opportunity in a highly visible location directly on busy Highway 35, just minutes from Balsam Lake, surrounded by resorts, seasonal residences, and year-round homes. This unique property offers a prime retail storefront with an attached 2-car garage, plus a fully furnished, renovated 3-bedroom apartment with a full bathroom, providing an ideal combination of commercial and residential space.The storefront offers excellent exposure and outstanding potential for a variety of business concepts, including a fishing shop, bait & tackle store, café, general store, antiques, specialty retail, or other tourism-oriented business. The 2-car garage provides valuable additional storage, workspace, or operational flexibility.The spacious residential component is fully furnished and recently renovated, making it ideal for an owner/operator, live-in business owner, staff accommodation, or additional rental potential. Property is serviced by well water and a holding tank for sewage.Enjoy the tremendous recreational appeal of the area with Balsam Lake, public beach access, and a boat launch just up the road. Excellent opportunity to establish a business in a high-visibility location while enjoying the convenience of living on-site. Rare live/work leasing opportunity with multiple possibilities - don't miss it! (id:47351)
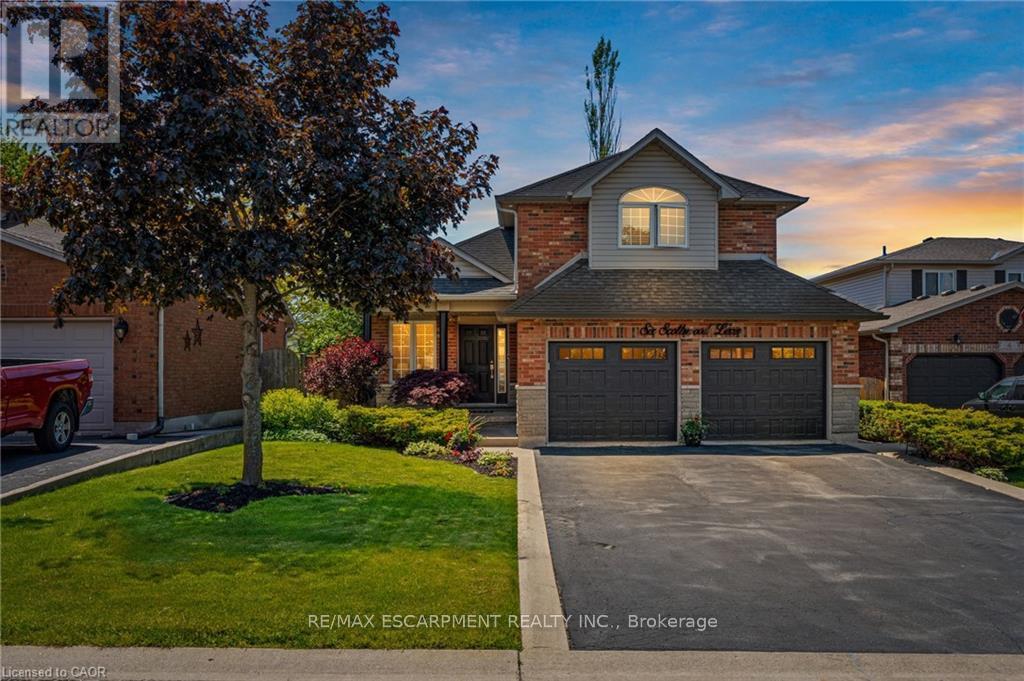
6 Scottswood Lane
Haldimand, Ontario
Spacious family home located in a great location of town within walking distance to all major amenities! This home will be sure to impress the moment you pull in with its great curb appeal. Main floor offers a functional open concept layout with 2 main floor living areas, vaulted ceiling, main floor laundry/mud room with custom built-ins, and spacious eat-in kitchen with pot lights that has patio door out to the large rear patio with covered gazebo - perfect for enjoying with friends and family on beautiful days overlooking the mature trees in the manicured rear yard. Upstairs has hardwood floors throughout the 3 bedrooms and includes the spacious primary bedroom suite with walk-in closet and 4-piece ensuite. Basement offers the family 1200sqft of space that can be configured however they would like or leave for the kids to enjoy as it is! Lots of rooms for the toys or indoor parking with the true 2-car garage that has updated garage doors ('19). Additional info: sprinkler system front and rear, Furnace ('20), Shingles ('16), Washer & Dryer ('22), multiple smart switches throughout home, and added pot lights. Don't hesitate to come see this great home on a desired street in town surrounded by great neighbours! (id:47351)
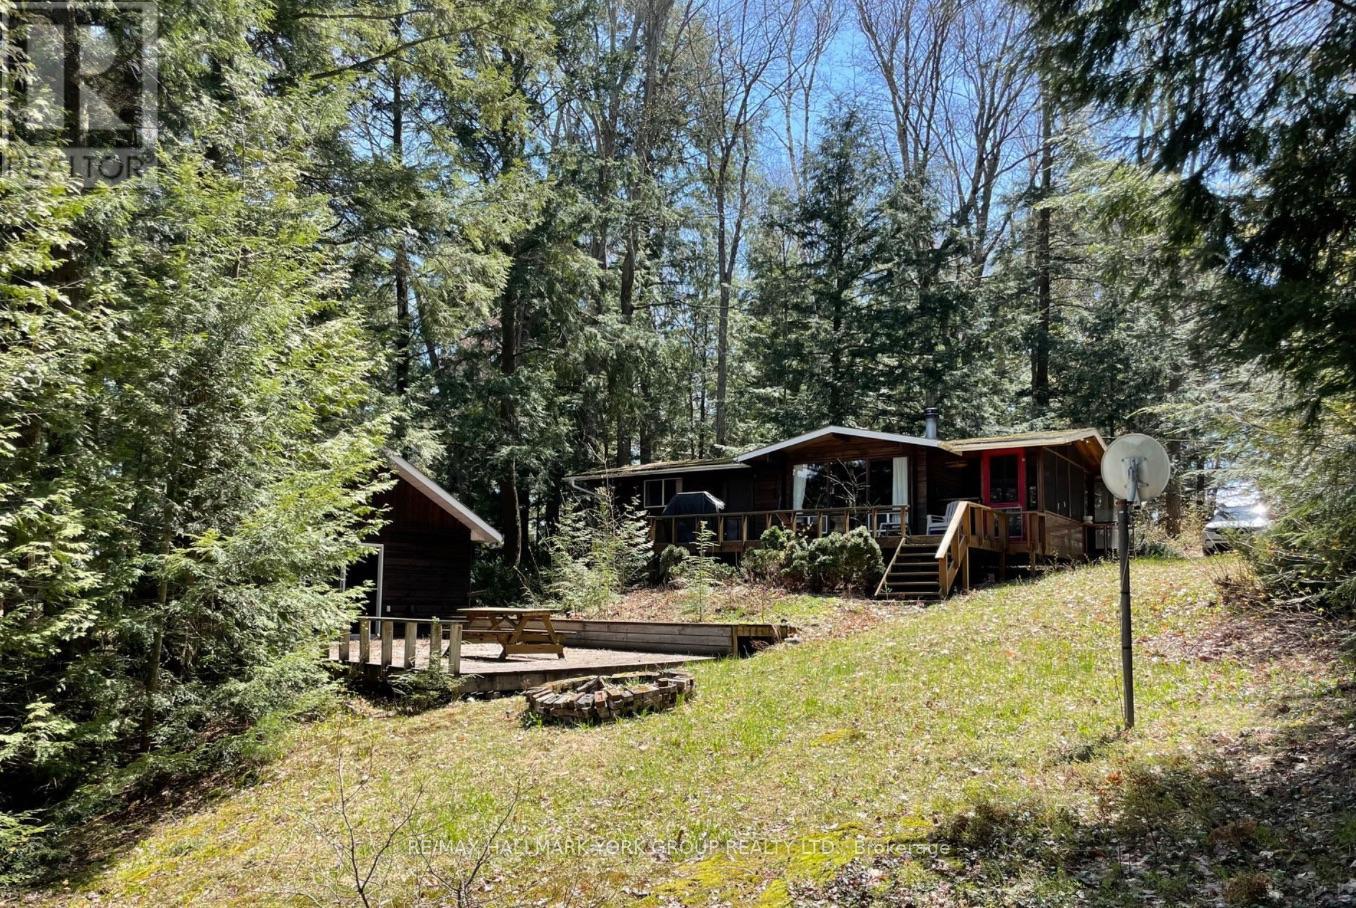
41 Maureen Drive
Seguin, Ontario
Experience The Endless Opportunities With This Exceptional Property On The Highly Sought-After Whitefish/Clear Lake Chain, Located In Prime Cottage Country. This Charming Retreat Features A Cozy 2 Bedroom, 1 Bathroom Cottage, Perfect For A Peaceful Getaway. Additionally, A Spacious Bunkie Provides Extra Sleeping Accommodations, Ideal For Hosting Friends And Family. The Property Also Includes A Sauna Building, Complete With A Second Bathroom And Ample Storage Space, Offering The Perfect Touch To Your Cottage Experience. Original Owners - Utilize The Existing Footprints To Make This Property Your Own And Create Lasting Memories This Summer. A Short 25 Minute Drive From Parry Sound and 10 Minutes from Rosseau For All Your Amenities Incl. Shopping, Dining, Golf, Etc. Don't Miss Out On This Unique Opportunity To Own A Piece Of Paradise! (id:47351)
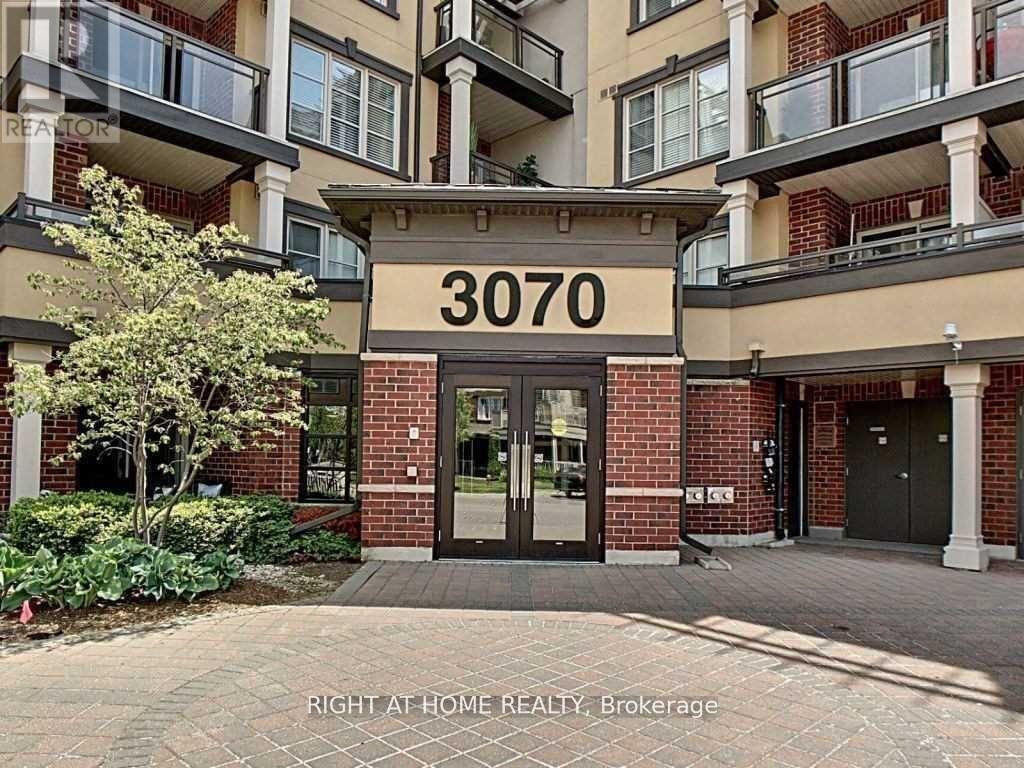
109 - 3070 Rotary Way N
Burlington, Ontario
Amazing! Move-In Ready 1 Bedroom Condo. Ground Floor W/Walkout Patio, Open Floor Plan, Lots Of Sunlight , Kitchen With Large Breakfast Bar. Unit Is Complete With Large Walk-In Closet In Primary Bedroom & In-Suite Laundry. In sought-After Alton Village, this Location Is Just Steps From Shopping, Dining & Parks. Close To Transit & Highways.Ground Floor (id:47351)

566 Sunset Beach Road
Richmond Hill, Ontario
Newly reduced by motivated sellers - don't miss out discovering the potential for luxury at 566 Sunset Beach Road, a prime property on the prestigious south side of Lake Wilcox. This property has the widest lakefront of any single family home on the lake. Currently home to a charming older family residence with Tudor facade, this .75 acre lot offers breathtaking Lake Wilcox views from most rooms and private lake access across the 131 foot owned lake frontage, setting the stage for a future multi-family luxury estate. Nestled in one of Richmond Hills' most desireable neighbourhoods within the GTA, this location provides easy access to land and water sports without the long commute north, perfect for a lifestyle of relaxation and recreation across all four seasons. The existing home, originally a builder's showcase, has been lovingly maintained by the current owners for 27 years. In addition to the 4 or 5 bedroom main home, it features a 2 or 3 bedroom suite above the 3-car garage, ideal for extended family or caregiver plus a lower level self contained 1-bedroom nanny suite with living/dining, kitchen, bed & bath. Additionally, there is a large recreation room with wood-burning fireplace and a walk-out to ground-level swim-spa, gazebo, dry boathouse, firepit and dock. The south side of Lake Wilcox is celebrated for its sandy, shallow access, offering a superior experience compared to the north. Set high above manicured landscaping, this property provides a serene retreat even during nature's most intense storms. Noted as the the property with one of the widest individual lake frontages and with R3/N1 zoning, it presents endless possibilities for future customization and even allowing you to create a contemporary luxury home that reflects your vision. Explore the listing pictures, but for the ultimate experience, schedule a private tour to truly feel the potential of your next home at 566 Sunset Beach Road. (id:47351)
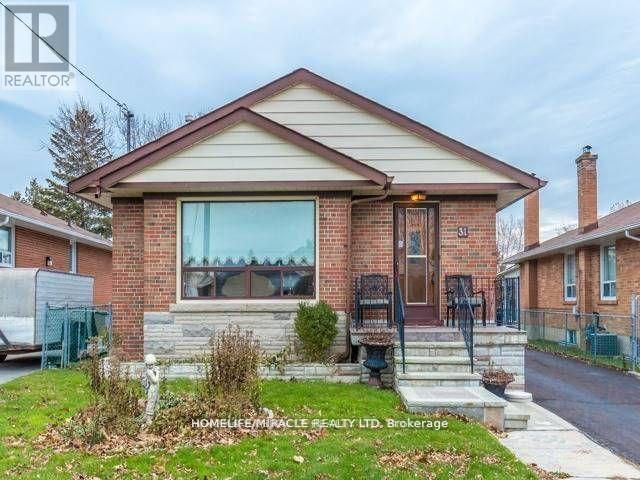
31 Kilgreggan Crescent
Toronto, Ontario
Exceptional basement located in a quiet, walkable neighborhood! No sidewalk!, this home is light-filled with spacious rooms. Gleaming wood floors, separate entrance to basement with 2 large bedrooms, kitchen, washroom, living room, and cold room. Huge flat fenced backyard. Freshly painted, very clean! Upgraded light fixtures walk to the local school, mosques, church, temples, grocery stores, or all your daily errands. Ttc. Available Immediately. (id:47351)
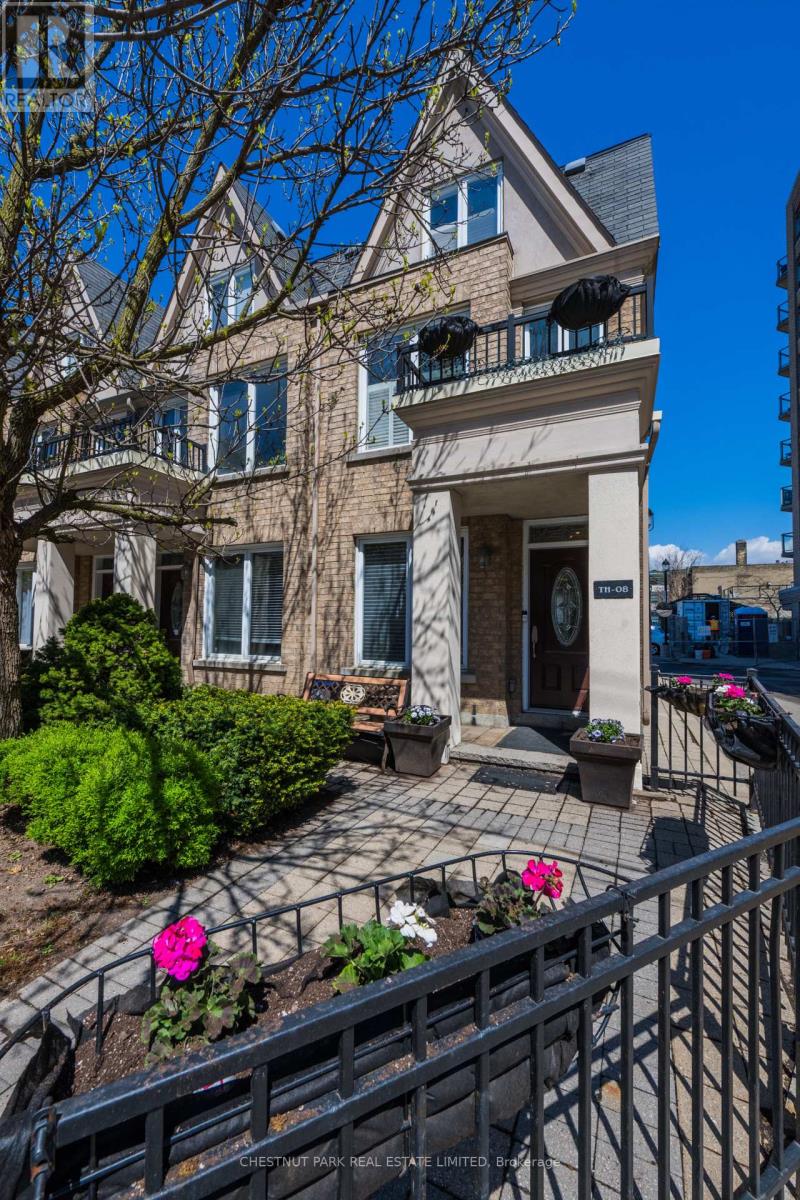
Th8 - 140 Bathurst Street
Toronto, Ontario
Step inside this townhouse, which is located on Portugal Square. A sun-filled main floor featuring hardwood flooring and large windows on both the north and south sides. A versatile front room provides the perfect space for a home office, studio, den, or guest retreat, while the spacious living room offers oversized windows and direct access to the rear pathway leading to underground parking.The second level is designed for both everyday living and entertaining. The generous eat-in kitchen features stainless steel appliances, abundant cabinetry, tile flooring, a granite-topped centre island, and a walkout to a private north-facing balcony-ideal for morning coffee or evening relaxation. A flexible front room currently serves as a dining area but can easily function as a third bedroom, guest suite, or workspace. A stylish three-piece bathroom completes this level.The third floor offers two comfortable bedrooms with mirrored double closets and alcove windows, separated by a well-appointed four-piece bathroom for added privacy and convenience.Residents enjoy direct access to underground parking through the rear of the townhouse, as well as entry through the main condominium building. Ownership includes access to excellent amenities, including a renovated party room with kitchen facilities and a fully equipped fitness centre.Ideally located in one of downtown Toronto's most vibrant neighbourhoods, TH8 offers exceptional urban living just steps from parks, restaurants, shopping, entertainment, and transit.A rare opportunity to enjoy townhouse living with condominium conveniences in the heart of the city. (id:47351)
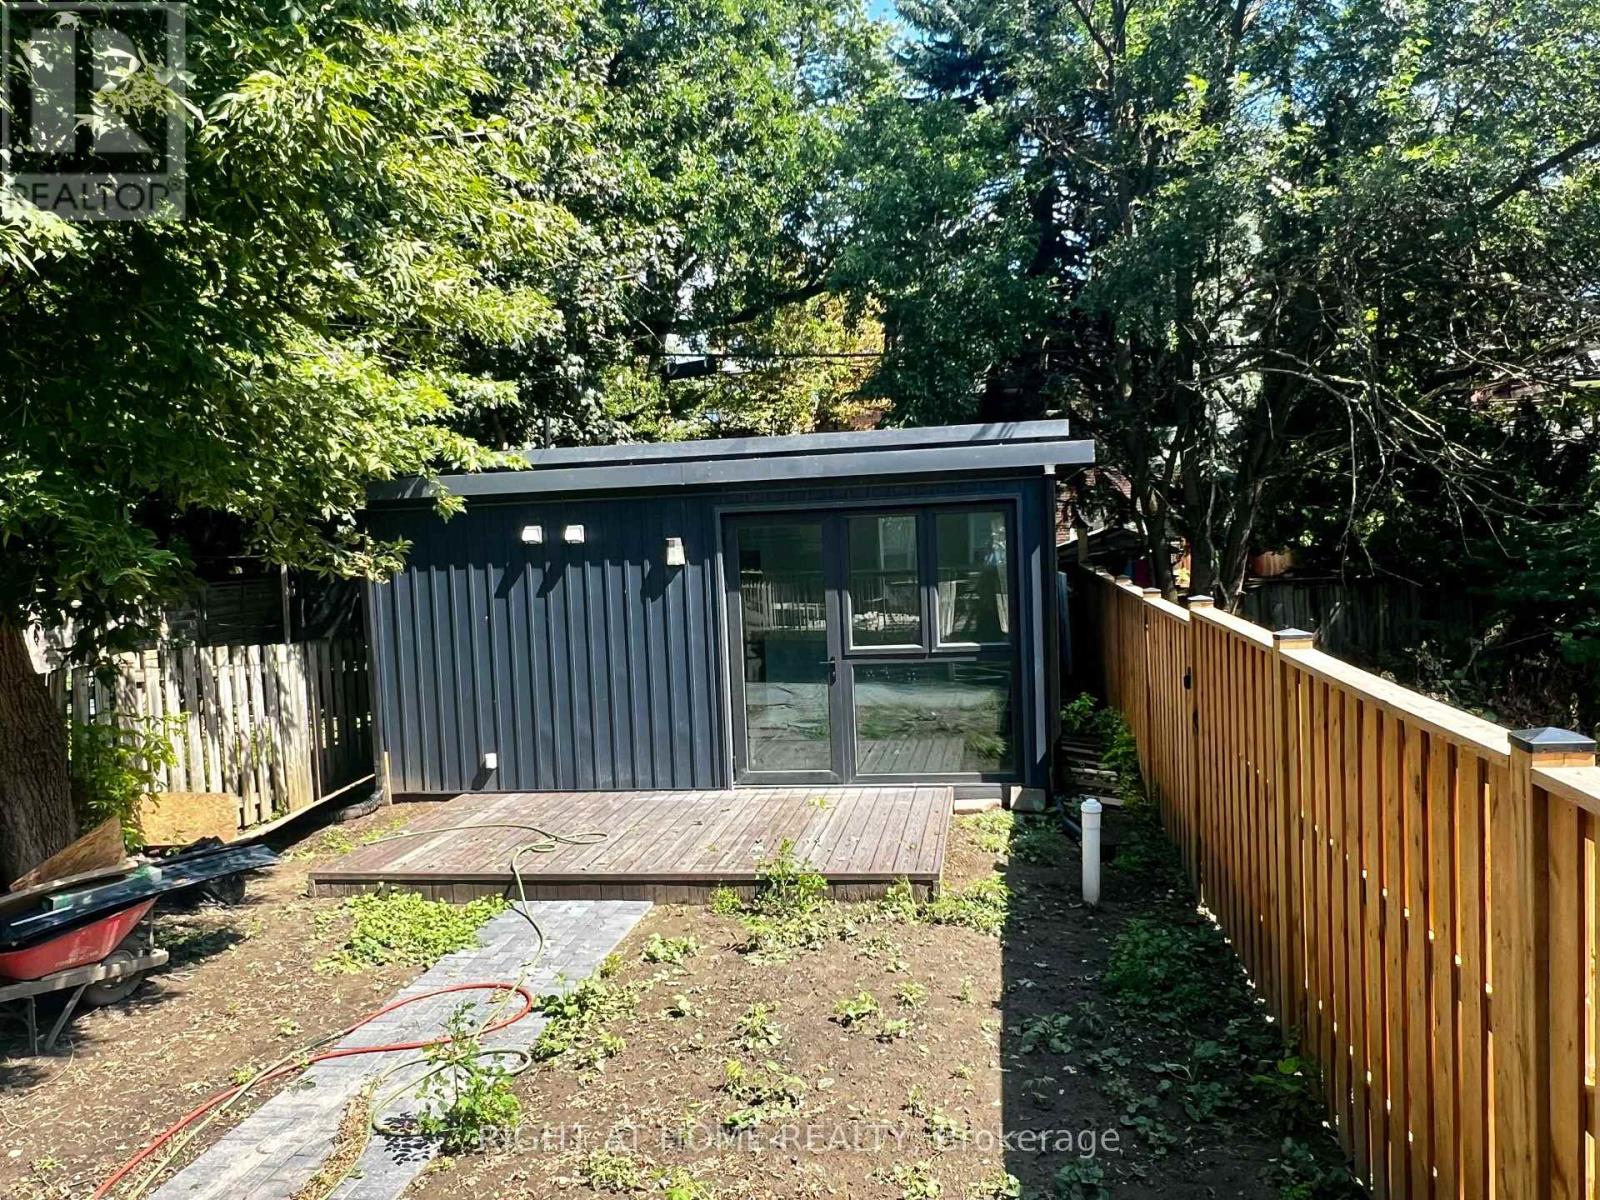
Garden Suite - 875 Bathurst Street
Toronto, Ontario
Licenced newly built garden suite in the backyard of a semi-detached house in the heart of Annex. Approx. 400 sq feet. One bedroom, one living room & kitchen combined. 1 washroom, wall unit for CAC/Forced Air heating system. Hardwood floors, private laundry (washer/dryer) Steps to Bathurst Subway Station. Walking distance to U of T, Shopping and restaurant. Good for student or young couple. Tenant to pay for own hydro and share12.5% of the water bill (which includes a small amount of City Garbage Services Fee).. Tenant responsible for grass cutting and snow removal. Tools to be provided by landlord. (id:47351)
53 Archange Street
Fort Erie, Ontario
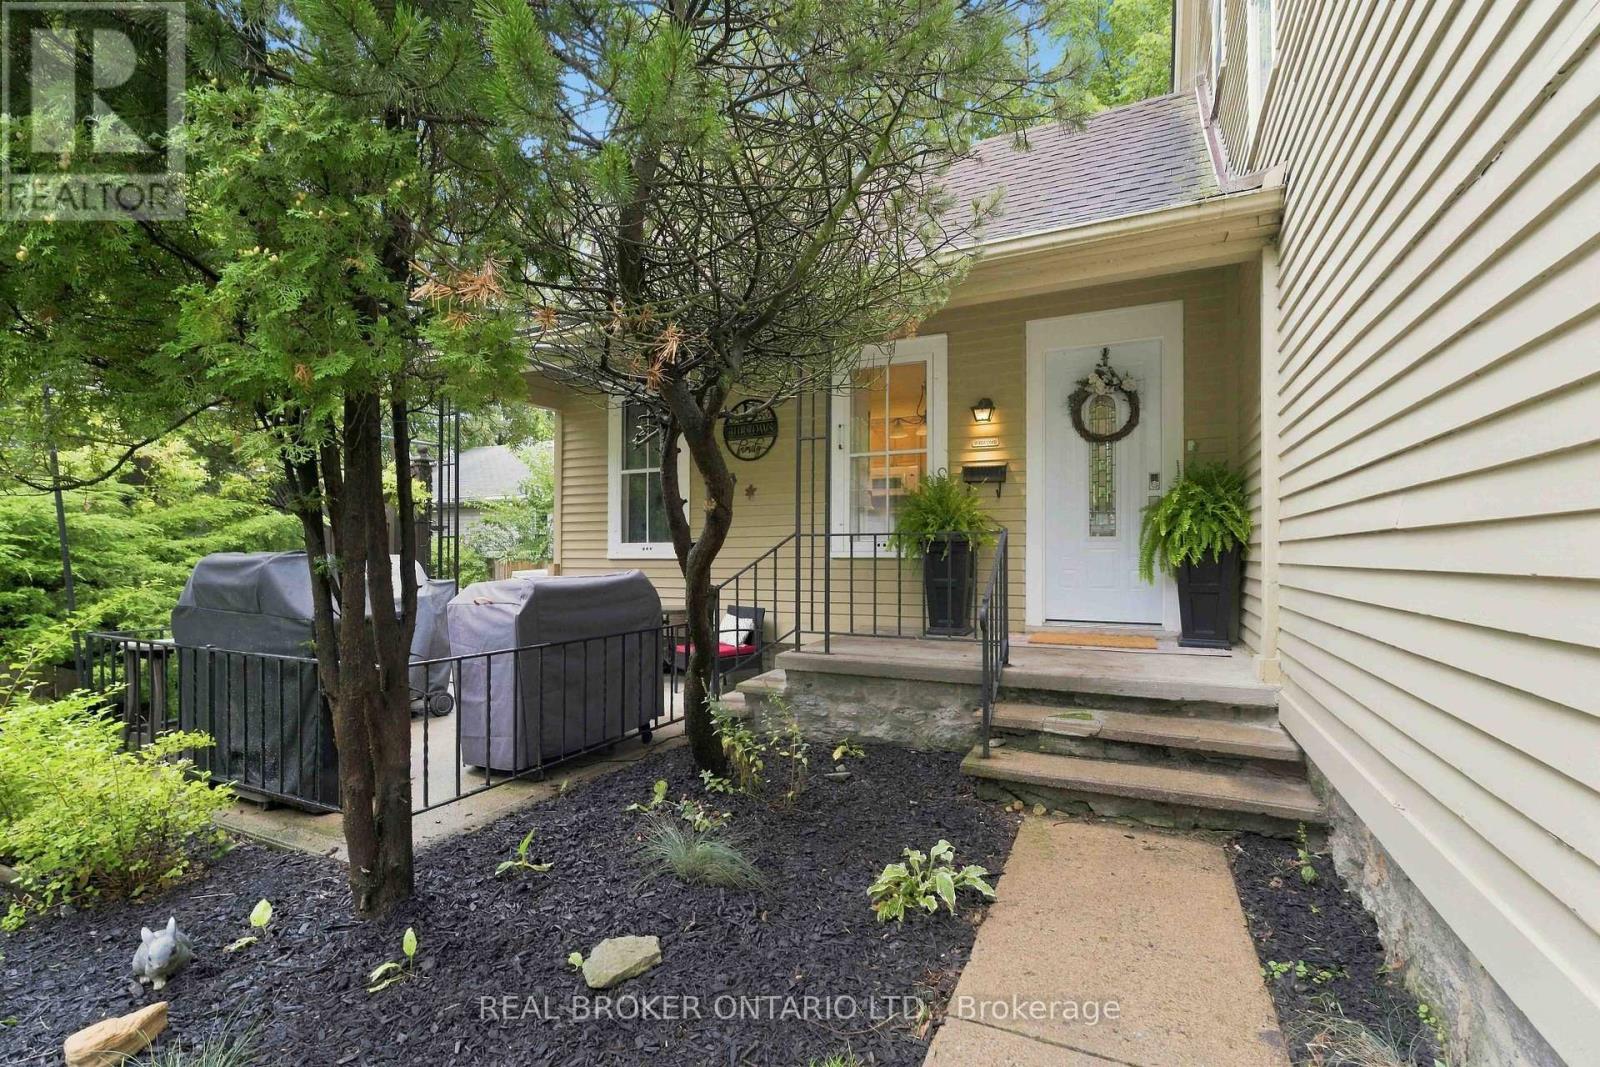
Welcome to 53 Archange Street, Fort Erie! This beautiful century home is full of charm, character and history, sitting proudly on a corner lot in a fantastic location just minutes from the picturesque Niagara River. Offering 4 bedrooms, 2 bathrooms and two levels of living space, this is a home that truly has a personality of its own. From the soaring ceilings and oversized windows to the beautiful staircase and timeless details throughout, the character of this home is something you simply don't find in newer construction. The main floor features a cozy galley-style kitchen with a convenient two-seat breakfast bar, a classic dining room perfect for family dinners and entertaining, and a bright living room highlighted by a beautiful bay window. A main-floor bedroom and bathroom add wonderful flexibility for guests, family members or anyone looking for convenient one-level living. Upstairs you'll find three additional bedrooms and a full 4-piece bathroom, giving everyone their own space. Outside, the corner lot offers several areas to enjoy, whether you're relaxing on the side patio, entertaining friends or simply enjoying your morning coffee. Recent updates include a newer refrigerator, newer dishwasher, second-floor flooring, furnace and hot water on demand, all completed in 2022. Located just a short stroll from the Niagara River and nearby trails, you'll have easy access to walking, cycling and outdoor activities, while shopping and everyday amenities are close by. With convenient access to the QEW, Niagara Falls, Toronto and the Peace Bridge to the USA, the location is hard to beat. If you're looking for a home with genuine character, great space and a location that puts you close to everything, 53 Archange Street is one you need to see. Come walk through the door and experience the charm for yourself - this is a century home you won't want to miss! (id:47351)
121 - 15 Capella Court
Ottawa, Ontario
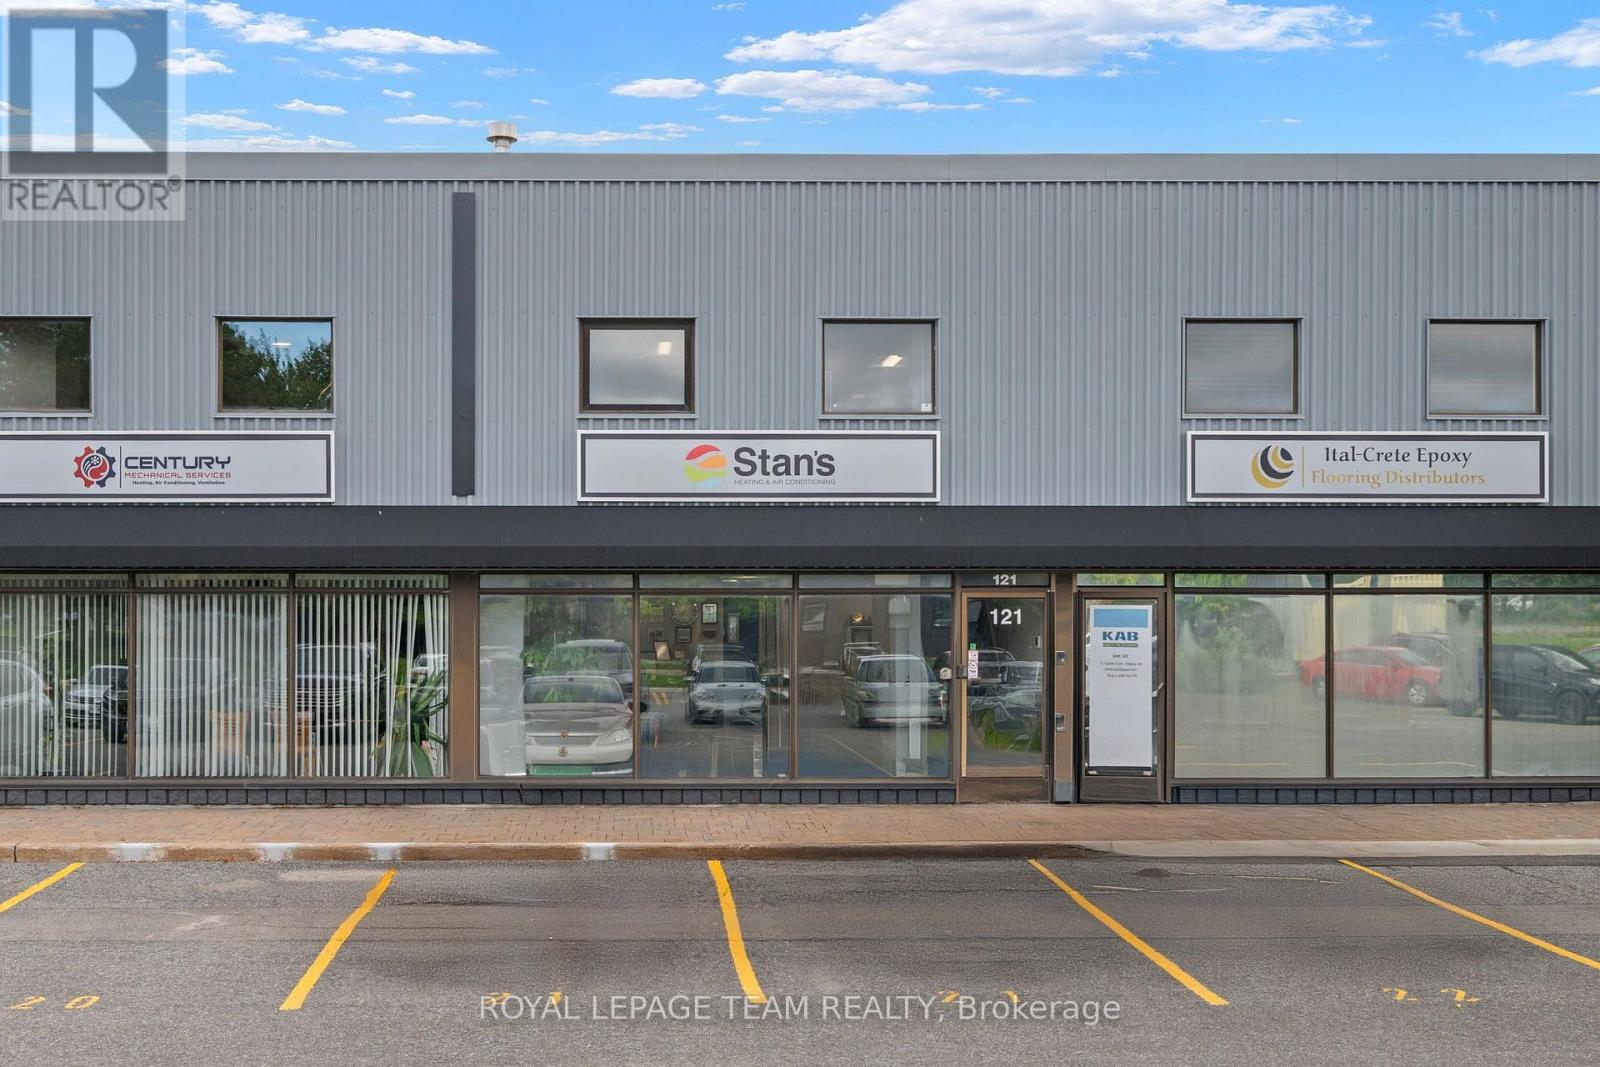
Why rent when you can own? This well appointed industrial condo has a combination of showroom, office, and storage space. The unit features a 200 amp service with the option of three phase power. Easy loading with the ten foot by ten foot roll up grade level door. There are a total of seven parking spaces with the unit. ( Three in front and four behind the building) The first floor is independently heated and cooled with a high efficiency furnace and five stage air conditioner. The second floor is heated with a separate high efficiency gas furnace and a five stage heat pump. (id:47351)
10 Selkirk Street
Petawawa, Ontario
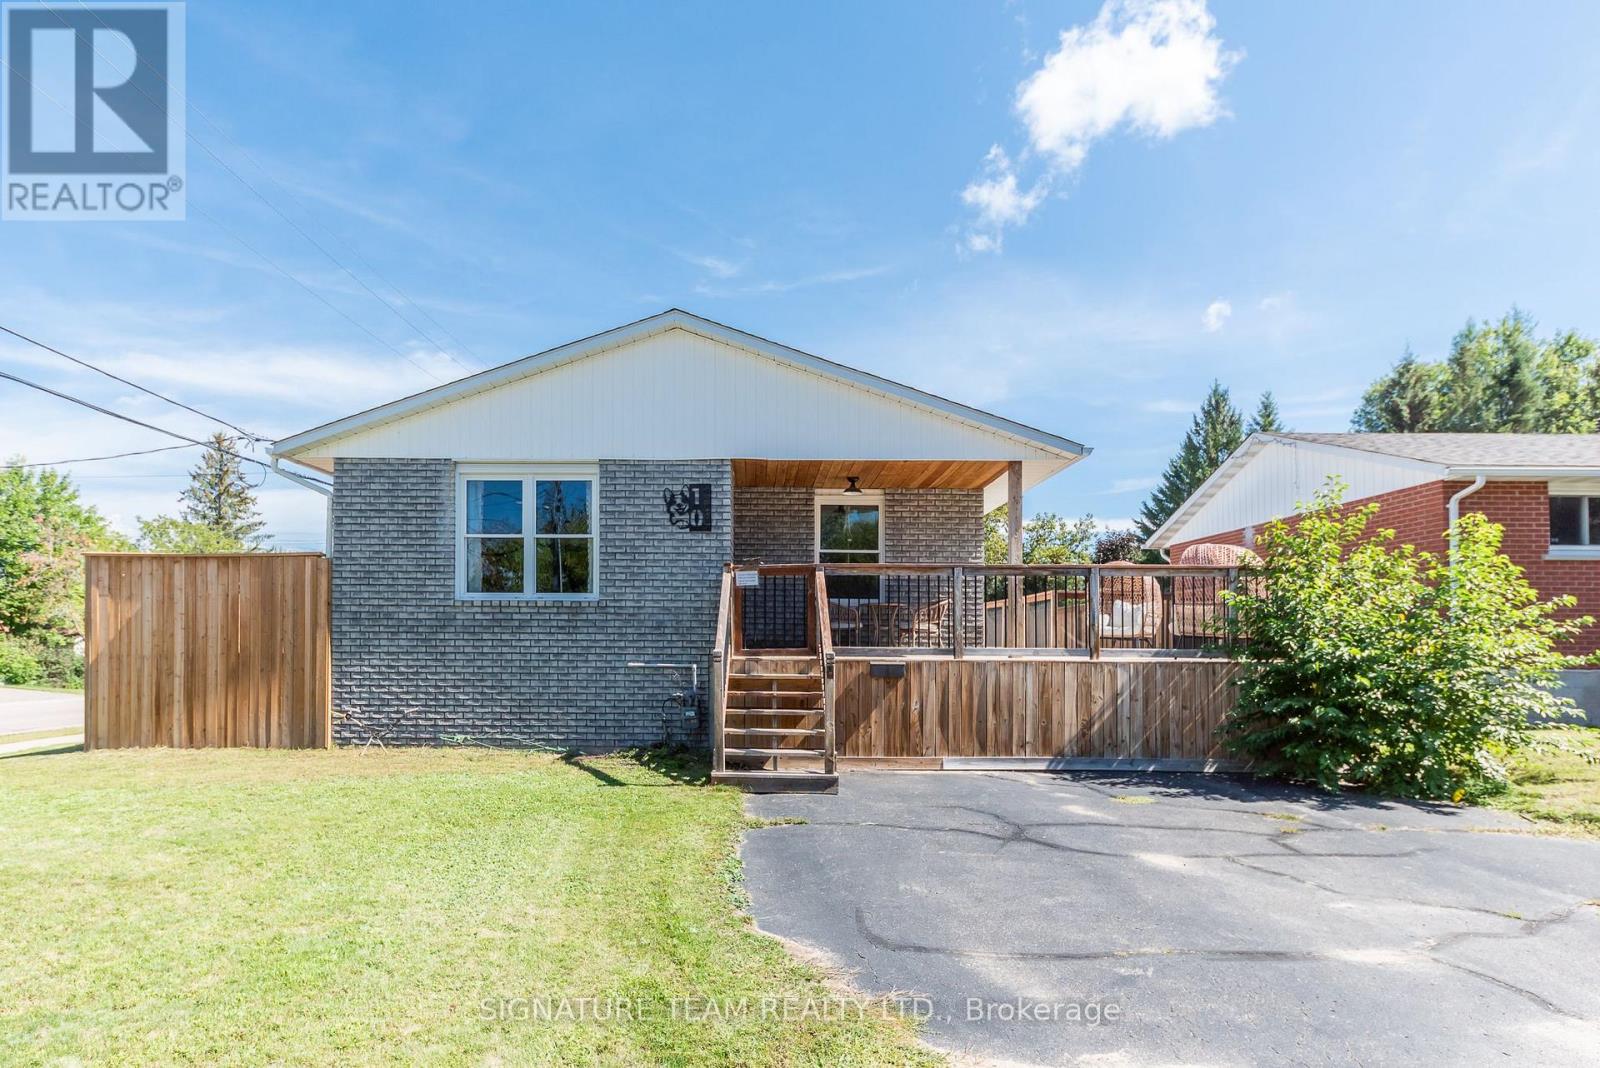
Welcome to 10 Selkirk Street! This family home has so much to offer! The bright and spacious eat-in kitchen features plenty of counter and cabinet space, with room for a dining table-and as a bonus, the kitchen appliances are included. Huge living room with lots of natural light.The main level offers 3 generous bedrooms, including a primary bedroom with double closets and a convenient cheater access to the main bathroom. Downstairs, you'll find a fourth bedroom plus a massive, fully renovated family room with tons of space for movie nights, entertaining, a kids' play area, or all of the above! A combined laundry/3pc bathroom, storage room, PLUS a cold storage rooom. Step outside to enjoy the fenced yard and new wrap around deck, perfect for kids, pets, BBQs and summer evenings.The 31 ft x 28 ft heated heated garage is another huge bonus, with plenty of room for vehicles, toys, tools and a workbench. Conveniently located just a quick drive or bike ride to Garrison Petawawa, shopping, schools and all the amenities Petawawa has to offer.Spacious, practical and in a fantastic location-10 Selkirk is ready to welcome its next owners! (id:47351)
467 Downes Jackson Heights N
Milton, Ontario
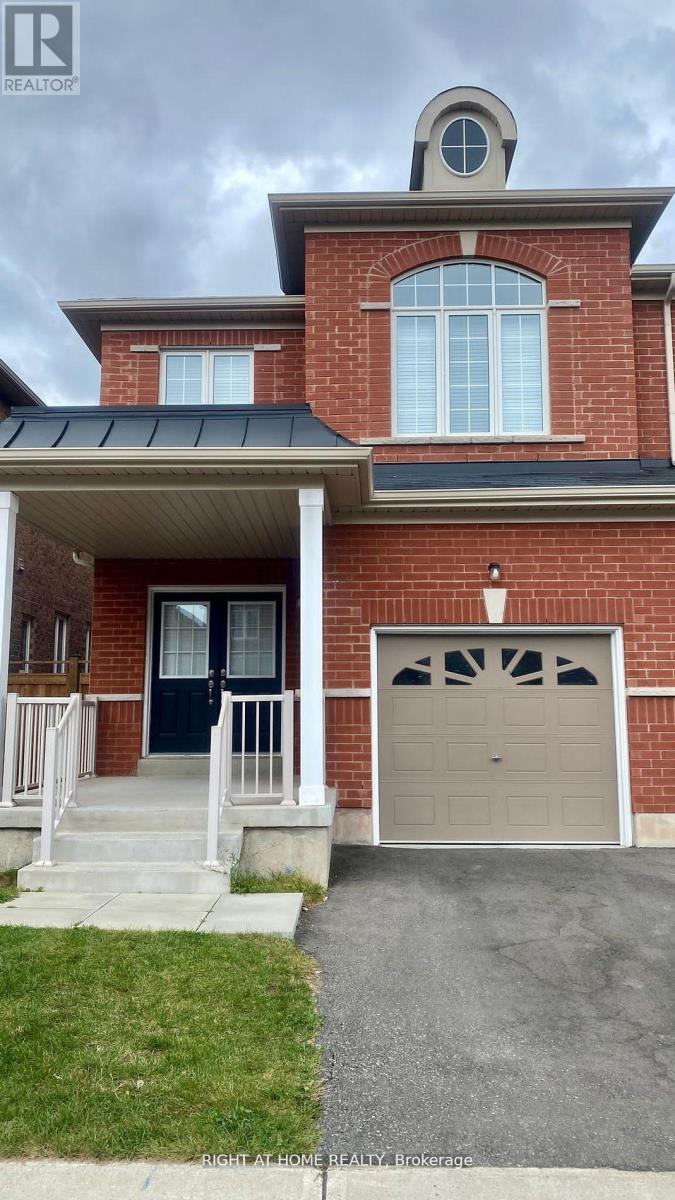
*For Lease* Spacious Semi Detached, Located In A Family Friendly Area Of Milton, Ready For Occupancy Starting 1st Feb. Gorgeous 2400+ Sqft 4 Bedroom With 3 Baths, Double Door Entrance, Hardwood Floors, 9' Ceilings, Large Windows, Bright & Spacious, Family Size Kitchen Overlooking Great Room W/Stainless Steel Appliances & Breakfast Area With W/O To Deck, Master With Full Ensuite & Walk-In Closet, All Bedrooms Are Great Size. Large Partially Finished Basement With High Ceilings and Excellent Storage Space or a Home Office. (id:47351)
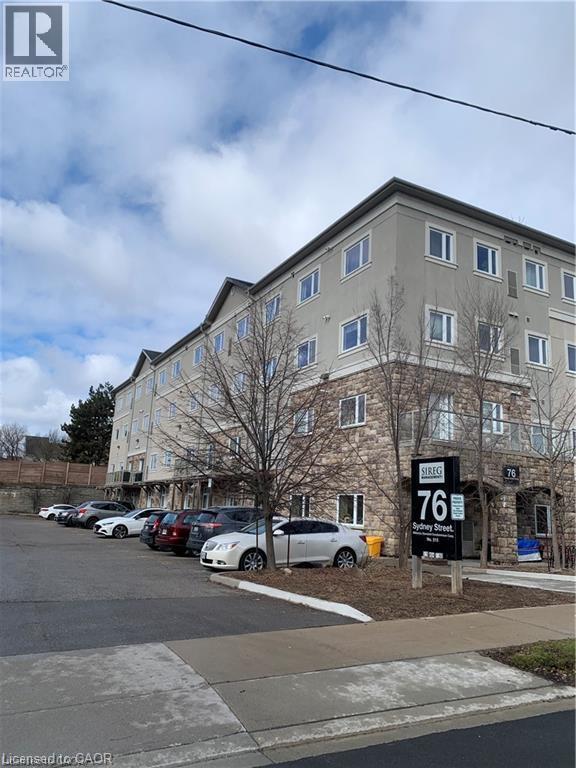
76 Sydney Street S Unit# 301
Kitchener, Ontario
Welcome to this bright and spacious 750 sq. ft. one-bedroom condo, ideally situated in a convenient central Kitchener location. Built in 2009, this well-maintained unit offers a functional open-concept layout with a modern kitchen overlooking the living area—perfect for comfortable everyday living and entertaining. The kitchen features stainless steel appliances, while newer laminate flooring adds a clean, contemporary touch throughout the main living space. The generously sized bedroom includes comfortable carpeting, and the unit also offers a full bathroom and convenient in-suite laundry with a washer and dryer. One exclusive parking space is included. Enjoy easy access to Downtown Kitchener, public transit, shopping, parks, restaurants and everyday amenities. A comfortable, move-in-ready home in an excellent location! (id:47351)
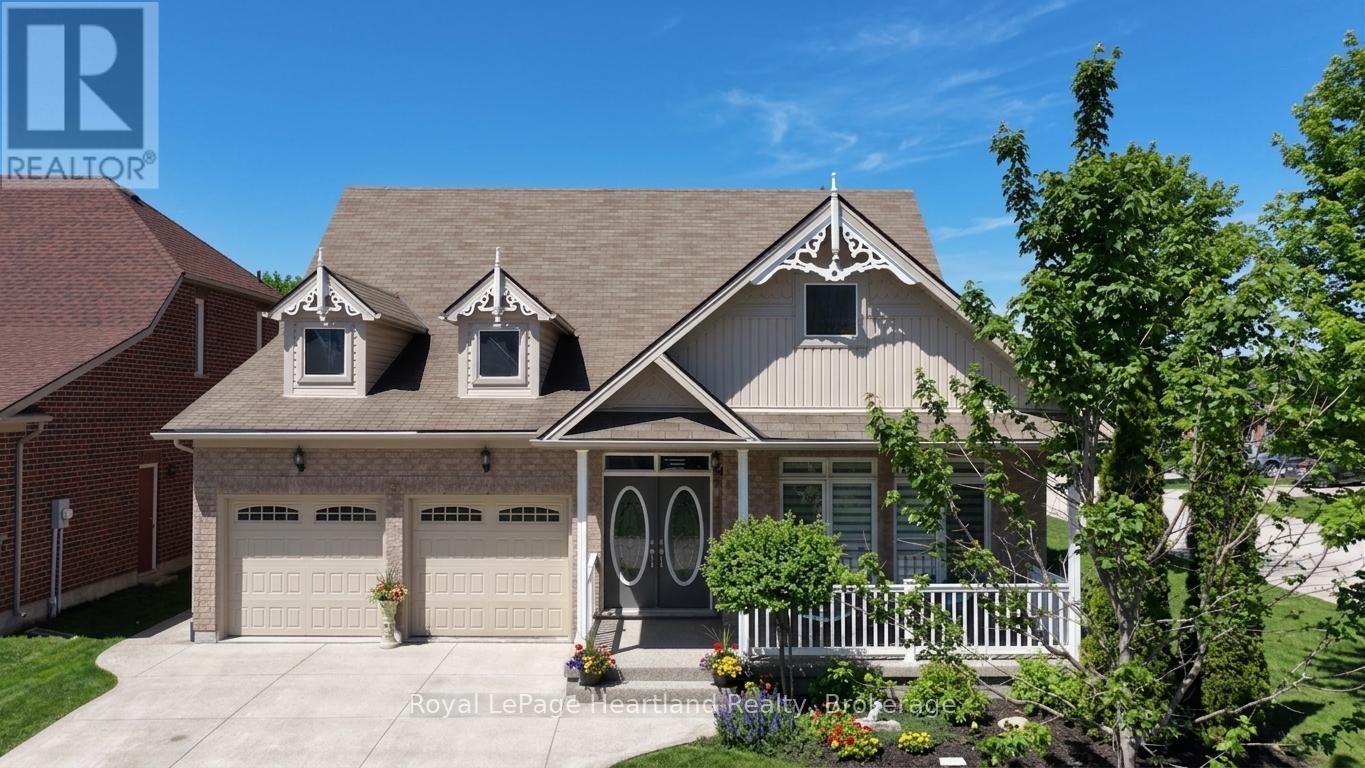
10 Macpherson Avenue
Huron East, Ontario
Discover the lifestyle you've been waiting for in The Bridges of Seaforth. Perfectly positioned beside the Seaforth Golf and Country Club, this beautifully finished all-brick home offers comfort, style, and easy living in one of the area's most sought-after communities. With over 2,300 sq ft of thoughtfully designed space, this 3-bedroom, 2.5-bathroom home is bright, airy, and welcoming. Cathedral ceilings and oversized windows fill the main level with natural light, highlighting rich hardwood floors throughout. The crisp white shaker kitchen with quartz countertops flows seamlessly into the open-concept great room, where a cozy gas fireplace creates the perfect setting for both entertaining and everyday living. The main-floor primary suite offers a private retreat with a spa-inspired ensuite and tiled walk-in shower, while a second bedroom or den adds flexibility for guests or a home office. Upstairs, the loft-style family room, spacious bedroom, and full bath provide ideal space for extended family or visitors. The lower level offers excellent potential for future living space. Step outside to the back deck, complete with inground sprinklers, an awning for sunny days-perfect for relaxing or entertaining-and enjoy the freshly resurfaced front porch, adding to the home's curb appeal. Additional features include a double car garage and access to the impressive 18,000 sq ft recreation centre with indoor pool, fitness room, tennis courts, workshop, and social spaces. Enjoy a lifestyle that blends relaxation, activity, and community-right here in The Bridges of Seaforth. (id:47351)
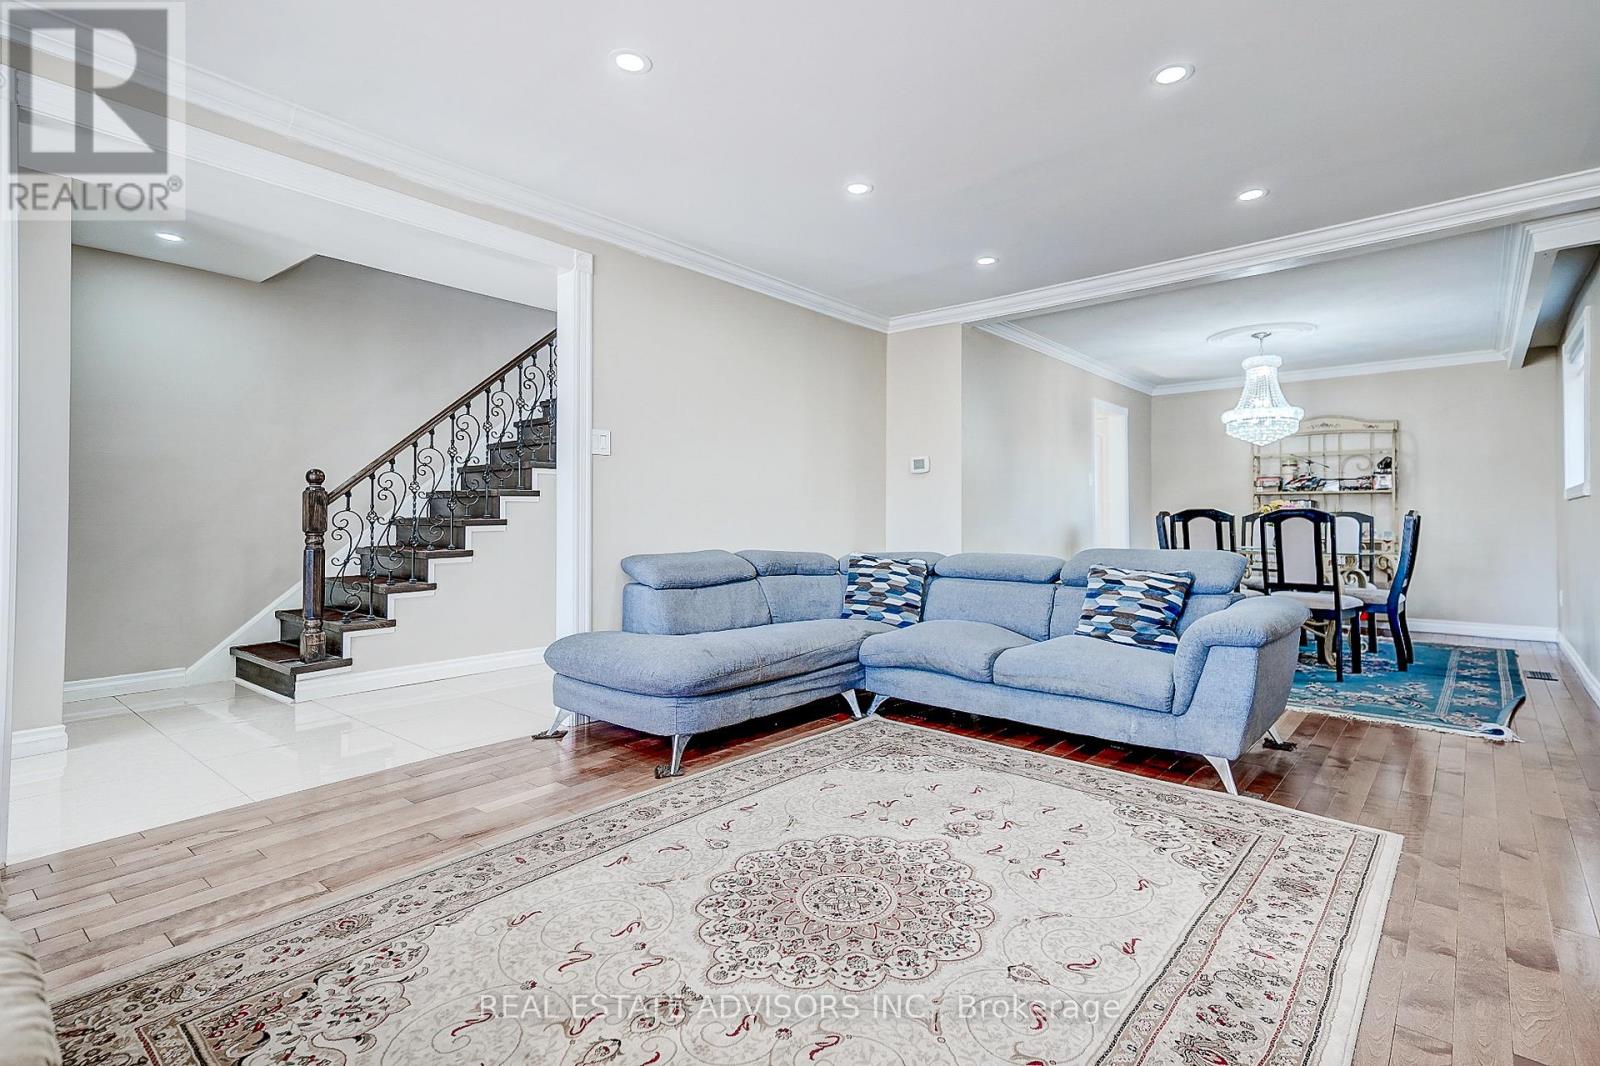
1228 Jane Street N
Toronto, Ontario
Remarkable Fully Detached Family Home - All Brick - Updated From Top to Bottom - Lovely Maintained - Large Windows Bright Spacious - The Focal Point On the Main Floor is the Open Concept Living Dining Fireplace - Hardwood Floors - Powder Room - Second Floor Offers An Updated Bathroom with Stand Up Shower - Three Good Size Bedrooms With Closets and Windows - Second Floor Set Up for Private Laundry - Crown Moldings - Pot Lights - Separate Side Entrance to a Fully Finished Basement with Kitchen and Bathroom For the Extended Family - In Law Potential - Separate Laundry Room in Basement - Detached Garage Plus Parking for Extra Cars - Close to all Amenities - Transportation - Shopping - Park - Great Family Home - (id:47351)
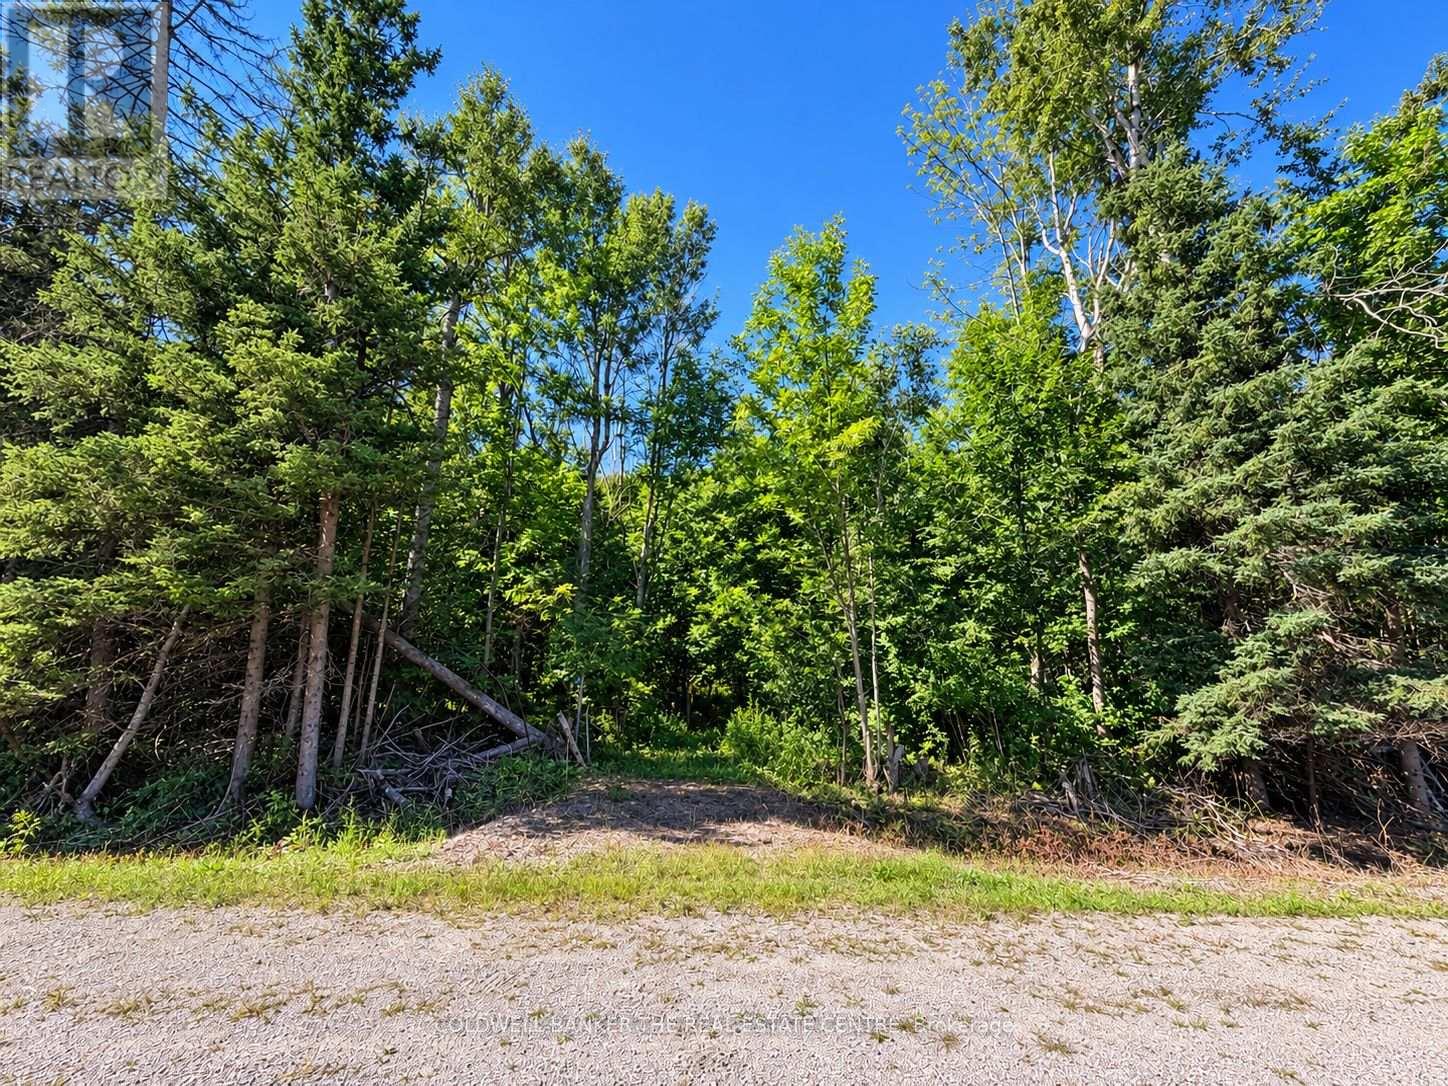
4896 Penetanguishene Road
Springwater, Ontario
A rare opportunity to own approximately 15 acres just outside the charming village of Hillsdale, offering an exceptional combination of privacy, natural beauty, accessibility and future potential. With an impressive approx. 990 ft of road frontage, an existing driveway and culvert, rolling terrain and a beautiful mix of mature hardwood bush, this property provides an incredible canvas for your custom country estate, recreational retreat or rural lifestyle. Zoned Agricultural (A), allowing for a variety of permitted uses including a single detached dwelling, hobby kennel, veterinary clinic, equestrian facility, market garden/farm produce outlet, home occupation, bed & breakfast, to name a few, subject to applicable provisions and approvals. Enjoy four-season recreation at your doorstep. Orr Lake and the Simcoe County Forest trails are just north of the property, and skiing, golf, hiking, biking and Georgian Bay are all within easy reach. Just off of Hwy 400 and only 20 minutes to Midland, offering the peace of the country with excellent connectivity.The location becomes even more compelling when considering Springwater's long-term growth. The Hometown Hillsdale master-planned residential community is planned just south of the property. Whether you're looking to build, create a country retreat, pursue a home based business, or simply secure a substantial piece of land in a growing area, this is an opportunity worth exploring. (id:47351)
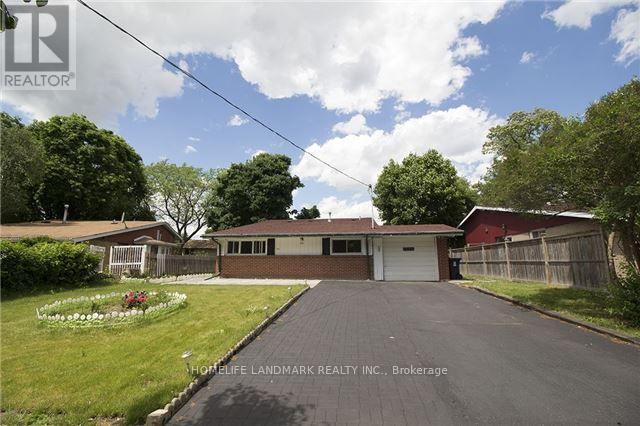
24 Highbrook Drive
Toronto, Ontario
**ENTIRE HOUSE with 2 kitchens, 3 full washrooms for Lease in a Prime location in Scarborough.**Available for Immediate Occupancy ***4 Bedroom Detached bungalow, 3 Full Washrooms, 2 Kitchens***4/5 Car parking spaces*** beautifully maintained, detached home. ***Dual Kitchens: Equipped with 2 separate kitchens.****Spacious Layout: Enjoy the exclusive use of the entire house, featuring 4 generous bedrooms and 3 full washrooms. ****Unmatched Connectivity: Commute with ease via quick access to the TTC bus network, local subway stations, and Highway 401.*****Everyday Essentials: Located just 10 minutes from Scarborough Town Centre, top-rated local schools, grocery stores, and diverse dining options.****Nature at Your Doorstep: Steps away from outdoor recreation, walking paths, and green space at Donwood Park.** (id:47351)

664 Center Street
Ottawa, Ontario
For those who believe a home should inspire, this is where your next masterpiece begins. Built in 1877, this extraordinary century home is a rare sanctuary for artists, dreamers, and lovers of timeless architecture. Set on an oversized lot backing directly onto Forbes Park with no rear neighbours, the enchanting grounds feature white picket fencing, endless perennials and gardens, sprawling lawns, and a European-inspired courtyard. Inside, high ceilings, abundant natural light, and wood casings create a home filled with character. The main floor showcases an expansive living room with custom built-in bookshelves, a dining room built for hosting festive dinners, convenient main-floor laundry, and updated country kitchen. The kitchen boasts butcher block countertops, crisp white cabinetry with gold pull hardware, a farmhouse sink, decorative tile backsplash, and includes the updated appliances. The exceptional 500+ sq. ft. studio-a dream space for painters, sculptors, photographers, makers, musicians, or woodworkers. Featuring its own electrical panel with 240V outlet, heater, generous lighting with large windows, and custom fitted patio doors - it is designed to inspire the creator. Upstairs, original pine floors lead to three spacious bedrooms and an updated 3-piece bathroom. Rich in history, overflowing with character, and impossible to replicate, this is more than a home-it's a place to create, gather, and be inspired. Ideally located just steps from parks, shopping, public transit, and only minutes to downtown and major highways, this is a once-in-a-generation opportunity to own one of Ottawa's most enchanting century homes. 24 hours irrevocable. (id:47351)