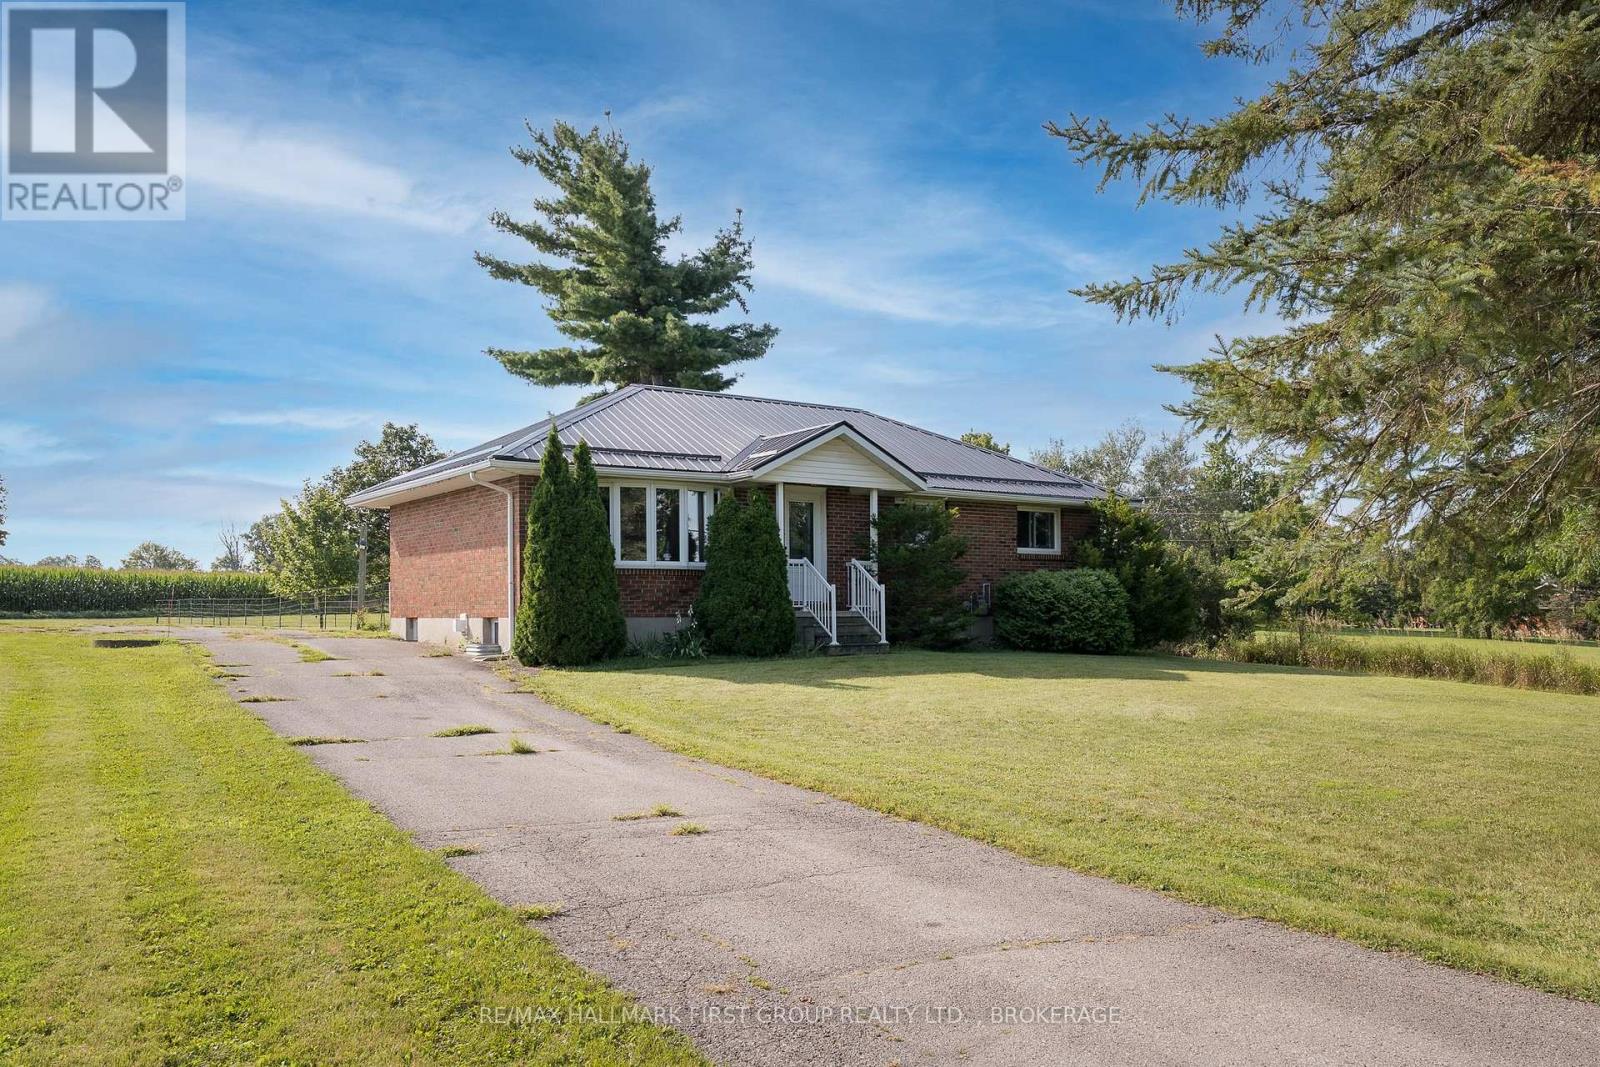
308 County Rd 9 Road
Greater Napanee, Ontario
Lovely country property located just minutes from Napanee, offering a peaceful rural setting with convenient access to town. This well-maintained home features 3 bedrooms, 1.5 bathrooms, and a finished rec room providing additional living space. Offered for lease at $2,500 per month plus heat and hydro on a month-to-month tenancy. All snow removal and lawn maintenance, including grass cutting and landscaping, are the tenant's responsibility and cost. Available October 2nd. An Open House will be held September 27th from 11:00 a.m. to 1:00 p.m. Prospective tenants are required to provide a recent credit check, proof of employment/income, references, and a completed rental application. Pets may be considered within reason. Non-smokers only. (id:47351)
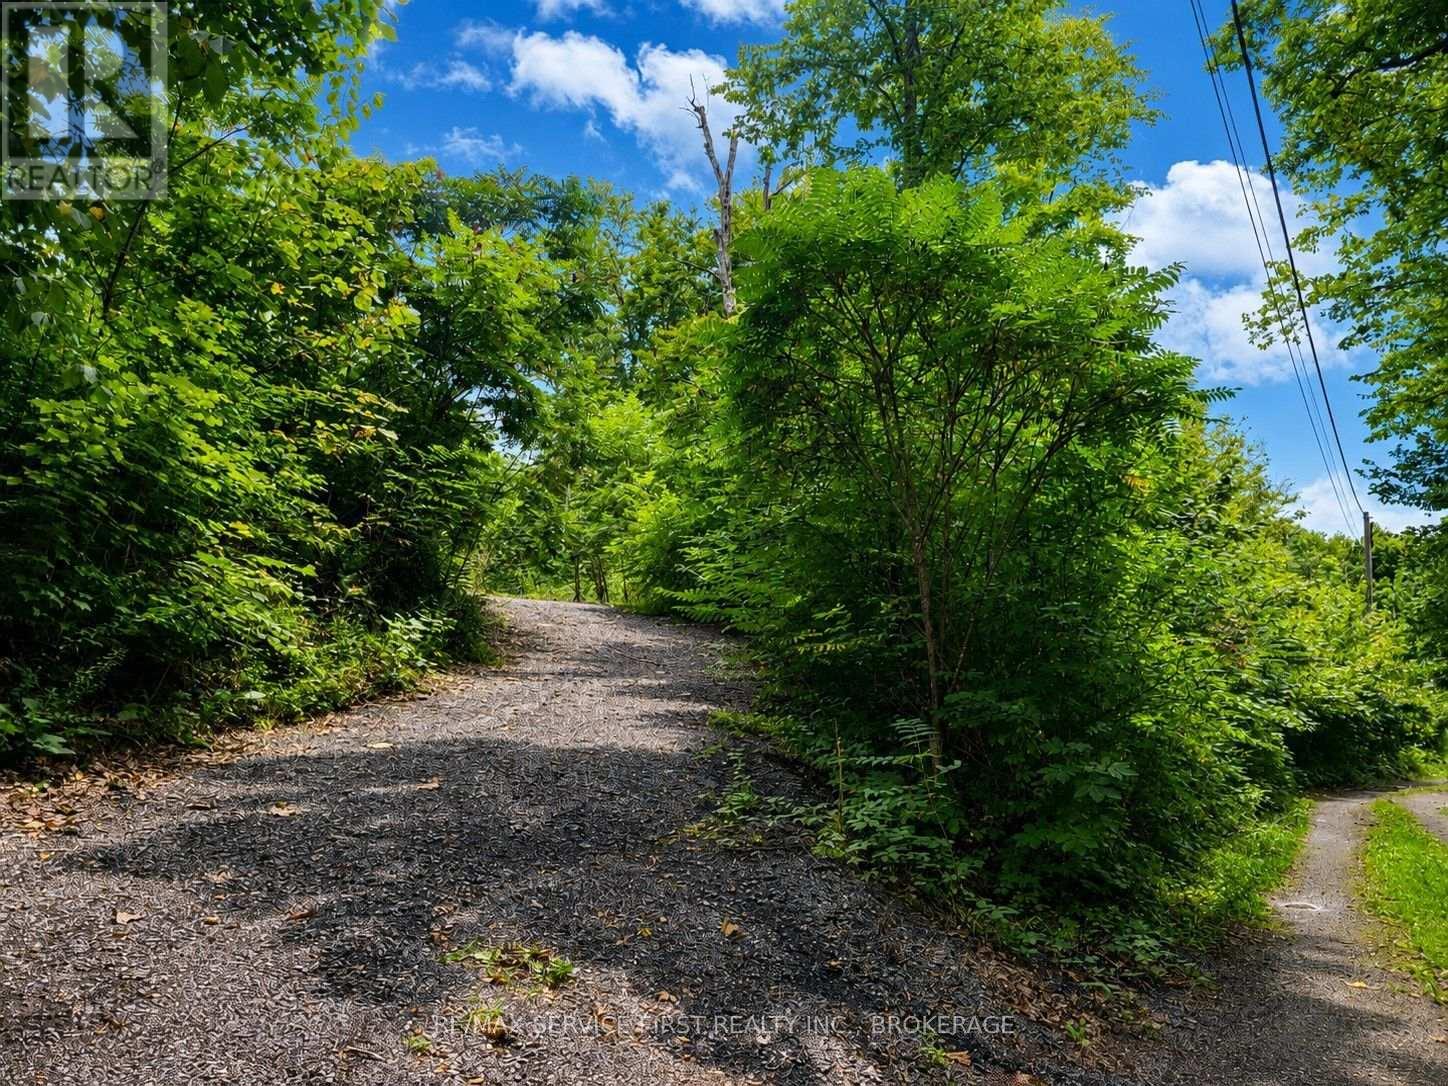
91 Echo Glen Road
Front Of Leeds & Seeleys Bay, Ontario
A little piece of waterfront paradise awaits at 91 Echo Glen Lane! Set along the quiet shores of Wiltse Creek, this 0.743-acre vacant parcel offers approximately 117 feet of waterfront and a wonderful opportunity to create your own country retreat. Surrounded by the natural beauty of the Leeds and Thousand Islands countryside, this peaceful setting is ideal for those who enjoy life by the water. Launch a canoe or kayak, explore the creek, relax along the shoreline or simply sit back and enjoy the sights and sounds of nature. With frontage on a municipal road and hydro conveniently available at the road, much of the groundwork for your future plans is already within reach. Located near Lansdowne and Lyndhurst and within easy reach of the 401, Charleston Lake and the many recreational attractions of the Thousand Islands region. Whether you envision a weekend escape or a place to build your future home, this beautiful waterfront property is ready for its next chapter. (id:47351)
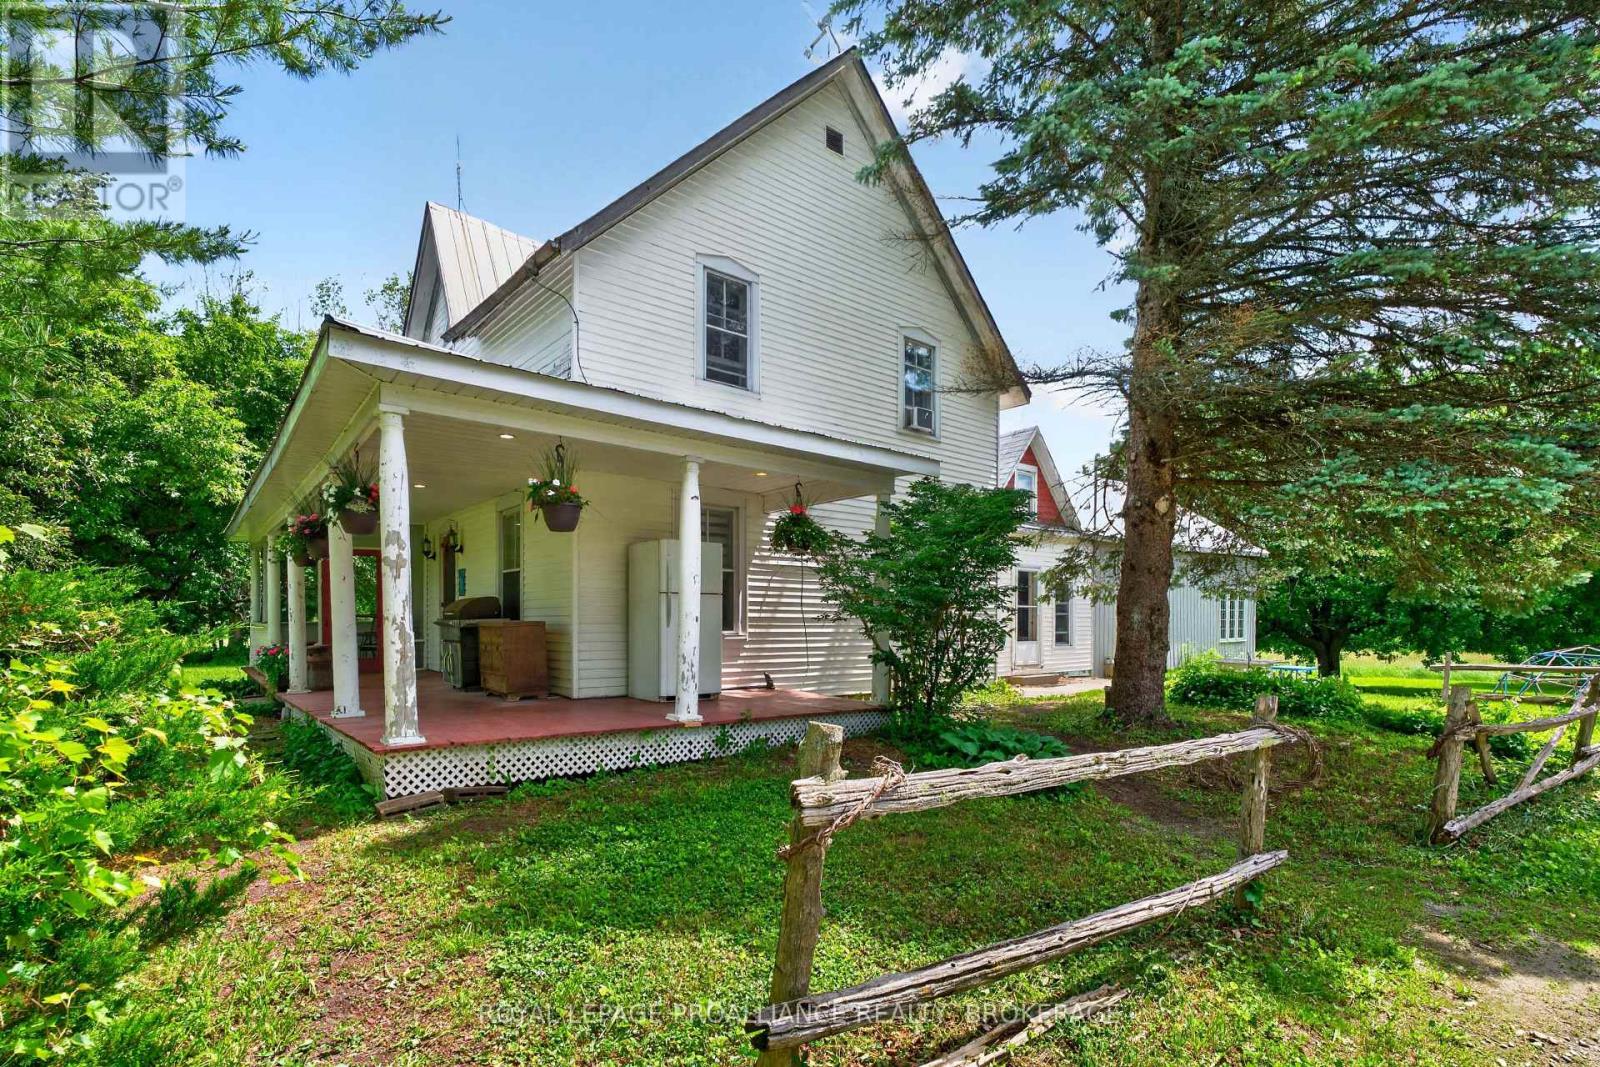
1462 County Road 8
Rideau Lakes, Ontario
Discover the perfect blend of farmland, natural beauty, and rural charm on this exceptional 103-acre property in lake country. Offering a diverse landscape of workable fields, pastureland, established orchard plantings, and mature woodlands, this property presents endless opportunities for farming, recreation, and country living. Approximately 35% of the acreage is cleared and suitable for cash crop production or pasture use, while the balance provides excellent wildlife habitat, privacy, and outdoor enjoyment. A creek meanders through the property enhancing its natural beauty and attracting abundant wildlife. Mature hardwoods toward the southern portion of the land with approximately 18 acres of maple trees, creating an ideal setting for maple syrup production. For nature enthusiasts, the property is a true forager's paradise, with opportunities to harvest morel mushrooms, fiddleheads, wild leeks, and other seasonal treasures. The established orchard includes a variety of fruit-bearing trees, including apples, mulberries, nectarines, and pears, providing both beauty and bounty throughout the seasons. An original barn equipped with power and water offers excellent storage, workshop, or agricultural potential and awaits your personal updates. The charming century home is filled with character and warmth. Inside, you'll find four spacious bedrooms plus a versatile loft area. This older home features two full bathrooms, a cozy wood-burning stove, exposed beams, and beautiful wood flooring throughout. A welcoming wraparound porch, complete with a screened-in section, provides the perfect place to relax and enjoy peaceful country views. This homestead could be brought back to its original state with some renovations. Whether you're seeking a productive farm, recreational retreat, hobby homestead, or private country estate, this remarkable property offers a rare opportunity to own a truly special piece of rural Ontario. (id:47351)
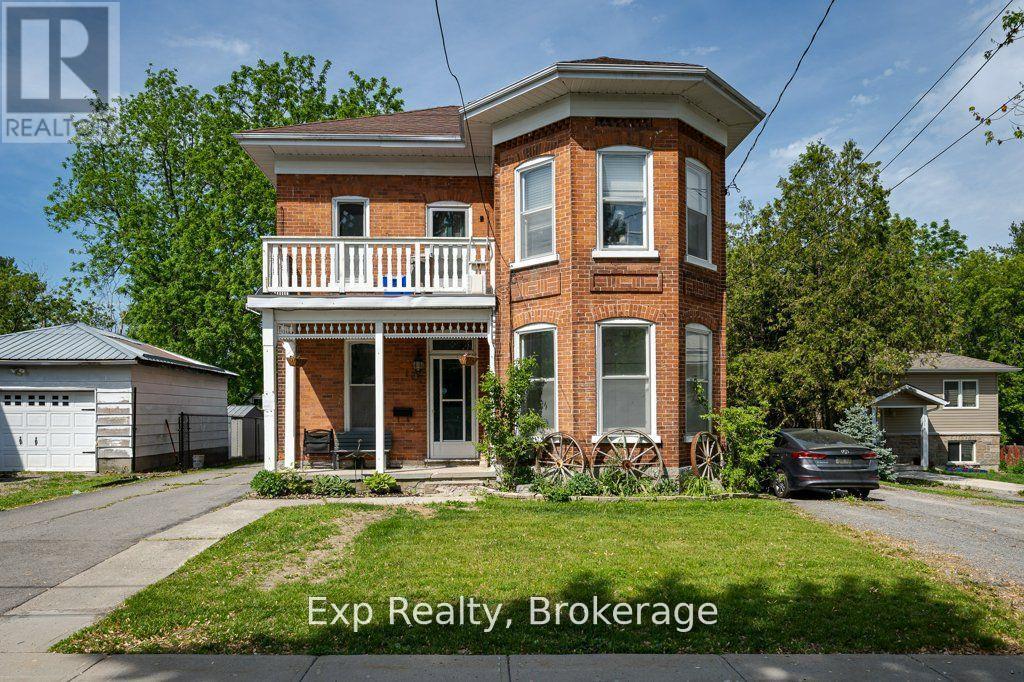
127 Green Street
Deseronto, Ontario
Welcome to this charming all-brick century home in Deseronto, offering spacious main-floor living and exceptional value with heat, hydro and water included in the $1,750/month rent! The main floor features 2 generous-sized bedrooms, a 4-piece bathroom with convenient laundry, a large living room with patio doors leading to the backyard, and plenty of natural light from the large windows throughout. The kitchen includes a fridge, stove and dishwasher, with a washer and dryer also included. Enjoy your own separate driveway and private side entrance directly from the driveway. The home sits on a large lot with mature trees and is conveniently located close to local amenities and the waterfront, while offering an easy commute to both Kingston and Belleville. The basement and garage are shared with the landlord. A great opportunity to enjoy the character and spaciousness of a century home without the added expense of utilities. A fantastic rental value-move-in ready and available for $1,750/month with heat, hydro and water included! (id:47351)
14782 Loyalist Parkway
Prince Edward County, Ontario
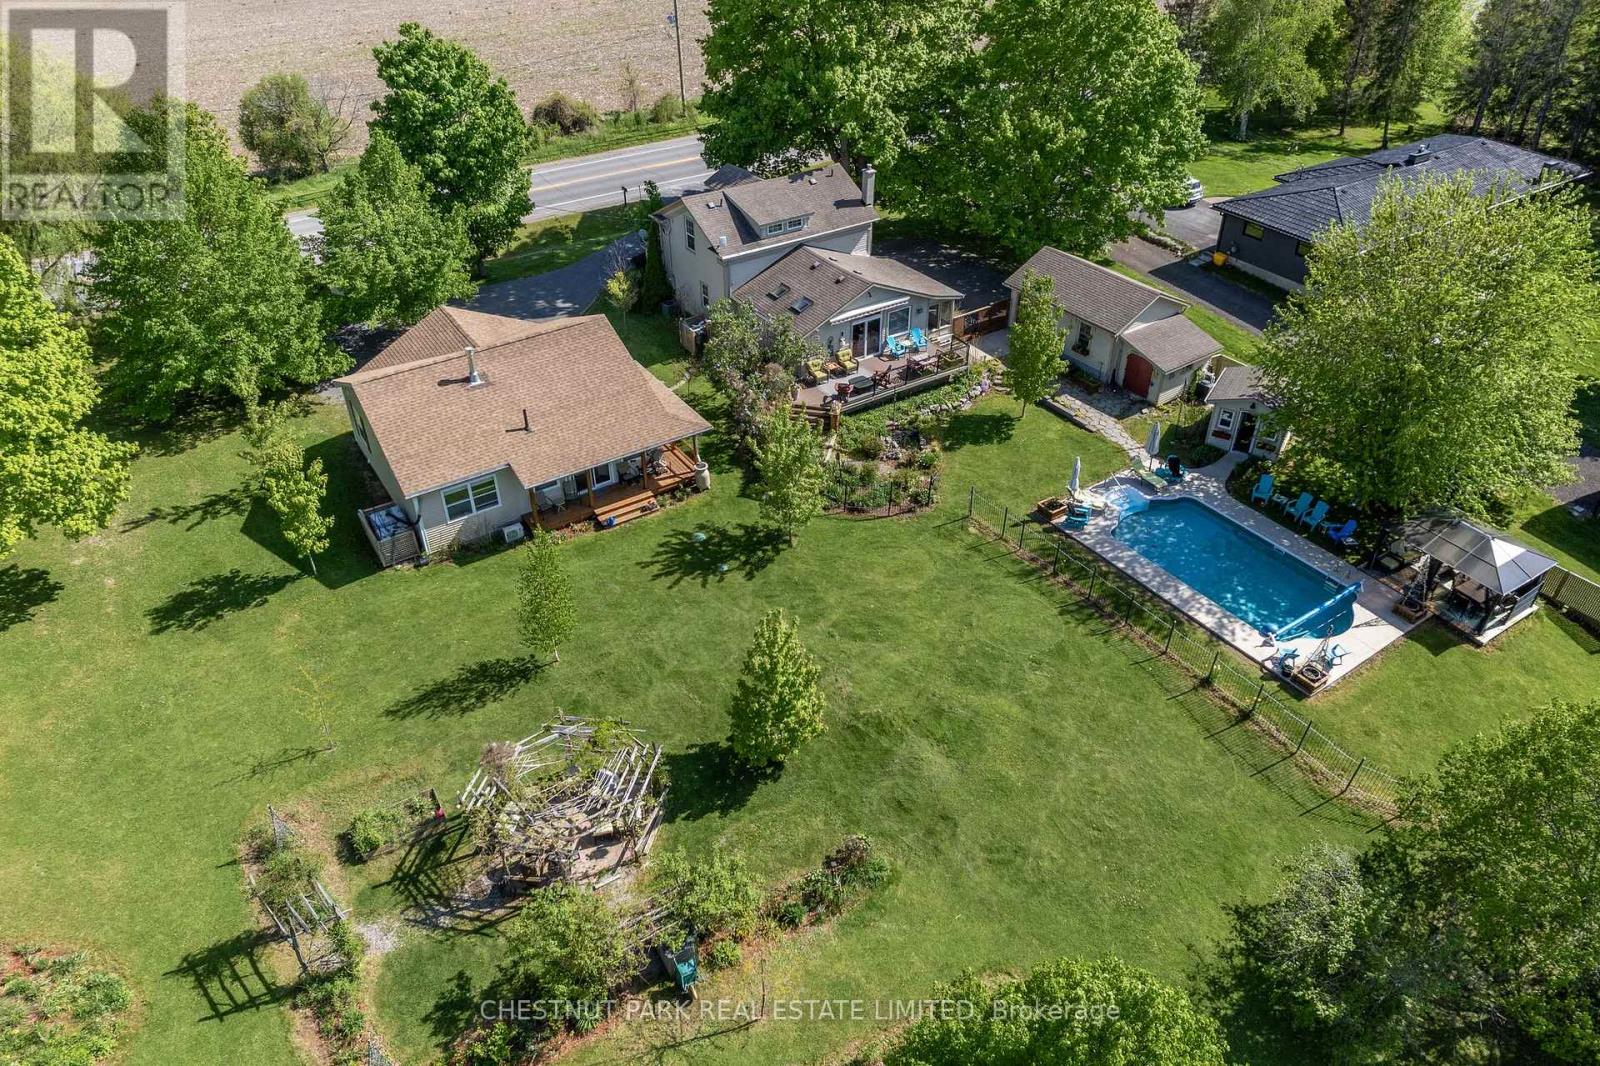
An ideal opportunity for multigenerational living or to generate rental income - live in one and rent the other! A truly unique property offering two separate residences on just over an acre at the edge of the vibrant village of Bloomfield. Both homes overlook the private backyard oasis, thoughtfully designed for relaxation and entertaining. The outdoor space is a true retreat, featuring an in-ground pool, pool house, gazebo, expansive deck, patio, and yard space, all framed by lush perennial gardens and mature trees, while backing onto open farm fields for added privacy and a peaceful sense of open space. The main house exudes timeless charm and elegance, seamlessly blending historic original character with tasteful modern updates. The spacious eat-in kitchen was designed for entertaining and is the perfect gathering space, with an oversized island, granite counter tops and updated finishes that balance function and style. The main level is completed by a cozy living room with a gas fireplace, a formal dining room, and a powder room, while the upper-level accommodates two comfortable bedrooms and a four-piece bath. A convenient enclosed side porch and inviting front porch add to the home's warmth and appeal. The secondary residence, built in 2020, provides an additional 1000+ sq ft of living space. This modern, single-level home features an open-concept kitchen, dining, and living area, two bedrooms, and a full bath - well suited for guests, multi-gen living, or rental income (long or short term). Completing the property is a detached garage and ample parking for both houses. There is more than enough lot space for the homes to become more private from one another. Each home has it's own septic system, both installed in 2020. Centrally located within minutes of downtown Bloomfield, Picton, Wellington and the 401, as well as many renowned restaurants, wineries, and beaches - the best of Prince Edward County living in a quiet country setting. (id:47351)
204 - 25 King Street
Kawartha Lakes, Ontario
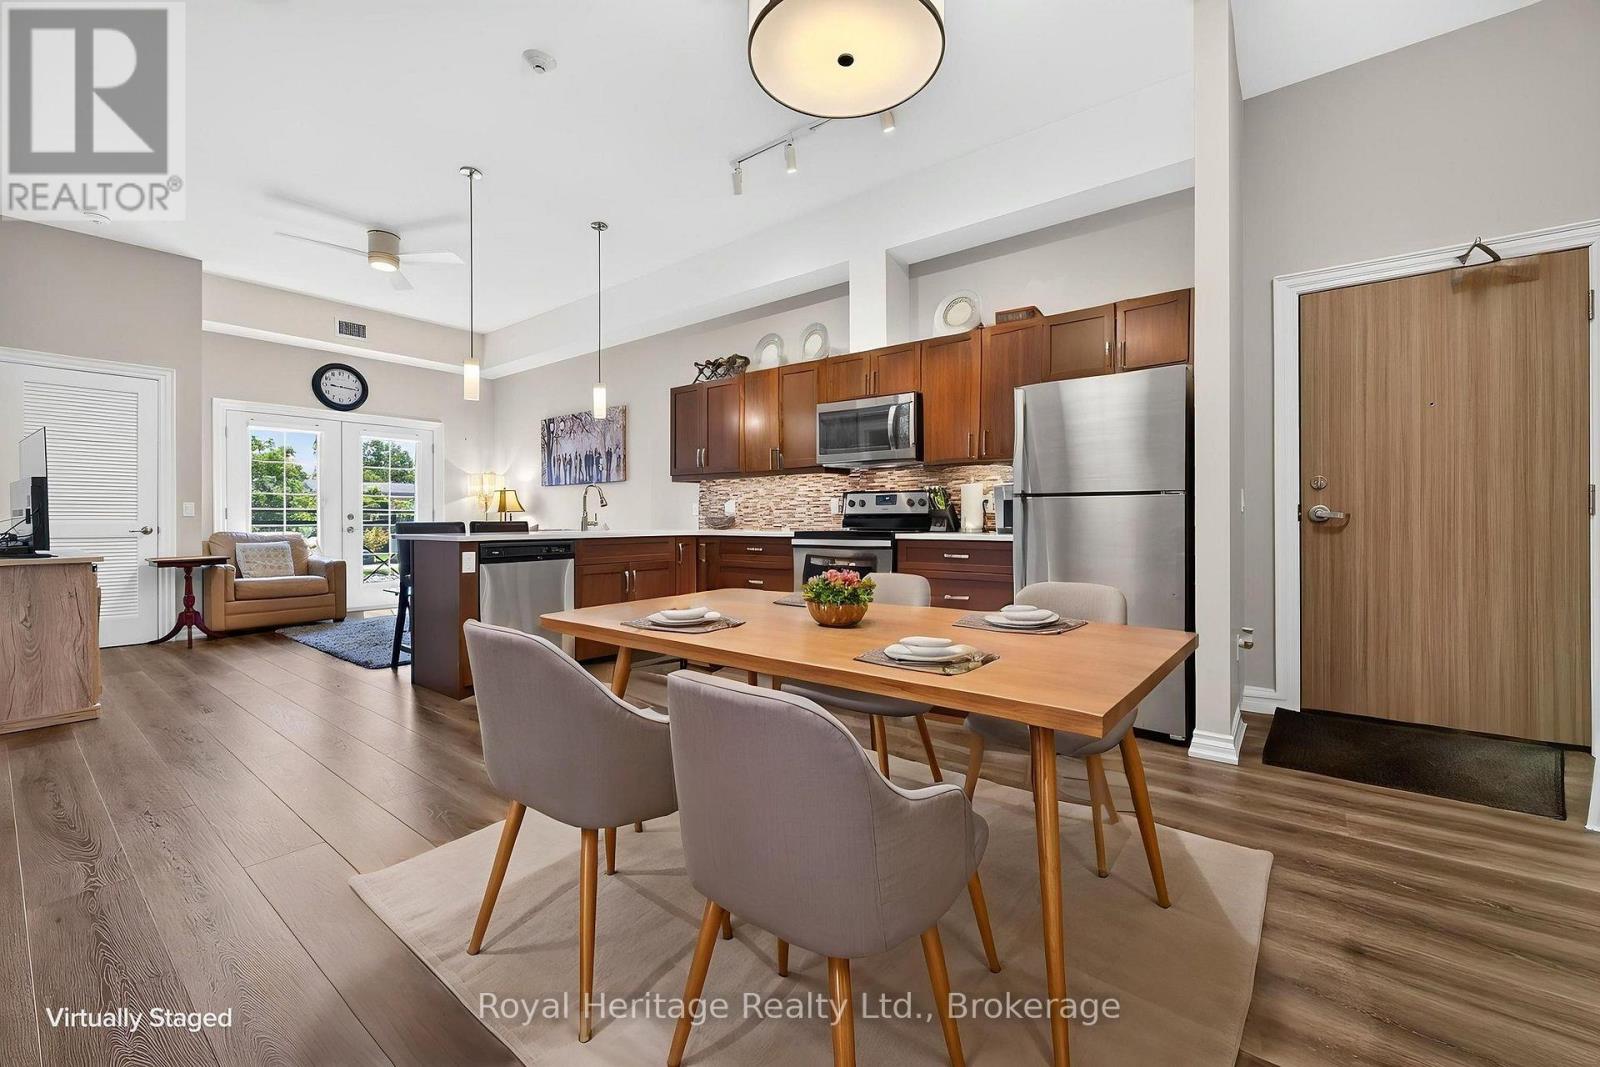
Welcome to Unit 204 at 25 King Street-a beautifully maintained 2-bedroom, 2-bathroom corner-unit condo offering main-floor living with no stairs and stunning water views from multiple rooms. Enjoy the peaceful waterfront setting from the comfort of your home. Inside, you'll find a bright, open-concept layout featuring 10'6" ceilings, large windows, quality finishes, and a modern kitchen with quartz countertops, and ample cabinetry. The spacious living and dining area is perfect for entertaining or everyday living. The primary bedroom offers a private ensuite, while the second bedroom and full bathroom provide flexible space for guests, family, or a home office. This true turnkey opportunity is being sold fully furnished and includes all household furnishings and essentials-simply bring your suitcase and enjoy maintenance-free living from day one. Additional features include in-suite laundry, central air conditioning, central vacuum, fibre-optic internet availability, and generous storage. Residents enjoy premium amenities, including a fitness centre, party room, and a waterfront BBQ and lounge area. Ideally located just minutes from Ross Memorial Hospital, historic Lock 33 on the Trent-Severn Waterway, downtown Lindsay, shopping, restaurants, parks, and walking trails, this exceptional condo offers the perfect blend of convenience and waterfront living. Rarely do corner units with main-floor convenience, beautiful water views, and a complete turnkey package become available. Don't miss your opportunity to own this exceptional home. Book your private showing today! (id:47351)
314 Inverness Drive
Oshawa, Ontario
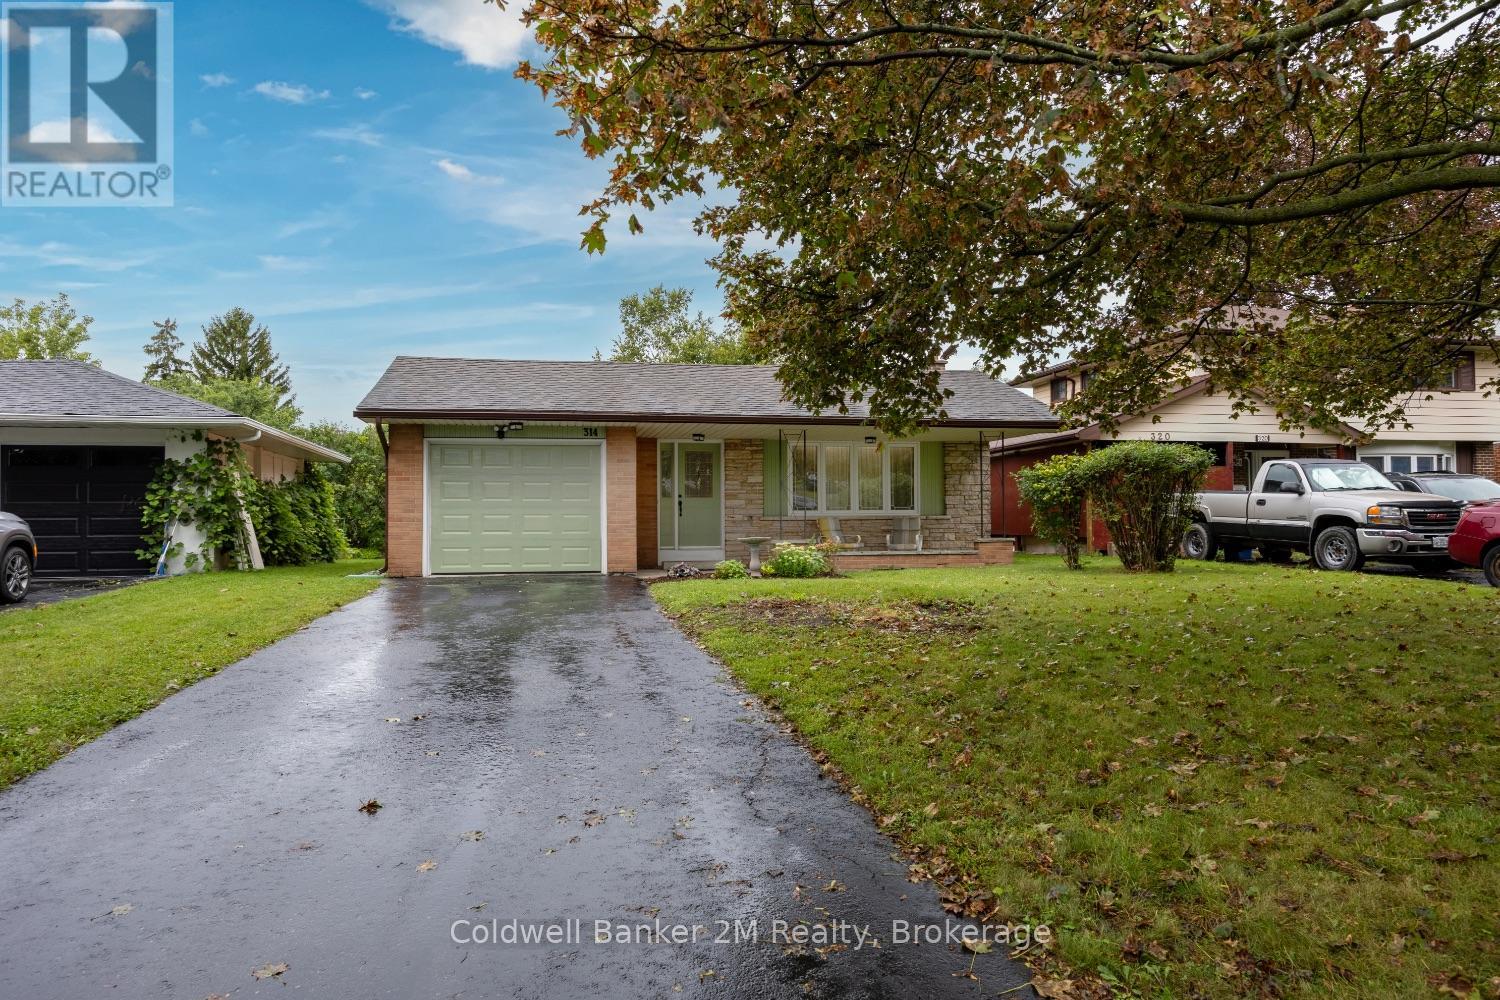
This is the one!! A bright and spacious one owner four bedroom brick home located in a quiet part of much sought after N/W Oshawa. This home features brand new laminate flooring, newly repainted on both upper levels with a newer kitchen and is move in ready. The walkout basement takes you to the privately fenced back yard and includes a finished rec room with fireplace and has a huge crawl space that is over five feet high allowing for plenty of storage space and is suitable for an inlaw suite. Upgrades include Roof 2016, Windows 2016, Owned Hot Water Heater 2022, New LED lighting throughout. (id:47351)

50 Deacon Place
Belleville, Ontario
Welcome to 50 Deacon Place, a beautifully maintained home in the highly sought after Potter's Creek community. Designed for comfort and convenience, this home offers bright main floor living and a finished lower level. The main floor features two comfortable bedrooms, a full bathroom, and main floor laundry. The open concept kitchen, dining, and living area is warm and inviting, ideal for everyday living or entertaining. Downstairs, you'll find a spacious rec room, a bedroom, a dedicated office, a full bathroom, plus a utility room and a separate storage room-a great layout for guests, hobbies, or extended family. The house has an attached double car garage, a paved driveway that parks 4 vehicles, a backyard with a relaxing hot tub, and a smart irrigation system that automatically adjusts to weather conditions to keep your lawn lush with minimal effort. Located on a quiet street in a family friendly neighbourhood, this home is close to parks, pickle ball court, trails, schools, and all west end amenities. A well kept, priced to sell and move in ready bungalow in one of Belleville's most desirable areas-don't miss this opportunity. *For Additional Property Details Click The Brochure Icon Below* (id:47351)
2418 - 30 Shore Breeze Drive
Toronto, Ontario
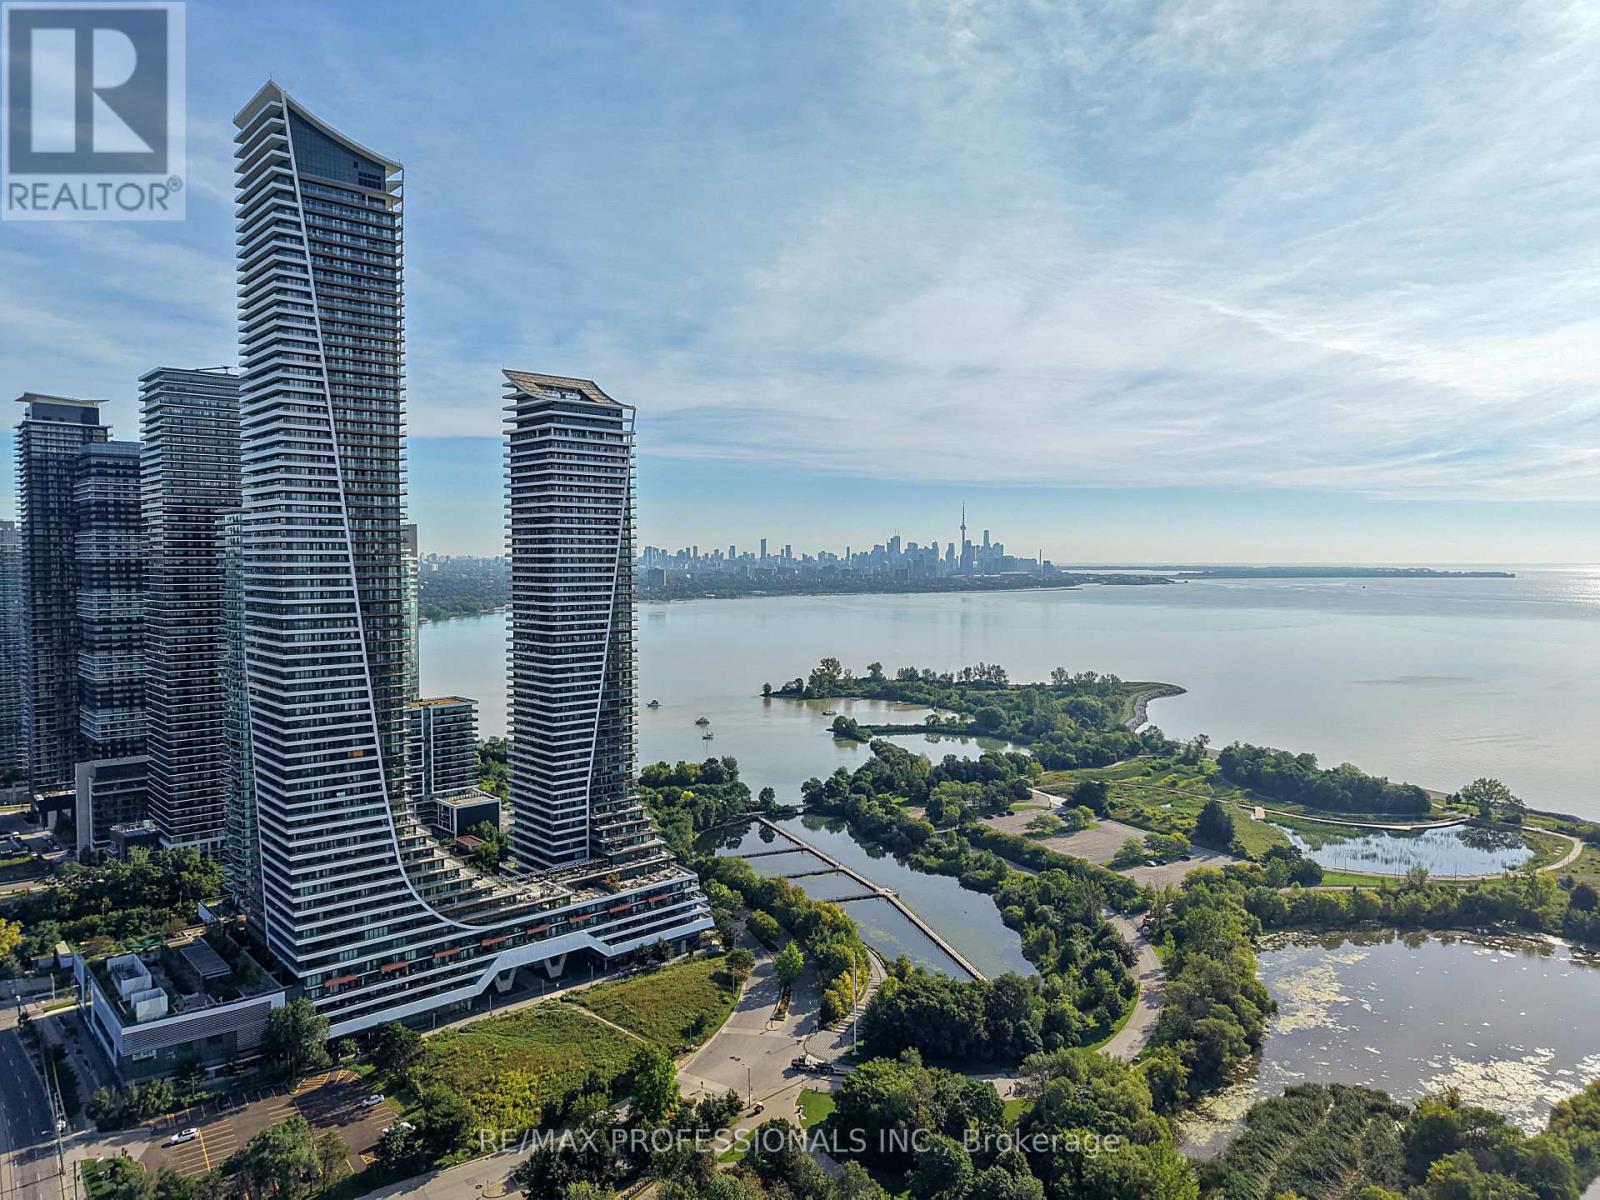
Rarely offered southwest corner suite at Eau Du Soleil's Sky Tower, where unobstructed views of Lake Ontario and the Toronto skyline take centre stage. Perched on the 24th floor, this impressive, split bedroom 2-bedroom, 2-bathroom suite is wrapped in floor-to-ceiling windows, filling the space with natural light and capturing spectacular waterfront vistas from every room. Inside, 9' smooth ceilings and wide-plank hardwood floors create a contemporary feel. The modern eat-in kitchen boasts stone counters, a mosaic tile backsplash and stainless steel KitchenAid appliances, with an open layout flowing naturally into an adjacent dining space, inviting living room and out to the balcony. Spanning more than 300 sf, the expansive wrap-around balcony extends along two sides of the unit and takes full advantage of its southwest exposure, with panoramic views of the lake, marina and skyline. With walkouts from the living area and both bedrooms, the balcony becomes a natural extension of everyday living-whether dining outdoors, entertaining or simply enjoying the view. At opposite ends of the suite, two well-proportioned bedrooms create a welcome sense of privacy. Both have floor-to-ceiling windows, closets and balcony walkouts; the primary includes a private 3-piece ensuite, while a 4-piece bath serves the second bedroom. Ensuite laundry, one parking space and one locker are included! Eau Du Soleil's resort-like building amenities include an indoor saltwater pool, hot tub, sauna, gym, CrossFit area, yoga studio, rooftop patio, games and party rooms, guest suites, car wash, 24-hour security & more! Outside your door, enjoy the Waterfront Trail, Humber Bay Park, Humber Bay farmers' market and the cafés and restaurants of Humber Bay Shores. Easy access to the TTC, Gardiner and future Park Lawn GO. With Lake Ontario stretching out in front of you and the Toronto skyline in the distance, this unit is a remarkable place to call home in the heart of Humber Bay Shores. (id:47351)
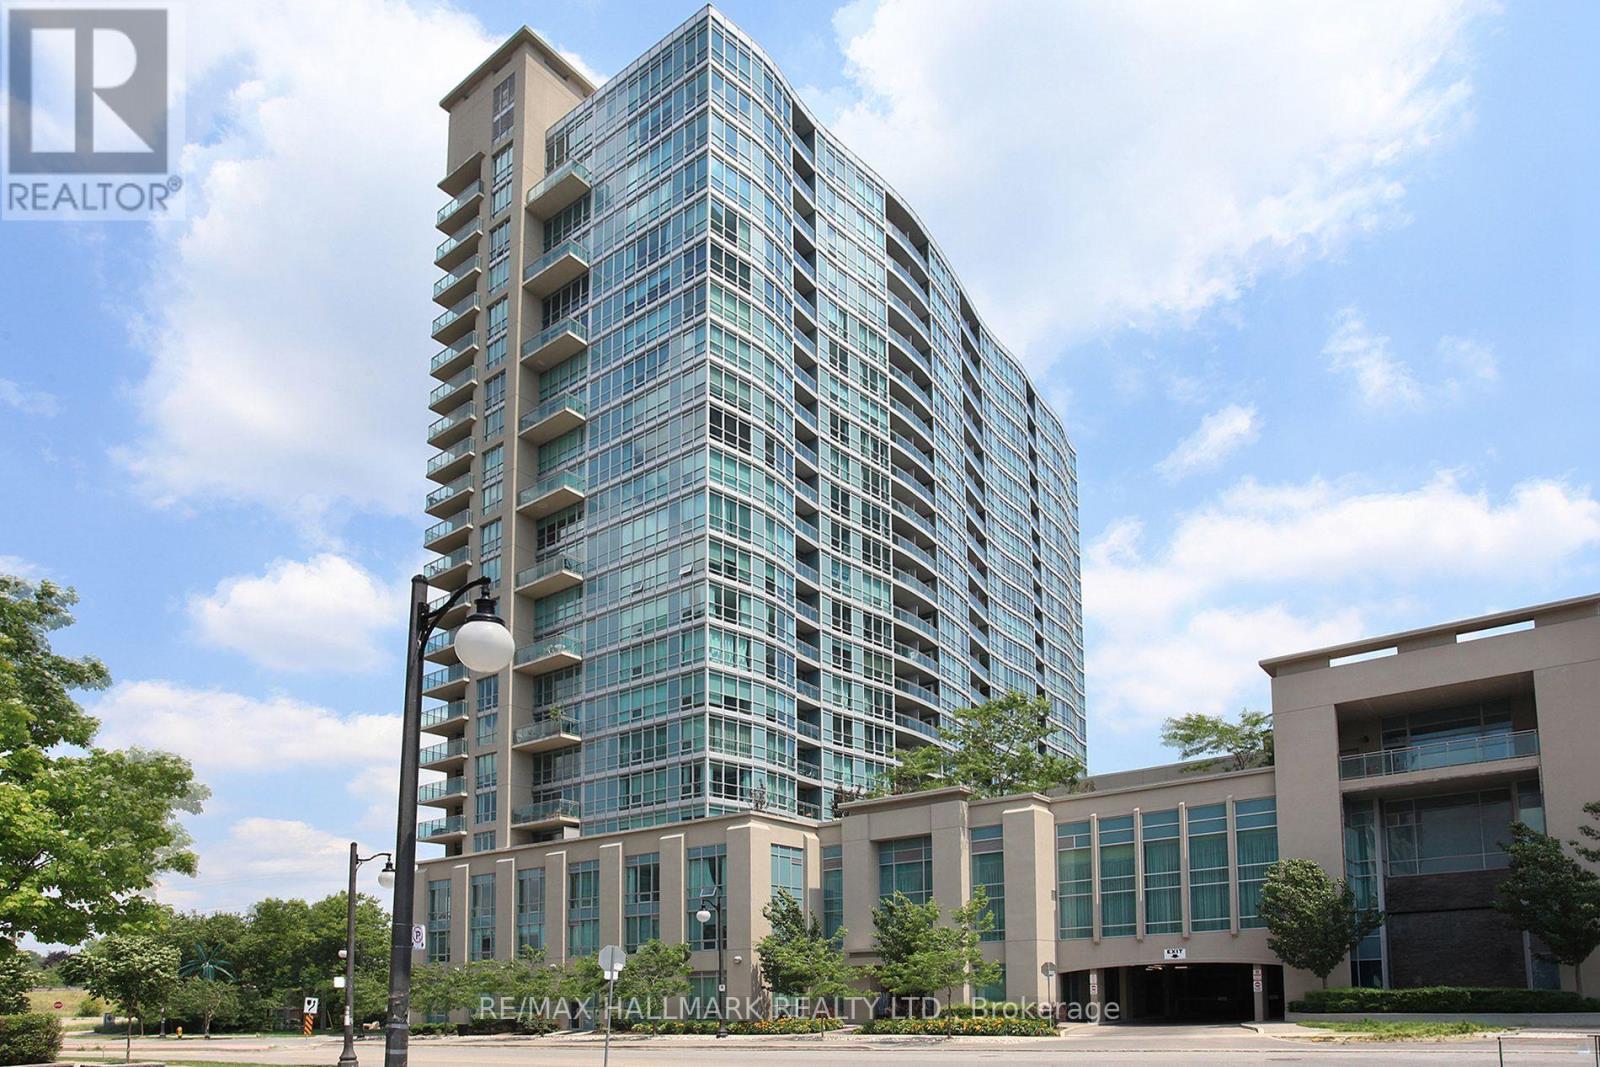
1810 - 185 Legion Road N
Toronto, Ontario
Beautifully renovated Jr 1-bedroom suite offering an impressive blend of style, functionality & value in the sought-after Mystic Pointe community. Thoughtfully redesigned & updated just 2-3 years ago, this bright south-facing suite features floor-to-ceiling windows, open balcony & a separate sun-filled dining alcove. The designer kitchen showcases quartz countertops, a moveable centre island, updated cabinetry & stainless-steel appliances, while upgraded flooring, lighting, & bathroom finishes complete the modern aesthetic. The open-concept bedroom/sleeping space easily accommodates a double bed & offers exceptional flexibility--similar suites have added a wall making an enclosed 1-bedroom design. In excellent & move-in condition, this suite lives larger than its 455 sq. ft. footprint & includes the rare combination of both an underground parking spot & a large storage locker. Located in the highly sought-after Mystic Pointe waterfront community, this well-managed building offers exceptional value w/ all utilities (heat, central air, gas, water, & hydro) included in the maintenance fee, creating a truly worry-free lifestyle. Residents enjoy an impressive collection of resort-style amenities, including an outdoor pool, indoor & outdoor hot tubs, fitness facilities, sauna, squash courts, theatre room, party room, guest suites, library, rooftop terrace w/ BBQs, walking/running track, 24-hour concierge & lots of visitor parking. Perfectly positioned in Toronto's vibrant Mimico neighbourhood, you're just steps from Lake Ontario, Humber Bay Park, the Martin Goodman Trail, Metro, LCBO, Shoppers Drug Mart, restaurants, cafés & everyday conveniences. Commuters will appreciate easy access to TTC, GO Transit, the Gardiner Exp & QEW, offering seamless connections to downtown Toronto & beyond. Enjoy the best of near waterfront living w/ scenic parks, walking & cycling trails, abundant green space & a growing dining & coffee culture right at your doorstep. This one is a keeper! (id:47351)
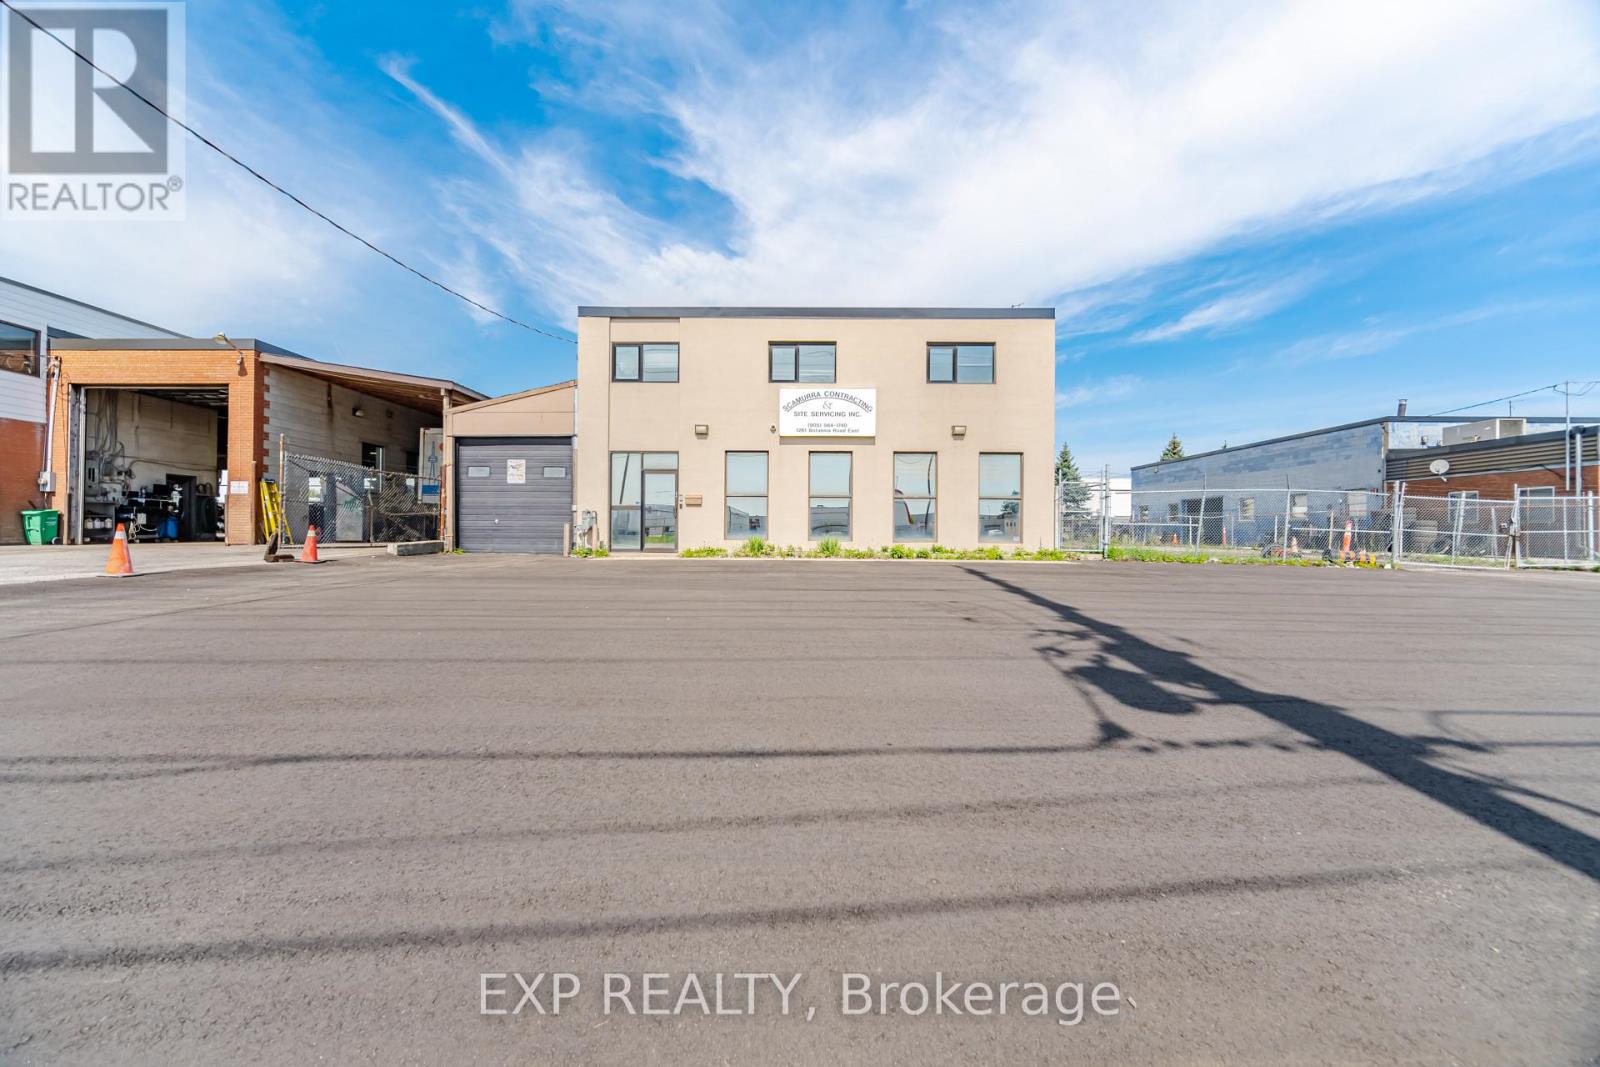
1261 Britannia Road E
Mississauga, Ontario
Freestanding building with outside storage in prime Mississauga location. Minutes from 401 and easy highway access. Main floor office with two working areas, foyer, wet bar and 2 piece washroom. Upstairs level with 3 offices, wet bar, 2 piece washroom, and separate outside entrance, also can be accessed through main floor garage. 1 garage located at front of building, and 1 heated storage area with manual bridge crane, 2 piece washroom and 14' garage door and man door located at side inside the storage yard. (id:47351)
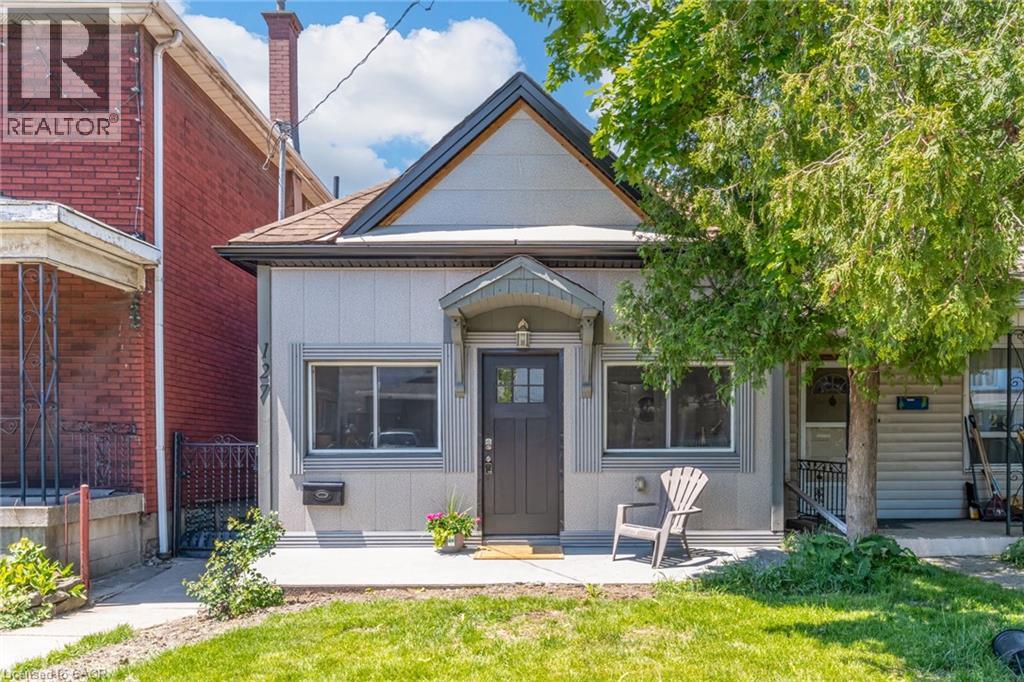
127 Barnesdale Avenue N
Hamilton, Ontario
Welcome to 127 Barnesdale Avenue N, featuring an exceptional 1,100 sqft detached workshop - a rare opportunity for tradespeople, hobbyists, entrepreneurs, car enthusiasts, or buyers seeking expansive workspace. With rear laneway access, electrical service, roughed-in plumbing for a future bathroom, and a newly insulated potential office area, this versatile space presents a wide range of possibilities. Property zoning permits one and two-family dwellings, offering potential for a future accessory dwelling or additional living space.Complementing this incredible feature is a thoughtfully updated, move-in-ready detached bungaloft situated on a 23 x 129 ft lot. The home features 2 bedrooms, 1.5 bathrooms, main-floor laundry, and a functional layout that maximizes both living and storage space. The bright main level has been extensively updated with new flooring throughout, updated kitchen cabinetry, refreshed bathroom finishes, and fresh paint. Upstairs, the loft-style second bedroom and flex-space provide additional storage, creating flexibility for a variety of living arrangements.Numerous exterior improvements have been completed, including new siding with an additional R-4.5+ insulation value, new soffits, fascia, gutters and downspouts, and all new windows in both the house and garage. Cement parging has been applied to the basement walls.Conveniently located within walking distance of public and Catholic elementary schools, just steps from Lucy Day Park, and a short walk to Tim Hortons Field, this property offers an excellent opportunity for first-time buyers, investors, or anyone searching for a detached home paired with an extraordinary workshop. (id:47351)
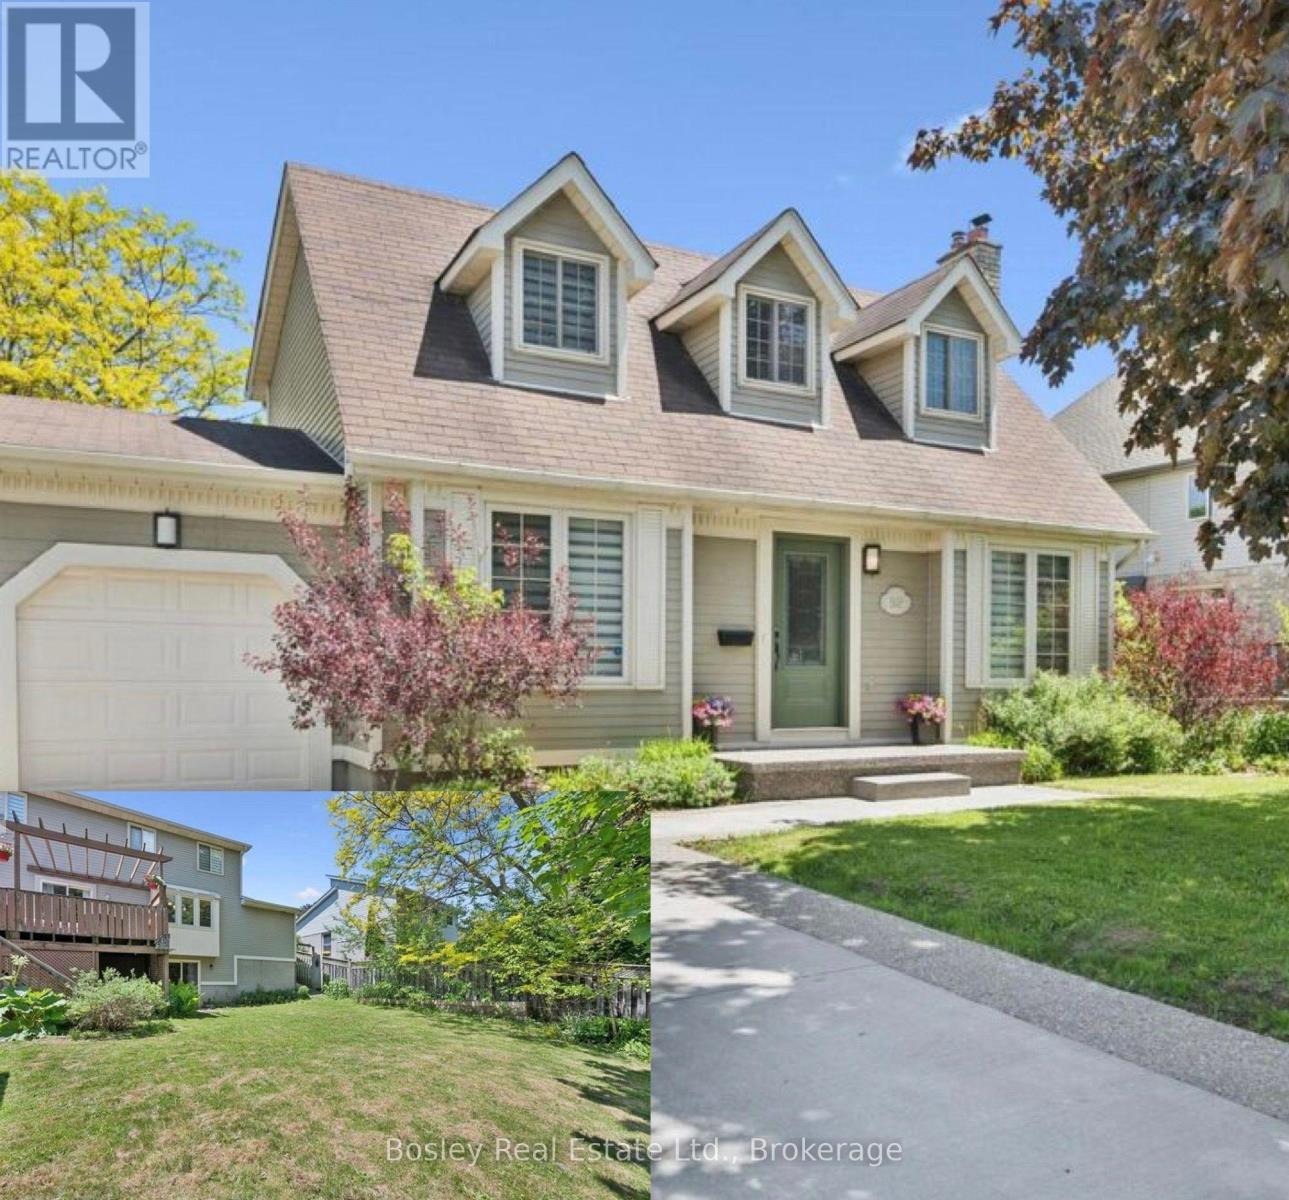
52 Stirling Macgregor Drive
Cambridge, Ontario
Welcome to 52 Stirling MacGregor Drive, tucked into one of West Galt's most established and sought-after neighbourhoods. Over $150,000 has gone into transforming this home, and it shows the moment you pull up - a move-in-ready property with modern finishes and real functional space, on mature, tree-lined streets where residents stay for decades and pride of ownership is the norm.The widened exposed aggregate and swept concrete driveway offers parking for five vehicles plus the attached garage - a genuine rarity here. A new front walkway and porch complete a well-kept exterior.Inside, the main floor features luxury vinyl plank flooring, updated trim, baseboards, and new interior doors, anchored by a renovated kitchen with quartz countertops, new appliances, and a built-in refrigerator. A bright, versatile front room adapts to how your family lives - home office, formal living room, playroom, or extra bedroom.Upstairs offers new carpet and fully updated bathrooms with new vanities, tile, shower, tub, and toilets. The fully finished walkout basement adds valuable living space, well-suited to an in-law suite or multi-generational setup.Additional features: central air conditioning (2026), interior garage access, a fully fenced backyard, a walk-in closet in the primary bedroom, and a rented water heater. Minutes from top schools, parks, shopping, transit, and the Grand River trails.Homes this thoroughly updated in mature West Galt don't come up often - this is a rare chance to own one, in a neighbourhood where people stay for years. (id:47351)

Bsmt - 38 Mendip Crescent
Toronto, Ontario
Highly Desirable Dorset Park Community**Walk To Parks,Schools,Transit,Shops**Laminate/Tile Flooring**All Above Grade Windows**. A Separate Family Room Can Be A Second Bedroom. One or Two Adult Only! No Smoking, No Pet!! Main Floor Is Rented Separately. (id:47351)
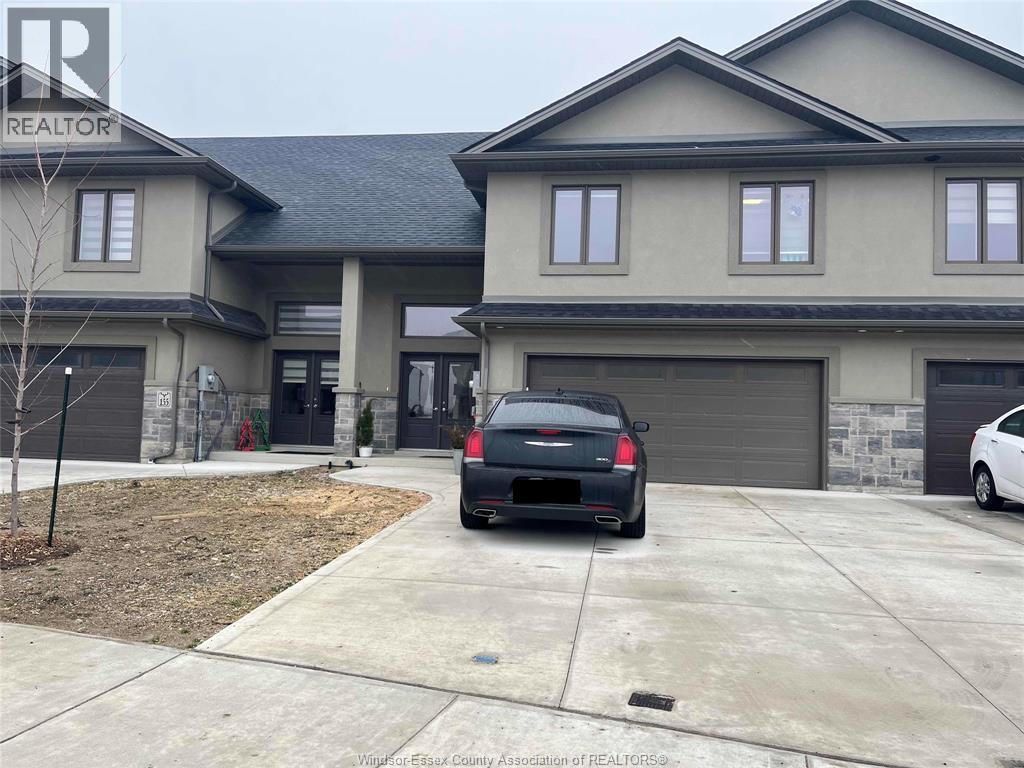
153 Lane Street
Essex, Ontario
Elegant and Freehold, Raised Ranch with bonus room townhome featuring 9 foot ceilings, porcelain and Engineered Hardwood floors throughout. 3 bedrooms, 2.5 bathrooms, S/S appliances in Kitchen, washer and dryer in basement, attached 2 car garage with automatic garage door opener, full unfinished lower level with walkout basement available for Lease. Enjoy your Morning Tea/Coffee from Tim Horton and McDonalds at walking distance. Canadian Tire is at walking distance as well with all amenities nearby. Quick access to Windsor, Ambassador Bridge, 401 HWY, St. Clair College, University of Windsor, Leamington, Kingsville via HWY-3. (id:47351)

4206 - 386 Yonge Street
Toronto, Ontario
Spacious And Bright 1 Bed + 1 Bath, with Soaring Unobstructed 42th Floor City Views @ Aura at College Park. 518sf, 9' Ceilings, Floor-To-Ceiling Windows. Amenities Include Outdoor Terrace with BBQs, Party Room, Cyber-Lounge, Billiards Room, Guest Suites, 24Hr Security. Direct Access To TTC Subway. Walk Score 100 - Steps/Mins To Planet Fitness, Starbucks, Farm Boy, Rexall, LCBO, Banks, Restaurants, Bars, Shopping, Entertainment, Eaton Centre, Vibrant Yonge St, Everything. Walk to U of T, TMU (Ryerson), Bay St Financial District, Hospital District, More. (id:47351)
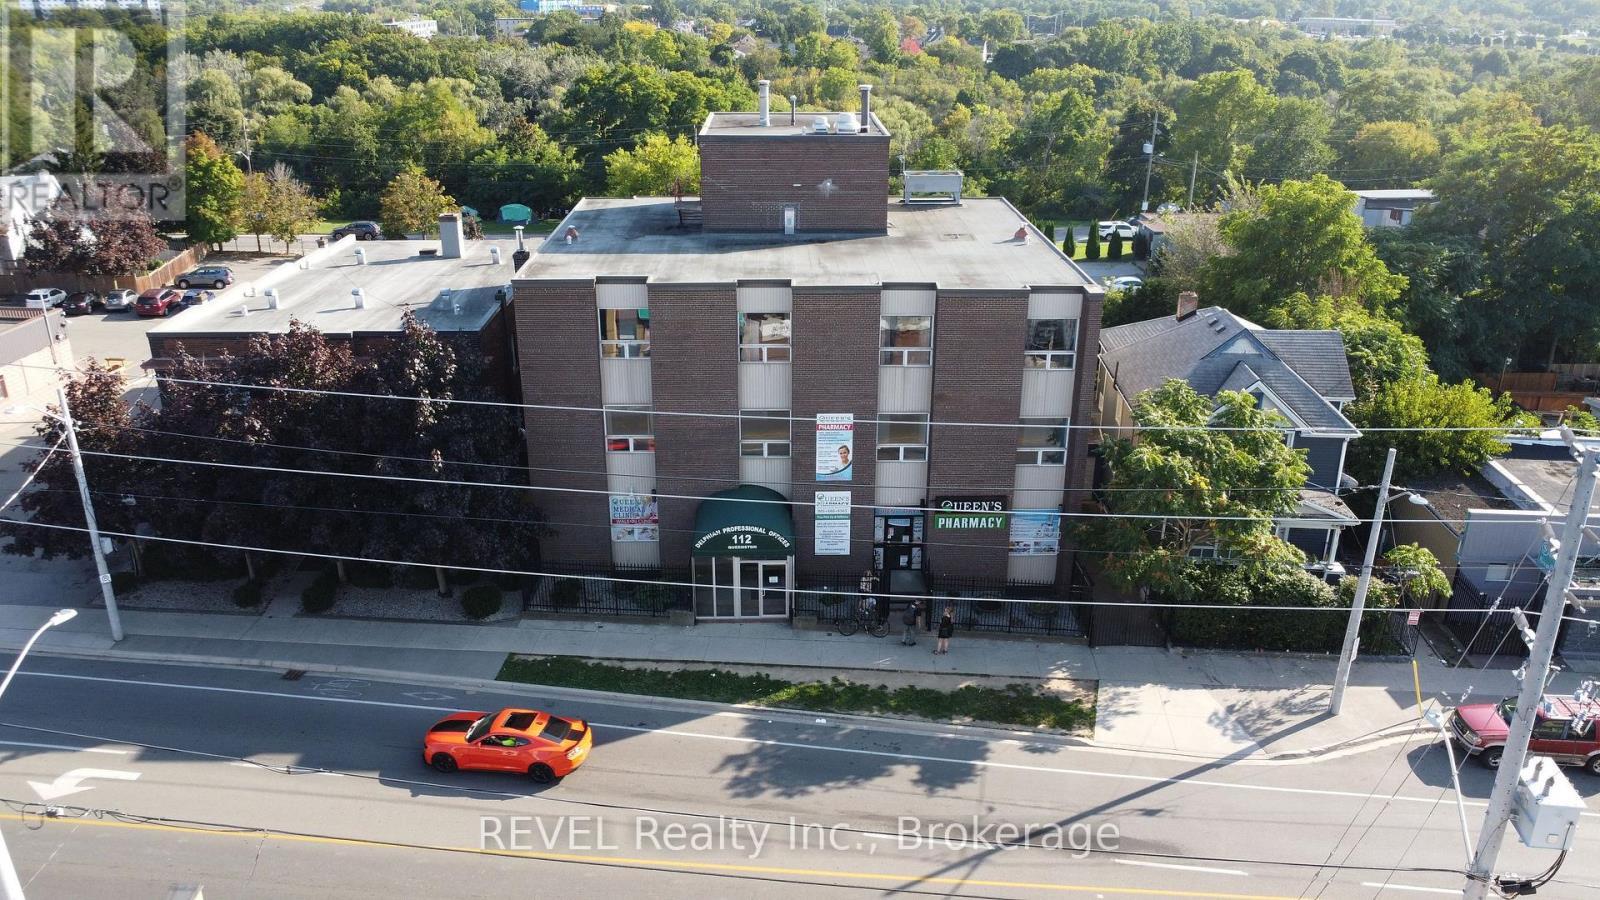
G3 - 112 Queenston Street
St. Catharines, Ontario
This property is designed to support a professional environment while keeping operating costs predictable with all-inclusive lease rates. Rent+Hst Inclusive of utilities (CAM/TMI). Building Features: Onsite professional property management. Advanced security system with interior and exterior surveillance. Elevator access for convenience and accessibility. Ample 38 car parking lot. Additional Benefits: Pharmacy located on the main floor-ideal for medical and healthcare professionals. Central location with easy access to major routes, amenities, and surrounding services. This is an excellent opportunity to establish or expand your practice in a convenient, professional setting. (id:47351)
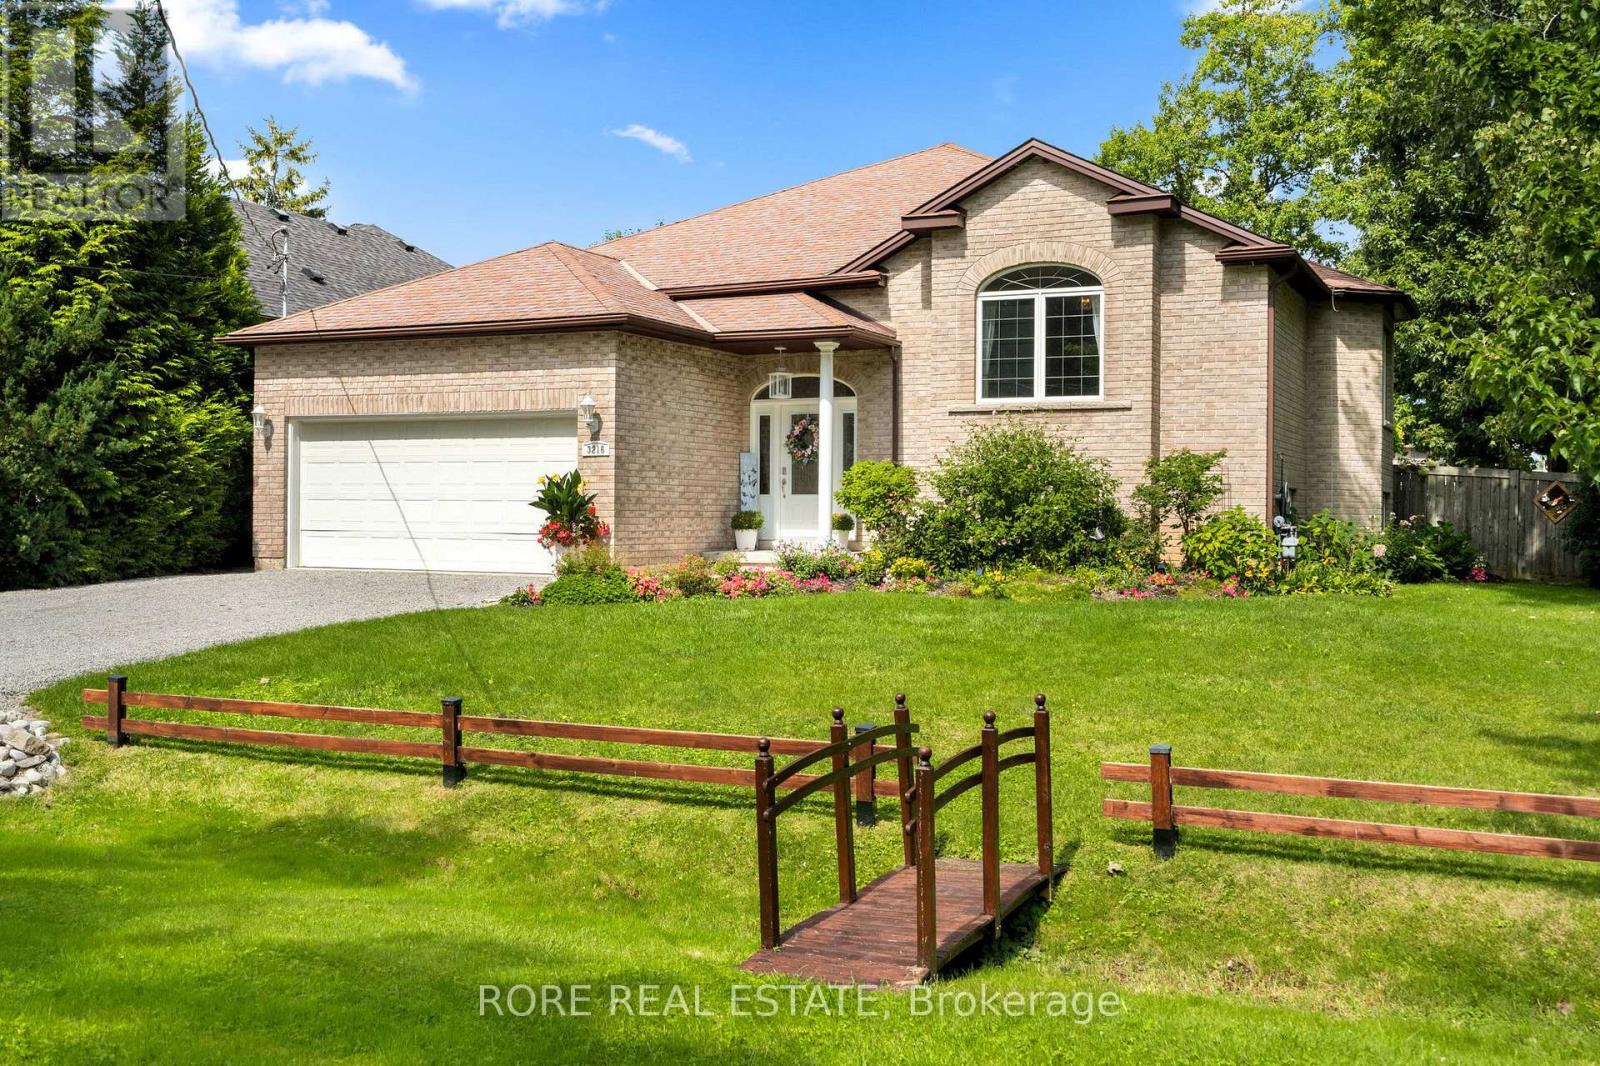
3216 Grove Avenue
Fort Erie, Ontario
Welcome to 3216 Grove Avenue, Ridgeway - a spacious and well-appointed home situated on a desirable corner lot in an established neighbourhood, conveniently located just minutes from downtown Ridgeway and the Friendship Trail. Offering an impressive amount of living space, this home features three bedrooms on the main level plus three additional bedrooms in the finished lower level, providing plenty of flexibility for family, guests, a home office, or additional living space. Updated kitchen flooring adds a fresh, modern touch. The lower-level bathroom is complete with heated flooring, adding an extra level of comfort. The backyard is a true highlight of this property and is designed for both entertaining and relaxation. Spend summer days enjoying the heated inground pool, unwind in the hot tub, or relax on the covered deck overlooking the pool and private backyard. With multiple areas to gather and enjoy the outdoors, this space is ideal for entertaining family and friends or creating your own private retreat. Additional updates include a new furnace installed in 2026, offering added comfort and peace of mind. Ideally located close to downtown Ridgeway's shops, restaurants and amenities, as well as the Friendship Trail, this property combines generous living space, a beautifully finished lower level and an exceptional outdoor entertaining area. 3216 Grove Avenue is a wonderful opportunity to enjoy the space, location and lifestyle that Ridgeway has to offer. (id:47351)
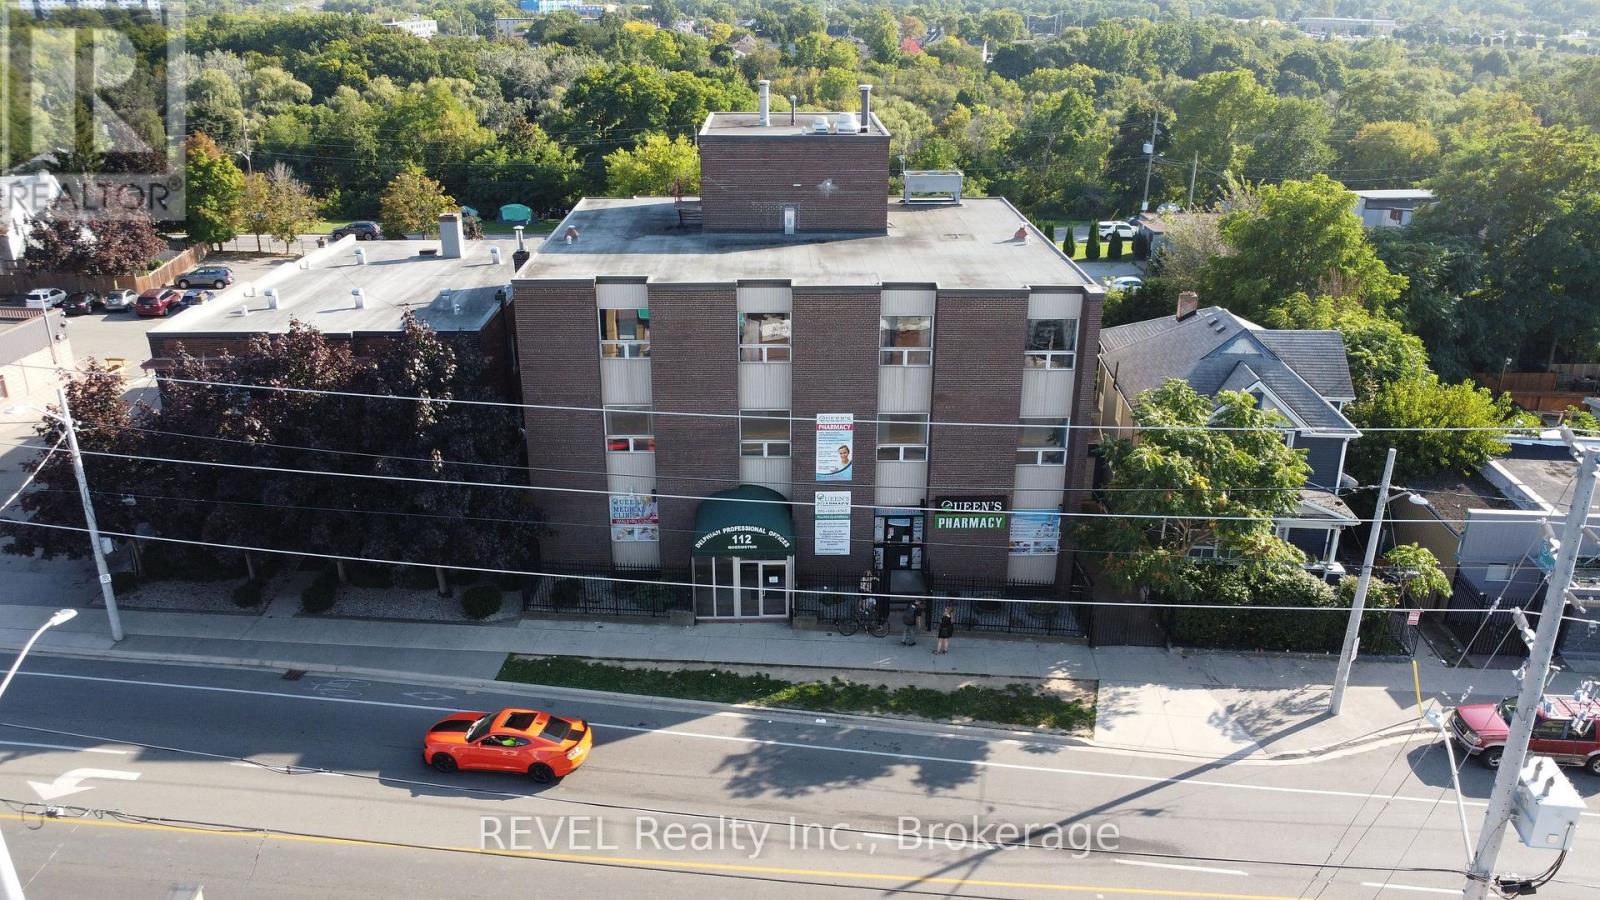
203a&b - 112 Queenston Street
St. Catharines, Ontario
Position your practice in a well-maintained medical building offering flexible office space tailored to your needs. Units 203A and 203B are available together or separately, allowing you to choose the layout that best suits your business.Unit 203A: Open-concept workspace - $600/month. Unit 203B: Includes private office areas, washroom, and kitchenette - $1,500/month. Option to lease both units together. This property is designed to support a professional environment while keeping operating costs predictable with all-inclusive lease rates. Rent+Hst Inclusive of utilities (CAM/TMI) and parking. Building Features: Onsite professional property management. Advanced security system with interior and exterior surveillance. Elevator access for convenience and accessibility. Ample 38 car parking lot. Additional Benefits: Pharmacy located on the main floor-ideal for medical and healthcare professionals. Central location with easy access to major routes, amenities, and surrounding services. This is an excellent opportunity to establish or expand your practice in a convenient, professional setting. (id:47351)
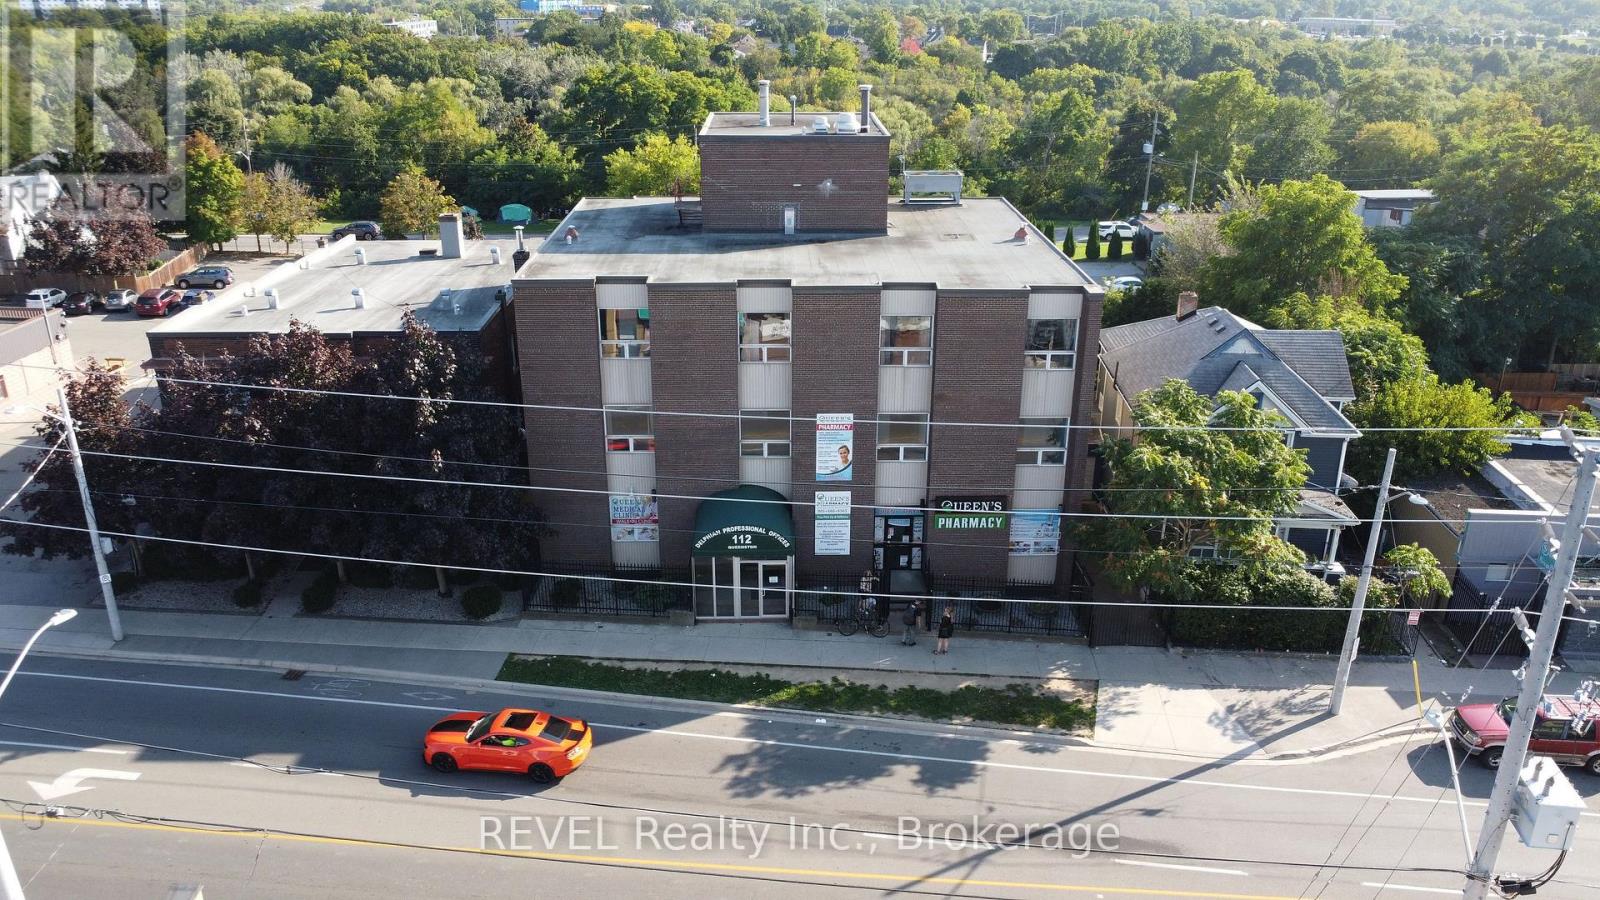
G2 - 112 Queenston Street
St. Catharines, Ontario
An excellent opportunity for businesses looking for affordable and flexible commercial space. Located within a retail commercial building featuring a mix of medical and retail tenants, this space offers elevator access and an upgraded security system for added convenience and peace of mind.The layout is well suited for a variety of uses, including a classroom or training environment, educational programs, professional services, tutoring, workshops, or other businesses requiring functional open space. With a competitive price point, this is a great opportunity for a new or growing business to establish itself without the high overhead often associated with commercial leasing.Affordable, versatile, and ready to support your next business venture. (id:47351)
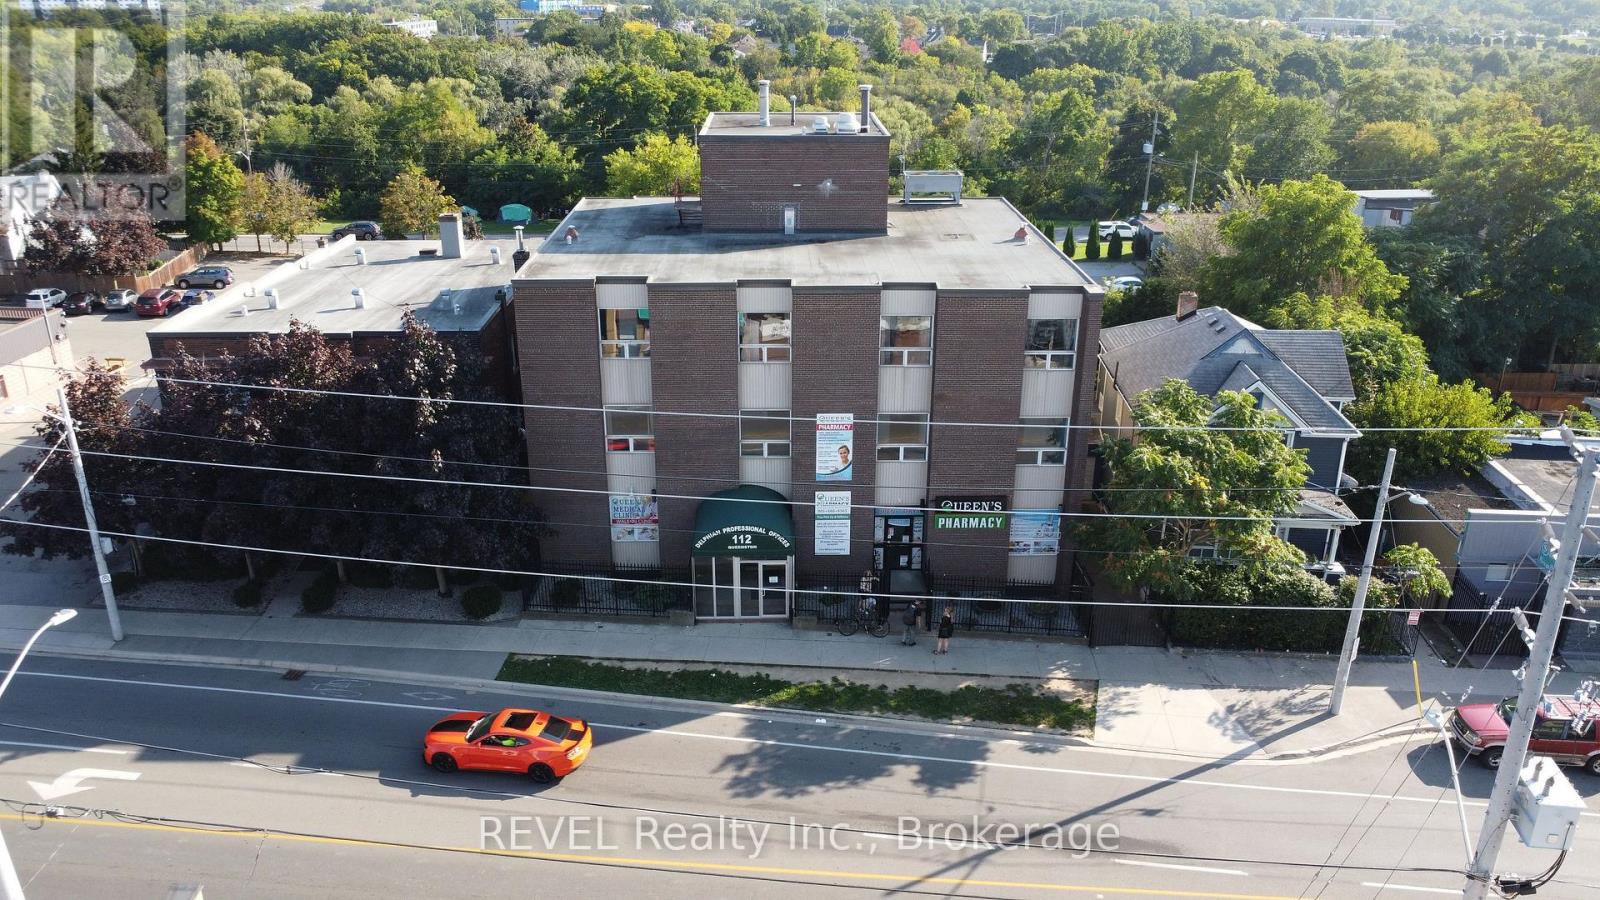
G4 - 112 Queenston Street
St. Catharines, Ontario
This property is designed to support a professional environment while keeping operating costs predictable with all-inclusive lease rates. Rent+Hst Inclusive of utilities (CAM/TMI). Building Features: Onsite professional property management. Advanced security system with interior and exterior surveillance. Elevator access for convenience and accessibility. Ample 38 car parking lot. Additional Benefits: Pharmacy located on the main floor-ideal for medical and healthcare professionals. Central location with easy access to major routes, amenities, and surrounding services. This is an excellent opportunity to establish or expand your practice in a convenient, professional setting. (id:47351)
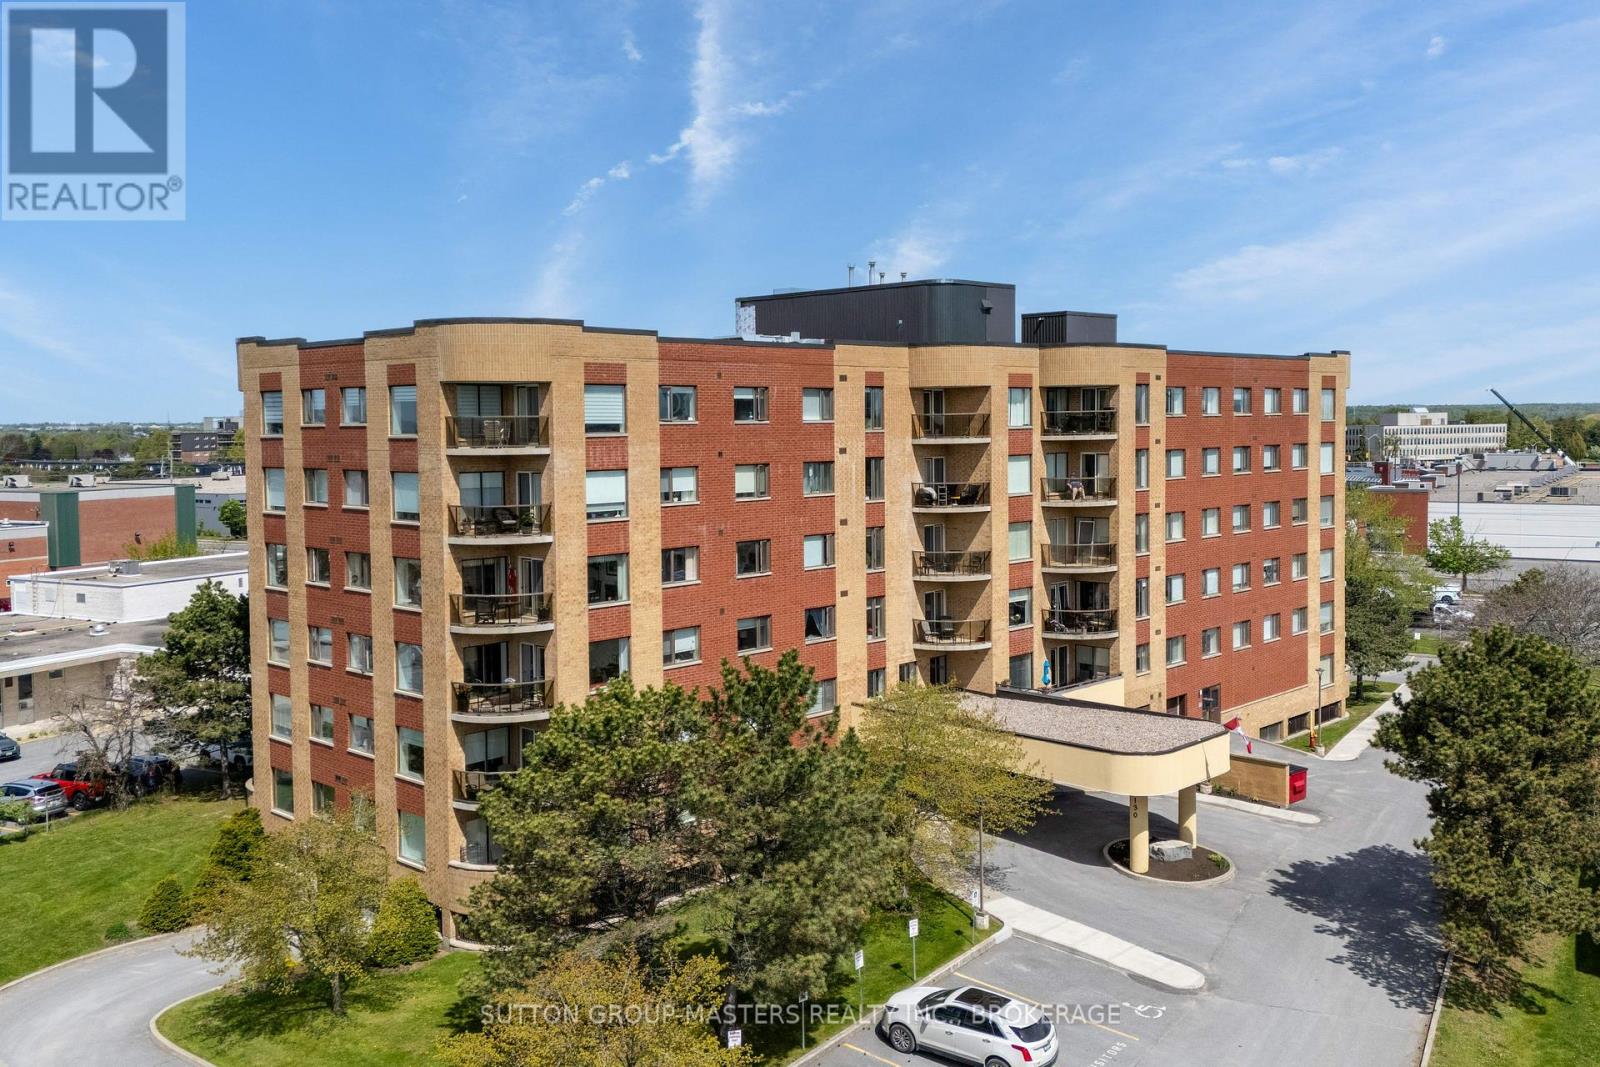
204 - 130 Wright Crescent
Kingston, Ontario
Welcome to easy, carefree condo living at 130 Wright Crescent! This bright and inviting 2-bedroom, 1-bathroom east-facing unit offers a wonderful blend of comfort, convenience, and community. Located on the second floor, you'll love waking up to the morning sun and enjoying peaceful views from the oversized balcony - the perfect spot for your morning coffee or relaxing at the end of the day. Inside, the spacious eat-in kitchen is filled with natural light and offers plenty of room to cook, dine, and entertain. The versatile second bedroom can easily function as a cozy den, hobby room, or home office, especially with the added bonus of a guest suite in the building that can be reserved for visiting family and friends. In-unit laundry adds everyday convenience and makes life that much easier. This secure, well-maintained, pet-friendly building offers an impressive list of amenities including a gym, library, party room, covered parking, and added security for extra peace of mind. The welcoming community at 130 Wright Crescent is known for its friendly atmosphere, making it easy to feel at home from the moment you arrive. Perfectly situated in a central location, you're just steps to shopping, dining, the library, the YMCA, and countless essential services - offering all the conveniences of urban living while still enjoying the quiet comfort of a well-cared-for building. Whether you're downsizing, investing, or looking for low-maintenance living, this condo is one you won't want to miss! (id:47351)
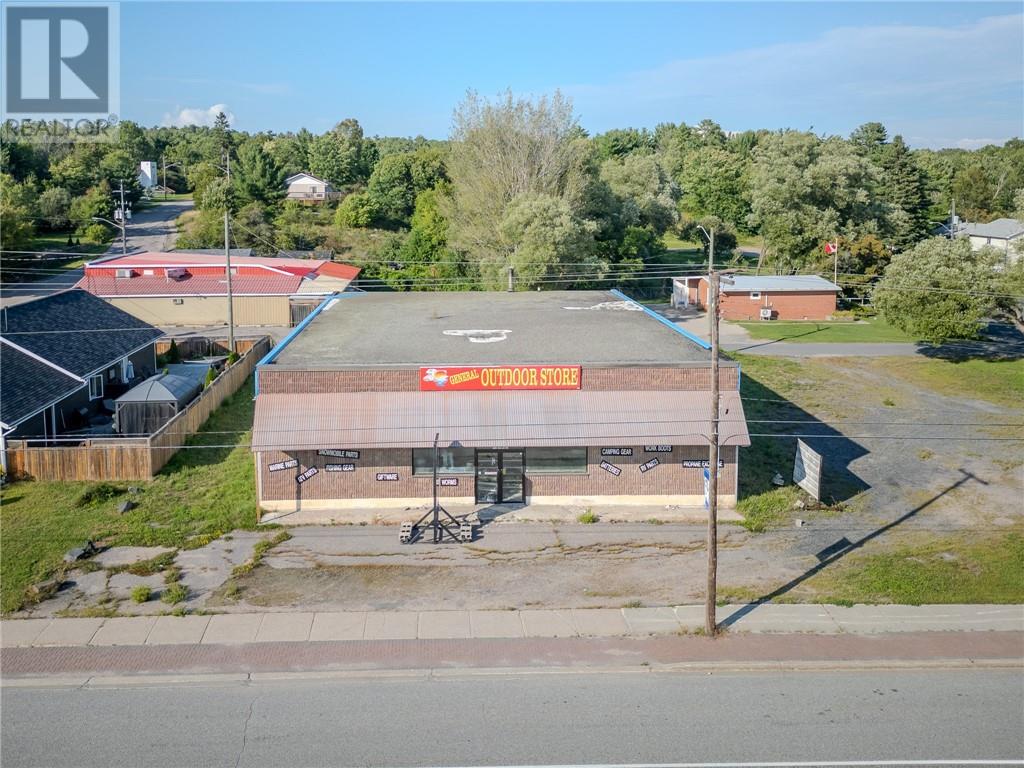
117 Front Street
Spanish, Ontario
Affordable commercial building in the heart of Spanish, right along the highway! This solid concrete block building offers a functional layout with on-site parking and great visibility for passing traffic. Flexible C-zoning opens the door to a wide range of uses: retail storefront, self-storage or mini-warehouse units, office or service space, workshop, and more. Full basement for extra storage. Vacant and ready for immediate possession. With a price point like this, the opportunities here are wide open. Book your showing today! (id:47351)
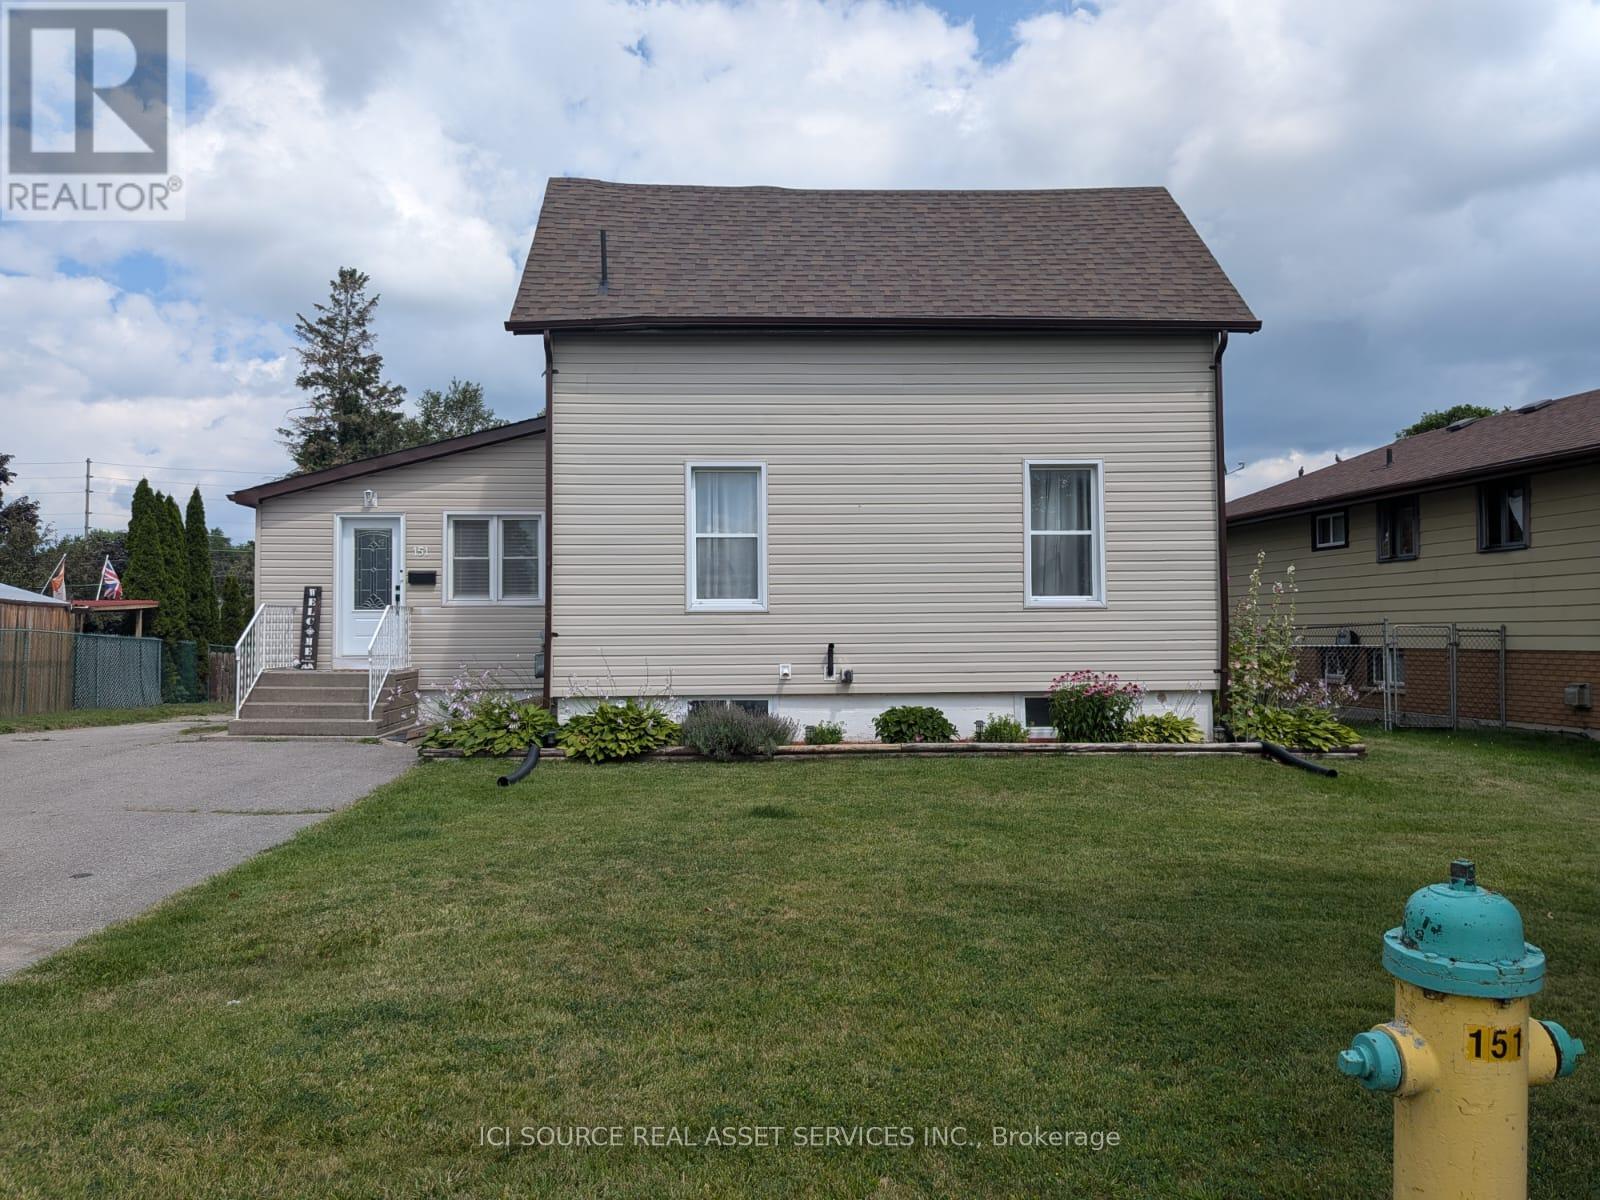
151 Singleton Drive
Belleville, Ontario
Spacious 3-Bedroom Home with Fenced Yard & Garage. Welcome to 151 Singleton Drive! This spacious 3-bedroom, 2-bathroom home offers comfortable living with plenty of room for the whole family. The home features a bright and functional layout, in-unit laundry, central heating and cooling, and a kitchen equipped with a fridge, stove, and dishwasher. Detached Garage, Ample Parking, Fenced Yard and Deck. Utilities, Lawn Maintenance and Snow Removal Tenant Responsibility *For Additional Property Details Click The Brochure Icon Below* (id:47351)