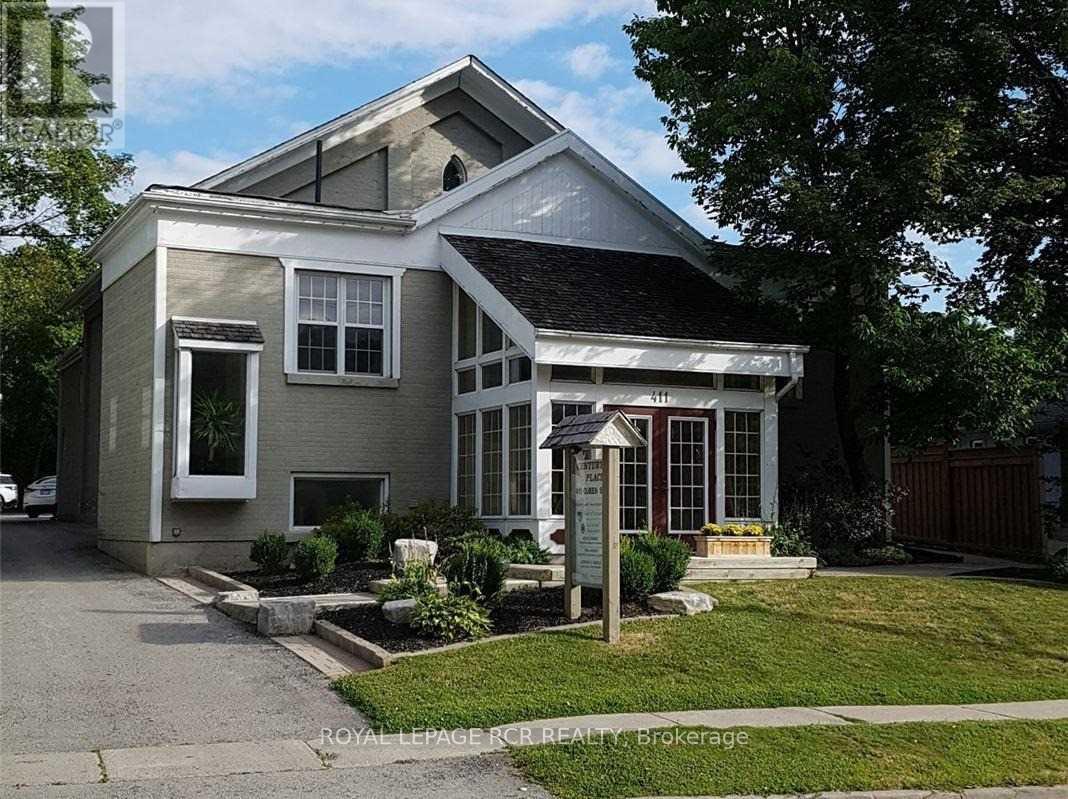
Lower Cubicle - 411 Queen Street
Newmarket, Ontario
Approximately 47 Square Foot (4.4 square metres) Cubicle Located In A Professional Building, Convenient Location, Shared Kitchenette, Shared Washrooms, Shared Boardroom, Large Parking Lot. Rent Includes T.M.I, Heat, Hydro and Water. Tenant Responsible For Phone Internet and Tenant Insurance. Viewing By Appointment Only. (id:47351)
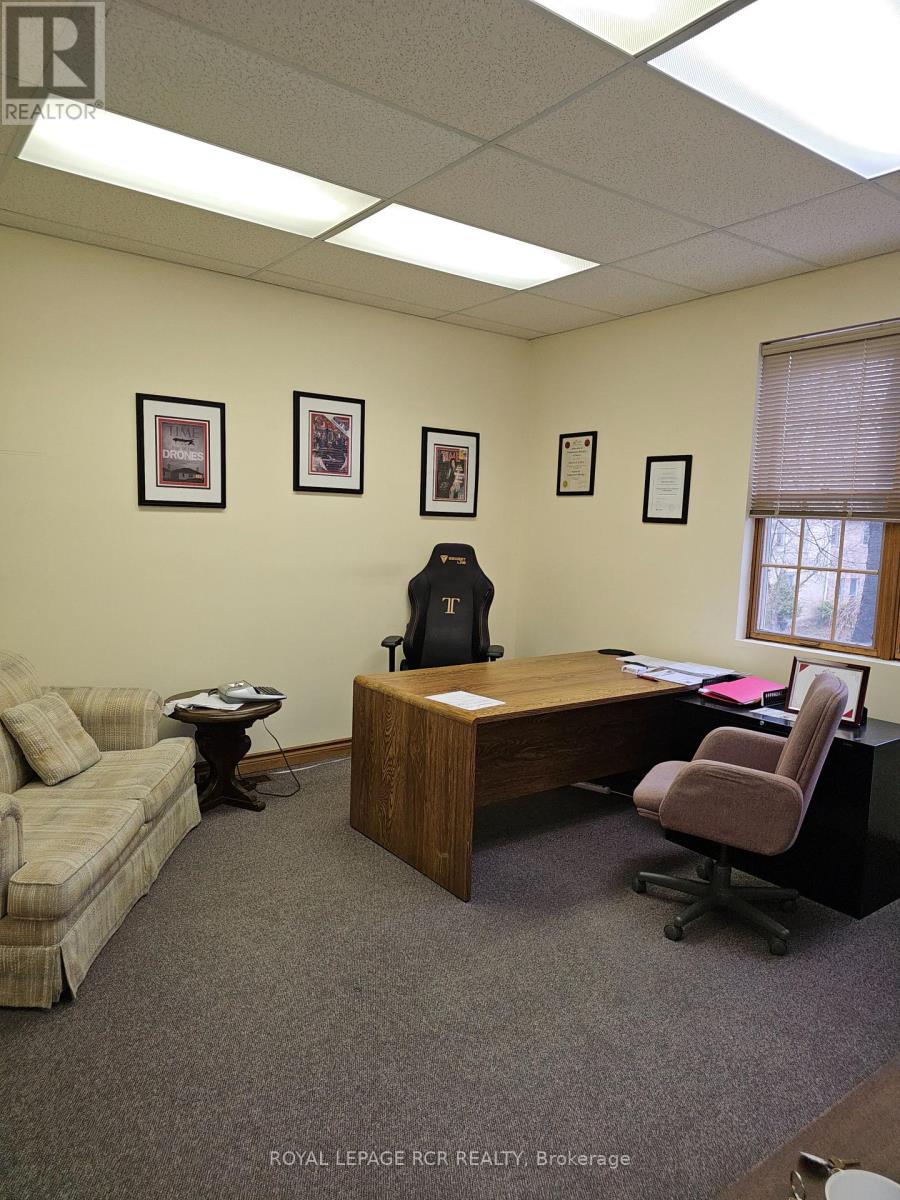
Main Front - 411 Queen Street
Newmarket, Ontario
Large, Bright Office in a Professional Building, Convenient Location, Short Walk To Transit and Restaurants. The Building Offers Shared Kitchenette, Shared Washrooms, Shared Boardroom and Lots of Parking. Rent Includes T.M.I, Heat, Hydro and Water. Tenant Responsible For Phone, Internet and Tenant Insurance. Viewing By Appointment Only. (id:47351)
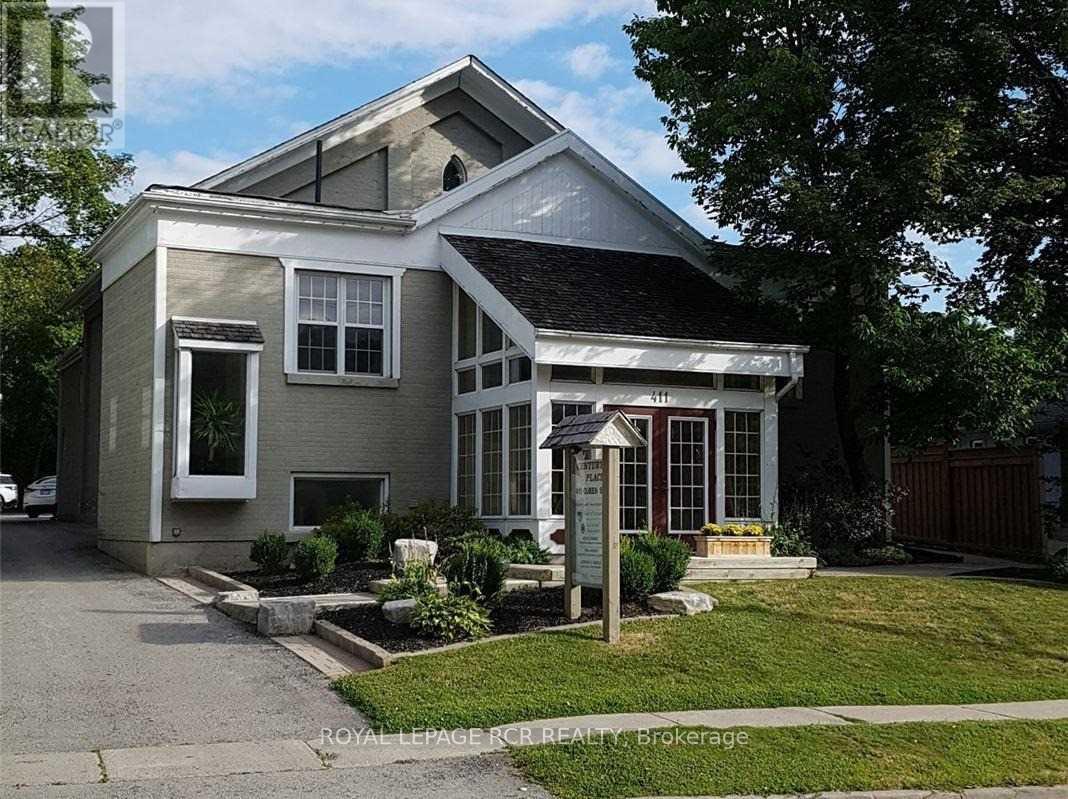
Main 2c - 411 Queen Street
Newmarket, Ontario
Main Floor Large Cubicle, Professional Building, Convenient Location, Short Walk To Transit and Restaurants. The Building Offers Shared Kitchenette, Shared Washrooms, Shared Boardroom, and Large Parking Lot. Rent Includes T.M.I, Heat, Hydro and Water. Tenant Responsible For Phone Internet and Tenant Insurance. Viewing By Appointment Only. (id:47351)
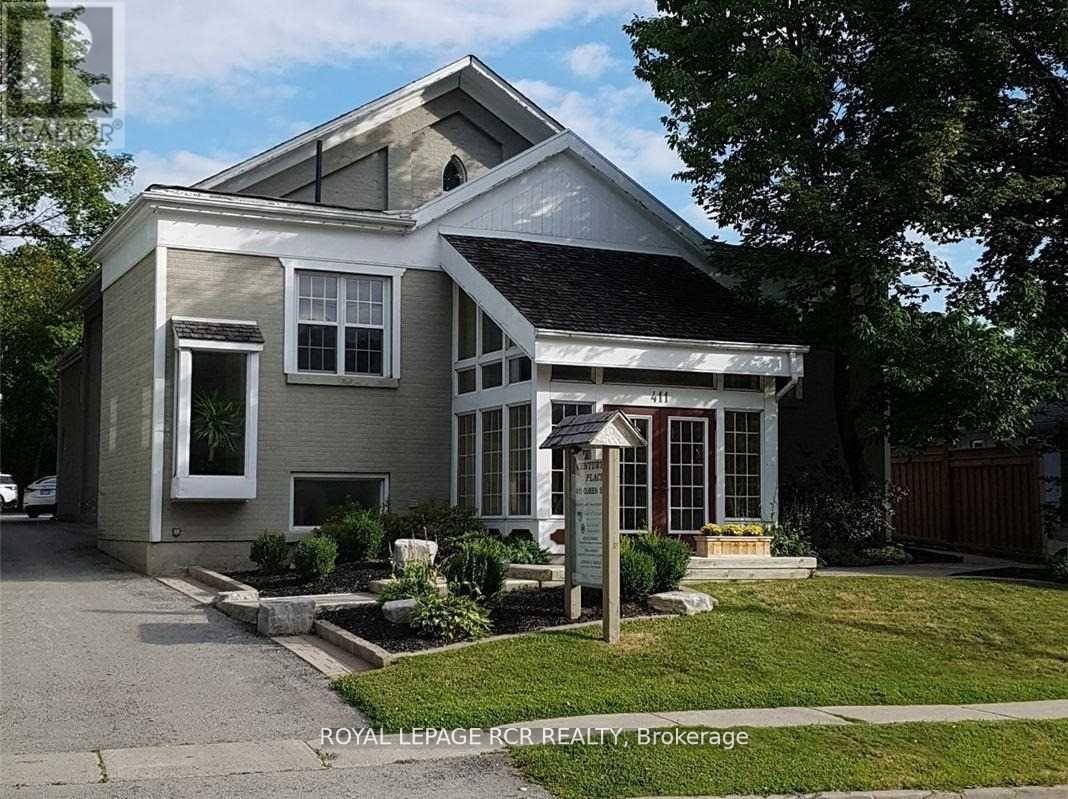
Main 1c - 411 Queen Street
Newmarket, Ontario
Main Floor Large Cubicle, Professional Building, Convenient Location, Short Walk To Transit and Restaurants. The Building Offers Shared Kitchenette, Shared Washrooms, Shared Boardroom, and Large Parking Lot. Rent Includes T.M.I, Heat, Hydro and Water. Tenant Responsible For Phone Internet and Tenant Insurance. Viewing By Appointment Only. (id:47351)
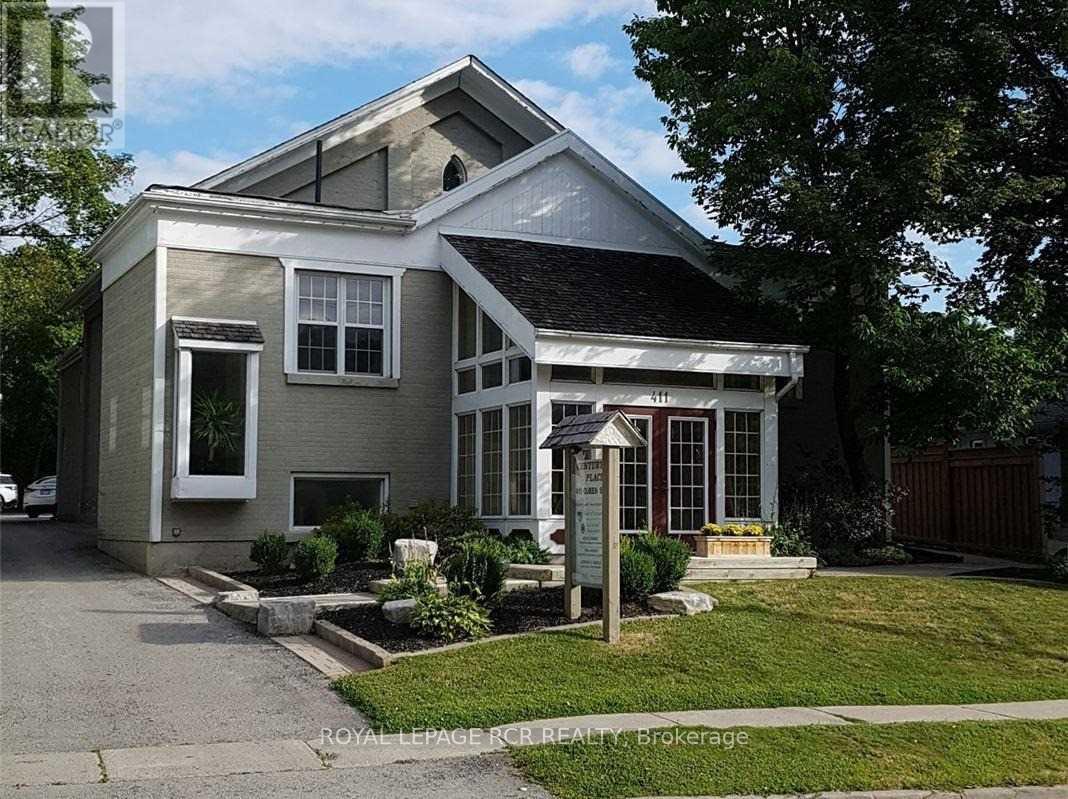
Main 1 - 411 Queen Street
Newmarket, Ontario
Large Office, Professional Building, Convenient Location, Short Walk To Transit and Restaurants. The Building Offers Shared Kitchenette, Shared Washrooms, Shared Boardroom and Ample Parking. Rent Includes T.M.I, Heat, Hydro and Water. Tenant Responsible For Phone, Internet, and Tenant Insurance. Viewing By Appointment Only. (id:47351)
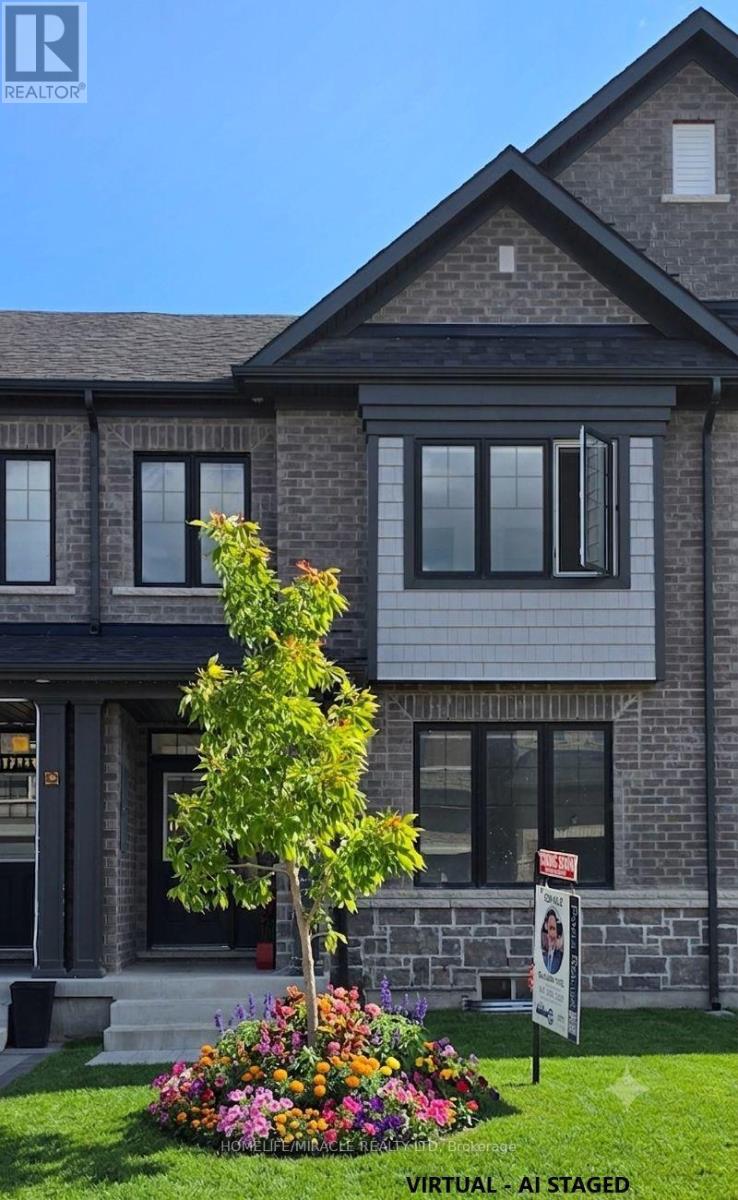
12 Thelma Drive
Whitby, Ontario
Welcome to exceptional modern living in one of Whitby's most rapidly growing, high-demand communities. This impressive 1,769 sq. ft. rear-lane freehold two-storey townhouse delivers an outstanding balance of functional space, refined finishes, and effortless convenience. Step inside to a bright, freshly painted interior illuminated by newly installed LED pot lights throughout the home. Designed for clean, contemporary living, the carpet-free layout highlights seamless transitions between every room. The main floor features a sprawling living room along with a versatile dining/den area, perfect for entertaining or set up as a dedicated work-from-home space. The modern, open kitchen offers ample storage, generous counter space, and a cozy breakfast area, complemented by convenient main-floor laundry. Stylish zebra roller blinds adorn all windows, providing dynamic light control and privacy throughout. Upstairs, you will find three expansive bedrooms, including a impressive primary suite complete with a spacious walk-in closet and a luxurious 5-piece ensuite bath. Outdoors, enjoy your own private courtyard-a quiet oasis for relaxation or weekend hosting-plus the rare benefit of a full double-car garage. The unspoiled basement with low headroom area to be used as added storage, awaits your personal vision, offering tremendous potential for custom living space, recreation. Unbeatable location perks round out this exceptional offering: Commuter's Dream: Just 3 minutes to HWY 401 & HWY 412Everyday Convenience: Minutes to New (Under construction) Food Basics, minutes to Costco, two Walmart, Longo's, Canadian Tire, Indigo, Winners, and HomeSense Essential Amenities: Surrounded by top-rated schools, parks, dining options, and medical clinics. Whether you are a growing family, working professional, or savvy investor seeking solid future appreciation, this pristine property offers turnkey comfort and long-term value. (id:47351)
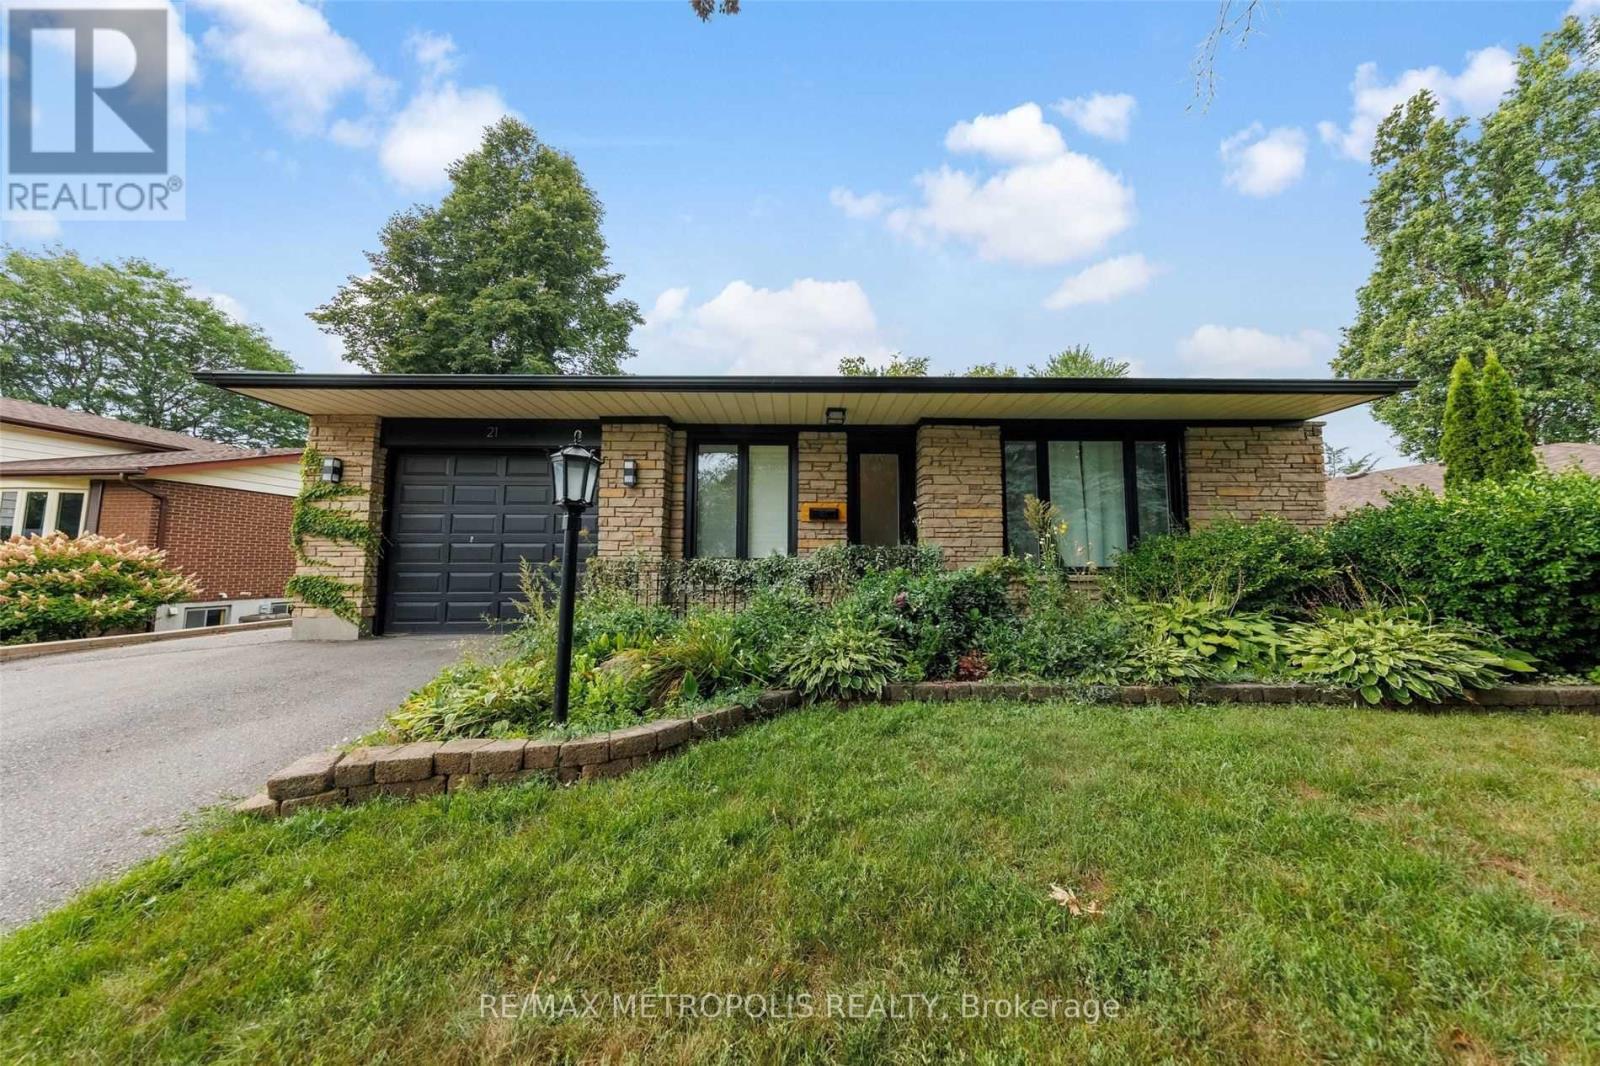
Main - 21 Hills Road
Ajax, Ontario
Beautiful Bungalow 3 Beds 1 Bath located on a quiet street in South Ajax. Available from November 1, 2026. (id:47351)
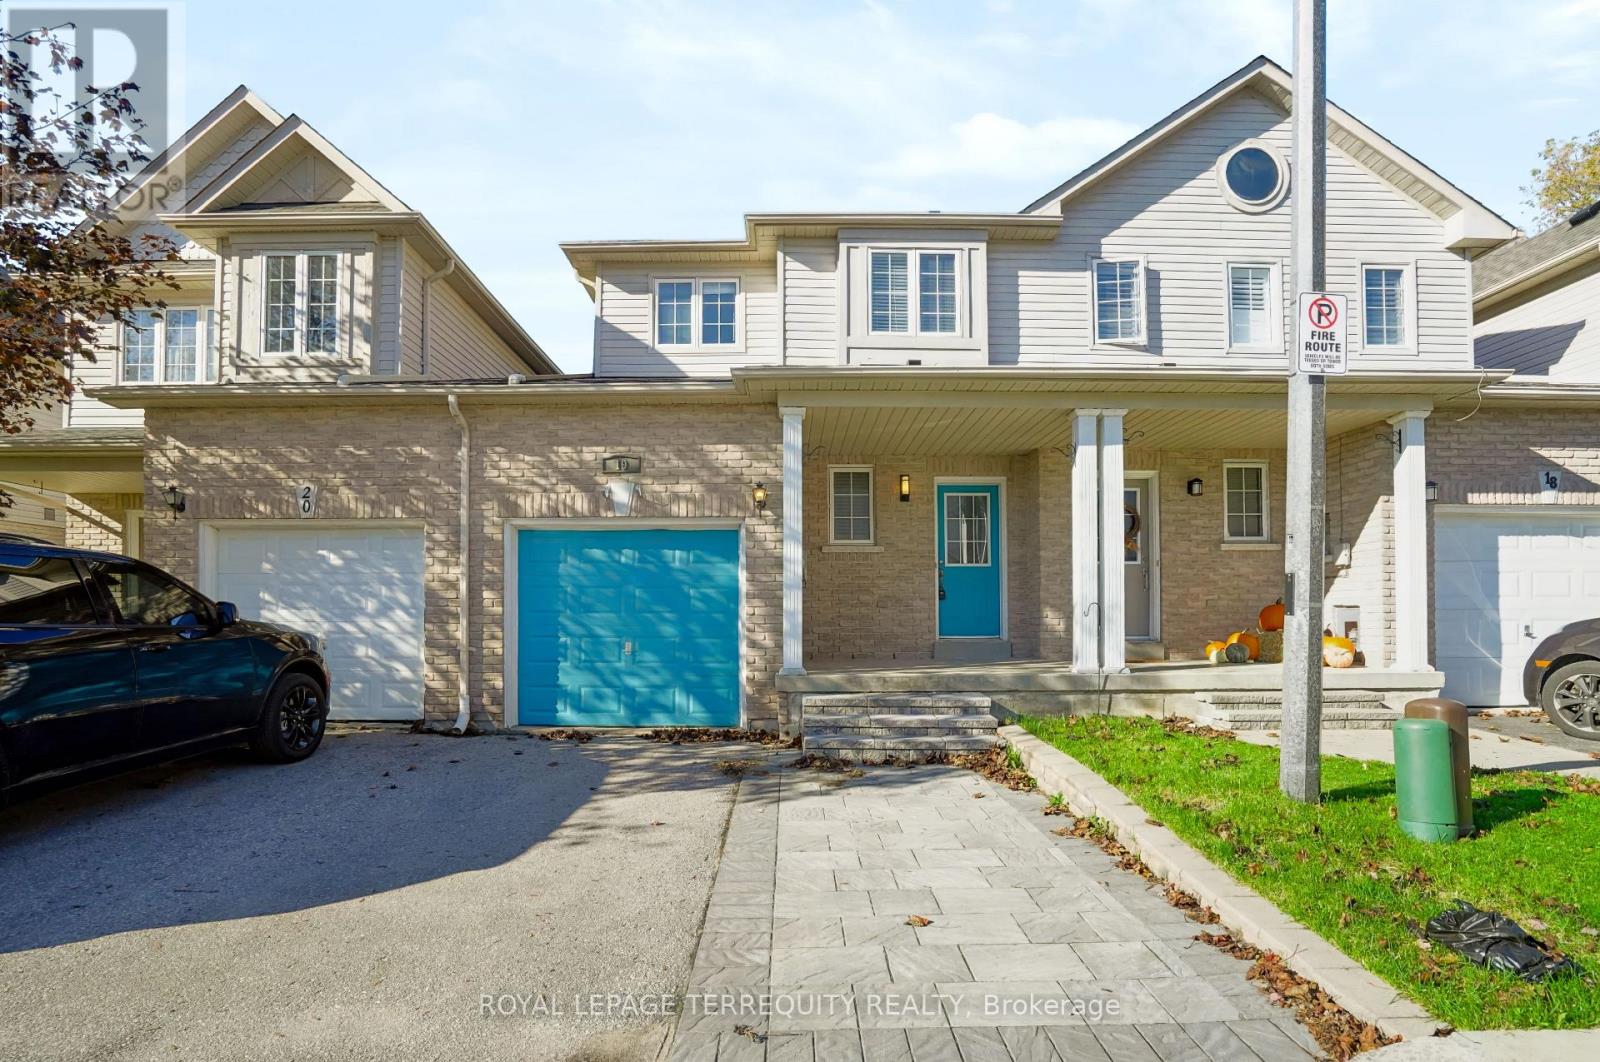
19 - 253 Sprucewood Crescent W
Clarington, Ontario
Welcome to 19-253 Sprucewood Crescent! Discover this spacious 3-bedroom, 4-bathroom townhouse in North Bowmanville, offering the perfect blend of comfort, functionality and convenience. Tucked away in a quiet, dead-end section of the complex with minimal through traffic, this inviting home offers added privacy and a peaceful setting. The bright, open-concept main floor features generous living space, large windows and a spacious kitchen with a walkout to a patio and fully fenced backyard, ideal for outdoor dining and relaxation. Upstairs, the generously sized primary bedroom features a private ensuite and double closet, alongside two additional bedrooms and convenient upper-level laundry. The finished basement provides a versatile recreation room and powder room, perfect for entertaining, a home office or additional living space. Enjoy the convenience of a practical mudroom, interior garage access and direct backyard access through the garage. Additional highlights include a community playground and ample visitor parking within the complex. Conveniently located near schools, parks, shopping, public transit and downtown Bowmanville, this home offers exceptional space, comfort and everyday convenience! (id:47351)
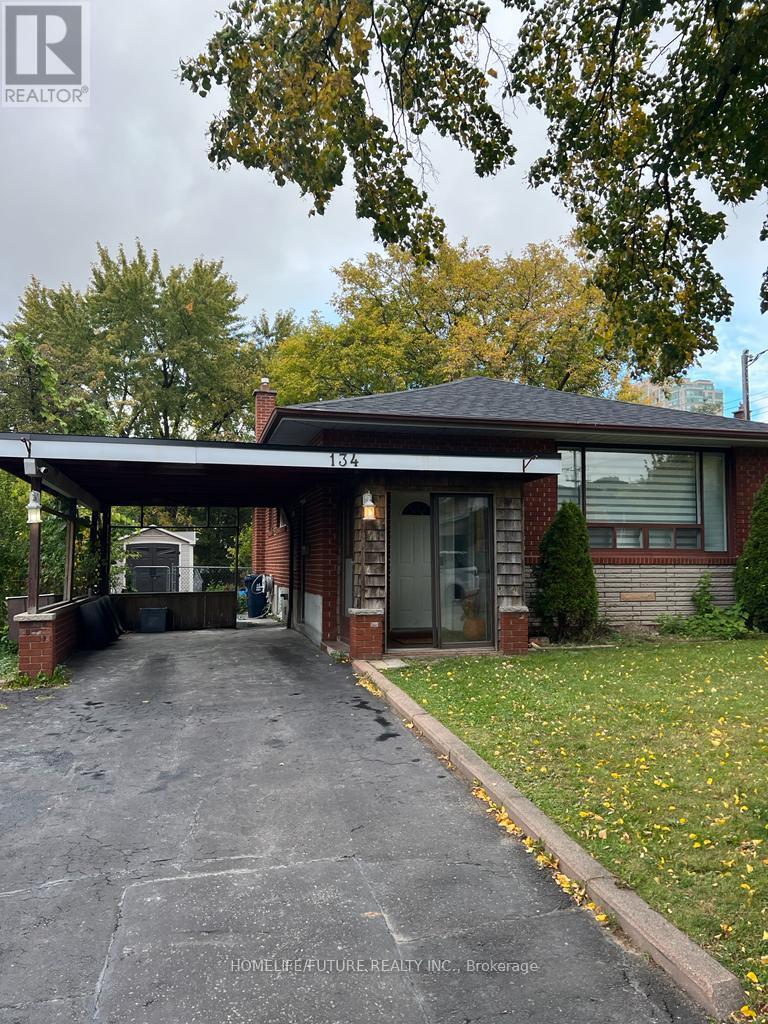
Bsmt - 134 Applefield Drive
Toronto, Ontario
Solid Bungalow In The Brimley/Ellesemere High Demand Location. Newly Renovated Basement Is Finished With 3 Cozy And Bright Bedrooms With Laminate Floor, Two Washrooms And A Separate Entrance. Close To All Amenities. Walk To Bus, School And Park. Close To STC, Gym, Hospital And The Lawrence Lrt Station. Private Laundry Room Available In Suite. (id:47351)
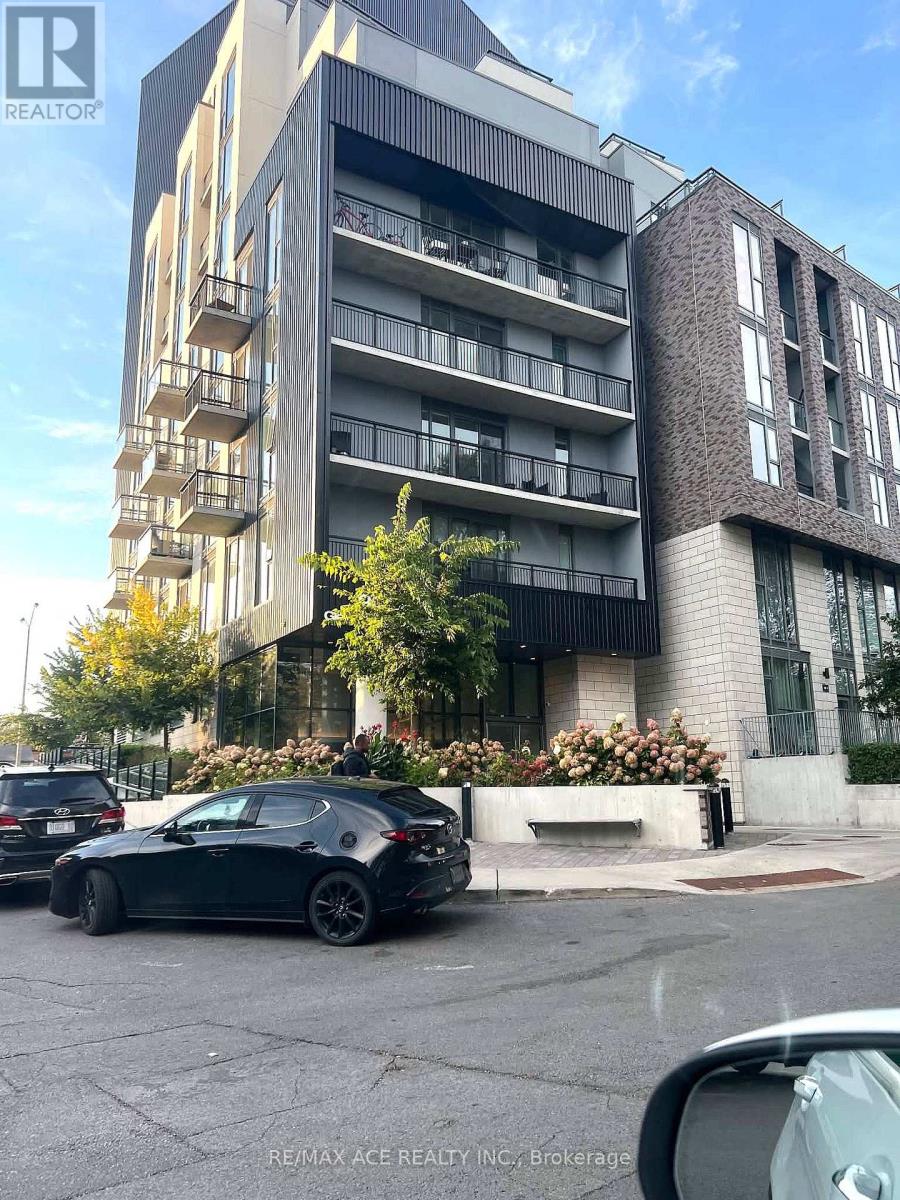
402 - 90 Glen Everest Road
Toronto, Ontario
Welcome to Merge Condos! 1 Bedroom + Den in Birchcliffe-Cliffside at Kingston Rd / Danforth Rd. Features 565 Sq ft of interior living space, highly functional open concept floor plan, 9 ft smooth finish ceilings, laminate floors throughout, & floor-to-ceiling windows flooding the suite with light. Clear unobstructed views. Modern kitchen with sleek & stylish high gloss cabinets, & mix of integrated & stainless steel appliances. Bus service right outside the front door & only a short ride to Warden & Kennedy Subway Stations. Steps to groceries, restaurants, coffee shops, & more . Mins To Scarborough Heights Park & Scarborough Bluffs Park. Concierge, exercise room ( right opposite of the unit), party room, media room, outdoor terrace, pet wash area, & bicycle storage. No Locker. Stackable Washer & Dryer in the Unit. Available from 1st December 2026. (id:47351)
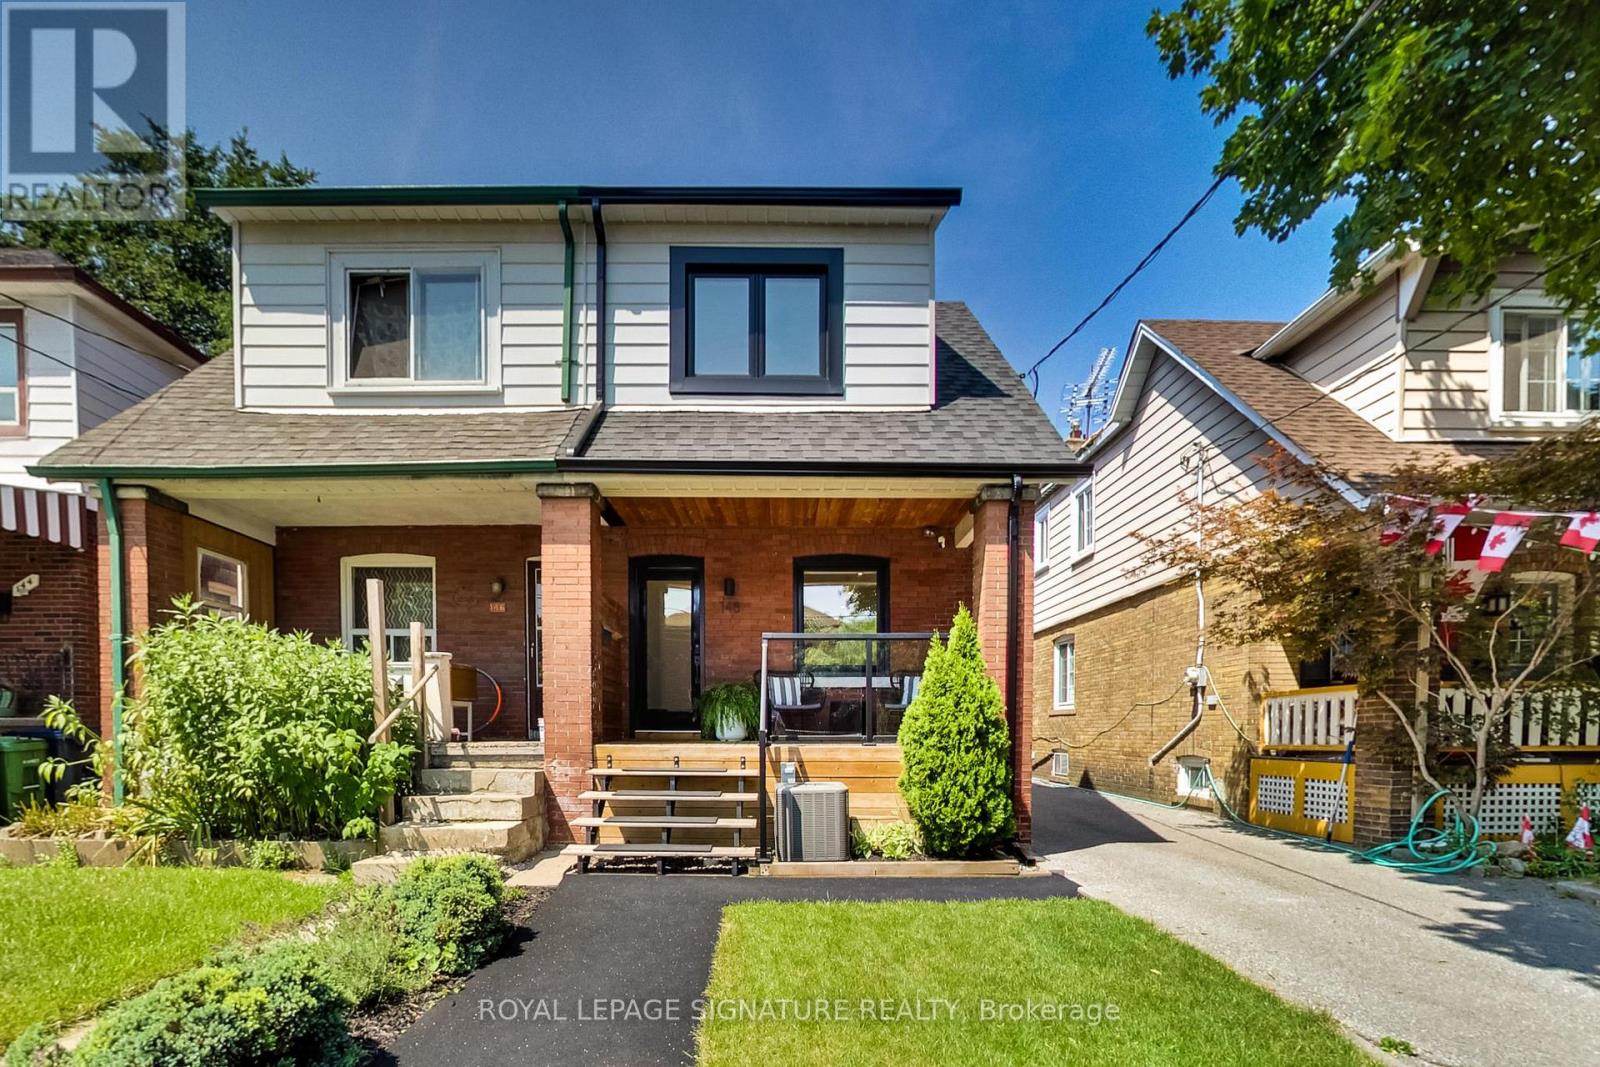
148 Mortimer Avenue
Toronto, Ontario
The perfect, turn-key starter home awaits! This extensively renovated 2 bedroom, 2 bathroom semi-detached comes with a detached garage and parking for TWO cars... a rare find indeed! With approx. $150K spent, the list of upgrades are numerous and yours to enjoy for years to come: brand new hardwood flooring and potlights on the main floor; all new windows and rear sliding door; updated main staircase and a new glass railing; a fully redesigned and renovated kitchen with LG stainless steel appliances; Hunter ceiling fans in both bedrooms; complete basement rec room renovation with in-floor electric heating including the basement bathroom; all new eavestroughs for house and garage; new exterior siding on kitchen extension; backyard turf, deck and fence; front porch glass railing and stairs; custom all-season recycled rubber walkway. There is also updated plumbing and ductwork plus a tankless hot water heater. All systems are completely owned with no leases or rental fees. The garage is equipped with 100 amp electrical sufficient for an EV charger to be installed. You couldn't ask for a house that is this easy to move in and enjoy right away! Growing your family? A full 2 storey addition is possible to turn this beauty into a 3 bedroom home. A great location in a family neighbourhood with nearby schools, parks, library and the East York Community Centre. Easy access to the Danforth subway or the DVP for those who need to commute to work. Buy with confidence with a home inspection report available upon request. (id:47351)
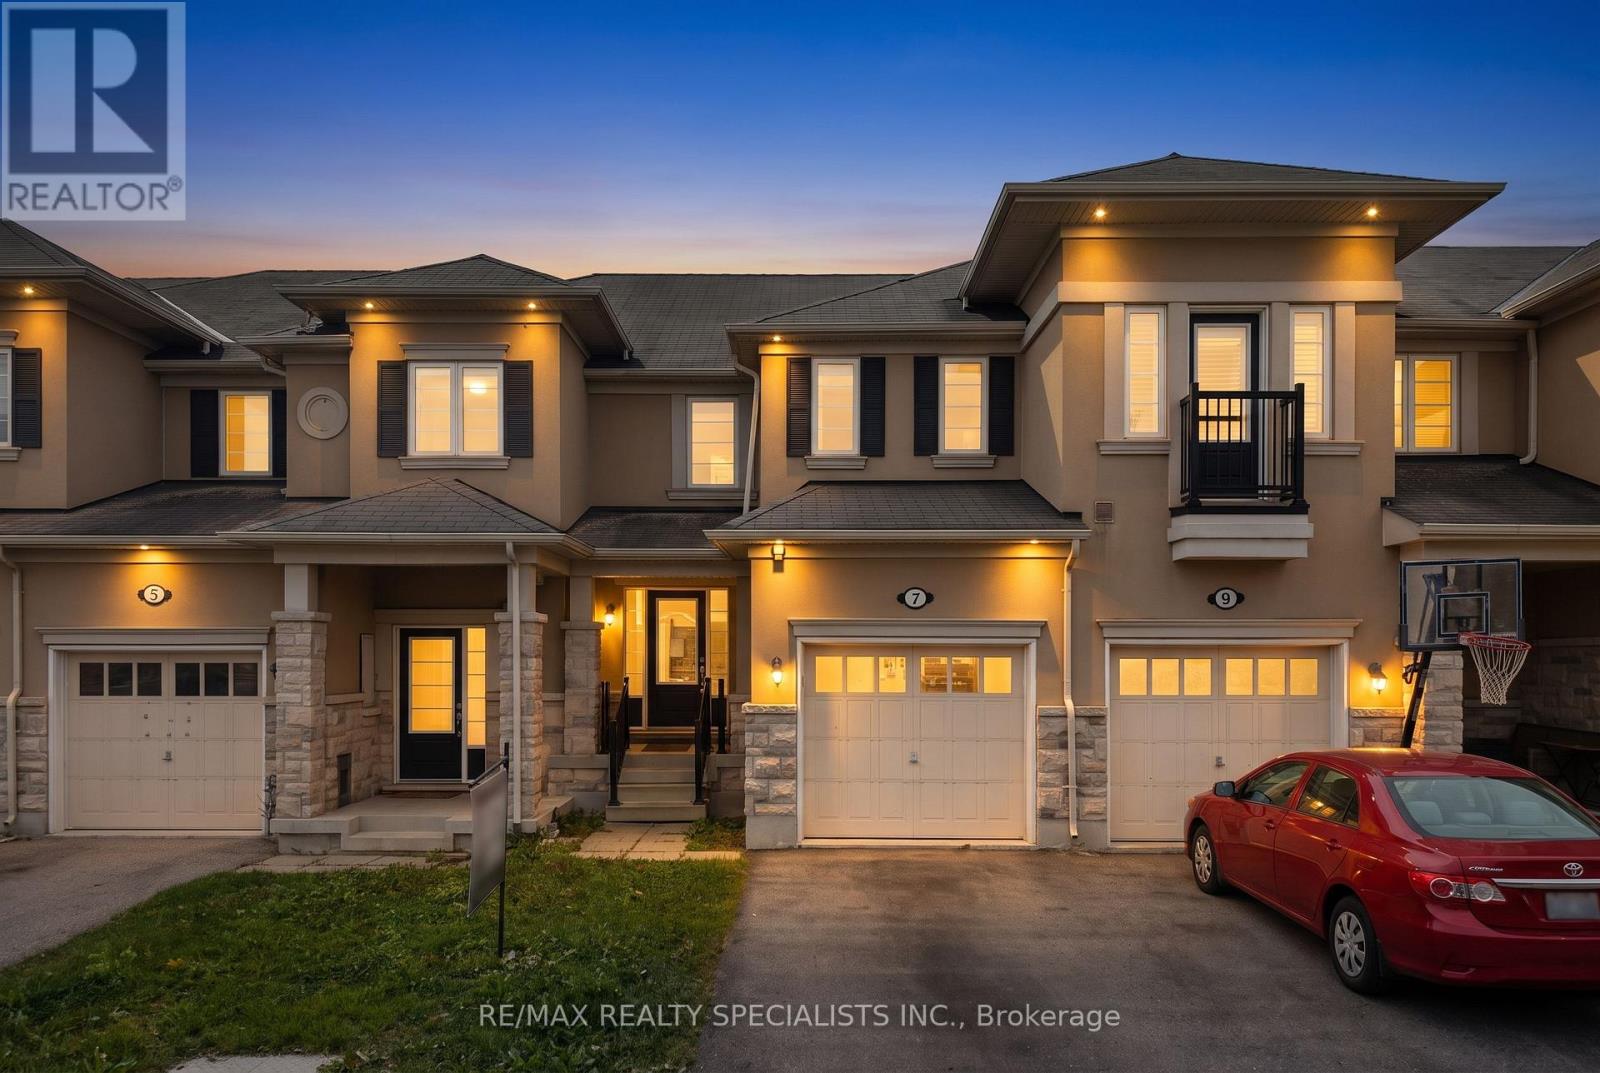
7 Stotts Terrace
Toronto, Ontario
Welcome to this beautifully laid-out townhome located in the desirable Port Union Village neighbourhood. The main floor features a modern open-concept design with hardwood flooring, a spacious living and dining area, and an upgraded kitchen with ample cabinetry and counter space. The breakfast area provides a walkout to a private, fully fenced backyard-perfect for outdoor enjoyment and entertaining. Upstairs, you'll find three generously sized bedrooms, including a primary bedroom with a modern 5-piece ensuite and walk-in closet. Convenient second-floor laundry adds to the home's functionality. Additional features include direct garage access, a garage door opener with remote, and a convenient entrance through the garage. Enjoy an exceptional location just minutes from Rouge Hill GO Station, TTC service at the end of the street, Highway 401, , parks, schools, shopping, restaurants, library, recreation center, and tennis courts. A wonderful opportunity to live in a family-friendly community with all amenities close by. (id:47351)