
1969 Hutchinson Road
Haldimand, Ontario
Close your eyes and picture this: a winding drive leading you through 3.5 acres of whispering softwoods, wildflowers dancing in the breeze, and golden sunlight warming your future front porch. Just minutes from the charming town of Dunnville, this rare residential building lot feels like a world away your private slice of countryside serenity. With generous frontage on a quiet, paved road and a perfect blend of open land, natural shrubbery, and gentle trees, this property sets the scene for the home you've always imagined. Whether it's a wraparound veranda, a cozy cabin, or a modern farmhouse that blends into the horizon this land is your blank canvas. The groundwork has already begun, with gravel laid for a long driveway leading deep into the heart of the lot. Natural gas is available nearby on Diltz Road, adding ease and comfort to your rural dreams (buyer to verify feasibility).Let your imagination roam free but don't forget to do your homework. Buyers are encouraged to explore all relevant civic requirements and planning protocols to bring their vision to life. E.g. Verify zoning, permits, conservation regulations, and any applicable development or utility connection charges, etc.. All this, just a short 30-minute drive to the QEW, Hamilton, and Niagara making it as practical as it is poetic. Its more than land its the beginning of a beautiful chapter. (id:47351)
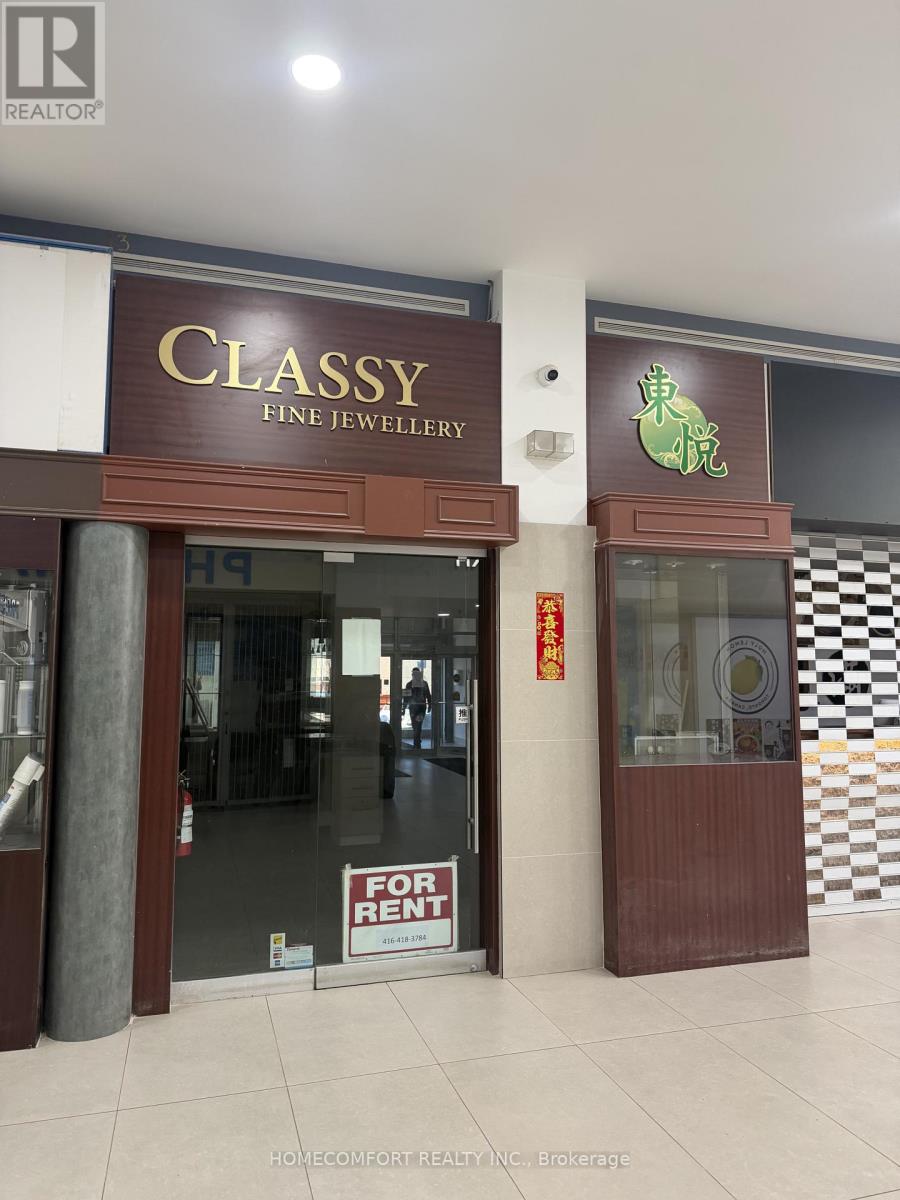
13 B - 9425 Leslie Street
Richmond Hill, Ontario
High Demand Richlane Mall With Good Mix Of Retail,Medical,Pharmacy And Restaurants.Close To Hwy 404&Industrial Business Area.Great Opportunity To Take Over The Existing Jewellery Business For Free Or Start Your Own Business In Low Cost. Best Suited For Gift Shop, Office, Legal, Accounting, Convenience Store, Tutoring Agency,Education Users,Retail Store... Any Kind. (id:47351)
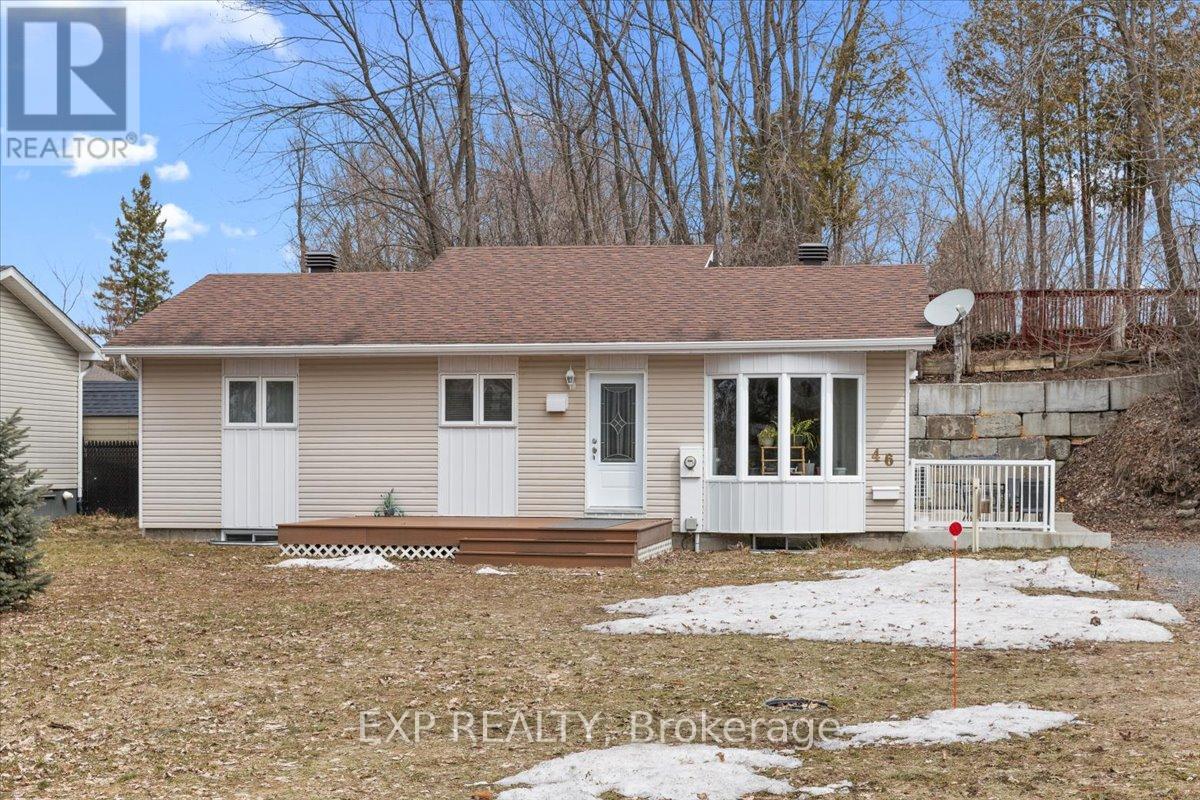
46 Dufour Street
Champlain, Ontario
Nestled on a quiet cul-de-sac with access to the Ottawa River, this charming home offers a peaceful lifestyle with opportunities for kayaking and paddle-boarding nearby. Bright and inviting, the home features a spacious eat-in kitchen with vaulted ceilings, ample cabinetry, and generous counter space, along with a sun-filled living room. Offers 2 bedrooms and a full bathroom with a separate corner shower, plus convenient in-unit laundry. Enjoy outdoor living with a welcoming front deck and a private side yard with a seating area, perfect for relaxing or entertaining. Raised garden beds provide excellent sun exposure for gardening enthusiasts. Detached 25' x 12' workshop ideal for hobbies or storage. An excellent opportunity, and walking distance to the dock and just minutes to the beach and marina. (id:47351)
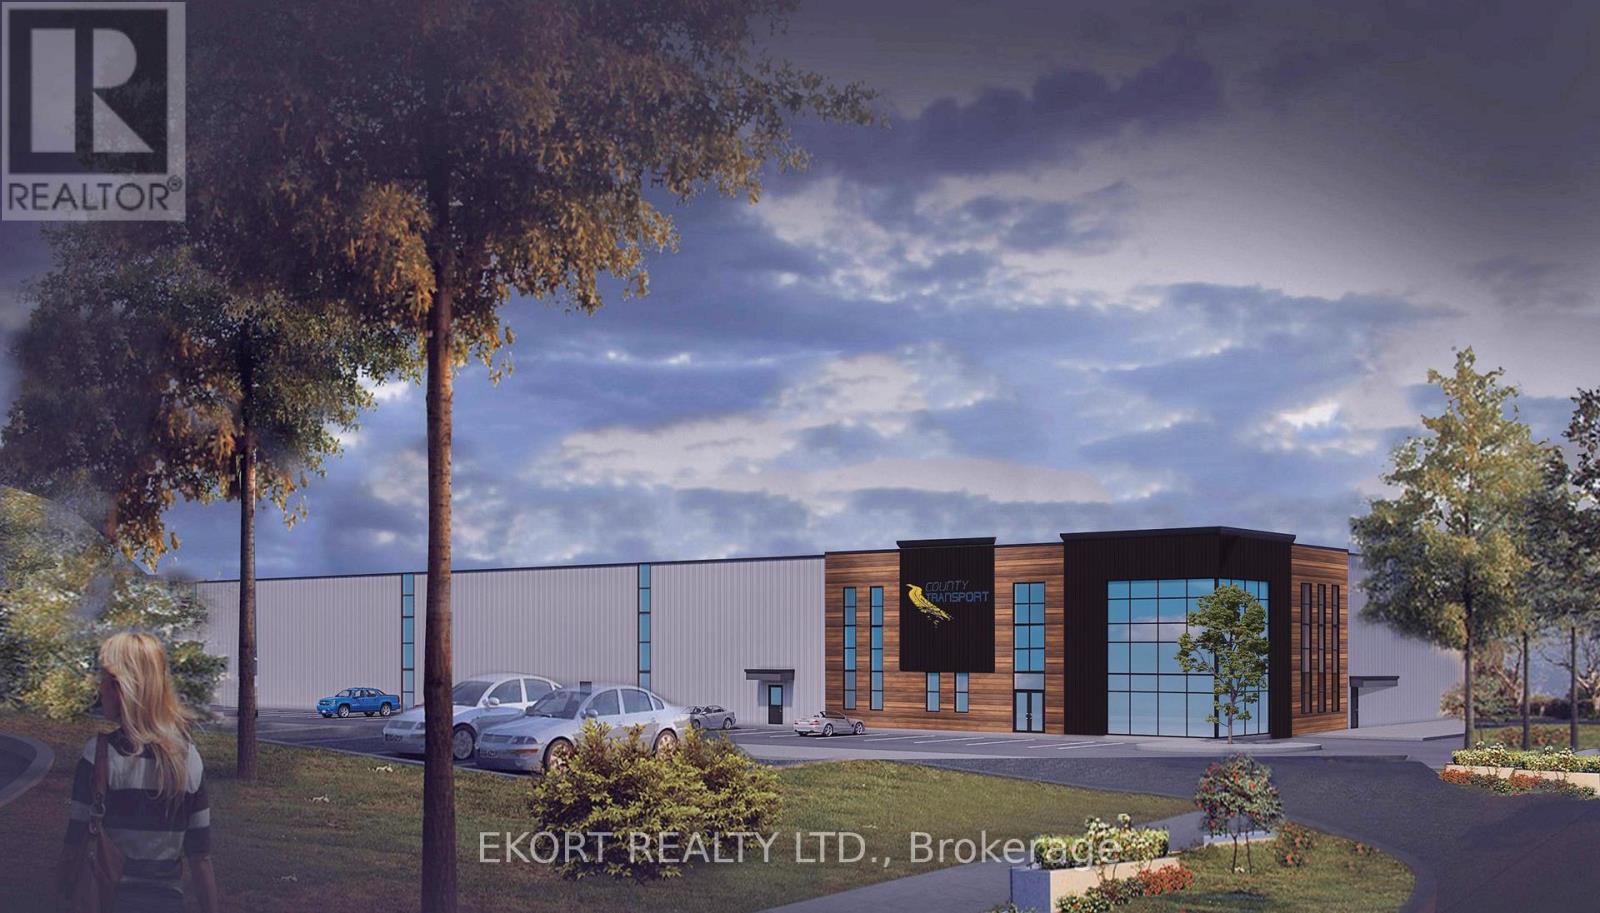
20 Blessington Road
Belleville, Ontario
Phase 3 to be built Up to 47,000 SF of warehousing space for lease. Ready for occupancy spring 2025. 28 Ft clear ceiling height. Rent is all inclusive. Secured yard with cameras throughout. 9 dock doors and 1 drive in shared. 3 minutes from 401 on highway 37. Ease of access and central. Trailer parking available on site. TMI estimated at $5 PSF. Late 2027 Occupancy (id:47351)
34 Rosebud Court
Vaughan, Ontario
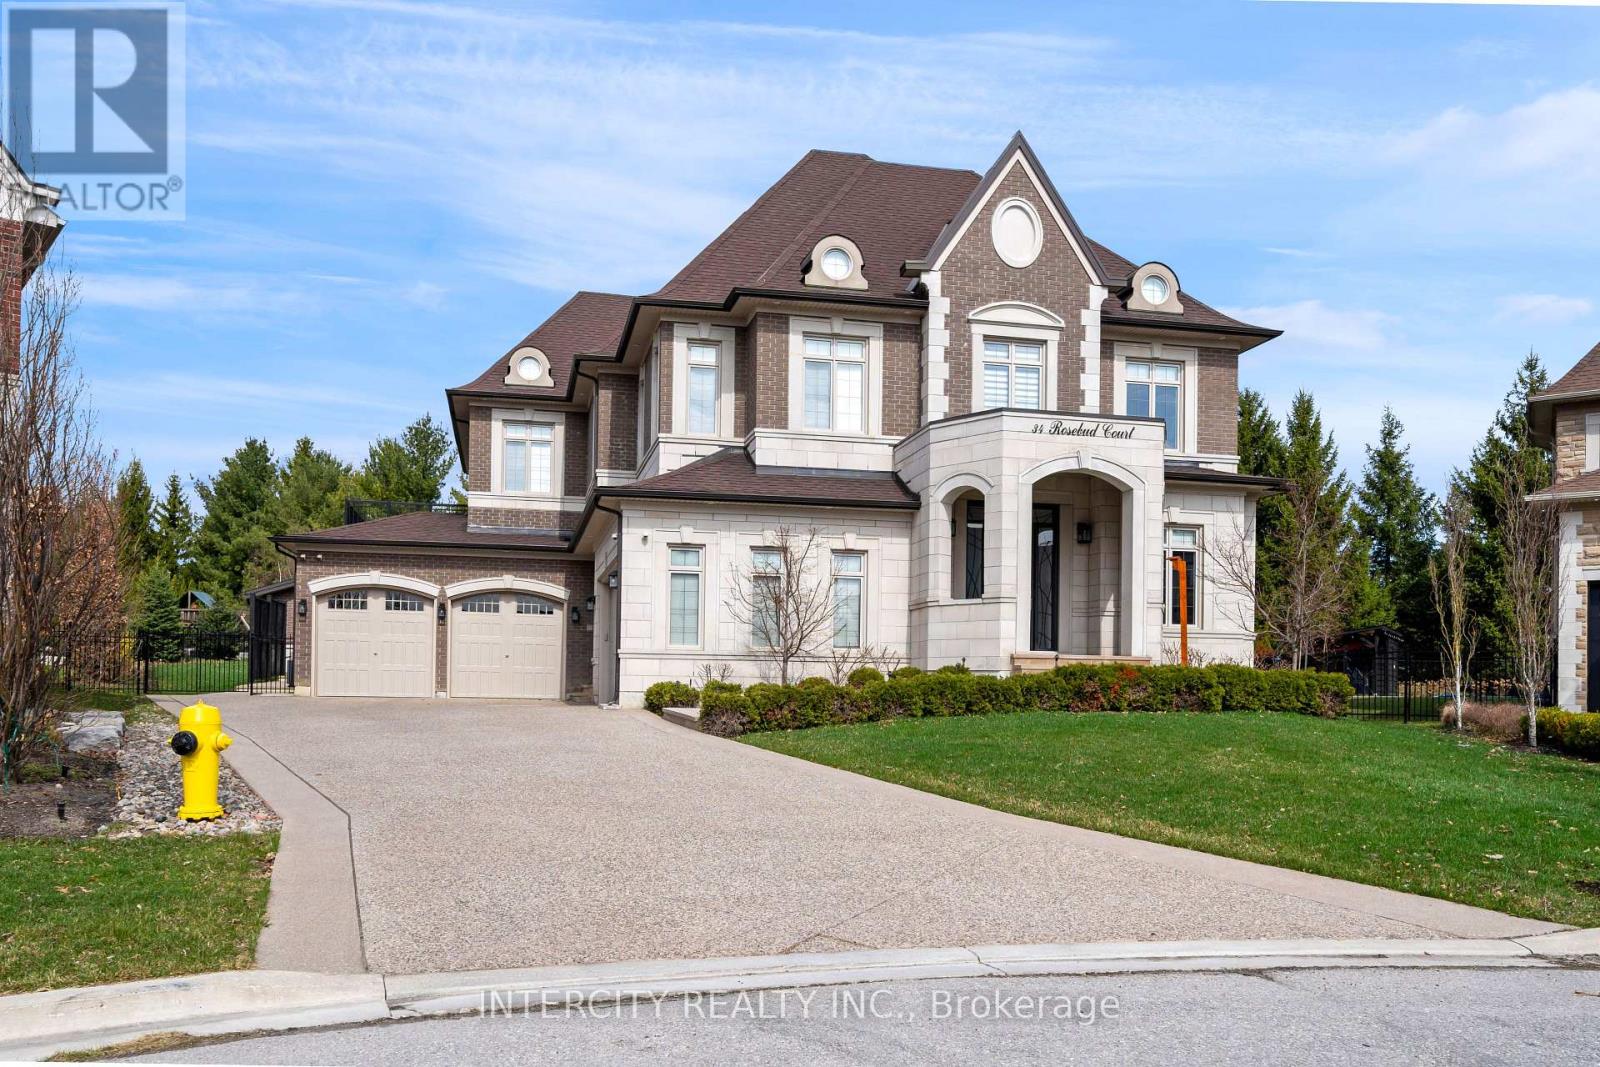
Welcome to 34 Rosebud Crt. A true masterpiece of luxury living in Klienburgs most prestigious community, The Boulevard. Located on almost a acre, this over 6,200 sq ft of impeccable above grade floor space plus approx 2,000 sq ft of finished basement that includes full kitchen, bar, wine room, full bedroom, full bath and walk-up to an expansive rear yard containing an 18 x 36 chlorine pool with waterslide, cabana with bar, bath and change room backs onto Copper Creek Golf Course. This 4 + 1 bedroom, 9 bathroom, 2-storey plus loft and finished basement masterpiece also boasts a 4-car garage with mezzanine storage, a steam shower in loft, security cameras and alarm, central drain vac throughout, spa-like primary ensuite with his and her walk-in closet, walk-out balcony off primary bedroom & Loggias. List of highlighted features attached. (id:47351)
21 Buggey Lane
Ajax, Ontario
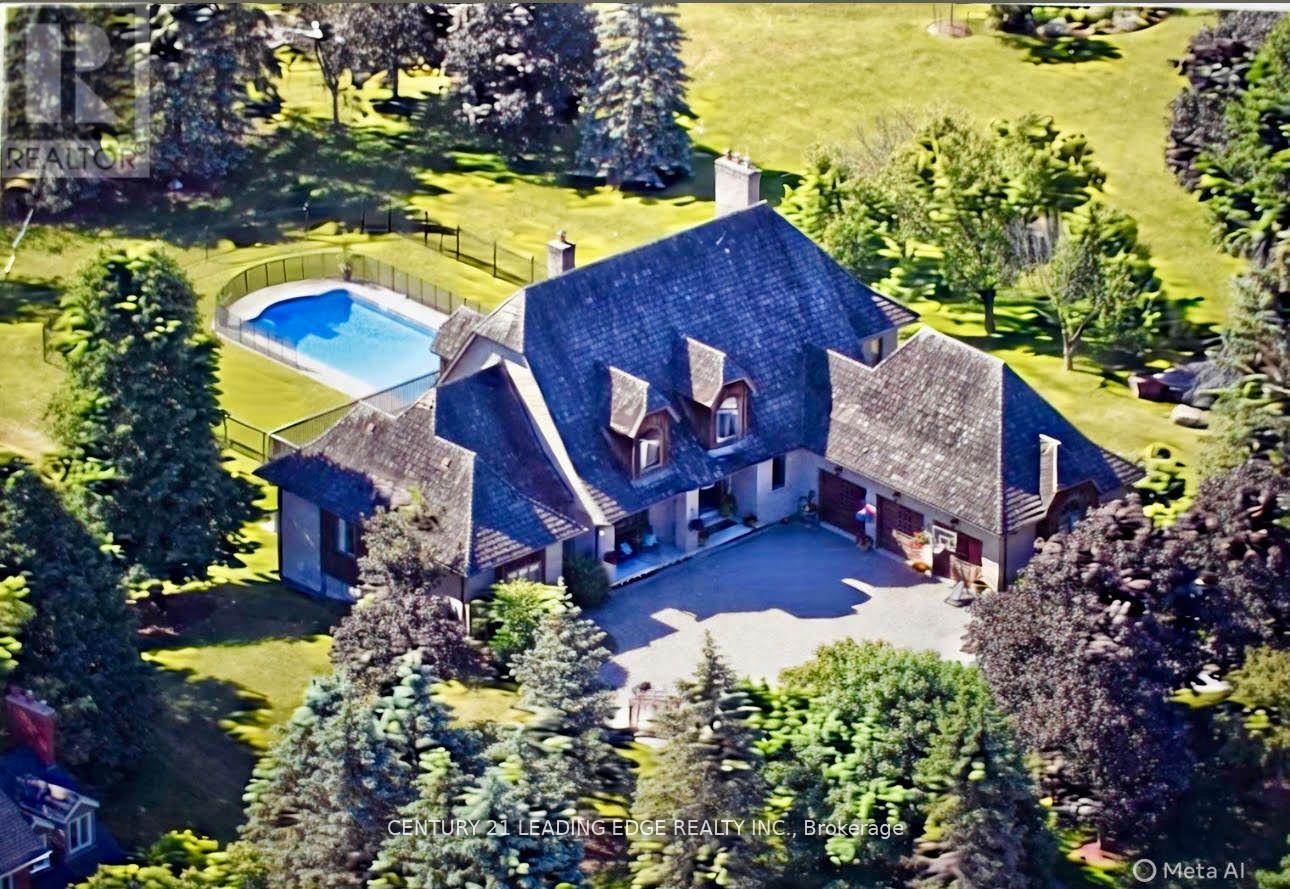
Welcome to 21 Buggey Lane, Ajax.A truly exceptional, one-of-a-kind estate located in one of Ajax's most prestigious enclaves, overlooking the 9th tee of the renowned Deer Creek Golf Course.This stunning home offers over 7,000 sq ft of custom-finished living space designed for both elegant entertaining and comfortable family living. Featuring 4 spacious bedrooms, including a main-floor primary suite with walk-in closet, spa-like ensuite, and private alcove ideal for office, yoga, or reading, all with golf course views.The main level includes a refined library, family room with fireplace, entertainment-sized chef's kitchen, and formal living and dining rooms-each with fireplaces.The upper level boasts a guest suite with ensuite, two additional bedrooms, full bath, versatile nook area, and a custom media room.The fully finished walkout lower level offers a billiards/bar room, large recreation space with bar, two generous office/bedrooms, bathroom, ample storage, and a rare indoor dry hockey rink room.Set on over 1 acres, the professionally landscaped grounds provide a true four-season retreat with a heated saltwater pool and space for a winter skating rink.An extraordinary property offering lifestyle, luxury, and location. (id:47351)
3832 Steeles Avenue
Brampton, Ontario
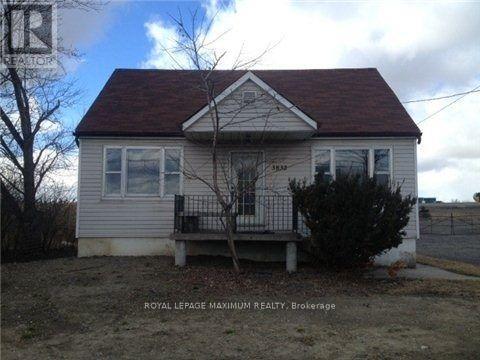
Location Excellent opportunity to lease this lot. Ideal for a small contractor can park small trailer or work truck. No 18 wheelers or large trailers centrally located land for lease only. No house included in the space. Lot size 18 X 60 feet! (id:47351)
204 - 95 North Park Road
Vaughan, Ontario
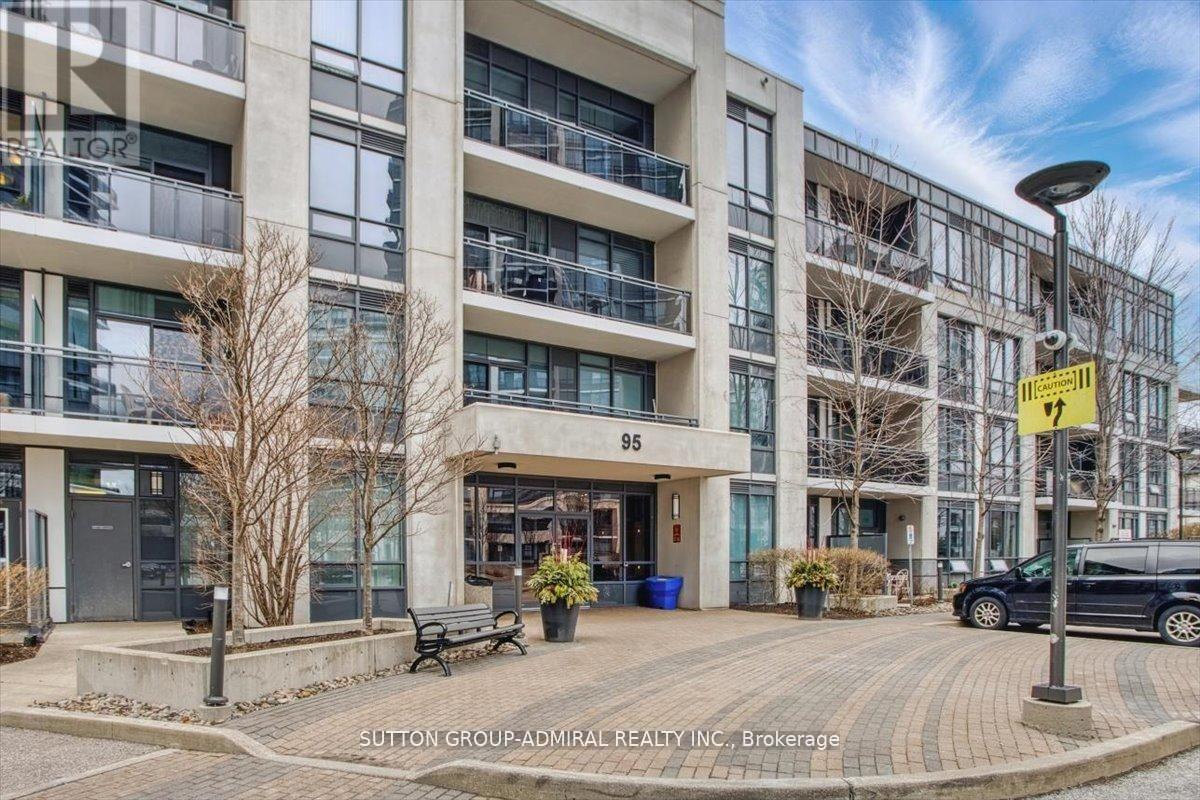
The Fountains Condos! Bright and Airy South Facing 2 Bed Corner Unit!!! This 800+ sqft unit has Hardwood throughout, Brand New Custom Zebra Blinds, and Open Concept Living/Dining with W/O to Wrap About the Balcony. Large Master Bedroom with 3 Pc Ensuite, W/I Closet with Custom Built-Ins and Sunny 2nd Bed, Full 4 Pc Main Bath, Oversized Locker, and 1 Parking! Steps To Promenade Mall, Shops, Restaurants, Schools, Transit and 407. YOUR BUYER WON'T BE DISAPPOINTED!!! (id:47351)
16 Cora Street E
Huntsville, Ontario
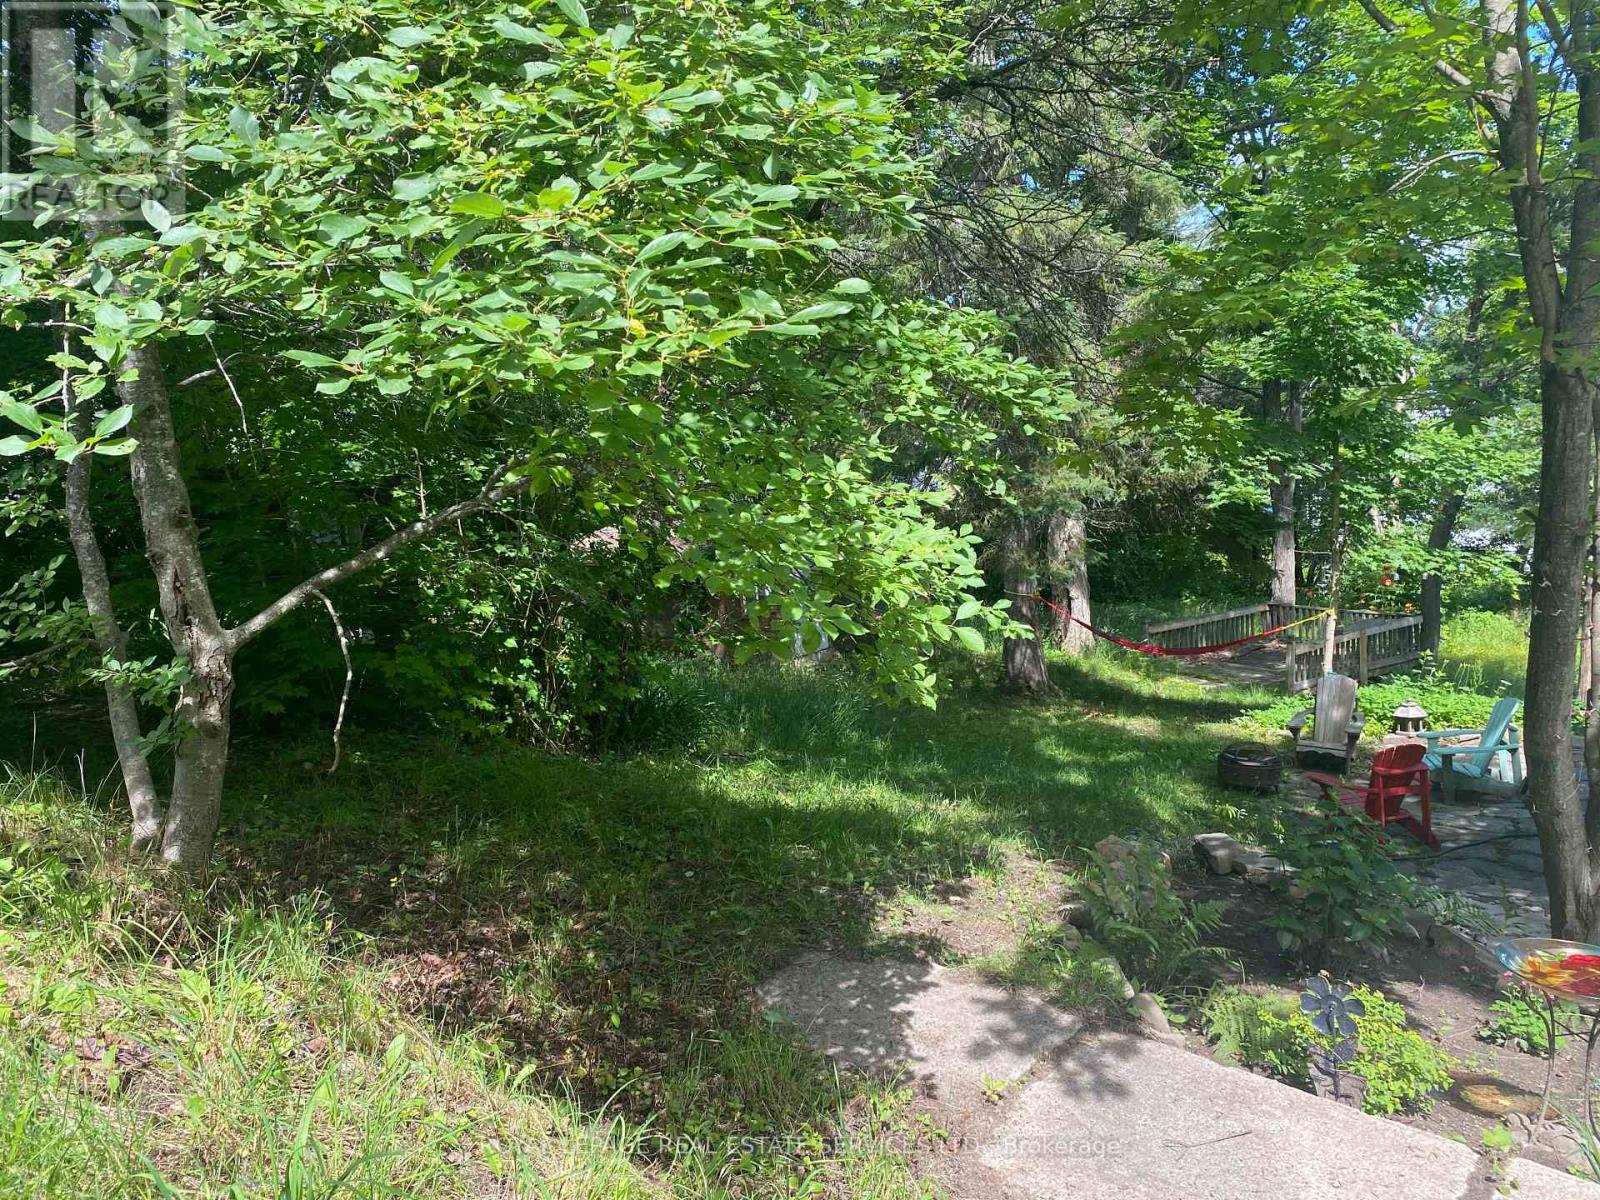
Prime Investment Opportunity in Downtown Huntsville - a Muskoka Gem Secure your future in Ontario's most sought-after recreational destination! This exceptional vacant lot in downtown Huntsville offers savvy investors, builders, and visionaries the perfect canvas for long-term growth in a booming market. LOCATION EXCELLENCE: Just blocks from the waterfront and Huntsville's vibrant downtown core with award-winning restaurants, boutique shops, festivals and parks. Two blocks to Huntsville High School and Canada Summit Centre. Million-dollar condos recently built nearby signal strong market momentum. INVESTMENT ADVANTAGES: R2 ZONING - Build a 2-family dwelling to live in one unit while rental income offsets your mortgage 52' x 104' LOT SIZE with mature trees and charm SLOPING topography ideal for a walkout basement with floor-to-ceiling windows opening to nature VISION upper-level patios with potential lake views to take in while listening to the church bells INCOME & APPRECIATION POTENTIAL: Perfect for builders seeking rental properties, investors wanting long-term holds, or two families co-investing in a getaway that becomes tomorrow's retirement dream. With Muskoka's explosive growth and Huntsville's cultural renaissance, this affordable entry point won't last. Future Northlander train access to downtown Toronto may be possible in 2026 TURNKEY READY: Municipal water, sewer, hydro, natural gas, and high-speed internet at lot line. FLEXIBLE & STRATEGIC: Whether you build now or hold for future appreciation, this property positions you in one of Canada's hottest recreation markets. The walkability, amenities, and natural surroundings create rare value in downtown Huntsville year round. Showings by appointment only - please don't walk property without booking. (id:47351)
10 River Bend Road
Markham, Ontario
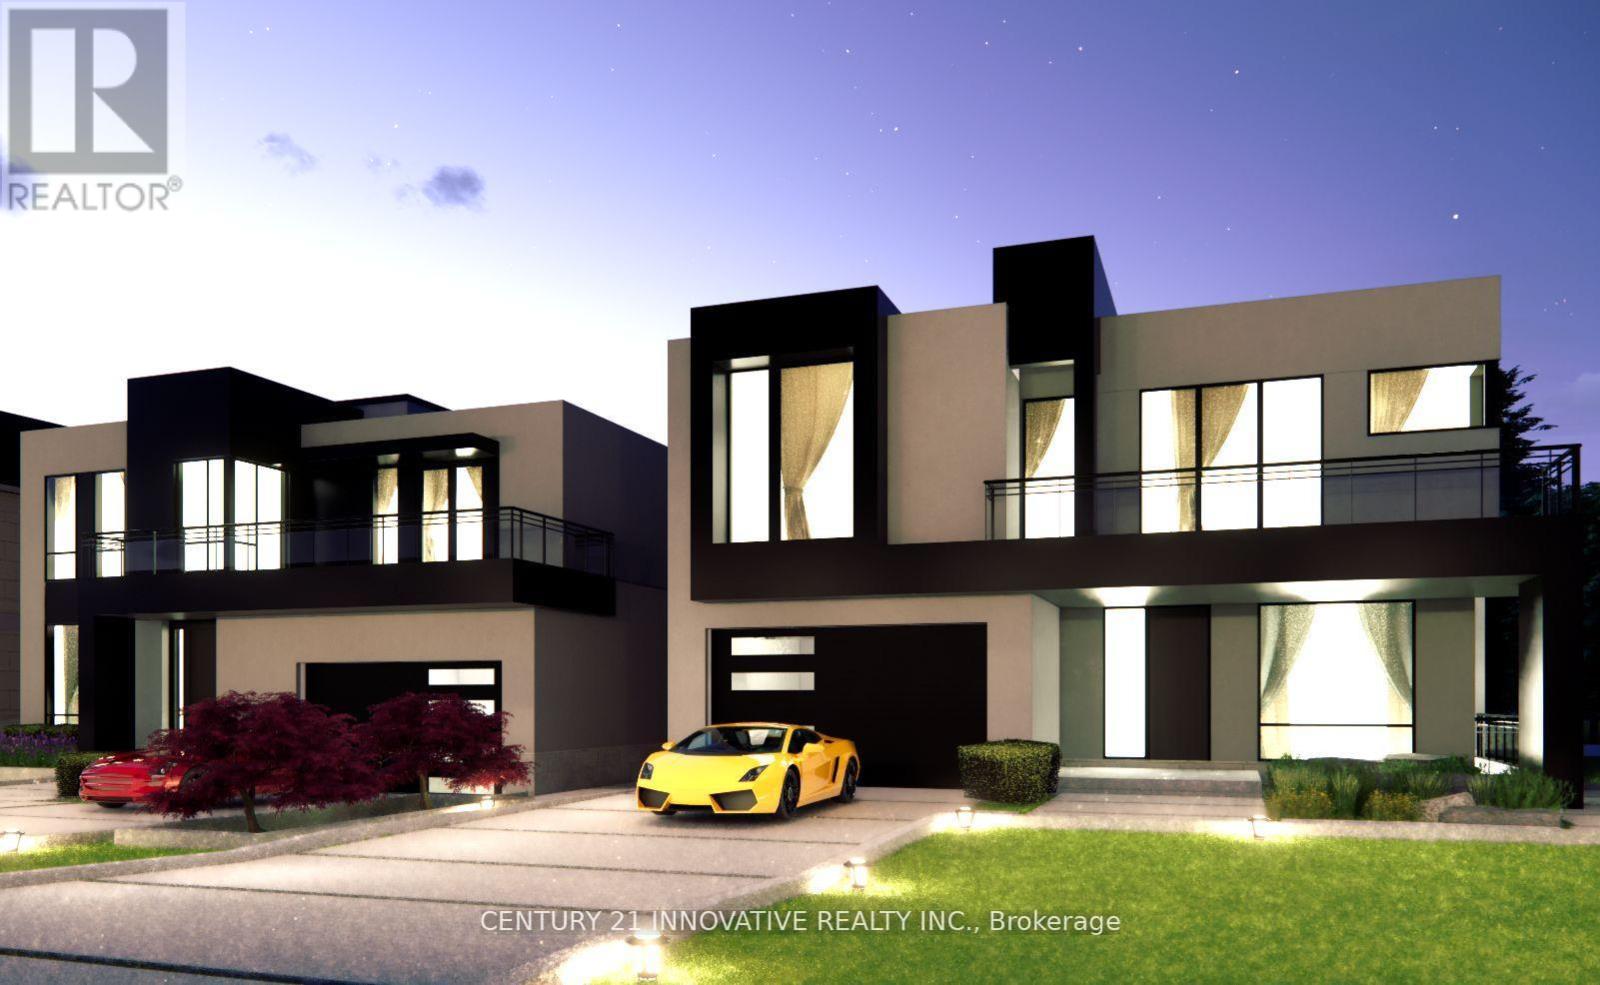
Discover unparalleled luxury living on these extraordinary ravine lots backing onto the picturesque Rouge River. A spacious, pie-shaped and regular lots boasts over 210 feet of frontage, expanding to over 300 feet, and subdivided into four premium custom home LOTS each 50+ x 150+, Only two lots for sale LOT 2 & 3. Key features: Large Custom Homes: Each lot offers ample space for 4,000+ sqft homes. Prime location: Situated in a highly sought-after area, close to all amenities. Breathtaking Views: Principal rooms feature expansive windows and a finished basement with walk-up access to the serene riverfront yard. Private and Mature Lots: Enjoy unobstructed views of the Rouge River from your private oasis. Flexible Ownership Options: Individual Lot Sales: Purchase one of multiple lots separately. Combined lots: Acquire adjacent lots to create an expansive estate. Unmatched lifestyle: Experience the epitome of luxury living in these stunning custom homes, perfectly positioned to take advantage of the natural beauty of the Rouge River (id:47351)

0 Sarah Street
Greater Napanee, Ontario
Rare Building Opportunity: Prime Hillside Lot on Sarah Street. Discover one of the final remaining opportunities to build your dream home in one of Napanee's most established and sought-after neighborhoods. This exceptional 165' x 100' lot on Sarah Street offers a perfect blend of natural beauty and urban convenience. Property Highlights: Generous Dimensions; A sprawling 165-foot depth provides ample space for a custom residence, expansive decking, or private backyard gardens. Hillside Setting; The natural elevation of this lot allows for creative architectural designs, including potential walk-out basement configurations and unique views. Well-Treed Privacy; Mature trees offer immediate curb appeal and a sense of secluded tranquility right in the heart of the town. Fully Serviced; Ready for development with municipal water and sewer services available. Unbeatable Location: Situated in a quiet, mature community, this location caters to every stage of life. Whether you are a growing family looking for proximity to schools or an empty nester seeking a walkable lifestyle, everything you need is moments away. Education: Just a short walk to Southview Publix School. Recreation: Explore the Springside Park Trail and Rotary Park, or enjoy a quiet afternoon at the local library. Amenities: Benefit from the charm of Downtown Napanee, featuring local boutiques, dining, and essential services just minutes from your front door. Don't miss the chance to secure a premium piece of real estate in a neighborhood where opportunities like this are increasingly rare. Bring your vision to Sarah Street and build a home tailored to your lifestyle. (id:47351)
Lot 54 Hawtrey Road
Norfolk, Ontario
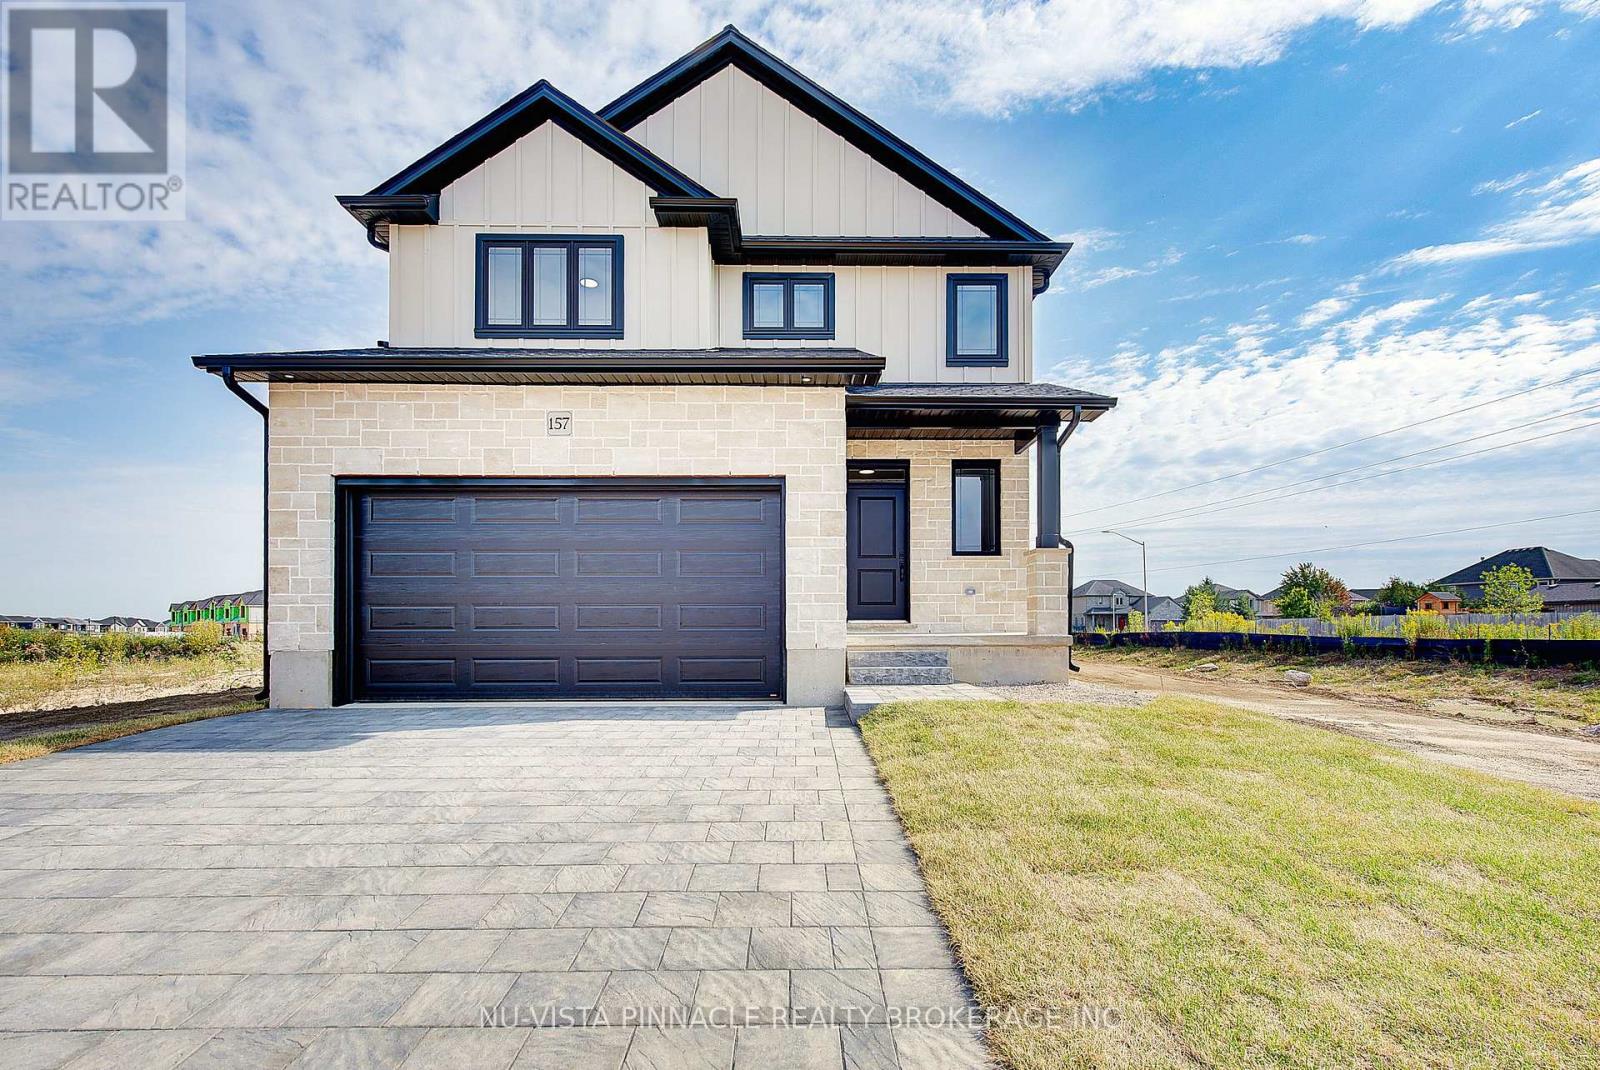
Nestled in the highly desirable Big Creek Estates, this to-be-built home offers a rare opportunity to own a brand-new, 3-bedroom, 2.5-bathroom residence that redefines luxury living. With a spacious 1890 square feet of thoughtfully designed space, this home blends timeless elegance with modern conveniences, ensuring a perfect balance of beauty and functionality. Step into the gourmet kitchen, where you'll find exquisite quartz countertops and custom cabinetry, Rich hardwood floors adorn the main level, and upper hallway, creating a seamless flow throughout the home. Moen lifetime warranty faucets add a touch of lasting quality to both the kitchen and bathrooms. The 9' ceilings on the main floor provide a sense of grandeur and openness, creating a perfect setting for both relaxation and entertaining. This home includes the new HST rebate in the price. Pictures shown are of a former model. (id:47351)
Lot 51 Abbey Lane Drive
Lucan Biddulph, Ontario
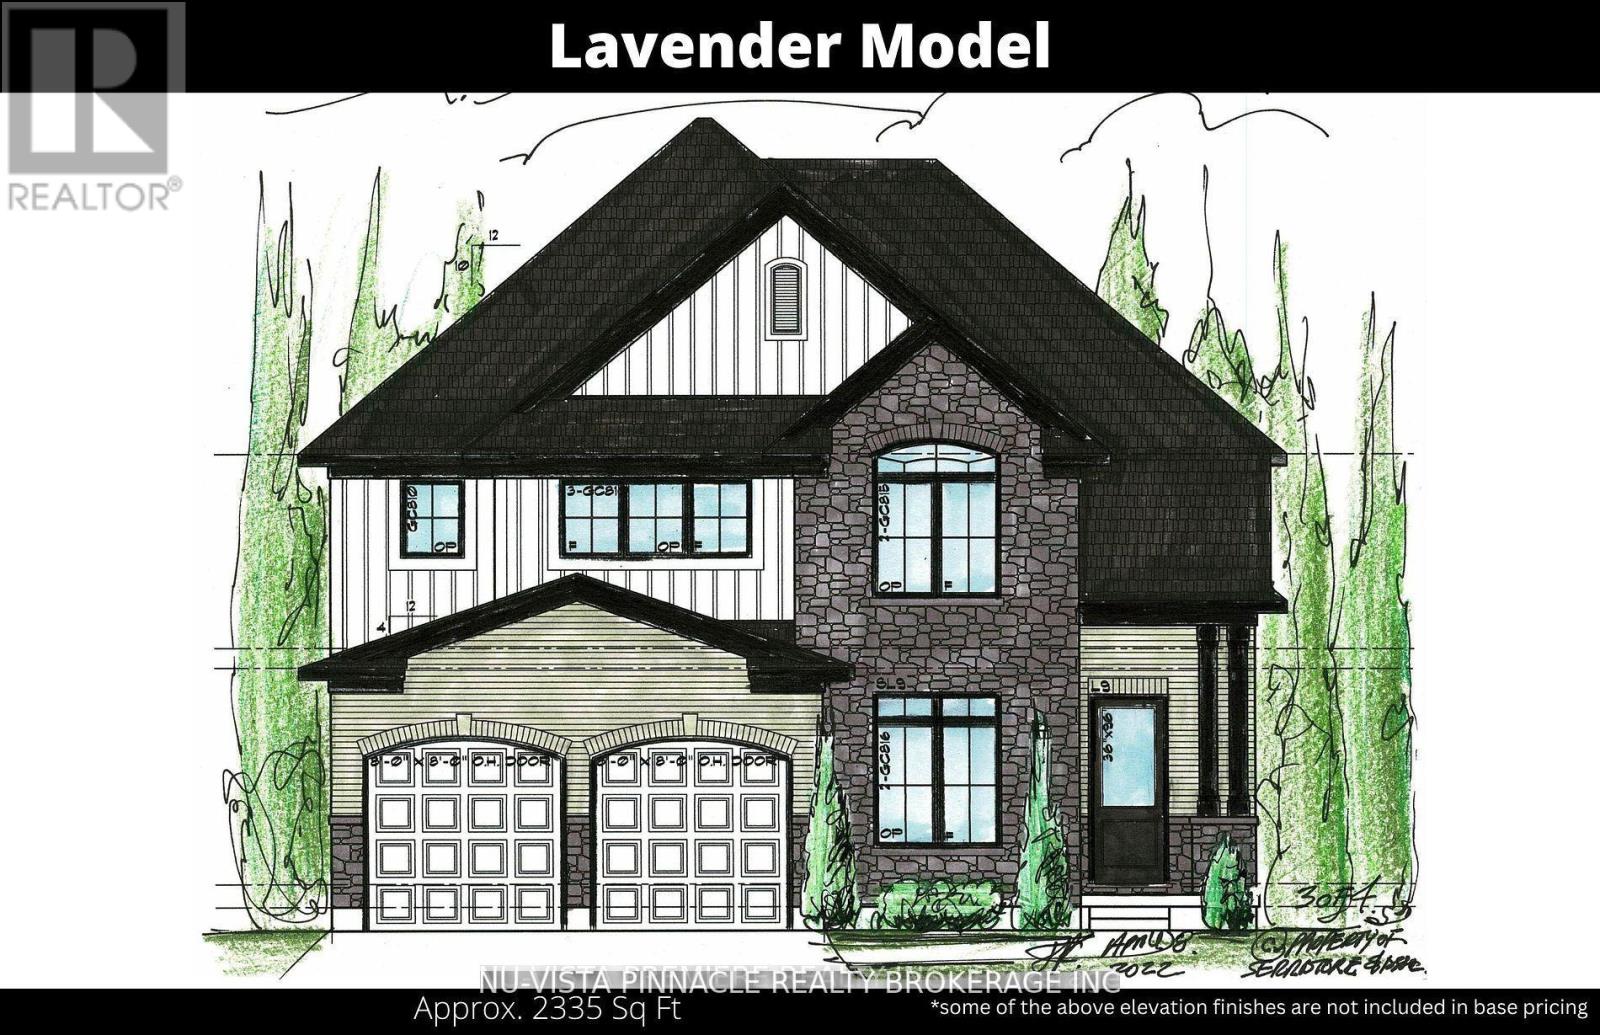
Stunner 4 bedroom 3.5 bathroom design with separate Den. This home features A luxury kitchen with Island and quartz tops. Hardwood through out the main level. Luxury bathrooms including a ensuite, Jack and Jill and main bath all with quartz tops. We also offer a version of this plan with separate side entrance to the basement. Build this plan with a 2 car garage or customize to the home of your dreams. this home is to be built. This price includes the NEW HST rebate in the listed price. Buyer seller lawyer review is required as a condition as this is not fully signed into law. (id:47351)
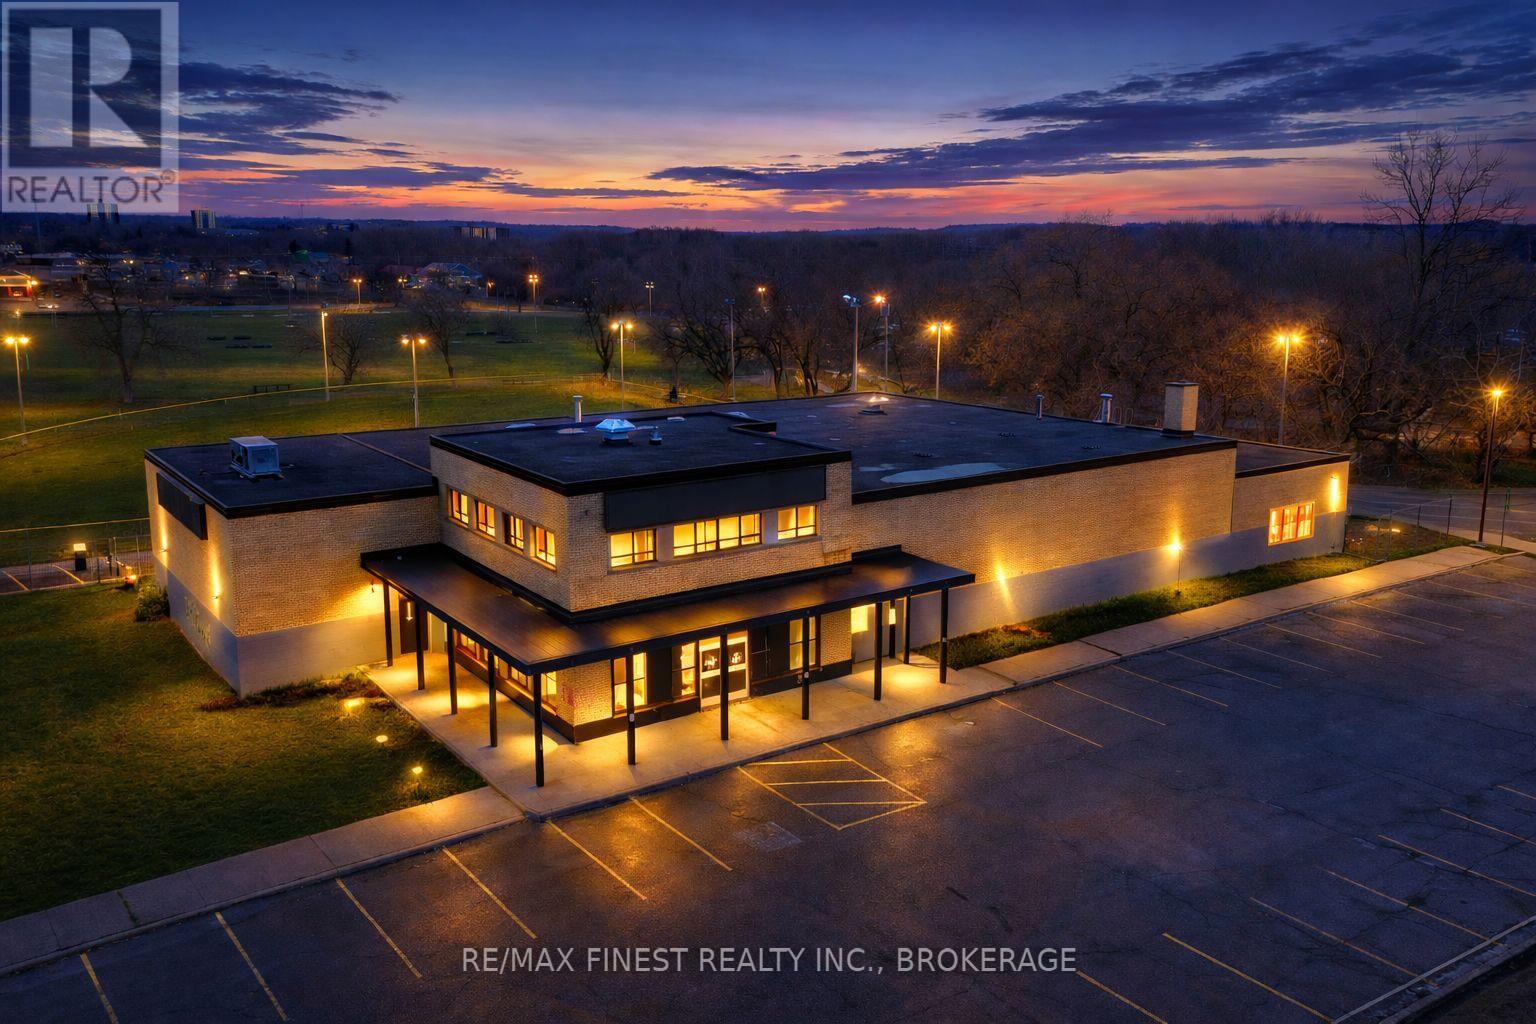
121 Cataraqui Street
Kingston, Ontario
Formerly home to The Beer Store, this well-located commercial property sits beside Optimist Baseball Field and Megaffin Park, offering excellent visibility and accessibility. The current zoning supports a variety of potential uses, including public or private day schools, churches, community halls, and community homes, making it suitable for a range of institutional or commercial purposes. The property occupies a prominent corner site with approximately 337 feet of frontage on Cataraqui Street and 168 feet along Bagot Street. The building offers a total ground-level footprint of 12,866 sq. ft., along with 1,467 sq. ft. of additional office space on the second floor. Inside, the layout includes a 9,192 sq. ft. warehouse area, a 2,326 sq. ft. walk-in cooler, and a 1,452 sq. ft. retail space. Ceiling heights range from 15 to 20 feet, providing flexibility for various operations. The fenced lot also features three loading docks, supporting efficient loading and distribution. (id:47351)
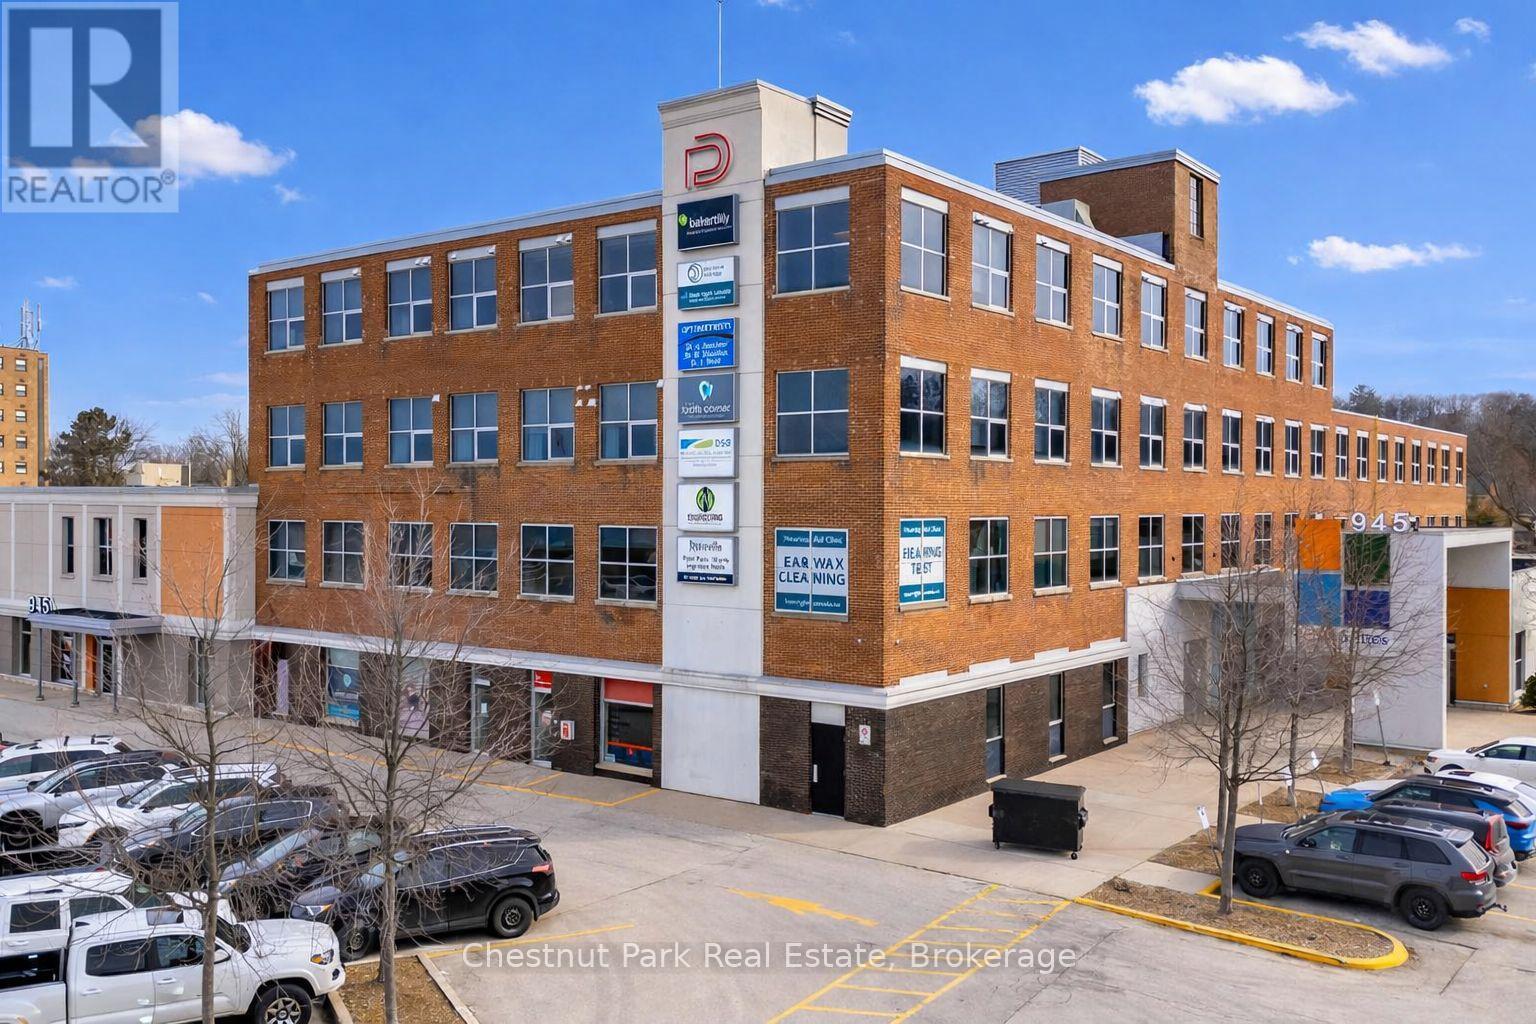
10 - 945 3rd Avenue E
Owen Sound, Ontario
Welcome to The Professional Centre - Premium Office Space in a Prime Location. Position your business in one of the area's most established and professionally managed office environments. Unit #10 located on the main floor offers good space, 4 rooms, kitchen and reception. The Professional Centre offers two floors of well-maintained, leasable office space designed to support a wide range of professional businesses. Convenient elevator. Tenants benefit from 24/7 building access with monitored security cameras throughout the property. Main security doors automatically lock at 5:00 PM and reopen at 7:30 AM daily. One of the most attractive features of The Professional Centre is the all-inclusive lease structure. Rent covers utilities, property taxes, HVAC, parking, 4 public restrooms and maintenance of common areas. Fibre optic connectivity is available to each unit (hook up at tenant's expense), ensuring your business stays connected and efficient. Direct mail delivery to each unit adds another level of convenience for professional operations. A large on-site parking lot offers ample free parking for both tenants and visitors eliminating the hassle often associated with downtown locations. Ideally situated within walking distance to banks, the post office, restaurants, and City Hall, making it exceptionally convenient for daily business operations. Tenants benefit from the support of a knowledgeable full-time on-site manager, along with dedicated maintenance for common areas, ensuring the building remains well cared for year-round. The Professional Centre is an excellent fit for a variety of professional users, including medical practitioners, laboratories, consultants, legal professionals, massage therapists, mortgage brokers, accounting firms, and more. Establish your business in a location that inspires confidence, supports productivity and makes a strong first impression. (id:47351)
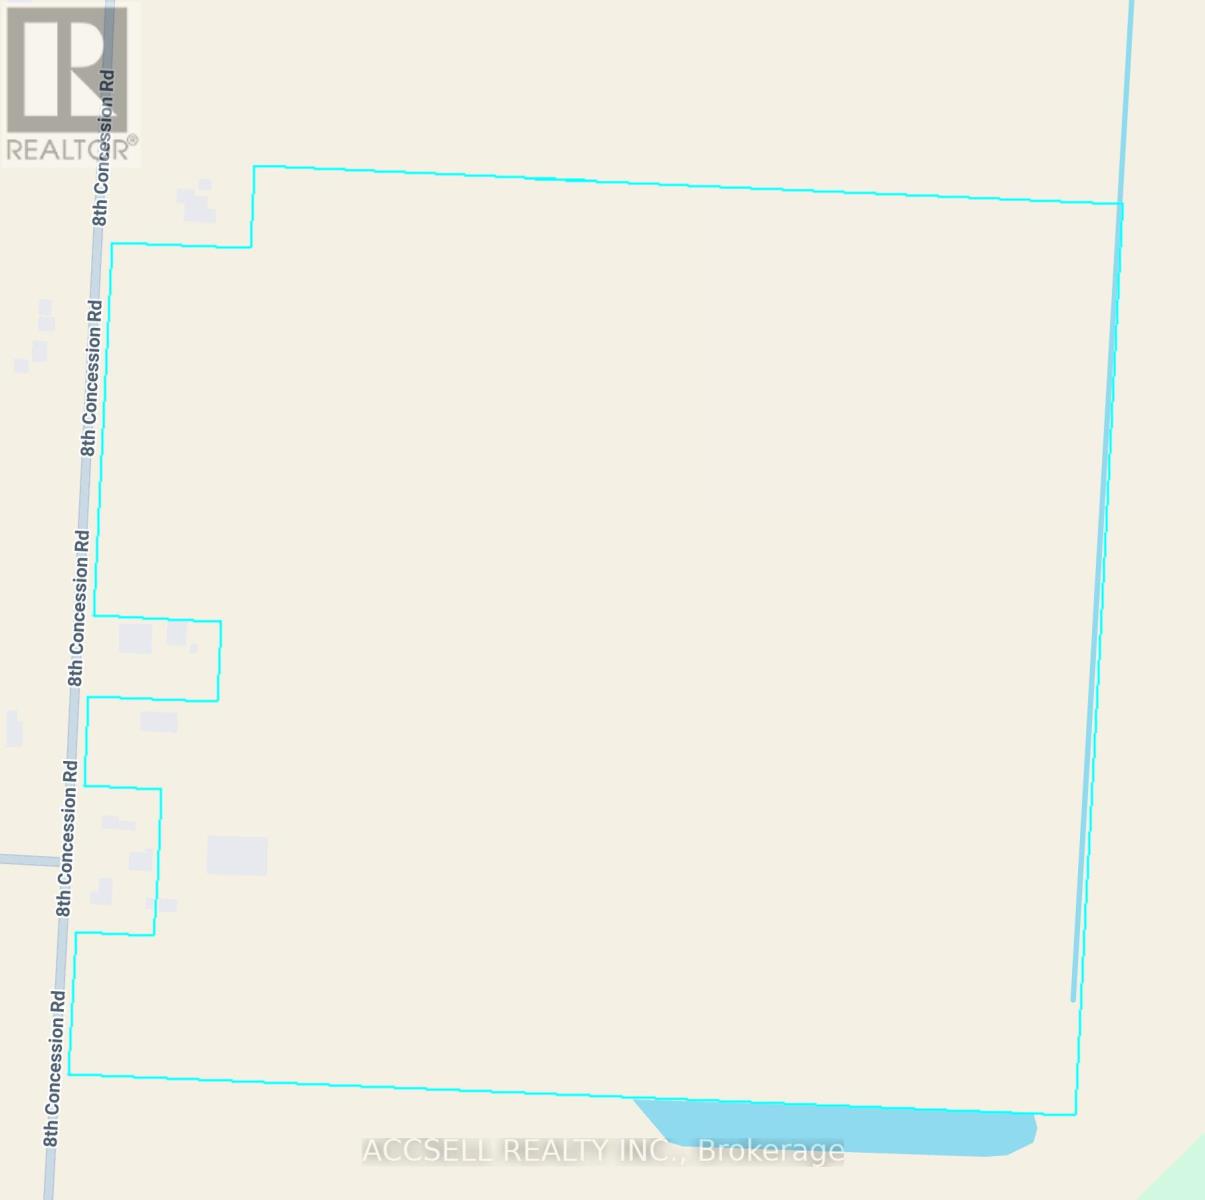
4824 8th Concession Road
Windsor, Ontario
Fantastic opportunity for buyer to purchase approx.. 97 acres of prime Location with the surrounding of Residential & Commercial 100% useable flat Land, coming in the future under Secondary plan city of Windsor as per seller, on the 401 Corridor close to Windsor Airport, the New Hospital, the new battery plant site and the Border crossings and close to the next Massive residential development in Windsor. This property has been identified for future commercial and residential development and has been a key focus point of the City Administration. It is a fantastic opportunity to secure an investment in the booming Windsor Industrial Scene. If the buyer needs financing that is 'available'. (id:47351)
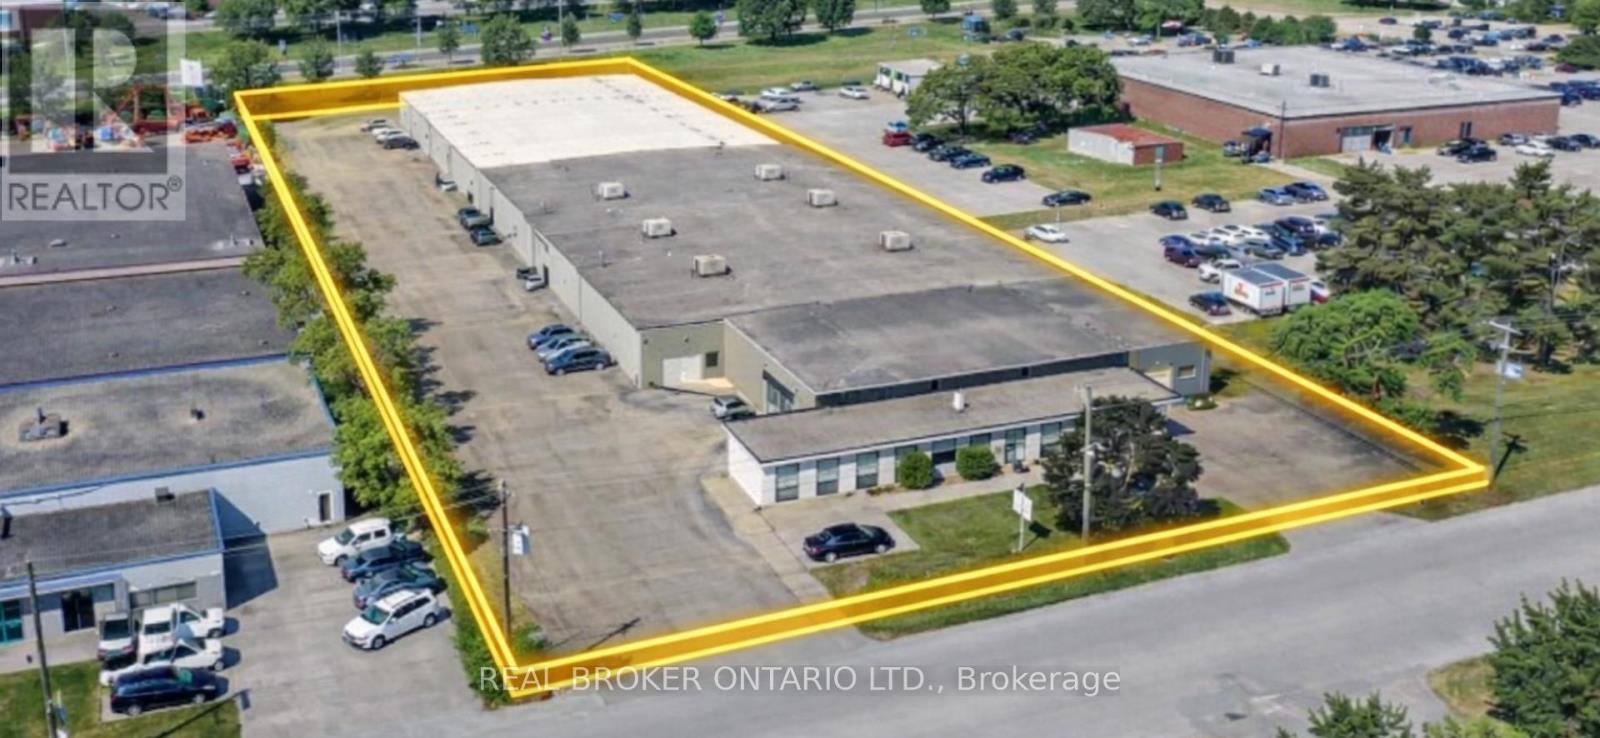
97 Ardelt Avenue
Kitchener, Ontario
Prime industrial space just under 25,000 SF available near 97 Ardelt Avenue. Features 3 dock doors (2 box truck + 1 tractor trailer) and 1 drive-in door (10' x 12'), offering excellent shipping flexibility.Approx. 400 amp service with a clean, mostly open warehouse layout and a small office component. Ideal for warehousing, distribution, or light manufacturing.Excellent access to Highway 7, Highway 8, and minutes to Highway 401. Fully sprinklered. (id:47351)
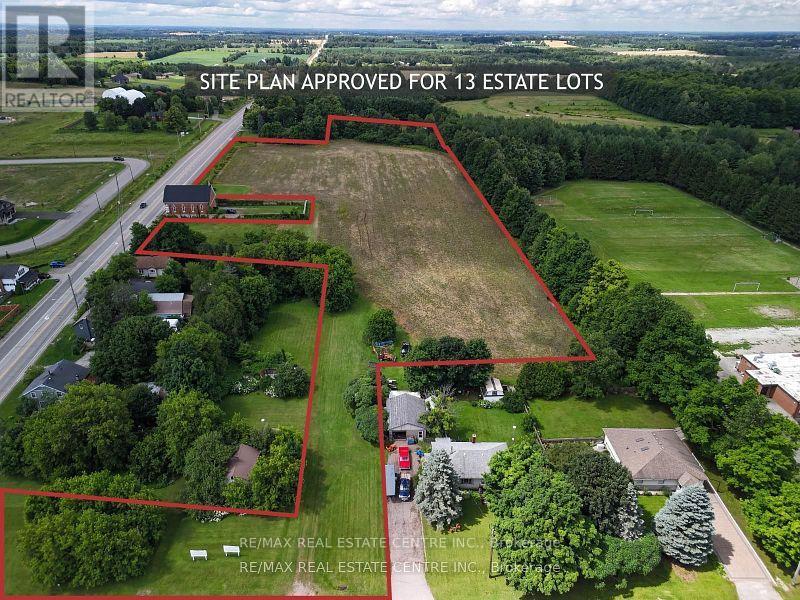
5414 Second Line
Erin, Ontario
Attention developers, builders, and investors! Here's a rare opportunity to acquire 7.99 acres of prime development land in the rural hamlet of Ospringe at 5414 Second Line, Erin, Ontario, with an approved Site Plan for 13 estate lots, each with a minimum lot size of 0.5 acres, making it ideal for small builders and premium residential development. The property is fully prepared for construction, with all necessary engineering studies, grading plans, and landscaping designs complete and available for review. Buyers will be responsible for development charges for each lot and must use a tertiary septic system and either individual or communal wells. Located in the scenic rolling countryside of Erin, a vibrant and growing community northwest of the GTA, the area is known for its small-town charm, agricultural heritage, and breathtaking landscapes that attract families and commuters alike. Erin offers an excellent quality of life with access to well-regarded schools, abundant parks, trails, and outdoor recreation, and a thriving small business and cultural scene including community events like the well-known Fall Fair. The property is just minutes to Erin Village, Glen Williams, Georgetown, and major highway access, offering both rural tranquillity and urban convenience. Surrounded by existing residential estate homes and nestled within a community that values respectful growth and heritage, this location provides outstanding investment potential. The seller is motivated and serious offers will be considered; please note that property visits require a scheduled appointment. This is a high-potential, turnkey development opportunity you won't want to miss - all documents are available for your review. (id:47351)
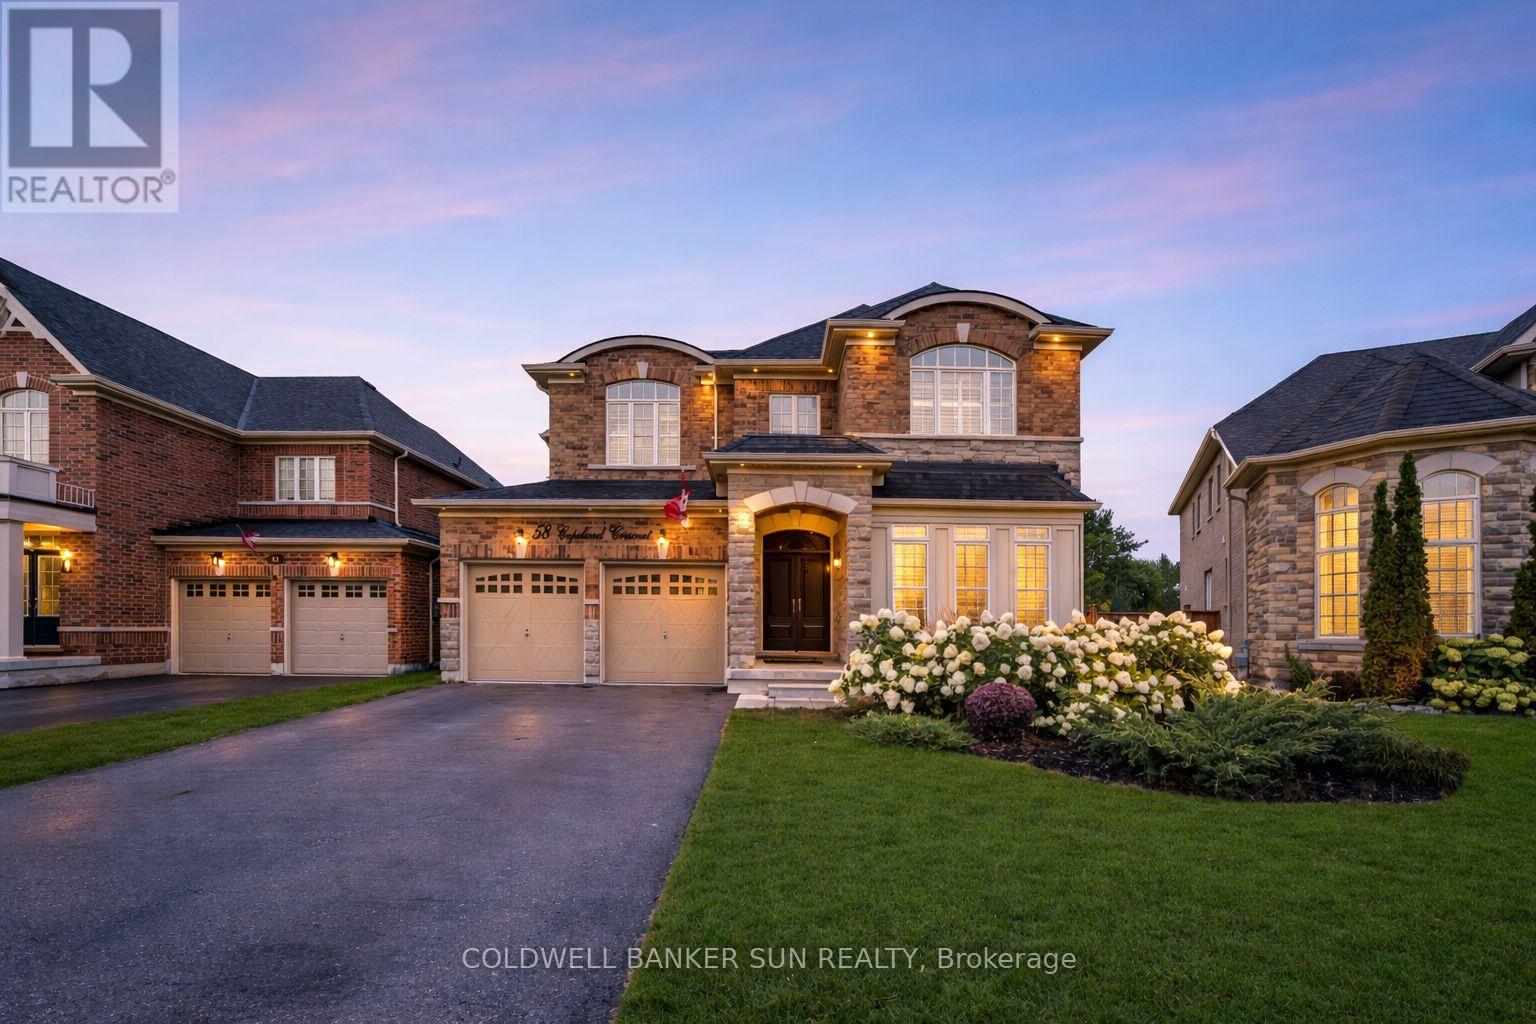
58 Copeland Crescent
Innisfil, Ontario
Absolutely Stunning From Top To Bottom, your search ends here! Welcome to this 4+1 bedroom and 5 Washroom, double car garage, beauty located within Cookstown! Bright home with plenty of natural lights. This home is generously expansive, and has Approximately 4767Sqft Of Living Area. This home has Hardwood Flooring, Smooth Ceilings, Rod Iron Staircase, & Granite Counter Tops In All Bathrooms. Beautiful Finished Walk out Basement With Newly Re-designed and fully upgraded Chef's Kitchen, Family Area, 3Pc Bathroom & Bedroom. Great For 2 Family Living or potential basement apartment. The expansive Master Bedroom, comes With a Sitting Area, Closet Organizers + Oasis like- 5 piece Bathroom. All Rooms Are A Great Size, There is additionally a Den On the Main Floor. 9 Ft Ceilings, Pot Lights Thru-Out Home, Direct access to garage from inside. The Driveway can easily park 4 vehicles, and an additional 2 vehicles in the garage. Situated near Hwy 27,Hwy 89&Hwy400. (id:47351)
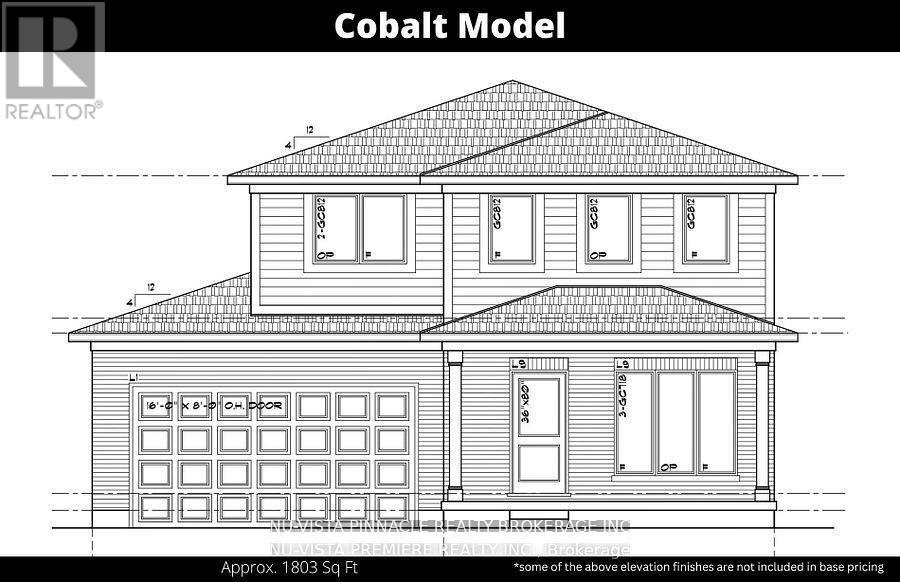
Lot 26 Watts Drive
Lucan Biddulph, Ontario
Discover the perfect opportunity to own a stunning, to-be-built home in the highly sought-after Olde Clover Village. This thoughtfully designed residence boasts 1,803 square feet of living space, combining timeless elegance with modern convenience. The spacious kitchen will be adorned with beautiful 36 upper cabinets and luxurious quartz countertops, creating a space that's both functional and stylish. Rich hardwood flooring will flow seamlessly throughout the main level, enhancing the home's warm, inviting atmosphere. Retreat to the exquisite master suite, where a spa-like ensuite awaits, complete with quartz countertops and all the luxury finishes you've come to expect. The attention to detail in every room is evident, ensuring a home that is as beautiful as it is practical. Nestled within a community that is renowned for its excellent schools and an abundance of amenities, this home is just a short drive to Masonville Mall in London, offering both peace and convenience. The NEW HST rebate has been already deducted in the listed price. Seller buyer lawyer review are required as it is not yet fully signed into law. (id:47351)
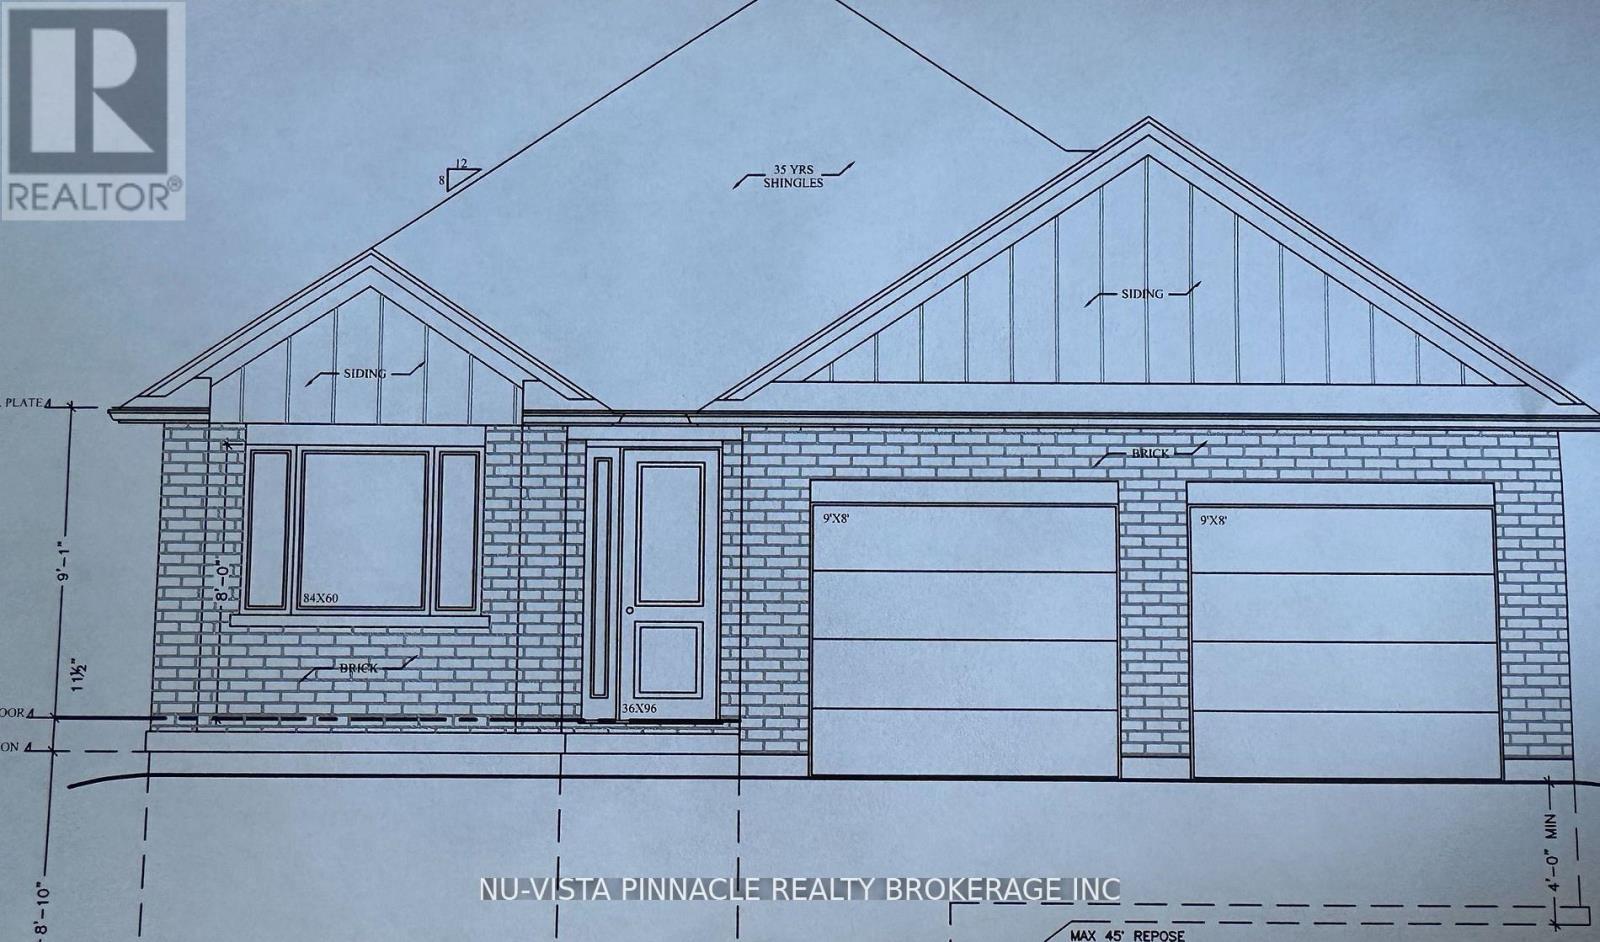
Lot 18 Watts Drive
Lucan Biddulph, Ontario
Discover the perfect opportunity to own a stunning, Bungalow to-be-built home in the highly sought-after Olde Clover Village. This thoughtfully designed residence boasts 1,650 square feet of living space, combining timeless elegance with modern convenience. The spacious kitchen will be adorned with beautiful 36 upper cabinets and luxurious quartz countertops, creating a space that's both functional and stylish. Rich hardwood flooring will flow seamlessly throughout the main living space, enhancing the home's warm, inviting atmosphere. Retreat to the exquisite master suite, where a spa-like ensuite awaits, complete with quartz countertops and all the luxury finishes you've come to expect. The attention to detail in every room is evident, ensuring a home that is as beautiful as it is practical. Nestled within a community that is renowned for its excellent schools and an abundance of amenities, this home is just a short drive to Masonville Mall in London, offering both peace and convenience. The HST rebate has already been deducted from the selling price and the buyer acknowledges that it is not yet signed into law and to check with there lawyer and include a buyer/ seller lawyer review in all offers. (id:47351)
35 Church Street N
New Tecumseth, Ontario
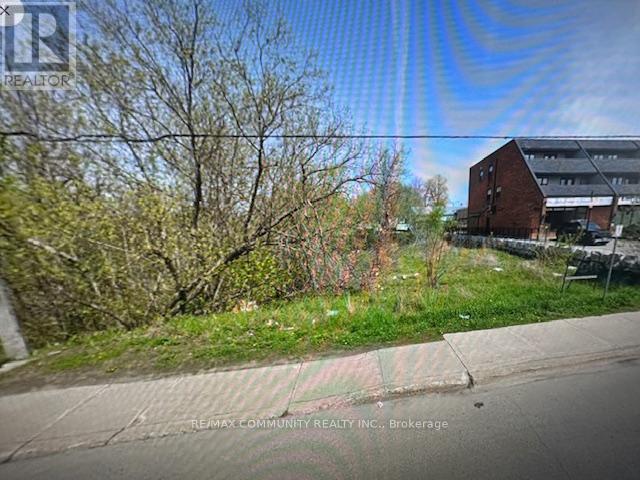
Top 5 Reasons You Will Love This Property: 1) Prime commercial vacant lot located in the thriving downtown core of Alliston 2) Offers versatile potential for a variety of uses, including a bed and breakfast, financial institution, retail establishment, funeral home, or taxi stand 3) Strategically positioned near major landmarks such as the Honda Plant, Stevenson Memorial Hospital, Nottawasaga Inn, and a host of well-established businesses, shops, and dining options in the heart of Alliston 4) Presenting an exceptional investment opportunity with significant potential for growth and development 5) Conveniently accessible to Highways 27, 50, and 400, and near the Base Borden and numerous other vital locations. Visit our website for more detailed information. (id:47351)
39 Mulberry St
Sault Ste. Marie, Ontario
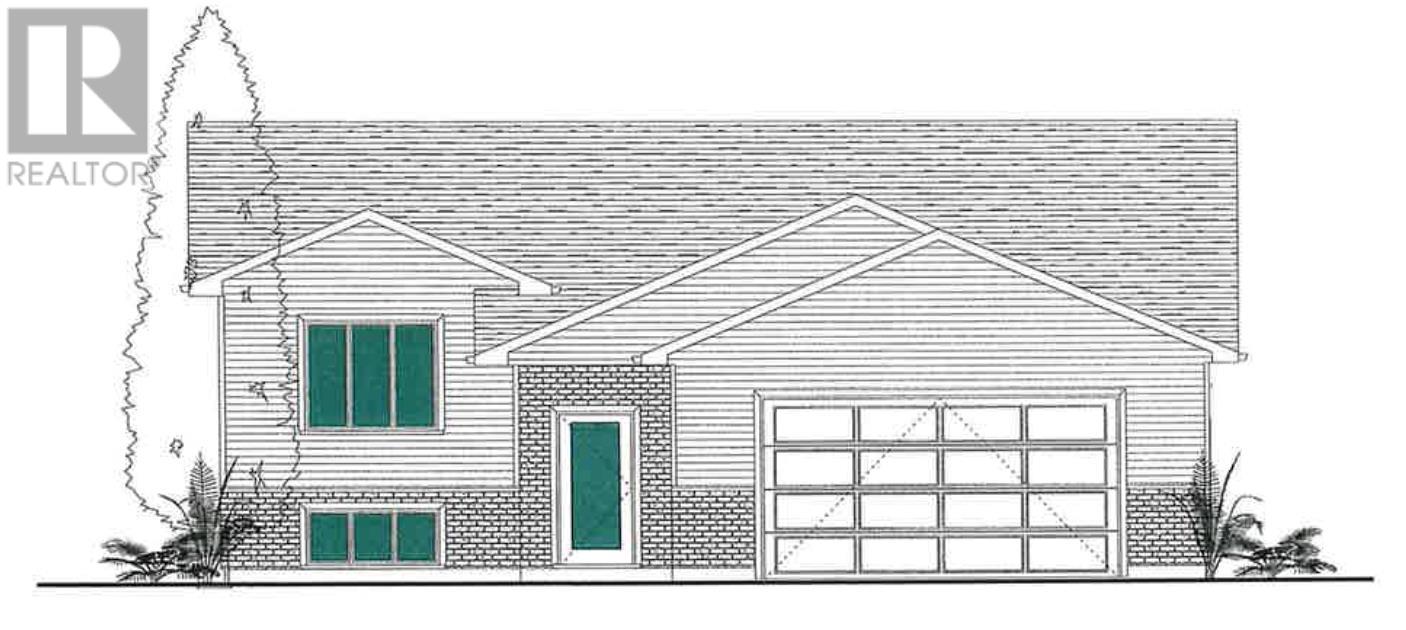
New subdivision next to hospital. If purchased early will still have some interior choices. Great family home close to schools, shopping & hub trail. (id:47351)
8602 Talbot Trail
Cedar Springs, Ontario
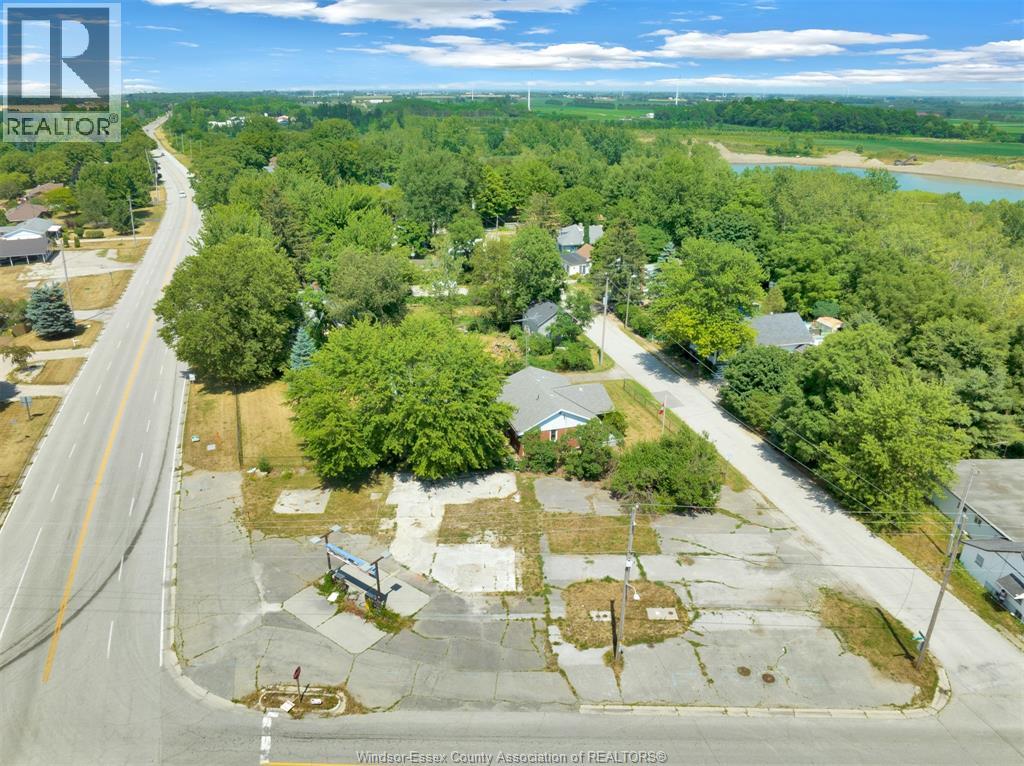
Prime high-visibility corner lot located at the intersection of Highway 3 and Highway 10 in Cedar Springs. Zoned Village Commercial with residential uses permitted, this property offers a wide range of development opportunities including retail, service commercial, gas station, or mixed-use commercial/residential development.Situated on a busy corridor with consistent traffic exposure, the site provides excellent visibility and accessibility for investors, developers, or entrepreneurs seeking a strategic location in Chatham-Kent. Buyer to verify zoning, services, building permits and development possibilities with the municipality. Subject to HST. Flexible closing available. (id:47351)
106 - 9170 County 93 Road
Midland, Ontario
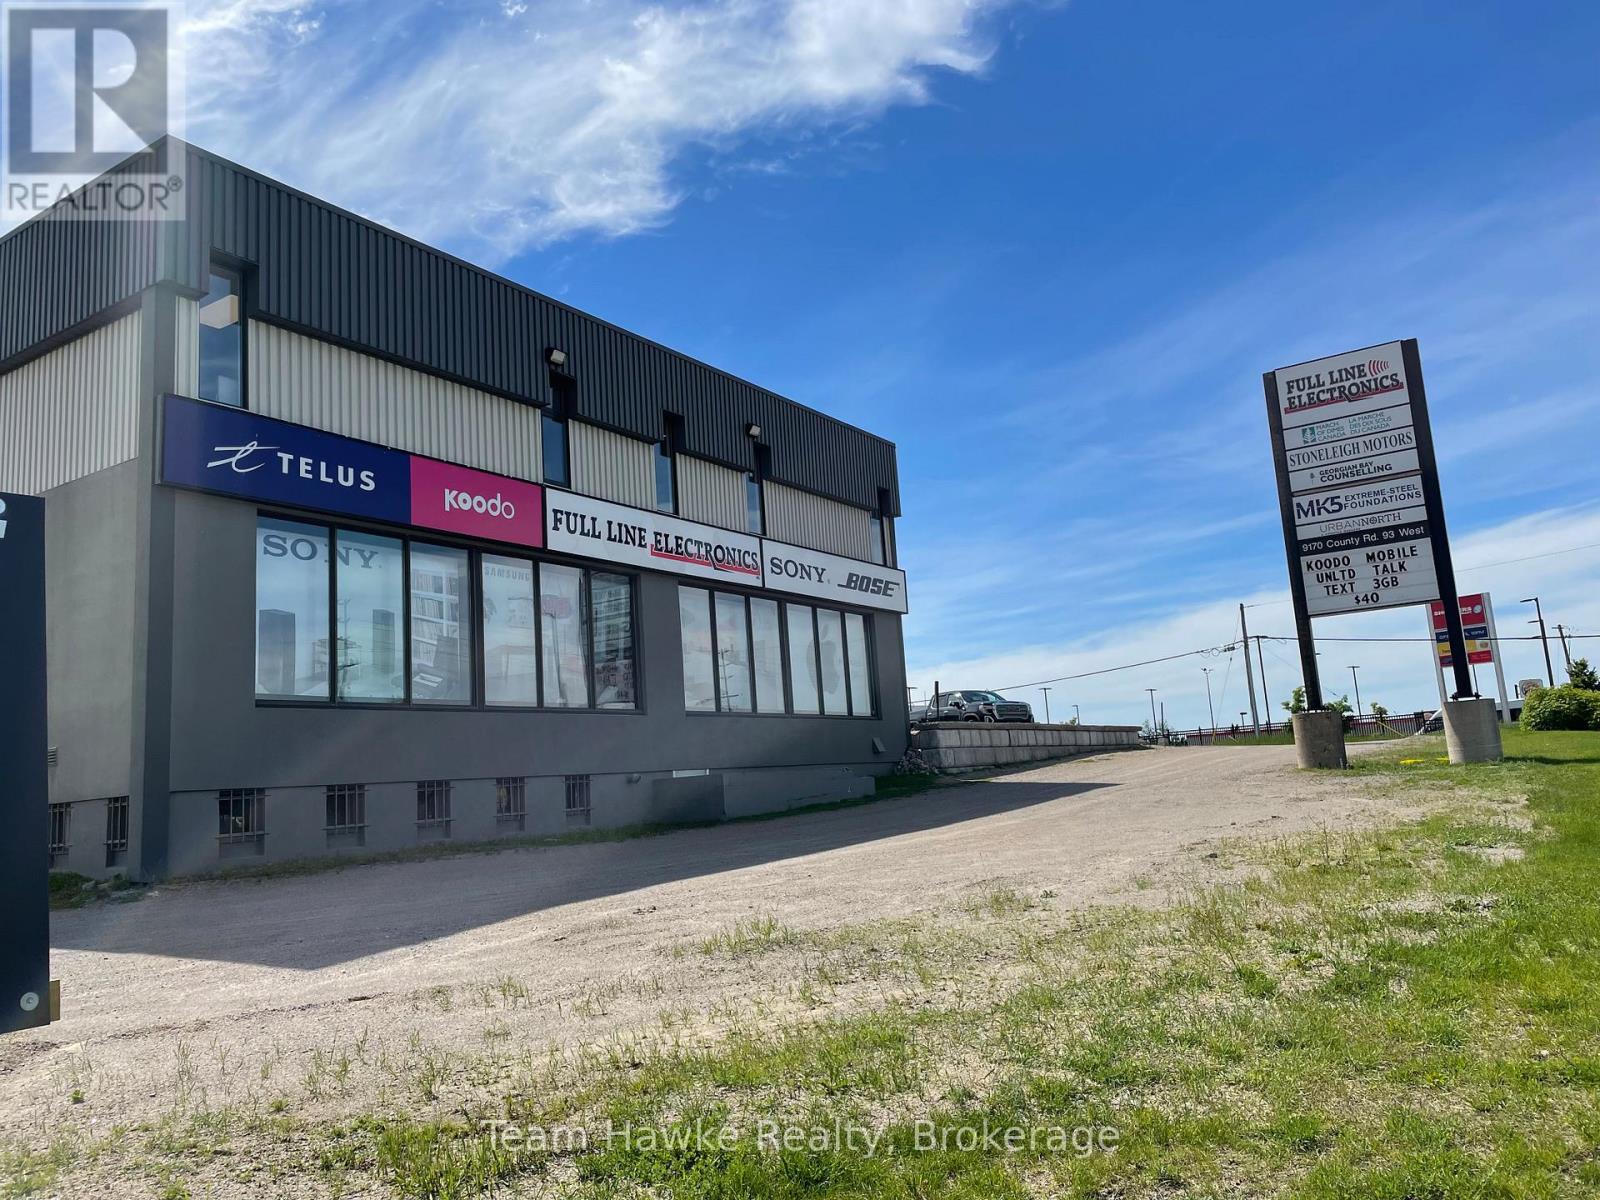
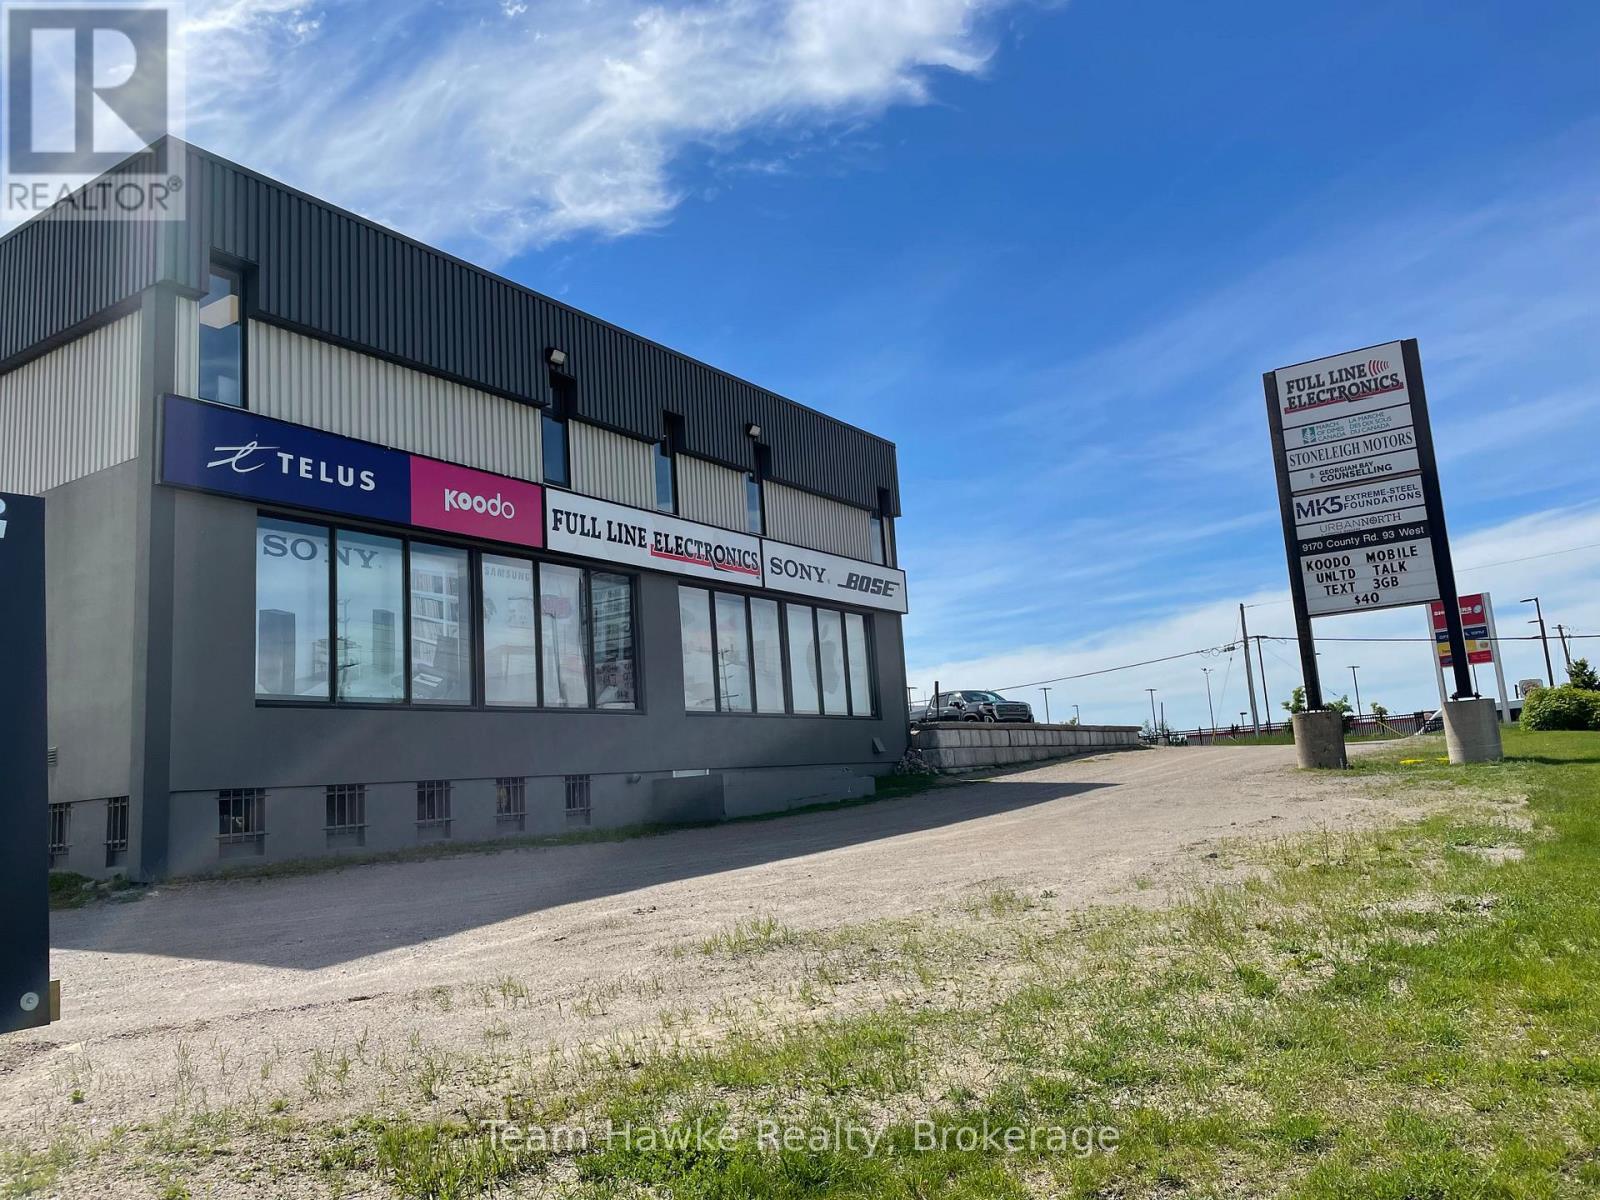
Put your business in the spotlight. This high-visibility office location offers approximately 300 sq ft in one of Midland's most heavily trafficked areas. With excellent signage opportunities and generous on-site parking, this space is ideal for a professional office seeking to maximize exposure and accessibility. (id:47351)
105 - 9170 County 93 Road
Midland, Ontario
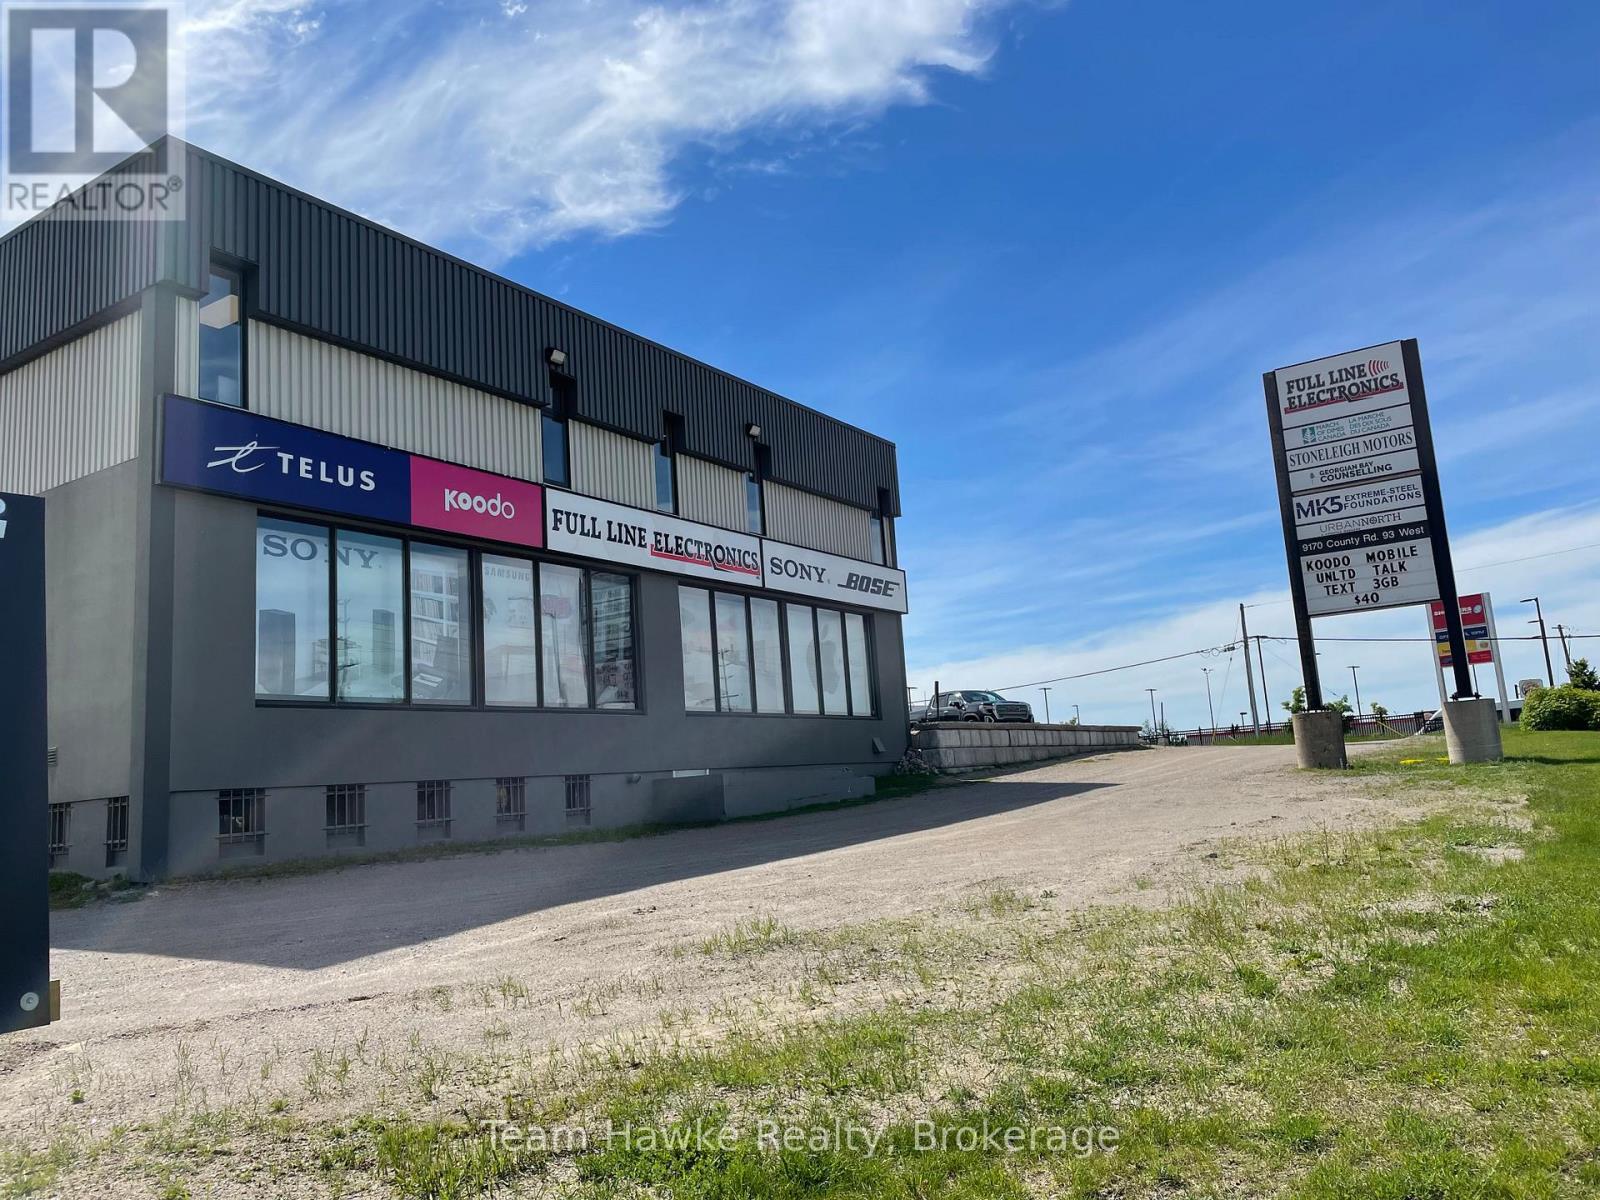
Put your business in the spotlight. This high-visibility office location offers approximately 810 sq ft in one of Midland's most heavily trafficked areas. With excellent signage opportunities and generous on-site parking, this space is ideal for a professional office seeking to maximize exposure and accessibility. (id:47351)
102 - 9170 County 93 Road
Midland, Ontario
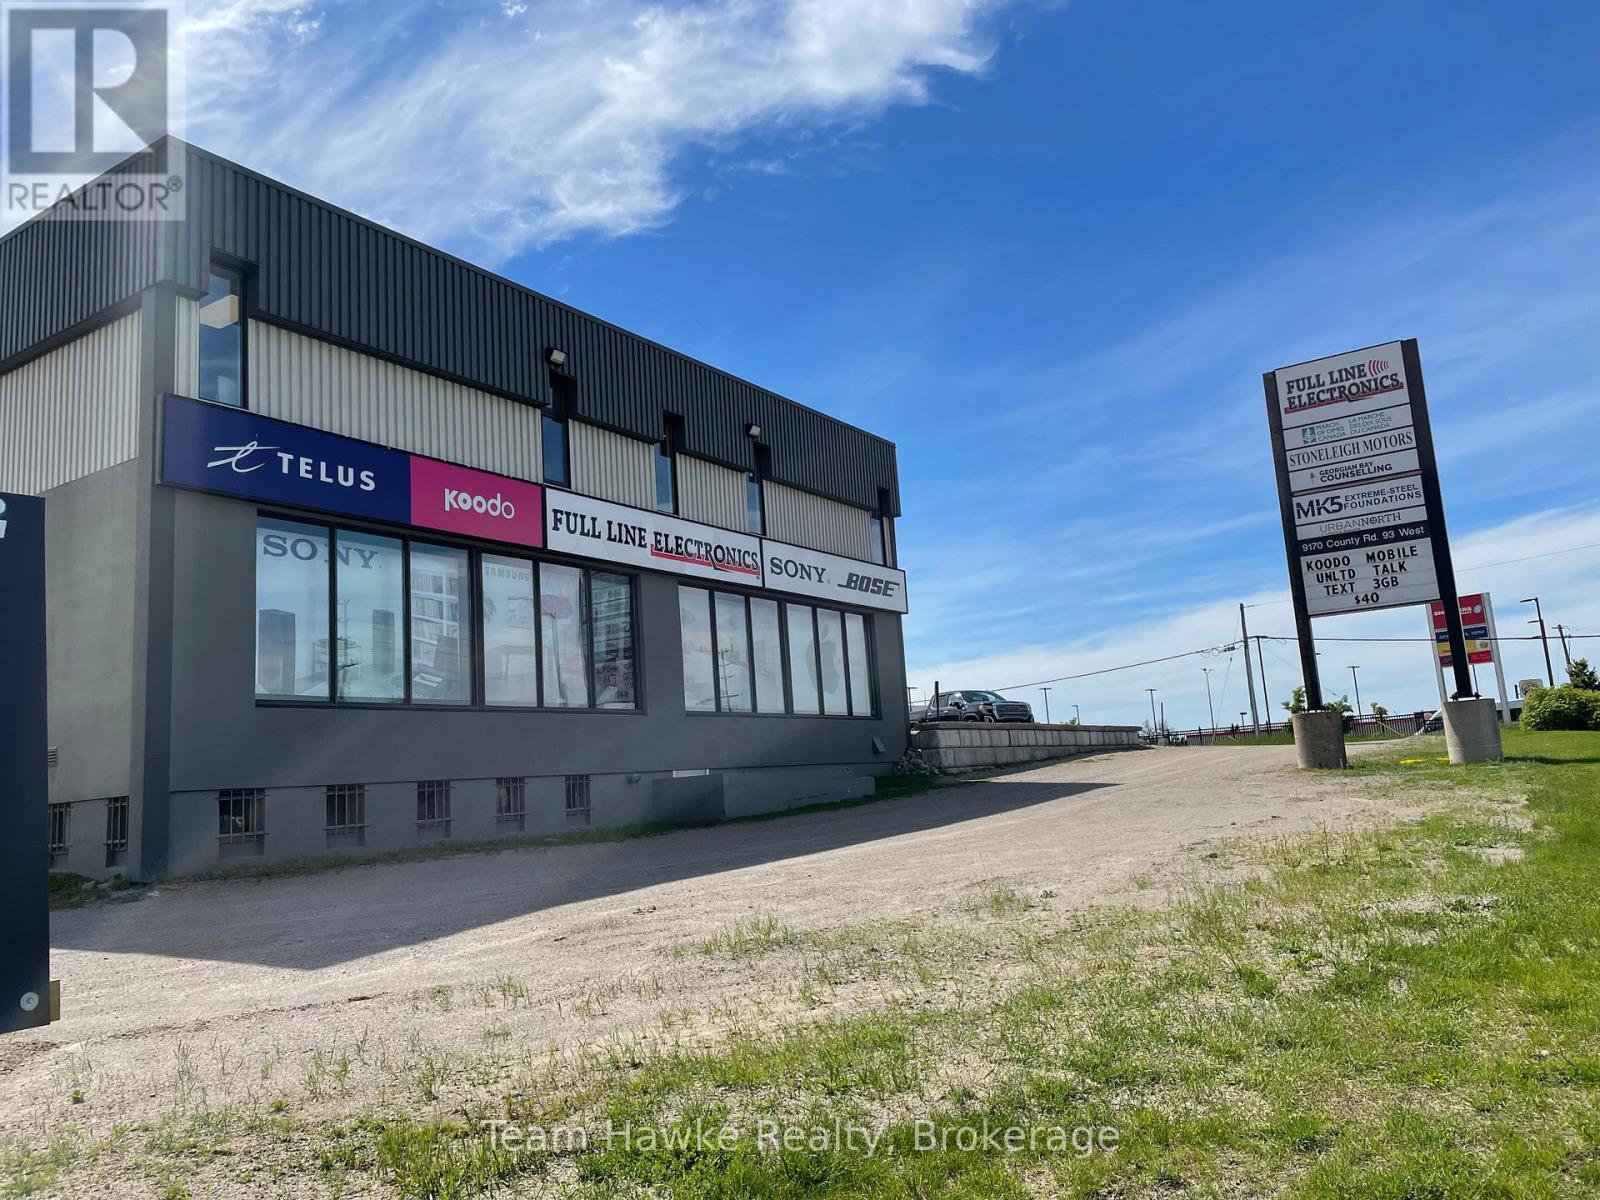
Put your business in the spotlight. This high-visibility office location offers approximately 530 sq ft in one of Midland's most heavily trafficked areas. With excellent signage opportunities and generous on-site parking, this space is ideal for a professional office seeking to maximize exposure and accessibility. (id:47351)
103 - 9170 County 93 Road
Midland, Ontario
Put your business in the spotlight. This high-visibility office location offers approximately 300 sq ft in one of Midland's most heavily trafficked areas. With excellent signage opportunities and generous on-site parking, this space is ideal for a professional office seeking to maximize exposure and accessibility. (id:47351)
30 Witteveen Drive
Brantford, Ontario
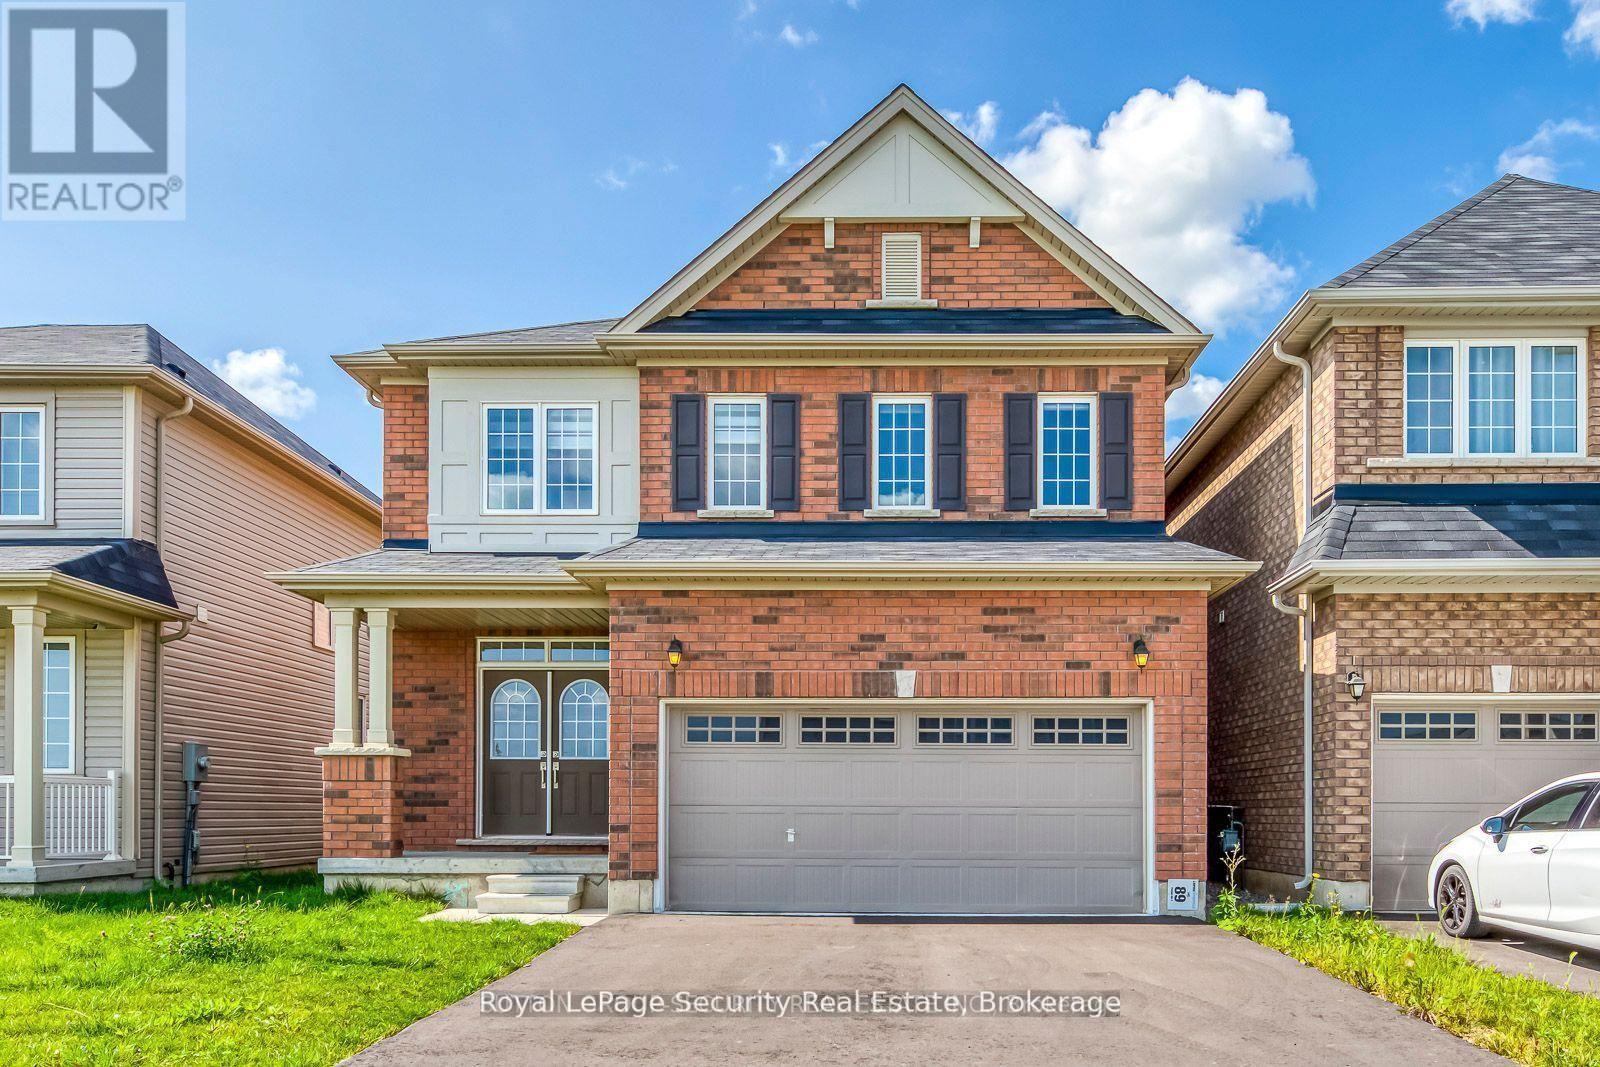
4 Years New 2-Storey Full Brick Detached Large House, 4 Bedrooms, 3 Washrooms, 5 Car Parking, Double Door Entrance, Double Car Garage, Direct Access From Garage To Home, 36 Feet Wide, All Brick New House, No Vinyl Siding, Hardwood Floors And 9 Ft Ceiling On Main Level, Oak Stairs, Zebra Blinds, Stainless Steel Kitchen Appliances, 2nd Floor Laundry, Facing No Houses, Steps To Park And Schools, Close To Hospital And University, Move-in Ready, Large basement with potential for a future 2nd unit. (id:47351)
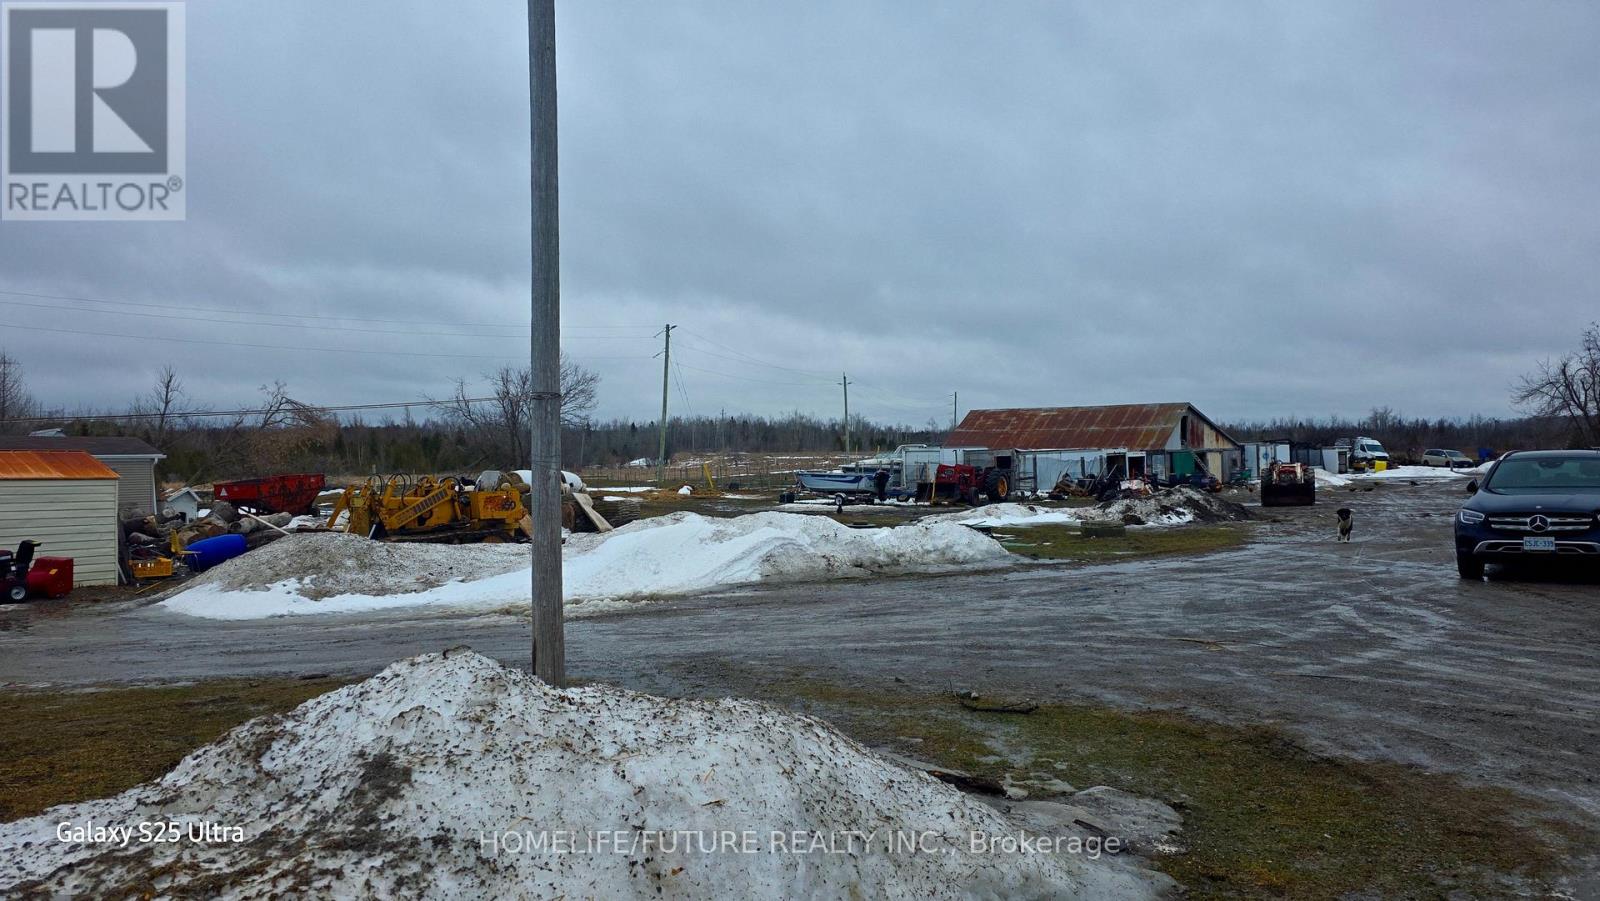
152 Glenarm Road
Kawartha Lakes, Ontario
An excellent opportunity to own approximately 88 acres of versatile land in the heart of Kawartha Lakes, offering exceptional potential for residential, agricultural, and commercial use. This unique property features a charming 2-bedroom bungalow for comfortable living, alongside a substantial 5,000 sq. ft. commercial-grade building designed to support a wide range of business operations, including Unit 3 equipped with a cooler and freezer room. The property is enhanced by multiple livestock barns, auxiliary structures, a trailer home, and two septic systems, providing added functionality and flexibility. With ample parking for customers and staff, high visibility, and easy accessibility, the site is well-positioned for various commercial ventures. A standout feature is the income-generating solar farm, offering sustainable energy and additional revenue potential. With favorable zoning allowing for diverse uses now and in the future, this property presents a rare and valuable investment opportunity. (id:47351)
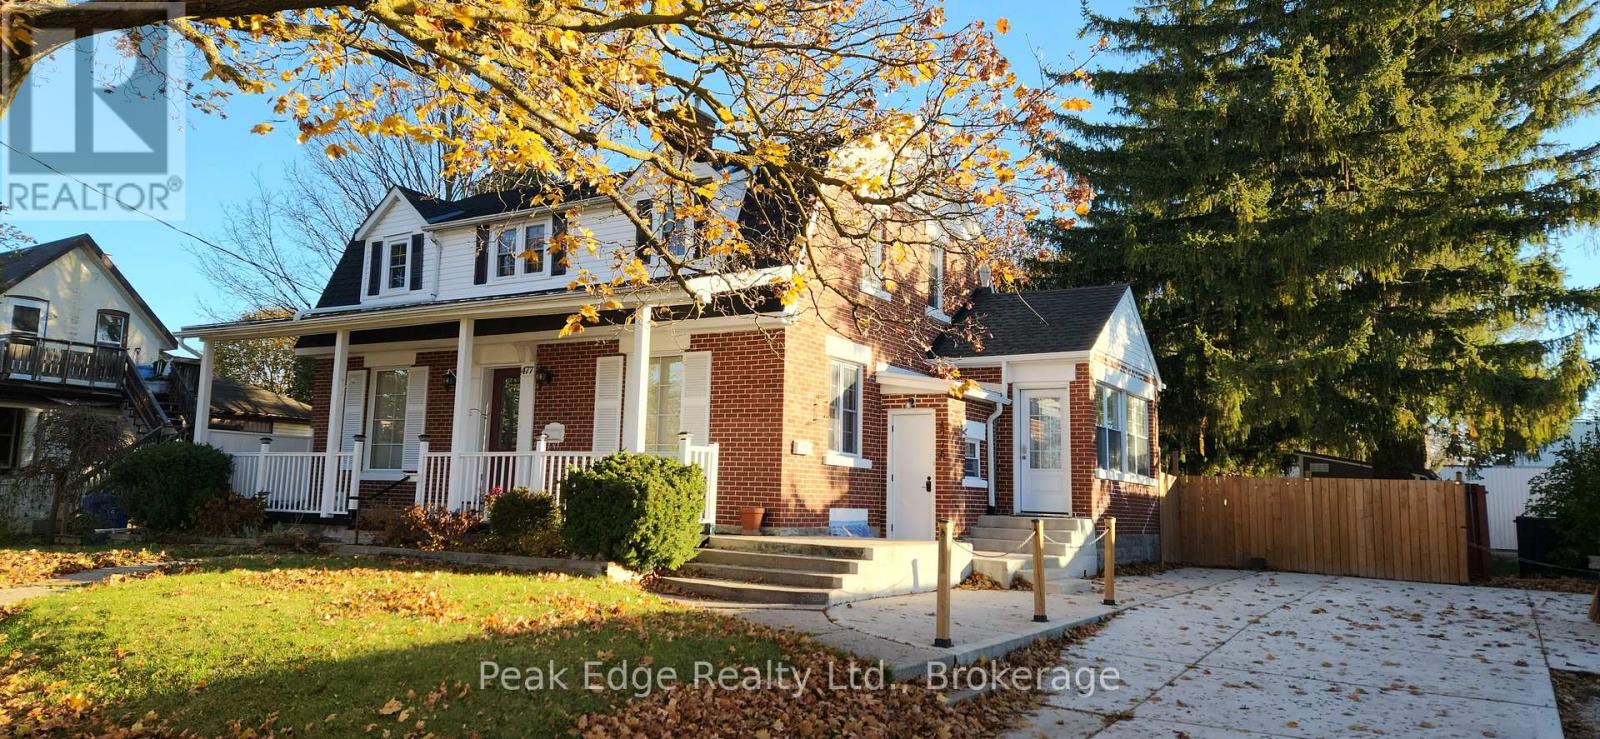
477 12th Avenue
Hanover, Ontario
Live, Work & Earn - All in One Property! Opportunities like this don't come up often. This well-kept mixed-use property sits on a fully fenced 83' x 132' lot and offers the flexibility to run your business while generating rental income. The main floor commercial space-previously a daycare-features an open, adaptable layout with two washrooms, ideal for a variety of uses. Character shines throughout with original hardwood floors and beautiful woodwork. Upstairs and lower living spaces are bright, clean, and ready to go-perfect for living on-site while renting out additional space to offset your costs. Major updates already done, including roof and furnace (since 2021). Outside offers plenty of parking, strong curb appeal, three storage sheds, and a 60-amp panel for future upgrades like a hot tub or EV charger. A smart move for business owners, investors, or anyone looking for a flexible income property .Book your showing and explore the potential. (id:47351)
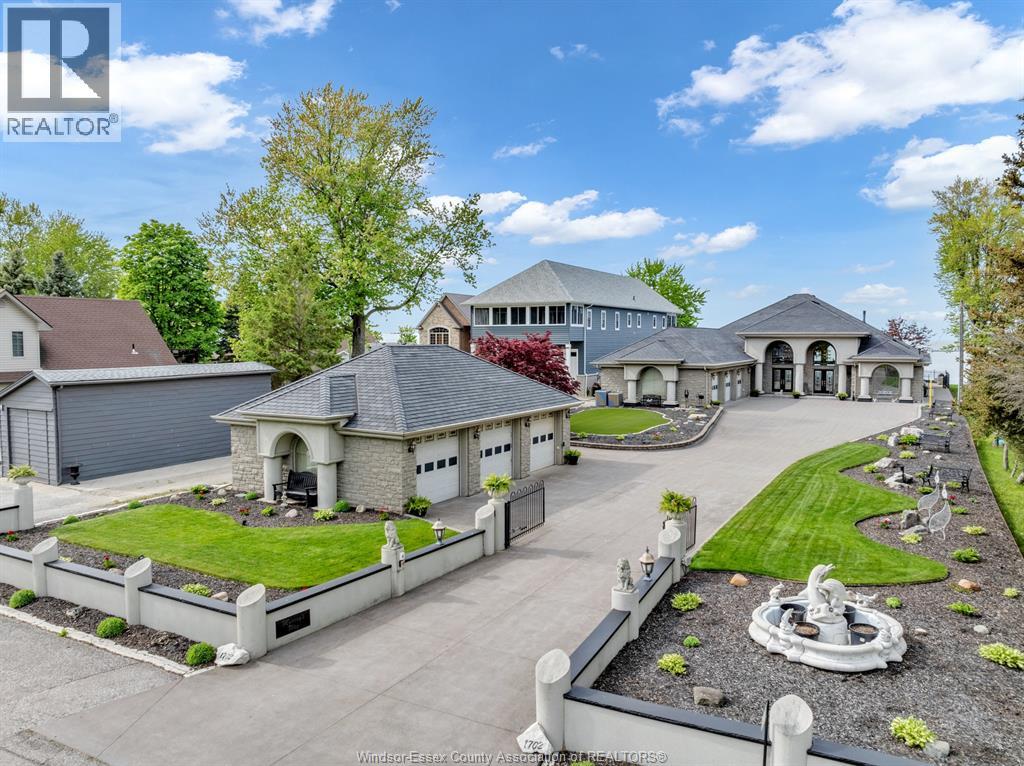
1702 Caille Avenue
Lakeshore, Ontario
Absolutely stunning lakefront ranch offering unparalleled waterfront living. This approx 3600sq foot property with soaring 30 foot ceilings and in floor heating was designed with attention to detail and quality craftmanship throughout. Nestled on a sprawling plot of land (80x295 feet) with full breakwall, this home has breathtaking view of Lake St.Clair. The home boasts an open concept design with large windows that flood the interior with natural light showcasing the picturesque scenery. You walk into the home into the spacious foyer, large gourmet kitchen with an island and a spacious living room ideal for entertaining with a 30 foot oak bar which seats 9. Bar is fully equipped with an ice maker, wine cooler, keg taps and bar fridges. The home has 3 bedrooms, 3 full bathrooms. Open the beautiful custom etched glass doors into the master bedroom with an oversized walk in closet, ensuite with a soaker tub and rain shower. The outdoor pool house is equipped with a bathroom and outdoor shower. The attached 3 car garage is complete with car wash/drainage and in floor heating. This property also has another 3 car detached garage with workshop and built in air compressor. Both garages have epoxy flooring. This executive lakefront home has a 100% stone facade, 200ft driveway and a rubber roof. Perfect for families or anyone seeking a peaceful lifestyle, this property truly embodies the essence of lakefront living. (id:47351)
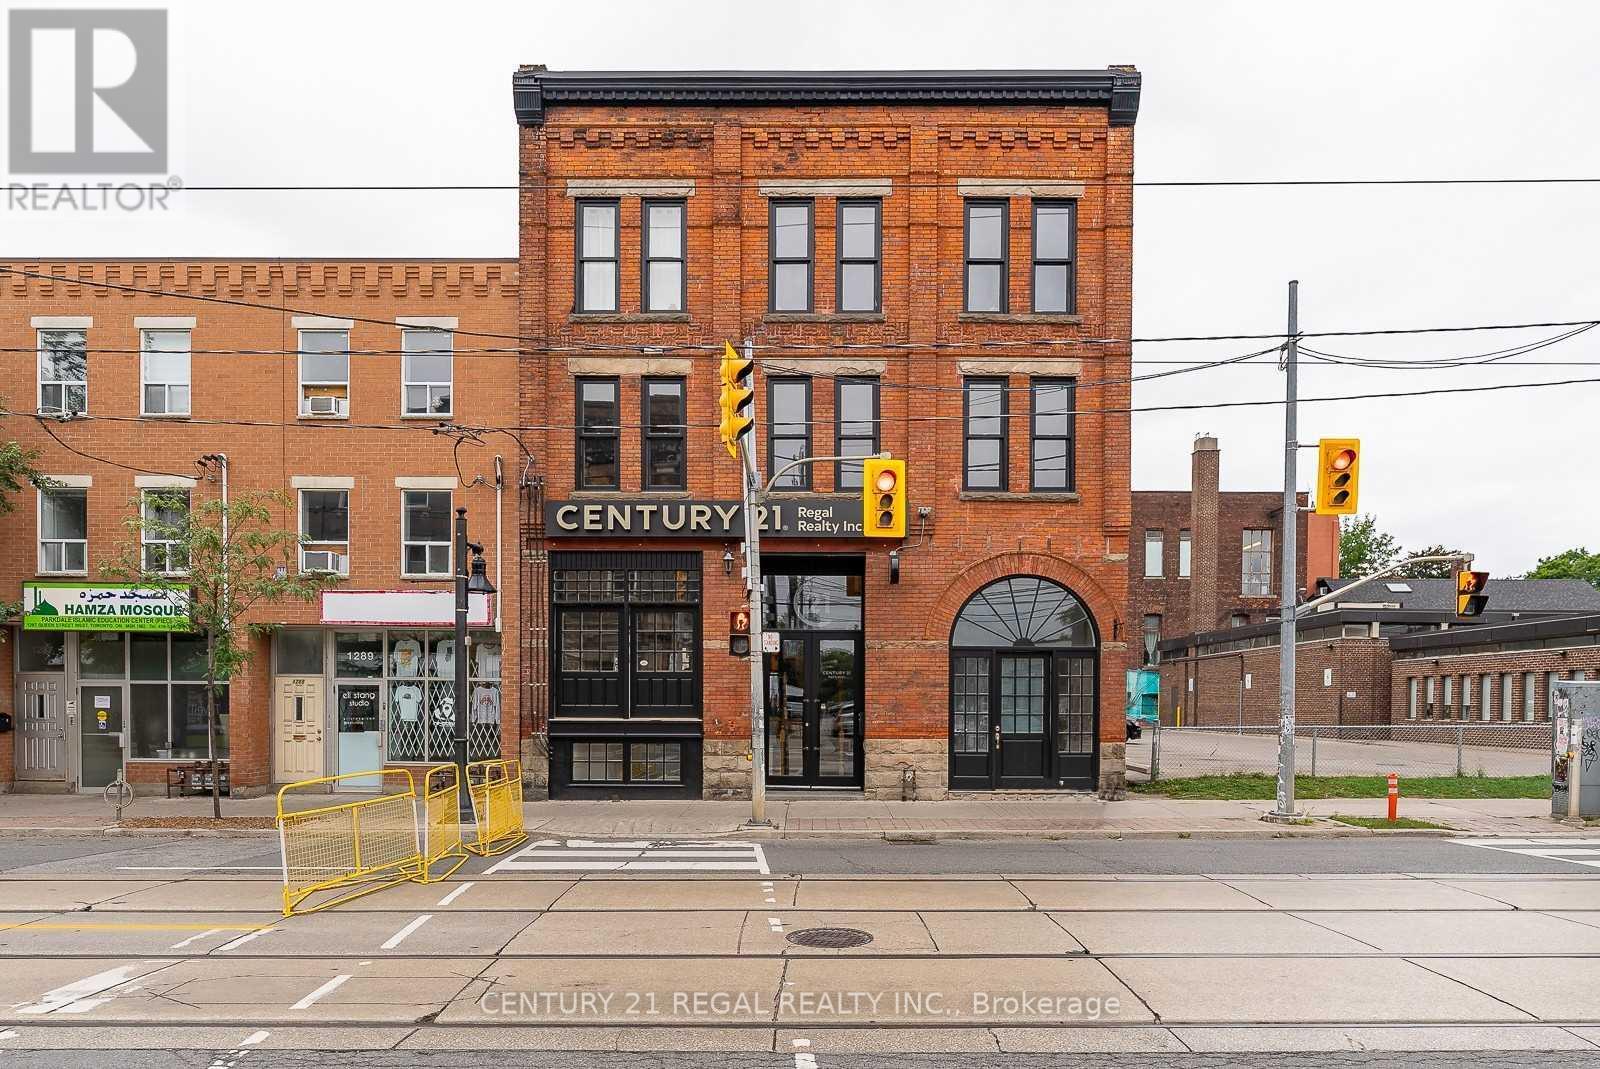
101b - 1291 Queen Street W
Toronto, Ontario
Loft Style Professional Office With 9 Ft High Ceilings And Has A Big Window For Tons Of Natural Sunlight. The Office Is On The Lower Level Of The Building. The Office Includes A Desk, 2 Chairs, Whiteboard, Drawer, Access To The Internet. Can Use The Boardroom(On Request). The Front Entrance Of The Building Is Facing Queen St W And Has A Private Back Entrance. (id:47351)
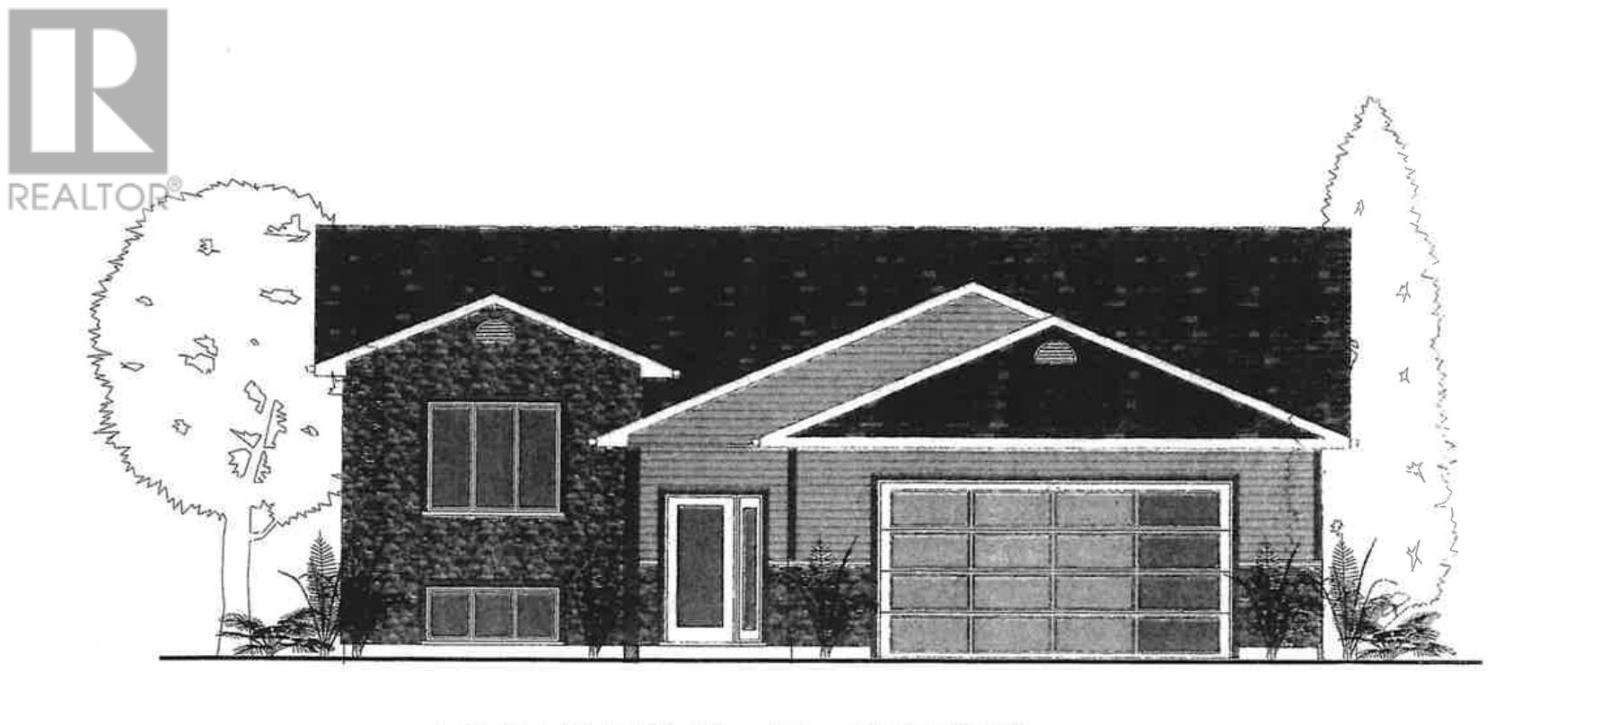
31 Mulberry St
Sault Ste. Marie, Ontario
Home is under construction, if purchased early may still have interior choices. Close to hospital and schools. Quiet family subdivision. 3 bedroom, 2 bathroom high efficient home. (id:47351)
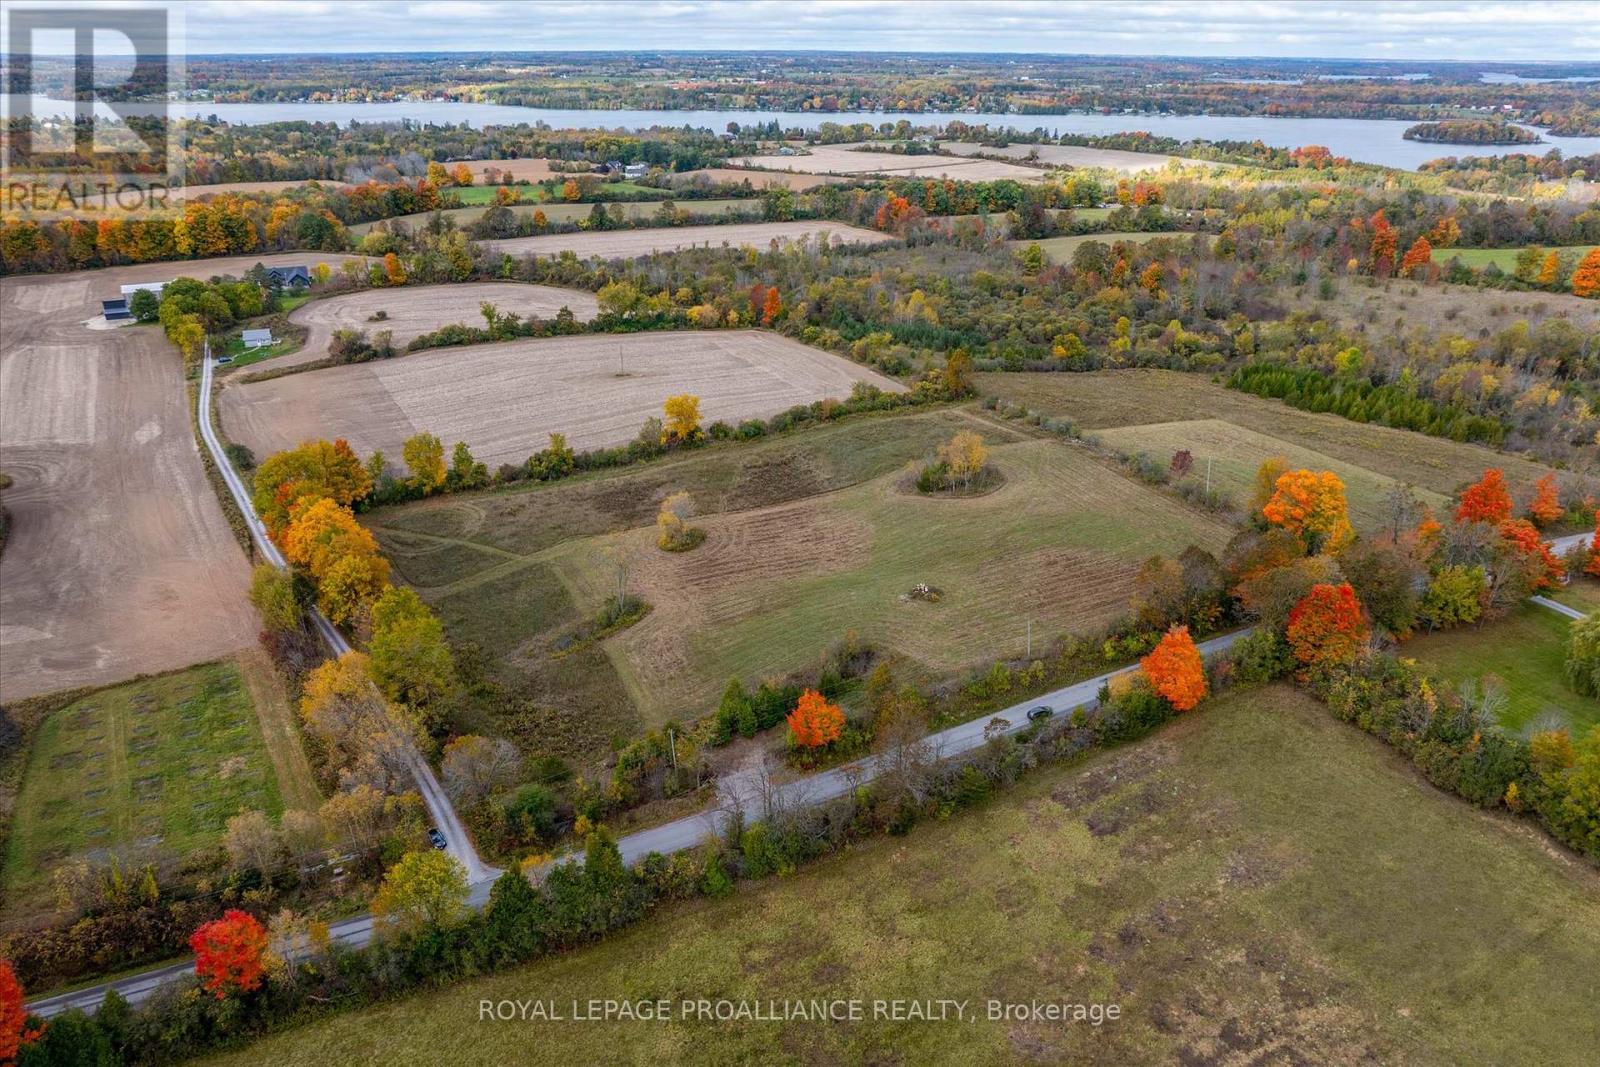
Lot Centre Line
Selwyn, Ontario
Build your dream home on this newly severed 4.232-acre hilltop lot, ideally located on the west side of Centre Line (between 8th Line and Selwyn Rd) in beautiful Selwyn Township. Enjoy scenic views, privacy, and a fantastic location just minutes from Bridgenorth, Lakefield, Chemong Lake, and Peterborough. The seller, a custom home builder, prefers a Design-Build approach, offering the unique opportunity to collaborate on creating your perfect home from the ground up. This is your chance to build a custom residence tailored to your specifications. A secondary residence may be permitted as well as a third residence above a detached garage. Don't miss this rare opportunity to design your future in a picturesque and highly desirable location. (id:47351)
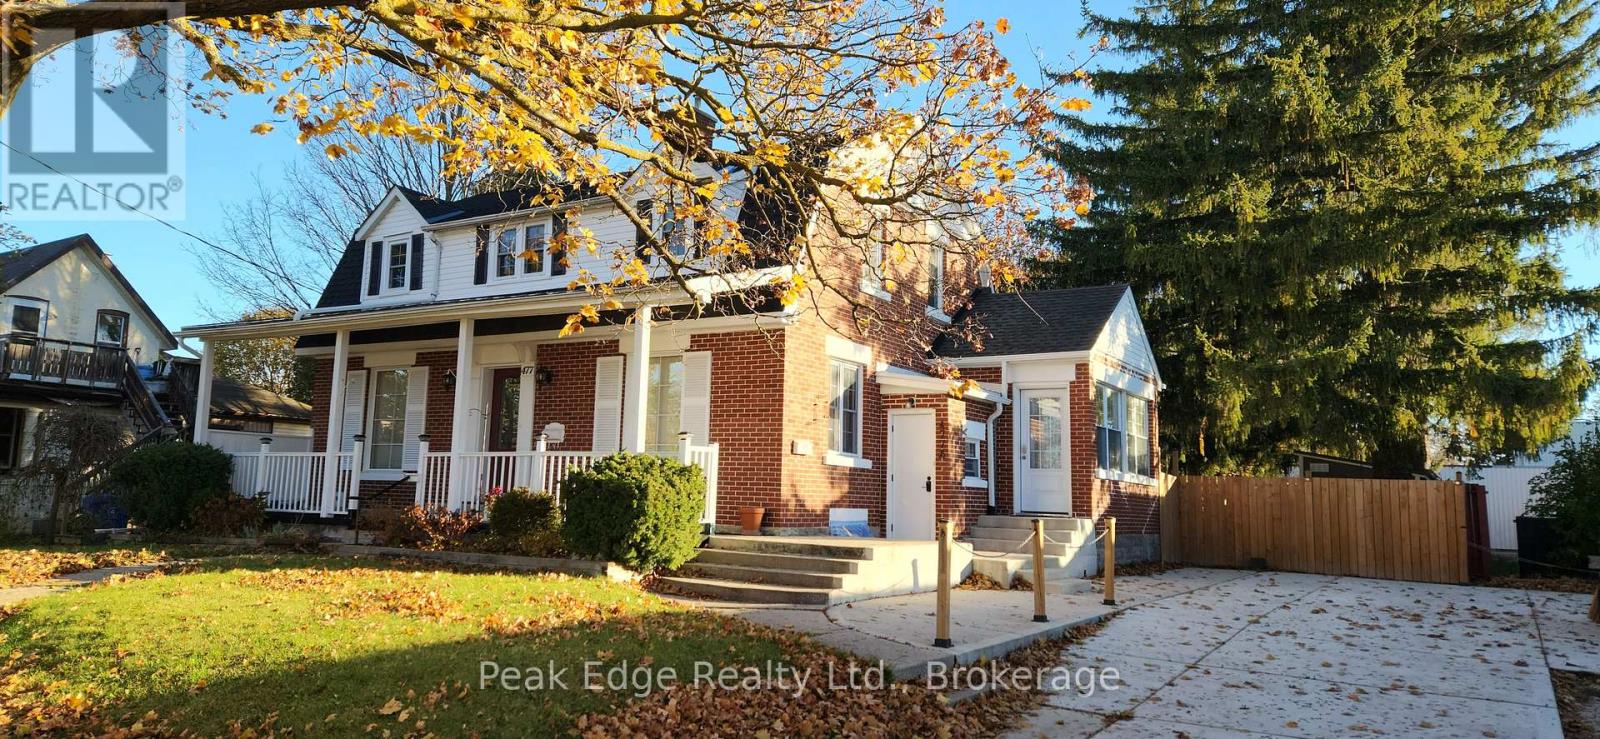
477 12th Avenue
Hanover, Ontario
Live, Work & Earn - All in One Property! Opportunities like this don't come up often. This well-kept mixed-use property sits on a fully fenced 83' x 132' lot and offers the flexibility to run your business while generating rental income. The main floor commercial space-previously a daycare-features an open, adaptable layout with two washrooms, ideal for a variety of uses. Character shines throughout with original hardwood floors and beautiful woodwork. Upstairs and lower living spaces are bright, clean, and ready to go-perfect for living on-site while renting out additional space to offset your costs. Major updates already done, including roof and furnace (since 2021). Outside offers plenty of parking, strong curb appeal, three storage sheds, and a 60-amp panel for future upgrades like a hot tub or EV charger .A smart move for business owners, investors, or anyone looking for a flexible income property. Book your showing and explore the potential. (id:47351)
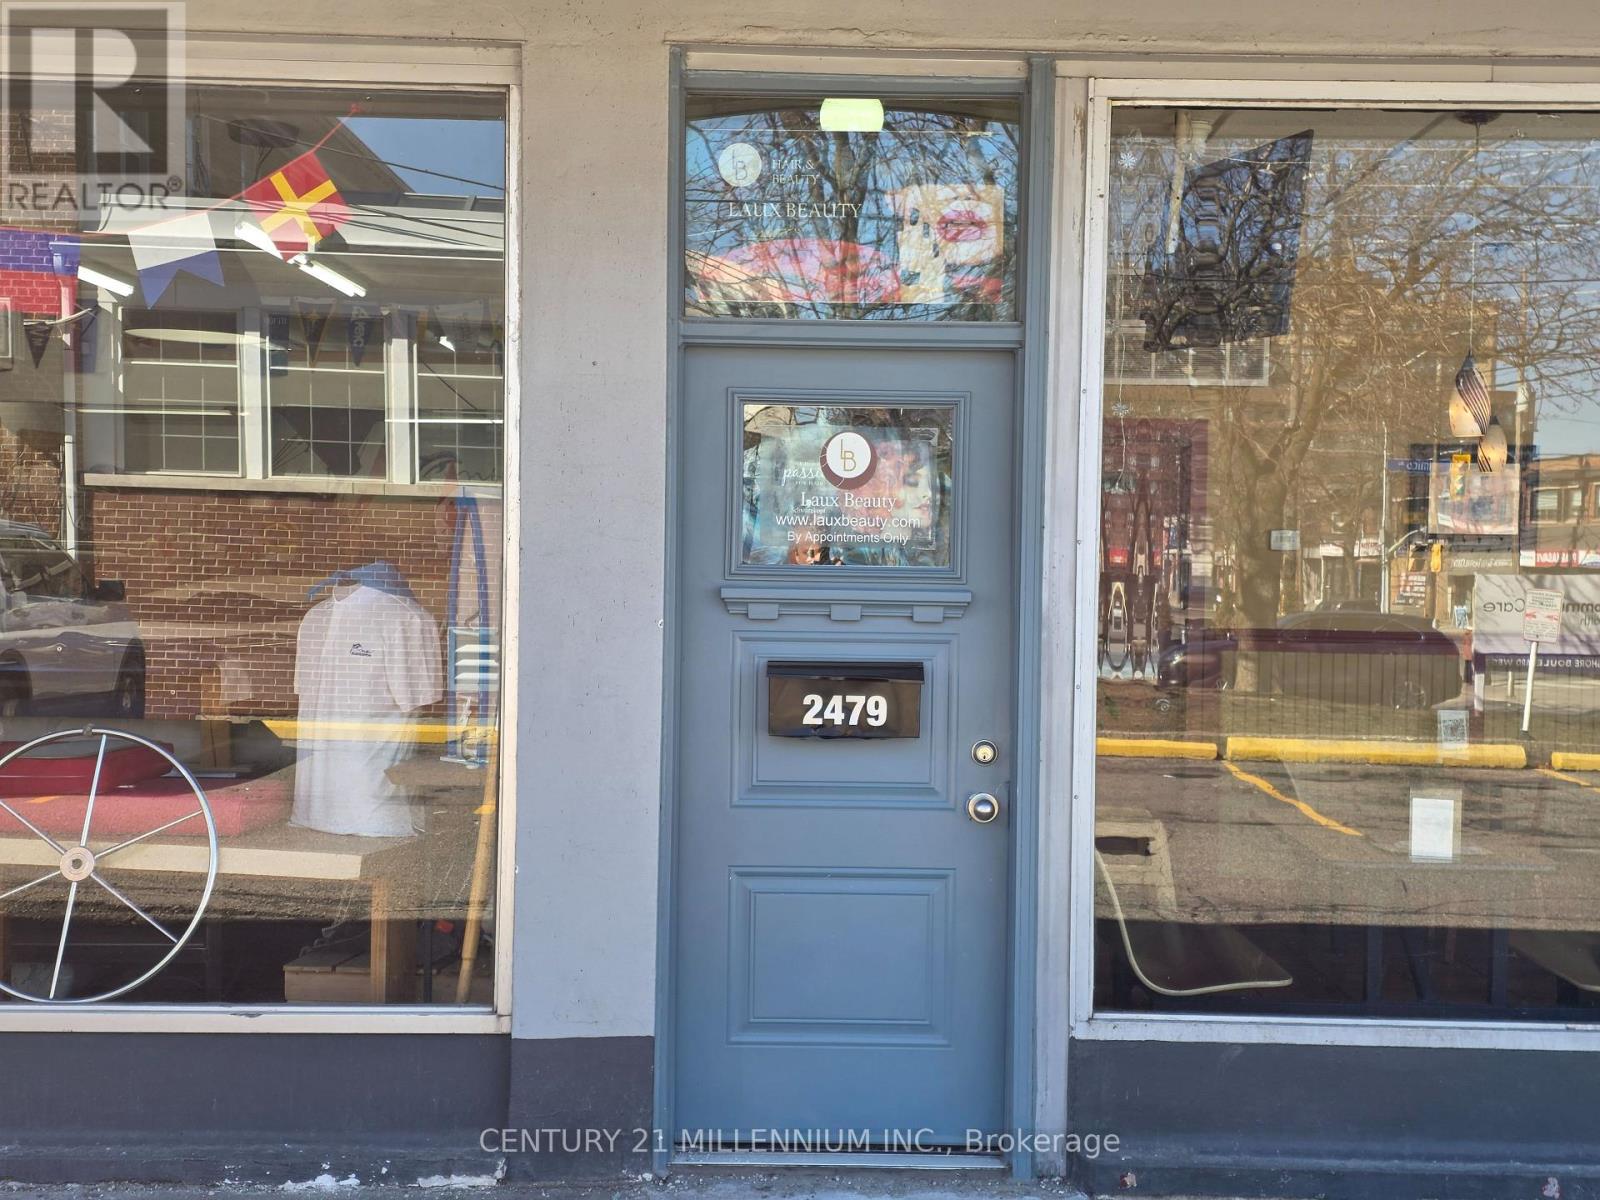
B - 2479 Lake Shore Boulevard W
Toronto, Ontario
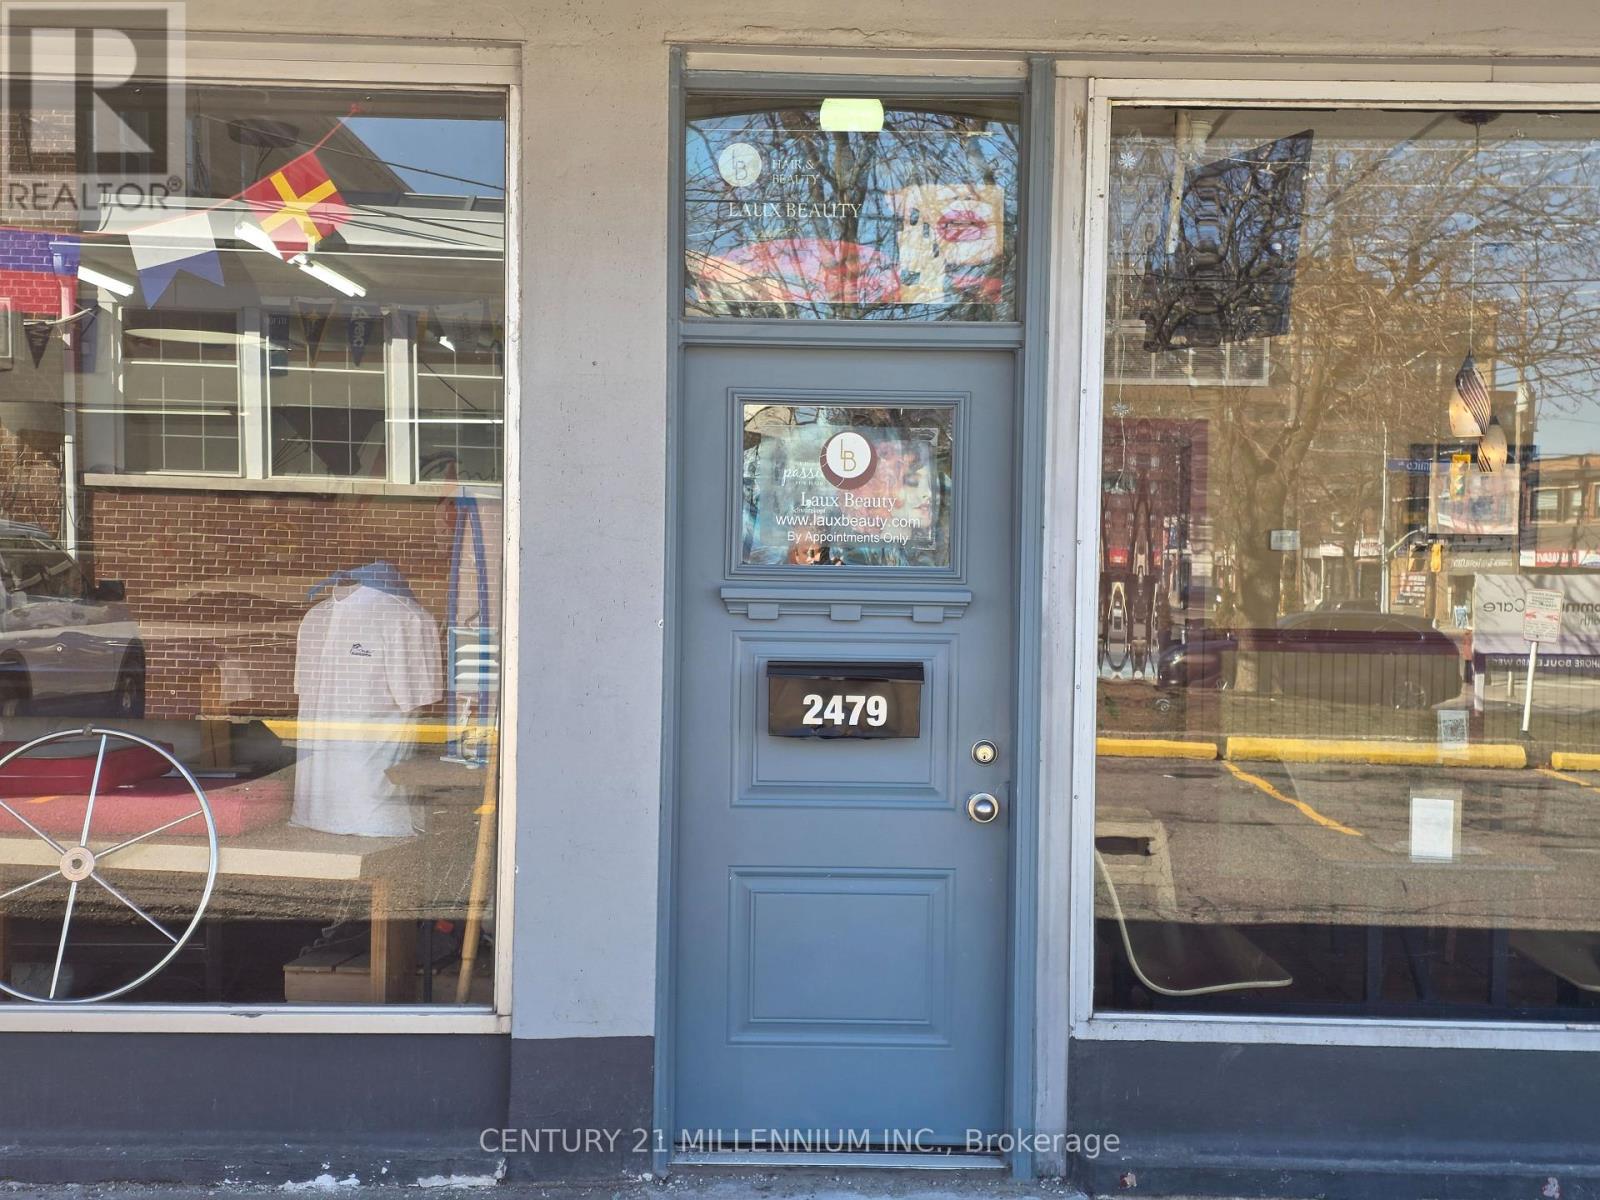
BRIGHT FINISHED SPACE WITHIN EXISTING SALON. SEEKING NON COMPETITIVE LIKE MINDED OPERATOR TO RENT. ABUNDANCE OF NEARBY PARKING. ALL TAXES & UTILITIES INCLUSIVE. ESTHETICS, WEDDING PLANNER, BEAUTY PRODUCT SALES, JEWELERY, DISPLAY SHOWROOM. 1 OR 2 ROOMS AVAILABLE. (id:47351)
A - 2479 Lake Shore Boulevard W
Toronto, Ontario
BRIGHT FINISHED SPACE WITHIN EXISTING SALON. SEEKING NON COMPETITIVE LIKE MINDED OPERATOR TO RENT. ABUNDANCE OF NEARBY PARKING. ALL TAXES & UTILITIES INCLUSIVE. ESTHETICS, WEDDING PLANNER, BEAUTY PRODUCT SALES, JEWELERY, DISPLAY SHOWROOM. 1 OR 2 ROOMS AVAILABLE. (id:47351)
1101/1102/1114 - 7191 Yonge Street
Markham, Ontario
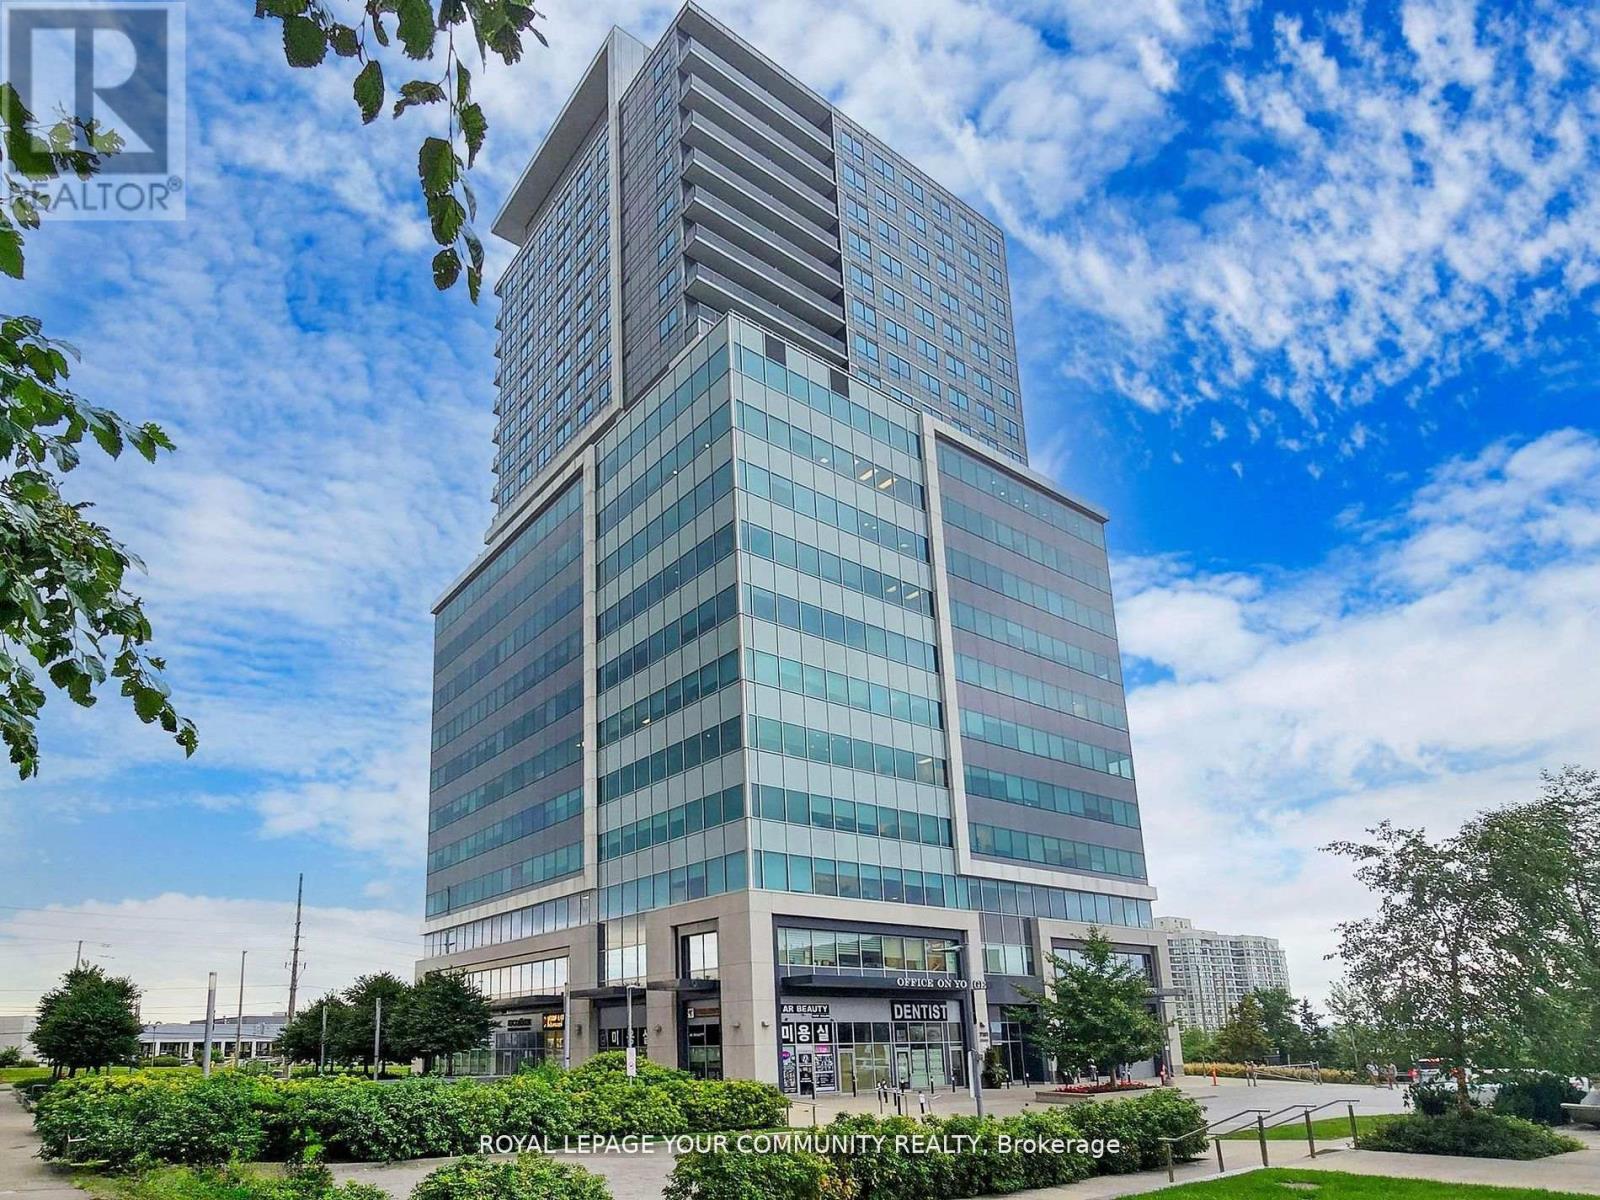
*** State of art workman ship *** a complete top notch trim carpentry throughout, the ace unit of the building of "Office On Yonge", professionally Architectural Designed, Functional Open work space Layout & Meeting Room. Custom lighting, kitchenette, built-in fridge, Located At "World On Yonge" Complex At Yonge/Steeles. The Best on obstructed North East View, Suitable For Any Business In The Office. Tower Part Of Retail W/Shopping Mall, Bank, Supermarket Restaurants & 4 Residential Condo Towers & Hotels.Close To Public Transit, Hwy & Future Subway Extension. ready to start your Business. Ample Surface & Underground Parking Available. All furnishing are negotiable. (id:47351)
96 Jenkinson Way
Toronto, Ontario
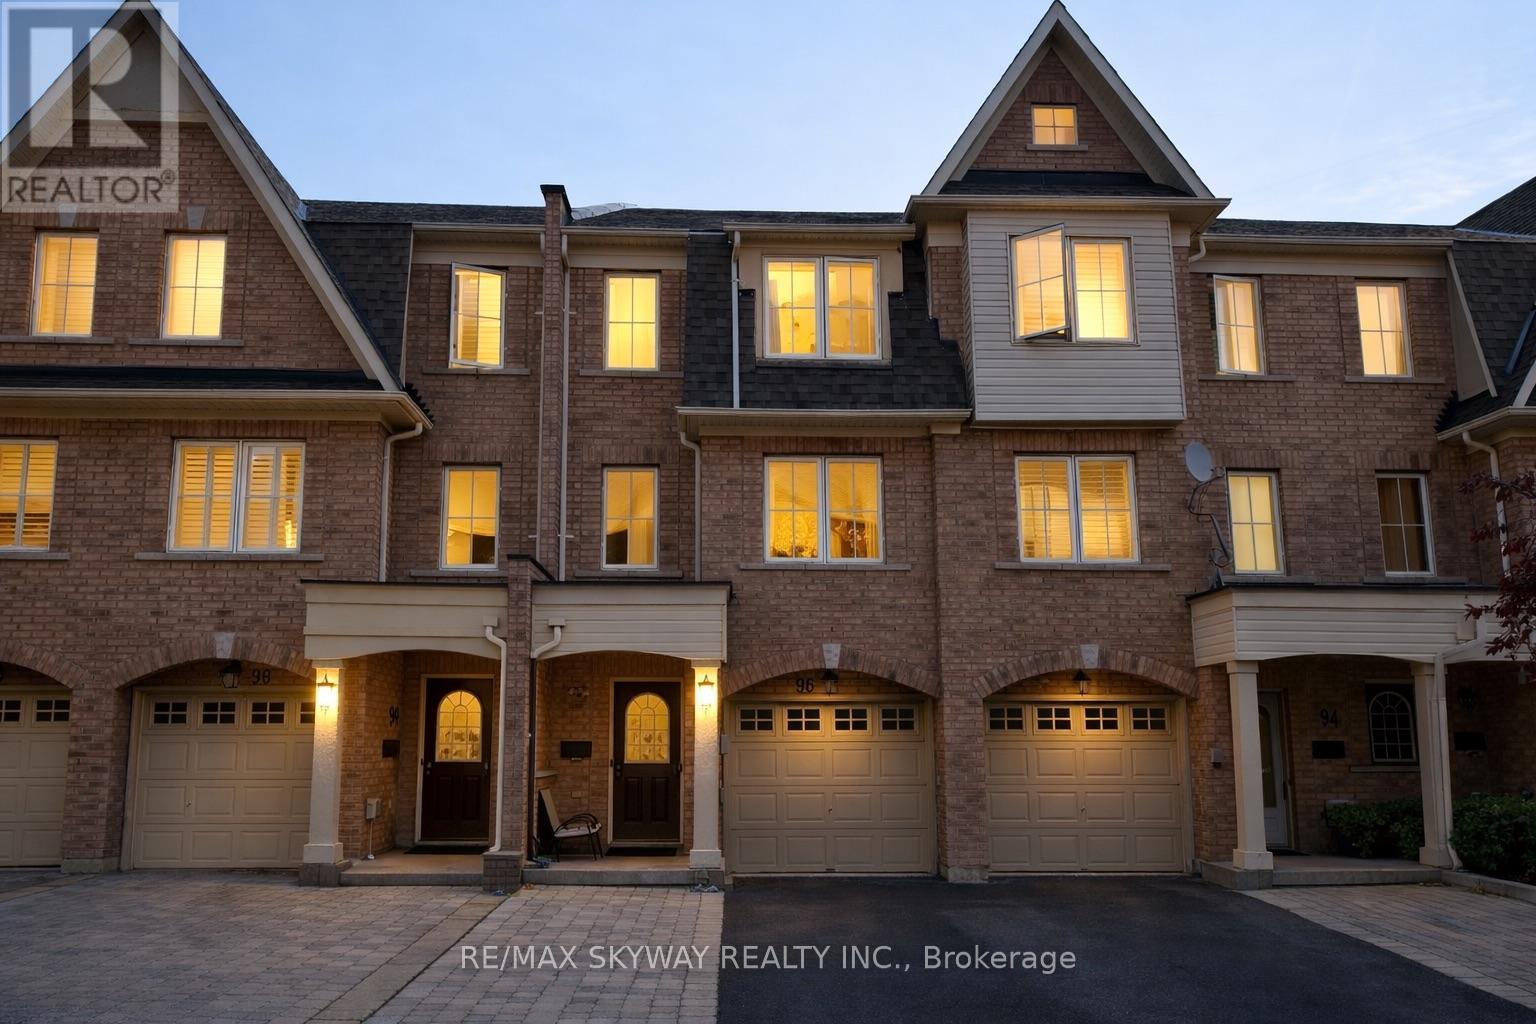
Step inside this stunning, meticulously maintained Jenkinson Way townhouse! Boasting approximately 1,725 sq ft of bright, versatile living space, this home combines elegance and functionality. Featuring gleaming hardwood floors, a commanding oak staircase, upgraded kitchen and bathrooms, and modern recessed lighting throughout, every corner reflects quality and style. Enjoy a private, fully fenced backyard with a beautifully interlocked patio and direct garage access-perfect for entertaining or unwinding after a long day. Previously used as a short-term rental with strong income potential, this property is a turnkey gem-ideal for homeowners seeking a move-in ready, impeccably maintained residence or savvy investors looking for a revenue-generating opportunity. The seller is open to including select furniture and décor, adding extra value. Situated just minutes from major commuter routes, efficient transit options, vibrant shopping areas, recreational green spaces, and dynamic community hubs, everything you need is within easy reach. Don't miss this rare opportunity-perfect for stamped buyers and those ready to secure a sophisticated, move-in ready home or high-yield investment! (id:47351)
67 Montressor Drive N
Toronto, Ontario
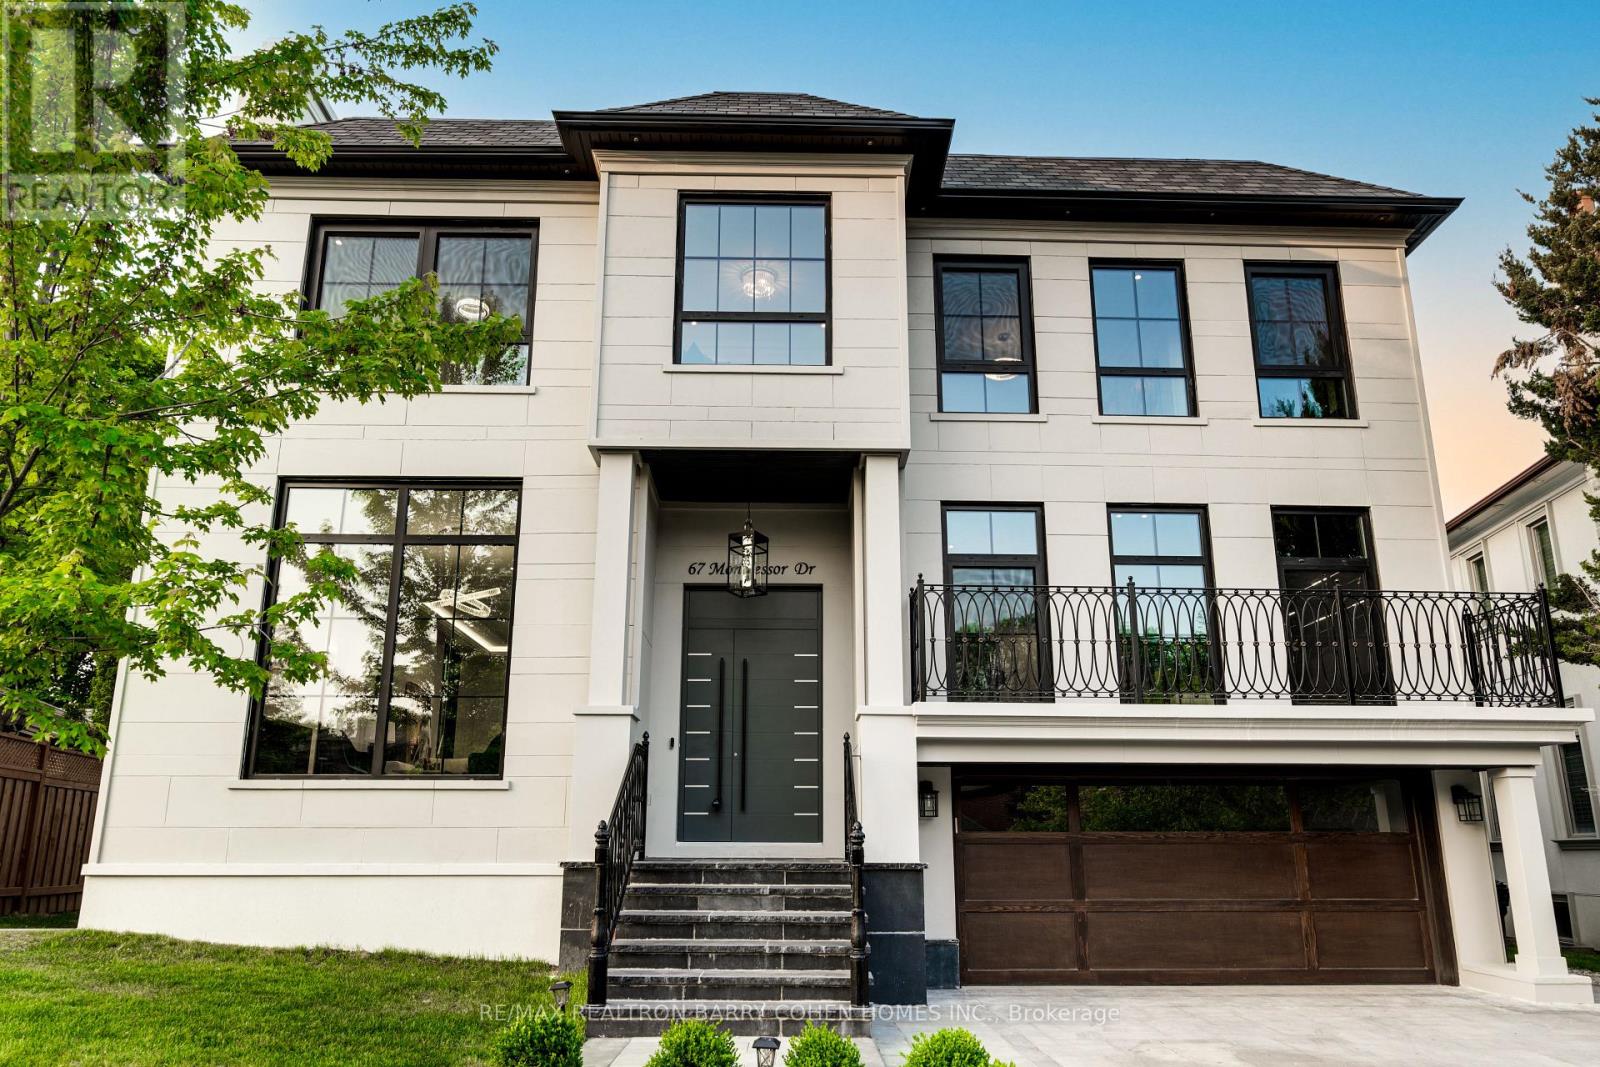
Feng Shui Certified!! Welcome to 67 Montressor Drive, An Extraordinary Custom-Built French Chateau in St.Andrew-Windfields Toronto's Sought After Enclave. This Well Designed Home Offers Approx 7500sf of Living Space. Invite the Warmth With a Heated Driveway, Heated Garage, Heated Entrance Steps and Heated Foyer. Step Into the Grand Main Floor With Soaring 11' Ceilings And An Abundance of Natural Light with Large Triple Pane Windows. The state-of-the-Art Kitchen Is A Show-Stopper w/Custom Luxury Cabinetry, Built-In Appliances, 43" La Cornue Gas Stove, JennAir Built-In Coffee Maker, Plus a Discrete And Fully Equipped Spice Kitchen for the Passionate Chef. The Appointed Office Includes A Built-In Glass Wine Celler, Combining Sophistication and Function. Integrated Smart Home Automation & Security System Installed For The Peace Of Mind. Second Floor Offers 4 oversized Sky Lights and 4 Bedrooms all W/ensuites. Primary Bedroom is equipped With His and Her W/I Closets and Luxurious Ensuite featuring Designer Tub, Smart Toilet, Double Showers, Heated Floors and Full Stone Slabs Throughout. Relax Or Entertain In The Fully Finished Walkout Basement With Heated Floors And 10.5' Ceilings, A Modern Glass-enclosed Gym, Home Theatre, Modern Wet Bar, And A Private Nanny/in-law Suite. With Every Comfort Considered And No Detail Overlooked, This Home Defines Luxury In One Of Toronto's Most Prestigious Neighbourhoods Close To Top Private Schools, Premier Golf Courses, Fine Dining, And All The Conveniences Of City Living. (id:47351)
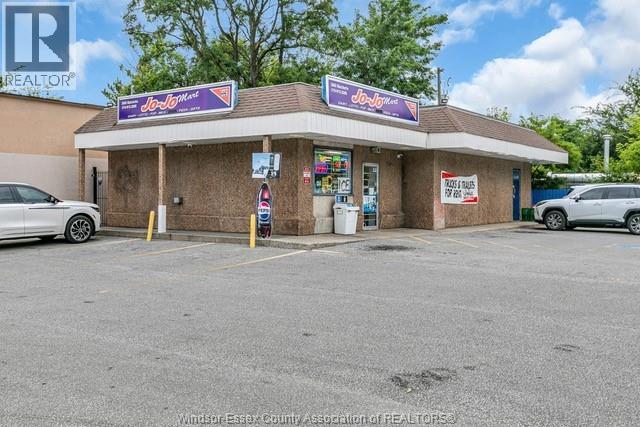
3688 Matchett Road
Windsor, Ontario
Cash-cow investment in West Windsor! Price includes real estate and perfectly established convenience store on high-traffic corner near Huron Church & Mic Mac Park. 90x100 ft lot with 1,600 sq.ft. building, including display area, storage & washroom, plus 15-car parking. Fully renovated in 2023 with new roof 2025. Offers grocery, lottery, ATM, Bitcoin ATM, alcohol & tobacco. Equipped with 400 AMP power, central HVAC, alarm & 11 cameras. Loyal local customers generate $90K+ monthly cash flow. (id:47351)
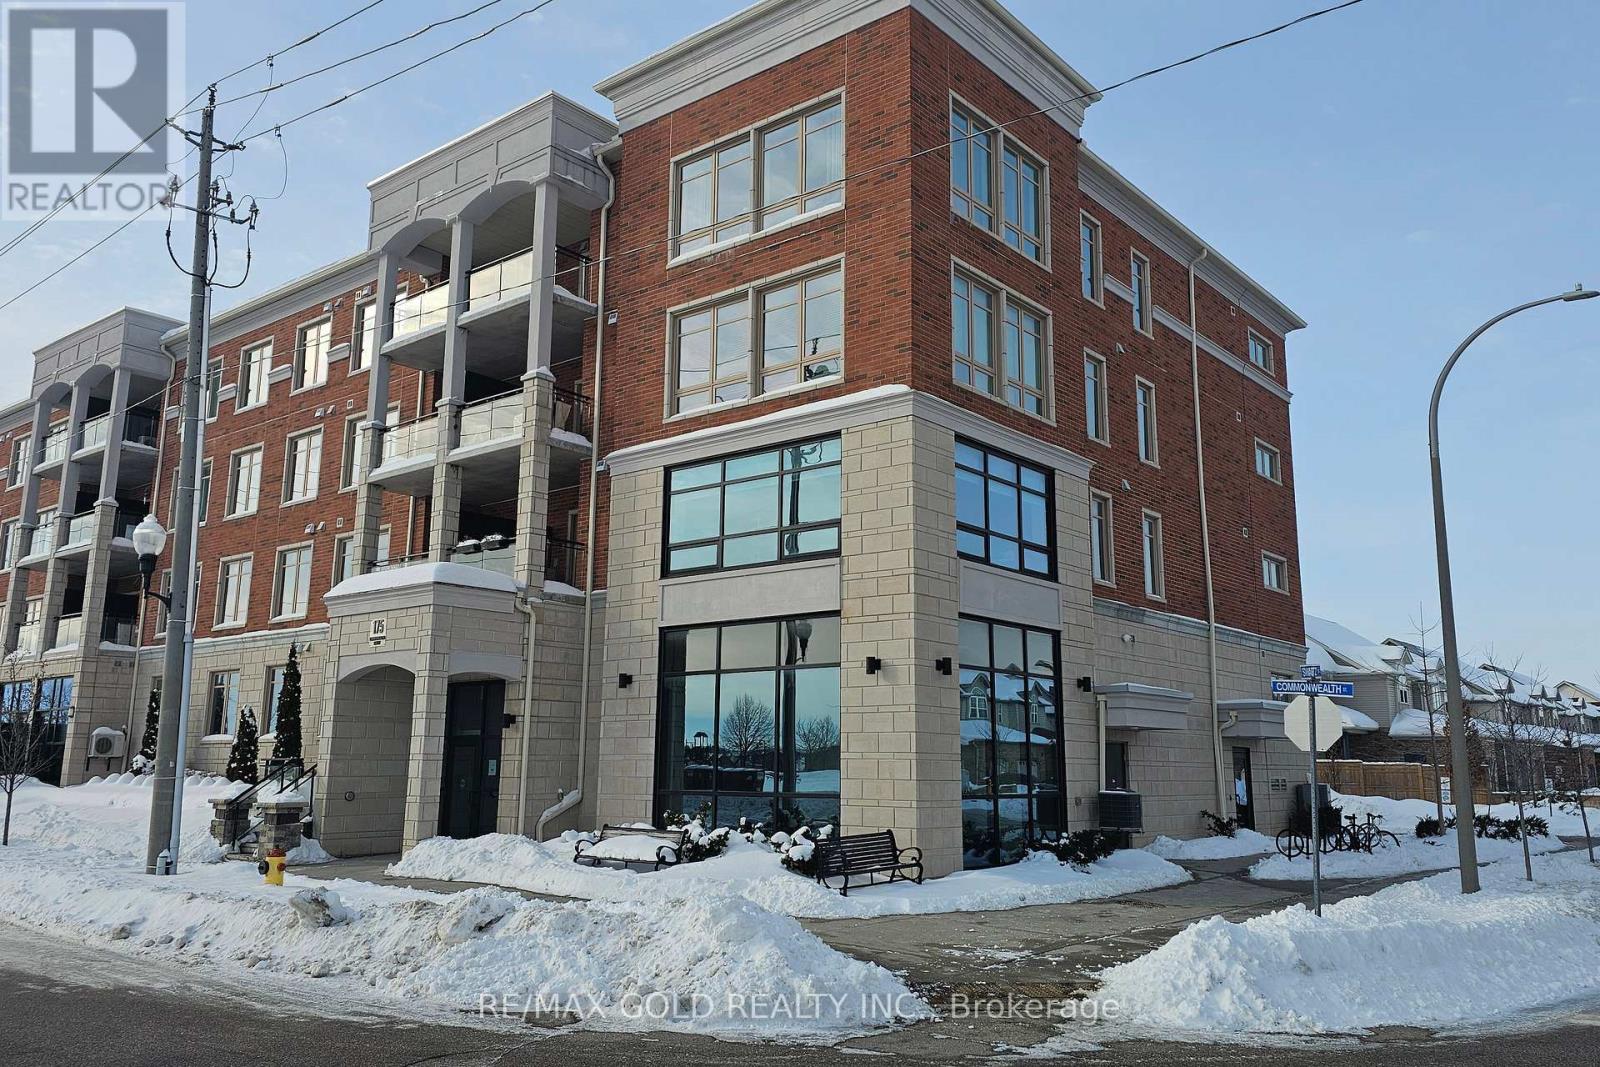
107 - 175 Commonwealth Street
Kitchener, Ontario
This Impeccably Maintained 3 Bedrooms, 2 Bathrooms Located On A Quiet Street In A Laurentian Hills Neighbourhood. The Beautiful Condo Unit Offers An Open Concept Layout With Engineered Hardwood Flooring Throughout & Features 3 Bedrooms Including The Primary 4 Pc Ensuite Bathroom & Walk-In Closet. The Kitchen Features Bright White Cabinetry, Gleaming Tile Backsplash, Marble Countertops, Stainless Steel Appliances & An Island For Additional Counter Space With A Breakfast Bar. Don't Miss Out, Schedule Your Viewing Today and Make This Condo Your New Home (id:47351)
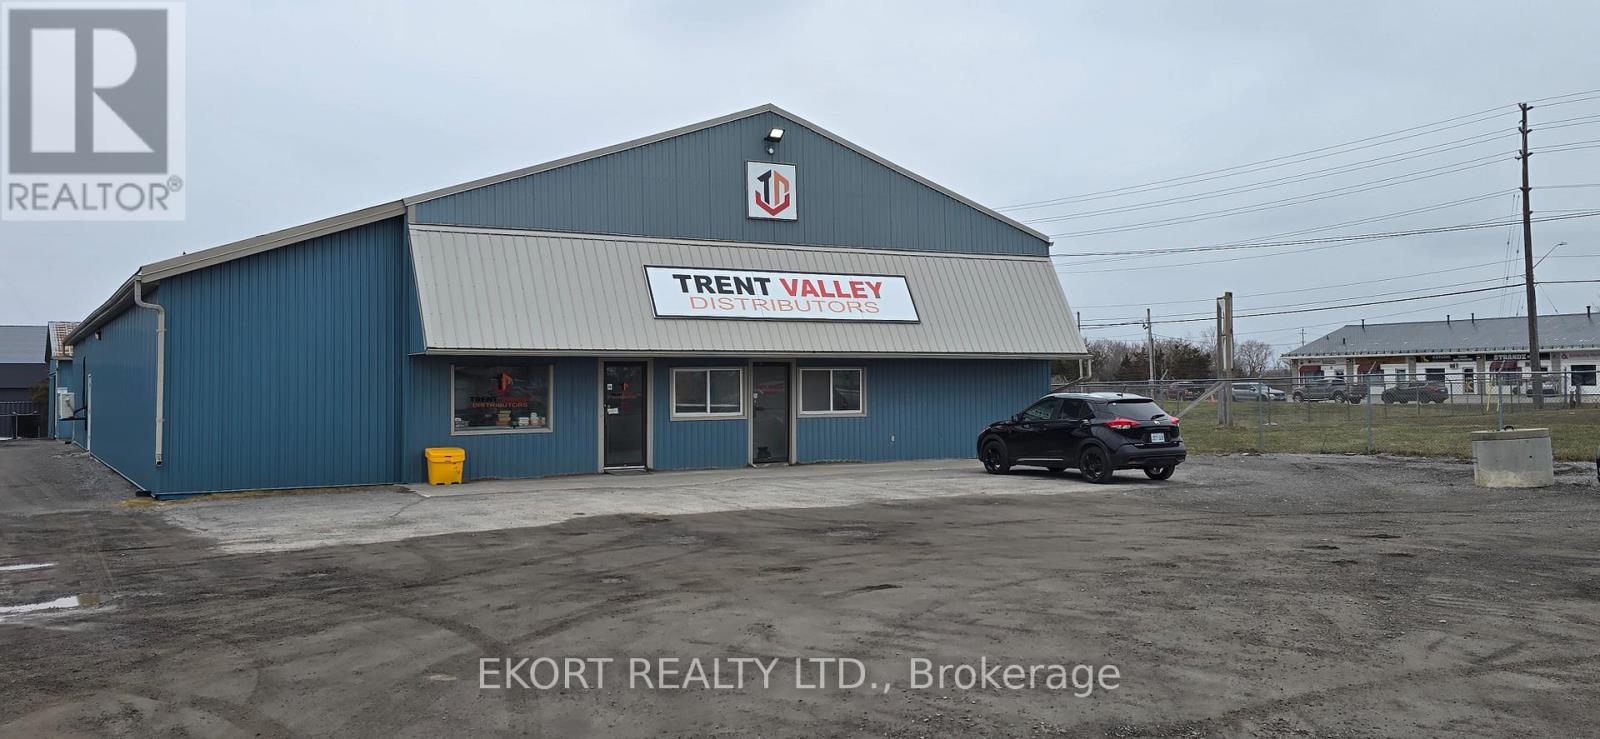
286 Maitland Avenue
Belleville, Ontario
Prime location for your retail store or office/service shop. Near Highway 401 and central to the region. Large secure yard. Building is approximately 7000 SF with storage area, private offices, lunchroom, 2 washrooms see floorplan for details. This is a sub-lease with the current tenant. Occupancy is flexible and all deal terms will need building owner's approval. Permitted use - retail store, wholesaling warehousing and distributing facility. Gas Monthly - $289.50 Hyrdo monthly - $300 Water monthly -$50 (id:47351)
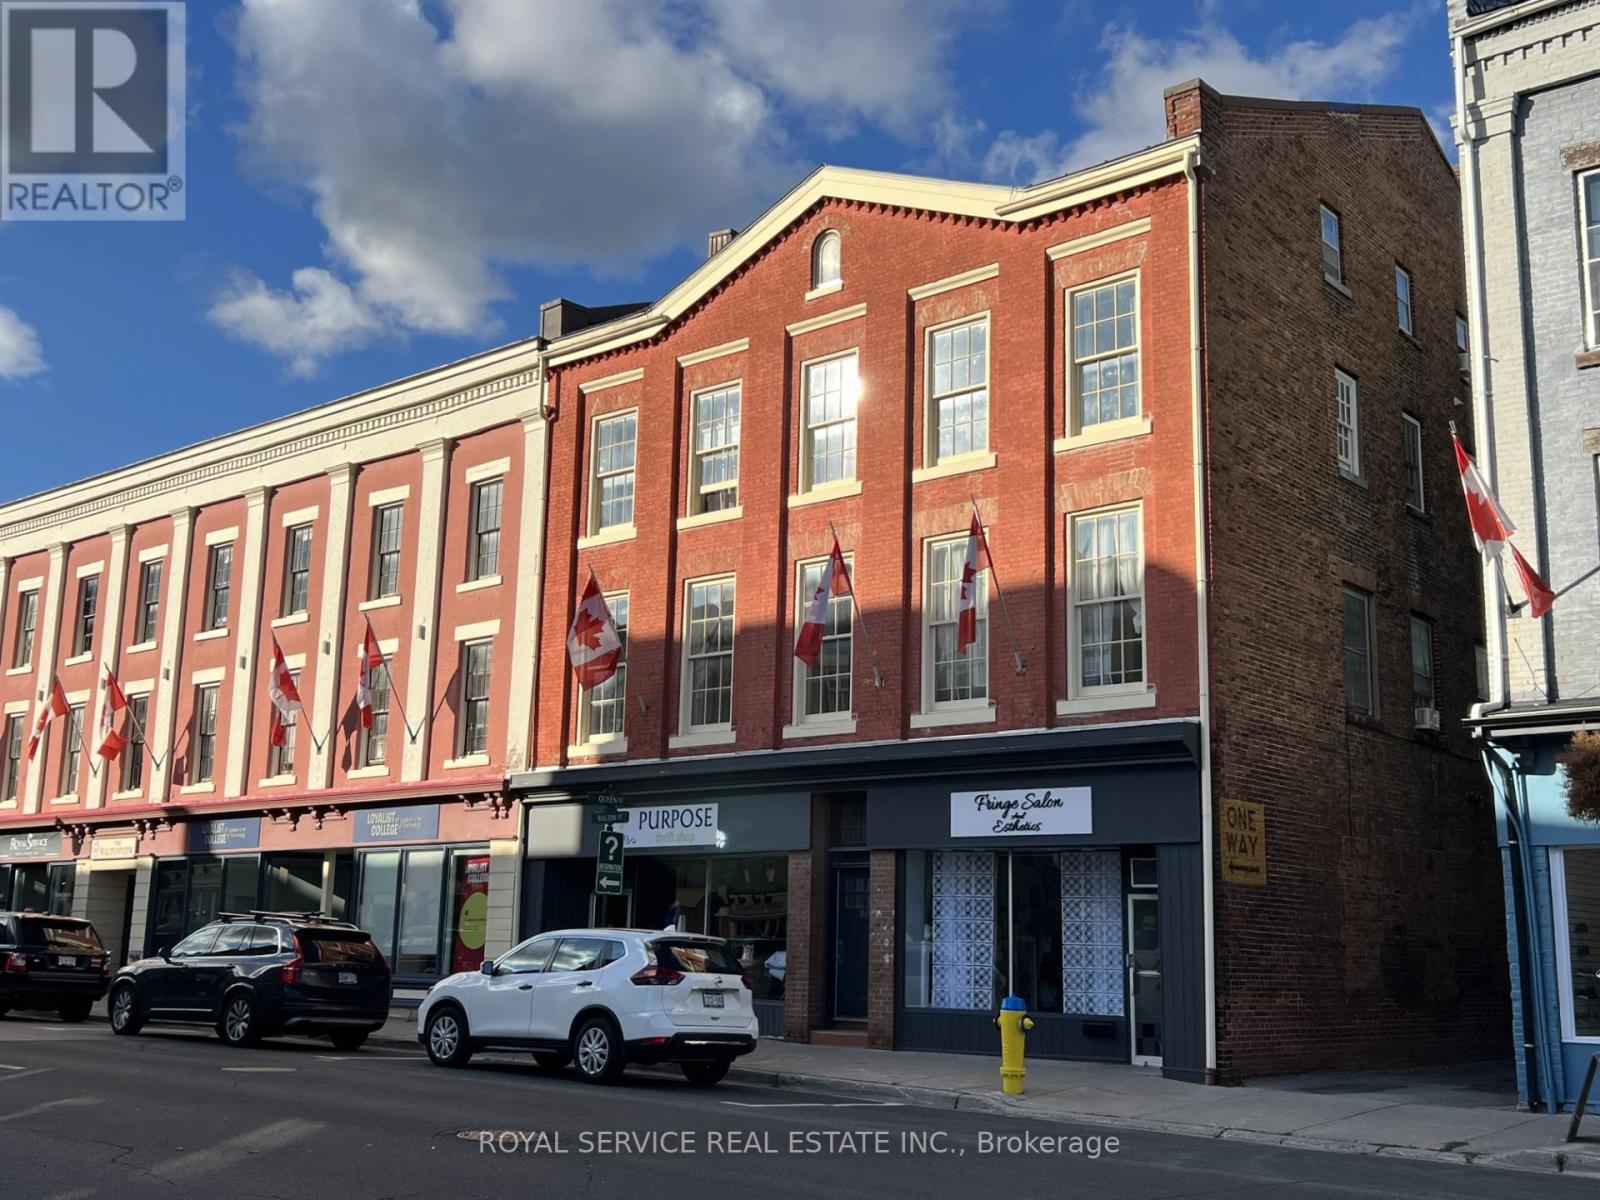
30 Walton Street
Port Hope, Ontario
Well maintained building in the highly sought after municipality of Port Hope. Port Hope is the hidden gem of Northumberland County. The Ganaraska River is behind the building where salmon fishing is plentiful, and the Capital Theater is steps away from the front door. The exterior facade was restored in 2016. There are five residential apartments as well as two commercial/retail units. One commercial unit is 750 square feet and the other is 2500. Commercial units are on three years leases, due in 2028 and 2029.Three of residential units are month to month , one is leased until July 2026 with another leased until August 2026. There are four two bedroom apartments and one three bedroom apartment. All units have one designated parking spot along the east of the building. The property falls under Conservation Control, Easement, Flood Plain, Heritage Port Hope. Buyer to be aware of the Port Hope Initiative. Great Income. At the list price the property has a cap rate of 7.3%. (id:47351)
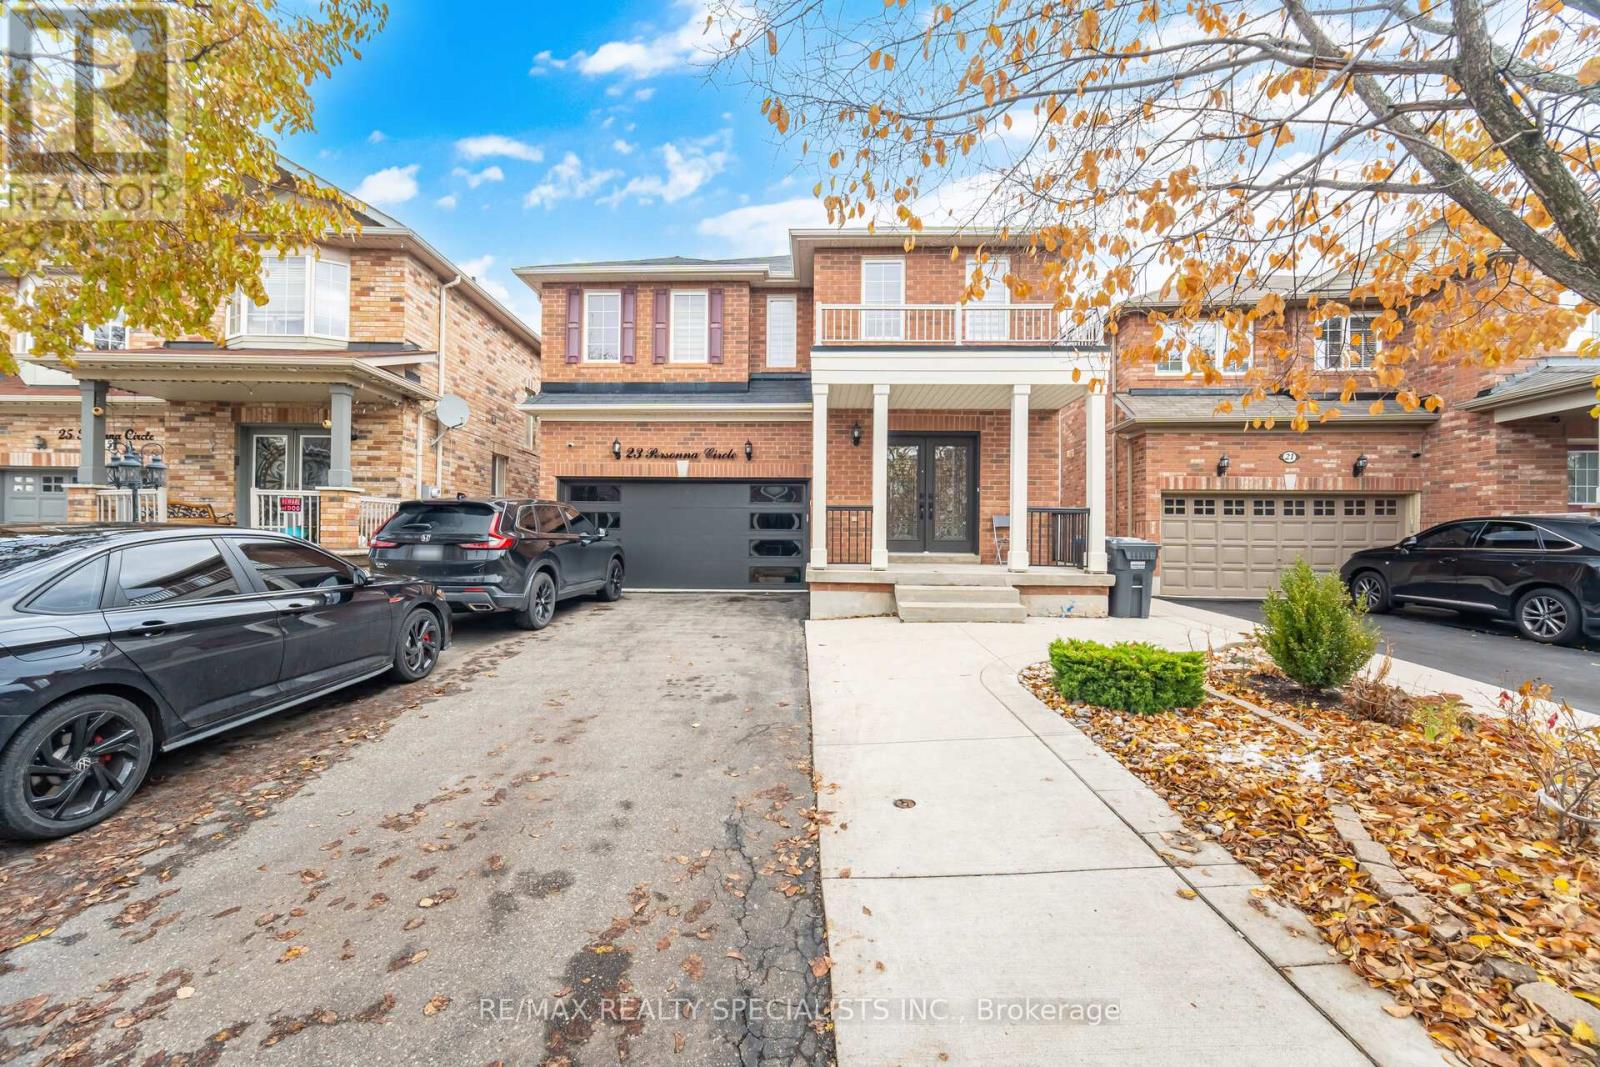
23 Personna Circle
Brampton, Ontario
Welcome to 23 Personna Circle, proudly situated in the prestigious Estates of Credit Valley, on a cul de sac location. one of Brampton's most sought-after neighbourhoods. This stunning, fully upgraded residence offers exceptional craftsmanship, thoughtful design, and a legal finished basement with a separate entrance. Double-door entry leads into a bright, elegant main floor featuring 9 ft ceilings, hardwood floors, pot lights, and separate living and family rooms, ideal for both entertaining and everyday comfort. The cozy gas fireplace creates a warm focal point in the family room. The gourmet kitchen boasts stainless steel appliances, granite countertops, ample cabinetry, and an open, functional layout that will impress any home chef. A beautiful oak staircase leads to four spacious bedrooms, including a luxurious primary suite with a 5-piece ensuite and walk-in closet. 3 washrooms upstairs for convenience and comfort.. The professionally finished legal basement offers excellent versatility with its own private entrance, multiple rooms, full washroom, and large living space. Outside, enjoy a meticulously maintained backyard with a concrete patio, with no neighbours behind, perfect for gatherings and summer relaxation. The extended concrete driveway allows parking for up to 6 vehicles, plus convenient garage-to-house entry. (id:47351)
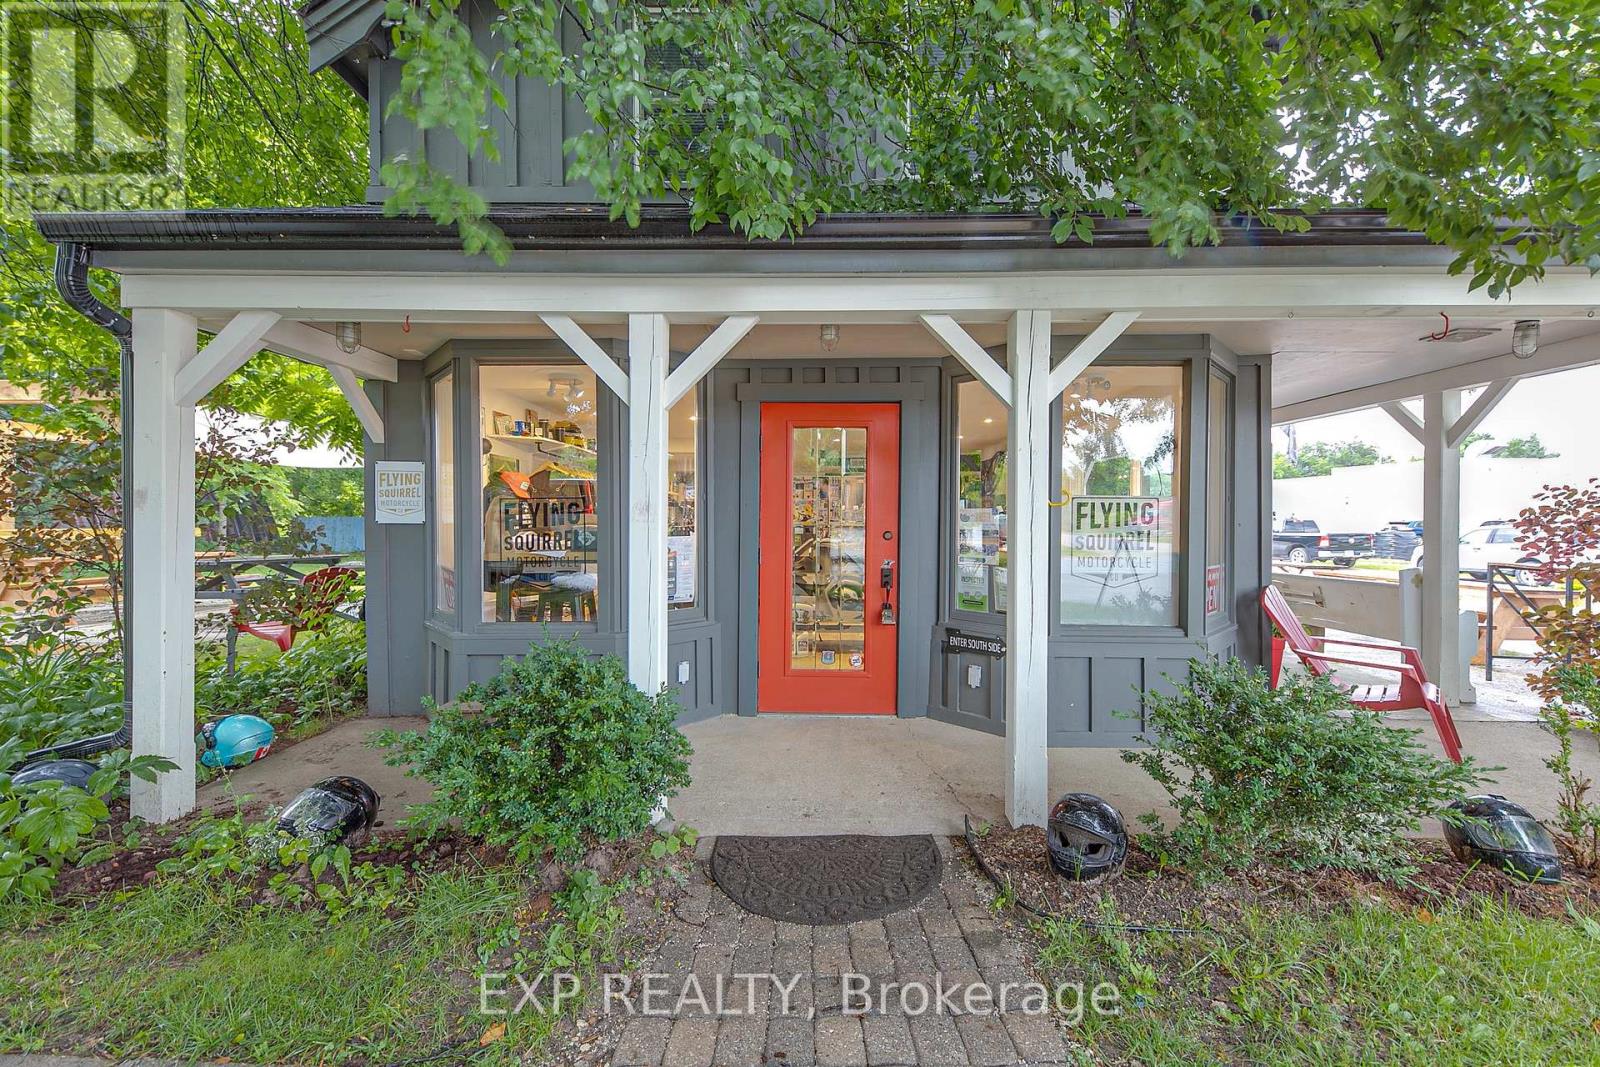
2 Francis Street E
Clearview, Ontario
Discover a prime investment opportunity in the heart of downtown Creemore with this versatile mixed-use building. Featuring a residential unit upstairs and commercial space downstairs, this property offers both comfort and visibility. The premises also includes a detached shed and ample yard space, enhancing its utility and appeal. Currently fully tenanted, it presents a steady income stream while providing potential for future growth or redevelopment. (id:47351)
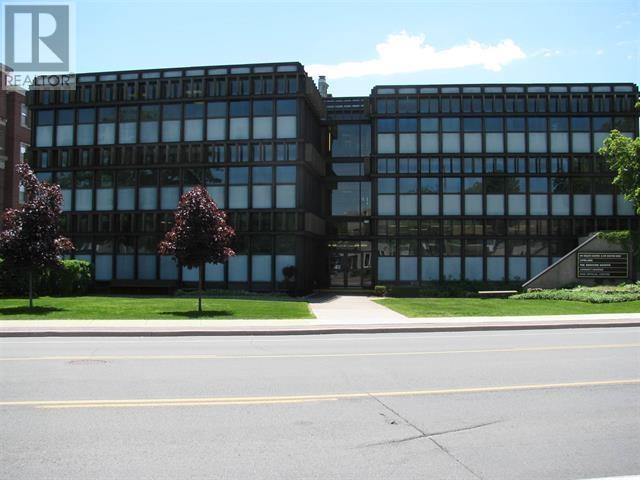
955 Queen St E
Sault Ste. Marie, Ontario
DOWNTOWN OFFICE BUILDING IN DOWNTOWN LOCATION. AMPLE PARKING. FORMER DOCTOR SUITE, IDEAL FOR ANY SMALL BUSINESS. FLOOR PLAN INCLUDES A RECEPTION, TWO SMALL OFFICES WITH SINKS, PRIVATE OFFICE, AND IN-SUITE WASHROOM. COMMON AREA HAS SPACIOUS AND CONVENIENT WAITING AREA. (id:47351)