829 - 2 David Eyer Road E
Richmond Hill, Ontario
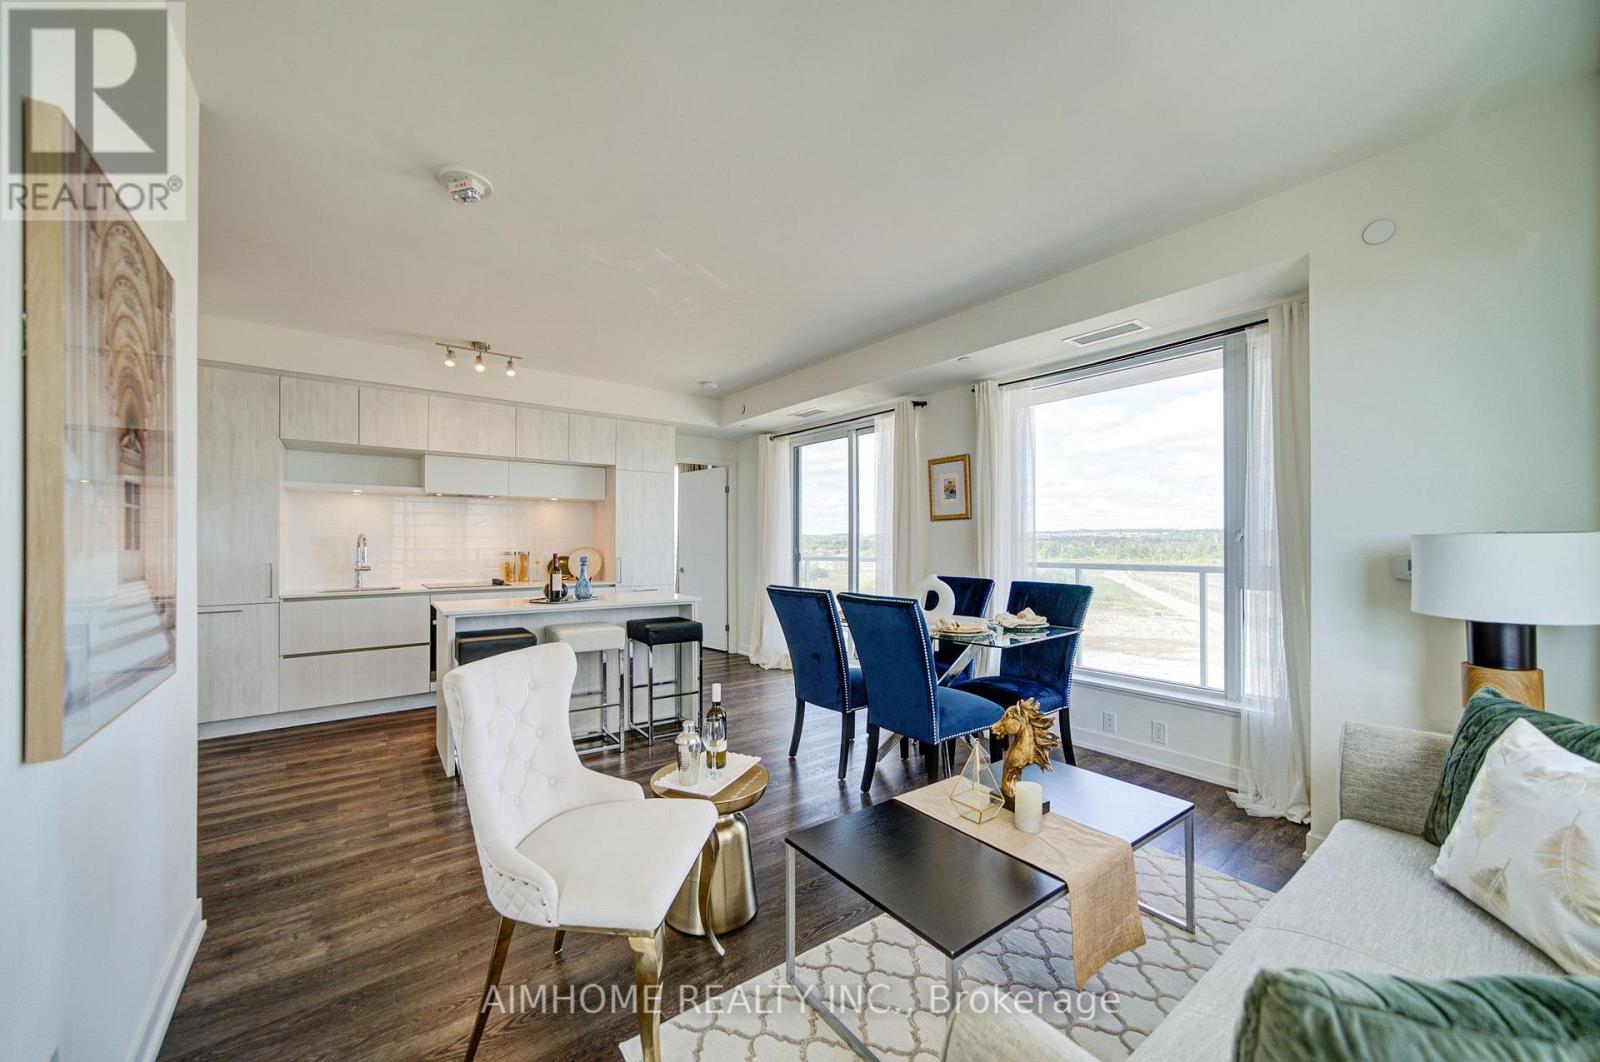
Rarely available at this price point: a 2-bedroom + Den with 2 underground parking spots and a locker, ideal for families with multiple vehicles. The den is generously sized with a large window, easily functioning as a third bedroom or home office. Move right into this beautifully designed 2-bedroom + den suite offering the space, layout, and convenience today's families need - at an unbeatable price. The bright, spacious den with a large window is perfect as a third bedroom, playroom, or home office. At 928 sq ft, the open layout flows onto a huge 150 sq ft balcony accessible from the kitchen, living, and dining areas - your own private outdoor retreat with stunning, unobstructed views. Easy access to Yonge street ,Hwy 404,Costco, Bayview Secondary school and many more!. Residents enjoy excellent building amenities including a fully equipped gym, theatre room, outdoor lounge, hobby room and party room. (id:47351)
219-B - 9751 Markham Road
Markham, Ontario
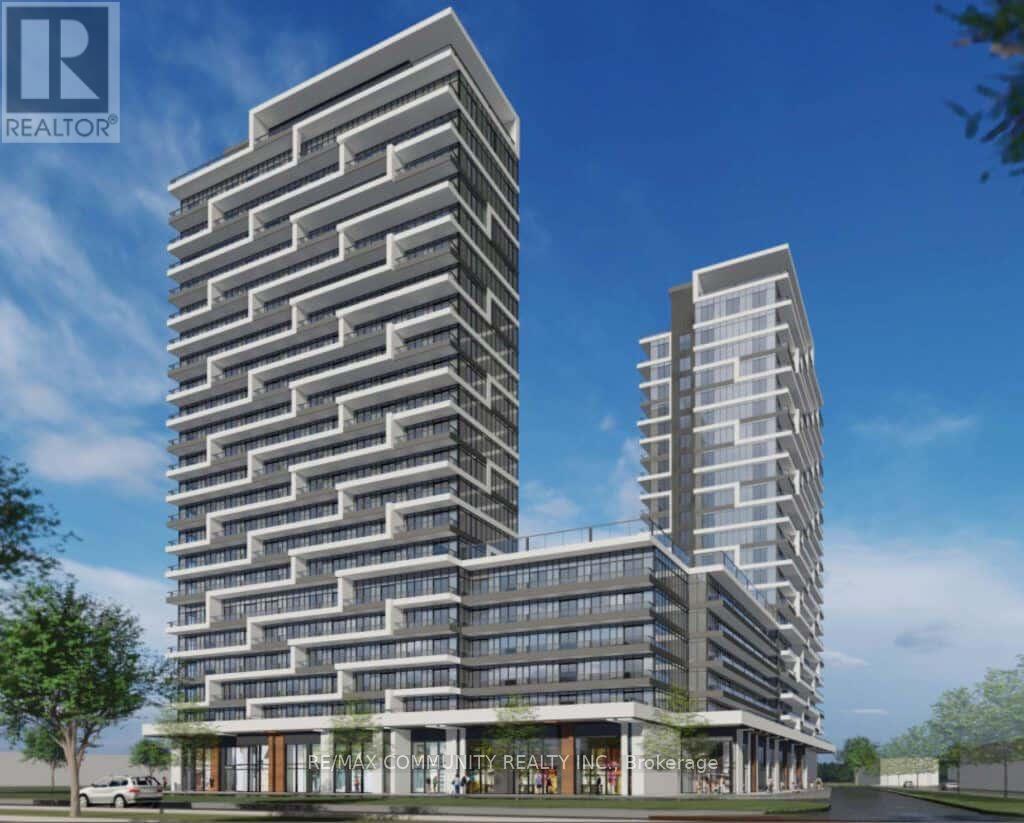
Brand new 2-bedrooms, 2-baths condo at 9763 Markham Rd, perfectly location! This bright and efficiently designed suite features 9-ft ceilings, floor-to-ceiling windows, and a modern open-concept kitchen with stainless steel appliances. Steps to Mount Joy GO Station, shopping plazas, restaurants, banks, parks, and top-rated schools, with easy access to Hwy 7, 404 & 407.The Building Offers Top-Notch Amenities, Including 24-Hour Security, Visitor Parking, An Exercise Room, A Jacuzzi Spa, A Party Room, A Rooftop Terrace, And Even A Nearby Hiking Trail. Conveniently Located Just Steps From Public Transit, Building amenities include 24-hour concierge, gym, party room, visitor parking, and more. Ideal for professionals or couples seeking stylish, convenient urban living-move in and enjoy! 1 Parking space. 860 Sq.Ft Of Well-designed Living Space plus A 95 Sq.Ft Terrace with unobstructed South-West views. Modern Open-Concept Layout With Floor-To-Ceiling Windows, Stainless Steel Kitchen Appliances, & Stone Counters. (id:47351)
10 Kelsey Crescent
Georgina, Ontario
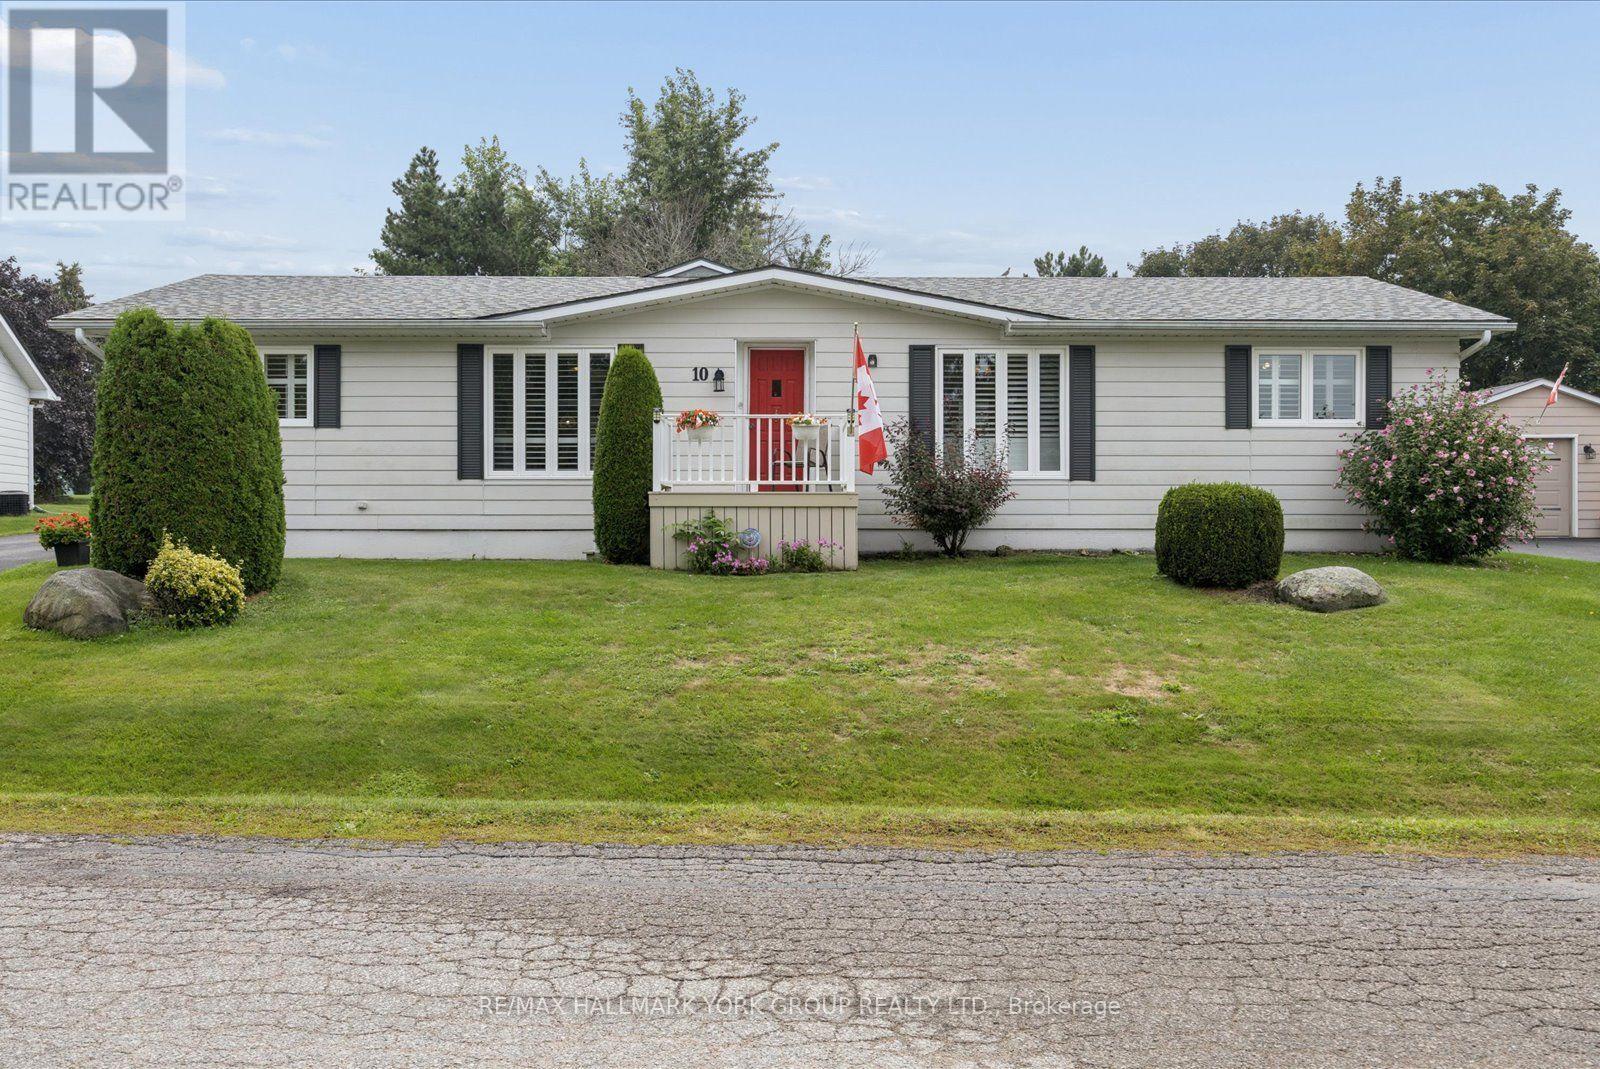
Welcome To Easy, Comfortable Living In Sutton By The Lake Adult Community! This Spacious 1,701 Sq. Ft. Beauty Of A Home Offers An Exceptional One-Level Layout With 3 Bedrooms, 2 Bathrooms & Plenty Of Room To Enjoy Life. The Bright Kitchen Opens To The Dining Area & Spacious Living Room, While A Separate Family Room & Sitting Room With Cozy Fireplace Offer Additional Spaces To Relax, Read, Visit Or Enjoy Quiet Time.The Generous Primary Bedroom Features A Walk-In Closet & 3 Piece Ensuite, With Two Additional Well-Sized Bedrooms Perfect For Guests, Hobbies Or A Home Office. Hardwood Flooring Graces The Main Living Areas, With Updated Laminate In The Kitchen & Bathrooms, Broadloom In The Bedrooms & California Shutters Throughout. Skylights In The Kitchen & Primary Bathroom Bring In Natural Light.Step Through The Sliding Doors From The Sitting Room & Enjoy Your Own Private Outdoor Retreat. The Covered Enclosed Porch Overlooks A Beautifully Landscaped, Private Backyard Complete With Interlock Patio & Fire Pit, Perfect For Morning Coffee, Summer Entertaining Or Relaxing With Friends & Family. Sutton By The Lake Offers A Wonderful Adult Lifestyle With A Community Clubhouse, Inground Pool, Shuffleboard & Pickleball, Plus Activities Including Cards, Bingo, Golf, BBQs, Dinners, Dances & Men's & Ladies' Clubs. Enjoy An Active Social Life Without Giving Up The Comfort & Privacy Of Your Own Home.This Is A Land Lease Community With A Monthly Fee Of $685.86, Including Land Lease, Use Of The Community Clubhouse, Pool & Facilities, Plus Snow Removal From Driveways Following A 3-Inch Accumulation. Move In, Settle In & Start Enjoying The Lifestyle You Deserve... Your Next Chapter Starts Here! (id:47351)
Bsmt C - 43 Birch Avenue
Richmond Hill, Ontario
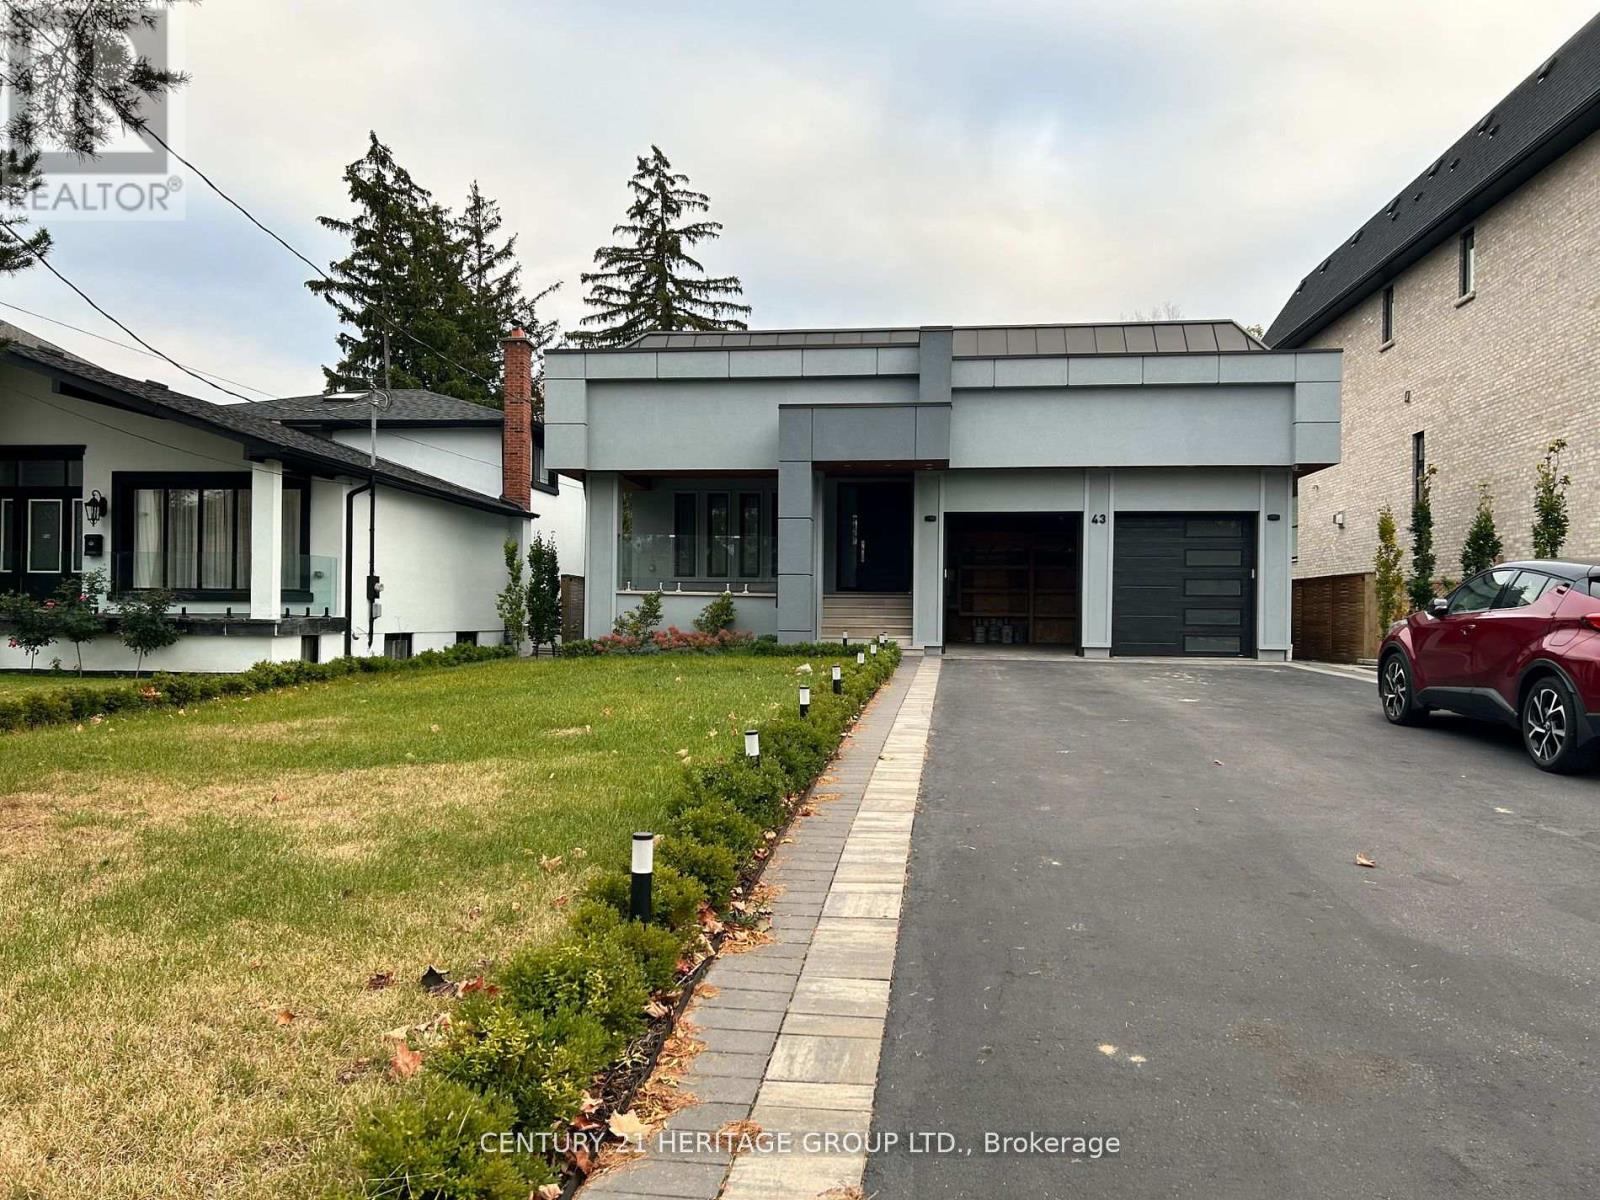
Beautiful studio apartment in prestigious South Richvale. Steps to Hillcrest Mall, transit, shopping, and top-rated schools. Features modern kitchen with new stainless steel appliances, upgraded 3-piece bathroom, open-concept living with premium flooring and pot lights. Separate entrance, shared laundry, one parking space. (id:47351)
2803 - 2900 Highway 7 Road
Vaughan, Ontario
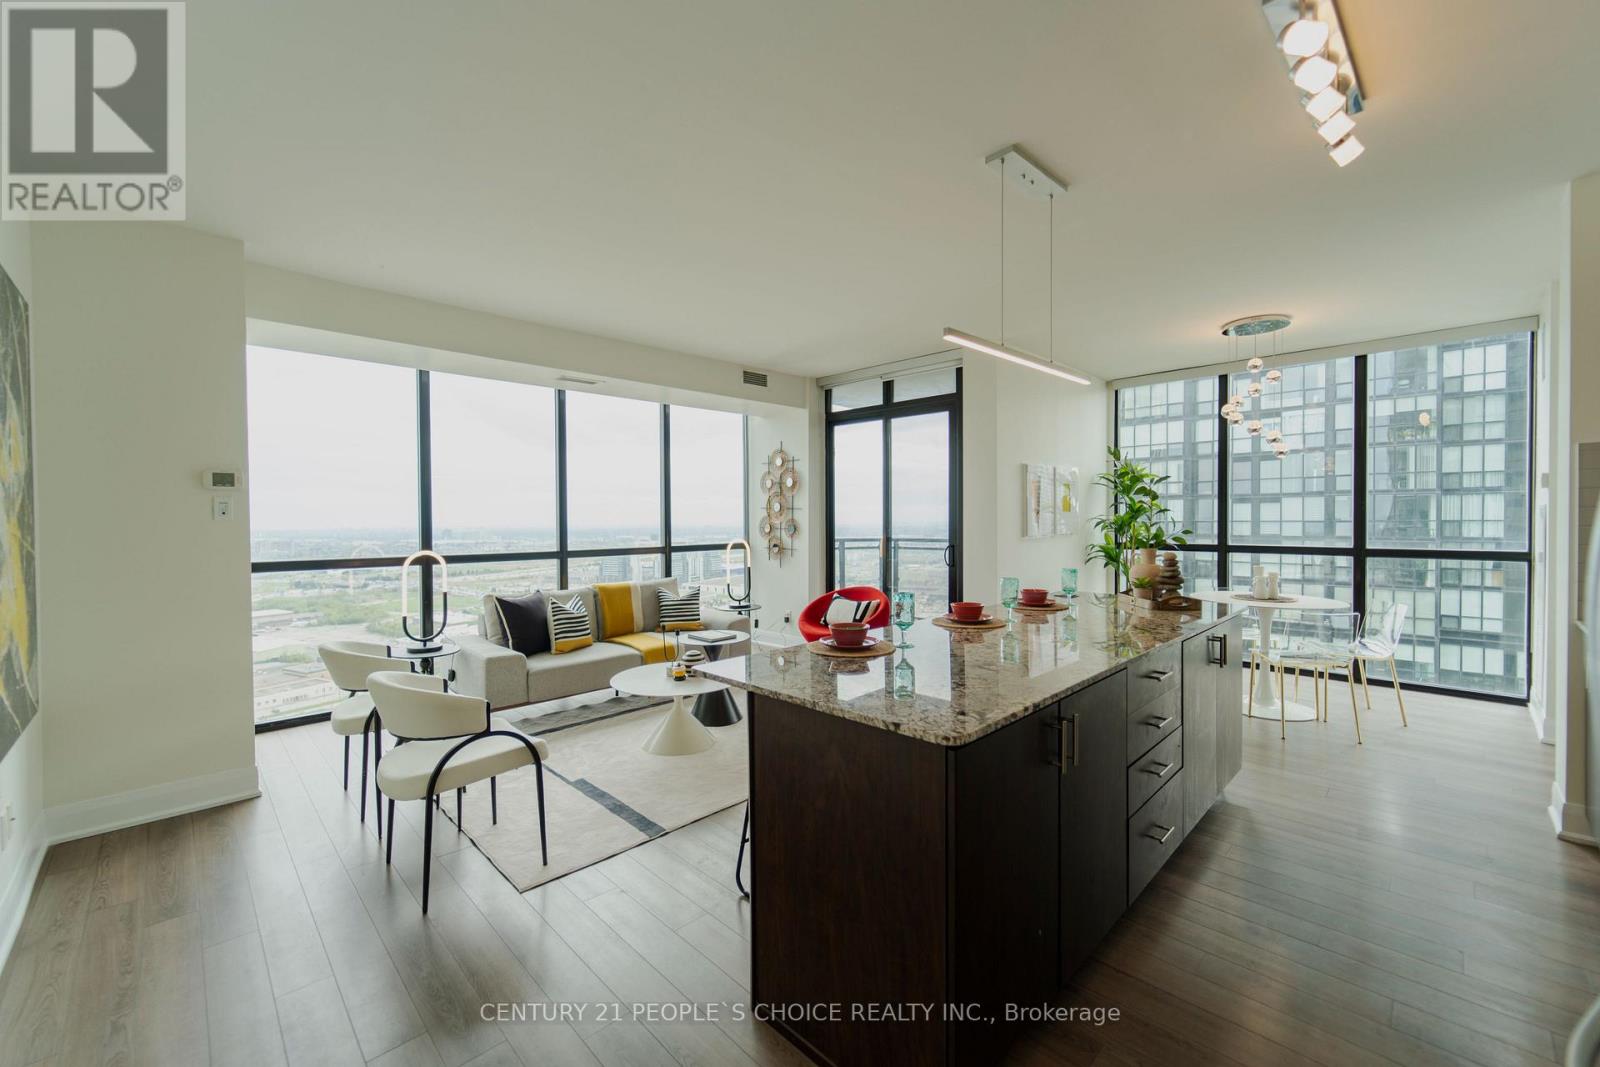
Welcome to Expo Tower 1, ideally situated just steps from the Vaughan Metropolitan Centre Subway and Transit Hub. This bright and spacious 2-bedroom, 2-bathroom corner suite offers approximately 1,140 sq. ft. of functional, well-designed living space with unobstructed south-facing views. Featuring a desirable split-bedroom layout for added privacy, this move-in-ready home showcases 9-ft ceilings, floor-to-ceiling windows, laminate flooringthroughout, and an open-concept living and dining area filled with natural light. The upgraded kitchen is equipped with granite countertops, backsplash, extended cabinetry, stainless steel appliances, and a functional island ideal for everyday living and entertaining. The generous primary bedroom includes a walk-in closet and private ensuite, while the second bedroom offers excellent flexibility for family, guests, or a home office. Thoughtfully maintained and updated, the suite also features refreshed bathroom fixtures and a recently replaced dishwasher. Complete with owned underground parking and a private locker. Residents enjoy access to exceptional building amenities including 24-hour concierge, indoor pool, fitness and yoga facilities, party room, guest suites, games room, media room, and more. The building also features a convenient on-site convenience store for everyday essentials. Conveniently located near Vaughan Mills, Canada's Wonderland, York University, major highways, shopping, dining, and everyday conveniences.Amazing amenities. Bonus: The unit includes an underground exclusive parking space and storage locker with easy access to elevator! (Pictures from old listing) (id:47351)
32 Max Bulmer Court
Georgina, Ontario
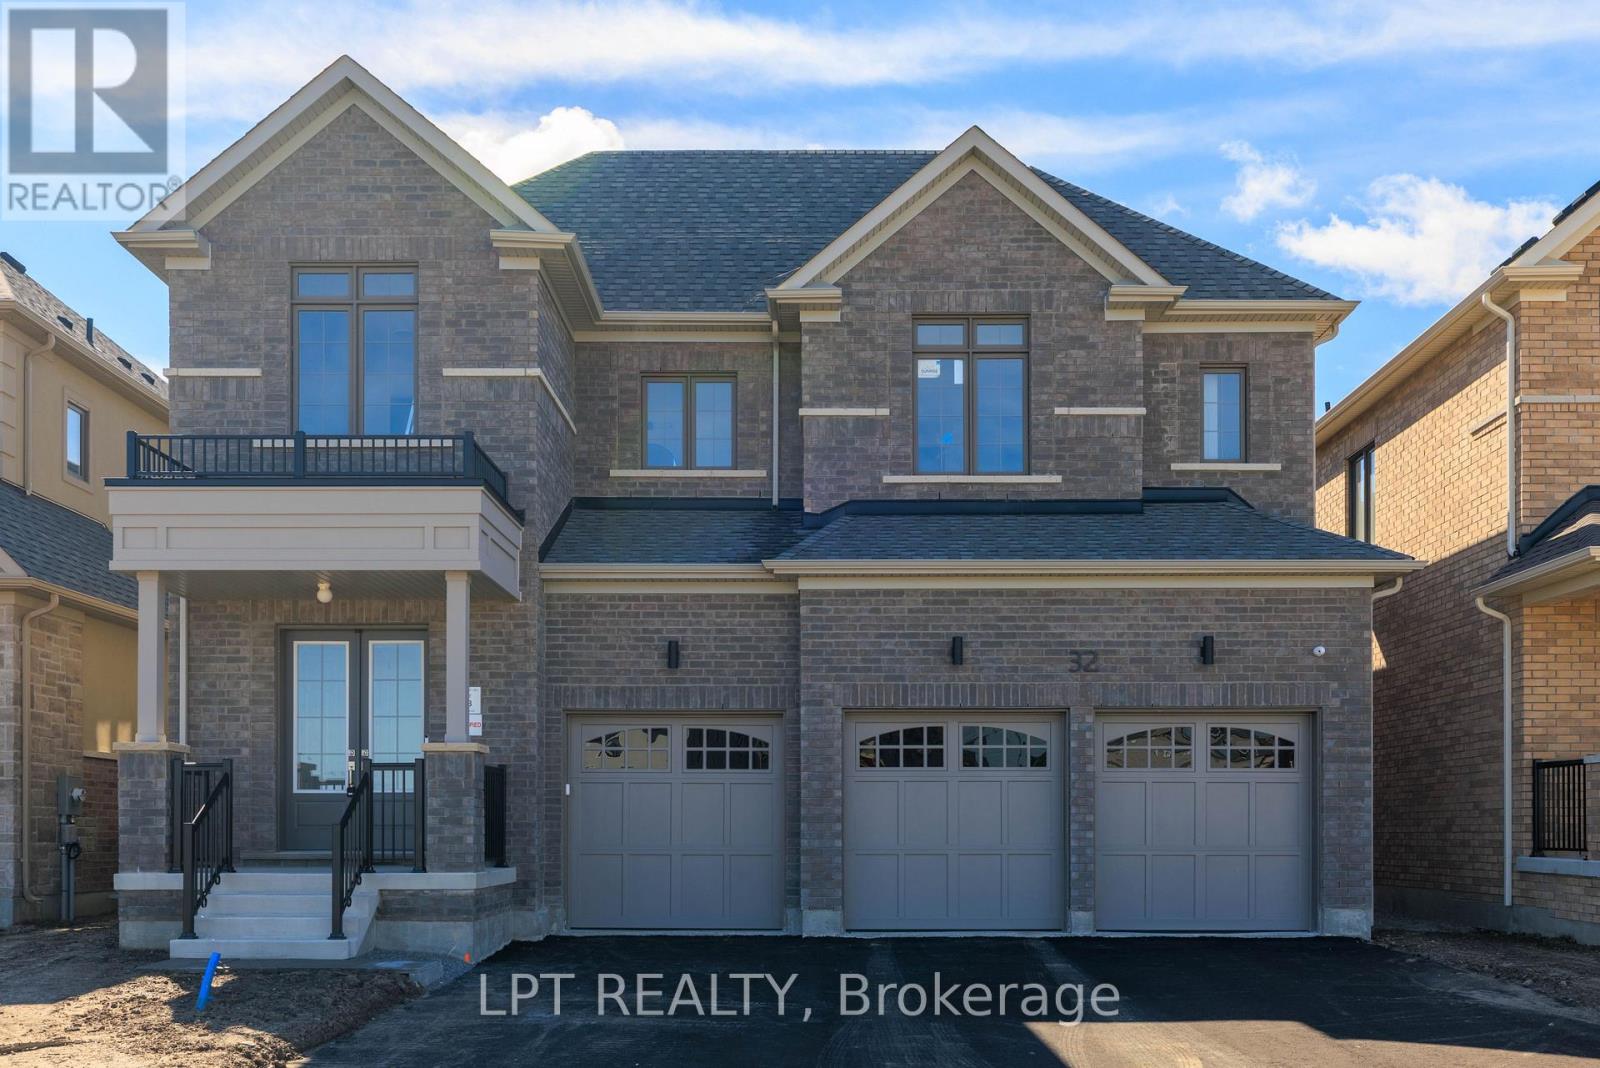
Be The First To Live In This Brand-New Luxury Home Offering 3,591 Sq. Ft. Of Living Space, Five Bedrooms, Five Bathrooms And A Three-Car Garage. The Spacious Layout Provides Plenty Of Room For Families And Those Working From Home, With A Main-Floor Den Or Office And Additional Bedrooms That Are Perfect For Home Offices. Features Include 10-Foot Ceilings On The Main Floor, Nine-Foot Ceilings Upstairs, Hardwood Flooring, An Upgraded Staircase And A Bright Eat-In Kitchen With Quartz Countertops, A Centre Island, Premium Stainless Steel Appliances And A Spacious Pantry. Generously-Sized Bedrooms Offer Walk-In Closets And Ensuite Bathrooms, While Second-Floor Laundry Adds Everyday Convenience. The Unfinished Basement Provides Plenty Of Additional Storage Space. High-Speed Internet Is Included Until June 2027. Ideally Located Close To Everyday Necessities And Amenities, Including Schools, School Bus Routes, Public Transportation, Shopping, Restaurants, Beaches And The Brand-New Terry Fox Memorial Park, With Highway 404 Just An Eight-Minute Drive Away. (id:47351)

50 Dickson Hill Road
Markham, Ontario
Discover the perfect blend of tranquility, space, and convenience in this beautifully maintained 4-bedroom, 3-bathroom single-family home, ideally situated in the peaceful hamlet of Dickson Hill. Set on a sprawling acre lot, this property backs directly onto open farmland, offering uninterrupted views and a rare sense of privacy just minutes from Markham. You'll enjoy the entire main and second floor, plus access to the basement, with a small area reserved for the landlord's storage.This home is ideal for families or professionals seeking a quiet retreat with easy access to schools, shopping, and major highways. Thoughtfully designed and recently updated, it combines modern comfort with timeless charm, making it a wonderful place to settle in and enjoy everyday family life.Key Features:Four spacious bedrooms, including a main-floor bedroom with direct access to a full bathroom, perfect for guests, in-laws, or a private home officeThree full bathrooms with updated fixtures and a clean, modern aestheticOpen-concept main floor filled with natural light, hardwood flooring, and a cozy fireplace to gather aroundRenovated kitchen with ample storage and modern appliances, great for family mealsConvenient on-site laundryBasement access included, with one small area reserved for landlord storageExpansive back deck perfect for outdoor dining, entertaining, or simply relaxingLarge private yard with mature trees, ideal for kids to playAmple parking with a private long drivewayLocation Highlights:Located in Dickson Hill, a quiet and family-friendly rural communityWalkable to local shops, groceries, and amenitiesJust minutes to Markham, Stouffville, and Highway 404Surrounded by farmland and nature, the perfect escape from city noise without sacrificing convenienceThis is a rare opportunity to enjoy peaceful, spacious country living close to everything your family needs. (id:47351)
Bsmt Bdrm C - 2 Kellyvale Road
Toronto, Ontario
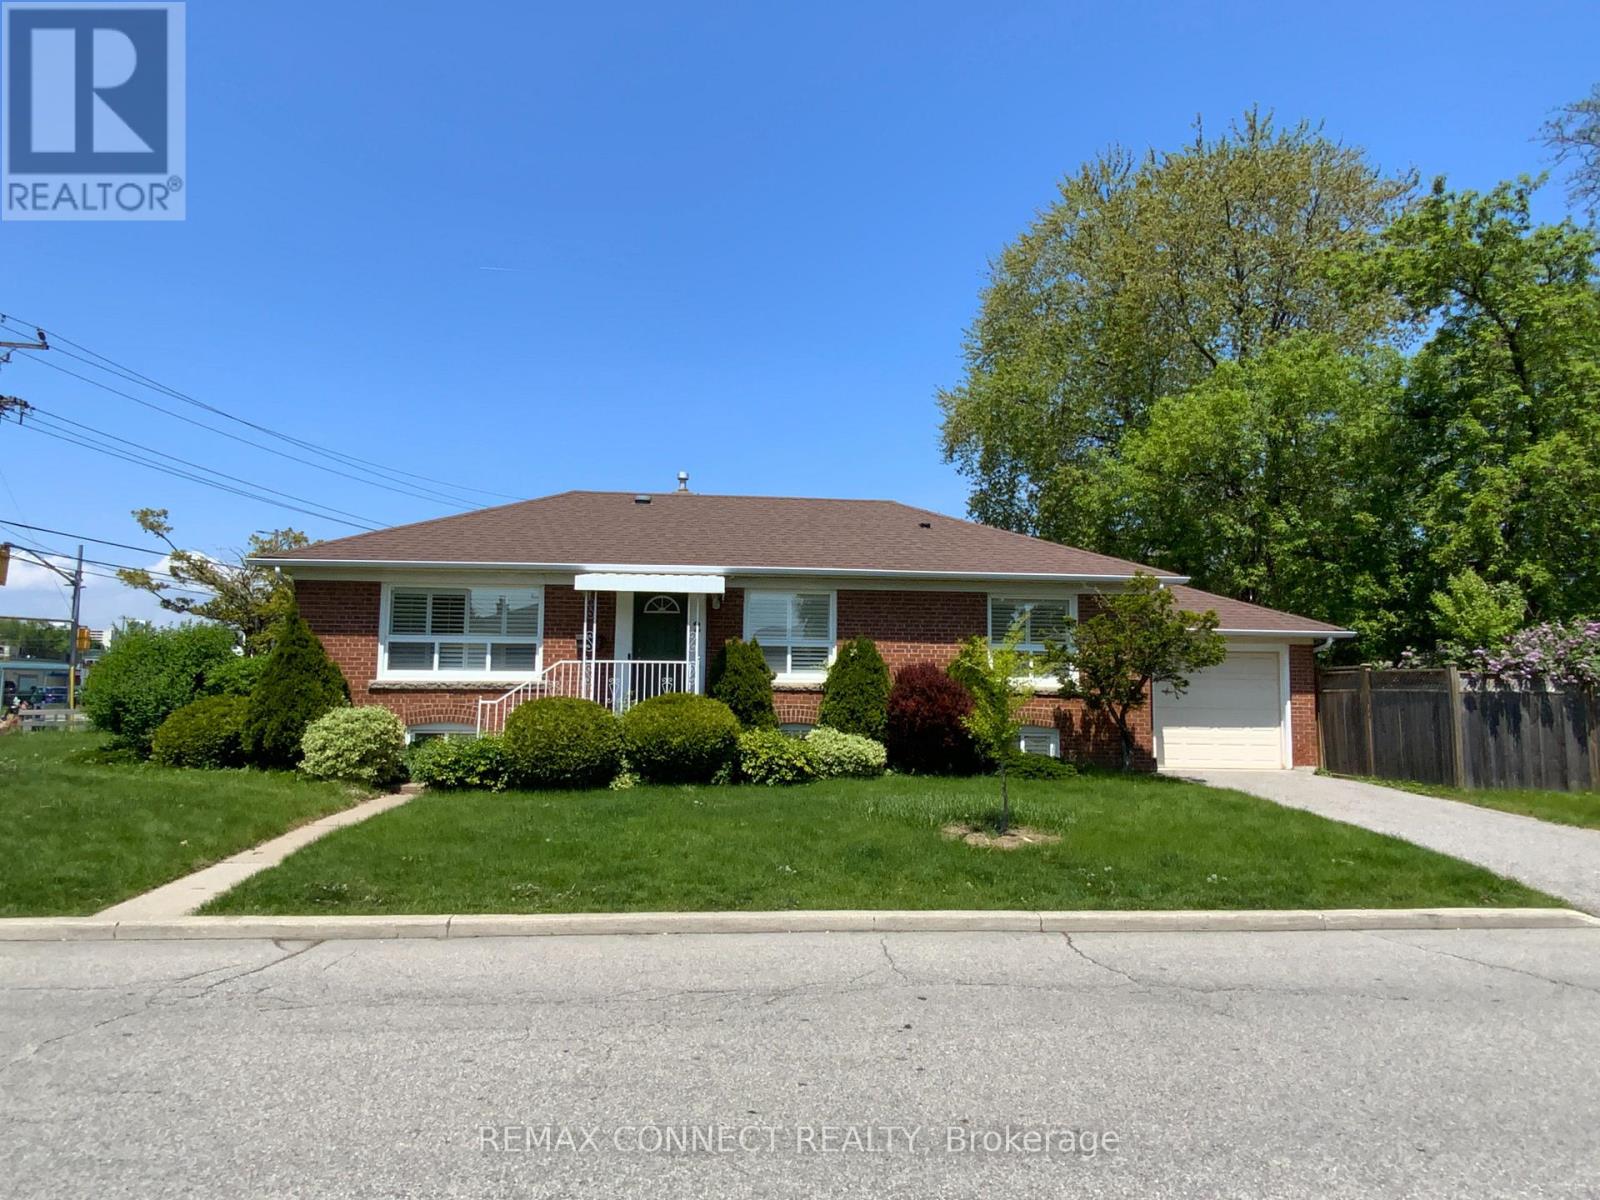
Location, Location, Location, a comfortable, private furnished one-bedroom in a shared occupancy unit Ideal for a working professional or student seeking a quiet, move-in ready space in a well-connected Scarborough neighborhood. This spacious unit features a private, bedroom with window and large closet storage, shared kitchen, bathroom, living room, and laundry facilities. High-speed internet and utilities are shared and extra. (Utilities and Internet Approx $100/month) Separate entrance for added privacy and a clean, well maintained, property. Nestled in a safe, family-friendly neighborhood, this unit offers excellent transit access, with multiple TTC bus routes, Hwy access to401 and DVP and one bus to University of Toronto Scarborough Campus, Centennial College and Scarborough Town Center just minutes away. You're also close to everyday essentials available in Parkway Mail, grocery stores, restaurants, banking, and nearby parks as well as Scarborough General Hospital and Wexford Collegiate. Enjoy the balance of quiet residential living with urban convenience. Don't let this one get away! (id:47351)
951 Simcoe Street N
Oshawa, Ontario
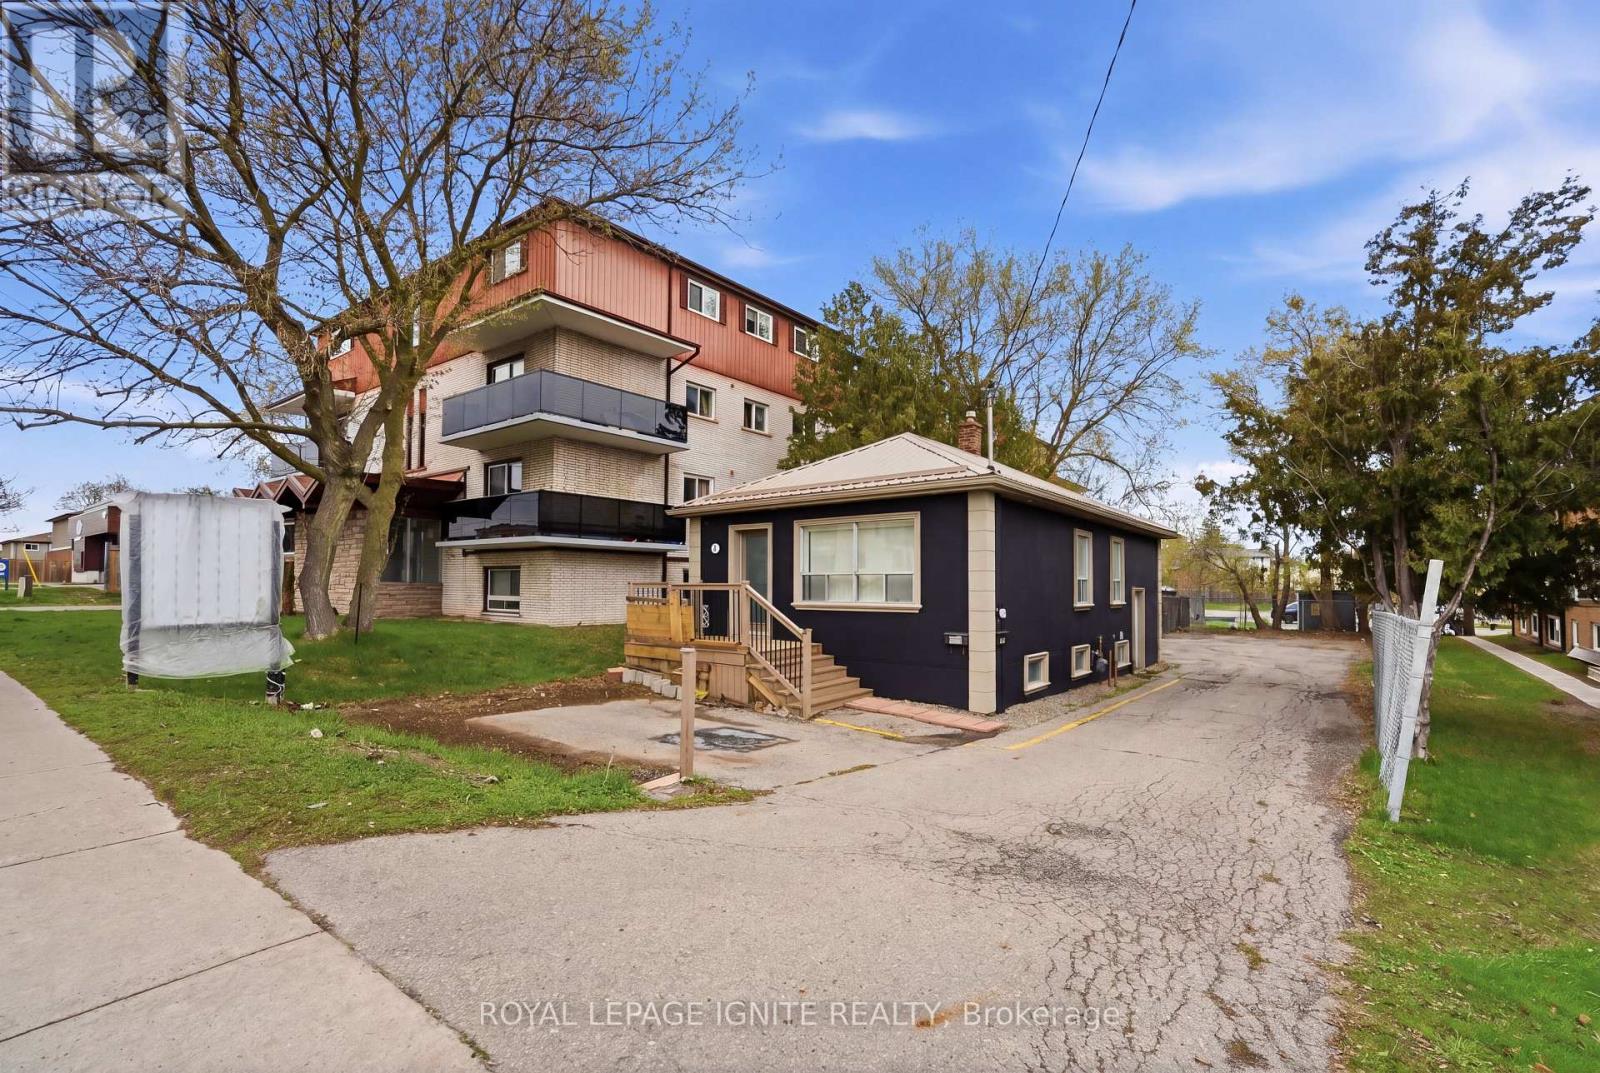
Prime opportunity to acquire a freestanding professional office building on a high-exposure stretch of Simcoe Street North in Oshawa's Centennial neighbourhood, just minutes from Ontario Tech University and Durham College, with convenient access to Highway 401. This standalone property benefits from excellent visibility, strong traffic exposure, and accessibility along one of the city's main corridors, surrounded by established residential communities. The main floor features approximately 810 sq. ft., including two private offices, an additional partitioned workspace, a welcoming reception area with coffered ceiling, and a washroom. The finished lower level provides approximately 450 sq. ft. of additional usable space, complete with a conference room, three workstations, and a second washroom. The property accommodates parking for up to eight vehicles, including a designated accessible parking space. Zoned R6-C / OC-A, offering flexibility for professional office use with potential for residential or mixed-use applications (buyer to verify). Ideal for end users, investors, or those seeking a well-located property in a high-demand area with strong exposure and long-term potential. (id:47351)
1003 - 100 Mornelle Court
Toronto, Ontario
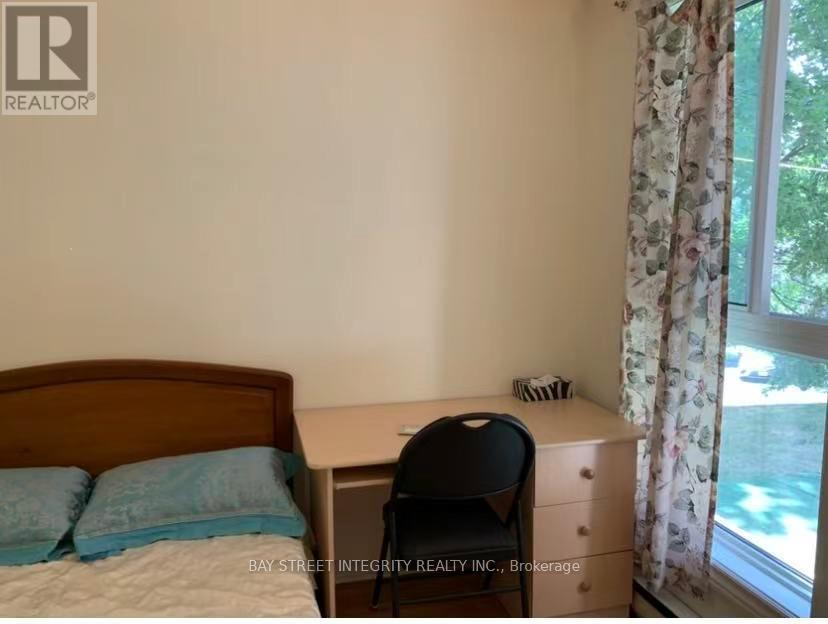
Bright & Spacious 2nd Bedroom Available for Lease! All utilities included - Hydro, Water & High-Speed Internet. Shared bathroom. Conveniently located in Scarborough, close to UTSC, Centennial College, TTC, Hwy 401, shopping, restaurants and amenities. Great location for students and working professionals. Students are welcome! Clean and comfortable home, move-in ready. Tenant to share common areas with other occupants. (id:47351)
3 Willamere Drive
Toronto, Ontario
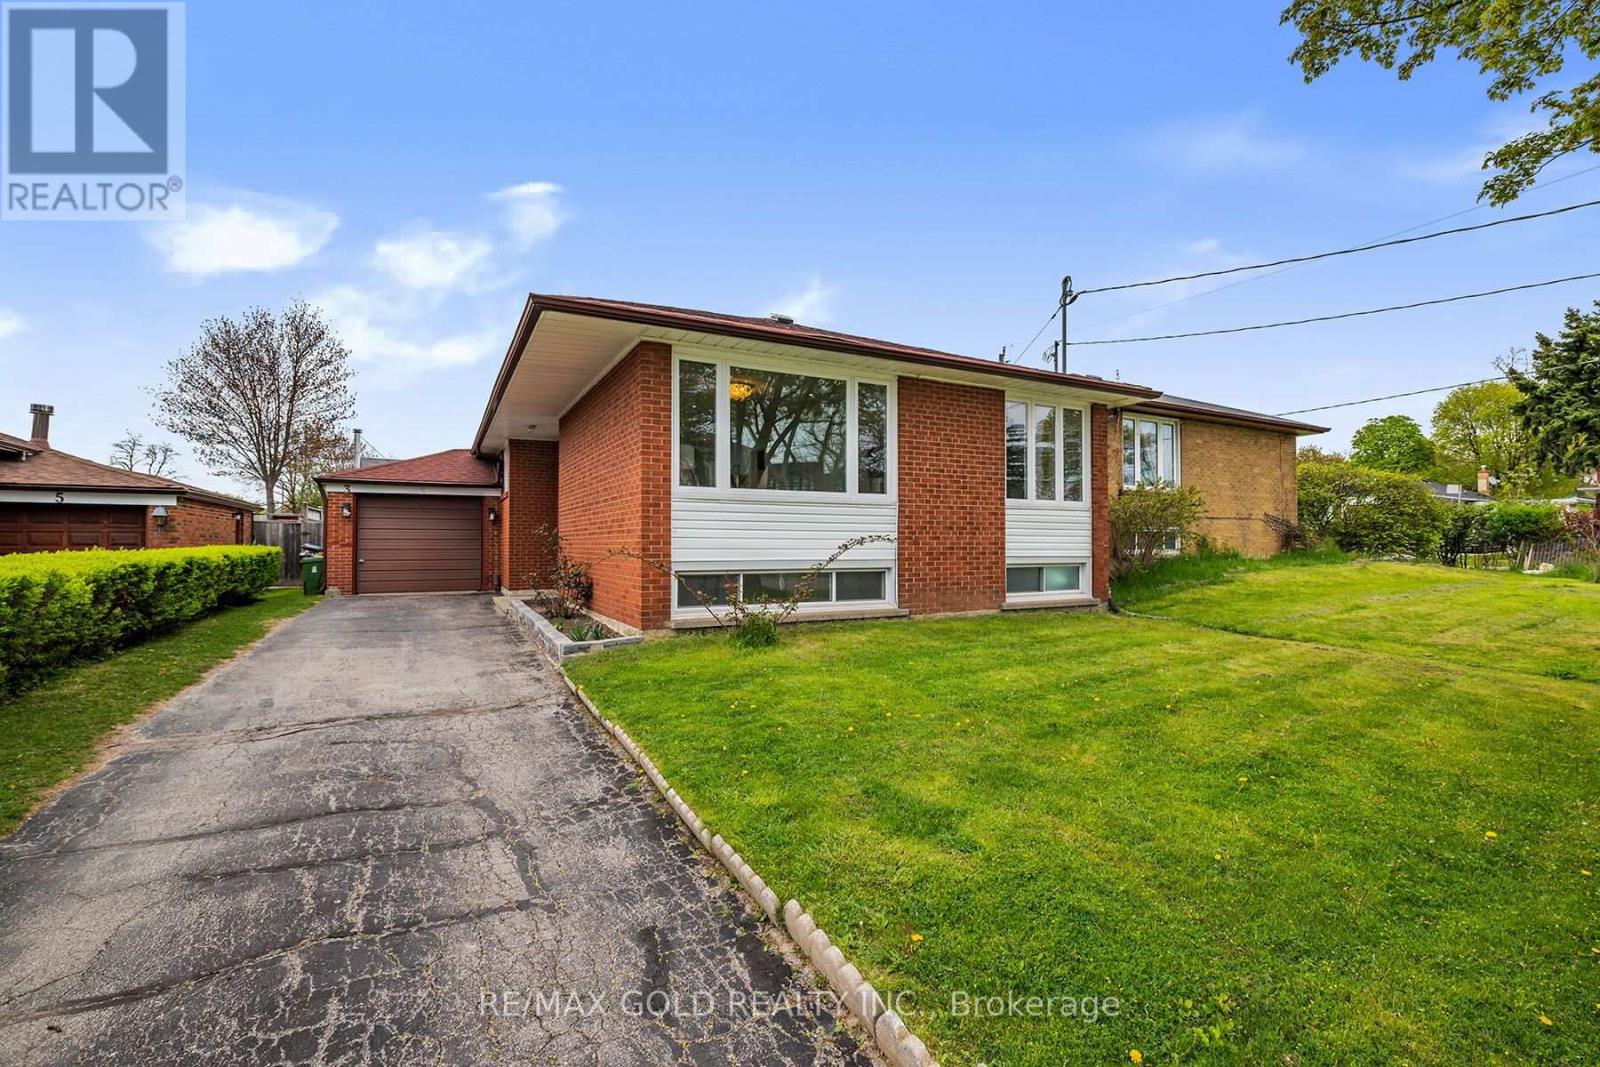
Rare opportunity to own a beautifully renovated detached raised bungalow in the highly sought-after Upper Bluffs community! Situated on a quiet, family-friendly street, this bright and spacious home features an abundance of natural light, large windows throughout, and hardwood flooring on the main level. Thoughtfully updated with quality finishes, this move-in ready home offers a functional layout ideal for families. Finished lower level with separate entrance provides excellent in-law or income potential. Major updates include newer roof, windows, and owned furnace and A/C. Main kitchen is equipped with a gas line, ready for a gas stove. Conveniently located just steps to TTC, within walking distance to schools, parks, and everyday amenities, including shopping. Minutes to Lake Ontario, GO Station, Highway 401, and more. An exceptional opportunity in one of Scarborough's most desirable neighbourhoods! (id:47351)
222 Jackson Street W Unit# 706
Hamilton, Ontario
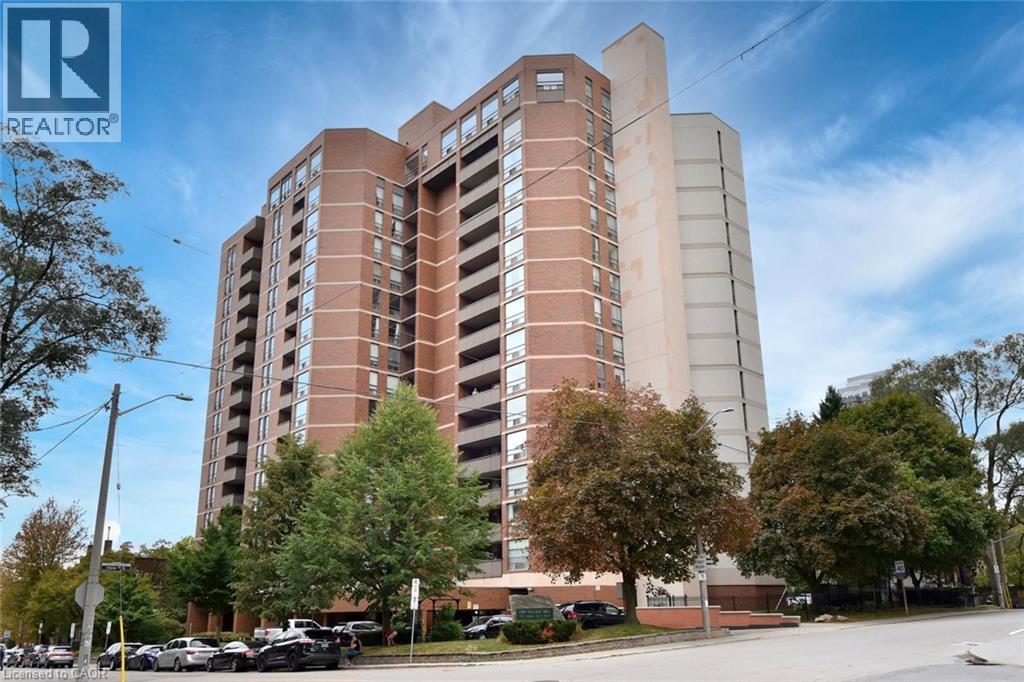
Popular downtown Durand condo in super well managed and well maintained building, just minutes from Hess Village, GO Station, Locke Street and Farmers Market. More than 1300 sq ft of living space – so check out the room sizes! Large living room has lots of sunlight from several windows facing north (the Bay) and west (city view). Walkout to large balcony with great views! Separate formal dining room PLUS spacious eat-in kitchen with lots of cupboard space. Huge primary BR with 4 pc ensuite and 2 nd BR or den. Owned parking space & storage locker-both on P2 close to elevator. There is a fitness room & sauna on main level and fully equipped party/meeting room on penthouse level with fabulous views. Condo fee is high but price is low!!!!! Condo fee includes heat, A/C, water, parking, building insurance, building and exterior maintenance, landscaping, snow removal & visitor parking. Show with confidence. (id:47351)
40 Alice Street E
Blue Mountains, Ontario
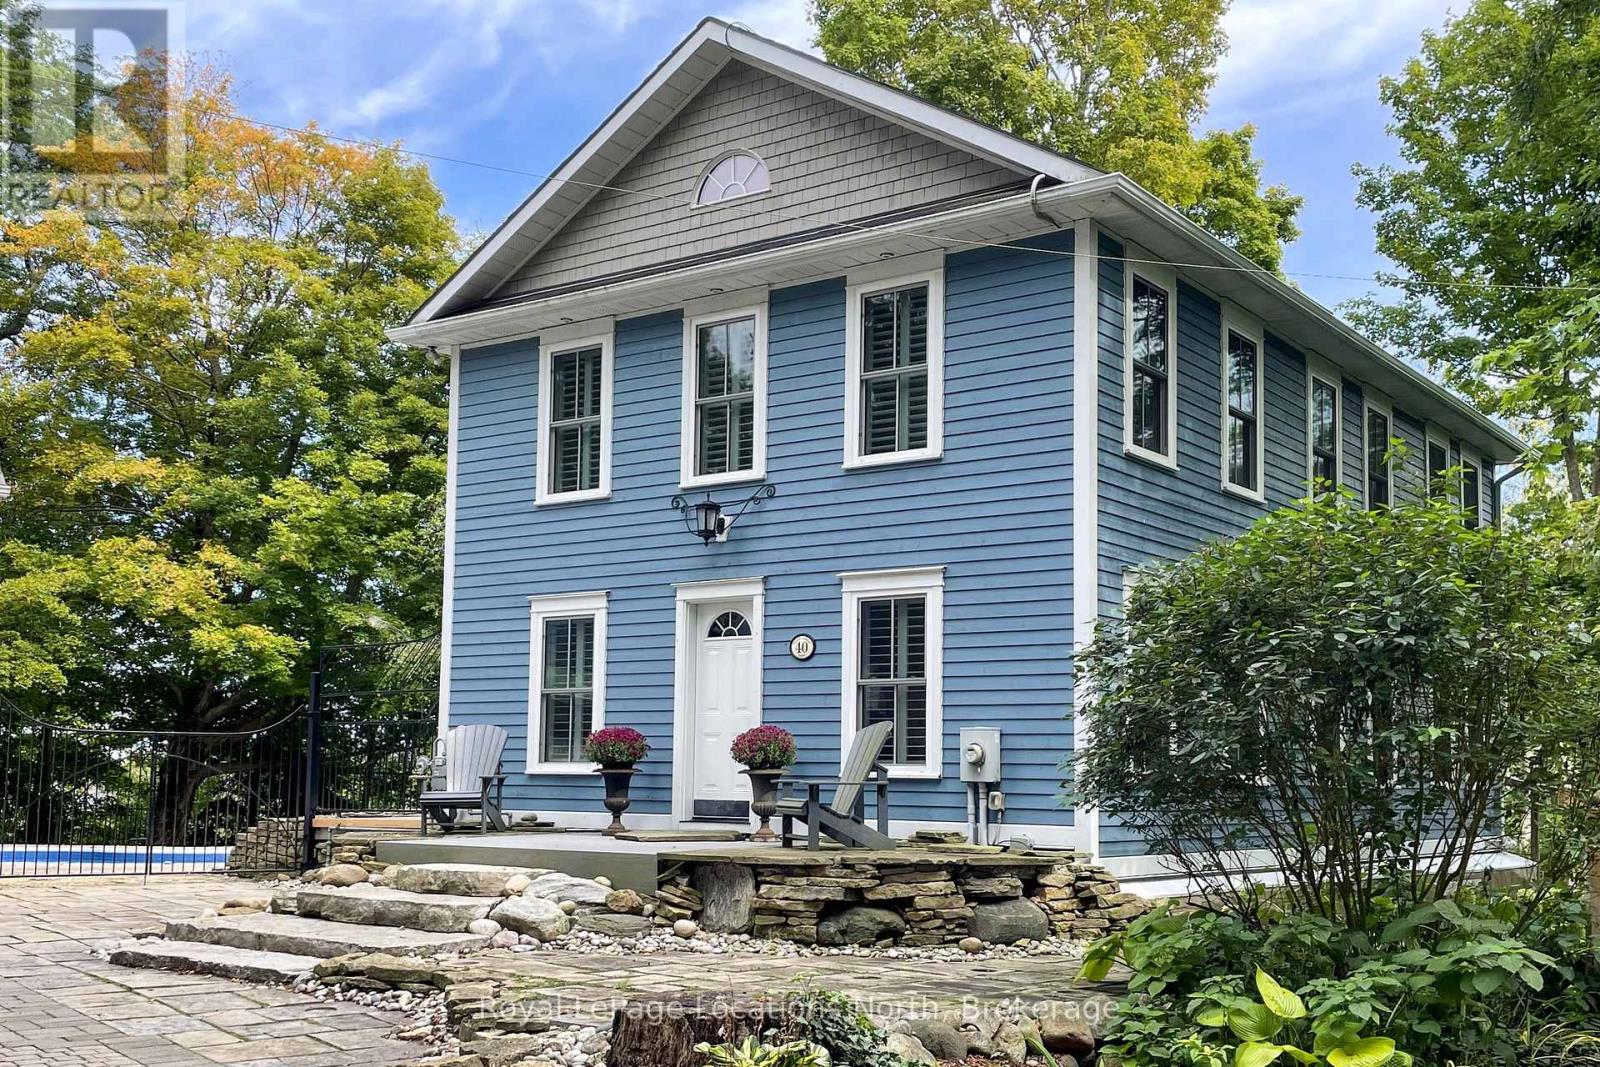
An oasis in the heart of Thornbury, one of Southern Georgian Bay's most beloved waterfront towns. Tucked at the end of a quiet dead-end street, this blue-and-white two-storey rests on a beautifully treed hillside with direct frontage on the tranquil Mill Pond, where the Beaver River widens on its way to Georgian Bay. Watch swans glide past from your own dock, launch a paddleboard from your shoreline, and enjoy the calm of a no-motor pond minutes from town. Nearly 2,000 sq ft above grade offers principal rooms joined by a double-sided brick fireplace, a kitchen with white cabinetry, gas cooktop, double wall ovens and butcher-block island, and five main-floor walkouts to the deck and gardens. Upstairs, the water-facing principal bedroom has a vaulted ceiling, hardwood, room for a sitting area and its own fireplace, beside a spa-style hall bath with glass shower, jetted tub, double vanity and concealed laundry; a second bedroom enjoys a private 3-piece ensuite. The walkout lower level adds a terracotta-tiled family room with brick fireplace, covered patio and 3-piece bath. Outside is where this property truly shines: a heated in-ground pool and cabana, multi-level decking, limestone terraces, firepit and mature gardens, then recapped stairs descending through a private wooded valley to a gazebo and dock at the water's edge. A separate two-bay garage complex adds a finished lounge/flex bay, kitchenette, 3-piece pool bath and bright loft with skylights - guest overflow, gym, studio or games room. Interlocking drive parks six. Municipal water and sewer, natural gas, central air, 200-amp service and generator connection. Stroll to Thornbury's restaurants, bakeries, boutiques and the harbour; ski the private clubs and Blue Mountain in winter; spend summers on Georgian Bay's beaches, golf courses and the Georgian Trail. Vacant with flexible possession - a rare chance to own a true in-town waterfront sanctuary where small-town charm meets four-season adventure. (id:47351)
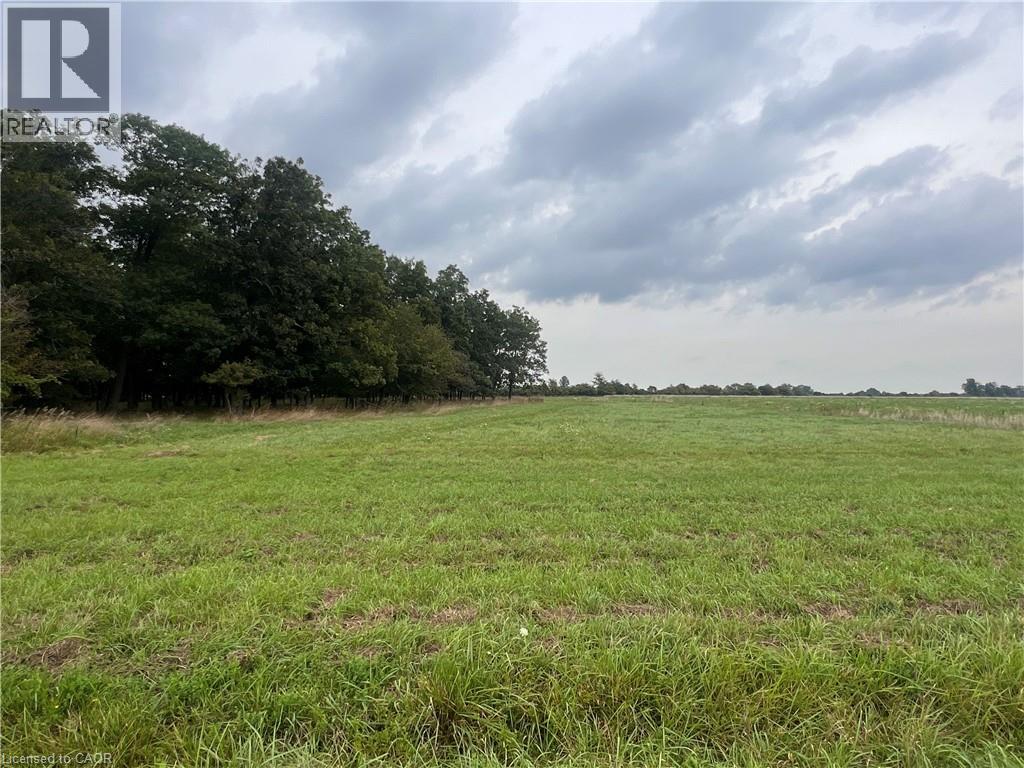
0 Link Road
Haldimand, Ontario
Build the home of your dreams on this 1.37 acre lot just 5 minutes outside the charming town of Cayuga. A flat area with endless possibilities. (id:47351)
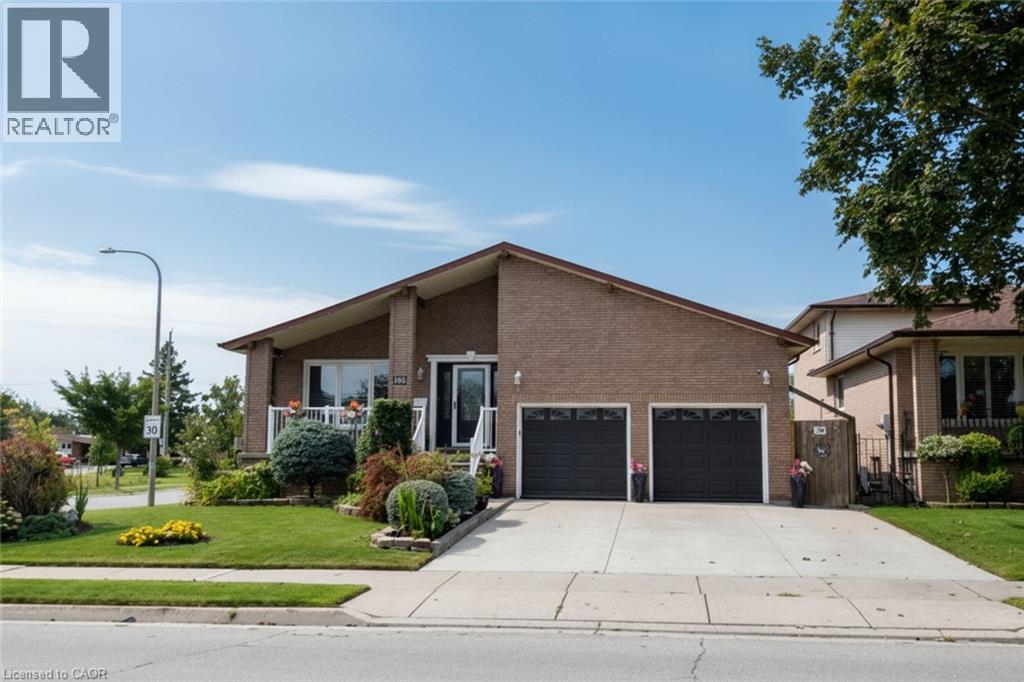
104 Glen Cannon Drive
Stoney Creek, Ontario
Enjoy this spacious home in the desirable cherry heights neighbourhood of Stoney Creek. This true 4 level backsplit offers an in-law suite with plenty of room for extended family living. The 4+1 bedrooms, 2 eat in kitchens, separate dining room and living room are perfect for the large family. The main floor family room has a walk out to the patio and to the beautifully landscaped and fully fenced yard. Have fun or relax in your all season swim spa/hot tub year round! This home has been well cared for and updates include windows, driveway, re-built front stairs, front railing, roof shingles, flooring and fresh pain through out. Don't miss this one! (id:47351)
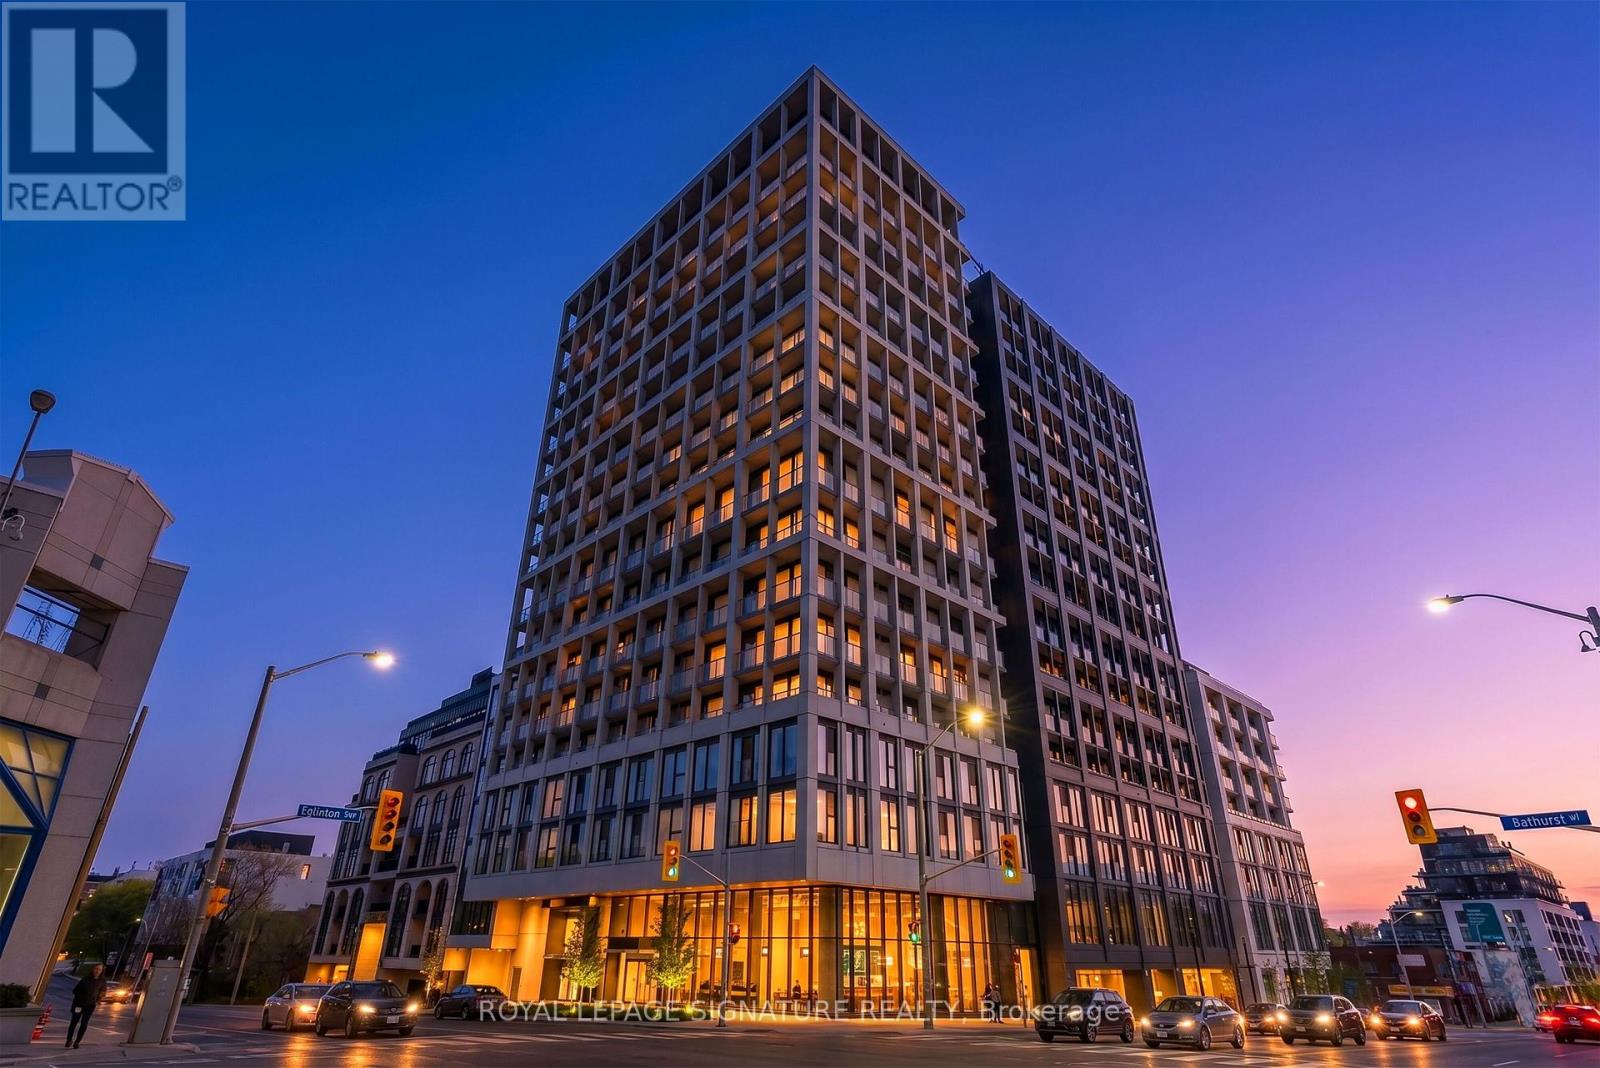
1121 - 2020 Bathurst Street
Toronto, Ontario
Located in the heart of Forest Hill, this contemporary 3-bedroom, 2-full-bathroom corner residence offers the perfect blend of luxury, comfort, and convenience. Boasting nearly 1,000sq. ft. of thoughtfully designed living space, this exceptional home features an abundance of natural light and breathtaking, unobstructed views of the Toronto skyline and CN Tower. The modern kitchen is equipped with sleek cabinetry and built-in appliances, creating a stylish and functional space for everyday living and entertaining. Enjoy direct access to the new Eglinton Crosstown LRT, making commuting throughout the city effortless. Perfectly situated above an array of shopping, grocery stores, restaurants, and everyday amenities, everything you need is right at your doorstep. Thoughtful upgrades include motorized roller blinds, built-in closets, modern light fixtures, and more. A rare opportunity to enjoy spacious corner-unit living in one of Toronto's most sought-after neighbourhoods, with exceptional transit and amenities just steps away. (id:47351)
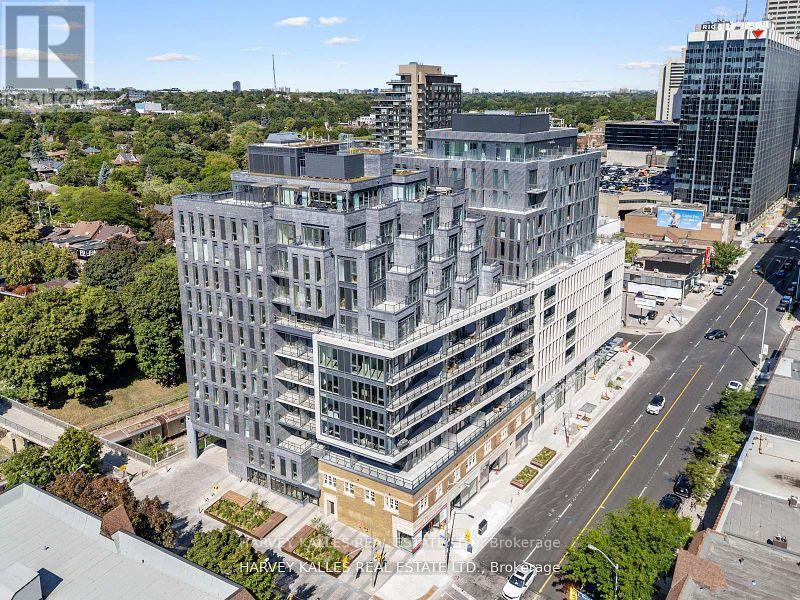
Lph2 - 8 Manor Road W
Toronto, Ontario
Welcome to this exceptional 2-bedroom, 2-bathroom residence at The Davisville, part of The Residence Collection by the prestigious Rockport Group. Offering approximately 1,070 square feet of beautifully designed interior living space, this sophisticated suite combines contemporary elegance with thoughtful functionality, along with the rare benefit of two private terraces. Enjoy a bright, spacious layout featuring high ceilings, refined finishes, pot lights, and generous walls perfectly suited for displaying art. The stylish Scavolini kitchen is complemented by a premium Miele appliance package and sleek quartz countertops, creating an ideal space for both everyday living and entertaining. Two well-appointed bedrooms and two bathrooms provide comfort and privacy, while the two terraces extend the living space outdoors and offer wonderful opportunities for relaxing or entertaining.Located at Yonge & Eglinton, residents enjoy the convenience of concierge services by the renowned Forest Hill Group and an exceptional lifestyle surrounded by some of Toronto's finest restaurants, cafés, boutique shops and entertainment. With TTC subway access and the Eglinton Crosstown LRT nearby, getting around the city is effortless.Experience elevated urban living in one of Toronto's most sought-after neighbourhoods at The Davisville. (id:47351)
2005 - 70 Temperance Street
Toronto, Ontario
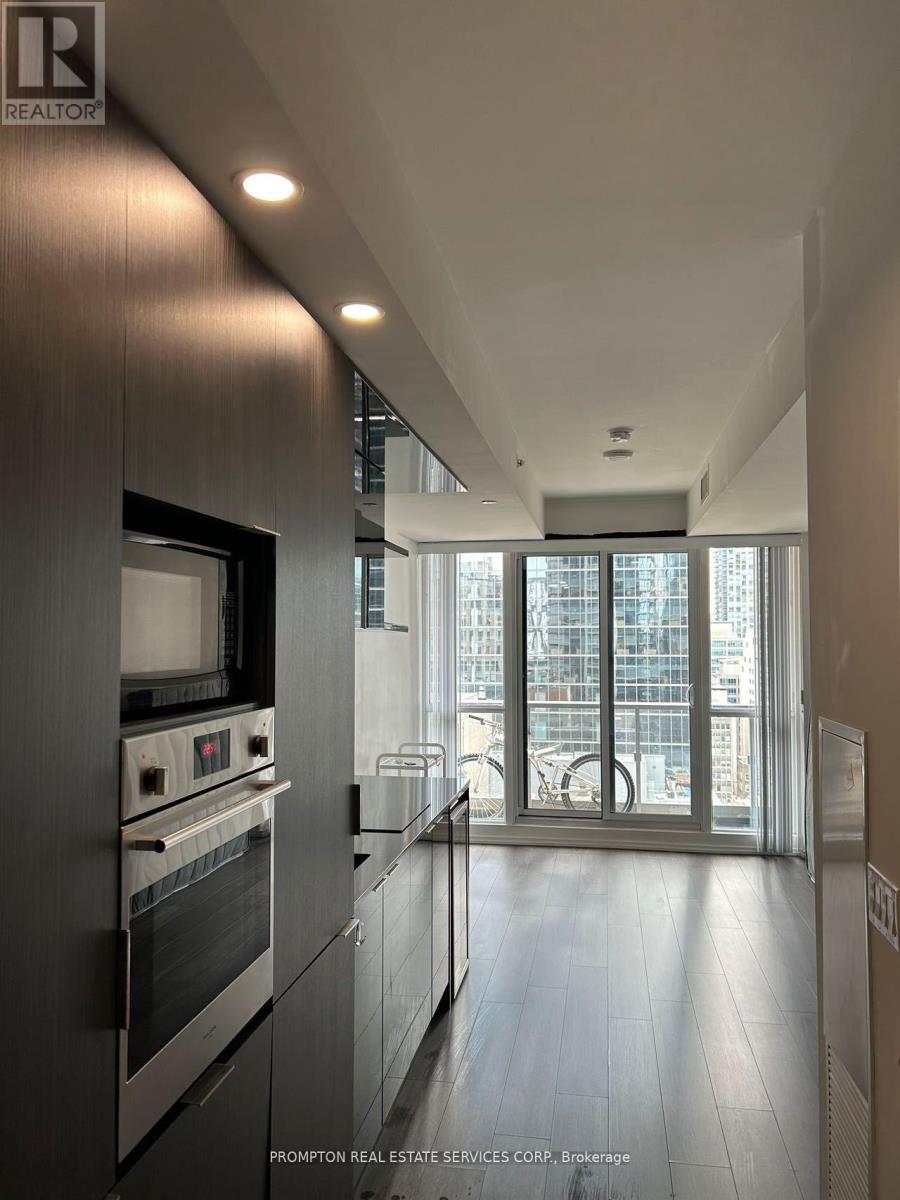
Luxury Functional Studio In The Heart Of Toronto's Financial District. Un-Obstructed East View On High Floor. 9' Ceiling, State Of The Art Amenities, Fully Equipped Gym, Party Room, Board Room, Outdoor Terrace, Fitness Centre . Steps To Restaurants/Bars, Office, Banks, Toronto Stock Exchange, Eaton Centre, City Hall, Ttc, And Universities. Public Transit With Access To Underground Path Nearby. (id:47351)
515 - 30 Canterbury Place
Toronto, Ontario
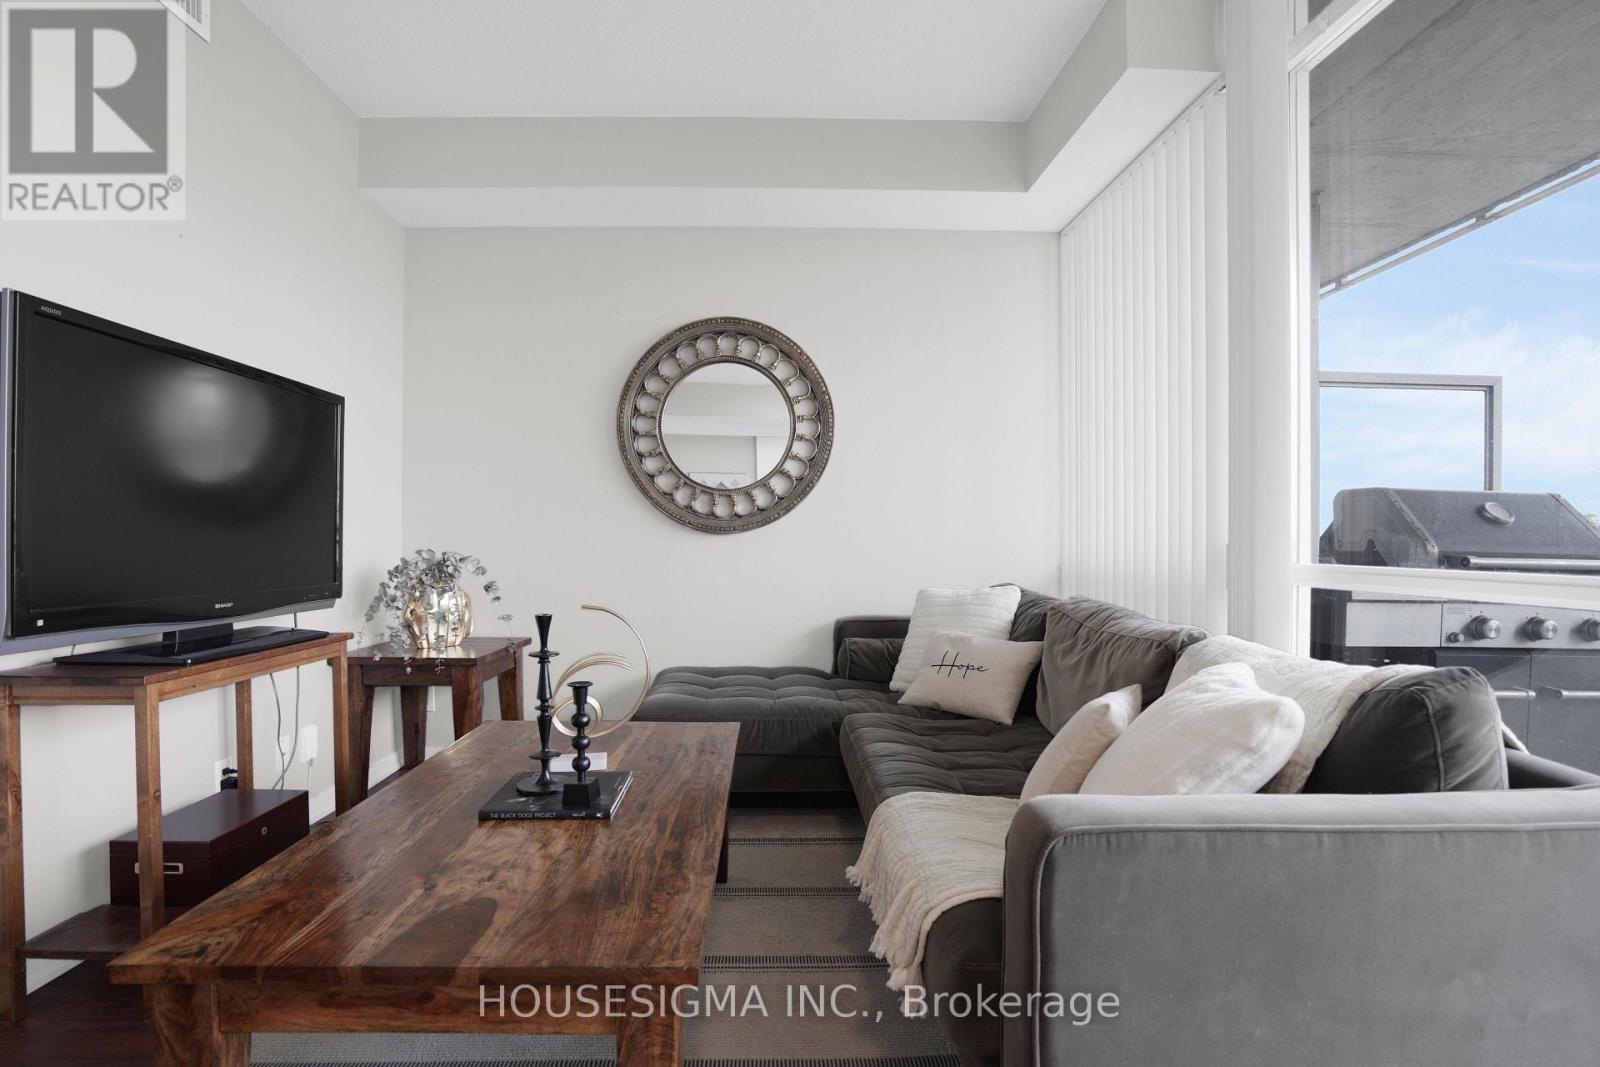
Young Professional's Dream Unit!* Superb location in the heart of North York, just steps to the subway* A true hidden gem featuring 9-ft ceilings and a bright, sun-filled exposure in a prime pocket of Willowdale West* This beautifully well-appointed suite offers floor-to-ceiling windows, a spacious primary bedroom with excellent privacy and functionality, plus a large den ideal as a second bedroom or home office* Boasting over 724 sq. ft. of open-concept living* This sun-filled unit features a rare, oversized balcony with BBQ- an exceptional and hard-to-find feature in condo living, perfect for entertaining and outdoor enjoyment* Modern open-concept kitchen showcases tall cabinetry, granite countertops, and built-in appliances* Enjoy a beautiful, unobstructed west-facing view* Conveniently located with easy access to North York City Centre, Mel Lastman Square, the library, shops, restaurants, Metro, H Mart, and the upcoming T&T Supermarket* Recently upgraded building amenities include a 24-hour concierge, gym, party room, guest suite, and hot tub (Jacuzzi).* Excellent value for anyone looking for a spacious unit in one of North York's most convenient and desirable locations!* Includes 1 parking space and 1 locker* (id:47351)
5308 Yonge Street
Toronto, Ontario
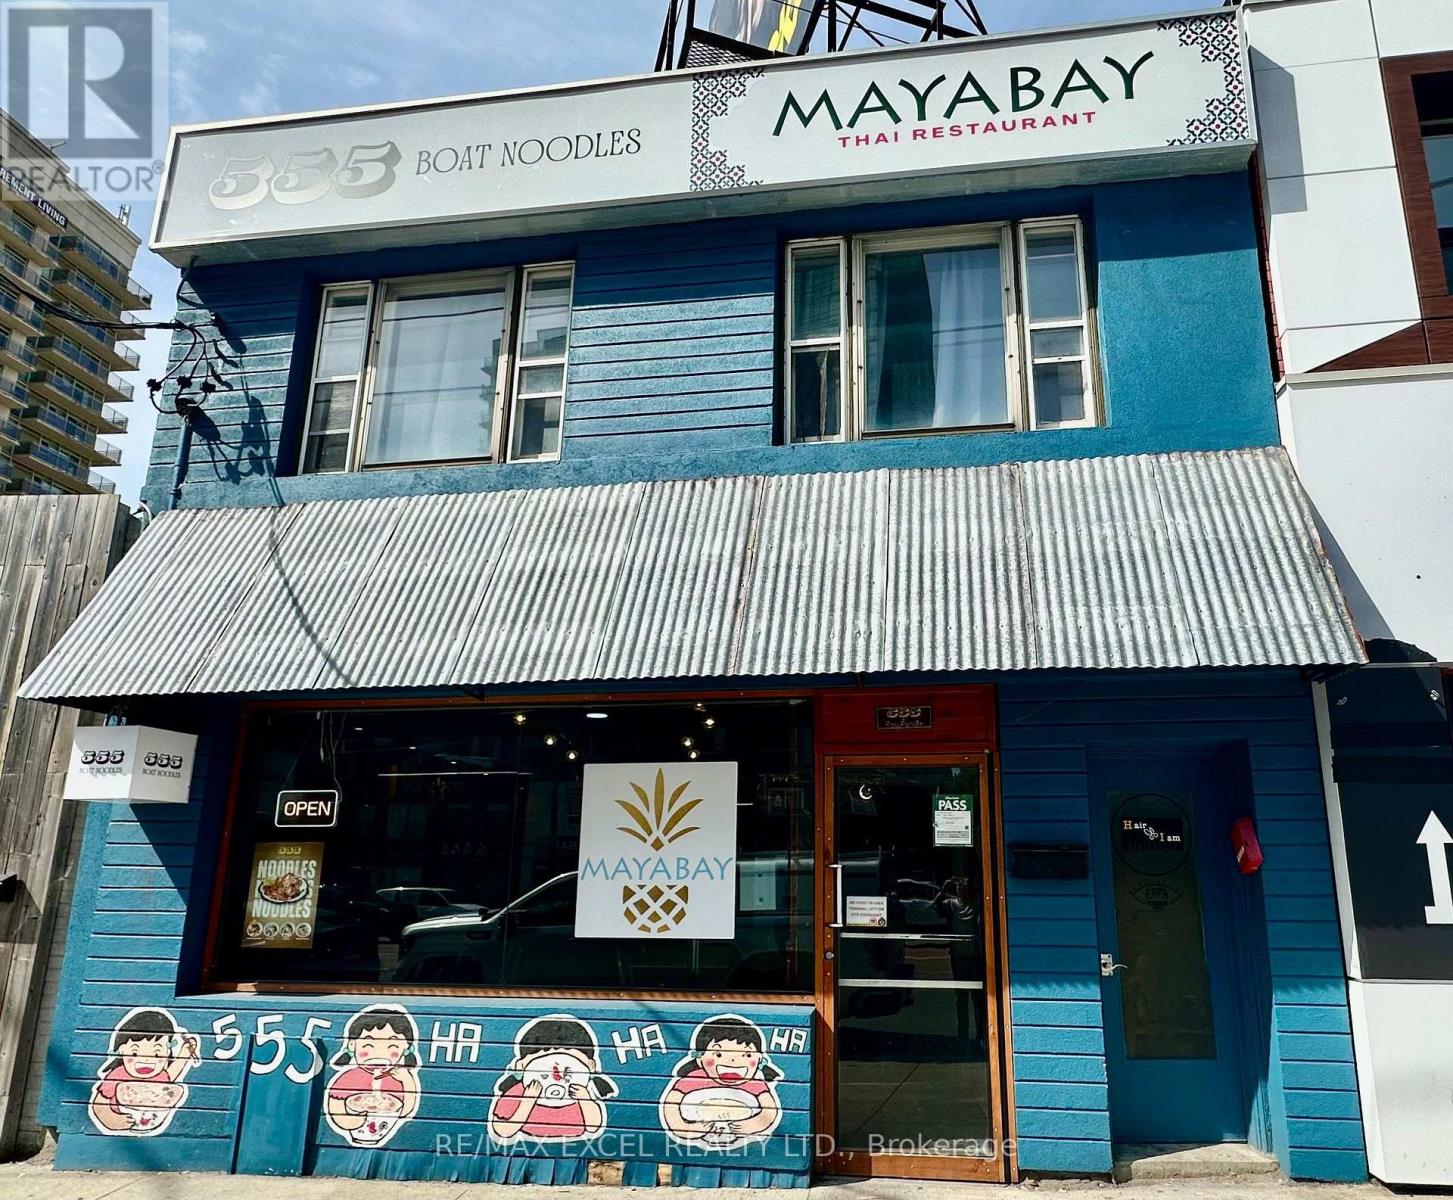
Located in a busy North York block with strong foot traffic, this well-known Thai restaurant offers a fully equipped and functional layout. The main dining area provides 40 seats, complemented by a large prep kitchen featuring an 18 ft commercial exhaust hood. A full basement offers ample storage and additional prep space.Two dedicated parking spots at the rear of the building. The lease includes a 5-bedroom apartment on the second floor, providing excellent value and flexibility for operators or staff housing. Great setup that can be converted to any cuisine or concept. (id:47351)
285 Brunswick Avenue
Toronto, Ontario
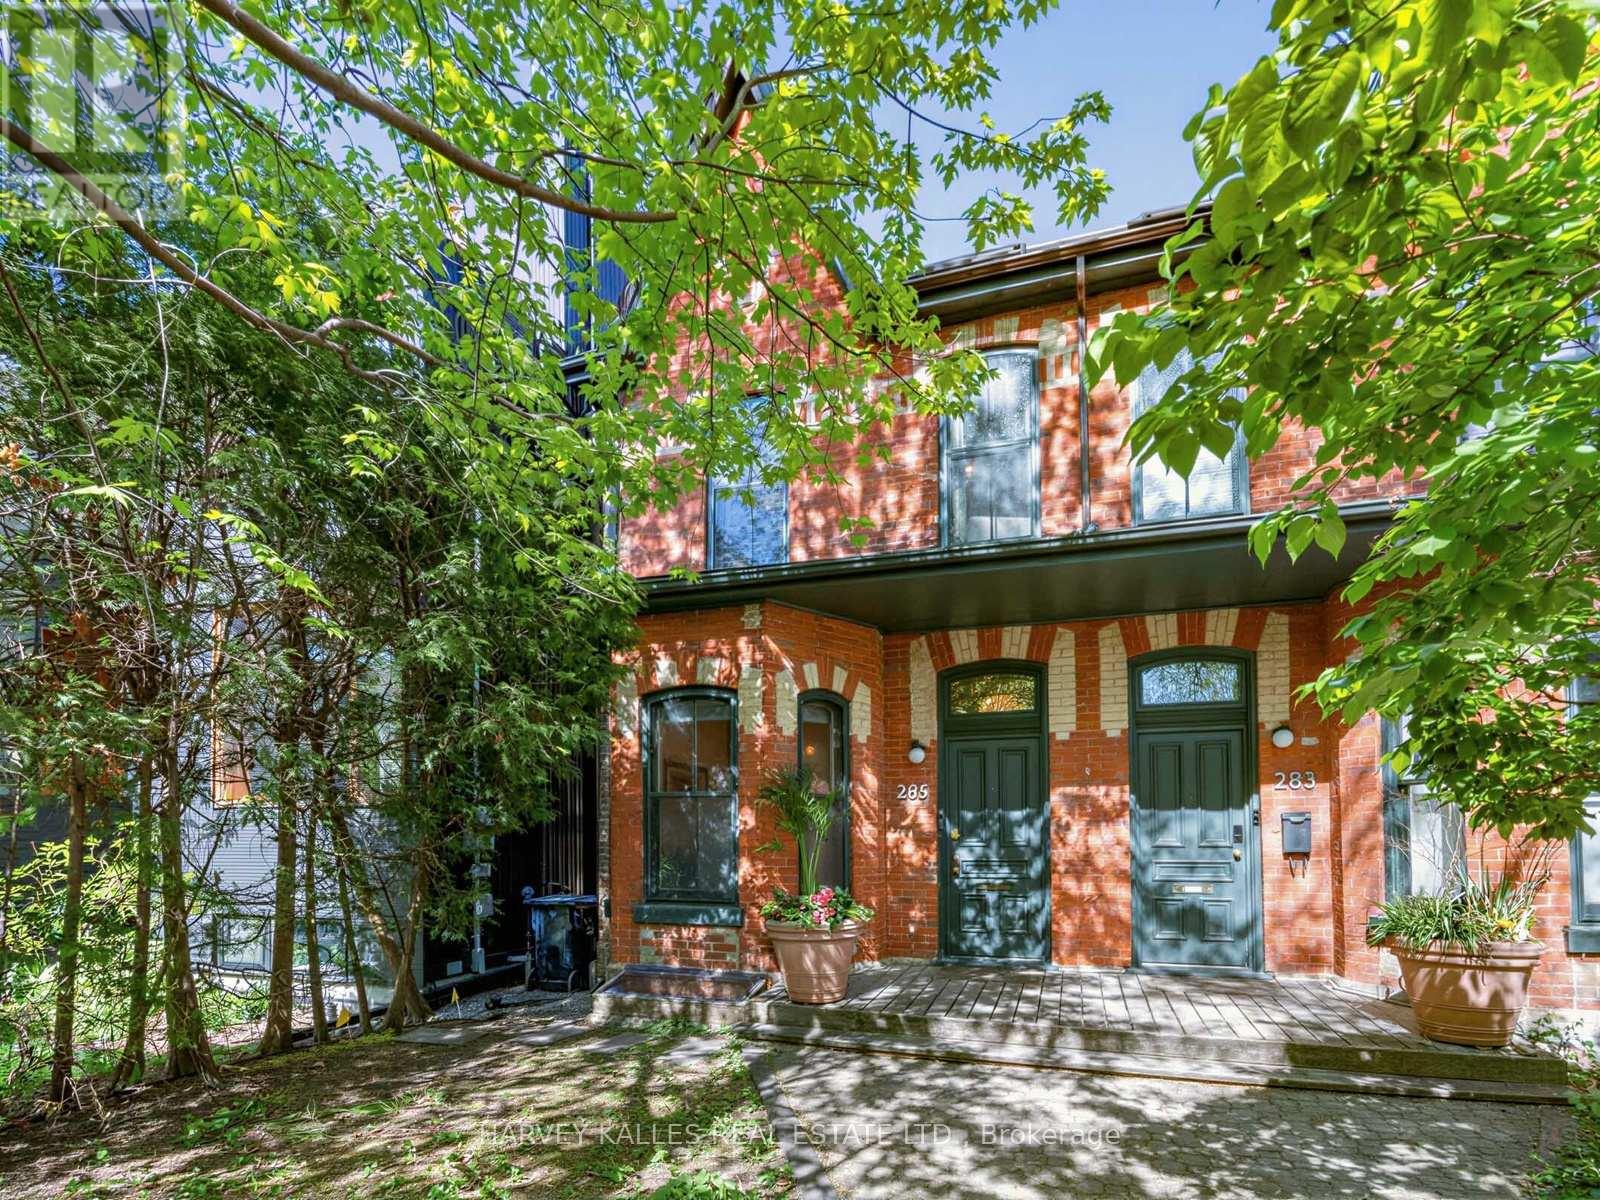
Iconic Annex address meets inspired design in this exceptional 2-storey semi-detached on one of Toronto's most beloved streets. Soaring through three beautifully appointed levels, this 3 bedroom, 2 bathroom home masterfully blends Victorian character with thoughtful modern upgrades.A charming courtyard entrance welcomes you home - a rare and private approach that sets the tone before you even step inside.The grand main floor impresses immediately. A sprawling open-concept living/ dining room features a statement fireplace and bay window, flowing seamlessly into a chef's kitchen anchored by a professional Wolf range and stainless steel appliances. A sun-drenched family room with floor-to-ceiling windows overlooks the garden, while the sliding doors step right onto your deck and an idyllic backyard oasis - lush, private, and made for entertaining. Upstairs, the primary suite offers a generous layout, large closet, and a spa-worthy 5-piece ensuite. A dedicated walk-in dressing room and second bedroom complete the floor. The third level delivers a dramatic bedroom retreat beneath a vaulted ceiling and skylight. The partially finished basement adds valuable flex space, and with laneway housing potential (information attached), the upside here is exceptional. Steps to Bloor Street's finest dining, boutiques, U of T, and transit. Within reach of some of Toronto's most sought after schools. Two-car laneway garage. Homes of this calibre simply don't come along often. New AC/Furnace. (id:47351)
130 B Farnham Avenue
Toronto, Ontario
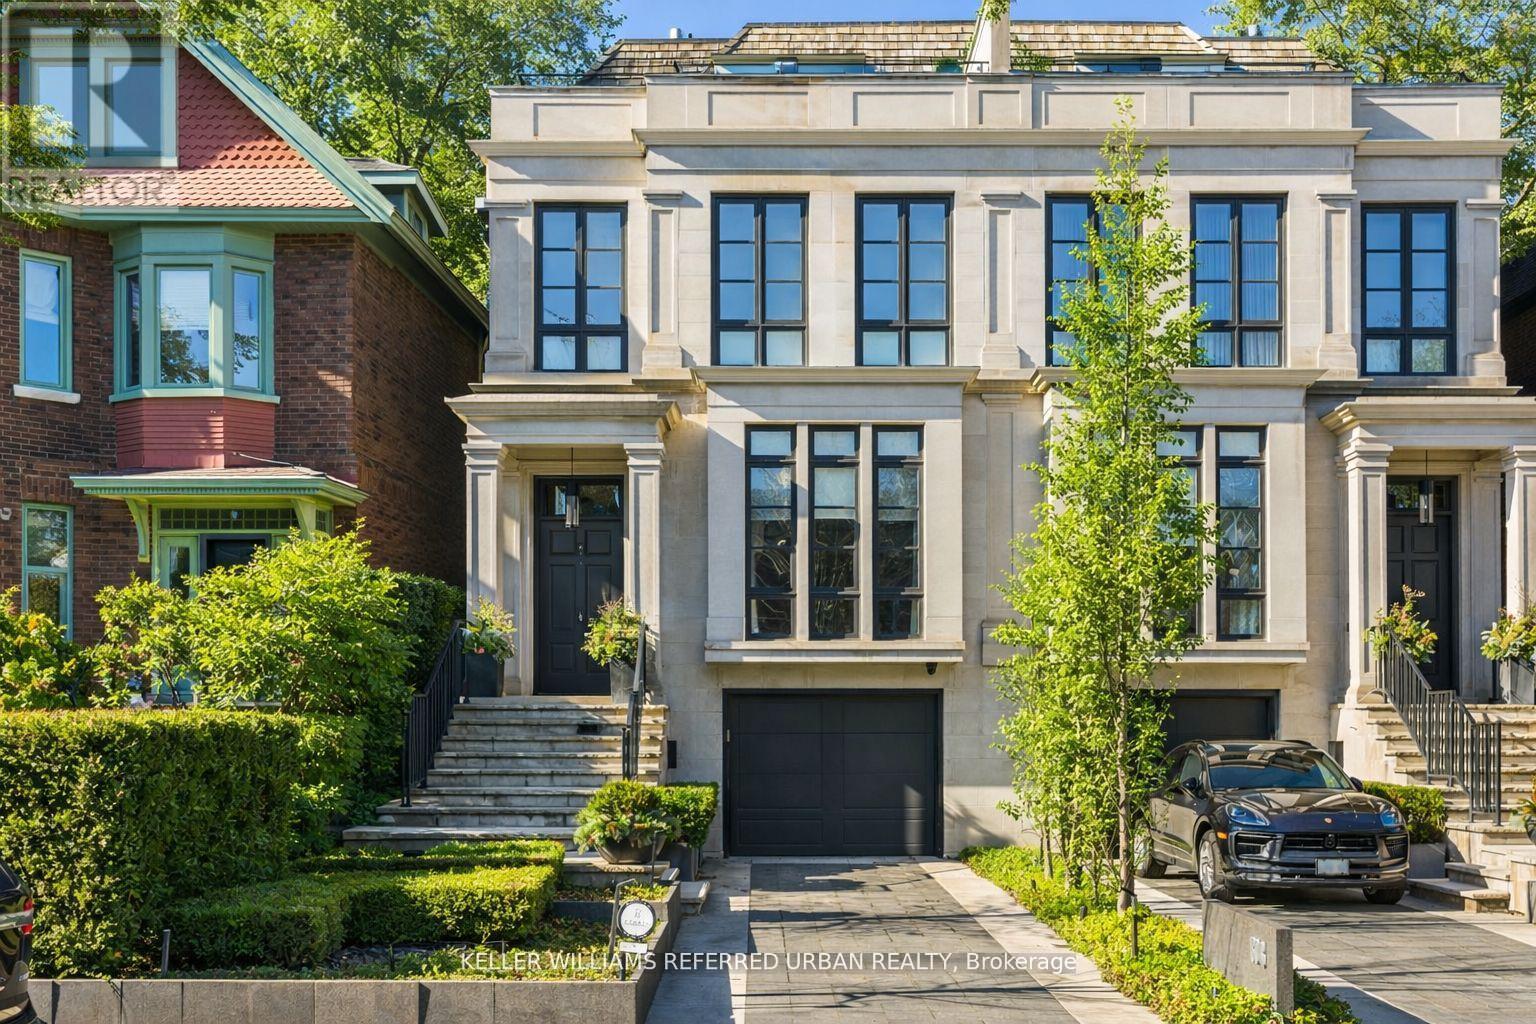
Luxury Without Compromise. A Residence That Defines Elevated Living. Welcome to 130B Farnham Avenue - a custom-built, four-level masterpiece where every detail has been thoughtfully curated to deliver the ultimate in luxury living. Inspired by the elegance of a London brownstone, this exceptional home blends timeless sophistication with modern comfort in one of Toronto's most coveted neighbourhoods. At the heart of the home, a chef's kitchen - featuring a 48" Wolf gas range, an expansive 8-foot marble top island, and bespoke finishes throughout. The adjoining family room is both inviting and refined, anchored by a gas fireplace and seamlessly connected to your private backyard oasis - complete with a pool and hot tub, perfect for entertaining or unwinding in total privacy. Upstairs, the second level offers a tranquil retreat. The primary suite evokes a five-star hotel experience, with a gas fireplace, ambient pot lighting, and his and hers walk-in closets. The spa-inspired 5-piece ensuite features a deep soaker tub, steam shower, double vanity, and heated marble floors. A second bedroom on this level includes its own 3-piece ensuite and walk-in closet, while a convenient laundry room completes the floor. The third level offers exceptional versatility - ideal as a secondary primary suite or an executive home office. This stunning space features a gas fireplace, a luxurious 3-piece ensuite, and a private minibar, creating the perfect self-contained retreat. Walk out to a sun-drenched south-facing terrace with captivating CN Tower views. A fourth bedroom with its own private terrace provides additional space for family or guests. The lower level is designed for both lifestyle and function - showcasing a custom, 500 btl. climate-controlled wine cellar, a fully equipped home gym, a media/rec room, and a 3-piecebath. A thoughtfully designed mudroom leads to the heated 1-car garage, while a heated driveway and front steps provide the ultimate convenience. (id:47351)
31 Rose Avenue
Toronto, Ontario
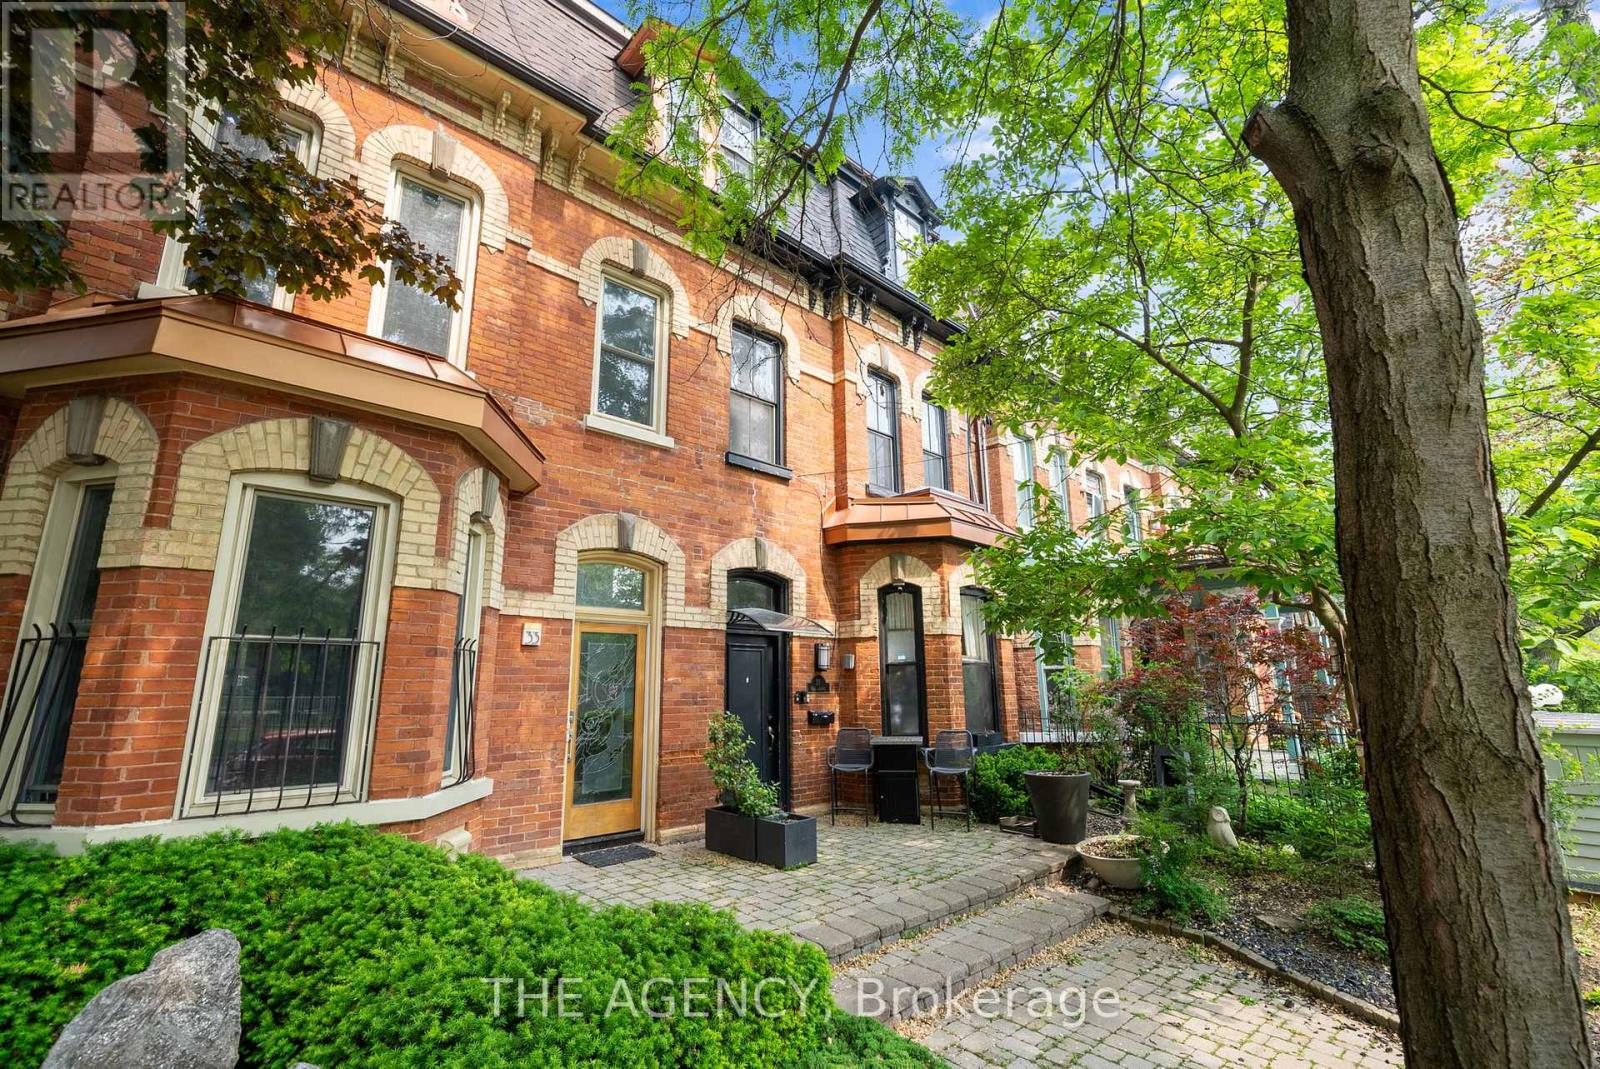
It's not often you find a legal triplex in one of Toronto's most sought-after neighbourhoods.This 3 storey Victorian in Cabbagetown features a total of 5 bedrooms, 3bathrooms, and a detached garage with laneway potential (report attached). Should you wish to add an additional unit to the property, a basement apartment is viable. Each unit comes equippedwith its own heat pump and in-suite laundry for added comfort. (id:47351)
Lower - 208 Carlton Street
Toronto, Ontario
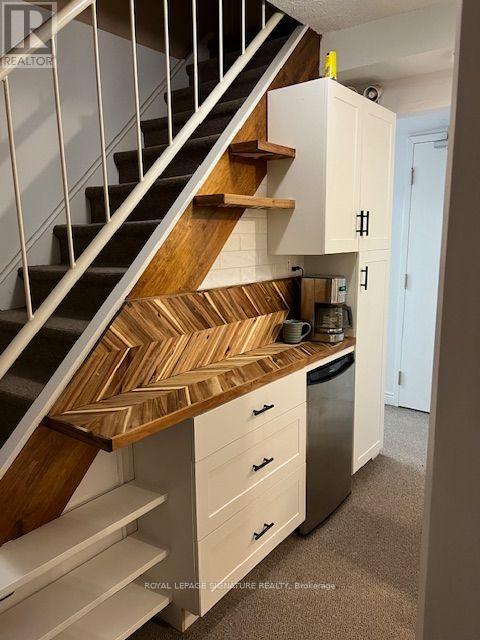
Build to Suit" min 3-5 years depending on build out.Work/Live Amazing Location, Cabbagetown newly renovated 2 bedroom executive apartment features. All New Appliances, Bathroom and kitchen, heat pump for cost conscious heating and cooling. TTC, Parks shopping and all the perks that go with this neighbourhood. Existing furniture can stay or go and parking is extra. (id:47351)